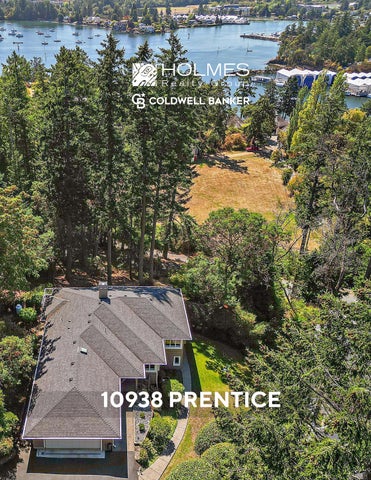
10938 PRENTICE
TEXT 2
Beautifully situated in the exclusive Curteis Point
The primary bedroom includes a 3-piece ensuite,
Estates, this two-level rancher offers 2,618 sq ft of
while two additional bedrooms share a well-ap-
thoughtfully designed living space with 4 bedrooms
pointed 4-piece main bath.
and 3 bathrooms, including a private 1-bedroom inlaw suite.
indoor/outdoor living, and take in glimpses of the
The main level offers easy one-level living with a spacious living room centred around a cozy fire-
ocean.
TEXT
place, a separate formal dining room, and a
comfortable family room—perfect for both everyday life and entertaining.
Step outside to the expansive deck, ideal for
Downstairs, the self-contained 1-bedroom in-law suite features its own private entry—perfect for extended family, guests, or rental income—plus generous crawl space for storage.
3
4
Heat pump installed and double garage includes and EV charger. Beautifully landscaped grounds add to the sense of privacy and tranquility this home provides, while move-in ready finishes make settling in effortless. Enjoy the best of both worlds: a peaceful, private setting just minutes from Sidney, the ferries, airport, marinas, hiking trails, and an abundance of local amenities. A rare opportunity to own a versatile, beautifully finished home in one of the area's most sought-after communities.
5
6
7
8
9
10
11
12
13
14
15
• Westport Marina
16
The information contained herein has been obtained through sources deemed reliable by Holmes Realty, but cannot be guaranteed for its accuracy. We recommend to the buyer that any information which is important should be obtained through independent verification. All measurements are approximate.
INSET The information contained herein has been obtained through sources deemed reliable by Holmes Realty, but cannot be guaranteed for its accuracy. We recommend to the buyer that any information which is important should be obtained through independent verification. All measurements are approximate.
17
10938 Prentice Place
Legend
1: 1,000 50.8
18
NAD_1983_UTM_Zone_10N © Capital Regional District
0
25.4
50.8 Meters
Important: This map is for general information purposes only. The Capital Regional District (CRD) makes no representations or warranties regarding the accuracy or completeness of this map or the suitability of the map for any purpose. This map is not for navigation The CRD will not be liable for any damage, loss or injury resulting from the use of the map or information on the map and the map may be changed by the CRD at any time.
Notes
MAIN FLOOR 1967 SQ. FT. 8'-0" CEILING HEIGHT
SHED 9'-6" x 7'-6" DECK 55'-3" x 11'-6" DN PRO DW UP LIVING ROOM 22'-4" x 17'-0"
PRIMARY BEDROOM 14'-8" x 13'-9"
KITCHEN 10'-6" x 12'-1" FR
FP
3 PC. ENSUITE
DN
DINING ROOM 10'-0" x 11'-10"
DN
BEDROOM 10'-0" x 10'-0"
4 PC. BATH
FAMILY ROOM 13'-0" x 17'-0"
BEDROOM 10'-0" x 10'-6"
LAUNDRY 9'-5" x 9'-0"
DESK
HP
ENTRY 8'-4" x 11'-4" W D UP
DN
GARAGE 22'-0" x 22'-10"
NORTH
10938 PRENTICE PLACE AUGUST 20, 2026 PREPARED FOR THE EXCLUSIVE USE OF HOLMES REALTY GROUP PLANS MAY NOT BE 100% ACCURATE, IF CRITICAL BUYER TO VERIFY.
FLOOR
0'
5' SCALE
10'
AREA (SQ. FT.)
MAIN LOWER
FINISHED 1967 651
CRAWLSPACE 1271
GARAGE 548 -
DECK 566 295
TOTAL
2618
1271
548
861
19
LOWER FLOOR 651 SQ. FT. 8'-10" CEILING HEIGHT
COVERED DECK 29'-1" x 10'-1" DN
MIC
SUITE 651 SQ. FT.
EAT-IN KITCHEN 14'-2" x 7'-2"
LIVING ROOM 10'-3" x 12'-1"
UP
HW CRAWLSPACE 25'-4" x 43'-3"
3 PC. BATH
3'-6" to 9'-0" CEILING HEIGHT
FR
SUITE ENTRY 13'-9" x 3'-7"
BEDROOM 9'-8" x 12'-6"
UP
WALK-IN CLOSET 5'-4" x 4'-8"
CRAWLSPACE 14'-2" x 16'-10" 4'-7" to 8'-0" CEILING HEIGHT
NORTH 10938 PRENTICE PLACE AUGUST 20, 2026 PREPARED FOR THE EXCLUSIVE USE OF HOLMES REALTY GROUP PLANS MAY NOT BE 100% ACCURATE, IF CRITICAL BUYER TO VERIFY.
FLOOR
0'
5' SCALE
20
10'
AREA (SQ. FT.)
MAIN LOWER
FINISHED 1967 651
CRAWLSPACE 1271
GARAGE 548 -
DECK 566 295
TOTAL
2618
1271
548
861
21
22
23
Coldwell Banker Oceanside Real Estate - 2481 Beacon Ave. Sidney, BC V8L1X9 Canada Phone: 250-656-0911 - Fax: 250-656-2435 - Toll Free: 1-877-656-0911 reachus@holmesrealty.com
The information contained herein has been obtained through sources deemed reliable by Coldwell Banker Oceanside Real Estate., but cannot be guaranteed for its accuracy. We recommend to the buyer that any information, which is of special interest, should be obtained through independent verification. All measurements are approximate.
This publication is protected by international copyright © Coldwell Banker Oceanside Real Estate