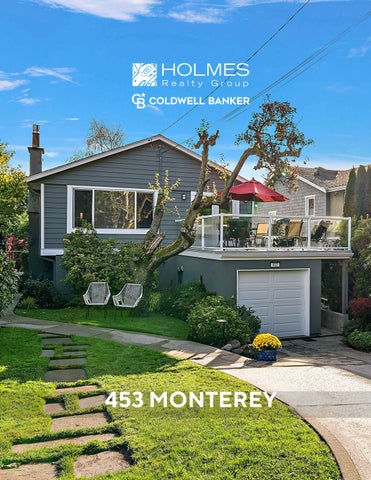
453 MONTEREY
TEXT 2
South Oak Bay stunner, just steps from the ocean! Modern design meets bright, open-concept living in this beautifully renovated 4-bedroom, 3bathroom home, where every detail has been meticulously crafted.
opens through French doors onto an expansive deck, perfect for entertaining or al fresco dining. Two bedrooms are on this level, including the tranquil primary suite with spectacular ocean views, a backdrop of mature trees, a modern 4-piece ensuite and a bonus 14' x 10' walk-in closet/dressing room.
The main level features a gourmet kitchen with
The versatile lower level adds two more bedrooms, a
TEXT
high-end stainless steel appliances, including a Wolf gas range, flowing into a sun-filled living area with
hardwood floors and a gas fireplace. The dining area
dedicated laundry room, a cozy family room with radiant heated floors and French doors to a private
3
4
patio. There is also plenty of storage and a singlecar garage. An ideal layout for families, multi-generational living or professionals working from home. Set on a manicured, private lot with a large landscaped backyard, this exceptional residence is just steps to Oak Bay Village, boutique shops, cafés, top-rated public and private schools, parks and the waterfront. A true South Oak Bay gem!
5
6
7
8
9
10
11
12
13
14
15
16
17
18
19
•Oak Bay Village
20
The information contained herein has been obtained through sources deemed reliable by Holmes Realty, but cannot be guaranteed for its accuracy. We recommend to the buyer that any information which is important should be obtained through independent verification. All measurements are approximate.
INSET The information contained herein has been obtained through sources deemed reliable by Holmes Realty, but cannot be guaranteed for its accuracy. We recommend to the buyer that any information which is important should be obtained through independent verification. All measurements are approximate.
21
453 Monterey Avenue
Legend
1: 1,000 50.8
22
NAD_1983_UTM_Zone_10N © Capital Regional District
0
25.4
50.8 Meters
Important: This map is for general information purposes only. The Capital Regional District (CRD) makes no representations or warranties regarding the accuracy or completeness of this map or the suitability of the map for any purpose. This map is not for navigation The CRD will not be liable for any damage, loss or injury resulting from the use of the map or information on the map and the map may be changed by the CRD at any time.
Notes
FIRST FLOOR 904 SQ. FT.
SECOND FLOOR 1240 SQ. FT.
8' CEILING HEIGHT
8' CEILING HEIGHT BENCH WALK-IN CLOSET 14'-0" x 12'-2"
PRIMARY BEDROOM 11'-6" x 12'-5"
PATIO 6'-8" x 5'-0"
BEDROOM 11'-2" x 12'-3"
4 PC. ENS.
WALLBED
BEDROOM 10'-6" x 9'-6"
3 PC. BATH
FAMILY ROOM 11'-8" x 21'-4"
FR
KITCHEN 11'-6" x 11'-7"
DN 4 PC. BATH
DW
LAUNDRY 11'-8" x 5'-9" DN
W
D
FP
DN
ENTRY 3'-10" x 6'-6"
LIVING ROOM 16'-3" x 16'-0" DINING ROOM 9'-5" x 10'-0"
UP
FURN
UP
BEDROOM / FLEX ROOM 11'-8" x 15'-7"
UNFINISHED MECHANICAL / STORAGE ROOM 11'-10" x 15'-8"
HW
DECK 14'-6" x 15'-5"
GARAGE 9'-10" x 19'-5"
NORTH 0'
5'
10'
SCALE
453 MONTEREY AVENUE JULY 25, 2023 PREPARED FOR THE EXCLUSIVE USE OF THE HOLMES REALTY GROUP PLANS MAY NOT BE 100% ACCURATE, IF CRITICAL BUYER TO VERIFY.
FLOOR
AREA (SQ. FT.)
FIRST SECOND
FINISHED 904 1240
UNFINISHED 220 -
GARAGE 214 -
DECK / PATIO 33 224
TOTAL
2144
220
214
257
23
Coldwell Banker Oceanside Real Estate - 2481 Beacon Ave. Sidney, BC V8L1X9 Canada Phone: 250-656-0911 - Fax: 250-656-2435 - Toll Free: 1-877-656-0911 reachus@holmesrealty.com
The information contained herein has been obtained through sources deemed reliable by Coldwell Banker Oceanside Real Estate., but cannot be guaranteed for its accuracy. We recommend to the buyer that any information, which is of special interest, should be obtained through independent verification. All measurements are approximate.
This publication is protected by international copyright © Coldwell Banker Oceanside Real Estate