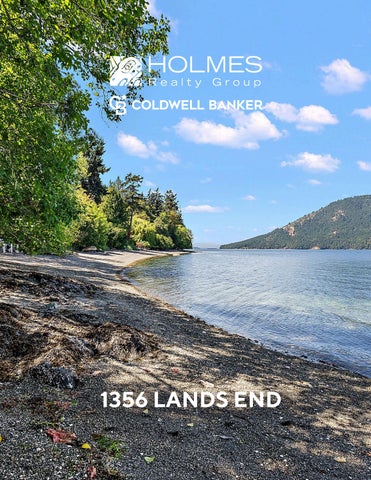
1356 LANDS END
2
Welcome to 1356 Lands End Road, a rare waterfront opportunity in the highly sought-after Lands End area of North Saanich. Situated on a private 1-acre walk-on waterfront lot with concrete steps down to the beach, this 2,896 sq. ft. home offers breathtaking ocean views from the principal rooms and endless potential to create your dream coastal retreat.
The home features 3 bedrooms, 3 bathrooms, hardwood flooring on the main level, a spacious living room, and a separate formal dining room, all positioned to take advantage of the stunning waterfront setting. Bring your design ideas and renovate the existing residence, or take advantage of this exceptional property to build your custom waterfront dream home.
3
4
For hobbyists, car enthusiasts, or those needing extra storage, the property includes a large workshop, a double-car garage, and an additional single-car garage. This is a unique chance to secure a premier waterfront property in one of the Saanich Peninsula's most desirable locations.
5
6
7
8
9
10
11
12
13
14
15
16
17
18
The information contained herein has been obtained through sources deemed reliable by Holmes Realty, but cannot be guaranteed for its accuracy. We recommend to the buyer that any information which is important should be obtained through independent verification. All measurements are approximate.
The information contained herein has been obtained through sources deemed reliable by Holmes Realty, but cannot be guaranteed for its accuracy. We recommend to the buyer that any information which is important should be obtained through independent verification. All measurements are approximate.
19
1356 Lands End Road
Legend
1: 1,000 50.8
20
NAD_1983_UTM_Zone_10N © Capital Regional District
0
25.4
50.8 Meters
Important: This map is for general information purposes only. The Capital Regional District (CRD) makes no representations or warranties regarding the accuracy or completeness of this map or the suitability of the map for any purpose. This map is not for navigation The CRD will not be liable for any damage, loss or injury resulting from the use of the map or information on the map and the map may be changed by the CRD at any time.
Notes
DN
FP
LIVING ROOM 14'-6" x 23'-2" 8'-0" to 9'-4" CEILING HEIGHT
PATIO 16'-0" x 10'-0"
DN
DECK 53'-7" x 7'-10"
DINING ROOM 15'-9" x 11'-3"
MAIN FLOOR 930 SQ. FT.
5'
10'
11'-4" CEILING HEIGHT
GARAGE 21'-6" x 19'-2"
DN
7'-6" to 9'-4" CEILING HEIGHT
FR
W/D
PORCH 45'-8" x 5'-8"
2 PC. BATH
DN
KITCHEN 11'-7" x 9'-9"
DW
ENTRY 7'-7" x 9'-0" UP
UP
NORTH 0'
SCALE
UP
DN
DN TO BEACH
1356 LANDS END ROAD JUNE 15, 2026
FINISHED 930 1030 936
829
GARAGE 466 363
1348
DECK / PATIO 837 80 431
AREA (SQ. FT.)
PREPARED FOR THE EXCLUSIVE USE OF THE HOLMES REALTY GROUP PLANS MAY NOT BE 100% ACCURATE, IF CRITICAL BUYER TO VERIFY.
MAIN UPPER LOWER
2896
FLOOR
TOTAL
21
UPPER FLOOR 1030 SQ. FT.
UNDER STAIRS STORAGE
DN
UP
BEDROOM 12'-10" x 10'-2"
BASEMENT 26'-9" x 19'-0"
COVERED PATIO 53'-4" x 8'-1"
7'-10" CEILING HEIGHT
LOWER FLOOR 936 SQ. FT.
8'-0" CEILING HEIGHT
STORAGE 5'-2" x 9'-2"
BASEMENT 14'-2" x 22'-8"
NORTH 5'
10'
SHED 8'-3" x 9'-2"
SHED 91 SQ. FT.
UP
3 PC. BATH
BEDROOM 11'-8" x 10'-2"
0'
SCALE
PRIMARY BEDROOM 19'-1" x 19'-2"
4 PC. ENSUITE
DETACHED GARAGE 363 SQ. FT.
8'-0" CEILING HEIGHT
DETACHED GARAGE 13'-10" x 23'-0"
8'-0" CEILING HEIGHT 363 SQ.FT.
1356 LANDS END ROAD JUNE 15, 2026
2896
FINISHED 930 1030 936
829
GARAGE 466 363
1348
DECK / PATIO 837 80 431
AREA (SQ. FT.)
PREPARED FOR THE EXCLUSIVE USE OF THE HOLMES REALTY GROUP PLANS MAY NOT BE 100% ACCURATE, IF CRITICAL BUYER TO VERIFY.
MAIN UPPER LOWER
FLOOR
TOTAL
22
BALCONY 4'-0" x 19'-10"
23
Coldwell Banker Oceanside Real Estate - 2481 Beacon Ave. Sidney, BC V8L1X9 Canada Phone: 250-656-0911 - Fax: 250-656-2435 - Toll Free: 1-877-656-0911 reachus@holmesrealty.com
The information contained herein has been obtained through sources deemed reliable by Coldwell Banker Oceanside Real Estate., but cannot be guaranteed for its accuracy. We recommend to the buyer that any information, which is of special interest, should be obtained through independent verification. All measurements are approximate.
This publication is protected by international copyright © Coldwell Banker Oceanside Real Estate