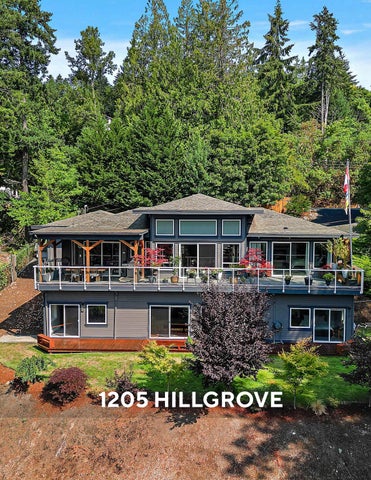
1205 HILLGROVE
TEXT 2
Welcome to 1205 Hillgrove Road, a stunning custom-built North Saanich luxury home.
soaring 17' exposed fir beam vaulted ceilings. The spacious living and dining rooms feature a cozy
Minutes to BC Ferries, Victoria International Airport,
gas fireplace and distant views toward Saanich Inlet
world-class boating & marinas, and sunny Sidney-
and the Malahat range.
by-the-Sea, this exceptional dwelling home sits on a private, south-facing 1.07-acre lot offering all-day sun and peaceful seclusion.
The gourmet kitchen is a chef's dream, showcasing a granite entertainment island, top-of-the-line stain-
TEXT
With 3,815 finished sq ft, this 4 bed, 4 bath home (2
with ensuites) impresses from the moment you
enter the open-concept main level, crowned by
less steel appliances including a Wolf 5-burner cooktop, and rich cherry cabinetry. Step out to the covered balcony off the kitchen for al
3
4
fresco dining, or enjoy the additional south-facing balcony and deck—perfect for soaking in the views and West Coast lifestyle. Extensive marble and granite finishes flow throughout the home. A custom maple stairway leads to the lower level, offering a spacious family room, three additional bedrooms, and a den— ideal for family living or guests. Practical luxury continues outside with an oversize double garage boasting 400 amp service, plus a double carport providing abundant parking. A rare opportunity to own a beautifully crafted home in one of North Saanich's most desirable settings—privacy, sunshine, and views, all just minutes from ferries, the airport, and the sea.
5
6
7
8
9
10
11
12
13
14
15
16
17
18
19
•
20
The information contained herein has been obtained through sources deemed reliable by Holmes Realty, but cannot be guaranteed for its accuracy. We recommend to the buyer that any information which is important should be obtained through independent verification. All measurements are approximate.
INSET The information contained herein has been obtained through sources deemed reliable by Holmes Realty, but cannot be guaranteed for its accuracy. We recommend to the buyer that any information which is important should be obtained through independent verification. All measurements are approximate.
21
1205 Hillgrove Road
Legend
1: 1,000 50.8
22
NAD_1983_UTM_Zone_10N © Capital Regional District
0
25.4
50.8 Meters
Important: This map is for general information purposes only. The Capital Regional District (CRD) makes no representations or warranties regarding the accuracy or completeness of this map or the suitability of the map for any purpose. This map is not for navigation The CRD will not be liable for any damage, loss or injury resulting from the use of the map or information on the map and the map may be changed by the CRD at any time.
Notes
MAIN FLOOR 1936 SQ. FT. 9'-0" to 17'-6" CEILING HEIGHT
DECK (LOWER)
BALCONY 41'-2" x 13'-7"
DESK
FP
COVERED BALCONY 20'-7" x 13'-7"
KITCHEN 20'-0" x 23'-2"
LIVING ROOM 19'-0" x 16'-5" 14'-4" to 17'-6" CEILING HEIGHT
PRIMARY BEDROOM 19'-5" x 19'-1" DINING ROOM 18'-10" x 8'-1"
DW
14'-4" to 17'-6" CEILING HEIGHT
FR HP
FP OV
4 PC. ENSUITE WALK-IN CLOSET 7'-0" x 9'-5"
DN
ENTRY 19'-6" x 8'-5"
W 2 PC. BATH
14'-4" to 17'-6" CEILING HEIGHT
D
LAUNDRY 5'-0"x7'-7"
PRO
PRO
GARAGE 22'-8" x 23'-0"
DN
9'-3" CEILING HEIGHT
CARPORT 23'-10" x 19'-8"
SHED 5'-8"x5'-8"
1205 HILLGROVE ROAD AUGUST 5, 2026
NORTH
PREPARED FOR THE EXCLUSIVE USE OF HOLMES REALTY GROUP PLANS MAY NOT BE 100% ACCURATE, IF CRITICAL BUYER TO VERIFY.
FLOOR
0'
5' SCALE
10'
AREA (SQ. FT.)
MAIN LOWER
FINISHED 1936 1879
UNFINISHED 601
GARAGE 571 -
CARPORT 469 -
DECK / PATIO 730 365
TOTAL
3815
601
571
469
1095
23
LOWER FLOOR 1879 SQ. FT. 9'-0" CEILING HEIGHT
DECK 60'-1" x 6'-3"
BEDROOM 11'-10" x 11'-0"
BEDROOM 12'-8" x 11'-0"
BEDROOM 12'-10" x 16'-5"
FAMILY ROOM 19'-8" x 32'-9"
4 PC. BATH
4 PC. ENSUITE
UP
DEN 12'-5" x 8'-6"
CRAWL SPACE 26'-0" x 19'-5" 3'-10" to 5'-8" CEILING HEIGHT
V
FURN CRAWL SPACE 13'-7" x 6'-5" 5'-8" CEILING HEIGHT
NORTH
W D MECH. / LAUNDRY ROOM UP 14'-6" x 6'-5" HW
1205 HILLGROVE ROAD AUGUST 5, 2026 PREPARED FOR THE EXCLUSIVE USE OF HOLMES REALTY GROUP PLANS MAY NOT BE 100% ACCURATE, IF CRITICAL BUYER TO VERIFY.
FLOOR
0'
5' SCALE
24
10'
AREA (SQ. FT.)
MAIN LOWER
FINISHED 1936 1879
UNFINISHED 601
GARAGE 571 -
CARPORT 469 -
DECK / PATIO 730 365
TOTAL
3815
601
571
469
1095
25
26
27
Coldwell Banker Oceanside Real Estate - 2481 Beacon Ave. Sidney, BC V8L1X9 Canada Phone: 250-656-0911 - Fax: 250-656-2435 - Toll Free: 1-877-656-0911 reachus@holmesrealty.com
The information contained herein has been obtained through sources deemed reliable by Coldwell Banker Oceanside Real Estate., but cannot be guaranteed for its accuracy. We recommend to the buyer that any information, which is of special interest, should be obtained through independent verification. All measurements are approximate.
This publication is protected by international copyright © Coldwell Banker Oceanside Real Estate