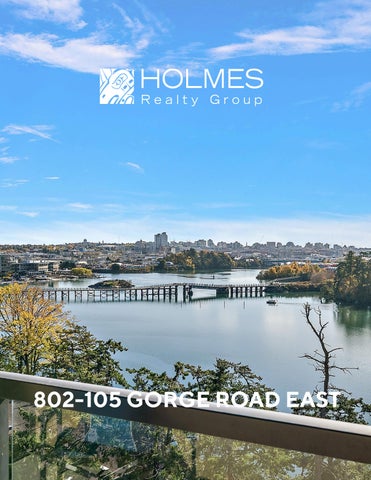
802-105 GORGE ROAD EAST
Top of the World Living! Welcome to this top-floor Penthouse unit at Treelane Estates, offering breathtaking, unobstructed southern views of the Gorge Waterway, the majestic Olympic Mountains, the iconic Selkirk Trestle Bridge, and Downtown Victoria. Enjoy bright, sun-drenched living with stunning southern exposure from every angle. This move-in ready 1-bedroom, 1bathroom home features a tastefully
updated kitchen complete with a dining bar, sleek stainless steel appliances, and a stylish ceramic tile backsplash. The updated bathroom boasts a modern vessel sink, creating a spa-like feel. Step out onto your private balcony to take in the unmatched panoramic scenery—the perfect spot for morning coffee or evening relaxation. Set within a secure, quiet, gated steel and concrete building, Treelane Estates
provides peace of mind alongside exceptional resort-style amenities. Take advantage of the workshop, games room, guest room for visitors, and dedicated bike, kayak and motorcycle storage. A true standout feature is the penthouselevel Malahat Room on the top floor— featuring two massive outdoor balcony areas, cozy lounge seating, and incredible vistas, it is ideal for hosting parties or relaxing with a good book. Complete with one assigned parking space and a separate storage locker, this penthouse offers an ideal blend of luxury, location, and panoramic natural beauty. Don't miss out on this exceptional condo!
Mill Hill Park
802-105 Gorge Road East
Legend
1: 2,500 127.0
NAD_1983_UTM_Zone_10N © Capital Regional District
0
63.5
127.0 Meters
Important: This map is for general information purposes only. The Capital Regional District (CRD) makes no representations or warranties regarding the accuracy or completeness of this map or the suitability of the map for any purpose. This map is not for navigation The CRD will not be liable for any damage, loss or injury resulting from the use of the map or information on the map and the map may be changed by the CRD at any time.
Notes
UNIT 802 - 105 GORGE ROAD EAST 646 SQ. FT. 8'-0" CEILING HEIGHT
BALCONY 10'-1" x 5'-7"
LIVING ROOM 11'-9" x 18'-4"
DINING AREA 6'-4" x 10'-9"
BEDROOM 11'-0" x 9'-6"
4 PC. BATH KITCHEN 8'-0" x 7'-6" DW
FR ENTRY 3'-1" x 8'-3"
NORTH UNIT 802 - 105 GORGE ROAD EAST OCTOBER 19, 2026 PREPARED FOR THE EXCLUSIVE USE OF ERIC SMITH PLANS MAY NOT BE 100% ACCURATE, IF CRITICAL BUYER TO VERIFY.
0'
3' SCALE
6'
FLOOR
EIGHTH
AREA (SQ. FT.) FINISHED
BALCONY
646
56
Coldwell Banker Oceanside Real Estate - 2481 Beacon Ave. Sidney, BC V8L1X9 Canada Phone: 250-656-0911 - Fax: 250-656-2435 - Toll Free: 1-877-656-0911 reachus@holmesrealty.com
The information contained herein has been obtained through sources deemed reliable by Coldwell Banker Oceanside Real Estate., but cannot be guaranteed for its accuracy. We recommend to the buyer that any information, which is of special interest, should be obtained through independent verification. All measurements are approximate.
This publication is protected by international copyright © Coldwell Banker Oceanside Real Estate