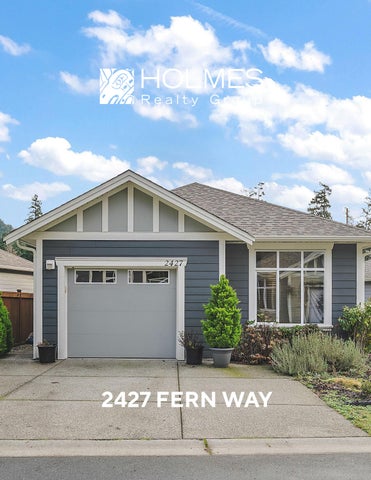
2427 FERN WAY
Welcome to RiversEdge Village at Sunriver Estates, surrounded by parkland, scenic trails, and the Sooke River. 2427 Fern Way features The Magnolia, the largest floor plan in the community, offering 1,188 sq. ft. of thoughtfully designed living space on a 4,868 sq. ft. lot. This patio-style home includes a spacious one-car garage with 220V and EV charger, three generous bedrooms, and
two bathrooms. The open-concept living and dining area is ideal for comfortable living and entertaining, highlighted by a natural gas fireplace. The well-appointed kitchen features quartz countertops, stainless steel appliances, and abundant workspace, while a light tube enhances natural brightness throughout the home. Additional features include a ductless heat pump in the living room, front and primary bedroom, air conditioning,
tankless hot water, front and back yard irrigation, and a hot tub rough-in on the back patio. Enjoy an active and social lifestyle with access to the community Club House— perfect for hosting gatherings, watching the big game, playing pool, or enjoying summer BBQs and horseshoes on the patio. Club house has two rentable bedrooms. Rivers Edge community includes RV and boat storage. Seaparc Leisure Center is just a short walk away, offering swimming, fitness classes, ice skating, and more. A wonderful opportunity to enjoy comfortable, low-maintenance living in a vibrant and welcoming community.
Sunriver Nature Trail Park
2427 Fern Way
Legend
1: 1,000 50.8
NAD_1983_UTM_Zone_10N © Capital Regional District
0
25.4
50.8 Meters
Important: This map is for general information purposes only. The Capital Regional District (CRD) makes no representations or warranties regarding the accuracy or completeness of this map or the suitability of the map for any purpose. This map is not for navigation The CRD will not be liable for any damage, loss or injury resulting from the use of the map or information on the map and the map may be changed by the CRD at any time.
Notes
SHED 3'-0" x 5'-0" FP
PATIO 15'-9" x 11'-10"
LIVING ROOM 13'-0" x 12'-0"
2427 FERN WAY 1188 SQ. FT.
PRIMARY BEDROOM 11'-5" x 13'-0"
9'-0" CEILING HEIGHT
CRAWL ACCESS
DINING ROOM 13'-0" x 12'-0"
WALK-IN CLOSET 6'-2" x 6'-0"
3 PC. ENS.
DW BEDROOM 11'-5" x 8'-10"
KITCHEN 13'-0" x 9'-1" FR
ENTRY 13'-3" x 4'-0"
4 PC. BATH
W/D
GARAGE 13'-6" x 19'-0"
HP
NORTH
9'-6" CEILING HEIGHT
BEDROOM 11'-0" x 12'-5"
0'
5'
10'
SCALE 2427 FERN WAY DECEMBER 29, 2025 PREPARED FOR THE EXCLUSIVE USE OF ERIC SMITH PLANS MAY NOT BE 100% ACCURATE, IF CRITICAL BUYER TO VERIFY.
FLOOR
MAIN
AREA (SQ. FT.) FINISHED
GARAGE
PATIO
1188
269
186
Coldwell Banker Oceanside Real Estate - 2481 Beacon Ave. Sidney, BC V8L1X9 Canada Phone: 250-656-0911 - Fax: 250-656-2435 - Toll Free: 1-877-656-0911 reachus@holmesrealty.com
The information contained herein has been obtained through sources deemed reliable by Coldwell Banker Oceanside Real Estate., but cannot be guaranteed for its accuracy. We recommend to the buyer that any information, which is of special interest, should be obtained through independent verification. All measurements are approximate.
This publication is protected by international copyright © Coldwell Banker Oceanside Real Estate