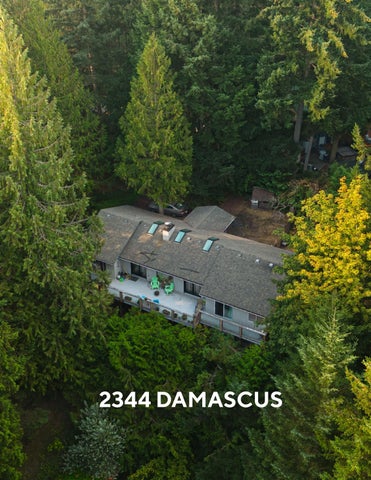
2344 DAMASCUS
TEXT 2
Fabulous Family Home in Shawnigan Lake's Beach Estates! Tucked down a quiet no-through road on a half-acre lot, this two-level rancher with a finished walkout basement offers 4 bedrooms and 3 bathrooms — ideal for a family or multi-generational living.
vaulted ceilings, and abundant windows. Enjoy a wrap-around deck, a cozy gas fireplace in the living room, and hardwood floors throughout. The primary bedroom is conveniently located on the main level and features a beautifully updated ensuite. The well-designed kitchen offers plenty of cupboard and counter space along with several built-in appliances.
TEXT
The main floor is wheelchair accessible and filled with natural light thanks to skylights,
Downstairs, the walkout lower level includes
3
4
two additional bedrooms, an updated bathroom with a spacious soaker tub, and a family room that opens onto a low-maintenance, country-style yard. Additional highlights include a double garage, ample exterior parking for boats and RVs, and economical natural gas heating (furnace and fireplace). Enjoy an easy walk to the elementary school, the lake, and the village, with Shawnigan Hills Athletic Park and endless outdoor recreation just moments away.
5
6
7
8
9
10
11
12
13
14
15
16
17
Kinsol Tressel •
18
The information contained herein has been obtained through sources deemed reliable by Holmes Realty, but cannot be guaranteed for its accuracy. We recommend to the buyer that any information which is important should be obtained through independent verification. All measurements are approximate.
Shawnigan Lake
Cowichan Bay
INSET The information contained herein has been obtained through sources deemed reliable by Holmes Realty, but cannot be guaranteed for its accuracy. We recommend to the buyer that any information which is important should be obtained through independent verification. All measurements are approximate.
19
Legend World_Street_Map
20
0
19
28
38
Metres
0
62
93
124 Feet
28. 6638282 704
This map is a user generated static output from an Internet mapping site and is for reference only. Data layers that appear on this map may or may not be accurate, THIS MAP IS NOT TO BE USED FOR NAVIGATION
2344 Damascus Road © Cowichan Valley Regional District
175 Ingram Street | Duncan, British Columbia V9L 1N8 | 250.746.2500 or 1.800.665.3955
DN
DECK 8'-3" x 9'-6"
DECK 19'-11" x 3'-9"
WALK-IN CLOSET 10'-9" x 10'-9"
PRIMARY BEDROOM 19'-0" x 11'-3"
3 PC. ENSUITE
BEDROOM 14'-4" x 8'-7"
MAIN FLOOR 1693 SQ. FT. 8'-0" TO 10'-0" CEILING HEIGHT
DECK 32'-8" x 10'-9"
LIVING ROOM 19'-4" x 17'-5"
8'-0" TO 10'-0" CEILING HEIGHT
DINING ROOM 11'-5" x 22'-1" FP
8'-0" TO 10'-0" CEILING HEIGHT
ENTRY 11'-6" x 5'-6"
8'-0" TO 10'-0" CEILING HEIGHT
DN
DECK 8'-10" x 11'-0"
UP
OV
W
2 PC. BATH
FR
DW
DECK 17'-1" x 3'-11" KITCHEN 12'-2" x 13'-5"
D
DN
LAUNDRY 12'-2" x 5'-3"
TOTAL
MAIN LOWER
2681
FINISHED 1693 988
FLOOR
0'
NORTH
5'
SCALE
64
UNFINISHED 36 28
578
GARAGE 578
757
DECK 757 -
AREA (SQ. FT.)
PREPARED FOR THE EXCLUSIVE USE OF HOLMES REALTY GROUP PLANS MAY NOT BE 100% ACCURATE, IF CRITICAL BUYER TO VERIFY.
2344 DAMASCUS AUGUST 21, 2026
RAMP UP
DECK 3'-9" x 28'-2"
10'
21
NORTH 0'
STORAGE 8'-5" x 11'-2"
3 PC. BATH
10'
BEDROOM 12'-6" x 11'-2"
UP
LOWER FLOOR 988 SQ. FT.
HW
FURN
8'-0" CEILING HEIGHT
BEDROOM 11'-6" x 11'-2"
FAMILY ROOM 30'-2" x 10'-10"
GARAGE 23'-1" x 11'-1"
GARAGE 23'-1" x 11'-5"
UP
2344 DAMASCUS AUGUST 21, 2026
FINISHED 1693 988
64
UNFINISHED 36 28
578
GARAGE 578
757
DECK 757 -
AREA (SQ. FT.)
PREPARED FOR THE EXCLUSIVE USE OF HOLMES REALTY GROUP PLANS MAY NOT BE 100% ACCURATE, IF CRITICAL BUYER TO VERIFY.
MAIN LOWER
2681
FLOOR
TOTAL
22
5' SCALE
WALK-IN CLOSET 3'-7" x 11'-2"
23
Coldwell Banker Oceanside Real Estate - 2481 Beacon Ave. Sidney, BC V8L1X9 Canada Phone: 250-656-0911 - Fax: 250-656-2435 - Toll Free: 1-877-656-0911 reachus@holmesrealty.com
The information contained herein has been obtained through sources deemed reliable by Coldwell Banker Oceanside Real Estate., but cannot be guaranteed for its accuracy. We recommend to the buyer that any information, which is of special interest, should be obtained through independent verification. All measurements are approximate.
This publication is protected by international copyright © Coldwell Banker Oceanside Real Estate