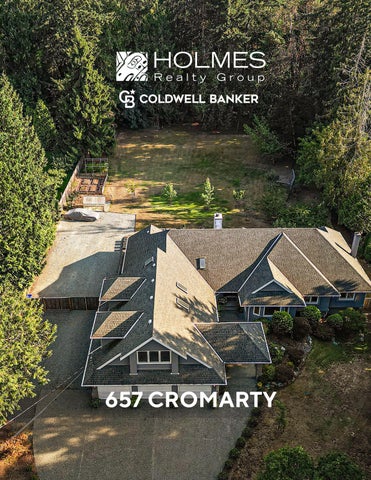
657 CROMARTY
TEXT 2
Set on a private 0.96-acre lot in the desirable Ard-
room impresses with its own fireplace, wet bar, wine
more neighbourhoods this 6,176 sq. ft. executive
storage, and custom cabinetry—perfect for hosting
home offers 6 bedrooms and 7 bathrooms with an
family and friends. The main-floor primary suite is a
exceptional layout for large or multi-generational
true retreat, complete with a dressing room/closet
families yet still lives like a large rancher with main
and a luxurious 7-piece spa-like ensuite.
living and primary on one level.
Upstairs bonus room above the garage lends as an
The main floor welcomes you with a bright, spacious
expansive family room and a 4-piece bath provide
formal living room with a cozy fireplace and open to
additional space to relax or unwind.
TEXT
the gourmet kitchen, where quartz countertops, a skylight, dining bar, and high-end appliances
(including a gas cooktop) make everyday living and entertaining a pleasure. A separate formal dining
The finished lower level adds even more versatility, featuring a large recreation room, media room, two additional bedrooms, and a 3-piece bath, office
3
4
nook, plus generous unfinished space ready for your personal vision—home gym, studio, or extra storage. Step outside to a big, level backyard with a patio made for outdoor entertaining, all surrounded by the peace and privacy of the Ardmore setting. This exceptional property also includes a beautifully finished, modern 2-bedroom (or 1-bedroom plus den - no closet in 2nd bedroom) in-law suite—ideal for extended family or rental income— along with a triple car garage and ample room for RV parking. Enjoy the best of West Coast living just minutes from the beach, scenic hiking trails, and Ardmore Golf Course, with the amenities of Sidney by the Sea only a short drive away. A rare offering combining space, luxury, and location—657 Cromarty Avenue is ready to welcome its next family.
5
6
7
8
9
10
11
12
13
14
15
16
17
18
19
•Panorama Recreation Centre
20
The information contained herein has been obtained through sources deemed reliable by Holmes Realty, but cannot be guaranteed for its accuracy. We recommend to the buyer that any information which is important should be obtained through independent verification. All measurements are approximate.
INSET The information contained herein has been obtained through sources deemed reliable by Holmes Realty, but cannot be guaranteed for its accuracy. We recommend to the buyer that any information which is important should be obtained through independent verification. All measurements are approximate.
21
657 Cromarty Road
Legend
1: 1,000 50.8
22
NAD_1983_UTM_Zone_10N © Capital Regional District
0
25.4
50.8 Meters
Important: This map is for general information purposes only. The Capital Regional District (CRD) makes no representations or warranties regarding the accuracy or completeness of this map or the suitability of the map for any purpose. This map is not for navigation The CRD will not be liable for any damage, loss or injury resulting from the use of the map or information on the map and the map may be changed by the CRD at any time.
Notes
657 CROMARTY ROAD GREEN HOUSE 9'-3" x 5'-6"
DN
DINING ROOM 17'-10" x 15'-0" FP LIVING ROOM 32'-0" x 24'-8"
FR
5 PC. BATH
PATIO 45'-1" x 24'-9"
PRIMARY BEDROOM 14'-0" x 17'-6" WALK-IN CLOSET 9'-0" x 11'-1"
HP
UP OV
LAUNDRY 11'-7" x 11'-9"
FR
ENTRY 11'-7" x 11'-8"
DW
W
BEDROOM 12'-2" x 13'-9"
DW
2 PC. BATH
D SUITE ENTRY 4'-4" x 9'-9"
KITCHEN 12'-4" x 14'-1"
DN
KITCHEN 11'-0" x 9'-9"
UP DW
3 PC. BATH
7 PC. ENSUITE
BEDROOM 14'-10" x 17'-0"
BEDROOM 10'-6" x 13'-0"
NORTH
MIC FR
SUITE 818 SQ. FT.
WALK-IN CLOSET 6'-0" x 4'-5"
9'-2" CEILING HEIGHT
LIVING AREA 15'-9" x 15'-7" FP
DEN 9'-7" x 9'-0"
0'
2 PC. ENSUITE
10'
20'
SCALE
W/D
GARAGE 32'-0" x 15'-10" 9'-4" CEILING HEIGHT
657 CROMARTY ROAD AUGUST 5, 2026 PREPARED FOR THE EXCLUSIVE USE OF HOLMES REALTY GROUP PLANS MAY NOT BE 100% ACCURATE, IF CRITICAL BUYER TO VERIFY.
FLOOR
AREA (SQ. FT.)
MAIN UPPER LOWER
FINISHED 3697 842 1637
UNFINISHED 72 1169
GARAGE 497 -
PATIO 964 -
TOTAL
6176
1241
497
964
23
MAIN FLOOR 3697 SQ. FT. 8'-0" to 9'-2" CEILING HEIGHT
DN
PATIO 45'-1" x 24'-9"
5 PC. BATH
DINING ROOM 17'-10" x 15'-0" FP LIVING ROOM 32'-0" x 24'-8"
FR
PRIMARY BEDROOM 14'-0" x 17'-6" WALK-IN CLOSET 9'-0" x 11'-1"
HP
UP OV
LAUNDRY 11'-7" x 11'-9"
FR
ENTRY 11'-7" x 11'-8"
DW
W
BEDROOM 12'-2" x 13'-9"
DW
2 PC. BATH
D SUITE ENTRY 4'-4" x 9'-9"
KITCHEN 12'-4" x 14'-1"
DN
KITCHEN 11'-0" x 9'-9"
UP DW
3 PC. BATH
7 PC. ENSUITE
BEDROOM 14'-10" x 17'-0"
BEDROOM 10'-6" x 13'-0"
MIC FR
SUITE 818 SQ. FT.
WALK-IN CLOSET 6'-0" x 4'-5"
NORTH
9'-2" CEILING HEIGHT
LIVING AREA 15'-9" x 15'-7" FP
DEN 9'-7" x 9'-0"
0' 2 PC. ENSUITE
5'
10'
SCALE
W/D
657 CROMARTY ROAD AUGUST 5, 2026
GARAGE 32'-0" x 15'-10" 9'-4" CEILING HEIGHT
24
PREPARED FOR THE EXCLUSIVE USE OF HOLMES REALTY GROUP PLANS MAY NOT BE 100% ACCURATE, IF CRITICAL BUYER TO VERIFY.
FLOOR
AREA (SQ. FT.)
MAIN UPPER LOWER
FINISHED 3697 842 1637
UNFINISHED 72 1169
GARAGE 497 -
PATIO 964 -
TOTAL
6176
1241
497
964
DN
UNFINISHED STORAGE 4'-5" x 6'-0"
1'-4" to 4'-6" CEILING HEIGHT
UNFINISHED STORAGE 4'-5" x 6'-0"
1'-4" to 4'-6" CEILING HEIGHT
4 PC. BATH
UPPER FLOOR 842 SQ. FT. 4'-10" to 9'-10" CEILING HEIGHT
FAMILY ROOM 23'-0" x 31'-9" 4'-10" to 9'-10" CEILING HEIGHT
LOWER FLOOR 1637 SQ. FT. 8'-0" CEILING HEIGHT UNFINISHED STORAGE 13'-6" x 7'-3"
UNFINISHED STORAGE 16'-3" x 4'-0" BEDROOM 13'-0" x 13'-3" SITTING AREA 23'-11" x 10'-1"
FURN
UNFINISHED STORAGE 19'-7" x 14'-6"
UP UNFINISHED GYM 20'-0" x 28'-6" BEDROOM 12'-0" x 13'-6"
657 CROMARTY ROAD AUGUST 5, 2026
RECREATION ROOM 21'-0" x 22'-7"
3 PC. BATH BOIL
MEDIA ROOM 19'-1" x 13'-7"
NORTH
PREPARED FOR THE EXCLUSIVE USE OF HOLMES REALTY GROUP PLANS MAY NOT BE 100% ACCURATE, IF CRITICAL BUYER TO VERIFY.
FLOOR
AREA (SQ. FT.)
MAIN UPPER LOWER
FINISHED 3697 842 1637
UNFINISHED 72 1169
GARAGE 497 -
PATIO 964 -
TOTAL
6176
1241
497
964
0'
5'
10'
SCALE
25
Coldwell Banker Oceanside Real Estate - 2481 Beacon Ave. Sidney, BC V8L1X9 Canada Phone: 250-656-0911 - Fax: 250-656-2435 - Toll Free: 1-877-656-0911 reachus@holmesrealty.com
The information contained herein has been obtained through sources deemed reliable by Coldwell Banker Oceanside Real Estate., but cannot be guaranteed for its accuracy. We recommend to the buyer that any information, which is of special interest, should be obtained through independent verification. All measurements are approximate.
This publication is protected by international copyright © Coldwell Banker Oceanside Real Estate