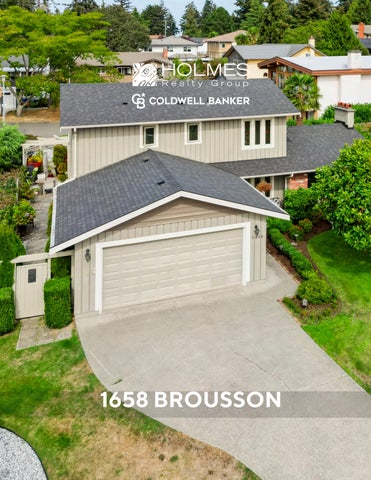
1658 BROUSSON
TEXT 2
Welcome to 1658 Brousson Drive, a lovingly main-
Upstairs, the primary suite features a walk-in closet
tained 3 bedroom, 3 bathroom home on a quiet cul-
and 3-piece ensuite, joined by two additional bed-
de-sac
rooms and a 4-piece bath.
in
the
sought-after
Gordon
Head
neighbourhood.
Outside, a lovely patio sets the stage for summer
The main level offers a large formal living room
entertaining, while the the fenced, sun-drenched
anchored by a fireplace, a separate formal dining
and nicely landscaped backyard offers exceptional
room for gatherings, and a comfortable family room
privacy. A double garage provides parking plus valu-
with its own fireplace opening directly to the
able storage and workshop space.
TEXT
updated kitchen, finished with solid surface countertops and stainless steel appliances.
The location is a standout — Mount Doug Park is minutes away for trails and beach access, excellent
3
4
elementary and middle schools are a short walk from the door, and frequent bus service puts UVic and downtown Victoria within easy reach. A warm, move-in ready home in one of Saanich's most
established
and
enduringly
popular
neighbourhoods.
5
6
7
8
9
10
11
12
13
14
15
16
17
Mount Doug Park
•
18
The information contained herein has been obtained through sources deemed reliable by Holmes Realty, but cannot be guaranteed for its accuracy. We recommend to the buyer that any information which is important should be obtained through independent verification. All measurements are approximate.
INSET The information contained herein has been obtained through sources deemed reliable by Holmes Realty, but cannot be guaranteed for its accuracy. We recommend to the buyer that any information which is important should be obtained through independent verification. All measurements are approximate.
19
1658 Brousson Drive
Legend
1: 1,000 50.8
20
NAD_1983_UTM_Zone_10N © Capital Regional District
0
25.4
50.8 Meters
Important: This map is for general information purposes only. The Capital Regional District (CRD) makes no representations or warranties regarding the accuracy or completeness of this map or the suitability of the map for any purpose. This map is not for navigation The CRD will not be liable for any damage, loss or injury resulting from the use of the map or information on the map and the map may be changed by the CRD at any time.
Notes
MAIN FLOOR 1037 SQ. FT. 8'-0" to 8'-6" CEILING HEIGHT
PATIO 17'-6" x 17'-6"
PATIO 8'-2" x 37'-9"
DW
FAMILY ROOM 11'-7" x 17'-0"
SHED 6'-5" x 6'-6" DINING ROOM 10'-8" x 13'-9"
FR
LIVING ROOM 15'-1" x 22'-1" 8'-6" CEILING HEIGHT
FP
2 PC. BATH W
DN
FP
KITCHEN 11'-1" x 10'-6"
D
ENTRY 6'-4" x 6'-1" UP
GARAGE 20'-3" x 23'-7" 8'-6" CEILING HEIGHT
NORTH
0'
5'
10'
SCALE 1658 BROUSSON DRIVE SEPTEMBER 11, 2026 PREPARED FOR THE EXCLUSIVE USE OF ERIC SMITH PLANS MAY NOT BE 100% ACCURATE, IF CRITICAL BUYER TO VERIFY.
FLOOR
AREA (SQ. FT.)
MAIN UPPER
FINISHED 1037 744
GARAGE 473 -
PATIO / BALCONY 609 36
TOTAL
1781
473
645
21
UPPER FLOOR 744 SQ. FT. 8'-0" CEILING HEIGHT
BALCONY 12'-3" x 3'-0"
BEDROOM 9'-8" x 9'-7"
BEDROOM 9'-8" x 13'-5"
PRIMARY BEDROOM 11'-10" x 14'-9"
WALK-IN CLOSET 5'-0" x 5'-0"
3 PC. ENS.
DN
4 PC. BATH
NORTH
1658 BROUSSON DRIVE SEPTEMBER 11, 2026 PREPARED FOR THE EXCLUSIVE USE OF ERIC SMITH PLANS MAY NOT BE 100% ACCURATE, IF CRITICAL BUYER TO VERIFY.
FLOOR
0'
3' SCALE
22
6'
AREA (SQ. FT.)
MAIN UPPER
FINISHED 1037 744
GARAGE 473 -
PATIO / BALCONY 609 36
TOTAL
1781
473
645
23
Coldwell Banker Oceanside Real Estate - 2481 Beacon Ave. Sidney, BC V8L1X9 Canada Phone: 250-656-0911 - Fax: 250-656-2435 - Toll Free: 1-877-656-0911 reachus@holmesrealty.com
The information contained herein has been obtained through sources deemed reliable by Coldwell Banker Oceanside Real Estate., but cannot be guaranteed for its accuracy. We recommend to the buyer that any information, which is of special interest, should be obtained through independent verification. All measurements are approximate.
This publication is protected by international copyright © Coldwell Banker Oceanside Real Estate