REALIZING VISION INTO DESIGN
Part 2 of Series
How Community Values Became Architectural Decisions
PIERRE E. THERIOT, AIA In Part 1 of this series, we explored how Southern University Laboratory School’s students, faculty, alumni, parents, and university leadership came together to imagine the future of the school. Through workshops, interviews, planning exercises, and community conversations, they established six guiding principles that defined what learning should look and feel like for the next century. Those principles did more than shape the program, they became the design criteria. Every planning decision, every relationship between spaces, and every architectural gesture was evaluated against a simple question: Does this decision strengthen the vision the community created? Architecture is at its best when it gives physical form to shared values. At Southern Lab, the building is not simply the outcome of the visioning process, it is its expression.
Community Is Our Strength
The campus is designed to reflect and support the culture, identity, and shared experiences of the Southern Lab community.
Student Success Is Our “Why”
Every design decision prioritizes student growth, engagement, and achievement across all learning environments.
Learning Should Be Flexible, Collaborative, and Engaging
Spaces support a range of teaching styles and learning preferences, from independent work to group collaboration.
Learning Should Connect to Nature, Wellness, and Joy
Natural light, outdoor access, and connections to the landscape promote well-being and a positive learning experience.
The Campus Should Honor Tradition While Inspiring Innovation
The design respects Southern Lab’s legacy while creating forward-thinking spaces that support future-ready learning.
The Environment Should Be Safe, Inclusive, and Welcoming
The campus fosters a sense of belonging, ensuring all students feel supported, valued, and comfortable.
HOLLY & SMITH ARCHITECTS, APAC
THE SITE SHAPES THE SCHOOL
Before a single floor plan was drawn, the design team turned its attention outward — to the land itself. The campus sits at the edge of a forested ravine, and rather than treating this natural boundary as a constraint, the design embraced it as the project’s greatest asset. The ravine becomes a living backdrop, an outdoor classroom, and a daily reminder that nature is not separate from education — it is part of it. The shape of the building grew directly from this relationship. Rather than a single consolidated form, the campus is organized as a series of connected volumes that step and turn across the site, each carving out distinct outdoor spaces between them. These are not leftover spaces — they are designed with the same intention as the rooms they adjoin. Every learning neighborhood opens directly onto its own exterior environment: protected play gardens for younger students; flexible courts and gathering terraces for older students; shaded outdoor classrooms and gardens that blur the boundary between inside and out. Sightlines to the forested landscape are preserved throughout, grounding students in the natural world across the entire day. The result is a campus that balances safety, accessibility, and operational efficiency while remaining open, connected, and deeply rooted in its landscape.
THE SITE BEGINS TEACHING LONG BEFORE STUDENTS ENTER THE BUILDING Site Workshop
Site Planning
Site Plan
HOLLY & SMITH ARCHITECTS, APAC
COMMUNITY BEGINS AT THE FRONT DOOR One of the strongest messages heard throughout the visioning process was that Southern Lab is more than a collection of classrooms.
IT IS A COMMUNITY. That idea is immediately evident upon arrival.
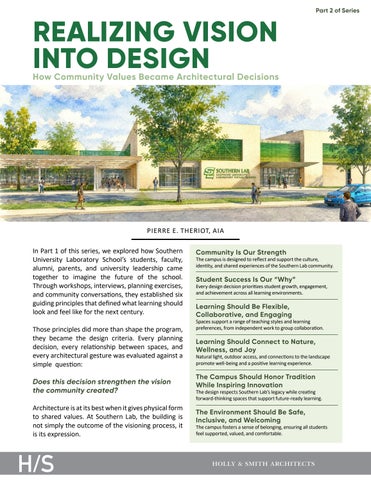
Rather than creating a traditional drop-off sequence focused solely on efficiency, the design centers around a welcoming front courtyard that serves as the school’s civic heart. Parents, students, faculty, alumni, and visitors all experience a shared arrival space that celebrates connection before the school day even begins. Shaded gathering areas, clear visibility, and direct connections to nature transform arrival from a transaction into an experience. The courtyard becomes a place for conversation, celebration, reflection, and informal interaction while remaining secure, observable, and easy to navigate. It reflects one of the central ideas established during visioning:
COMMUNITY IS OUR STRENGTH.
LEARNING DOESN’T STOP AT THE CLASSROOM DOOR The visioning process also revealed that learning should be active, collaborative, and deeply connected to the natural environment. The campus responds by extending education well beyond the classroom walls. The building forms three distinct outdoor learning environments, each carefully tailored to the developmental needs of different age groups. Younger students enjoy protected play spaces that encourage exploration and discovery. As students mature, outdoor environments become increasingly flexible, supporting collaboration, recreation, environmental learning, and independent activity. Each learning neighborhood maintains direct access to outdoor classrooms, gardens, and shaded gathering areas while preserving clear visibility and campus security. These spaces recognize an important truth:
NATURE IS NOT SEPARATE FROM EDUCATION, IT IS PART OF IT.
HOLLY & SMITH ARCHITECTS, APAC
EVERY SPACE BECOMES A LEARNING SPACE
One of the recurring themes during community engagement was that meaningful learning happens everywhere, not only inside classrooms. That philosophy fundamentally shaped the organization of the campus. A central circulation spine connects every academic neighborhood while intentionally exposing students to the life of the school. Collaboration spaces, breakout rooms, learning commons, specialty classrooms, and shared amenities become part of each student’s daily journey rather than destinations visited only occasionally. Visual transparency between spaces reinforces this sense of connectedness. Students observe performances, artwork, scientific exploration, collaborative projects, and everyday learning as they move throughout the building. The result is a campus that encourages curiosity through constant discovery. THE BUILDING ITSELF
BECOMES A TEACHING TOOL.
Second Floor
First Floor
Multipurpose Room HOLLY & SMITH ARCHITECTS, APAC
Library
High School Wing
A BUILDING THAT GROWS WITH ITS STUDENTS
Perhaps the most significant architectural decision was recognizing that students do not learn the same way at every stage of life. THE BUILDING EVOLVES AS THEY DO. Rather than repeating a single classroom model throughout the campus, each academic neighborhood responds to the unique developmental needs of its students. As students mature, the architecture matures with them. Each school has its own identity while remaining connected to the larger Southern Lab community.
ELEMENTARY Early childhood and elementary environments emphasize home-base classrooms with nearby restrooms, flexible learning zones, and spaces that encourage exploration through play and movement.
MIDDLE SCHOOL Middle school introduces greater independence through shared project spaces, science labs, and collaborative learning environments that support changing instructional methods.
HIGH SCHOOL High school students encounter increasingly specialized learning environments that prepare them for college, careers, and research while fostering greater ownership of their educational experience.
HOLLY & SMITH ARCHITECTS, APAC
CREATING AN IDENTITY ROOTED IN PLACE
The visioning process emphasized the importance of honoring Southern Lab’s rich history while preparing for its future. The architecture reflects both. The building draws from the established character of the Southern University campus while expressing a distinct identity for the Lab School. Proportion, materiality, and architectural rhythm reinforce the relationship to the university, while carefully integrated green and gold elements celebrate Southern Lab’s unique identity.
THESE COLORS ARE MORE THAN BRANDING. Green distinguishes the Laboratory School from the university’s traditional blue while maintaining the shared gold that connects both institutions. Integrated into the building’s south-facing sun-shading systems, these architectural elements simultaneously provide environmental performance, campus identity, and memorable first impressions. The architecture becomes recognizable not because of applied graphics, but because identity is woven directly into the building itself.
EXPRESSING A DISTINCT IDENTITY FOR THE LAB SCHOOL
A WELCOMING FIRST IMPRESSION
HOLLY & SMITH ARCHITECTS, APAC
MATERIAL PALETTE
HEALTHY BUILDINGS HELP STUDENTS THRIVE The final layer of the design focuses on something students may never consciously notice, but experience every day.
THEIR ENVIRONMENT. Material selections prioritize indoor air quality, durability, sustainability, and long-term health. Red List free materials, low-VOC finishes, and abundant natural daylight create healthier learning environments that research increasingly associates with improved cognitive performance, wellness, and student achievement. Color also becomes a teaching tool. Each academic neighborhood develops its own visual identity through age-appropriate palettes that evolve from vibrant and energetic in the younger grades to richer, more sophisticated environments for older students. Shared spaces unify the campus through natural materials that reinforce warmth, permanence, and belonging.
THESE CHOICES SUPPORT MORE THAN AESTHETICS. THEY SUPPORT STUDENTS.
HOLLY & SMITH ARCHITECTS, APAC
MORE THAN A BUILDING
The Southern University Lab School demonstrates what becomes possible when architecture begins by listening. The visioning process did not produce a list of spaces to design. It produced a set of values that informed thousands of design decisions, from the organization of the campus to the placement of classrooms, from the experience of arrival to the selection of finishes. The result is more than a new school. It is a campus designed to evolve alongside teaching, adapt to future educational models, strengthen community, and inspire generations of learners. Ultimately, the greatest success of the project is not that it reflects the architects’ vision. IT REFLECTS SOUTHERN LAB’S VISION.
Missed Part 1 or want to revisit it? More updates will be shared as the design process progresses. We look forward to continuing the journey with you and the Southern Lab community. H/S EXPERIENCE As human beings, we spend our personal and professional time within the built environment. As Architects, we are privileged to create spaces where people can gather, live, learn, work, eat, sleep, and worship. Therefore, it is incumbent that we design spaces that enhance the quality of life and nurture a greater passion for living. Our design approach is influenced by the environment, culture, and community in which architecture exists. To take it further... We Design for Life. hollyandsmith.com HOLLY & SMITH ARCHITECTS, APAC
Pierre Theriot is a Principal Architect and Design Director at Holly & Smith Architects. He is a member of the Louisiana Chapter of the Association for Learning Environments (A4LE). He works closely with clients, stakeholders, and design teams to establish project goals and maintain design continuity. His collaborative, regionally modern approach connects architecture with the environment and local culture, creating thoughtful solutions that function well and enrich people’s lives.