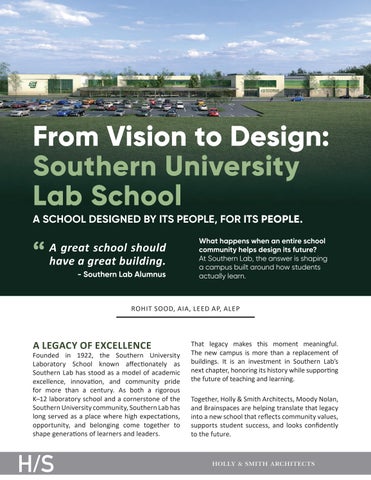
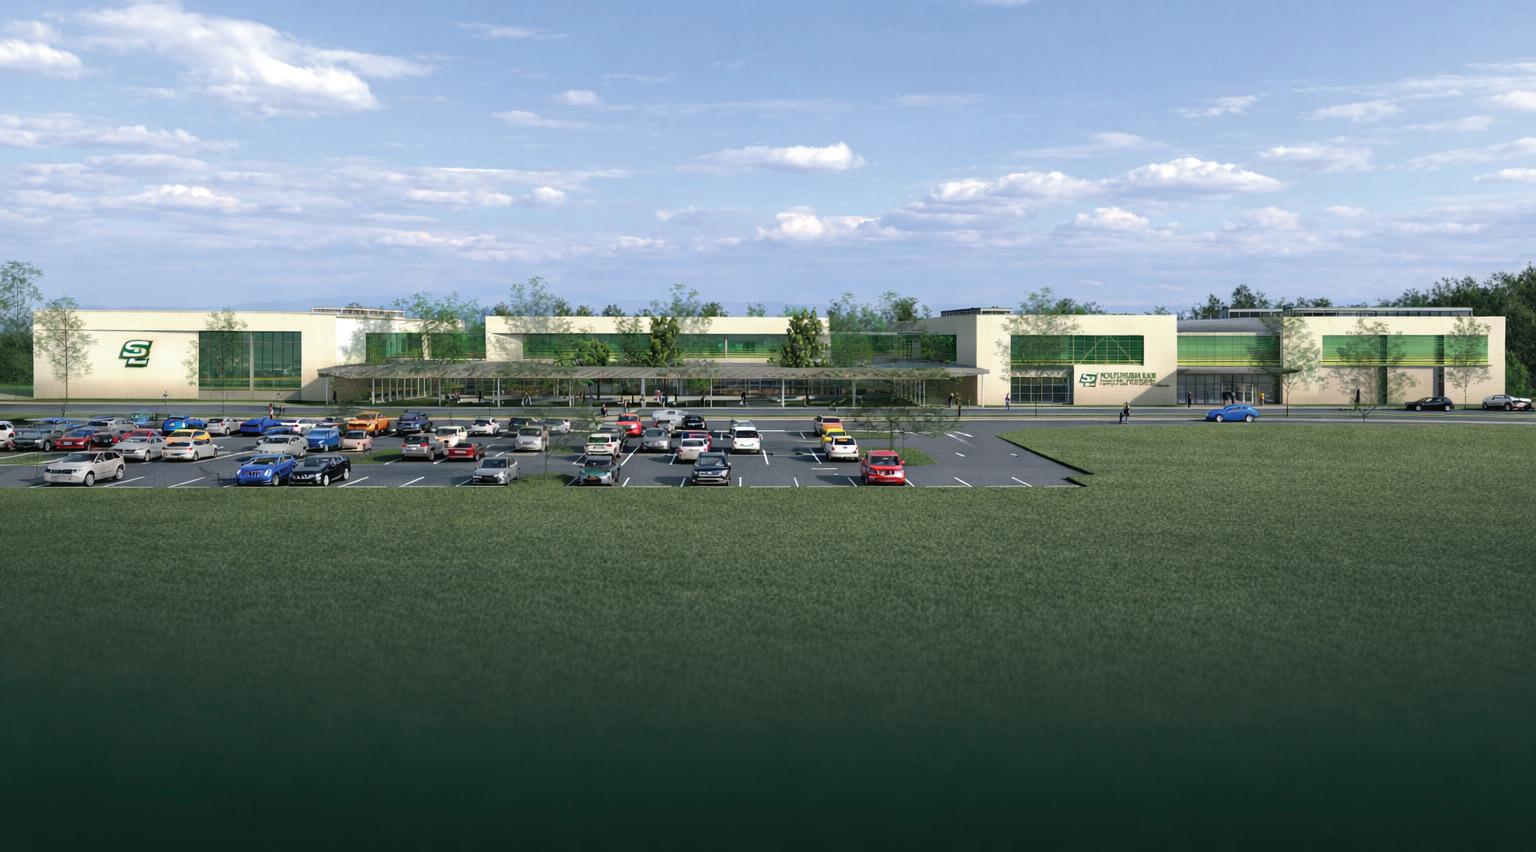
From Vision to Design: Southern University Lab School
A SCHOOL DESIGNED BY ITS PEOPLE, FOR ITS PEOPLE.
“ A great school should have a great building.
- Southern Lab Alumnus
What happens when an entire school community helps design its future?
At Southern Lab, the answer is shaping a campus built around how students actually learn.
ROHIT SOOD, AIA, LEED AP, ALEP
A LEGACY OF EXCELLENCE
Founded in 1922, the Southern University Laboratory School known affectionately as Southern Lab has stood as a model of academic excellence, innovation, and community pride for more than a century. As both a rigorous K–12 laboratory school and a cornerstone of the Southern University community, Southern Lab has long served as a place where high expectations, opportunity, and belonging come together to shape generations of learners and leaders.
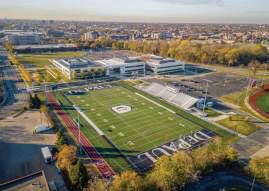
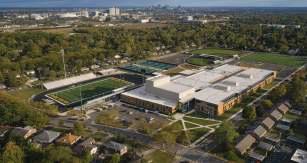
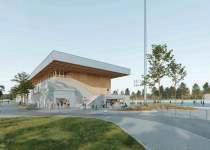
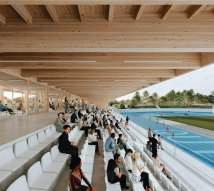
That legacy makes this moment meaningful. The new campus is more than a replacement of buildings. It is an investment in Southern Lab’s next chapter, honoring its history while supporting the future of teaching and learning.
Together, Holly & Smith Architects, Moody Nolan, and Brainspaces are helping translate that legacy into a new school that reflects community values, supports student success, and looks confidently to the future.
HOW THE COMMUNITY SHAPED THE VISION
Designing the next chapter of Southern Lab began by listening. Students, teachers, parents, alumni, and leadership came together through a thoughtful visioning process to define what learning should feel like today and what it should become tomorrow.
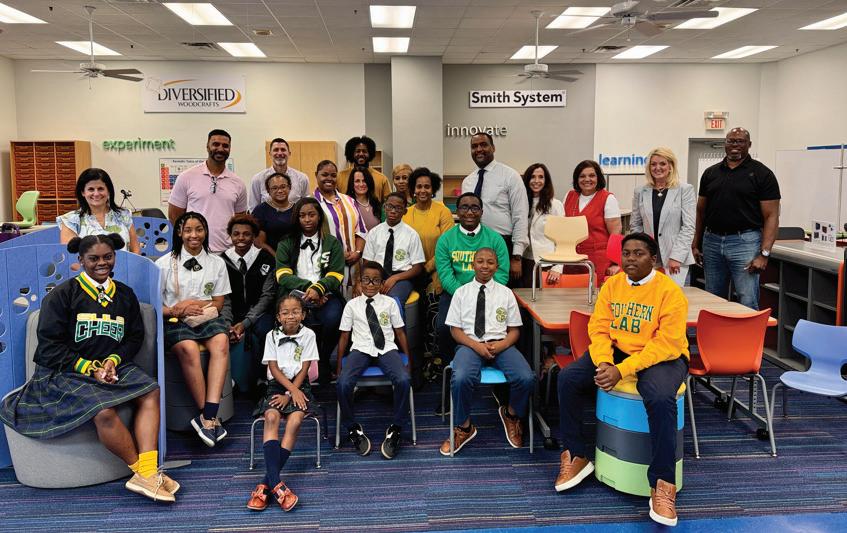
A COMMUNITY DRIVEN PROCESS
VISIONING is more than planning. It creates the foundation for a school that reflects its people, supports the way students learn, and responds to the changing needs of education.
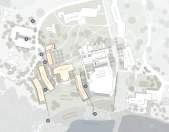
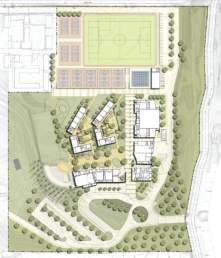
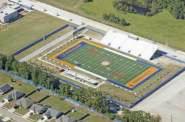
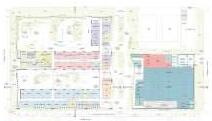
The visioning process engaged the Southern Lab community through workshops, student conversations, faculty interviews, building tours, and hands-on planning exercises. Each session was designed to gather different perspectives and help shape a shared direction for the future of the school.
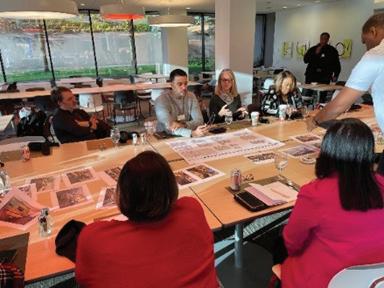
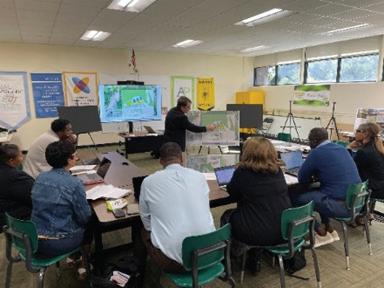
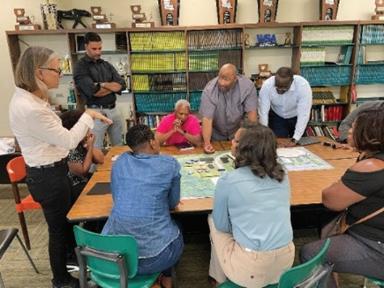
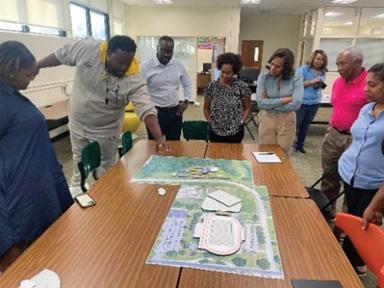
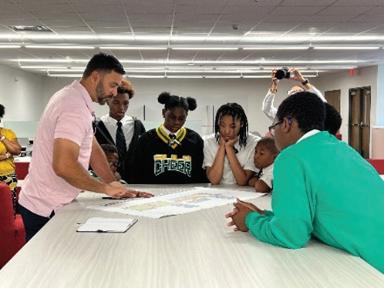
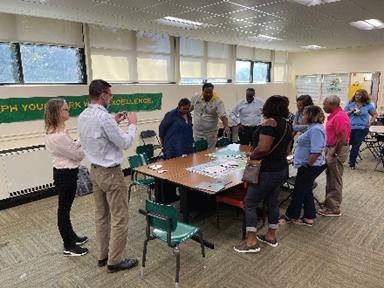
Visioning Sessions on the Future of Learning
Site Planning Puzzle-Piece Exercise
Leadership Goal-Setting Discussions
Student Conversations about Learning Preferences
Parent and Alumni Feedback Sessions
Community Presentations on Site Development Ideas
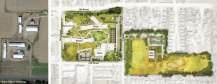
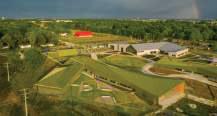
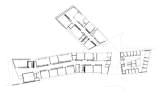
WHAT THE COMMUNITY TOLD US
The visioning and community engagement process clarified what matters most at Southern Lab: how teachers want to teach, how students want to learn, and the environments that support both. These insights now shape the design and guide the new campus.
The process confirmed that the strongest ideas came from the Southern Lab community itself. The voices of students, families, faculty, alumni, and leadership became the compass for the project and helped define the principles guiding the design.
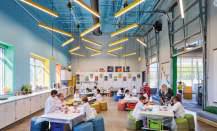
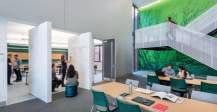
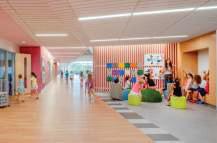
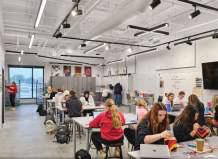


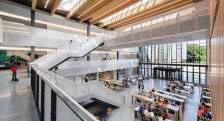
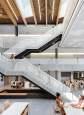
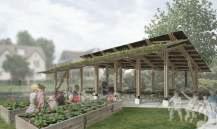
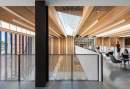
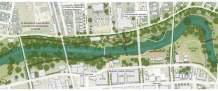
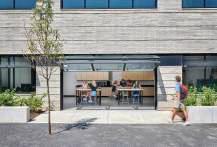
Community Is Our Strength
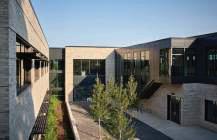
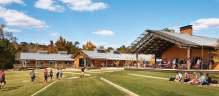
The campus is designed to reflect and support the culture, identity, and shared experiences of the Southern Lab community.
Student Success Is Our “Why”
Every design decision prioritizes student growth, engagement, and achievement across all learning environments.
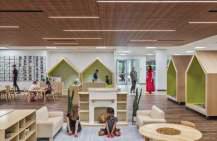
Learning Should Be Flexible, Collaborative, and Engaging
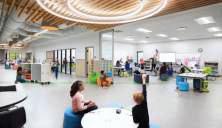
Spaces support a range of teaching styles and learning preferences, from independent work to group collaboration.
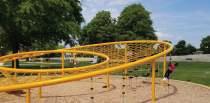
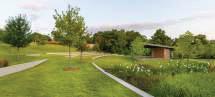
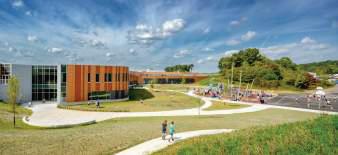
Learning Should Connect to Nature, Wellness, and Joy
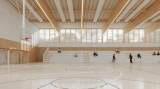
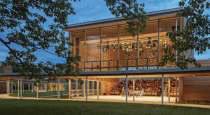
Natural light, outdoor access, and connections to the landscape promote well-being and a positive learning experience.
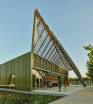
The Campus Should Honor Tradition While Inspiring Innovation
The design respects Southern Lab’s legacy while creating forward-thinking spaces that support future-ready learning.
The Environment Should Be Safe, Inclusive, and Welcoming
The campus fosters a sense of belonging, ensuring all students feel supported, valued, and comfortable.
TURNING VISION INTO DESIGN
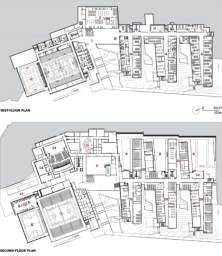
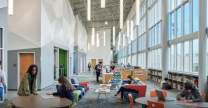
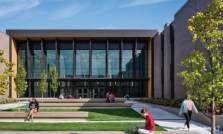
Every part of the new campus is informed by what the Southern Lab community shared during the visioning process. The design emphasizes flexibility, connection, and adaptability, recognizing that learning happens in many ways and in many settings.
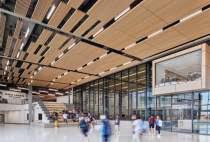
• Natural light supports student wellness
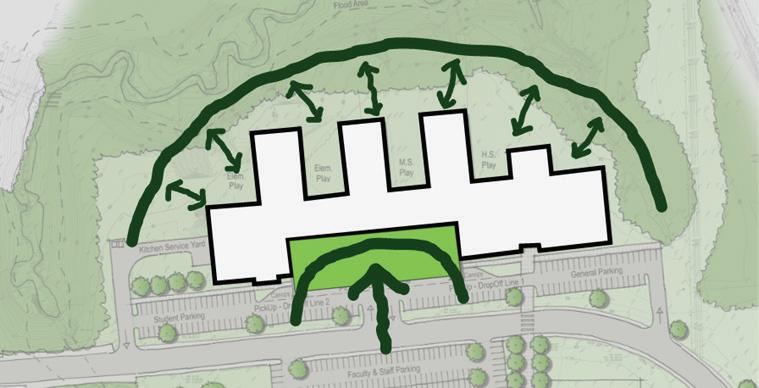
• Views to the landscape strengthen sense of place
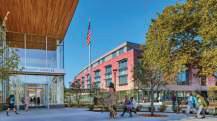
• Indoor and outdoor spaces are intentionally connected
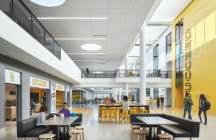
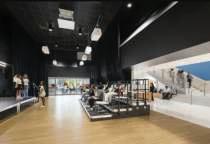
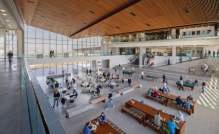
• Shared spaces foster community and informal learning
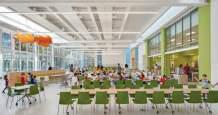
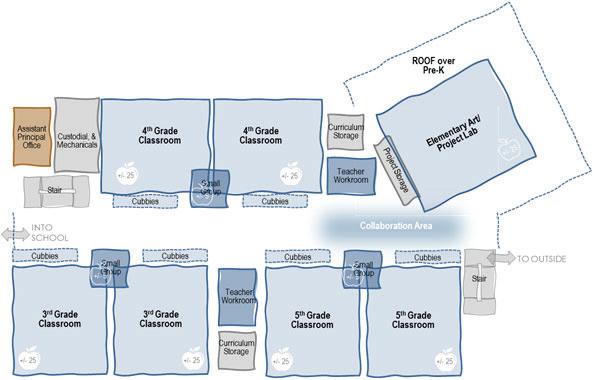
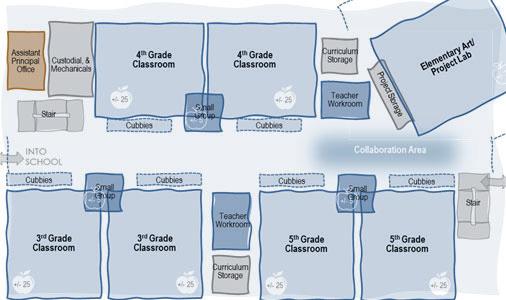
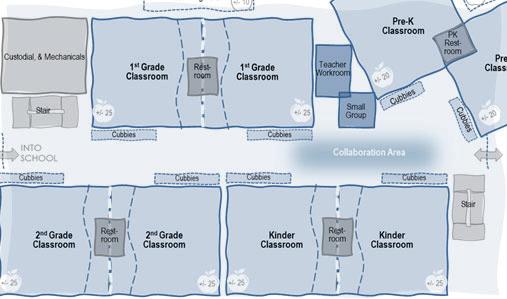
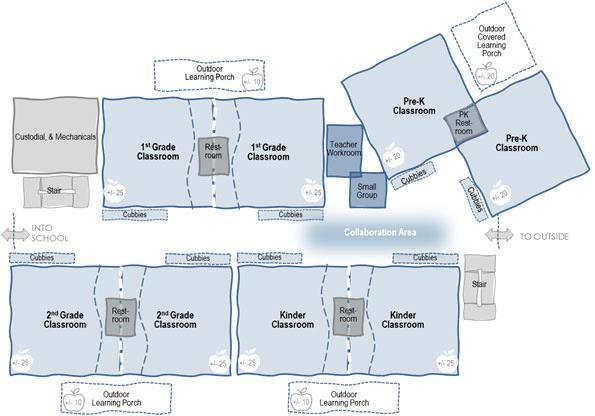
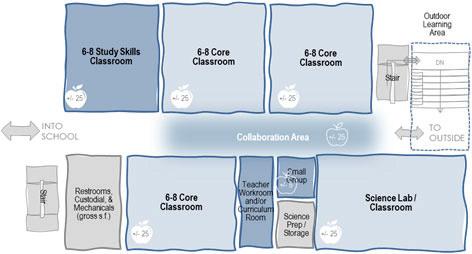
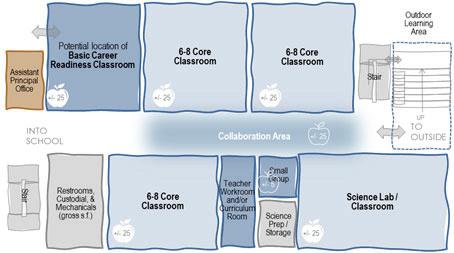
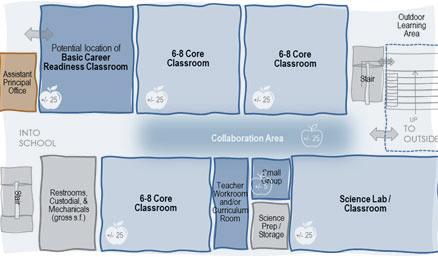
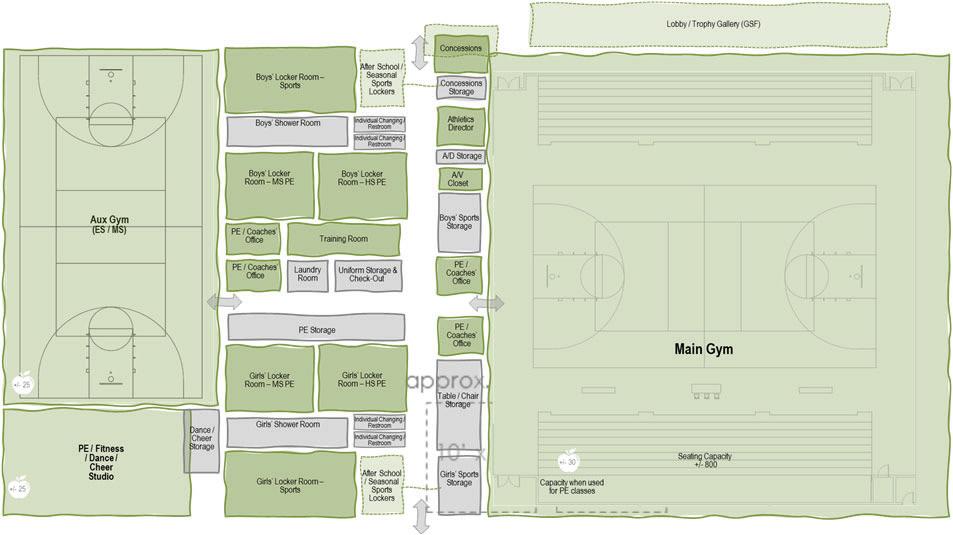
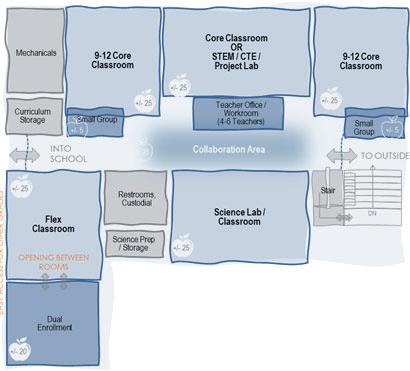
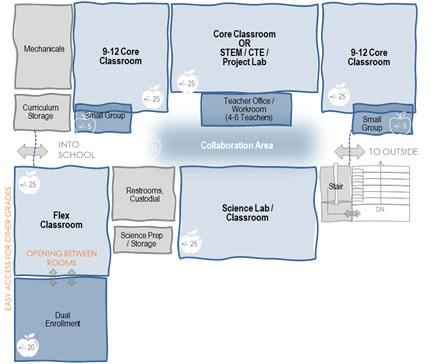
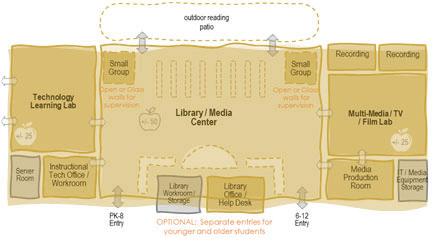
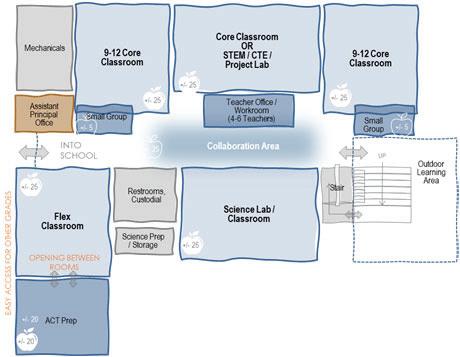
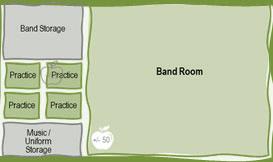
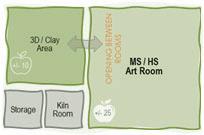
Academic areas are organized to support a range of teaching and learning styles, from focused individual work to collaborative, project-based experiences. Centralized collaboration areas, small group rooms, and shared learning zones give students and teachers a variety of settings that support choice, interaction, and engagement.



THE JOURNEY HAS JUST BEGUN
The new Southern University Laboratory School campus represents a rare opportunity: to honor a remarkable past while boldly preparing for the future. Grounded in community, guided by shared values, and shaped by research-informed design principles, the campus will stand as a physical reflection of what Southern Lab has long represented and what it aspires to become.
Learn More About the Project
More updates will be shared as the design process progresses. We look forward to continuing the journey with you and the Southern Lab community.
H/S EXPERIENCE As human beings, we spend our personal and professional time within the built environment. As Architects, we are privileged to create spaces where people can gather, live, learn, work, eat, sleep, and worship. Therefore, it is incumbent that we design spaces that enhance the quality of life and nurture a greater passion for living. Our design approach is influenced by the environment, culture, and community in which architecture exists. To take it further... We Design for Life.

hollyandsmith.com

Rohit Sood is a Principal Architect and Director of Sustainability at Holly & Smith Architects. He is an Accredited Learning Environment Planner and LEED Accredited Professional with experience in the planning and design of academic and institutional facilities. Rohit works closely with project teams and stakeholders to translate program goals into thoughtful, functional design solutions, with expertise in programming and environments that support evolving teaching methods and collaborative learning.


