EXPERIENCE
Hollie Willis
BA (Hons First-Class) Architecture
BA (Hons) Interior Architecture
07923 222194
hollie.willis.arch@gmail.com
ABOUT ME
Throughout my career, I have worked on a wide range of projects, across various sectors, passionately embedding sustainability through design.
Driving seamless coordination across multidisciplinary and international teams, my strong management skills have played a key role in fostering productive collaborations, ensuring professionalism and efficiency in every project.
By blending my experience, creativity and passions, I strive to create spaces that make a lasting, sustainable and meaningful impact.
INDUSTRIES
15 years experience across RIBA stages 320,000+ sqft projects delivered in :
Government Education Finance Leisure
Healthcare
Experience in design and build, fit-out, contractor and architecture practices.
LANGUAGES
Bilingual in English and French Resided in France from 2005 to 2013 Fluent in Spanish
Conversational Portuguese
SOFTWARES AND SKILLS
Revit
AutoCAD
Rhino
Enscape Kerkythea
Adobe Creative Suite
Indesign
3D Printing
CLEARANCES AND LICENCES
BPSS // Baseline Personnel Security Std.
NSV // National Security Vetting
PSV // Parliamentary Security Vetting
CTC // Counter Terrorist Check
OSA // Official Secrets Acts
DBS // Disclosure and Barring Service
CITB Health, Safety Environment CSCS
Card // 14380599
Full Clean U.K. Driving Licence
INTERESTS
Archaeoastronomy
Japanese Joinery
Languages
Skiing
Tennis
Running
REFERENCES AVAILABLE ON REQUEST
Aug 2025 - Present
Nov 2024 - April 2025
Nov 2022 – Oct 2024
Dec 2019 – Oct 2020
Oct 2017 – Nov 2022
March 2016 – Oct 2017
Aug 2015 – Feb 2016
2011– 2014
Sep 2010 - Feb 2013
Senior Designer // Contractor
Design Manager
Lead Designer
Senior Designer
Founder // Contractor
Design Manager
Designer
Freelance Architectural Assistant
Willmott Dixon
Gensler ISG
MDC Group
Doodle Design Studio
Portsdown
Wagstaff
Architectural Assistant Work Placements
Elysées Océan // 4 - 6 Weeks
London London //
Edinburgh
Royan, France France // U.K.
U.K. PLC Architects - Portsmouth // Axis Architecture - Southampton // Darnton EGS - Bristol France I. Popea Architects - Royan // C. Colas Architects - Royan
EDUCATION
Sep 2022 42 Coding Academy Lisboa // Portugal
30-day intensive coding program // C Language // Carbon Coding
2020 – 2022
Bachelors of Arts (BA) Honours Architecture Degree (First-Class) University of Brighton // England
First Class Honours, achieved with direct entry to 2nd year. Sustainability embedded across design, technology, and practice.
Studying under pioneer Duncan Baker-Brown focused on reuse, retrofit & climate-responsive design. Specialised in circular economy, sustainable timber innovation, Japanese joinery & bio-polymer research exploring bio-sequestration in contruction materials.
2013 – 2015
2010 – 2013
2005 – 2010
2020 – 2022
Bachelors of Arts (BA) Honours Interior Design Degree Heriot Watt University // Edinburgh, Scotland
Baccalauréat Professional Assistante Architect Lycée de l’Atlantique // Royan, France
Diplôme National du Brevet Collège Henri Dunant College // Royan, France
ACHIEVEMENTS
First Class Honours Architecture Degree with Distinction and Awards
HNW Architects Sustainable Social Legacy Winner 2022
Waste House Award Circular Design Special Commendation 2021 // 2022
Chalk Architecture Nomination 2022
Dezeen Feature Architecture Article
University Design Challenge 2021 TRADA Riverside Sunderland Nommination
2020 – 2022
Volunteering
NHS Covid 19 Vaccination front line worker facilitating & registering vaccination distributions
Assembling & delivering emergency 3D printed face shields to front line workers
Mock interviews & feedback on portfolios for architecture students at the University of Portsmouth
2013 – 2014 Military Officer Training Corps // Universities of Edinburgh
British Army Ministry of Defence (MoD) Award for Basic Military Training
Summer training camp in Gibraltar
First Aid Training - Exercises & qualification
21 Gun Salute for Duke of Edinburghs 93rd Birthday at Edinburgh Castle
Organiser for formal military events
Adventure Training - Ocean Diver Scuba-Diving qualification in Cyprus
2012 – 2013 Elementary and Club Pilot Paragliding Qualifications
2009 – 2013 French - English Translation Business
May 2013
Sep 2012
2011
Diplôme d’Honneur for Best Architecture Student Awarded by International Rotary Club of France
Student Architecture Judge
2012 Architectural Design Competition, St. Palais, France
Erasmus Architecture Exchange
Studying Spanish & Architecture at IES Pedro Edpinosa, Antequera, Spain
Project Experience
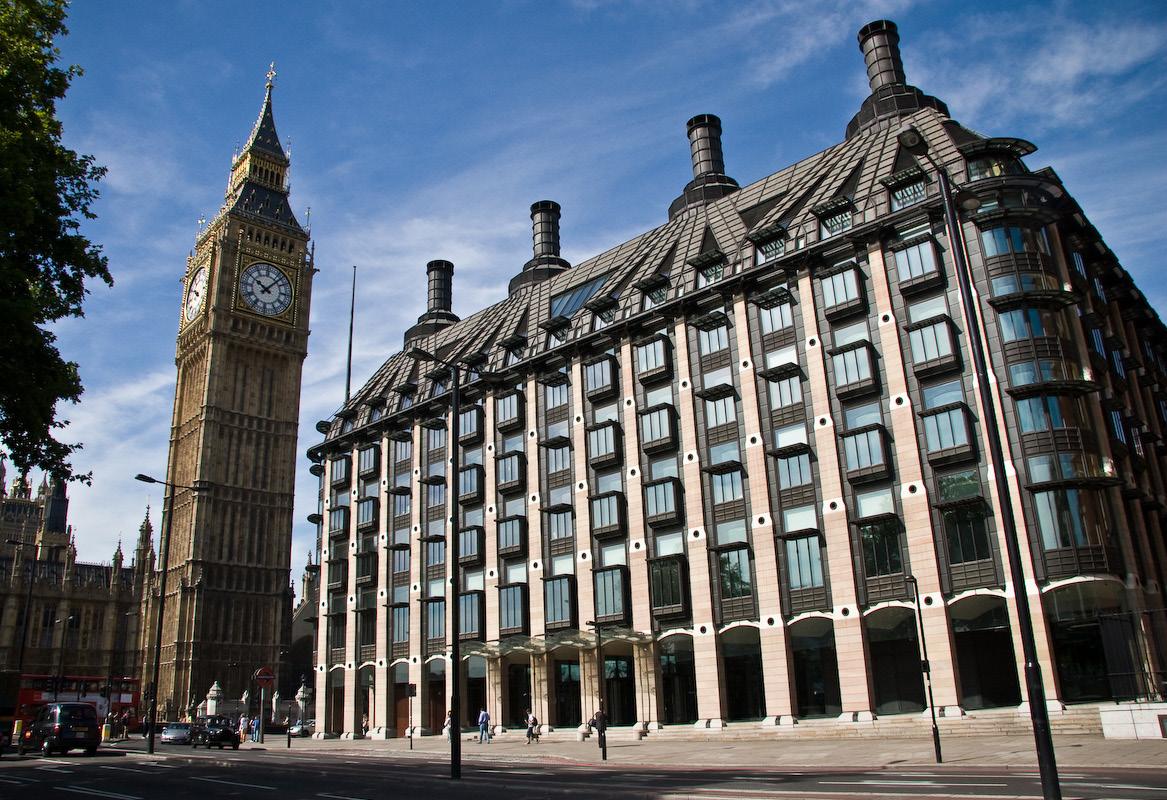
Government Portcullis House
INDUSTRY Government
LOCATION Westminster, London
YEAR 2026
SIZE 215,000 sqft 20,000 m2
VALUE £50m
ROLE Senior Designer (Contractor)
RIBA STAGES 4 - 5
SOFTWARE Revit CLEARANCES BPSS // NSV PSV // CTC // OSA // DBS // CSCS
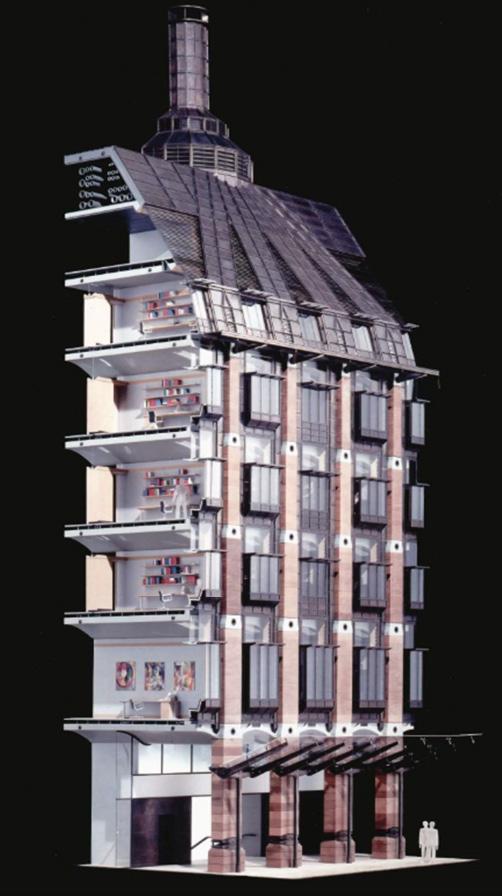
The refurbishment works at Portcullis House centre on the upgrade and coordination of building services within a highly complex, fully operational parliamentary environment. The programme spans multiple occupied areas and is delivered in carefully controlled phases to ensure continuity of use throughout. As a live, securitysensitive setting, the works demand rigorous coordination and minimal disruption to daily operations.
In my role as contractor-side Senior Designer, I am responsible for reviewing the Stage 4 design and technical documentation issued by the M&E and structural consultants, ensuring it aligns with project constraints. This includes interrogating the design intent, identifying gaps or clashes, and coordinating responses across disciplines. A significant focus is placed on BIM coordination between all consultants and subcontractors, maintaining model integrity, resolving spatial conflicts, and ensuring consistency between federated models and issued drawing packages.
Alongside coordination, I support the production and management of construction documentation, ensuring all outputs are accurate, coordinated, and aligned with programme requirements. This involves close collaboration with delivery teams to translate complex services design into buildable solutions within a constrained and operational environment, supporting the efficient delivery of critical services upgrades within one of the UK’s most sensitive and high-profile buildings.



Government Dept.for Education
INDUSTRY Government
LOCATION Westminster, London
LISTING Grade II
YEAR 2025 - 2026
SIZE 138,316 sqft 12,850 m2
VALUE £75m
ROLE Senior Designer (Contractor)
RIBA STAGES 4 - 5
SOFTWARE Revit // Enscape
CLEARANCES BPSS // NSV PSV // CTC // OSA // DBS // CSCS
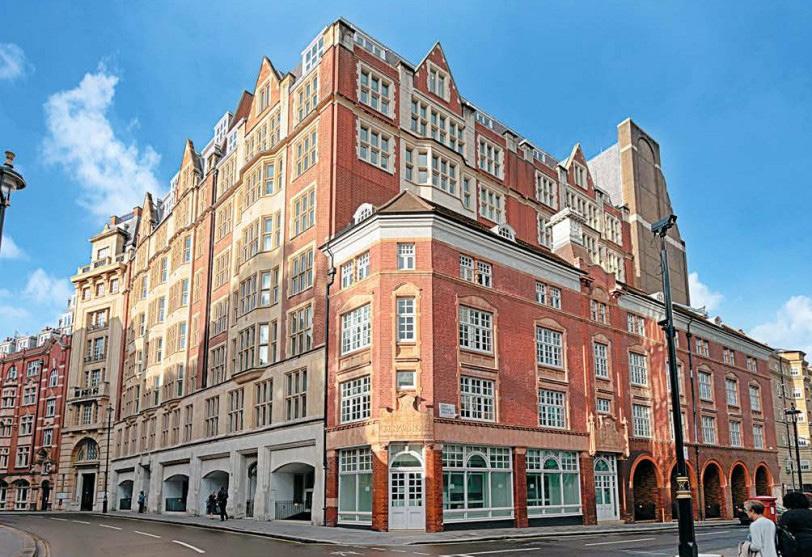
The refurbishment of the Grade II listed Sanctuary Buildings in Westminster is transforming the Department for Education headquarters into a modern, sustainable workplace for council employees and Secretary of State offices. Spanning 12,850 sqm across eight floors, the phased CAT B fit-out is being delivered in a live environment, allowing staff to remain in occupation. Originally redeveloped in 1988 to interlink Park House (1904) and Abbey Orchard House (1898) with a central atrium, the Grade II listed building is being carefully reimagined to respect its heritage while supporting hybrid working and future sustainability goals.
In my role as contractor-side Senior Designer, I am responsible for leading BIM coordination across all consultants, representing the architectural team in DTMs, managing Stage 4 drawing package production and programme, and coordinating the design implications of ongoing client-driven changes. I am also supporting fire strategy development and pre-planning AOW submissions within the constraints of the listed building. I am working within a highly secure government environment, ensuring all design information and coordination processes align with strict security protocols and clearance requirements. I am also contributing to maintaining programme certainty and delivery quality through proactive coordination, risk mitigation, and close collaboration with the wider consultant and contractor team.

Sanofi Biopharma HQ-Paris
INDUSTRY Healthcare
LOCATION La Défense, Paris
YEAR 2024 - 2025
SIZE 322,917 sqft 30,500 m2
VALUE € NDA
ROLE Design Manager
RIBA STAGES 2 - 3
SOFTWARE Revit // Enscape
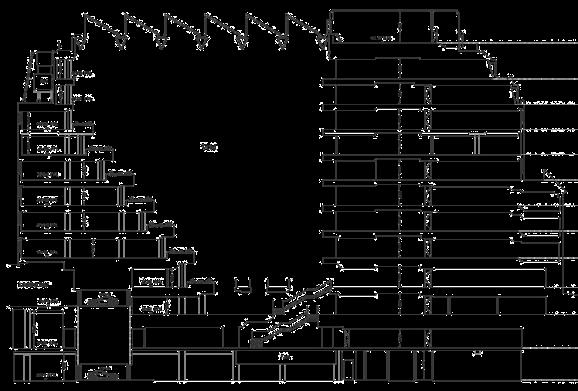
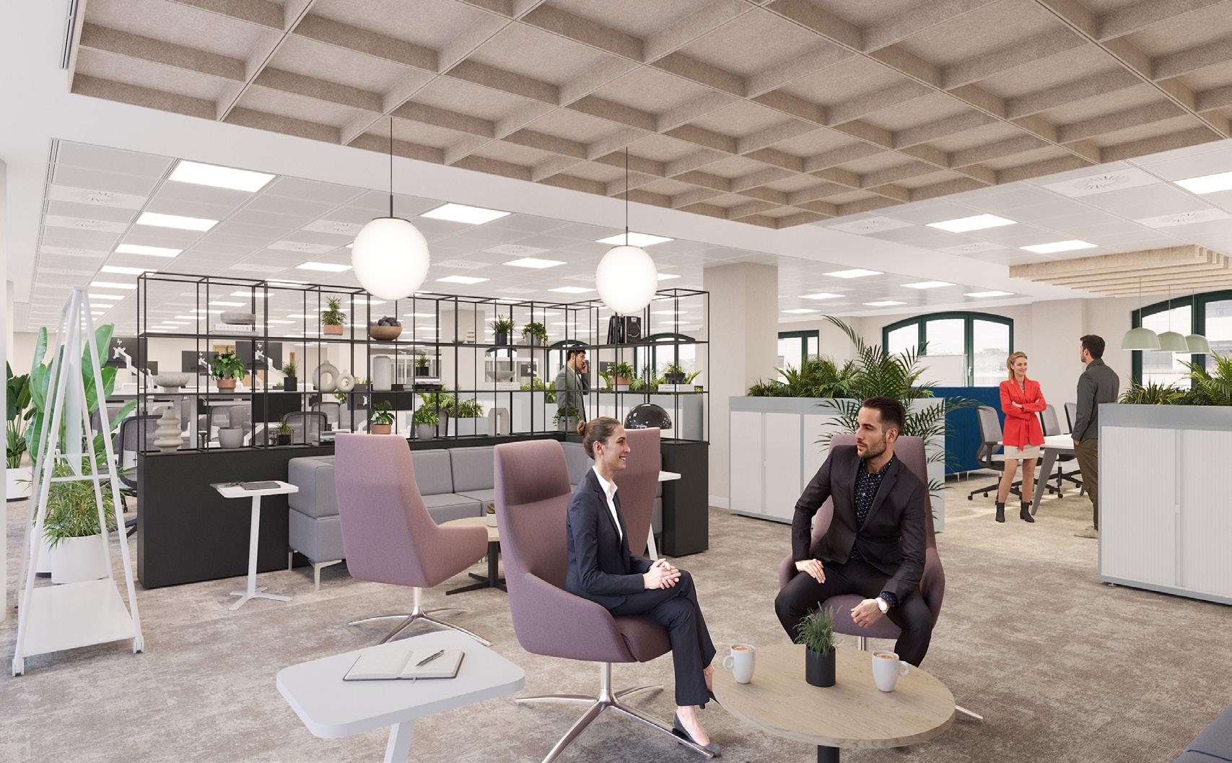
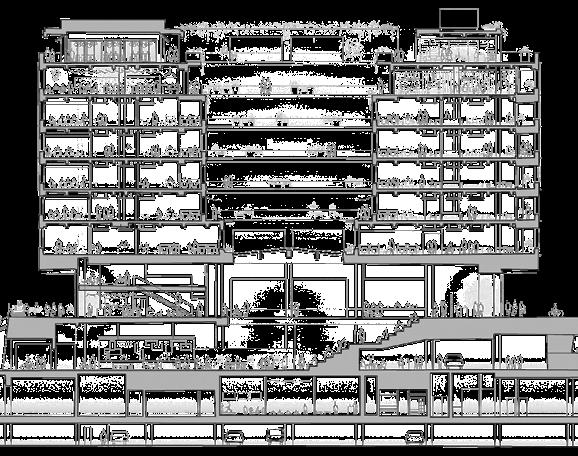
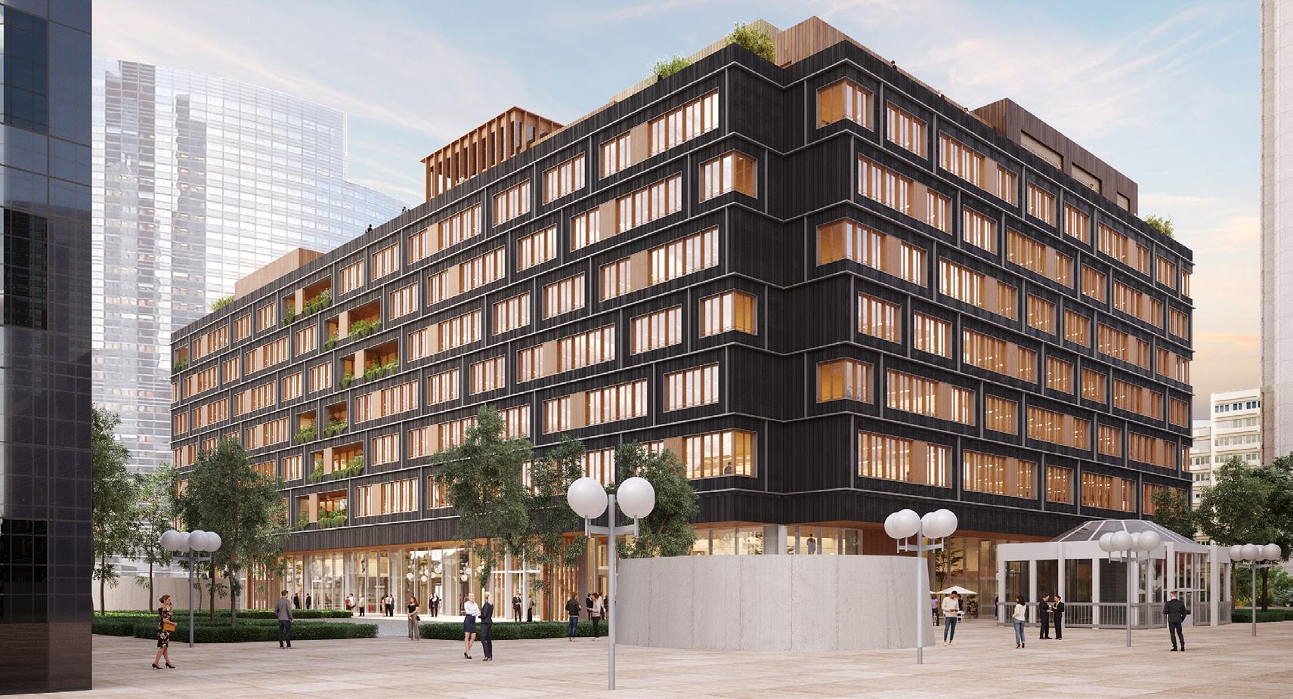
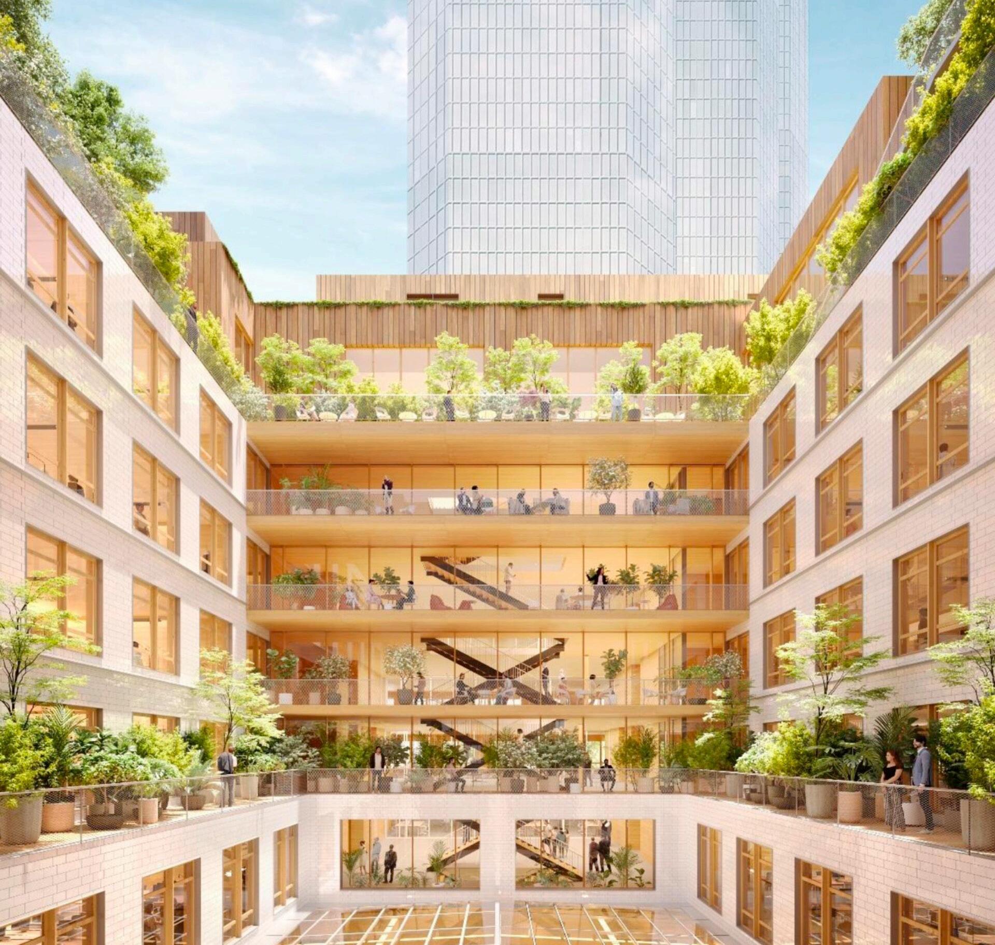
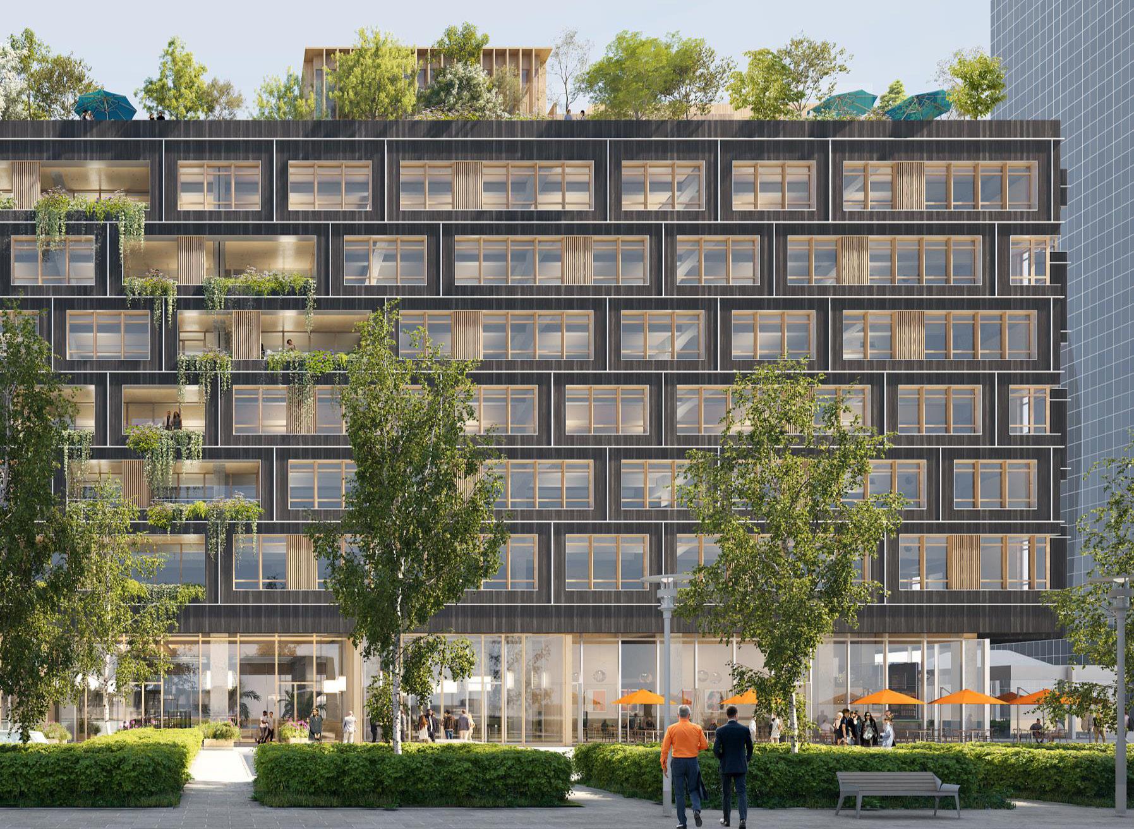
Sanofi’s new headquarters at CB3 in the La Défense district of Paris represented a reinvention of the modern workplace. Located near the new Arc de Triomphe and spanning 30,500 sqm, the existing building underwent a low-carbon renovation by Ateliers 2/3/4 and Gensler, designed to foster innovation, collaboration, and well-being. The central atrium with tiered seating acted as a focal point for interactions, while themed restaurants, including one Michelin-starred, enhanced the workplace experience. Workspaces provided collaboration areas, quiet zones, leadership spaces, and event rooms, supported by sustainable features such as energy-efficient systems and green roofs.
As the London-based Design Manager, I oversaw all workstreams outside the main Paris client-facing office, including the London team of five, production colleagues in Mexico City, and the F&B group in Dubai. I attended client-facing and internal French meetings, translating and summarising key outcomes in English for the London and wider project offices. I coordinated tasks strategically across time zones to maintain momentum, reviewed drawings across disciplines and consultants to ensure design intent was consistently delivered, and stepped into Revit when needed to support production. Serving as the primary link between Paris and international colleagues, I managed priorities and upheld quality across all design and technical outputs.
ACHIEVEMENTS
BBCA Rénovation Excellent - First building in La Défense to target this certification for low-carbon renovation
Lloyds Banking Group HQ
INDUSTRY Finance
LOCATION London
YEAR 2022 - 2023
SIZE 189,348 sqft 17,591 m2
VALUE £75m
ROLE Senior Designer
RIBA STAGES 1 - 5
SOFTWARE Revit // Enscape CLEARANCES DBS // CSCS Card
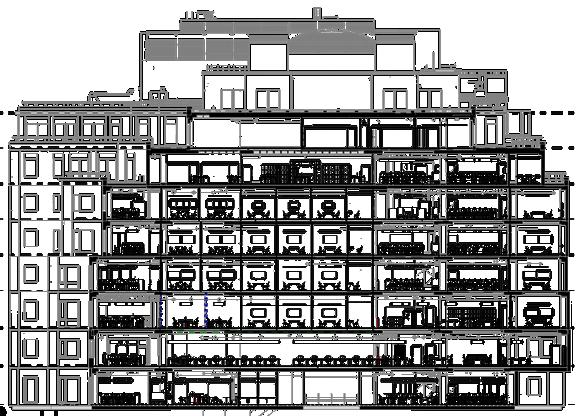
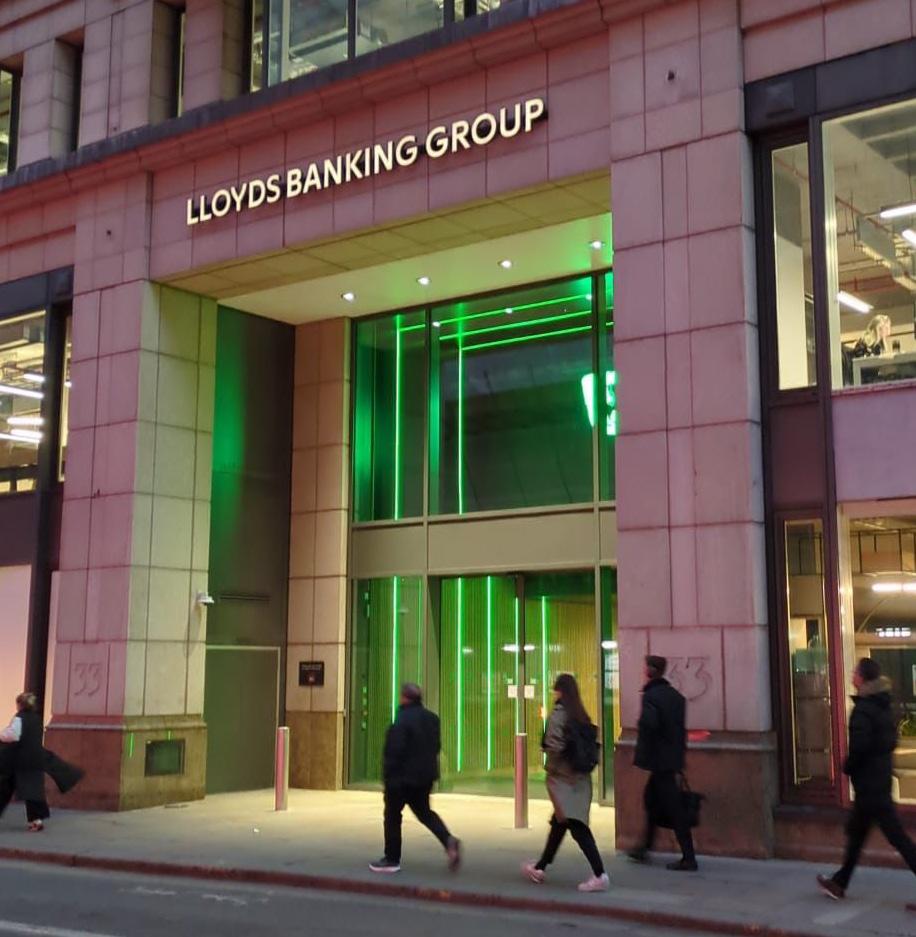
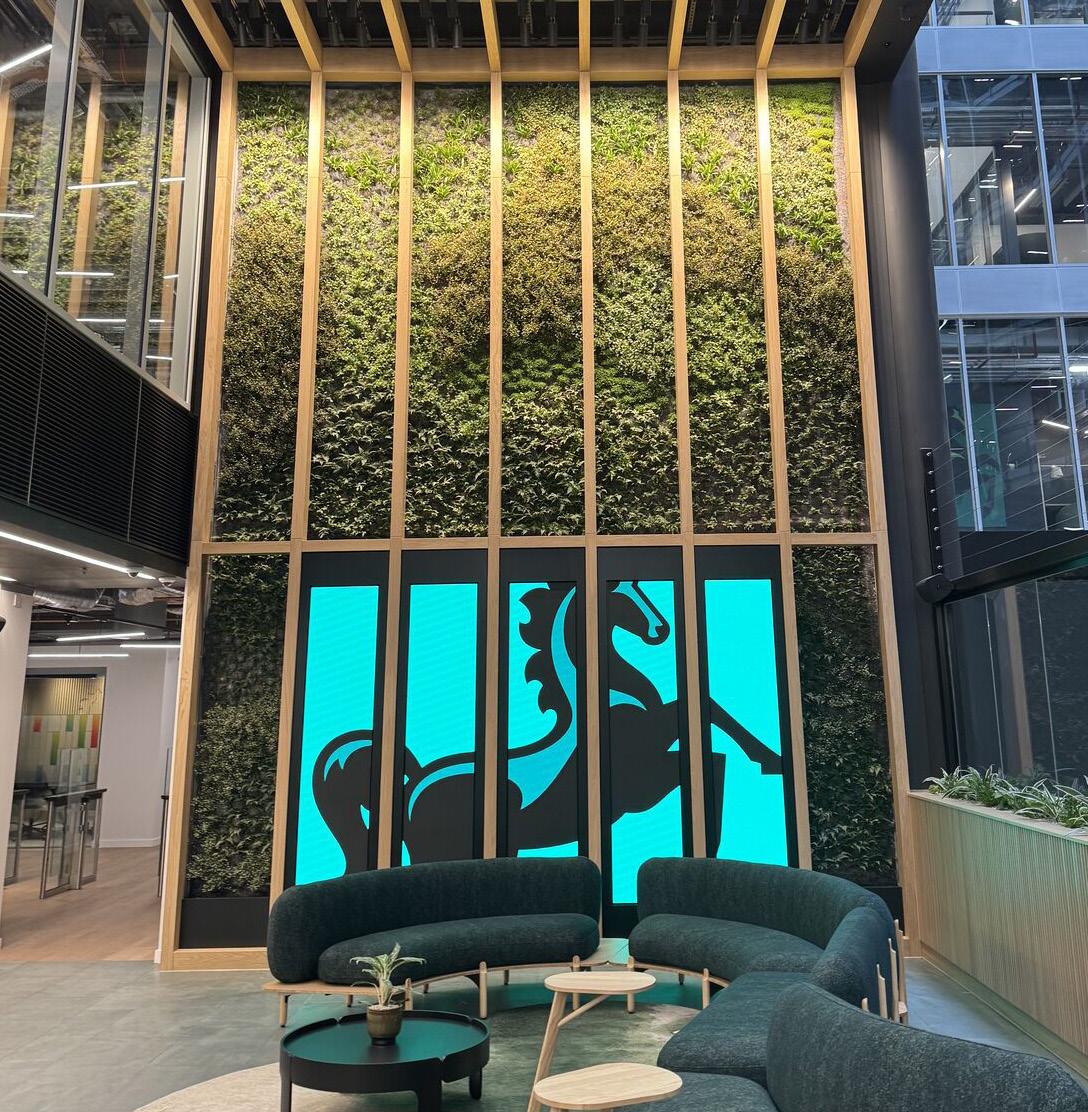
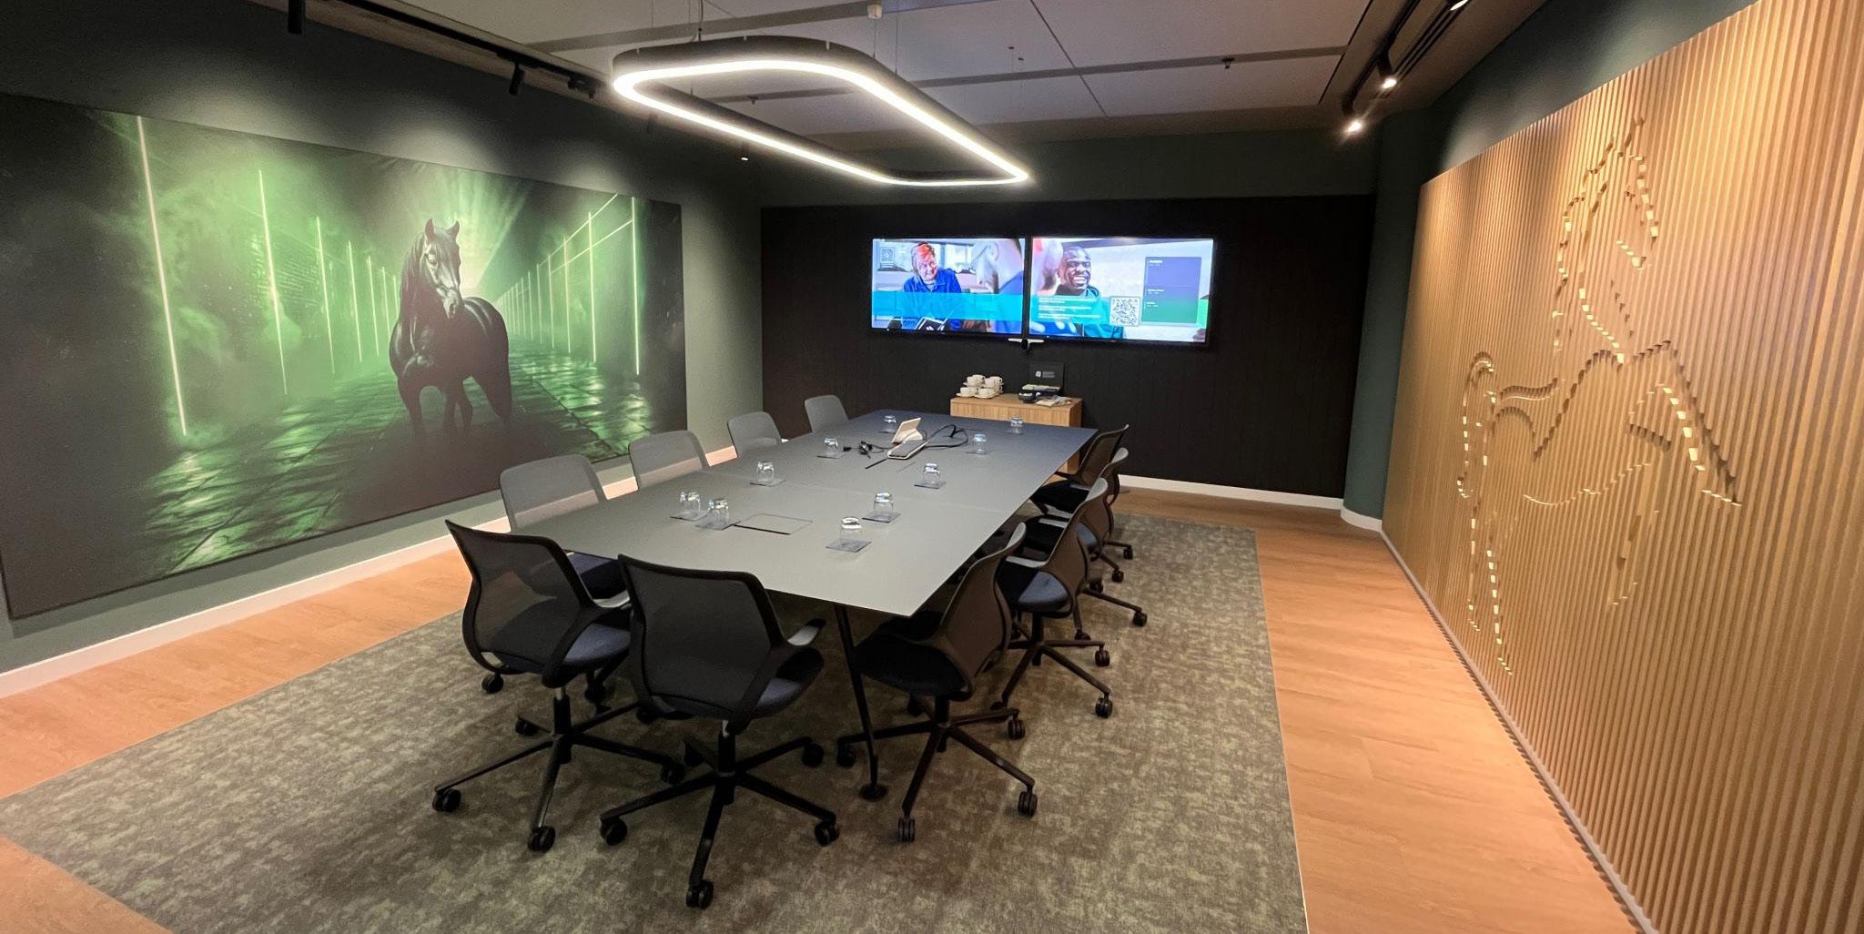
As Senior Designer, I supported the Design Manager in shaping the design from inception, working closely with the client to translate new workplace design guidelines into a built reality for their largest UK HQ, later rolled out across the national portfolio. I developed strategic diagrams and carried requirements through to coordinated technical packages, embedding flexible, inclusive work settings, with sustainability and reuse at the heart of every decision. I contributed across RIBA Stages 1-5, regularly representing the architectural team in client-facing meetings and internal DTMs, coordinating multidisciplinary inputs, leading clash detection workshops, reviewing technical outputs, and managing drawing pack production while supporting site delivery. Acting as a key link between client and consultants, I upheld design intent, maintained programme alignment, and was selected to reinterpret the design language for the Belfast HQ.
ACHIEVEMENTS
2024 UK Green Business AwardsNet Zero Strategy of the Year
2025 UK Green Business AwardGreen Building Project of the Year
2025 National Sustainability Awards - Building of the Year
Project Well-Being Ambassador
Sustainability Ambassador
Inclusive Design Ambassador
Department and Project Socials and Lead Organiser

Lloyds Banking Group HQ
INDUSTRY Finance
LOCATION Belfast, Ireland
YEAR 2023 - 2024
SIZE 29,235 sqft 2716 m2
VALUE £5m
ROLE Senior Designer
RIBA STAGES 1 - 4
SOFTWARE Revit // Enscape CLEARANCES DBS // CSCS Card
As Senior Designer, I effectively undertook a Design Manager role and responsibility, leading the 30,000 sq ft project from inception. I translated workplace design guidelines and lessons learnt from 33OBS into a flexible, high-performance environment, shaping diverse work settings. I attended biweekly site visits to Belfast with the client and project team, also leading client DTMs to ensure alignment of design intent, delivery, and expectations, while providing strategic guidance on design solutions and coordinating input across multiple disciplines. I oversaw all design decisions to reflect brand and sustainability ambitions, managed drawing pack production, maintained BIM standards, and supported technical delivery. My role required balancing autonomy with collaboration, ensuring the project maintained momentum and quality across all outputs. In recognition of my leadership on this project and my performance on 33 OBS, I had been actively discussing a Design Manager promotion until the unfortunate collapse of ISG in 2024.
ACHIEVEMENTS
Project Well-Being Ambassador
Sustainability Ambassador
Inclusive Design Ambassador
Department and Project Socials and Lead Organiser
UKATA Asbestos Awareness Training Qualification 2023
CITB Health, Safety Environment test with relevant CSCS card
BREEAM Awareness Course