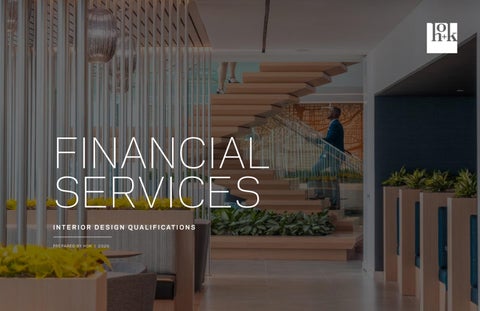
FINANCIAL SERVICES I N T E R I O R D E S I G N Q U A L I F I C AT I O N S P R E PA R E D BY H O K | 2026
CONTENTS 01 WHO WE ARE
02 STATE OF THE SECTOR
03 DESIGN CONSIDERATIONS
04 OUR APPROACH
05 CLIENT STORIES
01
WHO WE ARE
HOK is a global design, architecture, engineering and planning firm. Founded in 1955, the firm has grown into one of the world’s most respected and diverse design practices, recognized for creating innovative, high-performance buildings and spaces that enrich communities, advance sustainability, and respond to the needs of people and the planet.
70+
#2
Years in the Industry
Fast Company Most Innovative Companies Workplace and 4x Honoree
55+
150+
Million Square Feet of
Design Awards
Workplace Designed Annually
2024-2025
1
6
A/E Firm by Architectural Record
Ranking by Interior Design
Top 300 + Engineering News-
Magazine's Top 100 Giants
Record Top 500 Design Firms
and one of most admired firms
1
2x
Planet Positive Firm of the
Honoree of TIME100 Most
Year by Metropolis Magazine
Influential Companies
GLOBAL NETWORK With 28 offices working as a single integrated practice, HOK’s global network brings local insight and worldwide resources. Our team of 1,800+ visionary, human-centered
ASIA
designers blends science and art to create innovative, highperformance environments—actively delivering world-class solutions in 50+ countries.
Beijing | Hong Kong |
EUROPE
Shanghai | Mumbai
London
NORTH AMERICA Canada Calgary | Ottawa | Toronto
United States Atlanta | Austin | Boston | Chicago | Dallas | Denver Detriot | Houston | Kansas City | Los Angeles | Miami New York | Philadelphia | Salt Lake City | San Francisco Seattle | St. Louis | Tampa | Washington D.C.
MIDDLE EAST Dubai
OUR ETHOS HOK is a collective of future-forward thinkers and designers who are driven to face the critical challenges of our time. We are dedicated to improving people’s lives, serving our clients and healing the planet. Together, we cultivate a culture of design excellence at the confluence of art and science, blending the power of creative expression with a clear sense of purpose.
CULTURE OF EXCELLENCE
IMPROVING PEOPLE’S LIVES
HEALING THE PLANET
SERVING OUR CLIENTS
We champion a culture of excellence by integrating design innovation, technical rigor, interdisciplinary collaboration, and thought leadership. Our commitment to design excellence reflects our belief that great design improves lives, inspires communities, and sets new standards for the built environment.
We design with empathy and purpose— creating spaces that promote health, equity, and well-being. Whether through inclusive design, community engagement, or human-centered solutions, we strive to positively impact the lives of those who experience our work.
We embrace our responsibility to heal the planet through sustainable design practices that reduce environmental impact, enhance resilience, and regenerate ecosystems. Every project is an opportunity to advance climate-conscious design and environmental stewardship.
We serve our clients by listening deeply, thinking holistically, and delivering solutions that align with their goals and values. Our integrity, responsiveness, and design excellence ensure that we build lasting partnerships and create enduring value.
THOUGHT LEADERSHIP + RESEARCH HOK’s thought leadership reflects a legacy of research and design innovation. Through our integrated, practitioner-led Research Program, architects and designers conduct in-house research alongside project work, allowing discoveries to be rapidly applied to real-world challenges. Current initiatives focus on neuroinclusive design, sustainable material tracking, and future-casting design, which are informed by evidence-based research, publications, and industry engagement. By sponsoring roundtables, speaking at conferences, and publishing articles and white papers, HOK regularly shares knowledge widely, advancing sustainability, equity, and innovation while driving creative, multidisciplinary design solutions for our clients.
Samples of recent white papers can be found at the following links: HOK Forward 2025: The Evolution of Neuroinclusive Workplaces A Call for Purpose-Driven Design to Redefine the Workplace HOK Forward 2024: New Ways of Working How Coworking & Shared Spaces Are Impacting Work: Navigating Post-Pandemic Opportunities HOK’s Sustainable Material Tracking: A Journey Toward Healthier Space How HOK Is Designing Its Offices to Support Hybrid Work, Collaboration and Culture
RECEIVING 20+ INDUSTRY AWARDS FOR RESEARCH, HOK HAS 8 ACTIVE RESEARCH INITIATIVES.
ELEVATING HUMAN EXPERIENCE Part of what draws us to design is our deep desire to effect positive change. With equity and inclusion at the forefront of global conversations, HOK is taking decisive action to embed these values into the built environment and our design process. HOK’s commitment to equity and inclusive design is both structured and proactive. HOK has developed an internal Designing for Equity Toolkit, grounded in five guiding principles. This toolkit embeds equitable design into every project milestone and has already been tested across notable projects—like AstraZeneca’s R+D center in Cambridge and NYCFC’s future stadium in Queens.
5 guiding principles Partnering with communities Planning for inclusion Equity of experience Promoting health and wellbeing for all Championing environmental justice
18 member advisory group Advisory group actively pilots and leads HOK's Firmwide Equity Platform Working in tandem with the Diversity Advisory Council (DAC), focusing on internal initiatives like mentoring programs, career and opportunity surveys, and partnerships with organizations like NOMA.
HOK WAS NAMED DEI COMPANY OF THE YEAR BY THE LOS ANGELES BUSINESS JOURNAL IN 2023.
SUSTAINABILITY HOK is a proven leader in sustainable design, combining deep technical expertise, data-driven innovation, and firmwide commitment to reduce environmental impact and advance human well-being. Two decades ago, when we wrote The HOK Guidebook to Sustainable Design, green design was an emerging field. Today, we have embedded sustainability into our culture, workflows, and technical rigor, tracking the projected energy performance of every project, and we are committed to achieving a carbon-neutral design portfolio by 2030. With a wide range of sustainability practices, tools, and
WE HAVE WON 10 AIA COTE AWARDS FOR SUSTAINABLE DESIGN EXCELLENCE AND ENR’S RECENT SURVEY RANKED HOK AS THE NO. 1 GREEN BUILDING ARCHITECTURE/ ENGINEERING FIRM.
strategies in-house, our work is backed by proven results. HOK has more than 500 projects certified under global standards, including LEED, WELL, EDGE, Estidama, GSAS, BREEAM, Green Mark and Green Globes and hundreds more actively pursuing certification. At the forefront of circular design, regenerative systems, and inclusive sustainability research, our Sustainable Material Tracking initiative, which evaluates embodied carbon, green chemistry, and sustainable sourcing on all interior projects, enables healthier, lower-impact material selections across our portfolio.
5 sustainability practices
6 strategies + tools
Operational Carbon
Life Cycle Cost Analysis
Embodied Carbon
Water Cycle Tool
Materials and Product Transparency
Carbon Tracking Tool
HOK Net Zero Carbon Commitment Building Systems
Energy Modeling Existing Building Survey and Gap Analyses Daylight Analyses + Modeling
NAMED METROPOLIS PLANET POSITIVE AWARDS “2025 SUSTAINABLE FIRM OF THE YEAR”
SERVING OUR CLIENTS HOK is built to support our clients wherever they work— consistently, efficiently, and at scale. For decades, we have managed hundreds of Master Service Agreement (MSA) client relationships, where we operate as an extension of our clients’ real estate teams, delivering the same high-quality service whether a project is 1,500 sf or a global headquarters. Our centralized account model provides a single point of contact and a core team that maintains standards, ensures consistency, and coordinates regional HOK teams for on-theground delivery. This structure accelerates project launch, strengthens quality, and ensures every location reflects the same brand, experience, and operational expectations. Through long-term partnerships, we help clients manage their entire portfolio—supporting them across regions, time zones, and project types with seamless communication, reliable delivery, and deep knowledge of their processes and goals. Our approach improves efficiency, reduces costs, and ensures a unified experience across every project, everywhere.
WE MAINTAIN OVER 100 GLOBAL MSA ACCOUNTS FOR MANY FORTUNE 500 CLIENTS LIKE ABBVIE, AMAZON, BANK OF AMERICA, CHEVRON AND MORE.
MULTI-SECTORED + INTER-DISCIPLINED HOK is a truly multidisciplinary design firm, integrating interior design, architecture, engineering, planning, and consulting under one roof. This breadth allows us to address complex challenges from every angle, delivering innovative, resilient, and future-forward interior environments tailored to each client’s unique needs.
11 market sectors
9 service areas
Aviation + Transportation
Architecture
Civic + Justice
Landscape Architecture
Corporate + Commercial
Lighting Design
Government
Experience Design
Healthcare
Interiors
Higher Education
Planning + Urban Design
Lifestyle
Sustainable Design
Mixed Use
Engineering
Renovation + Refurbishment
Consulting
Science + Technology Sports + Rec + Entertainment
ENHANCED DESIGN SERVICES Beyond our core architectural expertise, we provide in-house services in Engineering, Experience Design, Landscape Design, Lighting Design, Stylization, Workplace Consulting, and Enhanced Visualization. This integrated model allows us to seamlessly align design intent with technical precision, human experience, and organizational strategy. By embedding these enhanced services directly within our studio, HOK ensures cohesive, innovative, and highly tailored environments that inspire, perform, and endure. More information on these specialities can be found on the following pages.
ENGINEERING
EXPERIENCE DESIGN
LANDSCAPE DESIGN
LIGHTING DESIGN
STYLIZATION
WORKPLACE CONSULTING
ENGINEERING Ranked as the #1 green building firm by Engineering News Record, HOK’s engineering teams bring deep experience in complex project types—from corporate workplaces and aviation terminals to science + technology facilities, stadiums and healthcare environments. Our solutions are rooted in technical excellence, data-driven analysis, and a commitment to innovation, delivering systems that perform on day one and evolve with our clients’ needs. Our engineers collaborate closely with HOK’s planners, architects, and consultants to create coordinated, efficient, and resilient environments that elevate occupant comfort, reduce operational costs, and meet ambitious sustainability goals.
SERVICES structural engineering
MEP engineering
Structural engineering design
Air distribution systems
Façade engineering
Central utility plants
Foundation design
Heating, ventilation + air conditioning
Seismic design Long-span + special structures Technical planning + conceptual studies Existing building assessments Renovation + retrofit design Structural modeling + analysis Blast + vibration analysis
Mission-critical systems + clean rooms Sanitary systems Water retention + reuse Fire alarm + smoke detection Climate + micro-climate analysis Energy modeling + analysis Life cycle analysis
EXPERIENCE DESIGN
#1
Graphics + Wayfinding by FX International Interior Design
Our expertise goes beyond shaping physical spaces – we specialize in seamlessly integrating diverse media platforms that maximize user engagement, enhance spatial flow and leave a memorable impact. Our team of 20 designers creates dynamic, immersive experiences that strengthen our clients’ brand identity and foster meaningful connections. The practice draws on proprietary tools, sustainability and wellness standards, and a deep understanding of human behavior to deliver environments that inspire, delight, and foster lasting connections between people and place.
#1
Best Brand Experience by Transform Magazine
61
Years in the industry
SERVICES brand design
digital experience
Identity + logo design
Interactive content
Brand applications
Immersive environment
Media integration
Content design
Change management
VR and AR
Naming and positioning
Visualization
placemaking
wayfinding
Experiential graphics
Design + standards
Public art
Assessments
Sponsorship
ADA + life safety
Donor recognition
Master plan strategies
Exhibits
Identification + numbering
LANDSCAPE DESIGN HOK’s landscape designers work hand-in-hand with architects, planners, engineers and environmental specialists to create resilient, high-performance outdoor environments that enrich communities, support ecological health and elevate the human experience. Our approach emphasizes regenerative design, long-term maintenance strategies and the creation of adaptable, future-ready landscapes that enrich both people and place. Working across scales—from urban districts and campus environments to workplace terraces, plazas and restorative landscapes—our designers blend design excellence, environmental stewardship and technical expertise.
SERVICES site planning + site design
landscape master planning
Establishing overall site organization, circulation, open space networks, and program relationships.
Long-range planning for campuses, mixed-use sites, corporate environments, civic spaces, and institutional settings.
urban design Streetscapes, plazas, promenades, waterfronts, public realm enhancements, and pedestrianfocused environments. amenity + wellness environments Outdoor workspaces, healing gardens, rooftop terraces, fitness/wellness landscapes, and employee engagement spaces.
sustainable strategies Green infrastructure, stormwater management, habitat restoration, carbon-conscious design, and native/ecological systems. performance + environmental analysis Landscape performance modeling, climate response analysis, and integration of ecosystem services into design.
LIGHTING DESIGN Light does more than illuminate—it has a significant impact on our health, our mood, and our experience of a space. Whether bold or subtle, lighting is an integral part of design, capable of bringing greater clarity and resonance to the environments we inhabit. HOK’s lighting group consists of six full-time dedicated lighting designers who collaborate with project teams to create unified lighting solutions, reinforcing a project’s design aesthetic with reduced energy consumption and maintenance targets.
SERVICES lighting expertise Architectural Lighting Design Circadian Lighting Consulting + Design Custom Light Fixture Design Daylight Consulting + Design Lighting Master Planning Site + Landscape Lighting Design
NATURAL ELEMENTS
STYLIZATION Stylization plays a crucial role in creating meaningful connections
ARTWORK
between people and the spaces they inhabit. It influences emotions, productivity, social connections, and mental well-being. Design elements can evoke awe, spark curiosity, admiration, and socialization. These captivate individuals, encouraging exploration and interaction. Design elements can also facilitate flow, help individuals slow down, focus, and reflect. These promote a sense of calm, enhancing productivity and well-being. Stylization involves curating elements such as artwork, plants, objects, textures, and more to breathe life into a space. At HOK, the aim is to infuse personality without overwhelming the sensory
EXPERIENCE
experience. Artwork reinforces the overall aesthetic and adds visual interest. Objects and artifacts connect to local culture and history, fostering a sense of place and identity. Natural elements like foliage, textiles, and wood bring nature to the human environment with a sense of tranquility and biophilia. Experiential design creates a positive and engaging atmosphere. Visual harmony, symmetry, and balance are essential for all categories HOK published an article in Work Design Magazine titled “Stylization: The Overlooked Design Strategy That Complements Hybrid Work.” This article delves deeper into the subject and provides insights into the benefits and implementation of stylization in the context of the evolving work landscape. OBJECTS + ARTIFACTS
WORKPLACE CONSULTING Practicing across industries—from technology to professional services to healthcare— HOK’s workplace consultants bring innovative strategies for the ever-changing workplace environment. Our team of ten seasoned strategists delivers integrated consulting services that elevate performance, strengthen culture, and align the built environment with business goals. We specialize in three core areas. Workplace Strategy to help organizations use space as a strategic asset—supporting new ways of working, improving operational effectiveness, fostering cultural and behavioral shifts, and enhancing the overall employee experience. Change Management to minimize disruption, accelerate adoption, and maintain productivity throughout transitions, ensuring employees feel informed, supported, and engaged. Facility Strategy to translate business drivers into clear, data-driven facility programs that optimize space, integrate amenities, and create environments that empower people and reflect organizational values. Together, these services provide a holistic, future-ready approach that enables clients to adapt with confidence and unlock the full potential of their people and workplaces.
SERVICES workplace strategy
change management
Workplace Strategy
Vision + Messaging
Interactive Visioning
Gap Analysis
Programming + Strategy
Change Strategies
Workplace Experience Evaluation
Change Program + Roadmap
facility strategy Utilization + Occupancy Targets Utilization Audit + Analysis Workplace Metrics + Efficiencies
02
STATE OF THE SECTOR
CURATED EXPERIENCES: Why the Financial Workplace Must Become a Destination. In 2026, change is no longer a disruption—it’s the operating environment. Generative AI, decentralized finance and institutional crypto have crossed from experimental to essential, and the implications for physical space are impossible to ignore. As the work transforms, the workplace has to answer a new question: how will emerging technology shrink physical footprints while demanding magnet destinations for elite talent are top of mind for the C-suite. The workplace is no longer just a "choice" in an ecosystem; it is a curated destination. In 2026, the financial workplace must justify the commute. It has evolved to support a highly intentional "hybrid-prime" model, where the physical office serves as a hub for complex mentoring, high-stakes collaboration, and the reinforcement of a culture that digital tools cannot replicate. In the financial sector, lean operations have evolved into intelligent operations. Efficiency is measured not just by square footage per person, but by how effectively space facilitates the “human-plus-machine” (people and AI working together) workflow. The workplace must work for a workforce that is increasingly comprised of data scientists and AI ethicists, and digital asset strategists alongside traditional bankers.
CHALLENGE AND OPPORTUNITY The Banking, Financial Services and Insurance sector has always been hyper-sensitive to real estate costs. But in 2026, the strategy looks different. Firms aren’t slashing across the board anymore. They’re spending less overall while putting money into the spaces that actually change how people work. The business itself is pointing them in that direction. The regional banking turbulence of the mid-2020s pushed many institutions to shore up their balance sheets by going deeper into wealth management and private credit. These business lines depend heavily on client trust and in-person judgment. At the same time, human capital remains the industry’s top expense. Firms have to manage a workforce that expects radical flexibility with the organization’s need for the high-touch collaboration required by complex financial products. RETURN TO OFFICE The financial sector has led the charge back to the office, with several major institutions now mandating a full five-day work week. JPMorgan Chase, PNC Bank and Truist have formalized these requirements, making clear that a relationship-driven culture and real collaboration demand people to be in the same space. For other firms the question never surfaced because they never left. Here’s a summary of the financial industry’s landscape for 2026 and beyond: •
Five-Day Mandates: Truist brought everyone back five days a week on Jan. 5, and PNC Bank will do the same starting May 4.
•
Gradual Increases: Wells Fargo, Royal Bank of Canada and Bank of Montreal have moved to four-day schedules, inching closer to full in-office mandates.
•
Strategic Rationale: The C-suite consistently cites culture, innovation and mentorship as reasons for having employees in the office. Some analysts have suggested that these mandates also protect their commercial real estate portfolios and give leaders more oversight into their operations.
•
Industry Divergence: Not everyone has gone that far. Citi and U.S. Bank are among the companies still offering flexible hybrid arrangements for some roles. Yet the broader momentum across the sector toward more in-office presence is hard to miss.
CHANGING ECONOMICS The mid-2020s have tested the resilience of traditional finance leaders, with pressures coming at them from all directions: •
The AI Gap: Late adopters of generative AI are seeing their margins shrink as those who started early gain an edge.
•
Higher-for-Longer Rates: The old lending playbook is gone. Years of elevated interest rates have pushed institutions toward feebased revenue.
•
The Debt Burden: Mounting national debt loads across major economies have fueled inflation and left governments with less room to step in.
•
The Wealth Transfer: The Great Wealth Transfer is reshaping the client base in real time. The next generation of wealth holders wants something different. They’re looking for socially responsible investing, digital-first experiences and portfolios where crypto sits right next to traditional assets.
CHALLENGE AND OPPORTUNITY DISRUPTIVE TECHNOLOGY
THE TALENT IMPERATIVE
By 2026, the mantra is no longer banks must become tech companies—it’s that banks must be AI companies. The acquisition of fintech startups has shifted toward acquiring AI labs and cybersecurity firms.
The War for Talent has evolved into a War for Specialized Skillsets. Financial firms are now competing directly with Big Tech for experts in machine learning, data science, distributed system architecture and quantum-resistant cryptography.
Generative AI has moved well past chatbots. Autonomous agents are handling work that once kept entire teams busy, including underwriting, compliance reviews and real-time portfolio rebalancing. The job losses analysts warned about have started, mostly in administrative roles. But the bigger story is what's happened to the people who stayed. High-value staff are being retrained as “AI pilots,” steering the machines rather than doing the underlying work. That shift doesn't just change headcount—it changes the floor plan. Blockchain has quietly become core financial infrastructure. Tokenized realworld assets—from commercial buildings to private equity shares—have become standard instruments. With banks providing institutional cryptocurrency custody, highsecurity operations centers for monitoring and protecting digital assets have become essential components of financial facilities.
The definition of talent is shifting as well. The candidates are younger, more tech-centric and less impressed by a corner office than previous generations were. This has forced a radical rethinking of what the office must offer. To attract a 24-year-old developer who grew up in the crypto-native economy, a financial workplace must deliver a physical and professional experience that is genuinely superior to what they can get at home.
THE EVOLUTION OF SPACE FROM OFFICE TO CLUBHOUSE
WELL-BEING AS A PERFORMANCE METRIC
While total square footage is shrinking, spend per square foot is climbing. Firms are shedding Class B and C assets and moving into highperformance, sustainable, Class A buildings. These spaces are designed as “clubhouses”— fluid, amenity-rich environments that prioritize collision spaces over rows of cubicles.
In 2026, well-being has become a risk management strategy. Cognitive fatigue and burnout can lead to bad trades, slower calls, compliance slip-ups and good people walking out the door. •
Neurodivergent-Friendly Design: Offices now offer a variety of sensory environments, from high-stimulation social zones to blackout quiet rooms for deep focus.
•
The Green Office: Biophilia is no longer just a few plants. It now integrates elements like living walls and outdoor sky gardens that put fresh air and daylight within reach without anyone leaving the secure perimeter.
TRADING FLOORS 2.0 Today’s trading floors are highly automated but remain the nerve center of these firms. •
Hybrid Trading: Infrastructure now supports seamless transitions between in-person and remote virtual pits.
•
Advanced Ergonomics: Standard features now include circadian lighting and AI-driven climate systems that adjust based on the heat (occupancy and activity) of the floor.
•
24/7 Digital Asset Pulse: Crypto never closes. That reality has forced a follow-thesun staffing mentality, with always-on teams handing off global liquidity management across time zones.
•
Sustainability: Energy-hungry server rooms are giving way to efficient cloud-edge computing, with more trading floors powered by renewable microgrids.
GOING FORWARD The financial sector in 2026 is running leaner, faster and more tech-integrated than ever, and real estate strategy reflects that. The physical workplace isn’t just a place to put people anymore. It’s doing real work as a strategic asset, reinforcing culture, sharpening judgment through proximity and giving the next generation of professionals benefits that remote work simply can’t deliver. As the financial sector embraces digitalization and decentralizes, the physical workplace remains the place where trust is built. In this industry, trust is still what everything else runs on.
RESHAPING THE WORKPLACE IN 2026 AND BEYOND 1. THE "MAGNET" DESTINATION CONCEPT: The workplace is no longer a generic office but a curated destination - a place intentionally designed to justify the commute. It must deliver a physical and professional experience that is superior to the home office, especially for high-value talent with options. 2. INTEGRATION OF GENERATIVE AI: Banks are operating as AI companies now, and their space has to reflect that. This includes environments where AI pilots oversee autonomous agents and human-plus-machine workflows are the norm, not the exception. 3. RETURN-TO-OFFICE MANDATES: With many major institutions mandating five-day work weeks, the office must support highdensity, full-time occupancy while fostering the relationship-driven culture that these mandates aim to capture. 4. THE CLUBHOUSE MODEL: The cubicle grid is out. What’s replacing it—fluid, amenityrich spaces called clubhouses—is built around interaction, teaming and the kind of spontaneous problem-solving that doesn’t happen on a calendar invite. 5. HIGH-STAKES COLLABORATION AND MENTORING: The work that anchors workplace strategy now is the work you can’t do as well remotely, like judgment calls, mentoring and live decision-making.
6. THE WAR FOR SPECIALIZED TALENT: To compete with Big Tech, financial offices must appeal to machine-learning engineers, data scientists and crypto specialists with highperformance, Class A environments that align with their expectations. 7. WELL-BEING AS RISK MANAGEMENT: Well-being isn’t a perk. It’s a risk management tool that helps prevent burnout, costly errors and resignations. This includes neurodivergentfriendly design (sensory zoning and quiet rooms) and biophilic elements like living walls and sky gardens. 8. TRADING FLOOR 2.0 INFRASTRUCTURE: Today’s trading floors require advanced technological infrastructure that can keep up with the speed of the work. This includes virtual pits for hybrid trading, circadian lighting and AIdriven climate systems that adjust to real-time occupancy. 9. SUSTAINABILITY AND ENERGY EFFICIENCY: Firms are replacing energy-hungry on-site server rooms with cloud-edge computing and utilizing renewable microgrids. Right-sizing involves offloading inefficient suburban assets in favor of sustainable, high-performance urban buildings. 10. BUILDING TRUST AND CULTURE: In a digital world, the physical office serves as a manifest symbol of stability and trust. The design must reinforce the firm’s brand and commitment to its people, acting as the primary site where organizational culture is built and maintained.
TRADING FLOORS EVOLUTION Trading floors are undergoing a fundamental transformation. Once designed primarily for density and speed, today's trading environments are no longer defined by rows of desks and maximum occupancy. Advances in technology, changing work patterns, and a growing understanding of human performance are reshaping how these highly specialized environments function. Leading organizations are leveraging the trading floor as a strategic asset to optimize performance, manage risk, and support the evolving needs of the workforce. From Densification to High Functioning Space: The trading floor is no longer optimized for maximum occupancy. The future model accepts lower headcount as permanent and creates space that fosters enhanced performance, not just a seating solution. This shift reframes space to provide room for movement, informal regrouping, and mental reset.
Sensory and Cognitive Alignment: Next-gen trading floor embraces choice with options embedded within the space to allow a variety of environmental options to meet the sensory and cognitive needs of the traders, without loss of context. This supports neurodiversity while preserving the tight feedback loops that energy trading depends on.
Visibility as a Performance Multiplier: Visibility and clear lines of sight are also intentionally designed to improve access to information. The ability to see the activity and share information visually are emerging as critical enablers of trust and alignment in complex energy markets. Rather than relying solely on verbal cues or digital channels, the future trading floor will leverage spatial transparency to reinforce situational awareness.
Designing for Productive Noise, Not Silence: Noise and poor acoustics are increasingly recognized as counterproductive. The future state is about creating a blending of quiet and active acoustic zones and focuses on sound management, not elimination. Spatial and material strategies are used to maintain an audible sense of activity—signaling urgency and momentum—while preventing auditory fatigue and communication breakdown. This calibrated buzz, supplemented with quiets areas, supports the very nature of the trading floor’s operating system.
Physical Neutrality, Digital Customization: One of the most significant shifts is the decoupling of performance from assigned seats. As interfaces, data views, and workflows become digitally portable, individuals are no longer tied to a specific desk. This enables more neutral, flexible environments that can support seat sharing, rapid reconfiguration, and future technology shifts without diminishing effectiveness.
Well-Being Reframed as Risk Control: Wellbeing is shifting from cultural nice to have to operational safeguard. Investment in lighting, ergonomics, air quality, and recovery space is now directly tied to accuracy, reaction time, and decision quality. In trading - where fatigue-driven error carries significant downside - design is increasingly treated as part of the risk management stack, alongside compliance and technology.
Redundancy Moves from Space to Systems: Resilience strategies are undergoing a fundamental reset. Rather than duplicating physical seats, organizations are prioritizing hardened, redundant technology and enabling full function, at home, remote trading when necessary. This change allows organizations to reduce underused physical redundancy while increasing true operational continuity. Trading Floors as Talent Infrastructure: Trading environments are becoming tools for attraction, retention, and signaling - not just operations. As trading competes with tech and finance for specialized talent, the look, feel, and experiential quality of the floor now communicate ambition, stability, and seriousness of investment. Many firms are treating trading floors as flagship spaces that embody their future direction, not artifacts of legacy practice. At Hand Amenities: In modern trading floors, amenities are treated as an operational necessities rather than a cultural perk. Immediate access to food and beverages minimizes time away from the floor, preserving situational awareness during volatile trading periods. Planning for washroom capacity shifts from standard office assumptions to assembly space logic, recognizing surge usage when markets move.
Respite Areas as Volatility Management: Refresh spaces have evolved from passive break areas into an active tool for emotional and cognitive regulation. These spaces enable short resets that preserve judgment without disrupting momentum during live trading. Equally important, they absorb heightened pressure before markets open and after intense trading periods, when stress accumulation is often underestimated. Neuroaesthetic Tuning for High Risk Cognitive Work: Neuroaesthetics are increasingly used to precisely tune trading environments to the cognitive demands of markets. Materiality, color, lighting, and biophilic elements are applied intentionally. In the future model, the trading floor functions less like an office and more like a calibrated instrument for judgment, clarity, and stability.
03
DESIGN CONSIDERATIONS
The modern workplace is evolving at an unprecedented pace, shaped by the convergence of technology, workforce expectations, and organizational priorities. Today’s firms are rethinking how space can enhance efficiency, support hybrid work models, and attract the next generation of talent. From the strategic placement of individual work points to the creation of dynamic gathering spaces, from fostering a strong sense of community and culture to providing thoughtfully designed amenities, these considerations guide environments that are functional, engaging, and adaptable. Optimization and flexibility ensure spaces can evolve with changing needs, while accessibility and neuroinclusion make workplaces welcoming to all. Health and wellness are prioritized through daylight, air quality, and movement-friendly design, and integrated tools and technology create seamless, connected experiences. Drawing from benchmarking data, our own research, and industry best practices, this section provides actionable insights into how forward-thinking design can deliver spaces that balance performance, well-being, and lasting impact.
DESIGN CONSIDERATIONS
WORK POINTS
OPTIMIZATION + ADAPTABILITY
GATHER SPACES
COMMUNITY + CULTURE
AMENITIES
ACCESSIBILITY + NEUROINCLUSION
HEALTH + WELLNESS
TOOLS + TECHNOLOGY
WORK POINTS Today’s financial services workplaces are shifting toward a dynamic ecosystem of purpose-driven work points that support market-driven urgency, extreme focus, and client confidentiality. While the sector is adopting more variety, the balance remains tilted toward high-performance acoustics and data security. Focus Spaces: We are seeing a spike in demand for smaller focus areas, phone booths and privacy pods. Designed for confidential transaction advisory, risk modeling, or AI development, these spaces prioritize visual privacy (film/switchable glass) and acoustic control to protect sensitive information.
Optimized Private Offices: Design private offices that are optimized for heads-down work while remaining flexible enough to accommodate small group meetings of 2-4 people. This can be achieved by offering a kit of parts with curated options for furniture and layout, allowing individuals to customize their workspace based on their specific needs. Additionally, include alternative work points such as semi-enclosed and open office options that cater to different work styles and collaboration requirements.
Innovation Hubs: To ignite FinTech collaboration, firms are installing War Rooms and Scrum Spaces for sprint-based product development. These environments foster real-time problem solving while maintaining the necessary separation for compliance.
Inclusion of plants and greenery helps to divide spaces and provide sight lines to natural materials. A variety of workspaces support different work behaviours and postures. Room type variety considers size, scale, quantity, level of openness.
OPTIMIZATION + ADAPTABILITY Financial firms are increasingly optimizing real estate by embracing resilient environments. Unlike other sectors, financial service firms must account for dense technology requirements and trading floor resiliency. Modular Planning: Plays a key role in allowing swing spaces for rapid team expansion during M&A cycles. Modular planning plays a key role allowing spaces to flex and evolve over time rather than remain fixed. ESG Compliance: Real estate portfolios are now subject to stricter SEC and CSRD climate disclosure rules, driving an emphasis on carbon tracking in fit-outs. Future fit-outs are increasingly being designed as modular systems that can be disassembled, reused, and repurposed instead of being demolished and sent to landfills. The growing need for adaptive, flexible spaces is increasing the demand for modular furniture, movable walls, free-choice seating strategies, and reconfigurable layouts that can be quickly adapted as needs change. Furniture-led solutions enable faster and less disruptive transformations than permanent construction, while empowering users to redefine spaces themselves.
Food and beverage setup
GATHER SPACES The traditional Boardroom model is being supplemented by meeting spaces tailored to the intent and purpose of the gathering. Often, these shared spaces must be highly secure and techenabled to support global market connectivity. To ensure that meeting spaces effectively serve their purpose, incorporating research, behavioral science, creativity and intention can greatly enhance their functionality. Consideration of factors such as posture, mood, props, adjacencies and modularity can contribute to shaping these spaces to meet specific objectives. Decision Suites: Moving away from oversized rooms toward right-sized virtual meeting rooms with hybrid capabilities. A variety of meeting spaces in different sizes, scales and locations is necessary to support the specific needs of different teams.
Seating variety for overflow.
This can include traditional, hybrid and innovative meeting spaces that are tailored to different team requirements. Team Hubs: Clusters of rooms tailored to trading desks or deal teams, reinforcing belonging while allowing for the high-intensity workflows typical of the sector. Informal team hubs within the office help generate buzz by bringing people together to spur collaboration and define corporate culture. Understanding the true purpose of gathering, the nature of the exchanges, and the experiences firms are looking to have has led to more tailored solutions. Shared gathering spaces must be adaptable, purpose-driven, and tech enabled. They should cater to different modes of collaboration, communication and learning.
Table size and shape to accommodate video conferencing.
A variety of room types to support various work behaviours and use cases that support teams need.
Flexible room typologies for various configurations. Movable furniture, writable surfaces and technology to support team collaboration.
Meeting rooms that support a variety of postures, infield and outfield.
Technology tools / whiteboards to support collaboration and group think
Configurable space for virtual hearing rooms.
COMMUNITY + CULTURE In a sector traditionally known for long hours, the workplace is now a retention tool to compete with Big Tech for quantitative talent. Modern offices are increasingly designed as culture centers designed to build community, collaboration, and belonging. Research shows that environments built for connection and inclusivity can boost engagement by 20–25%, strengthening mentorship, teamwork, and shared purpose.
to hospitality-driven branding that expresses stability and innovation through curated art and local partnerships. Local materials, regional food partners, and curated art like murals, interactive pieces, framed originals, textiles, plants, and sculptural installations embed a sense of place and story. These layered, immersive details make the environment feel authentic and genuinely tied to both company culture and local identity.
Multi-functional Town Halls: Adaptable lobbies function as investor relations hubs and evening social spaces for networking.
Interconnected Stairs: Designed as intentional collision points rather than circulation, these wide stairs include casual landings with views virtually throughout the space. They act as informal amphitheaters for spontaneous gatherings and foster cross team connection, reinforcing communal values.
Identity Through Experience: Moving from a high polished mahogany and marble aesthetic
Cafés can be transformed into town hall spaces.
AMENITIES Amenities in finance have shifted from perks to performance-driven infrastructure that supports a high demand ‘always-on’ culture. Lifestyle amenities are helping to move offices away from being stodgy corporate spaces to hospitable environments that play a direct role in attracting and retaining top talent. Some common types of amenity spaces that are being incorporated in financial firms include: High-Touch Hospitality: Client Experience Centers now feel like private member clubs, featuring immersive digital galleries for data visualization and hidden catering for discreet dinners. These areas are specifically designed to support client meetings, board meetings, lectures and other events and can have high-touch hospitality influences. Food and Beverage Stations: Food is an important incentive for on-site attendance with 78% of workers saying employer-provided meals improve their workplace experience. For finance, this includes on-site baristas and nutritious grab-andgo to support traders who cannot leave their desks during market hours.
Wellness: Biophilic integration is shown to boost productivity by 6% and creativity by 15%, crucial for mitigating the high-stress nature of the industry. Rooftop gardens and outdoor terraces are among the most sought-after features. Additional wellness amenities such as gyms, on-site fitness rooms, and showers have transitioned from ancillary offerings to tools for supporting employee performance and long-term engagement in a high-pressure industry. The best workplaces will develop a synergistic relationship with their local communities— leveraging assets that already exist for their employees to use, and providing amenities or creating local partnerships that can benefit not just their workforce, but the local community too.
ACCESSIBILITY + NEUROINCLUSION There is growing awareness around neurodiversity and the natural differences in how people think, process sensory stimulation, communicate and interact. Neuroinclusive and accessible design has shifted from a reactive accommodation to a baseline requirement. Organizations prioritizing neuroinclusion report 20–30% higher engagement. Teams that include neurodivergent professionals demonstrate up to 30% greater productivity in creative problem-solving, while employees with high environmental agency—control over lighting, sound, and seating—are 2.5x more likely to report high productivity. In finance, where high-frequency environments can cause sensory overload, sensoryzoned environments supported by data are critical. Environmental Agency: App-enabled control over environmental conditions like lighting and sound is becoming a highly requested feature for highperforming quantitative teams. Environments designed to accommodate various preferences— dimmable task lighting, thermal zones and appenabled space selection—replace one-size-fits-all settings, allowing individuals to modulate their experience throughout the day.
Regularly planned fuel stations for access to water. Compliance with WELL standards requires access to potable water every 90 feet within a floor plan
Sensory Havens: Low-stimulation zones allow analysts to recover from the visual noise of multiscreen trading terminals. Accessible design embedded into all spaces.
Visual and spatial design is also evolving. Organic forms, strategic neutral palettes, and biophilic elements are increasingly used to reduce sensory stress and foster psychological safety. Clear wayfinding and intuitive layouts support accessibility, predictability, and ease of navigation—critical factors for neurodivergent users and beneficial for all. Going forward, neuro-inclusive and accessible design will be a defining feature of high-performing organizations—shaping workplaces that attract talent, unlock creativity, and enable diverse minds to thrive.
Acoustically sound materials and soft materials palette.
Areas for respite that include biophilic elements like plants and greenery along with visual and audio privacy.
Writable surfaces that flank monitors for video conferencing allowing staff the ability to chose to collaborate physically or digitally. Seating posture variety: a mixture of conference soft seating with perch/ standing settings to cater to creative and big picture thinking.
HEALTH + WELLNESS The financial sector is demanding; dedicated spaces for respite are now seen as burnout prevention. Organizations are placing greater emphasis on health and wellness in the workplace, recognizing that spaces supporting choice, stress reduction, and community help employees better manage work–life balance. Workplaces designed to embrace wellness leverage design strategies including: Access to Natural Elements: Access to daylight and plants can reduce stress levels by up to 60%, a vital metric for high-pressure trading environments. Firms are incorporating green walls and live plantings, natural materials, and diffused lighting, as well as carpets and wall graphics featuring organic or fractal patterns, which can reduce stress levels by up to 60%. Wi-Fi-enabled terraces and decks further extend access to the outdoors while keeping employees connected.
Restorative Zones: Quiet rooms for meditation or "Power Nap" pods support mental acuity during extended, demanding deal cycles can reduce burnout. Ergonomics, Choice, and Personalized Comfort: Adjustable work surfaces, sit-stand desks, and standing-height tables accommodate a wide range of body types, while perch seating and treadmill or cycle desks are being introduced into collaborative zones—not just individual work points — to encourage movement. These options support employees across the neurodiversity spectrum, from those who thrive on stimulation to those who prefer quieter environments. Executives estimate that well-designed offices can drive nearly a 22% increase in company performance. This means wellness-driven design not only improves human performance but also supports long-term organizational success. Multi-faith prayer rooms that vary in size and scale. Shown here are gendered prayer rooms with ablution and sacred space.
TOOLS + TECHNOLOGY Technology is the heartbeat of the financial office. Technology is becoming a central design element— embedded seamlessly into furniture, surfaces, and architecture so tools feel invisible rather than intrusive. The next wave of workplace innovation is centered on anticipatory, data-driven systems that are hyper-secure. Buildings are leveraging occupancy sensors, AI, and real-time analytics to automatically adjust lighting, HVAC, sound masking, and energy use—minimizing technostress while maximizing comfort. This trend is accelerating as organizations invest in connected screens, smart tables, integrated AV, climate controls, and sensor networks that feed into unified building management systems. Best-inclass technology in modern offices includes: Immersive Command Centers: 360° cameras and spatial audio for global ‘Morning Calls’ across international offices. Interactive whiteboards and shared digital canvases that create an “in-room” experience for participants worldwide.
The room and furniture shape and configuration can accommodate wider screen ratio for optimal camera angles to better view virtual participants and/of participants within the space.
AI-Enabled Security: Beyond room booking, AI monitors for compliance breaches and manages environmental presets to reduce "technostress." Smart Furniture & Integrated Power: Work surfaces with embedded power, wireless charging, and cable management, enabling flexible work points and easy reconfiguration. Looking ahead, AI will increasingly act as a silent partner in the workplace, predicting patterns and personalizing experiences—from meeting-room availability to environmental settings. As buildings become more responsive and data-driven, companies that leverage technology without compromising the employee experience will gain agility, reduce overhead, and create future-ready workplaces.
04
OUR APPROACH
In the fast-paced world of workplace design, we believe great design starts with a thoughtful, disciplined process that is both rigorous and adaptable. Our methodology is organized into four integrated phases—Discover, Develop, Design, and Deliver— each building on the last to ensure every decision is purposeful, every space is functional, and every detail is considered. In the Discover phase, we immerse ourselves in your organization’s culture, operations, and goals, engaging stakeholders, studying workflows, and leveraging research and benchmarking to identify opportunities. Develop translates these insights into strategic concepts, exploring spatial layouts, adjacencies, and design directions that balance functionality, flexibility, and brand identity. During Design, ideas are refined into compelling, coordinated environments where aesthetics, performance, and technology converge, guided by meticulous documentation and quality control. Finally, in Deliver, we bring the vision to life, managing construction, commissioning, and move-in with precision while remaining responsive to emerging needs and opportunities. Collaboration is central throughout—our process is structured yet flexible, allowing us to adapt to each client’s unique culture, objectives, and evolving requirements. By combining stakeholder engagement, data-driven insights, and forward-looking workplace strategies, we create environments that are operationally effective, visually compelling, and futureready. Ultimately, HOK’s approach goes beyond designing space; it shapes workplaces that inspire, enhance performance, and reflect the distinct identity of your organization, all delivered efficiently, collaboratively, and with unwavering attention to detail.
“We are no longer designing the environments — we are designing the experience.” — Kay Sargent, Director of Thought Leadership
HOW WE WORK TOGETHER The whole process — Discover, Develop, Design, Deliver — is designed to be as collaborative as it is creative. It ensures that the finished workplace doesn’t just look beautiful, but functions as a catalyst for productivity, culture, and innovation.
DISCOVER
DEVELOP
DESIGN
DELIVER
We begin our engagement by uncovering the organization’s identity and what makes them unique
We then ensure the guiding principles are integrated into the plan and program.
Our imaginative designers explore design possibilities to create something bespoke and amazing for each client.
Technical excellence combined with onsite observations and robust deliverables will ensure the design intent is reflected in the final outcome
We analyze, test and ideate on the possibilities to make sure the client is comfortable before proceeding with design.
From furniture to materials, we narrow in on a vision that is informed by our previous phases and made robust through our methods and tools.
DISCOVER
ENGAGEMENT TOOLKITS
Every successful project begins with listening. In this first phase, we work hand-in-hand with your team to uncover what makes your organization unique and how your workplace can bring that identity to life. KICKOFF + ALIGNMENT
P R O G R A M M I N G + D ATA A N A LY S I S
We begin with immersive conversations and workshops to ensure we understand your vision, culture, and goals from day one.
Taking into account everything we have learned from visioning, we ground insights in data—reviewing metrics, utilization studies, and employee feedback—then translate them into a clear, actionable program. Using HOK’s proprietary programming tools, we can quickly test different workplace scenarios, from mobility strategies and Activity-Based Working (ABW) to opportunities for right-sizing space. We build on your existing programming and test-fit, proposing targeted enhancements and refinements. This process ensures more informed design recommendations and leasing decisions, delivered with greater speed and accuracy.
UNCOVERING YOUR IDENTITY
By studying your company’s story, values, and aspirations, we highlight the qualities that should shine through in your workplace. Over the past several years, HOK has refined its toolkit of research, processes, and engagement methods that explore the human side of workplace strategy. Our Engagement Toolkit is a robust and highly organized framework that goes far beyond traditional visioning exercises. Designed to engage stakeholders at multiple levels, it offers a flexible menu of workshops and tools that can be tailored to each client’s goals. These interactive sessions help uncover insights that might otherwise remain hidden—ensuring that design solutions are inclusive, evidence-based, and future-focused. Clients can select from 10 discovery workshops, including: Framing the Possible, Designing for Equity, Change Management, Personas, Gathering Spaces, Work Points, Amenities, Neurodiversity, Designing the Brand Experience, and Programming.
DEFINING SUCCESS
Together, we establish guiding principles and measurable goals that will steer every design decision. Success is defined not only by how well the design embodies your organization’s values but also by our alignment on cost, schedule, and scope. HOK will prepare a detailed schedule with critical milestones to ensure timely delivery and a budget framework to keep the project on track. This phase is about creating a strong foundation—a blueprint not just for space, but for possibility.
scan QR code to learn more about interior toolkits
Change Management Defining the change, achieving leadership buy-in, and creating a roadmap for success with strategies that engage and inspire.
Personas Defining worker personas and identifying a mix of settings to support diverse individual needs. Neurodiversity Tools for crafting spaces that support sensory processing, cognitive well-being, and neuroinclusion.
Gathering Spaces Establishing characteristics for different meeting types and spaces that best support these activities.
Designing the Brand Experience Exploring audience, brand, and content to build a holistic experiential story that infuses your brand into every corner of the workplace
Framing the Possible A comprehensive workplace and leadership alignment and gap analysis tool.
Programming Leveraging discoveries to create scenarios that optimize requirements within available space.
Work Points Helping determine the right type and variety of work points to support diverse workstyles.
Designing for Equity A guide to creating inclusive environments that are diverse, welcoming, and supportive for all.
Amenities Elevating the employee experience by identifying services and amenities that align with your needs and create inviting destinations
Designing for Sustainability Guiding clients to make environmentally responsible choices for a healthier, more sustainable workplace.
DEVELOP With a deep understanding of your organization, we move into shaping solutions that balance imagination with practicality. This is where ideas begin to take form.
SITE SELECTION
PROGRAM VA L I D AT I O N
S PA C E P L A N N I N G + B L O C K I N G / S TA C K I N G
We test how the approved program fits into a real floorplate— validating square footage requirements, exploring initial layout concepts, and comparing multiple building options if needed. Blocking and stacking studies help visualize how departments, teams, and amenities align vertically across floors and horizontally within floorplates. These tools optimize workflow, adjacencies, and collaboration while also informing real estate and site selection decisions.
MASSING STUDIES
CONCEPTUAL PLANNING
EXPLORING POSSIBILITIES
Through sketching, diagrams, and scenario testing, we evaluate multiple approaches, ensuring you’re comfortable with the direction before moving forward. CONCEPTUAL DIRECTION
We define the tone and vibe of the workplace, presenting moodboards and narratives that capture the spirit of the space.
AESTHETIC DIRECTION
TEST FITTING
This step is iterative, collaborative, and forward-looking— building confidence that the design will work beautifully for today and flex seamlessly into the future.
ADJACENCY STUDY
BLOCKING AND S TA C K I N G
E X P L O R AT I O N
DESIGN
hand sketches: quickly explore ideas and communicate spatial concepts. It's imaginative, iterative and flexible
BESPOKE DESIGN SOLUTIONS +
V I S U A L I Z AT I O N T O O L S
STORYTELLING
Clients can experience their future workplace through renderings, 360° walkthroughs, immersive VR, and interactive scenario testing—providing clarity and confidence in decisionmaking.
M AT E R I A L I T Y + S U S TA I N A B I L I T Y
Colors, textures, and finishes are carefully selected to set the mood and express your brand, while HOK’s material tracking initiative, which is naturally ingrainded in our design process, ensures products are responsibly sourced, healthier, and aligned with ESG goals. F U R N I T U R E S T R AT E G Y + DEVELOPMENT
We curate and customize furniture solutions that balance function, comfort, and aesthetics. From ergonomic work points to collaborative hubs, furniture plays a critical role in creating adaptable, high-performing environments.
3D Rendering: visualize the final design with realistic details, lighting, and textures for informed decisions
TECHNICAL DEVELOPMENT
Behind the creativity is precision. We integrate performance-driven tools— such as resource mapping, lighting and power strategies, and technology planning—while documenting every detail to ensure flawless delivery. This phase blends artistry with expertise, narrowing in on a design that feels both inspired and achievable while preparing the foundation for seamless implementation.
DEFINITION
We craft spaces that reflect your unique identity—not a one-size-fits-all template, but a vision designed exclusively for your organization.From the big gestures to the smallest details, every choice contributes to a cohesive narrative that reinforces your values.
V I S U A L I Z AT I O N
Here is where strategy transforms into a vision you can see, touch, and feel. Our designers take inspiration from your culture, brand, and story to create a workplace that is both functional and extraordinary.
material palettes: define the look, feel, and mood of a space through coordinated finishes and textures
DELIVER Here is where strategy transforms into a vision you can see, touch, and feel. Our designers take inspiration from your culture, brand, and story to create a workplace that is both functional and extraordinary.
page turn meeting
CONSTRUCTION DOCUMENTS + PERMITTING
Comprehensive, coordinated documentation provides a clear roadmap for builders and regulators alike. C O N S T R U C T I O N A D M I N I S T R AT I O N
We remain by your side throughout construction—visiting the site, addressing questions, resolving issues, and coordinating with vendors to ensure furniture, technology, and specialty finishes are delivered and installed according to design intent. Our team monitors installations, materials, and finishes to ensure accuracy down to the smallest detail. PROJECT CLOSEOUT
From punch lists to as-built documentation, we provide a thorough handoff so your team can move in seamlessly. LEVERAGING TECHNOLOGY
HOK’s suite of tools—including BIM 360, Revit, dRofus, Trimble Connect, ProjectSight, Bluebeam Studio, MS Teams, Smartsheet, ConceptBoard, and Office 365—enables transparent, efficient, and collaborative project delivery. Clients and external team members can access many of these platforms, enhancing communication, coordination, and oversight throughout the project. Deliver is where vision meets craftsmanship—bringing your new workplace to life with precision, care, and the confidence that every detail has been considered.
on-site construction administration meetings
SAMPLE DELIVERABLES S PA C E P L A N N I N G
S C H E M AT I C D E S I G N
DESIGN DEVELOPMENT
E A R LY R E L E A S E M AT E R I A L / E Q U I P M E N T R E L E A S E
Our program and planning templates layer in our thought leadership, program data, space plans and graphic “dials” that represent how space is being utilized between collaborative and focused space. HOK is able to create scenarios quickly, so our clients can make informed decisions more quickly and with confidence.
Our Design Development presentation is a compilation of the information gathered in the aesthetic and technical workshops. This package is a refinement of the schematic design presentation, with furniture forms, light fixtures and material locations and specifications identified.
Our Schematic Design presentation is a compilation of the information gathered in the aesthetic and technical workshops. We gather equipment information in schematic design, so that spaces are correctly sized and configured. The Schematic package captures the look and feel of the space.
The Early Release Package is a set of contract drawings that are issued prior to the permit set. This allows the General Contractor on behalf of Origami Risk to order long lead items for an on-time delivery of the new workplace.
B U D G E T PA C K A G E
The Schematic Budget Pricing Package includes floor plans, reflected ceiling plans, renderings, schedules and a scope narrative.
F U R N I T U R E T Y P I C A L S + I N S P I R AT I O N
The furniture package for the RFP identifies the type, location, specifications and aesthetic direction of the furniture package. The furniture dealer is able to provide an accurate furniture bid.
04
CLIENT STORIES
HOK has collaborated with an extensive number of world-renowned financial services firms. Nurturing these relationships by promoting brand, culture and devising healthier and more rewarding workspaces is what we do best. We genuinely understand the value and importance of a client’s expectations and core philosophies that has led us to develop successful, award-winning environments around the globe.
SELECT CLIENT EXPERIENCE BANKING
ATB Financial Bank of America Bank of Montreal Barclays Berliner Bank CalSTRS Capital One Chase Manhattan Bank CIBC Citibank Comerica Commerce Bancorp Credit Suisse Group DBS Deutsche Bank First Federal First Union Harris Bank HSBC JP Morgan Chase Kinecta FCU MBNA New Century Mortgage Ocwen Old National Bancorp OneWest Bank Pacific Capital Bancorp Payment Services Credit Union Royal Bank of Canada Santa Barbara Bank & Trust Scotiabank Societe Generale Sovereign Bank TD Bank UMB Bank Urban Bank Wachovia Washington Mutual Wells Fargo Wescom Credit Union
DIVERSIFIED
SECURITIES
Accenture American Express Arthur J. Gallagher AT Kearney Brown Brothers Harriman Cetera Financial Group Citigroup Deloitte & Touche Ernst & Young Equifax Payment Services Forvis Mazars GE Capital Grant Thornton Greif & Company Heller Financial Instinet Investment Management Services J. P. Morgan Chase & Co. KPMG Lehman Brothers Holdings Lockton Macquarie Group Limited Marsh & McLennan Mastercard MBNA McKinsey Moss Adams National Holdings New Century Mortgage Perella Weinberg Pricewaterhouse Coopers RSM Shell Trading Visa Willis Corroon WMC Mortgage
A. G. Edwards Apollo Group Management Bloomberg Bear Stearns Catalyst Capital Group Charles Schwab DWS GCM Grosvenor Goldman Sachs Hartford Financial Services Holland Capital Management Invesco Merrill Lynch Morgan Stanley Nasdaq Ontario Securities Commission TD Ameritrade
APOLLO GLOBAL MANAGEMENT Expanding capacity and connectivity without exceeding a strict budget, Apollo's headquarters elevates the employee and client experience.
L O C AT I O N New York, New York SIZE 231,500 sq. ft. SERVICES
Apollo’s Manhattan headquarters renovation transforms previously disconnected office floors into a cohesive, high-performance workplace designed for growth. Rather than simply increasing capacity, the project redefines how employees and clients experience the environment—creating a workplace that is connected, adaptable, and hospitality-driven. From the outset, Apollo prioritized future growth, operational efficiency, and a more open, dynamic environment than the traditional financial services office. In response, the design moved away from conventional hierarchies of enclosed offices and siloed floors, developing a flexible planning strategy centered on adaptability and long-term scalability. At the heart of the project is a network of interconnecting stairs that physically and visually unify the five floors into a single workplace ecosystem while encouraging movement and fostering spontaneous, collaborative interaction. Realizing this vision required extensive coordination with city officials, special permits and innovative code solutions, positioning the stairs as both a technical achievement and a cultural centerpiece.
Interior Design, Experience Design S TAT U S Completed in 2020
To support Apollo’s continued growth, HOK implemented a flexible kit-of-parts planning approach that maximizes efficiency without compromising quality. Offices, workstations, conference rooms, and collaboration spaces can be easily reconfigured as needs evolve, enabling the headquarters to adapt in step with the business. The workplace departs from the traditionally formal character of financial services environments through a series of hospitality-inspired experiences. A centralized café with barista service, collaborative lounges, clientfacing areas, and a multifunctional town hall create destinations for gathering and informal interaction. Wellness amenities—including a fitness center, massage rooms, and abundant daylight and views—support employee well-being and promote a more balanced workplace experience. Designed to accommodate a wide range of work styles, the headquarters includes private offices, open workstations, conference rooms, a training center, trading floor, hoteling stations, and enclosed spaces for confidential conversations. Floor-to-ceiling windows frame sweeping views of Manhattan, while integrated signage and wayfinding reinforce a refined, cohesive identity. The result is a workplace that seamlessly aligns performance, efficiency, and experience. By combining flexible planning, hospitality-driven amenities, and enhanced connectivity, Apollo has transformed five separate floors into a unified headquarters—one designed to perform as dynamically as the business it supports.
VISA MISSION ROCK Visa Mission Rock is a next generation financial workplace designed not as a static office, but as a flexible platform for connection, innovation, and hybrid work.
L O C AT I O N San Francisco, California SIZE 302,900 sq. ft. SERVICES Interior Design, Experience Design
Conceived in response to evolving work patterns, the headquarters prioritizes resiliency and agility while reinforcing the value of coming together in person. HOK’s planning strategy replaces traditional desk-based layouts with a neighborhood model—dynamic, multifunctional zones that support a spectrum of workstyles and encourage movement, choice, and collaboration. Each neighborhood integrates focus areas, open collaboration space, project rooms, and enclosed settings, creating a balanced environment that adapts throughout the day. At the core of the workplace is a “home base” strategy that ensures equitable experiences for both in-person and remote employees. Advanced video conferencing, touchscreen technologies, and a custom workplace app allow teams to seamlessly connect across geographies while giving employees control over how and where they work. This digital layer enhances flexibility, reduces friction, and supports a more intuitive daily experience.
S TAT U S Completed in 2024 RECOGNITION LEED ID+C Platinum LEED C+S Gold LEED ND Gold
A defining feature of the headquarters is Visa’s Innovation Center—a client-facing hub for co-creation, prototyping, and immersive collaboration. More than a workplace amenity, it positions the headquarters as a destination for partnership and discovery, reinforcing Visa’s role at the forefront of financial technology. The building’s design strengthens connectivity at every scale. A reimagined circulation system—including interconnecting stairs and perimeter pathways—links floors and neighborhoods, encouraging movement and fostering community. This physical connectivity is paired with a diverse range of adaptable spaces, from hybrid-enabled meeting rooms to multifunctional event areas and outdoor terraces overlooking Mission Bay. Amenities extend the workplace experience beyond the desk. Concierge services, IT support, a learning center, alternative work lounges, quiet rooms, and expansive indoor-outdoor environments create opportunities for engagement, restoration, and collaboration. These spaces, combined with biophilic design strategies, natural light, and wellness-focused planning, support employee well-being while enhancing productivity and comfort. Smart building technologies—including responsive lighting, shading, and occupancy sensors—create a seamless, high-performance environment that is both efficient and future-ready. The result is a workplace that operates as a living system—flexible, connected, and deeply human-centered. By aligning space, technology, and experience, Visa Mission Rock sets a new benchmark for the hybrid workplace, empowering employees, strengthening client relationships, and establishing a dynamic new hub for innovation in San Francisco.
BY T H E N U M B E R S
1,275
571
total workspace seats
meeting seats
1:1
139
collaboration to work ratio
lounge seating
147
98
drop in desks
quite respite seats
(29 drop in offices)
(4 focus pods)
FORVIS MAZARS Through an ongoing partnership, Forvis Mazars has shaped a national workplace portfolio that balances consistency with customization—aligning each office with the firm’s broader vision while responding to local culture, market conditions, and team needs.
L O C AT I O N
Across multiple locations, the strategy is rooted in creating people-centered workplaces that support flexibility, collaboration, and long-term adaptability. Rather than applying a single prototype, each project is tailored—delivering environments that strengthen employee experience, elevate client engagement, and enhance operational performance while reinforcing the firm’s global identity.
SIZE
Hospitality-inspired design is a defining thread throughout the portfolio. Welcoming client environments, refined material palettes, and amenitydriven spaces create workplaces that reflect the professionalism of the Forvis Mazars brand while fostering connection and community. Natural daylight, biophilic elements, and technology-enabled collaboration spaces support a wide range of workstyles and promote well-being.
Chicago, Illinois Colorado Springs, Colorado Dallas, Texas Denver, Colorado Fort Worth, Texas Indianapolis, Indiana Little Rock, Arkansas Pittsburgh, Pennsylvania Springfield, Missouri
Ranging from 9,000 sq. ft 30,000 sq. ft. SERVICES Interior Design S TAT U S Completed in 2020 - Ongoing RECOGNITION IIDA Texas Oklahoma Chapter Design Excellence Awards
In dian ap olis
The 26,000-square-foot Dallas office establishes a new standard for the firm’s workplaces—positioning hospitality, sustainability, and flexibility at the forefront. The design blends refined finishes with modular planning strategies, enabling the workplace to adapt as business needs evolve. Thoughtful material selection, including responsibly sourced finishes, enhances indoor environmental quality while supporting sustainability goals. Natural daylight, soft textures, and biophilic elements create a calm, elevated environment, while a range of workspace types supports collaboration, focus, and employee choice. The result is a future-ready workplace that serves as a model for offices across the portfolio. In Indianapolis, a central interconnecting stair anchors the space—linking floors, encouraging movement, and fostering spontaneous interaction. Designed as both circulation and destination, it reinforces
connectivity and community across the workplace. An outdoor terrace overlooking downtown extends the workplace beyond its walls, creating opportunities for informal meetings, social engagement, and connection to the city. Together, these elements establish a workplace that blends hospitality, functionality, and a strong sense of place. Across the portfolio, HOK’s role extends beyond design delivery to strategic partnership—working closely with stakeholders to translate business objectives into high-performing environments. By combining flexible planning, hospitalitydriven experiences, and regionally responsive design, Forvis Mazars has established a cohesive yet adaptable workplace model. The result is a network of offices that support employees, enhance client relationships, and position the firm for continued growth in a rapidly evolving workplace landscape.
In dian ap olis Dallas
Set within a historic loft building on Pittsburgh’s North Shore, the 9,000-square-foot office reimagines industrial character as a modern, flexible workplace. Exposed brick, timber beams, and concrete columns celebrate the building’s heritage, while a skylight floods the space with natural light. A hospitality-inspired lobby doubles as a flexible work setting, supporting both collaboration and focused activity. Modular systems and integrated technology allow the workplace to evolve over time, ensuring long-term adaptability while maintaining a strong connection to local identity.
Pit t s b u r g h
THOMPSON STREET CAPITAL PARTNERS By prioritizing hospitality, equity, and choice, Thompson Street Capital Partners redefines the traditional private equity office.
L O C AT I O N St. Louis, Missouri SIZE 23,000 sq. ft. SERVICES
For decades, private equity offices followed a familiar formula: prestigious addresses, executive suites, and conference rooms designed for transactions. Thompson Street Capital Partners saw an opportunity to create something different. Located on the penthouse floor, the efficient workplace design centers on hospitality, connection, and employee choice as opposed to traditional hierarchy. Upon arrival, visitors are welcomed into a lounge and coffee bar that serve as the social heart of the office, blurring the line between workplace and boutique hospitality environment. Throughout the space, carefully crafted details—from custom millwork and locally crafted furnishings to integrated technology and gallery-style artwork—create a refined yet approachable experience. The workplace was also designed to support a broader range of work styles. Collaborative lounges, conference spaces, huddle rooms, a library, and private offices allow employees to choose the environment best suited to their task, whether focused analysis, team problem-solving, or client engagement. This flexibility has become an increasingly important differentiator as firms
Interior Design, Lighting Design S TAT U S Completed in 2020 RECOGNITION Interior Design Magazine – Best of Year Finalist, 2021 IIDA Gateway Chapter – Medium Corporate Office Award, 2022 AIA St. Louis Award of Merit – Craftsmanship, 2021
compete for talent and adapt to evolving workplace expectations. What makes the project particularly notable is its commitment to democratizing premium workplace experiences. In many financial firms, the best views and daylight are reserved for executives. At Thompson Street, public gathering spaces were intentionally positioned to give all employees access to panoramic views and natural light. Glass-front offices maintain privacy while allowing daylight to penetrate deep into the floorplate, creating a workplace that feels open, connected, and equitable. Beyond functionality, the office serves as a physical expression of the firm's identity. An engraved wood wall references the Manhattan neighborhood where Thompson Street was founded, while artwork created by one of the firm's co-founders and custom branding details are woven subtly throughout the space. Rather than relying on overt corporate graphics, the workplace tells the firm's story through craftsmanship, materiality, and curated moments of discovery. The result is a workplace that challenges conventional assumptions about financial services environments. By combining hospitality, wellness, flexibility, and authentic storytelling, Thompson Street Capital Partners transformed its office into a strategic asset—one that strengthens culture, supports recruitment and retention, and creates a memorable experience for employees and clients alike.
RBC CAPITAL MARKETS RBC elevates the client experience through a workplace that balances prestige, warmth, and performance.
L O C AT I O N Toronto, Ontario SIZE 42,000 sq. ft.
The 4th and 5th floors of Toronto's iconic Royal Bank Plaza South Tower have been transformed into a sophisticated environment for RBC Capital Markets' high-net-worth clients and employees. Spanning 42,000 square feet, the renovation reflects RBC's commitment to excellence through a seamless blend of functionality, elegance, and innovation. Designed to support a premium client experience, the workplace balances prestige with warmth through refined materials, executive-level finishes, and a hospitalityinspired approach. Warm woods and subtle accents of deep blues, golds, and bronze reinforce RBC's brand identity while creating an environment that feels timeless, welcoming, and distinctly RBC. Client-facing spaces, meeting environments, and employee work areas are thoughtfully integrated to support engagement, collaboration, and service delivery. The result is a workplace that reflects the high standards of the RBC Capital Markets brand while strengthening relationships between clients and employees.
SERVICES Interior Design, Experience Design S TAT U S Completed in 2024
This project represents the continued growth of HOK's relationship with RBC. Building on the success of Royal Bank Plaza, HOK is currently designing the Connected Campus at 200 Bay Street—an ambitious 154,000-square-foot workplace spanning eight dedicated floors. Accommodating more than 1,600 employees and over 1,100 seats, the project is being delivered on an accelerated schedule and reflects RBC's ongoing investment in creating connected, future-ready workplaces that support collaboration, flexibility, and employee experience at scale.
KPMG HEADQUARTERS KPMG’s new headquarters at Two Manhattan West reimagines the workplace as a connected, technology-enabled environment shaped by employee feedback, neuroinclusive design principles and the evolving realities of hybrid work.
L O C AT I O N
Consolidating three former Manhattan offices into one 550,000-squarefoot location, the new workplace was designed to strengthen collaboration, flexibility and culture while creating a more seamless experience for employees and clients alike. The headquarters expands the role of the office beyond traditional desk space by integrating hospitality, wellness and social experiences throughout the building. Spanning 12 floors, the headquarters is organized into four New York-inspired “neighborhoods” themed after Upper Manhattan, Midtown, Downtown and the Financial District. With more than 2 floors of dedicated amenities, spaces like coffee bar near the main entrance transforms into an evening gathering space inspired by classic New York taverns, while The Manhattan employee lounge provides a warm, residential-style setting for informal networking and connection. The humancentered design is all about elevating the brand and all about New York.
SERVICES
The workplace feels distinctively employee-driven because the project was heavily shaped by employee engagement, incorporating feedback from more than 2,000 survey respondents, interviews, focus groups and workplace pilots conducted at the beginning of the five-year process. Employees
New York, New York SIZE 550,000 sq. ft.
Workplace Strategy, Interior Design, Sustainability Consulting, Structural Engineering, Experience Design S TAT U S Completed in 2025 RECOGNITION LEED-Gold Anticipated
NYCxDESIGN Awards, Large Corporate Office 2026 Winner
influenced everything from workspace planning to furniture selection, like the location selection to reduce employee commute times or a strong preference for round tables that encourage more inclusive conversation and collaboration. Designed around a “Flex with Purpose” philosophy, the workplace supports a variety of work styles and experiences rather than relying on assigned seating or rigid workplace hierarchies. Open neighborhoods are organized into different scales and supported by a diverse mix of enclosed focus rooms, project spaces, hybrid meeting environments and social hubs. The open perimeter strategy minimizes enclosed offices, creating a more egalitarian experience with broader access to daylight and views. Across the workplace, employees can choose from quiet zones designed for concentration, collaborative project areas, hospitality-inspired lounges and informal gathering spaces that encourage connection throughout the day. A neurodiversity-driven approach deliberately balances sensory stimulation. High-energy collaboration areas incorporate brighter blues, layered textures and dynamic patterns, while focus zones transition to softer tones and more subdued finishes to support calm and concentration. Lighting and acoustics automatically adapt based on occupancy, creating more responsive and comfortable environments throughout the office. Smart meeting technology further supports equitable hybrid collaboration through automated video framing systems that digitally center speakers and remote participants, helping virtual attendees feel more integrated into conversations. Interactive maps and room naming systems tied to New York landmarks simplify navigation across the large workplace footprint. At the center of the headquarters is Ignition, KPMG’s immersive client innovation and design-thinking hub. Designed as a flexible environment for ideation, rapid prototyping and strategic problem-solving, Ignition supports experiences ranging from leadership
workshops to AI implementation scenarios and merger planning sessions. The ignition space includes an arrival lounge, immersive presentation environments and highly adaptable studios equipped with modular furniture and wall-scale LED technology, enabling teams to rapidly reconfigure environments. Residential-inspired settings such as “The Living Room” create more relaxed environments for relationship building and strategic discussions with clients and employees alike. Technology integration throughout the headquarters reflects KPMG’s broader focus on AI adoption and digital transformation. Smart systems monitor occupancy and workplace utilization to help optimize operations and space performance over time. The office is equipped with smart environmental controls where lighting levels and sound dampening automatically adapt based on real-time room occupancy. To support hybrid workflows rooms are infused with state-of-theart technology like video systems that auto-frame speakers to make hybrid meetings feel more equal. The project supports KPMG’s sustainability commitments through strategies focused on energy efficiency, wellness and long-term operational performance. The workplace is tracking LEED Gold certification and includes a 13% improvement in energy efficiency over a baseline commercial office building, a 32% reduction in water usage and 100% renewable energy offsets. Active design strategies encourage movement throughout the workplace through interconnected stairways and circulation paths that wrap the perimeter of each floor. Nearly 80% of occupied floor space has access to sweeping views, supporting employee well-being and productivity, while 63% of construction waste was diverted from landfill during construction. The new headquarters establishes a forwardlooking model for KPMG’s future workplaces—one that blends flexibility, technology and humancentered design to support a more connected, collaborative and adaptive way of working.
BY T H E N U M B ERS employees
collab to seat ratio
total seats
workstations v offices
5K
2,150
0.7
83%
“It's really a new era at KPMG, and this space is a perfect physical representation of that. It's changing the way our people will work together and collaborate.” — Timothy Walsh KPMG CEO
CO N TACT
Jessica Statz, NCIDQ, LEED AP, IIDA Principal | Director of Interiors jessica.statz@hok.com t +1 312 254 5365
Neil Schneider, IIDA Director of Design, Interiors neil.schneider@hok.com t +1 312 254 5414