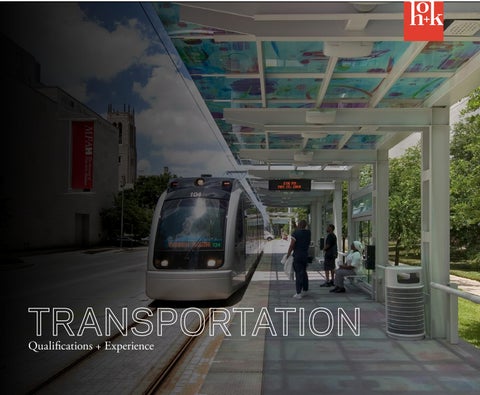
TRANSPORTATION Qualifications + Experience
HOK Transportation
WHO WE ARE
GLOBAL LOCATIONS
HOK is a global design leader shaping the future of transportation through integrated architecture, engineering, and planning. Since 1955, we’ve helped clients solve complex infrastructure challenges with high-performance, people-centered solutions that connect communities, systems, and environments. With a legacy of innovation and impact, HOK has been recognized by TIME, Fast Company, and leading industry publications for advancing design excellence across the built environment.
Through a network offices worldwide, we provide design excellence and innovation to create places that enrich people’s lives and help clients succeed.
#1
U.S. ARCHITECTURE/ ENGINEERING FIRM
#2
TOP ROLE MODEL IN SUSTAINABLE + HIGH PERFORMANCE DESIGN
CANADA
Calgary | Ottawa | Toronto
EUROPE London
Engineering News-Record Top 500 Design Firms
ASIA PACIFIC
Beijing | Hong Kong | Shanghai
DesignIntelligence
BEST INVENTIONS IN SUSTAINABLE DESIGN
TIME Magazine
MOST INNOVATIVE COMPANY FOR HOK STREAM Fast Company
UNITED STATES
Atlanta | Austin | Boston | Chicago | Dallas | Denver Houston | Kansas City | Los Angeles | Miami | New York Philadelphia | Salt Lake City | San Francisco | Seattle | St. Louis | Tampa | Washington, D.C.
MIDDLE EAST
Dubai
HOK Transportation
HOK’S INTEGRATED SERVICES
HOK brings together a fully integrated team of architects, engineers, planners, and specialists from day one. In the transportation sector—where complexity, scale, and phasing are critical—this collaborative approach ensures tight coordination across disciplines, reduces design conflicts, and accelerates decision-making.
MEP ENGINEERING
ARCHITECTURE
INTERIOR DESIGN
STRUCTURAL ENGINEERING
PLANNING + URBAN DESIGN
LANDSCAPE ARCHITECTURE
EXPERIENCE DESIGN
S U S TA I N A B L E DESIGN
O N -SI T E S PACE MANAGEMENT
C O N S U LT I N G
LIGHTING DESIGN
HOK STREAM: A FAST COMPANY “MOST INNOVATIVE” SELECTION Developed by HOK’s engineering group, HOK STREAM is a parametric design tool that accelerates complex architecture projects, like the terminal canopies at ATL. < SCAN QR CODE TO LEARN MORE
HOK Transportation
HOK is the creative force behind the most award-winning and highly-ranked transit facilities in the world. While each planning and design challenge is unique, HOK approaches each project with a core set of 3 GUIDING PRINCIPLES
1
2 3
Visionary Design
Experiences that Delight
Efficient Implementation
Transportation and transit centers serve as regional gateways, reflecting the values and aspirations of the communities they connect. Millions of travelers form impressions of a region’s civic identity as they pass through these centers each year. HOK designs distinctive, iconic transportation and transit buildings that embody this identity. With every project, we strive to capture the cultural richness and diversity of the communities we serve and to celebrate the joy of travel.
At the core of our approach to planning and designing transportation and transit centers is a holistic concept of experience that encompasses passengers, employees, vendors and visitors alike. We blend the physical and sensory elements of space—light, temperature and sound—with cutting-edge technology systems to elevate the user experience within every project. We also explore innovative ways to enhance these experiences, such as incorporating biophilic design or versatile indoor-outdoor spaces that can adapt cost-effectively to the evolving needs of a facility.
Our commitment to well-developed planning and design concepts ensures a smooth, surprise-free delivery. From the outset, HOK approaches each design solution with implementation in mind. We carefully assess potential delivery methods and use advanced techniques such as prefabricated components or modular construction, rigorously evaluating them through data-driven inquiry. This meticulous approach allows for a more refined phasing and dependency analysis during the planning and design process. The result is a design that maximizes return on investment for our clients.
HOK Transportation
Places that Unite Penn Station Revitilization New York, New York
“Doha’s International Airport is arguably the most architecturally significant terminal complex in the world, as well as being the most luxurious.” - WA LLPA PER M AGA ZINE
At HOK, we believe great transportation design goes beyond moving people—it brings them together. In reimagining Penn Station, we are applying this ethos to one of the busiest rail hubs in North America. Our design centers on creating a welcoming, intuitive, and light-filled civic space that restores a sense of dignity and connection for millions of daily commuters and visitors. By prioritizing human experience, neighborhood integration, and seamless mobility, we aim to transform Penn Station into a place that unites people, communities, and the city itself.
HOK Transportation
A Story of Efficiency and Resiliency Anaheim Regional Transportation Intermodal Center Anaheim, California
“Doha’s International Airport is arguably the most architecturally significant terminal complex in the world, as well as being the most luxurious.”
ARTIC is one of the world’s first transit centers to achieve LEED Platinum certification.
- WA LLPA PER M AGA ZINE
A Nexus for Transit and Community. ARTIC provides Southern California with a flexible, futuristic terminal for rail, bus and auto passengers in addition to bicyclists and pedestrians. The parabolic design concept of diamond-shaped steel arches infilled with translucent ETFE (ethylene tetrafluoroethylene) creates a grand, light-filled atrium space reminiscent of the world’s great passenger terminals of the early-20th century.
SUSTAINABLE INNOVATIVE AWARD USGBC LOS ANGELES
The building’s vault-shape design acts in concert with advanced mechanical systems to optimize energy efficiency. Air pockets between the ETFE layers provide insulation. A frit pattern on the outer layer of the material reduces solar heat gain. While the dynamic roof skin shades the internal space and provides solar protection, the radiant heating and cooling floor system and optimized HVAC system help reduce ARTIC’s energy costs by 35% and make the building more resilient to climate change. Convection currents naturally ventilate the building as heat rises from the lower south end up to the north side and out through operable louvers within the glass curtain wall.
HOK Transportation
A Fully Integrated Project Hartsfield-Jackson Atlanta Airport Modernization Atlanta, Georgia
“Doha’s International Airport is arguably the most architecturally significant terminal complex in the world, as well as being the most luxurious.” - WA LLPA PER M AGA ZINE
Developed by HOK’s engineering group, HOK STREAM is a parametric modeling and optimization toll that dramatically accelerates the design process for complex architecture projects like the terminal canopies at ATL. Fast Company magazine cited HOK STREAM in naming HOK to its list of “Most Innovative” architecture firms of 2019.
MOST INNOVATION FAST COMPANY 2019
E XPERIENCE
HOK Transportation
Penn Station Revitalization New York, New York
Estimated $6 billion project would be delivered within six years of approval. In partnership with HOK and PAU, ASTM’s full-block proposal achieves Governor Kathy Hochul’s vision for Penn Station with more light, enhanced ADA-compliant accessibility to all train platforms and a grand new entrance on Eighth Avenue.
COST $6 Billion SERVICES Architecture Interiors Planning + Urban Design Sustainable Design
HOK Transportation
HOK Transportation
ASTM North America has unveiled a comprehensive vision for a new Penn Station that aims to deliver a faster and more cost-effective solution compared to previous proposals. The $6 billion project, funded through federal loans and grants, existing funds, and a $1 billion investment from ASTM North America, is designed by HOK and Practice for Architecture and Urbanism (PAU) and could be completed within six years of approval. The plan addresses long-standing issues by improving pedestrian flow, creating more entrances, widening corridors, enhancing accessibility, and increasing light and open space. The proposal retains Madison Square Garden, incorporates design feedback, and features a stoneclad exterior inspired by the nearby Moynihan Train Hall. It also prioritizes user experience, improves street safety, and increases platform accessibility with new elevators, escalators, and stairs. The design allows for 70 percent of passengers to exit into a daylit area and supports future market and demographic changes. The P3 model reduces financial risk to taxpayers, with ASTM taking responsibility for ongoing maintenance and upkeep.
HOK Transportation
Anaheim Regional Transportation Intermodal Center Anaheim, California
ARTIC is Southern California’s most iconic piece of transportation architecture in decades. With 16 design awards and counting, ARTIC proves that there is a place for distinguished design in public transit.
SIZE 67,000 sq. ft. SELECT AWARDS World Architecture News Awards – Transport USGBC Los Angeles Sustainable Innovation Award ENR California Best Projects – Airport/Transit ASCE Orange County Project of the Year Architizer A+ Awards – Bus & Train Stations Special Mention APWA Public Works Project of the Year Alliant Build America Award AIA Orange County Honor Award – Commercial Built AIA Los Angeles Design Awards – Citation
SERVICES Architecture Interiors Planning + Urban Design Sustainable Design
CERTIFICATION LEED NC Platinum
HOK Transportation
HOK Transportation
Anaheim wanted a transportation hub that would become an icon for public transit. It needed to encourage Orange County’s three million residents and 50 million annual visitors to think beyond the automobile and toward a future of smart, sustainable travel. ARTIC provides Southern California with a flexible, futuristic terminal for rail, bus and auto passengers, bicyclists and pedestrians. Diamond-shaped steel arches infilled with translucent ETFE (ethylene tetrafluoroethylene) create a grand, light-filled atrium space reminiscent of the world’s great passenger terminals of the early-20th century. Located in Anaheim’s “Platinum Triangle” next to Angel Stadium and the Honda Center and nearby Disneyland, the Anaheim Convention Center and the Santa Ana River trail system, ARTIC is a connecting point for countless travelers and communities.
“It is an innovative piece of architecture. The form is one of beauty and simplicity. -AIA TECHNOLOGY IN ARCHITECTUR AL PR ACTICE AWARD JURY
HOK Transportation
Houston Metro Light Rail Houston, Texas
The first rail transit project in Houston, the Main Street line serves as a central transit “spine” connecting activity hubs across central Houston.
SIZE 7.5 miles 16 Stations SERVICES Architecture Design Landscape Architecture Master Planning Streetscape Design Urban Design
HOK Transportation
confirm tree story is in here.
With a goal to increase accessibility across Houston, HOK master planned and designed the first light rail system and rail stations for the Houston Metropolitan Transportation Authority (Metro). The rail corridor includes 16 stations, beginning at the University of Houston’s downtown campus, continuing south through downtown and midtown Houston, passing through the Museum District and the Texas Medical Center, and concluding at a park-and-ride facility south of NRG Stadium. HOK developed a prototypical light rail station design that Metro could implement and adapt by site, using various colors, platform paving materials and patterns, column cladding and glazing on the station’s canopy roof. Each station includes a steel and glass canopy covering one-third of the 250-ft. long platform to protect travelers from the elements. HOK engaged both the client and community throughout the project to ensure the design fit Houston’s needs and respects the city’s past, present and future. Landscaped promenades, recalling Houston’s historic promenades, follow the rail line between stations. Based on the success of HOK’s initial design and implementation, the Houston light rail system has expanded to serve additional neighborhoods.
HOK Transportation
PHX SkyTrain™ Automated People Mover Pheonix, Arizona
The PHX SkyTrain™ enhances passenger and employee circulation between airport facilities and provides a connection to the METRO light rail transit system.
SIZE 200,000 sq. ft. 3 Automated Train Stations SERVICES Architecture Planning Programming
HOK Transportation
Phoenix International Airport selected HOK to design three stations along its automated people mover (APM) line that connects Terminal 4 to a consolidated car rental facility and the Valley Metro light rail station at 44th Street. The airport wanted the stations to complement their surroundings and serve as beacons for environmentally friendly design. HOK worked closely with local public art consultants to enhance the passenger experience, incorporate design elements reflective of modern Phoenix and to educate passengers on sustainability. The LEED Gold certified stations require less energy than typical APM stations for lighting and electrical and less water to support surrounding landscaping.
HOK Transportation
Seattle-Tacoma International Airport D Annex Bus Station Seattle, Washington
SIZE 32,400 sq. ft. SERVICES Architecture Interiors Landscape Architecture Planning + Urban Design Sustainable Design AWARDS The Architect’s Newspaper – Editor’s Pick, Public ENR Northwest Best Projects – Airport/Transit DBIA – Aviation National Award of Merit and National Award of Excellence Alliant Build America Award CERTIFICATION LEED NC Silver
Designed as a flexible, highcapacity bus station, the Concourse D Annex connects passengers from the main terminal to remote hardstand gates via ground transportation.
HOK Transportation
The elegant form of this two-story Annex to Concourse D at Seattle-Tacoma International Airport evokes the joy of flight and natural splendor of the Pacific Northwest. Built to relieve passenger congestion, the HOK-designed Annex acts as a conduit between the airport’s main passenger terminal and a hardstand on the tarmac. It includes six passenger gates, concession stands and a children’s play area. Passengers deplane from shuttles and are dropped off on the south end of the drive to a walkway with easy access to baggage claim and the terminal for connections. The Annex is prominently featured along Departures Drive adjacent to the main terminal and is connected to the existing Concourse D via a skybridge at the mezzanine level. The building’s simple shape conveys the dynamic nature of air travel. The design creates an expressed structure and calming, sleek, daylit pavilion for travelers and airport staff. The two-story, column-free interior space brings a sense of openness and ease through its light color palette, sustainable finishes and clear circulation. The open plan contributes to clear paths of travel, intuitive wayfinding and freeflow circulation.
HOK Transportation
Big Blue Bus Maintenance Facility Santa Monica, California
“This project has exceeded our expectations, both in its environmental and functional design and in its overall execution. This new facility and its increased capacity yard will allow the Big Blue Bus to smoothly transition into the future so we can better serve the community for many years to come.” - P. Lamont Ewell Santa Monica City Manager
SIZE 65,300 sq. ft. Services fleet of 204 buses SERVICES Architecture Master Planning Interiors AWARDS American Public Works Association 2010 Best Project of the Year American Public Transportation Association 2011 Outstanding Service Award AIA San Fernando Valley 2012 Citation Award APWA Public Works Project of the Year
HOK Transportation
North Base Facility | CapMetro | Austin Public Transit Austin, Texas
HOK is designing improvements at the intersection of Cameron Road and Blue Goose Road to support CapMetro’s growing transit needs. The project will consolidate leased sites, enhance warehouse efficiency, expand transit access, and create a multi-use public space. Construction will include roadway upgrades, traffic control improvements, and utility connections to support the new facility.
SIZE 100,000 sq. ft. SERVICES Architecture Planning Interiors INCLUDED: Approximately 220 Demand Response transit vehicles Central warehouse & storage building Maintenance bays Fueling & service island Operations & administrative staff Dispatch Customer call center Training & conference rooms Vehicles training course Visitor & staff parking Provisions for future electric transit vehiclesof the Year
HOK Transportation
Heathrow Airport Terminal 5 Rail Station London, UK
Filled with natural light, the rail station enhances the passenger experience at Heathrow and connects to the London Underground.
SIZE 25,700 sq. m. SERVICES Architecture Engineering
HOK Transportation
Intermodal Passenger Terminal Amsterdam Amsterdam, Netherlands
This intermodal facility located in the heart of Amsterdam is the city’s main cruise ship port and serves as a popular space for public and private receptions of up to 3,000 people.
SIZE 350,000 sq. ft. SERVICES Architecture Programming Planning Interiors
HOK Transportation
Washington Dulles West Expansion and APM Chantilly, Virginia
The HOK-designed underground automated people mover (APM) stations at Dulles connect travelers from the airport’s Main Terminal Building to Concourse B and the International Arrivals Building.
one page
SIZE 900,000 sq. ft. 2 Automated Train Stations SERVICES Architecture Planning
HOK Transportation
Sequoia Station District Redwood City, California
As the single largest redevelopment in downtown Redwood City, this proposed mixed-use district would provide much needed connections linking a new Caltrain Station to existing businesses and neighborhoods and create new opportunities for economic growth and housing.
SIZE 1.8 million sq. ft.
SERVICES Architecture Sustainable Strategies Urban Design and Planning
HOK Transportation
Millbrae Serra Station Millbrae, California
This mixed-use, transit-oriented development will be a catalyst to create jobs, boost existing retail sales, provide housing and bolster the city’s long-term tax base.
SIZE 290,100 sq. ft. (commercial office) 13,200 sq. ft. (retail) 3.53 acres, 1 hectare SERVICES Architecture Interior Design Landscape Architecture MEP Engineering Structural Engineering Sustainable Strategies Urban Design and Planning
HOK Transportation
Hartford Project Hartford, Connecticut
The I-84 Hartford Project is an infrastructure initiative to address aging and outdated bridge structures along I-84 between Downtown Hartford and Parkville. This new segment of I-84 will change local street grids, the locations of rail line and stations serving Amtrak, CTrail Hartford Line, and freight trains, and adjust the alignments of CTfastrak and CTtransit bus routes.
SERVICES Urban Design and Planning
HOK Transportation
LaGuardia Airport Masterplan & AirTrain New York, New York
HOK collaborated with New York stakeholders to create detailed guidelines to elevate the passenger experience, improve connections to the city and support major airside enhancements for LaGuardia Airport.
SIZE 680 acres SERVICES Programming Terminal Transportation Planning
HOK Transportation
Dallas Area Rapid Transit Dallas, Texas
HOK designed 21 stations for DART’s multimodal transportation system to better connect the Dallas community to destinations where people live, work and play.
SIZE 21 stations SERVICES Architecture Master Planning Site Selection Planning + Urban Design
HOK Transportation HOUSTON METRO LIGHT RAIL
LUKE BRIDLE Principal | Director of Transportation luke.bridle@hok.com | +1 212 981 7335