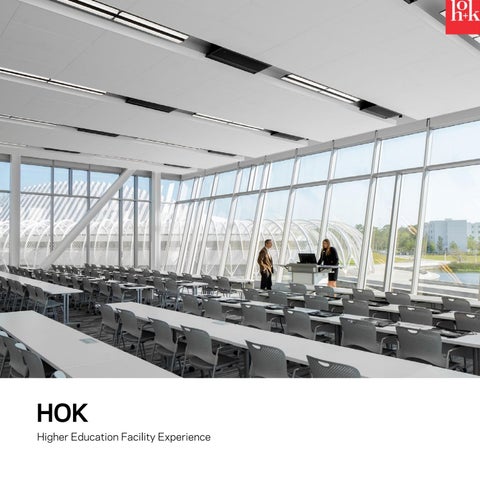
HOK Higher Education Facility Experience
HOK
ABOUT HOK HOK is a global design, architecture, engineering and planning firm. Since 1955, we have used our ability to connect planning and design services across market sectors in every part of the world allows us to see the “big picture” and help clients innovate.
#
1
#
1
#
1
2021 Fast Company
US Architecture/ Engineering Firm
Architecture/ Engineering Firm
Engineering News-Record Top 500 Design Firms
Green Building Architecture/ Engineering Firm
Architectural Record
Engineering News-Record
Most Innovative Firms
GLOBAL LOCATIONS HOK’s office network spans three continents. We are a global network of designers made up of small teams of friends working together to solve complex problems. During our design processes we engage people from many cultures, both from within our firm and the local community. These diverse backgrounds broaden our vision and feed our strengths.
NORTH AMERICA Canada Calgary | Ottawa | Toronto United States Atlanta | Austin | Boston Chicago | Columbus | Dallas Denver | Houston Kansas City | Los Angeles Miami | New York Philadelphia | San Francisco Salt Lake City | Seattle | St. Louis | Tampa | Washington, D.C.
EUROPE London
ASIA Beijing | Hong Kong Shanghai | Mumbai
MIDDLE EAST Dubai
SERVICES
Our services include: Architecture | Interior Design | Lab Planning + Programming | Workplace Strategy Change Management | Experience Design | Graphics | Engineering | Planning Facility Strategy | Space Management | Sustainability + Well Consulting
University of Florida Research + Academic Center
SUSTAINABLE DESIGN HOK is one of the world’s preeminent sustainable laboratory experts and hundreds of our projects have received LEED or other sustainable certifications. HOK is a strong supporter and dedicated reporting member of the AIA 2030 Commitment, and as a firm we have made the commitment to design facilities from the whole building perspective.
368
LEED Certified Projects
636
LEED Accredited Professionals
40+
LEED Certified Higher Ed Projects
3
LEED Platinum Higher Ed Projects
WELL BUILDINGS Furthering HOK’s aspiration to enhance people’s lives through design, we are pioneering well building design. Our participation in the Well Living Lab Alliance means we’re involved at the ground level with important research on how the built environment impacts human health. HOK’s expertise in architectural and interior design combined with our access to this research through the Well Living Lab will allow us to translate our research into insights that inform building design.
HOK + HIGHER E D U CAT I
ION
NEW LEARNING MODELS FOR THE FUTURE OF HIGHER EDUCATION Learning occurs everywhere on campus, formally and informally, structured and ad hoc. Blurring the lines between live, learn and play supports this shifting cultural norm. Students and faculty require environments that are flexible, technology ready and accommodating. Developing a familiar, inviting connective tissue across campus is paramount.
EXPERIENCE WITH HIGHER ED INSTITUTIONS Albany State College Algonquin College American University Antioch University Arizona State University Atlanta University Center Auburn University Augusta University Augustana College Baylor College of Medicine Benedictine University Bowling Green State University Butler University Calgary Health Region California Institute of Technology California Lutheran University California State University, Fullerton California State University, Long Beach California State University, Los Angeles California State University, Sacramento California State University, San Bernardino California State University, San Francisco California State University, San Jose Campbell University Cardiff University Carleton University Carnegie-Mellon University Case Western Reserve University Central Methodist College Charles Drew University Chelmsford College Chicago State University Clemson University Coe College College of DuPage College of Lake County College of Lincoln College of the Southwest College of William & Mary Collin County Community College Colorado College
Colorado Mesa University Colorado State University Columbia College Columbia University Concordia University Coppin State College Cornell University Cranbrook Graduate Academy Creighton University Culver Academy Dallas County Community College DeKalb College District Dartmouth College Donald Danforth Plant Science Center Drake University Drury University Duke University Edinburgh’s Telford College Emory University Florida International University Florida Polytechnic University Florida State University Ford Glass University Ft. Valley State University George Mason University George Washington University Georgetown University Georgia Ctr. for Advanced Telecommunications Tech. Georgia Institute of Technology Georgia Southern University Georgia State University Greenville Technical College Georgia Northwestern Technical College Haileybury International School Harvard University Hillsborough Community College Houston Community College Howard University Hutchinson Community College Illinois State University Imperial College
Indiana State University Indiana University Iowa State University James Madison University Johns Hopkins University Kansas State University Kazakhstan University Kean University Kennesaw State University King Abdullah Univ. of Science + Technology King Fahd University of Petroleum and Minerals King Saud University Kingwood College Kirkwood College Knox College Konkuk University LAC + USC Medical Center Lake Erie College of Osteopathic Medicine Lander University Lindenwood University Long Island Jewish Medical Center Lord Fairfax Community College Los Medanos College Louisiana State University Loyola University Loyola University Medical Center MacMurray College Manatee Technical Institute Maryville University McGill University Medical University of South Carolina Memorial University of Newfoundland Miami University Michigan State Middlesex University Mississippi State University Missouri State University Missouri Western State University Montclair State University Moraine Valley Community College Morgan State University Mount Mercy College Mount St. Mary’s College New Mexico State University New York University North Carolina A&T University North Carolina State University Northeastern Illinois University Northern Illinois University Northern Kentucky University Northwestern University Notre Dame University Nova Southeastern University Oakland University Ohio Northern University The Ohio State University Ohio Wesleyan University Oklahoma State University Old Dominion University
Oxford University Pepperdine University Pierce College Pima Community College Facilities Ponce Health Sciences University Prairie View A&M University Princeton University Queen’s University Ramapo College of New Jersey Rice University Rockefeller University Rutgers University Saint Louis University San Diego State University San Francisco State University San Jose City College Santa Clara University Savannah College for Art & Design SOKA University of America Southeastern Illinois Community College Southern Catholic College Southern Connecticut State Southern Illinois University Southern Illinois University at Edwardsville Southern Methodist University Southern University St. Louis Community College Stanford University Stanford University Medical Center State of Qatar State University of New York, Brockport State University of New York, Buffalo State University of New York, Farmingdale State University of New York, Geneseo Stony Brook University Suffolk County Community College Technical University of Monterrey Temple University Tennessee Technological University Texas A&M University Texas Christian University Texas Tech University The Citadel The Commonwealth Medical College The Pennsylvania State University Toronto General Hospital Trenton State College Troy State University Truman State University Tulane University United Arab Emirates University University at Buffalo University of Akron University of Alabama University of Alabama, Birmingham University of Alabama, Huntsville University of Alabama, Tuscaloosa University of Alaska University of Alberta University of Arkansas
University of Calgary University of California, Berkeley University of California, Davis University of California, Irvine University of California, Merced University of California, Riverside University of California, San Diego University of California, San Francisco University of Central Florida University of Chicago University of Cincinnati University Of Colorado Denver, Anschutz Medical Campus University of Colorado, Colorado Springs University of Colorado, Denver University of Connecticut University of Dayton University of Delaware University of Denver University of Economics & Finance University of Edinburgh Medical School University of Florida University of Georgia University of Glasgow University of Guam University of Guelph University of Houston University of Houston, Clear Lake University of Illinois at Chicago University of Illinois at Urbana-Champaign University of Iowa University of Kansas University of Kentucky University of Lake County University of Maiduguri University of Maine University of Maryland University of Medicine & Dentistry NJ University of Memphis University of Miami University of Michigan University of Minnesota University of Mississippi University of Missouri, Columbia University of Missouri, Kansas City University of Missouri, St. Louis University of Nebraska University of New Mexico University of North Carolina, Asheville University of North Carolina, Chapel Hill University of North Texas University of Oklahoma University of Pittsburgh University of Qatar University of Regina University of Rhode Island University of South Carolina University of South Florida University of Southern California University of Southern Indiana
University of Technology Petronas University of Texas at Austin University of Texas at Dallas University of Texas at El Paso University of Texas Medical Branch University of the Pacific University of the West Indies University of Toledo University of Tulsa University of Virginia University of Washington University of Waterloo University of West Florida University of Wisconsin, Green Bay University of Wisconsin, Madison University of Wisconsin, Parkside University of Wisconsin, River Falls University of Wisconsin-Eau Claire University of Wyoming University of York US Military Academy US Naval Academy Valencia Community College Vanderbilt University Vassar College Vietnam National University Vincennes University Virginia Military Institute Wake Forest University Washington University School of Medicine Webster University West Los Angeles College West Virginia University Western Illinois University Western Kentucky University Wichita State University William Paterson University William Rainey Harper College Winthrop University Wright State University
+ 300 300+ HOK has planned and HOK has planned and designed academic designed academic environments on environments on over over 300 college and 300 college and university campuses. university campuses
Kennesaw State University
EXPERTISE HOK’s post-secondary education projects are supported by dedicated architects, engineers, programmers, higher education facility design planners and other specialists who provide expert full-time services for all phases of the building project. HOK has extensive experience and demonstrated leadership ability in planning and designing high-performance facilities for colleges, universities and professional schools. This breadth of experience allows our team to draw upon the best ideas from each area to help enrich a design. HOK’s experience includes the following academic project types: • • • • • • • • • • • • •
Academic Medical Centers Administrative/Office Athletic Facilities Auditorium Campus Planning Classroom/Lecture Halls Dormitories/Student Residences Libraries Museums Performing Arts Professional Schools Science + Technology Student Life
MMSE
PETIT INSTITUTE
FORD ES&T
WHITAKER BME
University of Chicago William Eckhardt Research Center
Georgia Institute of Technology, Life Science +Technology Complex
PLANNING HOK’s urban planners and designers create sustainable campuses following a place-based, integrated systems approach to inform master plans and urban design strategies. This ensures that solutions are economically viable while being socially and environmentally responsive. Using biomimicry to inform our solutions, we look to the “genius of the place”— the native species, ecologies and cultures—for design inspiration, performance measures and time-tested resiliency strategies. We collaborate with clients, stakeholders, partners and diverse project team members ranging from soil scientists to software engineers. By setting specific goals and building consensus, we can ensure a successful process from design conception through construction.
University of Chicago William Eckhardt Research Center
ACADEMIC STEM Can buildings accommodate constant changes in how we teach, learn and do research? How can we groom the scientists of tomorrow? HOK’s research facility, laboratory planning specialists create pioneering projects that advance innovative discovery in academic science and engineering buildings of every shape and size. Tapping into the hearts and minds of learners, faculty and researchers, we translate each client’s vision into the built form. By blending technical innovation with design excellence, we produce flexible, sustainable facilities designed from the inside-out and the outside-in.
USF Health Morsani College of Medicine
ACADEMIC HEALTH SCIENCES An interdisciplinary model for education, research and the practice of medicine is at the forefront of design for health sciences. Evolving trends in medicine and treatment means there is an opportunity to educate a new generation of caregivers with the latest technology and learning methods. HOK is a leader in the design of health education facilities, and recently completed or is currently designing, more than a dozen new facilities for Health Sciences education, including Colleges of Medicine, Nursing, Dentistry and Pharmacy.
Auburn University Recreation and Wellness Center
SPORTS + RECREATION HOK has been a sports facilities design leader for more than 30 years. Our expertise encompasses, training facilities, arenas, stadiums and recreation centers. We have a passion for designing great sports venues—particularly those that focus on the scholar athlete, enhance the fan experience and help build program excellence. We are highly skilled at creating environments that uniquely celebrate a school’s history, student athletes and team achievements; supporting recruitment efforts and forging deep connections across the collegiate campus as a whole. HOK is raising the bar in Sports + Recreation + Entertainment venue design with an innovative design process that both anticipates and directs the future to meet evolving expectations and increasing competition.
Stanford University Center for Academic Medicine
ACADEMIC WORKPLACE Just as companies are seeking more interdisciplinary and collaborative workplace solutions, so are colleges and universities. In turn, they’re looking to designers for approaches that solve their unique challenges around culture, space and tools. As the academic world looks outside of traditional design responses, they’re finding exciting new answers that are minimizing space while they bring together students and faculty.
TRENDS HIGHER E D U CAT I
IN
ION
Augusta University Medical Education Commons
TRENDS IN HIGHER EDUCATION Several significant trends are impacting the design and function of today’s higher education facilities: •
A generation of students who learn and communicate differently from previous generations
•
Integrated, high technology in classrooms, teaching labs and other student spaces
•
edesigned course delivery that includes a blend of in-person and R online experiences
•
Flexible approach to learning space, specifically for small groups and breakout sessions
•
Entrepreneurial learning, in which students become advocates of their own education
•
The need for flexible, hands-on learning space, including maker spaces and innovation hubs
•
Replacement of customized, single-use facilities with more efficient, cost effective and adaptable buildings that can change with the needs of the institution
Morgan State University Jenkins Hall
SOCIAL SPACE = LEARNING SPACE Providing environments for focused collaboration, serendipitous encounters, intermittent exchanges and ambient sociality are essential to the modern educational experience. Young people are pursuing knowledge and experiences in dramatically different ways from previous generations. Today’s faculty and students arrive on campus with significantly different resources, skills and expectations, so supporting and fully unleashing their potential requires us to rethink and reshape our educational environments. Providing environments for focused collaboration, serendipitous encounters, intermittent exchanges and ambient sociality are essential to the modern academic and research experience.
George Washington University Corcoran Hall
FLIPPING THE CLASSROOM Technology has empowered students to complete much of their learning—whether it’s watching a video lecture, researching information online or completing reading assignments—before entering the classroom. Commonly known as “flipping the classroom,” this approach allows class time to be spent working on problems in small groups where students can learn from their peers and receive guidance from the instructor. Variations of this pedagogy include problem-based learning (PBL), team-based learning (TBL) and SCALE-UP (Student-Centered Active Learning Environment with Upside-down Pedagogies), all of which emphasize the importance of spending class time—when the greatest amount of help is available—solving difficult problems and concepts.
USC Viterbi School of Engineering Dr. Allen and Charlotte Ginsburg Human-Centered Computation Hall
THE CLASSROOM IS EVERYWHERE Campus spaces—inside and out, formal and informal—implement a robust infrastructure to accommodate the evolution of innovative pedagogies and encourage lifelong learning. Both the buildings and landscape can provide essential infrastructure for learning; and learning to control these diverse opportunities can radically improve the student experience.
The Francis Crick Institute
INTEGRATED DISCIPLINES The educational experience can provide students with tool sets for solving the world’s most pressing and complex problems. Historically, this requires a host of individuals from a diverse set of disciplinary backgrounds. Academic facilities need to flex to adapt to new multidisciplinary approaches to teaching. The line between arts and sciences is eroding, and academic institutions are seeing the value in integrating sciences with business, law and other school disciplines. New educational curriculum and environments must support this evolution.
Florida Polytechnic University - Applied Research Center
ENTREPRENEURIAL LEARNING The academic environment is enhanced by supporting innovation through industry partnerships and hands-on learning. This approach builds student confidence by engaging them with real-life paradigms. Students are involved in the entire project lifecycle, from ideation and innovation to creation. The curriculum supports this by incorporating maker spaces, prototyping, pop-up incubators and connections to community industries.
Colorado Mesa University Engineering + Computer Science Building
SPATIAL FLEXIBILITY Academic spaces should support active, team-based problem solving, collaboration and experimentation. A balance of space type and size, associated infrastructure and furnishings will ultimately define an institution’s flexibility and adaptability. The need for productive, innovative spaces continues to increase. Spaces with minimal fixed infrastructure and furnishings and the ability to modify the furniture landscape can address multiple pedagogies and increase flexibility. Spaces that inspire, connect and embrace change will endure.
DESIGN E XC E L L E
ENCE
UNIVERSITY OF CHICAGO The William Eckhardt Research Center is a nexus for transformative, interdisciplinary discovery. The center’s array of labs, collaborative spaces and precision instrumentation support a nearly unlimited range in research scale and focus, with arguably the most tailored levels of performance for research space anywhere in the world.
USF HEALTH The Morsani College of Medicine + Heart Research Institute is a new learning and research facility in downtown Tampa that integrates student-centered learning in state of the art classrooms, flexible simulation spaces. It provides students with virtual anatomy technologies and informal learning settings around small, teambased learning pedagogies. The Heart Institute makes up four floors of the structure, focusing on interdisciplinary cardiovascular research and clinical care. Flexible interdisciplinary laboratories are supported by vivarium, clinical research and biorepository core facilities.
Design/Build with Skanska
FLORIDA POLYTECHNIC UNIVERSITY The 95,000-square-foot Applied Research Center houses faculty offices and research laboratories, as well as teaching labs, classrooms and meeting/ conference areas. The architecture of the building provides a visual and spatial connection to the campus, and puts research and technology on display—providing inspiration for educators and students through transparency. A spacious atrium provides flexibility to transform into a creative space for students and facility.
UNIVERSITY OF MIAMI The University of Miami and Miami Athletics shared plans to build a new on-campus Football Operations Center for Hurricanes football. The seven-story building will elevate the program and the student-athlete experience. This 172,000-sq.-ft. complex will provide the best amenities in sports medicine, strength and conditioning, nutrition, sports psychology and personal branding services. It will also serve as a memorable destination space for recruits and their families and a home for alumni to visit and reconnect. The project also includes a canal bridge connecting to the existing Carol Soffer Indoor Practice Facility, a parking garage with 555 spaces and a ground-level dining center to serve all University of Miami student-athletes. with Arquitectonica
UNIVERSITY OF MIAMI The University of Miami Sylvester Cancer Center’s New Transformational Cancer Research Building is designed to support the growth of research and clinical excellence for the newly designated NCI Comprehensive Cancer Center. The 220,000-sq.-ft. facility provides an integrated translational platform for experimental research, shared research facilities, vivarium, clinical research and clinical care and diagnostic imaging. The high-rise research floors were designed for both wet experimental labs and hybrid research teams that need a combination of wet and dry computational space.
860,000 400,000 sq. ft. sq. ft.
4 LEED-NC SILVER
FLORIDA INTERNATIONAL UNIVERSITY HOK assisted FIU with the achievement of its mission statement “Health and Well Being” with this new College of Nursing + Health Sciences Building facility. Considered the gateway to FIU’s future Academic Health Sciences Center, it integrates the College of Nursing with existing allied health programs as well as the initial FIU College of Medicine facilities.
UNIVERSITY OF GEORGIA HOK designed over 200,000 sq. ft. of facilities in two phases for the Interdisciplinary STEM Research Complex. Combined, the two projects will provide modern space to meet UGA’s expanding lab intensive interdisciplinary research activities. STEM undergraduates, as well as graduate students, will have opportunities to engage in exciting projects including those with direct, real-world relevance. The pair of buildings provide additional research space for UGA’s expanding engineering programs while providing enough modern, wet laboratory research space to support a variety of chemistry research activities.
GEORGIA SOUTHERN UNIVERSITY This Interdisciplinary Academic Building provides flexible teaching and learning spaces that facilitate campus-wide collaboration. The facility brings together a cross section of academic departments previously housed in temporary buildings, including interior design, fashion merchandising, apparel design, history, foreign languages, writing linguistics, international studies and human ecology. A flexible mix of interactive classrooms and lab spaces support the creative process, fostering opportunities for collaborative discussions and observation. Specialized spaces include food science labs, nutrition labs, culinary labs and practice kitchens that support the university’s human ecology program.
GEORGIA STATE UNIVERSITY With the Research Science Center, HOK assisted Georgia State University in fulfilling their vision of providing first rate, undergraduate and graduate education and leading-edge research opportunities through the design of Phase II of the Science Park in downtown Atlanta. The project provides the space and infrastructure for additional research capacity and increases the University’s ability to attract the top caliber research faculty and graduate students and compete for research grants. Located adjacent to Petit Science Center, the Research Science Center was designed to consist of highly efficient and flexible labs designed to meet changing technology requirements.
GEORGIA NORTHWESTERN TECHNICAL COLLEGE The Whitfield Murray Classroom Building is an expansion of GNTC’s Whitfield Murray campus and consists of a 80,000 sq. ft. education building with classrooms, vocational labs, library and academic administration space. The facility houses advanced equipment to develop technical skills in welding, diesel mechanics, machine tool, carpet manufacturing, industrial electronics, nursing and criminal justice for a wide range of students.
MEDICAL COLLEGE OF GEORGIA The new Medical Education Commons facility supports growth for both the Colleges of Medicine and Dentistry. State-of-the-art classrooms provide opportunities for robust teaching and experiential learning through the use of advanced audiovisual technology—critical to the success of the expanding College so they may connect with the Athens campus as well as the distributed sites for third and fourth year students. Tiered lecture halls function as large classrooms for lecture or accommodate small group work and TBL (Team Based Learning). A 150-seat flat floored classroom supports new pedagogies such as TBL and small group learning. Problem Based Learning and other small group work is accommodated in small group rooms and in Learning Communities.
KENNESAW STATE UNIVERSITY Located at the center of campus, this new student-focused Academic Learning Center includes a 200-seat auditorium, large and small classrooms, student service functions and faculty offices. Adjacent to the Student Center, the learning center houses spaces for Student Support Services—Success and Enrollment, Coles College of Business, University College, Culinary, Sustainability and Hospitality and College of Humanities.
LOUISIANA STATE UNIVERSITY The new University Recreation Center supports Louisiana State University’s vision for an expanded on-campus University Recreation complex that inspires personal wellness. Designed to promote “healthy buildings for healthy bodies,” the renovation and expansion provides much-needed facilities for fitness, leisure, wellness, aquatic and outdoor adventure in a sustainable, flexible environment. The center is an anchor building on University Lake, drawing students to this campus destination and connecting them to the surrounding landscape. Creating strong links between indoor and outdoor program areas, the center’s form and layout maximize daylight, frame outside views and integrate open-air spaces with exercise terraces, outdoor aquatics and interior courtyards.
MORGAN STATE UNIVERSITY The Health and Human Services Center will support the University’s continued advancement of its programs and services related to health and human services by providing space for the School of Community Health and Policy including Public Health, Nursing, Nutrition Sciences and associated research programs, the School of Social Work, Family and Consumer Sciences and the University Counseling Center. This building will be a new gateway for Morgan State University as approached from downtown Baltimore, providing the university with a new technology-rich academic building that consolidates the Health Sciences and serves as a beacon for wellness on campus. Providing state-of-the-art, technologically based classrooms, learning environments and lecture spaces to support active and experiential learning, the facility will heighten and enrich collaboration among Morgan’s academic programs in the health and human services disciplines and related University services.
MORGAN STATE UNIVERSITY Morgan State University’s goal for Jenkins Hall Behavioral and Social Sciences Center was to bring together five academic departments under one roof. HOK designed this facility to create an interdisciplinary environment that would dissolve departmental silos and nurture strong relationships amongst students and faculty. The facility accommodates student and faculty collaborative spaces, active learning classrooms, lecture halls, instructional and research laboratories, a vivarium, and an Instructional Design Think Tank for pedagogical research.
AUBURN UNIVERSITY In the Recreation and Wellness Center, a five-story cardio tower marks the building’s entry and reflects Auburn’s historic towers and steeples while providing spaces for suspension training, group cycling and yoga. At one-third of a mile, the indoor running track is one of the nation’s longest and the first designed in a “corkscrew” configuration. On the tower’s top floor, the yoga studio has hangar windows that fold up at the press of a button, opening it to the outdoors. The facility also has basketball courts, an outdoor leisure pool, cardio and fitness zones, a rock climbing wall, weight training areas and outdoor recreation spaces.
AUBURN UNIVERSITY In order to advance Auburn’s vision of furthering their position as one of the nation’s top engineering programs, HOK worked with Auburn to develop the Shelby Center for Engineering Technology. The facilities, built over two phases, support Auburn’s efforts to recruit seasoned faculty members, to draw high-achieving new students and further research efforts in the areas of Mechanical, Electrical, Aerospace, Computer Science and Industrial Systems Engineering.
EMORY UNIVERSITY SCHOOL OF MEDICINE The Health Science Research Building - Phase II (HSRB-II) is a brand new research facility that builds on the legacy of the campus while also creating an innovation hub and connector to the rest of Emory’s research campus. The building provides a collaborative environment for Emory’s School of Medicine researchers and includes wet and dry PI research laboratories, research animal space, imaging space and core facilities.
CALTECH HOK designed a complete renovation of Caltech’s 1922 Sloan Laboratory and 1931 Kellogg Building wing to create the Ronald and Maxine Linde Hall of Mathematics and Physics—a new home for the school’s math and physics departments. The renovation included gutting the space to its slabs, linking the two buildings and replacing all mechanical, electrical and plumbing systems. Private and shared offices are intermingled with flexible classrooms, conference rooms and, on the top level, a double-height, 100-seat auditorium. Informal meeting spaces bring math and physics out into the open, with lounge chairs inside the entry and seating niches within hallways that facilitate spontaneous interaction. Bold graphics referencing mathematics, splashes of color and an overall feeling of openness make the high-level math and physics taking place here feel less intimidating.
UNIVERSITY OF COLORADO COLORADO SPRINGS HOK designed the William Hybl Sports Medicine and Performance Center—a destination clinic for training and healing elite athletes and wounded warriors, as well as a destination for the study of aging. Creating a unique facility at the intersection of performance science research, training development and sports treatment, the building includes a sports medicine clinic, physical therapy and rehab space, tactical performance and outdoor space, an anatomy/physio lab, research labs, lecture halls, classrooms and administrative space. The performance area includes a Motion Gait analysis lab featuring a tactical training stair and two other therapy elements that connect directly to functional training. A sports and nutrition program in the heart of the building previews food products and encourages collaboration between students, sports medicine clinicians, therapists and researchers.
CARLETON UNIVERSITY HOK’s challenge inherent in the Steacie Building Renovation Chemistry Superlab for one of Canada’s finest academic institutions was not only to find a way to adapt and reuse an existing facility that had not been significantly updated since its original construction in 1964, but also to provide this new facility in time for the following academic year.
R&D Magazine Lab of the Year - Special Mention 2009
UNIVERSITY OF GLASGOW As part of a larger, campus-wide development, the Advanced Research Centre is an interdisciplinary research facility on the university’s Gilmorehill Campus in Scotland to support interdisciplinary research excellence organized into thematic clusters. It provides laboratory, interaction and collaboration space for the entire university research community as well as interdisciplinary core facilities.
UNIVERSITY OF SOUTHERN CALIFORNIA The new Michelson Center for Convergent Bioscience building nurtures collaborations among basic and applied science and engineering researchers at the frontier of 21st century molecular science and engineering. World class, advanced imaging and nanofabrication core facilities occupy most of the basement floor. These institutional resources house critical expertise and research tools to translate basic discoveries to applied tools and solutions.
UNIVERSITY OF SOUTHERN CALIFORNIA HOK is designing the Human-Centered Computation Hall, our third building for USC’s science precinct. This forward-thinking computer science facility is a living lab, a learning center, and a teaching example of sustainability, with strong design considerations that support neurodiverse populations With collaboration and computer spaces located along the south side of the building, the space connects all of the floors in a dramatic vertical move that creates a connective tissue allowing people to see up and down to find their associates and create vertical movement or a hive of activity.
SOKA UNIVERSITY The STEM Expansion Building is a new academic and research science facility that supports faculty and curriculum growth in keeping with SUA’s mission to educate and develop the whole individual and foster interaction at all levels. The building celebrates science, putting it on display inside and outside. To promote hands on learning and interaction—via group projects and engagement with their peers/faculty—visibility, transparency and ample collaboration space are provided inside and outside the labs.
PENN STATE UNIVERSITY The Chemical+ Biomedical Engineering Building co-locates chemical engineering with biomedical engineering in a building that combines research + learning space, collaboration space and maker space, all in a design that leverages sustainability strategies.
STANFORD UNIVERSITY The 1651 Page Mill Road Renewal is a complete renovation that provides new, highperformance biomedical research laboratories for the School of Medicine. Utilizing an innovative new programming process, we developed an exciting new flexible laboratory model that combines wet and dry biomedical and bioengineering bench space with bioinformatics in a home base lab approximately twice the size of the previous models.
MEMORIAL UNIVERSITY OF NEWFOUNDLAND HOK designed the Core Science Facility—an interdisciplinary learning and research building—to help this Canadian University meet their goal of significant new faculty and student growth. Positioned on a signature site, the building is a new gateway into the campus. Science and engineering are put on display inside and outside of the building, which takes design cues from natural elements and local building traditions.
KING ABDULLAH UNIVERSITY OF SCIENCE + TECHNOLOGY This new 5.5 million sq. ft. campus along the coast of the Red Sea houses the world’s most advanced collection of laboratories, equipment and instrumentation across the entire spectrum of science. Exceptionally flexible building shells and universal floor plates accommodate virtually every lab type.
R&D Magazine’s Lab of the Year 2011
COLORADO MESA UNIVERSITY In an effort to consolidate all engineering programs onto CMU’s main campus and meet expanding program growth needs, the university built the new Engineering and Computer Science Building & John McConnell K-12 Math & Science Center. Until recently, the Mechanical Engineering program was housed in a facility three miles from the main campus. The new facility brings those engineering students back to the main campus and creates a new gateway from the western edge of the campus. The facility houses CMU’s Mechanical Engineering and new Civil Engineering programs, both of which operate under a progressive model for higher education in partnership with the University of Colorado.
UNIVERSITY OF MISSOURI-KANSAS CITY HOK, in a design/build teaming effort, designed this four-story addition to support engineering programs at UMKC. The School of Computing and Engineering Education + Research Center puts engineering on display, and creates a strong campus connection point for students, housing laboratories, high-bay lab, maker space, visualization lab and a computing showcase. The design establishes a super block of lab space that can be divided as necessary. Pulling the structural engineering high bay lab out from the main building allowed for planning efficiency, making the highest and best use of the site and providing maximum future flexibility. Design/Build with Whiting-Turner
GEORGE WASHINGTON UNIVERSITY HOK designed this renovation of Corcoran Hall as the new home for the Department of Physics. The challenge was to create a modern and collaborative academic environment in a historic building. The design encourages peer mentoring and informal interaction between students and faculty through the use of research neighborhoods and a variety of collaboration spaces distributed throughout the building. Flexible classrooms and instructional labs can quickly convert from lecture to team-based configurations to accommodate the broad spectrum of teaching styles.
UNIVERSITY OF WISCONSINSTEVENS POINT The new Biology and Chemistry Academic Building provides space for Chemistry and four learning clusters from the Biology Department to be relocated from their existing Buildings. UWSP’s value on science education and research is evident in their establishment of the building as a ceremonial campus arrival point. A Tropical Conservatory puts science on display in a striking architectural focal point.
STANFORD UNIVERSITY SCHOOL OF MEDICINE The Center for Academic Medicine (CAM) at Stanford University School of Medicine is the new home for the School’s medical education faculty—the “Clinical Educator”. The CAM is a place that provides educators with innovative spaces for collaboration, the essential tools and support infrastructure to continue their successful contributions to medical education. The workplace environments and support space were planned with future flexibility in mind, to be able to change for evolving uses, users, demographics and amenities over time. Office, open workplace, research environments, neighborhoods and community defined space, collaboration areas, supplemental education spaces, and site amenities such as daycare, conference, fitness center and food service are provided in the new building with sweeping views and connections to the adjacent campus arboretum.
designing places that work for people.
CONTACT Neil Schneider Director of Design, Interiors +1.312 254.5414 neil.schneider@hok.com HOK 130 E Randolph St, 14th Floor | Chicago, Illinois 60601 | USA
h ok.co m