Seppo Höijärvi
CONTACT
seppo@ku.edu (314)-800-9353
SKILLS
Photoshop Illustrator
InDesign
Sketchup Revit
Enscape Lumion
Bluebeam
Virtual Reality
Drafting
Sketching Painting
ProblemSolving
Creativethinking
Work Ethic

Seppo Höijärvi
seppo@ku.edu (314)-800-9353
Photoshop Illustrator
InDesign
Sketchup Revit
Enscape Lumion
Bluebeam
Virtual Reality
Drafting
Sketching Painting
ProblemSolving
Creativethinking
Work Ethic
5th Year Architecture Student
Saint Louis Priory School
August2017-May2021
4.38 GPA
University of Kansas Masters of Architecture
August2021-May2026(expectedgraduation)
3.92 GPA
Architecture Intern
HDR (KansasCity) May2025 - Present
KU ArcD Ambassador Universityof Kansas August2024-Present
Architecture Intern DLR Group (Overland Park) May2024-August2024
Small Engine Repair
Self Employed - St. Louis May2019- Present
- Deans List 2021-2026
- KU Mens Ultimate - Aurthur Kennet Jr. Educational Fund Scholarship -GeorgeM.Beal&VernerSmith Scholarship - Lawrence Group ARCH Scholar -AIAHCDCharrette Participant
Niyanta Gopal
ProgramMentor:HDR
Niyanta.Gopal@hdrinc.com (913) - 522 - 9353
Research Assistant Universityof Kansas (Kapila Silva) February2024 - May2024
Engineering Internship Invention House (Kirkwood, MO) May2017 - December 2017
-TheCongressionalAward-BronzeMedal -MagnaCumLaude(2021)
- Mens Ultimate 2019 StateChampion
- Mens Ultimate MVP 2021
-GeorgeHerefordMemorialAward(StudioArt) -ThesisAward (2021)
- 10x World Fleadh Qualifier
Kapila Silva
Studio Professor: ARCH 508
Employer: Universityof Kansas (414) 334-1290
Kapilads@ku.edu
Garrett Scott
Mentor: DLR Group
gscott@DLRGroup.com (913) - 685 - 5616
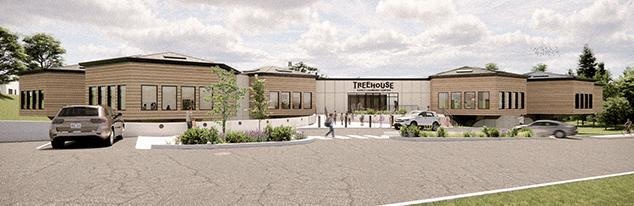
Kansas City, Missouri
Studio 609 | Spring 2025
Professor Marianne Rembolt
Partner Project with Allison Dewey
(Revit, Enscape, Adobe Suite)
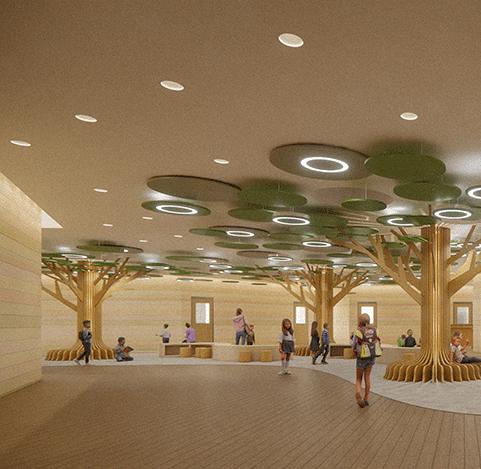
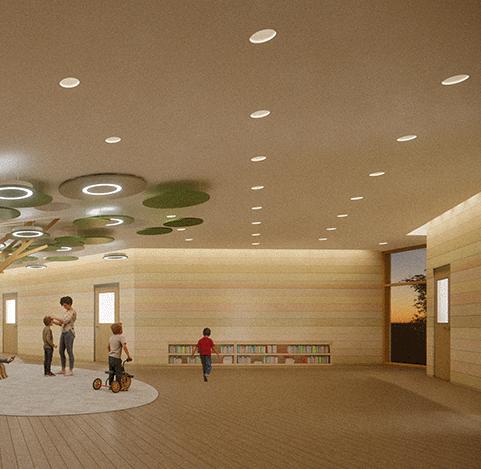
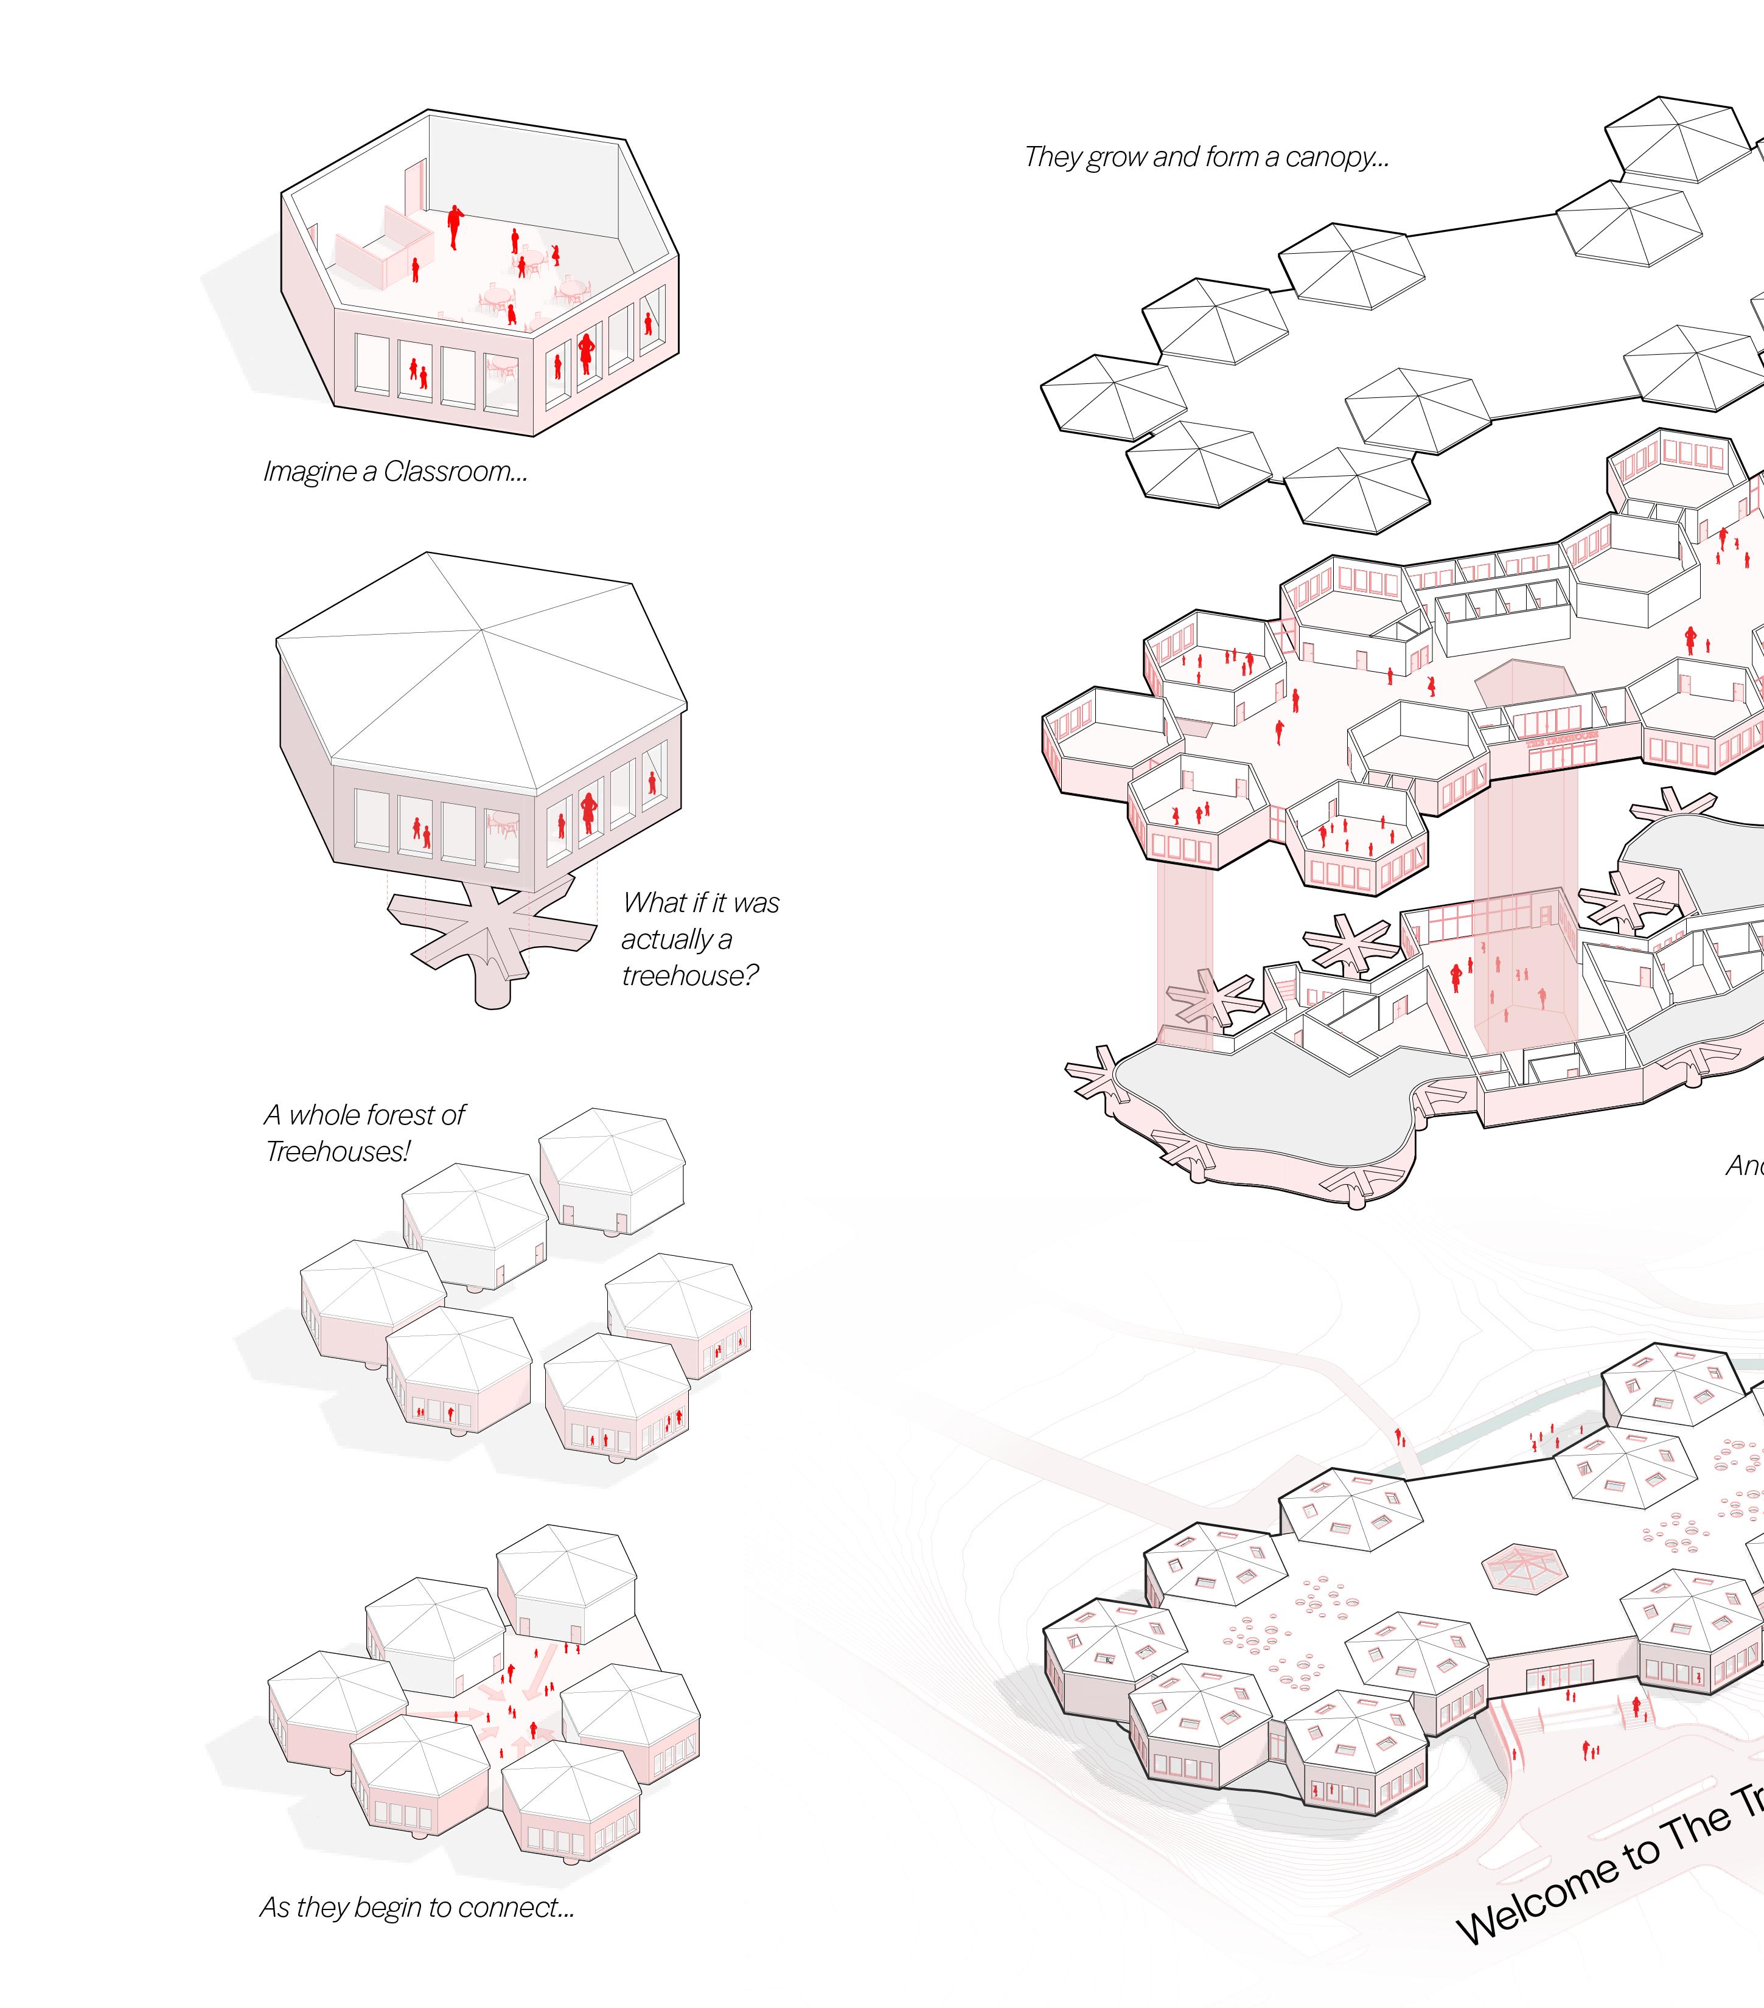
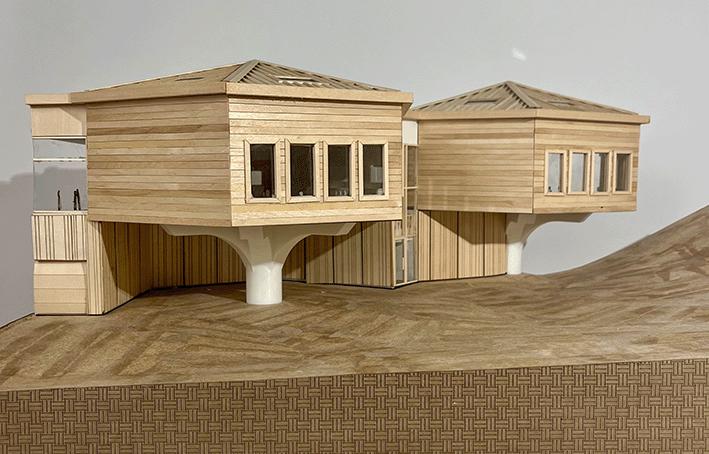
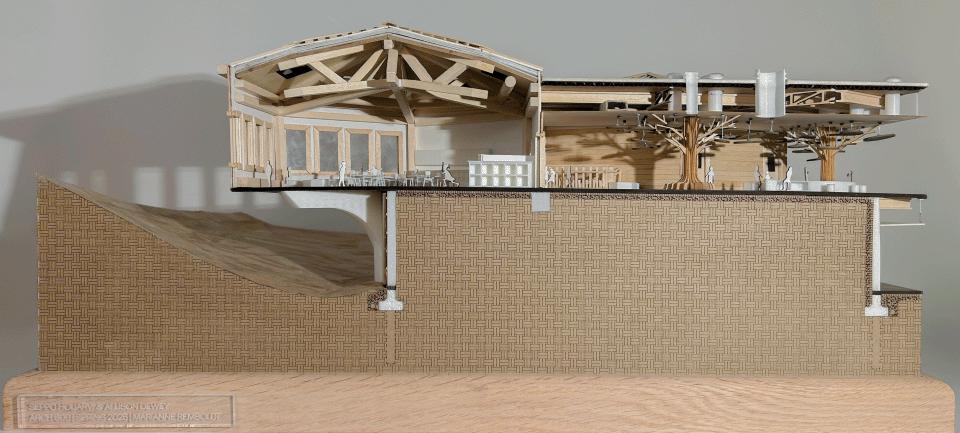
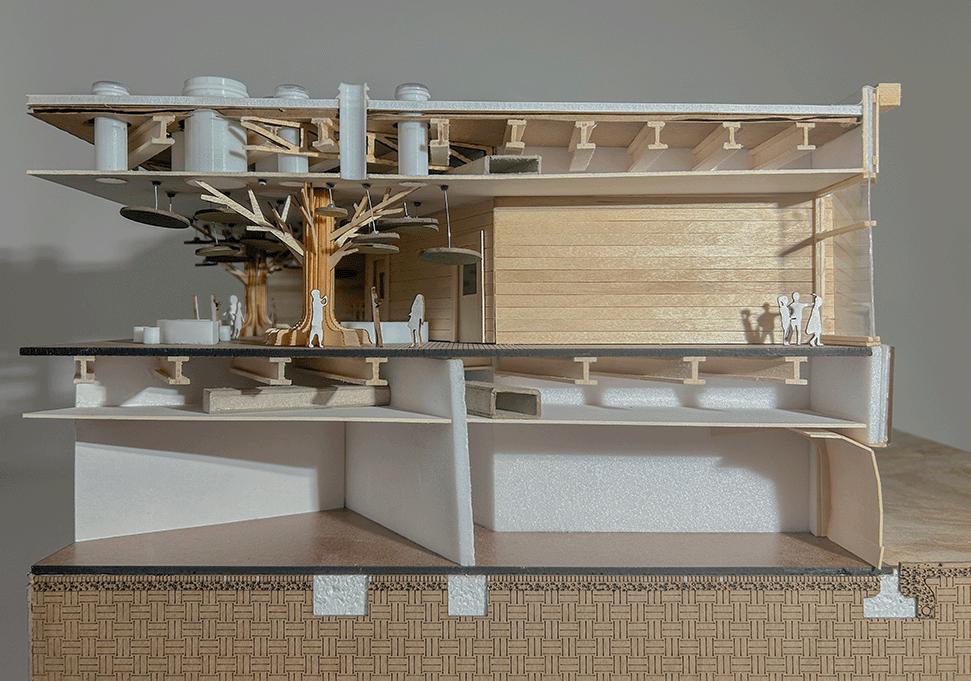
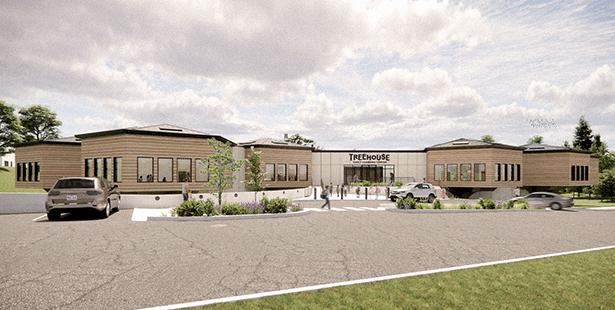
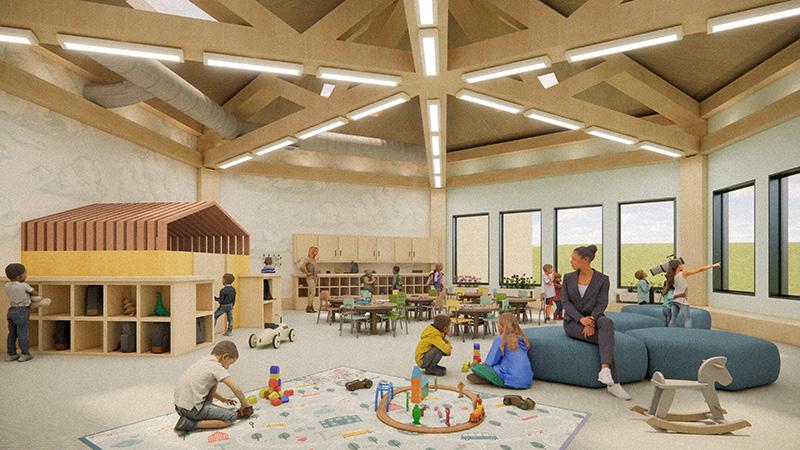
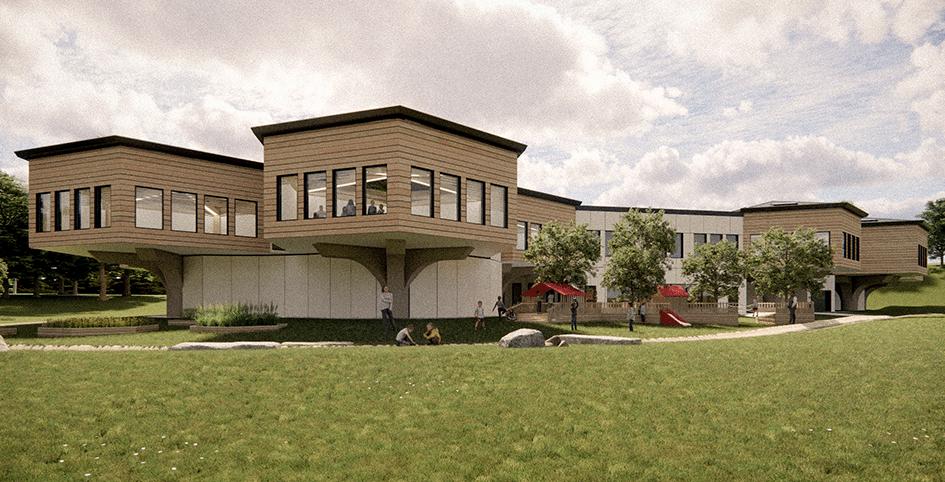
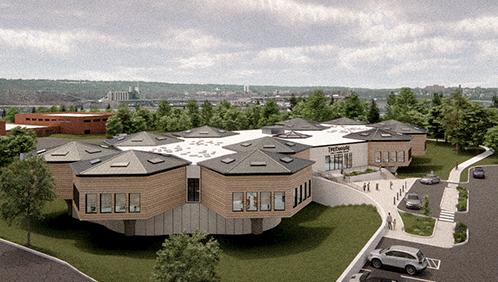
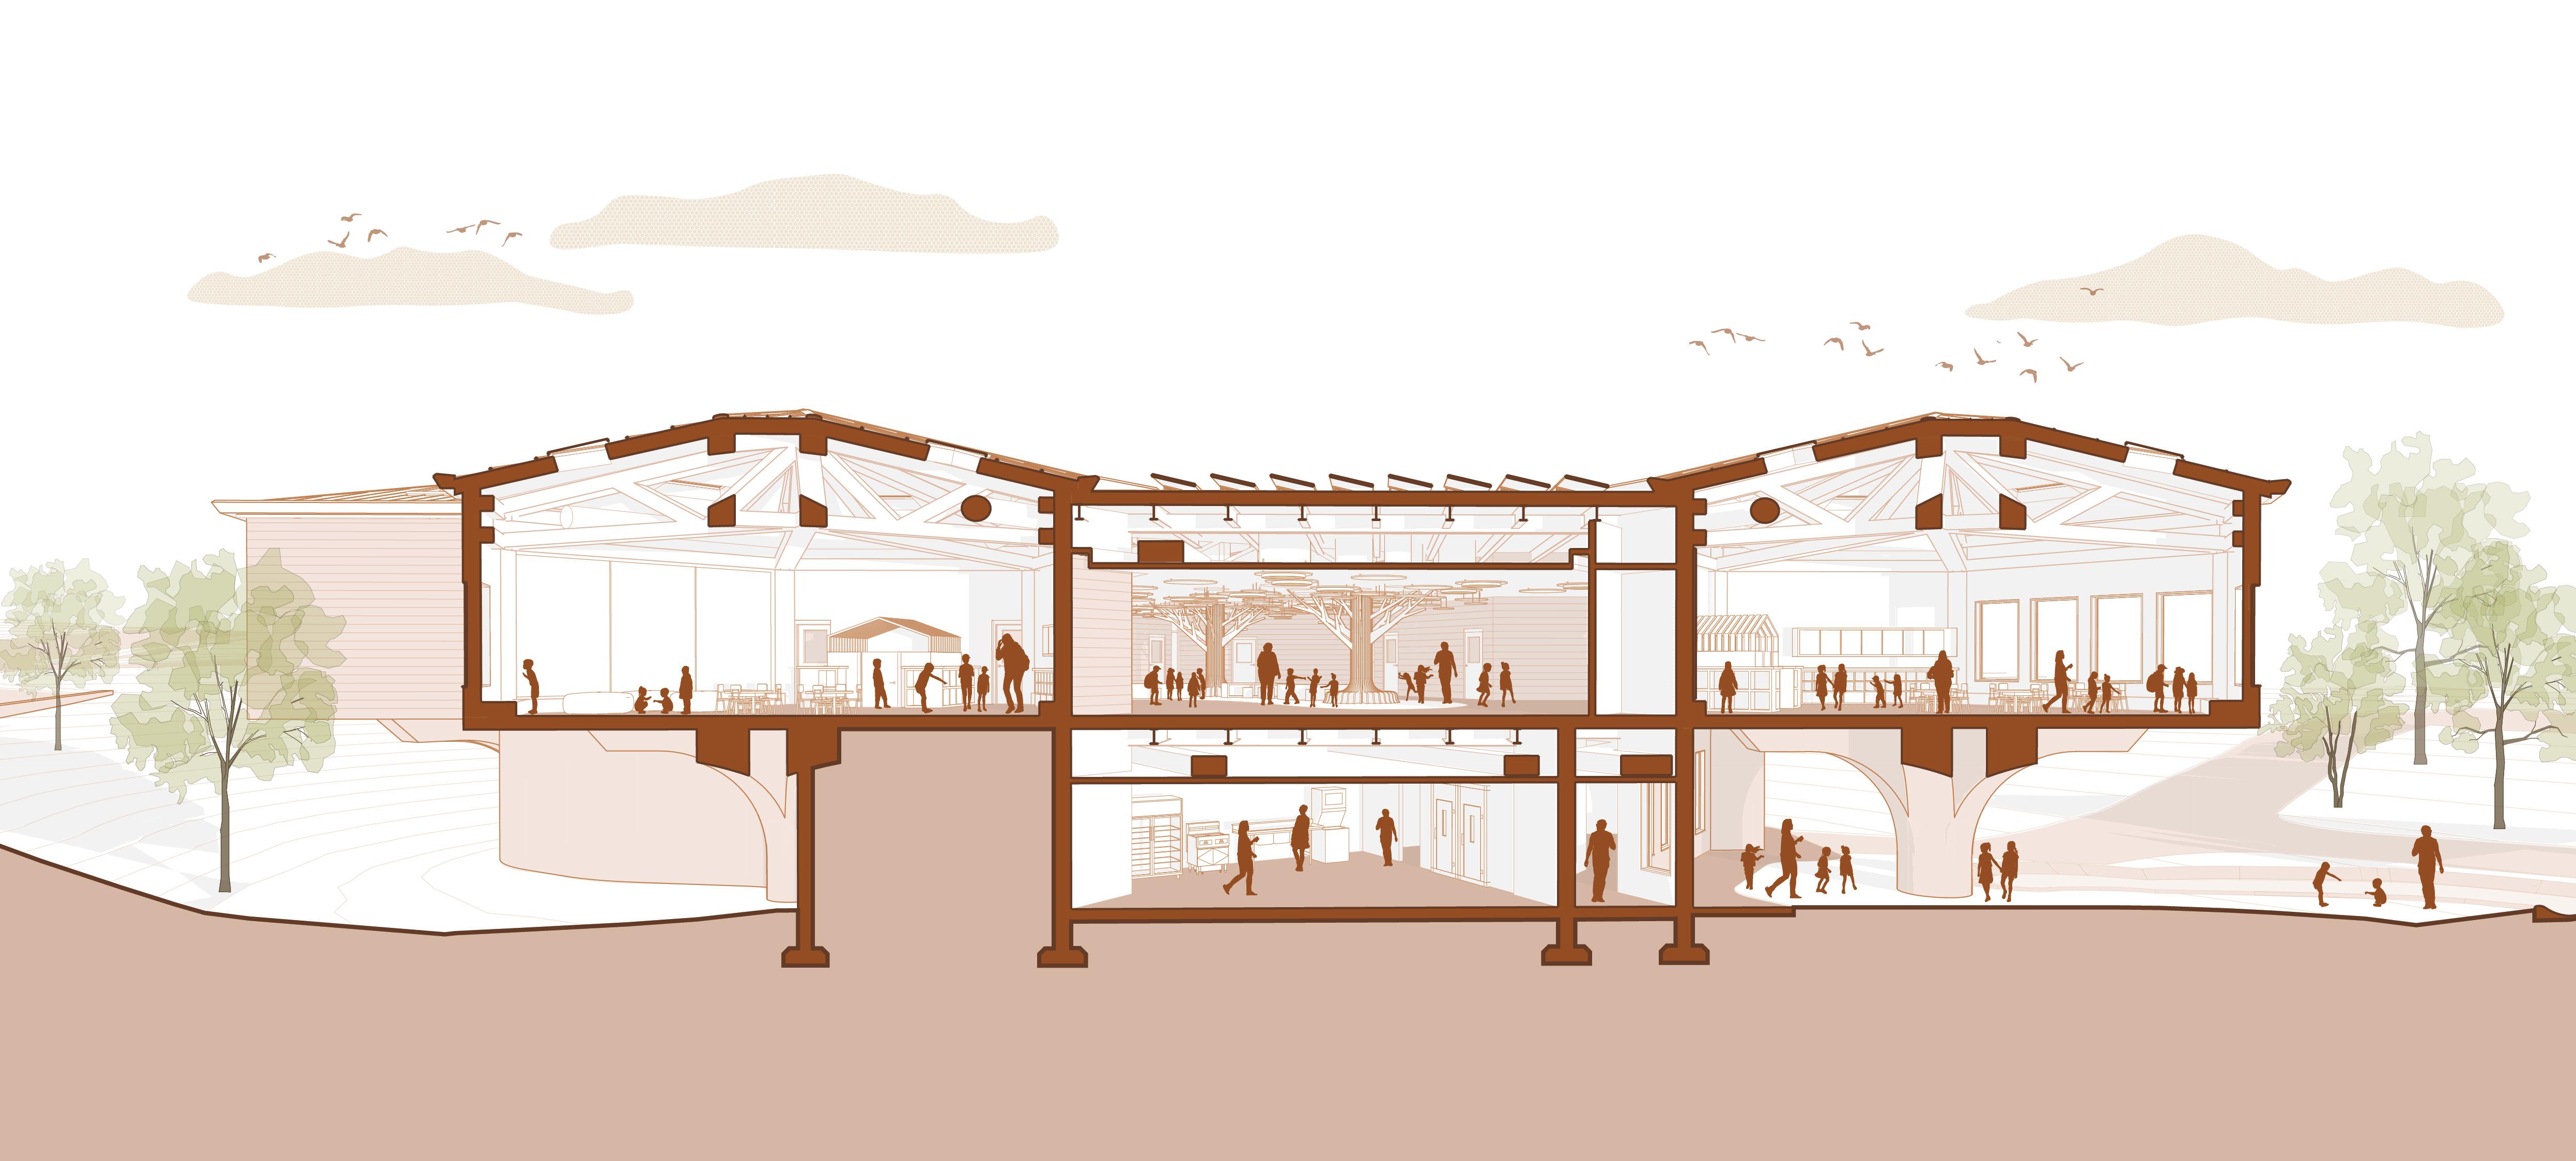
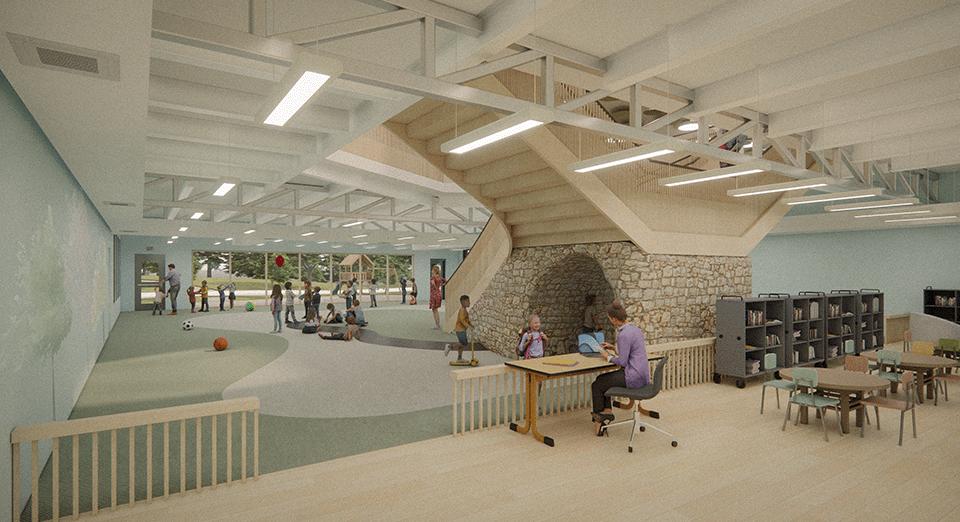
The vision of The Treehouse Early Childhood Learning Center is to provide a safe, fun, and engaging learning environment for children as they transition into traditional K-12 education. The design promotes collaboration and development of interpersonal skills through experiential and applied learning within classroom communities. Additionally, the design seeks to engage the natural environment and bring the outdoors in to create unique applied learning opportunities. The hope is that all children feel welcome, connected, supported, celebrated, and empowered as they begin to find their voices and discover all that they are capable of.


= 1'-0"
3/32” = 1’ 0” 1” = 15’ 0” 1” = 15’ 0”
Solatube Skylights
MBCI LokSeam® Metal Roof
Renolit® Single - Ply Roof Membrane
5/8” Plywood Sheathing
6 1/4” Polyiso Rigid Insulation
Aluminum Drip Flashing
RSM Custom Aluminum Gutter / Trim
2x6” Blocking
5/8: Gypsum Sheathing
3” Polyiso Rigid Insulation
OKO® Fiber Cement System 5/8” Gypsum Wallboard
6” CLT Panel Air Barrier Vapor Retarding Air Barrier
Roof Gutter Detail
Steel Stud 1" = 1'-0"
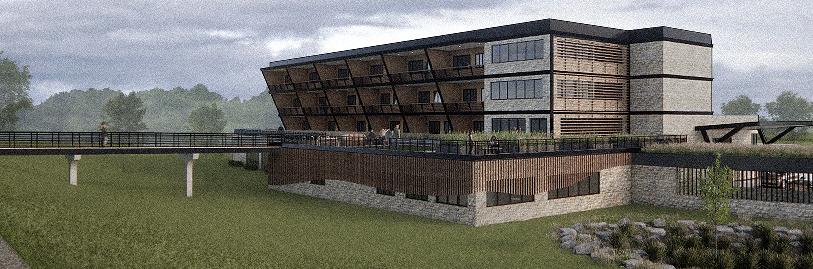
Lawrence, Kansas
Studio 608 | Fall 2024
Professor Richard Embers
(Revit, Enscape, Adobe Suite)
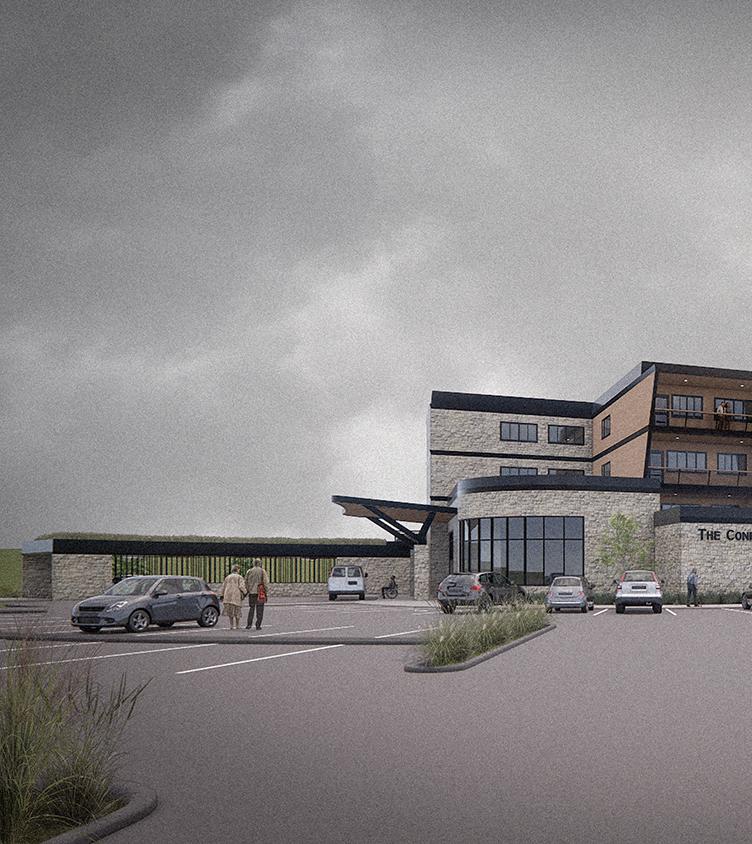
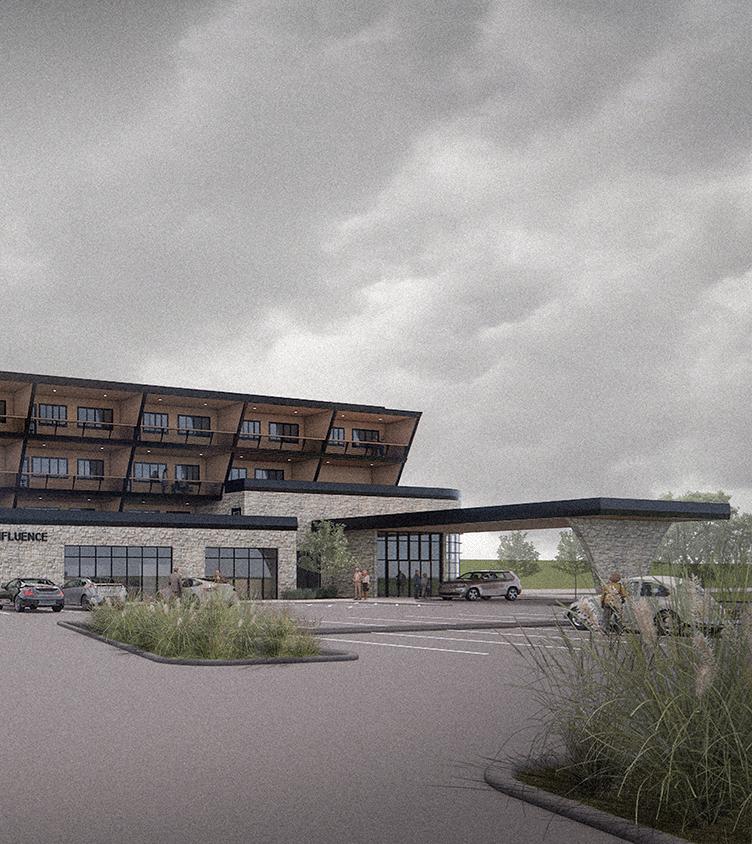
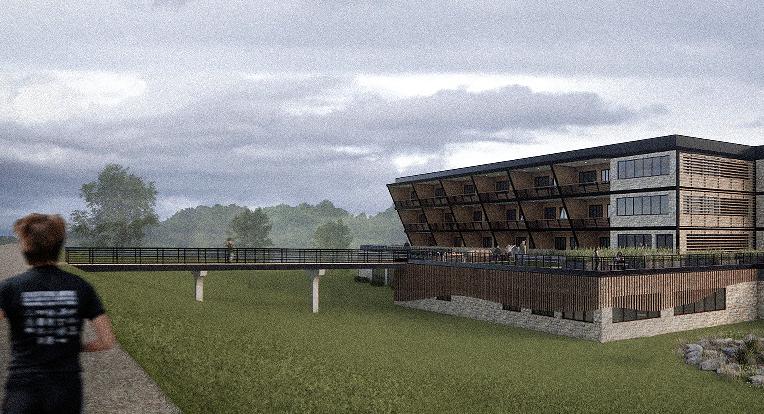
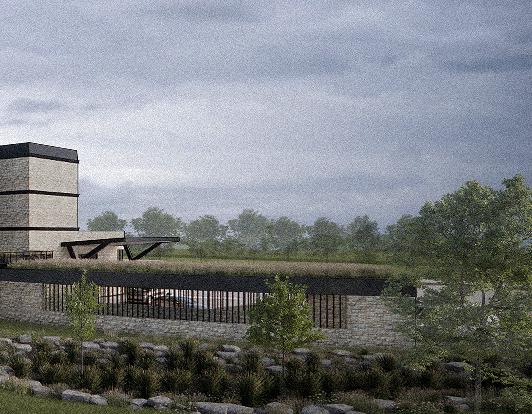
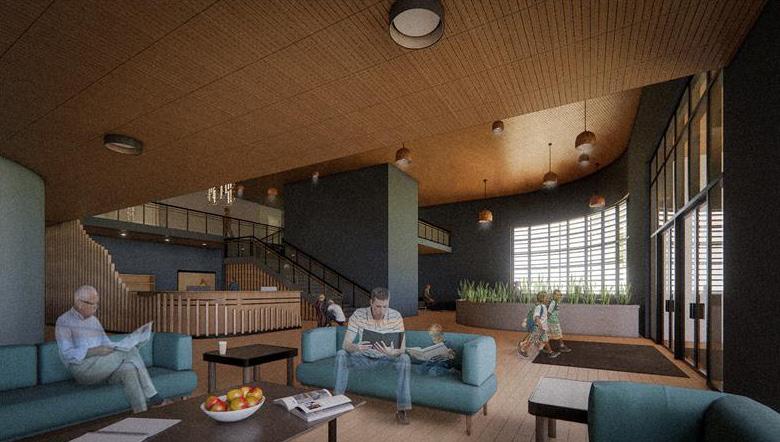
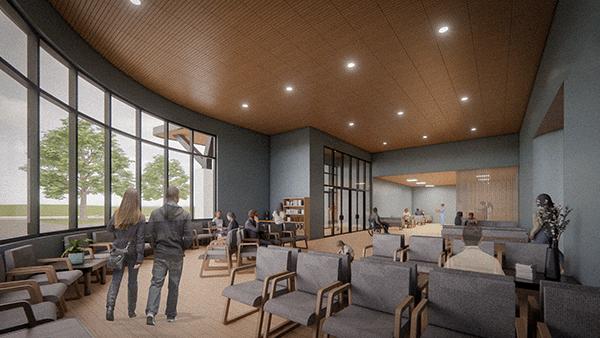
Located in Lawrence, KS behind Johnny’s Tavern, The Confluence Senior Living Center provides an experience that facilitates connections between residents and their community. The Confluence Independent Living facility focuses on the mental and physical well being of the clients and elevates their lived experiences with convenient access to medical facilities, community involvement with inter-generational opportunities, promotion of an active lifestyle, proximity to a river trail / comfortable outdoor spaces, and a scenic and relaxing environment.
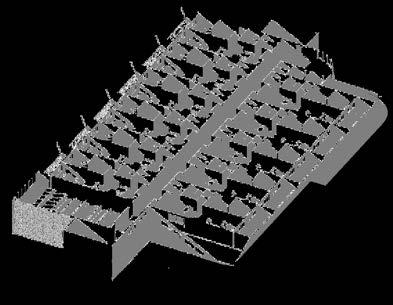
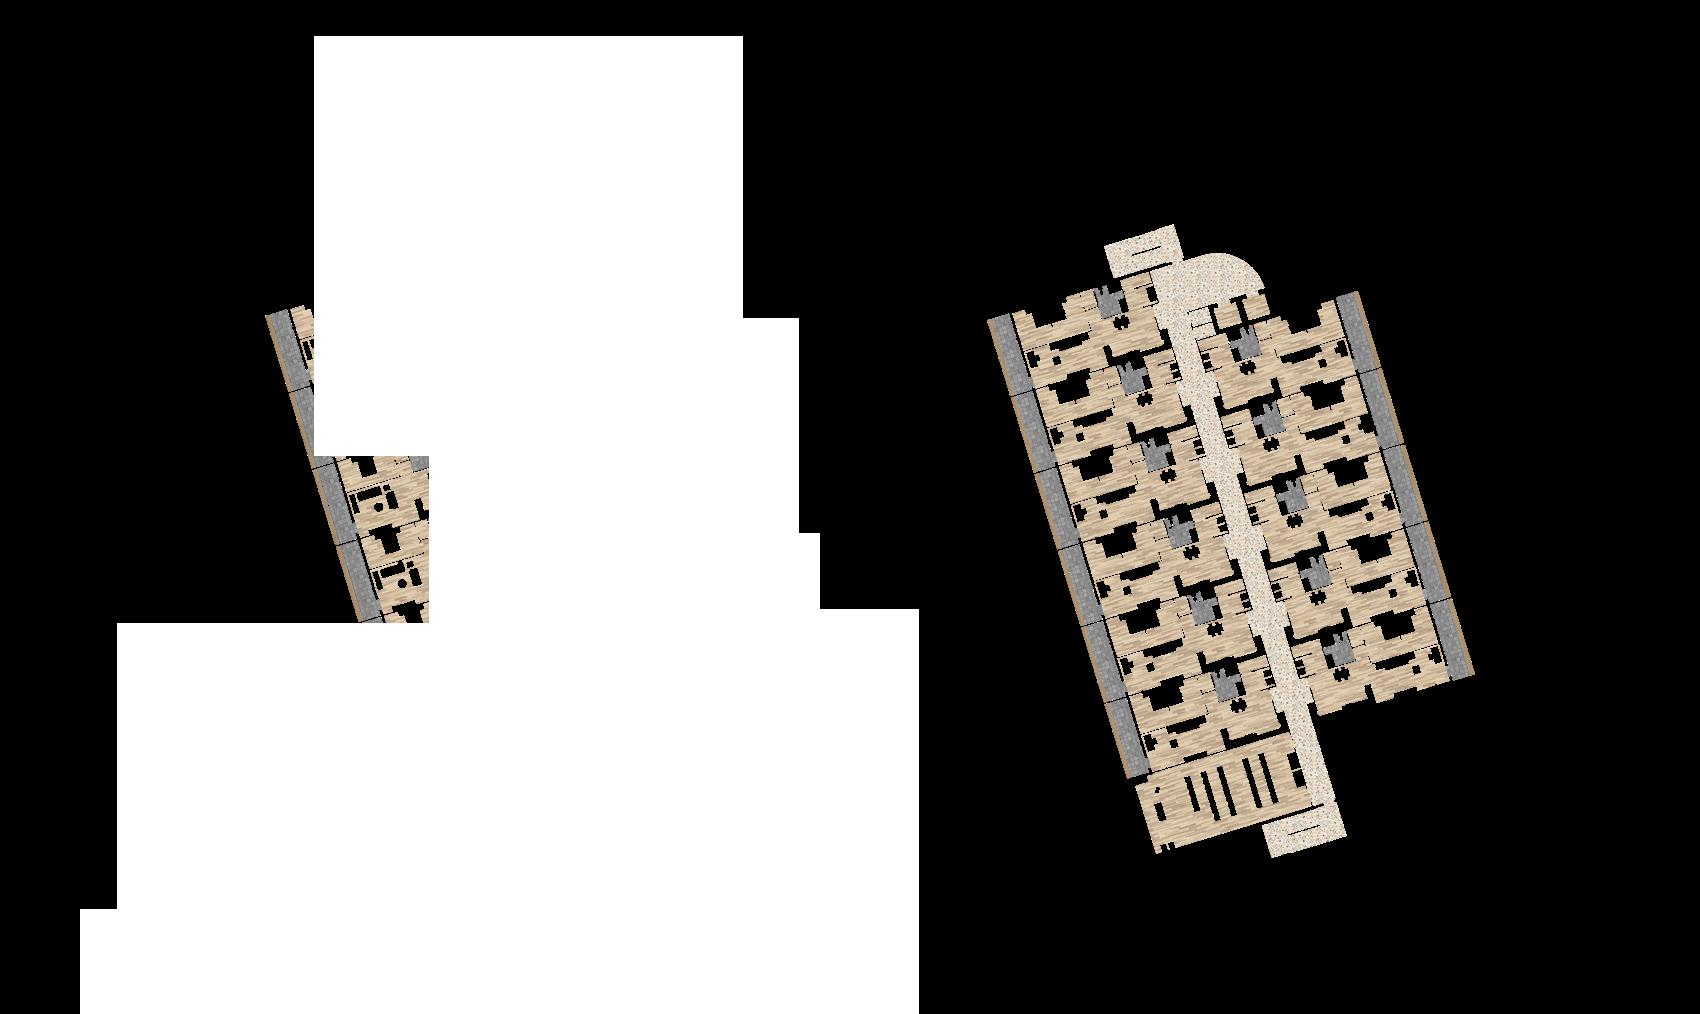
LEVEL 3 + 4
Apartments and Indoor Communal Spaces
LEVEL 2
Apartments, Salon, Bar, and Outdoor Patio / Garden
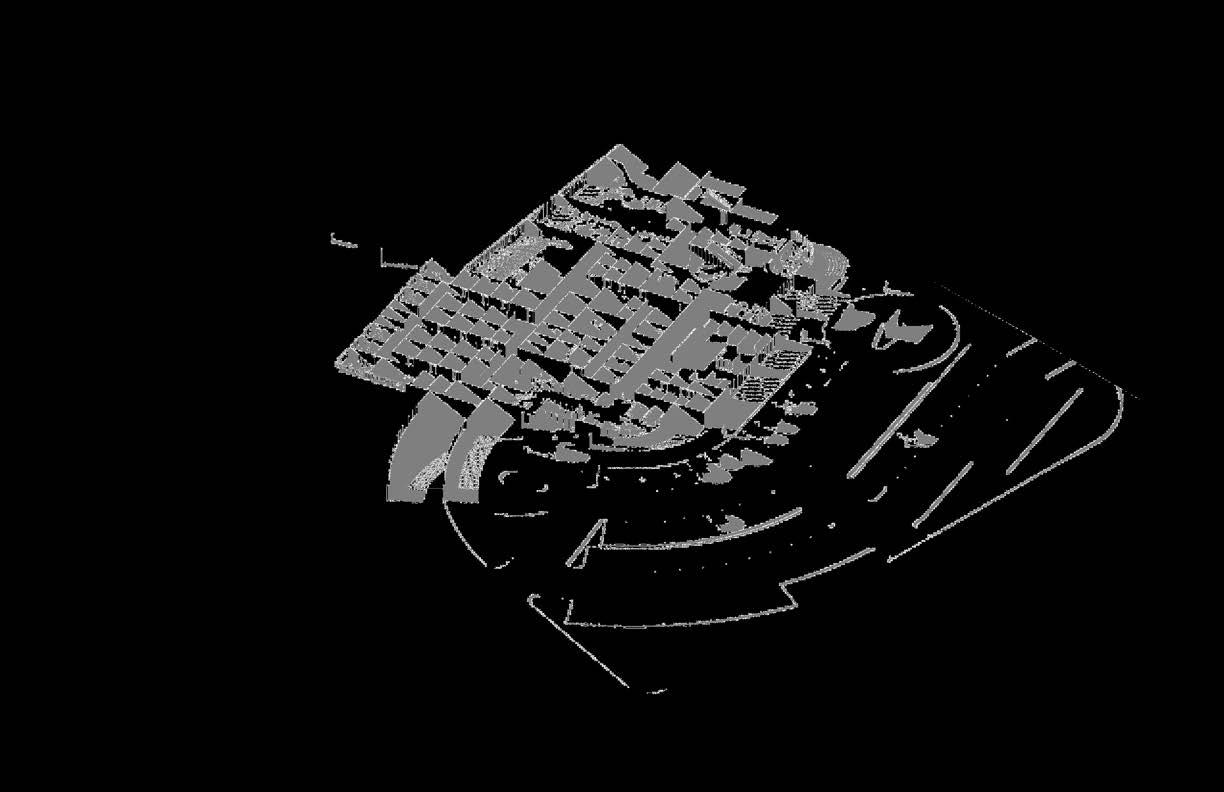
LEVEL 1
Clinics, Daycare, Diner, and Exercise Facilities

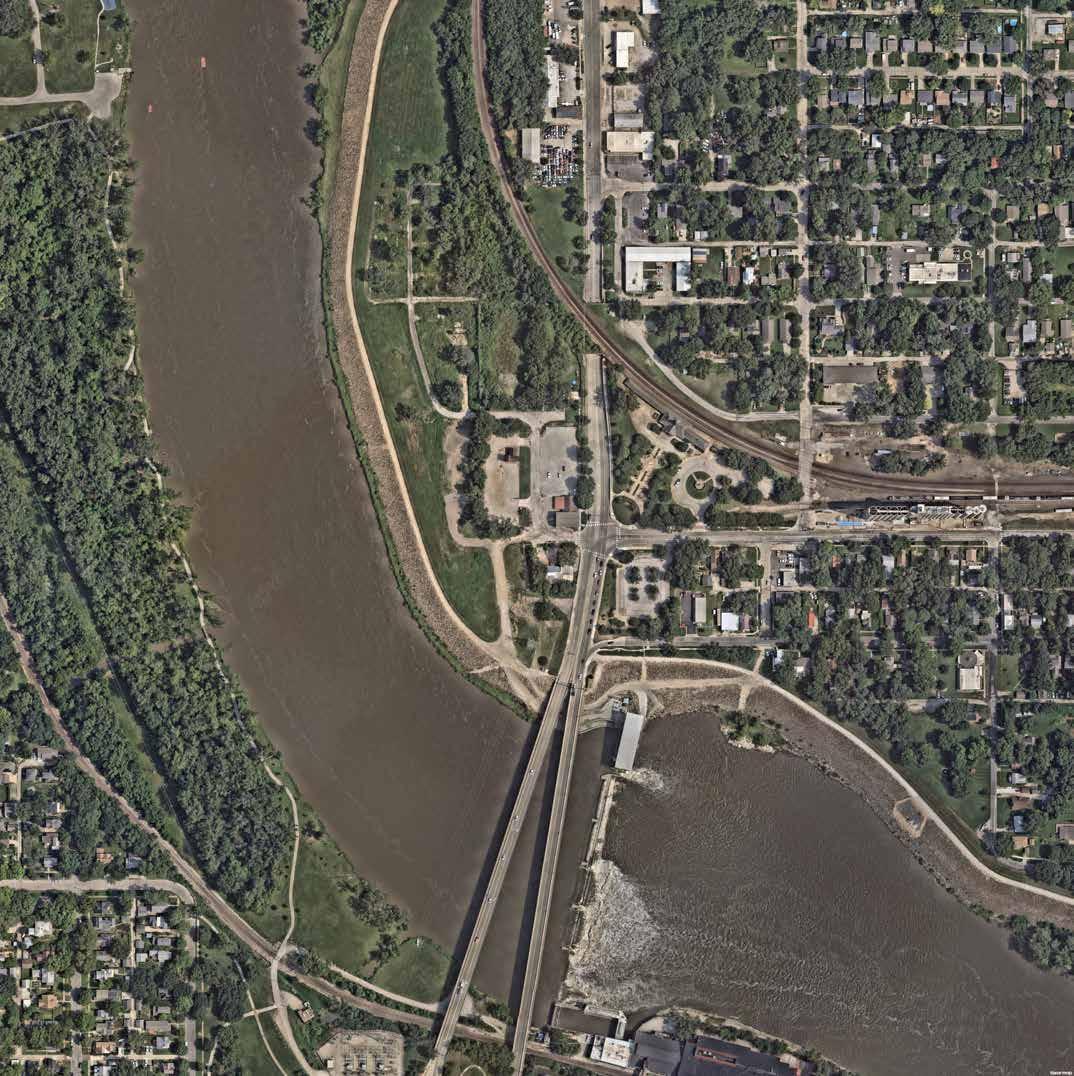



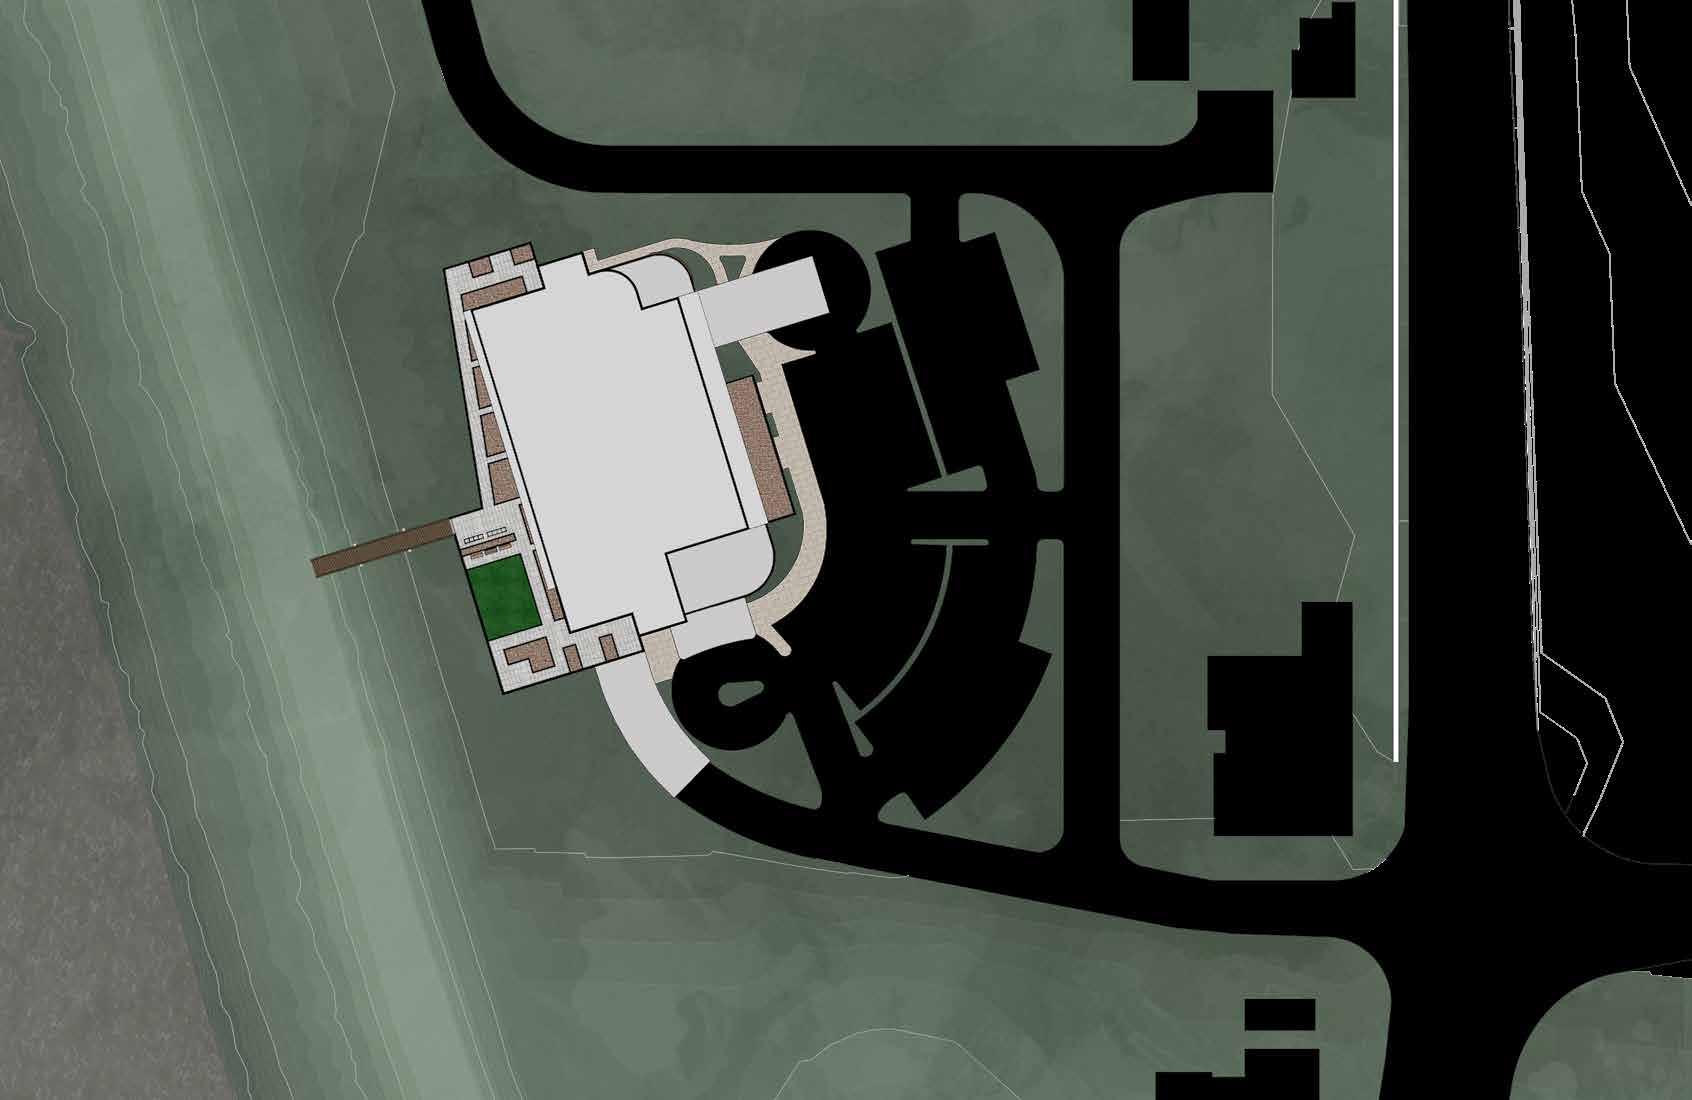
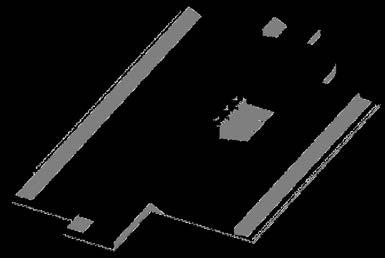
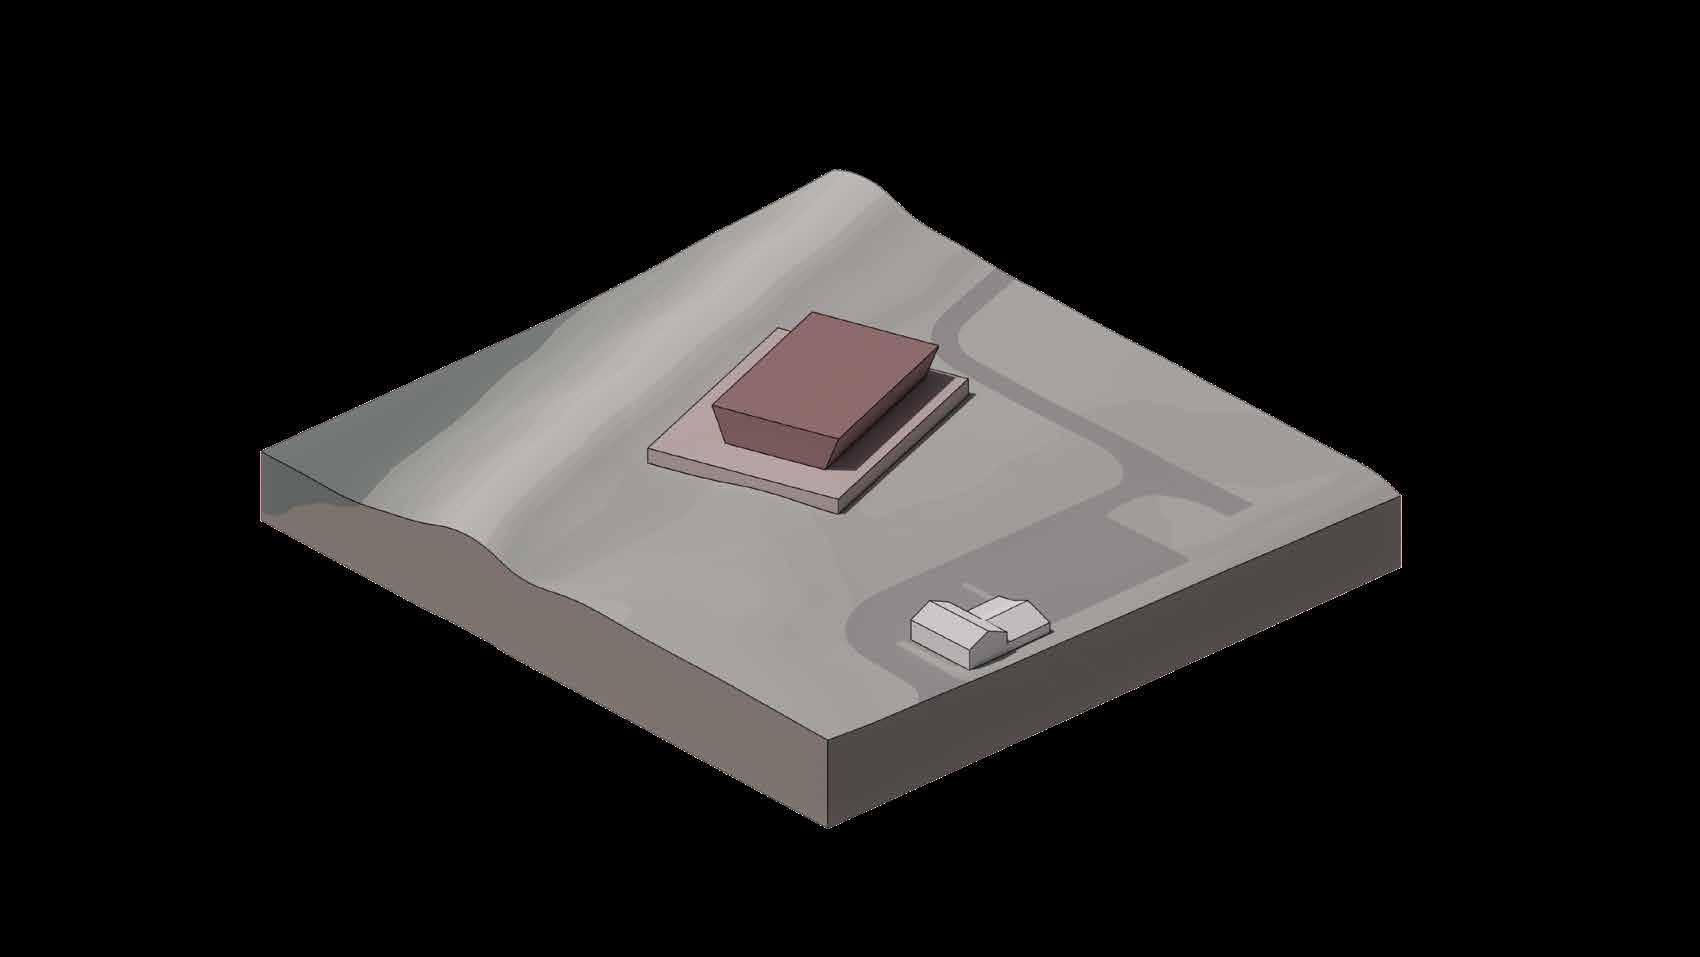
1. Define and Level Site
- Site sharply inclines at levee.
- Site gently slopes towards the South end.
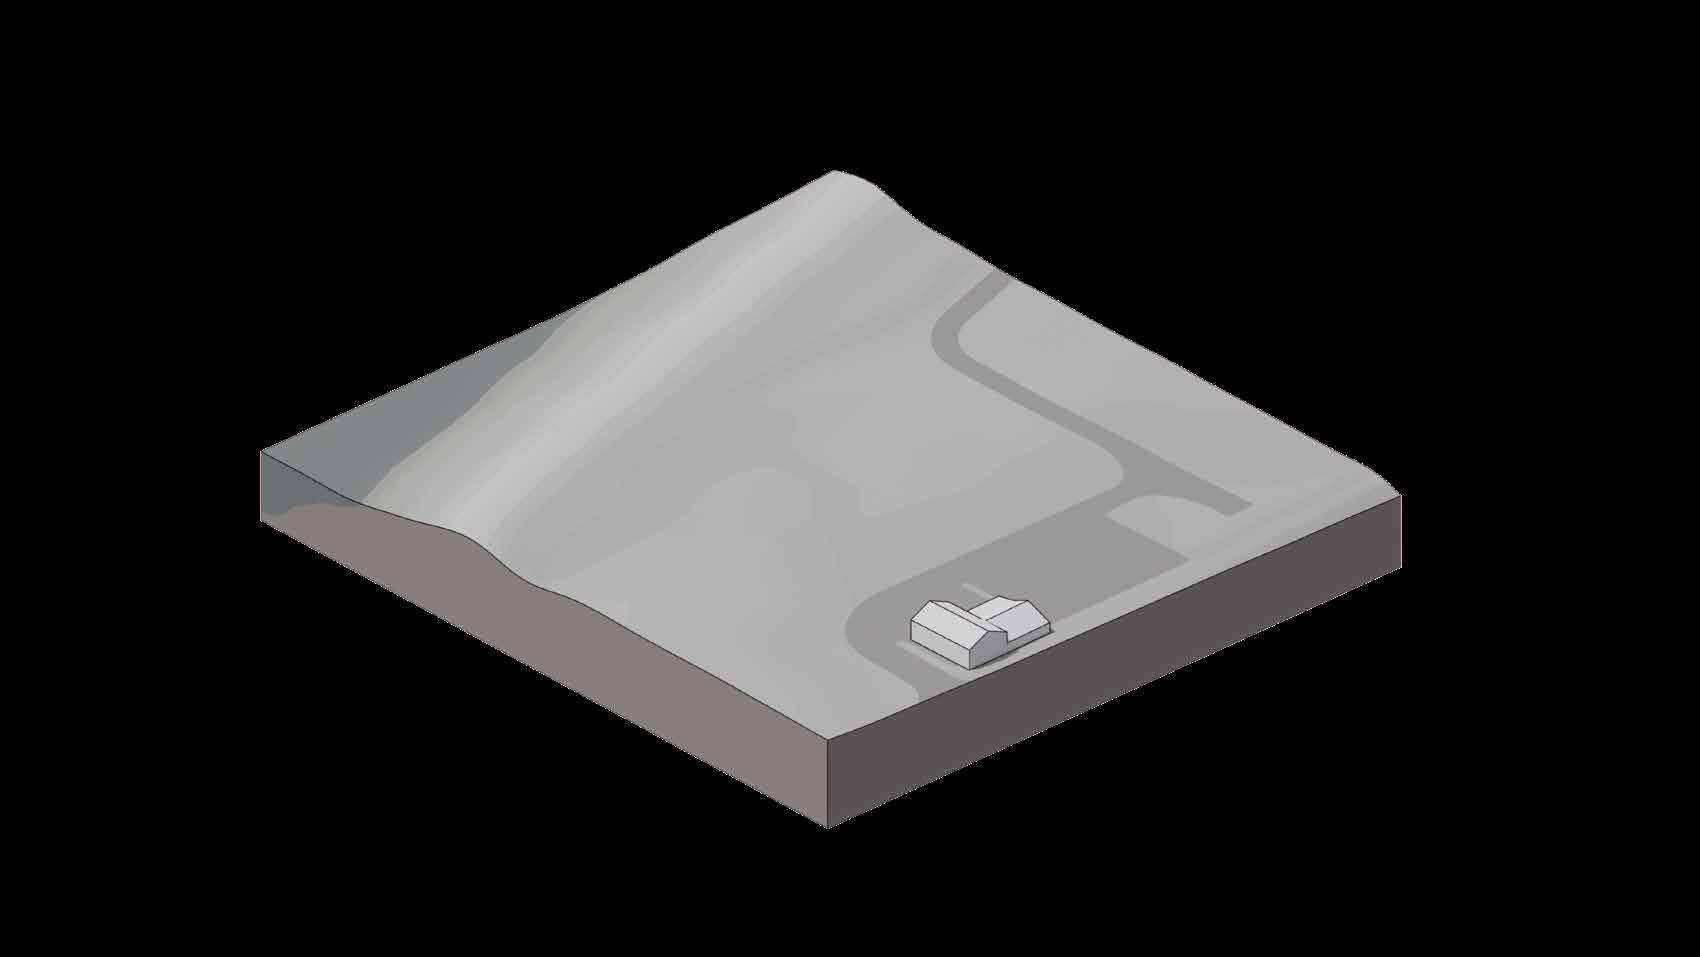
-
2. Locate Desirable Views
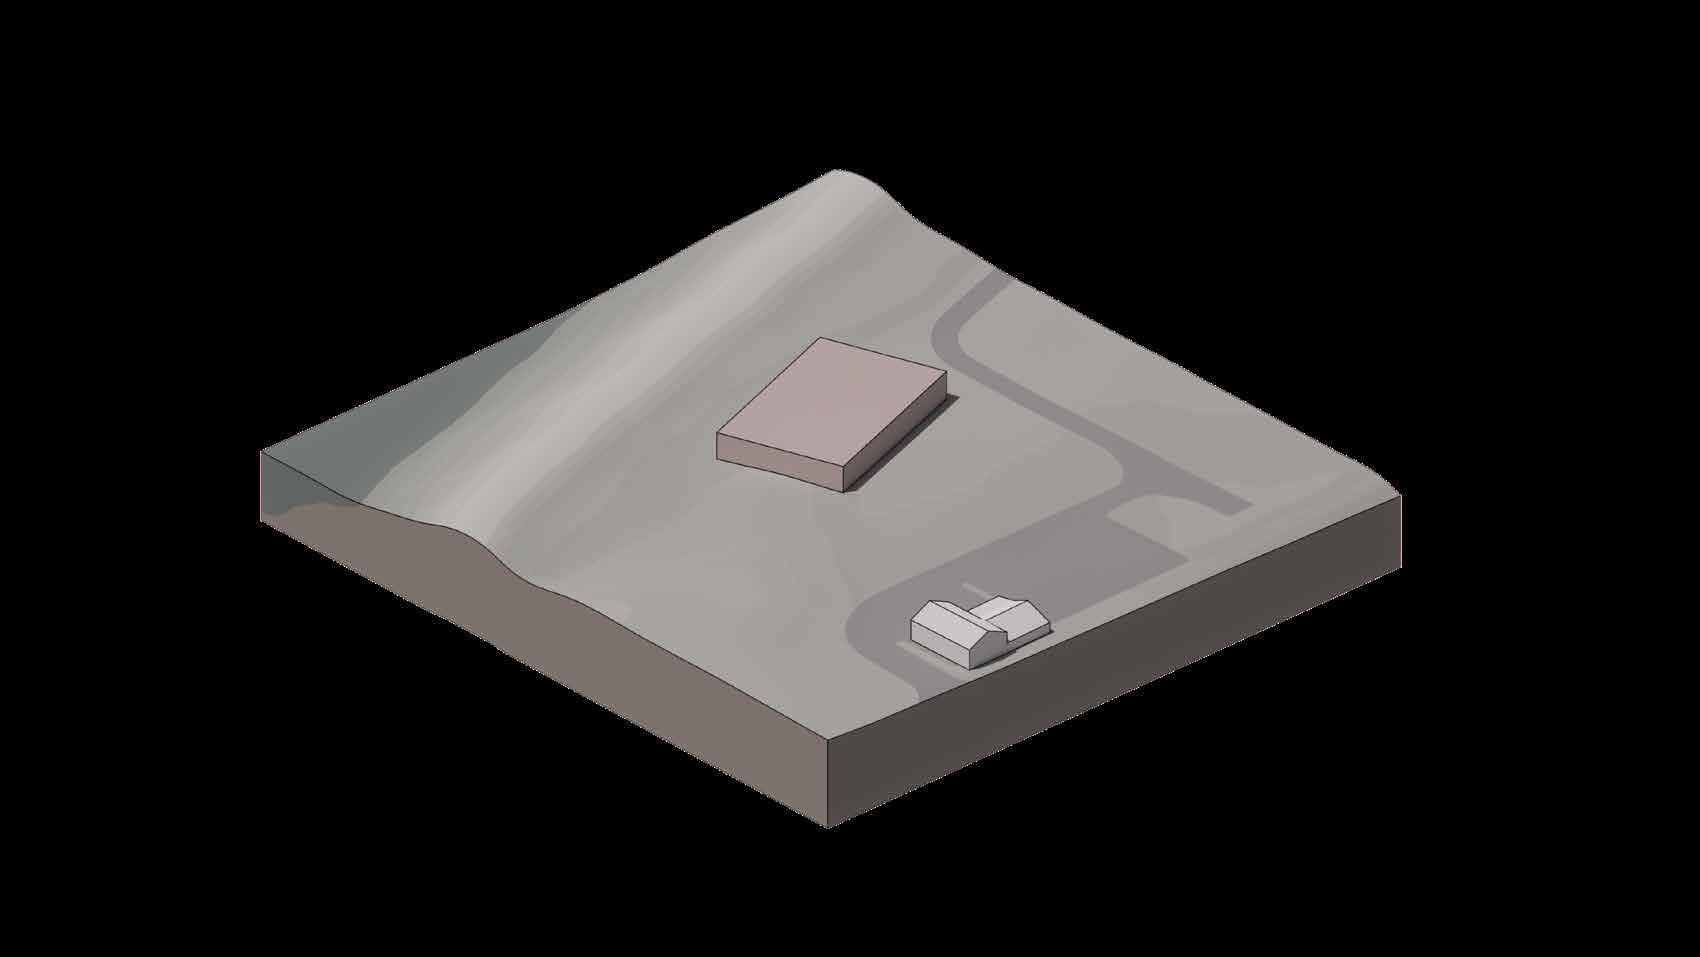
3. Elevate Residental Program
- Make it possible to see over levee and treeline
- Make the structure self-shading by cantilevering out.
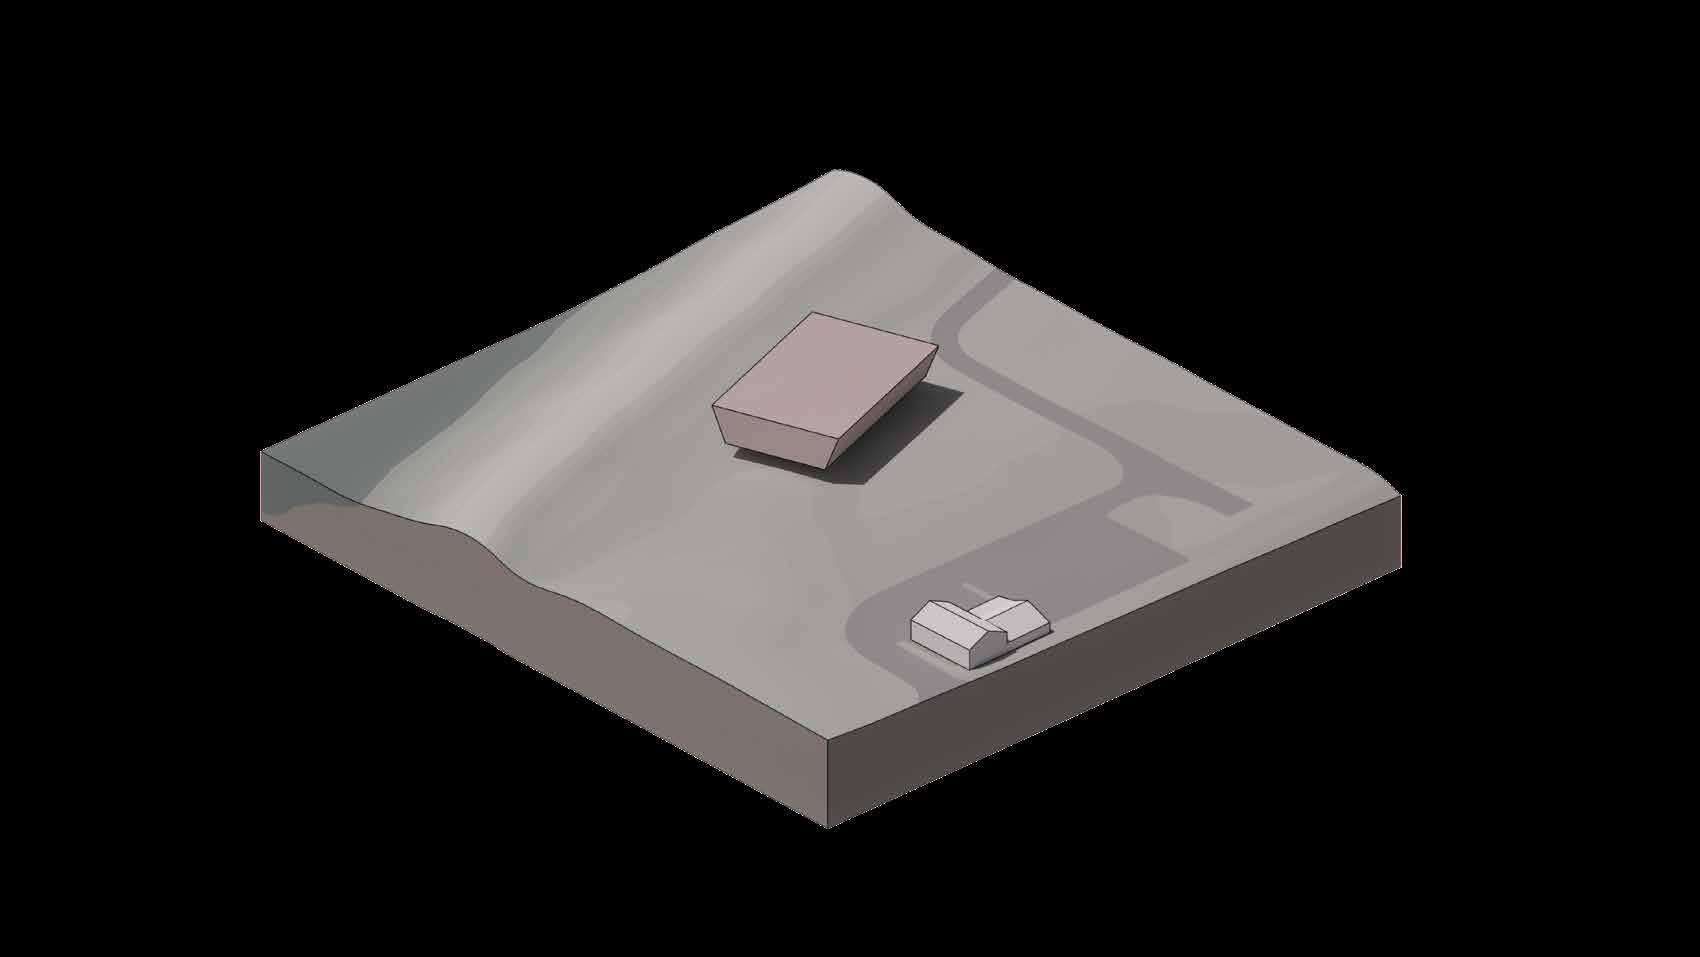
- Clinic and Preschool are located below for easy access.
- Allows for privacy in the senior living facility.
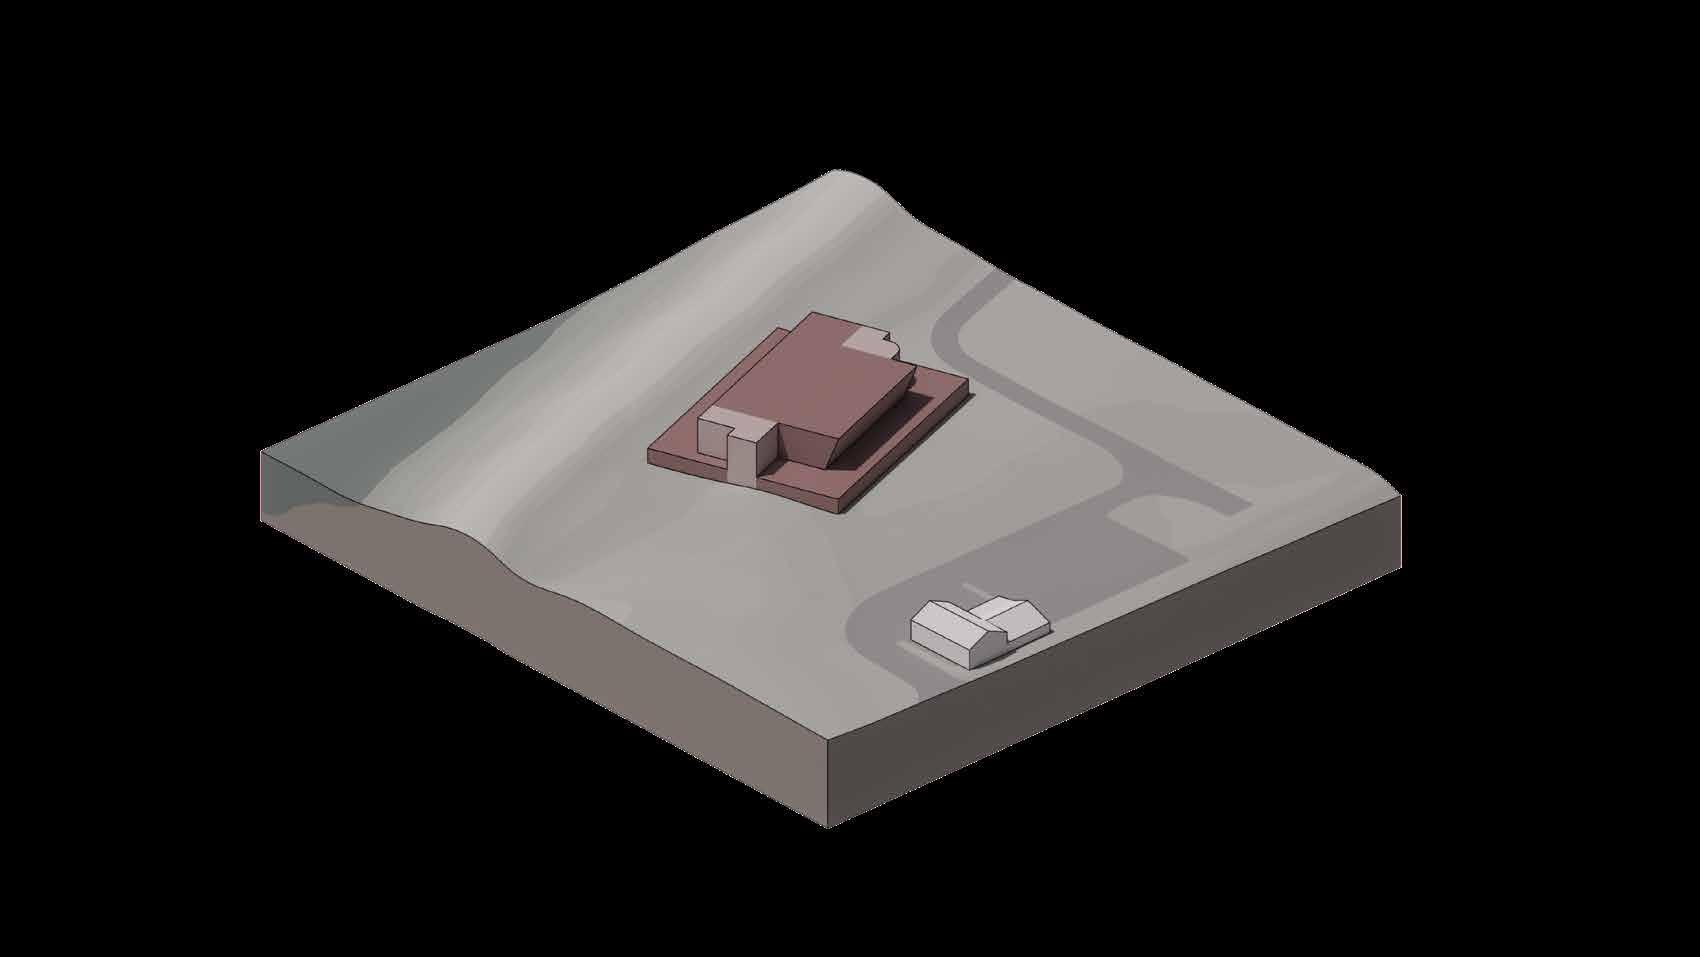
Add Vertical Circulation / Lobbys
- Egress and communal spaces located at end of double loaded corridor for easy access.
- Maximizes living spaces and conveniently follows structural grid.
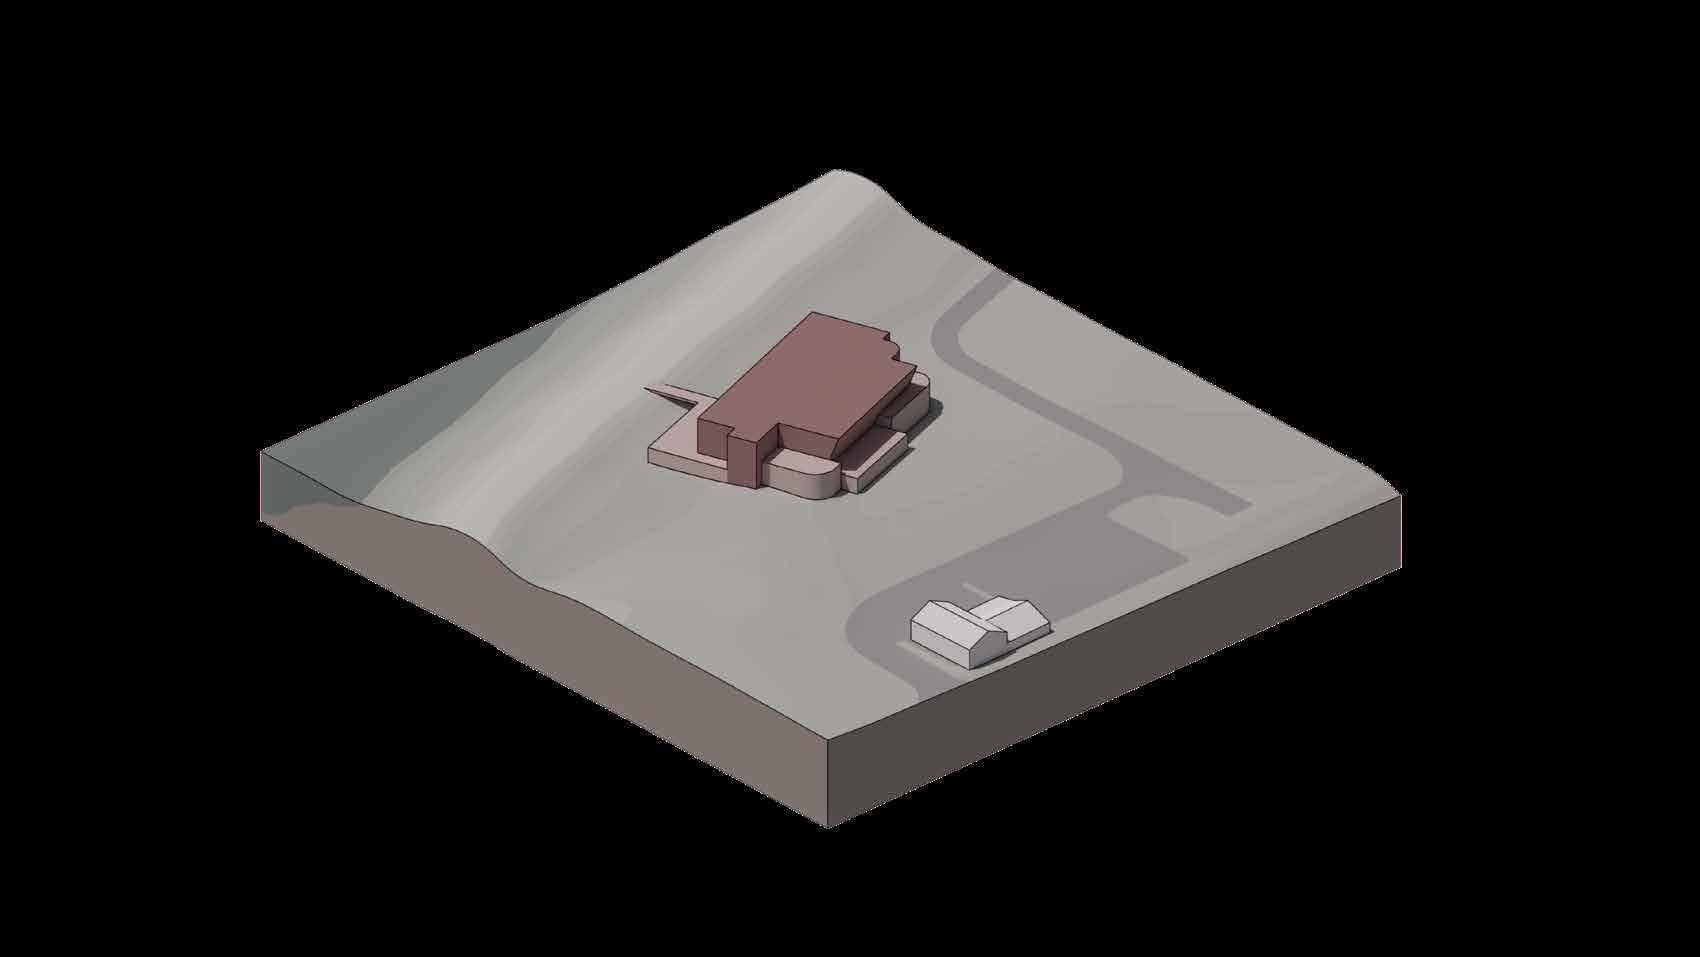
6. Fit to Program / Connect to Levee
- Adjust first floor program as needed to account for lobby ceiling heights and space requirements.
- Connect via rooftop garden / bridge to the levee trail.
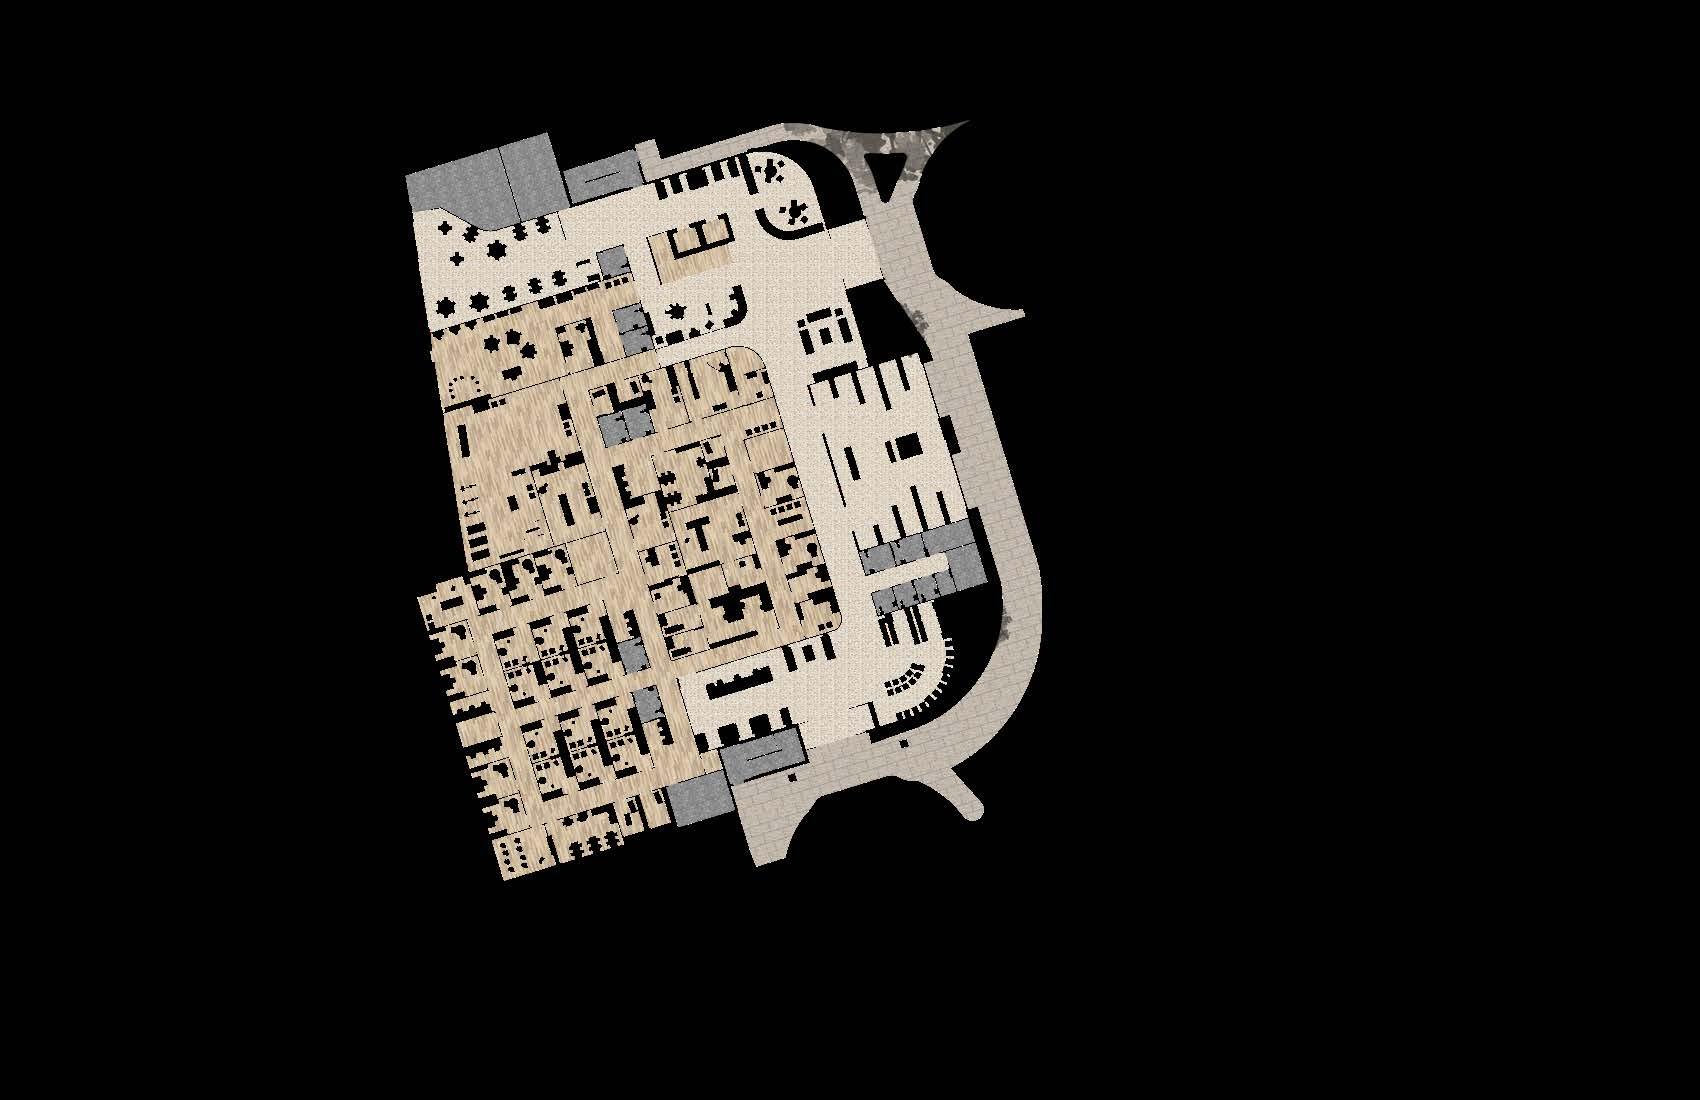

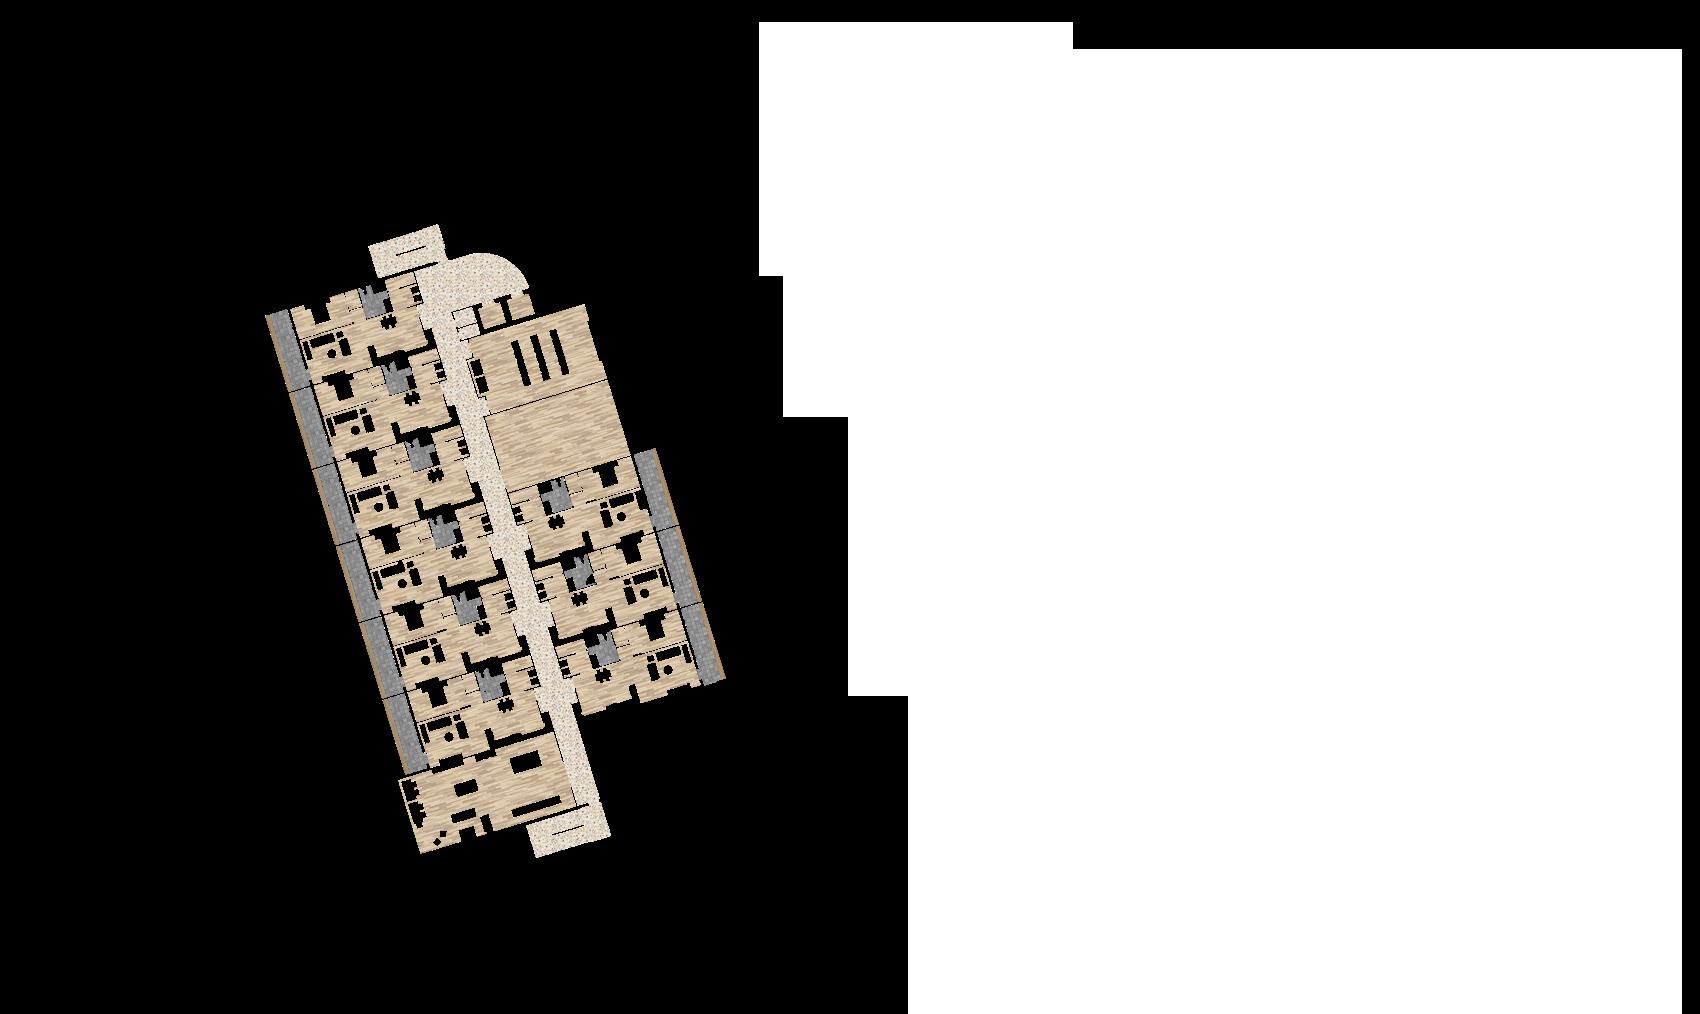
SCALE 1” = 60’ 0”
30’ 60’ 90’

SCALE 1” = 60’ 0”
30’ 60’ 90’
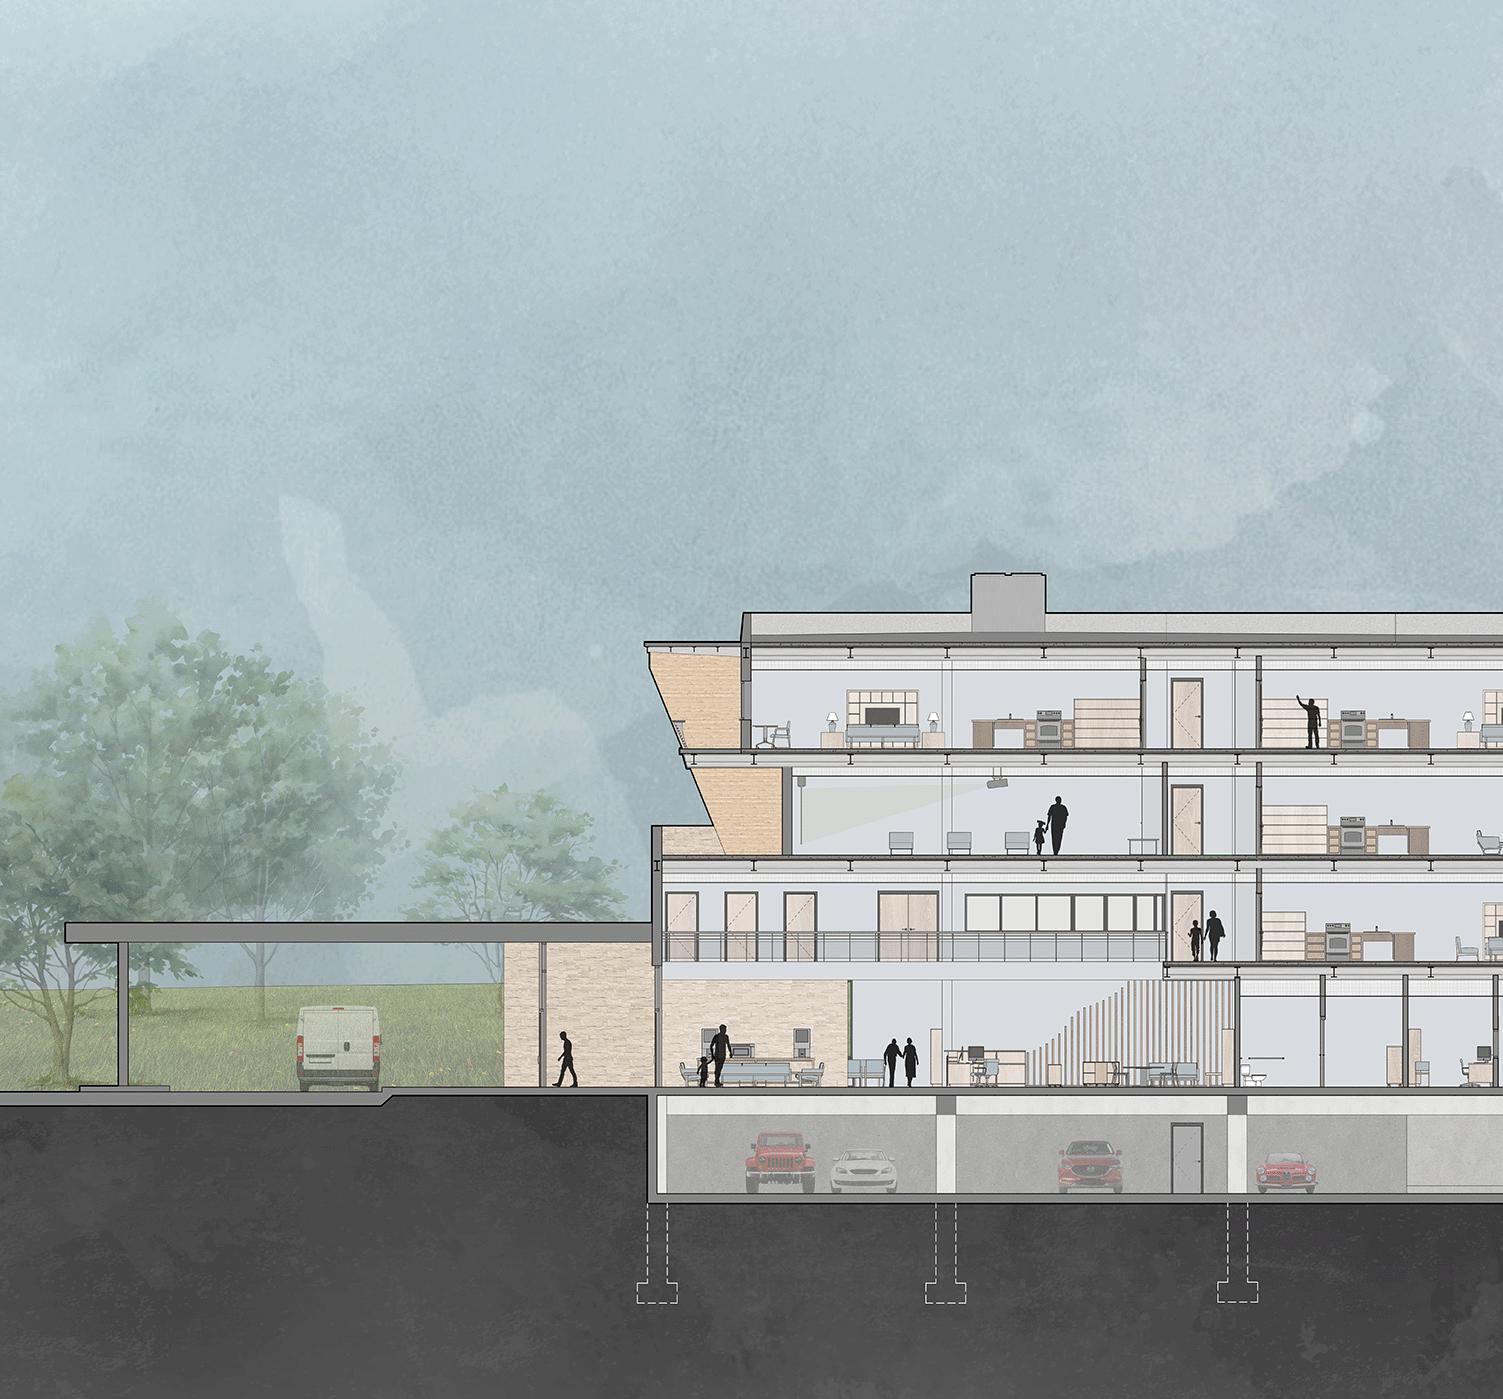
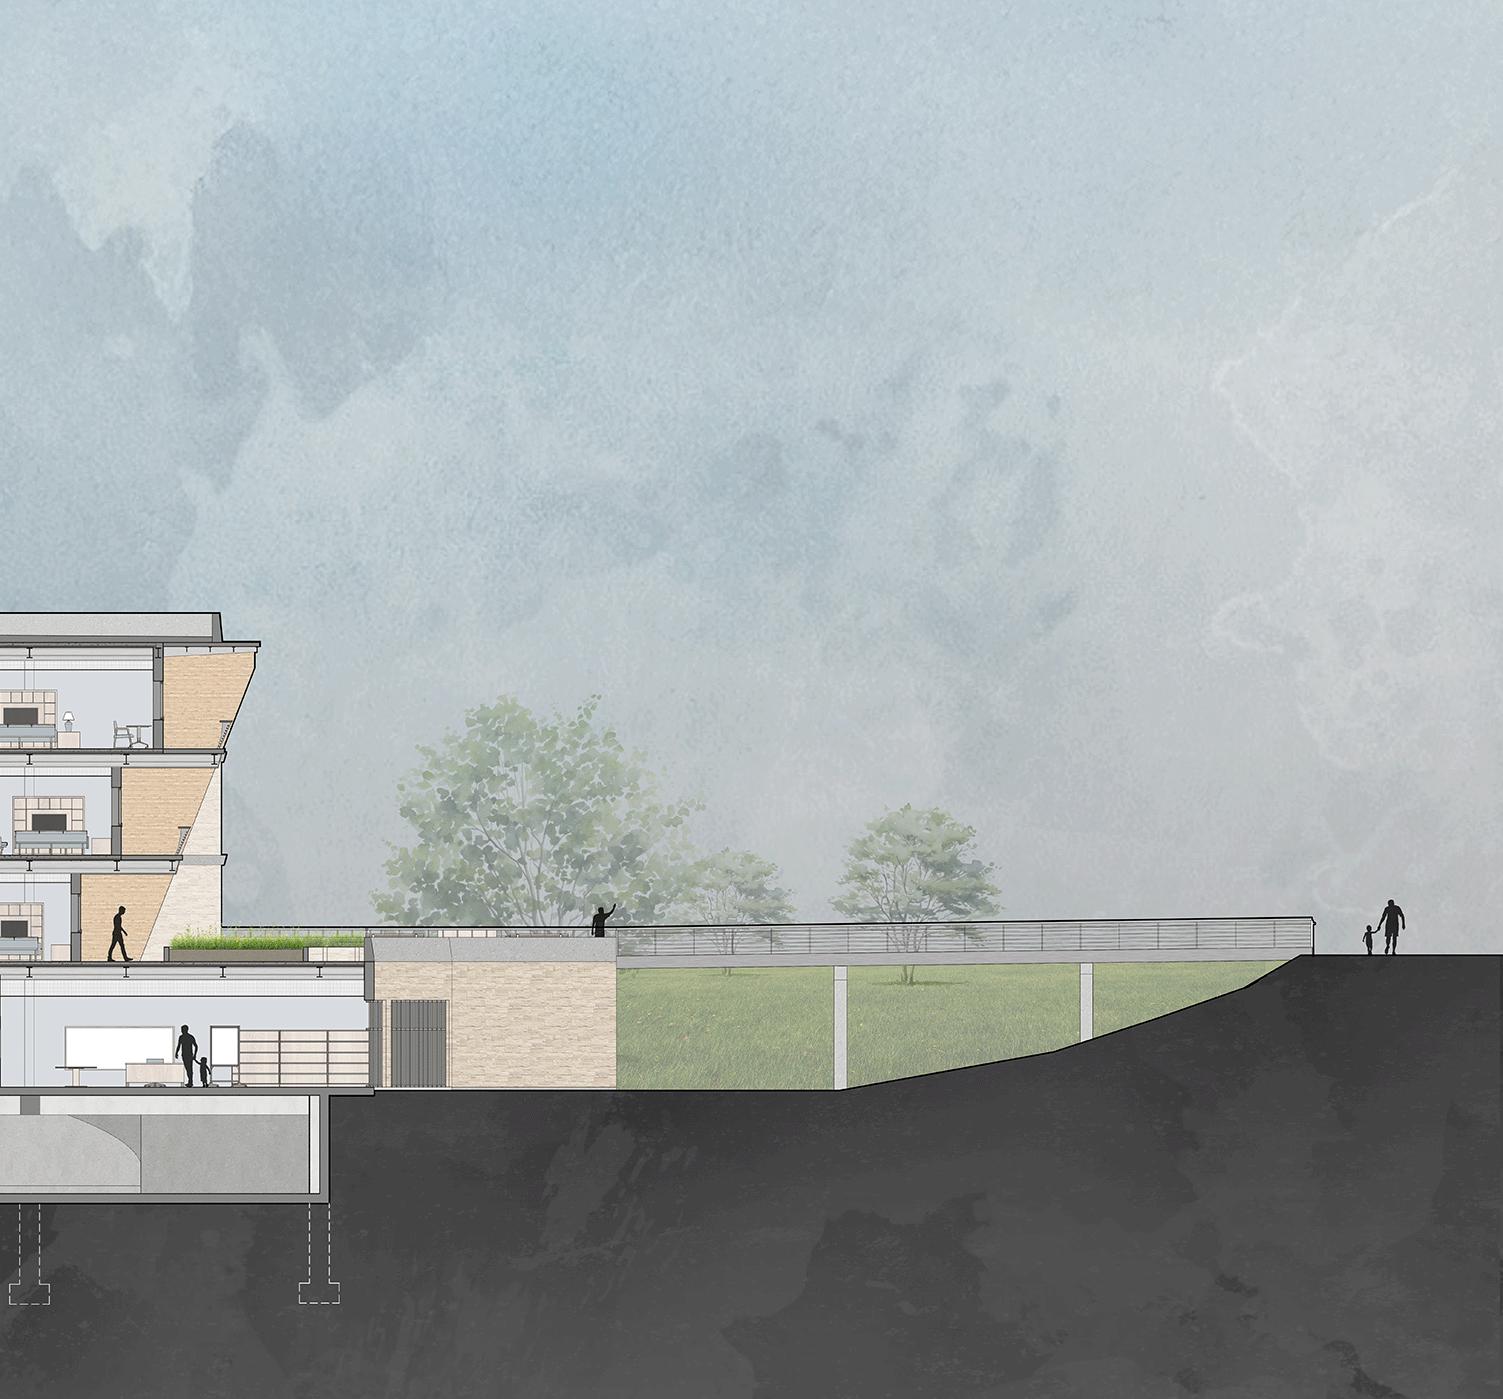
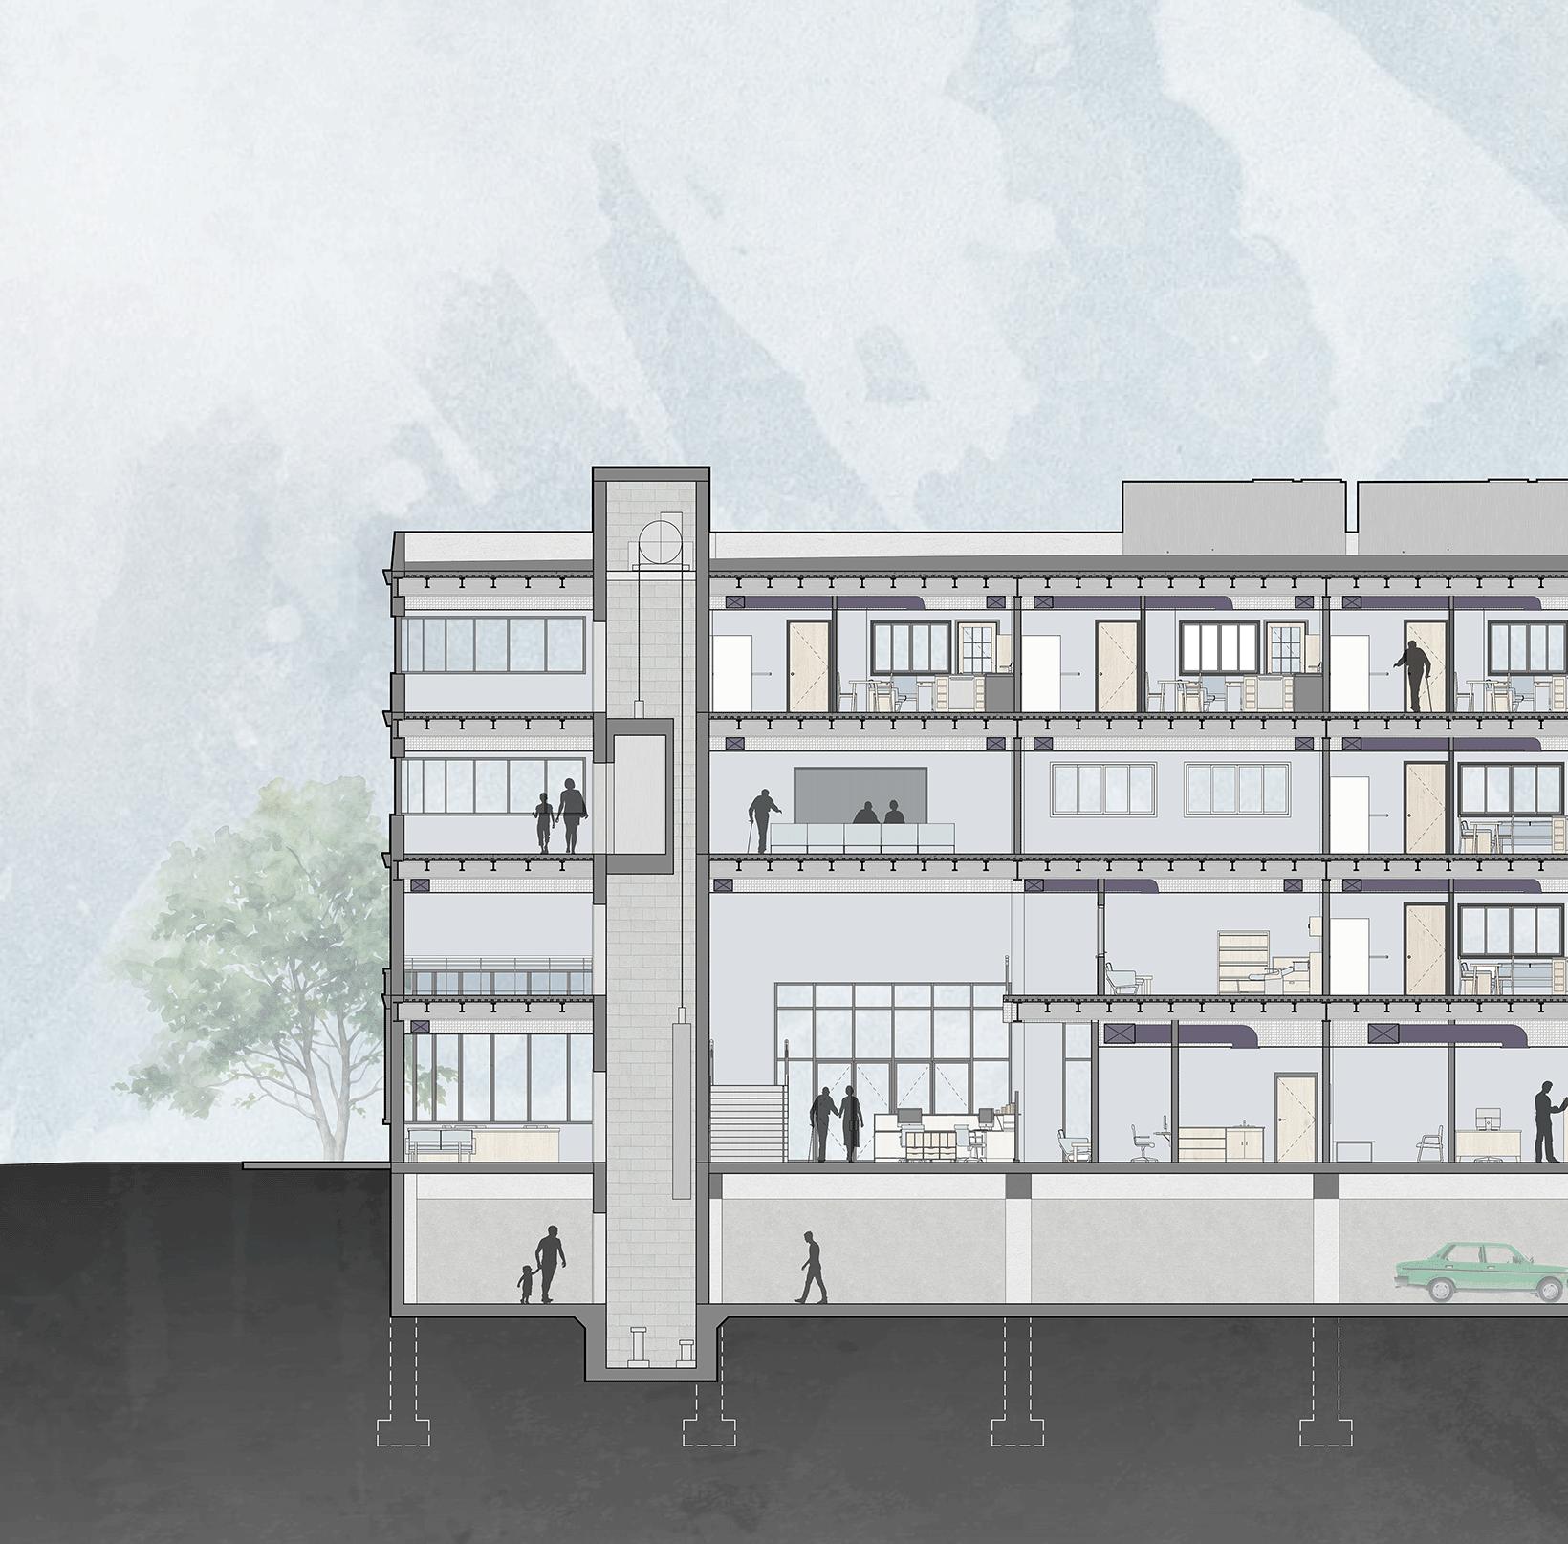
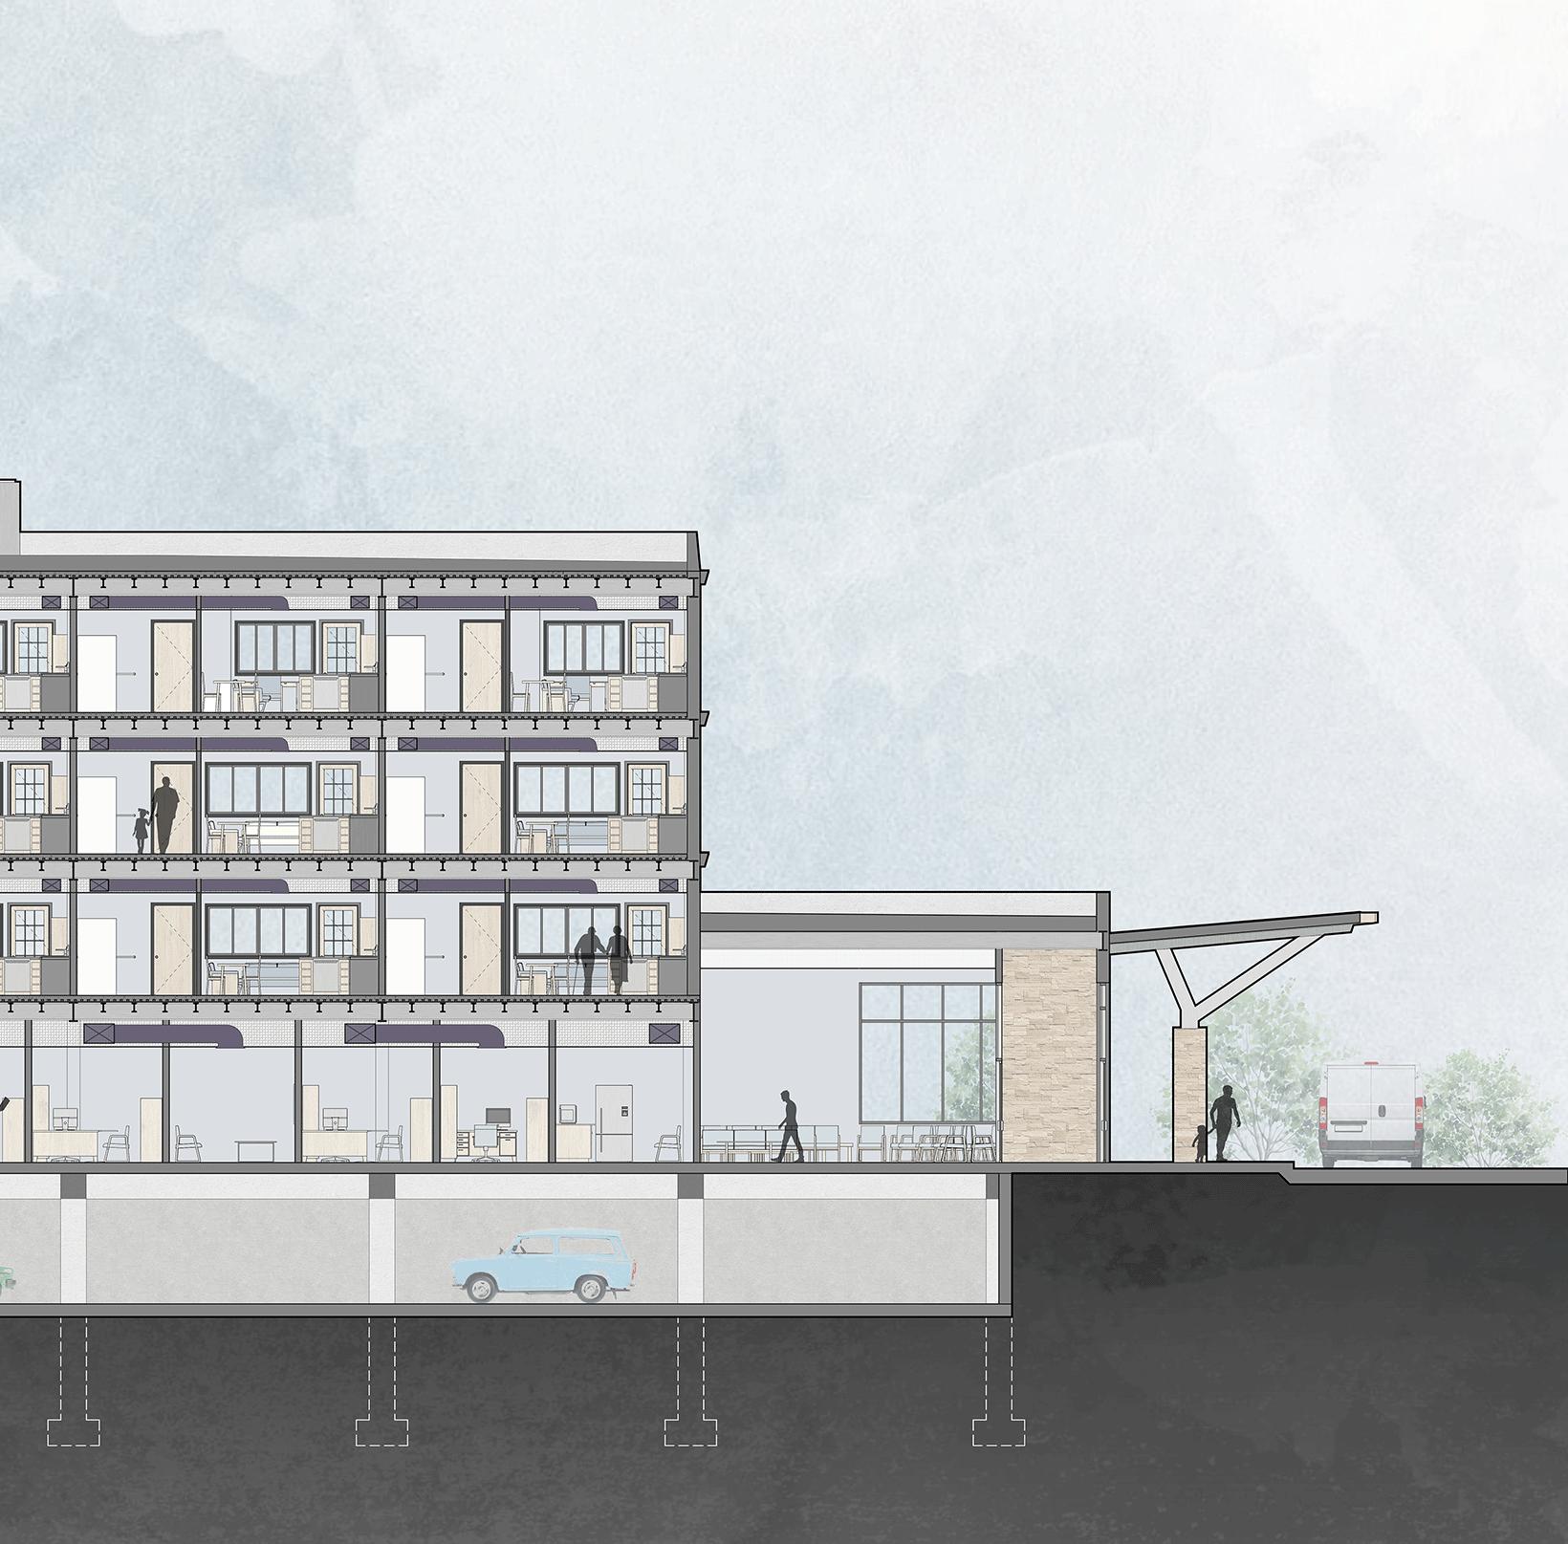
Main Building Structural System
Steel solumns - W14x109
30’ spans - W18x86 steel
24’ spans - W12x26 steel
10’ joists - W8x10 steel
2” metal decking
3” Concrete floor slab
12” CMU structural elevator and stair shafts
Parking Garage
Structural System
24” x 24” cast in place columns
10” 2 way slab integrated with structural beams
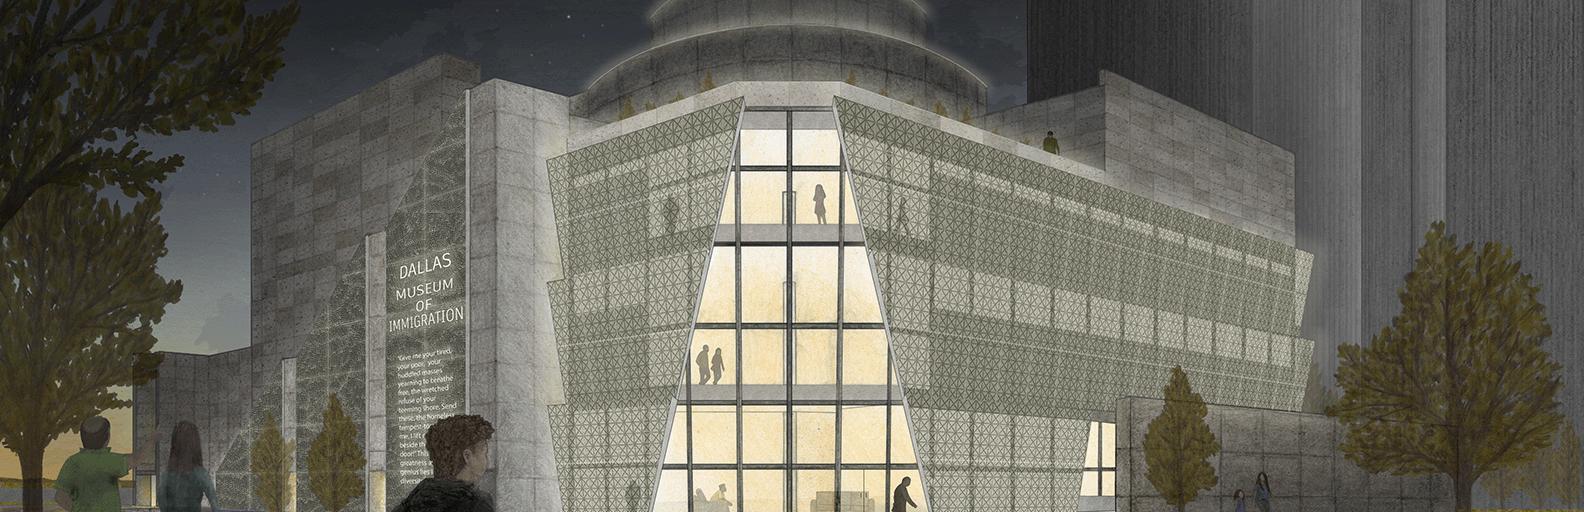
Dallas, Texas
Studio 508 | Fall 2023
Professor Kapila Silva (Revit, Adobe Suite, Color Pencils)
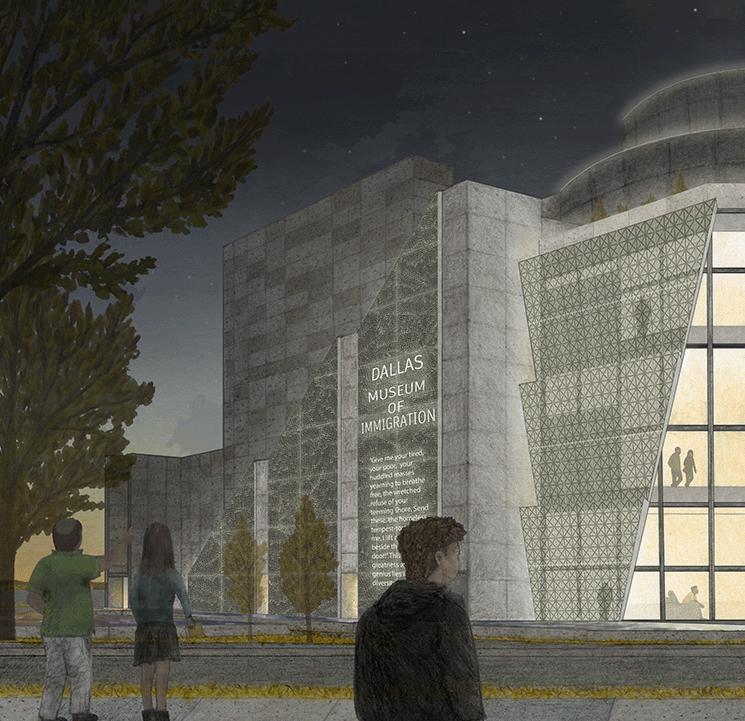
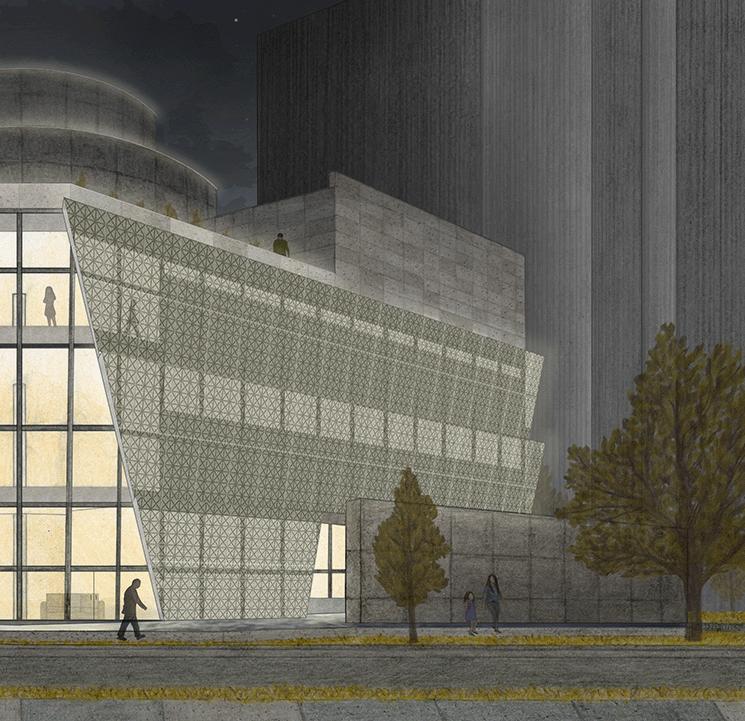
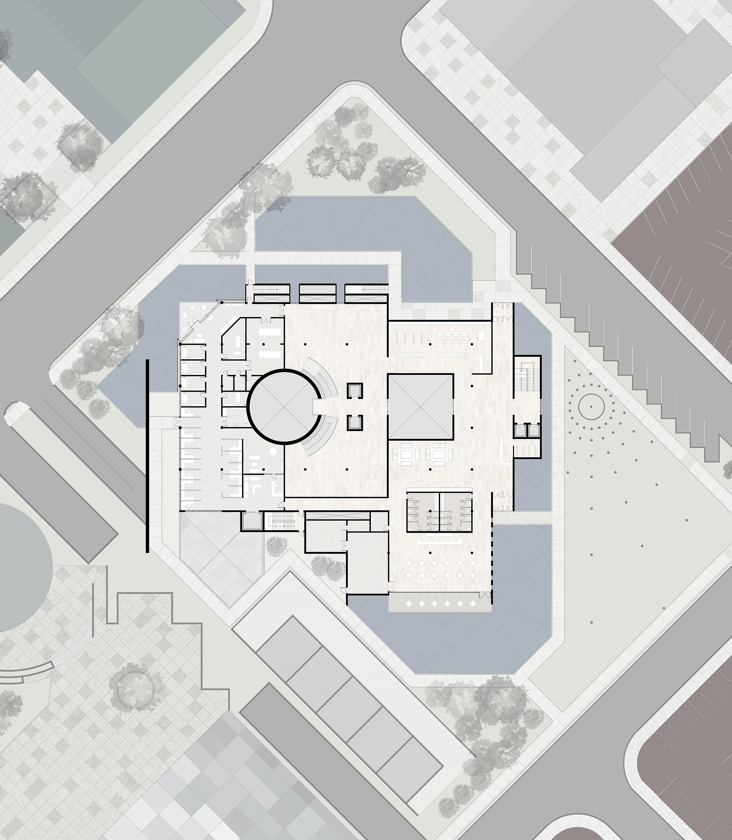
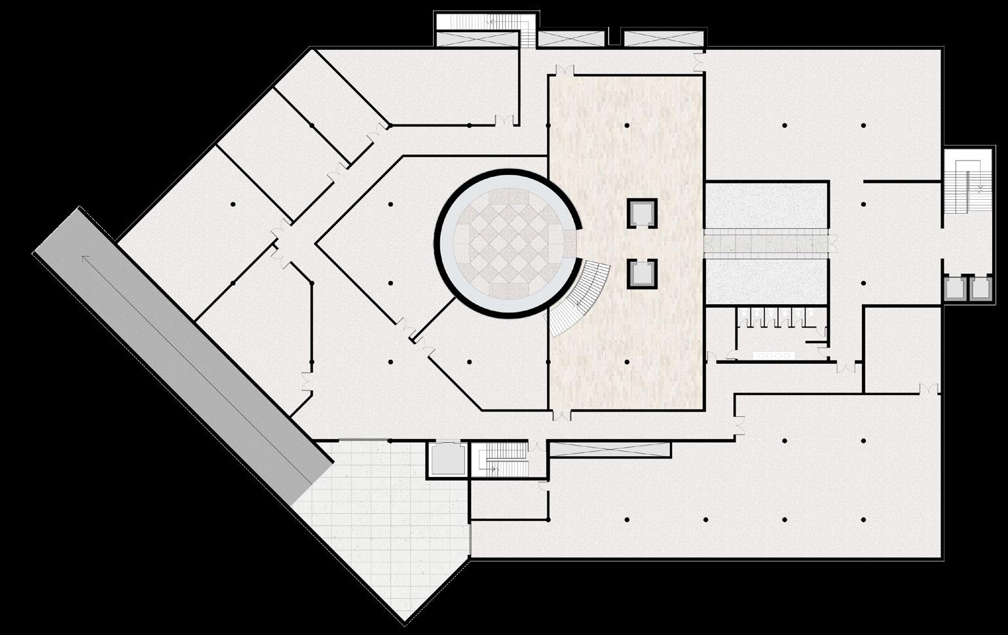
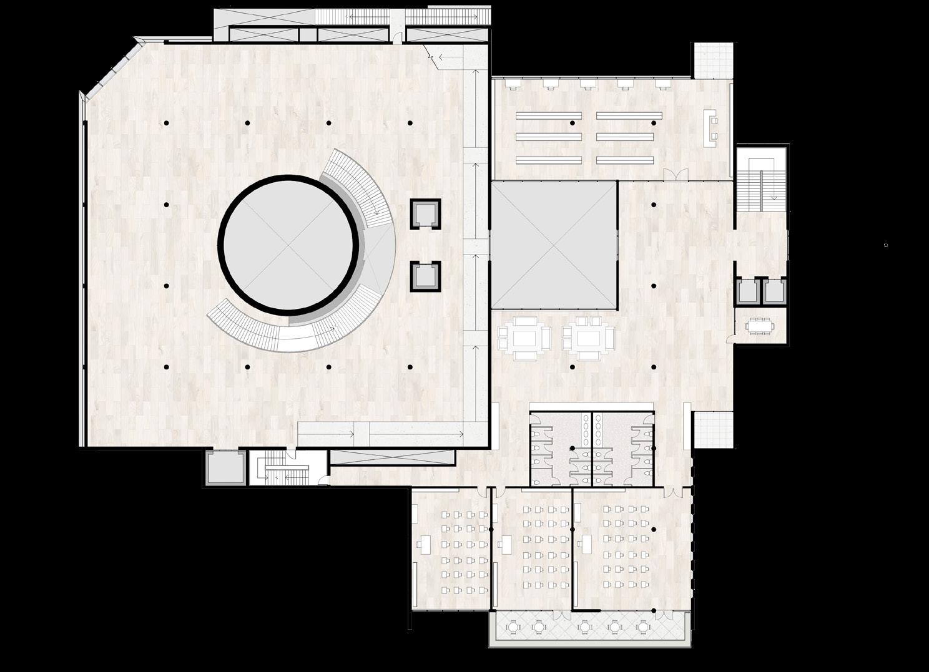
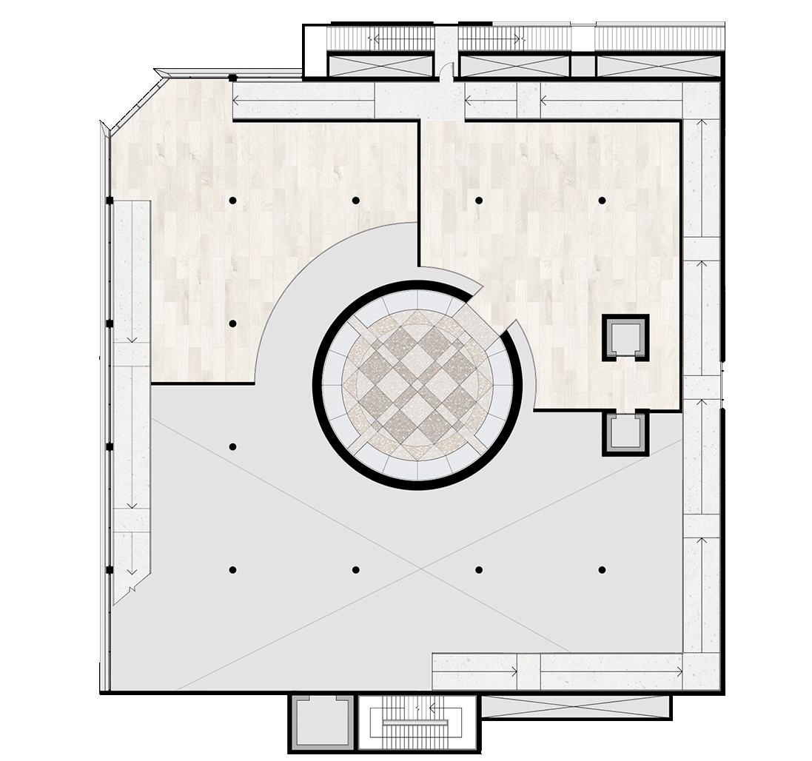
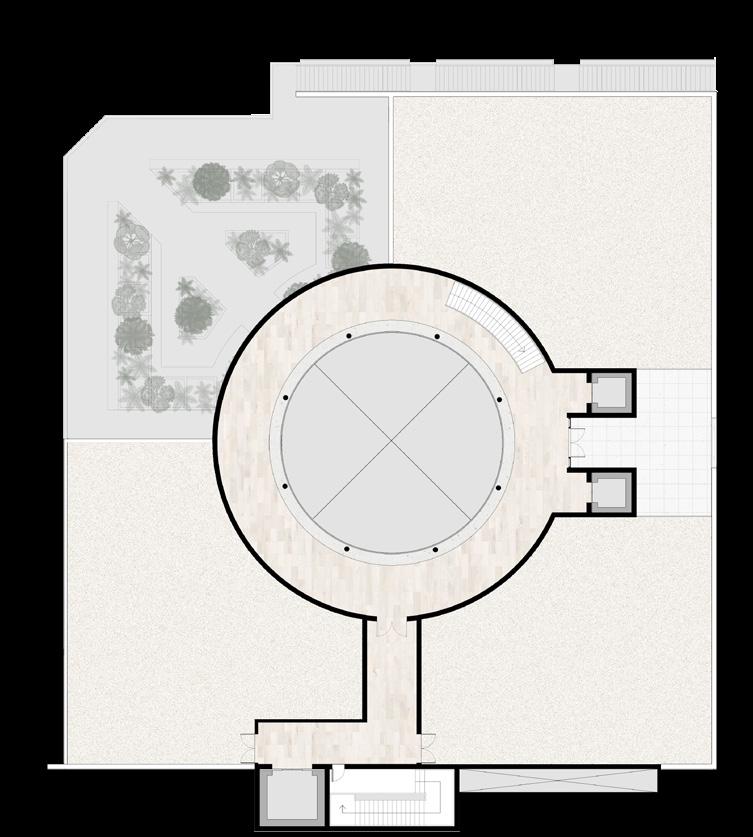
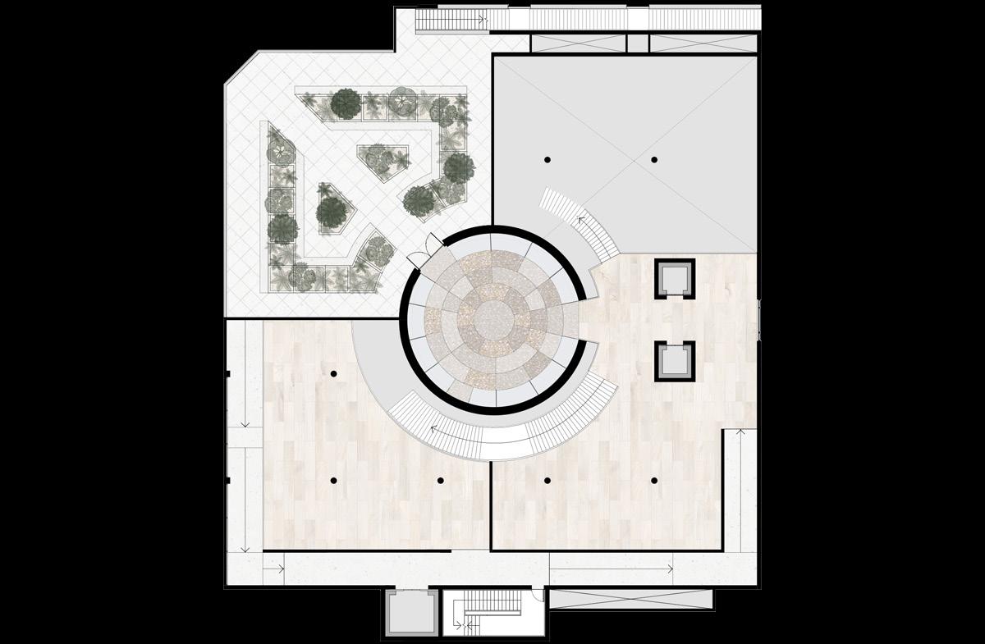
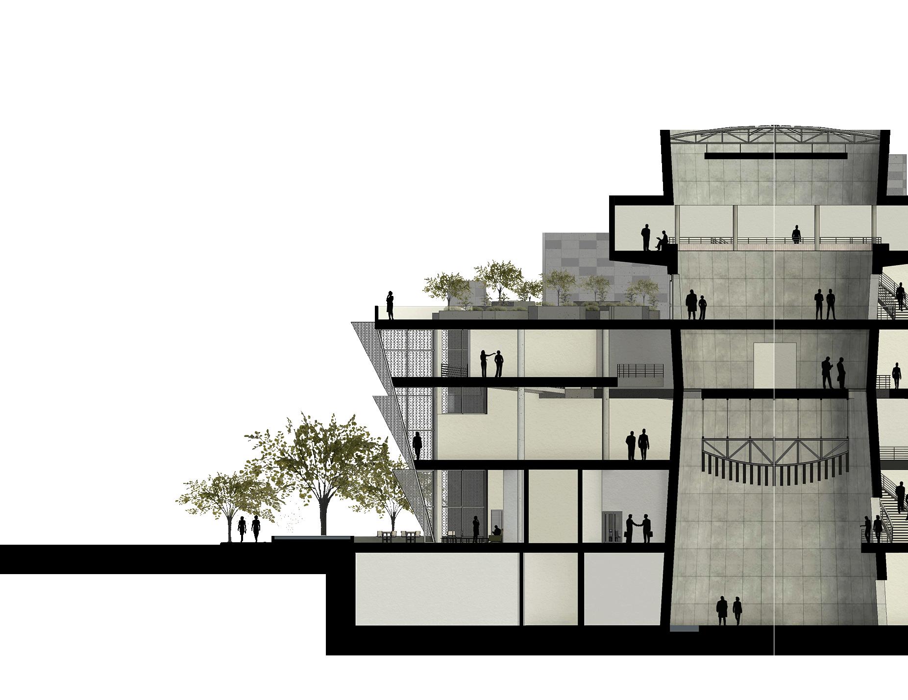
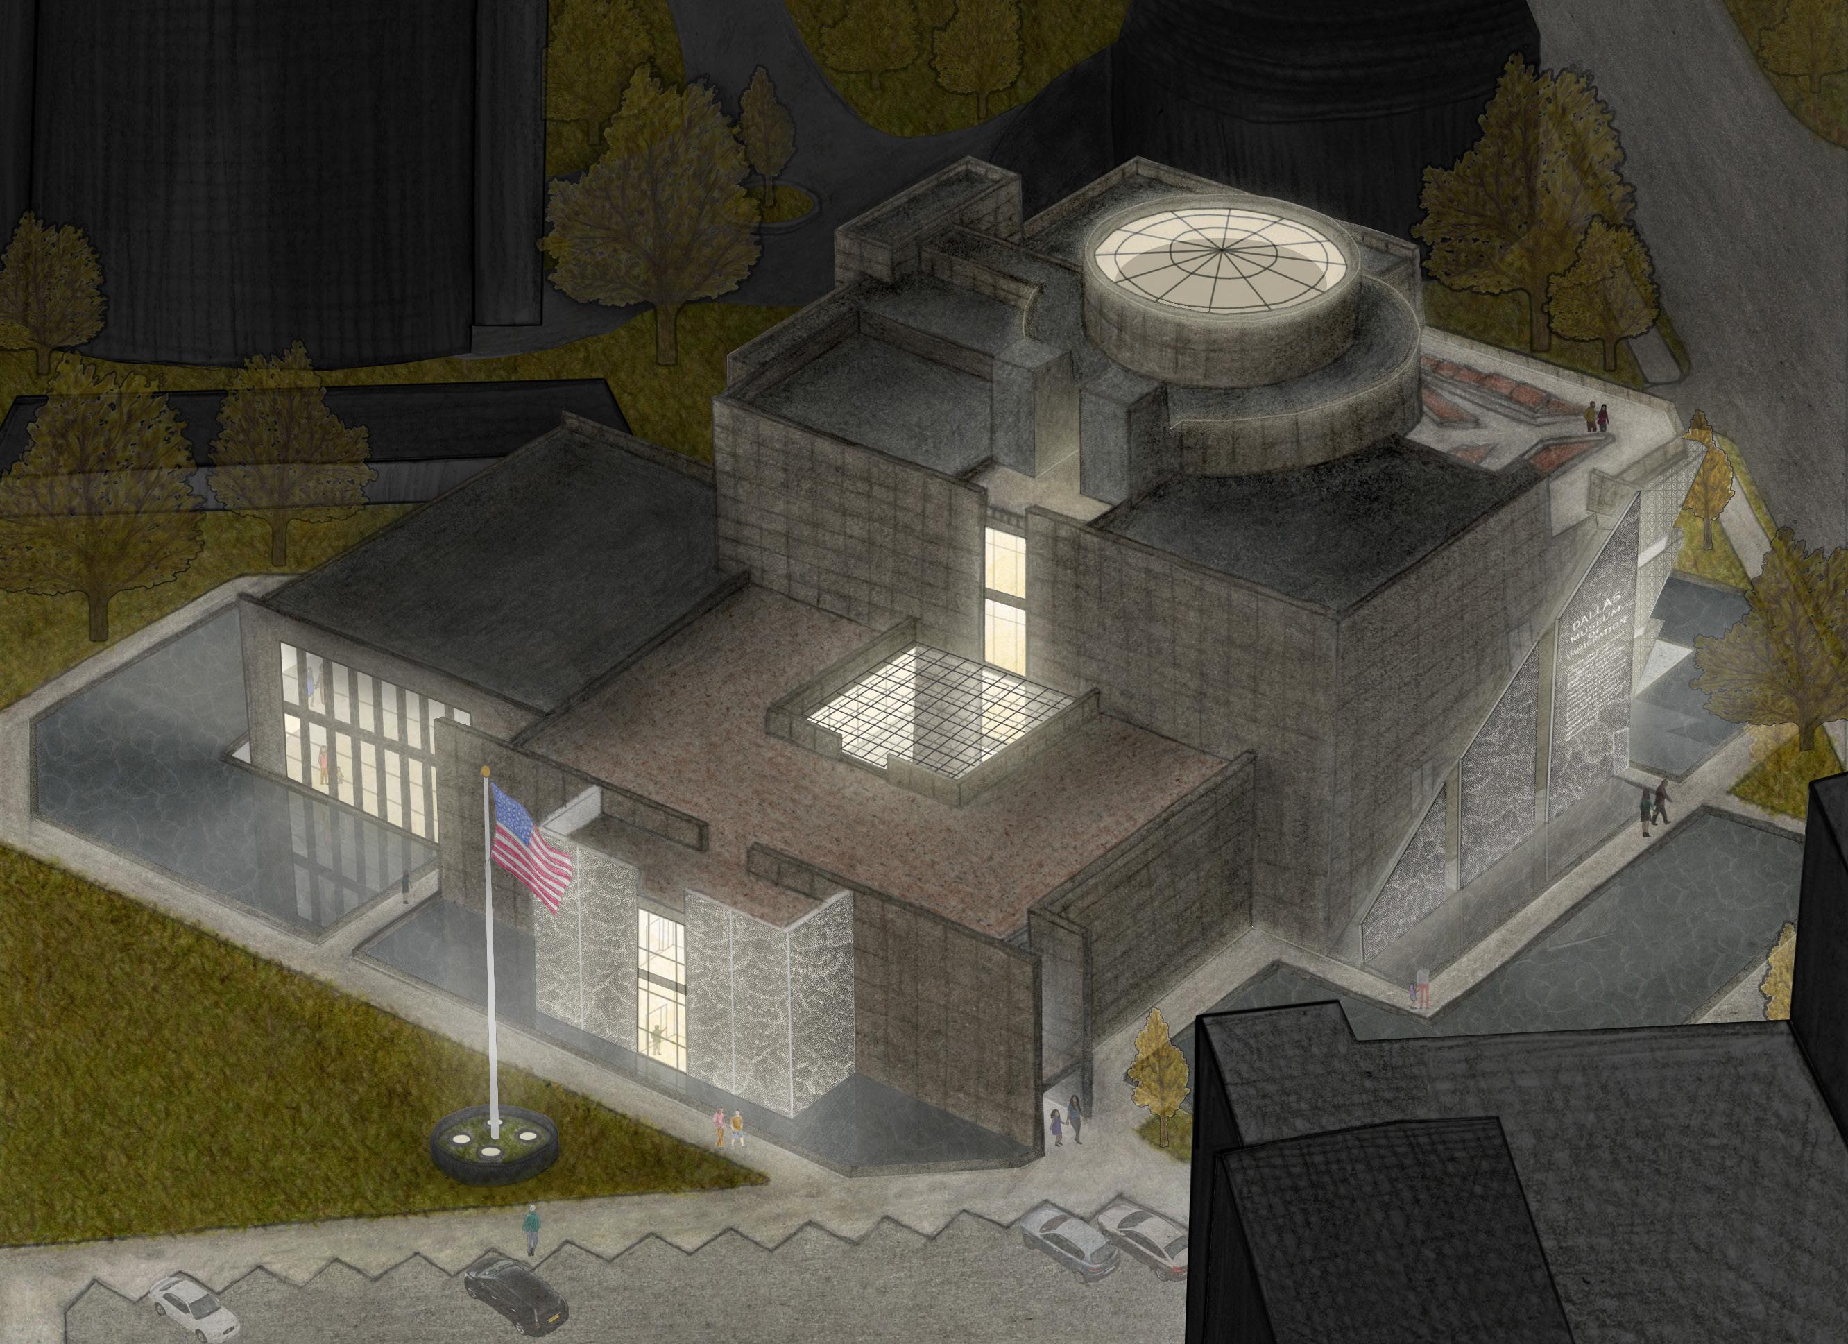
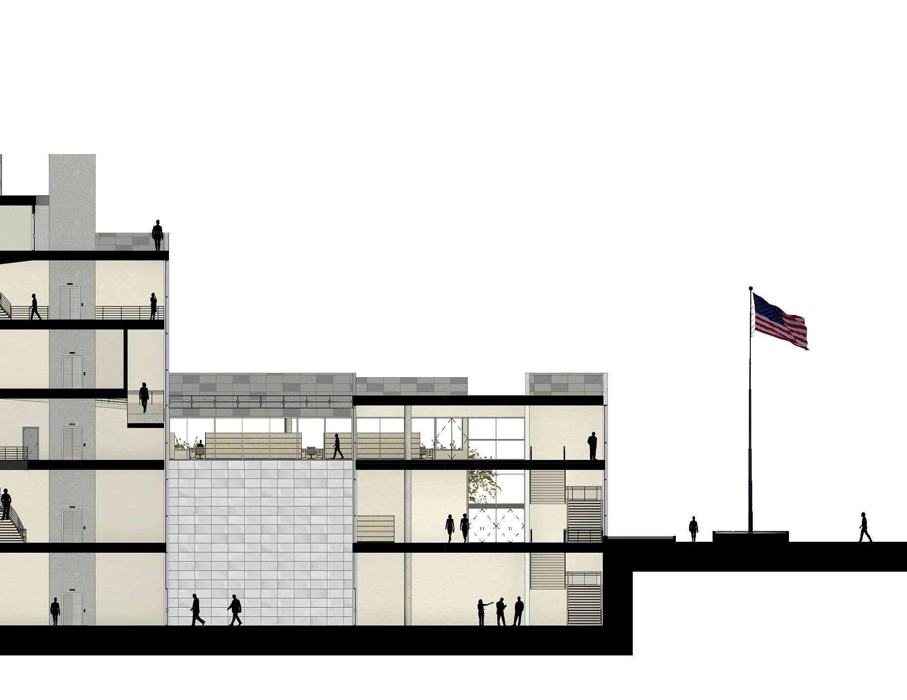
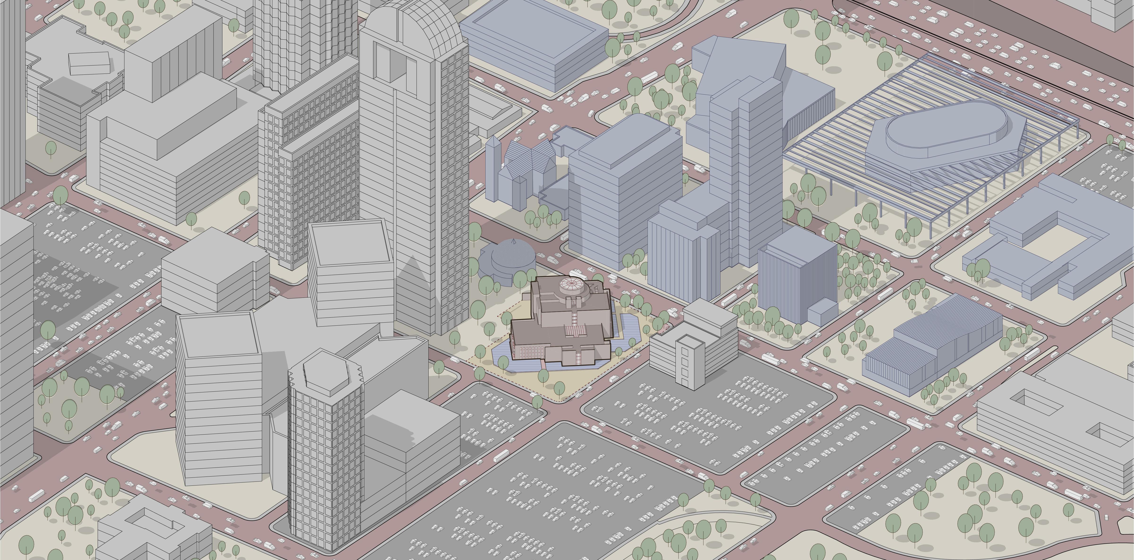
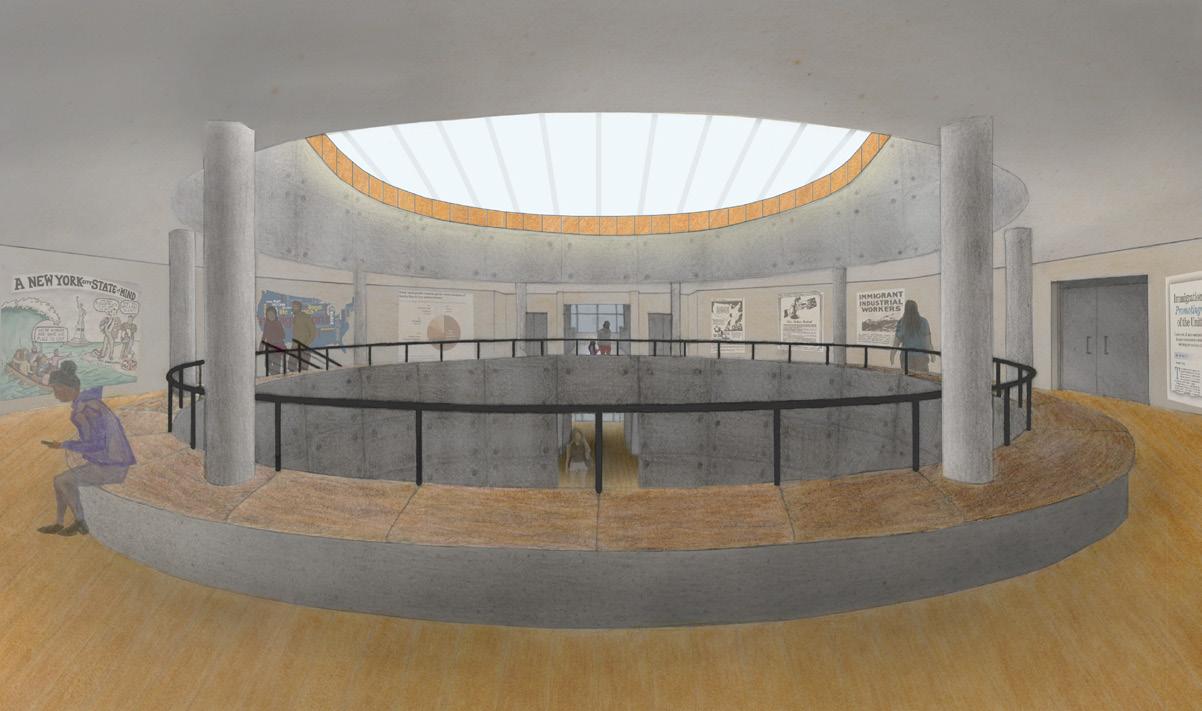
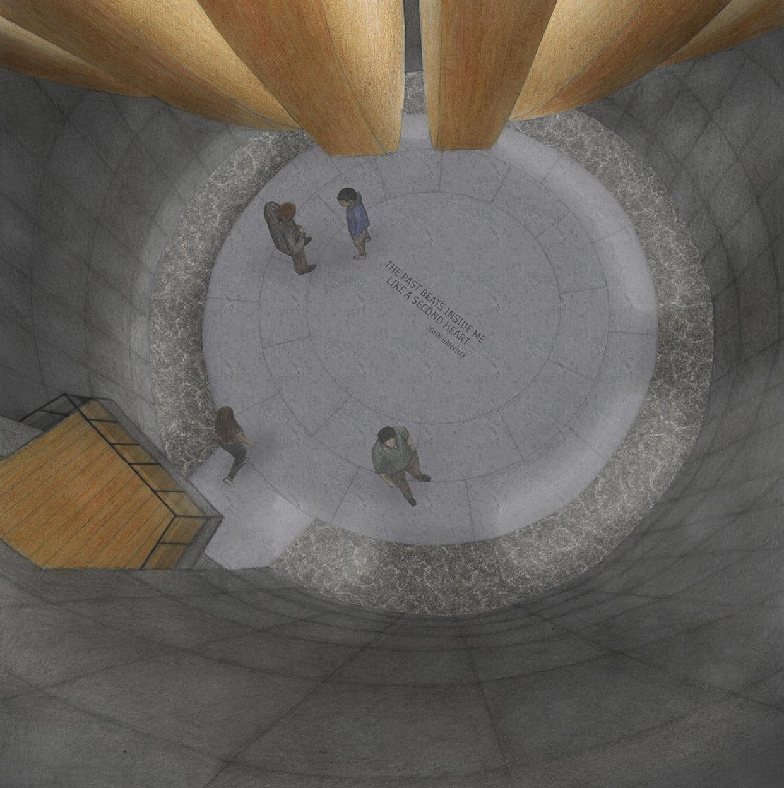
Located in the Dallas Arts District, The Museum of Immigration pays heed to the men and women that have come to the United States seeking a better life. From crossing the border, to integrating with a new culture; the architecture and program of the museum create a journey that guides the observer through the entire immigration process.
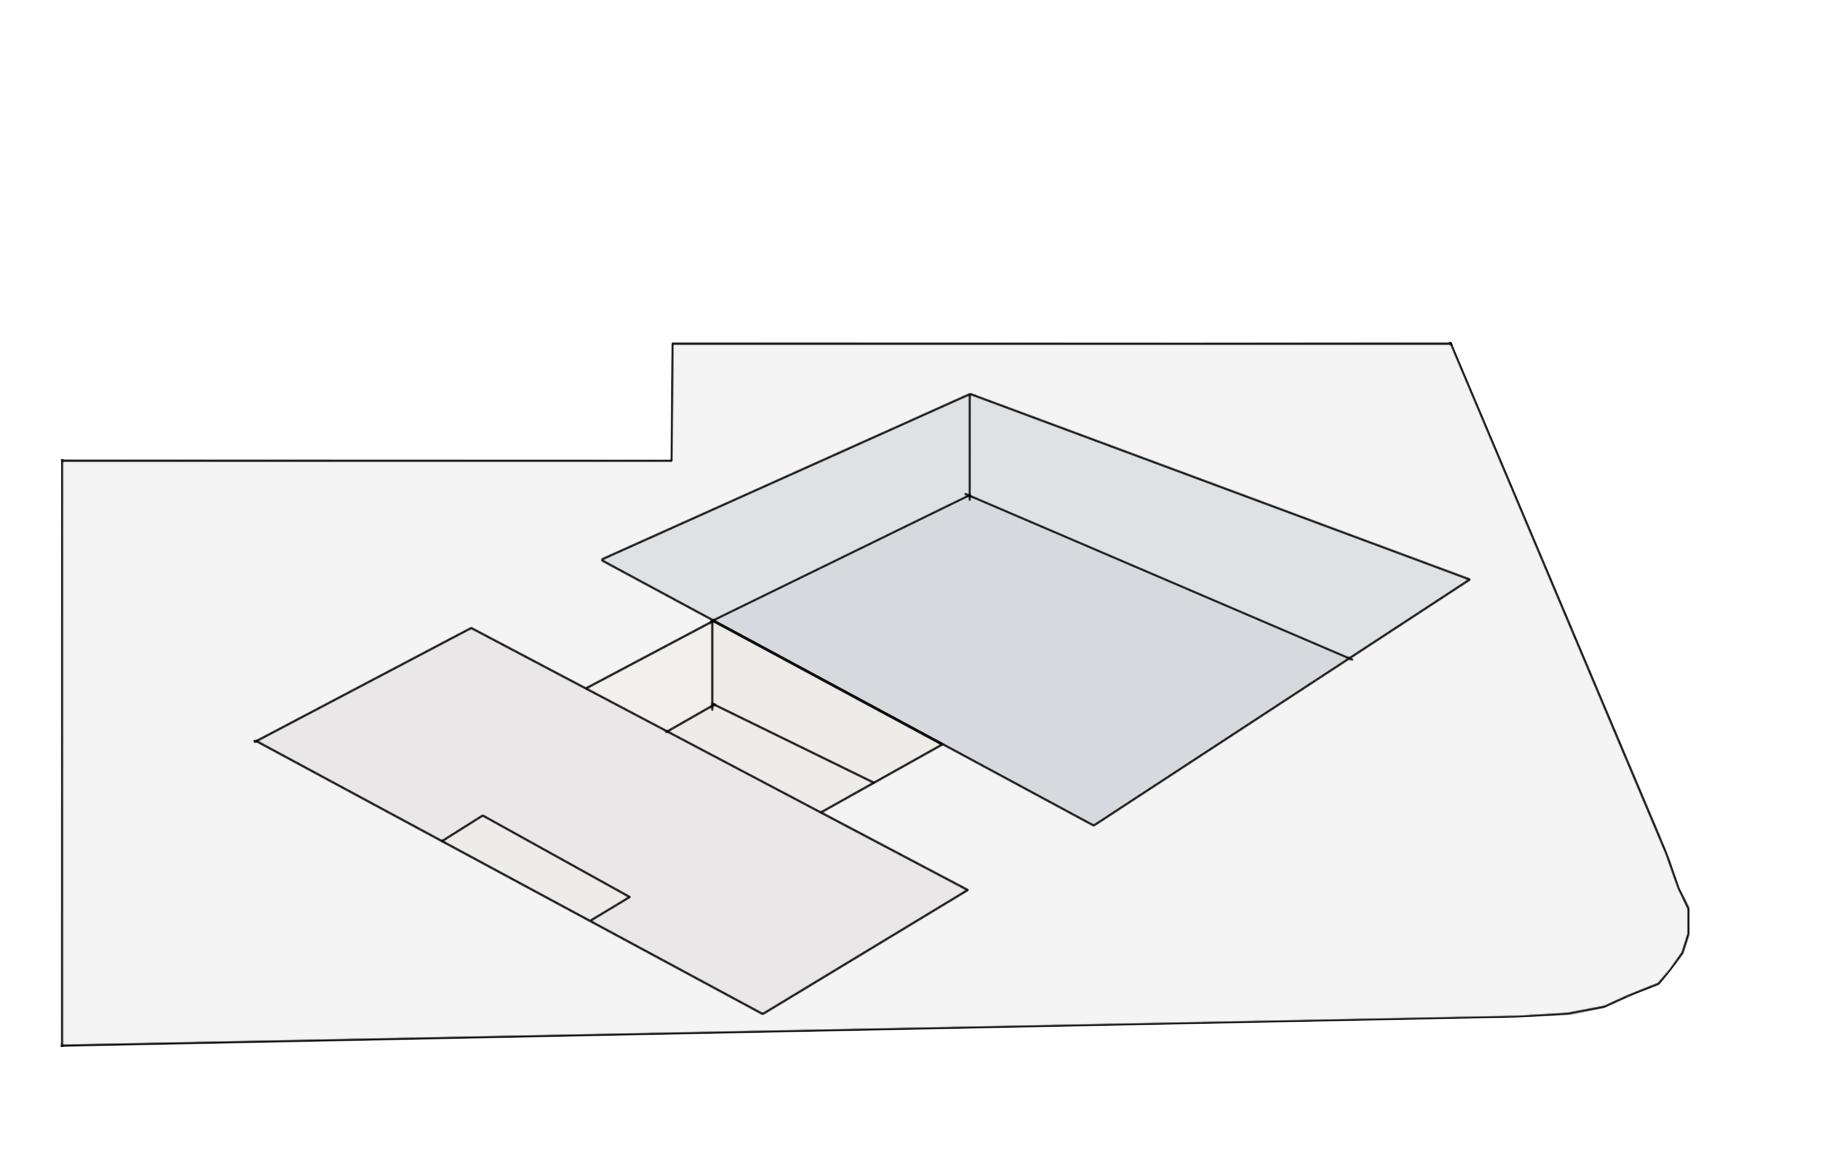
ISOLATION TO INTEGRATION:
The spot where the axes meet is the point the site is built around, the core of the building.
PRE - ENTRY
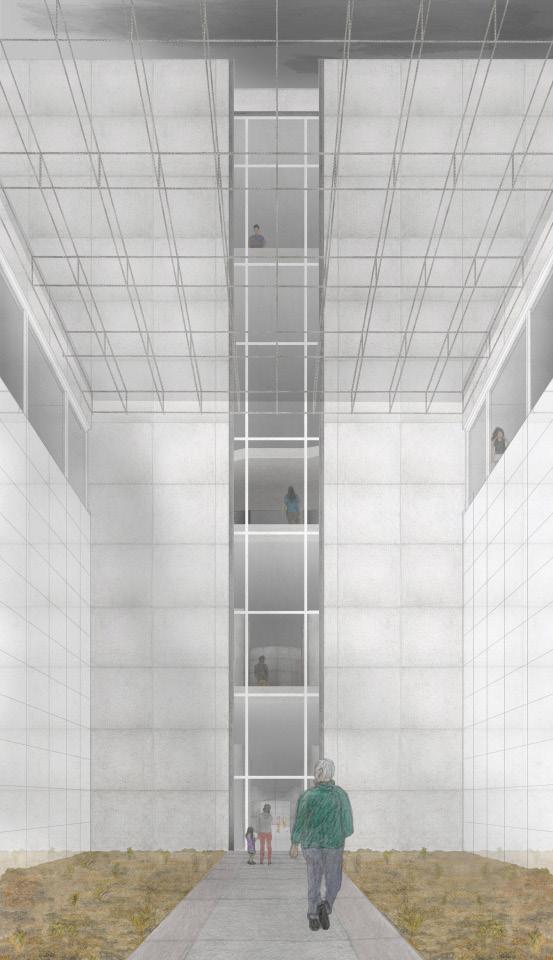
ARRIVAL: “THE DESERT”
PRE -ENTRY : PARKING + TICKET OFFICE
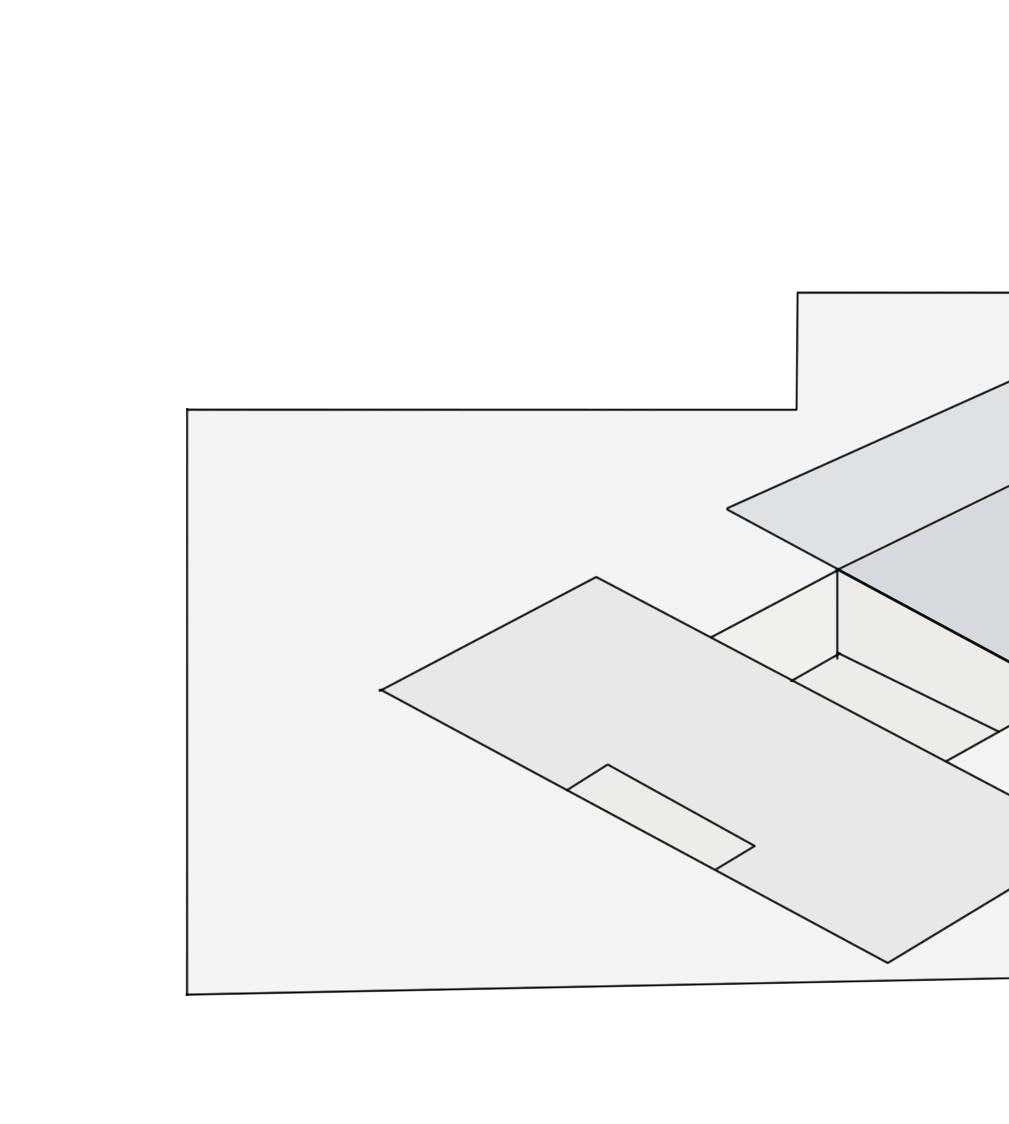
ADJUSTMENT
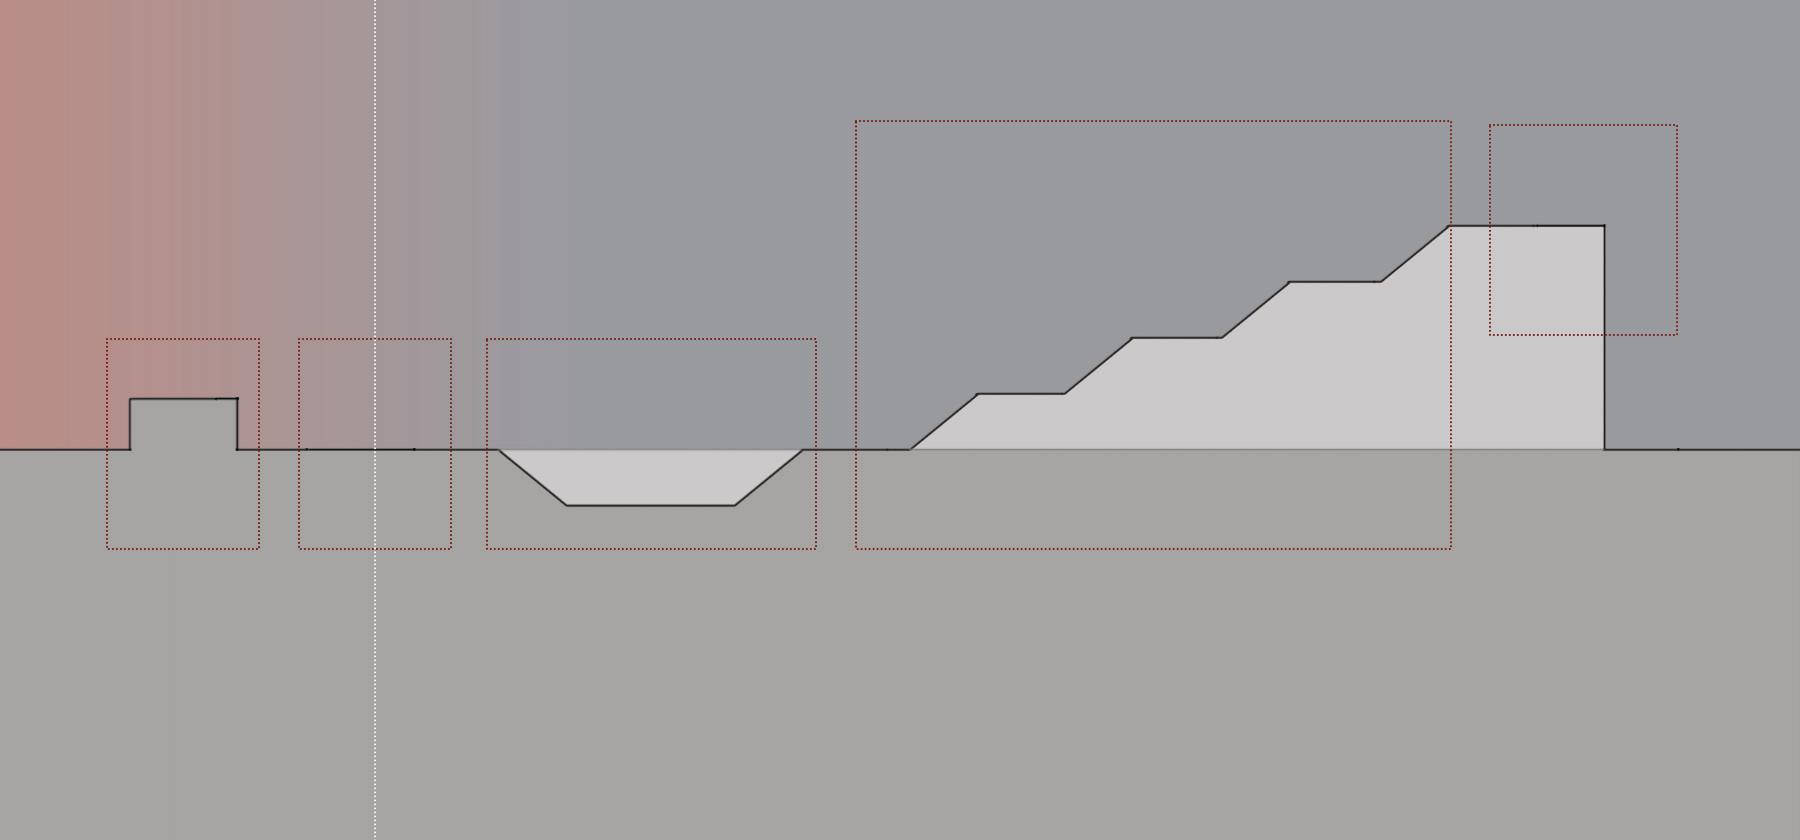
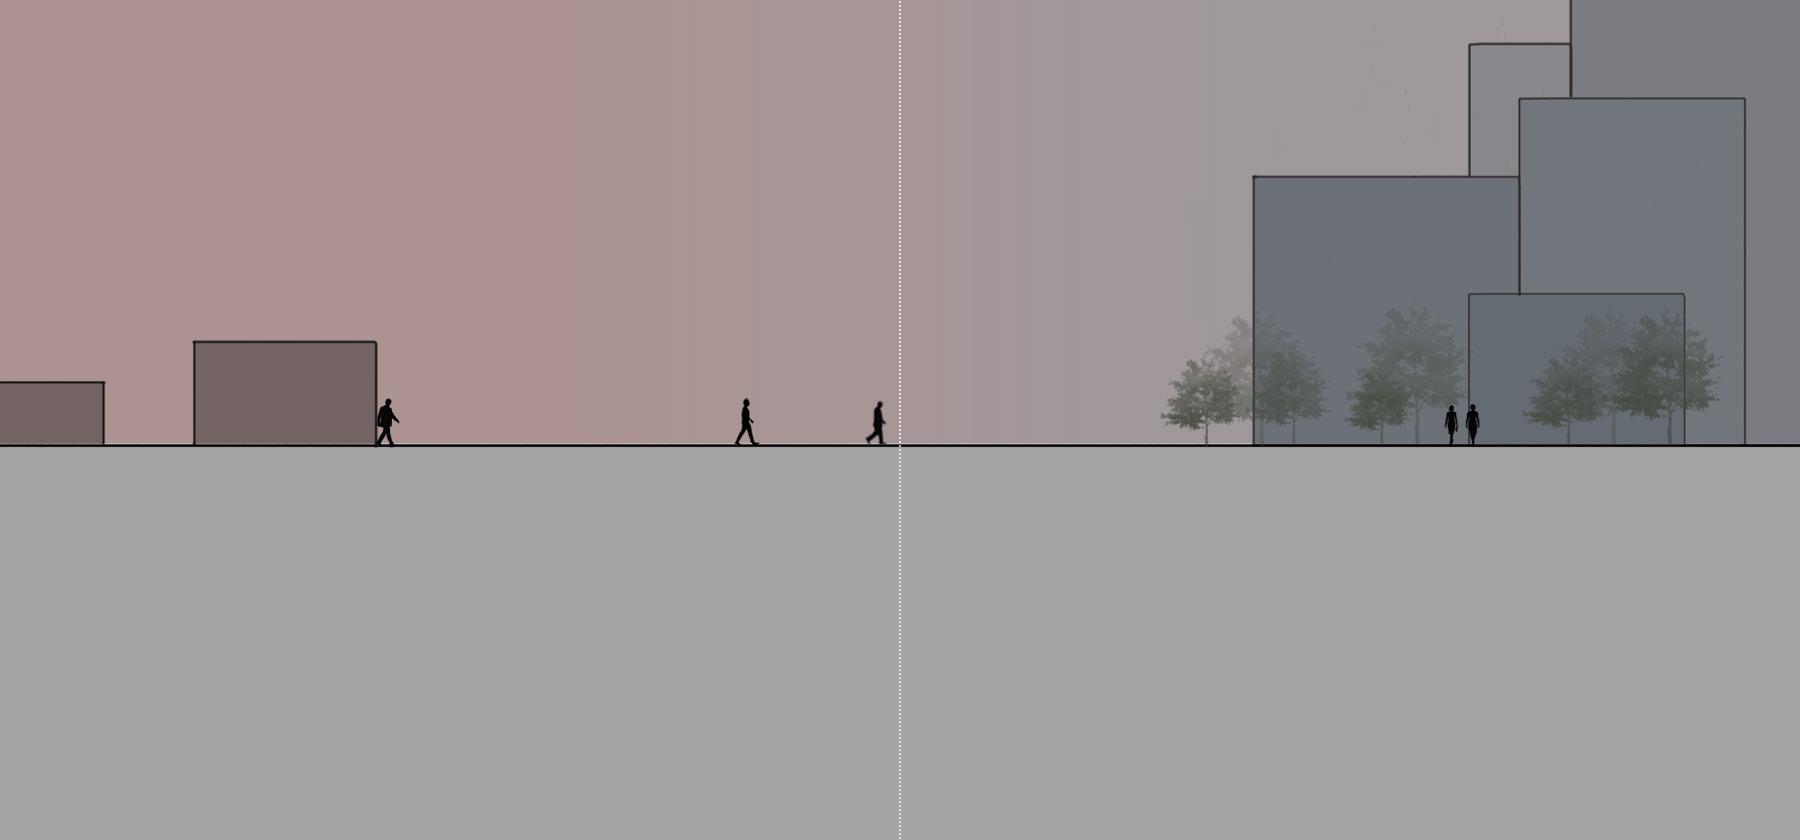
For immigrants there are always clear spaces of origin and destination. In all cases, the space between the two is vacuous and only used to pass through, often in haste.
ARRIVAL
“IMMIGRATION
The legal immigration process takes place long that can take a considerable amount of distress, not have.
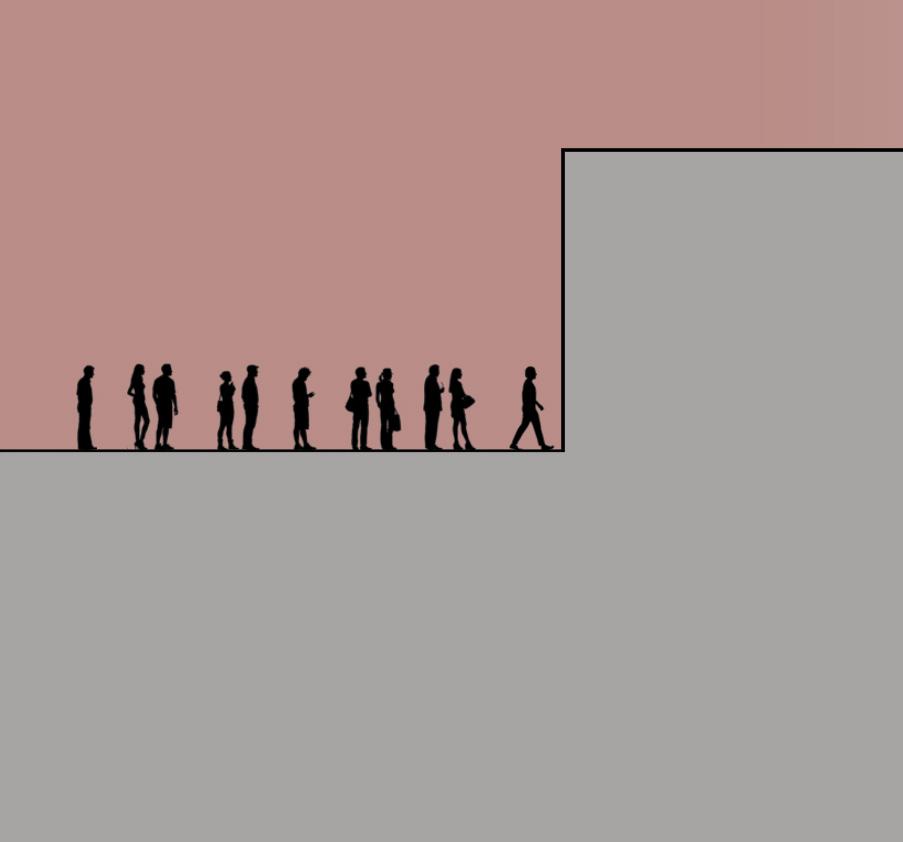
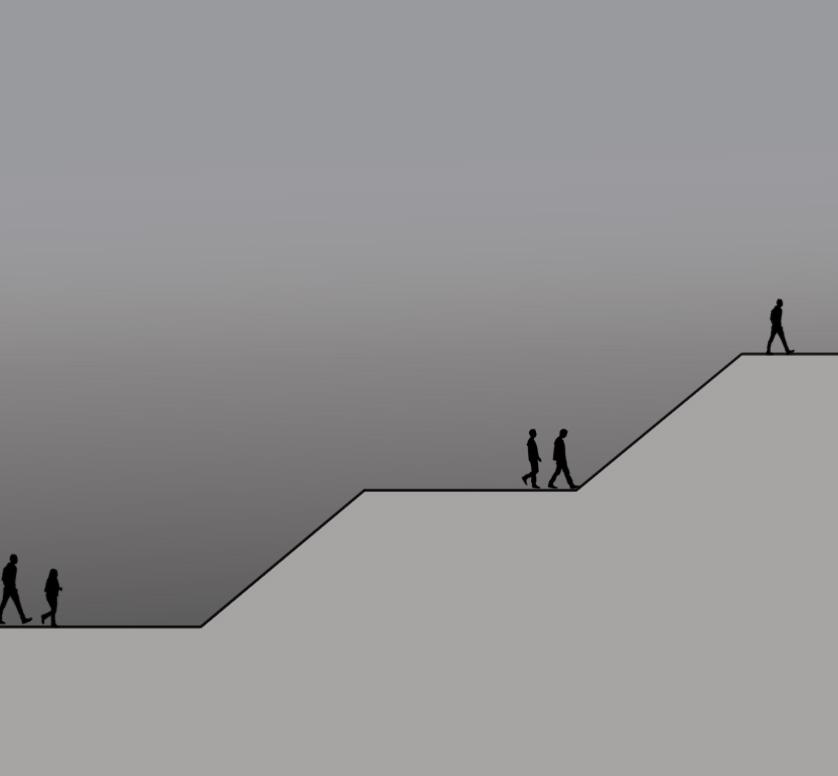
This period is the bulk of the journey. Beginning at the initial entry point, the uphill struggle for the American Dream begins. The main barriers that isolate immigrants create the slopes of this journey.
ENTRY: BASEMENT GALLERY + MEMORIAL
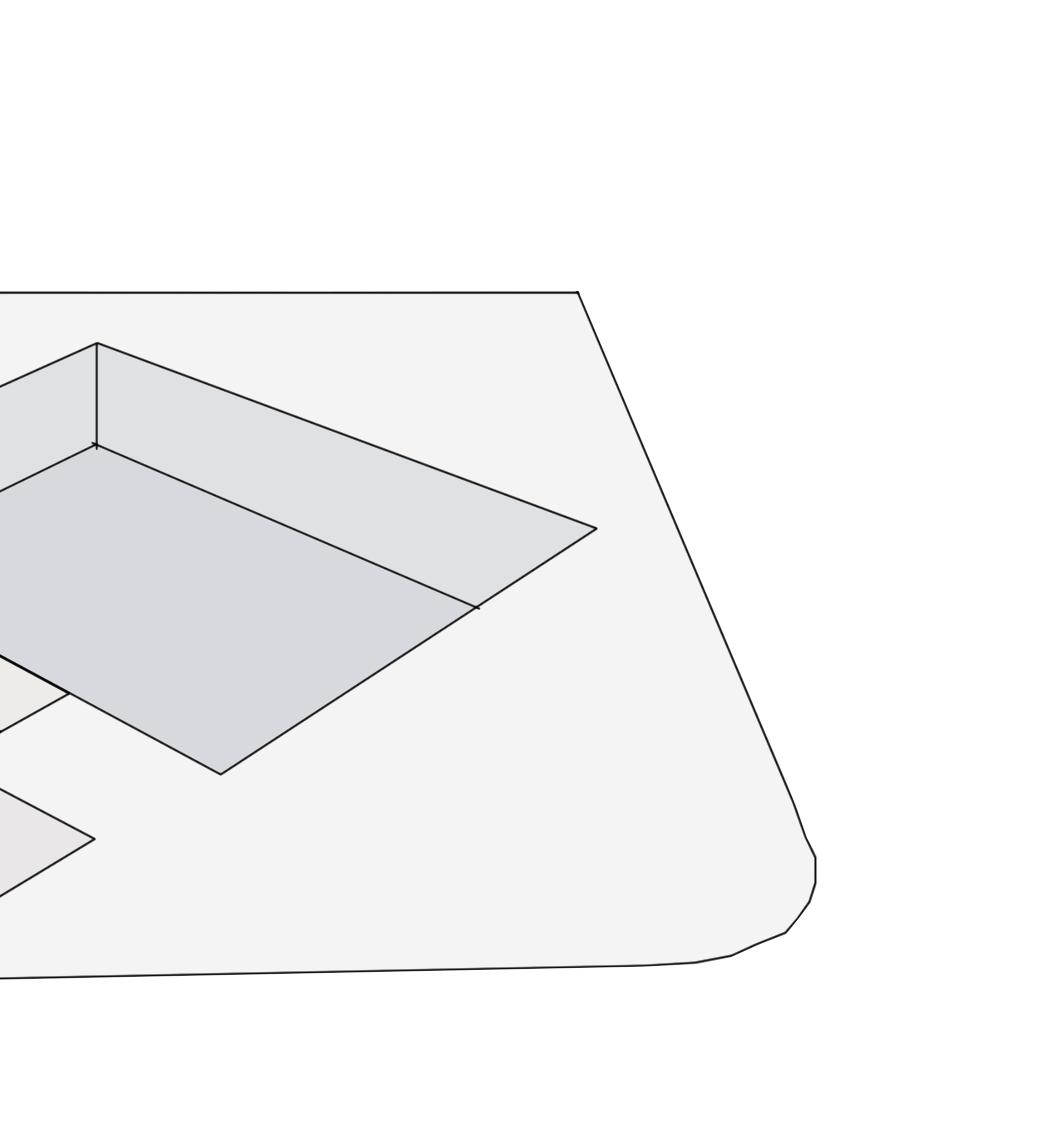
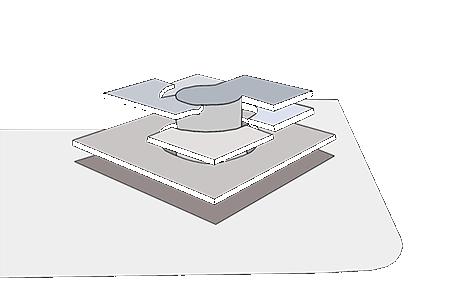
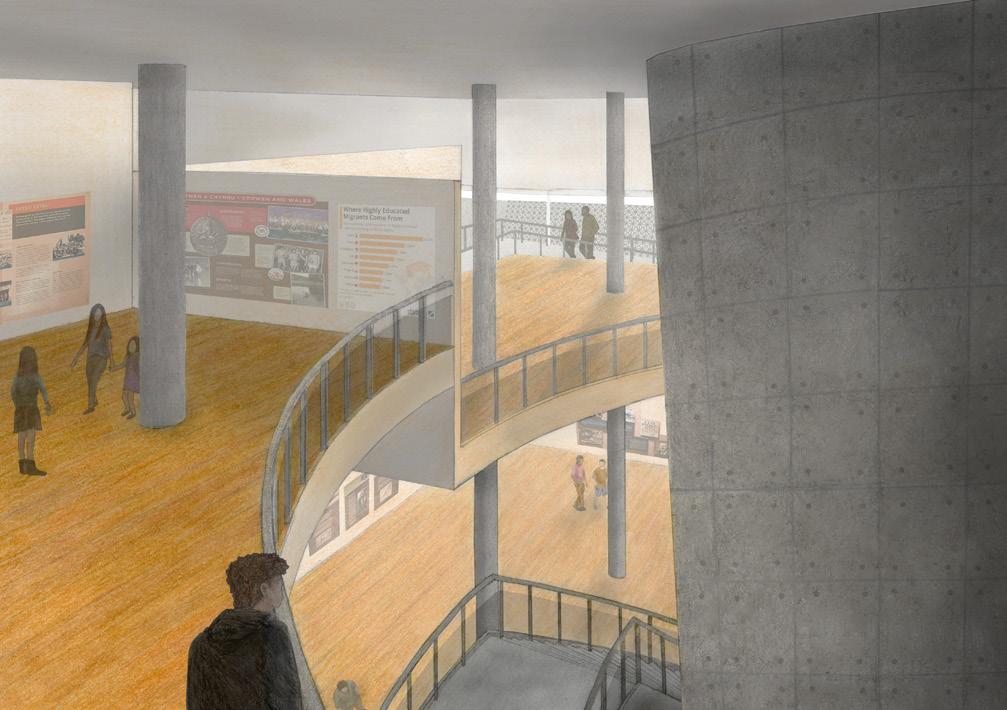
The climb to the welcome gallery Starts on a winding ramp that circle progressing galleries culmination in the welcome gallery and rooftop garden looking out into Dallas.
long before arrival at any border. It is a process distress, time, and money... Something many do “IMMIGRATION OFFICE”
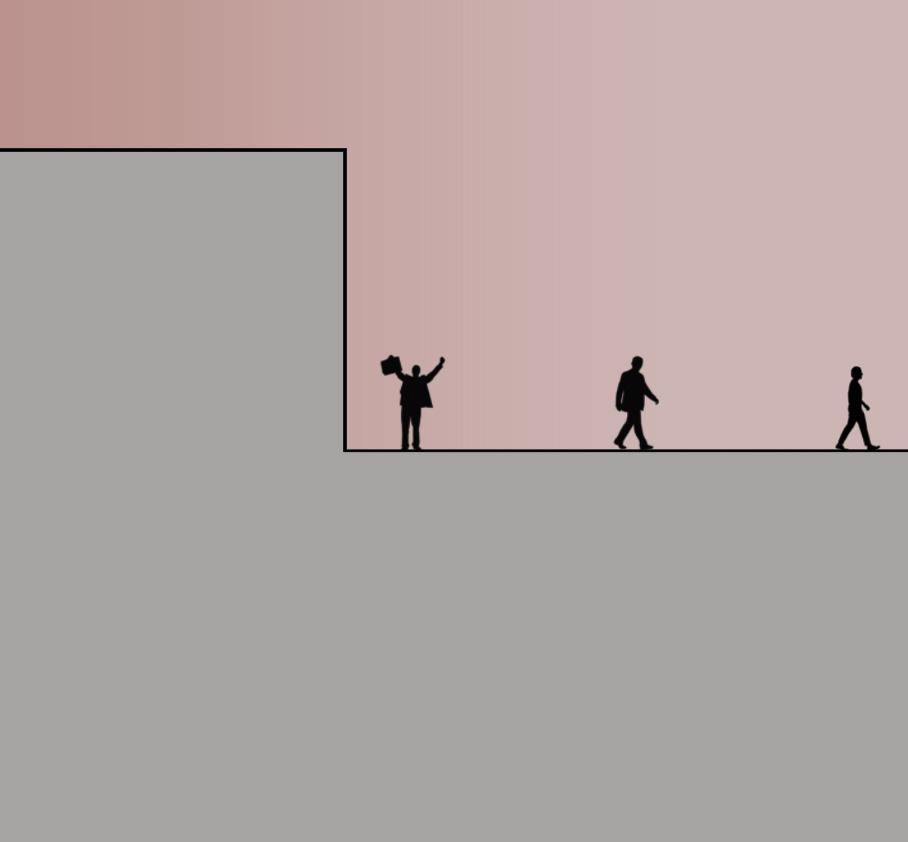
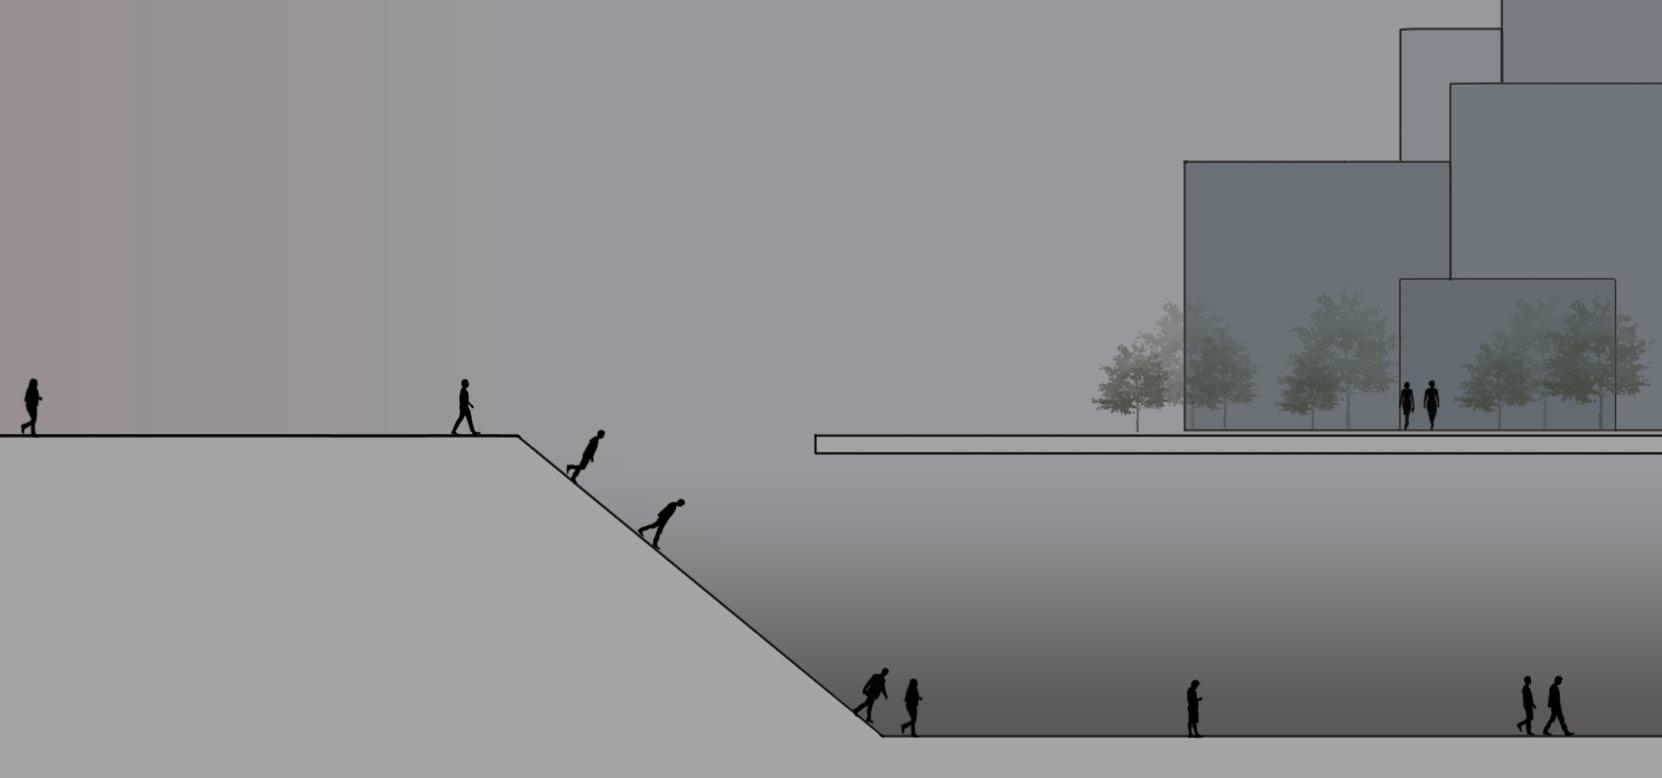
Cultural, language, and at times racial barriers make the already difficult process of finding housing, beginning work, securing transportation, and enrolling in healthcare/schools extremely stressful. This can force immigrants to a low point in their journey.
the journey.
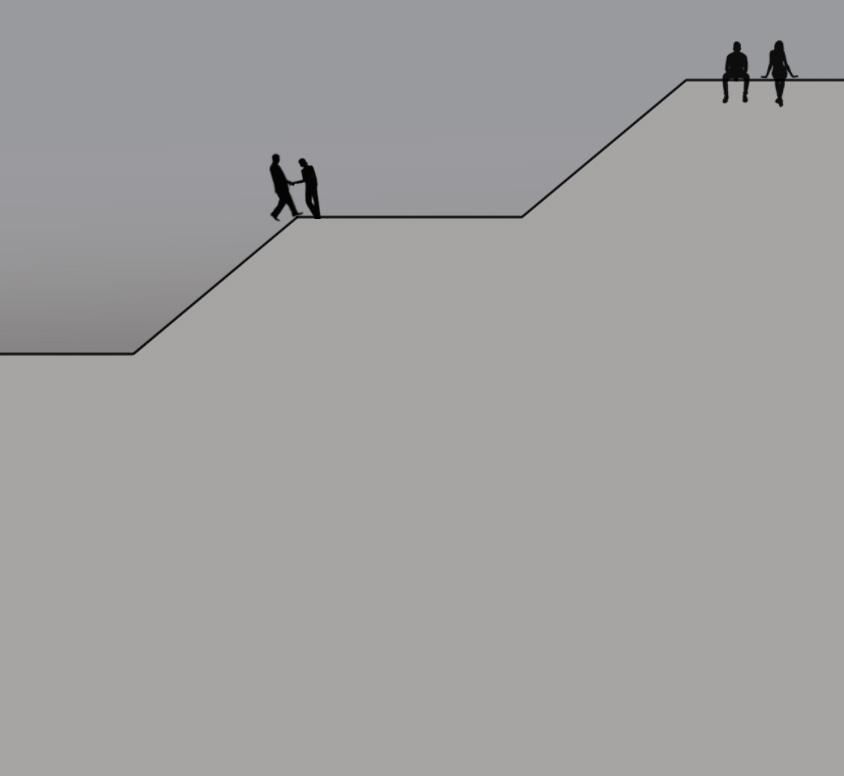
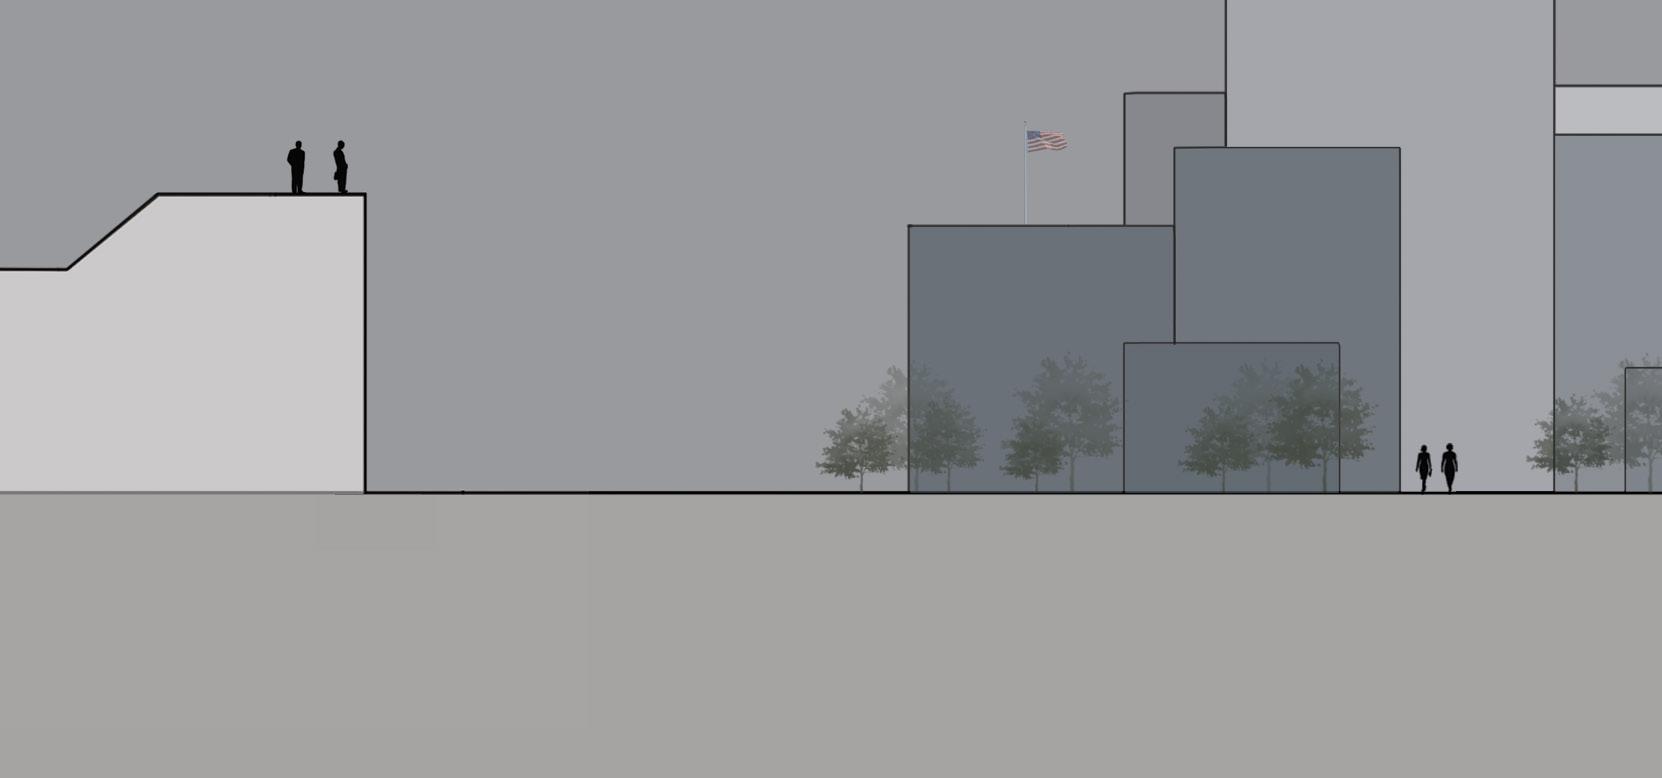
This is the moment that the American Dream becomes reality. Opportunities rise to (or above) those born as US citizens. This is a place to be celebrated as the beginning of a new journey.

St. Louis, MO
THESIS | Spring 2021
Professor: Ann Schaefer
(Paint: Aerosol, Latex, Acrylic)
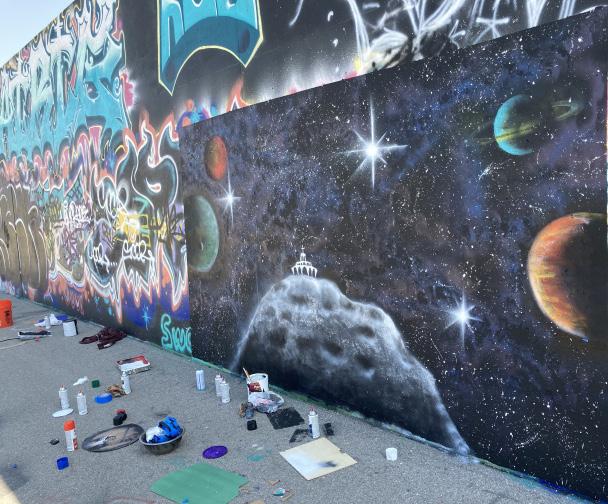
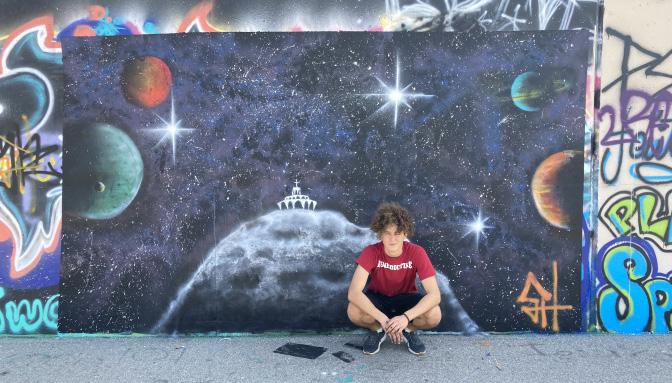
I was one of two students at St. Louis Priory approved to do a creative studio art project for my Senior Thesis.
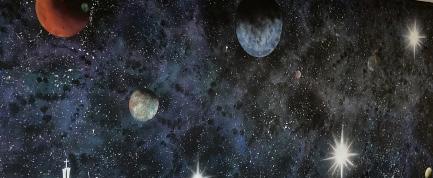
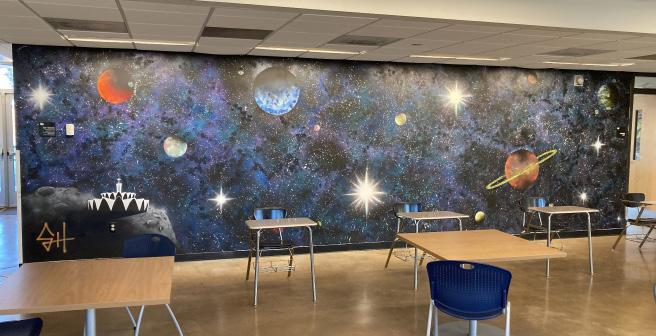
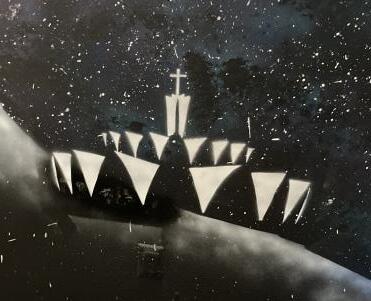
My project depicts the Priory Abbey hurtling through a distant galaxy on an asteroid. The mural was meant to be a farewell message to the class of 2021. No matter how far we spread apart, we always can fall back on the Benedictine values that our formation at Priory taught us.
The mural is located directly outside of the fine arts room in the Priory Jr. School.
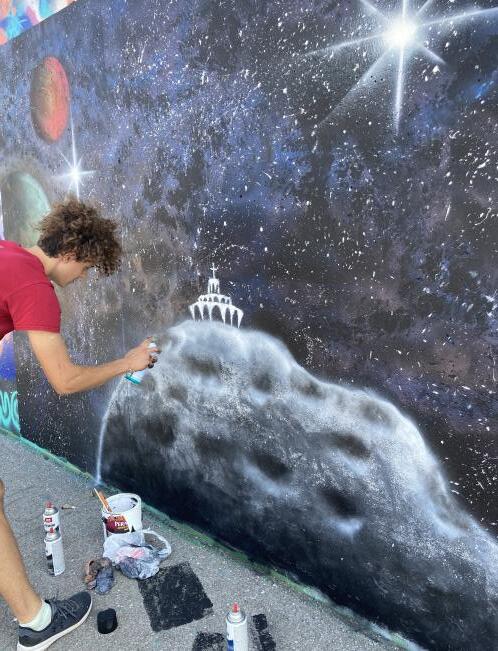
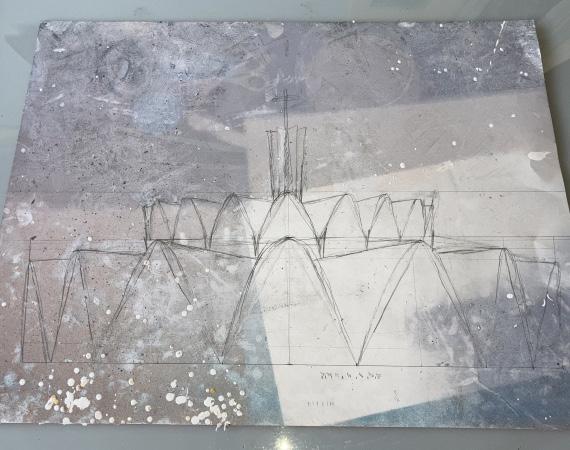
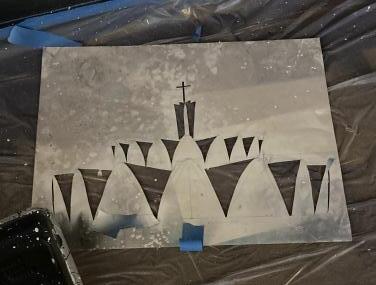
Stencil work and layering is extremely important for aerosol painting. Here is some experimenting I did with a quick sketch and box cutter.
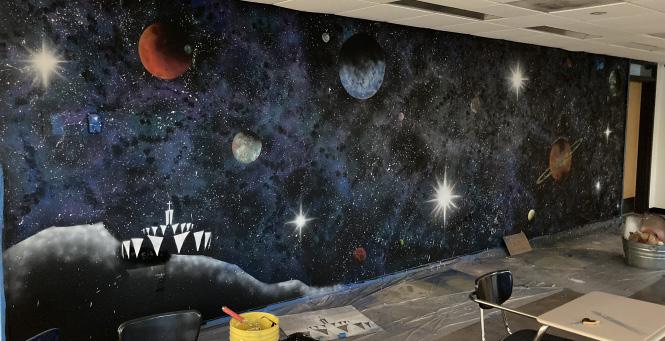
All the rough spray work is done at this point. I had to work in a tight window during this process as the building had to be shut down due to fumes. I used a respirator during the entire process.