Lyndhurst living
A luxury development nestled in the heart of the New Forest
Discover Lyndhurst Park Phase 2
Beautifully crafted apartments. A sought-after village setting. A lifestyle shaped by the New Forest.
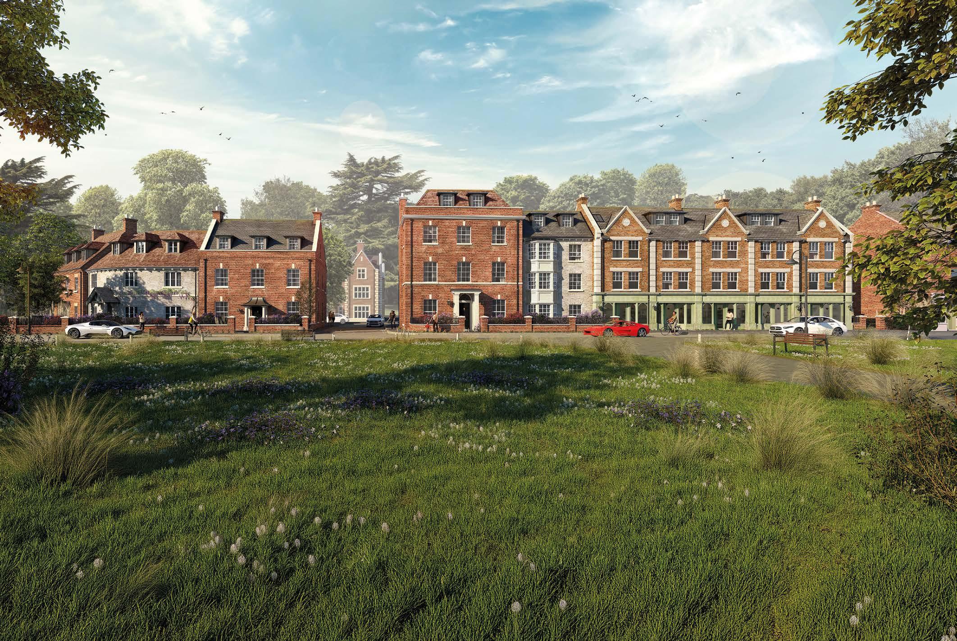
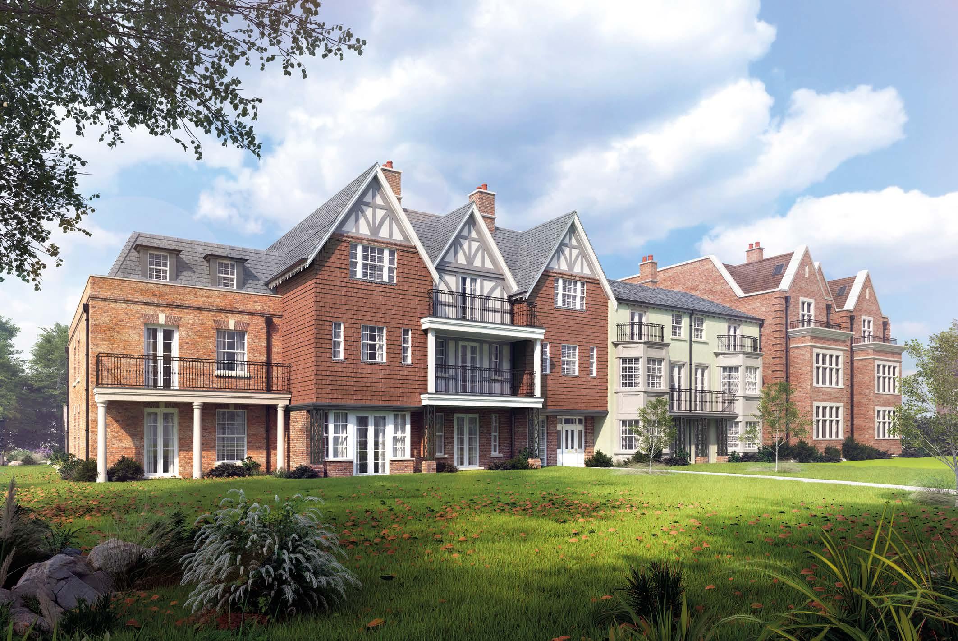
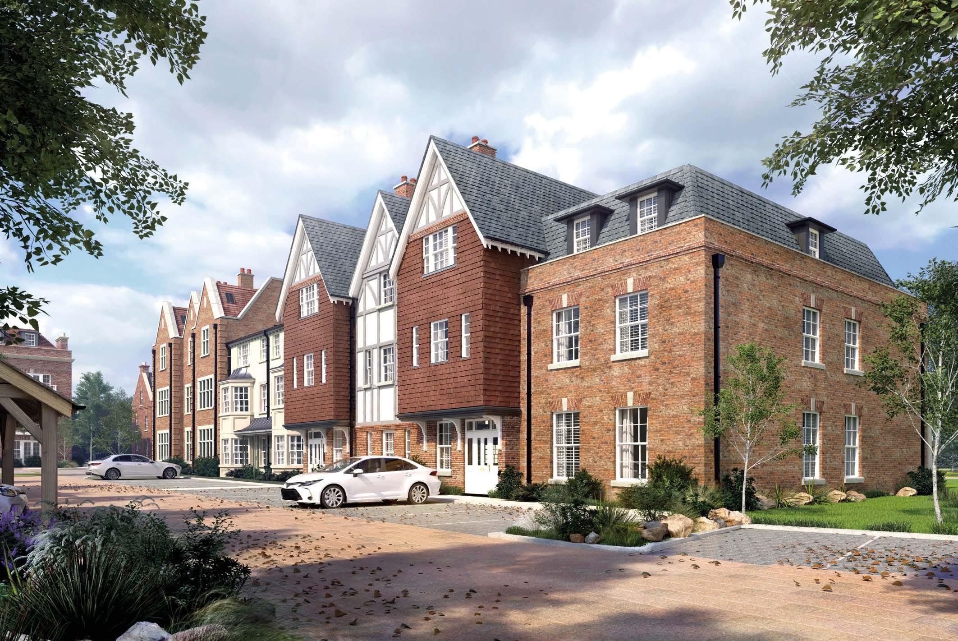
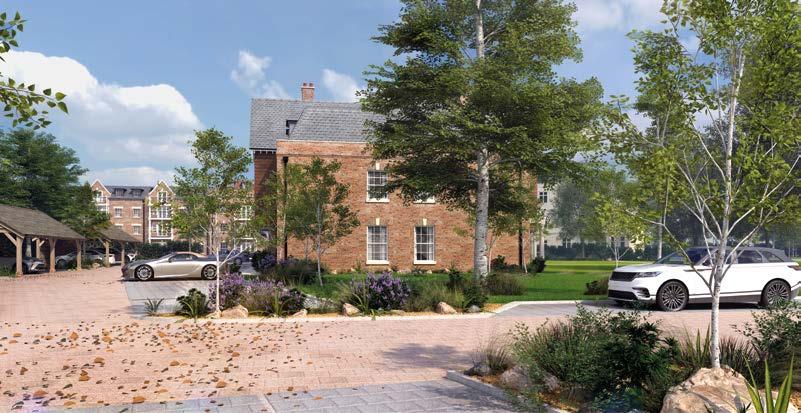
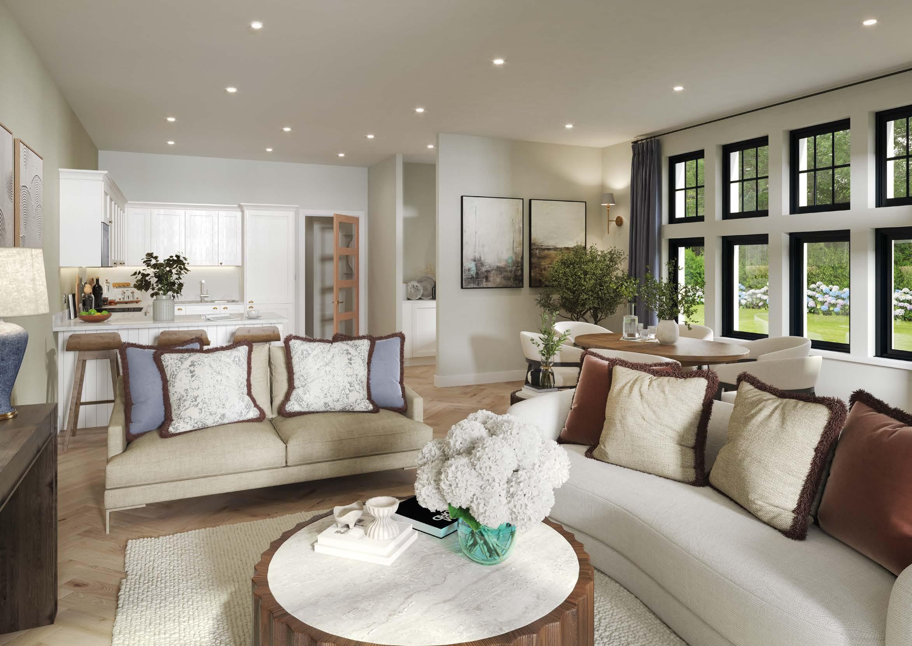
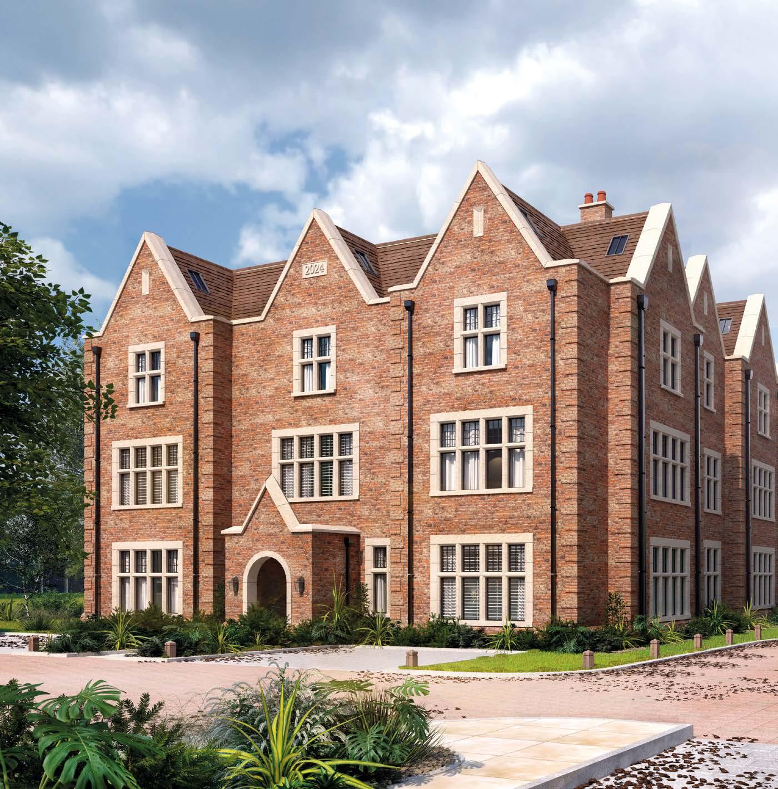
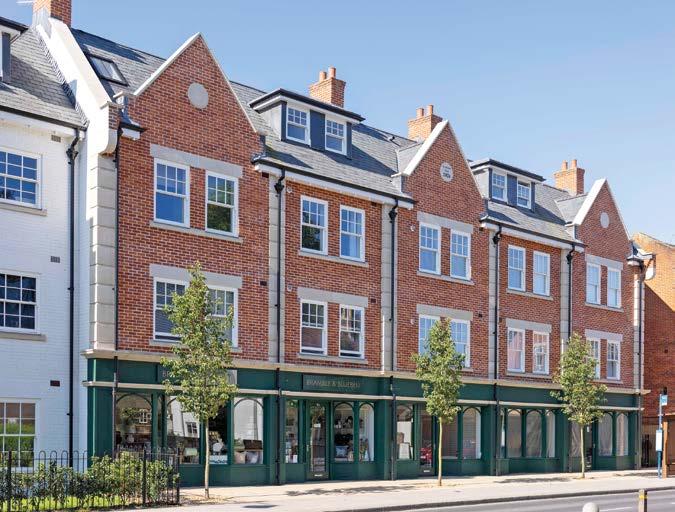
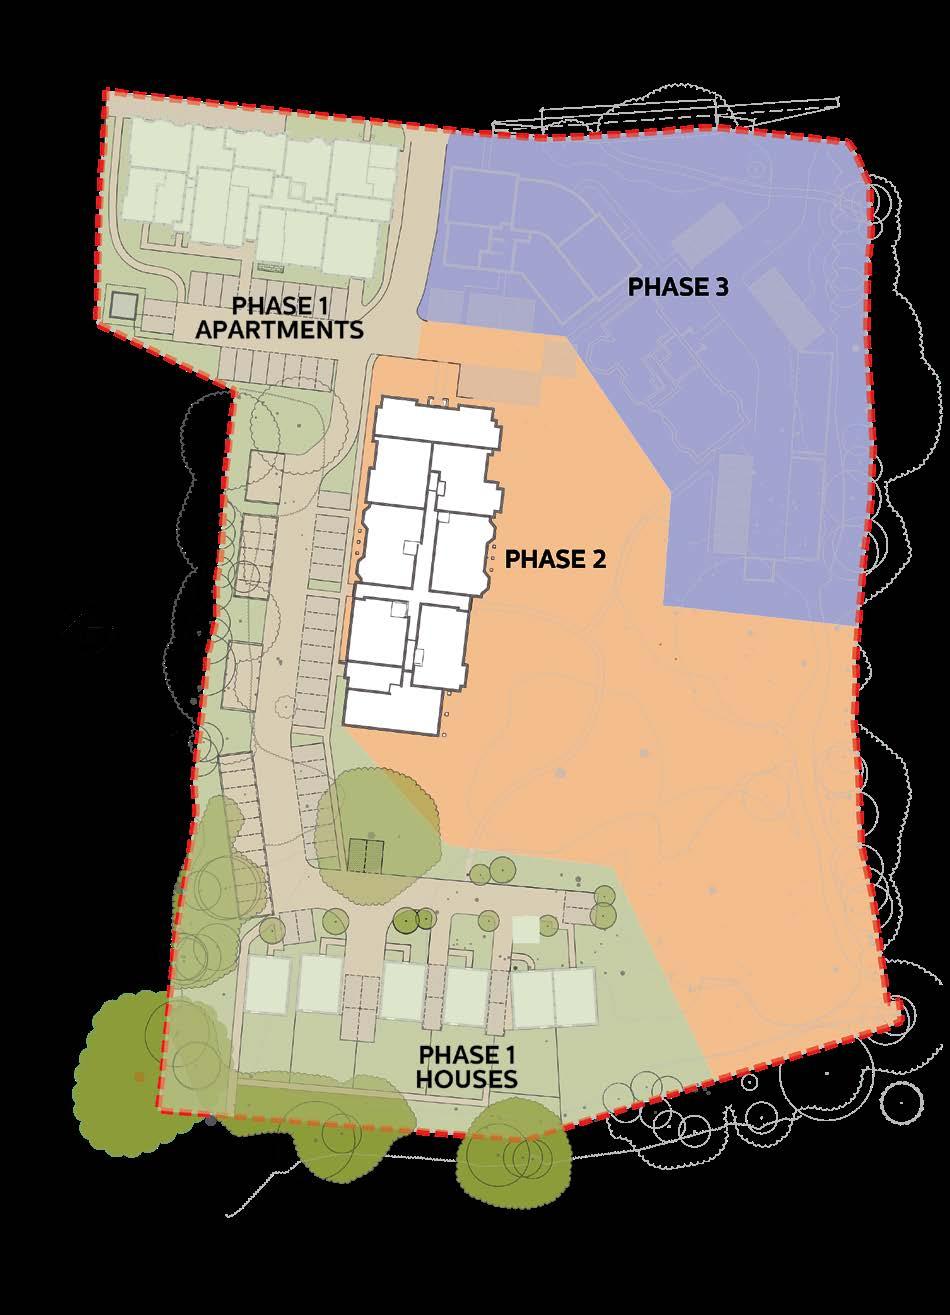
Phase 2 of Lyndhurst Park introduces a collection of 24 elegant two and threebedroom apartments, thoughtfully designed to reflect the architectural character of Lyndhurst while delivering the comfort, quality and attention to detail expected from Hoburne Developments. Surrounded by landscaped gardens and moments from the high street, these exceptional homes offer a rare opportunity to enjoy village life in one of England’s most treasured locations.
The success of Phase 1 confirmed what many already know: Lyndhurst is a place people aspire to call home.
Nestled between the open landscapes of the New Forest and the characterful village high street, Lyndhurst Park offers a lifestyle that is increasingly difficult to find. Here, nature, community and convenience exist side by side.
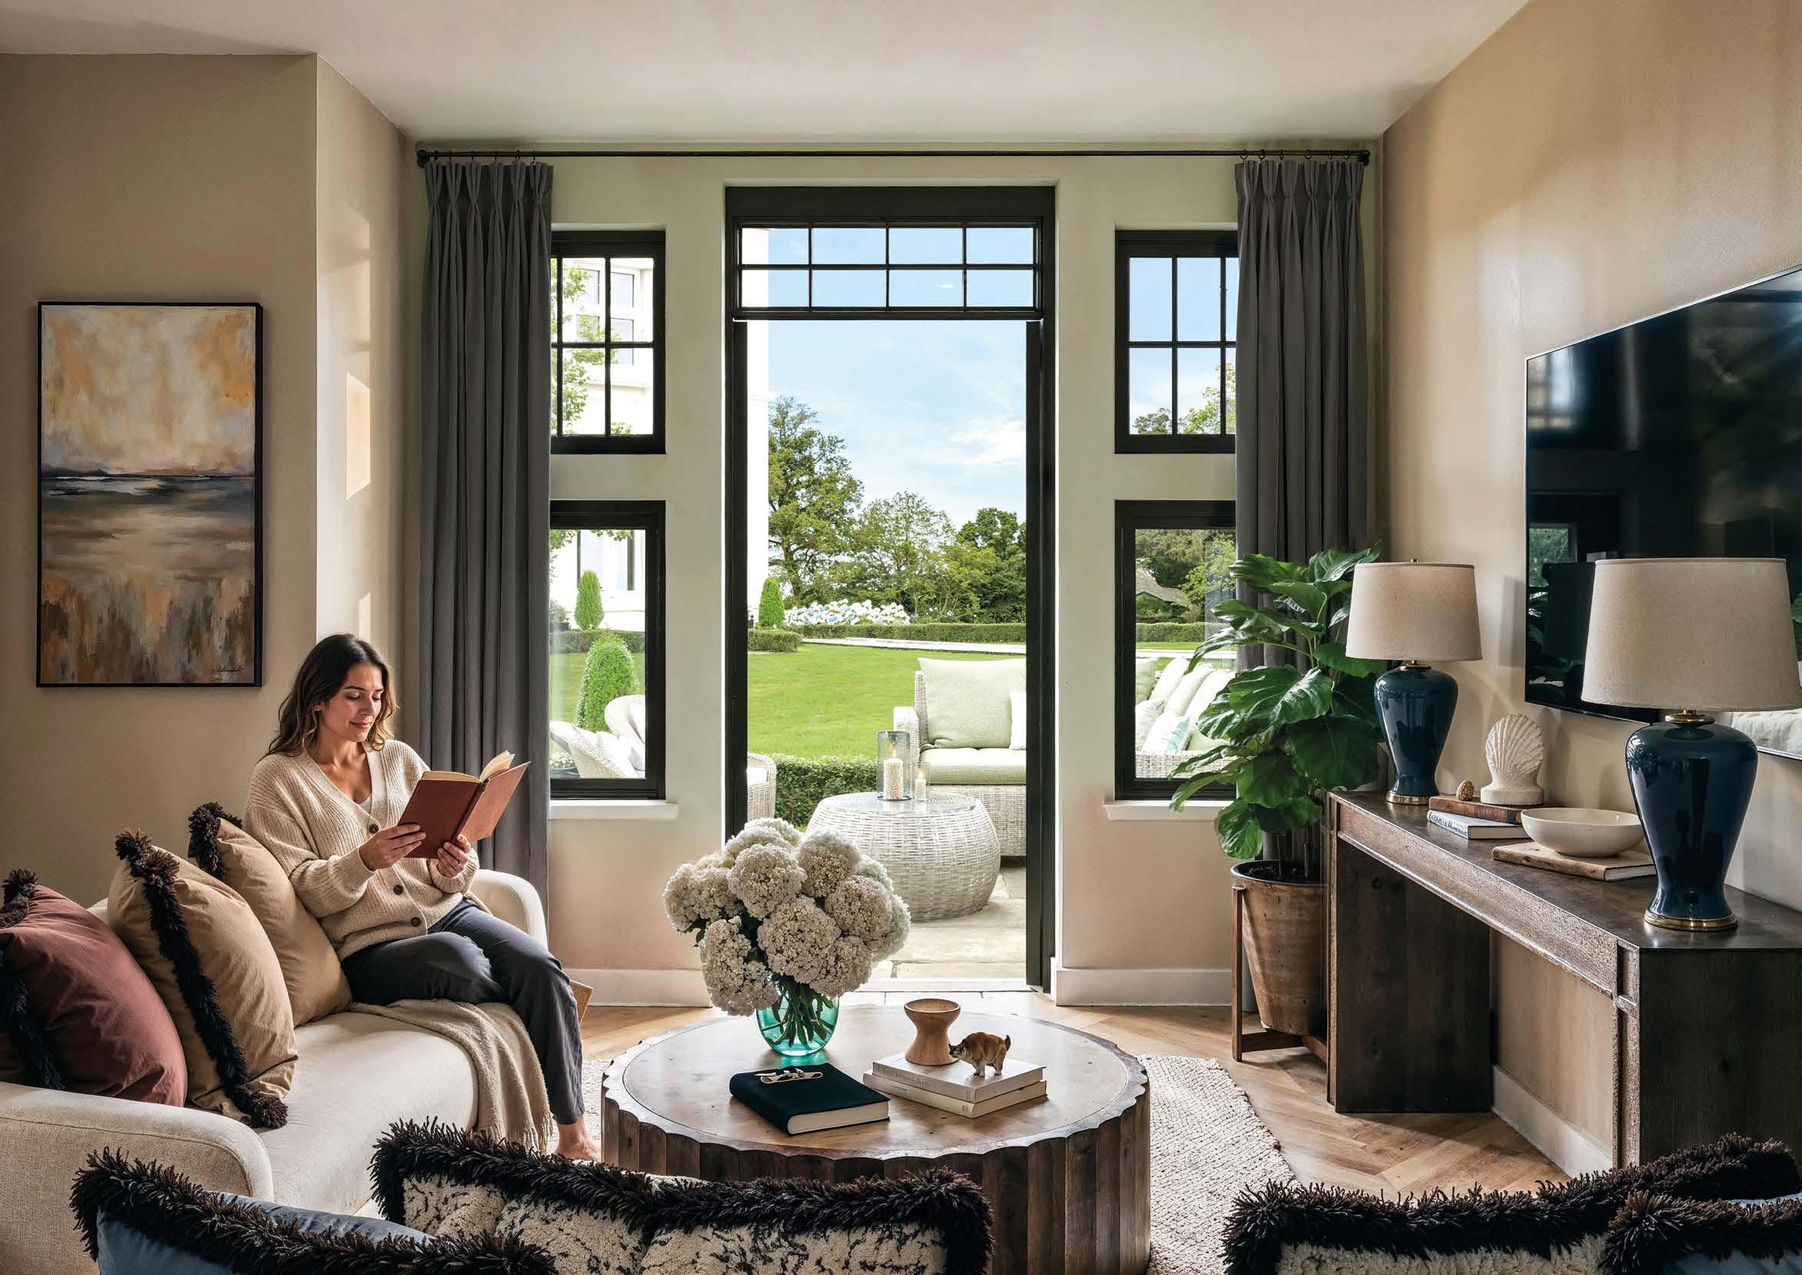
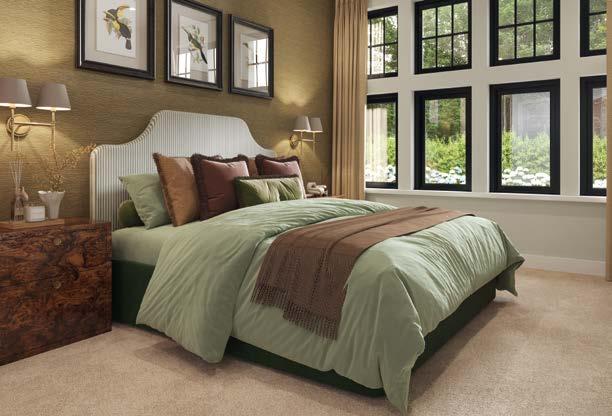
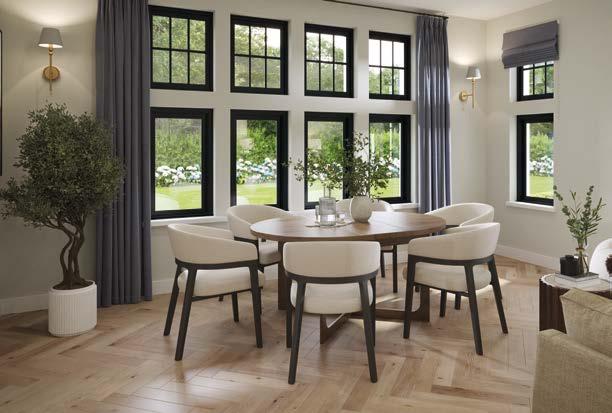
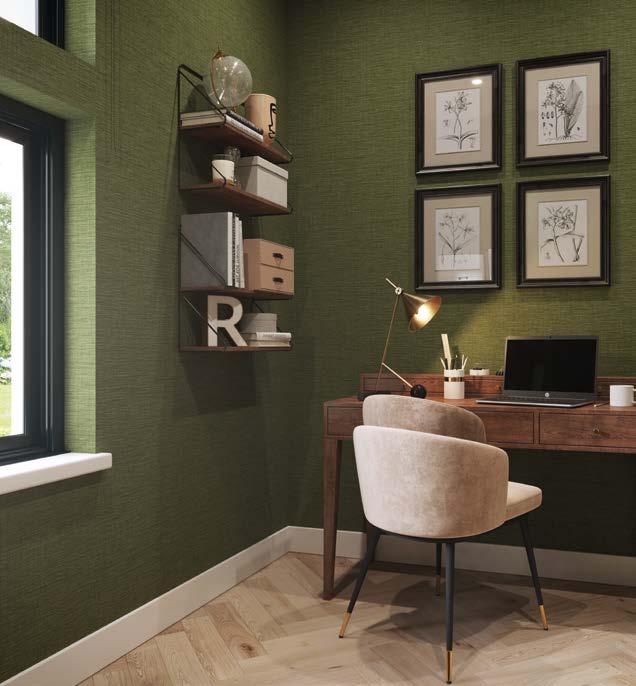
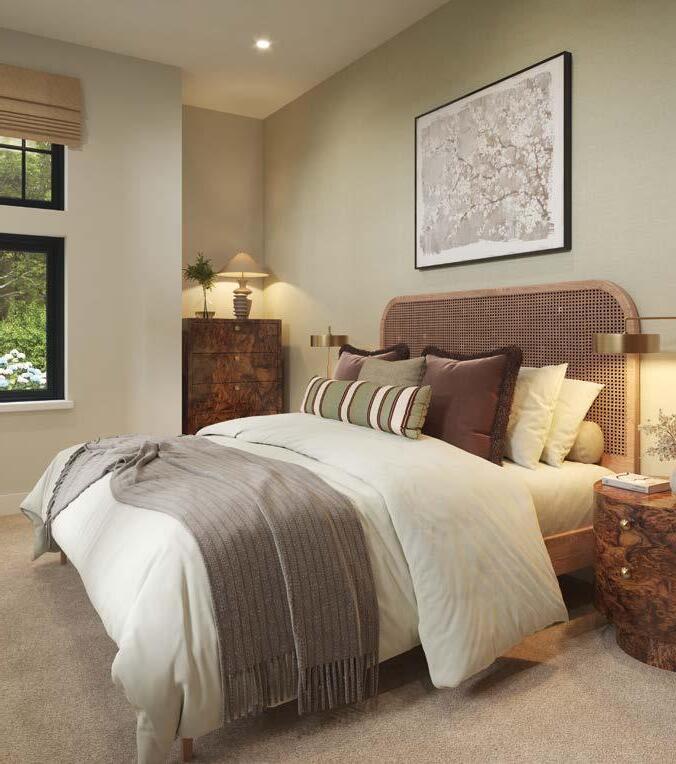
Phase 2 introduces a collection of beautifully crafted two and three-bedroom apartments, offering more generous living spaces and an enhanced specification. Thoughtfully designed for low-maintenance living, these homes are ideal for those seeking comfort, quality and a place to call home in the heart of the New Forest.
We’re absolutely delighted with the response to the first phase. There is a genuine appeal to what we’re creating here – the second phase will build on this success.
Mark Preston, Director of Properties at Hoburne Developments
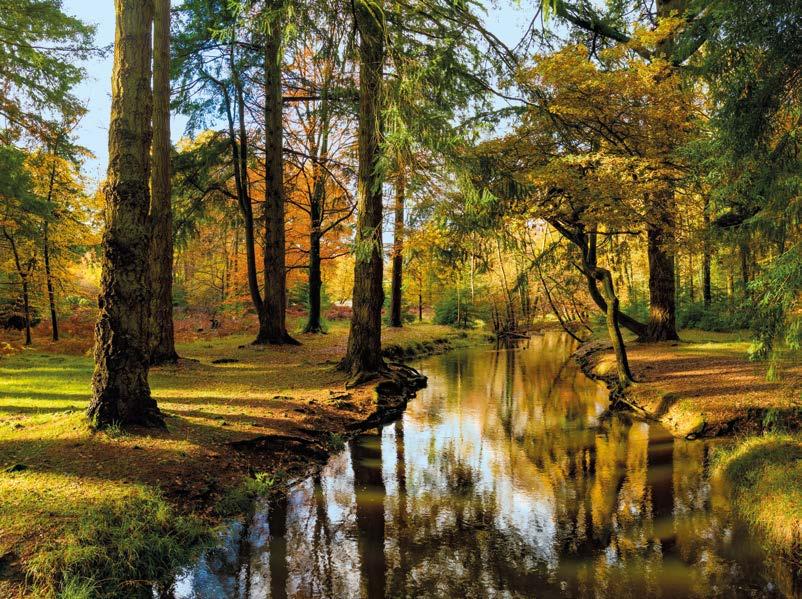
Life at the heart of the New Forest
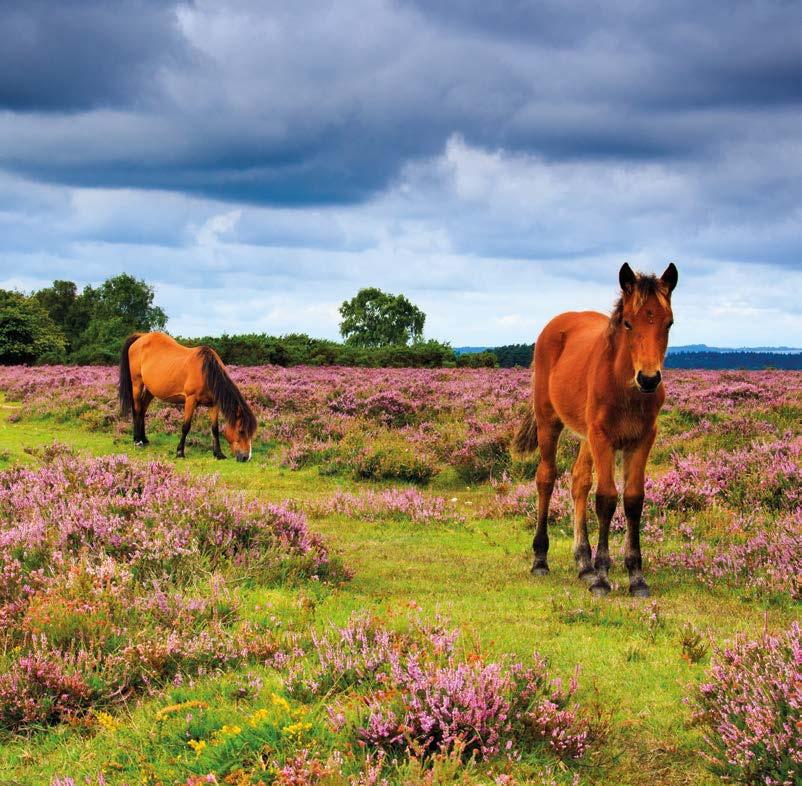
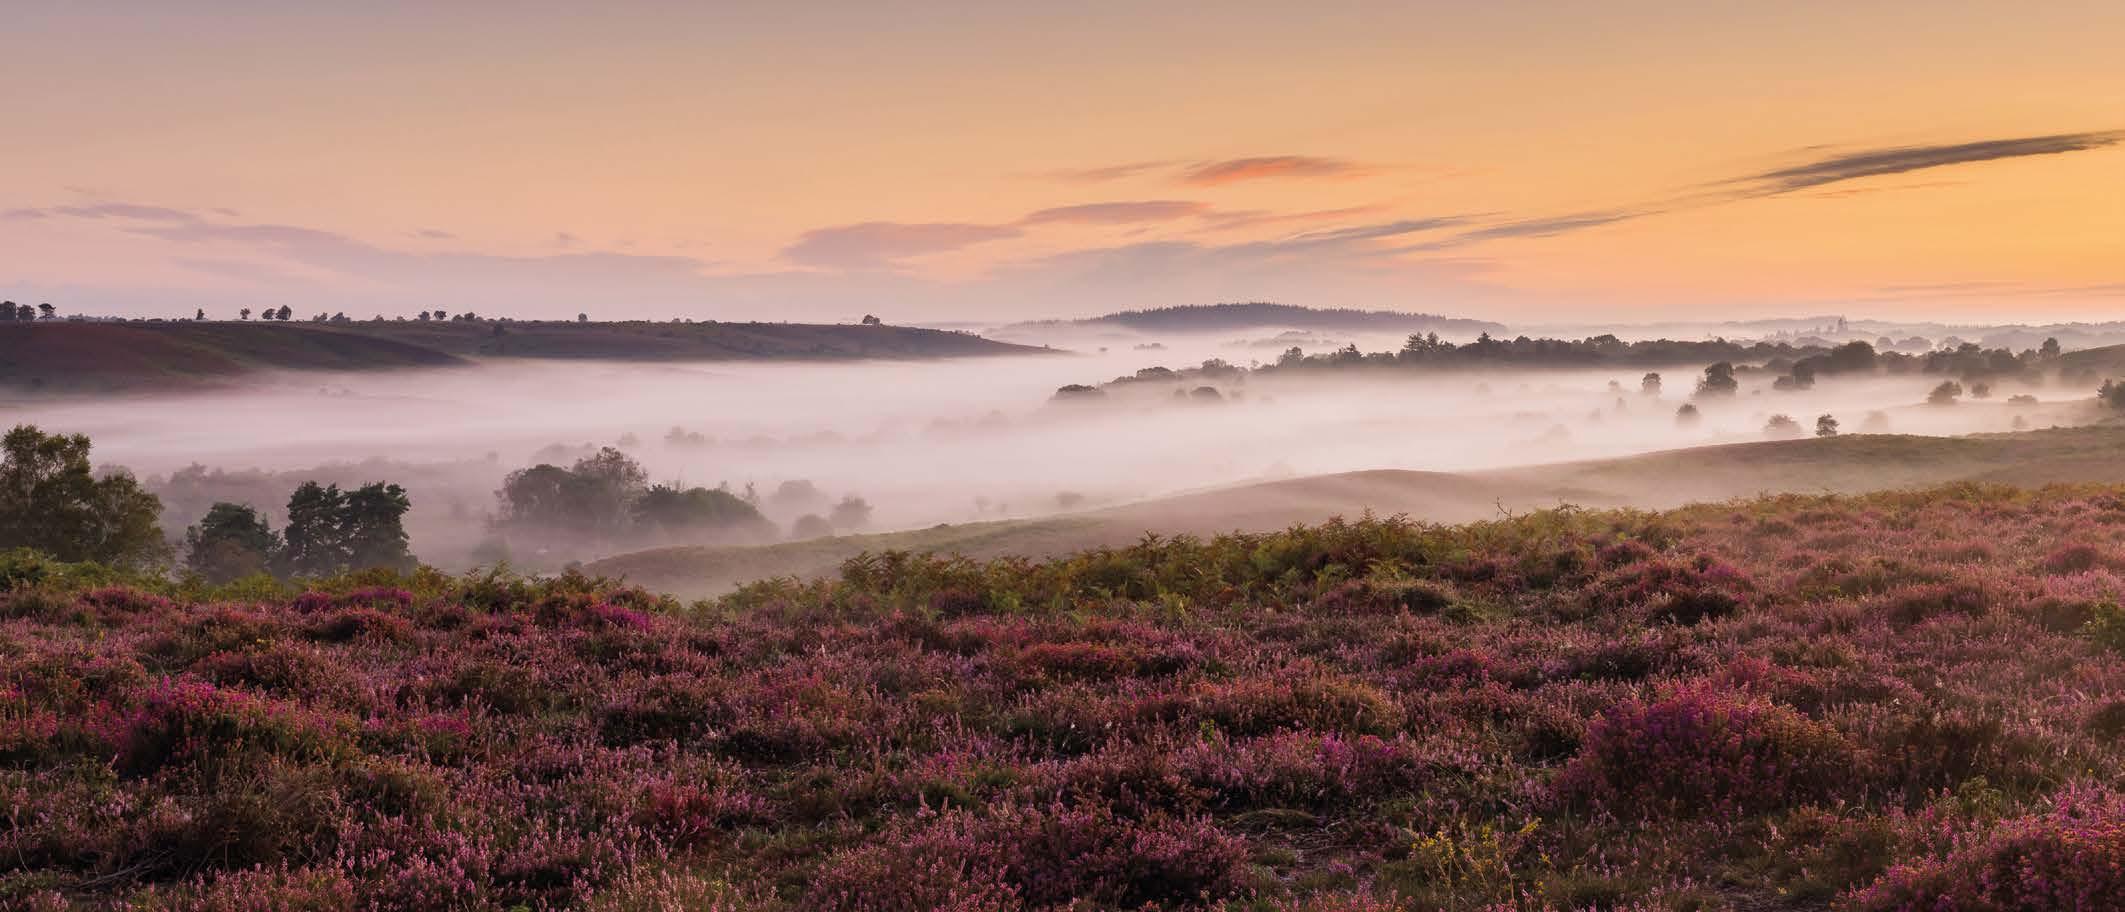
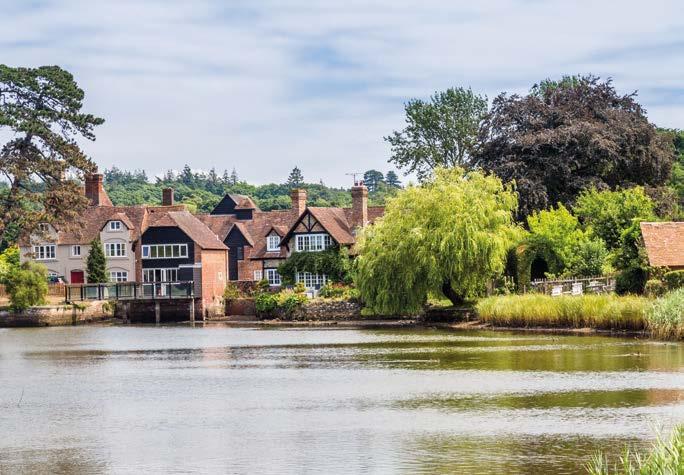
A place of timeless beauty and natural tranquillity, the New Forest offers a unique lifestyle where ancient woodland, open heathland, and picturesque villages come together in perfect harmony.
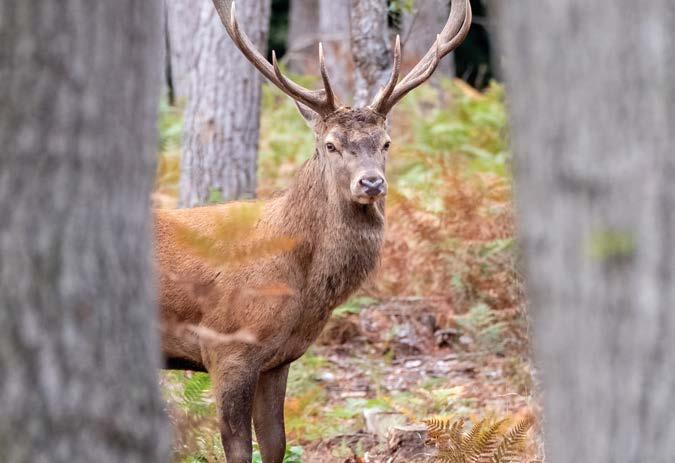
Home to free-roaming ponies, scenic walking trails, and an abundance of wildlife, this remarkable landscape provides an escape from the pace of modern life while remaining well connected to the South Coast and beyond.
Residents of Lyndhurst Park will enjoy the rare privilege of having one of England’s most treasured national parks on their doorstep. Whether exploring miles of cycling routes, enjoying leisurely walks beneath centuries-old trees, dining in charming country inns, or discovering the Forest’s rich heritage, every day presents new opportunities to connect with nature and embrace a slower, more rewarding way of life.
With peaceful woodland clearings and vibrant village communities, the New Forest combines natural beauty with a refined quality of living, making it one of the country’s most desirable places to call home.





Love where you live
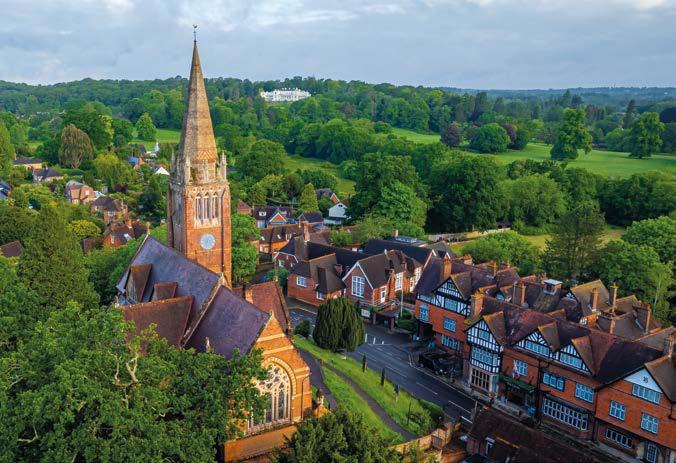
Lyndhurst is a village with a strong sense of identity.
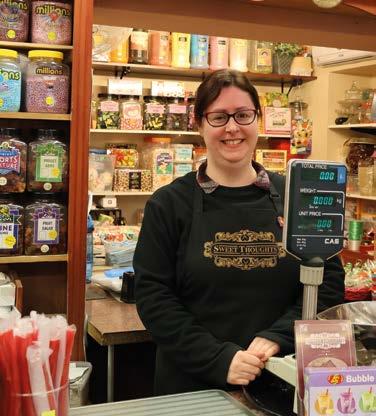
Along the high street, independent shops sit alongside cafés, restaurants and specialist retailers, many of them run by people who have lived and worked here for years. Their businesses are woven into the fabric of village life, creating a place that feels personal, welcoming and full of character.
There is an unmistakable sense of community here. Shopkeepers know their customers by name, neighbours stop to chat, and local businesses support one another. It’s the kind of place where familiar faces become friends and where a simple trip into the village often turns into an opportunity to catch up with someone you know.
Our ‘Love where you live’ campaign celebrated the people behind Lyndhurst’s independent businesses and the role they play in shaping the village. Time and again, one theme emerged: a genuine pride in the community and a shared appreciation for the lifestyle Lyndhurst offers.
What really makes Lyndhurst special is how close-knit the community is. Everyone knows everyone and we all have each other’s backs.
Dave, New Forest Family Butchers
Lyndhurst is like one big family. The kindness and support I have received has been amazing – everyone is so friendly.
Ivona, Green Oasis Florist
People look out for one another and are truly invested in our local village, so you feel like you’re part of something bigger.
Jane, Goose & Green
Apartment specification
General
One parking space per apartment
A number of EV charging points will be available throughout the development
Feature communal exterior lighting
10 year new home warranty policy from ICW
Landscaped communal grounds
Lift access
Bike storage
Bathrooms
& en-suite
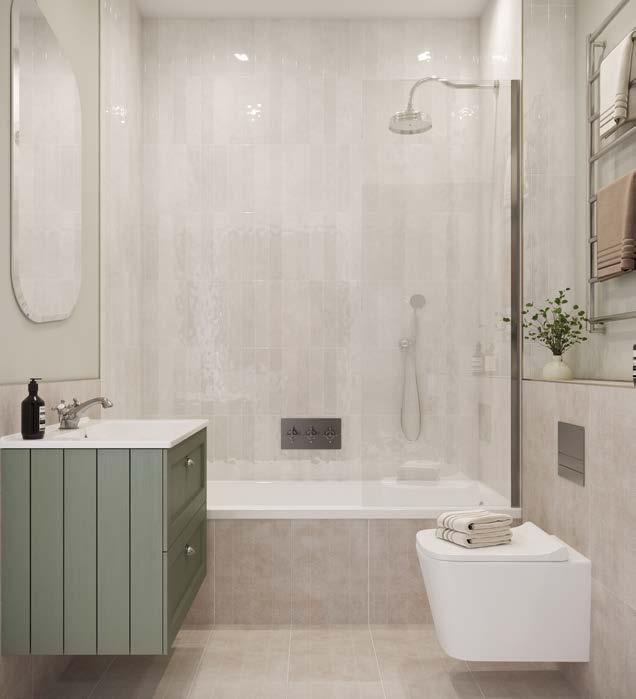
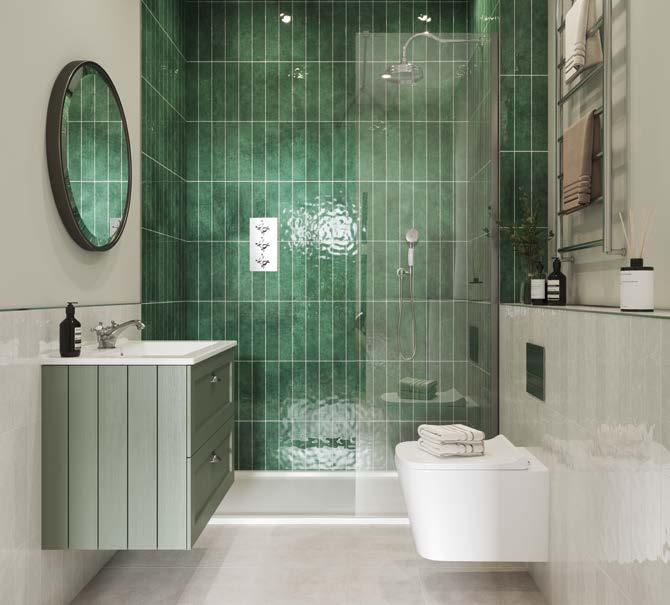
Bespoke bathrooms with Vado
sanitaryware with Provencal Vanity
drawer units and Duravit baths
Heated towel rails
Chrome finish brassware
Feature wall tiles
Kitchen
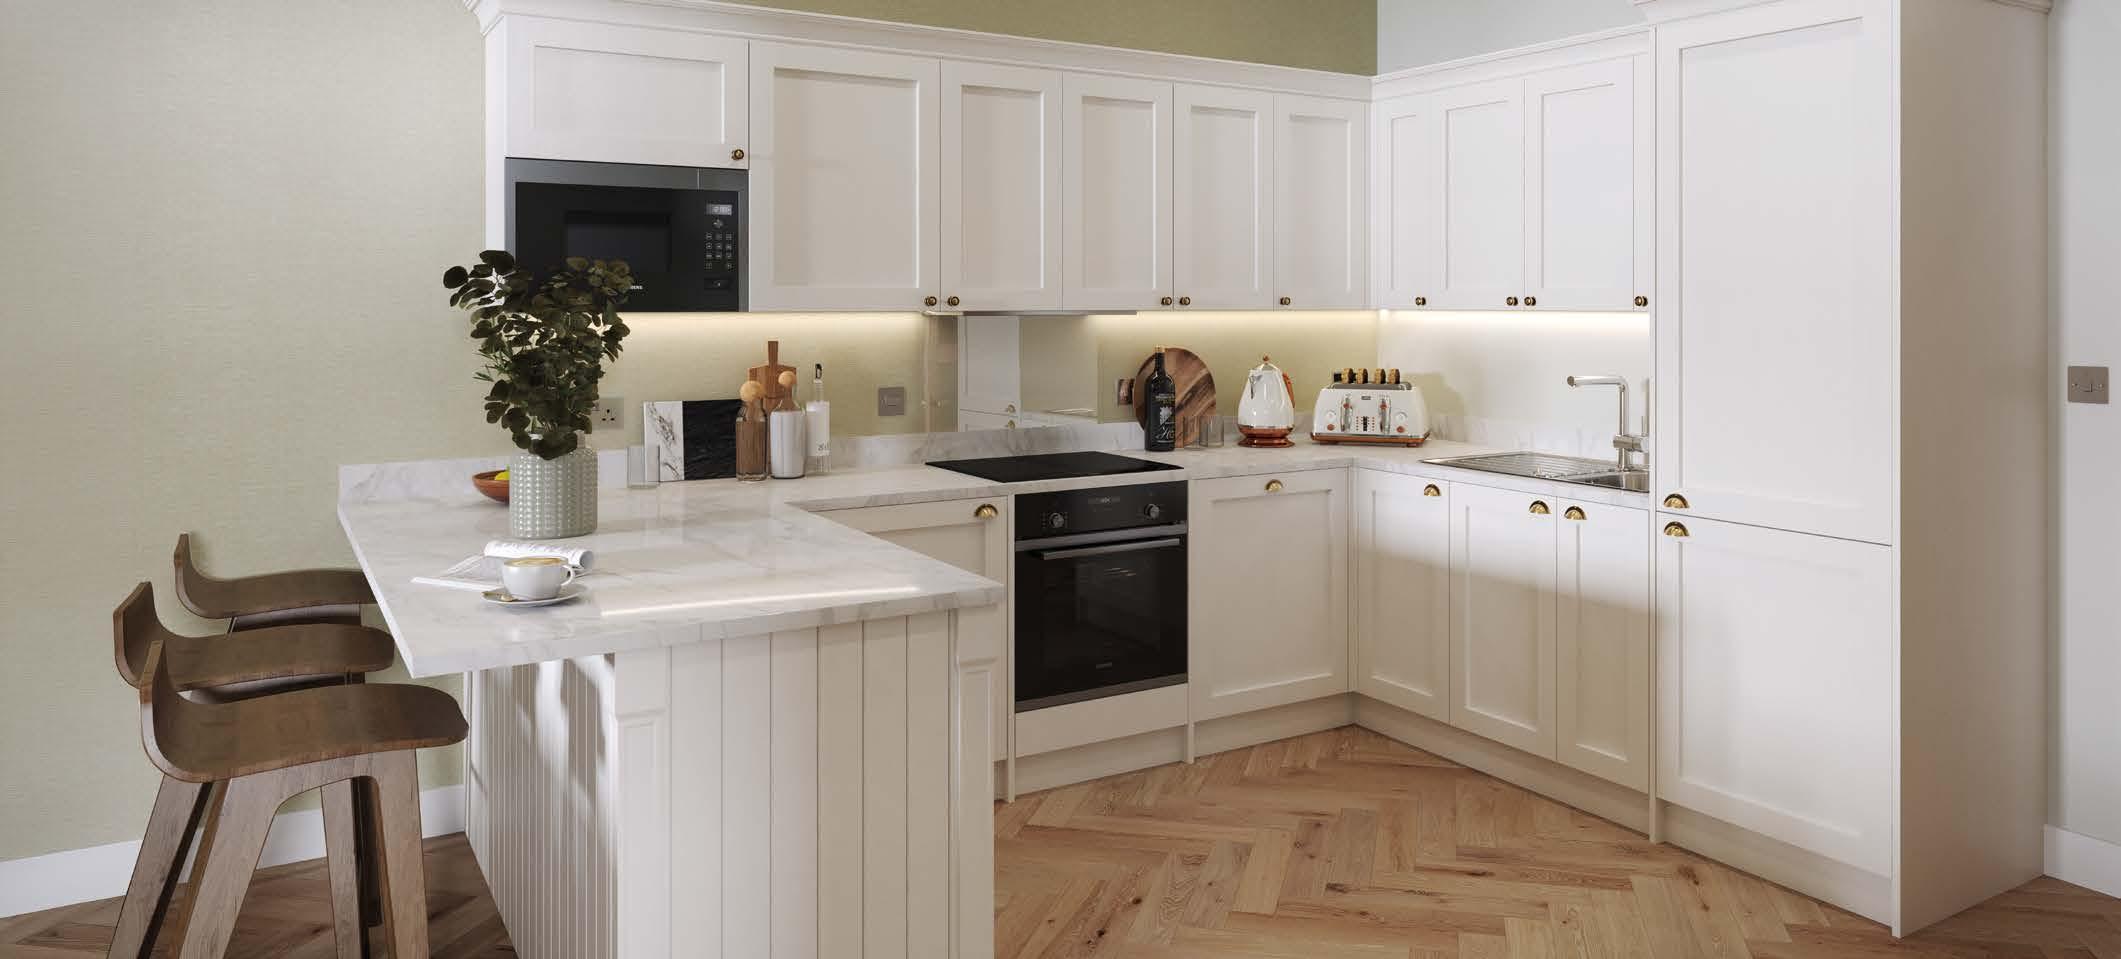
Bespoke elegant kitchen base units/ walls units with In-frame style doors and oak effect interior finish
Self-closing drawers and soft close hinges
Quartz work surfaces
Integrated Bosch appliances to include:
• Electric fan oven • Induction hob
• Fridge/freezer
• Dishwasher
• Combination washer (7kg)/dryer (5kg)
Electrical & heating
Gas central heating – underfloor heating to all areas
Wired high level TV points to all bedrooms and lounge
Mains operated smoke alarms
Sprinkler system throughout
LED downlighting to all areas
Door entry system
Finishes
Fitted carpets to lounge and bedrooms
Contemporary LVT (luxury vinyl tile)
flooring to all wet areas, kitchens and hallways
Shaker bespoke internal doors
Rehau Edge White woodgrain PVC sash windows, aluminium windows, aluminium French doors, PVC French doors (plot specific)
Ground floor

1 Two bedroom apartment (1063 ft2)
Kitchen/Living Area: 18’8” x 30’5” (max)
Bedroom 1: 9’11” x 17’11” (max)
Bedroom 2: 8’5” x 16’1” (max)
Study: 6’4” x 8’5” (max)
Patio
2 Two bedroom apartment (908 ft2)
Kitchen/Living Area: 13’9” x 31’5” (max)
Bedroom 1: 8’11” x 19’3” (max)
Bedroom 2: 9’0” x 15’3” (max)
Patio


3 Three bedroom apartment (1031 ft2)
Kitchen/Living Area: 11’3” x 27’9” (max)
Bedroom 1: 9’11” x 22’10” (max)
Bedroom 2: 10’3” x 19’11” (max)
Bedroom 3/Study: 6’7” x 17’3” (max)
Patio
4 Three bedroom apartment (915 ft2)
Kitchen/Living Area: 12’7” x 25’4” (max)
Bedroom 1: 9’7” x 22’7” (max)
Bedroom 2: 10’3” x 15’1” (max)
Bedroom 3/Study: 6’7” x 15’1” (max)
Patio
5 Three bedroom apartment (974 ft2)
Kitchen/Living Area: 12’10” x 26’9” (max)
Bedroom 1: 10’1” x 14’5” (max)
Bedroom 2: 9’2” x 15’7” (max)
Bedroom 3/Study: 6’7” x 13’3” (max)
Patio
6 Two bedroom apartment (796 ft2)
Kitchen/Living Area: 11’8” x 27’3” (max)
Bedroom 1: 10’7” x 13’3” (max)
Bedroom 2: 8’6” x 13’3” (max)
7 Three bedroom apartment (1054 ft2)
Kitchen/Living Area: 16’3” x 29’7” (max)
Bedroom 1: 9’7” x 21’5” (max)
Bedroom 2: 8’8” x 14’8” (max)
Bedroom 3/Study: 6’8” x 14’8” (max)
8 Two bedroom apartment (912 ft2)
Kitchen/Living Area: 13’7” x 28’10” (max)
Bedroom 1: 8’11” x 20’0” (max)
Bedroom 2: 9’2” x 16’0” (max)
First floor
9 Two bedroom apartment (1092 ft2)
Kitchen/Living Area: 18’8” x 27’10” (max)
Bedroom 1: 9’11” x 17’2” (max)
Bedroom 2: 8’5” x 21’0” (max)
Study: 6’2” x 8’0” (max)
10 Two bedroom apartment (844 ft2)
Kitchen/Living Area: 13’9” x 31’5” (max)
Bedroom 1: 8’11” x 15’1” (max)
Bedroom 2: 9’0” x 11’3” (max)
11 Three bedroom apartment (1032 ft2)
Kitchen/Living Area: 11’3” x 27’9” (max)
Bedroom 1: 9’11” x 22’10” (max)
Bedroom 2: 10’3” x 19’11” (max)
Bedroom 3/Study: 6’7” x 17’3” (max)
12 Three bedroom apartment (1138 ft2)
Kitchen/Living Area: 13’11” x 26’7” (max)
Bedroom 1: 13’11” x 22’10” (max)
Bedroom 2: 11’7” x 15’1” (max)
Bedroom 3/Study: 6’7” x 15’1” (max)
13 Three bedroom apartment (1082 ft2)
Kitchen/Living Area: 22’5” x 17’0” (max)
Bedroom 1: 22’5” x 11’9” (max)
Bedroom 2: 18’6” x 6’6” (max)
Bedroom 3/Study: 18’6” x 6’6” (max)
Balcony
14 Three bedroom apartment (1295 ft2)
Kitchen/Living Area: 13’11” x 30’4” (max)
Bedroom 1: 13’11” x 21’8” (max)
Bedroom 2: 11’3” x 14’9” (max)
Bedroom 3: 6’11” x 14’9” (max)
15 Three bedroom apartment (1054 ft2)
Kitchen/Living Area: 16’3” x 29’7” (max)
Bedroom 1: 9’7” x 21’5” (max)
Bedroom 2: 8’8” x 14’8” (max)
Bedroom 3/Study: 6’8” x 14’8” (max)
16 Two bedroom apartment (912 ft2)
Kitchen/Living Area: 13’7” x 28’10” (max)
Bedroom 1: 8’11” x 20’0” (max)
Bedroom 2: 9’2” x 16’0” (max)
Second floor
17 Two bedroom apartment (1062 ft2)
Kitchen/Living Area: 18’8” x 24’11” (max)
Bedroom 1: 9’11” x 16’2” (max)
Bedroom 2: 8’5” x 16’1” (max)
Study: 6’2” x 8’0” (max)
Balcony
18 Two bedroom apartment (817 ft2)
Kitchen/Living Area: 13’9” x 28’6” (max)
Bedroom 1: 8’11” x 15’1” (max)
Bedroom 2: 9’0” x 11’3” (max)
Balcony
19 Three bedroom apartment (985 ft2)
Kitchen/Living Area: 11’6” x 24’10” (max)
Bedroom 1: 9’11” x 19’10” (max)
Bedroom 2: 10’3” x 19’11” (max)
Bedroom 3 / Study: 6’7” x 17’3” (max)
20 Three bedroom apartment (1132 ft2)
Kitchen/Living Area: 13’11” x 26’7” (max)
Bedroom 1: 13’11” x 22’10” (max)
Bedroom 2: 11’7” x 15’2” (max)
Bedroom 3/Study: 6’7” x 15’2” (max)
Balcony
21 Two bedroom apartment (844 ft2)
Kitchen/Living Area: 19’8” x 17’0” (max)
Bedroom 1: 19’8” x 11’9” (max)
Bedroom 2: 9’11” x 13’0” (max)
22 Three bedroom apartment (1295 ft2)
Kitchen/Living Area: 13’11” x 30’4” (max)
Bedroom 1: 13’11” x 21’8” (max)
Bedroom 2: 10’11” x 14’11” (max)
Bedroom 3: 7’3” x 14’11” (max)
23 Three bedroom apartment (964 ft2)
Kitchen/Living Area: 16’3” x 26’7” (max)
Bedroom 1: 9’10” x 18’6” (max)
Bedroom 2: 8’6” x 14’10” (max)
Bedroom 3/Study: 6’8” x 14’10” (max)
24 Two bedroom apartment (912 ft2)
Kitchen/Living Area: 13’7” x 28’10” (max)
Bedroom 1: 8’11” x 20’0” (max)
Bedroom 2: 9’2” x 16’0” (max)
Testimonials
Barbara
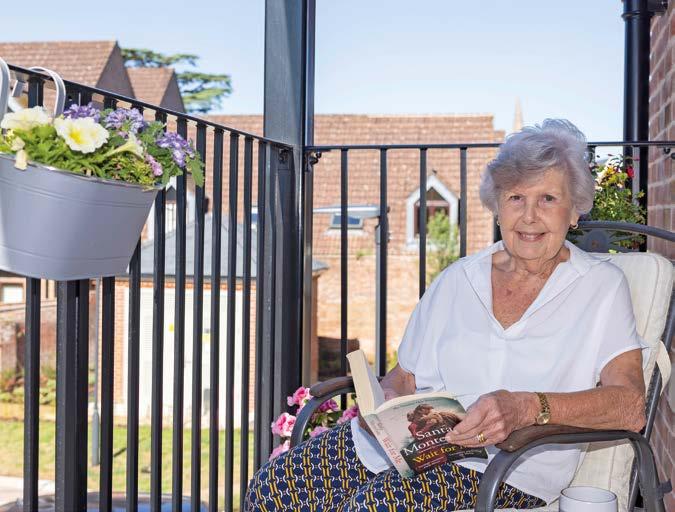
The first official resident at Lyndhurst Park, looking for low-maintenance living and a friendly community.
When asked about her decision to move, Barbara said “I got to the stage with the bungalow where I was getting fed up with the maintenance and the garden and all those sorts of things.” At her new apartment in Lyndhurst Park, she is now able to enjoy sitting on her balcony which requires a lot less maintenance than her previous home. Barbara has praised the range of facilities in Lyndhurst, the capital of the New Forest, including shops, medical facilities and a selection of pubs and restaurants.
Sue
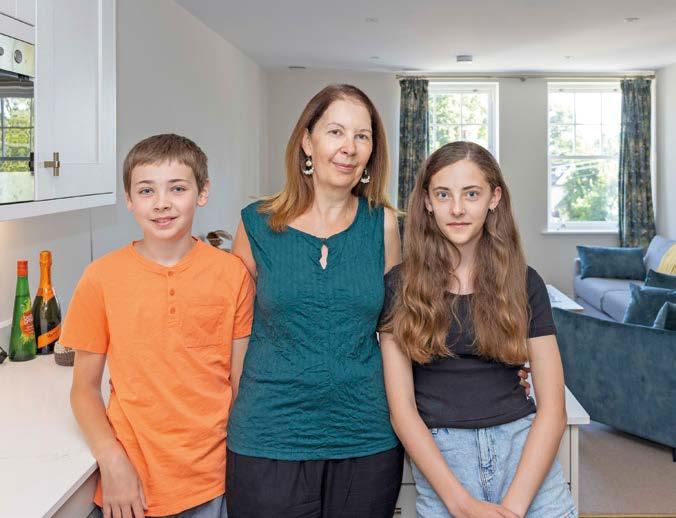
From childhood memories in the forest to creating a family hub at Lyndhurst Park.
Having grown up spending time in the New Forest, Sue was keen to find a property that would bring her family back to the area they love. After discovering Lyndhurst Park, she knew it was the ideal location for their second home, which combined quality, security and convenience with a strong connection to nature. Now, her family enjoys returning regularly to Lyndhurst and the New Forest to make new memories together in a place that truly feels like home.
Andy
Finding the perfect first home at Lyndhurst Park.
Working as a GP in Lymington and living in Southampton, Andy first noticed the development during his daily commute and was soon drawn to the idea of owning a new-build home in the New Forest. Through the First Homes scheme, he was able to take his first step onto the property ladder and discovered the high-quality apartment in a location that perfectly suits his lifestyle. With the forest, local amenities, and transport links all on his doorstep, Andy has found the right balance between work and leisure.
In the pursuit of excellence

Hoburne Developments brings more than 65 years of experience creating thoughtfully designed homes and commercial buildings. As part of the Hoburne Group, our family business values remain at the heart of everything we do, shaping the places we create and the way we support every customer.
From first enquiry to final handover, we are committed to making the customer journey as seamless and reassuring as possible. Alongside our personalised service, we offer tailored buying support, including part exchange, assisted move and chain break solutions, helping make moving home simpler.
We take pride in delivering homes of lasting quality, combining considered design, trusted craftsmanship and close attention to detail. Working with award-winning construction partners and respected architects, we oversee every aspect of the design and build process to ensure each development meets Hoburne’s high standards. All Hoburne homes are backed by an ICW 10-year new home warranty, and for the first two years of your ownership, you can also enjoy the peace of mind of knowing that our in-house development team are available to assist with any issues you may have.



Fells Gulliver, our trusted estate agent partner, has proudly served the local community for over 35 years. During this period, they have built up an enviable reputation for their honesty, integrity and customer service, treating their clients with respect.
The Fells Gulliver team have a combined estate agency experience of over 100 years and are available to help guide you through your property purchase at Lyndhurst Park.
Contact them today to find out more about phase 2 and register your interest.
023 8028 4411 lyndhurst@fellsgulliver.com