
Since 1965, Hobbs+Black Architects has been dedicated to designing spaces that enhance wellbeing and foster meaningful connections between people and place Like our founder William Hobbs, we approach every project with curiosity asking the right questions to develop solutions that support both our clients and the communities they serve.
Our Road Commission team has worked together many times, conducting facility assessments, programming, and implementing projects for other road commissions in Michigan. We attribute the successes of our team’s work to our ability to carefully listen to our clients and stakeholders while providing the required professional expertise, which balances the realities of implementation and budgets. Our careful attention to detail has also been paramount to our successes. Hobbs+Black’s design approach is based on crafting and testing design solutions, which explore the many elements pertaining to important design objectives, environmental sensitivity, value engineering, functionality, project safety, maintainability, code compliance, and most importantly, budgets As a full-service architecture firm, we provide our clients with complete service from study to construction administration, including:
Facility Audit and Site Analysis
Master Planning
Relocation Management
Site Planning, Design, and Zoning
Facility Programming
Cost Estimation
Space Planning
Architectural Design
Interior Design and Procurement
Signage Design and Implementation
Contract Document Development
Post Completion Evaluation
1 2 3 4
Project Initiation & Programming
Kickoff
Align stakeholders, define goals, review facility scope
Needs Assessment
Interview staff, assess operations, inventory equipment
Site Evaluation
Analyze sites, plan circulation and logistics
Space Programming
Define space types, sizes, and adjacencies
Site plan: circulation, entry/exit, materials yard, security fencing Floor plans: administration, maintenance bays, support spaces
Initial Systems
Planning
Civil: Grading, utilities, stormwater
Structural: Bay spans, crane/hoist loads
MEP: Heating (eg, radiant slab), ventilation (shop exhaust), lighting, water Cost Estimation
(Order of Magnitude)
Develop a budget based on early concepts
Refined Plans & Systems Integration
Detailed building layout with finalized adjacencies
Systems coordination between architectural, mechanical, electrical, plumbing, and structural elements
Specialized systems: overhead doors, oil separators, trench drains, lube systems
Material & Equipment
Selections
Durable finishes and systems for heavyduty use
Snow- and saltresilient site and building components
Energy & Sustainability
Goals
Consider radiant heating, daylighting, efficient ventilation, solar potential
Stormwater management per environmental regulations
Updated Cost Estimate
Site improvements
Building improvements
GC Costs
Soft Costs
Owner FFE
Full Construction
Drawings & Specifications
Permit-ready documents for bidding and construction
Coordination of all engineering disciplines (A/M/E/P/S/Civil)
Bid Package Preparation
Front-end specifications, bidding forms, and procurement documents
5 6 7
Permitting & Bidding
Authority Approvals
Submit plans for zoning, building, and environmental permits
Contractor Bidding
Support
Issue for Bid (IFB) set
Respond to bidder questions, issue addenda, and assist in bid evaluation
Construction Oversight Review submittals, shop drawings
Conduct site visits and progress meetings
Respond to RFIs and issue clarifications
Punch List & CloseOut
Final inspections and system commissioning
Turnover of asbuilt drawings and O&M manual
Facility Review
Conduct walkthroughs with staff
Gather feedback on performance, efficiency, and sustainability
Allegan County Road Commission
Allegan, MI
Main Yard
New Vehicle Parking & Maintenance Garage
Converted the Old Maintenance Garage into Cold Storage
New Admin Office Building
New Shelbyville Satellite Garage
Benzie County Road Commission Honor, MI
New Main Yard
Berrien County Road Department Baroda, MI
New Satellite Maintenance Facility
Vehicle Garage, Salt Barn with Vactor Dump, Fuel Island
Branch County Road Commission Coldwater, MI
Facility Assessment & Master Plan
Calhoun County Road Commission
Battle Creek, Albion, & Marshall, MI
Facility Assessment & Master Plan
City of Mason DPW Facilities Mason, MI
New DPW Facilities Salt Barn Cold Storage Building
Maintenance & Operations Building
Clinton County Road Commission St. Johns, MI
New Maintenance & Operations Building
New Storage Building
Eaton County Road Commission Vermontville, MI
Operations Building Renovations
Genesee County Road Commission Flint, MI
New Satellite Yard
Vehicle Parking Garage
Fuel Island Salt Barn
Gladwin County Road Commission Gladwin, MI
New Administrative Offices & Maintenance
Addition
Ingham County Road Department
Mason, MI
Feasibility Study & Master Plan
New Salt Barn with Vactor Dump
Kalkaska County Road Commission
Kalkaska, MI
Feasibility Study & Master Plan
New Salt Barn
New Vehicle Garage
Kent County Road Commission Grand Rapids, MI
New Main Yard
Administrative Office Building
Maintenance & Parking Garage
Fuel Island
Wash Bay Building
Salt Barn with Vactor Dump
Cold Storage Building
Mason County Road Commission Mason, MI
Feasibility Study & Master Plan
MDOT - Fennville Facility
Fennville, MI
New Salt Barn
New Vehicle Parking Garage
Administration Office Renovations
Saginaw County Road Commission
Saginaw, MI
Administration Building Interior Renovations
Two New Satellite Yard Salt Barns with Vactor Dumps
Washtenaw County Road Commission
Ann Arbor, MI
Main Yard
New Salt Barn with Vactor Dump
Facility Assessment & Master Plan
Whitmore Lake New Satellite Yard
New Garage Facility
New Fuel Island
New Salt Barn
Manchester Satellite Yard Garage Master Plan

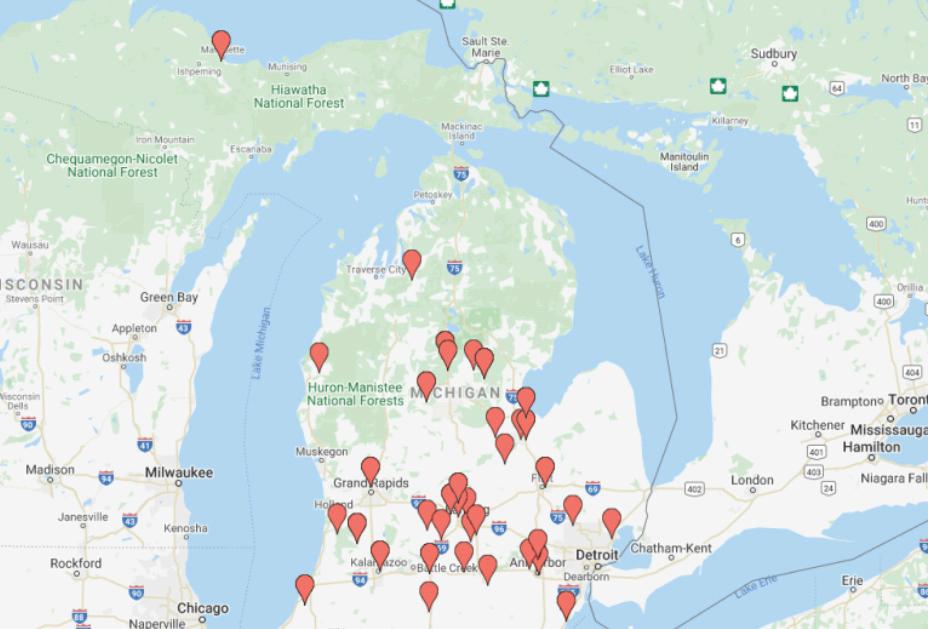
We are currently working with or have performed work with the following agencies.
Allegan County Road Commission
Benzie County Road Commission
Berrien County Road Department
Branch County Road Commission
Calhoun County Road Department
City of Mason DPW Facilities
Clinton County Road Commission
Eaton County Road Commission
Genesee County Road Commission
Gladwin County Road Commission
Ingham County Road Department
Isabelle County Road Commission
Jackson County Department of Transportation
Kalkaska County Road Commission
Kent County Road Commission
Lapeer County Road Commission
Marquette County Road Commission
Mason County Road Commission
MDOT – Fennville Facility
Montcalm County Road Commission
Saginaw County Road Commission
Washtenaw County Road Commission

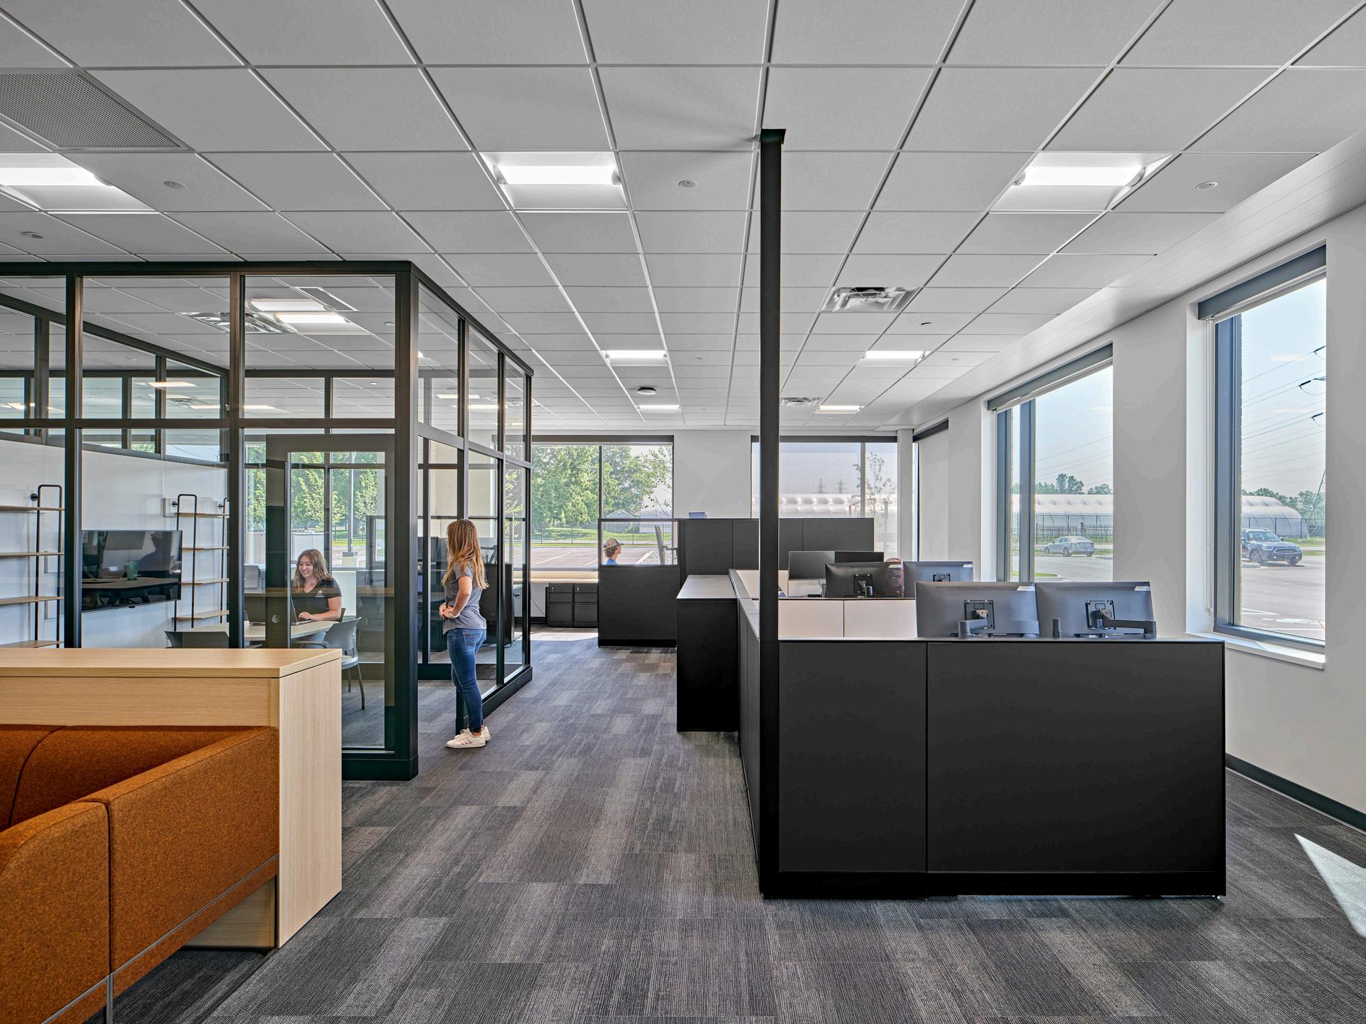
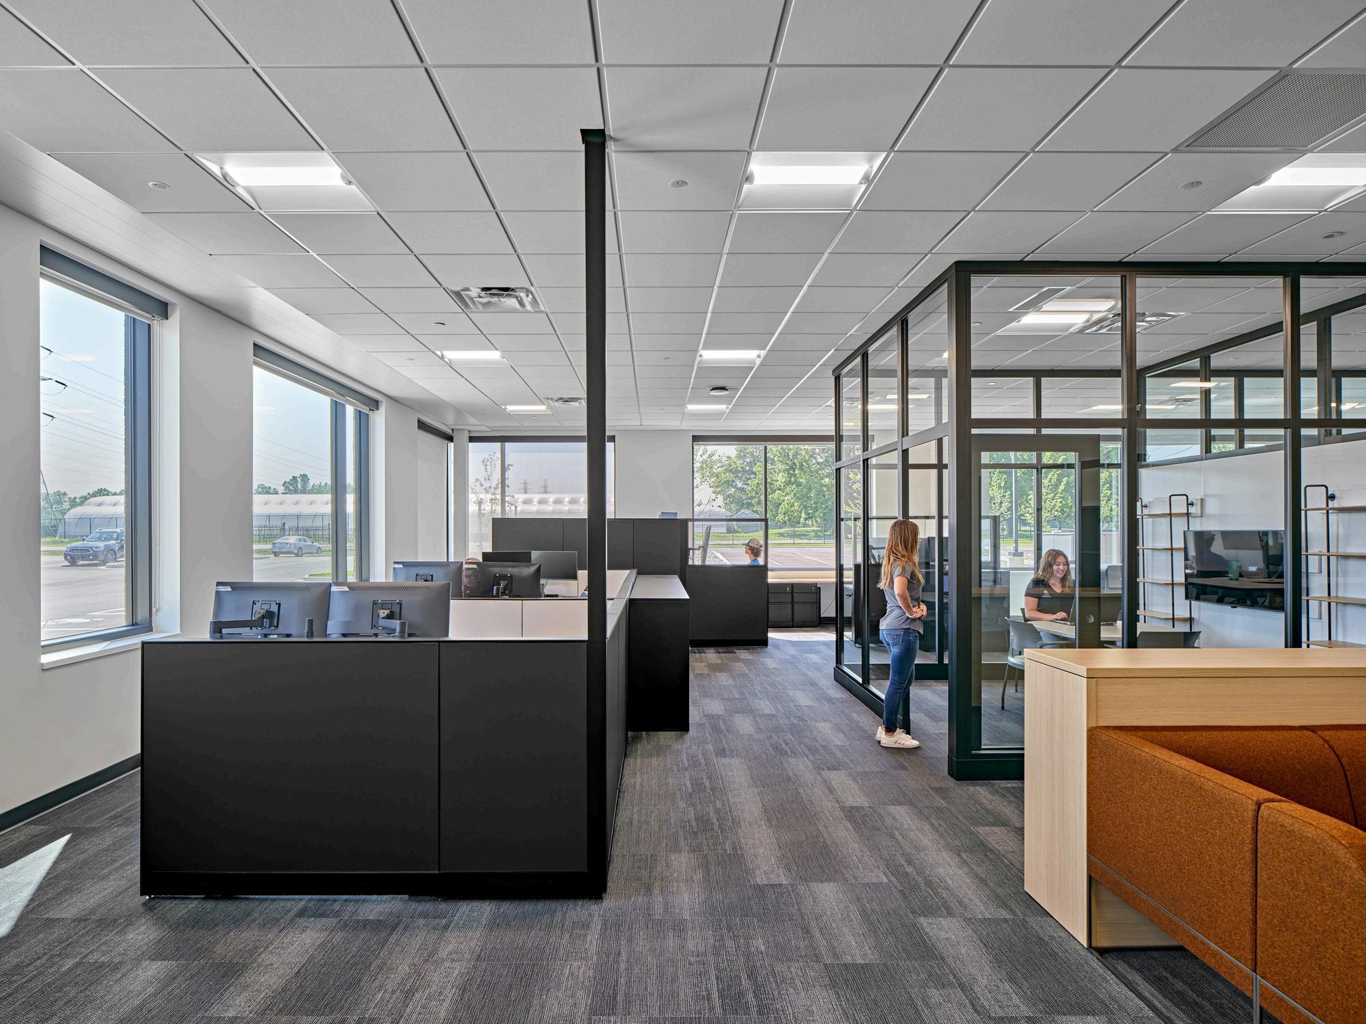
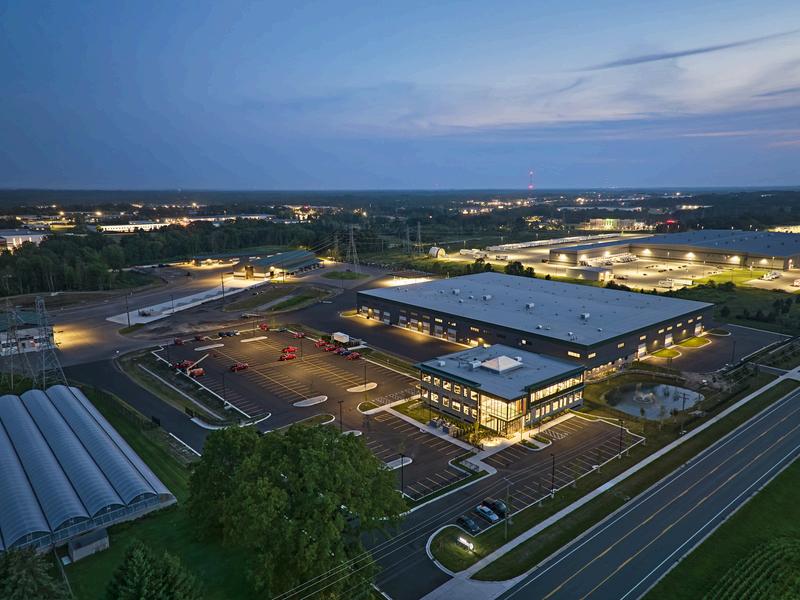
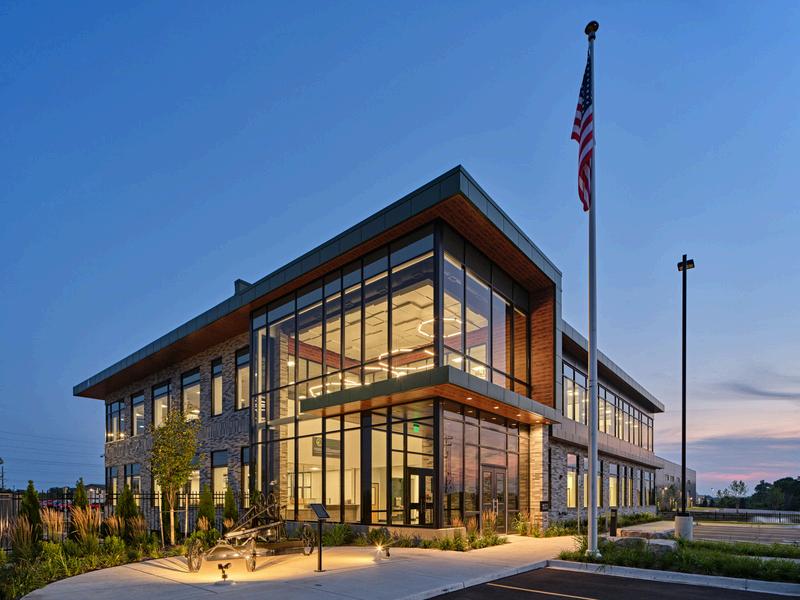
Kent County Road Commission | Grand Rapids, MI
Scope
New Central Complex
Cost
Construction Cost: $41 2 million
Schedule
Phase 1: September 2021
Phase 2: June 2023
Construction Manager Owen-Ames-Kimball Company
Awards
2024 Project of the Year by APWA - Michigan Chapter
AIA Huron Valley Merit Award
ABC Excellence in Construction
CAM Project of the Year
References
Erik Easterly Project Engineer
Kent County Road Commission 248 8180718
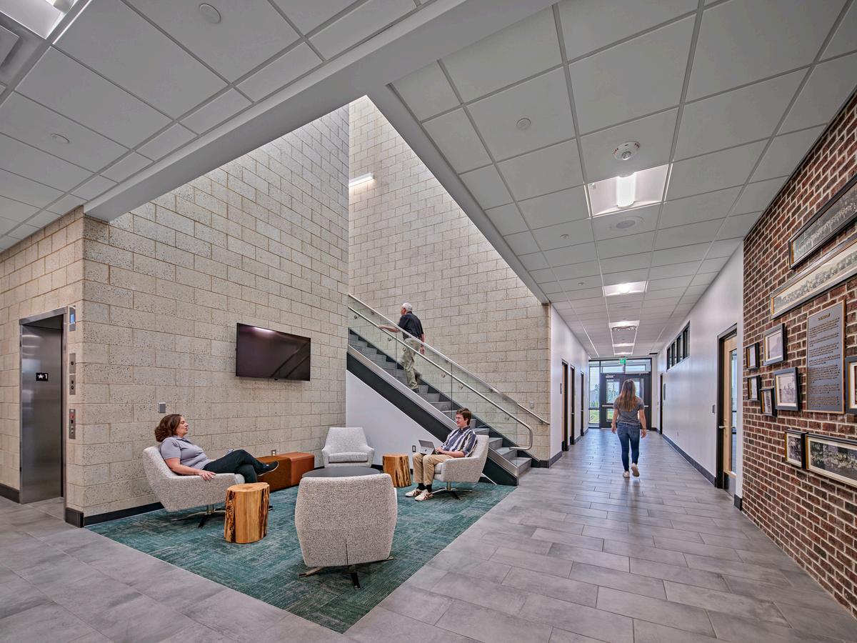
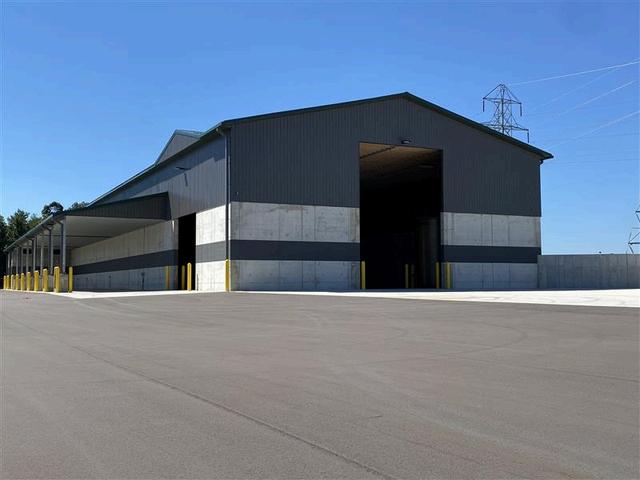
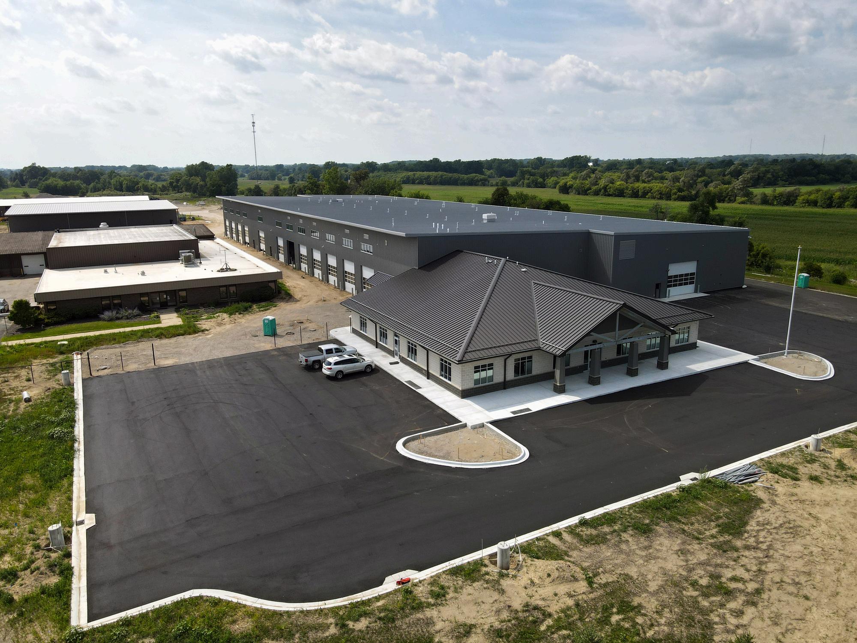
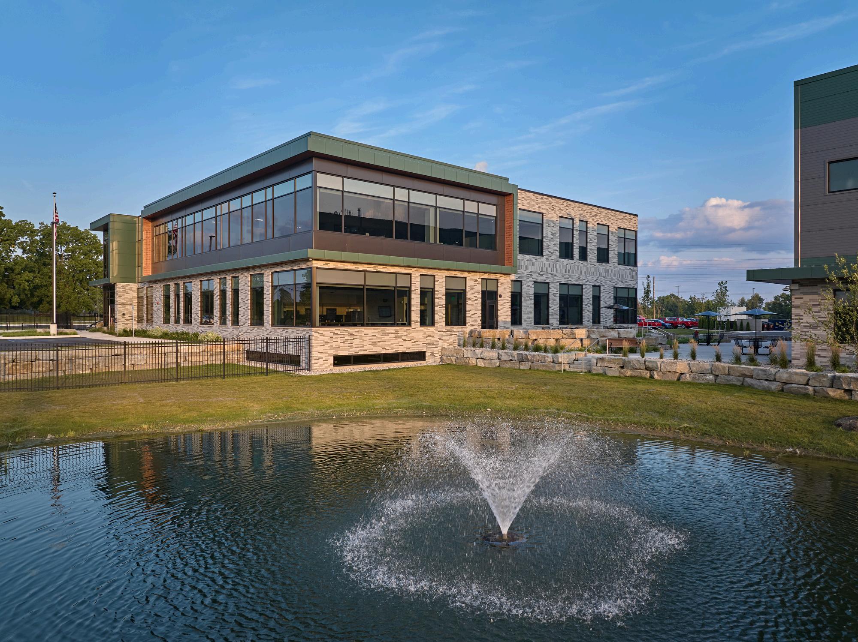
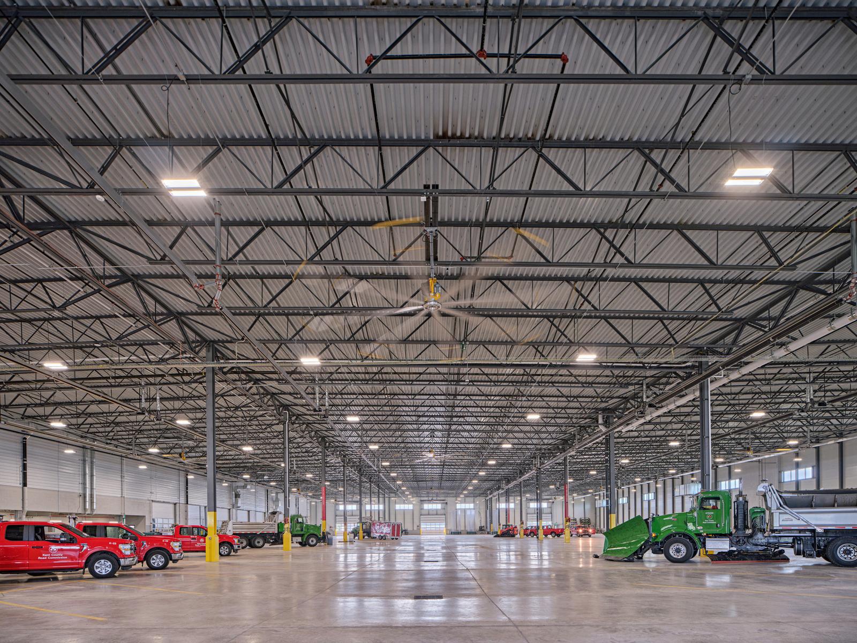
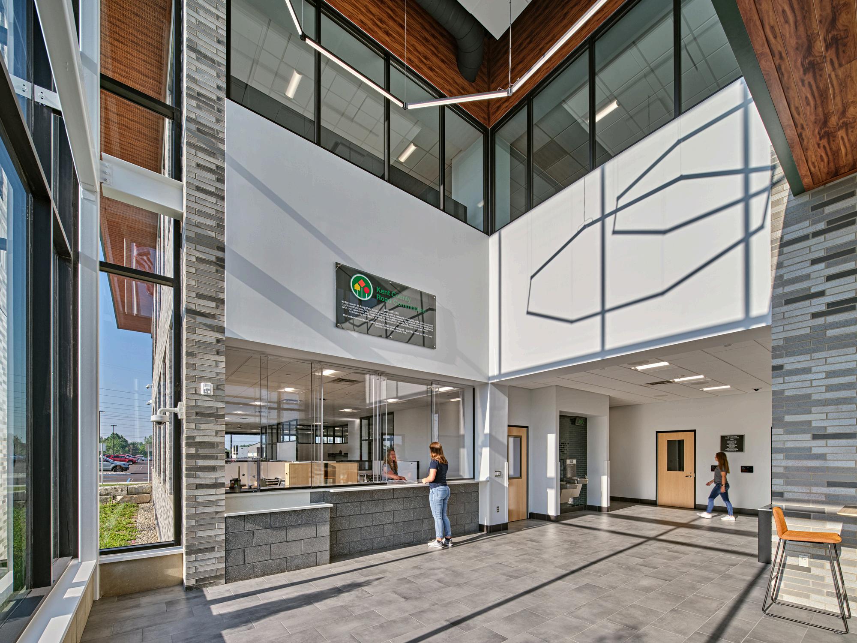
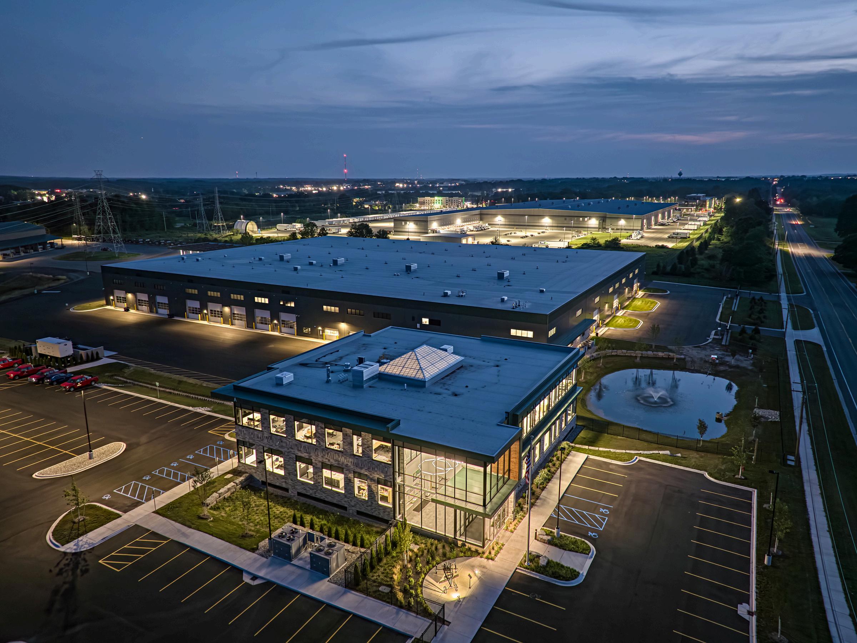
Kent County Road Commission (KCRC) is the second largest road commission in Michigan, serving 21 townships and more than 660,000 residents. KCRC purchased a 29-acre parcel in the Walker View Industrial Park to build a new headquarters as well as a garage/storage building. They had outgrown their Central Complex facility, built in 1924, and had no room to expand.
The new Main Central Complex consisting of a:
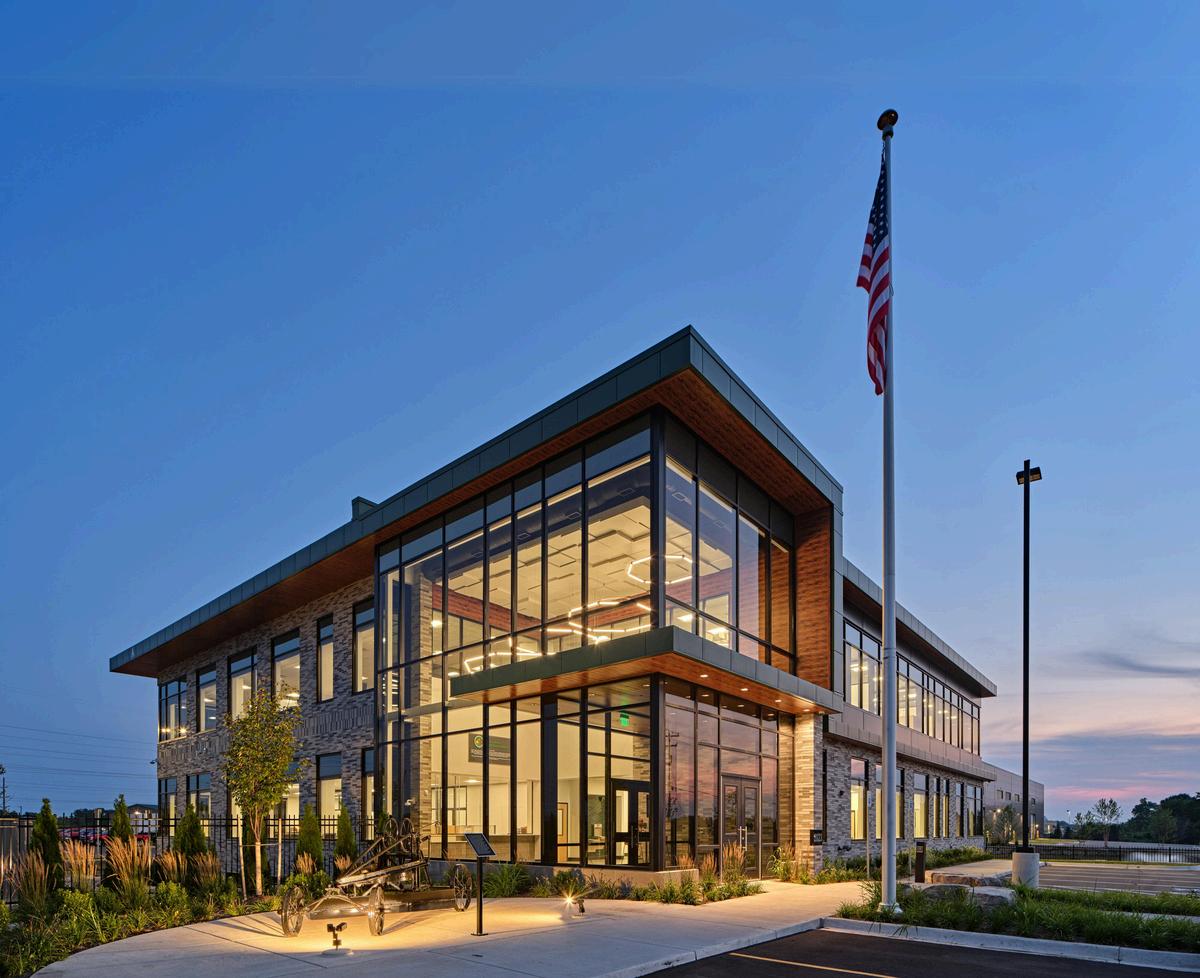
25,000-square-foot administration office building
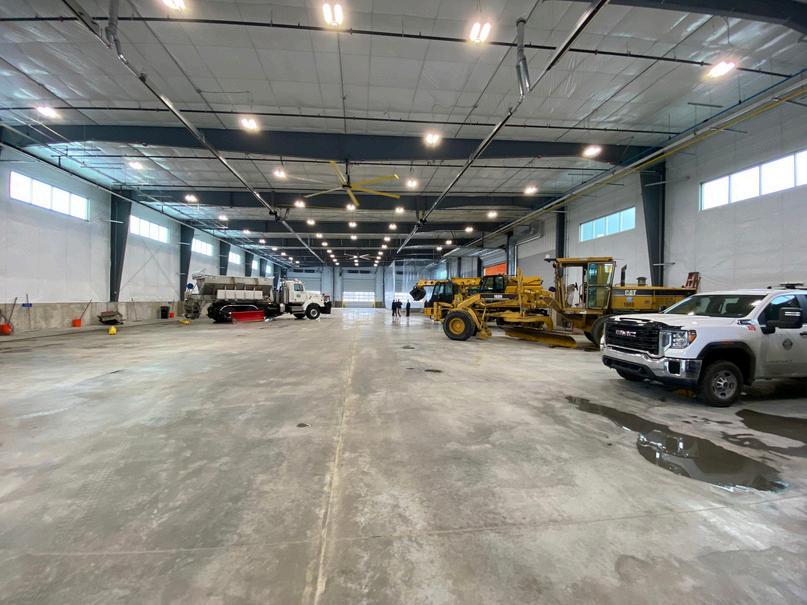
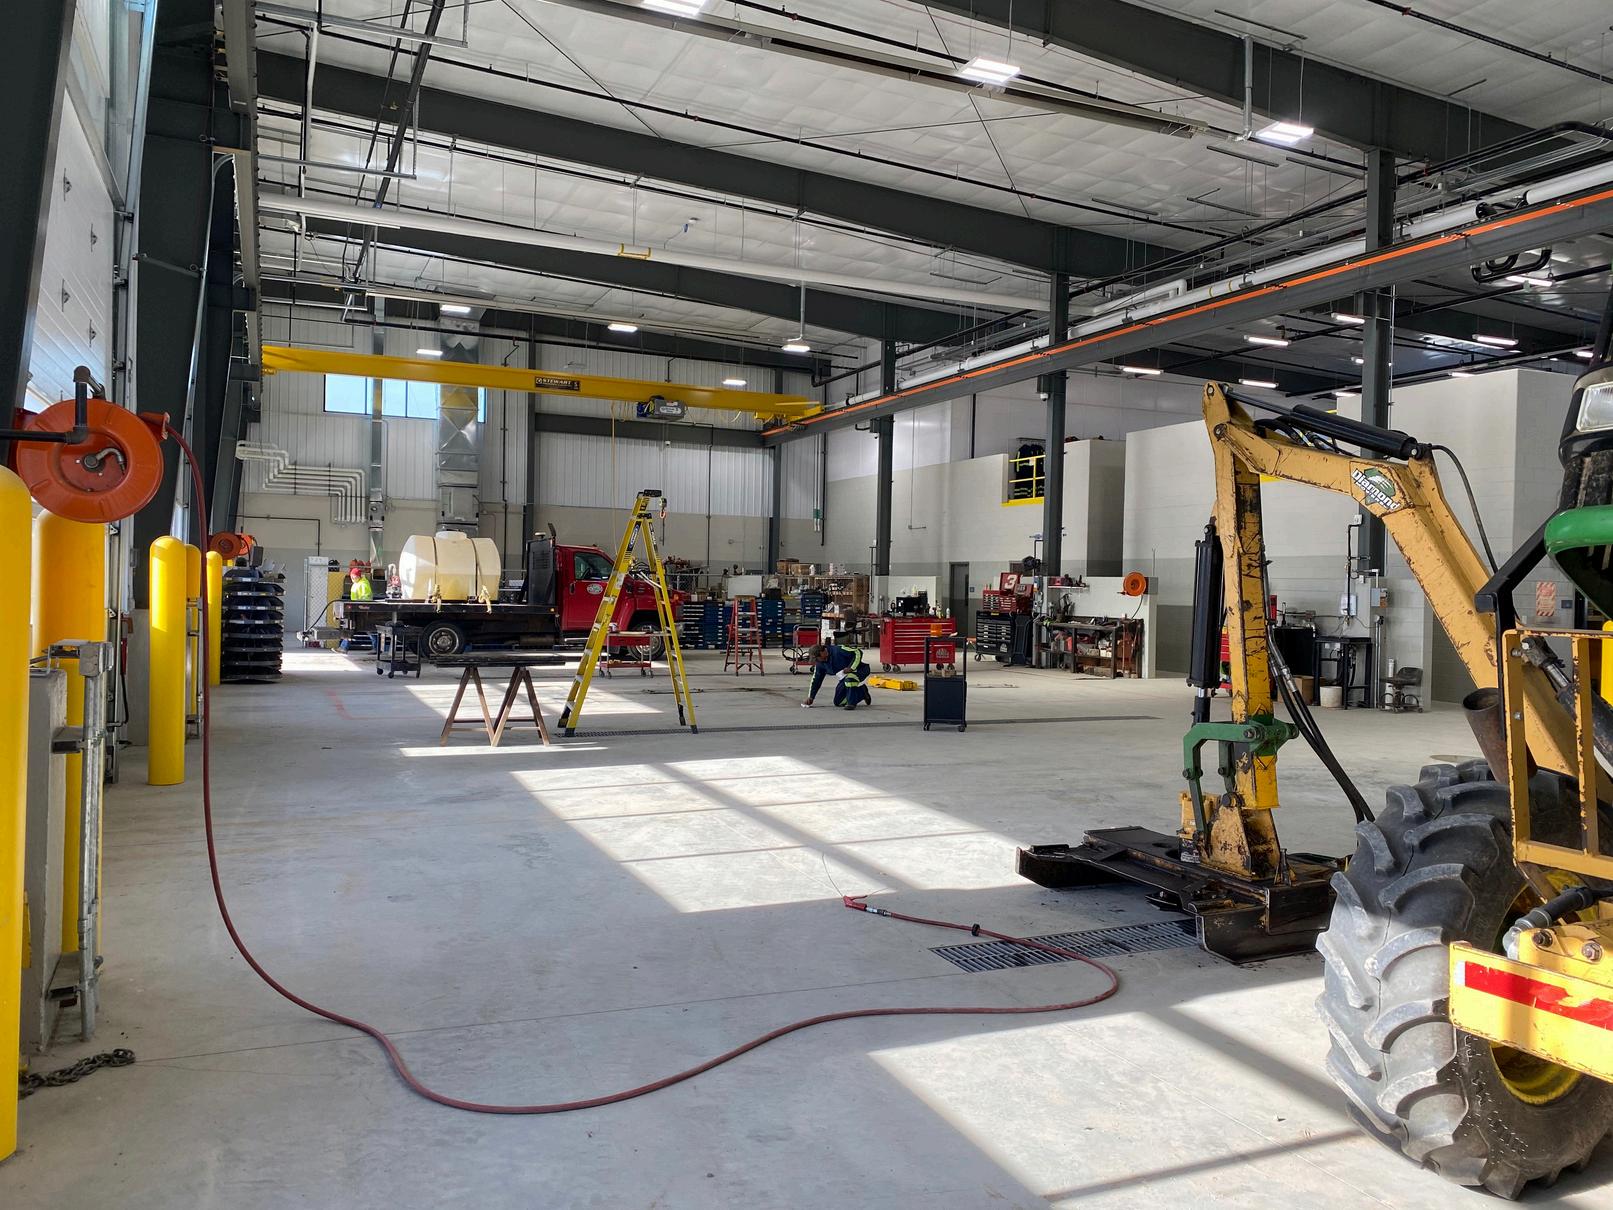
135,000-square-foot vehicle parking & maintenance garage
6,000-ton salt barn
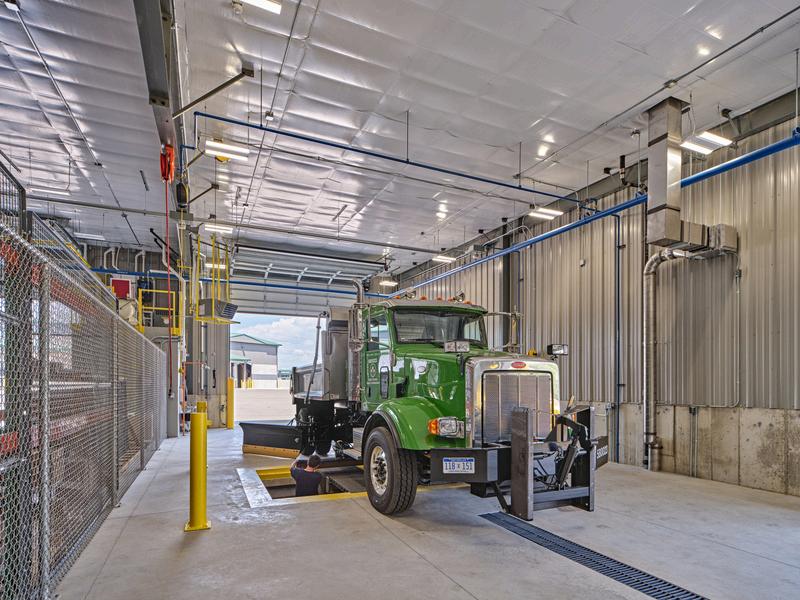
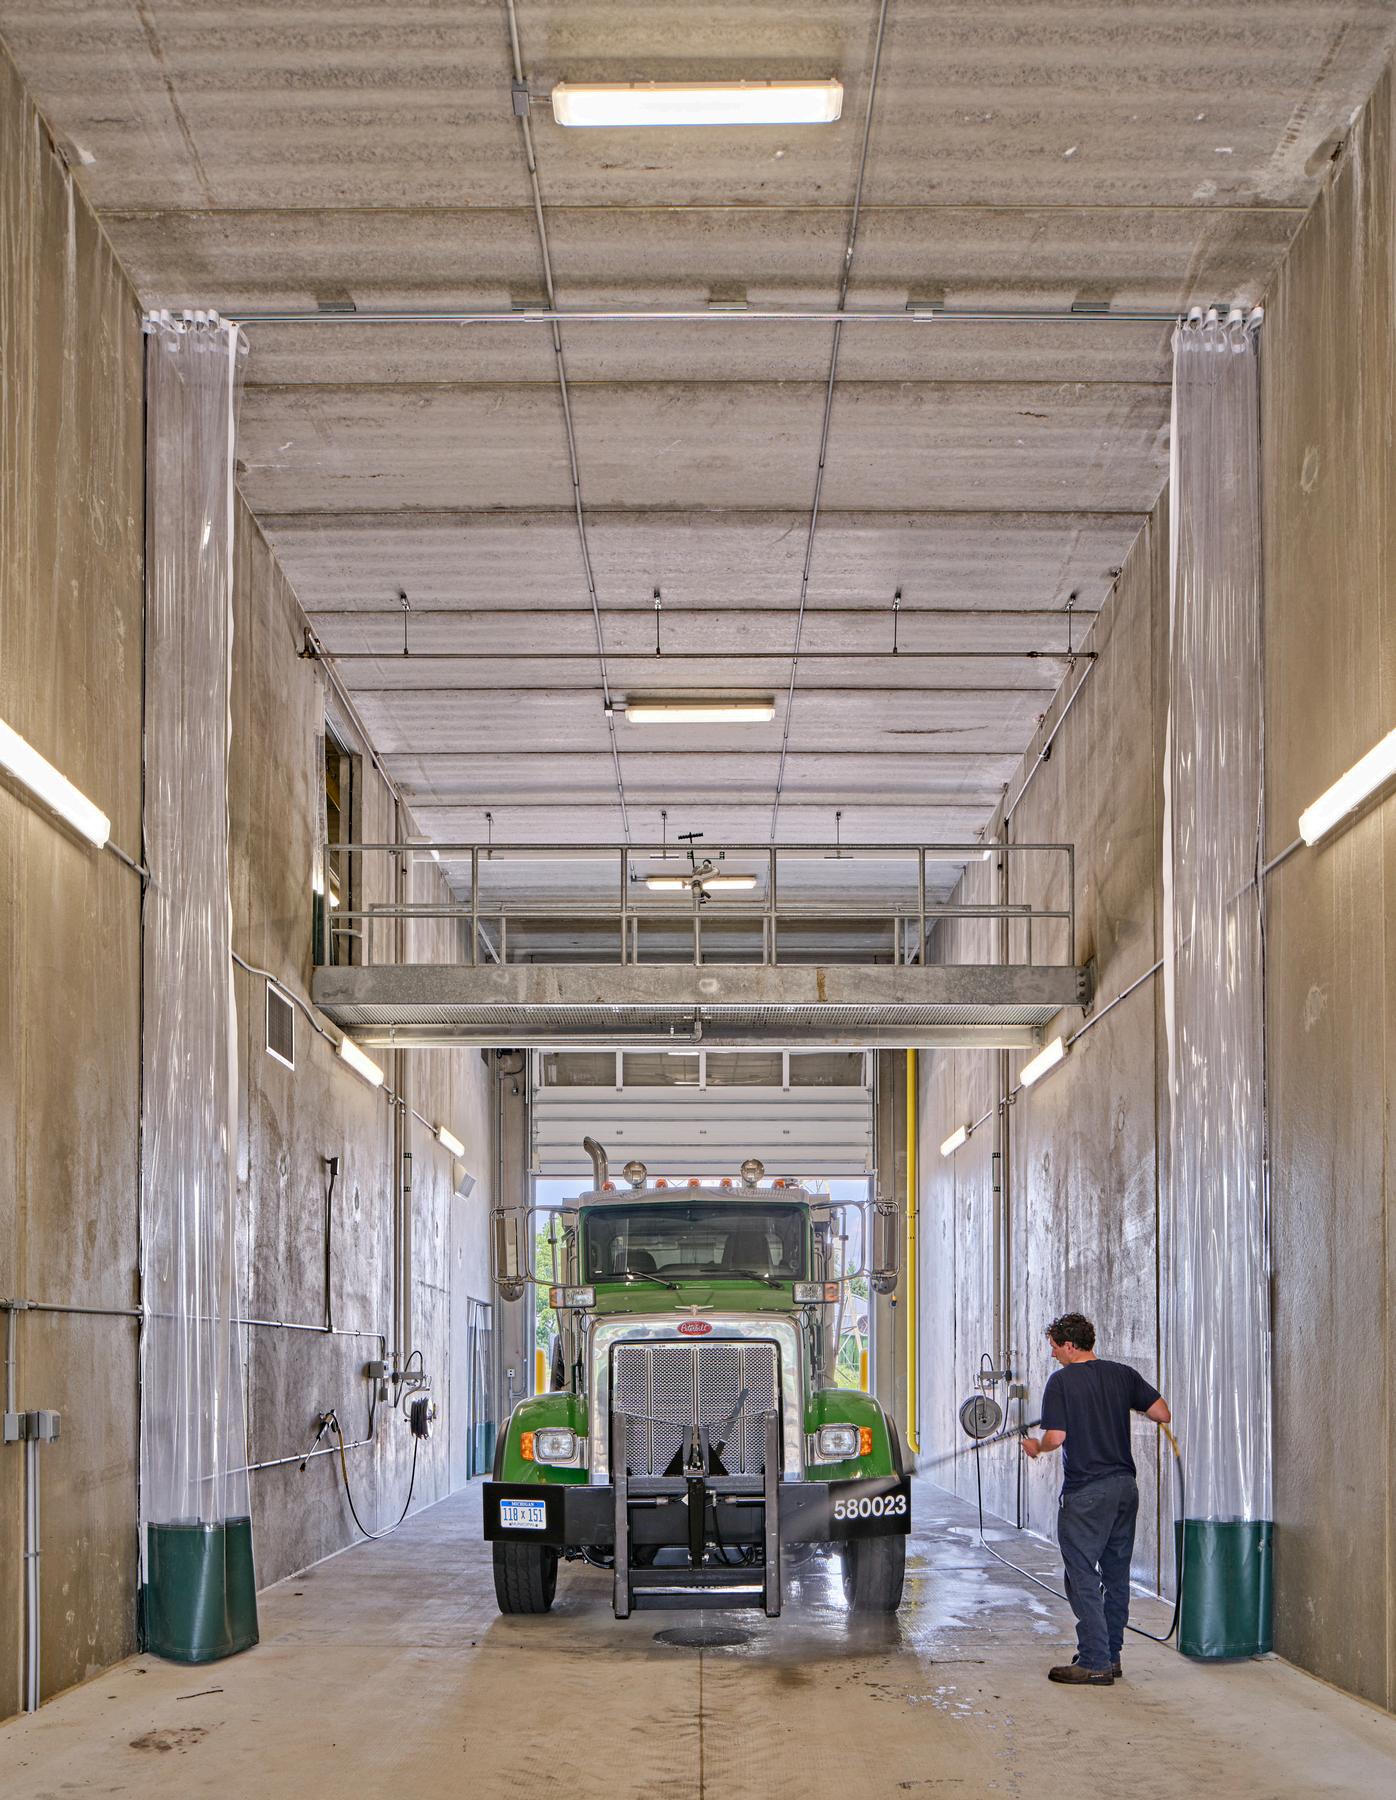
5,500-square-foot vehicle wash building
18,500-square-foot storage building fueling station with canopy
Gladwin County, MI
Scope
Building additions and site improvements
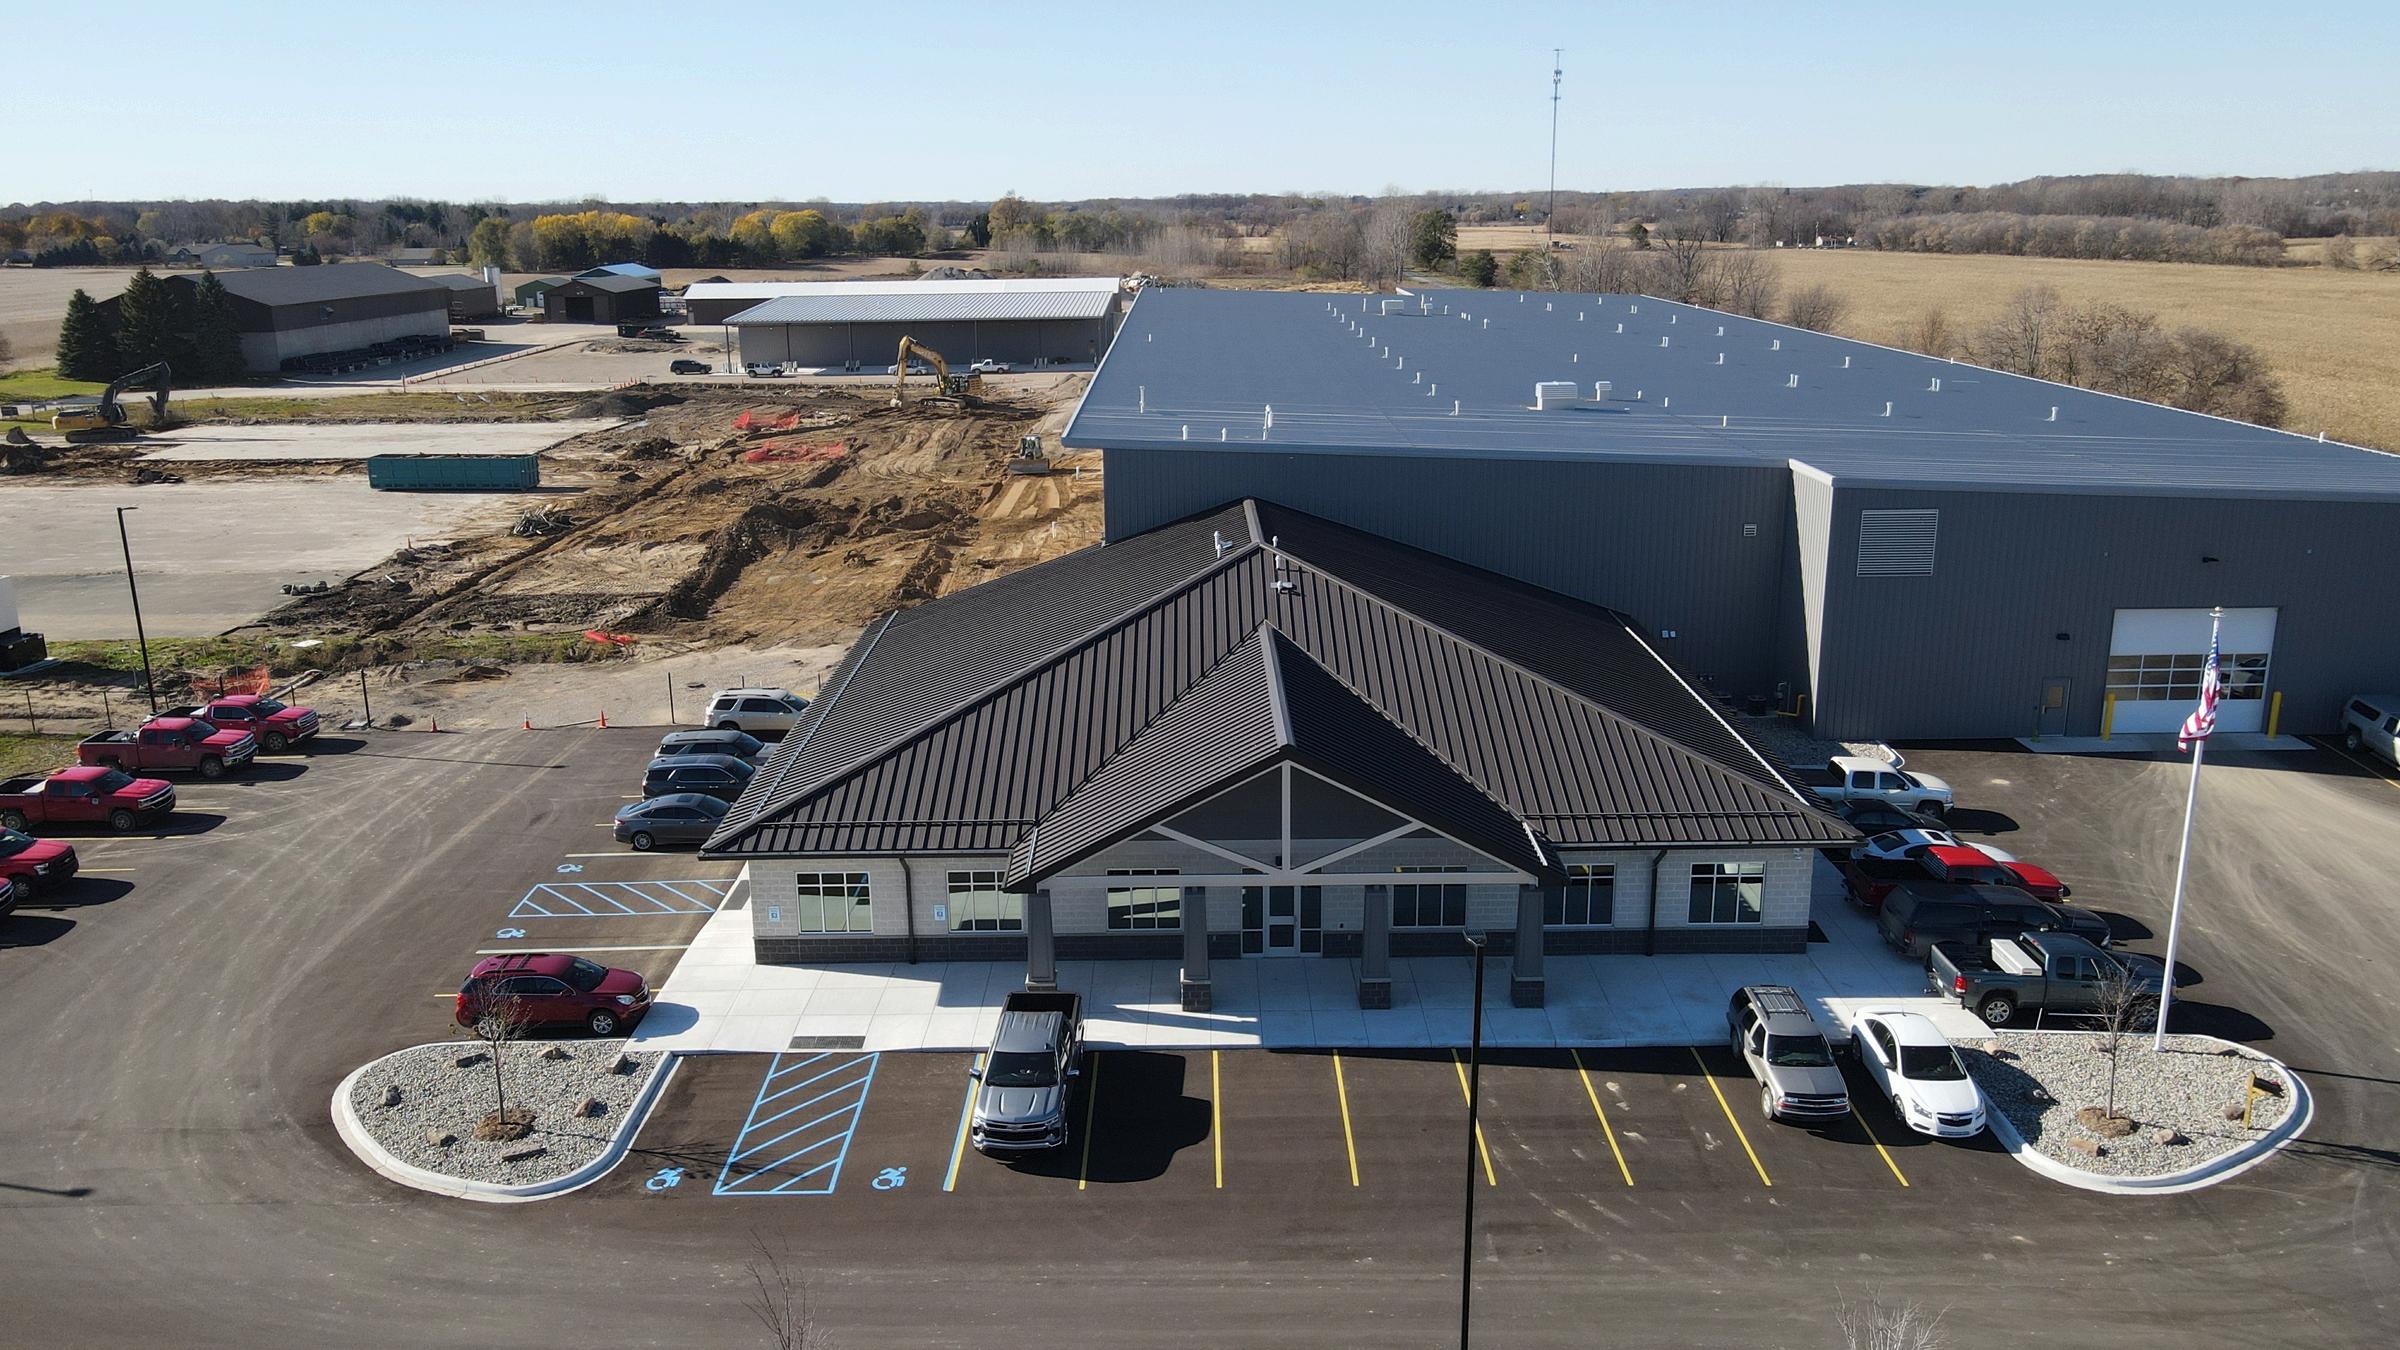
Remove existing 20,758sf office and maintenance garage
Build new office and maintenance garage addition totaling 20,213 sf
Reworked visitor and employee parking for better efficiency and operational flow
Size 20,213 sf
Cost
$4 1 million
Schedule
Design: 2018
Construction: 2020
Consultants
MEP: Matrix Engineering
Structural: JDH Engineering
Civil: Surveying Solutions
Reference
Dave Pettersch
Managing Director GCRC
989.426.7441
davep@gladwinroads.com
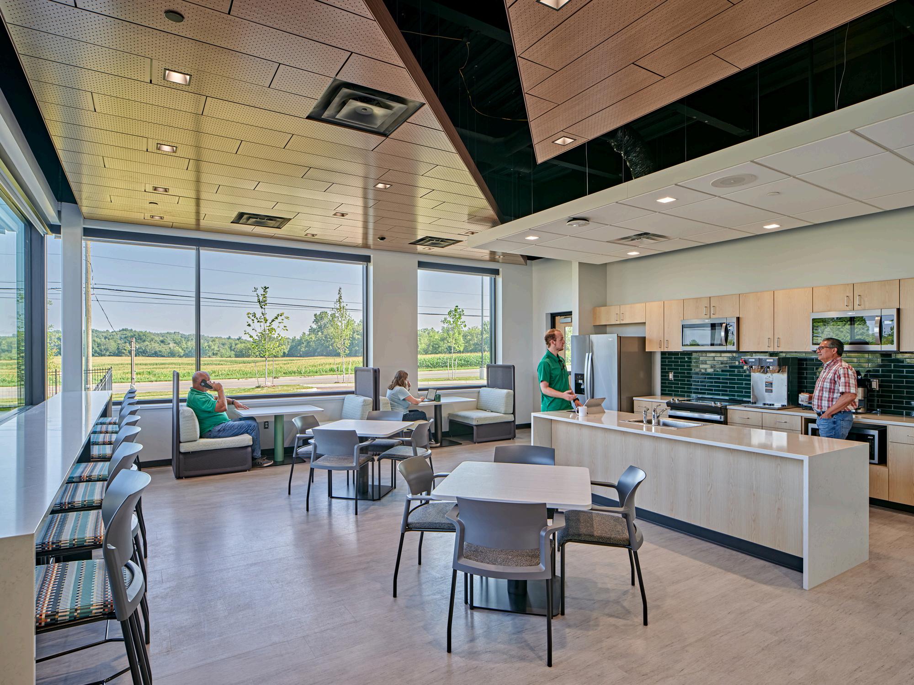
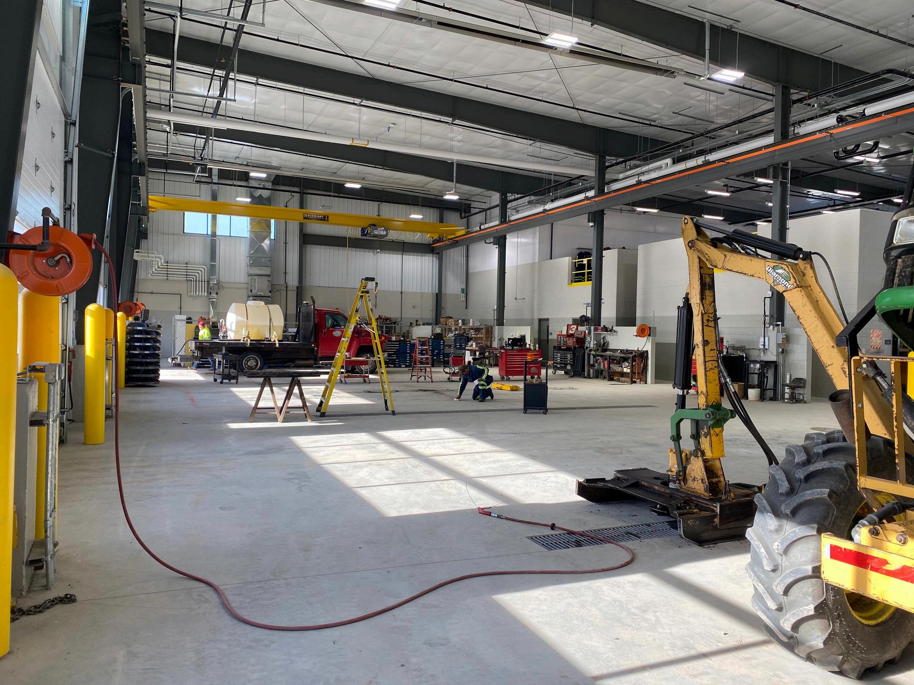
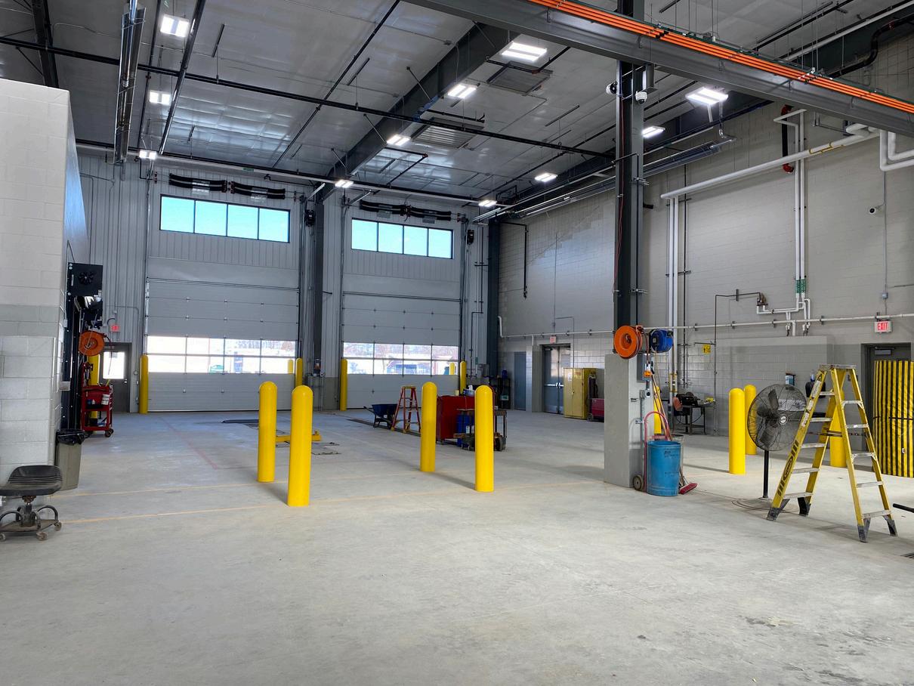
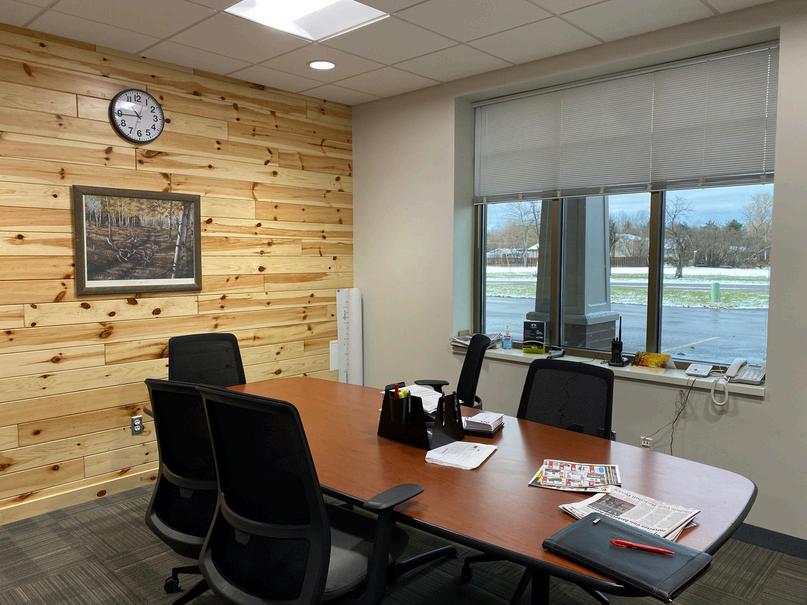
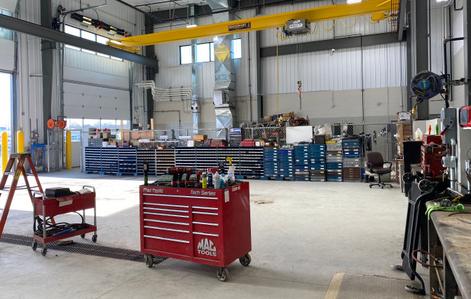
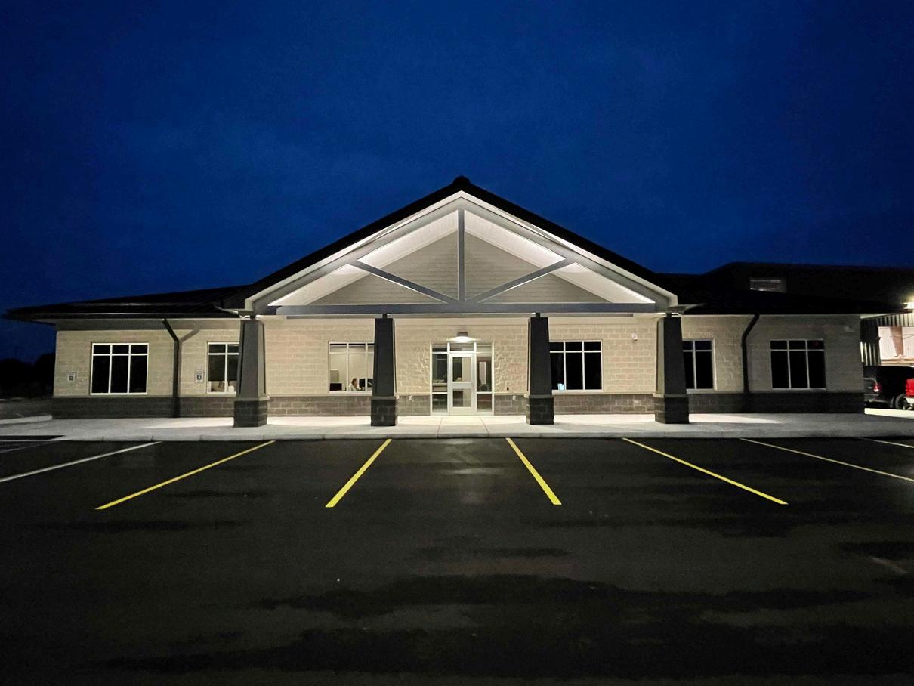
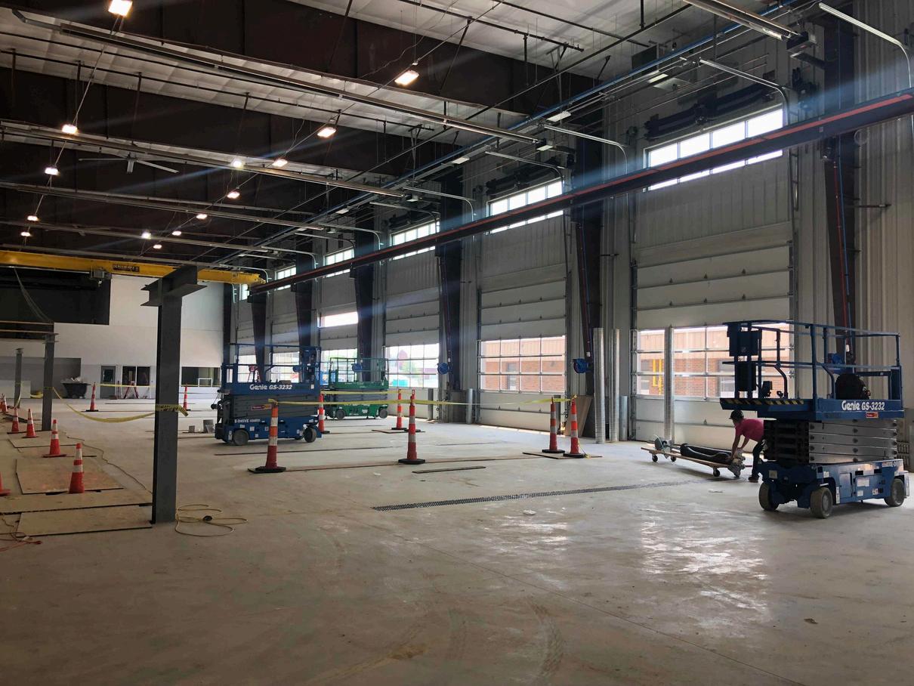
The proposed new addition will replace the original office space built in the 1940s with new administrative offices, board room, and engineering offices The new maintenance facility will include two new floor hoists in the maintenance bays along with parts room, fluids storage room, and storage mezzanine. Additional staff support areas include employee locker rooms and staff break room. Energy conservation is planned through the use of low flow plumbing fixtures with electronic sensors to reduce water consumption, in addition to clearstory windows to allow for natural light and reduced energy consumption
Washtenaw County Road Commission (WCRC)| Ann Arbor, MI
Scope
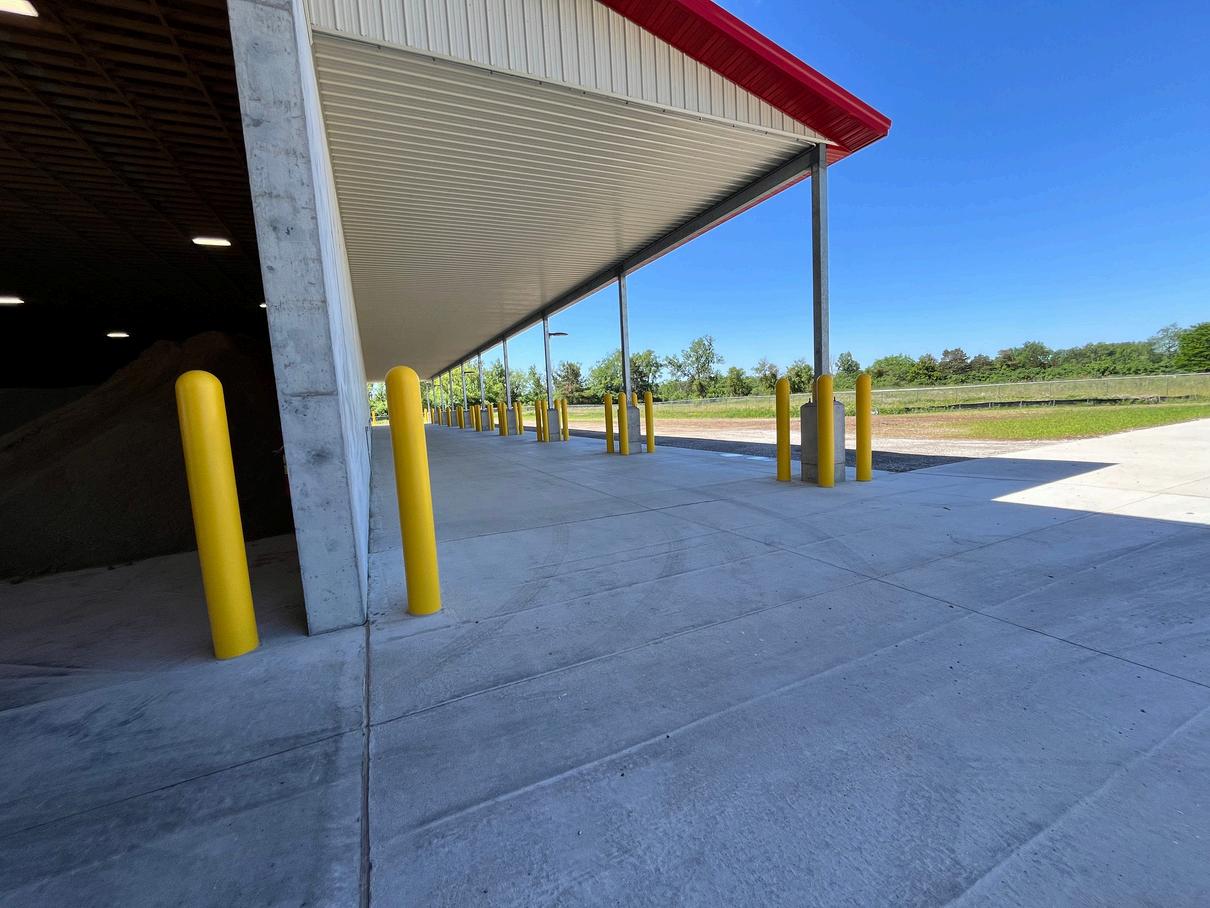
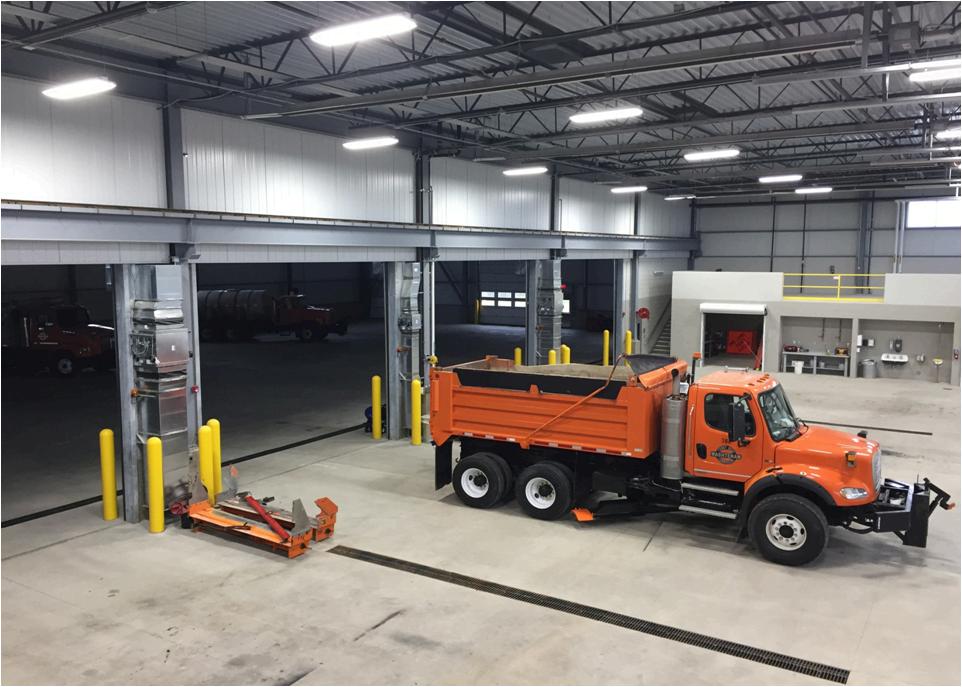
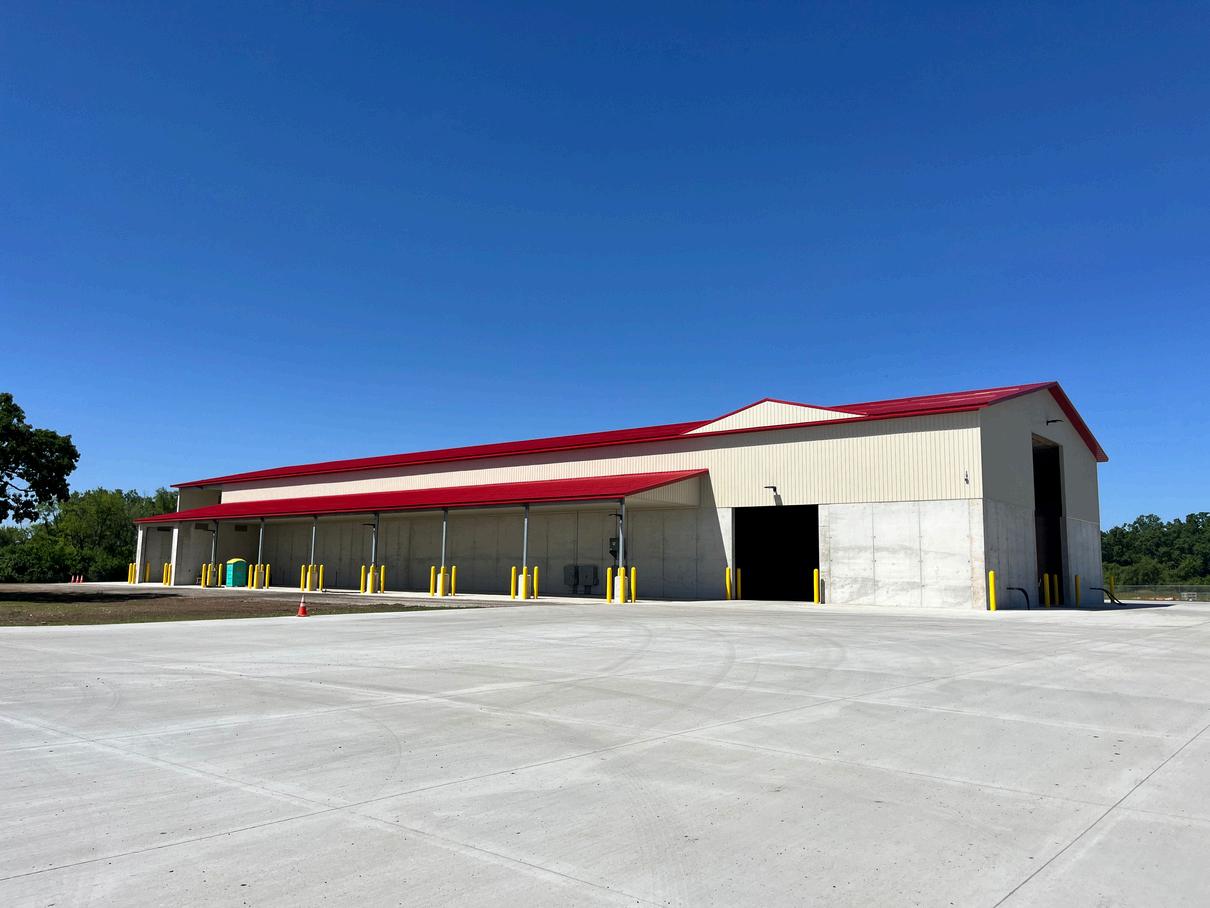
New 6,000-ton salt barn with 25’ deep Lean-to’s on both sides. (4) 15,000-gallon brine tanks and equipment for liquid distribution. The new salt barn allows for plow trucks to drive thru and be loaded undercover that maintains vehicle flow, is operational efficient and safer for employees. The large, full height, load door allows delivery trucks to empty their loads (including super leads) with their boxes fully raised and drive out without having to worry about hitting the building structure above A Vactor Dump station is incorporated onto the rear of the salt barn to provide a station for materials to be dumped and dried out under cover before being taken to the appropriate landfill
Reference
Adam Lape Director of Operations
Washtenaw County Road Commission 734 3276697 lapea@wcroadsorg
Consultants
Civil: NF Engineers
Structural: JDH Engineering
M/E/P: Matrix Engineering
Cost
$6.4 million
Washtenaw County Road Commission (WCRC)| Ann Arbor, MI
Scope
Master plan and facility assessment
Cost
$36.2 million (estimated)
Schedule
Phase 1 Salt Barn: Construction CompletionMay 2024
Consultants
Civil: NF Engineers
Structural: JDH Engineering
M/E/P: Matrix Engineering
Reference Adam Lape Director of Operations
Washtenaw County Road Commission 734 3276697 lapea@wcroadsorg
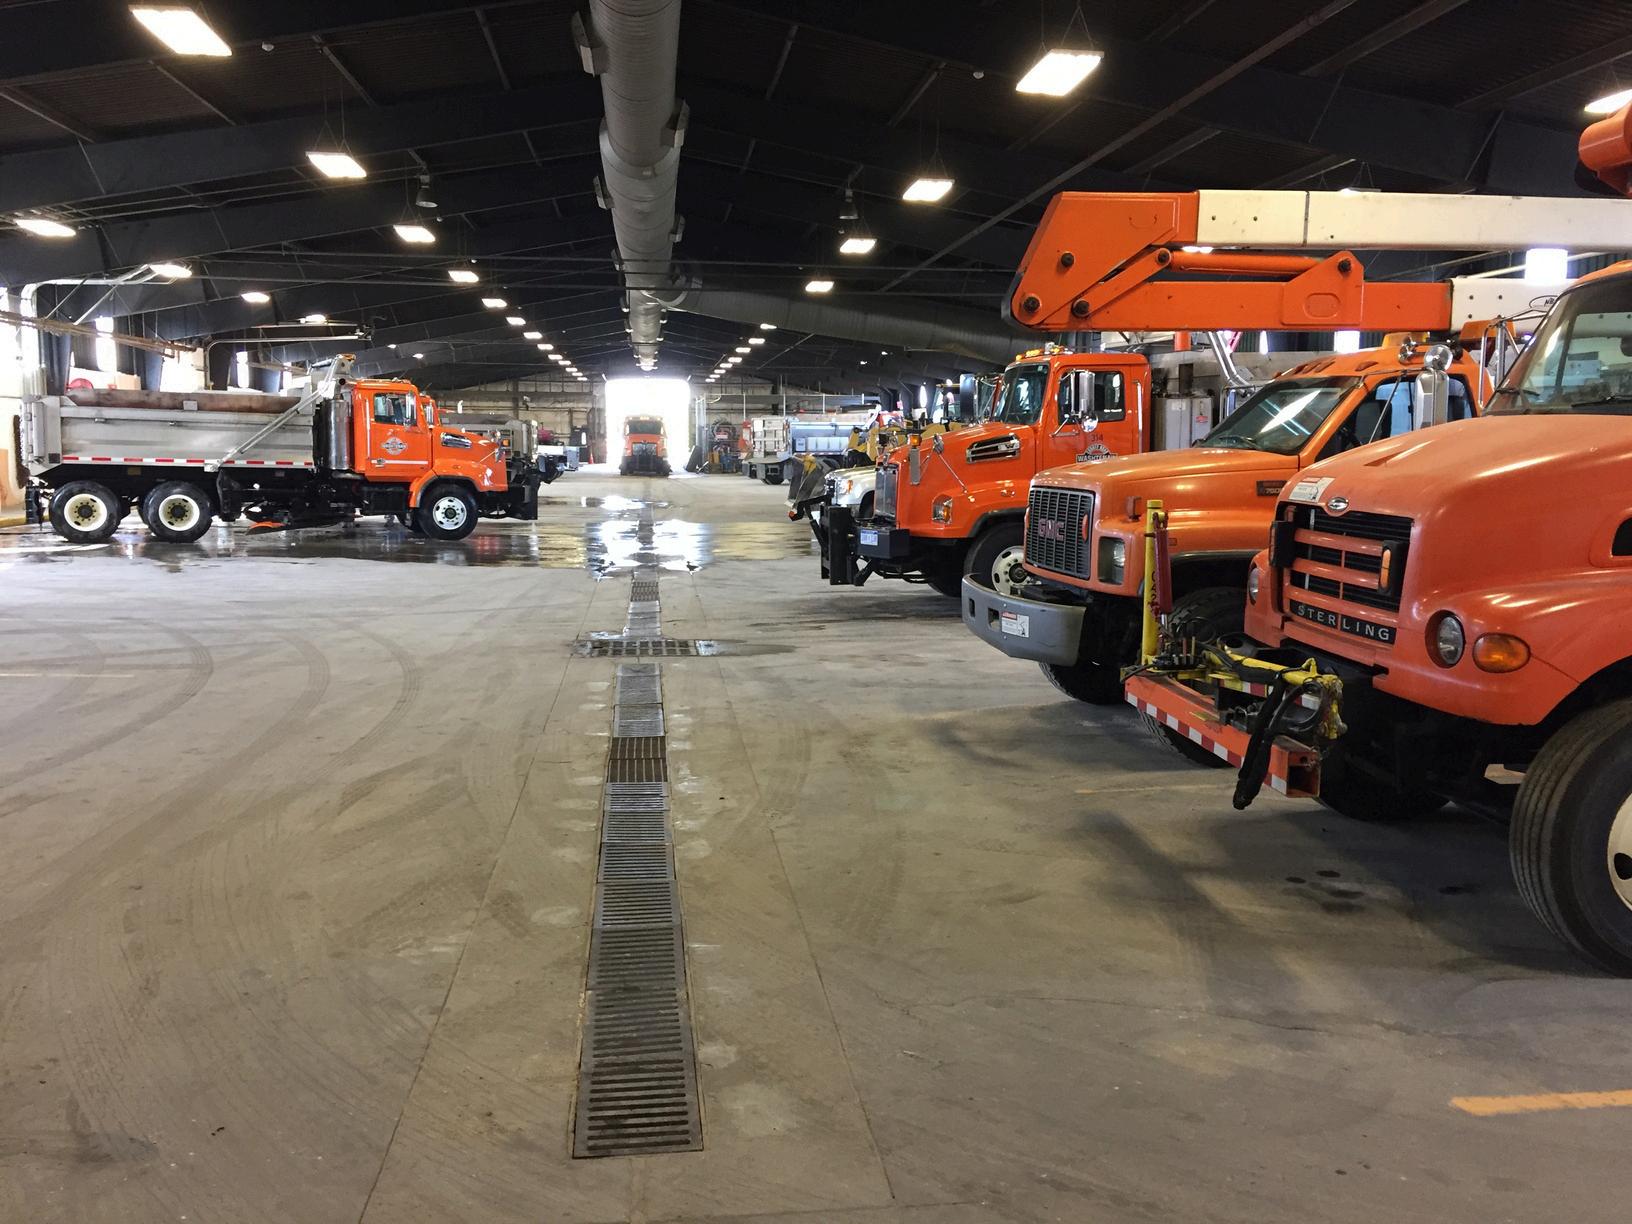
The WCRC Main Yard facilities were all at or very near the end of their useful life with the exception of their administration building Therefore, the Board was looking to create a new master plan for the campus that would better utilize the site, its buildings, and provide future operational efficiencies as well as identify potential excess property that could be monetized to assist in funding the work. The outcome of the programming effort by the Hobbs+Black/WCRC team created a master plan that addressed programmatic goals, maintains operations during construction activities, as well as phasing the project to make it financially feasible without necessitating the sale of any property
Genesee County Road Commission | Flint, MI
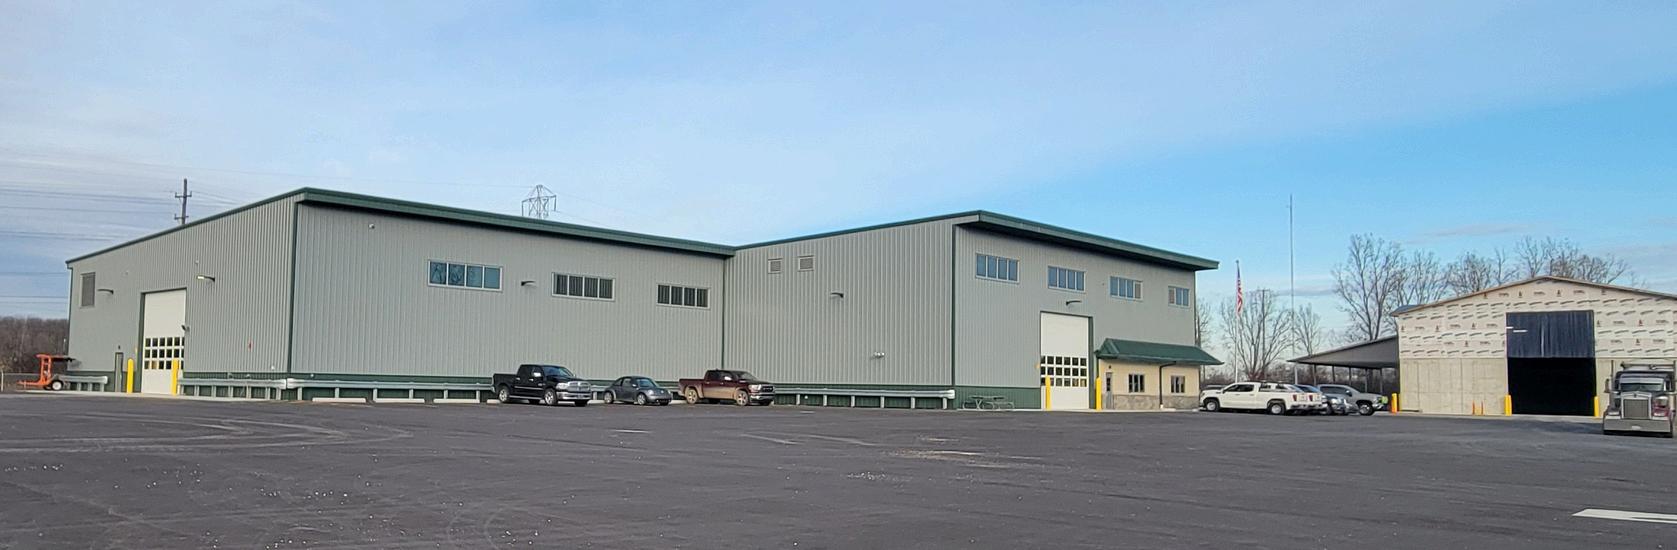
Scope
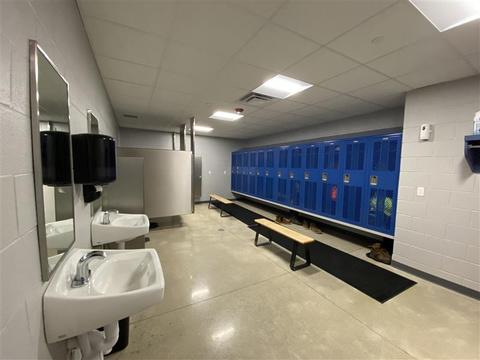
New Metro Garage Facility, Fuel Island, & 2500 Ton Salt Barn
Consultants
MEP: Matrix Engineering
Structural: JDH Engineering
Civil: Nowak & Fraus Engineers
Schedule
Design: Summer 2023
Completion - Fall 2024
Size
25,856 sf
Cost
$98 million
Reference Eric Johnston Managing Director
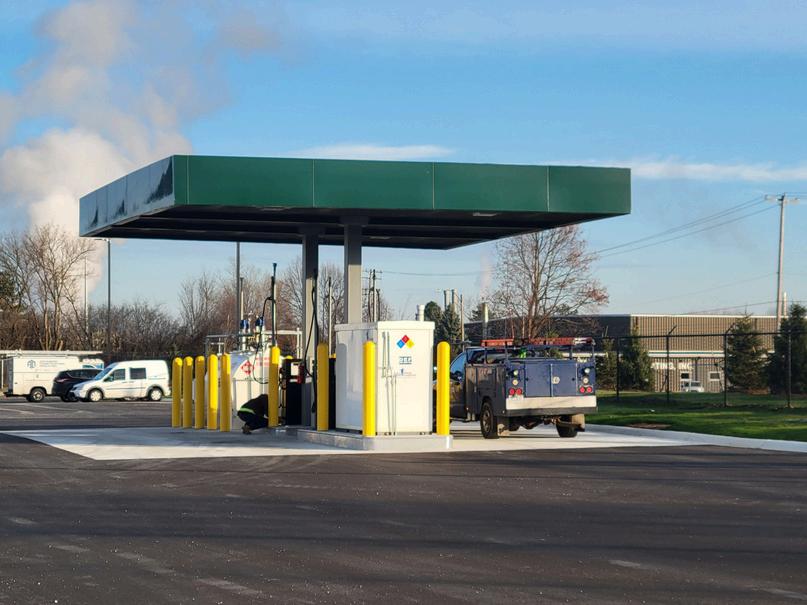
Genesee County Road Commission
8107674920 ejohnston@gcrc org
GCRC’s Metro District Maintenance
Garage currently operates out of their main facility at 211 W. Oakley, in the City of Flint, which lacks capacity for this districts garage and storage facilities GCRC had known for some time that relocation of this district garage would be necessary to expand operations and serve this district more efficiently Due to this foresight, GCRC purchased eight (8) parcels in the Genesee Township Industrial Park located along Energy Drive The property provides a centralized location within this district, easy access to state trunk lines and the area necessary for material storage
Allegan County Road Commission | Allegan, MI
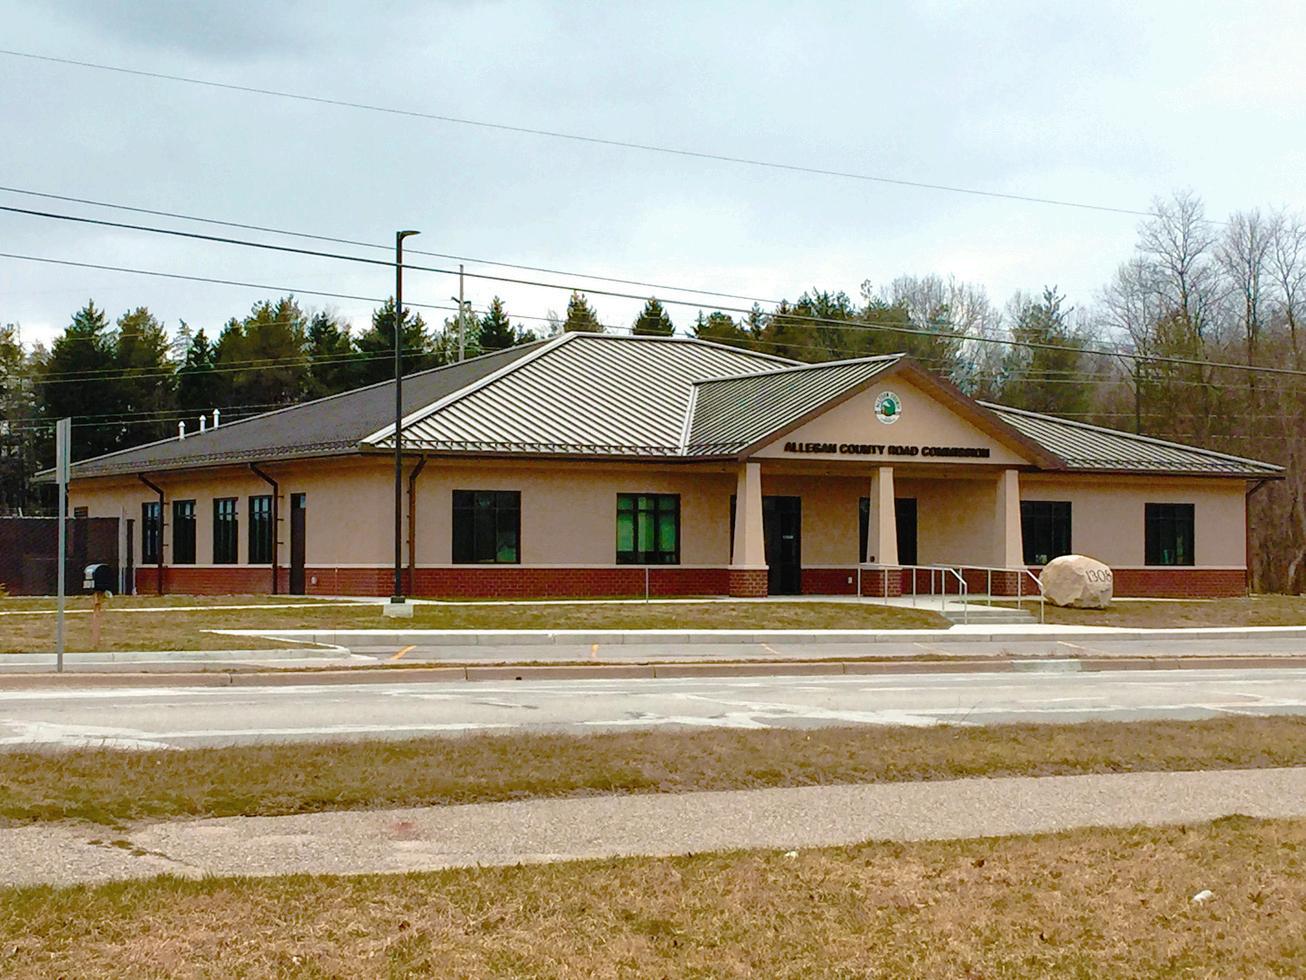
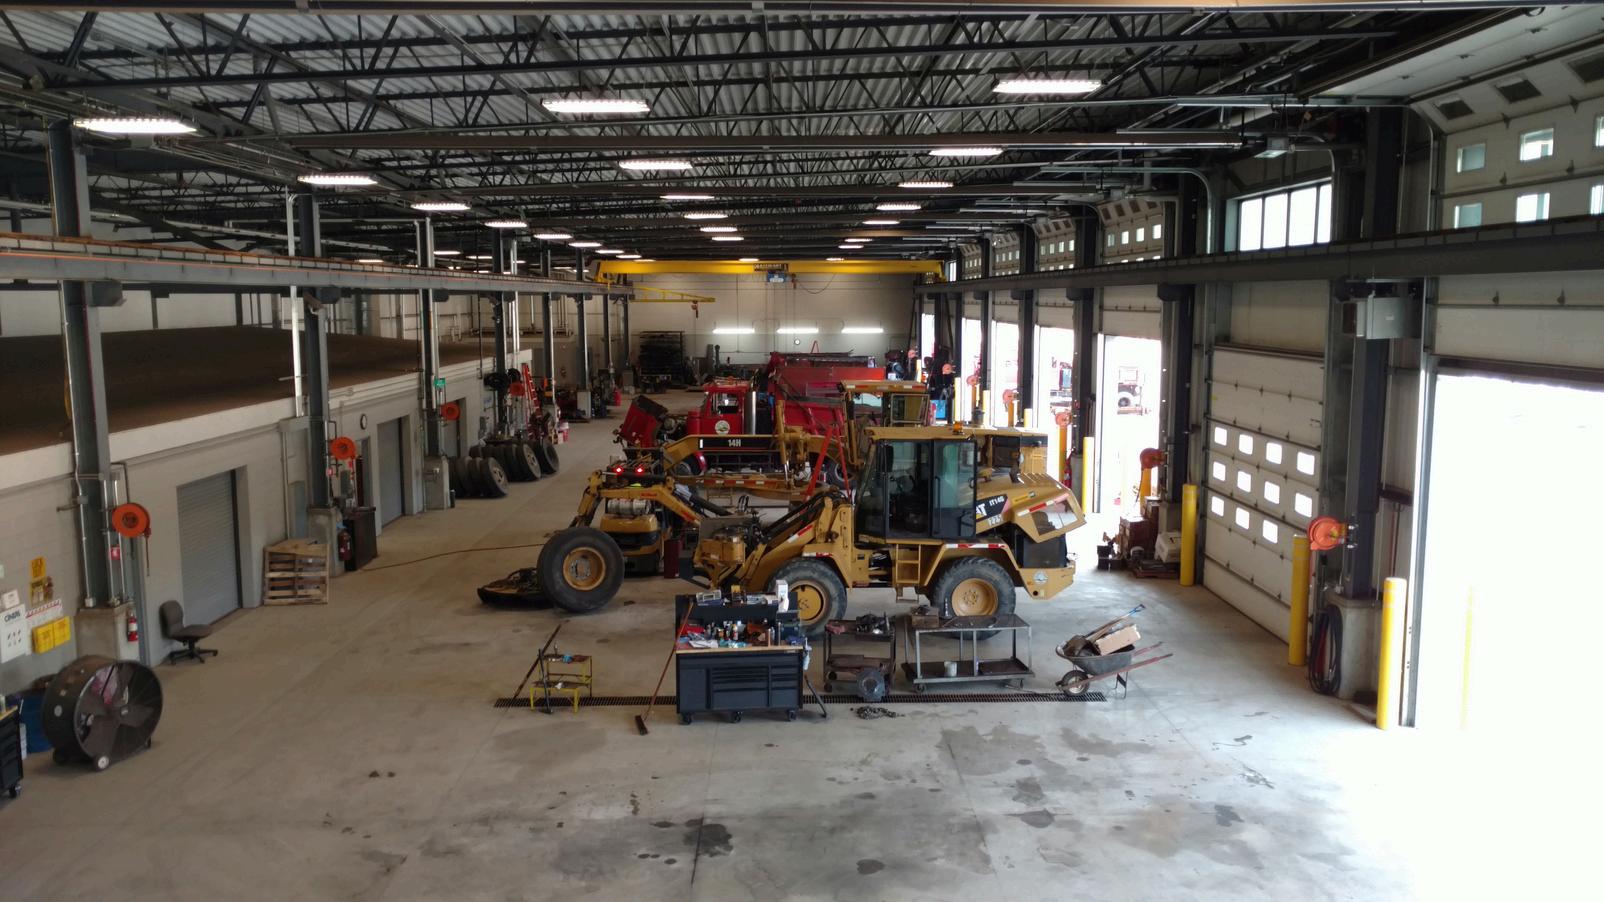
Design: Summer 2015
Construction: Spring 2016
Size
79,000 sf total
68,000 sf maintenance
11,000 sf administrative
Consultants
MEP: Matrix Engineers
Maintenance/fabrication and vehicle parking facility
Administrative office building
Cost $78 million
Reference
Craig Atwood, PE Managing Director
269673 2184
catwood@allaganroadorg
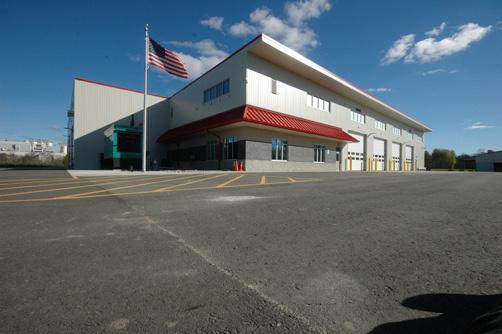
Commission project includes construction of a new, approximately 68,000-square-foot
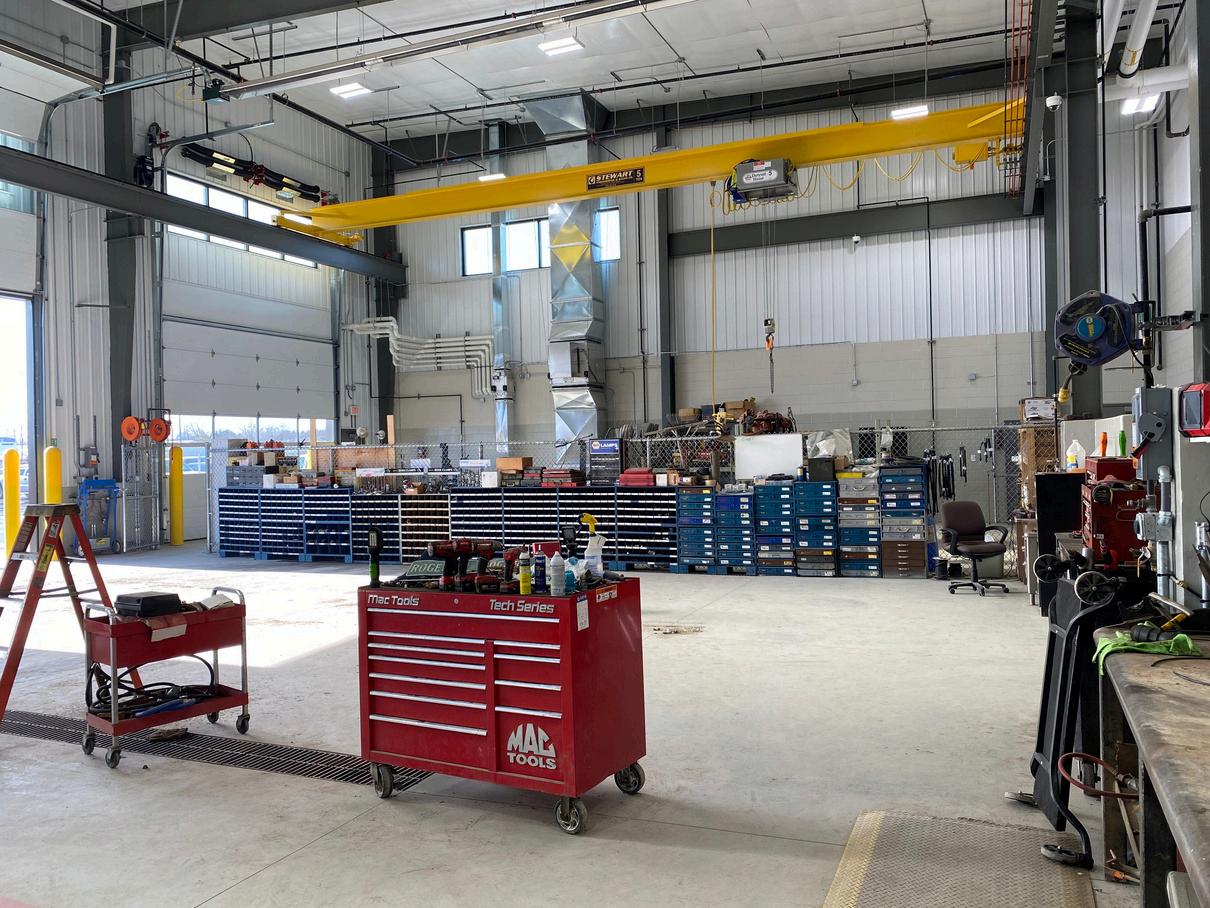
maintenance/fabrication and vehicle parking facility. This new facility includes two services bays, maintenance bays, welding bays, sign shop, men’s and women’s lockers, storage room, tire storage, two wash bays, and vehicle parking for forty tandem axle plow trucks, plumbing systems with low flow fixtures, and electronic sensors to reduce water consumption
Scope
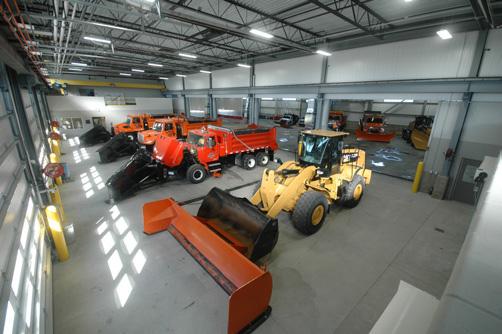
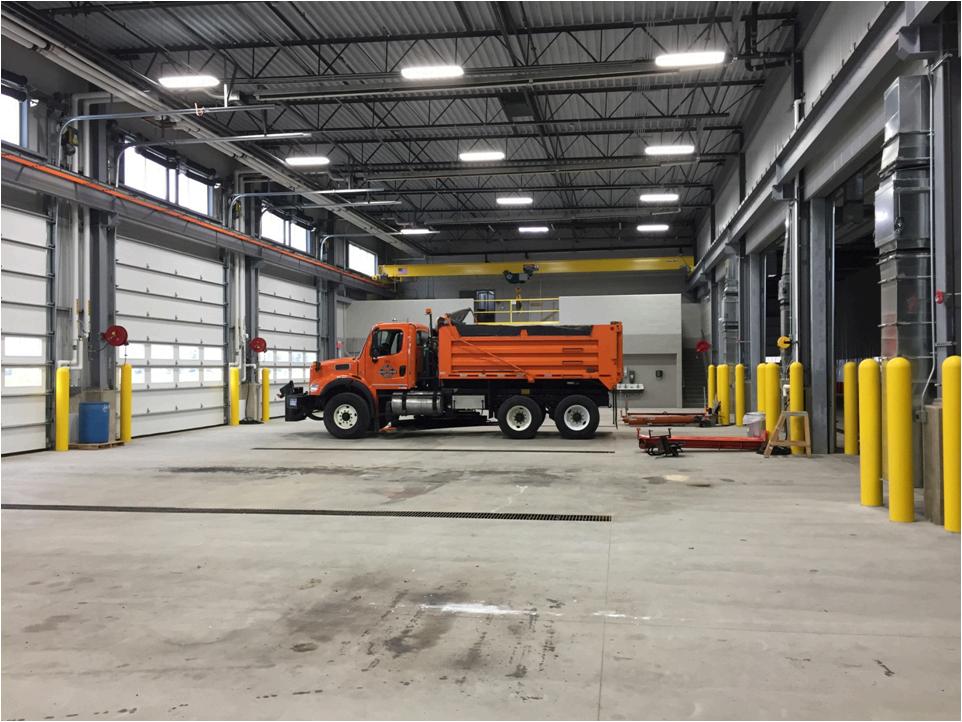
The new WCRC Northeast Service Center includes the development of a new 15-acre parcel for the road commission’s regional operations Planned site features include a fuel depot, truck scale, outdoor material storage yard, future brine well, an approximately 3,000-ton salt barn, and the construction of a new 29,690-square-foot vehicle parking and light maintenance facility The new facility includes a service bay, parts and tool storage, lubrication fluid storage, storage mezzanines accessible by an overhead crane, wash bay, and 13 parking stalls, including spaces for eight tandem axle snow plows and a tow plow Additional staff support functions include men’s and women’s lockers, a foreman’s office, and a break room. Energy conservation is planned through the use of low flow fixtures with electronic sensors to reduce water consumption, along with clearstory windows to allow for natural light and reduced energy consumption.
Consultants
Civil: Washtenaw Engineering
Structural: JDH Engineering
M/E/P: Matrix Engineering
Reference Adam Lape Director of Operations
Washtenaw County Road Commission 734 3276697 lapea@wcroadsorg
Cost
$64 million
Schedule
Design: Jun 2022 - Dec 2022
Bidding & Award: Jan 2023Feb 2023
Construction: Mar 2023 – Aug 2023
a Conversation
mruiter@hobbs-black com O: 517 484 4870 www hobbs-black com

Ann Arbor Headquarters 100 N State Street
Ann Arbor, MI 48104 734 663 4189
Phoenix Office 7975 N Hayden Rd, Ste D365 Scottsadale, AZ 85258
Lansing Office 117 E Allegan Street Lansing, MI 48933 517.484.4870
480 485 5575
Detroit Office 2111 Woodward Ave Suite 700 Detroit, MI 48201 313 356 5787
Phoenix Office 7975 N Hayden Rd Ste D365 Scottsdale, AZ 85258
480.485.5575
Grand Rapids Office 1425 Coit Avenue NE Suite 1435
Grand Rapids, MI 49505 734 663 4189