INSIDE ISSUE 112
America's Next Proving Ground for Transportation Technology
Game Plan for a Winning Fan Experience
Innovative Solutions Help City Overcome Unpredictable Waterway
04
22
32
HNTB OFFICES Albany, NY Allentown, PA Arlington, VA Atlanta, GA Austin, TX Baltimore, MD Baton Rouge, LA Bellevue, WA Bettendorf, IA Boston, MA Charleston, WV Charlotte, NC Chelmsford, MA Cherry Hill, NJ Chicago, IL Cleveland, OH Columbus, OH Concord, NH Dallas, TX Denver, CO Detroit, MI East Lansing, MI El Paso, TX Fort Lauderdale, FL Fort Myers, FL Grand Rapids, MI Harrisburg, PA Hartford, CT Houston, TX Indianapolis, IN Inland Empire, CA Jacksonville, FL Kansas City, MO King of Prussia, PA Lake Mary, FL Lawrenceville, NJ
Los Angeles, CA Los Angeles Airport, CA Louisville, KY Madison, WI Miami, FL Milwaukee, WI Minneapolis, MN Nashville, TN New Orleans, LA New York, NY Newark, NJ Noblesville, IN Oakland, CA Oklahoma City, OK Overland Park, KS Parsippany, NJ Philadelphia, PA Pittsburgh, PA Plano, TX Portland, ME Raleigh, NC Richmond, VA Round Rock, TX Salt Lake City, UT San Antonio, TX San Diego, CA San Francisco, CA San Jose, CA Santa Ana, CA St. Louis, MO Sterling Heights, MI Tallahassee, FL Tampa, FL Virginia Beach, VA Washington, DC West Palm Beach, FL
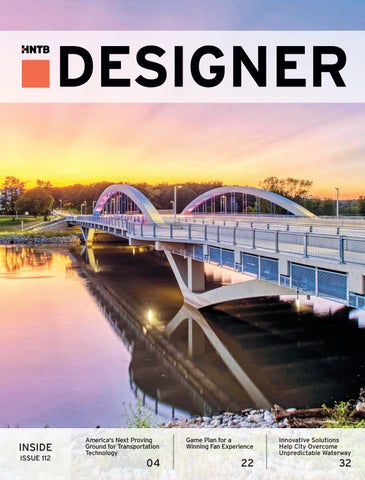
ON THE COVER Iowa City’s Gateway Project: Park Road Bridge and Dubuque Street
HNTB is an infrastructure solutions firm providing award-winning planning, design, program management and construction management services. hntb.com @HNTBCorp facebook.com/HNTBCorp linkedin.com/company/hntb instagram.com/hntbcorp Designer is an HNTB publication and is published by the Corporate Communications and Brand Optimization Department of the HNTB Companies, P.O. Box 412197, Kansas City, MO 64141. Patricia Mosher, senior vice president pmosher@hntb.com Keri Geffert English, editor kgeffertenglish@hntb.com To change your address or to be added or removed from the Designer mailing list, send your request to requests@hntb.com. HNTB is an equal opportunity employer M/F/V/D. @2019 HNTB Companies. All rights reserved. Reproduction in whole or in part without written permission is prohibited.
2
HNTB I DESIGNER I Issue 112
FEATURING 04 24 50 Accelerating the Future
It Starts with a Spark
HNTB and Florida’s Turnpike Enterprise created SunTrax, America’s next proving ground for transportation technology innovation.
SPARK LA, an immersive after-school educational program, offers students an insider’s look at engineering.
14
32
Solution Blends Engineering and Art A longtime bottleneck on Chicago’s Lakefront Trail is elegantly relieved with the Navy Pier Flyover pedestrian bridge project.
22
Game Plan for A Winning Fan Experience HNTB’s sports architecture team continues to leave its legendary mark in design on two Major League Soccer stadiums.
HNTB I DESIGNER I Issue 112
Bridge Pays Tribute to Iconic LA Structure
The award-winning Sixth Street bridge design honors the original viaduct with innovative safety, durability and beauty features to connect communities.
Elevating to New Heights Innovative solutions help Iowa City raise a roadway and build a crucial bridge over an unpredictable waterway.
42
Full Speed Ahead Kansas Turnpike converts I-70 to open road tolling — improving safety, mobility and operational efficiency without disrupting traffic.
3
ACCELERATING THE FUTURE OF
TRANSPORTATION
20 mph
4
HNTB I DESIGNER I Issue 112
HNTB and Florida’s Turnpike Enterprise created SunTrax, America’s next proving ground for transportation technology innovation
F YOU WANT TO BE A PART OF THE FUTURE OF TRANSPORTATION, MAKE PLANS TO BE IN CENTRAL FLORIDA IN 2021. That’s when Florida’s Turnpike Enterprise will open the second phase of SunTrax, a 475-acre toll equipment and autonomous and connected vehicle testing laboratory dedicated to developing and testing emerging transportation technologies. “As the world’s first test facility that is purpose-built for developing tolling and connected and automated vehicle technologies, SunTrax fills a need for advancing
HNTB I DESIGNER I Issue 112
5
transportation solutions in a safe, efficient and thoughtful way without the same risks of testing on public roads,” said Nicola Liquori, FTE executive director/CEO. When phase 2 comes online, it will accommodate a variety of users in the CAV space, including auto makers, tech firms developing self-driving systems, tier-one auto equipment manufacturers, freight operators, companies developing mobility as a service and many others. The various transportation environments being constructed at SunTrax have been designed specifically to replicate the diverse edge-case scenarios that are needed to test the vehicle platforms, sensor suites and software builds that must all integrate seamlessly for automated vehicles to work safely. The fully wireless connected environment at SunTrax also will enable the development of Vehicle-to-Vehicle (V2V), Vehicle-to-Infrastructure (V2I) and Vehicle-to-Everything (V2X) communications systems that are already enabling innovative new ways of managing and operating our Smart Cities and the rest of our transportation network. FTE has already received interest from companies across the U.S. as well as Europe and Asia.
6
“SunTrax will help accelerate the U.S. – and the world – into the future of transportation,” Liquori said. “And it further positions Florida as a leader in the development of advanced mobility solutions by partnering with these leading-edge companies.”
Toll testing already underway
Initiatives similar to SunTrax are underway in other states, including the American Center for Mobility in Michigan; however, SunTrax is the only testing grounds with a tolling component, according to Mark Beall, FTE director of toll operations. “Before SunTrax, we were testing toll technology live on our system, and that was impacting our customers,” Beall said. Phase 1 of the SunTrax project was designed to provide FTE an ideal location to perform toll testing and was completed in June 2019. It is now being used by FTE and its tolling technology vendors. The infrastructure built during phase 1 includes a 2.25-mile oval track built to interstate highway standards with a 70-mph speed limit and 10-degree banked turns. The track straightaways contain five lanes that can operate reversibly and two wide shoulders that can be converted into travel lanes. Phase 1 also included two new buildings for FTE staff offices and equipment storage, as well as four free-flow tolling gantries spaced around the track.
HNTB I DESIGNER I Issue 112
HNTB I DESIGNER I Issue 112
7
5 6 7
3
1 2
8
8
4
HNTB I DESIGNER I Issue 112
9 5. An urban setting with multiple intersection configurations, a signalized corridor and moveable shipping container “buildings” to simulate a downtown environment 6. A suburban environment with various additional intersection and driveway configurations
“SunTrax now provides us with the perfect environment to test toll equipment, tolling software builds, dynamically managed express lanes and future tolling technologies, so we can continue to provide our customers the highest possible level of service,” Beall said. The track is available to lease now, but Beall sees more potential. He believes SunTrax could be a future venue for national and international toll-technology certification.
Building out the infield
The oval track – the Southeast’s only highway-speed autonomous vehicle testing facility – is phase 1 of the three-phase project. Phase 2, now under construction, will add nine more simulated transportation environments in the 200-acre infield:
Experience SunTrax Take a 360-degree virtual tour of America’s center for transportation innovation. www.suntraxfl.com
HNTB I DESIGNER I Issue 112
7. A curbside pick-up and drop-off environment with adjustable lane striping and signing to replicate multimodal passenger transfers at airports, hotels and transit centers 8. Braking tracks with low-friction surfaces and various pavement types for vibration, durability and machine vision testing 9. A 20-acre paved technology pad with enough open space to replicate real-world geometric configurations and enable vehicle-in-the-loop testing of self-driving systems “We wanted to create as many challenging environments as possible, while also maintaining as much flexibility as possible to adjust the types of testing scenarios that can be provided in the future,” said Paul Satchfield, FTE program manager for SunTrax.
1. A main campus entry with a welcome center, offices and classrooms 2. Private, air-conditioned workshops and warehouses with high-speed data connections 3. Roadway geometry track with manufactured hills, horizontal and vertical curves and a variety of grade changes 4. Two continuous loop tracks with entrance and exit ramps to test collision avoidance and maintenance of traffic during active road construction
9
These infield features will all be completed in 2021. Phase 3 of the project, an enclosed sensor test chamber that will simulate rain, airborne debris, smoke, fog and other environmental challenges, will be constructed separately in another area of the infield. It is scheduled to open in 2024. SunTrax’s phases 1 and 2 are being funded by FTE toll revenues at an estimated $142 million. Revenue generated from leasing the facility will help recoup capital costs as well as pay for operation and maintenance expenses.
Delivering the vision
As general engineering consultant/ program manager for FTE, HNTB played a key role in bringing world-class thinking and programming to this one-ofa-kind project. “Assisting FTE every step of the way, HNTB created initial design concepts for the track and the infield, coordinated the entire planning and design process across all project phases, managed multiple design firms, performed technical quality assurance/quality control reviews on all design submittals, and assisted FTE with branding and marketing of the facility,” said Josh Pedersen, HNTB project manager. Planning phase 2 was where HNTB’s depth and breadth of services and industry connections really paid off.
10
“We wanted to ensure the facility would operate efficiently, provide an excellent user experience and be safe and secure enough for a diverse user-base whose products could be highly proprietary,” Pedersen said. Planning required a great deal of research, industry outreach and analysis to determine those testing features that would be most valuable and attractive to future users. “We built and leveraged connections with automotive proving grounds and companies working all across the CAV landscape to help FTE determine the facility’s composition,” Pedersen said. As program manager for the design of phases 1 and 2, HNTB also has enlisted expertise from multiple disciplines inside the firm, including tolling, program management, ITS, traffic, emerging technologies, sports architecture, graphics/schematics, government relations and traditional highway design.
HNTB I DESIGNER I Issue 112
Pictured above: Paul Satchfield, Florida's Turnpike Enterprise program manager
A united front In 2016, the USDOT released an RFP for U.S. Department of Transportationdesignated autonomous vehicle testing grounds. From more than 60 applicants, 10 locations were selected. One was Central Florida. Key to the selection was the coalition backing SunTrax. Heavy-hitting sponsors include the FTE, FDOT, LYNX, Central Florida’s bus system, the City of Orlando, the Central Florida Expressway Authority, NASA’s Kennedy Space Center, the Florida Agricultural and Mechanical University-Florida State University, Florida Polytechnic and the University of Central Florida. Together, they are taking a comprehensive approach to developing and deploying emerging mobility solutions across Central Florida. The partnership, known as the Central Florida Automated Vehicle Partners, provides three necessary components: simulation at the university partners, closed testing at SunTrax and eventually open-road deployments on public roads.
HNTB I DESIGNER I Issue 112
11
“We managed the delivery of phase 1 design plans in just over a year,” Pedersen said. “Then we completed both the master planning and the final design of the much more complex phase 2 in just two more years.” To accelerate the timeline, HNTB brought in a dedicated project strike team to perform design submittal reviews and develop a streamlined planning process using project-specific scheduling and review tools. “HNTB’s contributions to the planning and design process, their ability to connect us to the right industry experts, and their assistance with the management of this unique and complex program have allowed us to create the facility we envisioned,” Satchfield said. Other key project decisions included determining the project’s delivery method, the overall business model and organizational structure.
12
HNTB I DESIGNER I Issue 112
with an economic development organization to promote technologyoriented growth around Florida Polytechnic University and the SunTrax facility. The two cities unanimously approved memorandums of understanding with the Central Florida Development Council in September 2019 to endorse the creation of the Central Florida Innovation District.
“The companies with the right experience to successfully operate the facility turned out not to be best suited to also perform construction of the facility. So we delivered the project with a traditional design-bid-build model and developed a separate long-term concession agreement to procure an operator,” Pedersen said. HNTB assisted with developing all the contract documents and coordinated operator procurement on behalf of FTE. The operator will perform day-to-day operations, facility maintenance, sales, marketing and business development functions.
An economic accelerator
Conditions are ripe for the CAV industry to explode in Central Florida. SunTrax is designed to be a catalyst for economic growth in the region, attracting a large slice of the estimated $7 trillion autonomous vehicles are expected to generate by 2050.
Located off Interstate 4 between Orlando and Tampa, SunTrax is conveniently located near FTE headquarters, the Polk Parkway and Florida Polytechnic University, a STEM-focused university that brings exciting research partnership opportunities. “Between SunTrax infrastructure and FTE’s partnership with Florida Polytechnic University and the university’s new Advanced Mobility Institute, we expect to attract economic development and a significant number of high-tech jobs to the region,” Liquori said. “This is exactly how other big research parks across the country and the world have been developed,” Pedersen said. “SunTrax can be the catalyst that makes this area the next hub for transportation technology development.” n CONTACT: JOSH PEDERSEN, PE HNTB Senior Project Manager (407) 264-3438 n jpedersen@hntb.com www.linkedin.com/in/Josh-Pedersen-PE
Polk County officials, where SunTrax is located, point to the abundance of vacant land near SunTrax, calling it a prime location for users to build individual testing locations, permanent office space and warehouses. The cities of Auburndale and Lakeland are teaming
HNTB I DESIGNER I Issue 112
13
Solution blends
14
HNTB I DESIGNER I Issue 112
A longtime bottleneck on Chicago’s Lakefront Trail is elegantly relieved EW ENGINEERING PROJECTS HAVE achieved the perfect balance of form, function and aesthetics as the Navy Pier Flyover, the pedestrian bridge that now fully connects the north and south paths of Chicago’s Lakefront Trail.
Lakefront Trail
Formerly a particularly awkward and congested section of the 18.5-mile trail, the heavily traveled passage required users to navigate a narrow path that was uncomfortably close to the street and pass through several intersections with stoplights and heavy traffic. Spanning the Chicago River and abutting the famous Lake Shore Drive, the new flyover weaves its way up into the air and then down again. Walkers, runners and bicyclists now have a long-desired, uninterrupted and safe access to the trail as it continues its paths north and south, while allowing users to make easy stops at the top tourist attraction in the city, Navy Pier, as well as the parks and beaches that dot the length of continuous lakefront.
Blending engineering and art
Beautification of the city was a priority for the past three mayors, and their plans included making the lakefront as friendly as possible for recreation, bicyclists and pedestrians. This particular 1,750-foot stretch presented a challenge. It ran beneath Lake Shore Drive and included a confluence of heavy pedestrian traffic and vehicle crossing points, missing or deteriorated pavement markings, a lack of signage, poor riding surfaces and limited vertical and horizontal clearances.
HNTB I DESIGNER I Issue 112
15
Project Facts
• 1,750 feet long • $60 million budget • The bridge’s central spine is fabricated from 30-inch diameter steel pipe, from 1¼-inch to 1¾-inch thick, depending upon span and strength requirements. • The flyover spine is supported by steel columns created from 1¼-inch steel plates bent into a 30-inch by 22-inch elliptical shape along the main alignment and by cantilevered concrete abutments at its ends. At three locations, the path is supported directly from the existing bents of Lake Shore Drive. • At one point, the flyover is within inches of a 70-floor tower.
“The previous configuration was inconvenient for users,” said Tony Shkurti, HNTB project manager. “The city also wanted the structure to be attractive architecturally while being sensitive to the events that take place in that area year-round, especially in summer.” The flyover had to stretch from the Ohio Street Beach on the north side of the Chicago River to DuSable Harbor on the south, with a spur ramp to Navy Pier. Users also would be seeing the structure up close and personal, from both above and below, and so the Chicago Department of Transportation specifically wanted a project that blended engineering and architecture into a piece of multimodal art.
Threading the needle
The project required an elevated level of coordination between the architectural and structural teams as well as the civil, geotechnical, electrical, landscaping and wayfinding professionals. In addition to CDOT, numerous stakeholders were involved, including the Chicago Park District, Navy Pier, the U.S. Army Corps of Engineers, the Illinois Department of Natural Resources, the Society of Historic Preservation, the Environmental Protection Agency and others. In addition, part of the flyover’s pathway traversed a Superfund site, creating a situation which required a solution that would minimize excavation and avoid costly remediation.
16
HNTB I DESIGNER I Issue 112
Most challenging of all, though, was the pathway itself. “The feat of getting the bridge to connect those northern and southern points required us to negotiate a number of obstacles,” Shkurti said. “We called it ‘threading the needle.’” To accomplish that task, the bridge follows a serpentine alignment, which allows it to maneuver through an urban landscape with established parks, streets, buildings and waterways.
Chicago’s Lakefront Trail and the Navy Pier Flyover The Lakefront Trail is an 18.5-mile path that runs north and south along Chicago’s lakefront and, according to USA Today, is one of the top 10 urban trails in the U.S. It goes through the city’s four major lakefront parks — Jackson, Burnham, Grant and Lincoln — as well as the museum campuses and many other tourist attractions. It’s also one of the most heavily utilized recreational features in Chicago. The number of users in the warmer months are an estimated 12,500 during the week and approximately 23,000 on the weekends. The flyover squeezes between Lake Shore Drive and Lake Point Tower, a 70-floor condominium building and an iconic feature on Chicago’s lakefront, utilizing both horizontal and vertical curves. A section of the east shoulder was removed and expanded, supported by new brackets that protrude from the Drive’s framing columns; this also enabled HNTB to preserve the sidewalk space beneath. At one point, the flyover is a mere 2 inches away from Lake Point Tower’s retaining wall. So, in cooperation with the tower’s homeowners association, it was agreed that a mesh wall would be erected along that section of bridge to increase safety for users while protecting the wall.
The section of the Lakefront Trail between Navy Pier and the Chicago River is one of the most heavily used portions. Before the Navy Pier Flyover project was conceived, a survey was conducted to measure user satisfaction along the length of the trail. The results highlighted opportunities to enhance the user experience between Navy Pier and the Chicago River. Opportunities to improve user experience were: • Alleviate congestion from heavy pedestrian traffic • Reduce vehicle crossing points • Revamp pavement markings • Redesign signage • Improve riding surfaces • Upgrade vertical and horizontal clearances Key improvements made by the flyover were: • Separate pedestrian and vehicle traffic • Elimination of shared crossing points • Improved access to Navy Pier • Improved riding surfaces, signage and pavement markings
HNTB I DESIGNER I Issue 112
17
Strength and beauty
“Oftentimes the architectural and structural teams can work more independently as an ornamental cladding is added to a structure,” Shkurti said. “But this time the structure was bare and, at the same time, was the prominent aesthetic component.”
HNTB developed the concept of an easily manipulated central steel spine and a longitudinal spine-rib support system that allows the bridge to curve up, down and around as needed, which also provides dynamic visual impact. The spine is fabricated from a steel pipe that ranges from 1¼-inch to 1¾-inch thick and 30 inches in diameter. T-shaped webs and flanges are welded to the top of the pipe for additional strength, providing a surface for sheer studs and allowing for composite action between the steel and the path’s 6-inch thick, 16-foot-wide concrete deck.
18
“It was a pleasure to work with the HNTB team in the execution of this unique and demanding project,” said Dan Burke, Chicago Department of Transportation managing deputy commissioner and chief engineer. “The single-rib structural element design that they came up with is a unique and elegant solution that effectively addresses the needs of carrying the trail over the streets, connecting users safely across those intersections and solving what had been a lingering safety problem for all users of the Lakefront Trail.” Ribs fabricated from steel plates are connected to each side of the spine on 8-foot centers that gracefully taper from just more than 2 feet at the spine to less than 5 inches at the outer deck. A longitudinal steel channel runs parallel to the spine, bolted to the end of the ribs to support the railing that runs along the flyover. Another unique aspect of the project is the point at which the flyover splits into a “Y,” with one path descending slightly, then upward, then down again to Navy Pier, and the other beginning its upward, twisting path between upper Lake Shore Drive and the condominium building before descending to ground level at the northernmost point.
HNTB I DESIGNER I Issue 112
“The spine of a giant dinosaur” The flyover has been described as looking like “the spine of a giant dinosaur” or an airplane taking off and soaring into fight. Users have expressed appreciation for the unimpeded and safer path that is actually faster. “Eliminating the street crossings and avoiding the congestion of people and traffic around Navy Pier have greatly improved the Lakefront Trail,” said Dale Erdmier of the Chicago Area Runners Association. “This flyover makes a great deal of sense, enhances safety, and bikers won’t have to stop and dismount nearly as often,” said Russ Klettke, a veteran triathlete who has been an enthusiastic user of the entire lakefront for more than 35 years.
HNTB I DESIGNER I Issue 112
19
“It was a pleasure to work with the HNTB team in the execution of this unique and demanding project. The single-rib structural element design that they came up with is a unique and elegant solution that effectively addresses the needs of carrying the trail over the streets, connecting users safely across those intersections and solving what had been a lingering safety problem for all users of the Lakefront Trail.� - Dan Burke, Managing Deputy Commissioner and Chief Engineer, Chicago Department of Transportation
20
HNTB I DESIGNER I Issue 112
“The structural joining of the two pipes as they intersect in space demanded a custom-fit connection load path and design,” Shkurti said. “The first pier support had to bear the weight of two spines. No small task.” Torsion was an area of extra focus, and not only in the design. The heavy use that the flyover will experience on any given day will increase substantially for special events. Those include Bike the Drive, an annual charity event during which Lake Shore Drive’s 30-mile length is closed to motor vehicles for five hours while more than 2,000 bicyclists take the road, and the summer-long biweekly fireworks displays at Navy Pier. During those, and other events, great crowds are expected to gather on one side of the bridge or the other. “We only have one structural element resisting torsion and that is the spine,” Shkurti explained. “We also had to deal with dynamic behavior of excited crowds and the sustained pounding it would take from runners’ footfall when there is a race or something similarly challenging going on.” The supporting columns are topped with a saddle-like configuration that transitions the load downward. Specially designed lugs were created to link expansion joints to provide torsional continuity and allow for temperature-driven expansion and contraction. They also support any torque coming through the joint from imbalances that may occur on the surface or vibrations from asymmetrical loading.
Extra touches bring color, light and safety
The design also incorporated architectural steel railings and panels, custom steel deck nosing and special lighting. The paint for the structure is not the typical zinc/epoxy/ urethane system used on highway bridges but a three-coat system that includes a primer, intermediate coat and fluoropolymer finish coat. Usually used on architectural applications, it is highly durable and enhances color and finish.
HNTB I DESIGNER I Issue 112
Other features include a comprehensive LED lighting system with conduits for its power supply embedded in the concrete curb and within the steel column sections. The ribs, spines and columns are illuminated from below and from the cable railing posts above. Custom designed downspouts follow the path of ribs and columns for drainage, and a 3/8-inch-thick stainless-steel curb cover extends along the deck edges to create an even more uniform shape and appearance.
Strength from cooperation and teamwork
Ongoing communication and cooperation played a major role in developing and building the Navy Pier Flyover, given its many stakeholders. The project’s highly public nature made vetting necessary through numerous civic and governmental organizations. “It is a great example of teamwork and being able to balance the demands of structural and architectural issues and serviceability,” said Luis Benitez, chief bridge engineer, CDOT. “HNTB’s hands-on approach helped troubleshoot many of the unique design challenges of this project.” HNTB and Shkurti’s relationship with Chicago and its bridges has a long history. In fact, HNTB ran the city’s bridge inspection program for seven years. This new structure has drawn praise from everyone involved. As Shkurti himself says, with no small amount of pride, “It's a jewel. It’s beautiful to see and walk, run or ride on. It’s stateof-the-art and architecturally as beautiful as the City of Chicago deserves.” n CONTACT: TONY SHKURTI, HNTB Project Manager (312) 798-0230 n tshkurti@hntb.com
21
Columbus Crew MLS Stadium Rendering by HNTB
HNTB’S GAME PLAN FOR A WINNING FAN EXPERIENCE O CREATE A MULTI-FUNCTIONING SPORTS FACILITY WITH A COMPETITIVE EDGE AND ATMOSPHERE enjoyed by many requires a firm with a footprint in stadiums across the country. HNTB’s sports architecture team continues to leave its legendary mark in design on two Major League Soccer stadiums.
HNTB is serving as the stadium design architect for the new 20,000-seat Columbus Crew MLS Stadium in Columbus, Ohio. In addition to Crew home matches, the 430,000-square-foot stadium will host FIFA and U.S. Soccer national team matches as well as concerts and numerous community events. The stadium boasts four unique stands, each reflecting the vibrancy and diversity of Columbus’ urban neighborhoods. The Nordecke safe-standing section in the north is designed with two patio decks and a beer garden for 3,400 of the club’s most faithful supporters. The 5,000-square-foot brew hall in the south will offer open views to the entrance plaza and Columbus’ dynamic downtown. The fan-focused design has incorporated five multipurpose club and lounge spaces allowing for fans to have flexibility and choices, no matter the type of event they are attending. In addition to the club and lounge spaces, the stadium blends the boundaries of indoor and outdoor spaces with a 40,000-square-foot, landscaped outdoor plaza designed to host concerts, food trucks, festivals and local fairs. The 33-acre site includes 13 acres for the stadium, 15 additional acres targeted for mixed-use private development and 5 acres devoted to public infrastructure, including a new riverfront park. The Confluence Village development surrounding the stadium will feature as much as 270,000 square feet of commercial and office space that could bring an additional 1,300 workers to the district, along with 885 residential units, including 20 percent set aside as affordable housing.
22
Rendering by HNTB
HNTB I DESIGNER I Issue 112
Sacramento Republic MLS Stadium
Rendering by HNTB
A new MLS stadium in Sacramento, California, is designed to intimidate opponents and bring fans close to the action. HNTB was selected to design the new stadium, which will primarily serve as host to home MLS soccer matches. The venue also will be designed to host other events of local, regional, national and international importance, such as international soccer matches, concerts, other professional and amateur sports, Olympic training and exhibitions, X-Games and other community events. The stadium is expected to include capacity for approximately 18,000 seats with expandability to 21,000 seats, including premium areas.
Rendering by HNTB
HNTB I DESIGNER I Issue 112
23
Spark It starts with a
24
HNTB I DESIGNER I Issue 112
Los Angeles after-school program uses engineering to empower, inspire
A
VIATION. BRIDGE DESIGN. RAIL PLANNING. WATER RESOURCES. These topics — and more — are the focus of SPARK LA, an immersive educational partnership between HNTB’s Los Angeles office, the Girls Academic Leadership Academy (GALA): Dr. Michelle King School for STEM, and the City of Los Angeles. Now approaching its fourth year, SPARK LA offers GALA students in grades 6 through 10 a chance to pull back the curtain and get an insider’s look at engineering. That includes hearing from guest speakers and participating in hands-on activities, all of which are further
HNTB I DESIGNER I Issue 112
25
grounded in real-world context taken straight from the bustling city that surrounds the school, including nearby rail construction, micro-mobility and a vibrant aviation industry. As the program continues to grow and evolve, it’s proven to not only be an effective resource for the students but also a rewarding opportunity for the SPARK LA coordinators.
Igniting a Spark
Initial inspiration for SPARK LA came from a similar program — also named SPARK — led by HNTB’s Chicago office and targeted to high school students.
26
HNTB I DESIGNER I Issue 112
“Someone in our LA office got wind of the Chicago program and said we should do something like it,” said Laura Mohr, PE, HNTB vice president and SPARK LA program leader. “They looked at me and said, ‘And you can organize it!’” After closely examining the Chicago SPARK approach, Mohr decided on a few key changes to make in LA. For one, participating Chicago students were brought to HNTB’s office each week for the sessions, something that wouldn’t work given LA’s size and heavy traffic. In a case of perfect timing, HNTB reached out to both the City of Los Angeles and the Los Angeles Unified School District (LAUSD) to explore partnerships, just as a new school — GALA — was preparing to open. This new school welcomes all girls within the LAUSD who are committed to a highly rigorous, college preparatory curriculum focused on science, technology, engineering and mathematics. GALA Principal Liz Hicks, Ph.D., immediately expressed interest in participating in SPARK LA, and the City of Los Angeles, particularly Mayor Eric Garcetti and the Board of Public Works, quickly signed on, too. “Our city only succeeds if everyone has an equal shot at success,” Garcetti said in 2017. “For too long, our women and girls have been left behind and counted out, and I want Los Angeles to lead in employing and empowering women.” However, Mohr faced a big challenge: creating the program’s curriculum.
“By engaging and inspiring students with opportunities that challenge them to think critically and build on their leadership skills, we’re empowering young girls to become the next generation of STEM leaders.” - Laura Mohr, PE, HNTB Vice President and SPARK LA Program Leader
HNTB I DESIGNER I Issue 112
27
START YOUR OWN SPARK PROGRAM Just as HNTB’s LA office took inspiration from Chicago’s own SPARK program when creating SPARK LA, other offices and cities can create something similar. SPARK LA program leader and HNTB vice president Laura Mohr gives advice on starting your own program. STEP 1: ESTABLISH A PARTNERSHIP Mohr recommends working with a local school and assessing if on-campus sessions are feasible (they’re typically easier to facilitate than transporting students elsewhere). STEP 2: DON’T HESITATE TO START SMALL A four-week program can make an effective pilot project, especially if program coordinators, like the HNTB LA team, are juggling other tasks and responsibilities while creating and leading the program. STEP 3: BE CREATIVE WITH THE PROGRAM Mohr recommends mixing in some activities and demonstrations so that students aren’t spending the entire time listening to someone else talk. “When we started SPARK LA, my philosophy was that I didn’t want to be standing up there talking to the students for too long — they’ve already been in school all day,” Mohr said. “There’s some talking and presenting, but we want to sit at the table next to them. Making those personal connections is what’s going to get them interested in engineering.”
28
New program facilitators who find themselves stuck on a particular detail or unsure of how to approach curriculum, can reach out to people like Mohr who can offer insight. “When we started, I reached out to the Chicago team to find out more about some of the things they had done,” Mohr said. STEP 4: GIVE IT TIME Mohr recommends after-school sessions that are an hour and a half. Any less than that and it can be difficult to get activities completed. STEP 5: MAKE TIME TO EVALUATE After the first year, make time to evaluate the program and identify opportunities to make changes. Enlist the students’ help in offering feedback to help ensure the sessions are engaging. “We did a survey this year asking the students which programs they enjoyed, and overall they said they liked all of the sessions,” said Lilly Acuña, SPARK LA program coordinator and environmental planner.
HNTB I DESIGNER I Issue 112
Inform, empower, inspire
When developing each SPARK LA session, Mohr’s resources included HNTB’s project portfolio and her widespread network of clients and colleagues. While each session would explore a specific topic, the cumulative curriculum would address one question: what is engineering? “A lot of students don’t really know what an engineer does,” Mohr said. “For them to even consider engineering as a career, they have to know what a structural engineer does — they might not have ever heard that term.” That’s one of the reasons why HNTB’s projects and expertise became such a valuable resource, not only to inform students but also to give them valuable context through nearby projects.
HNTB I DESIGNER I Issue 112
Take aviation, for example. HNTB has led a number of aviation projects, including terminal enhancements at Los Angeles International Airport. When Mohr discovered that GALA had two computer flight simulators, she created an aviation module that began with a guest speaker to help set the stage for aviation-related career options. “We look for opportunities to invite our clients to participate, and in this case, we had Van Nuys Airport Manager Flora Margheritis share how she got into the field,” Mohr said. “She has a great story about how she started in the gift shop and worked her way up.”
29
Another is model bridges built using gum drops and toothpicks, part of the bridge session that includes an emphasis on the Sixth Street bridge, a collaborative project between HNTB and the City of LA. “If you’re trying to get someone interested in a topic, give them something to take home and share and keep in their rooms,” Mohr said. Mohr ran the first year of SPARK LA by herself. Over the next few years, program assistance with planning and logistics came through the help of HNTB employees Teri Marsh, project engineer; Elenna Salcido, transportation planner; and Lilly Acuña, environmental planner.
Although some topics, such as aviation, bridges and water, have become a standard part of the SPARK LA curriculum, Mohr and the program coordinators embrace a degree of flexibility to align with current HNTB projects or pressing, engineering-related issues. “This year, we added a session about micro-mobility, including shared cars like Uber and scooters,” Mohr said. “Everyone enjoyed the session. However, since you have to be 16 to ride the scooters, they wanted to change the law!” Just as school courses work toward a final project or exam, SPARK LA students take what they’ve learned and, at the end of the program, put that knowledge into action. Students participate in a project and then present it to the City of LA’s Board of Public Works. This valuable opportunity gives them firsthand
30
HNTB I DESIGNER I Issue 112
knowledge of how the Board makes decisions, as well as helping them hone their presentation skills. “By engaging and inspiring students with opportunities that challenge them to think critically and build on their leadership skills, we’re empowering young girls to become the next generation of STEM leaders,” Mohr said.
Lessons learned
The hope is the program will ignite the students’ curiosity and inspire them to learn more about engineering. So far, that’s exactly what’s happened. “After one of the sessions, I was approached by a parent who was so thankful that we were there. She told me her daughter wouldn’t stop talking about the activities and what she learned,” Acuña said. “The students were coming home excited about the program, and this parent was interested in promoting what we were doing.”
Acuña finished her first year with the SPARK LA program and said it proved to be as much a learning experience for her as the students. “It was so inspiring and rewarding to see the spark as students participated in the activities. Their confidence grew and so did their interest in the engineering field,” she said. GALA principal, Dr. Hicks, also has noticed firsthand how SPARK LA has impacted participating students, which now totals 75.
or the creativity, innovation and excitement of design. Thanks to the HNTB team and the City of LA who volunteered their time to make our SPARK LA after-school program a rich and hands-on experience, our girls have become extremely inspired to go into the engineering field. We’re grateful that these professionals have volunteered their time and enthusiasm.” n CONTACT: LAURA MOHR, PE, HNTB Program Leader (213) 403-1017 n ljmohr@hntb.com www.linkedin.com/in/LauraMohrPE
“Exposure is everything,” Hicks said. “Most of the girls at GALA have never had the opportunity to be introduced to the rich and varied field of engineering
HNTB I DESIGNER I Issue 112
31
Elevating to New Innovative solutions a crucial bridge over
32
HNTB I DESIGNER I Issue 112
help a community raise a roadway and build an unpredictable waterway
HNTB I DESIGNER I Issue 112
33
UBUQUE STREET IN IOWA CITY, IOWA, runs parallel with the east bank of the Iowa River and serves as a primary north-south corridor from Interstate 80. Carrying around 25,000 vehicles a day it is, for all practical purposes, the “gateway” to the city and the University of Iowa. Mayflower Residence Hall, home to approximately 1,000 University of Iowa students, is located on Dubuque Street and to the south is Park Road Bridge, the east-west link from Dubuque Street to the university’s west campus. The street and bridge were major thoroughfares with serious reliability issues. Flooding of the Iowa River has increased in frequency and severity during the last 26 years. The 1993 Iowa River flood forced Dubuque Street to close for more than 50 days and another larger flood in 2008 closed it for more than a month. The flood of 2008 also submerged Park Road
“We’ve received some really good feedback from the public, from the staging plans and throughout the entire process. The new efficiencies have reduced the backup that we had previously experienced, especially in the mornings. And we’ve been through a major flood since then and traffic was uninterrupted”
2,000 feet of Dubuque Street was elevated by nearly
- Melissa Clow, Special Projects Administrator, Engineering Division, Iowa City
34
HNTB I DESIGNER I Issue 112
Bridge and destroyed the University of Iowa’s Hancher Auditorium and Art Museum and severely damaged dozens of other facilities, including access to local hospitals. These disruptions not only affected access to the campus and downtown but also the safety, mobility and health of the community. Emergency response times increased, and the transportation network was strained by increased traffic on the remaining open roadways. Only two of six bridges in the area remained open during the 2008 flood. Rectifying the problems presented a major challenge for the city, so HNTB was engaged to develop, design, produce and oversee a solution: the Iowa City Gateway Project.
Managing awareness, addressing concerns
“HNTB’s experience with larger department of transportation projects and its knowledge of the NEPA process, which we needed to get a FONSI (Finding of No Significant Impact), was crucial to the process,” said Melissa Clow, special
HNTB I DESIGNER I Issue 112
35
projects administrator for Iowa City’s Engineering Division. “Their people also were invaluable in helping us through the public comment period.” That was a potentially contentious stage, Clow said, with many voices to be heard. Besides the Department of Transportation and Iowa City, stakeholders included the Iowa City Historic Commission, the Iowa State Archeologist’s Office, the State of Iowa Historic Preservation Office, the President’s Advisory Council on Historic Preservation, and numerous neighborhood associations, all with points of view and concerns that had to be addressed and managed. One public meeting attracted more than 200 people, and HNTB had 10 representatives on hand to address attendees’ concerns.
36
“HNTB staffed the meetings with ample professionals,” Clow said. “They gave us the opportunity to review comments to determine which ones were well-founded and which were repeated. That allowed us to rank them in importance and address them as we went through the planning process.” The existing bridge was a big part of the problem. With five substructure elements in the waterway and a low elevation, the bridge had acted as an impediment to the flow of water in 2008. “When all this water came downstream, it was like running into a dam,” said Natalie McCombs, HNTB’s bridge task lead and engineer of record for the bridge. “In some of these major flood stages, it would overtop the bridge.” The decision was made to build a new, higher bridge, in addition to raising the elevation of Dubuque Street, an already complex undertaking that presented several unique challenges.
HNTB I DESIGNER I Issue 112
DESIGNING SOLUTIONS The design of the new Park Road Bridge is distinctive and aesthetically pleasing, but it presented challenges. The structural behavior and force distribution of a partial-through arch is more complex than that of a true arch or tied arch. In addition, relatively stiff piers and the framed-in nature of the structure proved to be sensitive to standard design loads, such as temperature. HNTB’s solution was a staged erection sequence with posttensioning tendons stressed in two separate phases. Tie girder lower tendons were stressed on the non-composite section, and upper tendons were stressed on the composite section. The sequence by itself could not bring the stresses to within code values. An additional step had to be included. HNTB’s innovative solution to control stresses induced a vertical load during erection at the abutments to help counteract the tensile forces in the deck. This essentially caused the bridge to pre-compress the deck in the approach span knuckle region where the thermal loading caused the most deck tension. To achieve this, tie girders were supported on temporary blocking at the abutments during erection. After the slab was cast, all post-tensioned tendons on the floorbeam composite section were stressed. Next, one upper tendon was stressed in each tie girder, followed by an abutment jacking displacement of ¾ inch. These two steps were repeated three more times until all four tie girder upper tendons were stressed and a total abutment jacking displacement of 3 inches had been achieved. During the entire construction period, jacks were used to monitor actual tie girder reactions at the abutments, and maximum reaction force limits were specified at each abutment jacking step. This construction sequence and HNTB’s innovative design solution allowed the desired amount of force to be induced on the structure in a controlled manner, so that tie girder deck stresses stayed within the specified limits.
HNTB I DESIGNER I Issue 112
37
PROJECT FACTS •
Construction began in 2016 and was completed in August 2018, within schedule and the proposed budget of $40.5 million.
•
The bridge is composed of a concrete partial through arch with spandrel approaches and spans of 97 feet, 250 feet and 97 feet.
•
The new bridge is 10 feet higher and nearly 2,000 feet of Dubuque Street was elevated by as much as 8 feet through the innovative use of MSE walls.
•
All project components were designed and completed to preserve and complement existing scenic vistas and views.
•
Flooding in September 2018 that would have caused closures before the project had no effect on the newly raised bridge and street.
38
HNTB I DESIGNER I Issue 112
Staying open and on schedule
It was imperative that the existing Park Road Bridge and Dubuque Street remained open to traffic and provided pedestrians safe walking routes during construction. But before it could even begin, the existing piers were found to be home to an endangered mussel species, which then had to be relocated downstream. Ultimately, though, the logistics of building the new bridge were relatively simple: construct a new bridge beside the existing one. That way, both foot and vehicular traffic remained unimpeded, and the only bridge closure was during the three months it took to construct new access points. That was intentionally scheduled during the summer, when school was out and traffic was at a minimum. Raising Dubuque Street nearly 8 feet higher was not so simple. Like the bridge, it needed to remain open to traffic, and it required installation of a 48-inch trunk sanitary sewer line beneath the street.
New bridge is elevated by
HNTB I DESIGNER I Issue 112
“That meant extra coordination performed multiple times,” said Mark Pierson, HNTB pursuit champion and project manager for the NEPA and conceptual design phase. “That, plus the traffic in that corridor, meant a lot of activity that we had to coordinate before we could even begin to design and build.”
Design that reaches new heights Several design options for the new bridge were presented but ultimately rejected based primarily on the visual impact they would have on the surrounding area. The city wanted to keep that vista as unobstructed as possible and have a structure that would complement the new Hancher Auditorium.
The solution was a design that visually minimized the elevation of the bridge in a unique and aesthetically sensitive manner. The new bridge is a three-span, reinforced concrete, partial-through tied-arch structure with a continuous post-tensioned tie girder supporting the deck and transverse floor beams. The arch ribs rise from footings that appear to float on the surface of the water near each bank, rising above the surface of the bridge and forming the upper arch above the tie girder in the main span. Additionally, the arch rib also rises from the footing and ties into the tie girder in the approach spans.
39
The tie girder, along with the deck and floor beams, are supported by hangers in the main span and a column at the pier location. Instead of the previous bridge’s five piers in the water, there are now only two. The new structure provides a subtle and elegant solution that is 10 feet higher than the old bridge.
Raised in twos
Dubuque Street runs parallel to the river for approximately 2,000 feet, and it needed to be raised as much as 8 feet in some locations, requiring a scour resistance solution that minimized impact on the river and the many underground utilities. A cantilever secant pile wall embedded in the bedrock would satisfy these requirements, but the square footage of wall would be higher than desired and increase construction costs. An anchored wall would be more affordable but would conflict with utilities. And, while economical, a mechanically stabilized earth wall alone would be undermined by the river. The solution? An innovative use of MSE walls. The riverbank below the walls was protected from scour by rip rap, or
Vehicles travel on Dubuque Street per day
Completed on budget
Bridge opened on time in
40
August 2018
HNTB I DESIGNER I Issue 112
revetment. Concerns around stability and settlement were addressed by supporting the walls on aggregate pier ground improvements and, in anticipation of future (and frequent) flooding, the walls were backfilled with free draining stone. The road was raised in stages, two lanes first; then upon their completion, the other two. This allowed two lanes to remain open to traffic throughout the project and prevented long-term closures of Dubuque Street.
Expertise on all fronts
HNTB’s expertise in areas beyond the NEPA process, transportation planning and design were integral to the success of the Iowa City Gateway. “Since there were federal dollars involved, there were a few more steps than Iowa City was accustomed to,” said Marc Whitmore, HNTB project manager for design. “Our client looked to us to apply our experience, and we were able to educate them on the process. Working together, we delivered a project that meets the city’s needs, and I think they really appreciated that.” The Iowa City Gateway project has already proven its worth in dealing with the issue that sparked the initiative in the first place. Not long after the official opening of the bridge, the river flooded to a point that would have closed Dubuque Street, if it had been left at its previous elevation. This time, though, the bridge and street remained high and dry while vehicles, pedestrians and bicyclists kept on moving. n CONTACT: MARC WHITMORE, HNTB Project Manager (816) 527-2635 n mwhitmore@hntb.com
HNTB I DESIGNER I Issue 112
41
42
HNTB I DESIGNER I Issue 112
Full Speed
Kansas Turnpike converts to open road tolling — improving safety, mobility and operational efficiency to enhance customer experience
HE KANSAS TURNPIKE AUTHORITY RECENTLY CELEBRATED the completion of open road tolling as part of its 10-year, $1.2 billion program to improve and modernize the Kansas Turnpike, a 236-mile system that carries motorists on I-70 between Kansas City and Topeka, Kansas, and continuing south on I-335 and I-35 to Oklahoma. Using a highly calibrated system of electronic toll transponders and video cameras capable of capturing license plate images in milliseconds, ORT allows turnpike customers with a compatible electronic toll collection transponder, such as KTA’s K-TAG, to remain at highway speeds instead of slowing to a complete stop to pay a toll.
HNTB I DESIGNER I Issue 112
43
“This is the single biggest change in KTA history,” said Steve Hewitt, KTA’s chief executive officer. “We did not have staff internally to handle it all ourselves. HNTB had the expertise, the experience and the connections. It was great teamwork, and we could not have done it without HNTB’s partnership.”
Taking an intermediate step
In 2015, HNTB helped KTA develop its 10-year Long Term Needs Study focused on modernization and enhancing the customer experience. Giving customers an electronic toll collection option at highway speeds was a cornerstone of the plan, but the Authority had to provide an option for almost 50 percent of their customers who, at the time, preferred to pay cash.
44
“Open road toll collection is a smart intermediate step that will accommodate cash customers until toll transponder penetration rates increase enough to warrant all-electronic tolling,” said Derek Vap, HNTB project manager, whose team provided engineering, planning and architectural services for the conversion.
Bringing in national expertise
Under the KTA’s previous configuration, each mainline toll plaza formed a physical barrier across the interstate. Cash lanes were on the left and K-TAG lanes were immediately to the right. Both ETC and cash customers had to slow as they approached the toll plaza and choose their preferred lanes. If motorists weren’t paying attention or were unaware they were approaching a toll plaza, collisions could occur.
HNTB I DESIGNER I Issue 112
“HNTB had the expertise, the experience, the connections. It was great teamwork, and we could not have done it without HNTB’s partnership.” — Steve Hewitt, Kansas Turnpike Authority, Chief Executive Officer
HNTB I DESIGNER I Issue 112
45
Removing barriers The new open road tolling lanes remove the physical barriers for K-TAG users, while still providing cash customers options.
To maintain the mobility and convenience turnpike customers pay for, HNTB was tasked with creating a safer design that removed the physical barrier from the interstate lanes, clearly separated cash lanes from ORT lanes and used as much of the existing infrastructure as possible. Keeping toll revenues flowing during construction was another challenge, as the system’s top three highest revenuegenerating mainline toll plazas were involved: •
4
• •
2
The Eastern terminal on I-70, just west of Kansas City The East Topeka terminal on I-70 The Southern terminal on I-35, 16 miles north of the Kansas/ Oklahoma border
To find the best solution, Vap brought in HNTB’s national toll technology and toll plaza design experts to help the KTA plan for the challenges and intricacies of implementing an open road tolling system into the civil infrastructure.
3 1
“Combining our national expertise with our local knowledge about how the turnpike operates addressed the KTA’s needs,” Vap said. “It was the greatest value we brought to the project.”
Shifting interstate alignments
1
Cash Entry // Stop & get ticket
2
Electronic (K-TAG) Entry // Keep driving
3
Electronic (K-TAG) Exit // Keep driving
4
Cash Exit // Stop & pay with cash
Electronic Tolling Area // Keep moving
Cash Toll Booth // Stop & pay
46
HNTB’s solution was to use the existing footprint of one direction of the I-70 and I-35 lanes through the plazas as the footprint for the new ORT lanes by slightly shifting their alignments around the existing plaza administration buildings. At the Eastern and East Topeka terminals, the I-70 lanes, which run east and west, were shifted to the north. At the Southern terminal, I-35 lanes, which run north and south, were shifted to the east.
“Take the Eastern terminal on I-70, for example,” Vap said. “On one side of the plaza administration building you have the existing eastbound cash lanes, then the building itself, then the shifted interstate lanes carrying ORT traffic and the new westbound cash lanes to the north of that.” The new highway geometry at the Eastern terminal avoided the existing plaza administration building and preserved the existing eastbound cash lanes. New westbound ticket booths were erected just to the north of the new ORT lanes. In addition, HNTB left room for future expansion, preserving space for a third lane to be added in each direction of I-70 as turnpike traffic grows. At the KTA’s Southern terminal, HNTB’s design shifted the southbound I-35 ORT lanes to the east, again, preserving the plaza administration building, saving the southbound toll booths and requiring new construction of two northbound ticket booths for cash customers. When it was time to convert the East Topeka terminal, the KTA wasn’t so lucky. A system-to-system interchange directly adjacent to the East Topeka terminal presented design challenges that could not be solved by the same solution used at the other two plazas without the construction costs skyrocketing. While the alignment of the ORT lanes saved the westbound toll booths, it was decided their trajectory would go through the middle of the plaza administration building, requiring the
HNTB I DESIGNER I Issue 112
KTA to demolish the 6,500-square-foot structure and construct a new, smaller building directly north of the existing westbound toll booth lanes. Additionally, eastbound ticket booths were relocated a few hundred feet upstream, allowing cash customers to safely merge into the highway speed ORT lanes. HNTB’s design, construction sequencing and maintenance of traffic plans allowed continued operation of all three terminals during the transition to ORT. The surgical approach to design saved the KTA from losing revenue that otherwise may have occurred during construction, all while making the turnpike an even more desirable means of reliable travel.
HNTB I DESIGNER I Issue 112
Delivering to everyone’s satisfaction
Minor lane closures and a handful of rolling roadblocks were all that were required for the three terminal conversions due to the innovative geometric alignment of the new ORT lanes. The design of the three terminals took just over a year and a half, while the construction of each was just under one year. The construction of the three terminals was staggered over three years, with one each being completed in 2017, 2018 and 2019. The third terminal was converted to ORT in 2019 on time and under budget, and the KTA has received five-star reviews from its customers.
47
MINIMIZING VIOLATIONS The KTA enjoys a low violation rate of just over 2 percent. If a driver uses an electronic K-TAG lane without a valid, compatible transponder, the missed toll is considered a violation, per Kansas statute, and will be tolled at the video-enforced rate based upon the vehicle’s class. Fines range from $19.88 to $127.88.
48
HNTB I DESIGNER I Issue 112
“We’ve heard from community and state leaders, national leaders and commercial partners, thanking us for the conversion,” Hewitt said. Delivering the program required the contribution of experts from multiple HNTB disciplines, including highways, bridges, building structural and architectural, mechanical, electrical, hydraulic and drainage, geotechnical, environmental and traffic planning. In all, 127 employees from nine HNTB offices contributed to the project.
Improving safety and efficiency
The new design separates the highway-speed electronic K-TAG traffic from the cash traffic, which now is required to diverge from the highway, where they can safely slow to a stop at a toll booth, receive an entry ticket or pay a toll and then merge back on to the turnpike. “The new ORT configuration greatly reduces the possibility of high-speed rear-end crashes,” Hewitt said. “Not only is the safety of the traveler increased with the completion of the ORT plazas and removal of the physical barriers but so is the safety of our toll collectors. Pulling cash traffic from the mainline reinforces the need for those vehicles to come to a stop, reducing the chances of an errant vehicle colliding with the toll booths and endangering collectors.” ORT also has helped the KTA streamline its back-office operations and reallocate roadside toll collection personnel to other essential functions such as video enforcement, maintenance and customer service.
HNTB I DESIGNER I Issue 112
Welcoming new subscribers and customers
The KTA launched an extensive statewide marketing campaign to educate citizens about the new highway-speed toll collection option, but nothing communicates the benefits of ORT like seeing it in action. “When you are at a toll booth and you look to your left and you see another vehicle continue on going 75 mph, you begin to physically understand the benefits of ORT,” Hewitt said.
Since the implementation of the ORT plan, overall K-TAG use has increased to 62 percent, thanks to the convenience of ORT, interoperability, free sticker transponders, associated discounts and a healthy marketing push. “We have opened 60,000 new K-TAG accounts since July 1, 2018,” Hewitt said. n CONTACT: DEREK VAP, PE, HNTB Project Manager (816) 527-2376 n dvap@hntb.com www.linkedin.com/in/Derek-Vap-PE
ORT supports the KTA’s recent efforts to become toll transponder interoperable with other regional turnpikes in Oklahoma and Texas. Further, the new ORT lanes have encouraged transponder use, especially among commercial drivers, who value the time-savings.
49
New bridge pays tribute to iconic LA structure
F
OLLOWING A WORLDWIDE COMPETITION, THE CITY OF LOS ANGELES SELECTED
HNTB to deliver final design and construction support for the Sixth Street Viaduct Replacement project. HNTB and architect Michael Maltzan collaborated on the project to pay tribute to the original bridge — a backdrop in movies, videos and commercials — which was at risk of failure in the event of an earthquake. Retrofitting the original bridge was impractical due to the use of alkali-silica reactive aggregates during original construction. Dubbed “The Ribbon of Light,” the design of the new structure features white concrete arches of varying heights canted at 9 degrees — an industry first. The Sixth Street bridge features a concrete “Y” column that branches into arches using grade 80 rebar instead of grade 60, which is a first for the state of California, and the use of friction pendulum seismic isolation bearings to vastly improve seismic performance. Stairways and bike ramps improve connectivity for pedestrians. The award-winning Sixth Street bridge design honors the original viaduct with innovative safety, durability and beauty features to connect communities. The project has a 100-year service life, making it the first HNTB design to use the Envision infrastructure rating system for sustainability and resource efficiency. The $488 million project is being led by the City of Los Angeles Bureau of Engineering and is the largest bridge project in the history of Los Angeles. The project is currently under construction and will be completed in advance of the 2028 Summer Olympics in Los Angeles.
50
HNTB I DESIGNER I Issue 112
Download the HNTB App Upgrade to the latest version today!
Rendering by HNTB
HNTB I DESIGNER I Issue 112
Designer and the other HNTB publications and resources are available on the HNTB App. Download the app for free from App Store® and Google Play.™
51
Accelerating the Future HNTB and Florida's Turnpike Enterprise created SunTrax, America's next proving ground for transportation technology innovation.
The HNTB Companies Infrastructure Solutions