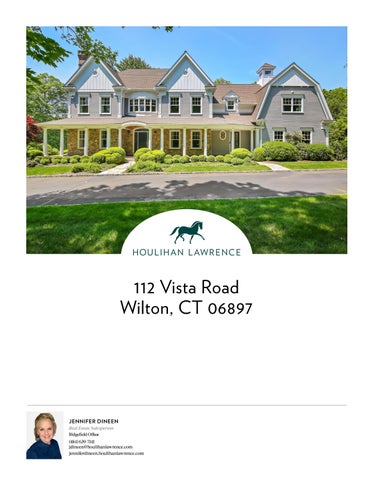
112 Vista Road Wi l t o n , C T 0 6 8 9 7
JENNIFER DINEEN
Real Estate Salesp erson Ridgefield Office
(484) 639-7141 jdineen@houlihanlawrence.com jenniferdineen.houlihanlawrence.com Offerin g subject to errors, omissions, chan ge of price or withd rawal without notice. This is intended for information purp oses only and is not considered a solicitation. If your home is currently listed with another broker, please disregard .
Discover Your Dream Home Refined Elegance Meets Modern Mastery Located just moments from Wilton Town Center, this property offers the perfect blend of sophistication, comfort, and elegance. 112 Vista Road is a rare offering—an impeccably renovated and completely reimagined home that seamlessly blends timeless architectural charm with state-of-the-art luxury. Set on over two pristine acres, this expansive 5-bedroom residence is a showcase of expert craftsmanship, modern design, and meticulous attention to detail. Step inside to discover a thoughtfully curated interior where no expense was spared. From 9’ ceilings on every floor, refinished cherry hardwood floors, and custom millwork to designer finishes, modern lighting, and smart-home integration, every element reflects superior quality. The spacious, modern layout is ideal for both grand entertaining and comfortable everyday living, with bespoke cabinetry, premium fixtures, and top-of-the-line appliances elevating every room. This turnkey home offers peace of mind with commercial-grade mechanical systems, a wholehouse generator, and advanced home technology throughout. Sophisticated entertainment systems and high-end finishes round out the luxurious interior experience. Outside, the transformation continues with extensive landscape rejuvenation, fresh plantings, and newly upgraded hardscaping that enhance both curb appeal and outdoor enjoyment. Whether you're hosting under the stars or enjoying a quiet moment in the garden, the grounds provide the perfect backdrop. This is more than a renovation—it’s a comprehensive restoration that honors the home's original character while delivering the very best of modern living.
Features: • • • • •
5 Bedrooms | 5 Full & 2 Half Baths 6,669 Sq Ft of Refined Living Space with Potential to Finish Walk Up Third Level Custom Craftsmanship with Elegant Millwork and Marble Finishes Premium Appliances Seamlessly Integrated with Smart Home Features Reliable Whole-House Generator and Robust, Professional-Grade Systems
Designer Kitchen & Entertainer’s Dream Spaces
At the heart of the home is a fully renovated chef’s kitchen, featuring top-of-the-line Viking appliances, Calcutta marble counters with protective film, a built-in Brio water dispenser, Martin Logan ceiling speakers, custom millwork, and integrated lighting. The thoughtful layout connects directly to the elegant family room, where a custom marble fireplace surround and a concealed, motorized 75” TV enhance both form and function. Enjoy seamless entertaining with a richly appointed butler’s pantry, a formal dining room featuring coffered ceilings and hidden linear lighting, and a living room complete with a wood-burning fireplace and ceiling audio. Primary Suite and Comfortable Family Spaces
The second floor features a tranquil primary suite with a redesigned leathered marble fireplace, motorized blackout shades, SONOS surround sound, and a serene spa bath complete with Thassos marble shower, freestanding cast iron Kohler tub, and custom molding. In addition to the luxurious Primary Suite, four well-appointed family bedrooms have been thoughtfully renovated with motorized blackout shades, marble finishes, restored cabinetry, and beautifully updated baths. Reimagined Lower Level
The fully renovated walk-out lower level (1,263 sq. ft.) was completely rebuilt from the studs up to create a luxurious and highly functional living space. It features a spacious entertaining room with an 85" mounted television on a motorized mechanism for adjustable viewing, and an adjoining lounge with a contemporary bar, custom-built undercounter refrigerator, and stylish seating, including a high-top table—ideal for relaxed gatherings. A separate room
serves as a versatile exercise space or additional bedroom, and a completely renovated full bathroom showcases marble flooring and designer tilework.
Expansion-Ready Attic & State-of-the-Art Mechanicals
Above, a large third-floor walk-up attic presents exceptional potential for future expansion. With spray foam insulation and fire-retardant intumescent paint already in place, this expansive space is primed for transformation. Envision a state-of-the-art home theater, a whimsical children's playroom, a private home office, a serene yoga or art studio, or even a self-contained au pair or guest suite. The possibilities are as limitless as your imagination, offering a rare opportunity to tailor the space to your lifestyle and evolving needs. The mechanical systems are among the finest available: • • • • • • •
IBC high efficiency condensing boiler Kohler full-house generator with two 1,000-gallon propane tanks for multiple week use Dual Trane commercial-grade A/C condensers Whole-house steam humidifier Advanced technology rack and hardwired systems 400-amp electric with new surge protection Rockwool insulation throughout for fire, sound, and moisture resistance
Exterior Enhancements & Pristine Grounds
No detail was spared in elevating the exterior of the home: • • • • •
Entire exterior professionally painted, enhancing curb appeal with a fresh, sophisticated finish State-of-the-art full-property irrigation system installed for optimal landscape health and ease of maintenance Eighteen majestic Norway Spruce trees and a mature Cypress were thoughtfully planted to create year-round privacy and beauty Elegant 33-foot custom wood privacy fence adds distinction, security, and a refined architectural element to the grounds Extensive landscape rejuvenation with meticulous removal of overgrown plantings to unveil clean, manicured lines
•
Bushes are artfully relocated and sculpted into designer topiaries, creating a curated, garden-like ambiance
Location, Schools & Connectivity Located on a peaceful and picturesque road, 112 Vista Road is just minutes to Wilton Center’s shops, restaurants, and parks, with access to top-rated Wilton Public Schools. New Haven train provides service to New York City, making this home an ideal choice for those seeking suburban tranquility with urban accessibility.
112 Vista Road Is a fully renovated, move-in-ready residence. Where architectural excellence meets innovative technology and sophisticated living.
1 1 2 Vi s t a Ro a d , Wi l t o n , C T 0 6 8 9 7
1 1 2 Vi s t a Ro a d , Wi l t o n , C T 0 6 8 9 7
1 1 2 Vi s t a Ro a d , Wi l t o n , C T 0 6 8 9 7
1 1 2 Vi s t a Ro a d , Wi l t o n , C T 0 6 8 9 7
1 1 2 Vi s t a Ro a d , Wi l t o n , C T 0 6 8 9 7
1 1 2 Vi s t a Ro a d , Wi l t o n , C T 0 6 8 9 7
RENOVATIONS & ENHANCEMENTS COMPLETED 2023 & 2024 Landscaping • • • • •
Eighteen mature Norway spruce trees and a cypress tree were planted Hardscaping added along the new tree line 33’ wooden fence Extensive clean-up and removal of overgrown plantings Bushes relocated and transplanted to create sculpted topiaries
Technology • • • • • • •
Lutron ‘Caseta’ smart light switches Motorized shades Martin Logan ceiling speakers SONOS surround sound Ubiquiti security system installed (cameras, doorbells, internet, Wi-Fi) Smart thermostats Wi-Fi boosters are located throughout the house within the closets
Exterior • • • • • • • •
Entire house painted Mahogany porch and deck repaired and stained Front porch columns AZEK caps installed New gutters with screens All recessed and spotlights replaced Chimneys – inspected, cleaned, added brick supports, and capped with blue stone Cupola lights installed for illumination Full property irrigation system
Interior • • • • • •
9’ ceilings all floors Cherry hardwood floors sanded and refinished (first floor) Red oak hardwood floors sanded and refinished (second floor) UV protective tint added to windows in the foyer, study, family room, kitchen, and garage Rockwool insulation (molten rock and steel slag, heated, spun into fibers and compressed – thermal resistant, moisture resistant, sound absorption and fire resistant) Carbon monoxide and smoke detectors, heat detectors, burglar and fire alarm systems Main Floor
Foyer • •
Motorized lowering foyer light Painted walls, moldings, trim, and staircase balusters
Living Room • • •
Painted walls, molding, and trim Fireplace repainted – wood-burning – option to convert to gas Installed Martin Logan ceiling speakers
Half Bath •
New wainscoting, trim, wallpaper, vanity, Calcutta marble with 3M film, Kohler toilet, sink, mirror, and plumbing fixtures
Study • • •
Painted walls, molding, trim, and bookshelves Added two new custom cabinet bookshelves New window treatments with motorized shades, chandelier, acoustical insulation installed in ceiling, Martin Logan speakers
Family Room • •
Painted walls, molding, and trim Wood-burning fireplace with converter to gas
•
• • •
New fireplace aesthetics – removed river rock and replaced with custom marble mantel, custom-designed millwork surround casing designed to fit 75” TV, along with an electrical mechanism to raise and lower TV Post removed between kitchen, dining area, and family room, beam added along with custom-designed casing to replicate dining room and living room finishes SONOS sound bar, SONOS subwoofer, and SONOS ceiling surround sound speakers Acoustical insulation installed in the ceiling
Kitchen • • • • • • • •
Calcutta marble counters with 3M protective film Custom undermount electrical outlets, USB strips, and lighting under cabinets and island overhang Installed integrated cabinet lighting Brio built-in cabinet water dispenser Martin Logan ceiling speakers Viking appliances: double French door oven, range top, ventilation hood, convection/speed microwave oven, dishwasher, refrigerator freezer, beverage drawers Custom marble cooktop corbel Cabinets removed, painted, new hardware, and new hinges for soft close
Back Hall • • •
Painted walls, wainscoting, molding, and trim Marble tile floor Custom bench seat cover
Half Bath • • •
New Kohler toilet New mirror Painted wainscoting, trim, and installed wallpaper
Dining Room & Butler’s Pantry • • • •
Painted walls and trim, installed wallpaper, light fixture, coffered ceiling, hidden linear lighting Cabinets removed, painted, new hardware, and new hinges for soft close Martin Logan ceiling speakers Integrated interior cabinet lighting
• •
Undermount power strip with USB port and lighting Calcutta marble with 3M film Second Floor
Primary Suite • • • • • •
Painted walls and trim New fireplace aesthetics – installed leathered marble fireplace surround with custom millwork Motorized mechanism to adjust the position of the mounted TV Motorized shades with blackout screen Custom cabinet bookshelf in sitting room Room full surround sound – SONOS amplifier in closet
Primary Bathroom • • • • • • • •
Taken down to the studs and rebuilt Moisture-resistant insulation for acoustics New marble floor and Kohler toilet Thassos marble shower, custom glass shower doors, Kohler plumbing fixtures Removed built-in spa tub and installed free-standing Kohler cast iron bathtub Installed custom molding columns framing the bath area New doors, plumbing, light fixtures, and ultra quiet exhaust fan Cabinets restored, new hardware and marble counters refinished
Laundry Room • • • • •
Taken down to the studs and rebuilt New LG washers and dryers New tile floor with drain under washers with tile lip Custom cabinetry with hidden vertical drying racks Leathered marble counter
Front Guest En-suite • • • •
Painted walls and trim Custom built-in wardrobe cabinet with deep sliding drawers New light fixture and closet system Motorized shades with blackout screen
•
Ensuite bathroom – new shower, custom glass door, mirror, Kohler toilet, plumbing fixtures, marble floors, and counter refinished
Back Guest En-suite • • • • •
Painted walls and trim New light fixture and closet system Motorized shades with blackout screen En-suite bathroom – new subway tile in bathtub, plumbing fixtures, light fixture, and mirror Power and network wiring in the wall for future TV installation
Jack & Jill Bedrooms • • • • • • •
Painted walls and trim New closet systems Power and network wiring in the wall for future TV installation in the bedroom where the TV is not hung Motorized shades with blackout screen Motorized mechanism to adjust mounted TV Bathroom: new custom shower door, refinished marble counters, tile floor, new plumbing fixtures New Kohler toilet
Sitting/Family Room Area • •
Painted walls, trim, and moldings Motorized mechanism to adjust mounted picture frame TV with sound bar and surround sound Third Floor
Attic •
Spray foam insulation and coated with intumescent paint
Lower Level
Finished Living Area • • • • • • • • • •
Total renovation Engineered hardwood flooring Sheetrock installed, painted walls, trim, and molding Motorized shades Fireplace brick surround removed and replaced with marble surround 85” custom TV installation with electric mechanism to change TV position Surround sound, sound bar, surround sound speakers, and subwoofer Shiplap wall installed Smart thermostat Integrated sound with SONOS
Gym/Bedroom • • •
Engineered hardwood flooring Painted walls, trim, and molding Mounted TV
Full Bathroom • •
Complete renovation taken down to the studs New vanity cabinet, hardware, plumbing fixtures, toilet, tile shower, marble floors, light fixture, LED lights, exhaust fan, painted wall, trim, wallpaper, and towel hardware
Unfinished Basement – Mechanicals • • •
• •
•
Painted floors and walls Ceilings have Rockwool insulation IBC high-efficiency condensing propane boiler (95% annual fuel utilization efficiency), custom-made indirect hot water heater, custom pan under boiler and water heater with an injector pump Two new 1,000-gallon propane tanks Kohler commercial-grade full-house generator: provides power for three weeks or more based on propane on site – land excavated to create cove for generator (sound barrier) Two new Trane 4-ton vertical side-discharge commercial AC condensers
• •
• •
400 amp electrical panels outfitted with new surge protectors Technology rack tower: internet modem, router, power for cameras and doorbells with hard drive back-up, SONOS amplifiers for all speakers throughout the house, and commercial battery back-up unit New whole-house steam humidifier All air handlers in the house were cleaned and serviced Garage
• • • •
Epoxy floor Walls and trim painted New garage door openers with motion-activated lights and security camera New LED lighting, utility sink, faucet/sprayer, shelving
First Floor
Deck
FP
Family Room
22'4" X 17'6"
Dining Area
13'5" X 13'7"
Study
13'1"x 17'4"
Kitchen
15'10" X 12'
CL
Garage
33'7" X 21'6" Butlers Pantry 5'4"x5'6"
FP
Living Room
20'9" X 15'3"
Entrance Hall 14' X 11'11"
00 00
Dining Room
14' X 15'6"
Second Floor
Bathroom 5'10" X 9'4"
Bathroom
16'11" X 13'7"
Bedroom 12'6" X 13'5"
Sitting Area
Walk-in Wardrobe 10'1" X 6'5"
5'10" X 5'9"
5'10"x 12'7"
Bedroom
6'8" X 9'1"
14' X 12'
CL
Bathroom
• )Valk-in !'----Wardrobe
11'7" X 16'2"
Bedroom
13'1" X 15'5"
Primary Bedroom
26'7" X 17'10"
Bedroom 18'3" X 14'
Family Room
17' X 20'1"
CL
Third Floor
Attic/ Storage
30'10" x 40'7"
(
Lower Level
Exercise Room/Bedroom
FP
15'9" X 12'9"
Family Room
�
1l
CL
26'9" X 16'6"
Mechanical
□ I (Q1
Bathroom
Entertaining Area
�
17'2"x16'11"
CL
6'9" X 10'1"
t
Mini Office
f----f-----
� �
I
Mechanical & Storage
�
Utility/ Mechanical
v;
18'4" X 32'5"
1111
-
1,1,
\
Click Here for Video
Inquiries Please Contact: Jennifer Dineen Real Estate Salesperson Houlihan Lawrence 484-639-7141