
293 Old Norwalk Road, New Canaan, CT 06840 List Price: $2,595,000 MLS#: 24180010 DOM: Tax Parcel #: 187031 Orig. List Price: $2,595,000
Status: Coming Soon Go Active Date: 06/11/2026 Potential Short Sale: No Single Family For Sale Neighborhood: N/A
School Information
Elem: South Interm: Middle: Saxe Middle High: New Canaan
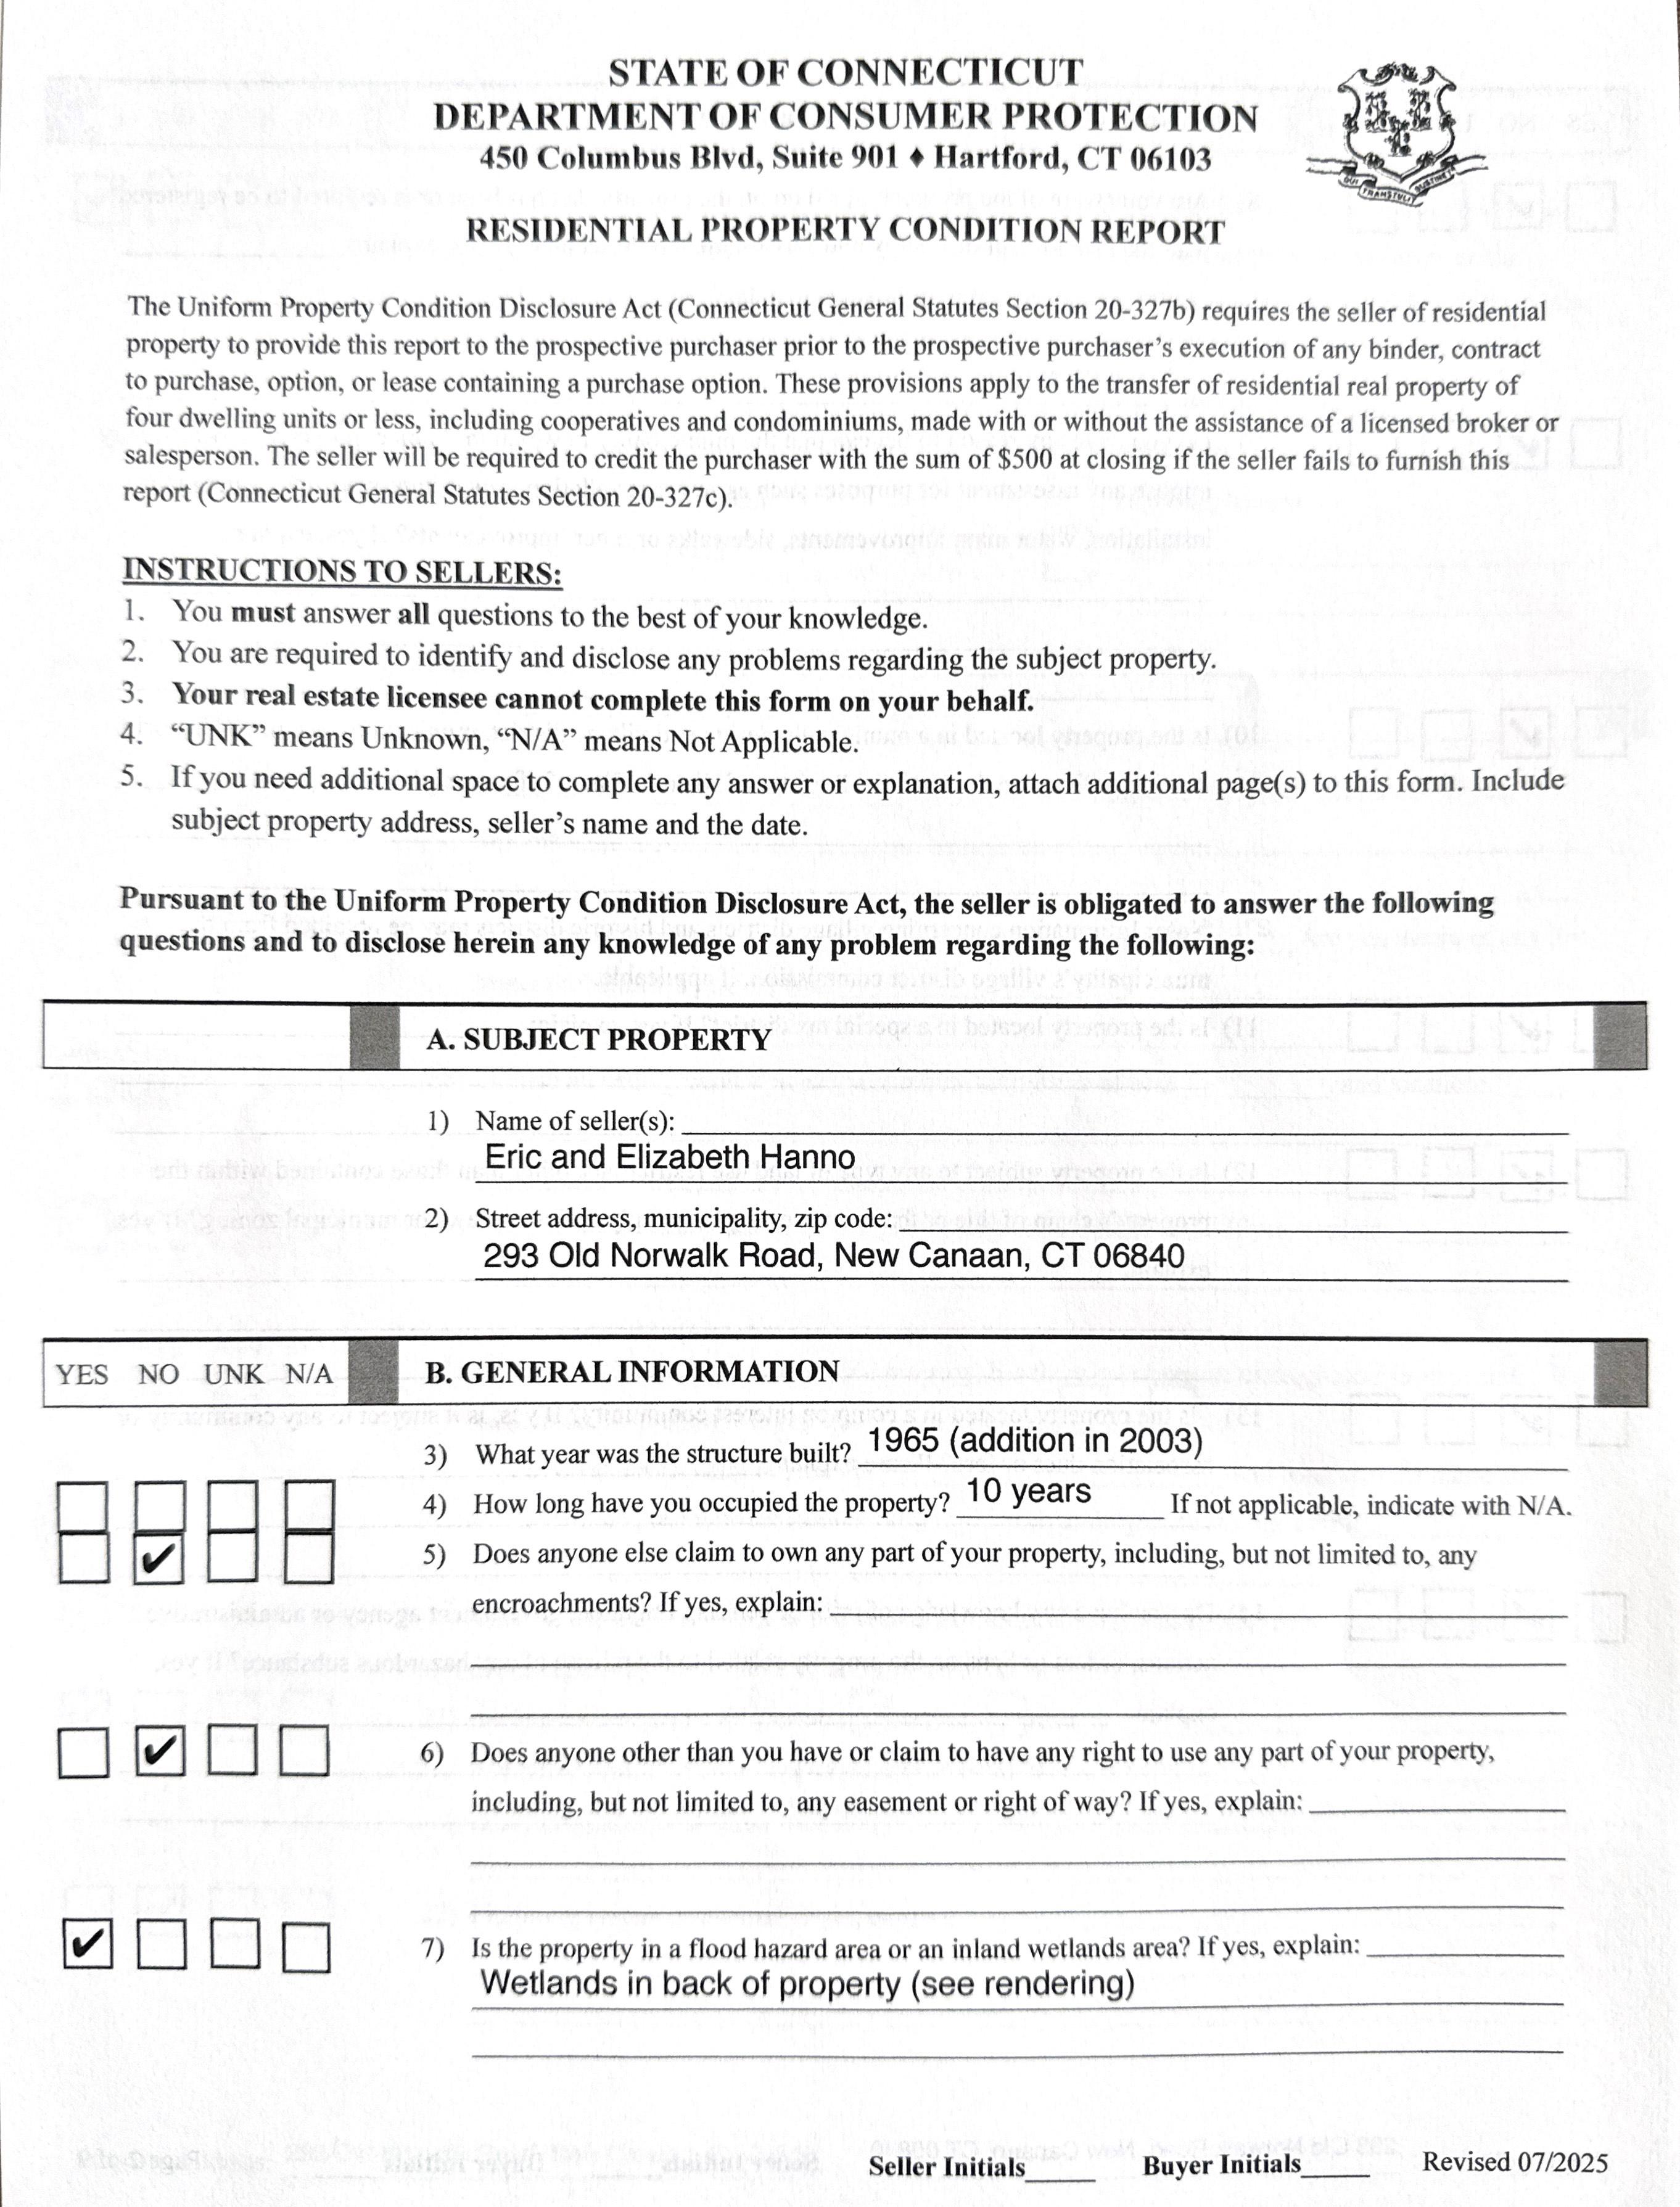
Year Built: 1965 (Public Records) New Construction: No/ResaleAcres: 1 (Public Records)
Square Footage: Estimated HEATED Sq.Ft. above grade is 3,222 and HEATED below grade is 792; total 4,014 Public records lists total living Sq.Ft. of 3,222 and gross basement Sq.Ft. of 2,119 Property Tax: $20,862Assessed Value: $1,249,990 Mil Rate: 16.69
Room Descriptions
Style: Colonial Rooms: 9 Bedrms: 4 Bathrms: 3 Full & 1 Partial Fireplaces: 2 Room
Eat-In Kitchen Main
Skylight, Granite Counters, Island, Pantry
Family Room Main Built-Ins
Living Room Main Fireplace
Dining Room Main Fireplace
Primary Bedroom Upper Full Bath, Walk-In Closet
Bedroom Upper
Bedroom Upper
Bedroom Upper
Rec/Play Room Lower
Additional Rooms Laundry Room, Mud Room
Laundry Location Lower Level Has In-Law Apart No
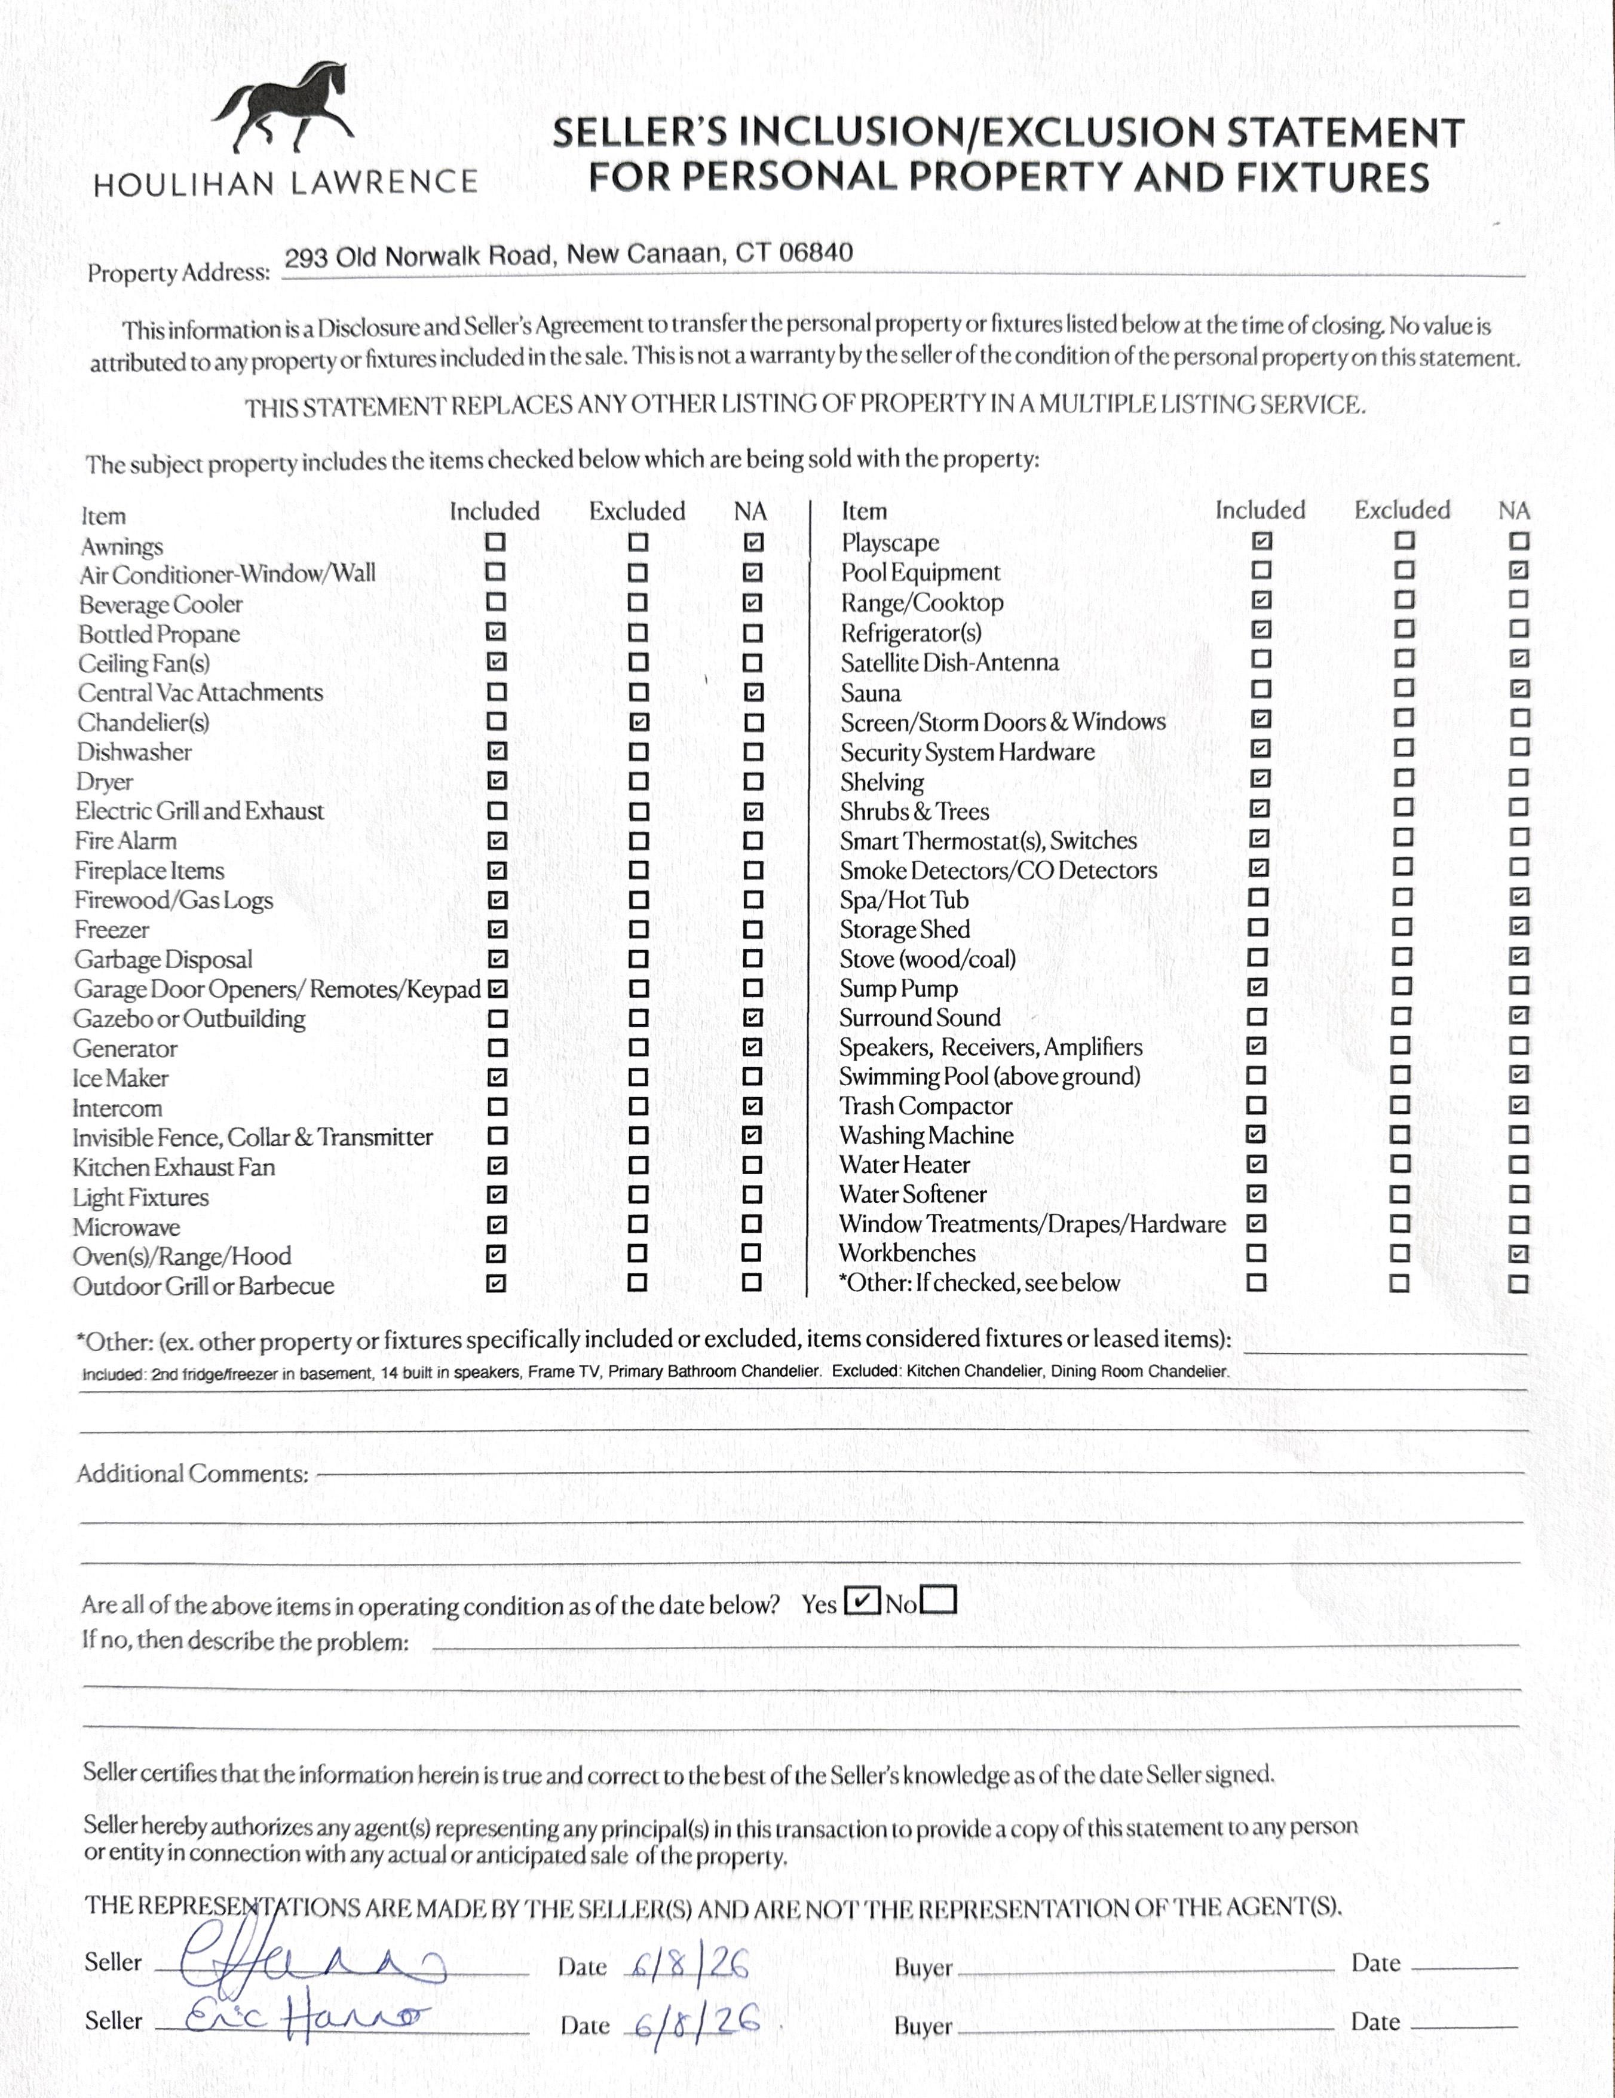
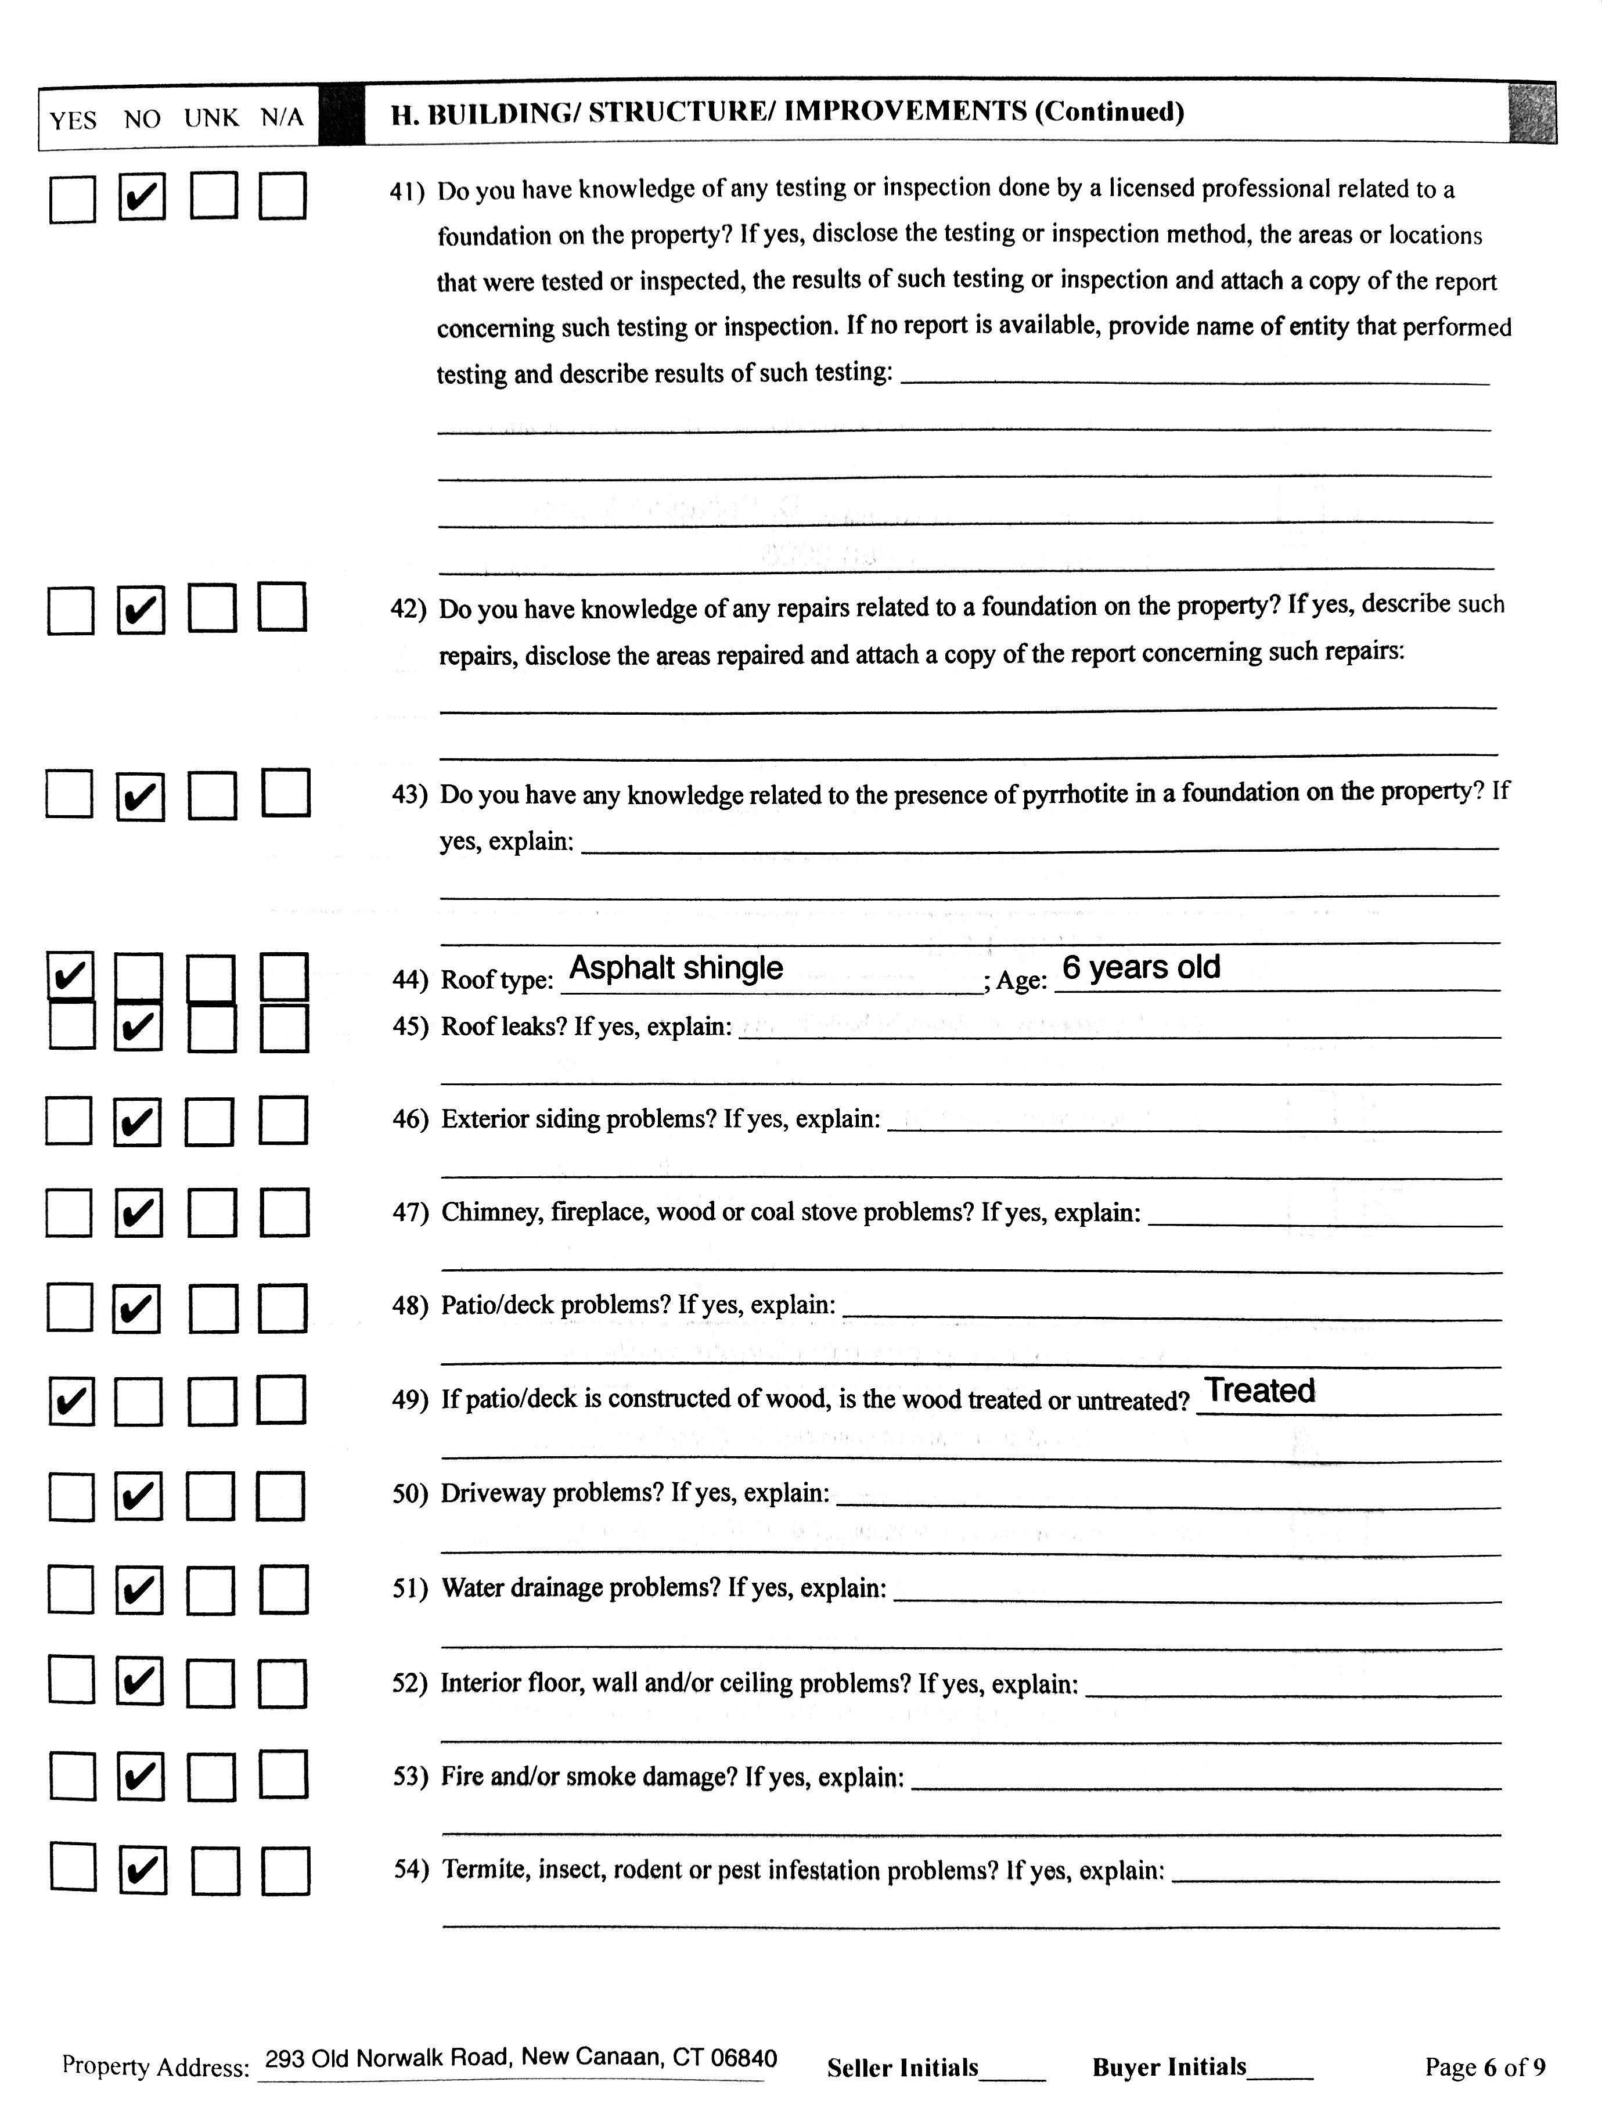
Appliances Incl. Gas Range, Microwave, Range Hood, Subzero, Dishwasher, Disposal, Washer, Dryer Energy Features Programmable Thermostat Attic Has Attic - Pull-Down Stairs
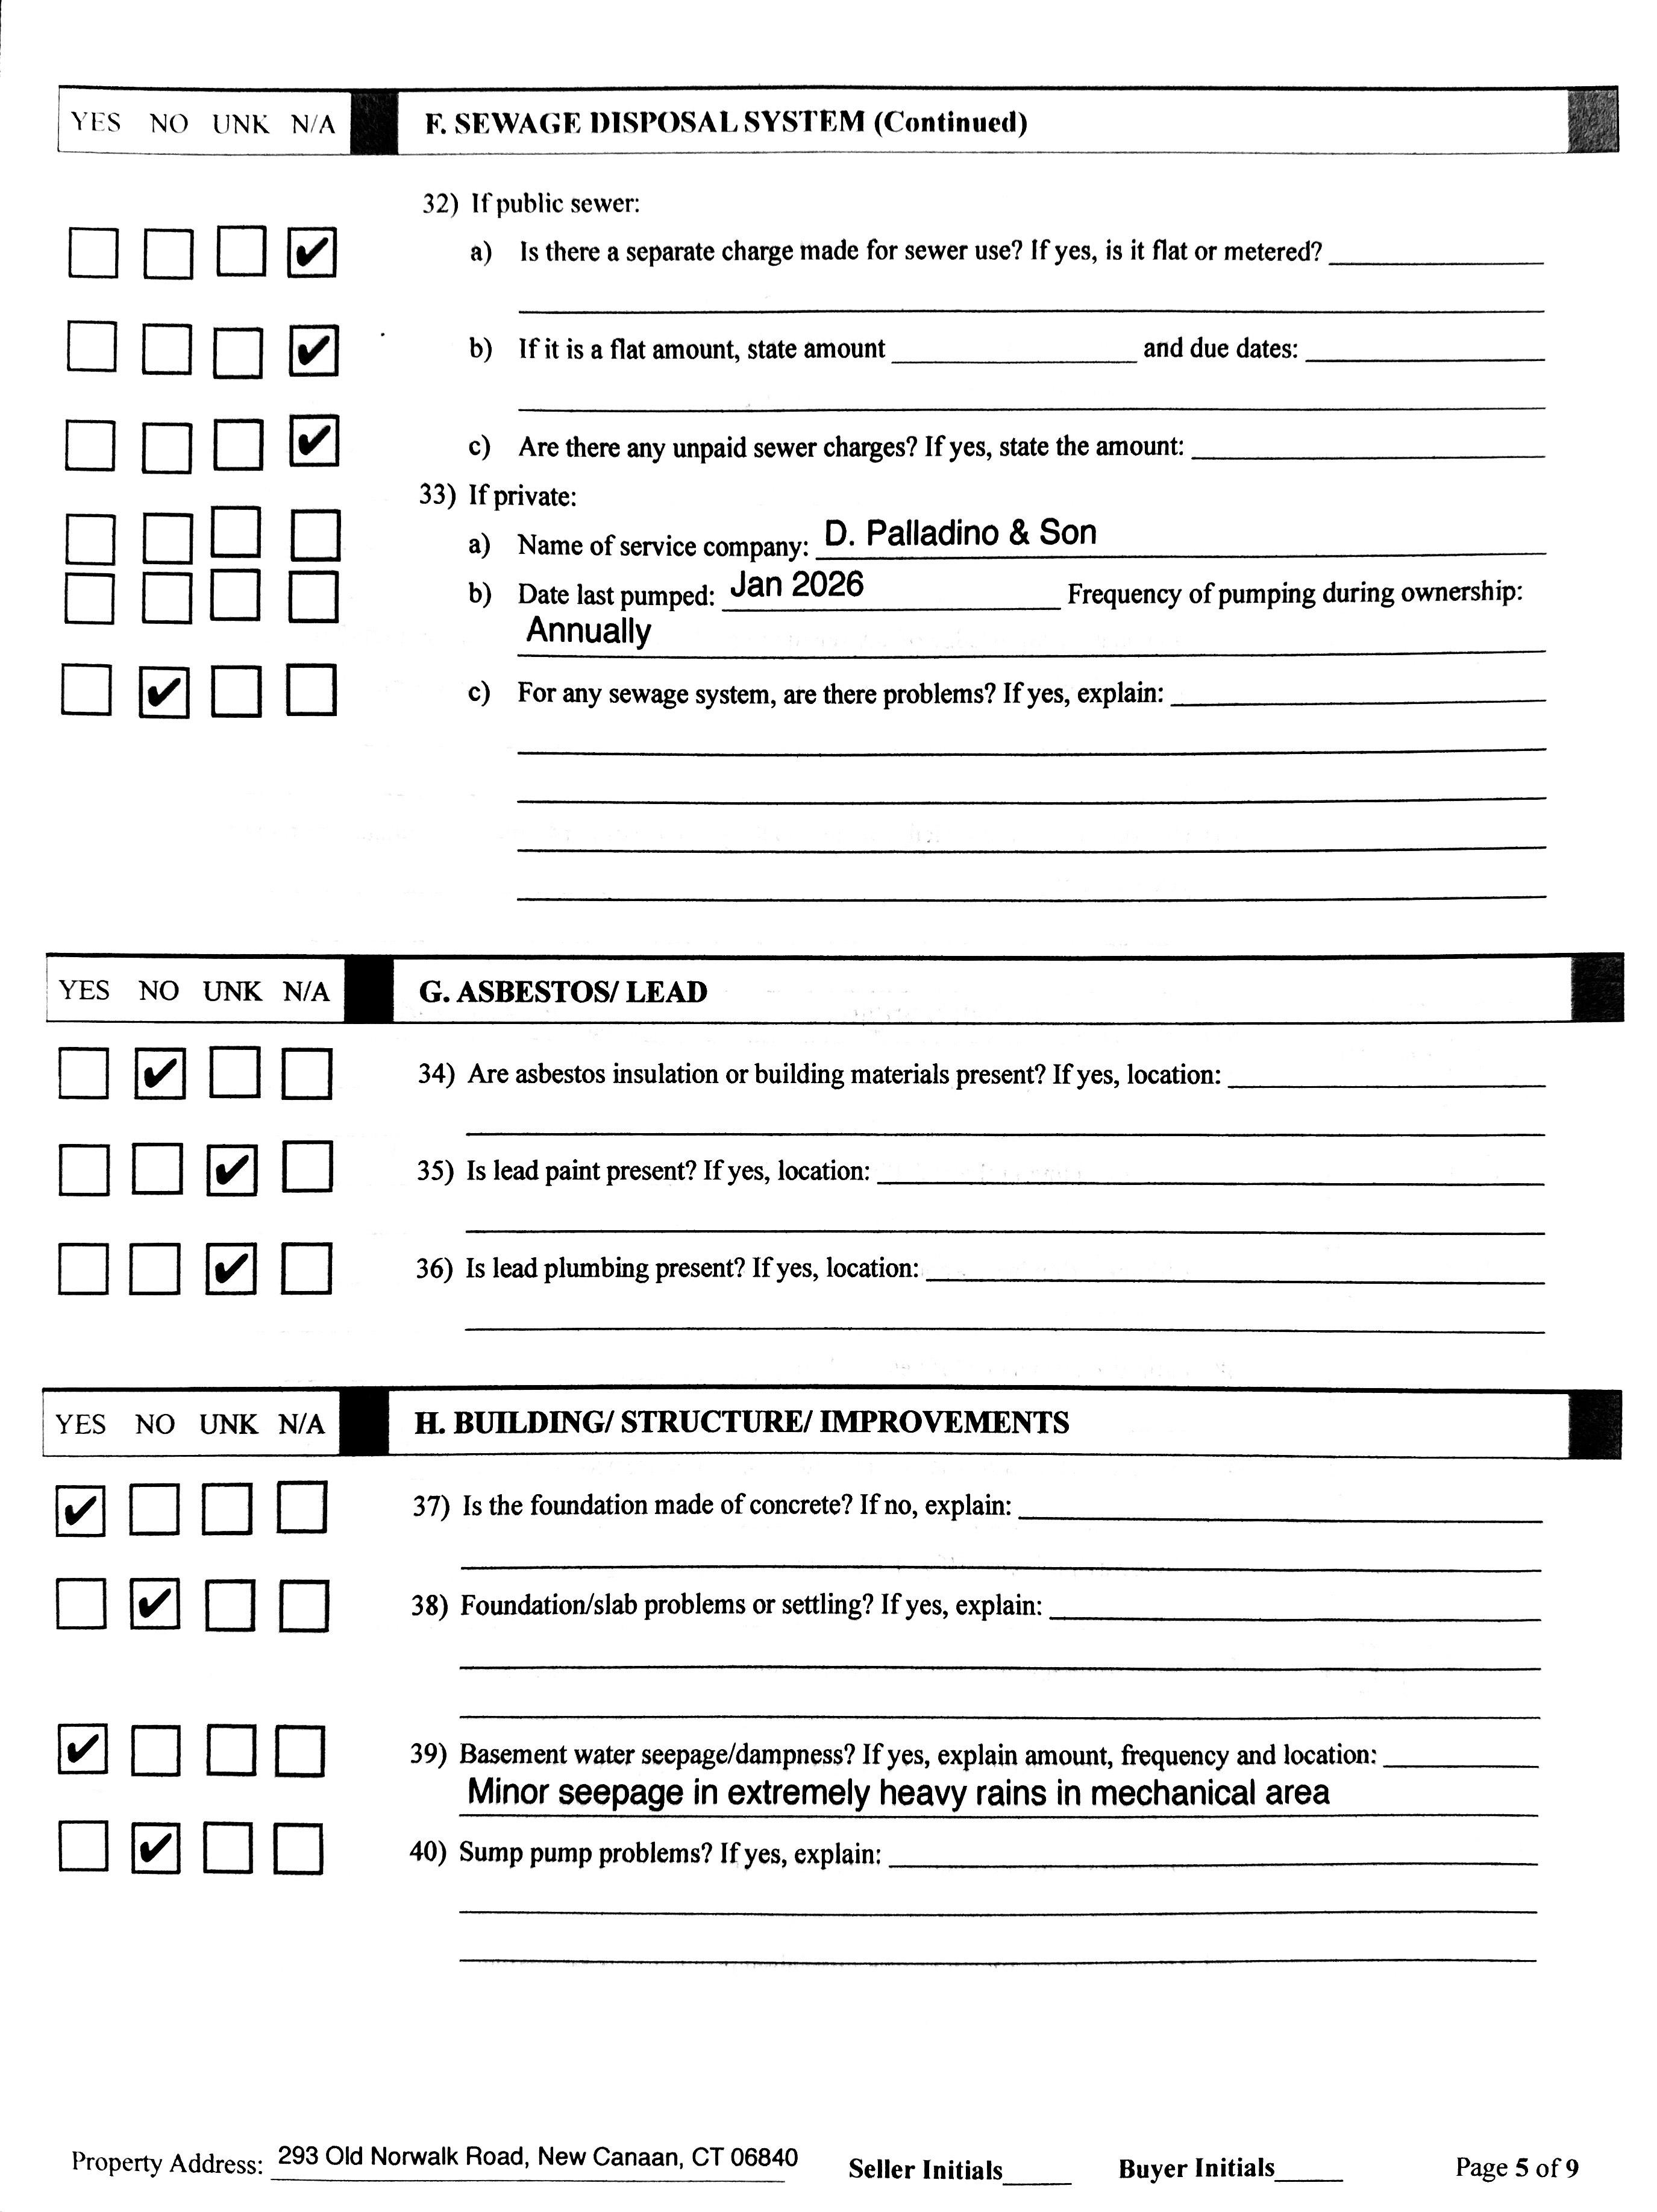
Basement Desc. Full, Fully Finished
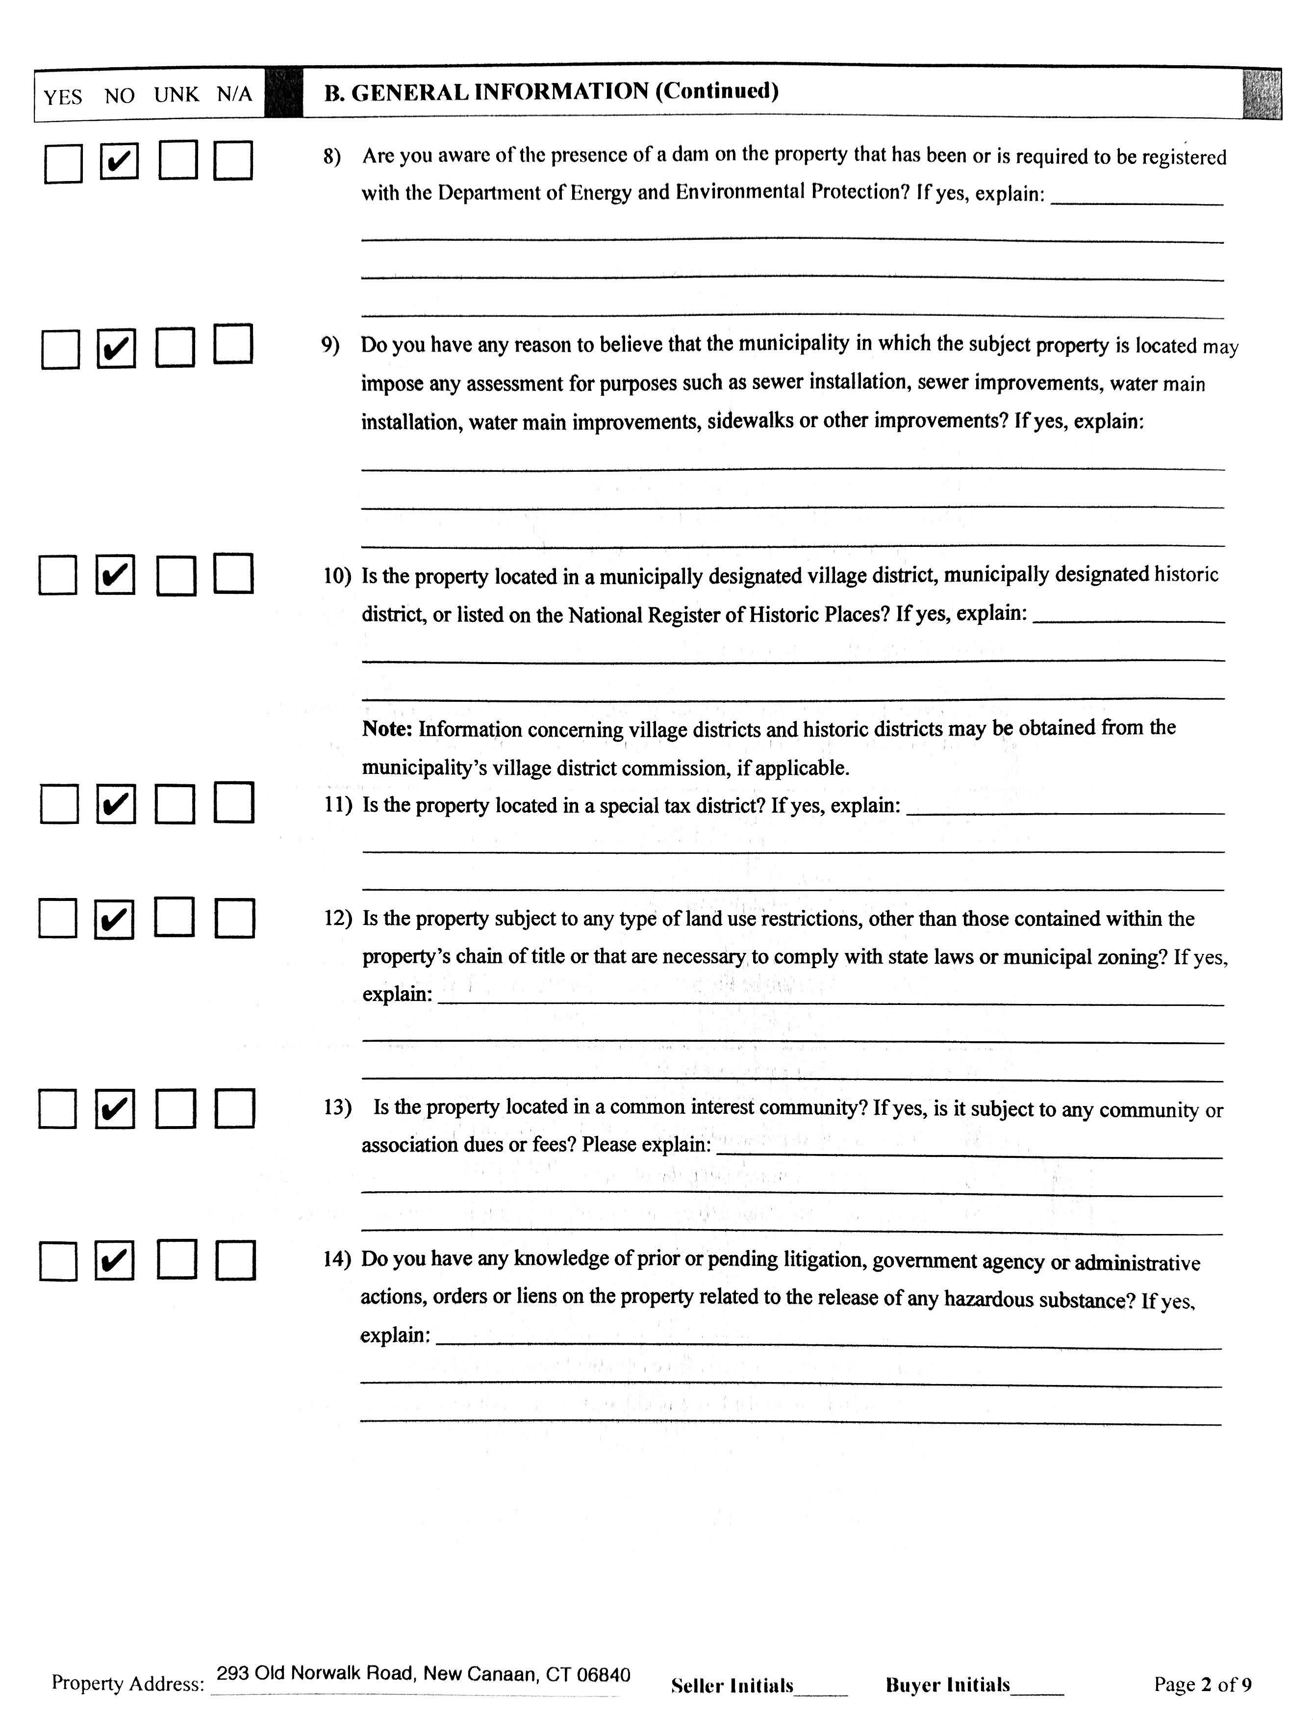
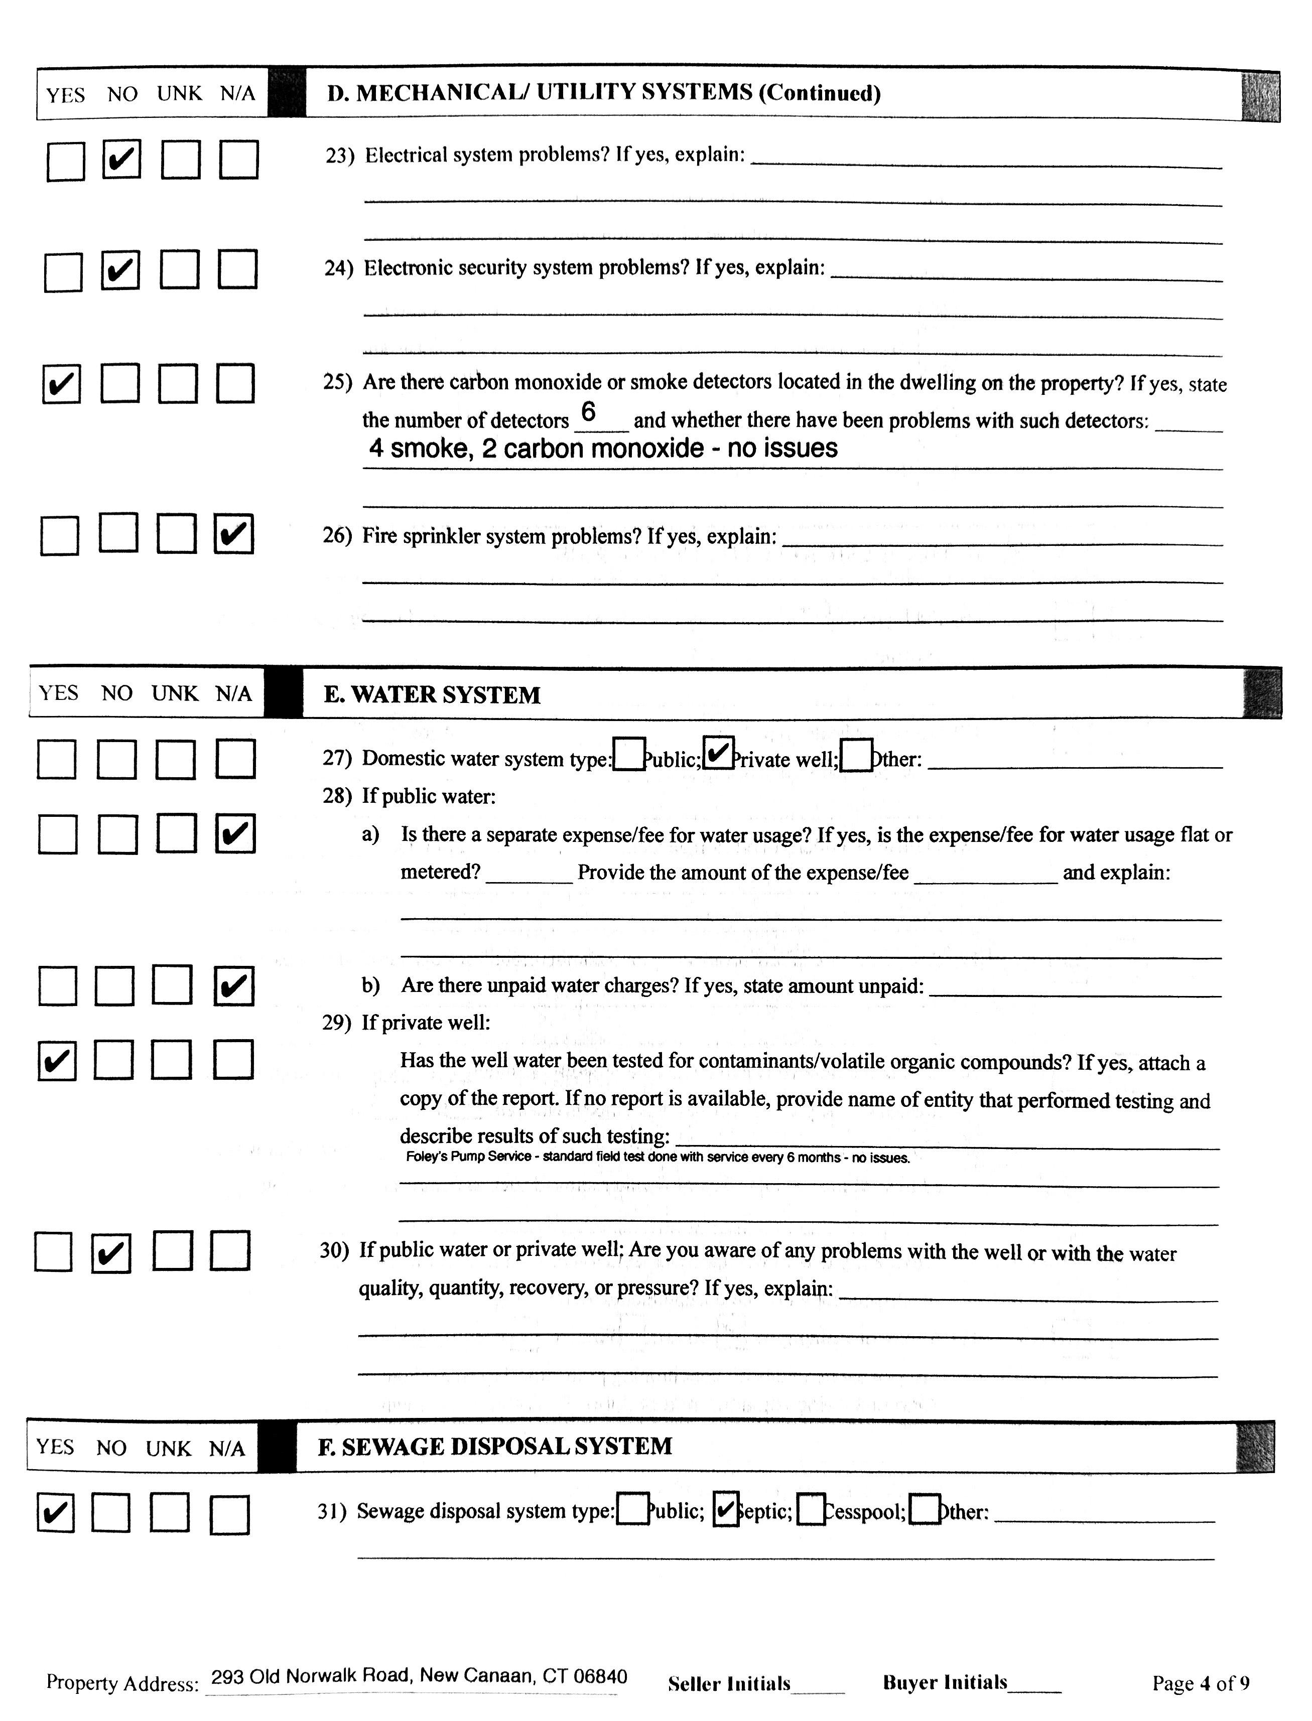
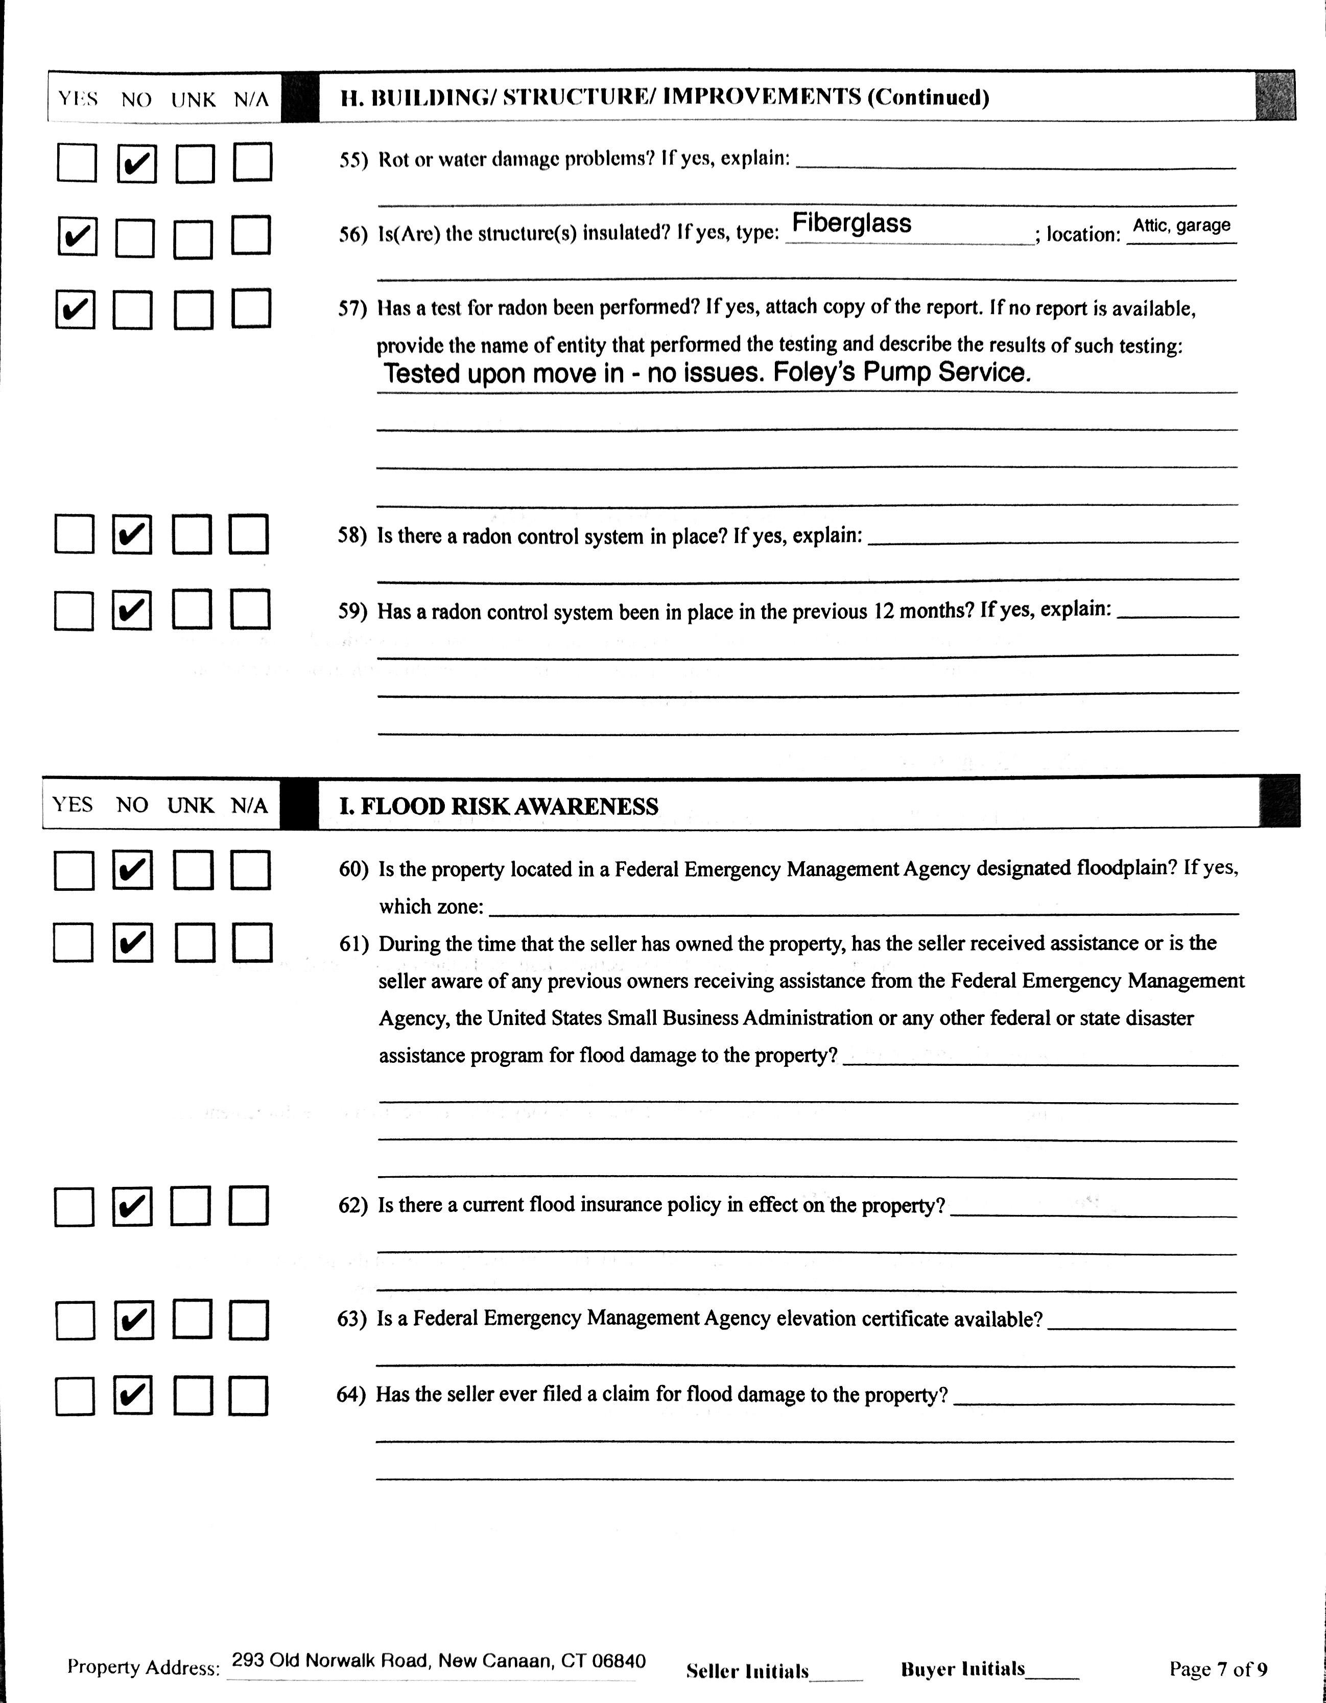
Exterior Features Porch-Screened, Porch, Deck, Gutters, Stone Wall, Underground Sprinkler Garage & Parking 2 Car Garage, Attached Garage Driveway Type Lot Description Some Wetlands, Level Lot, Sloping Lot In Flood Zone No Waterfront Feat. Not Applicable Swimming Pool No Nearby Amenities Park
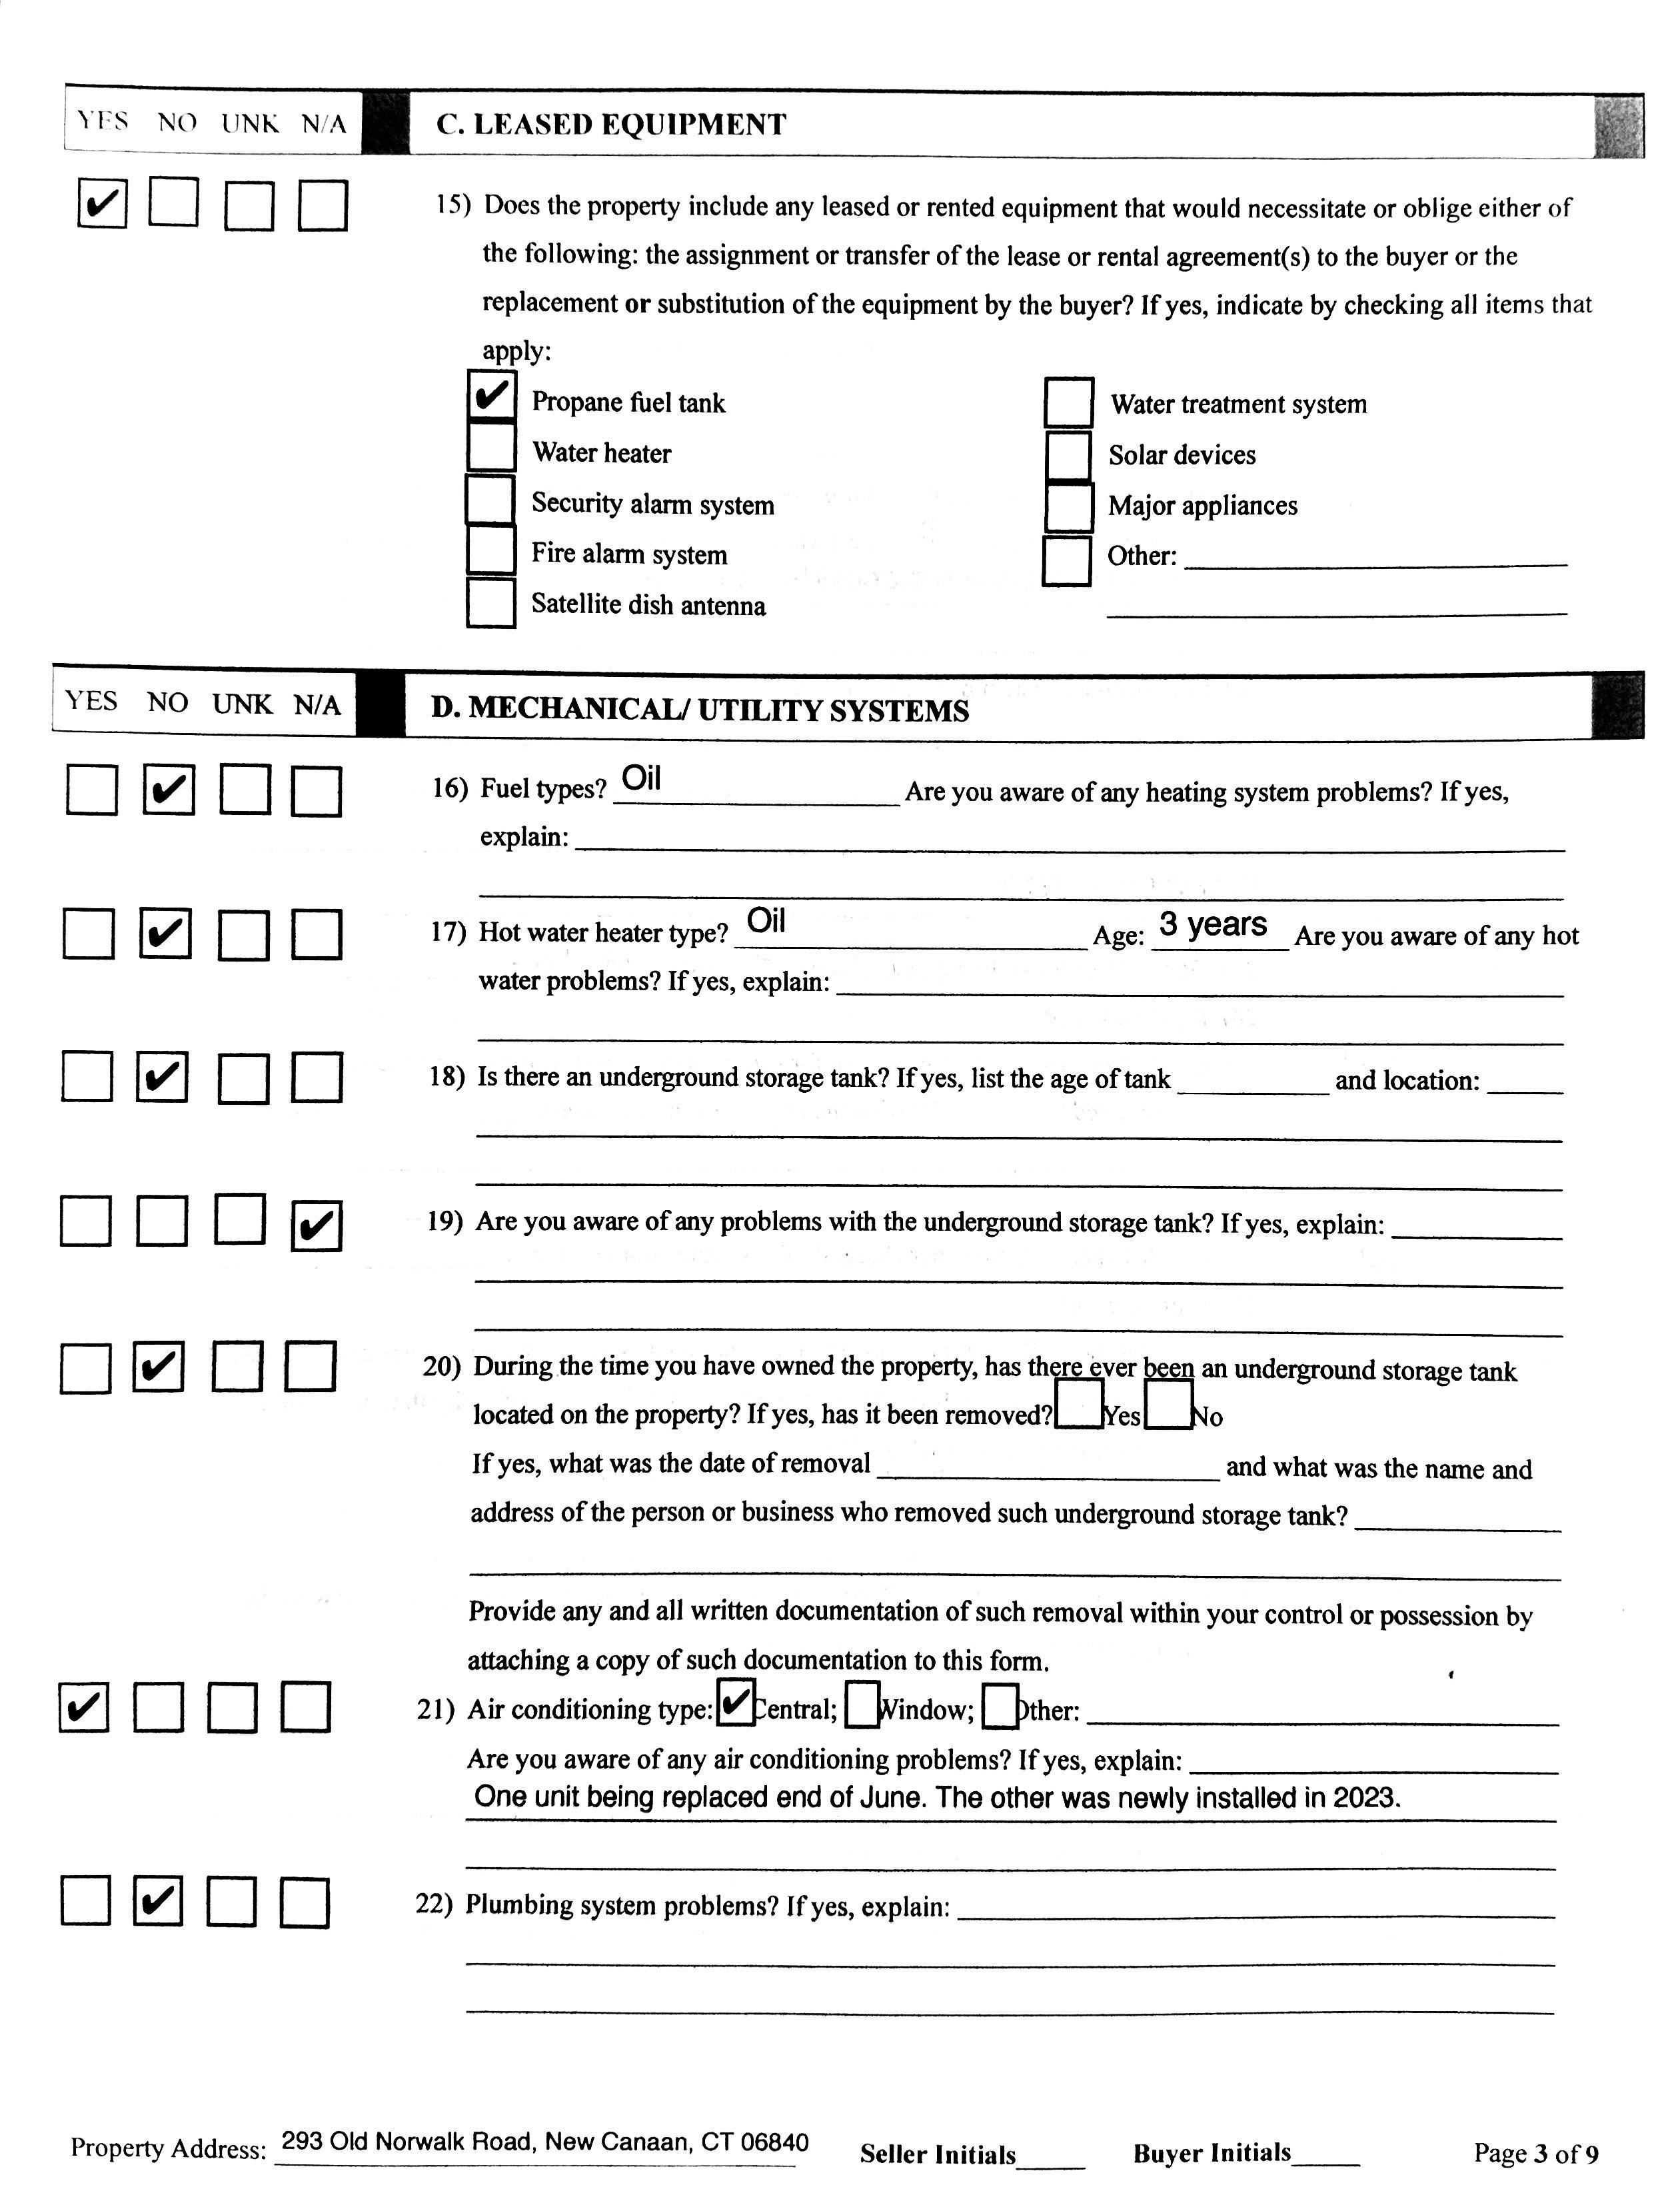
Hot Water System Domestic
Utility Information
Est. Annual Heating Cost Heat Type Baseboard
Cooling Central Air
Fueled By Oil Fuel Tank Location In Basement
Radon Mitigation Air No, Water No Water & Sewer Service Private Well
Sewage System Septic
Public Remarks
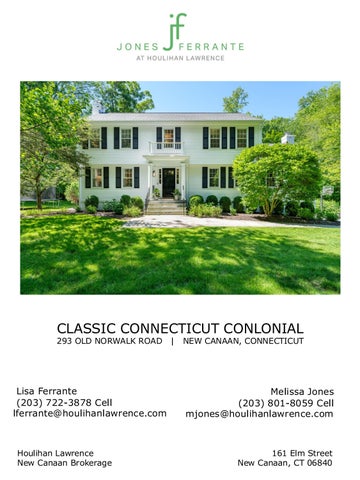
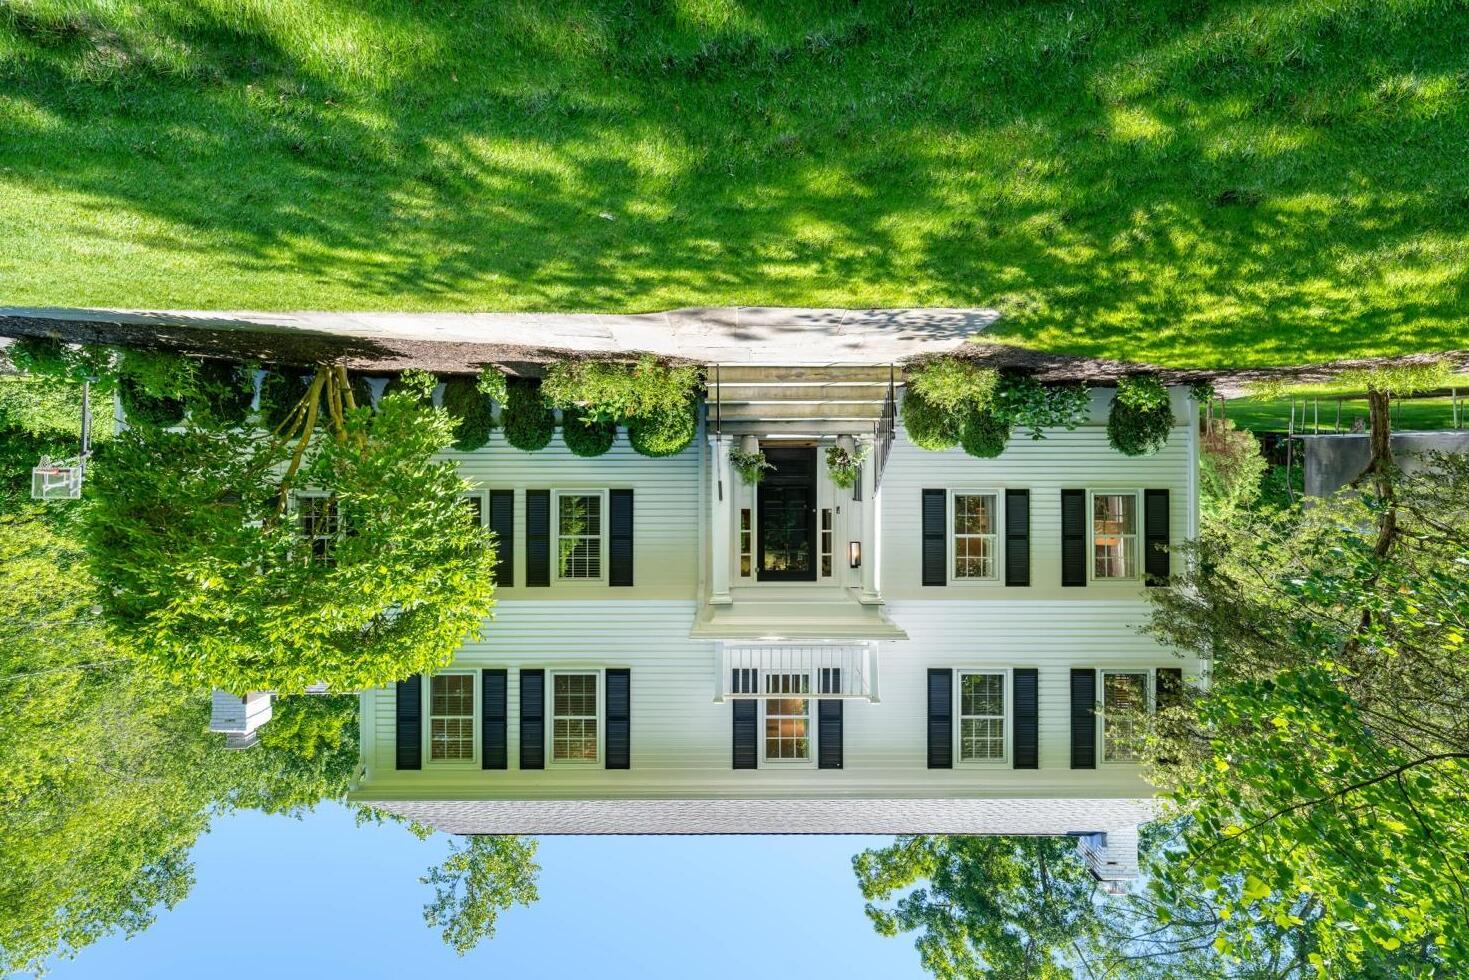
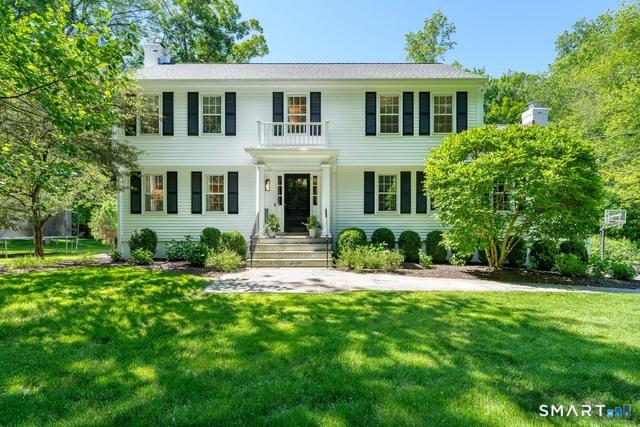
Classic Connecticut Colonial beautifully renovated for today's lifestyle! This pristine 4-bedroom, 3.1-bath home offers an inviting open floor plan centered around a fabulous gourmet kitchen flowing seamlessly into a sun-filled family room with custom builtins. Elegant entertaining spaces include an oversized dining room and gracious living room with fireplace, while a thoughtfully designed mudroom with custom millwork keeps things organized. Upstairs, the luxurious primary suite features a marble bath and his-and-hers walk-in closets, creating a private retreat, while two additional beautifully updated bathrooms complete the second floor. The finished lower level, filled with natural light from abundant windows, provides flexible space ideal for a playroom, home office, gym, or recreation room. Designed for both everyday living and entertaining, the screened porch and deck offer seamless indoor-outdoor enjoyment overlooking the sweeping flat backyard. Stone walls, perennial gardens, and beautifully landscaped grounds complete this picture-perfect family home, ideally located close to town, schools, Waveny Park, and commuting.
Marketing History
Listing Date 06/06/2026 Closed Date Date Available Negotiable