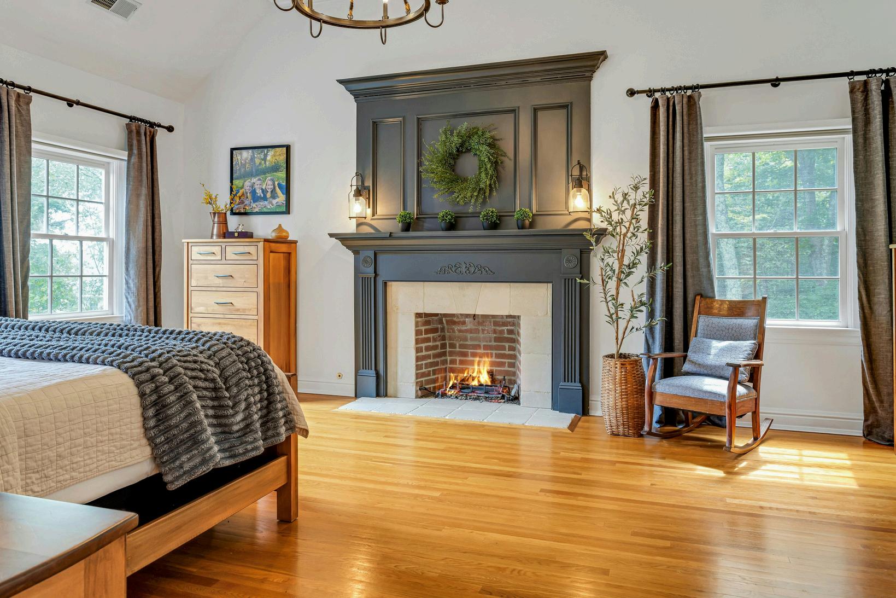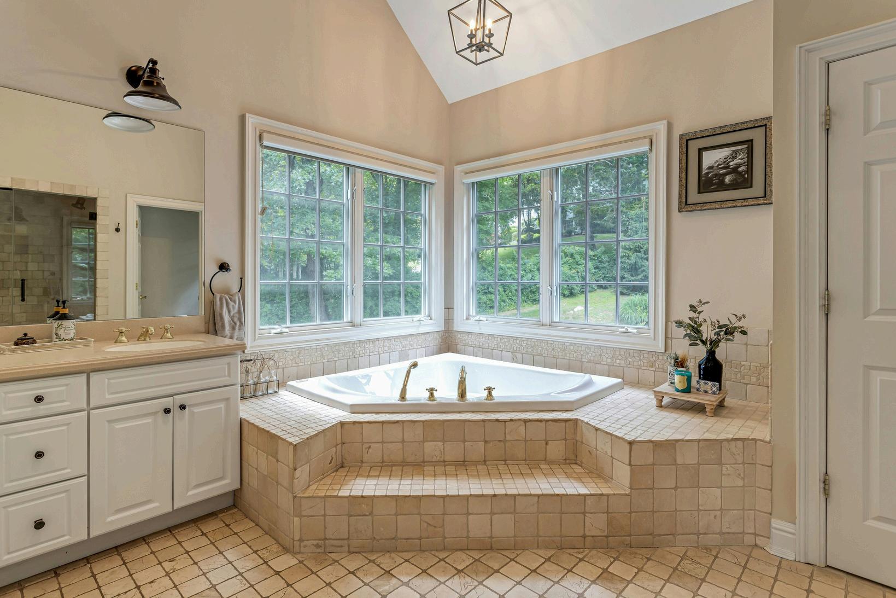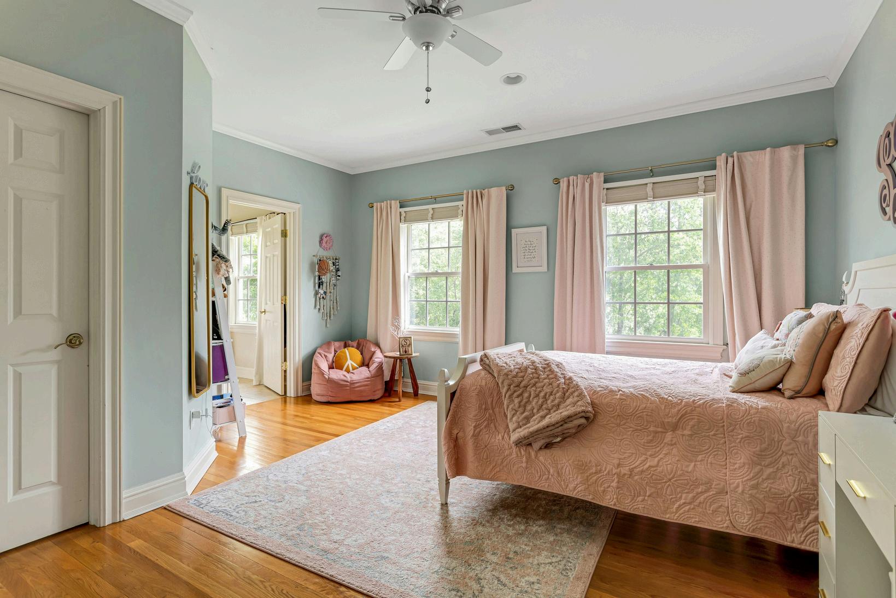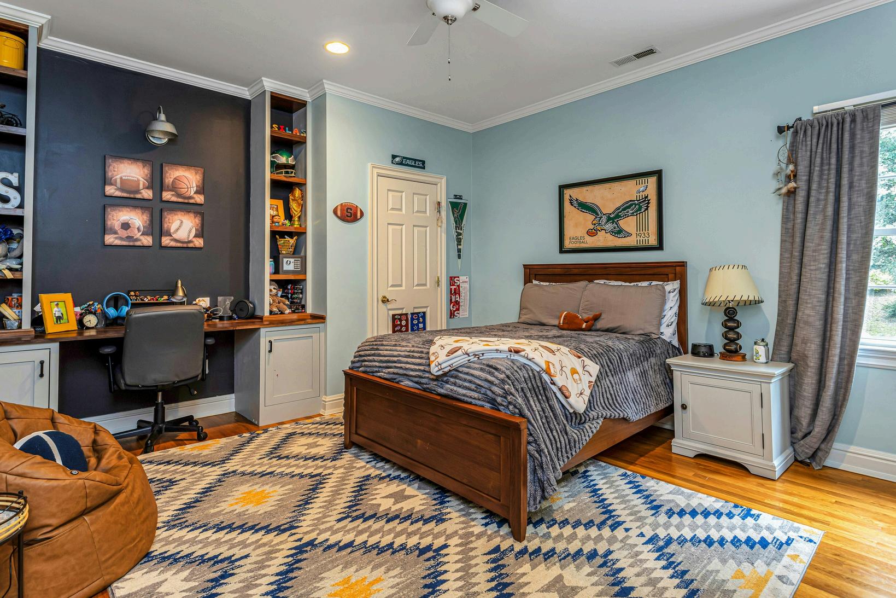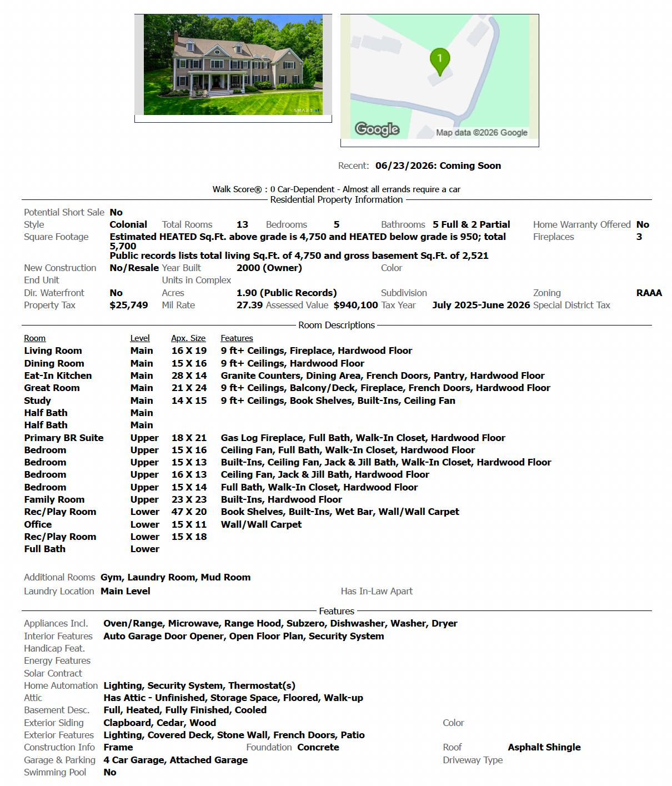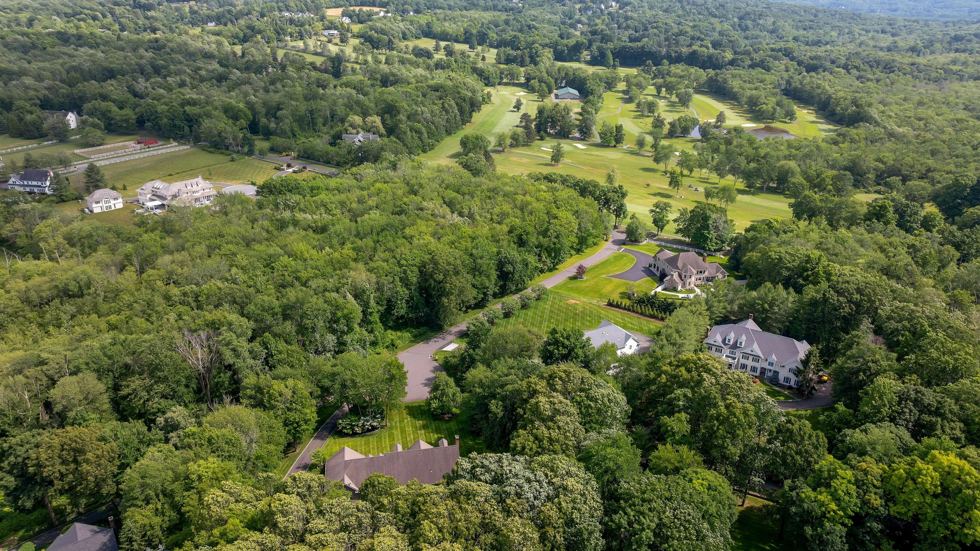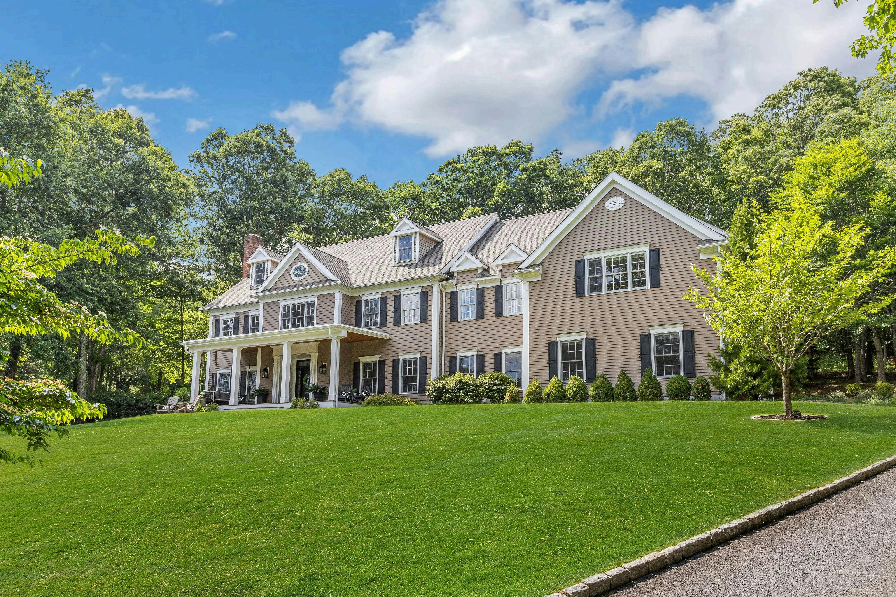

A se m 5bedr with excep

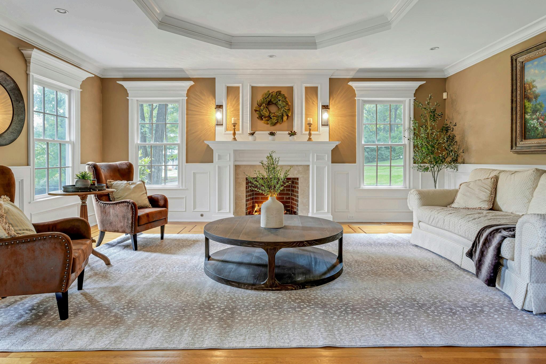
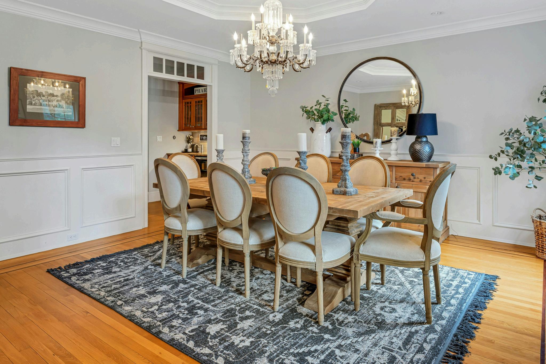
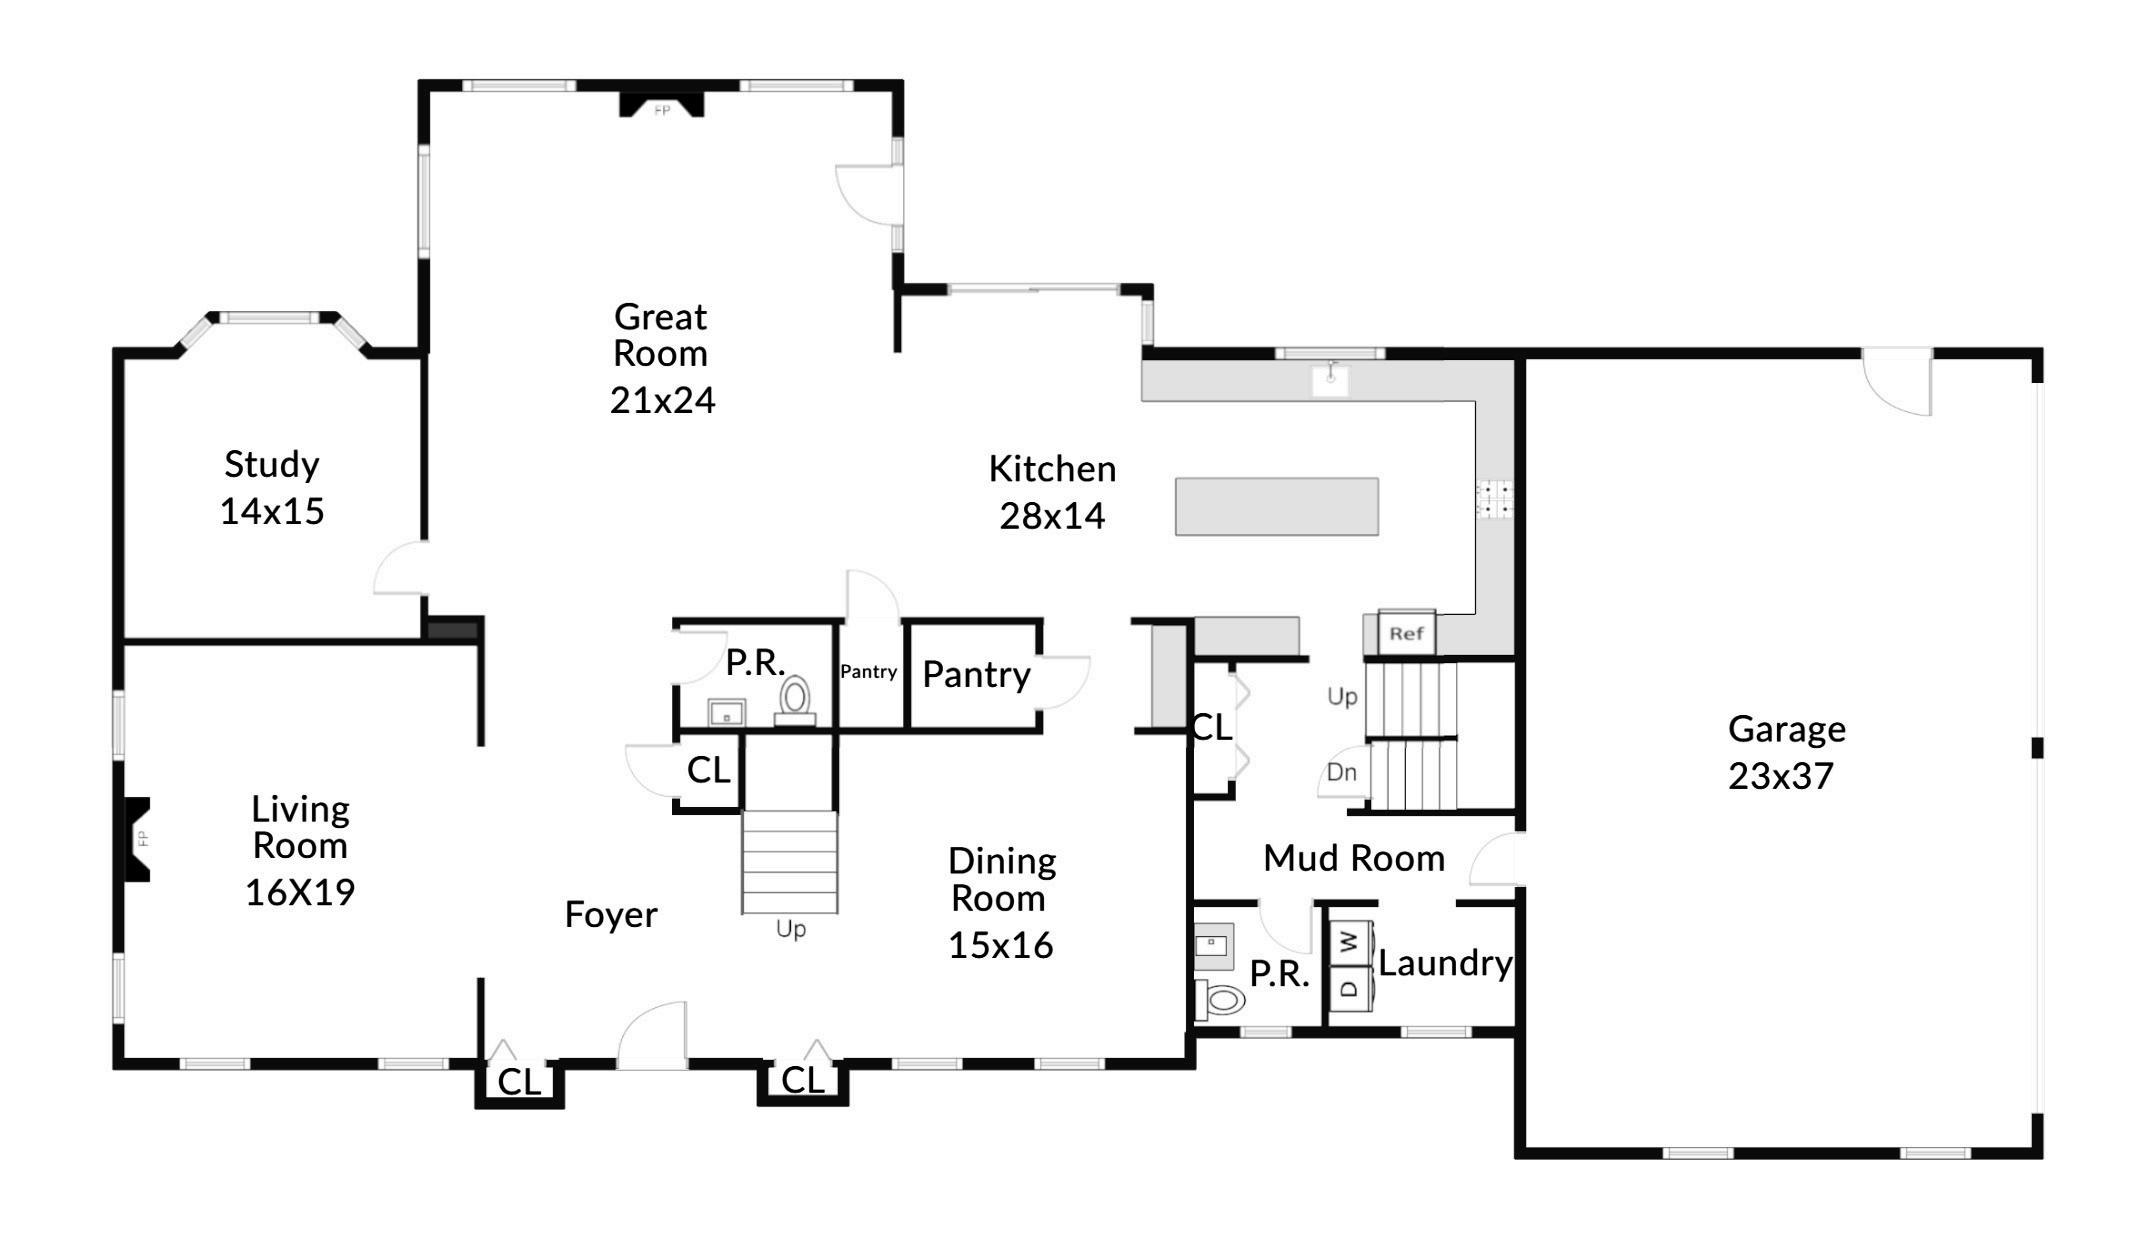
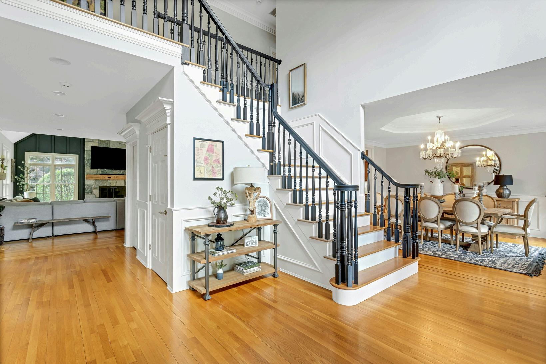
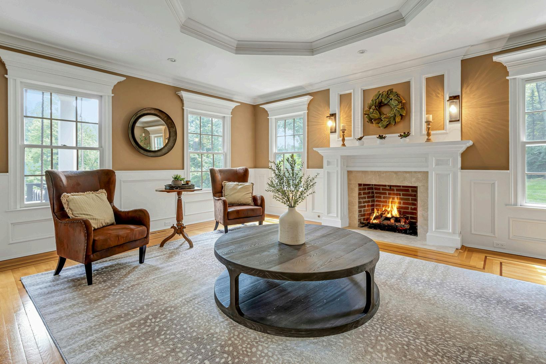
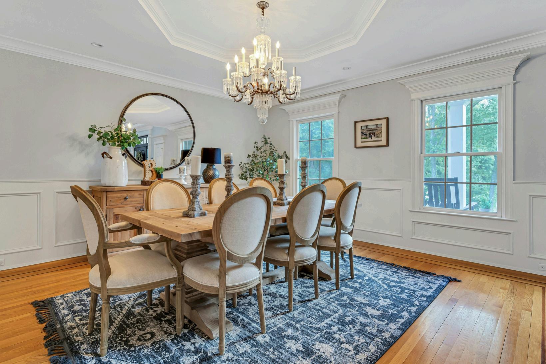
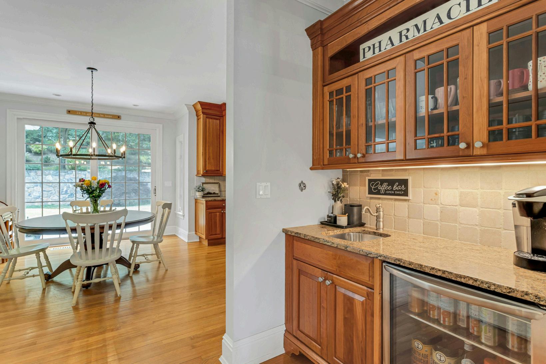
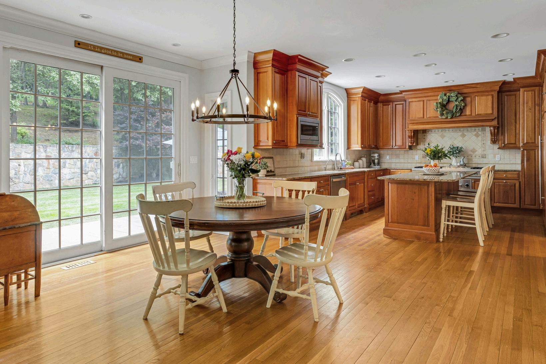
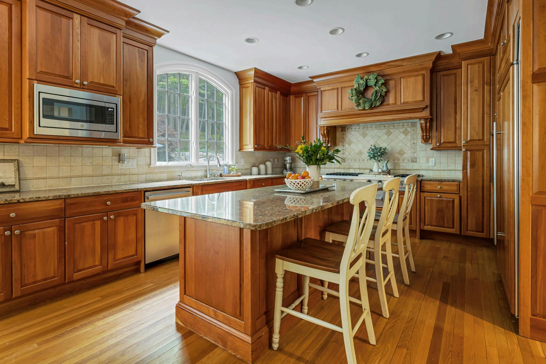
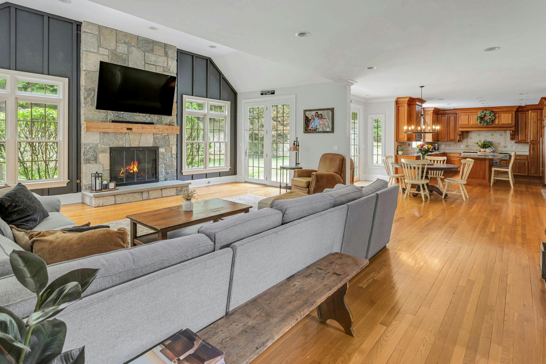
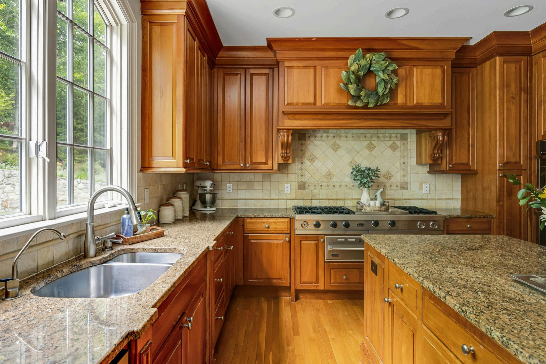
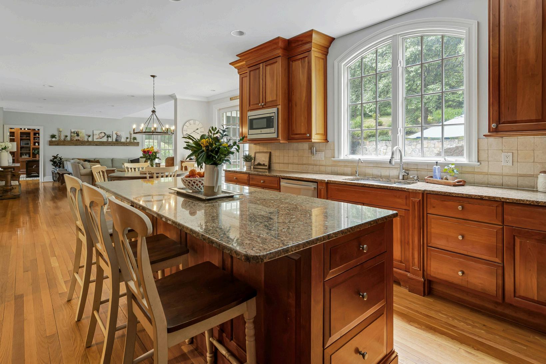
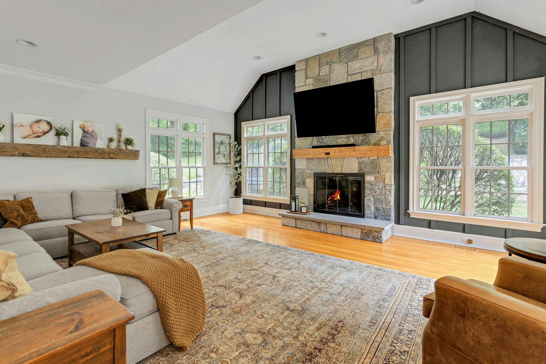
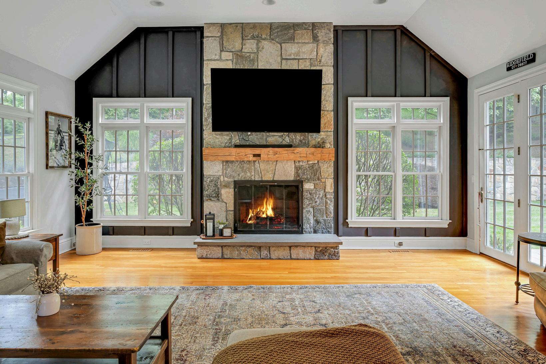
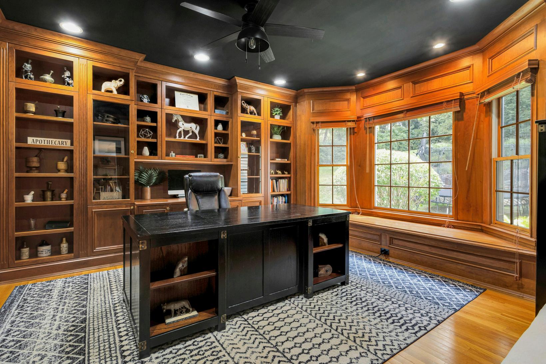
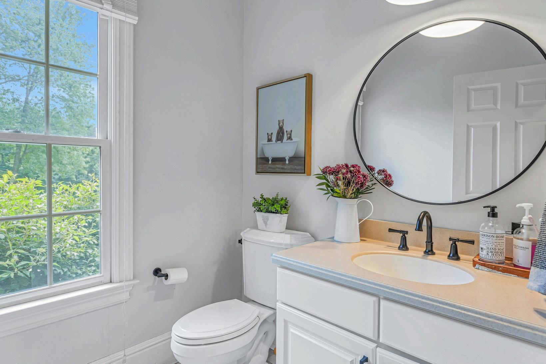
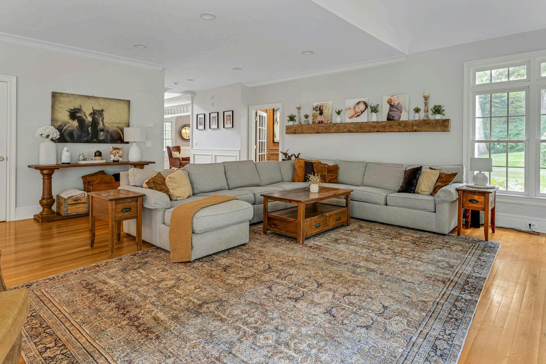
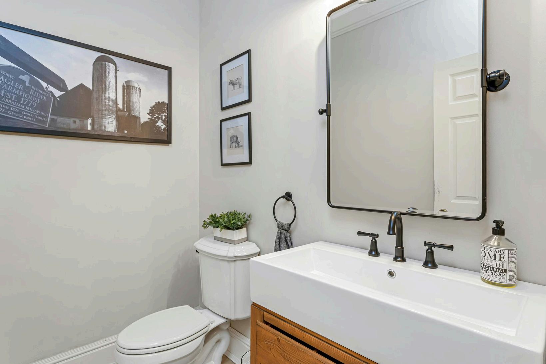
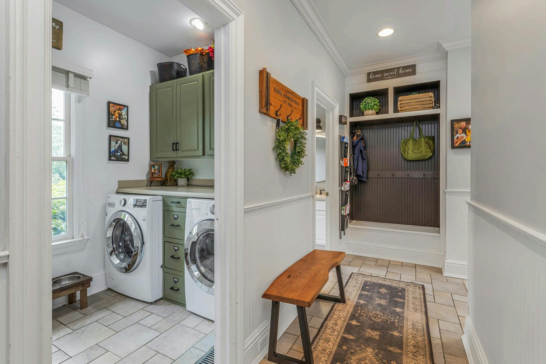
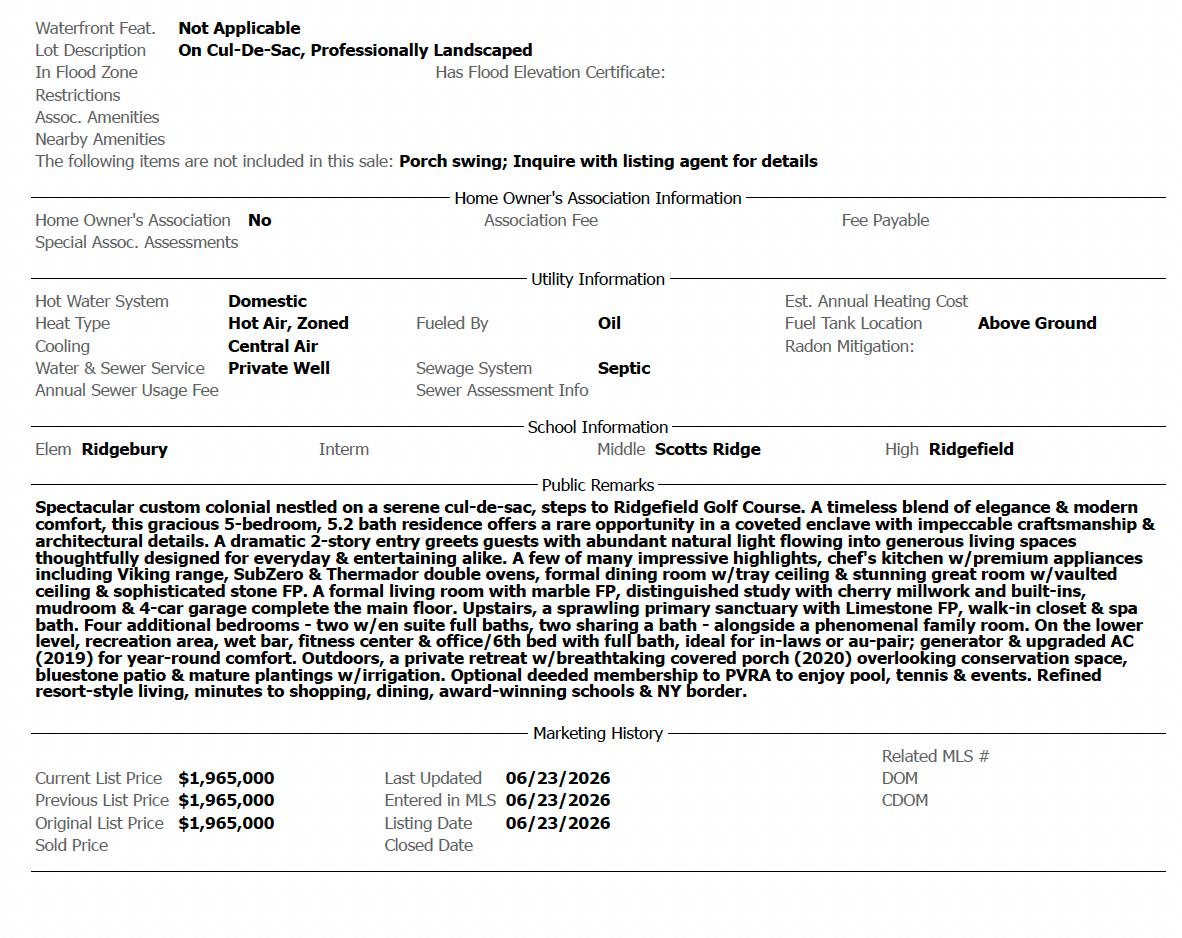
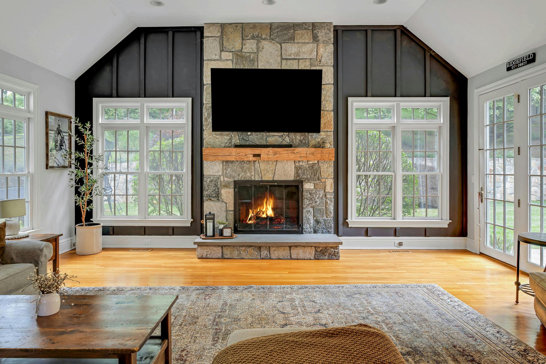
Nestl with abundant natural light flowing into generous living spaces thoughtfully designed for everyday & entertaining alike. A few of many impressive highlights, chef's kitchen with premium appliances, gracious formal dining room and stunning great room with vaulted ceiling & sophisticated stone fireplace. A formal living room with marble fireplace, distinguished study with cherry millwork and built-ins, mudroom, two powder rooms and 4-car garage complete the main floor
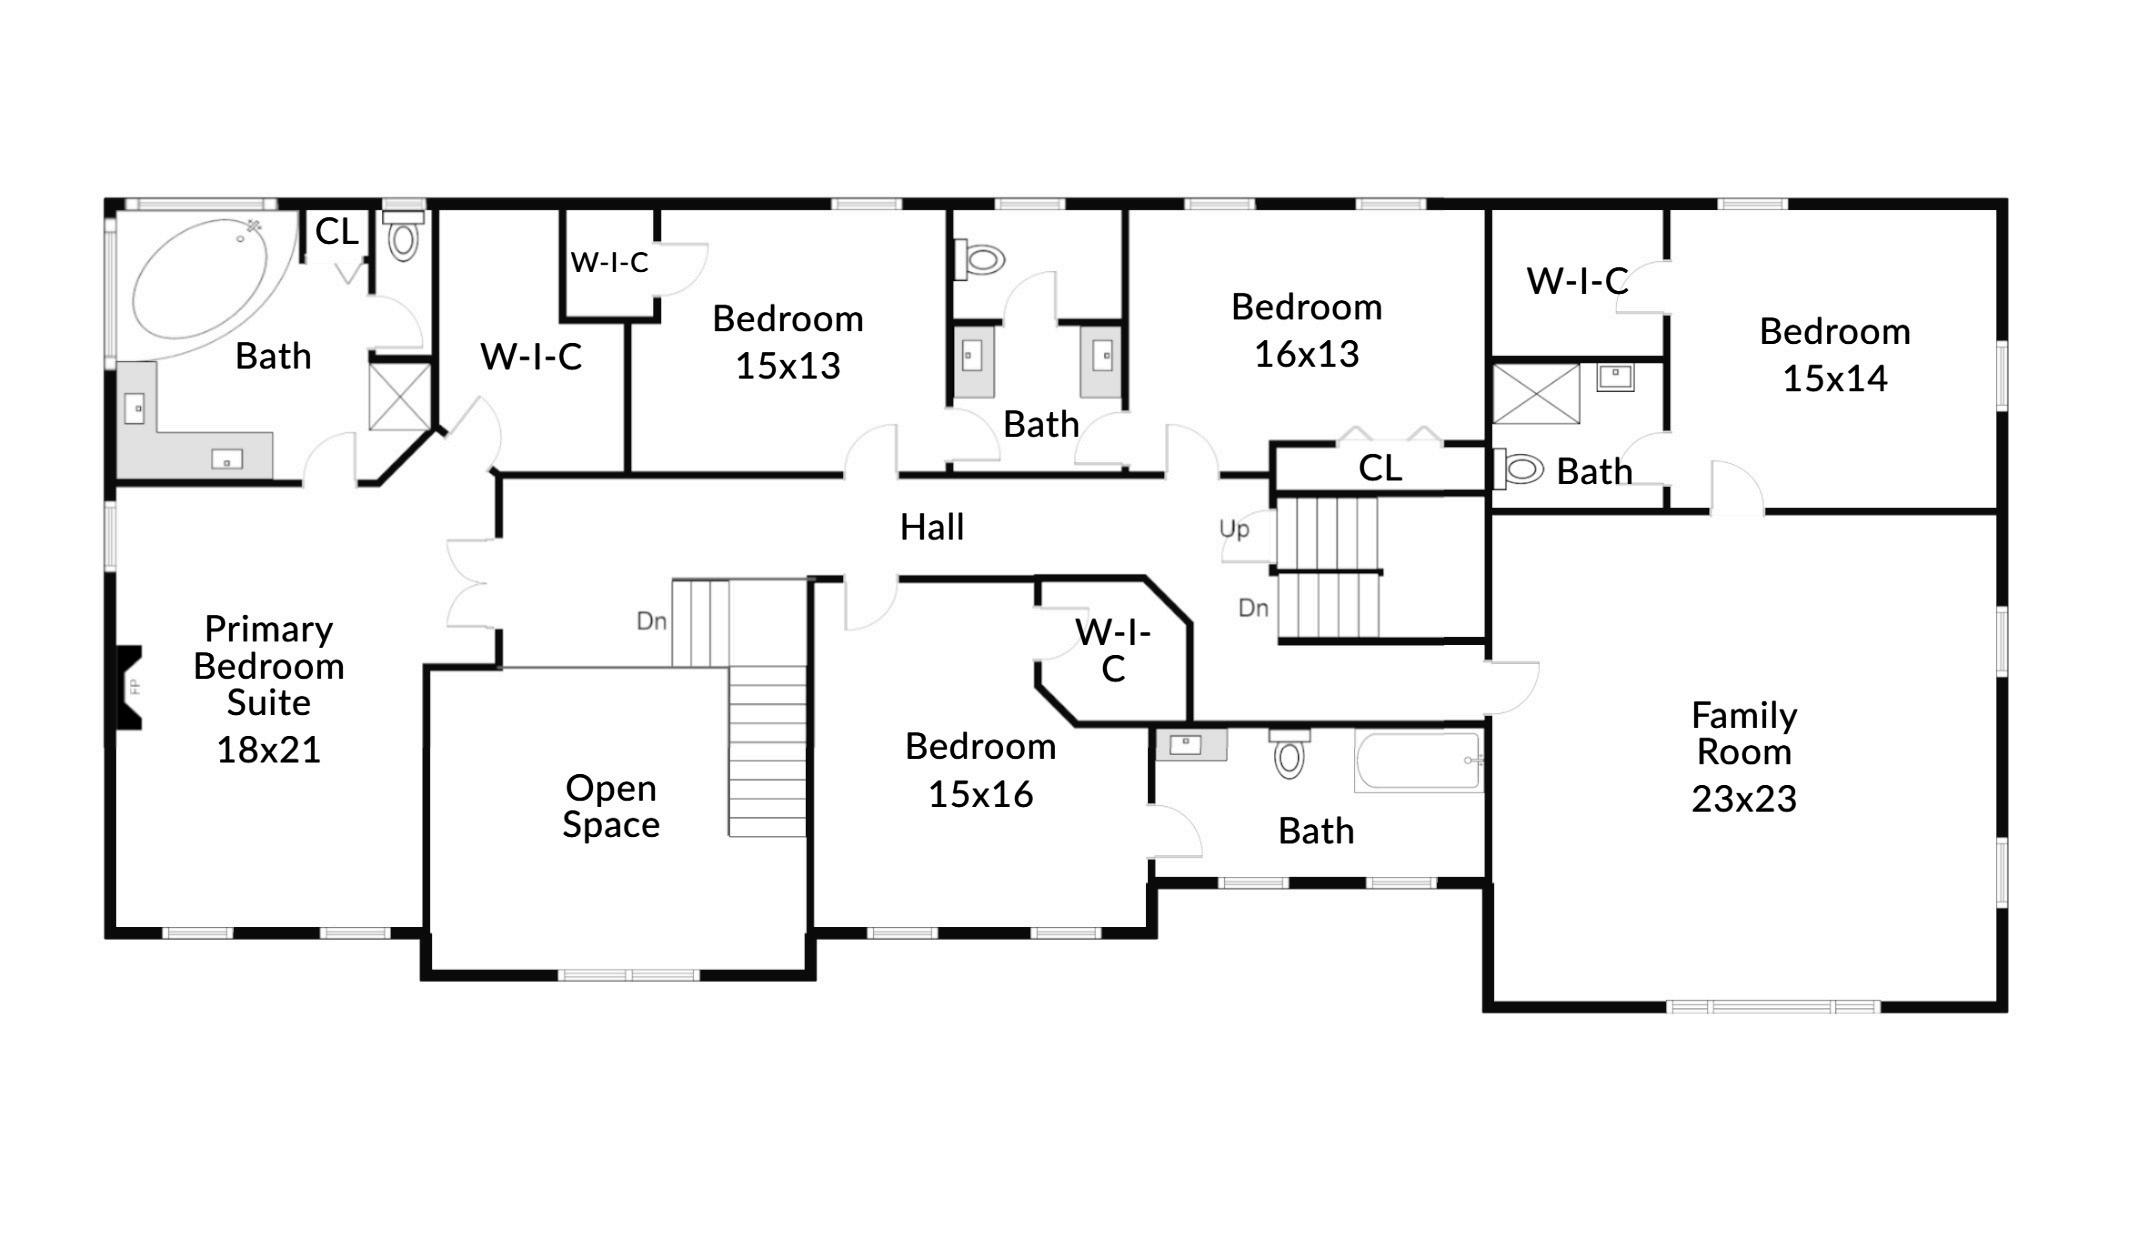
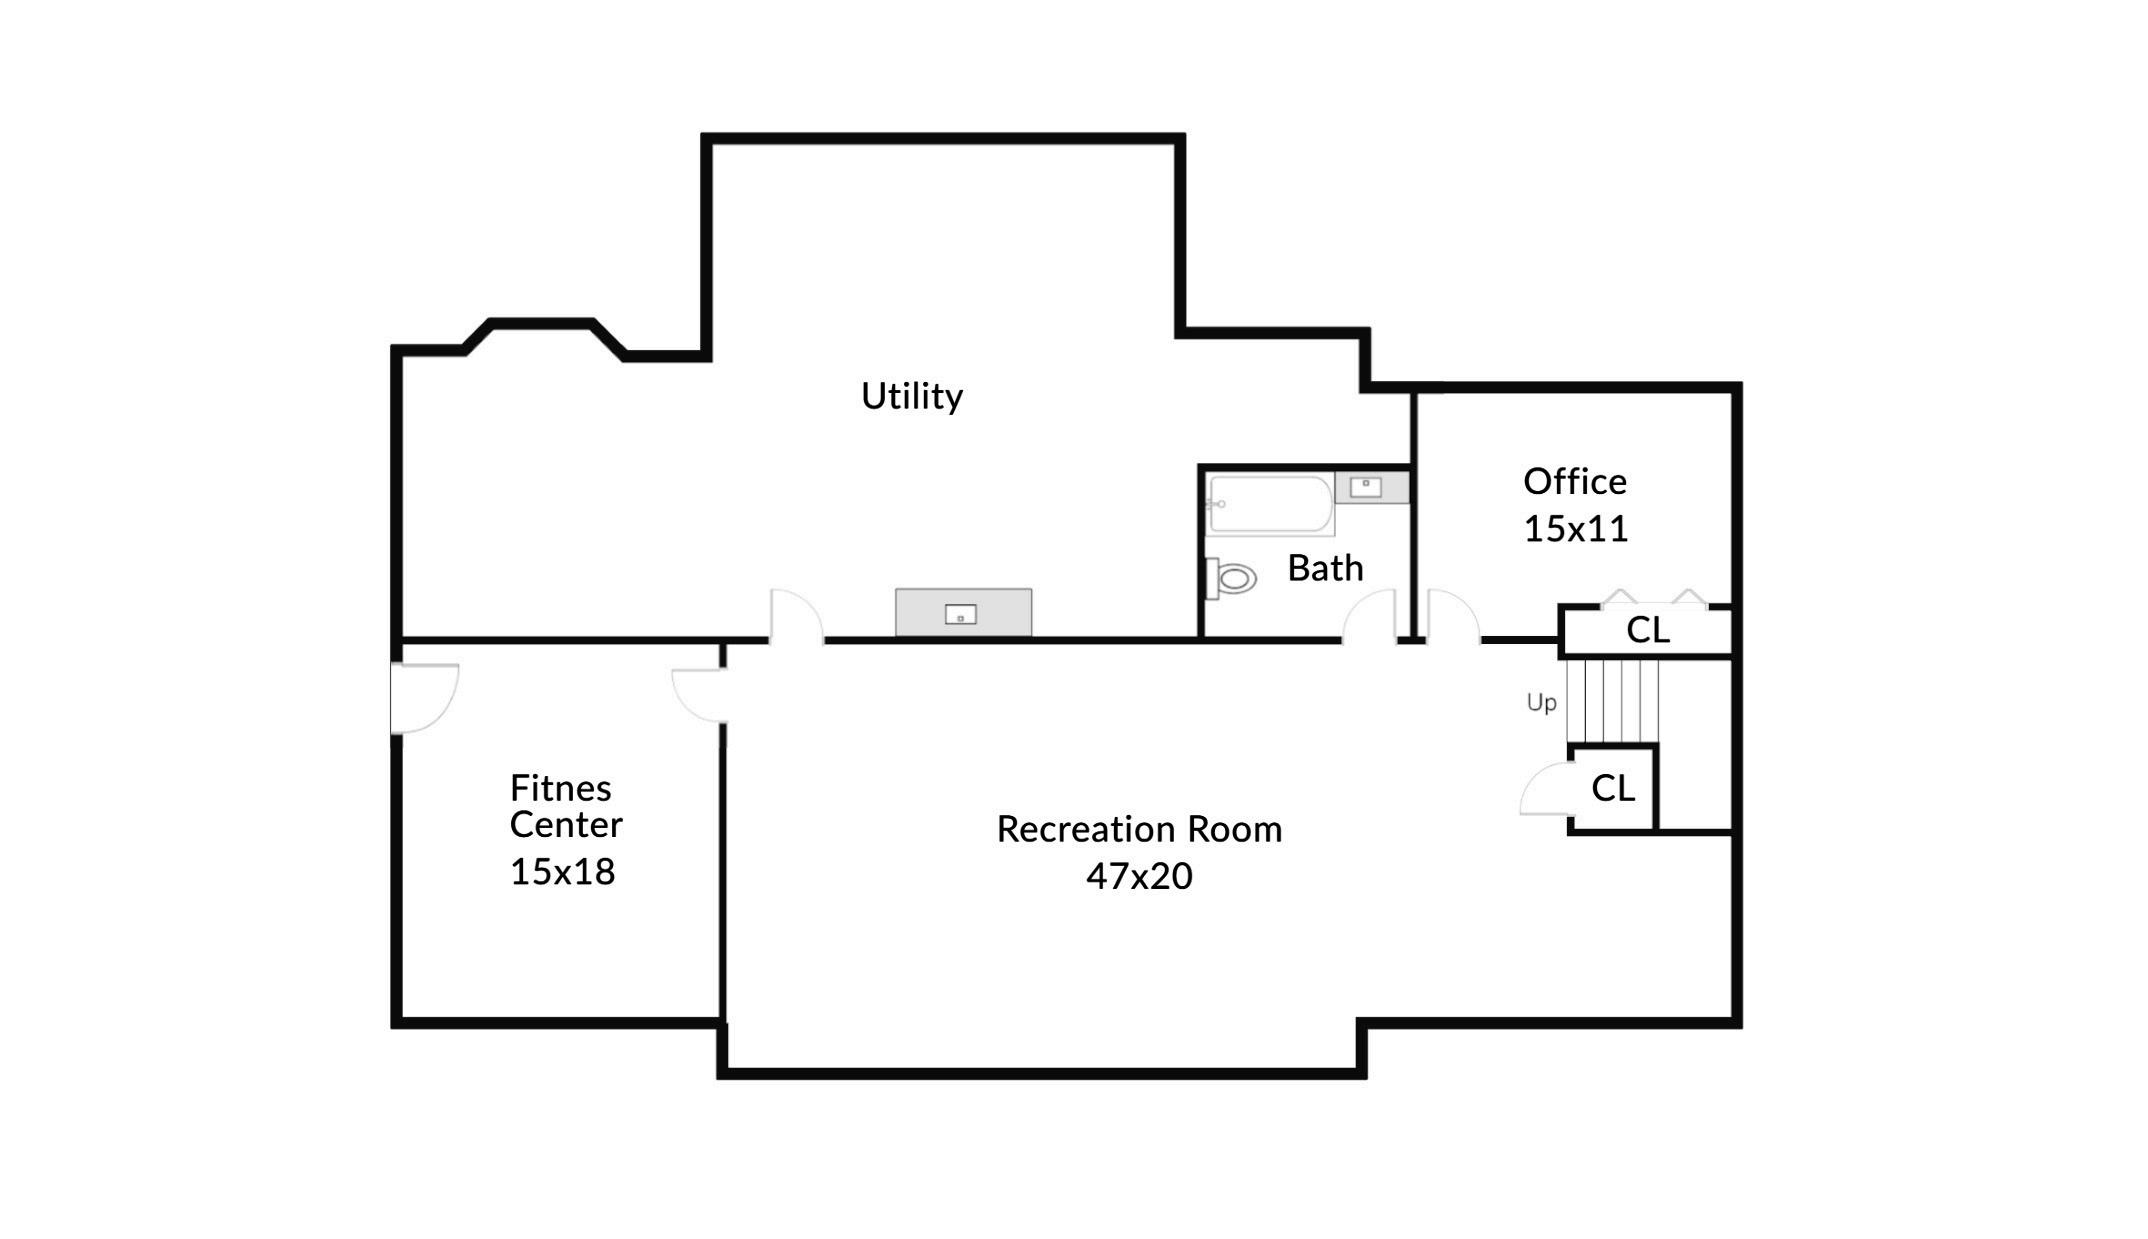
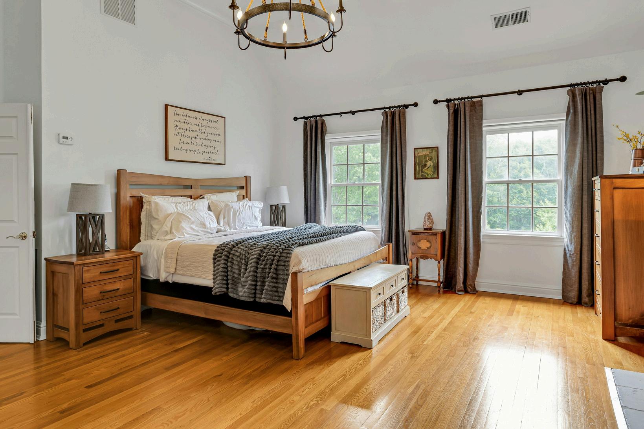
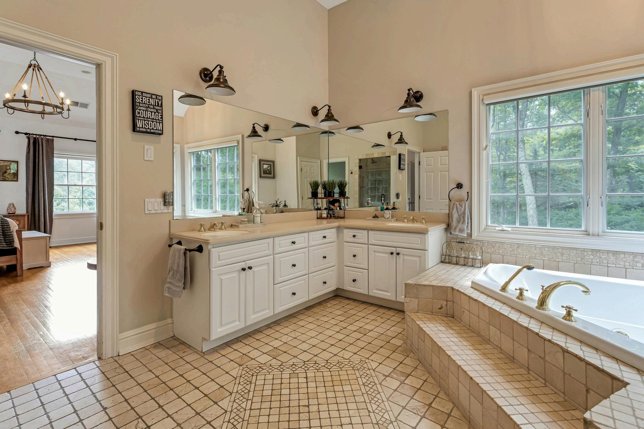
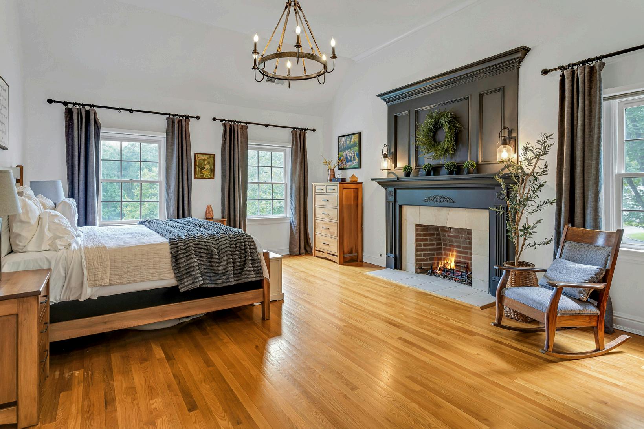
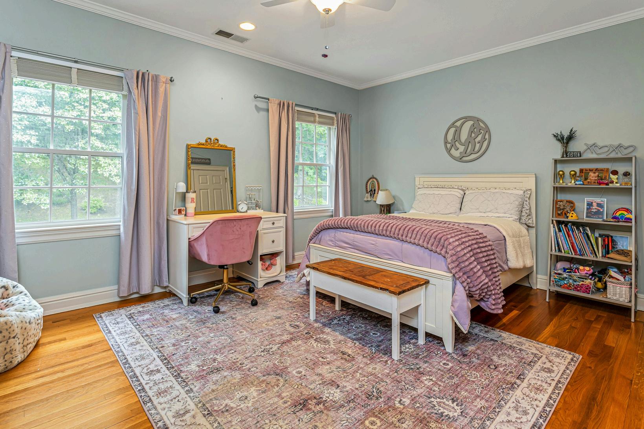
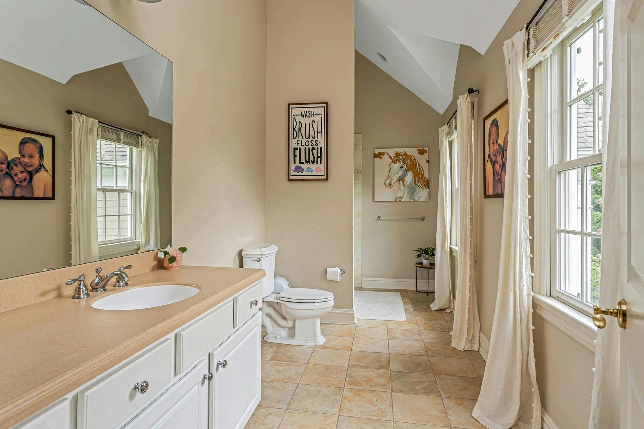
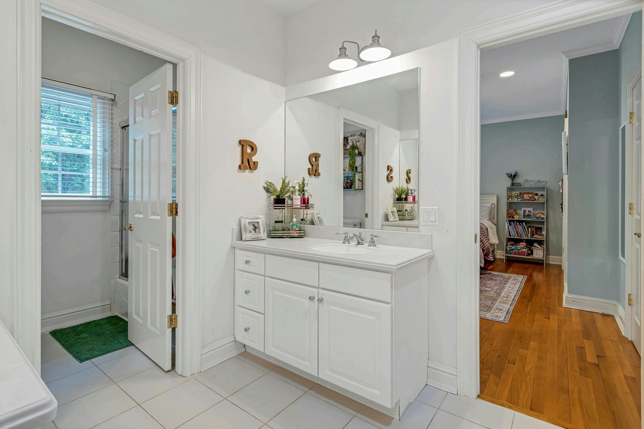
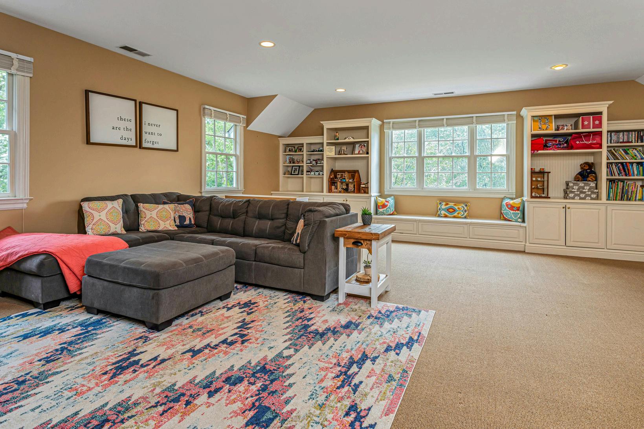
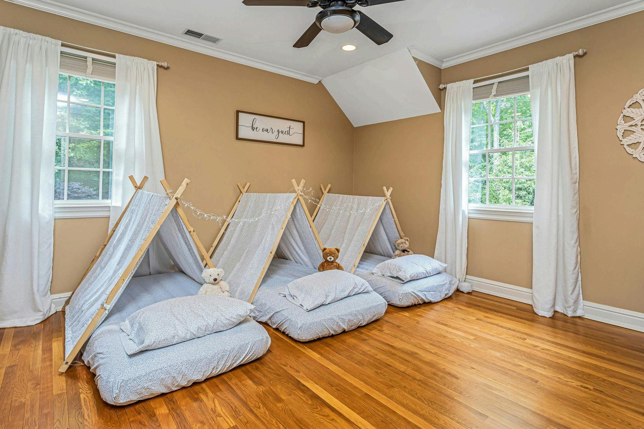
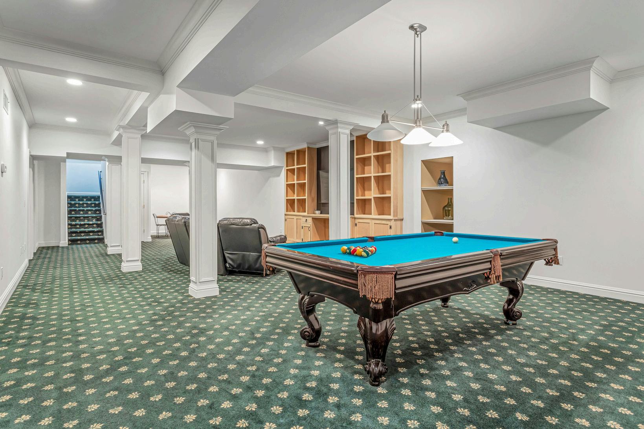
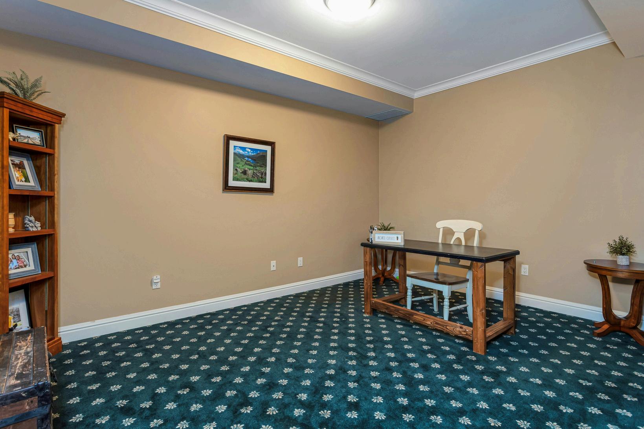
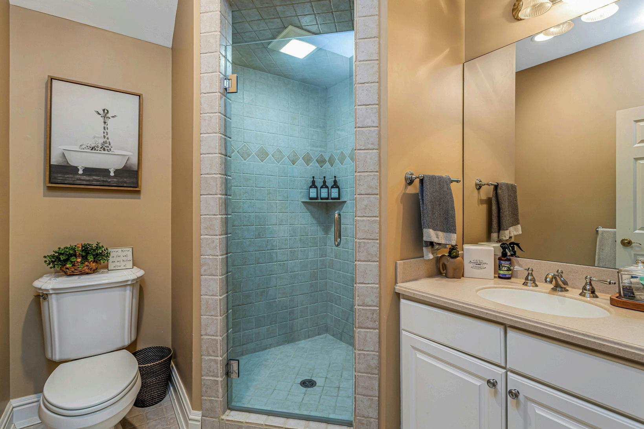
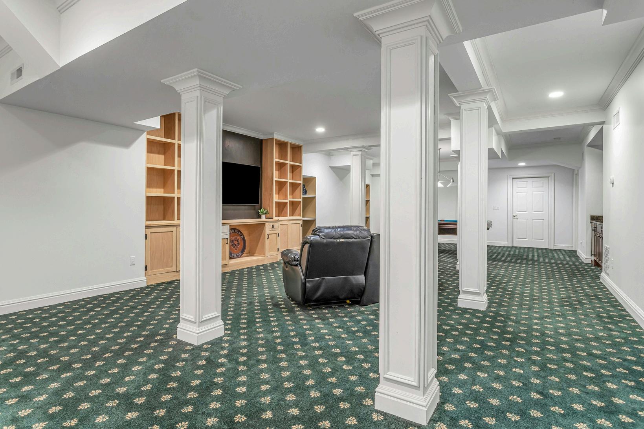
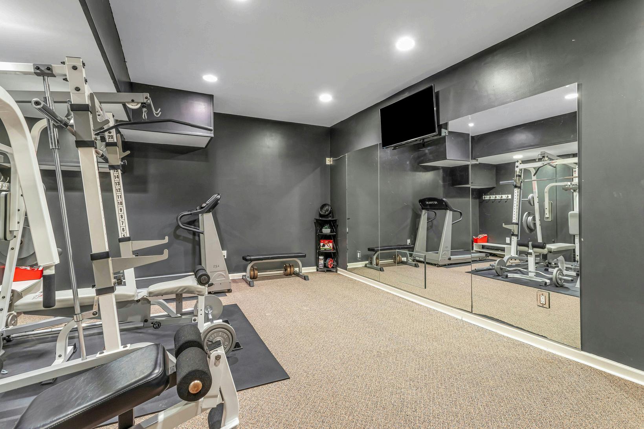
Upstairs, a sprawling primary sanctuary with Limestone fireplace, soaring ceilings, walkin closet & spa bath. Four additional bedrooms - two with en suite full baths, two sharing a bath - alongside a phenomenal family room. On the lower level, recreation area, wet bar, fitness center & office/6th bedroom with full bath, ideal for in-laws or au-pair; generator & upgraded AC for year-round comfort.
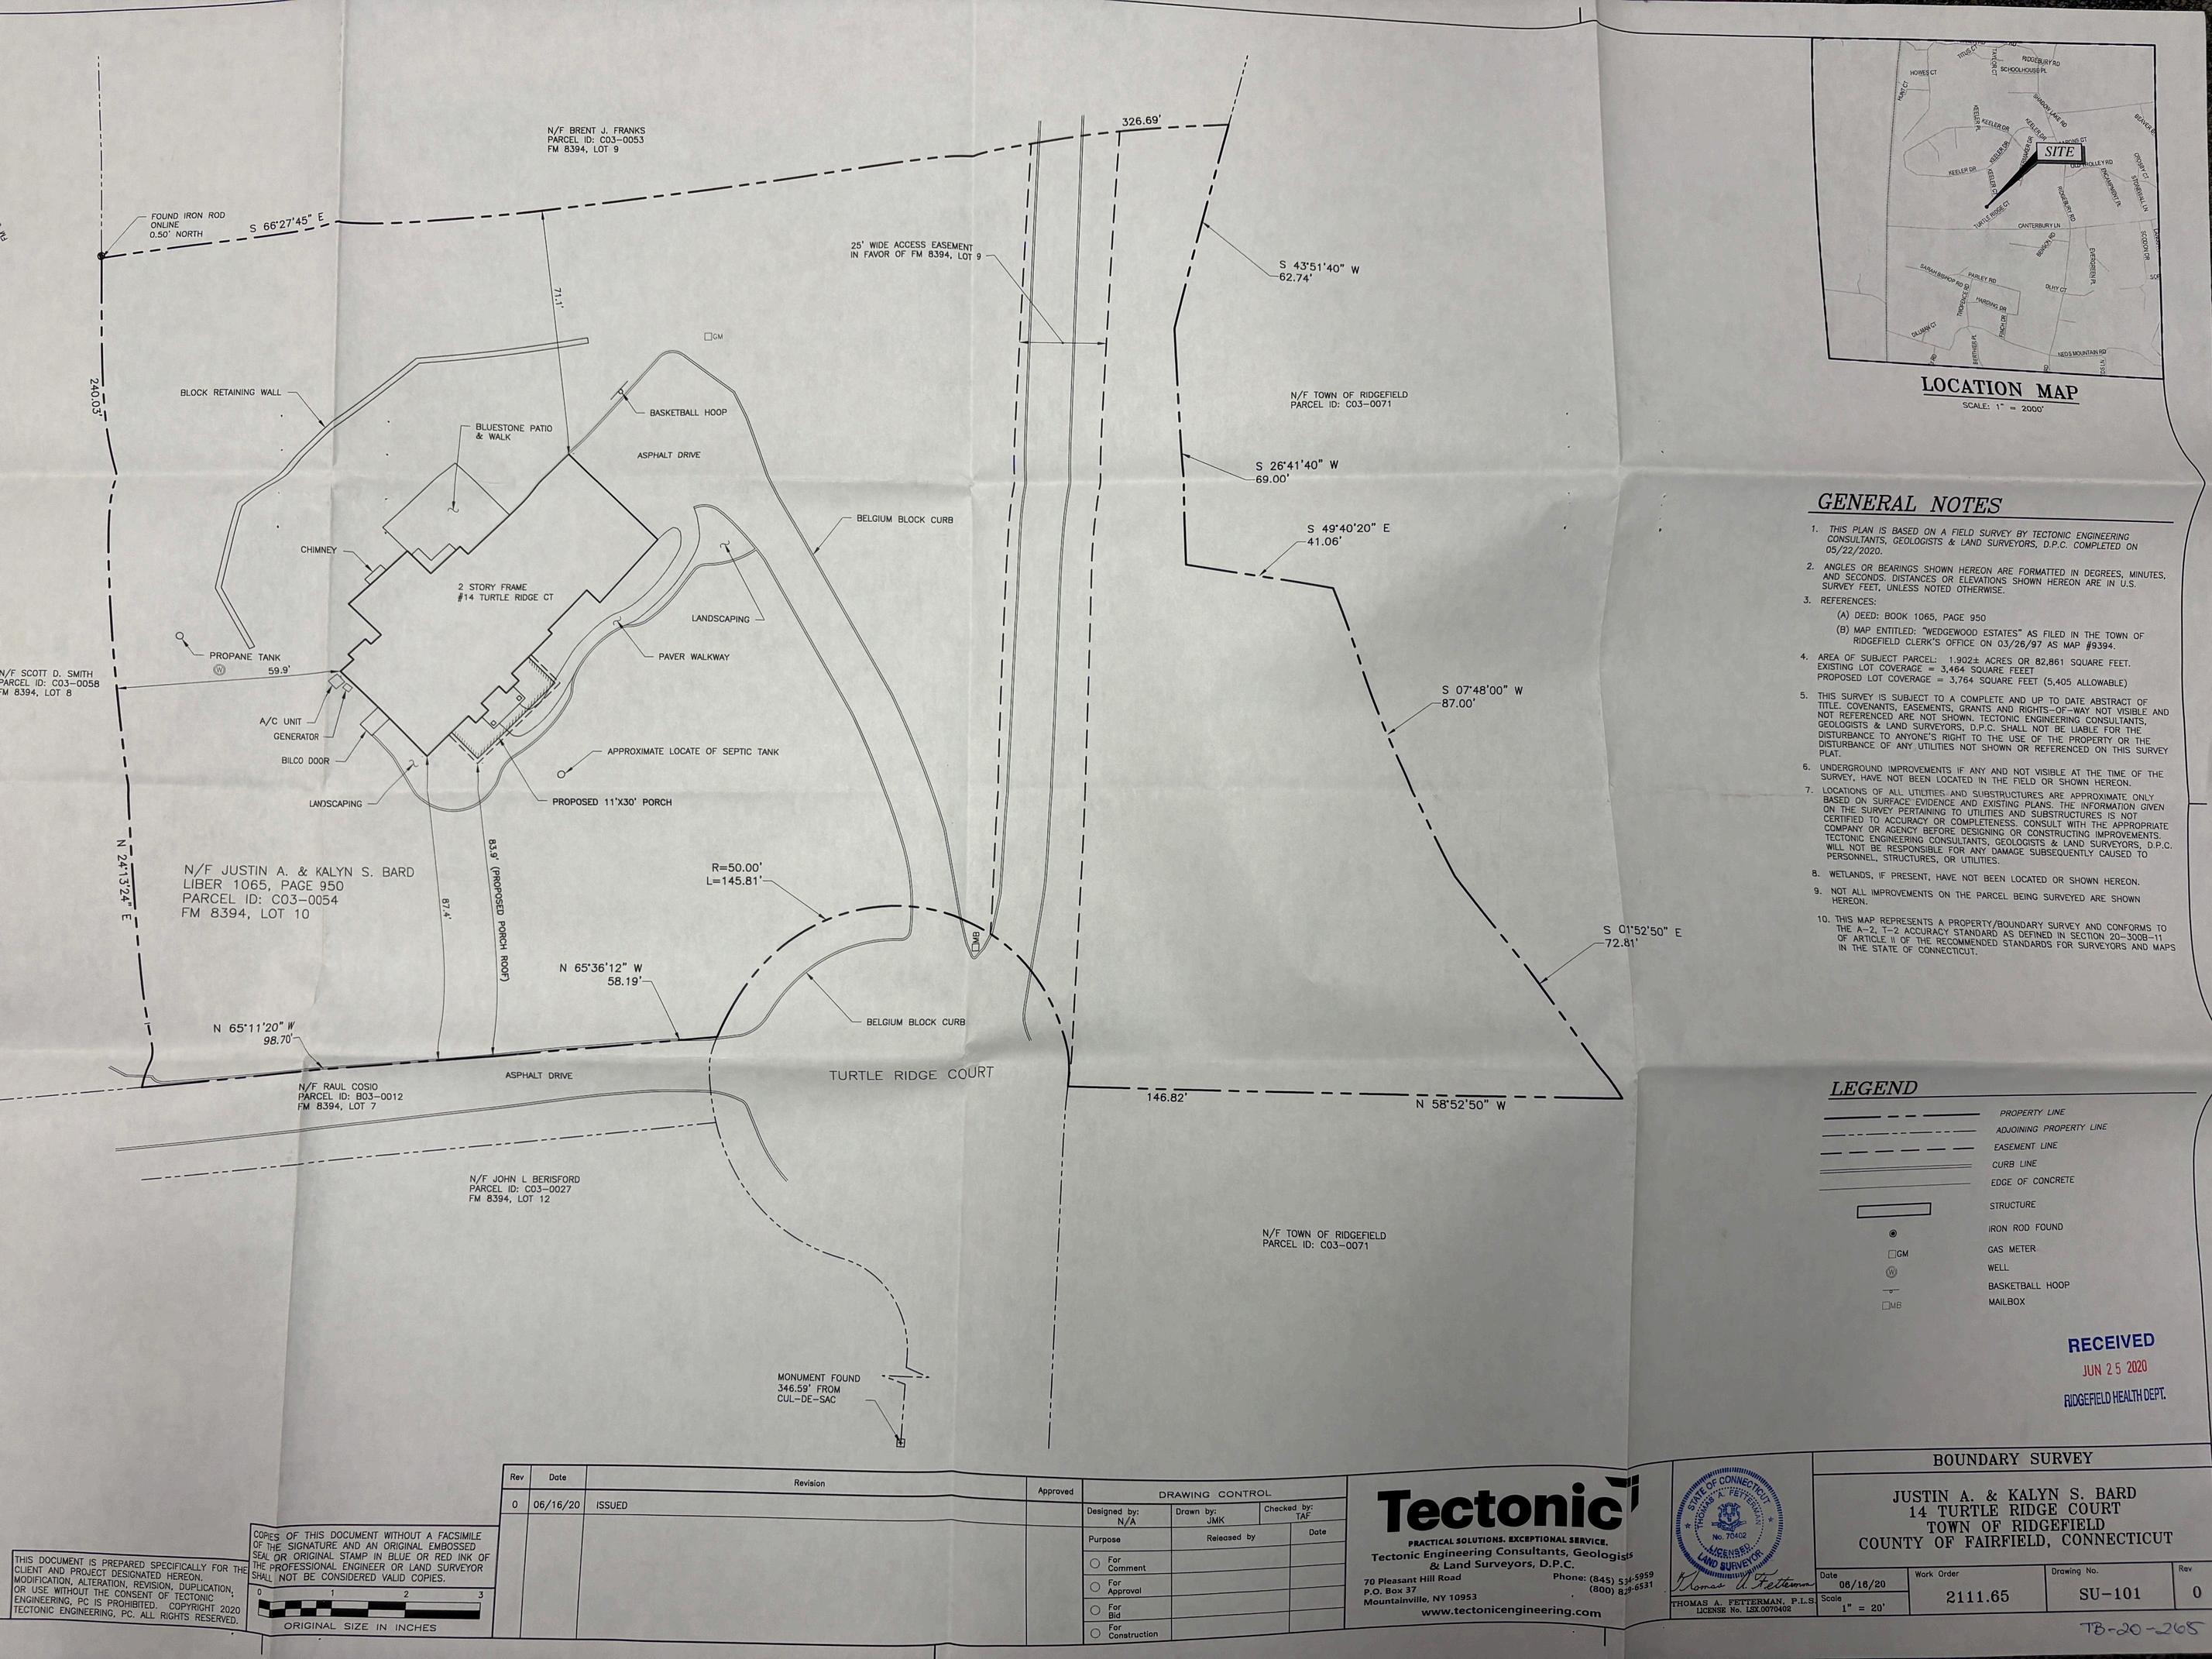
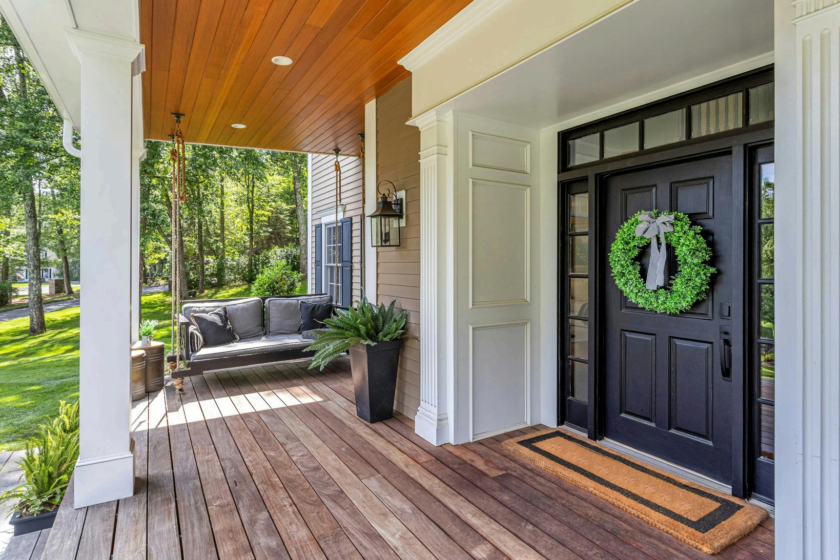
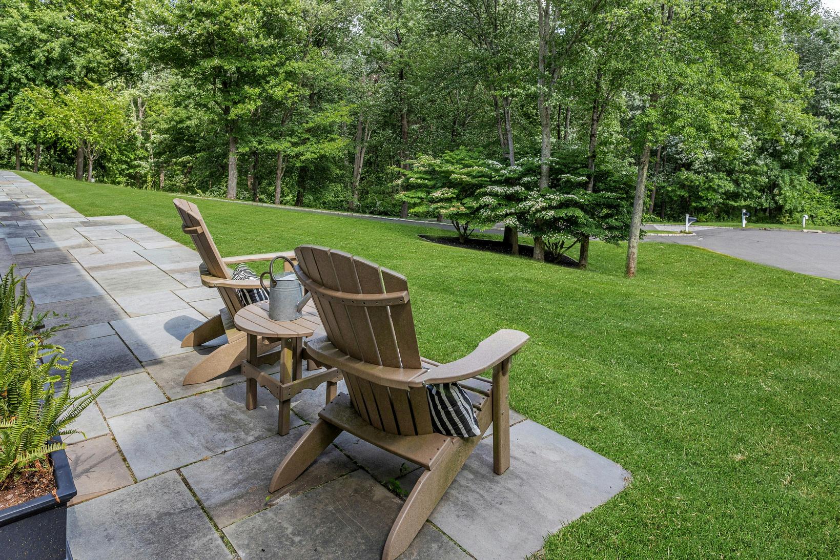
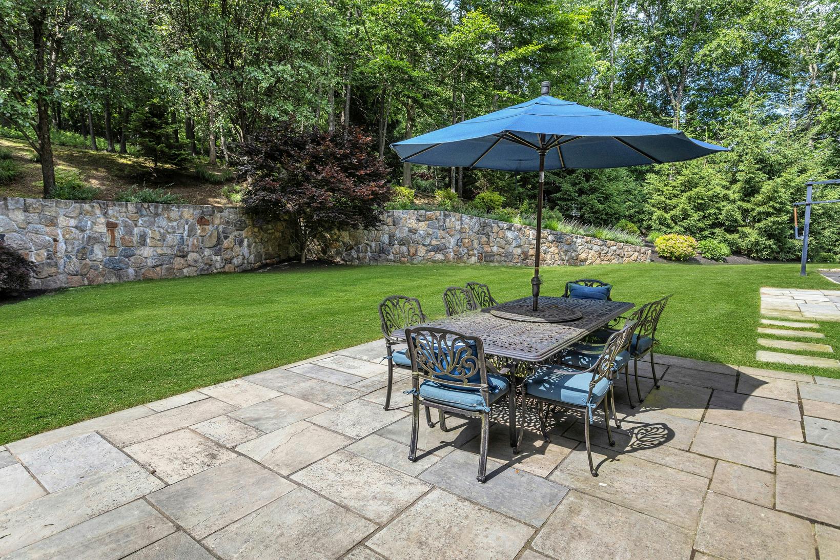
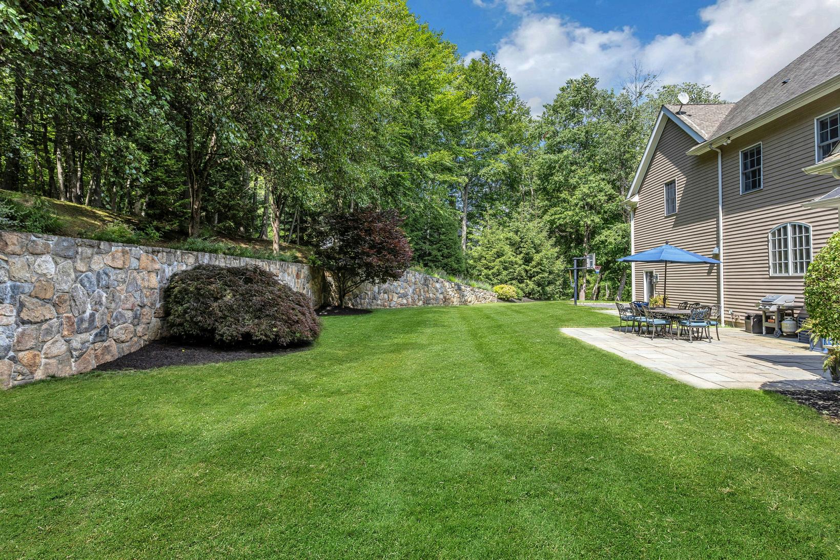
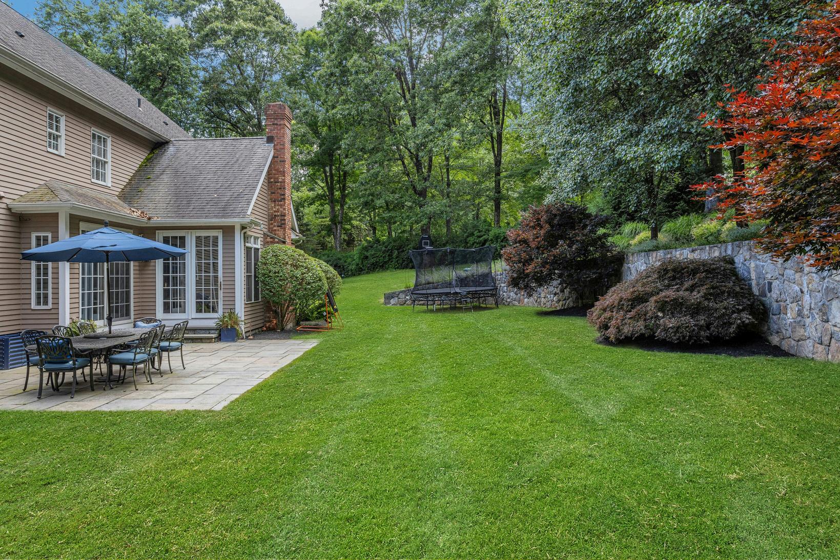
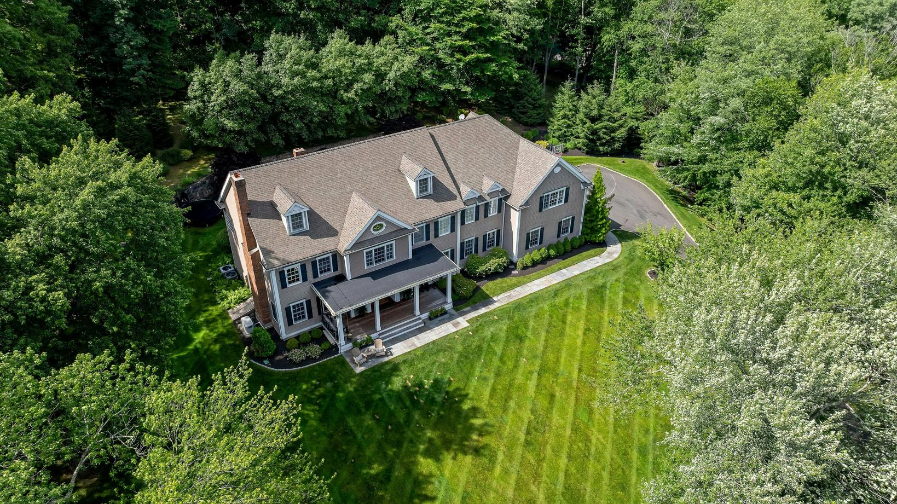
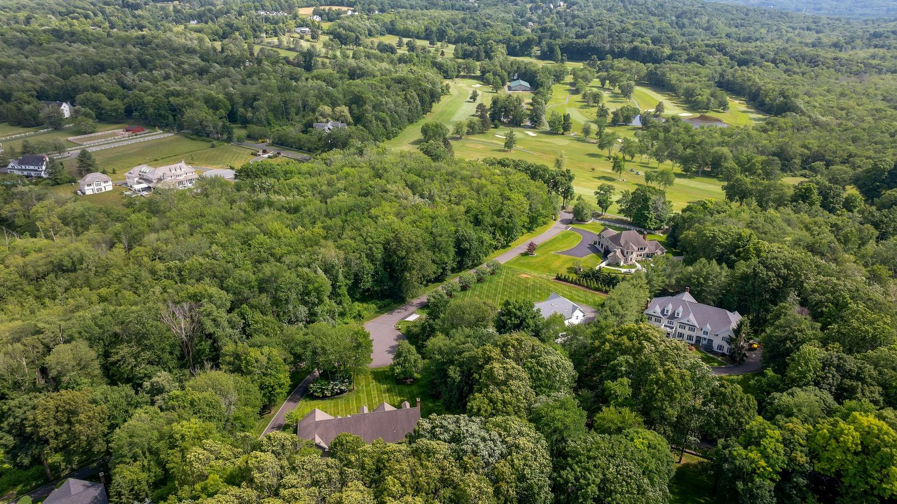
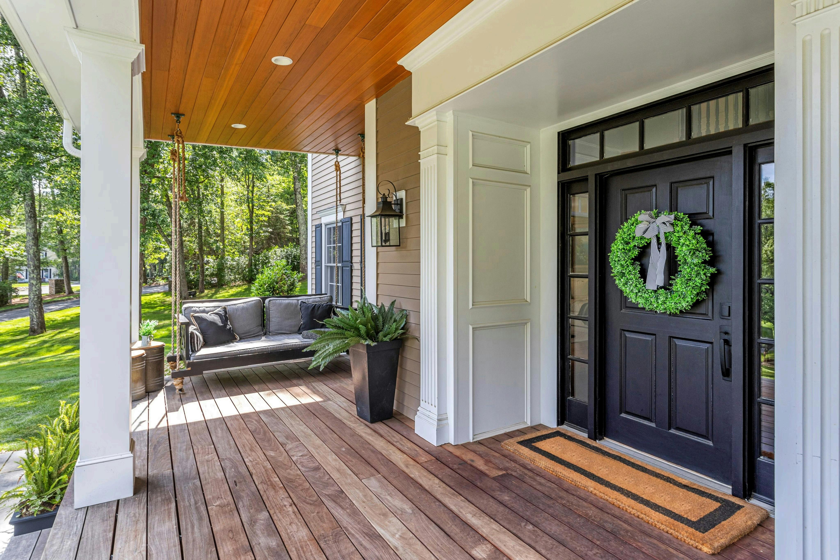
Outdoors, a private retreat with breathtaking covered porch overlooking conservation space, bluestone patio & mature plantings with irrigation Optional deeded membership to Pleasantview Recreational Association to enjoy pool, tennis & many social events
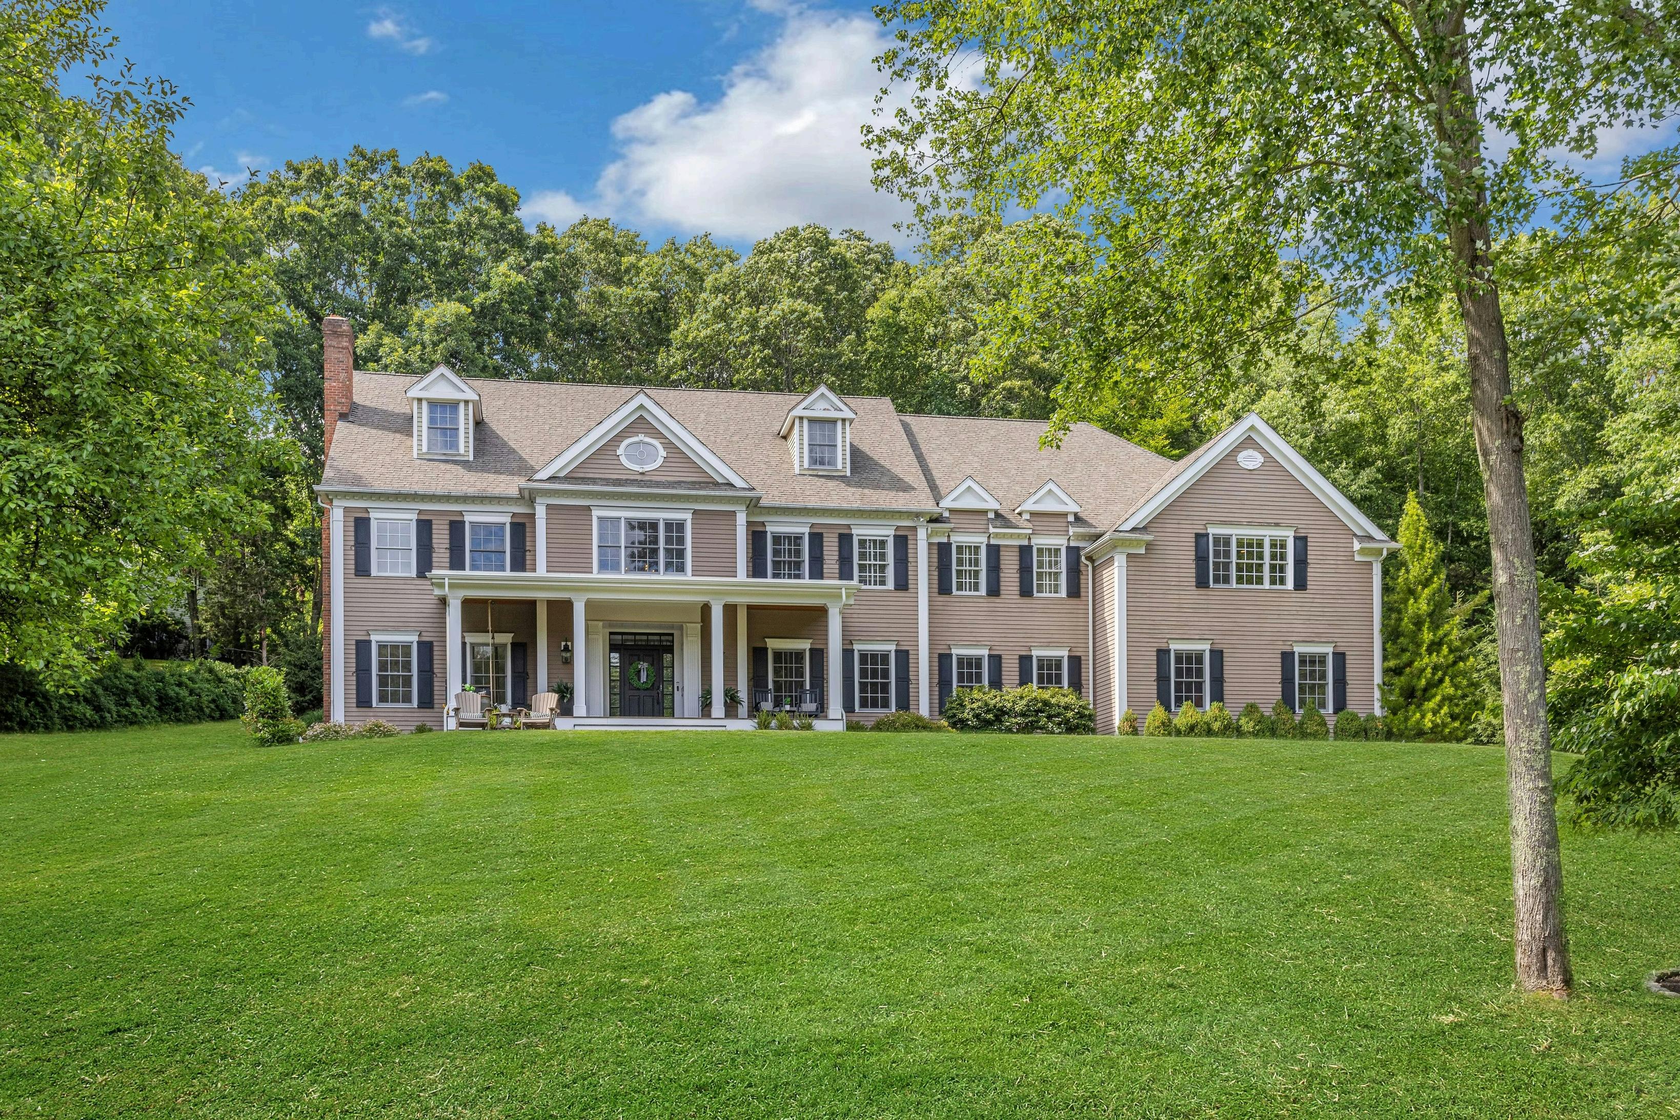
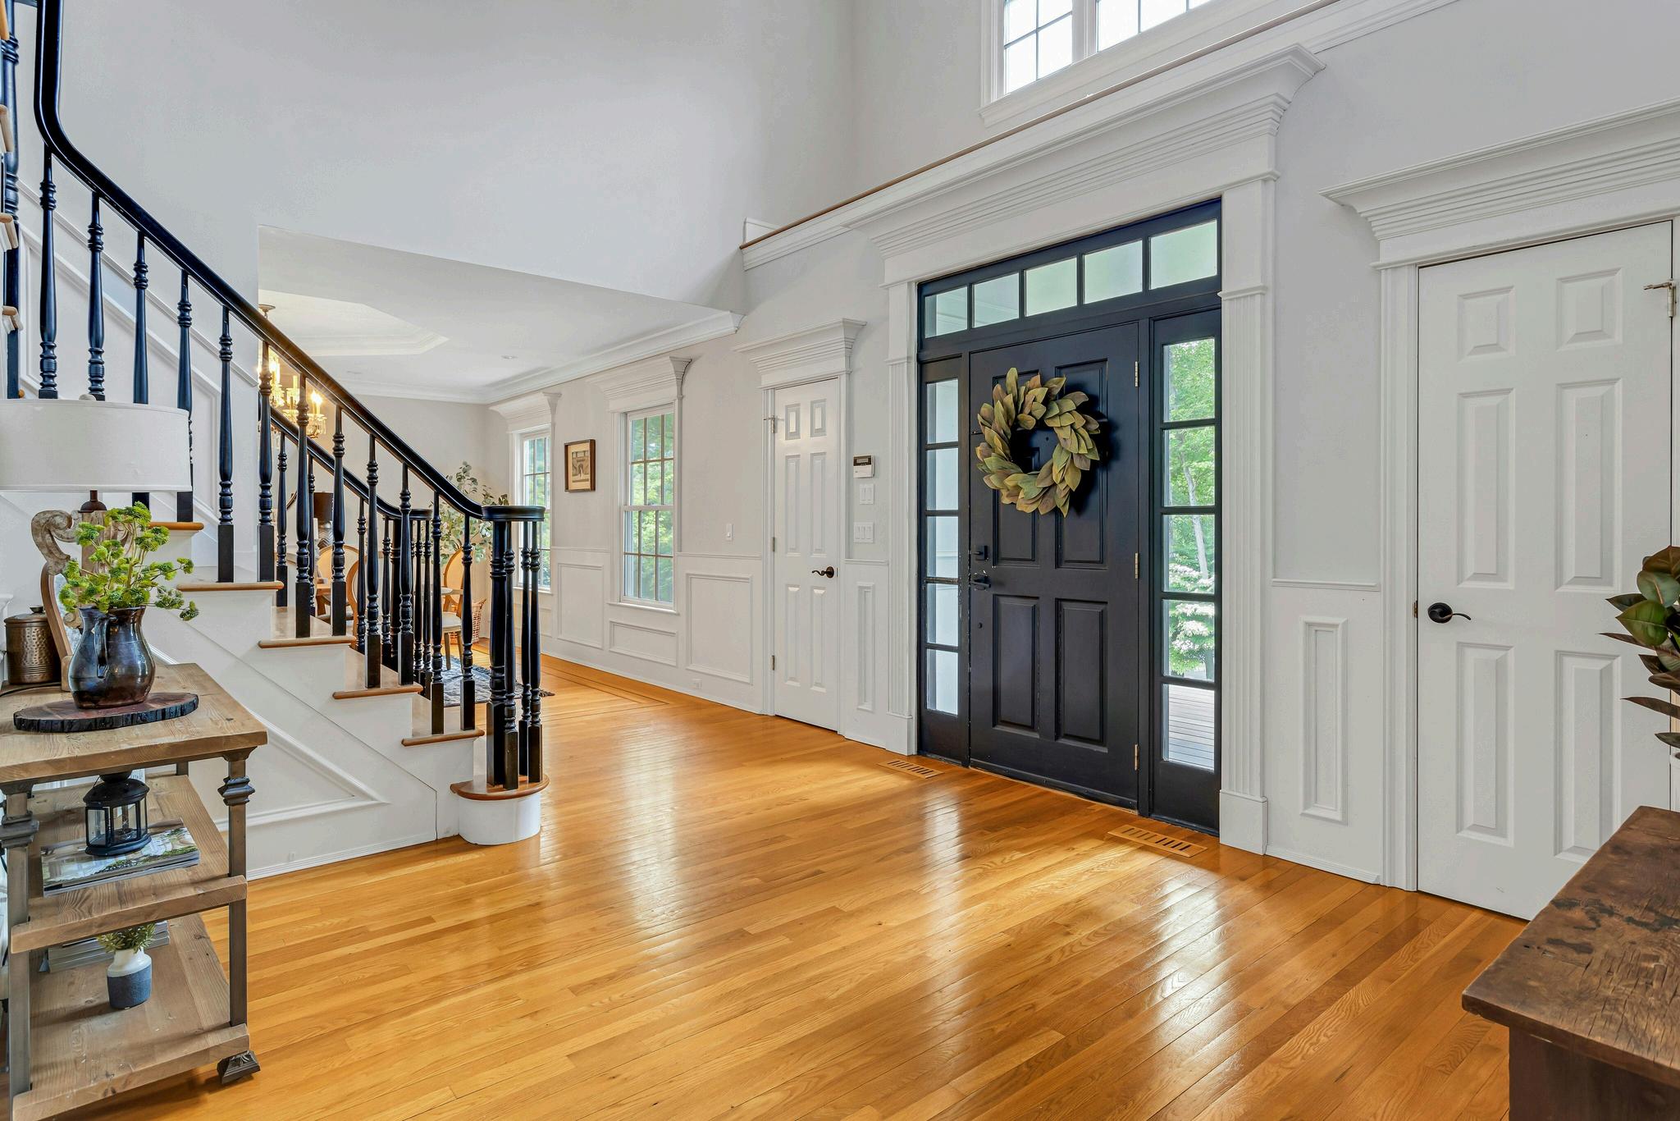
architectural details
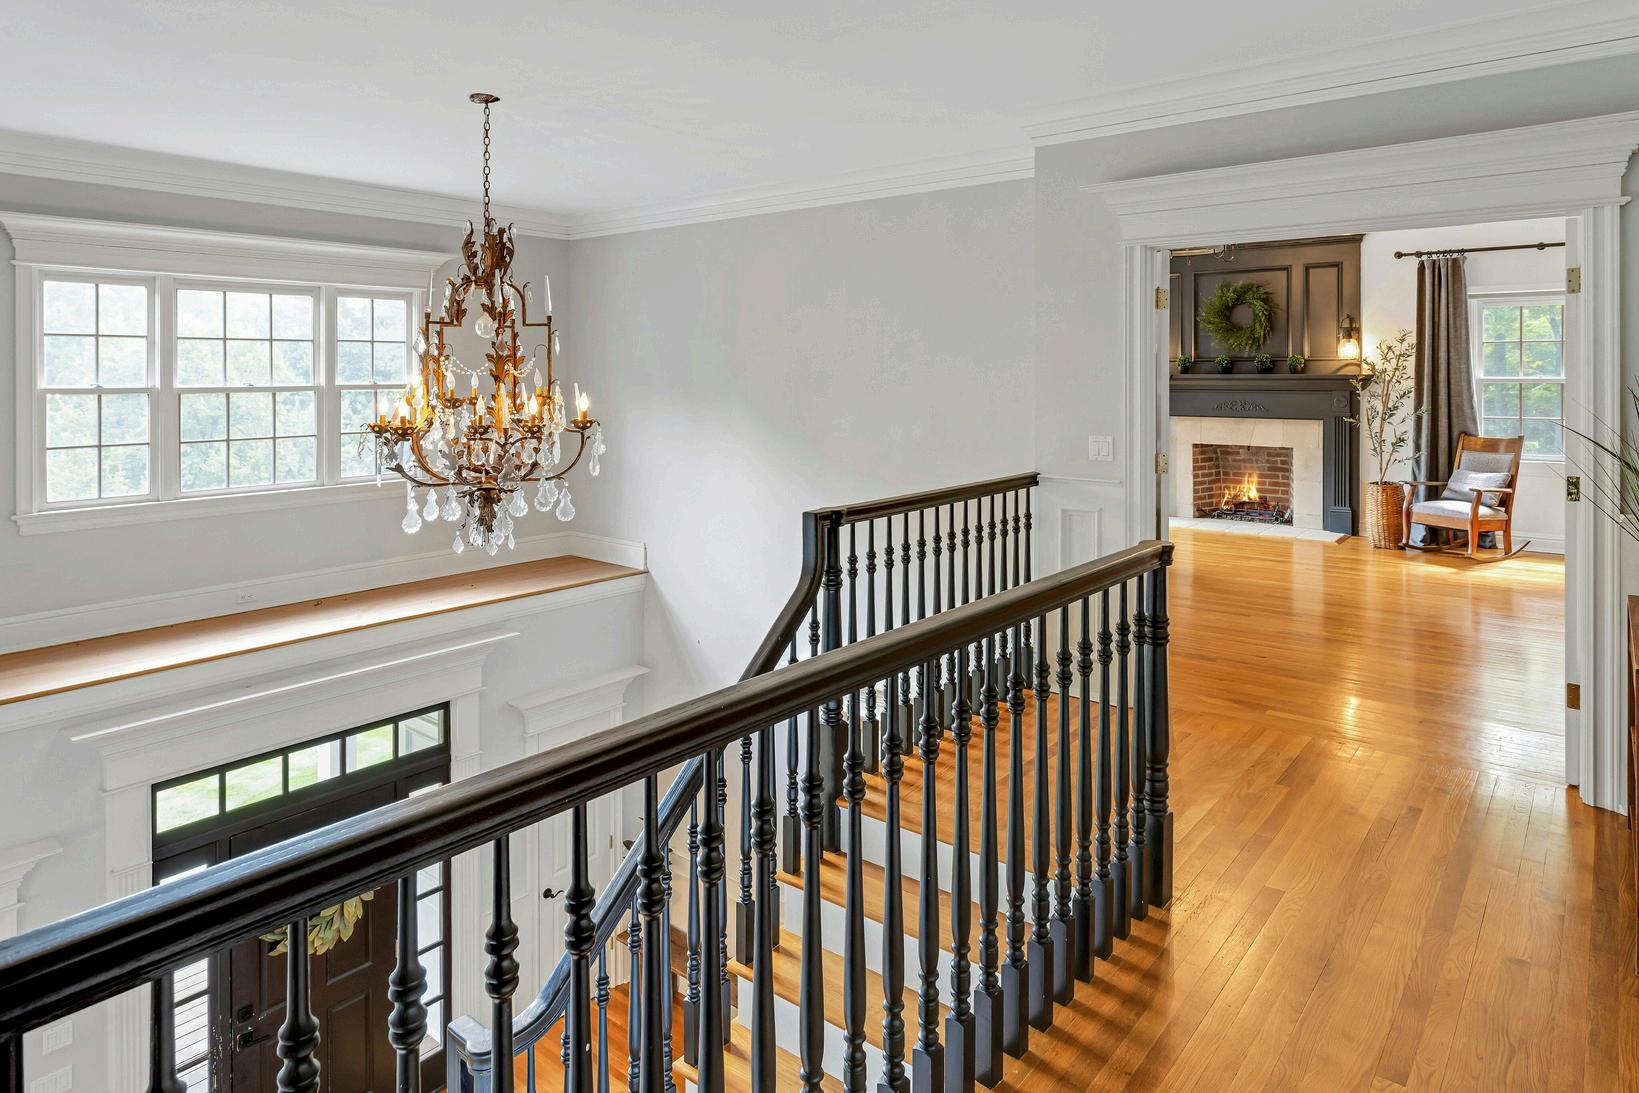
Generous formal and casual living spaces across three floors with walk-up unfinished attic for additional flexibility
5,700 square feet finished living space with 3 fireplaces & multiple home office options
Optimal floor plan with sought-after functional conveniences - mudroom, main floor laundry, two powder rooms, 4-car garage, front & back staircases
Versatile lower level in-law or au-pair option with full bath, recreation area with wet bar and fitness center
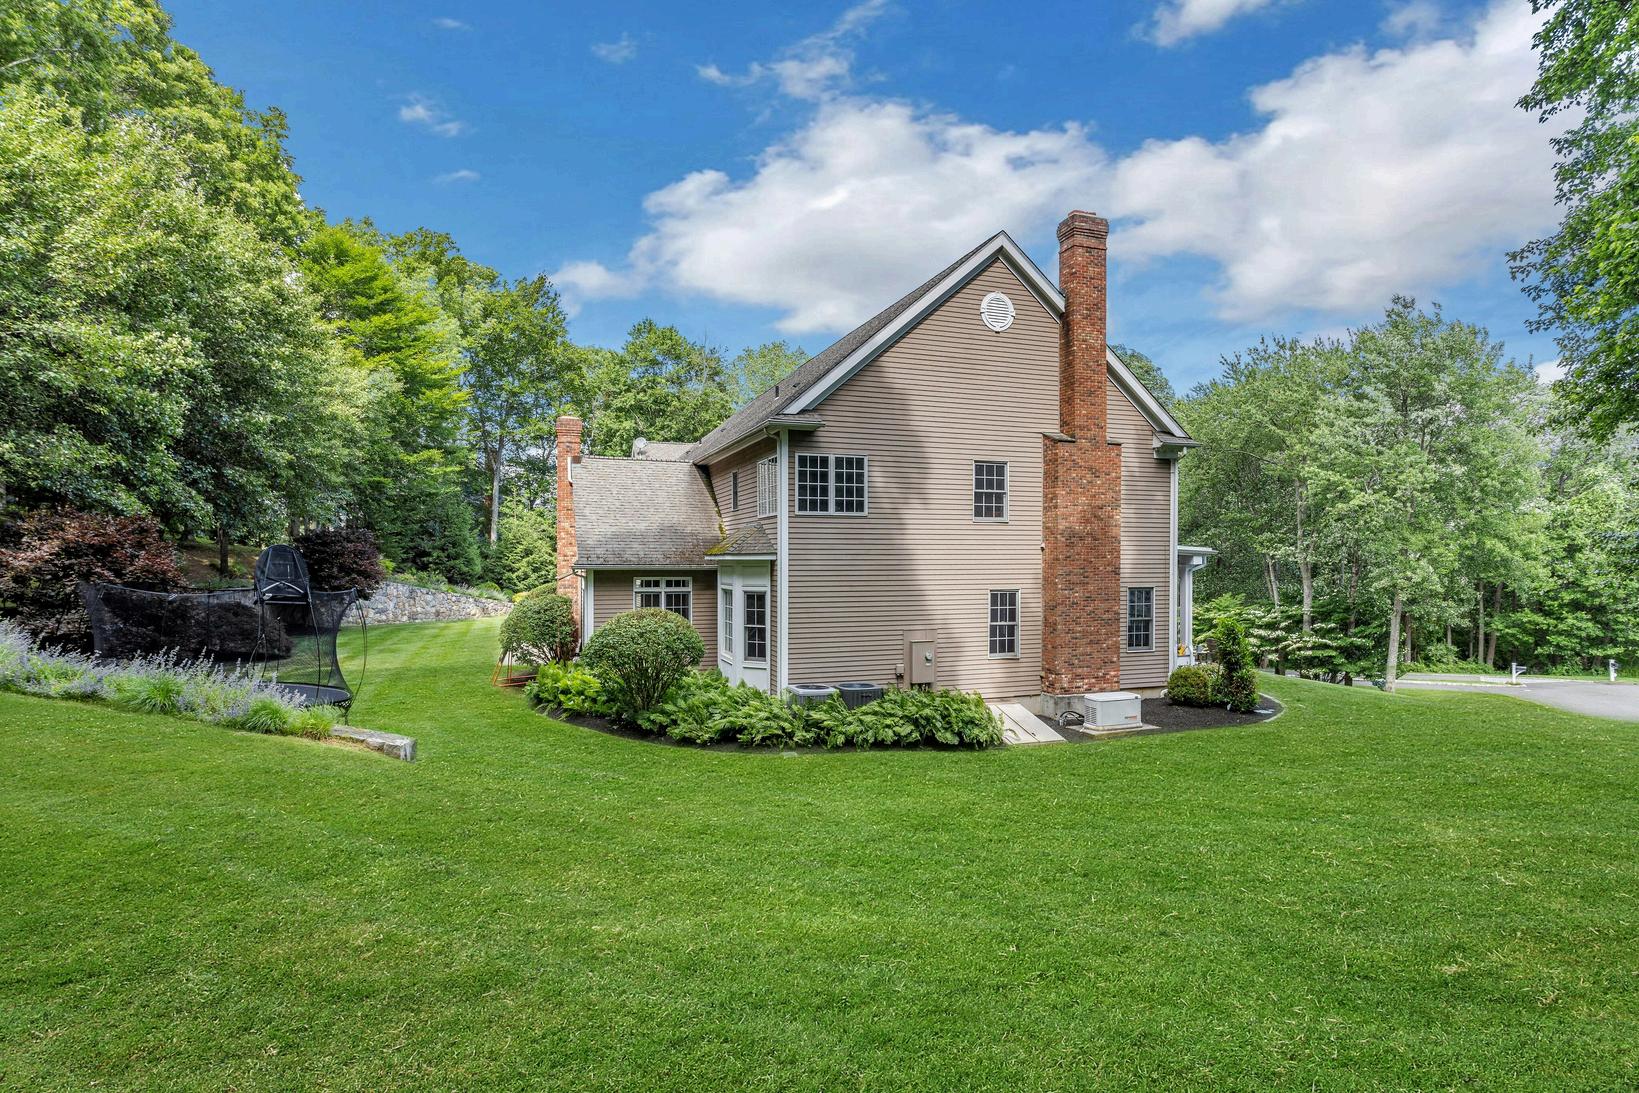
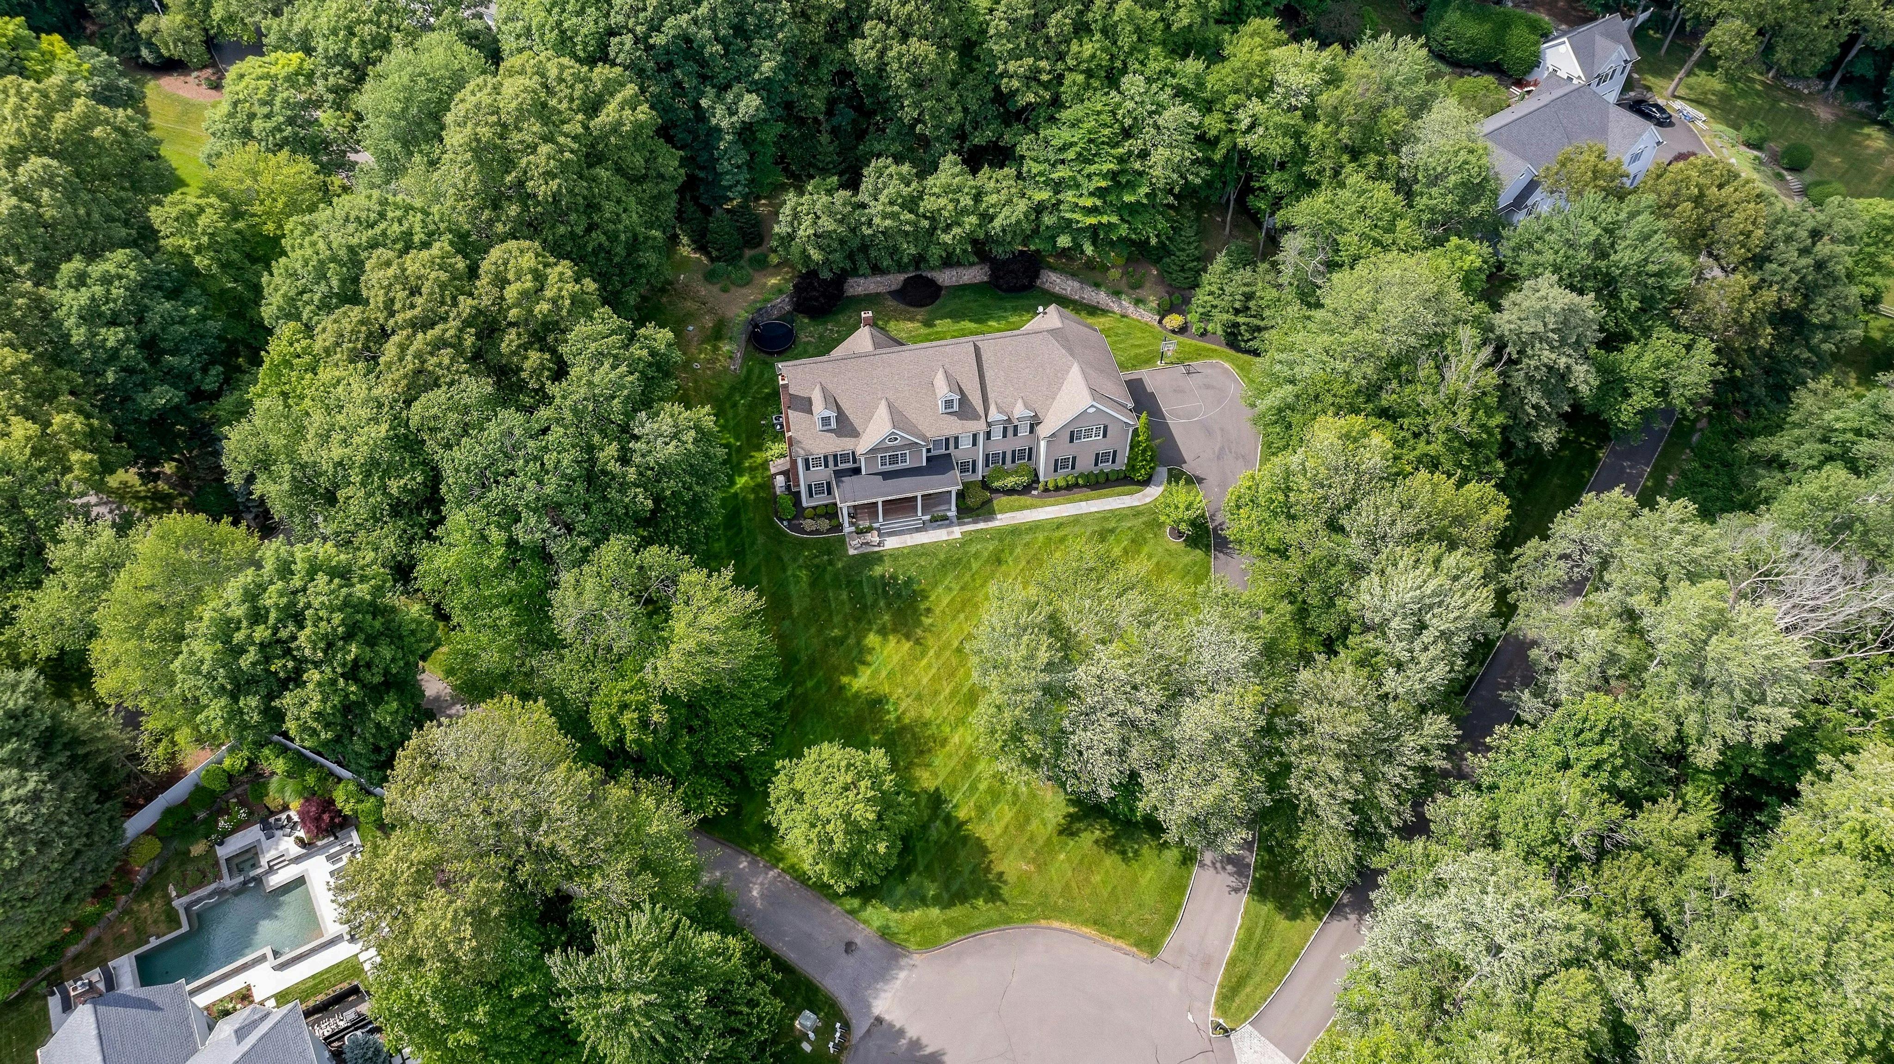
Multiple indoor & outdoor gathering spaces; level useable backyard with additional acreage above retaining wall, plus generous side and front yards
Replaced front portico with custom covered porch (2020)
Front walkway hardscape re-design and foundation plantings (2019-2020)
Mature plantings with irrgation - side & rear above retaining wall (2020-2025)
Renovated main floor powder room (2024)
Installed bespoke millwork details & built-ins - lower level recreation room, upper bedroom & great room (2020-2025)