Overview
Single Family For Sale
Listing ID:
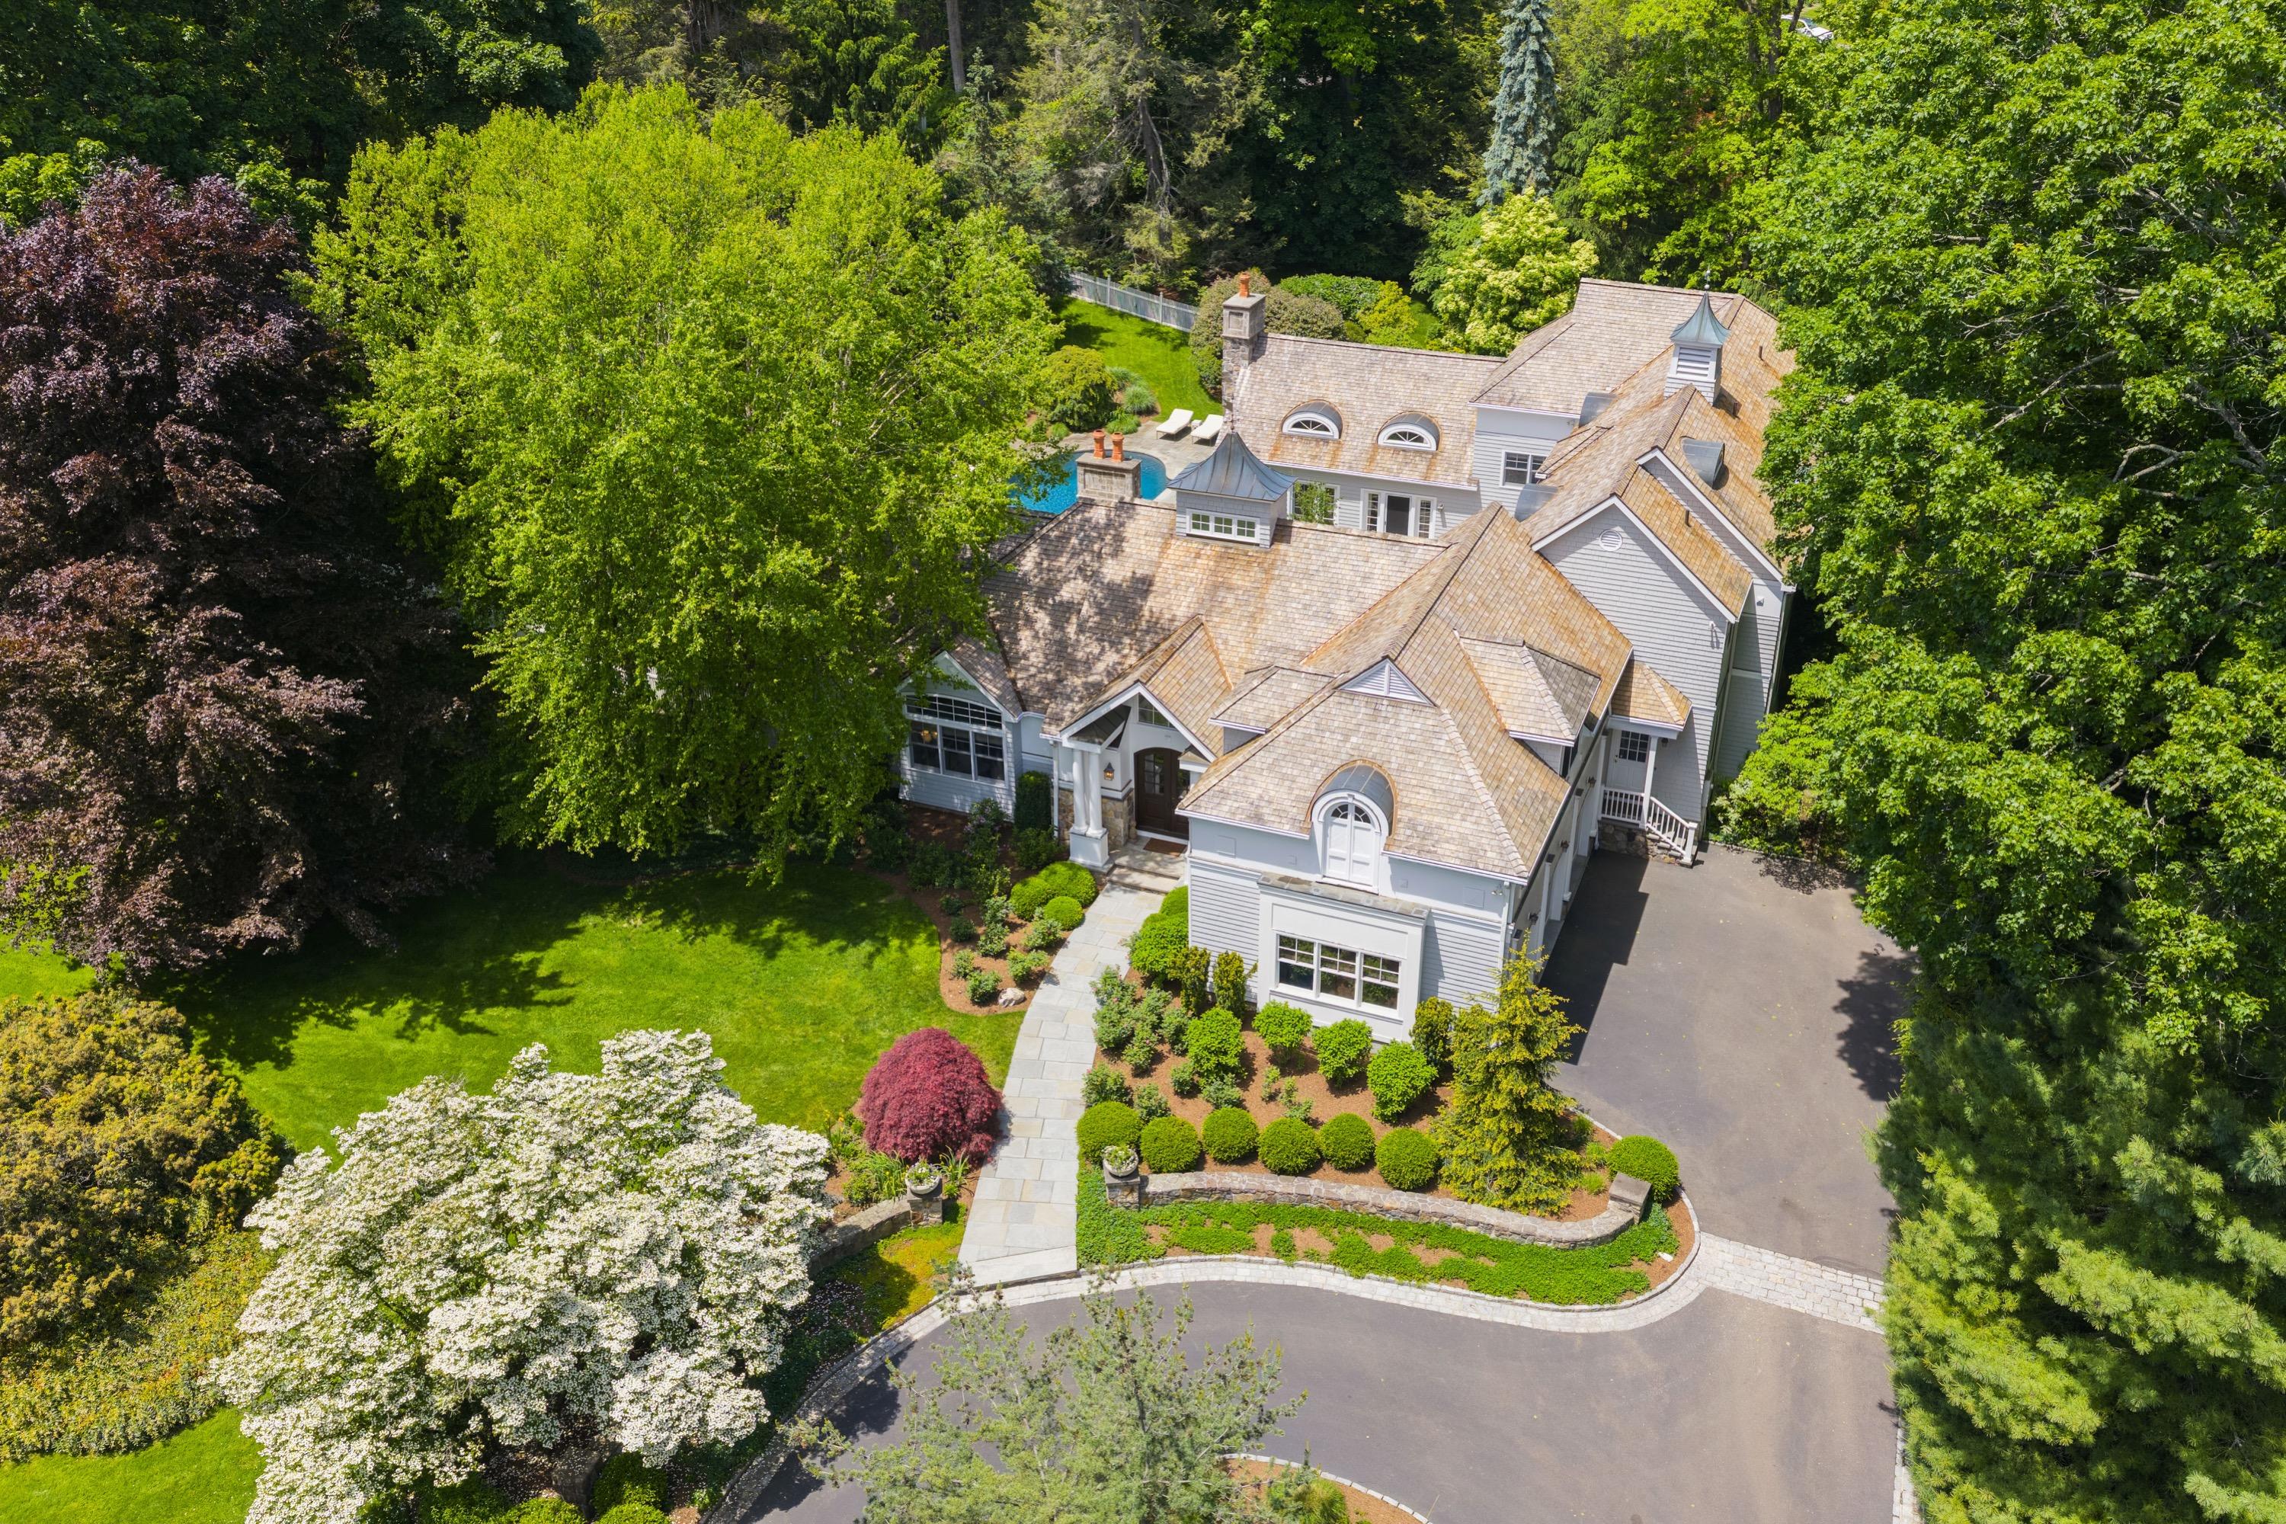
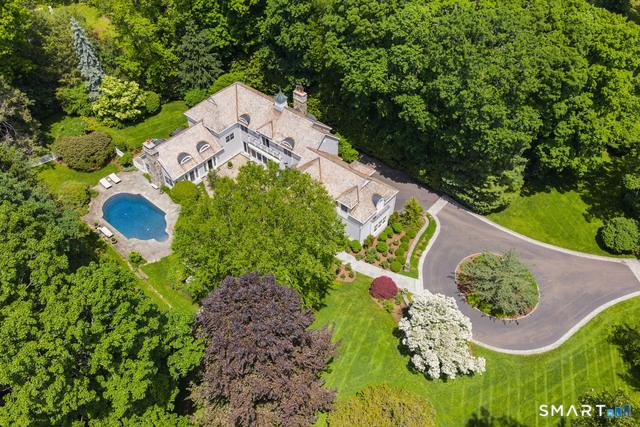
Located on one of New Canaan's most desirable streets, here's a home that immediately feels welcoming from the moment you arrive. Its sophisticated style and understated elegance create a quiet sense of calm the moment you walk through the doors. Filled with natural light and designed for both everyday living and elegant entertaining, this exceptional property offers timeless appeal in a beautifully private setting, just moments from town and perfectly positioned for both privacy and convenience. Professionally landscaped grounds with specimen trees further enhance the home's sense of beauty and privacy. Soaring ceilings and airy, light-filled rooms flow naturally from one to another, while elegant French doors open to a lushly landscaped courtyard, allowing the fountain and sparkling pool to become an extension of the living spaces. The formal living and dining rooms flow naturally into the airy eat-in kitchen with two chef's islands and dual ovens to a family room with a soaring cathedral ceiling and dramatic fieldstone fireplace, equally suited for intimate evenings by the fire or relaxed entertaining with family and friends. Radiant heated stone floors add warmth and comfort throughout the home's thoughtfully designed living spaces.
The first-floor primary suite offers a peaceful private retreat with a newly renovated spa-like bath, custom closets, and an adjoining private office or den, while upstairs, four en suite bedrooms, a guest room, and a generous bonus room provide exceptional flexibility for family, guests, work, or recreation. Designed with an easy sense of livability throughout, this is a home that feels both polished and deeply comfortable. Some homes impress you immediately. Others make you want to stay This one does both.
Private Remarks
The Property Field Card reflects a five-bedroom home. An additional finished room on the upper level is currently furnished as a guest bedroom. Buyers and their agents are advised to conduct their own due diligence regarding room count, permitted use, and compliance with applicable zoning and building regulations. Property Information
Walk Score® : 4 Car-Dependent - Almost all errands require a car Rooms
Saxe Middle High School: New Canaan
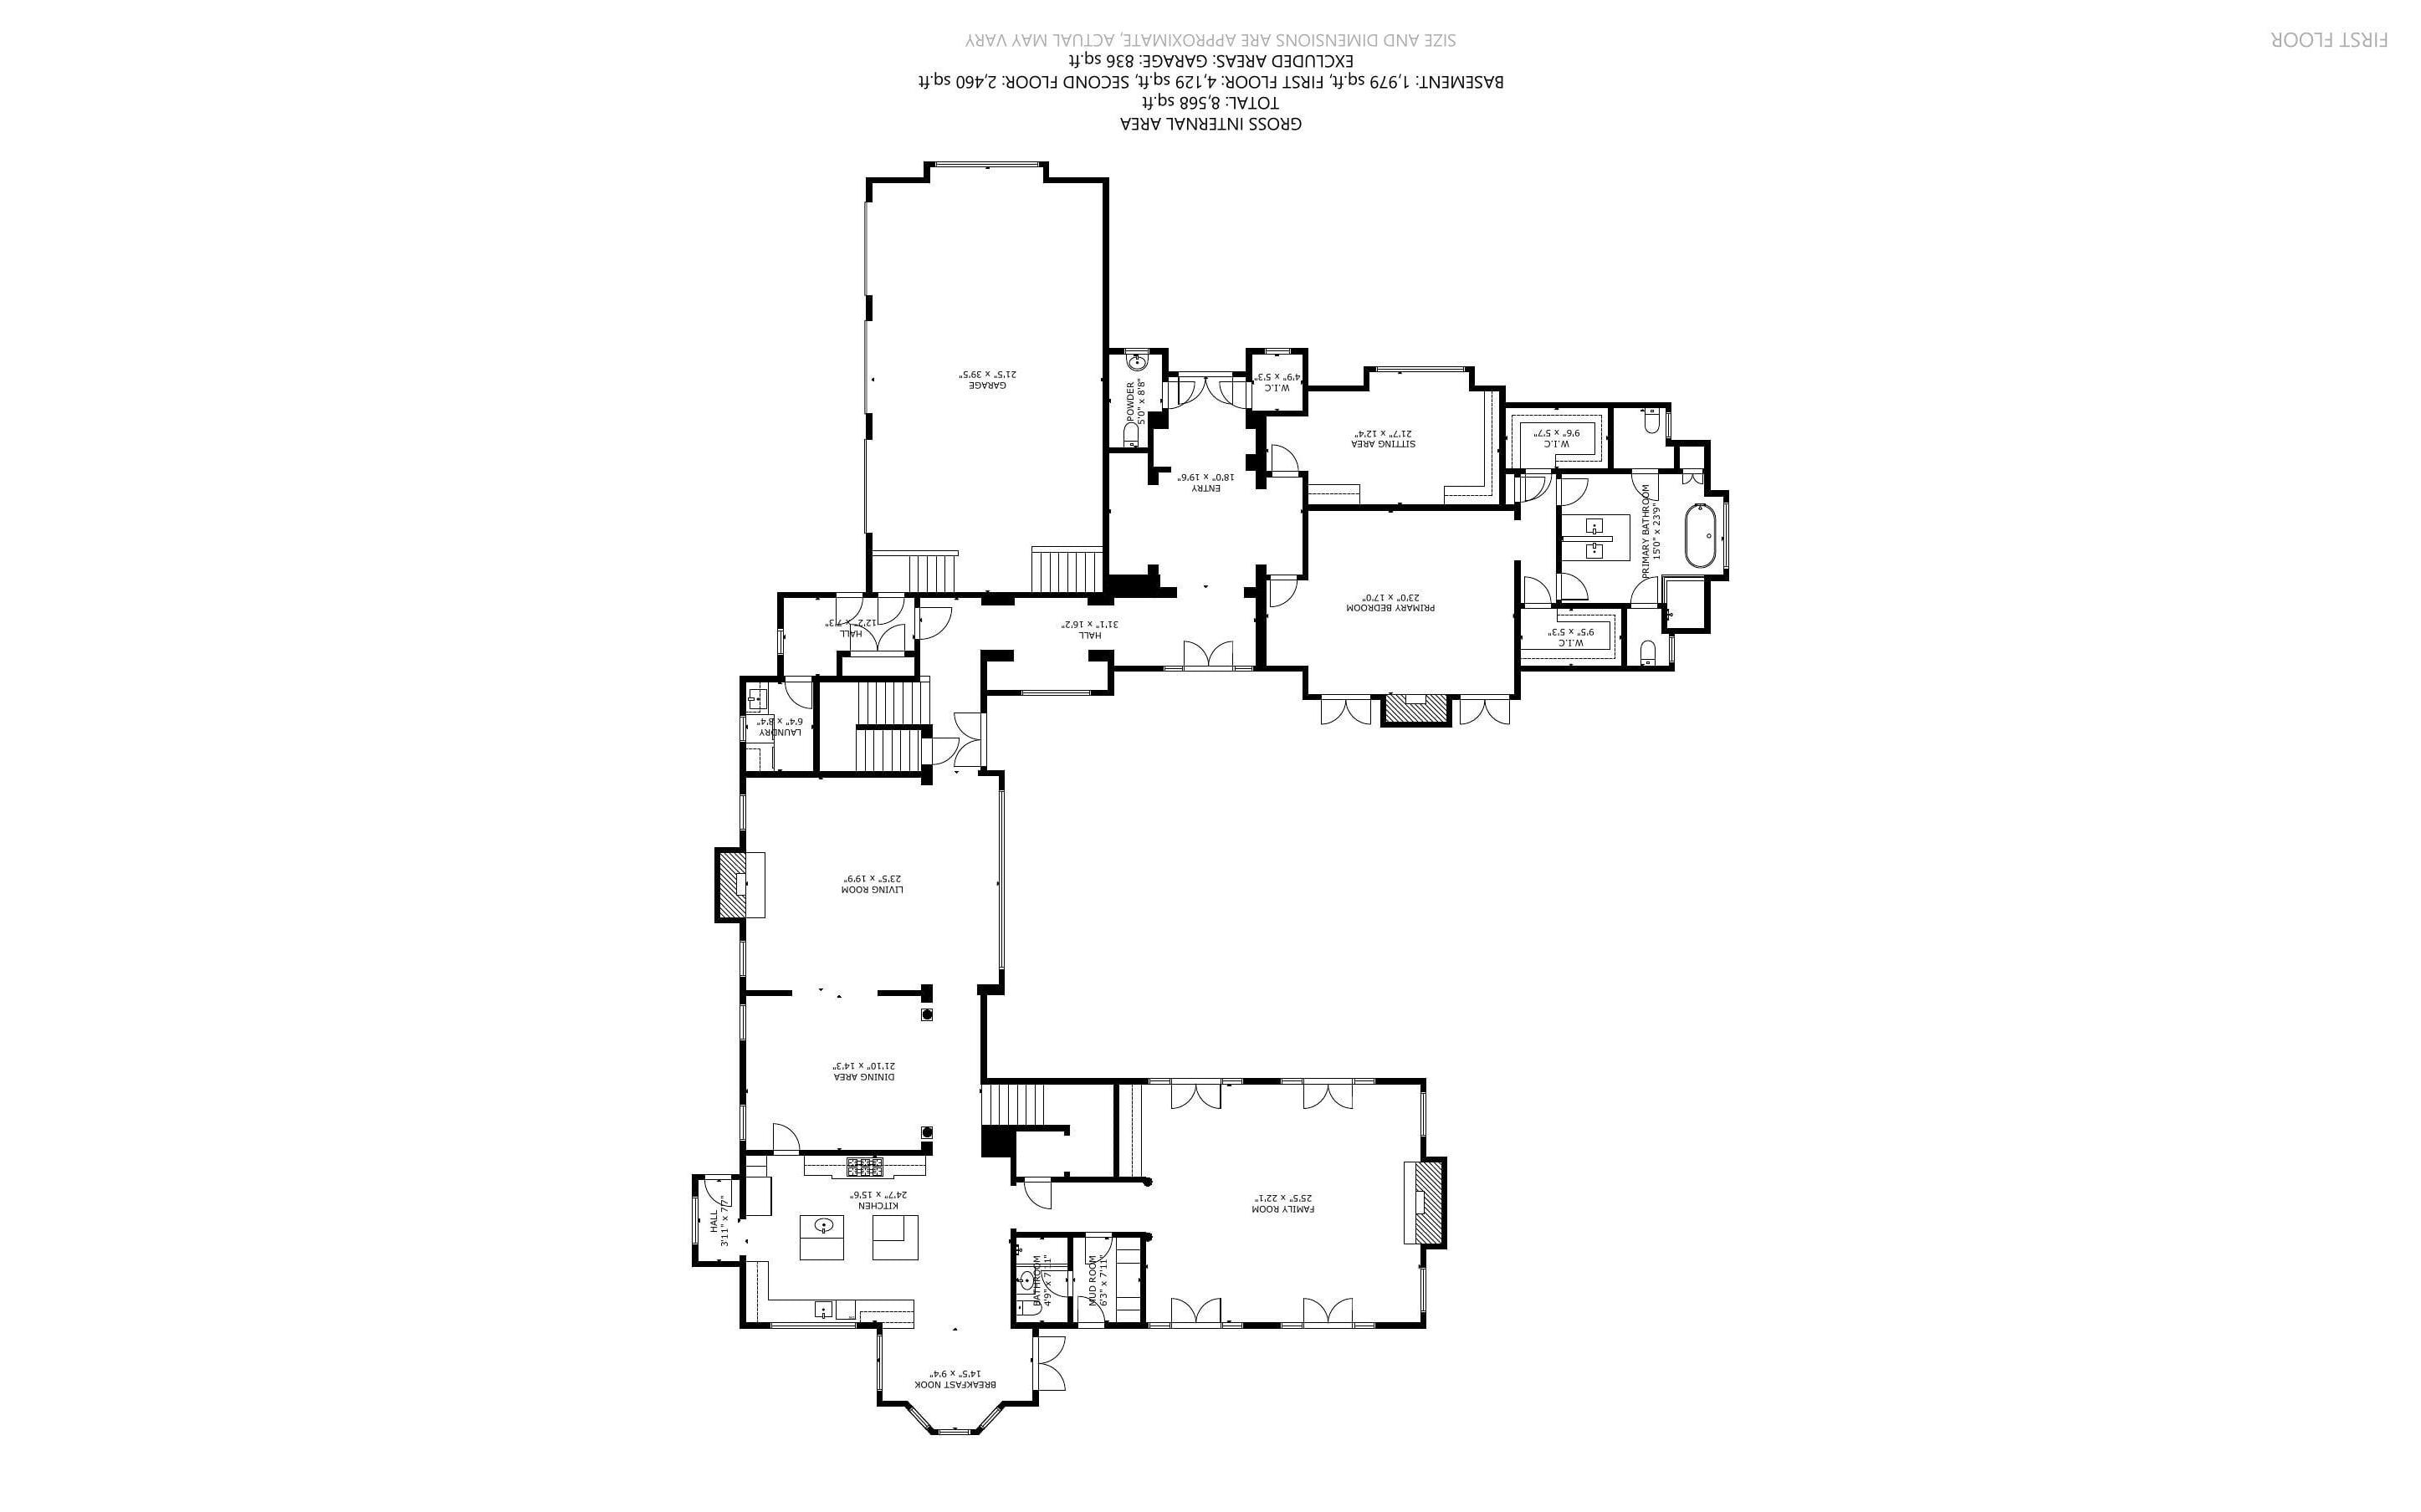
Living Room Main 23.5 X 19.9 9 ft+ Ceilings, Fireplace, Hardwood Floor
Dining Room Main 21.1 X 14.3 9 ft+ Ceilings, Hardwood Floor
X 15.6 9 ft+ Ceilings, Built-Ins, Dining Area, Island, Pantry, Limestone Floor Family Room Main 25.5 X 22.1 Cathedral Ceiling, Built-Ins, Fireplace, French Doors, Patio/Terrace, Hardwood Floor Library Main 21.7 X 12.4 9 ft+ Ceilings, Book Shelves, Built-Ins, Hardwood Floor
Primary Bedroom Main 23 X 17 9 ft+ Ceilings, Fireplace, Walk-In Closet, Hardwood Floor
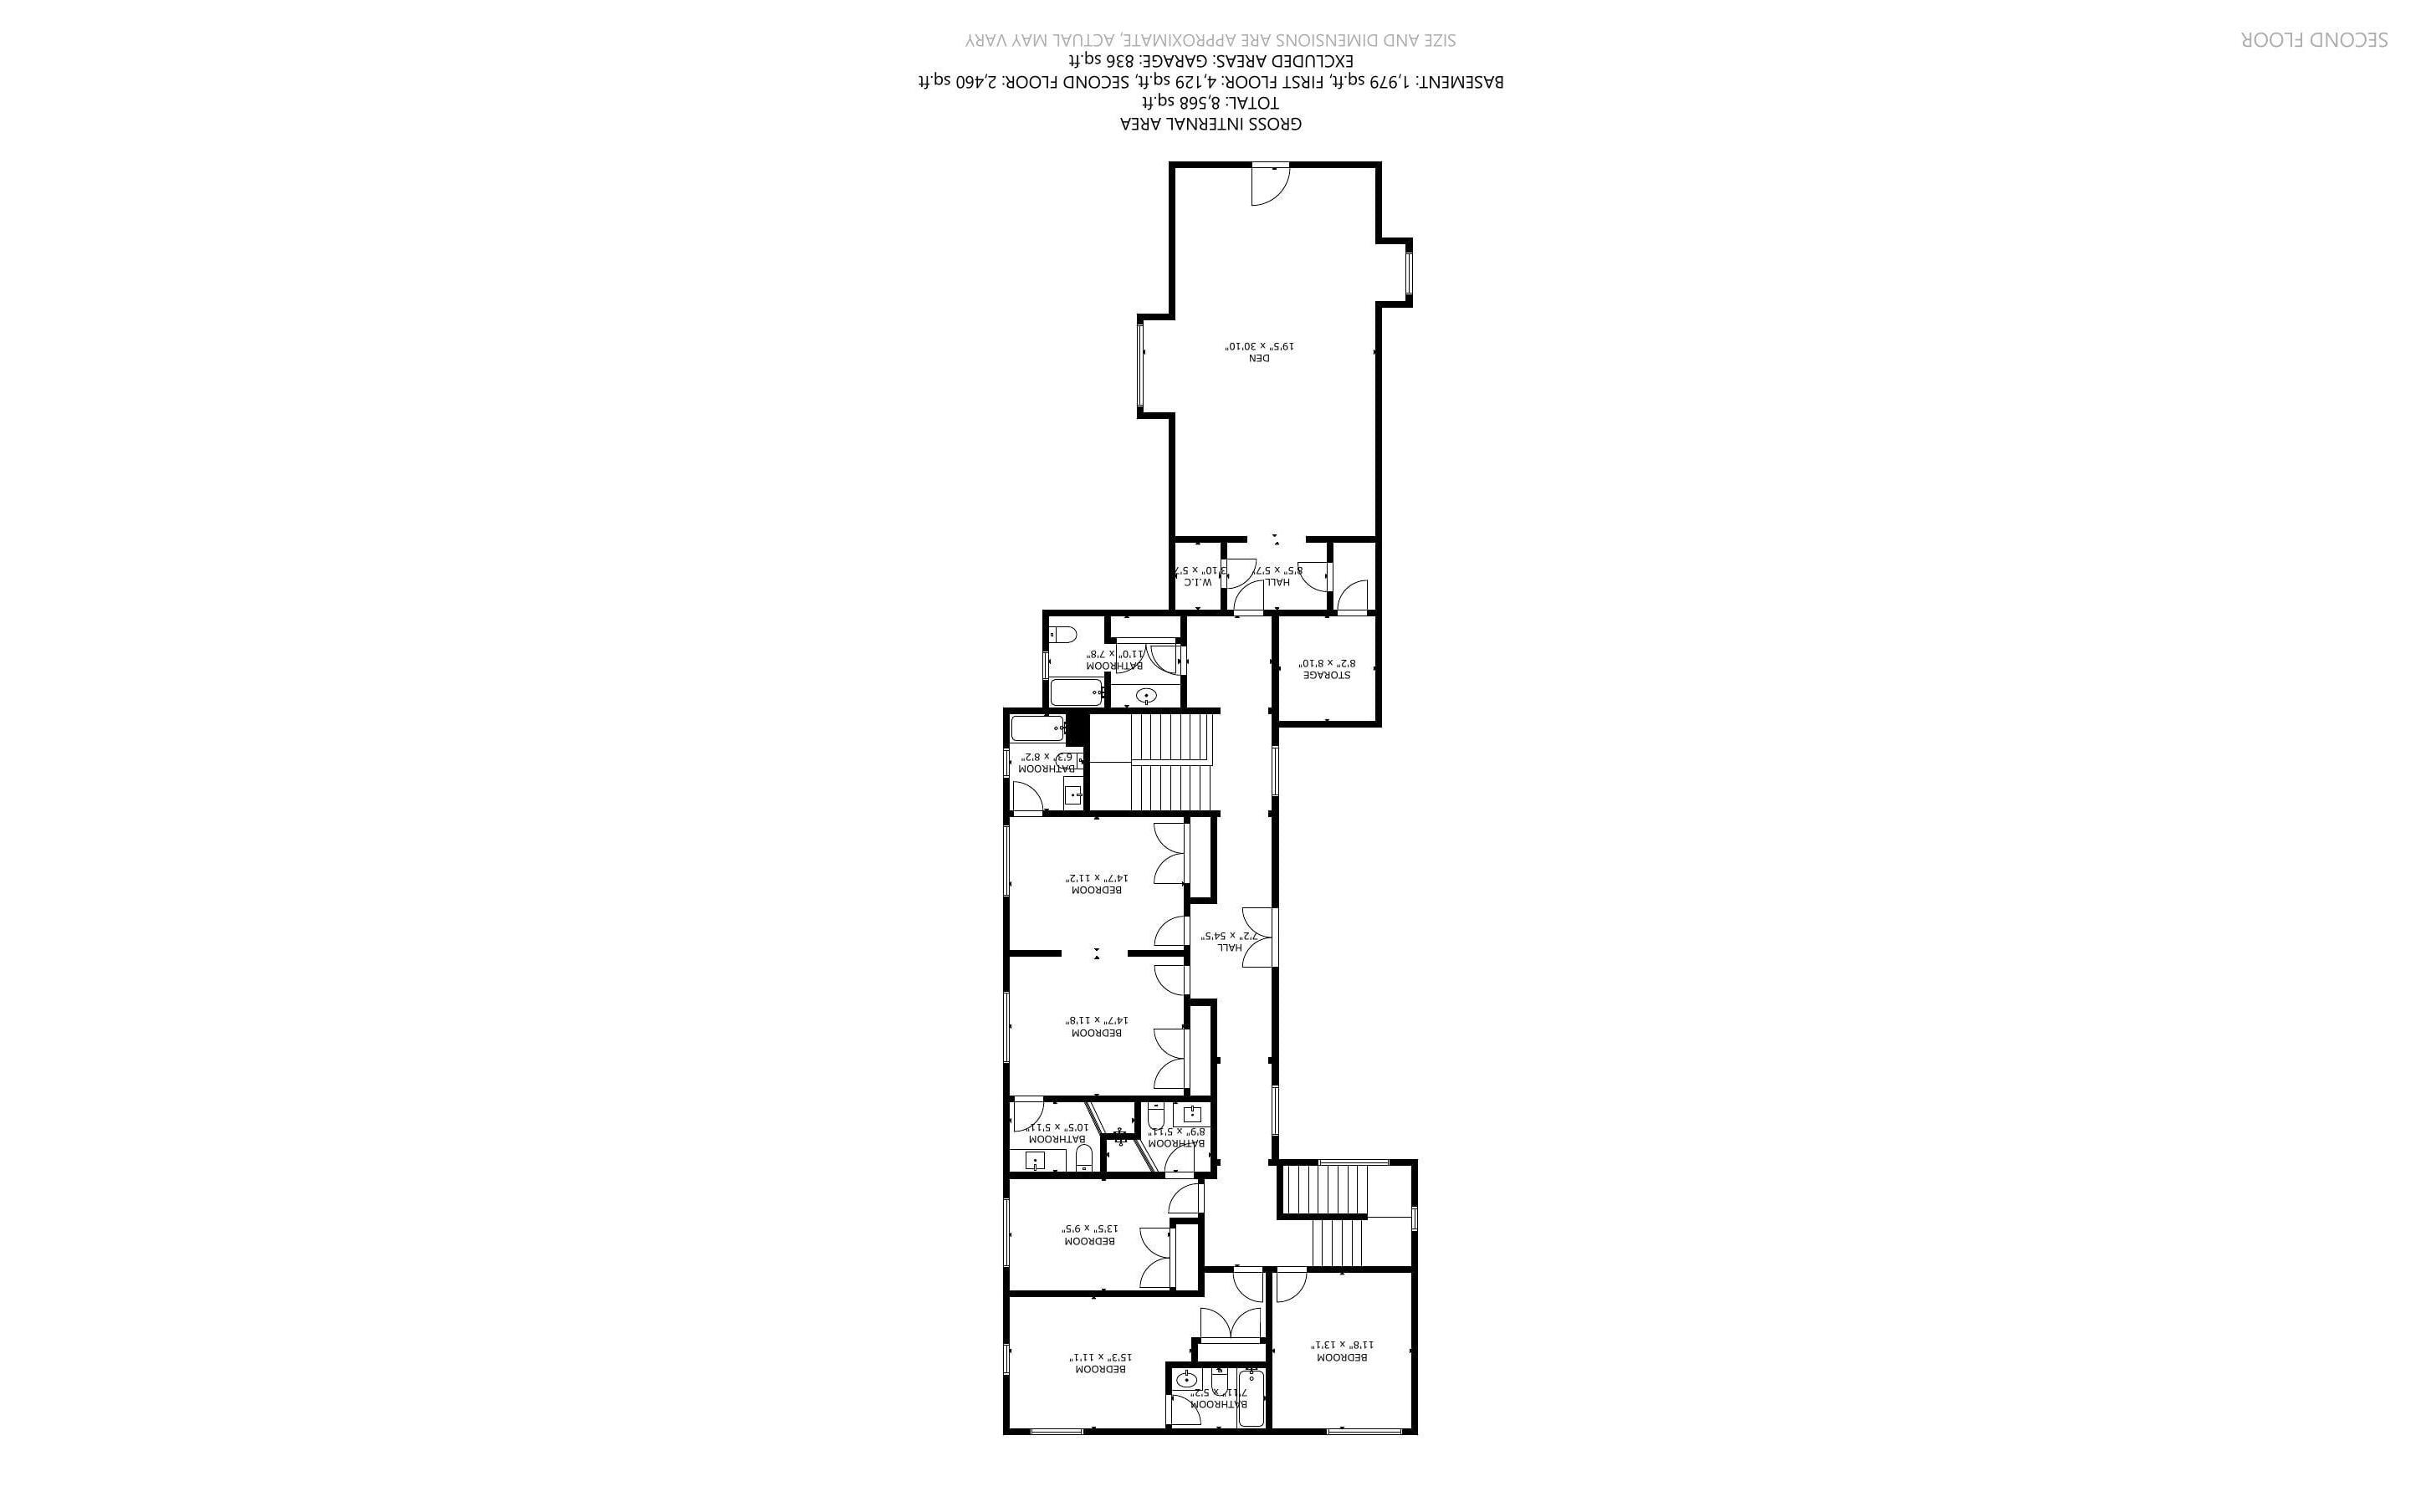
Bedroom Upper 14.7 X 11.2 Full Bath, Hardwood Floor
Bedroom Upper 14.7 X 11.8 Full Bath, Hardwood Floor
Bedroom Upper 13.5 X 9.5 Full Bath, Hardwood Floor
Bedroom Upper 15.3 X 11.1 Full Bath, Hardwood Floor
Other Upper 11.8 X 13.1 Hardwood Floor
Features
Additional Rooms: Bonus Room, Foyer, Gym, Laundry Room, Mud Room
Laundry Level / Location:
Main Level / Off Mudroom
Has In-Law Apartment / Apartment Access: /
Interior Features: Auto Garage Door Opener, Cable - Available, Security System
Appliances Included: Gas Cooktop, Wall Oven, Microwave, Washer, Dryer
# of Fireplaces: 3
Home Automation: Built In Audio, Security System, Thermostat(s), Wired For Audio
Energy Features: Generator
Solar Contract Details:
Construction: Frame
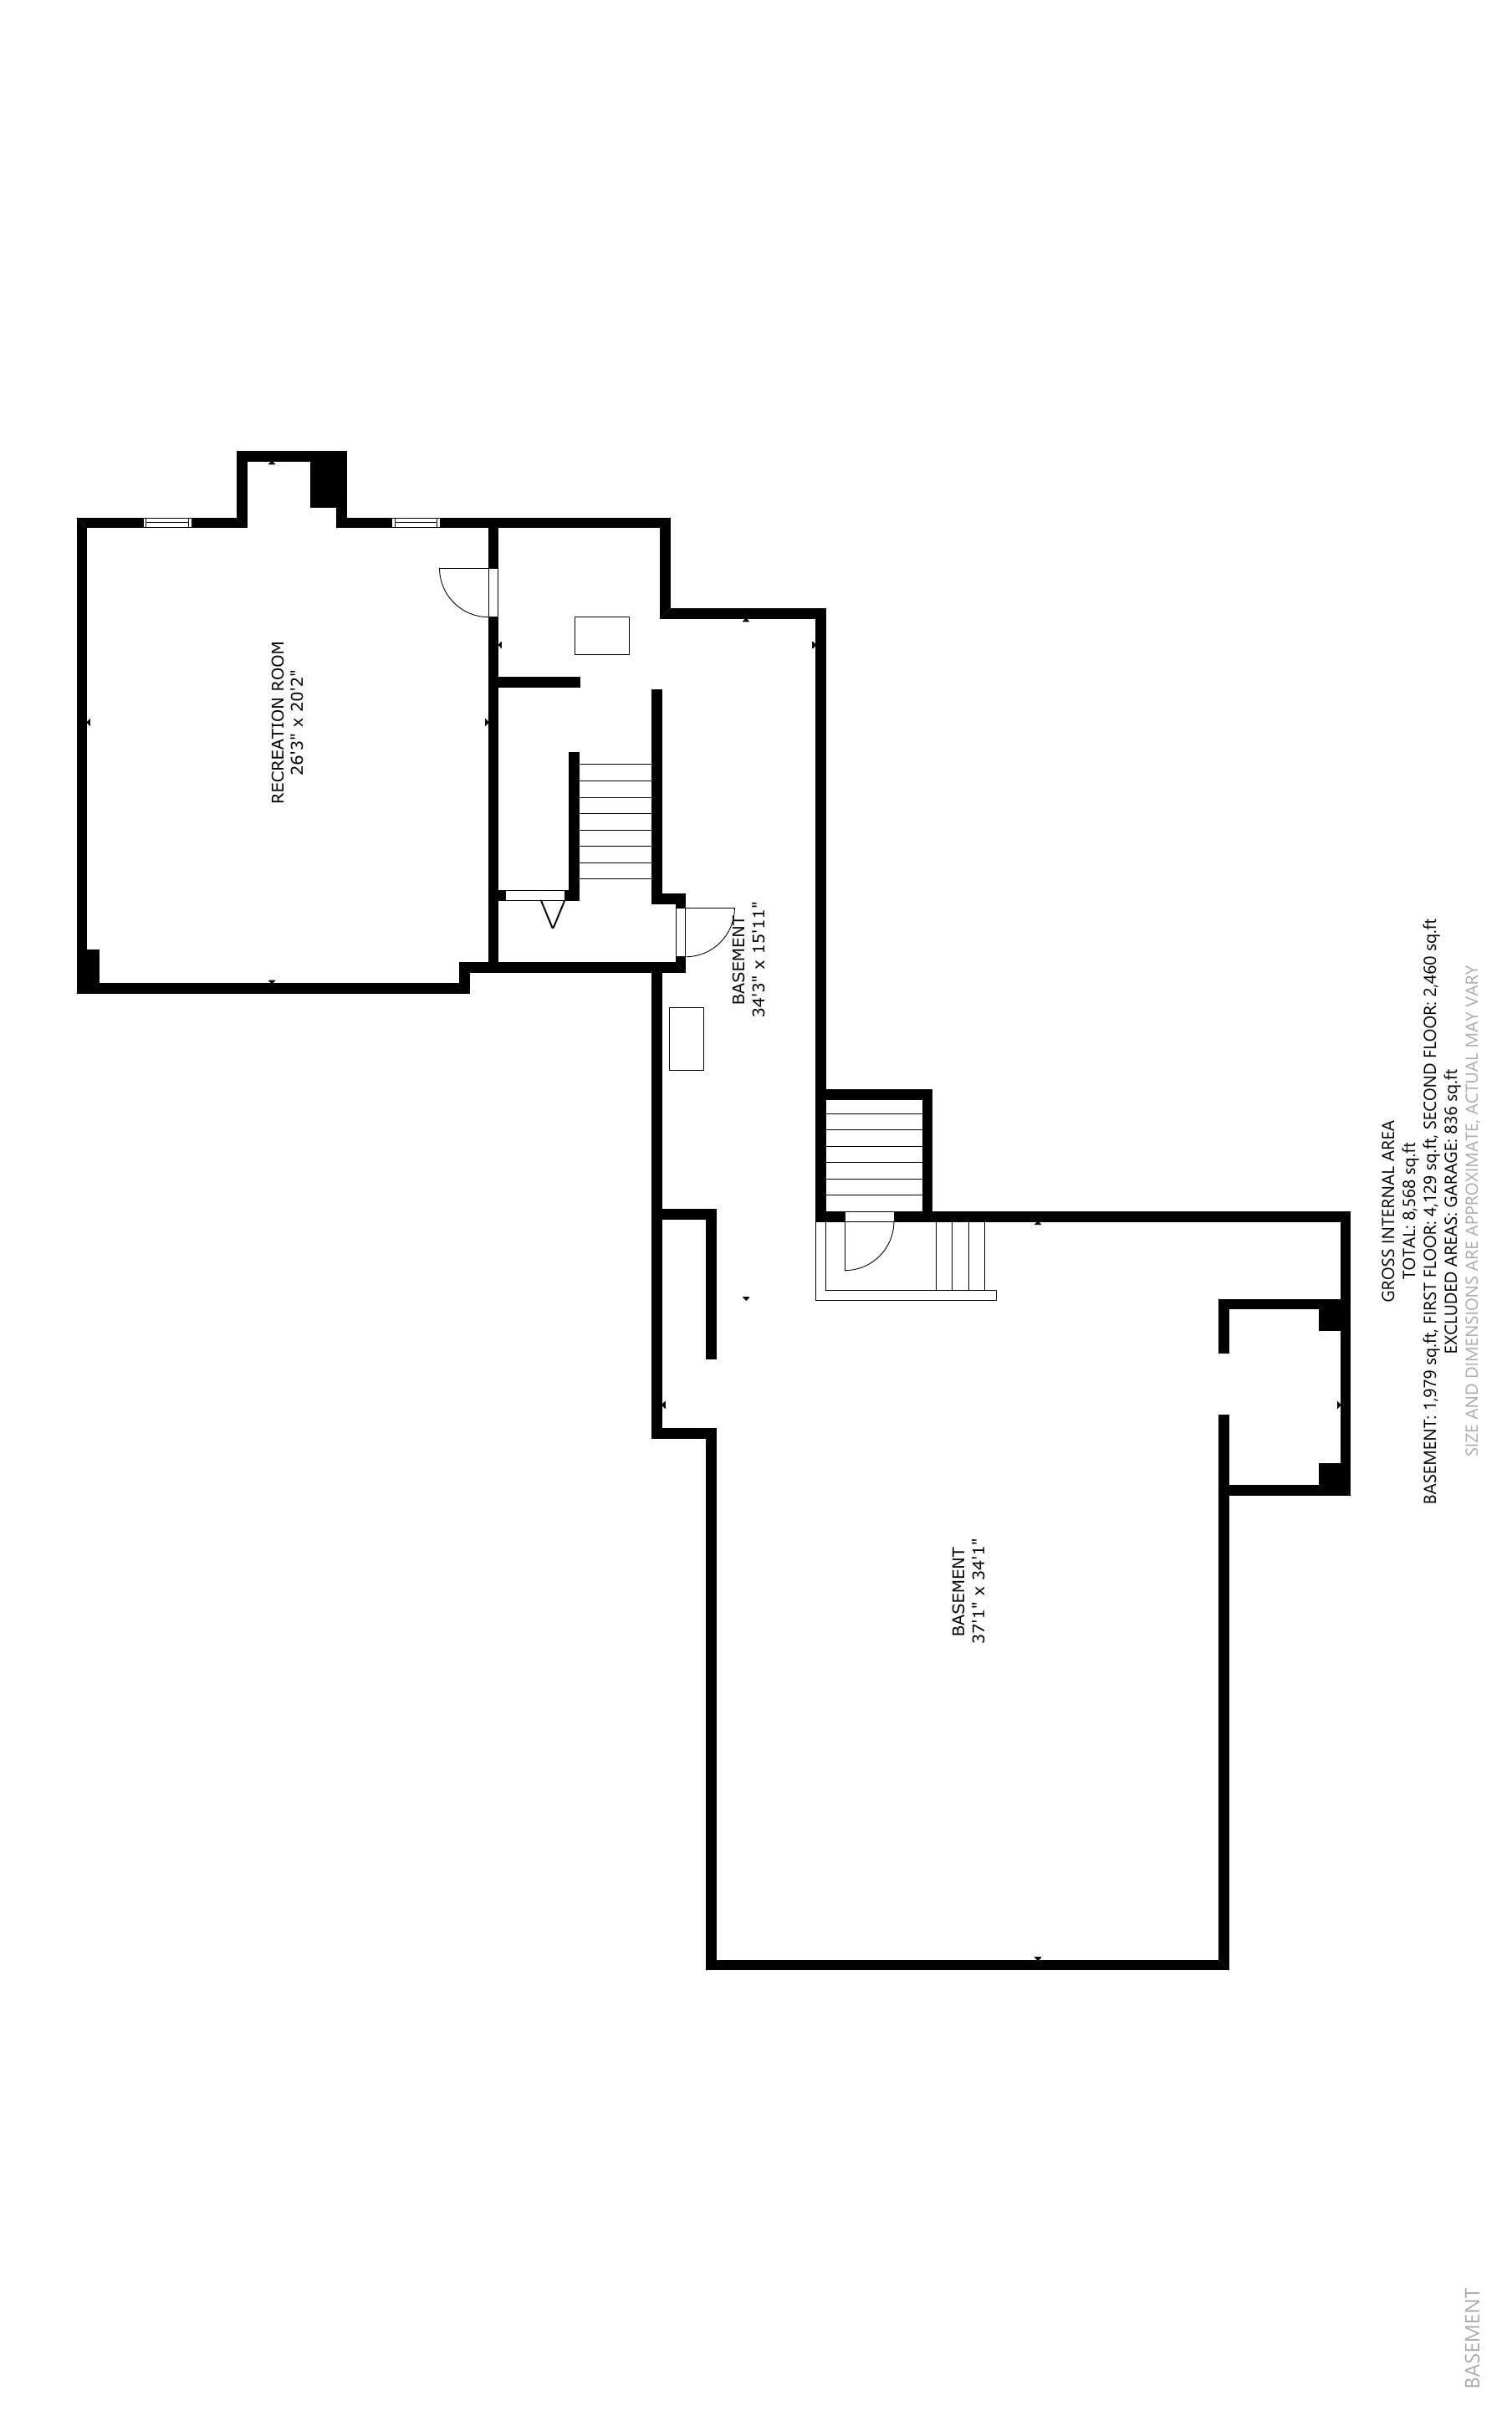
Basement: Full, Full With Walk-Out
Foundation: Concrete
Attic / Features: Yes / Storage Space, Pull-Down Stairs
Handicap Features:
Utility Information
Heat Type / Fuel:
Hot Air / Oil
Fuel Tank Location: In Basement
Est. Annual Heating Cost:
Cooling: Central Air
Hot Water System: Oil, Domestic
Listing Information
Showing Instructions: Use ShowingTime for Confirmed Appointment.
Lock Box Description: None
Lock Box Location:
Directions: Oenoke Ridge to Lambert, home is on the left hand side coming from Oenoke Ridge.
Sign: Yes
Owner Name / Phone: On Record /
Occupied By: Owner
Bank Owned: No
Listing Agent/Broker Information
List Agent: Taylor Tait (21663)
List Agent Phone: (203) 644-0026
List Agent Email: ttait@houlihanlawrence.com
List Agent License: RES.0803070
List Agent Website:
Marketing History
List Price:
Previous List Price:
$4,695,000
$4,695,000
Original List Price: $4,695,000
Price Last Updated:
List Price as % of Assessed Value: 182%
Roof: Shake, Shingle
Garage(# of Cars): 3
Garage Type: Attached Garage
Parking Total Spaces:
Parking Space Detail:
Driveway Type:
Exterior Features: Awnings, Gutters, Garden Area, Stone Wall, French Doors, Underground Sprinkler, Patio
Exterior Siding: Shingle, Stone, Wood Acres / Source: 2.32 / Public Records
Swimming Pool / Features: Yes / Gunite, Heated, In Ground Pool
Waterfront / Description: No / Not Applicable
Lot Description: Level Lot, Professionally Landscaped In Flood Zone: No
Nearby
Amenities: Library, Medical Facilities, Park, Playground/Tot Lot, Public Pool, Public Rec Facilities
Water Service: Public Water Connected
Sewer Service: Septic Annual Sewer Fee / Assessment Info: / Air Radon Mitigation System: Water Radon Mitigation System:
Listing Contract Type: Exclusive Right to Sell Listing Agreement
Service Type: Full Service
Reserved Prospect: No
The Commission fields have been removed in accordance with the NAR Settlement, which requires compensation to be excluded in the MLS. Click here for additional information
Acceptable Financing: Date Available: Negotiable
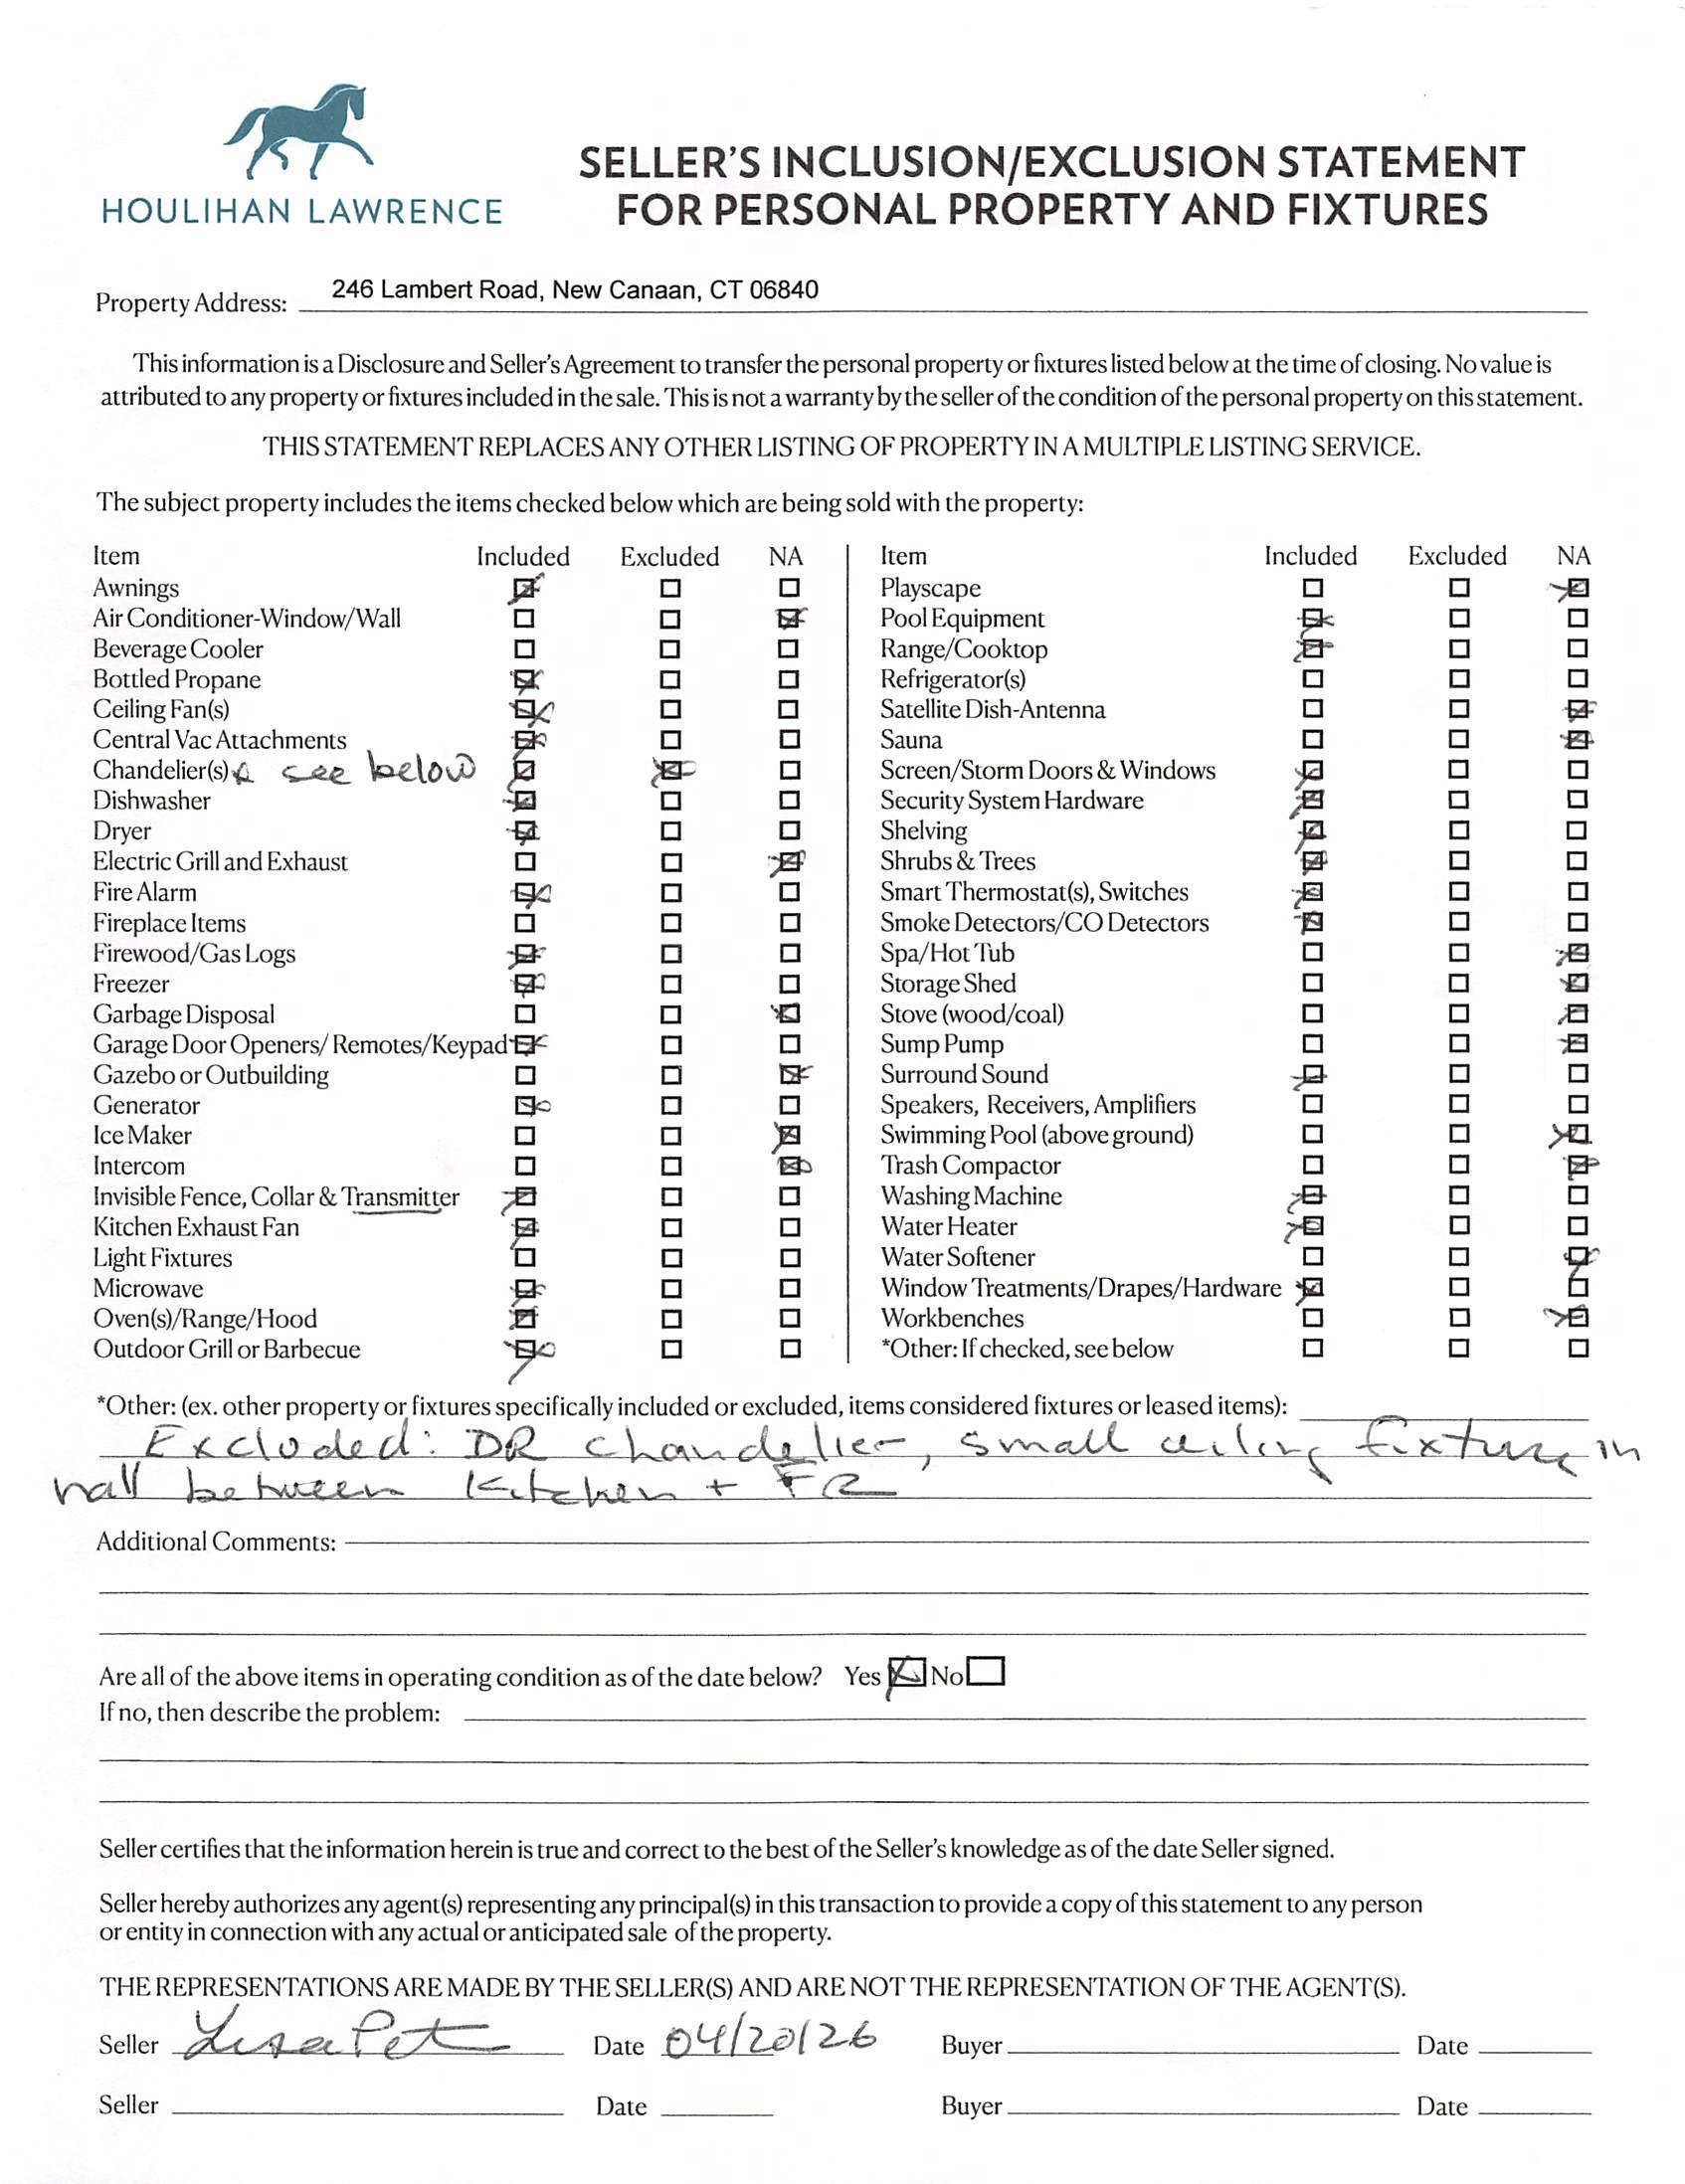
Potential Short Sale / Comments: No / The following items are not included in this sale: See Addendum Attached in Documents
List Office: Houlihan Lawrence (BHIG1)
List Office Phone: (203) 966-3507
List Office Website: https://www.houlihanlawrence.com/community-new-canaan
Entered in MLS:
05/29/2026
Contract Effective Date: 04/21/2026
Start Marketing Date: 05/29/2026
Listing Last Updated: 05/29/2026
Expiration Date: 10/21/2026
Sale Financing:
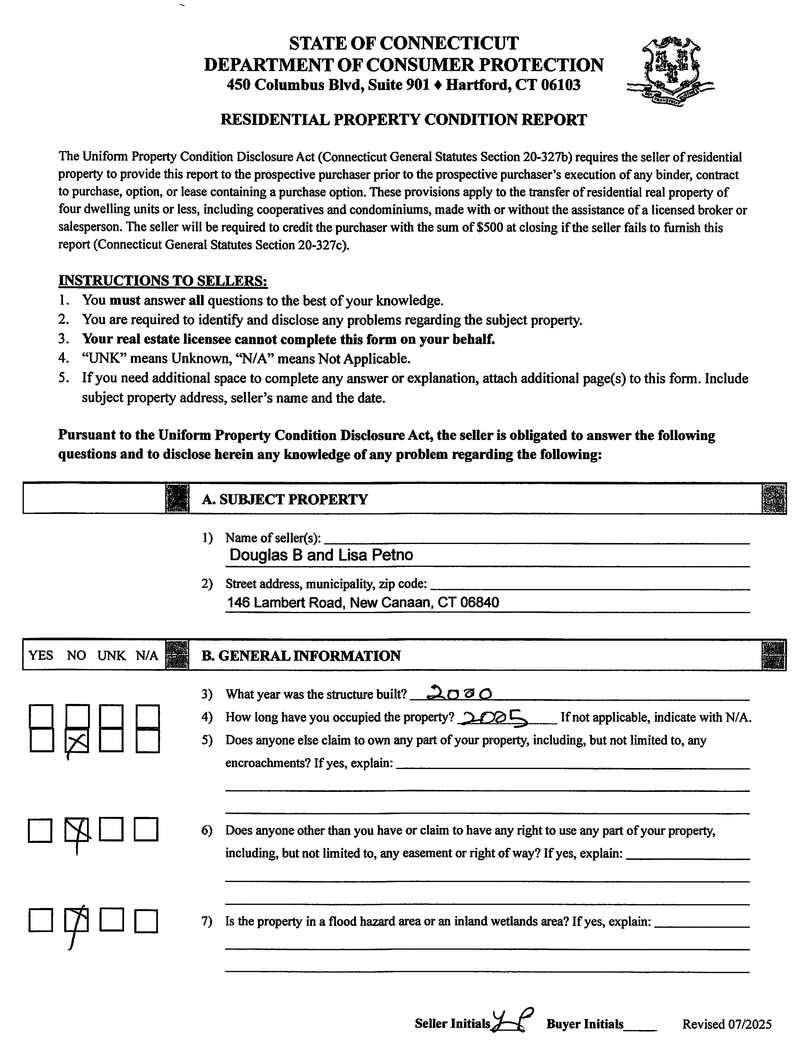
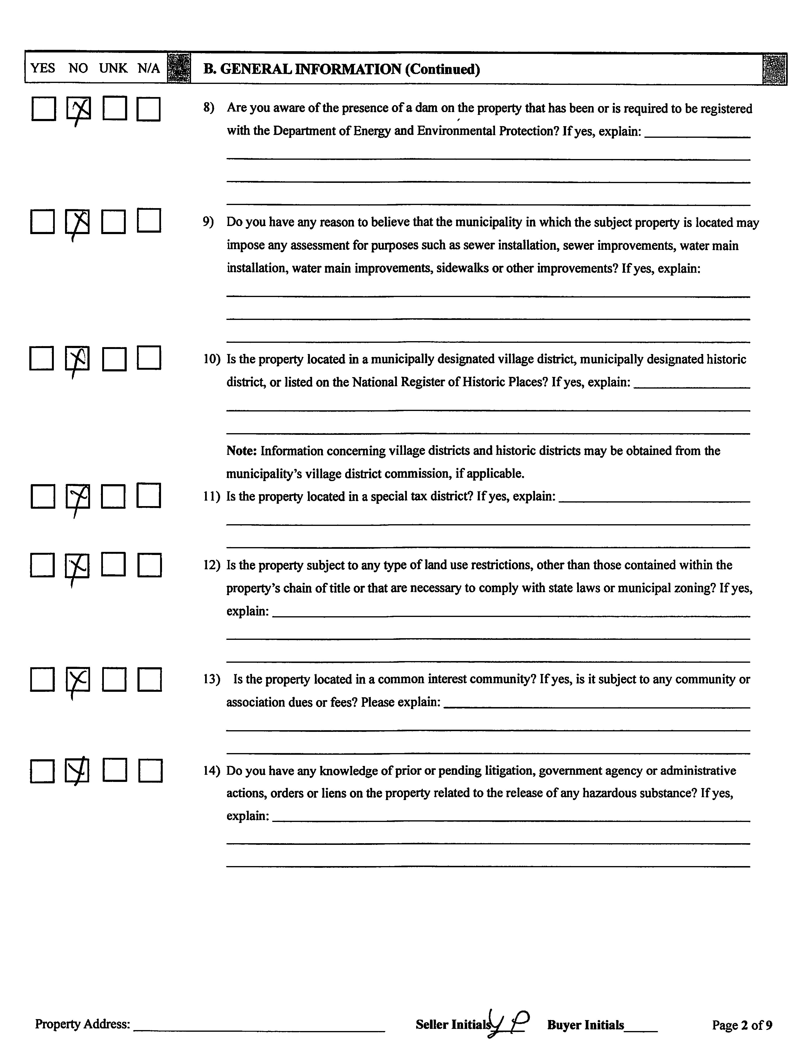
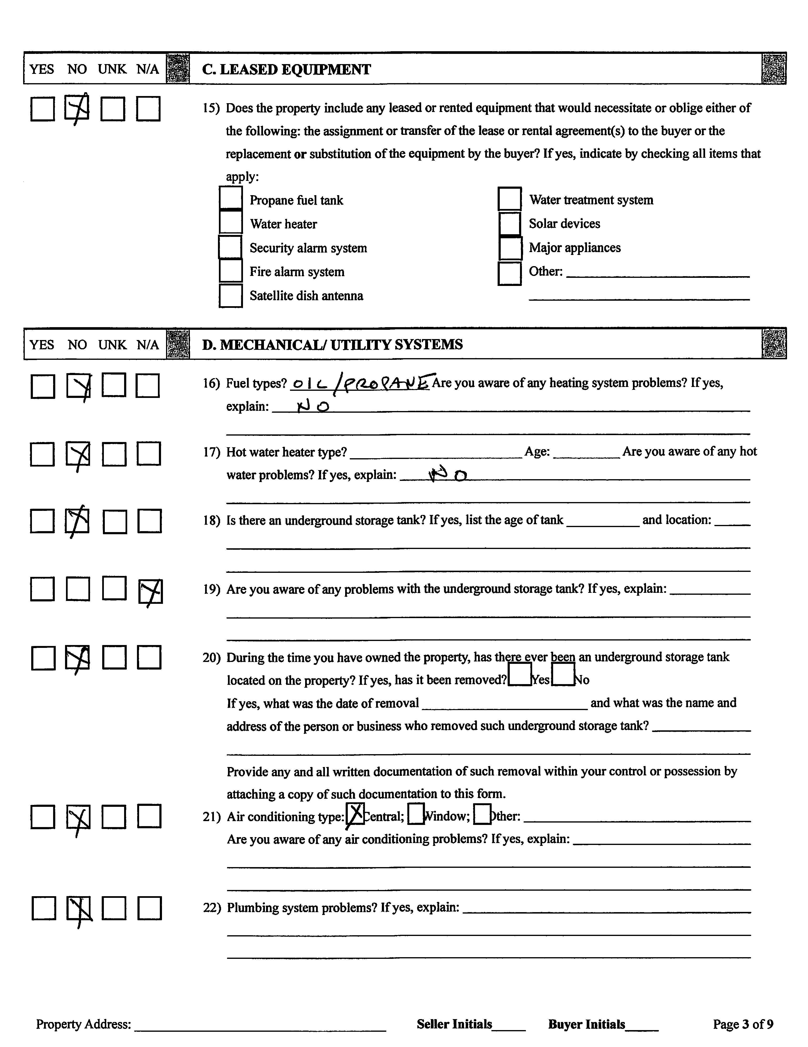
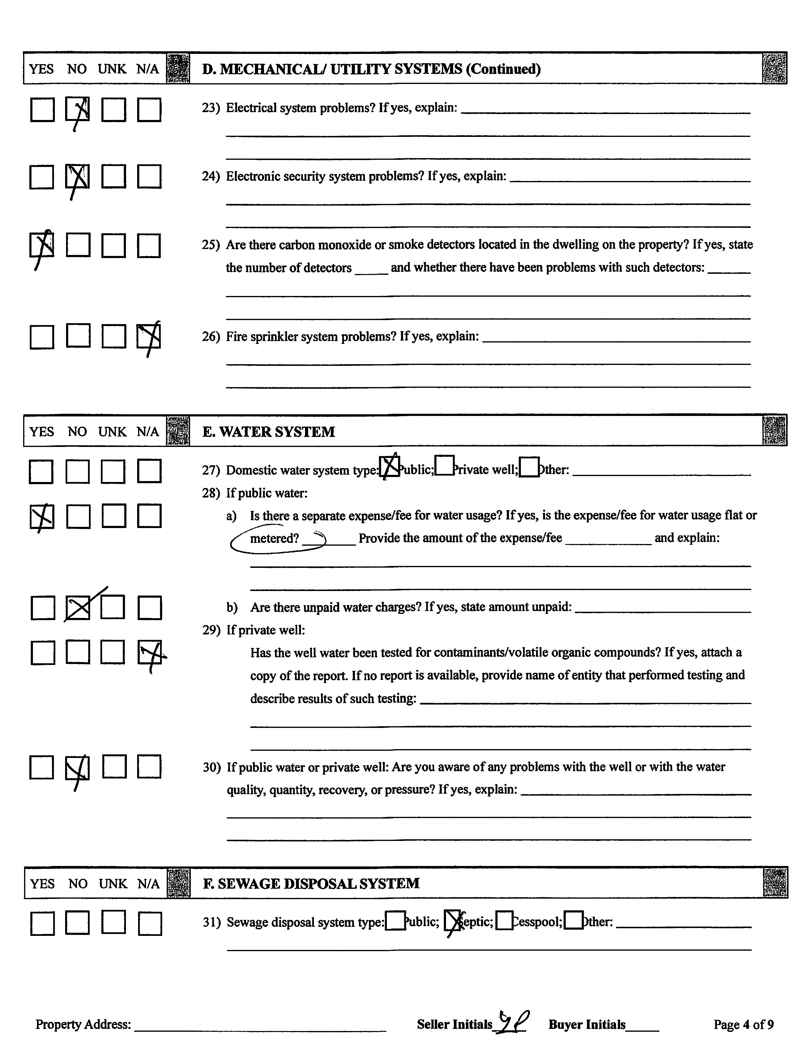
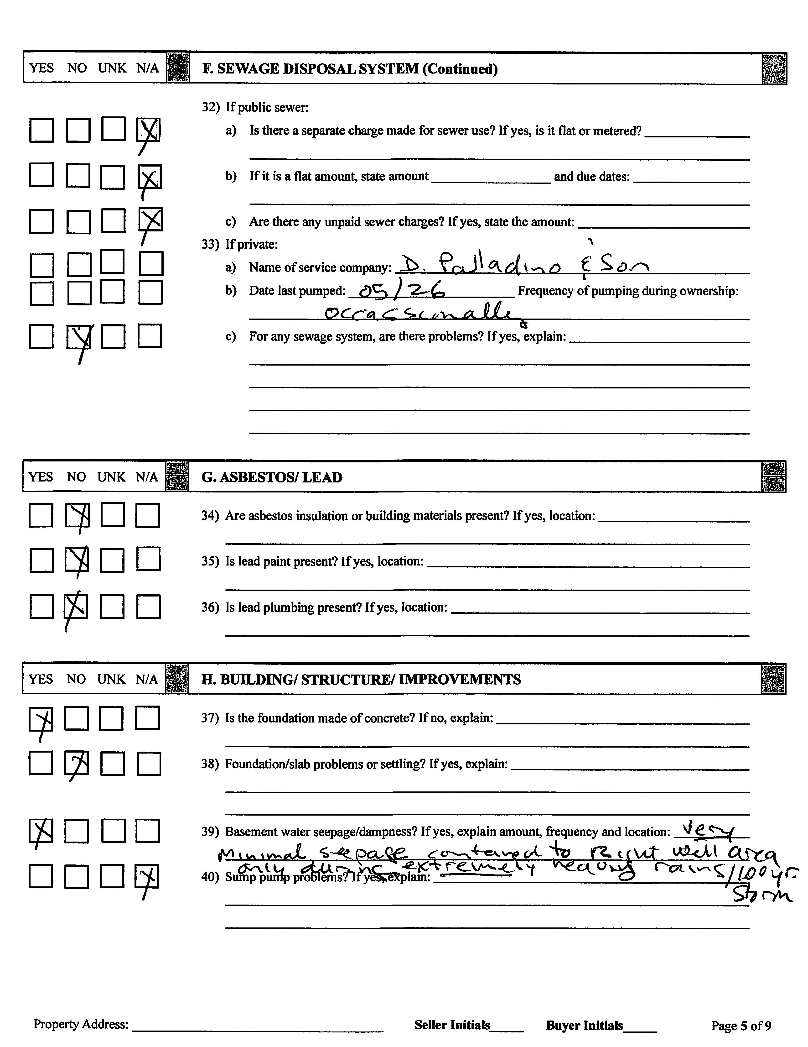
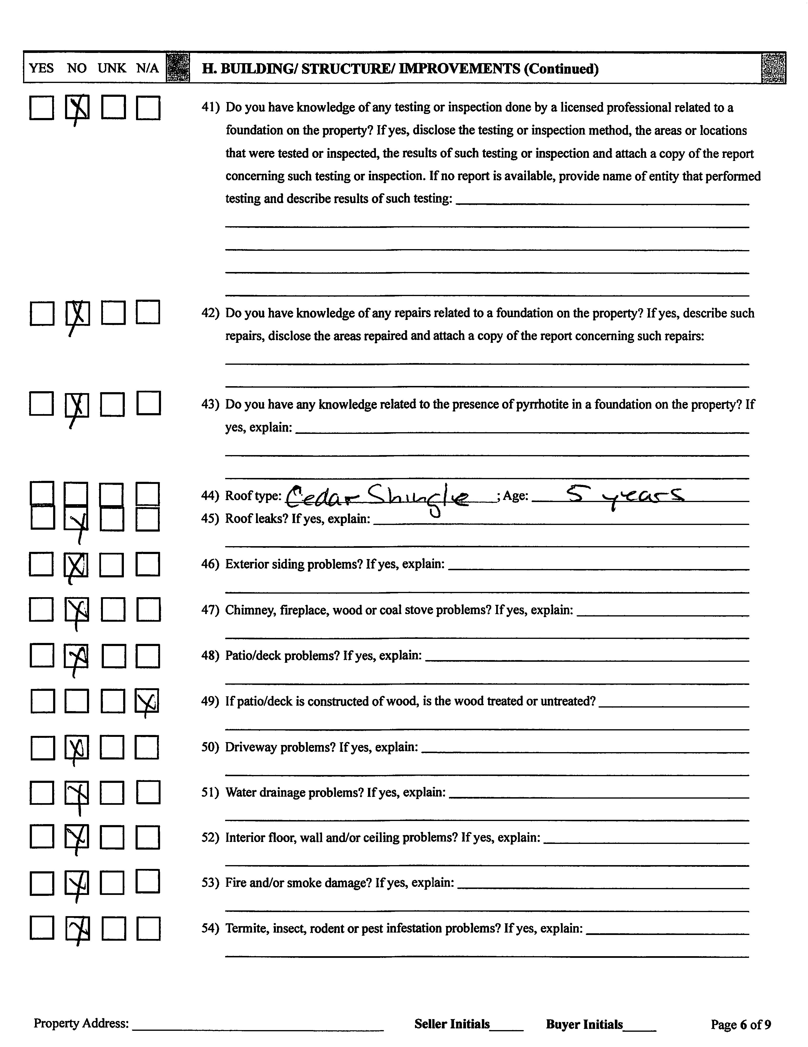
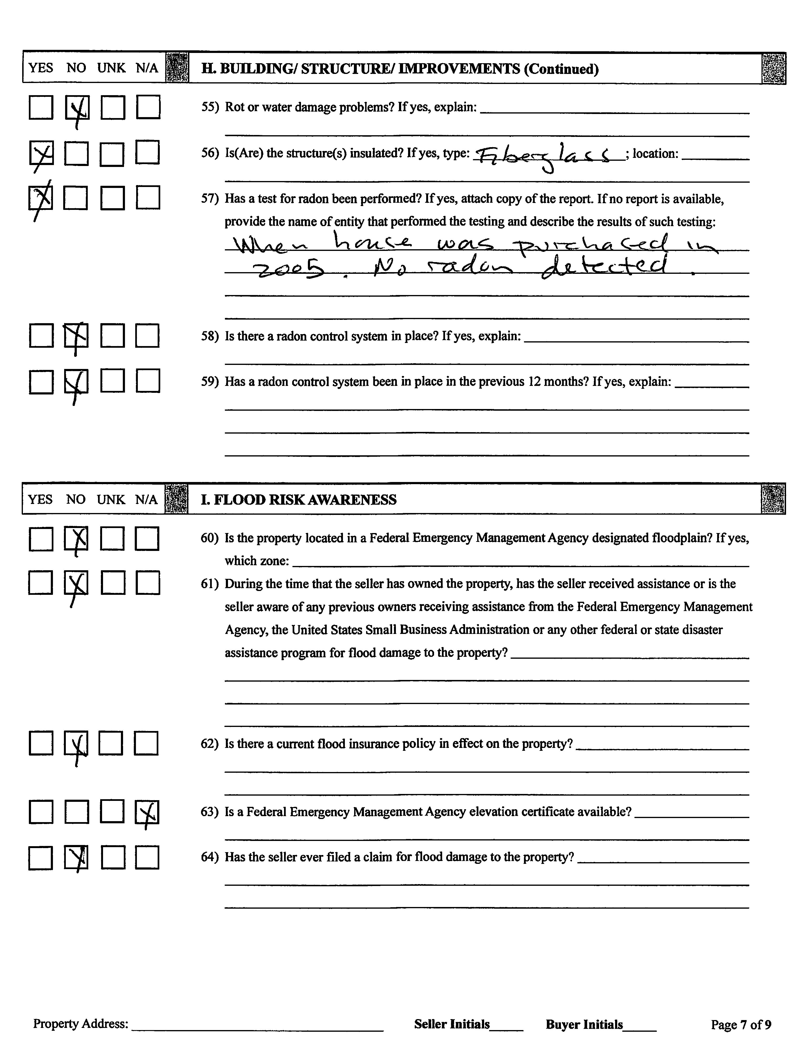
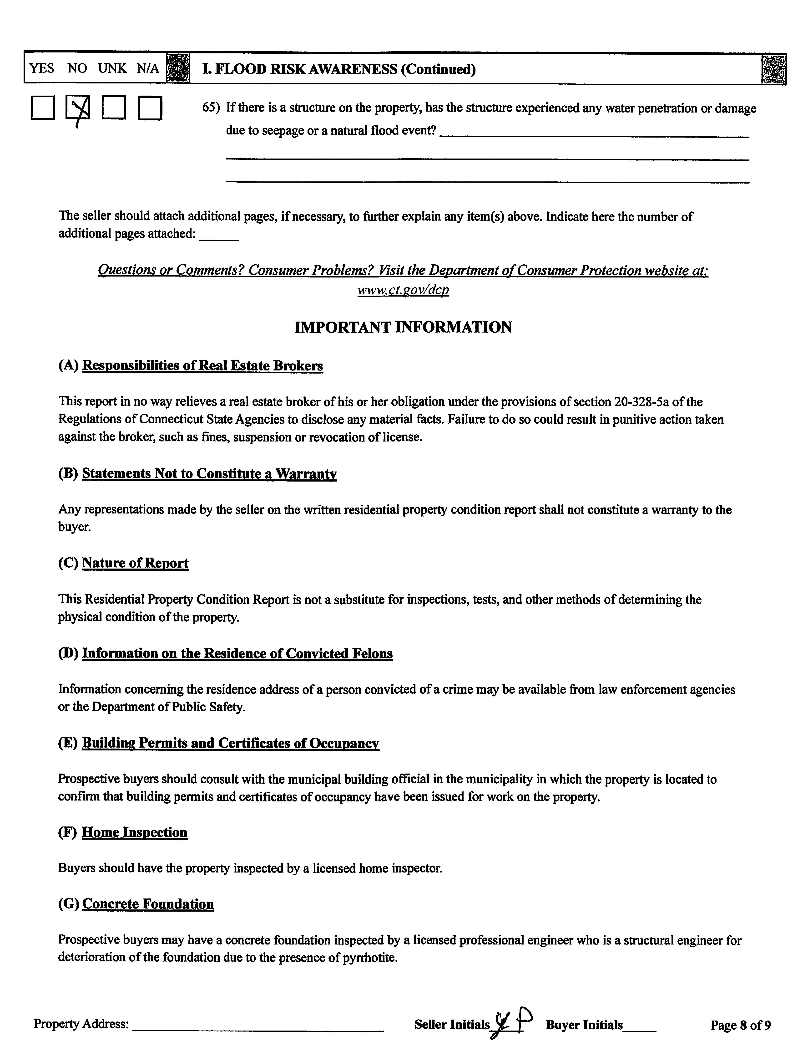
05/26/2026
05/23/2026
Douglas Petno
Lisa Petno

2016
Pool replastered, coping reset, and tile replaced
May 2018
HVAC: Primary bedroom unit replaced
July 2018
HVAC: Family room unit replaced
September 2018
HVAC: Living room unit replaced
2022 Generator replaced
2024
Pool filter replaced
2025
Pool cover replaced
July 2025
HVAC: Second-floor kids’ unit replaced *Information provided by homeowner


an aYlJ/l!I.T,(J;. %f1/J

($77$-Sfl'T.tt.
7,JN 0-).(' /3::UM{ T,S rJlL )'(!'f):' llliJo!aW 5/lTY /£Jflll o/.2'~lY" f1i'/Hill!lltlti{/ f.TOYIWI :M!..J... d-!l"$1W,l2'.. 12: 'I)'' /?BJMUfj .9}{l)r' MM/ '/): l.l! Ytllall 8/ldl,lfl 54/fJrt'J,;l///1
JJt(/ .Ie.f 0'-5'' ~,zz. S''! 7,1' /ll?J.',t..fJ/4/ 9/.,(JO/~L



IIJL.SS - ,WT /l.@IJ.lllE/l
D. PALLAOIJJO! SJ!Sl?lI[ C217tC /11/l.5 fJJA#E' SI5a /lg f//l!JIJEllT/11Ji[) AEt!OW'fl!V,C7