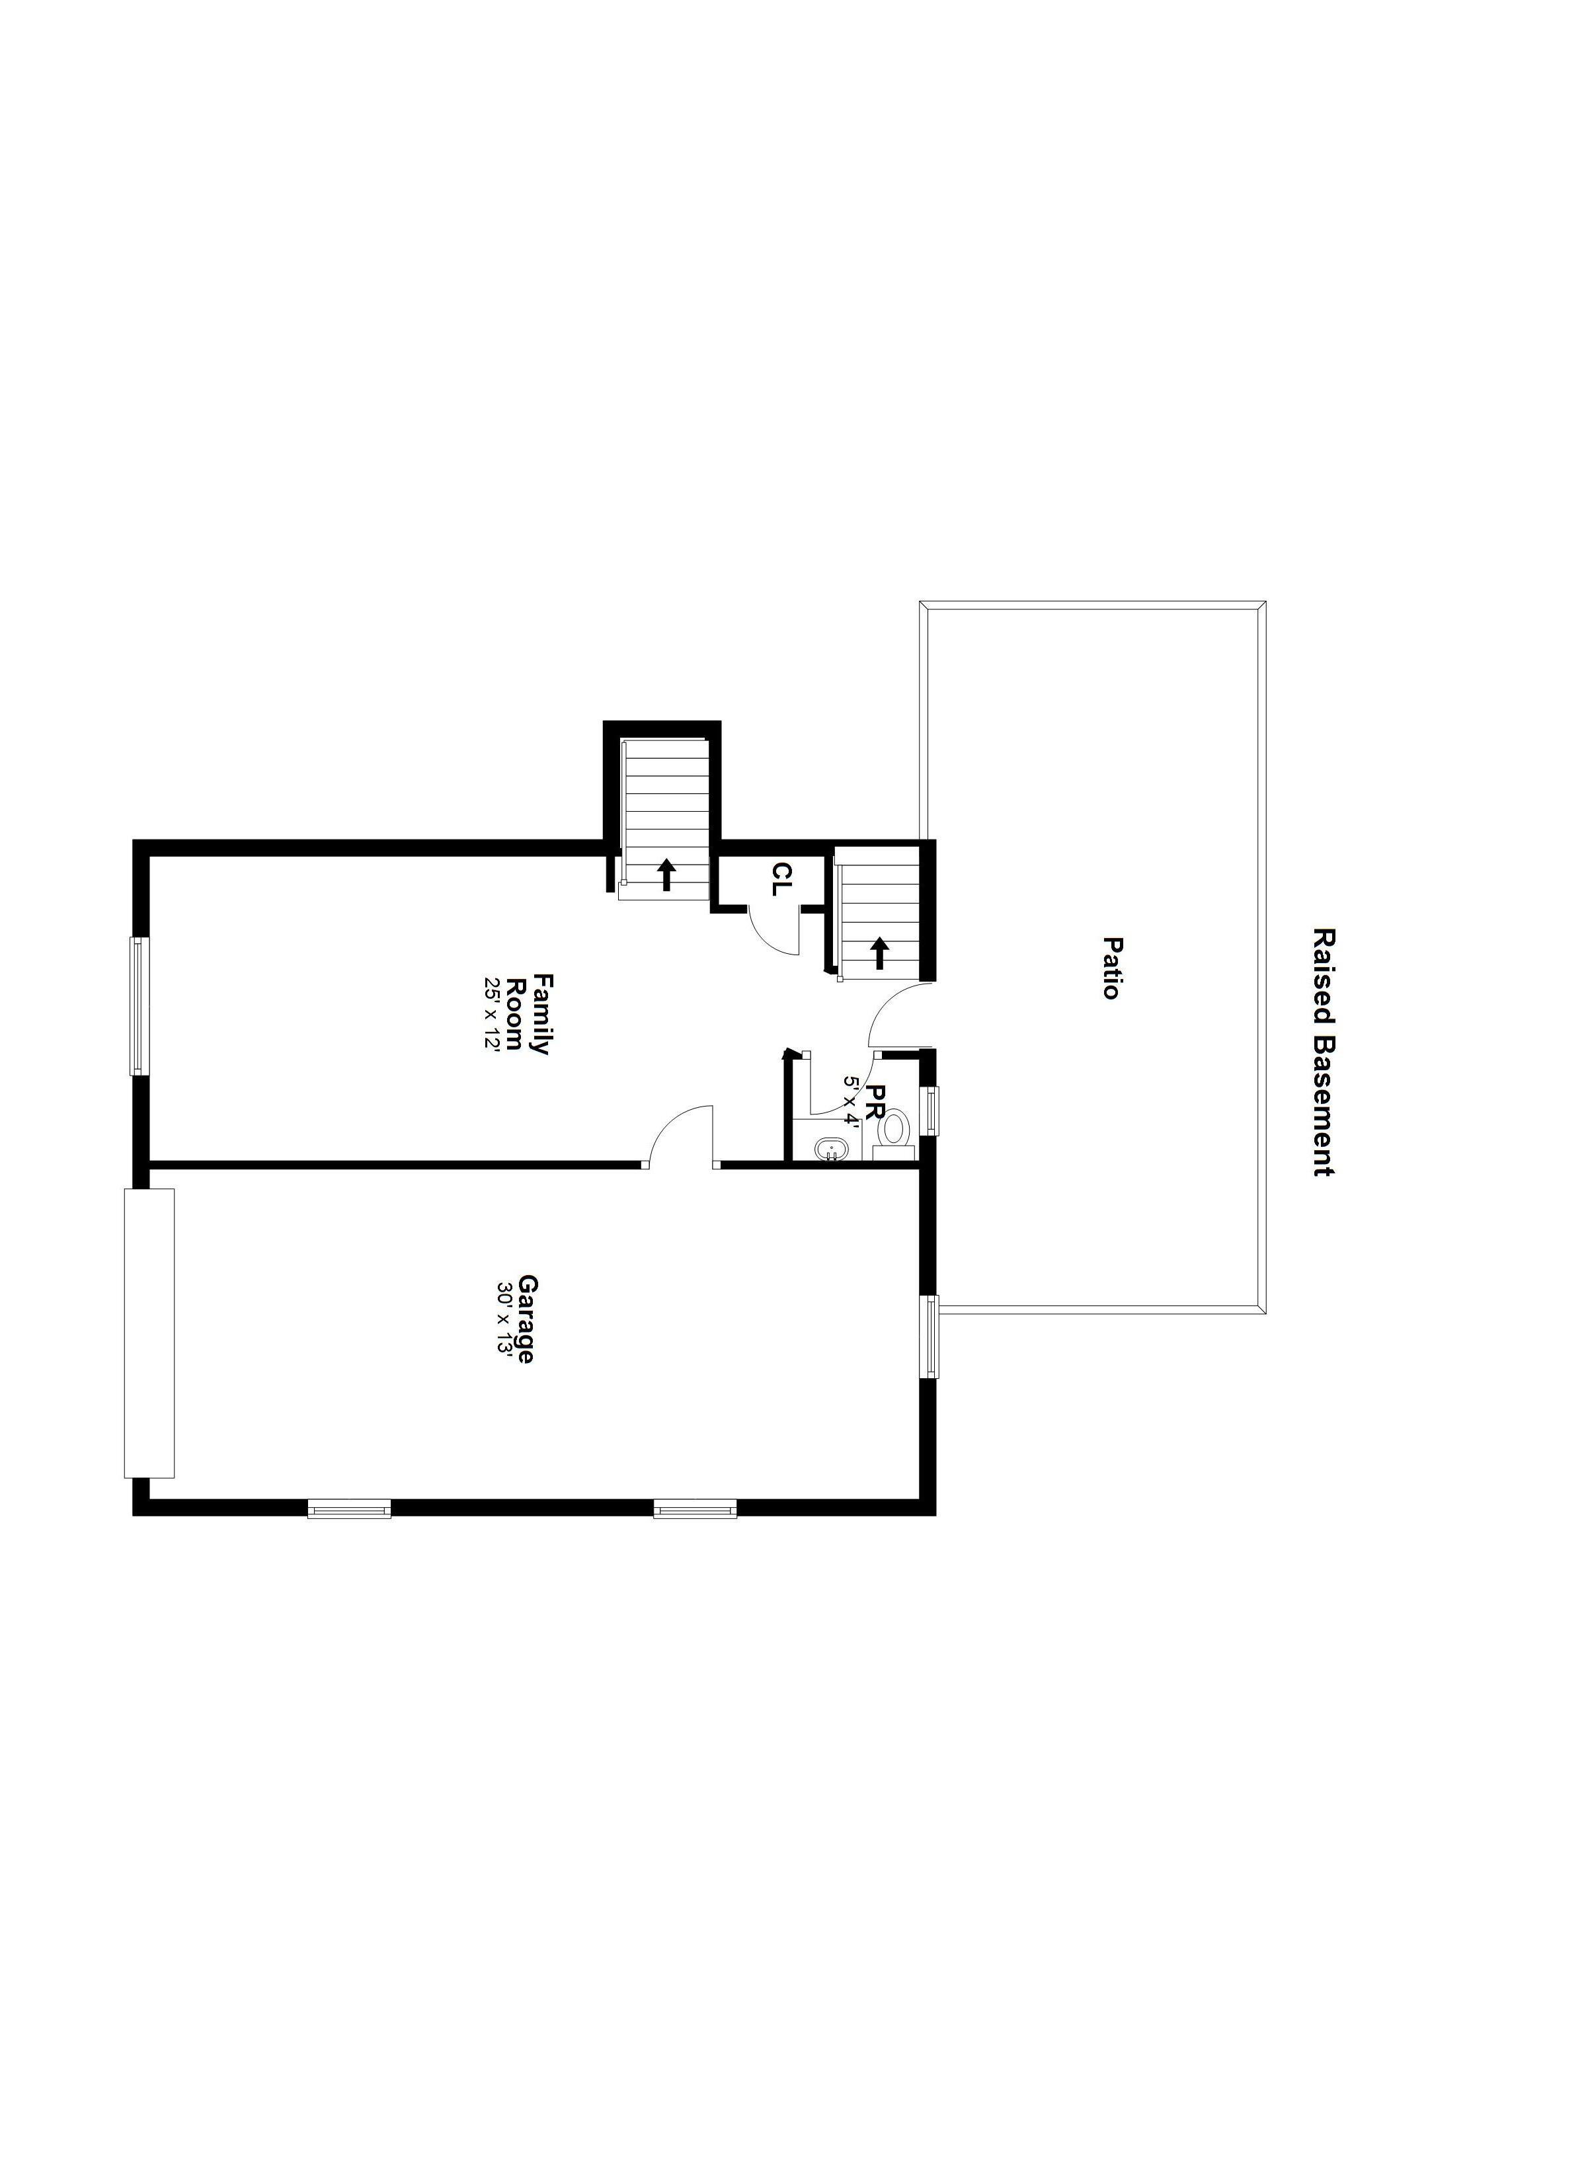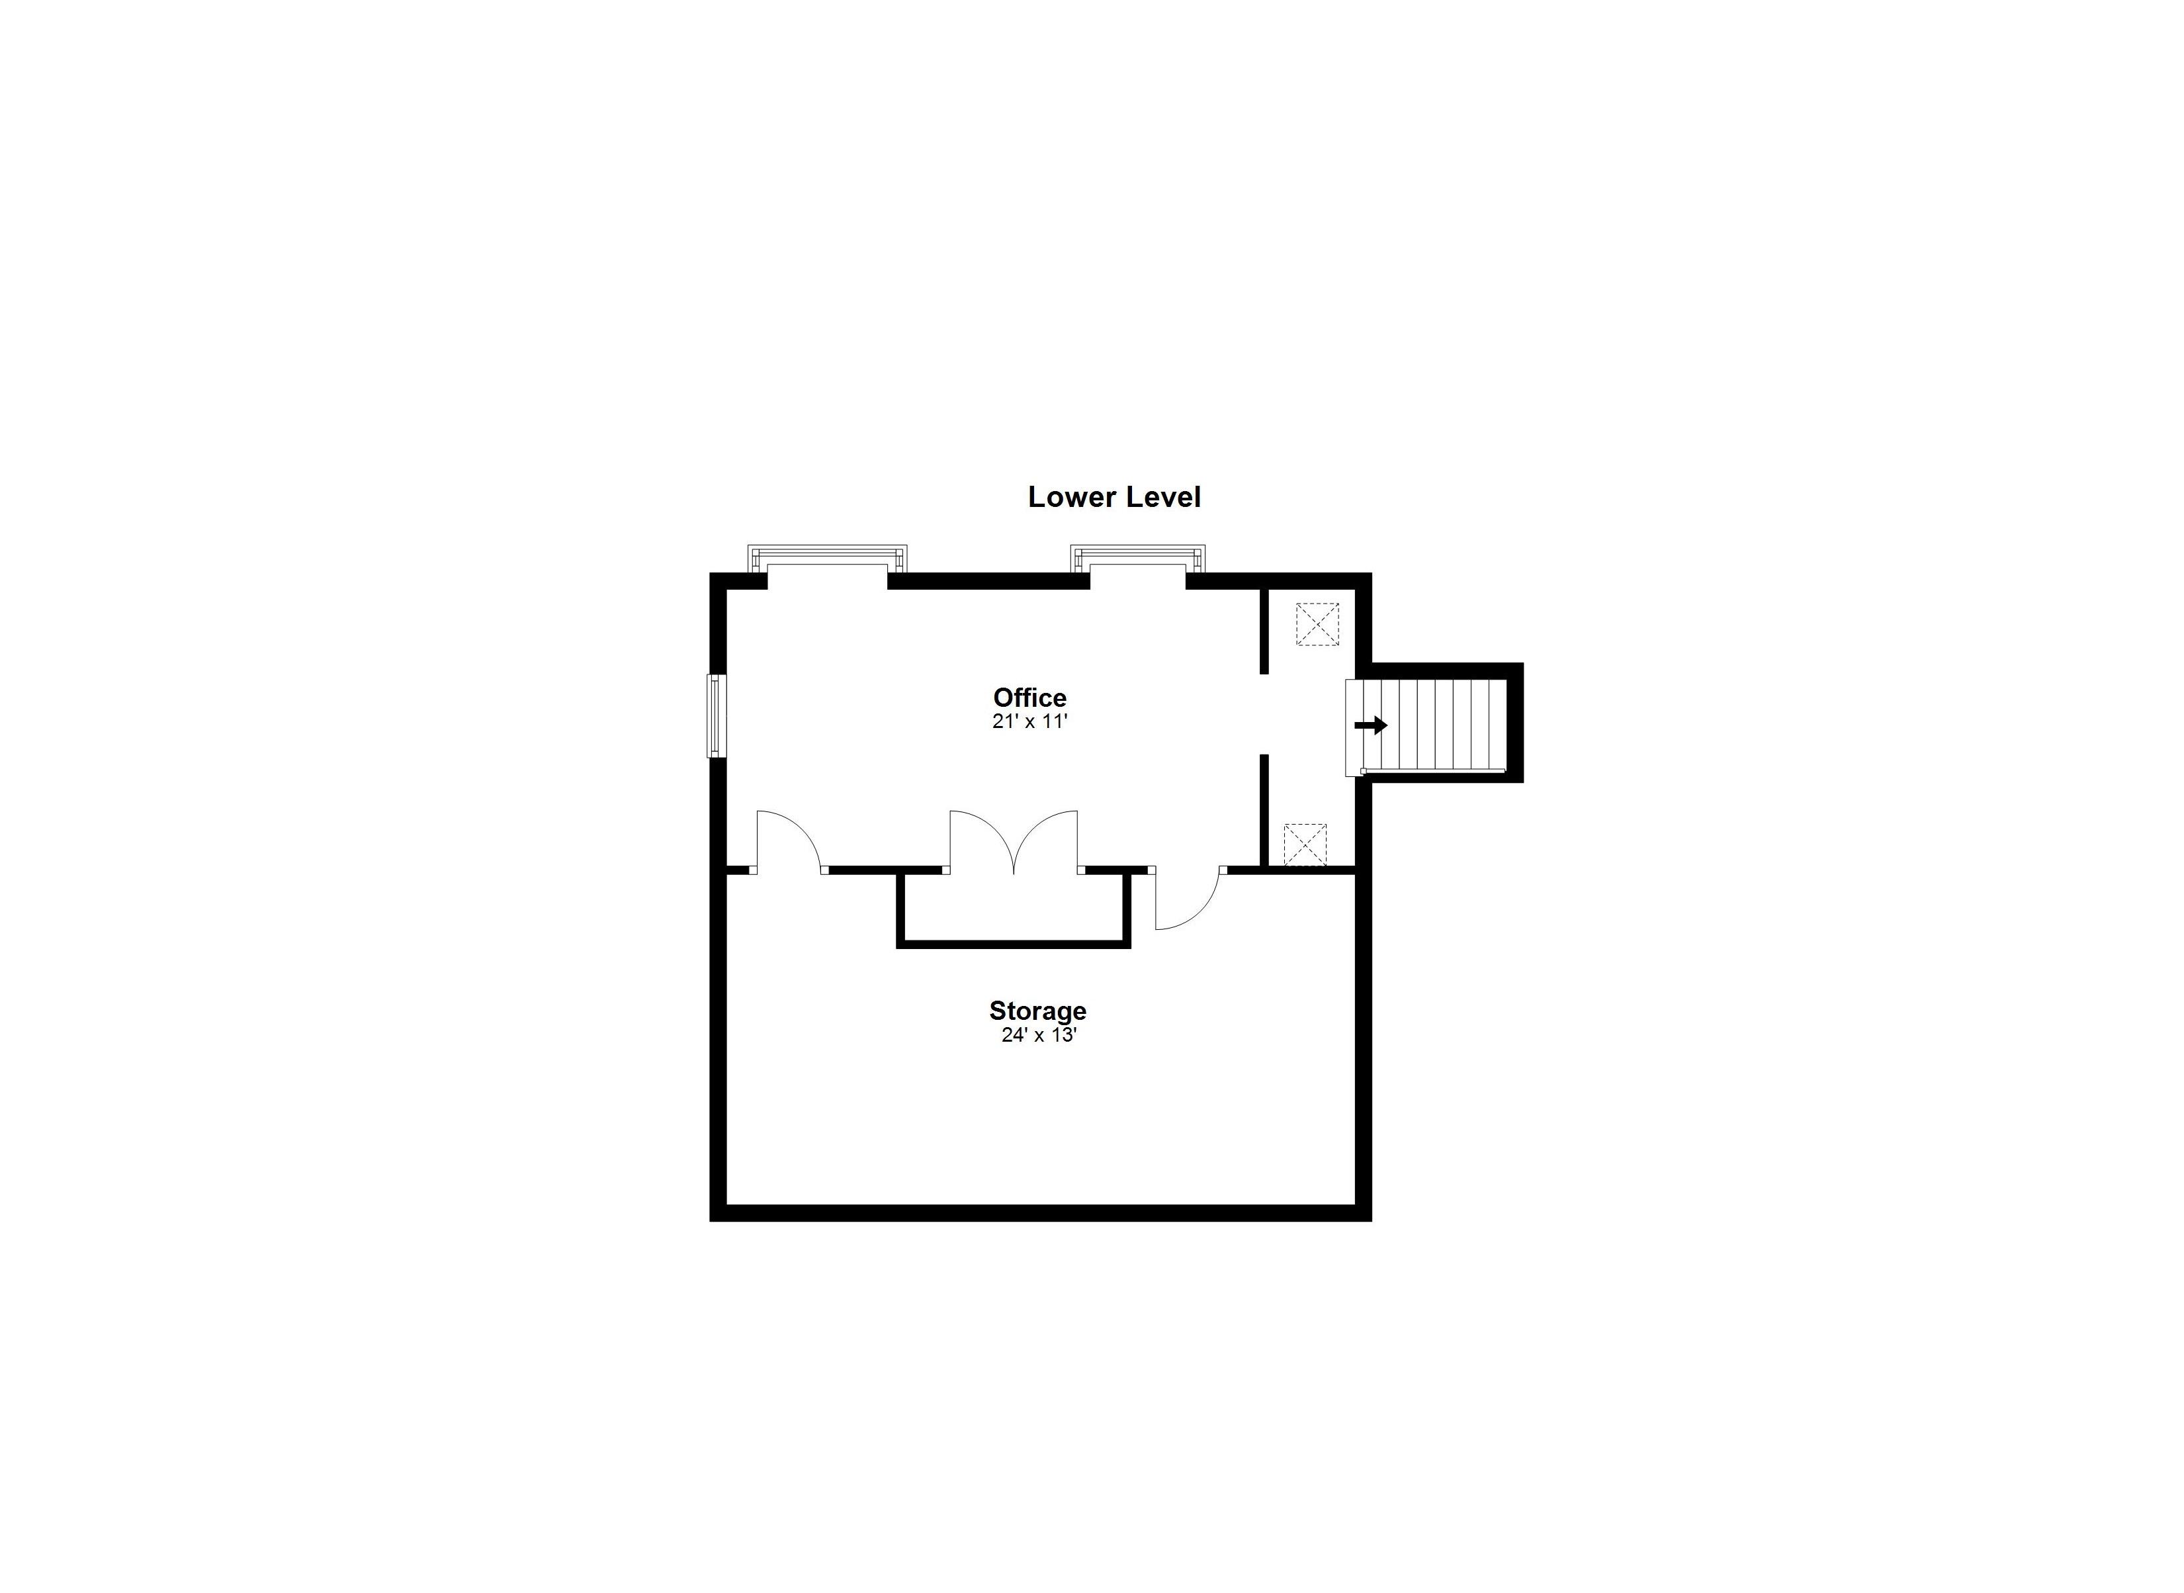

Laundry Location Lower Level
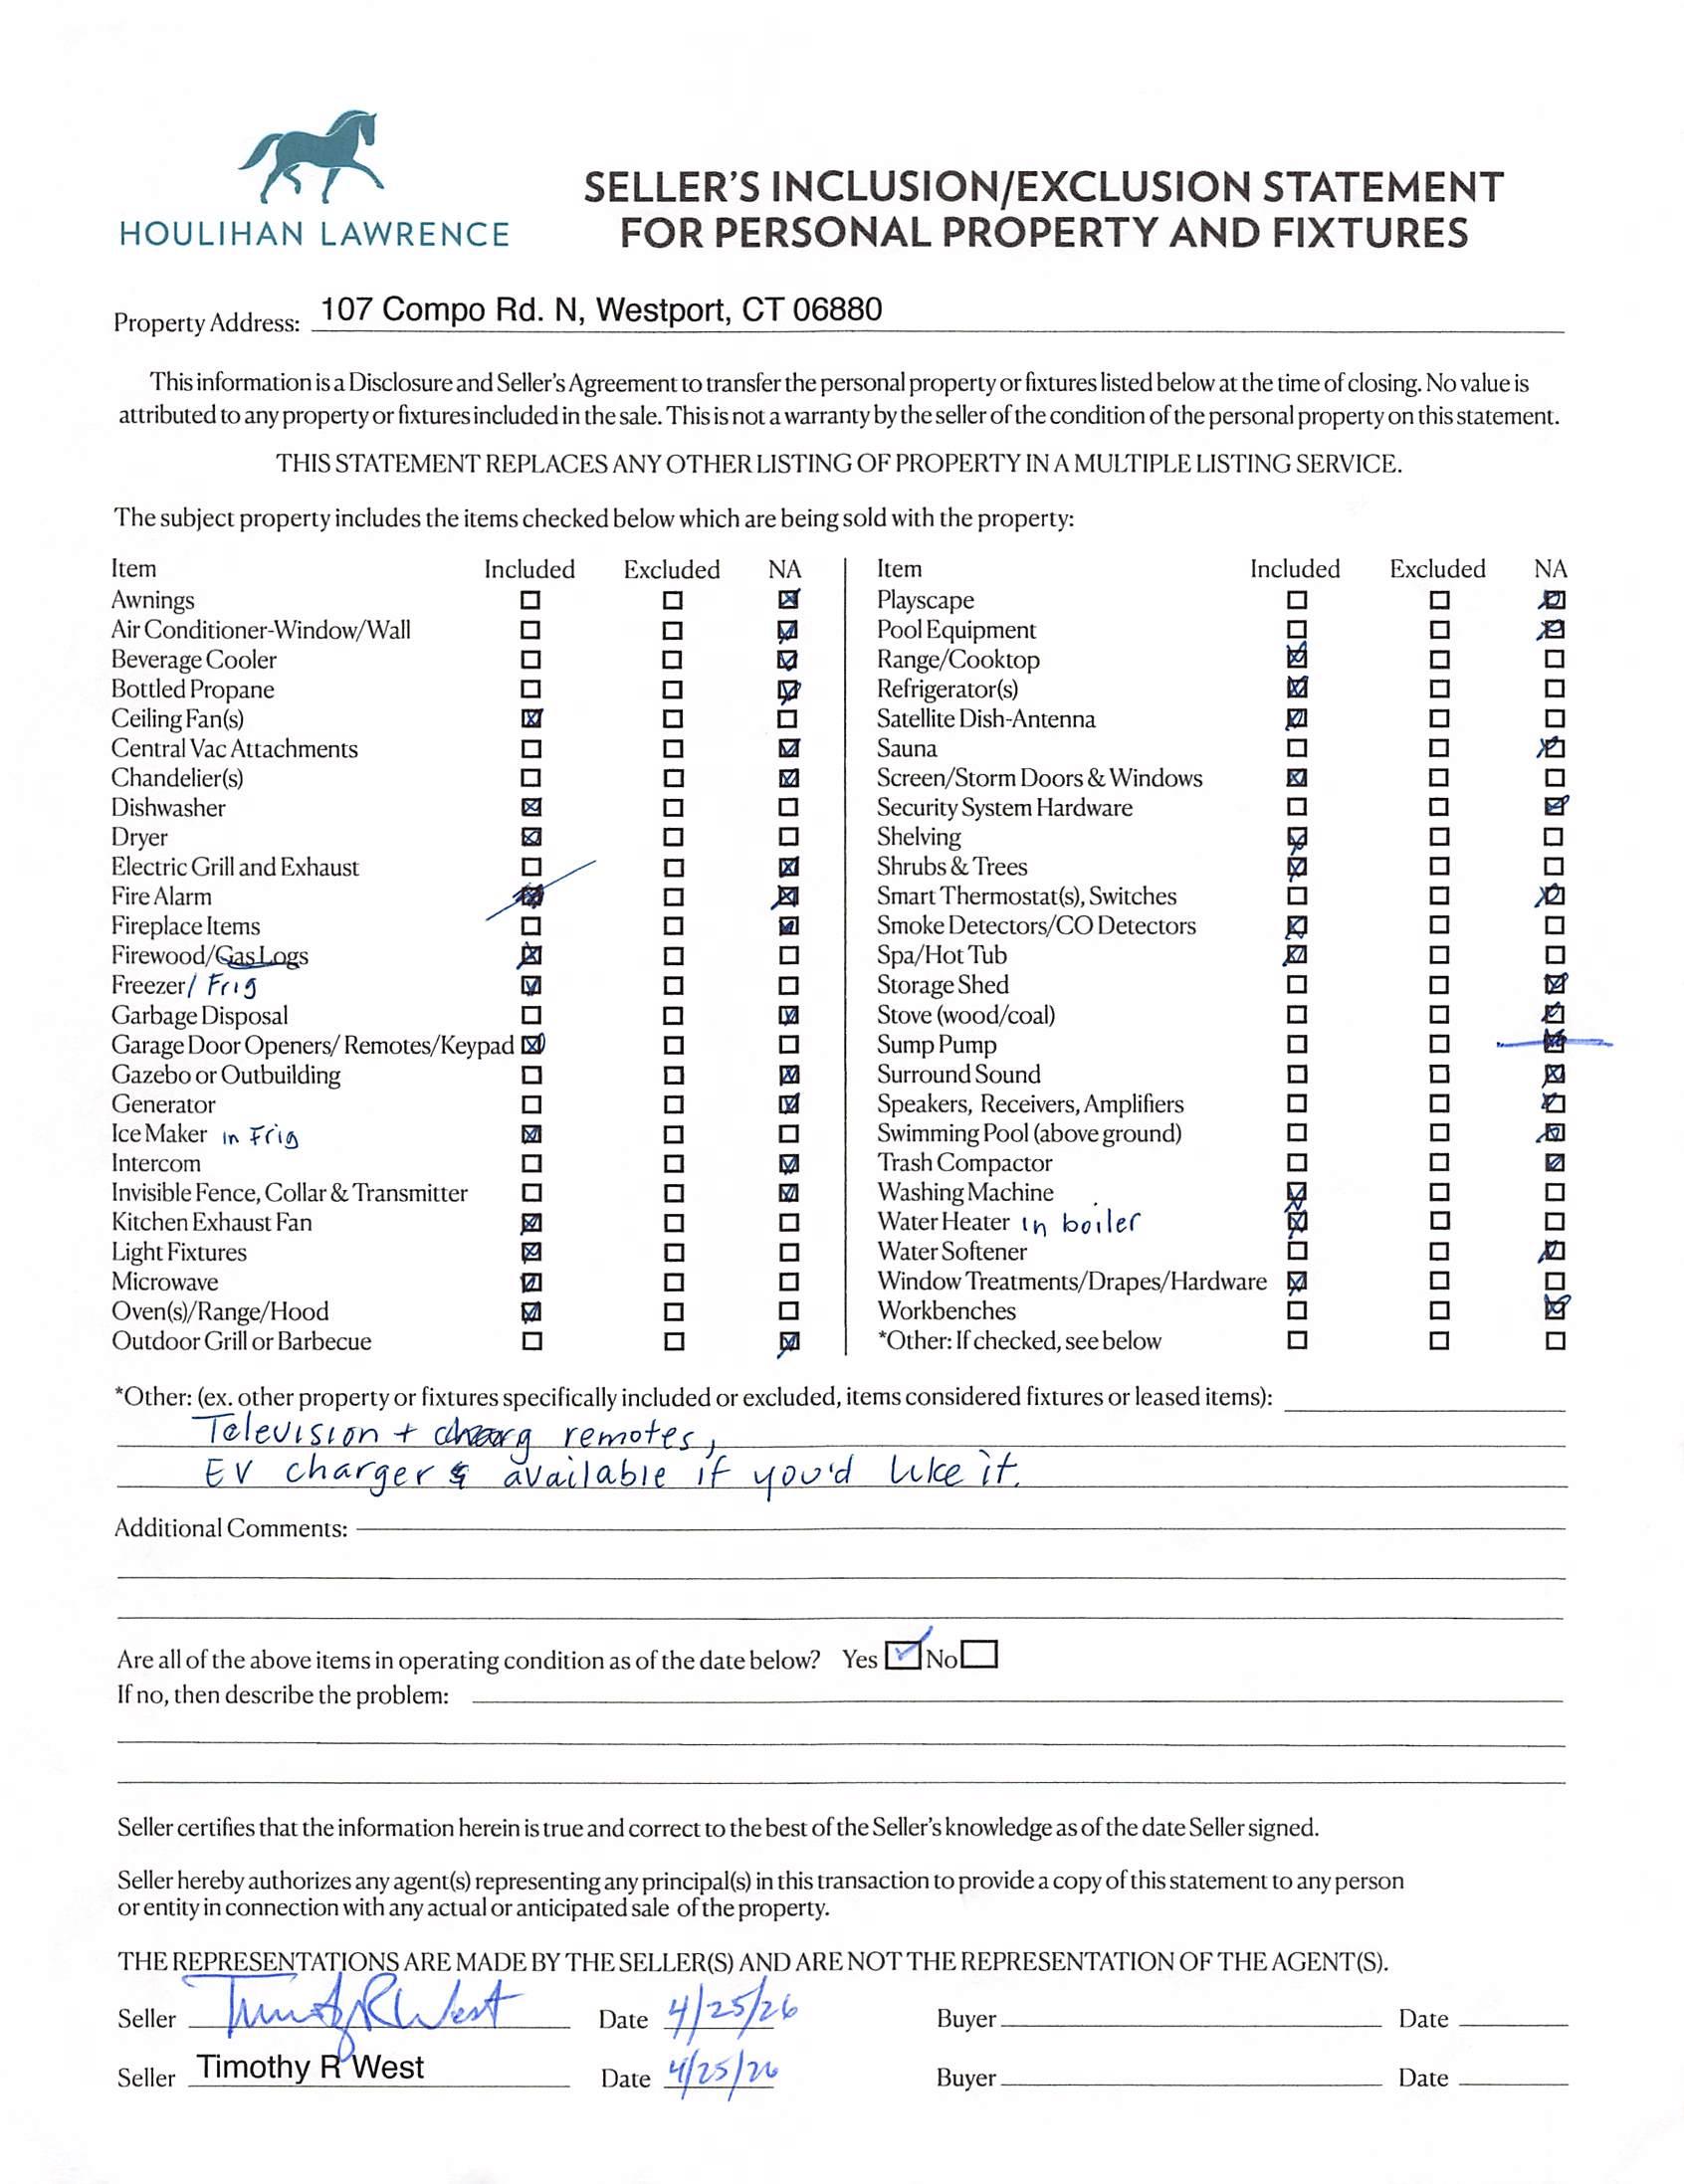
Appliances Incl. Cook Top, Wall Oven, Microwave, Refrigerator, Dishwasher, Washer, Dryer
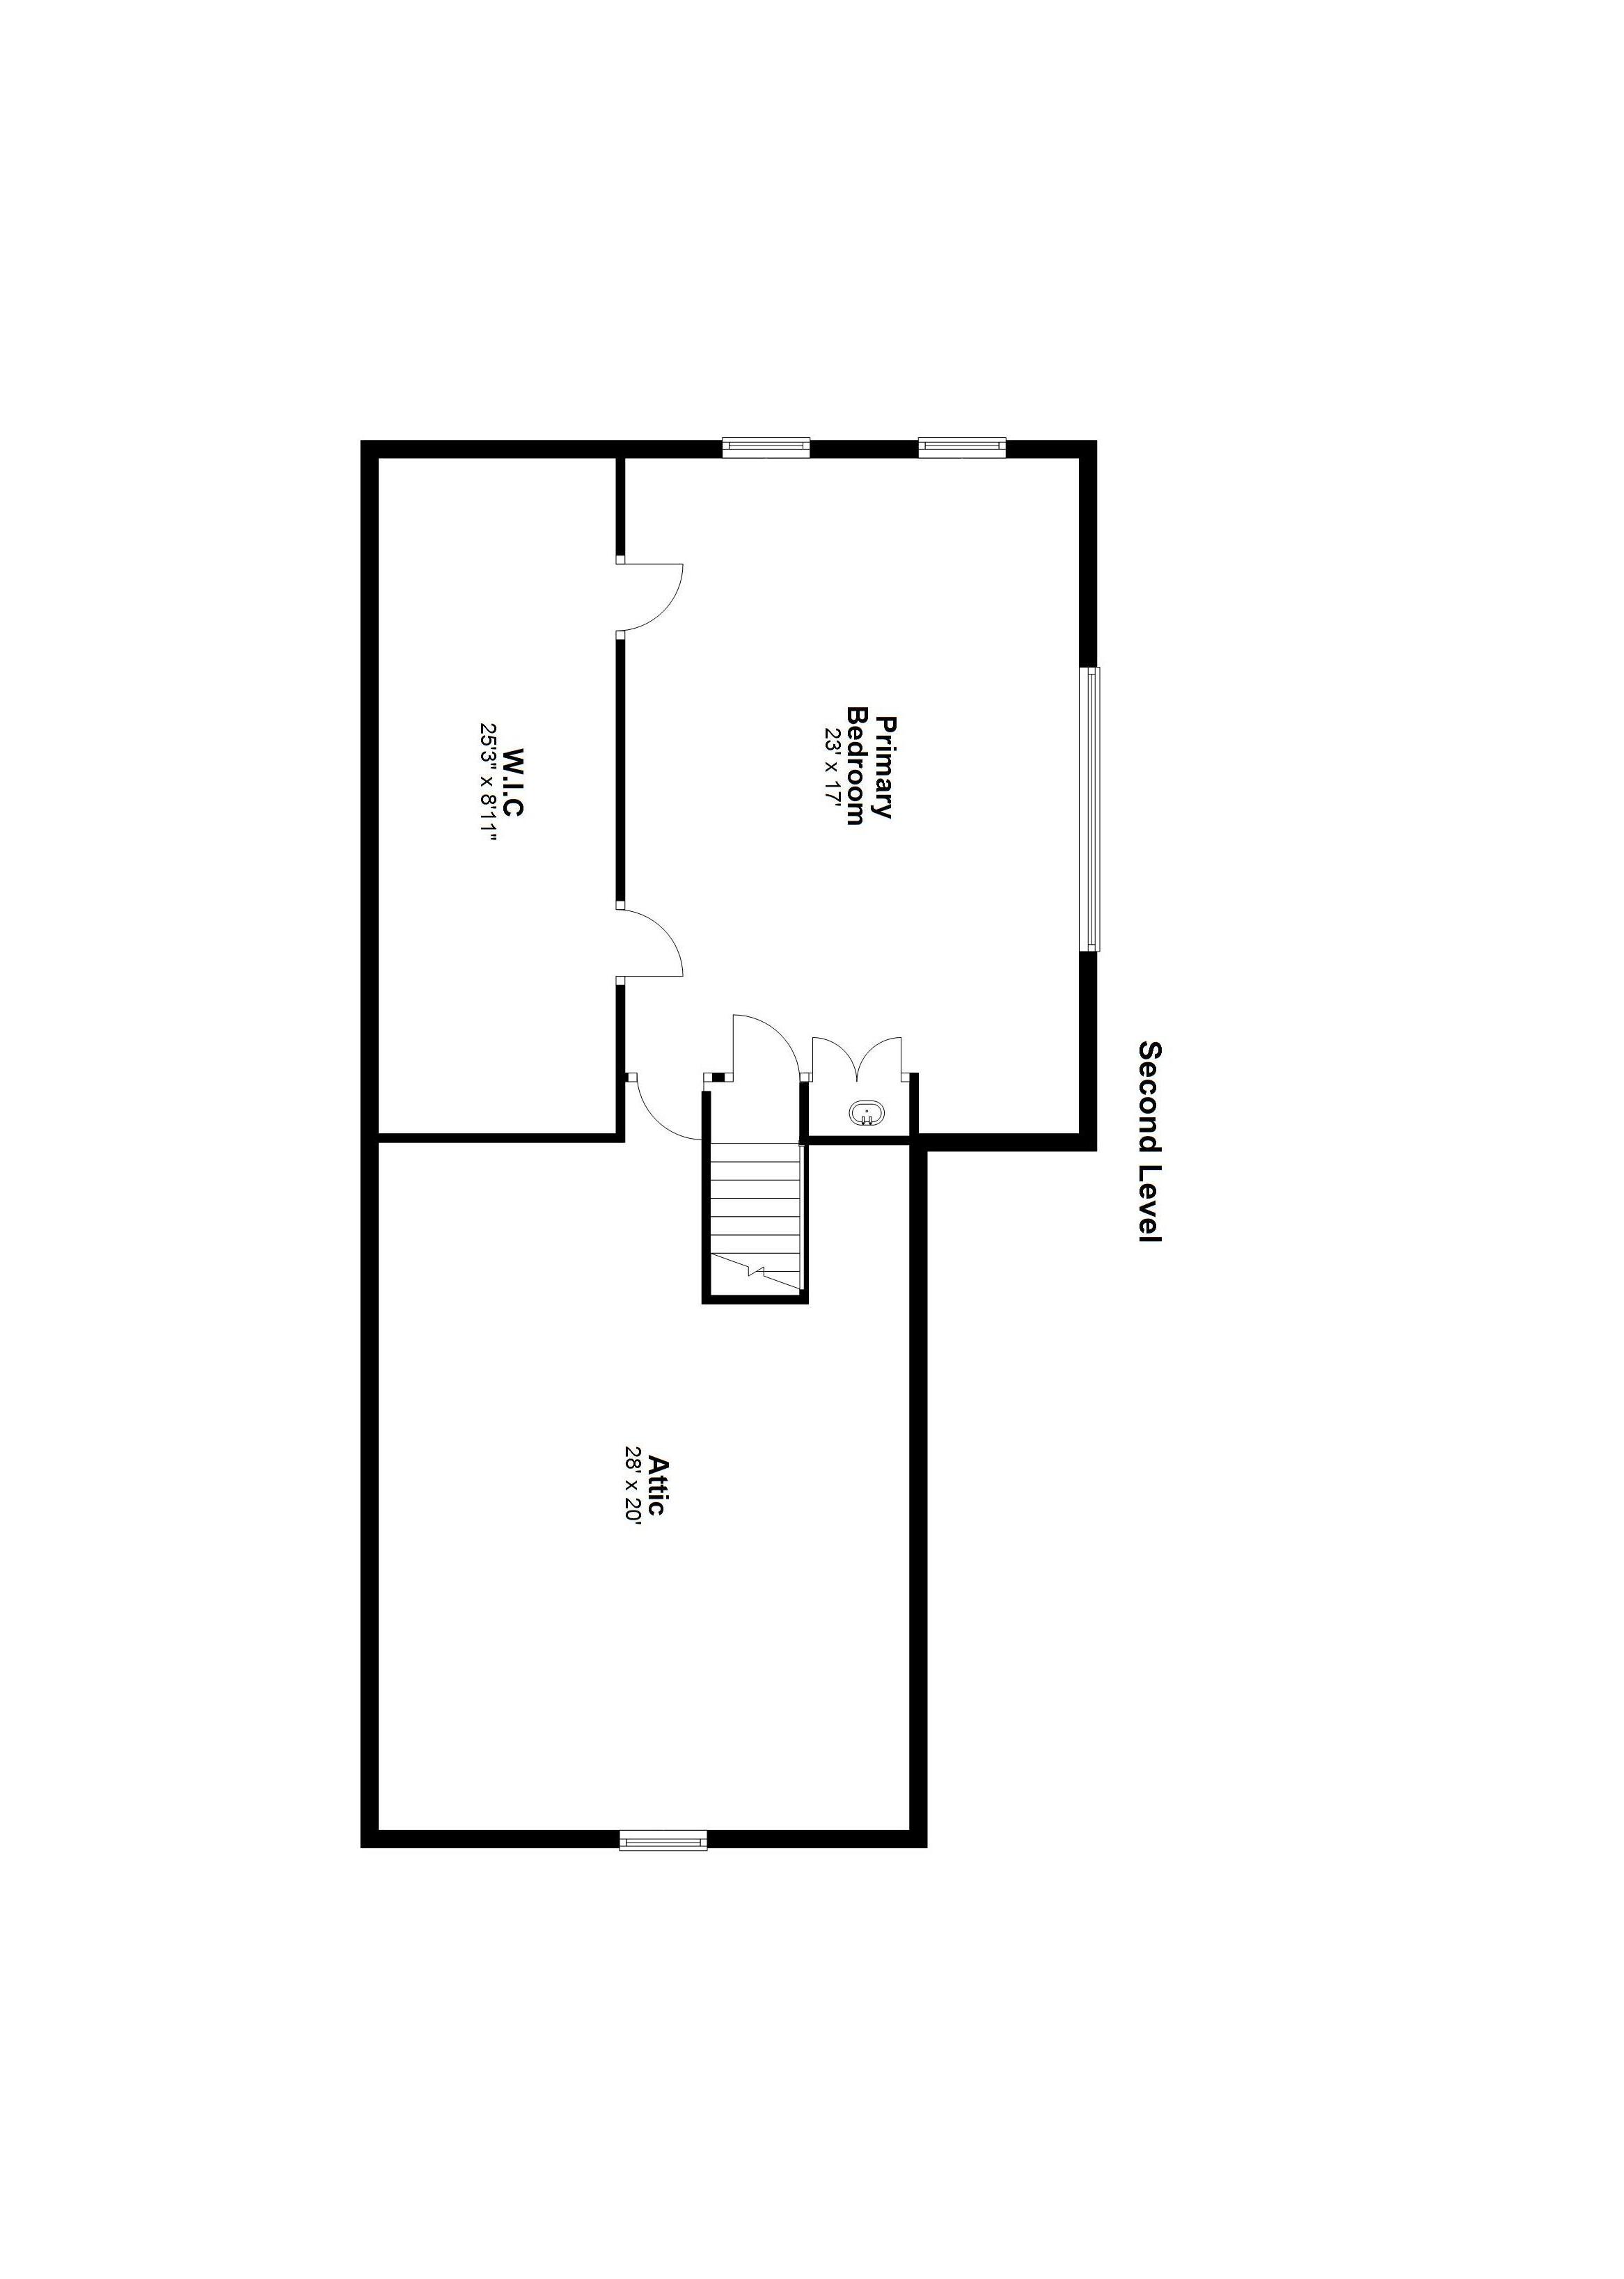
Interior Features Auto Garage Door Opener, Cable - Available, Open Floor Plan Attic Has Attic - Walk-In
Basement Desc. Full, Heated, Cooled, Partially Finished
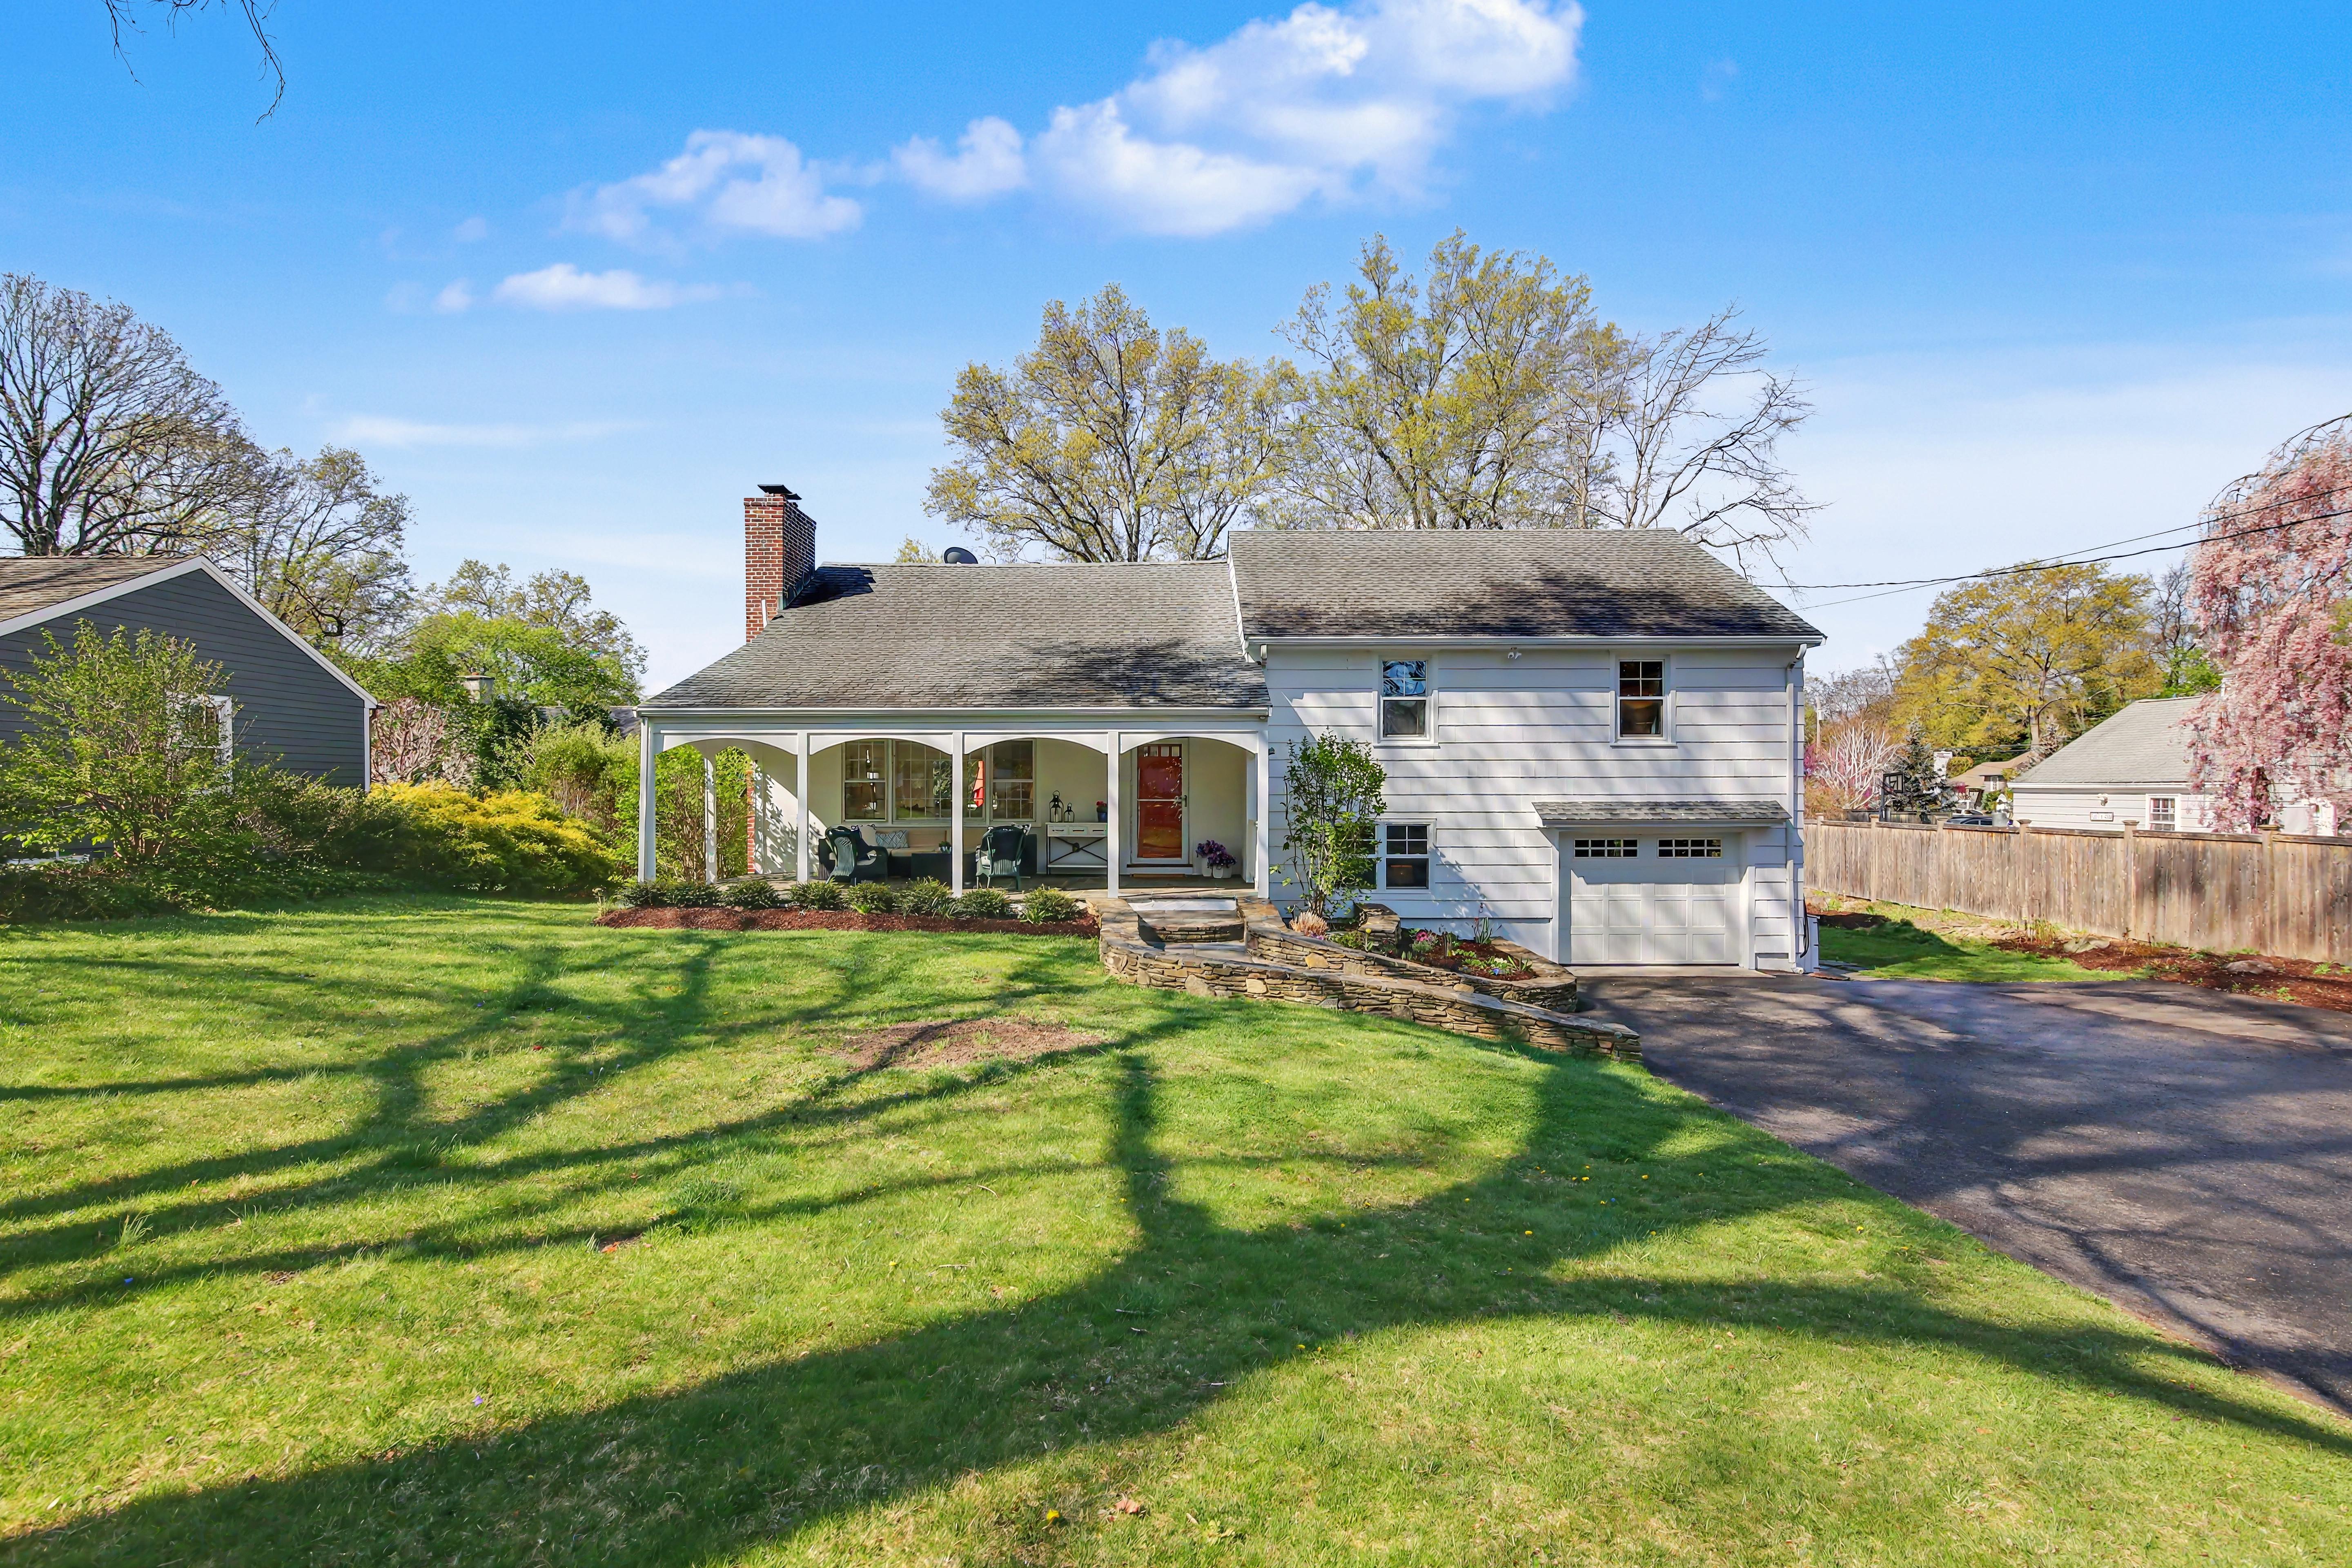
Exterior Siding Shingle, Wood Color White
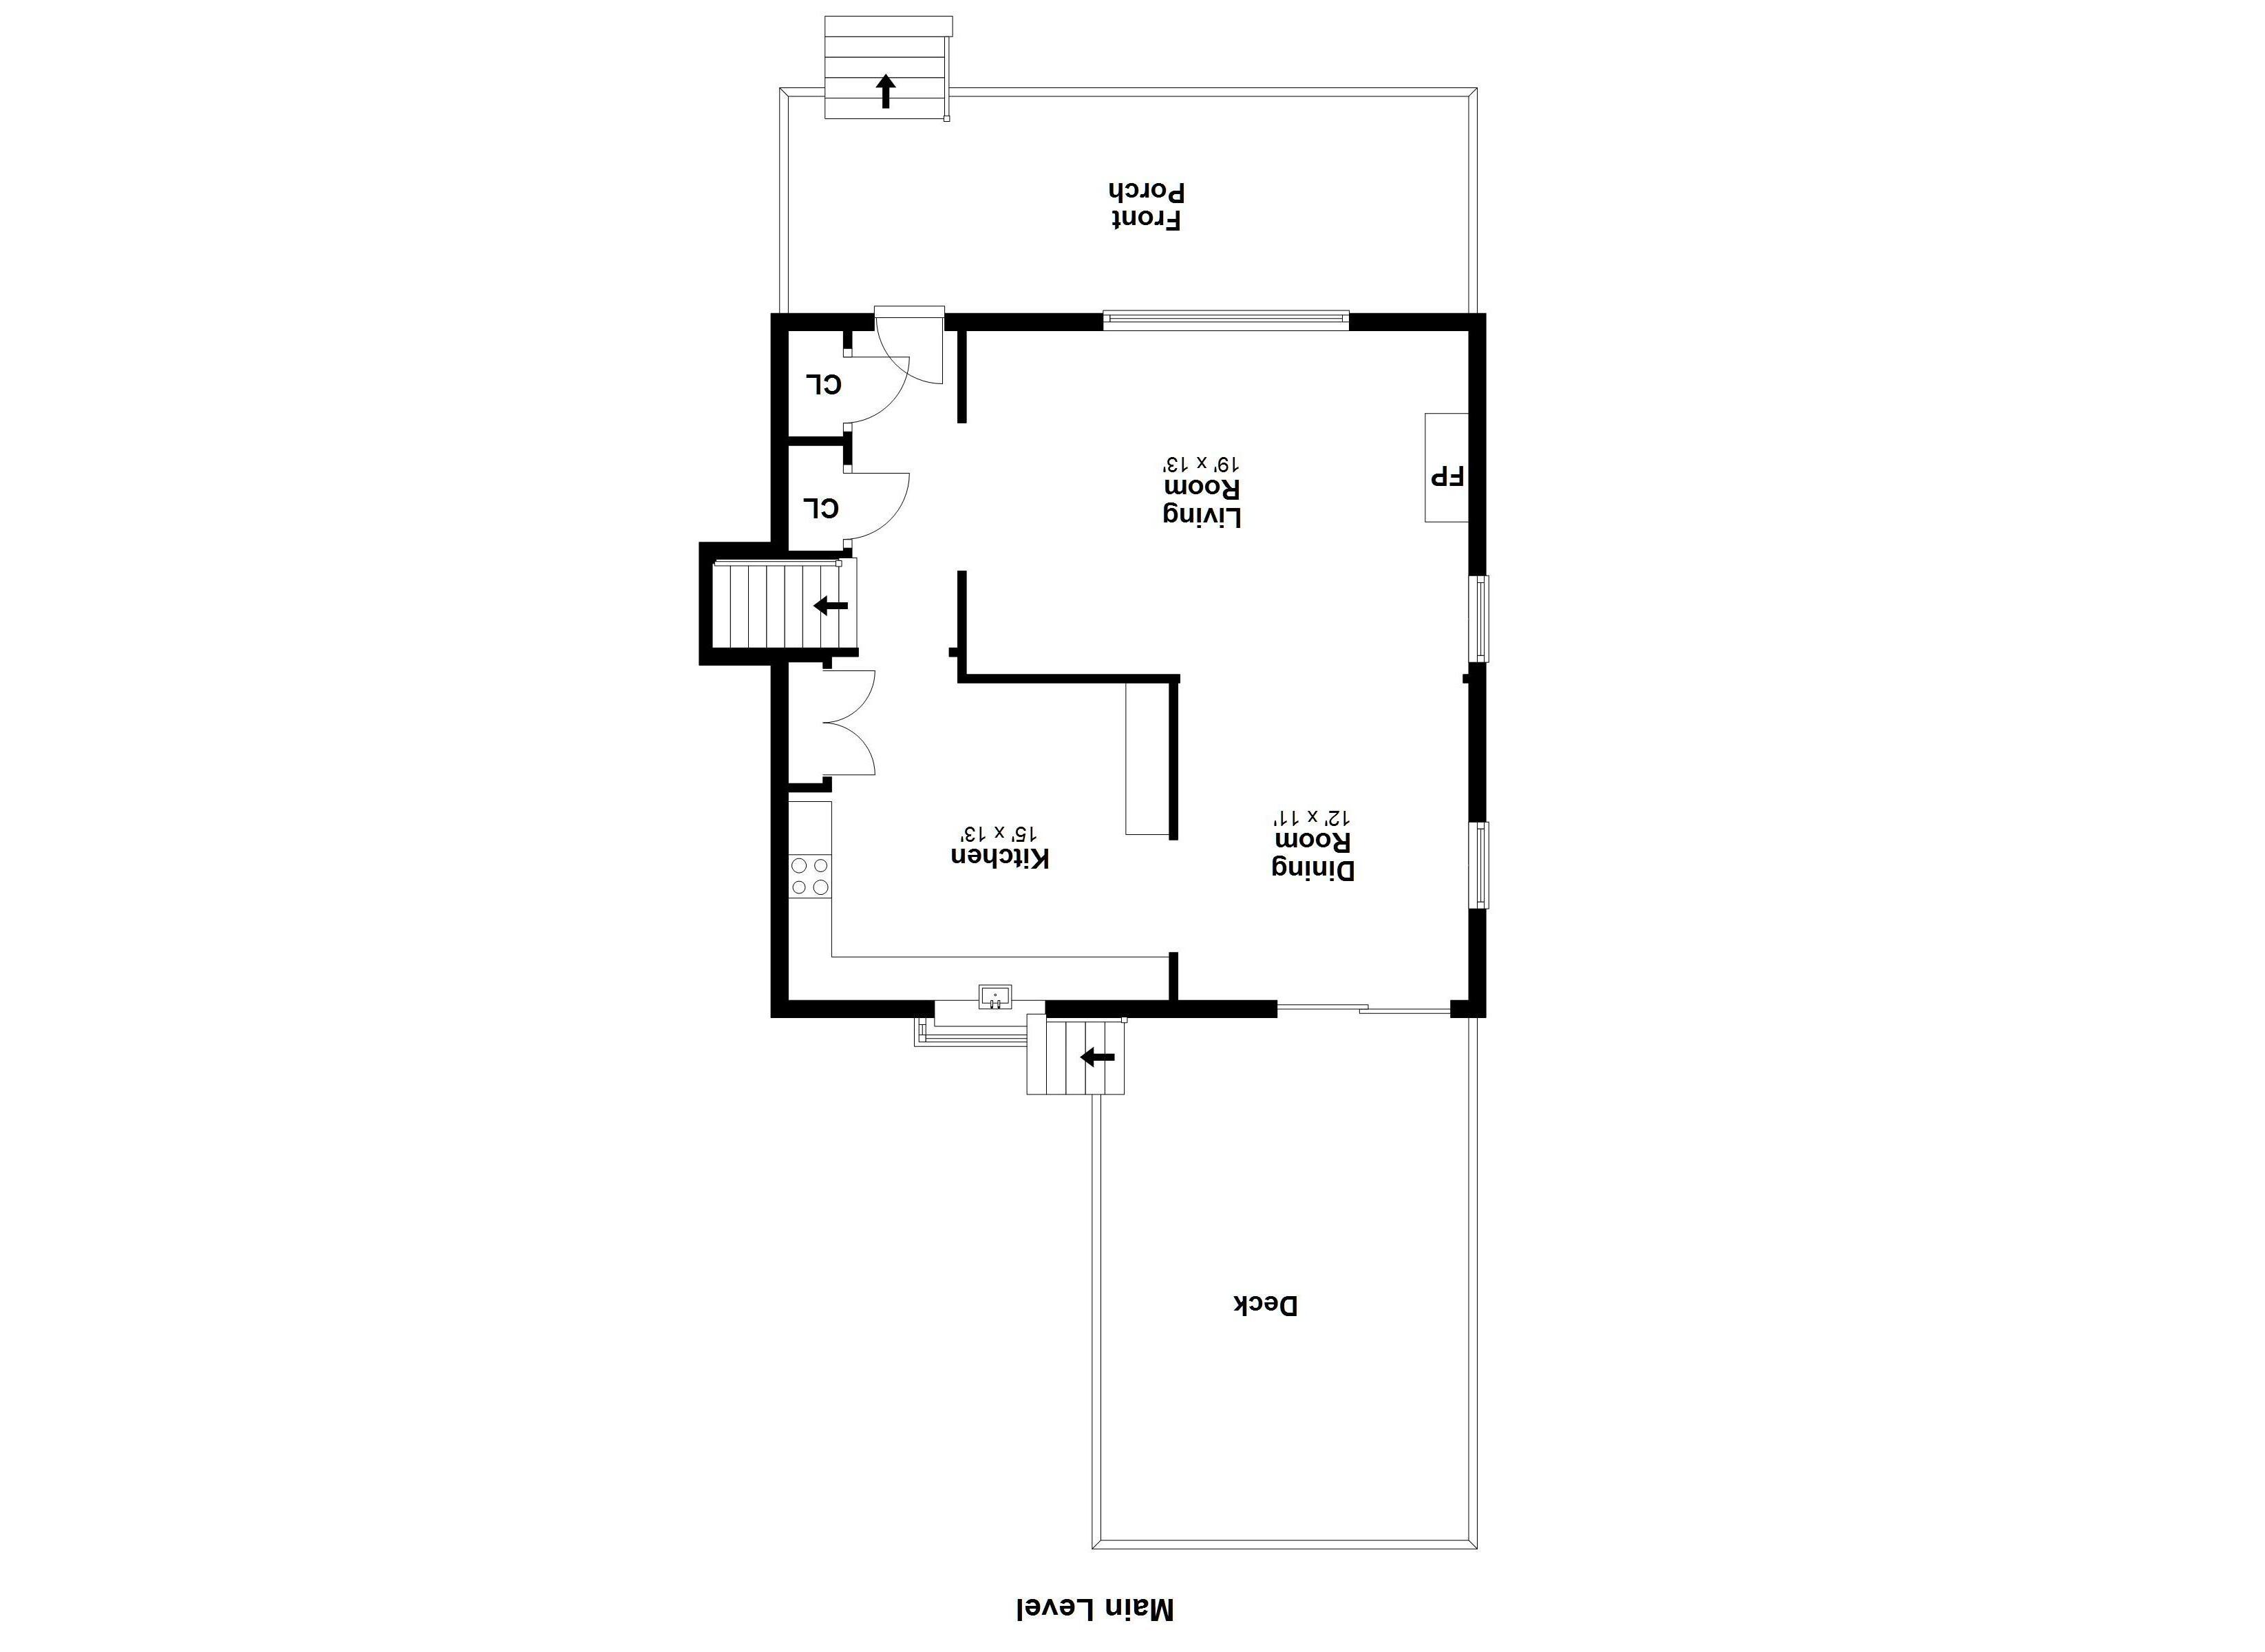
Exterior Features Porch, Deck, Gutters, Garden Area, Stone Wall, French Doors
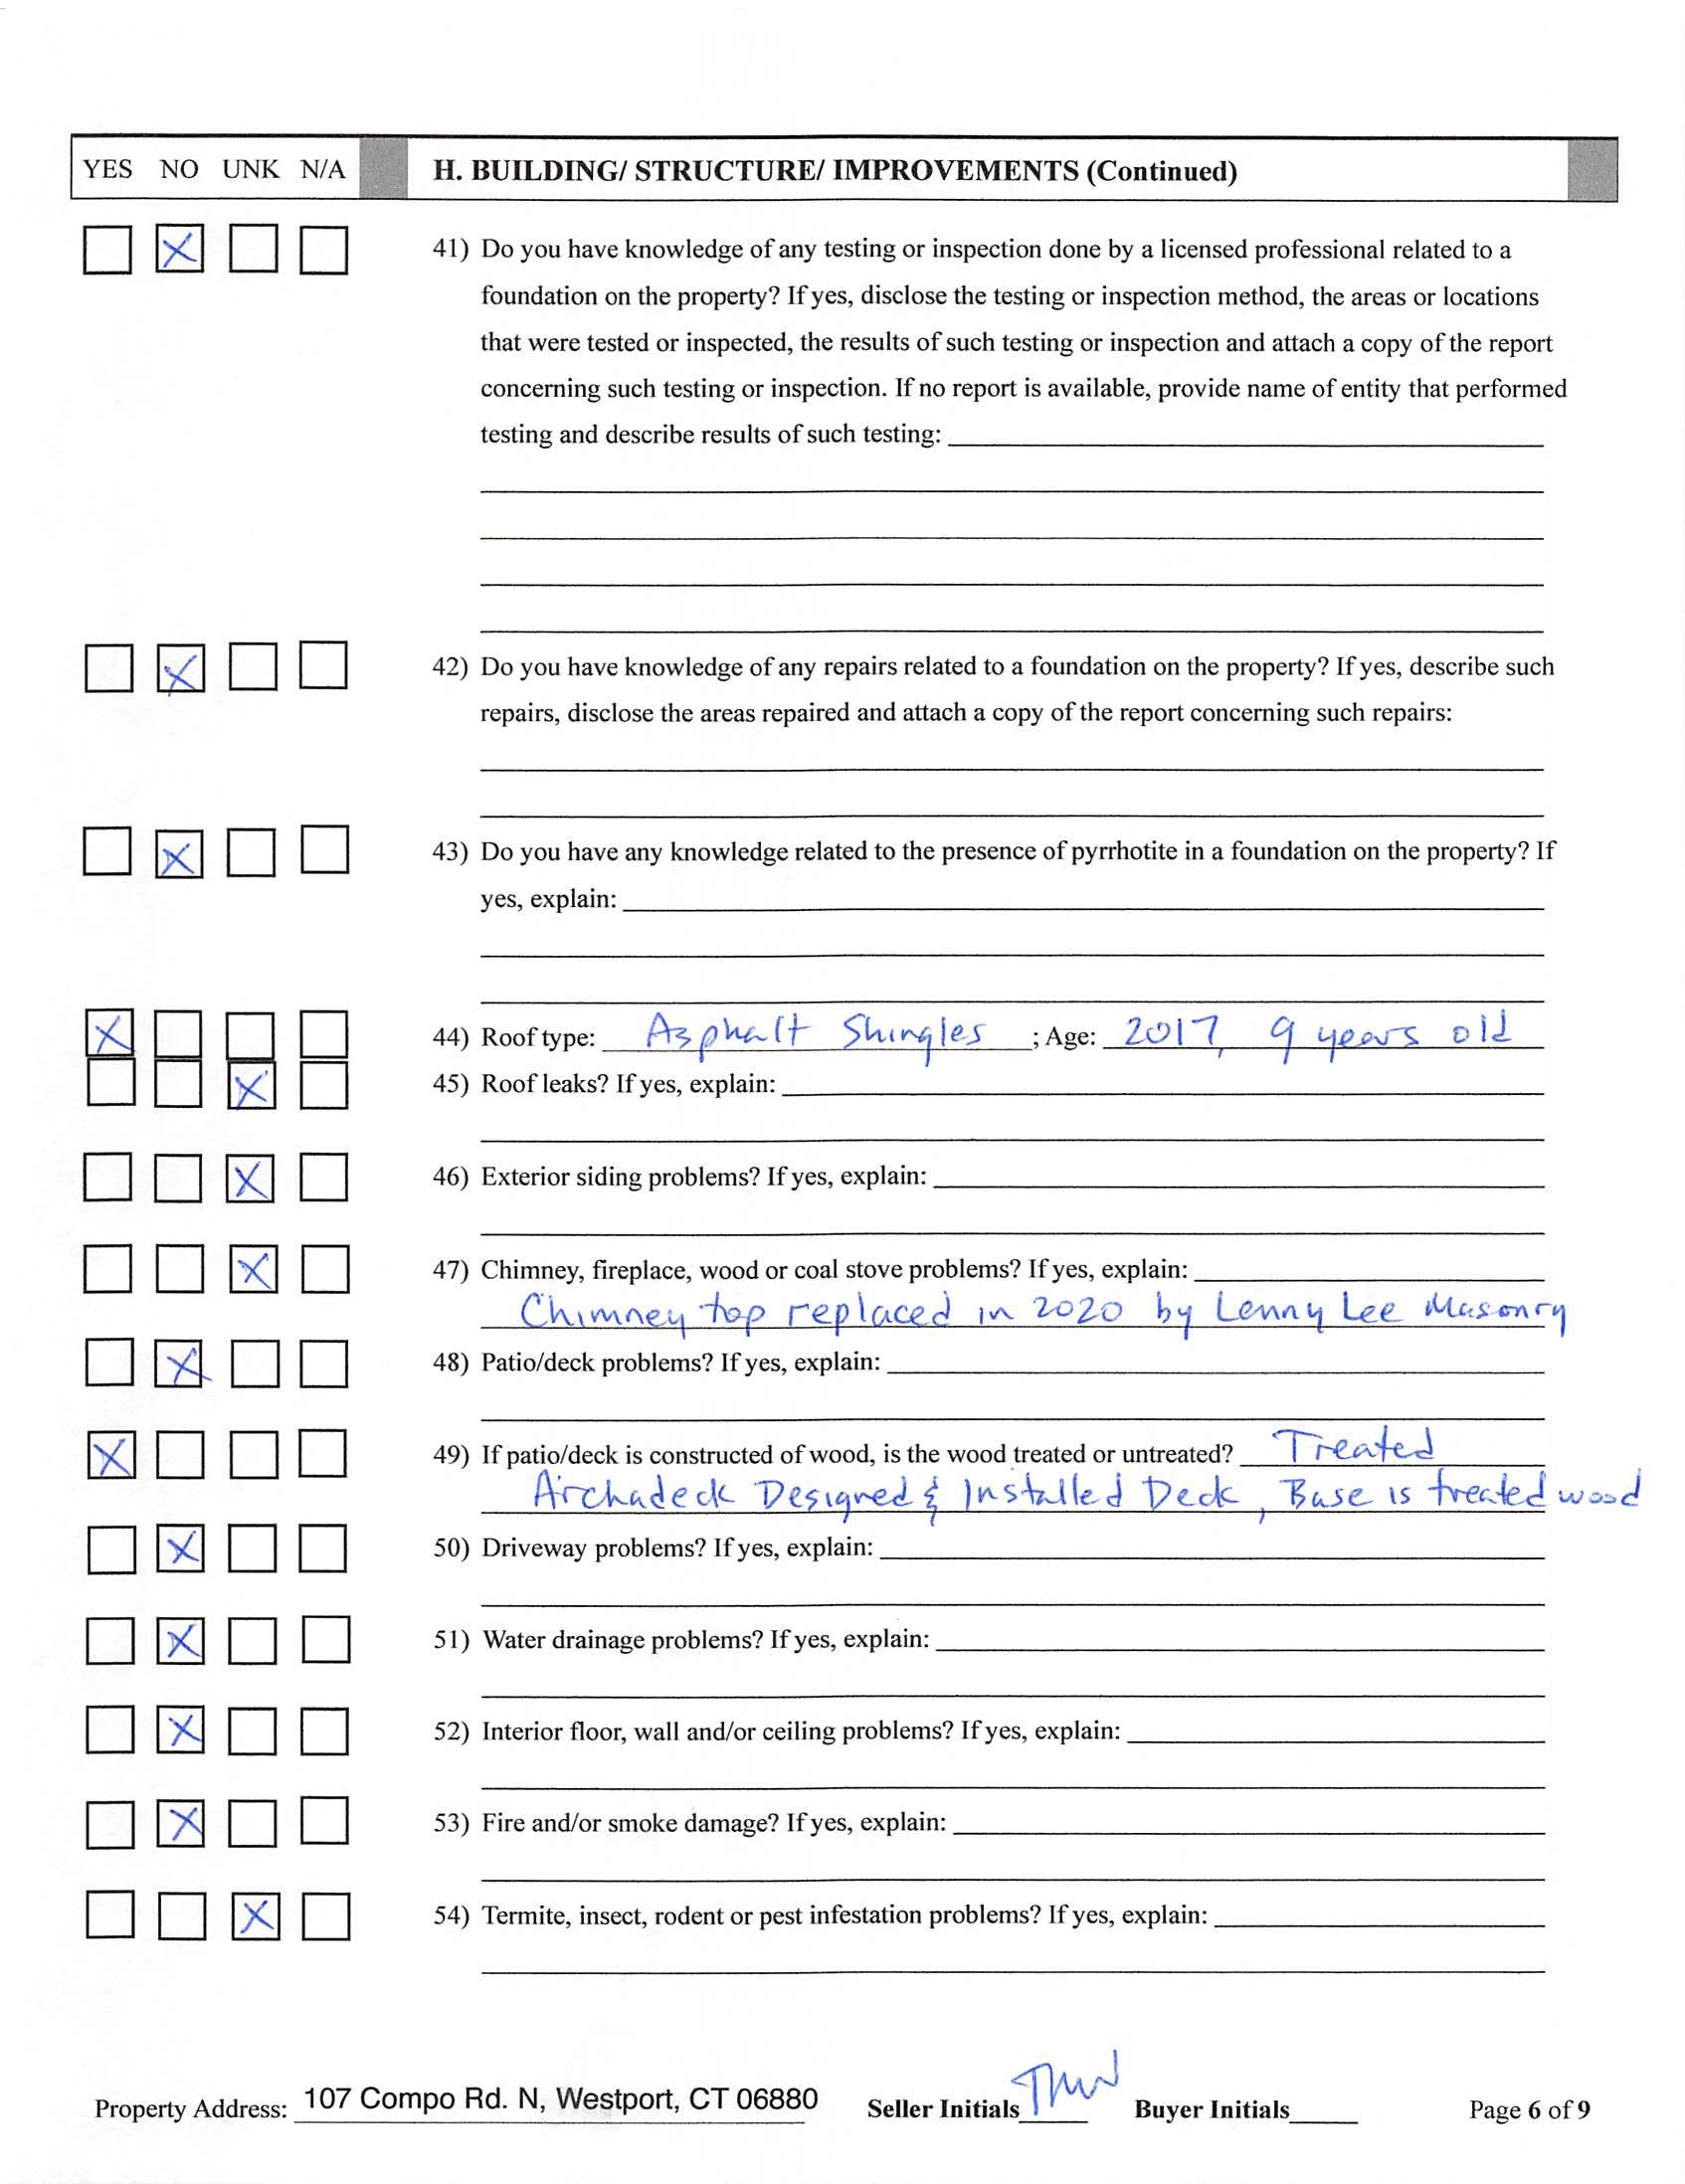
Construction Info Frame Foundation Concrete
Garage & Parking 1 Car Garage, Attached Garage Driveway Type
Swimming Pool No
Waterfront Feat. Not Applicable Lot Description Level Lot
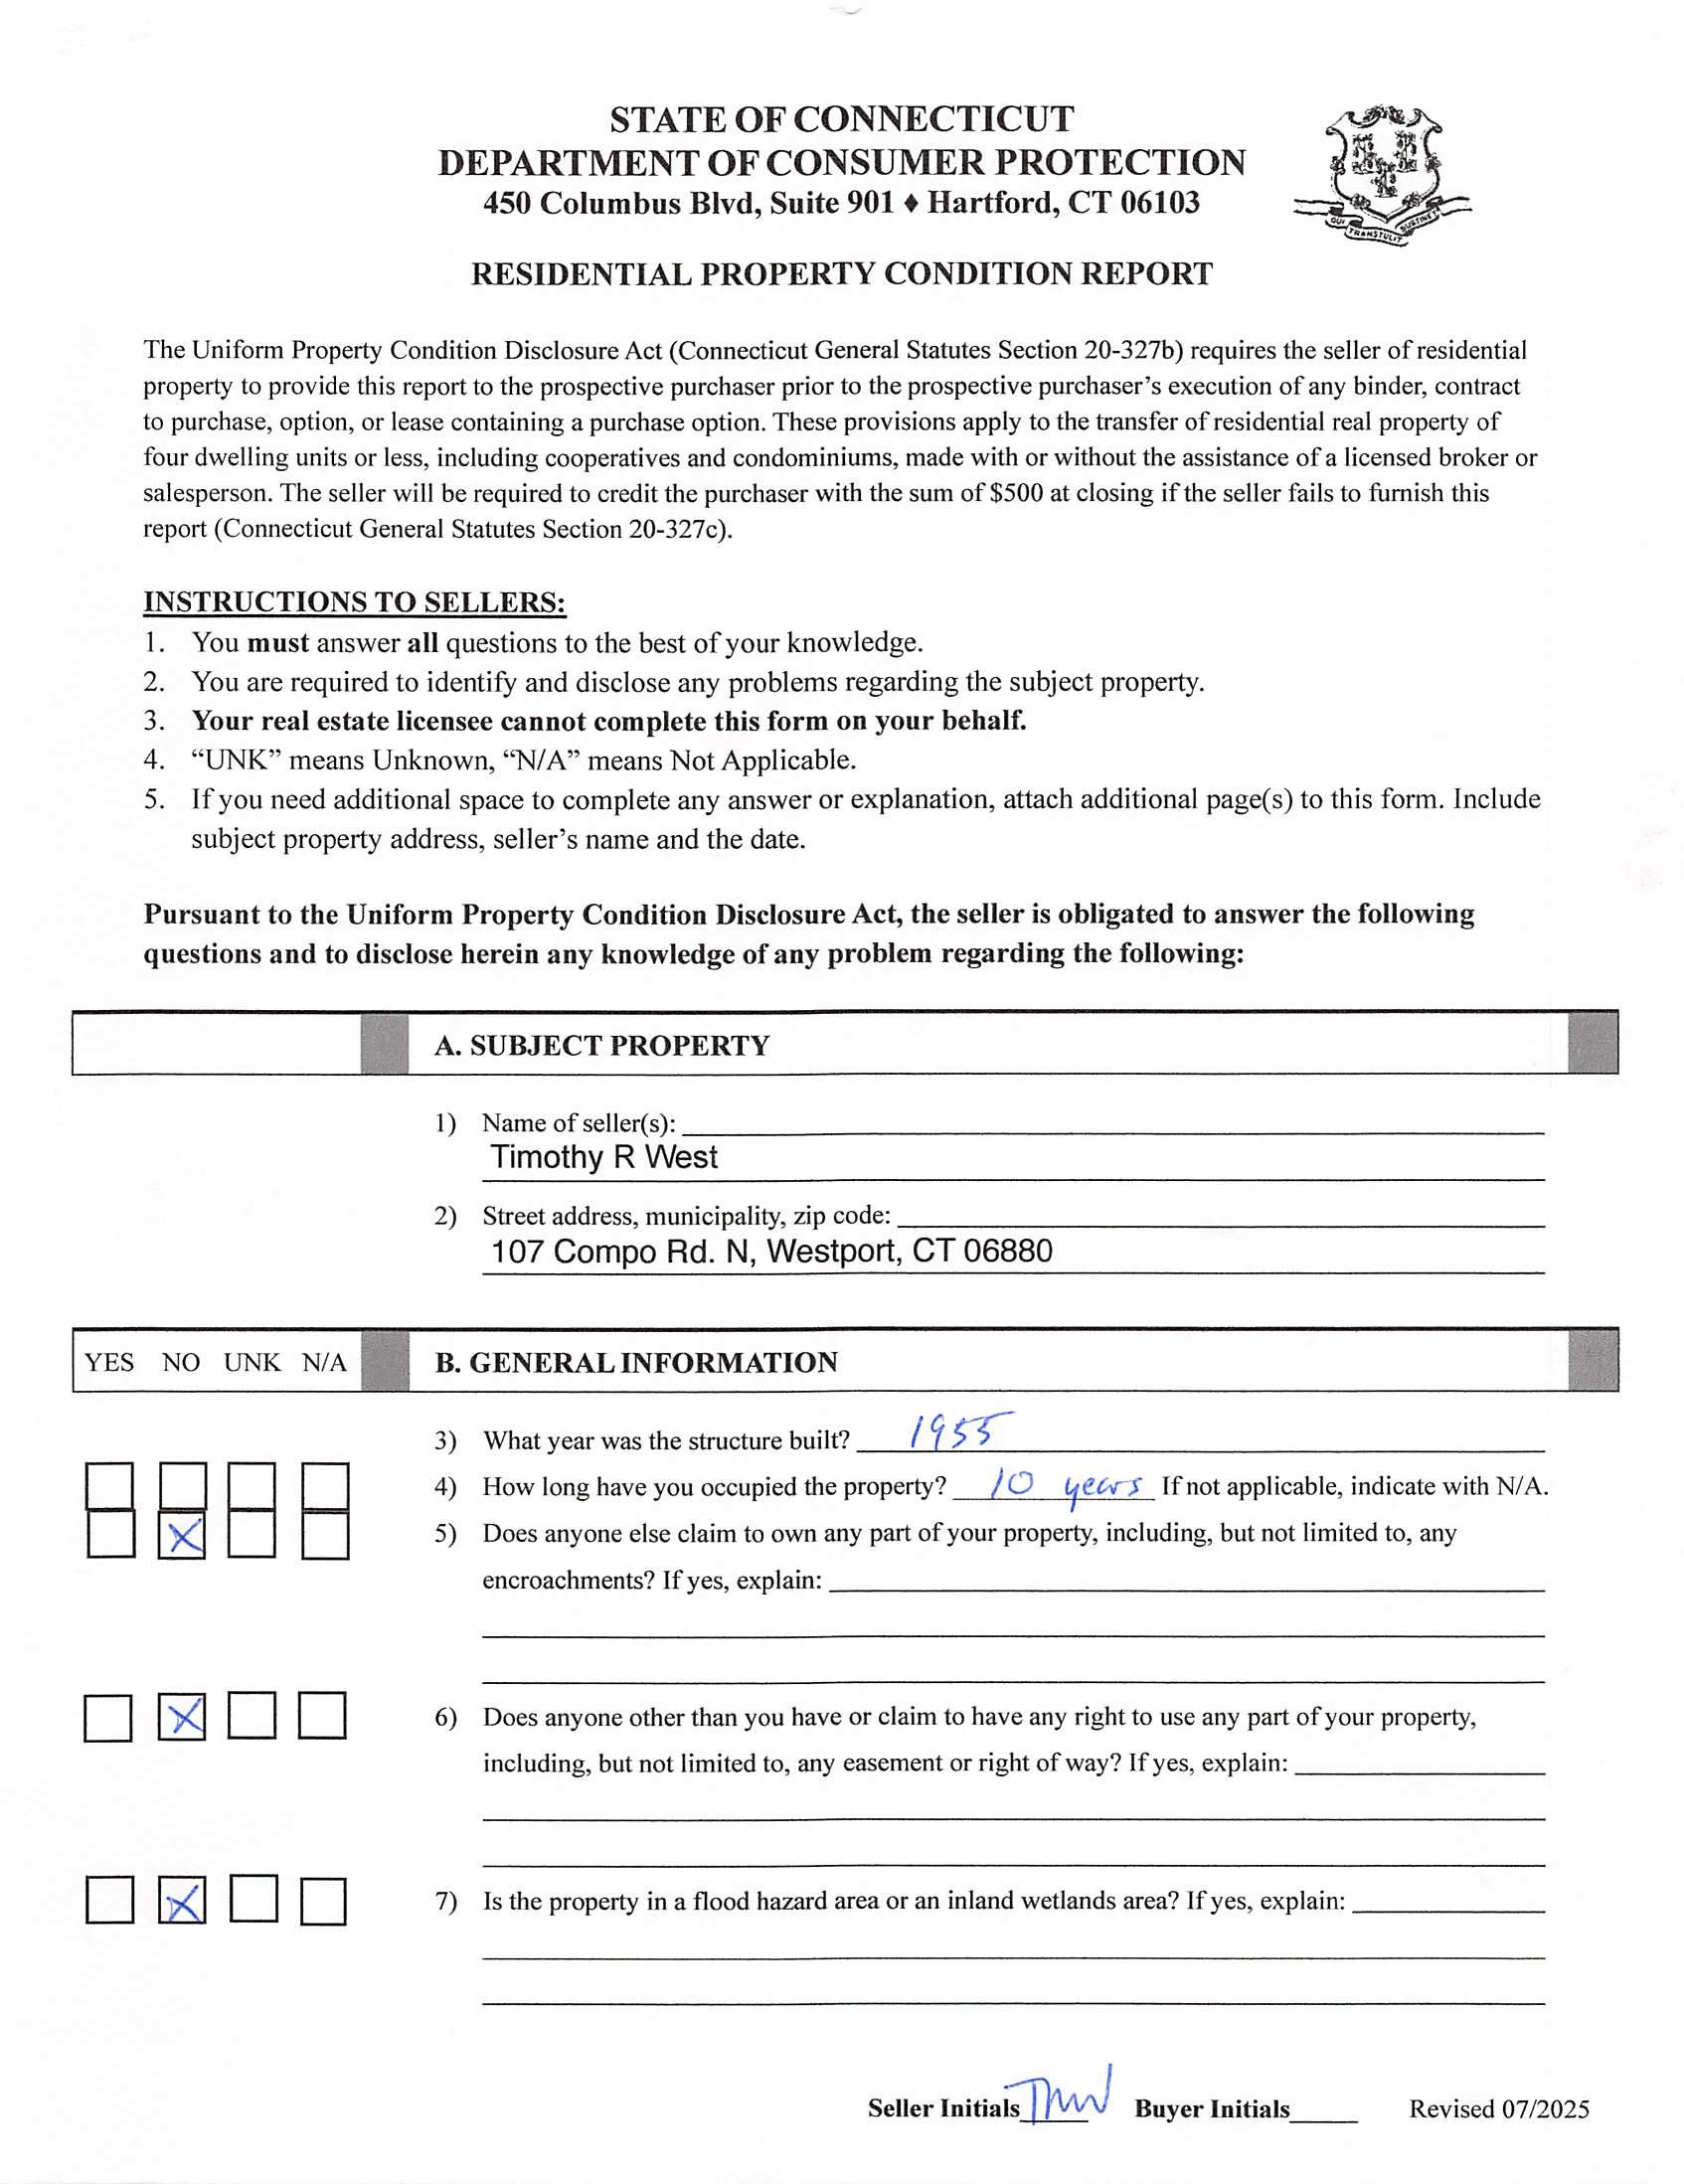
Home Owner's Association No
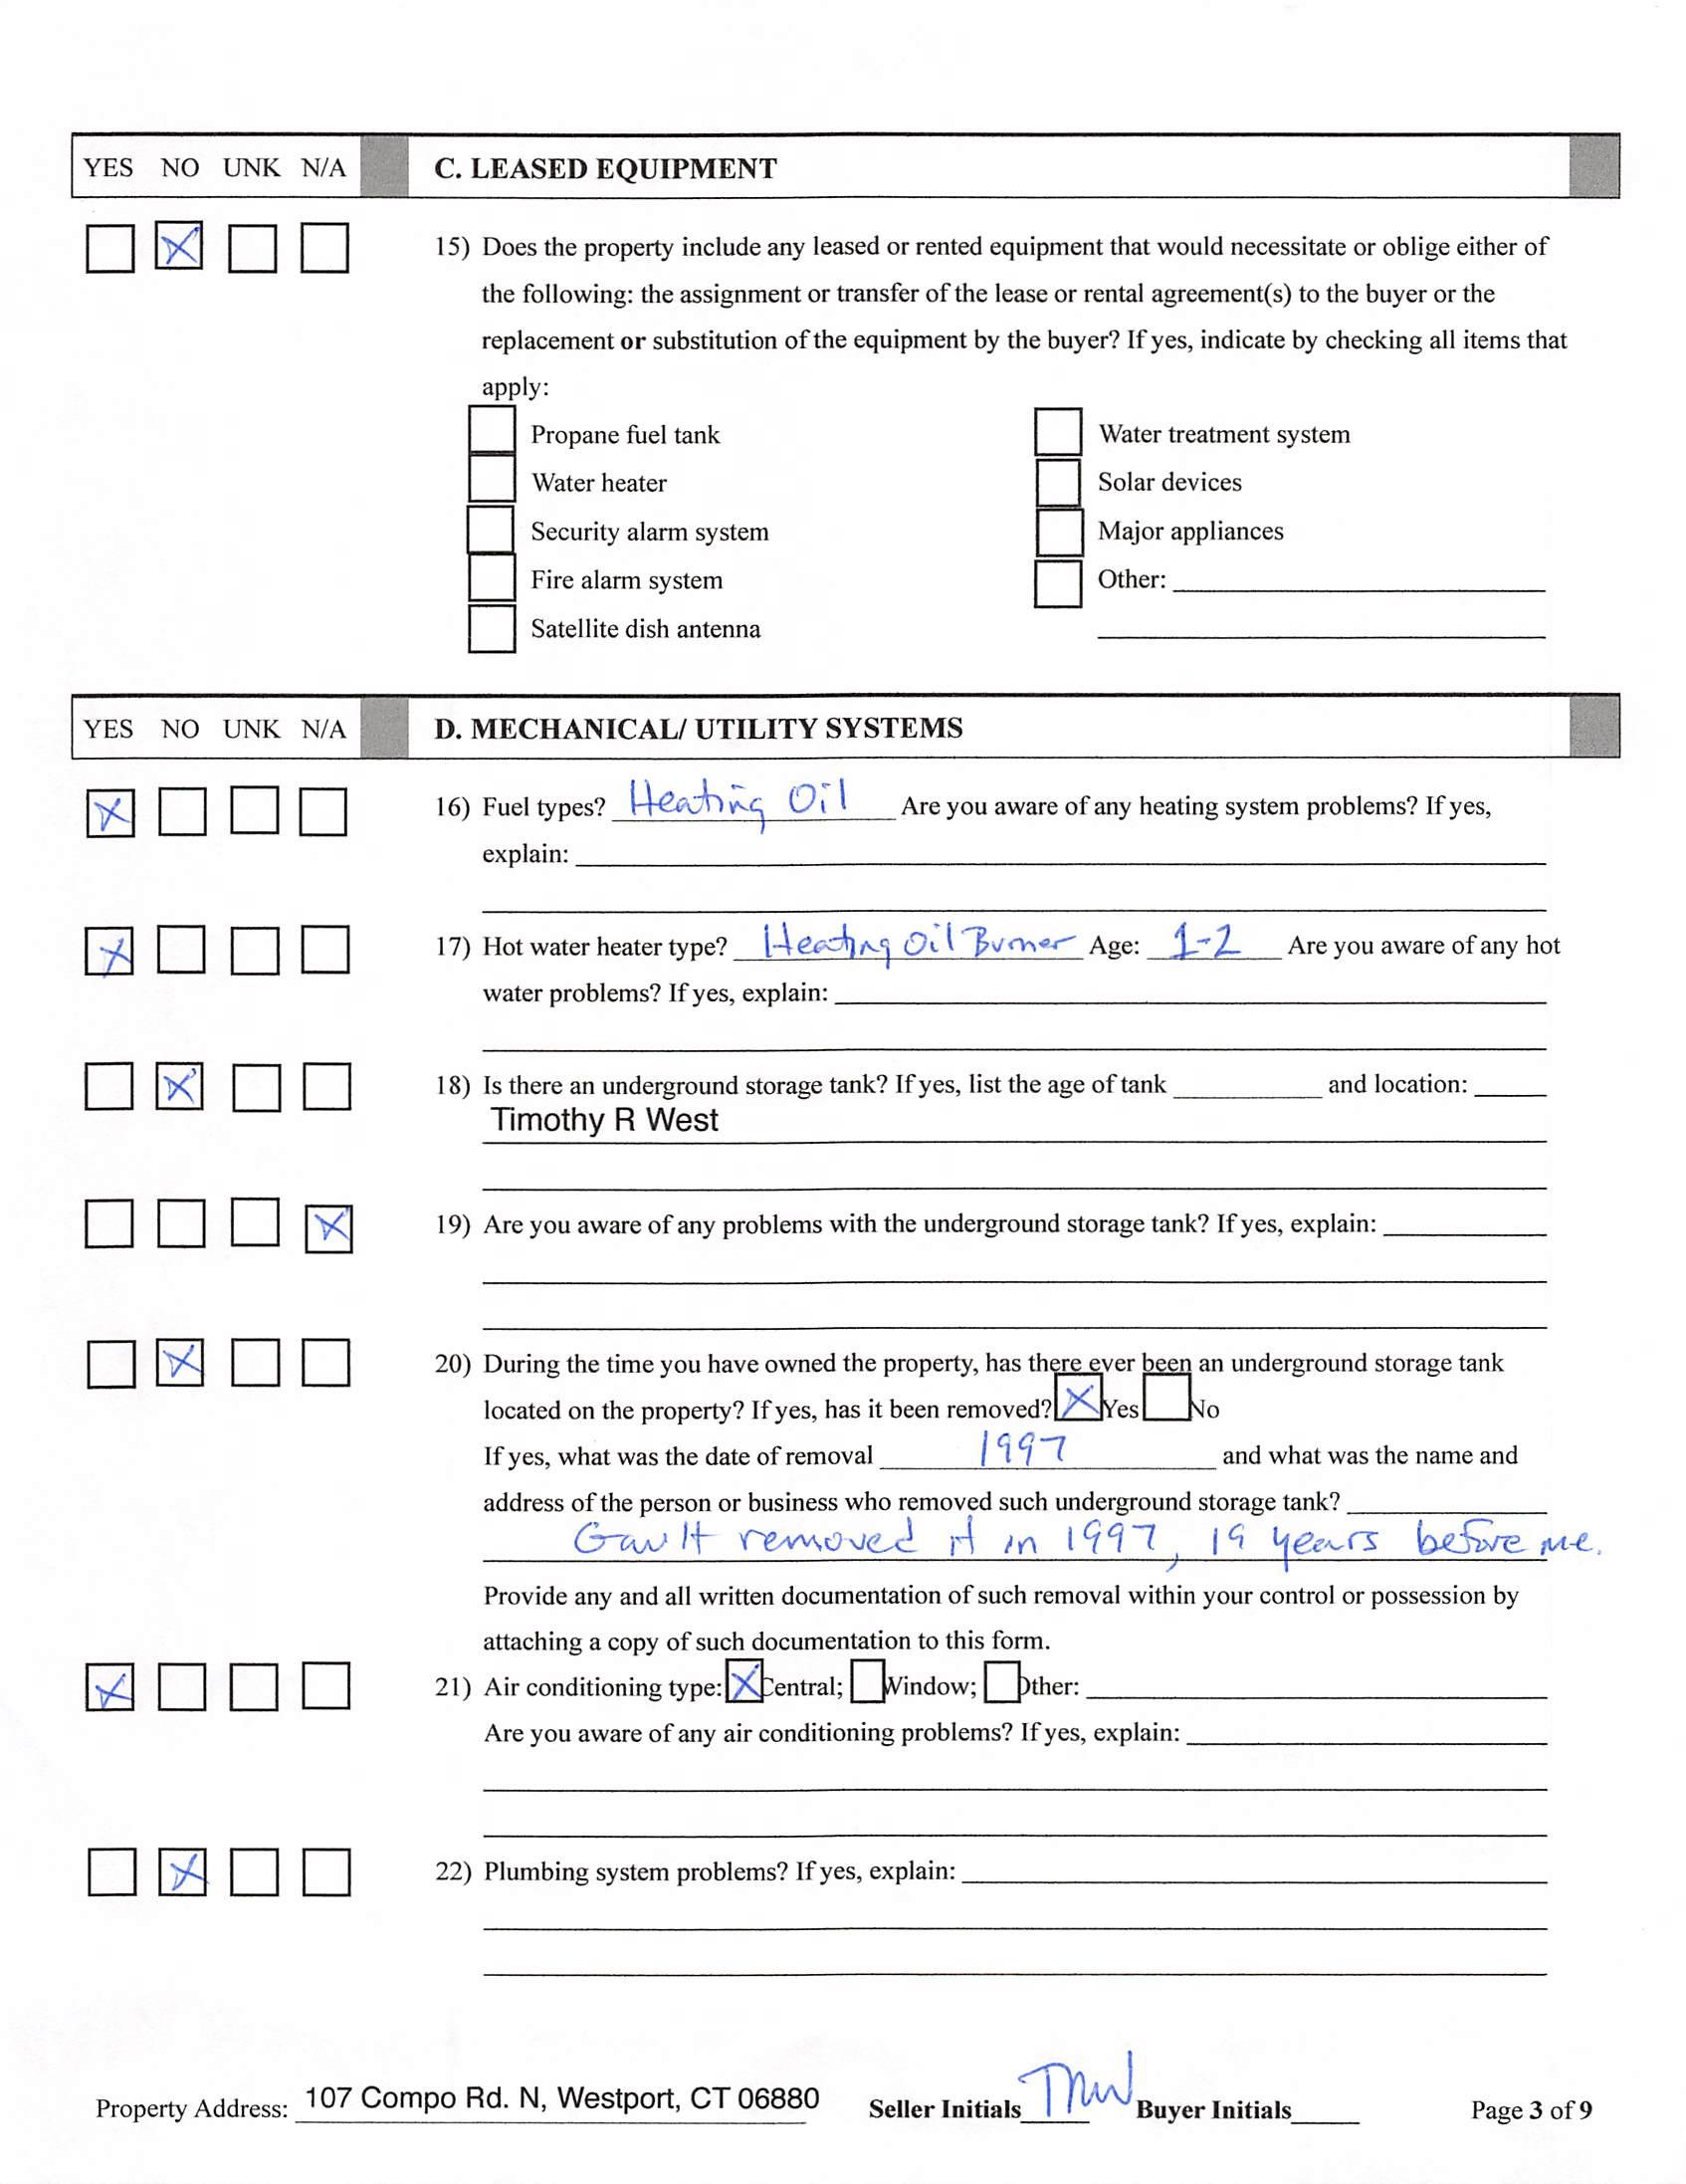
Special Assoc. Assessments Hot Water System Other
Type
Cooling Central Air
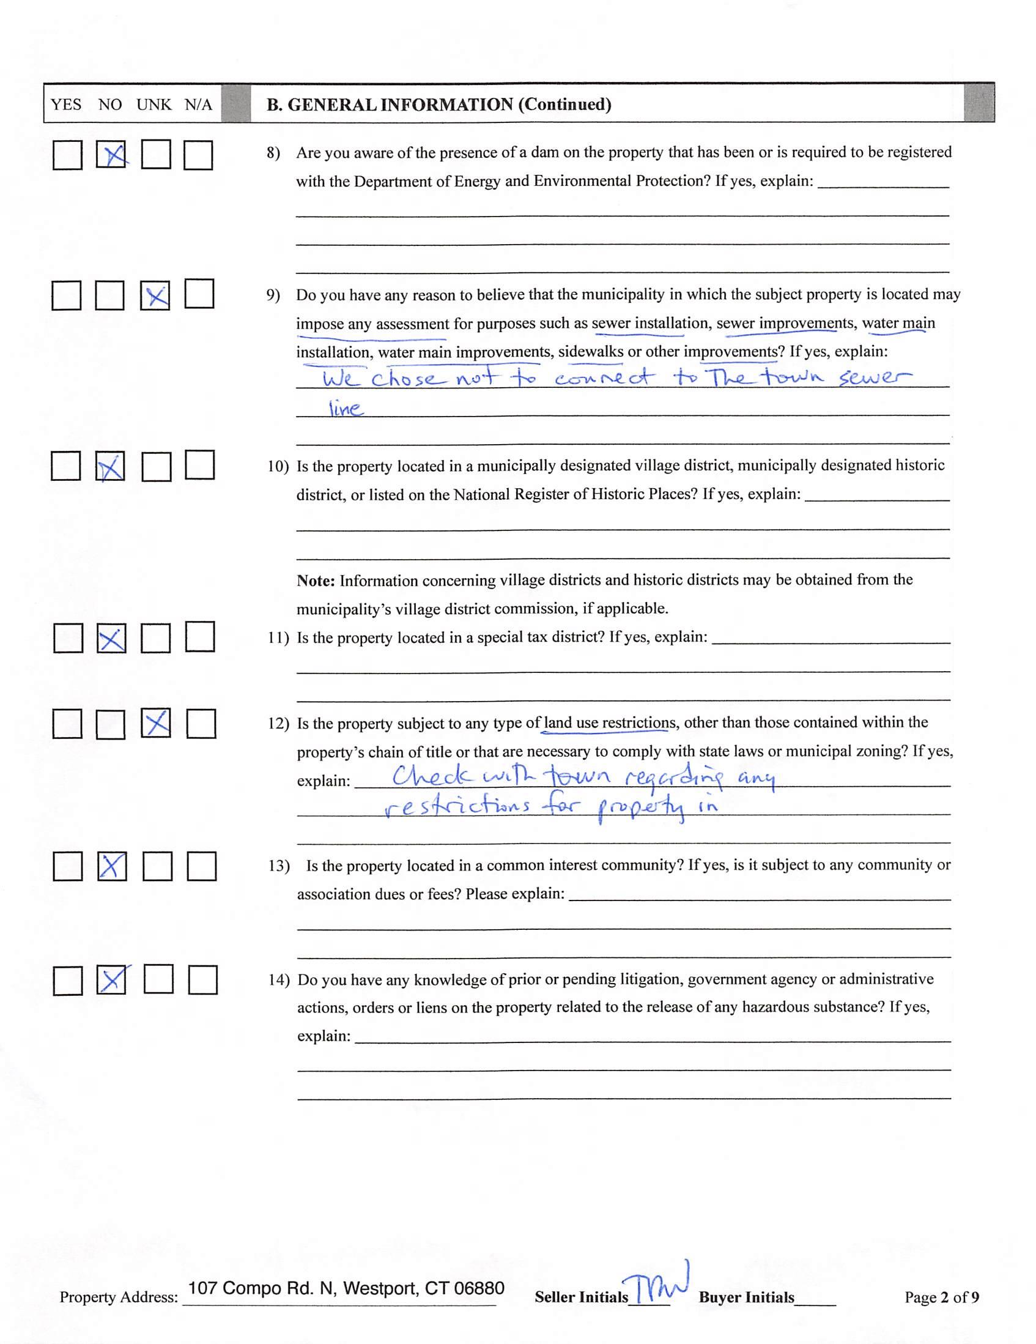
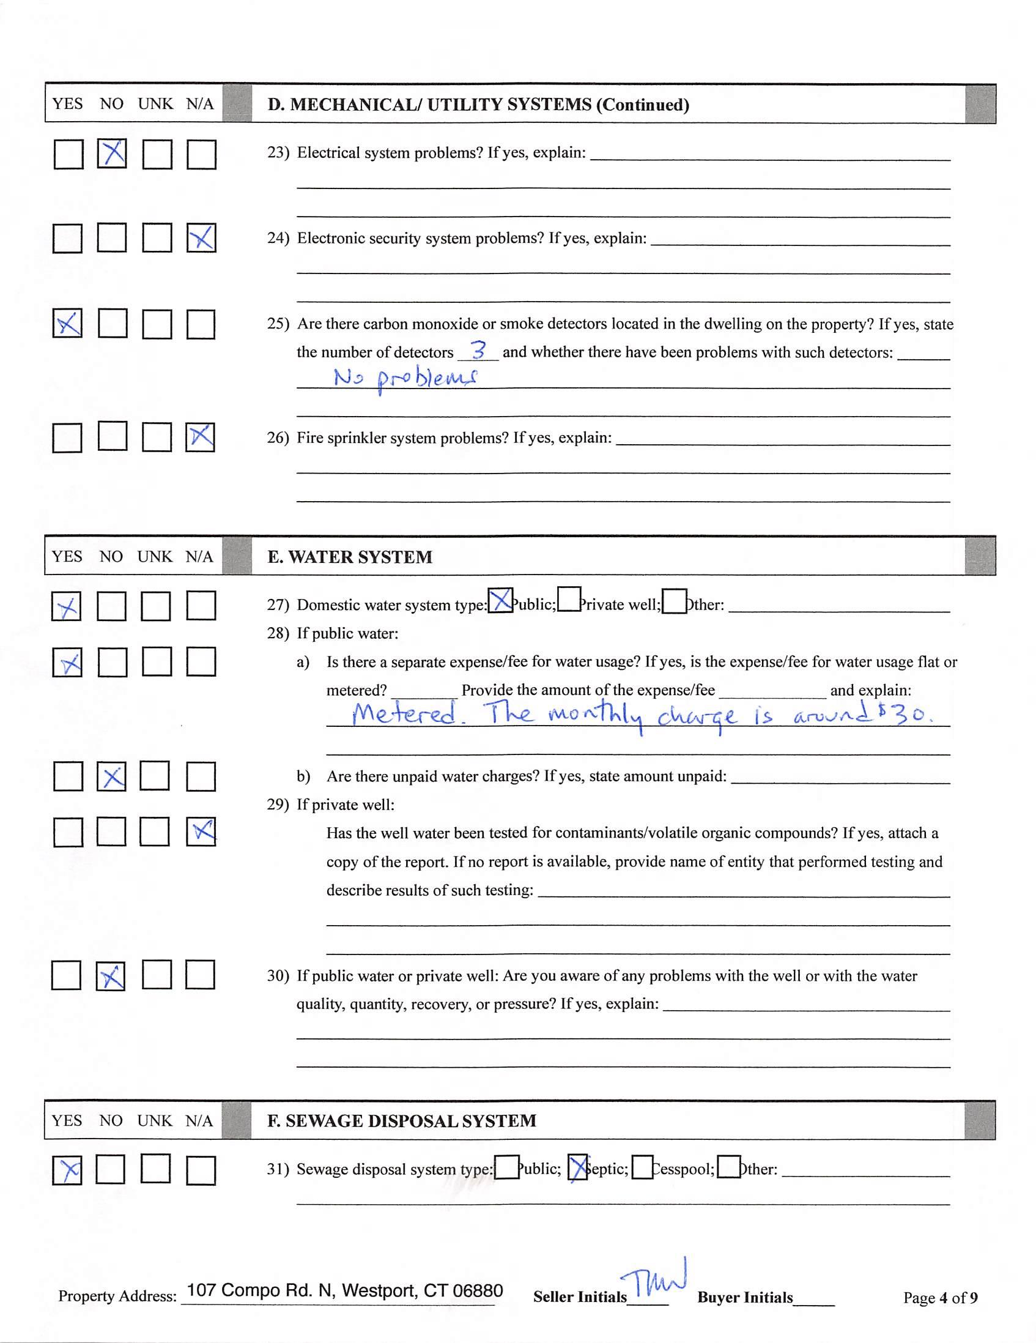
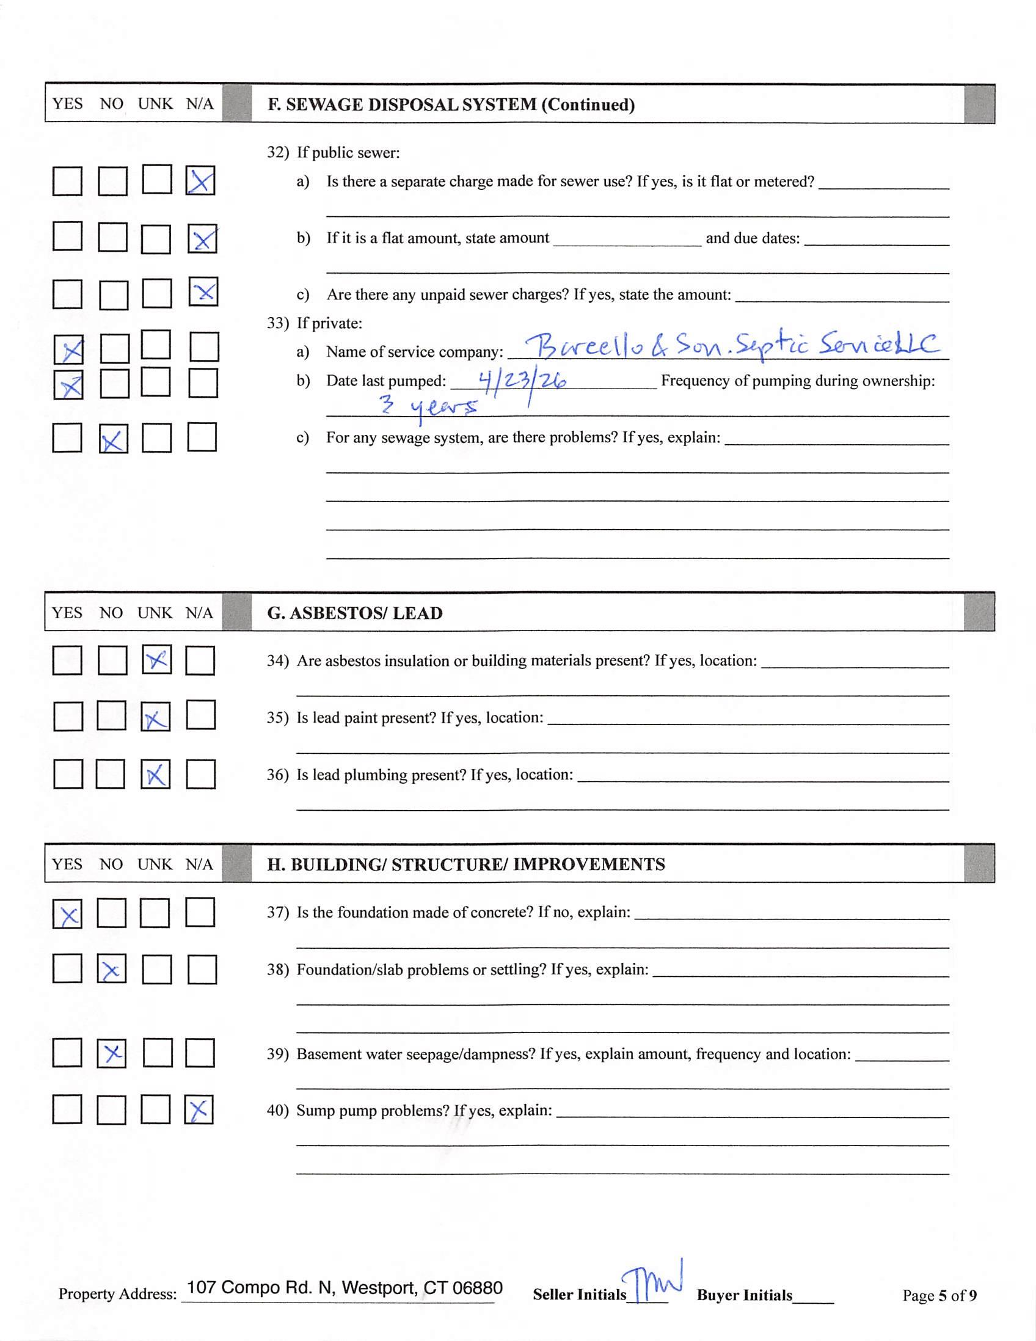
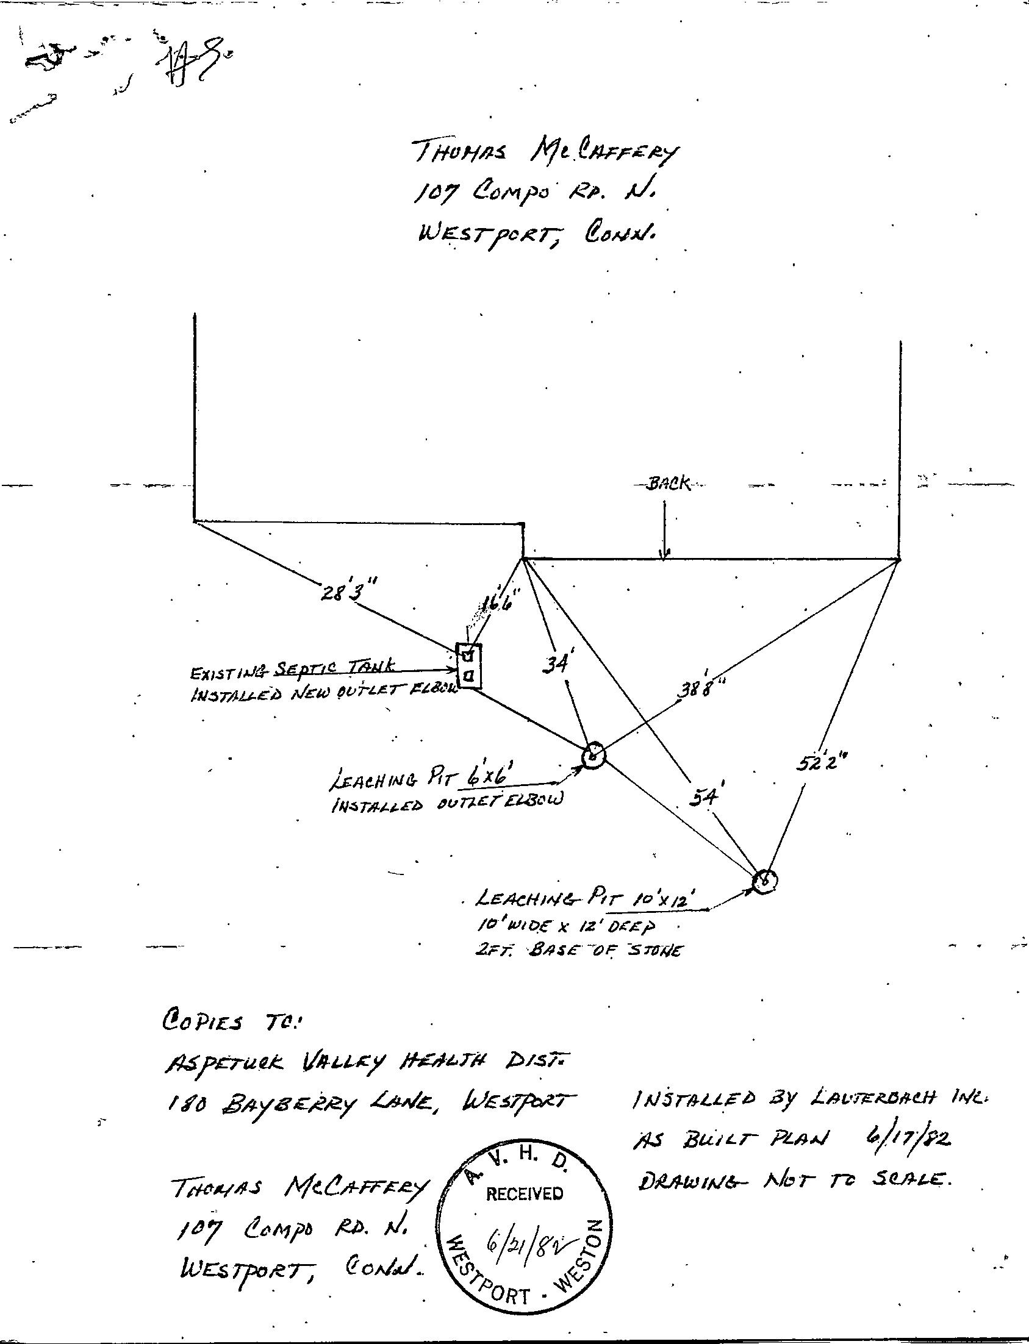
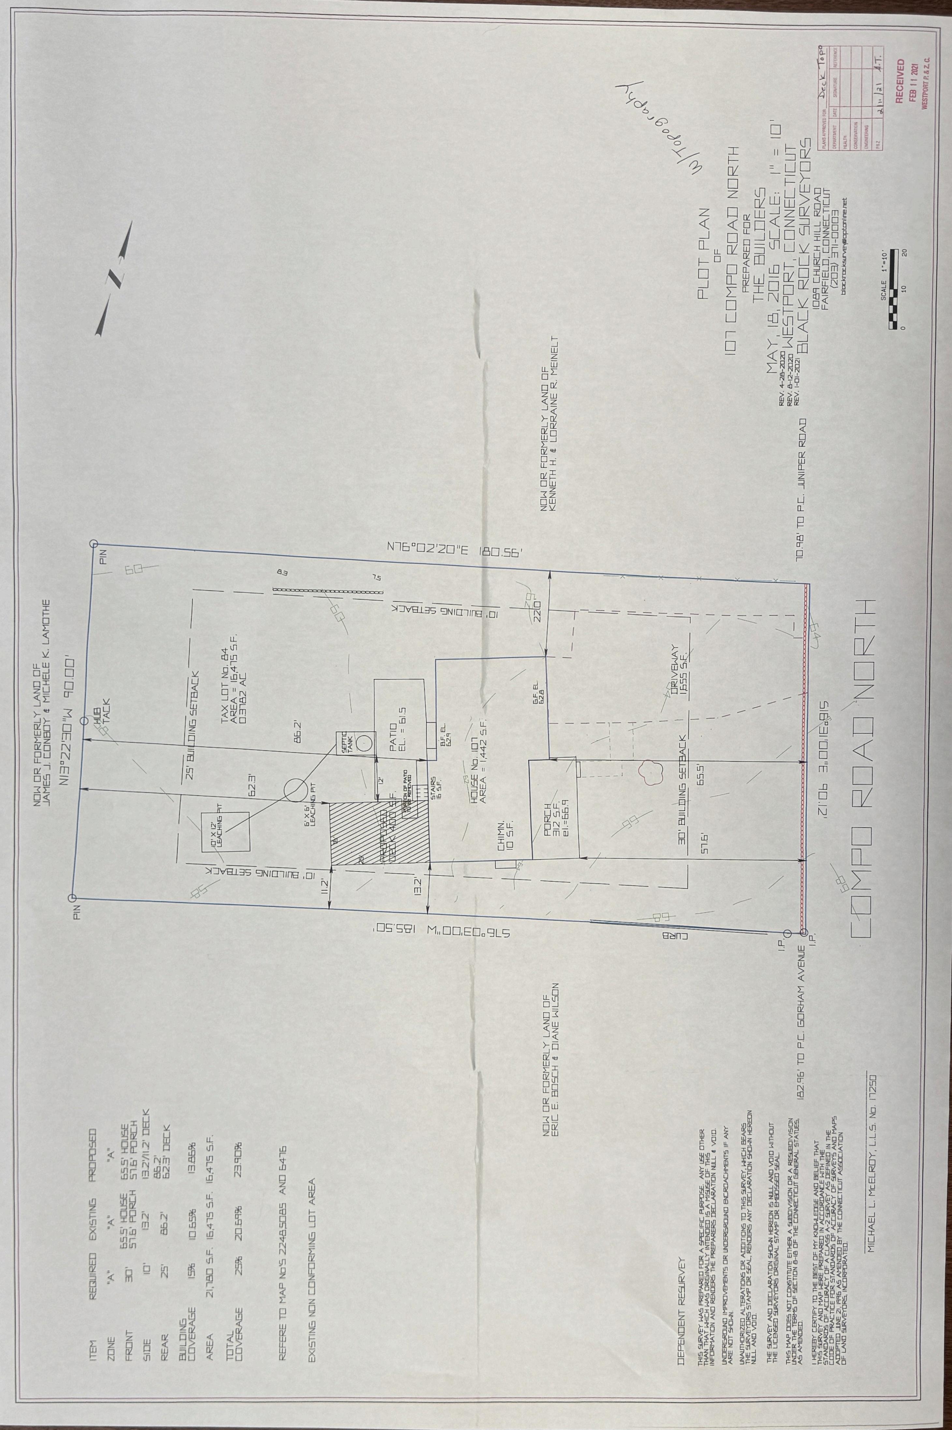
Water & Sewer Service Public Water Connected Sewage System Septic Elem Saugatuck Interm
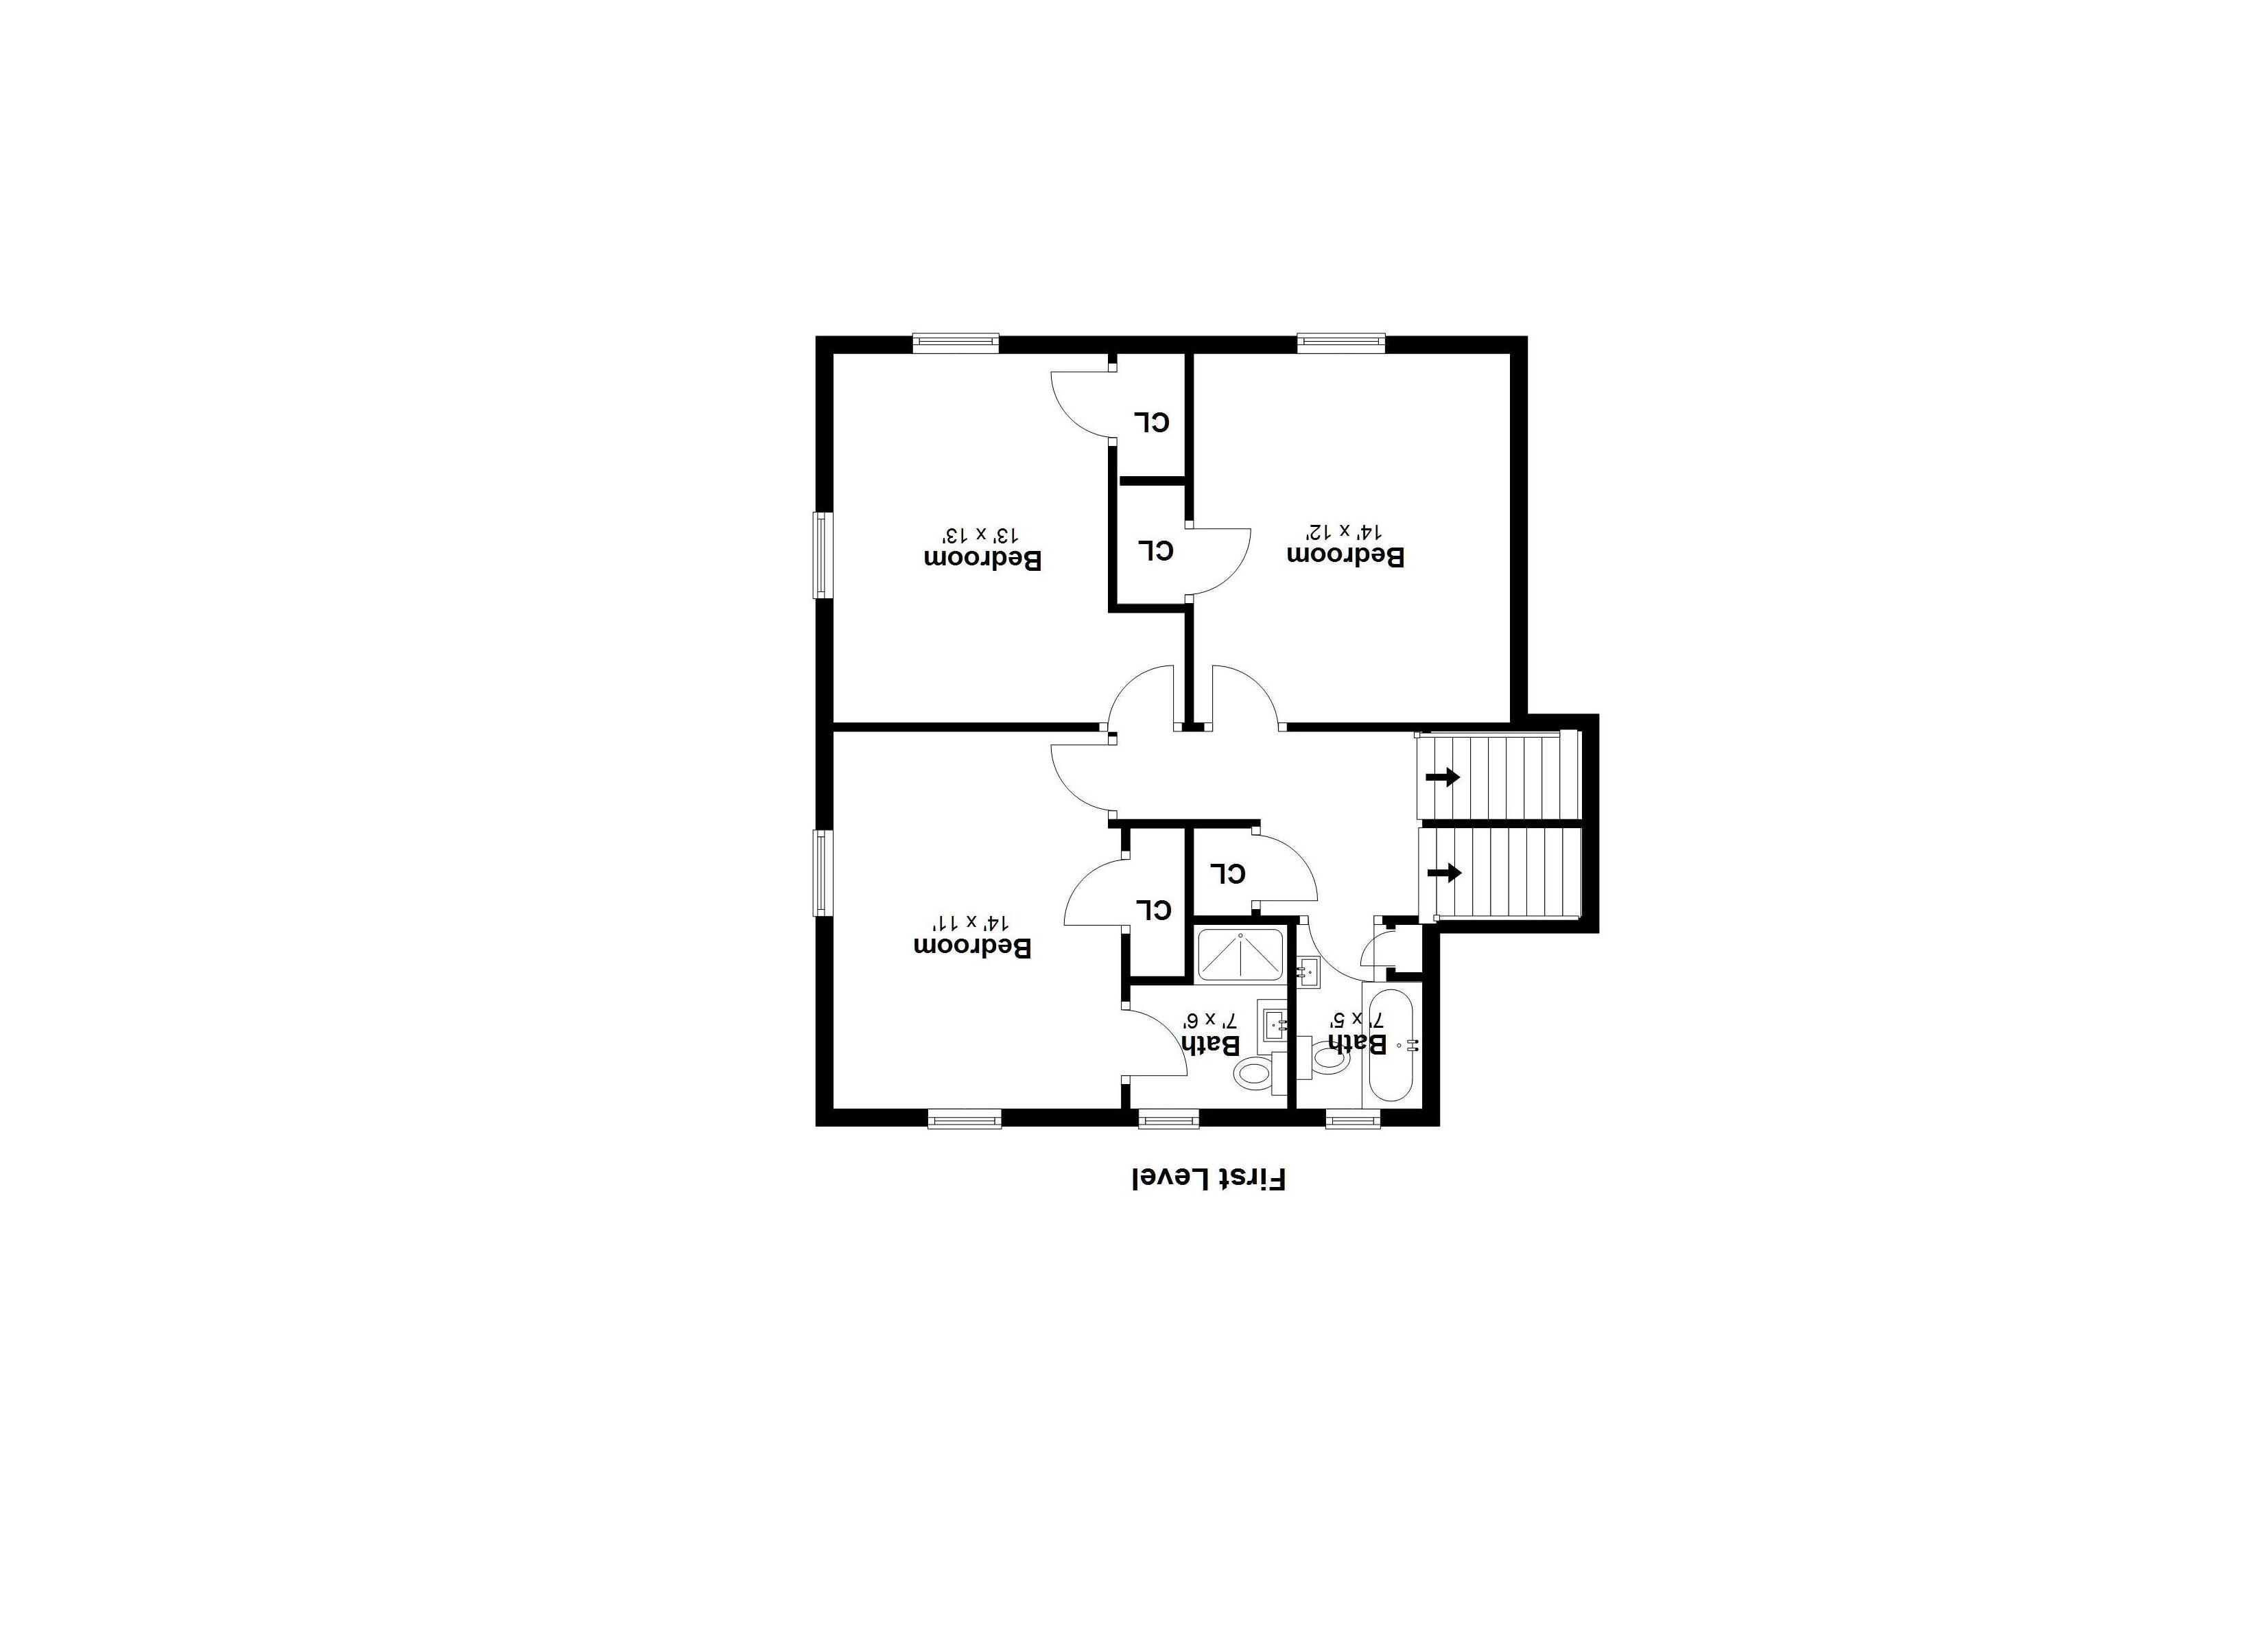
Sparkling and bright, this move-in ready home offers surprising space across five beautifully finished levels, thoughtfully designed for both everyday living and effortless entertaining. Sunlight fills the interiors, complemented by a long list of thoughtful updates and improvements that reflect a high level of care and meticulous maintenance throughout. A covered front porch sets a gracious tone on arrival, inviting quiet mornings and relaxed evenings, while the expansive rear deck and luxurious hot tub are perfectly suited for unwinding or gathering with friends. Set on a lovely, flat property with beautiful flowering trees, the home offers a rare sense of space and privacy while still being close to everything. Ideally located just moments from town, with easy access to schools, parks, and daily amenities, you'll enjoy nearby tennis and pickleball courts at Town Farm Park, along with the dog park and open green space at Winslow Park for picnicking and easy recreation. Restaurants, shopping, and all that makes Westport so special are close at hand, creating an easy, enjoyable lifestyle in a truly inviting setting.
Confidential Agent Remarks
Irrigation system in place, but As Is. Hot tub included in sale - excellent condition.
Marketing History
Current List Price
Previous List Price
Original List Price
$1,399,000 Last Updated 04/27/2026
$1,399,000 Entered in MLS 04/27/2026
$1,399,000 Listing Date 04/27/2026
DOM 0
CDOM 0
Expiration Date 10/22/2026 List
249%
Seller Conc. Amt
Seller Conc. Desc.
Showing & Contact Information
Showing Inst. Use ShowingTime, wait for Confirmed Appointment Lockbox SmartMLS Compatible Elec./Front Door Date Available Negotiable Bank Owned No
Owner On Record
Owner's Phone
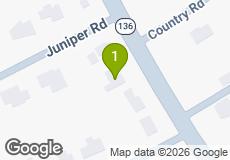
Occupied By Owner Directions Rte 1, or Main Street to Compo Road N. Home is on the West side of the road.
Listing Information
The Commission fields have been removed in accordance with the NAR Settlement, which requires compensation to be excluded in the MLS.
Click here for additional information
Listing Contract Type Exclusive Right to Sell Listing Agreement Service Type Full Service Sign Yes Reserved Prospect No
Listing Agent/Broker Information
List Agent Taylor Tait (21663) Lic.# RES.0803070 Phone (203) 644-0026
List Office Houlihan Lawrence (BHIG1)
Phone (203) 966-3507 Website https://www.houlihanlawrence.com/community-new-canaan
Co List Office
Phone

Electrical & Lighting
2021 Installation of Backyard Floodlights and Down-lights
2023 Additional Down-lighting at Rear Slider and Door
2026 Replacement of Four Light Fixtures
EV Charger Installation
Kitchen & Fixtures
2024 Microwave and Wall Oven Replacement
2026 General Home Updates Including Lighting, Exhaust Fan, Filters and Supplies
2026 New Dishwasher
Exterior & Landscaping
2017 – 2024 Thoughtful tree management and landscape improvements
2018 Garage Door Replacement
Other Services & Maintenance
2017 Door Hardware and Storm Door Installation
2018 Chimney Cleaning and Maintenance
2018 Recirculation Pump Replacement
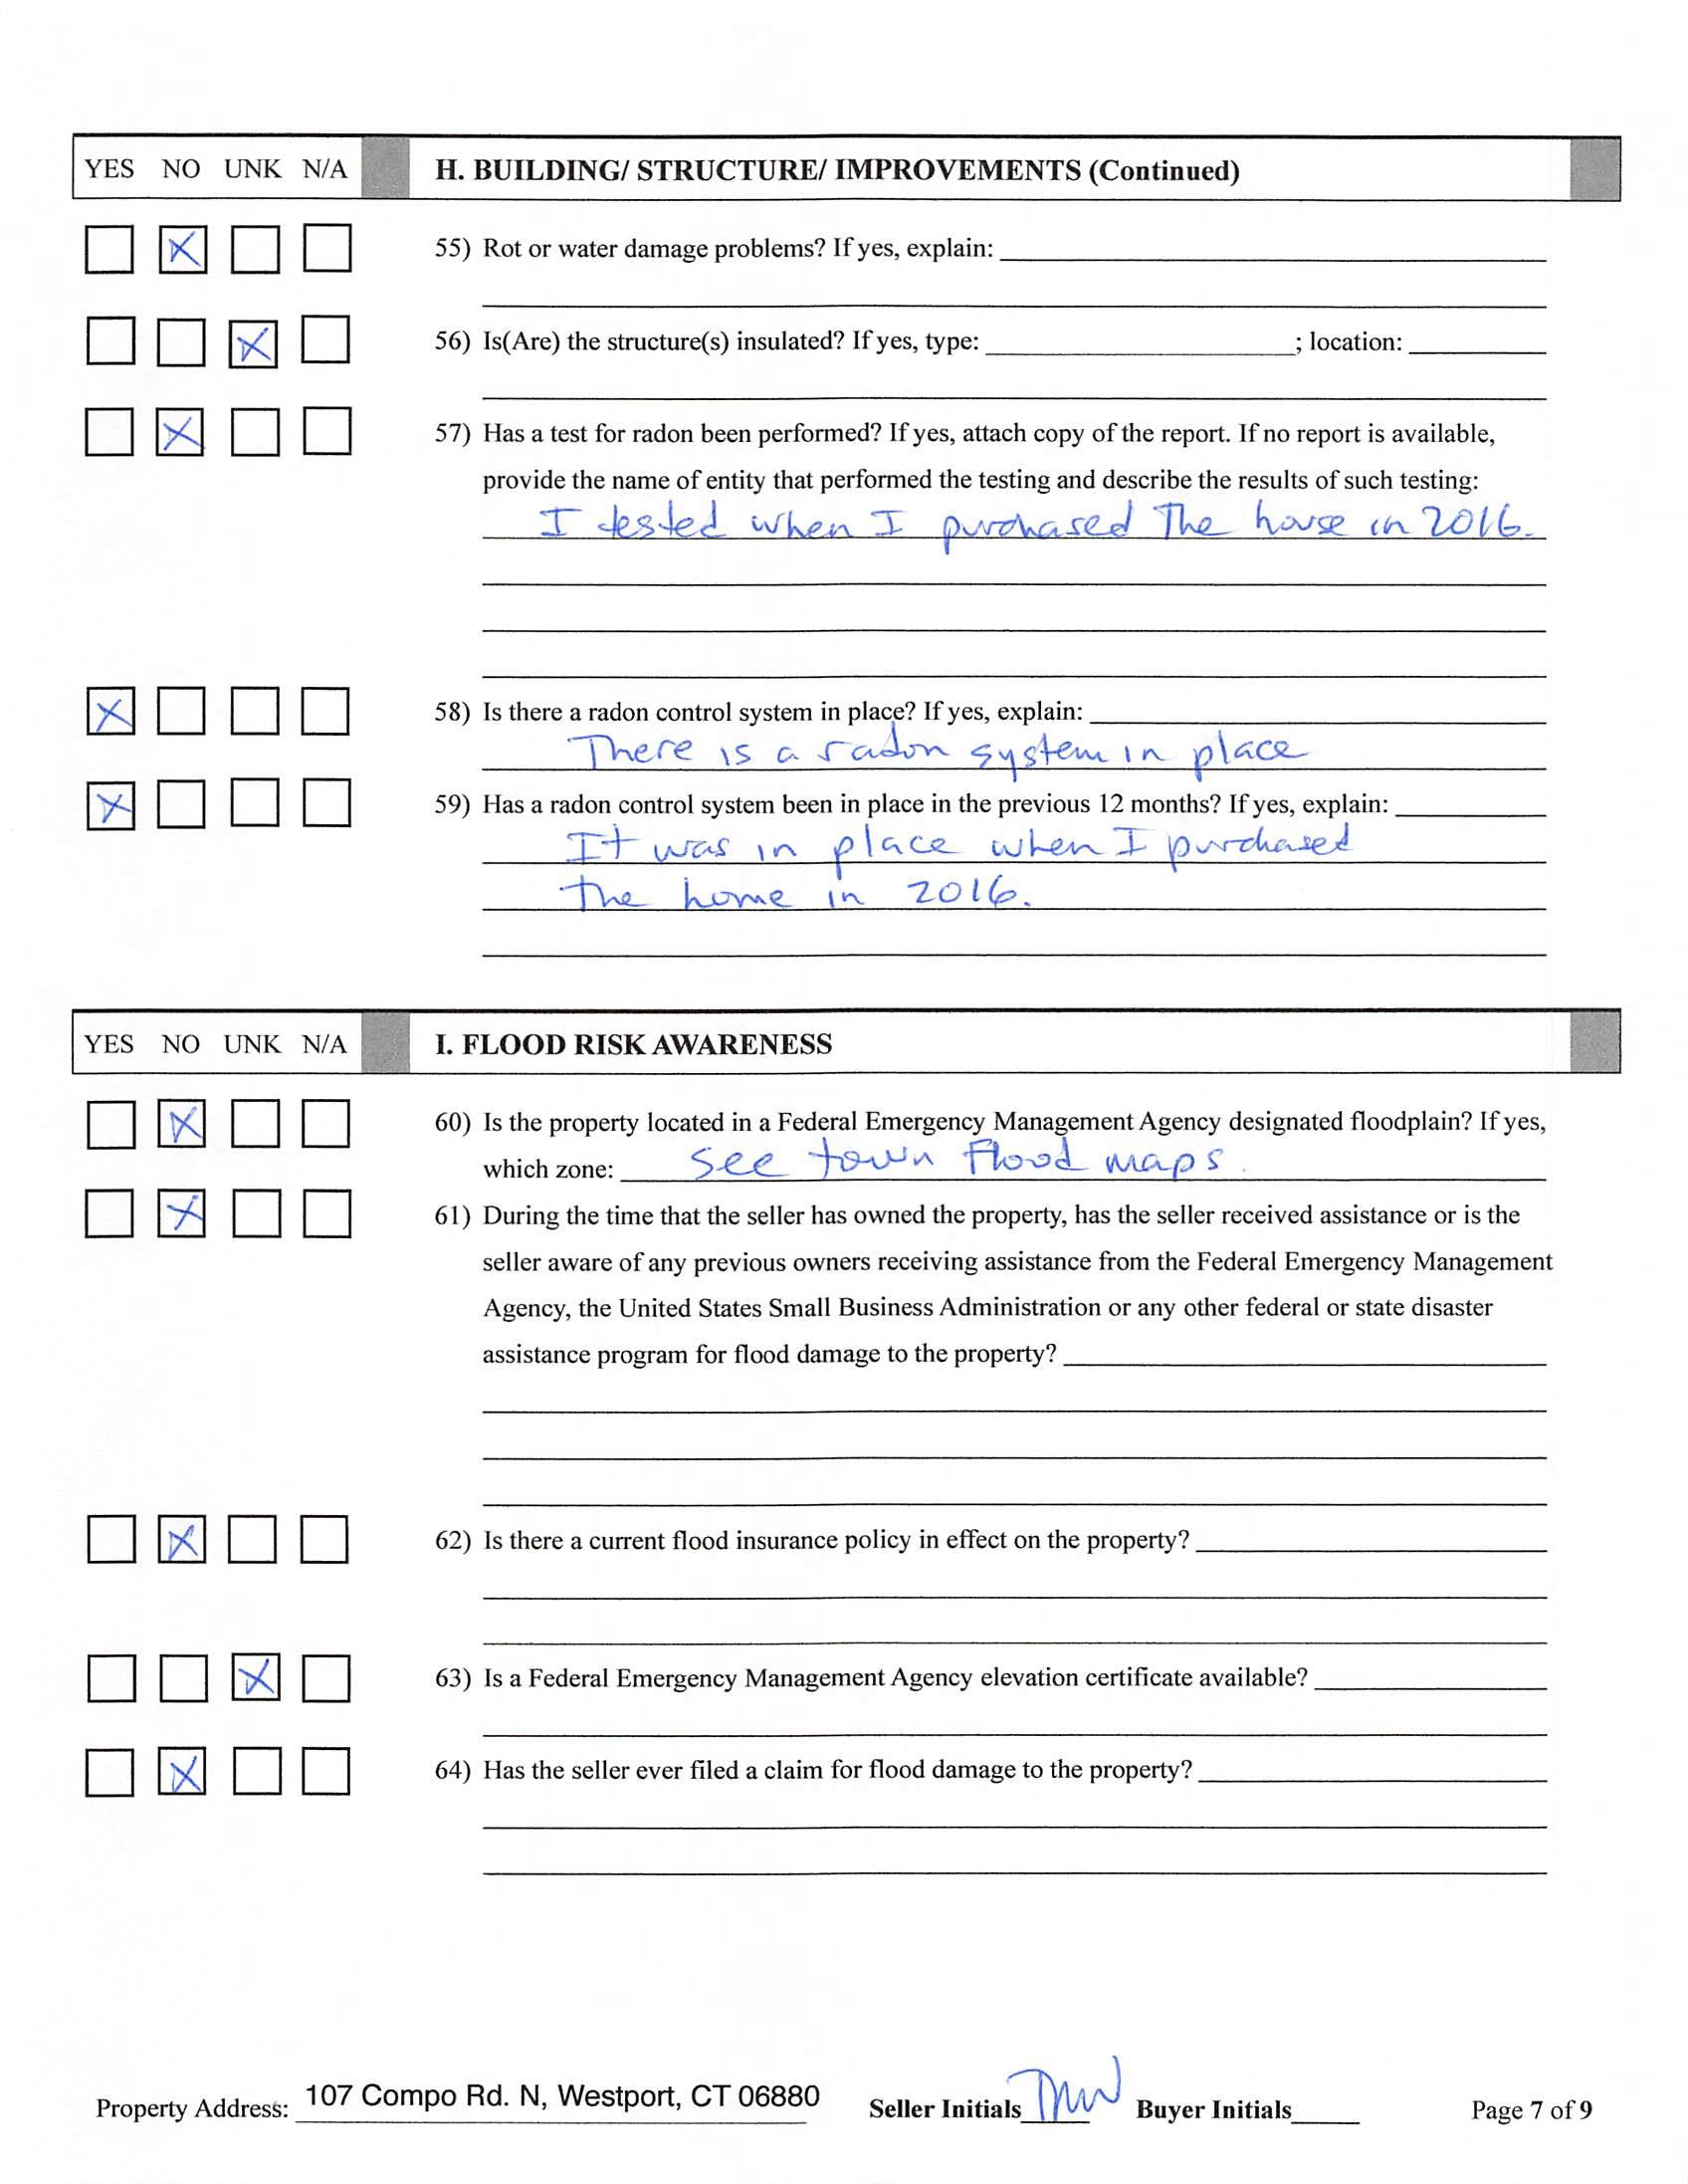
2020 Attic Insulation
*Information provided by homeowner