Historically Speaking


his year marks 50 years of Historic Columbia’s Preservation Awards. As we celebrate this milestone, we are reminded that preservation in this community never happens by chance. It occurs through people who see value and opportunity and act on the conviction that Columbia’s legacy is enduring.
For five decades, Historic Columbia has been dedicated to making these moments possible. Through the Preservation Awards, we elevate projects that demonstrate what thoughtful stewardship can achieve. Through advocacy, research, and partnerships, we help create conditions that allow preservation to succeed—not just once, but again and again. What might appear as individual successes are, in fact, part of a broader pattern of sustained effort and shared commitment shaping Columbia’s built environment in lasting ways.
Director
This issue of Historically Speaking reflects that impact. From landmark rehabilitations to behind-the-scenes advocacy, the work of preservation is both visible and cumulative— building the character and identity of our city. One of the most compelling illustrations of that collective effort is the interactive map featured in this issue, charting more than 200 Preservation Award–winning properties across 29 neighborhoods and districts. Viewed together, these sites tell a larger story of momentum, investment, and a shared belief in the value of place.
Anniversaries are not only about looking back. They are also a call to action. The challenges ahead require the same clarity of purpose that has defined the past fifty years. Development pressures are intensifying, significant buildings continue to face uncertainty and threat, and resources from the mid-twentieth century are only now being recognized for their historical value. There is also a growing need to ensure that the stories preserved in our built environment reflect the full breadth of our community.
Historic Columbia remains committed to meeting this moment. As we prepare to implement our next strategic plan, our focus is on strengthening the tools, partnerships, and public understanding necessary to carry this work forward. We will continue to advocate for places that matter, support those working to preserve them, and expand the ways in which preservation serves our community.
This work is made possible by a dedicated network of members, partners, volunteers, and advocates who believe in preservation—and in the role Historic Columbia plays in advancing it. Preservation is not simply about safeguarding the past; it is about shaping a stronger, more connected future. Thank you for being part of this effort and for helping ensure that the places we inherit continue to shape the city we share.
Warmly,
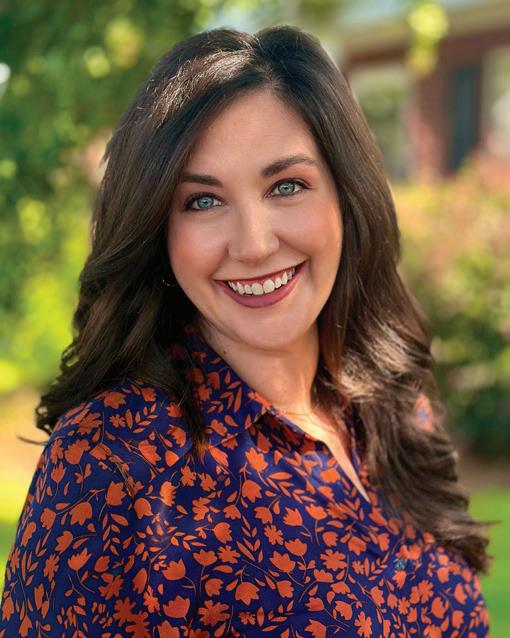
Suzanne Brooks Executive Director
SPRING 2026
Volume 66 | Issue 03
President
1st
2nd Vice President
Treasurer
Secretary Lauren Elliott
Historic Columbia preserves places and shares complex stories from the past that connect us in the present and inspire our future.
3 Preservation Leadership Awards
5 Traditional Building Arts Award 6-10 2026 Preservation Awards
11 Awards, Advocacy, and Advancement in Historic Preservation
14 Putting Preservation Award Winners on the Map
16 Collections Spotlight
On the cover
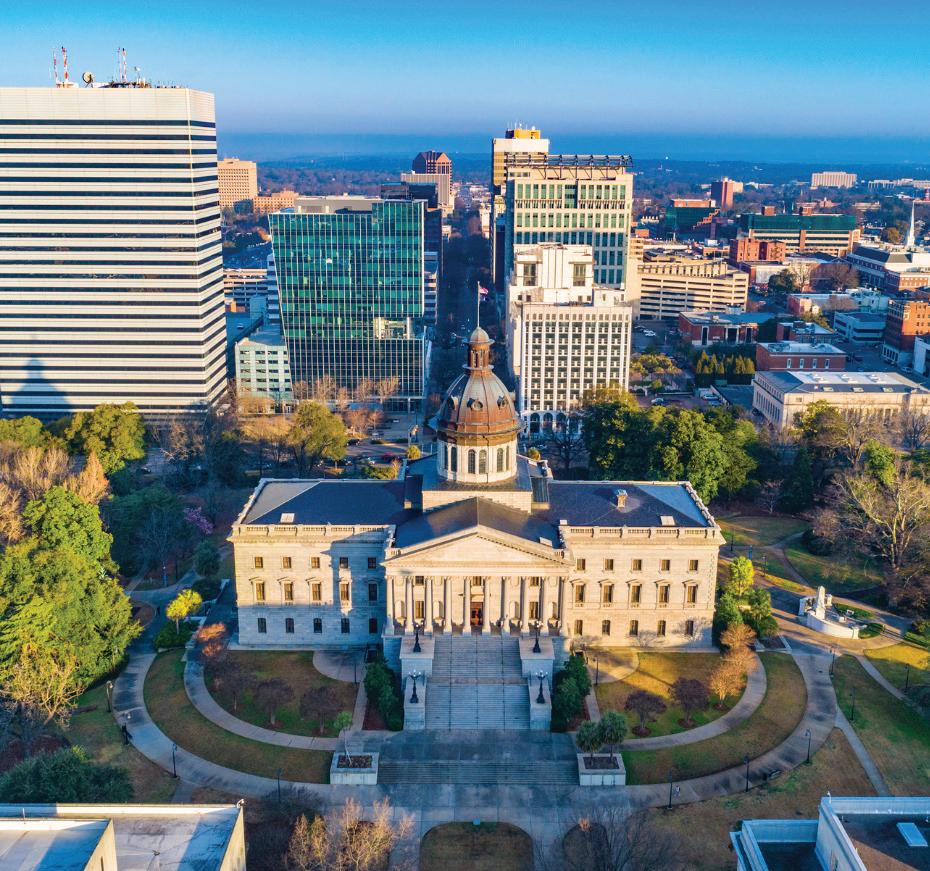
This year’s preservation awards highlight late-19th through mid-20th century commercial, institutional, and residential properties that convey Columbia’s built heritage.


Through our annual Preservation Awards program, Historic Columbia’s Preservation Committee, comprised of architects, designers, and urban planners, recognizes exemplary efforts on the part of businesses, institutions, and individuals that maintain the built heritage of our city and county through preservation-based projects such as rehabilitation or revitalization of historic buildings or construction of new buildings in historic contexts.
Historic Columbia would like to thank the members of the 2026 Preservation Awards committee, including Dale Marshall (Committee Chair), Gene Bell, Dewey Ervin, Mickie Hoover, Chris Rose, and Tiara Williams.
Lydia Mattice Brandt, Ph.D., has played a vital role in shaping how Columbia understands and values its built environment. As a professor of art history at the University of South Carolina since 2011, Brandt has built a career that connects scholarship, teaching, and community engagement to the practice of historic preservation.
Promoted to full professor in 2021, Brandt teaches courses in architectural history, American art, and preservation that frequently draw upon Columbia’s own historic resources. Her students engage directly with the city’s buildings, landscapes, and archives, creating a bridge between academic research and real-world preservation work.
Brandt’s scholarship has also made significant contributions to documenting and protecting historic places in Columbia. In collaboration with preservation professionals and community partners, she co-authored the National Register nominations for the
Olympia Mill Historic District and the Five Points Historic District in 2018. In 2021, she co-produced a comprehensive survey of 721 resources in downtown Columbia, many representing the city’s mid-twentieth century development. This work has helped expand the understanding of what buildings and stories deserve recognition and protection.
Her work also brings history to broader audiences. Brandt co-created the State House Monuments Tour and contributed to Historic Columbia’s website and the Historically Complex podcast, providing accessible ways for the public to explore the city’s history. Earlier in her career, she launched the “Digitizing Bull Street” initiative to document the former South Carolina State Hospital campus before redevelopment reshaped the site, preserving an important record of one of the city’s most significant historic landscapes.
Beyond research, Brandt has served the preservation field through leadership and mentorship. She served on the South Carolina State Board of Review for the National Register of Historic Places from 2013 to 2018 and has guided more than 35 graduate theses at USC. Her contributions to scholarship and public engagement have been widely recognized, including the Fresh Voices in the Humanities Award from South
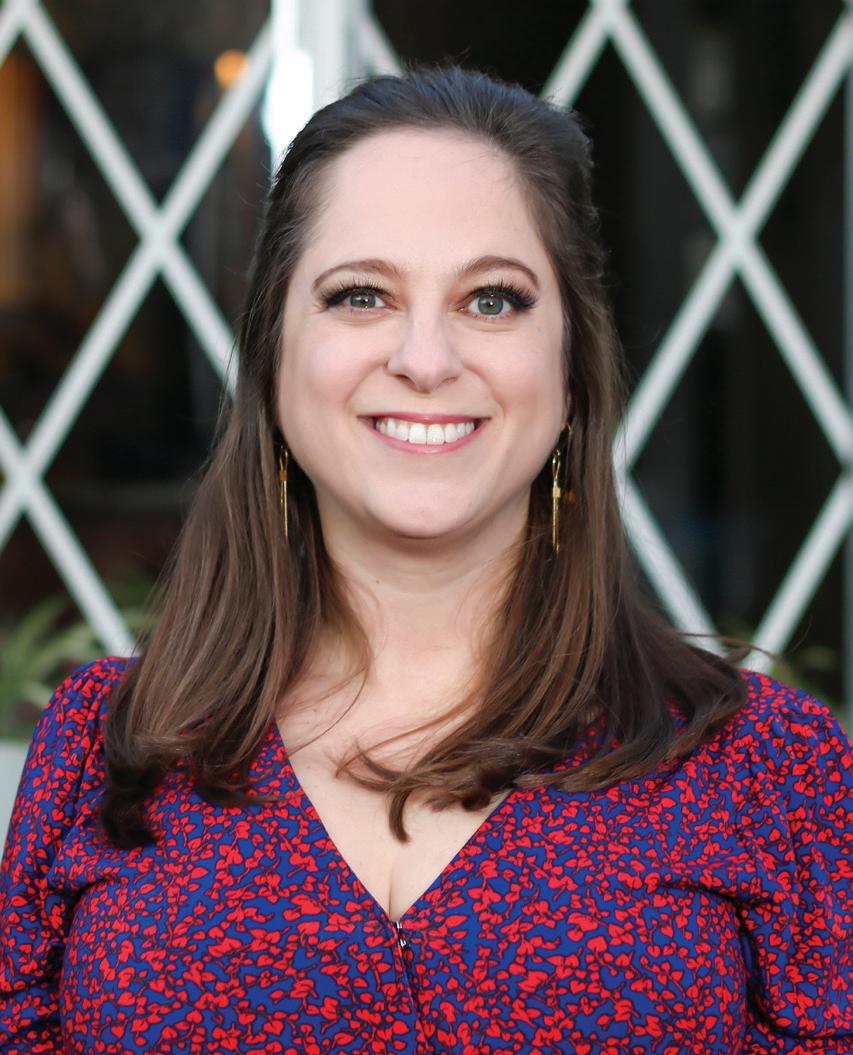
Through teaching, research, and public scholarship, Lydia Brandt demonstrates how thoughtful study of the built environment can deepen public understanding and strengthen preservation efforts. Her work continues to influence how Columbia recognizes and protects the places that shape its history.
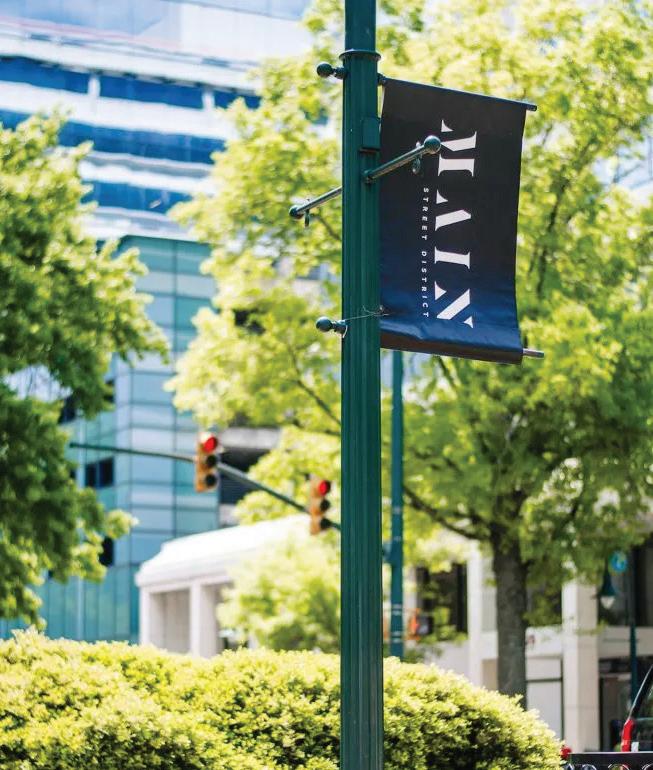
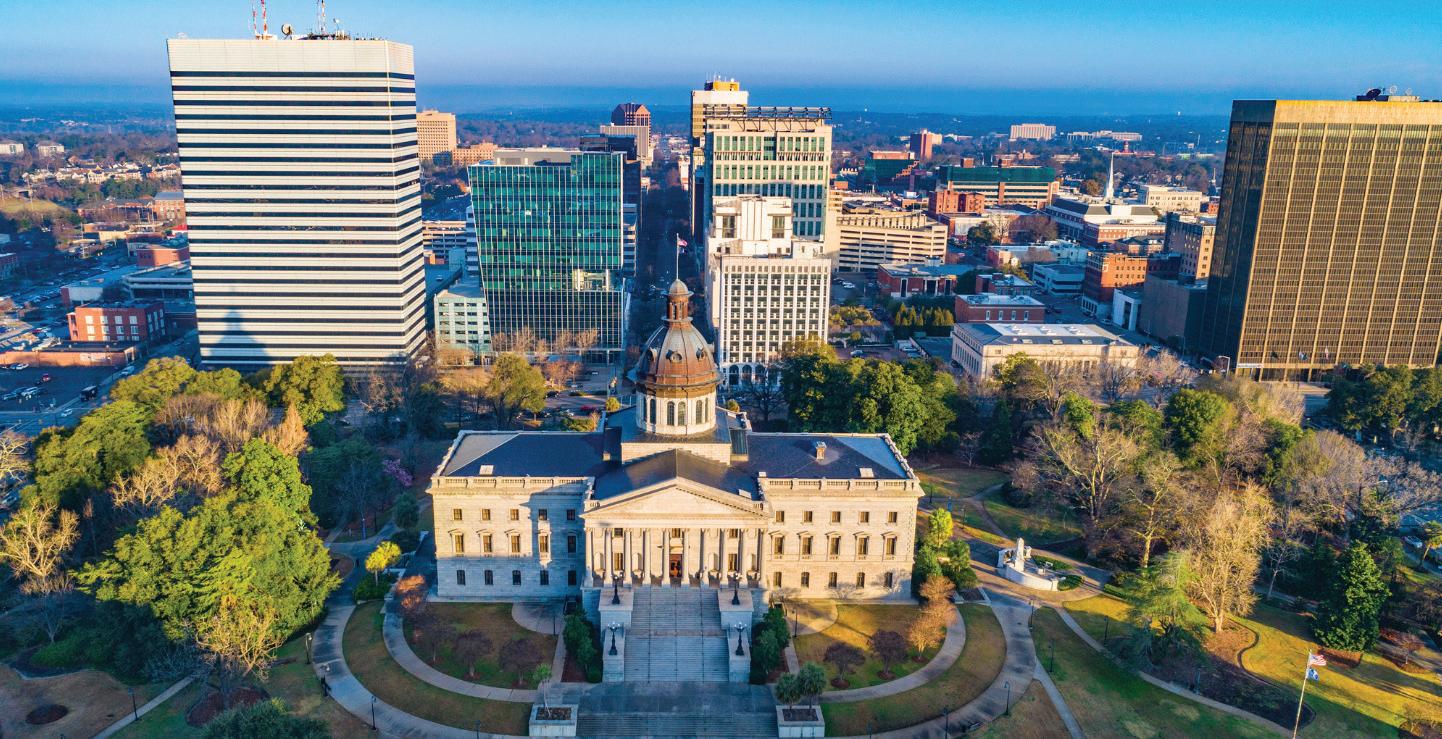
In the late 1990s, Main Street Columbia looked very different from the vibrant district seen today. Retail options were limited, few residents lived downtown, and activity largely ended after business hours. The transformation of Main Street into a thriving urban center is the result of a strategic, preservation-led vision championed by the Main Street District (MSD). By positioning historic preservation as a tool for economic development, MSD helped revitalize Columbia’s historic fabric while fueling a significant economic resurgence.
Originally formed 25 years ago as Center City Partnership, MSD became a catalyst for downtown revitalization. While early residential projects laid groundwork for growth, MSD recognized that sustainable progress required stronger development tools. The organization became a leading advocate for the 2014 designation of the Columbia Commercial Historic District in the National Register of Historic Places. This designation expanded eligibility for Federal Historic Tax Credits and introduced preservation
easements as a key tool for reinvestment in historic buildings.
The results have been striking. Between 2006 and 2016, property values across downtown Columbia increased by 19 percent. On the blocks where major preservation projects occurred, values rose by 85 percent. Though these projects occupied only three of the 36 blocks promoted by MSD, they accounted for 56 percent of the total increase in downtown property values during that decade.
Historic preservation also drove job and business growth. Employment on these project blocks increased by 101 percent over 10 years, far outpacing the citywide growth rate of seven percent. Between 2011 and 2014, the area experienced startup growth exceeding 600 percent and a 25 percent increase in small businesses,
even as the broader city saw declines in the small business sector. Meanwhile, downtown housing units have increased by 137 percent since 2000, reflecting growing demand for urban living.
MSD continues to advocate for expansions of the historic district, with additional boundaries approved in 2017 and 2021. Because preservation easements are held in perpetuity, Columbia’s historic buildings will remain protected for future generations. Through vision, advocacy, and measurable impact, the Main Street District has demonstrated how historic preservation can serve as a powerful engine for economic growth, making MSD a deserving recipient of the Preservation Leadership Award.
-Jeff Prioreschi, Award Nominator „
Historic preservation projects on Main Street did more than just save buildings; they fundamentally shifted the local economy.”
In recognition of the 50th anniversary of its historic preservation awards, Historic Columbia is announcing a new award category that recognizes leaders in the field of traditional building arts. Historic trades are the specialized, traditional skills, tools, and techniques used to maintain, restore, and rehabilitate historic structures, landscapes, and objects. Artisans in this field such as masons, carpenters, blacksmiths, window restorers, and plasterers, focus on conserving, rather than replacing, historic fabric, often using periodappropriate materials and methods.
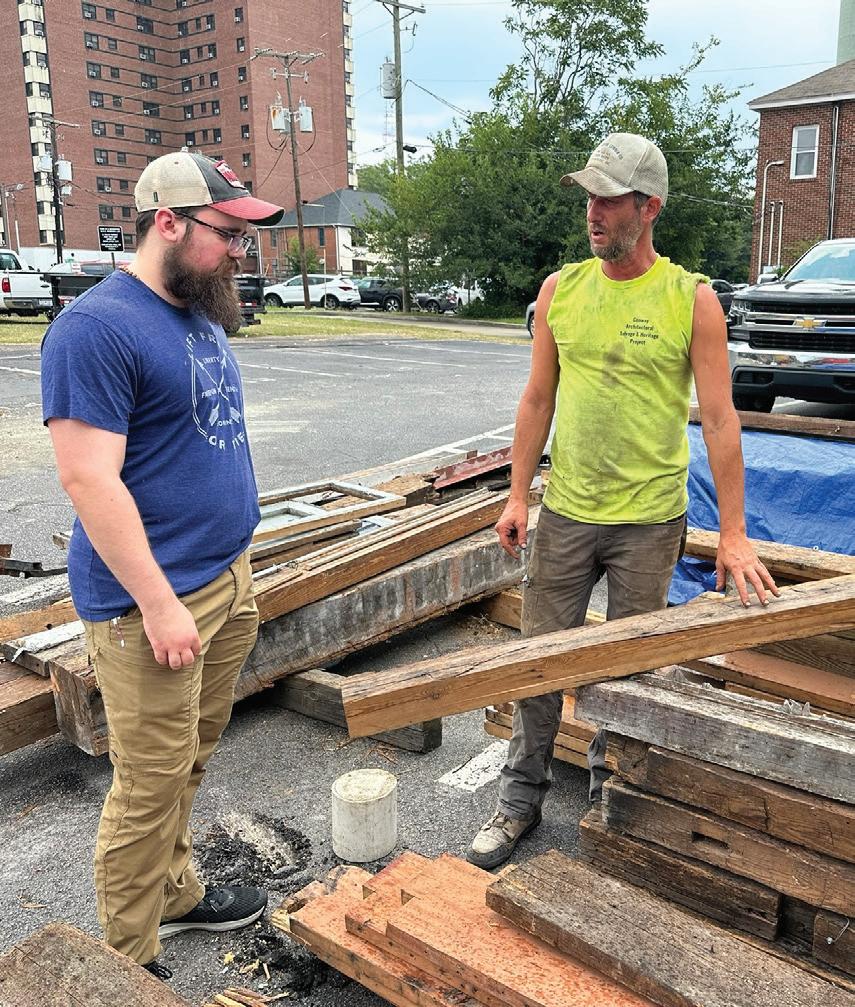

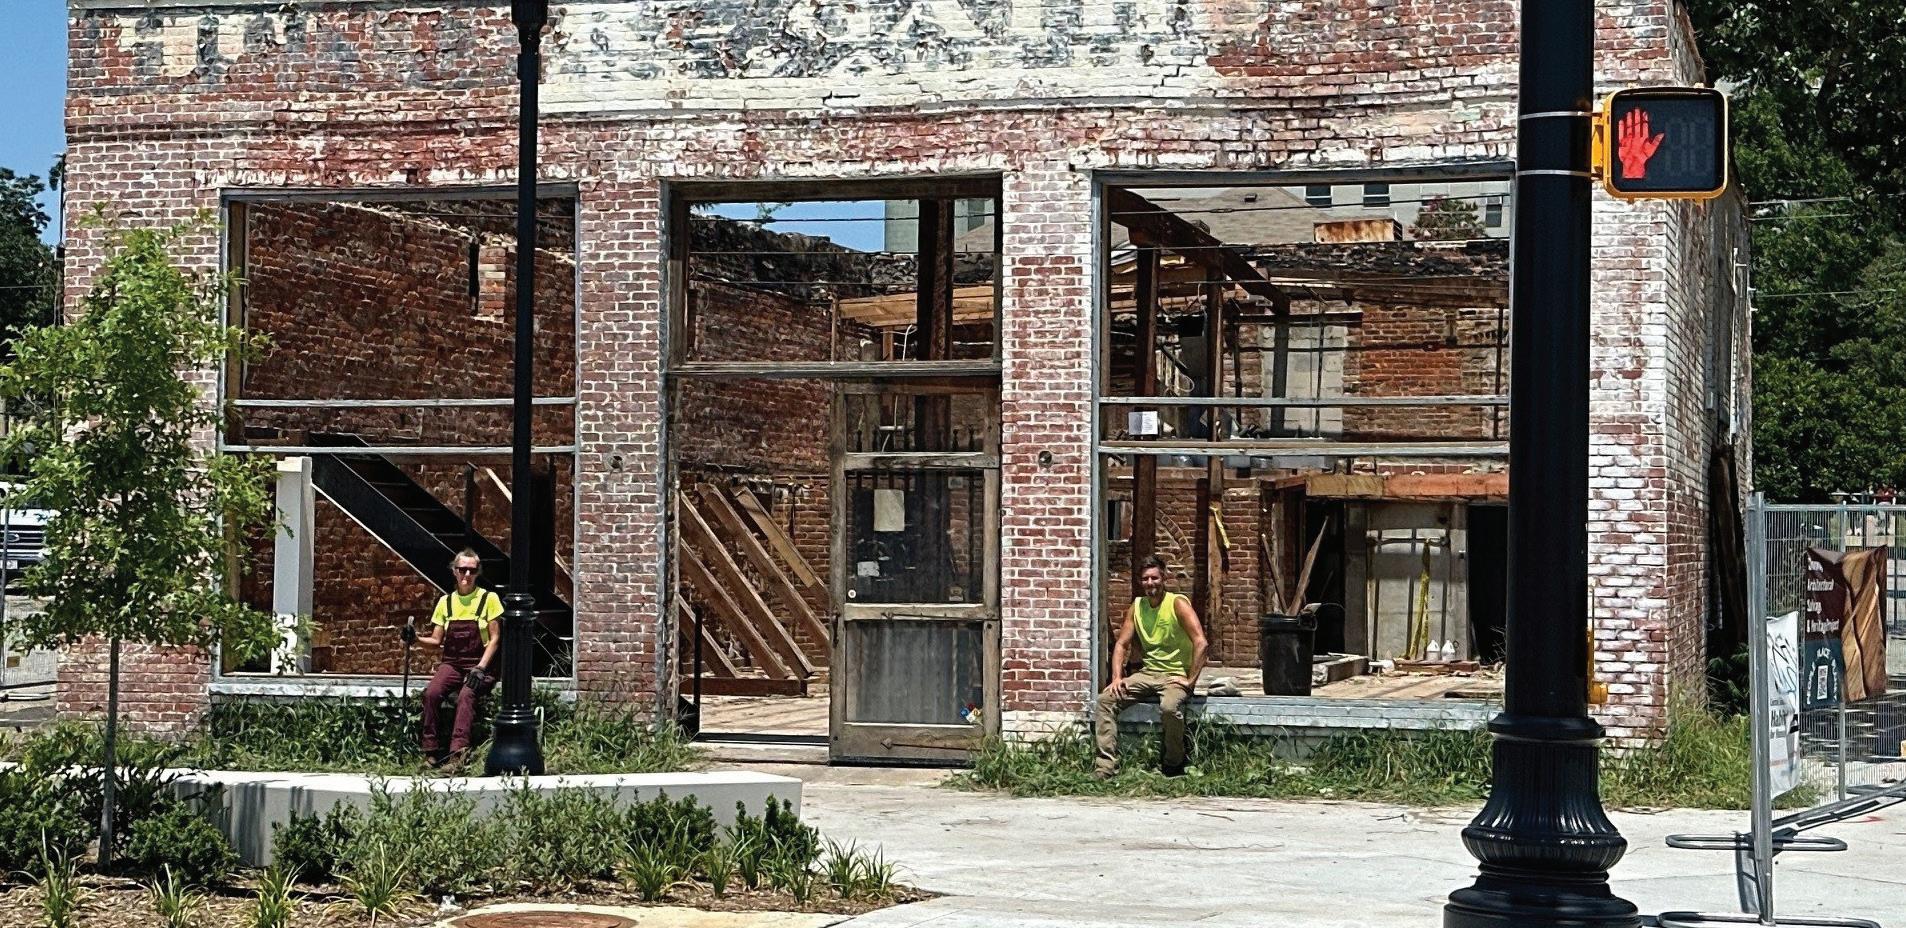

Conway Architectural Salvage & Heritage Project—known simply as Conway Salvage—is a small, grassroots organization that has quickly made a significant impact in the field of preservation. Founded as a nonprofit in 2023 by Alan Todd and Sara Keever, the organization is dedicated to curbing the loss of historic materials and traditional building knowledge through the practice of deconstruction, education, and community engagement.
Executive Director Alan Todd came to Conway in 2014 after earning a Ph.D. in religious studies from Duke University and accepting a teaching position at Coastal Carolina University. His background in archaeological work sparked a deep interest in the historic buildings of Horry County. As rapid population growth led to increased demolition of older structures, Todd became committed to preserving the historic materials and craftsmanship that might otherwise disappear. Studying successful deconstruction models in cities such as Savannah, he developed a framework to bring similar preservationminded practices to the region, ultimately launching Conway Salvage. The project combines material salvage, historical documentation, and the revival of traditional building trades.
Director of Operations Sara Keever brings a background in education as a teacher and librarian. At Conway Salvage, she focuses on helping the public understand the value of reusing historic
materials and consuming resources more responsibly. Through workshops and community programs, she hopes to create opportunities for artisans and volunteers to develop new skills while contributing to preservation efforts.
The organization’s work gained widespread attention in 2025 with the deconstruction of 900 Main Street in Columbia, the ca.-1913 building best known as the home of the HunterGatherer Brewery. When preservation of the building proved impossible, Conway Salvage negotiated with partners including the University of South Carolina Foundation, artist Lauren Andreu, and Historic Columbia to carry out a careful, systematic deconstruction rather than traditional demolition.
Working through the heat of the summer months, Todd, Keever, and a team of volunteers salvaged historic brick, old-growth pine and pecky cypress, doors, glass, fixtures, and ironwork from the structure. More than 90 percent of the building’s materials were ultimately preserved for reuse.
Equally important, the project invited the public to share memories of the beloved site, capturing oral histories that connect the building to Columbia’s cultural life. Through their commitment to preservation, sustainability, and community storytelling, Conway Salvage has demonstrated how thoughtful deconstruction can turn loss into opportunity while keeping pieces of the past alive for future generations.
Owner
Lewis Rogers Properties
Architect
Architectural Concepts
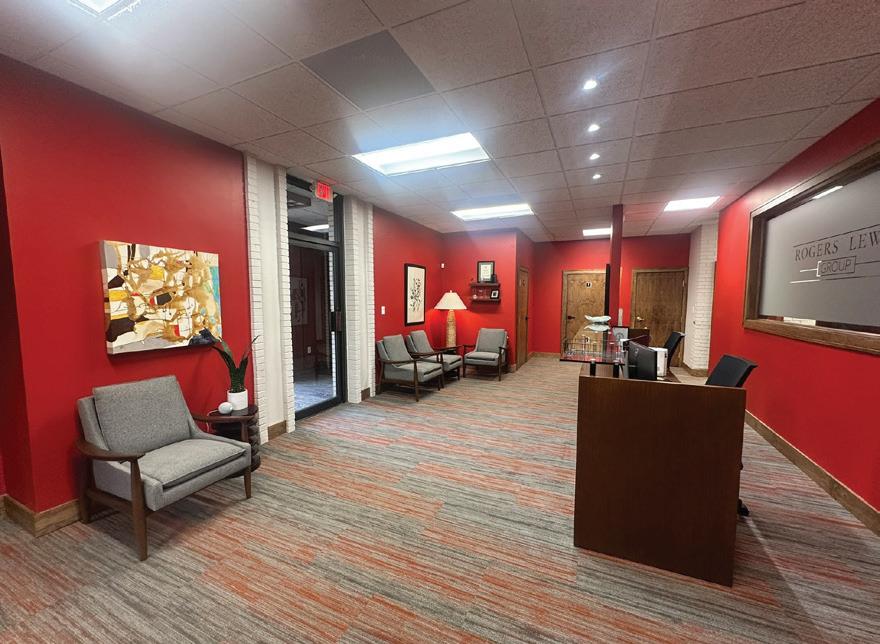
Constructed in 1967, the Bob Russell Realty Building is a prominent example of New Formalist architecture in downtown Columbia. Designed by Blume, Cannon and Ott, the building features a strong structural grid, ribbon windows, and travertine panels.
In 2024, preservation-minded owners Robert Lewis and Chris Rogers undertook the rehabilitation using historic and abandoned building tax credits. The project team included preservation consultant Janie Campbell of Rogers Lewis Group, architect Charlie Baker of Architectural Concepts, and
Contractor
Blackstone Construction
Preservation Consultant
Rogers Lewis Group
contractor Don Blackstone of Blackstone Construction.
The largely gutted interior was carefully restored using physical evidence from earlier partitions to guide the layout. Historic materials including wood paneling, travertine flooring, builtin planters, and the vestibule rock garden were preserved. Missing ceiling tiles were replaced with matching materials. Exterior work was minimal, retaining the building’s travertine panels and façade grid. The project highlights the importance of preserving Columbia’s mid-century modern architecture.

Owner
Yip Premier Real Estate
Architect
Architrave
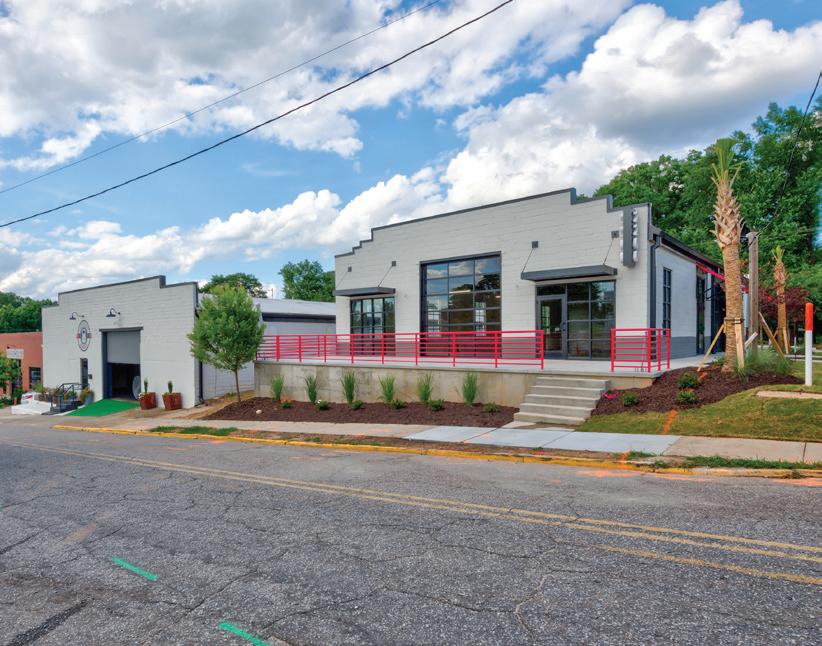
The rehabilitation of 2200 Sumter Street shows how preservation can revitalize commercial corridors.
Constructed in 1964, the one-story building had suffered years of neglect but retained key architectural features including masonry walls, steel windows, and a steel bowstring truss.
Owners Karen Yip and Robbie Hinrichs led the rehabilitation following a design by architect Dale Marshall of Architrave and contractor Carlie Allman of Cohn Construction. Structural stabilization included foundation reinforcement and a new roof. Insulation was relocated above the roof deck so the
Contractor
Cohn Construction
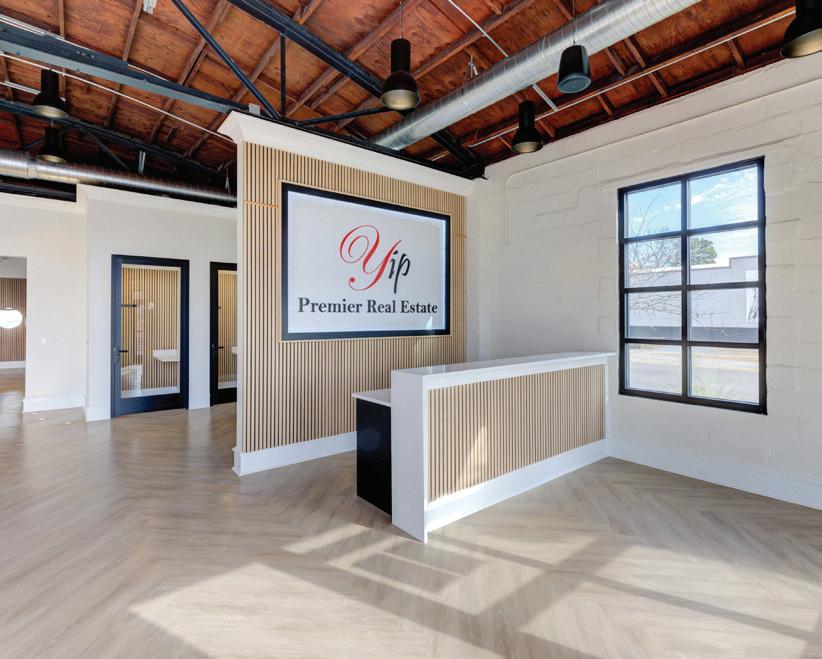
bowstring truss could remain visible. Previously enclosed openings were reopened and fitted with storefront glazing and glass overhead doors, restoring transparency and pedestrian engagement. Original steel windows were repaired and a new front porch installed to strengthen the building’s relationship to the street.
Today, the building houses Yip Premier Real Estate and serves as a venue for community and professional events, demonstrating how preservation can spark reinvestment along Columbia’s historic commercial corridors.
Owner Raines Company
Architect
Garvin Design Group
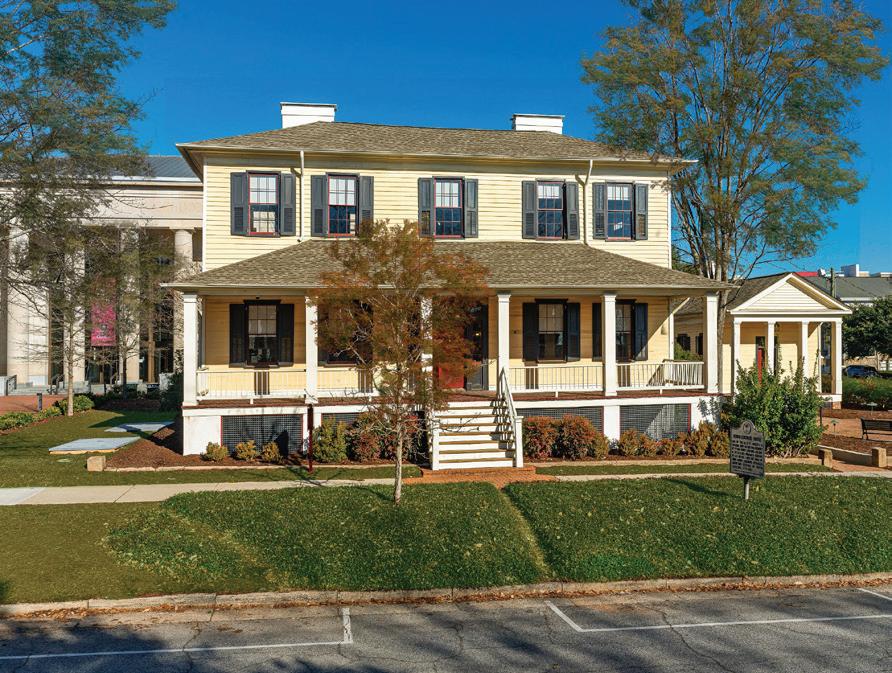
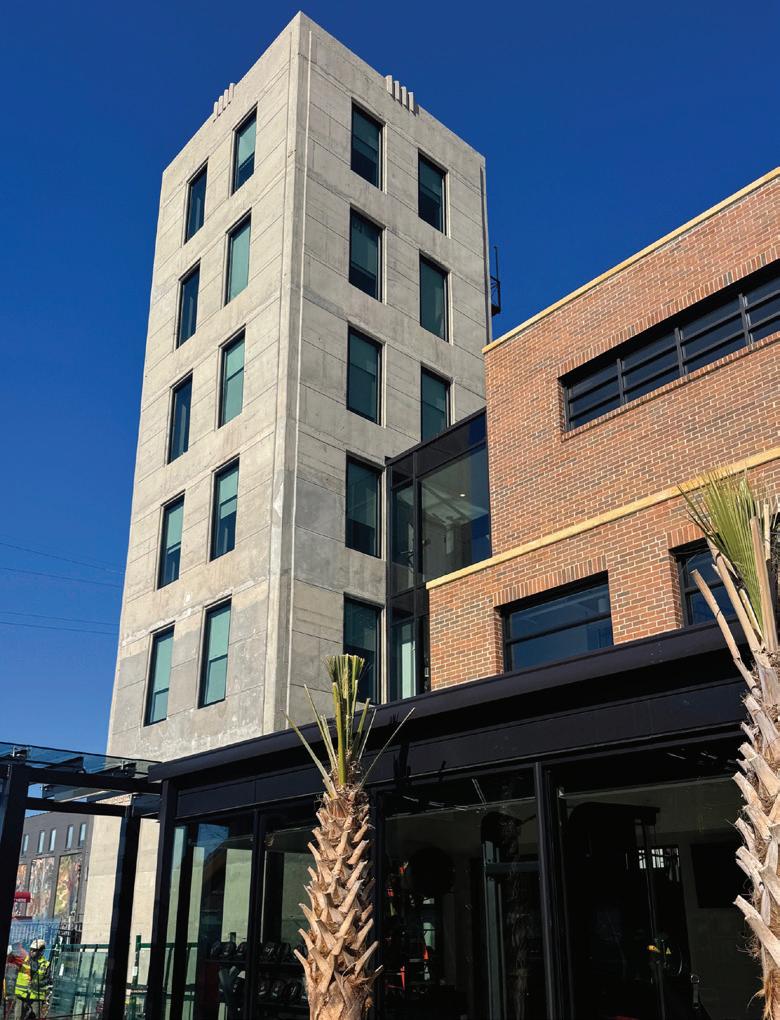
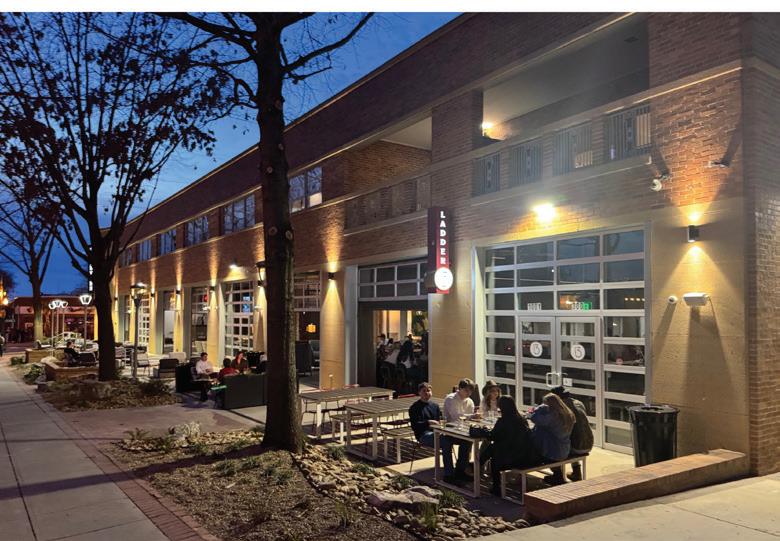
Constructed between 1949 and 1951, the Columbia Central Fire Station served as the primary hub of the city’s fire department until 1995. The midcentury complex includes a headquarters building, garage building, and six-story drill tower which sat vacant for years.
In 2025, the site was comprehensively rehabilitated into The Lantern, a boutique hotel developed by the Raines Company. Rogers Lewis Group ensured the plan, conceptualized by Garvin Design Group and implemented by Mashburn Construction, followed the Secretary of the Interior’s Standards for
Contractor
Mashburn Construction
Preservation Consultant
Rogers Lewis Group
Rehabilitation to qualify for historic and abandoned building tax credits. The rehabilitation preserved key character-defining elements of the complex such as the fire engine bays remaining visible and now forming the hotel’s lobby and lounge spaces. Adapting the complex into a hotel required creative design solutions, such as the garage building’s mezzanine level being expanded to create additional guest rooms and a connector building designed to provide circulation between the historic structures and access to the drill tower suites.
Owner University of South Carolina
Architect
BOUDREAUX
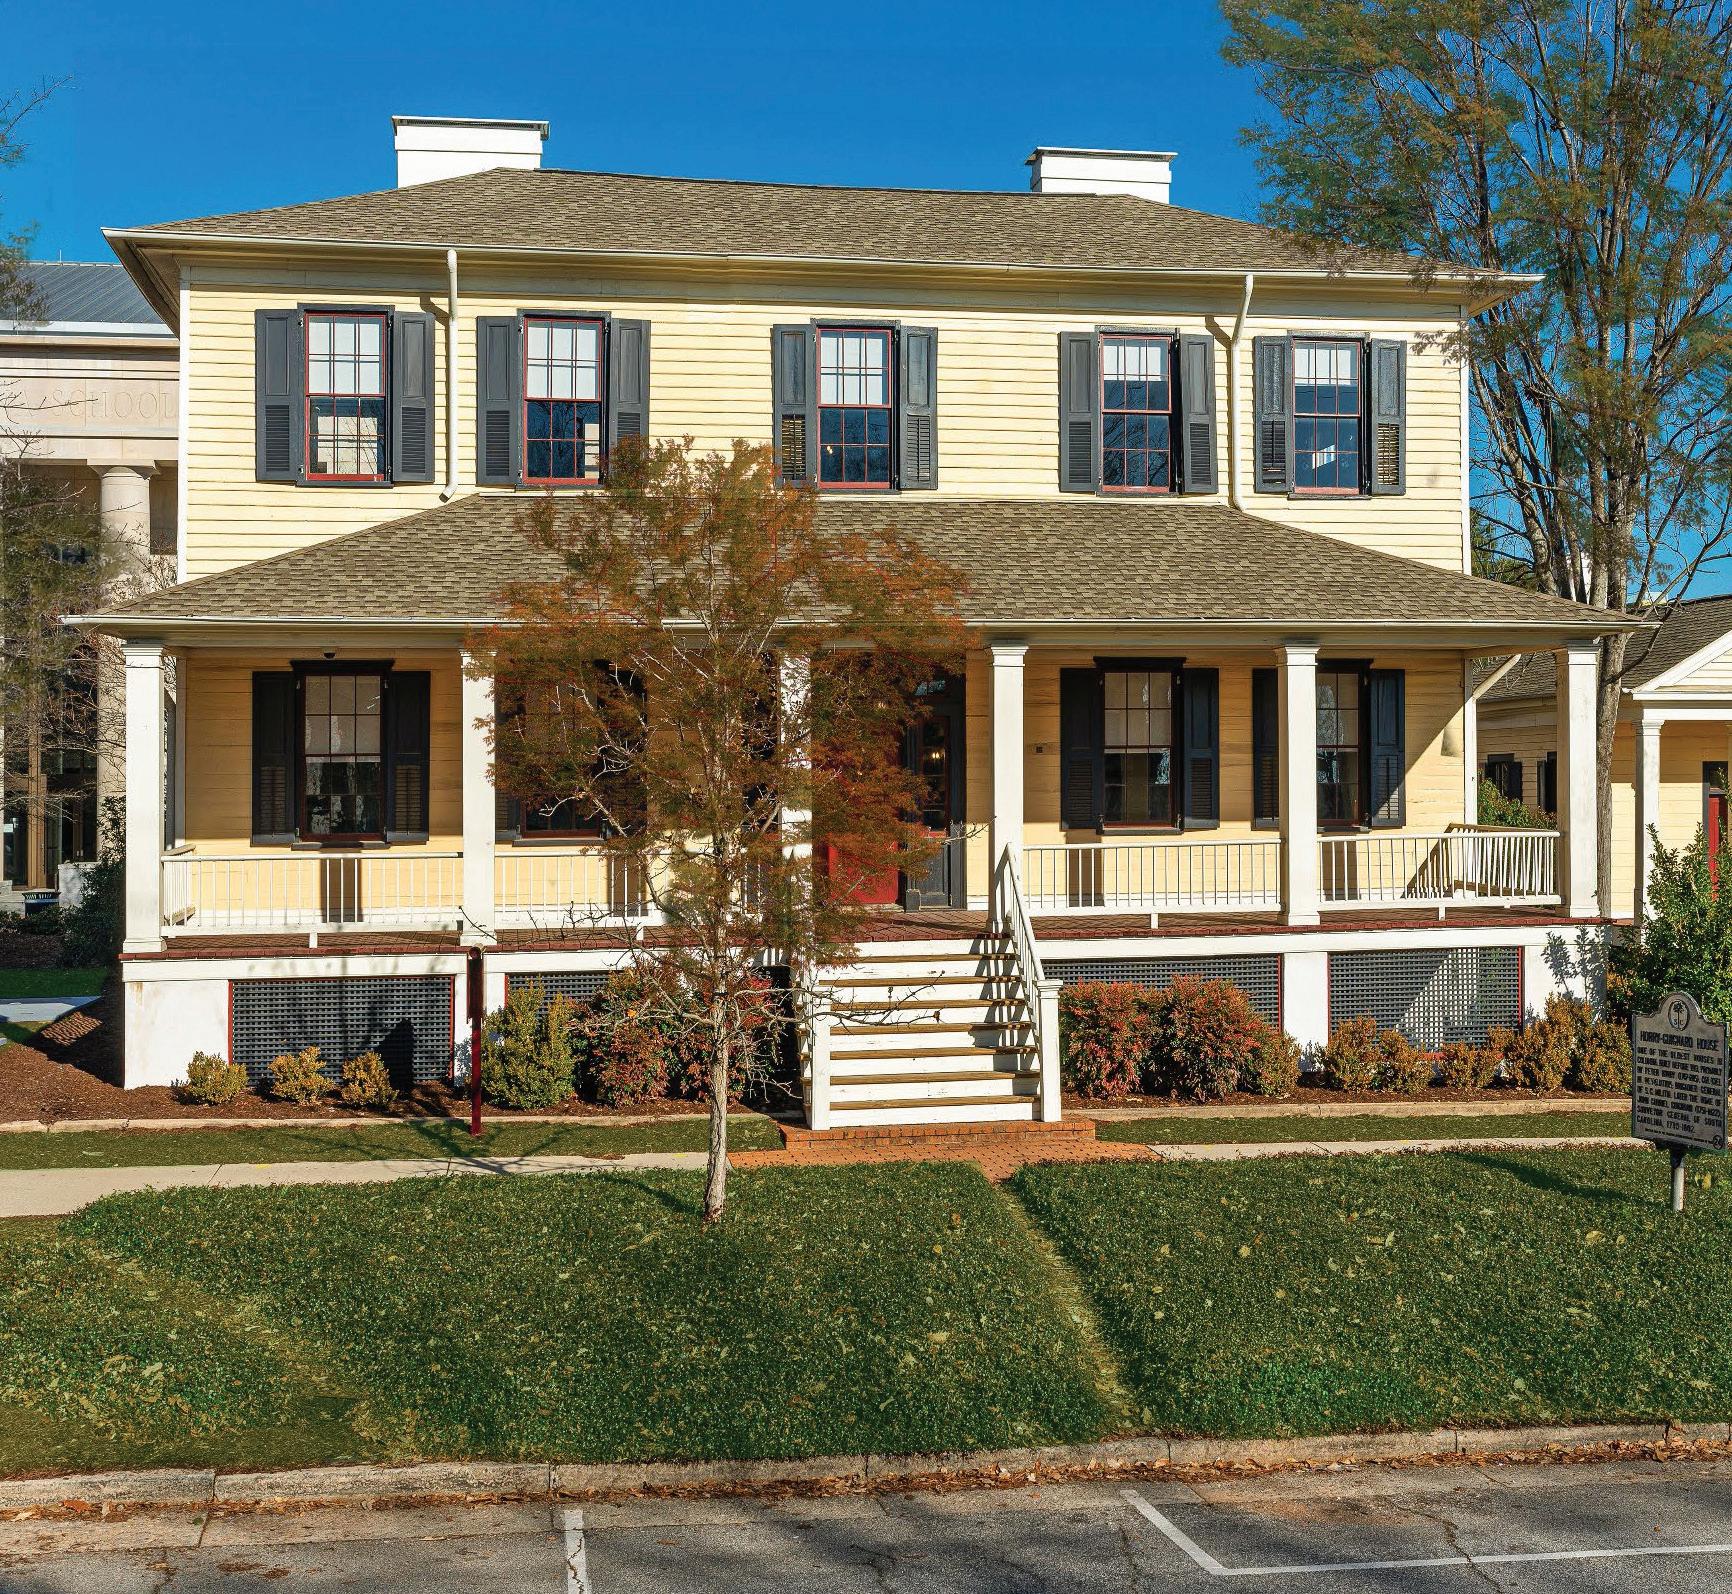
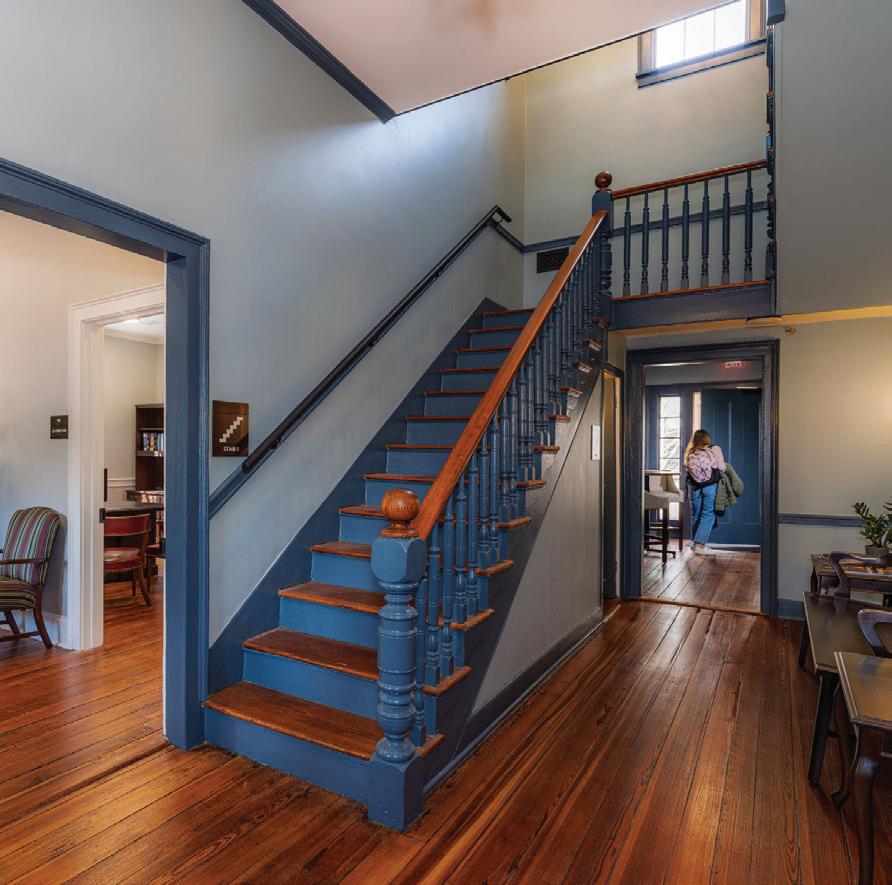
Built around 1813, the HorryGuignard House at 1527 Senate Street is one of Columbia’s oldest surviving buildings. Listed in the National Register of Historic Places and protected locally as a Grade I Landmark, the house is a portal into the early history of South Carolina’s second capital city.
The University of South Carolina has undertaken a phased rehabilitation of the property over the past sixteen years guided by a historic conditions assessment completed in 2010. The property’s most recent phase, led by architect Karen Quinn of BOUDREAUX and contractor Jason Prouse of Hammer Construction,
Contractor
Hammer Construction
drew from extensive research and preservation planning to protect the building’s historic fabric. Exterior repairs addressed structural concerns while preserving original materials. Work included repairs to masonry, siding, windows, chimneys, and roofing, and preserving front porch beams attributed to original owner and Revolutionary War officer Peter Horry.
Today, the building houses the University of South Carolina School of Law’s Veterans Law Clinic and demonstrates how research-driven preservation can adapt historic buildings for meaningful new uses.

551 Granby Street
Owner
South Carolina Military Department
Architect
Garvin Design Group
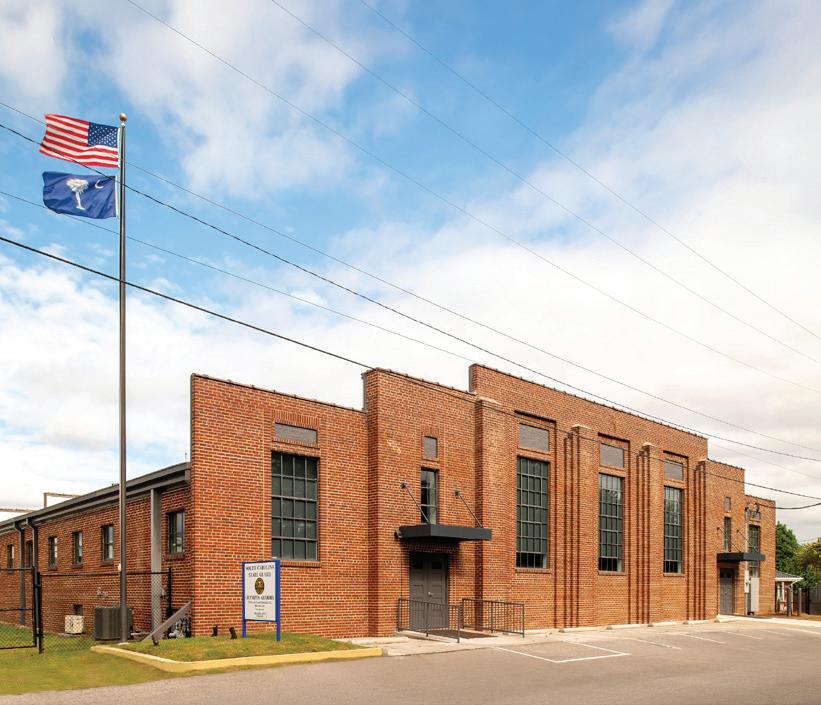
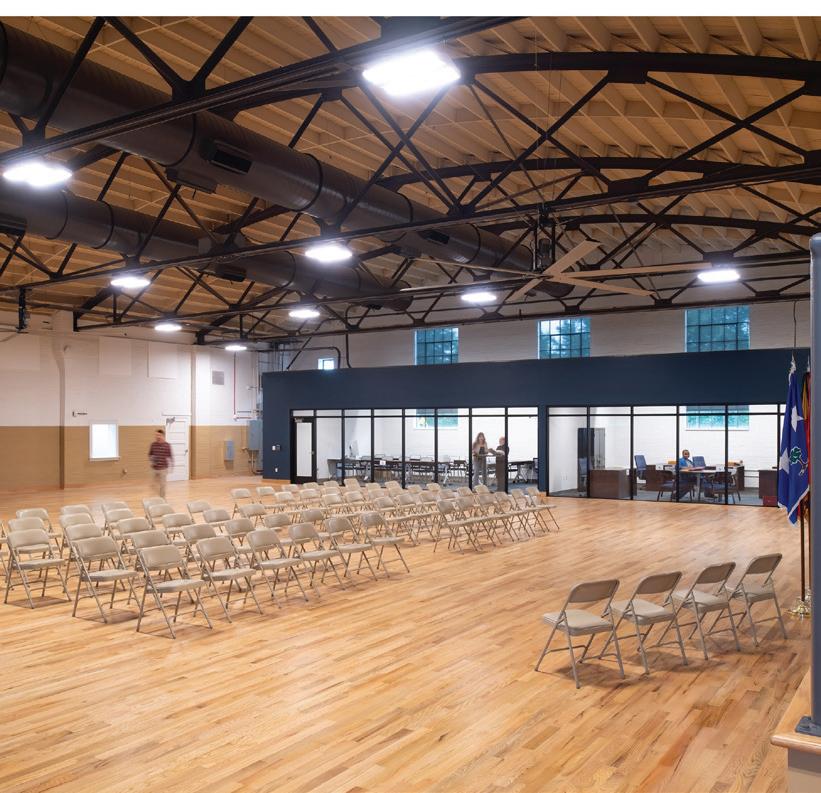
Constructed in 1937 with funding from the Works Progress Administration, the Olympia Armory is an important example of New Deal-era civic architecture in Columbia’s historic Olympia-Pacific Mills village. Listed in the National Register of Historic Places, the building has served the South Carolina Military Department for more than 80 years.
The recent rehabilitation preserved the armory’s historic character while ensuring the property’s viability for contemporary and future use. Garvin Design Group served as architect and preservation consultant, ensuring that work performed by contractor Solid
Contractor
Solid Structures
Preservation Consultant
Garvin Design Group
Structures met federal guidelines as administered by the Department of the Interior and the South Carolina Historic Preservation Office.
Exterior repairs stabilized masonry and roofing while restoring defining features such as the terra cotta coping and the tall multi-pane steel windows that illuminate the drill hall. Interior work removed later mezzanines to restore the full volume of the drill hall and reveal historic spatial relationships.
The project demonstrates how careful stewardship can sustain historic civic buildings while allowing them to continue serving both military and community functions.
Owners Archie and Sarah Parnell
Contractor
Ari Renovations
The rehabilitation of 1917 College Street, known as the A.S. Salley Library and Office, demonstrates the importance of preservation work that often remains unseen. Built in 1909 and listed in the National Register of Historic Places, the building is associated with the early development of South Carolina’s archival scholarship.
Owners Archie and Sarah Parnell focused on addressing structural and drainage issues that threatened the building’s long-term stability. Working with preservation professionals and with approval from the South Carolina Historic Preservation Office, the
Preservation Consultant
State Historic Preservation Office
project reinforced structural elements and corrected long-standing drainage problems.
Rebuilding a courtyard with proper grading and drainage to direct stormwater away from the building and adding a sump pump system mitigated existing moisture issues. Further infrastructural improvements involved electrical and plumbing systems upgrades including replacing a damaged cast-iron pipe embedded within the masonry.
These largely invisible improvements ensure that the historic building remains stable and functional for decades to come.
Owners Gretchen Lambert and Stanford Gardner
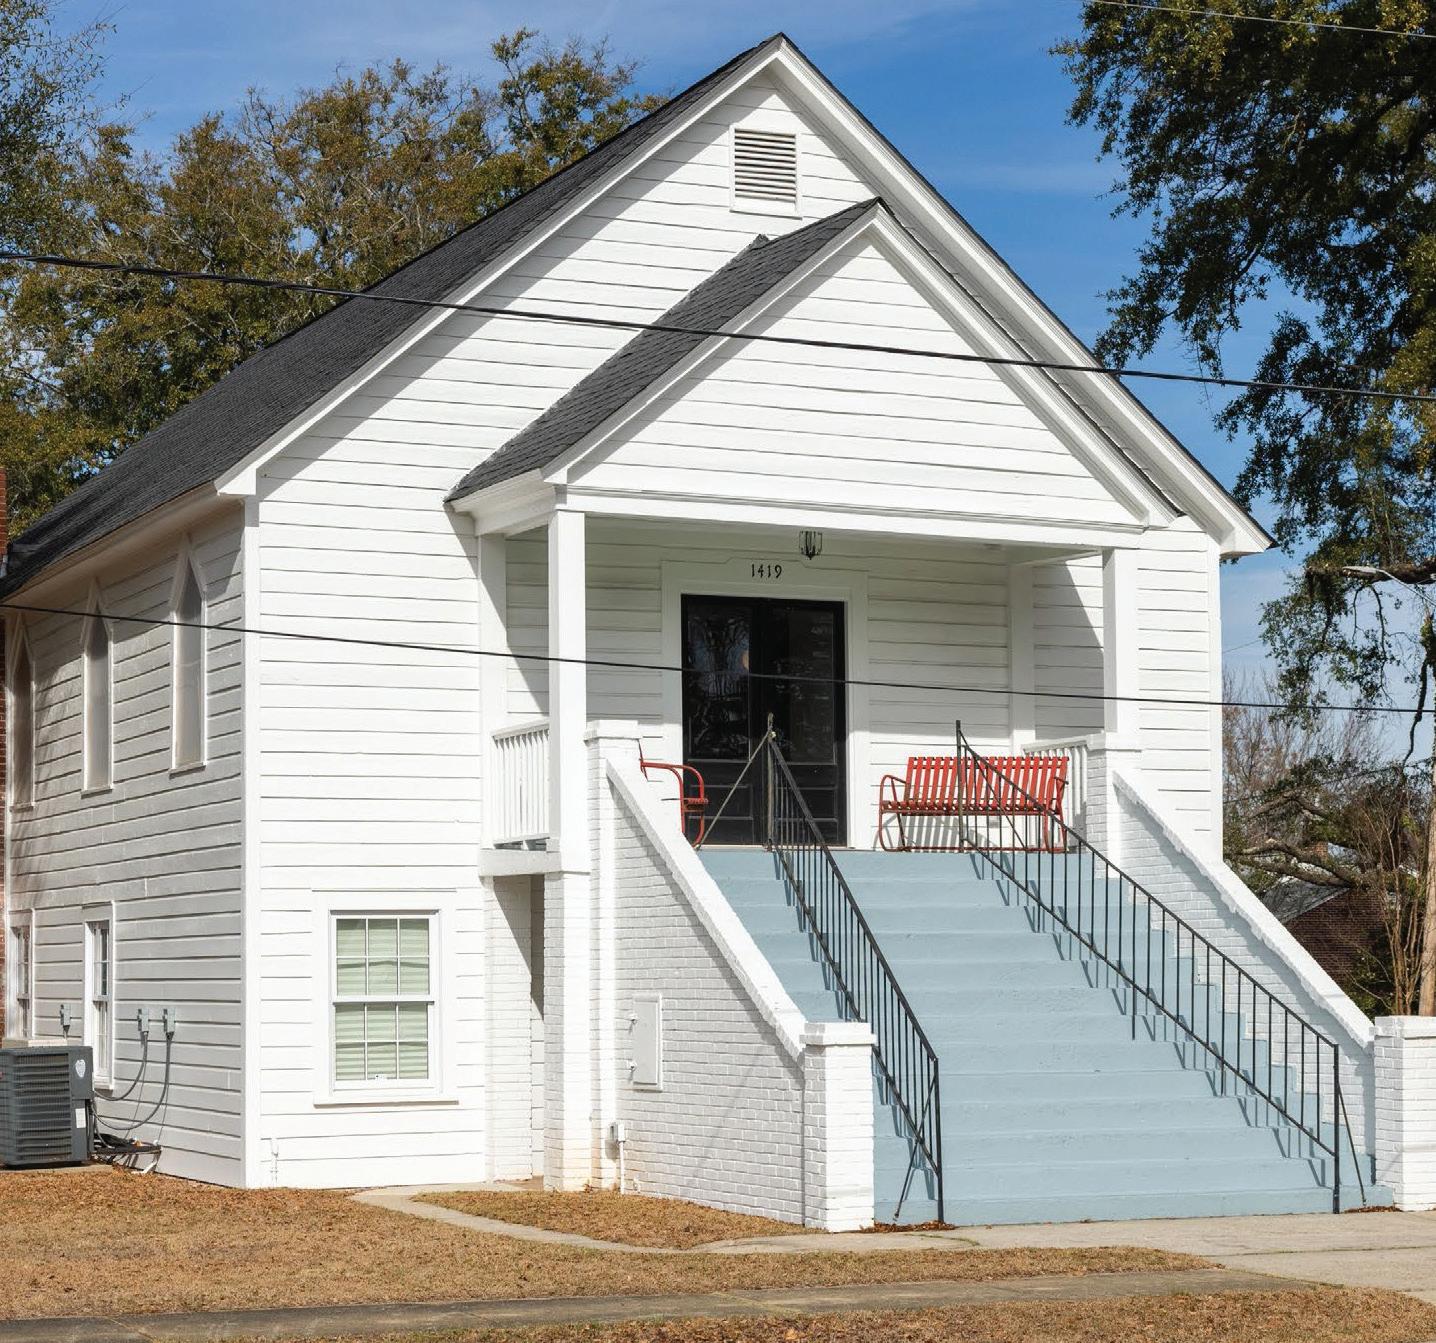
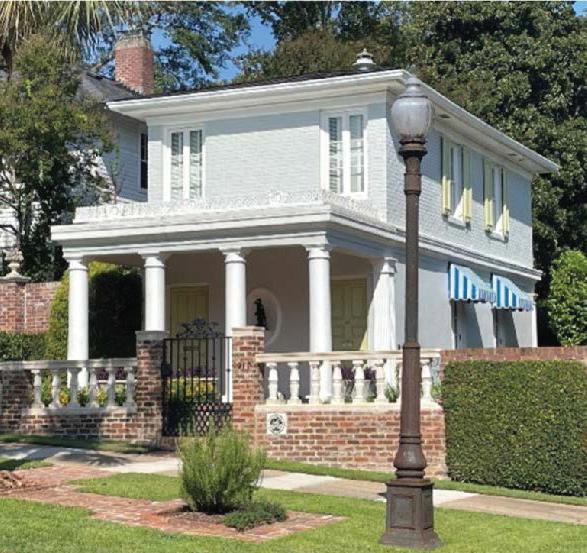
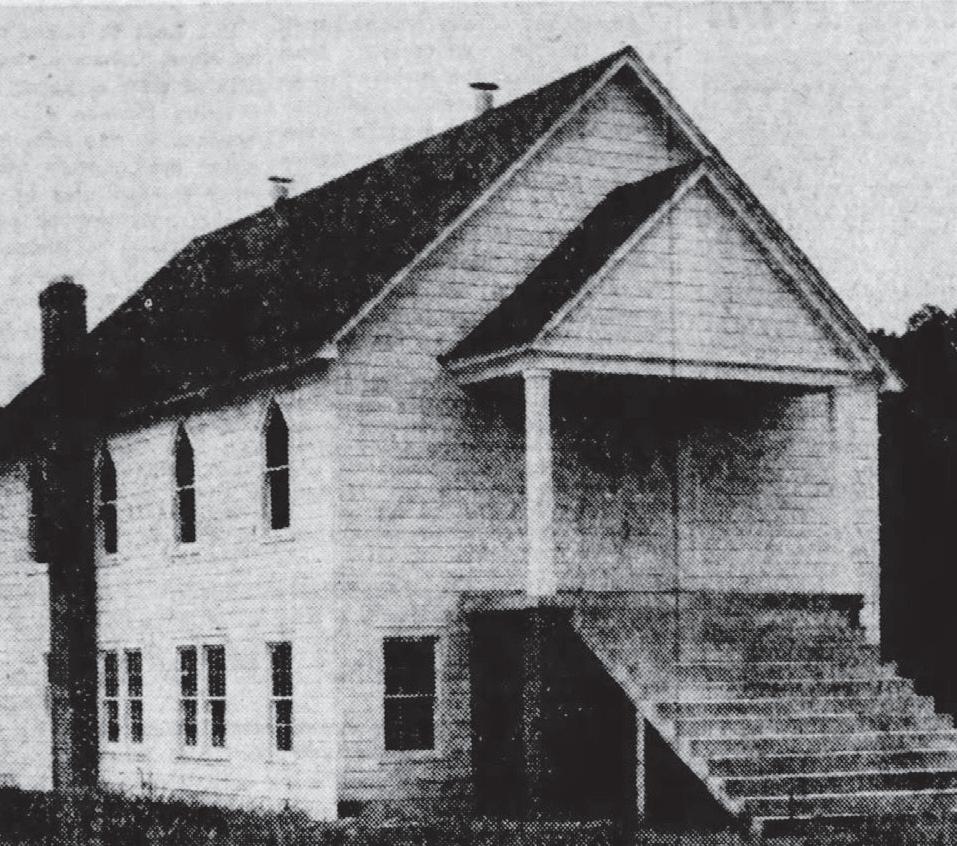
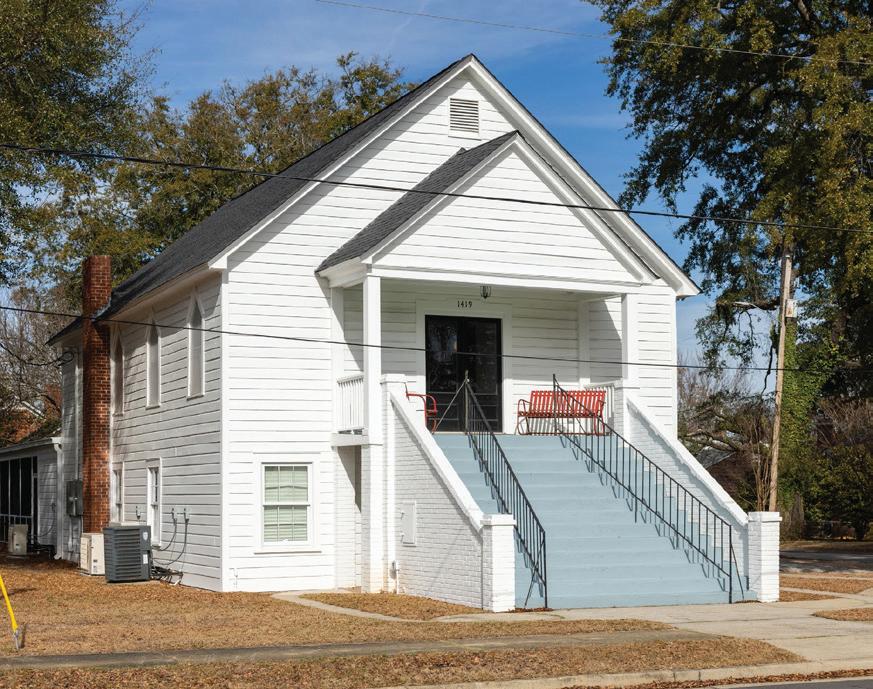
The rehabilitation of 1419 Anthony Avenue, constructed in 1942 as the Greater Carolina Baptist Church, demonstrates how adaptive reuse can transform a historic ecclesiastical building into a residential property while preserving character-defining elements.
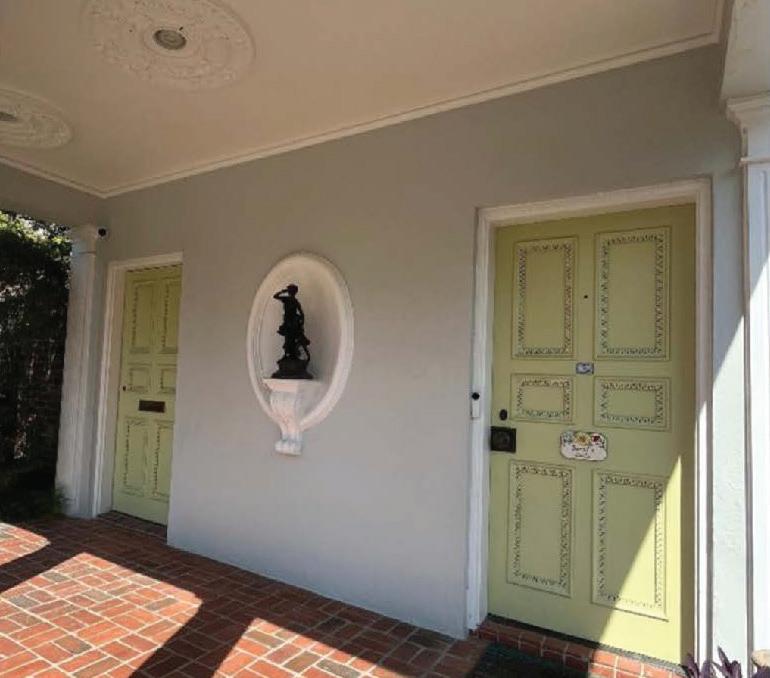
Owners Gretchen Lambert and Stanford Gardner converted the church into a private residence while carefully restoring its historic features. Exterior work removed vinyl siding and replacement windows, revealing the original wood siding and allowing historically appropriate windows to be installed. Further exterior improvements involved daylighting an enclosed front porch and replacing existing
exterior doors with new doors featuring a more historically compatible design.
Inside, the former sanctuary now serves as the primary living space. Original elements including the wood ceiling, plaster walls, wood windows with textured glass, and refinished wood floors were retained. An original baptismal font discovered beneath the carpet was preserved.
The project illustrates how owners of historic buildings can pursue architecturally sensitive rehabilitations of their properties while harnessing the financial incentives made possible through such programs as the Bailey Bill.
930 Laurel Street
Owner
City of Columbia
Architect and Consultant
LS3P
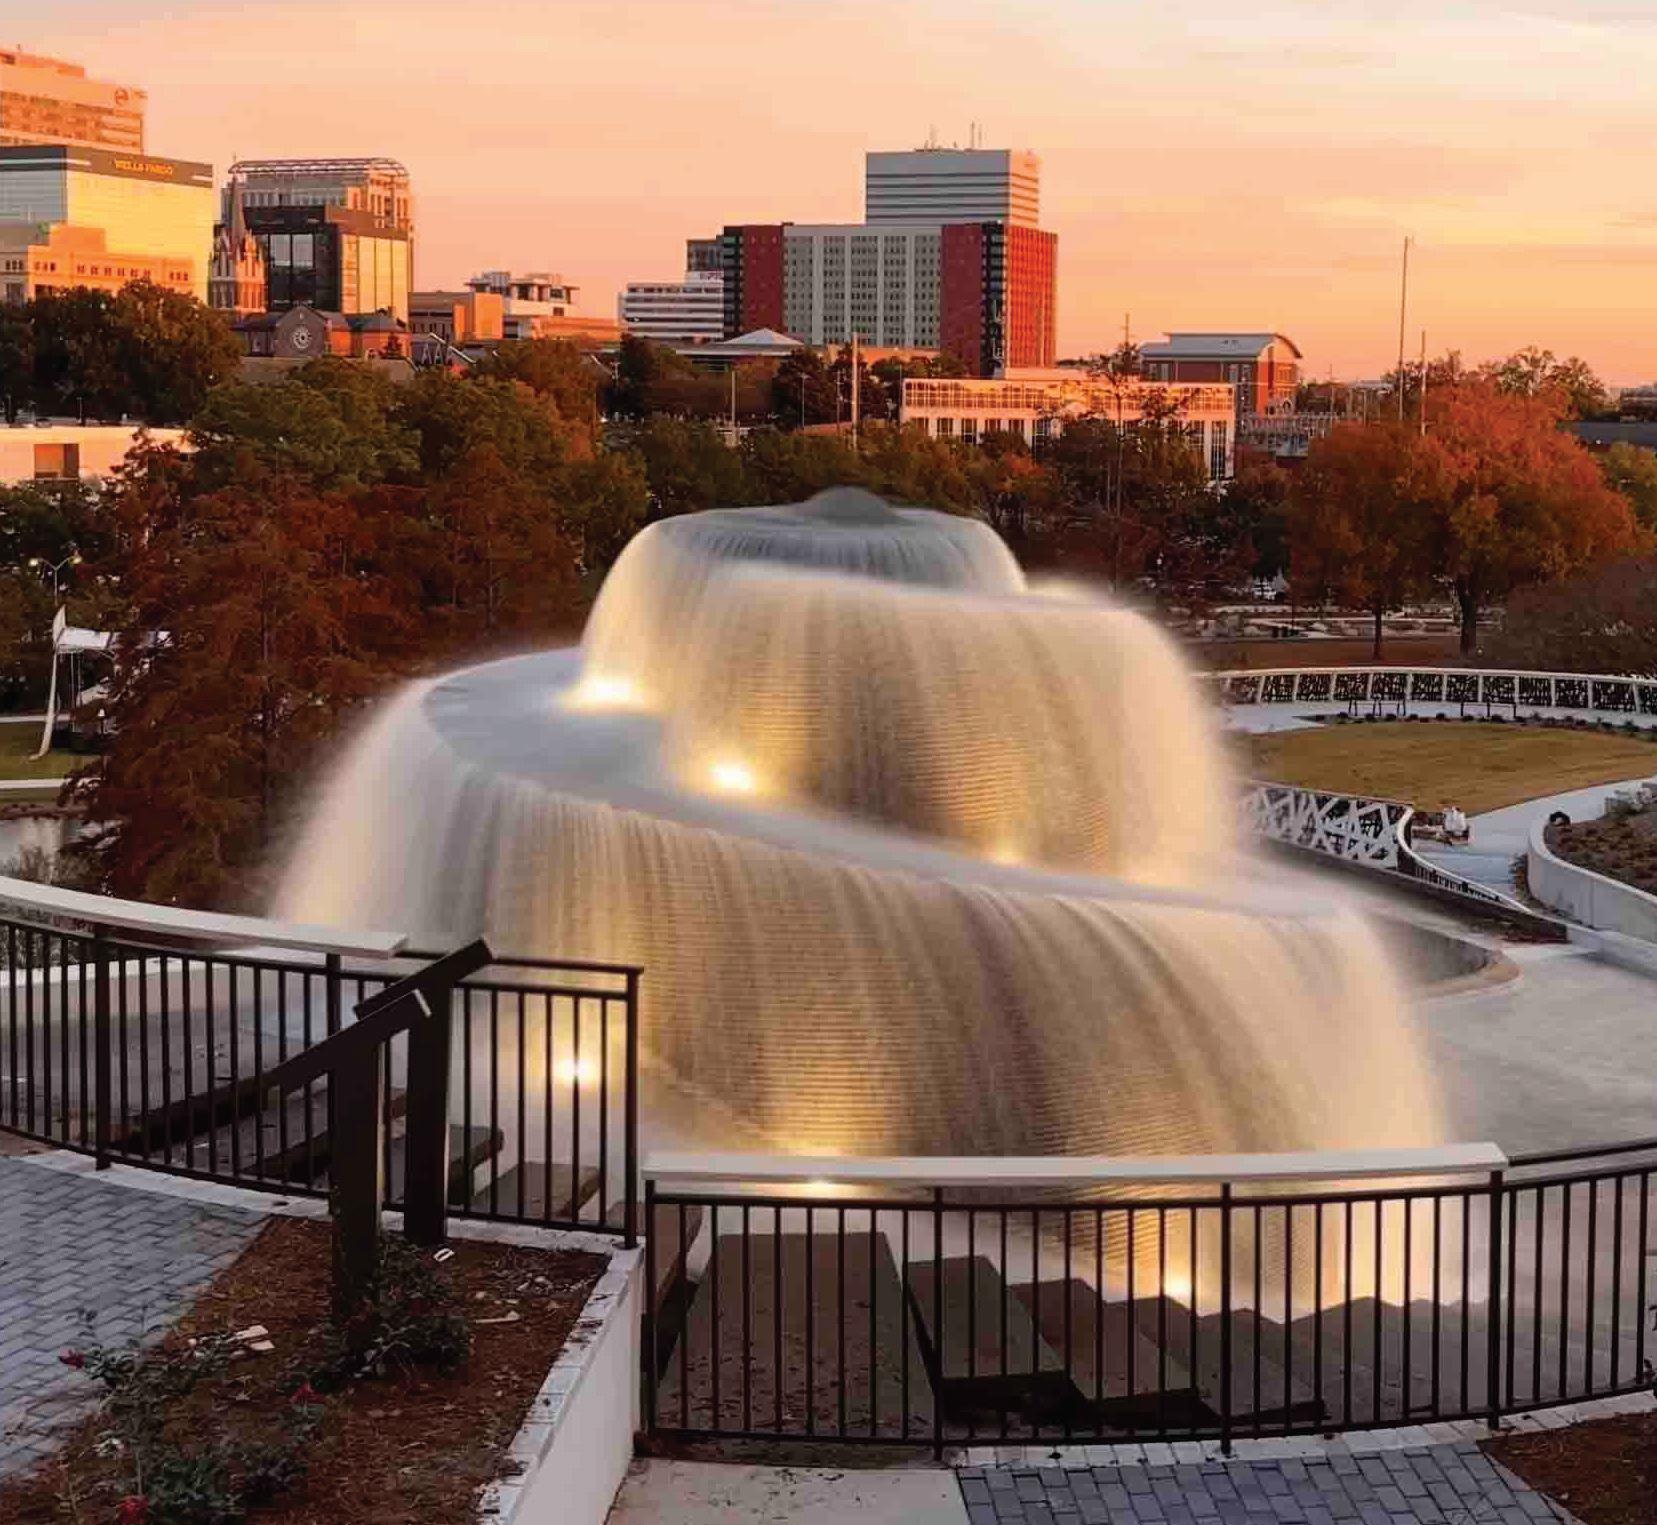
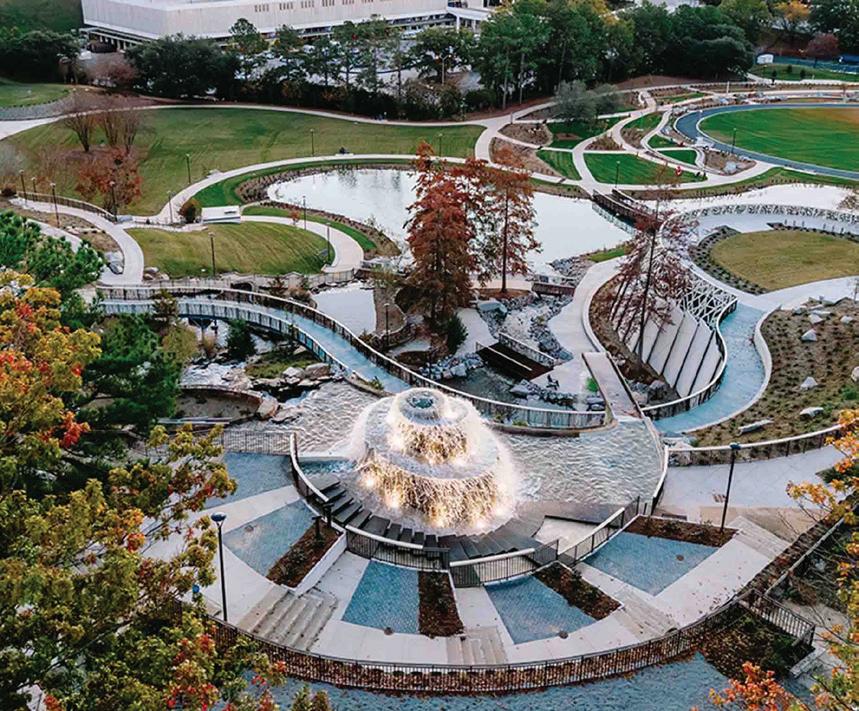
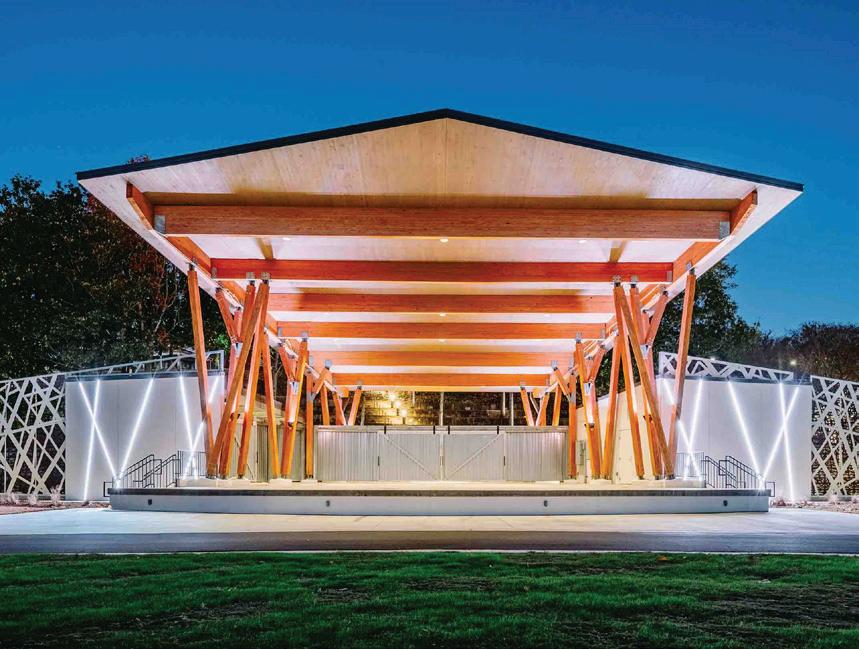
For more than three decades, Finlay Park—considered the capital city’s Crown Jewel—served as a defining public space in downtown Columbia where residents and visitors enjoyed concerts, festivals, and community gatherings.
A $24 million revitalization project implemented by Mashburn Construction, following a design by Stantec Construction Services Inc. and LS3P, addressed aging, ca.-1990 infrastructure and preserved the City of
Contractor
Mashburn Construction
Landscape Architect
Stantec Consulting Services Inc.
Columbia-owned park’s topography and general layout while adding new features including a performance stage; a hillside playground and climbing wall; a splash pad and pickleball courts; redesigned ponds; and walking and skating paths.
Today, a revitalized Finlay Park demonstrates how thoughtful design and government investment are central in the ongoing life of public green spaces expected to serve as social, cultural, and recreational destinations in urban settings.
Owner 1527 Gervais Phase 2, LLC
Architect Brennan Works
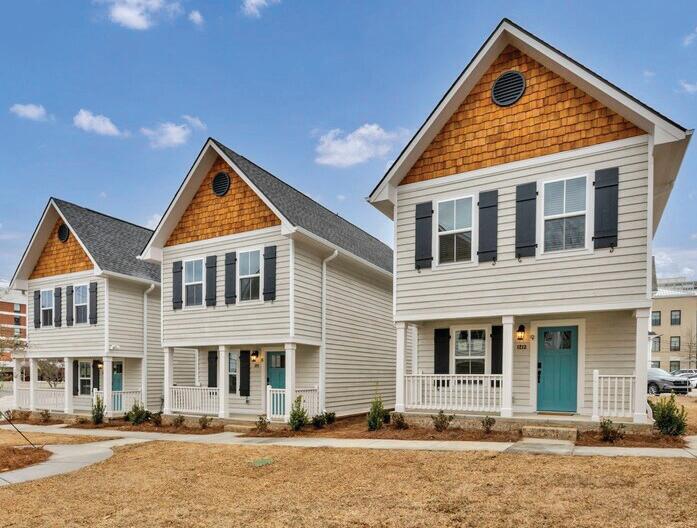
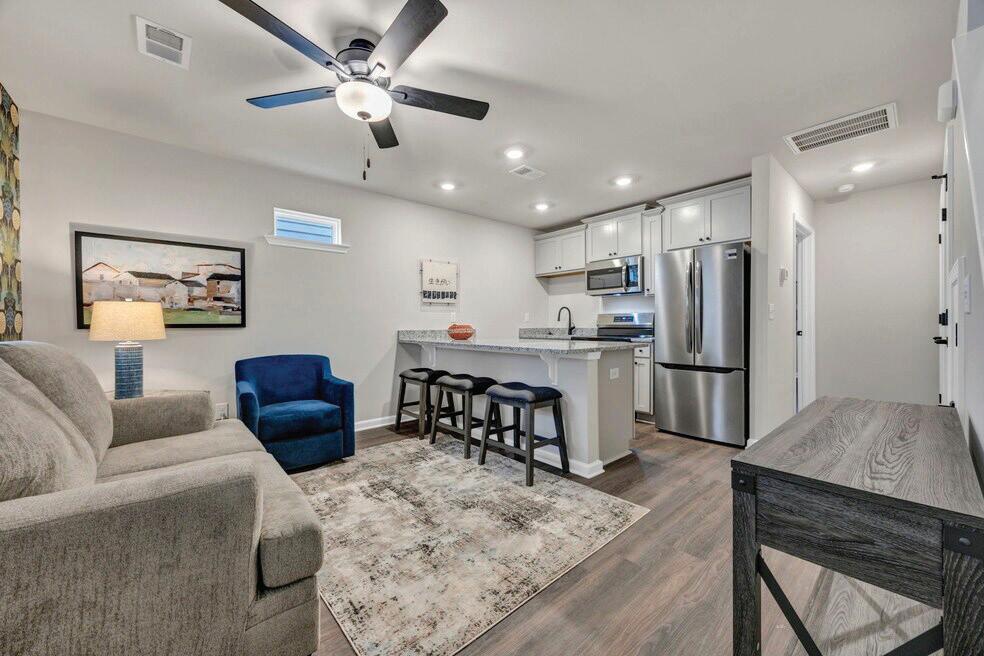
The Pickens Street Cottages demonstrate how thoughtful new construction can strengthen a historic neighborhood. Located behind the W. B. Smith Whaley House in the 1200 block of Pickens Street, the project transformed a former parking lot into a residential enclave of eight buildings, including a duplex and seven single-family rental homes.
Architects Will Brennan and Dewey Ervin, now of Brennan Works and Saluda Architecture, respectively, and builder Brian White of McGuinn Homes worked with Preservation Consultant Janie Campbell of Rogers Lewis Group, to design
Discover the full stories behind this year’s Preservation Award-winning projects! While this issue offers a glimpse of each transformation, you can explore even more details online, including additional before-andafter photos with captions and photo credits. NEW this year—online content also includes short videos featuring each award winner, sponsored by the Richard H. Jenrette Foundation and produced by OTR Media Group
Visit Historic Columbia’s website to dive deeper into this remarkable work preserving Columbia’s history.

Contractor McGuinn Homes
Preservation Consultant
Rogers Lewis Group
buildings that respect the historic scale of the neighborhood while avoiding a false sense of history.
Materials and architectural details reinforce that compatibility. The cottages feature cedar clapboard siding and shakes, brick foundations, aluminum-clad wood windows, and wraparound porches. Custom shutters with functional hardware were crafted by RLG Preservation. Together these choices restore residential character to a long-vacant lot while also providing much-needed density in urban living.
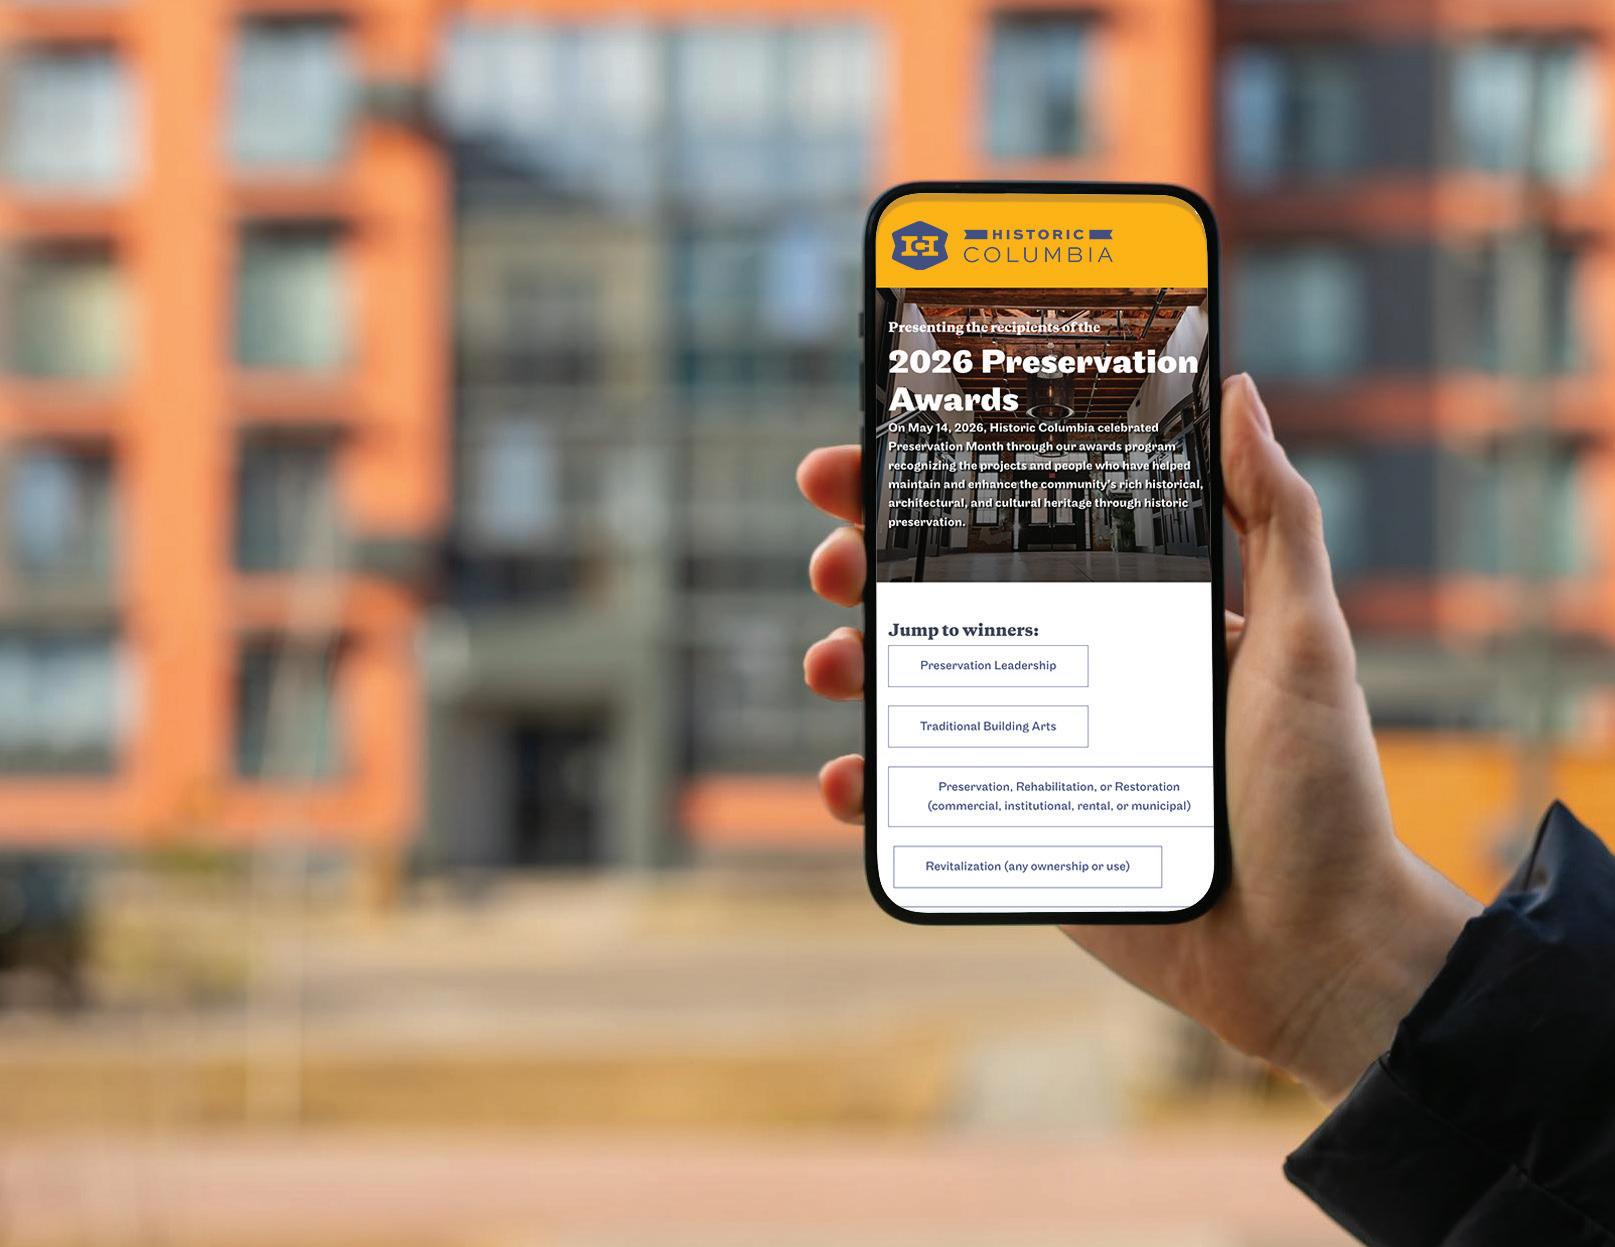
To learn more, scan the QR code at left or visit: historiccolumbia.org/2026-preservation-awards
by JOHN SHERRER, Director of Preservation
Historic preservation in Columbia did not happen by accident. It required leadership, intervention, and a sustained commitment to seeing value where others did not. Since 1976, Historic Columbia has served as a driving force behind that work—not only recognizing preservation success, but actively shaping the environment in which it could take place.
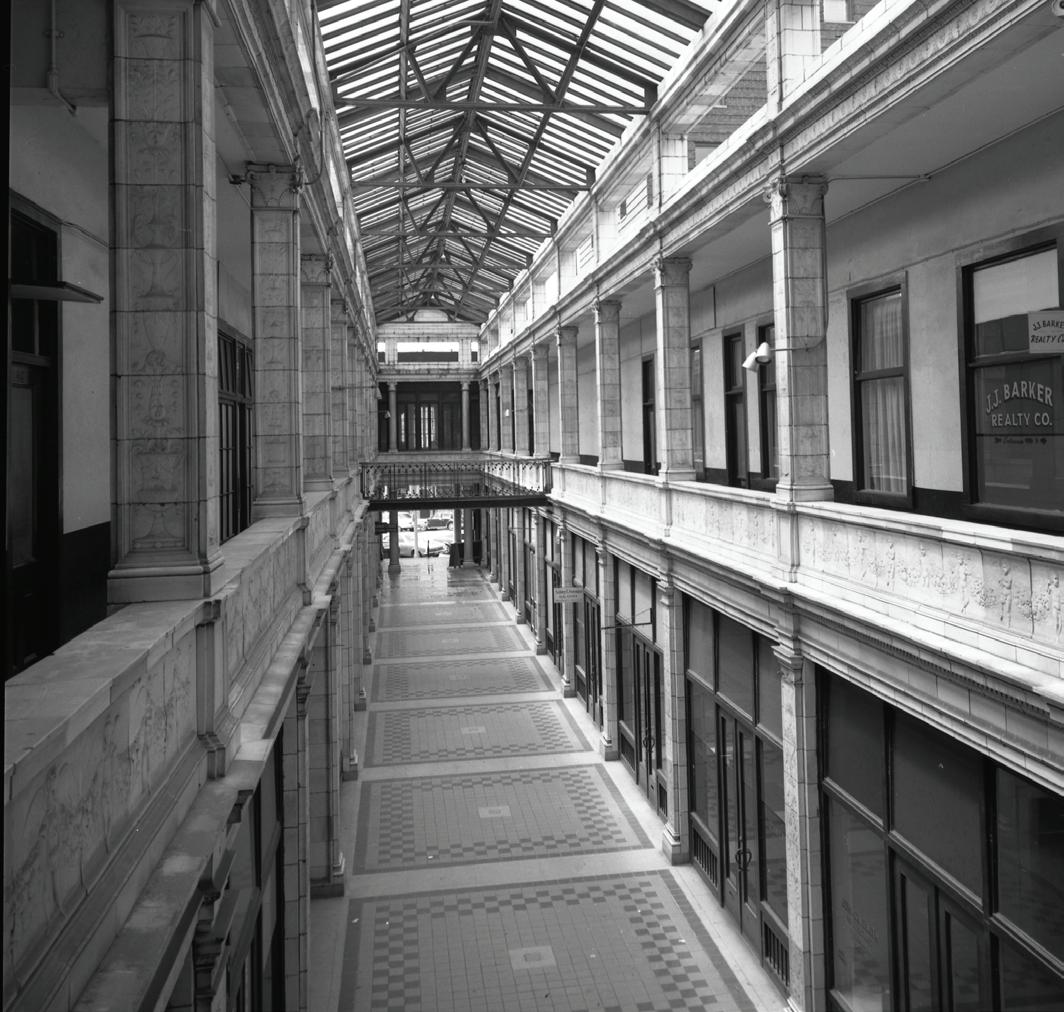
The Arcade Mall was one of the inaugural Preservation Award winners in 1976.
Photo courtesy Russell Maxey Photograph Collection, Richland Library
Historic Columbia issues 29 preservation awards during its inaugural program. Among the recipients is the ca.-1912 Arcade Mall and the ca.-1870 Sylvan Building.
The iconic, ca.-1913 Palmetto Building is threatened by plans to construct SCANA’s headquarters. Its preservation marks a turning point, demonstrating that historic structures can remain viable within a growing downtown.
The Gothic Revival skyscraper later receives Preservation Awards in 1984 and 2010.
Union Station is rehabilitated and reopens as California Dreaming restaurant, showing how historic infrastructural landmarks can be successfully adapted for modern use.
The South Carolina State Museum debuts in the rehabilitated Mount Vernon Mill, a large-scale adaptive reuse project that reshapes expectations for industrial preservation.
The ca.-1904 Seaboard Air Line Passenger Depot is transformed into the Blue Marlin restaurant, reinforcing the role of preservation in economic development and placemaking.
Through its Preservation Awards program, Historic Columbia has consistently elevated projects that demonstrate what is possible when historic buildings are reinvested in rather than replaced. More importantly, the organization has helped create the conditions for those projects to succeed by advocating for threatened places, connecting partners, and advancing the tools that make preservation viable. The result is not a series of isolated wins, but a fifty-year pattern of impact that has fundamentally reshaped Columbia’s built environment. We challenge you to envision your community without these successes:
The ca.-1911 Black House / Cain-MatthewsTompkins House and the ca.-1918 Kirkland Apartments receive preservation awards for restoration and new construction in an historic context as part of the Inn at USC, which initially called for their demolition.
The Rosenwald-era Pine Grove School receives its second Preservation Award, recognizing nearly a decade of sustained preservation effort and community commitment.
One century after its original construction, the Palmetto Compress Warehouse is adaptively reused as apartments, bringing new residential life to a historic industrial site.
Hunter-Gatherer Brewery at the Curtiss-Wright Hangar debuts in an award-winning, rehabilitated ca.-1929 aviation facility.
Ebenezer Lutheran Church receives a restoration award after installing historically accurate cupolas on its ca.-1870 chapel.
Central Fire Station, built in 1949 and 1951, debuts as The Lantern Hotel, following an award-winning comprehensive rehabilitation.
These projects span decades, building types, and uses, but they share a common thread: each reflects a moment when preservation succeeded because someone made the case, built the support, and saw the potential. Historic Columbia has played various roles in making those moments possible.
While the Preservation Awards highlight visible successes, Historic Columbia’s broader impact lies in the work that makes those successes possible. For five decades, the organization has operated as a connector, advocate, and catalyst roles that continue to shape preservation outcomes across the city.
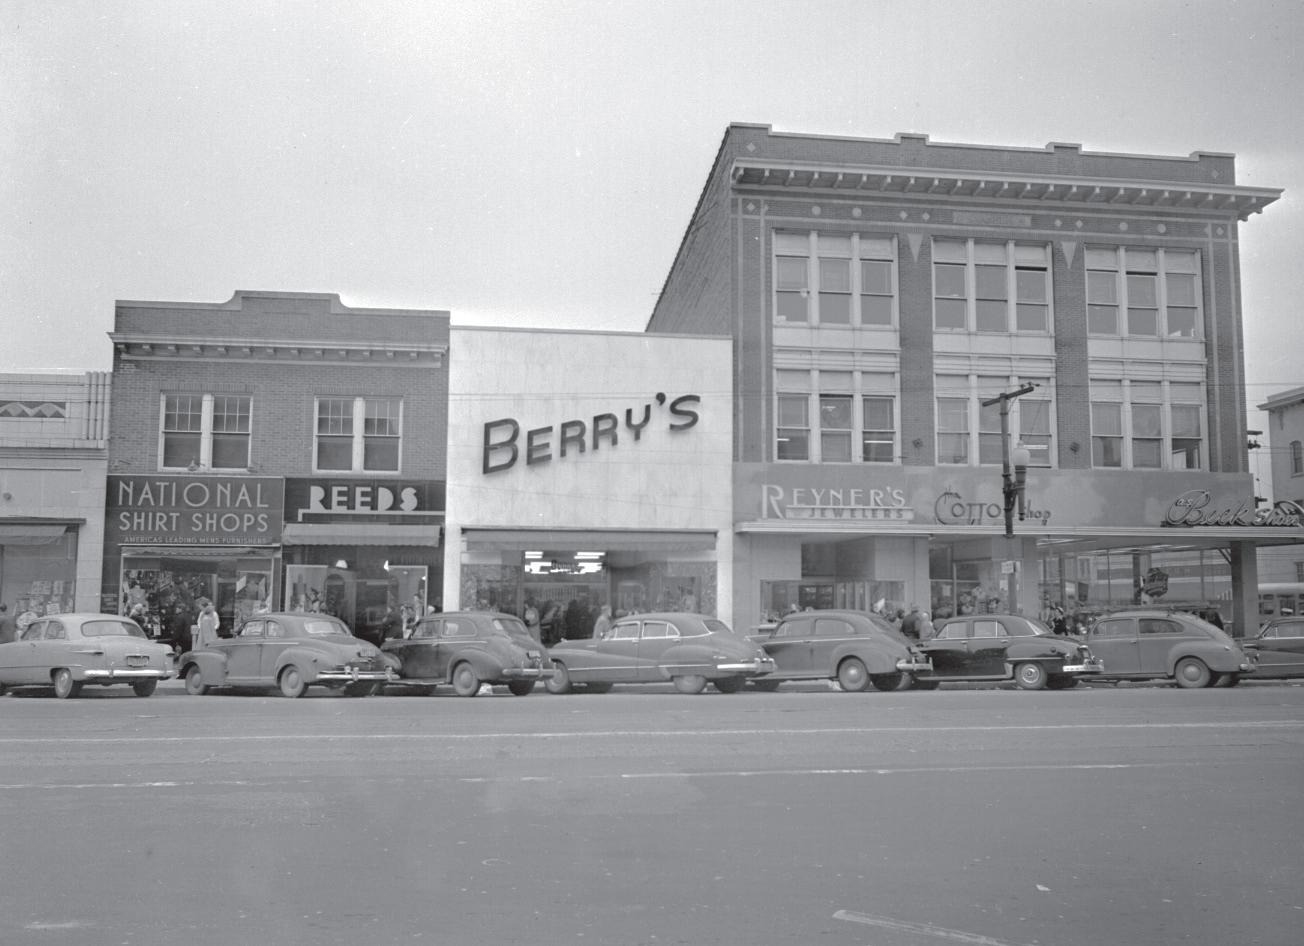
Historic Columbia brings together property owners, developers, public agencies, and funding sources to move preservation projects forward. By providing historical research, technical expertise, and practical guidance, the organization helps bridge the gap between vision and execution. This work ensures that preservation is not just an ideal, but a feasible and informed path for those undertaking complex rehabilitation projects. In 2004, staff intervened to save more than 2,000 photographic negatives taken by photographer John Hensel, preserving a visual record of Columbia between 1949 and 1951. These images later informed National Register listings and supported tax credit–funded rehabilitation projects in Five Points, Main Street, and the Congaree Vista, among other districts. Often, the economic impact of these contributions is understated or unacknowledged.
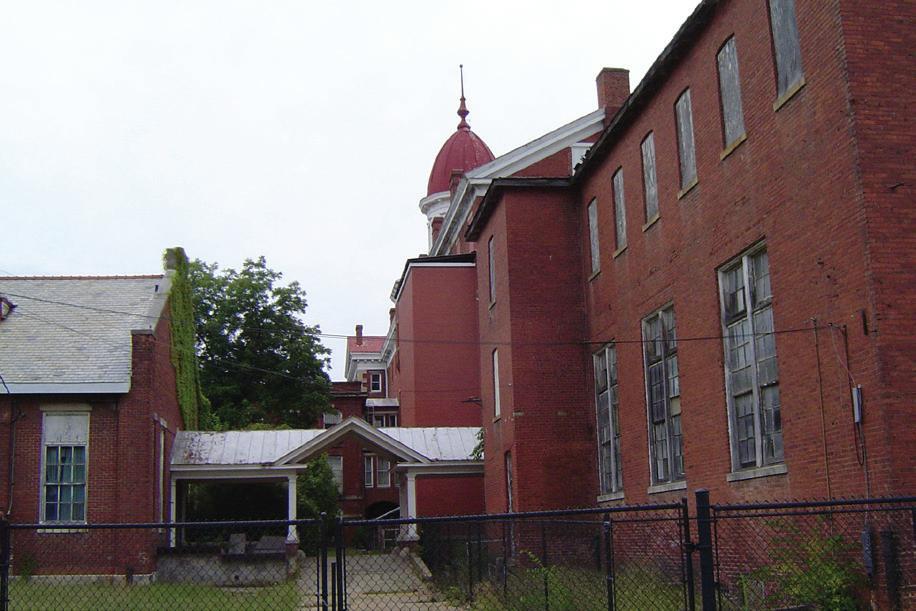
At critical moments, Historic Columbia steps in to protect historic resources that might otherwise be lost. Following the 2004 announcement of the future liquidation of the State Department of Mental Health’s main facility, Historic Columbia staff conducted survey of the Bull Street campus to advocate for the retention of historic assets. This work helped ensure that significant historic assets were retained and ultimately rehabilitated, contributing to the area’s transformation into a vibrant mixed-use district. Award-winning properties in this district include The Bakery, Babcock Building, and The Laundry.
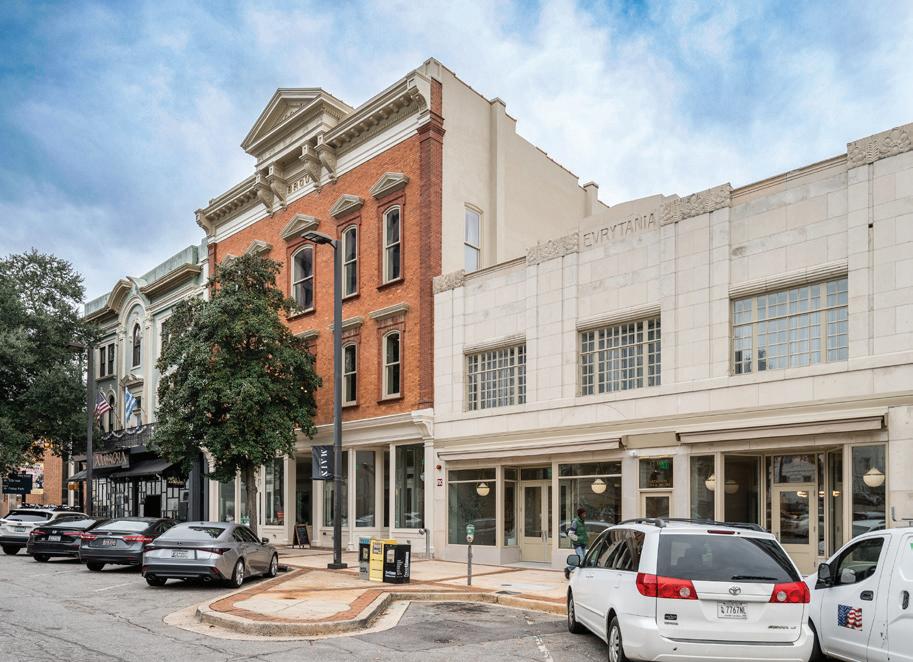
Historic Columbia has also played a central role in establishing the framework that enables preservation at scale. Between 2014 and 2016, staff successfully listed multiple districts in the National Register of Historic Places, including the Columbia Commercial Historic District [Main Street], the Alta Vista-Camp Fornance-Newman Park [Earlewood], and Fairview-Melrose Heights-Oaklawn neighborhoods. These designations expanded access to financial incentives such as historic tax credits and grants, laying the groundwork for widespread reinvestment. The success of projects such as Hotel Trundle, Mast General Store, and numerous Main Street rehabilitations reflects the long-term impact of this strategic work.
Together, these roles have helped create a preservation ecosystem in which individual projects are not isolated efforts, but part of a broader, sustained movement.
In 1977, Walter Edgar, then president of the Historic Columbia Board of Trustees, acknowledged “Preservation is more than just the three houses [under HC’s care] …we must work to stabilize the entire city of Columbia…[and] look to preservation in its broader context to keep the area viable...” These remarks came as preservationists grappled with the losses incurred following a large-scale urban renewal project that saw 30% of Columbia’s “inherited built environment” demolished between 1966 and 1974.
Then as now, Historic Columbia’s staff, board, and supporters understood that each razed property represented more than the loss of a structure. It was a broken link in understanding our earlier selves and the evolution of our community. In many cases, buildings constructed in the wake of that destruction are now being recognized in the National Register of Historic Places, beginning their own paths toward rehabilitation. Preservation is not fixed in time. It evolves, just as the city does. That reality makes Historic Columbia’s work no less urgent today than it was 50 years ago.
As Historic Columbia charts its course through the 50 Forward initiative, the focus is not only on what has been saved, but on what remains at risk. Several challenges threaten the long-term viability of Columbia’s historic built environment across commercial, residential, and industrial contexts:
There is still a lack of broad understanding and support for district-level protections in key historic neighborhoods, including the Devine Street corridor in Shandon, the Mill District, Hollywood-Rose Hill, and Lower Waverly. Without these tools, the character and integrity of these areas remain vulnerable to incremental loss.
At the same time, significant historic structures continue to deteriorate. Buildings such as the ca.-1942 Carver Theatre and the ca.-1949 Christine Apartments face uncertain futures without sustained attention, investment, and advocacy. These are not abstract concerns—they are immediate and visible reminders of what can be lost when preservation is not actively prioritized.
Even buildings once considered too new to matter are now entering a critical phase. Modernist structures like the Main Post Office and the Russell Building present complex questions about value, use, and long-term stewardship. Their futures will depend on whether preservation tools, public understanding, and financial incentives evolve to meet them.
The lesson of the past half century is clear: preservation does not happen on its own. It depends on sustained effort, informed decision-making, and a willingness to act before loss becomes inevitable. In the coming months, Historic Columbia will unveil our new strategic plan, which addresses these issues as opportunities, not obstacles. This work will require the same kind of leadership that has defined Historic Columbia’s work for the past 50 years—bringing partners together, advocating at pivotal moments, and ensuring that preservation remains a viable and forward-looking strategy. As Historic Columbia works to refine its efforts—taking stock of what has been accomplished, acknowledging shortcomings and missed moments, and honing our resources—we hope current and future partners remain committed to advancing this work with us.
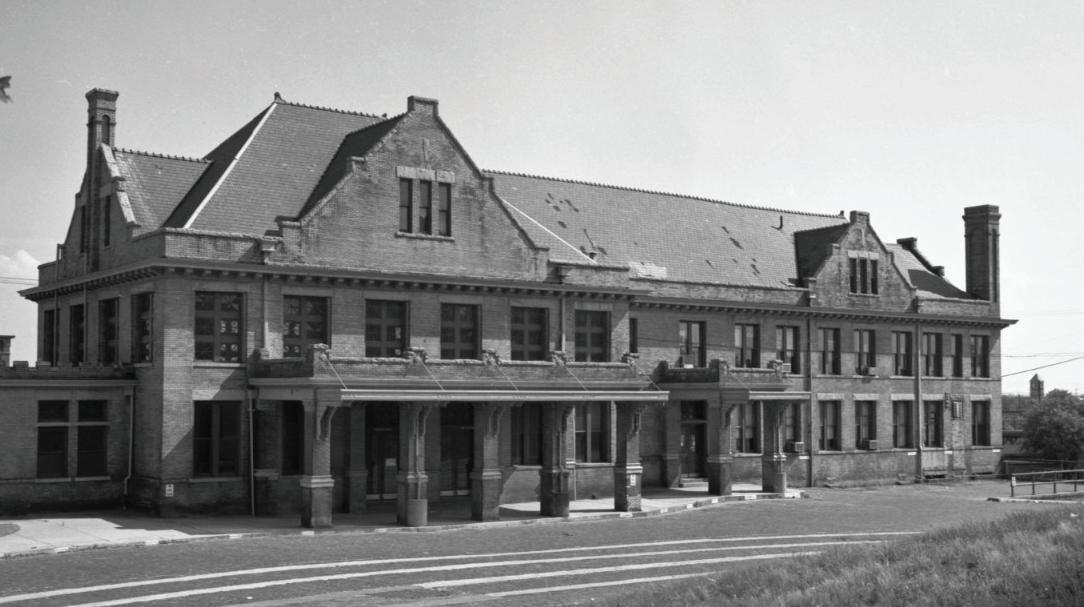
Columbia’s California Dreaming restaurant has remained in operation for more than 40 years following Union Station’s rehabilitation in 1983. Photo courtesy Russell Maxey Photograph Collection, Richland Library
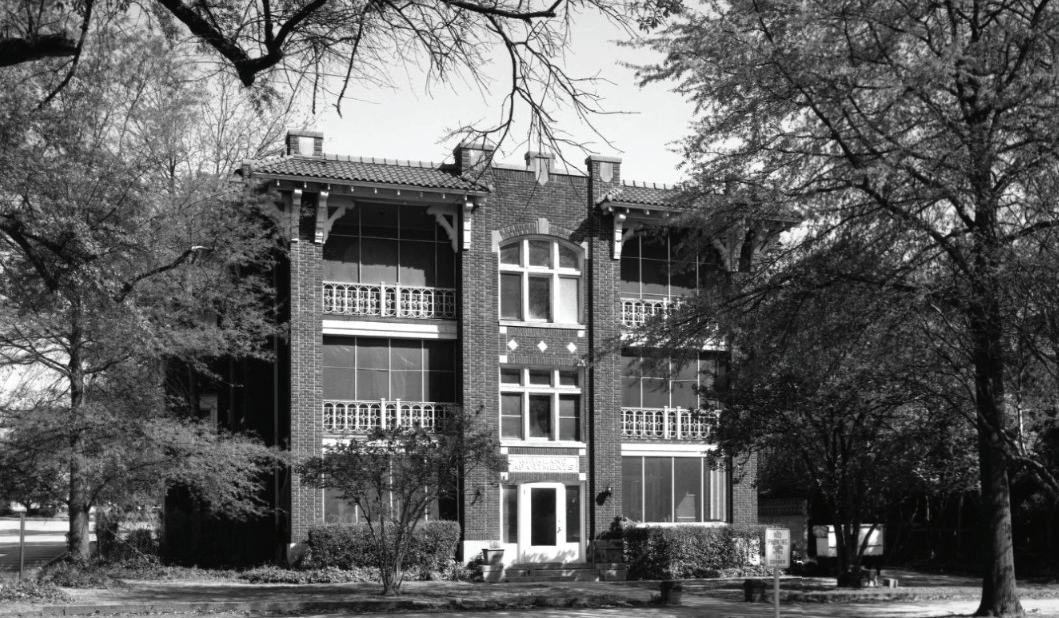
Threats to the future of the Kirkland Apartments in 2002 created a firestorm of public protest, ensuring this ca.-1920s landmark building could be integrated into a revised plan for the Inn at USC. Photo courtesy Russell Maxey Photograph Collection, Richland Library
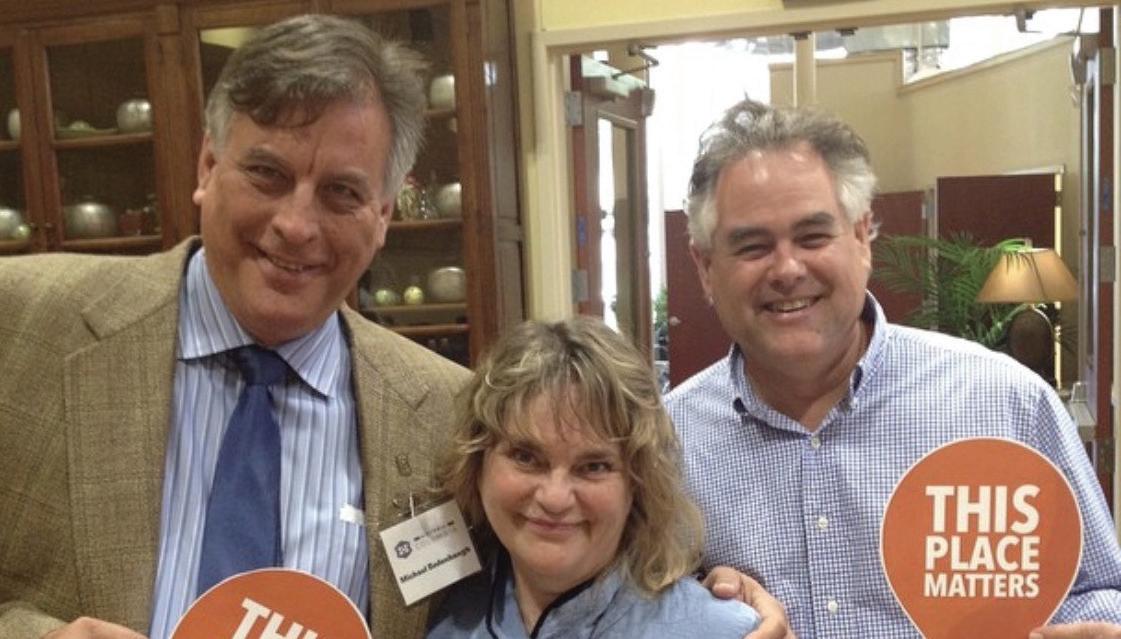
Michael Bedenbaugh, former Director of the Palmetto Trust for Historic Preservation, and Preservation Leadership Award recipients Rosie McFarland Craig and Richard Burts, pictured in 2015, prove places and people matter in preservation. Photo courtesy Historic Columbia archive
By JOHN SHERRER Director of Preservation
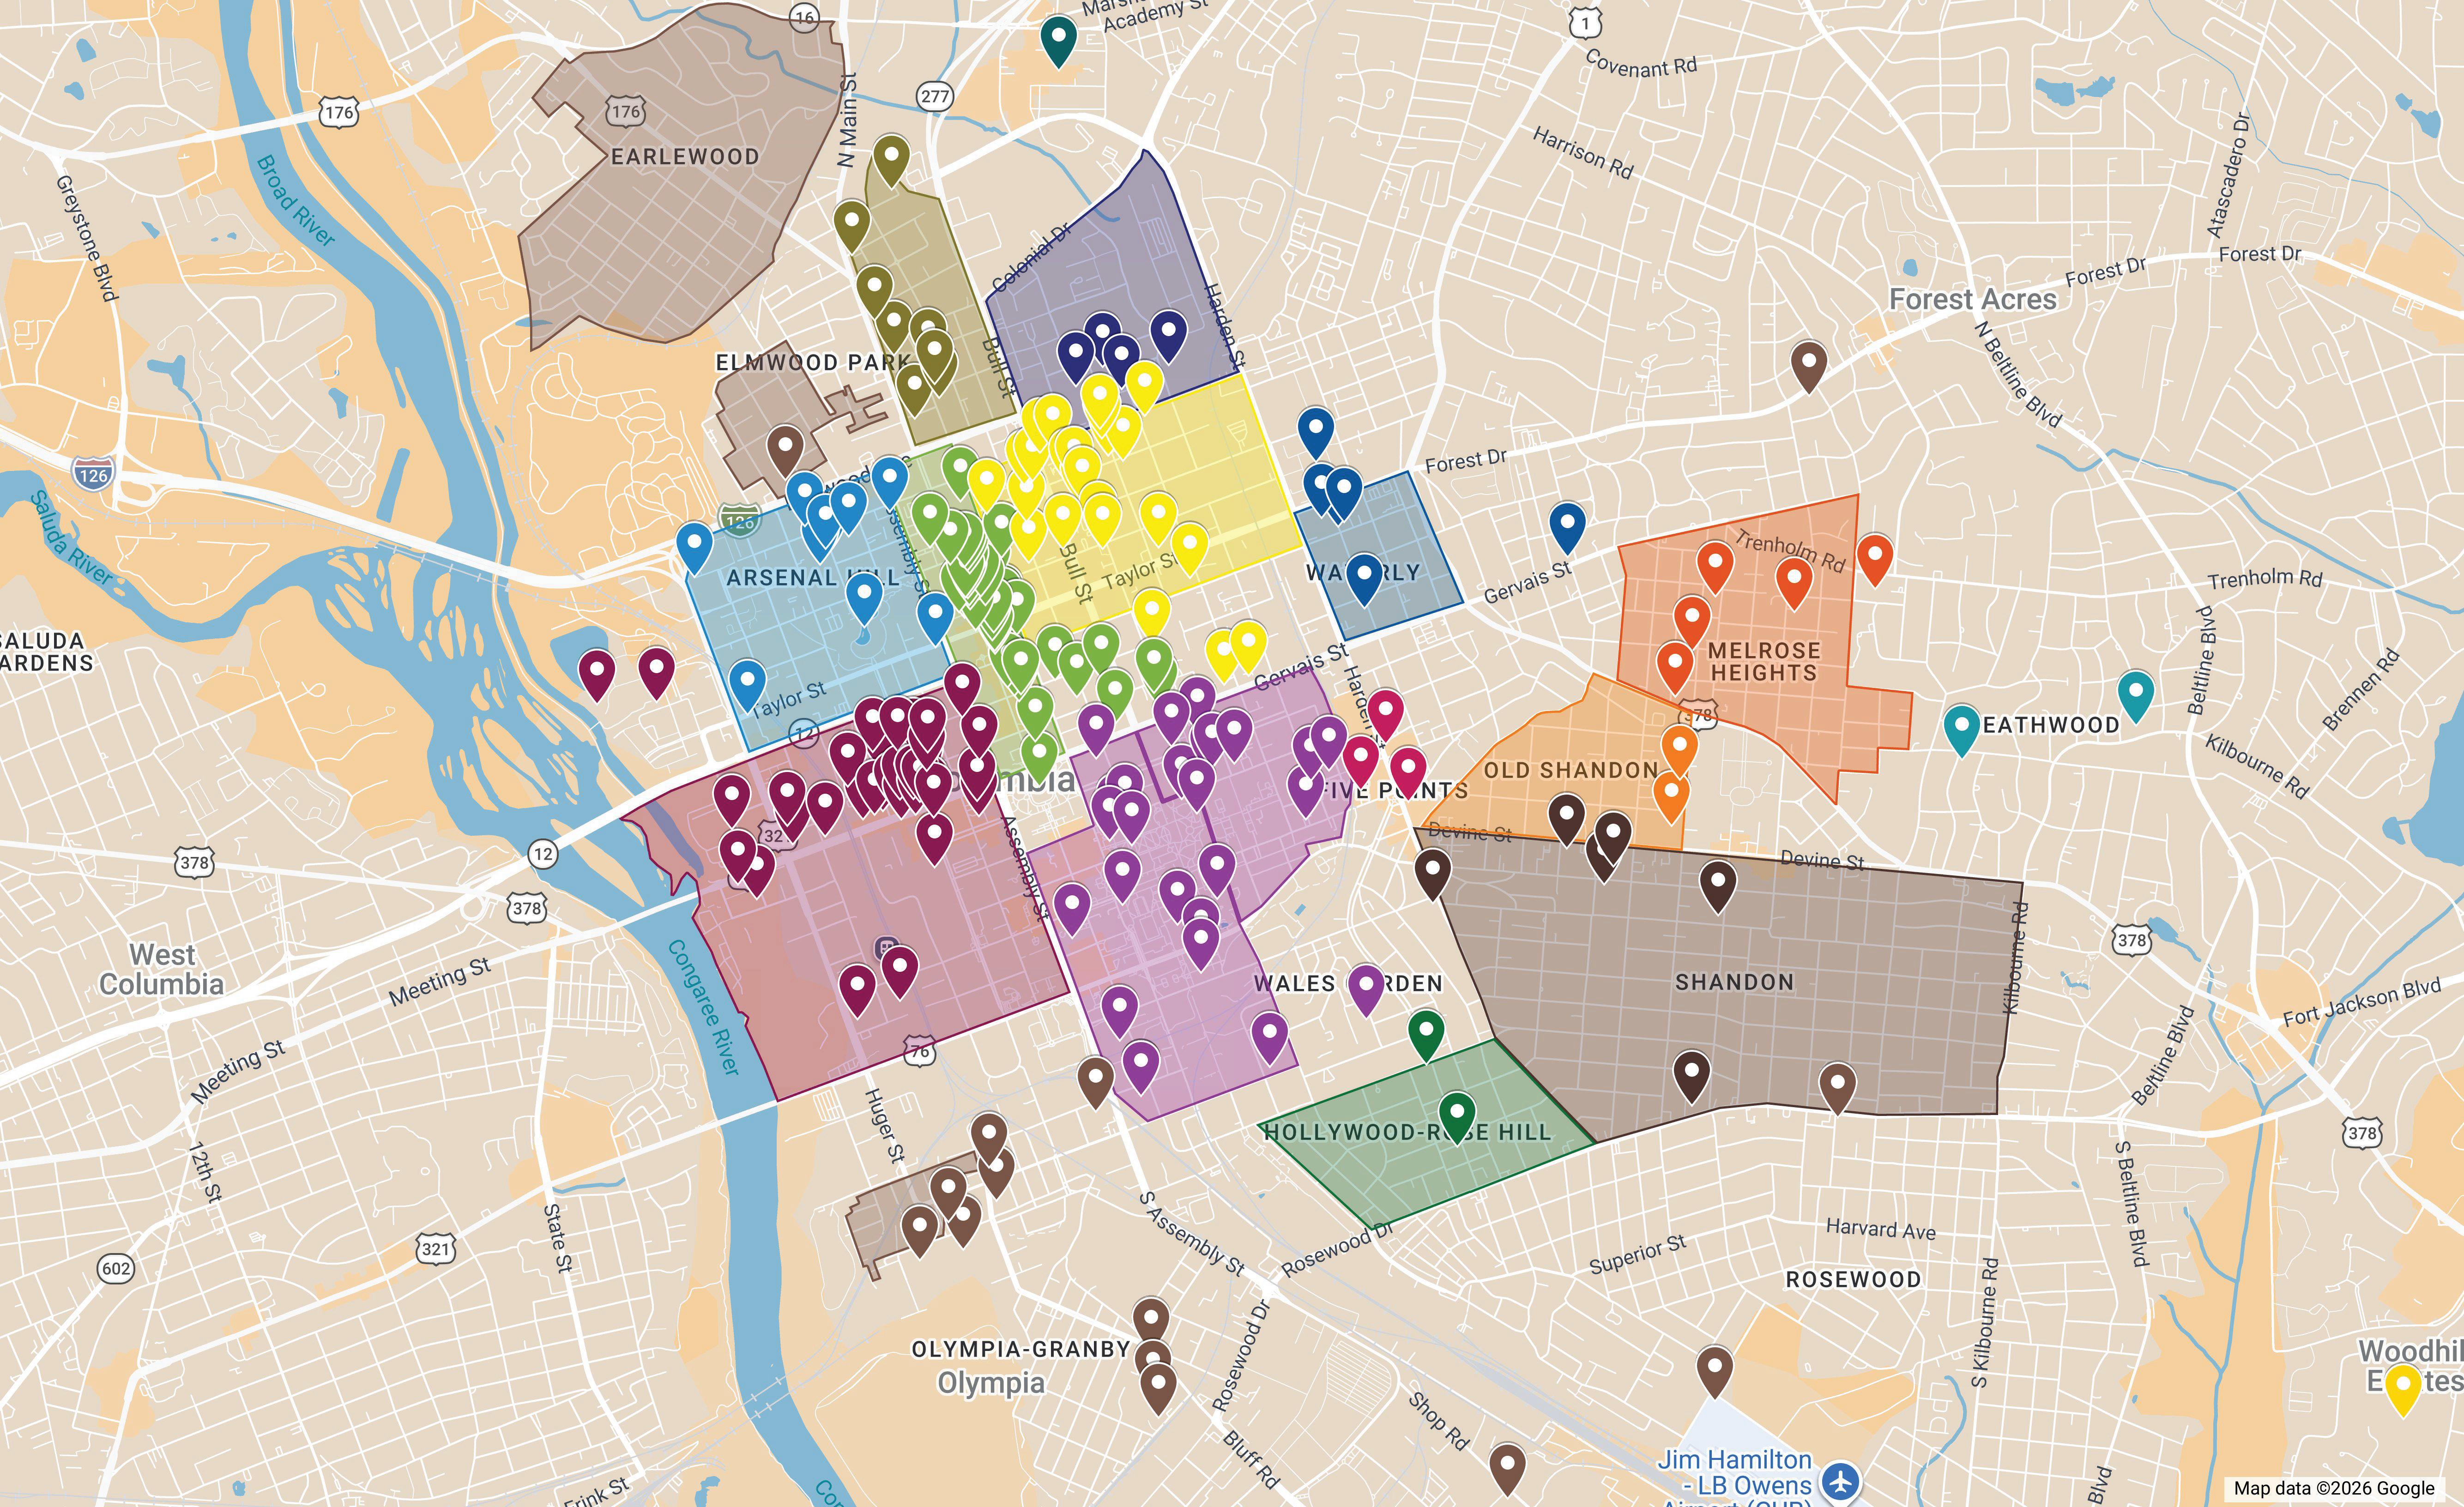
To mark the 50th anniversary of Historic Columbia’s Preservation Awards, intern Jeb Bartlett, a senior at USC Upstate studying communications, developed an interactive digital map that brings five decades of preservation activity across the Columbia area into focus. The Google map plots all 206 buildings that have received Preservation Awards since the program began in 1976, allowing viewers to explore how preservation efforts have shaped the community over time.
Each entry includes the property’s historic name, address, award year, award category, and a modern photograph. Bartlett compiled award data from Historic Columbia’s archives and paired each site with geographic coordinates. Neighborhood and district boundaries were outlined using the City of Columbia’s 2024 GIS neighborhood and historic district maps. Pins are color coded to reflect each award’s location and make it easy to see where preservation activity has been concentrated.
The map reveals several interesting patterns. The City Center district has the highest number of recognized buildings with 40 awards, followed by the Congaree Vista with 35. The Robert Mills Historic District also stands out for restoration work with 19 awards in that category. In total, 29 neighborhoods and historic districts are represented, and 61 award-winning buildings are listed in the National Register of Historic Places.
Some properties have been recognized more than once— 22 buildings have received multiple awards, and two sites, First Presbyterian Church and Logan Elementary, have earned three. Restoration is the most common award category, accounting for 114 of the 301 Preservation Awards presented since 1976.
By mapping these achievements, the project provides a new way to understand Columbia’s preservation history and highlights areas where future preservation efforts may grow.

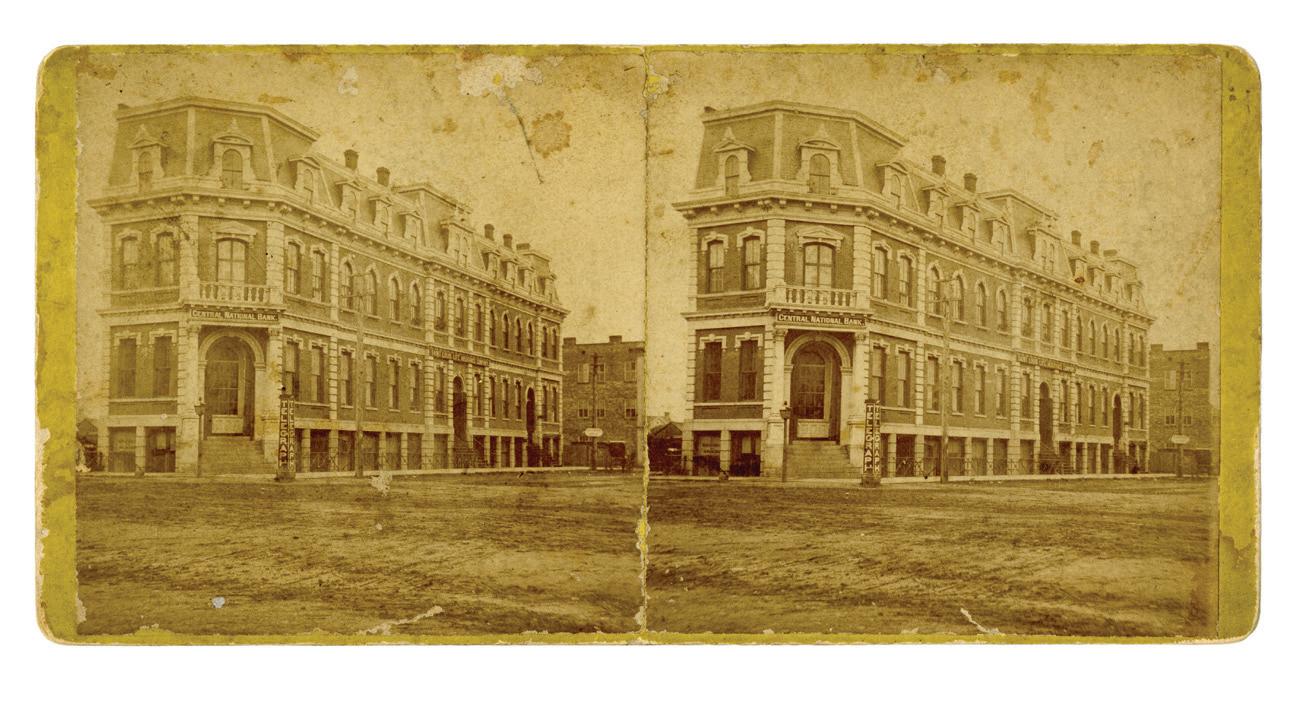
Designed by the New York firm of W.T. Beer & Son and constructed by Clark Waring between 1872-1873, the Central National Bank Building brought a French flair to Main Street as property owners rebuilt the commercial corridor after the Civil War. As The Daily Phoenix noted, the building’s plans presented “the handsomest edifice in the city by odds, and will be highly ornamental to our Main Street.”
Although other French Revival buildings followed, this property, known since 1905 as the Sylvan Building, is the only one that survives.
On Sunday, June 7, join Historic Columbia for Palladium Tour: Life on Main Street for exclusive access to this and seven other commercial and residential spots on the 1500 block of Main Street.

William A. Reckling
Stereograph of the Central National Bank (no. 24) “Popular Series of Southern Views” Series, c. 1873
Historic Columbia collection
HCF 2018.12.10
Learn more and purchase tickets at historiccolumbia.org/palladiumtour