Silen Space
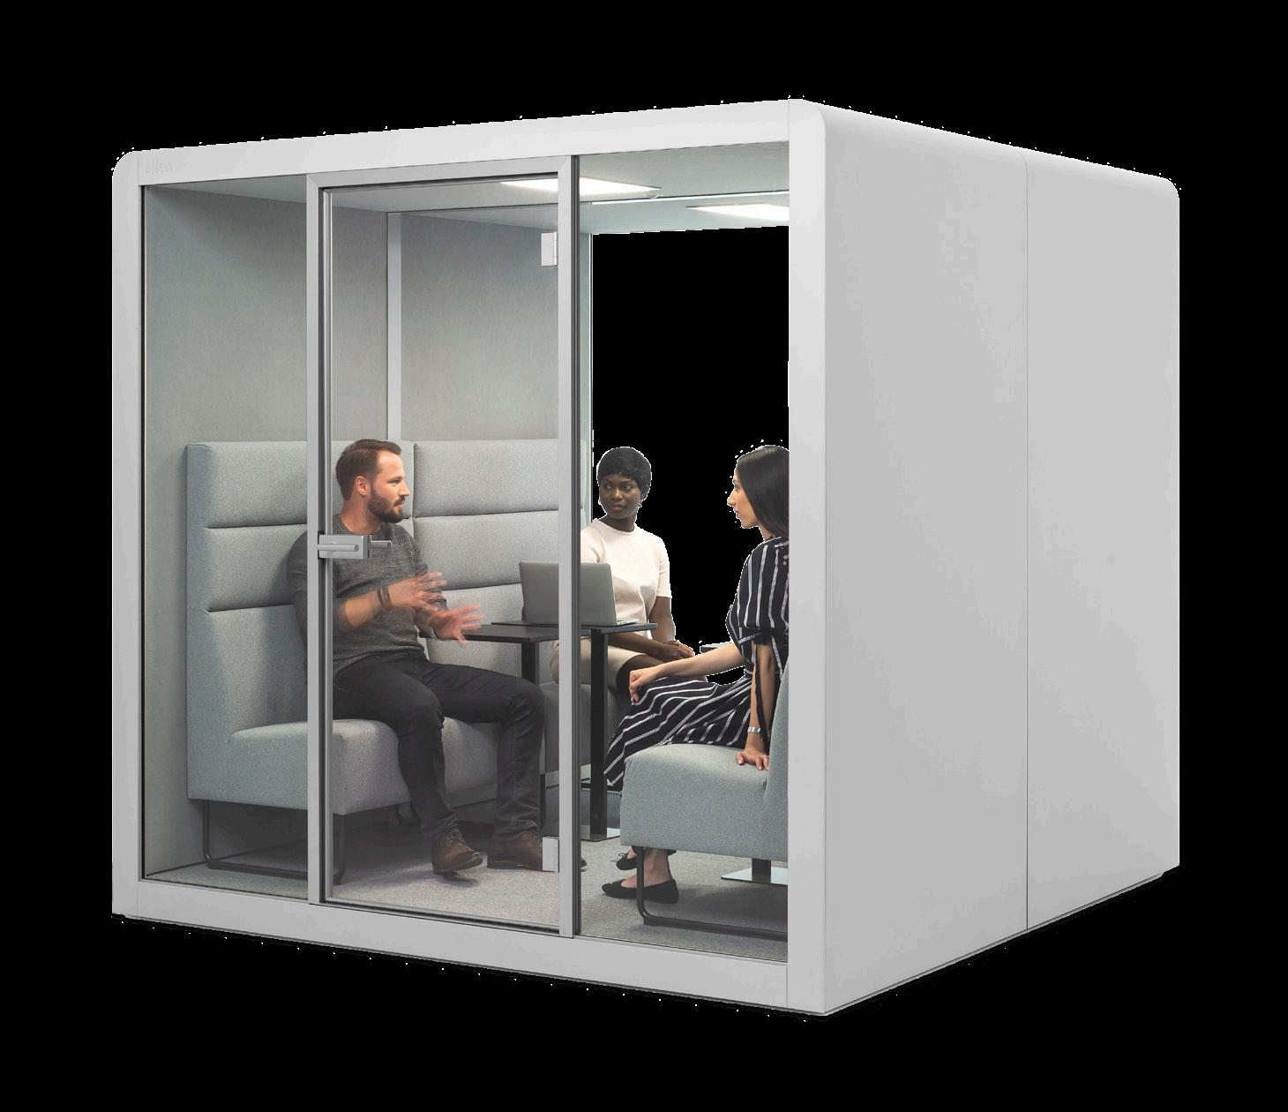

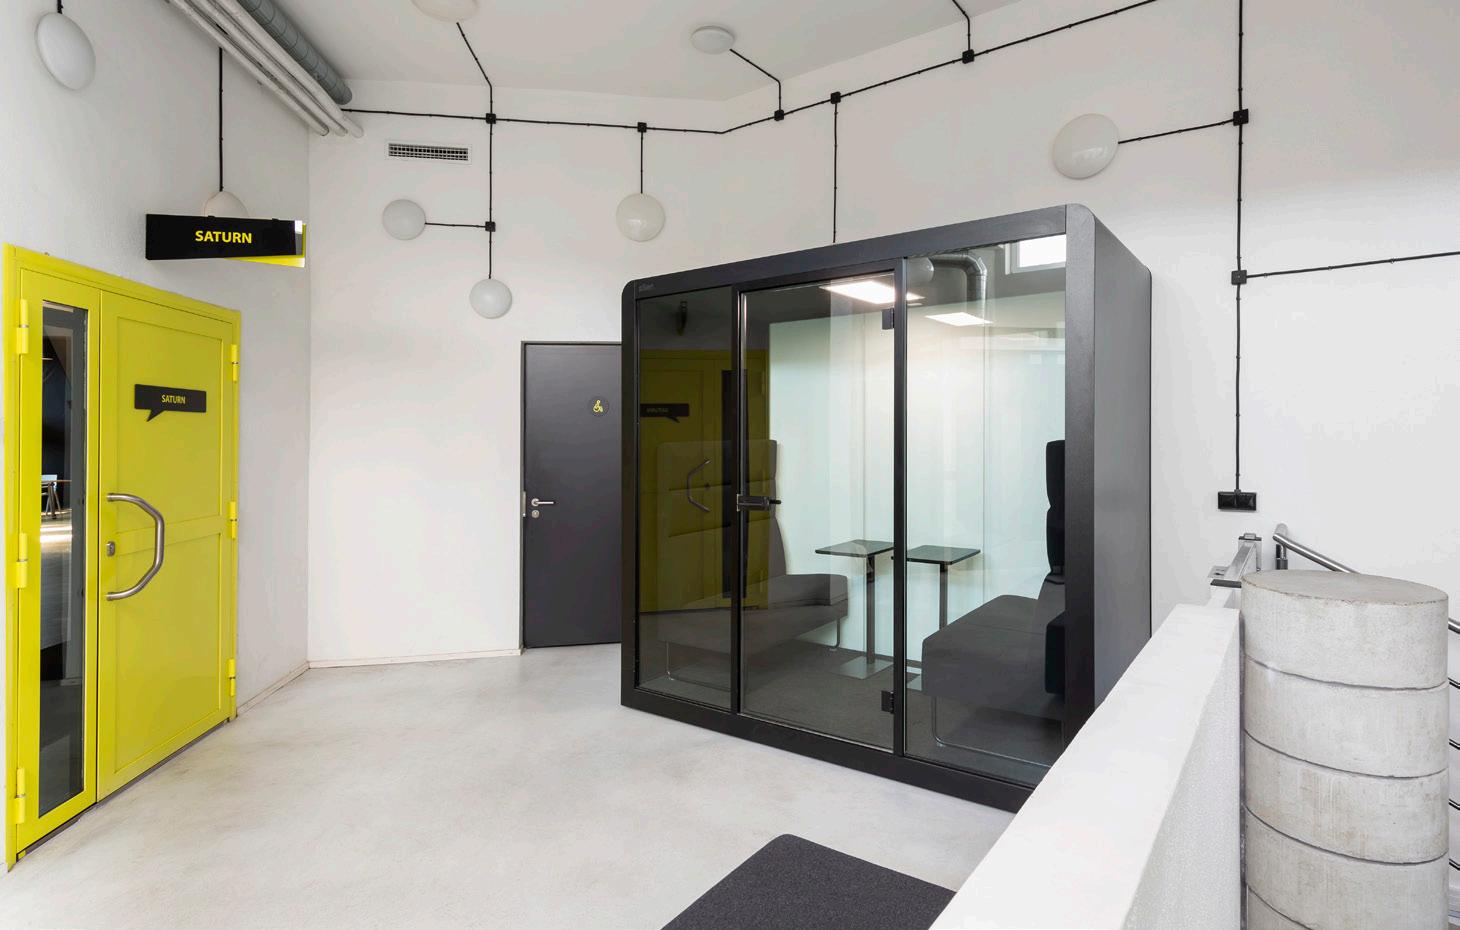
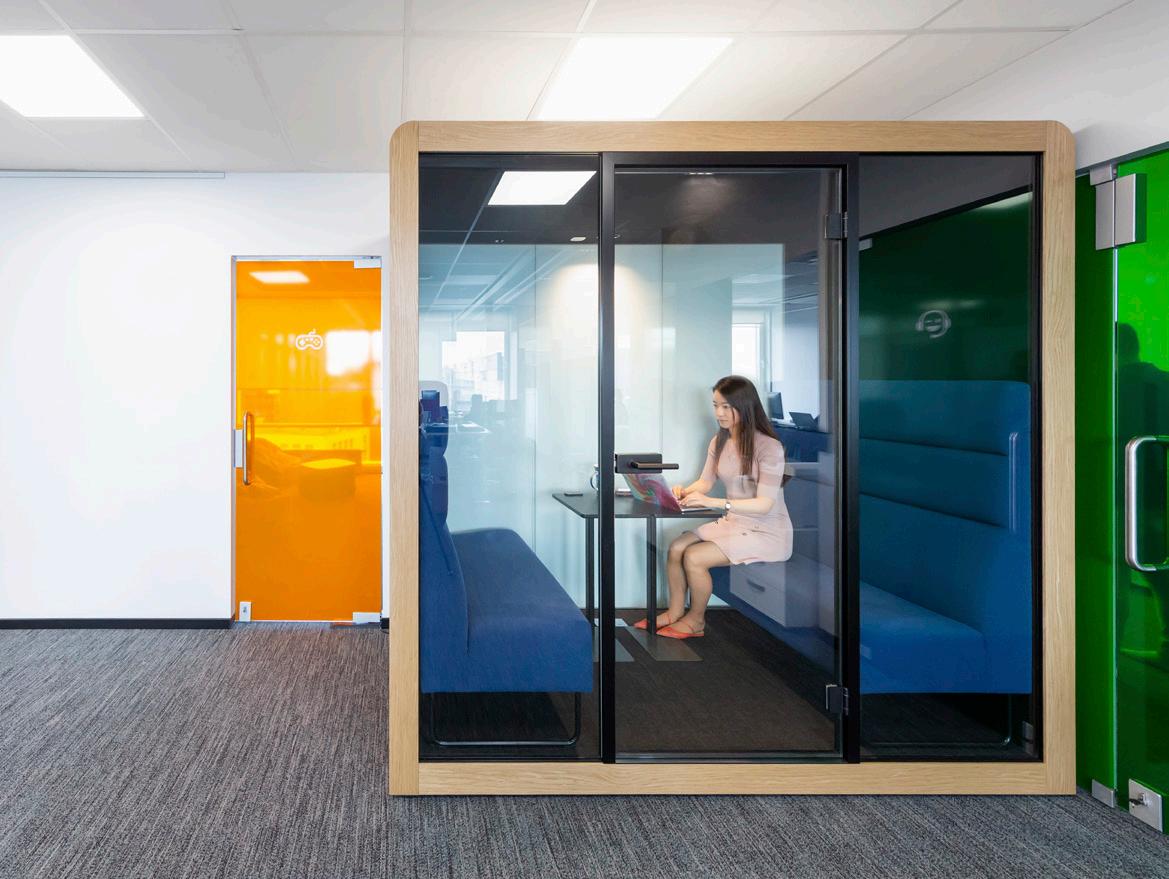
Silen Space is an Estonian manufacturer of unique modular silent spaces that give everyone a chance to focus in an open space.
Silen Spaces are up to 40dB lower inside and feature both laminated safety glass and an acoustic felt interior for optimal acoustic performance. Our motion-activated lighting and ventilation ensure efficient energy consumption while our superior fans maintain an air flow of 28 L/S.
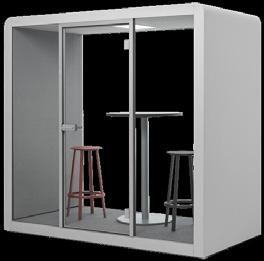


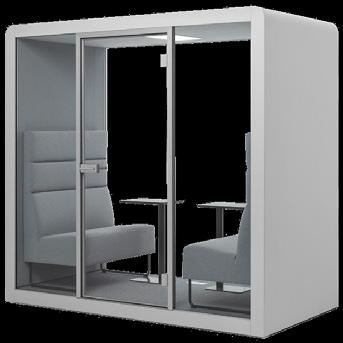




interior footprint
The bare
The bare Minimum
In fields where individual work dominates over meetings, one silent space per 5 people is a good rule of thumb. This means that an open office with 50 people should include at least 10 Spaces. Divide the spaces between differently sized rooms.
In fields where individual work dominates over meetings, one silent space per 10 people is a good rule of thumb. This means that an open office with 50 people should include at least 5 Spaces. Divide the spaces between differently sized rooms.
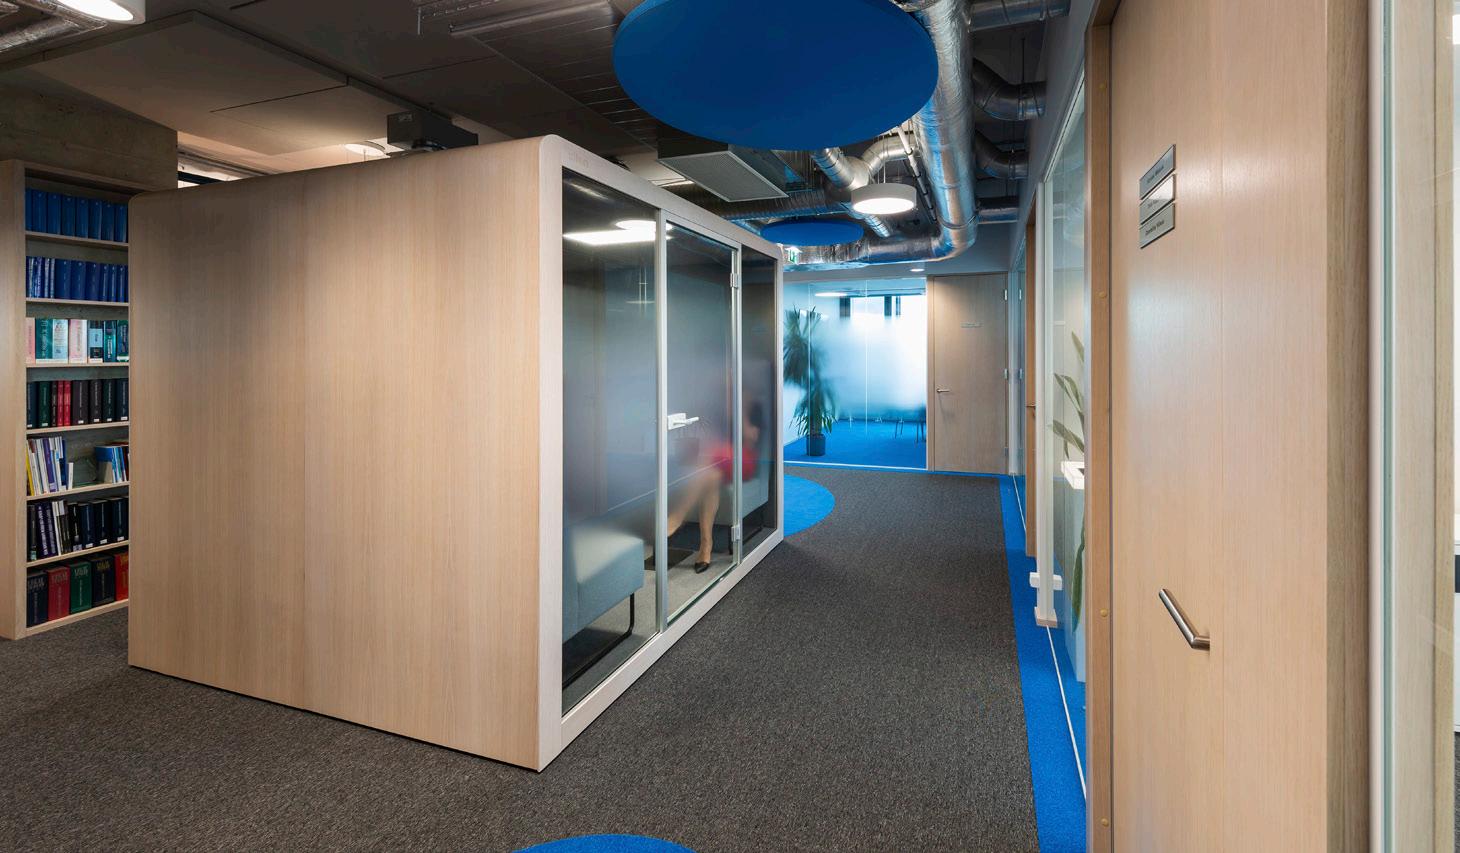
Silen Spaces are perfect dividers for work and relaxation areas. Place your Space in a visible spot, not hidden in or around a corner. This way it stays easily accessible and gets more use. Have at least one Space 1 just for telephone and video calls, so that the bigger Spaces can remain free for team work.
Silen Spaces are perfect dividers for work and relaxation areas. Place your Space in a visible spot, not hidden in or around a corner.
For generating
For generating
When your office is the serious playground for constant brainstorming and meetings, and your business also facilitates a lot of phone calls, make sure to have one silent space per 2 people. This guarantees that everyone can focus when they need to and that phone calls or meetings will not disturb the work flow of other team members.
When your office is the serious playground for constant brainstorming and meetings, and your business also facilitates a lot of phone calls, make sure to have one silent space per 2 people. This guarantees that everyone can focus when they need to and that phone calls or meetings will not disturb the work flow of other team members.
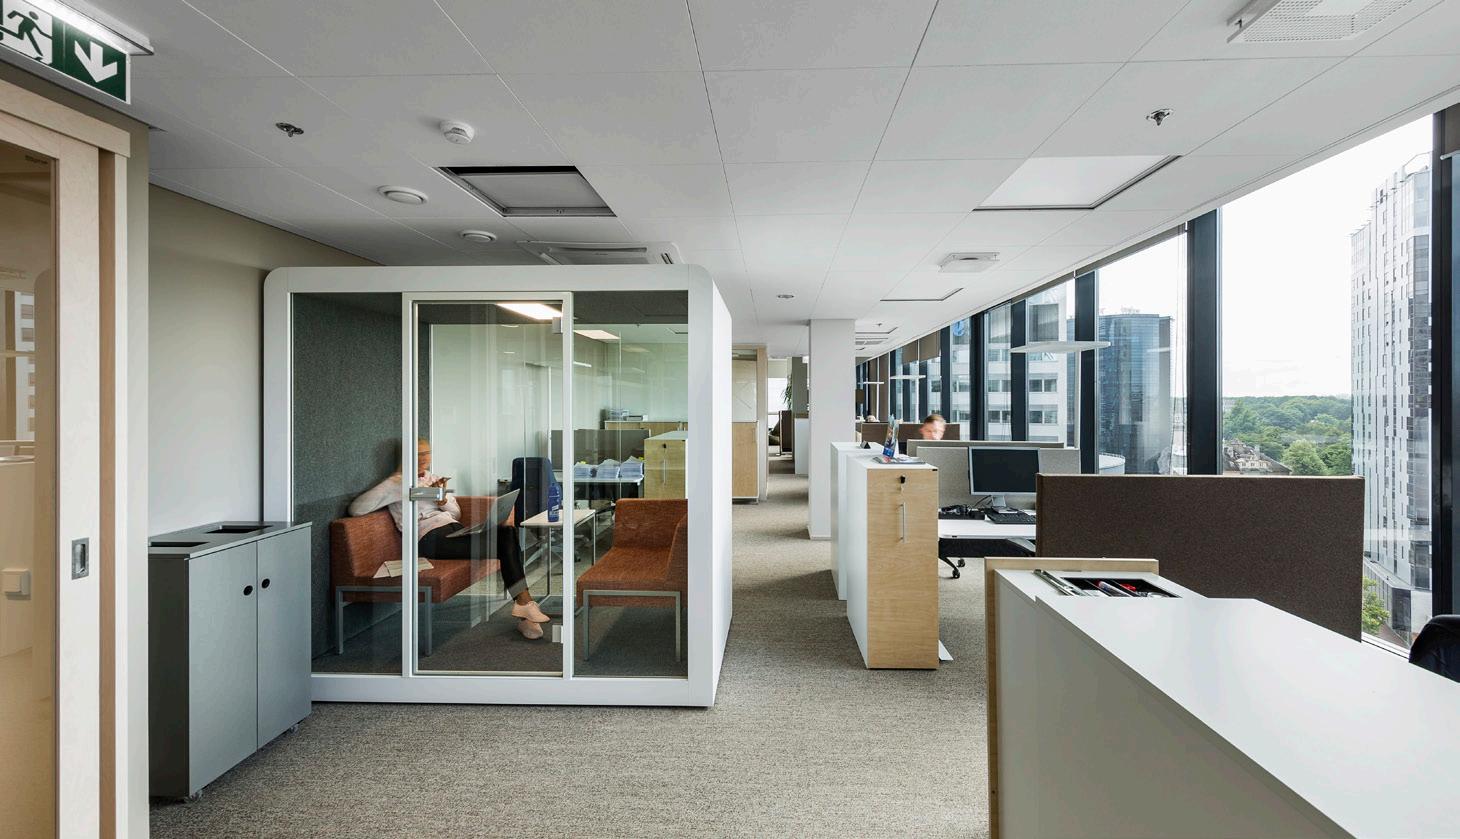
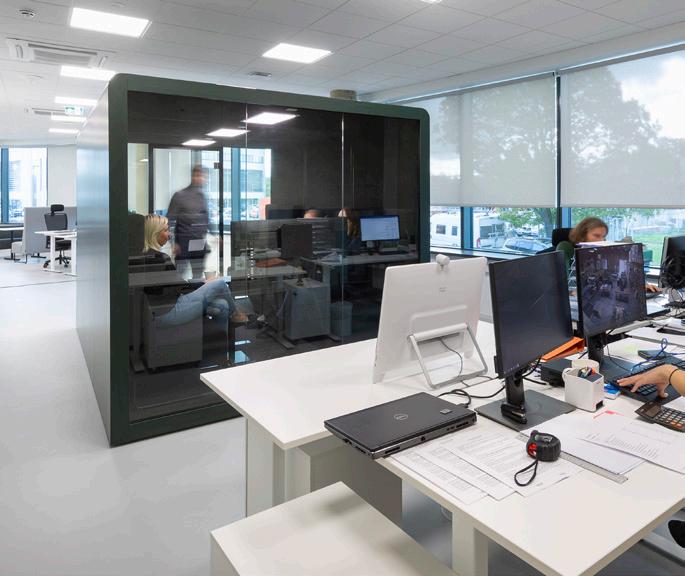
For example, Silen Spaces are ideal for dividing larger spaces into customer service areas and for more private creative work. Do not hide your Space in a corner or push it next to a wall. Instead, use the exterior surface of your Space as a functional dividing element.
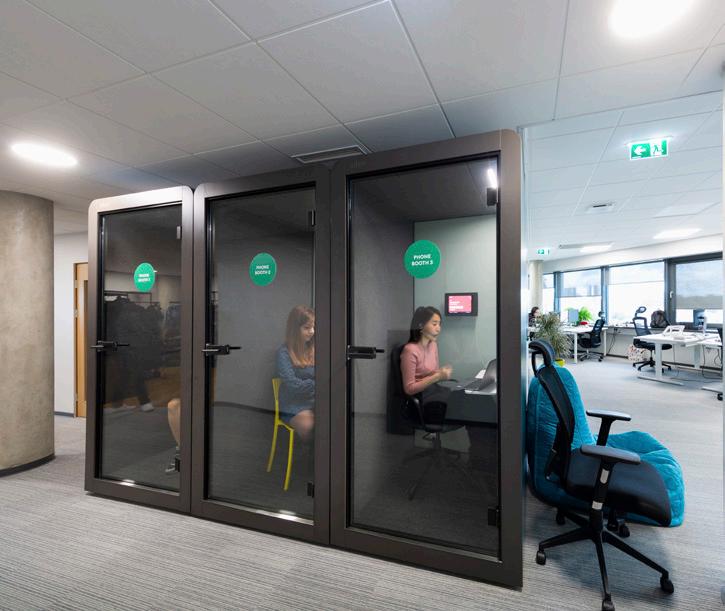
The air circulation system in Silen phone booths does not require air ducts on the sides of the pods; Silen can be installed side-by-side with no space in between.
Other phone booths have air ducts in the walls of the pod and require spacing in between.
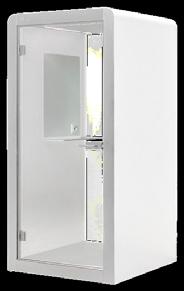
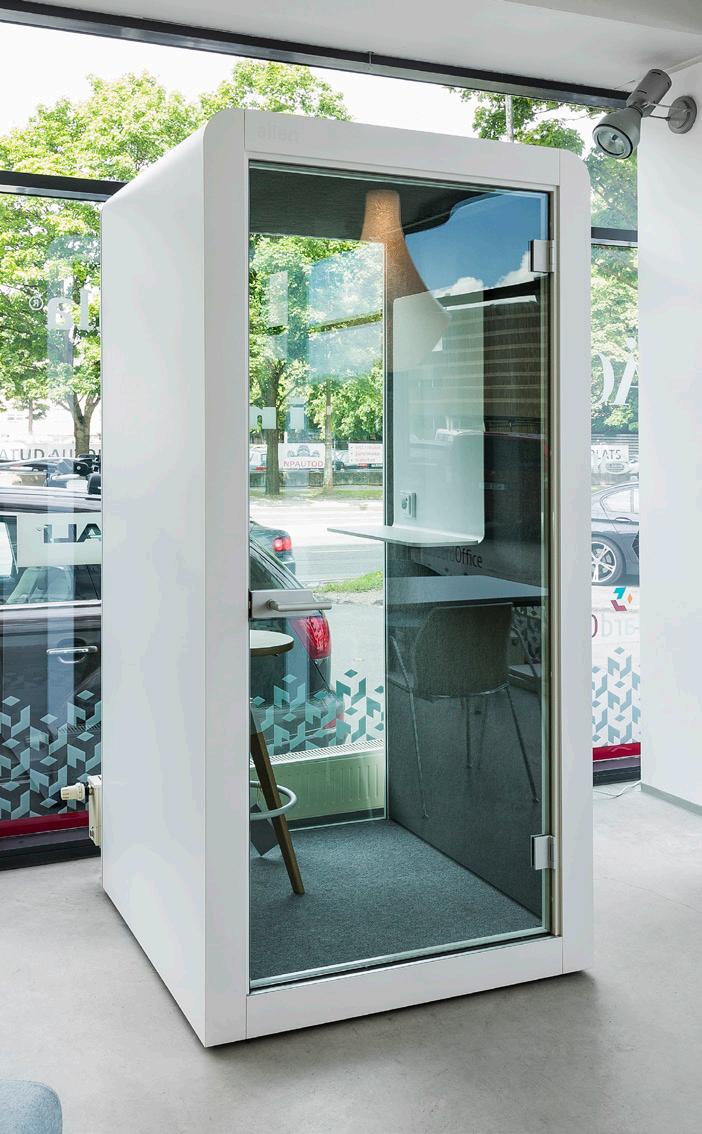
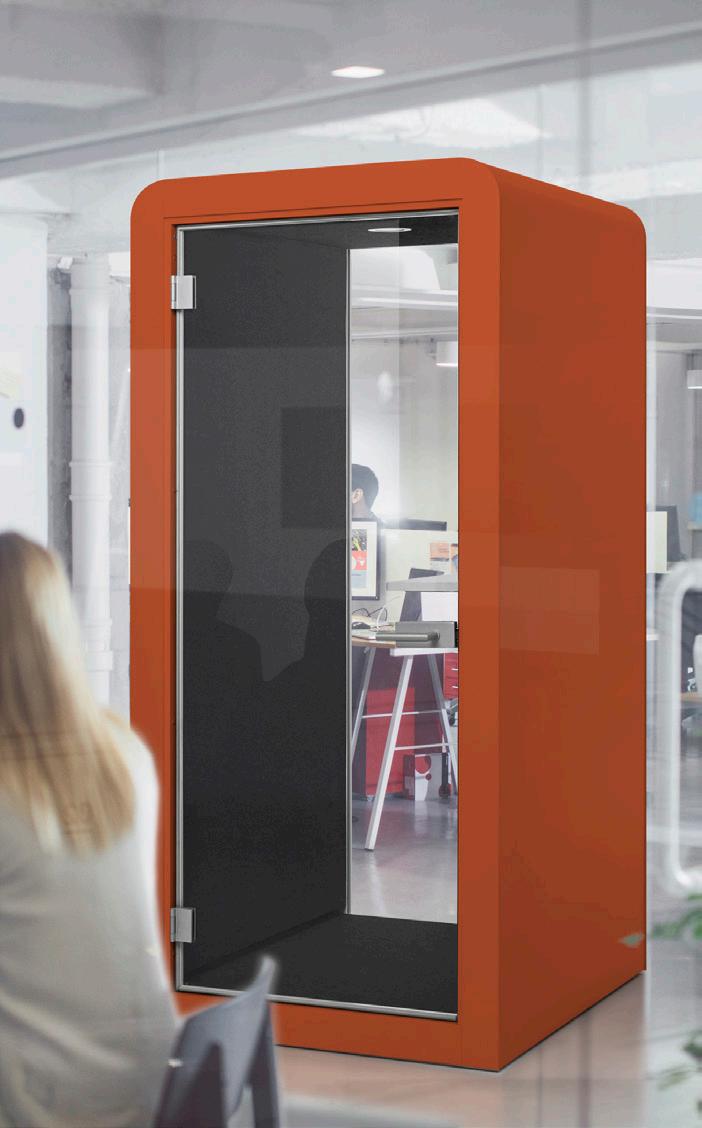
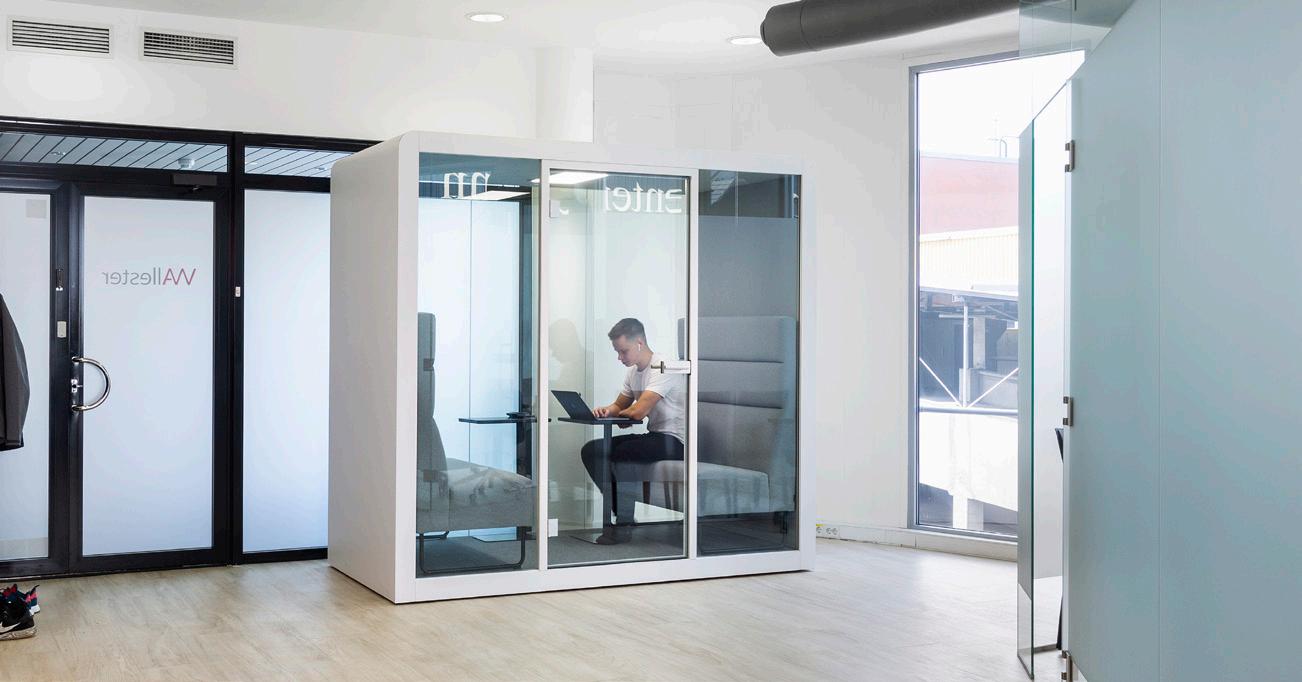
Our S1 phone booth has one of the largest interior footprints on the market. Featuring a built-in laptop table with a ferrous metal back, this acoustic pod is perfect for individual work and phone calls.
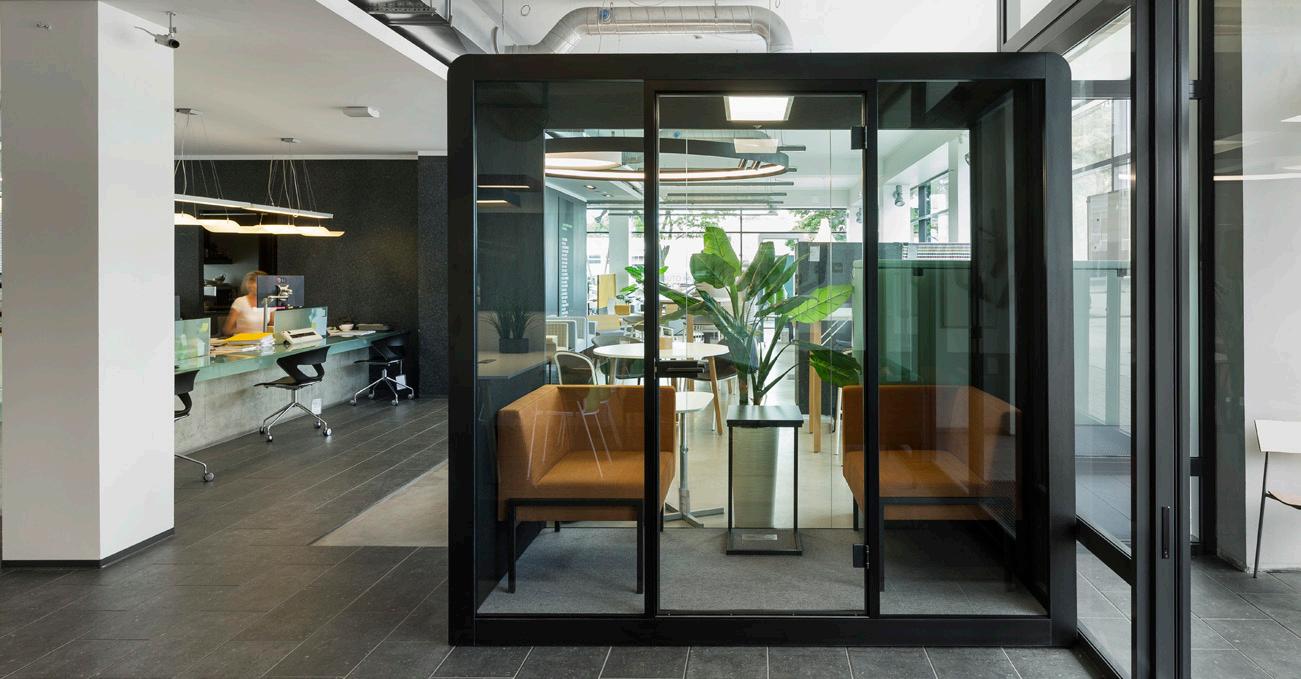
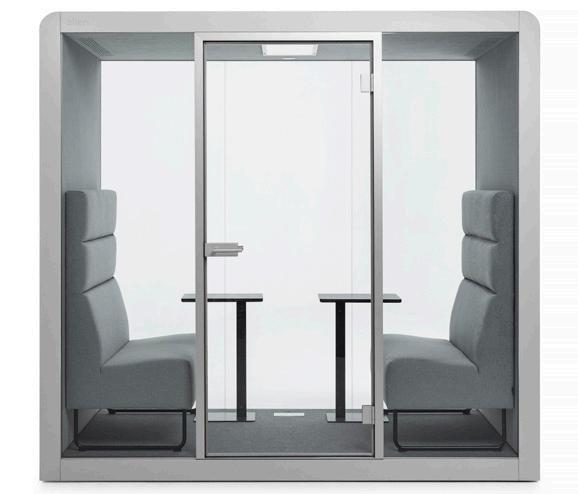
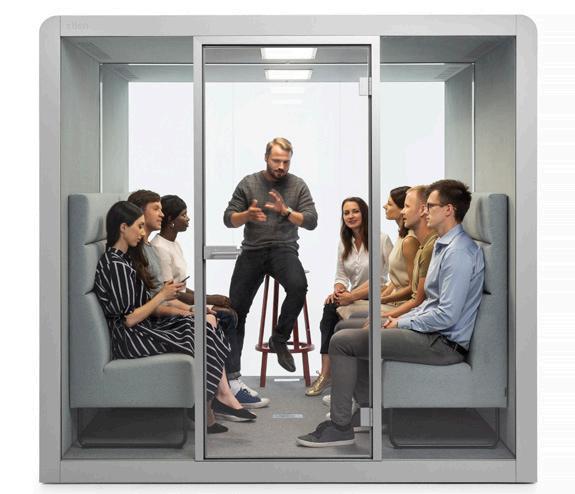
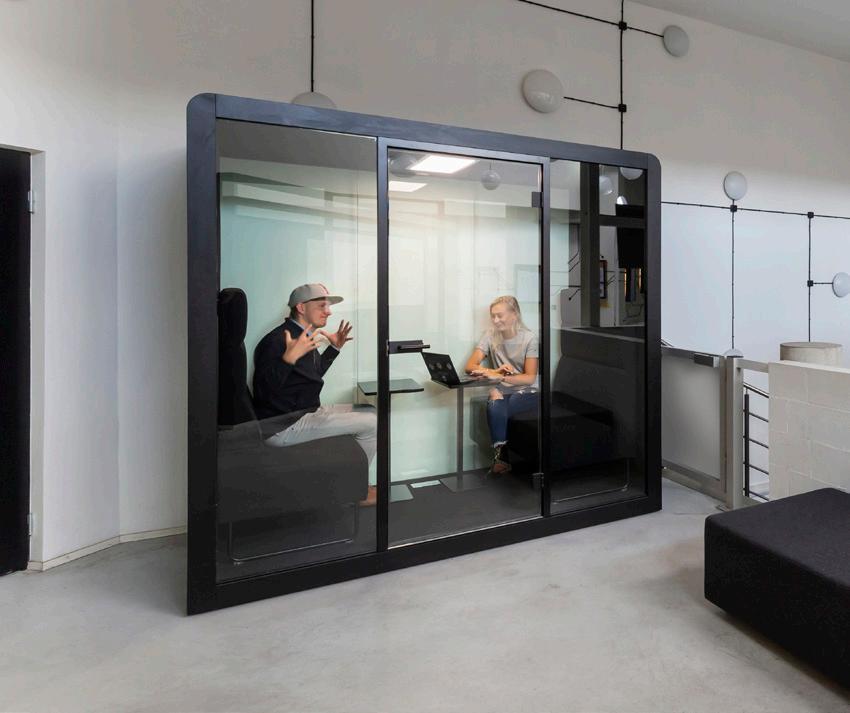
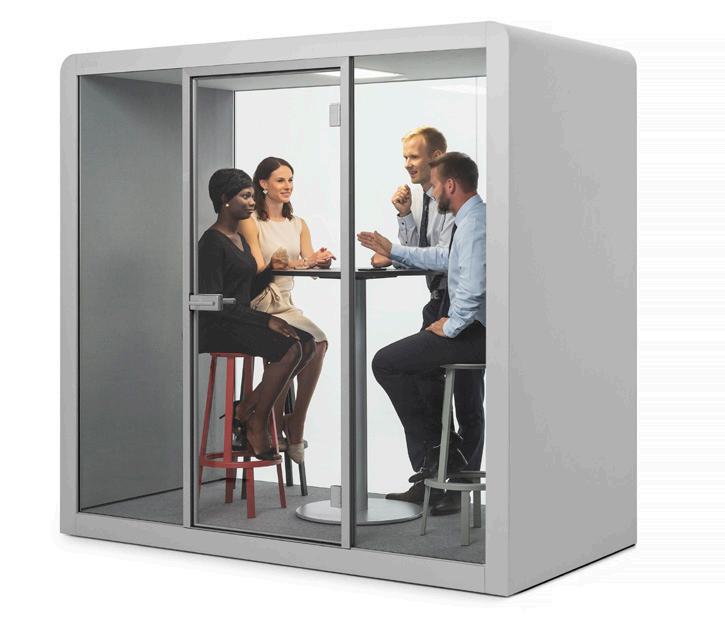
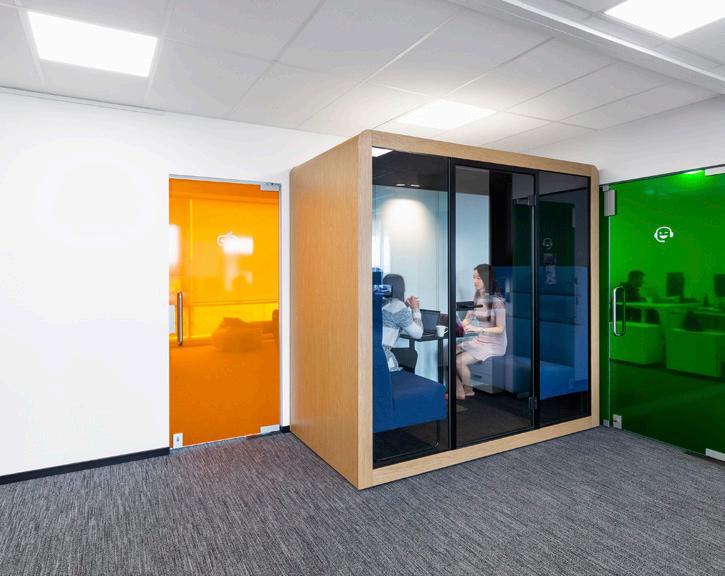
If you need space for group meetings or one-on-one conversations, look no further than our multiperson meeting pods. Our S2, S4, and S6 models are reconfigurable, meaning you can combine and split the unit to fit your needs.
High-back sofa package
S2: 2 sofas + 2 tables
S4: 4 sofas + 4 tables
S6: 6 sofas + 6 tables
Low-back sofa package
S2: 2 sofas + 2 tables
S4: 4 sofas + 4 tables
S6: 6 sofas + 6 tables
Seismic kit
Includes hardware pack
ADA kit
Includes wide door, ramp, & hardware
Shaded glass
Tinted glass for privacy
Sprinkler kit
Available on S1, S2, S4, & S6
Online configurator
Silen’s online configurator allows you to customize every part of your pod and see how it looks before you order. Generate a unique, shareable code to send your team so everyone’s on the same page.
Mobile AR app
View Silen phone booths in your office space using our AR+ app, available on iOS & Android. Use a code generated on our configurator to see your custom pod in your space.
silenspace.com
Contact us at silen@silenspace.com