DesigningNext What’s

THIS SPREAD: A round of applause at the spring 2026 commencement ceremony — see our Graduation Awards winners and meet some of members of the Class of 2026 on page 46!

30 Understanding the Ground Beneath Us Melanie LouterbachRippe brings landscape architecture, geology, and post-oil futures to the Hines College
36 Rising Designers, Changing Landscapes Hines College students join the METROPOLIS Future100 list with projects exploring climate, culture, and community resilience from Houston’s bayous to Cambodia’s rivers
42 Preserving What Houston Remembers Student research explores historic preservation education, heritage, and community memory in a changing city
46 Class of 2026: The Next Chapter Begins This year’s graduates look back on their Hines College journey and the experiences they’ll take into the future. Plus, we announce our Graduation Award Winners!
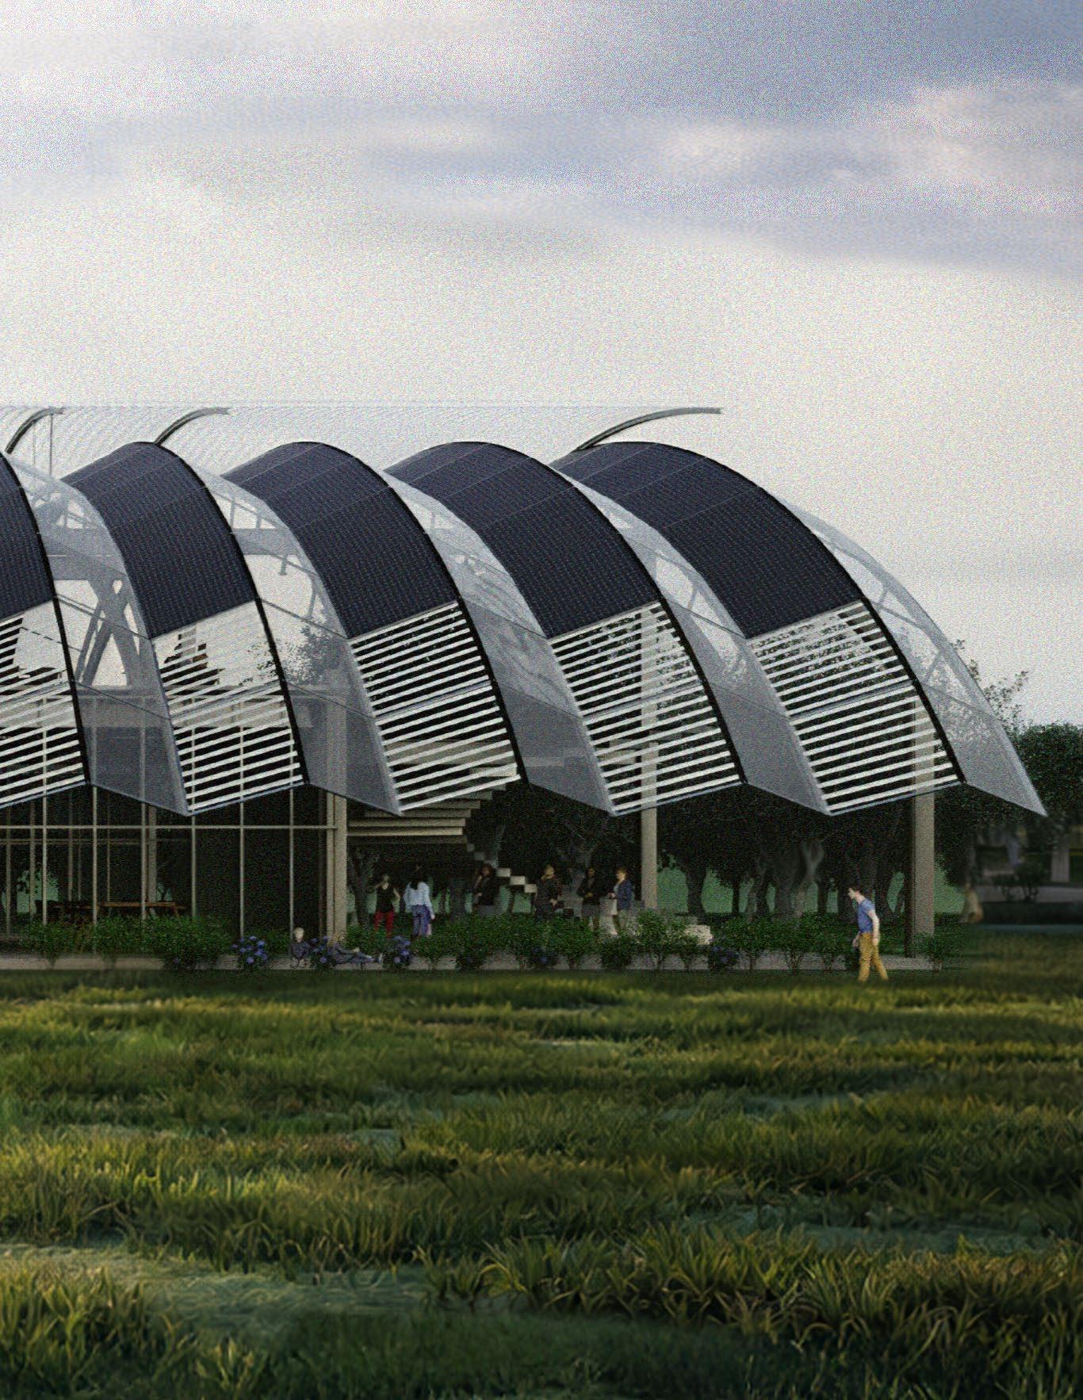
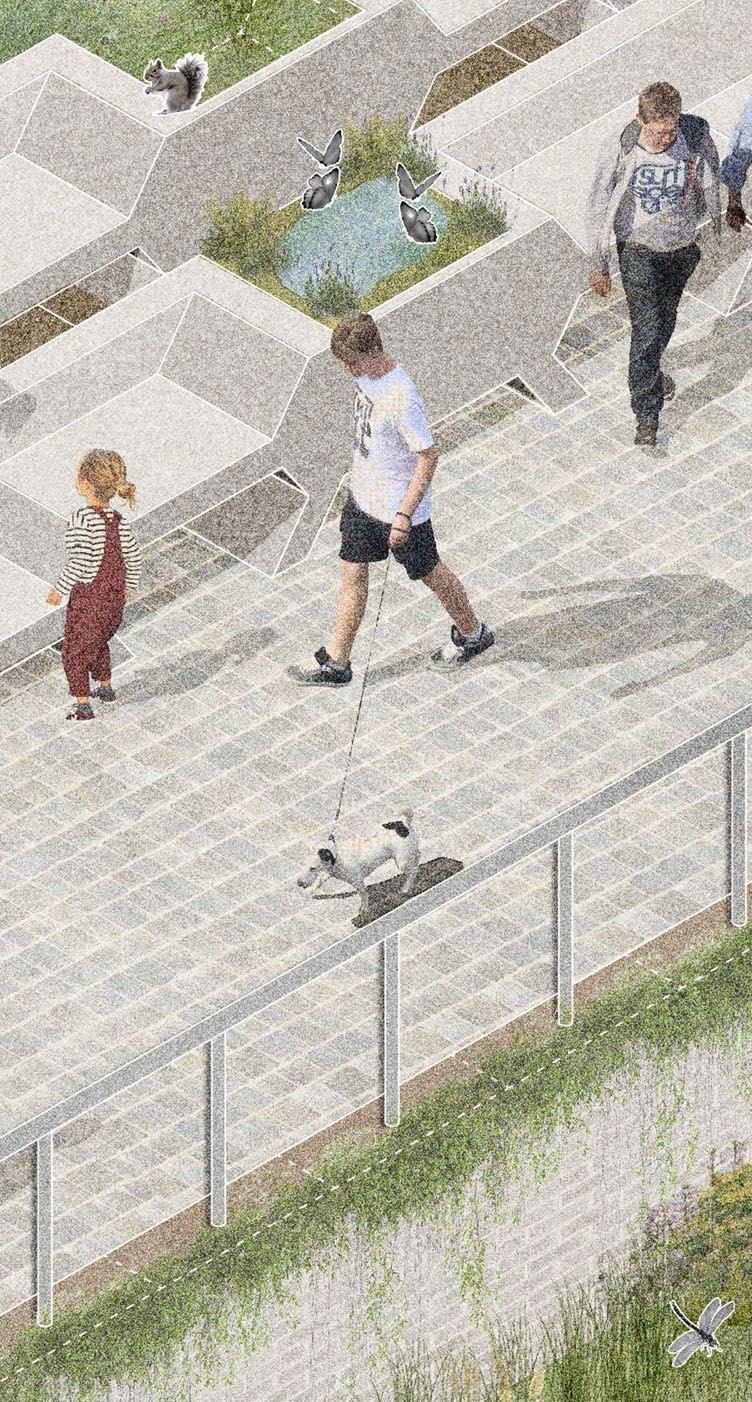
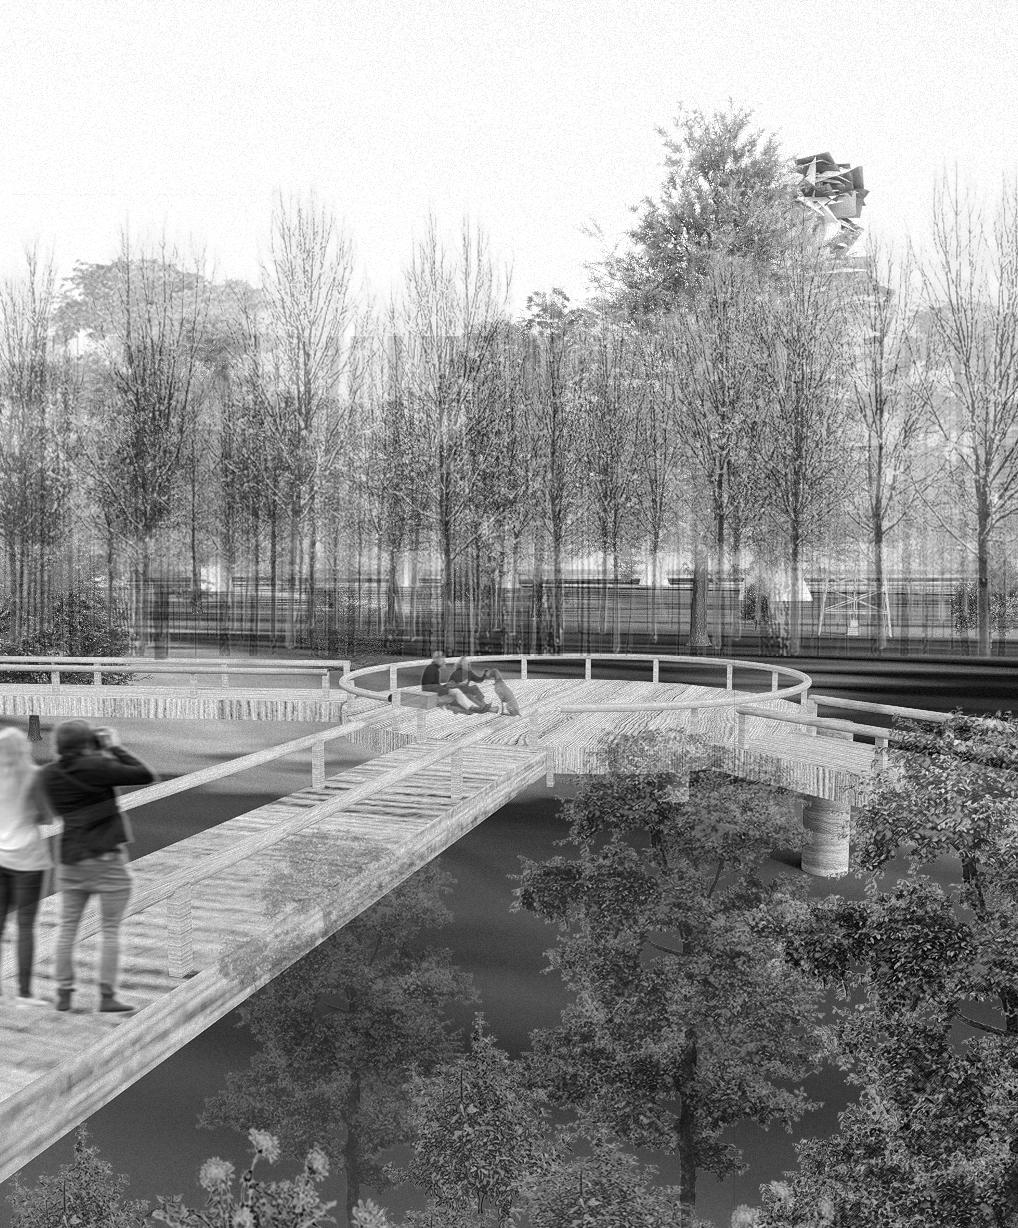
THIS PAGE: A rendering from Trails of Memory: Port Arthur Post-Oil Heritage Park by Elvia Karina Delgado, Lara Rafols, and Shumail Zaidi from Louterbach-Rippe’s class
In Every Issue
COLLEGE CONSTRUCTS
4 Dean’s Foreword
A message from Dean Patricia Belton Oliver
6 Dean Oliver Announces Retirement in 2027
After 16 years of leadership, Dean Patricia Belton Oliver will leave a legacy of academic growth, expanded programs, and transformative initiatives
6 New On Board: Kirksey Executive
Justin Winchester Member’s collegiate experience brings value to advancing Hines College goals
7 New Design Program Launches for High School Students
DesignNOW helps high school students get design experience early
8 From Studio to Profession
The annual Career Fair brought together students, alumni, and industry partners
9 Action Anchored in Community
Through an inclusive planning process, the Community Design Resource Center and Port Houston developed a residentinformed roadmap for future investment
9 A New Map for Material Innovation
The MRC’s latest project highlights locally sourced and underutilized materials shaping the future of sustainable design in Texas
10 Constructing a Legacy: Year Five
Recognized for the fifth year in a row, Hines College architecture students turn ideas into impactful design solutions addressing real-world challenges
16 Holding Ground in a Changing Climate Award-winning Hines College student project applies ecological research to rethink how infrastructure can respond to flooding and erosion
20 A Look Inside the black mindset
A student-led exhibition by BSID and UH NOMAS explored the question, “What does Black culture look like through your eyes?”
FACULTY FOCUS
22 Hines College Faculty Projects Receive ACSA National Awards Winning projects demonstrate leadership in architectural education and design research
25 Kiosk K67 Project Wins Preservation Award Dijana Handanovic’s restoration of the Kiosk K67 was recognized with a 2026 Good Brick Award from Preservation Houston
26 Superstructure Ecology Earns International Design Award Recognition Roya Plauché’s research-driven project receives Honorable Mention at the 19th Annual International Design Awards
29 Deepa Ramaswamy Receives Franklin Research Grant for Book on Mumbai Ramaswamy’s land reclamation research continues to advance
29 Sheryl Tucker de Vazquez Published in Thresholds Tucker de Vazquez’s article explores Africatown, Alabama
29 Gail Peter Borden Receives UH President’s Circle Award Borden’s book, Assembly: Matter, Lineament and Aggregated Systems, recognized by UH
ALUMNI ASSEMBLED
60 Hines College Alumni Make Their Mark on Cougar 100 UH architecture and design graduates account for ten percent of this year’s fastest-growing Cougar-led businesses
66 Alumni Spotlights Their stories in their own words
LAST
LOOK
78 Transforming Barriers into Connection
An ARCH 5500 studio grew into an exhibition connecting Houston and Querétaro through design
DEAN
Patricia Belton Oliver, FAIA
ASSOCIATE DEAN
Andrew Kudless
ASSOCIATE DEAN
Trang Phan, Ph.D.
DIMENSION is published by the Gerald D. Hines College of Architecture and Design Office of Marketing and Communications.
EXECUTIVE DIRECTOR OF MARKETING, COMMUNICATIONS, AND EXTERNAL RELATIONS
Stephen Schad
DIRECTOR OF ALUMNI RELATIONS
Paula Canada
DIRECTOR OF DIGITAL MEDIA
Nicholas Nguyen
STUDENT ASSISTANTS
Sanam Davariar
Kennedi DeJurnett
Noor Loubani
Marcel Omen ON THE COVERS: A rendering of Mead Arc by Sofía López Pérez
Gerald D. Hines College of Architecture & Design 4200 Elgin St. Houston, TX 77204 713-743-2400 arch.uh.edu
Dean’s Forward
Dear Friends,
Design is constantly evolving parallel to the world around us. As environmental, technological, and social challenges continue to reshape our communities, the Hines College is expanding how we think about the future of design education, research, and practice. This issue, Designing What’s Next, highlights faculty and students whose work is opening new directions for a changing world.
One of those voices is new faculty member Melanie LouterbachRippe, whose research brings together geology, landscape architecture, climate adaptation, and post-oil futures. Her work encourages students to think beyond buildings and consider the larger environmental systems shaping life along the Gulf Coast.
This issue also explores the College’s growing focus on historic preservation and cultural sustainability through the work of graduate students Ella Malicay and Elizabeth Peceros. Their research asks important questions about how cities like Houston preserve memory, identity, and community in the face of rapid change.
You will also read about students and faculty rethinking landscapes and resilience through emerging ecological and territorial design approaches, reflecting the College’s growing investment in research that responds directly to the realities of the Gulf Coast and beyond.
Across these stories, I am continually inspired by the curiosity, creativity, and sense of purpose our community brings to the work ahead. I hope this issue offers a meaningful glimpse into the ideas helping shape what comes next.


Patricia Belton Oliver, FAIA, Dean ACSA Distinguished Professor Director, designLAB President, BUILD+
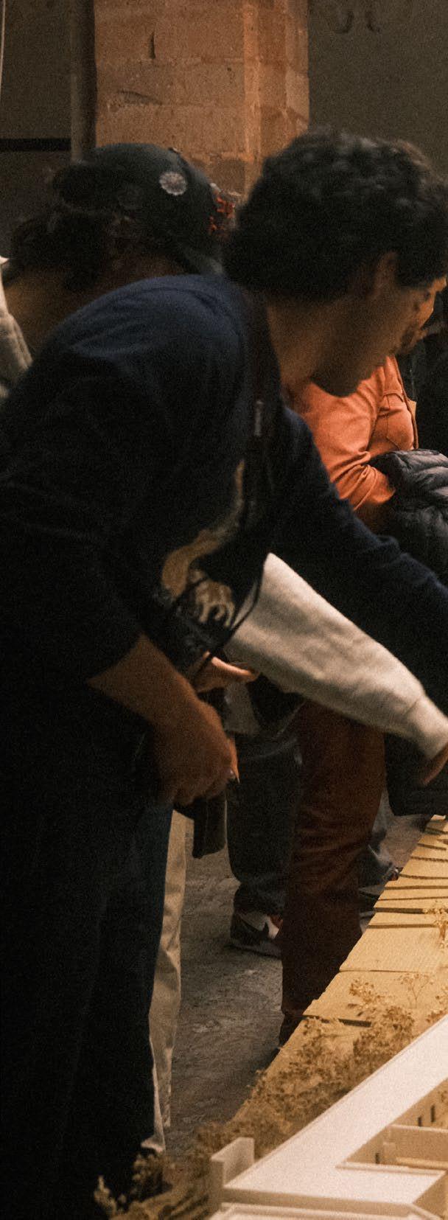
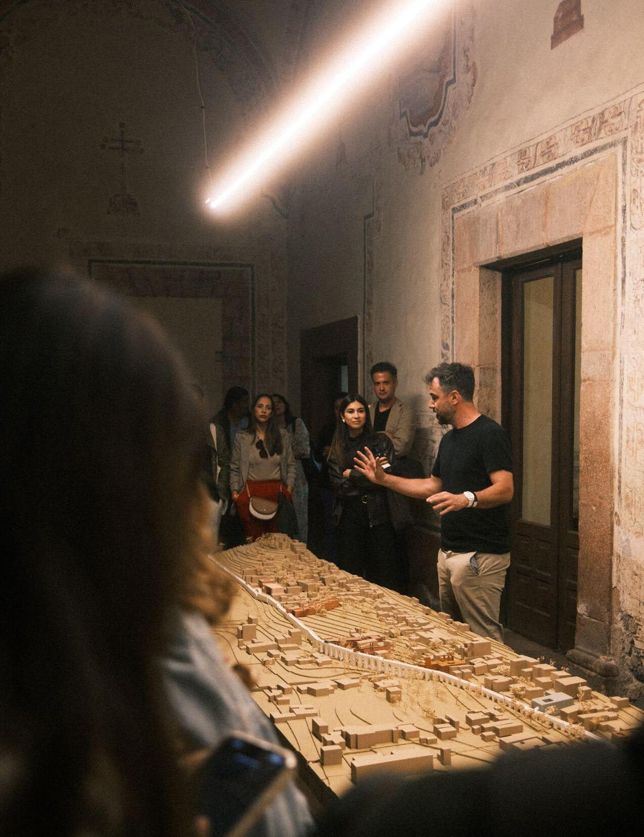
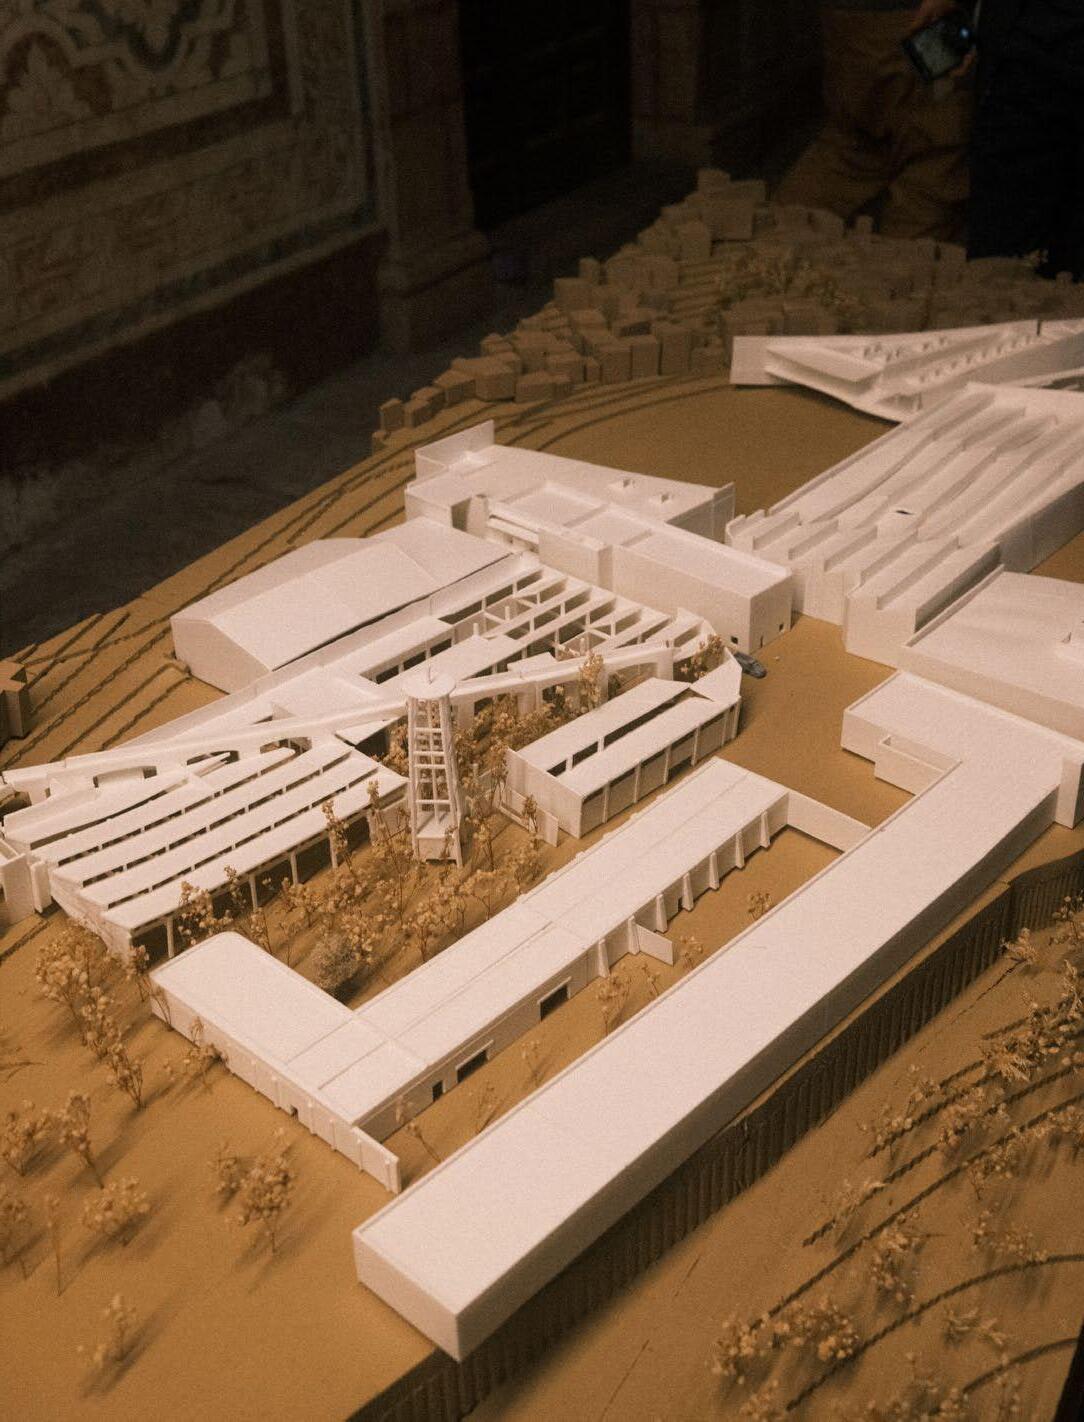
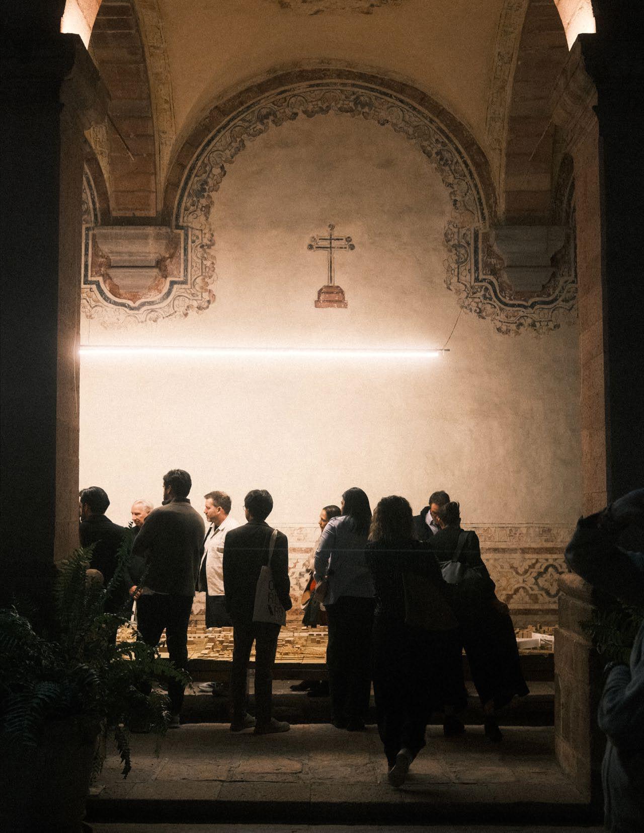
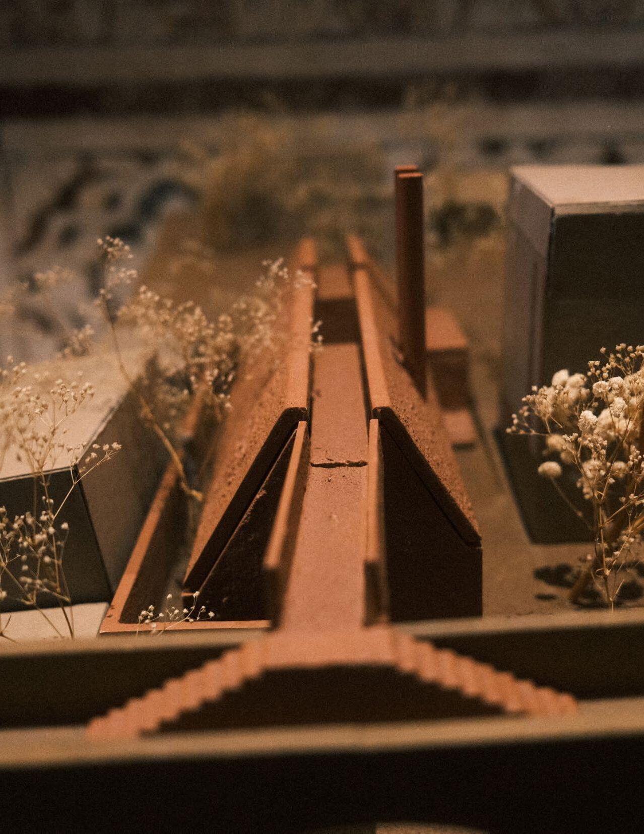
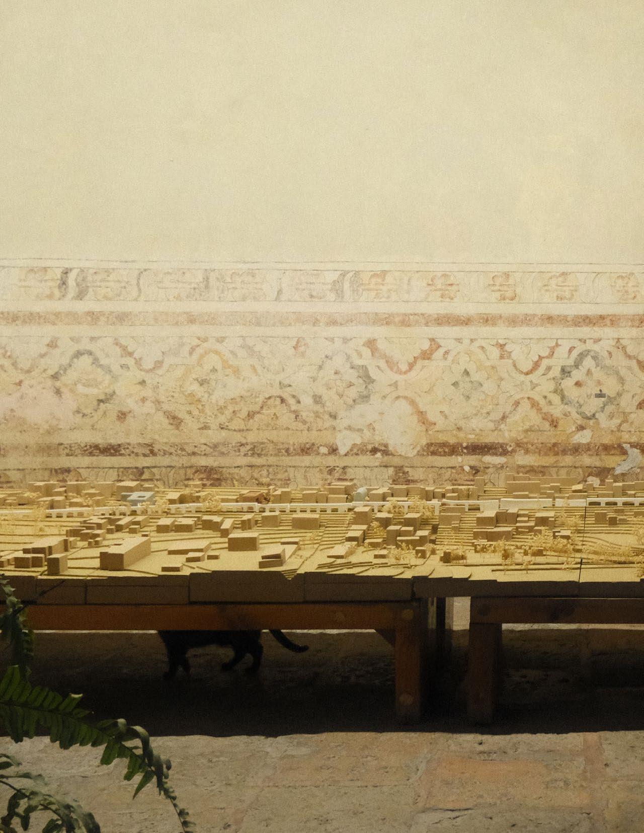
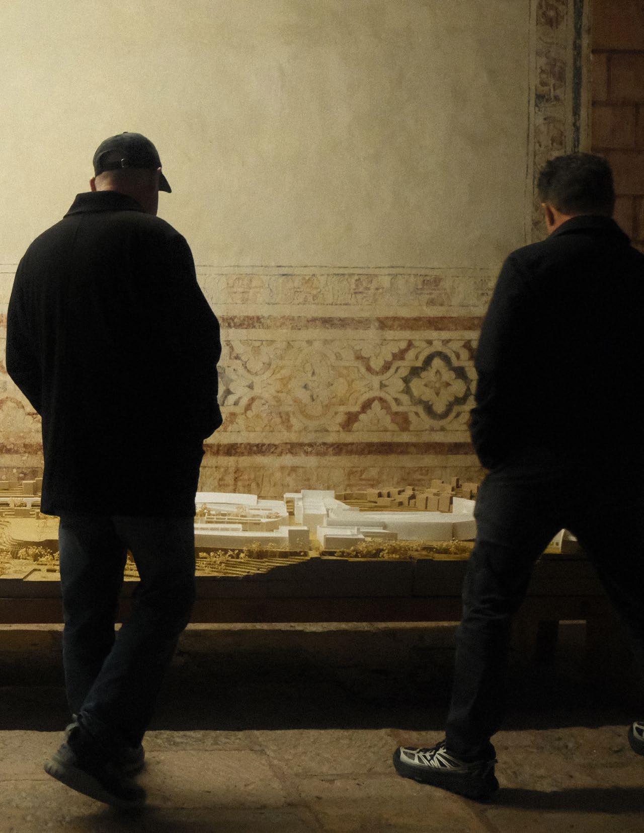
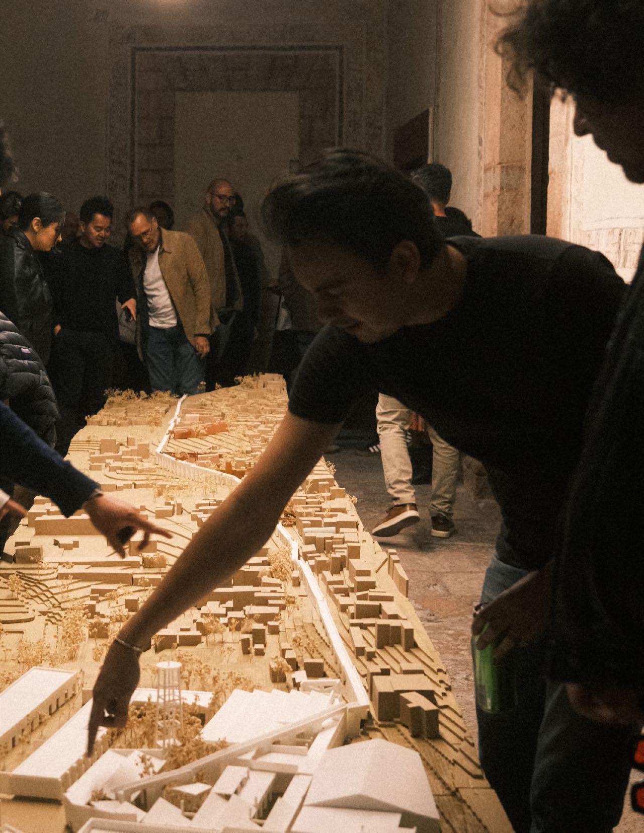
AT RIGHT: This spring, the Echoes of an Aqueduct exhibition, originally shown in the Mashburn Gallery in fall 2025, traveled to Querétaro to showcase Hines College student work in the ARCH 5500 studio led by faculty member Jose Roldan. See more on page 78.
Dean Oliver Announces Retirement in 2027
Dean Patricia Belton Oliver, FAIA, announced she will retire in 2027 after 16 years leading the University of Houston Gerald D. Hines College of Architecture and Design. During her tenure, the College expanded from a primary focus on architecture and a newly formed industrial design program to a broader portfolio of undergraduate and graduate programs, including interior architecture, environmental design, design media and fabrication, historic preservation, urban design, and a dual graduate degree in architecture and construction management. Her leadership also helped grow the College’s international presence, strengthen faculty expertise and research capacity, and advance major initiatives, including designLAB and BUILD+. A national search for the next dean has launched, and Oliver will continue serving until her successor begins. Following the transition, she will remain with the College to lead BUILD+ and design LAB through December 2027, helping ensure continuity for two initiatives central to the College’s future. —STEPHEN SCHAD
New On Board: Kirksey Executive Justin Winchester
Member’s
collegiate experience brings value to advancing
Hines College goals
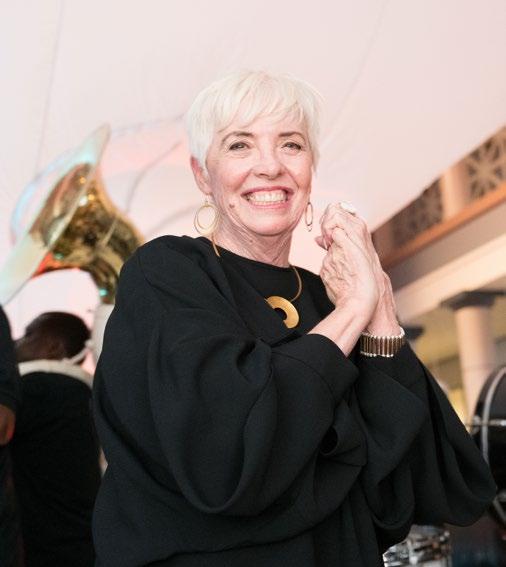
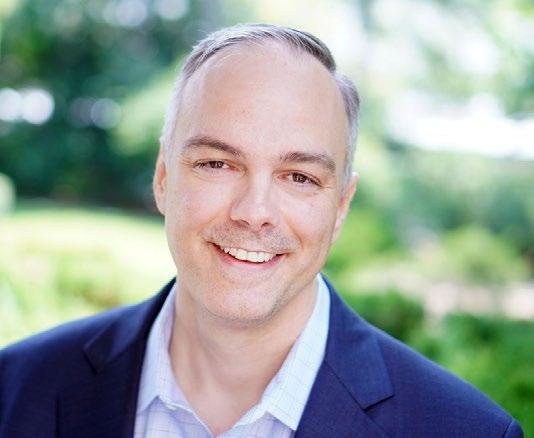
THIS PAGE, LEFT TO RIGHT: Dean Patricia Belton Oliver at the College’s 75th Anniversary Gala; New leadership council member, Justin Winchester
The University of Houston Gerald D. Hines College of Architecture and Design is dedicated to bridging the gap between academia and industry to prepare students for their professional careers. With the help of the College’s Leadership Council, a group of alumni and industry leaders in architecture, design, real estate, and construction, the Hines College has achieved milestones contributing to student success. As the College continues to move toward its goal of opening an advanced technologies fabrication facility, Justin Winchester joins the Leadership Council. Winchester previously worked on the design of the building housing this future lab, and he brings respected experience working in industry collegiate practice.
JUSTIN WINCHESTER, AIA, NCARB (B.ARCH. ’05)
Partner & Managing Director, Collegiate Practice – Kirksey Architecture
With over two decades of experience serving higher education institutions across Texas, Justin Winchester delivers projects that balance design excellence with long-term academic vision. Leveraging a collaborative, hands-on leadership approach, he has led diverse initiatives, from university master planning and stadium construction to medical education facilities, ensuring that programs closely align with institutional strategy. Justin is known for his deep understanding of university operations, including facilities groups, user needs, and administration, and also for consistently guiding complex projects to successful, on-time, and on-budget completion. Valued by clients for his attention to detail, responsiveness, and reliability, he excels at creating high-performing, meaningful spaces that function both seamlessly and embody the identity and aspirations of the institutions they serve. —S.S.
New Design Program Launches for High School Students
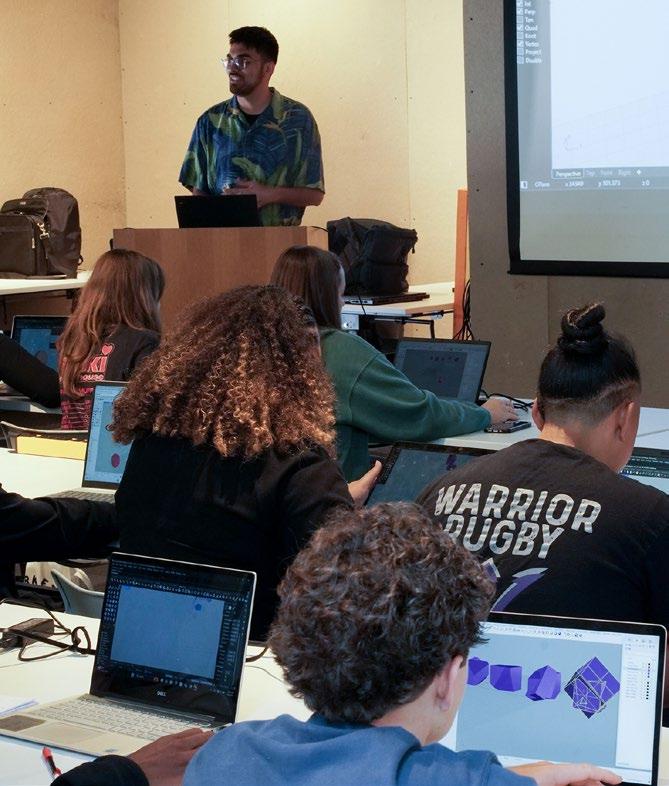
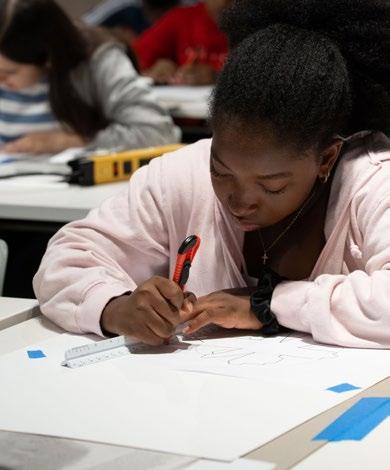
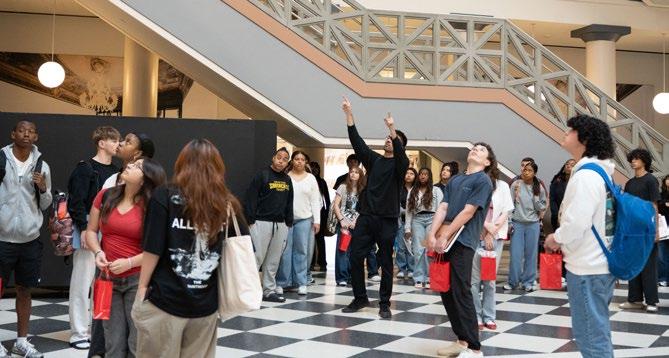
DesignNOW launched this spring as a four-week Saturday program introducing high school students to the world of design through the University of Houston Gerald D. Hines College of Architecture and Design. Hosted on campus in the College’s iconic architecture building, the immersive experience invited students to explore architecture, interior architecture, environmental design, and industrial design while learning from faculty, working in studios, and developing hands-on creative skills. In its first session, DesignNOW reached capacity, demonstrating strong interest from future designers across the Houston community. The program offered students an early look at the college design experience while helping them begin building the skills, confidence, and portfolio-ready work that can shape their next steps. —S.S.

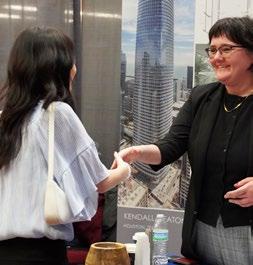

From Studio to Profession
The annual Hines College Career Fair brought together students, alumni, and industry partners to build professional growth and career connections
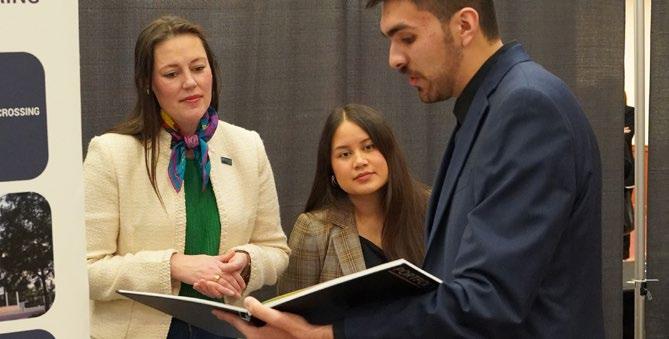
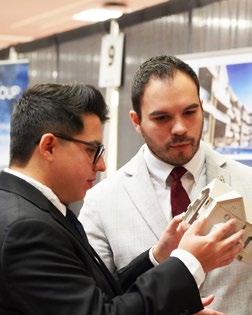
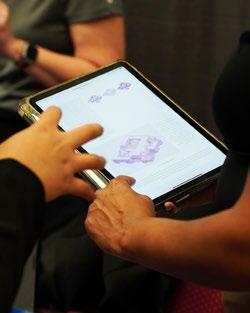
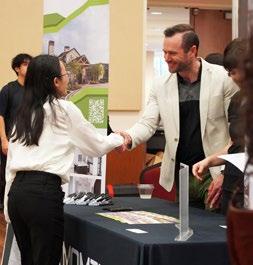
The Hines College Career Fair brought together 47 firms and more than 250 students for one of the College’s most important annual professional development events. Connecting students, alumni, and industry leaders, the fair creates valuable opportunities to build networks, explore career paths, and forge relationships that shape future careers in architecture and design.
Throughout the day, students met with firm representatives and alumni to discuss internships, full-time opportunities, and emerging directions in the profession. In post-event interviews, participating employers ranked Hines College students highly for professionalism, portfolio quality, and creativity in design, underscoring the strength of the College’s talent pipeline. —NICHOLAS NGUYEN


Action Anchored in Community
Through an inclusive planning process, the CDRC and Port Houston developed a residentinformed roadmap for future investment
In 2025, the Hines College Community Design Resource Center (CDRC) partnered with Port Houston to develop a community investment plan in collaboration with residents living along the Houston Ship Channel. Through an inclusive, participatory process, community members identified the places they value most, the challenges facing their neighborhoods, and opportunities for future investment. More than 10,000 residents contributed feedback, helping shape priorities spanning parks and recreation, mobility, safety, arts and culture, schools, health, economic opportunity, and environmental quality.
The resulting plan, released this year, includes more than 500 community-informed initiatives designed to strengthen neighborhood character, green space, cultural vitality, and long-term well-being. Grounded in resident voices and aspirations, the effort reflects a shared vision for meaningful and lasting change. The CDRC team included Susan Rogers, Natalie Armstrong, Pooja Desai, Norverto Diaz, Nayely Fuentes, Sofia Lopez, and Roberto Medrano. —N.N.
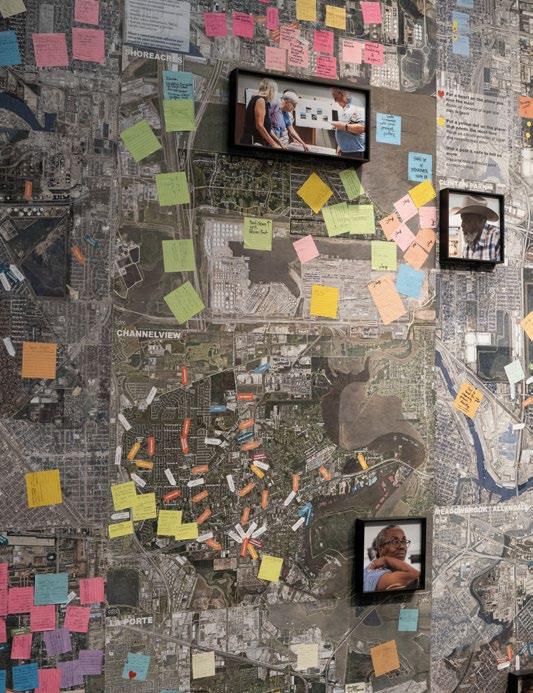
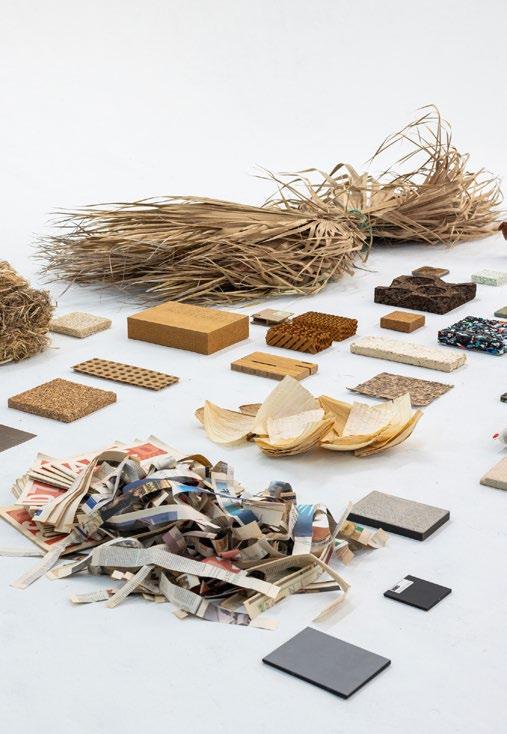
THIS PAGE, LEFT TO RIGHT: A map of the CDRC’s activities with communities along the Houston Ship Channel; An grouping of materials on the new MRC website (photo by Sean Fleming)
A New Map for Material Innovation
The MRC’s latest project highlights locally sourced and underutilized materials shaping the future of sustainable design in Texas
A newly launched website from the Hines College’s Material Research Collaborative (MRC), Cartography of Undervalued Materials in Texas, explores the hidden potential of raw, wasted, and recycled materials across the state. Led by director Ophélia Mantz, the MRC maps resources shaped by Texas’s agricultural and industrial landscapes, highlighting materials tied to industries such as cotton, cattle, timber, and oil, while also introducing emerging low-carbon alternatives like hemp and other bio-based materials. By improving access to information about locally available resources, the project encourages designers, architects, and researchers to rethink how materials are sourced and applied in practice.
Grounded in principles of circularity and material ethics, the project reframes overlooked materials as opportunities for innovation rather than waste. The MRC’s work supports more sustainable approaches to design by connecting contemporary technologies with regional knowledge, environmental stewardship, and place-based material practices. —N.N.
Constructing a Legacy: Year
Recognized for the fifth year in a row, Hines College architecture students turn ideas into impactful design solutions addressing real-world challenges.
5
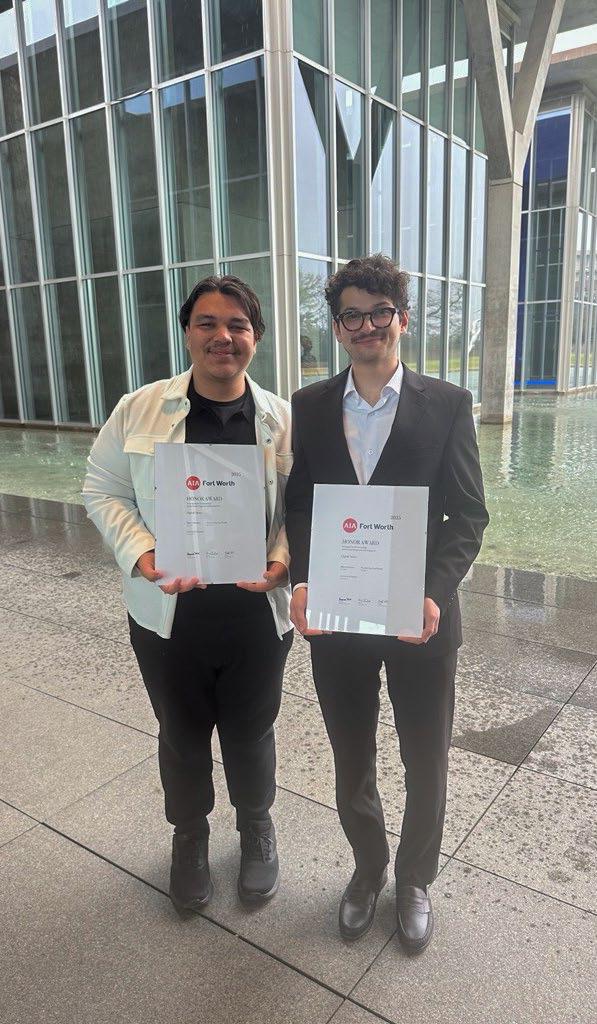
In spring 2026, students from the University of Houston Gerald D. Hines College of Architecture and Design once again earned top recognition at the AIA Fort Worth Student Design Awards, marking the fifth consecutive year the College has been honored in the statewide competition. With submissions from all eight accredited architecture schools across Texas, the awards highlight emerging talent judged by leading practitioners across the region. This year’s jury — led by Amanda Schulte, AIA (Bennett Partners), Kris Calvert, AIA (Urban Bobcats), and Bentley Tibbs, AIA (Bentley Tibbs Architect) — selected projects that demonstrate design excellence, innovation, and a strong engagement with contemporary challenges.
Hines College students stood out among their peers, receiving one Honor Award, accompanied by a $500 scholarship, and two Merit Awards when they attended the ceremony at the Modern Art Museum of Fort Worth on March 7. The continued recognition reflects not only the strength of individual student work, but also the College’s emphasis on design as a critical, research-driven, and socially responsive practice.
DIGITAL TATTOO HONOR AWARD
DESIGNERS: Marco Inofuentes and Norverto Diaz
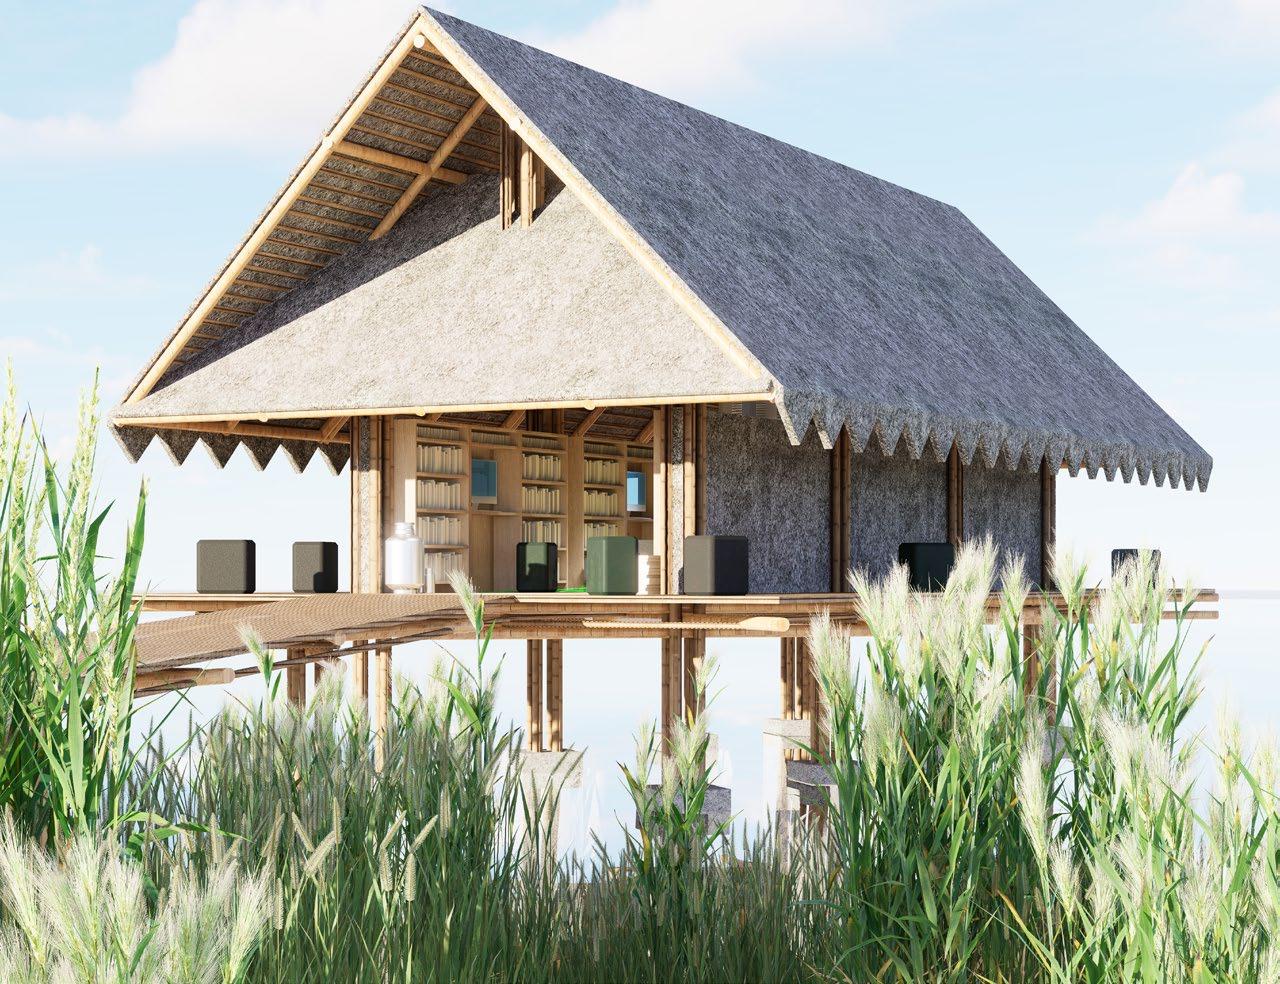
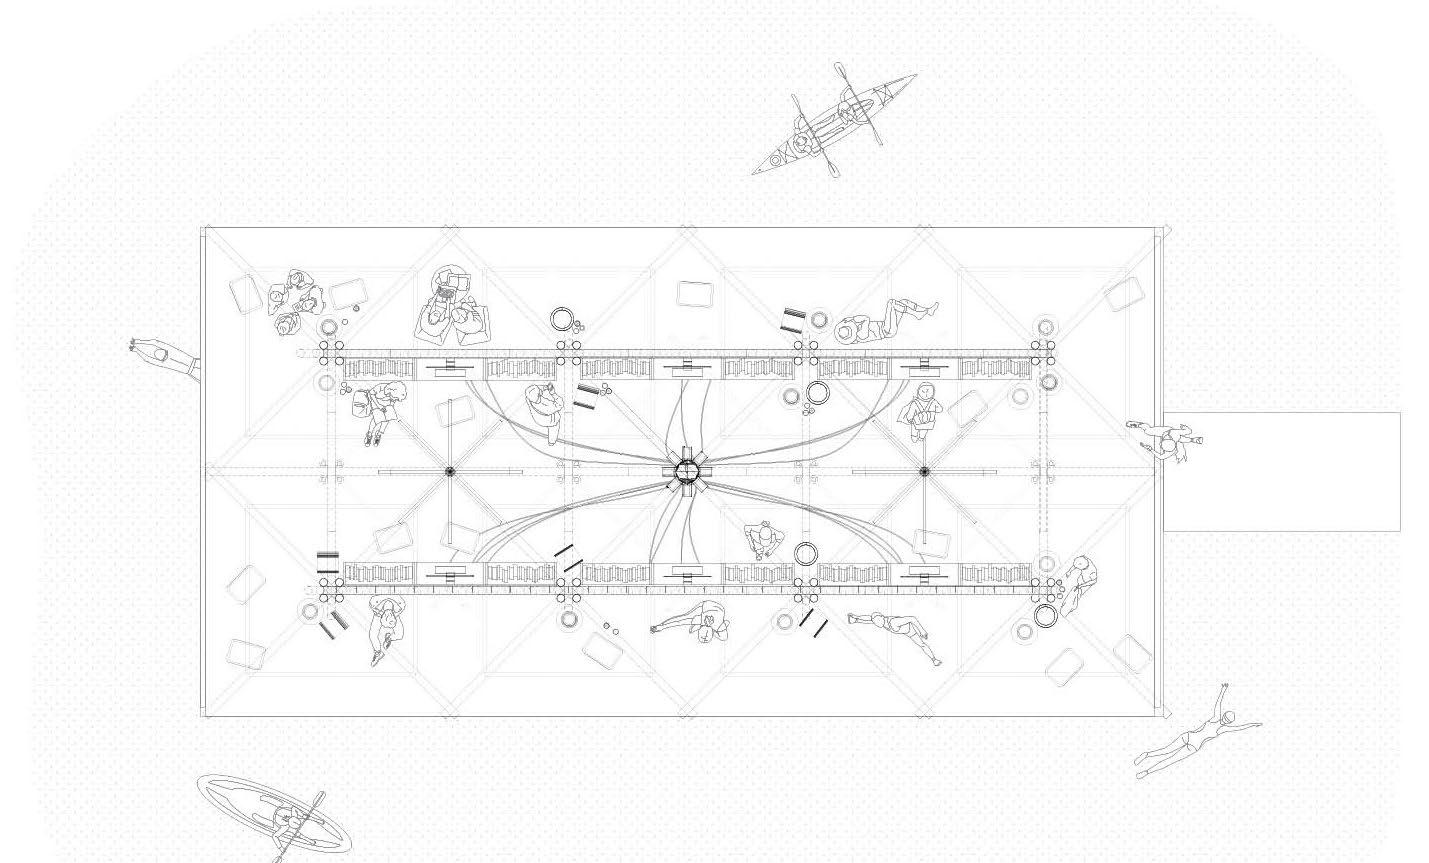
data in extreme conditions. Constructed from locally sourced bamboo and integrated with renewable energy systems, the library provides both physical books and digital access, ensuring long-term educational opportunities while preserving cultural identity.
OPPOSITE
PAGE: A rendering and floor plan for Digital Tattoo
Digital Tattoo addresses educational inequity in Molocaboc, a remote fishing island in the Philippines, by proposing a resilient hybrid library that combines cultural expression with technological infrastructure. Drawing inspiration from traditional tribal tattoo patterns, the project embeds these motifs into the architectural and structural logic of the building. The design incorporates both high-tech and low-tech strategies, including a durable server system inspired by airplane black boxes, capable of protecting critical
Juror’s Comments: “A highly restrained project beautifully assimilating an indigenous culture with technological capabilities of the outside world. The clarity of both is kept clear while their integration seems complementary. Both the existing culture and the outside world are brought together, maintaining their identities and creating something new and beneficial.” —Bentely Tibbs, AIA
“The main idea of the library and the server as the main source of connection and education in this community is very clearly communicated in concise drawings and renderings. Though very straightforward in plan, the structure and roof forms depict a thoughtful response to both the climate and vernacular architecture on the island.” —Amanda Schulte, AIA
THIS PAGE: Norverto Diaz and Marco Inofuentes with their award
OPENHOUSE MERIT AWARD
DESIGNERS: Jesus Aguirre, Matthew Alessandro, Alex Baltazar, Marshall Bradley, Virginia Briagas, Olivia Blas, Miles Cary, Paul Chavarria, Yetlanetzi Chijate, Lisandro Deleon, Noroverto Diaz, Larissa Dos Santos, Victoria Gonzalez, Jade Guerra, David Han, Marco Inofuentes, Cameron Klassen, Whitney Lau, Elena Mexicano, Wendy Pantoja, Marley Ramirez, Olivia Salinas, James Strang, Nicole Tran, Thuc Tran, Trent Troxey, Nicole Valdes, Mikayla Zientek
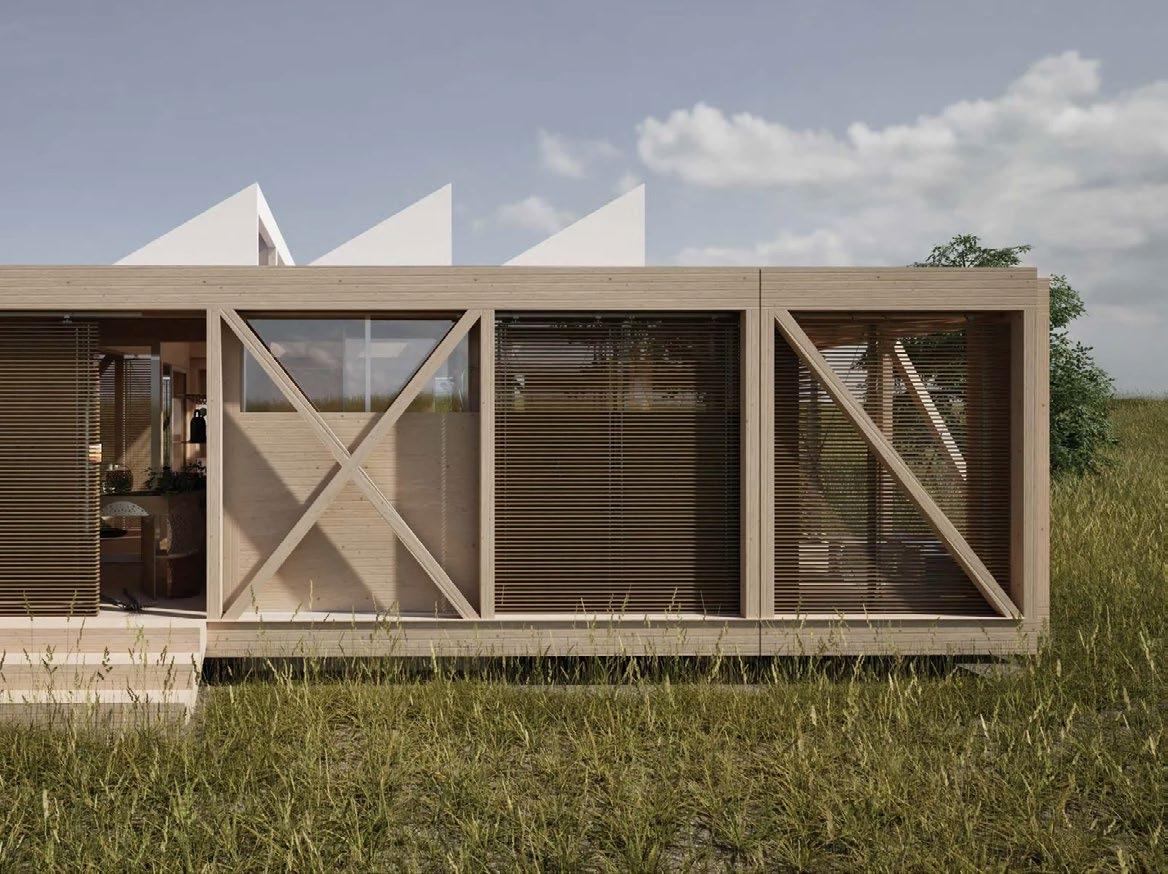
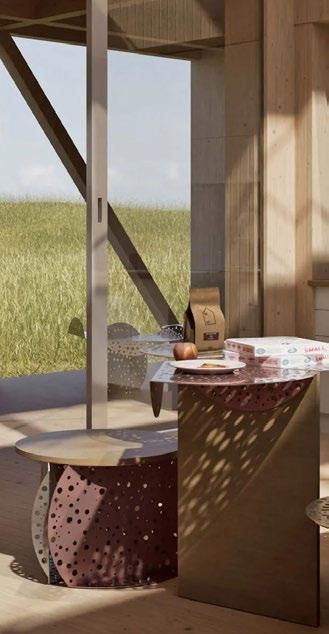
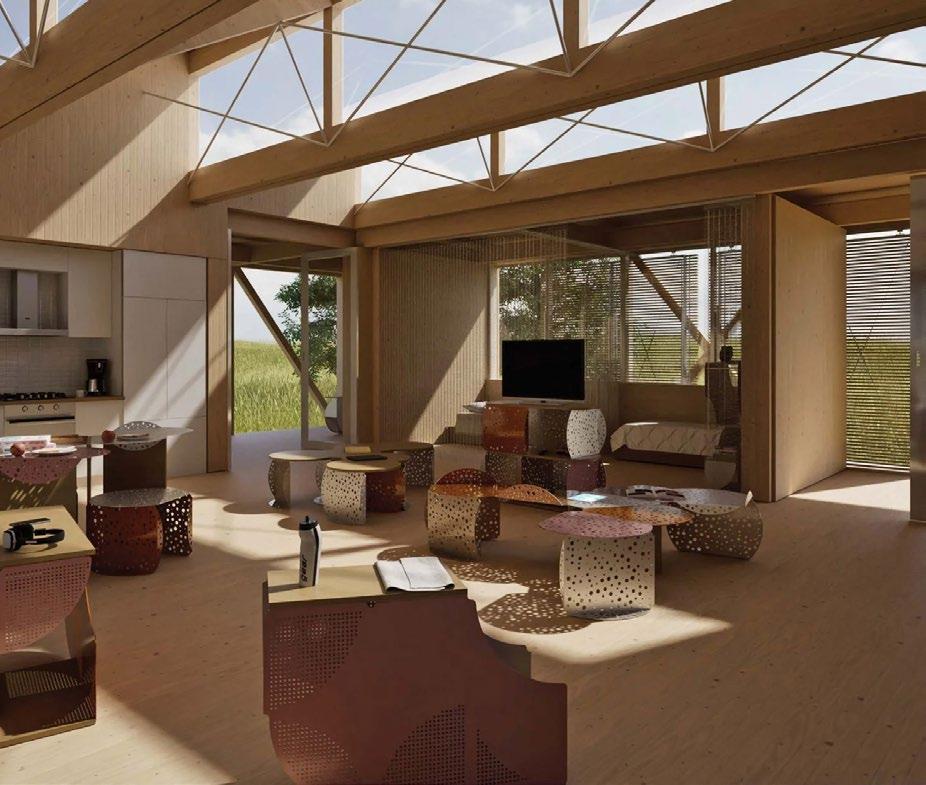
OpenHOUse reimagines the contemporary home as a shared, sustainable, and adaptable environment. The project utilizes modular prefabricated timber construction alongside operable exterior screens, photovoltaic systems, and rainwater collection to minimize both operational and embodied carbon. Drawing inspiration from vernacular precedents such as the southeastern United States dogtrot house and Persian wind towers, the design integrates passive ventilation strategies to create comfortable microclimates. Beyond the architectural proposal, the project includes full-scale interior and exterior prototypes, exploring elements such as sliding doors, curtains, and furniture systems that reinforce flexibility and environmental responsiveness.
Juror’s Comments: “The project goes to great lengths to combine computer technology, machine, and handcrafted construction as design methods to explore the idea of flexible use. The execution of the idea seems to be important here. This is not just paper architecture. It shows that flexible space does not need to be benign space. The entirety of the built environment; walls, ceilings, furniture, and accessories are expressed as adaptable, but meaningful.” —B.T.
“This feels like a complete project - from the idea to the execution of the building forms, down to the small details - beautifully arranged.” —Kris Calvert, AIA
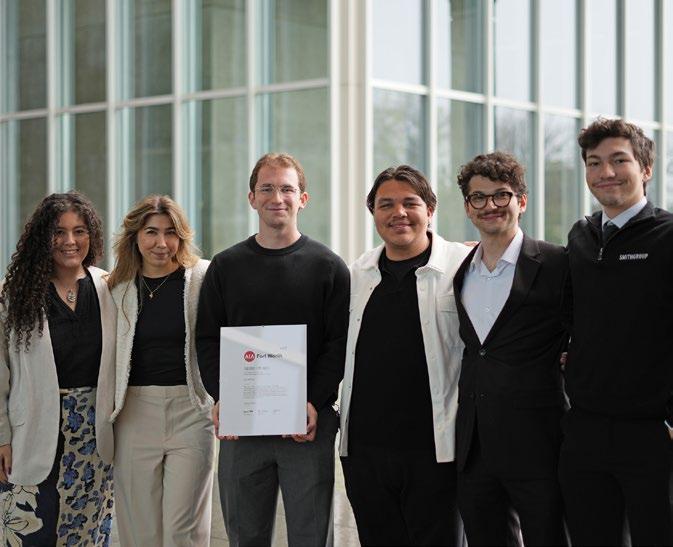
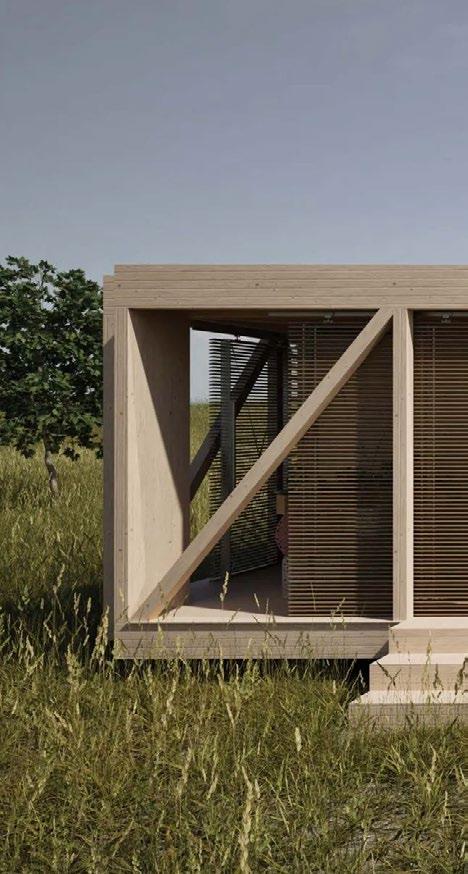

CLOCKWISE FROM ABOVE: Olivia Blas, Olivia Salinas, James Strang, Norverto Diaz, Marco Inofuentes, and Matthew Alessandro representing the OpenHOUSE team; an exterior rendering of the house; interior renderings that show furniture design and fixtures explored in a collaborative studio with architecture and interior architecture students
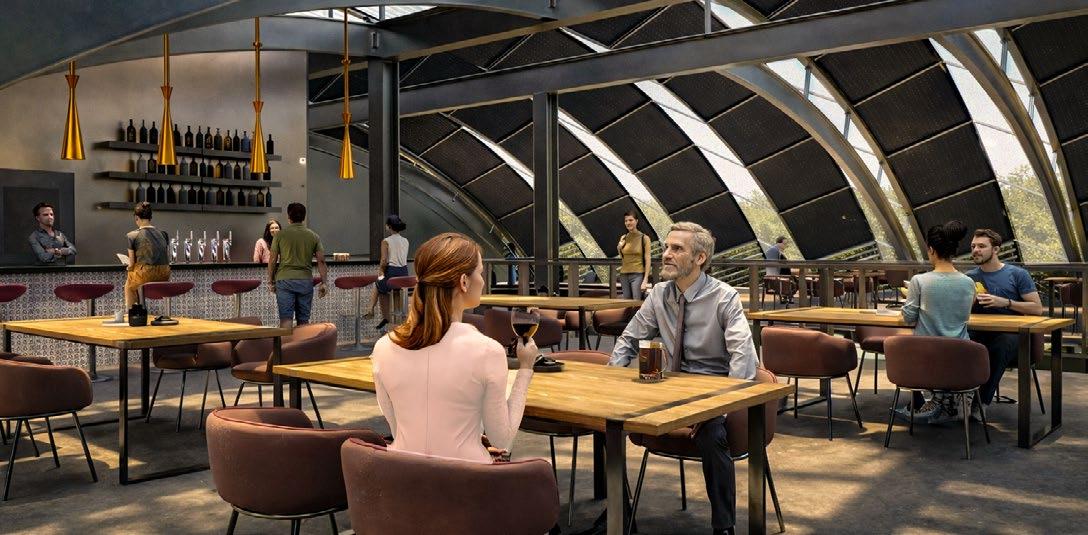
THE MEAD ARC MERIT AWARD
DESIGNER:
Sofía López Pérez
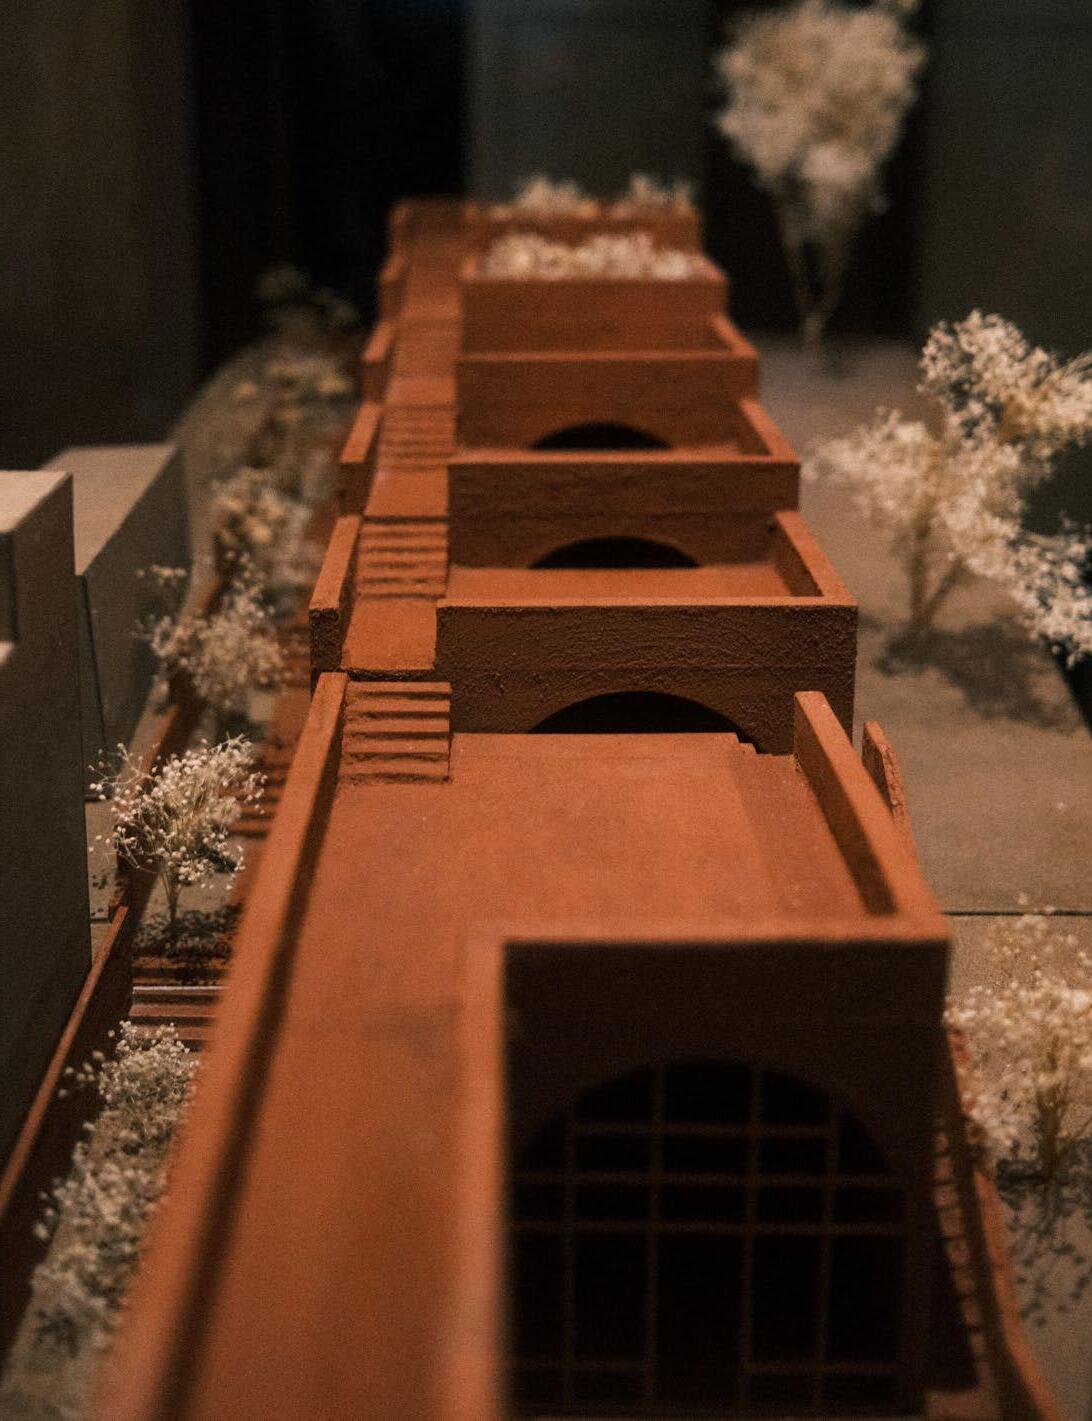
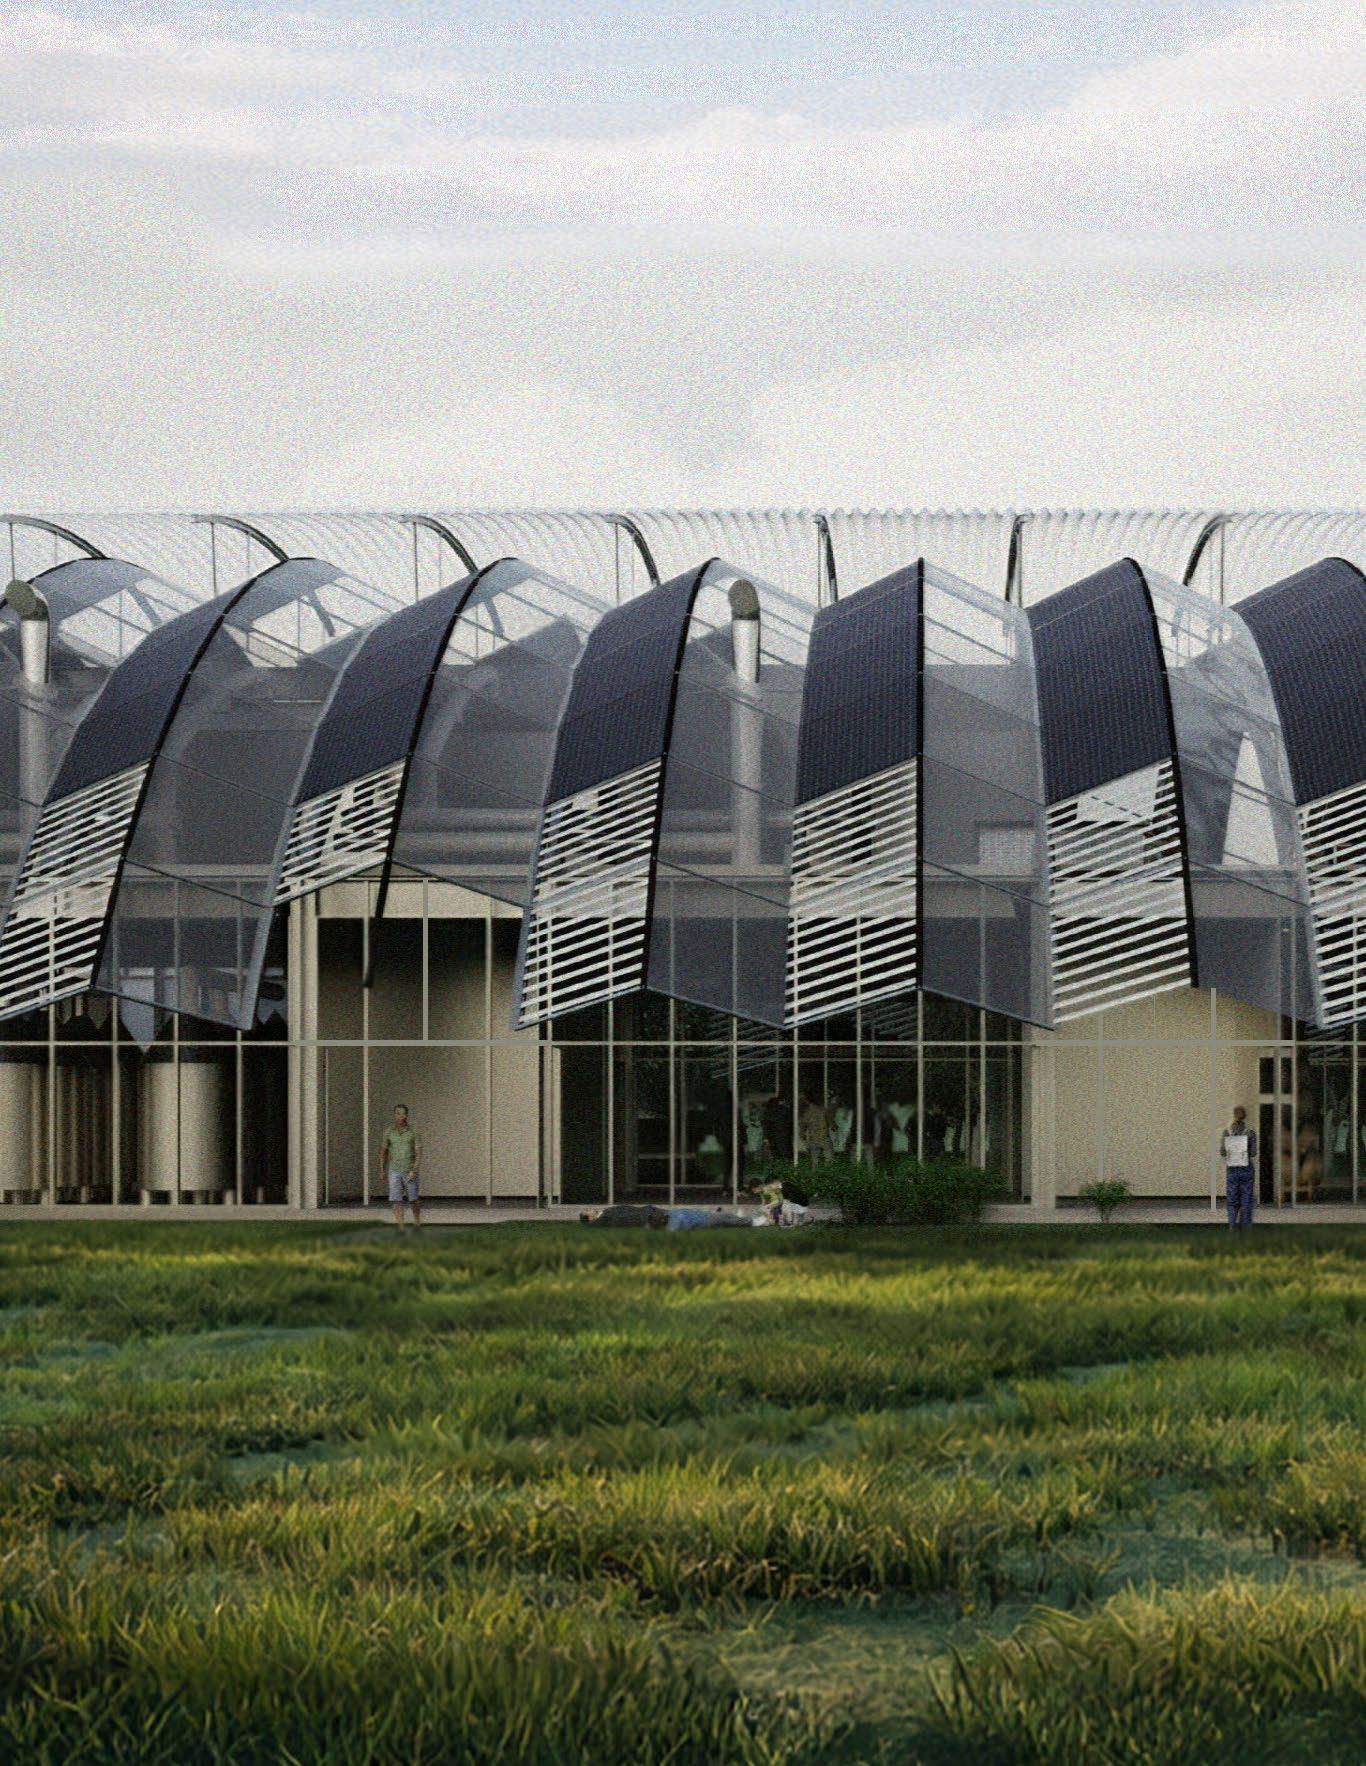
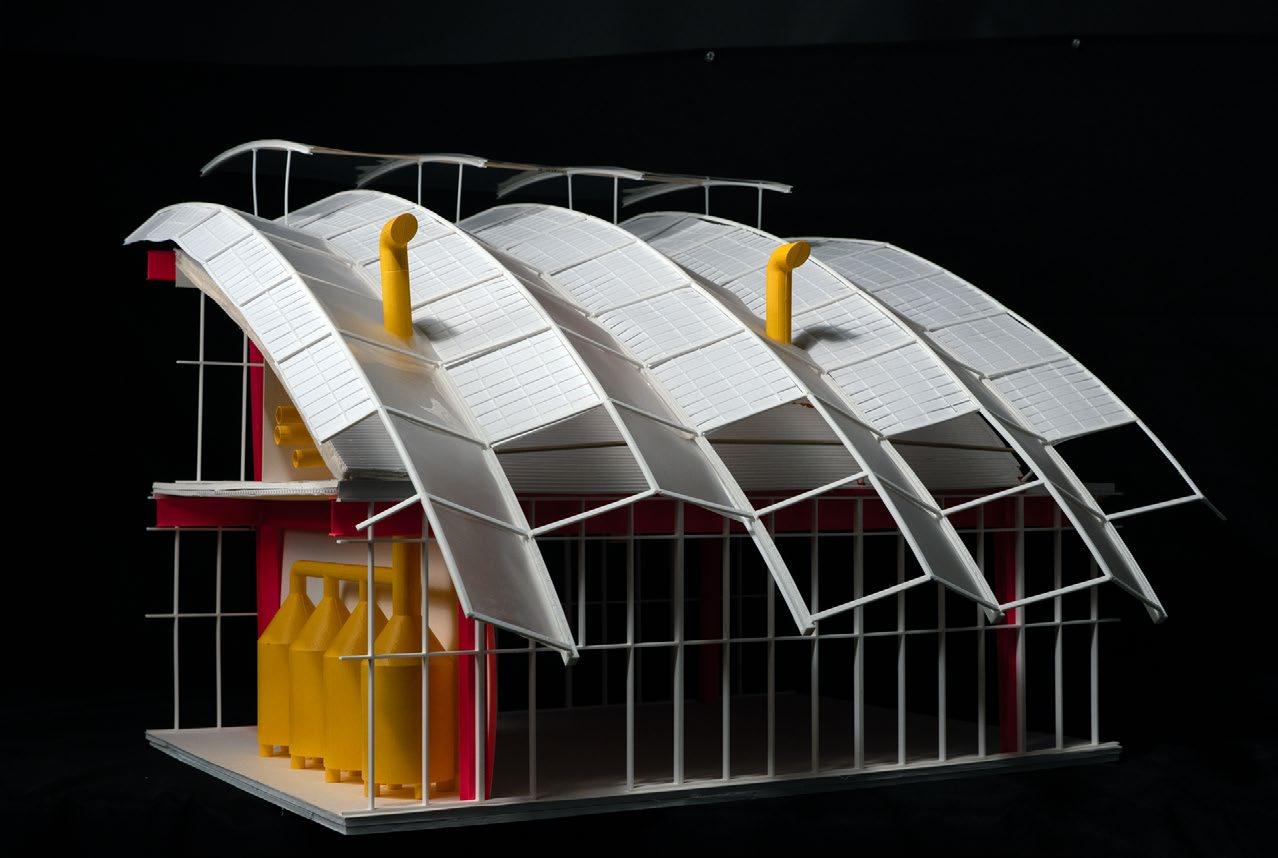
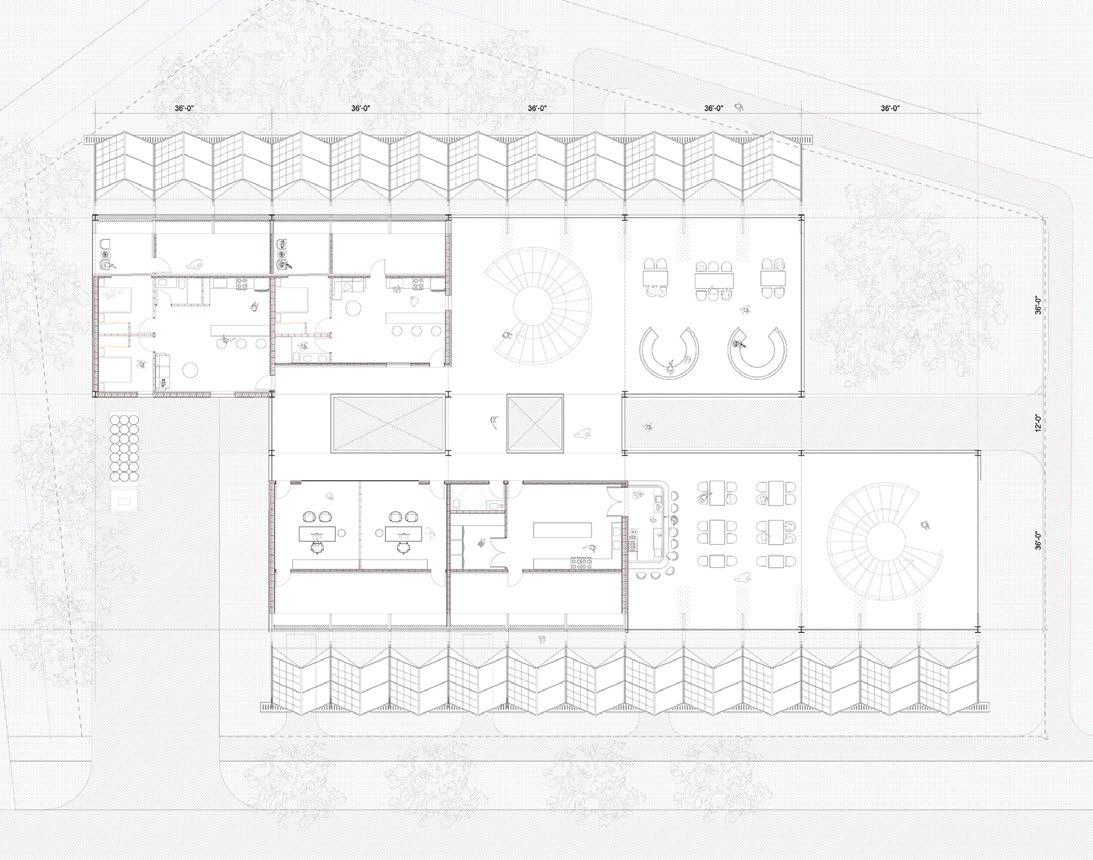
The Mead Arc proposes a meadery embedded within a self-sustaining village centered on apiculture. Conceived as part of a closed-loop system, the village produces its own food, energy, and waste management infrastructure, with the meadery transforming locally harvested honey into an ancient, fermented beverage. The project merges industrial production with public engagement through spaces for tours, tastings, and community interaction. Its defining architectural feature is a multi-layered modular roof system that regulates light, harvests water, generates energy, and mitigates heat. In response to declining bee populations, the project positions architecture as a tool for ecological awareness, connecting craft, sustainability, and community life.
Juror’s Comments: “This presentation did a lovely job of showing all the aspects that were thought through in the design process – daylight, structure, mechanical systems, envelope, public access, etc. The shift of the module in plan creates an interesting take on a more rudimentary and pastoral form.” —A.S.
“Well thought-out project. I especially appreciated the complex yet artful roof forms addressing natural light, shade, rainwater, and solar energy.” —K.C.
The continued success of Hines College students at the AIA Fort Worth Student Design Awards underscores the College’s commitment to preparing designers who are not only technically skilled but also critically engaged and socially conscious. As these students move forward into professional practice, their work signals a future of architecture that is adaptive, collaborative, and deeply attuned to the complexities of the world it serves. —NICHOLAS NGUYEN
OPPOSITE PAGE: A floorplan and rendering from the project
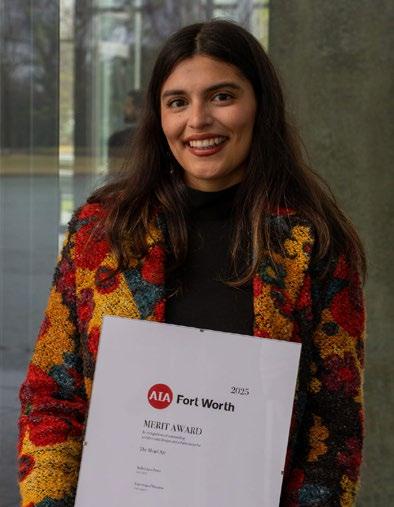
THIS PAGE, TOP TO BOTTOM: A model of the The Mead Arc; Sofía López Pérez with her award
Holding Ground in a Changing Climate
Award-winning Hines College student project applies ecological research to rethink how infrastructure can respond to flooding and erosion
For Gustavo Gonzalez Contreras, a University of Houston Gerald D. Hines College of Architecture and Design student, design begins with observation. Living in Houston, he has witnessed firsthand how flooding, erosion, and shifting ground conditions shape the city’s landscape. Those experiences became the foundation for Aftercast, a project that challenges conventional ideas about site furniture and positions design as an active participant in environmental systems.
That approach recently earned Gonzalez Contreras first place in the student category of The Ecological Design Challenge, an international competition sponsored by QCP. His winning proposal received a $1,500 prize and the opportunity to be developed into a full-scale prototype.
At its core, the competition posed a direct question: Can site elements do more than provide comfort and utility? Gonzalez Contreras answered with a clear yes.
“The main idea was to rethink a bench as more than just seating and instead treat it as ecological infrastructure,” he said. “I wanted the design to respond to the conditions I’ve seen here in Houston in a practical way.”
FROM STUDIO TO SYSTEMS THINKING
Aftercast was developed in ARCH 5500: Ecology + Infrastructure, an advanced design studio led by Roya Plauché, director of the Hines College’s Environmental Design program. The course challenges students to rethink architecture not as isolated objects but as systems embedded in environmental networks.
“‘Ecology + Infrastructure, What If?’ asks students to explore how architecture can operate as ecological infrastructure,” Plauché explained. “The work investigates how design can support regeneration, resilience, and long-term environmental stewardship.”
Through ecological mapping, habitat analysis, and systems-based diagramming, students examine the relationships among terrain, water, and air. The goal is not only to understand these systems but also to design within them. For Gonzalez Contreras, that framework was transformative.
“This project really helped me think in systems rather than just objects,” he said. “I began to better understand ecological relationships and how design decisions connect to larger environmental impacts.”
DESIGNING WITH WATER , NOT AGAINST IT
Houston’s climate demands a different approach to design. Rather than resisting water, Aftercast works with it. The project reimagines a precast concrete bench as a modular system that stabilizes soil, redirects stormwater, and creates opportunities for plant life.
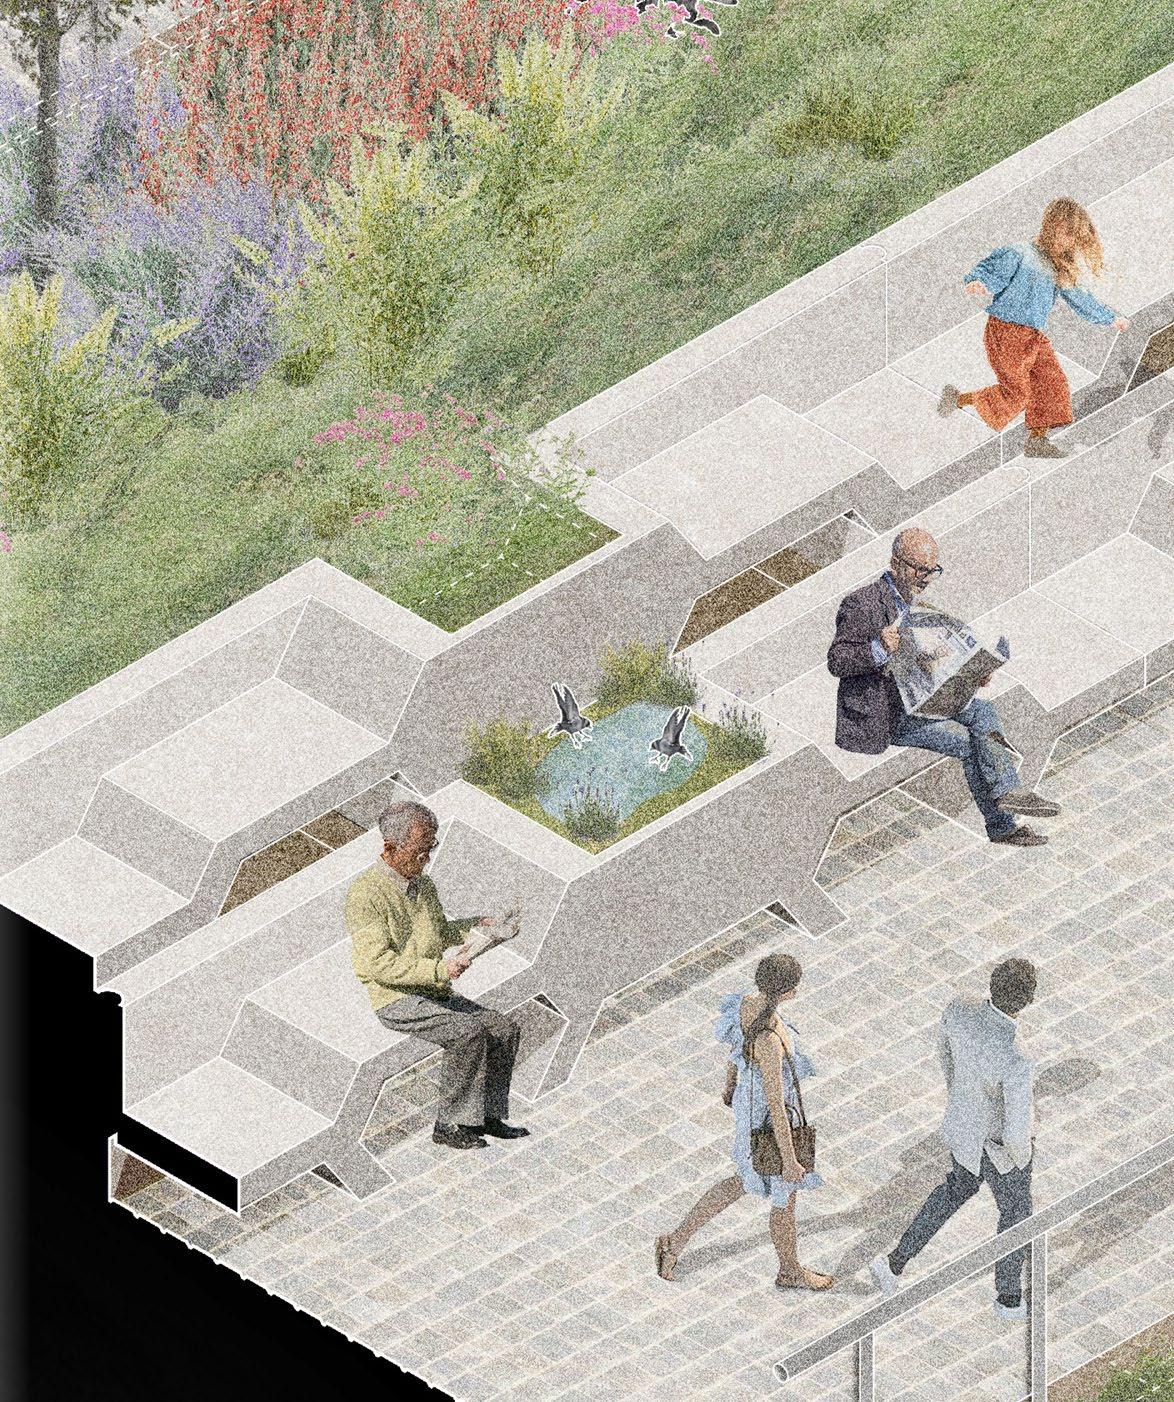
Drawing inspiration from honeycomb structures, the design uses interlocking geometry to achieve both strength and adaptability. Openings between modules allow water to pass through, relieving pressure and reducing runoff. Over time, these spaces can support vegetation and microhabitats, transforming a static object into a living system.
“One big lesson was that even small design elements can contribute to a larger environmental impact,” Gonzalez Contreras said. “Design can and should do more than serve a single function.”
As a modular system, the benches can be arranged linearly or stepped with the site’s topography, responding to different levels of erosion risk. Designed with both performance and usability in mind, Aftercast meets standard seating dimensions and accessibility considerations while expanding the role of site furniture. It reframes everyday infrastructure as an active participant in environmental systems, offering a scalable approach to resilient urban design.
“What stands out most is how Gustavo translated ecological research into a practical and highly

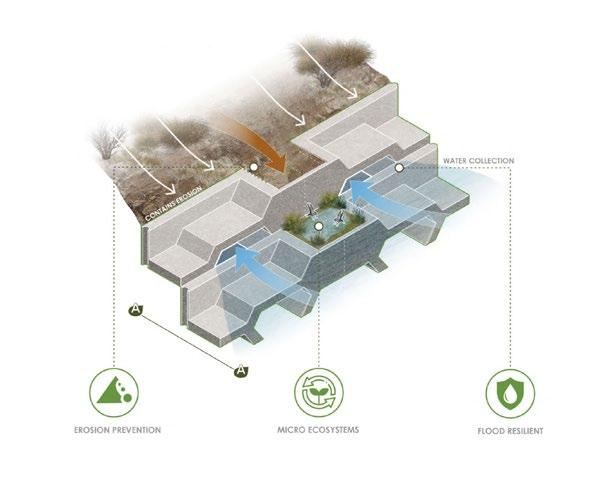
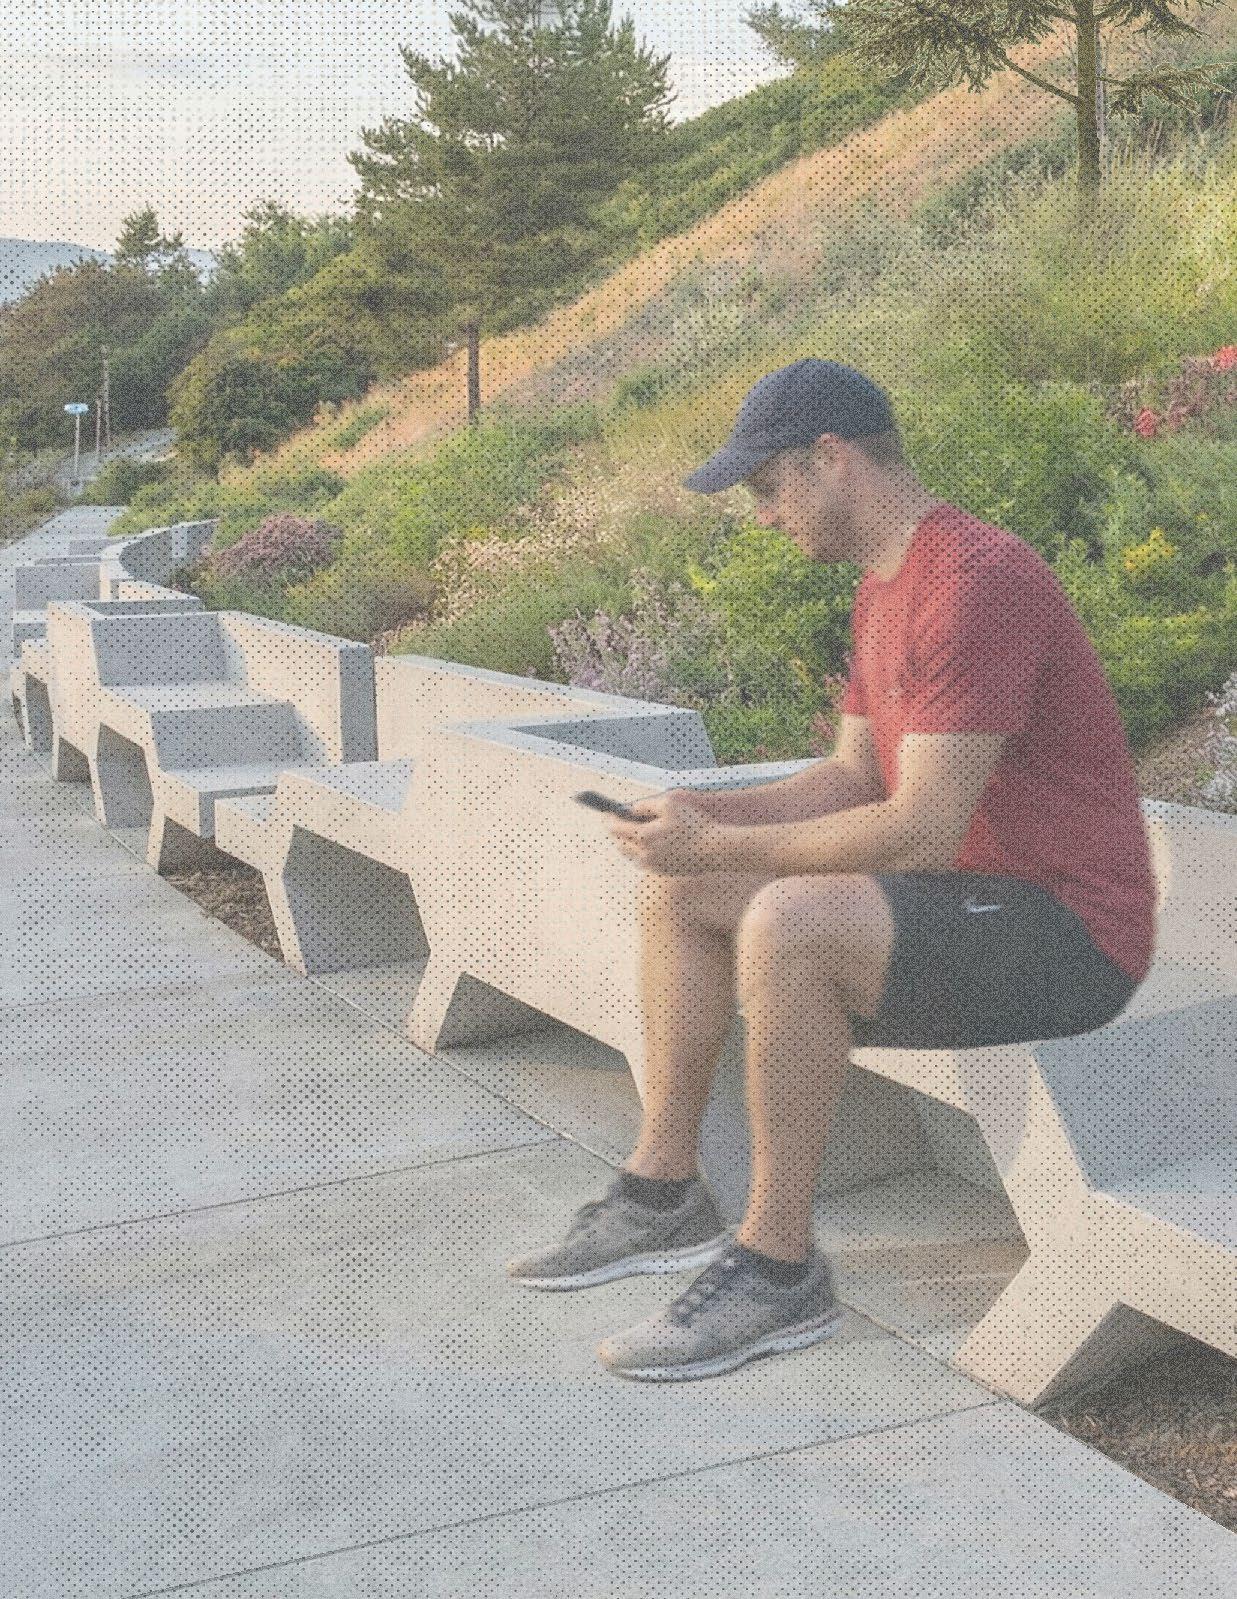
THIS PAGE, TOP TO BOTTOM: A rendering that shows the bench in its environment; a diagram that shows how the modular units can let water flow and prevent erosion
“One big lesson was that even small design elements can contribute to a larger environmental impact. Design can and should do more than serve a single function.”
legible design proposal,” Plauché remarked. “The project moves across scales, from modular units to a larger resiliency strategy for water filtration, drainage, and habitat creation.”
This balance between concept and application reflects the broader goals of the studio and the competition alike: to produce ideas that are not only visionary but implementable.
A MODEL FOR FUTURE PRACTICE
Bringing home the top prize has opened the door to the next phase of the project’s life. Gonzalez Contreras is now in discussions with QCP to develop Aftercast into a real-world product. He also sees the future experience as valuable for understanding how design ideas must adapt to manufacturing and industry constraints.
“Winning this award is personal because it responds to real issues I’ve experienced in Houston,” he added. “It reinforces my belief that even small design interventions can have an impact when they are connected to larger ecological systems.”
As cities face the pressures of climate change, projects like Aftercast point toward a more integrated future for design, in which infrastructure is not hidden or separate but embedded in everyday objects and experiences. At the Hines College, that mindset is already shaping how students approach the built environment. By combining research, experimentation, and realworld application, the next generation of designers is learning to think beyond form and function toward systems, resilience, and impact.
For Gonzalez Contreras, that shift is simple but powerful:
“Design should be flexible and adaptable,” he said. “It should respond to change and anticipate what comes next.” —N.N.
LEFT: A rendering of the benches that shows how it can serve the population and create micro ecosystems
A Look Inside the black mindset
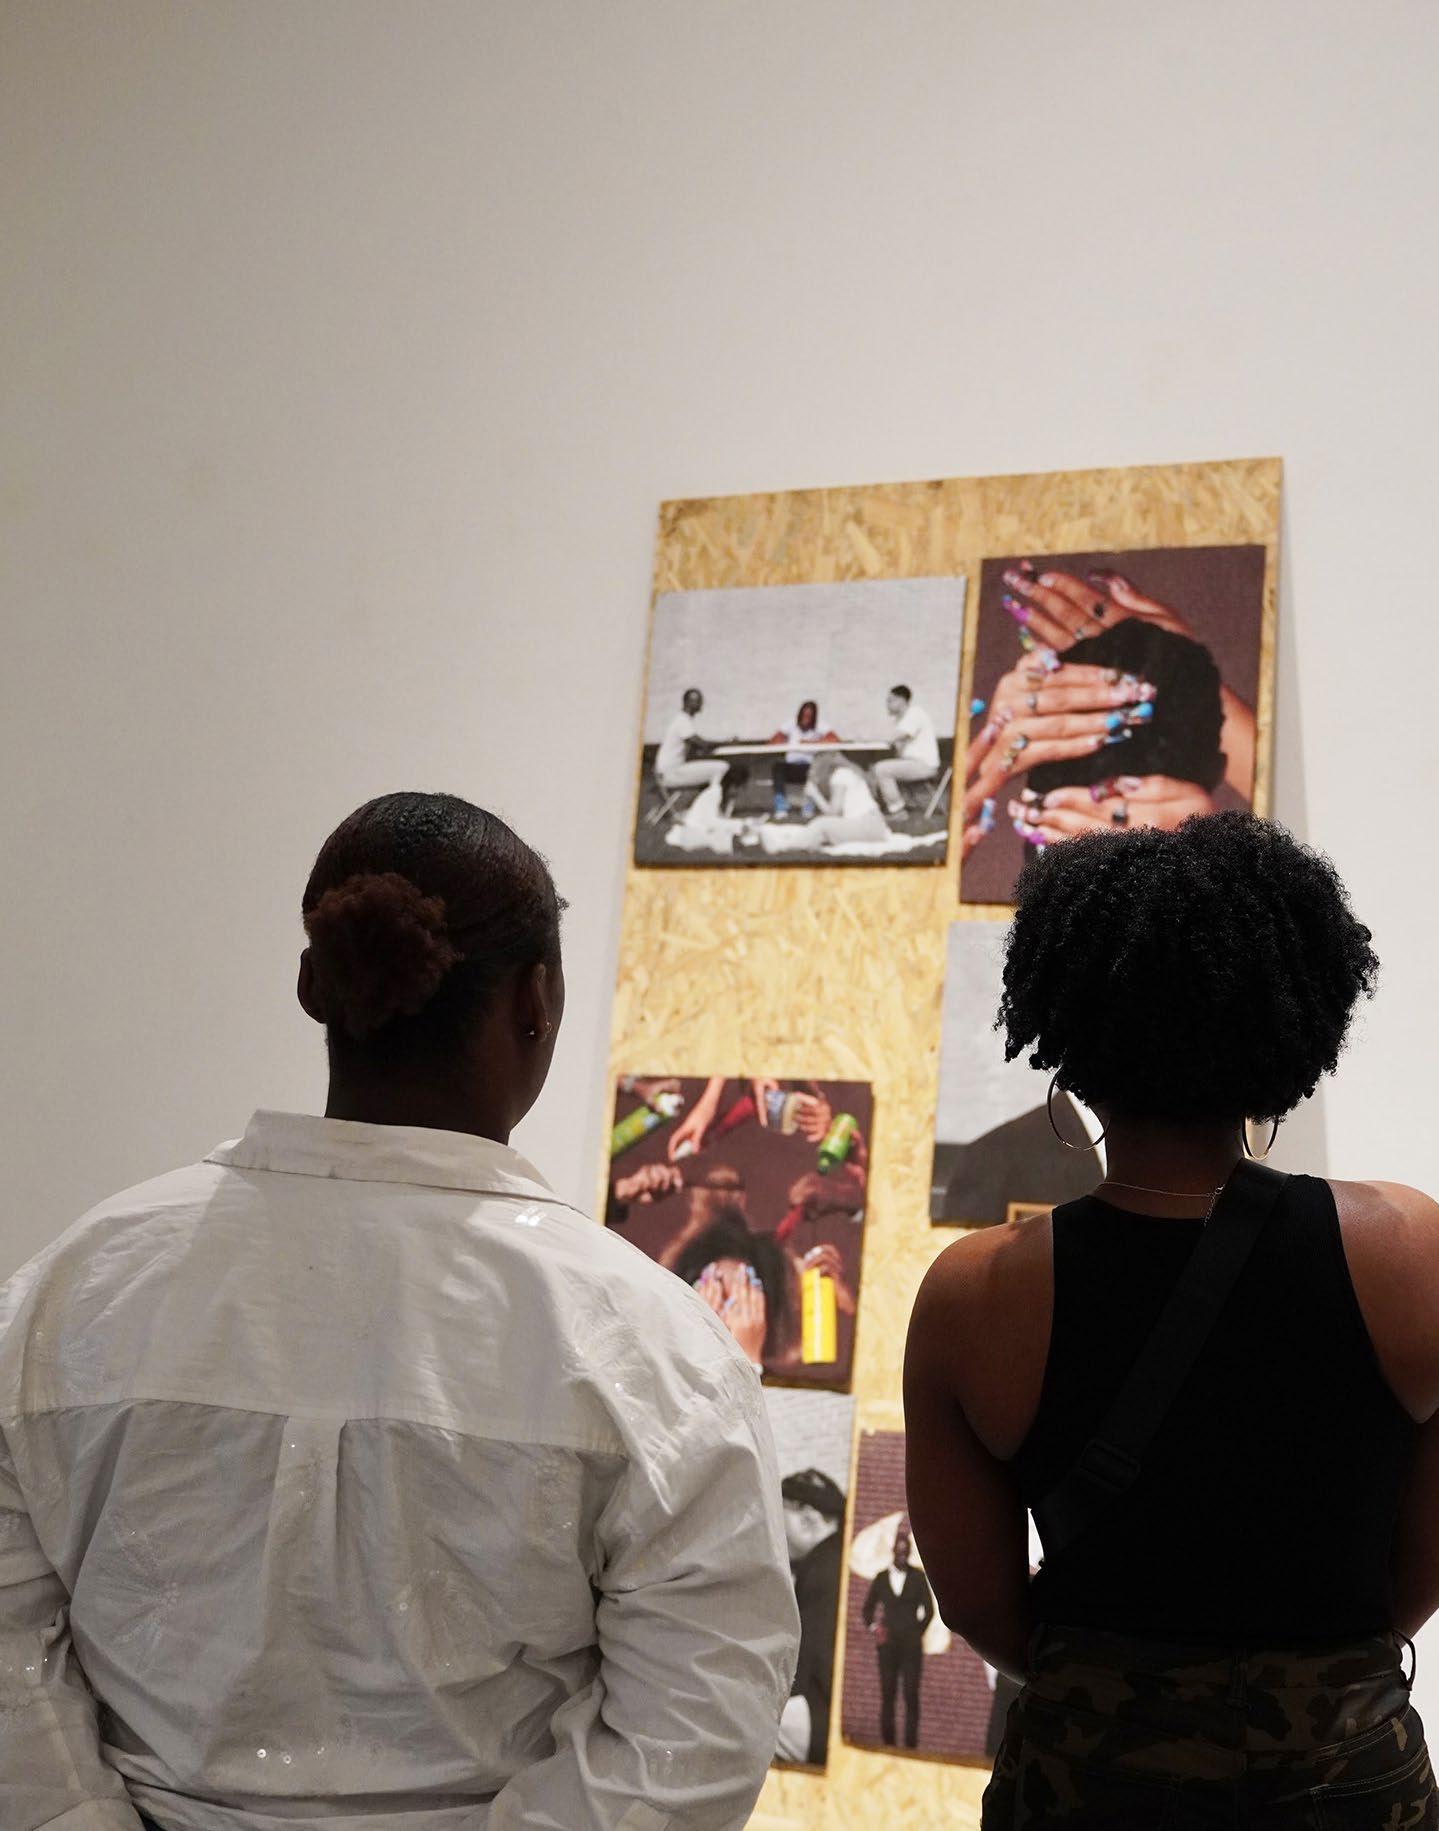
A student-led exhibition by BSID and UH NOMAS explored the question, “What does Black culture look like through your eyes?”
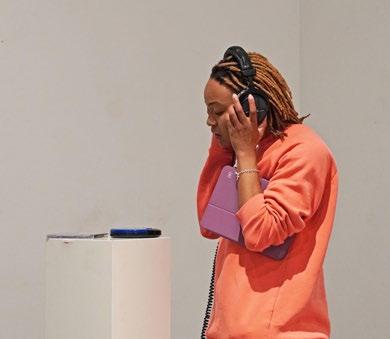
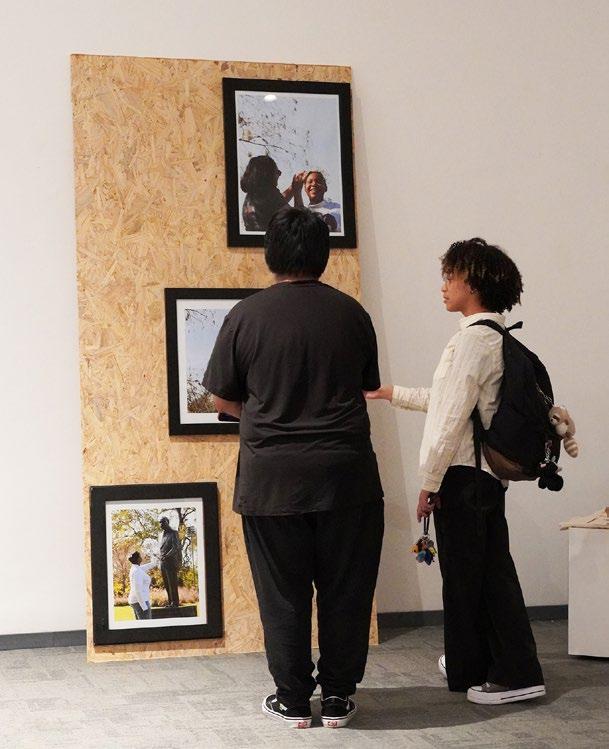
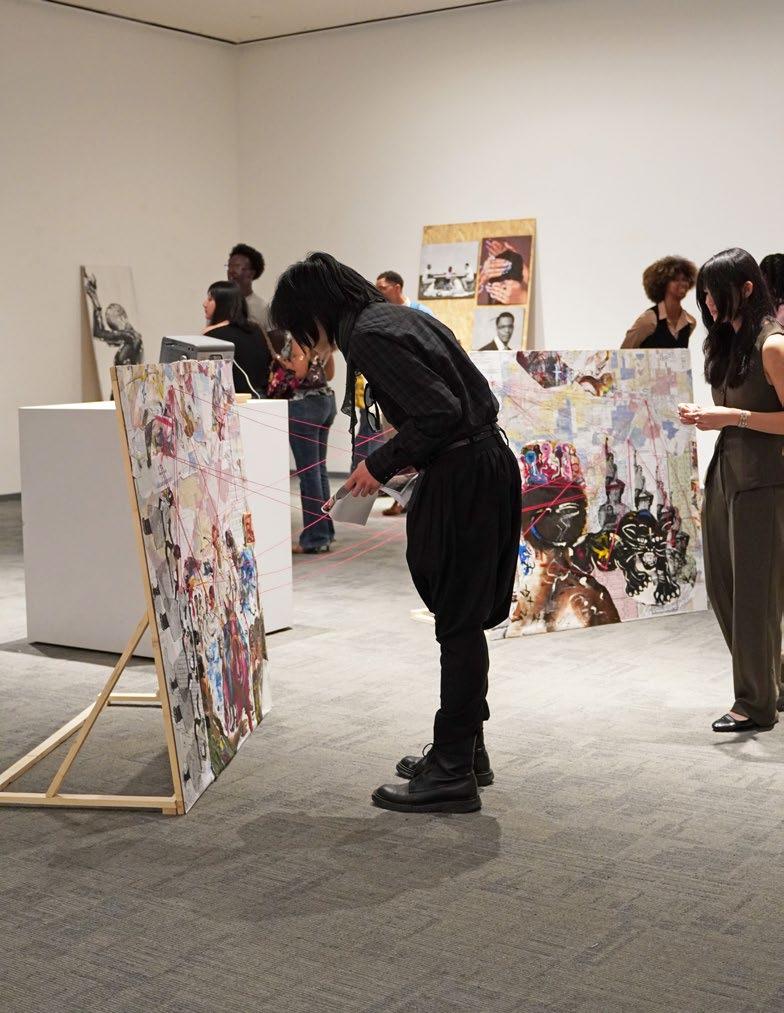
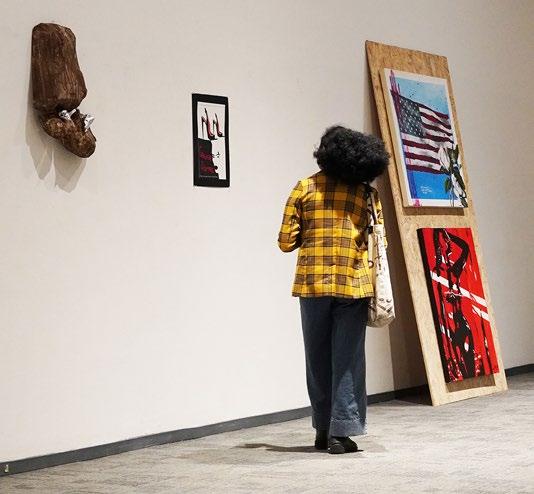
Produced by Hines College student organizations, Black Students in Design and the UH National Organization for Minority Architecture Students, the black mindset invited student artists to explore a central question: What does Black culture look like through your eyes? On view from February 27 through March 24 in the Mashburn Gallery, the exhibition featured works in painting, video, photography, music, and mixed media, highlighting personal expressions of Black culture and identity. Featured artists included Bethany Ates, Marshall Bradley, Udo ChukaIpere, Kennedi DeJurnett, Jazmine Johnson, Lance
Hines College Faculty Projects Receive ACSA National Awards
Winning projects demonstrate leadership in architectural education and design research
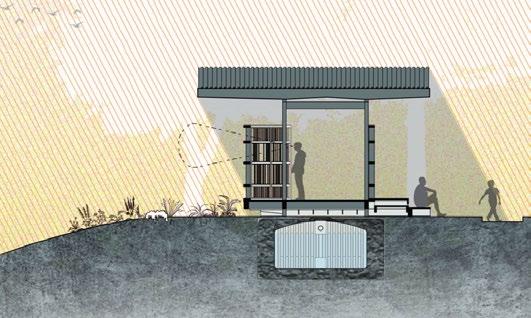
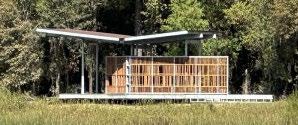
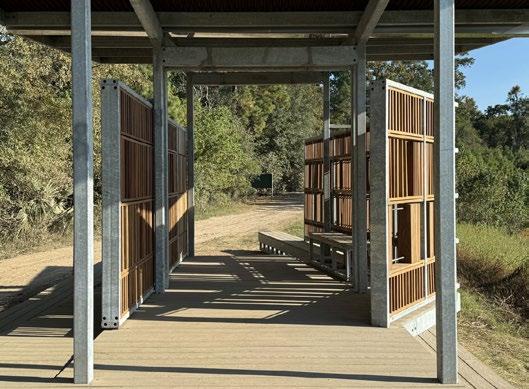
The Association of Collegiate Schools of Architecture recognized three University of Houston Gerald D. Hines College of Architecture and Design faculty-led projects with national honors this year, highlighting the College’s impact across designbuild education, cultural preservation, and climate-responsive research. From a community-centered wetlands bird blind rooted in hands-on learning, to the revival of an iconic modernist kiosk as a platform for urban imagination, to a bold housing prototype addressing climate risk along the Gulf Coast, these award-winning projects reflect the breadth of inquiry, innovation, and public engagement shaping design education at the Hines College today.
PATRICK PETERS, JASON LOGAN, AND JOSEPH COLACO DESIGN BUILD WINNER
BIRD BLIND WETLANDS
2024 marked 35 years of hands-on learning provided at the University of Houston through its Graduate Design/Build Studio, a teaching initiative that faculty refined to rapidly build professional architectural skills and foster student confidence while also creating lasting community improvements. Grounding site-specific design decisions and construction practices in an understanding of human needs is the basis for this community-building activism. As the teachers and leaders, the faculty demonstrate for the students the value of design practices conceptually shaped by limits that provide for the common good. Among these constraints are those imposed by the construction activity itself, which does not fit neatly within academic coursework. Limits are also imposed by an emphasis on design decisions informed by specifics such as site and place.
Educating young designers in these implications yields valuable maturity to serve them well and quickly in their careers. They confront advantages of prefabrication to reduce labor but weigh them against a desire to root a project to its specific location. Occurring in the first year of the three-year curriculum, the studio is late enough that the students have acquired skills in basic design and methods but early enough that the experience can benefit them greatly in their remaining two years of graduate education at the university.
Bringing students without familiarity into contact with hand tools, construction practices, and physical labor is a structured encounter for lasting and profound learning. Given that the work is born of its constraints, defining those constraints is a particularly critical act. As faculty, we verify the project efficacy, but it is the students who collaboratively establish design intent via creatively listening to stakeholder input. And the faculty and the community hold expectations that the students’ work will be not only useful and durable but inspiring and compelling as well.
Contributing Participants: Project Lead: Patrick Peters, University of Houston; Jason Logan, Associate Professor (taught the visual studies course aligned with the studio), Joseph Colaco, PhD, PE, Professor (was the pro-bono structural engineer through his business, Colaco Engineers); Joshua Hanson, Chief Operating Officer, MSD Building Corp. (pro-bono steel fabrication, on-site steel erection, donated steel, steel transportation), Nathan Blacketer, Senior General Manager, Valmont Coatings-United Galvanizing (pro-bono hot dip galvanizing), Zeki Tolunay, PE, President, Tolunay Engineering Group (pro-bono geotechnical engineering), Brian Johnson, Soiltech (probono geotechnical test boring); Master of Architecture students: Matthew Avelar, Chris Banda, Grenique Brown, Sasha Cea-Loveless, Hozeh Chae, James Devaney, Jonathan Dominguez, Eric Goldner, Monica Liu, Dana Shnoudi, Elena Wolf
ABOVE: An elevation drawing of the Bird Blind Wetlands project; photos of the completed structure in The Woodlands
DIJANA HANDANOVIC
FACULTY
DESIGN AWARD WINNER
KIOSK K67: SYSTEM FOR URBAN IMAGINATION
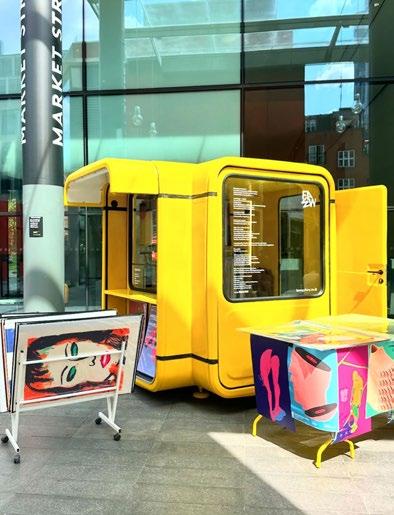
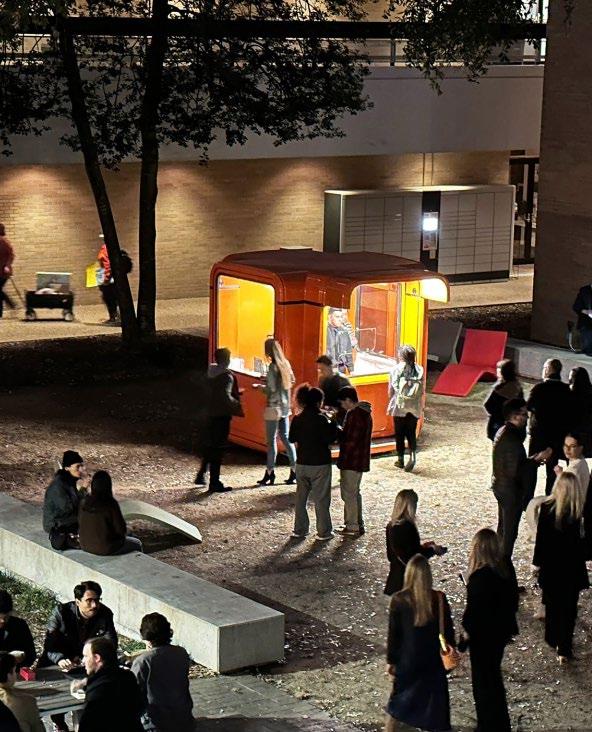
The Kiosk K67: System for Urban Imagination project is an ongoing cultural and urban revitalization initiative dedicated to restoring and reintroducing Kiosk K67 modules into public spaces across the region of the former Yugoslavia and beyond. Originally designed in 1966 by Slovenian architect Saša Mchtig, the Kiosk K67 was conceived as a modular structure that could activate public spaces and support micro-businesses, including flower shops, ticket booths, and food stands. Manufactured by Imgrad, more than 7,500 units were distributed and installed across Yugoslavia and beyond, serving as everyday gathering points that fostered dialogue, public interaction, and social connection.
Following the dissolution of Yugoslavia in the 1990s, production of the kiosks ended, leaving most units in disrepair or discarded. Today, only a limited number remain, many of which are in critical condition. The Kiosk K67: System for Urban Imagination project seeks to rescue and preserve these remaining units through a restoration process that emphasizes historical accuracy and material conservation.
Through the project, four Kiosk K67 units have been restored and installed across Houston (USA), Ključ (Bosnia and Herzegovina), and London (UK). The Kiosk K67: System for Urban Imagination project reclaims a shared cultural heritage while demonstrating architecture’s capacity to transcend disciplinary boundaries and facilitate social interaction. In a region historically marked by political and ethnic division, the Kiosk K67 endures as a symbol of collective identity and civic heritage.
Contributing Participants: Project Lead: Dijana Handanovic (University of Houston); Restoration Team: Dijana Handanovic (University of Houston), Esad Handanovic, MiSan; Exhibition 1- Houston collaborators: Blaffer Art Museum, More Magnets, Rodrigo Gellardo, Allan Perez, Kim Saotonglang, Sheryl Tuker de Vazquez (University of Houston), Patrick Peters (University of Houston). The exhibition was made possible with support from: University of Houston Gerlad D. Hines College of Architecture and Design, Dean Patricia Oliver, and The Cynthia Woods Mitchell Center for the Arts. Kiosk K67/Zanat exhibition collaborators: ZANAT, Adam Cook (Shop); Exhibition 2 – Ključ, Bosnia and Herzegovina, collaborators: Municipality of Ključ, Azra Kujundzic; Cultural Center Ključ; Exhibition 3 – London, UK, collaborators: FAWW Gallery
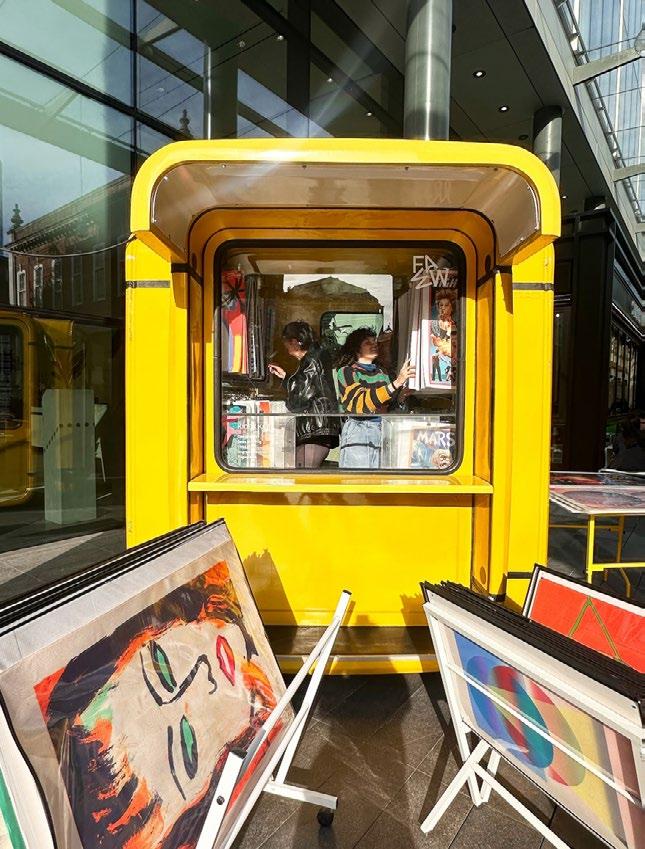
THIS PAGE: A restored yellow Kiosk K67 was used in collaboration with FAWW Gallery in London; An orange Kiosk K67 was the centerpiece of Handonovic’s exhibition in spring 2023
RAFAEL BENEYTEZ-DURAN & OPHÉLIA MANTZ FACULTY DESIGN AWARD HONORABLE MENTION
HELL & HIGH WATER
When collective housing tackles social, economic, environmental, and political issues on low-lying coastal land nearing abandonment by insurance companies, it becomes more than shelter — it becomes a form of climate resilience. In the Anthropocene, rising temperatures, intensified storms, and disease outbreaks intersect with inequality, forcing a rethinking of where and how we live.
Consider Baytown, near Houston, where the future has arrived earlier than in ther lands. Imagine a Category 1 hurricane like Beryl striking on July 8, 2024, causing a weeks-long blackout amid 42 wet bulb temperatures. With sea levels rising and flood zones expanding, some areas face functional abandonment. Yet in this harsh setting, new models emerge.
Enter the Hell ‘and’ High-Water House (H&HWH) — a collective social housing prototype designed not to defy nature, but to live with it. As insurance premiums rise (up to 27% in Texas between 2022 and 2023) and coverage becomes limited or denied, especially in floodprone zones like Baytown (elevation max: 34 feet), homeowners are left with few options. Banks follow suit, withholding loans, deepening vulnerability.
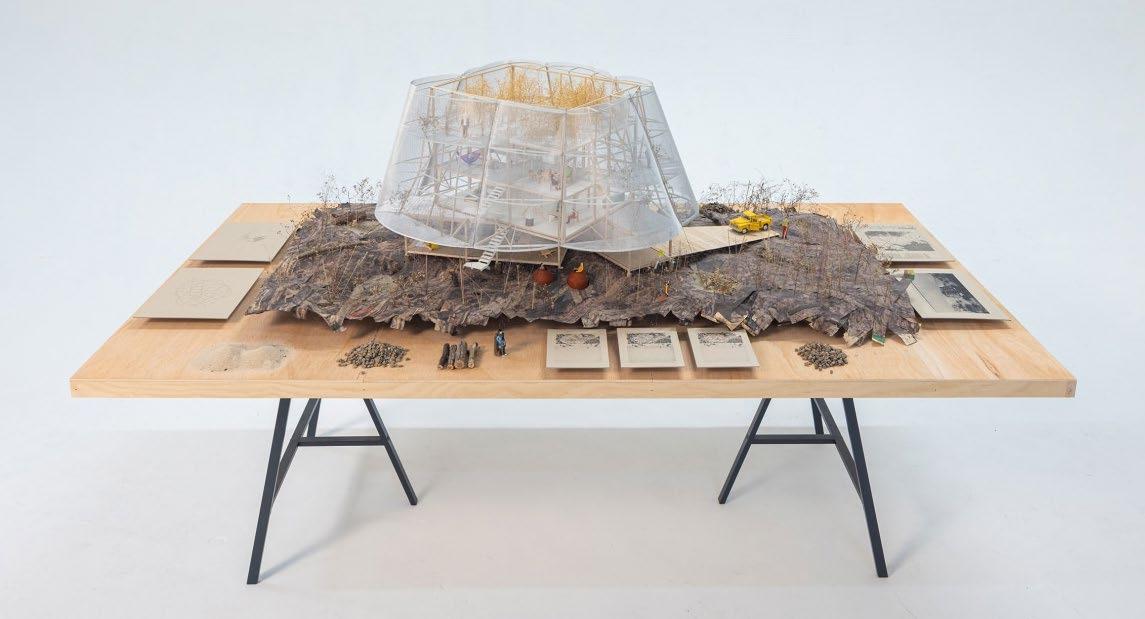
H&HWH provides an alternative. Modular truck-length steel-clad units, curved for strength, form resilient structures. A mirrored surface maximizes daylight while deflecting heat and resisting storm debris. Its breathable, plant-covered skin uses wind and thermal gradients to cool the interior, dropping temperatures by 10176; C at
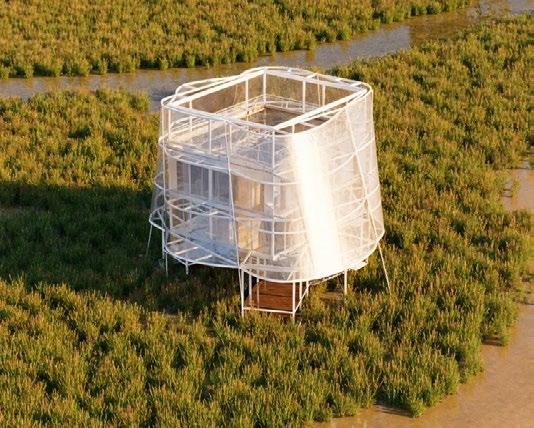
ground level and ventilating upward to a rooftop garden rich with vegetables and mosquito-repellent herbs.
Below, floodable “wet-bulb zones” with clay cisterns exploit convection and the Venturi effect for natural cooling. This is not just architecture—it is climate infrastructure.
By integrating ecological intelligence with social need, the H&HWH acts as a ‘Gaia Device’—a new form of housing that allows communities to survive, even thrive, amid the shifting realities of climate, economy, and policy.
Contributing Participants: Project Leads: Rafael Beneytez-Duran & Ophélia Mantz, University of Houston. Graphic Assistant – B.Arch Student, Diego Contreras Graphic Assistant – B.Arch Student, Simon Chiquito Thermal Analysis – Assistant Professor, Mili Kyropoulou Render Image 6Chroma Estudio Mx
ABOVE: The phyiscal model for the Hell ‘and’ High-Water House; a rendering of the project in its site
ARCHITECTURE FACULTY REPRESENT THE HINES COLLEGE AT ACSA ANNUAL MEETING
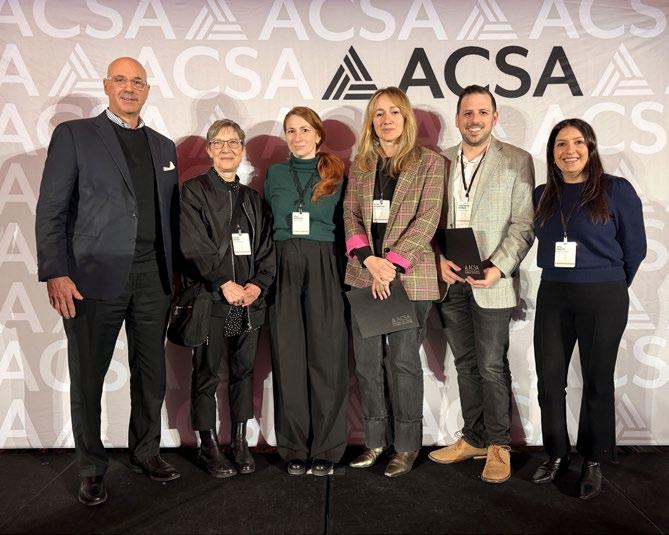
This past spring at the ACSA’s 114th Annual Meeting, Hines College professors arrived to collect awards and present their research.
Faculty members Christopher Battaglia, Dijana Handanovic, Dalia Munenzon, Patrick Peters, Roya Plauché, Susan Rogers, and Sheryl Tucker de Vazquez gave presentations and took part in panels surrounding academia and the profession. Battaglia, while teaching at Cornell before arriving at UH, also won an ACSA award for “Boardwalk.” —N.N.
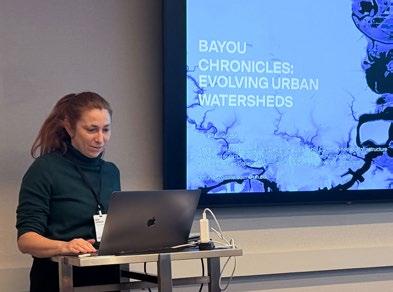
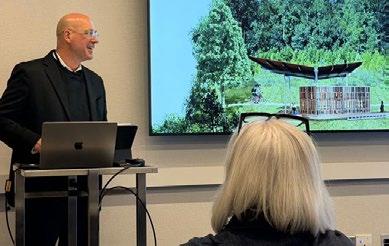
CLOCKWISE FROM LEFT: Munenzon, Plauché, and Peters during their presentations at the conference
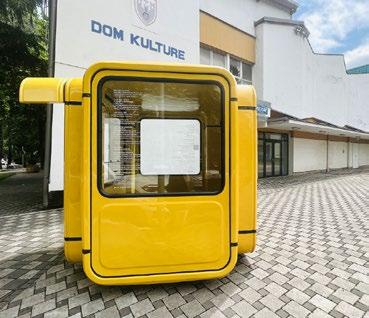
Kiosk K67 Project Wins Preservation Award
Dijana Handanovic, Hines College assistant professor, received a 2026 Good Brick Award from Preservation Houston for her restoration of the iconic Kiosk K67. The Good Brick Awards recognize outstanding preservation efforts across the city, highlighting projects that protect and reinterpret architectural heritage.
Handanovic’s project restores and reintroduces the K67 as both a design artifact and a symbol of shared cultural memory.
“The Kiosk K67 stands as more than just a structure; it is a symbol of a shared cultural memory that spans communities across the former Yugoslavia,” Handanovic said. “I am honored to receive this award, as it not only recognizes the restoration work but also acknowledges K67’s enduring cultural significance.”
She hopes to continue expanding the project in collaboration with communities across the region where the kiosks once formed a recognizable part of everyday urban life.
“I hope to continue finding and restoring more in partnership with communities across the region of former Yugoslavia,” she said. —N.N.
ABOVE, LEFT TO RIGHT: Patrick Peters, Susan Rogers, Dalia Munenzon, Dijana Handanovic, Christopher Battaglia, and Roya Plauché
Superstructure Ecology Earns International Design Award Recognition
Roya Plauché’s research-driven project receives Honorable Mention at the
19th Annual International Design Awards
In February, the International Design Awards (IDA) recently awarded Superstructure Ecology, a speculative research and design project by plodes® studio, an honorable mention recognition at its 19th annual awards ceremony in Bangkok, Thailand. plodes® studio is a multidisciplinary design firm operated by Roya Plauché, interim director of Environmental Design at the University of Houston Gerald D. Hines College of Architecture and Design, and her partner, John Paul Plauché. The IDA is an international competition recognizing excellence in architecture, design, and interdisciplinary work, with submissions from more than 70 countries reviewed by a global jury of design professionals.
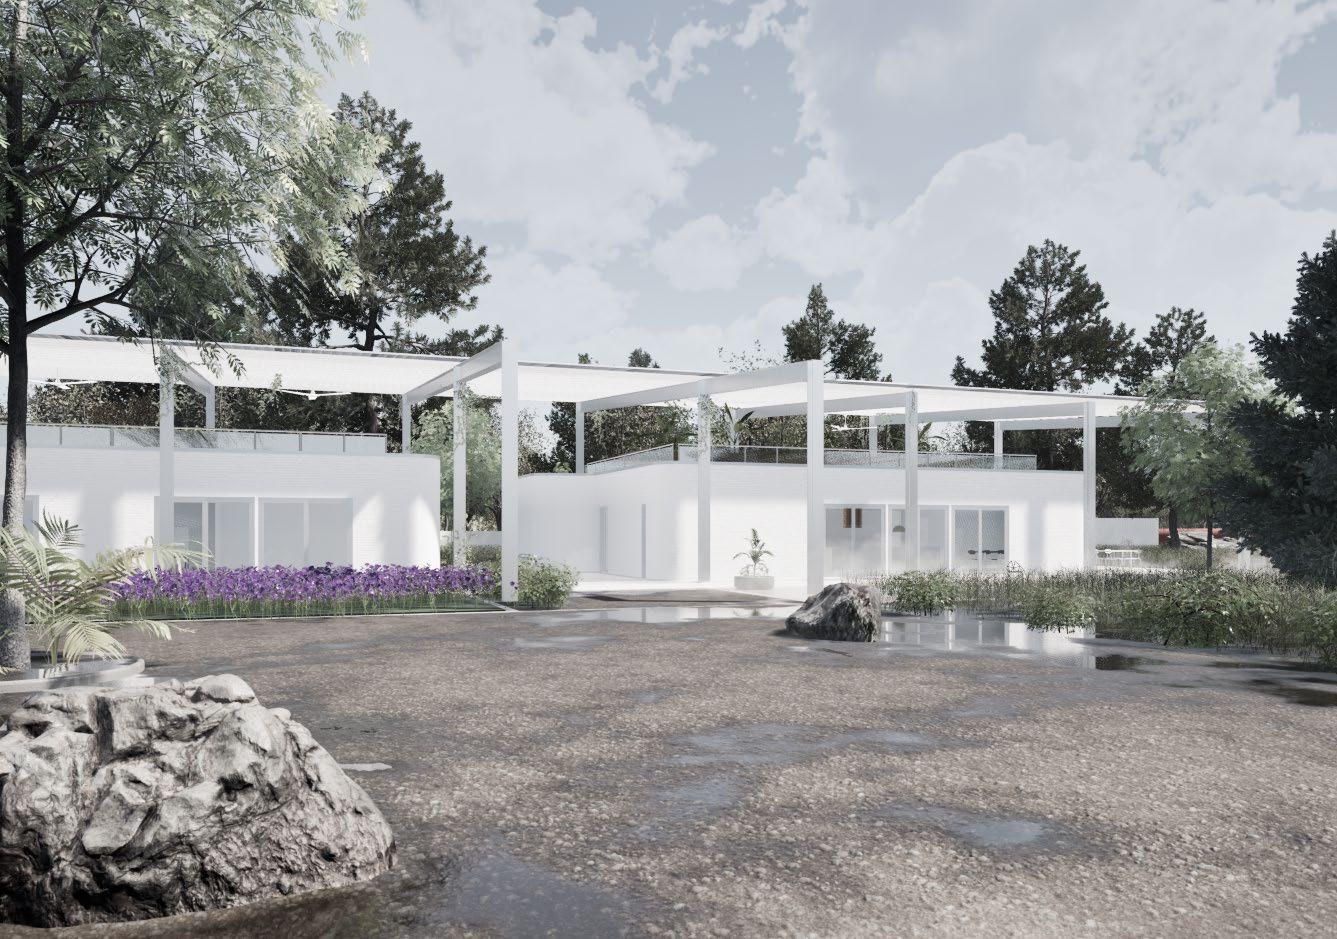
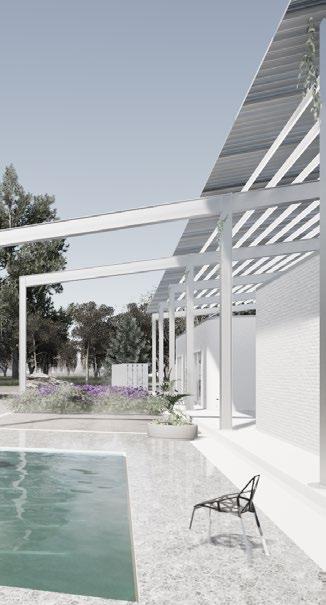
IDA acknowledged the project for its ambitious rethinking of architecture as ecological infrastructure. Rather than proposing a single building, Superstructure Ecology presents a repeatable, adaptable framework positioning architecture as an active participant in environmental systems, capable of supporting biodiversity, water management, energy production, and human occupation simultaneously.
“
as performative systems supporting ecological restoration and long-term resilience while continuing to accommodate human activity.
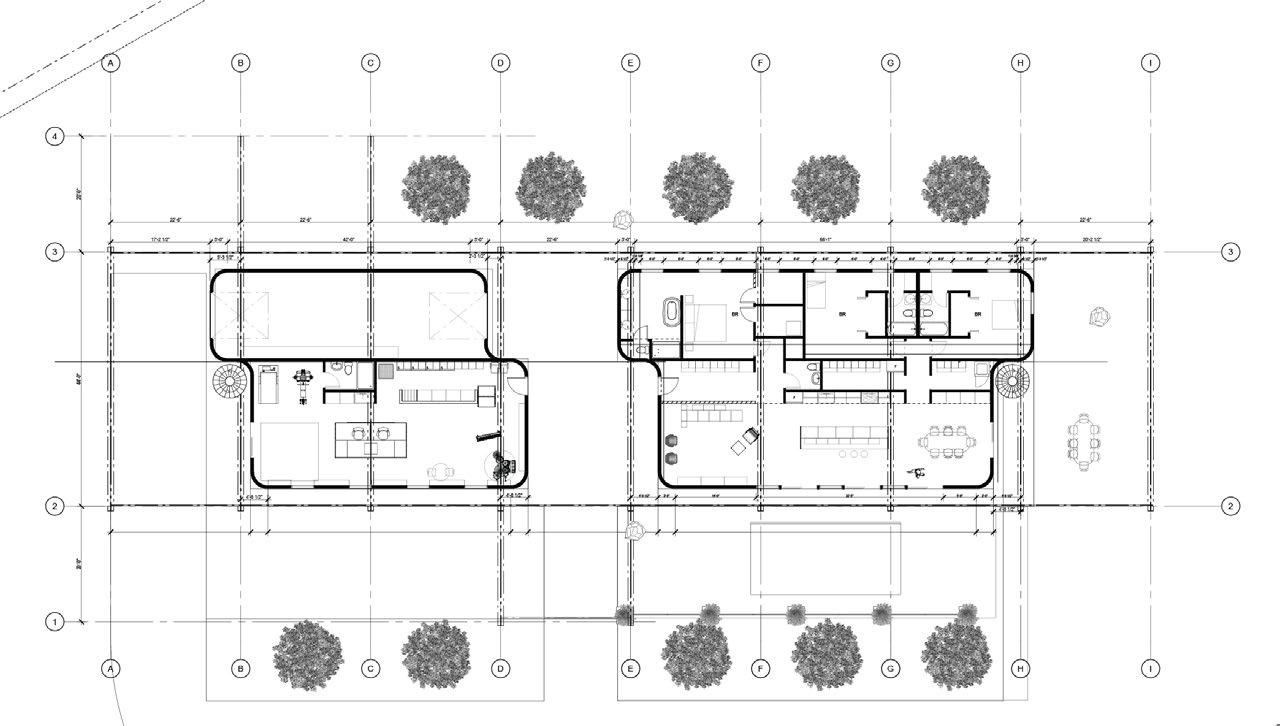
The project intentionally operates across multiple scales. At the human scale, it establishes a home–work relationship through a series of domestic and productive spaces organized beneath a single superstructure. The structure serves as both a frame and a filter, supporting inhabitable volumes while collecting rainwater, generating shade, and shaping the landscape below. At the building scale, elements of the structure function as transitional thresholds between cultivated fields and living space, emphasizing passage through layered climatic and spatial conditions.

Superstructure Ecology
is grounded in the belief
that architecture
At the regional scale, the project reinterprets the ubiquitous metal shed as a unifying infrastructural canopy organizing diverse programs beneath a porous framework. At the ecological scale, the structure is designed to mitigate environmental impact and regenerate regional plant habitats, positioning architecture as an instrument of environmental stewardship rather than extraction.
can
serve as ecological infrastructure rather than a static object.”
“I have been exploring the idea of nurturing ecology through infrastructure in my research for several years,” Plauché said. “Superstructure Ecology is grounded in the belief that architecture can serve as ecological infrastructure rather than a static object.”
The project’s foundation is an investigation of landscapes existing in a dual condition of ecological abundance and depletion, particularly along the Gulf Coast, where water systems and environmental potential have often been overworked by industrial and agricultural use. Superstructure Ecology asks how familiar industrial typologies, specifically the metal shed common to agricultural landscapes, can be reimagined
Plauché describes this project as prioritizing research and exploration over fixed outcomes. Rather than resolving into a single architectural object, Superstructure Ecology proposes a system adapting to diverse ecological contexts, programs, and geographic conditions. Design decisions remain connected across regional systems, material logic, and human experience, reinforcing a continuous dialogue among scale, performance, and use.
This systems-based approach closely aligns with Plauché’s goals for the Hines College’s Environmental Design program. The project drives systems thinking, interdisciplinary inquiry, and adaptability, demonstrating how design can
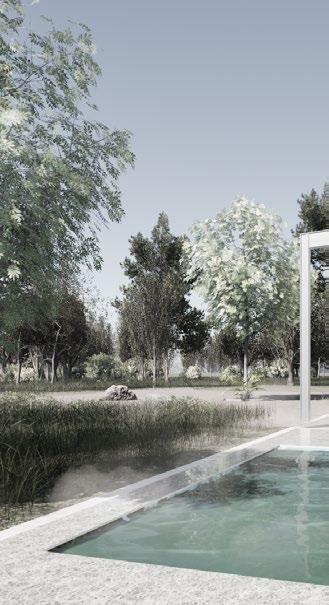
THIS SPREAD: Exterior renderings of the project
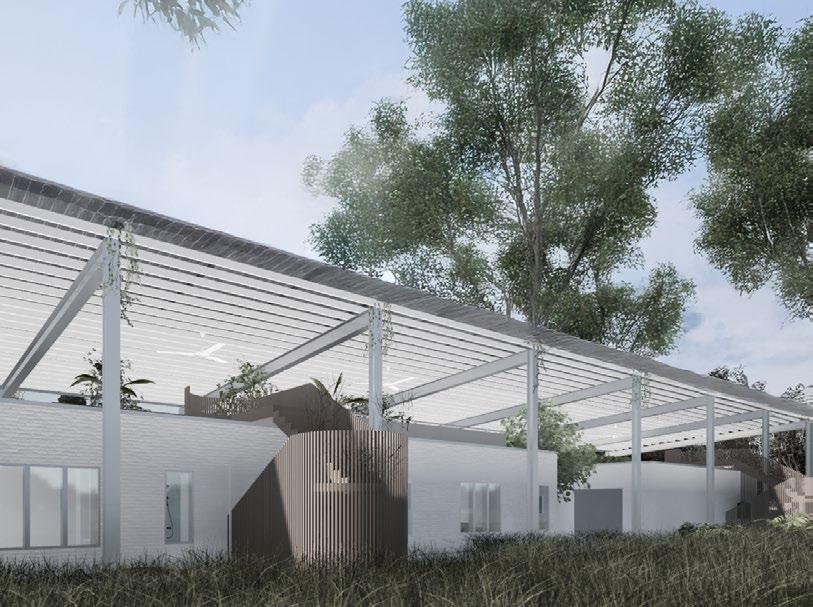
The project drives systems thinking, interdisciplinary inquiry, and adaptability, demonstrating how design can move fluidly across scales while maintaining conceptual clarity.
move fluidly across scales while maintaining conceptual clarity. By operating simultaneously across architectural, landscape, infrastructural, and ecological domains, Superstructure Ecology reflects the program’s emphasis on preparing resilient designers to navigate complex environmental challenges and evolving professional pathways.
“Our IDA award situates Superstructure Ecology within a growing global discourse that views ecological performance as central to architectural design rather than supplementary,” Plauché shared.
Superstructure Ecology is an ongoing line of inquiry rather than a finished solution. It functions not only as speculative but also as actionable. The project is intended to evolve into a research platform, with opportunities to expand into new ecological contexts, test additional infrastructural typologies, and inform both teaching and future design work. Within the Environmental Design curriculum, the project will shape urban-scale studios focused on ecology and infrastructure, reinforcing the value of speculative, research-driven design as a rigorous mode of inquiry. —STEPHEN SCHAD
ABOVE: Diagrams and a floorplan of Superstructure Ecology
Sheryl Tucker de Vazquez Published in Thresholds
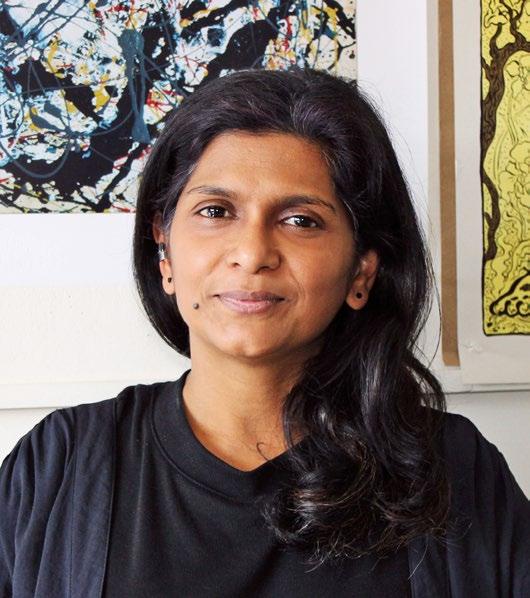
In April, Sheryl Tucker de Vazquez, Hines College director of interior architecture, published an article, “The Earth Remembers: Africatown, the Black Body, and the Record of Violations,” in Thresholds Issue 54: Record.
Focusing on Africatown, Alabama, "The Earth Remembers" examines how oral history, landscape, and environmental evidence work together to preserve the legacy of a community founded by survivors of the Clotilda slave ship arrival. The essay connects the violence of the transatlantic slave trade to ongoing environmental racism, positioning Africatown as both a site of historical memory and a living call for justice, repair, and investment. —N.N.
Deepa Ramaswamy Receives Franklin Research Grant for Book on Mumbai
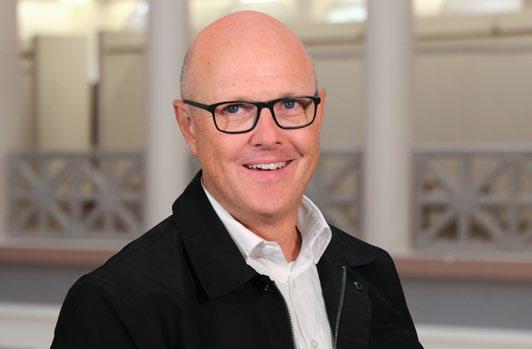
Deepa Ramaswamy, Hines College assistant professor, has been awarded a prestigious Franklin Research Grant from the American Philosophical Society for her book project, "Reclaimed Lands: Labor, Speculation and the History of Making Land in Mumbai."
The APS supports research that advances “useful knowledge” across disciplines. The Franklin Research Grant provides critical support for archival work, field research, and access to materials that deepen scholarly inquiry.
Ramaswamy’s research traces the environmental, economic, and labor histories behind Mumbai’s transformation through land reclamation, examining how colonial processes reshaped the city’s terrain into a site of ongoing climate and urban challenges. Her work highlights the complex intersections of infrastructure, ecology, and speculation that continue to shape cities today.
This award builds on the project’s growing recognition, following previous support from the Graham Foundation. —N.N.
Gail Peter Borden Receives UH President’s Circle Award
This spring, Gail Peter Borden, FAIA, professor and director of graduate studies, was selected as a recipient of a 2026 President’s Circle Award for his book, Assembly: Matter, Lineament and Aggregated Systems in Architectural Production . Presented by the University of Houston, the recognition honors work reflecting the highest standards of excellence across the institution.
Borden’s award highlights the continued impact of Hines College faculty scholarship and creative production, bringing welldeserved recognition to both his work and the College. He was presented with the award in April 2026 at a ceremony held at the Wortham House. —S.S.
UNDERSTANDING THE Ground Beneath Us
Melanie Louterbach-Rippe brings landscape architecture, geology, and post-oil futures to the Hines College by
Stephen Schad
WHEN MELANIE LOUTERBACH-RIPPE, PH.D., RODE
HER BIKE THROUGH BUFFALO
BAYOU
PARK DURING THE EARLY DAYS OF THE PANDEMIC, she saw more than a treasured Houston public space. She saw a landscape actively negotiating with water.
At the time, Louterbach-Rippe was working from home as an exploration geologist in Houston after several years in the oil and gas industry in Madrid. The park became part of her daily rhythm, offering an outdoor refuge from the isolation of the pandemic. But the more time she spent there, the more she noticed how intelligently the park responded to the bayou’s frequent flooding. Rather than resisting water, it made room for it.
For her, that realization was transformative.
“I was struck by how carefully the park’s management and design responded to the timing and behavior of the bayou itself,” she said. “It felt both intelligent and generous.”
That experience helped set her on a new professional path, one that would bring together her background in Earth sciences with a growing interest in design, cities, climate, and public life. After earning an engineering diploma and a Ph.D. in geology from the University of Toulouse in France and working in oil and gas as an exploration geologist, Louterbach-Rippe made a dramatic career turn. She left the extractive industry and enrolled at the Harvard Graduate School of Design, where she earned a Master’s in Landscape Architecture and began building a research agenda at the intersection of geology and landscape architecture.
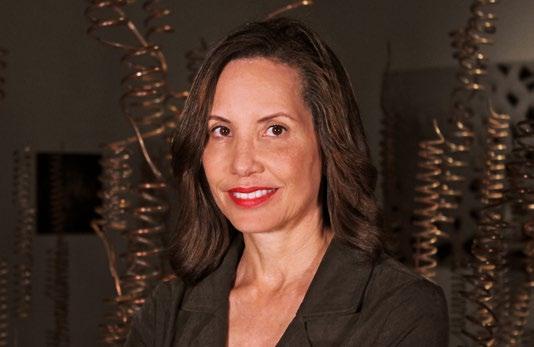
Now, as a new faculty member this year at the University of Houston Gerald D. Hines College of Architecture and Design, LouterbachRippe brings a distinctive perspective shaped by science, design, and an intimate understanding of the landscapes of extraction. She is also the first landscape architect hired at the Hines College, expanding the College’s capacity to prepare students to think beyond the building and toward the larger territorial, ecological, and infrastructural systems shaping the built environment.
“I see my role as addressing a critical gap in how architects are trained to engage with today’s environmental realities,” she said. “Architecture students are increasingly confronted with a deeply disturbed planet, yet they are not always equipped to fully engage with its complexity beyond the building scale.”
FROM GEOLOGY TO DESIGN
Louterbach-Rippe’s path into design began in the natural sciences. As a geologist, she learned to think spatially and three-dimensionally across vastly different scales, from microscopic mineral structures to regional landscapes. Those skills translated naturally into design education, where students learn to read, abstract, and represent the built environment through site plans, sections, and axonometric drawings.
For Louterbach-Rippe, geology and design share a visual and analytical language. Geological maps become cousins to site plans.

“Merging natural sciences and architecture allows designers to understand landscapes and cities not as static objects, but as dynamic systems shaped by Earth processes across multiple spatial and temporal scales.”
Geological sections mirror architectural sections. Three-dimensional block diagrams anticipate the representational tools designers use to understand complex spatial relationships. Her training also gave her a deep sensitivity to time.
“The ability to think in deep geological time is highly useful in landscape architecture and urban design,” she said, noting that climate change, ecological resilience, and long-term planning all require designers to expand their understanding of duration. “It can be quite difficult for designers or the public to grasp the nature of the ‘very long time.’”
This attention to deep time is central to her work. Louterbach-Rippe is interested in reconnecting society with the mineral realm and helping designers understand the urgency of working with natural processes rather than against them. Her research uses geology not only as scientific knowledge, but also as a creative framework for imagining more sustainable futures.
At Harvard GSD, she initially expected to leave her geological past behind. Instead, she discovered that her background in Earth sciences gave her a powerful foundation for design.
She already understood how rivers behave, how soils differ from bedrock, and how geomorphological processes shape space. These forms of knowledge became both technical tools and creative catalysts, helping her read landscapes more deeply and translate geological understanding into design strategies.
By the end of her studies, Louterbach-Rippe had developed a hybrid design-research practice merging Earth sciences and landscape architecture. Her work now operates in both directions: using Earth science to inform design while using design thinking to critique and challenge the ways scientific knowledge is produced, represented, and applied.
DESIGNING IN THE ANTHROPOCENE
Louterbach-Rippe’s research asks urgent questions about how architects and landscape architects should work in a time of climate change, biodiversity loss, sea-level rise, pollution, and resource extraction. For her, today’s environmental crises require designers to think across ecological, technical, social, and political dimensions.
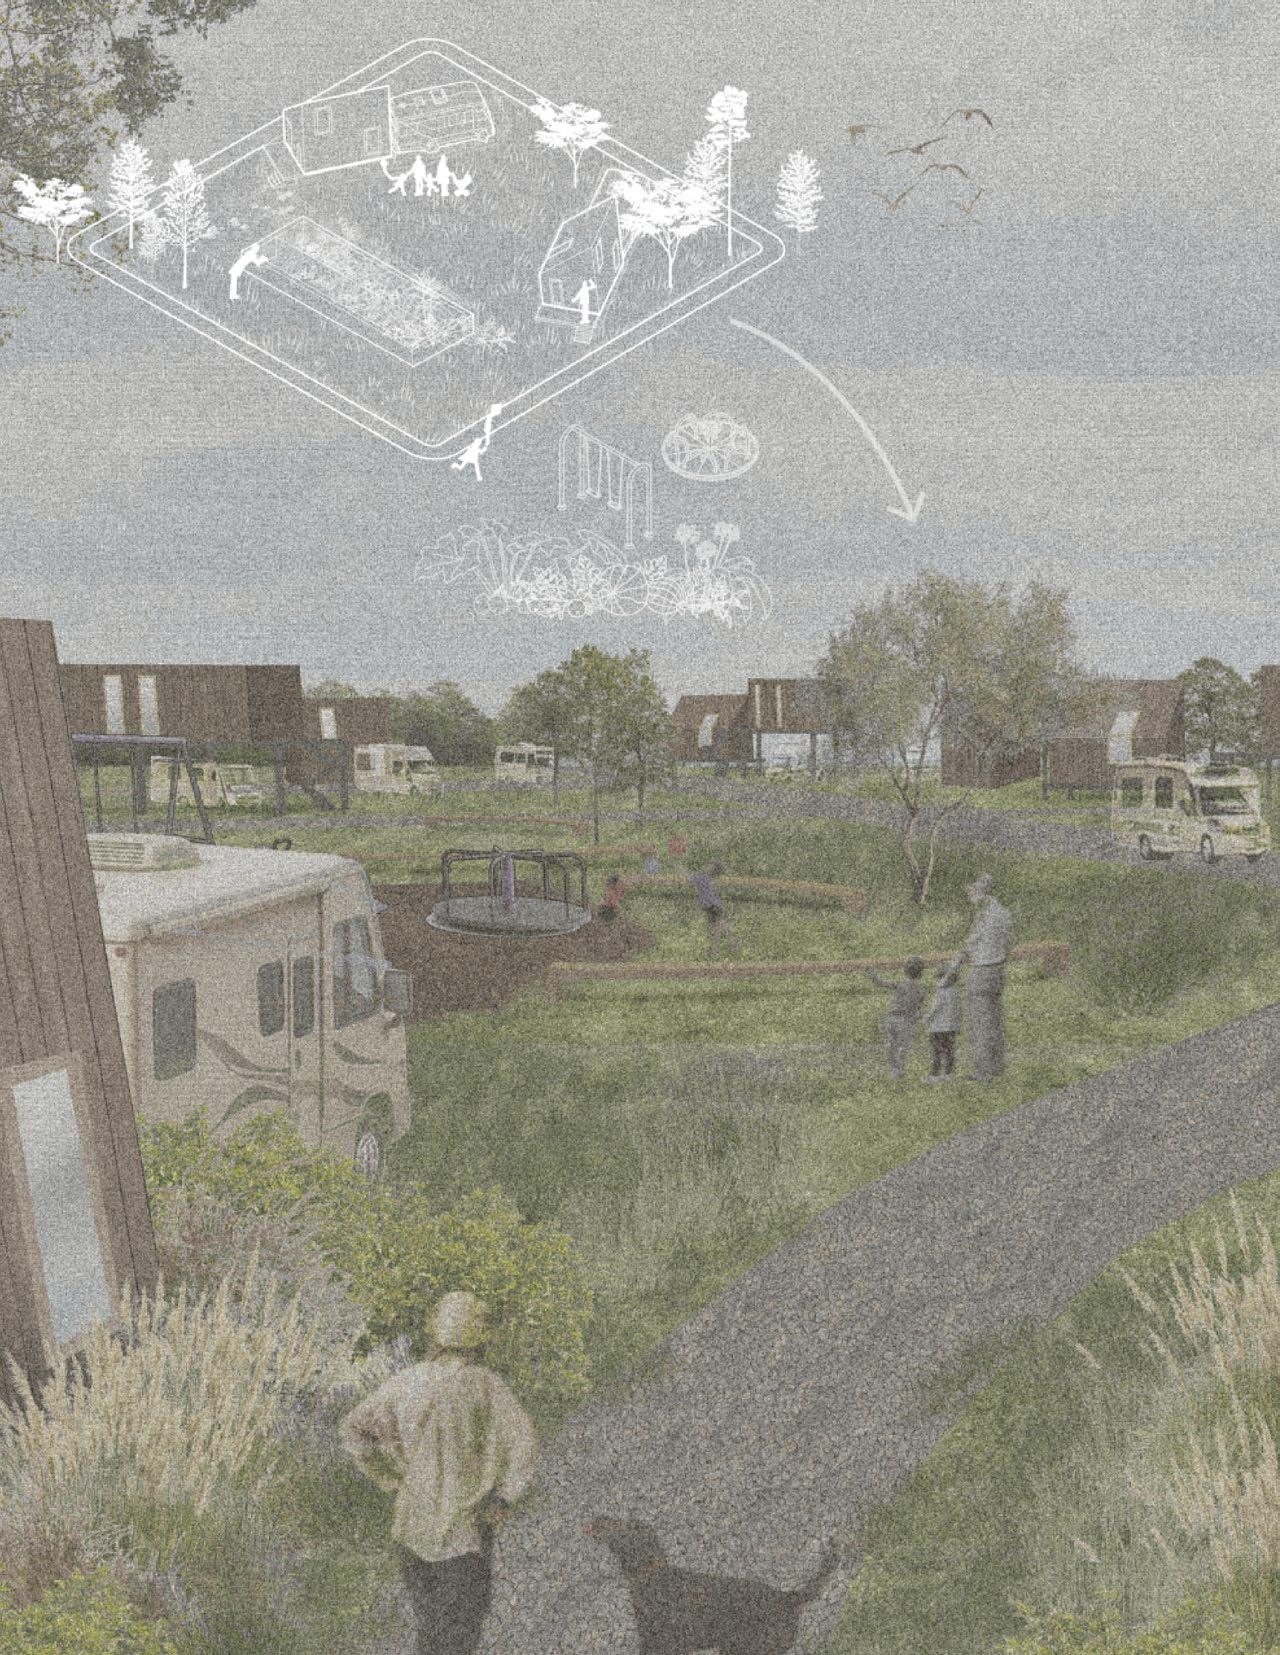
PREVIOUS SPREAD: A rendering of Trails of Memory: Port Arthur Post-Oil Heritage Park by Elvia Karina Delgado, Lara Rafols, and Shumail Zaidi from Louterbach-Rippe’s class; A photo of Louterbach-Rippe
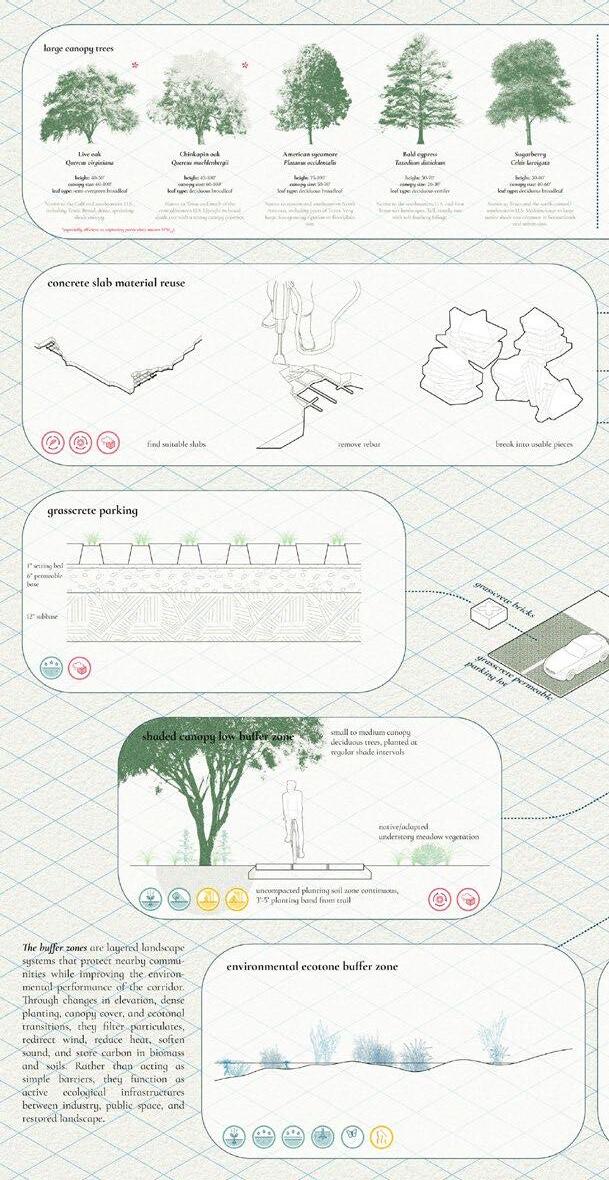
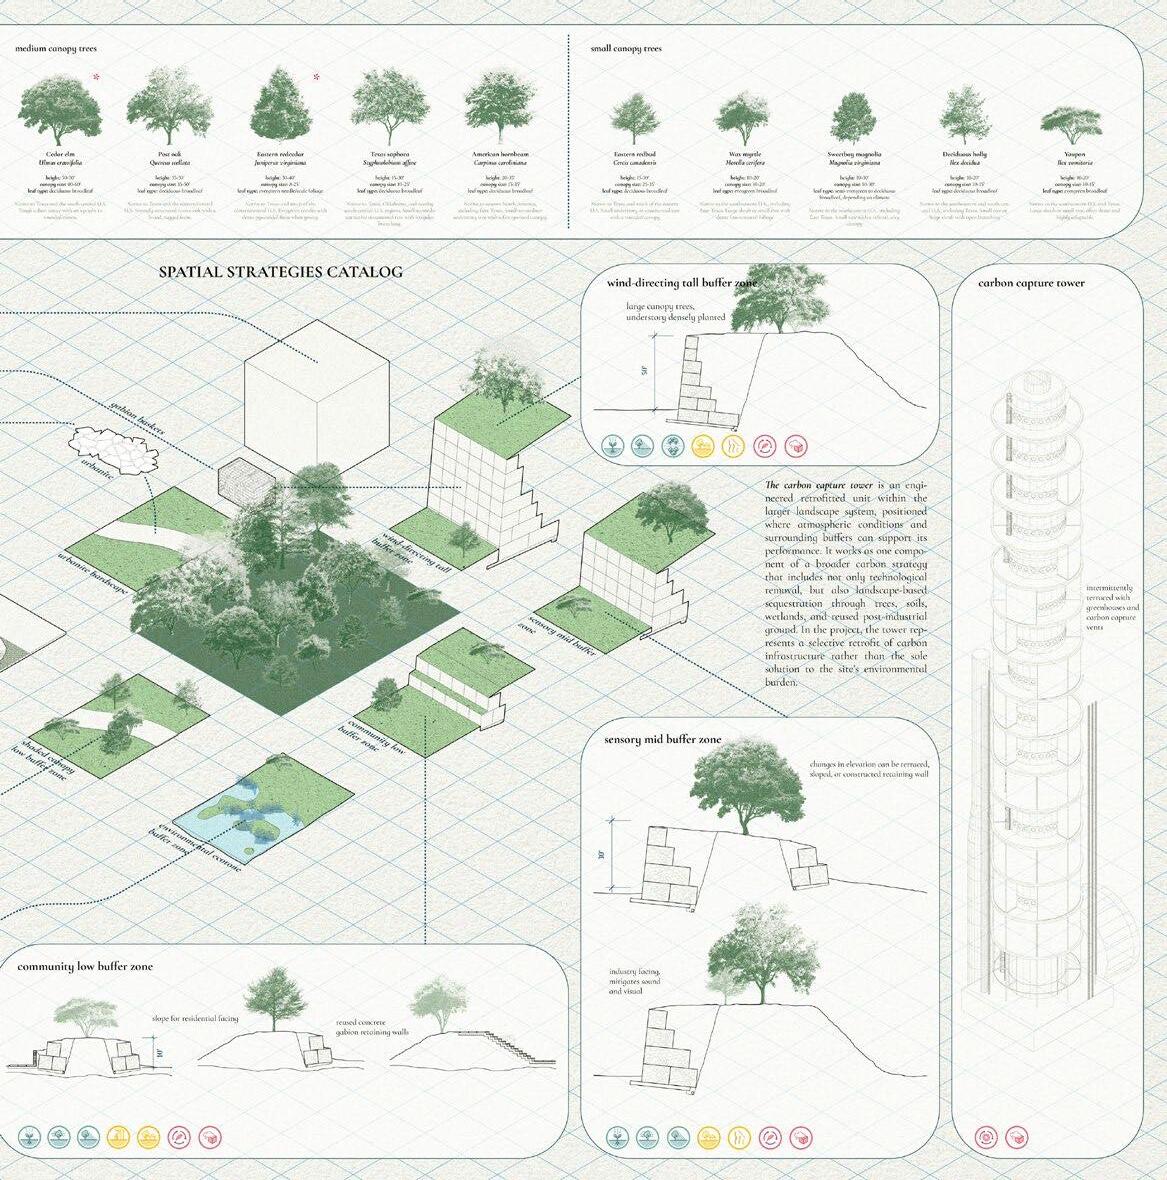
THIS SPREAD: An infographic with proposed strates from the Carbon Edges by Louterbach-Rippe’s students, Cyrill Corales and Mark Nguyen
“Thinking about post-oil futures begins here, within our own cities, schools, and everyday landscapes, rather than as an abstract or distant condition.”
“Merging natural sciences and architecture allows designers to understand landscapes and cities not as static objects, but as dynamic systems shaped by Earth processes across multiple spatial and temporal scales,” she said.
Her approach pushes students to consider cities as geological objects and to understand human beings as one of the planet’s most powerful geological forces. In this context, design can no longer be limited to immediate human needs or conventional building-scale interventions. It must also address long-term environmental transformations unfolding over decades, centuries, and even millennia.
This expanded sense of time and responsibility is especially relevant in Houston and along the Gulf Coast, where urban life is inseparable from petrochemical infrastructure, coastal vulnerability, environmental justice, and climate adaptation.
Louterbach-Rippe’s professional experience in oil and gas gives her unusual insight into these conditions. She understands how geological knowledge is produced and mobilized within the industry, and she recognizes how deeply extraction has shaped cities, landscapes, economies, and cultures.
Houston, she notes, is an especially important place for this work.
Much of the city’s technical, economic, and cultural identity is tied to the oil and gas industry, and its urban development has long been shaped by extraction. Louterbach-Rippe sees design as a means of critically reinterpreting this knowledge and imagining alternative futures for the post-oil city.
PETROLEUMSCAPES AND POST-OIL FUTURES
Louterbach-Rippe’s Harvard GSD thesis, Insurgent Geology: Climate Justice in the Arctic, focused on the Trans-Alaska Pipeline System, the massive infrastructure connecting the oil landscapes of Prudhoe Bay in northern Alaska to the Valdez Terminal in the south. Set in a speculative post-oil future of 2054, the project imagined an outdoor museum organized around landscape architecture interventions along a decommissioned pipeline corridor.
The project critically reinterpreted the traditional natural history museum by reconnecting geological and mineral collections to the landscapes of extraction, environmental trauma, and resource exploitation from which they originate.
At UH, she is extending this research through her new faculty internal grant proposal, Pipeline Mobilities and Post-Oil Futures in the Arctic The project will take her along the Trans-Alaska Pipeline corridor, following the flow of oil in reverse from the Valdez Terminal in southern Alaska to the Arctic oil fields nearly 800 miles north.
Through fieldwork, photography, mapping, interviews, and archival research, Louterbach-Rippe plans to examine the social, legal, environmental, and territorial dynamics created by the pipeline’s presence. Her research asks what and who becomes mobile, what and who becomes
fixed, who benefits, and who bears the costs when extractive geologies are forced into motion. The work will inform a future exhibition and publication exploring petroleumscapes and post-oil futures.
BRINGING THE WORK HOME TO TEXAS
While Louterbach-Rippe’s Arctic research examines extraction at a planetary scale, she is equally committed to grounding her teaching and research in local Texas environments.
For her recent Carbon Frontiers studio, supported by the Envision Resilience National Design Studio Grant, she turned to Port Arthur as a living laboratory. As one of North America’s largest petro-industrial hubs, Port Arthur is shaped by more than a century of oil and gas extraction, refining, and transportation infrastructure. At the same time, the city faces accelerating climate threats, including sea-level rise, extreme weather, land subsidence, and recurrent flooding.
The studio asked students to consider Port Arthur as a complex petroleumscape where urban, industrial, ecological, social, and
geological systems overlap. Working with community members and organizations such as the Houston Advanced Research Center, students explored how design and landscape architecture can support adaptation, ecological restoration, climate-positive futures, and environmental equity along the Gulf Coast.
For many students, the studio required a major shift in perspective.
“All of the students’ work was compelling, and I was especially struck by how fully they embraced a territorial approach to design, shifting their focus from the building to the landscape,” Louterbach-Rippe said. “This is not an easy transition, yet they engaged it with rigor and creativity.”
Among the standout projects was Carbon Edges by Cyrill Corales and Mark Nguyen, which proposed the gradual decommissioning of the Motiva-Valero refinery in Port Arthur and the phased transformation of parts of the industrial site into a public landscape supporting improved air quality and carbon sequestration.
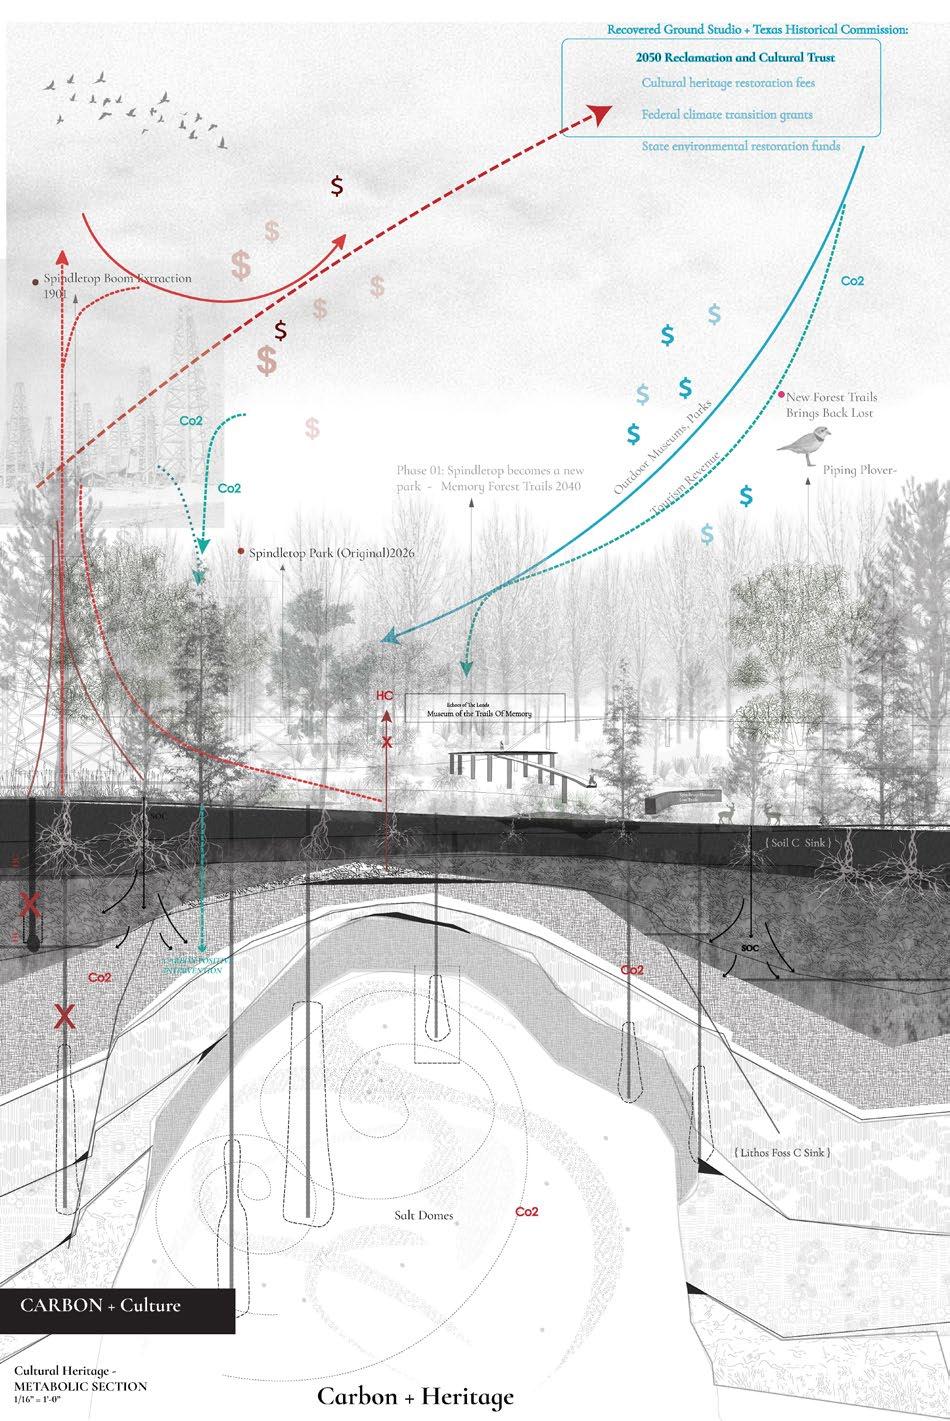
Another project, Trails of Memory: Port Arthur Post-Oil Heritage Park by Elvia Karina Delgado, Lara Rafols, and Shumail Zaidi, explored how energy infrastructure is preserved and how oil narratives shape regional identity and collective memory. Through landscape interventions in Beaumont, Port Arthur, and Sabine Pass, the students proposed new ways of understanding oil heritage, environmental legacies, and carbon futures.
Louterbach-Rippe has encouraged students from the studio to submit their work to the 2026 Energy Ethics Conference in St. Andrews, United Kingdom, where she is co-organizing an “Energy Landscapes” panel. For her, this opportunity extends the studio beyond the classroom and positions student work within broader international conversations about landscape architecture, energy, and environmental transformation.
A NEW LENS FOR THE HINES COLLEGE
As the Hines College continues to grow its research and teaching around climate resilience, environmental justice, historic preservation, emerging technologies, and Gulf Coast futures, Louterbach-Rippe
adds a critical new dimension to the College’s academic breadth. Her presence strengthens the College’s ability to teach students to see buildings, infrastructures, and ecologies as interconnected systems. Her work also expands the College’s engagement with landscape, territory, extraction, and the long-term environmental consequences of design decisions.
For Louterbach-Rippe, sustainability must begin with the places where students live, study, and practice.
“Thinking about post-oil futures begins here, within our own cities, schools, and everyday landscapes, rather than as an abstract or distant condition,” she said.
Because many Hines College students will remain in Houston and the Gulf Coast after graduation, she believes their education must directly engage the region’s ecological, social, and infrastructural realities. From industrial contamination and coastal vulnerability to wetlands, refineries, bayous, and neighborhoods shaped by environmental inequity, the Gulf Coast offers urgent lessons for the next generation of designers.
Looking ahead, Louterbach-Rippe hopes her first five years at the Hines College will help strengthen environmental awareness within architectural education and expand how students understand design’s relationship to landscape, infrastructure, climate systems, and planetary change.
She also sees an opportunity, alongside faculty colleagues, including Dalia Munenzon, to develop a focused area of expertise in urban and landscape strategies for a more sustainable Gulf Coast. In a region without a dedicated landscape architecture program, she believes the Hines College can help fill an important gap and become a regional hub for conversations about landscape, energy, and climate futures.
Her work invites students to look more closely at the ground beneath them, not as a fixed surface, but as a living record of deep time, human intervention, environmental change, and future possibility.
In Louterbach-Rippe’s hands, geology becomes more than the study of the Earth’s past. It becomes a design tool for imagining what comes next.
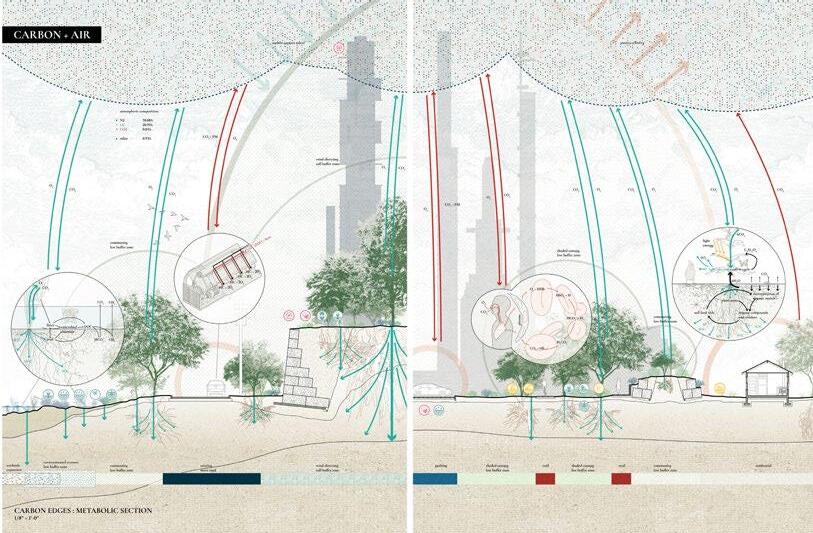
THIS PAGE: Another project graphic from Carbon Edges
OPPOSITE PAGE: A section drawing from Trails of Memory: Port Arthur PostOil Heritage Park
RISING DESIGNERS, Changing Landscapes
Two Hines College students join the METROPOLIS
Future100
list with projects exploring climate, culture, and community resilience from Houston’s bayous to Cambodia’s rivers
by Nicholas Nguyen
THIS SPRING, METROPOLIS MAGAZINE NAMED TWO STUDENTS FROM THE UNIVERSITY OF HOUSTON GERALD D. HINES COLLEGE OF ARCHITECTURE AND DESIGN to its Future100 list: fifth-year architecture students Elvia Karina Delgado and Kimhour Lor. Their recognition reflects both the strength of their individual design work and the broader commitment at the Hines College to addressing environmental and social challenges through architecture.
Since 2021, the magazine has awarded this recognition to the top 100 graduating students from accredited programs across the US and Canada, connecting honorees with a network of industry professionals. This helps students like Delgado and Lor become a part of the next generation of design leaders.
While their projects focus on different parts of the world — from Houston’s flood-prone landscapes to the hydrological systems of Cambodia — both students approach architecture as part of larger ecological and cultural systems.
OPPOSITE PAGE: A drawing from Elvia Delgado’s project, The Shifting Oasis
DESIGNING FOR SYSTEMS, COMMUNITIES, AND CHANGE
For Delgado and Lor, the Future100 recognition represents both a personal milestone and an affirmation of the larger questions their work seeks to address.
“This award reflects my hard work and the belief that projects like The Shifting Oasis are not just design exercises, but visions for the future of sustainable, community-focused design,” Delgado said. “I am truly honored to represent the University of Houston and be included in the Future100 as part of the next generation of designers and leaders.”
Lor described the recognition as equally meaningful.
“Earning the Metropolis Future100 award is a surreal honor,” she added. “When choosing my thesis topic, my goal was to address critical, overlooked issues by designing communities that are often unheard. This recognition honors not just the project, but the stories and people behind it.”
Both students developed their work with guidance from Dalia Munenzon, assistant professor at the Hines College and co-director of the Gulf Urbanism and Landscape Futures Lab, whose teaching emphasizes climate adaptation, environmental systems, and community-centered design.
Munenzon nominated Delgado and Lor for the award because of their ability to approach architecture as a discipline capable of addressing complex social and ecological challenges.
“I decided to nominate my students because they represent the kind of emerging designers who are not only exceptionally talented but also deeply thoughtful about what architecture can and should do in a time of climate uncertainty,” Munenzon shared.
REIMAGINING VULNERABLE LANDSCAPES
Delgado’s award-winning project, The Shifting Oasis, explores how landscape-driven strategies can transform underused and
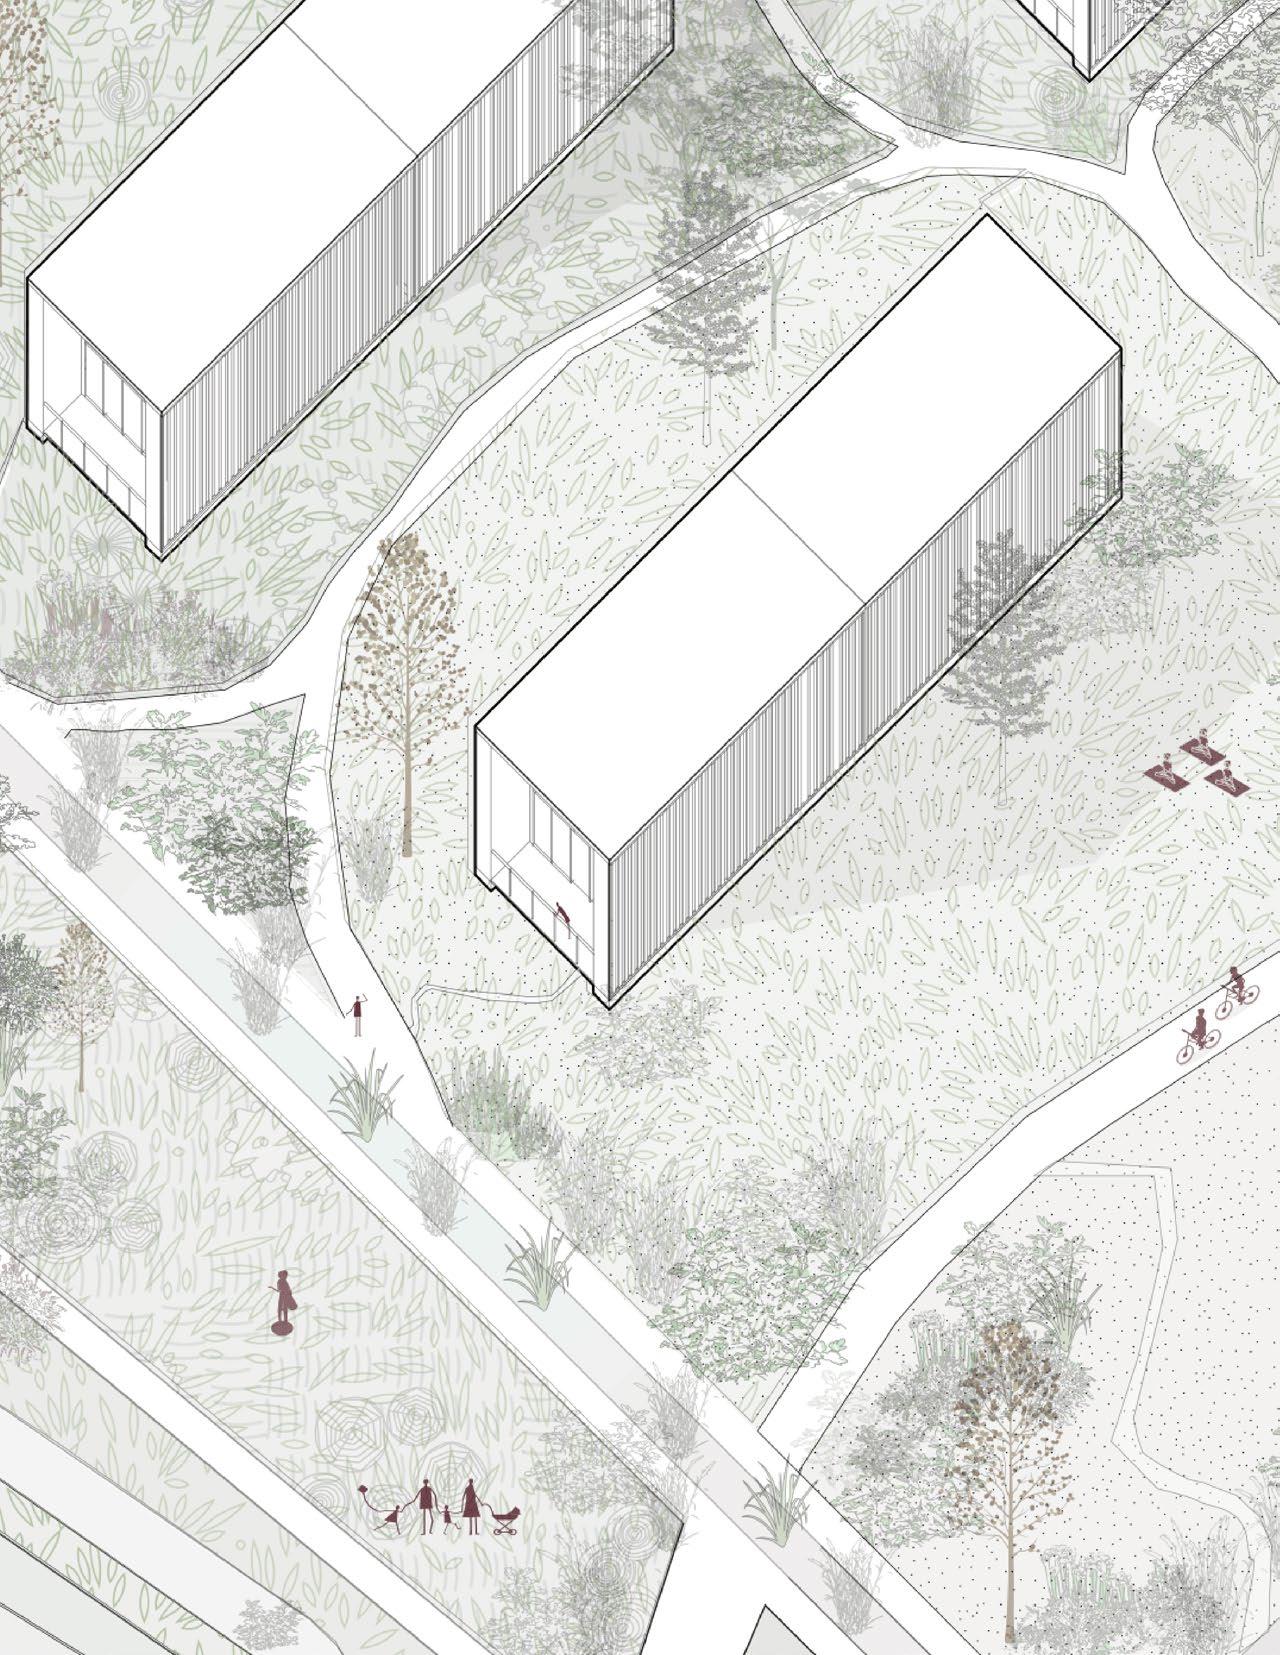
contaminated land in the Highlands area northeast of Houston into resilient public spaces. Rather than focusing solely on buildings, the proposal examines the environmental and social conditions shaping the region, particularly the impacts of flooding, pollution, and land ownership patterns near the San Jacinto River.
“ The Shifting Oasis proposes a landscape-driven approach that transforms underused, contaminated lands in the Highlands into interconnected, restorative public spaces,” Delgado explained. “By integrating natural water-cleansing systems near flood zones and waste pits, we can visibly purify water, engage residents in the process, and rebuild trust through transparency and ecological participation.”
The project focuses heavily on the shifting boundary between land and water, an area that will increasingly be shaped by climate-driven flooding in the decades ahead. Delgado’s design integrates wetlands, agricultural systems, and adaptable housing strategies to create landscapes that evolve with environmental change.
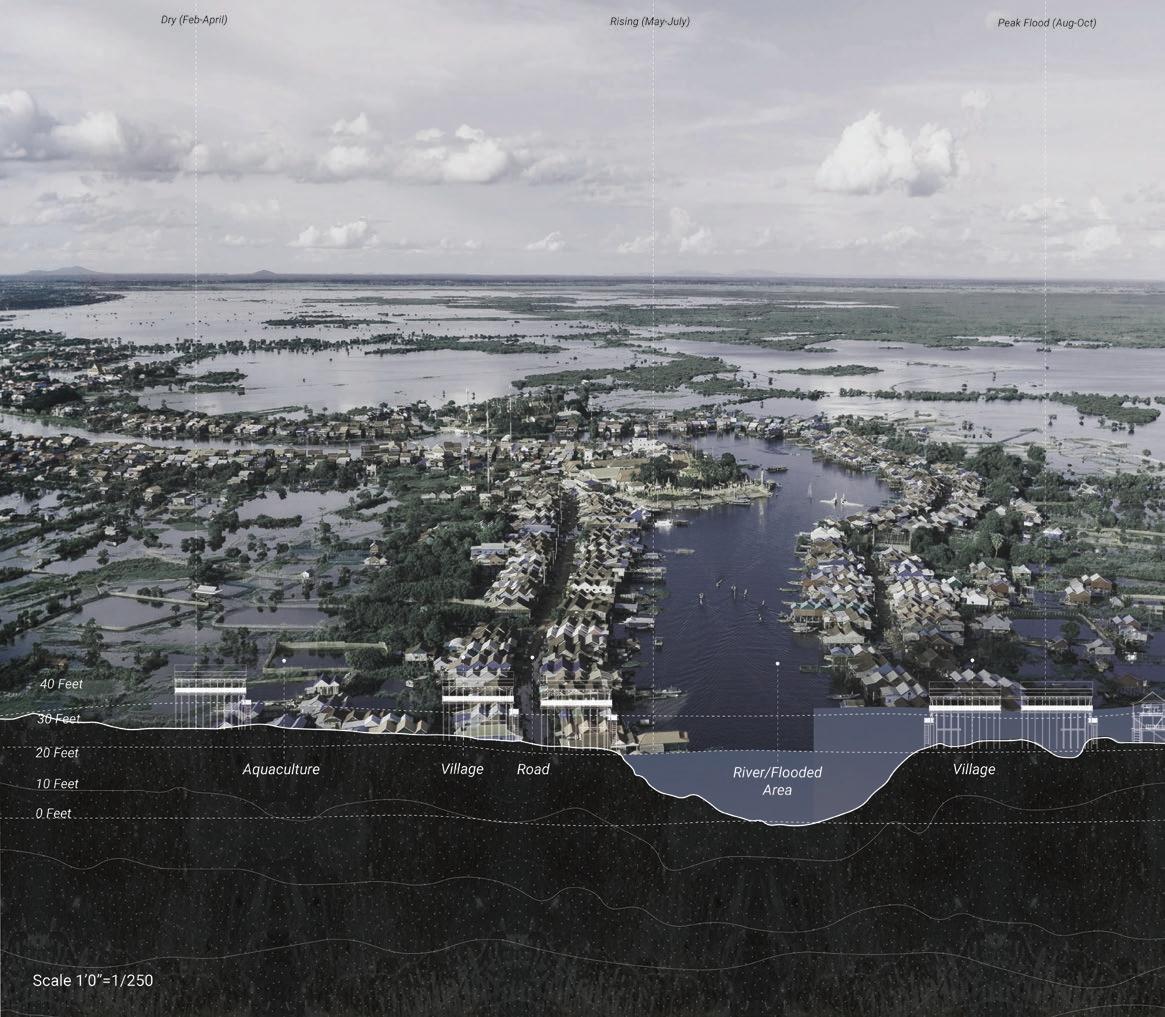
ABOVE: An elevation from Kimhour Lor’s project, Return of a River
Munenzon noted that Delgado’s work stands out for its systems-based approach and its ability to connect design decisions to broader social and environmental frameworks.
“Elvia brings a powerful systems-oriented mindset to questions of housing, land, and environmental vulnerability,” Munenzon said. “She confronts overlooked landscapes and marginalized communities with care and precision, translating ecological processes and social structures into thoughtful architectural strategies.”
To develop the project, Delgado conducted extensive research into land tenure, housing conditions, and environmental risks, particularly near the San Jacinto River Superfund site. Her proposal integrates wetland
restoration, modular housing, and community infrastructure into a phased master plan that adapts over time as climate conditions shift. Through the process, Delgado began to see architecture less as a single object and more as a network of relationships between environment, policy, and people.
Among the most important lessons she drew from the project was learning to view spaces as interconnected systems shaped by social and environmental forces. She also emphasized the importance of understanding communities and remaining engaged with them even after design work is complete. Finally, the project reinforced the need to deeply research a site’s history and current conditions so that design narratives can evolve over time.
“Both students embody the spirit of Future100,” Munenzon said. “They are creative, rigorous, and socially aware designers who are already contributing meaningful new ways of thinking about sustainability and resilience.”
DESIGNING WITH WATER
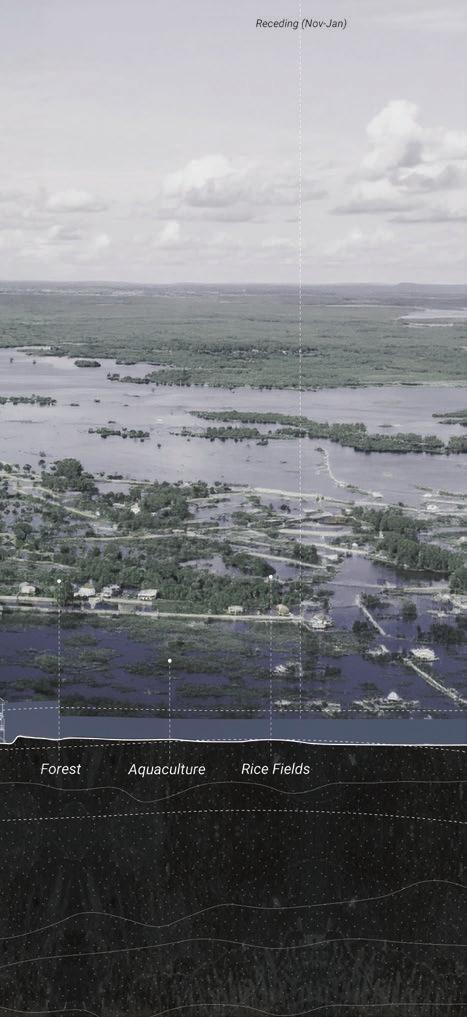
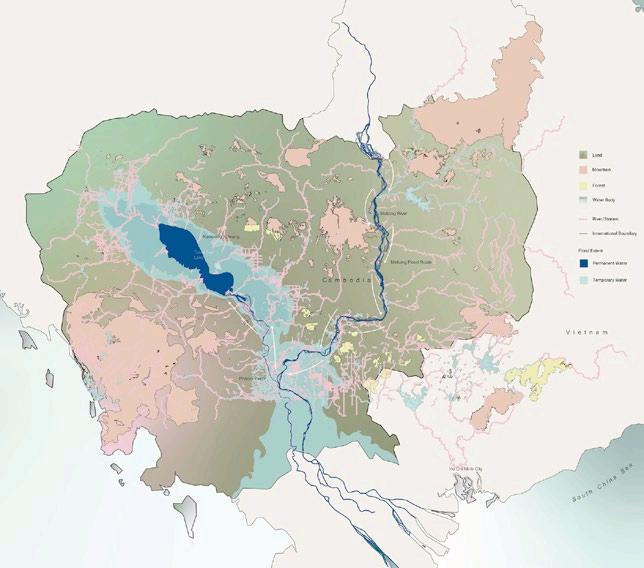
While Delgado’s work focuses on Houston’s landscapes, Lor’s thesis examines the dynamic hydrological systems of Cambodia. Her project, Return of a River: Reimagining Flood Resilience in Phnom Penh , proposes new ways of understanding flood-prone environments along the Mekong and Tonle Sap rivers. Rather than viewing flooding solely as a threat to be controlled, Lor’s project reframes water as a generative force shaping settlement, culture, and everyday life.
“The project explores a new ecological paradigm in which the water that once drowned Phnom Penh’s most vulnerable communities becomes the very force that sustains them,” Lor said.
Her research examines communities living along river edges, many of whom have occupied the land for generations despite lacking legal recognition. The thesis proposes architecture as an adaptive system capable of responding to fluctuating water levels. Through modular housing strategies and flexible construction methods, communities could build and modify their environments over time as environmental conditions change.
“By celebrating water and the natural movements of the flood rather than resisting them, there will be a symbiotic relationship between people, water, and land,” Lor said.
Munenzon described the project as an unusually complex and thoughtful undergraduate thesis.
“Kimhour’s work stands out for its rare combination of intellectual rigor and personal depth,” Munenzon said. “Her honors thesis transforms lived experience into design intelligence, using memory, cultural research, and environmental analysis to rethink how architecture can coexist with water rather than resist it.”
Lor’s research included detailed studies of monsoon cycles, comparisons of satellite imagery, and spatial diagrams illustrating seasonal changes in housing, transportation, and livelihoods.
Through these investigations, she developed housing typologies elevated on stilts, modular structures adaptable to change, and wetlands integrated into settlement patterns. Together, these elements form a resilient landscape that evolves with water levels rather than fighting against them.
For Lor, the project reinforced the profound responsibility architects carry when designing for communities.
“I learned how deep an imprint any design can leave on the communities, especially when it’s created without true understanding of the people it affects,” she said.
She also came to see design as a layered process requiring careful consideration of environmental, social, and cultural factors. This resulted in viewing design as becoming layered, too. Lor’s project told the story of how people lived and moved there, and she used design to communicate that narrative.
STUDIO CONTEXT AND MENTORSHIP
Both Delgado and Lor developed their projects within Munenzon’s broader teaching framework, which emphasizes climate adaptation and systemsbased design. Her courses encourage students to examine environmental challenges across multiple scales — from territorial mapping and ecological analysis to neighborhood strategies and architectural interventions. Those lessons were strengthened by Munenzon’s mentorship throughout the studio.
“Having Professor Munenzon was a wonderful experience,” Delgado said. “She taught me to see architecture not just as spaces, but as people first — through resilience and community awareness.”
Her guidance helped students maintain an open mindset as they navigated complex design questions. Throughout the thesis process, Munenzon played a key role in helping Lor navigate
ABOVE: A map from Return of a River
OPPOSITE
PAGE: A rendering from The Shifting Oasis
the project’s complexity. At times when the scope of the project felt overwhelming, Munenzon helped her break the research and design process into manageable steps.
“One of the most memorable parts of working with Professor Munenzon was how she pushed me to go deeper, not just in the design, but in who I’m designing for,” Lor said. “Her patience and guidance gave me the courage to trust myself.”
Through research, fieldwork, and collaboration, students explored how flooding, land ownership, infrastructure, and public health intersect with the built environment. The goal, Munenzon explained, is to help students understand architecture as part of larger social and environmental systems rather than as isolated objects.
LOOKING TOWARD THE FUTURE
For Munenzon, Delgado and Lor’s recognition highlights the potential of emerging designers to rethink how architecture responds to global challenges.
“Both students embody the spirit of Future100,” she said. “They are creative, rigorous, and socially aware designers who are already contributing meaningful new ways of thinking about sustainability and resilience.”
Looking ahead, Delgado hopes to continue exploring the intersection of architecture and landscape systems in her professional career. After graduation in spring 2026, she plans to begin working in practice while eventually pursuing a master’s degree in landscape architecture.
“I plan to work locally and internationally, starting in Houston and similar cities, to focus on sustainable, environmentally conscious design,” she said.
Beyond technical skills, Delgado hopes to continue using design as a platform for advocacy and community engagement.
Once she has her diploma, Lor hopes to pursue professional work that responds to both landscape and community conditions.
“I plan to begin working and gaining experience in practice,” she said. “I hope to work on projects that respond thoughtfully to landscape and community and that operate beyond just the building scale.”
For her, the Future100 recognition represents not just a personal achievement but also a platform to advocate for the issues she explored in her thesis.
As they prepare to graduate and enter professional practice, Delgado and Lor carry with them a perspective shaped by research, collaboration, and a commitment to communities and landscapes. Their work suggests a future for architecture that moves beyond buildings alone and toward systems that connect people, environment, and culture in new and resilient ways. D
PRESERVING WHAT HOUSTON REMEMBERS
Student research explores historic preservation education, heritage, and community memory in a changing city by
Stephen Schad


WHEN ELLA MALICAY TRAVELED WITH HER FAMILY GROWING UP, SHE WAS DRAWN TO CITIES WHERE THE PAST REMAINED VISIBLE. Historic buildings and public spaces helped her understand how architecture can carry culture, memory, and identity across generations.
For Elizabeth Peceros, preservation has long been tied to questions of community and place. Growing up in Peru, where historic environments often coexist with expanding contemporary cities, she became interested in how architecture can preserve cultural identity while allowing cities to grow and change.
Now, as graduate students at the University of Houston Gerald D. Hines College of Architecture and Design, Malicay and Peceros are bringing those perspectives to research that supports the College’s growing focus on historic preservation and cultural sustainability.
Working with William A. Dupont, professor and coordinator of the College’s Historic Preservation program, the students are approaching preservation from complementary angles. Malicay is studying historic preservation education across the United States, while Peceros is examining contemporary heritage survey practices in Los Angeles, San Francisco, and Fort Worth to better understand how heritage is documented, mapped, and interpreted.
Together, their work asks an important question: What should preservation look like in a city like Houston, where history is layered, diverse, decentralized, vulnerable to environmental change, and often at risk of being erased by new development?
Malicay’s research explores how preservation is taught at graduate, undergraduate, and certificate levels nationwide. By studying existing programs, she hopes to identify patterns in the field and help define a distinct role for preservation education at the Hines College.
“Researching historic preservation education across the United States not only provides a framework for preservation education structure, but also helps to identify gaps between academic training, cultural context, and professional practice,” Malicay said.
Her research underscores the importance of preparing students for real-world preservation challenges, particularly in Houston, where older buildings are often demolished rather than adapted. For Malicay, preservation education can help future
architects and designers better understand how material choices, structural adaptations, and cultural context shape decisions about existing buildings.
Peceros’s work expands the conversation beyond buildings alone. Her comparative research examines heritage survey practices in Los Angeles, San Francisco, and Fort Worth to inform a more inclusive approach for Houston. She
is especially interested in intangible heritage, including traditions, oral histories, festivals, foodways, music, religious practices, and community gathering spaces that carry cultural meaning even when they are not formally recognized as historic landmarks.
“If preservation only focuses on architecture as a physical object, many important cultural narratives and community
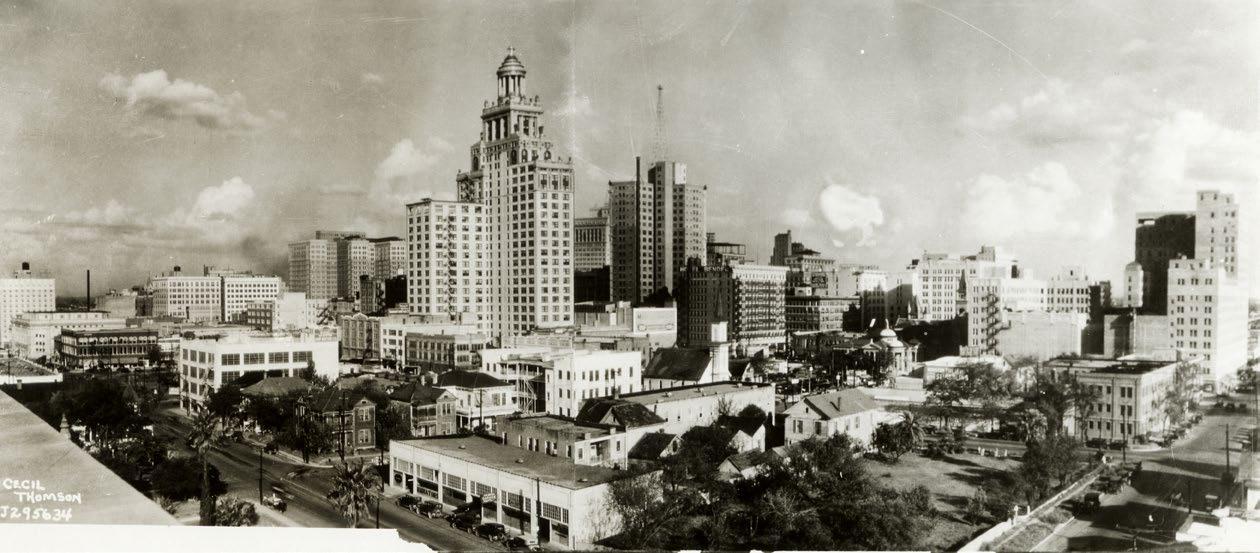
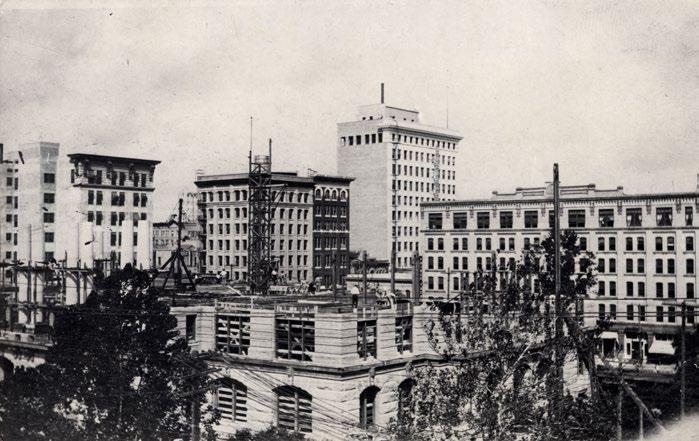
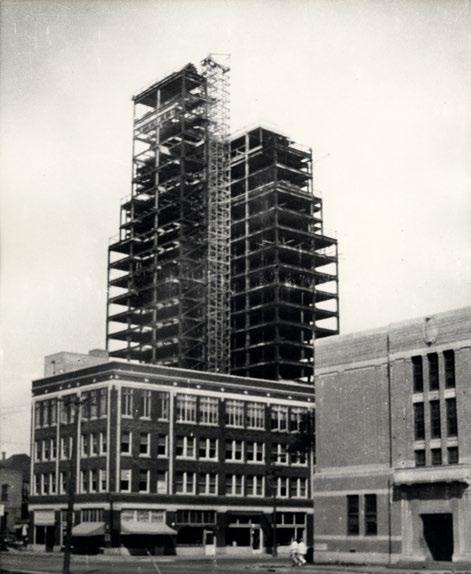
OPPOSITE PAGE: Historic photographs of construction in Downtown Houston, images courtesy of UH Libraries
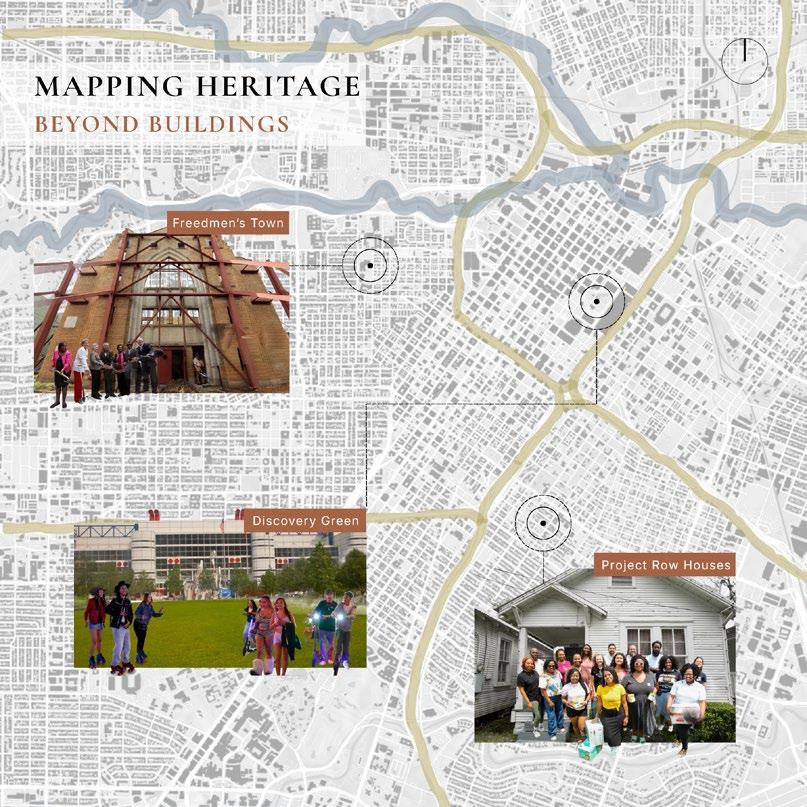
ABOVE: A research project image from Ella Malicay
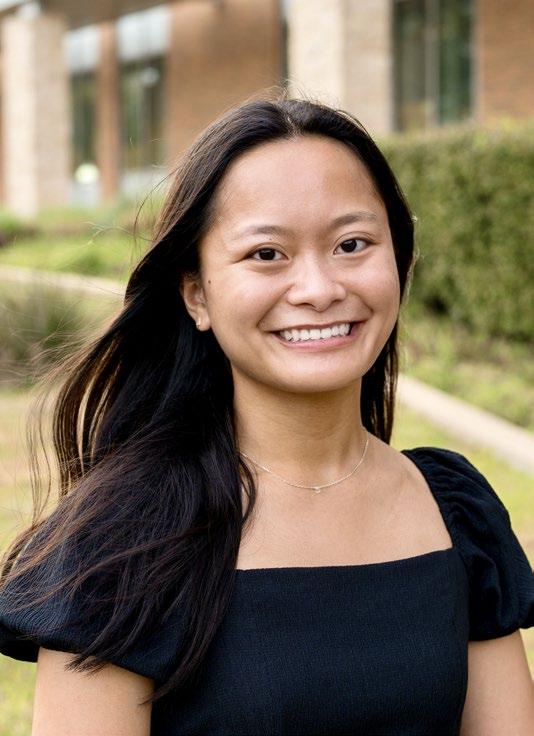

OPPOSITE PAGE, TOP ROW: From a young age, Peceros’ interest in architecture and history stemmed from growing up in Peru where historic environments and contemporary cities met
OPPOSITE PAGE, BOTTOM ROW: Travel is a source of inspiration for Malicay; from left to right, she has visited Marienberg Fortress in Würzburg, Plönlein in Rothenburg, Germany, and the Louvre in Paris
“If preservation only focuses on architecture as a physical object, many important cultural narratives and community identities can be overlooked,” Peceros
identities can be overlooked,” Peceros said.
Through tools such as historic context frameworks, GISbased mapping, and field documentation, Peceros is studying how cities can move beyond isolated landmarks to understand broader cultural, social, and spatial patterns. In Houston, where heritage is spread across neighborhoods, commercial corridors, cultural landscapes, and everyday gathering places, this approach offers new ways to recognize the communities that shape the city’s identity.
“Houston’s cultural diversity creates important opportunities to rethink preservation in more inclusive and communityoriented ways,” Peceros said.
BUILDING A PRESERVATION FUTURE BEYOND THE CLASSROOM
The students’ projects converge in their shared vision for preservation education at the Hines College: practice-based, interdisciplinary, and deeply connected to Houston and the Gulf Coast. Their research could help inform future coursework, fieldwork, mapping, community engagement, and even a pilot survey of intangible heritage connected to Dupont’s classes.
They are also helping build preservation culture beyond the classroom through plans for a student organization focused on historic preservation. The organization would connect students with professionals, local organizations, and communities
said.
through events, tours, discussions, and collaborative activities.
As the Hines College continues to develop its Historic Preservation concentration, Malicay and Peceros are helping to frame preservation as a living practice, one shaped by climate vulnerability, migration, cultural change, urban transformation, and community memory.
Along the Gulf Coast, where historic places and cultural landscapes face increasing risks from hurricanes, flooding, and environmental change, that work carries added urgency. Documentation can help identify culturally significant places before they are damaged or lost, supporting recovery efforts and helping communities maintain connections to their histories.
ABOVE, LEFT TO RIGHT: Ella Malicay and Elizabeth Peceros
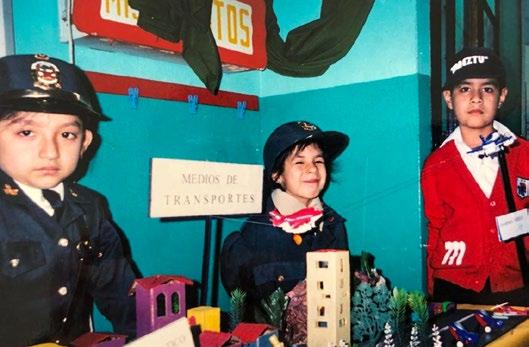

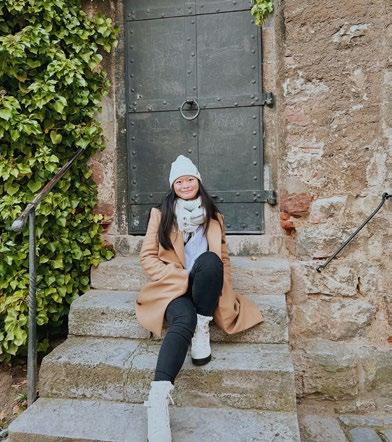
“Preservation becomes not only about protecting history,” Peceros said, “but also about supporting cultural resilience and long-term community memory in vulnerable regions.”
Peceros is currently collaborating with Caroline Cheong, associate director at the Kinder Institute for Urban Research’s Center for Housing and Neighborhoods, on a future academic publication

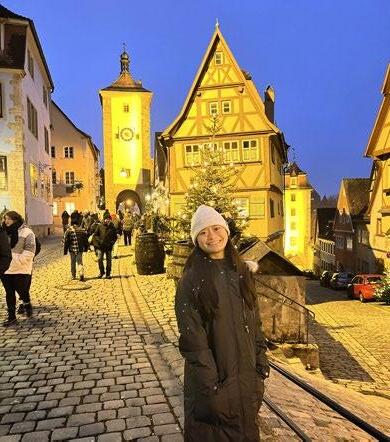
examining contemporary heritage survey methodologies and community-based approaches.
“The distinction between built heritage and non-built heritage - material and immaterial heritage - is that once a building is gone, it's gone; we can't get it back,” Cheong said. “And for communities that are rapidly shrinking and changing, or under pressure to change, these
structures are often the last physical remnants and reminders of shared memory and identity.”
For Malicay and Peceros, the research is still unfolding. But their work already points toward a powerful future for preservation at UH, one rooted in Houston’s complexity, responsive to its communities, and committed to understanding heritage in all its forms.

CLASS OF 2026 /
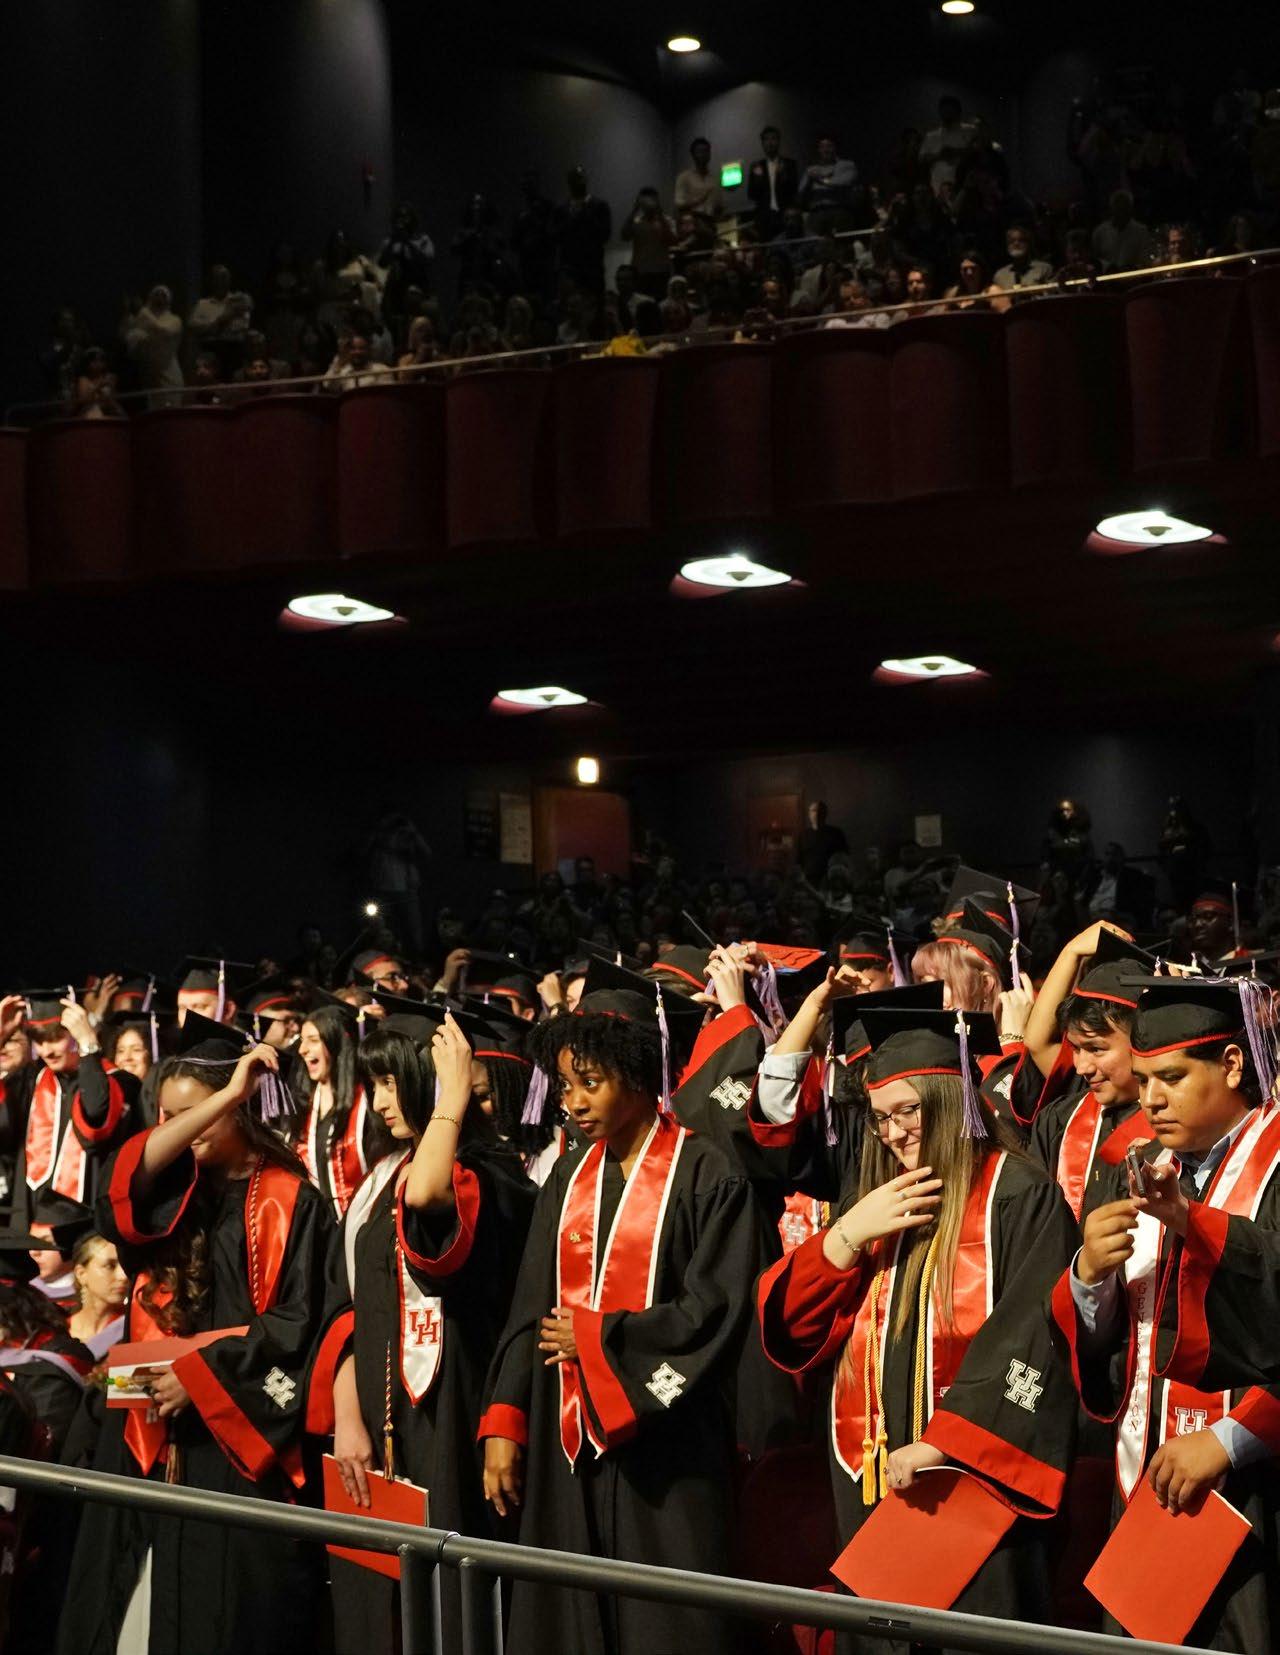
/THE NEXT CHAPTER BEGINS
This year’s graduates look back on their Hines College journey and the experiences they’ll take into the future. Plus, we announce our Graduation Award Winners!

WE ARE PROUD TO RECOGNIZE THE GRADUATING STUDENTS WHOSE WORK, LEADERSHIP, AND ACADEMIC EXCELLENCE REPRESENT THE VERY BEST OF THE HINES COLLEGE. This year’s student awards honor our top graduates, those who have demonstrated exceptional leadership within our College community, and outstanding projects across our disciplines. Please join us in congratulating these students on their achievements and the lasting mark they leave on the Hines College.

TOP GRADUATING STUDENTS
AnnaMarie Wallace
American Institute of Architects Academic Excellence Award | Master of Architecture
Olivia Salinas
American Institute of Architects Academic Excellence Award | Bachelor of Architecture
Hannah Ritchie
Outstanding Academic Achievement in Graduate Industrial Design
Mary Leath
Outstanding Academic Achievement in Undergraduate Industrial Design
Elena Mexicano
Outstanding Academic Achievement in Undergraduate Interior Architecture
Yeni Perez
Outstanding Academic Achievement in Undergraduate Environmental Design
LEADERSHIP AWARDS
Rickie Lindemann
Nia Becnel Award
Recognizing Initiative, Service, and Leadership
Victoria Gonzalez
Myron C. Anderson Award
Honoring Collegiality, Purpose, and Service
Olivia Blas
Alpha Rho Chi Award
Celebrating Leadership, Service, and Professional Merit
Zulema Ayon
Architectural Research Centers Consortium Award
Recognizing Innovation, Integrity, and Scholarship
GRADUATE ARCHITECTURE
Rickie Lindemann
“The Orrery: Instruments for Spatial Cosmology” Best Master Project of the Year
Madison Ford “Unhoused, Unseen, Unheard” Design Award
Christopher Hynum “The Stop: Encounter the Silence” Design Award
Karissa Herman “Woven Roots” Design Award
UNDERGRADUATE ARCHITECTURE
Diego Iñiguez “Campo Libertad” Design Award – First Place
Carla Covarrubias, Danielle Raffainer, Tessnim Mohammed “Way of Water” Design Award – First Place
Linzhen Chew and Casey Quick “Plug-in Archipelago” Design Award – First Place
Eddy Sanchez Gonzalez “Found Form” Design Award – First Place
Zulema Ayon
“Learning from the Desert: Biological Intelligence and Water Infrastructure in Sonora, Mexico” Outstanding Senior Honors Thesis Award
Olivia Salinas “The Space Between Generations: How Thoughtful Thresholds Facilitate Care, Reduce Conflict, and Increase Flexibility” Outstanding Senior Honors Thesis Award
Alfred Rivera BTES Edward Allen Student Award
ENVIRONMENTAL DESIGN
Avery Ford Graduation Design Award
INTERIOR ARCHITECTURE
Marshall Bradley “Journey to the Chapel” Senior Project Award
Jesus Aguirre “A Living Memorial on the Water: Africatown” Senior Project Award, First Runner-Up
Alexander Baltazar “Vessels of Restoration” Senior Project Award, Second Runner-Up
INDUSTRIAL DESIGN
Camila Campos Capstone Project – First Place
Bennett Decker Capstone Project – Second Place
Amanda Tran Capstone Project – Third Place
Mohammadmehdi Mortazavi IDSA Graduate Student Merit Finalist
Jamal Bally IDSA Undergraduate Student Merit Finalist
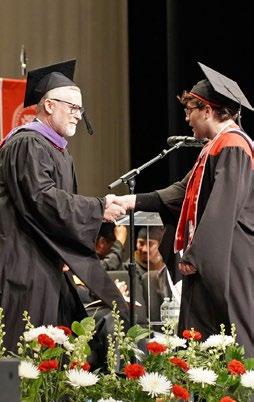
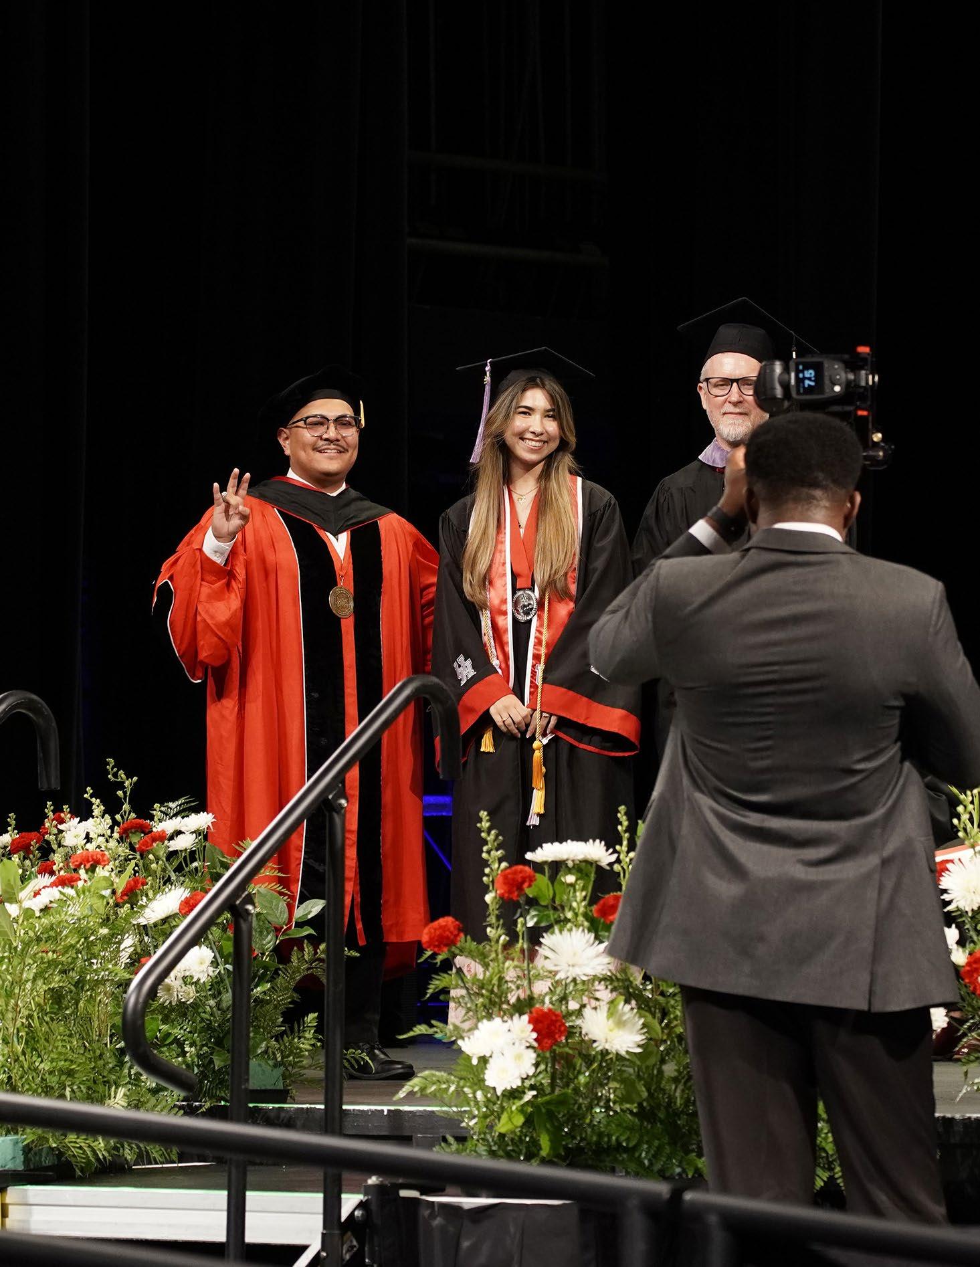
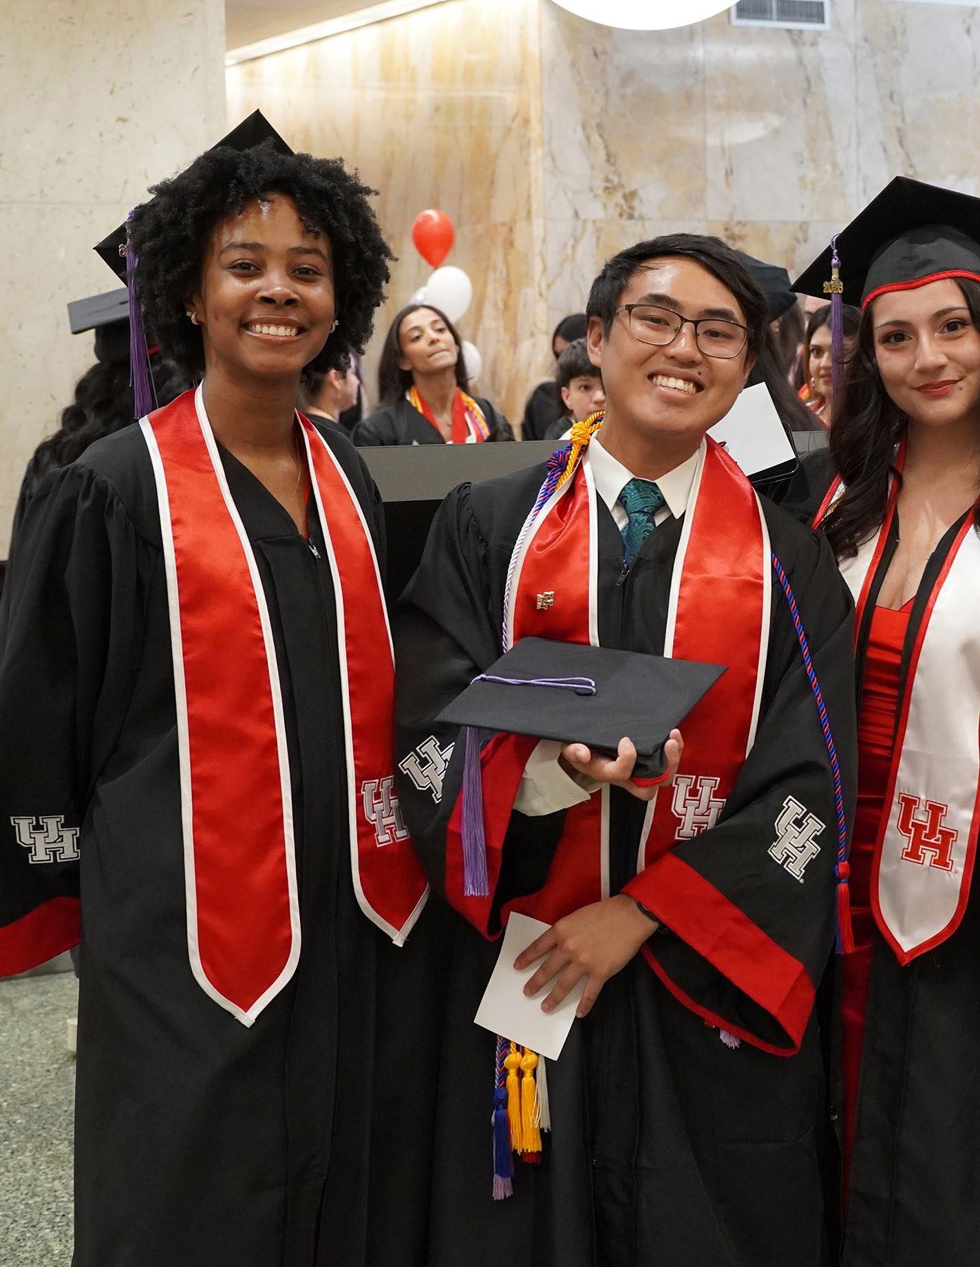
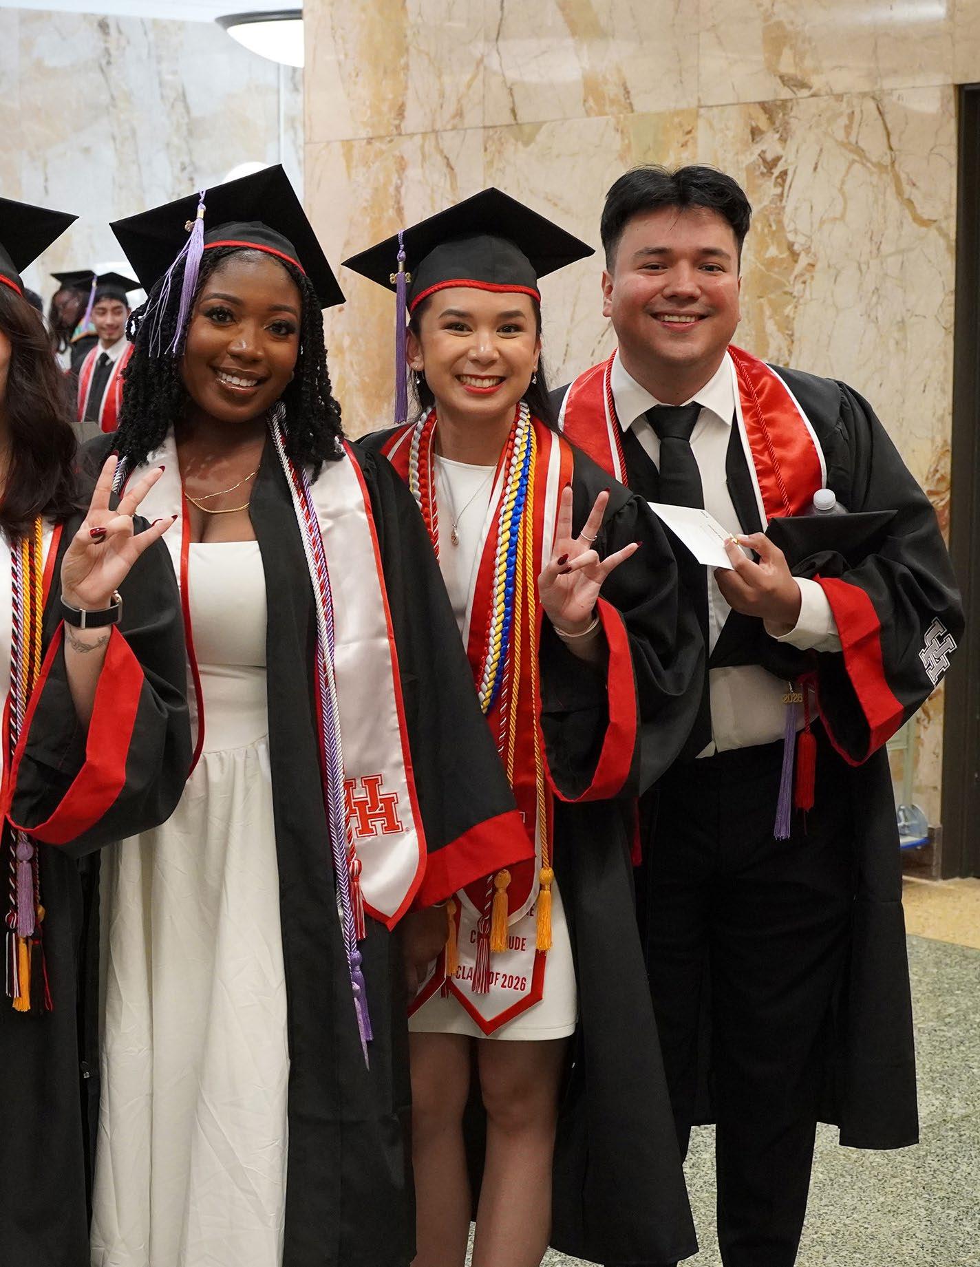
Their Stories, Looking Back
and Forward
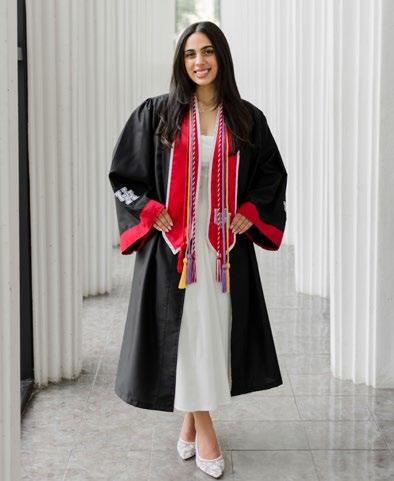
“After graduation, I’m looking forward to starting my career in architecture and continuing to grow as a designer. My time in studio has taught me so much, and I’m excited to carry those lessons with me into this next chapter.”
—Besan Yousef (B.Arch. ’26)
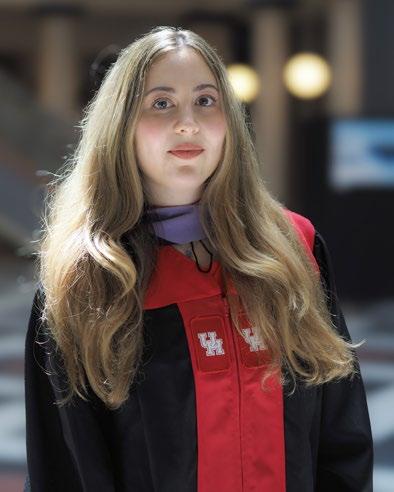
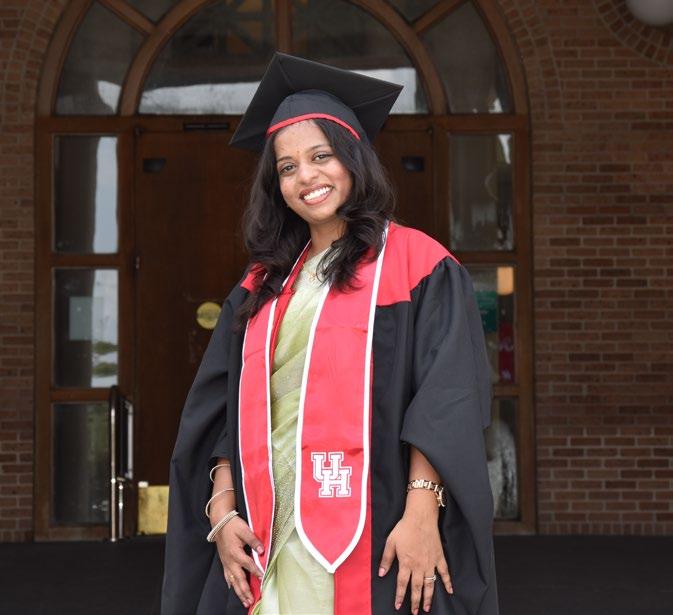

“My favorite memory has to be traveling to Vietnam with my studio, experiencing a completely different approach to architecture, culture, and community alongside some of my favorite people.”
—Jessica Sandoval Ospina (B.Arch. ’26)
“Coming to UH as an international student, I never expected a place so far from home to eventually feel like home itself. Graduation feels very emotional because I’m so proud of how far I’ve come, but it’s also hard to let go of a chapter and a place that gave me so much.”
—Dhivyadharshini Selvaraj (M.Arch. ’26)
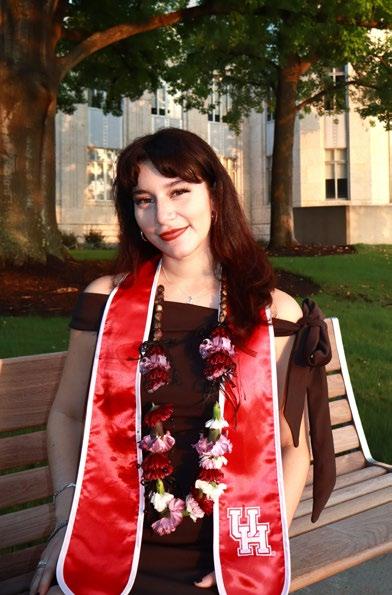
BESAN YOUSEF (B.ARCH. ʼ26)
NATHALIA LEWIS (M.ARCH. ʼ26)
HALEIGH SELLS (B.ARCH. ʼ26)
JESSICA SANDOVAL OSPINA (M.ARCH. ʼ26)
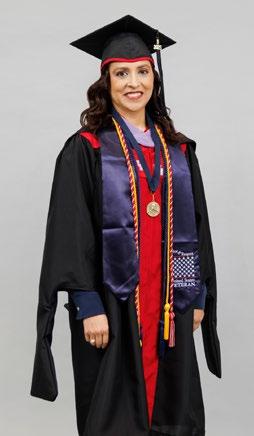
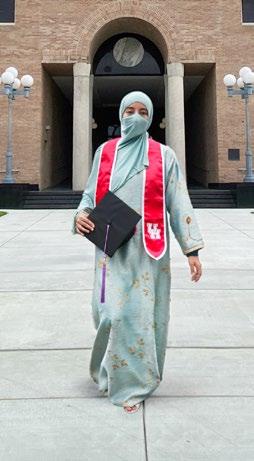
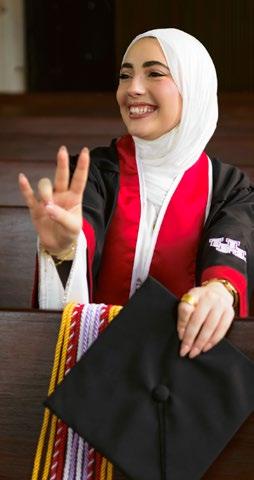
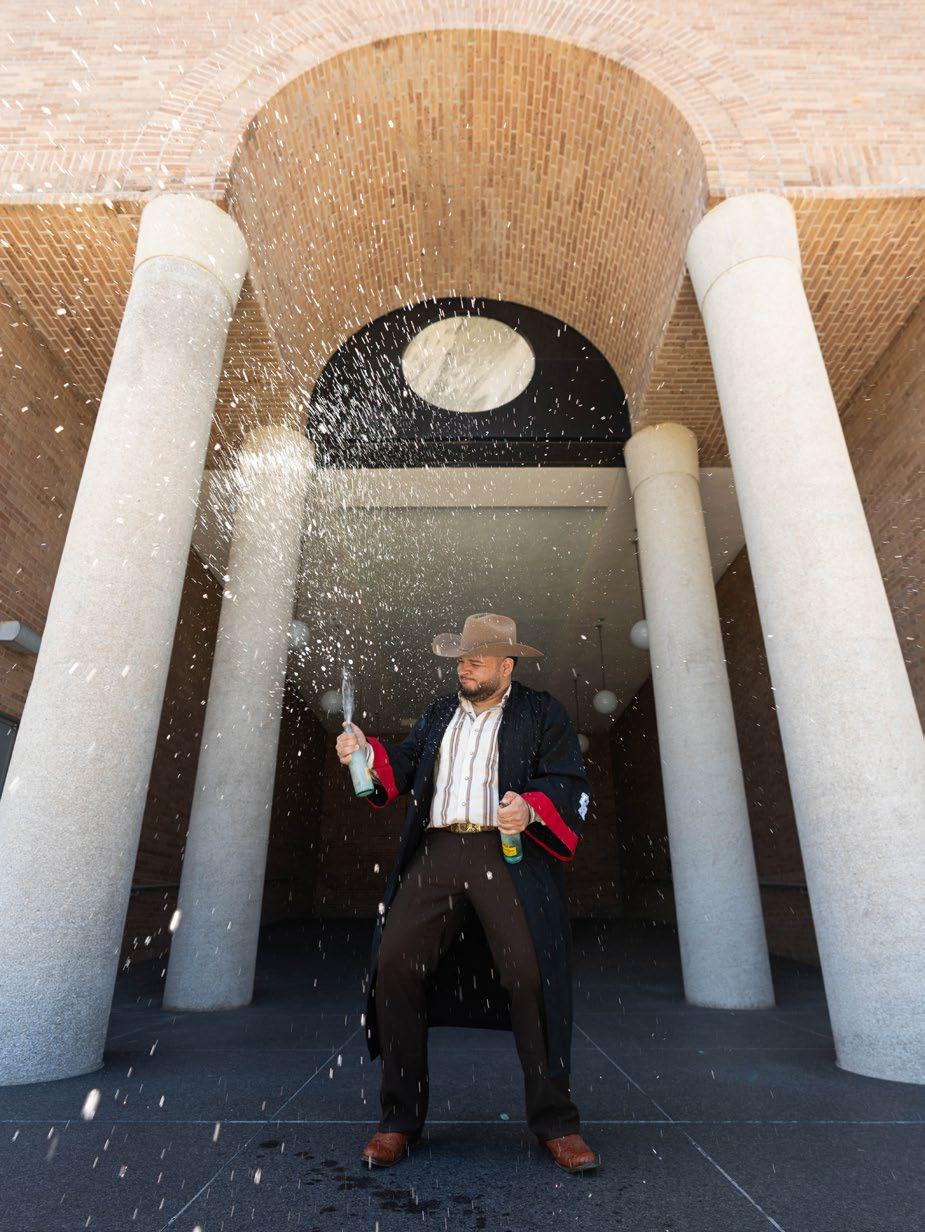
“After graduation, I will be stepping into a full-time role as a Project Coordinator at Method Architecture while continuing to work toward licensure. I am most excited about finally applying everything I have learned to real projects and growing into the profession.” —Insherah Alhajrasi (B.Arch. ’26)
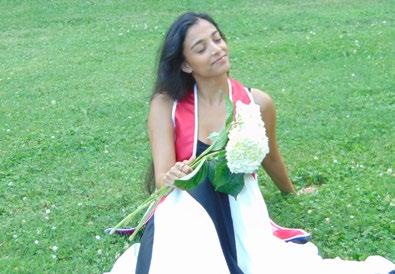
NORA SEGURA (M.ARCH. ʼ25)
ALBERTO DELGADO (B.ARCH. ʼ26)
INSHERAH ALHAJRASI (B.ARCH. ʼ26)
SAFIYYAH KHAN (B.ARCH. ʼ26)
APARNA PRABU (B.ARCH. ʼ26)
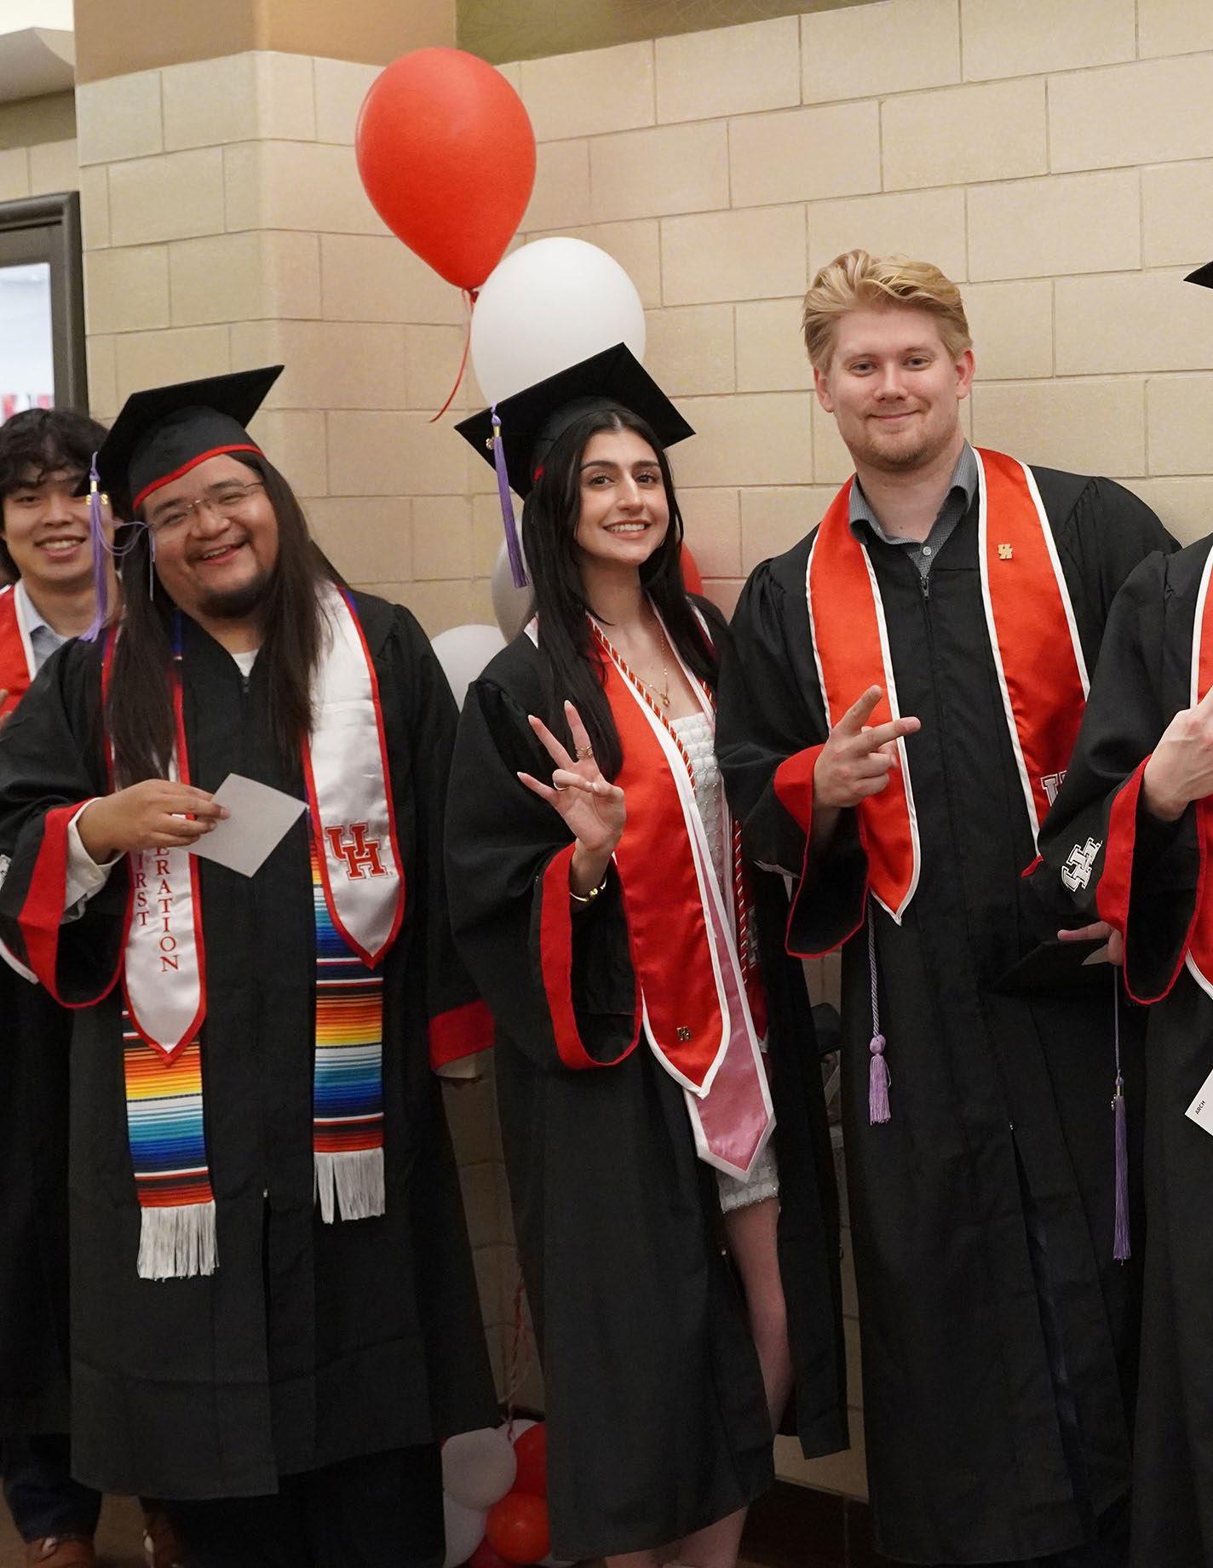
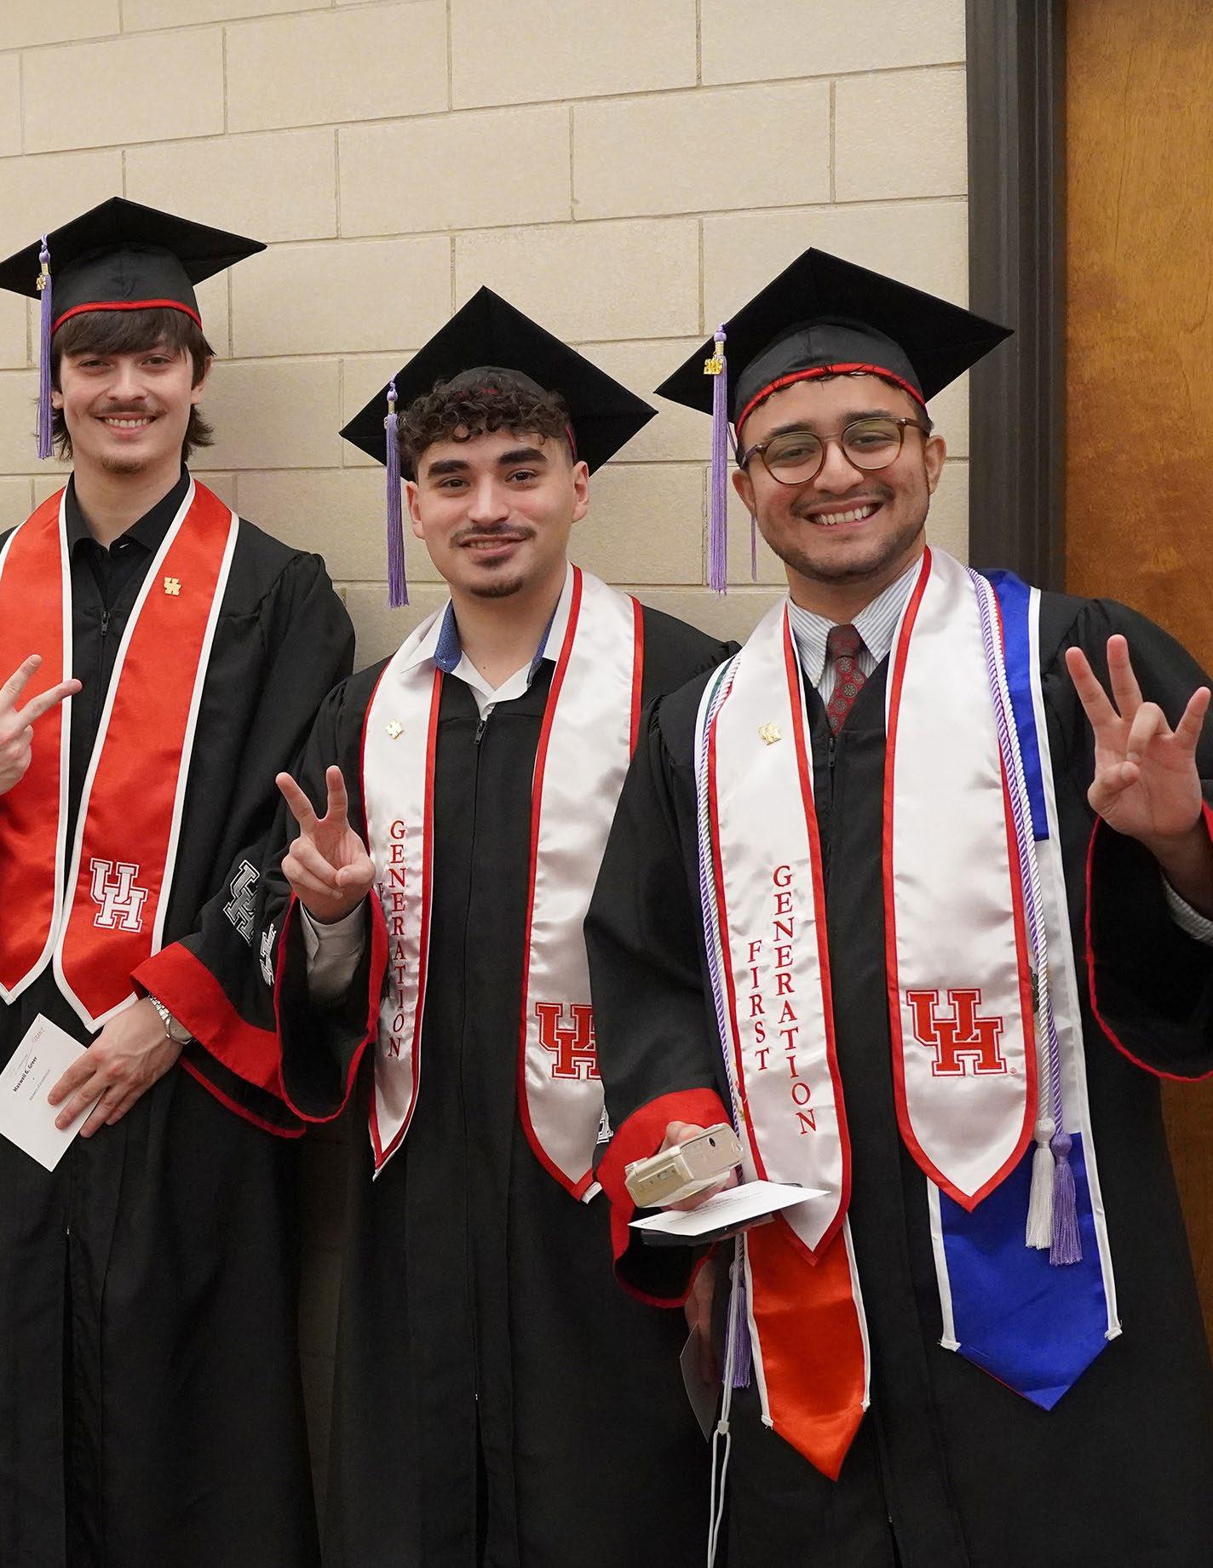
ESTHER OLUKOSI (B.ARCH. ʼ26)I
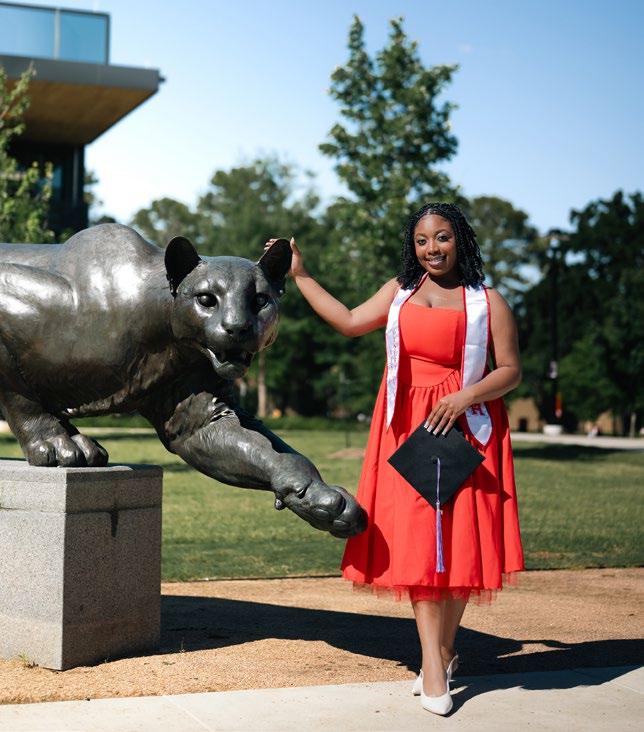
GONZALEZ (B.ARCH. & B.A. ʼ26)

“The best part about it was the friendships formed, I cannot imagine how I’d survive a day in this degree without them. While some of us might not know what’s next, I can’t wait to see it all unfold for all of us!” —Kirsten Reyes (B.Arch. ’26).
SALINAS (B.ARCH. ʼ26)
“My plans after graduation are to continue growing as a designer, gain hands-on experience creating spaces that positively impact communities, and get licensed.” —Deborah Cruz (B.Arch. ’26)
KIRSTEN REYES (B.ARCH. ʼ26)
DEBORAH CRUZ (B.ARCH. ʼ26)
ASHLEY
GYSSEL
“I knew from age 10 that I wanted to become an architect, which has been so grounding through the highs and lows of architecture school.” —Mallory Perez (M.Arch. ’26)

“I’m so excited to officially call Houston my home after graduation. Being academically challenged and surrounded by incredible people made this journey unforgettable, and I’ll cherish the memories we created!” —Yaheli Salgado (B.Arch. ’26).

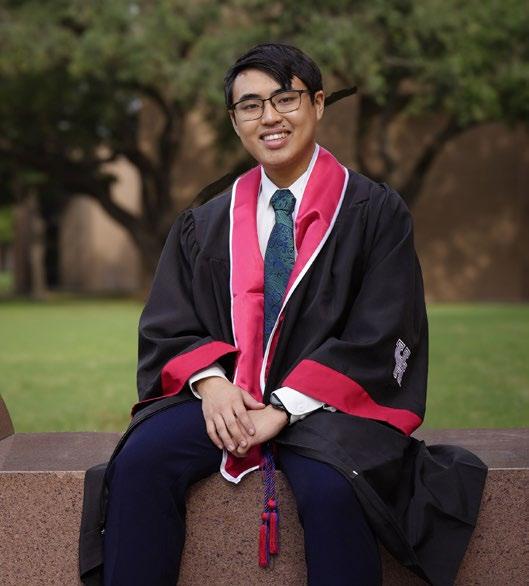
“After graduation, I will continue working at House & Robertson Architect and will pursue my licensure as a professional architect. What excited me the most [about graduation] is the endless possibilities of the future, and I hope to make the most out of time I have now out of school.” —Brandon Chau (B.Arch. ’26).
MALLORY PEREZ (M.ARCH. ʼ26)
BRANDON CHAU (B.ARCH. ʼ26)
YAHELI SALGADO (B.ARCH. ʼ26)
TAYLOR HENDERSON (B.ARCH. ʼ26)



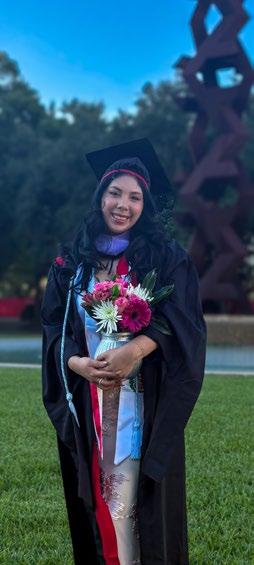
“From making small architectural models as a child in Peru to studying architecture in the United States in a second language, graduation represents years of resilience, creativity, and hard work. After graduation, I plan to continue developing research in historic preservation and cultural sustainability while exploring new creative and professional opportunities within architecture.” —Elizabeth Peceros (M.Arch. ’26)

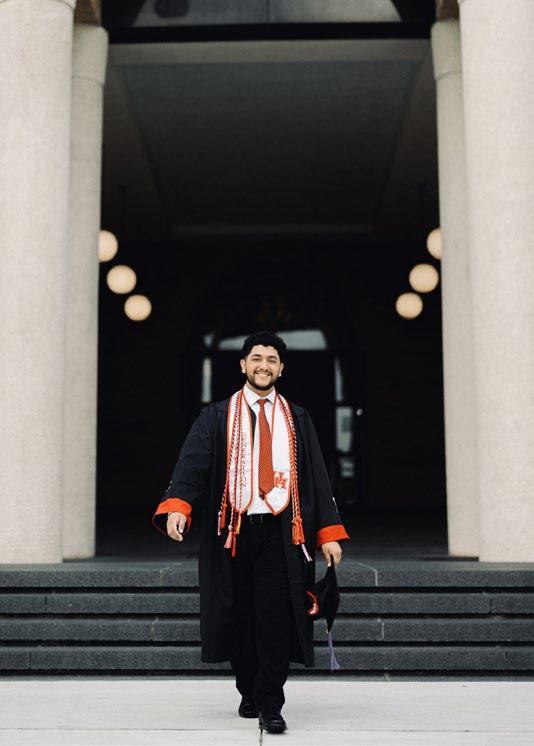
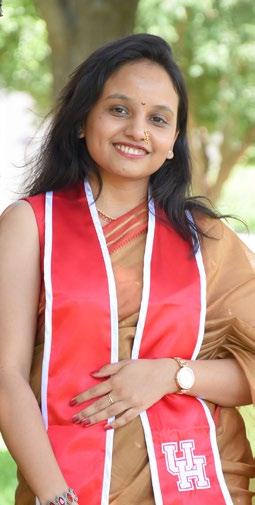
“The University of Houston's architecture program has fundamentally changed my view on the world and how we interact with it. I am so thankful for the experience, and I wouldn’t change it for the world.” —Natalie Sipes (B.Arch. ’26)
DIEGO ORLANDO IÑIGUEZ AGUIRRE (B.ARCH. ʼ26)
THUC TRAN (B.ARCH. ʼ26)
ELIZABETH PECEROS (M.ARCH. ʼ26)
SIDDHI SUNIL HOL (M.ARCH. ʼ26)
ERADA ZEYNU (B.ARCH. ʼ26)
NATALIE SIPES (B.ARCH. ʼ26)
“Seven years, two degrees, and countless studio nights later, I've mastered the art of turning concepts, context, and imagination into spaces that tell a story. Graduation feels surreal, but I’m excited to step into the next chapter to design sustainable buildings, sleep normally, and call all the chaos 'character development.'” —Sowmya Mangu (M.Arch. ’26)

“I am most excited to be a part of the architecture industry and make impactful contributions to the community. I will cherish all the memories with my friends made over the past 5 years and can’t wait to create more.” —Sanjana Bheri (B.Arch. ’26)
PRABHAKARAN ELANGOVAN (M.ARCH. ʼ26)
NICOLE TRAN (B.ARCH. ʼ26)
SOWMYA MANGU (M.ARCH. ʼ26)
SANJANA BHERI (B.ARCH. ʼ26)


Hines College Alumni Make Their Mark on Cougar 100
UH architecture and design graduates account for ten percent of this year’s fastest-growing Cougar-led businesses
On April 21, the University of Houston and the University of Houston Alumni Association celebrated the 12th Annual Cougar 100 Awards, recognizing the fastest-growing businesses owned or led by UH alumni. The annual program highlights the strength of the Cougar entrepreneurial community and the lasting impact of alumni connections across industries.
Hines College alumni accounted for ten percent of the top 100 companies recognized this year. Protolab Architects ranked among the awardees for the first time this year, while Albarran Architects and GreeNexus Consulting rejoined the ranks of top Cougar-owned companies. Cougar 100 rankings are based on each company’s compound annual growth rate over a three-year period. Eligible businesses must have been in operation for at least five years and report at least $250,000 in gross revenue, with the top 100 recognized for their continued growth and success.
Alumni from the Gerald D. Hines College of Architecture and Design continue to demonstrate the reach and influence of a UH design education through their leadership, entrepreneurship, and creative practice.
2025 COUGAR 100 HINES COLLEGE ALUMNI RECIPIENTS
#11 MOMENT ARCHITECTS
Matthew Giardina (B.Arch. ’11, M.B.A. ’17)
Moe Moe Giardina (B.Arch. ’11, B.S. ’11)
Moment Architects is a full-service architecture firm serving the Greater Houston and Austin areas. They offer comprehensive solutions for commercial, residential, and multifamily projects, with a clientfocused approach that emphasizes thoughtful design and seamless execution. Their portfolio encompasses a diverse range of projects, including custom homes, remodels and additions, multifamily residential developments and commercial spaces. They are passionate about designing spaces that enrich the lives of their inhabitants, ensuring that each project aligns with their clients' visions and needs.
#19 SMC LANDSCAPING SERVICES
Sonia Chavez ('02)
Lupe Gonzalez (B.Arch. and B.S. '00)
SMC Landscape Services serves the greater Houston area. They provide full-service landscape maintenance for commercial and residential properties. Their personalized services include maintenance, as well as enhancement of your property. They focus on being good environmental stewards and helping their customers conserve their natural resources. They understand the importance of water conservation and keep this in mind when selecting plants and trees that thrive in our native landscape.
#22 ARIA SIGNS & DESIGN, LLC
Shaya Attaei (B.Arch. ’13, M.Arch. ’15)
Aria Signs is one of the fastest-growing signage companies in Houston. The company designs, fabricates, and installs interior and exterior signage for major leading companies such as retail stores, restaurants, hospitals, shopping centers, and stadiums.
#31 HYBRID FAB
Frank Martin (B.S. '12)
Hybrid Fab is a Houston-based design team specializing in custom turnkey architectural metal design, engineering, and fabrication. Our name tells our story, referring to the blend of exemplary creative craftsmanship with cutting-edge technology brought to each individual project. The term "Fab" for fabrication describes the precisely cut and tailored finishing they provide for every piece. The company is committed to creating a unique experience in every space, guiding the transformation from an architect's meticulously designed vision to a powerful reality.
#33 PROTOLAB ARCHITECTS
Michael Gonzalez (B.Arch. ’08, B.S. ’08)
Protolab Architects is a Houston-based design practice founded by Michael Gonzalez that explores architecture through experimentation, fabrication, and built work. The firm bridges research and practice, using design as a testing ground for new materials, construction methods, and spatial ideas.
#37 ALBARRAN ARCHITECTS
Franco Albarran (B.Arch. ’99)
Albarran Architects is a full-service Architectural firm offering services from schematic design to construction administration. Franco Albarran
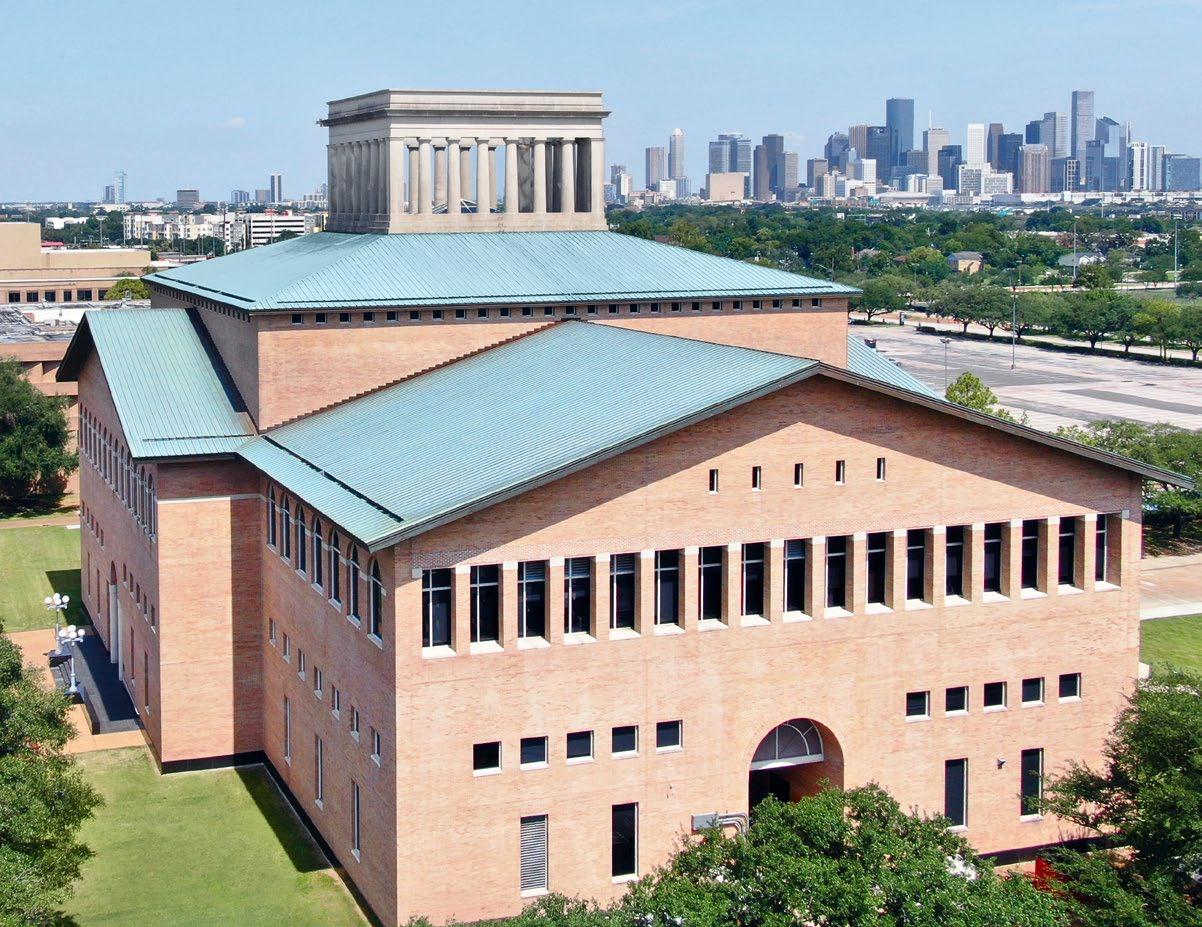
currently serves as the Treasurer of the College’s Architecture and Design Alumni Association.
#50 G. LYON PHOTOGRAPHY
Geoffrey Lyon (B.Arch. '97)
Jennifer Murray (M.A. '22)
Collectively Canadian and Houstonian at their core, G. Lyon Photography, Inc. embodies a friendly, hospitable, and unpretentious spirit while meticulously ensuring technical precision in the artistic realm. Staying true to their roots, they leverage their architectural, business, and photographic expertise on bringing out the best in their clients' work, both in Houston and in the everexpanding regions where they operate.
#51 THR3E DESIGN
Jennifer Higgins (B.Arch. ’07)
Barry Leong (B.Arch. ’00, B.S. ’00)
THR3E Design is a full-service architecture and interior design firm specializing in health care, higher education, and industrial projects. Our principal-led
approach provides expert guidance at every stage, from programming and design development to construction administration, ensuring thoughtful, functional, and high-quality design solutions.
#56 GREENEXUS CONSULTING, LLC
Amanda Tullos (B.Arch. ’03)
GreeNexus removes barriers to creating a built environment maximizing the triple bottom line of economic value, social responsibility, and environmental impact. By offering a wide range of services for developers, property owners, designers, and general contractors, the company provides equitable sustainability goals and solutions. This is the third year GreeNexus has been honored as part of the Cougar 100.
#88 H4 ARCHITECTS AND ENGINEERS, LLC
Allan Hensley (’03, M.Arch. ’04)
Sherie Hensley (’98)
H4 Architects and Engineers provides full-service architecture and MEP engineering. They exceed client expectations and develop long-lasting relationships.
Alumni Spotlight: Rodrigo Marron (B.Arch. ’14)
Name: Rodrigo Marron
Hometown: Sunnyvale, California
Major: Bachelor of Architecture
Graduation Year: 2014
Employer: Magnit Global
Title: Senior Airtable EngineerApple Contract
Why did you choose the Gerald D. Hines College of Architecture and Design? What drew you to design? I was drawn to design because I’ve always loved the process of making things, figuring out how something works, and bringing ideas to life. Architecture felt like a field where I could combine creativity with problem-solving in meaningful ways. The University of Houston Gerald D. Hines College of Architecture and Design was the clear choice because it’s a public university with an accredited program and a strong nationwide reputation.
I spent my freshman year at UH taking general courses and rebuilding my GPA so I could apply to the Hines College. During that time, I’d visit the architecture building constantly, checking out exhibitions, borrowing books, and attending guest lectures. Immersing myself in that environment made my goal feel real and kept me motivated.
What is one of your favorite memories from your time on campus? Was there a particular professor who influenced your education? People made my experience great. Making great friends in the program who could relate to pulling long studio nights
only to be humbled the next day was invaluable. At the time, it was really challenging, but I look back so fondly on all of it – the highs and the lows. The camaraderie in studio is hard to replicate professionally.
I always sought professors who I knew would challenge my way of thinking, but whose philosophy I was also very interested in learning from and adding to my own. Those who particularly inspired and pushed me were Robert Griffin, Robert Burrow, and Nora Laos, as well as the duo of Joe Meppelink and Andrew Vrana.
Tell us about a typical day in your job. Do you have a particular design or business philosophy?
I am no longer in architecture. For the last six years, I have been working as an Airtable developer/consultant. Airtable is a no-code/low-code tool enabling people without technical backgrounds to quickly build scalable applications for complex workflows, like forecasting tools or content management systems. Thanks to its versatility and rapid build-to-rollout time, I have been able to work at places like WeWork, Netflix, People Inc., and currently Apple.
A typical day involves client meetings, hands-on building, and problem-solving. I might start by meeting with stakeholders to understand their workflow challenges, then spend the afternoon designing database structures and building
“Looking back, I am grateful I pursued architecture even though my path took an unexpected turn. The program prepares you for more than you realize.”
interfaces in Airtable. I’m constantly testing, iterating, and getting feedback from end users. Some days focus on documentation and training to ensure teams know how to use and maintain what I’ve built.
Airtable and architecture share many parallels, particularly around data modeling and workflow design. My favorite similarity between both is that there is usually more than one way to solve a problem. Determining the best solution involves combining past experience, understanding the client and end users, and the workflow itself.
A principle I repeat constantly, learned at dsk architects, is KIS: Keep It Simple. It is far too easy to overcomplicate solutions. When I build, I keep these topics top of mind: end users, product rollout, and scalability. If my solution puts any of these at risk, I reassess and find a better, simpler way.
What is one career accomplishment of which you are particularly proud?
How do you feel the College prepared you for this?
Successfully pivoting careers mid-COVID pandemic is what I am most proud of because it led me to work at companies like Netflix, People Inc., and Apple that I once saw as far-
off dreams. The Bachelor of Architecture program at the Hines College is amazing and relentless. Each studio professor has their own preferences for tools, methodologies, work ethic, presentation, and communication. As a student, you are constantly pushed to reinvent aspects of how you think and work to adapt to your new studio, sometimes drastically, but always with the North Star of producing higherquality output.
You are expected to produce top-quality drawings, models, and critical thinking in a short amount of time while simultaneously learning new tools as you go. You hone invaluable skills like being comfortable with discomfort, navigating ambiguity, using resources effectively, and knowing when to lean on your community.
This foundation made me feel capable of pivoting careers, even though it was really difficult. I underestimated how challenging the software engineering bootcamp would be, but I felt prepared because my architecture education built my mental elasticity to adapt and learn quickly. By the time I graduated college, I had developed diverse skills and lenses that continue to help me observe, understand, empathize, document, and build successful projects for clients and teams.

What is one valuable lesson you learned during your time at the Hines College?
Continued growth is critical and largely self-driven. Staying current with technology, tools, and design meant actively seeking opportunities, being vulnerable with peers about what I did not know or needed help with, and making the most of resources like the amazing library, woodshop, and faculty. I surrounded myself with friends who shared that passion and hunger for growth.
This mindset has stuck with me throughout my professional career. The landscape shifts rapidly and unpredictably, so I keep a pulse on trends and emerging tools in my field while taking initiative to learn what I need through YouTube, online courses, or structured programs.
Stay curious, stay hungry, and never stop learning.

What advice would you give to current architecture and design students?
Not all professional paths are linear, and that is okay!
It took two years to fully let go of my boyhood dream of becoming an architect. But across different firms, I kept finding my skills were better suited for project administration and data work focused on simplifying workflows. That is what led me to Airtable, which I have fortunately made into a career.
Looking back, I am grateful I pursued architecture even though my path took an unexpected turn. The program prepares you for more than you realize.
It demonstrates a proven track record of adapting to new work environments and applying your diverse skills across diverse contexts. One skill I have found very valuable and transferable is systems design thinking.
A well-executed Airtable application, like any architecture project, brings complex components together to function as a single, cohesive entity. Architecture is inherently crosscollaborative, and that training has been invaluable. I regularly work with experts from Finance, Marketing, Product, Operations, and IT. Success requires active listening, empathizing with challenges, building trust quickly, and clearly articulating how solutions will impact their work.
Continue to push yourself out of your comfort zone because discomfort persists at every job, even the ones you love.
You will be confronted with imposter syndrome, ambiguity, and uncertainty time and time again. Building resilience to ride out those waves requires experience and community, and the Hines College excels at providing both.
ABOVE, CLOCKWISE FROM TOP: Marron’s first job in tech was at Netflix in 2020; at the Apple Park in 2025 where he started a contract position
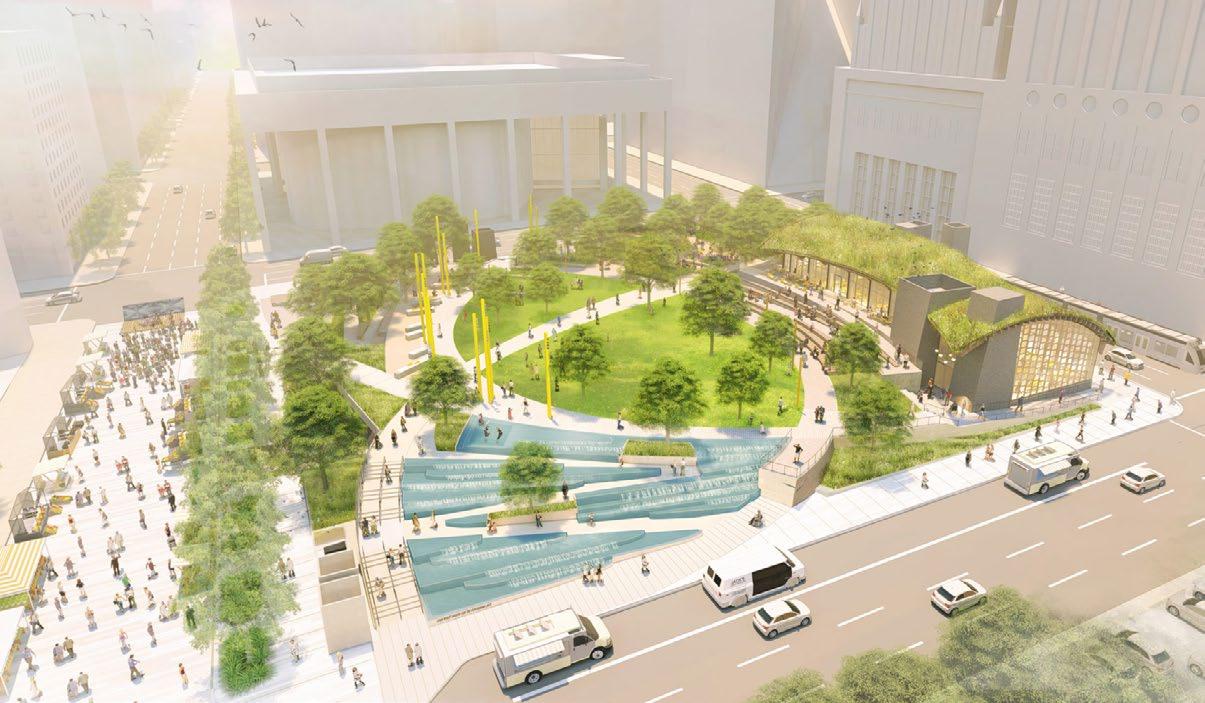
Alumni Spotlight: Rashmi Murthy (M.Arch. ’05)
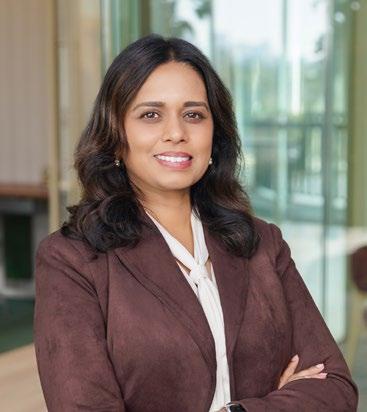
Name: Rashmi Murthy
Hometown: Houston, Texas
Major: Master of Architecture
Graduation Year: 2005
Employer: DLR Group
Title: Principal I Higher Education Client Leader
Why did you choose the Gerald D. Hines College of Architecture and Design? What drew you to design?
I chose the Gerald D. Hines College of Architecture and Design because of its design-build program. My undergraduate degree is from outside the United States. This program offered an opportunity to learn building practices in the U.S. and a hands-on learning environment in which students engage directly with the full design process from concept to construction. The full summer semester workshop strives to bridge the gap between studio and practice by providing opportunities to work at full-scale and gain a deeper understanding of materials, structure, costs, planning, and the relationship between design intent and the actual building process. I chose design because I loved painting and other visual arts, yet wanted to be in a STEM field. The architecture discipline is a perfect amalgam of the arts and sciences.
What is one of your favorite memories from your time on campus? Was there a particular professor who influenced your education? My favorite memory was at the College’s materials workshop, where we learned to cut wood and steel,
use the lathe, etch on acrylic, pour resin, and weld. During the design-build program, my group built a Store & Score facility for baseball at Ervan Chew Park by repurposing a shipping container and adding a canopy. This structure still stands strong and is used regularly even after 20+ years. We also built a beautiful, organic, temporary art installation with bamboo and structural steel at Rice University in collaboration with architect Shigeru Ban, Arup, and Rice students. I was one of the main welders for the structural steel members and still remember those days fondly! Patrick Peters and Donna Kacmar led these projects and were wonderful at bringing these opportunities for the students. Apart from them, I really enjoyed Bruce Webb’s thoughtful discussions about architecture, John Zemanek’s strict Asian studies class, and the high-rise studio with Joe Colaco, Tom Colbert, Pete Ed Garrett, and Ronnie Self.
Tell us about a typical day in your job. Do you have a particular design or business philosophy? Currently, my role centers on leading two large, complex, state-of-the-art projects, ensuring they remain aligned with their ambitious visions and goals and stay on schedule and within budget. I also develop proposals for future opportunities and regularly collaborate with clients, consultants, and construction partners.
I believe successful building design is inherently collaborative. Meaningful projects result from diverse expertise and a shared commitment. As a leader, I
prioritize recognizing each team member’s strengths and uniting everyone around a common purpose.
What is one career accomplishment of which you are particularly proud? How do you feel the College prepared you for this?
I am proud to have worked in a variety of roles across our industry, spanning multiple sectors, project types, and firms, and to have built a diverse and well-rounded portfolio. Embracing change and developing resilience have been essential to discovering where my strengths lie and what I am most passionate about. My architectural education, through design studios, varied coursework, and exposure to multiple career paths within the field, laid the foundation for this exploration and growth.
What is one valuable lesson you learned during your time at the Hines College?
The College taught me that effective time management means recognizing that progress matters more than perfection. You cannot always wait for the perfect moment, the perfect solution, or perfect conditions. Moving projects forward
requires making thoughtful decisions, taking action, and refining along the way.
What advice would you give to current architecture and design students?
I encourage students to explore how architecture shapes people’s lives and affects the communities around them, while also studying the rich history of architecture worldwide. Understanding both social context and historical precedent strengthens thoughtful design. As our world continues to evolve with the rise of AI, we must ask how to remain relevant while advancing sustainability and responsible innovation.
OPPOSITE PAGE: A rendering of Lynn Wyatt Square, Houston, TX
BELOW: Aplin Center - Texas A&M College Station, TX
“Embracing change and developing resilience have been essential to discovering where my strengths lie and what I am most passionate about. My architectural education, through design studios, varied coursework, and exposure to multiple career paths within the field, laid the foundation for this exploration and growth.”
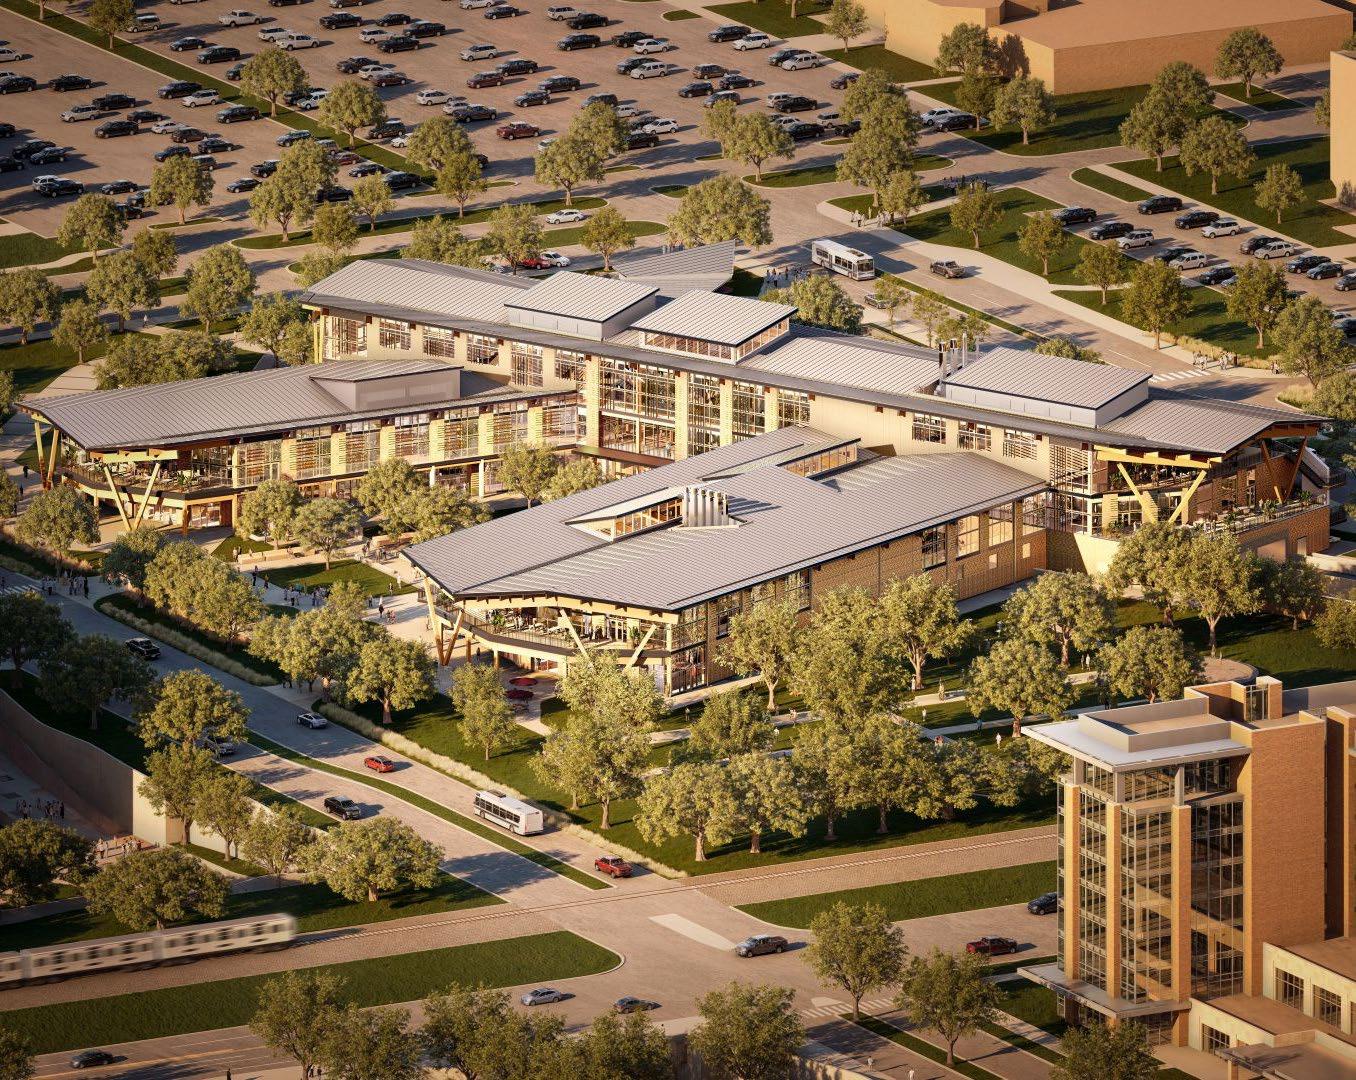


Alumni Spotlight: Jackie Barry (BFA ’89 & M.Arch. ’92)
Name: Jackie Barry
Hometown: Houston, Texas
Major: Bachelor of Fine Arts | Master of Architecture
Graduation Year: 1989 | 1992
Employer: Houston City College
Title: Interior Design Program Coordinator & Professor, Architectural Design & Construction COE
Why did you choose the Gerald D. Hines College of Architecture and Design? What drew you to design? As cliché as it may sound, I was drawn to design from a very early age. I was the kid who constantly rearranged rooms, built things, and paid attention to how spaces felt. By the time I was in high school, I already knew I wanted to pursue something creative. Winning a Finger Furniture design contest in 11th grade only reinforced the feeling I found something that excited me and made sense.
After graduating, I enrolled in the University of Houston’s Fine Arts Interior Design program. It was during my undergraduate studies that a design professor first introduced me to architecture. That moment changed everything. I realized I wanted to be involved in more than just
selecting finishes or designing objects; I wanted to help shape the spaces themselves and consider how people move through and experience the built environment.
With the Gerald D. Hines College of Architecture and Design right next door, it felt like an obvious place to continue that exploration. The studio culture, the interdisciplinary approach, and the college’s energy made it an inspiring environment to learn and grow as a designer.
What ultimately stayed with me was the idea of impact – how design influences how people live, work, heal, and connect. That same idea of impact is what eventually drew me to teaching.
What is one of your favorite memories from your time on campus? Was there a particular professor who influenced your education? Some of my favorite memories are simply the countless hours spent in studio with my classmates. In those days, studio culture meant spending nearly every waking minute together; designing, collaborating, debating ideas, laughing, and learning from one another. It was intense, but it also created a strong sense of community. Those long nights
in studio shaped not only how I thought about design, but also the friendships and professional relationships that have lasted throughout my career.
Choosing just one professor who influenced me is difficult because several have played important roles in shaping how I think as a designer. Two professors who immediately come to mind are Bob Timme and Patrick Peters. Both pushed us beyond simply focusing on what we were designing and challenged us to think deeply about why we were designing it. The emphasis on intention and critical thinking fundamentally shaped the way I approach design to this day.
And then there was John Zemanek, who left a lasting impression on many of us, perhaps for slightly different reasons! His presence and perspective (on the spectacle of life) were certainly memorable and part of the rich mix of personalities that made the College such an interesting place to learn.
Looking back, it was that combination of rigorous studio culture, inspiring professors, and supportive classmates that made my time at the Hines College so meaningful.
Tell us about a typical day in your job. Do you have a particular design or business philosophy?
After spending 14 years in corporate design and later owning a landscape design firm, I eventually found my way to teaching full-time.
I was fortunate to begin as an adjunct instructor in the University of Houston’s Fine Arts program, teaching alongside some of my former professors, which was truly an honor. From there, I taught at several Houston-area design schools before landing at Houston City College, formerly Houston Community College, where I now serve as a fulltime interior design professor.
In addition to teaching, I still maintain a small design practice. Over the past several years, I have worked closely with one family on a series of residential projects, allowing me to stay actively engaged in the design process from site planning and landscape design to architecture and interiors.
Because of this varied background, I do not have “typical” days, and that is exactly what I love about it. My days may involve teaching studio courses,
ABOVE: Barry with her students at a recent Earth Day event
OPPOSITE PAGE: A photo of a project from Barry’s 2021 Interior Design class at Houston City College
“Without question, the accomplishment I am most proud of is becoming a design educator. After many years working in professional practice, the opportunity to give back to the profession that shaped my career has been incredibly meaningful.”
mentoring students, developing curriculum, or working through design challenges with clients.
What remains consistent across everything I do is my commitment to the design process. I am especially passionate about teaching design concept development, helping students understand that great design is not just about aesthetics, but about ideas, intention, and purpose. Whether I am working with students or clients, I always come back to the same core questions: What are we designing? Why does it matter? And how will we bring it to life?
What is one career accomplishment of which you are particularly proud? How do you feel the College prepared you for this? Without question, the accomplishment I am most proud of is becoming a design educator. After many years working in professional practice, the opportunity to give back to the profession that shaped my career has been incredibly meaningful.
There is truly no greater moment for me than seeing a former student succeed, whether that means landing their first job, advancing in the profession, or discovering confidence in their abilities as a designer.
Teaching has also opened the door to new forms of design exploration and innovation. In 2024, I was honored to be selected as an HCC Innovation Fellow, where my project focused on developing a digital twin of our Interior Design Department, an immersive virtual environment allowing prospective students and visitors to experience the program in an entirely new way.
Alongside that work, I also co-developed a course titled “Designing in the Metaverse,” which explores how interior design principles translate
into immersive digital environments and challenges students to think about how designers may shape virtual environments in the future.
The Hines College prepared me for this in ways that go far beyond technical skills. The studio culture taught me how to think critically, question assumptions, and develop a strong design process. That foundation continues to guide my work today as I help prepare the next generation of designers here in Houston.
What is one valuable lesson you learned during your time at the Hines College?
One of the most valuable lessons I learned at the Hines College is that great design begins with a clear process and a strong concept. While that may sound simple, understanding why you are designing something (before jumping into what it looks like) was a lesson that shaped my entire career.
The studio environment constantly challenged us to think critically, test ideas, and refine
our thinking. It was not enough to present something visually appealing; we had to explain the reasoning behind our decisions and connect our ideas to the broader experience of the space.
Learning to trust and follow a design process gave me a framework that I have carried throughout my professional work in architecture, landscape design, and interiors. It allowed me to approach projects thoughtfully and adapt to different design challenges with confidence.
That same lesson continues to guide my work today, especially in the classroom. I emphasize to my students that design concepts are not styles or trends; they are ideas that give a project meaning and direction. When students understand that their work becomes stronger, more thoughtful, and more impactful.
What advice would you give to current architecture and design students?
First, respect the design process you are learning and do not rush past it. Research is essential to
meaningful design. Without understanding context, users, environment, and precedent, it is difficult to create work that truly has depth.
Second, recognize that architecture and design can be demanding professions. The long hours and intensity are real, which is why it is important that you genuinely love the work. Passion is what sustains you through the challenging moments.
Finally, hold on to the collaborative spirit you develop in studio. Some of my best memories from school came from working alongside classmates, sharing ideas, critiquing each other’s work, and learning together. That collaborative mindset continues to be just as important in professional practice.
The best design work rarely happens in isolation. It grows through shared ideas, thoughtful critique, and a commitment to the design process.
If you stay curious, trust the process, and work together, you will discover that design has the power not only to shape spaces, but also to shape lives, including your own.
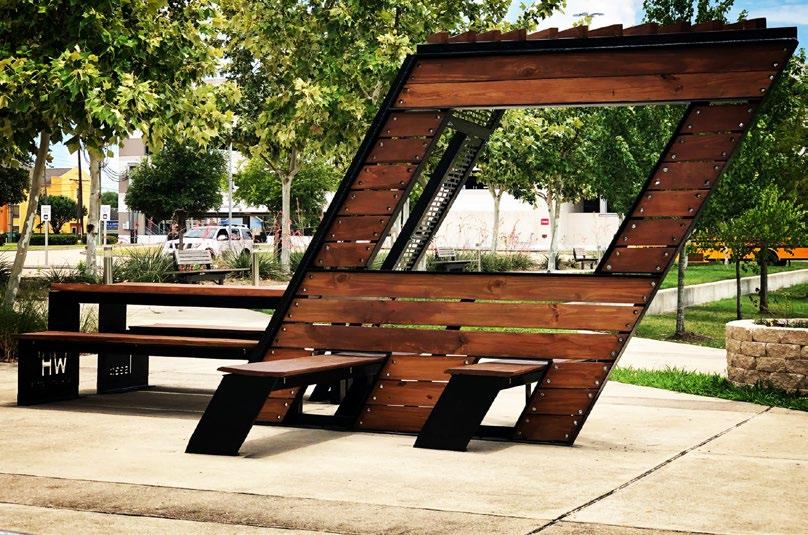

Alumni Spotlight: Fallon Marie Barrett, NOMA, Assoc. AIA (B.S. ‘08 & B.Arch. ‘13)
Name: Fallon Marie Barrett
Hometown: Houston, Texas
Major: Bachelor of Science, Environmental Design | Bachelor of Architecture
Graduation Year: 2008 | 2013
Employer: City of Houston - General Service Department, Design and Construction - Minor
Projects
Title: Assistant Project Manager
Why did you choose the Gerald D. Hines College of Architecture and Design? What drew you to design?
I always loved to design as a young girl, building dollhouses out of cardboard boxes, but I never knew architecture was an option because no one had introduced it to me. I did not encounter the field until I was completing my bachelor’s degree at Texas State University and had taken a couple of interior design courses.
This role has taught me to be resourceful, adaptable, and intentional in every design decision.
In many ways, our group operates like a small design-build firm, delivering projects that directly affect City of Houston employees. I like to think that what we do helps build morale and improve overall workplace satisfaction, ultimately supporting the people who serve Houston residents every day.
On average, we design and manage 15–20 projects each year from start to finish, with the occasional one-off requiring an extremely quick turnaround. In this job, and in everything I do, I live by the quote, “Find a need and fill it.” Much of our work addresses immediate needs, but I also try to anticipate future needs and prepare for them. That mindset keeps me grounded, forward-thinking, and committed to delivering meaningful, functional spaces for the people we serve.
OPPOSITE PAGE: In

As I approached my final semester and questioned whether I truly wanted to pursue education, knowing my passions were pulling me elsewhere, I learned about the architecture program at the University of Houston. Something in me knew I needed to take a chance and apply.
Being accepted into the program changed the course of my life, and I remain deeply grateful for that moment of courage and possibility.
What is one of your favorite memories from your time on campus? Was there a particular professor who influenced your education?
I do not have a single favorite memory because I was surrounded by incredibly talented classmates and caring instructors, making every experience feel meaningful. Professors such as Duke Fleshman, Robert Griffin, Patrick Peters, Susan Rogers, and Cord Bowen were especially influential in keeping me deeply engaged in studio and eager to learn more. They each challenged me to push myself further, think more critically, and grow as a designer.
Knowing that some of them are still teaching at the University of Houston gives me confidence that UH will continue to shape and inspire the next generation of great designers.
Tell us about a typical day in your job. Do you have a particular design or business philosophy?
As a Project Manager in the City of Houston’s Design and Construction Division, working on Minor Projects, including interior renovations and furniture procurement, I have learned to be a true problem solver in a world full of “wait a minute.”
What is one career accomplishment of which you are particularly proud? How do you feel the College prepared you for this?
A career accomplishment I am most proud of is never giving up on my goal of becoming a licensed architect. The summer before my fifth year of architecture school, I became pregnant with my oldest son. I knew the spring semester would be challenging, with my due date falling right in the middle of it. I worried about keeping up with the intensity of studio life, including long nights, deadlines, and constant pressure.
What I did not expect was the overwhelming support I received. My professors, past and present, and my classmates rallied around me. Their encouragement reminded me that even when life brings challenges beyond my control, there are people genuinely invested in my success. Those relationships became lifelong connections that carried me through every phase of my journey.
When I returned a few years later to complete my degree and faced new challenges, the same energy and support were still there. Now, married and a mother of four, I’m still persevering and closer than ever to licensure. I owe much of that resilience to the unwavering support of my fellow UH alumni.
What is one valuable lesson you learned during your time at the Hines College?
One of the most valuable lessons I learned during my time at the Hines College and throughout my journey in this profession is that architecture has no single “type.” When I entered the program, our freshman class included students from a wide range
BELOW: Barrett speaking at the Houston NOMA chapter’s 20th Anniversary event
2025, she was honored with the Houston NOMA’s Member of the Year Award
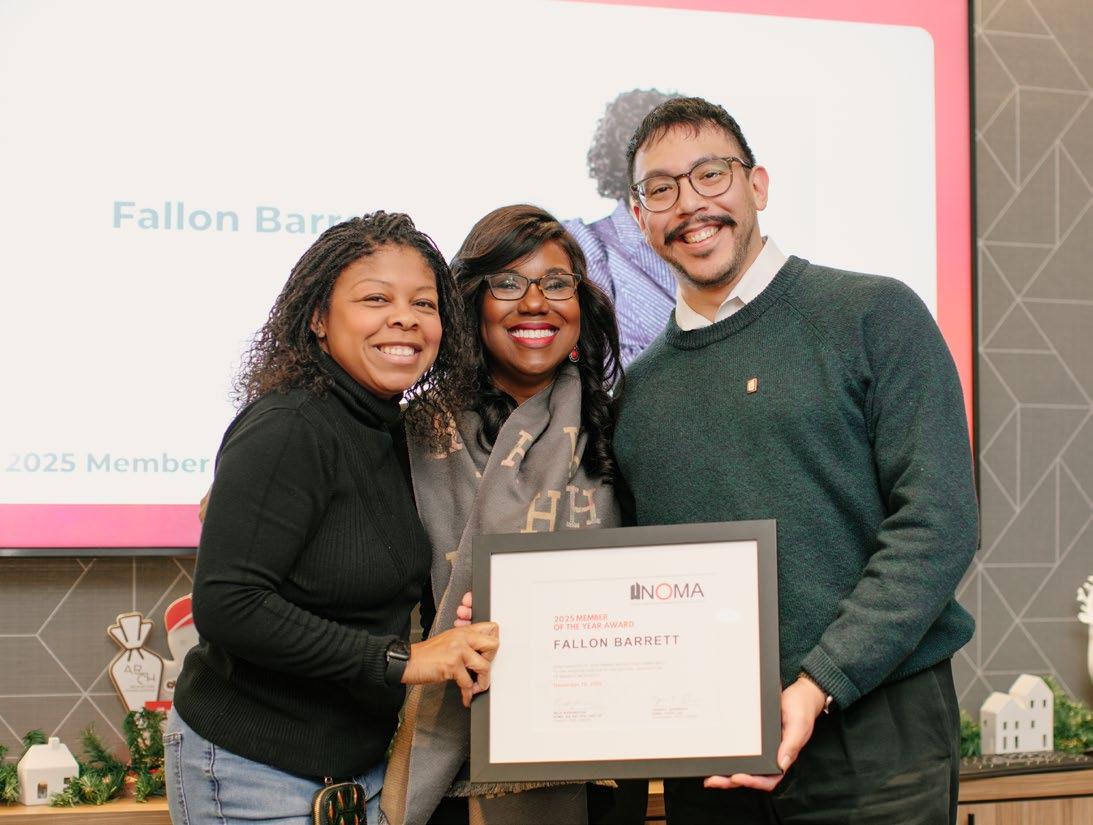
“If you see this profession in your future, keep pushing forward. Also remember that you don’t have to fit into anyone else’s box. Studying architecture can open doors to a wide range of career paths, so stay flexible and open-minded.”
of ages, cultures, and backgrounds. There was a woman in her late fifties beginning her architecture education, and several of us were a little older than the students coming straight out of high school—I like to call us the seasoned ones.
Learning alongside such a diverse group opened my eyes to the reality that, despite the lingering perception of architecture as a white male–dominated field, there is space for many voices. There is room for minority groups who also love the built environment, and each of us brings value to the profession.
As a member of the National Organization of Minority Architects and AIA, and as a member of both local boards, I was prepared by those early college experiences to navigate the evolving landscape of our field. They taught me to build meaningful connections, appreciate others’
perspectives, and recognize the importance of creating a profession where everyone’s contributions matter.
What advice would you give to current architecture and design students?
My advice to current architecture and design students is not to give up easily on what you’ve set out to accomplish. If you see this profession in your future, keep pushing forward. Also remember that you don’t have to fit into anyone else’s box. Studying architecture can open doors to a wide range of career paths, so stay flexible and open-minded.
When you face life’s challenges, learn to persevere rather than fall short of your goals. Life will happen. What matters most is how you navigate it and keep moving forward. It is NEVER too late to pursue what you want to do or to become the person you aspire to be.
Alumni Spotlight: Ashley Chiarelli
(B.Arch. & B.S. ‘12; M.S. ‘23)
Name: Ashley Chiarelli
Hometown: Brooklyn, New York
Major: Bachelor of Architecture & Bachelor of Science in Environmental Design | Master of Science in Foresight
Graduation Year: 2012 | 2023
Employer: Kirksey Architecture
Title: Associate Partner & Director of Strategy and Foresight
Why did you choose the Gerald D. Hines College of Architecture and Design? What drew you to design? I discovered architecture late in high school. Given how academically focused I was, my decision to pursue architecture surprised some, despite my long involvement in theater, art, and photography. Architecture felt like the right meeting of everything I already was: too nerdy to be an artist, too artistic to be an engineer, and in need of a place where rigorous thinking and creative vision could actually coexist.
I grew up moving around a lot, but Houston became home during my middle and high school years; staying local had real appeal. The program is well regarded nationally, and at the time, I was very much on the traditional path, from an accredited program to licensure. When the Terry Foundation awarded me a full scholarship, the decision became unquestionable.

What I did not know yet was how far that path would bend. It turns out the part of architecture I was most drawn to had less to do with the building.
What is one of your favorite memories from your time on campus? Was there a particular professor who influenced your education? The experience that most impacted my trajectory happened outside the classroom. While on campus, I worked at the Keeland Lab and spent my spare time building a database system to manage shop operations, not because it was assigned, but because the problem genuinely interested me. I taught myself everything about Microsoft Access, card readers, and barcode scanners.
That database is actually the reason I got my first job in strategy. A firm thought that an architecture student who builds databases in their spare time was exactly the right fit for this work. They were right. I did not know then that I was already doing the work I would eventually build a career around: finding structure in complexity and making systems that help people make better decisions.
As for a particular professor, no single person could claim
it. It was the accumulation of different professors, conflicting perspectives, and divergent directives. The variety is where you find out who you are.
Tell us about a typical day in your job. Do you have a particular design or business philosophy? No two days look the same. I am building a department from scratch inside an established architecture firm. On any given day, I might be facilitating a stakeholder workshop, building a scenario-planning framework, reviewing utilization data to challenge space need assumptions, or sitting with a project team to think through how strategy services could add value earlier in their process.
The common thread is that I’m almost always working at the edge of what’s known, helping people make decisions when the information is incomplete but the outcomes matter.
My philosophy is simple enough: ask questions and sit with the silence long enough to hear a
real answer. Most organizations already know more than they think they do. My job is to surface that knowledge, stress-test it, and translate it into something that can guide design decisions.
What is one career accomplishment of which you are particularly proud? How do you feel the College prepared you for this? Launching Kirksey’s Strategy and Foresight practice is the expected answer, and I am proud of it. But the accomplishment I value most is quieter: a consistent commitment to truly understanding client goals and advocating for solutions that best serve their long-term interests, even when those needs diverge from what the client initially imagined.
The pressure to move fast is real and legitimate; budgets, schedules, and momentum all matter. But in predesign work, the most important question is whether we are solving the right problem, and urgency can make it easy to move past
“Whether your path leads to a traditional practice or somewhere nobody has mapped yet, the skills you are developing – holding a position under pressure, finding structure amid ambiguity, thinking across scales – will carry you there.”
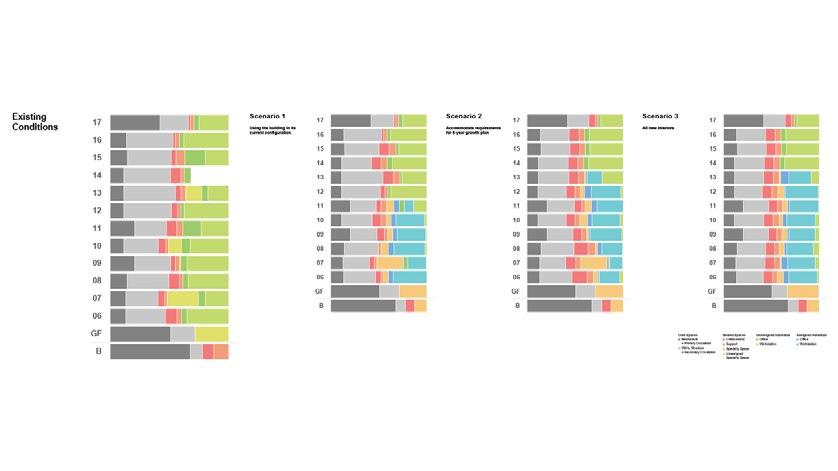
OPPOSITE PAGE: Chiarelli in a client presentation, where data becomes the foundation for design decisions
AT LEFT, TOP TO BOTTOM: Floor-byfloor scenario comparison showing how three future options perform against existing conditions, giving decision-makers a clear basis for action before design begins; A logic framework for determining the right workspace assignment for each employee type, translating organizational behavior into design criteria
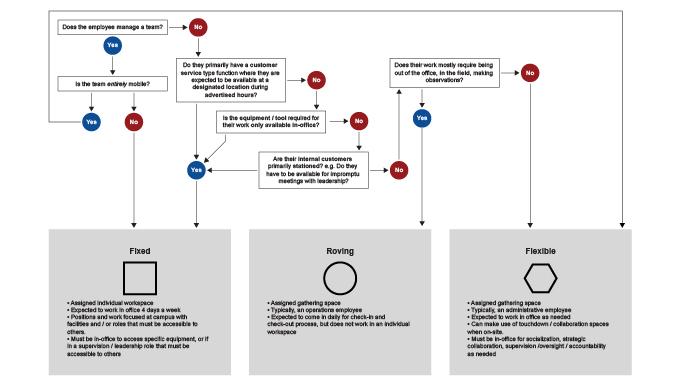
that question before it has been fully examined.
I believe the greatest service I can offer my clients is to champion the needs of the end users, the people who will ultimately live and work in these spaces. Even when those needs differ from initial expectations, ensuring the design supports those who inhabit it leads to the most meaningful and lasting results. Holding that line requires staying in hard conversations without caving or becoming combative. It is a narrow channel to navigate.
Studio critique is a professional rehearsal for exactly this dynamic: defend your decisions in public to people with authority and opinions. You learn fast that bending to the
room does not make the work better. You also learn that digging in defensively does not work either. I am still using that lesson every week.
What is one valuable lesson you learned during your time at the Hines College?
When I was six, my father was documenting our belongings for insurance, photographing everything, and making lists. I was worried about my stuffed animals. I lined them up, photographed them, and wrote out my own inventory on a yellow legal pad: my first database. I have always been this person.
Throughout school, my instincts often pulled me in a different direction than the rest of the room. At the time, that felt like
a liability. In hindsight, it was the whole point. My instincts were worth examining, worth stress-testing, but they were not wrong just because the room saw it differently.
Architecture was the right degree for me, given the full range of what I am. My college experience was nontraditional. The career that followed was too. I would not change a thing.
What advice would you give to current architecture and design students?
The work I do is architecture, and it does not look like anything we did in studio. No renderings, no material selections, no construction documents; it is strategy, facilitation, and decisions determining how people
experience space long before a single line gets drawn. It’s one of many directions this education can take you.
The field has more surface area than school could ever make visible. Whether your path leads to a traditional practice or somewhere nobody has mapped yet, the skills you are developing – holding a position under pressure, finding structure amid ambiguity, thinking across scales – will carry you there.
Learn to tell the difference between feedback that sharpens your thinking and feedback that just moves you toward the middle. The middle is crowded. The edge is where the interesting work is.
Transforming Barriers into Connection
An ARCH 5500 studio grew into an exhibition connecting Houston and Querétaro through design
What began as a Hines College design studio investigating urban infrastructure in Mexico evolved into an international exhibition and academic exchange. Echoes of an Aqueduct originated in Spring 2025 through student work produced in the ARCH 5500 studio, which explored small-scale architectural interventions along the Acueducto Hércules in Querétaro, Mexico. The studio challenged students to reimagine the historic aqueduct as a space for community interaction, proposing pedestrianfriendly connections that could transform a long-standing physical barrier into an active social spine within the Hércules neighborhood.
Following its debut exhibition at the Hines College in fall 2025, Echoes of an Aqueduc t traveled to Querétaro as part of the 2026 Congreso Internacional de Arquitectura de Querétaro. Twelve Hines College students traveled from Houston to help install the exhibition and joined instructional assistant professor Jose Roldán in presenting the work to congress participants and invited lecturers. Throughout opening night, approximately 1,000 visitors engaged with the exhibition, extending the studio’s impact through international dialogue on design, infrastructure, and community.
—NICHOLAS NGUYEN
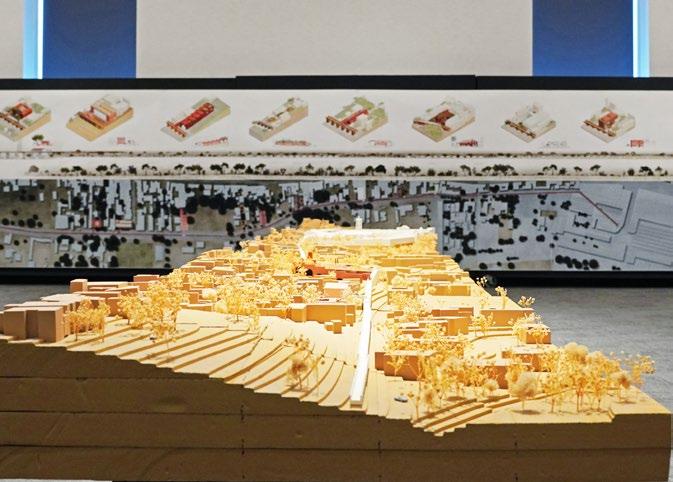
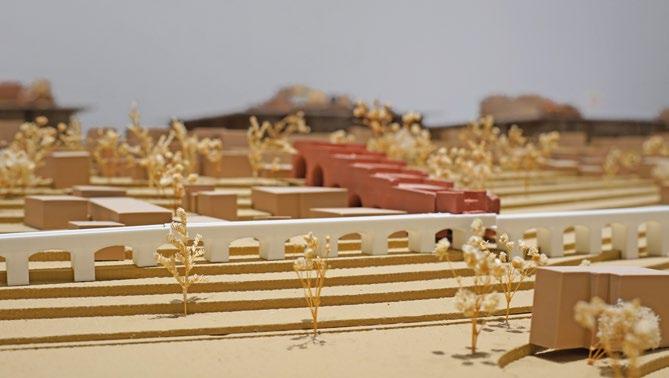
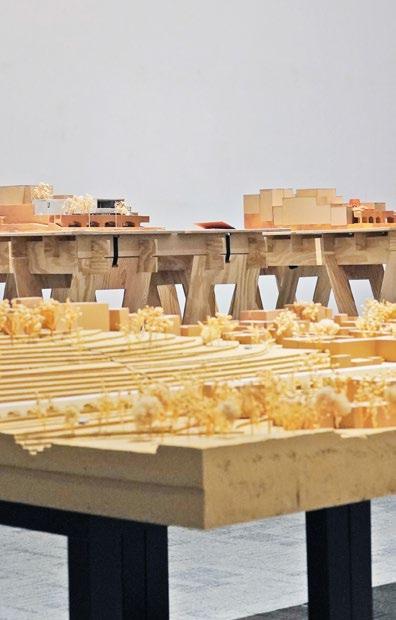
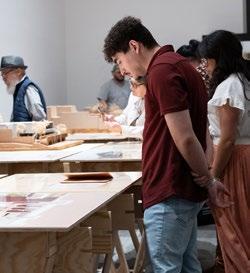
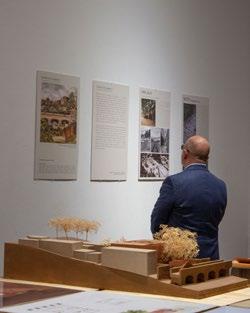
THIS PAGE: Images from the fall 2025 exhibition and opening OPPOSITE PAGE AND NEXT SPREADS: Images from the exhibition’s opening night in Querétaro