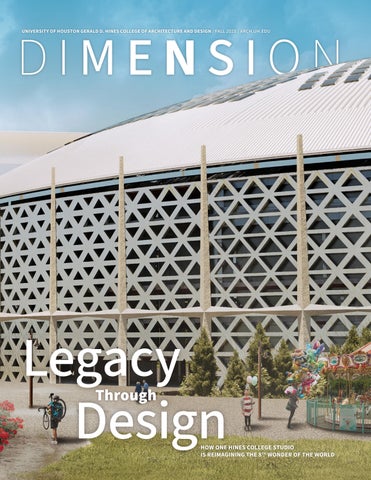
UNIVERSITY OF HOUSTON GERALD D. HINES COLLEGE OF ARCHITECTURE AND DESIGN / FALL 2025 / ARCH.UH.EDU
Legacy Design Through
HOW ONE HINES COLLEGE STUDIO IS REIMAGINING THE 8TH WONDER OF THE WORLD
THIS SPREAD: The Micropolitan America Exhibition kicked off the Field Notes Lecture and Exhibition Series this fall. Learn more on page 78. To see what’s in store for spring, flip over to page 6.
DIMENSION MAGAZINE
1
TA BLE OF CONTENTS
34
Features 34 Reclaiming the 8th Wonder Amazon-funded studio explores sustainability, community access, and the future of urban infrastructure by reimagining the Astrodome 2
FALL 2025
42 Saving What Shapes Us UH welcomes national leader in historic preservation and cultural sustainability
48 Weaving History into Design Interior Architecture student brought Third Ward’s stories to life through art and architecture in a transformative residency
54 The Un-Missable Un-Gala The Hines College celebrates 80 years in a notso-formal night for a very significant milestone
In Every Issue COLLEGE CONSTRUCTS
FACULT Y FOCUS
4
28 Preserve, Plan, Innovate Shaping Houston’s future in preservation, urbanism, and UX/UI design
6 8
8
9
Dean’s Foreword A message from Dean Patricia Belton Oliver Upcoming Events What’s coming up at the Hines College Hines College Volunteers Make an Impact at Annual Day of Service Students, alumni, faculty, staff, and families come together at the Houston Food Bank to support seniors across the region THR3E Design Deepens Committment for Student Scholarships Firm’s $10,000 gift expands opportunities for architecture and design students Hines College Shines at AIA Houston Design Awards Projects merge sustainability, creativity, and community vision
10 Future Foundations UH architecture projects win Texas Society of Architects awards through response to climate change, innovative housing, and cultural memory
STUDENT STORIES 16 Getting WithIt From Houston to Kansas City, Hines College students embrace leadership, community, and career-building opportunities 17 Designed to Make You SIT Up With vision and collaboration, UH students design eye-catching chairs that blend beauty and intention 20 Good Design FITs Everyone Hines College students turn barriers into breakthroughs with inclusive approaches to sportswear equipment designs 23 NOMAD Project Secures International Design Acclaim for PXD LAB Recent industrial design graduate awarded Red Dot “Best of the Best” 24 Building Blocks of a Career From dollhouses to high-rises, Hines College students learned that every project shapes their path forward
29 Structures of Imagination: Turning Vision into Award-Winning Work Three Hines College faculty are honored in the Architect’s Newspaper 2025 Best of Design Awards for boundary-pushing projects 30 OPEN-GROUND: Public Space as Climate Infrastructure Redesigning public sports courts for cooling and community
DEAN
Patricia Belton Oliver, FAIA ASSOCIATE DEAN
Dietmar Froehlich, Ph.D., RA ASSOCIATE DEAN
Trang Phan, Ph.D. DIMENSION is published by the Gerald D. Hines College of Architecture and Design Office of Marketing and Communications. EXECUTIVE DIRECTOR OF
32 Designing Minds, Building Futures Donna Kacmar reflects on decades in architectural education
Stephen Schad
ALUMNI ASSEMBLED
Paula Canada
60 Alumni Shaping Design at Every Scale The UH Architecture + Design Alumni Association celebrates 2025 Alumni Award Winners at its annual meeting 62 Connecting Students and Practice Meet the Firm gives students direct access to alumni, real-world insights, and pathways into the profession 63 Alumni Earn Top Honors for Advancing Architectural Practice Hines College alumni recognized for leadership that strengthens communities, elevates the profession, and drives meaningful change 64 From Studio to Systems Hines College alum awarded a Steve Jobs Archive Fellowship, charting future in design computation and fabrication technologie 66 Alumni Spotlights Their stories in their own words
MARKETING, COMMUNICATIONS, AND EXTERNAL RELATIONS
DIRECTOR OF ALUMNI RELATIONS
DIRECTOR OF DIGITAL MEDIA
Nicholas Nguyen STUDENT ASSISTANTS
Sanam Davariar Kennedi DeJurnett Noor Loubani Marcel Omen ON THE COVERS:
A rendering of AD-002 by Linzhen Chew and Alfred Rivera Gerald D. Hines College of Architecture & Design 4200 Elgin St. Houston, TX 77204 713-743-2400 arch.uh.edu CONNECT WITH US:
/UHCoAD @UHCoAD
L AST LOOK
/school/UHCoAD
78 Between Town and Tower Micropolitan America exhibition examined the shared forces shaping America’s smallest towns and largest cities.
27 Reclaiming the Line Award-winning transformation of the Columbia Tap Trail into a living story DIMENSION MAGAZINE
3
COLLEGE CONSTRUCTS
Dean’s Forward Dear Friends, As we celebrate our 80th year, I have been thinking about how every generation leaves something meaningful behind – ideas, stories, and designs: our pedagogical footprints that define who we are today. Our 80th anniversary un-gala event brought us together to celebrate not only our history but the exciting advances forming our next steps. This issue, Legacy Through Design, beautifully reflects that spirit. Our cover story looks at the Astrodome through the eyes of our students, who reimagined new futures for one of Houston’s most beloved historical landmarks. Their work, supported by Amazon, shows how thoughtful design can honor a place’s history while opening the door to new possibilities. You’ll meet interior architecture student Marshall Bradley, whose residency at Project Row Houses offered a powerful reminder that design grows richer when we listen closely to the communities we serve. His experience in the Third Ward reveals how memory and culture can guide creative work in meaningful ways. We are also launching an important new chapter with Professor Bill Dupont and our new MS Architecture | Historic Preservation and Cultural Sustainability program. His leadership brings a depth of experience that will help our students approach existing structures with care and sensitivity. I hope this issue gives you a sense of the legacy we continue to build, one grounded in creativity, responsibility, and the belief that design can make a lasting difference. Sincerely,
Patricia Belton Oliver, FAIA, Dean ACSA Distinguished Professor Director, designLAB President, BUILD+
AT RIGHT: A detail of a model from the “DOMEafterDOME” studio that received sponsorship from Amazon this semester (photo by Jeff Lautenberger). Read about the studio on page 34.
4
FALL 2025
DIMENSION MAGAZINE
5
COLLEGE CONSTRUCTS
Upcoming Events SPRING 2026 LECTURE SERIES: FIELD NOTES UH Architecture Building Theater + Mashburn Gallery Field Notes draws from the informal scientific practice of recording observations and insights in situ. Partial and provisional, these fragmented accounts offer a way to engage with complex systems and subjects. In design, they suggest modes of practice that are open to iteration, attentive to heritage, and responsive to nuance. This year’s lecture series begins with a simple but urgent question: how do we make sense of our disciplinary relevance amidst accelerating cultural, technological, and environmental transformation? Rather than seek fixed answers, field notes presents a generative pause – a space to notice, to reflect, and to critique. It invites an examination of the methods and assumptions that inform our work, and renewed attention to the conditions under which we operate. This series gathers architects and designers whose works are both exploratory and grounded, responsive to place, process, and possibility. Collectively, these voices foster a conversation on observation, accountability, and the ongoing efforts to shape the built and designed environment with care and criticality. LECTURE + EXHIBITION: DOME AFTER DOME January 26, 2026 Mili Kyropoulou (Supported by Amazon) EXHIBITION OPENING: Echoes of an Aqueduct: Reviving History, Reconnecting Hercules February 2, 2026 GOMA and Jose Roldan
ARCHITECTURE + DESIGN CAREER FAIR
BOOK LAUNCH: Rendering the Planetary February 16, 2026 Daniel Jacobs
February 25, 2026 UH Student Center South The annual spring Career Fair, hosted in collaboration with the Architecture + Design Alumni Association and University Career Services, invites all current students and recent graduates to connect with prospective employers. The day includes dedicated networking time, followed by on-site interviews in the afternoon. Employers interested in joining this year’s fair may reach out to Paula Canada at pcanada@uh.edu
LECTURE: Demo Working Group March 23, 2026 Matthias Hoffman and Tim Pazner
HINES COLLEGE COMMENCEMENT CEREMONY + CELEBRATION ABOVE: Career Fair 2025 AT LEFT: The DOME AFTER DOME Exhibition OPPOSITE PAGE: Graduation in Spring 2025
6
FALL 2025
May 14, 2026 Cullen Performance Hall + UH Architecture Building Celebrate the next generation of designers and innovators at our annual graduation ceremony! Join the entire College community to honor our graduates’ achievements and send them forward with pride, purpose, and excitement for what’s ahead. All dates are subject to change. Visit uh.edu/architecture for current details.
DIMENSION MAGAZINE
7
COLLEGE CONSTRUCTS
Hines College Volunteers Make an Impact at Annual Day of Service Students, alumni, faculty, staff, and families come together at the Houston Food Bank to support seniors across the region On September 6, members of the Gerald D. Hines College of Architecture and Design gathered for the College’s annual Day of Service at the Houston Food Bank, joining fellow volunteer groups to support food security efforts across Houston. Working the assembly line, the Hines College team packed Senior Box Meals for older adults in need. By the end of the shift, volunteers had wrapped 17 pallets, assembled 771 boxes, packed 23,515 pounds of food, and helped provide 19,596 meals. The day reflected the College’s ongoing commitment to service, community engagement, and collective impact beyond the studio. —NICHOLAS NGUYEN
THR3E Design Deepens Committment for Student Scholarships Firm’s $10,000 gift expands opportunities for architecture and design students THR3E Design donated $10,000 to the University of Houston Gerald D. Hines College of Architecture and Design this fall to support a $25,000 endowed student scholarship established last year. The gift followed the firm’s annual “Us Against Them” barbeque cookoff, where Dean Patricia Belton Oliver, FAIA, participated as a judge. The THR3E Design Endowed Scholarship supports undergraduate and graduate students who bring an entrepreneurial spirit to architecture and design, reflecting the firm’s innovative practice and commitment to education. In addition to the endowment, the firm has expanded its impact through a separate scholarship fund for students pursuing construction trades. “Our goal has been to broaden the impact of this initiative and support a more diverse range of students,” said Jennifer Higgins (B.Arch. ’07), principal at THR3E Design. “Several students who received awards last year were invited back to this year’s cook-off as special guests. It was a great opportunity to celebrate their achievements and connect them directly with industry professionals who helped make this scholarship possible.” —N.N. 8
FALL 2025
Hines College Shines at AIA Houston Design Awards Projects merge sustainability, creativity, and community vision
The University of Houston Gerald D. Hines College of Architecture and Design is once again making its mark on the city’s architectural landscape, with faculty, students, and alumni recognized among the winners of this year’s AIA Houston Design Awards. Presented annually by the American Institute of Architects’ Houston chapter, these awards are considered the region’s highest honor for design excellence, spotlighting projects setting new benchmarks for creativity, technical innovation, and sustainability. More than a showcase of striking designs, the program drives a wider conversation about the value of thoughtful design in shaping Houston’s future. By celebrating work balancing bold ideas with community needs and environmental responsibility, the awards reinforce the Hines College’s role as a key incubator of talent and a driving force in elevating the city’s built environment. Hines College faculty have shone among this year’s winners, including Ambient Architecture (Sam Clovis / clovisbaronian), Norhill Residence (Kristin Schuster / Inflection Architecture), and OpenHOUse (Jason Logan, Chris Battaglia, Dijana Handanovic, Mili Kyropoulou, and more / Hines College). However, among faculty and industry professionals is thirdyear architecture student Zachery Lively, who won a conceptual award for his sophomore year design, Adaptive Gallery. In Houston’s historic Heights, Lively’s project breathes new life into a long-silent piece of the city’s industrial past. Once a 1,960-square-foot Houston Lighting and Power Company building, the concept transforms 620 Yale Street into a combined gallery, studio, and artist residence, featuring an additional 500-square-foot loft.
ABOVE: Photos of the model for Adaptive Gallery by Zachery Lively
“Our studio was tasked with reusing the old HL&P building to produce a space an artist could use as a residence, art studio to produce the art, and a gallery
to display the art,” shared Lively. “The design was inspired by House in the Hills by Sean Godsell and how he used the architecture to place light where he wanted it intentionally.” The design creates a striking dialogue between old and new: the original brick shell, heavy and rectilinear, is punctuated by circular skylight tubes and slender steel elements that feel almost weightless. These tubular skylights funnel daylight deep into the interior, where retractable fabric filters and curtains let the artist fine-tune the light for installations and everyday living. Broad southeast windows capture prevailing breezes for natural cooling, while a rhythmic westfacing screen of vertical tubes shields the space from the late-afternoon sun. By blending preservation with innovation, the Adaptive Gallery transforms an overlooked utility structure into a sustainable, light-filled cultural hub, showing how thoughtful design can both honor Houston’s architectural heritage and meet contemporary creative needs.
“This award has really improved my confidence moving forward, pushing my designs, and getting out of my comfort zone when designing!” “Receiving this award means a great deal to me. Knowing I would be competing with projects from professionals was a little daunting,” said Lively. “Without my instructor Ross Wienert encouraging me to keep pushing the design and believing in my work, I would not have been given the honor of submitting my design. This award has really improved my confidence moving forward, pushing my designs, and getting out of my comfort zone when designing!” —STEPHEN SCHAD DIMENSION MAGAZINE
9
COLLEGE CONSTRUCTS
Future Foundations UH architecture projects win Texas Society of Architects awards through response to climate change, innovative housing, and cultural memory The University of Houston Gerald D. Hines College of Architecture and Design continues to shape the future of the field with five winning entries in the 2025 Texas Society of Architects Studio Awards. Celebrating unbuilt work that demonstrates design excellence, the awards honor both real and theoretical projects exploring critical issues facing the built environment. This year’s winning Hines College entries include submissions from faculty members Rafael B. Duran, Ophelia Mantz, Sam Clovis, and Shawn Lutz, as well as two student teams whose visionary designs reimagine community, culture, and climate resilience. Chosen from a pool of 65 submissions, only nine projects were selected by a distinguished national jury of architects and educators. The awards will be featured in an upcoming issue of Texas Architect later this year.
ARCHITECTURE TO HE AL THE ENVIRONMENT
For Professors Duran and Mantz of Z4A Architects, their winning project, Hell & High Water House, explores architecture’s role in responding to the climate crisis. Collaborating with students Diego Contreras and Simon Chiquito on renderings and fellow faculty member Mili Kyropoulou for environmental analysis, Duran and Mantz developed a resilient design that functions as a “Gaia Device.” The idea reimagines buildings as ecological partners with the environment. The design addresses global warming with sensitivity to natural systems, offering a speculative but thoughtful solution for living in a changing world. Another award-winning project evolving from the concept of a “Gaia Device” is B-60: Brownwood Reborn by architecture students Aparna Prabu, Alfred Rivera, and Edwin Tovar. Developed in Duran’s “Feral Delta II Studio,” the proposal imagines a Gulf Coast community in a post-climate disaster future, where a flooded community regenerates into reefs. Modular structures also serve as community gathering spaces. The design embraces themes of “architectural afterlife,” dissolution, and ecological recovery. “Real histories of environmental collapse inspired Brownwood Reborn,” the team said. “Winning this award is an incredible honor, a reflection of the collaborative energy that shaped this project, and a deeply meaningful recognition of speculative design as a tool for imagining resilient futures. It affirms the importance of addressing ecological collapse and recovery through architecture and validates the value of imagining futures that might seem distant yet are deeply rooted in urgent realities.”
DWELLINGS AND DETAILS
Lutz, who leads Lutz Office, received honor for Aggregate House, a modular residential design reexamining traditional single-family housing in light of economic and environmental shifts. Originally
10
FALL 2025
ABOVE: Students Edwin Tovar, Aparna Prabu, and Edwin Tovar were among the winners of the 2025 Texas Architects Studio Awards
shown in the Is Housing Still Housing? exhibition curated by Hines College Director of Graduate Studies Gail Peter Borden, the prototype uses repeating structural bays to create a flexible, lightfilled dwelling that adapts to evolving urban needs. Ground-level spaces are structured around shared porches and circulation, promoting connection and redefining density. Also among the winners is Ambience by Clovis of clovisbaronian, which earned prior international recognition in the NOT A HOTEL competition. The vacation home merges architecture with environmental contexts, offering a refined and integrated approach to residential design reflecting its surroundings.
LE AVING A MARK
For fifth-year architecture students Norverto Diaz and Marco Inofuentes, Digital Tattoo began as more than a design — it was a personal journey. Inspired by their shared cultural backgrounds with the impact of Spanish colonization, the pair chose the Philippines as the site for their entry in Volume Zero’s 2025 Tiny Library Competition. Though the competition results are still pending, they submitted their work to the Texas Society of Architects Studio Awards. The pair wanted to look at the idea of a library as a truly accessible “bank of knowledge” where rural or remote communities can promote learning. In their research, Diaz and Inofuentes spoke with Filipino friends and coworkers, deepening their understanding of cultural nuances. A pivotal moment in the process came from a conversation with classmate Richele Refuerzo, who introduced them to the symbolic language of traditional Filipino tribal tattoos. This became central to their design concept. From climate-conscious homes to culturally rooted public spaces and new housing typologies, the five winning projects reflect the Hines College’s commitment to design that imagines a progressive future. Recognition from the Texas Society of Architects reaffirms how speculative thinking, deep research, and collaborative practice remain essential tools in shaping what’s next. —N.N.
The Winning Projects
THE HELL & HIGH WATER HOUSE Rafael B. Duran and Ophelia Mantz, Z4A Architects Climate impact because of human activity is where economy, ecology, and politics converge. Extreme weather, rising sea levels, and the spread of diseases like malaria deepen social inequalities. Baytown of Greater Houston faces threats from storms, prolonged blackouts, and dangerously high temperatures. The Hell and High-Water House fosters a nature/culture alliance. Its breathable, undulating pyramidal skin supports mosquito-repellent plants, shading, and climbing vegetation, enhancing natural ventilation and convection to cool interior spaces. Thermal gradients and prevailing winds further optimize airflow. Massive ceramic water jars buried beneath the structure help moderate indoor temperatures. The house is modular with overlapping, industrial steel-clad units reflecting light and offering structural protection against storms and hail. Organized across four levels, the home’s flexible layout addresses economic and climate uncertainties. A shared roof terrace grows vegetables and herbs, promoting self-sufficiency. The curved skin adds structural rigidity while shielding from environmental hazards. Designed as a “Gaia device,” the home harmonizes human needs with Earth’s systems. DIMENSION MAGAZINE
11
B-60: BROWNWOOD REBORN Aparna Prabu, Alfred Rivera, and Edwin Tovar Brownwood Reborn is a speculative design proposal imagining a resilient, post-disaster future for the Texas Gulf Coast in the year 2060. In the wake of Hurricane B-60, a fictional Category 5 storm that permanently submerges the Brownwood Peninsula, the project reclaims the drowned landscape as a site for ecological and social renewal. At its core is a “Gaia device,” a system of 16 floating modules serving as both human refuge and regenerative infrastructure. Each unit supports flexible living: sleeping pods, communal kitchens, wet labs, and climateresilient safe zones work together to meet the needs of displaced communities. The project merges architecture with ecology through the cultivation of Gracilaria, a seaweed with carbon-sequestering and material properties. As the algae is grown, harvested, and reintegrated into the architecture — for insulation, filtration, and facade systems — the Gaia Device becomes a living organism. Over time, it shifts from active shelter to passive reef: its surfaces grow dense with marine life, its walkways become nesting grounds, and its structure dissolves into the seascape. Rather than resist decay, Brownwood Reborn embraces it - offering a vision of architecture that is temporary by design, meaningful in use, and generous in its afterlife. 12
FALL 2025
AGGREGATE HOUSE Shawn Lutz, Lutz Office Aggregate House, a Heterogeneous Collection of Types, draws on the principles of Fumihiko Maki's Group Form to employ multiple lot ownerships, creating humanscale moments within the collective form along a single-family lot. The 60' wide 120' deep standard lot within Houston's planning department allows up to two structures with primary common-use spaces. This unbuilt two-story proposal features an active ground-level zigzag porch, linking all common spaces vital to the upper level and incorporating a usable rooftop garden. The Aggregate House concept was derived not from standard approaches but rather from the semiotics of the H&V font characters used to inform an aggregate of rooms and corridors that unify the second floor. Two stairs and common shared living spaces that structurally support this party wall massing from the ground level. Additionally, the regional vernacular histories, such as the dogtrot or breezeway houses, facilitate passive ventilation through an open exterior corridor on the ground floor, enhance seasonal airflow, and improve thermal comfort.
DIMENSION MAGAZINE
13
AMBIENCE Sam Clovis, clovisbaronian To live within the beauty of Karuizawa is to experience its natural conditions. The existing vegetation and unique geology of the region serve as the primary influence on the project’s materiality. Existing rocks of the site are proposed as the foundational material, sheltering the new residence within the existing spaces between stone outcroppings. Additional stone from the region is used to construct the outer envelope of the residence, blending the home into the landscape. Given the isolated location of the site, the ease and economy of construction were of foremost consideration in the design of this proposal.
14
FALL 2025
The project’s flitch beam structure reduces the weight of individual structural members, allowing for manual installation with on-site labor and reducing the need for cumbersome machinery. The residence is designed to foster a closer relationship to nature, utilizing the earth of the site as the primary medium for producing comfort and modifying climate. A geothermal radiant system is proposed throughout the residence, providing a soft, subtle conditioning to the interior spaces of the home through the ambient temperature of the subterranean soil. The thermal mass of existing rocks and stone walls provides a natural buffer from the extreme temperatures of the coldest and warmest months. Each building is also designed to provide natural ventilation, allowing air to pass between the interior courtyard and rear gardens.
DIGITAL TATTOO Norverto Diaz and Marco Inofuentes Molocaboc is a small fishing island located off the coast of Negros Occidental in the Philippines, with a population of just 670. Home to a closeknit community of fisherfolk, the island’s residents rely on traditional fishing and shellfish gathering as their primary means of livelihood. The community only has one elementary school. For children who wish to pursue education, traveling to the mainland is the only option, a cost that many families cannot afford. Limited infrastructure further hinders access to education, often forcing families to withdraw their children from school and accept that continued learning is out of reach. In response to these challenges, the project’s design draws from traditional tribal tattoo patterns from the region to inform the structure, server systems, and overall layout of the library. The concept blends high-tech and low-tech elements, inspired by airplane black boxes, devices engineered to protect vital data during disasters. The library’s server is designed to be resilient, capable of surviving harsh conditions, and remaining usable for the community. Locally sourced bamboo and recyclable, server-based systems that connect to the National Power Corporation. The library will provide books and digital access, offering the community a lasting educational resource and preserving its cultural heritage. DIMENSION MAGAZINE
15
STUDENT
STORIES
Getting WithIt From Houston to Kansas City, Hines College students embrace leadership, community, and career-building opportunities person was truly epic. It was an inspiring moment that connected my academic journey with realworld design.”
At the end of July, the WithIt Women’s Leadership Development Network announced fifteen scholarship recipients for students studying for degrees in the home and furnishing industry across the country. Five University of Houston Gerald D. Hines College of Architecture and Design students received awards to further their studies and had the opportunity to travel to Kansas City, Missouri, to attend the WithIt Professional Conference. There, they connected with industry professionals, explored leadership development opportunities, and gained invaluable insight into how their design education intersects with real-world practice. Olivia Salinas, a fifth-year architecture student, enjoyed attending the conference because of the networking and leadership development sessions. Learning how to build genuine connections in today’s digitally focused world in a seminar helped her draw parallels to her own design interests. “One aspect of architecture I am most interested in is how the built environment can facilitate strong interpersonal connections between its users and combat the loneliness epidemic,” she said, relating the knowledge she learned to her future profession. The insights she gained will help her build a framework for navigating professional relationships after graduation. A two-time recipient of the scholarship, Paige Holmes attended the conference in 2023, grateful for the tools and resources she gained. At the conference, she was able to have professional headshots taken, an endeavor that can generally be too costly for college students. She loved her photos so much, she still uses them for her profiles and on LinkedIn. While the development sessions proved useful, the opportunity to travel helped students broaden their horizons and gain a deeper understanding of their studies. Fourth-year architecture student Esther Umoh’s highlights included touring the NelsonAtkins Museum of Art. She explained, “Seeing buildings we have studied in studio come to life in 16
FALL 2025
For all of these students, the scholarships provide more than just funding for their education. It also gave them support in the form of community and strengthened their design ambitions, propelling them forward on their journeys.
CLOCKWISE FROM TOP LEFT: Paige Holmes, Olivia Salinas, and Esther Umoh
“Receiving this scholarship means entering a strong network of supportive women and expanding my knowledge of the various home industries and how they interact with the architectural field,” Salinas said.
“Receiving this scholarship means entering a strong network of supportive women and expanding my knowledge of the various home industries and how they interact with the architectural field,” Salinas said. “This scholarship will support my final year of my bachelor’s degree, including my thesis on multigenerational cohousing, and my continued path to licensure.” Umoh added, “This scholarship reminds me that support extends beyond the walls of our college and even beyond the architecture industry. There are organizations and individuals genuinely invested in empowering students and supporting women across different disciplines. That kind of encouragement is incredibly meaningful and pushes me to keep going.” Holmes also hopes to use part of her award to pursue licensure while maintaining the connections she and her peers have built at the conference. Professionals they met with offered mentorship and insight into their career trajectories, enlightening students about the possibilities after they complete their studies. Inspired by the generosity of the organization, Salinas plans to pay it forward by working hard and sharing her knowledge with the next generation of designers. These students will bring back new skills, fresh perspectives, and a deeper sense of purpose as the fall semester begins. The WithIt scholarship and conference provided them with tools to navigate the professional world, fostered meaningful relationships, and reinforced the value of community in design. —NICHOLAS NGUYEN
Designed to Make You SIT Up
THIS PAGE: The Eddi Chair by Mary Leath
With vision and collaboration, UH students design eye-catching chairs that blend beauty and intention » DIMENSION MAGAZINE
17
STUDENT
STORIES AT LEFT: The TETRA Seat by Rachel Feine
Take a seat — the winners of the annual SIT Furniture Design Rachel Feine (M.S. ’25) is a recent graduate who entered the Awards include four industrial design students from the competition independently, wanting to explore playful, modular University of Houston Gerald D. Hines College of Architecture design in furniture to foster imaginative play. Her TETRA Seat and Design! Furniture design at the Hines College is a core part focused on form, ergonomics, and how children interact with space; of the industrial design program’s identity, and students frequently she used inspiration from the game Tetris to create something that was bring home awards for outstanding chair designs both a set of furniture and building block toys. at competitions, including the 2025 Bienenstock While students learned Furniture Library Competition. She recalled, “Through this project, I learned how a lot about design deeply thoughtful designing for children must be, Camila Campos, Mary Leath, and Diya Suresh requiring careful attention to safety, durability, through conceptual Nair were part of associate professor and industrial sensory engagement, and scale.” design co-director Jeff Feng’s INDS 3500 studio practices and research, where a semester was devoted to conceptualizing, students learned a lot about design through practical and technical While designing, and building chairs. The class asked conceptual practices and research, practical and students to create aesthetically pleasing chairs while skills were also required technical skills were also required to meet the adhering to real-world constraints like materials, studio’s criteria. They had to take ink and pixels to meet the studio’s production costs, and manufacturing feasibility. into the real world through materials. In her Through mechanical drawings, renderings, and criteria. They had to independent project, Feine’s design taught her crafting final, functional models, these students the importance of choosing colors, materials, and take ink and pixels brought their ideas to life and to compeititon. finishes to communicate her ideas and create a into the real world piece that was engaging for kids while seamlessly "As always, this chair project serves as a canvas integrating into a modern home environment. through materials. for students to weave their unique stories and passions into their creations. Every winning design Back in the studio, Campos learned to work with transforms personal experiences into a distinctive stainless steel for the project, manipulating it through theme, infusing each chair with its own vibrant soul,” Feng said. heat, metal bending, and welding — skills she learned on the go. Suresh Nair’s chair also used metal components, which taught her the limits and With creative direction firmly in the students’ hands, figuring out possibilities of the material “in a more informed and intentional way.” their style was intimidating. For Leath, entering a project with little Students relied on collaborating with Keeland Lab staff and each other, too. experience in furniture design was a challenge that she overcame by trusting her instincts and gaining the confidence to make bold choices — “When designing and actually building the chair, it is almost impossible such as finding inspiration in a tropical house plant. Suresh Nair tackled to do it without help from your peers and professors,” Campos said. the experience with diligence, embracing the process and feedback from “Everyone helped everyone when it came to this project.” Feng and her peers to give physical form to an abstract idea. These students approached every stage of the design process with “The inspiration for the Infini chair came from a desire to evoke a sense curiosity and commitment, from initial sketches on the page to of movement, not through physical motion, but through visual flow. rendered models in digital spaces and building their designs in real Translating that abstract idea into a tangible form required continuous life. Their award-winning work reflects a blend of personal vision iteration,” she explained. and collaborative effort, shaped by the rigorous and supportive environment of the College’s industrial design program. Earning In a similar vein, Leath worked through each idea she had to recognition from the SIT Furniture Design Awards underscores not discover what she valued as a young designer. She added, “It also only their talent but also their dedication to creating furniture that is deepened my understanding of the ‘why’ behind great design — both functional and deeply expressive. what gives objects their emotional resonance and makes them feel meaningful and beautiful.” See the winning designs shared by our students at right. —N.N. 18
FALL 2025
TETR A SE AT BY R ACHEL FEINE
Winner in Baby & Children Chair; Kids Furniture; and Other Chair
TETRA Seat is a fun and innovative modular seating solution designed for kids to build, play, and relax in any child-friendly environment. Inspired by the iconic shapes of Tetris, this set of soft, cushion-like blocks allows children to create their own seating arrangements — from chairs and small sofas to floor mats and creative play structures.
AULSKI BY C AMIL A C AMPOS Winner in Chair
Aulski is a chair inspired by the Memphis Group and Bauhaus design movements. The chair emphasizes key features, including geometry and color. It has velvet, circular, and cylindrical cushions, as well as a slanted, squaredshaped cushion. The base of this design is made of stainless steel bars for support and aesthetics. When looking at Aulski, viewers see something different from every angle.
INFINI BY DIYA SURESH NAIR Winner in Lounge Chair
EDDI BY MARY LE ATH Winner in Chair
The Eddi chair embodies a natural playfulness balanced with a simple, bold form. Inspired by monstera leaves, the seat and back piece of the chair are precisely secured with a bent steel bracket to maintain visual interest in the negative space. Threaded legs enable easy assembly with standard hex nuts, allowing the steel bracket to be securely attached. The manufacturing process of Eddi allows for color variations, making the design suitable for a wide range of personal home aesthetics.
The graceful, curved steel tubing of the Infini chair forms a smooth, continuous loop, while the seat and back cushions mirror the roundness and fluidity of the frame. The frame’s structure is optimized for mass production, utilizing steel tubes bent into three sections and welded together. Its seat is securely attached to the frame with screws, concealed by rubber plugs for a seamless, clean aesthetic. The luxurious velvet upholstery enhances the chair's smooth lines, providing a comfortable and inviting user experience.
DIMENSION MAGAZINE
19
STUDENT
STORIES
Good Design FITs Everyone Hines College students turn barriers into breakthroughs with inclusive approaches to sportswear equipment designs
Industrial design students at the University of Houston Gerald D. Hines College of Architecture and Design have broken their own record in this year’s international FIT Sport Design Awards. Nine students won a total of twelve awards, up from six students and awards in 2023. The annual competition calls for both professional and student work, shining a spotlight on designs that are innovative, performance-enhancing, sustainable, and accessible. These qualities are reflected in the industrial design program’s values, where faculty guide students in studios embracing “imaginative design thinking with hands-on application,” as described by Mark Kimbrough, Hines College associate professor and co-director of industrial design. The program prides itself on blending creative processes with technical prowess. “With a proven track record of international success and a relentless drive for excellence, we have earned our reputation as the leading industrial design program in the southern United States. At UH, our students are not just learning design—they are shaping the future of it,” Kimbrough added.
ABOVE: P.O.N.G. by Srivats Srinivasan
20
FALL 2025
Elham Morshedzadeh, Ph.D., taught six of the students in fall 2024, encouraging them to apply their problem-solving skills to identify the needs of users in the context of their physical, social, and environmental states. The studio emphasized inclusive design as a part of its ethos, and students worked hard to identify ways to make fitness attainable to a wide range of people from various backgrounds.
solutions rooted in empathy, creativity, and a systems-level understanding of sport,” Dr. Moshedzadeh explained. “This approach not only expanded the boundaries of what sport design can address, but it also empowered students to think critically about the role of design in fostering equity, wellness, and belonging.”
Yasmin Almadi’s Xera triathlon suit for hijabi women thoughtfully considers cultural contexts while prioritizing comfort and function. Projects like GYM BUDDI by Justin Higginbotham and In-Climb by Gerardo De Los Reyes examined how users move across different environments and touchpoints, while P.O.N.G. by Srivats Srinivasan sought ways to make table tennis more accessible by removing cost and time barriers.
What began as studio projects grounded in empathy, user experience, and problemsolving has led to international recognition, underscoring the power of inclusive design. At the Hines College, students are not simply taught to design for function or form — they are challenged to consider the broader impact of their work. This year’s success at the FIT Sport Design Awards reinforces the program’s commitment to design that is innovative and deeply human.
“What emerged from this process were highly original, human-centered
Read on to learn about the award-winning projects shared by our students. —N.N.
What began as studio projects grounded in empathy, user experience, and problem-solving has led to international recognition, underscoring the power of inclusive design.
XER A BY YASMINE ALMADI
PHAE BY ADRON BLOUNT
The Xera hijabi women’s triathlon suit was designed with ethnic, weight, and hair type differences in mind. An adjustable head covering allows for all types of hair textures and thicknesses to comfortably sit underneath. Modular skirt panels provide comfortable coverage to boost athletes’ confidence. It secures tightly to the body using Velcro points when transitioning to swimming to reduce drag. Nutrition storage seamlessly blends into the back of the suit in line with its futuristic design. The lightweight suit uses quick-drying materials, providing a competitive edge in compliance with cultural standards.
The Phae helmet system is a departure from legacy designs that are plagued with issues for equestrian riders. It features a revolutionary chin-strap-free interface, providing a lightweight, breathable, and safe. It is comprised of a two-part shell design that allows for remarkably quick take on and off times. The outer surface is wrapped in a watertight yet breathable mesh, providing the rider with superior airflow. The inside is padded with a dual-foam design that offers protection against both hard and soft impacts.
IRIS BY BR ANDON BURLISON
NOMAD BY VARSHINI CHOUTHRI
Winner in Sportswear Design / Outdoor Sports
Winner in Sport Equipment Design / Cycling
Iris heralds a new era in at-home cardio equipment by simplifying the user experience while enriching workout sessions. It enables users to disconnect from daily distractions and truly engage with the ride by removing excessive complexity and clutter. The integration of an onboard virtual assistant and fully automated controls transforms the bike into a sanctuary of respite, introducing a novel experience right in your home. With beauty as a core motivator, Iris is designed to captivate and inspire, encouraging users to embrace their next ride.
Winner in Sportswear Design / Equestrian Sports
Winner in Sportswear Design / Mountaineering, Climbing, Hiking; and Sports Gadgets NOMAD reimagines outdoor navigation through a modular, wearable, and AI-powered system minimizing screen dependency and supporting immersive exploration. It also received recognition as Red Dot’s “Best of the Best” earlier this fall. Read more about the project and how it was developed through the Hines College’s PXD Lab on the next page.
DIMENSION MAGAZINE
21
STUDENT
STORIES
IN- CLIMB BY GER ARDO DE LOS REYES
GYM BUDDI BY JUSTIN HIGGINBOTHAM
In-Climb is a ski boot designed for skiers who prioritize comfort, mobility, and usability without sacrificing performance. Traditional ski boots are rigid and uncomfortable when walking, especially in resort settings where skiers must move between lifts, lodges, and terrain. In-Climb solves this with a jointed toe cap pivoting at the MTP joint, allowing the forefoot to flex naturally. A simple locking mechanism ensures stability while skiing and disengages for greater mobility when walking. The boot is compatible with standard ski bindings, ensuring accessibility without the need for specialized gear.
GYM BUDDI innovates by handling privacy in public spaces while interacting with the user during strength training. GYM BUDDI records live footage of the user and translates the footage into an augmented reality 3D space. It places a generic 3D dummy model over the user to prevent other gym-goers from being unintentionally recorded. At the same time, the AI motion capture footage is analyzed, and live audio feedback is provided to the user through the device or headphones. This ensures the user’s lifting form is correct and helps to prevent injuries.
Winner in Sportswear Design / Snowsports
Winner in Sport Equipment Design / Urban Life; Outdoor Sports; and Strength Training
SWITCHFIT CORDLESS JUMP ROPE + WEIGHT BARS BY DI NGUYEN
P.O.N.G: PL AYST YLE ORIENTED NOVICE GE AR BY SRIVATS SRINIVASAN
SwitchFit seamlessly combines two popular urban exercises — jump roping and weightlifting — into one versatile tool. The smart handle tracks workout stats and offers two different modes, allowing users to easily switch between cardio and strength training. With adjustable weights (one to three pounds, plus optional four- and five-pound weights), users can customize the intensity of their workouts. The device also syncs with existing fitness apps to track progress, set goals, and send reminders to motivate users. Compact and space-efficient, SwitchFit is designed for busy, urban lifestyles.
P.O.N.G: Playstyle Oriented Novice Gear is an innovative table tennis training system designed for beginners to discover and refine their play style. By offering a modular blade and handle system, P.O.N.G allows users to experiment with 12 unique playstyle combinations, bridging the gap between learning and personalization. The system features three blade types and four handles, providing users with a structured yet customizable experience. Designed to remove the trial-and-error costs associated with purchasing multiple rackets, P.O.N.G provides an intuitive way for players to explore grip comfort, shot precision, and playstyle adaptability.
Winner in Sport Equipment Design / Urban Sports
22
FALL 2025
Winner in Sport Equipment Design / Racket Sports
NOMAD Project Secures International Design Acclaim for PXD LAB Recent industrial design graduate awarded Red Dot “Best of the Best”
What began as a classroom exploration in advanced UX design has quickly evolved into an internationally recognized achievement for the University of Houston Gerald D. Hines College of Architecture and Design. In June, Red Dot announced that NOMAD, a groundbreaking AI-powered, screen-free hiking system by recent industrial design graduate Varshini Chouthri, has been awarded the prestigious recognition of Red Dot’s “Best of the Best,” placing it among the top design innovations worldwide. The Red Dot honor is the latest in a growing list of accolades for NOMAD, which recently earned distinction from the FIT Sport Design Awards and was selected as a finalist for the IDEA Awards, demonstrating its strength across multiple internationally juried design competitions. Developed through the Hines College’s PXD LAB, directed by Assistant Professor of Industrial Design Min Kang, NOMAD reimagines outdoor exploration by removing the dependence on screens while enhancing safety, engagement, and accessibility. The system utilizes adaptive artificial intelligence, contextual sensing, and a circular learning model, enabling hikers to receive real-time guidance and information directly through an immersive, natural interface. As users interact with NOMAD, their shared experiences contribute to a continuously evolving knowledge base supporting both individual users and the broader hiking community. “NOMAD was truly a passion project, inspired by years of hiking growing up, where the outdoors became a place of peace, challenge, and reflection,” shared Chouthri. “I wanted to design something supporting those kinds of experiences by helping hikers feel more grounded and confident while staying present in nature. It was a way to give back to the moments that made me fall in love with the outdoors in the first place.” NOMAD’s journey reflects the collaborative and layered approach to design education at the Hines
College. Foundational courses in industrial design and UX design provide students with critical design thinking and technical skills. From there, research environments like PXD LAB offer a platform to expand those concepts into comprehensive systemlevel designs addressing real-world challenges. This integrated model empowers students to move beyond traditional product design, combining emerging technology with human-centered systems thinking to develop innovative solutions ready for global impact. “Varshini’s work on NOMAD exemplifies the futurefocused, systems-driven thinking we promote in the Advanced UX Design curriculum,” said Kang. “NOMAD goes beyond being just a product; it reimagines how technology can enhance outdoor exploration without disrupting the experience.” The continued growth of PXD LAB’s research portfolio builds on this momentum. Projects like NOMAD and others, including the recently recognized Bean to Green project, exemplify the Lab’s mission to explore how technology, systems, and user experience intersect to create meaningful and sustainable design interventions. As NOMAD advances to compete for the Red Dot Luminary award, it stands as a testament to the College’s evolving global presence and its commitment to advancing design responding to the complexities of the human experience. “It was gratifying to observe Varshini navigate the complexities of this challenge and develop a solution that feels intuitive, humane, and visionary,” shared Kang. “I am proud of her for setting a high standard for innovation and excited to see where her creativity leads her next.” This year’s Red Dot recognition marks the second time in recent years that the Hines College has placed among the top winners. In 2023, David Edquilang’s project Lunet ranked among the “Best of the Best” and went on to win the Red Dot Luminary Award. —STEPHEN SCHAD DIMENSION MAGAZINE
23
STUDENT
STORIES INSHERAH ALHAJRASI Fifth-year Architecture I N T E R N E D AT: Method Architecture
Building Blocks of a Career
This summer, Insherah traded studio critiques for real-world site visits. She measured spaces, drafted existing conditions, and carried projects through to construction documents — all while learning the ropes of commercial and industrial design. Her background at the Hines College gave her the confidence to plan spaces and communicate ideas clearly. Along the way, she sharpened her Revit skills, gained hands-on knowledge of ADA requirements, and saw how projects evolve through different phases. One of the highlights? A team sushi-making class and arcade outing that proved design firms know how to mix fun with hard work. A D V I C E F O R S T U D E N T S : “Ask a lot of questions and do not be afraid to attempt the harder
tasks. Even if it is outside your comfort zone, that is where you learn the most. Show initiative, be curious, and treat every assignment as a chance to build your skills.”
From dollhouses to high-rises, Hines College
ALEXA BENITEZ
students learned that
Third-year Architecture I N T E R N E D AT: The John Cooper School
every project shapes their path forward The University of Houston Gerald D. Hines College of Architecture and Design encourages students to explore, experiment, and connect their education to the world around them. Over the summer, Hines College students did precisely that by immersing themselves in internships expanding their knowledge and challenging their creativity. Students, like Insherah Alhajrasi, Lara Rafols, and Edwin Tovar, were able to make connections through the Hines College’s annual career fair to set them up for success. Others, like Minh-Quan Tran and Besan Yousef, utilized their connections with organizations such as UH AIAS and NOMA to network with alumni and presenters, ultimately securing positions. And some students, like Aliyah Boly and Norverto Diaz, saw a listing for a position and took the initiative to apply. No matter the method, Hines College students are go-getters, eager to put their talents to practice. From local design offices to national firms, their stories show how internships can strengthen skills, build confidence, and inspire new perspectives for the future. —N.N. 24
FALL 2025
Preserving a school’s history turned into an unforgettable design challenge for Alexa. She spent her internship archiving decades of photographs and memorabilia, creating layouts for a 40th anniversary coffee table book, and even developing a campus sculpture tour website. Her Hines College experience with design software gave her the tools to take on everything from video production to digital storytelling. Alexa says the summer made her a stronger communicator and collaborator while teaching her how design can capture community history. A standout moment was interviewing two awardwinning theater students, an experience that showed her how meaningful storytelling can be. A D V I C E F O R S T U D E N T S : “Do not ever wait for opportunities to come to you. Be open
to learning, and even if the role is not directly related to your major, the skills you gain can still be valuable and transferable.”
ALIYAH BOLY Third-year Architecture I N T E R N E D AT: Skyline Development Group For Aliyah, the real education happened on construction sites. She shadowed projects in different stages of renovation, checked progress against plans, and sat in on meetings with architects and contractors. Her classroom lessons on building systems clicked into place as she watched design decisions being built right in front of her. The internship strengthened her communication and scheduling skills while giving her a deeper appreciation for how materials shape finished spaces. Aliyah left her internship with a new, construction-focused perspective she’s eager to bring back to the studio. A D V I C E F O R S T U D E N T S : “Apply early and be open to any opportunity, even if it is not
exactly what you pictured. Ask questions, take notes, and pay attention to how things are done. The more involved you are, the more you will learn. Every task, big or small, can teach you something valuable.”
SARINA BUTLER
FAHRIYE CALISKAN
Master of Architecture I N T E R N E D AT: Ordinary Architecture Practice
Fourth-year Architecture I N T E R N E D AT: E Plus Interiors
For Sarina, the summer meant diving into design competitions and award submissions. She created models, produced graphics, and conducted site research, putting her studio skills in Rhino, problemsolving, and color theory to the test. The experience made her faster and more confident with design software, streamlining her workflow for future projects. Sarina emphasized the importance of networking and putting yourself out there—because every connection can open doors.
Designing a sleek new office for a tech startup gave Fahriye her first taste of professional interiors. She worked on floor plans, researched materials, and collaborated with vendors to bring fresh ideas to the design process. Coursework with Rhino and Adobe made it easier for her to pick up Revit and Enscape, two tools she will now carry into future studio work. She also discovered how crucial vendor relationships are in shaping the look and feel of a project. To cap it all off, she celebrated both the firm’s first anniversary and the interns’ accomplishments with her coworkers, a perfect ending to a milestone summer.
A D V I C E F O R S T U D E N T S : "Continue to network and reach out to
peers or mentors. Market yourself and reach out to firms that interest you. Some experience is better than none at all."
A D V I C E F O R S T U D E N T S : “Be ready to learn as much as you can.
Prepare yourself for the collaborative work during architecture studio and embrace the knowledge from your coworkers.”teach you something valuable.”
BRANDON CHAU
NORVERTO DIAZ
Fifth-year Architecture I N T E R N E D AT: House & Robertson
Fifth-year Architecture I N T E R N E D AT: Moment Architects
Commercial projects, ranging from condominiums to restaurants, kept Brandon busy all summer. His days were filled with construction documents, sketches, and client details. These tasks pushed him to put classroom theory into practice. A detailing class at the College proved to be his secret weapon, giving him the technical base to hit the ground running. Brandon feels he came away with a stronger understanding of real construction and a newfound adaptability when projects did not go as planned.
Not every architecture internship involves a dollhouse, but Norverto’s experience did. He helped build a Victorian-style miniature, complete with Queen Anne details, for an auction. Despite the small scale, the project demanded the same design rigor he’s used to in studio: cultural research, storytelling, and iterative critique. Along the way, he polished his model-making skills, experimented with materials, and discovered how playful projects can spark just as much joy as largescale work. Watching the dollhouse evolve week after week was one of his most memorable experiences.
A D V I C E F O R S T U D E N T S : “Be yourself, stay curious, and believe in
what you bring to the table.”
A D V I C E F O R S T U D E N T S : “Use the skills you learn in school to
explore all the unexpected paths architecture can lead you toward. You never know when you will use those same tools to build something like a dollhouse or something else completely different and fun!”
DIMENSION MAGAZINE
25
STUDENT
STORIES
LARA RAFOLS
EDWIN TOVAR
Fifth-year Architecture I N T E R N E D AT: Stantec
Fifth-year Architecture I N T E R N E D AT: Kirksey
Multiple K–12 projects kept Lara on her toes this summer, as she balanced construction documents, 3D modeling, and even marketing and interiors. One of her most exciting opportunities was collaborating with interns across the country to design a school, which she later helped present to a real client. Communication and teamwork skills from studio translated directly into her professional experience, especially when deadlines loomed. The internship gave her confidence in Revit and SketchUp, expanded her professional network, and sharpened her time management. All of these, she believes, will elevate her studio work moving forward.
Edwin’s focus during his time at Kirksey was on large-scale commercial projects. He developed floor plans, created 3D models, and worked closely with project managers to align drawings with client needs. Collaborative instincts from his Hines College education helped him adjust quickly to team-based workflows. Most importantly, Edwin left the internship with a stronger command of Revit, a skill that will carry him far in future practice. But what stood out most was not just the technical growth — it was building friendships with fellow interns, who made the office feel welcoming.
A D V I C E F O R S T U D E N T S : “Research the firms you are applying to!
Firms appreciate if you know the background of what their firm does, and it can help you stand out. Also, start the application process early, so you are not rushing at the last minute to send in applications. Lastly, take advantage of all opportunities our Career Fair offers every year!”
A D V I C E F O R S T U D E N T S : “Put yourself out there! Remember, the
only thing standing between you and your goals is you.”
MINH-QUAN TRAN
BESAN YOUSEF
Third-year Architecture I N T E R N E D AT: Powers Brown Architecture
Fifth-year Architecture I N T E R N E D AT: Inventure
At Powers Brown, Minh-Quan got an inside look at warehouses and office projects. He worked on drafting, quality assurance and quality control comments, and submittals, while drawing on his academic training to visualize spaces from floor plans and sections. The internship provided him with a more grounded understanding of the construction process and how different disciplines coordinate during a project. Beyond technical knowledge, Minh-Quan learned patience and problem-solving, both in architecture and in navigating day-to-day office life. His team’s supportive atmosphere (and their candy drawer) made the summer especially memorable.
Corporate office projects defined Besan’s summer at Inventure. She produced drawings, maintained the materials library, and assisted with site checks, ensuring discrepancies were identified early. Her design background in spatial planning and visual communication made it easier to adapt to the fast pace of the firm. The internship boosted her technical precision, organizational habits, and teamwork skills, all of which she plans to bring back into the studio. Besan says the experience reinforced the importance of taking initiative and building professional relationships.
A D V I C E F O R S T U D E N T S : “It is all about connections! Every
by reaching out to firms, attending networking events, and following up. Most importantly, treat every project as a chance to build both your skills and your professional relationships.”
student has heard that you must stand out to recruiters, and making connections is how you do that. Go out to events, talk to people in the field, and connect on LinkedIn. Your active presence is what makes you memorable!”
26
FALL 2025
A D V I C E F O R S T U D E N T S : “Take initiative in seeking opportunities
Reclaiming the Line Award-winning transformation of the Columbia Tap Trail into a living story
THIS PAGE: Photos from the Columbia Tap Trail project by Cheryl Beckett
Once the quiet, neglected corridor of an old railway, the Columbia Tap Trail in Houston found new life through the imagination and dedication of many. What began as a project by students at the University of Houston, both graphic design students from the Kathrine G. McGovern College of the Arts and architecture students from the Gerald D. Hines College of Architecture and Design, led by associate professors Cheryl Beckett and Susan Rogers, grew into something far greater than campus coursework. Over several months, seven teams of students diligently engaged with neighborhoods along the trail, researching the rail line’s past, a route once used to transport sugar, cotton, and enslaved Black laborers from Brazoria County to Houston. Teams sought to link the area’s rich history with the future hopes of the surrounding communities. They designed and fabricated interactive installations ranging from thoughtfully placed wayfinding beacons and bicycle wheel sculptures that share stories of history to “home-shaped” public wish tags and a lively pedestrian bridge over Highway 288, each blending sustainability (using recycled materials whenever possible) with deep community significance.
When the installations finally opened to the public, the trail transformed overnight. What had been a simple four-mile paved path became a living narrative of survival, resilience, heritage, and hope. Locals walking or biking the trail began to see not just concrete and asphalt, but a storied tapestry: a place where architecture, history, and community converge and young designers’ empathy met real lives. Originally opening in March 2024, the Columbia Tap Trail project recently received the 2025 Merit Award and Sustainability Impact Recognition from the Society for Experiential Graphic Design (SEGD). This recognition celebrates not only a student project but a collective vision of reclaiming public space, honoring history, and building meaningful urban futures for all. —S.S. DIMENSION MAGAZINE
27
F A C U LT Y F O C U S
Preserve, Plan, Innovate Shaping Houston’s future in preservation, urbanism, and UX/UI design With three new full-time faculty this academic year, the University of Houston Gerald D. Hines College of Architecture and Design is deepening its expertise in historic preservation, design and urbanism, and user experience and user interaction design (UX/ UI), advancing its mission to lead and innovate in these pivotal areas. William Dupont, FAIA, NCARB, will spearhead the Hines College’s new historic preservation and cultural sustainability thrust. The Houston community has long desired a dedicated historic preservation program at the University of Houston. During the search process, many of Houston’s preservation leaders, including Hines College alumni, participated in presentations from potential candidates. Establishing this program is crucial for a city like Houston, where rapid growth and constant redevelopment frequently put historic sites at risk. By cultivating expertise in conserving and adapting these irreplaceable structures, the College will help safeguard Houston’s architectural heritage, strengthen the city’s cultural identity, and prepare future professionals to balance preservation with progress. Mélanie Louterbach, Ph.D., joins as another integral part of the College’s expanding focus on design and urbanism. The College has made significant strides in this area over the past several years. In a dynamic, rapidly growing city like Houston, where population growth, infrastructure demands, and environmental challenges continually reshape the urban landscape, a strong emphasis on design and urbanism is essential. This focus equips students and faculty to create innovative, sustainable solutions that enhance livability, foster equitable development, and help guide Houston’s evolution into a more resilient city. The industrial design faculty also welcomes Chorong Park, Ph.D., who will advance the College’s efforts in user experience and user interaction design (UX/UI). As a Frontier Faculty member, a University of Houston initiative that strategically recruits rising scholars to drive innovation in emerging fields, she brings fresh perspectives and interdisciplinary expertise to help shape the future of design education and research. This emphasis on UX/UI is especially critical for Houston, a city rapidly expanding as a hub for technology, healthcare, and energy innovation. By integrating human-centered design into these sectors, the College prepares graduates to create intuitive and impactful solutions that enhance everyday life and strengthen Houston’s position as a global leader in innovation and design. —STEPHEN SCHAD 28
FALL 2025
TOP TO BOTTOM: William Dupont, FAIA, NCARB; Mélanie Louterbach, Ph.D.; and Chorong Park Ph.D.
Structures of Imagination: Turning Vision into Award-Winning Work
LEFT SIDE: Correspondence by clovisbaronian and GROUP (Photos by Kei Murata)
Three Hines College faculty are honored in the Architect’s Newspaper
RIGHT SIDE: The Hair Salon: Entangled Growth by Tucker de Vazquez Architecture
2025 Best of Design Awards for boundary-pushing projects Professors at the University of Houston Gerald D. Hines College of Architecture and Design have been recognized in the Architect’s Newspaper 2025 Best of Design Awards, celebrating a remarkable range of innovation from material ecology and cultural dialogue to climate-resilient infrastructure. Instructional Assistant Professor Daniel Jacobs of HOMEOFFICE was a winner in the Unbuilt–Conceptual category for OPEN-GROUND, which also received a 2025 AIA Upjohn Research Initiative Grant. (Read more about this project on the next page.)
Instructional Assistant Professor Sam Clovis of clovisbaronian earned two Editors’ Picks for Correspondence and Ambience in the Temporary Installation and Unbuilt–Residential: Single Unit categories. Correspondence, created in collaboration with GROUP, brought eight earlycareer architects from Japan and North America together to experimentally renovate the historic Shinjuku White House in Tokyo. The project fostered a cross-cultural exploration of renovation, repair, and the evolving architectural language of reuse. Ambience, previously recognized by Texas Architect and the NOT A HOTEL competition,
expands Clovis’s ongoing work in atmospheric space, material expression, and emerging residential typologies. Associate Professor and Director of the Interior Architecture program Sheryl Tucker de Vazquez of Tucker de Vazquez Architecture received an Honorable Mention in the Unbuilt–Conceptual category for The Hair Salon: Entangled Growth. A continuation of her research from her Graham Foundationfunded 2023 exhibition at the Hines College, the project reimagines architecture as an adaptive, living system shaped by braided, woven, and
fractal-inspired forms. Recently exhibited at MAS Context Reading Room in Chicago as part of the 18 of a Kind initiative, Entangled Growth explores how collective spatial design can activate underserved urban environments and foster community well-being. Together, these award-winning projects highlight the depth and diversity of innovation underway at the Hines College where faculty are not only teaching the next generation of designers but actively shaping the future of architecture through research, experimentation, and visionary practice. —NICHOLAS NGUYEN DIMENSION MAGAZINE
29
F A C U LT Y F O C U S
OPEN-GROUND: Public Space as Climate Infrastructure
OPEN-GROUND also emphasizes a process of community engagement. Researchers will collaborate with local environmental nonprofits and civic organizations to help shape the design of these spaces. A public exhibition featuring immersive visualizations and hands-on workshops will enable communities to engage with the material and provide feedback on the design.
Redesigning public sports courts for cooling and community As climate change and extreme weather cause cities to grow increasingly inhospitable, University of Houston (UH) Gerald D. Hines College of Architecture and Design professor Daniel Jacobs' innovative project OPENGROUND: Public Space as Climate Infrastructure offers a new vision for urban resilience. Along with Brittany Utting (Rice University), co-founder with Jacobs of the design research practice, HOMEOFFICE, and co-investigators Daniel Floryan (UH), and Kelly Huang (UH), the American Institute of Architects (AIA) Upjohn Research Initiative recently awarded the team a $15,000 grant to pursue their research. This ambitious initiative combines architectural ingenuity with cutting-edge research to transform public spaces into multifunctional climate infrastructure.
“These sports courts already serve as vibrant hubs for community gathering, local events, and daily basketball games,” said Jacobs. “By working with community nonprofits and local organizations to understand their needs, OPEN-GROUND hopes to co-create a new vision for this future resiliency infrastructure.” At its core, OPEN-GROUND addresses climate justice by prioritizing neighborhoods most vulnerable to extreme heat and flooding. Through the transformation of public spaces into accessible, climate-resilient hubs, the project aims to enhance daily life while providing essential infrastructure, including free Wi-Fi, solar-powered charging stations, and public access to potable water.
“We began by studying a series of simple shaded sports court structures in Houston’s neighborhood parks,” shared Jacobs. “The project reimagines these buildings as replicable public infrastructures for water catchment, energy capture, and urban cooling.” OPEN-GROUND aims to address the intensifying climate challenges in the Gulf Coast, particularly in communities disproportionately affected by flood risk and urban heat. The project reimagines public park structures, such as covered sports courts, as hubs for climate adaptation. Above ground, a multifunctional roof integrates recycled and renewable materials to provide shade, collect rainwater, and capture solar energy. Below ground, an intricate system of tubular chambers retains and filters rainwater, mitigating flood risks. Together, these components create a passive cooling system inspired by traditional wind tower designs, offering relief from heat while reducing the need for energyintensive climate control systems. The project's development spans multiple disciplines, leveraging expertise in architecture, material science, engineering, and environmental science. Through physical prototypes and advanced physical and virtual simulations, the researchers aim to test material assemblies and thermodynamic designs to create spaces that offer a new imaginary for how public infrastructure can serve communities. 30
FALL 2025
Additionally, the project will serve as an educational tool, inspiring the next generation of designers and engineers. Collaborations with schools and universities will introduce students to innovative approaches to sustainable design, offering lessons in community-driven solutions for urban challenges. What began in 2022 as a research initiative documenting Houston’s park structures has evolved into a bold proposal with far-reaching implications. With support from the Upjohn Research Initiative, the project now enters its next phase, focused on prototyping, testing, and community engagement.
ABOVE, LEFT TO RIGHT: A detail image; Brittany Utting and Daniel Jacobs OPPOSITE PAGE: An image of the model
“Given the ongoing challenges that frontline communities face in a changing climate, the project aims to mobilize design to identify scalable solutions that are often overlooked,” shared Jacobs. “The support of the Upjohn Research Initiative enables us to test these speculative ideas in the lab and in the field.” OPEN-GROUND promises to reimagine the future of public infrastructure and empower communities to adapt and thrive in an era of climate uncertainty. This project stands as a testament to the power of design and collaboration in confronting the climate crisis. —S.S.
“By working with community nonprofits and local organizations to understand their needs, OPEN-GROUND hopes to co-create a new vision for this future resiliency infrastructure.”
DIMENSION MAGAZINE
31
F A C U LT Y F O C U S
Designing Minds, Building Futures Donna Kacmar reflects on decades in architectural education In honor of her commitment to architectural education, the Texas Society of Architects has recognized Gerald D. Hines College of Architecture and Design professor Donna Kacmar, FAIA, with the 2025 Award for Outstanding Educational Contributions in Honor of Edward J. Romieniec, FAIA. For more than thirty years, Kacmar has shaped generations of architects through her inspired teaching and dedication to professional practice. Her work bridges the classroom and the profession, instilling in students not only technical expertise but also a deep sense of architecture’s role in shaping communities and addressing contemporary challenges. Kacmar reflects on her journey as an educator, the influences that have shaped her career, and the lessons she continues to pass on to the next generation of designers.
How has your professional practice shaped the real-world examples and perspectives you bring into the classroom? As a practicing architect, I often bring my experiences and current projects into the classroom. While designing a small 544 square foot house for a client, the Fisher Street House, I began looking at a range of small houses. As the project continued, I became interested in how materials and light are integrated in the design of small buildings. I researched small buildings designed by contemporary architects that are also deeply connected to place and tuned to specific ways of dwelling. This led to my first book, Big Little House, published in 2015. I brought that understanding into both my dwelling seminar course and numerous design studios.
My latest book, Big Little Hotel, builds upon the work of my first book and What personal and academic experiences guided you toward extends that research into small hotels - focusing on their use of materials, your career in architectural education? light, accommodation of the act of travel, as well as specific connections Looking back, it appears my career has been guided by some good to the local context. This led me to develop a hospitality focused studio luck and several influential architects I have met along the way who in both Spring and Fall of 2022. I connected my students with faculty have had a large impact on me. I was lucky enough to be in a thirdfrom the Hilton College of Global Hospitality Leadership through tours year studio taught by Natalye Appel, FAIA, who showed me how to and invited reviews while reciprocating with guest lectures in the Hilton balance practice and teaching. She has remained a friend, mentor, College. This upcoming fall semester, my fifth-year studio will explore and collaborator for decades. I was also lucky enough to be asked to the sensorial and experiential sequences of episodic habitation, deeply teach while I was a graduate student. My first teaching role was as connected to place, and supporting the rituals of hospitality. a graduate assistant for Julius Gribou. He taught me how to What motivated you to launch “My role in education is strengthened through my the structure a course and even Materials Research organize each class meeting experiences in practice, research, and service Collaborative at UH, and how and desk discussion. He later does it connect students to to the profession. This also works in the other hired me to teach at Texas A&M sustainable design practices? University just when I opened direction; being a teacher makes me a better I explore issues of materiality my architecture firm, Architect in my own built work, which architect or researcher.” Works. Dean Joe Mashburn, I also introduce to students in FAIA, soon brought me (back) my teaching. This interest led to teach at the University of directly to my founding and Houston in 2000 and encouraged me to continue to practice. I also directing the Materials Research Collaborative (MRC). remember him sitting next to me at a university meeting, in strong and essential support for my case for tenure. I would certainly not be at the I directed the MRC from 2009 until 2019, and provided work study University of Houston without his help and encouragement. opportunities for students, as well as physical material samples and technical information to all the students in the College. I secured Can you describe the evolution of your design studio teaching? funding, directed the work, and established the MRC as a local leader I have taught throughout the curriculum, including undergraduate in building material issues. Projects during my directorship included design studios, first-year graduate studios, building technology and material sustainability research, database of locally manufactured seminar courses, and several study abroad programs. Each semester materials, database of local fabricators, database of local building expands and challenges my teaching skills. I also recently completed the materials recycle and reuse centers, carbon footprint analysis of Association of College and University Educators Certificate in Effective two office buildings, LEED V4 consulting, creating a national reuse Instruction (ACUE). I now weave many of those lessons into my current database on recycling office space renovation materials, and numerous teaching approach to enhance student engagement and outcomes. talks, lectures, and events with students and professionals. I even partnered with local firms to extend the students’ materials research While my studio teaching has evolved over time due to my own into a current office project for two weeks, providing new insights professional development and changes in teaching assignments, for both the students and practicing architects. The MRC and the the larger evolution is due to changes in the world context and the materials research projects I directed brought an expanded knowledge students themselves. Educators adapt to both the changing world of materials and their relationship to sustainability to both our outside of the classroom and the people who show up inside it. students and local professionals. 32
FALL 2025
CLOCKWISE FROM TOP LEFT: Kacmar (center) with students during Jury Week in spring 2024; Looking at her students’ models; A portrait of her
How do you foster innovation and critical thinking in your students? The first thing I do is readily admit that I do not have all the answers. I share how I go through a similar search and discovery process in design. I ask my students to focus on discovering the issues and work to shift their thinking from what they “want” to what is appropriate in each context or for a specific need. I also try to encourage the thoughtful development of elements at multiple scales such as a small detail and a larger urban plan. I believe a building should engage the scale of the occupants’ hands and bodies as well as the scale of the street adjacent to the building. The Romieniec Award honors educators who teach across generations and push design toward the future while drawing on tradition. How do you see your own teaching reflecting that legacy? I am very proud of my teaching and what I can share with the students. My role in education is strengthened through my experiences in practice, research, and service to the profession. This also works in the other direction; being a teacher makes me a better architect or researcher. I know that I might be asked a question the next day in the classroom; I have found that teaching also keeps me honest and accountable to something beyond myself. What does this recognition mean for you personally? How does it reflect the broader mission of Hines College and its students? It is difficult to easily sum up three decades of teaching and its impact. Like most full-time faculty, only 40% of my time is directed towards
teaching. Yet the students have always been my primary focus. I have worked to make sure my scholarship and service also support their learning. I hope my former (and current!) students feel the care and seriousness with which I work. My former students are now in a variety of places and roles in Texas and beyond, often working at top architecture firms. Others are impacting change in our built environment at the urban design scale or through influencing policy. I am incredibly proud of their accomplishments and honored to have supported their learning over the years. It is so much fun to peak into the worlds they have each created. I celebrate all of them and their work with this award. What advice would you give to emerging architecture educators or young practitioners seeking to balance teaching, research, and real-world impact? Teaching has changed in the past three decades in Texas. I think we are at a crossroads in higher education as faculty are navigating shifts in learning culture, climate change, and social justice while also following the mandated policies and laws. I encourage emerging educators to actively focus on the craft of teaching. I think that is our top mission. We need to prepare students to have more skills and awareness in this shifting landscape. With regards to research, it is essential to move beyond the competitive world of individual recognition and develop outward-focused collaborative work. The design of the built environment is best developed when it is engaged with the larger world, beyond academia, and with input from many. —S.S. DIMENSION MAGAZINE
33
34
FALL 2025
R
E
I N M I GT A L H C E
TH Amazon-funded studio explores sustainability, community access, and the future of urban infrastructure by Ke l l y S c h a f l e r
W
ONDER DIMENSION MAGAZINE
35
A
GROUP OF UNIVERSITY OF HOUSTON ARCHITECTURE STUDENTS SPENT THE FALL
semester taking on the unique challenge of reimagining one of Houston’s most iconic — and often contentious — structures: the Astrodome.
The one-time studio design course was made possible through a $30,000 gift from Amazon, which is interested in strategies for reusing largescale, aging infrastructure, said assistant professor Mili Kyropoulou, who led the course and founded UH’s Building Analytics and Sustainable Environments (BASE) Laboratory. “This course has become essentially a playground for us to collectively test ideas about architecture, adaptive reuse and what it means to engage with massive structures that are left to deteriorate,” she said. 36
FALL 2025
PREVIOUS SPREAD: A rendering from Linzhen Chew and Alfred Rivera’s project, AD-002 ABOVE: Taylor Henderson, Erada Zeyna, and Ashley Gonzalez present Astrostage during Jury Week OPPOSITE PAGE: A rendering from the Astrostage project
The course gave students handson experience assessing structural constraints, designing in dense urban environments, collaborating with a team and participating in public conversations about historic preservation. COURSE DETAILS Amazon approached Kyropoulou after her professional team won ASHRAE’s 2023 LowDown Showdown design competition, which centered on reimagining the Astrodome. The company’s support allowed her to launch “DOMEafterDOME,” a studio course exploring new conceptual visions for the 1-million-square-foot structure. A recent Hobby School of Public Affairs poll showed 62% of Harris County voters support a public-private partnership to convert the structure — which last hosted a major event in 2002 — into an entertainment venue. “The people in Houston care about the Astrodome because it has been a very iconic structure, however, it is largely also generational,” Kyropoulou said. “With time, people are less emotionally attached, but those that have seen it open have experienced its glory as a representation of Houston flourishing.”
JURY WEEK PHOTO BY JEFF LAUTENBERGER
The Astrodome opened in 1965 as the first indoor, air-conditioned domed stadium and was dubbed the “Eighth Wonder of the World.” As nonprofits and Harris County officials continue to debate its future, 19 students from UH’s Gerald D. Hines College of Architecture and Design proposed bold visions for the long-unused landmark, exploring how the multipurpose structure could serve Houston’s future.
DIMENSION MAGAZINE
37
38
FALL 2025
JURY WEEK PHOTO BY JEFF LAUTENBERGER
CLOCKWISE FROM TOP: A rendering from AD-002 showing how the Astrodome can serve as an automated logisitcs and robotics center; Alfred Rivera presenting during Jury Week; an additional rendering from AD-002 that shows a portion of the Astrodome converted into a legacy museum
Throughout the semester, students examined sustainability, life-cycle assessment, adaptive reuse and community engagement as drivers of redevelopment. Working in teams, they designed proposals based on one of five potential uses: • Civic center with corporate offices • Food ecosystem hub with grocery, production and retail • Data infrastructure hub • Logistics and robotics center • Media production campus The course gave students hands-on experience assessing structural constraints, designing in dense urban environments, collaborating with a team and participating in public conversations about historic preservation. They also conducted advanced environmental simulations — work not typically required in their studios.
A COMPLEX CHALLENGE The projects also brought various challenges for students, from the Astrodome’s enormous scale and structural limitations to its proximity to NRG Stadium. Students produced seven team projects, each illustrating a distinct approach to adaptive reuse and preservation. Many explored opening portions of the stadium’s roof to create a hybrid indoor-outdoor environment. One team reimagined the Astrodome as a media production campus and venue called Astrostage, blending the site’s entertainment history with modern production and positioning Houston as the next Hollywood. The concept includes an omni theater and sound stages and could theoretically draw from the $300 million allocated through Senate Bill 22 to support Texas’ film industry. Seniors Ashley Gonzalez, Taylor Henderson and Erada Zeyna said the project challenged them to balance the structure’s scale with the political and public sensitivities surrounding its future. “Honoring what it was is super important,” Henderson said. “The many opinions that will come out of any proposal are just a part of it, but I hope that it doesn’t just sit there devoid of energy — it’s the Eighth Wonder of the World.” Another team — seniors Linzhen Chew and Alfred Rivera — designed AD-002, an automated logistics and robotics center that would support operations at the Texas Medical Center and Houston Ship Channel. DIMENSION MAGAZINE
39
Their proposal preserves much of the Astrodome’s iconic interior while adding a fabrication lab, prosthetics center and Astrodome legacy museum. A self-sustaining logistics facility would be housed on the basement level.
Belton Oliver said. “This forced the students to concentrate their design energies on a singular design challenge. In each case they accomplished an extraordinary level of analysis to back up their uniquely specific design proposals.”
“We wanted not just a warehouse but an interaction between the Houstonians and people outside of Houston to see this Astrodome and be able to interact, be able to feel what it once was, because we didn’t change much of the interior,” Chew said.
All seven projects will be on public display during college hours at UH’s Mashburn Gallery from December 18–January 29.
The semester culminated with students presenting their in-depth blueprints, advanced computational simulations, renderings and two-minute videos to college leaders and alums working in the design industry, who provided feedback on their proposals. “Amazon’s sponsorship brought with it a stipulation that the teams focus on a particular category of use,” Hines College Dean Patricia
CLOCKWISE FROM TOP: Linzhen Chew presenting during Jury Week; the team for Astrostage takes center stage; Dean Patricia Belton Oliver and guest reviewers give students feedback OPPOSITE PAGE: A part of the ground floorplan for Astrostage
40
FALL 2025
Regardless of which student projects are selected, Kyropoulou said the course’s greatest accomplishment is the students’ engagement in an ongoing civic conversation. “They enjoy being part of this conversation in a way that gives them a lot of exposure,” she said. D
JURY WEEK PHOTOS BY JEFF LAUTENBERGER
RESULTS ON DISPLAY
Students also have the opportunity for their work to be displayed at the American Institute of Architects (AIA) Houston’s exhibit in the first quarter of 2026. The AIA’s exhibit, taking place at Architecture Center Houston, will feature past proposals from designers, architects, engineers and students who have envisioned new uses for the Astrodome.
42
FALL 2025
S AV ING W H AT SHAPES US:
The Future of
Preservation UH welcomes national leader in historic preservation and cultural sustainability by S t e p h e n S c h a d
DIMENSION MAGAZINE
43
44
FALL 2025
W
HEN WILLIAM “BILL” DUPONT ARRIVED AT THE UNIVERSITY OF HOUSTON GERALD D. HINES COLLEGE OF ARCHITECTURE AND DESIGN this fall as its new
professor of architecture for historic preservation and cultural sustainability, he brought more than 40 years of experience from government, nonprofit leadership, private practice, and higher education. Throughout his career, Dupont has worked on iconic American landmarks, international cultural sites, and nationally recognized research initiatives. This experience positions him to help shape an ambitious new chapter for the Hines College and the region.
Dupont’s approach to preservation has always focused on people and the environments that influence their lives. Before entering academia, he spent two decades in roles that required technical skills, cultural awareness, and the ability to lead large-scale programs. One of his most influential professional experiences occurred at the National Trust for Historic Preservation, where he served as the organization’s architect for its historic sites. He developed master plans, established standards, and supported the Trust’s growth from 16 to 28 nationally significant properties. Dupont worked on mid-century landmarks such as Mies van der Rohe’s Farnsworth House and Philip Johnson’s Glass House Estate, as well as President Lincoln’s Cottage, where he contributed to one of the country’s earliest LEED Gold-certified preservation projects. Dupont also began long-term international work in Cuba, leading a U.S. Technical Team assisting in the conservation of Ernest Hemingway’s estate in Havana. The scope of these efforts, along with his early training programs in disaster preparedness and stewardship for site managers, shaped a career focused on advancing preservation through education, innovation, and public engagement. In 2007, Dupont made the move into academia when he was recruited by the University of Texas at San Antonio (UTSA) to establish a new preservation program. At UTSA, he created a Graduate Certificate in Historic Preservation, followed later by the development of a Historic Preservation concentration within the Master of Architecture degree. Dupont also founded the Center for Cultural Sustainability, which cumulatively raised nearly $4 million in donations and sponsored research during his 14-year leadership. The Center became known for its human-centered approach to sustainability, resilience planning, and community-based heritage work. Among Dupont’s work in historic preservation, one project stands out – a two-year study on the resilience of historic houses of worship along the Texas Gulf Coast, which received a 2023 Richard H. Driehaus Foundation National Preservation Award. Research from the project curated tools and strategies now accessible through Disaster-Proof Texas Heritage.
“Historic preservation is a design process blending change and continuity while respecting the heritage values of people,” shared Dupont. ABOVE: Dupont with students in 2012 at the San Antonio National Missions Historical Park OPPOSITE PAGE: Showing off some of his students’ work after his first semester teaching at UH
WHY HOUSTON?
For Dupont, moving to Houston signifies both a personal change and a professional opportunity. Now based in the historic First Ward, he views the city as ideal for promoting preservation that matches its unique architectural richness, rapid development, and climate risks. Dupont knows Houston is ready to pursue new growth, incorporating respect for heritage amid the ongoing evolution of its unique character. The region’s abundance of mid-century modern architecture, much of it designed by Hines College graduates and faculty, offers an ideal setting for preservation thinking informed by design, sustainability, and cultural identity. Houston’s long-standing lack of a formal higher-education preservation program is also part of what attracted Dupont here. With Houston’s cultural resources and network of active preservation organizations, he believes the Hines College is well-positioned to take on a leadership role that has been missing in the Southwest. “Compared to other U.S. cities of similar stature, the obvious gap has been in historic preservation,” shared Dupont. “Now it will happen, and UH will lead the way.” The Hines College will launch a Historic Preservation concentration within the Master of Science in Architecture in Fall 2026, a program Dupont is designing to meet both academic and regional needs. The concentration focuses on cultural sustainability, living heritage, and the preservation of existing buildings in the face of climate change, natural hazards, and evolving community identities. DIMENSION MAGAZINE
45
CULTIVATING THE NEX T GENER ATION
Dupont hopes students walk away from the Hines College with an experience that is academically challenging, professionally meaningful, and rooted in real-world engagement. He imagines studios and seminars leading students directly into communities, historic districts, houses of worship, and culturally significant landscapes. Students will learn and contribute through public engagement and cross-disciplinary collaboration. Dupont asserts that preservation is not about freezing buildings in time. It is about designing with what already exists, understanding the cultural stories shaping places, and creating thoughtful interventions supporting both continuity and change. “Historic preservation is a design process blending change and continuity while respecting the heritage values of people,” shared Dupont. With the introduction of the Historic Preservation concentration, Hines College is set to reshape the meaning of preservation in a city that is changing quickly. Focused on cultural sustainability, resilience, and design excellence, the program will provide Houston with something it has lacked for a long time: a formal educational home for the study, stewardship, and innovative respect of its rich heritage. D
Through research initiatives, community partnerships, and hands-on fieldwork, the program will connect students to the real challenges and opportunities present throughout Houston’s built environment. “We have explored historic preservation projects for some time, but we needed the right person to take our humble beginnings and turn them into a legitimate and impactful program,” shared Patricia Belton Oliver, FAIA, dean of the Hines College. “We believe we have found that person in Bill Dupont. His experience is unmatched, his energy is boundless, and he has already made strides to connect the College to the communities that see value in preserving our architecture and sustaining the cultures they support.”
TAKING THE LE AD
Dupont sees the Hines College as a center for preservation innovation, shaping national conversations on climate resilience, adaptive reuse, heritage conservation, and the creative potential of existing structures. Within five years, he envisions a robust historic preservation program at the Hines College: • A top-tier, reputable research and education program • Thought leadership in redefining how we use existing structures, incorporating sustainability, embodied energy, and adaptive design strategies. • Community-focused initiatives that strengthen neighborhoods, schools, houses of worship, and civic institutions while preserving the cultural values that define them. • Strong partnerships with local nonprofits, statewide organizations, federal agencies, and academic peers, creating a collaborative network that supports long-term success. Dupont’s vision will not come to fruition without the support of philanthropy and industry involvement. The program needs endowed support, fieldwork funding, research sponsorships, and industry collaborations to attract top students, empower faculty, and broaden its impact throughout the region.
46
FALL 2025
ABOVE: With students on a field trip to Pueblos, New Mexico in 2023 AT RIGHT: Visiting Bandelier National Monument in 2023 with his class OPPOSITE PAGE: Surveying a kiva at Mesa Verde National Park in 2024
DIMENSION MAGAZINE
47
48
FALL 2025
Hines College Interior Architecture student brought Third Ward’s stories to life through art and architecture in a transformative summer residency by N i c h o l a s N g u y e n
DIMENSION MAGAZINE
49
W
HEN GERALD D. HINES COLLEGE OF ARCHITECTURE AND DESIGN STUDENT MARSHALL BRADLEY
first learned he had been selected for the Project Row Houses’ (PHR) Floyd Newsum Summer Studios Mentorship + Residency Program, he knew it was more than a creative opportunity—it was a chance to explore the deep history and humanity of Houston’s Third Ward. Now, after completing the six-week residency and presenting his exhibition in August and September, Bradley reflects on a summer that not only transformed his perspective as a designer but also deepened his connection to the community he sought to honor.
“Art and design are not just about what we see, they are about what we remember,” said Bradley. “This project taught me that design is history. It tells the story of who we are, where we have been, and what we want to become.”
STITCHING TOGETHER A NARRATIVE OF BLACK HISTORY Bradley entered the residency with a concept called “Black 360,” a multidisciplinary project exploring how Black identity manifests through everyday spaces, textures, and forms. Inspired by his background in interior architecture and his personal art practice, he aimed to create an environment where design, history, and storytelling coexist.
Bradley’s exhibition blurred the boundaries between architecture, art, and history. Visitors stepped into a space layered with visual textures — crocheted fabrics, rope structures, architectural sketches, and photographs — all interwoven to evoke the tactile experience of collective memory. star throughout his installation — on the façade, in textiles, and within the artwork itself — as a “beacon for community and liberation.”
At the heart of his exhibition stood a symbolic motif: the North Star, a guiding emblem used by enslaved people seeking freedom through the Underground Railroad. Bradley incorporated the
“I learned about the North Star through the quilting traditions passed down in Black history,” he explained. “Enslaved people could not read or write, so they used art, such as quilts, hairstyles, and symbols, as coded communication. By weaving those symbols into my design, I wanted to connect past and present, to remind us that creativity has always been a language of survival and hope.”
ABOVE: A rendering Bradley produced of the exterior of his row house to help plan his North Star mural, which he painted over the summer (opposite page) AT LEFT: Bradley working on preparing a canvas for a painting for his exhibition
50
FALL 2025
LEARNING FROM THE COMMUNITY Research became the foundation of Bradley’s creative process. He dove into Third Ward’s layered history by combining academic study with lived experience. This included speaking directly with local residents and PRH representatives, as well as consulting his mentor, artist and designer Preston Gaines, a former Hines College adjunct faculty member. “I used everything I had — conversations with locals, help from Professor Sheryl Tucker de Vazquez, my mentor Preston, and even ‘YouTube University,’” he laughed. “But the most important resource was the community itself.”
DIMENSION MAGAZINE
51
Through these interactions, Bradley uncovered a narrative of resilience, pride, and togetherness that defied stereotypes about the neighborhood.
turned art into action, showing how creativity can rebuild a community from the inside out.”
“Growing up, I always heard people say Third Ward was dangerous,” he said. “But when I really spent time there, I saw a village. It is a place where everyone knows each other and looks out for each other. The real danger was how the city ignored the community, covering it with highways and new developments that erased what was already there.”
DESIGN ROOTED IN HISTORY Bradley’s exhibition blurred the boundaries between architecture, art, and history. Visitors stepped into a space layered with visual textures — crocheted fabrics, rope structures, architectural sketches, and photographs — all interwoven to evoke the tactile experience of collective memory. The concept of “spaces within spaces” guided his design approach.
His research also led him to the “Magnificent Seven.” They are the founding artists of Project Row Houses: James Bettison, Bert Long, Jesse Lott, Rick Lowe, Floyd Newsum, Bert Samples, and George Smith. Their collective vision to reclaim and revitalize the Third Ward’s historic row houses became a defining moment in Houston’s cultural history.
“I wanted to capture how Black culture exists in layers,” he explained. “Every knot in a rope, every thread in fabric represents a story, a person, a history. Together they form the larger structure of community,” Bradley explained.
“Learning about those seven artists inspired me to see design as activism,” said Bradley. “They
Color and light also played symbolic roles. Bradley used warm tones to reflect
THIS PAGE: The crochet rope structure in Bradley’s exhibition, representing stories and histories of Black culture OPPOSITE PAGE: Visitors during the exhibition’s opening in late August viewing a piece centered on historical figures in Black history and the North Star motif
52
FALL 2025
compassion and resilience, and white-painted window frames as symbols of clarity and new beginnings. Each design element, he said, carried both emotional and historical meaning. “Design without history is just decoration,” Bradley noted. “When you understand the past, you build with intention. You can create something that speaks not only to the eye but also to the soul.”
LESSONS FROM A RESIDENCY “It was like a mini internship for artists,” he said. “We got mentorship from established artists and designers, learned to manage time on big projects, and most importantly, learned how to network.” Gaines, his mentor, pushed Bradley to embrace creative storytelling in design, seeing architecture not only as spatial organization but also as narrative. “Preston taught
me that design is a form of communication,” said Bradley. “He encouraged me to use my work to provoke emotion, culture, and conversation.” The residency also highlighted PRH’s belief that it takes a village. Bradley depended on the support of peers, mentors, and community members to bring his exhibition to life. Each person played a part by offering guidance, materials, or encouragement, showing how collaboration is essential to both design and community. Among his biggest takeaways were three lessons he hopes to carry into his career: • Have fun in the process. “Design doesn’t have to be rigid. Let your imagination breathe.” • Know your community. “The stories around you can shape who you are as a designer.” • Network with authenticity. “Be yourself. Your connections will grow naturally from there.”
LOOKING FORWARD Bradley’s work at Project Row Houses marks only the beginning of what he envisions as a larger ongoing project exploring Black identity through design. “I want this work to continue because Black culture is not a straight line; it is a circle that connects generations across the world,” he said. “From Africa to America to Europe, shared stories are waiting to be told through art, architecture, and design.” His next goal is to expand the Black 360 concept on a larger scale, incorporating new research and spatial storytelling inspired by history, from the cramped architecture of slave ships to the evolving forms of modern Black expression. Through this work, Bradley hopes to show the progression of history through design, focusing not on pain but on endurance and the creativity that transforms struggle into something positive.
THE POWER OF REMEMBERING For Bradley, history serves as a blueprint for design. He views the past as a source of creative problem-solving, finding inspiration in how ancient civilizations engineered essential systems and how enslaved people built shelter from limited means. To him, these examples reveal innovation born from necessity and remind designers to build with purpose, empathy, and memory. Now back at Hines College, Bradley carries forward the lessons of his residency, understanding that design can heal, culture is resilient, and every thread of history has meaning. “In the end,” he reflected, “My work is about connection — connecting art to architecture, people to place, and past to present. If I can make someone feel seen or inspired through my designs, then I have done my job.” Through his art, Bradley stitched together Third Ward’s soul, one thread, one memory, and one design at a time. D DIMENSION MAGAZINE
53
Un-missable the
Un-Gala
A not-so-formal night for a very significant milestone by S t e p h e n S c h a d
COUNTERCLOCKWISE FROM TOP LEFT: The team at Kirksey Architecture including Benito Guerrier (M.Arch. ‘91), Justin Winchester (B.Arch. ‘05), Brian Thompson (B.Arch. ‘19), Amanda Mendler (B.Arch. ‘08) and Robert Kohutek (M.Arch. ‘05); Hines College Leadership Council member Paul Donovan of PMD RE Consulting Services, LLC with Matthew Donovan; Guests watching a live demonstration of a robotic arm 3D-print a vase in real time
54
FALL 2025
DIMENSION MAGAZINE
55
O
N FRIDAY, NOVEMBER 14, THE UNIVERSITY OF HOUSTON GERALD D. HINES COLLEGE OF ARCHITECTURE AND DESIGN COMMUNITY GATHERED ON CAMPUS TO CELEBRATE THE COLLEGE’S 80TH ANNIVERSARY IN AN
unconventional way – with an un-gala. Four years earlier, the College honored its 75th anniversary (postponed due to the COVID-19 pandemic) with a tented celebration on the lawn, complete with a second-line band and an illuminated airscape installation inside the architecture building. This year’s milestone event embraced a different spirit, though. Designed to capture the energy and joy of a gala without the formality, the un-gala invited alumni, friends, faculty, staff, and students to reconnect while raising funds for emerging design technologies at the College.
“One of the goals for the C.R.A.F.T. Lab has been to create an active community hub that brings together students, faculty, alumni, and industry partners to explore the future of design, technology, and fabrication at all scales.”
THIS PAGE, TOP TO BOTTOM: Dean Patricia Belton Oliver, Stephen Schad (Executive Director of Marketing, Communications, and External Relations), and Andrew Kudless (Kendall Professor) gave remarks to the Hines College community and industry partners at the Un-Gala celebration OPPOSITE PAGE: Another look at the College’s robotic arm in action near the end of the event
56
FALL 2025
A highlight of the evening featured a live demonstration by Andrew Kudless (Bill Kendall Memorial Endowed Professor of Design Technologies) and Chris Battaglia (Assistant Professor of Emerging Construction Technologies and Presidential Frontier Faculty). The duo showcased the College’s robotic arm as it 3D-printed a sculptural vase in real time, giving guests a glimpse into the future of construction robotics now taking shape at the Hines College. This past summer, Kudless, Battaglia, and Jason Logan (Assistant Professor and Director of the Keeland Lab) reimagined and renovated space in the architecture building, creating a dedicated hub where advanced design media, automation, and
DIMENSION MAGAZINE
57
fabrication can continue to grow upon the College’s recent advances in design technologies. The design media space now occupies the building’s original fabrication facility, which was used until the Burdette Keeland, Jr., Design Exploration Laboratory opened in 2007.
80TH ANNIVERSARY UN-GALA SPONSORS Life of the Party Sponsor ARIA Signs & Design Marilyn Archer & Jack Eby Webb Architects Party Starter Sponsor G. Lyon Photography, Inc. Gensler The Hines Family• Kirksey Architecture
During his remarks at the un-gala, Kudless reflected on the transformative potential of the Construction Robotics and Fabrication Technology (C.R.A.F.T. Lab) and the College’s ambition to lead nationally in design media research and education. He emphasized how this next chapter of technological innovation relies on the successful establishment and sustained investment in the forthcoming Lab. “One of the goals for the C.R.A.F.T. Lab has been to create an active community hub that brings together students, faculty, alumni, and industry partners to explore the future of design, technology, and fabrication at all scales,” shared Kudless. “Although the building across the street is not yet complete, we have worked hard over the last few years to update our curriculum and facilities to bring the latest technologies to our students.” The success of the un-gala was made possible through the generosity and enthusiasm of its sponsors, including top “Life of the Party” supporters Aria Signs and Design, Marilyn Archer and Jack Eby, and Webb Architects. Additional sponsors, friends, and community partners helped ensure the evening not only celebrated the College’s rich 80year history but also propelled its vision for the decades ahead. D
58
FALL 2025
Good Times Sponsor Harry Bowles DEBNER Deborah Brochstein & Steven Hecht Highlands Construction Chris Hines Method Architecture Mitchell Wilson Architecture Patricia Belton Oliver, FAIA PMD RE Consulting Services, LLC Stern and Bucek Architects Dean Strombom Two Ticket Packages J.B. Cruzen Jennifer Higgins Andrew Kudless Patrick Peters
THIS PAGE: Guests enjoyed a festive evening of connection and fun activities like a 360 photobooth OPPOSITE PAGE, TOP TO BOTTOM: Hines College student organization leaders at the Un-Gala; the team at ARIA Signs & Design led by Hines College alum Shaya Attaei (B.S. ‘13 & M.Arch. ‘15)
DIMENSION MAGAZINE
59
ALUMNI ASSEMBLED
Alumni Shaping Design at Every Scale The UH Architecture + Design Alumni Association celebrates 2025 Alumni Award Winners at its annual meeting
60
FALL 2025
The UH Architecture + Design Alumni Association hosted its annual Kick-Off on September 18 at Architecture Center Houston, bringing together alumni, students, faculty, and staff to launch the fall semester and celebrate achievements across the Hines College community. Attendees heard updates from Alumni Board members and honored five outstanding graduates selected for this year’s UH Architecture + Design Alumni Awards—an impressive group whose work is shaping preservation, design leadership, entrepreneurship, innovation, and emerging practice.
Meet the Winners DISTINGUISHED ALUMNI AWARD
INNOVATOR ALUMNI AWARD
ELISA HERNÁNDEZ SK AGGS, AIA (M. ARCH. ’92)
C AMILO REINALES, ASSOC. AIA (B. ARCH. ’19)
Elisa Hernández Skaggs is an architect recognized nationally for her commitment to transforming and revitalizing historic structures. Her work spans major rehabilitations, accessibility improvements, and compliance evaluations that extend the life of cultural landmarks. She also serves as Board Chair of San Francisco Heritage and is deeply engaged with AIA’s Historic Resources Committee and Latinx in Architecture.
Camilo Reinales is a design technologist whose work bridges architecture, computational design, and digital fabrication. At SOM, he leads BIM workflows, advanced manufacturing initiatives, and AI-driven strategies for major international projects. He also maintains an active artistic practice and leads the firm’s Arquitectos group, supporting Latinx mentorship and community-building.
LEADERSHIP ALUMNI AWARD
OUTSTANDING YOUNG ALUMNI AWARD
MICKI WASHINGTON, NC ARB, NCIDQ, LEED AP, NOMA , AIA , IIDA (M. ARCH. ’04)
JES DE AVER, AIA (M. ARCH. ’16)
Associate Principal, Page & Turnbull
Global Strategic Programme Manager, Workplace | BP
Micki Washington is a licensed architect and interior designer leading global workplace transformation at BP. She is President of NOMA Houston, where she has expanded scholarships, advocacy, and partnerships supporting underrepresented voices. Washington is widely recognized for her industry leadership and recently returned to the Hines College as an adjunct professor.
BIM Technologist | Skidmore, Owings & Merrill (SOM), New York
Project Manager | BRAVE/architecture
Jes Deaver is an award-winning architect, writer, and filmmaker known for exploring design through narrative and speculative futures. Her work spans film, theater, teaching, and architectural practice, including national publications and award-winning projects. Deaver is a frequent speaker and continues to champion interdisciplinary thinking through research, storytelling, and public engagement.
OPPOSITE PAGE AND ABOVE: Scenes from the Kick-Off event at the Architecture Center Houston where alumni, students, faculty, and staff reconnected for the fall semester BELOW: The alumni award winners posing for a photo with Dean Patricia Belton Oliver; from left to right: Elisa Hernández-Skaggs, Micki Washington, Jes Deaver, Dean Oliver, Camilo Reinales, and Shaya Attaei
SUCCESSFUL ENTREPRENEUR AWARD
SHAYA AT TAEI, AIA (B.S. ’13, M. ARCH. ’15)
Chief Executive Officer | ARIA Signs & Design + Architectural Products
Shaya Attaei co-founded ARIA while still a student and has grown it into a respected Houston-based firm serving major clients. His entrepreneurial success reflects a lifelong passion for art, architecture, and construction, reinforced by strong professional relationships. Attaei credits the Hines College for shaping his approach to design and leadership. DIMENSION MAGAZINE
61
ALUMNI ASSEMBLED
Connecting Students and Practice Meet the Firm gives students direct access to alumni, real-world insights, and pathways into the profession This fall’s Meet the Firm series brought leading design practices to the Hines College, offering students the opportunity to engage directly with alumni working in the field. Across multiple weeks, firms met with students to discuss career paths, portfolio development, and what it takes to thrive in today’s architecture and design workplaces. Participating firms included: • ARIA Signs and Designs, LLC • BRAVE/architecture • DLR Group • Gensler • Method Architecture • Moment Architects • Stantec (formerly Page/) • Smith & Company Architects • SmithGroup • W Partnership The event series also offered a networking-rich environment where students could ask questions, receive candid feedback from alumni, and build confidence in presenting themselves and their work. UH Career Services joined several dates to provide guidance on resumes, cover letters, interviewing, and professional readiness. Together, these touchpoints help students navigate the transition from studio to professional practice with clarity and support. —NICHOLAS NGUYEN 62
FALL 2025
Alumni Earn Top Honors for Advancing Architectural Practice Hines College alumni recognized for leadership that strengthens communities, elevates the profession, and drives meaningful change Two Hines College alumni made their mark on the architectural profession in extraordinary ways this year. Michelle Old (B.Arch. ’09) and Ricardo Martinez (B.Arch. ’01) were recognized with significant industry honors, reflecting their leadership, creative impact, and deep commitment to the communities they serve.
MICHELLE OLD NAMED TO THE 2025 “40 UNDER 40 NORTH AMERIC A” COHORT
The World Architecture Festival, in collaboration with The Architect’s Newspaper, selected Michelle Old as one of its 2025 40 Under 40 North America honorees. The program celebrates rising designers across the United States, Canada, and Mexico, recognizing those whose creativity, skill, and professional trajectory position them as influential voices in shaping the future of design. Currently a Partner and the Design Director at Kirksey Architecture, Old reflected on the recognition saying, “I am proud to be a 2025 40 under 40 World Architecture Festival North America recipient as a UH grad. My career has evolved since my days at UH, but the design foundation poured into me by both professors and peers has been key to my growth. I am honored to not only see the personal impact that architecture can have, but also the distinction of these projects across North America.”
RIC ARDO MARTINEZ RECEIVES ARCHITECT OF THE YE AR FROM HOUSTON HISPANIC ARCHITECTS AND ENGINEERS
At the Houston Hispanic Architects and Engineers, Inc. annual gala, Ricardo Martinez was named Architect of the Year, recognizing his leadership, service, and professional influence within the region’s design community. Martinez serves as president of the AIA Houston Board of Directors and co-founded the chapter’s Latinos in Architecture committee. Martinez emphasized that the honor reflects shared progress rather than individual accomplishment. He shared, “Throughout my career, from my studies at the Hines College to managing Martinez Architects, I have sought not only to elevate my practice of architecture but also to help advance the profession of architecture through philanthropy, advocacy, mentorship, and by inspiring others.” Their achievements highlight the impactful paths UH graduates continue to forge across the field, from national recognition for emerging talent to regional acknowledgment of long-standing civic and professional contributions. —N.N. DIMENSION MAGAZINE
63
ALUMNI ASSEMBLED
From Studio to Systems Hines College alum awarded a Steve Jobs Archive Fellowship, charting future in design computation and fabrication technologies Some students discover their path; Rodrigo Gallardo (B.Arch. ’23) built his. What began as a fascination with design at the University of Houston Gerald D. Hines College of Architecture and Design has evolved into a pursuit at the cutting edge of human–computer interaction. That journey has now earned the young alum a Steve Jobs Archive Fellowship, a highly selective, yearlong program supporting young creators working where technology meets the liberal arts. Fellows receive a stipend, individualized mentorship, and the support of a national community driven by curiosity, invention, and the desire to improve the world. For Gallardo, the honor arrives at a pivotal moment in his academic and creative trajectory. “I am incredibly grateful for the fellowship. It is both fuel and validation for my work,” he says. “Being part of a network of people so deeply committed to making the world a better place is humbling and motivating.” The recognition comes as he pursues dual master’s degrees at MIT in Computational Design and Electrical Engineering & Computer Science, extending the line of inquiry he began at the Hines College: how design, technology, and human experience shape one another, as well as how expanding the tools of design can expand its impact. DEFINING MOMENTS AT UH Gallardo traces his research identity back to the Hines College. “Mentorship from my professors, especially during my thesis, was instrumental in shaping my research direction,” he says. Faculty encouraged him to challenge assumptions, think beyond disciplinary boundaries, and reconsider what architecture could mean in a rapidly shifting technological landscape. The turning point came when professors urged him to explore design outside of what is physically built. Ultimately, his perspective shifted, and he now views architecture as a means to engage with the world and shape how people experience it. 64
FALL 2025
“Around that same time, I began experimenting with augmented reality as a tool to guide fabrication. I realized we do not just have to design what is built, but we can also design the tools allowing things to be built,” he explains. EXPANDING WHAT DESIGN CAN BE This mindset now drives his research at MIT, where he focuses on human–computer interaction through visual and haptic technologies. Gallardo is developing computational systems using sensory feedback to support learning, collaboration, and new modes of fabrication. “The broader goal is to design interfaces expanding how people can create, understand, and shape their environments,” he says. His work imagines design as an evolving language. It becomes a medium for shaping experiences and mediating how people interact with tools, information, and one another. For Gallardo, the fellowship is more than an accolade; it is an environment where big questions are encouraged, resources are shared, and the work feels connected to a greater purpose. “Surrounded by individuals doing such meaningful work, I feel inspired to keep growing and contributing in my own way,” he says. The year ahead will allow him to continue developing his systems, engage with mentors who work across disciplines, and deepen his approach to designing technologies that expand creative ability. —N.N.
Rodrigo’s Operating Manual for Students You are a designer — no matter your tools.
“Whether you’re sketching, coding, or building something, you’re shaping how the world works.”
Break out of studio silos and expand your interests.
“Attend events outside your department. Collaborate with Engineering or Art. Intersections spark innovation.”
Continue your studies and explore the unfamiliar.
“Don’t be afraid to enter a new field or combine interests that don’t immediately fit together.”
Set a path for the next generation and pay it forward.
“Share what you learn. Help others find their voice. Keep the door open for those who come next.”
TOP TO BOTTOM: The top two images depict progress from Gallardo’s thesis project, “VisuoHaptic System,” where hand movements are tracked and haptic feedback is given through a device; An example of augmented reality assisting with fabrication
DIMENSION MAGAZINE
65
ALUMNI ASSEMBLED
Alumni Spotlight:
Claudia Morles (B.Arch. '19) Hometown: Houston, Texas / Maracaibo, Venezuela Major: Bachelor of Architecture Graduation Year: 2019 Employer: Corgan Title: Architectural Project Specialist Why did you choose the Gerald D. Hines College of Architecture and Design? What drew you to design? I chose the five-year Bachelor of Architecture program because it would allow me to qualify for licensure without needing a master’s degree in architecture. That was important to me, since I knew I would possibly want to do a master’s in another area — like film, studio art, or dive deeper into research. I wanted to keep the door open to other creative paths while still building a strong foundation in architecture. What is one of your favorite memories from your time on campus? Was there a particular professor who influenced your education? I remember Marta Muñoz’s studio as one of the most memorable and challenging parts of my fourth year. She had a way of pushing our design boundaries that really encouraged us to think differently and take creative risks. That semester marked a real turning point for me — l started to let go of overly rigid ideas and allowed myself to have more fun with the design process. The methods and mindset she encouraged still play a big role in how I approach projects today. In my final semester, I worked with professor Susan Rogers, who was incredibly open to some of the more unconventional ideas that came out of my post-Muñoz design mindset. Her thoughtful guidance, vast knowledge, and encouragement helped me refine those ideas into something cohesive, and the combination of both professors’ influence made my final project one of the most fulfilling l’ve worked on. What is one career accomplishment of which you are particularly proud? How do you feel the College prepared you for this? I’m really happy to have recently graduated from the National Film and Television School (NFTS), where I studied production design. While there, I worked with many talented filmmakers and artists on some very special projects. I’m especially proud to have been part of the films Red Egg and Ginger and Death’s Peak, as well as a video game called Tulou. Red Egg and Ginger had its world premiere at the Tribeca Festival in New York City on June 8, 2025. These experiences taught me a great deal and helped me build on the skills I developed at both Hines College and NFTS. My background in architecture gave me a solid understanding of space and how people move through it, how it affects emotion, and how different elements relate to one another physically and visually. That foundation really helped as I shifted into designing for story-driven, cinematic environments. What is one valuable lesson you learned during your time at the Hines College? If you’re not having fun, you’re doing something wrong! 66
FALL 2025
OPPOSITE PAGE, TOP TO BOTTOM: Claudia Morles; Behind the scenes as the set for Red Egg and Ginger comes together THIS PAGE: Architectural drawings and plans for the movie’s set; images of the complete set
DIMENSION MAGAZINE
67
ALUMNI ASSEMBLED
Alumni Spotlight:
Hometown: Kadirli, Turkey Major: Master of Architecture Graduation Year: 2016 Employer: E Plus Interiors Title: Founder, Principal Designer
outdoors and often brought those hand drawings into my elevation drawings and collages. Blending sketches with renderings became my favorite way to express design ideas and imagine the user experience early on.
With a background in interior architecture and environmental design, I have always been passionate about how spaces shape human experiences and how light, material, and layout influence how we feel. My design journey has focused on creating soulful, functional interiors, and over time, I became curious about the architectural elements behind them.
creativity, passion, and energy taught me so much, and her studio felt like a creative retreat, complete with fresh fruit, coffee, and lots of conceptual models.
Emine Canak Why did you choose the Gerald D. Hines I was especially inspired by professor Marta of Architecture and Design? What drew Rodriguez, with whom I later worked on a (M.Arch. '16) College you to design? Europan-Europe Competition project. Her
Receiving a government scholarship for my master’s degree allowed me to explore this further. The Hines College, with its creative energy and connection to Houston, was the perfect fit. The NAAB-accredited program gave me confidence in pursuing licensure and professional practice. What is one of your favorite memories from your time on campus? Was there a particular professor who influenced your education? One of my favorite campus memories is the excitement of starting a new semester and diving into a fresh project. While spending time on campus, I loved sketching people and trees 68
FALL 2025
I am also grateful for the support and encouragement I received as an international student from professors like Dietmar Froehlich, Shafik Rifaat, Drexel Turner, and Stephen Fox. They were always supportive and approachable. Tell us about a typical day in your job. Do you have a particular design or business philosophy? As the founder of E Plus Interiors, my days are a mix of creativity and connection. I regularly attend networking and entrepreneur events to grow the business and stay inspired. When a new project comes in, I start with discovery, learning about the client’s needs, then move into concept development, always balancing creativity with budget. Site visits, sourcing materials, and even shopping for clients are part of the process.
I also had the opportunity to teach ARCH 2500 at the Hines College during the fall 2024 semester and look forward to teaching again when I have a bit more structure in my schedule and the time to commit. My design philosophy is to create soulful, thoughtful spaces reflecting my clients while staying within their means. What is one career accomplishment of which you are particularly proud? How do you feel the College prepared you for this? I am proud of “The Clinic for Plastic Surgery” project, which won second prize in the Interiors: Healthcare/Wellness category at the 2022 Rethinking the Future Awards, during my time with the Browne McGregor Architects team. The Hines College helped prepare me with a strong foundation in creative and technical design, allowing me to meaningfully contribute. What advice would you give to current architecture and design students? Go beyond studio walls, socialize, attend events, and connect with creative minds. Design is how you see and respond to the world. Be brave, stay curious, and seek experiences that expand your perspective. Trust your inner voice, follow your unique path, and keep sketching, ideas, life, and everything in between.
OPPOSITE PAGE, TOP TO BOTTOM: Bloom and Bean Coffee interiors; Emine Canak THIS PAGE, TOP TO BOTTOM: Her award-winning “The Clinic for Plastic Surgery” project; A rendering from her FLAT NO.5 project
DIMENSION MAGAZINE
69
ALUMNI ASSEMBLED connecting theory with real-world applications in a way that was both insightful and inspiring. And of course, I cannot forget the incredible studio professors who consistently challenged me to refine my ideas and think critically about every design decision. Their mentorship played a pivotal role in shaping my development as a designer.
Alumni Spotlight:
It is difficult to pinpoint just one favorite memory because it was the combination of inspiring faculty, a collaborative studio culture, and the dynamic balance between academic and professional life that made my time on campus so memorable and transformative.
Yuliana Hernandez (M.Arch. '16)
Tell us about a typical day in your job. Do you have a particular design or business philosophy? A typical day in my role is dynamic, collaborative, and deeply creative. Much of my time is spent developing client presentations and coleading key segments of our higher education project workshops. These engagements allow me to connect directly with stakeholders, helping shape environments that support learning, growth, and community.
Hometown: Houston, Texas Major: Master of Architecture Graduation Year: 2016 Employer: SmithGroup Title: Project Designer Why did you choose the Gerald D. Hines College of Architecture and Design? What drew you to design? After earning my Bachelor of Science in Environmental Design from Texas A&M University, I wanted to immerse myself in a metropolitan setting where architecture is actively shaping the city. Houston offered that energy, and the Gerald D. Hines College of Architecture and Design provided the perfect environment to continue growing as a designer.
Design collaboration sessions with our project teams are a cornerstone of my day. These are energetic spaces where we brainstorm, iterate, and align on design direction. I work closely with teammates to keep projects progressing smoothly, ensuring that ideas translate into actionable outcomes. When I am not in meetings, I am sketching, an essential part of my problem-solving process. Sketching helps me think spatially and conceptually, and it is a refreshing way to step away from the screen and engage with ideas more intuitively.
Design has always been a way for me to connect creativity with purpose. I am drawn to how architecture influences the way people live, interact, and experience space. During my undergraduate years, I built meaningful relationships that helped me grow both personally and professionally. I wanted to continue building those kinds of connections in the city where I saw myself working long-term. The University of Houston offered not only access to diverse architecture but also valuable networking and job opportunities. It gave me the chance to get ahead professionally while still having the time and space to refine my design voice. The College’s collaborative culture, combined with its inspiring faculty, perfectly aligned with my aspiration, encouraging me to explore bold ideas while staying rooted in practical, real-world design. What is one of your favorite memories from your time on campus? Was there a particular professor who influenced your education? Graduate school was a constant balancing act as I juggled part-time work at local architecture firms with a full schedule of classes. While the pace was demanding, the lectures at the Gerald D. Hines College of Architecture and Design were a refreshing and energizing part of my day. They were a true breath of fresh air. On the days I went straight from work to class, I genuinely looked forward to the engaging discussions in Susan Rogers’ course. Her ability to spark meaningful dialogue made every session feel like a space for exploration and growth. Joseph Colaco’s structures class was another highlight. His storytelling brought technical concepts to life, 70
FALL 2025
Mentorship is also woven into my daily routine. I am committed to supporting emerging professionals by offering challenges that stretch their abilities and opportunities that foster growth. It is rewarding to see their confidence and creativity evolve through meaningful engagement.
ABOVE: Yuliana Hernandez
My design philosophy centers on empathetic and attentive listening. I believe that understanding people, their needs, frustrations, and aspirations are the foundation of impactful design. Whether I am collaborating with clients, users, or colleagues, I approach each conversation with curiosity and care. Listening deeply allows me to uncover insights that inform not just the aesthetics of a space, but its purpose and long-term value. What is one career accomplishment of which you are particularly proud? How do you feel the College prepared you for this? One accomplishment I am especially proud of is becoming a licensed architect, a milestone representing years of dedication, growth, and passion for the profession. Equally meaningful are the higher education and community-focused projects I have had the privilege to contribute to. When I reflect on the work I have helped shape across Houston over the past decade, and the diverse communities I have served, the sense of pride is profound. Giving back to the city my family and I have called home for nearly thirty years is not just fulfilling – it is personal. My college experience laid the foundation for moments like these. It taught me to think critically, communicate visually, and listen with intention. The studio culture instilled a strong work ethic and a spirit of collaboration, while critiques helped me develop the ability to give and receive feedback constructively. Most importantly, it gave me the confidence to lead with empathy and creativity, even in high-pressure environments. These lessons continue to guide me as I navigate complex projects and mentor the next generation of designers.
TOP TO BOTTOM: Hernandez worked on the UH Medical Research Building and Quad Residence Hall at SmithGroup; SmithGroup Houston Office
What is one valuable lesson you learned during your time at the Hines College? My Master of Architecture taught me that great ideas rarely come fully formed – they are shaped through iteration, critique, and persistence. I learned to embrace feedback, stay open to new perspectives, and keep pushing even when the solution was not immediately clear. The studio environment at the Hines College fostered a sense of community and collaboration that helped me grow not just as a designer, but as a teammate and leader. It taught me that architecture is not just about buildings, it is about people. What advice would you give to current architecture and design students? The relationships you build during college are more valuable than you might realize. Nurture them, build on them, and carry them with you into your career. The architecture world is surprisingly small, and opportunities often come through the people you know, whether it is someone opening a door for you or you doing the same for someone else. These connections usually become the foundation for collaboration, mentorship, and long-term growth. Equally important are the relationships you build after graduation with coworkers, clients, and contractors. You would be surprised how often paths cross again. The longer I grow in my career, the more I believe that strong relationships are the cornerstone of every great team and every successful project. At the end of the day, we are all just human, and leading with empathy helps us see and support one another more fully. In a profession that often demands precision, deadlines, and high expectations, empathy reminds us to slow down and connect. It allows us to build trust, foster collaboration, and create environments where people feel valued and heard. DIMENSION MAGAZINE
71
ALUMNI ASSEMBLED
Alumni Spotlight:
Sam D’Amico (B.Arch. '81) Hometown: Lafayette, California Major: Bachelor of Architecture Graduation Year: 1981 Employer: SmithGroup Title: Vice President, Design Director Why did you choose the Gerald D. Hines College of Architecture and Design? What drew you to design? Honestly, as a native Houstonian, I never considered any other Architecture program. I was also drawn to the five-year professional accredited Bachelor of Architecture program, which laid the groundwork for my licensure. This turned out to be the best educational decision I ever made, and I enjoyed every year. From model building to precision radiograph ink on Mylar, to that pivotal fourthyear project, “painted air,” within a cigar box. I was inspired by the power of design and the emotive aspects of architecture.
ABOVE, TOP TO BOTTOM: Sam D’Amico; The Gansu Provincial Medical Center in Lanzhou, China, completed in 2023, was awareded a 2023 Best Users Experience by CHCC; The medical center’s Grand Hall OPPOSITE PAGE, CLOCKWISE FROM TOP: The UC David Health / California Tower, currently under construction — it received an AIA Design Award for National Healthcare in 2024; The UC Davis Health main entry; The concourse at the VA Louisville Medical Center in Kentucky, also a recipient of an AIA/AIAH Design Award in 2015
72
FALL 2025
What is one of your favorite memories from your time on campus? Was there a particular professor who influenced your education? Every year and every studio honed my skills, and they instilled the importance of precision and commitment to quality, taking pride in every project challenge. The Honors studio program was the most rewarding and impactful time at UH. In particular, John Perry’s studio with visiting critics was the most memorable. In 1979, when John Hedjuk (former dean of Cooper Union) was a visiting critic and his studio project entailed the fusion of art and music displayed in a simple cigar box. Hedjuk viewed my work, consisting of an abstracted model of a violin under a delicate shroud of translucent mesh fabric, and described it as “painted air”. This reinforced Hedjuk’s message that architecture is poetry and inspired my interest in integrating art into architecture, a key design tenet of my design approach. Tell us about a typical day in your job. Do you have a particular design or business philosophy? As the national healthcare design director and project designer at SmithGroup, my design philosophy is grounded in understanding the unique culture and context of each client, providing the inspiration for meaningful architecture. I believe every successful client relationship begins with attentive listening. Listening is the
springboard for understanding, exploration, and discovery. I take clients’ messages to heart but also lead them beyond their comfort zone to discover the true essence of every project and craft an architectural response authentically reflecting their values. My designs integrate art, nature, and daylight, which are core to my design tenets to create healing environments. Placemaking ensures every project reflects the unique identity and spirit of its community. What is one career accomplishment of which you are particularly proud? How do you feel the College prepared you for this? One of my proudest accomplishments is being elevated to the American Institute of Architects College of Fellows (FAIA) for my work in healthcare design. This area of focus is one of the most impactful building typologies directly improving health through healing environments. My interest in healthcare can be traced back to my fifth-year thesis project, “Psychiatric Health Village,” where I was awarded “Most Innovative Thesis.” This honor and reinforcement certainly set my path and career as a healthcare designer. Additionally, I am very proud of my commitment to integrating art into architecture, which I attribute to my “cigar box” studio project and the poetry of art and architecture. What is one valuable lesson you learned during your time at the Hines College? Every studio certainly instilled the value of design excellence and the importance of having a strong design idea, whereby every detail reinforces your design vision. The Honors studios during my fourth and fifth years were the most formative years and taught me the importance of collaboration and attention to detail. The camaraderie and teamwork carried into my professional character and work ethic. What advice would you give to current architecture and design students? Persevere and follow your dreams. Approach every project as a unique challenge that responds to your client’s vision and culture and is also designed specifically to the context. Have a “big idea” that reflects the overall project vision and threads throughout the design, including the site, exterior, and interiors. This holistic design approach will yield meaningful architecture.
DIMENSION MAGAZINE
73
ALUMNI ASSEMBLED
Alumni Spotlight:
Mariam Fallah (M.Arch. '17) Hometown: Sant’Egidio Alla Vibrata, Italy Major: Master of Architecture Graduation Year: 2017 Employer: GSMArchitects Title: Principal Why did you choose the Gerald D. Hines College of Architecture and Design? What drew you to design? I stumbled upon architecture, and fortunately, I ended up loving it. During my senior year of high school, while many of my peers seemed confident in their college and career paths, I was still searching for a discipline that could combine both the arts and the sciences. In my search, I happened upon architecture, and my undergraduate studies in Italy confirmed this was the right path. When it came time to pursue a master’s degree, my family was transferred to the United States. It felt like a once-in-a-lifetime opportunity, not just to live in a new country, but to study and experience architecture in a completely different context. The Hines College offered a program that allowed me to gain insight into the new city I had just moved to. The curriculum allowed for the exploration of conceptual architecture, as well as a study and understanding of the very real impacts that architecture has in Houston: how architecture shapes a city and its community, and how it evolves over time. What is one of your favorite memories from your time on campus? Was there a particular professor who influenced your education? Some of my favorite memories are definitely the ones I made with classmates and colleagues. Whether we were working on conceptual visualizations of future cities inspired by our assigned readings (Professor Dietmar Froehlich), or participating in a state-wide competition for a new Houston–Dallas high-speed train station (Professor Rafael Longoria), it was the people at UH who made those experiences truly memorable. Tell us about a typical day in your job. Do you have a particular design or business philosophy? A typical day always starts with coffee – I know it is cliché, but it is a necessity. The rest really depends on the projects we are working on and what phase of design or construction we’re in. Most recently, while completing our Construction Administration for the Houston Area Women’s Center, a typical day included everything from answering a lot of phone calls from our contractor, reviewing requests for information and submittals, finalizing furniture and finish selections and orders, along with impromptu site visits to solve unexpected issues at the jobsite. These are just a few of the small daily tasks that need to be undertaken to bring an architectural project to life. My approach to everyday is “one step at a time.” I try to approach big problems in small, manageable bites, one breath at a time, and with a lot of prayer. What makes our profession both challenging and exciting is that you must be prepared to adapt on the fly. That can sometimes feel overwhelming and lead to anxiety paralysis. What helps me manage that is having a supportive team and tackling challenges incrementally. It is how I keep moving forward, even when things get unpredictable. What is one career accomplishment of which you are particularly proud? How do you feel the College prepared you for this? Rather than focusing on a single accomplishment, I am proud of the 74
FALL 2025
CLOCKWISE FROM TOP RIGHT: Mariam Fallah; The Houston Area Women’s Shelter’s Children’s Enrichment Room; The exterior of the HAWC
overall growth I have experienced throughout my career, especially transitioning into the affordable housing and nonprofit sectors and learning how to collaborate effectively with colleagues and across disciplines to complete projects. Much of this growth was made possible by the training I received at the Hines College. Our professors consistently pushed us to develop our critical thinking, refine our design communication, and understand the value of working through challenges together. Whether at the undergraduate or graduate level, we were always encouraged to seek our own solutions, an approach that has stayed with me and helped me grow and learn faster in my professional life. What is one valuable lesson you learned during your time at the Hines College? The Hines College taught me the importance of dialogue and the value of sharing ideas with colleagues and friends. Whether it was receiving feedback during studio or at a jury, or engaging in broader conversations about architecture and design (or life), collaboration was always at the core. I also learned the significance of networking, being able to connect with others, communicate your vision, and showcase your strengths is essential, both in school and in professional life. What advice would you give to current architecture and design students? Be curious and ask questions, especially during your internships or as you start working. Everything we learn in college helps develop our critical thinking, problem-solving, and multitasking skills. Work is where you learn to apply this knowledge and start gaining real-world skills – the understanding of ‘how buildings stand and come together.’ You’d be surprised how many colleagues are happy to answer any questions you have about your assigned work or what others are doing. If you show interest and initiative, you position yourself to grow faster and learn more. DIMENSION MAGAZINE
75
ALUMNI ASSEMBLED
Alumni Spotlight:
Gregg Kalba (B.Arch. '93) Hometown: Houston, Texas Major: Bachelor of Architecture Graduation Year: 1993 Employer: SmithGroup Title: Principal, Senior Project Manager Why did you choose the Gerald D. Hines College of Architecture and Design? What drew you to design? I honestly did not know what I was getting into. My decision to pursue architecture was shaped by various interests. In high school, I was involved in visual arts and theatrical stagecraft. My dad was an architectural woodworking detailer for Brochstein’s in Houston, and I was fascinated by new buildings, such as the George R. Brown Convention Center and the Menil Museum.
I feel the pressure to deliver our best work on every project, but I push myself even harder for projects at my alma mater. It is a privilege to participate in the continued evolution of the campus. Unlike undergraduate studio projects, I am not alone in the design and documentation process. Our office is full of talented individuals with complementary skills, many of whom are also UH graduates.
I also went on a prospective student tour in the fall of 1986. They were building a full-scale replica of Donato Bramante’s Tempietto right in the atrium – that hands-on work blew me away. Looking back, it seems like an impulsive choice, but I cannot imagine doing anything else.
The pressure is back on again as my firm was recently awarded the new College of Medicine Medical Research Building in the Health District on campus.
What is one of your favorite memories from your time on campus? Was there a particular professor who influenced your education? I had many great professors. The Hines College, being a major public university architecture program in one of the largest cities in the United States, provides access to incredible teachers, mentors, and practitioners. I have to give a nod to Burdette Keeland. He taught a required freshman survey course filled with stories from his world travels and his immense passion for the built environment. Keeland aimed to ignite our passion and inspire a lifelong pursuit of knowledge in this field, demonstrating that learning can come from experiences, not just the studio.
What is one valuable lesson you learned during your time at the Hines College? Be authentic to yourself. The right solution is the one that feels right to you. While this attitude defied the pedagogy of my first two years of school, it served me well later on. In a final jury presentation, you get to tell the story of your project’s development. Then, you listen. The feedback you receive will help you become a better version of yourself and will pay dividends down the road.
I bookended my undergraduate studies by taking Keeland’s fifth-year studio. It was not a popular choice. His end-of-semester jury reviews were notoriously brutal, and he gave us a lot of freedom in the studio, which could get you in big trouble. However, I survived, and I am so glad I did. I can see now how influential he was in shaping generations of students. Tell us about a typical day in your job. Do you have a particular design or business philosophy? Hectic. Ask any architect about their struggles, and you will hear about prioritization, demanding clients, tight deadlines, and worklife balance. As an architectural project manager at a large national firm, all of that is multiplied tenfold. However, the quality of our work stems from me orchestrating my team’s talent to achieve our end goal. Every architecture graduate is a problem-solver. The trick is to find the application that is best suited to you, and it might take some time to figure that out. For instance, I never saw myself as a designer. I have a fear of a blank sheet of paper, and I knew my peers were much better at it. However, I realized I was a great facilitator. Once a project is started, I can navigate the process all the way to completion. What is one career accomplishment of which you are particularly proud? How do you feel the College prepared you for this? I have had the privilege of managing the architectural and engineering teams for three projects for the University of Houston – the University of Houston-Downtown Girard Street Building, the University of Houston Gateway Garage, and the University of Houston at Sugar Land Academic Building 2. 76
FALL 2025
I imagine this is even tougher for current students. We only had Wright, Mies, and Corbu telling us we had much to learn. Today, you have the entire internet at your fingertips, filled with an infinite number of Instagram profiles showcasing endless, beautiful work. ABOVE: Gregg Kalba OPPOSITE PAGE: He’s worked on numerous projects for UH and UH Downtown like the UH at Sugar LAnd SAB2 Building and UH Gateway Garage
What advice would you give to current architecture and design students? Always Be Learnin’ (ABL). It is a misconception that you can compartmentalize learning to school and practice to work. There is not a day that goes by that I do not actively engage in learning something new, picking up a new skill, or talking to people who know more about something than me. I hope your journey is inspiring and rewarding. Stay in touch with your friends and classmates. The professional network in Houston is small, and you are likely to cross paths many times. Also, do not put all your chips on architecture alone. I have enjoyed family time, cycling, cooking, music, small home improvement projects, and travel. I am currently teaching myself to play the guitar, and although I am not great, I am enjoying the challenge.
DIMENSION MAGAZINE
77
LAST LOOK
Between Town and Tower Exhibition examined the shared forces shaping America’s smallest towns and largest cities. If you missed the first exhibition of the fall semester, Micropolitan America offered a compelling entry point into the Hines College’s Field Notes Lecture and Exhibition Series. Organized by Kyriakos Kyriakou, the exhibition was on view from September 8–October 10, inviting visitors to reflect on overlooked patterns of American urbanization and the cultural forces that shape them. Kyriakou is an architect from Greece who has practiced in Paris, Athens, and New York, where he led several projects and developed strong expertise in the mechanisms that produce residential buildings in the United States. He is the founder of the architectural practice ksestudio, in collaboration with Sofia Krimizi, a partnership equally engaged in architectural practice and research. The exhibition also featured work by Hines College students from Kyriakou’s time as a visiting professor. His research draws from contemporary America and examines two radical extremes: the small American town as a cluster of minimum urbanity and an outlet of global networks within the vast landscape, and the high-end residential tower as a built manifestation of capitalism in urban space. Together, these themes offer a lens on the city and contemporary culture, grounded in the critical observation that American towns and American metropolises rely on the same sociopolitical urban impetus. ABOUT THE EXHIBITION Micropolitan America focused on the archipelago of micro-urban clusters rendered nearly invisible within the hyper-context of the urbanized American countryside. By examining the miniature cities of the hinterland, it uncovered the social, political, economic, and environmental fissures produced by the planetary networks of capitalist urbanization. The exhibition showcased a collection of drawings, fragments from student projects developed between 2018 and 2023. The drawings were presented as an archipelago of billboards inviting visitors to wander freely between them. Micropolitan America was sponsored by the Hines Scholar as Design/Design as Scholar (HdSd) Program at the University of Houston Gerald D. Hines College of Architecture and Design and the Dick Clark Endowment, Gensler Exhibitions Endowment, and Sinclair Black Endowed Excellence Fund at the University of Texas at Austin School of Architecture. 78
FALL 2025
DIMENSION MAGAZINE
79
80
FALL 2025
DIMENSION MAGAZINE
81
82
FALL 2025