2022 - 4/2025
E XPERIENCE
Lead Architect and Interior Designer
4/2021 - 2022
9/2020 - 4/2021
7/2020 - 9/2020
Alyx Designs
• Leading design and execution of luxury villas and commercial spaces in Goa, ensuring high-end finishes and seamless project delivery.
• Managing client relations, understanding their vision, and translating it into detailed architectural and interior design solutions.
• Overseeing site execution, coordinating with contractors, and optimizing design workflows for efficiency.
• Leading a team of three designers, ensuring quality control and smooth project execution.
• Preparing submission drawings and ensuring compliance with local authority regulations.
• Working on projects spanning approximately 12,000 sqm, handling everything from conceptualization to completion.
Design Architect
• Contributed to six high-end residential projects, from schematic design to construction documentation.
• Developed design concepts, refining them through design development and good-for-construction (GFC) drawings.
• Conducted site visits to ensure design implementation aligned with the project vision.
• Coordinated with consultants and contractors to streamline execution and resolve onsite challenges.
Landscape Intern
• Worked as part of a collaborative team, assisting in design development and GFC drawings for large-scale landscape projects.
• Contributed to prestigious projects, including: IGI Airport T1, Delhi – Design Development stage. Godrej Housing Complex – DD and GFC stage.
Rajiv Gandhi Airport, Hyderabad – Schematic Design stage
• Gained experience in site planning, softscape, and hardscape detailing, working on multi-layered landscape designs.
Architectural Intern
Atrey & Associates Oracles Delhi Development Authourity
• Assisted in the design and 3D visualization of large-scale government projects, including: EWS Housing Complex, East Delhi – Coordinated with CP Kukreja Architects on conceptual and schematic design stages.
Sports Complex, East Delhi – Developed site layouts and architectural visualizations. DDA Record Building – Created 3D models and contributed to the design development process.
• Collaborated with architects and planners to ensure design feasibility and compliance with urban planning guidelines.
Bachelor’s of Architecture MBS School of Planning and Architecture, Delhi (2016-21) 1st Division
Project Brief NADHYAVART
A symphony of Concrete, Light & Family
Sprawled across 1045 es for each family ate privacy for individual shielding the interiors inward-looking, yet
Software used : AutoCad, Sketchup, Lumion, Illustrator, Photoshop
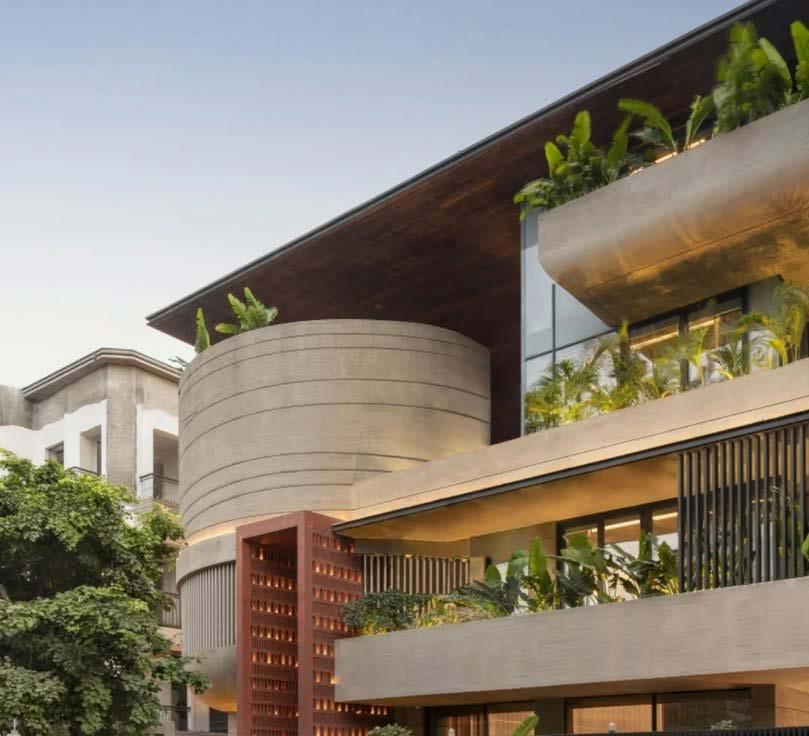
1045 square meters, Nadhyavart is a response to a complex brief, separate residencunit, yet from the outside, a cohesive architectural entity. The challenge? To creindividual dwellings while maintaining openness, ensuring abundant natural light while interiors from prying eyes. With homes on three sides of the plot, the design had to be yet far from claustrophobic.
Project
Specification
Site Area : 1045sqm
Status : Completed
Idea & Concept : To create a space that understands the delicate balance between shared moments and personal solitude, between light and shadow, between structure and soul. In a cityscape of fleeting trends. Nadhyavart stands timeless,an ode to architecture that is not just seen, but deeply felt.
Role : Design development for facade, developing interior concepts and GFC Drawings, site management
Recognisition : Featured in Buildofy India, Awarded as the top 10 projects of 2023
NADHYAVART
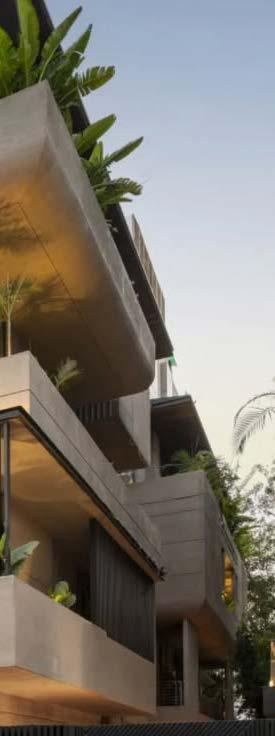
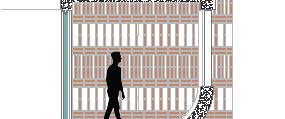
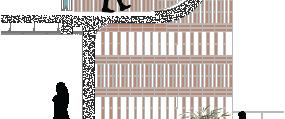
The exterior is a poetic play of textures and volumes, A defining feature is the cylindrical tower, a the composition, its raw concrete curvature softened by linear slats that filter light and air. Warm allows for glimpses of the interiors, while cantilevered balconies cradle lush planters, introducing

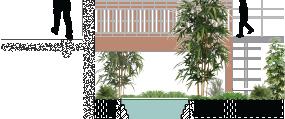
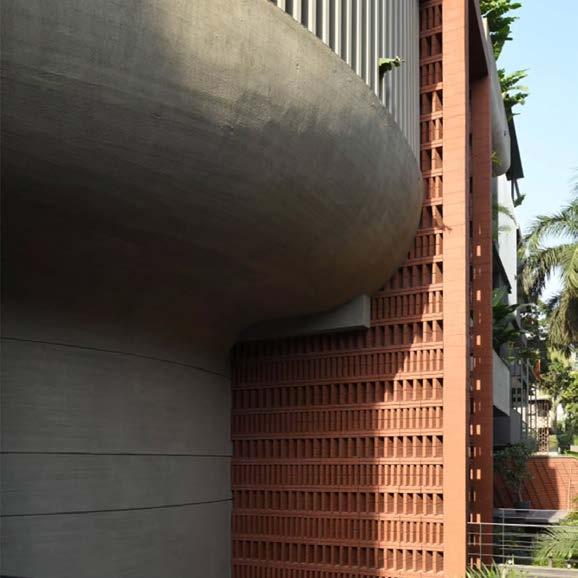














NADHYAVART
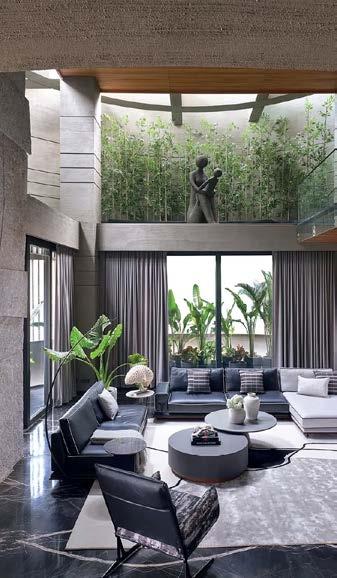
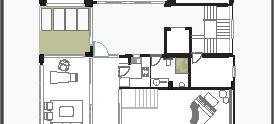
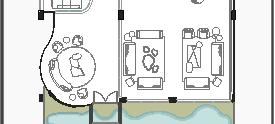
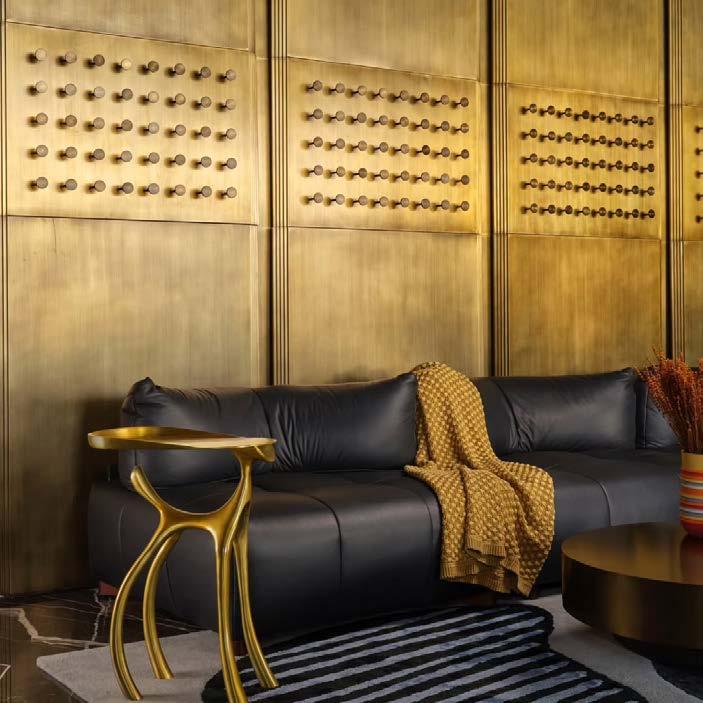
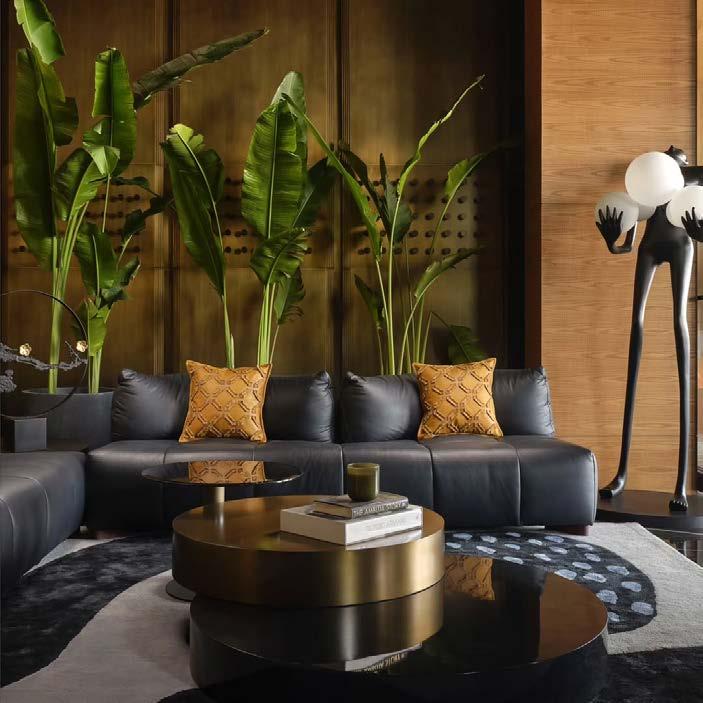
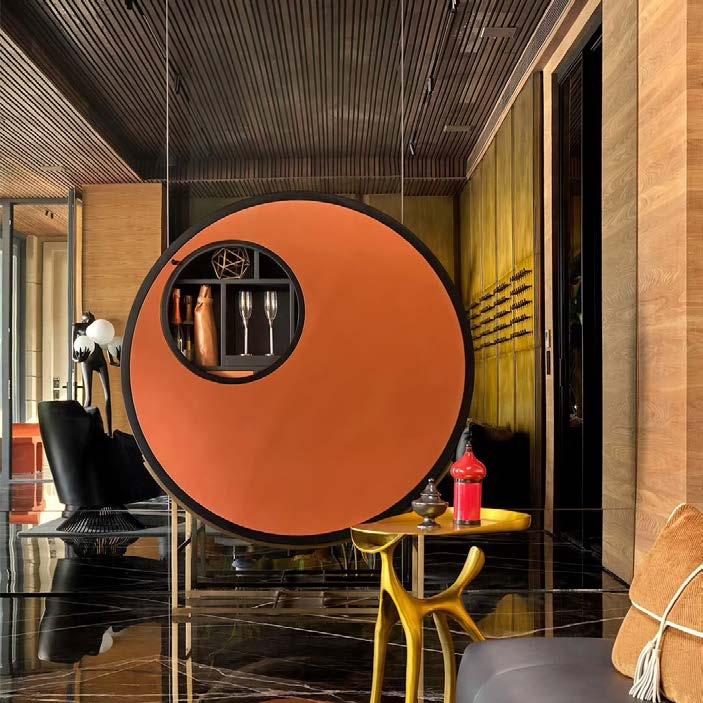
Step inside the lounge area, and the narrative shifts from grandeur to intimacy. The overarching theme, however, is seamless, textured walls, sculptural metallic finish wall elements, and warm, ambient lighting create a dialogue between spaces.
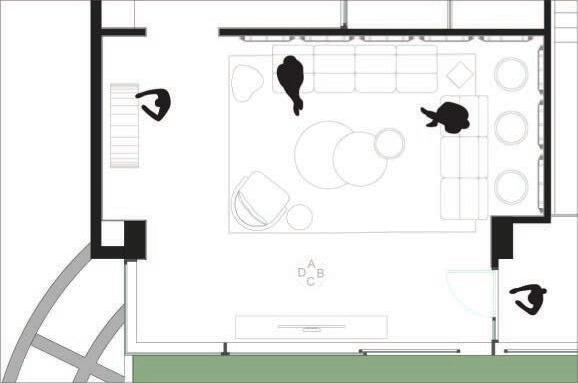
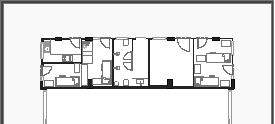
Furniture Plan











ELEVATION C
ELEVATION D
Elevation D: Bar Unit
Elevation B: Seating Area
Elevation A: Seating Area
Detail A
Color Palette
SHADOUGH HOUSE
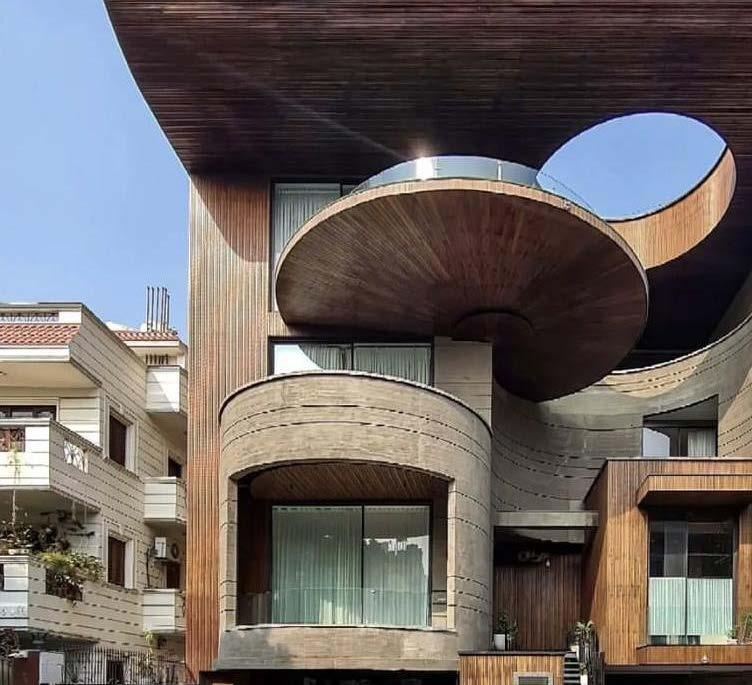
A Dialogue Between Form, Light, and Materiality.
Project Brief
A home for a family the urban rhythm. light to animate its
Software used : Revit, Twinmotion, Illustrator, Photoshop
SHADOUGH HOUSE
The residence is a composition of fluid curves and geometric precision, where concrete, wood, and layered architectural experience. The floating roof—curved and cantilevered—frames the sky, punctuated daylight to sculpt the facades.
SECONDFLOOR ROOF
FIRSTFLOOR
Exploded Isometric Diagram
GROUNDFLOOR
STILTFLOOR


The tactile warmth expansive glazing and unbuilt. Balconies moments Brushed finish Concrete Teak louver

Staircase Triple Heighted Wall Elevation
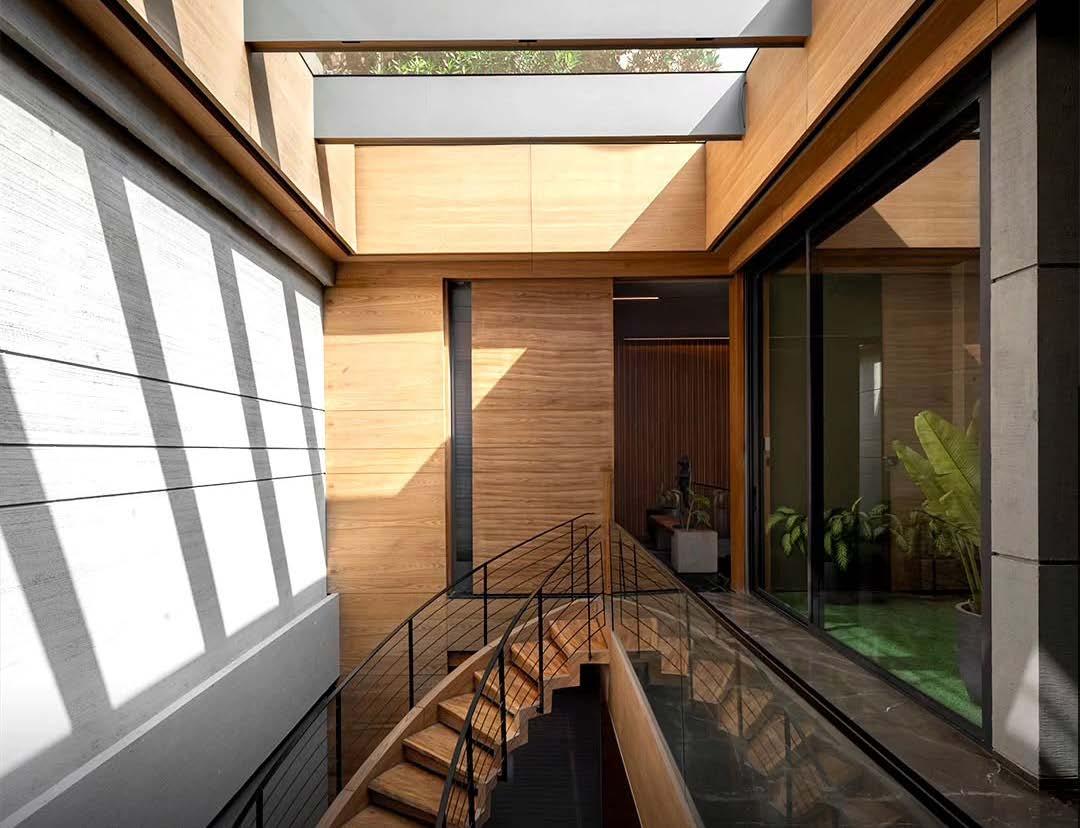
A triple-height courtyard anchors the interior, crowned with a skylight that floods the central staircase with a celestial glow. A monolithic feature wall, crafted from rough and polished grey stone, rises from the first to the third floor, its textured surface echoing the raw tactility of nature while seamlessly connecting the home’s vertical expanse. The interplay of shadow and reflection along this surface transforms the space into a dynamic volume of shifting light.
ZIVE - SITE OFFICE
Where Light Becomes Form, and Form Tells a Story.
Project Brief
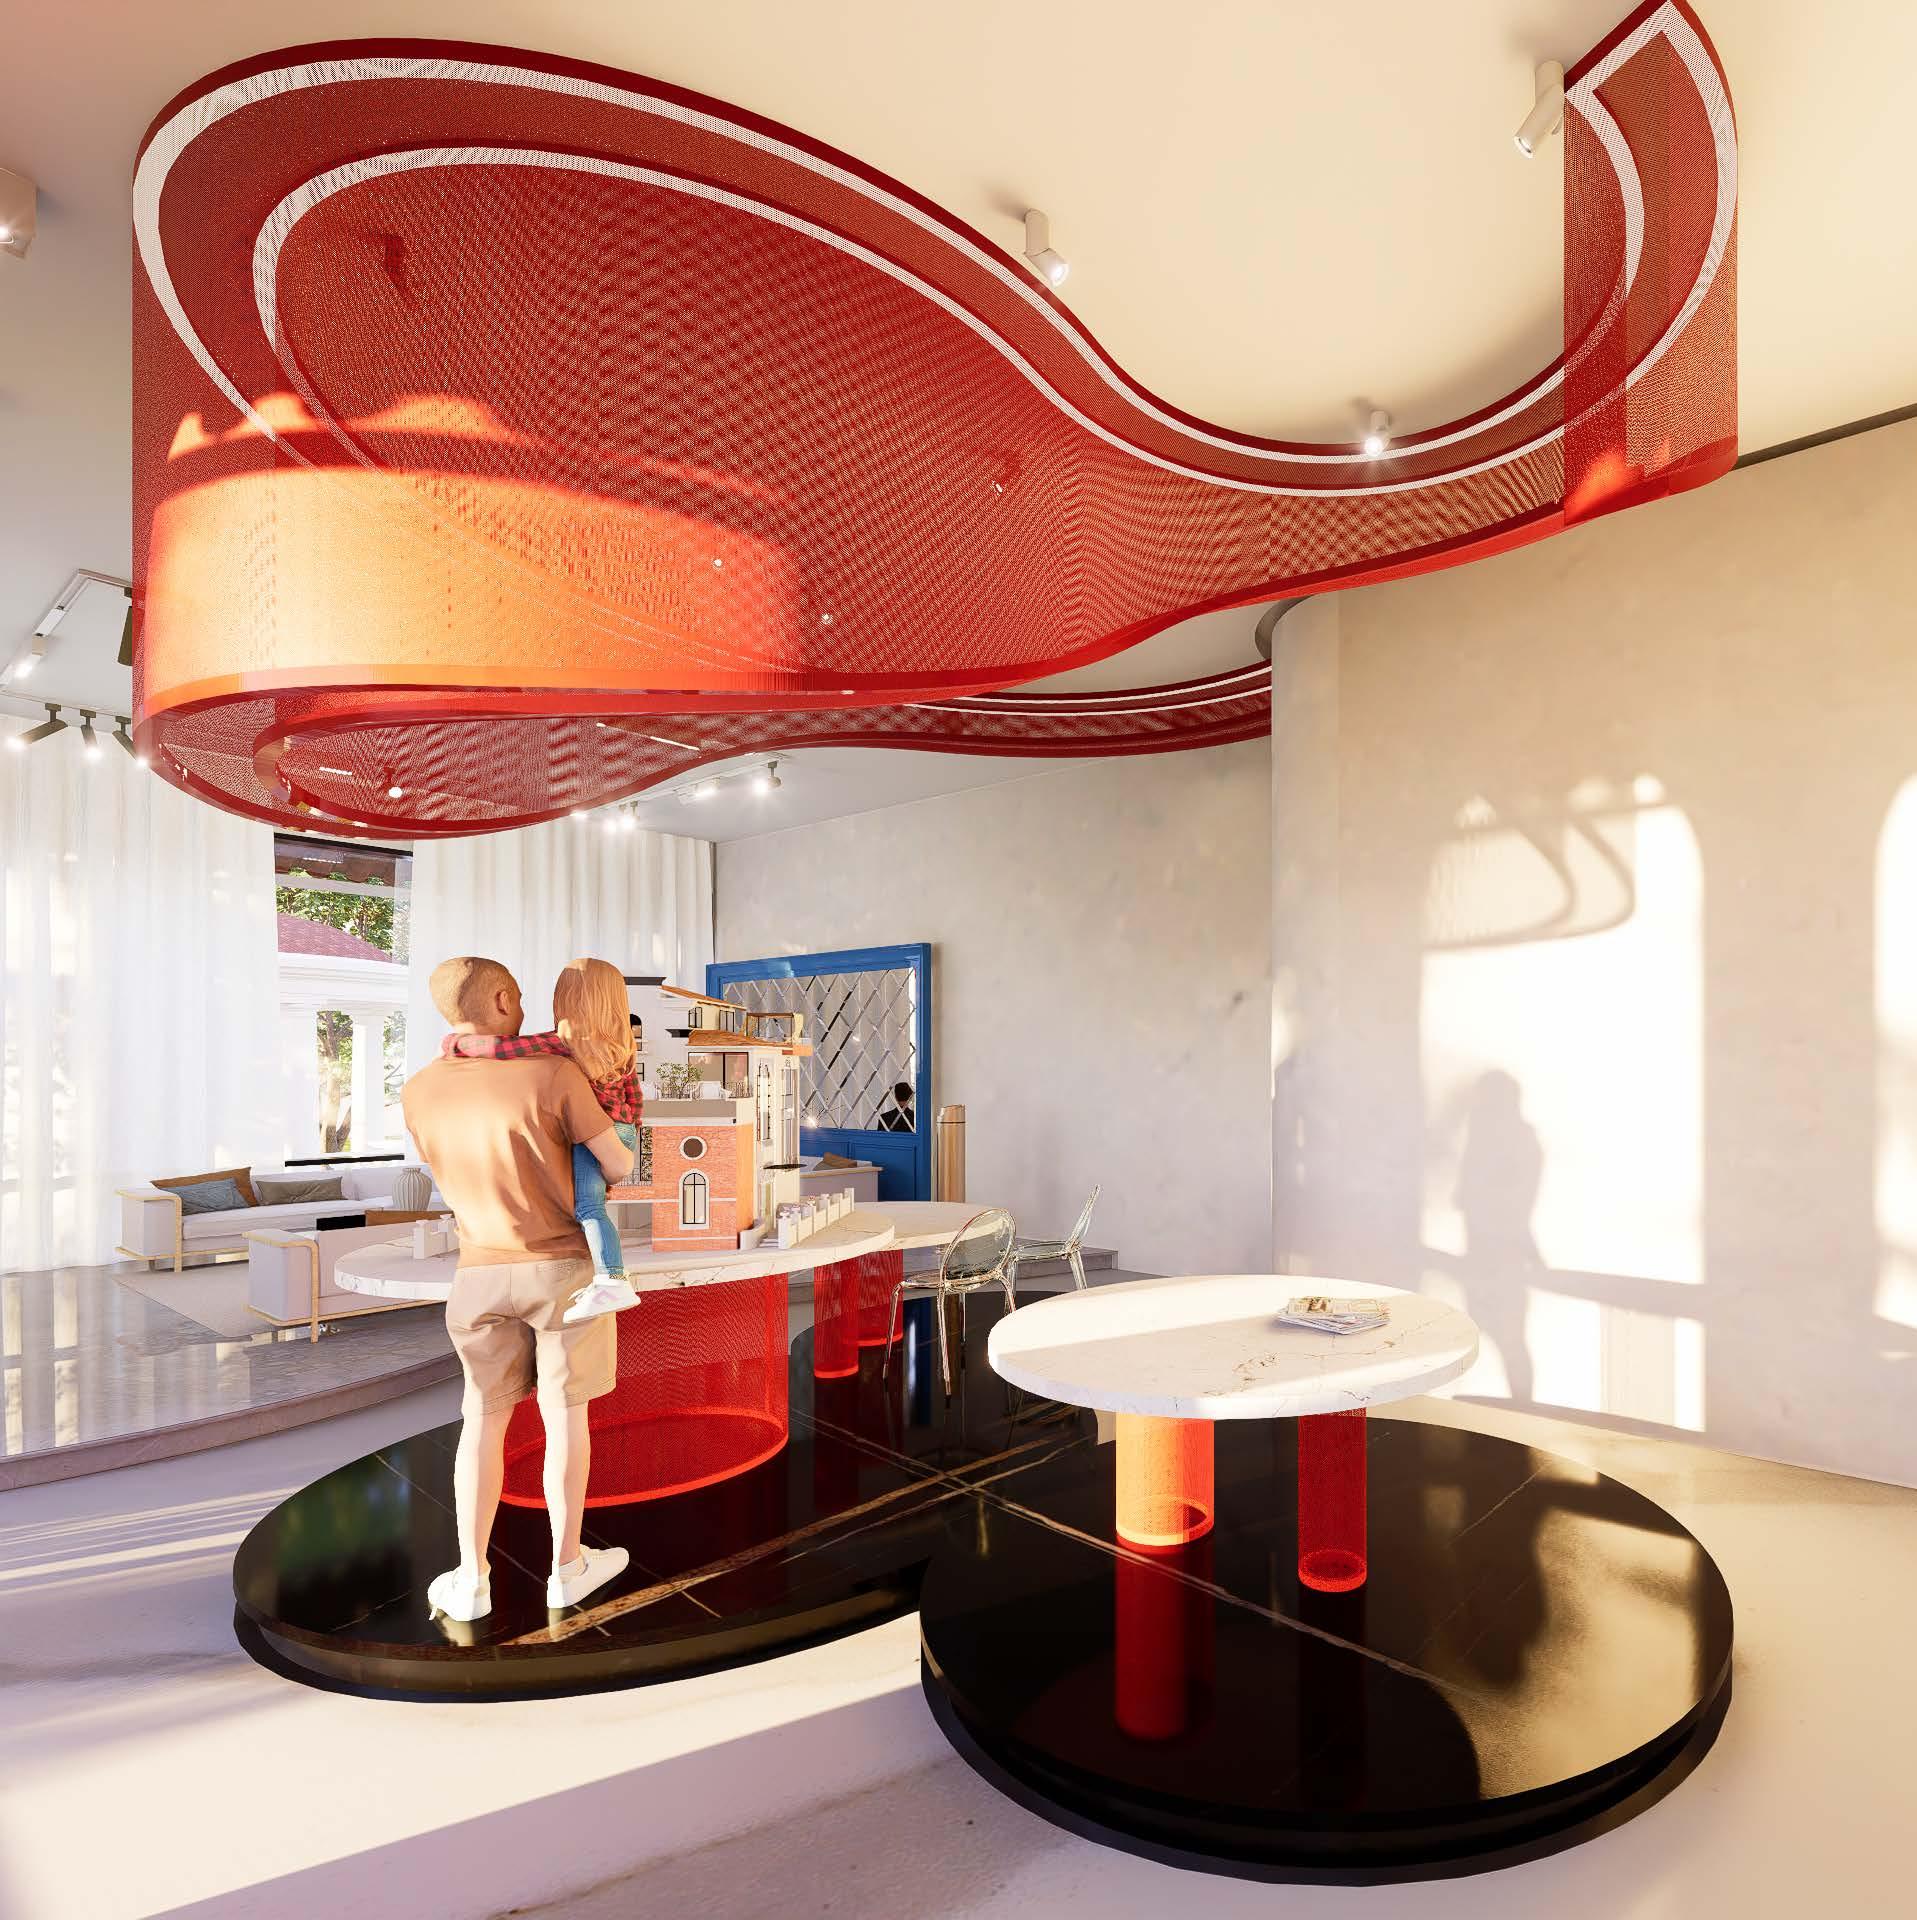
More than just a functional to the project’s architectural development through The site office is more the essence of the
Software used : AutoCad, Rhino, D5, Illustrator, Photoshop
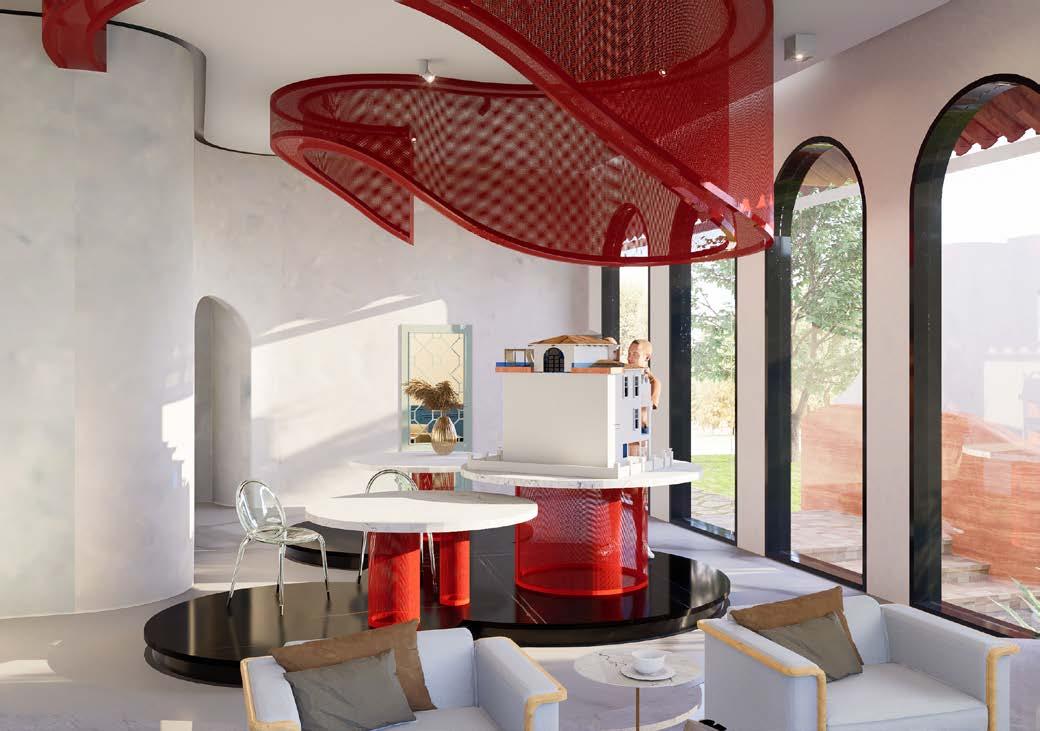
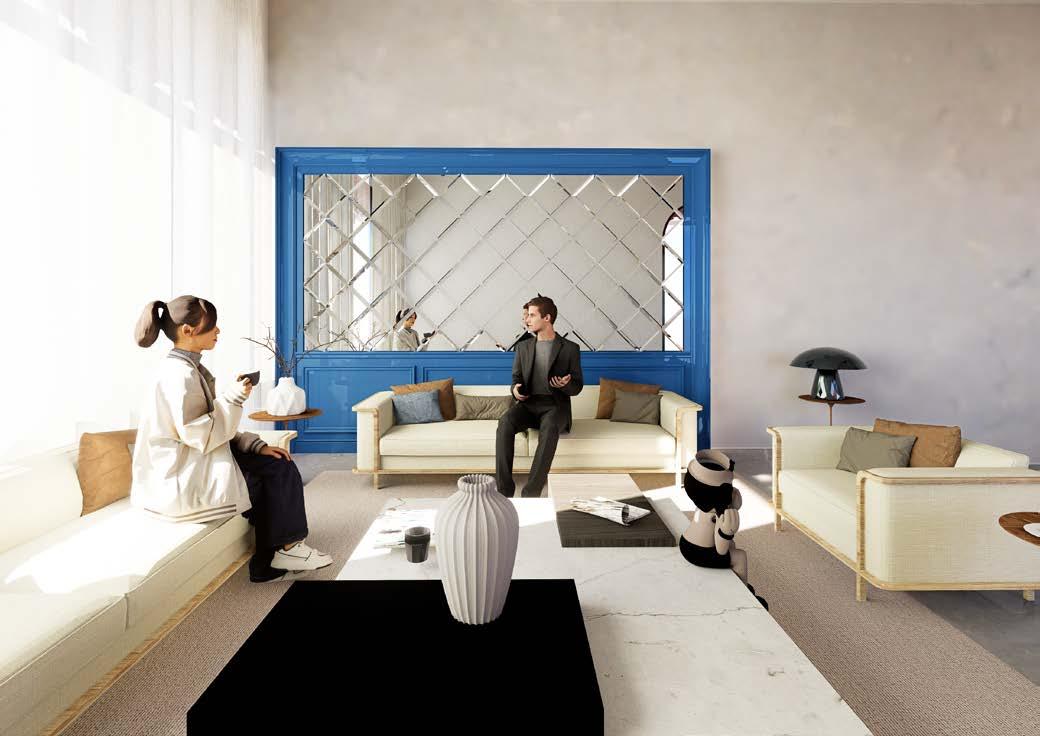
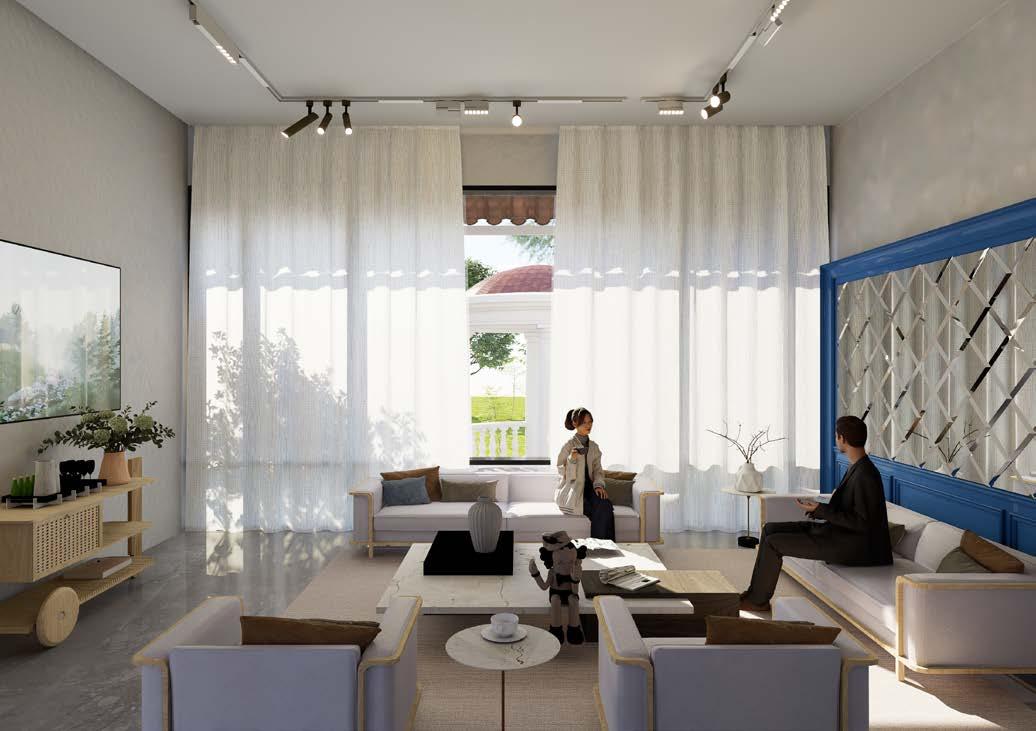


experiential zone that introduces visitors to the the tone for the entire development.
Seating
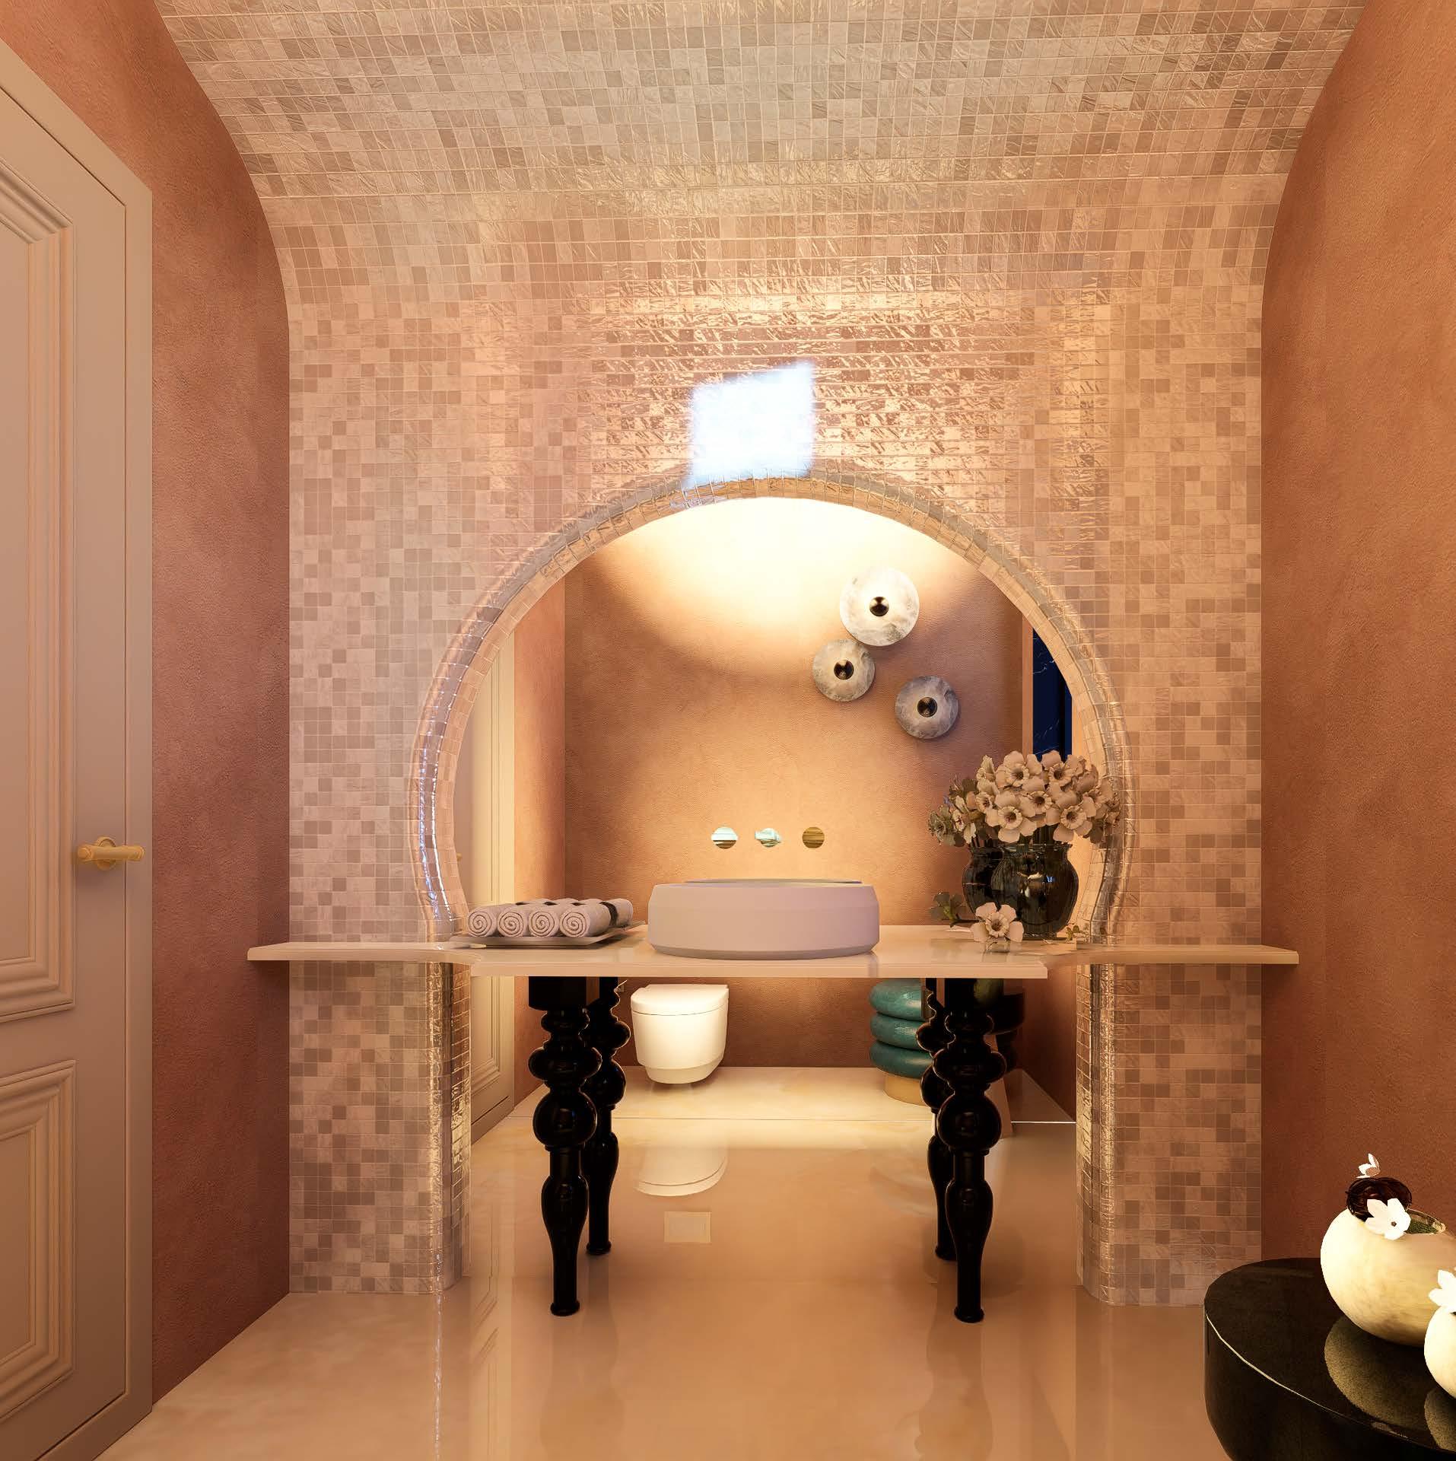
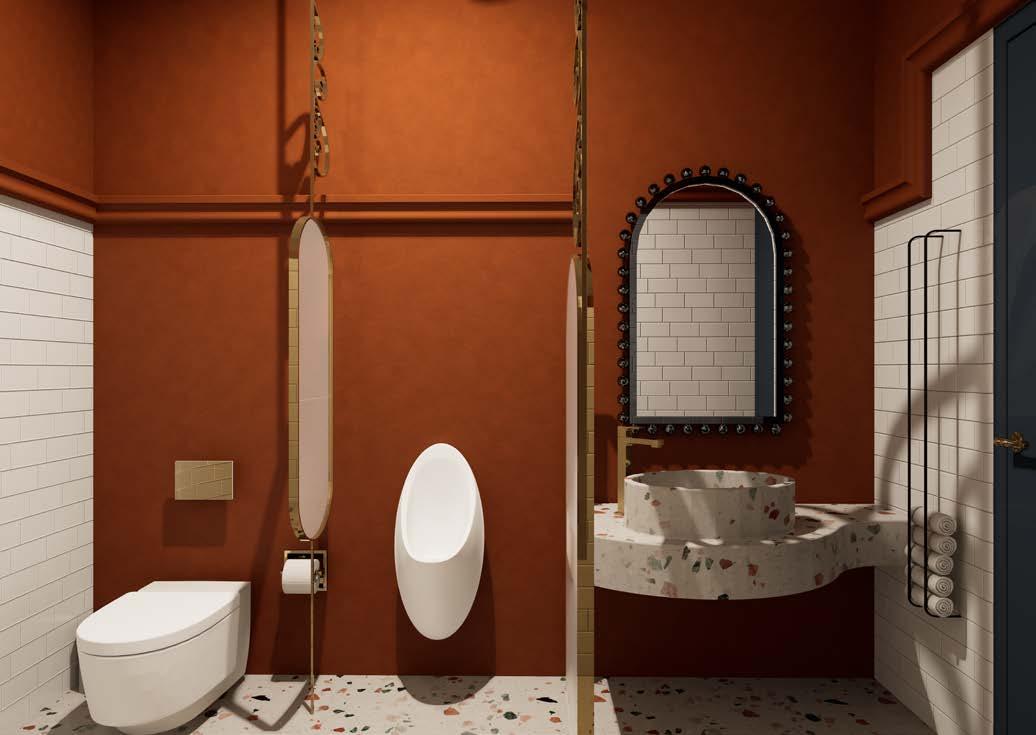
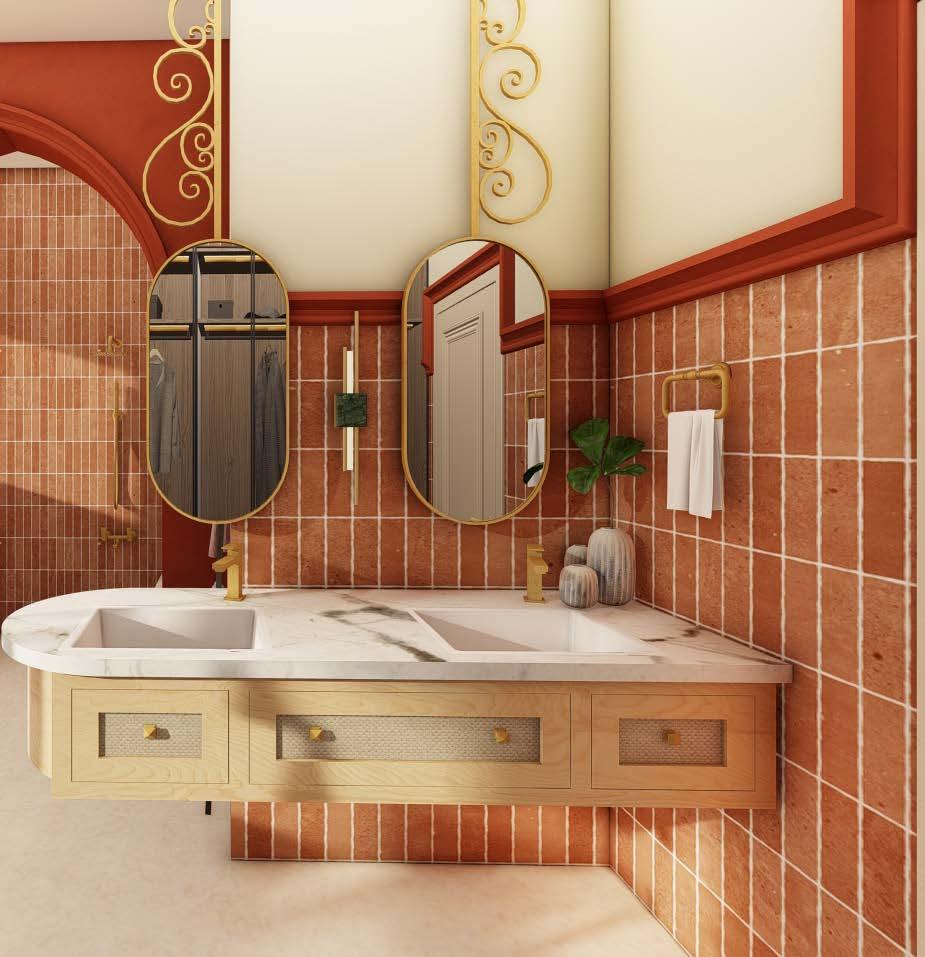
Powder Room: A refined sanctuary where textured stone,and mosaic harmonize to create a spa-like retreat, accentuated by soft lighting,
The design embodies a seamless fusion of modern minimalism and organic materiality, creating a timeless yet contemporary space. The interplay of textured surfaces, natural stone, and warm wood enhances the sensory experience, while subtle lighting and spatial layering add depth and elegance. A restrained color palette allows the materials to take center stage, crafting a sophisticated yet inviting ambiance.
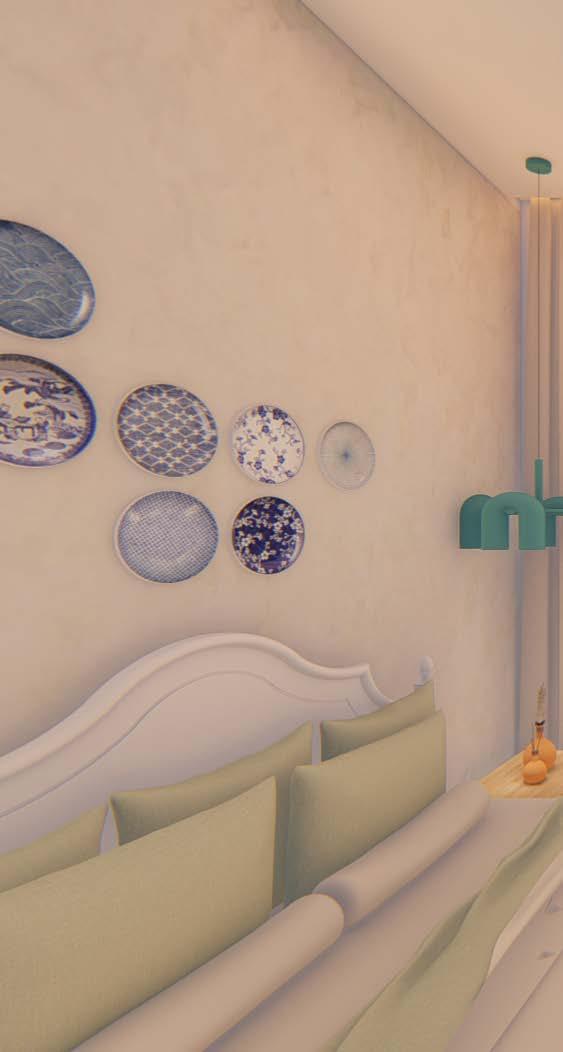
clarity.
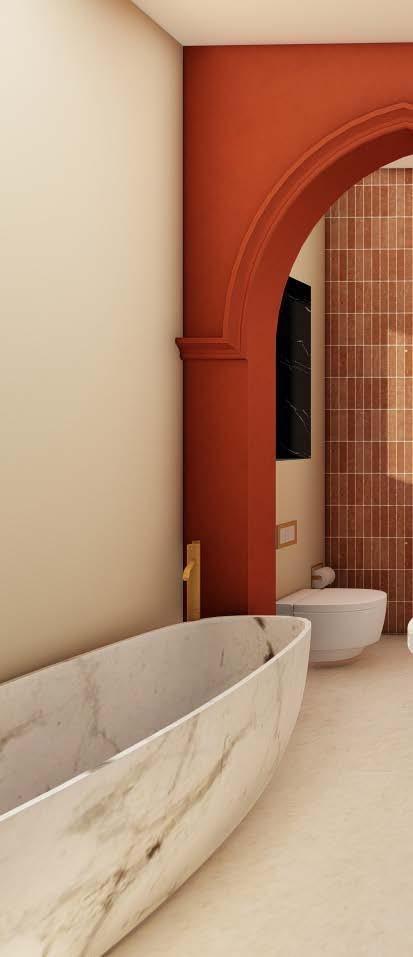
Master Bathroom: An interplay exuding luxury while maintaining
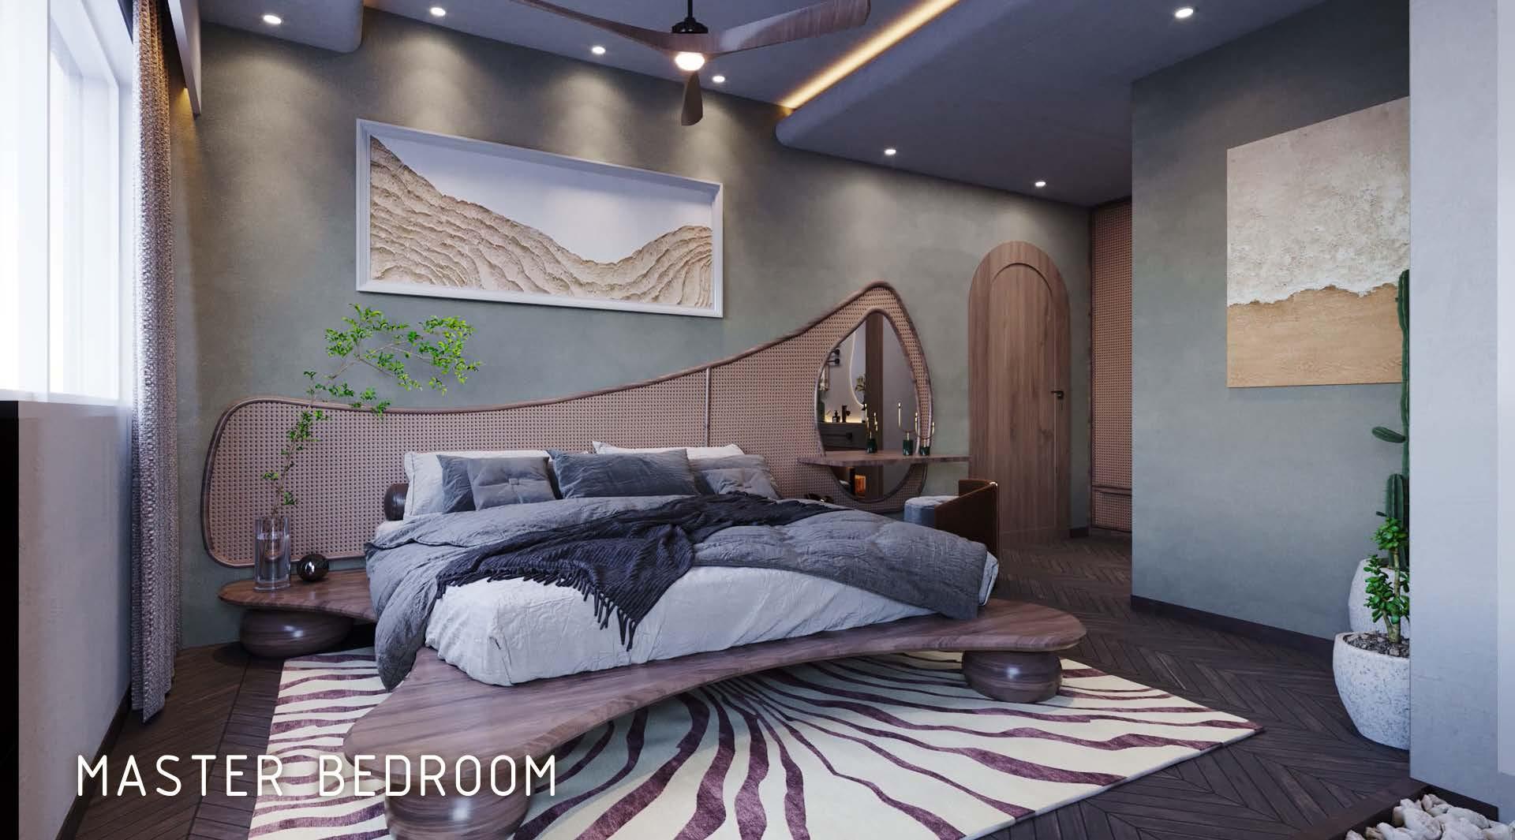
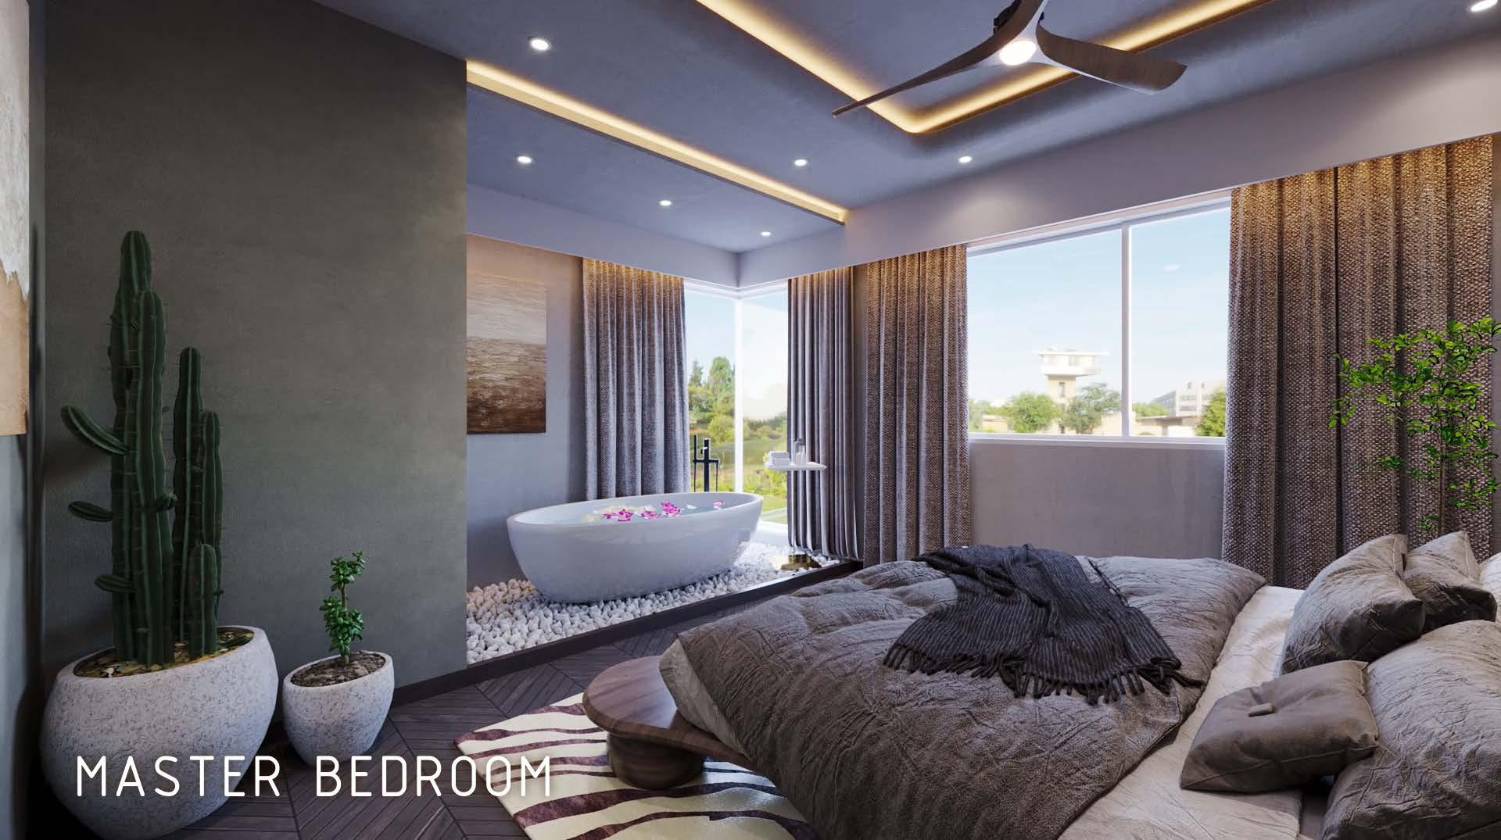
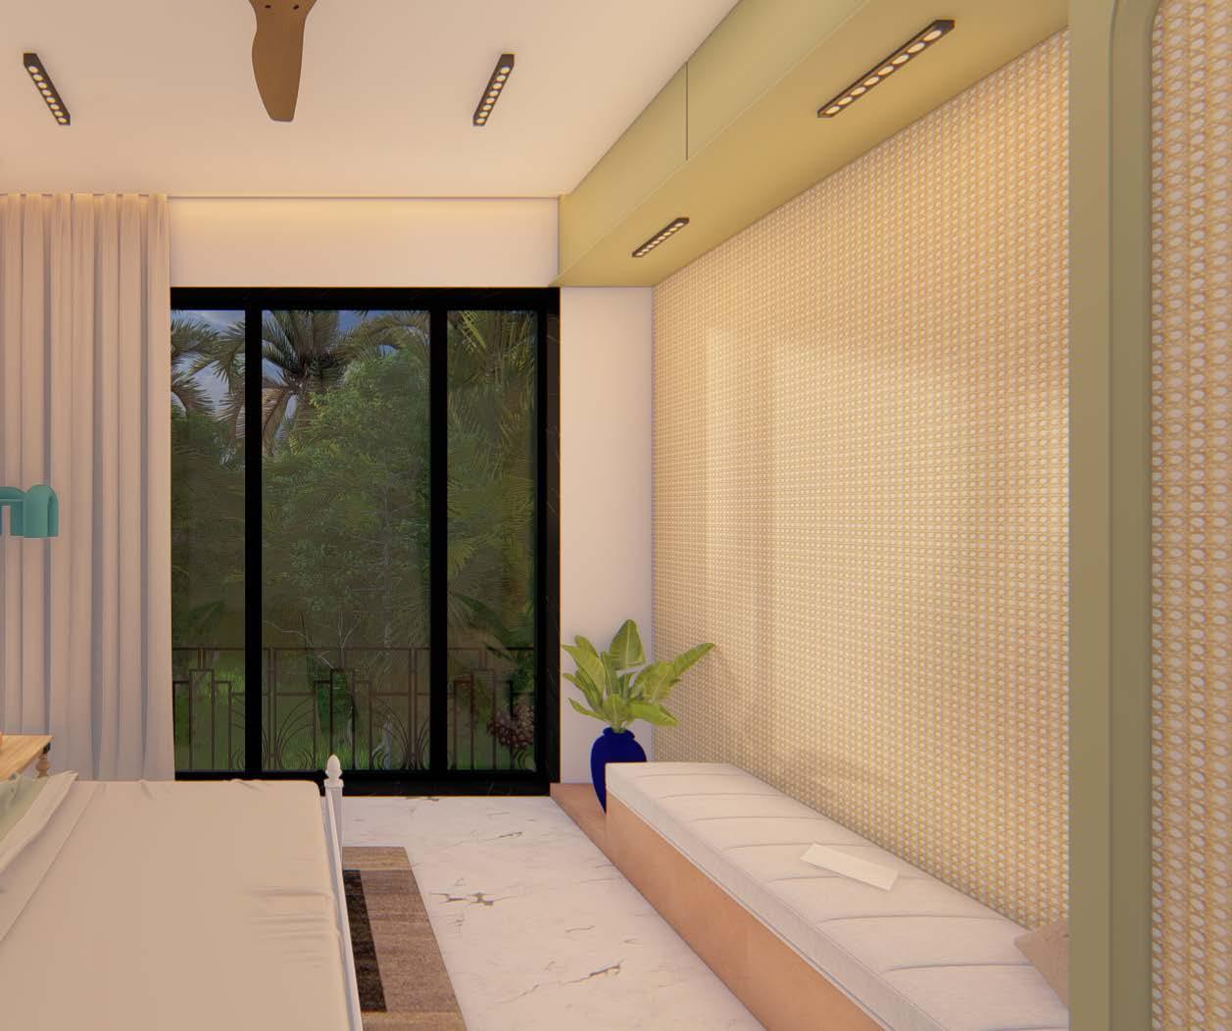
Bedroom: A dynamic composition zones with elegance and
interplay of veined marble and matte finishes, maintaining a serene, understated aesthetic.

Walls
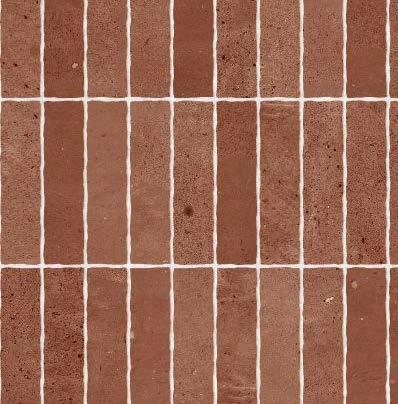
Terracotta Mix
Glass Kit Kat
Finger Mosaic
100X200mm
Floor
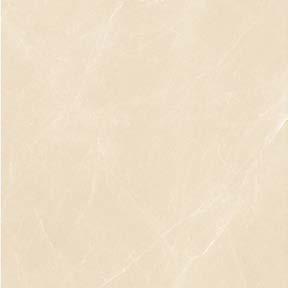
Kajaria Lenora Beige
800X1600mm
Vanity
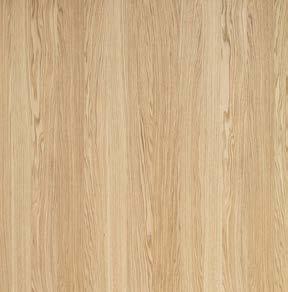
Oak Wood finish
Marble Countertop
Shower faucet
Essebagno
Delice II
Thermostatic
Column Body
Brushed Gold
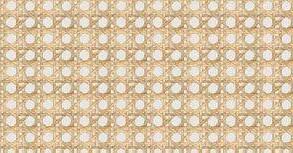
composition of rattan and linear lighting, defining spatial clarity.



Walls
Stucco finish
Walls
Olive green Satin finish
Rattan
Floor
Statuario
Marble
Himanshi Sharma
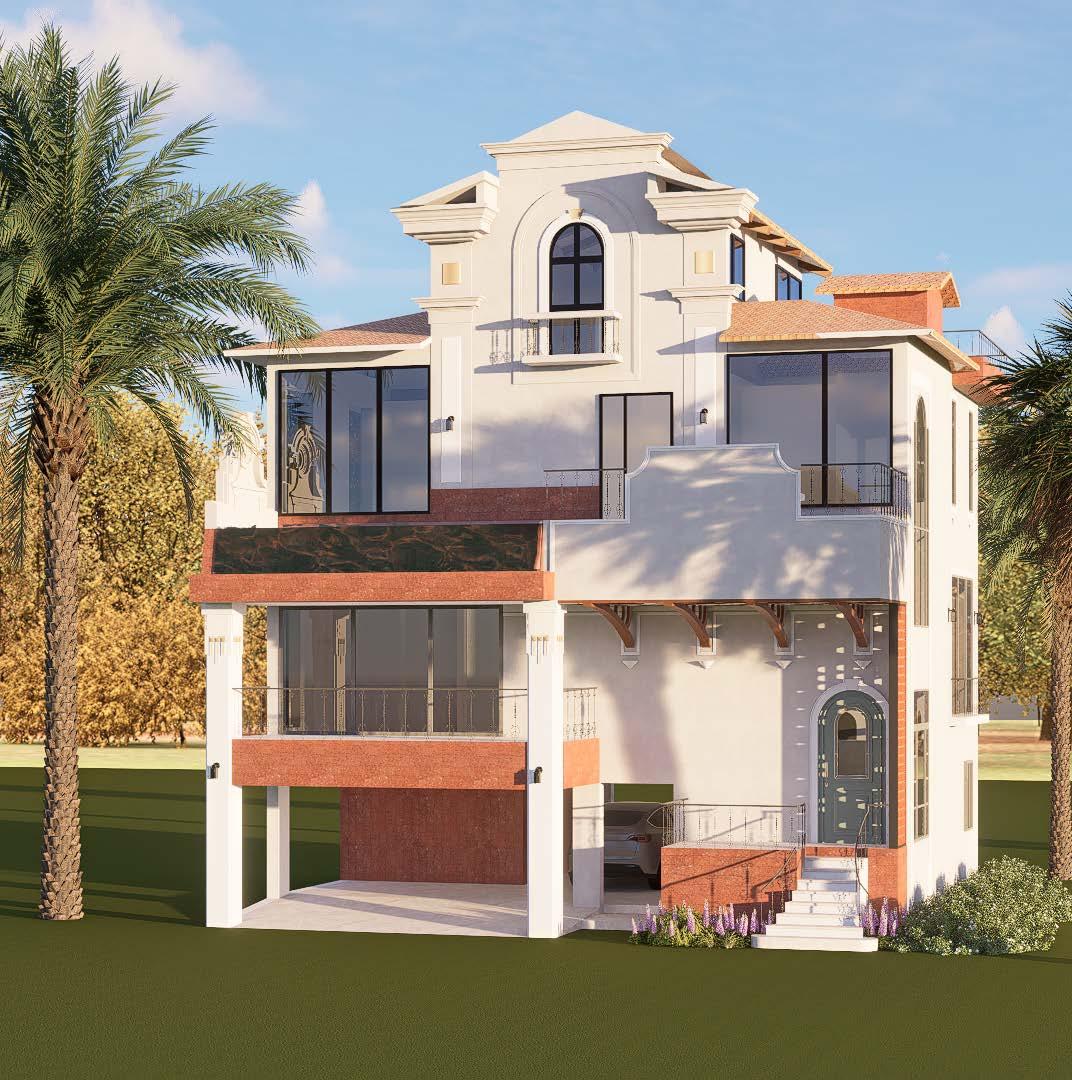
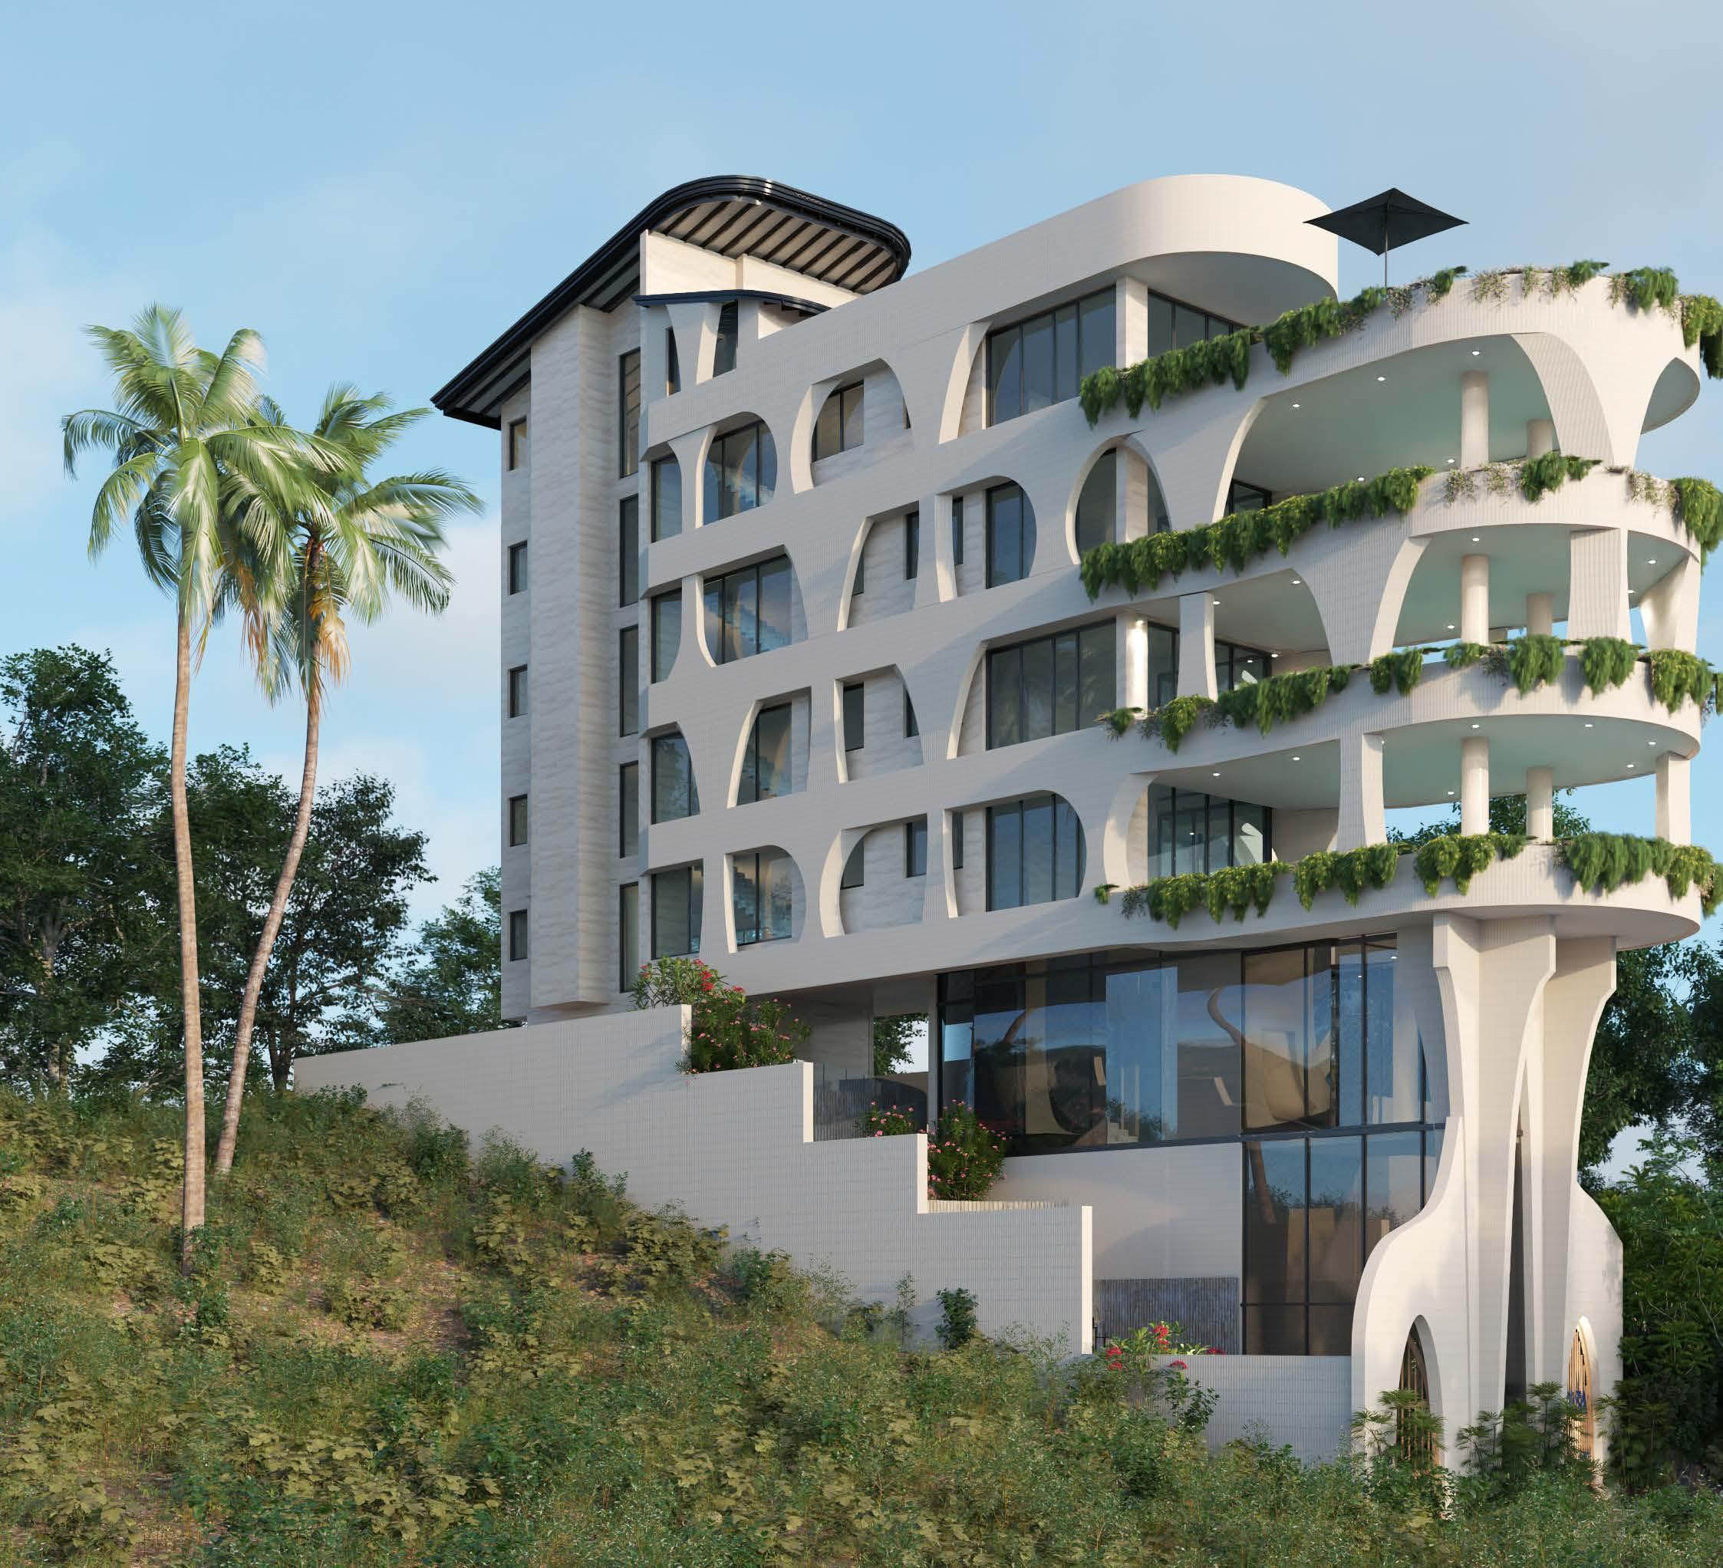
CASA BY THE CLIFF
A Modern Ode to the Tropics
The client envisioned without excessive infinity plunge pool, tural language that Project Brief
Software used : AutoCad, Sketchup, D5, Illustrator, Photoshop
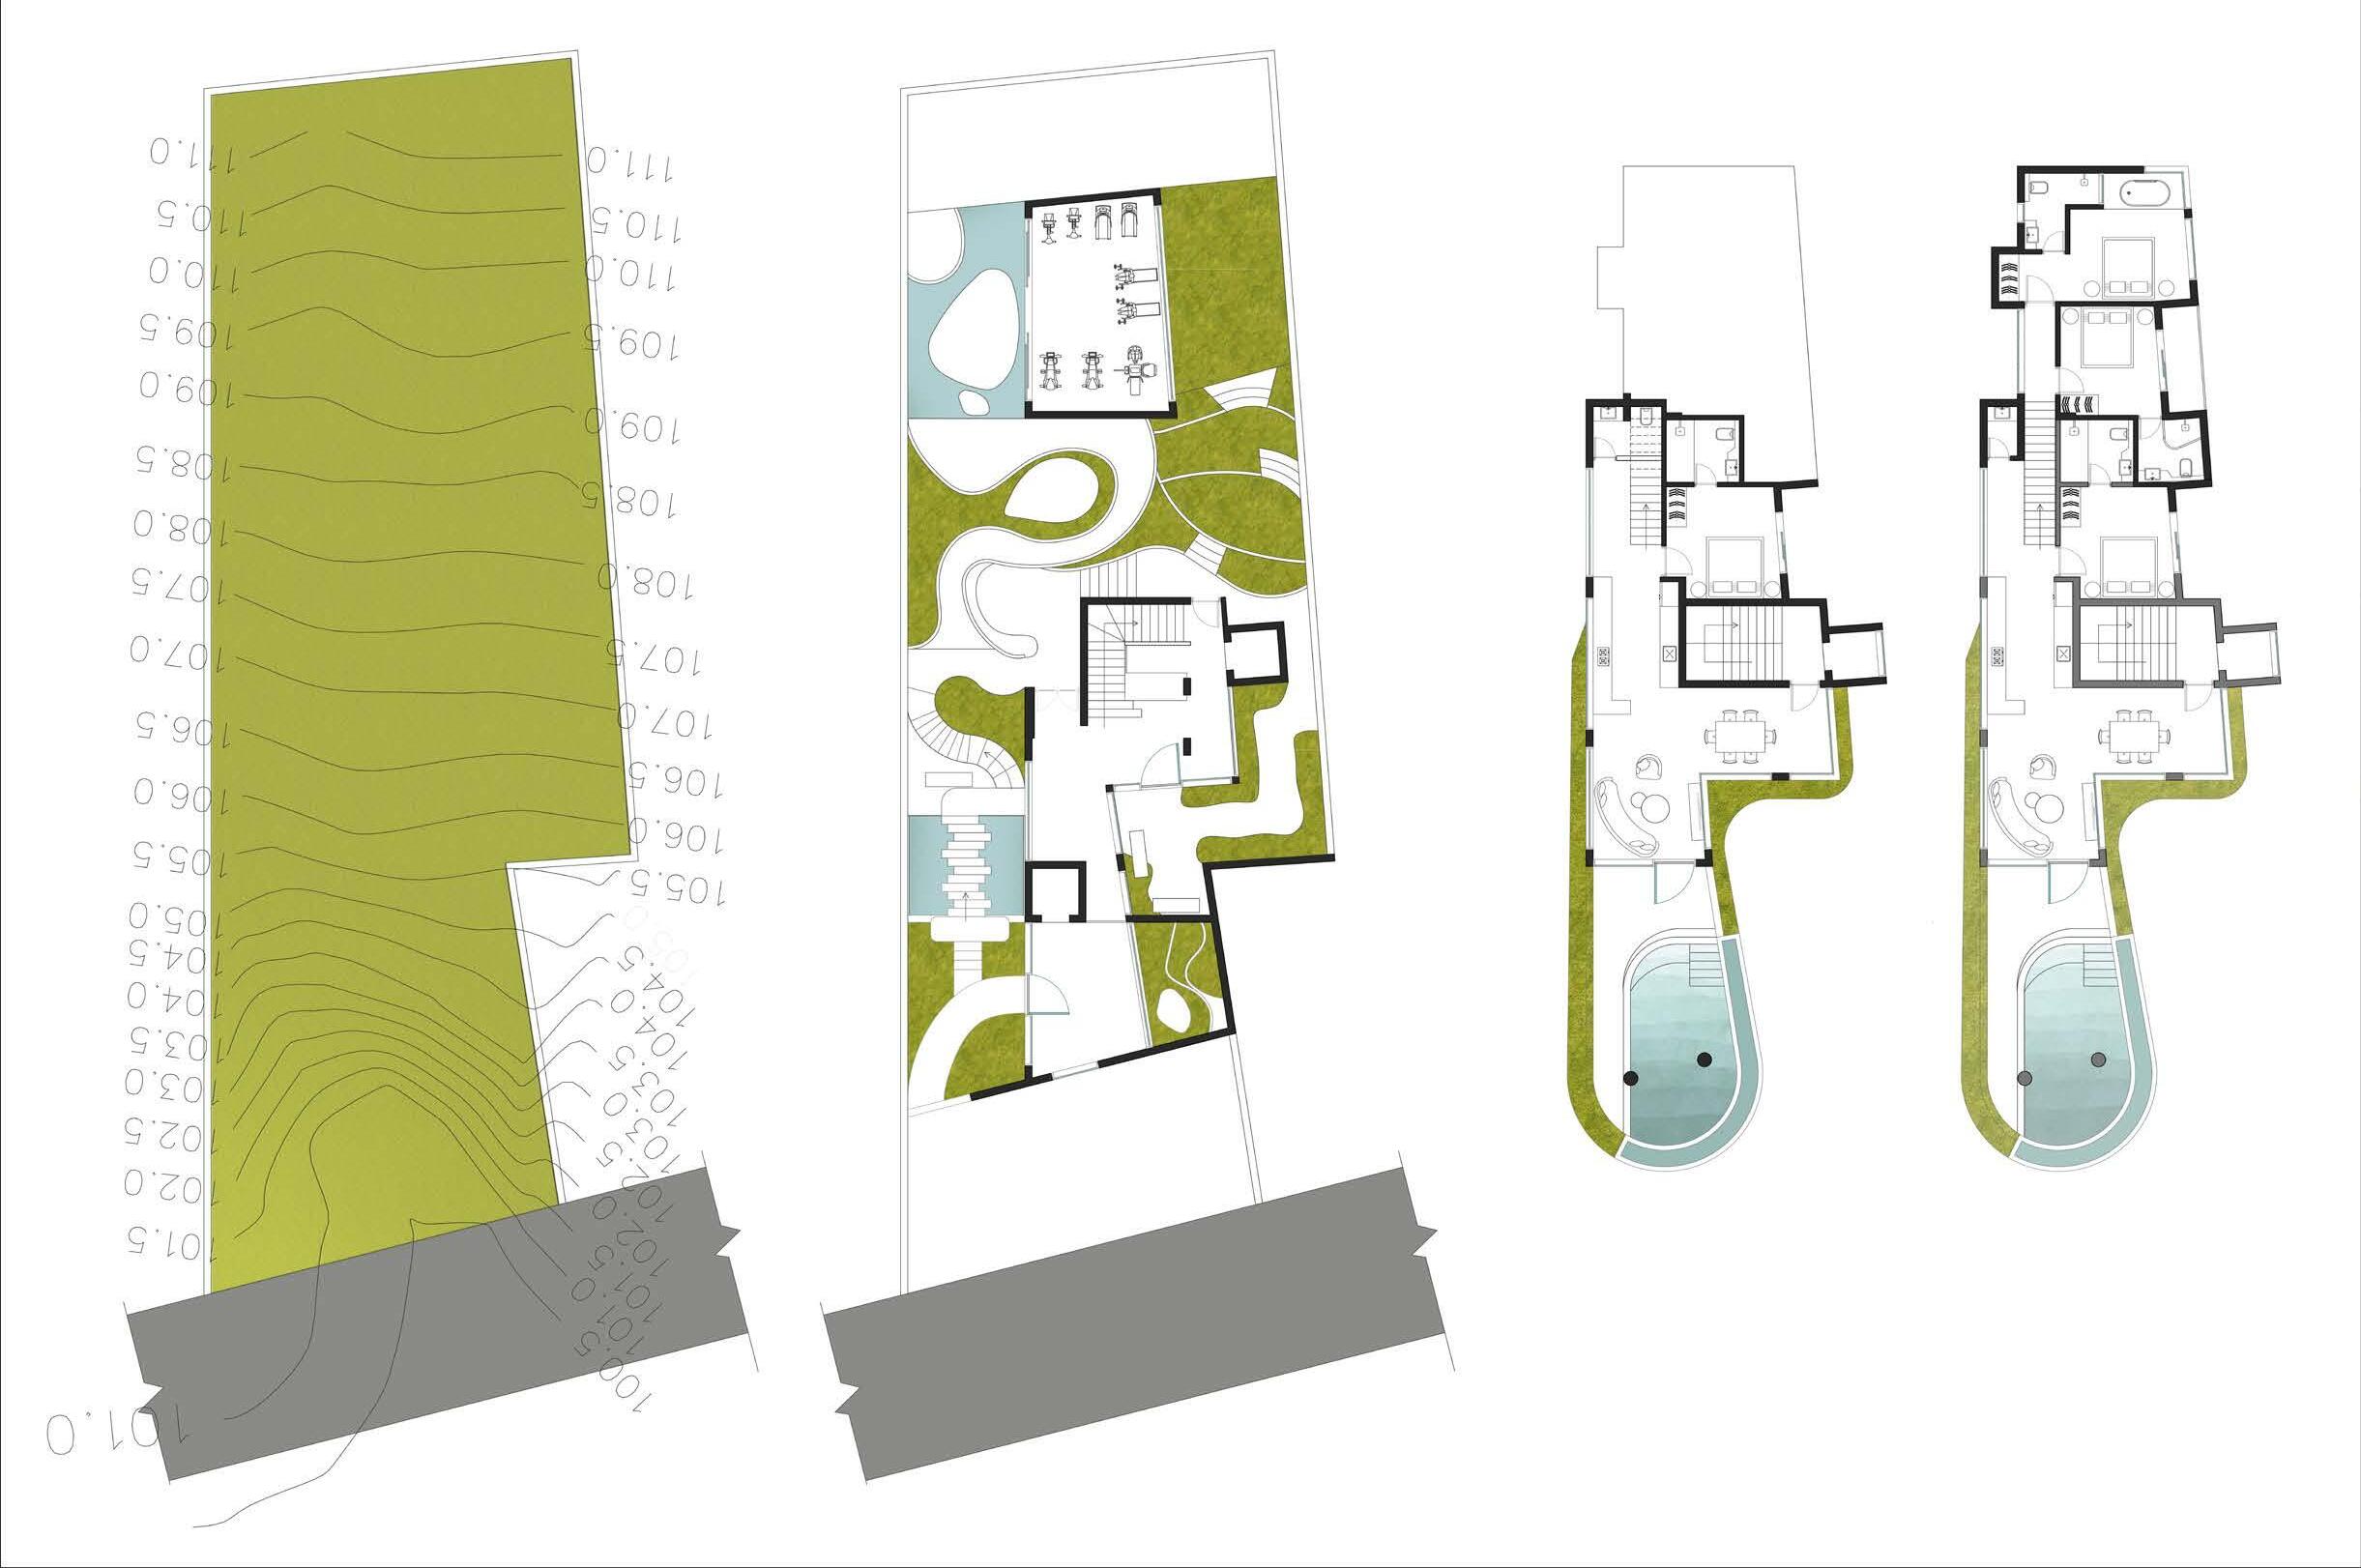
Existing Site Plan
Proposed Site Plan
Type A Plan Type B Plan
CASA BY THE CLIFF
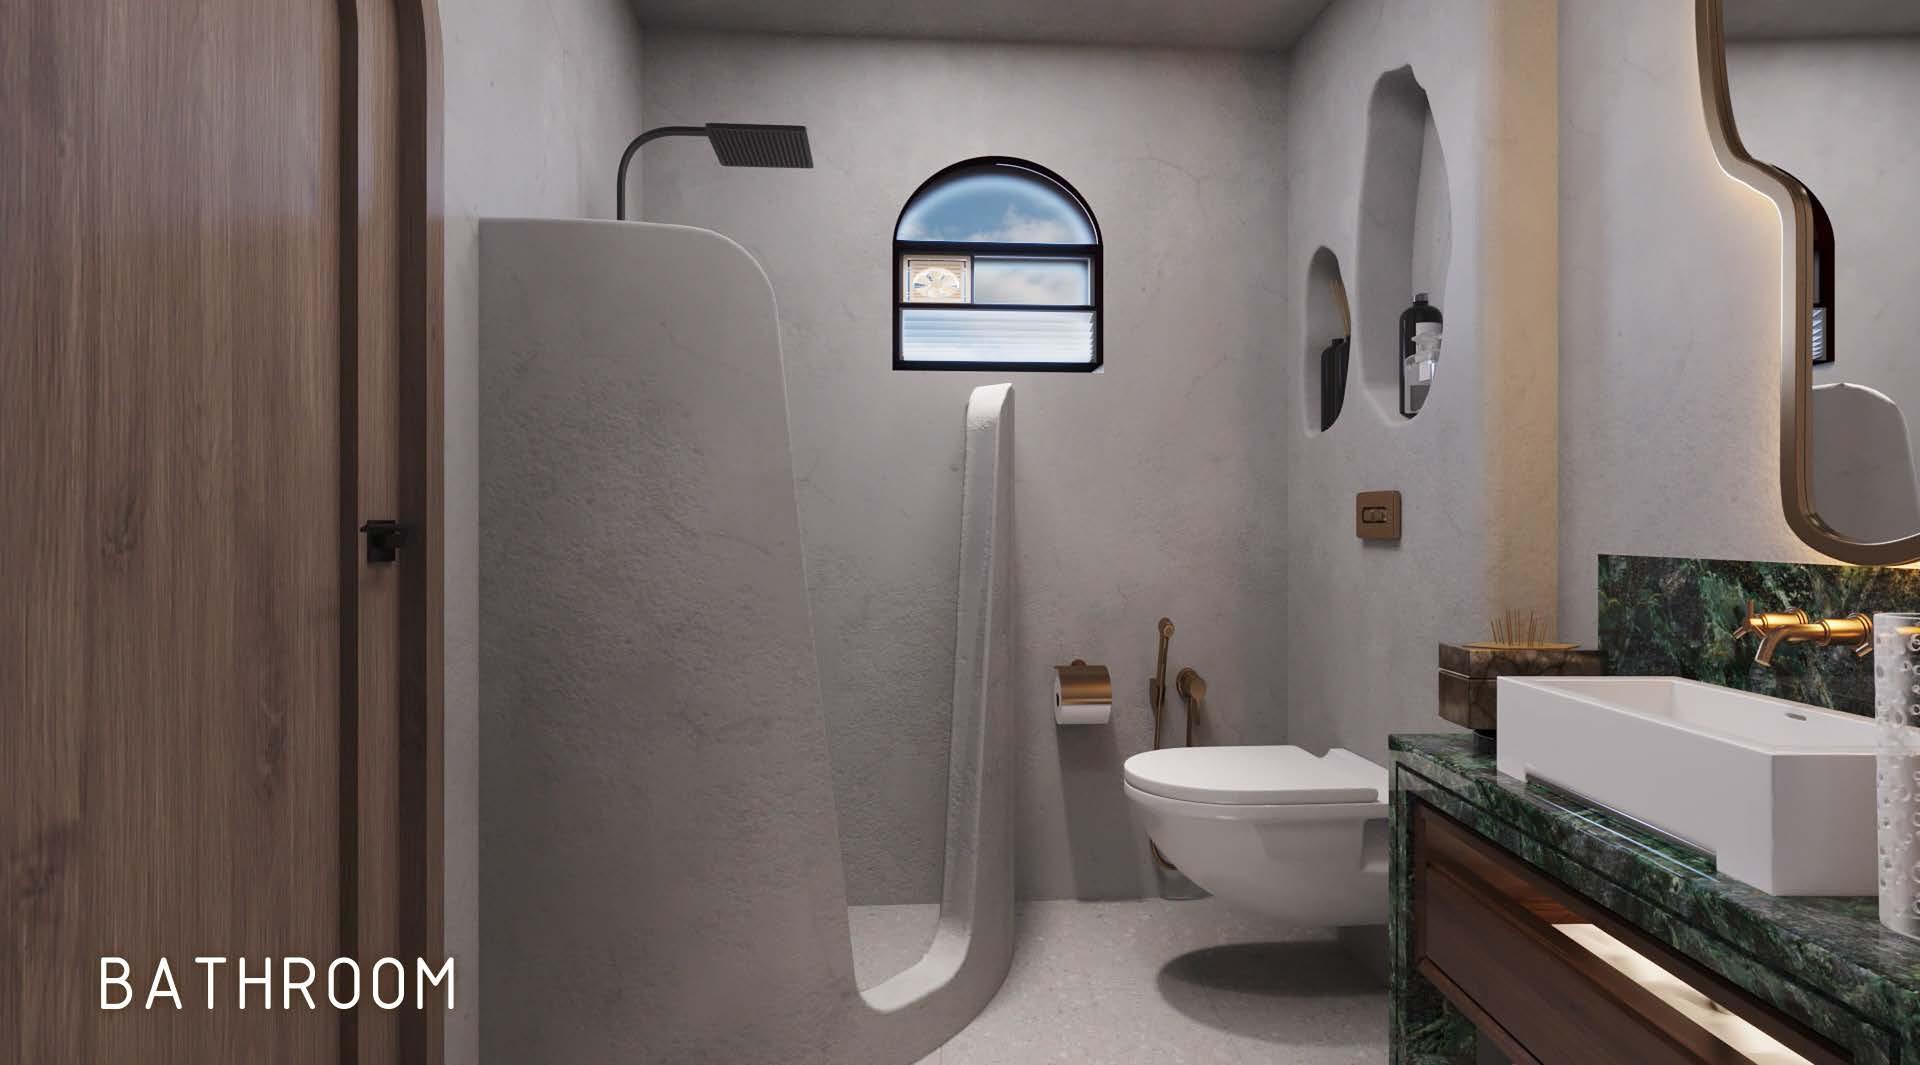
From curved concrete forms to cane-panelled cabinetry and soft material transitions, every detail echoes modernity with a tropical soul. The palette is warm, grounded, and tactile, never
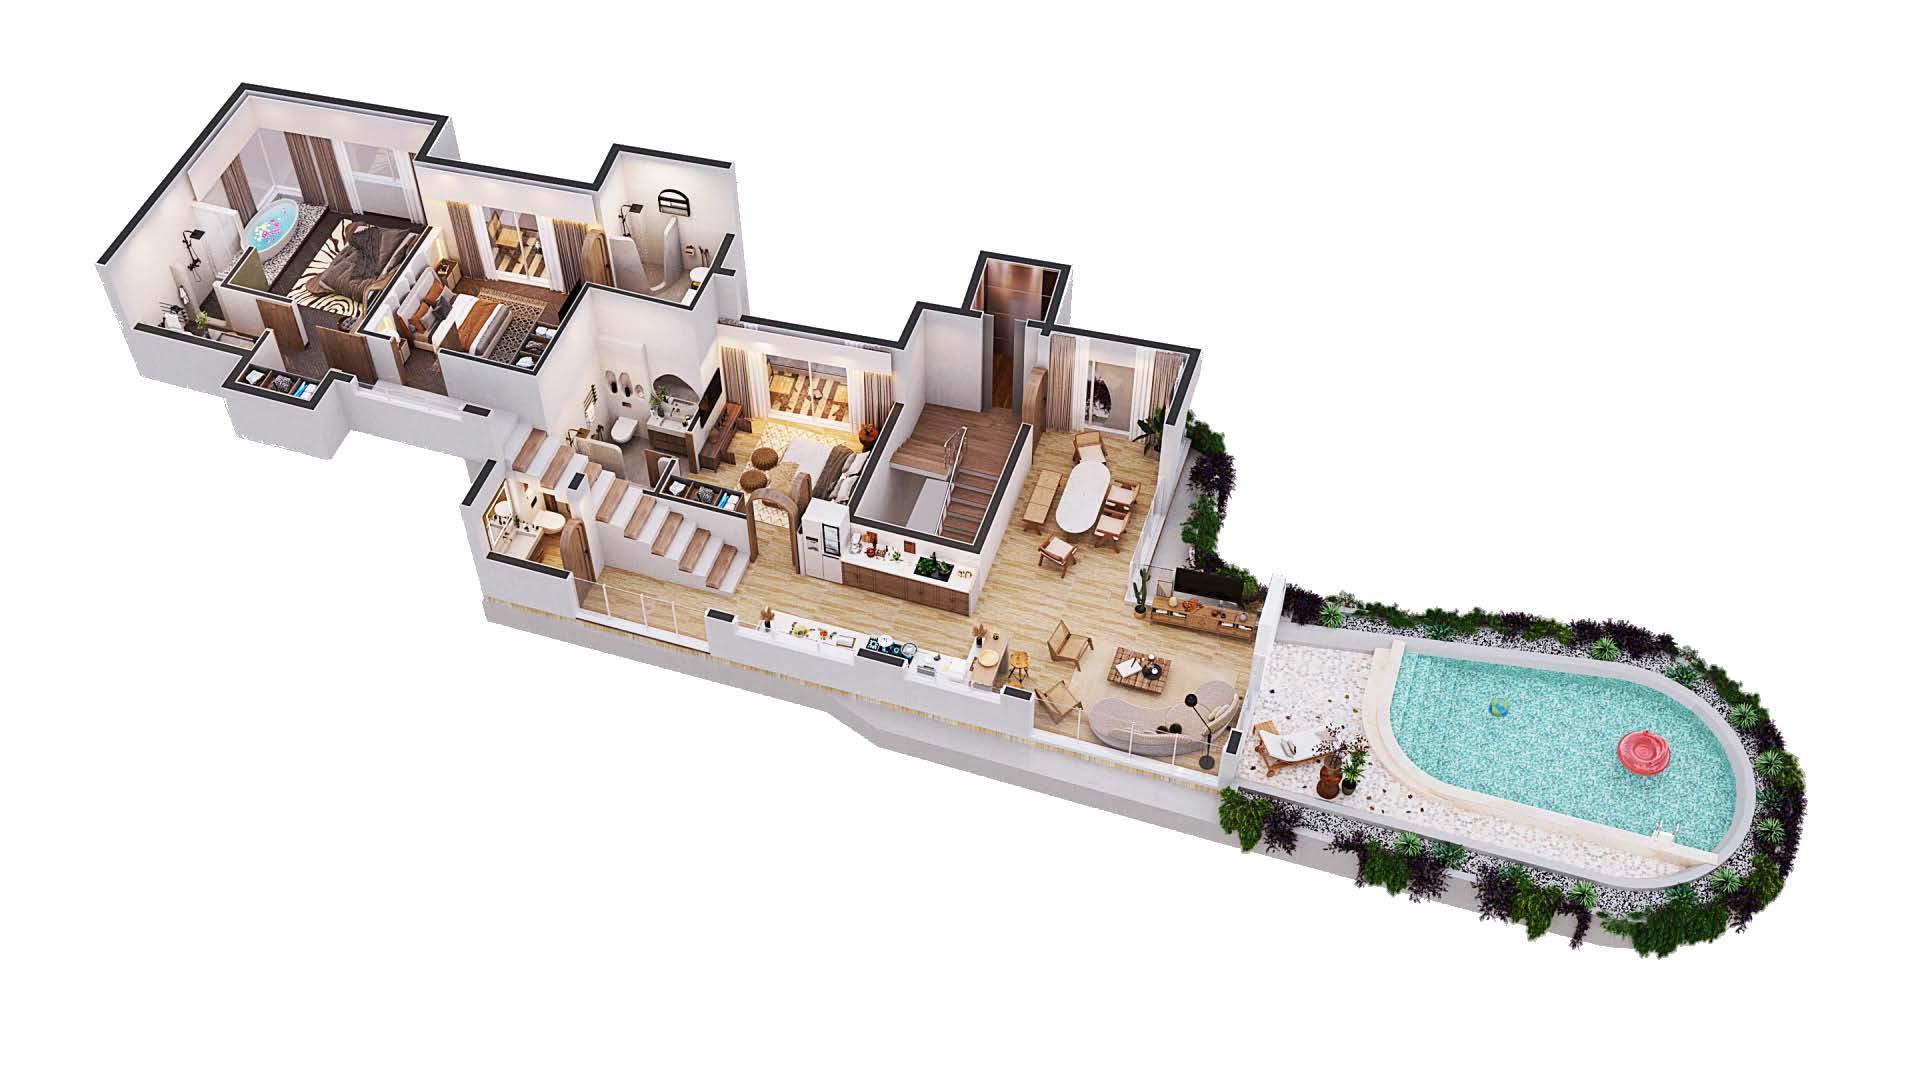
Floor Plan