High-Profile Focus: Retail, Hospitality, and Entertainment
22
July 2025
An Interview with Chris Dynia of Wilson Butler
The $37M Transformation of ‘The Z’ in New Bedford The Zeiterion Performing Arts Center, known as “The Z ” in New Bedford, Mass. is currently undergoing a $37 million transformation. Originally opened in 1923 and last renovated in 1983, the project is designed to enhance accessibility, expand community programming, and reimagine underutilized space, all while preserving the venue’s iconic character. With construction roughly halfway complete and a grand reopening projected for 2026, Anastasia Barnes, publisher at High-Profile, sat down with the project architect, Chris Dynia, AIA, principal at Wilson Butler Architects, to learn more about the design vision behind the renovation and what’s in store for the theater.
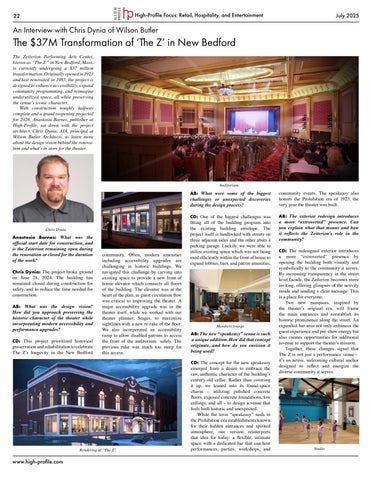
Auditorium
Chris Dynia
Anastasia Barnes: What was the official start date for construction, and is the Zeiterion remaining open during the renovation or closed for the duration of the work? Chris Dynia: The project broke ground on June 28, 2024. The building has remained closed during construction for safety, and to reduce the time needed for construction. AB: What was the design vision? How did you approach preserving the historic character of the theater while incorporating modern accessibility and performance upgrades? CD: This project prioritized historical preservation and rehabilitation to celebrate The Z’s longevity in the New Bedford
community. Often, modern amenities including accessibility upgrades are challenging in historic buildings. We navigated this challenge by carving into existing space to provide a new front of house elevator which connects all floors of the building. The elevator was at the heart of the plan, as guest circulation flow was critical to improving the theater. A major accessibility upgrade was in the theater itself, while we worked with our theater planner, Stages, to maximize sightlines with a new re-rake of the floor. We also incorporated an accessibility ramp to allow disabled patrons to access the front of the auditorium safely. The previous rake was much too steep for this access.
Rendering of “The Z”
www.high-profile.com
AB: What were some of the biggest challenges or unexpected discoveries during the design process?
community events. The speakeasy also honors the Prohibition era of 1923, the very year the theater was built.
CD: One of the biggest challenges was fitting all of the building program into the existing building envelope. The project itself is landlocked with streets on three adjacent sides and the other abuts a parking garage. Luckily, we were able to utilize existing space which was not being used efficiently within the front of house to expand lobbies, bars, and patron amenities.
AB: The exterior redesign introduces a more “extroverted” presence. Can you explain what that means and how it reflects the Zeiterion’s role in the community?
Members lounge
AB: The new “speakeasy” venue is such a unique addition. How did that concept originate, and how do you envision it being used? CD: The concept for the new speakeasy emerged from a desire to embrace the raw, authentic character of the building’s century-old cellar. Rather than covering it up, we leaned into its found-space charm – utilizing polished concrete floors, exposed concrete foundations, low ceilings, and all – to design a venue that feels both historic and unexpected. While the term “speakeasy” nods to the Prohibition-era establishments known for their hidden entrances and spirited atmosphere, our version reinterprets that idea for today: a flexible, intimate space with a dedicated bar that can host performances, parties, workshops, and
CD: The redesigned exterior introduces a more “extroverted” presence by opening the building both visually and symbolically to the community it serves. By increasing transparency in the street level facade, the Zeiterion becomes more inviting, offering glimpses of the activity inside and sending a clear message: This is a place for everyone. Two new marquees, inspired by the theater’s original era, will frame the main entrances and reestablish its historic prominence along the street. An expanded bar area not only enhances the guest experience and pre-show energy but also creates opportunities for additional revenue to support the theater’s mission. Together, these changes signal that The Z is not just a performance venue— it’s an active, welcoming cultural anchor designed to reflect and energize the diverse community it serves.
Studio