PR O UD LY B R O U GH T TO YO U BY S A’ S N O.1 B U I L D E R
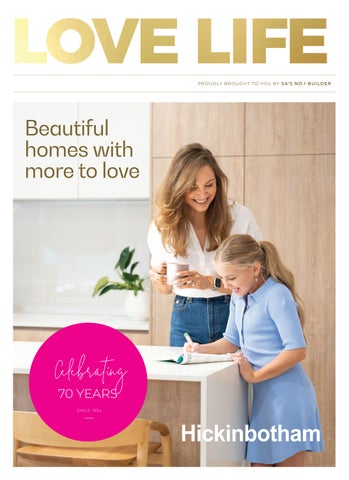
Beautiful homes with more to love
Celebrating 70 YEARS SINCE 1954
Beautifully designed homes with so much more for you to love You don’t get to be the state’s No.1 Home Builder with over 70 years of experience housing South Australians without a commitment to continually improve. Which is why we invited internationally recognised and award-winning Adelaide architect Max Pritchard to collaborate with us and suggest new design features and refinements to our already best-selling homes. The result is designer living minus the premium price tag, where inclusions others consider extras are standard for all. With an unrivalled legacy of constructing 50,000 homes over seven decades, we believe we’ve perfected the delicate balance between affordability, design excellence, spaciousness, and meticulous craftsmanship. At Hickinbotham we want to do more than build you an exceptional home, we want to create a home designed for lasting happiness and comfort, a place where your best memories are made, a place for you to love life.
MICHAEL HICKINBOTHAM
It’s a privilege to build your home and it’s a role we don’t take lightly. We’ve listened to and learned from our clients over the past 70 years and the continual improvements we’ve made to the way we design and build has reflected these learnings. Now, as we celebrate our 70th anniversary, we wanted to go above and beyond what other builders offer. You know when you walk into a home and everything feels just right? It’s visually pleasing, physically and emotionally satisfying. Our homes are designed to bring you and your family joy - homes flooded with natural light, spaces designed to bring people together for family time and entertaining, as well as room for when you need some quiet time. Every home is thoughtfully designed with the way you live in mind. Our commitment to improving lives through considered design has seen us collaborate with award-winning architect Max Pritchard to ensure our designs will enhance your life. At Hickinbotham, it’s in our DNA.
LOVE LIFE
4
HICKINBOTHAM .COM . AU
Expertly Designed ACCLAIMED ADELAIDE ARCHITECT MAX PRITCHARD HAS COLLABORATED ON OUR HOME DESIGNS
HICKINBOTHAM .COM . AU
LOVE LIFE
5
SA’s No.1 Builder
Trust. It’s what makes us South Australia’s No.1 home builder for over 21 years*. More than 140,000 Australians live in a Hickinbotham home. Every week, more than 100 people move into their brand new Hickinbotham home - in all we’ve built more than 50,000 new homes. That’s more than any other builder in SA. Our clients love our designs, trust our quality, understand we offer superb value and admire our attention to detail and service. They also feel safe knowing we’ve been building homes since 1954, longer than any other builder in the state.
* HIA Colourbond Steel Housing report 2025
Established in 1954, Hickinbotham is a South Australian family business with a generational heritage built over time. Our enduring legacy ensures the homes we design and build today enjoy the benefit of continuity, backed by decades of experience and insights.
A family of firsts • First to open a South Australian display village. • First to introduce open-plan living to the South Australian market. • First to place telephone and power lines underground in a community. • First to build a charity home with a modern-day equivalent of $800,000 raised for the (former) Crippled Children’s Association. • First to win a Civic Trust Award for protecting the natural environment at our Foxfield community. • First Australian developer to store stormwater in an aquifer for later re-use by the community. • First to finance and build a privately owned public school in Sheidow Park. • First Australian developer to endow and construct a joint ecumenical Anglican–Catholic school. • First volume builder to offer “Green Choice” environmentally sustainable options to clients. • First volume builder to offer The Affordable Architect series in 2007. • First seven-day-a-week, state-of-the-art design studio, setting new benchmarks for the customer selection process. • First to offer a low deposit loan in partnership with a leading SA lender, enabling clients to build and save with no mortgage repayments until they move in. • First to include all the features clients want in a home as standard, without the premium price.
LOVE LIFE
8
HICKINBOTHAM .COM . AU
EVEN IN THE EARLIEST DAYS , O U R F O U N D E R , ALAN HICKINBOTHAM (CENTRE), KNEW THAT TO BUILD THE BEST HOMES YOU HAD TO WORK WITH THE BEST PEOPLE
HICKINBOTHAM .COM . AU
LOVE LIFE
9
Architect of the 5th Greatest Luxury Hotel on Earth MAX PRITCHARD
LOVE LIFE
10
HICKINBOTHAM .COM . AU
Hickinbotham and acclaimed architect Max Pritchard share the view that our home designs should push the heights of liveability and functionality as well as being stylish to live in.
Max Pritchard Max is the renowned architect behind
This time our dedication to ensuring our
the celebrated Great Southern Ocean
designs remain the best they can saw us
Lodge on Kangaroo Island ranked 5th
invite Max to review our best-sellers.
in the “50 Greatest Luxury Hotels on
He has meticulously evaluated the
Earth.” Max has significantly influenced
designs, toured our display homes,
our approach to our home designs. He
engaged with our customers and
has received more than 40 Awards and
exchanged insights with our sales
Commendations from the Australian
team to fully appreciate what has been
Institute of Architects for his architectural
effective and what could be improved.
work, starting with an award for his very first house in 1986.
The outcome is a carefully planned range of homes that blend the principles
We first collaborated with Max in 2007
of comfortable living and exceptional
to pioneer Australia’s inaugural collection
design. These homes are generously
of sustainable and affordable home
infused with space and natural light,
designs for the mass market, known as
have thoughtful open-plan living areas
the Affordable Architect Series. Later
- right down to window placement and
came his four-bedroom Preston Alfresco,
furniture layout - that truly reflect how
one of our top-selling designs which has
families naturally move within and live
since been improved to become the Arte.
in our homes, creating spaces that will bring joy to everyday living.
HICKINBOTHAM .COM . AU
LOVE LIFE
11
Love Life with Hickinbotham
All our homes incorporate design principles that we’ve perfected at Hickinbotham through 70 years of industry experience, it’s what we call ‘considered design’. Through thoughtful decision making and careful consideration, we prioritise and optimise every aspect of a home, from its functionality and liveability to its style and perceived value. This ensures that we deliver exceptional results that exceed our clients’ expectations, every time.
Explore our home designs Scan the QR code to explore our home designs, each made to make the most of different block sizes and frontages. Find the perfect home that fits your lifestyle and needs.
LOVE LIFE
12
HICKINBOTHAM .COM . AU
Natural Light ALL OUR DESIGNS ARE CENTRED AROUND NATURAL LIGHT WITH WELL-PLACED WINDOWS ALLOWING E VE R Y I N C H O F O U R L IVI N G S PA C E S TO FEEL BRIGHT AND INVITING
HICKINBOTHAM .COM . AU
LOVE LIFE
13
Love Life with Hickinbotham
Great Planning Our designs are planned with good movement or flow in mind. We’ve collaborated with SA’s best architects, including Max Pritchard to ensure we get it right. Efficient movement, good functionality, comfort of space, logical room placement, proper circulation, flexibility of rooms and access to outdoor living. Plus to make it easy, we have developed two versions of each design to suit blocks with a 3.5m or a 5m front setback, so you don’t need to change anything.
Natural Light Our designs position the largest windows in rooms you’ll use during the day, such as the kitchen, and plan spaces for furniture to benefit from the available light, creating a bright and welcoming atmosphere. They incorporate proper ventilation ensuring fresh air circulation, maintaining a comfortable indoor environment.
High Ceilings Have you ever walked into a home and thought ‘wow’? Chances are it’s because of its high ceilings and it can be one of the most important design elements in your new home. All our homes include 2700mm high ceilings, along with increased door heights that instantly make your home feel more spacious and luxurious, filling the spaces with lots of light, giving an open and grander look and feel.
Entertainer-Style Kitchens All our home designs include impressive kitchens that combine functionality and aesthetics making them perfect for entertaining. Stacked full of great features such as thoughtfully positioned work zones, 900mm ovens and cooktops, feature splashback tiles, Zenith stone benchtops and ample storage. Or for that extra wow, choose our Aspire level specification which includes 20mm slab ends to island benchtop and French door refrigerator.
Functionality and Comfort All our designs consider the needs and lifestyle of its occupants. They offer efficient floorplans with ample storage space for unsurpassed levels of convenience and comfort. The laundries, butler’s pantries, store rooms and mud rooms already have joinery included. Plus full-height tiling to bathrooms and ensuites including modern tiled ledges to showers and double wall cavity sliders are thoughtfully placed to create space. Furniture placement has been considered, and timber studwork behind television placements have been reinforced. Everything has been considered. Our thoughtful designs allow you the ability to live comfortably through any stage in life.
LOVE LIFE
14
HICKINBOTHAM .COM . AU
MASTER BEDROOMS HAVE B E E N G E N E R O U S LY DESIGNED WITH KING SIZED BEDS IN MIND
O UT D O O R S PA C E S ARE AN EXTENSION OF LIVING AREAS IN MOST DESIGNS
AMPLE STORAGE SOLUTIONS ARE INTEGRAL TO ALL OUR DESIGNS
HICKINBOTHAM .COM . AU
LOVE LIFE
15
Love Life with Hickinbotham
Outdoor Living Our homes often consider outdoor spaces as an extension of the living area. The addition of alfrescos enhances the overall experience and provide opportunities for relaxation, entertainment, and connection with nature.
Street Appeal Our elevations balance functionality and aesthetics to create serious street appeal. You can choose from architecturally designed elevations in different styles from traditional, classic, or contemporary, that all include statement windows, auto remote controlled panel-lift garage doors and other designer features.
Energy Efficiency All our designs incorporate energy-efficient design elements and technology that can reduce utility costs. They are energy-rated so you can rest easy in the knowledge your home complies with Government standards. We even include a 6.6kW solar system in every home so you save on power costs.
Timber Frames All of our homes are built with timber frames - naturally strong, durable, and quiet. Unlike other materials, timber doesn’t contract or expand, so your home stays crack free and peaceful, without those unexpected creaks at night. Tiny air pockets in the timber help to insulate your home, keeping you comfortable all year round.
Built with Hebel We build with Hebel panels that are incredibly strong, energy-efficient, and eco-friendly. They’re perfect for quicker construction times and built to last. They also help keep your home at the ideal temperature, reduce noise, and provide excellent fire resistance. All in all, it’s a smart, sustainable choice for any home!
COLORBOND® Steel Roof We use COLORBOND® steel roofing as a strong, beautiful and durable roofing solution designed specifically for Australian conditions. Manufactured by COLORBOND® steel, it is tested to withstand harsh weather conditions including heat, rain, wind, and hail. Its lightweight yet durable construction provides long-term performance and reliability for your home.
LOVE LIFE
16
HICKINBOTHAM .COM . AU
Spoilt for choice YOU CAN CHOOSE FROM A WIDE RANGE OF MATERIALS AND FINISHES THAT HAVE BEEN SELECTED FOR BOTH THEIR DURABILITY AND BEAUTY
HICKINBOTHAM .COM . AU
LOVE LIFE
17
Simplified Selections. Thoughtfully Designed. Effortlessly Beautiful.
At Hickinbotham, we’ve made the journey to your dream home simpler and more enjoyable than ever. From choosing your floorplan to selecting your finishes, the entire process has been streamlined to reduce stress and deliver stunning results - faster.
Simpler Process *Floor Areas Are Subject To Selected Elevation And May Alter During the Drafting Process
AURA 3.5 RH EI LIVING 160.11m² PORCH 2.54m² ALFRESCO 11.57m² GARAGE/STORE 37.60m² TOTAL 211.82m²
LAUNDRY ALFRESCO 3 . 0 2 x 3 . 83
BED 3 3 . 0 0 x 3 . 74 ( i n c . r o be )
BATH
WIDTH (inc. d/garage) DEPTH
11.50m 20.41m
BED 2 4.01 x 3.2 0 ( i nc . r o b e )
FAMILY/MEALS 6 .0 2 x 4 .9 5
KITCHEN 4.3 0 x 2 .3 5
LIVING/HOME THEATRE 4 . 01 x 3 .9 0
PANTRY
STORE
ENSUITE
ROBE GARAGE 5 . 75 x 5 . 5 2
ENTRY
BED 1 4 . 0 1 x 4 . 01
PORCH
SALES PLAN 1:100
0 MASTER BUILDERS, CONTRACTORS, COMMUNITY PLANNERS
25 NORTH TERRACE, HACKNEY, SA, 5069 PHONE (08) 8366 0000 FAX (08) 8362 7812 A.C.N. 007 641 787 B.Lic G8969 C
1
2
3
4
5m
MODEL : AURA 3.5 RH EI CLIENT : Mr & Mrs
Lot
COPYRIGHT BUILDING TECHNICAL SERVICES PTY LTD
Your commencing to supply the goods and/or services in accordance with these plans will be deemed acceptance of the order and of our terms and conditions which can be viewed on our website
DATE 16/05/25
VERSION V1.2
SHEET 1 of 1
1
C HOOS E A DE S I GN
2
CHOOSE A FACA D E
3
CHOOSE A STYL E
4
CH O O S E IN C LU S I O N S L EVE L
Step 1 Choose a Design We’ve partnered with award-winning architects to design homes that just make sense: light-filled spaces, generous storage, seamless flow, and the perfect balance of private retreats and open-plan areas for families to come together.
Step 2 Choose a Facade Designed to suit any Hickinbotham home design, our range of six beautifully designed facades will make you the envy of all your neighbours.
Step 3 Choose a Style To make things even easier, we’ve also collaborated with some of South Australia’s leading interior designers and stylists to curate a range of stunning style schemes. Each one has been carefully considered, from flooring to joinery, tapware to tiles, so you don’t have to make hundreds of decisions. Just choose the look that speaks to you, and everything else is taken care of. The result? A beautifully finished home that reflects your taste and is a joy to live in - right from day one.
Step 4 Choose Inclusions Level We’ve curated two levels of inclusions - Lifestyle and Aspire, achieving unrivalled quality and a contemporary style that works seamlessly throughout each home.
HICKINBOTHAM .COM . AU
LOVE LIFE
19
Our wide range of house designs have been designed to take full advantage of different block sizes and frontages to help you find the ideal home to suit your lifestyle.
DESIGNS TO SUIT
DESIGNS TO SUIT
DESIGNS TO SUIT
8.5M+ WIDE BLOCKS
14M+ WIDE BLOCKS
16M+ WIDE BLOCKS
P. 25
Saxe 3.5 Eos 3.5 P . 2 7 Eos 5 P . 2 8 Isla 3.5 P . 2 9 Isla 5 P . 3 0 Luna 3.5 P . 3 2 Aviva 3.5 P . 3 3 Aviva 5 P . 3 4 Evoke 3.5 P . 3 5 Evoke 5 P . 3 6 Dune 3.5 P . 3 7 Dune 5 P . 3 8 Soma 3.5
P. 60
P. 26
P. 61 P. 62 P. 63 P. 64 P. 65 P. 66 P. 67 P. 68 P. 69 P. 70 P. 71 P. 72 P. 73 P. 74 P. 75
DESIGNS TO SUIT
P. 76
12.5M+ WIDE BLOCKS
P. 77
P. 43 P. 44 P. 46 P. 47 P. 48 P. 49 P. 50 P. 52 P. 53 P. 54 P. 56
LOVE LIFE
20
Varo 3.5 Contour 3.5 Aura 3.5 Aura 5 Nova 3.5 Nova 5 Belgrave 3.5 Ambient 3.5 Ambient 5 Belora 3.5 Verano 3.5
HICKINBOTHAM .COM . AU
Allegra 2.5 Leva 3.5 Haven 3.5 Haven 5 Mirova 3.5 Mirova 5 Ethos 3.5 Ethos 5 Modus 3.5 Modus 5 Pico 3.5 Pico 5 Sora 3.5 Sora 5 Accent 3.5 Accent 5 Alvo 3.5 Alvo 5
Solara 3.5 Solara 5 P . 8 2 Salo 3.5 P . 8 3 Salo 5 P . 8 4 Arte 3.5 P . 8 5 Arte 5 P . 8 6 Eclipse 3.5 P . 8 7 Eclipse 5 P . 8 8 Carlow 3.5 P . 8 9 Carlow 5 P . 9 0 Domus 3.5 P . 9 1 Domus 5 P . 9 2 Refined 3.5 P . 9 3 Refined 5 P . 9 4 Faro 3.5 P . 9 5 Faro 5 P . 9 6 Elevate 3.5 P . 9 7 Elevate 5 P . 9 8 Stella 3.5 P . 9 9 Stella 5 P . 1 0 0 Maro 3.5 P . 1 0 1 Maro 5 P . 1 0 3 Marlow P. 80 P. 81
Designs to suit 8.5m+ wide blocks Low maintenance, yet remarkably spacious and affordable. Our compact home designs are perfect for first time home buyers, empty nesters and investors alike. Smart designs feature light, airy, open-plan living areas to bring family and friends together and offer an abundance of other convenient features like walk-in robes, master ensuites and garages with internal access.
LOVE LIFE
22
HICKINBOTHAM .COM . AU
HICKINBOTHAM .COM . AU
LOVE LIFE
23
The Master of Masters ALL OUR MASTER SUITES INCLUDE G E N E R O U S LY S I Z E D B E D R O O M S DESIGNED FOR KING SIZED BEDS, S PAC E E F F I C I E N T WA L K- I N R O B E S A N D B E A U T I F U L LY A P P O I N T E D ENSUITES
SAXE 3.5 (V1.3) LIVING
116.69m²
PORCH
2.28m²
ALFRESCO
6.94m²
GARAGE
19.10m²
SUITS 8.5+m WIDE BLOCKS
WIDTH
7.50m (incl. garage)
DEPTH
21.50m
TOTAL
145.01m² / 15.60 sqs
1
3
2
1
*Floor Areas Are Subject To Selected Elevation And May Alter During the Drafting Process
SAXE 3.5 RH EI ALFRESCO
MEALS
2 . 6 9 x 2 .5 8
FAMILY
KIT.
116.69m² 2.28m² 19.10m² 6.94m² 145.01m²
Luxe withWIDTH less is expertly7.50m arranged (inc. garage) in this narrow footprint,21.50m from its DEPTH three bedrooms to open-plan living and stylish outdoor alfresco
3 . 75 x 4 .1 3
2 .3 7 x 4.13
An appliance-free central island is the star of the impressive kitchen with its walk-in pantry
LIVING PORCH GARAGE ALFRESCO TOTAL
3.43 x 2.58
PANTRY ENS.
L'DRY
BED 3
2 . 70 x 3 . 80 (i nc. robe)
BED 1
3 .2 2 x 4 .0 0 (i nc . r obe)
Double vanity and three-way access ensure hassle-free bath times for all
BATH
SUITS MASTERPLANNED ESTATES
GARAGE 3 .2 2 x 5 . 4 1
ENTRY BED 2
2 . 6 7 x 3 . 80 (i nc . r o b e)
PORCH
3.5m
SETBACK FROM FRONT BOUNDARY
SALES PLAN 1:100
* Facade chosen may affect site coverage. These floorplans, images and facades are for illustration purposes only. All room sizes are approximate. Unauthorised use of these plans constitutes a breach of copyright which may make you personally liable for damages. The industry standard is 20% of the contract sum. E&OE BLD 8969 RLA 230557 © Hickinbotham October 2026
MASTER BUILDERS, CONTRACTORS, COMMUNITY PLANNERS
0
1
2
HICKINBOTHAM .COM . AU
3 LOVE LIFE
MODEL : SAXE 3.5 RH EI
4 25
5m
EOS 3.5 (V1.3) LIVING
124.10m2
PORCH
2.58m2
GARAGE
19.68m2
SUITS 8.5+m WIDE BLOCKS
WIDTH
8.00m (incl. garage)
DEPTH
20.70m
TOTAL
146.36m2 / 15.75 sqs
1
3
2
1
*Floor Areas Are Subject To Selected Elevation And May Alter During the Drafting Process
FAMILY
MEALS 2.60 x 3 .06
4. 02 x 6. 23
EOS 3.5 RH EI LIVING PORCH GARAGE TOTAL
Careful consideration around window placement makes furnishing easy
KIT.
124.10m² 2.58m² 19.68m² 146.36m²
WIDTH 8.00m (inc s/garage) DEPTH 20.70m
2.35 x 3 . 17
This compact design is perfect for small blocks BED 3
L'DRY
3 . 1 1 x 3 . 02 (p lus r o be )
BATH
BED 2
3 . 1 1 x 3 . 00 ( p l u s r o b e)
ENS. ROBE
GARAGE 3 . 2 2 x 5 .5 2
A touch of luxury with this beautiful ensuite and robe
BED 1
3 . 1 1 x 3 .9 0
ENTRY
Double Garage option available
PORCH
3.5m
SETBACK FROM FRONT BOUNDARY
SALES PLAN 1:100 0 MASTER BUILDERS, CONTRACTORS,
LOVE LIFE
26
HICKINBOTHAM .COM . AU
1
2
MODEL : EOS 3.5 RH EI
3
* Facade chosen may affect site coverage. These floorplans, images and facades are for illustration purposes only. All room sizes are COMMUNITY PLANNERS approximate. Unauthorised use of these plans constitutes a breach of copyright which may make you personally liable for damages. The industry standard is 20% of the contract RLA 230557 CLIENT : © Hickinbotham October 2026 25 NORTH TERRACE, HACKNEY, SA, 5069 sum. E&OE BLD 8969
PHONE (08) 8366 0000 FAX (08) 8362 7812 A.C.N. 007 641 787 B.Lic G8969
Mr & Mrs
Lot
4
5m
EOS 5 (V1.3) LIVING
124.93m²
PORCH
1.85m²
GARAGE
19.93m²
SUITS 8.5m+ WIDE BLOCKS
WIDTH
8.00m (incl. garage)
DEPTH
20.28m
TOTAL
146.71m² / 15.79 sqs
1
3
2
1
*Floor Areas Are Subject To Selected Elevation And May Alter During the Drafting Process
FAMILY
EOS 5.0 RH EI
MEALS 2.60 x 3.08
4. 02 x 6. 25
LIVING PORCH GARAGE TOTAL
124.93m² 1.85m² 19.93m² 146.71m²
WIDTH (inc s/garage) DEPTH
8.00m 20.28m
KIT. 2.35 x 3 . 17
PANTRY
BED 3
3 . 02 x 3 . 00 (p lus r o be )
L'DRY
Plenty of storage makes for an organised laundry
BED 2
3 . 02 x 3 . 00 ( plu s r ob e )
BATH
ENS.
ROBE GARAGE ENTRY
BED 1
3 . 02 x 3 . 48
3 . 2 2 x 5 .5 2
Double Garage option available
PORCH
Luxe living! lntegrated ensuite and walk-in robe
5m
SALES PLAN
SETBACK FROM FRONT BOUNDARY
1:100 0
* Facade chosen may affect site coverage. These floorplans, images and facades are for illustration purposes only. All room sizes are MASTER BUILDERS, CONTRACTORS, approximate. Unauthorised use of these plans constitutes a breach of copyright which may make you personally liable for damages. The industry standard is 20% of the contract sum. E&OE BLD 8969 RLA 230557 © Hickinbotham COMMUNITY PLANNERSOctober 2026
25 NORTH TERRACE, HACKNEY, SA, 5069 PHONE (08) 8366 0000 FAX (08) 8362 7812
1
2
MODEL : EOS 5.0 RH EI
HICKINBOTHAM .COM . AU
CLIENT : Mr & Mrs
3
4
LOVE LIFE
5m
27
ISLA 3.5 (V1.3) LIVING
122.63m2
PORCH
2.40m2
ALFRESCO
8.54m2
GARAGE
19.68m
SUITS 8.5m+ WIDE BLOCKS
WIDTH
8.00m (incl. garage)
DEPTH
21.71m
TOTAL
153.25m2 / 16.50 sqs
1
3
2
1
2
*Floor Areas Are Subject To Selected Elevation And May Alter During the Drafting Process
ISLA 3.5 RH EI ALFRESCO 2 . 80 x 3 . 05
MEALS 3 . 8 2 x 3 .0 5
FAMILY
LIVING
122.63m²
(inc garage) DEPTH
21.71m
Stylish PORCH alfresco area2.40m² GARAGE indoor19.68m² for seamless ALFRESCO 8.54m² outdoor living and TOTAL 153.25m² entertaining WIDTH 8.00m
KIT.
4.27 x 4.1 9
2.35 x 4 .1 9
BED 3
3 . 1 1 x 3 . 02 (p lus r o be )
LAUNDRY
BATH
BED 2
3 . 1 1 x 3 . 00 ( p l u s r o b e)
ENS.
GARAGE
ROBE
BED 1
Your private sanctuary awaits!
ENTRY
Double Garage option available
PORCH
3 . 1 1 x 3 .9 0
3 . 2 2 x 5 .5 2
3.5m SETBACK
FRONT SALES PLANFROM BOUNDARY
1:100 0
MASTER BUILDERS, CONTRACTORS, LOVE LIFE
28
HICKINBOTHAM .COM . AU
1
2
3
MODEL : ISLA 3.5 RH EI
4
5m
* FacadeCOMMUNITY chosen may affect site coverage. These floorplans, images and facades are for illustration purposes only. All room sizes are PLANNERS approximate. Unauthorised use of these plans constitutes a breach of copyright which may make you personally liable for damages. The industry standard isSA, 20% of the contract sum. E&OE BLD 8969 CLIENT : RLA 230557 © Hickinbotham October 2026 25 NORTH TERRACE, HACKNEY, 5069
PHONE (08) 8366 0000 FAX (08) 8362 7812 A.C.N. 007 641 787 B.Lic G8969
Mr & Mrs
Lot
ISLA 5 (V1.3) LIVING
123.38m²
PORCH
1.80m²
ALFRESCO
8.82m²
GARAGE
19.92m²
SUITS 8.5m+ WIDE BLOCKS
WIDTH
8.00m (incl. garage)
DEPTH
21.31m
TOTAL
153.92m² / 16.57 sqs
1
3
2
1
*Floor Areas Are Subject To Selected Elevation And May Alter During the Drafting Process
ISLA 5.0 RH EI ALFRESCO 2.80 x 3 .1 5
MEALS 3 . 8 2 x 3 .1 5
FAMILY
Feature windows let in natural light where it’s most needed
4.27 x 4.11
KIT.
2 .3 5 x 4.11
LIVING PORCH GARAGE ALFRESCO TOTAL
123.38m² 1.80m² 19.92m² 8.82m² 153.92m²
WIDTH (inc garage) DEPTH
8.00m
A cook’s designer kitchen with plenty of storage plus a walk-in pantry makes for superorganised living
21.31m
PANTRY BED 3
3 . 02 x 3 . 00 (p lus r o be )
LAUNDRY
BED 2
3 .0 2 x 3 . 0 0 ( p l u s r o b e)
BATH
ENS.
ROBE BED 1
ENTRY
GARAGE 3 . 2 2 x 5 .5 2
Double Garage option available
PORCH
3 . 02 x 3 .5 0
5m
SETBACK FROM FRONT BOUNDARY
SALES PLAN 1:100 0 MASTER BUILDERS, CONTRACTORS,
2
3
4
5m
MODEL : ISLA 5.0 RH EI
* Facade chosen may affect site coverage. These floorplans, images COMMUNITY and facades arePLANNERS for illustration purposes only. All room sizes are approximate. Unauthorised use of these plans constitutes a breach of copyright which may make you personally liable for damages. The industry standard is 20% of the contract sum. E&OE BLD 8969 RLA 230557 ©TERRACE, Hickinbotham October 2026 CLIENT : 25 NORTH HACKNEY, SA, 5069
PHONE (08) 8366 0000 FAX (08) 8362 7812 A.C.N. 007 641 787 B.Lic G8969
1
HICKINBOTHAM Mr & Mrs .COM . AU
Lot
LOVE LIFE
29
LUNA 3.5 (V1.0) LIVING
132.41m2
PORCH
2.38m2
GARAGE
21.32m2
SUITS 8.5m+ WIDE BLOCKS
WIDTH
8.00m (incl. garage)
DEPTH
22.05m
2
3
2
1
156.11m2 / 16.80 sqs
TOTAL
KIT.
FAMILY
4.17 x 3.52
2.45 x 4.72
MEALS
3.41 x 3.30
BED 3 3.12 x 3.60 (inc. robe)
BATH
BED 2 3.12 x 3.60 (inc. robe)
PWD.
An additional living room allows everyone to spread out L'DRY LIVING
4.31 x 3.09
ENS. GARAGE 3.22 x 6.00
ROBE
BED 1
3.12 x 3.60
ENTRY
PORCH
Your private sanctuary awaits!
LOVE LIFE
30
HICKINBOTHAM .COM . AU
3.5m
SETBACK FROM FRONT BOUNDARY
* Facade chosen may affect site coverage. These floorplans, images and facades are for illustration purposes only. All room sizes are approximate. Unauthorised use of these plans constitutes a breach of copyright which may make you personally liable for damages. The industry standard is 20% of the contract sum. E&OE BLD 8969 RLA 230557 © Hickinbotham October 2026
* Facade chosen may affect site coverage. These floorplans, images and facades are for illustration purposes only. All room sizes are approximate. Unauthorised use of these plans constitutes a breach of copyright which may make you personally liable for damages. The industry standard is 20% of the contract sum. E&OE BLD 8969 RLA 230557 © Hickinbotham October 2026
HICKINBOTHAM .COM . AU
LOVE LIFE
31
AVIVA 3.5 (V1.3) LIVING
133.39m²
PORCH
3.48m²
ALFRESCO
10.56m²
GARAGE
19.85m²
SUITS 8.5m+ WIDE BLOCKS
WIDTH
9.00m (incl. garage)
DEPTH
20.75m
TOTAL
167.28m² / 18.01 sqs
1
3
2
1
*Floor Areas Are Subject To Selected Elevation And May Alter During the Drafting Process
MEALS
4 . 1 0 x 3 .0 0
ALFRESCO 3 . 5 2 x 3 .0 0
Seamless outdoor, AVIVA 3.5 RH indoor living makes EI entertaining 133.39m² LIVING a breeze PORCH GARAGE ALFRESCO TOTAL
3.48m² 19.85m² 10.56m² 167.28m²
WIDTH (inc garage) DEPTH
9.00m 20.75m
KIT.
2.69 x 3 .4 3
LIVING
4 . 93 x 5 .0 2
Great for small blocks, yet roomy enough for three bedrooms
PANTRY
LAUNDRY
The open-plan kitchen is perfect for catch-ups and collaborative cooking
BED 3
3 . 5 7 x 3 .0 0 (i nc . r o b e)
BATH BED 2
3 . 5 7 x 3 .0 0 (i nc . r o b e)
ENSUITE
GARAGE
ROBE
3 . 2 5 x 5 .5 2
ENTRY
Double Garage option available
BED 1
3 . 5 7 x 3 .70
PORCH
3.5m
SETBACK FROM FRONT BOUNDARY SALES PLAN
1:100
0
1
2
3
MASTER BUILDERS, CONTRACTORS, MODEL : * Facade chosen may affect site coverage. These floorplans, images and facades are for illustration purposes only. All room sizes are COMMUNITYuse PLANNERS approximate. Unauthorised of these plans constitutes a breach of copyright which may make you personally liable for damages. The industry standard is 20% of the contract sum. E&OE BLD 8969 RLA 230557 © Hickinbotham October 2026
AVIVA 3.5 RH EI
LOVE LIFE
32
HICKINBOTHAM .COM . AU
4
25 NORTH TERRACE, HACKNEY, SA, 5069 PHONE (08) 8366 0000 FAX (08) 8362 7812 A.C.N. 007 641 787 B.Lic G8969
CLIENT : Mr & Mrs
Lot
5m
AVIVA 5 (V1.3) LIVING
137.51m²
PORCH
2.56m²
ALFRESCO
10.56m²
GARAGE
20.09m²
SUITS 8.5m+ WIDE BLOCKS
WIDTH
9.00m (incl. garage)
DEPTH
20.75m
TOTAL
170.72m² / 18.37 sqs
1
3
2
1
*Floor Areas Are Subject To Selected Elevation And May Alter During the Drafting Process
AVIVA 5.0 RH EIalfresco Undercover
MEALS
4 . 1 0 x 3 .0 0
ALFRESCO 3 . 5 2 x 3 .0 0
LIVINGspot is the perfect PORCH for a family dinner GARAGE ALFRESCO TOTAL
137.51m² 2.56m² 20.09m² 10.56m² 170.72m² 9.00m
WIDTH (inc garage) DEPTH
LIVING
20.75m
KIT.
2 .6 9 x 4 . 93
4 . 9 3 x 4 .9 3
Entertainers delight. An enormous kitchen with a butler’s pantry makes meal preparation a joy Designed for family living with loads of storage
P'TRY BED 3
3 . 5 7 x 3 .0 0 (i nc . r o b e)
LAUNDRY
BED 2
3 . 5 7 x 3 .0 0 (i nc . r o b e)
ENSUITE
BATH
ROBE
ENTRY
GARAGE 3 . 2 5 x 5 .5 2
Double Garage option available
BED 1
3 . 5 7 x 3 .7 9
5m
PORCH
SETBACK FROM FRONT SALES PLAN BOUNDARY
1:100 0 MASTER CONTRACTORS, * Facade chosen may affect site coverage. These floorplans, images and facades areBUILDERS, for illustration purposes only. All room sizes are approximate. Unauthorised use of these plans constitutes a breach of copyright which may make you personally liable for damages. COMMUNITY PLANNERS The industry standard is 20% of the contract sum. E&OE BLD 8969 RLA 230557 © Hickinbotham October 2026 25 NORTH TERRACE, HACKNEY, SA, 5069 PHONE (08) 8366 0000 FAX (08) 8362 7812 A.C.N. 007 641 787 B.Lic G8969
1
2
3
4
5m
LOVE LIFE
33
MODEL : AVIVA 5.0 RH EI HICKINBOTHAM .COM . AU
CLIENT : Mr & Mrs
Lot
EVOKE 3.5 (V1.3) LIVING
133.46m2
PORCH
3.28m2
ALFRESCO
9.80m2
GARAGE
20.80m
SUITS 8.5m+ WIDE BLOCKS
WIDTH
9.00m (incl. garage)
DEPTH
20.75m
TOTAL
167.34m2 / 18.01 sqs
1
4
2
1
2
*Floor Areas Are Subject To Selected Elevation And May Alter During the Drafting Process
ALFRESCO 3 . 9 2 x 2 .5 0
EVOKE 3.5 RH EI
BED 4
LIVING PORCH GARAGE ALFRESCO TOTAL
133.46m² 3.28m² 20.80m² 9.80m² 167.34m²
LAUNDRY
WIDTH (inc s/garage) DEPTH
9.00m
3 .7 0 x 3 .0 0 (i nc . r o b e)
FAMILY
20.75m
3 . 8 3 x 3 . 71
Just 9 metres wide with four bedrooms and an undercover alfresco
MEALS
3 . 8 3 x 2 .8 5
BATH
The open-plan kitchen and dining is the heart of this family home BED 3
3 . 70 x 3 . 0 5 (i nc . r o b e)
KITCHEN 2 . 72 x 3 . 0 0
PANTRY BED 2
3 . 70 x 3 . 0 5 (i nc . r o b e)
ENSUITE
GARAGE
ROBE
3 . 2 2 x 5 .5 2
ENTRY
Double Garage option available
BED 1
3 . 70 x 3 .9 1
3.5m
PORCH
SETBACK
SALES PLAN FROM FRONT BOUNDARY
1:100 0 MASTER BUILDERS, CONTRACTORS,
LOVE LIFE
34
HICKINBOTHAM .COM . AU
1
2
3
MODEL : EVOKE 3.5 RH EI
4
* Facade chosen may affect site coverage. These floorplans, images and facades are for illustration purposes only. All room sizes are COMMUNITY PLANNERS approximate. Unauthorised use of these plans constitutes a breach of copyright which may make you personally liable for damages. industry standard is 20% the contract sum. E&OE BLD 8969 RLA CLIENT : 230557 © Hickinbotham October 2026 25 NORTHThe TERRACE, HACKNEY, SA,of5069
PHONE (08) 8366 0000 FAX (08) 8362 7812 A.C.N. 007 641 787 B.Lic G8969
Mr & Mrs
Lot
5m
EVOKE 5 (V1.3) LIVING
133.86m²
PORCH
2.39m²
ALFRESCO
11.05m²
GARAGE
21.04m²
SUITS 8.5m+ WIDE BLOCKS
WIDTH
9.00m (incl. garage)
DEPTH
20.45m
TOTAL
168.34m² / 18.12 sqs
1
4
2
1
*Floor Areas Are Subject To Selected Elevation And May Alter During the Drafting Process
ALFRESCO 3.92 x 2.82
BED 4 3.70 x 3.00 (inc. robe)
EVOKE 5.0 RH Alfresco dining EI for long summer
133.86m² LIVING evenings or family 2.39m² PORCH 21.04m² GARAGE barbecues 11.05m² ALFRESCO 168.34m² TOTAL 9.00m
WIDTH (inc s/garage) DEPTH
L'DRY
20.45m
FAMILY 3.83 x 4.29
BATH
MEALS 3.83 x 3.15
Designed with feature windows to let natural light in where it’s needed
BED 3 3.70 x 3.05 (inc. robe)
KITCHEN 2.81 x 3.00
BED 2 3.70 x 3.05 (inc. robe)
ENSUITE
Sleep sanctuary! Private master suite away from the hustle and bustle
PANTRY
ROBE GARAGE ENTRY
3.22 x 5.52
Double Garage option available
BED 1 3.70 x 3.61
PORCH
5m
SETBACK FROM FRONT SALES PLAN BOUNDARY
1:100 0
MASTER BUILDERS, CONTRACTORS, * Facade chosen may affect site coverage. These floorplans, images and facades are for illustration purposes only. All room sizes are COMMUNITY PLANNERS approximate. Unauthorised use of these plans constitutes a breach of copyright which may make you personally liable for damages. The industry standard is 20% of the contract sum. E&OE BLD 8969 RLA 230557 Hickinbotham October 2026 25©NORTH TERRACE, HACKNEY, SA, 5069
PHONE (08) 8366 0000 FAX (08) 8362 7812 A.C.N. 007 641 787 B.Lic G8969
1
2
3
4
5m
MODEL : EVOKE 5.0 RH EI HICKINBOTHAM CLIENT : Mr &.COM Mrs. AU
Lot
LOVE LIFE
35
DUNE 3.5 (V1.3) LIVING
147.41m²
PORCH
3.60m²
GARAGE
21.67m²
SUITS 8.5m+ WIDE BLOCKS
WIDTH
9.00m (incl. garage)
DEPTH
21.45m
TOTAL
172.68m² / 18.58 sqs
2
3
2
1
*Floor Areas Are Subject To Selected Elevation And May Alter During the Drafting Process
DUNE 3.5 RH EI
MEALS
3 . 4 1 x 3 .2 9
Light-filled kitchen and open-plan family space
FAMILY
4 . 2 1 x 4 .9 4
LIVING PORCH GARAGE TOTAL
147.41m² 3.60m² 21.67m² 172.68m²
WIDTH (inc garage) DEPTH
9.00m 21.45m
KITCHEN 3 . 4 1 x 2 .3 5
LAUNDRY
PANTRY
BED 3
3 .0 1 x 3 . 0 0 ( p l u s r ob e)
BATH
BED 2
3 .0 1 x 3 . 0 0 ( p l u s r ob e)
LIVING/ HOME THEATRE 3 . 4 1 x 3 . 73
ENSUITE GARAGE
ROBE
3 .3 2 x 5 .5 2
ENTRY
Luxurious master bedroom with integrated ensuite and walk-in robe
Double Garage option available
BED 1
3 . 4 1 x 3 .6 0
PORCH
3.5m
SALES PLAN 1:100
0
SETBACK FROM FRONT BOUNDARY
1
2
3
MASTER BUILDERS, CONTRACTORS, COMMUNITY PLANNERS
MODEL : DUNE 3.5 RH EI
25 NORTH TERRACE, HACKNEY, SA, 5069
CLIENT : Mr & Mrs
4
5m
* Facade chosen may affect site coverage. These images and facades are for illustration purposes only. All room sizes are PHONE (08) 8366 0000floorplans, FAX (08) 8362 7812 approximate. Unauthorised use of these plans constitutes a breach of copyright which may make you personally liable for damages. A.C.N. 007 641 787 B.Lic G8969 The industry standard is 20% of the contract sum. E&OE BLD 8969 RLA 230557 © Hickinbotham October 2026
Lot
LOVE LIFE
36
HICKINBOTHAM .COM . AU
C
COPYRIGHT BUILDING TECHNICAL SERVICES PTY LTD
Your commencing to supply the goods and/or services in accordance with these plans will be deemed acceptance of the order and of our terms and conditions which can be viewed on our website
DATE 25/11/25
VERSION V1.3
SHEET 1 of 1
DUNE 5 (V1.3) LIVING
148.11m2
PORCH
2.71m2
GARAGE
21.88m2
SUITS 8.5m+ WIDE BLOCKS
WIDTH
9.00m (incl. garage)
DEPTH
21.00m
TOTAL
172.70m2 / 18.58 sqs
2
3
2
1
*Floor Areas Are Subject To Selected Elevation And May Alter During the Drafting Process
DUNE 5.0 RH EI
MEALS
3 . 4 1 x 3 .1 0
Out of sight! Store everything out of the way with a handy store and pantry
FAMILY
4 . 2 1 x 5 .4 5
LIVING PORCH GARAGE TOTAL
148.11m² 2.71m² 21.88m² 172.70m²
WIDTH (inc garage) DEPTH
9.00m 21.00m
KITCHEN 3 . 4 1 x 2 .3 5
PANTRY LAUNDRY
BED 3
BATH
Easy entertaining! Two separate living zones
LIVING/ HOME THEATRE 3 . 4 1 x 3 .4 7
3 . 0 1 x 3 .2 7 ( p l u s r ob e)
BED 2
3 . 0 1 x 3 .2 7 ( p l u s r ob e)
Safe house! Lock up garage with internal access
ENSUITE ROBE GARAGE ENTRY
3 .3 2 x 5 .5 2
Double Garage option available
BED 1
3.41 x 3.60
PORCH
5m
SALES PLAN 1:100 0
1
SETBACK FROM FRONT BOUNDARY 2 3
MASTER BUILDERS, CONTRACTORS, COMMUNITY PLANNERS
MODEL : DUNE 5.0 RH EI
25 NORTH TERRACE, HACKNEY, SA, 5069
CLIENT : Mr & Mrs
PHONE (08) 8366 0000 FAX 8362 sizes 7812 are * Facade chosen may affect site coverage. These floorplans, images and facades are for illustration purposes only. (08) All room approximate. Unauthorised use of these plans constitutes a breach of copyright which may007 make liable for damages. A.C.N. 641you 787personally B.Lic G8969 The industry standard is 20% of the contract sum. E&OE BLD 8969 RLA 230557 © Hickinbotham October 2026 C
4
5m
Lot
HICKINBOTHAM .COM . AU
LOVE LIFE
37
COPYRIGHT BUILDING TECHNICAL SERVICES PTY LTD
Your commencing to supply the goods and/or services in accordance with these plans will be deemed acceptance of the order and of our terms and conditions which can be viewed on our website
DATE 25/11/25
VERSION V1.3
SHEET 1 of 1
SOMA 3.5 (V1.0) LIVING
151.19m²
PORCH
2.68m²
GARAGE
23.59m²
SUITS 8.5m+ WIDE BLOCKS
WIDTH
9.00m (incl. garage)
DEPTH
22.10m
TOTAL
177.46m² / 19.10 sqs
2
3
2
1
*Floor Areas Are Subject To Selected Elevation And May Alter During the Drafting Process
SOMA 3.5 RH EI Light-filled kitchen and open-plan family space
151.19m² 2.68m² 23.59m² 177.46m²
LIVING PORCH GARAGE TOTAL
KIT.
2.45 x 5.04
9.00m
WIDTH (inc. s/garage) DEPTH
FAMILY/MEALS 5.17 x 6.18
22.10m
PANTRY
BATH BED 3
3.00 x 3.80 (inc. robe)
LAUNDRY
BED 2
3.00 x 3.80 (inc. robe)
ENSUITE ROBE
BED 1
3.42 x 3.40
GARAGE
Luxurious master bedroom with integrated ensuite and walk-in robe
3.22 x 6.00 (plus jut-out)
ENTRY
LIVING/HOME THEATRE 3.42 x 3.59
PORCH
SALES PLAN 1:100 0
MASTER BUILDERS, CONTRACTORS, COMMUNITY PLANNERS 25 NORTH TERRACE, HACKNEY, SA, 5069
1
2
3.5m
SETBACK FROM FRONT BOUNDARY 3 4 5m
MODEL : SOMA 3.5 RH EI CLIENT : Mr & Mrs
* Facade chosen may affect site coverage. PHONE (08) 8366 0000 FAX (08) 8362 These 7812 floorplans, images and facades are for illustration purposes only. All room sizes are approximate. Unauthorised use of these plans constitutes a breach of copyright which may make you personally liable for damages. A.C.N. 007 641 787 B.Lic G8969 The industry standard is 20% of the contract sum. E&OE BLD 8969 RLA 230557 © Hickinbotham October 2026
Lot
LOVE LIFE
38
HICKINBOTHAM .COM . AU
C
COPYRIGHT BUILDING TECHNICAL SERVICES PTY LTD
Your commencing to supply the goods and/or services in accordance with these plans will be deemed acceptance of the order and of our terms and conditions which can be viewed on our website
DATE 28/08/26
VERSION V1.0
SHEET 1 of 1
5m
SETBACK FROM FRONT BOUNDARY
* Facade chosen may affect site coverage. These floorplans, images and facades are for illustration purposes only. All room sizes are approximate. Unauthorised use of these plans constitutes a breach of copyright which may make you personally liable for damages. The industry standard is 20% of the contract sum. E&OE BLD 8969 RLA 230557 © Hickinbotham October 2026
HICKINBOTHAM .COM . AU
LOVE LIFE
39
Designs to suit 12.5m+ wide blocks Making the most of smart design, light and garden views and featuring large, multifunctional living and entertainment areas, our mid-sized home designs are made for those with lifestyle in mind. Across the range, you’ll find alfrescos that bring the outside in, cosy home theatre retreats and generous kitchen and living spaces that set the scene for collaborative cooking and lively catch-ups. These homes make for effortless entertaining at any time of the year.
LOVE LIFE
40
HICKINBOTHAM .COM . AU
Functionality and Comfort E V E R Y D E T A I L I S T H O U G H T F U L LY DESIGNED FOR REAL LIFE FURNITURE PLACEMENT HAS BEEN CONSIDERED, AND TIMBER STUDWORK BEHIND TELEVISION PLACEMENTS HAVE BEEN REINFORCED
VARO 3.5 (V1.0) LIVING
132.33m2
PORCH
2.50m2
GARAGE
34.89m2
SUITS 12.5m+ WIDE BLOCKS
WIDTH
11.50m (incl. garage)
DEPTH
17.45m
TOTAL
169.72m2 / 18.27 sqs
1
3
2
2
*Floor Areas Are Subject To Selected Elevation And May Alter During the Drafting Process
VARO 3.5 RH EI LIVING PORCH GARAGE TOTAL
BED 3
3.94 x 3.00 (inc. robe)
A clever three way bathroom designed to beat the morning rush
132.33m² 2.50m² 34.89m² 169.72m²
WIDTH (inc. d/garage) DEPTH
MEALS/FAMILY 5.09 x 5.25
BATH
11.50m 17.45m
Tuck the mess away in this clever pantry & laundry
KIT.
3.94 x 2.37
BED 2
3.94 x 3.00 (inc. robe)
PANTRY
L'DRY
ENSUITE
ROBE
GARAGE 5.85 x 5.52
ENTRY
BED 1
3.94 x 4.26
PORCH
3.5m
SETBACK FROM FRONT BOUNDARY
SALES PLAN 1:100
* Facade chosen may affect site coverage. These floorplans, images and facades are for illustration purposes only. All room sizes are approximate. Unauthorised use of these plans constitutes a breach of copyright which may make you personally liable for damages. The industry standard is 20% of the contract sum. E&OE BLD 8969 RLA 230557 © Hickinbotham October 2026
MASTER BUILDERS, CONTRACTORS, COMMUNITY PLANNERS
0
1
2
3
HICKINBOTHAM .COM . AU
MODEL : VARO 3.5 RH EI
4
5m LOVE LIFE
43
CONTOUR 3.5 (V1.3) LIVING
142.12m2
PORCH
2.76m2
GARAGE
33.92m2
SUITS 12.5m+ WIDE BLOCKS
WIDTH
11.50m (incl. garage)
DEPTH
18.01m
TOTAL
178.80m2 / 19.24 sqs
2
3
2
2
*Floor Areas Are Subject To Selected Elevation And May Alter During the Drafting Process
CONTOUR 3.5 RH EI BED 3
3.90 x 3.00 (inc. robe)
FAMILY/MEALS 5.13 x 5.61
LIVING PORCH GARAGE TOTAL
142.12m² 2.76m² 33.92m² 178.80m²
WIDTH
11.50m
(inc. garage) Cleverly 18.01m DEPTH planned adjoining pantry and laundry areas
BATH
KITCHEN
BED 2
3.75 x 2.62
3.90 x 3.00 (inc. robe)
PANTRY
LAUNDRY
LIVING/BED 4 3.90 x 3.10
2nd living space for the kids GARAGE ENSUITE
5.75 x 5.52
ENTRY
BED 1
3.90 x 3.65 (inc. robes)
PORCH
3.5m SETBACK
SALES PLAN FROM FRONT 1:100 BOUNDARY 0 MASTER BUILDERS, CONTRACTORS, LOVE LIFE
44
HICKINBOTHAM .COM . AU
1
2
4
MODEL : CONTOUR 3.5 RH EI
* Facade chosen may affect site coverage.PLANNERS These floorplans, images and facades are for illustration purposes only. All room sizes are COMMUNITY approximate. Unauthorised use of these plans constitutes a breach of copyright which may make you personally liable for damages. The 25 industry standard is 20%HACKNEY, of the contract © Hickinbotham October 2026 CLIENT : NORTH TERRACE, SA,sum. 5069E&OE BLD 8969 RLA 230557
PHONE (08) 8366 0000 FAX (08) 8362 7812 A.C.N. 007 641 787 B.Lic G8969
3
Mr & Mrs Lot
5m
5m
SETBACK FROM FRONT BOUNDARY
* Facade chosen may affect site coverage. These floorplans, images and facades are for illustration purposes only. All room sizes are approximate. Unauthorised use of these plans constitutes a breach of copyright which may make you personally liable for damages. The industry standard is 20% of the contract sum. E&OE BLD 8969 RLA 230557 © Hickinbotham October 2026
HICKINBOTHAM .COM . AU
LOVE LIFE
45
AURA 3.5 (V1.3) LIVING
160.11m2
PORCH
2.54m2
ALFRESCO
11.57m2
SUITS 12.5m+ WIDE BLOCKS
WIDTH
11.50m (incl. garage)
DEPTH
20.41m
TOTAL
211.82m2 / 22.80 sqs
2
3
2
2
GARAGE/STORE 37.60m
2
DESIGNED BY MAX PRITCHARD *Floor Areas Are Subject To Selected Elevation And May Alter During the Drafting Process
AURA 3.5 RH EI LAUNDRY ALFRESCO 3 . 0 2 x 3 . 83
BED 3 3 . 0 0 x 3 .7 4 (i nc . r obe)
BATH
LIVING PORCH ALFRESCO GARAGE/STORE TOTAL
160.11m² 2.54m² 11.57m² 37.60m² 211.82m²
WIDTH (inc. d/garage) DEPTH
11.50m 20.41m
BED 2 4 .0 1 x 3 . 2 0 (i nc . r o be)
Fabulous proportion! This will be the heart of the home, with room for everyone
FAMILY/MEALS 6 .0 2 x 4 .9 5
KITCHEN
lmpressive double basin vanity for luxe living
4.30 x 2.35
LIVING/HOME THEATRE 4 . 0 1 x 3 .9 0
PANTRY
STORE
ENSUITE
A handy garage store for tidy living
ROBE GARAGE 5 . 75 x 5 .5 2
ENTRY
BED 1 4. 01 x 4. 01
3.5m
PORCH
SETBACK FROM FRONT BOUNDARY
SALES PLAN 1:100 0
LOVE LIFE
46
HICKINBOTHAM .COM . AU
1
2
* Facade chosen may affect site coverage. These floorplans, images and facades are for illustration purposes only. All room sizes are MASTER BUILDERS, CONTRACTORS, MODEL : approximate. Unauthorised use of these plans constitutes a breach of copyright which may make you personally liable for damages. COMMUNITY PLANNERS The industry standard is 20% of the contract sum. E&OE BLD 8969 RLA 230557 © Hickinbotham October 2026
3
AURA 3.5 RH EI
25 NORTH TERRACE, HACKNEY, SA, 5069 PHONE (08) 8366 0000 FAX (08) 8362 7812
CLIENT : Mr & Mrs
Lot
4
5m
AURA 5 (V1.3) LIVING
160.41m²
PORCH
1.85m²
ALFRESCO
11.64m²
SUITS 12.5m+ WIDE BLOCKS
WIDTH
11.50m (incl. garage)
DEPTH
19.71m
TOTAL
211.72m² / 22.79 sqs
2
3
2
2
GARAGE/STORE 37.82m² DESIGNED BY MAX PRITCHARD
*Floor Areas Are Subject To Selected Elevation And May Alter During the Drafting Process
AURA 5.0 RH EI
LAUNDRY
LIVING 160.41m² PORCH 1.85m² ALFRESCO 11.64m² GARAGE/STORE 37.82m² TOTAL 211.72m²
ALFRESCO
BED 3
3 . 04 x 3 .83
3 . 0 0 x 3 .7 4 (i nc . r obe)
BATH
WIDTH
11.50m
An indoor/outdoor lifestyle (inc. d/garage) DEPTH 19.71m is easy with large spaces leading to a generous alfresco area BED 2
3 . 9 9 x 3 .0 0 (i nc. robe)
FAMILY/MEALS 6 .0 4 x 5 . 75
LIVING/ HOME THEATRE
This room could also be used as a playroom for the kids
KITCHEN 4.30 x 2.35
3 . 9 9 x 3 .6 0
PANTRY
STORE
ENSUITE
ROBE
ENTRY
GARAGE 5 . 75 x 5 .5 2
BED 1
PORCH
3 . 9 9 x 3 .8 1
5m
SETBACK FROM FRONT BOUNDARY
SALES PLAN 1:100
0 MASTER BUILDERS, CONTRACTORS,
* Facade chosen may affect site coverage. These floorplans, images and facades are for illustration purposes only. All room sizes are COMMUNITY PLANNERS approximate. Unauthorised use of these plans constitutes a breach of copyright which may make you personally liable for damages. The industry standard is 20% of the contract sum. E&OE BLD 8969 RLA 230557 © Hickinbotham October 2026
25 NORTH TERRACE, HACKNEY, SA, 5069 PHONE (08) 8366 0000 FAX (08) 8362 7812 A.C.N. 007 641 787 B.Lic G8969
1
2
3
4
5m
MODEL : AURA 5.0 RH EI HICKINBOTHAM .COM . AU
CLIENT : Mr & Mrs
Lot
LOVE LIFE
47
NOVA 3.5 (V1.3) LIVING
177.52m2
PORCH
3.18m
GARAGE
34.32m2
2
SUITS 12.5m+ WIDE BLOCKS
WIDTH
2
11.50m (incl. garage)
DEPTH
22.20m
TOTAL
215.02m2 / 23.14 sqs
4
2
2
*Floor Areas Are Subject To Selected Elevation And May Alter During the Drafting Process
NOVA 3.5 RH EI Clever bathroom layout that is great for large families and busy mornings
BED 4
4 . 0 0 x 3 .2 0 ( i n c . r ob e )
FAMILY/MEALS
LIVING PORCH GARAGE TOTAL
177.52m² 3.18m² 34.32m² 215.02m²
WIDTH (inc. d/garage) DEPTH
11.50m 22.20m
5 . 0 3 x 6 .8 8
LAUNDRY
Large living and dining area for the family to come together
BATH
KITCHEN 3 . 75 x 2 .3 5
BED 3
PANTRY
STORE
4 .0 0 x 3 . 1 9 (i nc . r o be )
The pantry’s so spacious it even fits a fridge LIVING/ HOME THEATRE
BED 2
3 . 75 x 3 .3 0
4 .0 0 x 3 . 1 9 (i nc . r o be )
ENSUITE GARAGE
ROBE
5 . 75 x 5 .5 2
ENTRY
BED 1
3 . 6 9 x 3 .6 0
PORCH
3.5m
SALES PLAN SETBACK
FROM FRONT BOUNDARY
1:100
0 MASTER BUILDERS, CONTRACTORS, COMMUNITY PLANNERS
1
2
3
4
5m
MODEL : NOVA 3.5 RH EI
Mr & Mrs
LOVE LIFE
48
HICKINBOTHAM .COM . AU
CLIENT : 25 NORTH TERRACE, HACKNEY, SA, 5069images and facades are * Facade chosen may affect site coverage. These floorplans, for illustration purposes only. All room sizes are approximate. Unauthorised use 8366 of these a breach of copyright which may make you personally liable for damages. PHONE (08) 0000plans FAXconstitutes (08) 8362 7812 Lot The industry standard is 20% of the contract sum. E&OE BLD 8969 RLA 230557 © Hickinbotham October 2026 A.C.N. 007 641 787 B.Lic G8969
C
COPYRIGHT BUILDING TECHNICAL SERVICES PTY LTD
DATE 04/12/25
VERSION V1.3
SHEET 1 of 1
NOVA 5 (V1.3) LIVING
177.20m²
PORCH
2.36m²
GARAGE
34.57m²
SUITS 12.5m+ WIDE BLOCKS
WIDTH
11.50m (incl. garage)
DEPTH
21.50m
TOTAL
214.13m² / 23.04 sqs
2
4
2
2
*Floor Areas Are Subject To Selected Elevation And May Alter During the Drafting Process
NOVA 5.0 RH EI BED 4
4 . 0 0 x 3 .0 0 ( in c. r obe)
LAUNDRY
LIVING PORCH GARAGE TOTAL
177.20m² 2.36m² 34.57m² 214.13m²
WIDTH (inc. d/garage) DEPTH
11.50m 21.50m
FAMILY/MEALS 5 . 03 x 7.6 8
BATH
The thoughtful positioning of feature windows lets natural light in KITCHEN 3 . 75 x 2 .3 5
BED 3 4 . 0 0 x 3 .0 4 ( in c. r obe)
STORE
PANTRY
BED 2 4 . 0 0 x 3 .0 4 ( in c. r obe)
LIVING/HOME THEATRE 3 . 75 x 3 .3 0
ENSUITE
Parents’ sanctuary! Retreat away from the hustle and bustle
ROBE ENTRY GARAGE 5 . 75 x 5 .5 2
BED 1 3 . 6 9 x 3 .4 0
5m
SETBACK SALES PLAN
PORCH
FROM FRONT BOUNDARY
1:100
0 MASTER BUILDERS, CONTRACTORS, COMMUNITY PLANNERS * Facade chosen may affect site coverage. These floorplans, images and facades are for illustration purposes only. All room sizes are 25 NORTH TERRACE, HACKNEY, SA, 5069 approximate. Unauthorised use of these plans constitutes a breach of copyright which may make you personally liable for damages. PHONE (08) October 8366 0000 FAX (08) 8362 7812 The industry standard is 20% of the contract sum. E&OE BLD 8969 RLA 230557 © Hickinbotham 2026
2
3
4
MODEL : NOVA 5.0 RH EI CLIENT : Mr & Mrs
Lot
HICKINBOTHAM .COM . AU
A.C.N. 007 641 787 B.Lic G8969
C
1
COPYRIGHT BUILDING TECHNICAL SERVICES PTY LTD
LOVE LIFE
49
5m
BELGRAVE 3.5 (V1.0) LIVING
178.77m2
PORCH
2.80m2
GARAGE
36.09m2
SUITS 12.5m+ WIDE BLOCKS
WIDTH
11.50m (incl. garage)
DEPTH
21.07m
TOTAL
217.66m2 / 23.43 sqs
2
4
2
2
*Floor Areas Are Subject To Selected Elevation And May Alter During the Drafting Process
BELGRAVE 3.5 RH EI BED 4
BED 3
3.00 x 3.74 (inc. robe)
FAMILY
3.94 x 5.06
A designer kitchen that’s the star of the show
LIVING PORCH GARAGE TOTAL
3.00 x 4.04 (inc. robe)
MEALS
178.77m² 2.80m² 36.09m² 217.66m²
WIDTH (inc d/garage) DEPTH
11.50m 21.07m
BATH
3.55 x 5.28
KIT.
2.37 x 4.05
LAUNDRY
P'TRY
lmpressive double basin vanity for luxe living
LIVING/HOME THEATRE 4.80 x 3.60
BED 2
Large home theatre perfect for family movie nights
3.84 x 3.00 (inc. robe)
ENSUITE GARAGE
ROBE
5.80 x 5.80
ENTRY
BED 1
3.84 x 3.62
PORCH
SALES PLAN
3.5m
1:100 0
MASTER BUILDERS, CONTRACTORS, COMMUNITY PLANNERS 25 NORTH TERRACE, HACKNEY, SA, 5069 PHONE (08) 8366 0000 FAX (08) 8362 7812 A.C.N. 007 641 787 B.Lic G8969
LOVE LIFE
50
HICKINBOTHAM .COM . AU
1
2
3
SETBACK FROM FRONT 4 5m BOUNDARY
MODEL : BELGRAVE 3.5 RH EI CLIENT : Mr & Mrs
Lot
* Facade chosen may affect site coverage. These floorplans, images and facades are for illustration purposes only. All room sizes are approximate. Unauthorised use of these plans constitutes a breach of copyright which may make you personally liable for damages. C COPYRIGHT BUILDING TECHNICAL SERVICES PTY LTD The industry standard is 20% of the contract sum. E&OE BLD 8969 RLA 230557 © Hickinbotham October 2026
Your commencing to supply the goods and/or services in accordance with these plans will be deemed acceptance of the order and of our terms and conditions which can be viewed on our website
DATE 28/08/26
VERSION V1.0
SHEET 1 of 1
5m
SETBACK FROM FRONT BOUNDARY
* Facade chosen may affect site coverage. These floorplans, images and facades are for illustration purposes only. All room sizes are approximate. Unauthorised use of these plans constitutes a breach of copyright which may make you personally liable for damages. The industry standard is 20% of the contract sum. E&OE BLD 8969 RLA 230557 © Hickinbotham October 2026
HICKINBOTHAM .COM . AU
LOVE LIFE
51
AMBIENT 3.5 (V1.3) LIVING
170.46m2
PORCH
3.18m2
ALFRESCO
12.57m2
GARAGE
34.32m
SUITS 12.5m+ WIDE BLOCKS
WIDTH
11.50m (incl. garage)
DEPTH
22.78m
TOTAL
220.53m2 / 23.73 sqs
2
4
2
2
2
*Floor Areas Are Subject To Selected Elevation And May Alter During the Drafting Process
Treat this alfresco space like a third living area in this clever design
AMBIENT 3.5 RH EI
ALFRESCO 4 . 1 9 x 3 .0 0
FAMILY/ MEALS 4 . 9 3 x 5 . 72
BED 4
4 . 1 0 x 3 .0 0 (i n c . r o be )
LIVING PORCH GARAGE ALFRESCO TOTAL
170.46m² 3.18m² 34.32m² 12.57m² 220.53m²
WIDTH (inc. garage) DEPTH
11.50m 22.78m
KITCHEN
BATH
3 . 75 x 2 .3 5
STORE
PANTRY
BED 3 LAUNDRY
4 . 1 0 x 3 .0 0 (in c . r o be )
LIVING/HOME THEATRE
BED 2
3 . 75 x 3 .3 0
4 . 1 0 x 3 .0 0 (i n c . r o be )
Convenient access straight inside from the garage – handy for rainy days
ENSUITE
Ready and waiting for you to relax at the end of the day
GARAGE
ROBE
5 .75 x 5 .5 2
ENTRY
BED 1 3 . 6 9 x 3 .5 0
PORCH
3.5m
SALES PLAN 1:100 SETBACK FROM FRONT BOUNDARY 0 1 2
MASTER BUILDERS, CONTRACTORS, COMMUNITY PLANNERS 25 NORTH TERRACE, HACKNEY, SA, 5069 PHONE (08) 8366 0000 FAX (08) 8362 7812
LOVE LIFE
52
HICKINBOTHAM .COM . AU
3
4
5m
MODEL : AMBIENT 3.5 RH EI CLIENT : Mr & Mrs
* Facade chosen may affect site coverage. These floorplans, images and facades are for illustration purposes Lot only. All room sizes are A.C.N. 007 constitutes 641 787 B.Lic G8969 of copyright which may make you personally liable for damages. approximate. Unauthorised use of these plans a breach The industry standard is 20% of the contract sum. E&OE BLD 8969 RLA 230557 © Hickinbotham October 2026 C
COPYRIGHT BUILDING TECHNICAL SERVICES PTY LTD
Your commencing to supply the goods and/or services in accordance with these plans will be deemed acceptance of the order and of our terms and conditions which can be viewed on our website
DATE 25/11/25
VERSION V1.3
SHEET 1 of 1
AMBIENT 5 (V1.3) LIVING
172.54m²
PORCH
2.36m²
ALFRESCO
9.43m²
GARAGE
34.56m²
SUITS 12.5m+ WIDE BLOCKS
WIDTH
11.50m (incl. garage)
DEPTH
22.00m
TOTAL
218.89m² / 23.56 sqs
2
4
2
2
*Floor Areas Are Subject To Selected Elevation And May Alter During the Drafting Process
Bring the indoors outdoors and create a space you and your guests won’t want to leave
AMBIENT 5.0 RH EI
ALFRESCO 4 . 19 x 2 . 2 5
FAMILY/MEALS
BED 4
4 . 9 3 x 6 .4 4
4 . 1 0 x 3 .0 0 (in c . r o be )
LIVING PORCH GARAGE ALFRESCO TOTAL
172.54m² 2.36m² 34.56m² 9.43m² 218.89m²
WIDTH (inc. garage) DEPTH
11.50m 22.00m
BATH KITCHEN 3 . 75 x 2 .3 5
STORE
BED 3
PANTRY
4 . 1 0 x 3 .0 0 (i n c . r o be )
Built-in robes in every bedroom is the secret to a tidy home
LAUNDRY
BED 2 4 . 1 0 x 3 .0 0 (i n c . r o be )
LIVING/HOME THEATRE 3 . 75 x 3 .3 0
ENSUITE ROBE ENTRY
GARAGE 5 .75 x 5 .5 2
BED 1 3 . 6 9 x 3 .4 7
5m
SALES PLAN
PORCH
SETBACK 1:100 FROM FRONT BOUNDARY
0
1
2
3
4
MASTER BUILDERS, CONTRACTORS, COMMUNITY PLANNERS
MODEL : AMBIENT 5.0 RH EI
25 NORTH TERRACE, HACKNEY, SA, 5069
CLIENT : Mr & Mrs
* Facade chosen may affect site coverage. These floorplans, images and facades are for illustration PHONE purposes only. All0000 roomFAX sizes(08) are8362 7812 (08) 8366 approximate. Unauthorised use of these plans constitutes a breach of copyright which may make you personally liable for damages. A.C.N. 007 641 787 B.Lic G8969 The industry standard is 20% of the contract sum. E&OE BLD 8969 RLA 230557 © Hickinbotham October 2026 C
Lot
HICKINBOTHAM .COM . AU
LOVE LIFE
53
COPYRIGHT BUILDING TECHNICAL SERVICES PTY LTD
Your commencing to supply the goods and/or services in accordance with these plans will be deemed acceptance of the order and of our terms and conditions which can be viewed on our website
DATE 25/11/25
VERSION V1.3
SHEET
BELORA 3.5 (V1.3) LIVING
184.70m2
PORCH
3.36m
GARAGE
36.09m2
2
SUITS 12.5m+ WIDE BLOCKS
WIDTH
2
11.50m (incl. garage)
DEPTH
21.69m
TOTAL
224.15m2 / 24.13 sqs
4
2
2
*Floor Areas Are Subject To Selected Elevation And May Alter During the Drafting Process
BELORA 3.5 RH EI
BED 2
BED 3 FAMILY
3.61 x 4.80
LIVING PORCH GARAGE TOTAL
3.33 x 3.60 (inc. robe)
3.00 x 4.11 (inc. robe)
184.70m² 3.36m² 36.09m² 224.15m²
WIDTH (inc d/garage) DEPTH
11.50m 21.69m
BATH
KIT.
Your luxurious master suite. Big on space, blissfully away from street noise
2.45 x 4.29
MEALS 4.25 x 5.49
BED 4 3.33 x 3.52 (inc. robe)
PANTRY
LAUNDRY
BED 1
3.55 x 3.60
Supersized pantry and laundry
ROBE GARAGE
ENSUITE
5.80 x 5.80
ENTRY LIVING/ HOME THEATRE 3.55 x 3.62
PORCH
SALES PLAN 1:100 0
MASTER BUILDERS, CONTRACTORS, COMMUNITY PLANNERS 25 NORTH TERRACE, HACKNEY, SA, 5069 PHONE (08) 8366 0000 FAX (08) 8362 7812 A.C.N. 007 641 787 B.Lic G8969 C
54
HICKINBOTHAM .COM . AU
2
3
4
MODEL : BELORA 3.5 RH EI CLIENT : Mr & Mrs
3.5m 5m
SETBACK FROM FRONT BOUNDARY
Lot
COPYRIGHT BUILDING TECHNICAL SERVICES PTY LTD
Your commencing to supply the goods and/or services in accordance with these plans will be deemed acceptance of the order and of our terms and conditions which can be viewed on our website
LOVE LIFE
1
DATE 28/08/26
VERSION V1.0
SHEET 1 of 1
* Facade chosen may affect site coverage. These floorplans, images and facades are for illustration purposes only. All room sizes are approximate. Unauthorised use of these plans constitutes a breach of copyright which may make you personally liable for damages. The industry standard is 20% of the contract sum. E&OE BLD 8969 RLA 230557 © Hickinbotham October 2026
5m
SETBACK FROM FRONT BOUNDARY
* Facade chosen may affect site coverage. These floorplans, images and facades are for illustration purposes only. All room sizes are approximate. Unauthorised use of these plans constitutes a breach of copyright which may make you personally liable for damages. The industry standard is 20% of the contract sum. E&OE BLD 8969 RLA 230557 © Hickinbotham October 2026
HICKINBOTHAM .COM . AU
LOVE LIFE
55
VERANO 3.5 (V1.0) LIVING
176.76m²
PORCH
2.68m²
ALFRESCO
9.89m²
GARAGE
36.09m²
SUITS 12.5m+ WIDE BLOCKS
WIDTH
11.50m (incl. garage)
DEPTH
22.50m
TOTAL
225.42m² / 24.26 sqs
2
5
2
2
*Floor Areas Are Subject To Selected Elevation And May Alter During the Drafting Process
VERANO 3.5 RH EI STUDY/BED 5
ALFRESCO
BED 4
3.60 x 2.96 (inc. robe)
3.23 x 3.00
3.20 x 3.09
WIDTH (inc. d/garage) DEPTH
BATH MEALS/FAMILY
An innovative
176.76m² 5 bedroom design 2.68m² 36.09m² 9.89m² 225.42m²
LIVING PORCH GARAGE ALFRESCO TOTAL
11.50m 22.50m
6.43 x 5.32
BED 3
3.60 x 2.96 (inc. robe)
LAUNDRY
PANTRY
KITCHEN 3.98 x 2.45
LIVING/HOME THEATRE
BED 2
3.89 x 3.25
4.20 x 3.00 (inc. robe)
ENSUITE
GARAGE 5.80 x 5.80
ROBE
Master suite with ample wardrobe space
ENTRY
BED 1
3.5m
3.89 x 3.42
PORCH
SALES PLAN
SETBACK FROM FRONT BOUNDARY
1:100 0
MASTER BUILDERS, CONTRACTORS, COMMUNITY PLANNERS
1
2
56
HICKINBOTHAM .COM . AU
4
5m
MODEL : VERANO 3.5 RH EI
Mr & Mrs
LOVE LIFE
3
* Facade may HACKNEY, affect site coverage. and: facades are for illustration purposes only. All room sizes are CLIENT 25 NORTHchosen TERRACE, SA, 5069 These floorplans, images approximate. Unauthorised use of these plans constitutes a breach of copyright which may make you personally liable for damages. PHONE (08) 8366 0000The FAXindustry (08) 8362 7812 standard is 20% of the contract sum. E&OE LotBLD 8969 RLA 230557 © Hickinbotham October 2026
A.C.N. 007 641 787 B.Lic G8969
C
COPYRIGHT BUILDING TECHNICAL SERVICES PTY LTD
(V1.0)
SUITS 12.5m+ WIDE BLOCKS
* Facade chosen may affect site coverage. These floorplans, images and facades are for illustration purposes only. All room sizes are approximate. Unauthorised use of these plans constitutes a breach of copyright which may make you personally liable for damages. The industry standard is 20% of the contract sum. E&OE BLD 8969 RLA 230557 © Hickinbotham October 2026
HICKINBOTHAM .COM . AU
LOVE LIFE
57
Designs to suit 14m+ wide blocks Designed with growing families in mind, these generously proportioned homes include up to five bedrooms and emphasise convenience without compromising on luxury. Efficient design keeps the family routine in check and, with ample storage solutions, keeping everything else in order is a breeze. Open-plan living areas are complemented by breakout entertainment spaces, like home theatres and outdoor alfrescos, while thoughtful layouts keep master bedrooms tucked away from the hustle and bustle.
LOVE LIFE
58
HICKINBOTHAM .COM . AU
ALLEGRA 2.5 (V1.3) (V1.0)
SUITS 14m+ WIDE BLOCKS
*Floor Areas Are Subject To Selected Elevation And May Alter During the Drafting Process LIVING
111.50m2
PORCH
1.14m2
GARAGE
21.06m2
WIDTH
14.10m (incl. garage)
DEPTH
11.60m
TOTAL
133.70m2 / 14.39 sqs
1
3
2
1
ALLEGRA 2.5 RH EI LIVING PORCH GARAGE TOTAL
This compact design is perfect for small blocks
111.50m² 1.14m² 21.06m² 133.70m²
WIDTH (inc. s/garage) DEPTH
BED 3
14.10m 11.60m
MEALS/ LIVING
3.60 x 3.03 (inc. robe)
6.22 x 3.62
L'DRY
GARAGE 3.22 x 5.80
BATH
KITCHEN 5.07 x 2.35
BED 1
BED 2
ENTRY
Clever access from the garage to the kitchen makes bringing home your food shopping a breeze!
ENS. PORCH
3.60 x 3.03 (inc. robe)
3.27 x 3.80 (inc. robe)
2.5m
SETBACK FROM FRONT BOUNDARY
SALES PLAN 1:100 0
LOVE LIFE
60
HICKINBOTHAM .COM . AU
1
2
3
4
* Facade chosen may affect site coverage. These floorplans, images and facades are for illustration purposes only. All room sizes are approximate. Unauthorised use of these plans constitutes a breach of copyright which may make you personally liable for damages. The industry standard is 20% of the contract sum. E&OE BLD 8969 RLA 230557 © Hickinbotham October 2026 MASTER BUILDERS, CONTRACTORS,
COMMUNITY PLANNERS 25 NORTH TERRACE, HACKNEY, SA, 5069
MODEL : ALLEGRA 2.5 RH EI CLIENT :
5m
LEVA 3.5 (V1.6) LIVING
162.65m2
PORCH
2.88m2
ALFRESCO
12.76m2
GARAGE
SUITS 14m+ WIDE BLOCKS
WIDTH
13.00m (incl. garage)
DEPTH
18.39m
TOTAL
214.77m2 / 23.11 sqs
2
4
2
2
36.48m *Floor Areas Are Subject To Selected Elevation And May Alter During the Drafting Process 2
LEVA 3.5 RH EI ALFRESCO 4.13 x 3.09
BED 4
BED 3
3.60 x 3.00 (inc. robe)
3.60 x 3.00 (inc. robe)
LAUNDRY
FAMILY/MEALS 7.13 x 4.57
LIVING PORCH GARAGE ALFRESCO TOTAL
162.65m² 2.88m² 36.48m² 12.76m² 214.77m²
WIDTH (inc. d/garage) DEPTH
13.00m 18.39m
Great storage solutions for all the family
STORE
BATH
Luxe bathroom with expansive shower and dual basins
KITCHEN
BED 2
4.55 x 2.35
ROBE
PANTRY
3.60 x 3.00 (inc. robe)
GARAGE
BED 1
5.75 x 5.91
3.60 x 3.22
ENTRY ENS.
LIVING/HOME THEATRE 3.35 x 3.35
PORCH
3.5m
SETBACK FROM FRONT BOUNDARY
SALES PLAN 1:100 0 * Facade chosen may affect site coverage. These floorplans, images and facades are for illustration purposes only. All room sizes are approximate. Unauthorised use of these plans constitutes a breach of copyright which may make you personally liable for damages. MASTER BUILDERS, CONTRACTORS, The industry standard is 20% of the contract sum. E&OE BLD 8969 RLA 230557 © Hickinbotham October 2026
COMMUNITY PLANNERS
25 NORTH TERRACE, HACKNEY, SA, 5069
1
2
3
4
MODEL : LEVA HICKINBOTHAM .COM3.5 . AU RH L OEI VE LIFE 61 CLIENT : Mr & Mrs
5m
HAVEN 3.5 (V1.3) LIVING
173.63m2
PORCH
3.66m2
ALFRESCO
14.14m2
GARAGE
42.61m
SUITS 14m+ WIDE BLOCKS
WIDTH
13.00m (incl. garage)
DEPTH
19.91m
TOTAL
234.04m2 / 25.19 sqs
2
3
2
2
2
*Floor Areas Are Subject To Selected Elevation And May Alter During the Drafting Process
MEALS
HAVEN 3.5 RH EI
3.60 x 4.55
ALFRESCO
BED 3
3 . 9 6 x 3 .5 7
3 .9 7 x 3 . 1 0 (i nc . r o be )
Alfresco living! lndoor/outdoor space through expansive glass sliding doors
LIVING PORCH ALFRESCO GARAGE/STR TOTAL
173.63m² 3.66m² 14.14m² 42.61m² 234.04m²
WIDTH (inc d/garage) DEPTH
13.00m 19.91m
BATH FAMILY
KIT.
5 . 2 1 x 5 .03
2 .3 5 x 4 .0 5
PANTRY
LAUNDRY
LIVING/HOME THEATRE
BED 2
3 . 97 x 3 . 07 (i n c . r o be )
4 . 10 x 3 . 4 8
ENSUITE GARAGE
ROBE
6 .5 4 x 6 . 1 1
Palatial master bedroom with ensuite and spacious walk-in robe
ENTRY
BED 1
4 . 1 0 x 3 .6 0
PORCH
3.5m
SETBACK FROM FRONT BOUNDARY
SALES PLAN 1:100 0
1
2
3
MASTER BUILDERS, CONTRACTORS, MODEL : * Facade chosen may affect site coverage. These floorplans, images and facades are for illustration purposes only. All room sizes are approximate. Unauthorised use of these plans constitutes a breach of copyright which may make you personally liable for damages. COMMUNITY PLANNERS The industry standard is 20% of the contract sum. E&OE BLD 8969 RLA 230557 © Hickinbotham October 2026
HAVEN 3.5 RH EI
LOVE LIFE
62
HICKINBOTHAM .COM . AU
25 NORTH TERRACE, HACKNEY, SA, 5069 PHONE (08) 8366 0000 FAX (08) 8362 7812 A.C.N. 007 641 787 B.Lic G8969
CLIENT : Mr & Mrs
Lot
4
5m
HAVEN 5 (V1.3) LIVING
179.94m²
PORCH
2.87m²
ALFRESCO
14.65m²
GARAGE
42.85m²
SUITS 14m+ WIDE BLOCKS
WIDTH
13.00m (incl. garage)
DEPTH
19.72m
TOTAL
240.31m² / 25.87 sqs
2
3
2
2
*Floor Areas Are Subject To Selected Elevation And May Alter During the Drafting Process
HAVEN 5.0 RH EI
MEALS
3 . 6 0 x 4 . 85
ALFRESCO 3 . 9 6 x 3 .7 0
BED 3
3 .9 7 x 3 .6 5 (i nc . r o be )
A cook’s kitchen designed for those who love to entertain
FAMILY
KIT.
5 . 2 1 x 4 .82
LIVING PORCH ALFRESCO GARAGE/STR TOTAL
179.94m² 2.87m² 14.65m² 42.85m² 240.31m²
WIDTH (inc d/garage) DEPTH
13.00m 19.72m
BATH
2 .3 5 x 3 . 67
PANTRY
LAUNDRY
LIVING/HOME THEATRE
BED 2
4 . 10 x 3 . 4 7
ldeally located home theatre - close to the main living areas yet removed from the hustle and bustle
3 .9 7 x 3 .8 3 ( i n c . r ob e)
STORE ENSUITE
ROBE GARAGE ENTRY
6 .5 4 x 6 . 1 1
BED 1
4 . 1 0 x 3 .6 0
5m
PORCH
SETBACK FROM FRONT BOUNDARY
SALES PLAN 1:100 * Facade chosen may affect site coverage. These floorplans, images and facades are for illustration purposes only. All room sizes are approximate. Unauthorised use of these plans constitutes a breach of copyright which may make you personally liable for damages. The industry standard is 20% of the contract sum. E&OE BLD 8969 RLA 230557 © MASTER Hickinbotham OctoberCONTRACTORS, 2026 BUILDERS,
COMMUNITY PLANNERS 25 NORTH TERRACE, HACKNEY, SA, 5069
0
1
HICKINBOTHAM .COM . AU
2
3
OVE LIFE 63 MODEL : HAVEN L 5.0 RH EI
CLIENT : Mr & Mrs
4
MIROVA 3.5 (V1.0) LIVING
182.45m²
PORCH
2.80m²
ALFRESCO
13.89m²
GARAGE
35.88m²
SUITS 14m+ WIDE BLOCKS
WIDTH
14.00m (incl. garage)
DEPTH
21.50m
TOTAL
235.02m² / 25.30 sqs
2
4
2
2
*Floor Areas Are Subject To Selected Elevation And May Alter During the Drafting Process
A clever design ideal for angled blocks or people that love a garden view
MIROVA 3.5 RH EI
ENSUITE
ALFRESCO 4.21 x 3.30
HILITE WINDOW
ROBE
BED 1
3.96 x 3.45
FAMILY 4.12 x 5.21
A kitchen with serious wow factor!
LIVING PORCH GARAGE ALFRESCO TOTAL
182.45m² 2.80m² 35.88m² 13.89m² 235.02m²
WIDTH (inc. d/garage) DEPTH
14.00m 21.50m
MEALS
3.89 x 4.02
BED 2
KIT.
2.45 x 4.72
4.16 x 3.00 (inc. robe)
LAUNDRY
PANTRY
MUD BAG DROP
LIVING/ ACTIVITY
3.38 x 4.65 (inc. hallway)
BATH
SL
GARAGE 5.80 x 5.80
ENTRY BED 4
BED 3
3.15 x 3.76 (inc. robe)
3.15 x 3.76 (inc. robe)
PORCH
3.5m
SALES PLAN
SETBACK FROM FRONT BOUNDARY
1:100 0
MASTER BUILDERS, CONTRACTORS, COMMUNITY PLANNERS
1
2
3
4
5m
MODEL : MIROVA 3.5 RH EI
Mr & Mrs
LOVE LIFE
64
HICKINBOTHAM .COM . AU
CLIENT : 25 NORTH TERRACE, HACKNEY, SA, 5069 * Facade chosen may affect site coverage. These floorplans, images and facades are for illustration purposes only. All room sizes are PHONE (08) 8366 0000 FAX (08) 7812plans constitutes a breach of copyright approximate. Unauthorised use8362 of these Lot which may make you personally liable for damages. industry standard is 20% of the contract sum. E&OE BLD 8969 RLA 230557 © Hickinbotham October 2026 A.C.N. 007 641 787 B.LicThe G8969 C
COPYRIGHT BUILDING TECHNICAL SERVICES PTY LTD
Your commencing to supply the goods and/or services in accordance with these plans will be deemed acceptance of the order and of our terms and conditions which can be viewed on our website
DATE 31/08/26
VERSION V1.0
SHEET 1 of 1
MIROVA 5 (V1.0) LIVING
176.40m2
PORCH
1.96m2
ALFRESCO
13.89m2
GARAGE
36.13m
SUITS 14m+ WIDE BLOCKS
WIDTH
14.00m (incl. garage)
DEPTH
20.00m
TOTAL
228.38m2 / 24.58 sqs
2
4
2
2
2
*Floor Areas Are Subject To Selected Elevation And May Alter During the Drafting Process
MIROVA 5.0 RH EI
ENSUITE
ALFRESCO 4.21 x 3.30
HILITE WINDOW
ROBE
BED 1
FAMILY
3.96 x 3.45
4.12 x 4.19
LIVING PORCH GARAGE ALFRESCO TOTAL
176.40m² 1.96m² 36.13m² 13.89m² 228.38m²
WIDTH (inc. d/garage) DEPTH
14.00m 20.00m
A beautiful master suite tucked away from the street for peace and privacy
PANTRY
KIT.
2.45 x 4.72
4.16 x 3.00 (inc. robe)
LAUNDRY
MEALS
3.89 x 4.02
BED 2
MUD
A perfect kids wing with their very own living/activity space
BAG DROP
SL
LIVING/ ACTIVITY
BATH
3.38 x 4.17 (inc. hallway)
GARAGE ENTRY BED 3
5.80 x 5.80
BED 4
3.15 x 3.76 (inc. robe)
PORCH
3.15 x 3.76 (inc. robe)
5m
SALES PLAN
SETBACK FROM FRONT BOUNDARY
1:100 0
MASTER BUILDERS, CONTRACTORS, COMMUNITY PLANNERS
C
COPYRIGHT BUILDING TECHNICAL SERVICES PTY LTD
2
3
4
5m
MODEL : MIROVA 5.0 RH EI
* Facade chosen may affect site coverage. These floorplans, images and facades are for illustration purposes only. All room sizes are CLIENT : 25 aNORTH TERRACE, SA, 5069 approximate. Unauthorised use of these plans constitutes breach of copyright HACKNEY, which may make you personally liable for damages. The industry standard is 20% of the contract sum. E&OE BLD 8969(08) RLA8366 230557 © Hickinbotham PHONE 0000 FAX (08) 8362October 7812 2026
A.C.N. 007 641 787 B.Lic G8969
1
Mr & Mrs Lot
HICKINBOTHAM .COM . AU
LOVE LIFE
65
ETHOS 3.5 (V1.3) LIVING
182.32m2
PORCH
3.18m
ALFRESCO
19.40m2
GARAGE
34.64m2
SUITS 14m+ WIDE BLOCKS
WIDTH
2
2
14.00m (incl. garage)
DEPTH
19.15m
TOTAL
239.54m2 / 25.78 sqs
4
2
2
*Floor Areas Are Subject To Selected Elevation And May Alter During the Drafting Process
ETHOS 3.5 RH EI
Easy entertaining! LIVING 182.32m² Large dining PORCHalfresco 3.18m² GARAGE 34.64m² area with direct access ALFRESCO 19.40m² toTOTAL the meals239.54m² through expansive glass doors
ALFRESCO
BED 3
4 . 6 4 x 4 .1 8
3 .89 x 3 .0 0 (i nc . r obe)
LIVING/ HOME THEATRE
WIDTH (inc garage) DEPTH
4. 00 x 4. 09
LAUNDRY
14.00m 19.15m
MEALS 4.45 x 4.63
FAMILY
4 . 1 9 x 4 .9 9
BATH
BED 2
3 .89 x 3 .0 0 (i nc . r obe)
P'TRY
KITCHEN 4 . 75 x 2 . 3 5
STORE/MUD
ENSUITE
ROBE
BED 4/ STUDY
2 . 6 9 x 3 .8 8
BED 1
3 . 3 7 x 4. 03
Say goodbye to tracking dirt inside with a well organised mud room GARAGE 5 . 75 x 5 .5 2
ENTRY
PORCH
3.5m
SETBACK FROM FRONT BOUNDARY
SALES PLAN 1:100 0 LOVE LIFE
66
HICKINBOTHAM .COM . AU
1
2
3
* Facade chosen may affect site coverage. These floorplans, images and facades are for illustration purposes only. All room sizes are approximate. Unauthorised use of these plans constitutes a breach of copyright which may make you personally liable for damages. The industry standard is 20% of the contract sum. E&OE BLD 8969 RLA 230557 © Hickinbotham October 2026 MASTER BUILDERS, CONTRACTORS,
COMMUNITY PLANNERS 25 NORTH TERRACE, HACKNEY, SA, 5069
MODEL : ETHOS 3.5 RH EI CLIENT : Mr & Mrs
4
5m
ETHOS 5 (V1.3) LIVING
182.46m²
PORCH
2.42m²
ALFRESCO
18.93m²
GARAGE
34.13m²
SUITS 14m+ WIDE BLOCKS
WIDTH
14.00m (incl. garage)
DEPTH
19.15m
TOTAL
237.94m² / 25.61 sqs
2
4
2
2
*Floor Areas Are Subject To Selected Elevation And May Alter During the Drafting Process
ETHOS 5.0 RH EI
BED 3
3 . 89 x 3 .0 0 (i nc . r obe)
LIVING/ HOME THEATRE
LAUNDRY
ALFRESCO 4 . 64 x 4 . 08
4 . 0 0 x 3 .9 9
BATH
LIVING PORCH GARAGE ALFRESCO TOTAL
182.46m² 2.42m² 34.13m² 18.93m² 237.94m²
WIDTH (inc garage) DEPTH
14.00m 19.15m
MEALS
4 . 4 5 x 4 .7 3
FAMILY 4 . 19 x 5 . 0 9
The positioning of feature windows floods the spaces with natural light
BED 2
3 . 8 9 x 3 .1 0 (i nc . r o be)
PANTRY
KITCHEN 4 . 75 x 2 . 3 5
ENSUITE
Luxurious master bedroom with walkin robe and pocket door to ensuite maximising space
ROBE
STORE/MUD
BED 1
BED 4/ STUDY
3 . 3 7 x 3 .9 3
ENTRY
GARAGE 5 . 75 x 5 .5 2
2 . 6 9 x 3 .8 8
PORCH
5m
SETBACK FROM FRONT BOUNDARY
SALES PLAN 1:100 0 MASTER BUILDERS,purposes CONTRACTORS, * Facade chosen may affect site coverage. These floorplans, images and facades are for illustration only. All room sizes are approximate. Unauthorised use of these plans constitutes a breach of copyright which may make you personally liable for damages. COMMUNITY PLANNERS The industry standard is 20% of the contract sum. E&OE BLD 8969 RLA 230557 © Hickinbotham October 2026 25 NORTH TERRACE, HACKNEY, SA, 5069 PHONE (08) 8366 0000 FAX (08) 8362 7812
1
2
3
4
MODEL : ETHOS 5.0 RH EI HICKINBOTHAM .COM . AU
CLIENT : Mr & Mrs
Lot
LOVE LIFE
67
5m
MODUS 3.5 (V1.3) LIVING
194.05m²
PORCH
3.78m²
ALFRESCO
14.59m²
GARAGE
36.77m²
SUITS 14m+ WIDE BLOCKS
WIDTH
13.00m (incl. garage)
DEPTH
21.95m
TOTAL
249.19m² / 26.82 sqs
2
4
2
2
*Floor Areas Are Subject To Selected Elevation And May Alter During the Drafting Process
MODUS 3.5 RH EI
BED 3
4 . 4 5 x 3 .0 0 ( i n c . r ob e )
ALFRESCO 3 . 4 0 x 4 .2 9
BED 4
3 . 0 0 x 4 .2 0 ( i n c . r ob e )
LAUNDRY
LIVING PORCH ALFRESCO GARAGE TOTAL
194.05m² 3.78m² 14.59m² 36.77m² 249.19m²
WIDTH (inc. d/garage) DEPTH
13.00m 21.95m
FAMILY/MEALS
BATH
6 .4 0 x 5 .6 8
BED 2
4 . 4 5 x 3 .0 0 ( i n c . r ob e )
The shopper’s entry is conveniently designed for easy living
KITCHEN 3 . 8 2 x 2 .3 5
PANTRY STORE
LIVING/HOME THEATRE
ldeally located home theatre - close to the main living areas yet removed from the hustle and bustle
4 . 4 5 x 3 .4 0
ENSUITE GARAGE
ROBE
6 .1 9 x 5 . 5 2
ENTRY
BED 1
4.45 x 3.53
3.5m
PORCH
SETBACK FROM FRONT BOUNDARY SALES PLAN
1:100 0 MASTER BUILDERS, CONTRACTORS,
LOVE LIFE
68
HICKINBOTHAM .COM . AU
1
2
3
MODEL : MODUS 3.5 RH EI
* Facade chosen may affect site coverage. These floorplans, images and facades are for illustration purposes only. All room sizes are COMMUNITY approximate. Unauthorised use of thesePLANNERS plans constitutes a breach of copyright which may make you personally liable for damages. The industry standard is 20% of the contract sum. E&OE BLD 8969 RLA 230557 © Hickinbotham October 2026
25 NORTH TERRACE, HACKNEY, SA, 5069 PHONE (08) 8366 0000 FAX (08) 8362 7812 A.C.N. 007 641 787 B.Lic G8969
CLIENT : Mr & Mrs
Lot
4
5m
MODUS 5 (V1.3) LIVING
197.64m2
PORCH
2.87m2
ALFRESCO
14.59m2
GARAGE
37.01m
SUITS 14m+ WIDE BLOCKS
WIDTH
13.00m (incl. garage)
DEPTH
22.00m
TOTAL
252.11m2 / 27.14 sqs
2
4
2
2
2
*Floor Areas Are Subject To Selected Elevation And May Alter During the Drafting Process
MODUS 5.0 RH EI
BED 3
4 . 4 5 x 3 .0 0 ( i n c . r ob e )
lnnovative threeway bathroom designed for busy mornings
ALFRESCO 3 . 4 0 x 4 .2 9
BED 4
3 .00 x 4 .2 0 ( i n c . r ob e )
LAUNDRY
LIVING PORCH ALFRESCO GARAGE TOTAL
197.64m² 2.87m² 14.59m² 37.01m² 252.11m²
WIDTH (inc. d/garage) DEPTH
13.00m 22.00m
BATH FAMILY/MEALS 6 .4 0 x 6 . 5 3
BED 2
4 . 4 5 x 3 .0 0 ( i n c . r ob e )
Entertainer’s kitchen, featuring generous island bench and butler’s pantry
KITCHEN 3 . 8 2 x 2 .3 5
LIVING/HOME THEATRE 4 . 4 5 x 3 .4 5
PANTRY STORE
ENSUITE ROBE
ENTRY
GARAGE 6 .1 9 x 5 . 5 2
BED 1
4.45 x 3.53
PORCH
5m
SETBACK FROM FRONT BOUNDARY SALES PLAN
1:100 0
MASTER BUILDERS, CONTRACTORS,
* Facade chosen may affect site coverage. These floorplans, images and facades are for illustration purposes only. All room sizes are COMMUNITY PLANNERS approximate. Unauthorised use of these plans constitutes a breach of copyright which may make you personally liable for damages. The industry standard is 20% of the contract sum. E&OE BLD 8969 RLA 230557 © Hickinbotham October 2026
25 NORTH TERRACE, HACKNEY, SA, 5069 PHONE (08) 8366 0000 FAX (08) 8362 7812 A.C.N. 007 641 787 B.Lic G8969
1
2
3
4
MODEL : MODUS 5.0 RH EI
Mr & Mrs
HICKINBOTHAM .COM . AU CLIENT :
Lot
LOVE LIFE
69
5m
PICO 3.5 (V1.0) LIVING
197.46m²
PORCH
3.00m²
ALFRESCO
15.40m²
GARAGE
36.24m²
SUITS 14m+ WIDE BLOCKS
WIDTH
13.00m (incl. garage)
DEPTH
22.43m
TOTAL
252.10m² / 27.14 sqs
2
5
2
2
*Floor Areas Are Subject To Selected Elevation And May Alter During the Drafting Process
PICO 3.5 RH EI An alfresco for year round entertaining
ALFRESCO
BED 4
3.73 x 4.13
3.00 x 4.04 (inc. robe)
BED 3
3.90 x 3.00 (inc. robe)
LIVING PORCH GARAGE ALFRESCO TOTAL
197.46m² 3.00m² 36.24m² 15.40m² 252.10m²
WIDTH (inc d/garage) DEPTH
13.00m 22.43m
BATH
L'DRY
MEALS/FAMILY 6.73 x 5.83
BED 2
3.90 x 3.00 (inc. robe)
P'TRY
KITCHEN 3.88 x 2.55
STUDY/BED 5 3.30 x 2.91
LIVING/HOME THEATRE 5.32 x 3.47
ENSUITE
BED 1
ROBE 1
Double the wardrobe with double robes in the master suite
GARAGE
ROBE 2
5.80 x 5.80
ENTRY
3.73 x 4.18
PORCH
SALES PLAN 1:100 0
MASTER BUILDERS, CONTRACTORS, COMMUNITY PLANNERS
1
2
3.5m
SETBACK FROM FRONT 3 BOUNDARY 4 5m
MODEL : PICO 3.5 RH EI
Mr & Mrs
CLIENT : 25 NORTH TERRACE, HACKNEY, SA, 5069 PHONE (08) 8366 0000 FAX (08) 8362 7812 Lot A.C.N. 007may 641 787 B.Lic * Facade chosen affect siteG8969 coverage. These floorplans, images and facades are for illustration purposes only. All room sizes are
LOVE LIFE
70
HICKINBOTHAM .COM . AU
approximate. Unauthorised use of these plans constitutes a breach of copyright which may make you personally liable for damages. industryTECHNICAL standard is 20% of the PTY contract C COPYRIGHTThe BUILDING SERVICES LTD sum. E&OE BLD 8969 RLA 230557 © Hickinbotham October 2026
Your commencing to supply the goods and/or services in accordance with these plans will be deemed acceptance of the order and of our terms and conditions which can be viewed on our website
DATE 28/08/26
VERSION V1.0
SHEET 1 of 1
PICO 5 (V1.0) LIVING
193.00m²
PORCH
2.05m²
ALFRESCO
16.34m²
GARAGE
37.70m²
SUITS 14m+ WIDE BLOCKS
WIDTH
13.00m (incl. garage)
DEPTH
21.60m
TOTAL
249.09m² / 26.81 sqs
2
5
2
2
*Floor Areas Are Subject To Selected Elevation And May Alter During the Drafting Process
PICO 5.0 RH EI
ALFRESCO
BED 3
BED 4
3.73 x 4.38
LIVING PORCH GARAGE ALFRESCO TOTAL
3.90 x 3.15 (inc. robe)
3.00 x 4.29 (inc. robe)
193.00m² 2.05m² 37.70m² 16.34m² 249.09m²
WIDTH 13.00m double basin (inc A d/garage) DEPTH 21.60m makes mornings
a breeze for busy families BATH
L'DRY
MEALS/FAMILY 6.73 x 5.10
BED 2
3.90 x 3.15 (inc. robe)
P'TRY
KITCHEN 3.88 x 2.55
STUDY/BED 5
LIVING/HOME THEATRE
Movie nights just got better with this large home theatre
3.30 x 3.08
5.32 x 3.30
ENSUITE
ROBE 2
GARAGE 3.73 x 4.00
ENTRY
PORCH
ROBE 1
BED 1
5.80 x 6.00
5m
SETBACK FROM FRONT BOUNDARY
SALES PLAN 1:100 0
* Facade chosen may affect site coverage. These floorplans,MASTER images BUILDERS, and facadesCONTRACTORS, are for illustration purposes only. All room sizes are : MODEL approximate. Unauthorised use of these plans constitutesCOMMUNITY a breach of copyright which may make you personally liable for damages. PLANNERS The industry standard is 20% of the contract sum. E&OE BLD 8969 RLA 230557 © Hickinbotham October 2026
25 NORTH TERRACE, HACKNEY, SA, 5069 PHONE (08) 8366 0000 FAX (08) 8362 7812 A.C.N. 007 641 787 B.Lic G8969
1
2
3
4
5m
PICO 5.0 RH EI HICKINBOTHAM .COM . AU
CLIENT : Mr & Mrs
Lot
LOVE LIFE
71
SORA 3.5 (V1.0) LIVING
195.42m²
PORCH
2.80m²
ALFRESCO
17.93m²
GARAGE
36.14m²
SUITS 14m+ WIDE BLOCKS
WIDTH
13.00m (incl. garage)
DEPTH
21.68m
TOTAL
252.29m² / 27.16 sqs
2
4
2
2
*Floor Areas Are Subject To Selected Elevation And May Alter During the Drafting Process
SORA 3.5 RH EI ALFRESCO 4.27 x 4.20
BED 3
BED 4
4.00 x 3.00 (inc. robe)
3.00 x 4.11 (inc. robe)
LIVING PORCH GARAGE ALFRESCO TOTAL
195.42m² 2.80m² 36.14m² 17.93m² 252.29m²
WIDTH (inc. d/garage) DEPTH
13.00m 21.68m
BATH FAMILY 4.27 x 5.05
LAUNDRY MEALS 3.00 x 4.80 BED 2
4.00 x 3.21 (inc. robe)
The fabulous mudroom/pantry is your secret weapon against clutter
KITCHEN
STORE
BAG DROP
4.54 x 2.37
LIVING/HOME THEATRE
MUD/PANTRY
5.35 x 3.90
ENSUITE
GARAGE
ROBE 2
5.80 x 5.80
A walk in robe for each of you in the master suite
ROBE 1
ENTRY
BED 1
3.76 x 4.14
PORCH
3.5m
SALES PLAN
SETBACK FROM FRONT BOUNDARY
1:100 0
MASTER BUILDERS, CONTRACTORS, COMMUNITY PLANNERS
1
2
72
HICKINBOTHAM .COM . AU
4
5m
MODEL : SORA 3.5 RH EI
Mr & Mrs
LOVE LIFE
3
CLIENT : Facade chosen mayHACKNEY, affect site coverage. and facades are for illustration purposes only. All room sizes are 25*NORTH TERRACE, SA, 5069 These floorplans, images approximate. Unauthorised use of these plans constitutes a breach of copyright which may make you personally liable for damages. PHONE (08) 8366 0000 FAX (08) 8362 7812 Lot The industry standard is 20% of the contract sum. E&OE BLD 8969 RLA 230557 © Hickinbotham October 2026 A.C.N. 007 641 787 B.Lic G8969 C
COPYRIGHT BUILDING TECHNICAL SERVICES PTY LTD
SORA 5 (V1.0) LIVING
185.77m²
PORCH
2.01m²
ALFRESCO
17.51m²
GARAGE
37.00m²
SUITS 14m+ WIDE BLOCKS
WIDTH
13.00m (incl. garage)
DEPTH
20.36m
TOTAL
242.29m² / 26.08 sqs
2
4
2
2
*Floor Areas Are Subject To Selected Elevation And May Alter During the Drafting Process
SORA 5.0 RH EI
BED 3
4.00 x 3.00 (inc. robe)
LIVING 185.77m² PORCH 2.01m² GARAGE 37.00m² An entertainer’s ALFRESCO 17.51m² TOTAL dream! 242.29m²
ALFRESCO 4.17 x 4.20
BED 4
3.00 x 4.11 (inc. robe)
WIDTH (inc. d/garage) DEPTH
13.00m 20.36m
BATH
LAUNDRY
FAMILY/ MEALS 7.17 x 5.23
BED 2
4.00 x 3.00 (inc. robe)
KITCHEN
STORE
BAG DROP
4.54 x 2.37
LIVING/HOME THEATRE
A spacious home theatre made for big screen movie nights
MUD/PANTRY
5.25 x 3.18
ENSUITE
ROBE 2
ENTRY
5.90 x 5.80
BED 1
3.66 x 3.75
PORCH
ROBE 1
GARAGE
5m
SETBACK FROM FRONT BOUNDARY
SALES PLAN 1:100
* Facade chosen may affect site coverage. These floorplans, images and facades are for illustration purposes only. All room sizes are 0 approximate. Unauthorised use of these plans constitutes a breach of copyright which may make you personally liable for damages. The industry standard is 20% of the contract sum. E&OEMASTER BLD 8969 RLA 230557 © Hickinbotham October 2026 BUILDERS, CONTRACTORS, MODEL :
1
2
4
HICKINBOTHAM .COM . AU SORA 5.0 RH EI
COMMUNITY PLANNERS
25 NORTH TERRACE, HACKNEY, SA, 5069
3
CLIENT : Mr & Mrs
5m LOVE LIFE
73
ACCENT 3.5 (V1.3) LIVING
194.83m²
PORCH
3.18m²
ALFRESCO
18.92m²
GARAGE
37.30m²
SUITS 14m+ WIDE BLOCKS
WIDTH
14.00m (incl. garage)
DEPTH
21.15m
TOTAL
254.23m² / 27.36 sqs
2
*Floor Areas Are Subject To Selected Elevation And May Alter During the Drafting Process
4
2
2
DESIGNED BY MAX PRITCHARD
ACCENT 3.5 RH EI
BED 3
ALFRESCO
BED 4
3.89 x 3.00 (inc. robe)
4.36 x 4.34
3.00 x 4.25 (inc. robe)
LIVING PORCH GARAGE ALFRESCO TOTAL
195.44m² 3.18m² 36.69m² 18.92m² 254.23m²
WIDTH (inc d/garage) DEPTH
14.00m 21.15m
LAUNDRY
BATH
The ultimate entertainers kitchen with generous island bench and butler’s pantry
KIT.
2.35 x 4.02
MEALS 5.01 x 4.71
BED 2
PANTRY
3.89 x 3.00 (inc. robe)
FAMILY
5.06 x 3.72
ROBE 2
ENSUITE
Parents’ sanctuary! Palatial master bedroom with dual robes
ENTRY
BED 1
ROBE 1
4.50 x 3.70
GARAGE 5.75 x 5.91
LIVING/ HOME THEATRE 4.44 x 3.65
PORCH
Suits articulated elevation
MASTER BUILDERS, CONTRACTORS, COMMUNITY PLANNERS
C
HICKINBOTHAM .COM . AU
1
3.5m 2 3
4
5m
SETBACK MODEL : ACCENT FROM 3.5FRONT RH EI BOUNDARY CLIENT : Mr & Mrs
Lot
COPYRIGHT BUILDING TECHNICAL SERVICES PTY LTD
Your commencing to supply the goods and/or services in accordance with these plans will be deemed acceptance of the order and of our terms and conditions which can be viewed on our website
74
1:100 0
25 NORTH TERRACE, HACKNEY, SA, 5069 PHONE (08) 8366 0000 FAX (08) 8362 7812 A.C.N. 007 641 787 B.Lic G8969
LOVE LIFE
SALES PLAN
DATE 03/12/25
VERSION V1.3
SHEET 1 of 1
* Facade chosen may affect site coverage. These floorplans, images and facades are for illustration purposes only. All room sizes are approximate. Unauthorised use of these plans constitutes a breach of copyright which may make you personally liable for damages. The industry standard is 20% of the contract sum. E&OE BLD 8969 RLA 230557 © Hickinbotham October 2026
ACCENT 5 (V1.3) LIVING
195.61m²
PORCH
2.36m²
ALFRESCO
18.92m²
GARAGE
36.93m²
SUITS 14m+ WIDE BLOCKS
WIDTH
14.00m (incl. garage)
DEPTH
20.66m
TOTAL
253.82m² / 27.32 sqs
2
4
2
2
DESIGNED BY MAX PRITCHARD *Floor Areas Are Subject To Selected Elevation And May Alter During the Drafting Process
5.0 RH AACCENT perfect blend EI of luxury and practicality!195.61m² LIVING BED 3
ALFRESCO
BED 4
4 . 3 6 x 4 .3 4
3 . 00 x 4. 25 (i nc . r obe)
3 . 8 9 x 3 .0 0 (i nc . r obe)
LAUNDRY
PORCH GARAGE ALFRESCO TOTAL
2.36m² 36.93m² 18.92m² 253.82m²
WIDTH (inc d/garage) DEPTH
14.00m 20.66m
BATH KIT.
Clever bathroom layout for busy mornings!
2 .3 5 x 4 .0 2
MEALS
BED 2
The positioning of feature windows embraces the home’s natural setting
5 . 0 1 x 4 .7 1
PANTRY
3 . 8 9 x 3 .0 0 (i nc . r obe)
ENSUITE
FAMILY
ROBE 2
5 . 0 6 x 4 . 73
BED 1
4 . 5 0 x 3 .4 0
ROBE 1
ENTRY
GARAGE 5 . 75 x 5 .9 1
LIVING/ HOME THEATRE 4 . 4 4 x 3 .4 6
PORCH
Suits articulated elevation
SALES PLAN 1:100 0
1
2
5m
SETBACK FROM FRONT BOUNDARY 3 4 5m
MASTER BUILDERS, CONTRACTORS, COMMUNITY PLANNERS
MODEL : ACCENT 5.0 RH EI
25 NORTH TERRACE, HACKNEY, SA, 5069
CLIENT : Mr & Mrs
PHONE 0000 FAX (08) 8362 * Facade chosen may affect site coverage. These floorplans, images and facades are(08) for 8366 illustration purposes only. 7812 All room sizes are approximate. Unauthorised use of these plans constitutes a breach of copyright may personally liable for damages. A.C.N. which 007 641 787make B.Lic you G8969 The industry standard is 20% of the contract sum. E&OE BLD 8969 RLA 230557 © Hickinbotham October 2026 C
Lot
HICKINBOTHAM .COM . AU
LOVE LIFE
COPYRIGHT BUILDING TECHNICAL SERVICES PTY LTD
Your commencing to supply the goods and/or services in accordance with these plans will be deemed acceptance of the order and of our terms and conditions which can be viewed on our website
DATE 03/12/25
VERSION V1.3
SHEET 1 of 1
75
ALVO 3.5 (V1.0) LIVING
207.57m2
PORCH
2.88m2
ALFRESCO
18.75m2
GARAGE
36.09m
SUITS 14m+ WIDE BLOCKS
5
2
WIDTH
14.00m (incl. garage)
DEPTH
21.50m
TOTAL
265.29m2 / 28.56 sqs
2
2
2
*Floor Areas Are Subject To Selected Elevation And May Alter During the Drafting Process
ALVO 3.5 RH EI FAMILY
BED 5
4.50 x 4.43
BED 4
3.00 x 3.83 (inc. robe)
3.94 x 3.23 (inc. robe)
LIVING PORCH GARAGE ALFRESCO TOTAL
207.57m² 2.88m² 36.09m² 18.75m² 265.29m²
WIDTH (inc d/garage) DEPTH
14.00m
BATH
MEALS
Work from home haven with a dedicated study
3.34 x 5.89
ALFRESCO
KIT.
3.49 x 5.29
2.37 x 5.89
21.50m
PWD.
BED 3
3.33 x 3.60 (inc. robe)
BED 1 HILITE WINDOW
3.40 x 3.60
STUDY
P'TRY
SL
LAUNDRY BAG DROP
MUD/STORE
ROBE
GARAGE
ENSUITE
Designed for families with a lot of living to do
5.80 x 5.80
BED 2 3.00 x 3.79 (inc. robe)
ENTRY LIVING/ HOME THEATRE 3.20 x 3.80
PORCH
SALES PLAN 1:100 0
MASTER BUILDERS, CONTRACTORS, COMMUNITY PLANNERS 25 NORTH TERRACE, HACKNEY, SA, 5069 PHONE (08) 8366 0000 FAX (08) 8362 7812 A.C.N. 007 641 787 B.Lic G8969 C
1
2
3
MODEL : ALVO 3.5 RH EI
3.5m
4 5m SETBACK FROM FRONT BOUNDARY
CLIENT : Mr & Mrs
Lot
COPYRIGHT BUILDING TECHNICAL SERVICES PTY LTD
* Facade chosen may affect site coverage. These floorplans, images and facades are for illustration purposes only. All room sizes are
DATE 31/08/26
LOVE LIFE
76
VERSION V1.0
SHEET 1 of 1
Your commencing to supply the goods and/or services in accordance with these plans will be deemed acceptance of the order and use of our terms and conditions whichconstitutes can be viewed on ourawebsite approximate. Unauthorised of these plans breach of copyright which may make you personally liable for damages.
HICKINBOTHAM .COM . AU
The industry standard is 20% of the contract sum. E&OE BLD 8969 RLA 230557 © Hickinbotham October 2026
ALVO 5 (V1.0) LIVING
202.87m²
PORCH
2.10m²
ALFRESCO
17.04m²
GARAGE
36.09m²
SUITS 14m+ WIDE BLOCKS
WIDTH
14.00m (incl. garage)
DEPTH
20.00m
TOTAL
258.10m² / 27.78 sqs
2
5
2
2
*Floor Areas Are Subject To Selected Elevation And May Alter During the Drafting Process
ALVO 5.0 RH EI FAMILY
BED 5
4.50 x 4.00
BED 4
3.00 x 3.83 (inc. robe)
3.94 x 3.23 (inc. robe)
LIVING PORCH GARAGE ALFRESCO TOTAL
202.87m² 2.10m² 36.09m² 17.04m² 258.10m²
WIDTH (inc d/garage) DEPTH
14.00m
BATH
MEALS
A kitchen designed to be on show 24/7
3.34 x 5.89
ALFRESCO 3.49 x 4.80
20.00m
PWD.
KIT. 2.37 x 5.89
Alfresco living made for long lunches and Summer nights
BED 3
HILITE WINDOW
3.33 x 3.60 (inc. robe)
STUDY
2.26 x 2.82
BED 1
P'TRY
SL
3.40 x 3.50
LAUNDRY BAG DROP
ROBE
MUD/STORE ENSUITE
GARAGE
ENTRY LIVING/ HOME THEATRE
5.80 x 5.80
BED 2 3.00 x 3.79 (inc. robe)
PORCH
3.20 x 3.35
SALES PLAN 1:100 0 MASTER BUILDERS, CONTRACTORS, COMMUNITY PLANNERS 25 NORTH TERRACE, HACKNEY, SA, 5069 PHONE (08) 8366 0000 FAX (08) 8362 7812 A.C.N. 007 641 787 B.Lic G8969 C
1
2
3
MODEL : ALVO 5.0 RH EI
4
5m
5m SETBACK FROM FRONT BOUNDARY
CLIENT : Mr & Mrs
Lot
COPYRIGHT BUILDING TECHNICAL SERVICES PTY LTD
* Facade chosen may affect site coverage. These floorplans, images and facades are for illustration purposes only. All room sizes are DATE Your commencing touse supply of the goods and/or services in accordance with these plans will be deemed acceptance of the order and may of our terms and conditions which can be viewedliable on our website approximate. Unauthorised these plans constitutes a breach of copyright which make you personally for damages. The industry standard is 20% of the contract sum. E&OE BLD 8969 RLA 230557 © Hickinbotham October 2026
31/08/26
VERSION V1.0
SHEET 1 of 1
HICKINBOTHAM .COM . AU
LOVE LIFE
77
Designs to suit 16m+ wide blocks Having extra space to play with requires just as much thoughtful design to maximise proportions and achieve seamless integration between entertaining and retreat zones, indoor areas and outdoor living. Our range of designs for 16m+ wide blocks is ideal for established or growing families with up to 5 bedrooms and an array of modern living zones. These are maxi entertainers with choices of home theatres and games rooms, kitchens for master chefs, thoughtful, modern conveniences such as butler’s pantries and master bedrooms designed for relaxing and personal space.
LOVE LIFE
78
HICKINBOTHAM .COM . AU
SOLARA 3.5 (V1.0) LIVING
177.42m²
PORCH
3.18m²
ALFRESCO
11.89m²
GARAGE
36.97m²
SUITS 14m+ WIDE BLOCKS
WIDTH
15.00m (incl. garage)
DEPTH
18.17m
TOTAL
229.46m² / 24.70 sqs
2
4
2
2
*Floor Areas Are Subject To Selected Elevation And May Alter During the Drafting Process
SOLARA 3.5 RH EI L'DRY BED 4
BED 3
177.42m² LIVING Plenty of room for 3.18m² PORCH 36.97m² GARAGE families that like 11.89m² ALFRESCO 229.46m² their own space TOTAL
ALFRESCO 3.33 x 3.57
3.20 x 3.48 (inc. robe)
3.71 x 3.18 (inc. robe)
MEALS
BATH
FAMILY
15.00m
WIDTH (inc. d/garage) DEPTH
18.17m
3.14 x 4.23
4.67 x 4.48
BED 2 3.71 x 3.20 (inc. robe)
KITCHEN 3.25 x 2.45
ENSUITE
Handy shopper’s access P'TRY
STORE
ROBE LIVING/HOME THEATRE
5.80 x 5.90
3.20 x 3.76
BED 1
3.85 x 4.42
GARAGE
ENTRY
PORCH
SALES PLAN 1:100 0 MASTER BUILDERS, CONTRACTORS, COMMUNITY PLANNERS 25 NORTH TERRACE, HACKNEY, SA, 5069 PHONE (08) 8366 0000 FAX (08) 8362 7812 A.C.N. 007 641 787 B.Lic G8969
LOVE LIFE
80
HICKINBOTHAM .COM . AU
1
2
3.5m
SETBACK 3 4 FROM FRONT BOUNDARY
5m
MODEL : SOLARA 3.5 RH EI CLIENT : Mr & Mrs
Lot
* Facade chosen may affect site coverage. These floorplans, images and facades are for illustration purposes only. All room sizes are approximate. Unauthorised use of these plans constitutes a breach of copyright which may make you personally liable for damages. C COPYRIGHT BUILDING TECHNICAL SERVICES PTY LTD The industry standard is 20% of the contract sum. E&OE BLD 8969 RLA 230557 © Hickinbotham October 2026
Your commencing to supply the goods and/or services in accordance with these plans will be deemed acceptance of the order and of our terms and conditions which can be viewed on our website
DATE 28/08/26
VERSION V1.0
SHEET 1 of 1
SOLARA 5 (V1.0) LIVING
171.51m²
PORCH
2.36m²
ALFRESCO
11.95m²
SUITS 14m+ WIDE BLOCKS
WIDTH
15.00m (incl. garage)
DEPTH
16.89m
2
4
2
2
TOTAL
223.99m² / 24.11 sqs GARAGE*Floor Areas 38.17m² Are Subject To Selected Elevation And May Alter During the Drafting Process
SOLARA 5.0 RH EI
L'DRY
ALFRESCO BED 4
BED 3
3.33 x 3.59
3.20 x 3.50 (inc. robe)
3.71 x 3.20 (inc. robe)
MEALS BATH
FAMILY
LIVING PORCH GARAGE ALFRESCO TOTAL
171.51m² 2.36m² 38.17m² 11.95m² 223.99m²
WIDTH (inc. d/garage) DEPTH
15.00m 16.89m
3.14 x 4.23
4.67 x 4.48
A seriously large store because you can never have too much storage!
BED 2 3.71 x 3.20 (inc. robe)
KITCHEN 3.25 x 2.45
ENSUITE
P'TRY
STORE
ROBE
ENTRY
LIVING/HOME THEATRE
GARAGE 5.80 x 6.10
3.20 x 3.76
BED 1
3.85 x 3.30
A luxurious master suite you’ll never want to leave
PORCH DESIGNED FOR 25M BLOCKS
SALES PLAN 1:100 0 MASTER BUILDERS, CONTRACTORS, COMMUNITY PLANNERS 25 NORTH TERRACE, HACKNEY, SA, 5069 PHONE (08) 8366 0000 FAX (08) 8362 7812 A.C.N. 007 641 787 B.Lic G8969
1
2
3
5m
4 5m SETBACK FROM FRONT BOUNDARY
MODEL : SOLARA 5.0 RH EI CLIENT : Mr & Mrs
C COPYRIGHT TECHNICAL SERVICES * Facade chosen may affect site coverage. These floorplans, images and facades BUILDING are for illustration purposes only. All PTY roomLTD sizes are approximate. Unauthorised use of these plans constitutes a breach of copyright which may make you personally liable for damages. DATE Your commencing to supply the goods and/or services in accordance with these plans will be deemed acceptance of the order and of our terms and conditions which can be viewed on our website The industry standard is 20% of the contract sum. E&OE BLD 8969 RLA 230557 © Hickinbotham October 2026
Lot
28/08/26
VERSION V1.0
SHEET 1 of 1
HICKINBOTHAM .COM . AU
LOVE LIFE
81
SALO 3.5 (V1.0) LIVING
191.93m²
PORCH
2.88m²
ALFRESCO
14.61m²
GARAGE
37.57m²
SUITS 14m+ WIDE BLOCKS
WIDTH
15.00m (incl. garage)
DEPTH
20.13m
TOTAL
246.99m² / 26.59 sqs
2
4
2
2
*Floor Areas Are Subject To Selected Elevation And May Alter During the Drafting Process
SALO 3.5 RH EI ALFRESCO
BED 3
4.31 x 3.39
4.12 x 3.00 (inc. robe)
BED 4
3.60 x 3.30 (inc. robe)
LIVING PORCH GARAGE ALFRESCO TOTAL
191.93m² 2.88m² 37.57m² 14.61m² 246.99m²
WIDTH (inc. d/garage) DEPTH
15.00m 20.13m
BATH
KIT. LAUNDRY
FAMILY
Drop the bags and lose the clutter as you gain access from the garage
BED 2
5.02 x 4.46
4.12 x 3.00 (inc. robe)
PANTRY
HILITE WINDOW
MEALS
2.55 x 4.46
5.36 x 3.00
MUD/STORE
ENSUITE
BAG DROP
ROBE
LIVING/HOME THEATRE
Your private retreat. Luxury starts here
GARAGE 5.80 x 6.00
3.62 x 4.26
ENTRY
BED 1
3.63 x 4.10
PORCH
SALES PLAN 1:100 0 MASTER BUILDERS, CONTRACTORS, COMMUNITY PLANNERS
1
2
3.5m
SETBACK FROM FRONT 3 BOUNDARY 4 5m
MODEL : SALO 3.5 RH EI
Mr & Mrs
CLIENT : 25 NORTH TERRACE, HACKNEY, SA, 5069 PHONE (08) 8366 0000 FAX (08) 8362 7812 Lot * Facade chosen affect site coverage. These floorplans, images and facades are for illustration purposes only. All room sizes are A.C.N. 007 may 641 787 B.Lic G8969
LOVE LIFE
82
HICKINBOTHAM .COM . AU
approximate. Unauthorised use of these plans constitutes a breach of copyright which may make you personally liable for damages. The industry standard is 20% of the contract sum. E&OE BLD 8969 RLA 230557 © Hickinbotham October 2026 C
COPYRIGHT BUILDING TECHNICAL SERVICES PTY LTD
Your commencing to supply the goods and/or services in accordance with these plans will be deemed acceptance of the order and of our terms and conditions which can be viewed on our website
DATE 28/08/26
VERSION V1.0
SHEET 1 of 1
SALO 5 (V1.0) LIVING
188.99m²
PORCH
2.04m²
ALFRESCO
16.69m²
GARAGE
37.57m²
SUITS 14m+ WIDE BLOCKS
WIDTH
15.00m (incl. garage)
DEPTH
18.63m
TOTAL
245.29m² / 26.40sqs
2
4
2
2
*Floor Areas Are Subject To Selected Elevation And May Alter During the Drafting Process
SALO 5.0 RH EI
Perfect for a Summer barbeque
ALFRESCO 4.91 x 3.40
BED 3
BED 4
4.12 x 3.00 (inc. robe)
3.00 x 4.11 (inc. robe)
LIVING PORCH GARAGE ALFRESCO TOTAL
188.99m² 2.04m² 37.57m² 16.69m² 245.29m²
WIDTH (inc. d/garage) DEPTH
15.00m 18.63m
BATH MEALS
5.36 x 3.00
KIT. LAUNDRY
FAMILY
5.36 x 4.46
BED 2
4.12 x 3.00 (inc. robe)
PANTRY
HILITE WINDOW
2.55 x 4.46
ENSUITE MUD/STORE BAG DROP
ROBE
ENTRY
GARAGE
LIVING/HOME THEATRE
5.80 x 6.00
3.62 x 4.26
BED 1
PORCH
3.63 x 4.00
A home theatre worthy of a Netflix binge weekend
1:100 0
MASTER BUILDERS, CONTRACTORS, COMMUNITY PLANNERS 25 NORTH TERRACE, HACKNEY, SA, 5069
1
3
4
CLIENT : Mr & Mrs
Lot
COPYRIGHT BUILDING TECHNICAL SERVICES PTY LTD
Your commencing to supply the goods and/or services in accordance with these plans will be deemed acceptance of the order and of our terms and conditions which can be viewed on our website
2
SETBACK FROM FRONT BOUNDARY 5m
MODEL : SALO 5.0 RH EI
PHONEand (08)facades 8366 0000 FAX (08) 8362purposes 7812 * Facade chosen may affect site coverage. These floorplans, images are for illustration only. All room sizes are approximate. Unauthorised use of these plans constitutes aA.C.N. breach007 of copyright which may make you personally liable for damages. 641 787 B.Lic G8969 The industry standard is 20% of the contract sum. E&OE BLD 8969 RLA 230557 © Hickinbotham October 2026 C
5m
SALES PLAN
DATE 28/08/26
HICKINBOTHAM .COM . AU
VERSION V1.0
SHEET 1 of 1
LOVE LIFE
83
ARTE 3.5 (V1.3) LIVING
186.74m²
PORCH
3.28m²
ALFRESCO
23.37m²
GARAGE
39.59m²
SUITS 16m+ WIDE BLOCKS
WIDTH
16.00m (incl. garage)
DEPTH
19.04m
TOTAL
252.98m² / 27.23 sqs
2
4
2
2
DESIGNED BY MAX PRITCHARD
*Floor Areas Are Subject To Selected Elevation And May Alter During the Drafting Process
ARTE 3.5 RH
Undercover alfresco EI is the perfect spot LIVING 186.74m² for a family dinner PORCH 3.28m²
BED 3 3 . 9 7 x 3 .0 0 (i nc . r o be )
ALFRESCO
BED 4
5 .46 x 4. 2 8
3 .1 0 x 4 .1 9 (i nc . r o be )
LAUNDRY
WIDTH (inc garage) DEPTH
16.00m 19.04m
3 . 0 9 x 6 .1 8
4 . 87 x 4 . 3 3
BED 2
39.59m² 23.37m² 252.98m²
MEALS
FAMILY BATH
GARAGE ALFRESCO TOTAL
The open-plan kitchen is perfect for catch-ups and collaborative cooking
KITCHEN
3 . 9 7 x 3 .0 0 (i nc . r o be )
3 . 88 x 2 . 5 5
STORE
PANTRY
ENSUITE ROBE
LIVING/HOME THEATRE
GARAGE 6 .0 0 x 6 . 1 1
3 . 88 x 3 . 82
ENTRY BED 1 3 . 9 7x 4 .1 1
PORCH
3.5m
SALES PLAN
SETBACK FROM FRONT BOUNDARY
1:100 0
MASTER BUILDERS, CONTRACTORS, COMMUNITY PLANNERS LOVE LIFE
84
HICKINBOTHAM .COM . AU
1
2
3
4
5m
MODEL : ARTE 3.5 RH EI
* Facade chosen may affect site coverage. These floorplans, images and facades are for illustration purposes only. All room sizes are CLIENT : 25 NORTH Unauthorised TERRACE, HACKNEY, SA,plans 5069 constitutes a breach of approximate. use of these copyright which may make you personally liable for damages. TheFAX industry is 20% of the contract sum. E&OE BLD 8969 RLA 230557 © Hickinbotham October 2026 PHONE (08) 8366 0000 (08) standard 8362 7812
Mr & Mrs
A.C.N. 007 641 787 B.Lic G8969 C
COPYRIGHT BUILDING TECHNICAL SERVICES PTY LTD
Lot
ARTE 5 (V1.3)
SUITS 16m+ WIDE BLOCKS
LIVING
192.17m²
PORCH
2.36m²
ALFRESCO
23.37m²
GARAGE
39.59m²
WIDTH
16.00m (incl. garage)
DEPTH
18.58m
TOTAL
257.49m² / 27.72 sqs
2
*Floor Areas Are Subject To Selected Elevation And May Alter During the Drafting Process
4
2
2
DESIGNED BY MAX PRITCHARD
ARTE 5.0 RH EI BED 3 3 . 9 7 x 3 .0 0 (i nc . r o be )
ALFRESCO
BED 4
5 .4 6 x 4 .2 8
3 .1 0 x 4 .1 9 (i nc . r o be)
LAUNDRY
LIVING PORCH GARAGE ALFRESCO TOTAL
192.17m² 2.36m² 39.59m² 23.37m² 257.49m²
WIDTH (inc garage) DEPTH
16.00m 18.58m
FAMILY
BATH
4 .8 7 x 5 .3 7
MEALS
Entertainer’s delight. An enormous kitchen with a butler’s pantry makes meal preparation a joy
3 . 0 9 x 7. 2 2
BED 2 3 . 9 7 x 3 .0 0 (i nc . r o be )
KITCHEN 3 . 8 8 x 2 .5 5
ENSUITE STORE
PANTRY
ROBE
ENTRY
LIVING/HOME THEATRE
GARAGE 6 . 0 0 x 6. 1 1
3 . 88 x 3 . 82
BED 1 3 . 9 7x 3 .6 5
PORCH
5m
SALES PLAN
SETBACK FROM FRONT BOUNDARY
1:100 0 MASTER BUILDERS, CONTRACTORS, COMMUNITY PLANNERS
C
COPYRIGHT BUILDING TECHNICAL SERVICES PTY LTD
2
3
4
5m
MODEL : ARTE 5.0 RH EI
* Facade chosen may affect site coverage. These floorplans, images and facades are for illustration SA, purposes CLIENT : 25 NORTH TERRACE, HACKNEY, 5069 only. All room sizes are approximate. Unauthorised use of these plans constitutes a breach of copyright which may make you personally liable for damages. PHONE (08) 8366 0000 FAX (08) 8362 7812 The industry standard is 20% of the contract sum. E&OE BLD 8969 RLA 230557 © Hickinbotham October 2026
A.C.N. 007 641 787 B.Lic G8969
1
Mr & Mrs
LotHICKINBOTHAM .COM . AU
LOVE LIFE
85
ECLIPSE 3.5 (V1.3) LIVING
193.31m2
PORCH
1.73m2
ALFRESCO
23.91m2
GARAGE
34.17m
SUITS 16m+ WIDE BLOCKS
WIDTH
15.00m (incl. garage)
DEPTH
18.82m
TOTAL
253.12m2 / 27.25 sqs
2
4
2
2
2
DESIGNED BY MAX PRITCHARD
*Floor Areas Are Subject To Selected Elevation And May Alter During the Drafting Process
ECLIPSE 3.5 RH EI ALFRESCO
BED 3
BED 4
4 . 0 8 x 3 .0 0 ( inc . r o be )
5 . 7 9 x 4 .1 3
3 . 4 0 x 4 .0 4 ( in c. r obe)
LAUNDRY
LIVING PORCH GARAGE ALFRESCO TOTAL
193.31m² 1.73m² 34.17m² 23.91m² 253.12m²
WIDTH (inc d/garage) DEPTH
15.00m 18.82m
MEALS
4 . 4 9 x 4 .1 5
FAMILY
Bathed in natural light this kitchen is a culinary oasis perfect for meal prep, to share or gather with friends
4 .7 0 x 6 .0 0
The perfect design for larger families
BATH
BED 2
KITCHEN 4.49 x 2 .55
4 . 0 8 x 3 . 10 (i nc . r o be)
STORE
PANTRY
ENSUITE ROBE
GARAGE 5 . 75 x 5 .5 2
LIVING/ HOME THEATRE
BED 1
3 . 5 0 x 4 .4 6
ENTRY
3 . 5 3 x 3 .7 9
PORCH
3.5m SUITS SALES PLAN SETBACK 27M DEEP 1:100 FROM FRONT BLOCKS* BOUNDARY 0
1
2
3
4
MASTER BUILDERS, CONTRACTORS, COMMUNITY PLANNERS
MODEL : ECLIPSE 3.5 RH EI
25 NORTH TERRACE, HACKNEY, SA, 5069
CLIENT : Mr & Mrs
5m
* Facade chosen may PHONE affect site coverage. These floorplans, (08) 8366 0000 FAX (08) 8362images 7812 and facades are for illustration purposes only. All room sizes are approximate. Unauthorised use of these plans constitutes a breach of copyright which may make you personally liable for damages. A.C.N. 007 641 787 B.Lic G8969 The industry standard is 20% of the contract sum. E&OE BLD 8969 RLA 230557 © Hickinbotham October 2026
Lot
LOVE LIFE
86
HICKINBOTHAM .COM . AU
C
COPYRIGHT BUILDING TECHNICAL SERVICES PTY LTD
Your commencing to supply the goods and/or services in accordance with these plans will be deemed acceptance of the order and of our terms and conditions which can be viewed on our website
DATE 03/12/25
VERSION V1.3
SHEET 1 of 1
ECLIPSE 5 (V1.3) LIVING
194.92m2
PORCH
2.47m2
ALFRESCO
19.63m2
GARAGE
34.17m
SUITS 16m+ WIDE BLOCKS
WIDTH
15.00m (incl. garage)
DEPTH
19.02m
TOTAL
251.19m2 / 27.04 sqs
2
4
2
2
2
DESIGNED BY MAX PRITCHARD
*Floor Areas Are Subject To Selected Elevation And May Alter During the Drafting Process
ECLIPSE 5.0 RH EI
Additional study for kids or work from home parents BED 3
194.92m² LIVING PORCH 2.47m² Savour a morning GARAGE 34.17m² coffee with ALFRESCO 19.63m²the 251.19m² TOTAL
BED 4
3.48 x 3.30 (i nc. robe)
sunshine or host 15.00mwith WIDTHa lively party (inc d/garage) friends this spacious 19.02m DEPTH alfresco is the place to be!
4.00 x 3 .3 0 ( i n c . r ob e )
ALFRESCO
STUDY
LAUNDRY
3 . 4 0 x 2 .2 4
5 . 7 9 X 3 .3 9
FAMILY
4 . 4 9 x 4 .2 6
MEALS BATH
4 . 70 x 6 . 1 1
BED 2 4 . 0 8 x 3 . 10 (i nc . r o be )
KITCHEN
Palatial master bedroom with generous walk-in robe and clever ensuite
ENSUITE
STORE
PANTRY
4.49 x 2 .55
ROBE
ENTRY LIVING/HOME THEATRE
GARAGE 5 . 75 X 5 . 5 2
3 . 5 0 x 3 . 77
BED 1 3 . 5 3 x 3 .6 9
PORCH
SALES PLAN 5m SUITS SETBACK 27M1:100 DEEP FROM FRONT BLOCKS* BOUNDARY 0
MASTER BUILDERS, CONTRACTORS, COMMUNITY PLANNERS 25 NORTH TERRACE, HACKNEY, SA, 5069 PHONE (08) 8366 0000 FAX (08) 8362 7812 * Facade chosen may affect site coverage. These floorplans, images and facades are for illustration purposes only. All room sizes are A.C.N. which 007 641 787make B.Lic you G8969 approximate. Unauthorised use of these plans constitutes a breach of copyright may personally liable for damages. The industry standard is 20% of the contract sum. E&OE BLD 8969 RLA 230557 © Hickinbotham October 2026 C
COPYRIGHT BUILDING TECHNICAL SERVICES PTY LTD
Your commencing to supply the goods and/or services in accordance with these plans will be deemed acceptance of the order and of our terms and conditions which can be viewed on our website
1
2
3
4
5m
MODEL : ECLIPSE 5.0 RH EI CLIENT : Mr & Mrs
Lot
HICKINBOTHAM .COM . AU
DATE 03/12/25
VERSION V1.3
LOVE LIFE
SHEET 1 of 1
87
CARLOW 3.5 (V1.0) LIVING
196.65m²
PORCH
2.80m²
ALFRESCO
17.95m²
GARAGE
39.59m²
SUITS 16m+ WIDE BLOCKS
WIDTH
16.00m (incl. garage)
DEPTH
19.35m
TOTAL
256.99m² / 27.66 sqs
2
4
2
2
*Floor Areas Are Subject To Selected Elevation And May Alter During the Drafting Process
CARLOW 3.5 RH EI ALFRESCO 4.93 x 3.64
BED 3
BED 4
3.60 x 3.55 (inc. robe)
4.00 x 3.55 (inc. robe)
LIVING PORCH GARAGE ALFRESCO TOTAL
196.65m² 2.80m² 39.59m² 17.95m² 256.99m²
WIDTH (inc d/garage) DEPTH
16.00m 19.35m
MEALS FAMILY
4.02 x 4.68
4.31 x 4.98
BATH
Drop the bags and ditch the clutter in the mud room from the garage
LAUNDRY
B. P'TRY
BED 2
KITCHEN 5.04 x 2.45
4.20 x 3.00 (inc. robe)
MUD ROOM BAG DROP
ENSUITE GARAGE
LIVING/HOME THEATRE
ROBE
6.00 x 6.11
3.84 x 4.37
ENTRY
BED 1 4.20 x 3.69
PORCH
A home theatre made for block buster nights
3.5m
SALES PLAN 1:100 0 MASTER BUILDERS, CONTRACTORS, COMMUNITY PLANNERS
1
2
3
SETBACK FROM FRONT BOUNDARY 4 5m
MODEL : CARLOW 3.5 RH EI
Mr & Mrs
CLIENT : 25 NORTH TERRACE, HACKNEY, SA, 5069 PHONE (08) 8366 0000 FAX (08) 8362 7812 Lot * Facade affect site coverage. These floorplans, images and facades are for illustration purposes only. All room sizes are A.C.N. 007chosen 641 787may B.Lic G8969
LOVE LIFE
88
HICKINBOTHAM .COM . AU
approximate. Unauthorised use of these plans constitutes a breach of copyright which may make you personally liable for damages. The industry standard is 20% PTY of the contract sum. E&OE BLD 8969 RLA 230557 © Hickinbotham October 2026 C COPYRIGHT BUILDING TECHNICAL SERVICES LTD
Your commencing to supply the goods and/or services in accordance with these plans will be deemed acceptance of the order and of our terms and conditions which can be viewed on our website
DATE 28/08/26
VERSION V1.0
SHEET 1 of 1
CARLOW 5 (V1.0) LIVING
195.11m²
PORCH
2.02m²
ALFRESCO
21.69m²
GARAGE
39.59m²
SUITS 16m+ WIDE BLOCKS
WIDTH
16.00m (incl. garage)
DEPTH
18.65m
TOTAL
258.41m² / 27.82 sqs
2
4
2
2
*Floor Areas Are Subject To Selected Elevation And May Alter During the Drafting Process
CARLOW 5.0 RH EI Bathroom traffic solved with this clever 3 way bathroom
BED 3
BED 4
4.20 x 3.20 (inc. robe)
3.40 x 4.31 (inc. robe)
ALFRESCO 4.93 x 4.40
LIVING PORCH GARAGE ALFRESCO TOTAL
195.11m² 2.02m² 39.59m² 21.69m² 258.41m²
WIDTH (inc d/garage) DEPTH
16.00m 18.65m
FAMILY
BATH
4.31 x 5.02
MEALS 4.02 x 4.72
Seperate family zones where everyone can spread out
LAUNDRY
BED 2 4.20 x 3.00 (inc. robe)
B. P'TRY
KITCHEN 5.04 x 2.45
MUD ROOM
ENSUITE
BAG DROP
ROBE
ENTRY
LIVING/HOME THEATRE
GARAGE 6.00 x 6.11
3.84 x 4.37
BED 1 PORCH
4.20 x 3.52
5m
SETBACK FROM FRONT BOUNDARY
SALES PLAN 1:100 0 MASTER BUILDERS, CONTRACTORS,
2
3
4
5m
MODEL : CARLOW 5.0 RH EI
COMMUNITY PLANNERS * Facade chosen may affect site coverage. These floorplans, images and facades are for illustration purposes only. All room sizes are approximate. Unauthorised use of these plans constitutes a breach of copyright which may make you personally liable for damages. CLIENT : 25 NORTH TERRACE, HACKNEY, October SA, 50692026 The industry standard is 20% of the contract sum. E&OE BLD 8969 RLA 230557 © Hickinbotham PHONE (08) 8366 0000 FAX (08) 8362 7812 A.C.N. 007 641 787 B.Lic G8969
1
Mr &HICKINBOTHAM Mrs .COM . AU Lot
LOVE LIFE
89
DOMUS 3.5 (V1.3) LIVING
225.53m²
PORCH
3.18m²
ALFRESCO
17.81m²
GARAGE
39.25m²
SUITS 16m+ WIDE BLOCKS
WIDTH
16.00m (incl. garage)
DEPTH
19.99m
TOTAL
285.77m² / 30.76 sqs
2
4
2
2
*Floor Areas Are Subject To Selected Elevation And May Alter During the Drafting Process
DOMUS 3.5 RH EI
BED 3
4 . 2 4 x 3 .0 0 ( i n c . r ob e )
ALFRESCO 4. 24 x 4 .2 0
BED 4
STUDY
3 . 00 x 4.1 1 (i nc . r o be)
2 . 70 x 4 . 1 1
LAUNDRY
LIVING PORCH GARAGE ALFRESCO TOTAL
225.53m² 3.18m² 39.25m² 17.81m² 285.77m²
WIDTH (inc. d/garage) DEPTH
16.00m 19.99m
MEALS
FAMILY
4 . 74 x 4 .6 6
5 . 2 9 x 5 .1 2
BATH
A mud room is the ultimate for those who crave organisation and cleanliness
BED 2
4 . 2 4 x 3 .0 0 ( i n c . r ob e )
PANTRY
ENSUITE
STORE/MUD
ROBE
LIVING/ HOME THEATRE
Palatial master bedroom with impressive walk-in robe and double vanity ensuite
KITCHEN 4 . 74 x 2 . 5 5
3 .6 0 x 4 . 5 7
GARAGE 6 .0 0 x 6 . 1 1
ENTRY
BED 1
4 . 2 4 x 4 .0 9
PORCH
3.5m
SALES PLAN 1:100 0
1
SETBACK FROM FRONT BOUNDARY 2 3
MASTER BUILDERS, CONTRACTORS, COMMUNITY PLANNERS
MODEL : DOMUS 3.5 RH EI
25 NORTH TERRACE, HACKNEY, SA, 5069
CLIENT : Mr & Mrs
4
5m
* Facade chosen may affect coverage. These PHONE (08)site 8366 0000 FAX (08)floorplans, 8362 7812images and facades are for illustration purposes only. All room sizes are approximate. Unauthorised these constitutes a breach of copyright which may make you personally liable for damages. A.C.N. 007 use 641 of 787 B.Licplans G8969 The industry standard is 20% of the contract sum. E&OE BLD 8969 RLA 230557 © Hickinbotham October 2026
Lot
LOVE LIFE
90
HICKINBOTHAM .COM . AU
C
COPYRIGHT BUILDING TECHNICAL SERVICES PTY LTD
Your commencing to supply the goods and/or services in accordance with these plans will be deemed acceptance of the order and of our terms and conditions which can be viewed on our website
DATE 03/12/25
VERSION V1.3
SHEET 1 of 1
DOMUS 5 (V1.3) LIVING
225.13m2
PORCH
2.37m2
ALFRESCO
17.81m2
GARAGE
39.25m2
SUITS 16m+ WIDE BLOCKS
WIDTH
2
16.00m (incl. garage)
DEPTH
19.04m
TOTAL
284.56m2 / 30.62 sqs
4
2
2
*Floor Areas Are Subject To Selected Elevation And May Alter During the Drafting Process
DOMUS 5.0 RH EI BED 3
4 . 2 4 x 3 .0 0 ( i n c . r ob e )
ALFRESCO STUDY
BED 4
2 . 70 x 4 . 1 1
4 . 2 4 x 4 .2 0
3 . 00 x 4.1 1 (i nc . r o be )
LAUNDRY
FAMILY
BATH
5 . 2 9 x 5 .6 7
LIVING PORCH GARAGE ALFRESCO TOTAL
225.13m² 2.37m² 39.25m² 17.81m² 284.56m²
WIDTH (inc. d/garage) DEPTH
16.00m 19.04m
MEALS
4 . 74 x 5 .2 1
Huge living space that is perfect for larger families to spread out
BED 2
4 . 2 4 x 3 .0 0 ( i n c . r ob e )
PANTRY
KITCHEN 4 . 74 x 2 . 5 5
ENSUITE STORE/MUD
A clever mud room adjacent to the garage for dropping off school bags and sports gear
ROBE LIVING/ HOME THEATRE
ENTRY
3.60 x 4.57
GARAGE 6 .0 0 x 6 . 1 1
BED 1
4 . 2 4 x 3 .6 9
PORCH
SALES PLAN
5m
1:100
0 MASTER BUILDERS, CONTRACTORS, COMMUNITY PLANNERS
1
2
3
4
SETBACK FROM FRONT 5mBOUNDARY
MODEL : DOMUS 5.0 RH EI
Mr & Mrs
CLIENT : 25 NORTH TERRACE, HACKNEY, SA, 5069 PHONE (08) 8366 0000 FAX (08) 8362 7812 Lot * Facade chosen may affect site coverage. These floorplans, images and787 facades for illustration purposes only. All room sizes are A.C.N. 007 641 B.Licare G8969 approximate. Unauthorised use of these plans constitutes a breach of copyright which may make you personally liable for damages. The industry standard is 20% of the contract sum. E&OECBLD 8969 RLA 230557 © Hickinbotham 2026 COPYRIGHT BUILDING TECHNICAL October SERVICES PTY LTD Your commencing to supply the goods and/or services in accordance with these plans will be deemed acceptance of the order and of our terms and conditions which can be viewed on our website
DATE 03/12/25
HICKINBOTHAM .COM . AU
VERSION V1.3
SHEET 1 of 1
LOVE LIFE
91
REFINED 3.5 (V1.3) LIVING
229.25m2
PORCH
3.18m2
GARAGE
39.25m2
ALFRESCO
16.22m
SUITS 16m+ WIDE BLOCKS
WIDTH
16.00m (incl. garage)
DEPTH
20.99m
TOTAL
287.90m2 / 30.98sqs
3
4
2
2
2
*Floor Areas Are Subject To Selected Elevation And May Alter During the Drafting Process
REFINED 3.5 RH EI LIVING PORCH ALFRESCO GARAGE TOTAL
GAMES
5.35 x 3.56
BED 4
BED 3
4.30 x 3.56 (inc. robe)
3.53 x 3.56 (inc. robe)
229.25m² 3.18m² 16.22m² 39.25m² 287.90m²
16.00m WIDTH (inc. d/garage)
LAUNDRY
20.99m
DEPTH
FAMILY 4.98 x 4.86
Living space opens to a huge central under cover alfresco making it the ultimate in indoor/outdoor living
ALFRESCO
Amazing storage, that keeps your home tidy and clutter-free!
BATH
3.55 x 4.57
MEALS
3.55 x 3.90
KIT.
2.55 x 3.90
BED 2
4.04 x 3.69 (inc. robe)
PANTRY
ENSUITE
ROBE
LIVING/ HOME THEATRE
GARAGE 6.00 x 6.11
3.66 x 4.42
ENTRY
BED 1 4.19 x 4.00
PORCH
SALES PLAN 1:100 0 MASTER BUILDERS, CONTRACTORS, COMMUNITY PLANNERS 25 NORTH TERRACE, HACKNEY, SA, 5069 PHONE (08) 8366 0000 FAX (08) 8362 7812 A.C.N. 007 641 787 B.Lic G8969
LOVE LIFE
92
HICKINBOTHAM .COM . AU
1
2
3.5m
SETBACK FROM FRONT 3BOUNDARY 4 5m
MODEL : REFINED 3.5 RH EI CLIENT : Mr & Mrs
Lot
* Facade chosen may affect site coverage. These floorplans, images and facades are for illustration purposes only. All room sizes are approximate. Unauthorised use of these plans constitutes a breach of copyright which may make you personally liable for damages. C COPYRIGHT BUILDING TECHNICAL SERVICES PTY LTD The industry standard is 20% of the contract sum. E&OE BLD 8969 RLA 230557 © Hickinbotham October 2026
Your commencing to supply the goods and/or services in accordance with these plans will be deemed acceptance of the order and of our terms and conditions which can be viewed on our website
DATE 04/12/25
VERSION V1.3
SHEET 1 of 1
REFINED 5 (V1.5) LIVING
231.71m²
PORCH
2.41m²
ALFRESCO
15.66m²
GARAGE
39.25m²
SUITS 16m+ WIDE BLOCKS
WIDTH
16.00m (incl. garage)
DEPTH
20.17m
TOTAL
289.03m² / 31.11 sqs
3
4
2
2
*Floor Areas Are Subject To Selected Elevation And May Alter During the Drafting Process
REFINED 5.0 RH EI
Perfect living zones for the family to live their best life!
GAMES
5.35 x 3.84
BED 4
BED 3
4.30 x 3.84 (inc. robe)
3.53 x 3.84 (inc. robe)
LAUNDRY FAMILY
LIVING PORCH ALFRESCO GARAGE TOTAL
231.71m² 2.41m² 15.66m² 39.25m² 289.03m²
WIDTH (inc. d/garage)
16.00m
DEPTH
20.17m
4.98 x 4.69
ALFRESCO 3.55 x 4.41
BATH
Clever access from the garage to the pantry makes bringing home your food shopping a breeze!
MEALS
3.55 x 3.50
KIT.
2.55 x 4.47
BED 2
4.04 x 4.09 (inc. robe)
ENSUITE PANTRY ROBE
ENTRY
LIVING/ HOME THEATRE 3.66 x 4.42
GARAGE 6.00 x 6.11
BED 1
4.19 x 3.90
PORCH
5m
SALES PLAN
SETBACK FROM FRONT BOUNDARY
1:100 0
1
2
3
4
MASTER BUILDERS, CONTRACTORS, COMMUNITY PLANNERS
MODEL : REFINED 5.0 RH EI
25 NORTH TERRACE, HACKNEY, SA, 5069
CLIENT : Mr & Mrs
* Facade chosen may affect site coverage. These floorplans, imagesPHONE and facades are for illustration only. All room sizes are (08) 8366 0000 FAX (08)purposes 8362 7812 approximate. Unauthorised use of these plans constitutes a breach of copyright which may make you personally liable for damages. A.C.N. 007 641 787 B.Lic G8969 The industry standard is 20% of the contract sum. E&OE BLD 8969 RLA 230557 © Hickinbotham October 2026 C
5m
Lot
HICKINBOTHAM .COM . AU
LOVE LIFE
COPYRIGHT BUILDING TECHNICAL SERVICES PTY LTD
Your commencing to supply the goods and/or services in accordance with these plans will be deemed acceptance of the order and of our terms and conditions which can be viewed on our website
DATE 04/12/25
VERSION V1.5
SHEET 1 of 1
93
FARO 3.5 (V1.0) LIVING
228.82m²
PORCH
2.72m²
ALFRESCO
20.85m²
GARAGE
39.59m²
SUITS 16m+ WIDE BLOCKS
WIDTH
16.00m (incl. garage)
DEPTH
21.96m
TOTAL
291.98m² / 31.43 sqs
3
5
2.5
2
A dedicated kids *Floor Areas Are Subject To Selected Elevation And May Alter During the Drafting Process zone to play and study
FARO 3.5 RH EI BED 4
BED 3 3.00 x 3.84 (inc. robe)
3.00 x 3.89 (inc. robe)
ACTIVITY
ALFRESCO
2.90 x 3.89
3.54 x 5.89
LIVING PORCH GARAGE ALFRESCO TOTAL
228.82m² 2.72m² 39.59m² 20.85m² 291.98m²
WIDTH (inc. d/garage) DEPTH
16.00m 21.96m
FAMILY
BATH
4.88 x 5.21
A wow factor kitchen in the heart of the home
MEALS 3.54 x 3.30
LAUNDRY
KIT.
BED 2
6.00 x 2.70
4.11 x 3.20 (inc. robe)
BUTLERS PANTRY LIVING/HOME THEATRE 5.17 x 3.34
MUD/STORE
BAG DROP
ENSUITE
GARAGE
ROBE 2
6.00 x 6.11
BED 5/STUDY 2.91 x 3.75
BED 1
ENTRY
ROBE 1
3.58 x 4.15
PORCH
3.5m
SALES PLAN 1:100 0
LOVE LIFE
94
HICKINBOTHAM .COM . AU
1
2
3
MASTER BUILDERS, CONTRACTORS, COMMUNITY PLANNERS
MODEL : FARO 3.5 RH EI
25 NORTH TERRACE, HACKNEY, SA, 5069
CLIENT : Mr & Mrs
SETBACK FROM FRONT BOUNDARY 4 5m
PHONE (08)may 8366affect 0000 site FAXcoverage. (08) 8362 These 7812 floorplans, images and facades * Facade chosen are for illustration purposes only. All room sizes are Lot approximate. Unauthorised use of these plans constitutes a breach of copyright which may make you personally liable for damages. A.C.N. 007 641 787 B.Lic G8969 The industry standard is 20% of the contract sum. E&OE BLD 8969 RLA 230557 © Hickinbotham October 2026 C
COPYRIGHT BUILDING TECHNICAL SERVICES PTY LTD
Your commencing to supply the goods and/or services in accordance with these plans will be deemed acceptance of the order and of our terms and conditions which can be viewed on our website
DATE 28/08/26
VERSION V1.0
SHEET 1 of 1
FARO 5 (V1.0) LIVING
230.90m²
PORCH
2.07m²
ALFRESCO
20.89m²
GARAGE
39.59m²
SUITS 16m+ WIDE BLOCKS
WIDTH
16.00m (incl. garage)
DEPTH
21.37m
TOTAL
293.45m² / 31.59 sqs
3
5
2
2.5
*Floor Areas Are Subject To Selected Elevation And May Alter During the Drafting Process
FARO 5.0 RH EI BED 4
BED 3 3.00 x 3.60 (inc. robe)
3.00 x 3.60 (inc. robe)
ACTIVITY
ALFRESCO
2.90 x 3.60
3.54 x 5.90
LIVING PORCH GARAGE ALFRESCO TOTAL
230.90m² 2.07m² 39.59m² 20.89m² 293.45m²
WIDTH (inc. d/garage) DEPTH
16.00m 21.37m
BATH FAMILY 4.88 x 6.07
MEALS
LAUNDRY
A show stopping kitchen with an island bench that goes on and on
3.54 x 3.86
BED 2 4.11 x 3.00 (inc. robe)
KIT.
Hide the mess and prep like a pro in this butler’s pantry
6.00 x 2.70
LIVING/HOME THEATRE
BUTLERS PANTRY
5.17 x 3.34
MUD/STORE ENSUITE
ROBE 2
BAG DROP
GARAGE
3.58 x 4.00
6.00 x 6.11
ENTRY
BED 5/STUDY 2.87 x 3.75
PORCH
ROBE 1
BED 1
5m
SETBACK FROM FRONT BOUNDARY
SALES PLAN 1:100 0 MASTER BUILDERS, CONTRACTORS, COMMUNITY PLANNERS
2
3
4
5m
MODEL : FARO 5.0 RH EI
* Facade chosen may affect site coverage. These floorplans, images and facades are for illustration purposes only. All room sizes are approximate. Unauthorised use of these plans constitutes a25 breach of copyright which may make personally liable for damages. CLIENT : NORTH TERRACE, HACKNEY, SA,you 5069 The industry standard is 20% of the contract sum. E&OE BLD 8969 RLA 230557 © Hickinbotham October 2026
PHONE (08) 8366 0000 FAX (08) 8362 7812 A.C.N. 007 641 787 B.Lic G8969
1
Mr &HICKINBOTHAM Mrs .COM . AU Lot
LOVE LIFE
95
ELEVATE 3.5 (V1.3) LIVING
223.86m2
PORCH
3.14m2
ALFRESCO
17.67m2
SUITS 16m+ WIDE BLOCKS
WIDTH
16.00m (incl. garage)
DEPTH
21.14m
TOTAL
292.00m2 / 31.43 sqs
3
4
2
2
GARAGE/ WORKSHOP 47.33m2
*Floor Areas Are Subject To Selected Elevation And May Alter During the Drafting Process
ELEVATE 3.5 RH EI
BED 3
BED 4
3 . 89 x 3 .1 0 ( i nc . r o b e )
GAMES
3 . 1 4 x 4. 1 4 ( i nc . r o b e )
LIVING
223.86m²
WIDTH (INC. GARAGE) DEPTH
16.00m
PORCH 3.14m² Additional games ALFRESCO 17.67m² room for the teens GARAGE/WSHOP 47.33m² TOTAL to relax 292.00m²
5 .00 x 4.24
21.14m
FAMILY/MEALS
BATH
6 .7 9 x 4 .2 4
ALFRESCO 3 .00 x 5 .74
LAUNDRY
KITCHEN 5.22 x 2.55
BED 2
3 . 89 x 3 .1 0 ( i nc . r o b e )
B AG D R OP
MUD ROOM
STORE
WORKSHOP 3 . 1 7 x 2 .2 9
PANTRY
ENSUITE
LIVING/ HOME THEATRE
ROBE
3 .98 x 5 .46
The extra space in the garage can be used so many ways! GARAGE 6 .0 0 x 6 . 1 1
ENTRY
BED 1
3 . 8 9 x 4 .4 9
PORCH
SALES PLAN 1:100
0 MASTER BUILDERS, CONTRACTORS, COMMUNITY PLANNERS
25 NORTH TERRACE, HACKNEY, SA, 5069 PHONE (08) 8366 0000 FAX (08) 8362 7812 A.C.N. 007 641 787 B.Lic G8969
LOVE LIFE
96
HICKINBOTHAM .COM . AU
1
2
3.5m
SETBACK FROM FRONT 3 BOUNDARY 4 5m
MODEL : ELEVATE 3.5 RH EI CLIENT : Mr & Mrs
Lot
* Facade chosen may affect site coverage. These floorplans, images and facades are for illustration purposes only. All room sizes are approximate. CUnauthorised of theseTECHNICAL plans constitutes a breach of copyright which may make you personally liable for damages. COPYRIGHTuse BUILDING SERVICES PTY LTD The industry standard is 20% of the contract sum. E&OE BLD 8969 RLA 230557 © Hickinbotham October 2026
Your commencing to supply the goods and/or services in accordance with these plans will be deemed acceptance of the order and of our terms and conditions which can be viewed on our website
DATE 12/08/25
VERSION V1.2
SHEET 1 of 1
ELEVATE 5 (V1.4) LIVING
223.49m²
PORCH
2.32m²
ALFRESCO
19.92m²
SUITS 16m+ WIDE BLOCKS
WIDTH
16.00m (incl. garage)
DEPTH
20.39m
TOTAL
293.85m² / 31.63 sqs
3
4
2
2
GARAGE/ WORKSHOP 48.12m²
)ORRU $UHDV $UH 6XEMHFW 7R 6HOHFWHG (OHYDWLRQ $QG 0D\ $OWHU 'XULQJ WKH 'UDIWLQJ 3URFHVV
(/(9$7( 5+ (,
-%٪ׁ
-%٪ׂ
ׇׁ׆ؘ٪ɫ٪ׁ־ֿؘ حǛǾƤؘ٪ȯȉƣƲخ
/,9,1* 325&+ $/)5(6&2 *$5$*( :6+23 727$/
G t-¯
ֿׁׂؘ٪ɫ٪ֿׂׂؘ حǛǾƤؘ٪ȯȉƣƲخ
־־ؘ׃٪ɫ٪ׂׂ׀ؘ
Pð Pð Pð Pð Pð
P :,'7+ LQF G JDUDJH This huge outdoor P space is '(37+ entertaining
the epitome of indoor/ outdoor living! ½O
F tUjãإt- j¯ ׇؘׅׄ٪ɫ٪ׇׇׂؘ
jF§-¯
j Äv%§ã
ׁ־־ؘ٪ɫ٪ׇׂؘׄ
-%٪׀
A handy mud room offers a dedicated space to drop the school bags or muddy sports gear
gU½ O-v
ׇׁ׆ؘ٪ɫ٪ׁ־ֿؘ حǛǾƤؘ٪ȯȉƣƲخ
׀׀ؘ׃٪ɫ٪׃׃ؘ׀
tÄ% § t ¯½ §-
Ý §g¯O ¤ ֿׁؘׅ٪ɫ٪ׇ׀ؘ׀
¤ v½§ã
-v¯ÄU½-
§ jUÜUvGإ O t-٪½O- ½§ׁ׆ׇؘ٪ɫ٪ׂؘׄ׃
-v½§ã
G § Gׄ־־ؘ٪ɫ٪ֿֿؘׄ
-%٪ֿ
ׇׁ׆ؘ٪ɫ٪ׁׂؘׅ
¤ § O
5m
6$/(6 3/$1
SETBACK FROM FRONT BOUNDARY P
0$67(5 %8,/'(56 &2175$&7256 &20081,7< 3/$11(56 1257+ 7(55$&( +$&.1(< 6$ 3+21( )$;
02'(/ (/(9$7( 5+ (, &/,(17 0U
* Facade chosen may affect site coverage. These floorplans, images and facades are for illustration purposes only. All room sizes are $ & 1 % /LF * approximate. Unauthorised use of these plans constitutes a breach of copyright which may make you personally liable for damages. The industry standard is 20% of the contract sum. E&OE BLD 8969 RLA 230557 © Hickinbotham October 2026
/RW
& &23<5,*+7 %8,/',1* 7(&+1,&$/ 6(59,&(6 37< /7'
<RXU FRPPHQFLQJ WR VXSSO\ WKH JRRGV DQG RU VHUYLFHV LQ DFFRUGDQFH ZLWK WKHVH SODQV ZLOO EH GHHPHG DFFHSWDQFH RI WKH RUGHU DQG RI RXU WHUPV DQG FRQGLWLRQV ZKLFK FDQ EH YLHZHG RQ RXU ZHEVLWH
'$7(
0UV HICKINBOTHAM .COM . AU
9(56,21 9
LOVE LIFE
6+((7 RI
97
STELLA 3.5 (V1.3) LIVING
238.04m²
PORCH
4.00m²
ALFRESCO
19.30m²
GARAGE
39.63m²
SUITS 16m+ WIDE BLOCKS
WIDTH
15.00m (incl. garage)
DEPTH
22.62m
TOTAL
300.97m² / 32.39 sqs
2
5
2
2
DESIGNED BY MAX PRITCHARD
*Floor Areas Are Subject To Selected Elevation And May Alter During the Drafting Process
STELLA 3.5 RH EI LIVINGDesigned 238.04m² for families PORCH 4.00m² to spread GARAGEwho love 39.63m² ALFRESCO 19.30m² out with five TOTAL 300.97m²generous bedrooms and lightWIDTH 15.00m (inc d/garage) filled communal areas DEPTH 22.62m to gather
ALFRESCO BED 4
BED 5
3.85 x 3.00 (inc. robe)
3.45 x 3.60 (inc. robe)
5.23 x 3.69
BATH FAMILY/MEALS 7.49 x 5.91
LAUNDRY
BED 3
3.85 x 3.00 (inc. robe)
KITCHEN 4.50 x 2.55
BED 2
MUD ROOM
PANTRY
ROBE
4.45 x 3.00 (inc. robe)
BAG DROP
STORE
BED 1
This master suite is pure luxury!
GARAGE 6.00 x 6.11
4.45 x 3.55
ENTRY ENSUITE
LIVING/ HOME THEATRE 4.25 x 4.14
Suits articulated elevation
PORCH
SALES PLAN 1:100 0
MASTER BUILDERS, CONTRACTORS, COMMUNITY PLANNERS
1
2
3.5m
SETBACK FROM FRONT BOUNDARY 3 4 5m
MODEL : STELLA 3.5 RH EI
Mr & Mrs
CLIENT : 25 NORTH TERRACE, HACKNEY, SA, 5069 PHONE (08) 8366 0000 FAX (08) 8362 7812 Lot A.C.N. 007 641 787 B.Lic G8969 * Facade chosen may affect site coverage. These floorplans, images and facades are for illustration purposes only. All room sizes are
LOVE LIFE
98
HICKINBOTHAM .COM . AU
approximate. Unauthorised use of these plans constitutes a breach of copyright which may make you personally liable for damages. C COPYRIGHT BUILDING TECHNICAL SERVICES PTY LTD The industry standard is 20% of the contract sum. E&OE BLD 8969 RLA 230557 © Hickinbotham October 2026
Your commencing to supply the goods and/or services in accordance with these plans will be deemed acceptance of the order and of our terms and conditions which can be viewed on our website
DATE 04/12/25
VERSION V1.3
SHEET 1 of 1
STELLA 5 (V1.3) LIVING
228.44m²
PORCH
1.80m²
ALFRESCO
19.30m²
GARAGE
39.24m²
SUITS 16m+ WIDE BLOCKS
WIDTH
15.00m (incl. garage)
DEPTH
21.12m
TOTAL
288.78m² / 31.08 sqs
2
5
2
2
DESIGNED BY MAX PRITCHARD
*Floor Areas Are Subject To Selected Elevation And May Alter During the Drafting Process
STELLA 5.0 RH EI BED 4
BED 5
3.85 x 3.00 (inc. robe)
3.45 x 3.60 (inc. robe)
LIVING 228.44m² dream An entertainer’s PORCH 1.80m² with so many GARAGE 39.24m²beautiful ALFRESCO spaces to19.30m² enjoy with TOTAL 288.78m²
ALFRESCO 5.23 x 3.69
friends
BATH
WIDTH 15.00m (inc garage)and family DEPTH 21.12m
FAMILY/MEALS 7.49 x 5.91
LAUNDRY
With this much storage, there’s a place for everything!
BED 3
3.85 x 3.00 (inc. robe)
KITCHEN
BED 2
MUD ROOM
PANTRY
ROBE
4.45 x 3.00 (inc. robe)
BAG DROP
4.50 x 2.55
STORE
BED 1
GARAGE
4.45 x 3.05
6.00 x 6.11
ENTRY
ENSUITE
LIVING/ HOME THEATRE 4.06 x 3.14
5m
PORCH
SETBACK FROM FRONT BOUNDARY
SALES PLAN 1:100 0 MASTER BUILDERS, CONTRACTORS,
2
3
4
5m
MODEL : STELLA 5.0 RH EI
* Facade chosen may affect site coverage. These floorplans, images and facades arePLANNERS for illustration purposes only. All room sizes are COMMUNITY approximate. Unauthorised use of these plans constitutes a breach of copyright which may make you personally liable for damages. CLIENT : 25 NORTH HACKNEY, SA,2026 5069 The industry standard is 20% of the contract sum. E&OE BLD 8969 RLA 230557 ©TERRACE, Hickinbotham October
PHONE (08) 8366 0000 FAX (08) 8362 7812 A.C.N. 007 641 787 B.Lic G8969
1
HICKINBOTHAM .COM . AU Mr & Mrs
Lot
LOVE LIFE
99
MARO 3.5 (V1.0) LIVING
248.51m²
PORCH
2.88m²
ALFRESCO
27.19m²
GARAGE
38.90m²
SUITS 16m+ WIDE BLOCKS
WIDTH
17.00m (incl. garage)
DEPTH
22.42m
TOTAL
317.48m² / 34.17 sqs
4
5
2.5
2
*Floor Areas Are Subject To Selected Elevation And May Alter During the Drafting Process
MARO 3.5 RH EI BED 4
BED 5
ACTIVITY
3.30 x 3.60 (inc. robe)
3.30 x 3.60 (inc. robe)
3.00 x 3.60
Designed for families that like to spread out
ALFRESCO 3.84 x 7.08
LIVING PORCH GARAGE ALFRESCO TOTAL
248.51m² 2.88m² 38.90m² 27.19m² 317.48m²
WIDTH (inc. d/garage) DEPTH
17.00m 22.42m
BED 3
3.30 x 3.60 (inc. robe)
GAMES
5.28 x 3.30
LAUNDRY
FAMILY
4.81 x 4.90
Create restaurant quality meals in this designer kitchen
MEALS
4.31 x 4.47
BATH
KITCHEN 4.73 x 2.45
MUD/STORE
BED 2
4.41 x 3.00 (inc. robe)
PWD.
PANTRY
GARAGE ROBE
6.00 x 6.00
LIVING/HOME THEATRE
ENSUITE ENTRY
4.64 x 3.81
BED 1
4.41 x 3.40
PORCH
SALES PLAN 1:100 0
MASTER BUILDERS, CONTRACTORS, COMMUNITY PLANNERS
1
2
3.5m
SETBACK FROM FRONT 3 4 5m BOUNDARY
MODEL : MARO 3.5 RH EI
Mr & Mrs
CLIENT : 25 NORTH TERRACE, HACKNEY, SA, 5069 PHONE (08) 8366 0000 FAX (08) 8362 7812 Lot A.C.N. 007 641 787 B.Lic G8969 * Facade chosen may affect site coverage. These floorplans, images and facades are for illustration purposes only. All room sizes are
LOVE LIFE
100
HICKINBOTHAM .COM . AU
approximate. Unauthorised use of these plans constitutes a breach of copyright which may make you personally liable for damages. C COPYRIGHT BUILDING TECHNICAL SERVICES PTY LTD The industry standard is 20% of the contract sum. E&OE BLD 8969 RLA 230557 © Hickinbotham October 2026
Your commencing to supply the goods and/or services in accordance with these plans will be deemed acceptance of the order and of our terms and conditions which can be viewed on our website
DATE 28/08/26
VERSION V1.0
SHEET 1 of 1
MARO 5 (V1.0) LIVING
254.36m²
PORCH
2.04m²
ALFRESCO
27.96m²
GARAGE
38.90m²
SUITS 16m+ WIDE BLOCKS
WIDTH
17.00m (incl. garage)
DEPTH
22.00m
TOTAL
323.26m² / 34.80 sqs
4
5
2
2.5
*Floor Areas Are Subject To Selected Elevation And May Alter During the Drafting Process
MARO 5.0 RH EI BED 4
254.36m² LIVING 2.04m²alfresco PORCHA generous 38.90m² GARAGE made for long 27.96m² ALFRESCO 323.26m² and TOTAL mornings
BED 5
3.30 x 3.69 (inc. robe)
3.30 x 4.20 (inc. robe)
ACTIVITY 3.00 x 4.20 (inc. linen)
ALFRESCO
barbeques 17.00m WIDTH (inc. d/garage) 22.00m DEPTH
3.84 x 7.28
BED 3
3.30 x 3.69 (inc. robe)
GAMES
5.28 x 3.59
LAUNDRY
A dedicated games area for play and fun FAMILY
4.81 x 5.78
BATH MEALS
4.31 x 4.75
BED 2
KITCHEN
4.41 x 3.00 (inc. robe)
4.73 x 2.45
PWD.
MUD/STORE
PANTRY
ROBE ENSUITE GARAGE 6.00 x 6.00
ENTRY
LIVING/HOME THEATRE 4.64 x 3.81
BED 1
PORCH
4.41 x 3.40
5m
SALES PLAN 1:100 0
MASTER BUILDERS, CONTRACTORS, COMMUNITY PLANNERS
1
2
3
4
SETBACK FROM FRONT BOUNDARY 5m
MODEL : MARO 5.0 RH EI
Mr & Mrs
CLIENT : 25 NORTH TERRACE, HACKNEY, SA, 5069 PHONE (08) 8366 0000 FAX (08) 8362 7812 Lot * Facade chosen may affect site coverage. These floorplans, images and787 facades are for illustration purposes only. All room sizes are A.C.N. 007 641 B.Lic G8969 approximate. Unauthorised use of these plans constitutes a breach of copyright which may make you personally liable for damages. The industry standard is 20% of the contract sum. E&OEC BLD 8969 RLA BUILDING 230557 © Hickinbotham October 2026 COPYRIGHT TECHNICAL SERVICES PTY LTD Your commencing to supply the goods and/or services in accordance with these plans will be deemed acceptance of the order and of our terms and conditions which can be viewed on our website
DATE 28/08/26
HICKINBOTHAM .COM . AU
VERSION V1.0
SHEET 1 of 1
LOVE LIFE
101
Expertly Designed ALL OUR KITCHENS ARE DESIGNED WITH GOOD FLOW AND FUNCTIONALITY IN MIND. FEATURING AMPLE STORAGE , B UT L E R ’ S PA N T R I E S A N D STUNNING ISLAND BENCHES
MARLOW (V1.3) LIVING
192.13m²
PORCH
2.25m²
ALFRESCO
18.00m²
GARAGE
36.23m²
SUITS WIDE BLOCKS
WIDTH
22.50m (incl. garage)
DEPTH
14.58m (incl. alfresco)
TOTAL
248.61m² / 26.76 sqs
2
4
2.5
2
Generous open-plan living space connected to a huge alfresco making it the ultimate in indoor/outdoor living
*Floor Areas Are Subject To Selected Elevation And May Alter During the Drafting Process
MARLOW EI
ALFRESCO 6 . 00 x 3 .00
LAUNDRY/MUD
FAMILY/MEALS
POWDER
PANTRY
S T UD Y NO O K
2 .5 5 x 4.03
KITCHEN
BED 4
BATH
7. 3 1 x 5 . 2 2
3 . 00 x 3 .9 3 ( i nc . r o b e )
LIVING PORCH GARAGE ALFRESCO TOTAL WIDTH (inc d/garage) DEPTH (inc alfresco)
STORE
BED 2 3 . 0 0 x 3 . 89 ( i nc . r o b e )
ROBE
ENSUITE
BED 3 3 . 0 0 x 3 . 89 ( i nc . r o b e )
LIVING/ HOME THEATRE
BED 1
ENTRY
GARAGE 5 . 75 x 5 . 9 1
3 . 4 9 x 4 .3 9
3 . 2 9 x 4 .3 0
PORCH
SALES PLAN 1:100 0
Perfect design for MASTER BUILDERS, CONTRACTORS, COMMUNITY PLANNERS larger acreage style 25 NORTH TERRACE, HACKNEY, SA, 5069 blocks with wider PHONE (08) 8366 0000 FAX (08) 8362 7812 frontages A.C.N. 007 641 787 B.Lic G8969 C
2nd living space gives you the flexibility to use this space as a teen retreat or home theatre
1
2
3
MODEL : MARLOW RH EI CLIENT : Mr & Mrs
Lot
COPYRIGHT BUILDING TECHNICAL SERVICES PTY LTD
Your commencing to supply the goods and/or services in accordance with these plans will be deemed acceptance of the order and of our terms and conditions which can be viewed on our website
* Facade chosen may affect site coverage. These floorplans, images and facades are for illustration purposes only. All room sizes are approximate. Unauthorised use of these plans constitutes a breach of copyright which may make you personally liable for damages. The industry standard is 20% of the contract sum. E&OE BLD 8969 RLA 230557 © Hickinbotham October 2026
DATE 22/07/25
HICKINBOTHAM .COM . AU
VERSION V1.2
LOVE LIFE
103
SH
Choose your facade
The exterior of your new home is just as important as the layout and furnishings within. The colour scheme, materials and window treatments all help to give your home personality and set it apart from your neighbours. At Hickinbotham we give you a choice of beautiful facades to select from. After all, your new home’s street appeal or facade creates the ultimate first impression and we know that first impressions count.
A S P E C T 0 1 (V1.0) - F O R N A R R OW F L O O R P L A N S
A S P E C T 0 2 (V1.0) - F O R N A R R OW F L O O R P L A N S
A S P E C T 0 3 (V1.0) - F O R N A R R OW F L O O R P L A N S
A S P E C T 0 4 (V1.0) - F O R N A R R OW F L O O R P L A N S
A S P E C T 0 6 (V1.1) - F O R N A R R OW F L O O R P L A N S
LOVE LIFE
106
HICKINBOTHAM .COM . AU
A S P E C T 1 1 (V1.0) - F O R N A R R OW F L O O R P L A N S
A S P E C T 0 5 (V1.0) - F O R N A R R OW F L O O R P L A N S
A S P E C T 0 8 (V1.0) - F O R N A R R OW F L O O R P L A N S
A S P E C T 0 9 (V1.0) - F O R N A R R OW F L O O R P L A N S
A S P E C T 1 0 (V1.0) - F O R N A R R OW F L O O R P L A N S
HICKINBOTHAM .COM . AU
LOVE LIFE
107
A S P E C T 0 1 (V1.0) - F O R W I D E R F L O O R P L A N S
A S P E C T 0 2 (V1.0) - F O R W I D E R F L O O R P L A N S
A S P E C T 0 3 (V1.0) - F O R W I D E R F L O O R P L A N S
A S P E C T 0 4 (V1.0) - F O R W I D E R F L O O R P L A N S
A S P E C T 0 5 (V1.0) - F O R W I D E R F L O O R P L A N S
LOVE LIFE
108
HICKINBOTHAM .COM . AU
A S P E C T 1 0 (V1.0) - F O R W I D E R F L O O R P L A N S
A S P E C T 0 6 (V1.1) - F O R W I D E R F L O O R P L A N S
A S P E C T 0 8 (V1.0) - F O R W I D E R F L O O R P L A N S
A S P E C T 0 9 (V1.0) - F O R W I D E R F L O O R P L A N S
A S P E C T 1 1 (V1.0) - F O R W I D E R F L O O R P L A N S
HICKINBOTHAM .COM . AU
LOVE LIFE
109
Smart Storage Solutions THE LAUNDRIES, BUTLER’S PA N T R I E S , STO R E R O O M S A N D MUD ROOMS ARE A STORAGE DREAM WITH JOINERY AND CLEVER FEATURES INCLUDED.
Your Home. Our Expertise. Delivering expert mortgage broking advice with a level of service that sets us apart. With access to over 70 of Australia’s leading lenders, we do the hard work for you finding the right loan, at the right rate, to get you into your dream home sooner.
Call 08 7079 7665 and talk to one of our team or visit sohofinancial.com.au
Discover the Hickinbotham difference Visit our display homes We have the largest collection of display homes across South Australia, where you can experience our beautiful designs first hand. Visit our website to find the one closest to you.
BUILD WITH THE BEST BEST VALUE
BEST SERVICE
As South Australia’s largest and longest established building group, we have unmatched buying power. That means we can put great homes within reach by building the best quality homes at the best possible price.
With a long history of customers who keep coming back to us, our service record says it all. Our customers rate us 9/10 and say they would happily build with us again and recommend us.
BEST DESIGNS While crafting the perfect home can be a journey, we’ve made it effortless by teaming up with SA’s best designers and architects, drawing on our expertise having built over 50,000 homes. No more guesswork just perfect designs from the start!
BEST QUALITY Our homes are built to last. With 70 years of experience behind us, we confidently back each and every home with a 25-year structural guarantee. Enjoy peace of mind knowing your investment is protected.
Visit a display home Call 1300 724 663 Explore hickinbotham.com.au
Follow us on socials
Every reasonable effort has been made to ensure that all information provided in this magazine is correct at the time of printing. All floorplans, images and facades are for illustration purposes only. Some images may contain upgrade or discontinued items and may not represent standard specifications or inclusions. The information provided in this magazine is to be used as a guide only and Hickinbotham makes no warranties about the accuracy or completeness of the information. This magazine has been prepared for general information purposes only and you should not rely on it for the purposes of making a decision about entering into a contract for the construction of a home or the purchase of land. E&OE BLD 8969 RLA 230557 © Hickinbotham October 2026