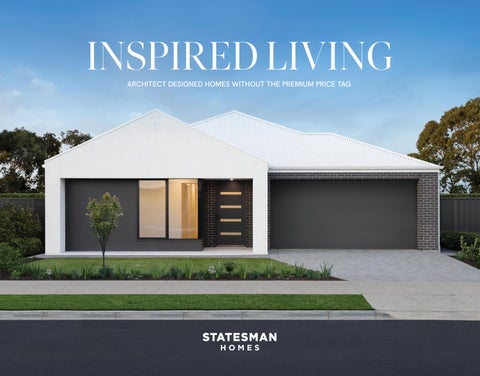
INSPIRED LIVING ARCHITECT DESIGNED HOMES WITHOUT THE PREMIUM PRICE TAG
ARCHITECT DESIGNED HOMES WITHOUT THE PREMIUM PRICE TAG
Driven by design, crafted by experience, and inspired by the way you want to live, we put expert architecture and interior design, uncompromising quality and affordable pricing within your reach.
Why shouldn’t a home designed by a top architect be affordable and within your reach?
Well-designed spaces positively impact our lives and well-being, which is why we’ve collaborated with leading architects to create spaces that feel beautiful and are practical to live in with everything you expect in a contemporary home. Our expertise covers the entire building journey, including building design, interior design, and construction delivery, so you have the confidence you’ll get an exceptional, quality-built home without the premium price tag.
4
MEET ONE OF OUR ARCHITECTS DR FRANCESCO BONATO
Growing up in an architecturally rich suburb in Adelaide’s east, award-winning architect Dr Francesco (Fran) Bonato has a deeply personal connection to the new house designs he has now created for Statesman Homes.
Fran’s father, a Venetian furniture maker who
At Tectvs, he has worked extensively across a range
emigrated from Italy in the late 1950s, was so
of projects, specialising in private homes, townhouses,
impressed with the architectural quality of a house he
apartments and furniture, as well as commercial
was working on as a contractor that he commissioned
projects such as wineries and restaurants.
the builder, a young Alan Hickinbotham, to build him a
His clients are local, national and international
new family home in the mid-1960s in the same street.
and he has studios in both Adelaide and Melbourne.
“Getting good design to the people, that was the philosophy all those years ago and it’s still the same today,” Fran explains of his work with Statesman Homes. “The fact is my whole path to architecture as a career was influenced by growing
Fran is also involved in two passion projects in centraleast Italy, where he is assisting in the restoration of a 15th-century house and replacing an old bell tower destroyed during a landslide triggered by an earthquake in the 1960s.
up in that environment, growing up in a well-built
For his range of new house designs for Statesman
home in Athelstone. It was a traditional suburban
Homes, Fran says he’s been inspired by his family’s
environment, but the design of the homes showed
original Athelstone home and the Flinders Ranges
an impressionable young teenage lad that a different
landscape, a quintessential part of South Australia.
world was possible.”
“I’m used to designing compact living spaces with
Fran has almost 50 years of experience in architecture, including in his own architectural practice, Tectvs, which he founded in 1989. Fran graduated with Honours from the University of Adelaide, where he later completed a PhD and is now an Adjunct Associate Professer at Adelaide University. He is a Life Fellow of the Australian Institute
a high level of efficiency and complexity. When it comes to designing apartments, every centimetre counts. We’ve adopted some of those elements into a traditional, free-standing house design. I wanted to capture that less tangible, sensory experience that many people inadvertently have when they walk into a well-designed home, a calming effect.”
of Architects, and a recipient of its highest honour in South Australia, the Sir James Irwin President’s Medal. 5
The Statesman Homes Difference Discover the effortless journey to owning your dream home with a builder who has redefined convenience and luxury. By curating an exclusive collection of floorplans and design schemes crafted by renowned architects, designers, and stylists, we’ve streamlined the process to make homeownership as easy and stress-free as possible. Embark on the path to your new home with confidence, knowing that every choice has been made to elevate your living experience. And our scale, volume and wealth of building experience ensure your upfront pricing stays affordable.
Innovative Design
Inclusive Pricing
In Reach
Every home is architecturally designed to
What others call extras are standard right
There is a home to suit every budget in
bring you the very best in contemporary
from the start. Every home is packed with
our collection. Our architects, engineers,
designer living minus the premium price
value: 2700mm ceilings and 2340mm doors
interior designers and suppliers
tag. After decades of building homes
throughout, 6.6kW solar system, ducted
have collaborated on each design,
for South Australians, we understand
reverse cycle air-conditioning, premium
delivering economical solutions without
how to balance design excellence
900mm appliances, feature splashback
compromising the design quality.
with meticulous craftsmanship and
kitchen tiles, and the clean lines of finger
This approach allows Statesman Homes
affordability.
pull overhead joinery, master bedrooms
to create an architecturally designed
to fit king-size beds, walk-in robes and
collection at an affordable price.
luxuriously appointed bathrooms with fullheight tiling plus so much more.
6
Our Home Features GOOD DESIGN
TIMBER FRAMES
PRACTICAL FEATURES
Using the principles of good design, our homes are
Our homes are crafted with timber frames -
It’s the little things that often make the biggest
simple and timeless meeting your needs through
inherently strong, enduring and remarkably quiet.
difference. Built-in storage solutions, low-
any stage of your life. All designs ensure there’s
Unlike other materials, timber doesn’t contract
maintenance materials, mud rooms, butler’s
good flow throughout your home with no wasted
or expand, ensuring soundless nights. The small
pantries, the use of natural light and cross-flow
space. Furniture placement is considered and
airpockets offer natural insulation, keeping you
ventilation – it’s these thoughtful features that will
realistically sized, for example our master suites
comfortable all year round.
make living so much easier in your new home.
VALUE PACKED
STREET APPEAL
Our designs are packed with value, complete
Just as important as the interior, the exterior
with incredible features. You can expect 2700mm
elevation of your new home deserves a
are designed around king beds and couches and tables are drawn to scale, so you know the floorplans deliver on their spacing promise.
BUILT WITH HEBEL
high ceilings, panel-lift garage doors, 25-degree
contemporary and stylish aesthetic to maximise
Hebel panels are strong, energy-efficient, and
roof pitch, ducted reverse cycle air conditioning,
its street appeal. Our range of architecturally
eco-friendly, offering quick builds and long-lasting
900mm appliances, and luxurious bathrooms with
designed elevations complement all plans in our
durability. They help regulate temperatures, reduce
full-height tiling - these are standard with all our
new collection and will generate visual interest with
noise, and provide excellent fire resistance, making
homes. We also give you the choice of spending a
layered textures, colour and decorative features.
them a smart, sustainable choice for any home.
bit more to get additional features for that extra wow.
WE NEGOTIATE, YOU SAVE
QUALITY INCLUSIONS
We achieve cost savings through purchasing
ENERGY EFFICIENCY All designs have been energy assessed with premium insulation for all external walls, including
All our designs have impressive fixtures
our suppliers for the best prices and savings,
batts with foil wrap to reduce heat loss and heat
and fittings that combine style and functionality.
which we pass on to you in the base price.
gain. Take comfort in knowing you have a 6.6kW
We thoughtfully select the products we use to
solar system so you’ll have access to clean energy
ensure their quality, longevity and affordability.
from the moment you move in.
8
products and materials in bulk. We negotiate with
The Statesman Homes Process 01 Choose an architecturally designed floorplan and elevation that suits your needs.
02 Select from beautifully curated schemes by SA’s leading designers and stylist.
03 Organise finance.
04 Sit tight while our team gets busy on building your dream home.
05 Time to move in!
9
Our collection of home designs 8.5m+ WIDE BLOCK DESIGNS
14m+ WIDE BLOCK DESIGNS
16m+ WIDE BLOCK DESIGNS
13 ____ Celeste 3.5
46 ____ Atlas 3.5
68 ____ Circa 3.5
14 ____ Verve 3.5
48 ____ Sequoia 3.5
69 ____ Circa 5
15 ____ Verve 5
50 ____ Nexus 3.5
70 ____ Nimbus 3.5
16 ____ Brio 3.5
51 ____ Nexus 5
71 ____ Nimbus 5
17 ____ Brio 5
52 ____ Calder 3.5
72 ____ Botanica 3.5
18 ____ Sable 3.5
53 ____ Calder 5
73 ____ Botanica 5
20 ____ Gossamer 3.5
54 ____ Bliss 3.5
74 ____ Bloom 3.5
21 ____ Gossamer 5
55 ____ Bliss 5
75 ____ Bloom 5
22 ____ Bene 3.5
56 ____ Vestige 3.5
76____ Ethereal 3.5
57 ____ Vestige 5
77 ____ Ethereal 5
58 ____ Lumen 3.5
78 ____ Azure 3.5
59 ____ Lumen 5
79 ____ Azure 5
60 ____ Elysian 3.5
80 ____ Saxon 3.5
61 ____ Elysian 5
81 ____ Saxon 5
62 ____ Lumo 3.5
82 ____ Pura 3.5
63 ____ Lumo 5
83 ____ Pura 5
64 ____ Opal 3.5
84 ____ Meridian 3.5
65 ____ Opal 5
85 ____ Meridian 5
12.5m+ WIDE BLOCK DESIGNS
26 ____ Caprice 3.5 28 ____ Apex 3.5 30 ____ Sanctuary 3.5 31 ____ Sanctuary 5 32 ____ Arbor 3.5 34 ____ Zephyr 3.5 35 ____ Zephyr 5 36 ____ Umbra 3.5 37 ____ Umbra 5 38 ____ Maison 3.5
87 ____ Aspen 5
40 ____ Aliro 3.5
EXTRA WIDE BLOCK DESIGN
41 ____ Aliro 5
89 ____ Halo
42 ____ Zenith 3.5
10
86 ____ Aspen 3.5
DESIGNS TO SUIT
8.5m+ Wide Blocks Remarkably spacious and low maintenance, our compact home designs are perfect for first-time home buyers, empty nesters and investors. Be captivated by the free-flowing layout and smart design features, airy open-plan living areas and master-suite privacy, which combine to become the perfect solution for comfortable and contemporary living.
11
For blocks with a 3.5m set back
(V1.3)
CELESTE_ 3.5
*Floor Areas Are Subject To Selected Elevation And May Alter During the Drafting Process
ALFRESCO
MEALS
2 . 6 9 x 2 .5 8
Suits 3.5 RH CELESTE masterplanned EI
3.43 x 2.58
1
3
2
1
estates
KIT.
FAMILY
2 .3 7 x 4.15
3 . 75 x 4 .1 5
LIVING PORCH GARAGE ALFRESCO TOTAL
116.69m² 2.28m² 19.10m² 6.94m² 145.01m²
WIDTH (inc. garage) DEPTH
7.50m
At just 7.5m-wide, Celeste proves innovation is never boring! Space is cleverly maximised throughout, while smart window placement lets in natural light where it’s most needed. A stylish alfresco area awaits seamless indoor-outdoor living and entertaining.
P'TRY ENS. LAUNDRY
BATH
BED 1
3 .2 2 x 4 .0 0 (i nc . r obe)
BED 3
ENTRY
2 . 70 x 3 . 8 6 (i nc . r o b e)
21.50m
GARAGE
LIVING
116.69m²
PORCH
2.28m²
ALFRESCO
6.94m²
GARAGE
19.10m²
WIDTH
7.50m (incl. garage)
DEPTH
21.50m
TOTAL
145.01m² / 15.60 sqs
3 . 2 2 x 5 .4 1
BED 2
PORCH
2.67 x 3.86 (i n c . r o be )
SALES PLAN 1:100
*Facade chosen may affect site coverage. These floorplans, images and facades are for illustration purposes only. All room sizes are approximate. Unauthorised use of these plans constitutes a breach of copyright which may make you personally liable for damages. The industry standard is 20% of the contract sum. E&OE BLD 8969 RLA 230557 © Statesman Homes October 2026
13
VERVE _3.5
(V1.3)
For blocks with a 3.5m set back *Floor Areas Are Subject To Selected Elevation And May Alter During the Drafting Process
VERVE 3.5 RH EI
KIT.
FAMILY
2 .41 x 4 . 82
4 .2 1 x 4 .82
WIDTH (inc garage) DEPTH
P'TRY
2
Suits 138.41m² LIVING PORCH 2.58m² masterplanned GARAGE 20.49m² TOTAL estates161.48m²
3
2
1
8.00m 23.50m
MEALS
3 . 3 3 x 2 . 66
Every feature for the modern family is included, from the master suite with a walk-in robe, a seperate powder room for busy mornings, two living areas and storage options in the laundry and pantry.
BED 3 3 . 2 0 x 3 . 60 ( i nc . r o be )
BATH
PWD.
BED 2 3 . 2 0 x 3 . 60 ( i nc . r o be )
L'DRY
LIVING
4 . 3 1 x 3 .00
ENS.
LIVING
138.41m²
PORCH
2.58m²
GARAGE
20.49m²
WIDTH
8.00 (incl. garage)
DEPTH
23.50m
TOTAL
161.48m² / 17.40 sqs
GARAGE 3 . 2 2 x 5 . 63
ROBE
BED 1
ENTRY
PORCH
3 .02 x 3 .6 0
SALES PLAN 1:100 0
14
1
2
3
MASTER BUILDERS, CONTRACTORS, COMMUNITY PLANNERS
MODEL : VERVE 3.5 RH EI
25 NORTH TERRACE, HACKNEY, SA, 5069
CLIENT : Mr & Mrs
4
5m
*Facade chosen may affect site coverage. These floorplans, images and facades are for illustration purposes only. All room sizes are approximate. Unauthorised use of these plans constitutes a breach of copyright which may make you personally liable for damages. The industry standard is 20% of the contract sum. E&OE BLD 8969 RLA 230557 © Statesman Homes October 2026
For blocks with a 5m set back
(V1.3)
VERVE _ 5
*Floor Areas Are Subject To Selected Elevation And May Alter During the Drafting Process
VERVE 5.0 RH EI
FAMILY
4 . 2 1 x 4 .7 6
KIT.
2
LIVING Suits134.20m² PORCH 1.85m² masterplanned GARAGE 20.09m² TOTALestates 156.14m²
2 . 41 x 3.32
WIDTH (inc garage) DEPTH
P'TRY
3
2
1
8.00m 22.00m
MEALS
3 . 3 3 x 2 .70
BED 3 3 . 2 0 x 3 . 60 ( i nc . r o be )
There’s space to create an internal courtyard, a beautiful and practical addition that would provide extra light and privacy and add a touch of style.
BATH BED 2
3 . 2 0 x 3 . 60 ( i nc . r o be )
PWD.
LIVING 4 . 3 1 x 3 .00
LAUNDRY
ENS.
LIVING
134.20m²
PORCH
1.85m²
GARAGE
20.09m²
WIDTH
8.00m (incl. garage)
DEPTH
22.00m
TOTAL
156.14m² / 16.80 sqs
ROBE BED 1
ENTRY
3 . 2 2 x 5 . 63
PORCH
3 .02 x 3 .6 0
GARAGE
SALES PLAN 1:100 0
MASTER BUILDERS, CONTRACTORS, COMMUNITY PLANNERS
1
2
3
MODEL : VERVE 5.0 RH EI
4
5m
*Facade chosen may affect site coverage. These floorplans, images and facades are for illustration purposes only. All room sizes are approximate. Unauthorised use of these plans constitutes a breach of copyright which may make you personally liable for damages. The industry standard is 20% of the contract sum. E&OE BLD 8969 RLA 230557 © Statesman Homes October 2026
15
For blocks with a 3.5m set back
(V1.3)
BRIO _3.5
*Floor Areas Are Subject To Selected Elevation And May Alter During the Drafting Process
BRIO 3.5 RH EI KIT.
FAMILY
148.18m² 3.34m² 21.16m² 172.68m²
WIDTH estates (inc. s/garage) DEPTH
9.00m
2
2
1
21.50m
BUT. PANTRY
MEALS
4.45 x 3 .5 1
Everything you could possibly want in an innovative and modern three-bedroom home with airy open-plan living, stylish walk-in robe, three-way main bathroom and all-important entertainer kitchen.
BATH BED 3
3 .3 4 x 3 .00 ( p l u s r ob e)
LAUNDRY
LIVING
BED 2
3 . 08 x 3 . 2 0
3 .3 4 x 3 .0 0 ( p l u s r o b e)
ENSUITE GARAGE
ROBE
BED 1
3
masterplanned
2 .41 x 3 . 71
5 .21 x 3 .76
LIVING PORCH GARAGE Suits TOTAL
LIVING
148.18m²
PORCH
3.34m²
GARAGE
21.16m²
WIDTH
9.00m (incl. garage)
DEPTH
21.50m
TOTAL
172.68m² / 18.60 sqs
3 .48 x 5 .5 2
ENTRY
3 . 34 x 3. 68
Double Garage option available
PORCH
SALES PLAN 1:100
16
0
1
2
3
4
5m
*Facade chosen may affect site coverage. These floorplans, images and facades are for illustration purposes only. All room sizes are approximate. Unauthorised use of these plans constitutes a breach of copyright which may make you personally liable for damages. The industry standard is 20% of the contract sum. E&OE BLD 8969 RLA 230557 © Statesman Homes October 2026
For blocks with a 5m set back
BRIO_ 5
(V1.3)
*Floor Areas Are Subject To Selected Elevation And May Alter During the Drafting Process
BRIO 5.0 RH EI LIVING PORCH GARAGE TOTAL
KIT. 2 .41 x 3 .9 4
FAMILY 5 .2 1 x 3 .99
2
3
2
1
148.73m² 2.56m² 21.41m² 172.70m²
WIDTH (inc. s/garage) DEPTH
9.00m 21.01m
MEALS
4 . 4 5 x 2 . 80
BUT. PANTRY
No space is wasted in our Brio design with its thoughtful layout. Designed around the way you want to live with light-filled rooms and spacious open-plan living.
BATH
BED 3
3 .3 4 x 3 . 0 0 ( p l u s r o be )
LAUNDRY
BED 2
3 .3 4 x 3 .00 (p lu s r obe )
LIVING 3 . 08 x 3 . 9 8
ENSUITE ROBE
BED 1
3 .3 4 x 3 . 67
ENTRY
148.73m²
PORCH
2.56m²
GARAGE
21.41m²
WIDTH
9.00m (incl. garage)
DEPTH
21.01m
TOTAL
172.70m² / 18.60 sqs
GARAGE 3 .48 x 5 .5 2
Double Garage option available
PORCH
SALES PLAN 1:100 0 MASTER BUILDERS, CONTRACTORS, COMMUNITY PLANNERS
LIVING
1
2
MODEL : BRIO 5.0 RH EI
3
4
5m
*Facade chosen may affect site coverage. These floorplans, images and facades are for illustration purposes only. All room sizes are approximate. Unauthorised use of these plans constitutes a breach of copyright which may make you personally liable for damages. The industry standard is 20% of the contract sum. E&OE BLD 8969 RLA 230557 © Statesman Homes October 2026
17
For blocks with a 3.5m set back
SABLE _3.5
(V1.0)
*Floor Areas Are Subject To Selected Elevation And May Alter During the Drafting Process
SABLE 3.5 RH EI
ALFRESCO 3.92 x 2.50
BED 4
3.70 x 3.00 (inc. robe)
FAMILY
BATH
3.83 x 3.87
LIVING PORCH GARAGE ALFRESCO TOTAL
139.17m² 3.30m² 21.37m² 9.80m² 173.64m²
WIDTH (inc. s/garage) DEPTH
9.00m
1
KIT.
BED 3
ENSUITE
MEALS
ROBE
3.83 x 3.15
BUILT-IN LOW BENCH
3.70 x 3.00 (inc. robe)
BED 2
1
Big ideas meet a clever 9-metrewide design in the Sable 3.5. Four bedrooms, a private master suite and central island kitchen flow through generous meals and family zones, and an undercover alfresco completing the package.
2.45 x 3.71
3.70 x 3.00 (inc. robe)
2.5
21.50m
PWD.
LAUNDRY
4
GARAGE 3.22 x 5.80
LIVING
139.17m²
PORCH
3.30m²
ALFRESCO
9.80m²
GARAGE
21.37m²
WIDTH
9.00m (incl. garage)
DEPTH
21.50m
TOTAL
173.64m² / 18.69 sqs
ENTRY
BED 1
3.70 x 3.76
PORCH
SALES PLAN 1:100
18
0 MASTER BUILDERS, CONTRACTORS,
MODEL :
1
2
3
4
5m
*Facade chosen may affect site coverage. These floorplans, images and facades are for illustration purposes only. All room sizes are approximate. Unauthorised use of these plans constitutes a breach of copyright which may make you personally liable for damages. The industry standard is 20% of the contract sum. E&OE BLD 8969 RLA 230557 © Statesman Homes October 2026
19
GOSSAMER _3.5
(V1.3)
*Floor Areas Are Subject To Selected Elevation And May Alter During the Drafting Process
For blocks with a 3.5m set back
GOSSAMER 3.5 RH EI MEALS
5 . 2 7 x 3 .0 0
KIT.
2.35 x 5.41
LIVING PORCH GARAGE TOTAL
154.93m² 2.78m² 23.13m² 180.84m²
WIDTH (inc garage) DEPTH
9.00m
2
3
2
1
22.57m
FAMILY
5 .2 7 x 3 . 3 4
P'TRY LAUNDRY
Everything in Gossamer is generous – from the size of all three bedrooms to the doublevanity bathroom, the versatile second living room and the super-sized Butler’s pantry.
BED 3
3 . 0 0 x 3 .6 0 ( i n c . r o b e)
BATH
ENSUITE
BED 2
3 . 0 0 x 3 .6 0 ( i n c . r o b e)
ROBE
BED 1 3 . 4 2 x 3 .5 1
LIVING
154.93m²
PORCH
2.78m²
GARAGE
23.13m²
WIDTH
9.00m (incl. garage)
DEPTH
22.57m
TOTAL
180.84m² / 19.50 sqs
GARAGE 3 . 72 x 5 .5 2
ENTRY
LIVING
3 . 4 2 x 3 .7 9
Double Garage option available PORCH
SALES PLAN 1:100
0
20
MASTER BUILDERS, CONTRACTORS, COMMUNITY PLANNERS
1
2
3
*Facade chosen may affect site coverage. These floorplans, images and facades are for illustration purposes only. All room sizes are approximate. Unauthorised use of these plans constitutes a breach 4 5m may make you personally liable for damages. of copyright which The industry standard is 20% of the contract sum. E&OE BLD 8969 RLA 230557 © Statesman Homes October 2026
MODEL : GOSSAMER 3.5 RH EI
GOSSAMER _ 5
(V1.4)
For blocks with a 5m set back
2
3
2
1
Quiet space, kids zone or home cinema? You’ve got options to suit your lifestyle with this second living area. LIVING
150.06m²
PORCH
2.02m²
GARAGE
23.38m²
WIDTH
9.00m (incl. garage)
DEPTH
21.37m
TOTAL
175.46m² / 18.90 sqs
Double Garage option available *Facade chosen may affect site coverage. These floorplans, images and facades are for illustration purposes only. All room sizes are approximate. Unauthorised use of these plans constitutes a breach of copyright which may make you personally liable for damages. The industry standard is 20% of the contract sum. E&OE BLD 8969 RLA 230557 © Statesman Homes October 2026
21
*Floor Areas Are Subject To Selected Elevation And May Alter During the Drafting Process
For blocks with a 3.0m set back
(V1.4)
BENE _3.0
BENE 3.0 RH EI
GARAGE 5 . 75 x 5 .5 7
LIVING PORCH GARAGE TOTAL
152.73m² 1.20m² 35.50m² 189.43m²
WIDTH (inc garage) DEPTH
26.50m
2
3
2
2
9.00m
Designed with rear access in mind, Bene is loaded with elevated lifestyle features such as its Butler’s pantry, home theatre and study, perfect for working from home. Its master-bedroom suite and three-way bathroom with double vanity mean the whole family can enjoy some luxury.
LAUNDRY
PANTRY MEALS
5 . 1 7 x 3 .06
KIT.
2.45 x 4 .8 1
FAMILY
4 . 2 9 x 3 .6 2
LIVING/HOME THEATRE 3 . 2 4 x 3 .45
BED 3
SALES PLAN 1:100
3 . 0 0 x 3 .3 0 (i nc . r obe)
0
1
2
3
4
5m
STUDY
3 . 2 4 x 1 .85
BATH
ENS.
ROBE BED 1
BED 2
3 . 2 4 x 3 . 60
3 . 0 0 x 3 .3 0 (i nc . r obe)
ENTRY
LIVING
152.73m²
PORCH
1.20m²
GARAGE
35.50m²
WIDTH
9.00m (incl. garage)
DEPTH
26.50m
TOTAL
189.43m² / 20.39 sqs
MASTER BUILDERS, CONTRACTORS, COMMUNITY PLANNERS 25 NORTH TERRACE, HACKNEY, SA, 5069 PHONE (08) 8366 0000 FAX (08) 8362 7812 A.C.N. 007 641 787 B.Lic G8969 C COPYRIGHT BUILDING TECHNICAL SERVICES PTY LTD Your commencing to supply the goods and/or services in accordance with these plans will be deemed acceptance of the order and of our terms and conditions which can be viewed on our website
MODEL : BENE 3.0 RH EI CLIENT : Mr & Mrs
Lot
PORCH DATE 10/12/25
22
VERSION V1.4
SHEET 1 of 1
*Facade chosen may affect site coverage. These floorplans, images and facades are for illustration purposes only. All room sizes are approximate. Unauthorised use of these plans constitutes a breach of copyright which may make you personally liable for damages. The industry standard is 20% of the contract sum. E&OE BLD 8969 RLA 230557 © Statesman Homes October 2026
DESIGNS TO SUIT
12.5m+ Wide Blocks Enjoy the best of both worlds: lowmaintenance living with smart designs that grow and adapt to your family’s lifestyle. Our spacious designs include a home theatre that could start life as a playroom or rumpus room, a butler’s pantry off your generous kitchen and open-plan living area and a walkthrough robe in the master ensuite retreat.
25
CAPRICE_3.5
(V1.3)
For blocks with a 3.5m set back
1
3
2
2
CAPRICE 3.5 RH EI BED 3 3 . 9 9 x 3 .0 5 (i nc . r o be )
FAMILY/MEALS
LIVING PORCH GARAGE TOTAL
133.97m² 2.58m² 34.14m² 170.69m²
WIDTH (inc garage) DEPTH
11.50m 16.70m
5.94 x 4.57
BATH
Bringing together style and comfort, the Caprice offers open-plan living and generous bedrooms — a home that’s perfectly balanced for the whole family.
KITCHEN 3 . 1 9 x 2 .3 5
BUTLER'S PANTRY
BED 2 3 . 9 9 x 3 .0 5 (i nc . r o b e)
L'DRY
ENSUITE GARAGE ROBE
LIVING
133.97m²
PORCH
2.58m²
GARAGE
34.14m²
WIDTH
11.50m (incl. garage)
DEPTH
16.70m
TOTAL
170.69m² / 18.37 sqs
5 . 75 x 5 .5 2
ENTRY
BED 1 3 . 9 9 x 3 .4 1
PORCH
26
SALES PLAN 1:100
*Facade chosen may affect site coverage. These floorplans, images and facades are for illustration purposes only. All room sizes are approximate. Unauthorised use of these plans constitutes a breach of copyright which may make you personally liable for damages. The industry standard is 20% of the contract sum. E&OE BLD 8969 RLA 230557 © Statesman Homes October 2026
27
For blocks with a 3.5m set back (V1.0)
APEX _3.5
*Floor Areas Are Subject To Selected Elevation And May Alter During the Drafting Process
ROBE
1
BED 1
3.30 x 3.74
5.03 x 2.37
DINING
3.50 x 3.37
LIVING PORCH GARAGE ALFRESCO TOTAL
132.72m² 2.80m² 37.08m² 11.92m² 184.52m²
WIDTH (inc. d/garage) DEPTH
11.50m
A shallow design with the kitchen cleverly connected to the laundry and the master bedroom tucked away from street noise, perfect for a good night’s sleep!
2.45 x 4.42
BED 4
LIVING
4.30 x 3.92
L'DRY
BATH
BED 3
3.64 x 3.00 (inc. robe)
2
17.93m
KIT.
3.64 x 3.00 (inc. robe)
2
APEX 3.5 RH EI
ALFRESCO
ENSUITE
4
GARAGE 6.00 x 5.80
ENTRY
LIVING
132.72m²
PORCH
2.80m²
ALFRESCO
11.92m²
GARAGE
37.08m²
WIDTH
11.50m (incl. garage)
DEPTH
17.93m
TOTAL
184.52m² / 19.86 sqs
BED 2
3.64 x 3.00 (inc. robe)
PORCH
SALES PLAN 1:100
28
0
1
2
3
4
5m
*Facade chosen may affect site coverage. These floorplans, images and facades are for illustration purposes only. All room sizes are approximate. Unauthorised use of these plans constitutes a breach of copyright which may make you personally liable for damages. The industry standard is 20% of the contract sum. E&OE BLD 8969 RLA 230557 © Statesman Homes October 2026
29
*Floor Areas Are Subject To Selected Elevation And May Alter During the Drafting Process
(V1.3)
SANCTUARY _3.5
For blocks with a 3.5m set back
SANCTUARY 3.5 RH EI
MEALS
5 . 5 3 x 3 .5 6
LIVING PORCH GARAGE TOTAL
KIT.
3
2
2
147.89m² 3.18m² 35.84m² 186.91m²
WIDTH (inc d/garage) DEPTH
2.35 x 5 .2 0
1
11.50m 20.90m
FAMILY
BUT. PANTRY
4 . 80 x 3 . 5 7
Living up to its name, Sanctuary is a dream retreat for the whole family with affordable luxury in the master suite, a three-way bathroom and generous-sized bedrooms.
BATH
BED 3
3 . 6 9 x 3 .0 0 (i nc. robe)
BED 2
3 . 6 9 x 3 .0 0 (i nc. robe)
L'DRY/MUD
LIVING
147.89m²
B AG DROP
PORCH
3.18m²
GARAGE
35.84m²
WIDTH
11.50m (incl. garage)
DEPTH
20.90m
TOTAL
186.91m² / 20.12 sqs
ENSUITE GARAGE
ROBE
ENTRY
5 . 75 x 5 .6 3
BED 1
3 . 6 9 x 3 .82
PORCH
SALES PLAN 1:100
0
30
MASTER BUILDERS, CONTRACTORS, COMMUNITY PLANNERS
1
2
3
MODEL : SANCTUARY 3.5 RH EI
4
5m
*Facade chosen may affect site coverage. These floorplans, images and facades are for illustration purposes only. All room sizes are approximate. Unauthorised use of these plans constitutes a breach of copyright which may make you personally liable for damages. The industry standard is 20% of the contract sum. E&OE BLD 8969 RLA 230557 © Statesman Homes October 2026
*Floor Areas Are Subject To Selected Elevation And May Alter During the Drafting Process
SANCTUARY 5.0 RH EI
MEALS 5.5 3 x 3 .11
LIVING PORCH GARAGE TOTAL
KIT. FAMILY
3
2
2
139.98m² 2.36m² 36.08m² 178.42m²
WIDTH (inc d/garage) DEPTH
2 .3 5 x 5 .3 9
1
11.50m 19.40m
4 . 80 x 3 . 1 1
The ample bench space, modern 900mm appliances, extra store and butler’s pantry create a dream gourmet kitchen, while expansive windows create a bright and welcoming living and dining area.
BUT. P'TRY
SANCTUARY_ 5
(V1.3)
For blocks with a 5m set back
BED 3 3 . 6 9 x 3 .0 0 (i nc. robe)
BATH
BED 2
LIVING
139.98m²
L'DRY/MUD
PORCH
2.36m²
B AG D ROP
GARAGE
36.08m²
WIDTH
11.50m (incl. garage)
DEPTH
19.40m
TOTAL
178.42m² / 19.20 sqs
3 . 6 9 x 3 .0 0 (i nc. robe)
ENSUITE ROBE GARAGE
ENTRY
5 . 75 x 5 .6 3
BED 1 3 . 6 9 x 3 .2 3
PORCH *Facade chosen may affect site coverage. These floorplans, images and facades are for illustration purposes only. All room sizes are approximate. Unauthorised use of these plans constitutes a breach of copyright which may make you personally liable for damages. The industry standard is 20% of the contract sum. E&OE BLD 8969 RLA 230557 © Statesman Homes October 2026
SALES PLAN 1:100
0
1
2
3
4
5m
31
(V1.0)
ARBOR _3.5
For blocks with a 3.5m set back *Floor Areas Are Subject To Selected Elevation And May Alter During the Drafting Process
ARBOR 3.5 RH EI
3.94 x 3.00 (inc. robe)
WIDTH (inc. d/garage) DEPTH
MEALS
22.50m
The kitchen steals the show with its large walk-in pantry and seamless connection to openplan living. Add four bedrooms including a private master suite and separate home theatre, and you’ve got a home designed for family fun!
KITCHEN
PANTRY
3.60 x 2.45
PWD.
2
4.89 x 3.00
LAUNDRY
BED 3
2.5
11.50m
BATH
3.94 x 3.00 (inc. robe)
4
176.57m² 2.68m² 36.32m² 215.57m²
LIVING PORCH GARAGE TOTAL
FAMILY
4.89 x 4.10
BED 4
2
BED 2
3.60 x 3.00 (inc. robe)
LIVING/HOME THEATRE 3.94 x 3.91
ENSUITE GARAGE 5.80 x 5.80
ROBE
LIVING
176.57m²
PORCH
2.68m²
GARAGE
36.32m²
WIDTH
11.50m (incl. garage)
DEPTH
22.50m
TOTAL
215.57m² / 23.20 sqs
ENTRY
BED 1
3.94 x 3.57
PORCH
SALES PLAN 1:100 0
MASTER BUILDERS, CONTRACTORS, COMMUNITY PLANNERS
32
25 NORTH TERRACE, HACKNEY, SA, 5069 PHONE (08) 8366 0000 FAX (08) 8362 7812 A.C.N. 007 641 787 B.Lic G8969
1
2
3
MODEL : ARBOR 3.5 RH EI CLIENT : Mr & Mrs
Lot
4
5m *Facade chosen may affect site coverage. These floorplans, images and facades are for illustration purposes only. All room sizes are approximate. Unauthorised use of these plans constitutes a breach of copyright which may make you personally liable for damages. The industry standard is 20% of the contract sum. E&OE BLD 8969 RLA 230557 © Statesman Homes October 2026
33
For blocks with a 3.5m set back
ZEPHYR _3.5
(V1.4)
*Floor Areas Are Subject To Selected Elevation And May Alter During the Drafting Process
ZEPHYR 3.5 RH EI
BED 3
BED 2
3.06 x 3.93 (inc. robe)
3.10 x 3.93 (inc. robe)
FAMILY
3.78 x 4.62
LIVING PORCH GARAGE TOTAL WIDTH (inc s/garage) DEPTH
BED 4 3.10 x 3.59 (inc. robe)
BUTLER'S PANTRY
LAUNDRY
3.69 x 3.61
ENSUITE ENTRY
ROBE
2
This four bedroom beauty is affordable luxury at its best. The sleeping zones and bathrooms surround the central, open-plan living, dining and home theatre bringing everyone together in an easily accessible space with good flow and circulation.
KIT.
LIVING/ HOME THEATRE
2
21.11m
2.35 x 4.41
MEALS
4
11.50m
BATH
4.58 x 5.52
2
180.57m² 3.18m² 34.13m² 217.88m²
GARAGE 5.75 x 5.52
LIVING
180.57m²
PORCH
3.18m²
GARAGE
34.13m²
WIDTH
11.50m (incl. garage)
DEPTH
21.11m
TOTAL
217.88m² / 23.45 sqs
BED 1
3.69 x 3.50
PORCH
SALES PLAN 1:100
34
0
1
2
3
4
*Facade chosen may affect site coverage. These floorplans, images and facades are for illustration purposes only. All room sizes are approximate. Unauthorised use of these plans constitutes a breach of copyright which may make you personally liable for damages. The industry standard is 20% of the contract sum. E&OE BLD 8969 RLA 230557 © Statesman Homes October 2026
5m
For blocks with a 5m set back
(V1.4)
ZEPHYR_ 5
*Floor Areas Are Subject To Selected Elevation And May Alter During the Drafting Process
ZEPHYR 5.0 RH EI FAMILY
3.78 x 4.29
BED 3
BED 2
3.06 x 3.60 (inc. robe)
3.10 x 3.60 (inc. robe)
LIVING PORCH GARAGE TOTAL WIDTH (inc. d/garage) DEPTH
2
4
2
2
178.85m² 2.36m² 34.37m² 215.58m² 11.50m 20.20m
BATH
KIT.
2.35 x 3.86
You’ll love the super-sized butler’s pantry and laundry with stylish joinery and storage space plus robes in every bedroom, not forgetting the double garage.
MEALS 4.58 x 4.97
BED 4 3.10 x 3.91 (inc. robe)
BUTLER'S PANTRY
LIVING/ HOME THEATRE 3.69 x 3.31
LAUNDRY ENSUITE ROBE
ENTRY
LIVING
178.85m²
PORCH
2.36m²
GARAGE
34.37m²
WIDTH
11.50m (incl. garage)
DEPTH
20.20m
TOTAL
215.58m² / 23.25 sqs
GARAGE 5.75 x 5.52
BED 1
3.69 x 3.77
PORCH
SALES PLAN 1:100
*Facade chosen may affect site coverage. These floorplans, images and facades are for illustration purposes only. All room sizes are approximate. Unauthorised use of these plans constitutes a breach of copyright which may make you personally liable for damages. The industry standard is 20% of the contract sum. E&OE BLD 8969 RLA 230557 © Statesman Homes October 2026
35
(V1.3)
UMBRA _3.5
For blocks with a 3.5m set back *Floor Areas Are Subject To Selected Elevation And May Alter During the Drafting Process
UMBRA 3.5 RH EI FAMILY
ALFRESCO
4 . 9 8 x 4 .7 8
2
LIVING 167.92m² 3.18m² PORCH ALFRESCO 12.67m² 34.41m² GARAGE TOTAL 218.18m²
3.62 x 3.50
3
2
2
11.50m WIDTH (inc d/garage) 23.38m DEPTH (inc alfresco)
MEALS
4 . 9 1 x 3 .6 3
KITCHEN 3 . 6 9 x 2 .3 5
An extra-large butler’s pantry housing the fridge turns this gorgeous designer kitchen into an added entertaining area, while the outdoor alfresco space is a seamless extension of both living and dining areas.
BUTLER'S PANTRY LAUNDRY
LIVING/ HOME THEATRE
BATH
3 . 6 9 x 3 .7 4
BED 3
BED 2
3 .5 3 x 3 . 1 0 (I n c r o be)
3 . 6 9 x 3 .0 0 ( In c r o b e )
LIVING
167.92m²
PORCH
3.18m²
ALFRESCO
12.67m²
GARAGE
34.41m²
WIDTH
11.50m (incl. garage)
DEPTH
23.38m
TOTAL
218.18m² / 23.45 sqs
ENSUITE ROBE
GARAGE 5 . 75 x 5 .5 2
ENTRY
BED 1
3 . 6 9 x 3 .9 5
PORCH
SALES PLAN 1:100 0
36
MASTER BUILDERS, CONTRACTORS, COMMUNITY PLANNERS 25 NORTH TERRACE, HACKNEY, SA, 5069 PHONE (08) 8366 0000 FAX (08) 8362 7812
1
2
3
MODEL : UMBRA 3.5 RH EI CLIENT : Mr & Mrs
Lot
4
5m
*Facade chosen may affect site coverage. These floorplans, images and facades are for illustration purposes only. All room sizes are approximate. Unauthorised use of these plans constitutes a breach of copyright which may make you personally liable for damages. The industry standard is 20% of the contract sum. E&OE BLD 8969 RLA 230557 © Statesman Homes October 2026
(V1.3)
UMBRA_ 5
For blocks with a 5m set back *Floor Areas Are Subject To Selected Elevation And May Alter During the Drafting Process
FAMILY
ALFRESCO
4 . 9 8 x 4 .5 1
3.62 x 3.10
UMBRA 5.0 RH EI
2
3
2
2
162.53m² LIVING PORCH 2.36m² ALFRESCO 11.22m² GARAGE 34.66m² TOTAL 210.77m² 11.50m WIDTH (inc d/garage) 22.00m DEPTH (inc alfresco)
MEALS
4.91 x 4.25
KITCHEN 3 . 6 9 x 2 .3 5
BUTLER'S PANTRY
A central home theatre is ideally located close to the kitchen for snacks, while the super-size main bathroom features double vanities.
LAUNDRY LIVING/HOME THEATRE
BATH
3 . 6 9 x 3 .1 0
BED 2
3 . 6 9 x 3 .0 0 ( In c r o b e )
BED 3
3 . 5 3 x 3 .0 0 (I n c r o be )
ENSUITE ROBE ENTRY
LIVING
162.53m²
PORCH
2.36m²
ALFRESCO
11.22m²
GARAGE
34.66m²
WIDTH
11.50m (incl. garage)
DEPTH
22.00m
TOTAL
210.77m² / 22.69 sqs
GARAGE 5 . 75 x 5 .5 2
BED 1
PORCH
3 . 6 9 x 3 .5 0
SALES PLAN 1:100
0
1
2
3
4
5m
*Facade chosen may affect site coverage. These floorplans, images and facades are for illustration purposes only. All room sizes are approximate. Unauthorised use of these plans constitutes a breach of copyright which may make you personally liable for damages. The industry standard is 20% of the contract sum. E&OE BLD 8969 RLA 230557 © Statesman Homes October 2026
37
(V1.0)
MAISON_3.5
For blocks with a 3.5m set back *Floor Areas Are Subject To Selected Elevation And May Alter During the Drafting Process
1
MAISON 3.5 RH EI
ALFRESCO
FAMILY
3.78 x 4.34
5.09 x 4.64
LIVING PORCH GARAGE ALFRESCO TOTAL
164.11m² 3.08m² 38.62m² 16.41m² 222.22m²
WIDTH (inc. d/garage) DEPTH
11.50m
4
2.5
2
22.49m
MEALS
3.39 x 4.10
BED 4 3.69 x 3.00 (inc. robe)
This stylish four bedroom home features a private master suite, designer kitchen with statement island and oversized pantry, spacious open plan living and seamless alfresco entertaining.
KIT.
2.45 x 4.10
LAUNDRY
PANTRY BED 3
3.69 x 3.00 (inc. robe)
BED 2
3.90 x 3.00 (inc. robe)
BATH
ENSUITE GARAGE
LIVING
164.11m²
PORCH
3.08m²
ALFRESCO
16.41m²
GARAGE
38.62m²
WIDTH
11.50m (incl. garage)
DEPTH
22.49m
TOTAL
222.22m² / 23.92 sqs
6.00 x 6.00
ROBE ENTRY
BED 1
3.69 x 3.55
PORCH
SALES PLAN 1:100 0
38
1
2
3
MASTER BUILDERS, CONTRACTORS, COMMUNITY PLANNERS
MODEL : MAISON 3.5 RH EI
25 NORTH TERRACE, HACKNEY, SA, 5069
CLIENT : Mr & Mrs
4
5m
*Facade chosen may affect site coverage. These floorplans, images and facades are for illustration purposes only. All room sizes are approximate. Unauthorised use of these plans constitutes a breach of copyright which may make you personally liable for damages. The industry standard is 20% of the contract sum. E&OE BLD 8969 RLA 230557 © Statesman Homes October 2026
39
For blocks with a 3.5m set back
Suits $/,52 5+ masterplanned (, estates
t- j¯
ׂׂ׃ؘ٪ɫ٪ׁ׀ؘׅ
j Äv%§ã
jF§-¯ ׁׂ׆ؘ٪ɫ٪ׇׁ־ؘ
Ľj-§ُ¯٪ ¤ v½§ã
ALIRO _3.5
(V1.3)
)ORRU $UHDV $UH 6XEMHFW 7R 6HOHFWHG (OHYDWLRQ $QG 0D\ $OWHU 'XULQJ WKH 'UDIWLQJ 3URFHVV
gU½ؘ
F tUjã
ׁׄ׀ؘ٪ɫ٪׃ׁؘ׀
ׁ־ؘ׃٪ɫ٪ׂׂׂؘ
/,9,1* 325&+ *$5$*( $/)5(6&2 727$/
Pð Pð Pð Pð Pð
:,'7+ LQF JDUDJH '(37+
P
2
Aliro is perfectly suited to the discerning homeowner or empty nester with the spacious master, a tranquil retreat set away from street noise.
ׁׂؘׅ٪ɫ٪ׁ־ؘׄ٪ حǛǾƤؘ٪ȯȉƣƲخ
-%٪ֿ ׂ׃ֿؘ٪ɫ٪ׁ־ؘׄ
¯O Ý-§
ׁׂؘׅ٪ɫ٪ׁ־ؘׄ٪ حǛǾƤؘ٪ȯȉƣƲخ
G § G-v½§ã
2
P
§ -
-%٪׀
2
Designed by award-winning architect Dr Francesco Bonato
-v¯ÄU½-
-%٪ׁ
3
׃ؘׅ׃٪ɫ٪ֿֿؘׄ
LIVING
172.71m²
PORCH
2.90m²
ALFRESCO
11.87m²
GARAGE
37.63m²
WIDTH
11.50m (incl. garage)
DEPTH
21.76m
TOTAL
225.11m² / 24.23 sqs
O t-٪ ½O- ½§- إ-%٪ׂ ׁׂؘׅ٪ɫ٪ׁ־ؘׄ
¤ § O
6$/(6 3/$1
40
0$67(5 %8,/'(56 &2175$&7256 &20081,7< 3/$11(56 1257+ 7(55$&( +$&.1(< 6$ 3+21( )$;
02'(/ $/,52 5+ (, &/,(17 0U
/RW
0UV
P
*Facade chosen may affect site coverage. These floorplans, images and facades are for illustration purposes only. All room sizes are approximate. Unauthorised use of these plans constitutes a breach of copyright which may make you personally liable for damages. The industry standard is 20% of the contract sum. E&OE BLD 8969 RLA 230557 © Statesman Homes October 2026
)ORRU $UHDV $UH 6XEMHFW 7R 6HOHFWHG (OHYDWLRQ $QG 0D\ $OWHU 'XULQJ WKH 'UDIWLQJ 3URFHVV
Suits masterplanned $/,52 5+ estate
jF§-¯ ׁׂ׆ؘ٪ɫ٪ׁ־־ؘ
2
3
2
2
j Äv%§ã
(,
t- j¯ ׂׂ׃ؘ٪ɫ٪ׇׁؘׄ
Ľj-§ُ¯٪ ¤ v½§ã
ALIRO_ 5
(V1.3)
For blocks with a 5m set back
F tUjã
ׁ־ؘ׃٪ɫ٪ׂׂׂؘ
gU½ؘ
ׁׄ׀ؘ٪ɫ٪׃ׁؘ׀
/,9,1* 325&+ *$5$*( $/)5(6&2 727$/
Pð Pð Pð Pð Pð
:,'7+ LQF JDUDJH '(37+
P
Designed by award-winning architect Dr Francesco Bonato
P
Unwind at the end of the day with a relaxing bath in this luxurious ensuite or enjoy cooking dinner in this designer kitchen while chatting to family chilling out in the beautifully designed casual living zones.
-v¯ÄU½-
-%٪ׁ ׁׂؘׅ٪ɫ٪ׁ־ؘׄ٪ حǛǾƤؘ٪ȯȉƣƲخ
§ -
-%٪ֿ ׂ׃ֿؘ٪ɫ٪ׁ־ؘׄ
¯O Ý-§
-%٪׀
ׁׂؘׅ٪ɫ٪ׁ־ؘׄ٪ حǛǾƤؘ٪ȯȉƣƲخ
-v½§ã
G § G-
LIVING
172.15m²
PORCH
2.27m²
ALFRESCO
11.86m²
GARAGE
37.88m²
WIDTH
11.50m (incl. garage)
DEPTH
21.67m
TOTAL
224.16m² / 24.13 sqs
׃ؘׅ׃٪ɫ٪ֿֿؘׄ
O t-٪ ½O- ½§- إ-%٪ׂ ׁׂؘׅ٪ɫ٪ׁ־ؘׄ
¤ § O
6$/(6 3/$1 0$67(5 %8,/'(56 &2175$&7256
02'(/ $/,52 5+ (,
*Facade chosen may affect site coverage. These floorplans, images and facades are for illustration purposes only. All room sizes are approximate. Unauthorised use of these plans constitutes a breach of copyright which may make you personally liable for damages. P The industry standard is 20% of the contract sum. E&OE BLD 8969 RLA 230557 © Statesman Homes October 2026
41
For blocks with a 3.5m set back (V1.0)
ZENITH _3.5
*Floor Areas Are Subject To Selected Elevation And May Alter During the Drafting Process
ZENITH 3.5 RH EI ALFRESCO 3.74 x 3.59
BED 3
BED 2
3.00 x 3.50 (inc. robe)
3.00 x 4.10 (inc. robe)
LIVING PORCH GARAGE ALFRESCO TOTAL
174.21m² 2.84m² 35.04m² 13.43m² 225.52m²
WIDTH (inc. d/garage) DEPTH
11.50m
3
MEALS
3.94 x 3.89
KIT.
2.45 x 4.11
4.58 x 4.31
BED 4
3.00 x 3.40 (inc. robe)
PANTRY
2
Smart zoning puts everyone in their happy place. A private master retreat, dedicated home theatre and kids’ activity zone. At the heart, an island kitchen connects family living, meals and alfresco for effortless entertaining.
3.00 x 3.00
FAMILY
2
21.85m
BATH
ACTIVITY
4
LAUNDRY
HOME THEATRE 3.81 x 3.20
ENSUITE GARAGE
LIVING
174.21m²
PORCH
2.84m²
ALFRESCO
13.43m²
GARAGE
35.04m²
WIDTH
11.50m (incl. garage)
DEPTH
21.85m
TOTAL
225.52m² / 24.28 sqs
5.80 x 5.50
ROBE ENTRY
BED 1
3.81 x 3.20
PORCH
SALES PLAN 1:100 0
42
1
2
3
MASTER BUILDERS, CONTRACTORS, COMMUNITY PLANNERS
MODEL : ZENITH 3.5 RH EI
25 NORTH TERRACE, HACKNEY, SA, 5069
CLIENT : Mr & Mrs
4
5m
*Facade chosen may affect site coverage. These floorplans, images and facades are for illustration purposes only. All room sizes are approximate. Unauthorised use of these plans constitutes a breach of copyright which may make you personally liable for damages. The industry standard is 20% of the contract sum. E&OE BLD 8969 RLA 230557 © Statesman Homes October 2026
43
DESIGNS TO SUIT
14m+ Wide Blocks Discover a range of functional layouts with no constraints on space. Enjoy the luxury of having multiple breakaway areas, giving everyone a space to call their own, while get-togethers are more enjoyable for the family-friendly layout in our kitchen, dining and entertaining spaces.
45
ATLAS _3.5
(V1.0)
For blocks with a 3.5m set back *Floor Areas Are Subject To Selected Elevation And May Alter During the Drafting Process
1
BED 4
ALFRESCO 3.13 x 3.50
FAMILY 4.00 x 3.50
LAUNDRY
MEALS
LIVING PORCH GARAGE ALFRESCO TOTAL
156.18m² 2.88m² 36.09m² 10.96m² 206.11m²
WIDTH (inc. d/garage) DEPTH
13.00m
7.42 x 3.28
BATH
KITCHEN
BED 3
4.80 x 2.45
3.60 x 3.00 (inc. robe)
P'TRY
GARAGE 5.80 x 5.80
ROBE
5.39 x 3.03 (inc. robe)
ENS.
2
2
ATLAS 3.5 RH EI
4.11 x 3.00 (inc. robe)
BED 1
4
ENTRY
BED 2
17.50m
Clever and spacious! Four generous bedrooms, a private master suite, a wow-factor kitchen with walk-in pantry, and light-filled family living that flows straight to the alfresco. Perfect for easy entertaining. LIVING
156.18m²
PORCH
2.88m²
ALFRESCO
10.96m²
GARAGE
36.09m²
WIDTH
13.00m (incl. garage)
DEPTH
17.50m
TOTAL
206.11m² / 22.19 sqs
3.40 x 3.16 (inc. robe)
PORCH
SALES PLAN 46
1:100
*Facade chosen may affect site coverage. These floorplans, images and facades are for illustration purposes only. All room sizes are approximate. Unauthorised use of these plans constitutes a breach of copyright which may make you personally liable for damages. The industry standard is 20% of the contract sum. E&OE BLD 8969 RLA 230557 © Statesman Homes October 2026
47
*Floor Areas Are Subject To Selected Elevation And May Alter During the Drafting Process (V1.3)
SEQUOIA _3.5
For blocks with a 3.5m set back
2
Suits SEQUOIA 3.5 RH 25m deep EI blocks
ALFRESCO
BED 3
3 . 2 3 x 3 .6 8
4 . 0 0 x 2 .9 0 (i n c . r o be )
MEALS
WIDTH (inc garage) DEPTH
13.00m space for households of all sizes. 18.42m Its unique design incorporates
wraparound zones: the openplan dining and family area wraps around the outdoor alfresco; the L-shaped master suite cleverly wraps the flexible home theatre or front living room, while two bedrooms hug either side of the bathroom.
KIT.
FAMILY
PANTRY
4 . 88 x 4 . 4 8
BED 2
ROBE
LAUNDRY
GARAGE
BED 1
5 . 7 5 x 6 .0 0
ENSUITE
3 . 3 0 x 3 .6 2
2
156.07m² 2.58m² 37.17m² 11.89m² 207.71m² Sequoia maximises the use of
BATH
3 . 3 0 x 3 .4 0 (i nc . r obe)
2
LIVING PORCH GARAGE ALFRESCO TOTAL
3 . 3 0 x 3 .6 8
2 .3 5 x 3.27
3
ENTRY
LIVING
156.07m²
PORCH
2.58m²
ALFRESCO
11.89m²
GARAGE
37.17m²
WIDTH
13.00 (incl. garage)
DEPTH
18.42m
TOTAL
207.71m² / 22.36 sqs
LIVING/HOME THEATRE 3.50 x 3.96
PORCH
*Facade chosen may affect site coverage. These floorplans, images and facades are for illustration purposes only. All room sizes are approximate. Unauthorised use of these plans constitutes a breach of copyright which may make you personally liable for damages. The industry standard is 20% of the contract sum. E&OE BLD 8969 RLA 230557 © Statesman Homes October 2026
SALES PLAN 48
1:100 0
1
2
3
4
5m
For blocks with a 3.5m set back
(V1.0)
NEXUS_ 3.5
*Floor Areas Are Subject To Selected Elevation And May Alter During the Drafting Process
3
NEXUS 3.5 RH EI LIVING/ HOME THEATRE
BED 3
ALFRESCO 4.64 x 3.39
4.00 x 3.30
3.89 x 3.00 (inc. robe)
BATH
MEALS
4.18 x 5.04
LIVING PORCH GARAGE ALFRESCO TOTAL
182.52m² 2.80m² 36.09m² 15.73m² 237.14m²
WIDTH (inc. d/garage) DEPTH
14.00m
LAUNDRY BED 2
BAG DROP
PWD.
ENSUITE
KITCHEN 4.68 x 2.45
MUD
ROBE
GARAGE 5.80 x 5.80
ENTRY
2
Work, rest or play - the Nexus 3.5 flexes with your family. A front study doubles as a fourth bedroom, while the private master suite, spacious living hub, walk-in pantry and rear home theatre make everyday life effortlessly enjoyable.
4.46 x 4.83
PANTRY
2.5
18.94m
FAMILY
3.89 x 3.00 (inc. robe)
3
STUDY/BED 4 2.64 x 3.60
BED 1
LIVING
182.52m²
PORCH
2.80m²
ALFRESCO
15.73m²
GARAGE
36.09m²
WIDTH
14.00m (incl. garage)
DEPTH
18.94m
TOTAL
237.14m² / 25.53 sqs
3.59 x 4.01
PORCH
SALES PLAN 1:100 0
50
MASTER BUILDERS, CONTRACTORS, COMMUNITY PLANNERS
1
2
MODEL : NEXUS 3.5 RH EI
3
4
5m
*Facade chosen may affect site coverage. These floorplans, images and facades are for illustration purposes only. All room sizes are approximate. Unauthorised use of these plans constitutes a breach of copyright which may make you personally liable for damages. The industry standard is 20% of the contract sum. E&OE BLD 8969 RLA 230557 © Statesman Homes October 2026
*Floor Areas Are Subject To Selected Elevation And May Alter During the Drafting Process
(V1.0)
NEXUS_ 5
For blocks with a 5m set back
NEXUS 5.0 RH EI LIVING/ HOME THEATRE
BED 3
ALFRESCO 4.64 x 3.69
4.00 x 3.60
3.89 x 3.00 (inc. robe)
LIVING PORCH GARAGE ALFRESCO TOTAL
192.33m² 2.04m² 37.29m² 17.12m² 248.78m²
WIDTH (inc. d/garage) DEPTH
14.00m
3
3
2.5
2
18.94m
BATH
FAMILY
A showstopping kitchen, huge family hub, alfresco and separate home theatre. A flexible study or fourth bedroom, private master suite and mudroom bag drop, and busy family life just got easier!
4.46 x 5.83
LAUNDRY BED 2
MEALS
3.89 x 3.00 (inc. robe)
4.18 x 6.04
KITCHEN
PANTRY
4.80 x 2.45
ROBE
PWD.
BAG DROP
ENSUITE MUD
GARAGE ENTRY
LIVING
192.33m²
PORCH
2.04m²
ALFRESCO
17.12m²
GARAGE
37.29m²
WIDTH
14.00m (incl. garage)
DEPTH
18.94m
TOTAL
248.78m² / 26.78 sqs
5.80 x 6.00
STUDY/BED 4
BED 1
2.64 x 3.80
PORCH
3.59 x 4.01
*Facade chosen may affect site coverage. These floorplans, images and facades are for illustration purposes only. All room sizes are approximate. Unauthorised use of these plans constitutes a breach of copyright which may make you personally liable for damages. The industry standard is 20% of the contract sum. E&OE BLD 8969 RLA 230557 © Statesman Homes October 2026
SALES PLAN 1:100 0
1
2
3
4
5m
51
For blocks with a 3.5m set back
(V1.0)
CALDER_ 3.5
*Floor Areas Are Subject To Selected Elevation And May Alter During the Drafting Process
CALDER 3.5 RH EI
BED 3
4.11 x 3.00 (inc. robe)
ALFRESCO BED 4
3.92 x 4.20
3.00 x 4.11 (inc. robe)
LAUNDRY
LIVING PORCH GARAGE ALFRESCO TOTAL
186.27m² 2.88m² 38.81m² 16.46m² 244.42m²
WIDTH (inc. d/garage) DEPTH
14.00m
2
20.80m
KIT.
MEALS/FAMILY
2.45 x 4.88
4.47 x 8.13
PWD.
PANTRY
4.11 x 3.00 (inc. robe)
BED 1
4.11 x 3.43
GARAGE
ENSUITE
ROBE
2.5
2
Clever zoning makes the Calder 3.5 a family favourite, with a luxurious master suite, separate home theatre and kids’ bedrooms tucked away in their own zone. A generous family hub, powder room and alfresco add comfort, flexibility and easy everyday living.
BATH
BED 2
4
6.00 x 6.00
ENTRY
LIVING
186.27m²
PORCH
2.88m²
ALFRESCO
16.46m²
GARAGE
38.81m²
WIDTH
14.00m (incl. garage)
DEPTH
20.80m
TOTAL
244.42m² / 26.31 sqs
LIVING/HOME THEATRE 4.15 x 3.76
PORCH
SALES PLAN 1:100 0
52
MASTER BUILDERS, CONTRACTORS, COMMUNITY PLANNERS
1
2
3
MODEL : CALDER 3.5 RH EI
4
5m
*Facade chosen may affect site coverage. These floorplans, images and facades are for illustration purposes only. All room sizes are approximate. Unauthorised use of these plans constitutes a breach of copyright which may make you personally liable for damages. The industry standard is 20% of the contract sum. E&OE BLD 8969 RLA 230557 © Statesman Homes October 2026
*Floor Areas Are Subject To Selected Elevation And May Alter During the Drafting Process (V1.0)
CALDER_ 5
For blocks with a 5m set back
CALDER 5.0 RH EI
BED 3
4.11 x 3.00 (inc. robe)
ALFRESCO BED 4
3.92 x 4.20
3.00 x 4.11 (inc. robe)
LAUNDRY
LIVING PORCH GARAGE ALFRESCO TOTAL
192.44m² 2.06m² 39.06m² 16.46m² 250.02m²
WIDTH (inc. d/garage) DEPTH
14.00m
2
KIT.
MEALS/FAMILY
PWD.
PANTRY
4.47 x 9.63
BED 1
4.11 x 3.69
ROBE ENSUITE
2
This design puts entertaining centre stage with a spectacular galley kitchen, long island and walk-in pantry overlooking expansive family living. Four bedrooms, a private master suite, separate home theatre and alfresco provide space for everyone to relax and recharge.
2.45 x 5.07
4.11 x 3.00 (inc. robe)
2.5
20.80m
BATH
BED 2
4
LIVING
192.44m²
PORCH
2.06m²
ALFRESCO
16.46m²
GARAGE
39.06m²
WIDTH
14.00m (incl. garage)
DEPTH
20.80m
TOTAL
250.02m² / 26.91 sqs
GARAGE ENTRY
6.00 x 6.00
LIVING/HOME THEATRE PORCH
4.15 x 3.60
*Facade chosen may affect site coverage. These floorplans, images and facades are for illustration purposes only. All room sizes are approximate. Unauthorised use of these plans constitutes a breach of copyright which may make you personally liable for damages. The industry standard is 20% of the contract sum. E&OE BLD 8969 RLA 230557 © Statesman Homes October 2026
SALES PLAN 1:100 0
1
2
3
4
5m
53
For blocks with a 3.5m set back
BLISS _3.5
(V1.0)
*Floor Areas Are Subject To Selected Elevation And May Alter During the Drafting Process
BED 3
BED 4
4.20 x 3.00 (inc. robe)
4.20 x 3.00 (inc. robe)
BED 2
BLISS 3.5 RH EI
BED 5
3.60 x 3.00 (inc. robe)
3.60 x 3.00 (inc. robe)
ALFRESCO
LIVING PORCH GARAGE ALFRESCO TOTAL
201.84m² 2.80m² 36.09m² 11.27m² 252.00m²
WIDTH (inc. d/garage) DEPTH
13.00m
2
Five bedrooms and fabulous family living! The Bliss 3.5 combines a private master suite, separate home theatre and handy study nook with a spacious kitchen, walk-in pantry and openplan living flowing effortlessly to the alfresco.
FAMILY
6.73 x 4.88
BATH
KIT. OFFICE
2.5
22.03m
LAUNDRY
KITCHEN
P'TRY
5.11 x 2.70
LIVING/HOME THEATRE 4.80 x 3.71
PWD.
5
3.13 x 3.60
MEALS
ENSUITE
2
GARAGE 5.80 x 5.80
LIVING
201.84m²
PORCH
2.80m²
ALFRESCO
11.27m²
GARAGE
36.09m²
WIDTH
13.00m (incl. garage)
DEPTH
22.03m
TOTAL
252.00m² / 27.12 sqs
ROBE
ENTRY
BED 1 3.78 x 4.20
PORCH
SALES PLAN 1:100
54
0
1
2
3
4
5m
*Facade chosen may affect site coverage. These floorplans, images and facades are for illustration purposes only. All room sizes are approximate. Unauthorised use of these plans constitutes a breach of copyright which may make you personally liable for damages. The industry standard is 20% of the contract sum. E&OE BLD 8969 RLA 230557 © Statesman Homes October 2026
For blocks with a 5m set back
(V1.0)
BLISS_ 5
*Floor Areas Are Subject To Selected Elevation And May Alter During the Drafting Process
BLISS 5.0 RH EI
BED 3 4.20 x 3.00 (inc. robe)
BED 4 3.60 x 3.00 (inc. robe)
BED 2
3.60 x 3.00 (inc. robe)
BED 5
3.00 x 3.60 (inc. robe)
LAUNDRY
LIVING PORCH GARAGE ALFRESCO TOTAL
200.14m² 1.96m² 36.33m² 13.43m² 251.86m²
WIDTH (inc. d/garage) DEPTH
13.00m
KIT. OFFICE
2
21.73m
The Bliss makes busy family life a breeze, with five bedrooms, clever bedroom zoning and a handy homework station. Add a private master retreat, separate theatre and entertainer’s kitchen, and everyone has space to live, work and unwind.
BATH
KITCHEN 5.11 x 2.70
P'TRY
PWD.
ENSUITE
2.5
3.73 x 3.60
6.73 x 5.48
4.80 x 3.41
5
ALFRESCO
MEALS/FAMILY
LIVING/HOME THEATRE
2
LIVING
200.14m²
PORCH
1.96m²
ALFRESCO
13.43m²
GARAGE
36.33m²
WIDTH
13.00m (incl. garage)
DEPTH
21.73m
TOTAL
251.86m² / 27.11 sqs
GARAGE 5.80 x 5.80
BED 1 3.78 x 4.20
PORCH
ROBE
ENTRY
SALES PLAN 1:100
*Facade chosen may affect site coverage. These floorplans, images and facades are for illustration purposes only. All room sizes are approximate. Unauthorised use of these plans constitutes a breach of copyright which may make you personally liable for damages. The industry standard is 20% of the contract sum. E&OE BLD 8969 RLA 230557 © Statesman Homes October 2026
55
*Floor Areas Are Subject To Selected Elevation And May Alter During the Drafting Process
(V1.3)
VESTIGE_ 3.5
For blocks with a 3.5m set back
HILITE WINDOW
VESTIGE 3.5 RH EI
FAMILY
BED 3
BED 2
3 .0 0 x 3 . 91 (i nc . r o be )
3 .0 0 x 3 . 9 1 (i nc . r o be )
4 . 3 4 x 5 .6 0
BUTLER'S PANTRY
KIT.
ALFRESCO
2 .3 5 x 4.67
2 . 6 4 x 6 . 79
LIVING PORCH ALFRESCO GARAGE TOTAL
187.85m² 4.22m² 18.22m² 34.14m² 244.43m²
WIDTH (inc garage) DEPTH
13.00m
1
4
2
2
21.27m
BATH
A luxurious master retreat with a glamorous walk-in robe and double vanity ensuite is thoughtfully positioned away from the rest of the home.
BED 4
3 . 0 0 x 3 . 77 (i nc . r o b e)
MEALS
3 . 4 4 x 6 .9 7
LAUNDRY K I T . O FF I C E
ENSUITE
ROBE GARAGE
LIVING
187.85m²
PORCH
4.22m²
ALFRESCO
18.22m²
GARAGE
34.14m²
WIDTH
13.00m (incl. garage)
DEPTH
21.27m
TOTAL
244.43m² / 26.31 sqs
5 . 75 x 5 .5 2
ENTRY
BED 1
4 . 67 x 4 . 2 2
PORCH
SALES PLAN 1:100
0
56
MASTER BUILDERS, CONTRACTORS, COMMUNITY PLANNERS
1
2
3
MODEL : VESTIGE 3.5 RH EI
*Facade chosen may affect site coverage. These floorplans, images and facades are for illustration purposes only. All room sizes are approximate. Unauthorised use of these plans constitutes a breach 4 of copyright 5m which may make you personally liable for damages. The industry standard is 20% of the contract sum. E&OE BLD 8969 RLA 230557 © Statesman Homes October 2026
*Floor Areas Are Subject To Selected Elevation And May Alter During the Drafting Process
(V1.3)
VESTIGE_ 5
For blocks with a 5m set back
HILITE WINDOW
VESTIGE 5.0 RH 1 EI
FAMILY
BED 3
BED 2
3 .0 0 x 3 . 9 1 (i nc . r o be )
3 .0 0 x 3 . 9 1 (i nc . r o be)
4 . 3 4 x 5 .6 0
BUTLER'S PANTRY
LIVING PORCH GARAGE ALFRESCO TOTAL
180.41m² 3.24m² 34.39m² 15.65m² 233.69m²
WIDTH (inc garage) DEPTH
13.00m
KIT.
2 .3 5 x 4 . 67
Lots of extra touches such as a kitchen nook or office area great for Googling recipes, loads of laundry and hallway storage, a butler’s pantry and light-filled and airy entertaining spaces.
BED 4
3 . 0 0 x 3 . 77 (i nc . r o b e)
LAUNDRY ENSUITE
K I T . O F F I CE
ROBE
ENTRY
2
BATH
3 . 4 4 x 6 .0 0
2 . 6 4 x 5 .8 2
2
19.77m
MEALS
ALFRESCO
4
GARAGE
LIVING
180.41m²
PORCH
3.24m²
ALFRESCO
15.65m²
GARAGE
34.39m²
WIDTH
13.00m (incl. garage)
DEPTH
19.77m
TOTAL
233.69m² / 25.15 sqs
5 .75 x 5 .5 2
BED 1 4.67 x 3.69
PORCH
*Facade chosen may affect site coverage. These floorplans, images and facades are for illustration purposes only. All room sizes are approximate. Unauthorised use of these plans constitutes a breach of copyright which may make you personally liable for damages. The industry standard is 20% of the contract sum. E&OE BLD 8969 RLA 230557 © Statesman Homes October 2026
SALES PLAN 1:100 0
1
2
3
4
5m
57
2
LUMEN 3.5 RH EI BED 3
ALFRESCO
BED 2
4 . 0 0 x 3 .0 0 ( in c. r obe)
4 . 2 7 x 4 .1 8
3 . 0 0 x 4 .0 9 (i n c . r o be )
LAUNDRY
LIVING PORCH GARAGE ALFRESCO TOTAL
194.65m² 2.86m² 34.17m² 17.85m² 249.53m²
WIDTH (inc. d/garage) DEPTH
13.00m 21.47m
FAMILY/MEALS 7. 2 7 x 4 . 8 8
BATH
K I T . O F F I CE
BED 4 4 . 0 0 x 3 .0 0 ( in c. r obe)
KITCHEN 4.49 x 2.35
BUTLER'S PANTRY LIVING/ HOME THEATRE
ROBE 2
5 . 3 5 x 3 .9 0
ENS.
4
2
2
With its handy garage opening straight into a butler’s pantry and bright and airy kitchen beyond, Lumen fuses functionality with style in this spacious four bedroom design. An impressive master bedroom retreat and home theatre occupy the home’s front wing.
B AG D R OP
(V1.1)
LUMEN_ 3.5
For blocks with a 3.5m set back *Floor Areas Are Subject To Selected Elevation And May Alter During the Drafting Process
GARAGE 5 . 75 x 5 .5 2
LIVING
194.65m²
PORCH
2.86m²
ALFRESCO
17.85m²
GARAGE
34.17m²
WIDTH
13.00m (incl. garage)
DEPTH
21.47m
TOTAL
249.53m² / 26.86 sqs
ENTRY ROBE 1
BED 1
3 . 76 x 4 .1 4
PORCH
SALES PLAN 1:100 0
58 MASTER BUILDERS, CONTRACTORS,
1
2
3
MODEL : LUMEN 3.5 RH EI
4
*Facade chosen may affect site coverage. These floorplans, images and facades are for illustration purposes only. All room sizes are approximate. Unauthorised use of these plans constitutes a breach of copyright which may make you personally liable for damages. The 5m industry standard is 20% of the contract sum. E&OE BLD 8969 RLA 230557 © Statesman Homes October 2026
For blocks with a 5m set back
LUMEN 5.0 RH EI ALFRESCO
BED 3
4 . 2 7 x 4 .1 8
BED 2
4 . 0 0 x 3 .0 0 ( in c. r obe)
3 . 0 0 x 4 .0 9 (i n c . r o be )
LAUNDRY
LIVING PORCH GARAGE ALFRESCO TOTAL
194.31m² 2.08m² 34.42m² 17.85m² 248.66m²
WIDTH (inc. d/garage) DEPTH
13.00m
2
4
2
2
20.81m
FAMILY/MEALS 7. 2 7 x 5 . 3 3
Lumen is designed with a growing or established family in mind, with its laundry and main bathroom ideally positioned close to the bedrooms. And the kitchen office is a perfect spot to Google culinary inspiration.
BATH
K I T . O F F I CE
BED 4
KITCHEN 4.49 x 2 .35
BUTLER'S PANTRY
LIVING/ HOME THEATRE
ROBE 2
5 . 3 5 x 3 .3 9
B AG D R OP
4 . 0 0 x 3 .0 0 ( in c. r obe)
ENS.
BED 1
ENTRY
LIVING
194.31m²
PORCH
2.08m²
ALFRESCO
17.85m²
GARAGE
34.42m²
WIDTH
13.00m (incl. garage)
DEPTH
20.81m
TOTAL
248.66m² / 26.76 sqs
GARAGE 5 . 75 x 5 .5 2
3 . 76 x 3 . 9 9
PORCH
ROBE 1
LUMEN_ 5
(V1.1)
*Floor Areas Are Subject To Selected Elevation And May Alter During the Drafting Process
*Facade chosen may affect site coverage. These floorplans, images and facades are for illustration purposes only. All room sizes are approximate. Unauthorised use of these plans constitutes a breach of copyright which may make you personally liable for damages. The industry standard is 20% of the contract sum. E&OE BLD 8969 RLA 230557 © Statesman Homes October 2026
SALES PLAN 1:100
0
1
2
3
4
5m
59
For blocks with a 3.5m set back
(V1.3)
ELYSIAN_ 3.5
*Floor Areas Are Subject To Selected Elevation And May Alter During the Drafting Process
LAUNDRY
ELYSIAN 3.5 RH EI ALFRESCO 4 . 83 x 3 .5 0
MEALS
KITCHEN
FAMILY
3 . 1 0 x 2 .3 7
6 .7 8 x 4 .0 8
211.24m² 3.98m² 36.98m² 16.91m² 269.11m²
WIDTH (inc garage) DEPTH
13.00m 22.70m
BUTLER'S PANTRY
5 . 0 5 x 4 .3 8
LIVING PORCH GARAGE ALFRESCO TOTAL
ROBE
BED 4 BED 1
3 . 70 x 3 . 0 0 ( in c. r obe)
4
2
2
Designed by award-winning architect Dr Francesco Bonato
The four bedroom Elysian is full of clever design ideas like a dual hallway with cupboards that cleverly separate the sleeping zones, and a designer kitchen with a large butler’s pantry that conveniently connects to a laundry pod.
ENSUITE BATH
2
4 . 75 x 3 . 71
BED 3 3 . 70 x 3 . 0 0 ( in c. robe)
BED 2
GARAGE
3 . 70 x 3 . 0 0 ( in c. r obe)
5 . 75 x 6 . 0 0
LIVING
211.24m²
PORCH
3.98m²
ALFRESCO
16.91m²
GARAGE
36.98m²
WIDTH
13.00m (incl. garage)
DEPTH
22.70m
TOTAL
269.11m² / 28.97 sqs
ENTRY
LIVING/HOME THEATRE 4 . 79 x 3 . 2 9
PORCH
SALES PLAN 1:100 0
60
1
2
3
MASTER BUILDERS, CONTRACTORS, COMMUNITY PLANNERS
MODEL : ELYSIAN 3.5 RH EI
25 NORTH TERRACE, HACKNEY, SA, 5069
CLIENT : Mr & Mrs
*Facade chosen may affect site coverage. These floorplans, images and facades are for illustration purposes only. All room sizes are 4 5mUnauthorised use of these plans constitutes a breach approximate. of copyright which may make you personally liable for damages. The industry standard is 20% of the contract sum. E&OE BLD 8969 RLA 230557 © Statesman Homes October 2026
For blocks with a 5m set back
ELYSIAN 5.0 RH EI
ALFRESCO
LAUNDRY
4 . 83 x 3 . 0 0
MEALS
5 . 0 5 x 4 .4 1
FAMILY
LIVING PORCH GARAGE ALFRESCO TOTAL
208.44m² 3.04m² 37.22m² 14.78m² 263.48m²
WIDTH (inc garage) DEPTH
13.00m
6 .7 8 x 4 .0 8
KITCHEN
ENSUITE
ROBE
BED 4
3 . 70 x 3 . 0 0 ( in c. r obe)
BED 1
4 . 75 x 3 . 6 8
BED 3
3 . 70 x 3 . 0 0 ( in c. r obe)
BED 2
3 . 70 x 3 . 0 0 ( in c. r obe)
ENTRY
4
2
2
Designed by award-winning architect Dr Francesco Bonato
A luxurious master suite with a spacious robe and an ensuite with walk-in shower, plus a large casual living area that wraps around an outdoor alfresco and a separate home theatre, makes this home a joy to live in.
3 . 1 0 x 2 .3 7
BATH
2
22.20m
BUTLER'S PANTRY
ELYSIAN_ 5
(V1.3)
*Floor Areas Are Subject To Selected Elevation And May Alter During the Drafting Process
LIVING
208.44m²
PORCH
3.04m²
ALFRESCO
14.78m²
GARAGE
37.22m²
WIDTH
13.00m (incl. garage)
DEPTH
22.20m
TOTAL
263.48m² / 28.4 sqs
GARAGE 5 . 75 x 6 . 0 0
LIVING/HOME THEATRE 4 . 79 x 3 .2 9
PORCH
SALES PLAN 1:100
0
1
2
3
*Facade chosen may affect site coverage. These floorplans, images and facades are for illustration purposes only. All room sizes are approximate. Unauthorised use of these plans constitutes a breach of copyright which may make you personally liable for damages. The industry standard is 20% of the contract sum. E&OE BLD 8969 RLA 230557 © Statesman Homes October 2026
4
5m
61
(V1.3)
LUMO_ 3.5
For blocks with a 3.5m set back
)ORRU $UHDV $UH 6XEMHFW 7R 6HOHFWHG (OHYDWLRQ $QG 0D\ $OWHU 'XULQJ WKH 'UDIWLQJ 3URFHVV
/802 5+ (, -%٪ׁ ׇׇׁؘ٪ɫ٪ׁ־ؘׄ حǛǾƤؘ٪ȯȉƣƲخ
-%٪ׂ ׁ־־ؘ٪ɫ٪ׁ־ؘׄ حǛǾƤؘ٪ȯȉƣƲخ
F tUjã ׃ׂؘ׃٪ɫ٪־׀ؘ׃
/,9,1* 325&+ *$5$*( $/)5(6&2 727$/
Pð Pð Pð Pð Pð
:,'7+ LQF G JDUDJH '(37+
P P
½O
gU½ؘ
-%٪׀
jF§-¯
׃ׁؘ׀٪ ɫ٪׃־ؘ׃
ֿׂ־ؘ٪ɫ٪ׁ־־ؘ حǛǾƤؘ٪ȯȉƣƲخ
ׁ־־ؘ٪ɫ٪ؘׅׄ׃
2
4
2
2
Lumo has everything you need in a modern four-bedroom family home that cleverly balances comfort, style and functionality. Sleeping zones, including the luxury master bedroom plus a study, are separated from the home theatre and central living spaces, which hug a relaxing central alfresco area.
t- j¯ ֿׁؘׅ٪ɫ٪ׂ׀ؘׅ
jUÜUvGإO t½O- ½§-
j Äv%§ã
ֿׂ־ؘ٪ɫ٪ׁׂؘׄ
Ľj-§ُ¯٪ ¤ v½§ã
-v¯ÄU½G § G§ -
׃ؘׅ׃٪ɫ٪׀׃ؘ׃
-v½§ã
¯½Ä%ã
LIVING
208.78m²
PORCH
3.18m²
ALFRESCO
17.28m²
GARAGE
35.09m²
WIDTH
14.00m (incl. garage)
DEPTH
21.03m
TOTAL
264.33m² / 28.45 sqs
׃׃ؘ׀٪ɫ٪ׁׁ׆ؘ
-%٪ֿ ׁ׃׃ؘ٪ɫ٪ֿׁ׃ؘ
¤ § O
6$/(6 3/$1
62
0$67(5 %8,/'(56 &2175$&7256
02'(/
*Facade chosen may affect site coverage. These floorplans, images and facades are for illustration purposes only. All room sizes are approximate. Unauthorised use of these plans constitutes a breach of copyright which may make you personally liable for damages. The industry standard is 20% of the contract sum. E&OE BLD 8969 RLA © Statesman Homes October 2026 230557 P
2 -%٪ׁ
4
2
2
/802 5+ (,
ֿׂ־ؘ٪ɫ٪ׁ־ؘׄ حǛǾƤؘ٪ȯȉƣƲخ
-%٪ׂ ׁ־־ؘ٪ɫ٪ׇׂؘׄ حǛǾƤؘ٪ȯȉƣƲخ
F tUjã ׁׂؘ׃٪ɫ٪־׀ؘ׃
/,9,1* 325&+ *$5$*( $/)5(6&2 727$/
Pð Pð Pð Pð Pð
:,'7+ LQF G JDUDJH '(37+
P P
½O
Multi-tasking is made easy in the Lumo with the laundry, a cook’s delight kitchen, pantry and bath time all within close reach. Plus a study located away from household noise.
t- j¯ ׁׂؘׅ٪ɫ٪ׄ׃־ؘ
-%٪׀
gU½ؘ
ֿׂ־ؘ٪ɫ٪ׁ־־ؘ حǛǾƤؘ٪ȯȉƣƲخ
׃ׁؘ׀٪ ɫ٪ׂׂؘׄ
jF§-¯ ־ؘׅ׀٪ɫ٪ؘׅׄ׃
jUÜUvGإO t½O- ½§ֿׂ־ؘ٪ɫ٪ׁׂؘׄ
G٪ %§ ¤
(V1.3)
LUMO_ 5
For blocks with a 5m set back )ORRU $UHDV $UH 6XEMHFW 7R 6HOHFWHG (OHYDWLRQ $QG 0D\ $OWHU 'XULQJ WKH 'UDIWLQJ 3URFHVV
tÄ%
j Äv%§ã
Ľj-§ُ¯٪ ¤ v½§ã
-v¯ÄU½§ -
¯½Ä%ã
-v½§ã
׃׃ؘ׀٪ɫ٪ׁׁ׆ؘ
LIVING
213.95m²
PORCH
2.29m²
ALFRESCO
15.55m²
GARAGE
35.33m²
WIDTH
14.00m (incl. garage)
DEPTH
21.03m
TOTAL
267.12m² / 28.75 sqs
G § G׃ؘׅ׃٪ɫ٪׀׃ؘ׃
-%٪ֿ ׁ׃׃ؘ٪ɫ٪ֿׁ׃ؘ
¤ § O *Facade chosen may affect site coverage. These floorplans, images and facades are for illustration purposes only. All room sizes are approximate. Unauthorised use of these plans constitutes a breach of copyright which may make you personally liable for damages. The industry standard is 20% of the contract sum. E&OE BLD 8969 RLA 230557 © Statesman Homes October 2026
6$/(6 3/$1
P
63
OPAL_ 3.5
(V1.3)
For blocks with a 3.5m set back )ORRU $UHDV $UH 6XEMHFW 7R 6HOHFWHG (OHYDWLRQ $QG 0D\ $OWHU 'XULQJ WKH 'UDIWLQJ 3URFHVV
23$/ 5+ (, -%٪ׁ
F tUjã
-%٪׀
ׁ־־ؘ٪ɫ٪ׁ־ؘׄ حǛǾƤؘ٪ȯȉƣƲخ
ׂ׃ֿؘ٪ɫ٪ׂ׃׀ؘ
ׁ־־ؘ٪ɫ٪ׁ־ؘׄ حǛǾƤؘ٪ȯȉƣƲخ
/,9,1* 325&+ *$5$*( $/)5(6&2 727$/
Pð Pð Pð Pð Pð
:,'7+ LQF JDUDJH '(37+
P
2
4
2
2
P
½O t- j¯
Opal sparkles with familyfriendly features – garage opens to a mud room for dirty sports gear, a clever main bathroom layout is ideal for busy mornings, and multiple indoor-outdoor entertaining spaces for everyone.
ׁؘׅׄ٪ɫ٪ؘׅׄׄ
jF§-¯ ׁׄ־ؘ٪ɫ٪ؘׅׄׄ
gU½ؘ ׃ׁؘ׀٪ɫ٪ ׇׄ׀ؘ
-%٪ׂ
ׁ־־ؘ٪ɫ٪ׁ־ؘׄ حǛǾƤؘ٪ȯȉƣƲخ gU½ؘ٪ FFU -
jUÜUvGإO t½O- ½§-
Ľj-§ُ¯٪ ¤ v½§ã
ׁ׃ׂؘ٪ɫ٪ׇֿׁؘ
j Äv%§ã
tÄ%§ ½¯إ G٪ %§ ¤
-v¯ÄU½-
G § G-
LIVING
210.57m²
PORCH
3.18m²
ALFRESCO
20.36m²
GARAGE
37.68m²
WIDTH
13.90m (incl. garage)
DEPTH
22.66m
TOTAL
271.79m² / 29.26 sqs
׃ؘׅ׃٪ɫ٪ֿֿؘׄ
§ -
-v½§ã ¯½Ä%ã ׃׃ؘ׀٪ɫ٪ׁׁؘׄ
-%٪ֿ ׁ׃ׂؘ٪ɫ٪ֿׁ׃ؘ
¤ § O
6$/(6 3/$1
64
0$67(5 %8,/'(56 &2175$&7256 &20081,7< 3/$11(56
02'(/ 23$/ 5+ (,
1257+ 7(55$&( +$&.1(< 6$
&/,(17 0U
0UV
*Facade chosen may affect site coverage. These floorplans, images and facades are for illustration purposes only. All room sizes are P approximate. Unauthorised use of these plans constitutes a breach of copyright which may make you personally liable for damages. The industry standard is 20% of the contract sum. E&OE BLD 8969 RLA 230557 © Statesman Homes October 2026
For blocks with a 5m set back
OPAL_ 5
(V1.3)
)ORRU $UHDV $UH 6XEMHFW 7R 6HOHFWHG (OHYDWLRQ $QG 0D\ $OWHU 'XULQJ WKH 'UDIWLQJ 3URFHVV
23$/ 5+ (, F tUjã
-%٪ׁ
ׂ׃ֿؘ٪ɫ٪ׇׂ׀ؘ
ׁ־־ؘ٪ɫ٪ׁ־ؘׄ حǛǾƤؘ٪ȯȉƣƲخ
-%٪׀ ׁ־־ؘ٪ɫ٪ׁ־ؘׄ حǛǾƤؘ٪ȯȉƣƲخ
/,9,1* 325&+ *$5$*( $/)5(6&2 727$/
Pð Pð Pð Pð Pð
:,'7+ LQF G JDUDJH '(37+
P
2
2
There is plenty for grown-ups in the four bedroom Opal with a quiet retreat or study in its master suite zone, loads of storage in both the laundry and butler’s pantry and a cook’s kitchen with abundant bench space for food prep.
½O
jF§-¯ ׁׄ־ؘ٪ɫ٪׀׀ؘ׃
gU½ؘ ׃ׁؘ׀ ٪ɫ٪ׇׄ׀ؘ
-%٪ׂ
jUÜUvGإO t½O- ½§-
4
P
t- j¯ ׁؘׅׄ٪ɫ٪׀׀ؘ׃
2
ׁ־־ؘ٪ɫ٪ׁ־ؘׄ حǛǾƤؘ٪ȯȉƣƲخ
ׁ׃ׂؘ٪ɫ٪ׇֿׁؘ gU½ؘ٪ FFU -
Ľj-§ُ¯٪ ¤ v½§ã
j Äv%§ã
-v¯ÄU½tÄ%§ ½¯إ§ -
G٪ %§ ¤
LIVING
207.9m²
PORCH
2.36m²
ALFRESCO
15.65m²
GARAGE
37.68m²
WIDTH
14.00m (incl. garage)
DEPTH
21.16m
TOTAL
263.59m² / 28.37 sqs
G § G׃ؘׅ׃٪ɫ٪ֿֿؘׄ
-v½§ã ¯½Ä%ã ׃׃ؘ׀٪ɫ٪ׁׁؘׄ
-%٪ֿ ׁ׃ׂؘ٪ɫ٪ֿׁ׃ؘ
¤ § O
6$/(6 3/$1
*Facade chosen may affect site coverage. These floorplans, images and facades are for illustration purposes only. All room sizes are approximate. Unauthorised use of these plans constitutes a breach of copyright which may make you personally liable for damages. The industry standard is 20% of the contract sum. E&OE BLD 8969 RLA 230557 © Statesman Homes October 2026
P
65
DESIGNS TO SUIT
16m+ Wide Blocks When you have space, you want to maximise it; our designs for 16m+ wide blocks are built for living large with room for all the family and more. An entertainer’s dream for a free-flowing indoor-outdoor lifestyle, there are multiple living spaces, generous bedrooms, a mud room off the garage and a relaxing kitchen layout. These designs ensure your address will be home to everyone.
67
CIRCA _3.5
(V1.0)
For blocks with a 3.5m set back *Floor Areas Are Subject To Selected Elevation And May Alter During the Drafting Process
2
2.5
2
LAUNDRY
CIRCA 3.5 RH EI ALFRESCO 3.09 x 3.69
BED 3
BED 4
3.60 x 3.60 (inc. robe)
3.60 x 3.60 (inc. robe)
LIVING PORCH GARAGE ALFRESCO TOTAL
185.27m² 2.88m² 37.57m² 11.40m² 237.12m²
WIDTH (inc. d/garage) DEPTH
15.00m
MEALS
BATH
4.05 x 4.18
FAMILY
BED 2
4
3.87 x 5.93
3.60 x 3.60 (inc. robe)
18.79m
Family living is sorted in this beautiful design. With four generous bedrooms including a private master suite and separate home theatre. A statement island kitchen and butler’s pantry overlook the expansive family hub, with the alfresco ready for relaxed outdoor entertaining.
KITCHEN 4.05 x 2.45
PANTRY
ENSUITE
LIVING/HOME THEATRE
ROBE
GARAGE 5.80 x 6.00
3.42 x 4.21
LIVING
185.27m²
PORCH
2.88m²
ALFRESCO
11.40m²
GARAGE
37.57m²
WIDTH
15.00m (incl. garage)
DEPTH
18.79m
TOTAL
237.12m² / 25.52 sqs
ENTRY
BED 1
3.83 x 3.80
PORCH
68
SALES PLAN 1:100
*Facade chosen may affect site coverage. These floorplans, images and facades are for illustration purposes only. All room sizes are approximate. Unauthorised use of these plans constitutes a breach of copyright which may make you personally liable for damages. The industry standard is 20% of the contract sum. E&OE BLD 8969 RLA 230557 © Statesman Homes October 2026
For blocks with a 5m set back
2
LAUNDRY
ALFRESCO BED 4
3.60 x 3.60 (inc. robe)
3.09 x 3.69
3.60 x 3.60 (inc. robe)
BATH
LIVING PORCH GARAGE ALFRESCO TOTAL
190.14m² 2.04m² 37.57m² 11.40m² 241.15m²
WIDTH (inc. d/garage) DEPTH
15.00m
MEALS
4.05 x 5.18
FAMILY
3.87 x 6.93
3.60 x 3.60 (inc. robe)
KITCHEN 4.05 x 2.45
PANTRY
ENSUITE
ROBE
ENTRY
2.5
2
CIRCA 5.0 RH EI
BED 3
BED 2
4
LIVING/HOME THEATRE
GARAGE 5.80 x 6.00
18.29m
Go big on everyday living in the Circa 5, featuring an expansive casual living area, entertainer’s island kitchen and generous walk-in pantry. A luxurious master retreat, dedicated home theatre and three additional bedrooms give everyone their own space. LIVING
190.14m²
PORCH
2.04m²
ALFRESCO
11.40m²
GARAGE
37.57m²
WIDTH
15.00m (incl. garage)
DEPTH
18.29m
TOTAL
241.15m² / 25.96 sqs
3.42 x 4.21
BED 1
3.83 x 3.69
PORCH
CIRCA _ 5
(V1.0)
*Floor Areas Are Subject To Selected Elevation And May Alter During the Drafting Process
SALES PLAN 1:100
*Facade chosen may affect site coverage. These floorplans, images and facades are for illustration purposes only. All room sizes are approximate. Unauthorised use of these plans constitutes a breach of copyright which may make you personally liable for damages. The industry standard is 20% of the contract sum. E&OE BLD 8969 RLA 230557 © Statesman Homes October 2026
69
(V1.5)
NIMBUS _3.5
For blocks with a 3.5m set back Suits 25m deep blocks
*Floor Areas Are Subject To Selected Elevation And May Alter During the Drafting Process
4
2
2
NIMBUS 3.5 RH EI A true family home combining L'DRY BED 3
ALFRESCO BED 4
3.71 x 3.70 (inc. robe)
3.53 x 3.79
3.00 x 3.70 (inc. robe)
3.84 x 4.10
FAMILY 4.47 x 4.35
BED 2 4.22 x 3.21 (inc. robe)
KITCHEN 3.25 x 2.35
PANTRY
MUD/STORE
ENSUITE
BAG DROP
ROBE
GARAGE 5.75 x 5.91
BED 1
ENTRY
3.85 x 4.07
LIVING PORCH GARAGE ALFRESCO TOTAL
WIDTH (inc d/garage) DEPTH
MEALS
BATH
186.17m² 1.59m² 36.63m² 13.38m² 237.77m²
style and convenience. Garden windows draw natural light and ventilation into the central 15.00m family living space, which flows 18.17m seamlessly into the outdoor alfresco. Note the super-sized Butler’s pantry, convenient mud and storage room, and the discreetly located laundry. LIVING
186.17m²
PORCH
1.59m²
ALFRESCO
13.38m²
GARAGE
36.63m²
WIDTH
15.00 (incl. garage)
DEPTH
18.17m
TOTAL
237.77m² / 25.59 sqs
LIVING/ HOME THEATRE 3.25 x 4.47
PORCH
70
2
*Facade chosen may affect site coverage. These floorplans, images and facades are for illustration purposes only. All room sizes are approximate. Unauthorised use of these plans constitutes a breach of copyright which may make you personally liable for damages. The industry standard is 20% of the contract sum. E&OE BLD 8969 RLA 230557 © Statesman Homes October 2026
(V1.5)
NIMBUS _ 5
For blocks with a 5m set back Suits 25m deep blocks
*Floor Areas Are Subject To Selected Elevation And May Alter During the Drafting Process
L'DRY BED 4
3.20 x 3.18 (inc. robe)
BED 3 3.71 x 3.18 (inc. robe)
BATH
ALFRESCO 3.33 x 3.27
MEALS
FAMILY
3.84 x 4.62
4.47 x 4.87
4
2
NIMBUS 5.0 RH EI LIVING PORCH GARAGE ALFRESCO TOTAL
175.82m² 2.36m² 36.63m² The master suite has all the luxury 10.89m² 225.70m² must-haves while generous-sized
WIDTH (inc d/garage) DEPTH
bedrooms with space for studying 15.00m wraparound a multi-use shared 16.67m
LIVING
175.82m²
PORCH
2.36m²
ALFRESCO
10.89m²
GARAGE
36.63m²
WIDTH
15.00m (incl. garage)
MUD/STORE
DEPTH
16.67m
BAG DROP
TOTAL
225.70m² / 24.29 sqs
KITCHEN 3.25 x 2.35
PANTRY
ENSUITE ROBE
2
bathroom. A second living room can double as a home theatre, media or games room.
BED 2 4.22 x 3.00 (inc. robe)
2
GARAGE ENTRY
LIVING/HOME THEATRE
5.75 x 5.91
3.25 x 3.47
PORCH
BED 1
3.85 x 3.30
*Facade chosen may affect site coverage. These floorplans, images and facades are for illustration purposes only. All room sizes are approximate. Unauthorised use of these plans constitutes a breach of copyright which may make you personally liable for damages. The industry standard is 20% of the contract sum. E&OE BLD 8969 RLA 230557 © Statesman Homes October 2026
71
BOTANICA _3.5
(V1.0)
For blocks with a 3.5m set back
2
*Floor Areas Are Subject To Selected Elevation And May Alter During the Drafting Process
4
3
2
BOTANICA 3.5 RH EI ENSUITE 2
BED 3
BED 4
3.48 x 3.72 (inc. robe)
3.00 x 4.32 (inc. robe)
LIVING PORCH GARAGE ALFRESCO TOTAL
217.52m² 2.88m² 36.13m² 15.44m² 271.97m²
WIDTH (inc. d/garage) DEPTH
15.00m
This design is a perfect blend of style with smart family living, featuring four bedrooms, two ensuites, a large home theatre for movie nights and mudroom bag drop. A statement kitchen and oversized pantry connect beautifully with spacious family living and alfresco entertaining.
22.90m
BATH
ALFRESCO 3.95 x 3.91
BED 2
3.99 x 3.60 (inc. robe)
FAMILY 5.23 x 5.92
MEALS
KITCHEN 4.11 x 2.45
ENSUITE 1
PANTRY
LAUNDRY
4.11 x 4.17
STORE/MUD BAG DROP
ROBE GARAGE LIVING/HOME THEATRE
LIVING
217.52m²
PORCH
2.88m²
ALFRESCO
15.44m²
GARAGE
36.13m²
WIDTH
15.00m (incl. garage)
DEPTH
22.90m
TOTAL
271.97m² / 29.27 sqs
5.80 x 5.80
3.50 x 4.06
ENTRY BED 1
3.75 x 4.27
PORCH
SALES PLAN 1:100 0
72
1
2
3
MASTER BUILDERS, CONTRACTORS, COMMUNITY PLANNERS
MODEL : BOTANICA 3.5 RH EI
25 NORTH TERRACE, HACKNEY, SA, 5069
CLIENT : Mr & Mrs
4
5m
*Facade chosen may affect site coverage. These floorplans, images and facades are for illustration purposes only. All room sizes are approximate. Unauthorised use of these plans constitutes a breach of copyright which may make you personally liable for damages. The industry standard is 20% of the contract sum. E&OE BLD 8969 RLA 230557 © Statesman Homes October 2026
*Floor Areas Are Subject To Selected Elevation And May Alter During the Drafting Process
2
4
3
2
BOTANICA 5.0 RH EI ENSUITE 2
BED 3
BED 4
3.48 x 3.72 (inc. robe)
3.00 x 4.32 (inc. robe)
LIVING PORCH GARAGE ALFRESCO TOTAL
215.50m² 2.02m² 36.13m² 12.84m² 266.49m²
WIDTH (inc. d/garage) DEPTH
15.00m 21.40m
Double the suites, double the luxury! The luxurious Botanica 5.0 features a private master retreat, a guest bedroom with its own ensuite, a separate home theatre and clever mudroom, plus a fabulous kitchen, walk-in pantry and alfresco-ready family hub.
BATH
ALFRESCO 3.95 x 3.25
BED 2
3.99 x 3.60 (inc. robe)
FAMILY 5.23 x 5.66
MEALS
KITCHEN 4.11 x 2.45
ENSUITE 1
PANTRY
LAUNDRY
4.11 x 4.83
STORE/MUD BAG DROP
ROBE
GARAGE ENTRY BED 1
LIVING/HOME THEATRE
5.80 x 5.80
LIVING
215.50m²
PORCH
2.02m²
ALFRESCO
12.84m²
GARAGE
36.13m²
WIDTH
15.00m (incl. garage)
DEPTH
21.40m
TOTAL
266.49m² / 28.68 sqs
3.50 x 4.06
3.75 x 4.27
PORCH
BOTANICA _ 5
(V1.0)
For blocks with a 5m set back
SALES PLAN 1:100 0 MASTER BUILDERS, CONTRACTORS, COMMUNITY PLANNERS 25 NORTH TERRACE, HACKNEY, SA, 5069 PHONE (08) 8366 0000 FAX (08) 8362 7812
1
2
3
MODEL : BOTANICA 5.0 RH EI CLIENT : Mr & Mrs
4
5m
*Facade chosen may affect site coverage. These floorplans, images and facades are for illustration purposes only. All room sizes are approximate. Unauthorised use of these plans constitutes a breach of copyright which may make you personally liable for damages. The industry standard is 20% of the contract sum. E&OE BLD 8969 RLA 230557 © Statesman Homes October 2026
73
(V1.0)
BLOOM_ 3.5
For blocks with a 3.5m set back *Floor Areas Are Subject To Selected Elevation And May Alter During the Drafting Process
2
4
2.5
2
BLOOM 3.5 RH EI
BED 3
4.20 x 3.00 (inc. robe)
ALFRESCO 5.33 x 4.20
BED 4
3.00 x 4.11 (inc. robe)
LAUNDRY MEALS
LIVING PORCH GARAGE ALFRESCO TOTAL
188.01m² 2.88m² 38.90m² 22.39m² 252.18m²
WIDTH (inc. d/garage) DEPTH
16.00m
Bringing clever living to life with four bedrooms including a private master suite, separate home theatre and handy mudroom. A central island kitchen, oversized pantry and spacious family zone flow beautifully to the alfresco perfect for entertaining.
19.00m
3.09 x 4.17
FAMILY
BATH
5.24 x 4.58
BED 2
PANTRY
KITCHEN
4.20 x 3.00 (inc. robe)
2.92 x 2.45
MUD
PWD. ENSUITE ROBE
GARAGE 6.00 x 6.00
LIVING/HOME THEATRE ENTRY
3.85 x 3.54
LIVING
188.01m²
PORCH
2.88m²
ALFRESCO
22.39m²
GARAGE
38.90m²
WIDTH
16.00m (incl. garage)
DEPTH
19.00m
TOTAL
252.18m² / 27.14 sqs
BED 1
4.20 x 4.07
PORCH
SALES PLAN 1:100
74
0
1
2
3
4
5m
*Facade chosen may affect site coverage. These floorplans, images and facades are for illustration purposes only. All room sizes are approximate. Unauthorised use of these plans constitutes a breach of copyright which may make you personally liable for damages. The industry standard is 20% of the contract sum. E&OE BLD 8969 RLA 230557 © Statesman Homes October 2026
*Floor Areas Are Subject To Selected Elevation And May Alter During the Drafting Process
2
4
2.5
2
BLOOM 5.0 RH EI BED 3
4.20 x 3.00 (inc. robe)
ALFRESCO 5.33 x 4.20
BED 4
3.00 x 4.11 (inc. robe)
LAUNDRY
MEALS
FAMILY
BATH
LIVING PORCH GARAGE ALFRESCO TOTAL
199.32m² 2.04m² 38.90m² 22.39m² 262.65m²
WIDTH (inc. d/garage) DEPTH
16.00m
Come home, drop the bags and leave the clutter in the handy mudroom. The Bloom 5.0 also delivers four generous bedrooms, a separate home theatre, a handy powder room, a huge butler’s pantry and expansive family living opening to a fabulous alfresco.
19.00m
3.09 x 5.67
5.24 x 6.08
BED 2
4.20 x 3.00 (inc. robe)
KITCHEN
PANTRY
2.92 x 2.45
ENSUITE MUD
PWD.
ROBE
GARAGE
ENTRY
6.00 x 6.00
LIVING
199.32m²
PORCH
2.04m²
ALFRESCO
22.39m²
GARAGE
38.90m²
WIDTH
16.00m (incl. garage)
DEPTH
19.00m
TOTAL
262.65m² / 28.27 sqs
LIVING/HOME THEATRE
BED 1
3.85 x 3.57
4.20 x 4.07
PORCH
BLOOM_ 5
(V1.0)
For blocks with a 5m set back
SALES PLAN 1:100 0 MASTER BUILDERS, CONTRACTORS,
1
2
3
4
5m
*Facade chosen may affect site coverage. These floorplans, images and facades are for illustration purposes only. All room sizes are approximate. Unauthorised use of these plans constitutes a breach of copyright which may make you personally liable for damages. The industry standard is 20% of the contract sum. E&OE BLD 8969 RLA 230557 © Statesman Homes October 2026
75
(V1.3)
ETHERAL _3.5
For blocks with a 3.5m set back Suits masterplanned estates and 27m deep blocks
*Floor Areas Are Subject To Selected Elevation And May Alter During the Drafting Process
2
4
2
2
ETHEREAL 3.5 RH EI
BED 4
ALFRESCO
4 . 3 9 x 3 .5 0 (i nc . r o be )
6 .2 4 x 3 .5 9
BED 3
3 . 6 4 x 3 .5 0 (i n c . r o be )
LAUNDRY
LIVING PORCH GARAGE ALFRESCO TOTAL
223.61m² 3.18m² 39.97m² 22.40m² 289.16m²
WIDTH (inc garage) DEPTH
16.00m
MEALS
3 . 72 x 5 .8 9
FAMILY 6 .3 1 x 5 .5 0
BATH
BED 2
KITCHEN
4 . 2 4 x 3 .2 9 (i nc . r o be )
3 . 6 1 x 2 .5 5
BUTLER'S PANTRY
STORE/MUD BAG DROP
ENSUITE
ROBE
LIVING/HOME THEATRE
GARAGE 6 . 00 x 6 . 11
3.61 x 4.22
20.22m
Ethereal seamlessly blends contemporary function with a touch of sophistication. The sleeping and utility zones are thoughtfully arranged around the living and entertaining zones, creating an organic flow that feels just right. There’s ample space for the entire family and friends. LIVING
223.61m²
PORCH
3.18m²
ALFRESCO
22.40m²
GARAGE
39.97m²
WIDTH
16.00m (incl. garage)
DEPTH
20.22m
TOTAL
289.16m² / 31.12 sqs
ENTRY BED 1 4 . 2 4 x 4 .1 3
PORCH
76
SALES PLAN 1:100
*Facade chosen may affect site coverage. These floorplans, images and facades are for illustration purposes only. All room sizes are approximate. Unauthorised use of these plans constitutes a breach of copyright which may make you personally liable for damages. The industry standard is 20% of the contract sum. E&OE BLD 8969 RLA 230557 © Statesman Homes October 2026
ETHERAL _ 5
(V1.3)
For blocks with a 5m set back Suits masterplanned estates and 27m deep blocks
*Floor Areas Are Subject To Selected Elevation And May Alter During the Drafting Process
2
2
2
ETHEREAL 5.0 RH EI
BED 4 3 . 79 x 4 .0 9 (i nc. robe)
ALFRESCO
BED 3
6 .2 4 x 4 .1 8
4 . 2 4 x 3 .0 5 (i nc . r obe)
LAUNDRY
LIVING PORCH GARAGE ALFRESCO TOTAL
221.90m² 2.36m² 39.97m² 26.08m² 290.31m²
WIDTH (inc garage) DEPTH
16.00m 19.43m
MEALS
There is a luxurious-sized walk-in wardrobe, double vanities in both bathrooms and a fantastic mud and storage room with direct access from the garage.
3 . 72 x 6 . 0 1
FAMILY
BATH
4
6 .3 1 x 5 .6 2
BED 2
4 . 2 4 x 3 .0 5 (i nc . r obe)
BUTLER'S PANTRY
KITCHEN 3 . 6 1 x 2 .5 5
ENSUITE MUD/STORE ROBE
BAG DROP
ENTRY LIVING/HOME THEATRE
GARAGE
LIVING
221.90m²
PORCH
2.36m²
ALFRESCO
26.08m²
GARAGE
39.97m²
WIDTH
16.00m (incl. garage)
DEPTH
19.43m
TOTAL
290.31m² / 31.25 sqs
6 .0 0 x 6 . 1 1
3 . 6 1 x 4 .1 2
BED 1
4 . 2 4 x 4 .0 3
PORCH
SALES PLAN 1:100
0 MASTER BUILDERS, CONTRACTORS,
1
2
3
MODEL : ETHEREAL 5.0 RH EI
4
5m
*Facade chosen may affect site coverage. These floorplans, images and facades are for illustration purposes only. All room sizes are approximate. Unauthorised use of these plans constitutes a breach of copyright which may make you personally liable for damages. The industry standard is 20% of the contract sum. E&OE BLD 8969 RLA 230557 © Statesman Homes October 2026
77
(V1.3)
AZURE_ 3.5
For blocks with a 3.5m set back
2
*Floor Areas Are Subject To Selected Elevation And May Alter During the Drafting Process
5
2
2
AZURE 3.5 RH EI BED 5
BED 4
BED 3
3 .1 0 x 3 . 76 (i nc . r o be)
3 .1 0 x 3 . 76 (i nc . r o be)
4 . 1 3 x 3 . 76 (i nc . r o be)
ALFRESCO 3 . 85 x 4 .9 6
STORE
LAUNDRY
LIVING PORCH GARAGE ALFRESCO TOTAL
228.29m² 3.18m² 39.25m² 19.10m² 289.82m²
WIDTH (inc garage) DEPTH
16.00m 20.28m
A five bedroom beauty, Azure is for families who love to spread out. Generous-sized bedrooms, including the dreamy master suite, as well as a wow-factor home theatre.
MEALS
4 .8 3 x 4 .8 4
FAMILY
BATH
5 . 3 1 x 5 . 09
BED 2
4.13 x 3.14 (i nc . r o b e)
BUTLER'S PANTRY
KITCHEN 3 . 72 x 2 .3 5
MUD/STORE
ENSUITE
B AG D ROP
ROBE
GARAGE 6 .0 0 x 6 . 1 1
ENTRY
LIVING/HOME THEATRE
LIVING
228.29m²
PORCH
3.18m²
ALFRESCO
19.10m²
GARAGE
39.25m²
WIDTH
16.00m (incl. garage)
DEPTH
20.28m
TOTAL
289.82m² / 31.20 sqs
3 . 72 x 3 .6 7
BED 1
4 . 13 x 4 . 0 8
PORCH
SALES PLAN 1:100
0
78
MASTER BUILDERS, CONTRACTORS, COMMUNITY PLANNERS 25 NORTH TERRACE, HACKNEY, SA, 5069 PHONE (08) 8366 0000 FAX (08) 8362 7812
1
2
MODEL : AZURE 3.5 RH EI CLIENT : Mr & Mrs
Lot
3
4
5m
*Facade chosen may affect site coverage. These floorplans, images and facades are for illustration purposes only. All room sizes are approximate. Unauthorised use of these plans constitutes a breach of copyright which may make you personally liable for damages. The industry standard is 20% of the contract sum. E&OE BLD 8969 RLA 230557 © Statesman Homes October 2026
(V1.3)
AZURE_ 5
For blocks with a 5m set back *Floor Areas Are Subject To Selected Elevation And May Alter During the Drafting Process
2
5
2
2
AZURE 5.0 RH EI BED 3
BED 4
4.13 x 3.36 (i nc . r o be )
BED 5
3 .1 0 x 3 . 5 6 (i nc . r o be)
3 .1 0 x 3 . 5 6 (i nc . r o be )
LAUNDRY
ALFRESCO 3 .85 x 4.76
STORE
LIVING PORCH GARAGE ALFRESCO TOTAL
229.46m² 2.36m² 39.97m² 18.33m² 290.12m²
WIDTH (inc garage) DEPTH
16.00m 19.42m
It’s the extras in Azure that raise its bar: the handy mud room or storage off the garage, the extra-large butler’s pantry, double vanity in the main bathroom, hallway storage and
FAMILY
BATH
5.31 x 5.23
a generous laundry.
MEALS
4 . 83 x 5 .3 6
BED 2
4 .1 3 x 3 . 0 0 (i nc . r o be)
BUTLER'S PANTRY
KITCHEN 3 . 72 x 2 .3 5
ENSUITE MUD/STORE B AG D ROP
ROBE
ENTRY
LIVING/HOME THEATRE
GARAGE 6 .0 0 x 6 . 1 1
3 . 72 x 4 .1 2
LIVING
229.46m²
PORCH
2.36m²
ALFRESCO
18.33m²
GARAGE
39.97m²
WIDTH
16.00m (incl. garage)
DEPTH
19.42m
TOTAL
290.12m² / 31.23 sqs
BED 1
4 . 1 3 x 3 . 66
PORCH
SALES PLAN 1:100
0 MASTER BUILDERS, CONTRACTORS, COMMUNITY PLANNERS
1
2
MODEL : AZURE 5.0 RH EI
3
4
5m
*Facade chosen may affect site coverage. These floorplans, images and facades are for illustration purposes only. All room sizes are approximate. Unauthorised use of these plans constitutes a breach of copyright which may make you personally liable for damages. The industry standard is 20% of the contract sum. E&OE BLD 8969 RLA 230557 © Statesman Homes October 2026
79
For blocks with a 3.5m set back
(V1.0)
SAXON_ 3.5
*Floor Areas Are Subject To Selected Elevation And May Alter During the Drafting Process
SAXON 3.5 RH EI BED 4
BED 3
3.00 x 3.60 (inc. robe)
ACTIVITY
3.00 x 3.84 (inc. robe)
2.90 x 3.60
ALFRESCO 3.54 x 6.86
LIVING PORCH GARAGE ALFRESCO TOTAL
225.88m² 2.84m² 38.90m² 24.28m² 291.90m²
WIDTH (inc. d/garage) DEPTH
16.00m
4
FAMILY
BATH
KIT.
2.55 x 5.04
MEALS
5.87 x 3.96
PANTRY
PWD.
ROBE
BAG DROP
MUD/STORE
GARAGE
BED 1
6.00 x 6.00
5.34 x 3.06
STUDY
ENTRY ENS.
2
Family life has never looked better! The Saxon 3.5 keeps everyone happy with four bedrooms, a kids’ activity room, dedicated study and separate home theatre. A fabulous island kitchen, handy mudroom and spacious family living flowing onto the alfresco.
4.88 x 4.25
BED 2
2.5
21.96m
LAUNDRY
4.11 x 4.00 (inc. robe)
4
2.71 x 3.70
LIVING
225.88m²
PORCH
2.84m²
ALFRESCO
24.28m²
GARAGE
38.90m²
WIDTH
16.00m (incl. garage)
DEPTH
21.96m
TOTAL
291.90m² / 31.42 sqs
LIVING/ HOME THEATRE 3.35 x 4.25
PORCH
SALES PLAN 1:100 0
MASTER BUILDERS, CONTRACTORS, COMMUNITY PLANNERS
80
25 NORTH TERRACE, HACKNEY, SA, 5069 PHONE (08) 8366 0000 FAX (08) 8362 7812 A.C.N. 007 641 787 B.Lic G8969
1
2
3
MODEL : SAXON 3.5 RH EI CLIENT : Mr & Mrs
Lot
4
5m
*Facade chosen may affect site coverage. These floorplans, images and facades are for illustration purposes only. All room sizes are approximate. Unauthorised use of these plans constitutes a breach of copyright which may make you personally liable for damages. The industry standard is 20% of the contract sum. E&OE BLD 8969 RLA 230557 © Statesman Homes October 2026
4
SAXON 5.0 RH EI BED 3
BED 4
3.00 x 3.60 (inc. robe)
3.00 x 3.60 (inc. robe)
ACTIVITY 2.90 x 3.60
ALFRESCO 3.54 x 6.72
LAUNDRY
LIVING PORCH GARAGE ALFRESCO TOTAL
227.65m² 2.03m² 38.90m² 23.79m² 292.37m²
WIDTH (inc. d/garage) DEPTH
16.00m
BATH
KIT.
2.55 x 5.54
BED 2
2.5
2
Escape to a luxury master suite with an impressive walk-in robe and double-vanity ensuite. Beyond your retreat, the Saxon 5 delivers a home theatre, study, kids’ activity zone and expansive indoor-outdoor living made for memorable family moments.
FAMILY
4.11 x 3.60 (inc. robe)
4
21.32m
4.88 x 4.58
MEALS
5.87 x 3.99
ROBE
PANTRY PWD.
WC BAG DROP
MUD/ STORE
BED 1
5.34 x 3.06
GARAGE
ENS.
LIVING/ HOME THEATRE
LIVING
227.65m²
PORCH
2.03m²
ALFRESCO
23.79m²
GARAGE
38.90m²
WIDTH
16.00m (incl. garage)
DEPTH
21.32m
TOTAL
292.37m² / 31.47sqs
6.00 x 6.00
ENTRY STUDY
2.71 x 3.70
3.35 x 4.25
PORCH
(V1.0)
SAXON_ 5
For blocks with a 5m set back
*Floor Areas Are Subject To Selected Elevation And May Alter During the Drafting Process
SALES PLAN 1:100 0
1
2
3
MASTER BUILDERS, CONTRACTORS, COMMUNITY PLANNERS
MODEL : SAXON 5.0 RH EI
25 NORTH TERRACE, HACKNEY, SA, 5069
CLIENT : Mr & Mrs
4
5m
*Facade chosen may affect site coverage. These floorplans, images and facades are for illustration purposes only. All room sizes are approximate. Unauthorised use of these plans constitutes a breach of copyright which may make you personally liable for damages. The industry standard is 20% of the contract sum. E&OE BLD 8969 RLA 230557 © Statesman Homes October 2026
81
For blocks with a 3.5m set back
PURA_ 3.5
(V1.3)
)ORRU $UHDV $UH 6XEMHFW 7R 6HOHFWHG (OHYDWLRQ $QG 0D\ $OWHU 'XULQJ WKH 'UDIWLQJ 3URFHVV
3
385$ 5+ (,
-%٪ׂ ֿׂؘׅ٪ɫ٪ׁ־־ؘ حǛǾƤؘ٪ȯȉƣƲخ
jF§-¯ ׁׂؘׄ٪ɫ٪ֿׂׂؘ
jUÜUvGإO t½O- ½§ׂ׆ֿؘ٪ɫ٪ׂ׃־ؘ
j Äv%§ã
/,9,1* 325&+ *$5$*( $/)5(6&2 727$/
Pð Pð Pð Pð Pð
:,'7+ LQF G JDUDJH '(37+
P P
ׂ׀׀ؘ٪ɫ٪ׂׄ׃ؘ
ׂ׀ׁؘ٪ɫ٪ֿׄ׀ؘ
½O
gU½ O-v
-%٪ׁ
׆׀ؘ׃٪ɫ٪׃ׁؘ׀
ׁ־ؘׄ٪ɫ٪ׁ־־ؘ حǛǾƤؘ٪ȯȉƣƲخ
§Ät¤Ä¯
tÄ%٪ § t
G٪%§ ¤
gU½ؘ٪ FFU -
Ľj-§ُ¯٪ ¤ v½§ã
ׇׇؘ׀٪ɫ٪ׁؘׅׄ
-%٪׀
¯j
ׁ־ؘׄ٪ɫ٪ׁ־־ؘ
-v¯ؘ
-v½§ã
¯½ § G-٪ §-
حǛǾƤؘ٪ȯȉƣƲخ
§ -
2
2
Ultimate in family living, the four-bedroom Pura has a fantastic parent’s retreat with glam walk-in robe and luxurious ensuite, rumpus room in the separate bedroom wing and home theatre or second living room off the super-size casual living and designer kitchen.
t- j¯ F tUjã
4
G § G-
LIVING
232.28m²
PORCH
4.22m²
ALFRESCO
18.05m²
GARAGE
44.11m²
WIDTH
16.00m (incl. garage)
DEPTH
21.62m
TOTAL
298.66m² / 32.15 sqs
ׂؘׅׄ٪ɫ٪ֿֿؘׄ
-%٪ֿ ׂ־׃ؘ٪ɫ٪ׂؘׅׄ
¤ § O
6$/(6 3/$1
0$67(5 %8,/'(56 &2175$&7256 &20081,7< 3/$11(56
82
1257+ 7(55$&( +$&.1(< 6$ 3+21( )$; $ & 1 % /LF * & &23<5,*+7 %8,/',1* 7(&+1,&$/ 6(59,&(6 37< /7'
02'(/ 385$ 5+ (, &/,(17 0U
/RW
0UV
P *Facade chosen may affect site coverage. These floorplans, images and facades are for illustration purposes only. All room sizes are approximate. Unauthorised use of these plans constitutes a breach of copyright which may make you personally liable for damages. The industry standard is 20% of the contract sum. E&OE BLD 8969 RLA 230557 © Statesman Homes October 2026
)ORRU $UHDV $UH 6XEMHFW 7R 6HOHFWHG (OHYDWLRQ $QG 0D\ $OWHU 'XULQJ WKH 'UDIWLQJ 3URFHVV
3
385$ 5+ (,
-%٪ׂ ֿׂؘׅ٪ɫ٪ׁ־־ؘ حǛǾƤؘ٪ȯȉƣƲخ
jF§-¯ ׁׂؘׄ٪ɫ٪ֿׂׂؘ
jUÜUvGإO t½O- ½§ׂ׆ֿؘ٪ɫ٪ׂ׃־ؘ
j Äv%§ã
F tUjã
t- j¯
ׂ׀ׁؘ٪ɫ٪ׄ׃ׂؘ
ׂ׀׀ؘ٪ɫ٪־׃ؘ׃
/,9,1* 325&+ *$5$*( $/)5(6&2 727$/
Pð Pð Pð Pð Pð
:,'7+ LQF G JDUDJH '(37+
P P
½O
-%٪ׁ gU½ O-v
gU½ؘ٪ FFU -
§Ät¤Ä¯ ׇׇؘ׀٪ɫ٪ׁ׀׃ؘ
-%٪׀
Ľj-§ُ¯٪ ¤ v½§ã
¯j
ׁ־ؘׄ٪ɫ٪ׁ־־ؘ حǛǾƤؘ٪ȯȉƣƲخ
tÄ%٪ § t
§ -v½§ã
-v¯ؘ
4
2
2
Style meets functionality with clever storage included in the double garage – which opens into the super-size butler’s pantry and mud room – and the allimportant laundry. Baths in both bathrooms, and central picture windows bringing beautiful light and ventilation.
׆׀ؘ׃٪ɫ٪׃ׁؘ׀ G٪%§ ¤
ׁ־ؘׄ٪ɫ٪ׁ־־ؘ حǛǾƤؘ٪ȯȉƣƲخ
¯½ § G-٪ §-
PURA_ 5
(V1.3)
For blocks with a 5m set back
G § Gׂؘׅׄ٪ɫ٪ֿֿؘׄ
LIVING
233.47m²
PORCH
3.24m²
ALFRESCO
18.05m²
GARAGE
44.36m²
WIDTH
16.00m (incl. garage)
DEPTH
21.06m
TOTAL
299.12m² / 32.20 sqs
-%٪ֿ ׂ־׃ؘ٪ɫ٪ׂ־׀ؘ
¤ § O
6$/(6 3/$1 0$67(5 %8,/'(56 &2175$&7256 &20081,7< 3/$11(56
02'(/ 385$ 5+ (,
*Facade chosen may affect site coverage. These floorplans, images and facades are for illustration purposes only. All room sizes are approximate. Unauthorised use of these plans constitutes a breach of copyright which may make you personally liable for damages. P The industry standard is 20% of the contract sum. E&OE BLD 8969 RLA 230557 © Statesman Homes October 2026
83
For blocks with a 3.5m set back
(V1.1)
MERIDIAN_ 3.5
*Floor Areas Are Subject To Selected Elevation And May Alter During the Drafting Process
MERIDIAN 3.5 RH EI
BED 3
4. 00 x 3 . 25 (i nc . r obe)
ALFRESCO 4 . 9 4 x 3 .3 9
BED 4 3 . 6 0 x 3 .3 0 (i nc . r o be )
LIVING PORCH GARAGE ALFRESCO TOTAL
198.16m² 2.98m² 37.82m² 16.75m² 255.71m²
WIDTH (inc d/garage) DEPTH
15.00m
2
2
2
20.79m
LAUNDRY
The Meridian delivers a refined blend of modern functionality and sophistication. The spacious bedrooms and service areas are thoughtfully arranged around the central living and entertaining spaces, creating a seamless flow throughout the home.
PANTRY
MEALS
BATH
5 . 9 9 x 3 .9 8
KIT.
2 .5 5 x 4.49
FAMILY
BED 2
4. 00 x 3 . 25 (i nc . r obe)
5 . 9 9 x 3 .9 8
BA G D ROP
MUD/STORE 3 . 6 0 x 1 .6 2
ENSUITE
LIVING/HOME THEATRE
ROBE
4
GARAGE 5 . 75 x 6 . 1 1
3 . 6 0 x 4 .4 0
ENTRY
LIVING
198.16m²
PORCH
2.98m²
ALFRESCO
16.75m²
GARAGE
37.82m²
WIDTH
15.00m (incl. garage)
DEPTH
20.79m
TOTAL
255.71m² / 27.52 sqs
BED 1
3.60 x 3.91
PORCH
SALES PLAN 1:100
0 MASTER BUILDERS, CONTRACTORS, COMMUNITY PLANNERS
84
25 NORTH TERRACE, HACKNEY, SA, 5069 PHONE (08) 8366 0000 FAX (08) 8362 7812 A.C.N. 007 641 787 B.Lic G8969 C
COPYRIGHT BUILDING TECHNICAL SERVICES PTY LTD
1
2
3
MODEL : MERIDIAN 3.5 RH EI CLIENT : Mr & Mrs
Lot
4
5m *Facade chosen may affect site coverage. These floorplans, images and facades are for illustration purposes only. All room sizes are approximate. Unauthorised use of these plans constitutes a breach of copyright which may make you personally liable for damages. The industry standard is 20% of the contract sum. E&OE BLD 8969 RLA 230557 © Statesman Homes October 2026
(V1.1)
MERIDIAN_ 5
For blocks with a 5m set back *Floor Areas Are Subject To Selected Elevation And May Alter During the Drafting Process
2
4
2
2
MERIDIAN 5.0 RH EI BED 3
4. 00 x 3 . 25 (i nc . r obe)
ALFRESCO 4 . 9 4 x 3 .3 9
BED 4
3 . 6 0 x 3 .3 0 (i nc . r o be )
LIVING PORCH GARAGE ALFRESCO TOTAL
193.61m² 2.19m² 37.82m² 16.75m² 250.37m²
WIDTH (inc d/garage) DEPTH
15.00m 19.29m
LAUNDRY
Designed for the way modern families live, combining practical design with elevated style. Ample storage and a mudroom directly off the garage enhance everyday functionality, making this home as efficient as it is inviting.
PANTRY
MEALS
5 . 9 9 x 3 .5 0
BATH KIT.
2.55 x 4.13
FAMILY
BED 2
5 . 9 9 x 3 .5 0
4. 00 x 3 . 25 (i nc . r obe)
BA G D ROP
ENSUITE
MUD/STORE
LIVING
193.61m²
PORCH
2.19m²
ALFRESCO
16.75m²
GARAGE
37.82m²
WIDTH
15.00m (incl. garage)
DEPTH
19.29m
TOTAL
250.37m² / 26.94 sqs
3 . 6 0 x 1 .9 7
ROBE GARAGE ENTRY
LIVING/HOME THEATRE
5 . 75 x 6 . 1 1
3 . 6 0 x 4 .74
BED 1
3 . 6 0 x 3 .70
PORCH
SALES PLAN 1:100 0 MASTER BUILDERS, CONTRACTORS, COMMUNITY PLANNERS
1
2
3
MODEL : MERIDIAN 5.0 RH EI
4
*Facade chosen may affect site coverage. These floorplans, images and facades are for illustration purposes only. All room sizes are approximate. Unauthorised use of these plans constitutes a breach 5mof copyright which may make you personally liable for damages. The industry standard is 20% of the contract sum. E&OE BLD 8969 RLA 230557 © Statesman Homes October 2026
85
(V1.0)
ASPEN_ 3.5
For blocks with a 3.5m set back
*Floor Areas Are Subject To Selected Elevation And May Alter During the Drafting Process
ASPEN 3.5 RH EI
BED 4
BED 3
4.00 x 3.20 (inc. robe)
4.00 x 3.20 (inc. robe)
GAMES
LIVING PORCH GARAGE ALFRESCO TOTAL
255.78m² 1.62m² 40.38m² 26.13m² 323.91m²
WIDTH (inc. d/garage) DEPTH
17.00m
STUDY
Big on space, families love the luxe master suite, showstopping kitchen, walk-in pantry, separate lounge and an incredible kids’ zone with games room, activity room and study—plus alfresco entertaining for the whole crew.
3.49 x 1.70
HILITE WINDOW
BATH
KIT. 2.45 x 4.60
BED 2
4.60 x 3.00 (inc. robe)
8.48 x 5.71
PANTRY
LAUNDRY
PWD.
GARAGE 6.30 x 6.00
ENTRY
2
23.07m
4.75 x 5.50
ROBE
2.5
3.40 x 3.10
ALFRESCO
ENSUITE
4
ACTIVITY
3.40 x 4.91
FAMILY/MEALS
4
LIVING
255.78m²
PORCH
1.62m²
ALFRESCO
26.13m²
GARAGE
40.38m²
WIDTH
17.00m (incl. garage)
DEPTH
23.07m
TOTAL
323.91m² / 34.87sqs
LOUNGE 4.46 x 4.12
BED 1
4.04 x 4.07
SALES PLAN 1:100
PORCH
0 MASTER BUILDERS, CONTRACTORS, COMMUNITY PLANNERS 25 NORTH TERRACE, HACKNEY, SA, 5069 PHONE (08) 8366 0000 FAX (08) 8362 7812 A.C.N. 007 641 787 B.Lic G8969
86
C
1
2
3
4
5m
MODEL : ASPEN 3.5 RH EI CLIENT : Mr & Mrs
Lot
COPYRIGHT BUILDING TECHNICAL SERVICES PTY LTD
Your commencing to supply the goods and/or services in accordance with these plans will be deemed acceptance of the order and of our terms and conditions which can be viewed on our website
DATE 31/08/26
VERSION V1.0 SHEET
1 of 1
*Facade chosen may affect site coverage. These floorplans, images and facades are for illustration purposes only. All room sizes are approximate. Unauthorised use of these plans constitutes a breach of copyright which may make you personally liable for damages. The industry standard is 20% of the contract sum. E&OE BLD 8969 RLA 230557 © Statesman Homes October 2026
(V1.0)
ASPEN_ 5
For blocks with a 5m set back
*Floor Areas Are Subject To Selected Elevation And May Alter During the Drafting Process
ASPEN 5.0 RH EI
BED 4
BED 3
4.00 x 3.20 (inc. robe)
ALFRESCO
4.00 x 3.20 (inc. robe)
GAMES
4.75 x 5.50
3.40 x 4.01
LIVING PORCH GARAGE ALFRESCO TOTAL
252.57m² 2.30m² 40.38m² 26.13m² 321.38m²
WIDTH (inc. d/garage) DEPTH
17.00m
4
4
2.5
2
21.70m
ACTIVITY 3.40 x 3.10
HILITE WINDOW
STUDY
There’s a place for every mood - relax in the lounge, play in the games room, create in the activity zone or focus in the study. A luxurious master suite and expansive alfresco complete this family entertainer.
3.49 x 1.83
BATH
KIT. 2.45 x 4.13
FAMILY/MEALS 8.48 x 5.84
ENSUITE
ROBE
PWD.
BAG DROP
LAUNDRY
PANTRY/MUD
BED 2
4.60 x 3.00 (inc. robe)
GARAGE
ENTRY
6.30 x 6.00
LIVING
252.57m²
PORCH
2.30m²
ALFRESCO
26.13m²
GARAGE
40.38m²
WIDTH
17.00m (incl. garage)
DEPTH
21.70m
TOTAL
321.38m² / 34.59 sqs
LOUNGE 4.46 x 4.12
BED 1
4.04 x 4.07
PORCH
SALES PLAN 1:100 0 MASTER BUILDERS, CONTRACTORS, COMMUNITY PLANNERS 25 NORTH TERRACE, HACKNEY, SA, 5069 PHONE (08) 8366 0000 FAX (08) 8362 7812
1
2
MODEL : ASPEN 5.0 RH EI CLIENT : Mr & Mrs
Lot
3
4
5m
*Facade chosen may affect site coverage. These floorplans, images and facades are for illustration purposes only. All room sizes are approximate. Unauthorised use of these plans constitutes a breach of copyright which may make you personally liable for damages. The industry standard is 20% of the contract sum. E&OE BLD 8969 RLA 230557 © Statesman Homes October 2026
87
DESIGNS TO SUIT
2
5
2.5
2
Extra Wide Blocks Large acreage-style blocks are usually narrow, requiring a thoughtful balance to achieve a free-flowing design with every feature and convenience that takes advantage of its setting and views or maximises the home’s street appeal. A spacious, open-plan living hub with a super-size home theatre or teen retreat, alfresco area and kitchen fit for a master chef sits at the heart of Halo.
Surrounding the impressive entertaining space are the luxurious master suite plus three bedrooms and bedroom/ study with extra hallway storage, spacious main bathroom plus extra powder room and a garage conveniently opening into the mud room. LIVING
221.49m²
VERANDAH
11.93m²
ALFRESCO
18.09m²
GARAGE
39.24m²
WIDTH
25.00m (incl. garage)
DEPTH
14.59m
TOTAL
290.75m² / 31.30 sqs
*Facade chosen may affect site coverage. These floorplans, images and facades are for illustration purposes only. All room sizes are approximate. Unauthorised use of these plans constitutes a breach of copyright which may make you personally liable for damages. The industry standard is 20% of the contract sum. E&OE BLD 8969 RLA 230557 © Statesman Homes October 2026
(V1.3)
HALO
+$/2 5+ (,
)ORRU $UHDV $UH 6XEMHFW 7R 6HOHFWHG (OHYDWLRQ $QG 0D\ $OWHU 'XULQJ WKH 'UDIWLQJ 3URFHVV
$/)5(6&2 [
/,9,1* 9(5$1'$+ *$5$*( $/)5(6&2 727$/ :,'7+ LQF G JDUDJH '(37+ LQF DOIUHVFR
)$0,/< 0($/6 /$81'5<
[ LQF UREH
52%(
.,7 %('
%$* '523
3:'
08' 6725(
[
(175<
6725(
/,9,1* +20( 7+($75( %('
(16
6725(
%$7+
[
[
%87/(5 6 3$175<
%(' [ LQF UREH
%('
[
*$5$*( [
[ LQF UREH
%(' 678'< [
9(5$1'$+
6$/(6 3/$1 0$67(5 %8,/'(56 &2175$&7256 &20081,7< 3/$11(56 1257+ 7(55$&( +$&.1(< 6$ 3+21( )$; $ & 1 % /LF * & &23<5,*+7 %8,/',1* 7(&+1,&$/ 6(59,&(6 37< /7'
02'(/ +$/2 5+ (, &/,(17 0U
/RW
0UV 89
ROSEWORTHY
Tranquil by Deni Jones Discover our beautiful Azure 5 design, showcasing the Tranquil Interior scheme curated by stylist Deni Jones. With a career spanning some of Australia’s leading interiors and lifestyle publications, including Marie Claire Magazine Australia, Deni brings a sophisticated and timeless vision to every space.
Martin Parade, Roseworthy - Evergreen Estate.
92
The Horizon Elevation Collection It’s the last thing you see when you head off to work, and it welcomes you home after a long day. The right exterior elevation sets the tone for the rest of your house – inside and out - and creates a picture of how you live. With ten architecturally designed elevations to select from, each includes statement windows, auto remote-controlled panel-lift garage doors and a mix of colours and materials that will truly complement the interior and deliver maximum street appeal.
93
ELEVATIONS TO SUIT NARROW BLOCKS
Designed by Award-Winning Architect Dr Francesco Bonato
HORIZON 01 (V1.0)
HORIZON 02 (V1.0)
HORIZON 03 (V1.0)
94
HORIZON 05 (V1.0)
HORIZON 06 (V1.0)
HORIZON 07 (V1.0)
ELEVATIONS TO SUIT NARROW BLOCKS
HORIZON 08 (V1.0)
HORIZON 09 (V1.0)
HORIZON 10 (V1.0)
HORIZON 11 (V1.0)
95
ELEVATIONS TO SUIT WIDER BLOCKS
HORIZON 01 (V1.0)
HORIZON 02 (V1.0)
HORIZON 03 (V1.0)
HORIZON 05 (V1.0)
HORIZON 06 (V1.0)
96
HORIZON 07 (V1.0)
ELEVATIONS TO SUIT WIDER BLOCKS
HORIZON 08 (V1.0)
HORIZON 09 (V1.0)
HORIZON 10 (V1.0)
HORIZON 11 (V1.0)
97
Your Home. Our Expertise. Delivering expert mortgage broking advice with a level of service that sets us apart. With access to over 70 of Australia’s leading lenders, we do the hard work for you finding the right loan, at the right rate, to get you into your dream home sooner.
Call 08 7079 7665 and talk to one of our team or visit sohofinancial.com.au
98
View our Home Designs Scan the QR code below to explore the full range of designs and elevations. Each floorplan is meticulously designed down to the last centimetre, tailored to maximise the way Australians love to live. From spacious open-plan living to seamless integration with outdoor spaces, our homes are thoughtfully designed for modern lifestyles. With timeless finishes that exude elegance while embracing current styling trends, every detail reflects the perfect balance of sophistication and functionality. Embark on the path to your new home with confidence, knowing that every choice has been made to elevate your living experience.
99
Display Homes Our stunning Statesman Homes displays serve as the ideal destination for discovering the information and inspiration essential to creating a home you will truly cherish. Immerse yourself in the elegance and craftsmanship of our designs, and explore the possibilities for your future home. Simply scan the QR code to find a display location near you.
To learn more contact us on 8366 0080 or visit statesman-homes.com.au
Every reasonable effort has been made to ensure that all information provided in this magazine is correct at the time of printing. All floorplans, images and facades are for illustration purposes only. Some images may contain upgrade or discontinued items and may not represent standard specifications or inclusions. The information provided in this magazine is to be used as a guide only and Statesman Homes makes no warranties about the accuracy or completeness of the information. This magazine has been prepared for general information purposes only and you should not rely on it for the purposes of making a decision about entering into a contract for the construction of a home or the purchase of land. E&OE BLD 8969 RLA 230557 © Statesman Homes October 2026