SELECTED WORKS
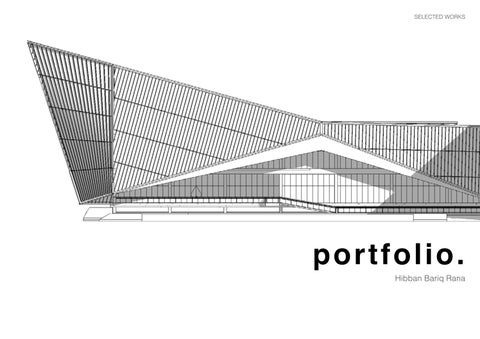
p o rt f olio .
Hibban Bariq Rana
ABOUT ME
Hello and Welcome!
I’m Hibban, a fresh graduate majoring in architecture from Syiah Kuala University and is willing to relocate to broaden my experience. Personally, I see architecture as a way to enhance spaces by solving problems by being responsive to the client needs and the environment I am a versatile architect with construction, material, and MEP knowledge that I acquire from my internship and a couple of contract experiences. As of right now I have a deep passion in pursuing knowledge and skills in Building Information Modelling and in eco-sustainable design that is responsive and responsible to the local climate and environment.
+6282165120080 hibbanbariqrana@gmail.com
HIBBAN BARIQ RANA
FRESH GRADUATE OF ARCHITECTURE
ORGANIZATIONS Feb 2021 - Jan 2022
Head of Student Relation Division Himpunan Mahasiswa Arsitektur USK
Feb 2020 - Feb 2021
Member of Talent and Interest Division
24 January, 2001 | Banda Aceh, Indonesia @hibban_bariq
Himpunan Mahasiswa Arsitektur USK
behance.net/hyzestudio linkedin.com/hibbanbariqrana
2015 - 2018
Jun 2019 - Aug 2019
Head of Performance Division RATOH 31st Workshop Delegate
EDUCATION 2018 - 2023
CURRICULUM VITAE
Syiah Kuala University - Banda Aceh Bachelor degree in Architecture (3.47/4.0 GPA)
ACHIEVEMENTS 2019
International Gold Award - Best Workshop Participants NYALA Architecture Student Workshop, IUKL Malaysia
2019
Bina Nyala Installation Competition - Honorable Mention
Modal Bangsa Senior High - Aceh Besar High School diploma in Science
NYALA Architecture Student Workshop, IUKL Malaysia
WORK EXPERIENCES Jul 2023 - Present
May 2022 - Present
Interior Designer - Freelance at ALFA Creative Consultant Tutor - Part Time at Lembaga Bimbingan Belajar BIMAFIKA Aceh
Aug 2021 - Oct 2021
Surveyor Architect - Internship at PT. Jaya Tata Bersama
Feb 2021 - Jul 2021
Architectural Drafter - Contract at CV. M-Three Design
LANGUAGES
2019
Wajah Nyala Photography Competition - Top 10 Finalist NYALA Architecture Student Workshop, IUKL Malaysia
SKILLS SOFT SKILLS
HARD SKILLS
Time Management
SketchUp
Leadership
AutoCAD
Realistic Rendering
Autodesk Revit
Sketching
Enscape
Photography
Lumion
Creative Thinking
Vray
Critical Thinking
Adobe Photoshop Adobe Illustrator
Bahasa Indonesia - Native
Adobe InDesign
English - Working Proficient (Duolingo Proficiency Test :120)
Adobe Premiere Pro
TABLE OF CONTENTS
01
ORIGAMI CLINIC
P. 06 Competition Entry
02
SEUTUI VERTICAL P. 12 VILLAGE Thesis
03
B HOUSE INTERIOR
P. 24 ALFA Creative
04
A HOUSE INTERIOR
P. 26 ALFA Creative
05 P. 30
OTHER WORKS
PRELUDE
Space is the breath of art
Frank L. Wright
ORIGAMI CLINIC
ORIGAMI CLINIC Type : Healthcare Status : Competition Entry Year : 2019 The increasing number of COVID-19 patients makes the need for health care centers increased. The problems that arise are the lack of land and mobility for Covid patients to visit health service centers. The competition’s main objective is to create a clinic that has the mobility to be carried to multiple location and also capable of conducting COVID-19 swab tests. Origami clinic can be a solution where the clinic can become a clinic with high mobility to be carried anywhere but also has the capability to expand its area of operation.
6 06
ORIGAMI CLINIC
7 07
ORIGAMI CLINIC
01
02 DESIGN CONCEPT
Folding Mechanism
05
06
/Unfolds/.
The competition’s main objective is to create a mobile clinic that can facilitate the basic needs of a COVID-19 testing clinic and have the mobility to be transported to different locations.The facility must meet the 400 X 250 dimension to fit the carrier truck. Origami clinic as written at its name, follows the main concept of an origami that uses folding methods. The clinic unravels through its folding mechanism to shrink and expand its area of operation. When the sun rises, the clinic unfolds to a radial fabric membrane structure to accomodate the swab testing activity. Once the sun sets, the clinic folds itself to a box container that fits the 400 X 250 cm size to help others in need at a different location.
03
07
04
08
8 08
ORIGAMI CLINIC
INTERIOR
Folded State The Origami Clinic has two states, folded and expanded. When folded, the clinic’s interior mainly used to store furnitures, documents and samples from the COVID-19 swab checkup. When the clinic is being transported, the space is reserved enough to fit the number of staff to ride in the folded clinic until the operation shift ended. To accomodate this required space, the administration table is designed to be foldable to reserve more space.
Administration Room
Expanded State The main focus of the design is the swab testing room which formed a tent for testing. The materials used for the tent are fabric membrane and bamboo. This material selection is chosen for easier maintenance and to eases the folding mechanism because of the light material weight. For the inner transparent membrane, the clinic uses a PVC transparent pastic to mantain its sanitary and effectively communicate with patients. On the face of the PVC transparent plastic, a hole is made at head level to allow nurses/health staff to operate the swab testing through the designated hole.
Exit Alleyway
Swab Test Room (Patient)
Swab Test Room (Staff)
9 09
ORIGAMI CLINIC
650
400
90
250
HEATLH OFFICER ENTRANCE/EXIT
STORAGE ROOM
EXIT HEALTH OFFICER SANITATION / SAMPLE STORAGE ROOM
400
STORAGE ROOM
160
ADMINISTRATION SWAB ROOM 1
250
250
SWAB ROOM 5
HEATLH OFFICER HEATLH OFFICER ENTRANCE/EXIT ENTRANCE/EXIT
SWAB TEST ROOM
500 SWAB ROOM 4
ENTRANCE
Expanded State SWAB ROOM 2
250 WAITING ROOM
SWAB ROOM 3
250
Folded Floor Plan 120
LAYOUT PLAN When expanded, the clinic operation area is fully utilized. The area is seperated into 2 zones. The administration and the swab testing room. The interior is designed to create a fluid circulation. The radial layout creates a centralized room connection to eases the patients to reach the designated swab testing room. After the swab test, the patients can follow the alley to directly exit the clinic. The staff has their own entrance from the back of the clinic to directly enter the staff swab test room where they can sanitize and prepare for swab-testing the patients.
500
Expanded Floor Plan
CIRCULATION Swab Test Patient Accessibility Health Officer/Staff Accessibility
10
ORIGAMI CLINIC
Cross Section A
Cross Section B
Longitudinal Section
11
SEUTUI VERTICAL VILLAGE
SEUTUI VERTICAL VILLAGE Type : Final Project Status : Academic Year : 2022 Seutui Vertical Village is a multistory housing to accomodate the urgency of the slum condition at local settlement called Seutui located in Banda Aceh, Indonesia. This housing is made to target the lower income residents of the settlement to accomodate their new healthy and appropriate house. The main concept of the design is to help these low income residents to create a city-village mutual relationship by making the building as a recreational and leisure space to attract city dwellers to enjoy these spaces. Commercial facilities are also accomodated so the residents can use these facilities to sell and gain profit from selling it to the visitors.
12
SEUTUI VERTICAL VILLAGE
13
SEUTUI VERTICAL VILLAGE
SITE CONDITION Overview Seutui Village is located in Banda Aceh, Indonesia. This village has a land area of 32.62 acres, with a population density of 63.98 residents per acre. In 2022, Seutui village was designated as a slum area, with a total calculated slum area covering 13.51 acres. It is considered the city’s highest-priority area for redevelopment due to its significant historical and economic importance. Many of the buildings in this area do not meet the required regulations and have been constructed on unauthorized land, making mass eviction a possible risk. Seutui village is densely populated, and the livelihoods of many low-income residents are closely tied to this area. If mass eviction becomes unavoidable, residents will have no choice but to relocate to a new area. This mass eviction could have a substantial impact on the socio-economic conditions of the residents, especially those in the low-income bracket.
Site Context
SITE BOUNDARY
SITE ENTRY ACCESSIBILTY
NEARBY BUILDINGS
14
ZONING
MASS CONCEPT
SEUTUI VERTICAL VILLAGE
“Kampoeng is a setting where everybody knows everybody.” -Pearl Tan, WOHA Architect Associate, designer of Kampung Admiralty, Singapore.
Initial Mass
Clustering Mass
Centralizing Mass
The point of kampung or village is to connect people. Referencing to the quote, Seutui Vertical Village is designed to focus its circulation at the Main Plaza and multiple communal space to enhance the engagebility of residents and visitors to interact with each other. Thus, connecting each other.
Modification
15
SEUTUI VERTICAL VILLAGE
LAYOUT PLAN 1. Car Only Parking 2. Motorbike Parking 3. Guest/Staff Parking 4. Main Plaza 5. Futsal Field 6. Volleyball Field 7. Community Park 8. Mushalla 9. Pump Generator Room 10. Residence Parking 11. Recycling Centre 12. Ambulance Parking 13. Septic Tank 14. Generator Room
d
en
sid
Kerinci Road
Re
n
Da
o
ot
r ub
a Ro
16
SEUTUI VERTICAL VILLAGE
A
B 90
1
2
110
C
D
225
E
275
150
KM/WC -0.05
120
R. Jemur -0.02
150
150
7 R. Keluarga 0.00
1
50 50
1
2
120
2
110 225
225
KM/WC -0.05
Jemur 120R.-0.02
KM/WC Foyer -0.05 -0.02
Foyer -0.02
R. Tamu 0.00
100
6
R. Tamu 0.00
150
K. Tidur +0.02
R. Keluarga 0.00
R. Keluarga 0.00
225
200
4 5
K. Tidur Utama +0.02
K. Tidur Utama +0.02
R. Makan 0.00
R. Makan 0.00
Dapur 0.00
Dapur350 0.00
100 Balkon -0.02
Balkon -0.02
42 sqm Type Room TIPE 42TIPE 42
120
50
6
200
200 250
R. Keluarga 0.00
R. Keluarga 0.00 Foyer -0.02
GH
250110
H
90 110
TIPE 42
90
7
12
150
Foyer -0.02
12 K. Tidur +0.02
225
8
R. Makan 0.00
8
575
10
10
120
I
13
I 250
250 60
13
K J
J 90
60
K 90
KM/WC 150 -0.05
R. Jemur K. Tidur -0.02 +0.02
R. Jemur 120 -0.02
105
R. Makan 0.00
Dapur 0.00
9
KM/WC -0.05
575
350
9
14
K. Tidur Utama Dapur +0.02 0.00
Balkon -0.02
K. Tidur Utama +0.02
Balkon -0.02
350
14
150
15 120
105
16
A
ITA
UNIV ERS
F G
UNIV ERS
EF
50
150
150
7
R. Jemur -0.02
3 200
5
275
155
155
4
275
E
D
11 50 11 50
K. Tidur +0.02
3
D
50 50 150
150
110 90
C
9 13 Plan Second-Third Floor
S
S YI
A
I
PRODI ARSITEKTUR PRODI ARSITEKTUR JURUSANJURUSAN ARSITEKTUR ARSITEKTUR DAN PERENCANAAN DAN PERENCANAAN FAKULTAS FAKULTAS TEKNIK TEKNIK UNIVERSITAS UNIVERSITAS SYIAH KUALA SYIAH KUALA
K 60
TIPE 36
90
22
375
KM/WC -0.05
150
R. Jemur -0.02
120
Dapur 0.00
MATA KULIAH MATA KULIAH
20
105
TUGASTUGAS AKHIR (TA) AKHIR (TA) TEMA RANCANGAN TEMA RANCANGAN
350
250
CATATAN
15 16
J
19
CATATAN
340
K. Tidur +0.02
120
36 sqm Type Room
17
18
18
120
21
DOSEN KOORDINATOR DOSEN KOORDINATOR
TIPE 36TIPE 36
Husnus Sawab, Husnus S.T., Sawab, M.T. S.T., M.T. NIP. 196808231999031002 NIP. 196808231999031002 DOSEN PEMBIMBING DOSEN PEMBIMBING
24
25
JUDUL TUGAS JUDUL TUGAS
PERANCANGAN PERANCANGAN KAMPUNG KAMPUNG VERTIKAL VERTIKAL SEUTUI SEUTUI
23
350
BIOCLIMATIC BIOCLIMATIC ARCHITECTURE ARCHITECTURE
17
K. Tidur Utama +0.02
Balkon -0.02
10
UA LA HK
90
B C
S YI
R. Jemu -0.02
575 Dapur 0.00
120
KM/WC -0.05
R. Makan 0.00
350
Balkon -0.02
S
12
8
100
ITA
Foyer -0.02
225
Dapur 0.00
UA LA HK
AB
K. Tidur Utama +0.02
R. Keluarga 0.00
K. Tidur +0.02
R. Makan 0.00
200
A
110
50
6
R. Tamu 0.00
Foyer -0.02
3
First Floor Plan5
250
11 50
155
Ground Floor Plan
G
200
50 50
K. Tidur +0.02
4
F
DENA
TIPE 18 (STUDIO)
18 sqm Type Room
17
SEUTUI VERTICAL VILLAGE
BUILDING DESIGN
Seutui Vertical Village is vertically separated into different zones. The upper floors serve as a housing complex for Seutui villagers, where privacy is a priority, yet opportunities for resident interaction are also considered. The second floor of the building is connected by bridges to facilitate the movement of residents between different building wings without the need to descend to the ground floor. The ground floor of Seutui Vertical Village is designated as a public area accessible to both residents and non-residents, serving as a recreational space. Public facilities such as public toilets, a health center, a library, and sports fields are located on the ground floor, offering multiple seating options and grassy areas for leisure activities.
18
SEUTUI VERTICAL VILLAGE
INTERIOR
Productive Living The interior of the housing has been designed using bioclimatic principles, taking into account the built environment, human needs, and the tropical climate of Indonesia. The rooms are specifically crafted to offer residents comfort while minimizing energy consumption, thereby reducing the potential for harmful energy waste. Each room is designed to enhance the resident’s productivity by incorporating space-saving features and offering a private garden to promote food security.
19
120
Balkon -0.02
A
B 90
1
225
120
275
1
50 50 150
2
110
AD
C
KM/WC -0.05
2
R. Jemur -0.02
200
4 5
DESIGN CONCEPT Bioclimatic Building
100
4 5
TIPE 42
200
Dapur 0.00
50
6
R. Tamu 0.00
150
250
110
R. Jemur -0.02
225
R. Keluarga 0.00
K. Tidur +0.02
8 K. Tidur Utama +0.02
350
100
9
120
J 60
90
375
R. Jemur -0.02 Dapur 0.00
20
20
375
120 105
Green Vines 340
K. Tidur +0.02
21
K. Tidur +0.02
R. Jemur -0.02
Dapur 0.00
S
S YI
A
90
PRODI ARSITE JURUSAN ARSI DAN PERENC FAKULTAS T UNIVERSITAS SY
14
150
KM/WC -0.05 150 R. Jemur -0.02
CATATAN
15
120
120
105 KULIA MATA
105
16
TUGAS AKH K. Tidur Utama +0.02
K. Tidur +0.02
350
TEMA 350RANCAN
BIOCLIMA ARCHITECT
17 Balkon -0.02
120
17
JUDUL TUG
120
18 TIPE 18 (STUDIO)PERANCANGAN 18 K
DOSEN KOORDI
K
TIPE 36
Sustainable Material Usage 60
Husnus Sawab,
90
NIP. 1968082319 DOSEN PEMBIM
22
23
KM/WC -0.05
150
R. Jemur -0.02
120
Dapur 0.00
24
105
Exposed Brick 23
NIP. 19680105199 MAHASISW
24
Timber-based Material K. Tidur +0.02
25 TIPE 18 (STUDIO)
Irfandi, S.T.,
NIP. 19781223200 DOSEN CO-PEMB
Teuku Ivan, S.
HIBBAN BARIQ
NIM. 18041040 JUDUL GAMBAR
350
25 HUNIAN DENAH UNIT
DENAH UNIT HUNIAN
DENAH UNIT HUNIAN
Stack Ventilation SKALA
TIPE 18 (STUDIO)
90 60
KM/WC -0.05
16
21
22
340 350
21
J
TIPE 36 250
19
Foyer -0.02
15
0.00
13
250 110
ITA
VERTIKAL SE
I
KM/WC -0.05
375 120
340 350Dapur
K. Tidur Utama +0.02
Balkon -0.02
14
150
575
10
Bottle Crate Waste 150
R. Jemur -0.02
R. Keluarga 0.00
R. Makan 0.00
9
K
250
20105
Dapur 0.00
120
-0.05
R. Makan 0.00
8
200
19
KM/WC 150
12
350
13
TIPE 42
19
575
Dapur 0.00
I
TIPE 42
Foyer -0.02
225
Balkon -0.02
10
R. Keluarga 0.00
K. Tidur +0.02
R. Makan 0.00
90
50
6 7
12
Cross E F Ventilation G J HK H I
G
11 50
150
150
7
250
Seutui Vertical Village implemented what is Ken Yeang’s (1994) definition of Bioclimatic Architecture by following and perserving these 3 bioclimatic principles :
F
275
Foyer -0.02
R. Makan 0.00
200
K. Tidur Utama +0.02
E
D
225
155
Balkon -0.02
Vegetation
KM/WC -0.05
120R. Keluarga
3
C
11 50
0.00
155
110
50 50
K. Tidur +0.02
3
90
R. Tamu 150 0.00
Foyer -0.02
B
H
Light Shading
10 UNIV ERS
SEUTUI VERTICAL VILLAGE
1 : 100
SKALA
KODE GAMBAR
Rain Water Harvesting
20
1 : 100
NO LEMBA
SEUTUI VERTICAL VILLAGE
SOCIAL AMENITIES < 3 People The corridor of the village is designed to create a leisure place for the residents symbolizing a conventional terrace as a communal space nearby neighbors to gather. 10 >
> 3 People
Housing Corridor
The connection of each building wings is designed as a communal space with bigger space and seat. This communal space is designed to connect the residents from each wing and eases the parents to watch over their child playing in the main plaza. < 10+ People Big occasions that require a large number of people is accomodated with 3 area. The community field, sport fields, and the balee Events like gampong. qurban that can be quite dirty and causes odor can be held in the open community field. Whereas events like marriage and maulid that doesnt cause too much odor can be held in the balee gampong and sport fields. This way the spirit of a gampong or village can still be reserved in a vertical housing
Main Plaza View from Communal Space
Communal Space
Balee Gampong
Bike Park
21
SEUTUI VERTICAL VILLAGE
MAIN PLAZA
Isometric Diagram
22
MAIN PLAZA
SEUTUI VERTICAL VILLAGE
An opportunity for social and economic growth The main plaza is open for public. The main reason for this is to attract people outside the vertical village to see the building as a recreational place rather than just a housing. This way the residents can offer commercial services such as food to the people outside the village and mantain a mutual relationship.
23
INTERIOR PROJECTS
A HOUSE Firm : ALFA Creative Type : Interior Design Status : Ongoing Construction Year : 2023 Mr. A House is a renovation interior project which located in Aceh Besar, Indonesia. The client proposed a classic style interior that will suit the existing white-dominated living room. The existing design is a connected room of the living room and the guest room. The proposed design is to create a separation between the living room and the guest room with additional partition. As for the classic style interior is focused on the backdrop and the tv panel. The main focus of the design is to create a clean, luxury white dominated look with a classical profile molding combined with gold accent and mirrors. (Collaborated with : Muhammad Faris, Saputra Mahara)
24
INTERIOR PROJECTS
25
INTERIOR PROJECTS
HPL Rich Teak TH130AA
44
12345 Main Street New York, NY 00000 Tel: 000.000.0000
cm
15
cm
cm
CLIENT
cm
ISSUE
36 cm
36 cm
Cermin Les Gold
HPL Rich Teak TH130AA
Woodplank
HPL Pearl White Gloss TH002G HPL Smoke Grey Matte TH002D
TV Panel
16 cm
16 cm
290 cm
m
0c
29
30
245.170
cm
NH, MB
15
PROJECT
250 cm
126 cm
158 cm
58
PROJECT NO.
72 cm
244
DRAWN BY
42 cm
Project Name
145 cm
56 cm
COMPANY NAME
HPL Pearl White Gloss TH002G
Titik Lampu 45 cm
MM.DD.YY
73 cm
45 cm
39 cm
56 cm
32 cm
35 cm
41 cm
HPL Pearl White Gloss TH002G
cm
TV Panel Axonometric
North Street Elevation
Titik Lampu
HPL Rich Teak TH130AA
Client Name 12345 Main Street New York, NY 00000 Tel: 000.000.0000
HPL Royal Calacatta TIX0020G
Pintu Kaca 5 mm
Living Room Partition
A.01
TV Components Detail
TV Panel Components Axonometric
Partition Axonometric
26
INTERIOR PROJECTS
Guest Room Backrop
Living Room Backdrop
Guest Room Backdrop
27
INTERIOR PROJECTS
B HOUSE Firm : ALFA Creative Type : Interior Design Status : Proposed Design Year : 2023 B House is a renovation interior project for a client’s house located in Bireun, Indonesia. The client proposed a modern look that can be relevant to the current trending interior style with minimal budget. The design is a contemporary style interior which combined the mid-century modern walnut toned wood style with the post-modernistic metal accent. The design focuses on the wall backdrops to match the existing furnitures that the owners have such as the brown couches and coffee table. The main goal was to design and create a neutral toned atmosphere to match the contemporary style to be visualized throughout the visualizations. (Collaborated with : Muhammad Faris, Saputra Mahara)
28
INTERIOR PROJECTS
29
OTHER WORKS
OTHER WORKS Type : Visualizations, Freehand Sketches, Animation Status : Done Year : 2018 - 2023 Here are some miscellaneous works that I have made in the course of 2018-2023.
30
OTHER WORKS
VISUALIZATIONS
31
OTHER WORKS
VISUALIZATIONS
32
OTHER WORKS
ANIMATION
Waste Temporary Shelter Redesign https://youtu.be/gKB-2yDmff0 This is an animation for a thesis I collaborated with an environmental engineering graduate. My responsibility is to 3D design the waste temporary shelter and create motion graphics animation using Adobe After Effect and Premiere Pro. The animation explains the information needed from the redesigned Waste Temporary Shelter (Collaborated with : Cut Nurnabilah Fauzah)
33
OTHER WORKS
BUILDING SKETCHES
Baiturrahman Grand Mosque, Banda Aceh
The Capitol, California
Mandiri Bank Central Office Aceh, Banda Aceh (Demolished)
34
OTHER WORKS
CONCEPTUAL SKETCHES
35
THANK YOU Contact Me : +6282165120080 | hibbanbariqrana@gmail.com