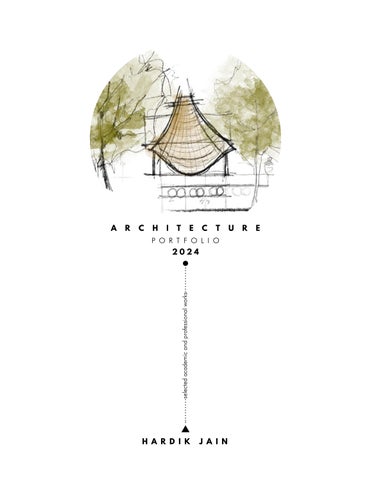
R
C
H
I
T
E
C
T
P O R T F O L I O 2024
selected academic and professional works
A
H A R D I K
J A I N
U
R
E
Hardik Jain jainhardik@hotmail.com +49-15758489508 Bertolt Brecht Strasse 20, Dessau Roßlau 06844
Architecture is a tool to carve our future. Throughout my career I have focused on creating spaces that are both functional and meaningful. I have honed my skills in research, design, planning and visualization learning about multiple facets of Architecture. I believe that the easiest way to solve a problem is to thoroughly understand it and break it down into doable bits. I take immense interest in digital fabrication technologies and plant based materials. My diverse professional and educational experiences have broadened my understanding of architecture and its impact on our lives.
\ E D U C A T I O N - Hochschule Anhalt, DIA, Dessau, Germany M.A. Architecture 1.4 GPA | Class of 2023
- School of Planning and Architecture, Delhi B.Arch 64.85 % | Class of 2015
\W O R K - Architect Büro 213| 09/2023 to 11/2023 - Intern Amelie Rost Architects| 12/2022 to 02/2023 FFFW Architekten| 03/2022 to 05/2023
- Architect+Project Manager HD Infrastructure| 08/2020 to 09/2021
- Architect Sconce Global | 10/2017 to 03/2020
- Architect Space Matters | 07/2016 to 07/2017
\V O L U N T E E R - Site Architect Nav Foundation(NGO) | 08/2017 to 12/2017
- Researcher and Trainer Uttarakhand Hemp Association (NGO) | 08/2018 to present
\ L A N G U A G E S English Hindi German
\ S K I L L S Problem Solving Effective Communication Organisation and Coordination Time Management Effort Allocation Leadership
\ S O F T WA R E S BIM 3D Modeling Drafting Rendering Graphics Documentation
Revit Rhino+Gh/ AutoCAD Vray/ Enscape/ Lumion Illustrator/ Photoshop MS Office/ InDesign
\ I N T E R E S T S Biomaterials Generative Design Physical Models Circular Economy Disruptive Technologies Cooking
\ A C H I E V E M E N T S Robert Oxman Prize for Best Master Thesis 2023 Finalist team: Rethinking Bismarck, Hamburg 2023 Finalist team: Global Housing Technology Challenge, India 2019
Contents
Listed here are some of the works I have done as part of my academic and professional journey as an Architect.
TOMORROW COMES TODAY
RHEIN FEIERN
LEPUSKI 2.0
BHANPURA FARMS
VOCATIONAL TRAINING CENTER
CO-LIVE-WORK
1E
1W
Kutupalong RC
3
2W
4
2E
4Ext 6
5
7
17 8W
Kutupalong Refugee Camp, Bangladesh
Kutupalong Mega Camp (Expansion Sites) Single Site before 2017 Kutupalong Registered Camp 17634
23+ sites after 2017
Camp 1E, 1W, 2E, 2W, 3, 4, 4, 4Ext, 5, 6, 7, 8E, 8W, 9, 10, 11, 12, 13, 17, 18, 19, 20, 20Ext 630089
20 9
10
18
CAMP POPULATION
Tomorrow comes today
8E
20Ext
19 11 12 13
Presentation Video Project Academic- M.Arch Thesis Typology Humanitarian/ Emergency Area 28000 sqm Theme Days after Disaster Softwares Rhino | Autocad | Illustrator | Twinmotion Learning Master planning in flood areas and resilient vernacular Architecture
D
isasters, by nature are bound to leave impacts. Some are small, some are large, some are recovered from in short time, some take long. One such disaster took birth in mid 20th century where a minority group of Rohingyas fled their homeland of Myanmar and set foot in Bangladesh. Little they knew that the seemingly temporary feud will become one of the biggest humanitarian crises of 21st century. The Rohingya people are a stateless ethnic group who predominantly follow Islam and reside in Rakhine state, Myanmar. They are recognized separately, speak different dialect, and in minority than other native Muslims. Today, around 1.1 million Rohingya refugees live in the Kutupalong Camp located in Ukhiya Upazilla of Cox Bazaar district in Bangladesh. This thesis aimed to investigate the impact of Ethnic Violence on Rohingyas and the traumas they endured throughout this period of suppression. It deals with their understanding their living situations in the aftermath of this disaster and attempts to provide design solution for improving those situations in the camp.
Tomorrow comes today | 6
Before 2017 17634 people After 2017 630089 people 23+ sites
DENSITY
Kutupalong Camp
45000 pe 93% livin 8 sqm/ pe
400 hectares of camp flood prone 80,000 people affected/year 0.05-1.5 m flood water rise
DEFORESTATION
120 hectares(13%) of landslide prone areas 23,000 people affected/ year
FLOODS
LANDSLIDES
eople/ sq.km ng below UNHCR standards erson in some areas
Approx 80% of forest cover is encroached in from 2015-21
Tomorrow comes today | 7
Tomorrow comes today | 8
Tomorrow comes today | 9
SCHOOL
Dining Hall
Classrooms/Hall Dn
Bridge 3m wide
Play
Dn
Kitchen
Store
Dn
Tomorrow comes today | 10
WORKSHOP
Open workspace+ Spillout
Tools
Training Employment
Bamboo Workstations
Workstations
Counseling
Myco Room
Bamboo Storage
Training
Open workspace+ Spillout
Tomorrow comes today | 11
FISHERIES+ FARMS+STORAGES
Tanks
Mechanical Filteration
Crop Shelves Store
Bridge 3m wide Fruits+ Veggies
Grains
Cold Store Fish+Meat
Cold Store
Tomorrow comes today | 12
Dry Items
SHELTERS
Expansion
2.1m
Kitchen
6m
Ladder
2.4m
Wash Bed/ Seating Shelf
Toilet Bath
Entry
3m
3m
Bridge 3m wide
PLAN
OPEN LAYOUT
SECTION STILTED SHELTER
Tomorrow comes today | 13
ISOMETRIC
SHELTER+UTILITY YARD+DETACHED TOILET
32 sqm 22 sqm 32 sqm 16 sqm 24 sqm 22 sqm 24 sqm 16 sqm 32 sqm 24 sqm
7 persons 4 persons
7 persons 3 persons
5 persons 4 persons
5 persons 3 persons
8 persons
5 persons
UNIT EXPANSIONS STILTED SHELTER
Tomorrow comes today | 14
4 persons
roof adjustment
7 persons FLOOR EXPANSIONS IN BUILT COMPONENT ADJUSTMENT
Hinged Openable Roof
Local Fabrication
Bamboo Stilt BAMBOO FABRICATION
PREFABRICATED STRUCTURES WITH LOCAL MATERIALS
Tomorrow comes today | 15
Rhein Feiern
Kehl- Stransbourg Junction, Germany
Figure Ground
Project Academic- M.arch Semester 2 Studio Typology Mixed Use Area 20000 sqm Responsibilities Site Analysis | Need Identification | Concept | Case Studies | Design Development | Drawings | Presentation Softwares Revit | Rhino | Autocad | Illustrator
RAIL BRIDGE RAILWAY
Learning Design and planning of large scale multi-use public space symbolising a gateway to Germany from France
TRAM+WALKWAY TRAM+ WALK
B
orderless- To deconstruct the notion of physical border and reimagine it as a culmination of shared values. The project is located on the bank of River Rhine which has France to the east and Germany to the west. The design of the complex is focused on creating a traction for people of both Kehl and Strasbourg. The programming is derived from the most active street of Kehl to bring in more and more people to our development. From the site visit, it was evident that locals prefer outdoor activities in the parks by the river on either side. To retain the integrity of those activities and to provide free movement from southern parks, the front area of the development is kept as an open public plaza accomodating public recreational and leisure activities.
Rhein Feiern | 16
VEHICULAR CAR+ WALK
Built Area Identification
Extending Riverfront Gardens
Street Connection till Bahnhof
Activity Mapping - Market Street
BAHNHOF
TRAM STOP
BUS STOP
MARKET STREET
0
10
30
70M
SITE PLAN
REVIT/ PHOTOSHOP
Rhein Feiern | 17
ISOMETRIC
RHINO/ ILLUSTRATOR
The mixed use public development is a new nodal point attracting German as well as French population from across the river. The shift of nuclei functions of the city centre on the city edge is a representation of sharing across the borders.
Rhein Feiern | 18
Rhein Feiern | 19
Rhein Feiern | 20
Commercial
Recreational
Art+ Culture
Coworking
Offices
Educational
Second
First
Ground Floor
Housing
Cores
PROGRESSION OF MASSING
FORM DEVELOPMENT
6-10
1. Potential builtup area
Fifth 2.Creating streets from bahnhof plaza
3.Breaking blocks to create cross access
Fourth
4. Arranged volumes maximizing riverfront plaza
5. Staggering blocks to create terraces and builtups
Third Rhein Feiern | 21
VIEW
STREET ACCESS FROM BAHNHOF
The street is envisioned as an attractor axis from bahnhof to riverfront. It is inspired by the active character of the most populated street - Hauptstrase which houses shopping, eating and recreational functions.
ELEVATION Rhein Feiern | 22
FROM SOUTH
VIEW
RIVERFRONT
The riverfront is a celebratory space filled with existing trees and safe water zone for kids. It is derived from the existing River Gardens which are an active hotspot for lesiure activities.
SECTION
NORTH SOUTH
Rhein Feiern | 23
Lepuski 2.0 Espoo, Finland
Project Competition- Amelie Rost Studio, Berlin Typology Urban Design Area 100000 SQM
Role
Werkstudent Softwares Revit | Rhino | Autocad | Lumion | Photoshop Learning Urban Design in Finland | City Planning Studies | Master Plan development in the City Center
I
got this opportunity to work alongside my Professor Amelie Rost on a Competition to plan the development of City Center in Espoo, Finland. The project started by developing and understanding of the context in terms of its usage, demographics and further opportunities to enhance characteristics of Leppävaara Area. The objectives of the design are a resource-saving use of the existing structure and the development of a resilient urban structure that can also adapt to changing conditions and requirements. The network provides a stable foundation. It is strong enough to connect the different typologies and uses and flexible enough to adapt to changing conditions. A network of public spaces with different uses and different urban qualities is designed. The architecture and the urban space develop in dialogue. The focus is on the public space. *Graphic created by Amelie Rost Lepuski 2.0 | 24
Movement* Design of the net of paths, alleys and connections.
Rest* Placemen to define
nt of the houses the urban spaces
2 Principles* Houses in the Definition green of squares
Concept: Weave the City - Weave Roots and Wings A network of squares and paths with different focal points of use connects and enriches the existing city. The red lines are the metaphorical “wings“. They stand for the future and dynamics. The green lines are the metaphorical “roots“. They stand for grounding and arrival.
VIEW
LIVING IN NATURE: HOUSES IN THE GREENS
Lepuski 2.0 | 25
PUBLIC TO PRIVATE* RED TO GREEN
SITE PLAN 1:3000
SITE PLAN 1:3000
AREA ELEVATION AND SECTION A-A 1:3000 Lepuski 2.0 | 26
MASSING
SOUTH EAST AND SOUTHWEST
SOUTH EAST VIEW
SOUTH WEST VIEW
SOUTH EAST VIEW
Lepuski 2.0 ‚BREAD OF POTATO - BUTTERFLY‘
0
5
15
35M
SITE PLAN* Scale 1:3000
SECTION* Scale 1:3000
Lepuski 2.0 | 27
Stones + Wood + Green + Water * Architecturally, the building blocks are conceived as a wooden construction on a solid base. The roofs are intended as green roofs and are part of the rainwater management concept. They absorb water during heavy rainfall and release it into the sewage system at a slower rate.
P
P
P
P
Connectivity Central street and cross pathways.
Multi Use Functions enriching the existing usage with culture, startup and public buildings.
3 Zones From east to west, the network develops according to use. From south to north, the network is influenced by different speeds. After the railway line and Turuntie, the next speed stage is that of cycling, and after the new and after the noiseprotecting buildings north of Turuntie, the speed slows down and allows for walking and exploring by the pedestrian.
City windows Wherever there are views across streets from north to south, buildings with an „air floor“ create a metaphorical „window“ to the city.
Lepuski 2.0 | 28
VIEW FROM LEPPÄVAARARAITTI TO CULTURE SQUARE
VIEW
„WATER PLAZA“ -SQUARE
Lepuski 2.0 | 29
Bhanpura Farms Bhanpura, India
Project Office Project- Space Matters, India Typology Mixed Use Area 900 sqm Role Project Architect Softwares Rhino | Vray | Autocad | Photoshop Learning Farmhouse design in Rammed Earth Construction
T
he project was to design a farmhouse on a site located on a cliff facing the beautiful Mahi river. Design was conceptualised around the lifestyle and requirements of the client which was a family of 6 members with two kids and grandparents. Hiding in the woods, it would have been a surprise for its visitors with a subtle transition of spaces from forest side to a cliff. The concept was to have a house which feels like a comfortable but raw enclosure in the surrounding environment.The materials chosen were rammed earth and concrete and stone.The slitted walls created a porous boundary between the house and the courtyard provided a play area for the kids. The house was designed along the topography, in three levels, providing spaces facing the river. Bhanpura Farms | 30
06:00 Sunrise on Entryside
09:00 Sun on Bedroom W
Windows
12:00 Sun in Courtyard
16:00 Sun in Living Area and Deck
SITE PLAN SCALE 1:2500
VIEW
ELEVATION
Bhanpura Farms | 31
GROUND FLOOR PLAN 0
1
3
VIEW
FROM RIVERSIDE
Bhanpura Farms | 32
7M
RAMMED EARTH WALL CASTING PROCESS
TYPICAL RAMMED EARTH WALL CONSTRUCTION DETAIL; SCALE UNSPECIFIED
SECTION NOT TO SCALE
Bhanpura Farms | 33
Vocational Training Centre Barmer, India
Project Office Work- Space Matters, India Typology Rural Training Area 3500 sqm Role Project Architect Softwares Rhino | Vray | Autocad | Photoshop Learning Institutional design in Local Stone Construction
T
he project aimed at creating a training center for local women and men from the nearby villages of Barmer, Rajasthan. The training involves knowledge of knitting, sewing, pottery, computers and leadership to impart skills and catalyse development in the rural areas of Rajasthan. The center is located in desert area where local stone construction is prevalent and to promote local materials and artisans, Random rubble masonry is chosed for the construction of this center. The massing of the campus was done to give a sense of homely workplace for the incoming learners with carved out courtyard in the center and a covered corridor on all sides. The courtyard was also a congregation space for the trainers and trainees to engage together in an eventful environment. My responsibilities included creating design drawings, 3d massing, visualisations and client presentations in the first phase. Once the project was commissioned to construct, I produced construction drawings, coordinated with the structure and MEP consultants along with quanitity and cost estimates.. Vocational Training Centre | 34
SITE PHOTO
CREDIT.SPACEMATTERS
CONCEPT
TRADITIONAL COURTYARD TYPOLOGY IN HOT AREAS
Vocational Training Centre | 35
PARKING
4.00 M WIDE ROAD
HT CABLE NO CONSTRUCTION ZONE
1 2 300
3 1850
4 2110
5
6
2410
1995
7
8
2075
5890
10 11
9 1135
1700
13
12
410
2275
2570
15
14 2215
2935
1445
Y
INTERNAL ROAD 4 M
2.1 M WIDE CORRIDOR
2205
V
LANDSCAPE SEATING
805
W
SPACE FOR FUTURE EXPANSION
805
U T
HALL 2 8130 X 14085
2.1 M WIDE CORRIDOR
2205
A D HALL 1 B C
S 805
SEATING
UP
3 2 1
2205
R
1635
Q
SPACE FOR FUTURE EXPANSION
W.C. 1100X1315
2220
A D TOI.F B
W.C. 1205X1200
TOILET (SHE) 5650 X 3470C
DRINKING WATER
2080
M A
TOILET (HE) D TOI.M B 5650 X 3355C
1610
L W.C. SHAFT 1100X1315 840X1200
W.C. 1100X1315
SEATING
W.C. 1100X1315
AMPHITHEATER
2.1 M WIDE CORRIDOR
W.C. 1100X1315
SEATING
SHAFT 840X1315
2.1 M WIDE CORRIDOR
1610
P
N
SEATING
3 2 1 UP DROP OFF
W.C. 1100X1315
1635
K
1
4
8
12
UP T=300 R=150 WIDTH=1200
2205
J
OAT SEATING
UP
24
20
16
13
1 2 3 2.1 M WIDE CORRIDOR
805
H
2205
G
A D HALL 2 B C
805
F
A D HALL 3 B C
HALL 2 8130 X 14085
PARAPET LVL +8450 MM TERRACE LVL +7650 MM
2205 805
RAMP UP SLOPE 1:15
D
MUMPTY LVL +10650 MM
HALL 3 SEATING
E
LINTEL LVL +6850 MM SHOP
2205
C
2700X5100
B 1445
80460
2205
X
A
UP
3 2 1
3
WINDOW SILL LVL 2 UP 1 +4950 MM FIRST FLOOR LVL (FFL) +4050 MM LINTEL LVL +3250 MM
JSW
ENTRY GATE AS SPECIFIED ENTRANCE
SEATING
WINDOW SILL LVL +1350 MM SEATING
SEATING
FREESTANDING STONE WALL
FREESTANDING STONE WALL
FREESTANDING STONE WALL
FREESTANDING STONE WALL
SITE PLAN 0
1
3
GROUND FLOOR LVL(FFL) FREESTANDING +450 MM STONE WALL
ENTRY GATE AS SPECIFIED
ELEVATION FRONT ELEVATION
7M
Vocational Training Centre | 36
ELEVATIO
ON A
RANDOM RUBBLE MASONRY WALL
1
2
3
3
2
1
WALL SECTION STONE WALL
Vocational Training Centre | 37
EXTERNAL WALL SECTION
Vocational Training Centre | 38
200
800 2400
75 380 1480
2400 50
350 65 50
850
CORRIDOR WALL SECTION
Vocational Training Centre | 39
Co-live-work
Zeitz, Germany
Project Academic- M.arch Semester 1 Studio (Team of 2) Typology Artists Startup Hub Area 2000 sqm Responsibilities Site Analysis | Need Identification | Concept | Case Studies | Design Development | Drawings | Presentation Softwares Revit | Rhino | Autocad | Photoshop Learning Masterplanning of startup hub and redefining spaces for art, coworking and living in a deindustrialised city
T
he project is aimed at creating a coworking and living hub in the city of Zeitz in Saxony Anhalt state of Germany. The site has a gradual slope of about 4 meters and is surrounded by main street and walkway. The program is developed to attract young population in Zeitz by creating career opportunities and living faciltieis. The design is developed by segregating the floors for working and living. The program is a part of a larger master plan which includes all kinds of working, recreational and living spaces. The building is imagined to be organic, like a growing structure adapting to the needs of its users, which is why a basic cubic geometry is adapted which would allow replication of modules in the future as the occupants grow and realise their needs. The built mass is centralised leaving public movement and plaza spaces all around to welcome all the people from the nearby context. As one moves up to upper floors, the variety of living modules are arranged in a manner which produces green terraces and communal spaces on both inner and outer edges of the development. Co-live-work | 40
Career Opportunities
Individua
al Growth
Urban Living Environment
Expandability
Work Life Balance
Sense of Belonging
VIEW
REVIT/ RHINO
Co-live-work | 41
Entrances Advancing the existing access points on all sides.
Connectivity Central street and cross pathways.
Block Formation Block formation using defined zones as per pathways.
Massing-Phase 1 Massing blocks for all zones
SITE PLAN
REVIT/ PHOTOSHOP
Co-live-work | 42
0
5
15
30m
Massing Phase 2 Phase 2 addition
1. Reception 2. Coworking 3. Meeting Rooms 4. 3D Printing 5. Storage 6. Server Rooms 7. Toilets 8. Shops 9. Art Gallery 10. Reception 11. Artist Studio 12. Toilets 13. Cafe 14. Service
GROUND FLOOR 0
2
6
12m
Sectional Perspective
Co-live-work | 43
Studio Unit 2 Modules - Living +Bed / Kitchen+ Toilet
Single Bedroom Unit 3 Modules - Living / Kitchen + Toilet / Bedroom First Floor
REVIT/ PHOTOSHOP
Shared Unit 4 Modules - Living / Kitchen+ Toilet / 2 Bedrooms
Duplex Unit 6 Modules - Living / Dining / Kitchen +Toilet / Office / Bedroom / Closet Co-live-work | 44
First Floor
REVIT/ PHOTOSHOP
VIEW
STAIRWELL AND CENTRAL SPACE
Floor Junctions 2 Different floor junctions are designed within modular units to accomodate wet and dry spaces
Module Structural Breakup
FLOOR AND WALL ASSEMBLY WITH PLUMBING COMPONENTS
Co-live-work | 45
Other projects
Projects that I have worked on since 2015 as employed Architect and freelance. It includes competitions, residential, interior design, exhibitons. SCONCE GLOBAL, NOIDA Mahindra Motors Autoexpo 2020 Stall, Noida, Uttar Pradesh Holy River Hotel, Rishikesh, Uttarakhand Resort Cottages Design And Interiors, Khandwa, Madhya Pradesh Bumble Boom Interiors, New Delhi Kia Motors Autoexpo 2018 Stall, Noida, Uttar Pradesh SPACE MATTERS, NEW DELHI Bhanpura Farms, Vadodara, Gujarat Institut Francais En Inde, New Delhi Vocational Training Center, Barmer, Rajasthan Jindal House, Kuppa, Himachal Pradesh Ardee School, New Delhi Competitions Rwpl Housing, Barmer, Rajasthan Nomi Training Center, Patna, Bihar Seclude Resort, Goa INDEPENDENT PROJECTS Private Residence Design And Interiors, Khandwa, Madhya Pradesh 1550 Lb House Design, Khandwa, Madhya Pradesh Saral Gyan School, New Delhi Sai Green Resort Design, Varanasi, Uttar Pradesh Jain Residence, Khandwa, Madhya Pradesh Arora Builder Flats, New Delhi Nj Residence Concept, Khandwa, Madhya Pradesh School Without Classrooms- Competiton, Berlin \Pharping P R OCommunity J E C TCenter S Competition, Nepal Architects Directory-Everest Building Solutions MATERIAL RESEARCH Hemp-Lime Material Research, Rishikesh Mushroom Material Research, Rishikesh Material Supply Chain, Uttarakhand ACADEMIC WORK Convention Center Complex- Bachelors Thesis Transport Hub- Urban Design Studio Mixed Use Development, Masters Studio 2, Kehl, Germany Startup + Artist Hub, Master Studio 1, Zeitz, Germany PERSONAL INTERESTS ALGORIHTMIC MODELING ART AND GRAPHICS
Other projects | 46
Other projects | 47
I hereby confirm that all the contents of this portfolio are from my own work experience with applicable owners/ credits marked.
jainhardik@hotmail.com +49 15758489508