“Just like the ancient builders of cathedrals, it is our vision to build for the future,for the coming generations.”
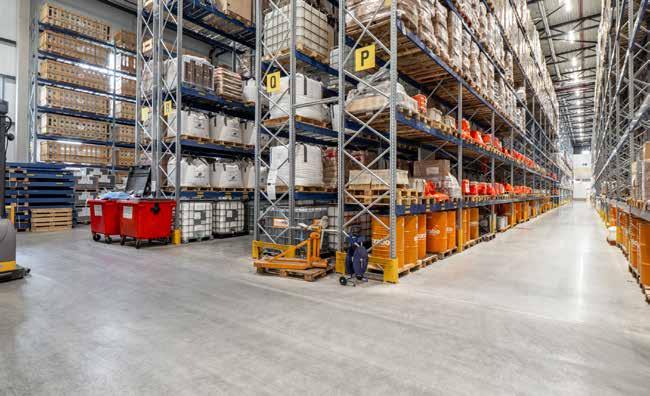
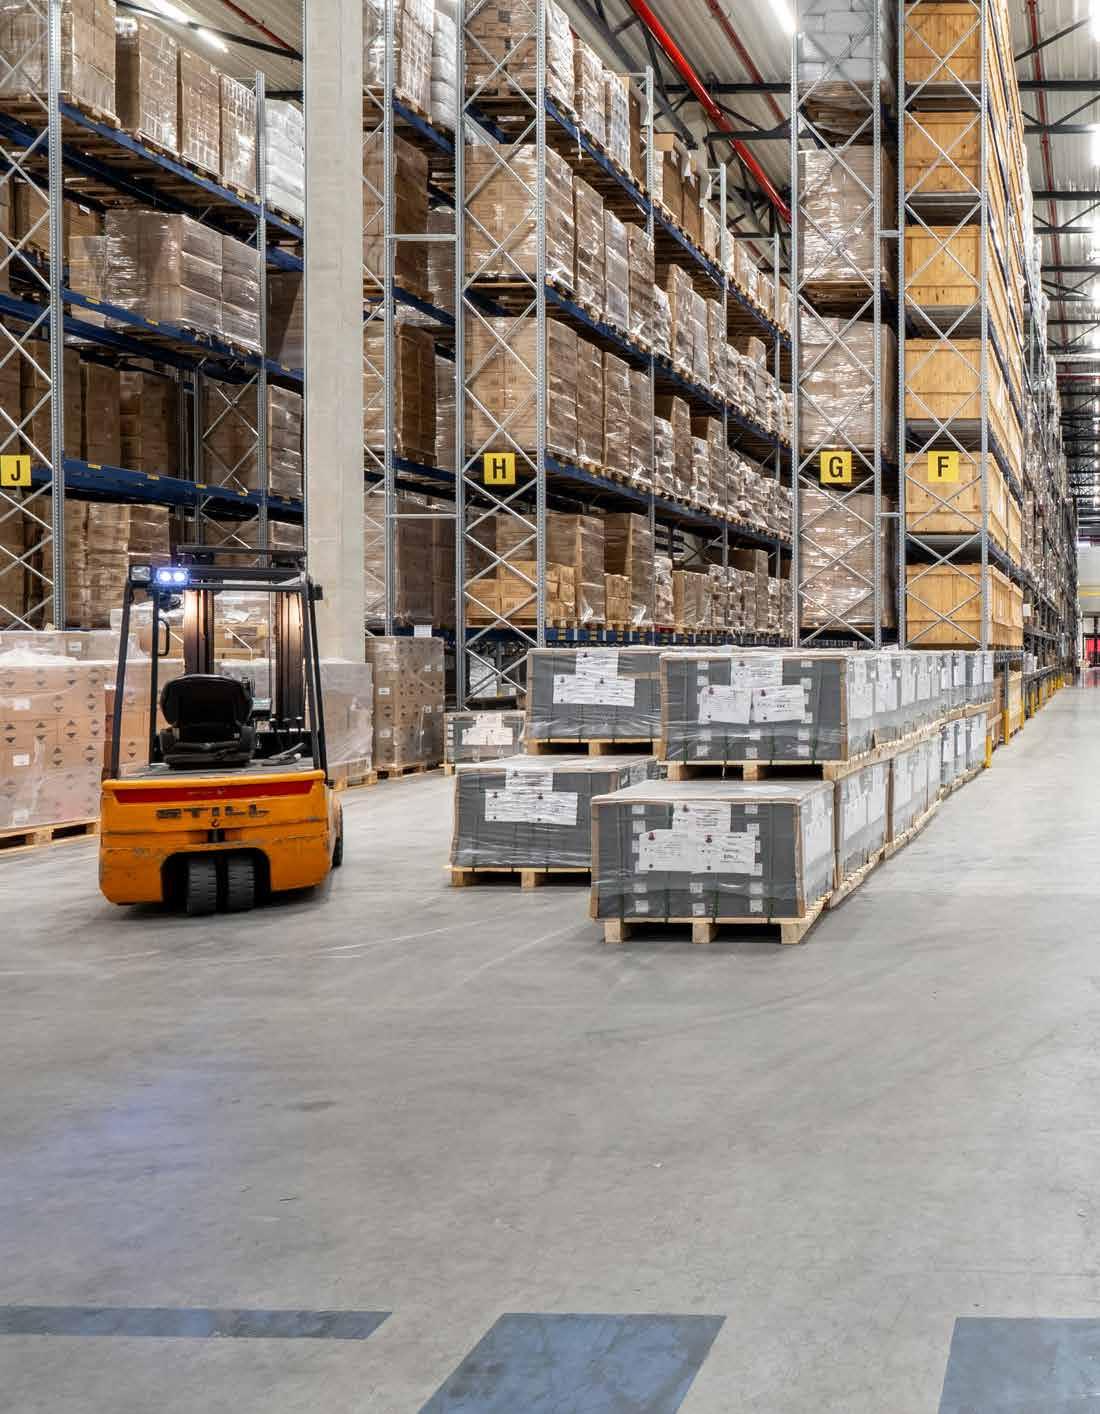
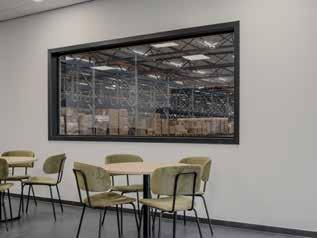
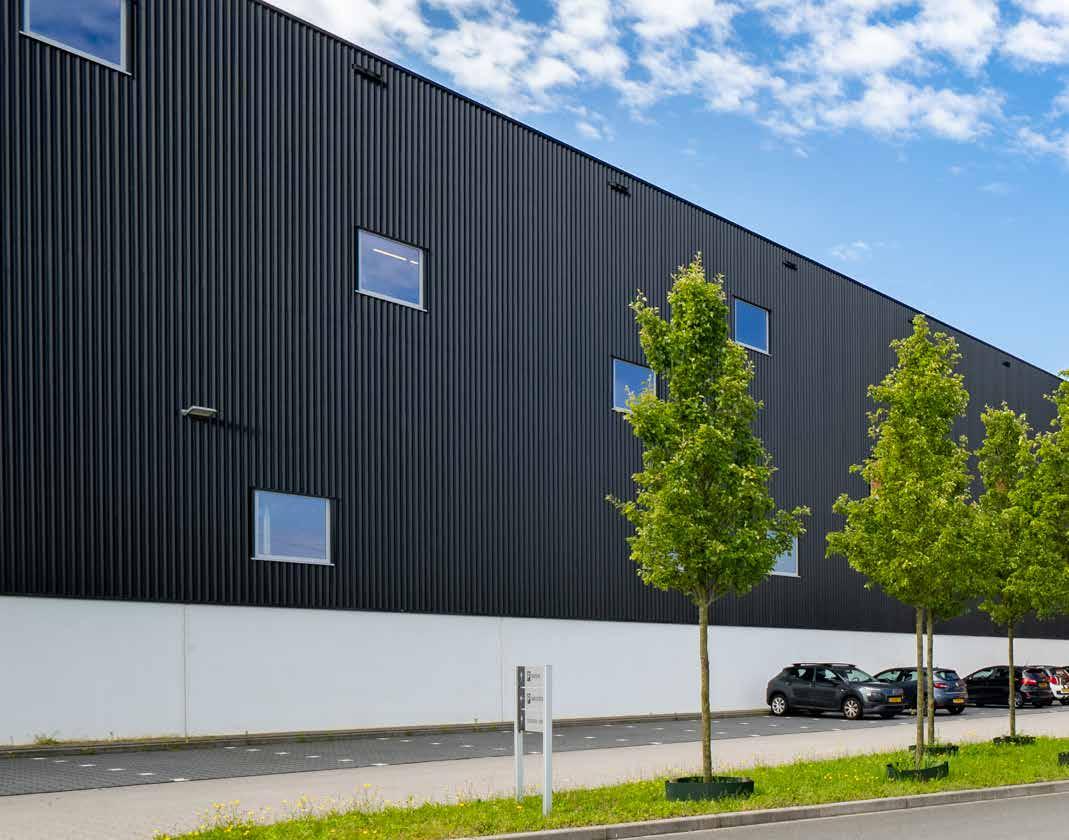
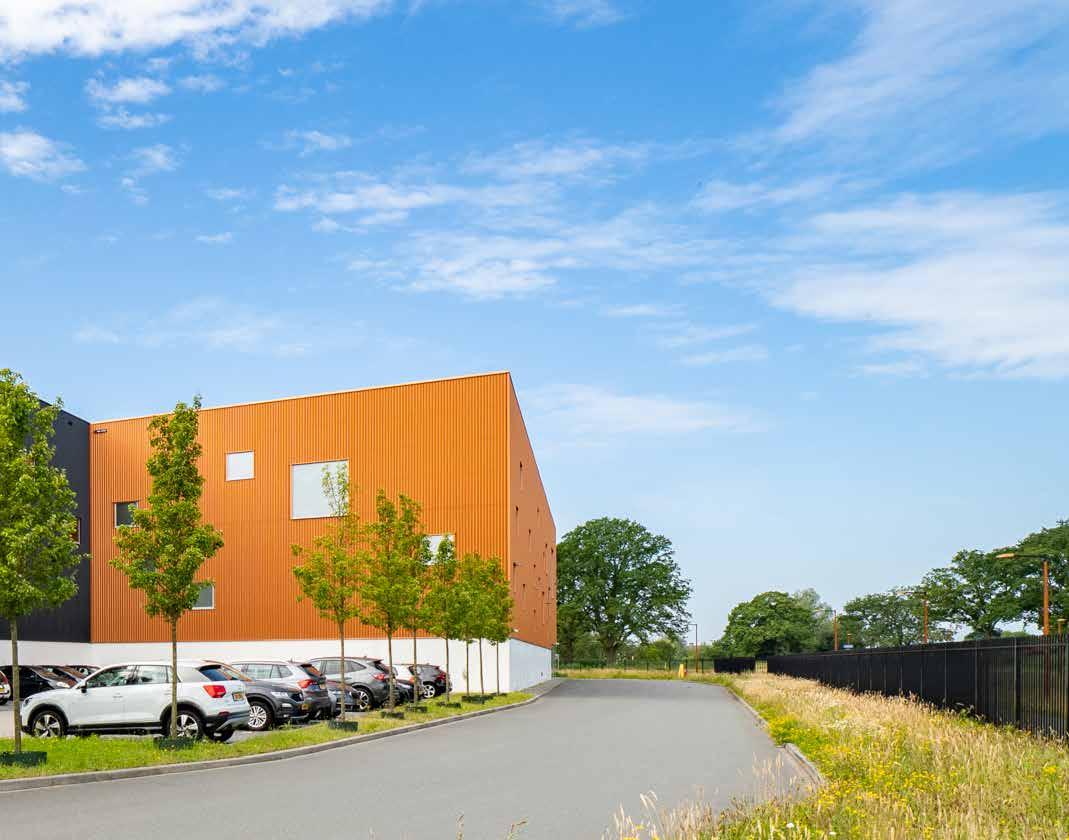
This is why we opt for the highest functional standards on the market to offer broad logistics options for all types of customers and logistical processes. Our warehouses are suitable for both traditional pallet storage with high (to very high) floor loads and for production and assembly activities or highly labour-intensive e-commerce activities.
HEYLEN WAREHOUSES
Heylen Warehouses invests in flexible and sustainable logistics real estate solutions at the best logistics hotspots in Europe. Our core business is the development, leasing and management of logistics and light-industrial real estate.
OUR 360° APPROACH
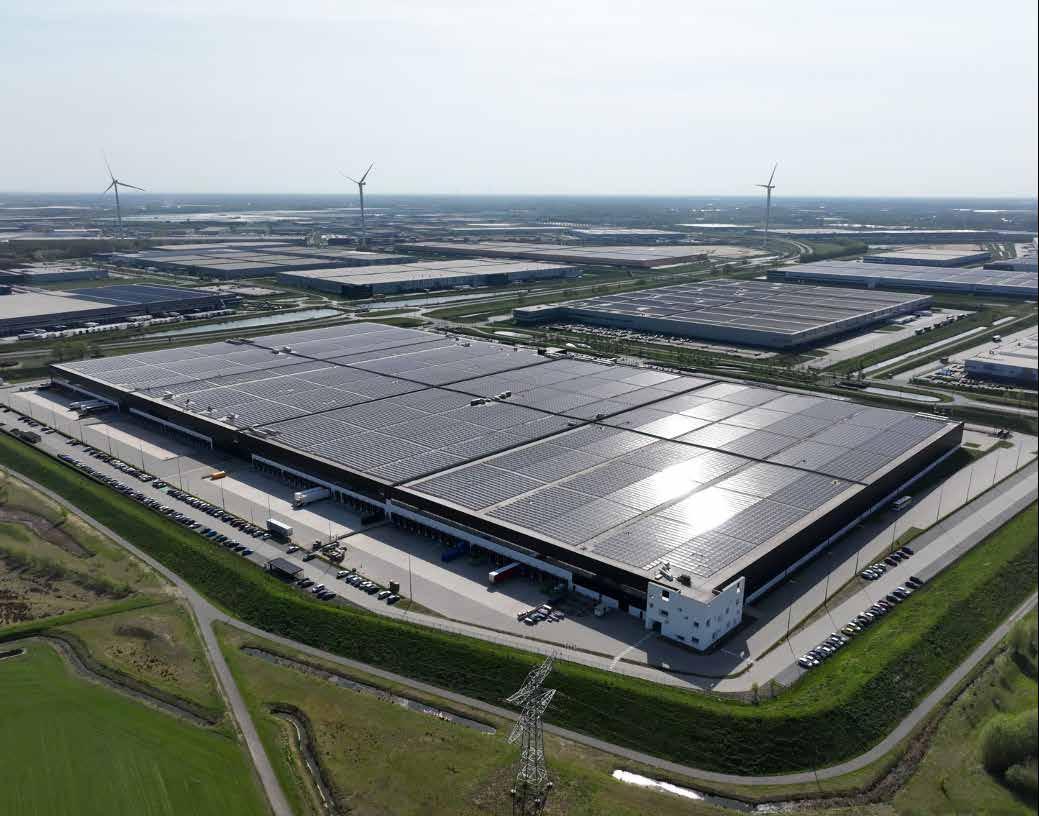
Since 2002, we have developed over two million sq.m of logistics real estate, all fully managed and delivered in-house by our multidisciplinary and experienced team.
T-PORT WATERSIDE CAMPUS 21
Strategically located logistics hub
GENERAL INFORMATION
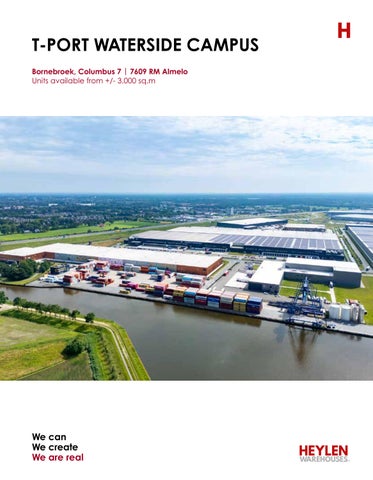
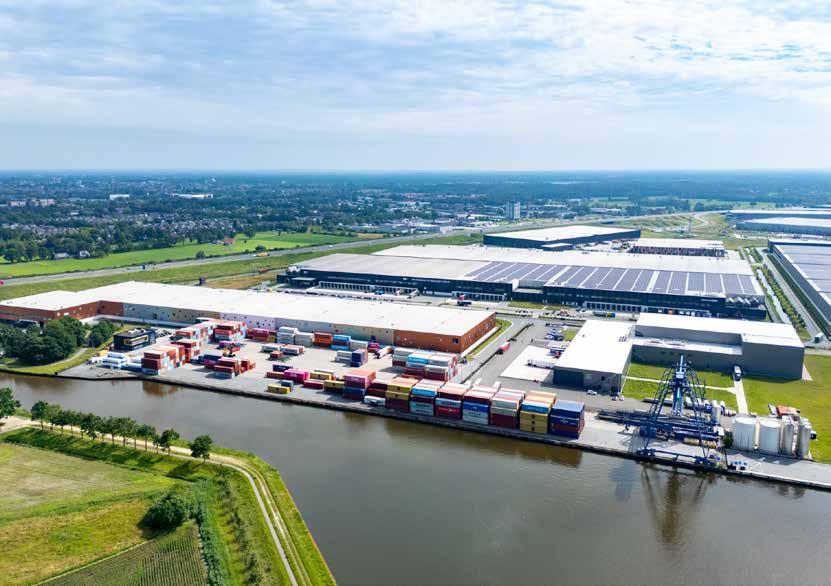
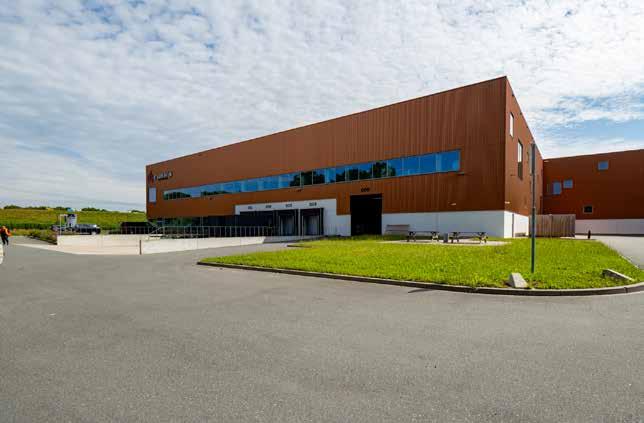
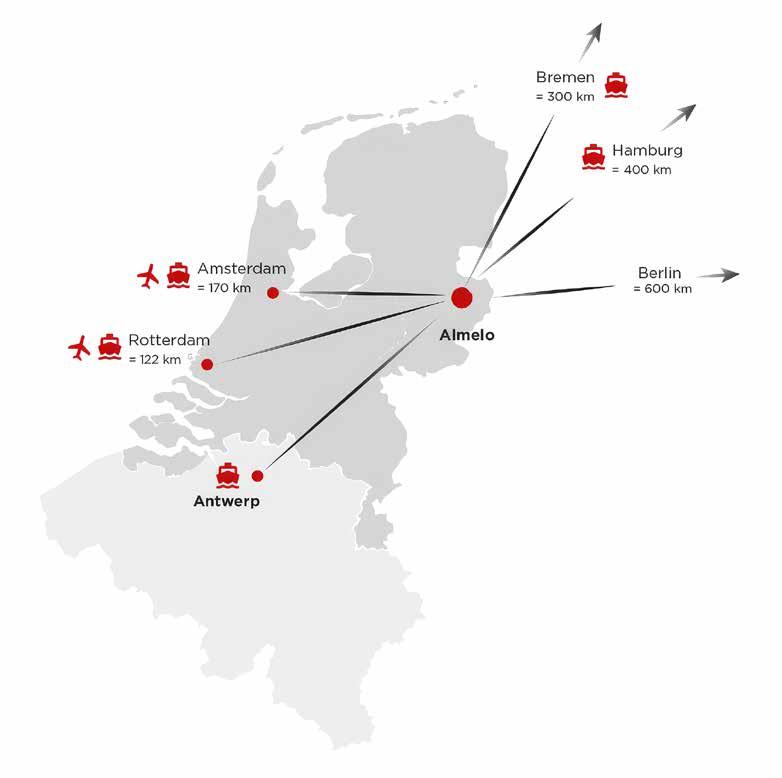
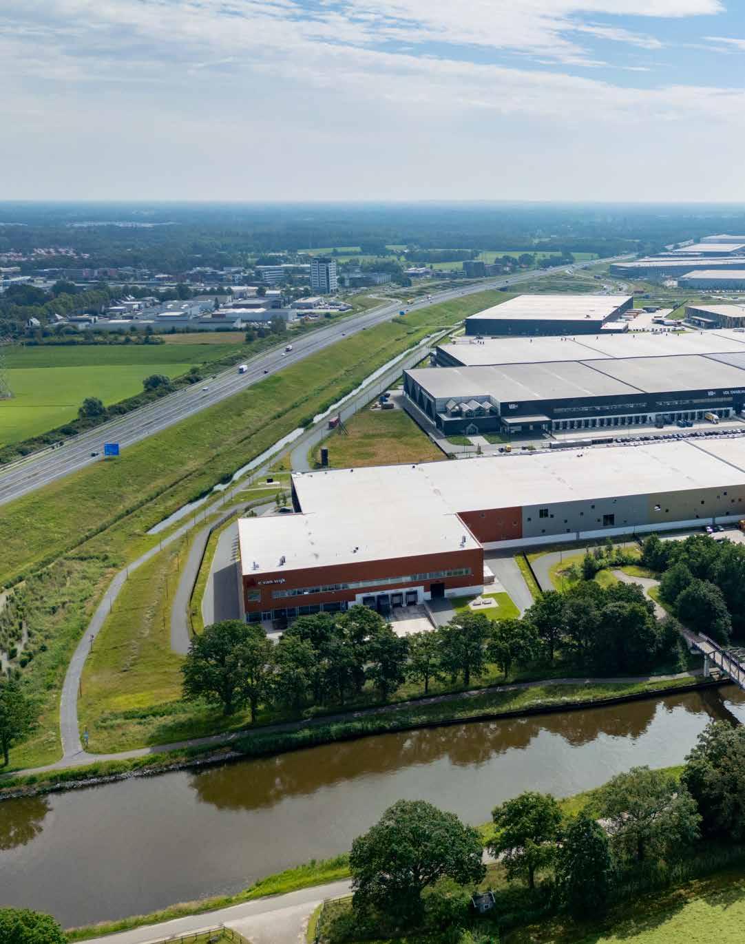
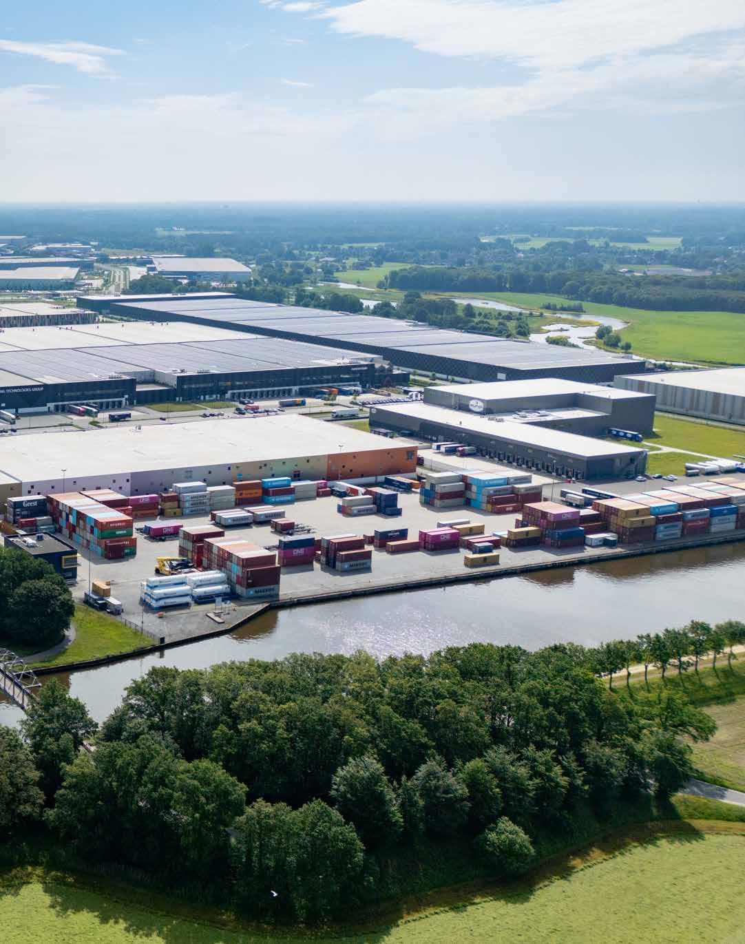
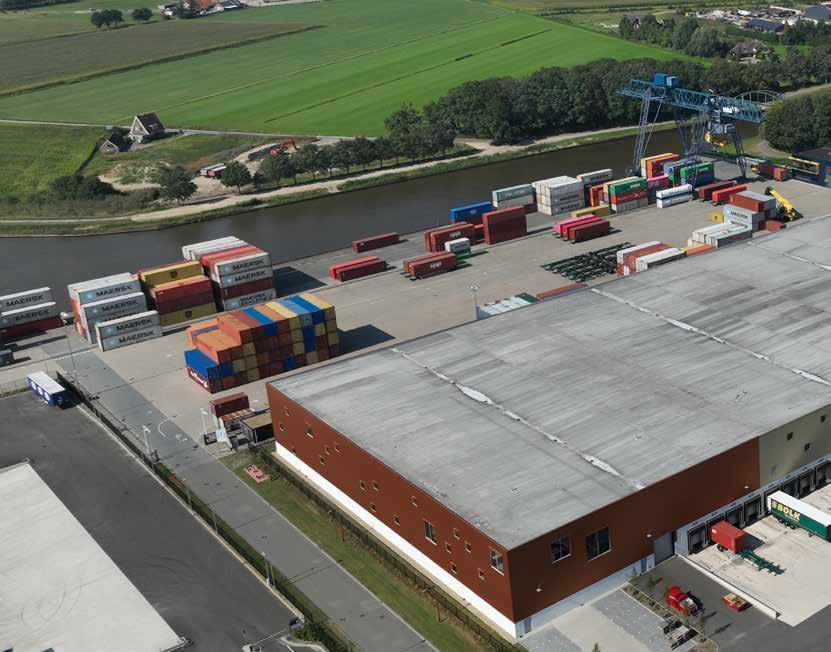
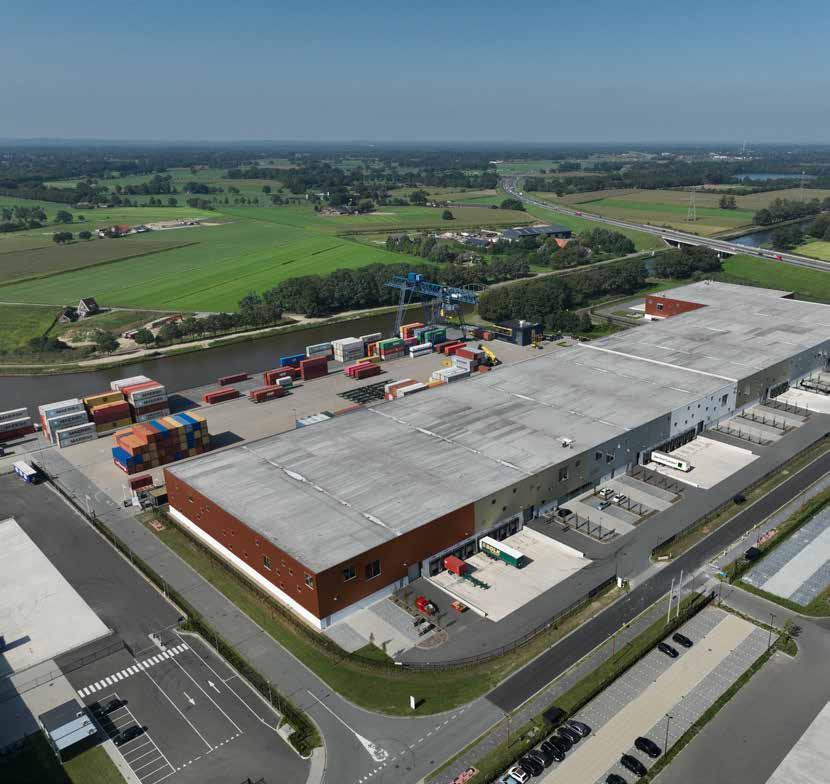
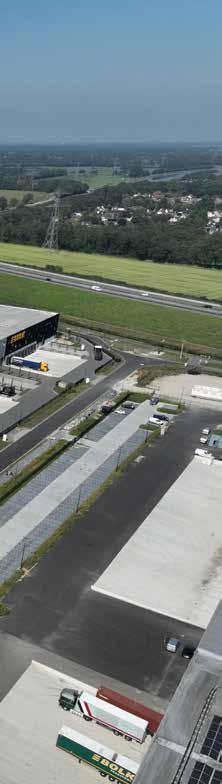
Located at XL Businesspark Twente in Almelo, this site serves as a strategic hub within Europe. Its central position at the intersection of key TEN-T corridors places it at the heart of the continent’s economic activity. With its own inland barge terminal and direct connections to major terminals across the Netherlands, the location offers strong capabilities for efficient, large-scale distribution. The combination of infrastructure, capacity and prime positioning makes it an ideal base for European logistics operations.
STRATEGIC LOCATION
T-Port Waterside enjoys all the benefits of a top multimodal location.
ACCESSIBILITY
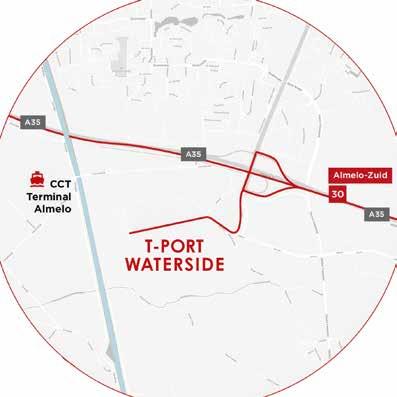
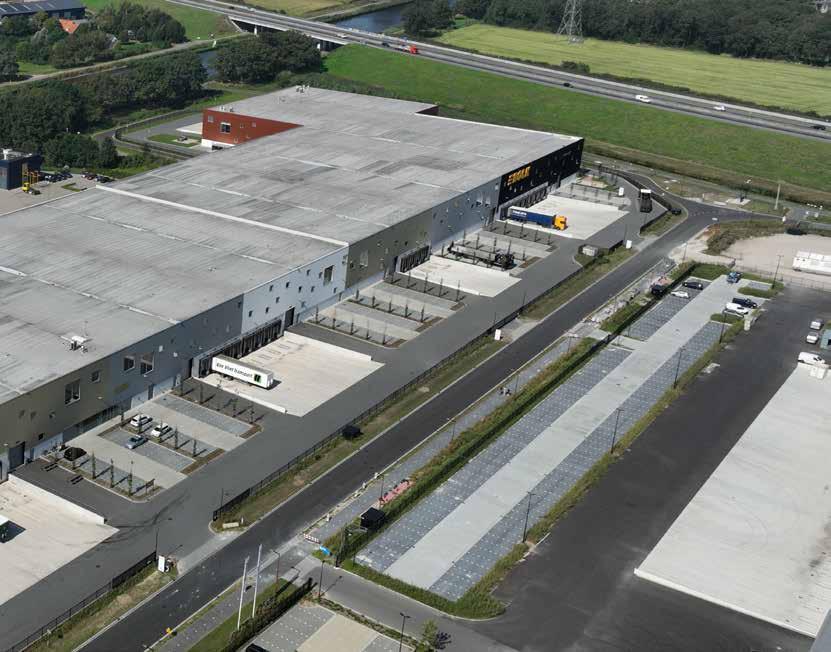
The site is situated on the XL Businesspark Twente in Almelo and is a unique AAA-view location at the A35 highway with multimodal transport flows.
- It is located at a strategic position on the intersection of the North Sea-Baltic an the Scandinavian seaways.
- Mediterranean corridor in the center of the economic heart of Europe. All the major European Sea Ports urban area’s are excellent reachable within a few hours.
- The campus has a barge terminal on site, operated by CTT.
A1
A1
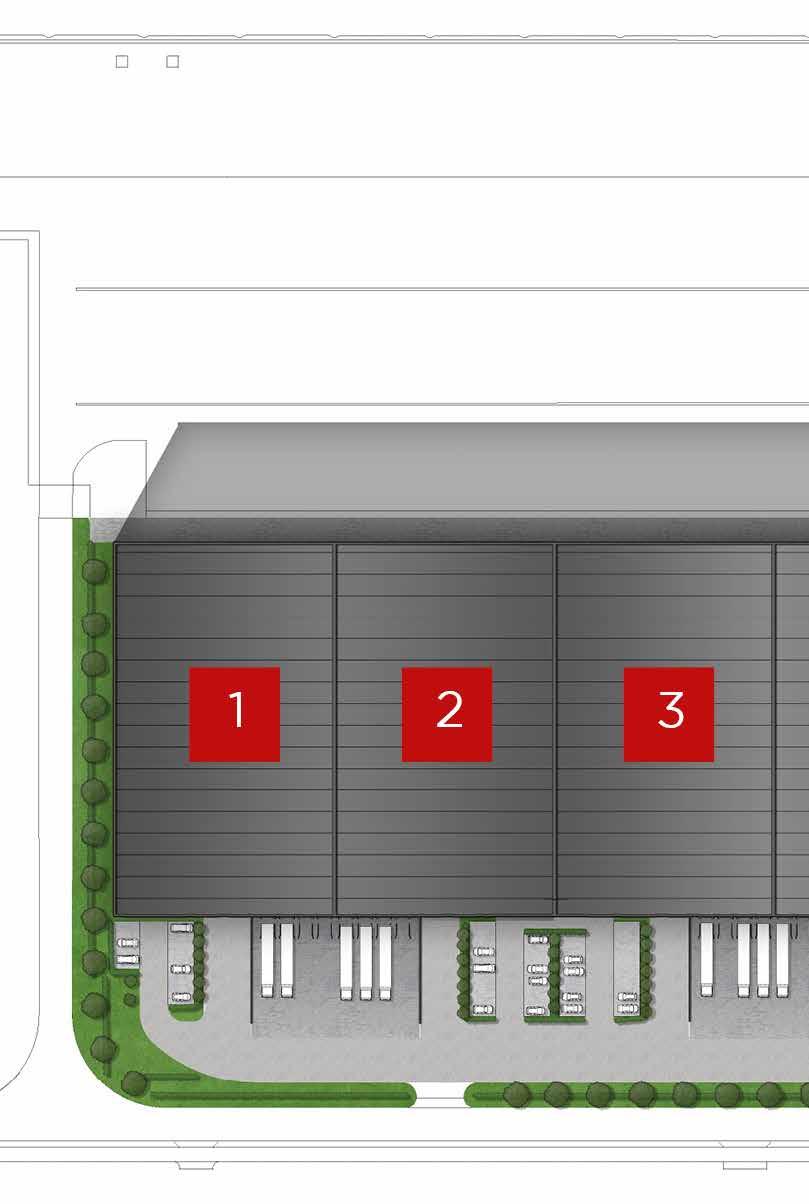
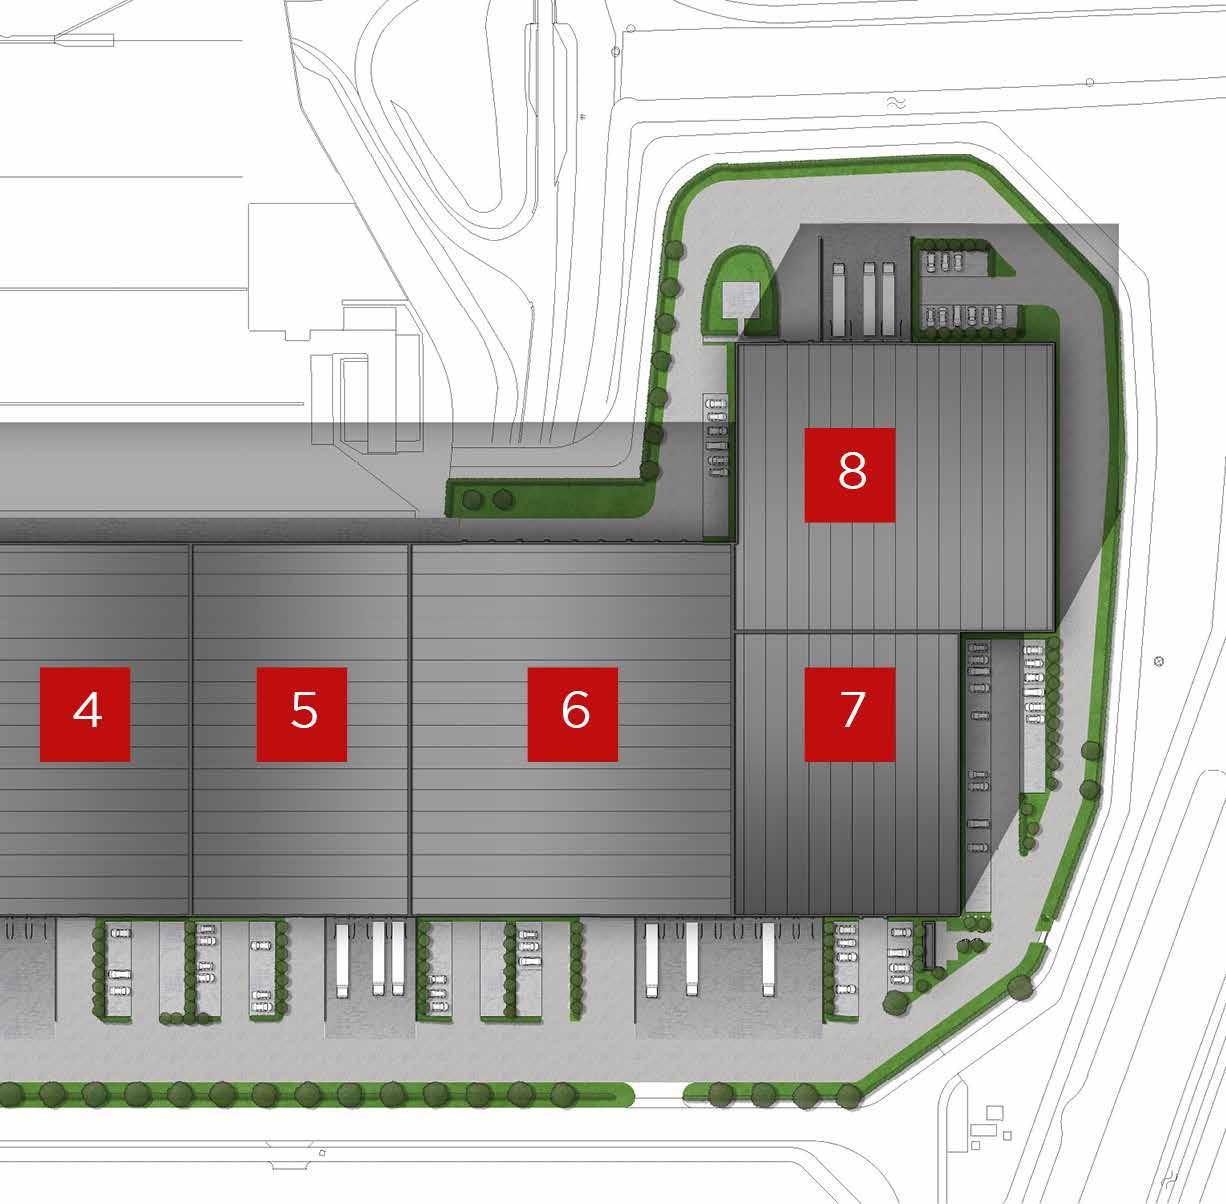
LAYOUT PLAN
UNIT 8
WAREHOUSE 4.074,19 SQM
MEZZANINE -
OFFICE 1.144,42 SQM
BUILDING SPECIFICATIONS
WAREHOUSE
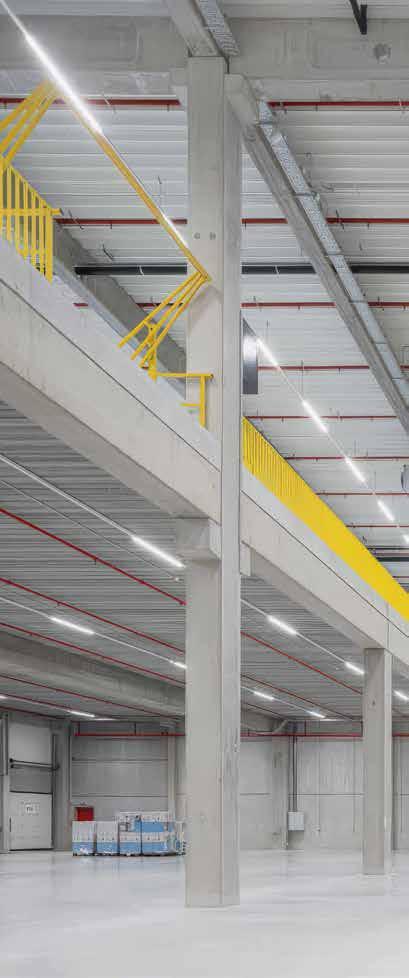
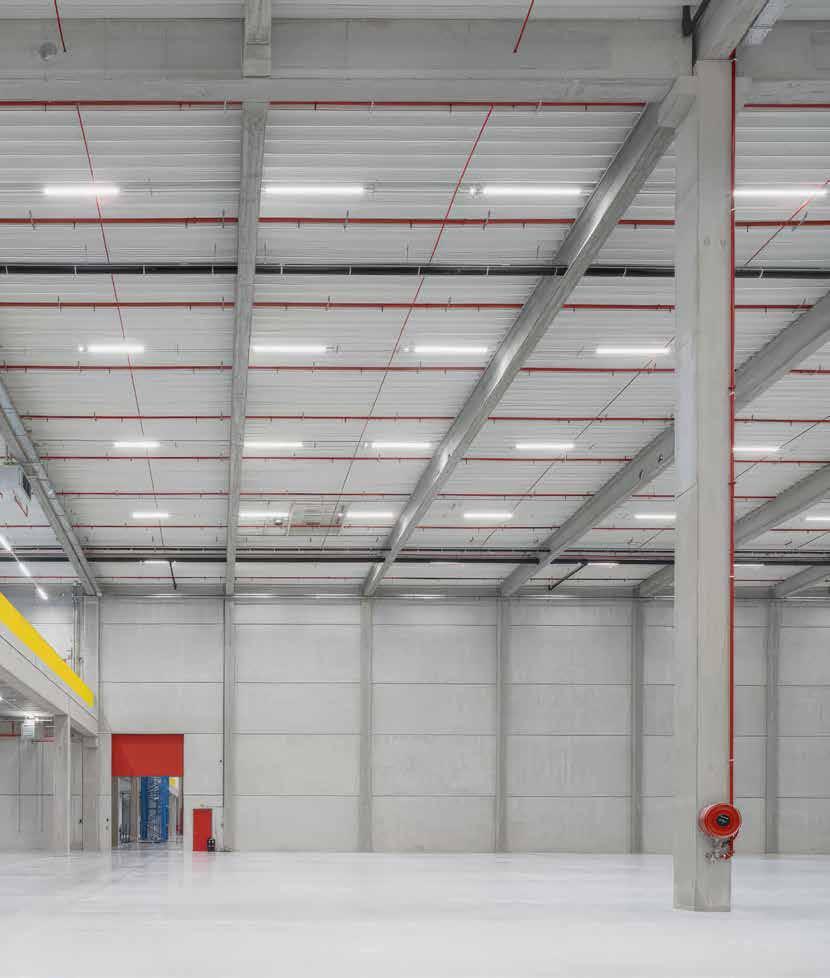
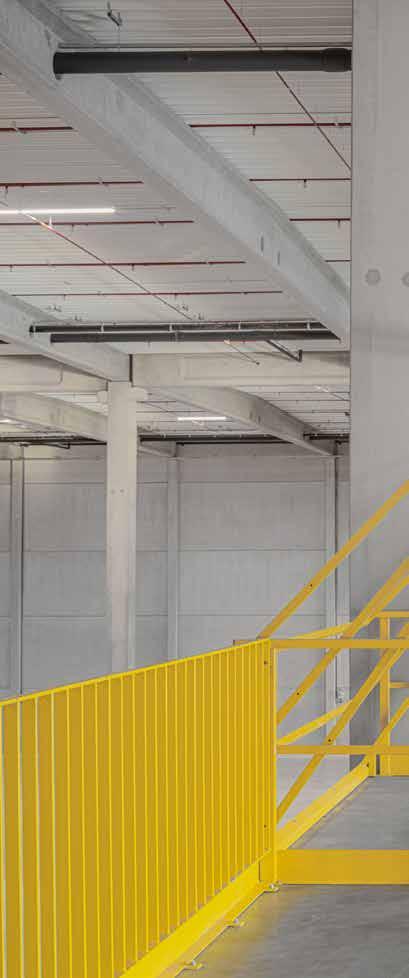
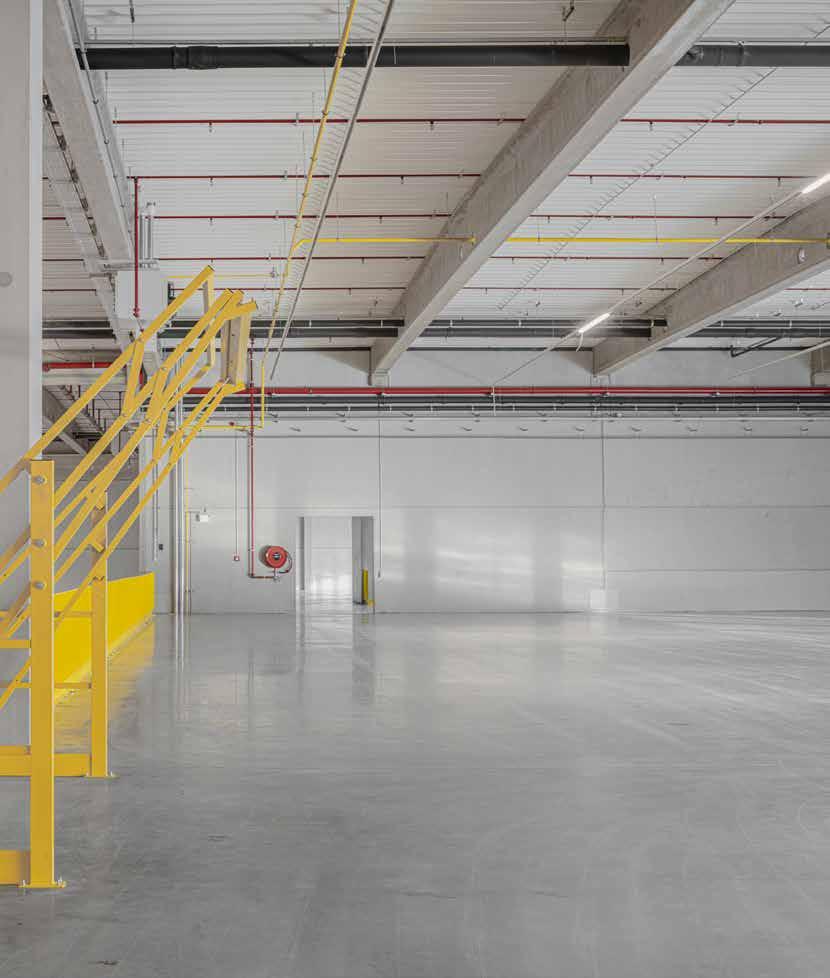
• Clear height: 12.20 m
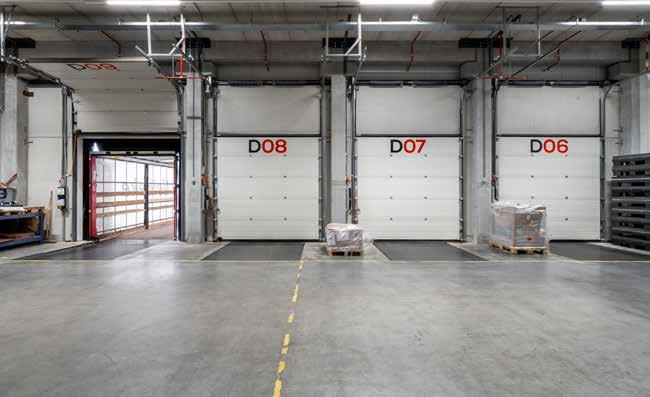
• 1 ground level access door (4.00 m x 6.00 m) per unit
• Fire hose and hydrants conform to local regulations and building code
• Fire alarm and evacuation system conform the rules and code
• Heating (12 °C) and ventilation system
• Lighting: energy efficient LED, 250 lux
* We usually deliver our commercial buildings in accordance with the standard specifications of Heylen Warehouses. However, a built-to-suit that deviates from the Heylen Standard is also possible.
BUILDING SPECIFICATIONS
MEZZANINE
• Mezzanine with a depth of 24.00 m above expedition area
• Floor load of 10 kN/sqm
• Windows for natural light
* We usually deliver our commercial buildings in accordance with the standard specifications of Heylen Warehouses. However, a built-to-suit that deviates from the Heylen Standard is also possible.
BUILDING SPECIFICATIONS
OFFICES
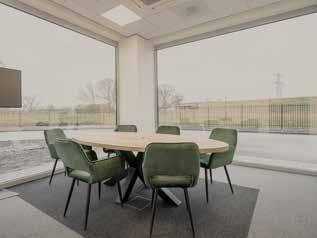
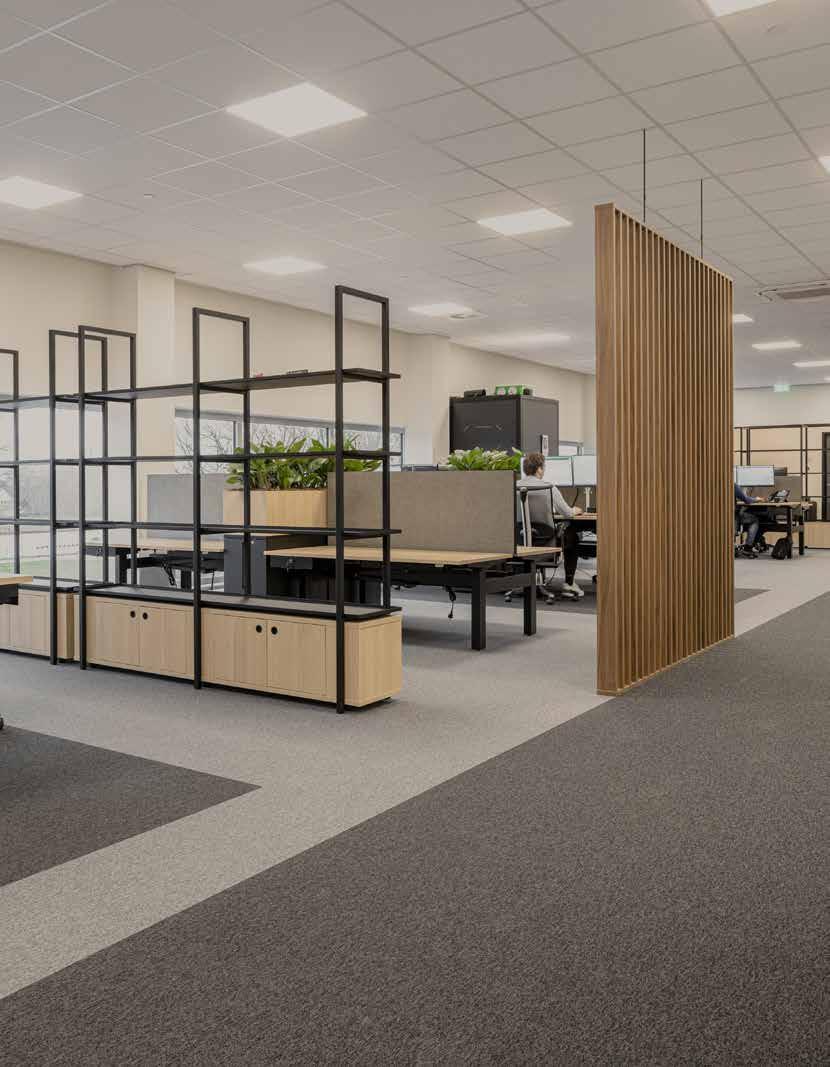
• Offices with an open floor plan
• High-end VRF system for cooling and heating
• Led lighting, 500 lux at worktable level
• High-end finishing
• External social area
* We usually deliver our commercial buildings in accordance with the standard specifications of Heylen Warehouses. However, a built-to-suit that deviates from the Heylen Standard is also possible.
BUILDING SPECIFICATIONS
SITE
• Perimeter fencing with automated entrance gate
• Reinforced concrete truck-court, designed for heavy loads
• Exterior lighting for loading area, circulation road and park yards
Our buildings are outstandingly multifunctional and meet the future standards
OUR SUSTAINABLE STRATEGY
SMART BUILDING
Our online energy dashboard will help customers proactively to manage the consumption of their utilities.
COST-EFFECTIVE
Reduced maintenance costs thanks to the use of high quality and performing materials.
SOLAR ENERGY
Sustainable and cost-efficient energy resulting in bottom-line savings.
REDUCING WATER USAGE
Rainwater harvesting for use in toilet flushing and other non-potable applications (green keeping)
OPTIMIZING THE USE OF NATURAL LIGHT
Assembled natural light solution that can save up to 10% a year on running costs.
EXCEEDING REGULATIONS
By exceeding the basic principles, we make our buildings future-proof for further growth.
RECYCLED & RECYCLABLE MATERIALS
Our initiatives contribute to a greener world and offer distinct advantages to our customers and communities.
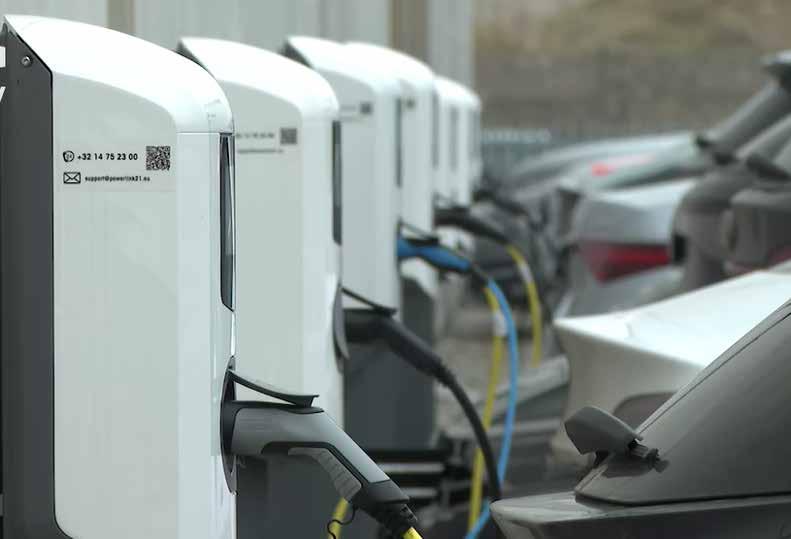
CHARGING STATIONS
BREEAM METHODOLOGY
Heylen Energy provides on-site sustainable energy solutions for all our buildings. They ensure energy optimization by creating smart combinations of solar energy, battery storage, and EV chargers.
Together with Heylen Energy, we are building a sustainable future for the logistics sector.
Disclaimer | This rental brochure has been carefully compiled to provide potential tenants with relevant information, but we emphasize that the provided data is of a general nature and may be subject to change without prior notice. Interested parties are kindly requested to understand that the landlord accepts no liability for possible inaccuracies or changes. It is explicitly stated that this information provision should not be considered an offer or quotation. By using this rental brochure, the reader agrees to the aforementioned terms. Please contact our representatives for the current information.
All images shown are for indicative purposes only and may be subject to change.