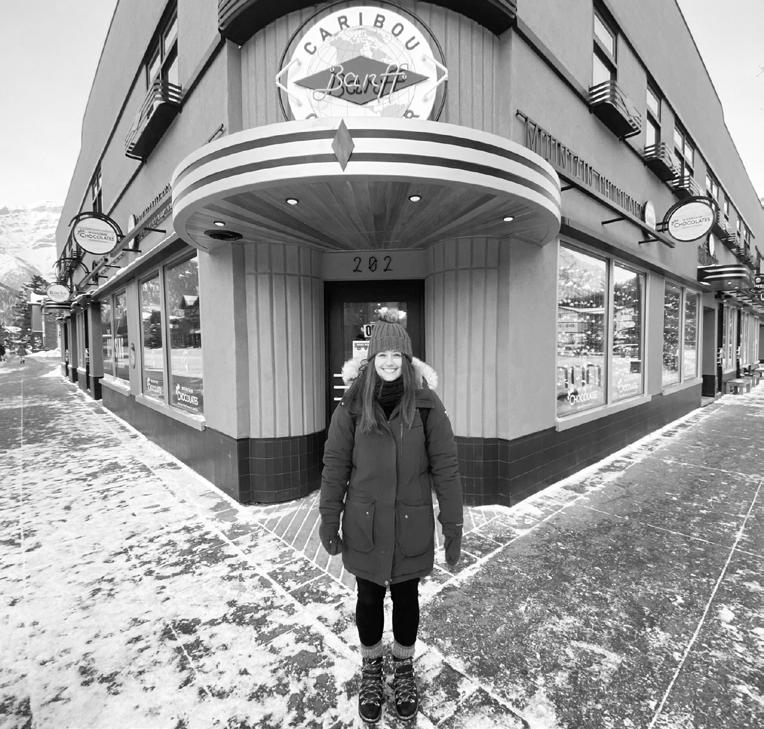
Katie Hesketh
ABOUT ME
CARIBOU CORNER 2019-21
Exterior Renovation, Banff, Alberta
CANOE HOTEL & SUITES 2019-24
Hotel Renovation, Banff, Alberta
CANOE LOBBY 2022 - 2023
Hotel Canoe & Suites - Interior Design
SUDDEN SALLY COFFEE & WINE BAR 2023-2024
Hotel Canoe & Suites - Interior Design
HOT POOLS 2023
Hotel Canoe & Suites - Construction Details
MASTER LANDSCAPE DESIGN PLAN 2020 - 2022
Hotel Canoe & Otter Hotel, Banff, Alberta
GUEST ROOM DESIGN 2022 - 2025
Otter Hotel - Interior Design
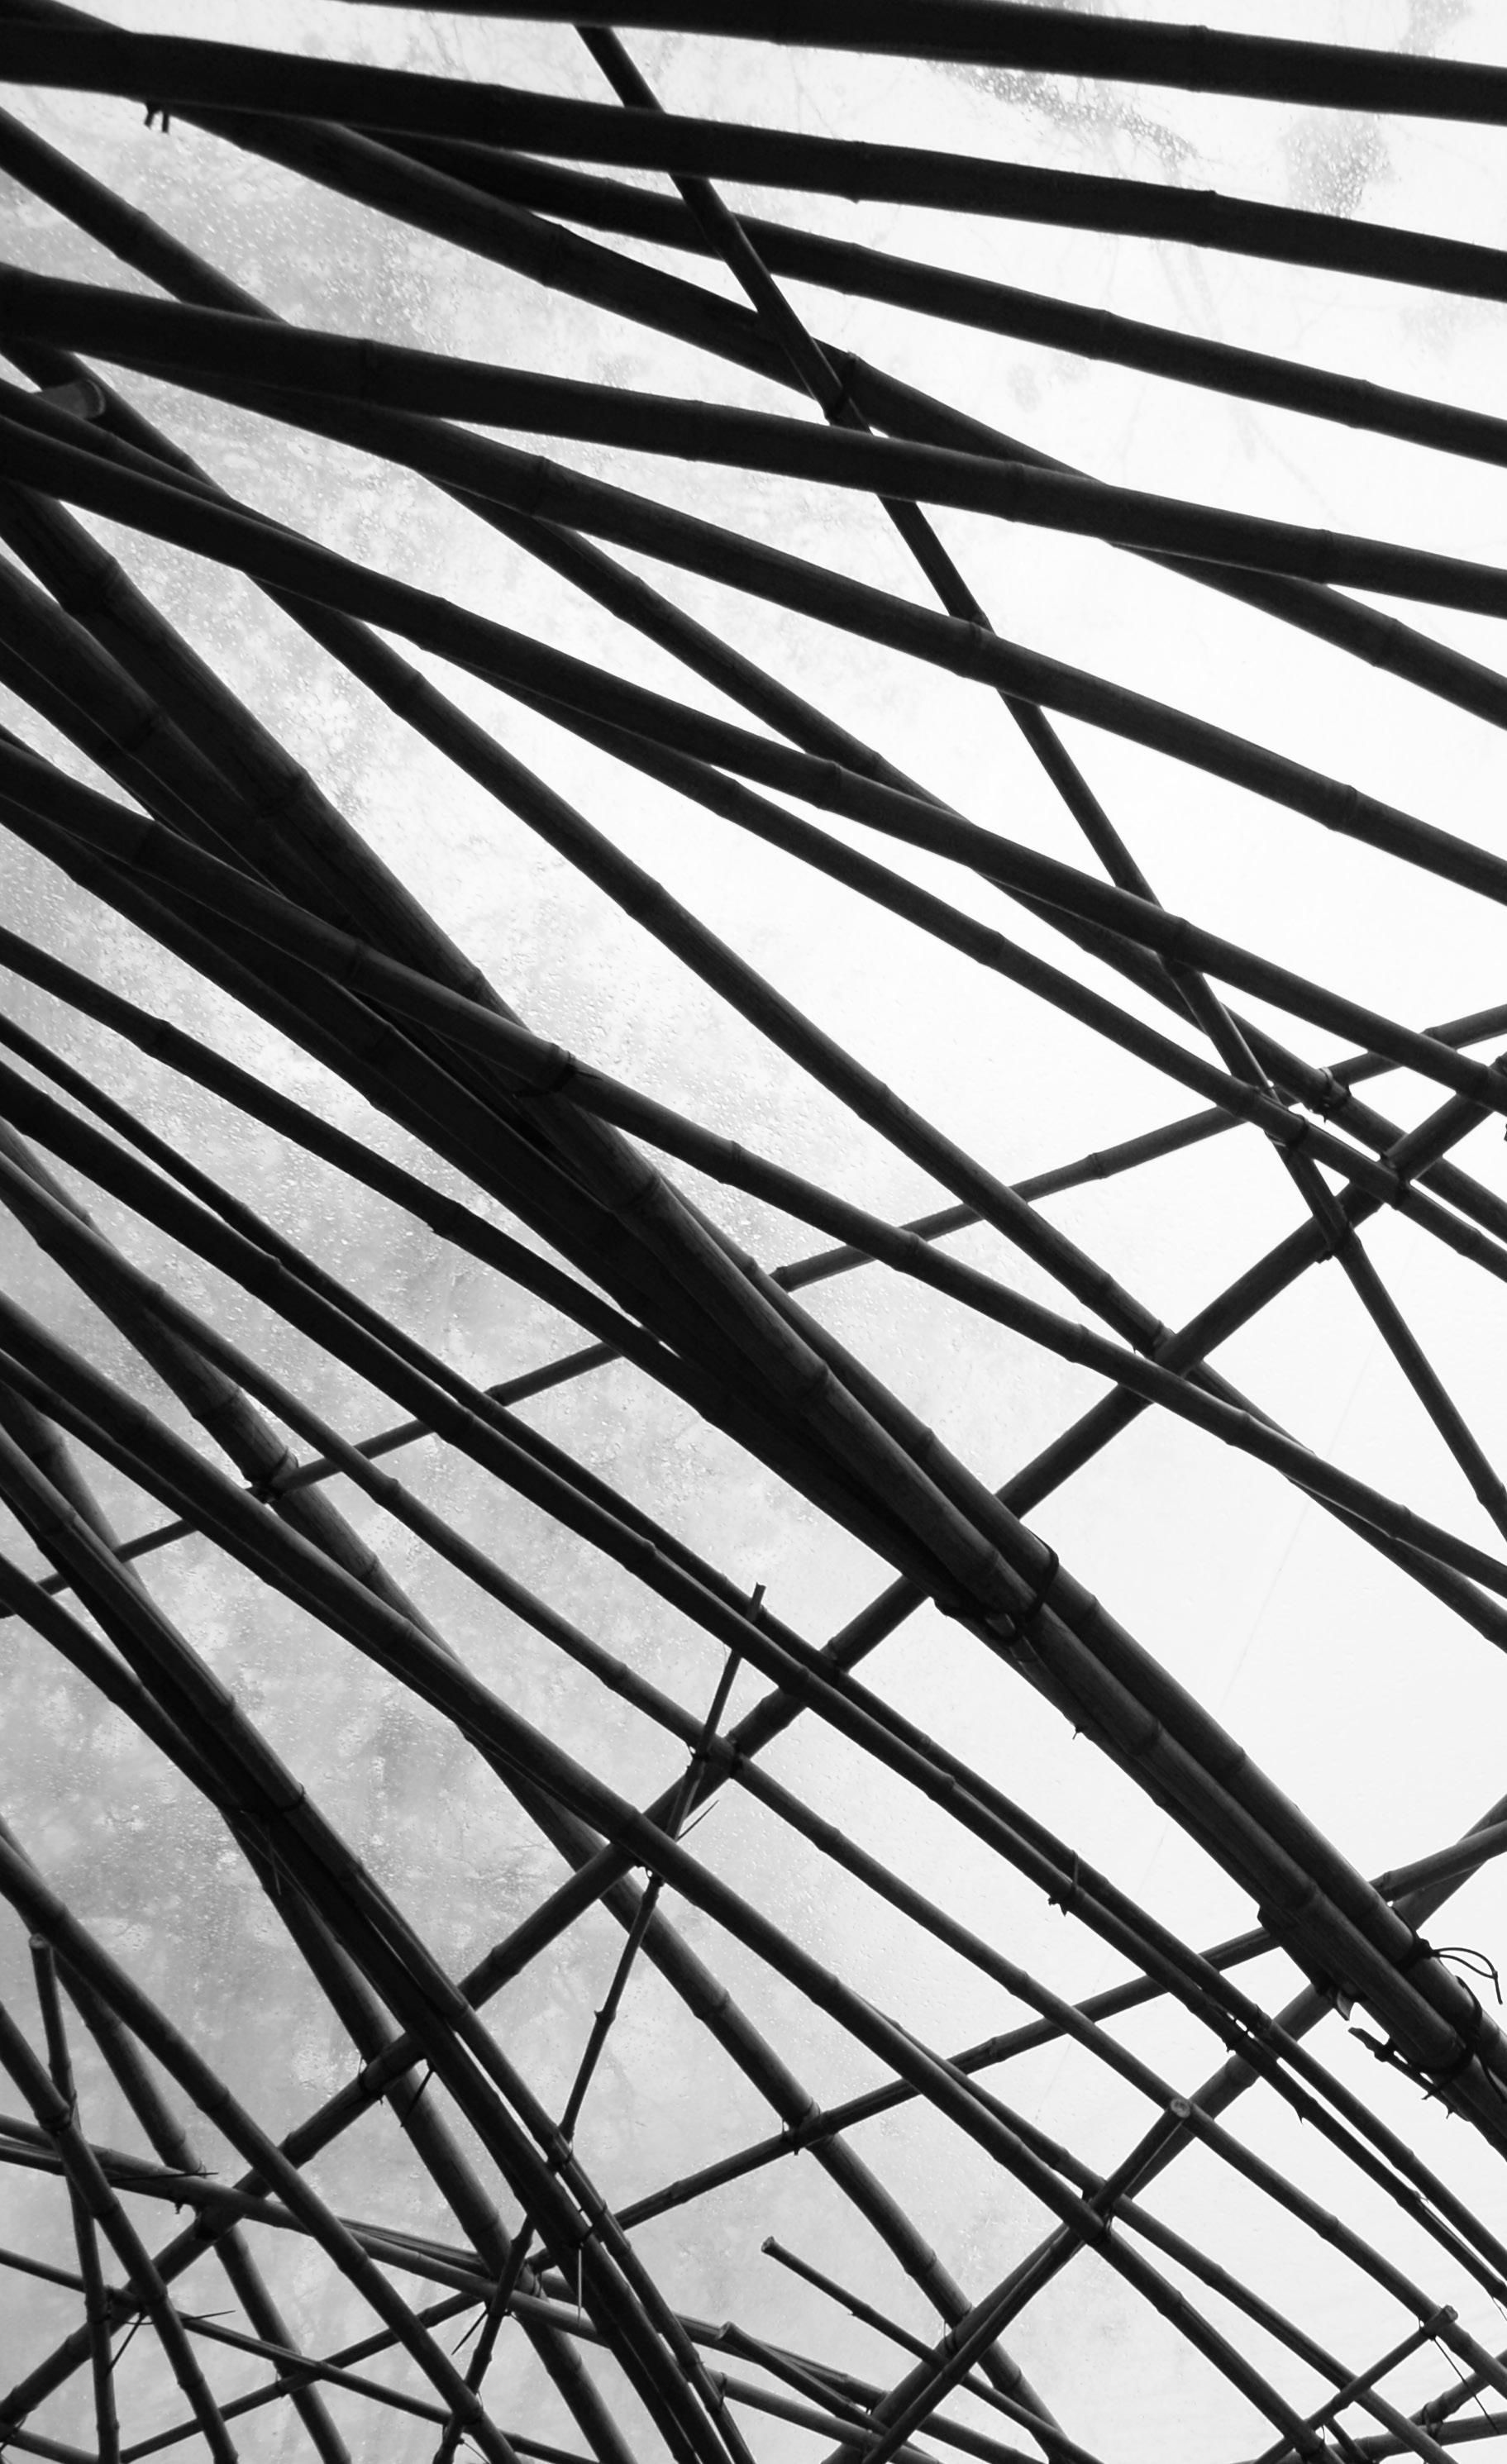
THE HOTHOUSE, 2015
Bamboo Pavilion, Dark Mofo Festival, Hobart, Tasmania
BUDGET HOTEL, 2014
University Project, CH Smith, Tasmania
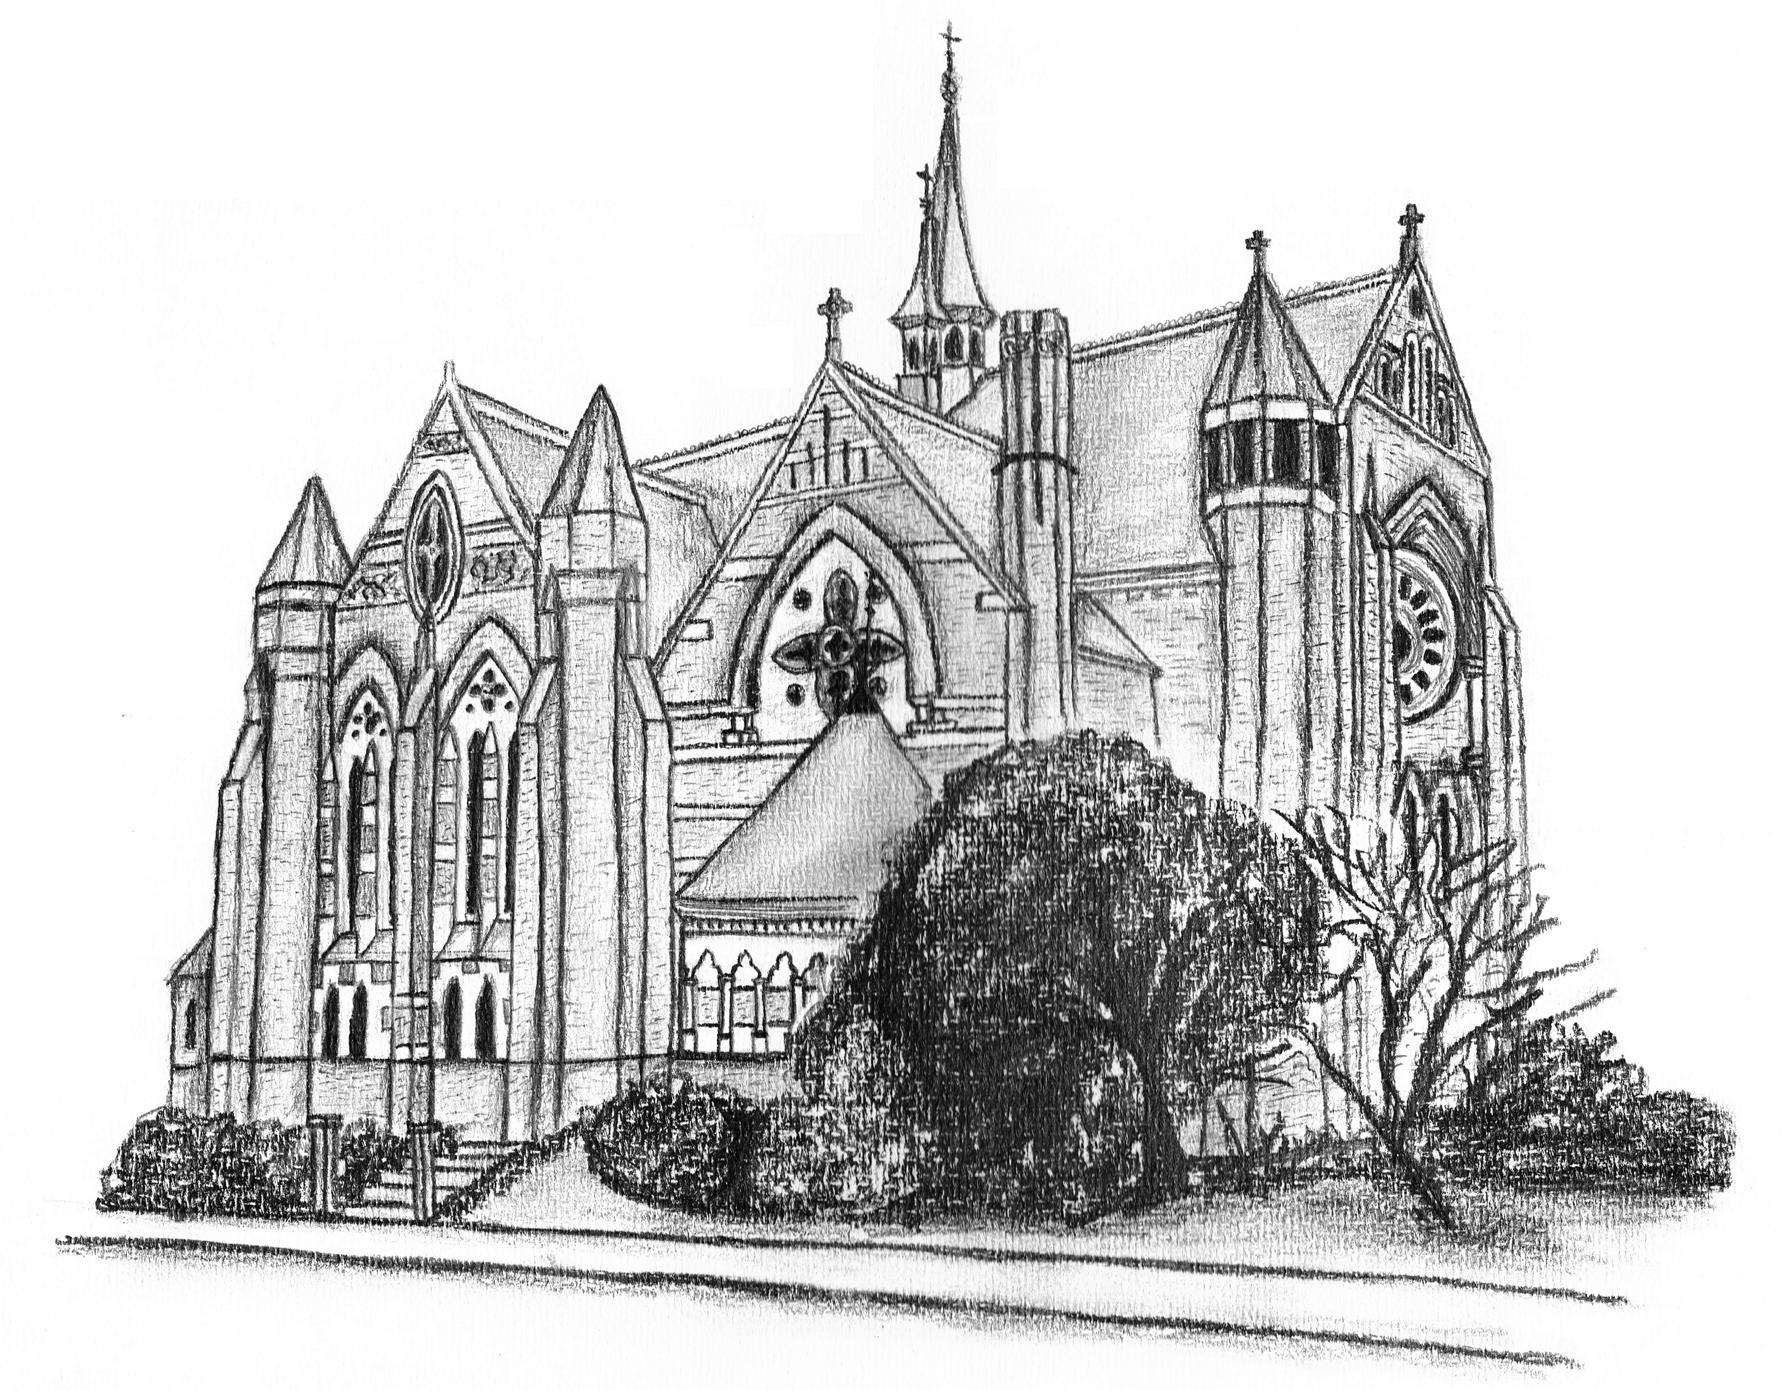
SKETCH OF HISTORIC BUILDING 2010
History & Theory in Design, UTAS, Tasmania
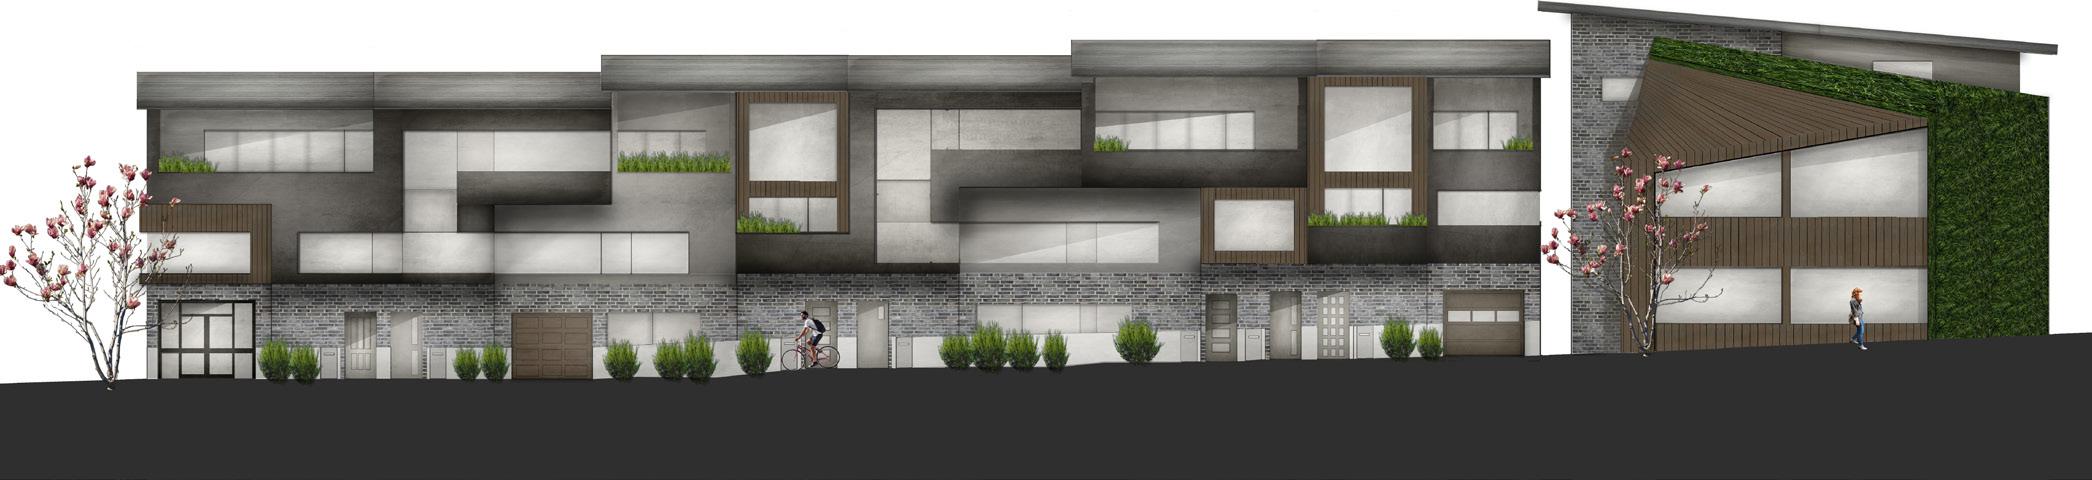
URBAN SENSESCAPE, 2015
Master Thesis Mixed Use - Residential, Tasmania
DESIGN EXPERIENCE
Driven by a deep appreciation for design—particularly within the hospitality industry—I have specialized in crafting interior spaces for restaurants, lobbies, and guest rooms. For me, design is more than aesthetics; it’s a storytelling tool that brings a concept to life, expressing the unique identity of each client while staying rooted in cultural context and environmental responsibility.
DESIGN APPROACH
My design approach emphasizes the use of natural materials and local craftsmanship where possible. I believe that sustainable spaces are not only better for the planet, but they also feel more grounded and authentic.
CROSS-DISCIPLINARY THINKING
With experience across design, development, and construction, I bring a well-rounded perspective to every project. Having worked both as a Lead Designer and alongside developers and builders, I understand how to balance creativity with practical realities— managing cost, timelines, and functionality without compromising design integrity.
FROM CONCEPT TO COMPLETION
In my role as Project Coordinator and Lead Designer, I’ve led multidisciplinary teams from initial concept through to project completion. My strength lies in facilitating clear communication between design, construction, and client stakeholders—ensuring the vision is executed cohesively, on time, and in line with both creative and operational goals.
A MULTIDISCIPLINARY BACKGROUND
My academic path includes a Master’s Degree in Architecture and a Bachelor of Environmental Design, majoring in Architecture. I began my creative journey with a Degree in Fine Arts, focusing on Graphic Design and Photography. This foundation continues to shape my design sensibility—sharpening my eye for detail, composition, and visual storytelling.
Adobe Creative Suite
Illustrator
InDesign
Lightroom
Photoshop
Computer
Aided Drawing
ArchiCad
AutoCad
Revit
SketchUP
Microsoft Office
Excel
Powerpoint
Word
Outlook
Microsoft Teams
Project Managment Software
Bluebeam
GP Dynamics
Buildertrend
Digital & Hand Crafted
Lazer Cut Models
Handmade Modles
Hand Sketches
Computer Systems
Mac OS
PC/ Windows
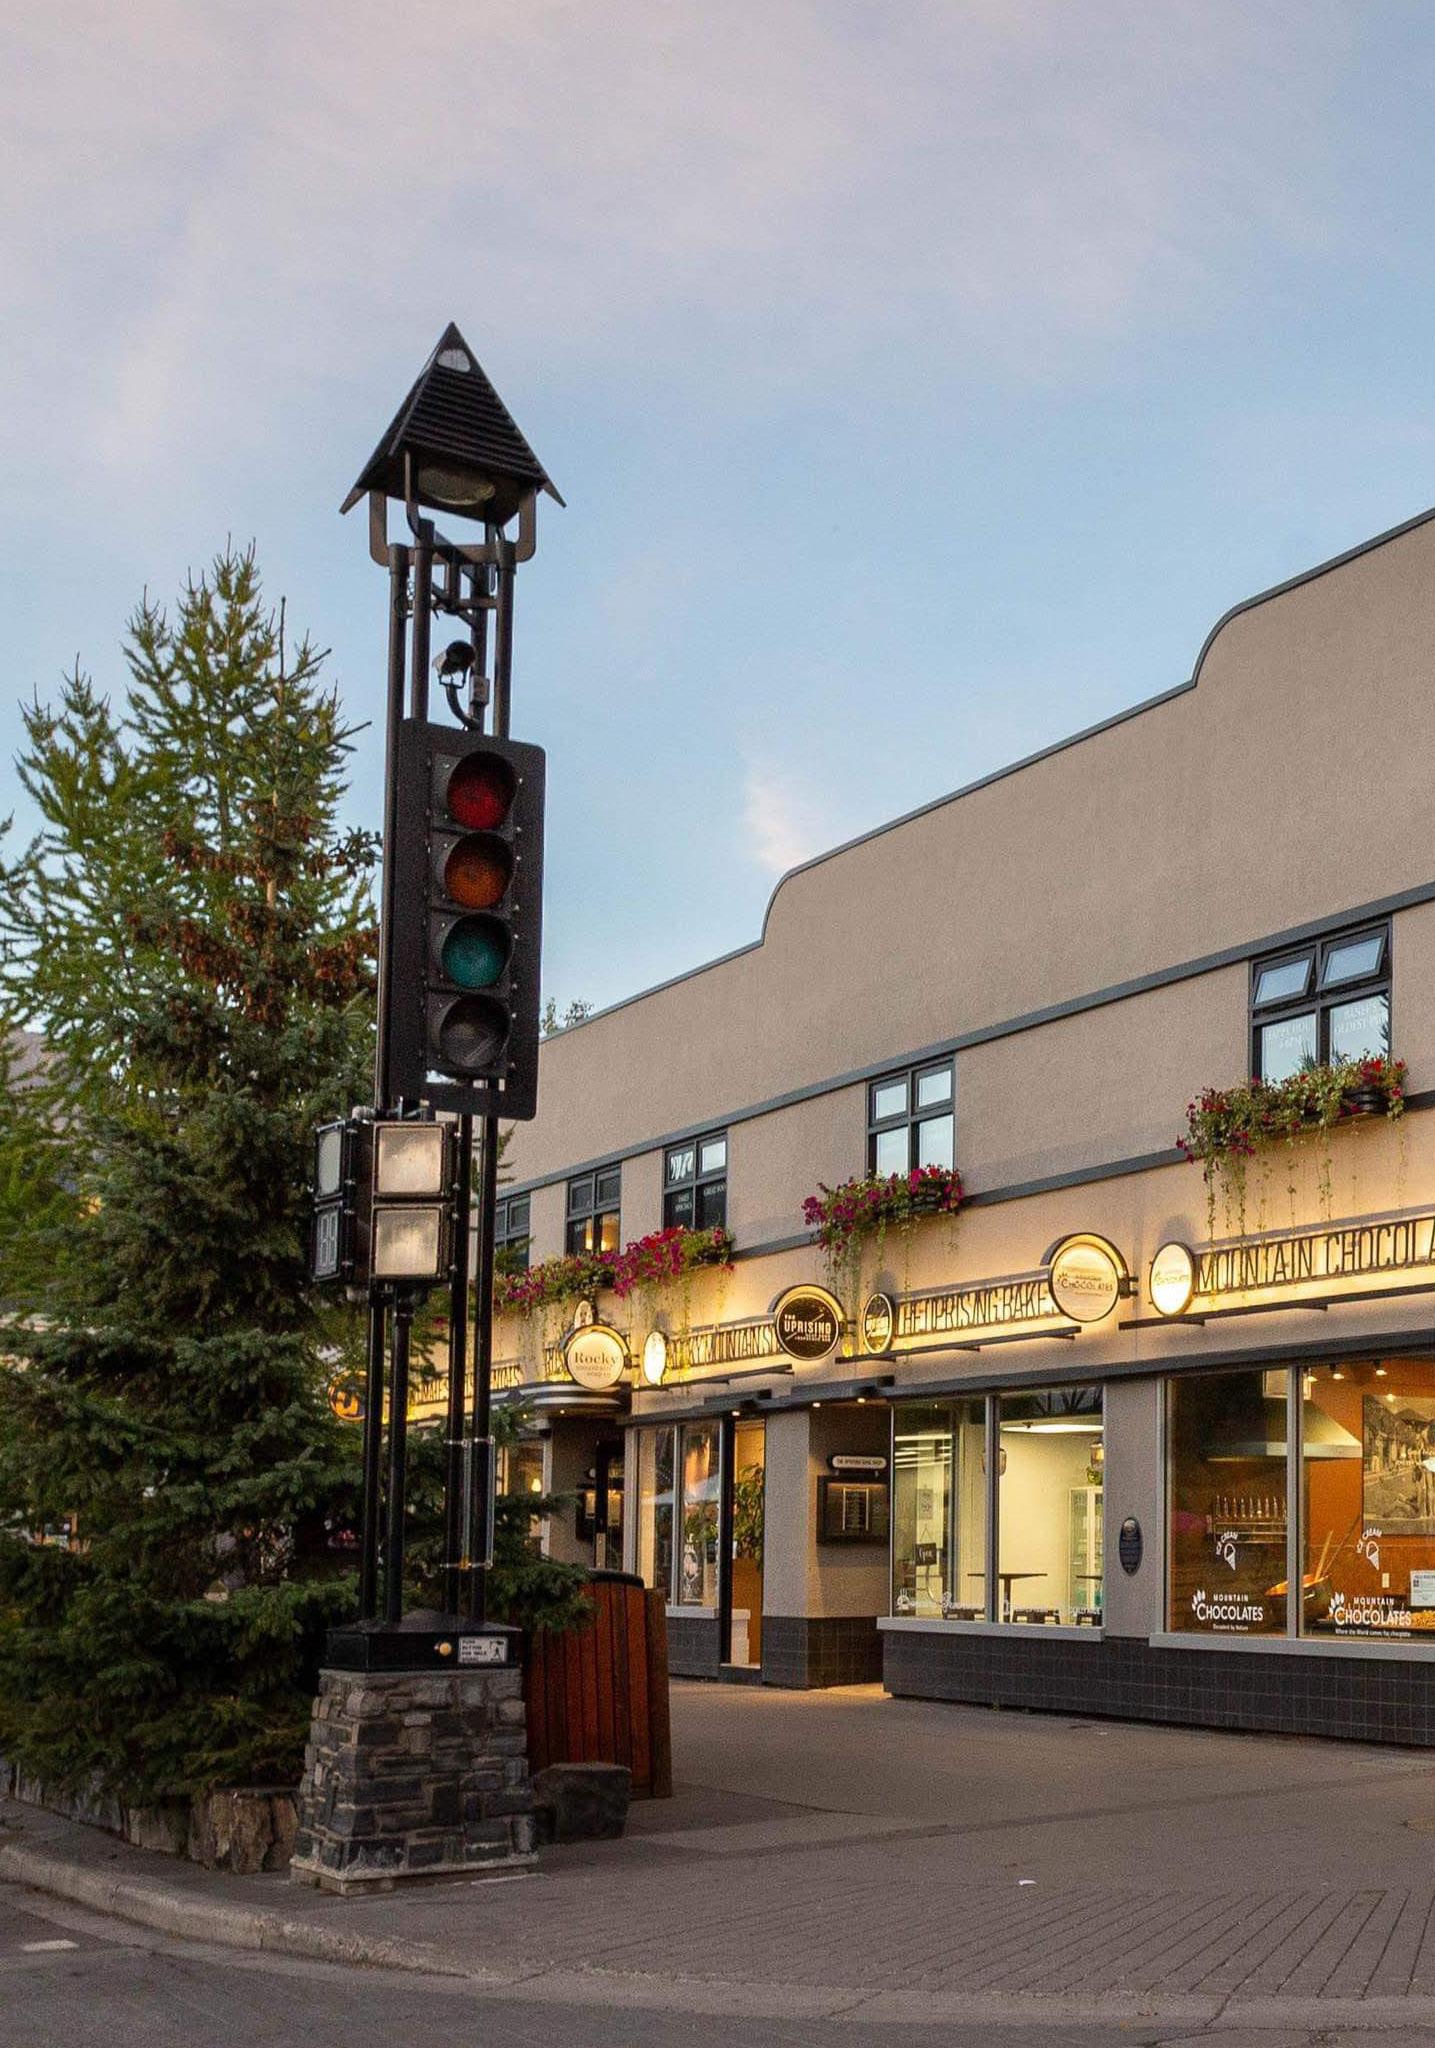
202 CARIBOU CORNER
Banff Ave, Alberta (2019 - 2021) Historic Revitalization
Role: Lead Designer / Project Coordinator
PROJECT BACKGROUND
Originally built in 1939 by architects Fordyce and Stevenson, 202 Caribou Corner is a heritage building in downtown Banff, designed in the Streamline Moderne style. Over decades of use—and particularly following a 1990s conversion into a shopping complex—many of its original architectural features were lost.
PROJECT GOALS
This renovation aimed to reconnect the building to its historical identity while supporting its ongoing commercial function. The focus was on restoring architectural character and enhancing its role within Banff’s historic streetscape.
DESIGN & APPROVAL PROCESS
In collaboration with the Town of Banff and Heritage Corporation, I led design development, created technical drawings, and presented proposals for heritage and permit approvals. I managed all permit submissions, including building and signage permits.
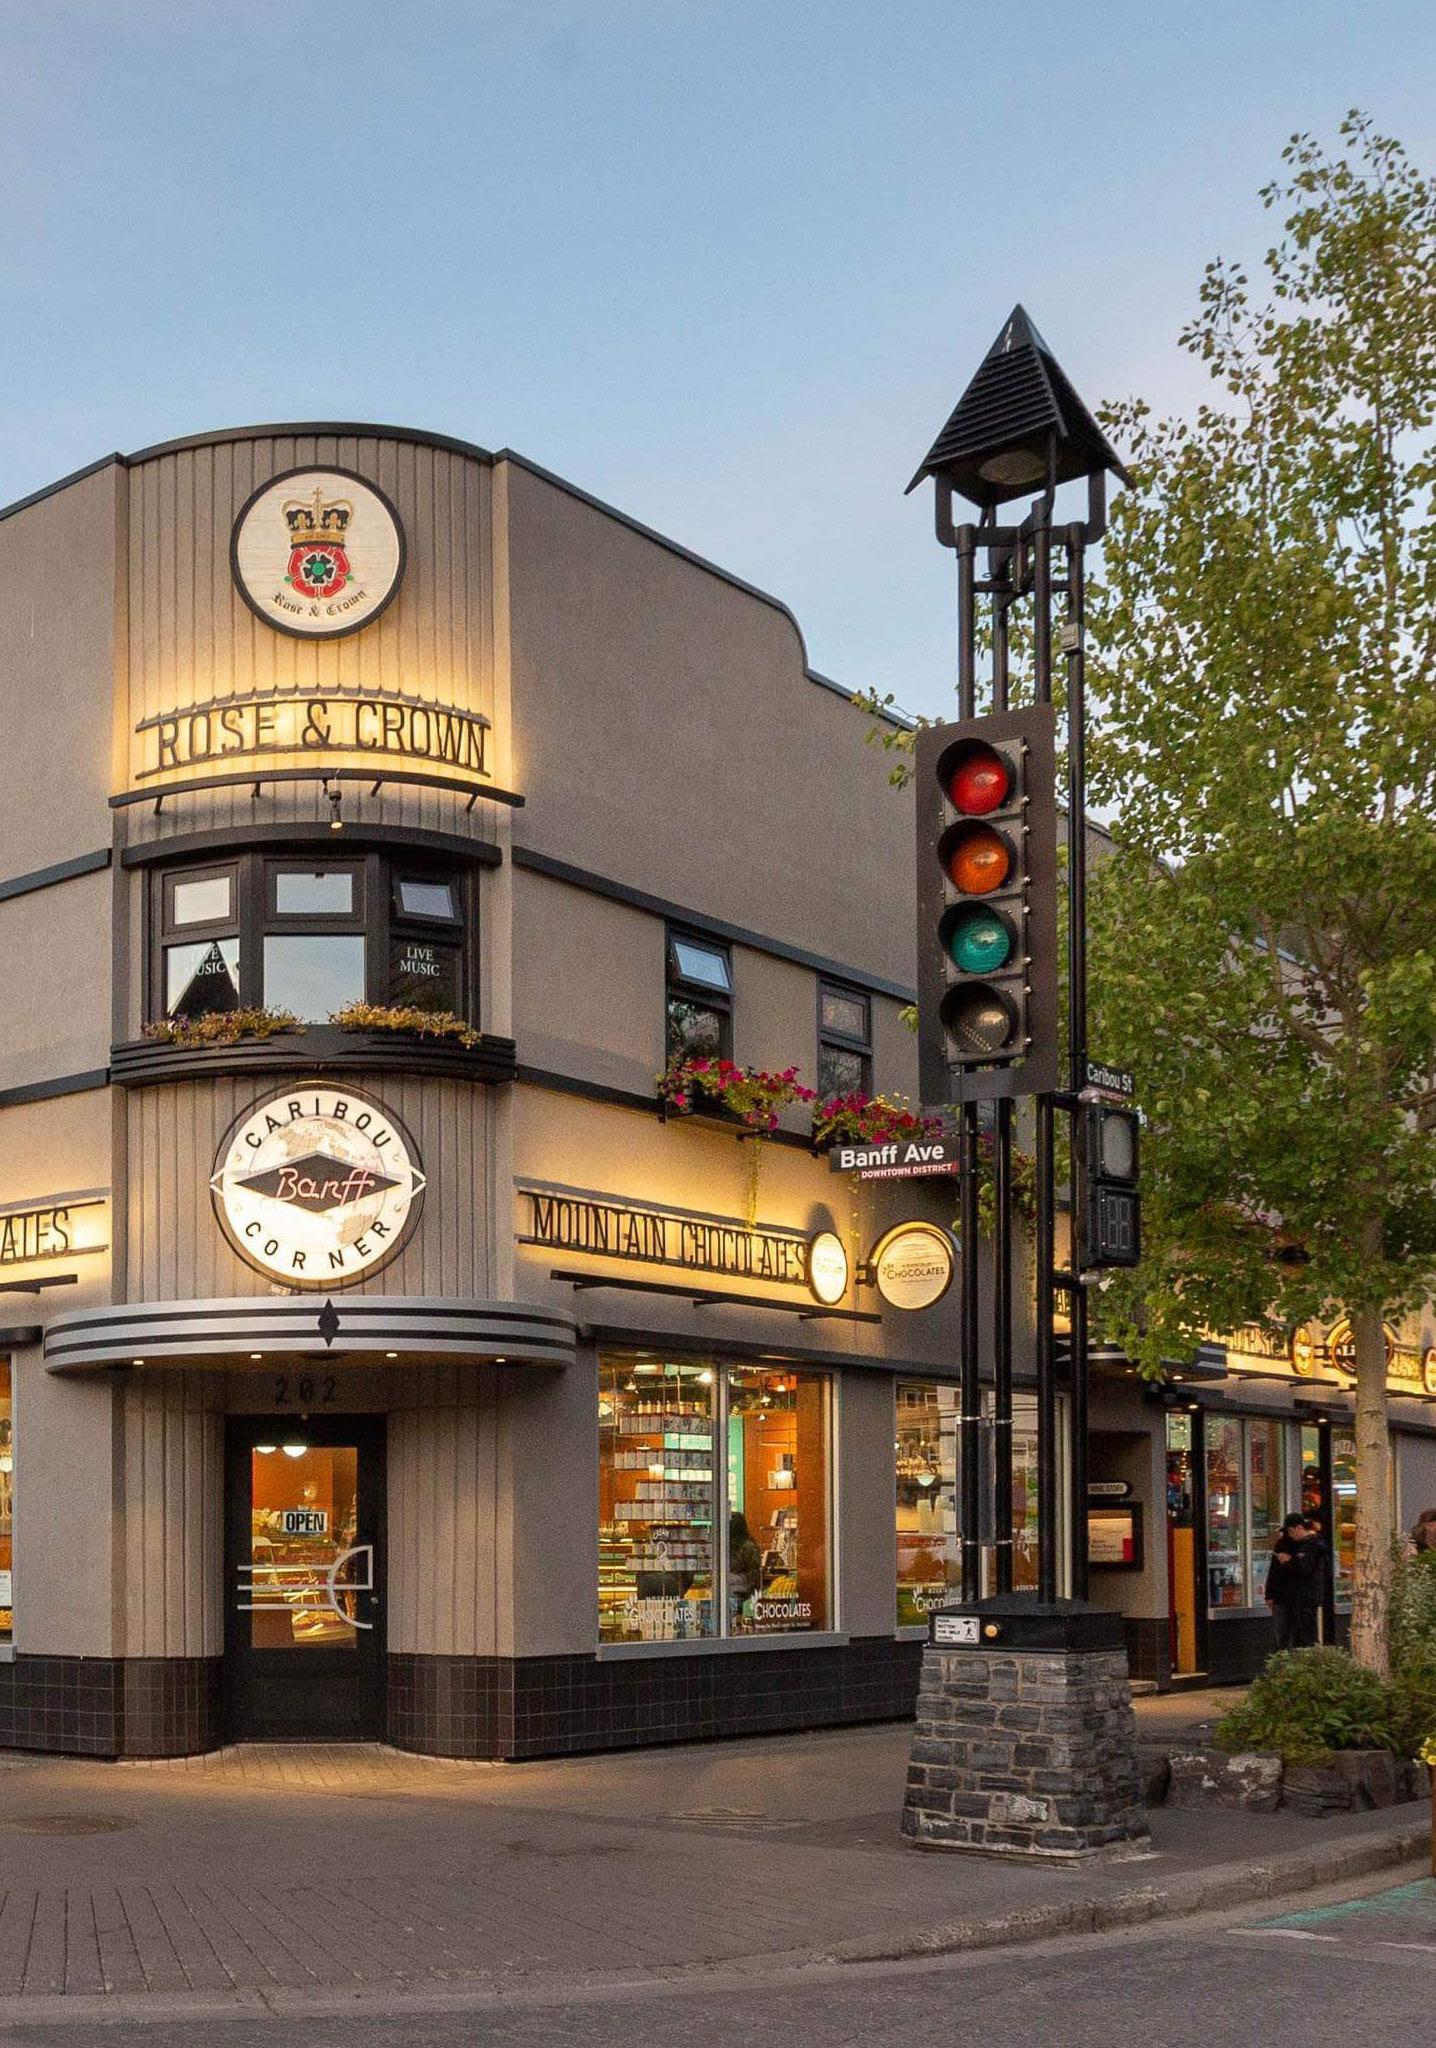
CARIBOU CORNER MALL (BEFORE RENOVATION)
202 CARIBOU CORNER (1938)- EXISTING CHARACTER-DEFINING
“Heavily modified in the 1990s, the building lost many of its original Streamline Moderne features”
202 CARIBOU CORNER (1938)- EXISTING CHARACTER-DEFINING
Location directly adjacent to the Mount Royal Hotel representative of the 1930’s motor landscape. Original (1938) asymmetrical footprint no longer exists. Addition’s (1948 & 1950) to the (east) and (north) of the original building
Location directly adjacent to the Mount Royal Hotel representative of the 1930’s motor landscape. Original (1938) asymmetrical footprint no longer exists. Addition’s (1948 & 1950) to the (east) and (north) of the original building
Existing stucco finish is in need of repair
stucco finish is in need of repair
Banff Ave
Banff Ave
Original flat roof behind curved parapet with minimal streamline relief cap
Original flat roof behind curved parapet with minimal streamline relief cap
(NORTH) EXTENSION
- conforming signage
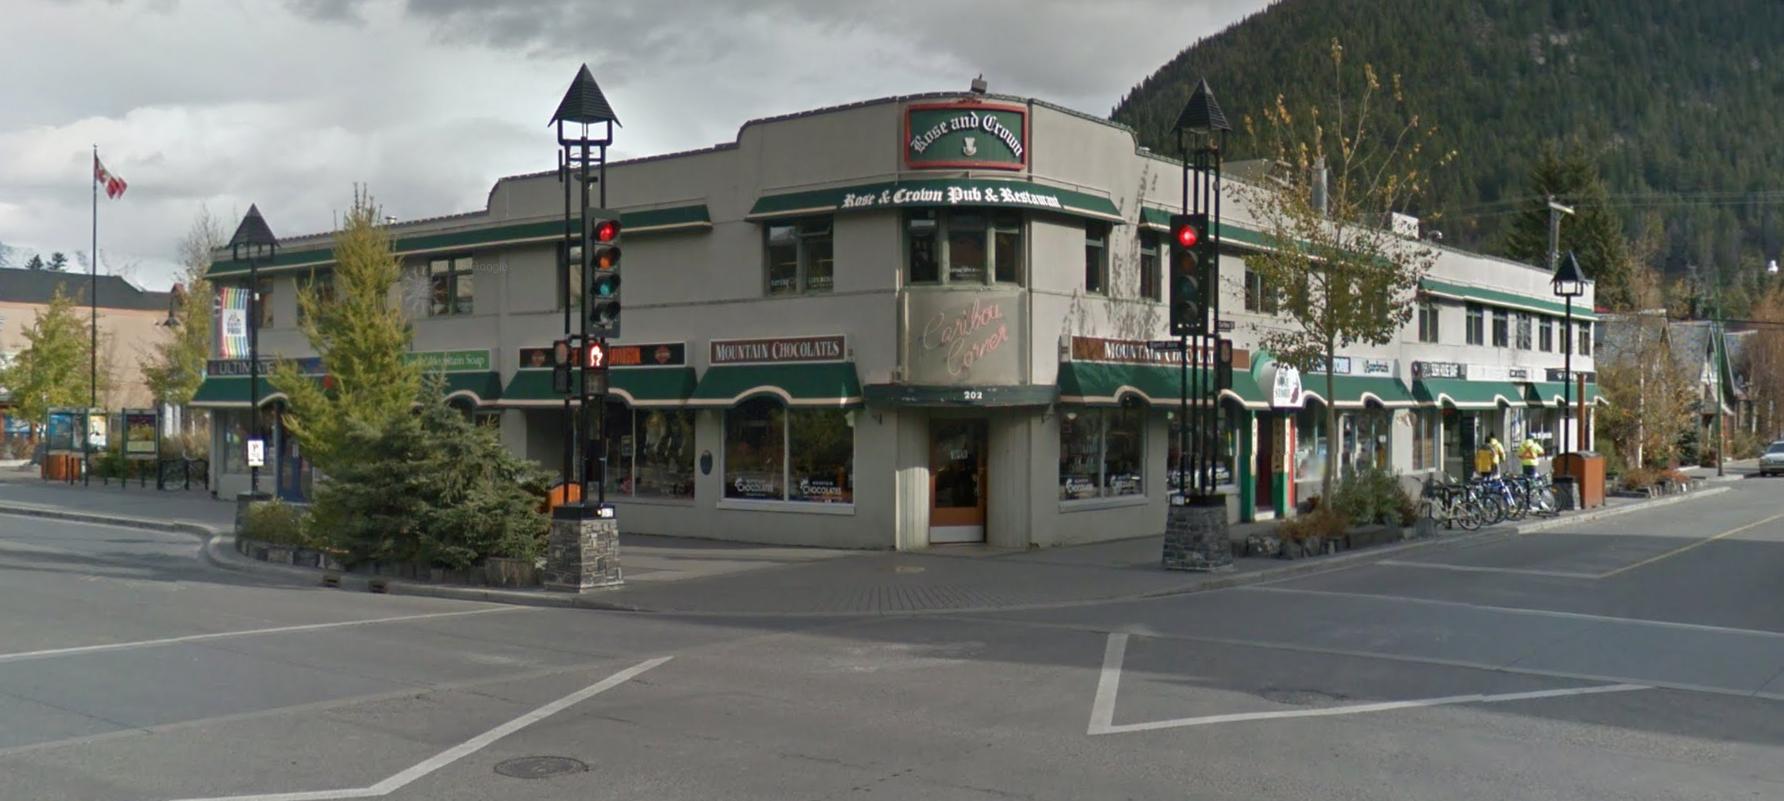
Currently aluminum window frames - with flat panel glazing - Like original. however not all the window frames are the same.
Banff, Alber ta

View - Oct 2016
CHARACTER-DEFINING ELEMENTS
CHARACTER-DEFINING ELEMENTS
original black banding
original black banding
Original asymmetry window pattern, painted green frames instead of original white frames.
Original asymmetry window pattern, painted green frames instead of original white frames.
ORIGINAL ASYMMETRICAL WINDOW COMPOSITION
ORIGINAL ASYMMETRICAL WINDOW COMPOSITION
ORIGINAL CANOPY, PAINTED GREEN
MECHANICAL SHOWS ON ROOF LINE
Lots of mechanical showing on roof
Lots of mechanical showing on roof
MECHANICAL SHOWS ON ROOF LINE
DROP IN FLOOR HEIGHT
Original asymmetry window pattern
Original asymmetry window pattern
DROP IN FLOOR HEIGHT
(EAST) EXTENSION
Original Canopy - However it needs bringing back to its former glory - Original canopy is a black and chrome stripe with a chrome dimond shape in the centre.
Doors are not consistent
Image capture: Oct 2016 © 2019 Google
Image capture: Oct 2016 © 2019 Google

original black tile banding that continues the entryways - Original flattened pilasters
Missing original black tile banding that continues around the entryways - Original flattened pilasters
banding
BREWSTER TRANSPORT CO. BUILDING
ORIGINAL 1938 BUILDING CHARACTERISTICS:
• Streamline Moderne architecture — characterized by aerodynamic curves and clean lines
• Horizontal emphasis — seen in banded windows and linear façade elements
ORIGINAL CHARACTER-DEFINING ELEMENTS
• Smooth stucco exterior — typical of the era’s sleek, minimalist finish
• Metal-framed windows and doors — utilitarian and modern for the time
ORIGINAL CHARACTER-DEFINING ELEMENTS
• Curved corners and canopies — reflecting the influence of industrial design and transportation
BREWSTER TRANSPORT CO. BUILDING:
• Monochromatic palette — often soft greys or whites, emphasizing form over ornamentation
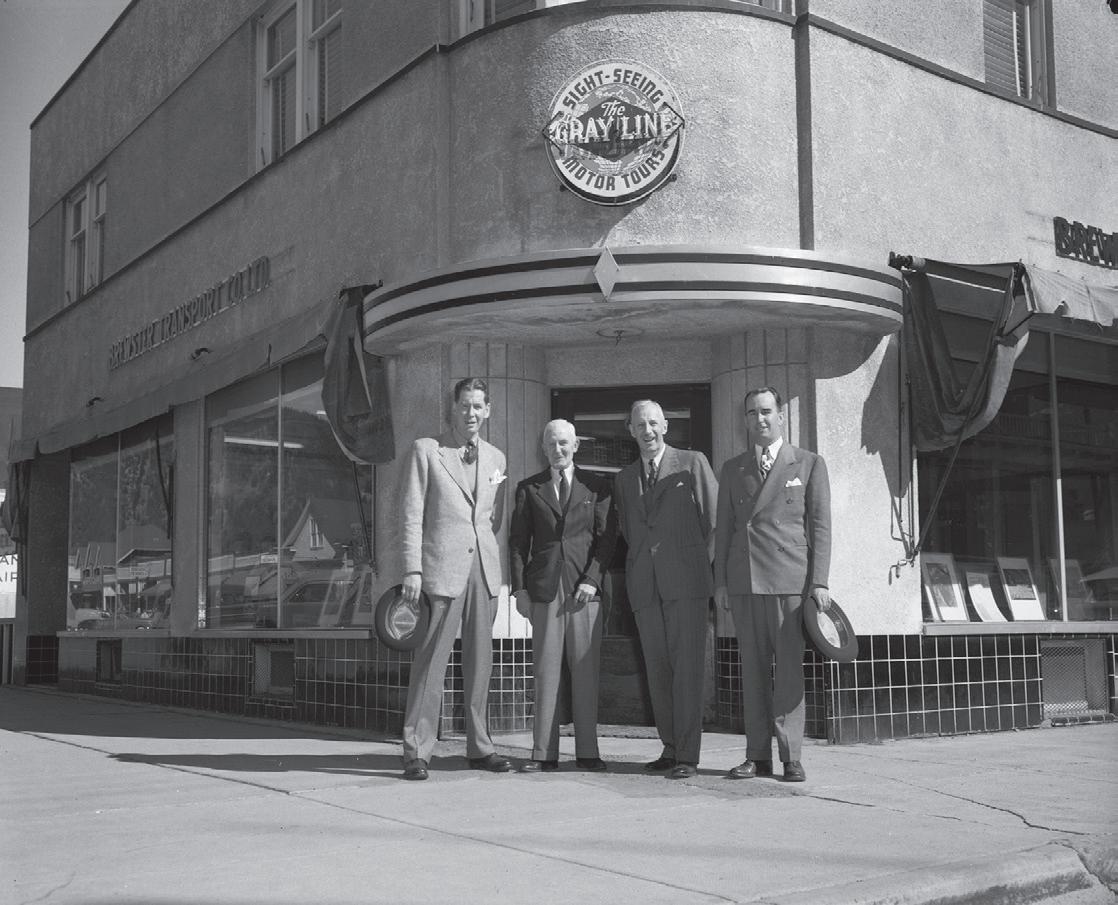
• Canopy over entrance — functional and stylistically integrated into the façade
BREWSTER TRANSPORT CO. BUILDING:
1938
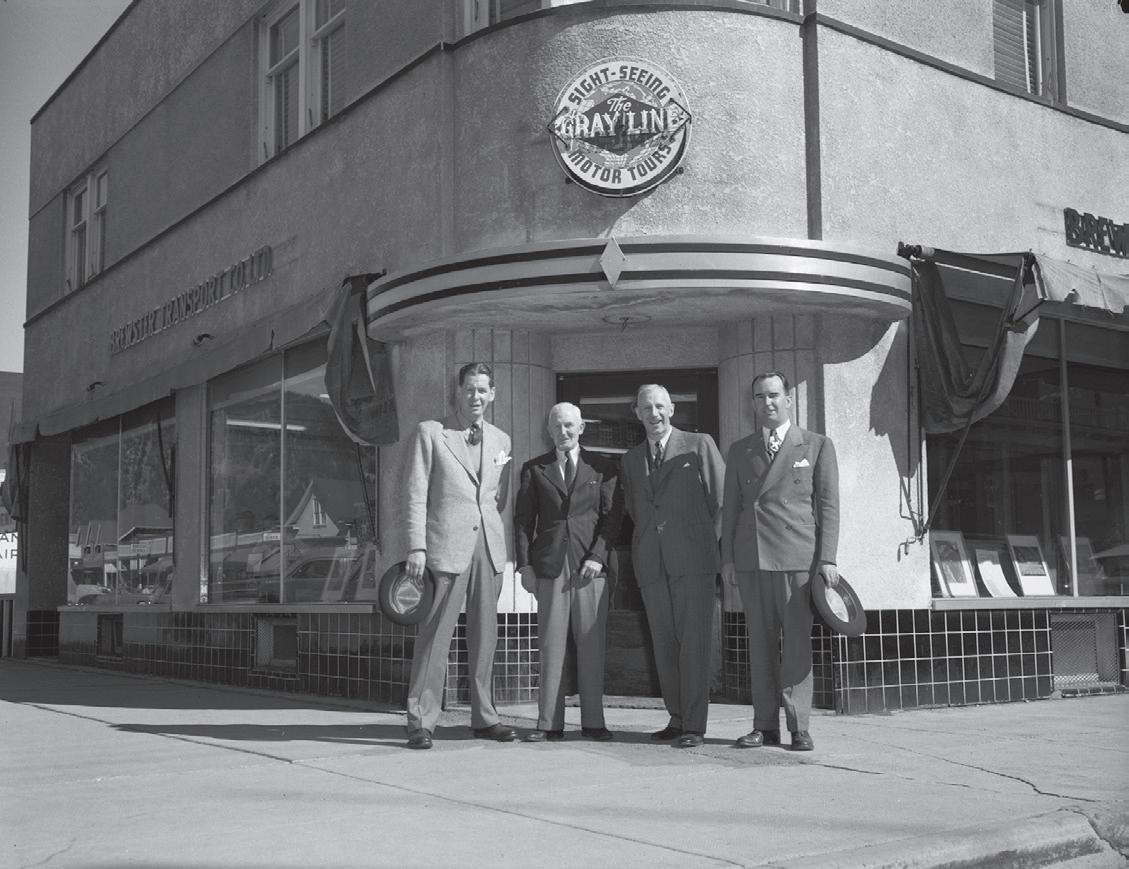
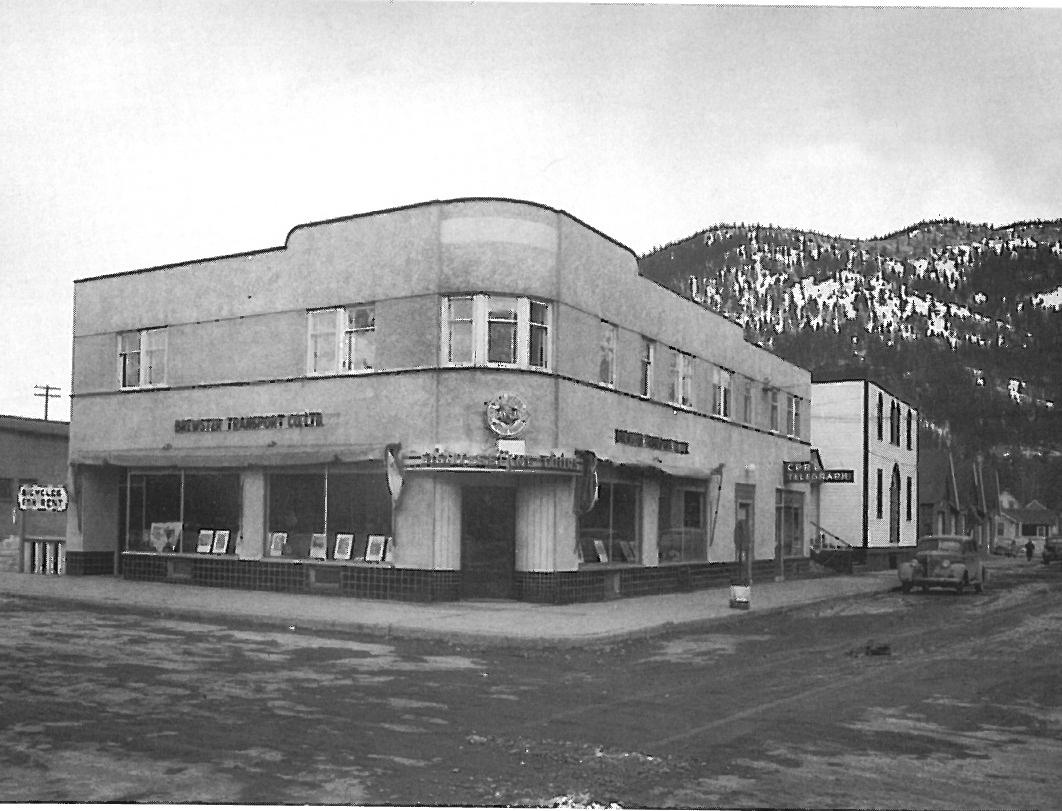
1938
1938
Stucco
Minimal motif’s and decoration
Curved canopy with black & chrome
Stucco
STUCCO
Strong graphic metal lettering
Minimal motif’s and decoration
MINIMAL MOTIF’S & DECORATION
Curved canopy with black & chrome
CURVED CANOPY WITH BLACK CHROME
STRONG GRAPHIC METAL LETTERING
Strong graphic metal lettering
Expansive flat panel glazing on ground floor above tile base. Double glass panels

Expansive flat panel glazing on ground floor above tile base. Double glass panels
EXPANSIVE GLAZED WINDOWS ON GROUND FLOOR
Black tile stringcourse along coping of wall, creates the effect of being anchored to the ground
BLACK TILE STRING COURSE ALONG COPING OF WALL.
Black tile stringcourse along coping of wall, creates the effect of being anchored to the ground
(The effect anchored the building to the ground)
Flat roofs & parapets with relief cap
FLAT ROOF & PARAPET WITH RELIEFT CAP
Recessed rounded corners
RECESSED ROUNDED CORNERS
Flat roofs & parapets with relief cap
Corner windows
CORNERS WINDOWS
Recessed rounded corners
Corner windows
Asymmetry ribbon band of windows
ASYMMERTY RIBBON OF WINDOWS
Asymmetry ribbon band of windows
HORIZONTAL EMPHASIS & ORIENTATION
Horizontal emphasis and orientation
Horizontal emphasis and orientation
Utilitarian and functional metals, aluminum, chrome, used for window and canopy
UTILITARIAN, FUNCTIONAL METALS SUCH AS ALUMINUM AND CHROME WERE SELECTED FOR WINDOWS AND THE CANOPY
Utilitarian and functional metals, aluminum, chrome, used for window and canopy
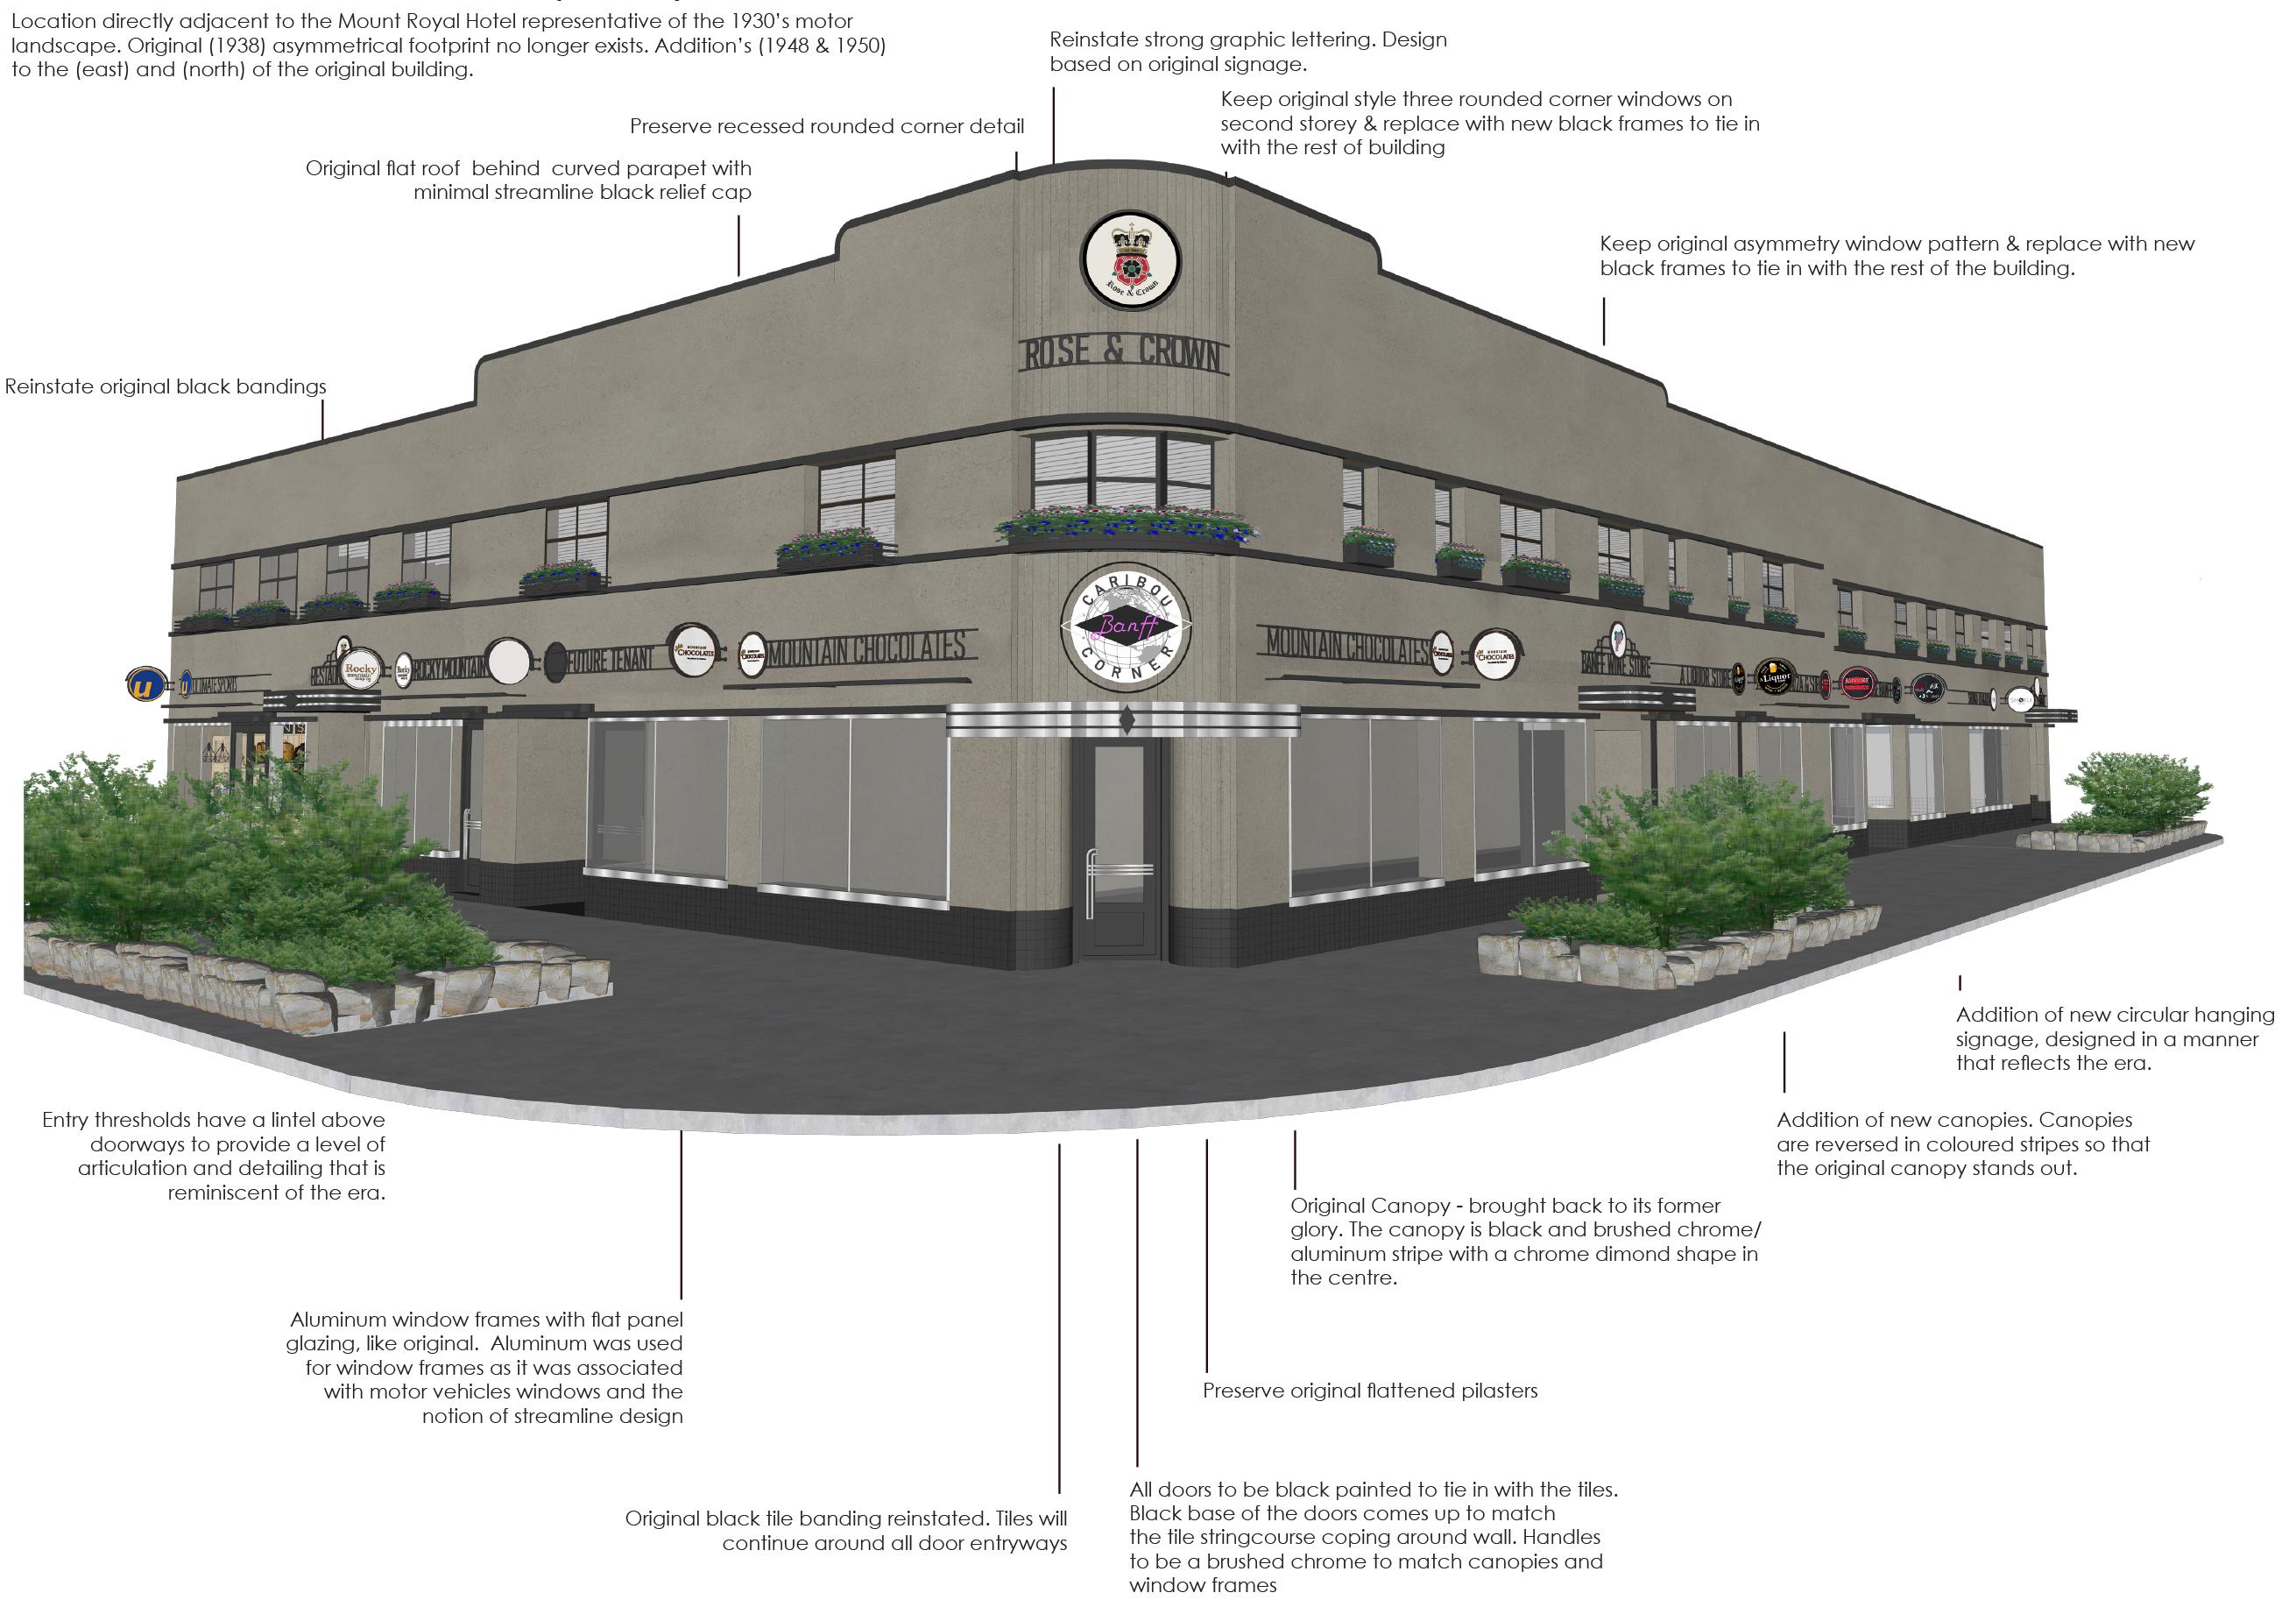
SIGNAGE: MATERIALS & TYPE FACE
DESIGN RESEARCH INSIGHT
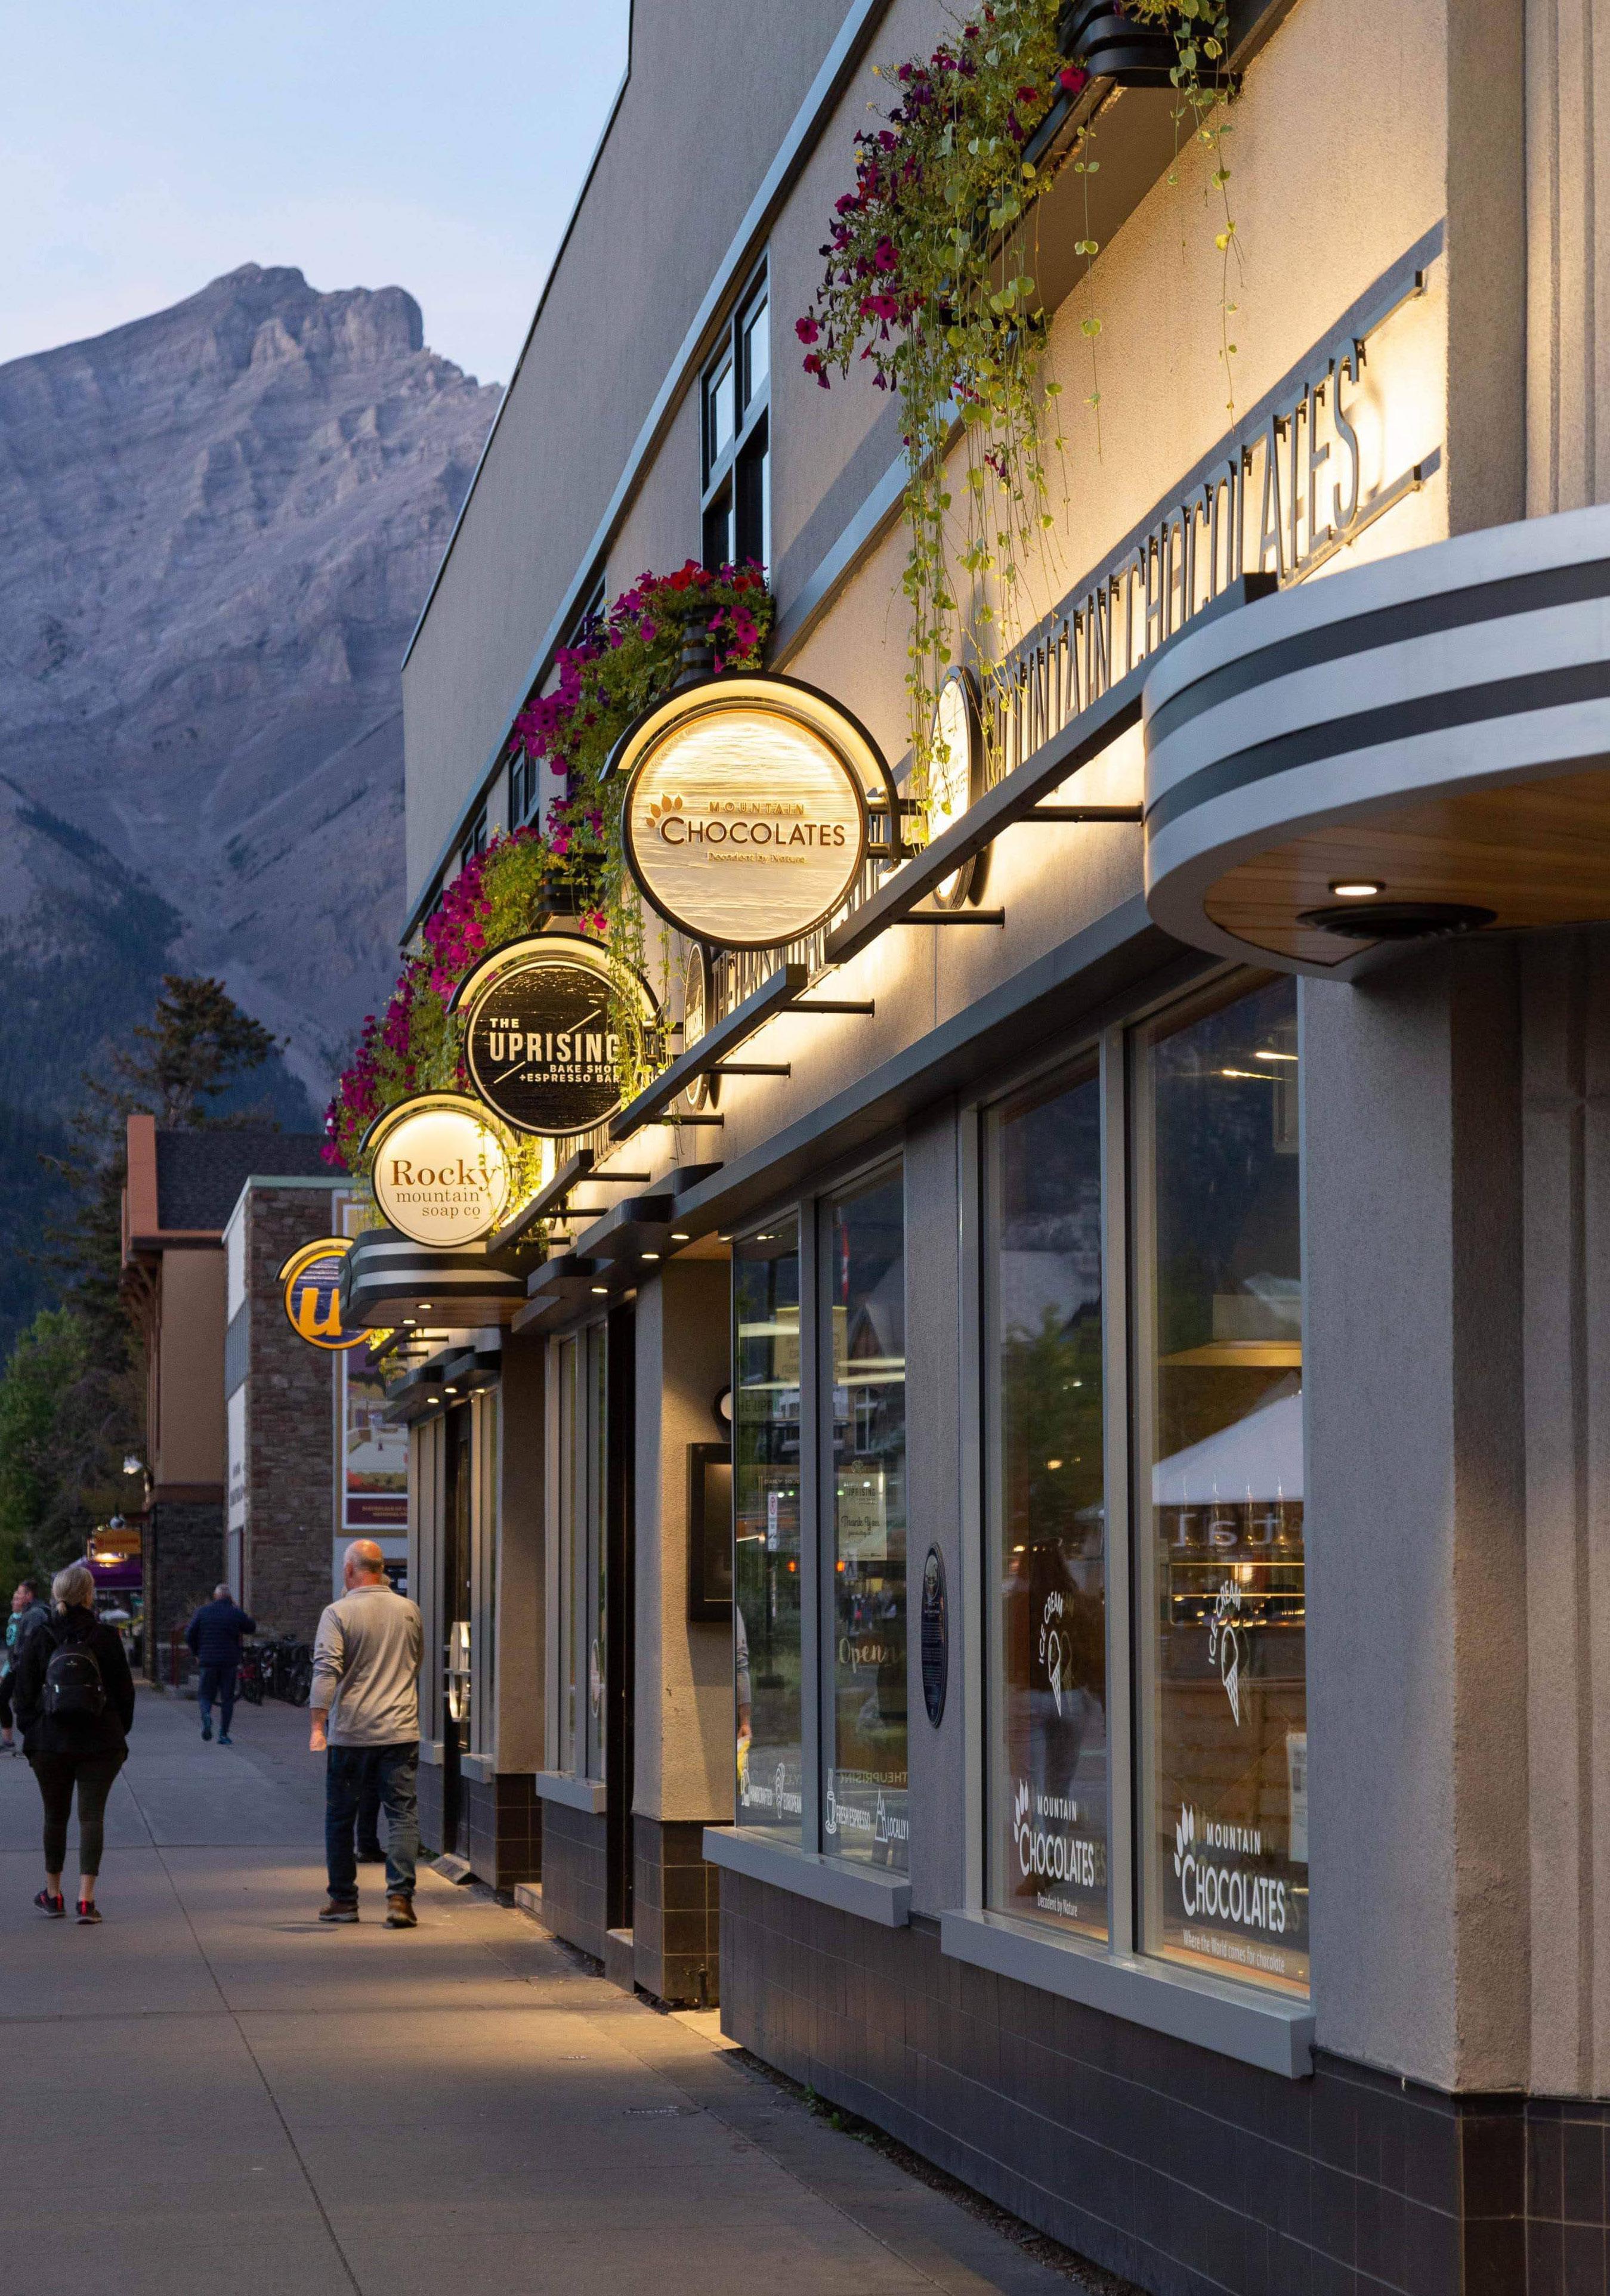
Through researching Streamline Moderne architecture, I identified the frequent use of oculus and circular porthole windows, inspired by nautical design and the aesthetics of transportation.
This detail informed the shape and framing of the new signage, allowing it to subtly reference the building’s original architectural language while meeting contemporary commercial needs.

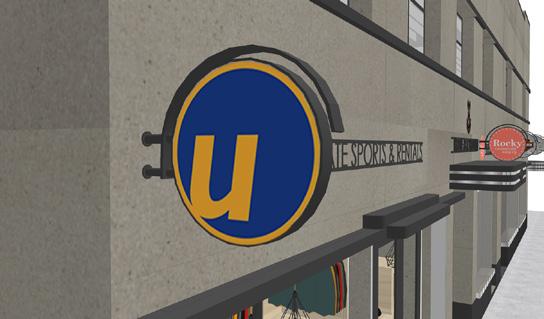
ULTIMATE SPORTS & RENTALS ROSE & CROWN
MOUNTAIN CHOCOLATES ROSE & CRO
PROJECT COORDINATION
My responsibilities extended to contract administration, budget tracking, invoicing, and on-site coordination with construction teams and consultants. I collaborated closely with Reggin Metal, Cansign, Optics Lighting, and Henry Electrical to ensure durable materials and quality execution suitable for Banff’s alpine climate.
CONSTRUCTION CHALLENGES
Construction began in 2020 during global material shortages, creating procurement and scheduling difficulties. Asbestos was discovered in the original stucco, requiring certified removal. The building’s uneven geometry necessitated careful, hands-on adjustments to achieve clean visual alignment.
OUTCOME
Despite these challenges, the renovation successfully restored the building’s architectural character, reintroducing period-appropriate details and reinforcing its presence within Banff’s historic streetscape— balancing heritage preservation with modern commercial use.
HOTEL CANOE & SUITES
BANFF, ALBERTA 2019 - 2024 - REDEVELOPMENT PROJECT
Role: Lead Designer & Project Coordinator
PROJECT BACKGROUND
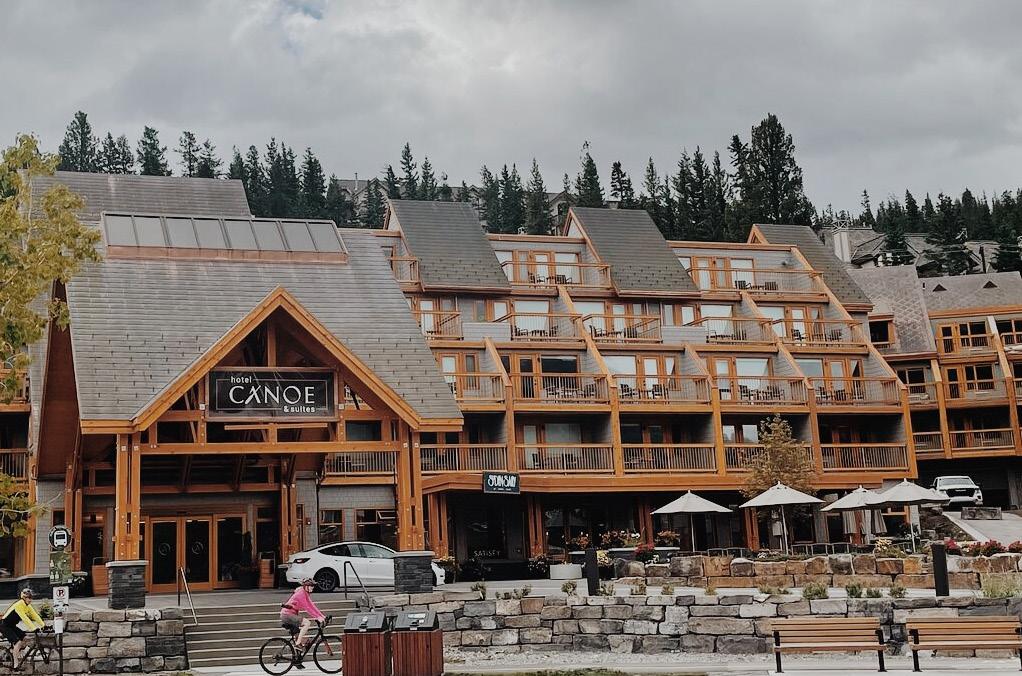
A 1970s hotel in Banff was transformed into a modern alpine destination by retaining its original concrete frame. The project includes 200 guest suites, a café/restaurant, and a hot pool.
PROJECT GOALS
The aim was to modernize the building within the existing footprint, improve guest experience, and align with local planning bylaws. The design emphasized durability, seasonal performance, and connection to Banff’s alpine context.
DESIGN & COORDINATION
As Lead Designer and Project Coordinator, I managed permits, procurement, and contractor selection. Collaborating with architect Ted D’Arch, I helped shape layouts for bathrooms, stairwells, accessible units, and the hot pool. I designed interior finishes and layouts for the lobby, café/restaurant, and patio
landscaping, ensuring compliance with NBC & Alberta Standards.
I also led site visits, coordinated with consultants, and mentored junior staff.
CONSTRUCTION CHALLENGES
The project launched in 2020 amid global material shortages, leading to delays. Adapting new services to the old structure required detailed coordination and problem-solving.
OUTCOME
The project successfully revitalized the existing building into a high-performing, guest-focused destination. My leadership ensured both design intent and technical execution were carried through despite significant logistical and environmental challenges.
HOTEL CANOE & SUITES - INTERIOR LOBBY
BANFF, ALBERTA 2019 - 2024 - RE-DEVELOPMENT PROJECT
Role: Lead Designer & Project Coordinator
PROJECT BACKGROUND
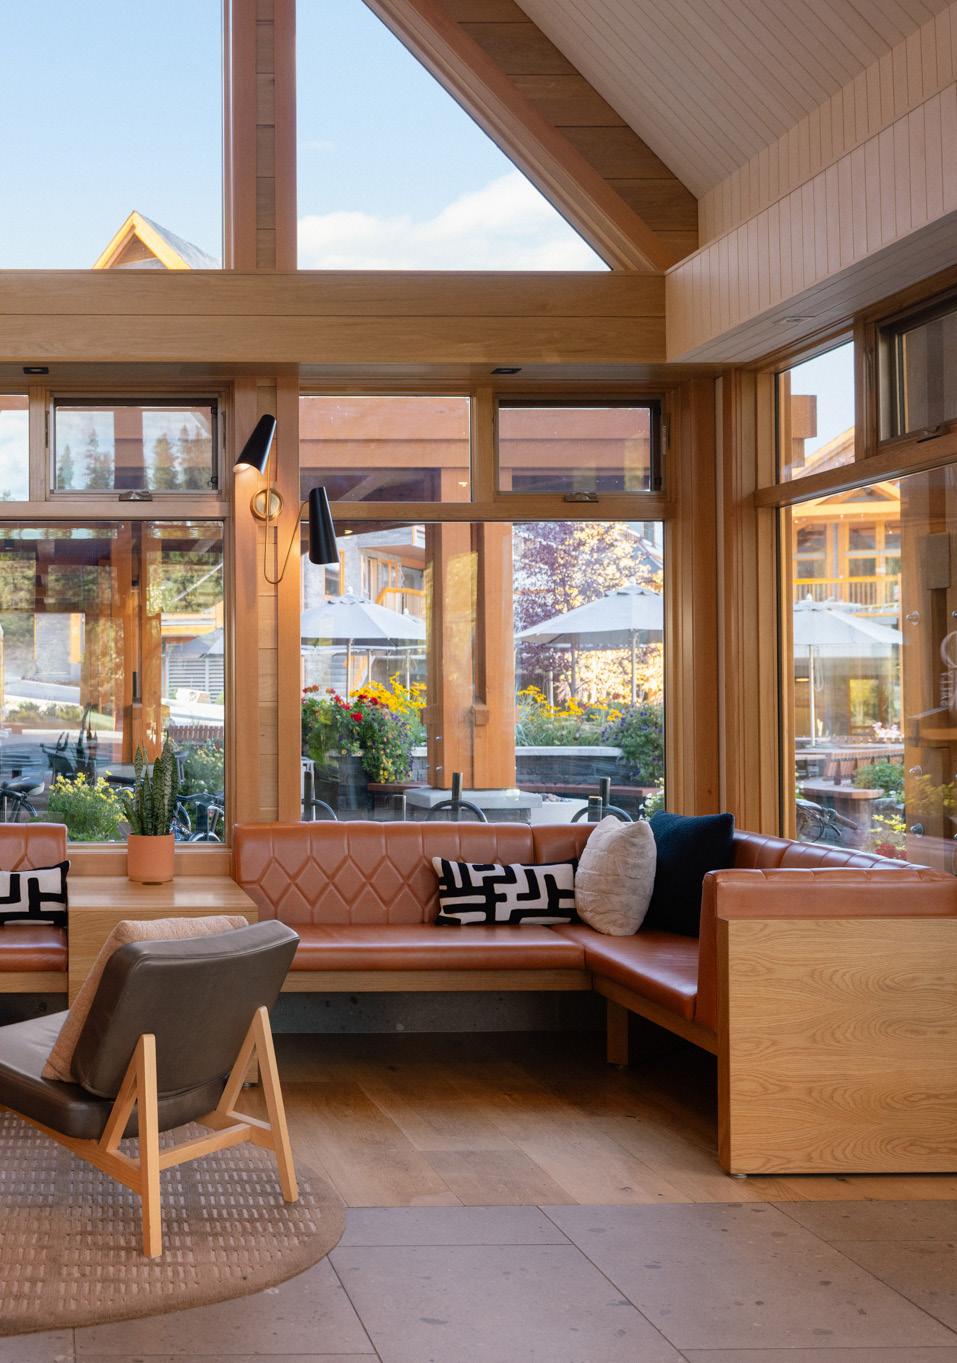
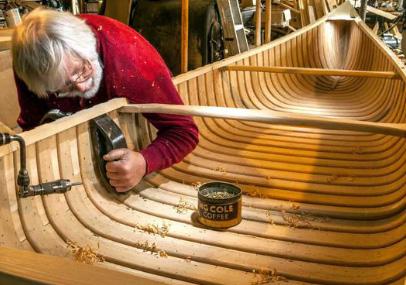
The hotel’s name and design concept were inspired by the canoe—an emblem of exploration and connection to nature. This theme draws from Banff’s renowned river systems, anchoring the project in the region’s cultural and environmental identity.
PROJECT GOALS
The goal was to reflect the spirit of canoe and boat building—drawing from Banff’s river heritage—through the use of raw, natural materials and simple, honest detailing. The design aimed to evoke craftsmanship, connection to place, and a sense of grounded alpine hospitality.
DESIGN & COORDINATION
My responsibilities included developing the interior concept for the lobby and producing detailed design documentation. I oversaw all procurement and interior contracts, working closely with the contractor’s, Optics Lighting, Henry Electrical, inhouse carpenters and tilers, Loloey Carpet, and mechanical engineers to ensure the use of durable materials and high-quality execution. This also required integrating new building services within the limitations of the original 1970s structure.
SPACE PLANNING
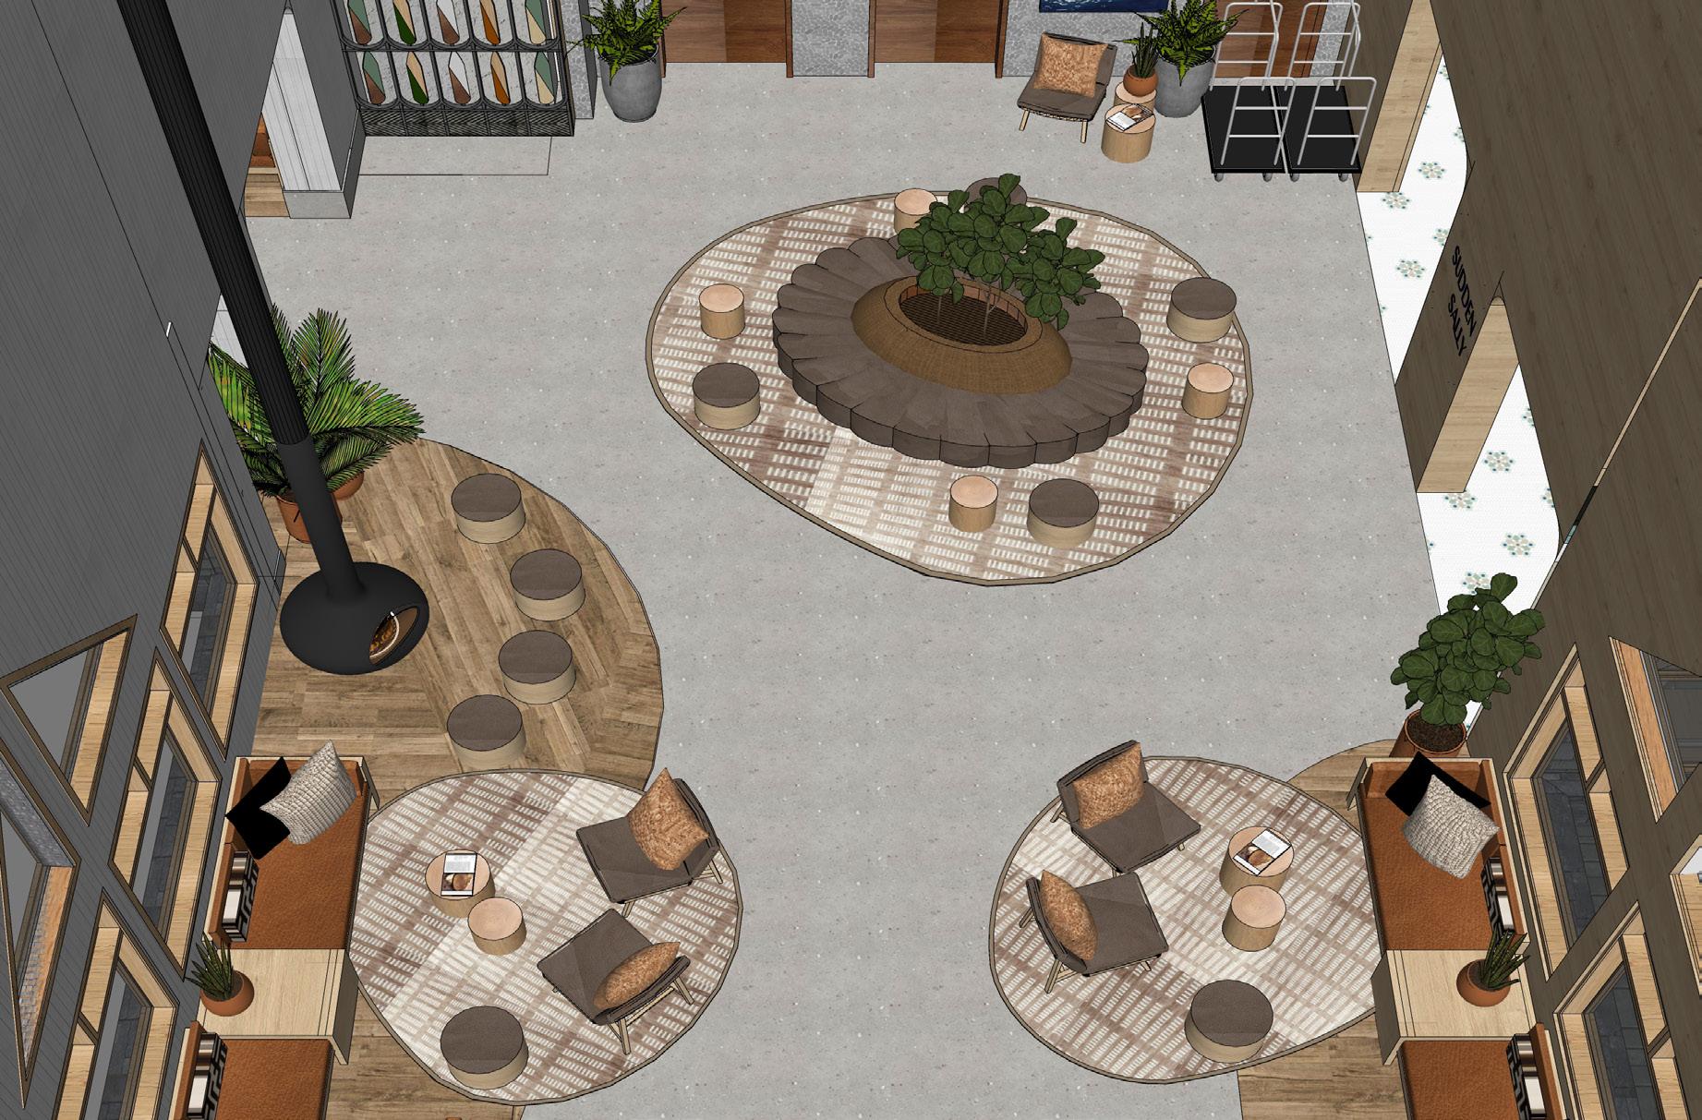
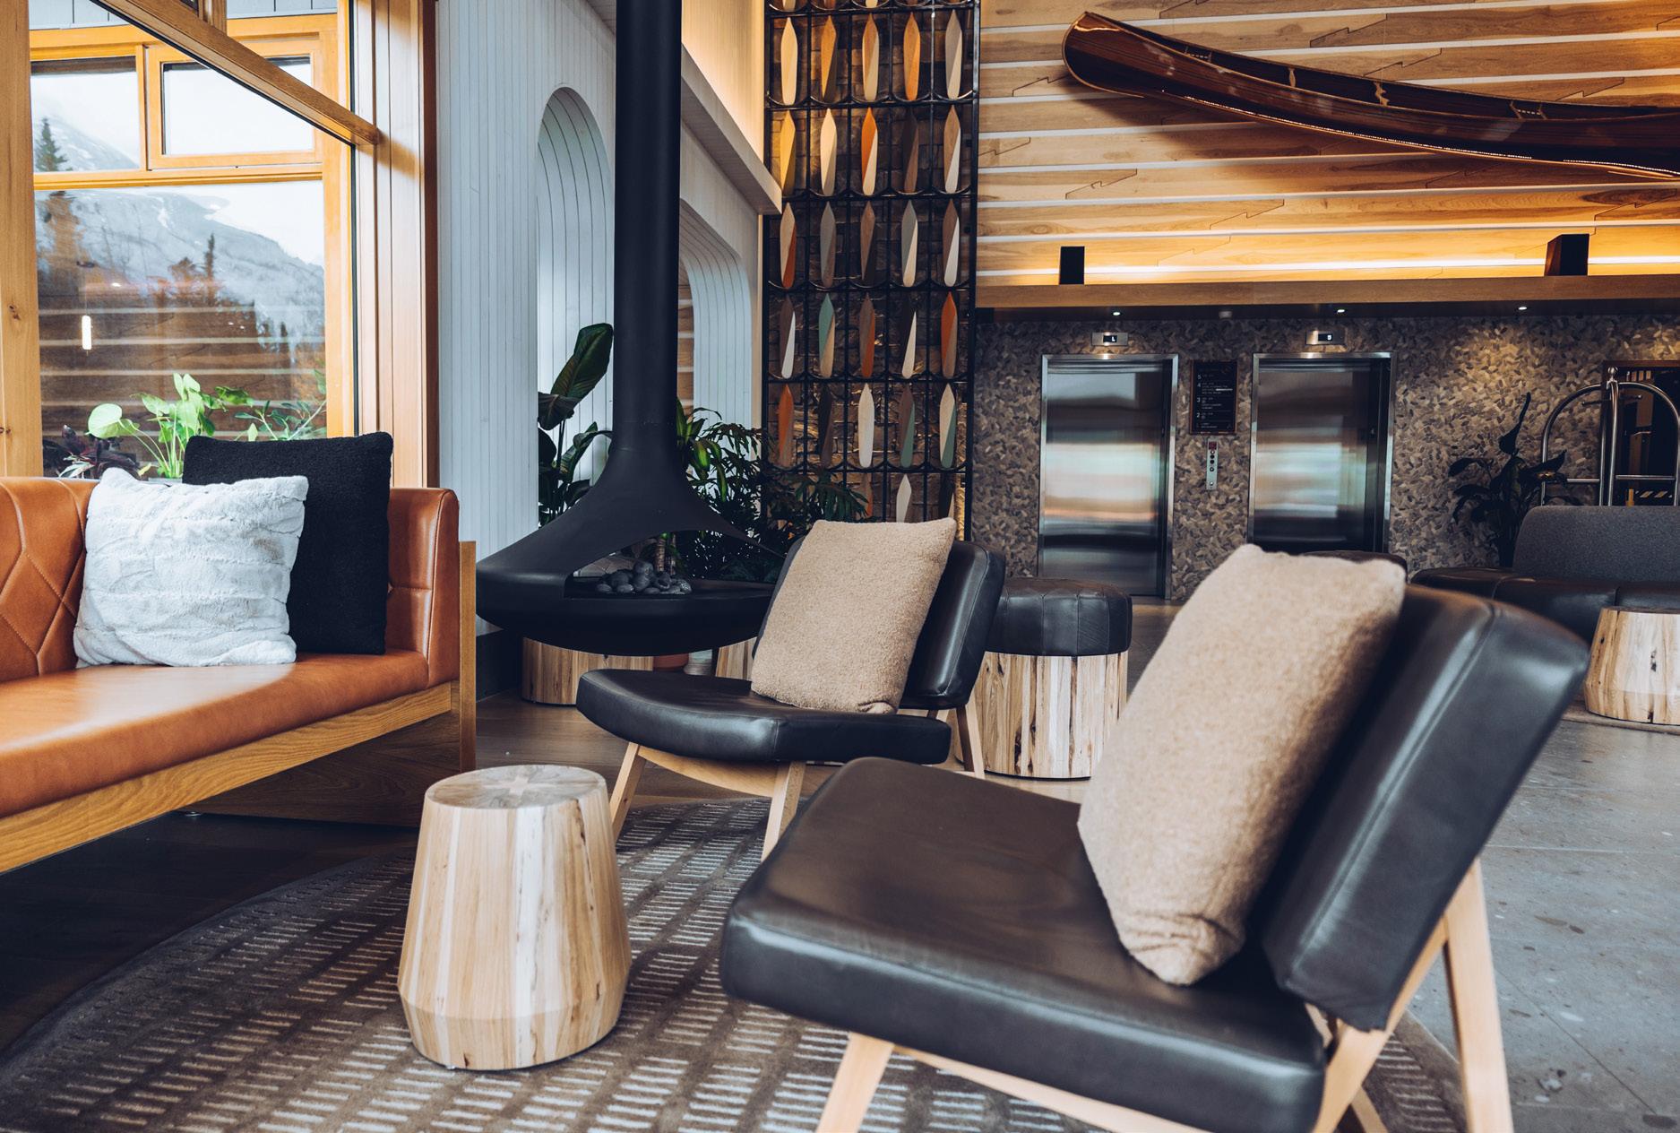
The existing 1970s structure posed significant challenges, particularly the concrete shear walls, which allowed only minimal openings for doorways. As the designer, I carefully planned the floor layouts within these constraints—creating compartmentalized spaces while optimizing flow and functionality.
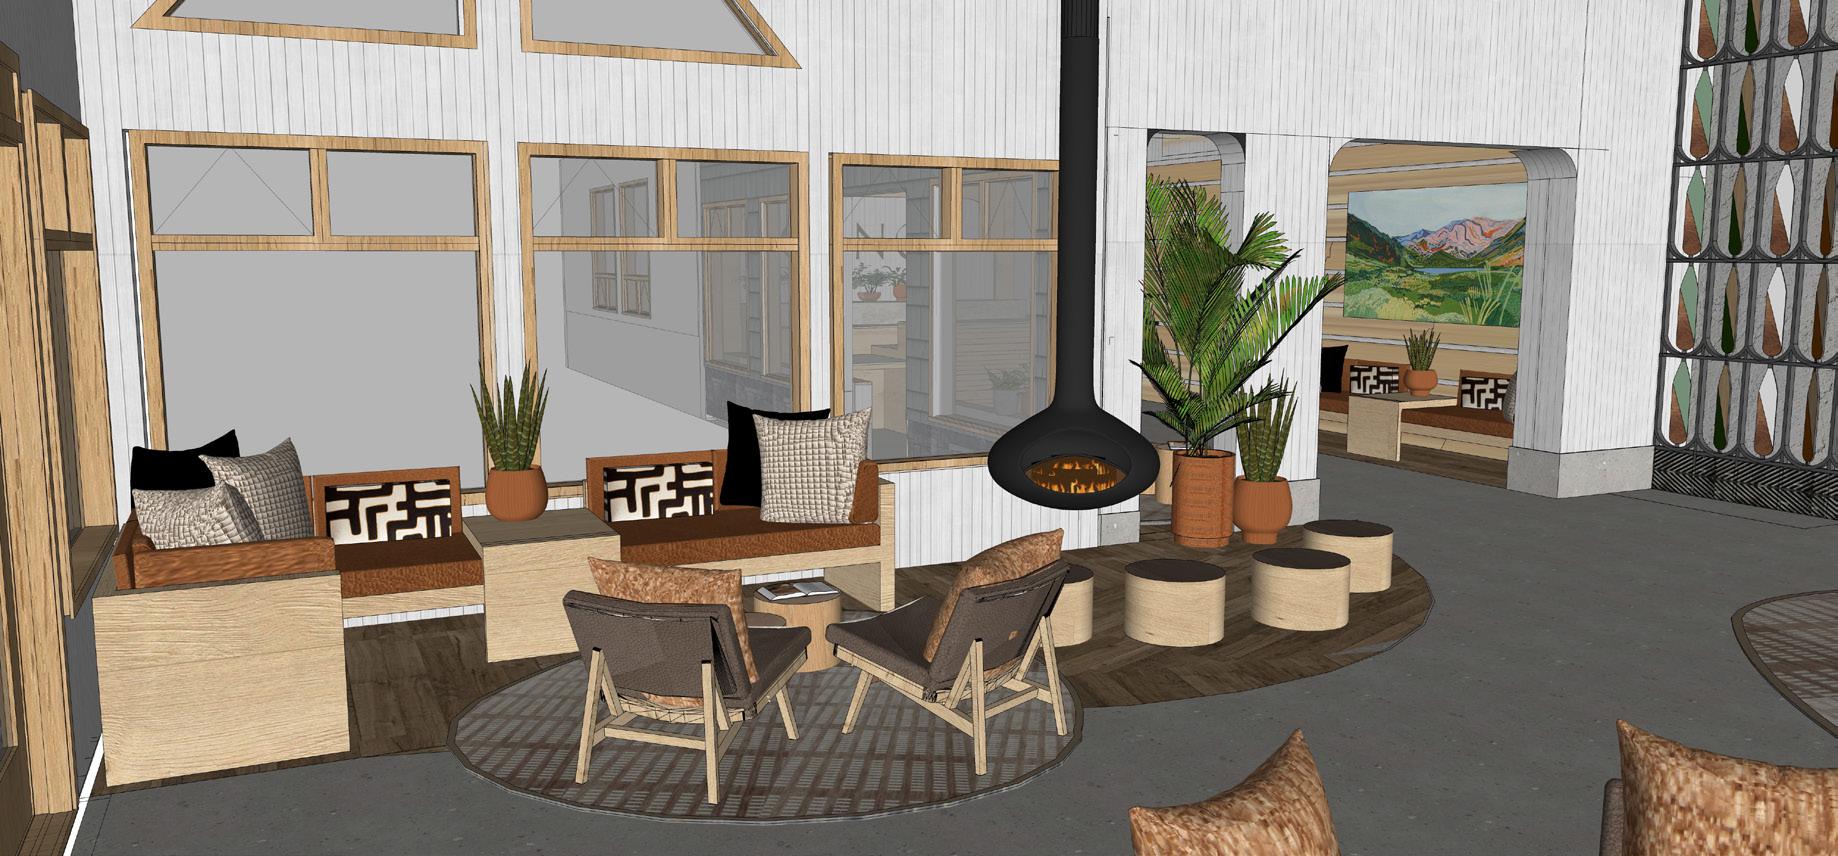
LOBBY RENDERS
SKETCHUP
DESIGN CONCEPT
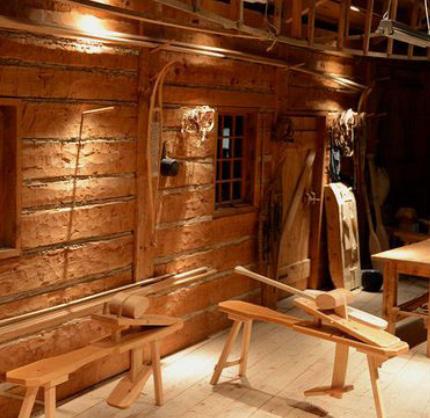
The lobby concept was rooted in the hotel’s overarching theme, drawing from the traditions of canoe building and rustic log workshops. Referencing Banff’s river systems and heritage craftsmanship, I designed the space using raw, natural materials with an emphasis on exposed joinery reminiscent of classic canoe construction. Whitewashed timber and chinking-style wall details were used to create a bright, textural environment that felt both grounded and airy.
NATURAL ELEMENTS & MATERIALITY
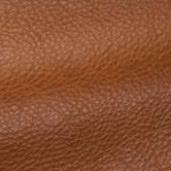
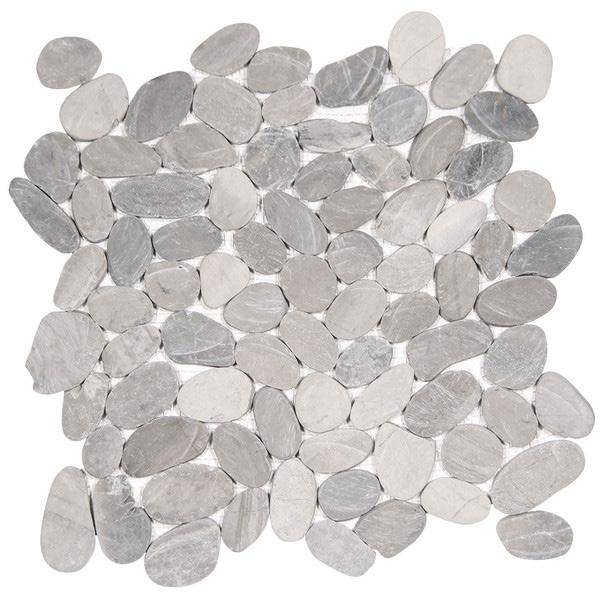
To soften the interior and introduce biophilic qualities, I incorporated indoor planting throughout the lobby. I selected rugs inspired by river pebbles and designed a pebble-tiled elevator wall to echo the texture of streambeds. I also specified hospital-grade leather for its durability and natural aesthetic, ensuring the space remained tactile, long-lasting, and visually cohesive.
FURNITURE & CUSTOM FEATURES
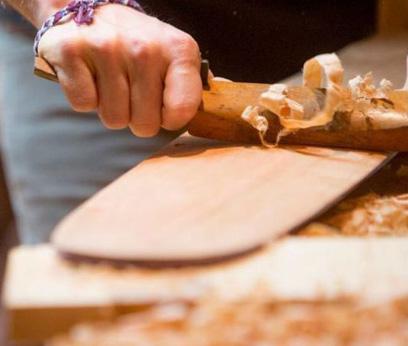
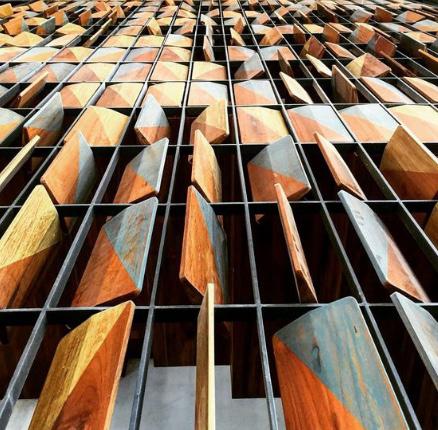
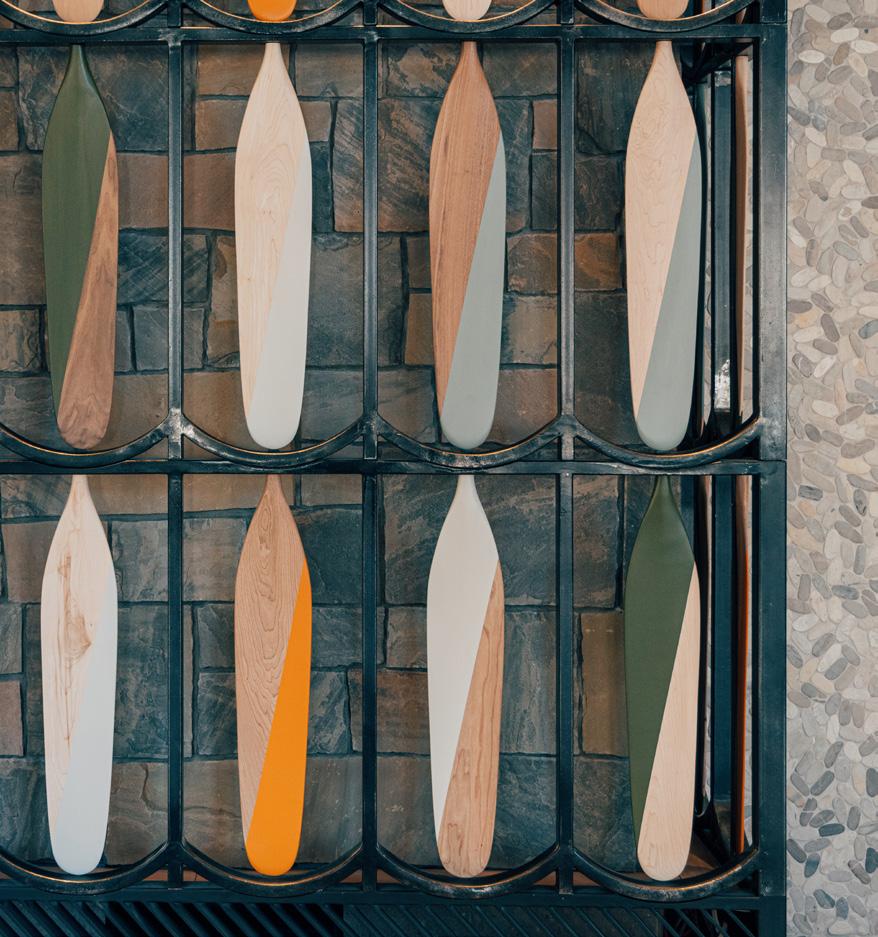
I incorporated custom-designed furniture throughout the lobby to meet specific spatial and operational needs. I also designed a large paddle wall to conceal an HVAC duct—serving both as a functional solution and a sculptural feature that reinforces the project’s concept and character.
COLLABORATIVE CRAFTSMANSHIP
The project featured collaborations with local artisans to ground the design in its regional context. Metalwork was crafted by Cranbrook artist Paul Remier, wall-mounted canoes by a Canmore carpenter, and sculptural paddles by an Albertabased maker.
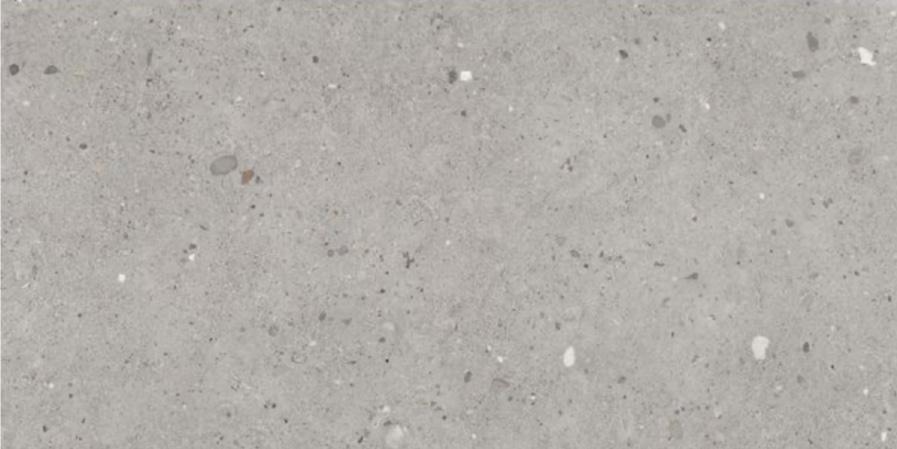
CONCRETE LOOK TILE. LARGE FORMAT 24”X48”

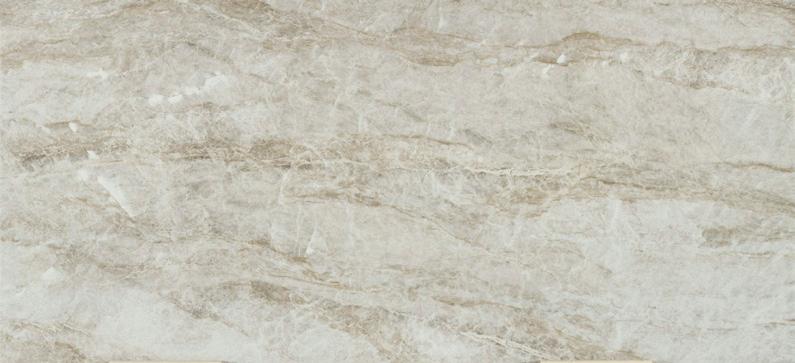
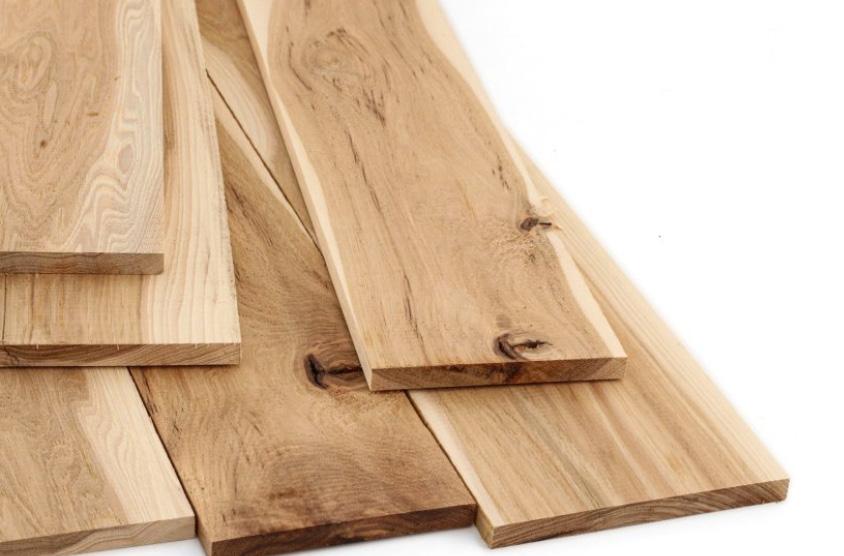
CHARACTER HICKORY - FINISHED IN SATIN MATT
CLEAR ASH. FINISHED IN WHITE WASH
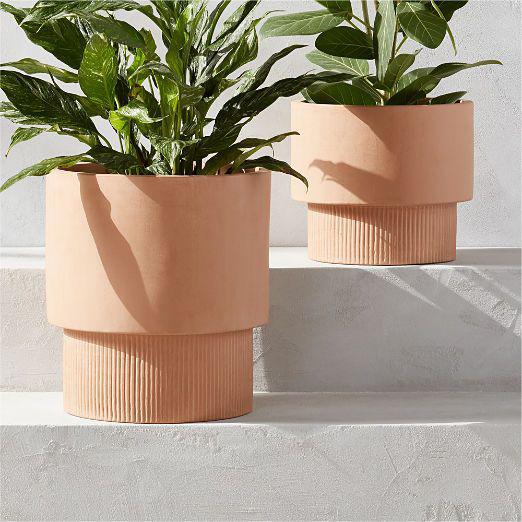
CONCRETE & TERRACOTA POTS
SPLIT PEBBLES TILE - GREY
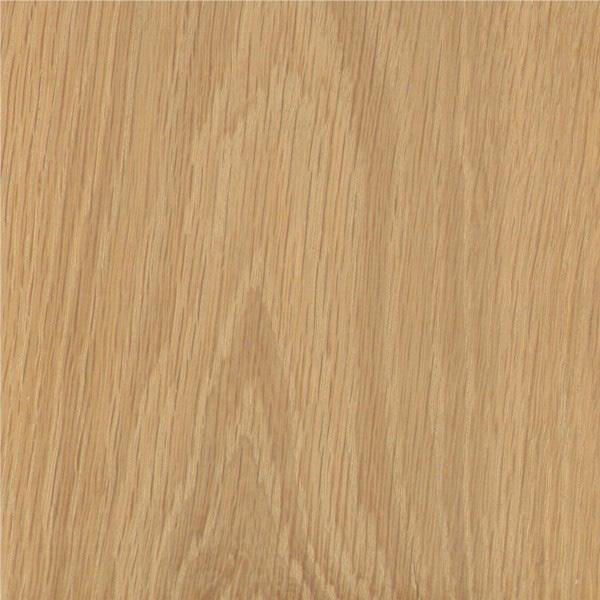
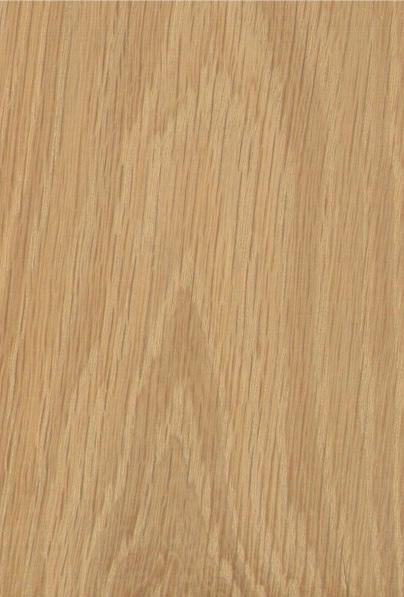
CLEAR WHITE OAK -FINISHED IN SATIN MATT
MOORE & GILES - LEATHER SPICE. HOSPITALITY GRADE
DEKTON - TAGA
MOORE & GILES - LEATHER FOSSIL. HOSPITALITY GRADE
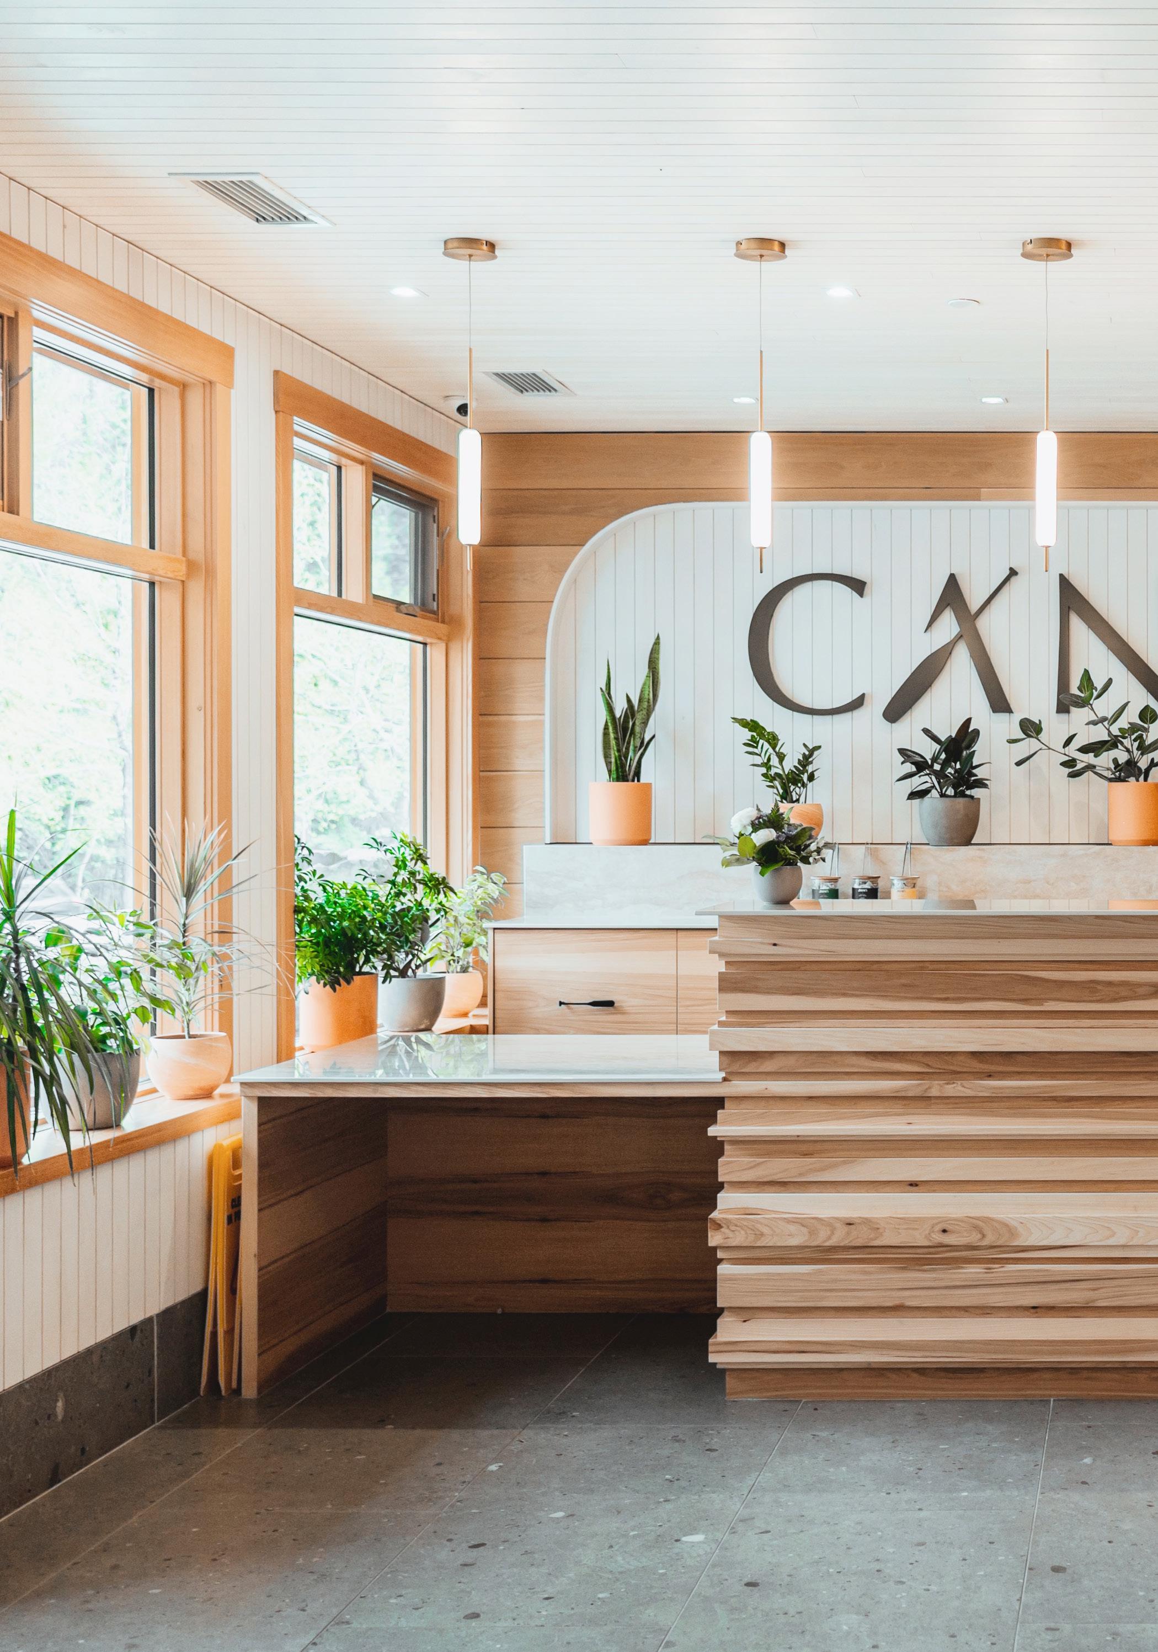
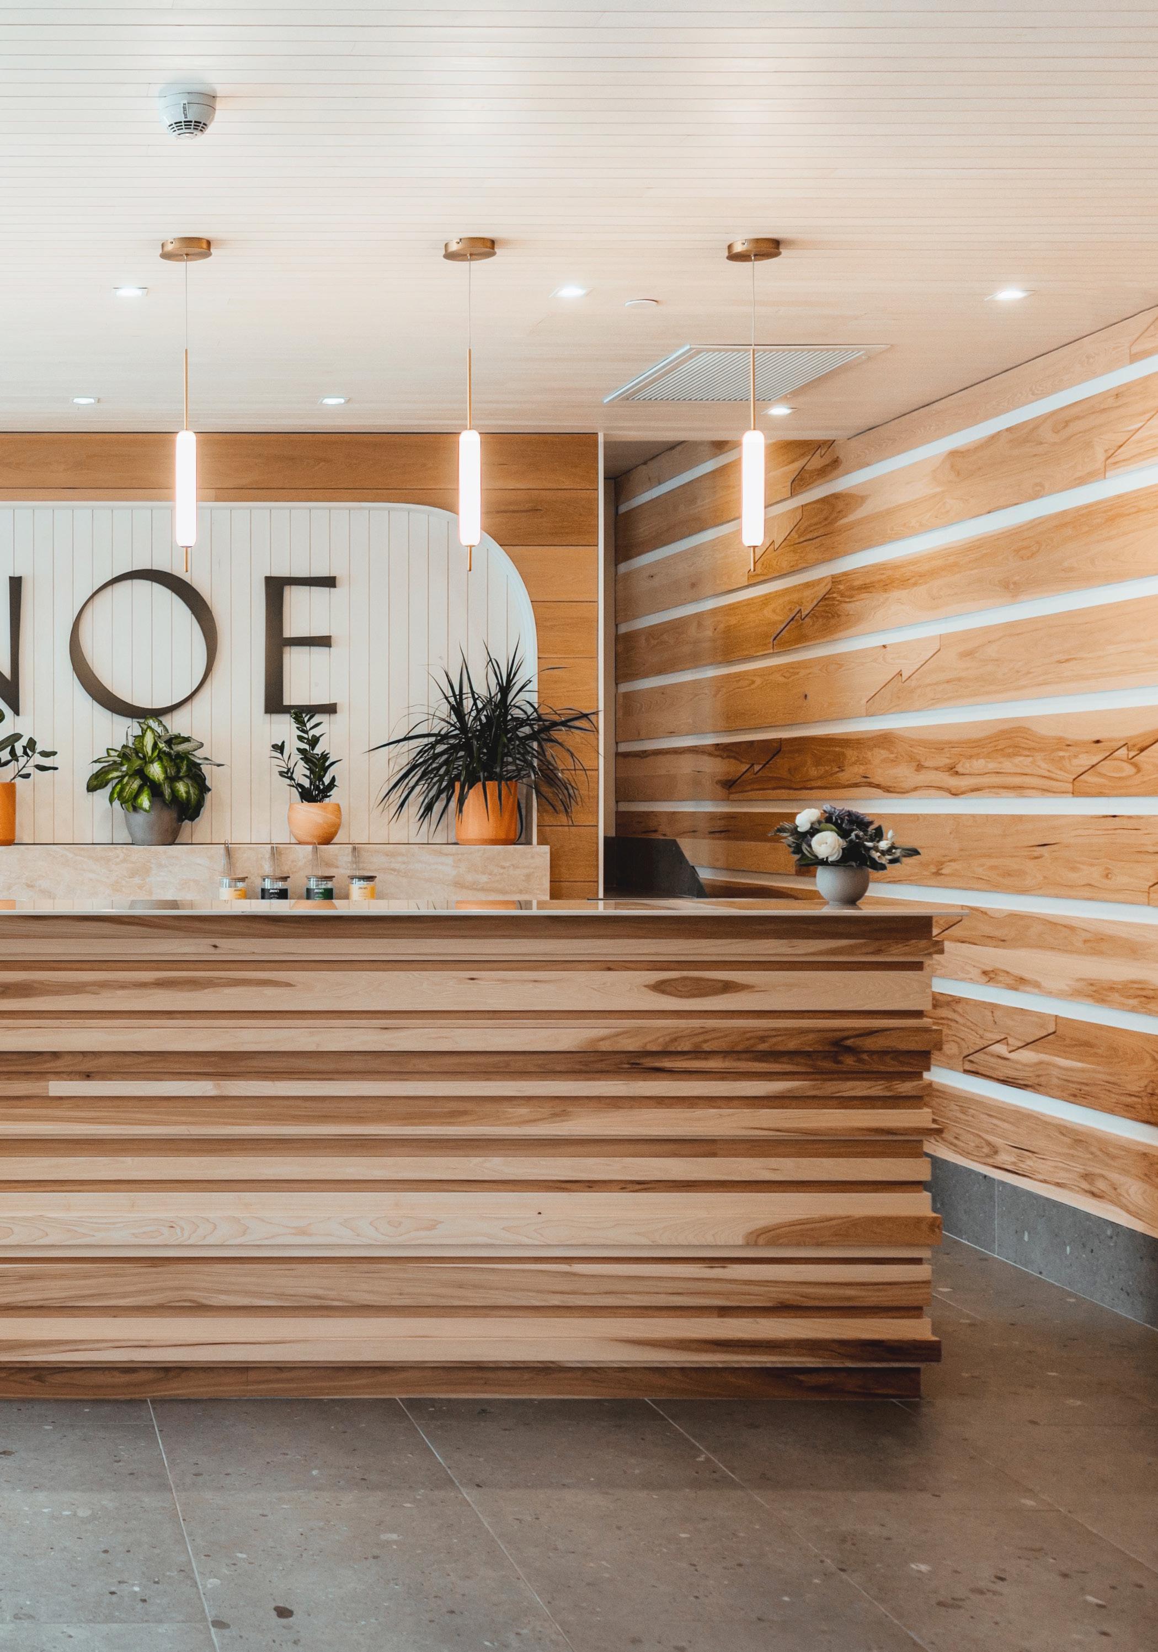
LOBBY RECEPTION
CUSTOM LOBBY DESK
Designed to support the hotel’s in-house café Sudden Sally, the desk discreetly stores fresh milk and coffee, allowing guests to receive their preferred options at check-in. The concept was inspired by stacked timber in a traditional boat-building shed, reinforcing the overall canoe-making theme.
PADDLE SCULPTURE
CEDAR STRIP CANOE, W/WHITE
STUCCO WALL (LIGHT GREY)
STEEL METAL FRAME
PADDLES PAINTED IN BRANDING COLOURS, WOOD WALNUT, MAPLE & ASH
PADDLES
CLEAR HICKORY
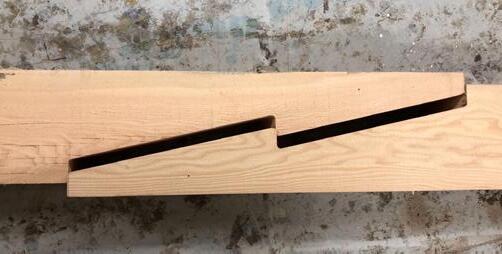
FINISH WITH SCAFT JOINT. (WD-02)
ELEVATOR DOORS. W/ WALNUT VINYL (TBD) ELEVATOR
SUDDEN SALLY CAFE & RESTAURANT
BANFF, ALBERTA 2019 - 2024 - HOTEL CANOE - RE-DEVELOPMENT PROJECT
Role: Lead Designer & Project Coordinator
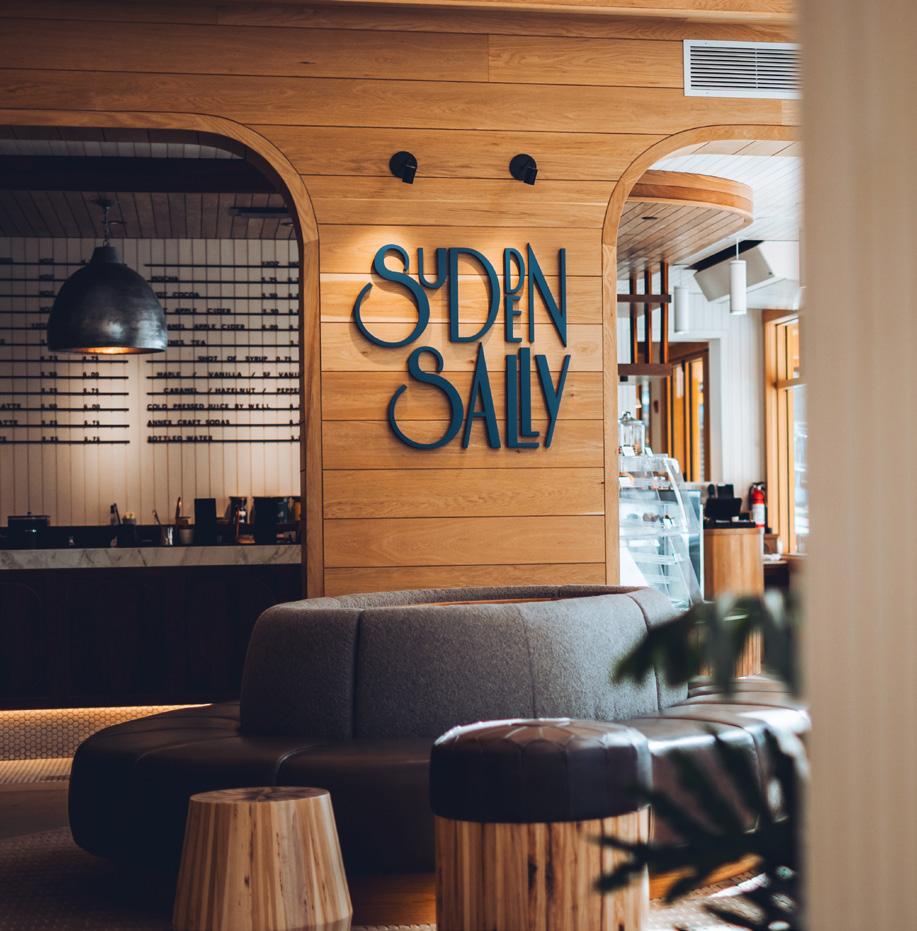
SUDDEN SALLY CAFÉ & WINE BAR
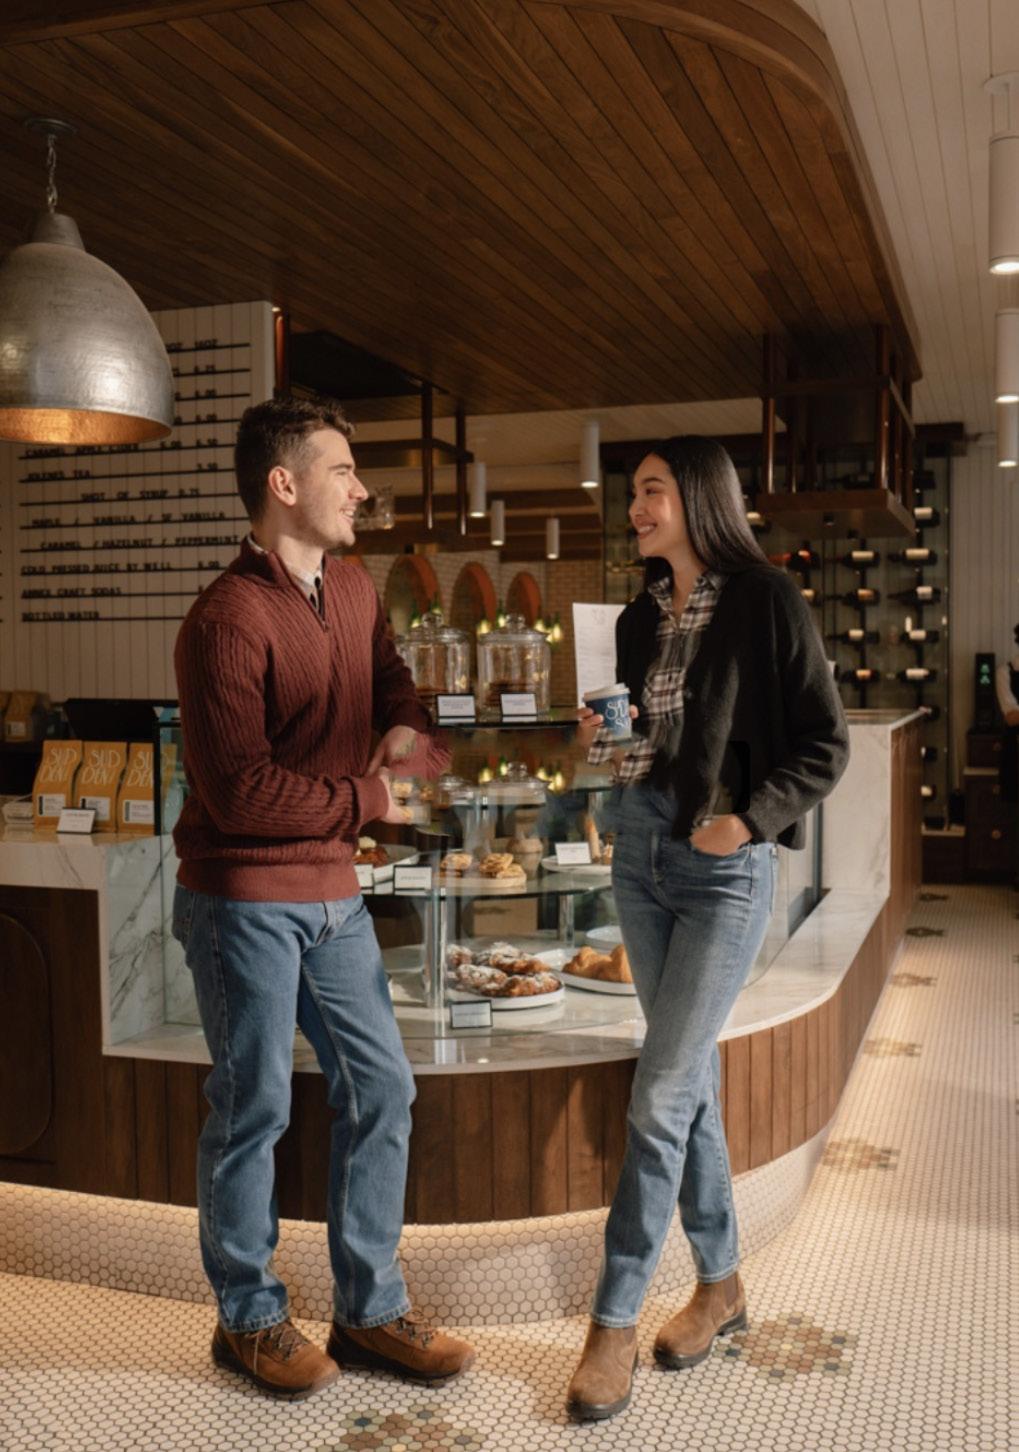
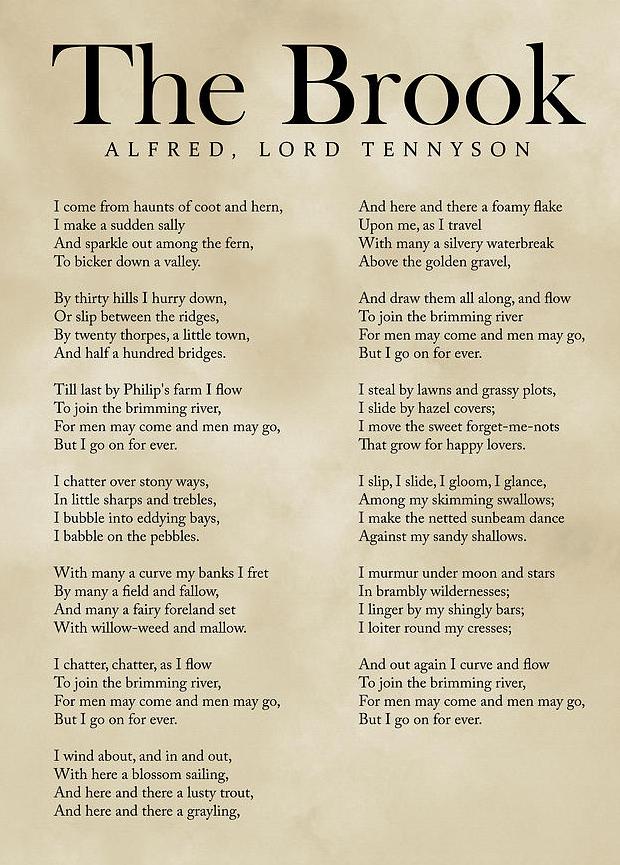
Sudden Sally, the café and wine bar at Hotel Canoe & Suites, was developed in collaboration with The Fifteen Group (Vancouver). The name was inspired by The Brook by Alfred, Lord Tennyson, where a sudden sally refers to a lively, unexpected burst in the river’s flow. This became a metaphor for the space—an unfolding journey of mood, material, and rhythm.
DESIGN CONCEPT
SKETCHUP
As Lead Designer, I built the concept around the idea of movement and surprise—each room offering a shift in atmosphere and function. The spatial experience reflects the lively spirit of Sudden Sally, where changes in light, tone, and texture mirror the twists of a river and its surrounding landscape.
SPACE PLANNING
The original 1970s building’s concrete shear walls allowed only minimal openings, resulting in a naturally segmented layout. I used this to advantage by designing a sequence of compartmentalized spaces that felt intentional and immersive, with each room telling part of a larger story.
NATURAL ELEMENTS & MATERIALITY
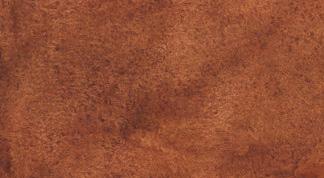
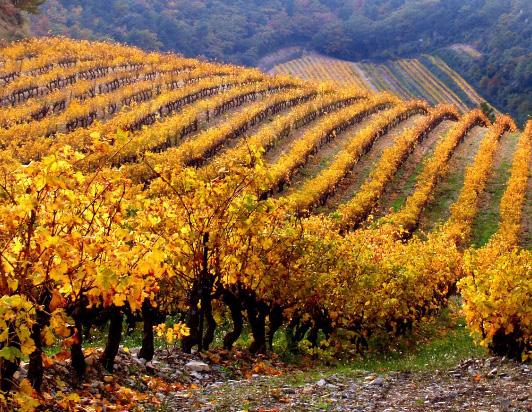
The material palette was grounded in authenticity and tactility—featuring raw, unstained wood, whitewashed finishes, and white oak to create continuity with the adjacent lobby spaces while enhancing the lightness of the interior. These pale-toned timbers, combined with large openings that invite abundant natural light, give the space an airy, welcoming feel. Warm copper accents, deep blue hues, plush velvets, and durable hospitality-grade leather introduce richness and contrast. Inspired by the vibrant tones of autumn vineyards, the design balances playful boldness with softness, encouraging exploration through texture, colour, and light.
FURNITURE & CUSTOM FEATURES
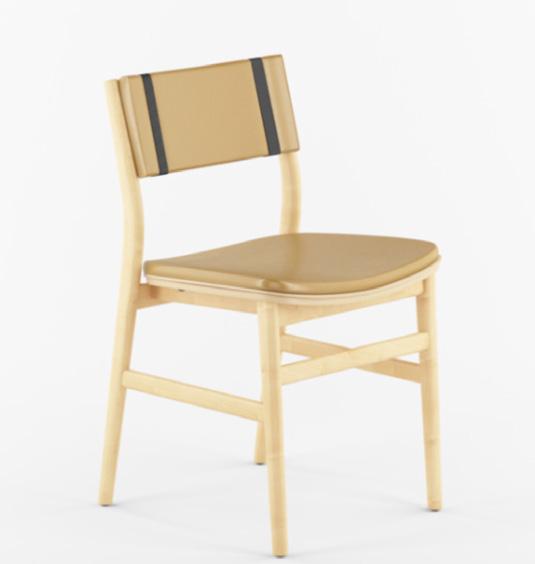
Custom-designed furniture was integrated throughout the restaurant to meet both spatial and operational needs, enhancing functionality while supporting the overall concept.
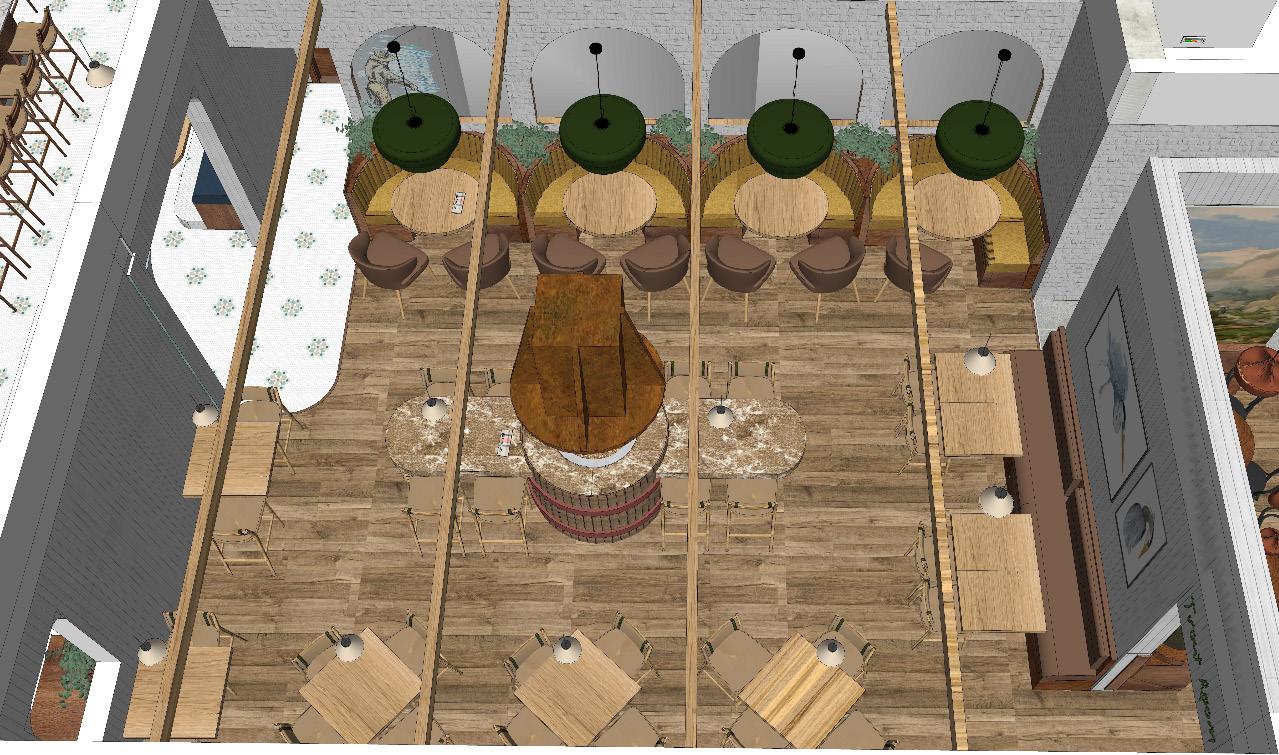
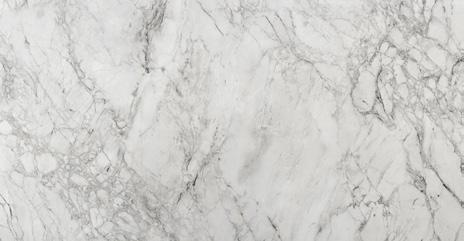
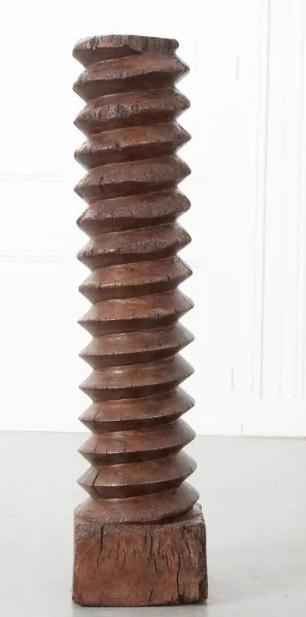
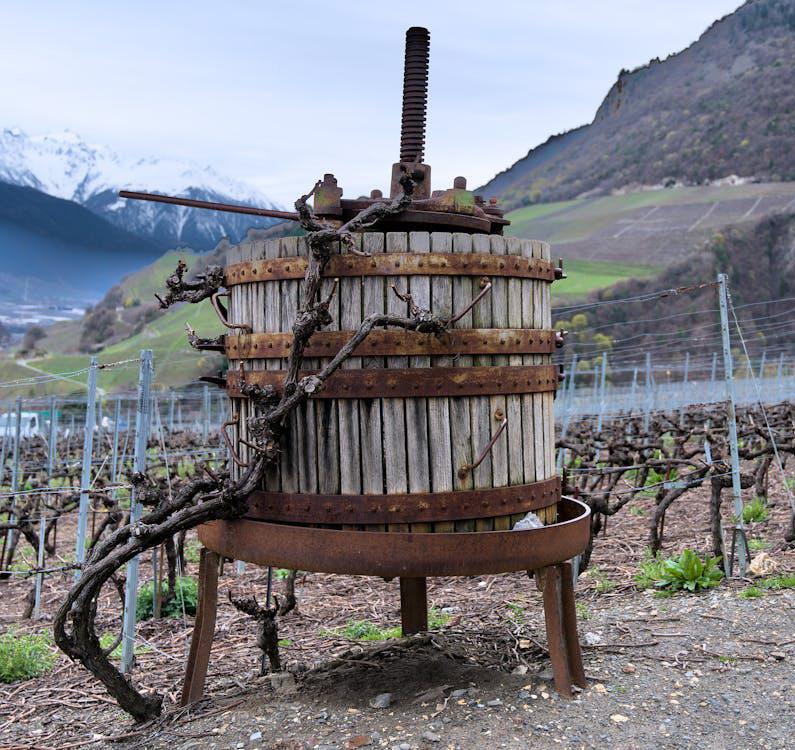
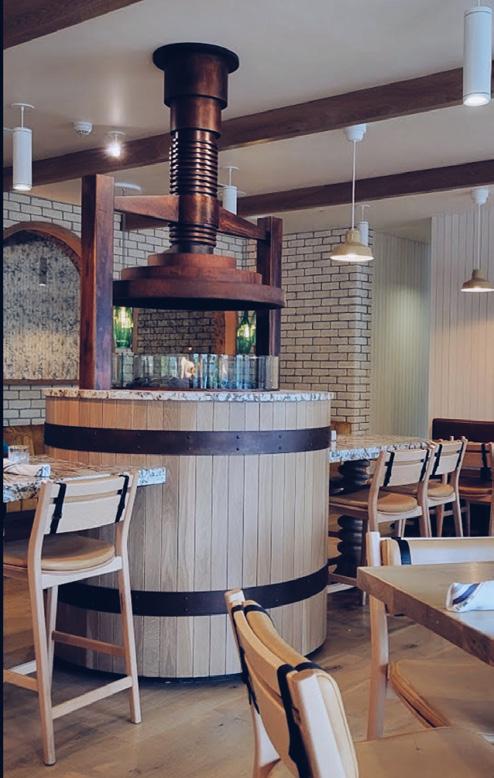
A standout feature is a bespoke fireplace designed to resemble an old wine press, doubling as a communal table in the centre of the room. The hood is crafted in copper, paired with natural “Sensa” granite—a durable, hospitality-grade stone. The table legs take inspiration from traditional barley-twist forms, dramatically scaled to evoke the crank mechanism of a vintage press. Together, these elements ground the space with a sculptural presence that connects to the vineyard theme in both form and material.
THE FIRST ROOM

THE SECOND ROOM
THIRD ROOM
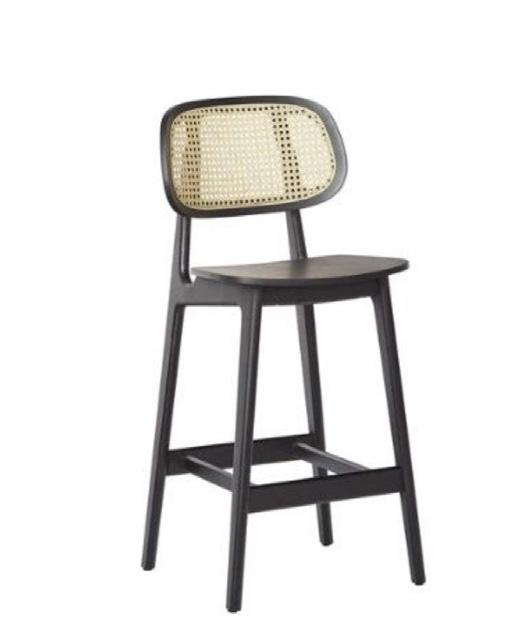
DEKTON. BERGEN
COPPER
CLEAR ASH. FINISHED IN WHITE WASH
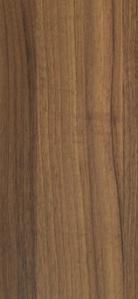
WALNUT WOOD. CLEAR FINISH
WHITE OAK CLEAR FINISH
MOORES & GILES BUTTERSCOTCH LEATHER
MOORES & GILES COLBOLT LEATHER
COPPER
MOORES & GILES BUTTERSCOTCH LEATHER
WHITE OAK CLEAR FINISH
CLEAR ASH. FINISHED IN WHITE WASH MUSTARD VELVET UPHOLSTRY
SENSA. BROWN PERSA
NAVY VELVET UPHOLSTRY
MOORES & GILES BLACK LEATHER
WALNUT WOOD. CLEAR FINISH
PRECEDENTS
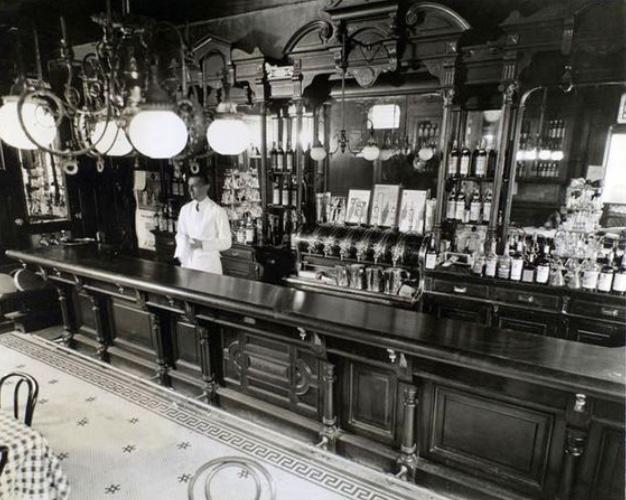
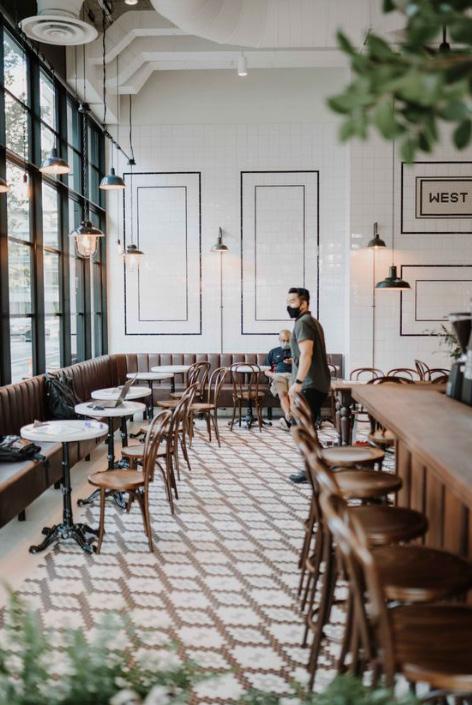
THE FIRST ROOM
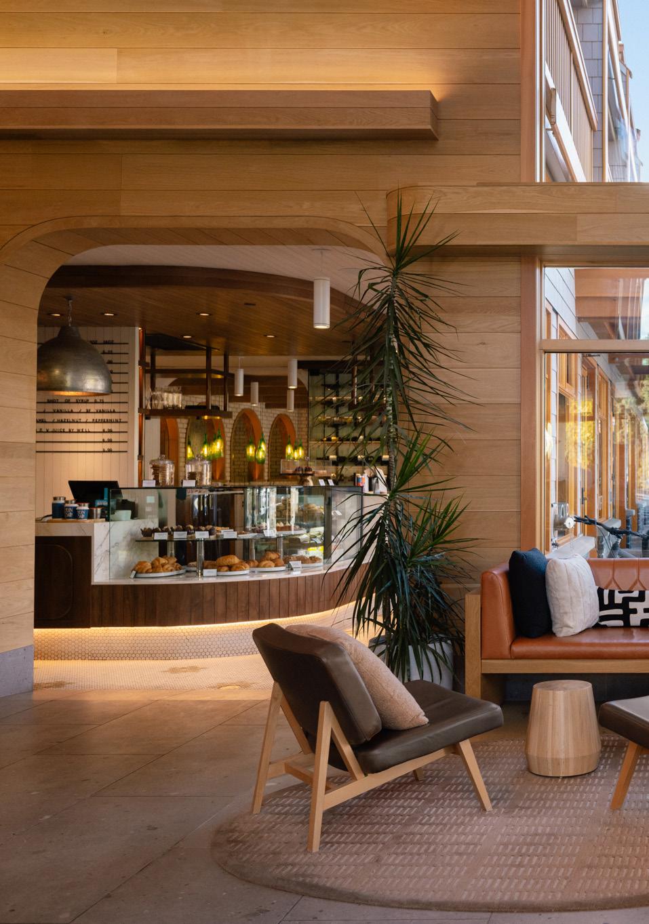
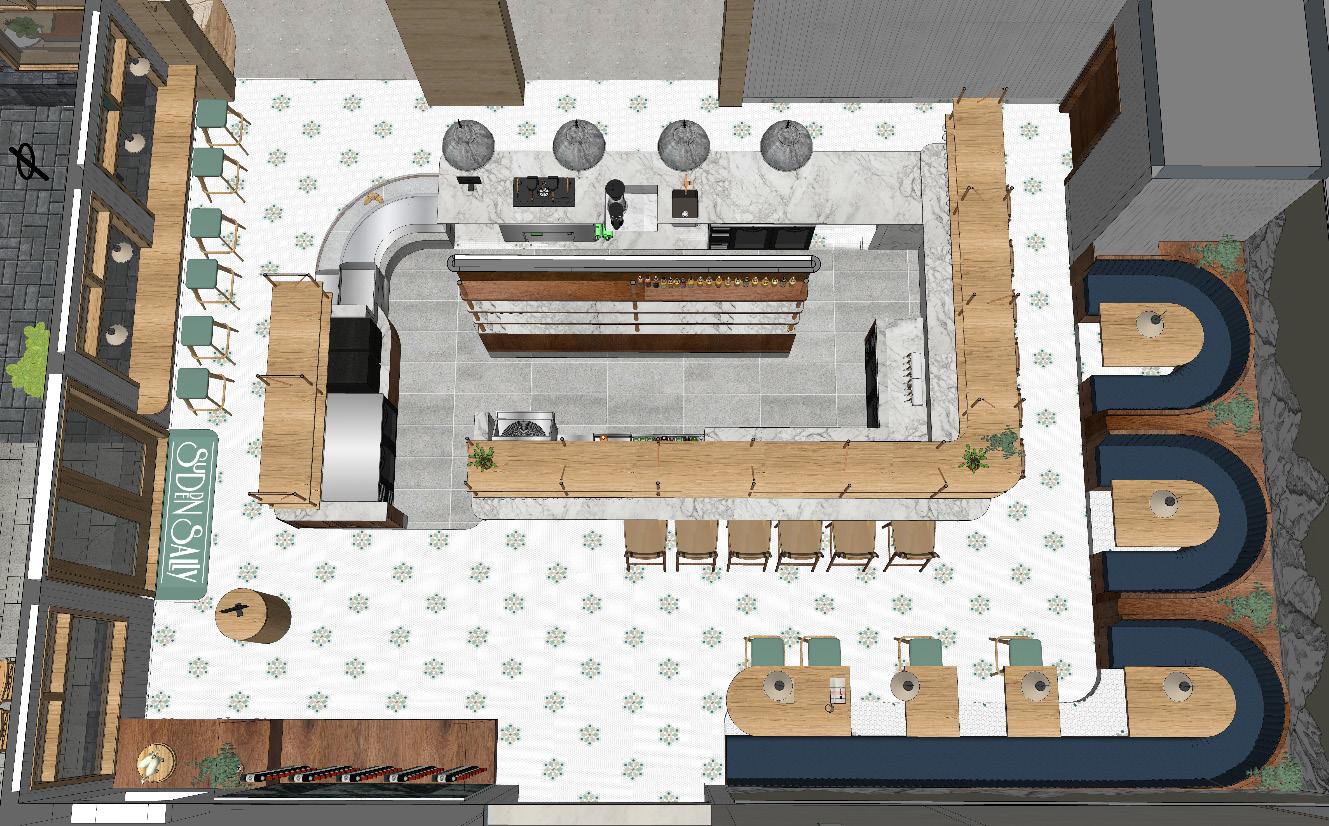
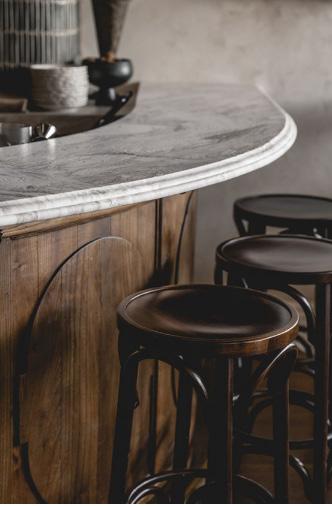
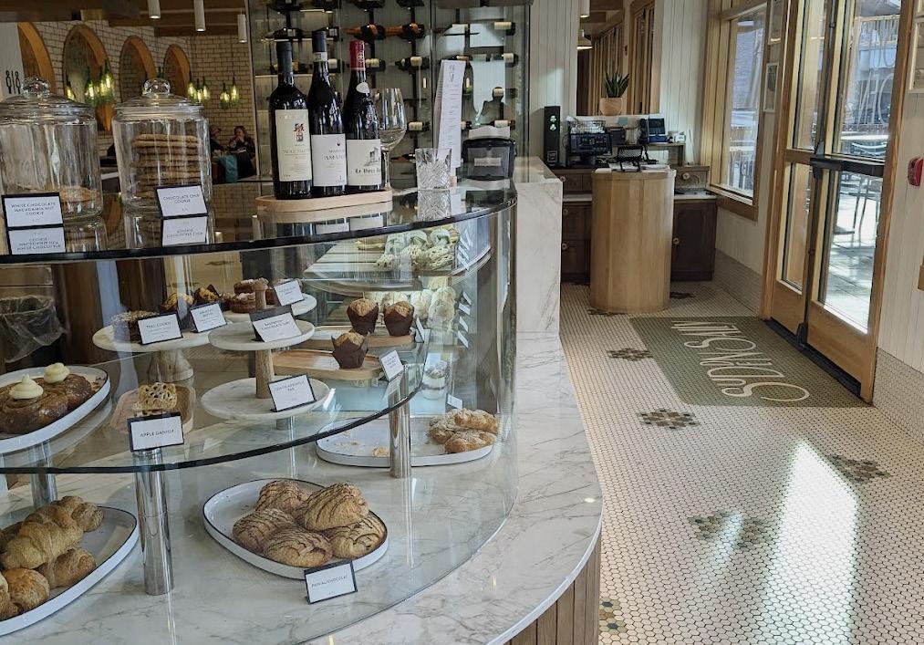
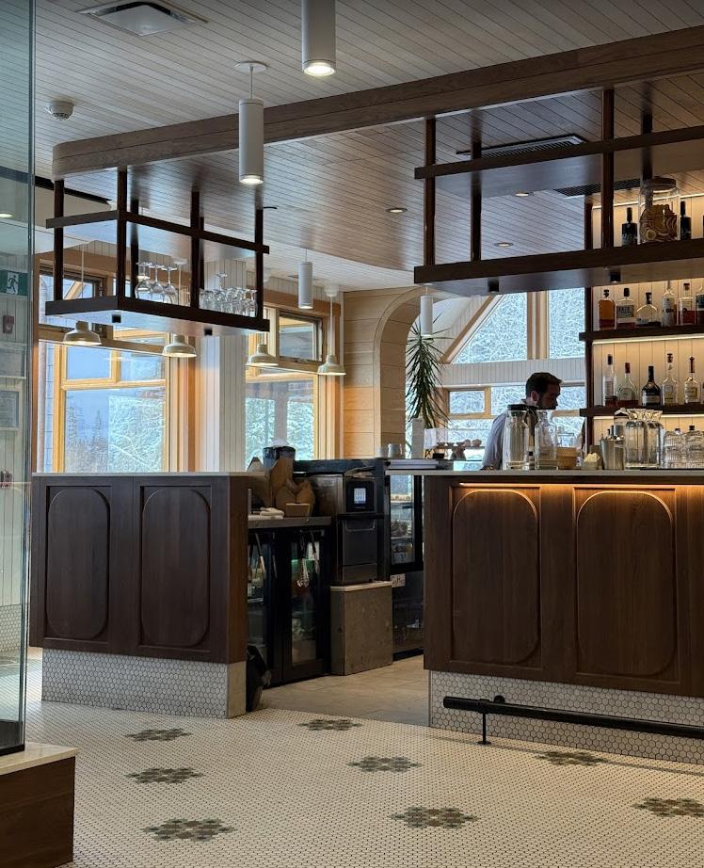
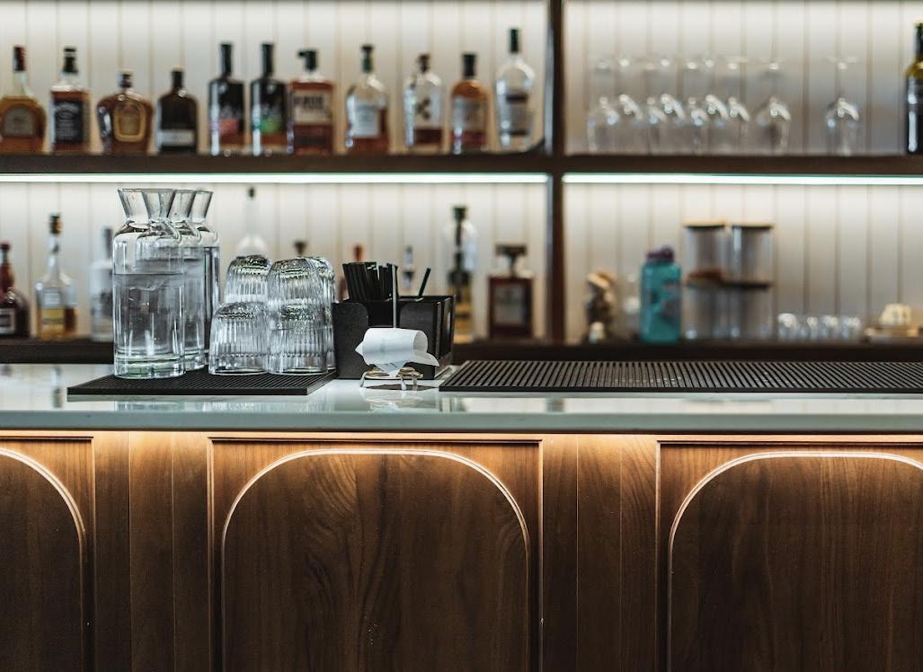
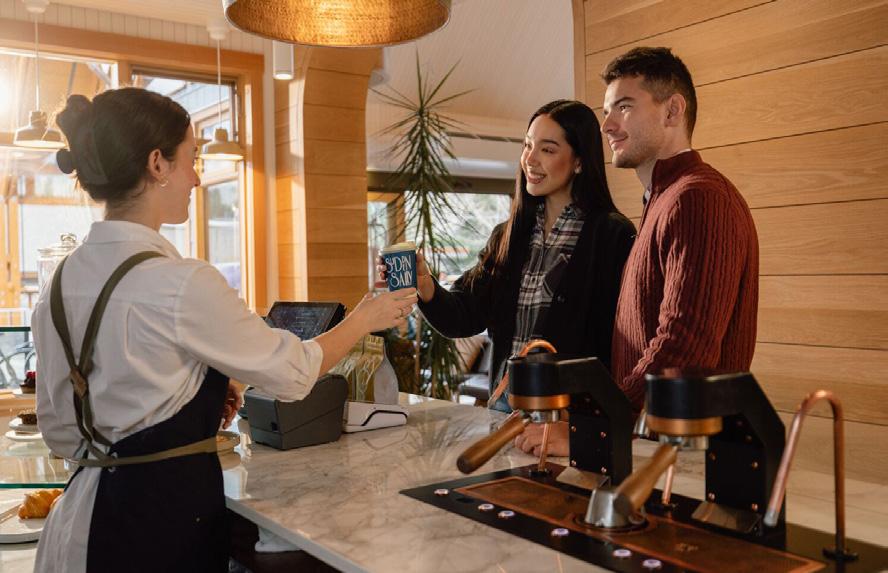
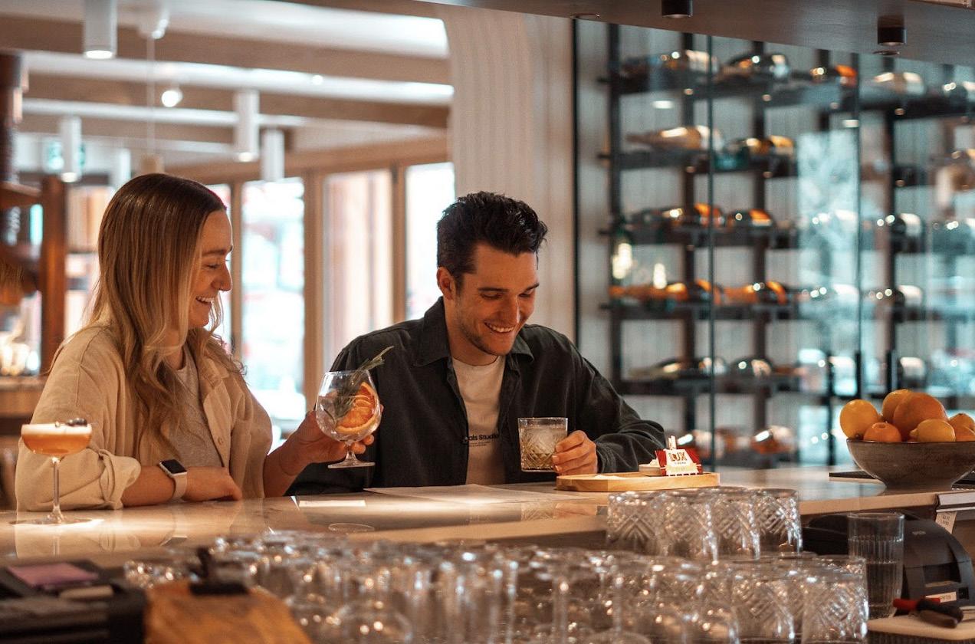
The first room, a welcoming coffee bar, features a curved walnut wood bar, warm timber tones, and hexagonal floor tiles—conveying everyday ritual and comfort.
THE SECOND ROOM
The second room is lighter and inspired by the soft, golden hues of autumn wine fields. Timber textures, earthy tones, and a sculptural fireplace—evoking a traditional wine press—anchor the space with warmth and harvest-like richness.
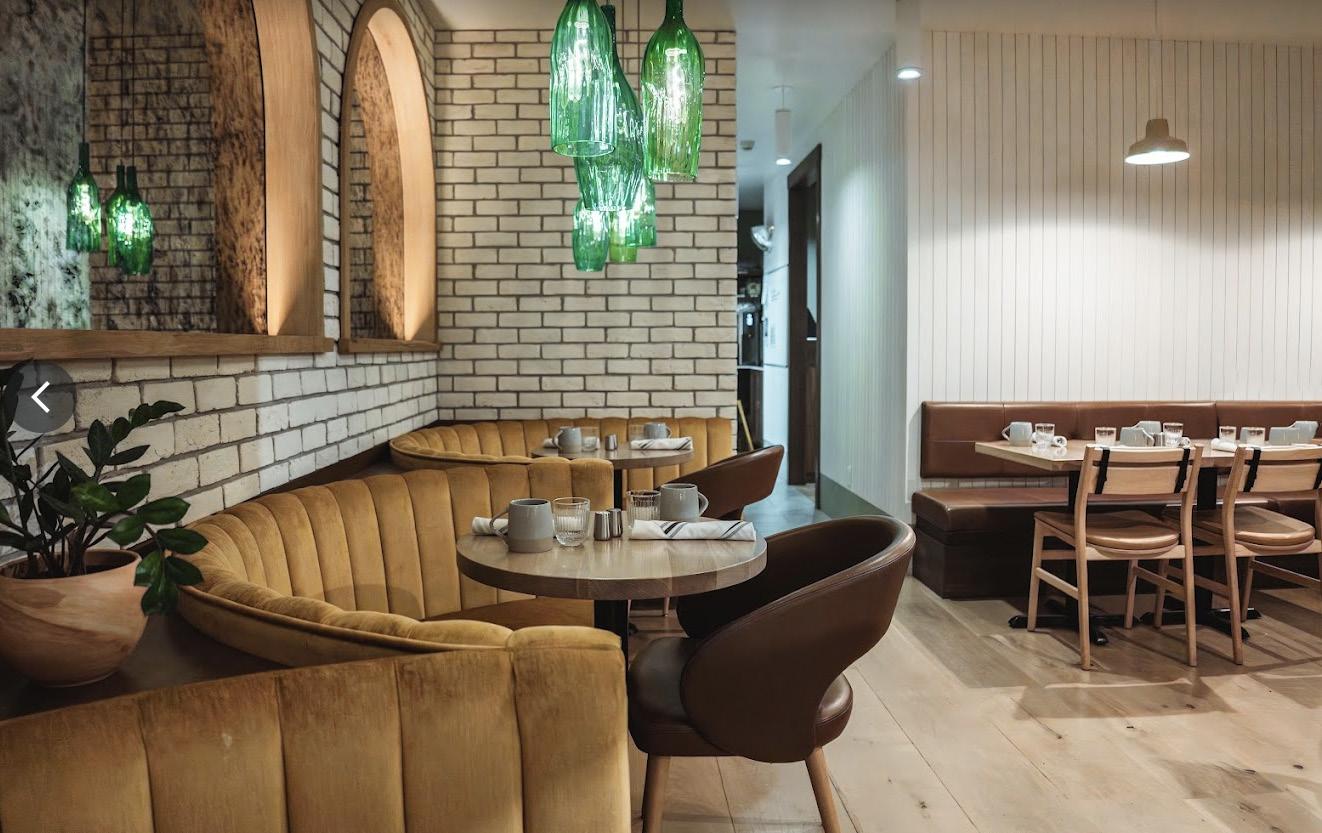
CUSTOM LIGHT FIXTURES
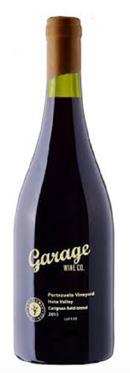
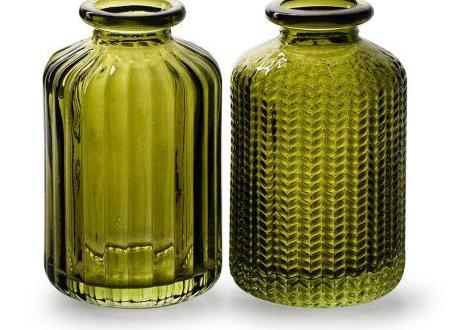
I designed custom bottle-inspired light fixtures in collaboration with Optics Lighting, bringing a playful yet refined touch to the space that ties into the restaurant's wine-focused concept.
THIRD ROOM - “THE TROUT ROOM”
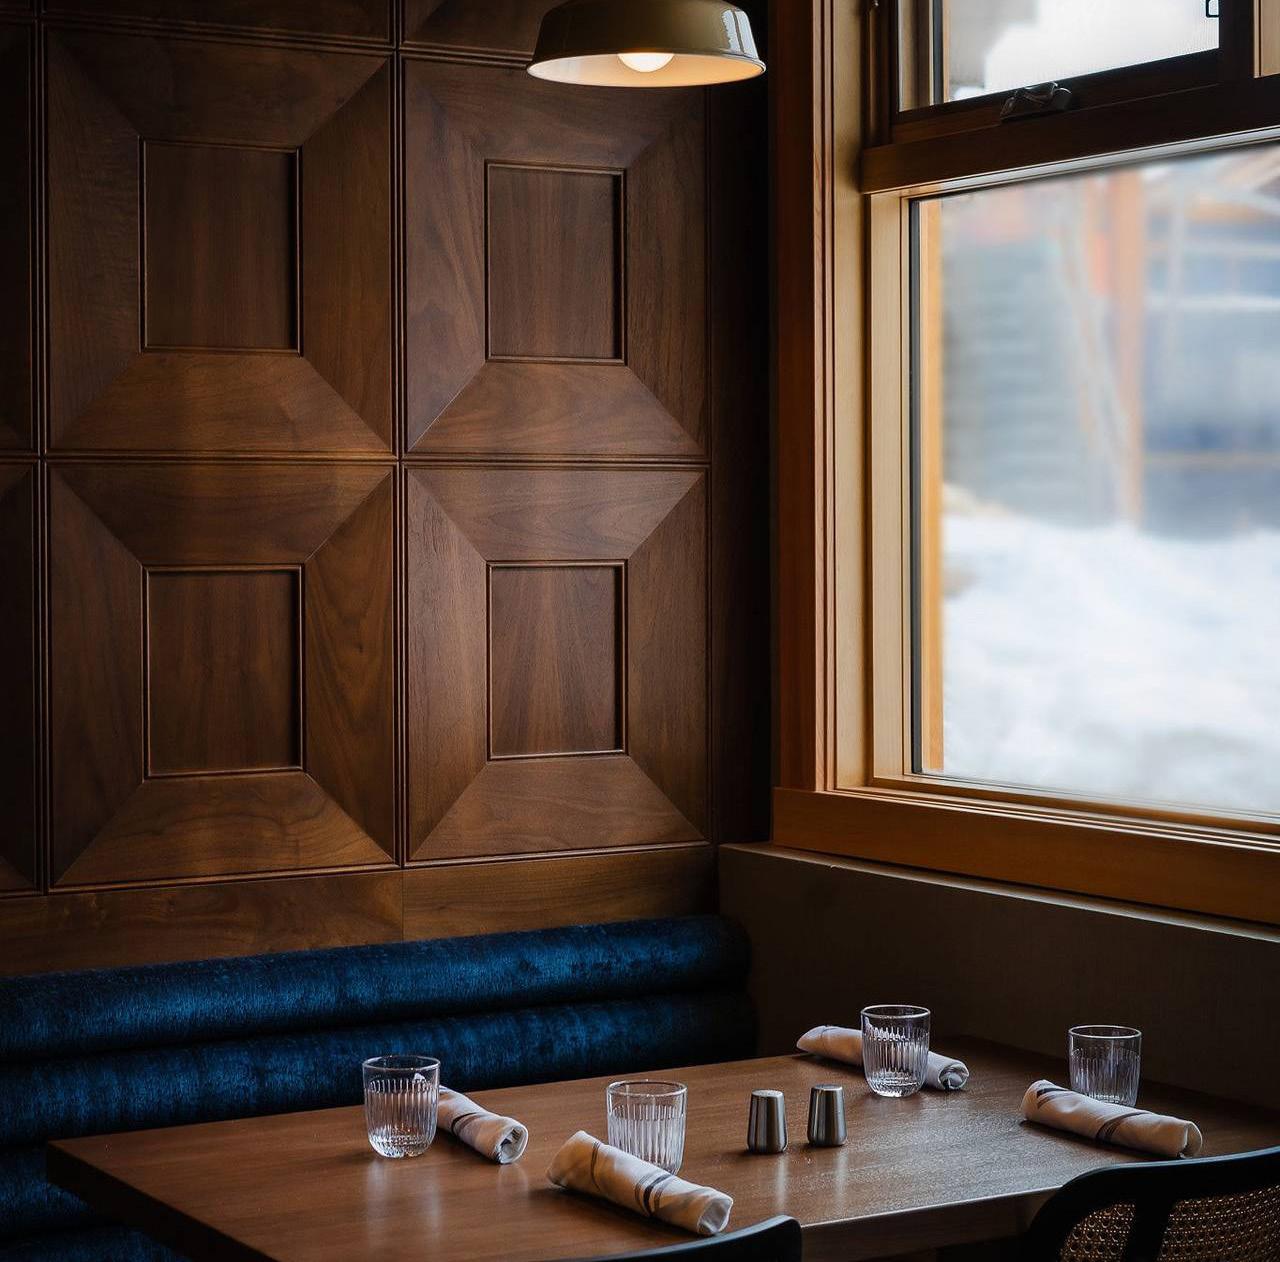
The third room, a flexible private dining area, brings in pebble stone flooring and deep blue velvet to evoke the stillness and depth of a riverbed.
Each space reflects a new tone—dynamic yet cohesive—creating a guest experience shaped by storytelling, texture, and place.
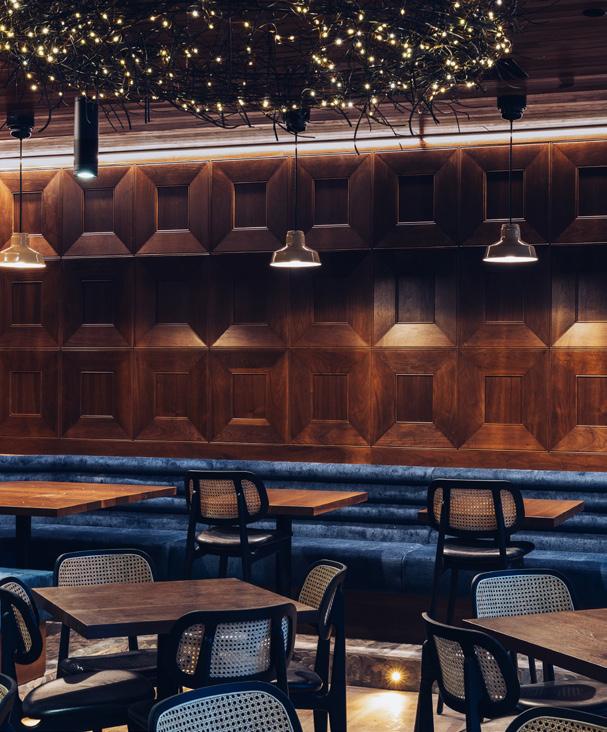
I collaborated with Optics Lighting to design a custom light fixture inspired by bird nests. Crafted in copper, the piece was designed to harmonize with other copper elements throughout the space
SUDDEN SALLY PATIO
ROCKMULCH
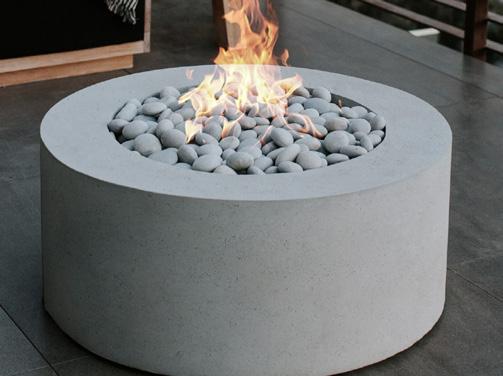
Dekko Fire Pits
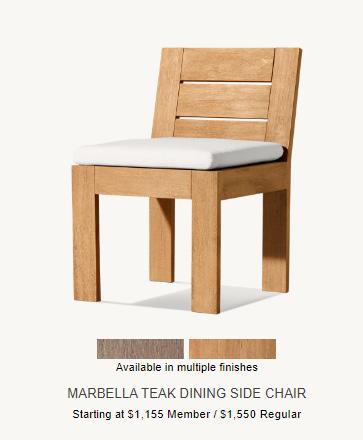
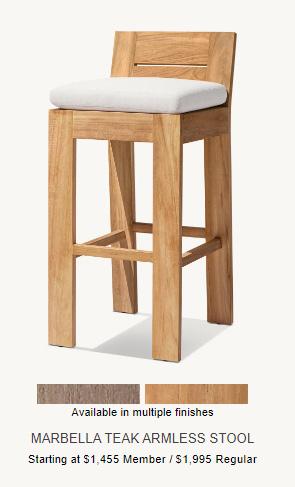
PATIO FURNITURE
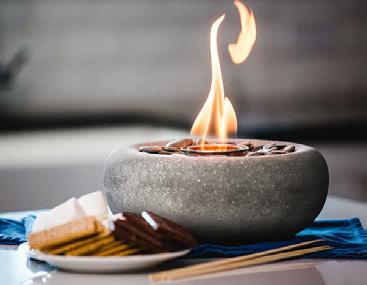
https://luxuryfirecanada.com/ products/zen-table-top-fire-bowl
For the coffee table, for a bit of ambiance
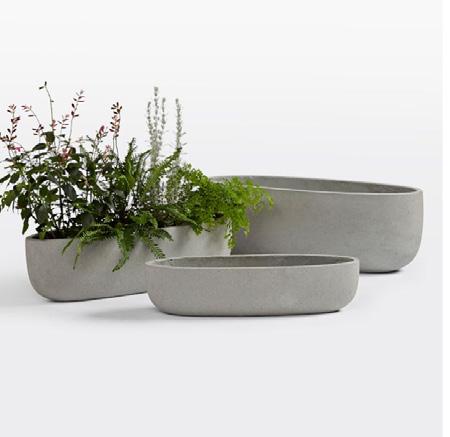
For the Large 96” Table Size Medium 29”x 8” https://www.rejuvenationhome.ca/ products/lang-all-weather-planter-trough/?pkey=call-plant-
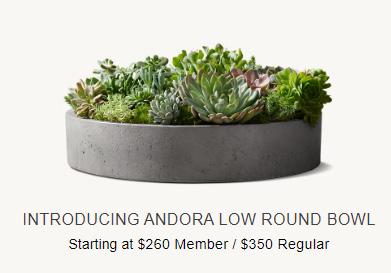
For the coffee table, for a bit of ambiance
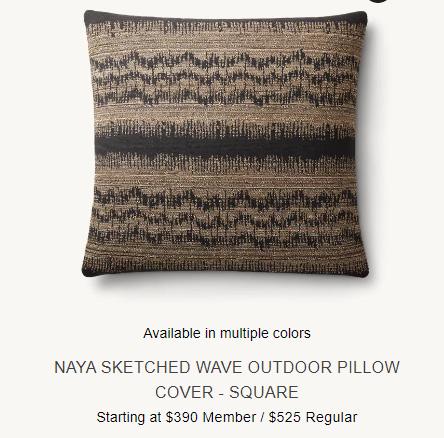
Cusion for couches & Chairs, Maybe some of the benches
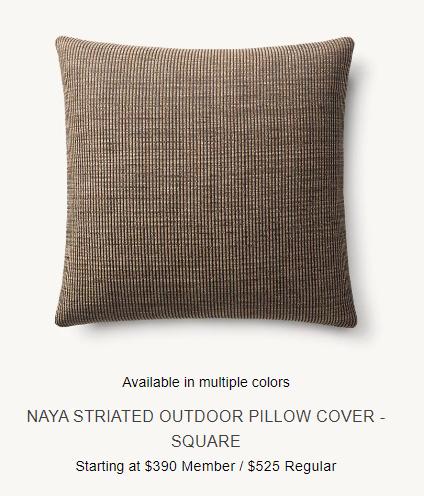
Cusion for couches & Chairs, Maybe some of the benches
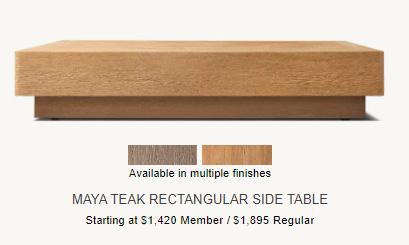
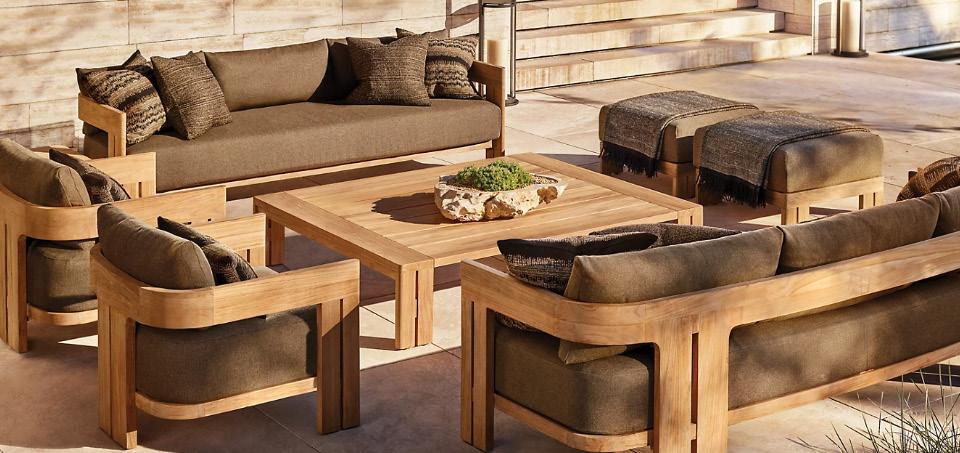
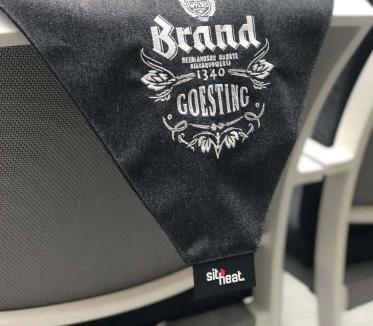
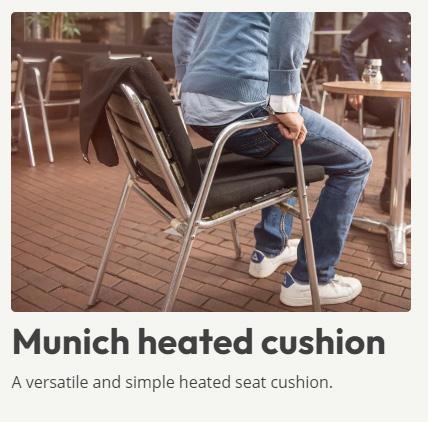
Sit & heat, custom cusions. we can Maybe choose a nice upholstry from JF, Eric at RH and have the logo/branding printed on the back
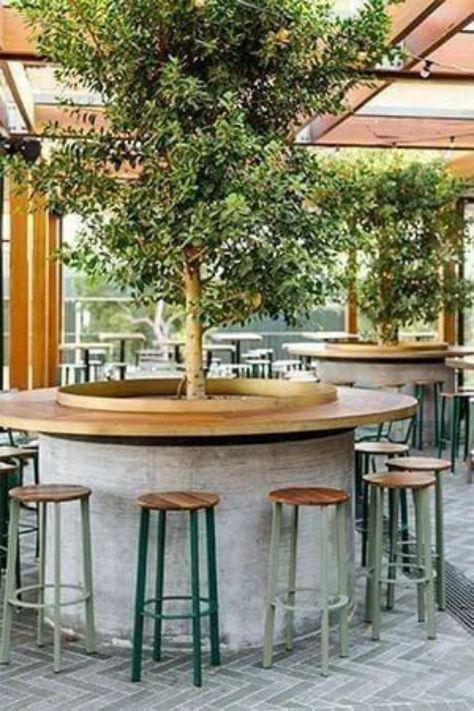
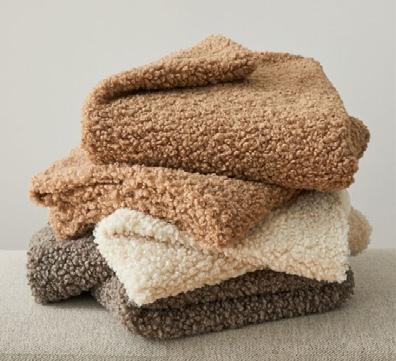
Shearling Blankets From West Elm
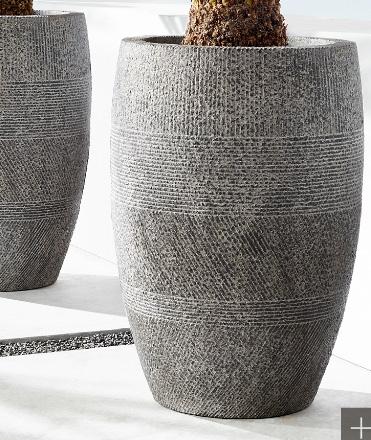
Vetro Planter - Dark Grey
Size A 20” Diam17”H
Size B 26” Diam 23 /12”H
Size D 33”Diam 32 1/2”H
Restoration Hardware
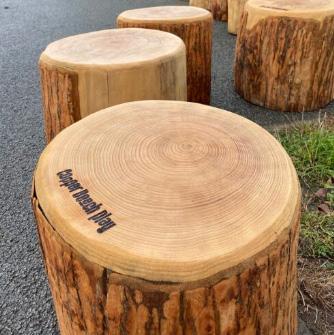
- Log - Custom made like this, colou have some branding
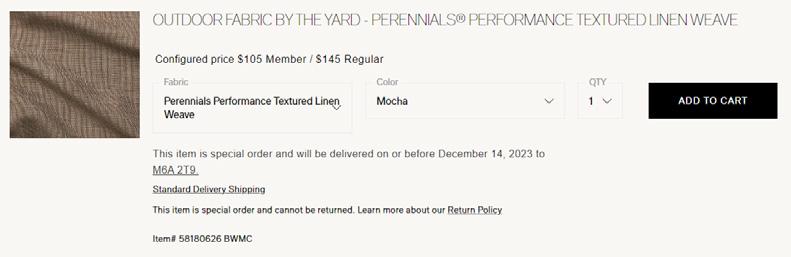
Upholstry - Pernnials Permormance - Textured Linen - Mocca or Something similar Eric had some nicer exterior upholstry
Restoration Hardware
1/4" = 1'-0"
1/8" = 1'-0"
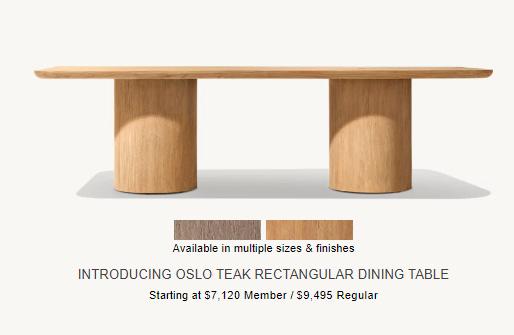
T1 (Table 1) - 96” x 42” W 30”H, Natural Teak
C1 (Chair 1) 21”Wx23”D - Natraul Teak - Mocca Upholstry
C2 (Counter Height Stool) 21”Wx23”D - Natraul Teak - Mocca Upholstry
C4 (Couch 4)84”L x 32 1/4”D Natraul Teak - Brown Upholstry
T5 (Coffe Table 5) - 72” x 30” W 30”H, Natural Teak
Faux
C3
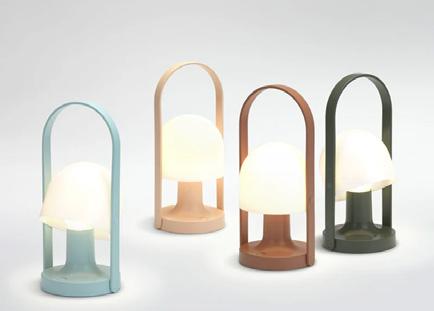
Marset portable lights
HOTEL CANOE HOT POOLS
I was involved in the detailed design of the hot pools, including determining appropriate seat heights, specifying jet placement, and coordinating construction details to ensure both comfort and functionality.
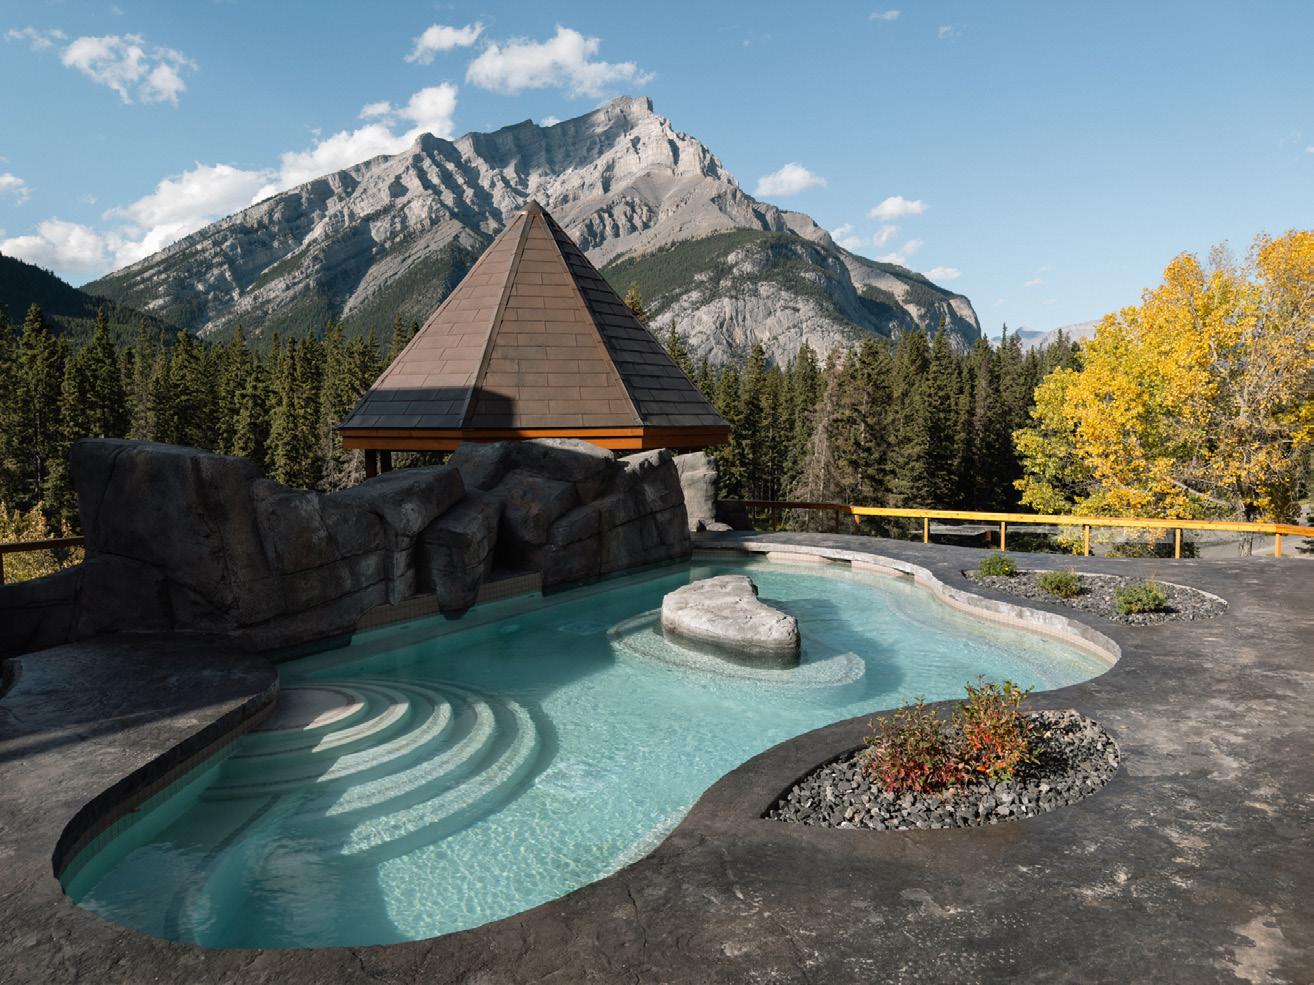
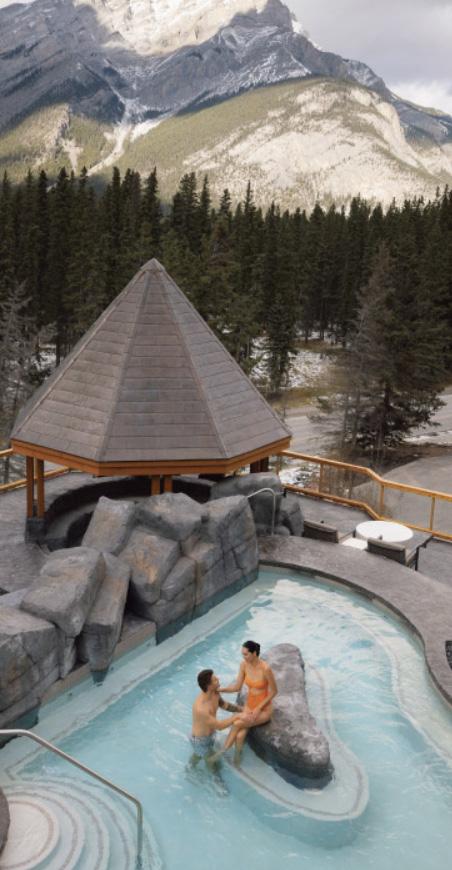
SITE INTEGRATION & CIRCULATION
Design of pathways, patios, exterior staircases, and ramps was guided by the site’s natural slope. All circulation elements were carefully planned to meet Canadian Building Code requirements, ensuring accessibility and safety throughout the property.
OTTER HOTEL & HOTEL
CANOE LANDSCAPE
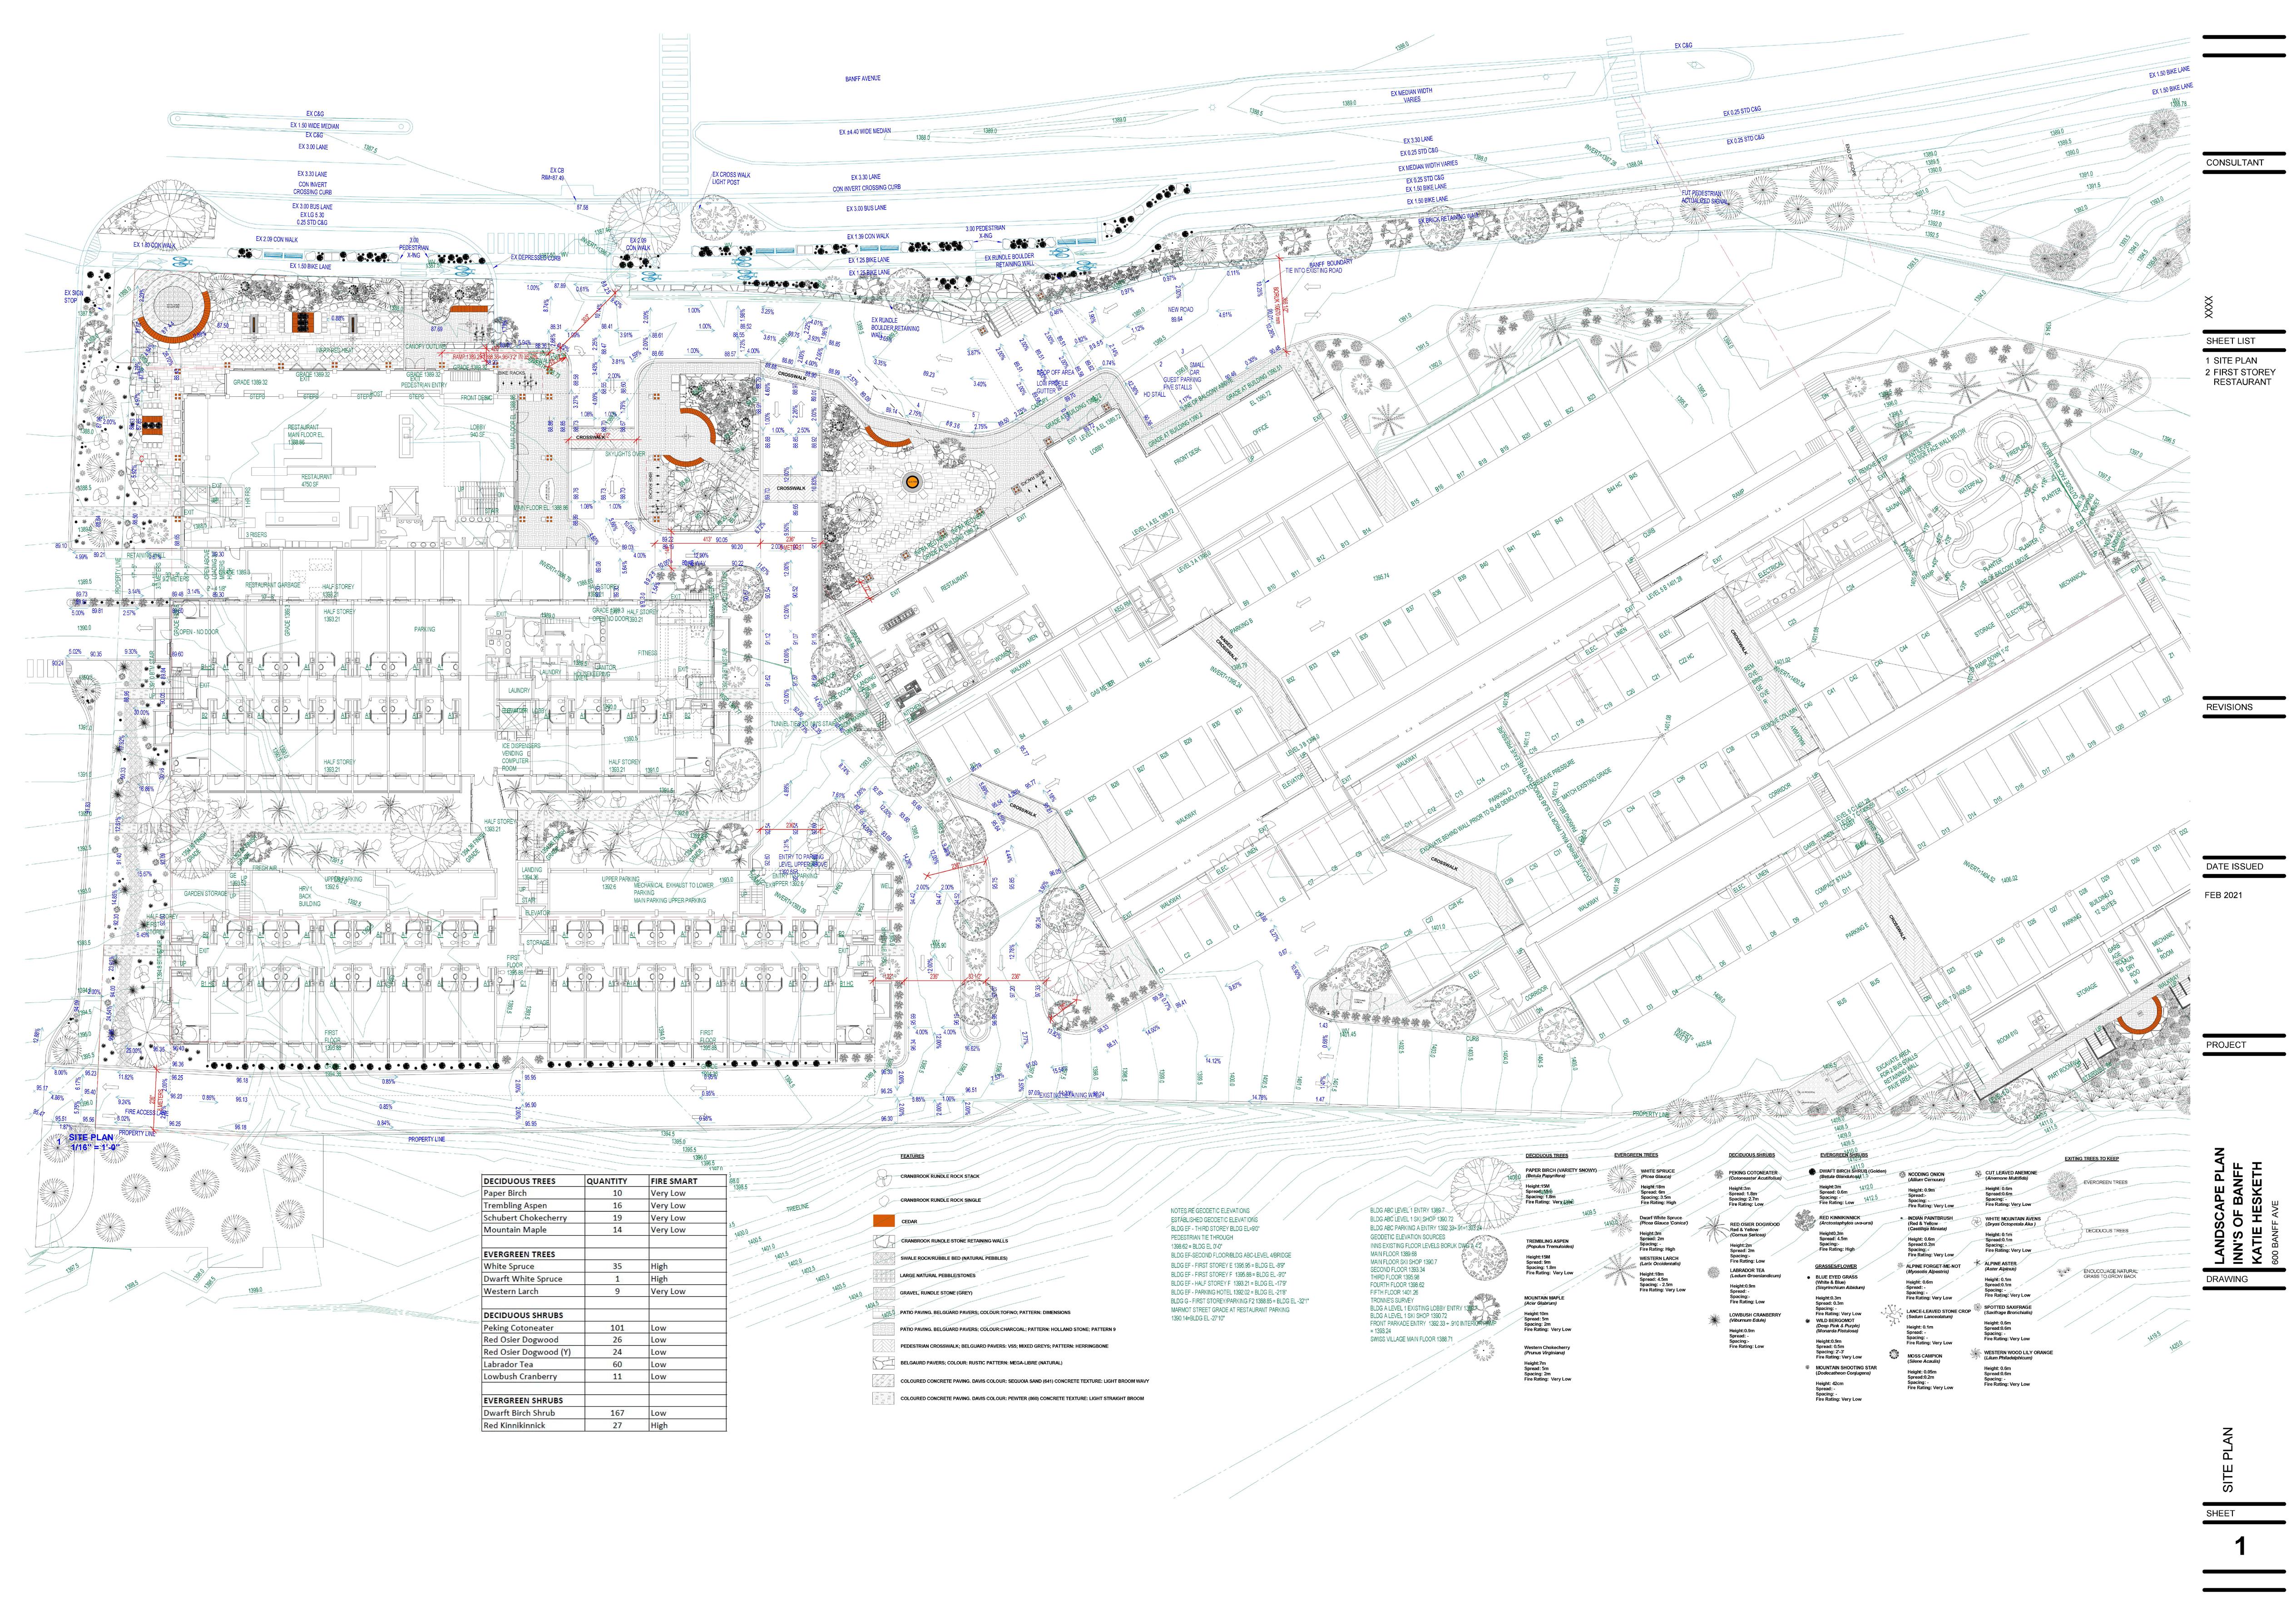
THE CANOE & OTTER: LANDSCAPE PLAN
BYLAW & FIRE REGULATION
The landscape adhered to strict Town of Banff bylaws, including limitations on plant species and specific ratios of soft to hard surfaces. Coordination with Banff Fire Department regulations also required maintaining tree setbacks from buildings to support fire safety standards.
PLANTING STRATEGY
Only native and bylaw-approved plant species were used. This ensured ecological sensitivity and compliance with local guidelines while supporting a cohesive, lowmaintenance planting palette suited to Banff’s climate.
LIGHTING PLAN
A separate lighting strategy was developed to support safe night-time navigation, enhance ambience, and comply with local dark-sky policies. Lighting was thoughtfully integrated to minimize environmental impact while complementing the landscape design.
UTILITIES & INFRASTRUCTURE
All utility placements were carefully coordinated to work with the site’s natural topography and circulation routes, ensuring minimal disruption to the landscape while maintaining functional efficiency.
Otter Hotel Building A
Otter Hotel Building B
Otter Hotel Building C
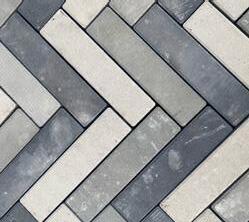
Pathway pavers
HotelCanoeBuildingA BuildingD
HotelCanoeBuildingB
HotelCanoeBuildingC
OTTER HOTEL - GUEST ROOMS INTERIOR
BANFF, ALBERTA 2019 - 2025 - NEW HOTEL BUILD
Role: Lead Designer & Project Coordinator
DESIGN CONCEPT
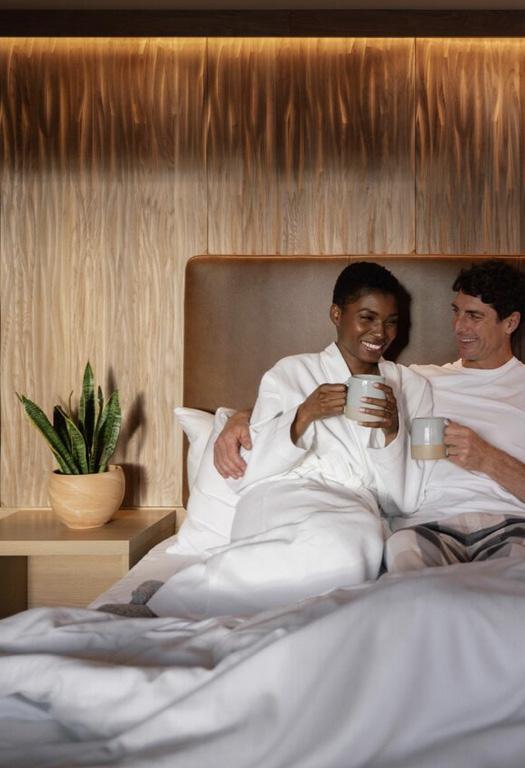
The Otter Hotel concept was characterized by natural, textured features, raw materials, and bold, playful design elements that create an inviting and dynamic atmosphere.
CONCEPT OVERVIEW
The Otter Hotel design draws inspiration from the natural beauty of the Banff region, celebrating the forest floor, rivers, and the playful spirit of the otter. This concept embraces organic textures and raw materials to create a tactile, warm, and inviting atmosphere throughout the guest rooms, bathrooms, and hallways.
MATERIAL PALETTE
A rich combination of natural woods
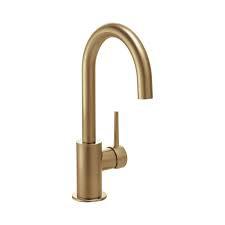
A rich combination of natural woods and raw materials is paired with highquality finishes to deliver an authentic and sensory experience. Warm-toned materials and a palette of earthy hues were carefully selected to create a sense of comfort and enclosure— especially important in Banff’s long, cold winters. Brass accents provide subtle sophistication, enhancing the overall refined craftsmanship and reinforcing the warmth of the interior.
FEATURE WALL
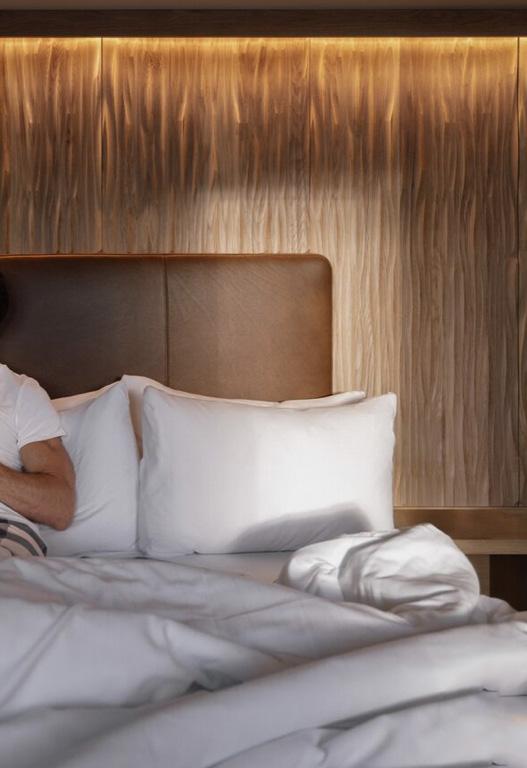
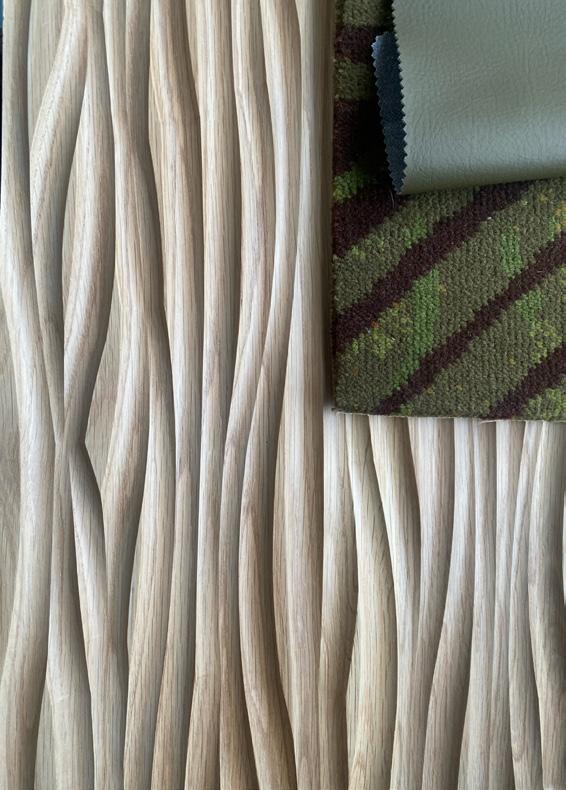
A standout feature is the sculptural white oak wall panels, CNC-carved to evoke the flowing texture of water. This dynamic element reinforces the connection to the river motif and adds a striking visual focal point within the interiors.
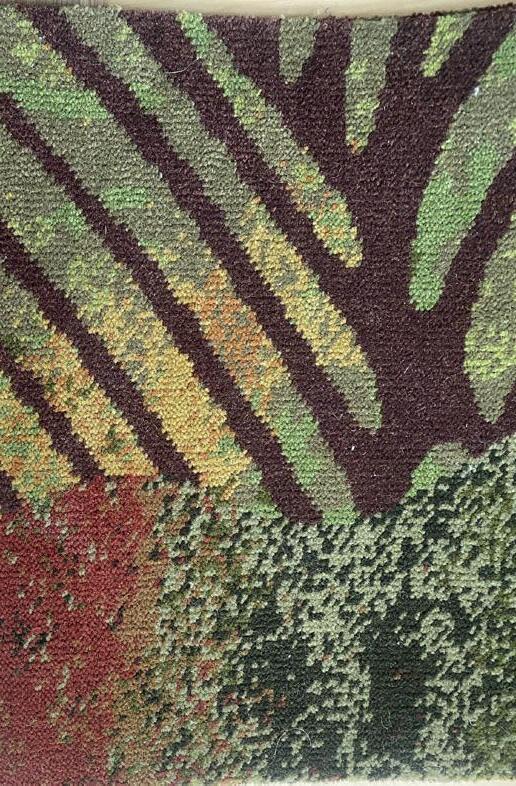
CUSTOM CARPET COLLABORATION
In collaboration with Loloey, an esteemed Milan-based carpet manufacturer renowned for bespoke designs and Italian craftsmanship, I developed a custom carpet inspired by the forest floor. The carpet’s pattern is uniquely derived from a topographic map of Banff, creating a meaningful and subtle dialogue with the surrounding landscape.flowing water, reinforces the river theme and adds dynamic visual interest.
MATERIALITY
ACCENT DETAILS
Brass accents provide subtle elegance, enhancing the organic palette and reflecting refined craftsmanship.
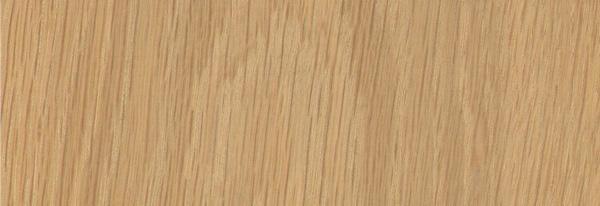
WHITE OAK - NATURAL SATIN MATTE FINISH
LOLOEY - CARPET DESIGN
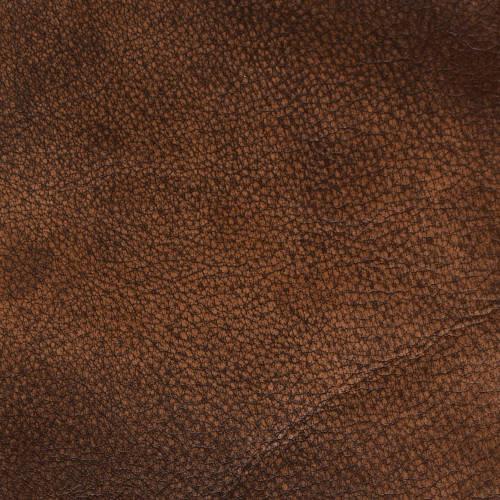
BROWN LEATHER
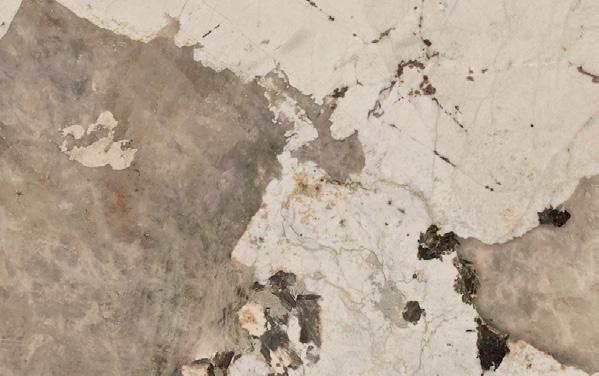
DEKTON KHALO
CNC WHITE OAK - NATURAL SATIN MATTE
DELTA BRASS
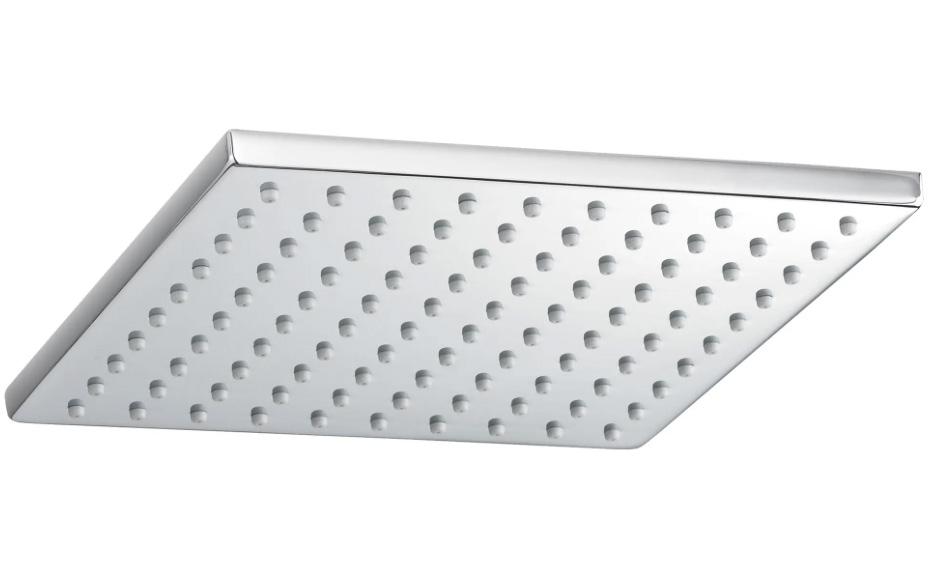
RAINSHOWER HEAD

HAND CRAFTED TILE
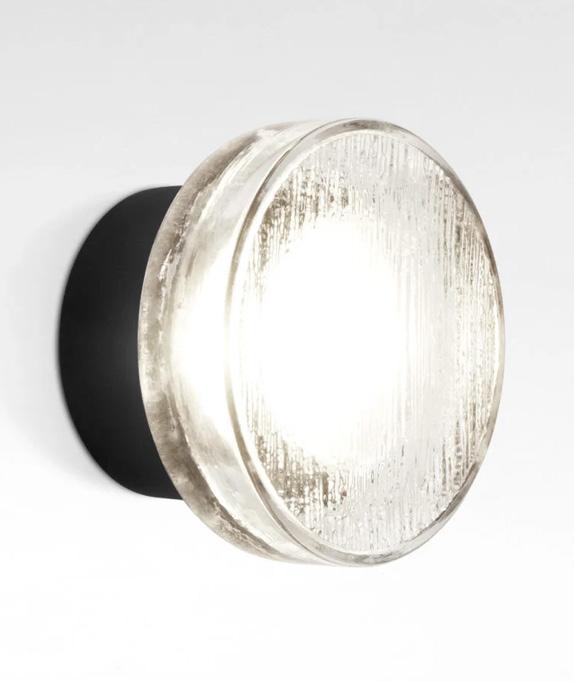
MARSET ROC
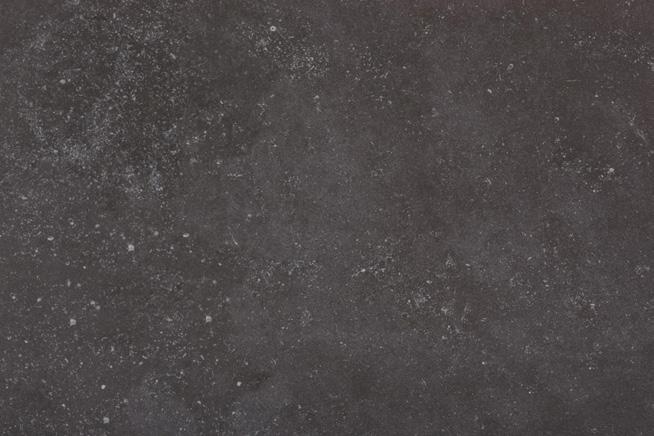
DEKTON NEW TECHNOLOGY
I specified 1/8” thick Dekton panels for the bathroom floor and shower to reduce costs and simplify cleaning. The minimal grout lines create a sleek, durable, and easy-tomaintain surface.
DEKTON, ALBARIUM
DEKTON, FOSSIL
GUEST BATHROOM
ROOM LAYOUT & DESIGN CONSTRAINTS
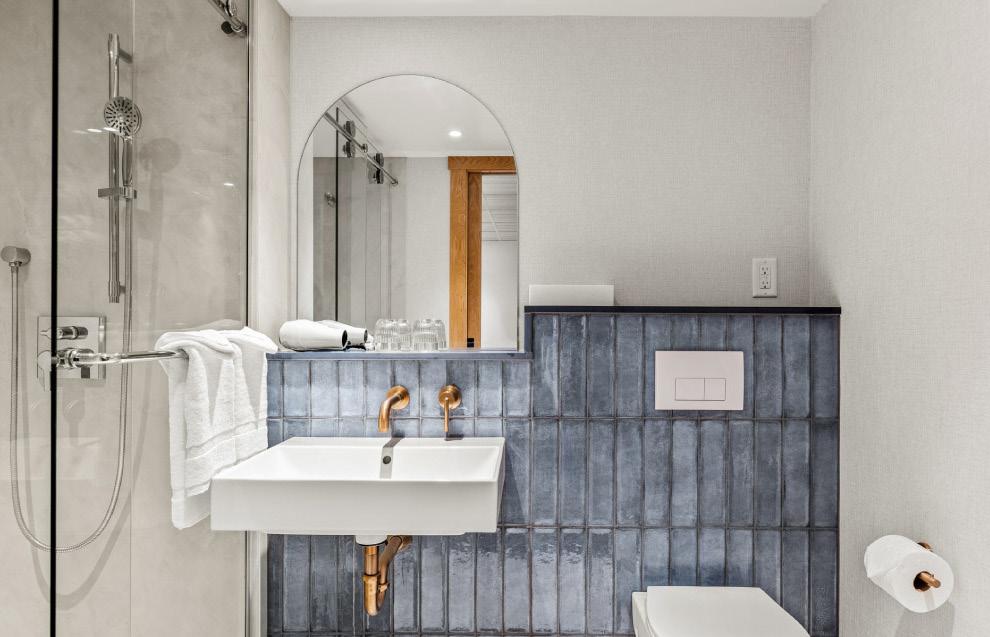
Architect Ted Darch strategically maximized the number of guest rooms to accommodate Banff’s high tourist volume and meet profitability goals. This resulted in extremely tight room footprints that required a highly considered interior design approach.
COMPACT SOLUTIONS
To respond to the spatial limitations of the guest rooms, I carefully selected wall-hung sinks and toilets for the bathrooms. These choices were made to maximize usable floor space, and maintain a streamlined, modern look. The clean lines and minimal footprint of these fixtures allowed the compact layouts to feel more open and functional without compromising on quality or design intent.
CUSTOM FURNITURE
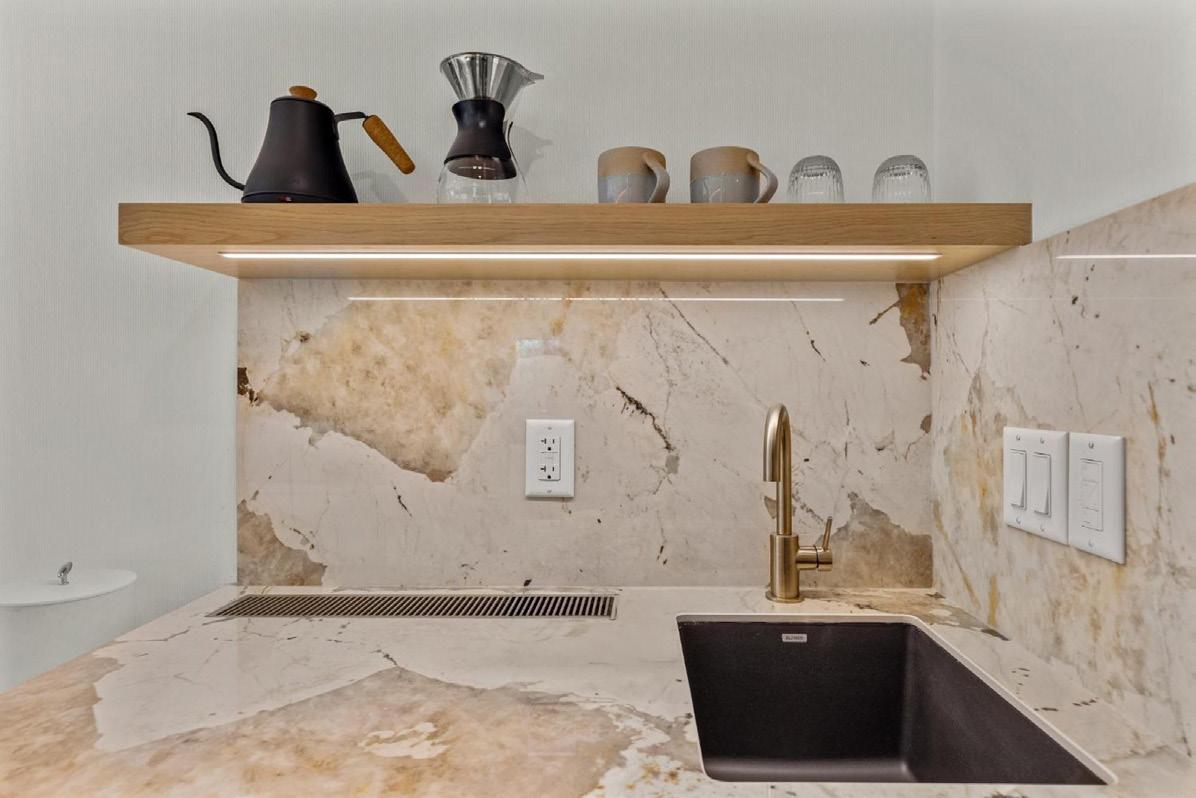
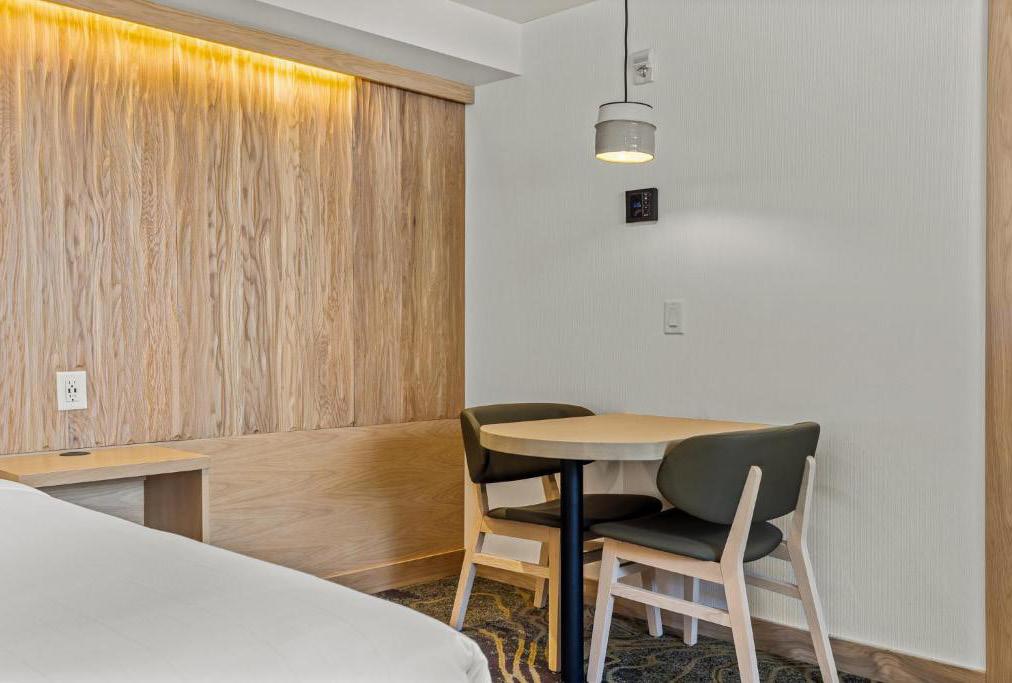
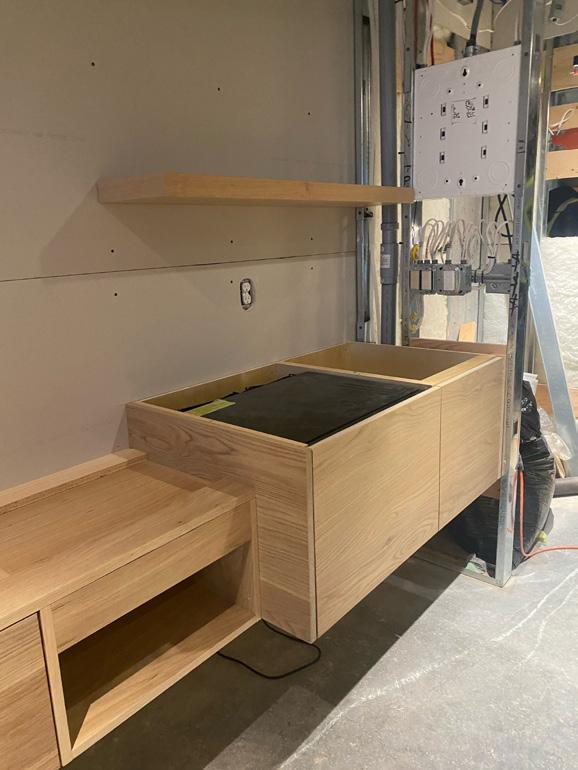
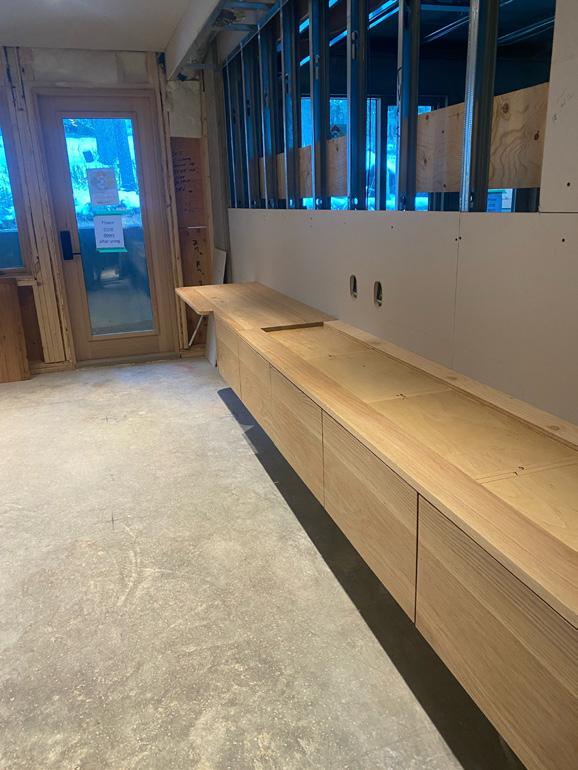
I designed a wall-mounted white oak kitchenette with integrated storage and a concealed drawer-style fridge, paired with a floating bed, to optimize floor space and improve spatial flow in the Otter Hotel’s compact guest rooms. These custom pieces create a clean, minimalist look while enhancing openness and functionality within the tight layout.comfort or design integrity.
KITCHENETTE DESIGN
THE HOTHOUSE - THINK TANK
HOBART, TASMANIA 2016 - DARK MOFO FESTIVAL
Role: Designer
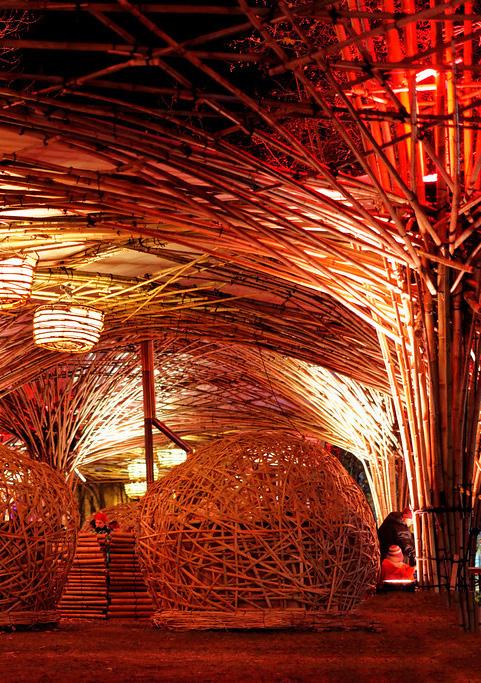
CONSTRUCTION PROCESS
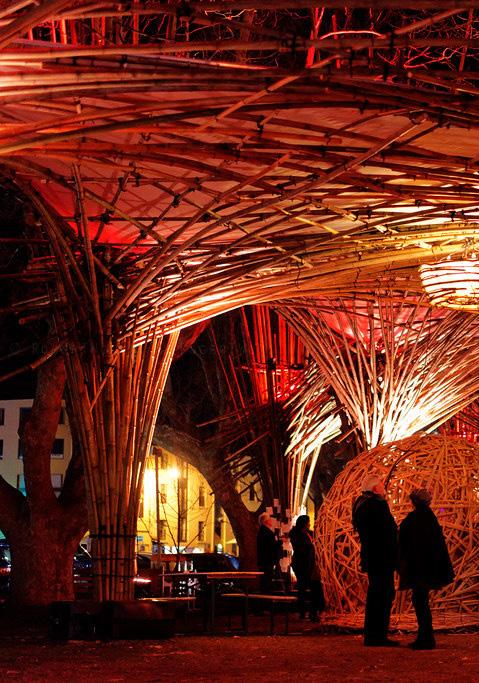
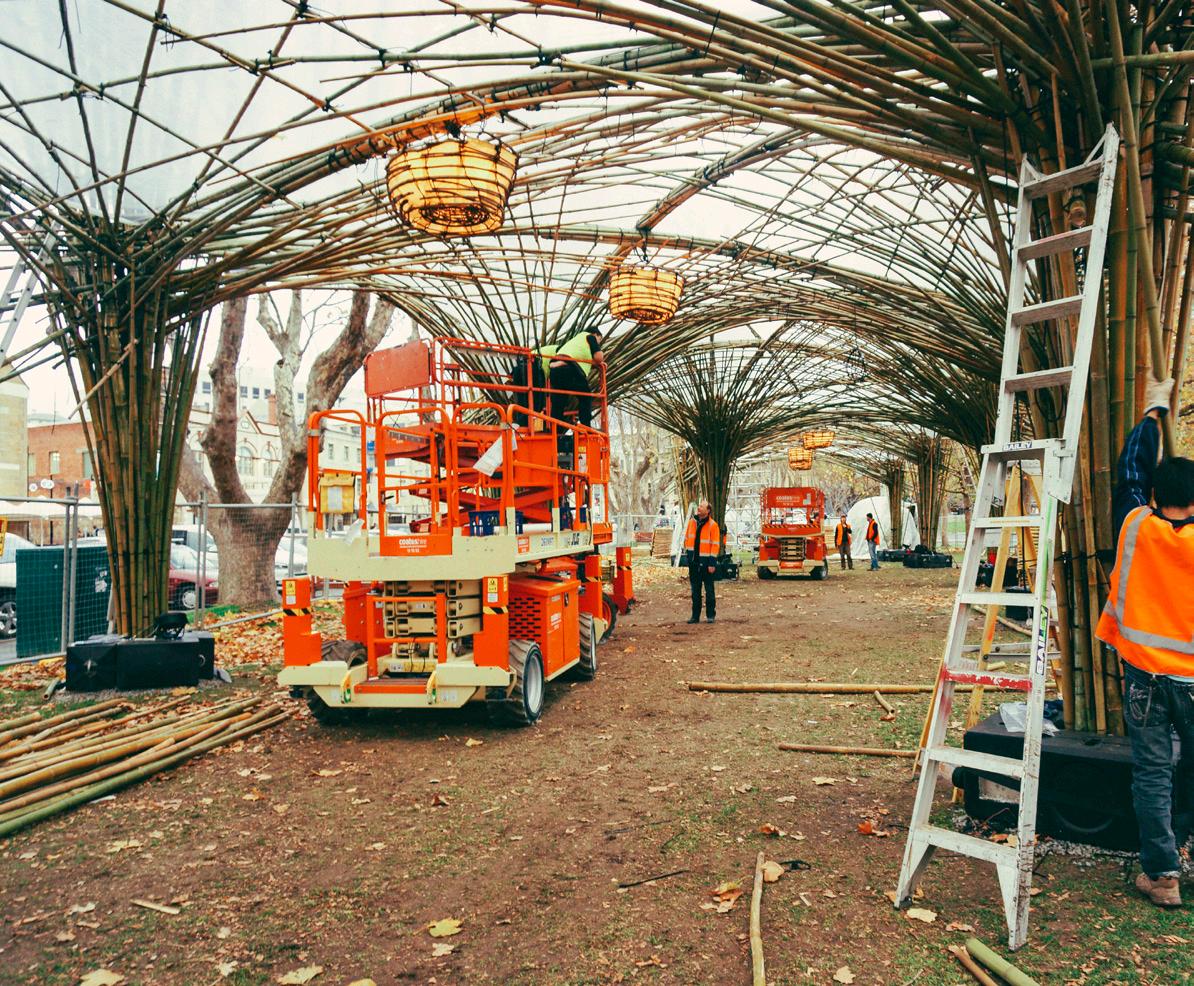
Following the design phase, our team hand-built the bamboo pavilion on-site. Measuring 50 metres long by 20 metres wide (approximately 164 feet by 66 feet), the structure was constructed using bamboo sourced from Queensland. We employed traditional tools such as machetes and bamboo splitters, securing the framework with rope and zip ties. A plastic membrane was installed over the roof to protect against winter rain.
HEATED SEATING PODS
Integrated into the pavilion were four bamboo-clad seating pods, each offering a warm and intimate retreat. Built around a plywood substructure, the seating was finished with hand-split bamboo strips and secured using a staple gun. At the centre of each pod was a heated table, providing comfort and encouraging gathering during Tasmania’s cold winter season.
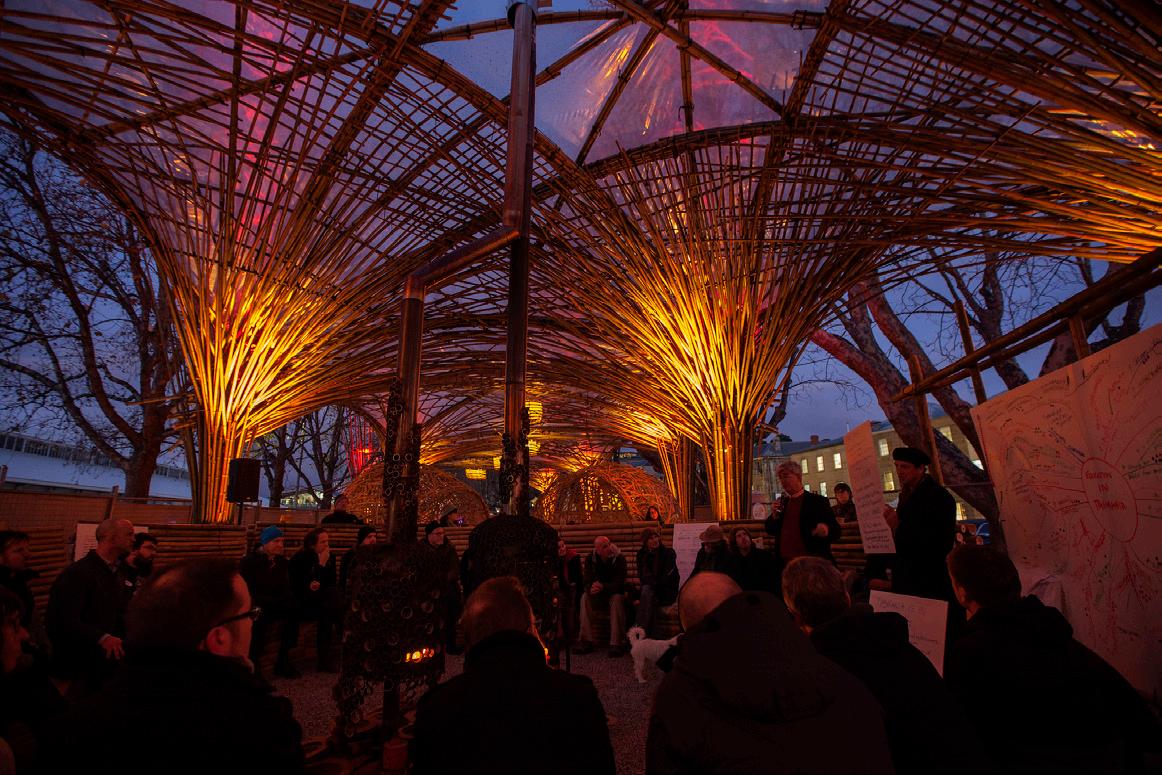
The pavilion successfully hosted both the Festive Think Tank and the Winter Solstice Festival Feast, key events in Hobart’s Dark Mofo
PROJECT OVERVIEW
The Hothouse was a temporary bamboo pavilion designed to host two major events: MONA’s Dark Mofo Festival Feast and Clemenger’s 72Hour Think Tank. Designed and built in collaboration with Cave Urban, a grassroots Sydney-based design collective, the pavilion served as both a public gathering space and a private forum for creative dialogue around Tasmania’s educational future.
DESIGN PROCESS
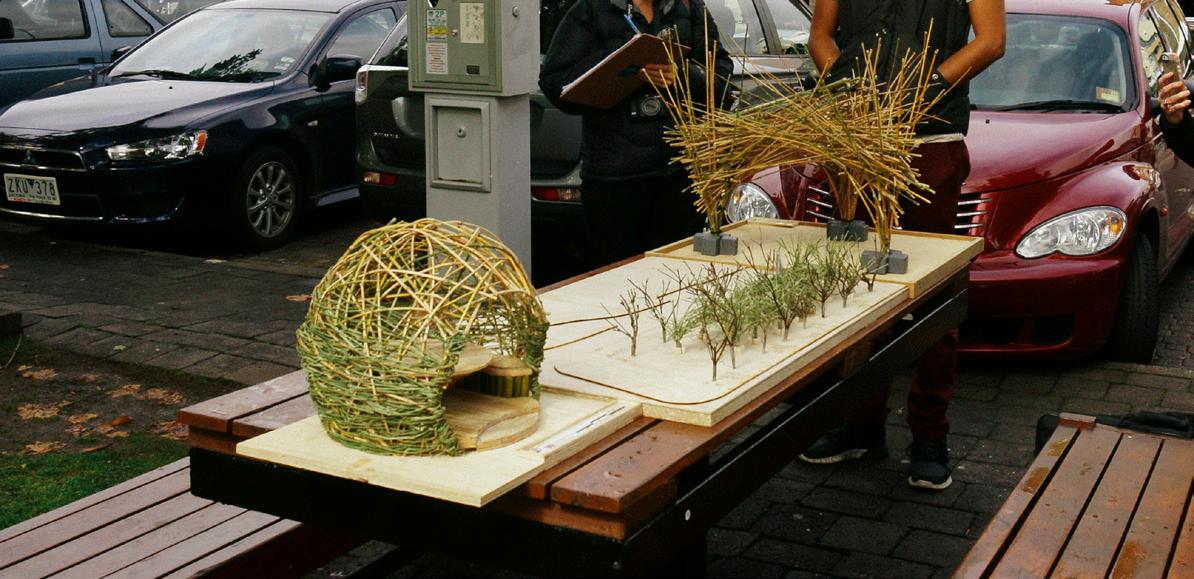
The project began with in-depth research into the site, climate, event requirements, and bamboo as a material. A one-week intensive workshop with Cave Urban led to hands-on exploration through sketching, modeling, and fullscale prototyping—culminating in a responsive and feasible design strategy.
DESIGN INTENT & REQUIREMENTS
The pavilion responded to the Dark Mofo theme “The Nest,” creating an intimate, protective space within the winter landscape.
MATERIAL CHALLENGES & RESOLUTION
With no prior experience using bamboo, our team initially struggled to control the material’s form. Through iterative testing, we learned to work with bamboo’s natural behavior, allowing its properties to inform the final form rather than forcing rigid geometry. This approach resulted in a structure that felt both organic and intentional—an embodiment of collaboration between material, makers, and environment.
HOTHOUSE - BAMBOO
BUILDING TECHNOLOGY: PROJECT OVERVIEW: CH SMITH
MASTERS THESIS: URBAN SENSESCAPE
Inner-City Living through Biophilic Design
Institution: UTAS Location: Launceston, Tasmania Year: 2015
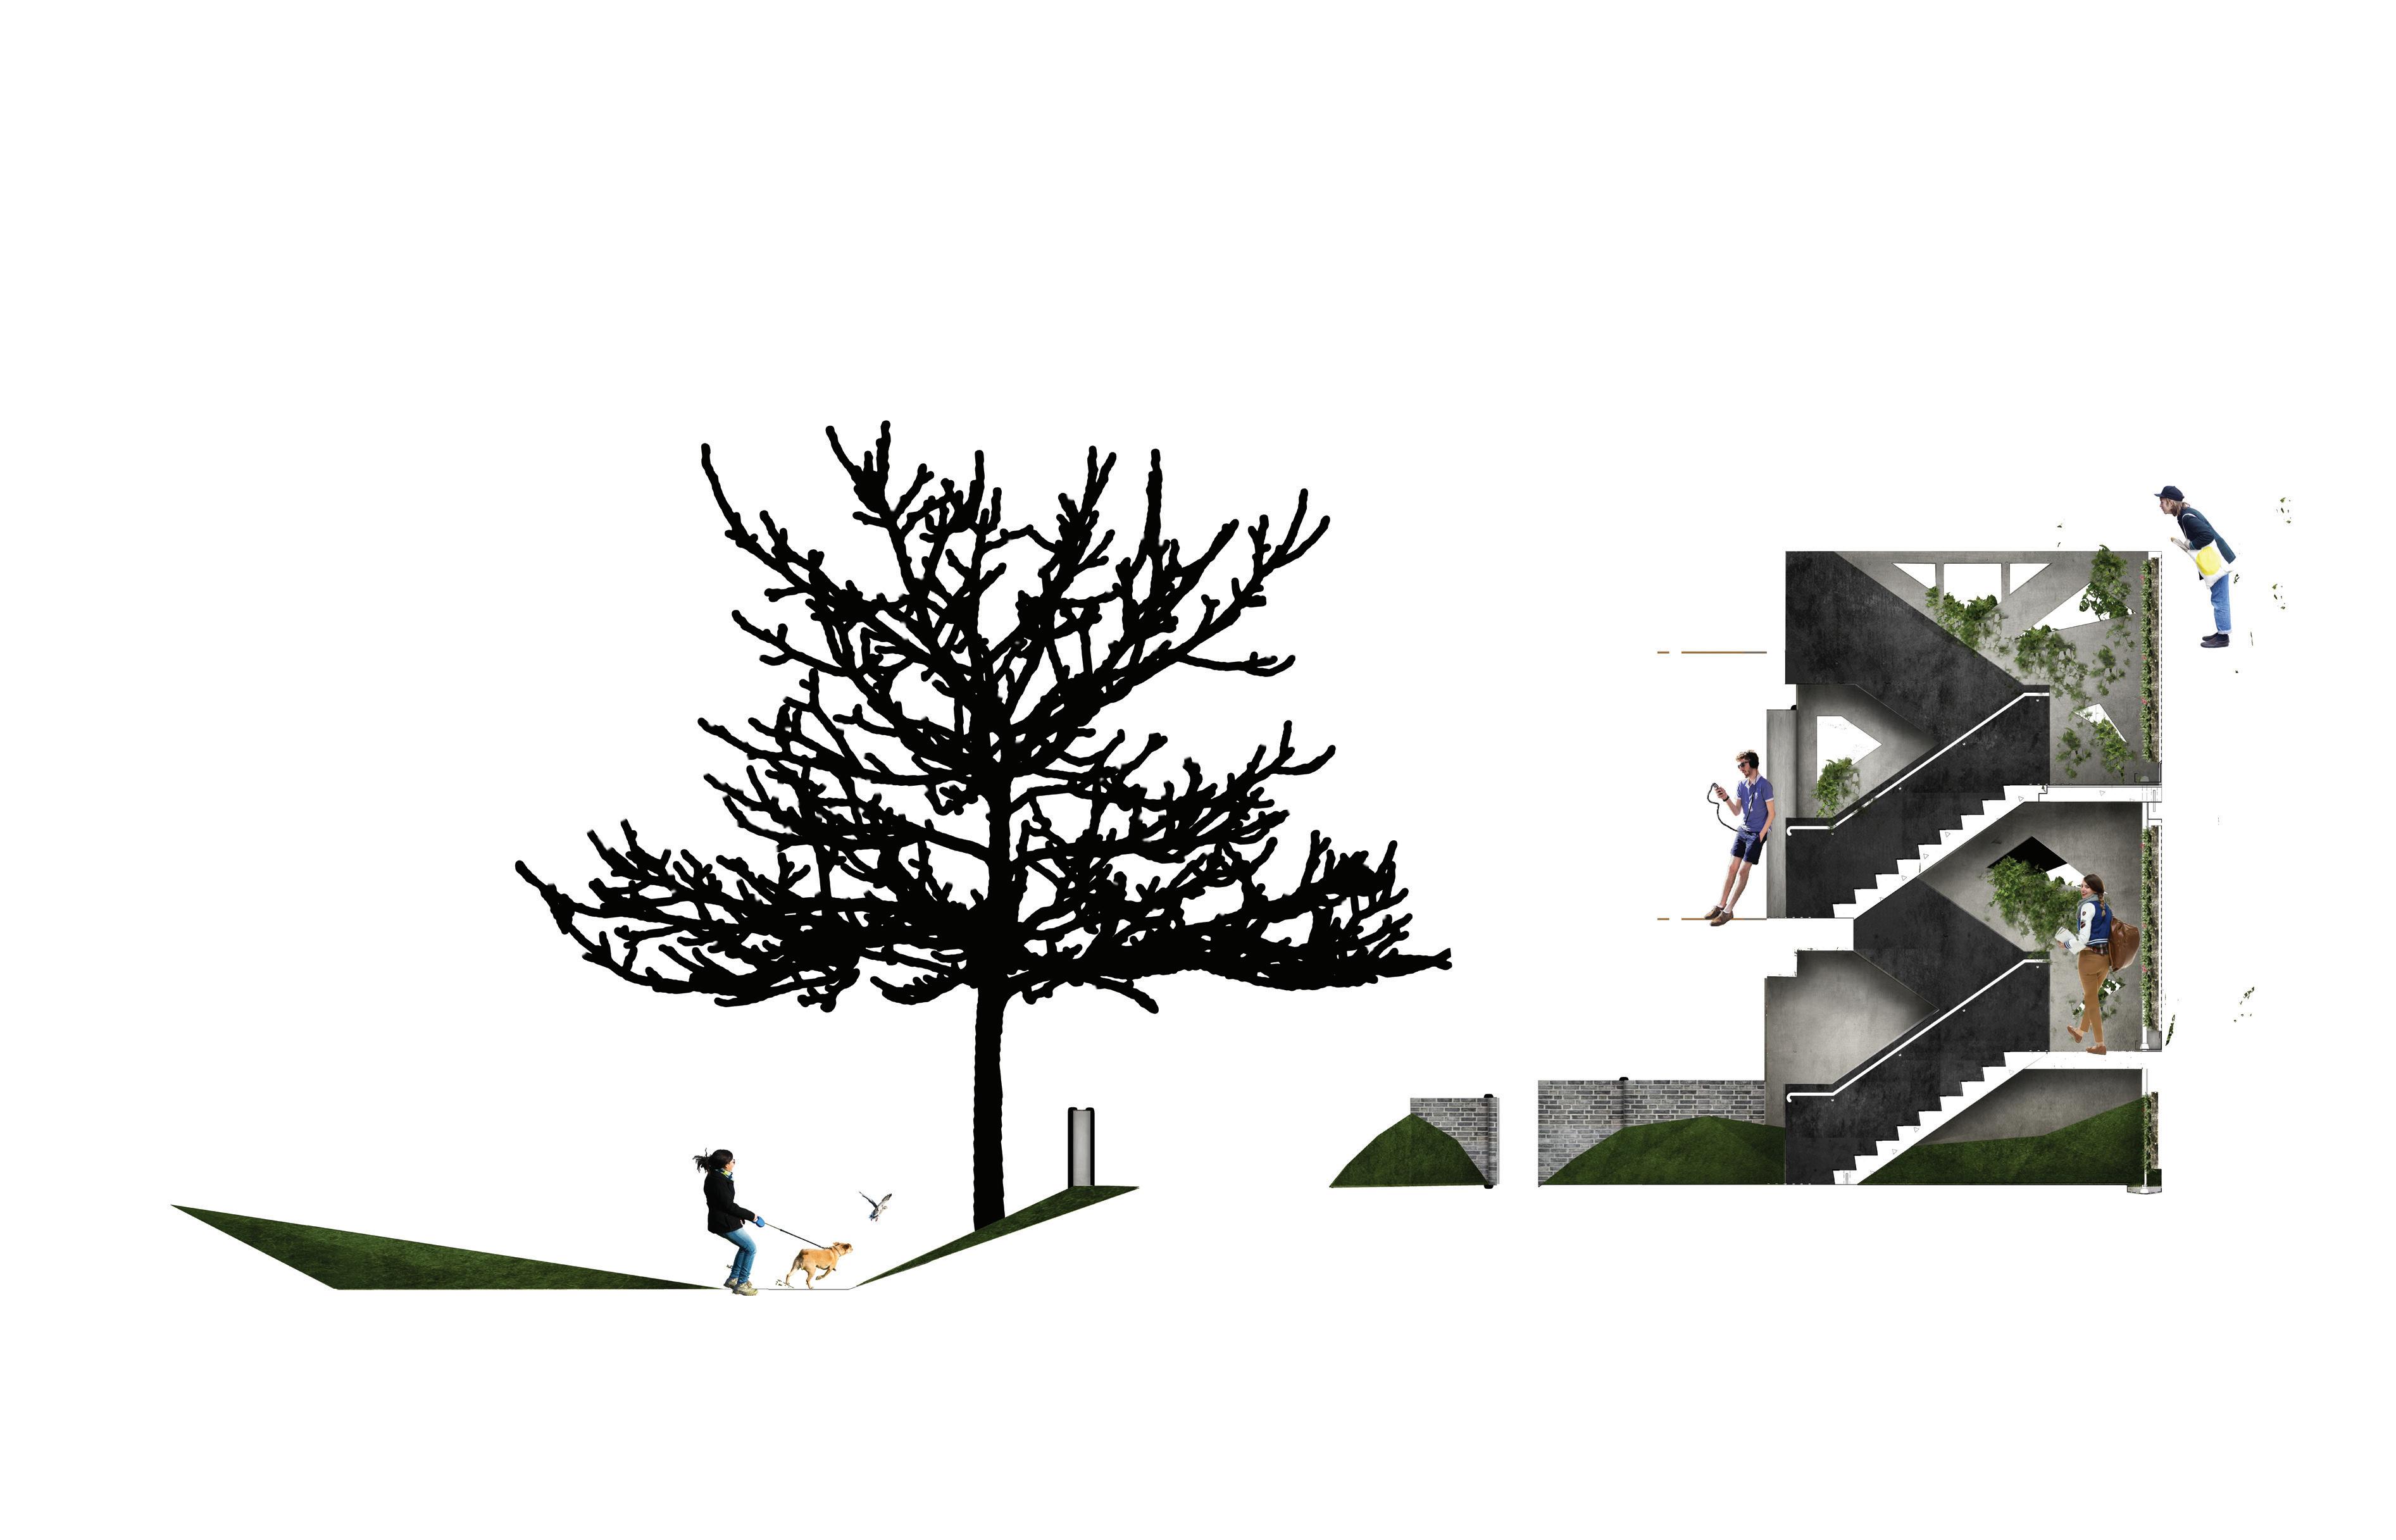
URBAN IMPACT
The development reactivates the block and engages nearby institutions to build a vibrant, inclusive micro-community. It becomes a model for socially and environmentally responsive urban housing.