• Certificate of Academic Excellent : Gold Royal Award
• School’s Varsity Blazer in Bringing Honor to the School : Thai National Athlete in Sailing
• Global Engagement: Selected as a Student Representative at the Rits Super Global Forum Ritsumeikan University, Japan in 2019
• N5 Japanese Language Proficiency
2021 - 2025 : Chulalongkorn University
International Program in Design and Architecture
Second Class Honours (gpax : 3.54/4.00)
• Awarded an Honorable Mention in the Busan Competition Organized by the Korean Institute of Architecture in Busan, South Korea
• Design Excellence Award 2023
Awarded to Top Four Best Individual Project of the Semester (Selected from 80 Architecture Students)
• Design Excellence Award 2025 (semester 1)
Awarded to Top Four Best Individual Project of the Semester (Selected from 80 Architecture Students)
• Design Excellence Award 2025 (semester 2)
Awarded to Top Four Best Individual Project of the Semester (Selected from 80 Architecture Students)
• Student Choices Award 2025
Awarded to One Student for Outstanding Design Voted by 80 Architecture Students
OUND
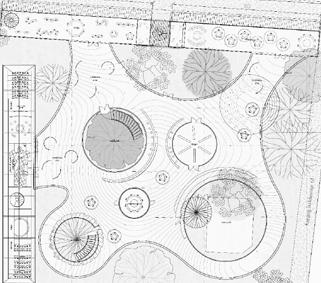
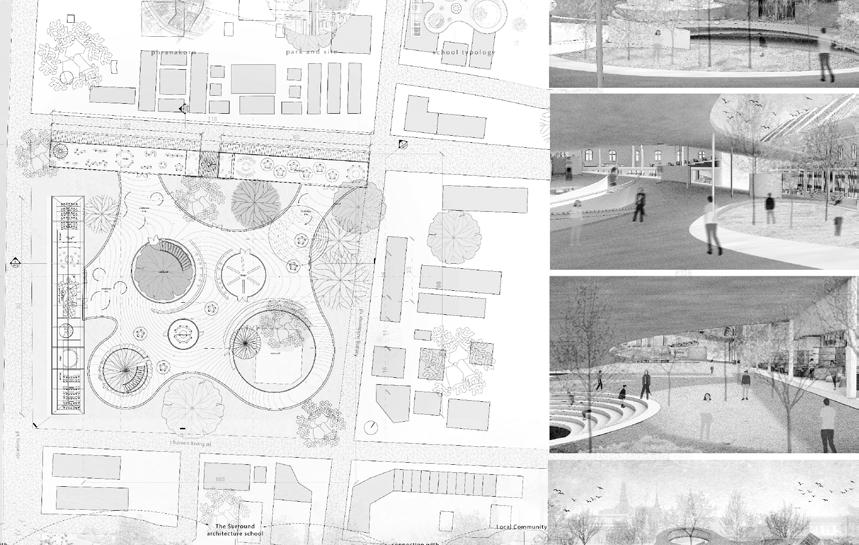
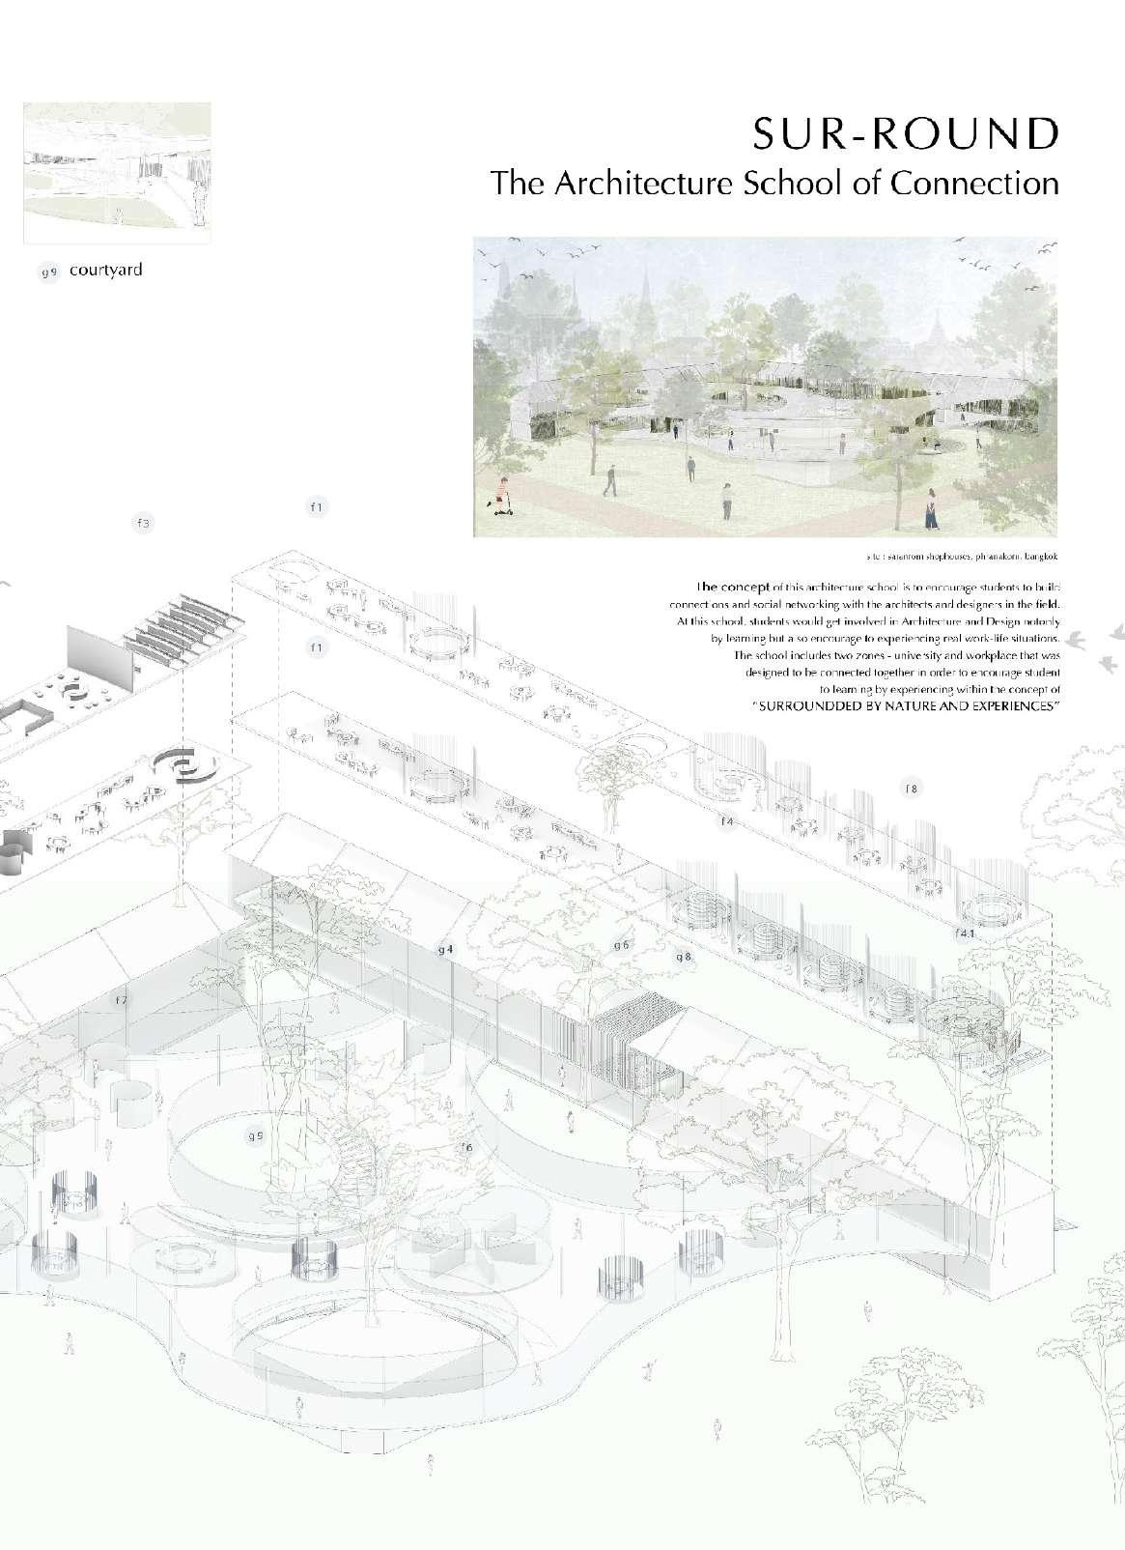
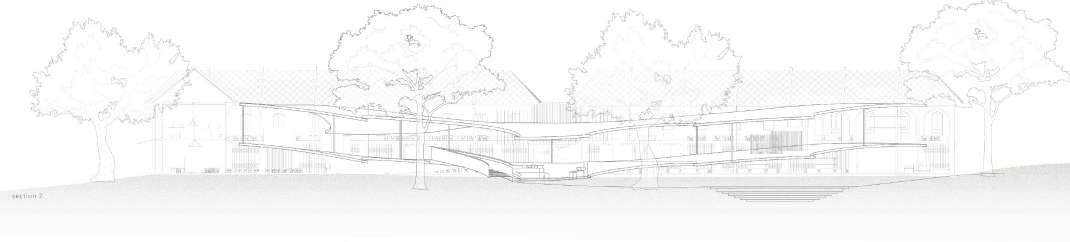
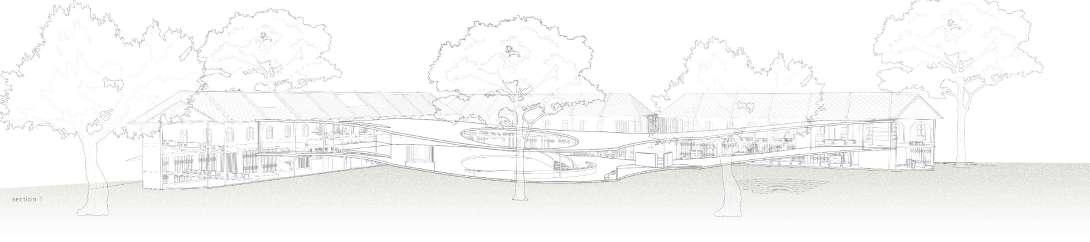
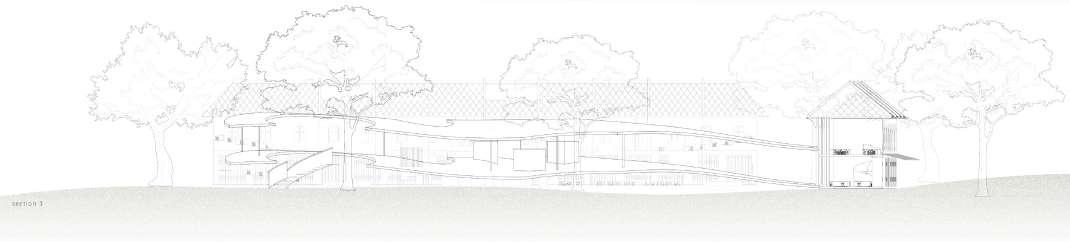
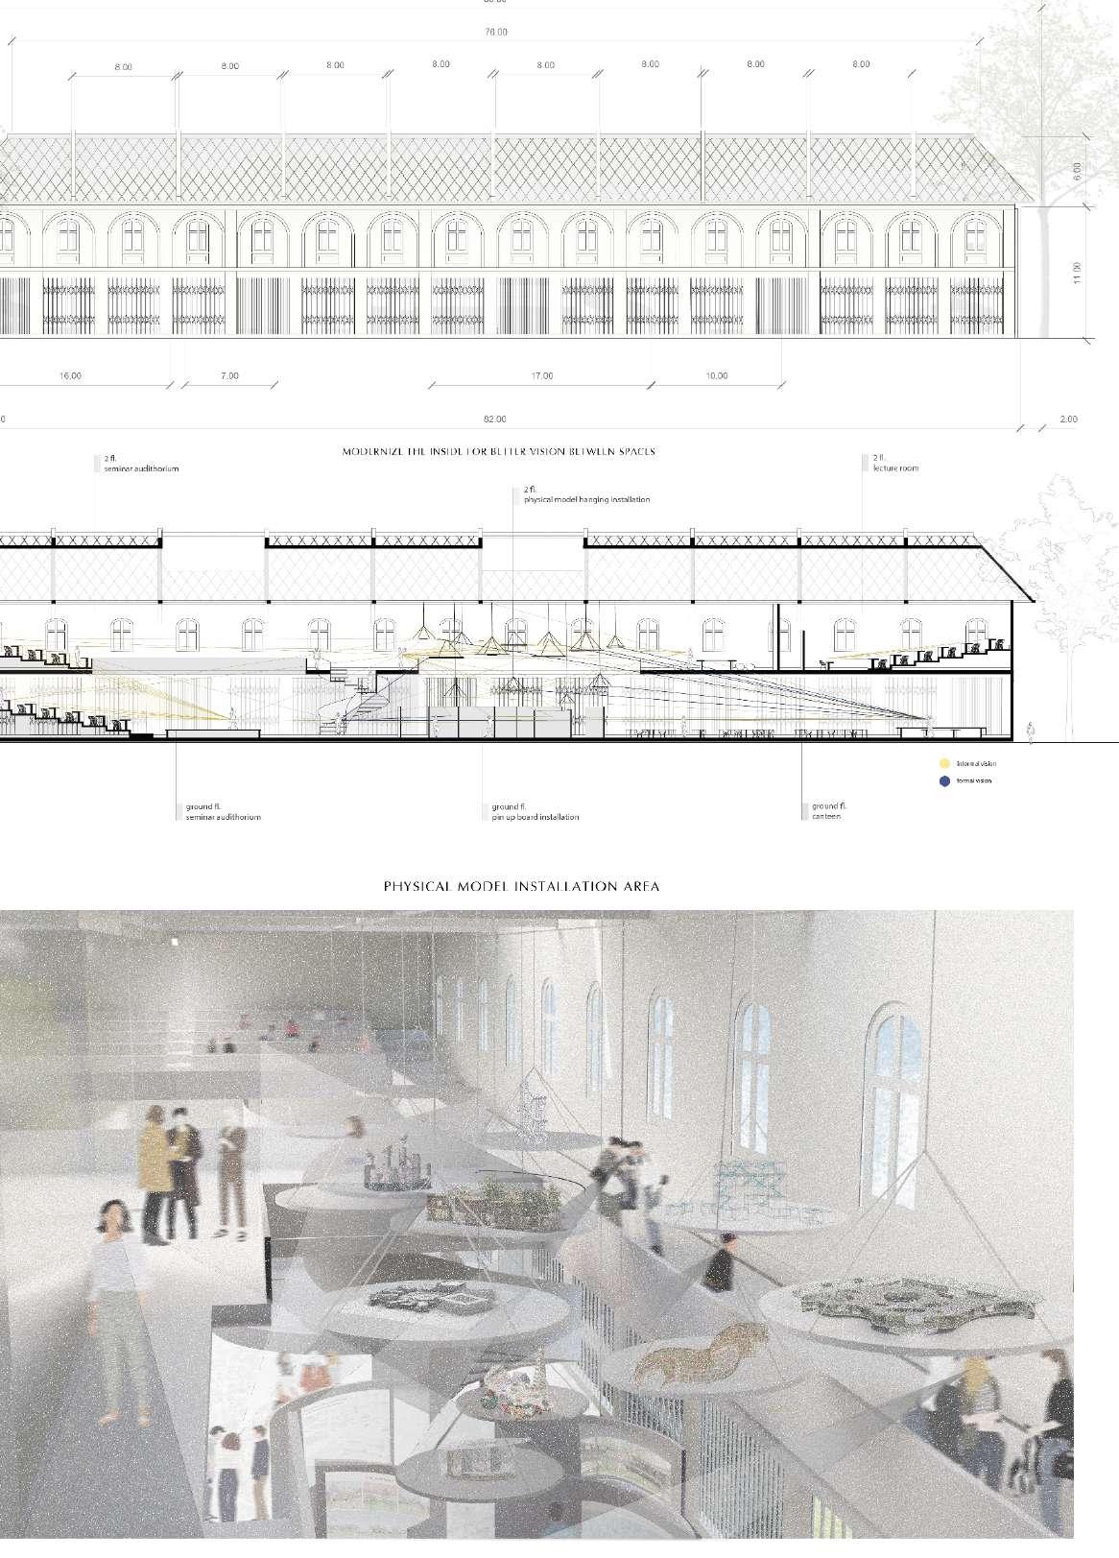
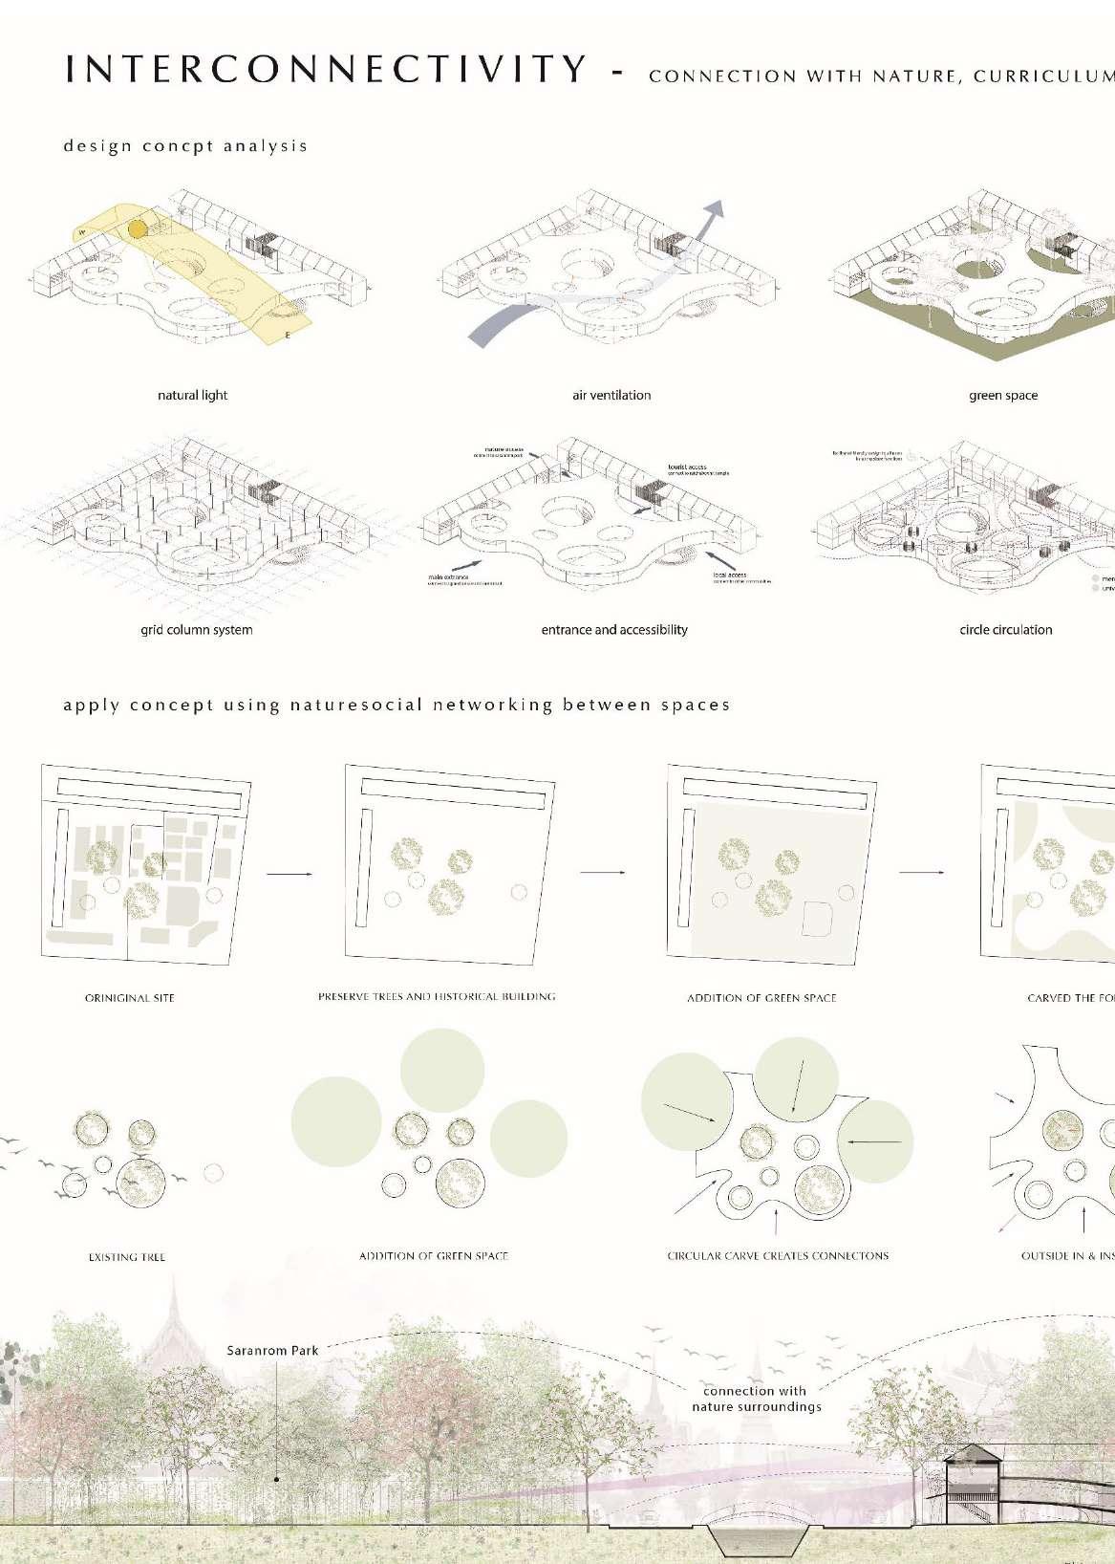
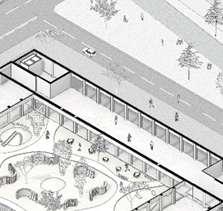
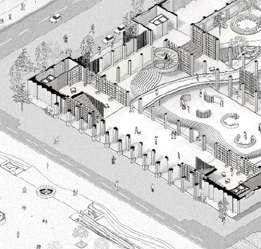
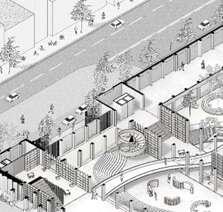
01 THE SURROUND ARCHITECTURE SCHOOL
DESIGN EXCELLENCE AWARD
BACKGROUND
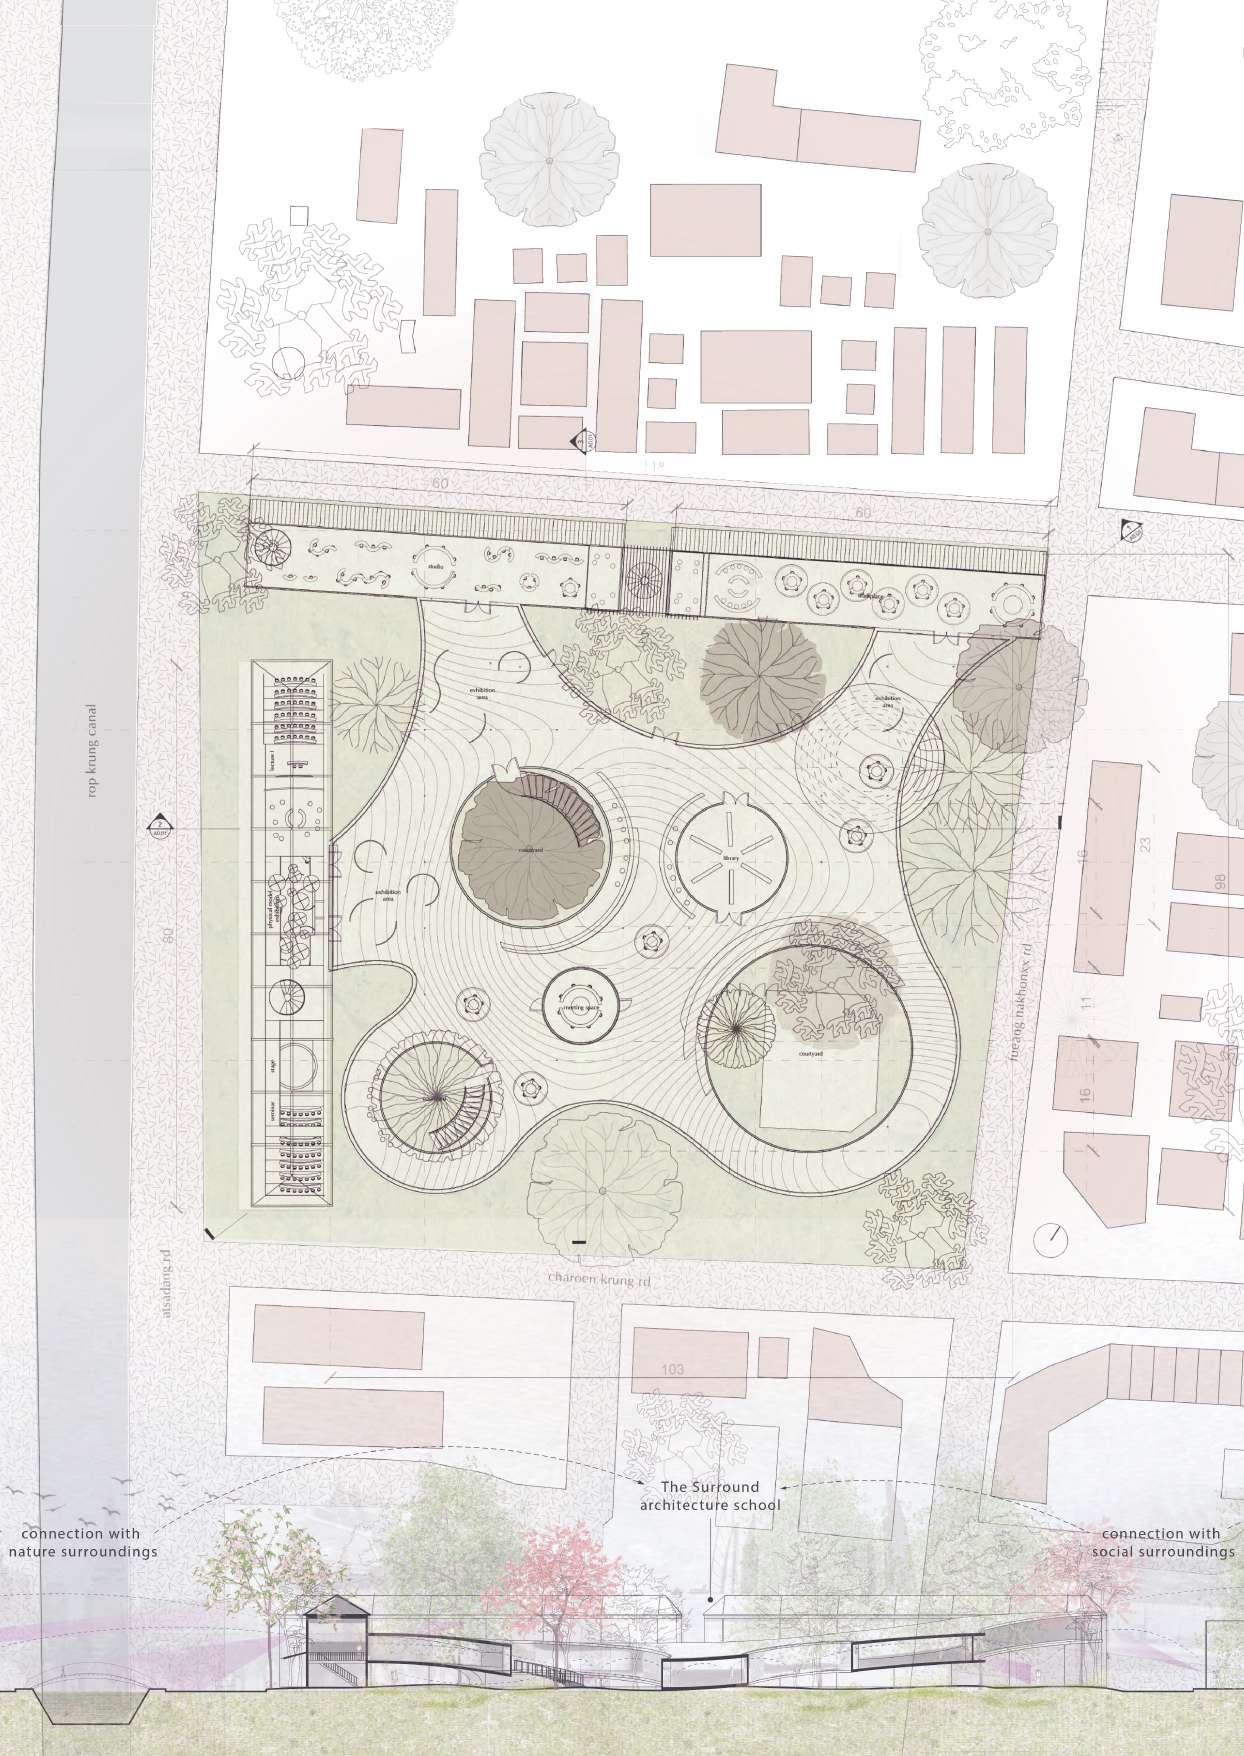
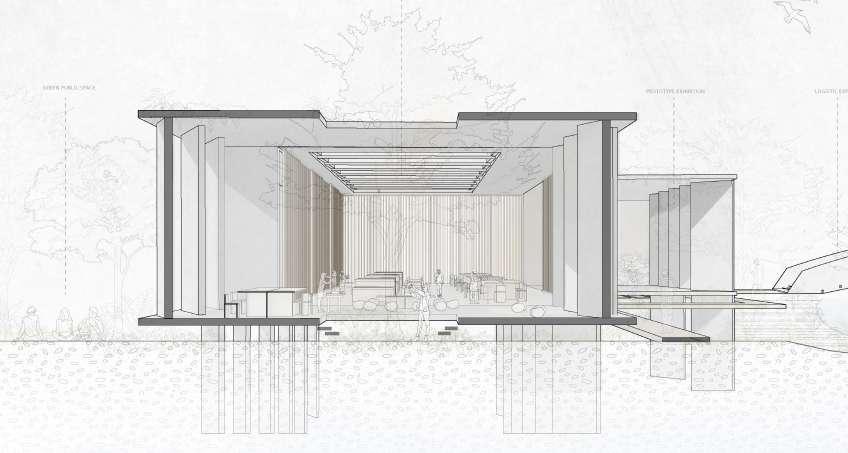
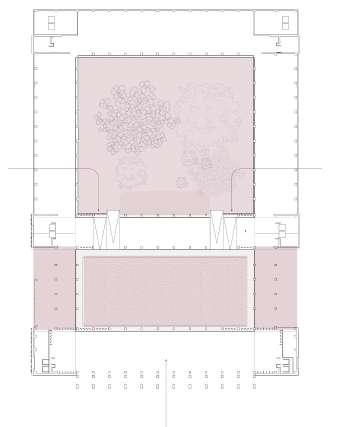
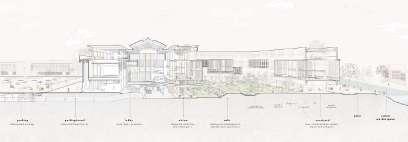
The Surround Architecture School aims to encourage students to build connections and social networking with architects and designers in the field for the greater aspiration for students’ experience and contribution in a broader sense.
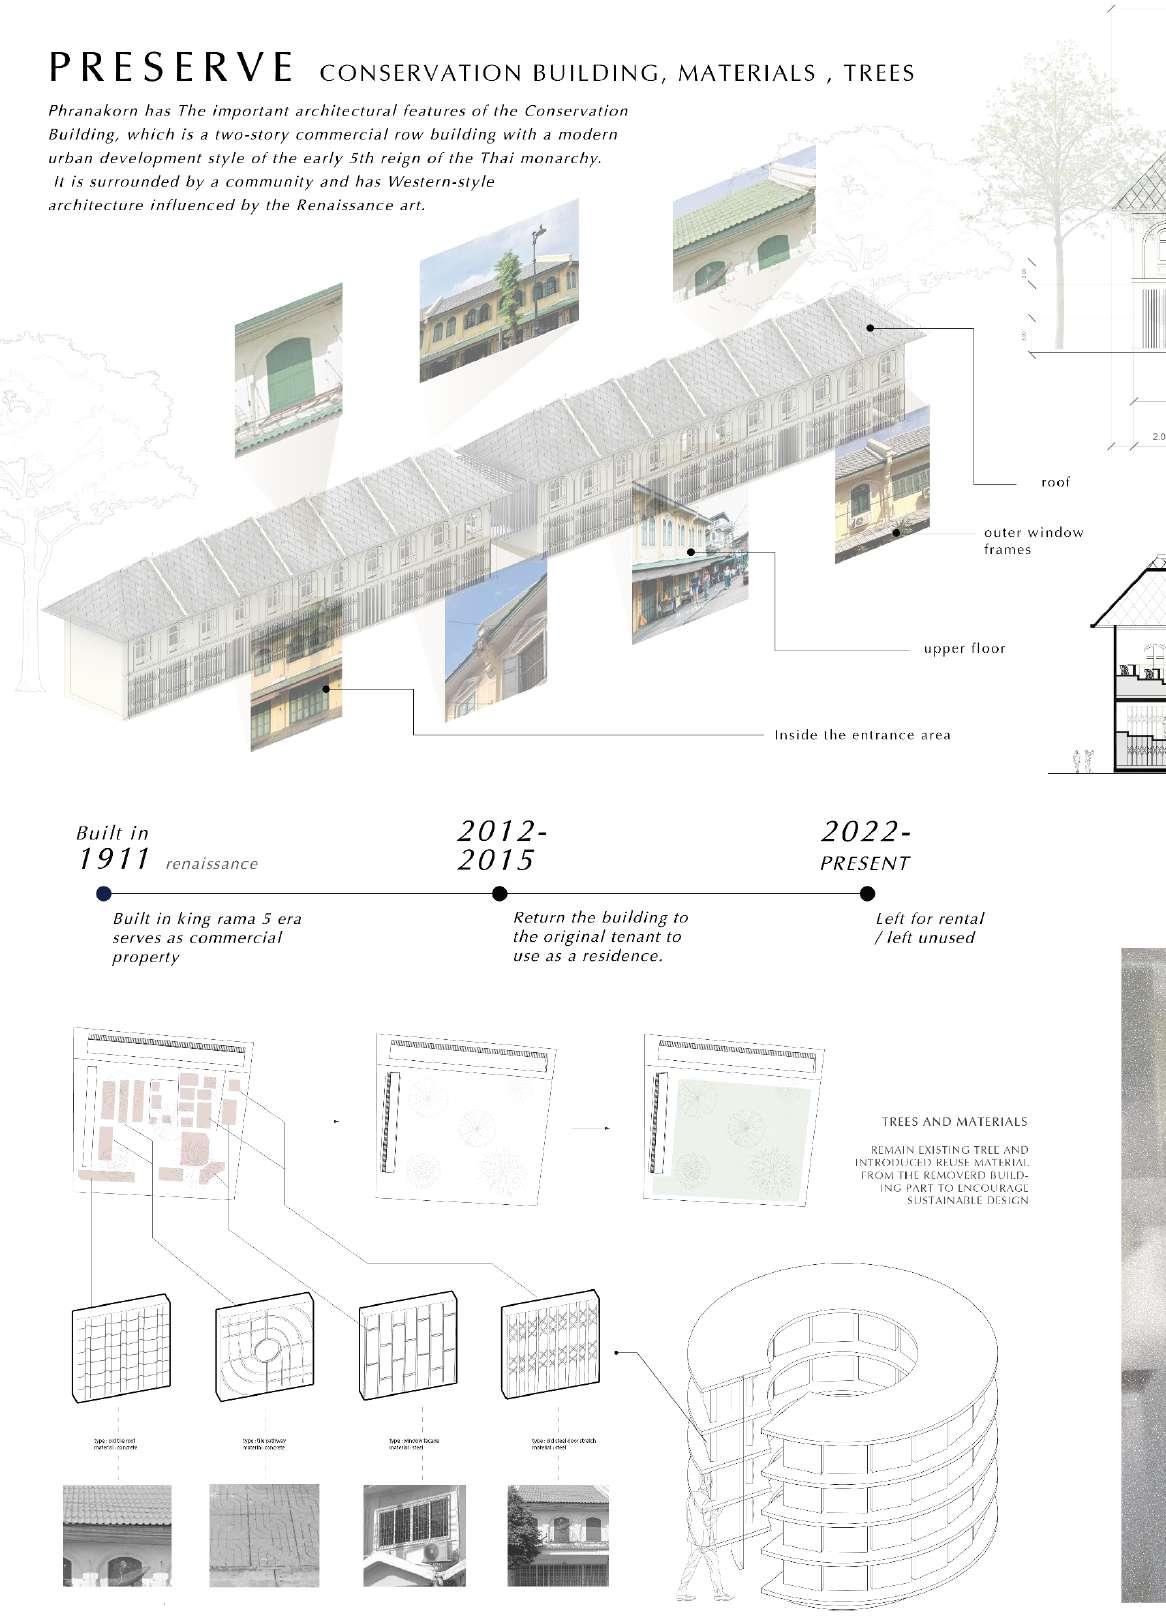
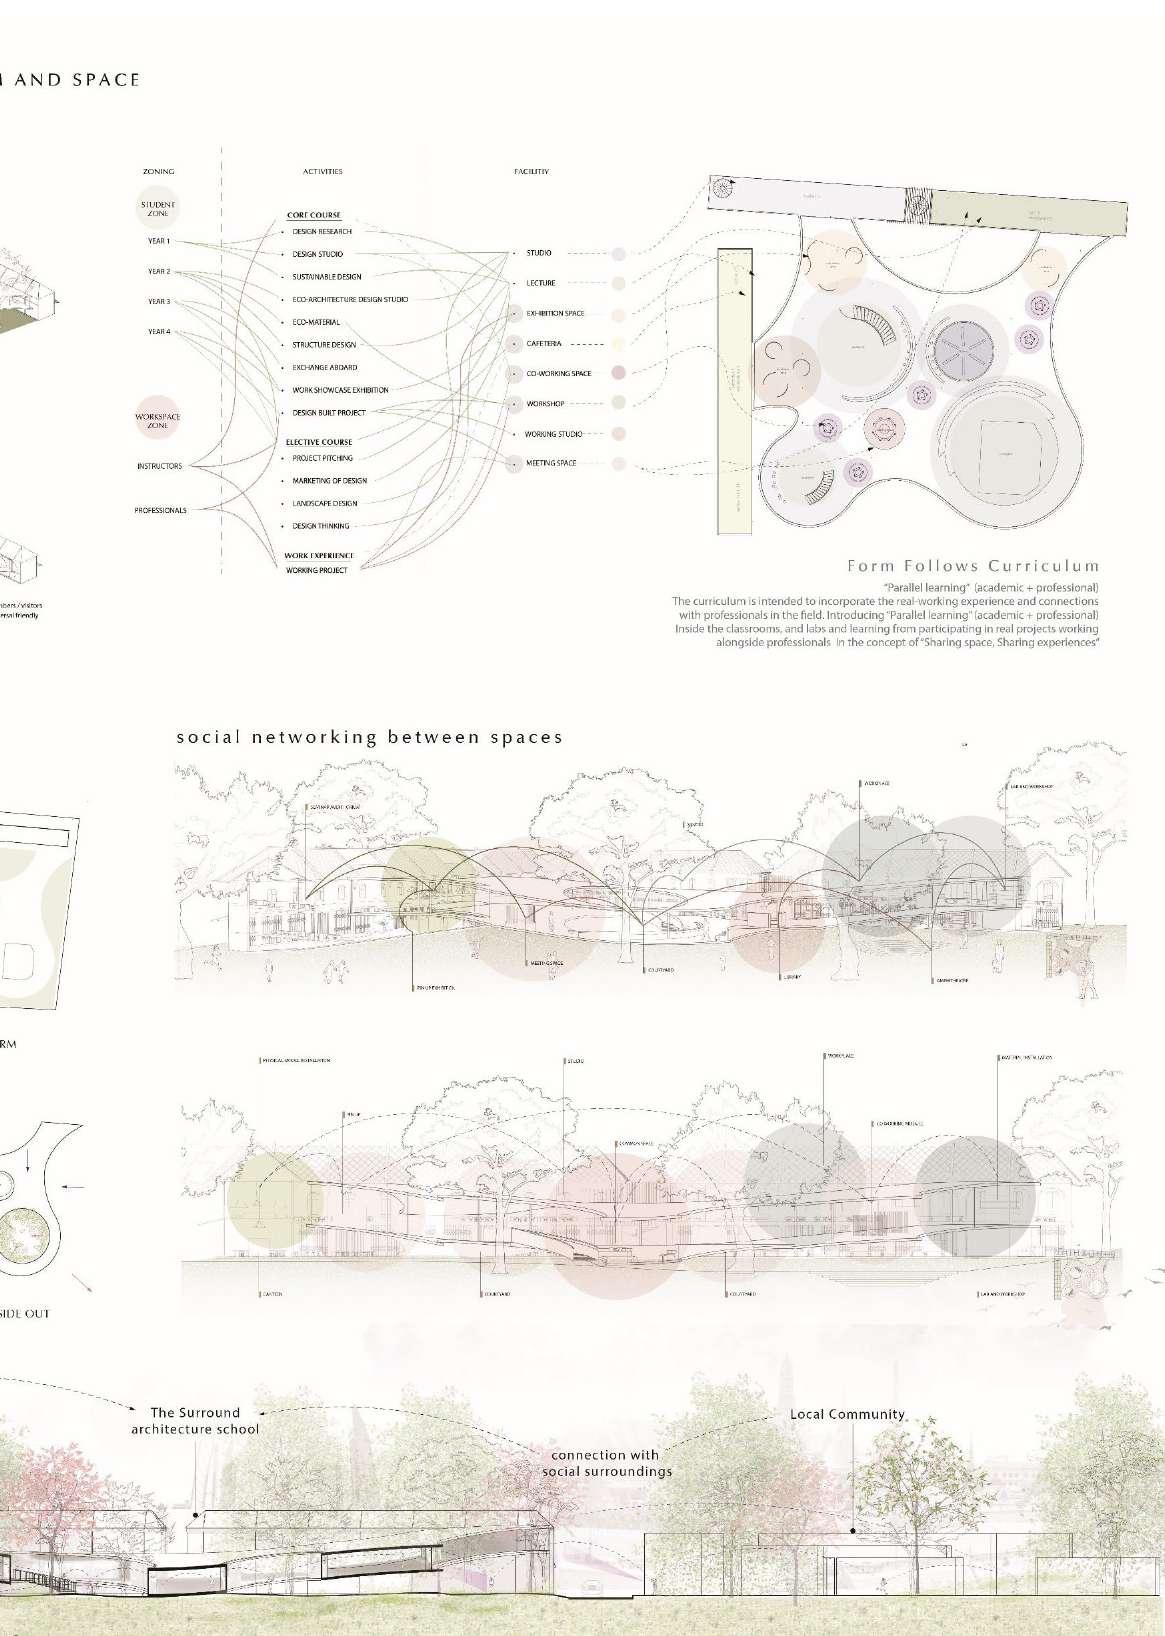
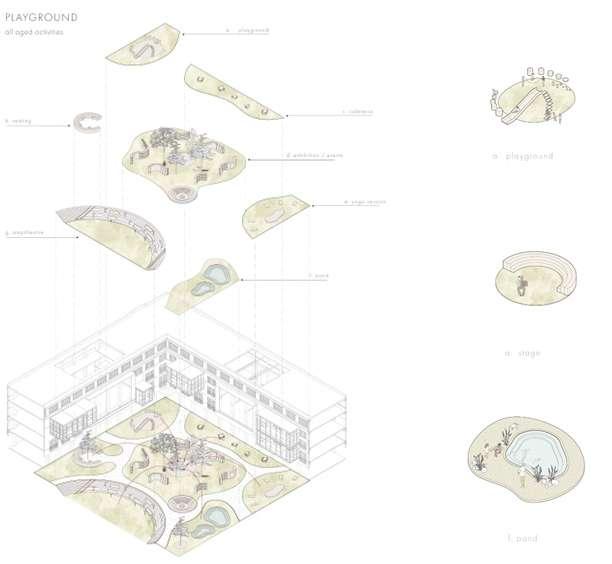
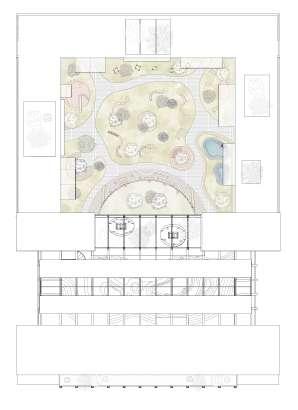
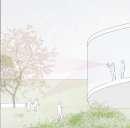
The school is designed to facilitate the curriculum goals of parallel learning, community-based learning, urban green space, and the preservation and connection within the school design.
DESIGN CONCEPT
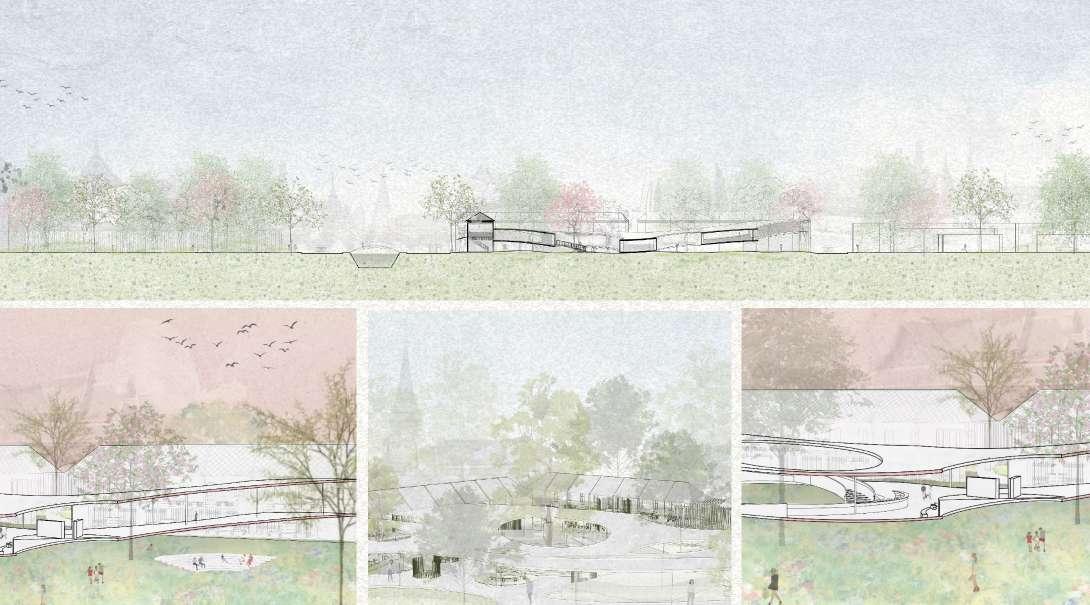
This design’s challenge is creating connections between people, the environment, and the social context
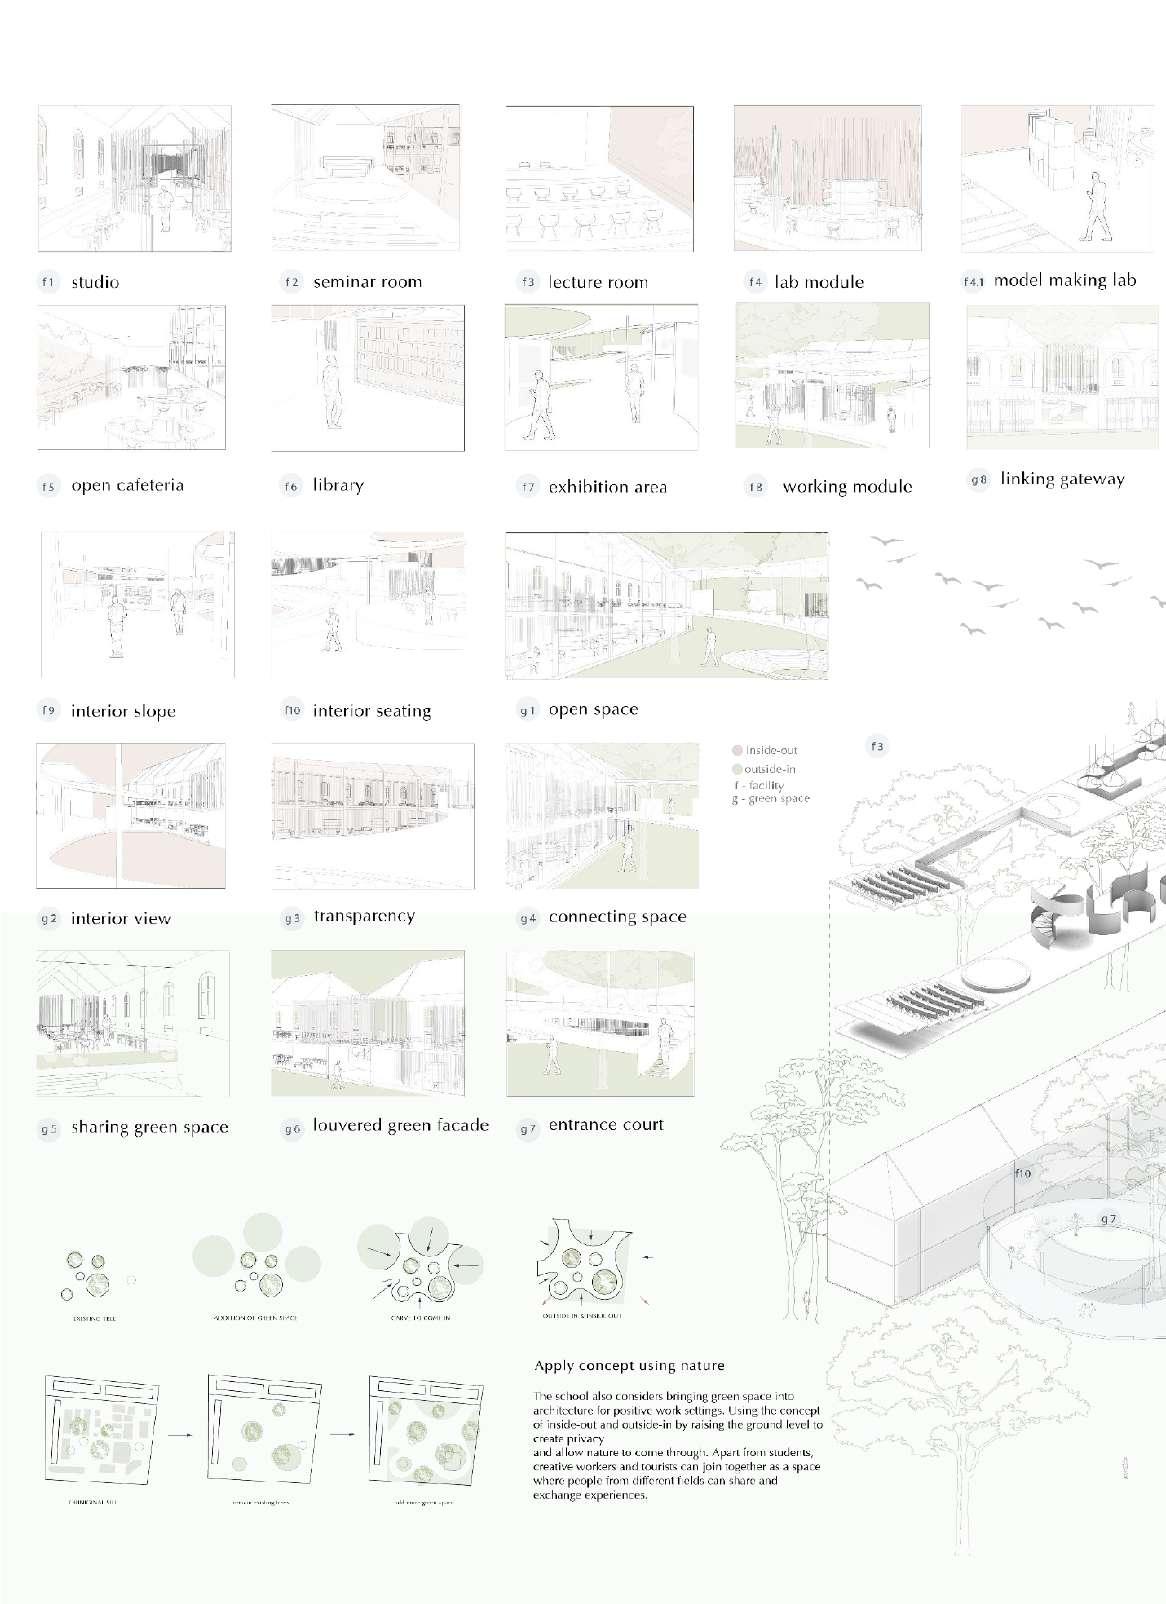
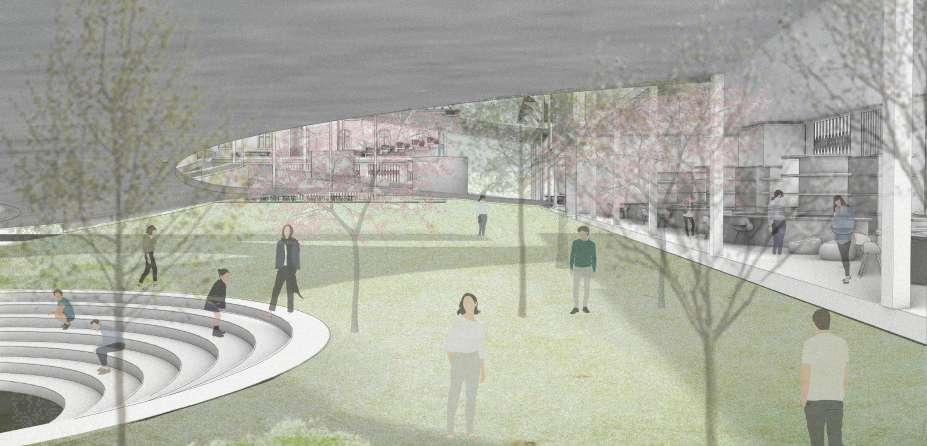
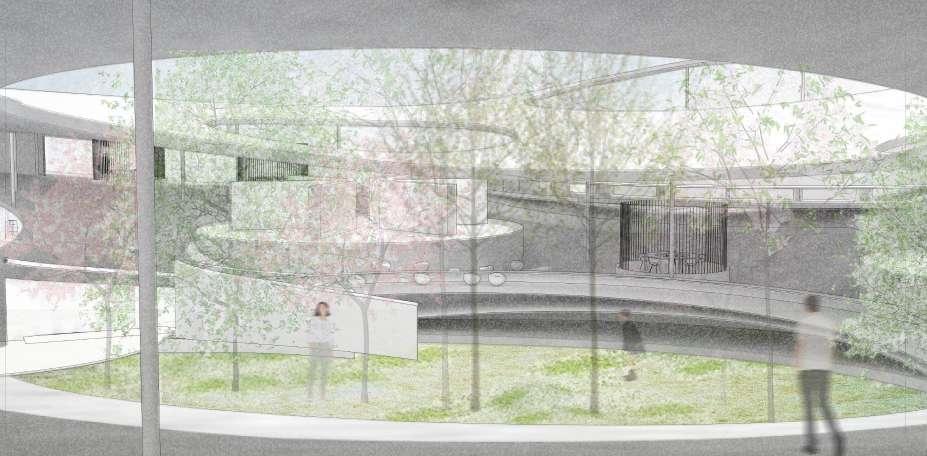
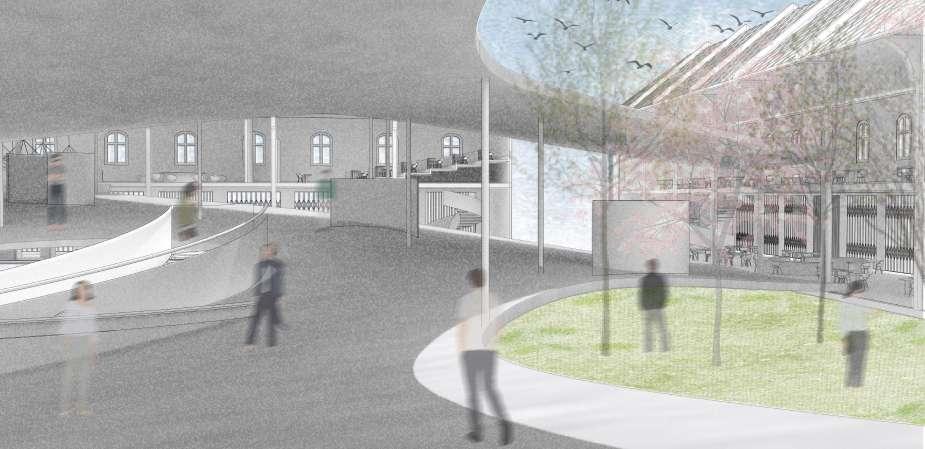
The connection between people (students + professionals) encourages members to share experiences and build connections. The transparency of each space will allow more connection
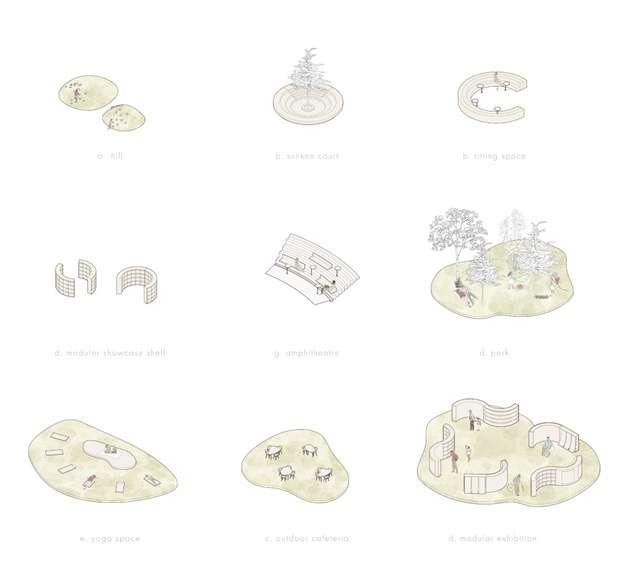
The connection with green space (learning + community), is for the well-being of the community and members to produce a sustainable design.
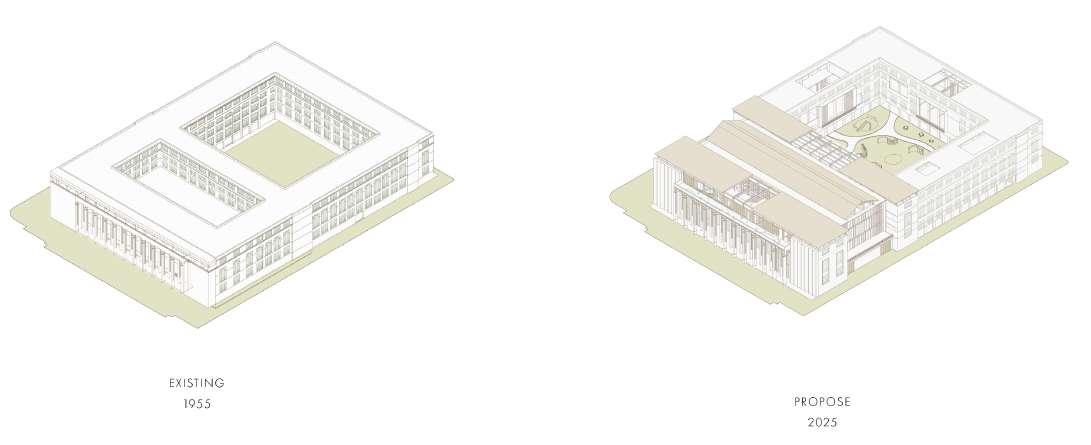
The connection with local context (Social + environmental outlook): preserving the historical building and modernizing the inside to facilitate the school program.
PROGRAM
“Parallel learning” (academic + professional) The curriculum is intended to incorporate the real-working experience and connections with professionals in the field. Introducing “Parallel learning” (academic + professional) Inside the classrooms, and labs and learning from participating in real projects working alongside professionals in the concept of “Sharing space, Sharing experience”
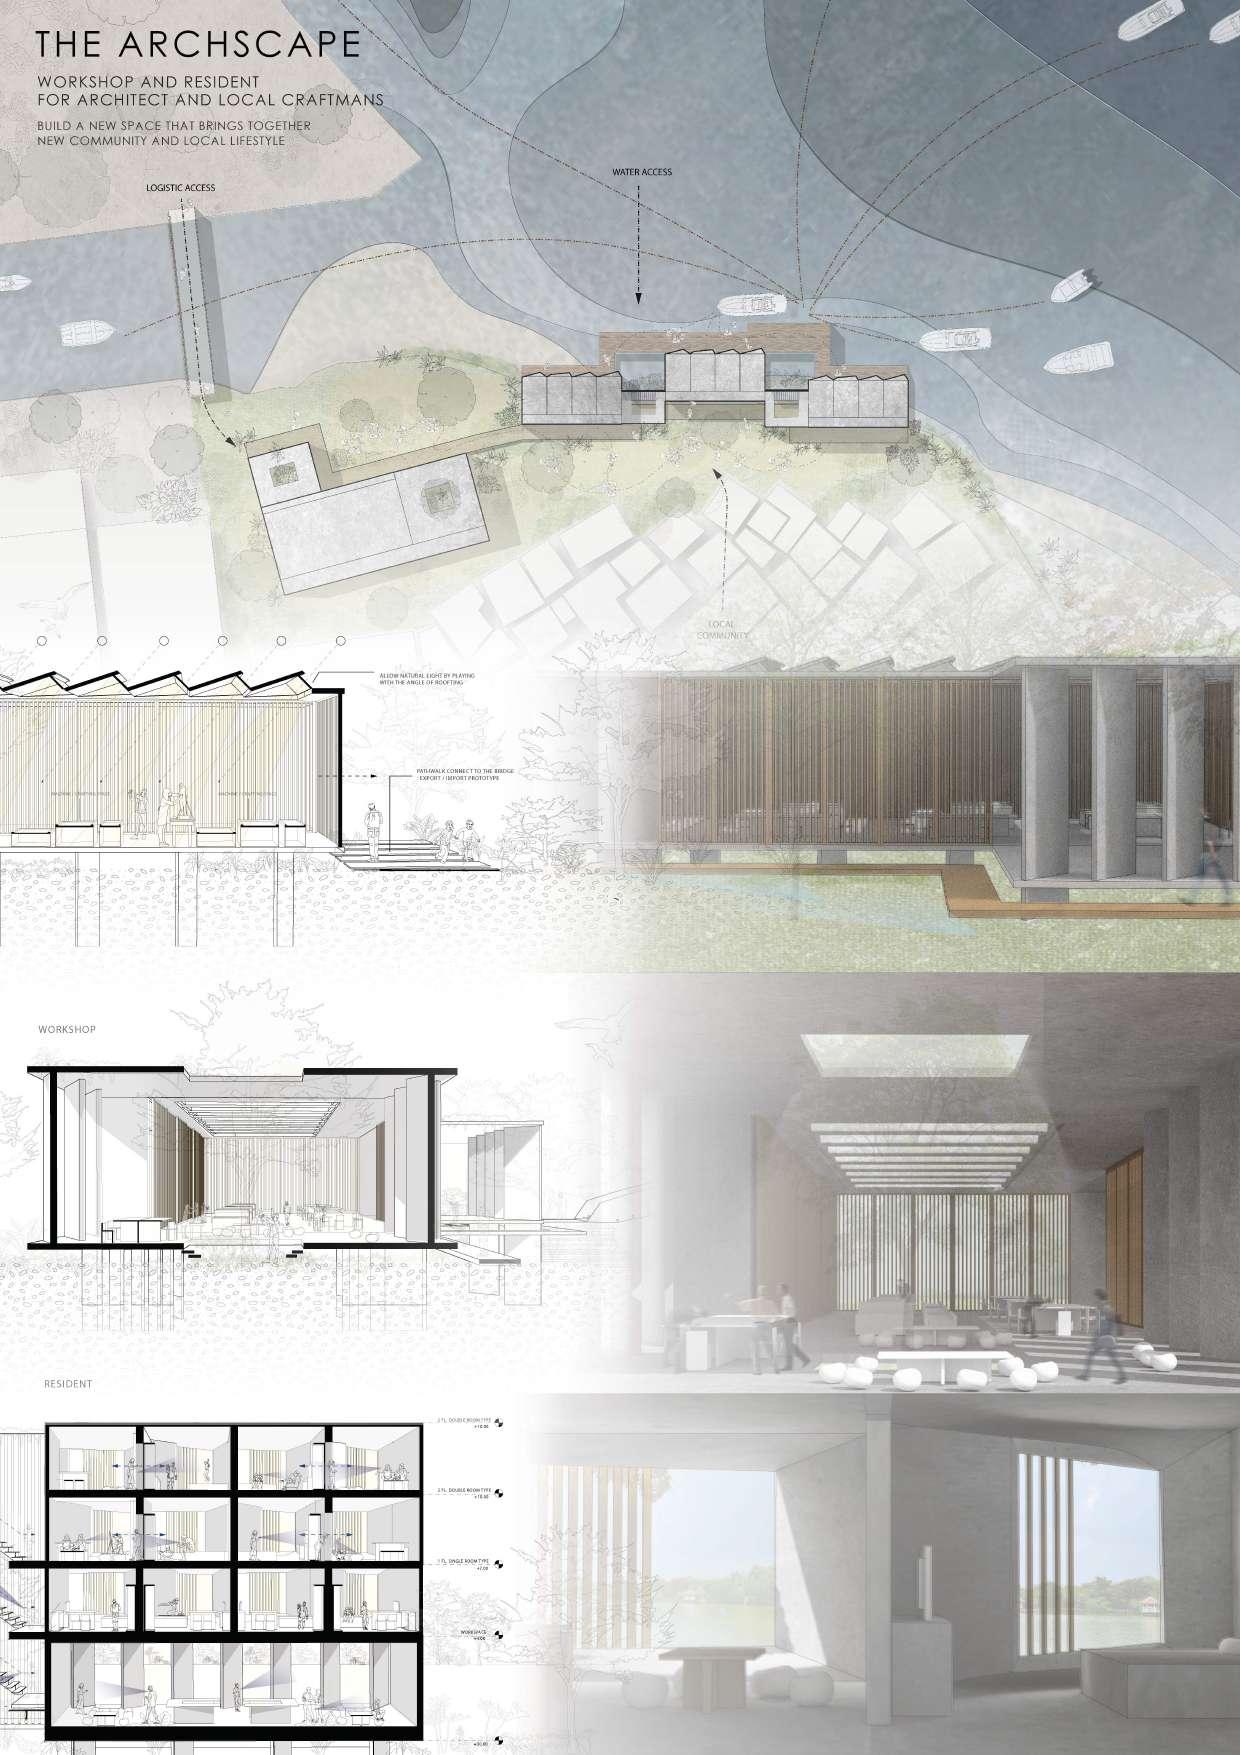
THE ARCHSCAPE
WOOD WORKSHOP AND RESIDENT
BACKGROUND
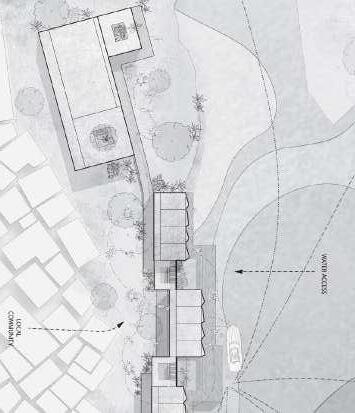
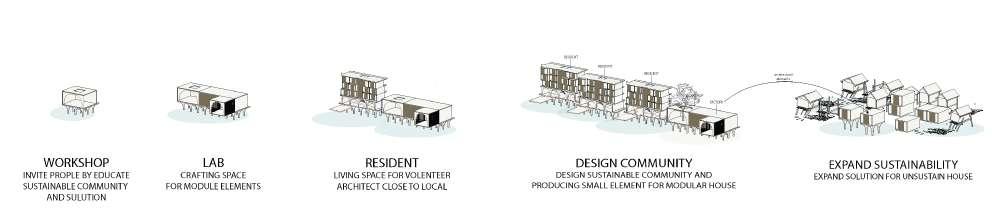
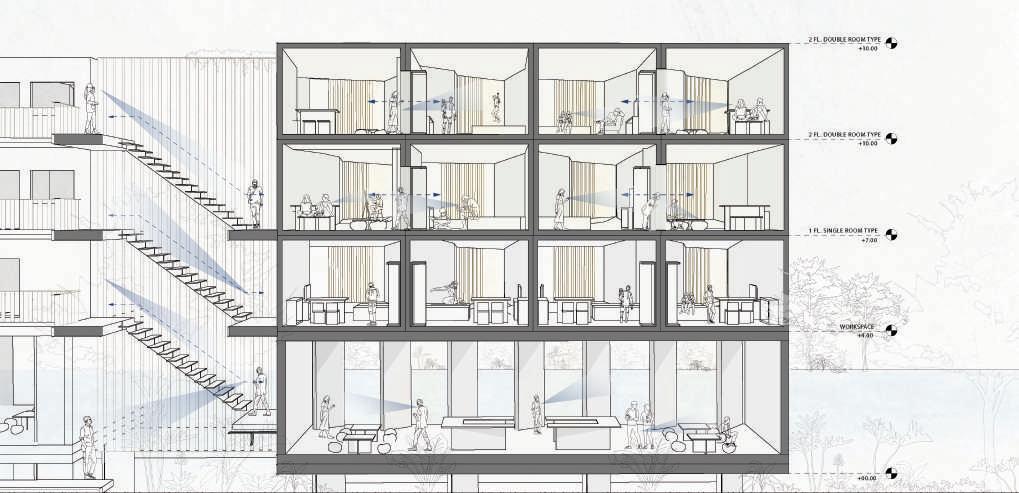
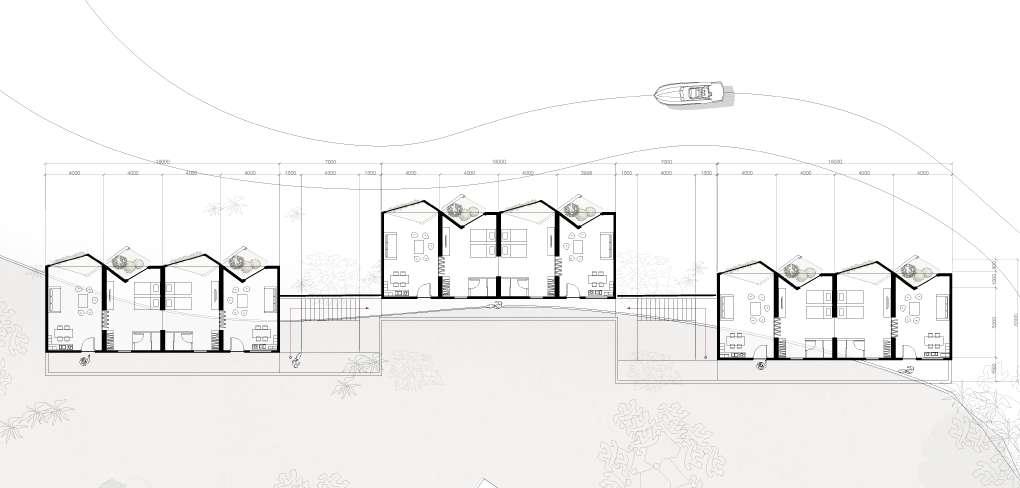
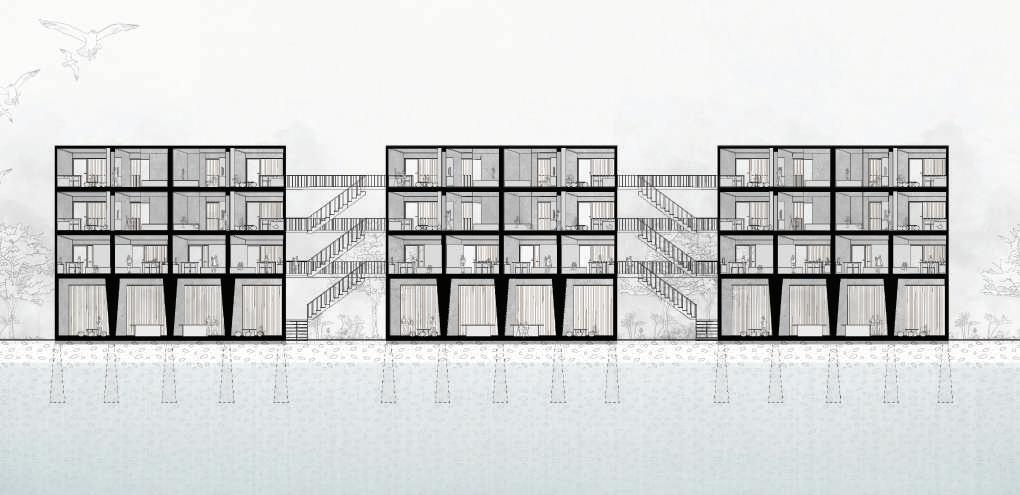
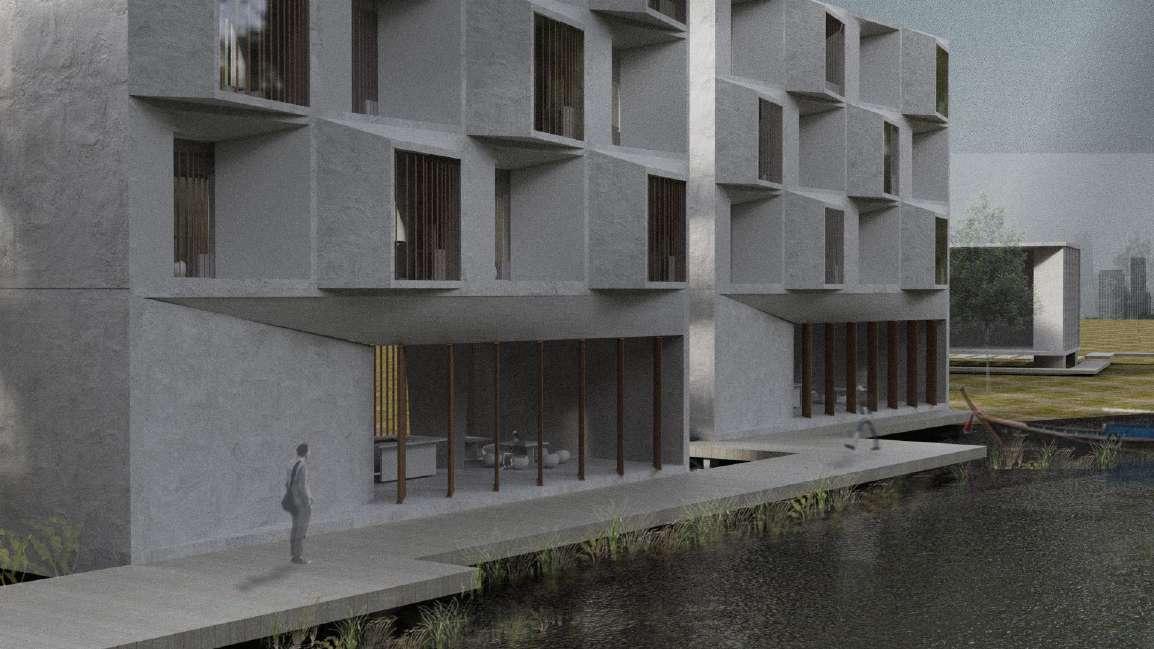
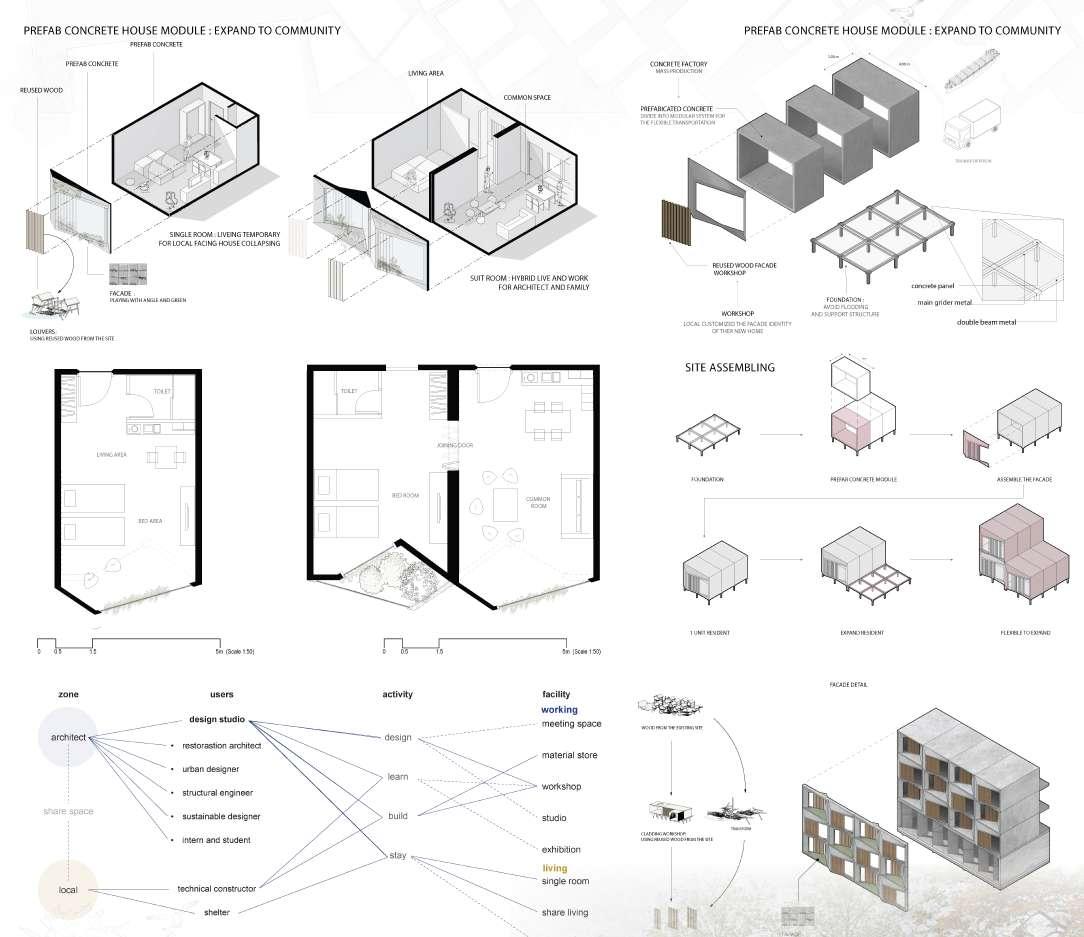
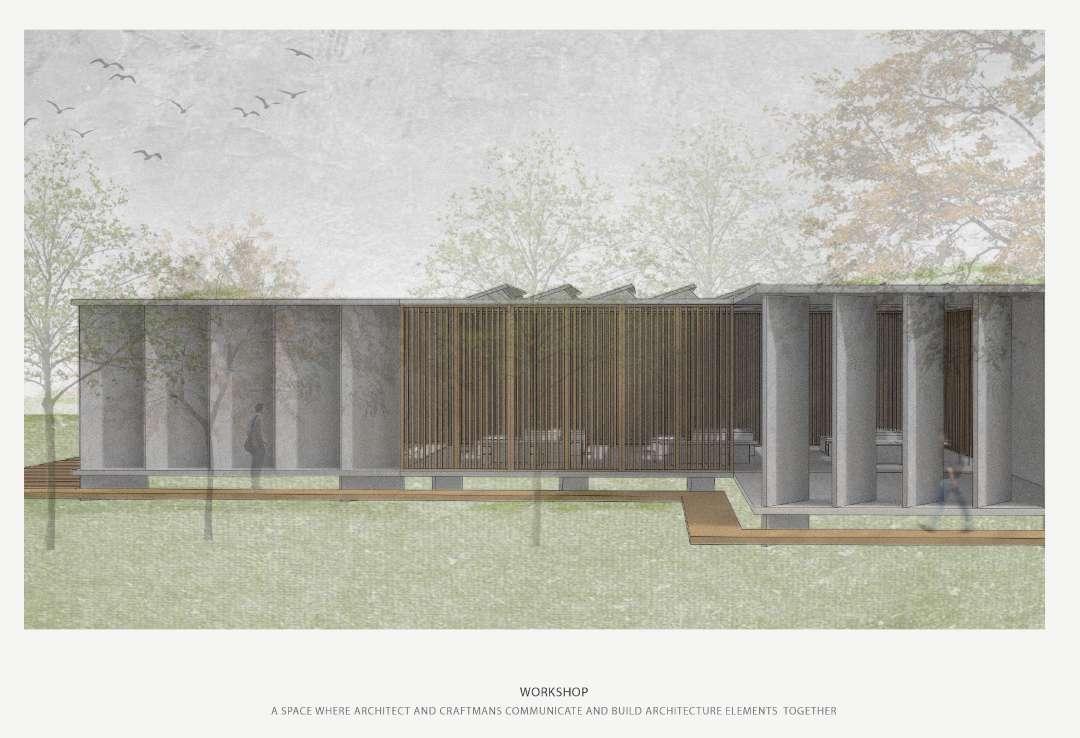
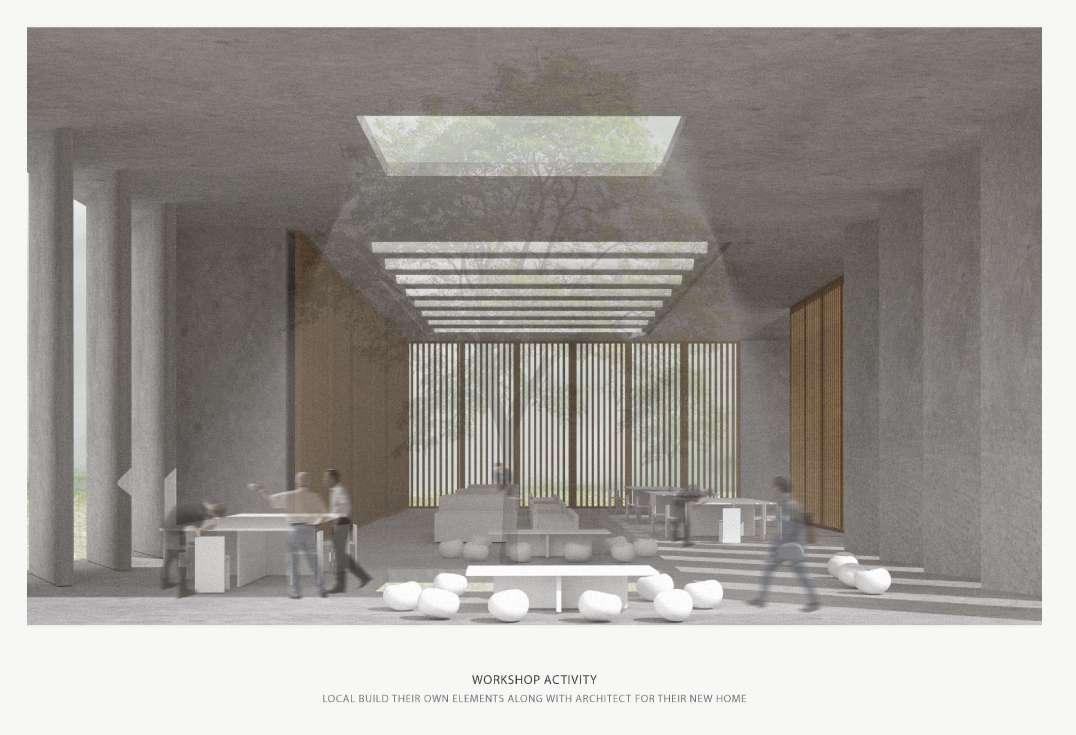
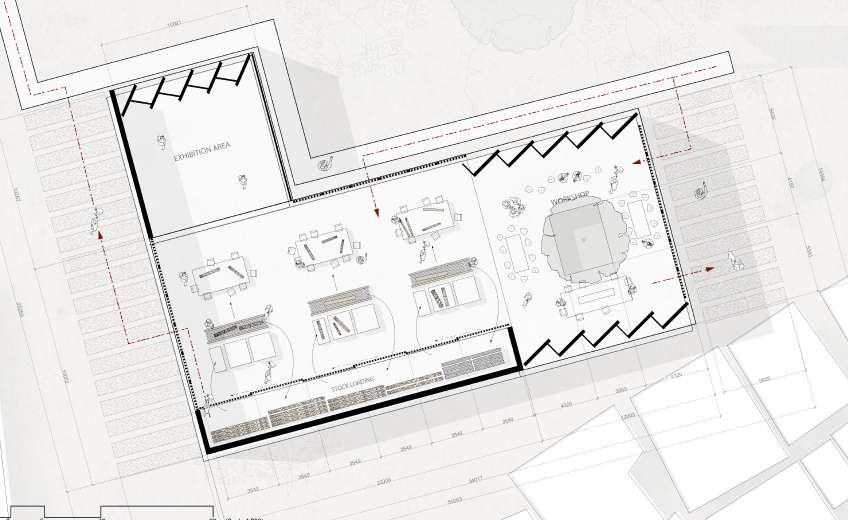
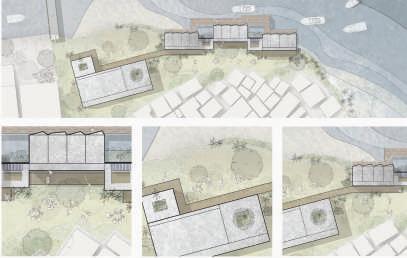
The ARCHSCAPE is designed to be a collaborative hub where architects converge to craft sustainable houses, replacing those lost to flooding and collapse in Yannawa’s riverside community. This initiative aims to revive deteriorating homes while reigniting the community’s traditional craftsmanship.
design strategy
DESIGN CONCEPT
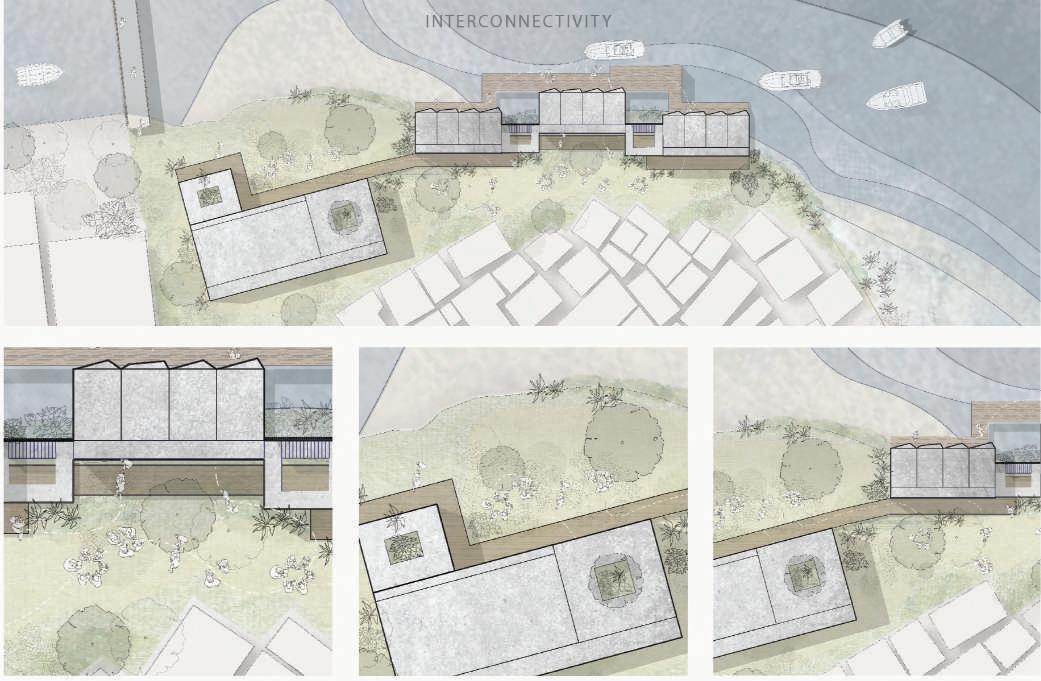
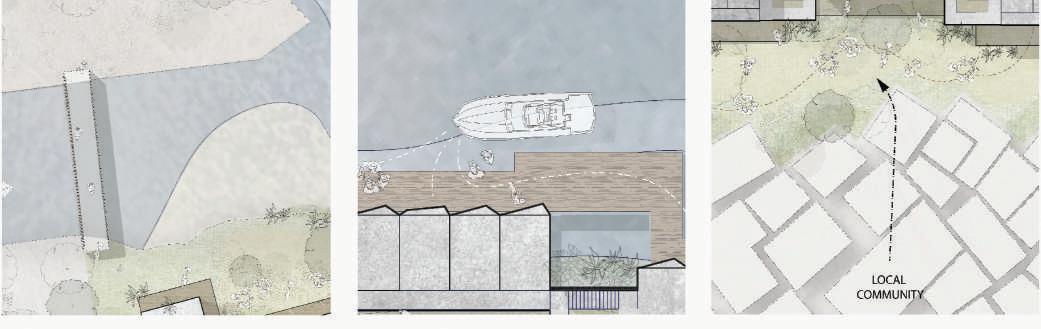
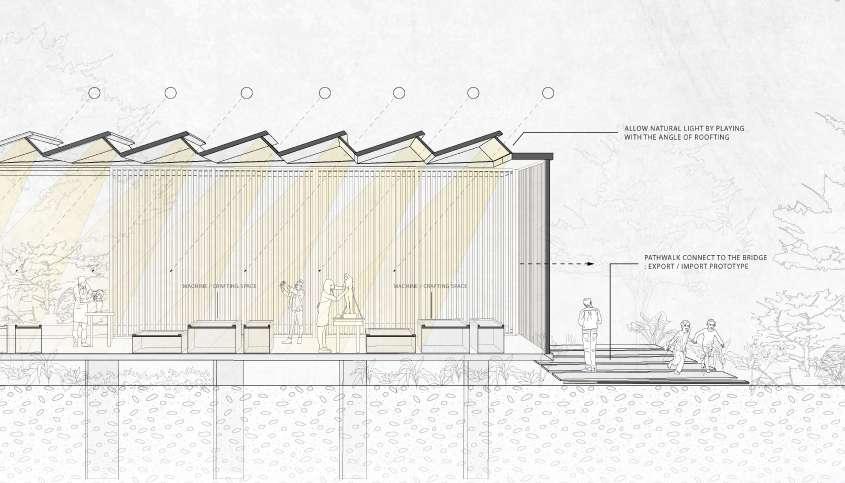
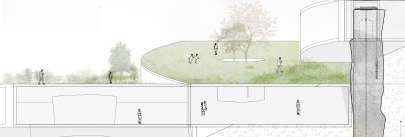
The project aims to encourage and preserve the interconnectivity with the local community to live with water as the community is still facing water erosion to households along the canal. Installing reused material from the existing site to build the architecture and apply green spaces can help restore the natural balance. Educating the community on sustainable practices and preserving nature encourages everyone to take responsibility for the environment. Making design choices that protect local plants and animals minimizes disruption to the existing ecosystem.
SITE STRATEGY AND PROGRAM
Since craftsmanship is a prominent local activity in Yannawa, local artisans can lend their technical expertise to transform unused spaces into purposeful areas. These collaborative efforts strive to build a sustainable community by reimagining and repurposing spaces impacted by natural disasters into functional and meaningful environments.
THE UNSEEN
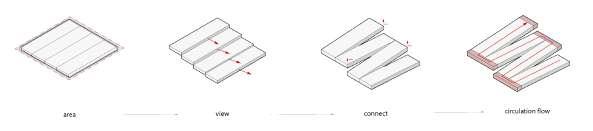
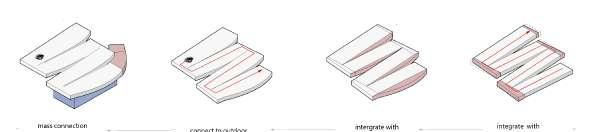
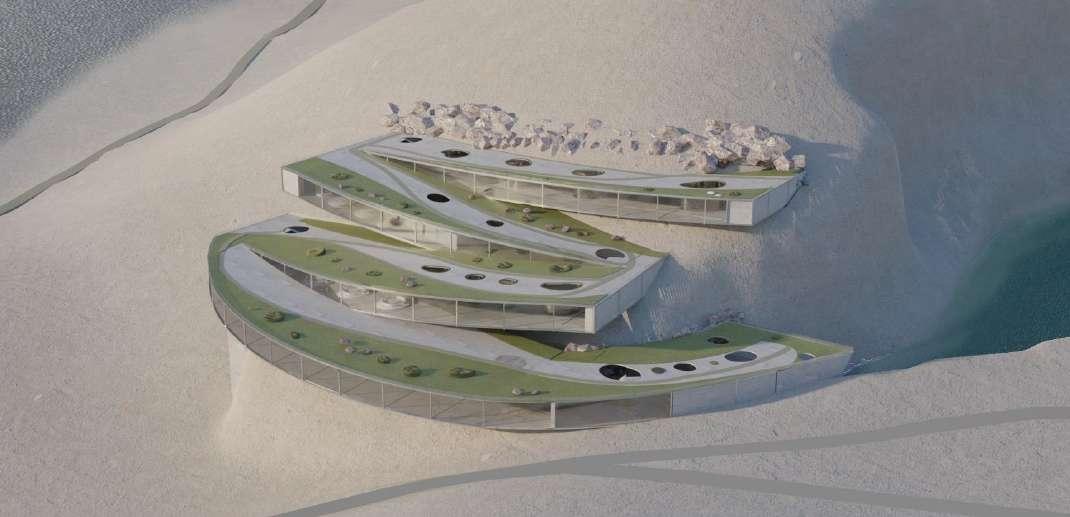
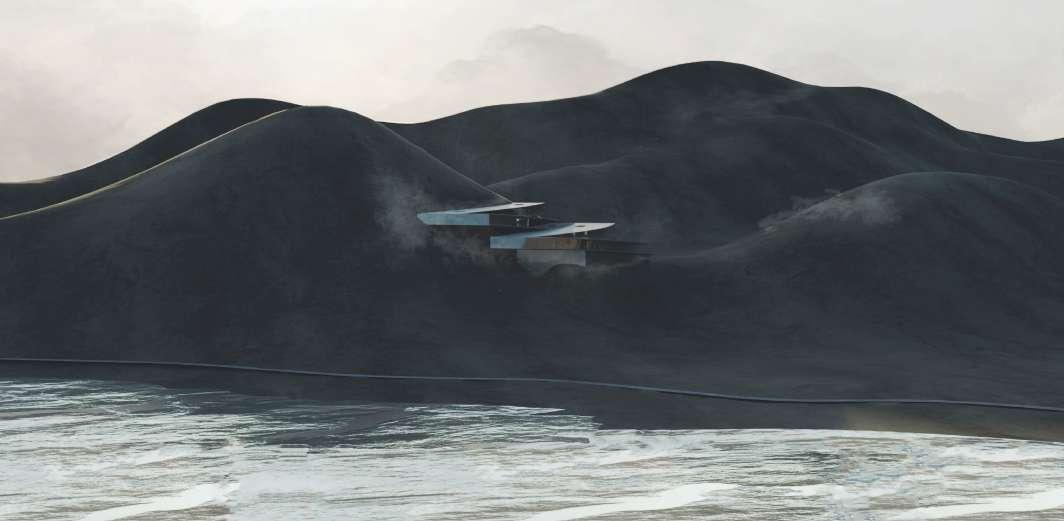
MINERALS EXPLORATION CENTER & GEOTHERMAL POWER PLANT
AWARDED AN HONORABLE MENTION IN THE BUSAN COMPETITION, KOREAN INSTITUTE OF ARCHITECTURE IN BUSAN,
SOUTH KOREA
BACKGROUND
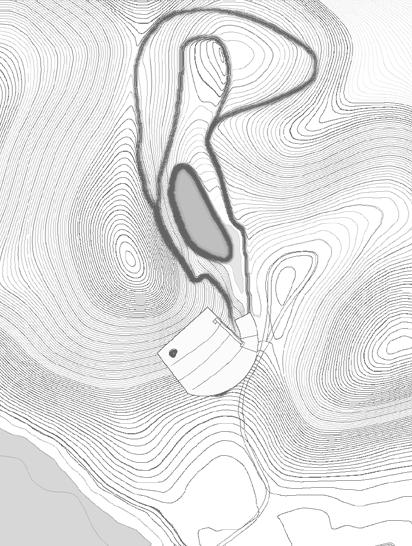
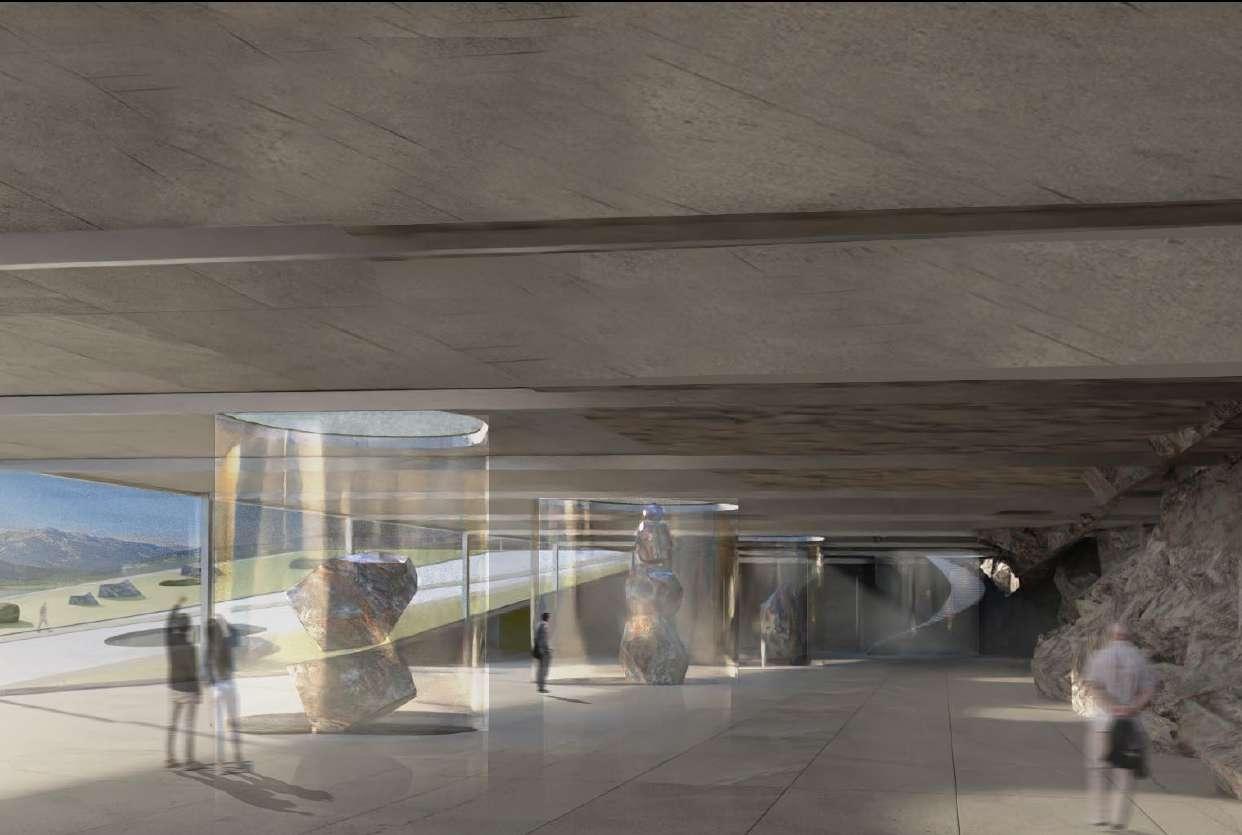
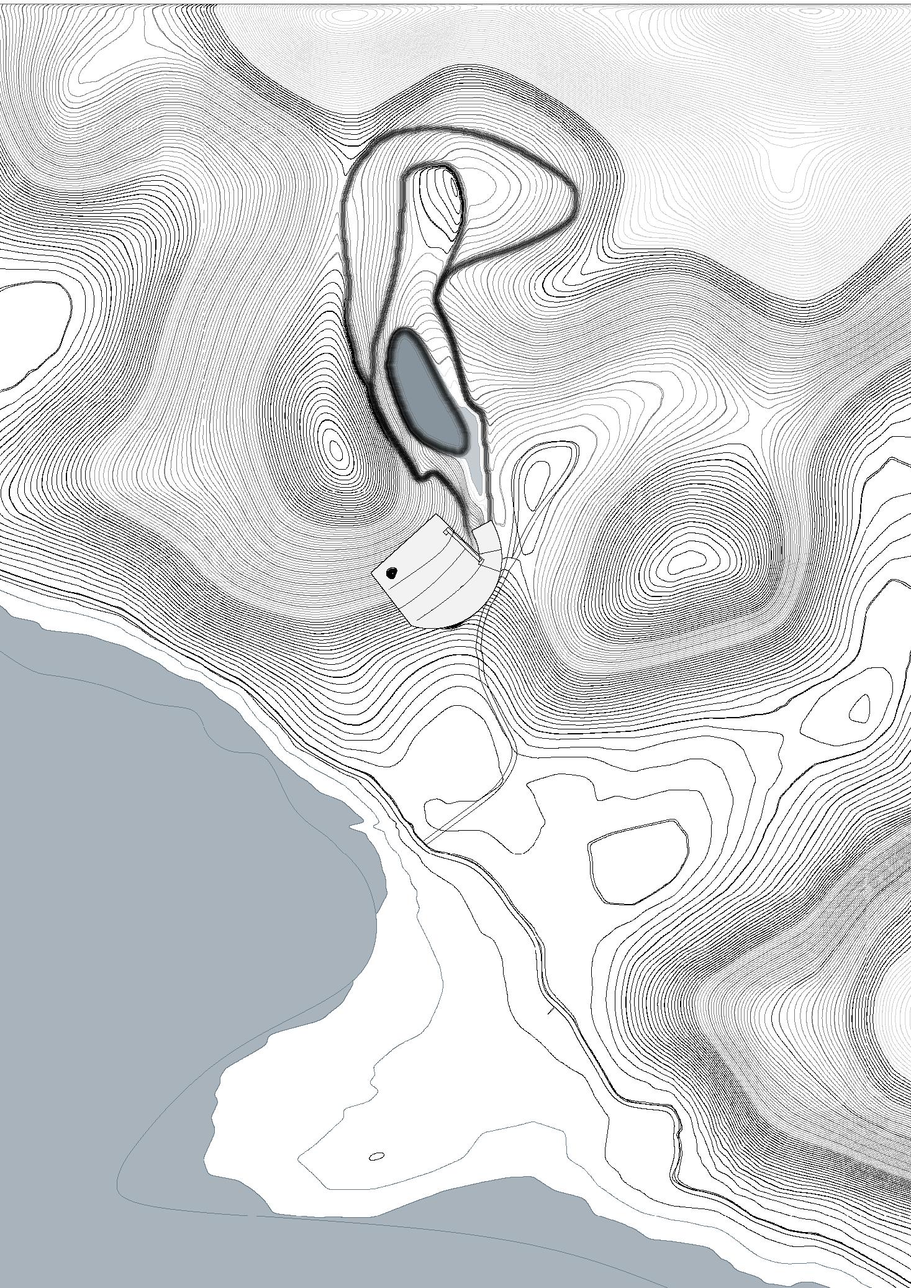
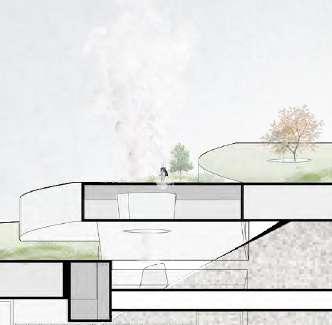
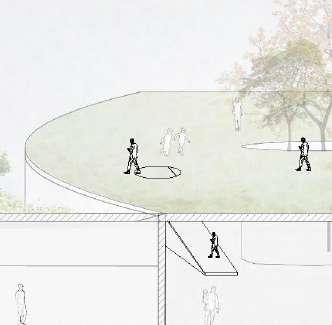
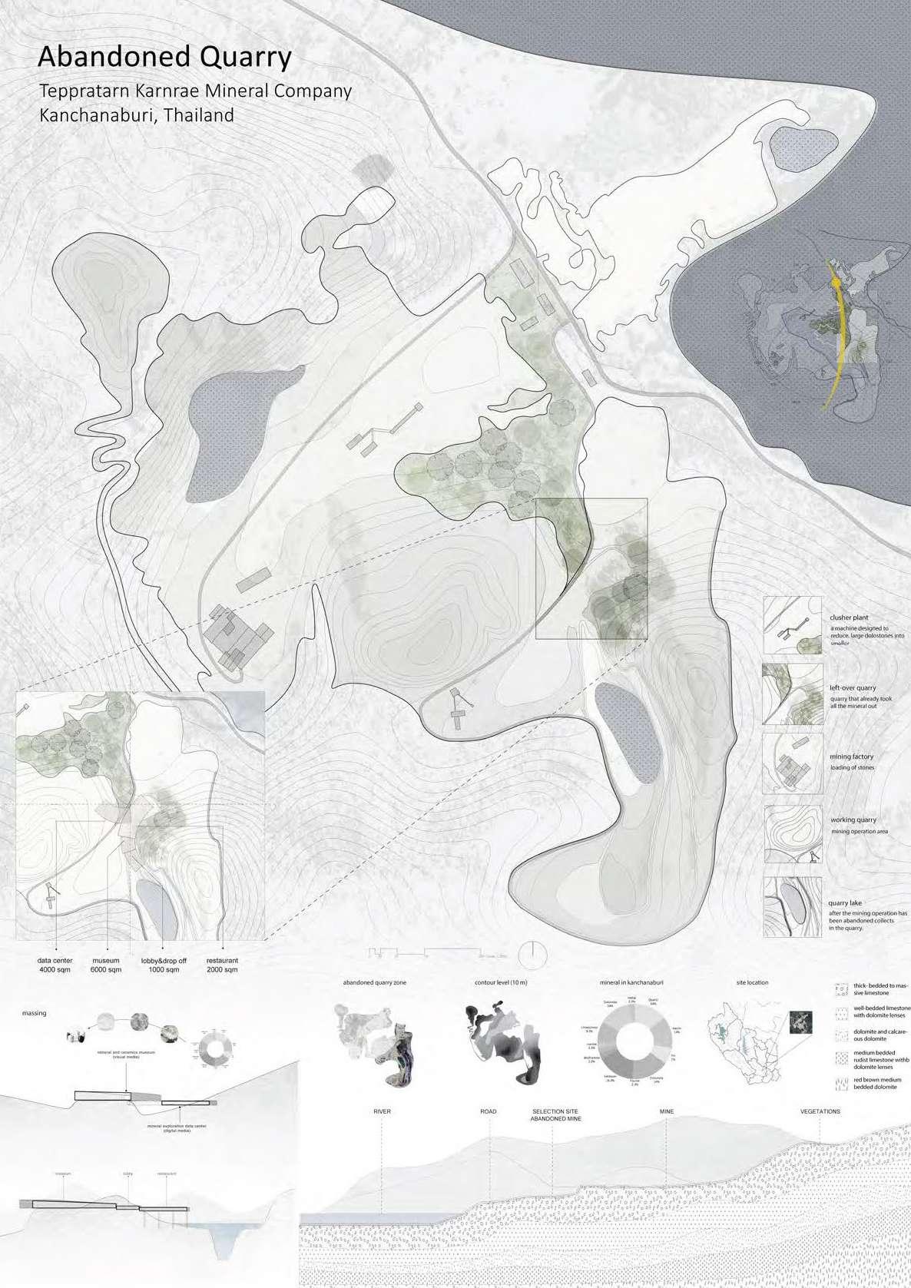
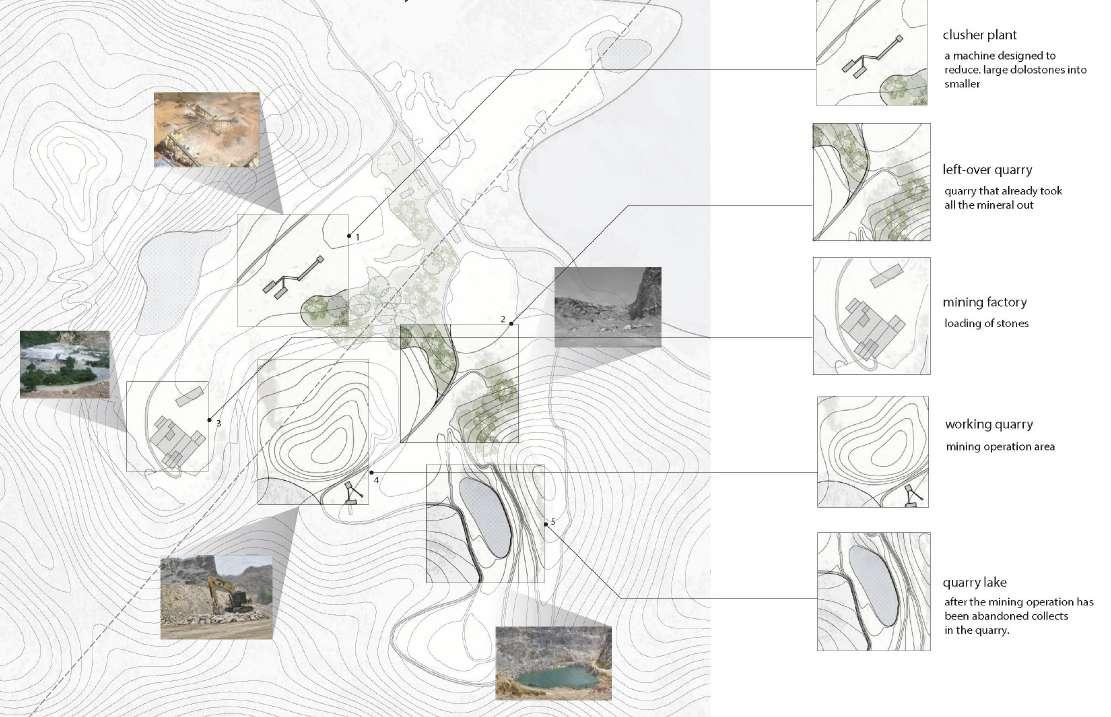
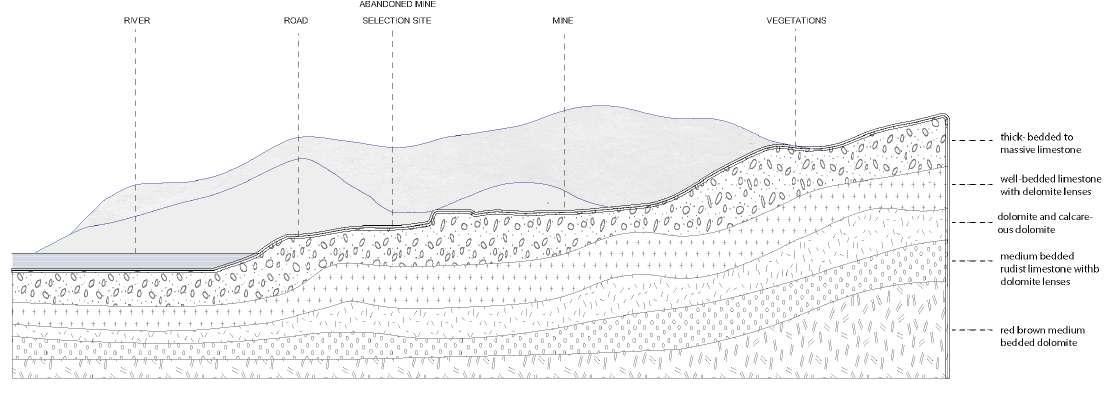
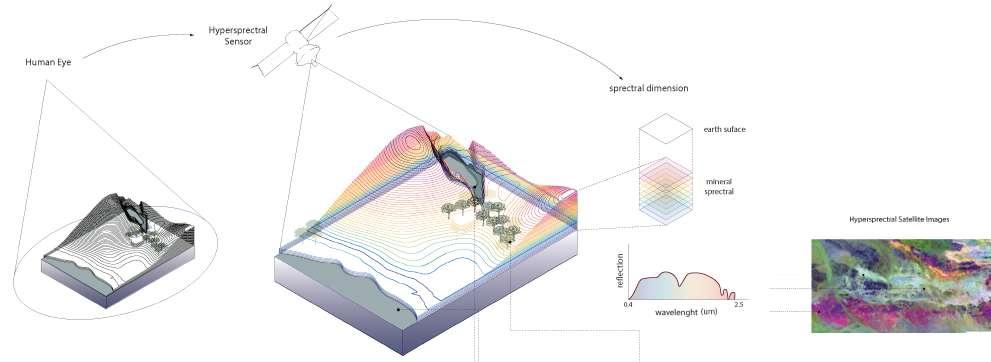
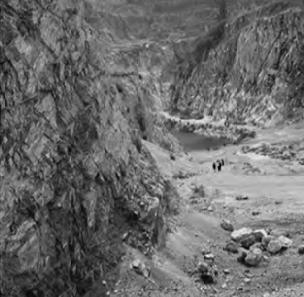
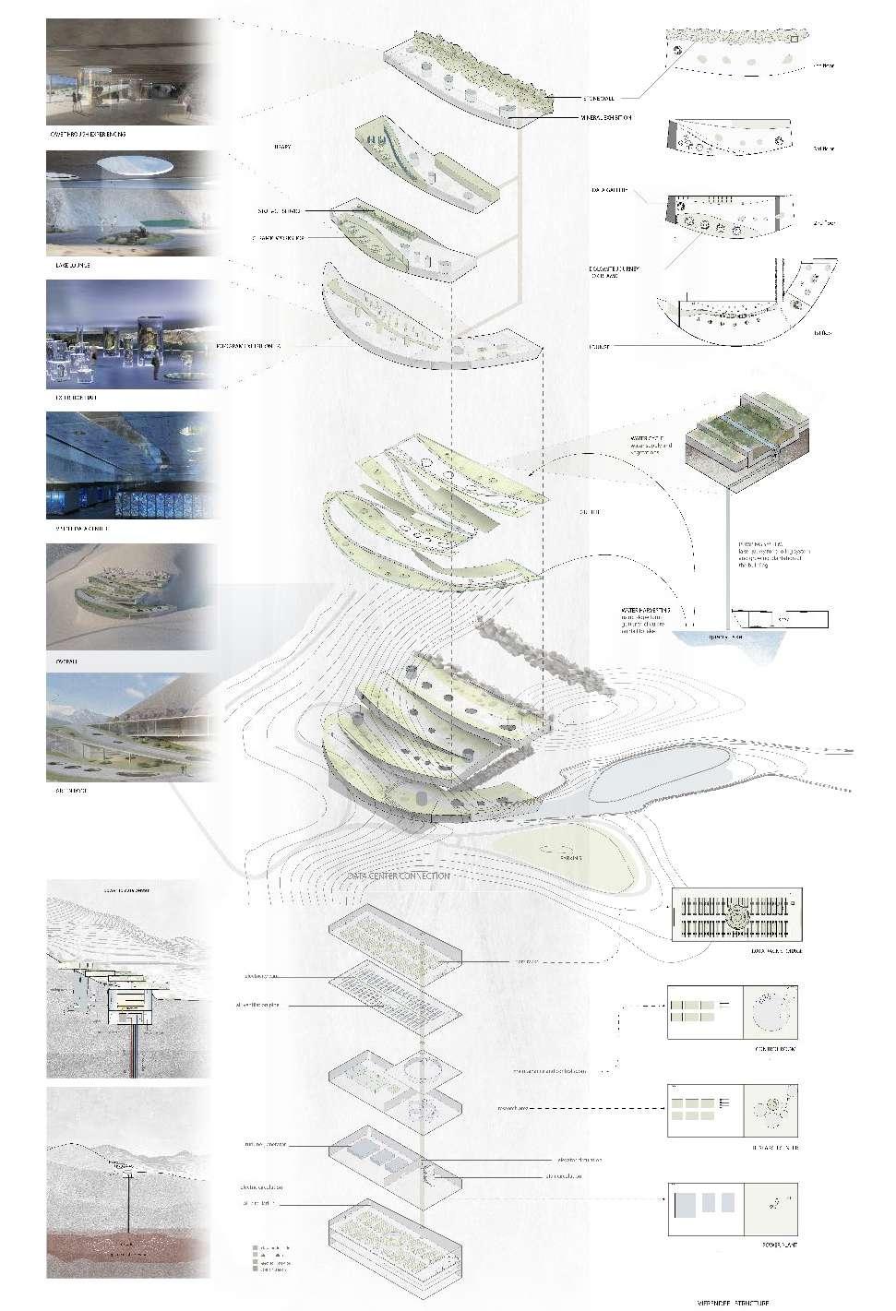
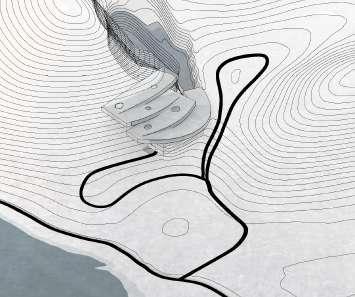
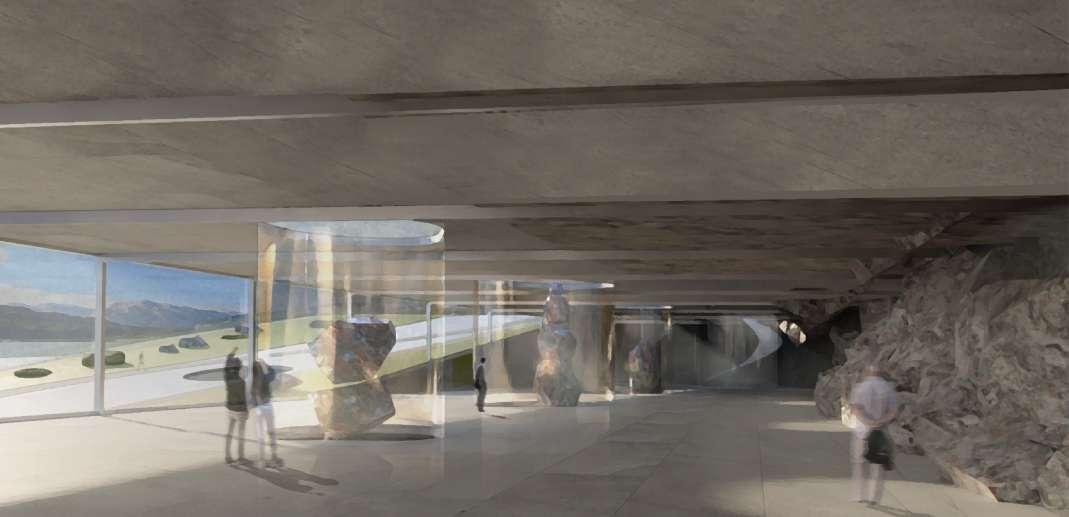
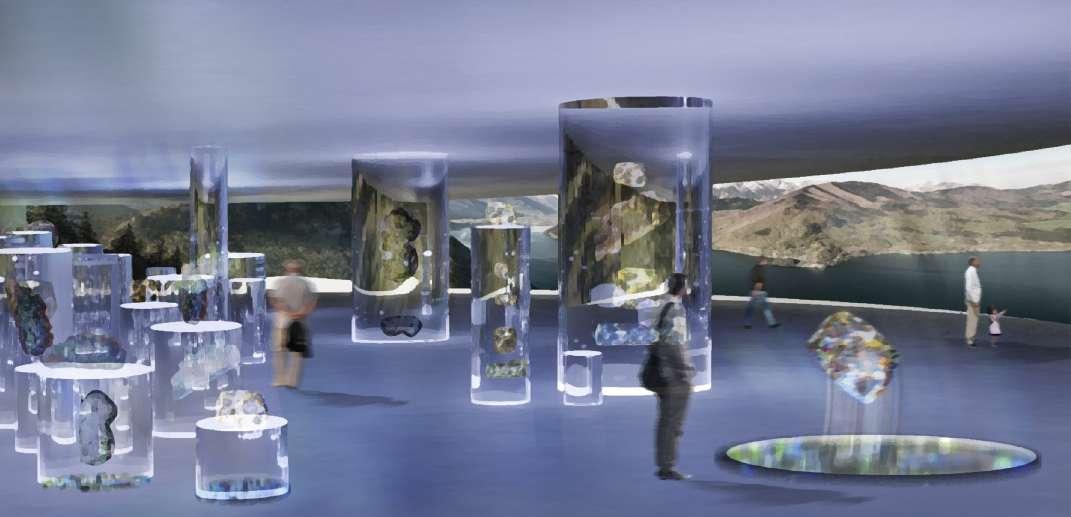
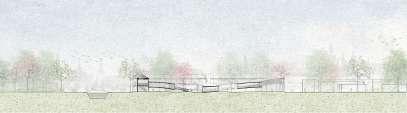
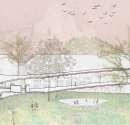
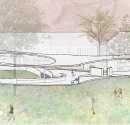
The Unseen – Underground Exploration and Learning Center uncovers hidden minerals beneath the earth. Located in a former mining site, the center uses advanced technology, such as satellite mapping and data collection, to find new minerals. It also serves as an educational space where visitors can learn about these discoveries and the science behind them.
DESIGN CONCEPT
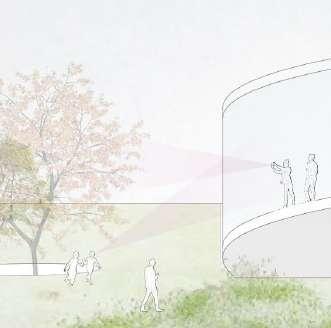
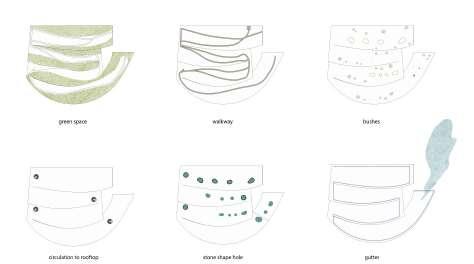
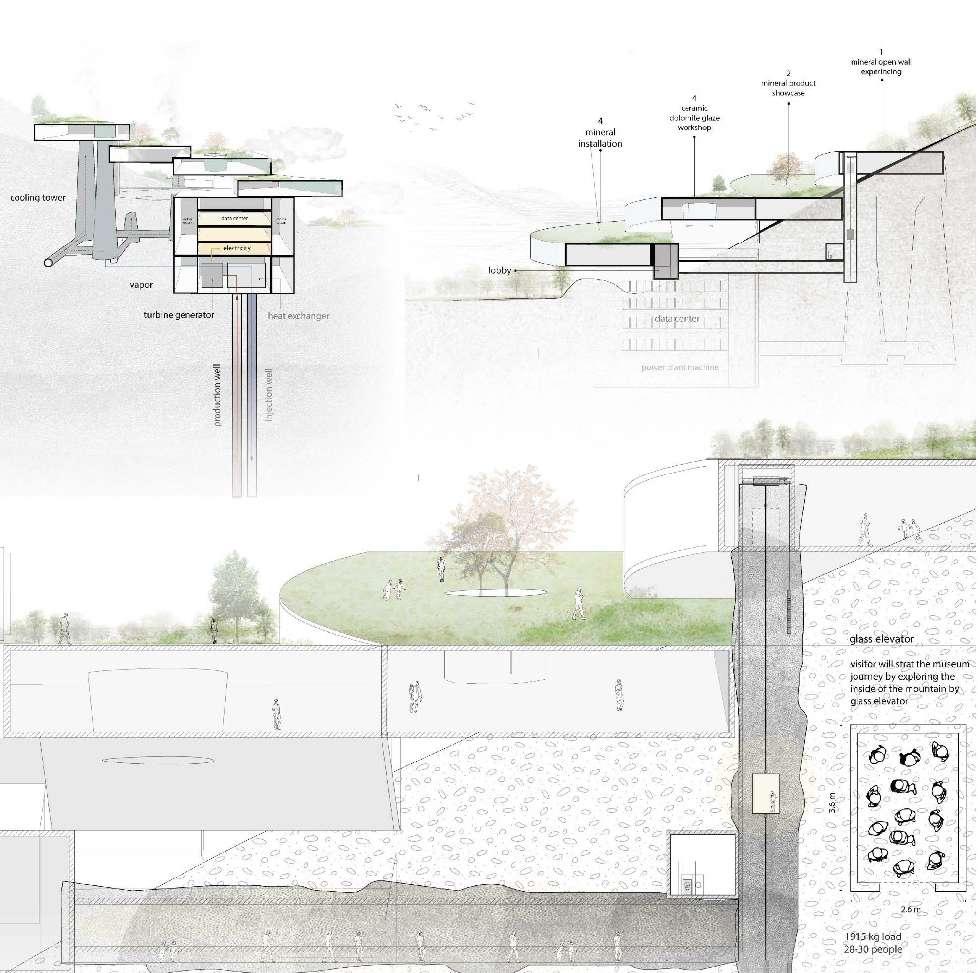
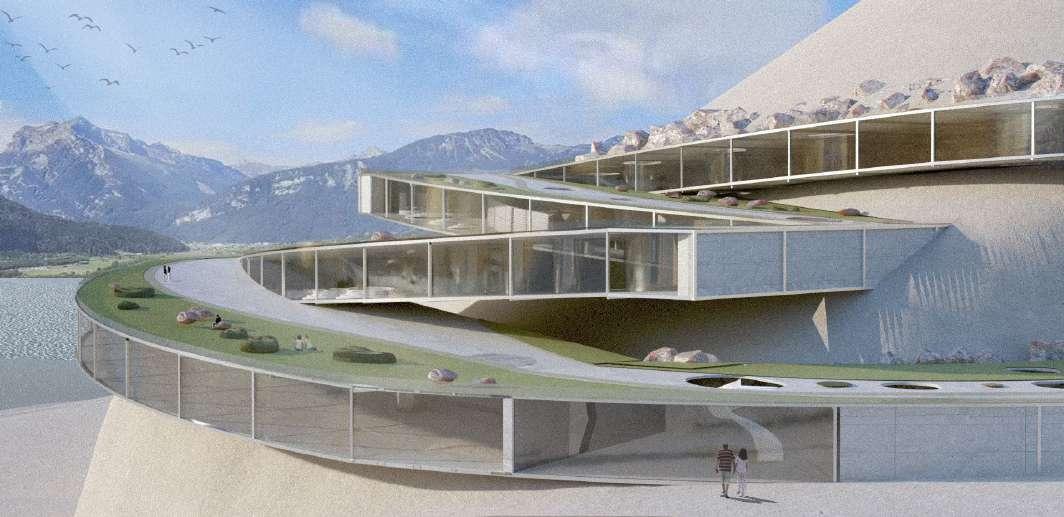
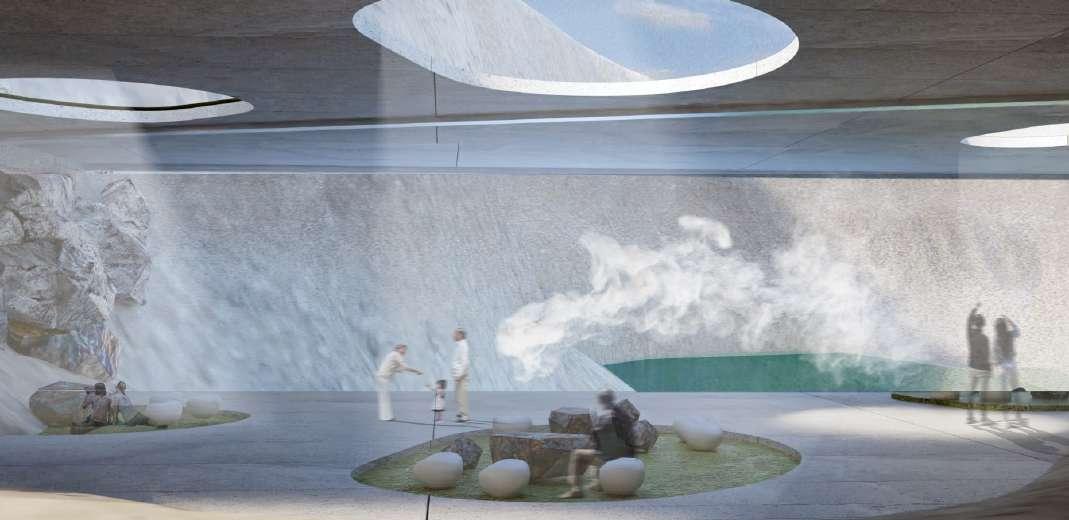
The design focuses on sustainability and innovation. The buildings use geothermal energy to produce power, making the center self-sufficient. Natural cooling and ventilation systems help keep the space comfortable while also filtering pollution from the surrounding area. The architecture blends with the landscape, ensuring minimal impact on the environment while creating a strong connection between people and the underground world.
SITE STRATEGY AND PROGRAM
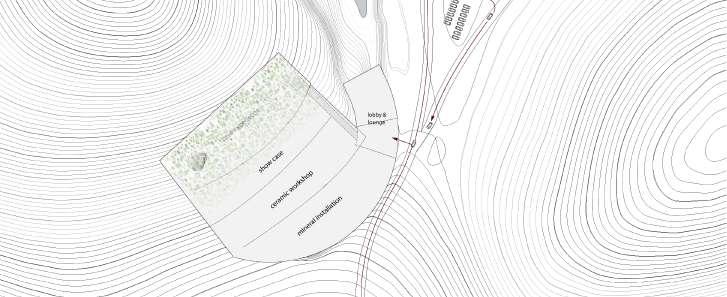
The center includes research labs, exhibition spaces, and learning areas where visitors can explore the world of minerals. Scientists and students can work in special zones to study and discover new materials, while interactive displays and galleries share findings with the public. By combining exploration, education, and sustainability, the center not only reveals hidden treasures underground but also helps protect and improve the environment above. 2024
URAK LAWOI’S
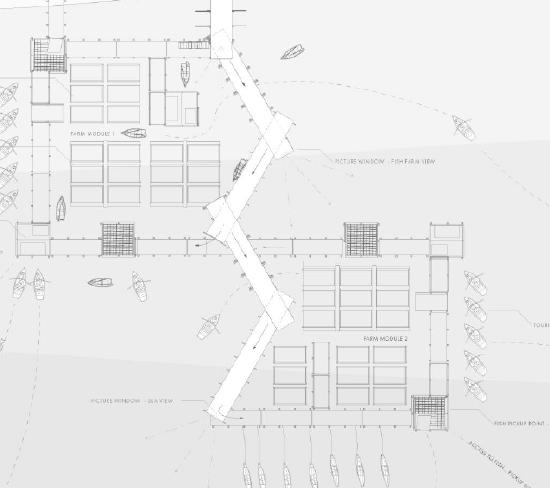
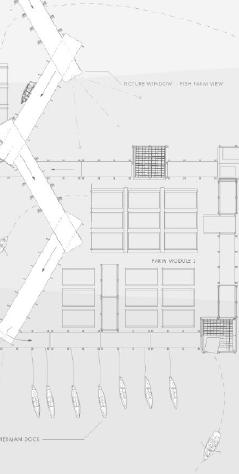
FISH FARMING MARKET
DESIGN EXCELLENCE AWARD
BACKGROUND
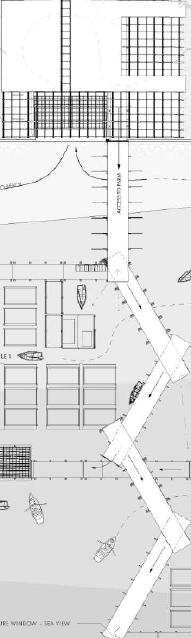
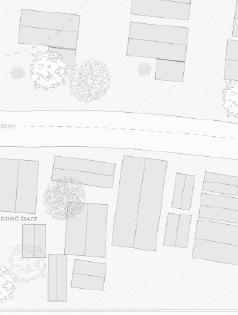
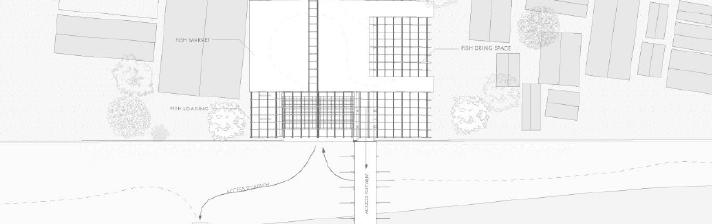
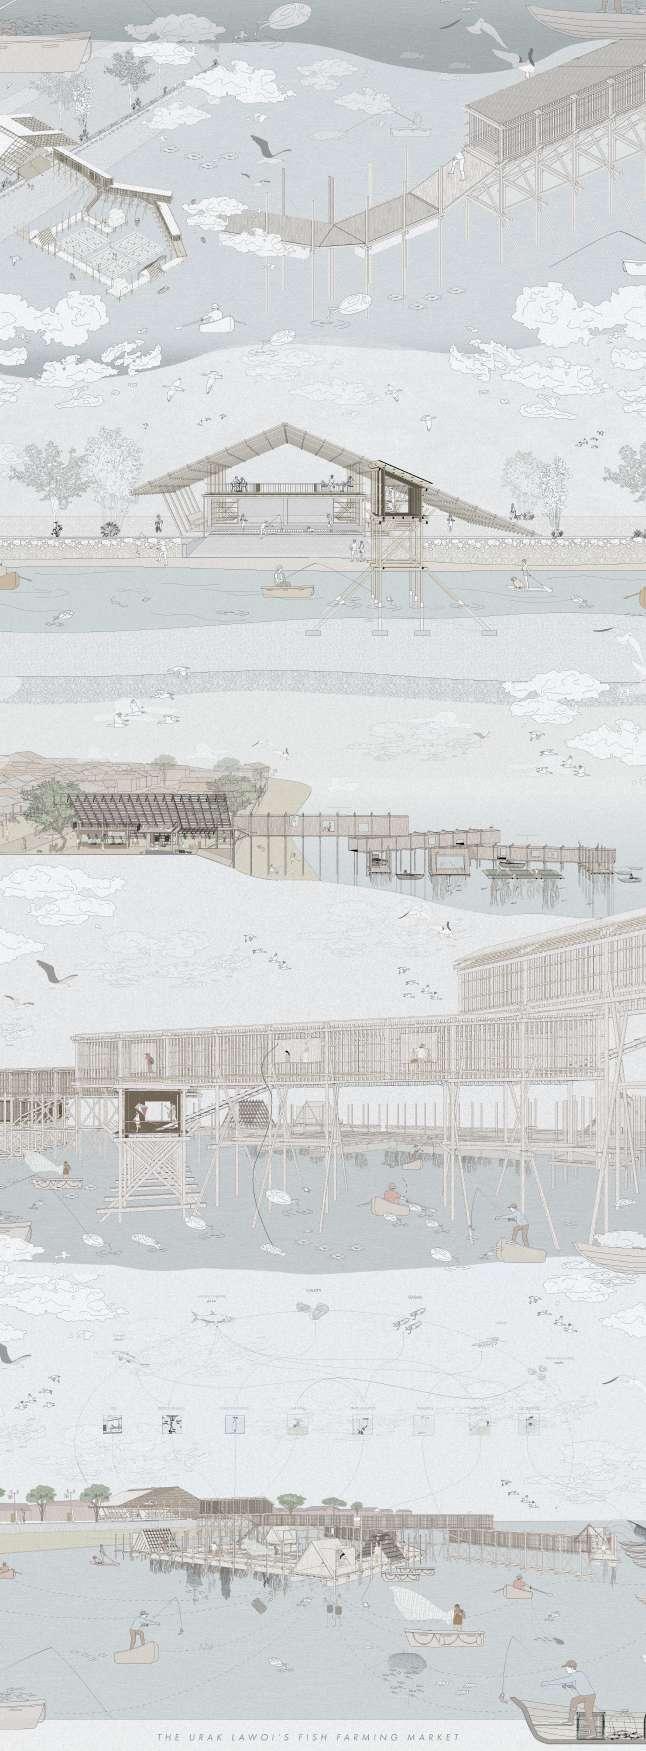
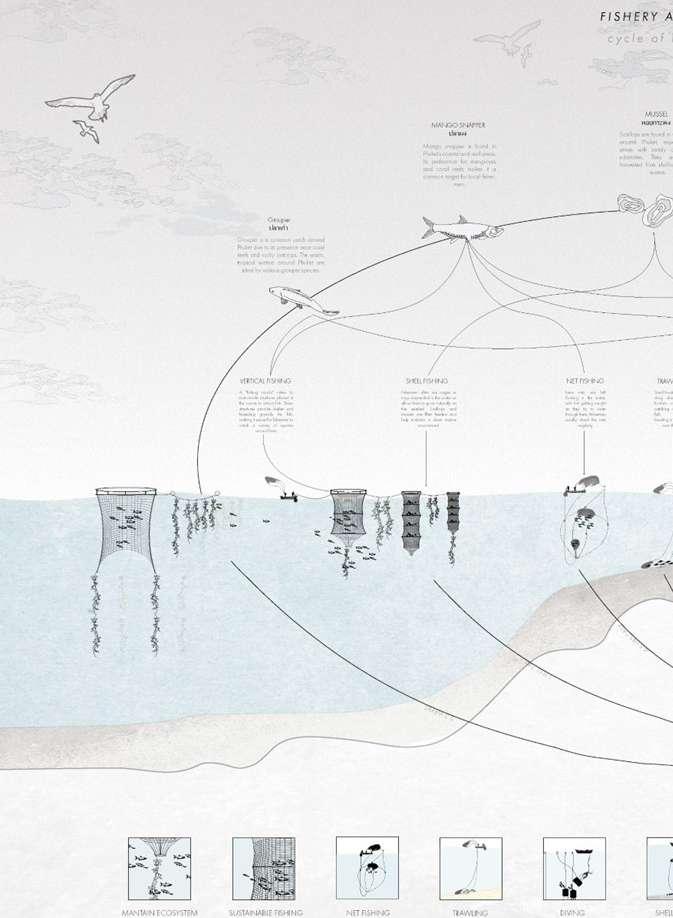
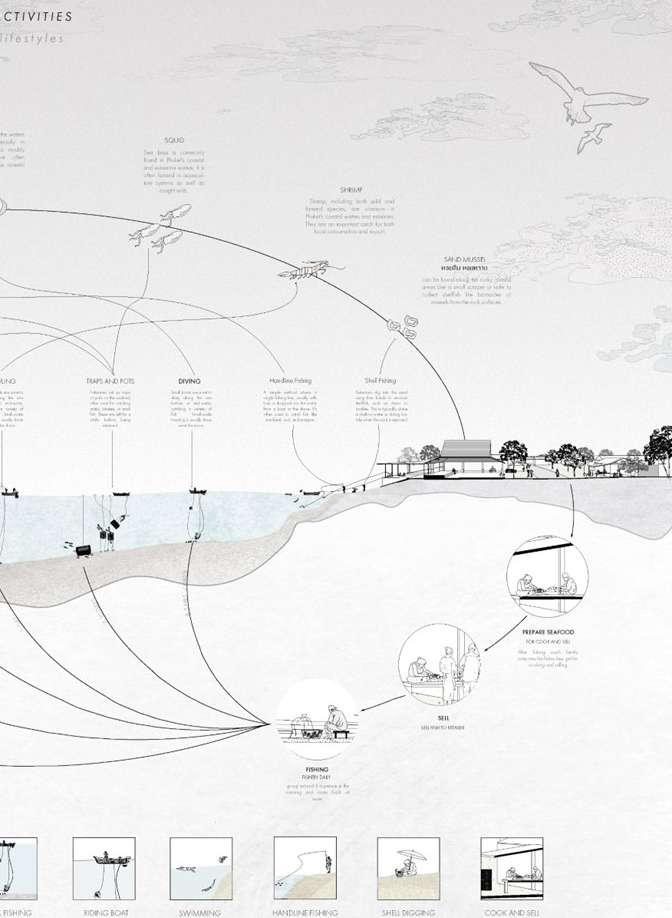
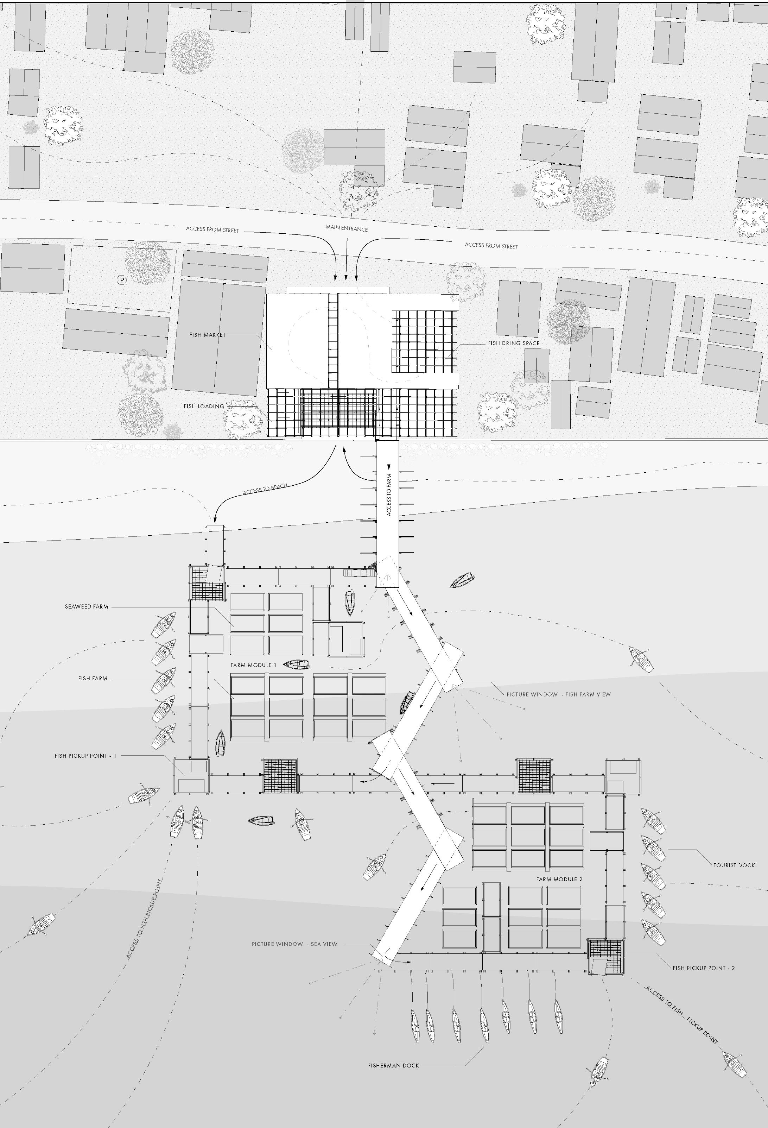
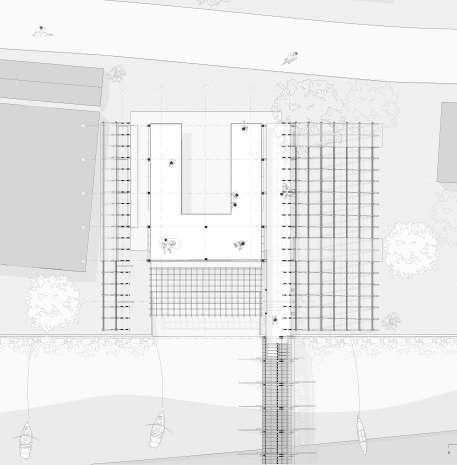
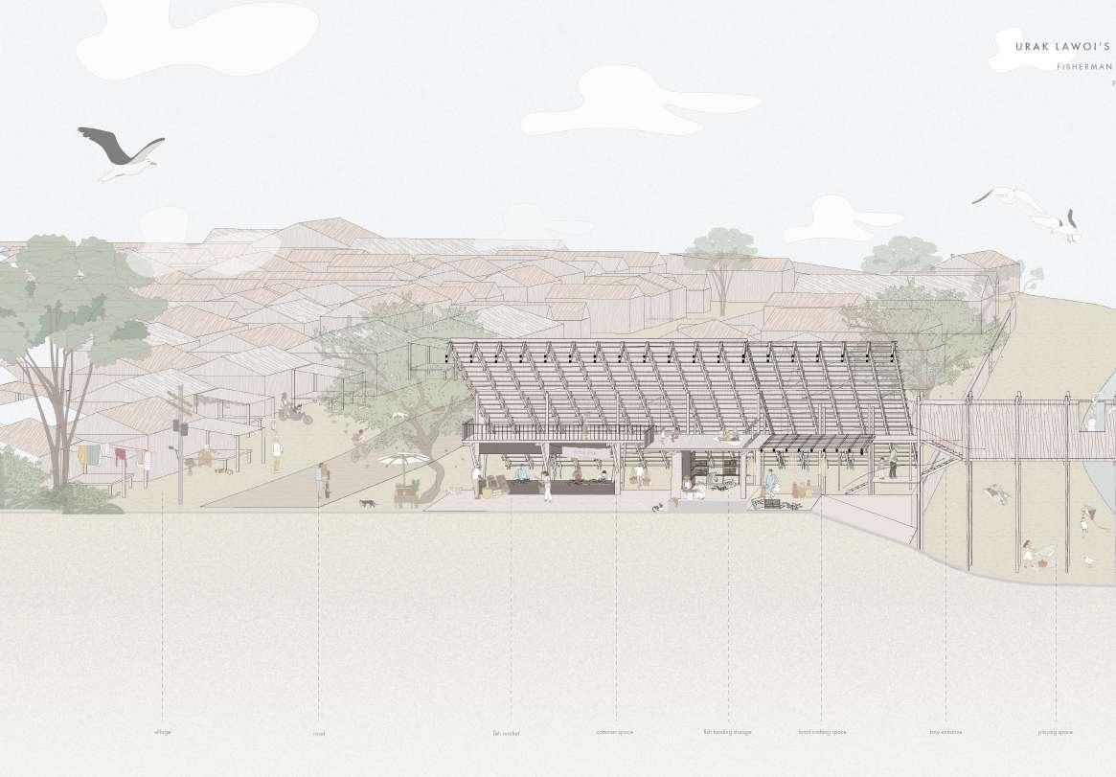
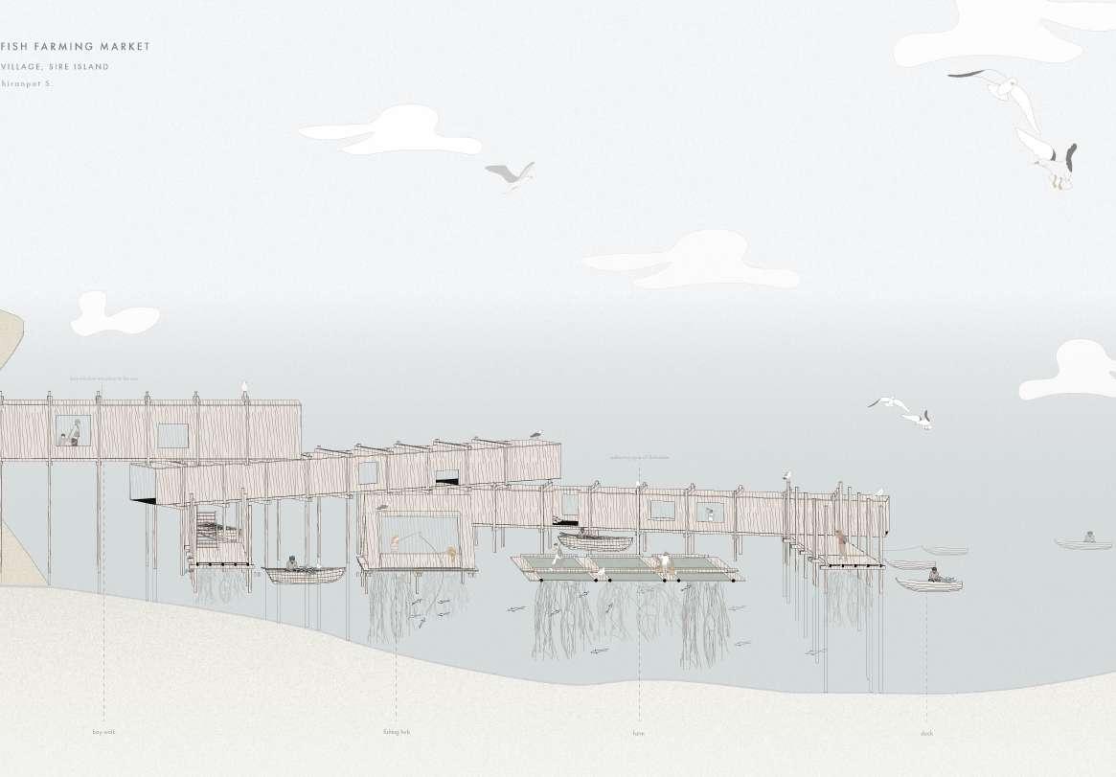
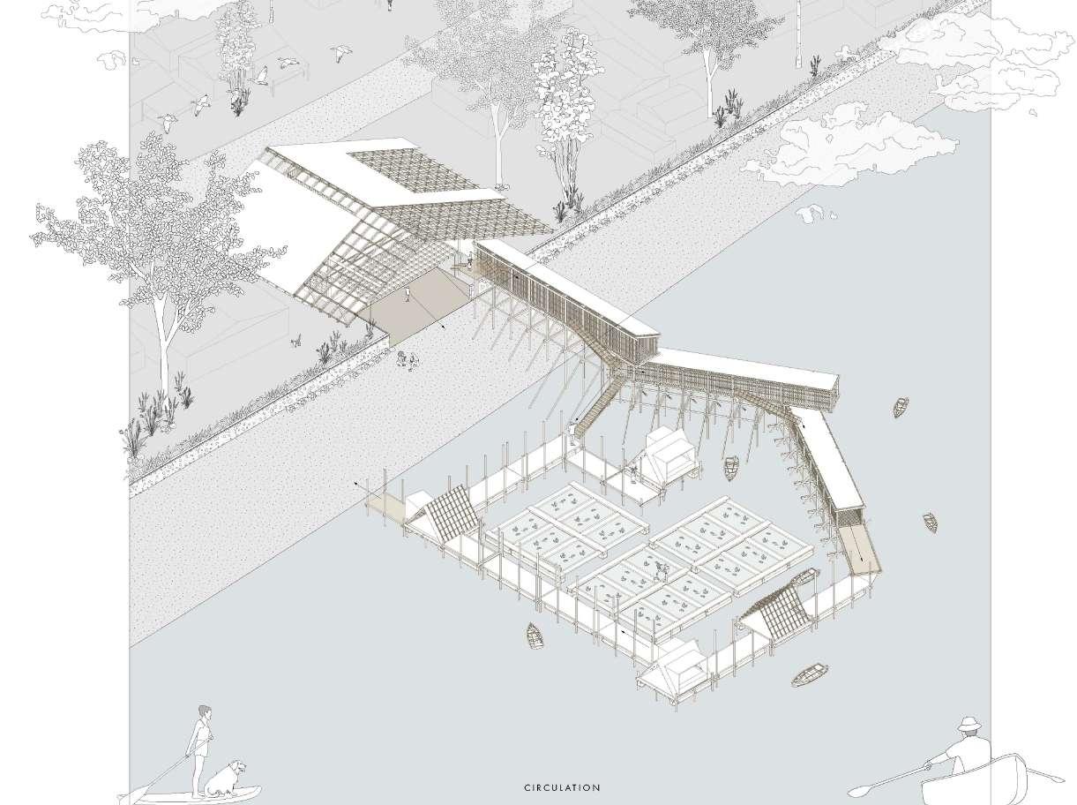
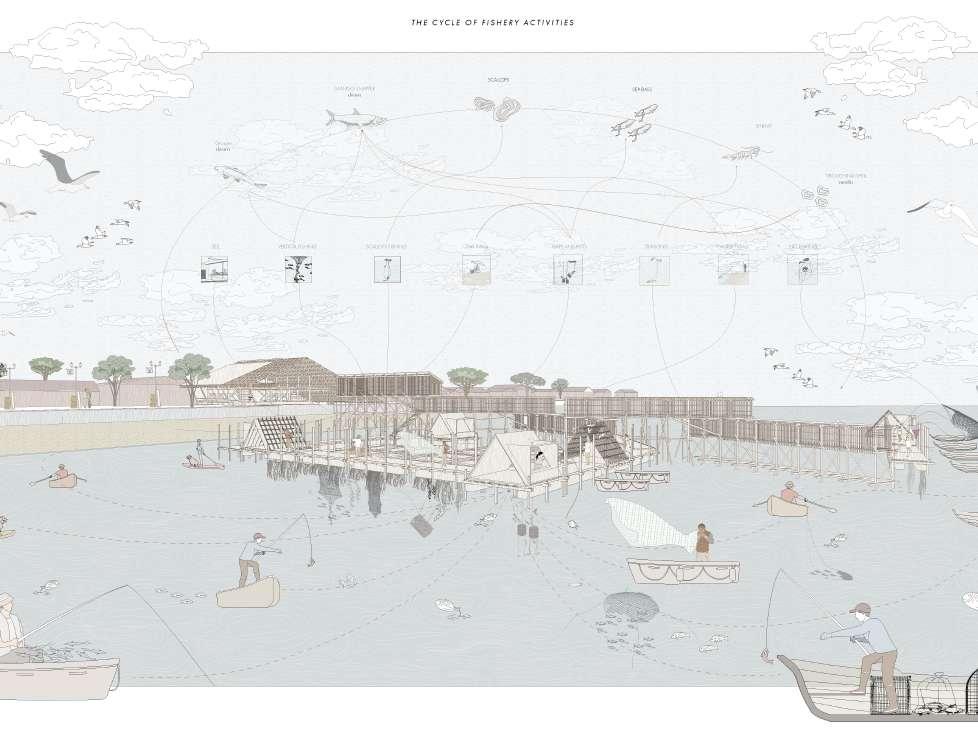
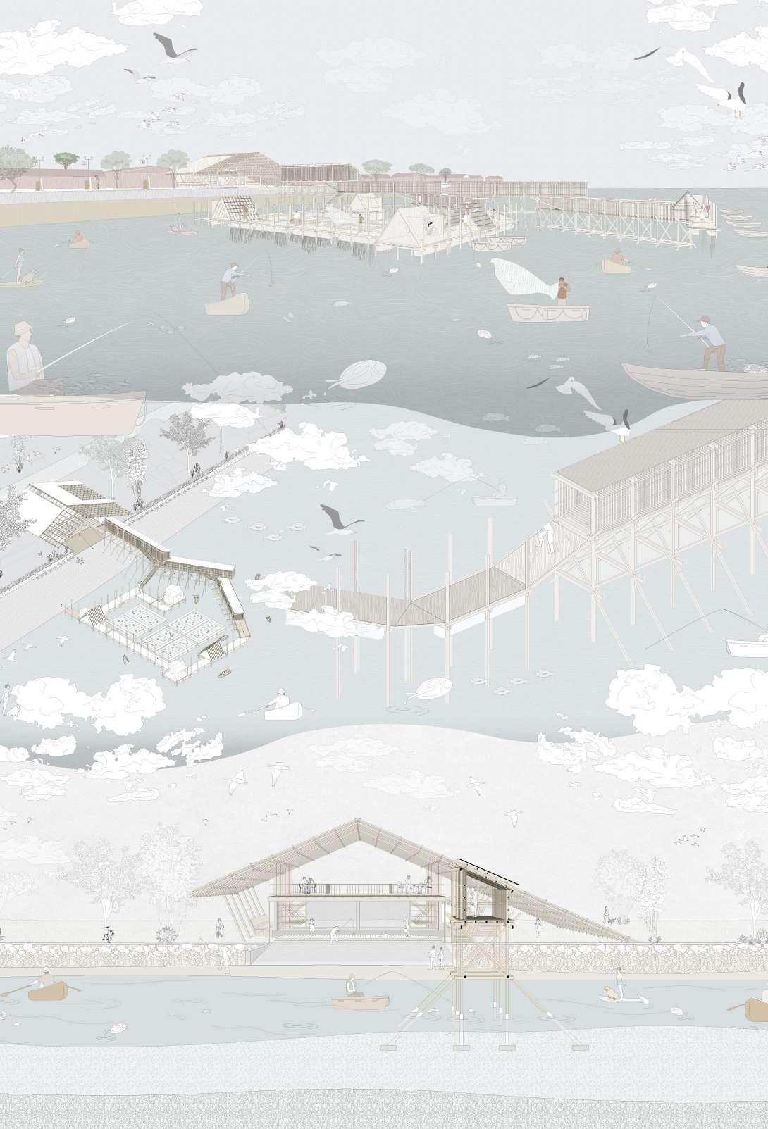
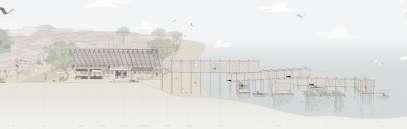
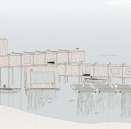
The Urak Lawoi’ sea gypsy village of Ko Sire, Phuket, is a community deeply rooted in traditional fishing practices, yet it faces an existential crisis due to industrialized fishing and the erosion of cultural identity. This project seeks to revitalize the village by transforming a centrally located, underutilized building into a multifunctional fishery hub that fosters connection, preserves cultural values, and provides economic opportunities.
SITE STRATEGY AND PROGRAM
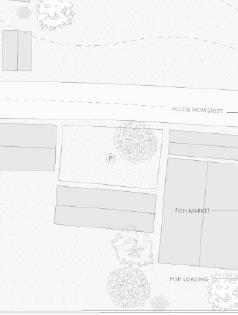
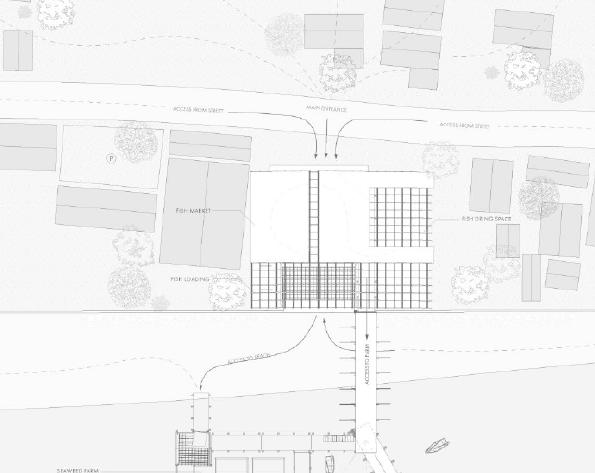
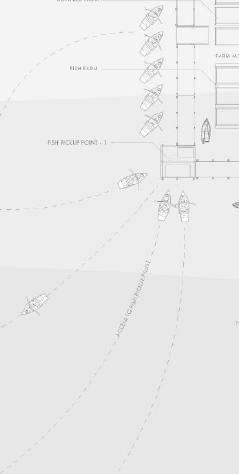
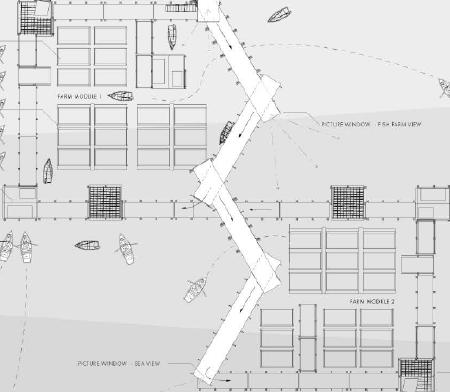
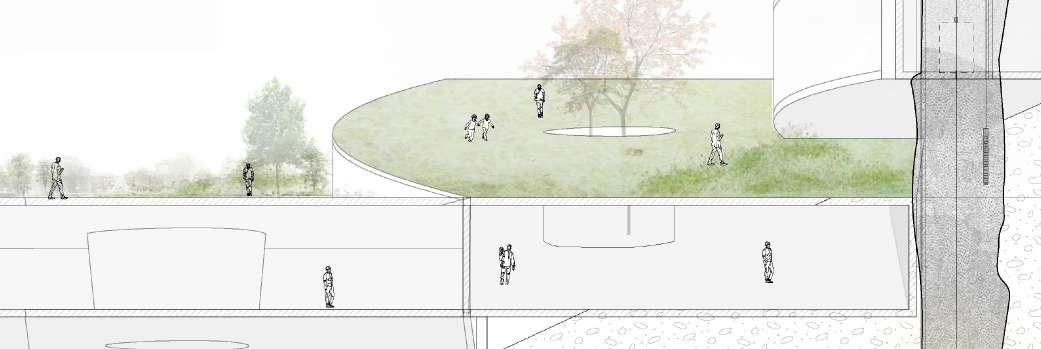
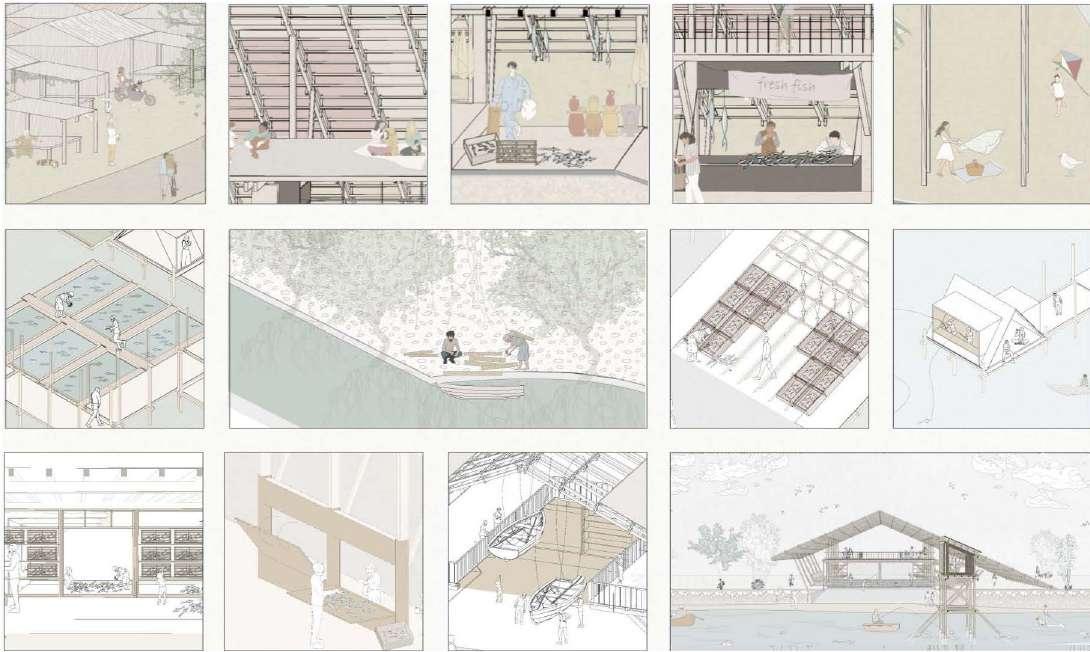
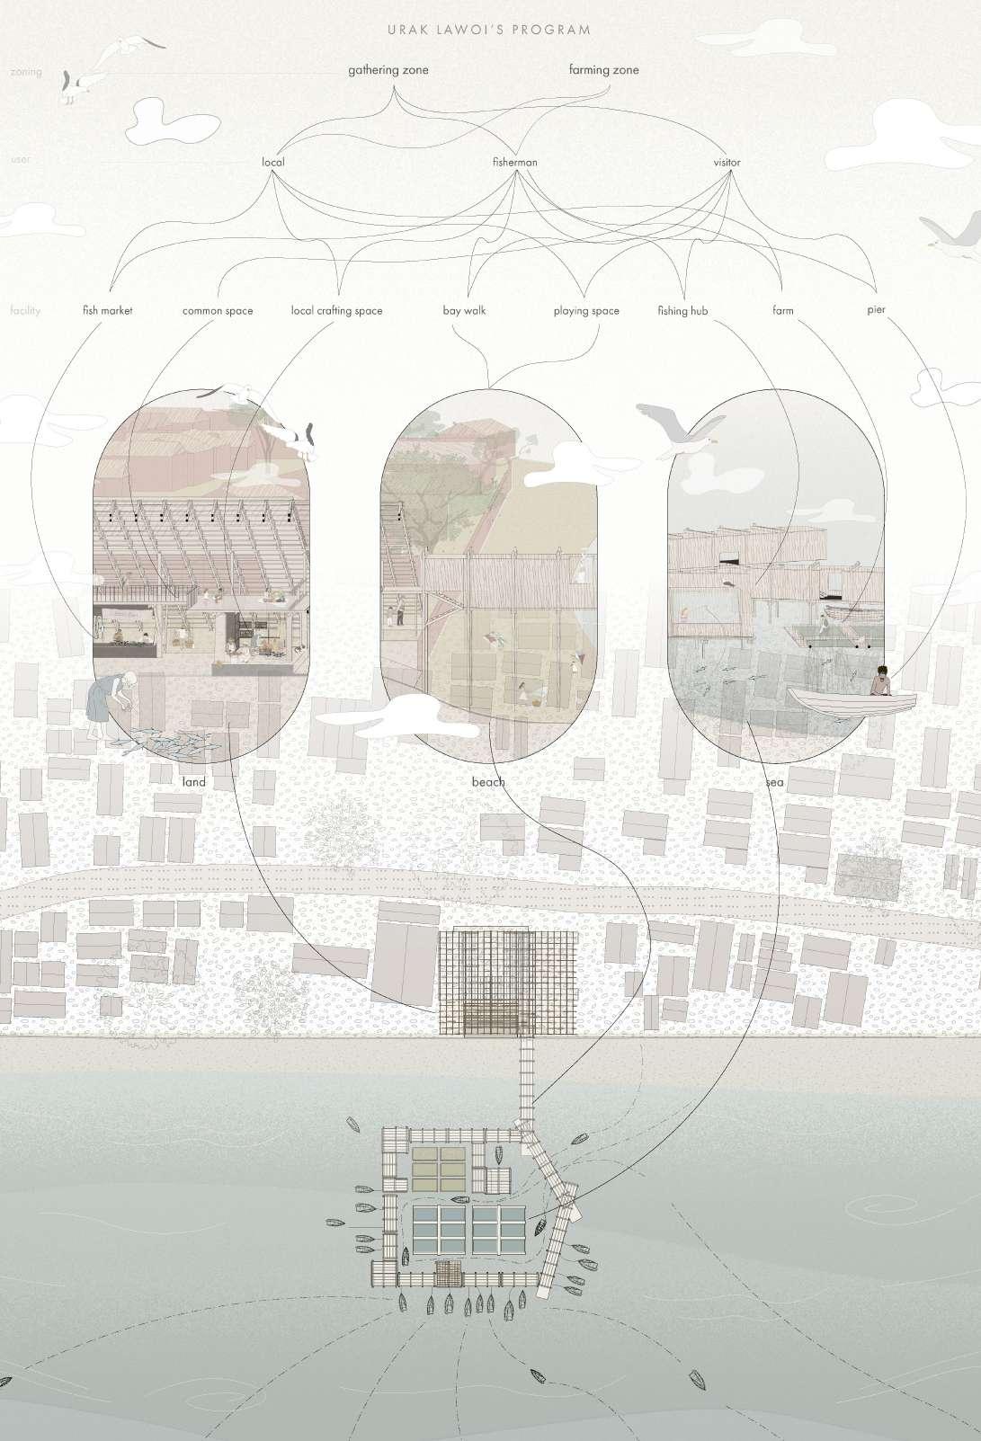
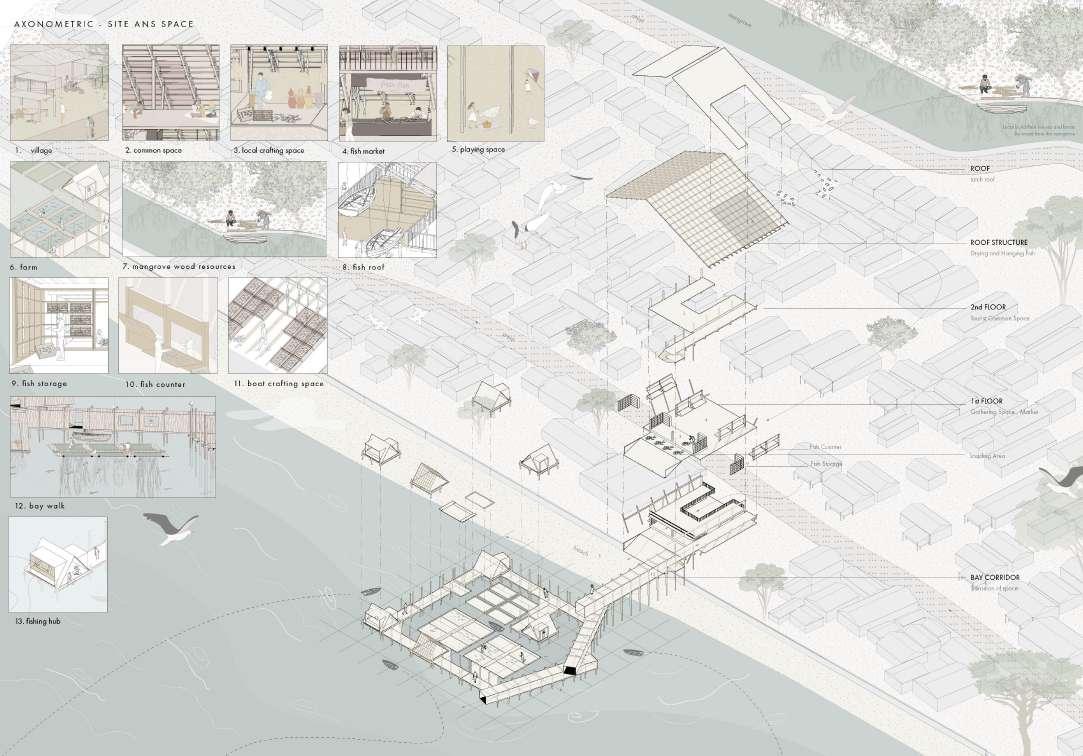
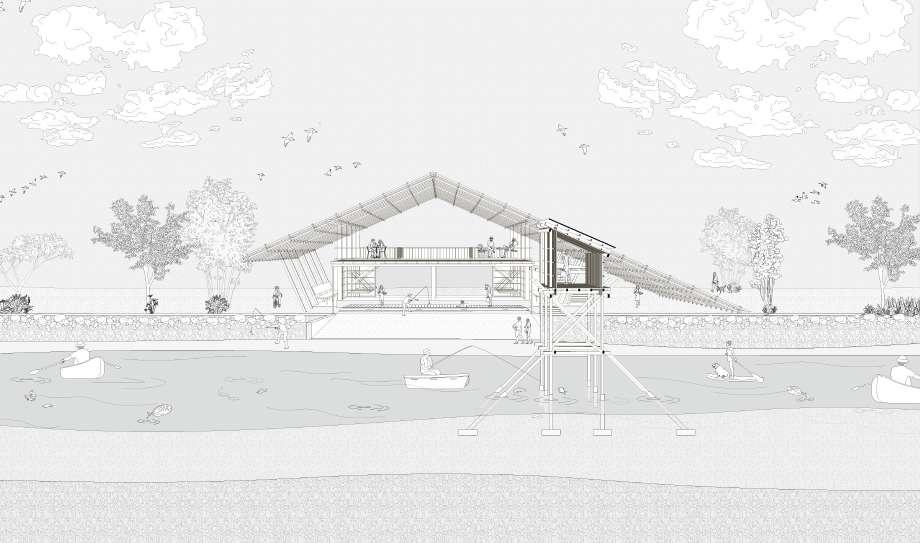
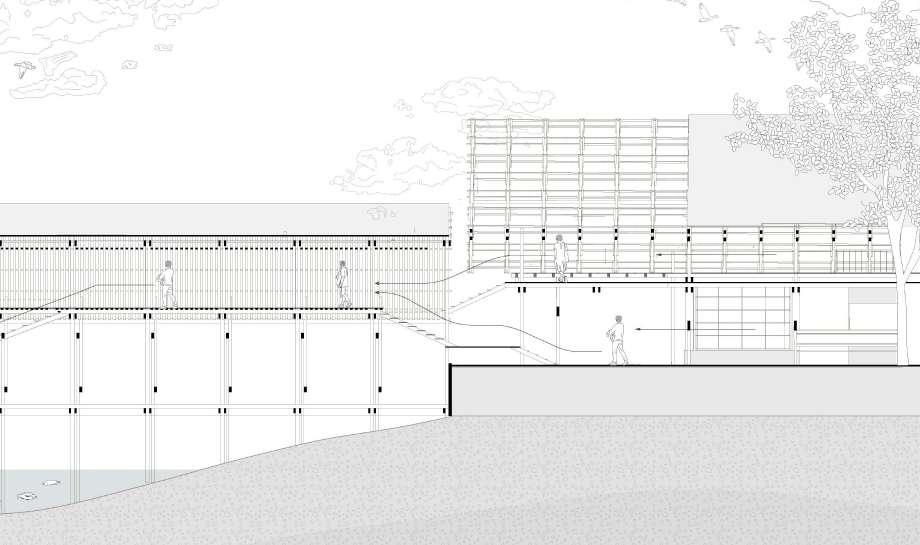
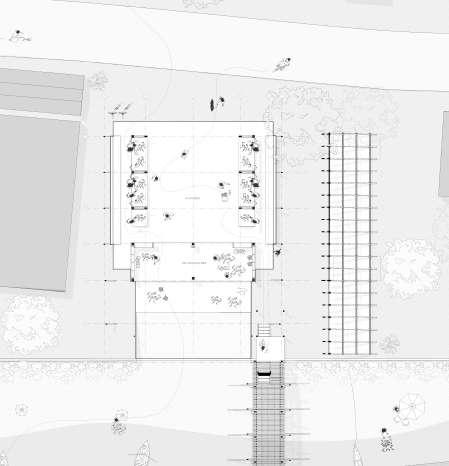
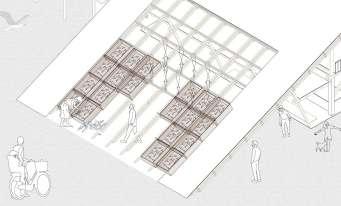
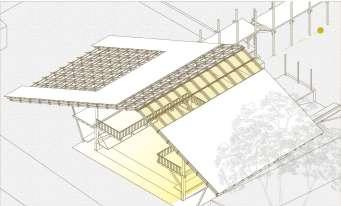
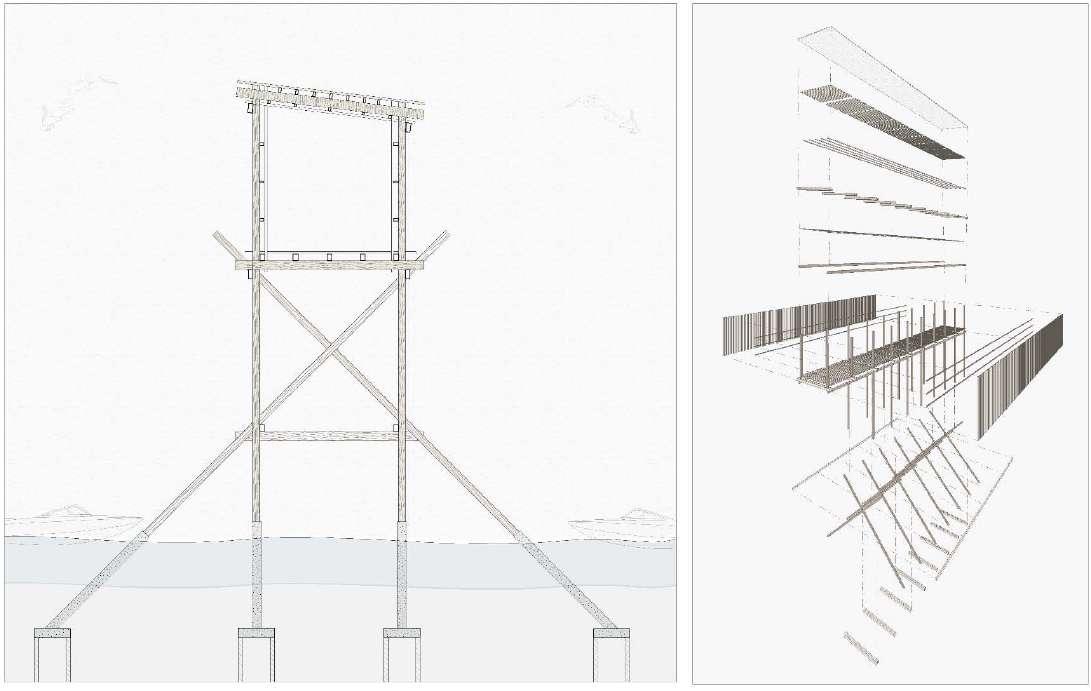
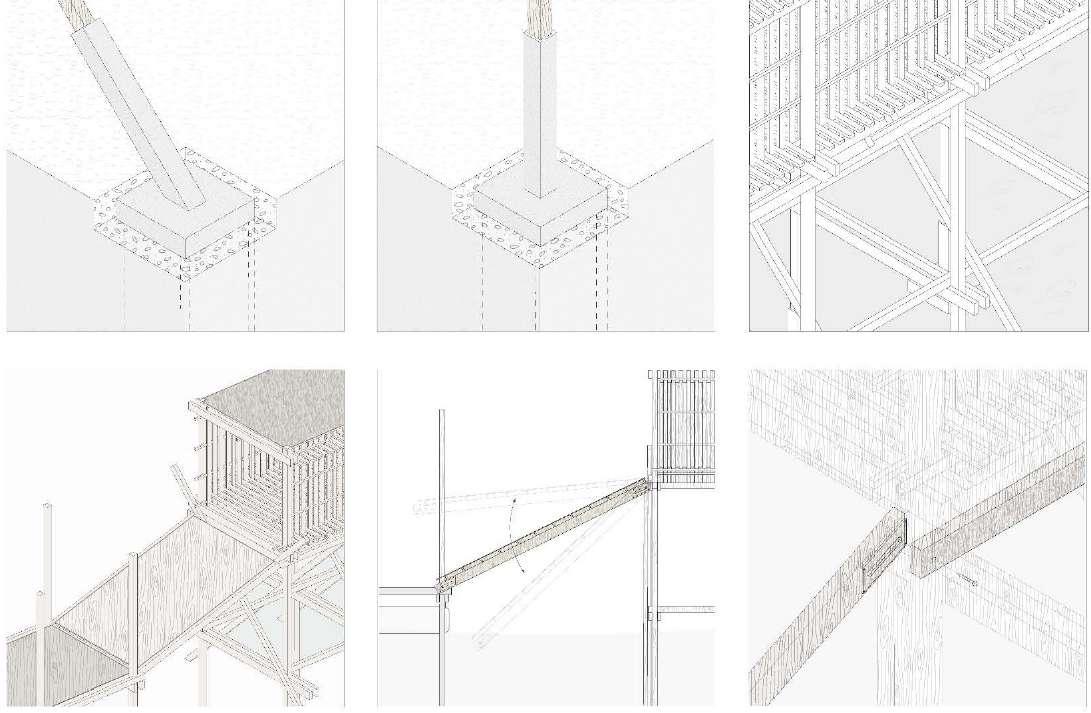
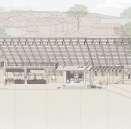
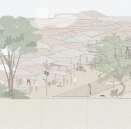
The project reimagines the existing leftover structure, extending its form and function to meet the community’s needs. Ground-level spaces are dedicated to fisheries, including areas for sorting, processing, and storing seafood. These spaces are designed for efficiency while honoring traditional methods. The upper floor offers public spaces for interaction, learning, and cultural exchange, such as a gallery showcasing Urak Lawoi’ heritage, workshops, and communal gathering areas. Extensions toward the sea emphasize the village’s intrinsic connection to the water and create spaces for outdoor markets and events.
DESIGN CONCEPT
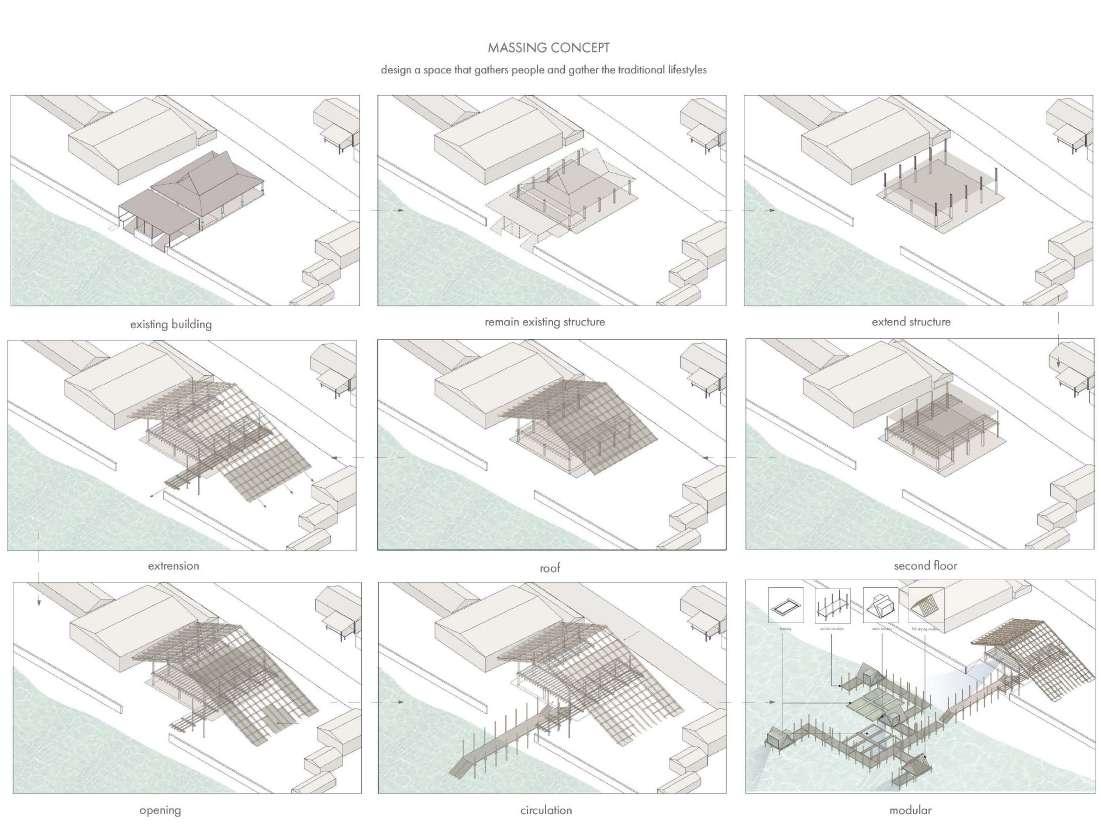
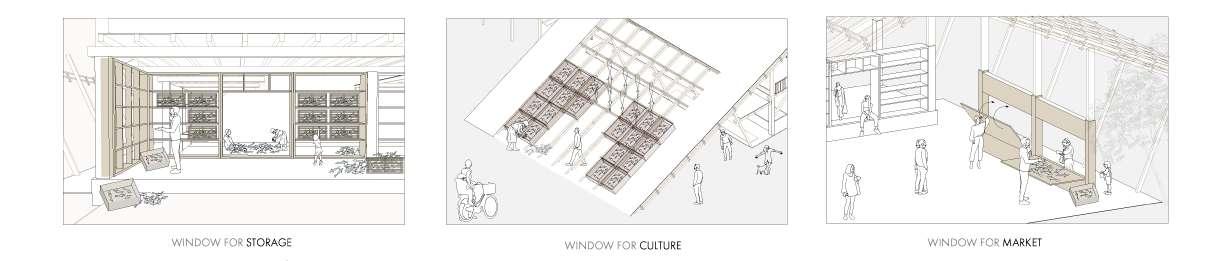
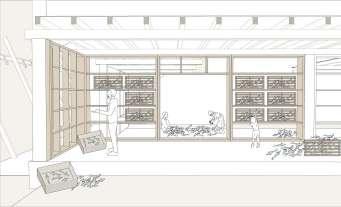
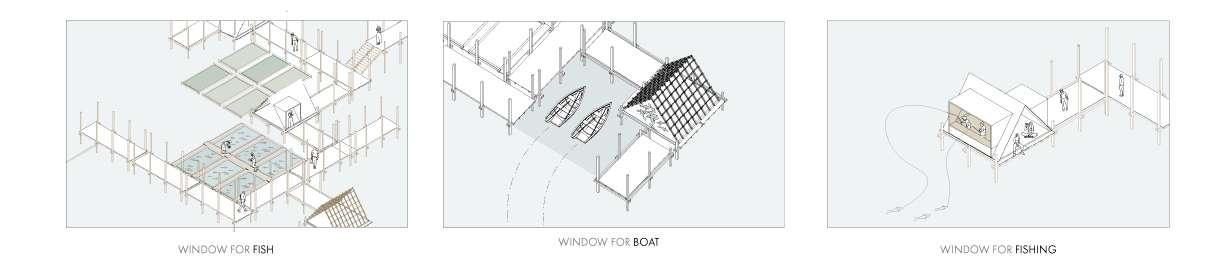
The massing evolves from “form follows function,” with renovations adapting the existing structure and extending it harmoniously. Circulation links both floors, encouraging interaction and flow. The window concept manifests architecturally through open frames, lattice walls, and operable apertures that blur the boundaries between interior and exterior, fostering a sense of inclusion and transparency. By revitalizing this space, the project aims to restore dignity and autonomy to the Urak Lawoi’, connecting their rich traditions with modern opportunities.
CRAFT
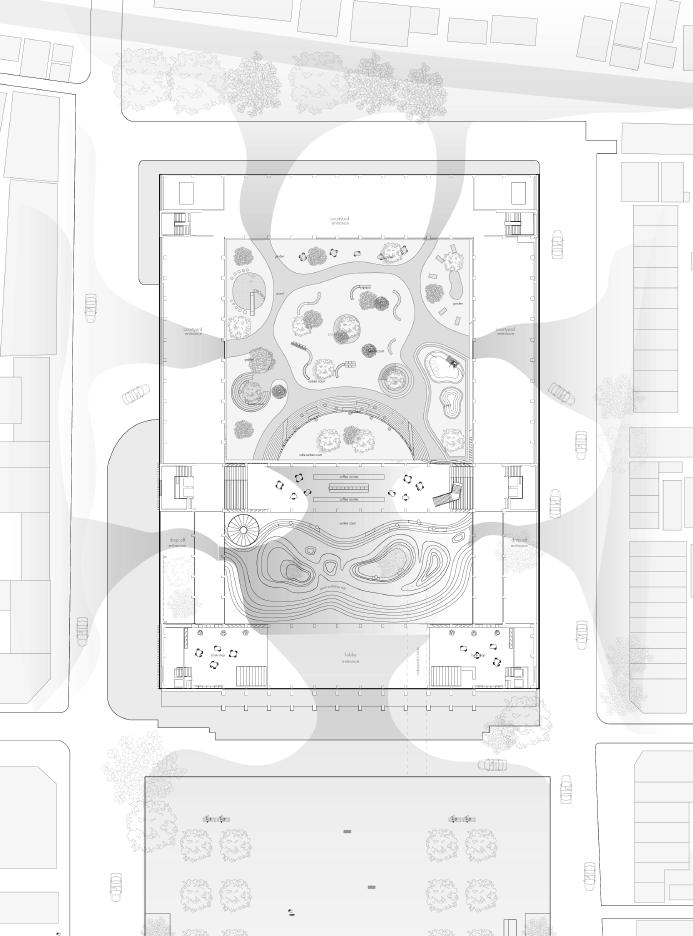
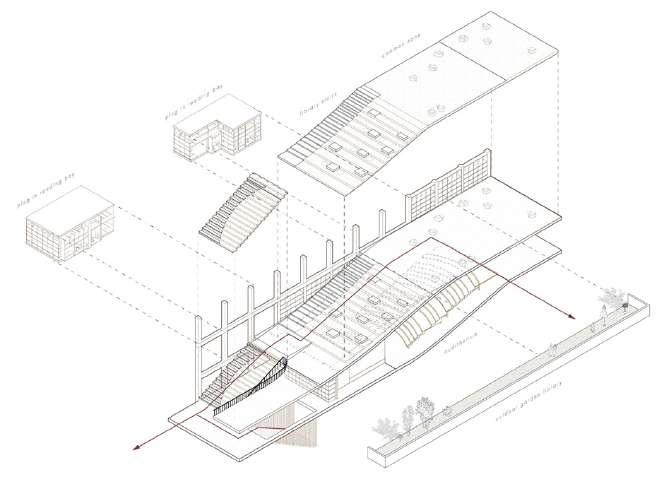
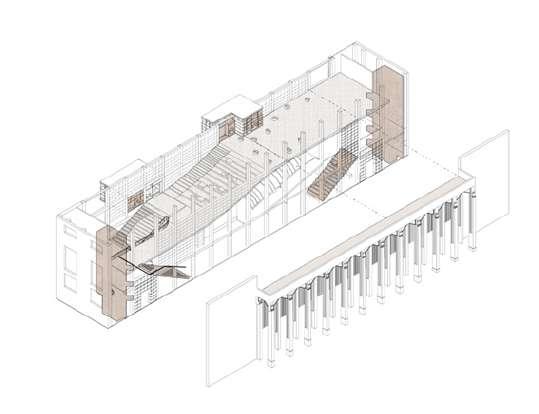
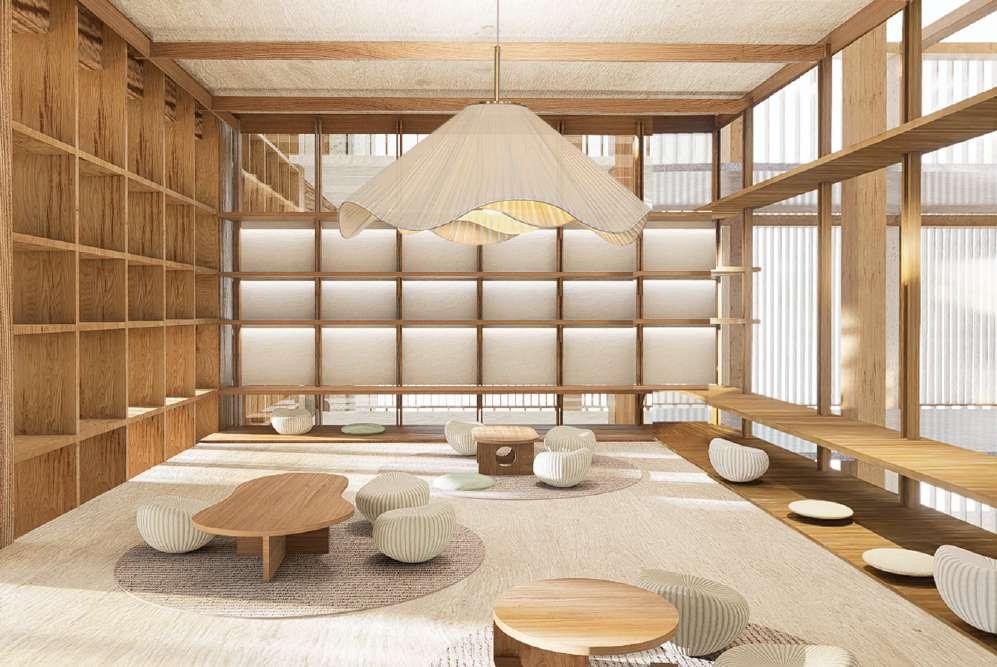
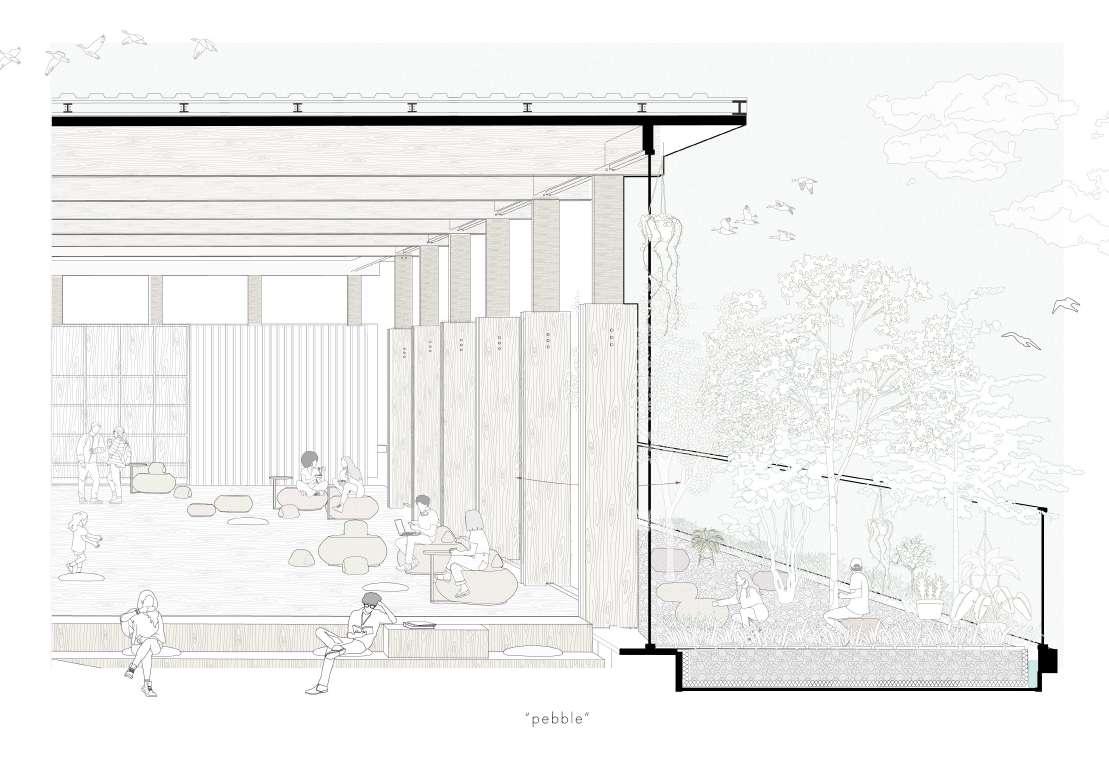
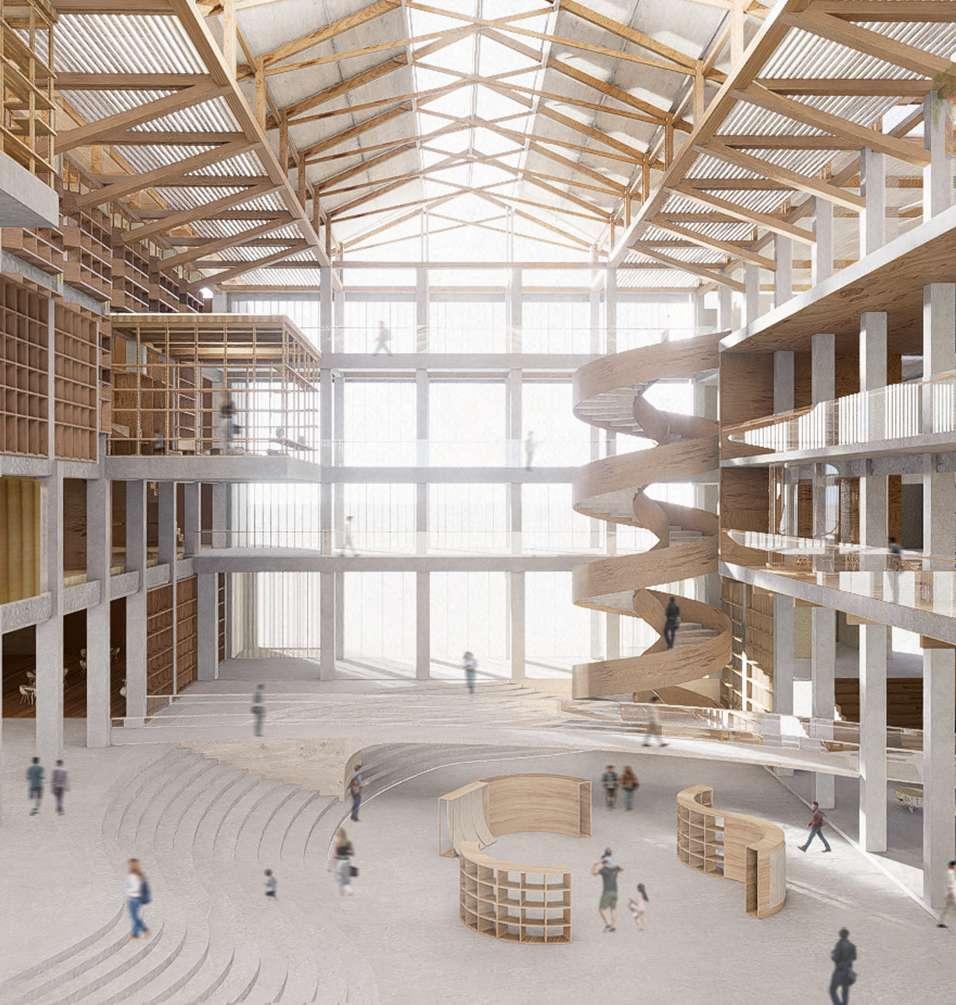
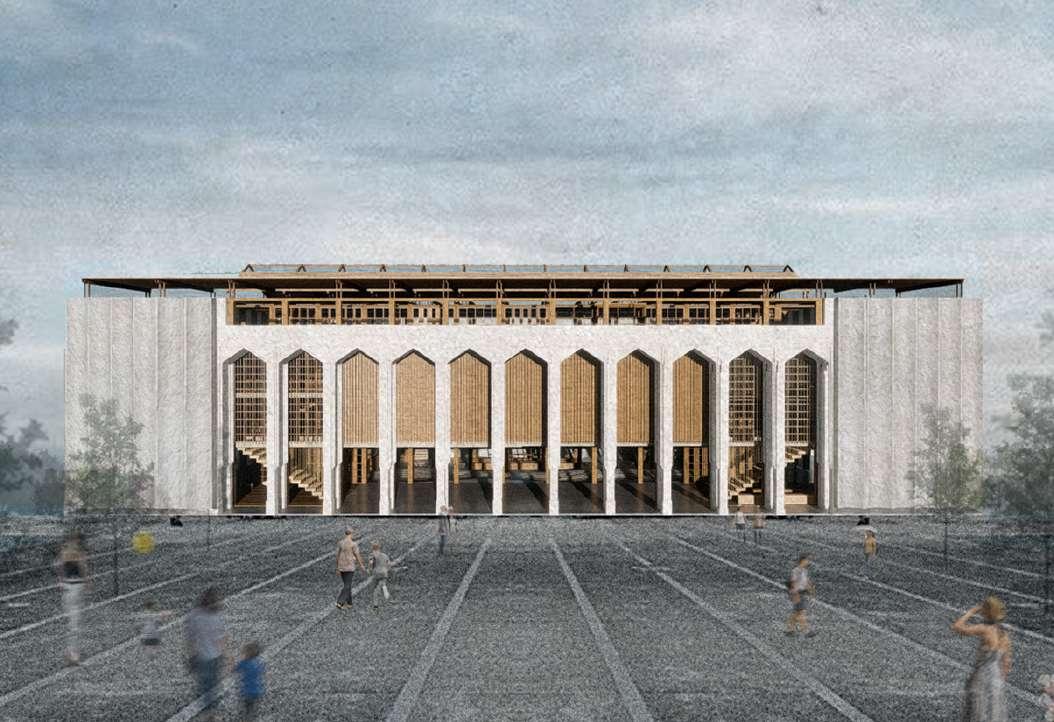
BANGKOK CREATIVE LEARNING CENTER
BACKGROUND
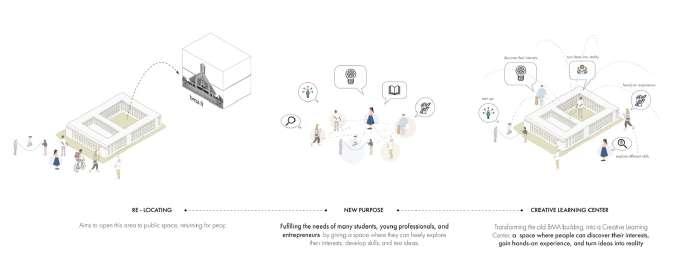
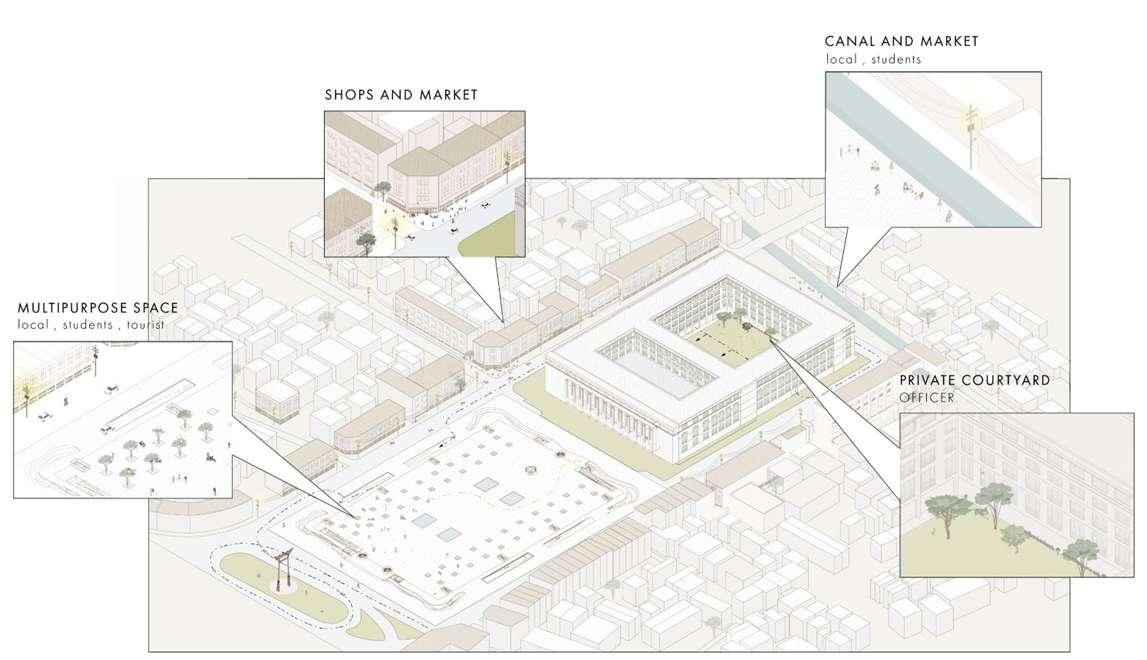
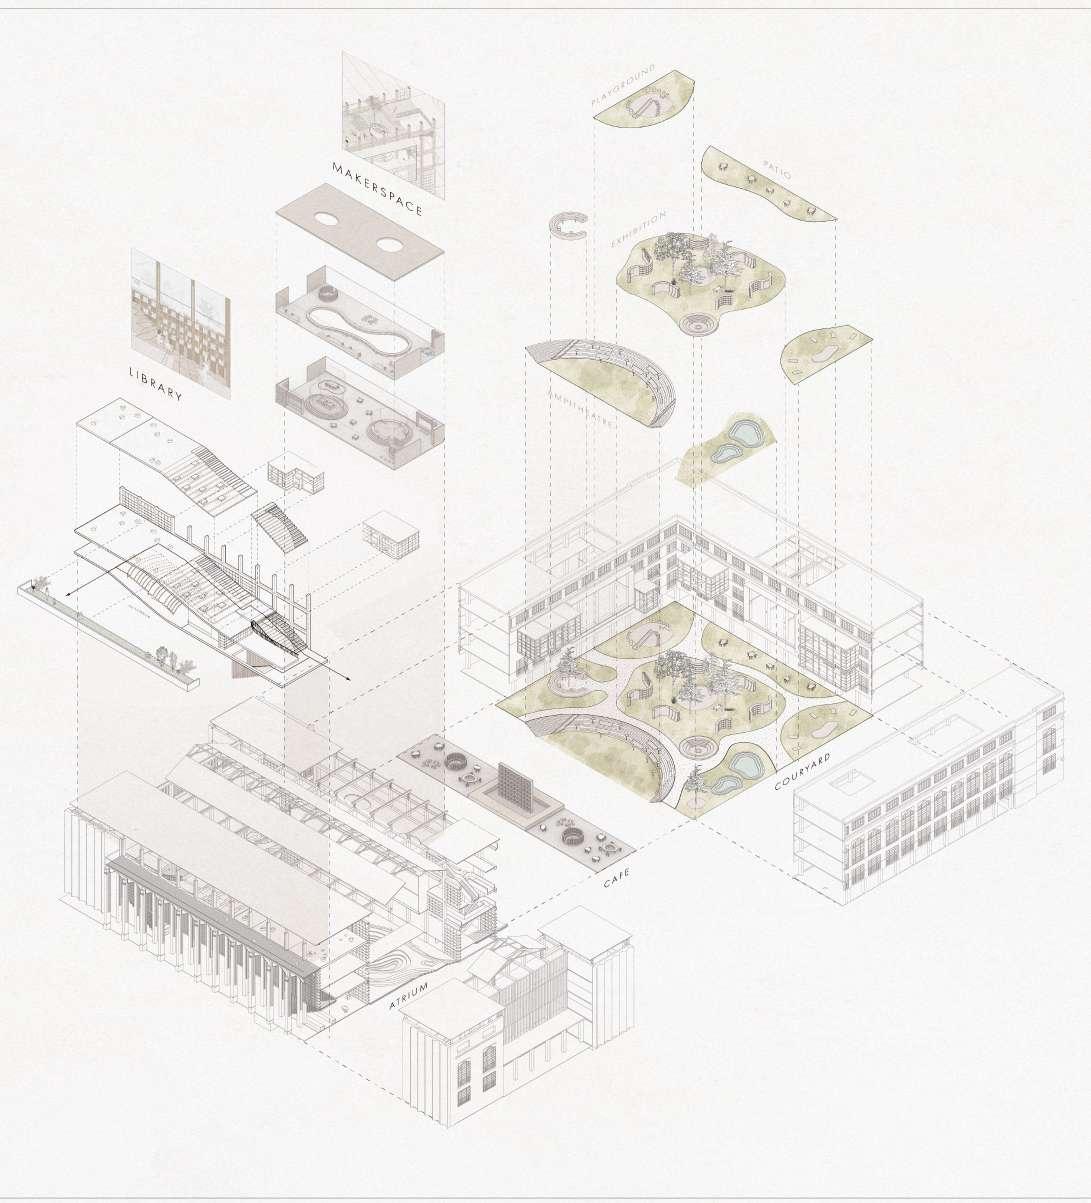
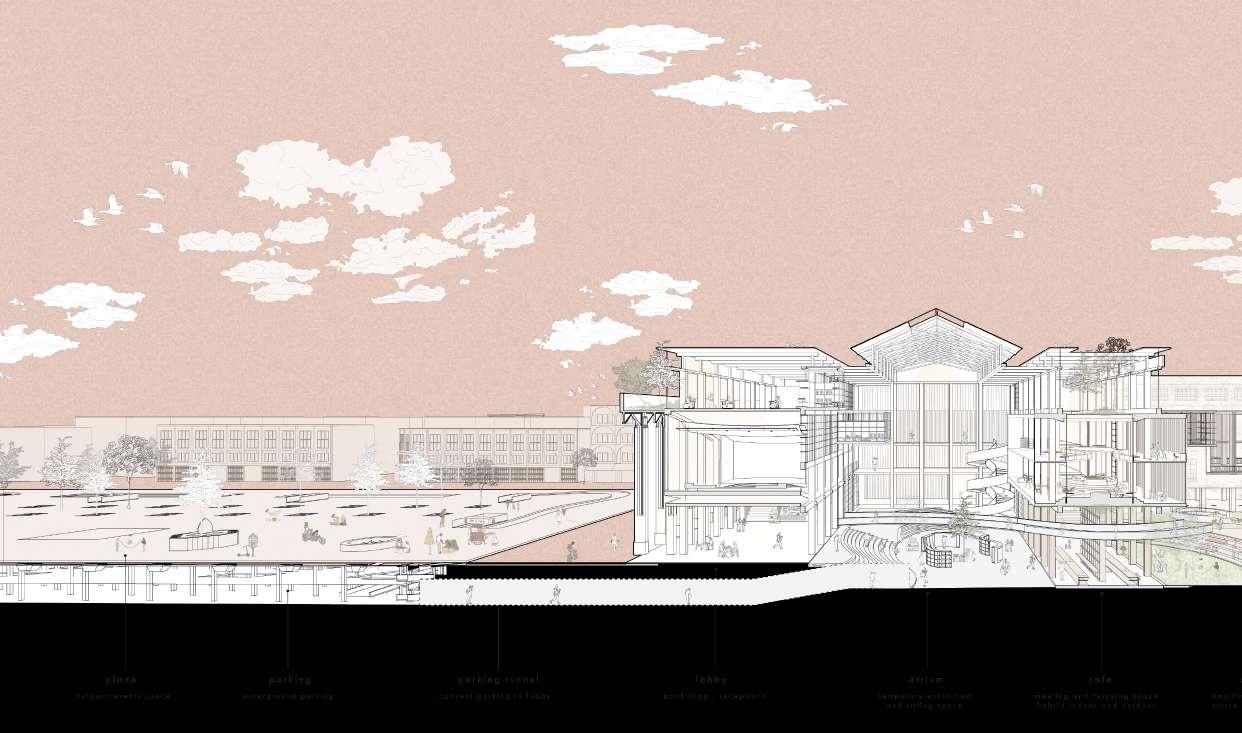
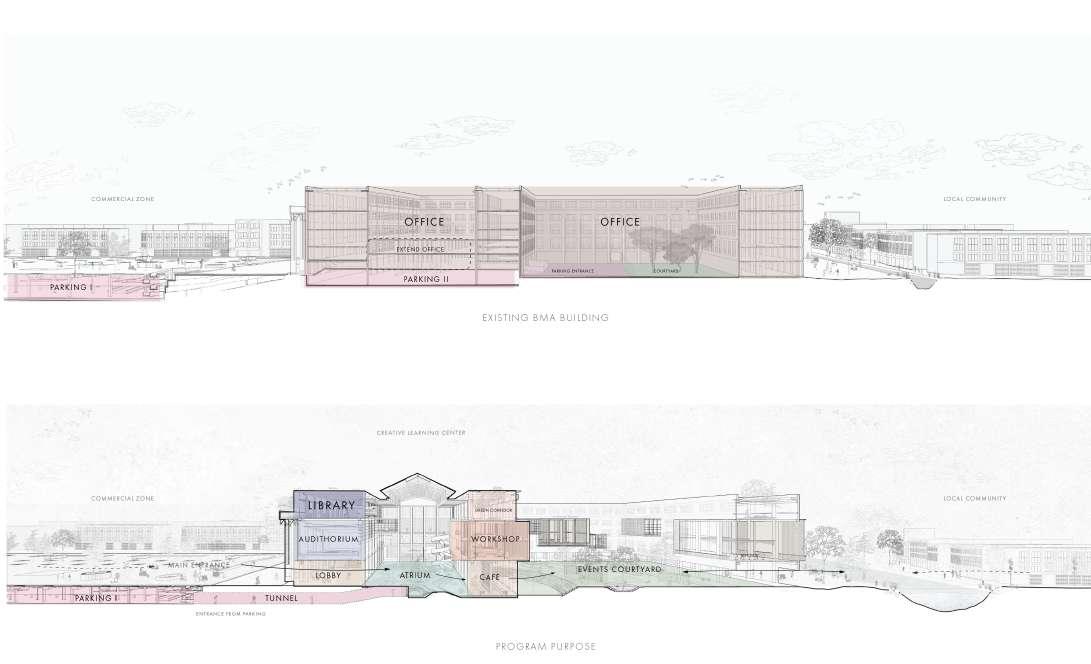
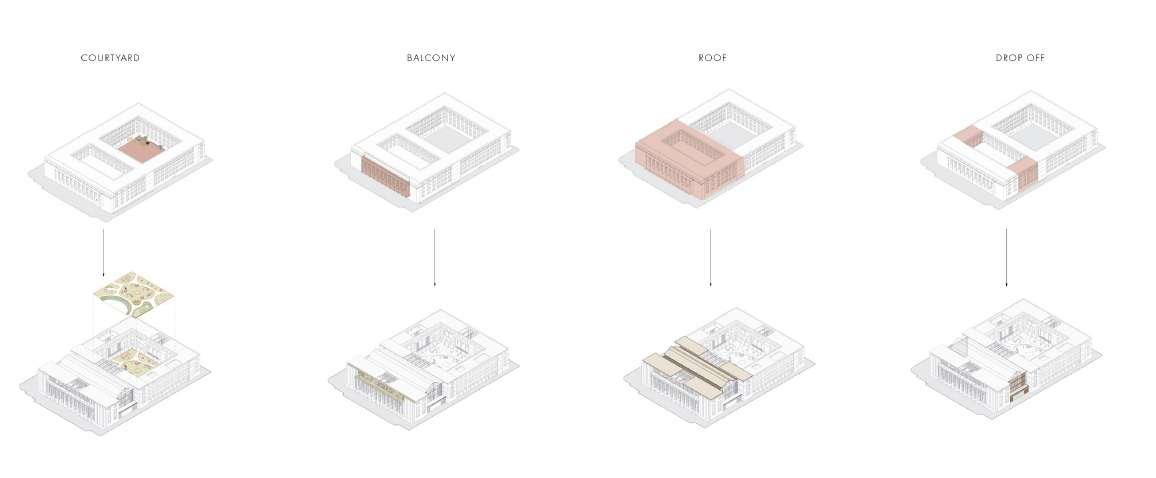
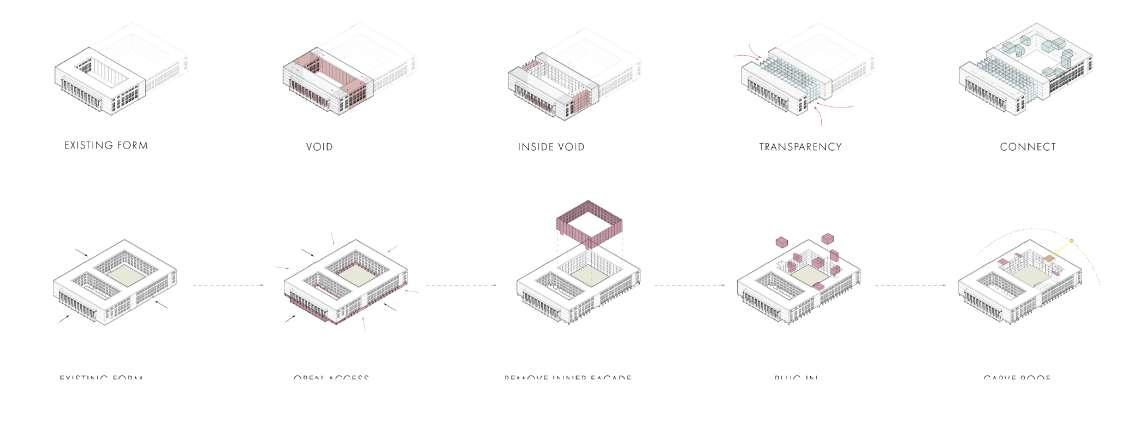
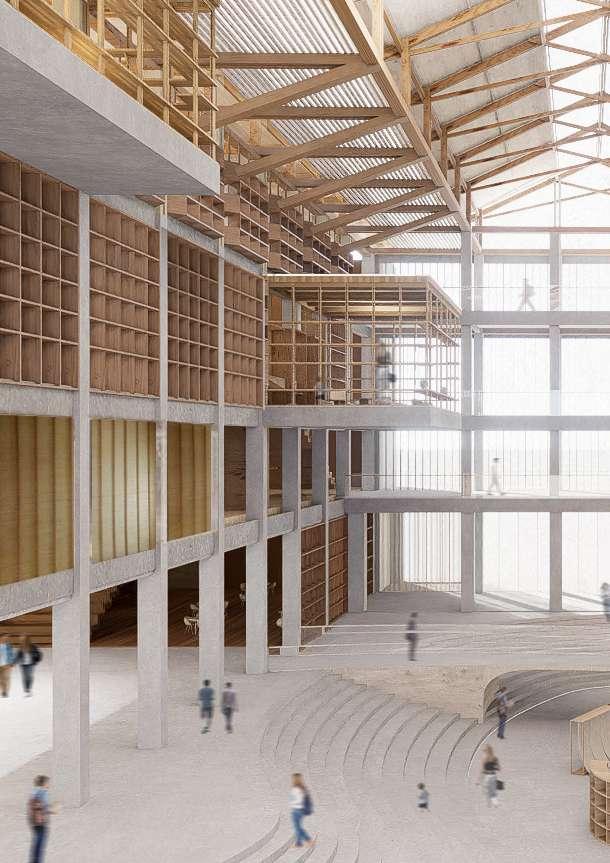
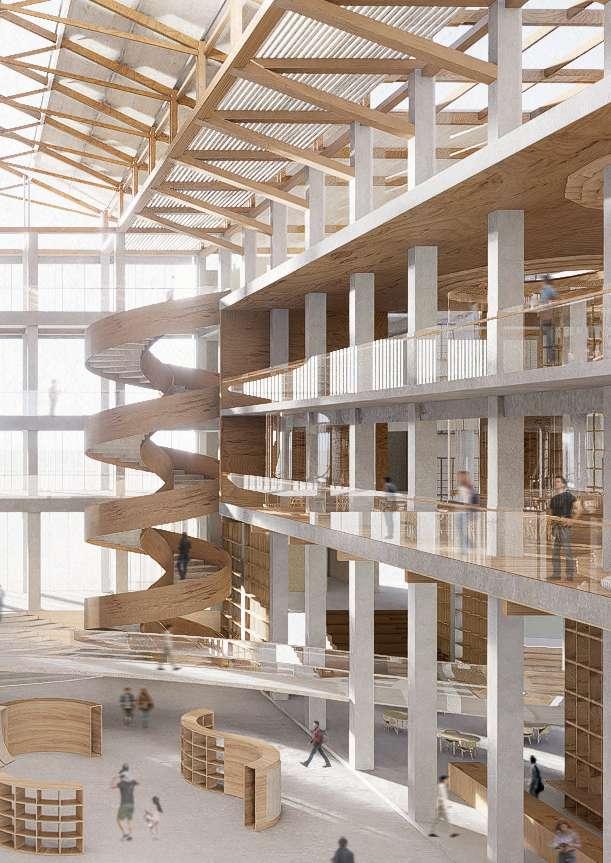
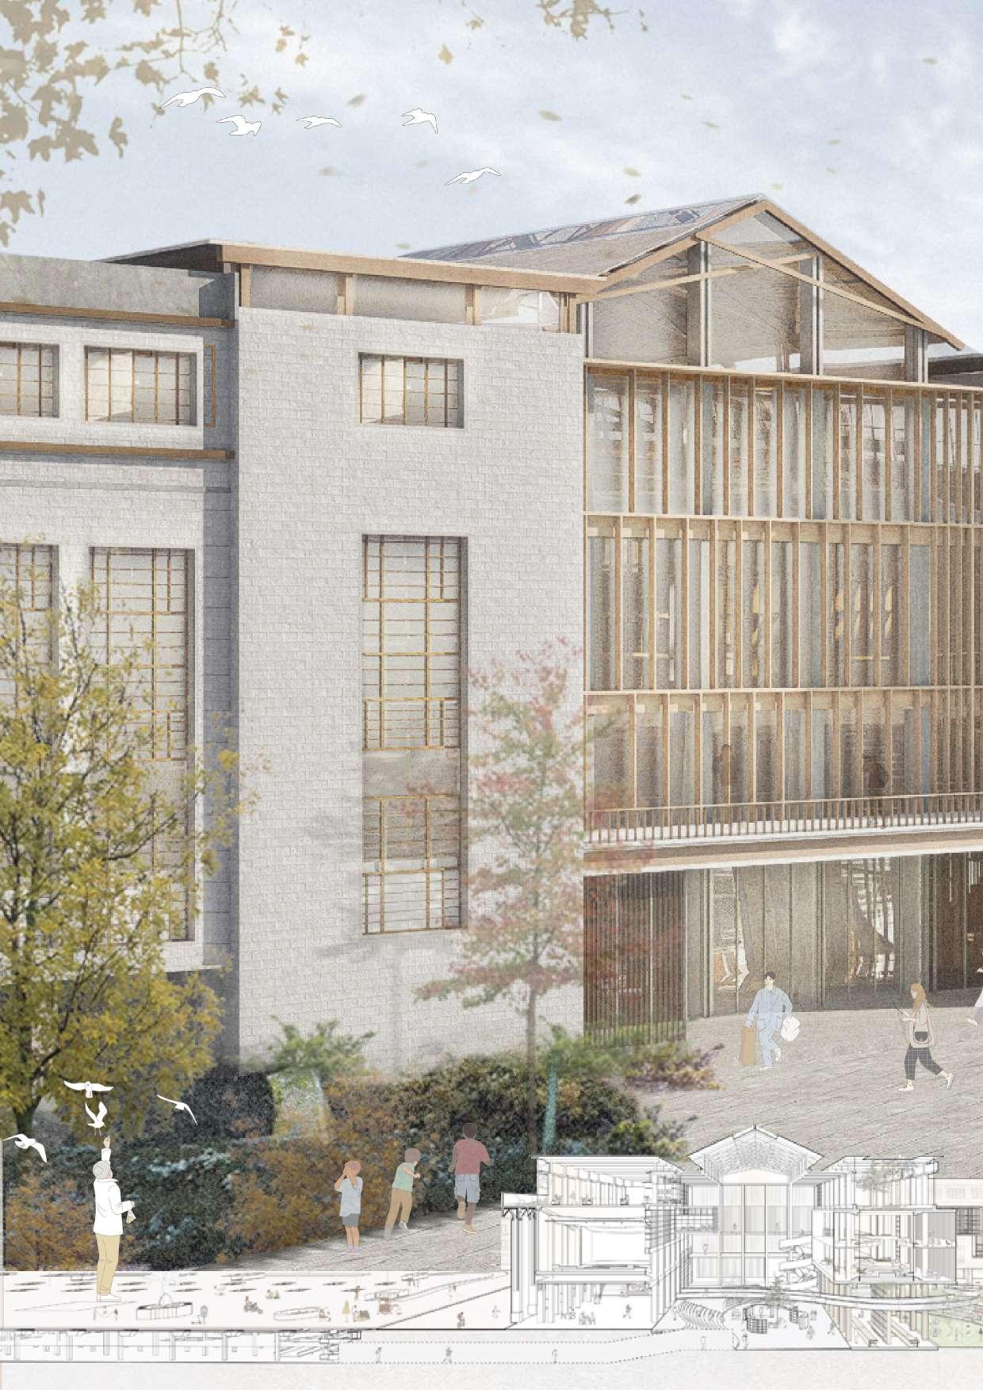
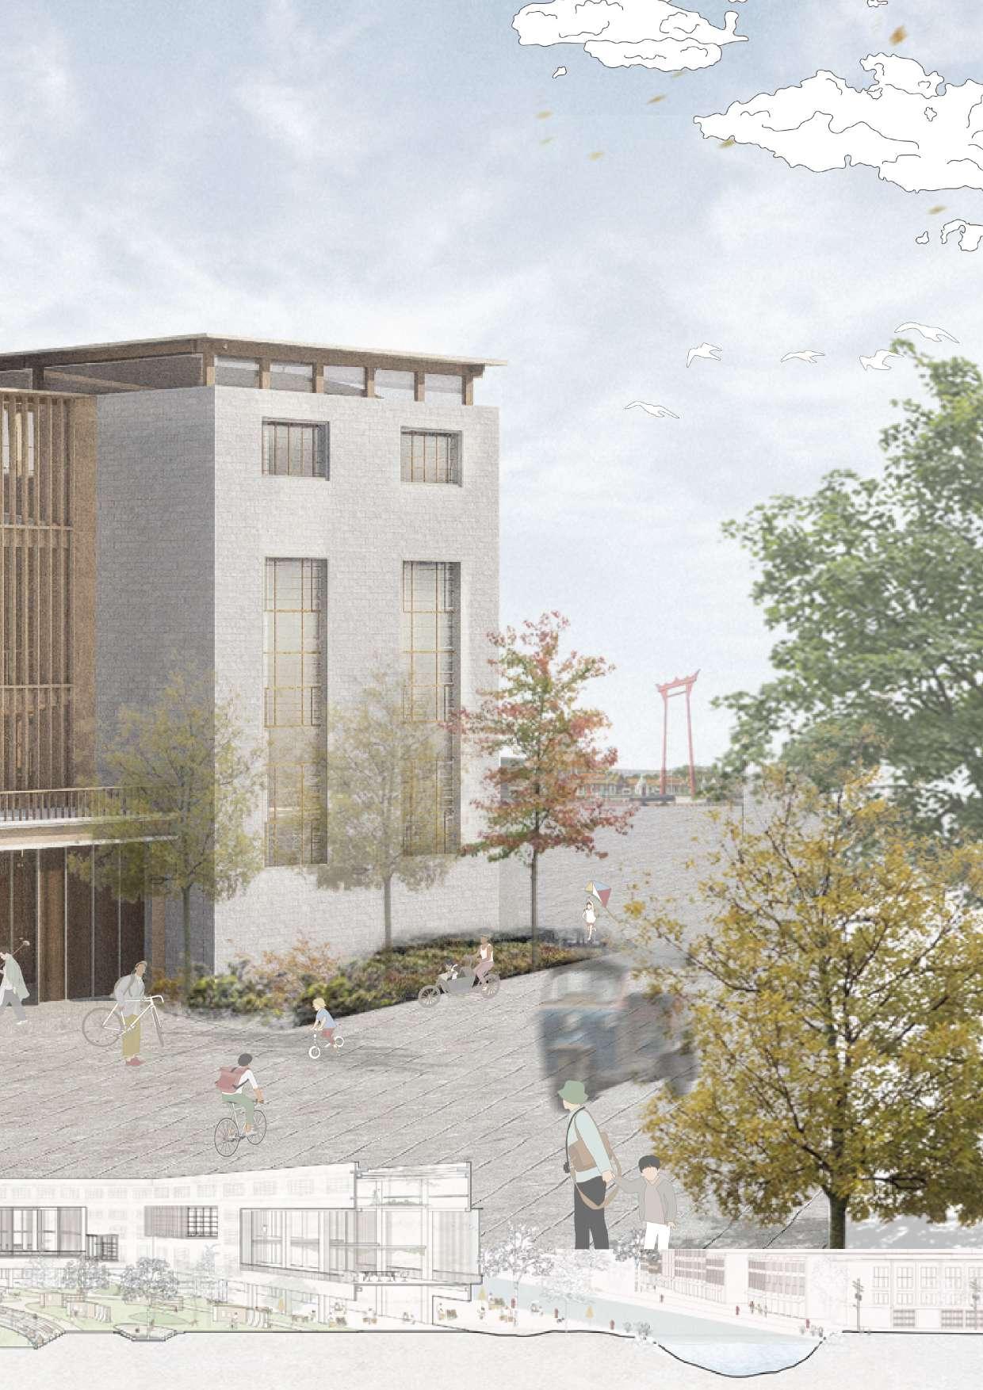
After the Bangkok Metropolitan Administration (BMA) relocated, its former office in Phra Nakhon no longer served a purpose. Instead of leaving it unused, this project transforms the government building into a space that gives back to the people. The Craft redefines the building’s role— from managing the city to empowering its citizens. Through adaptive reuse, it honors the past but shifts the focus to public creativity, learning, and community development.. The project helps Bangkok grow by supporting creative minds, new ideas, and learning by doing.
SITE STRATEGY AND PROGRAM
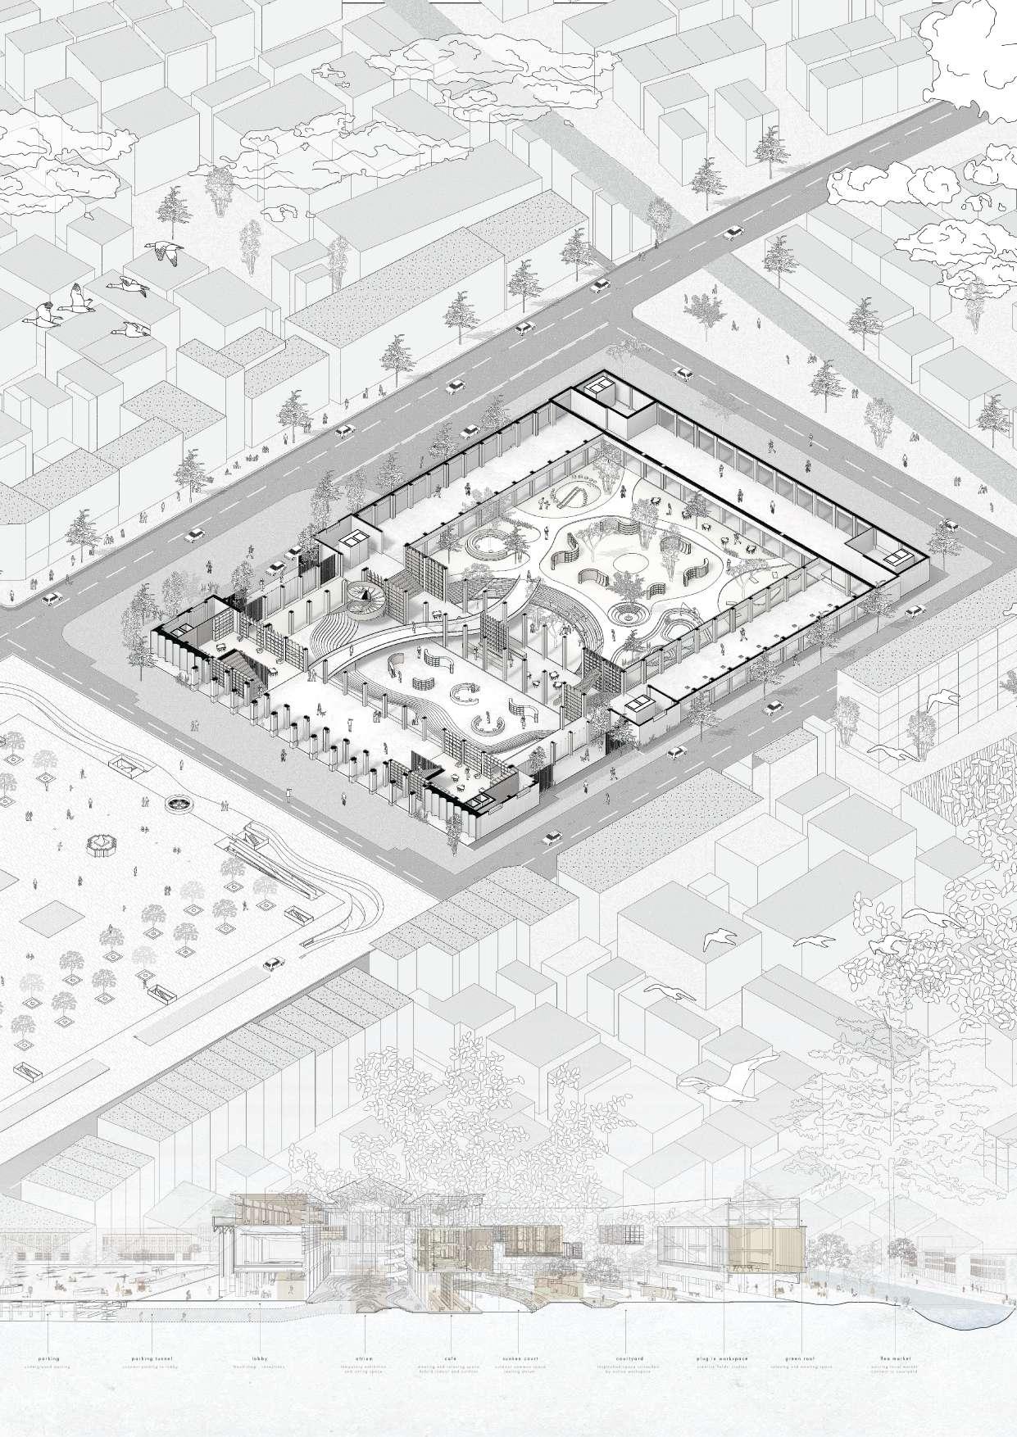
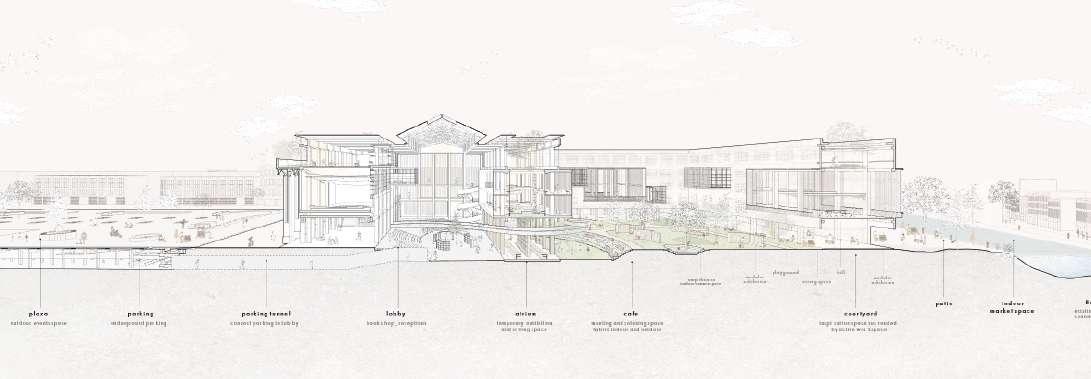
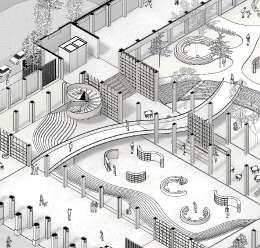
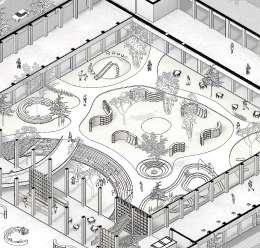
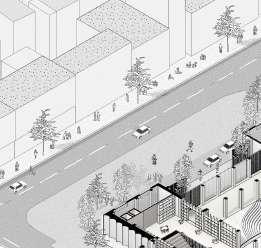
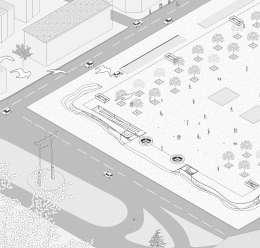
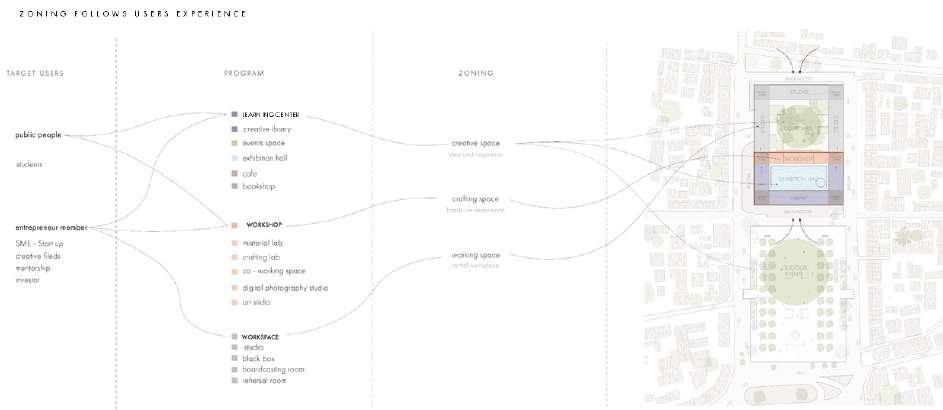
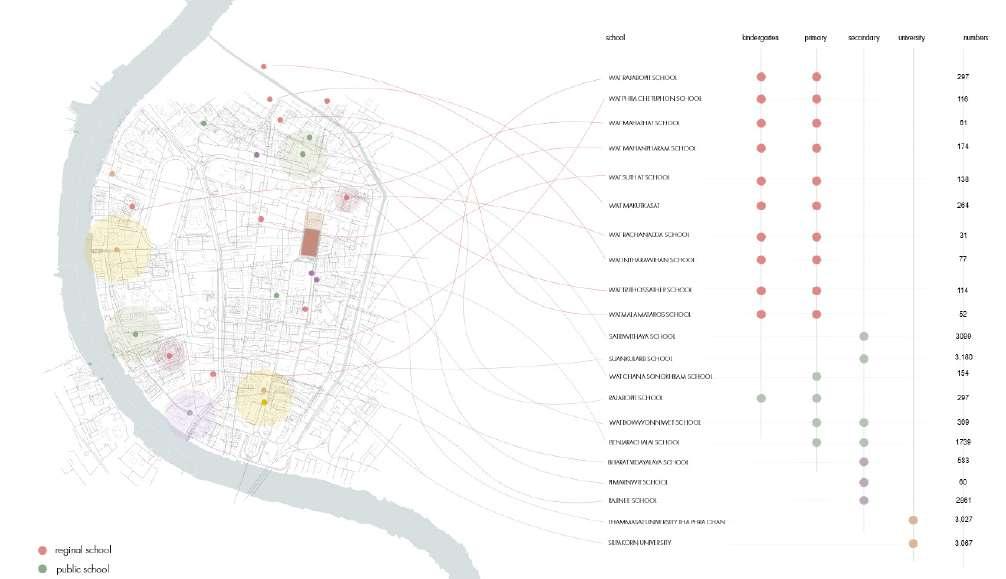
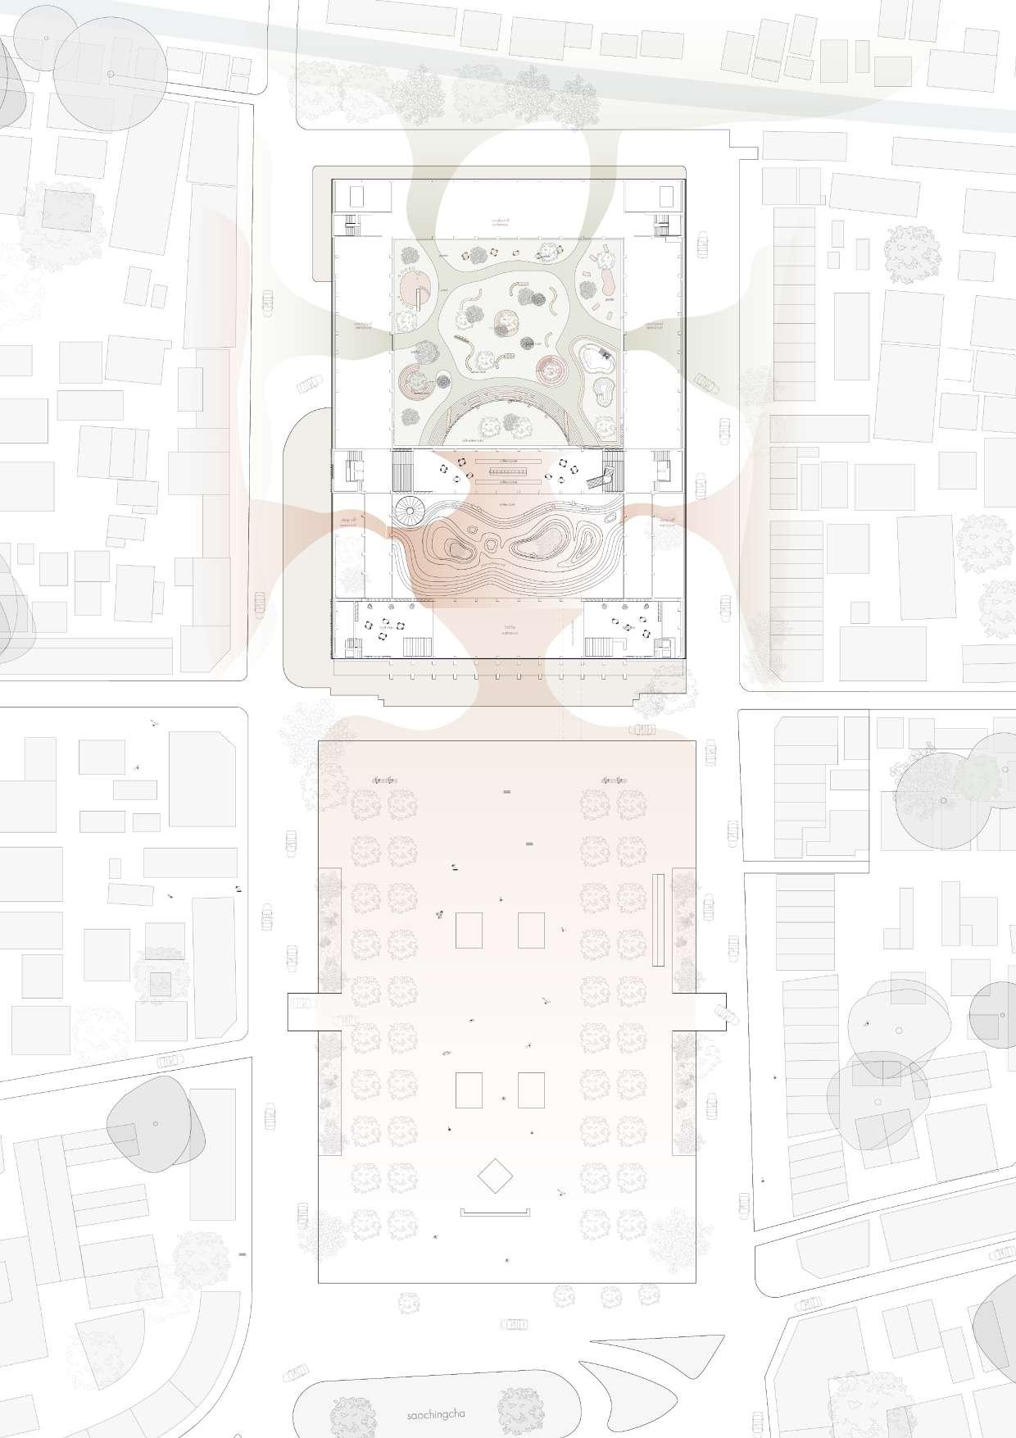
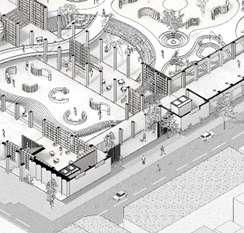
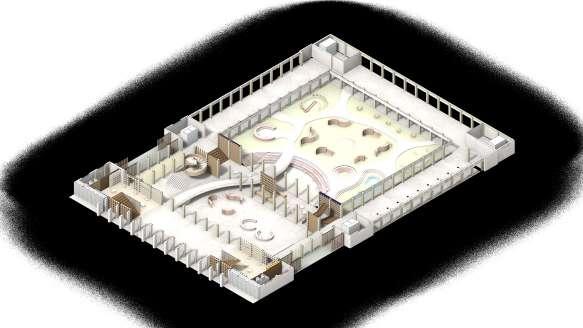
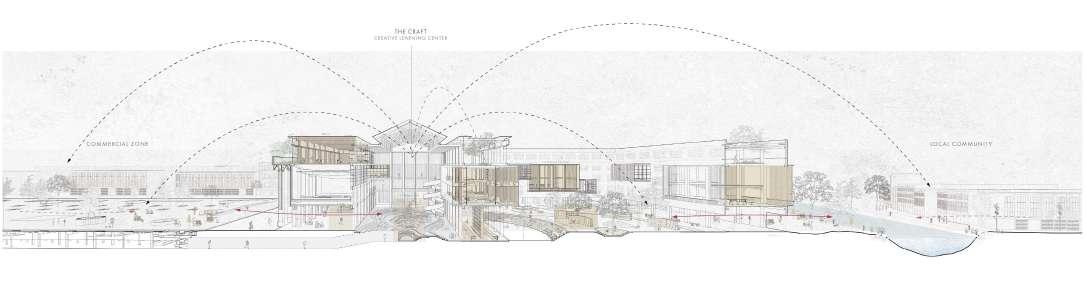
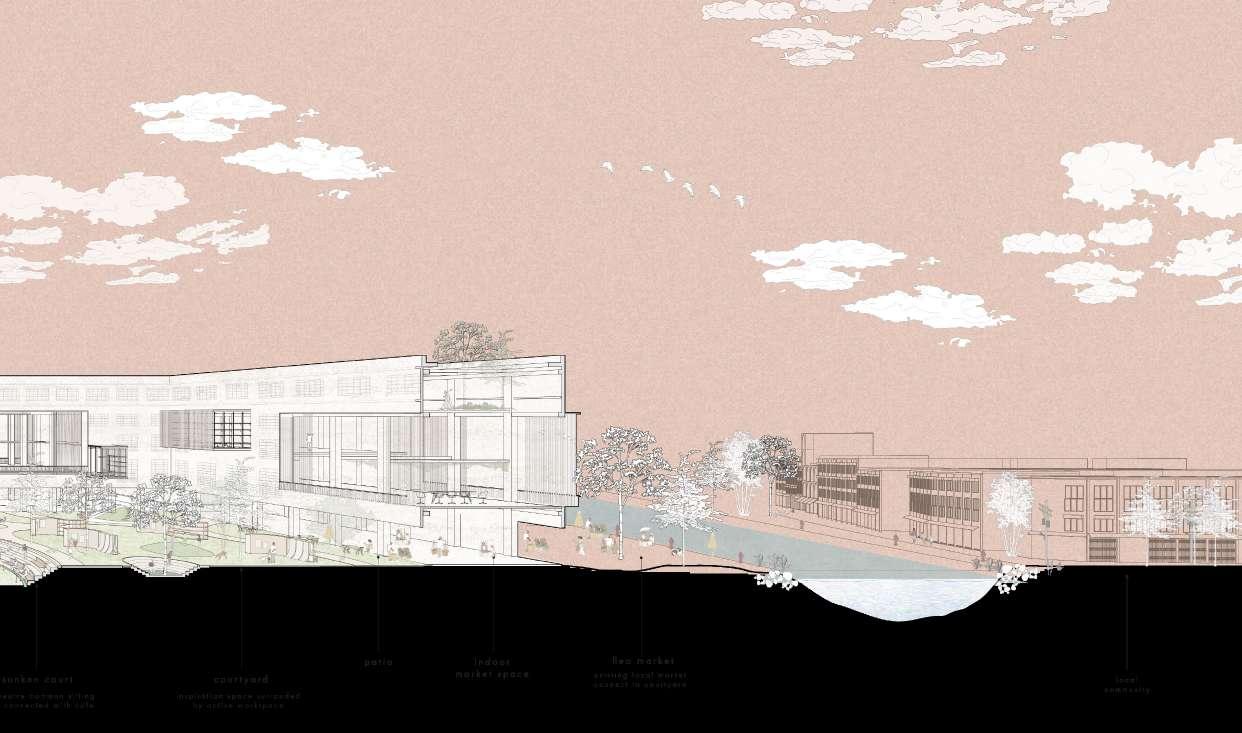
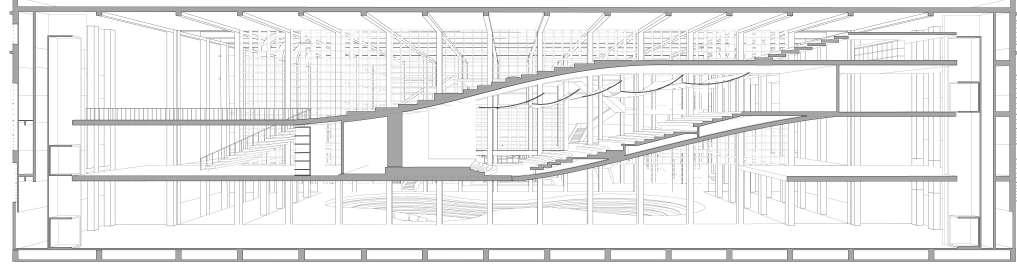
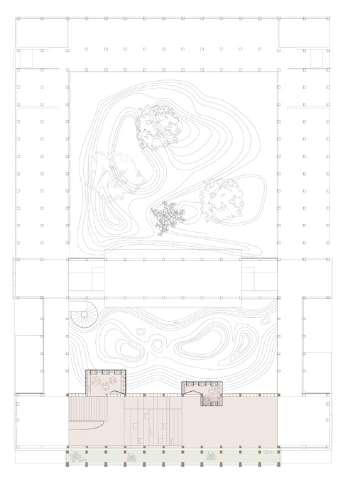
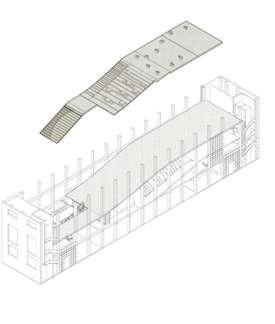
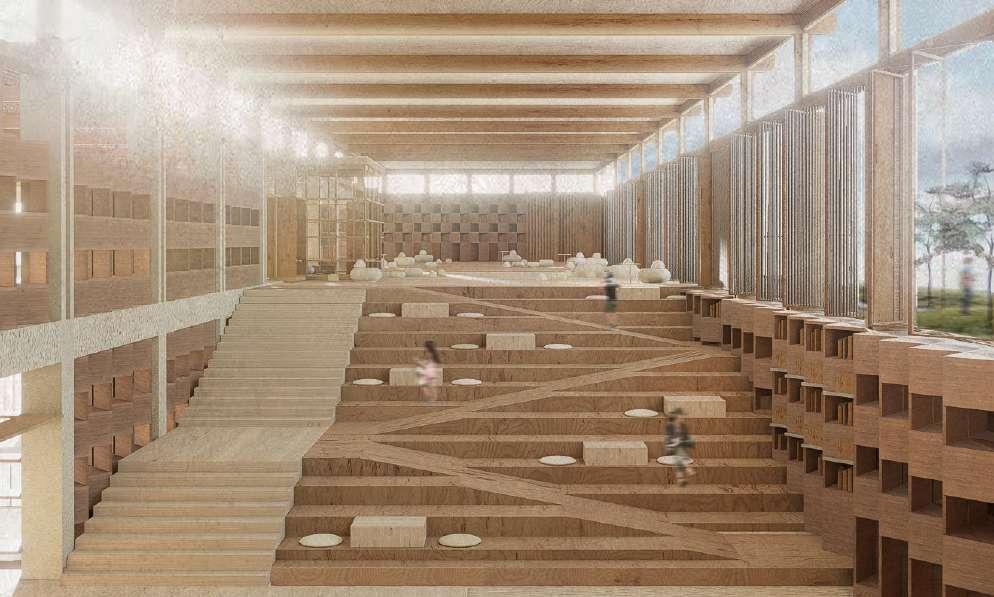
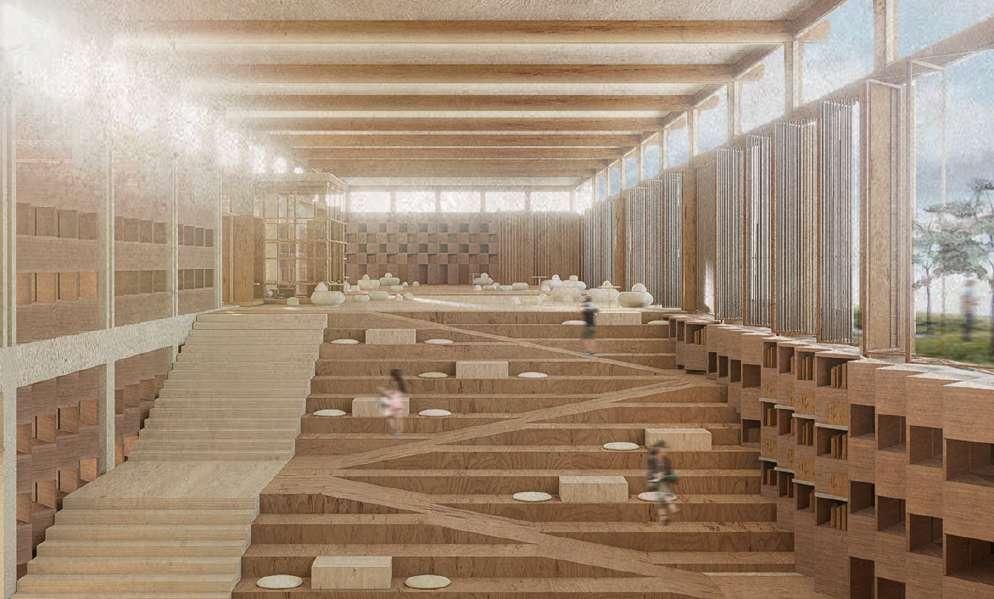
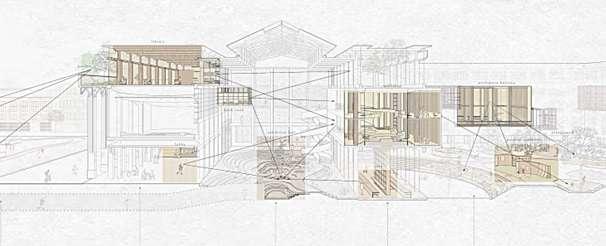
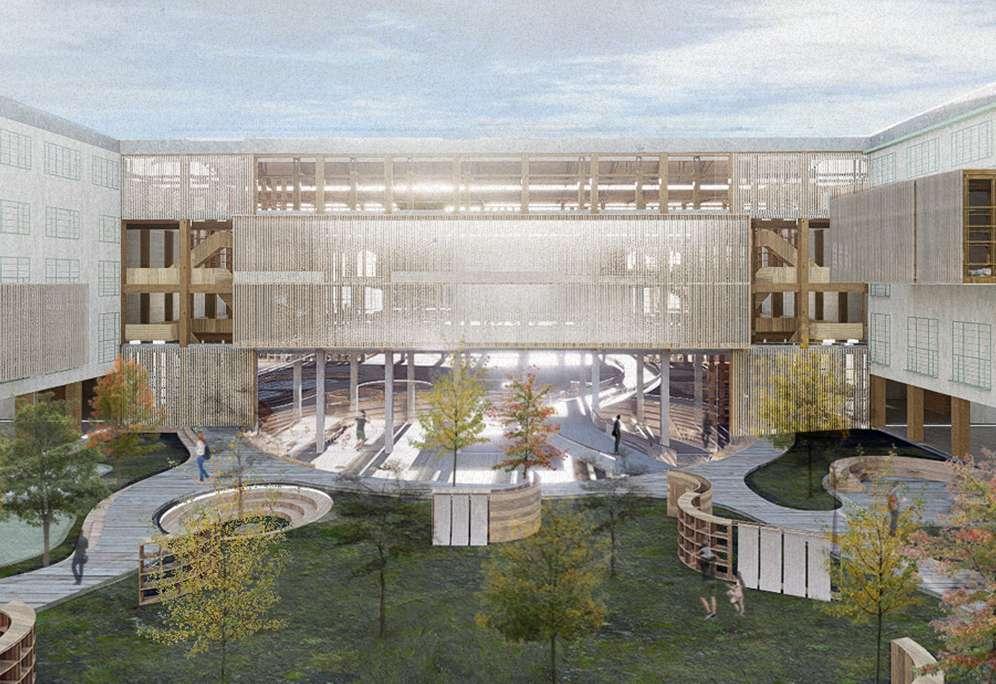
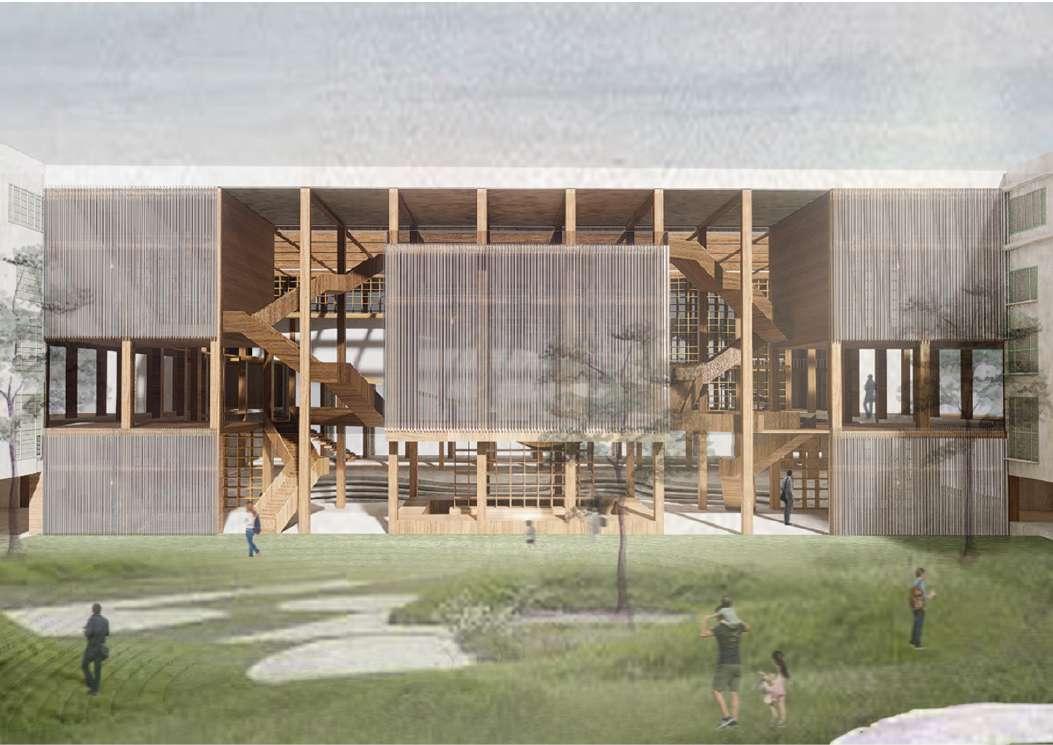
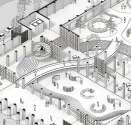
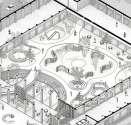
Located in the center of Phra Nakhon, the site is surrounded by schools, universities, cultural spaces, and public offices— making it ideal for a civic learning space. The design opens the ground for public access and uses vertical zoning to organize activities across five floors. Each side of the building (city and courtyard) is activated with different programs and connected by bridges and shared spaces to foster openness and flow between users.
DESIGN CONCEPT
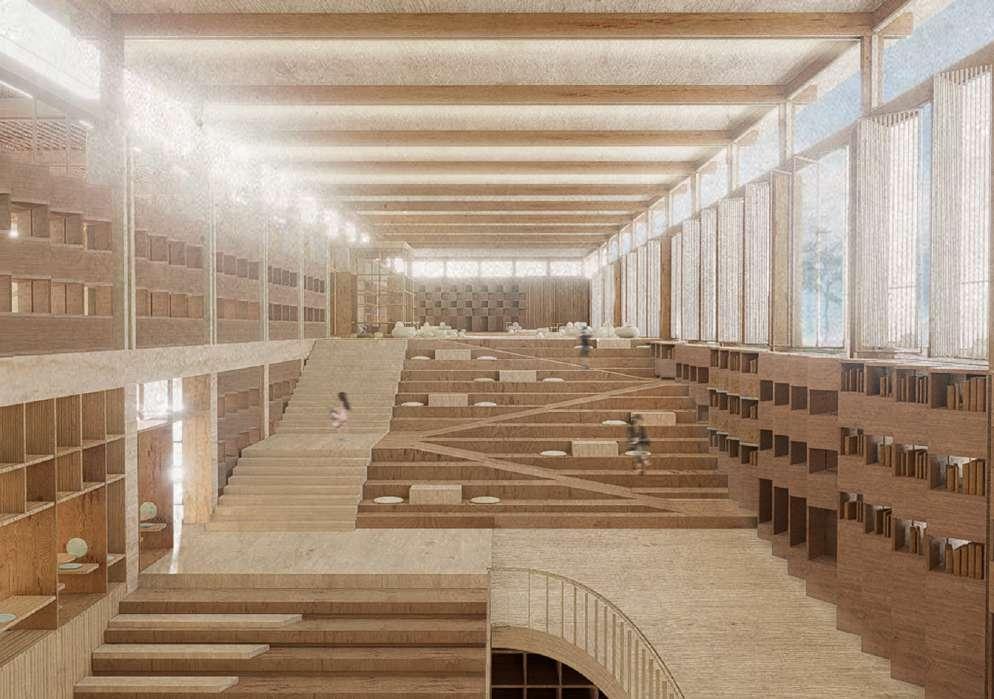
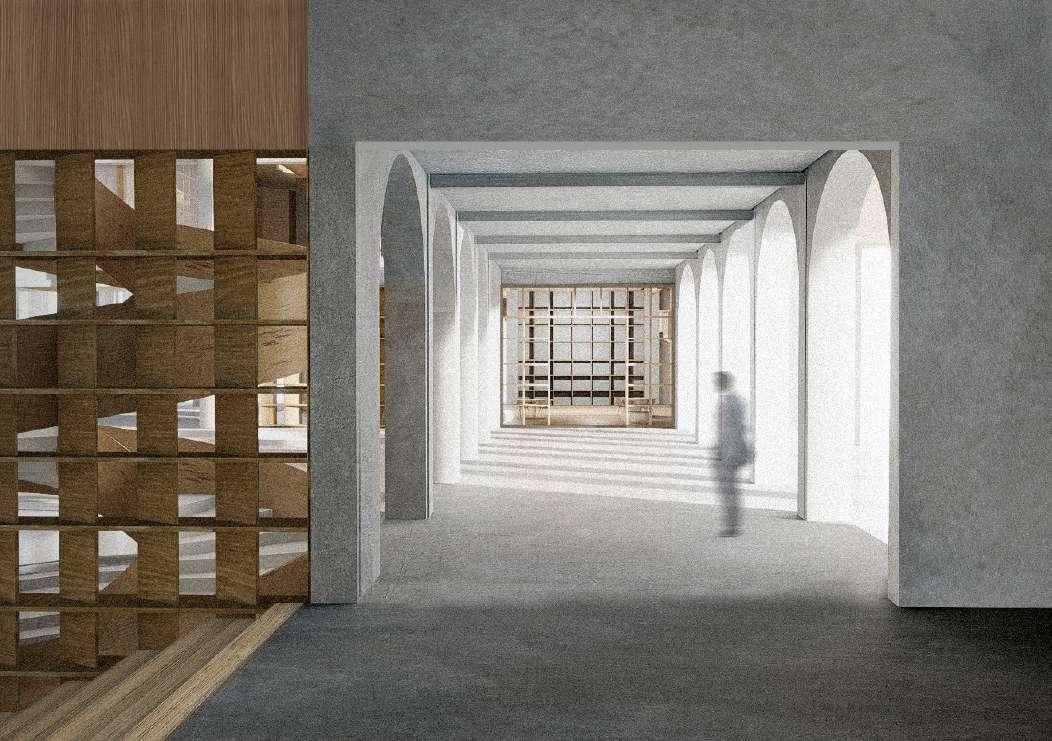
The Craft follows the concept: “Crafting Creativity, Crafting People, Crafting Bangkok.” It becomes a place where anyone can discover their passion, learn by doing, and turn ideas into real projects. Blending workshops, studios, library zones, co-working areas, and startup support, the space is visually and physically open. Transparency is used to connect people, ideas, and disciplines—turning the old city office into a new engine of opportunity for all.
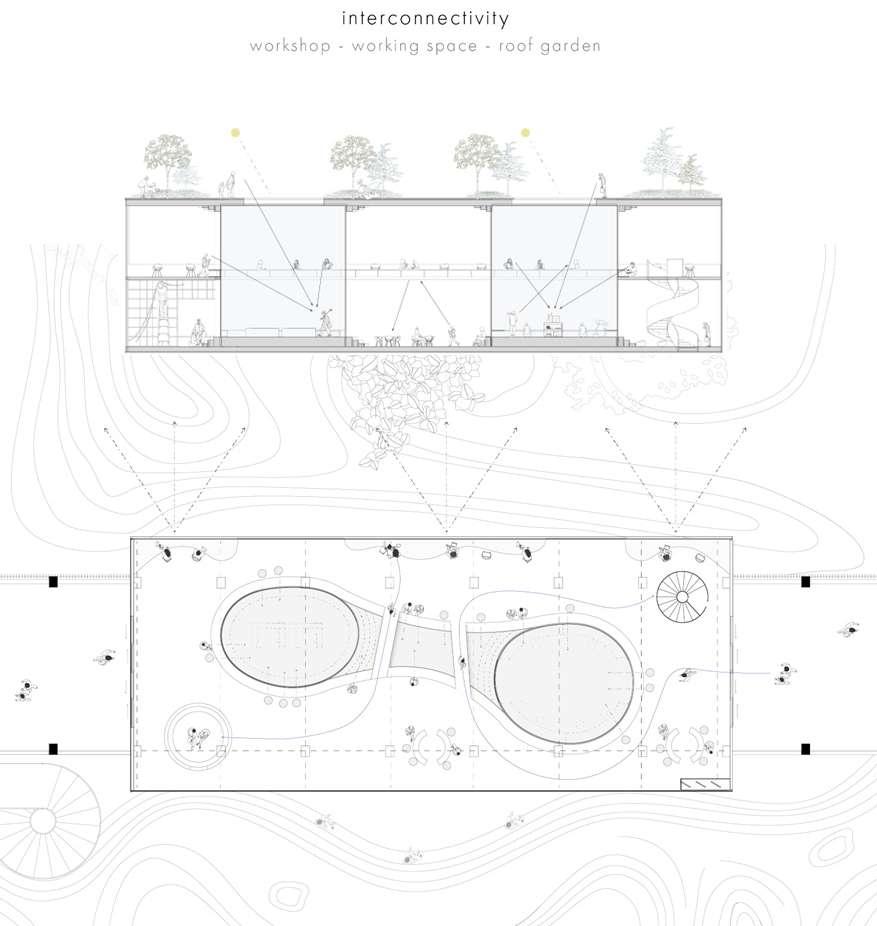
interconnectivity with surroundings
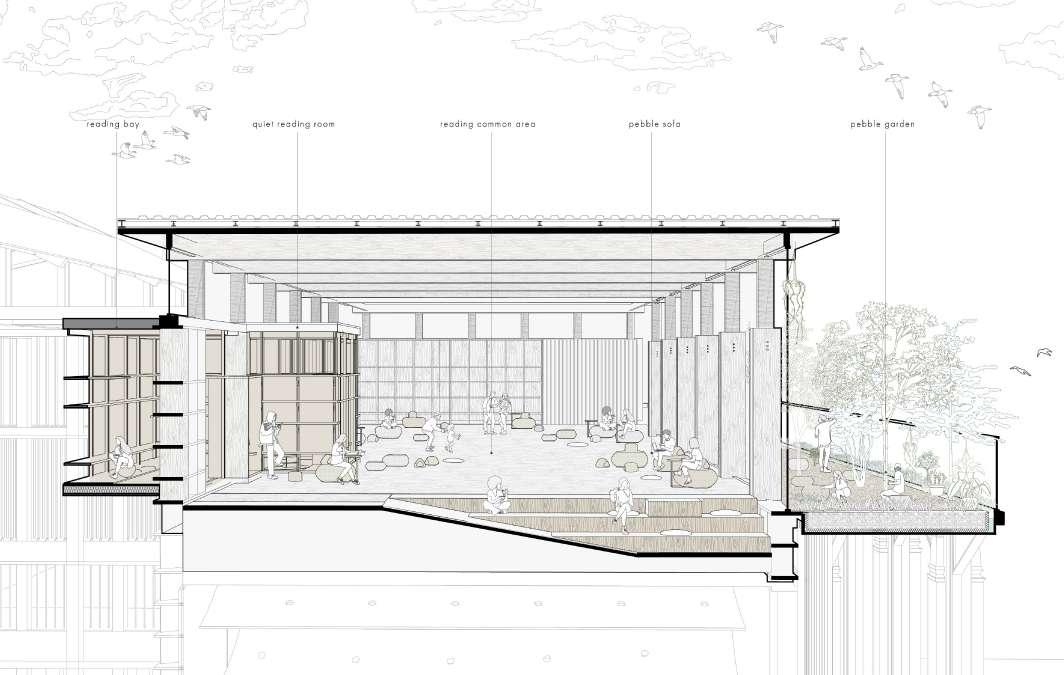
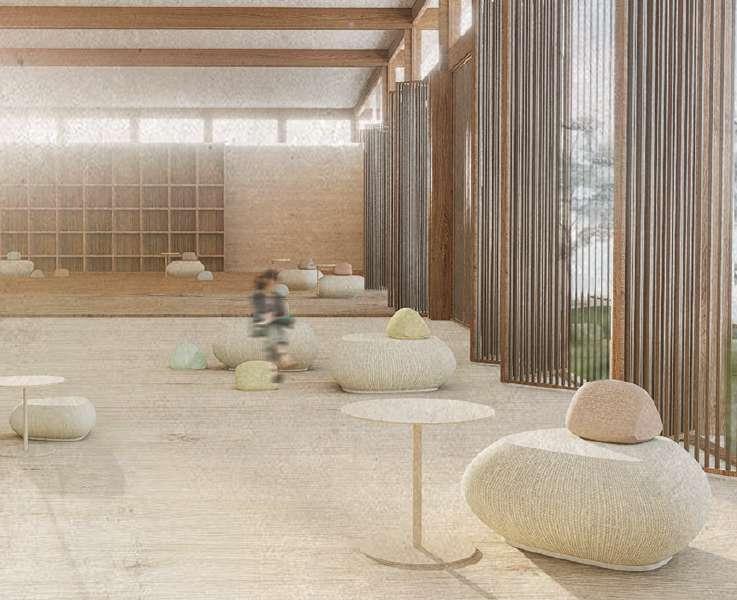
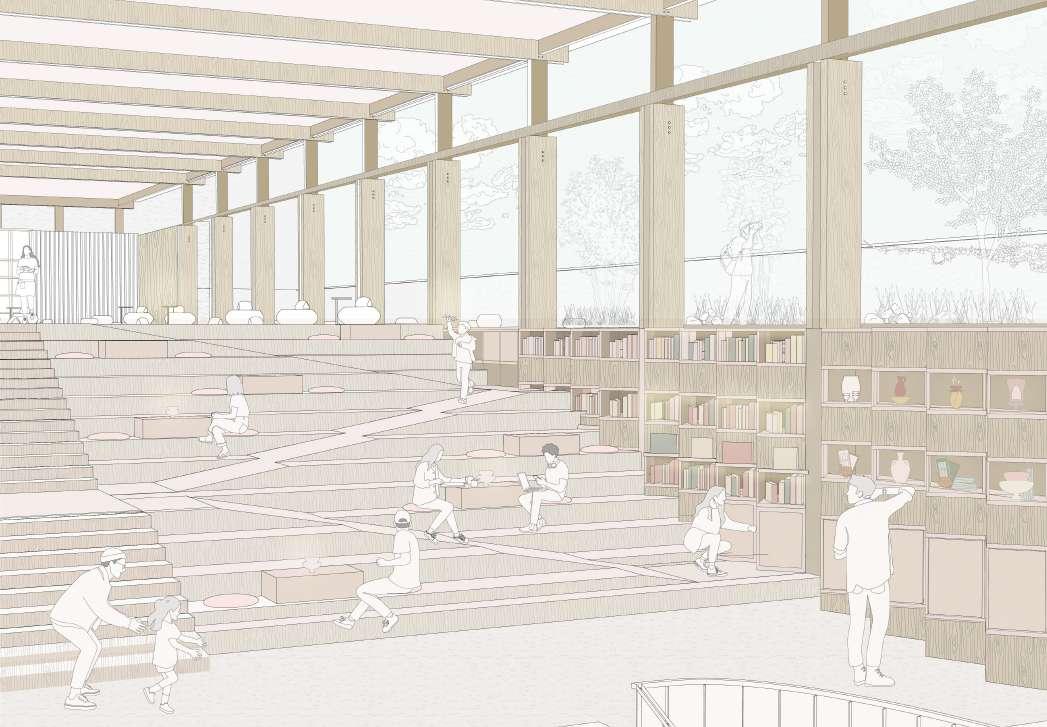
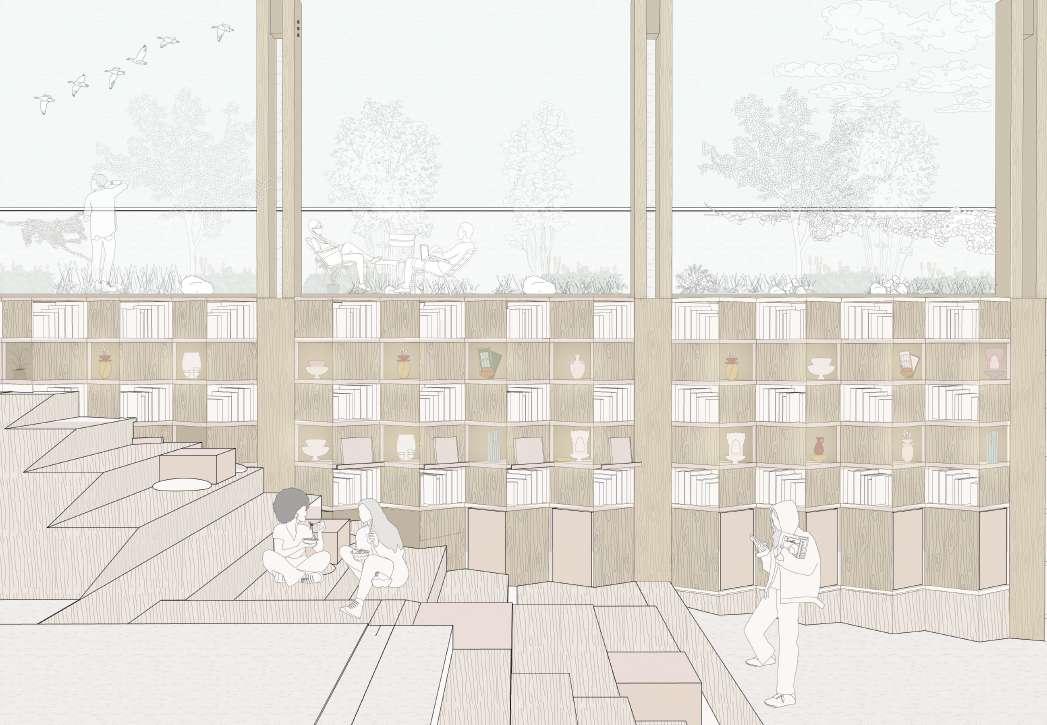
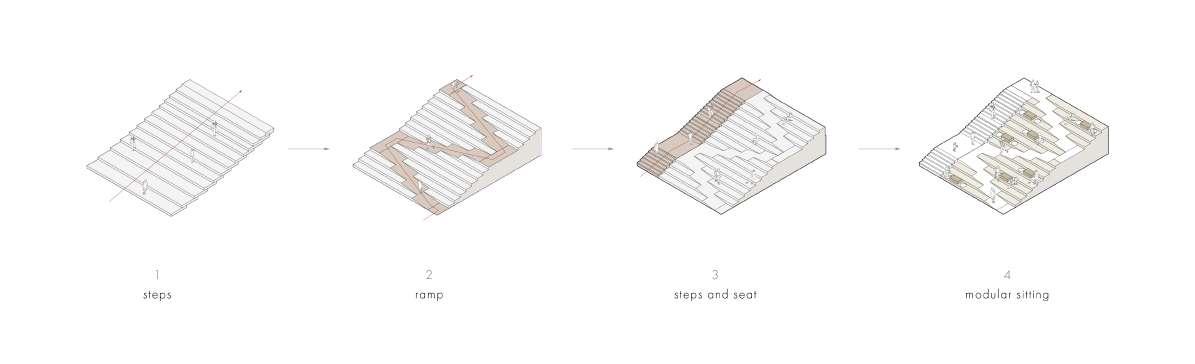
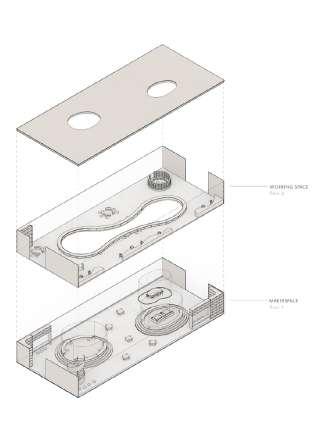
stepped library
user experiences
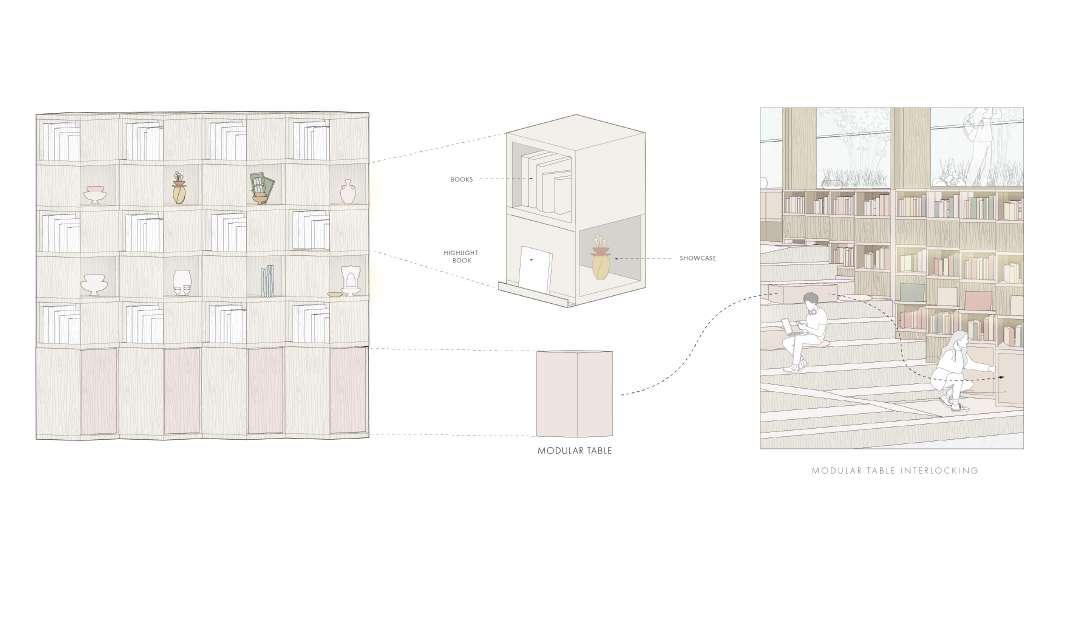
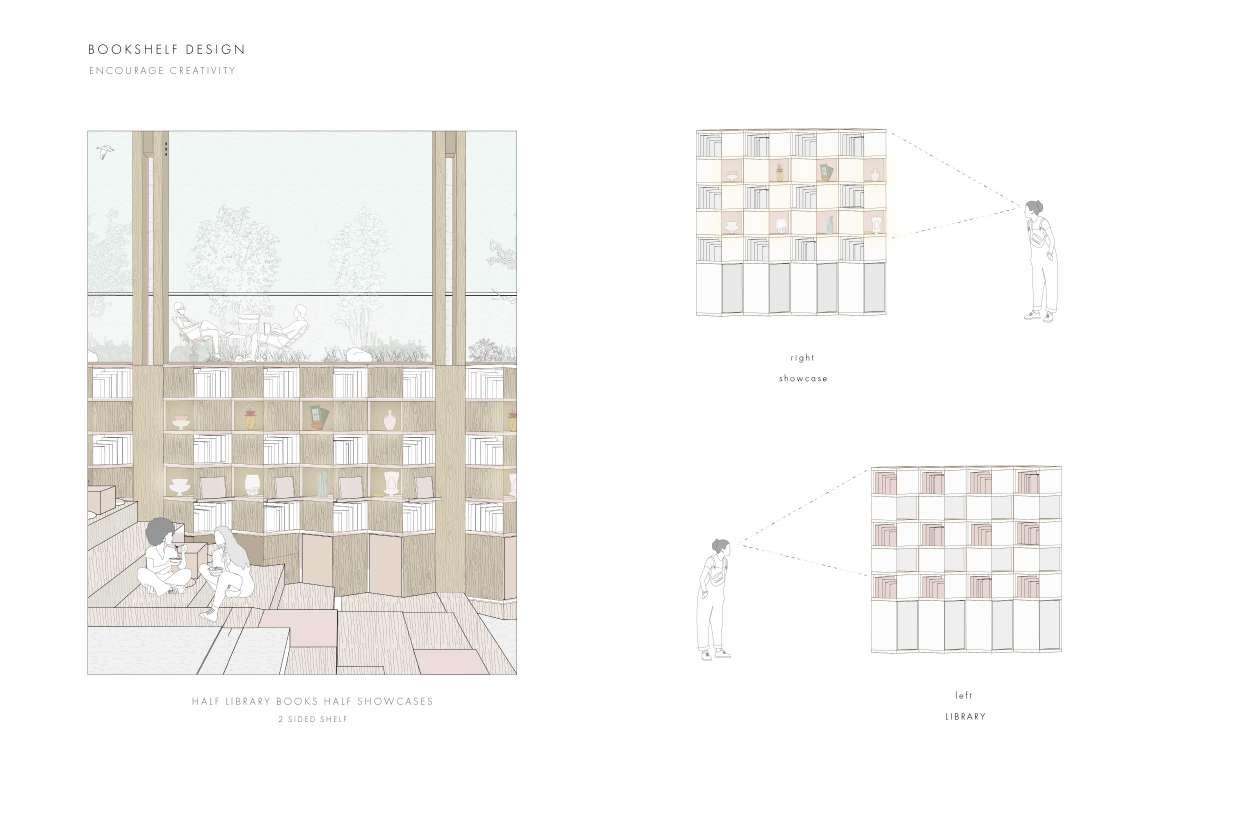
half library half showcase encourage creativity by merging academics and creative case studies
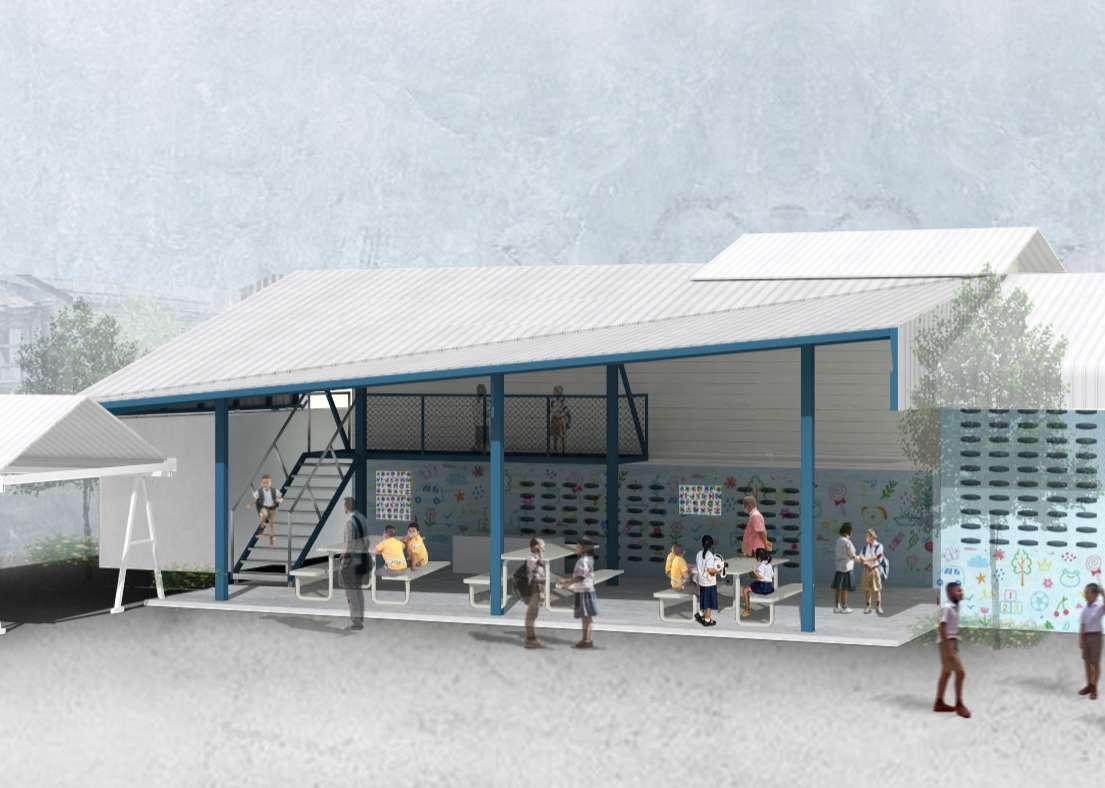
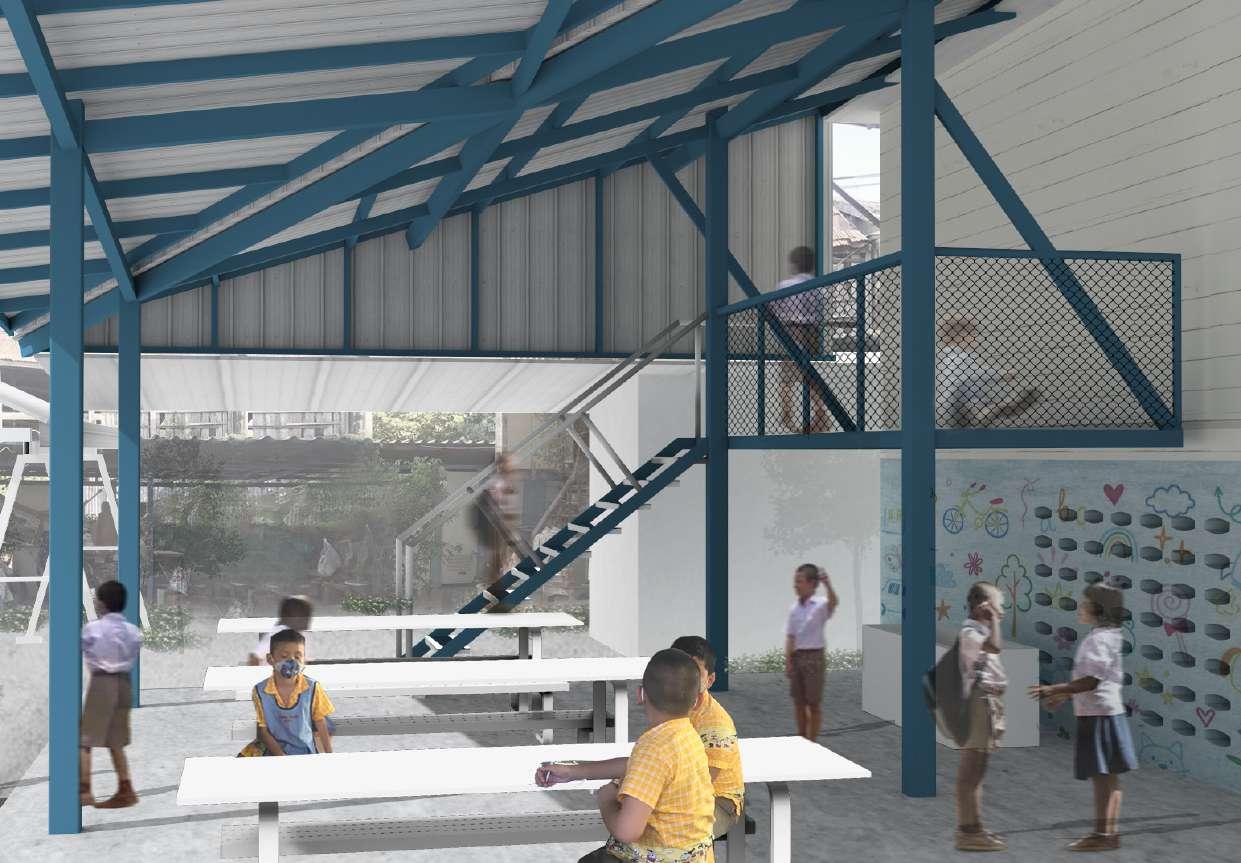
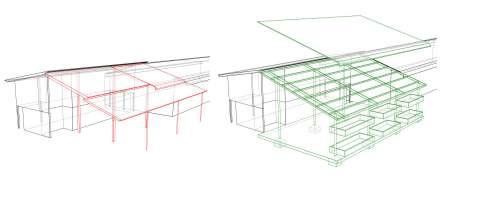
Co-Project Manager | INDA Design and Construction for Communities (DCC)
07 DARUN SCHOOL
BACKGROUND
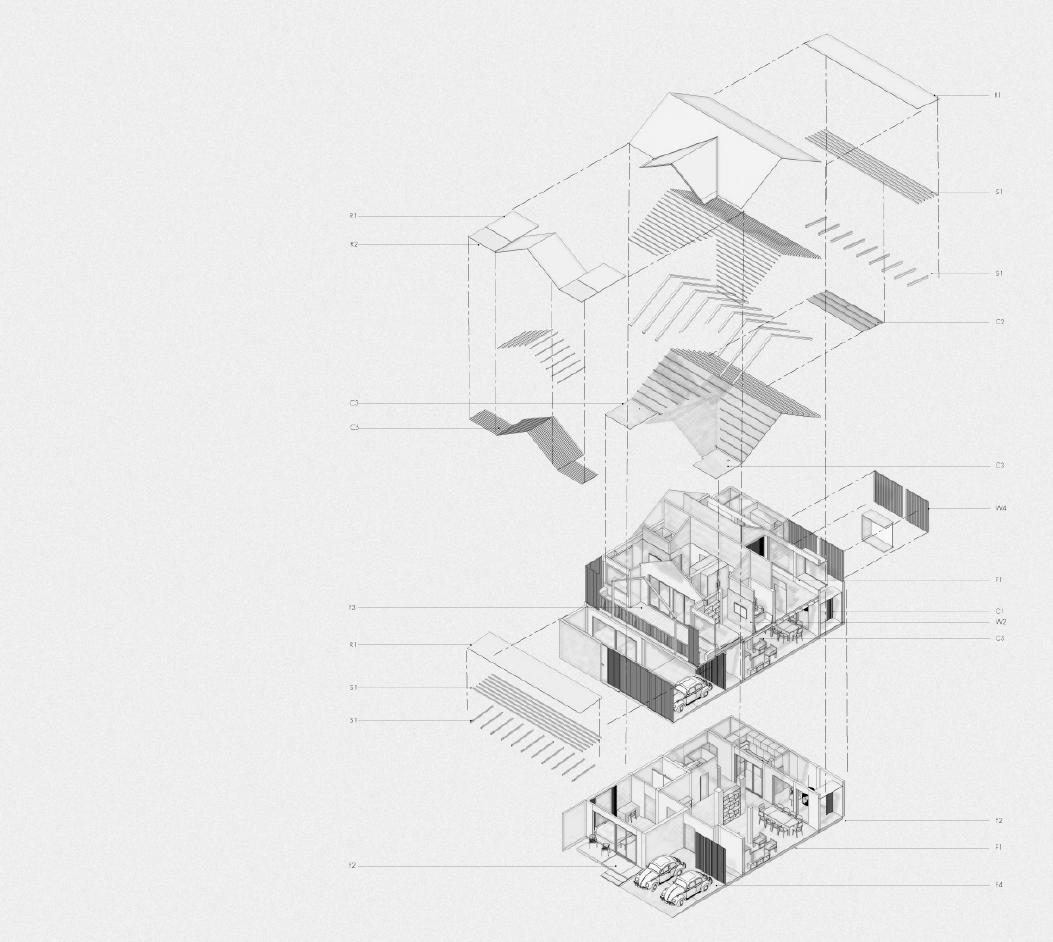
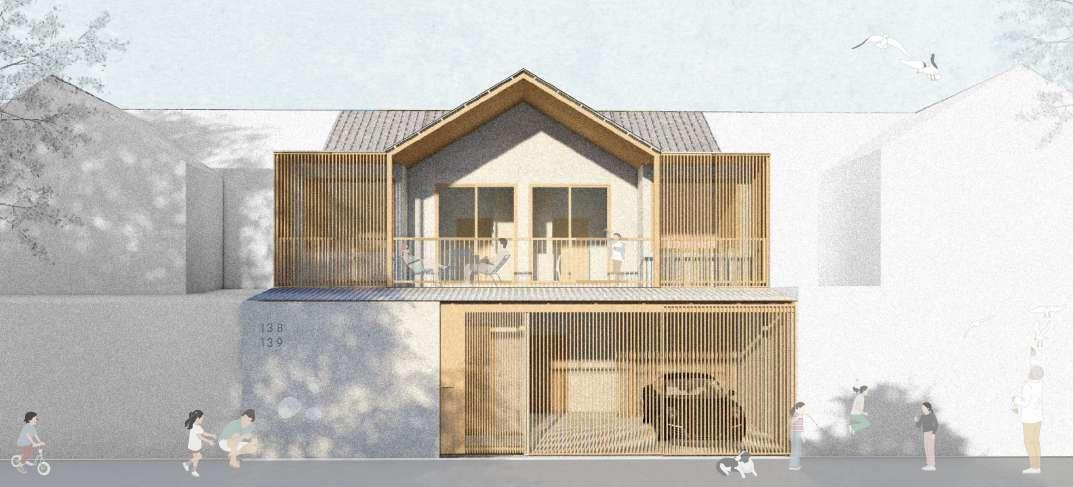
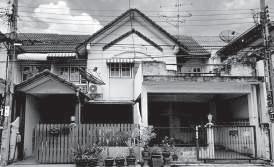
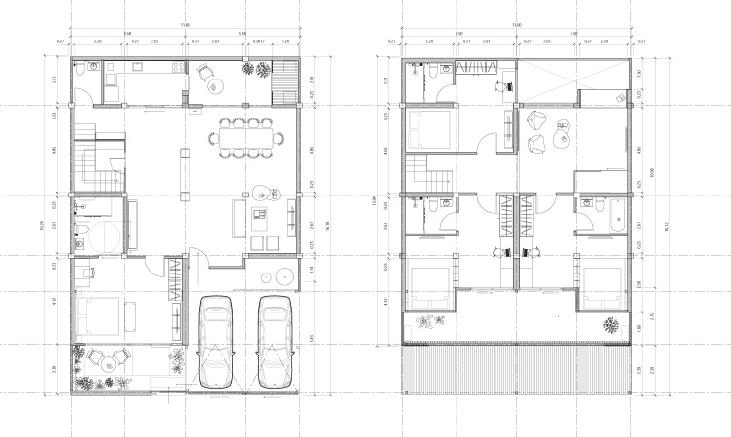
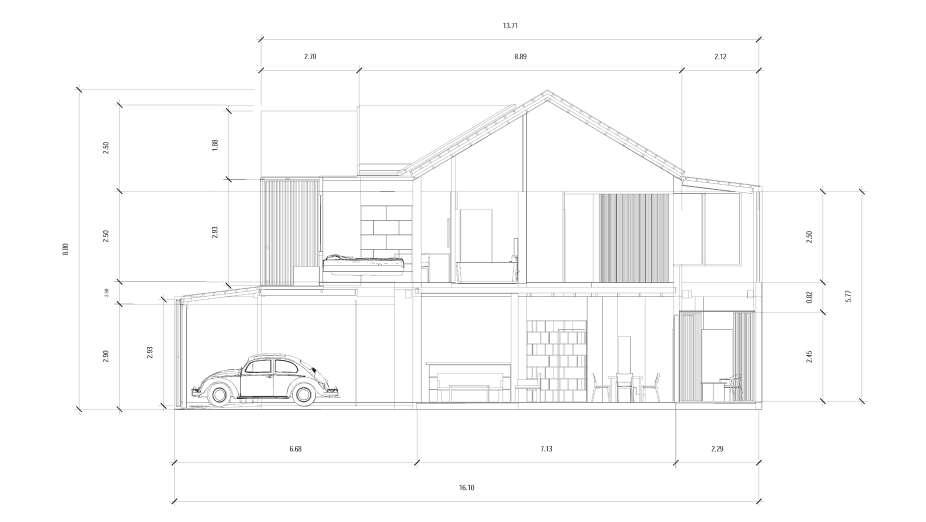
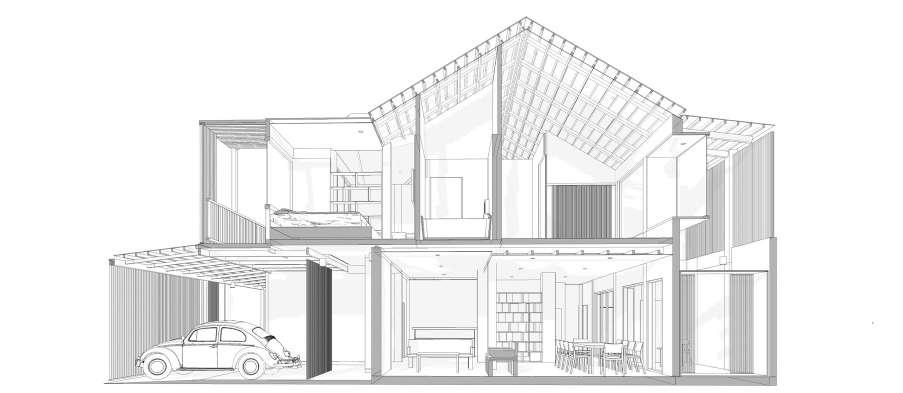
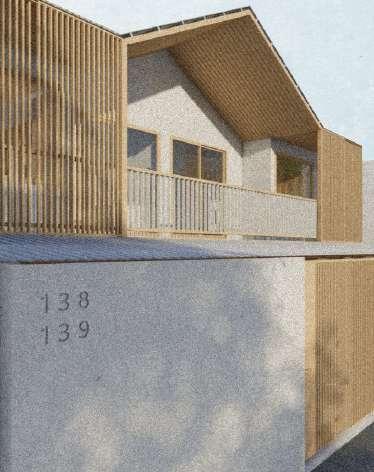
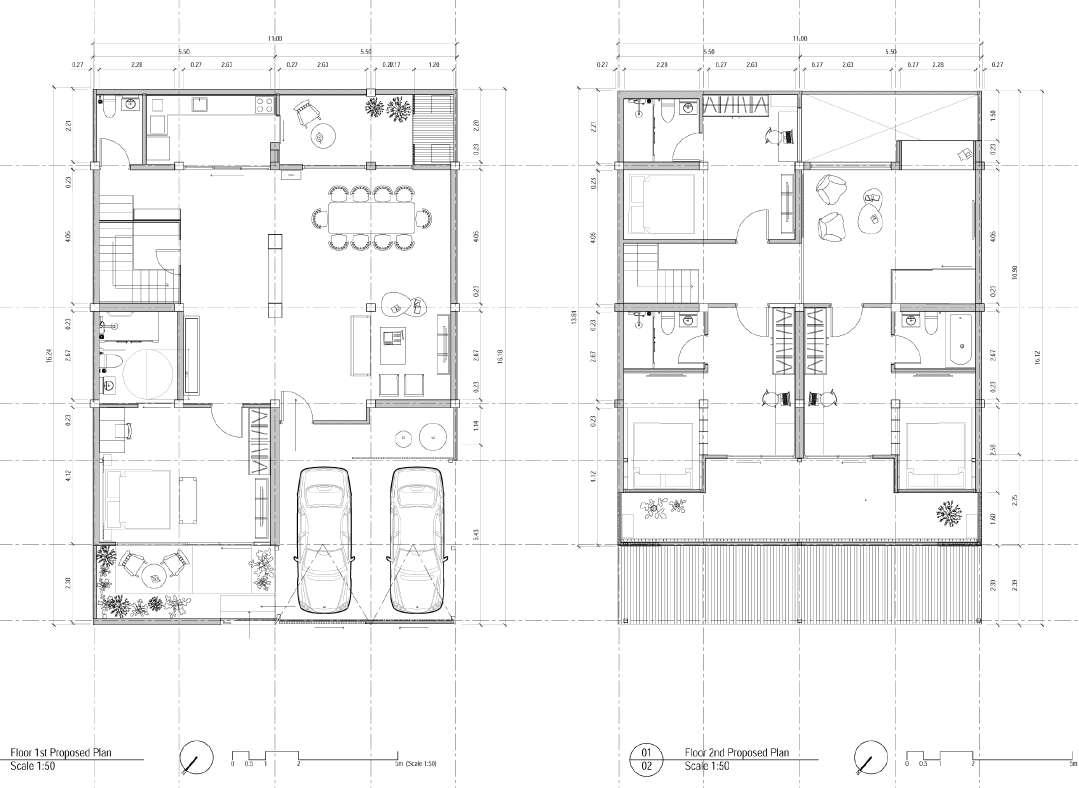
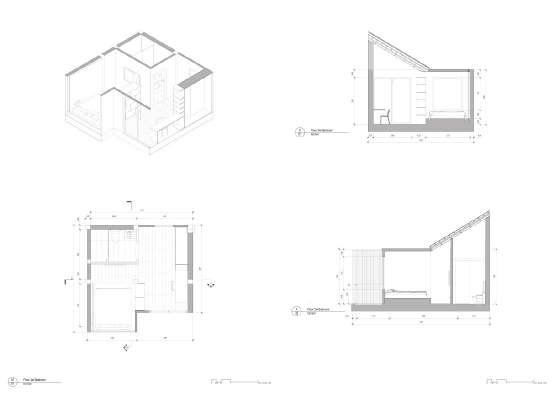
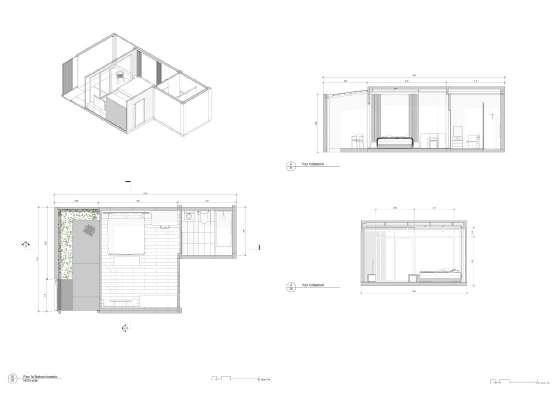
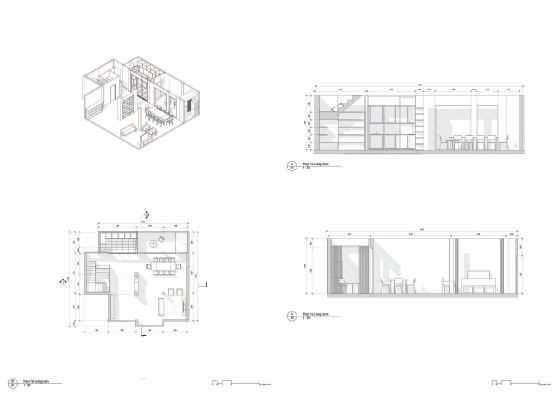
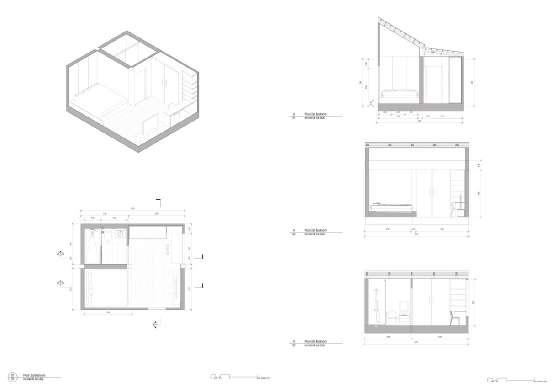
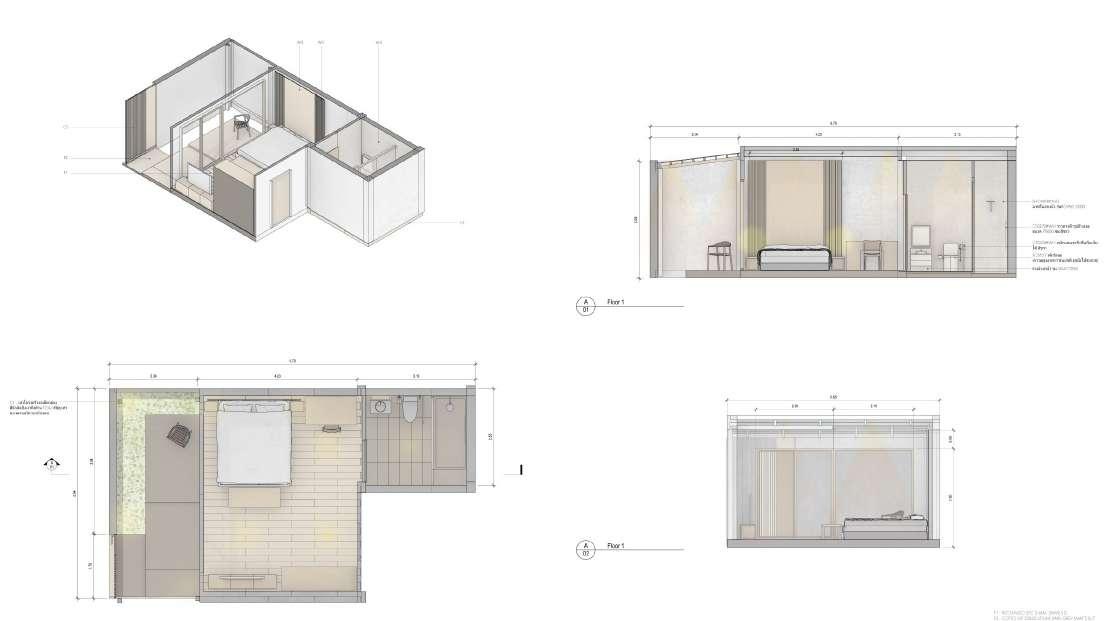
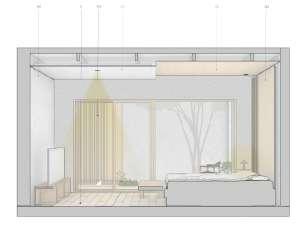
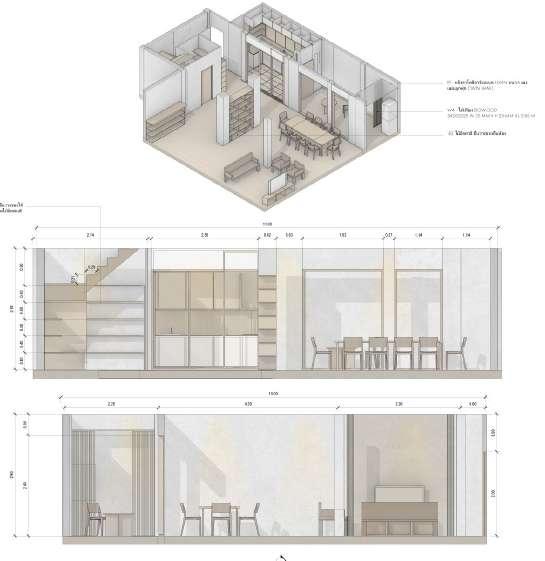
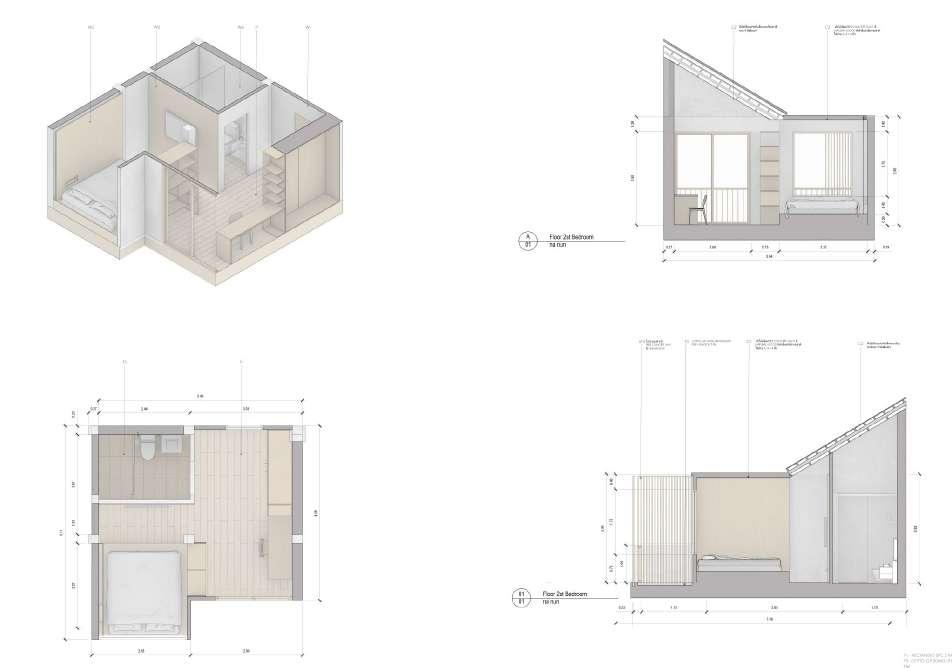
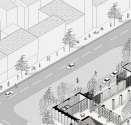
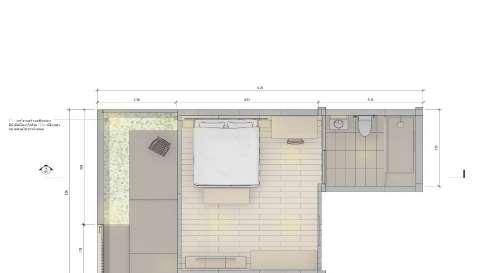
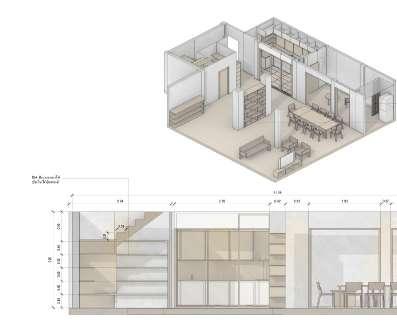
138-139 House is a townhouse renovation project aimed at transforming two separate homes into a unified family residence. The client’s goal is to create a space where 12 family members, ranging from young children to elderly grandparents, can gather every weekend. One of the townhouses has been abandoned, while the other has served as the grandparents’ home. The renovation will integrate these spaces into a single, functional home with four bedrooms while preserving sentimental furniture, including an old bookshelf and heirloom pieces passed down from the great-grandfather.
USER AND CONCEPT DESIGN
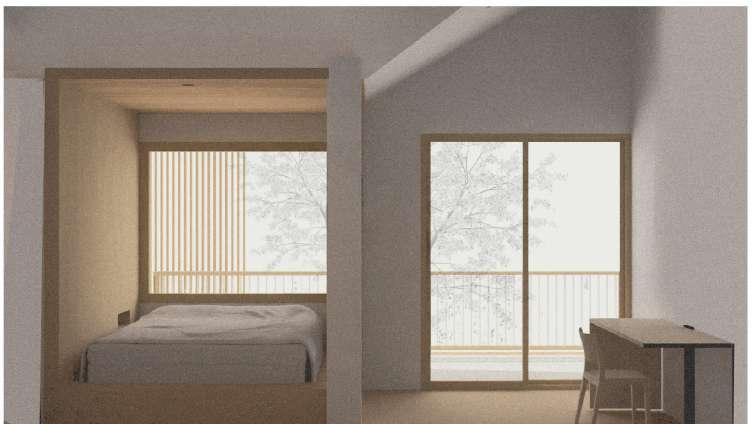
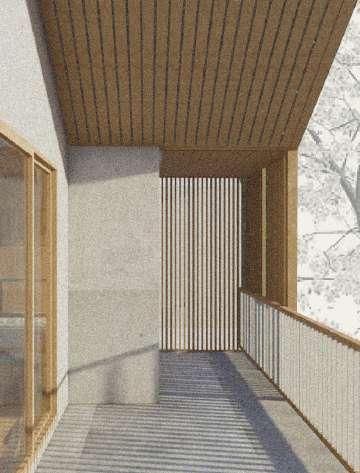
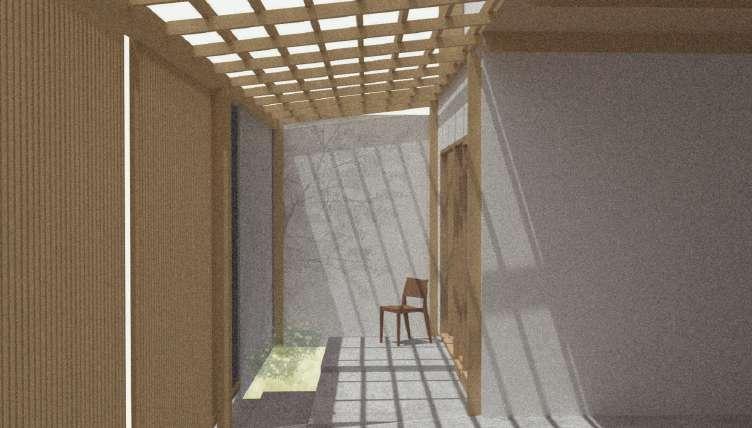
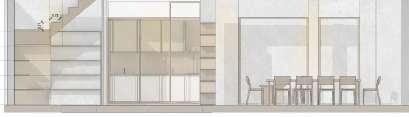
The design focuses on enhancing family connectivity and creating an open, inviting atmosphere suitable for multiple generations living together. The existing layout lacks both internal flow and a connection to outdoor spaces. To address this, the concept follows an “outside-in and inside-out” approach, integrating greenery into the living spaces. Gathering areas, such as the living room and bedrooms, are designed to open onto small green courtyards, fostering a sense of openness and connection to nature. Universal design principles ensure accessibility for all ages, from young children to elderly grandparents, creating a comfortable and inclusive environment for the entire family.
RENOVATION CONCEPT
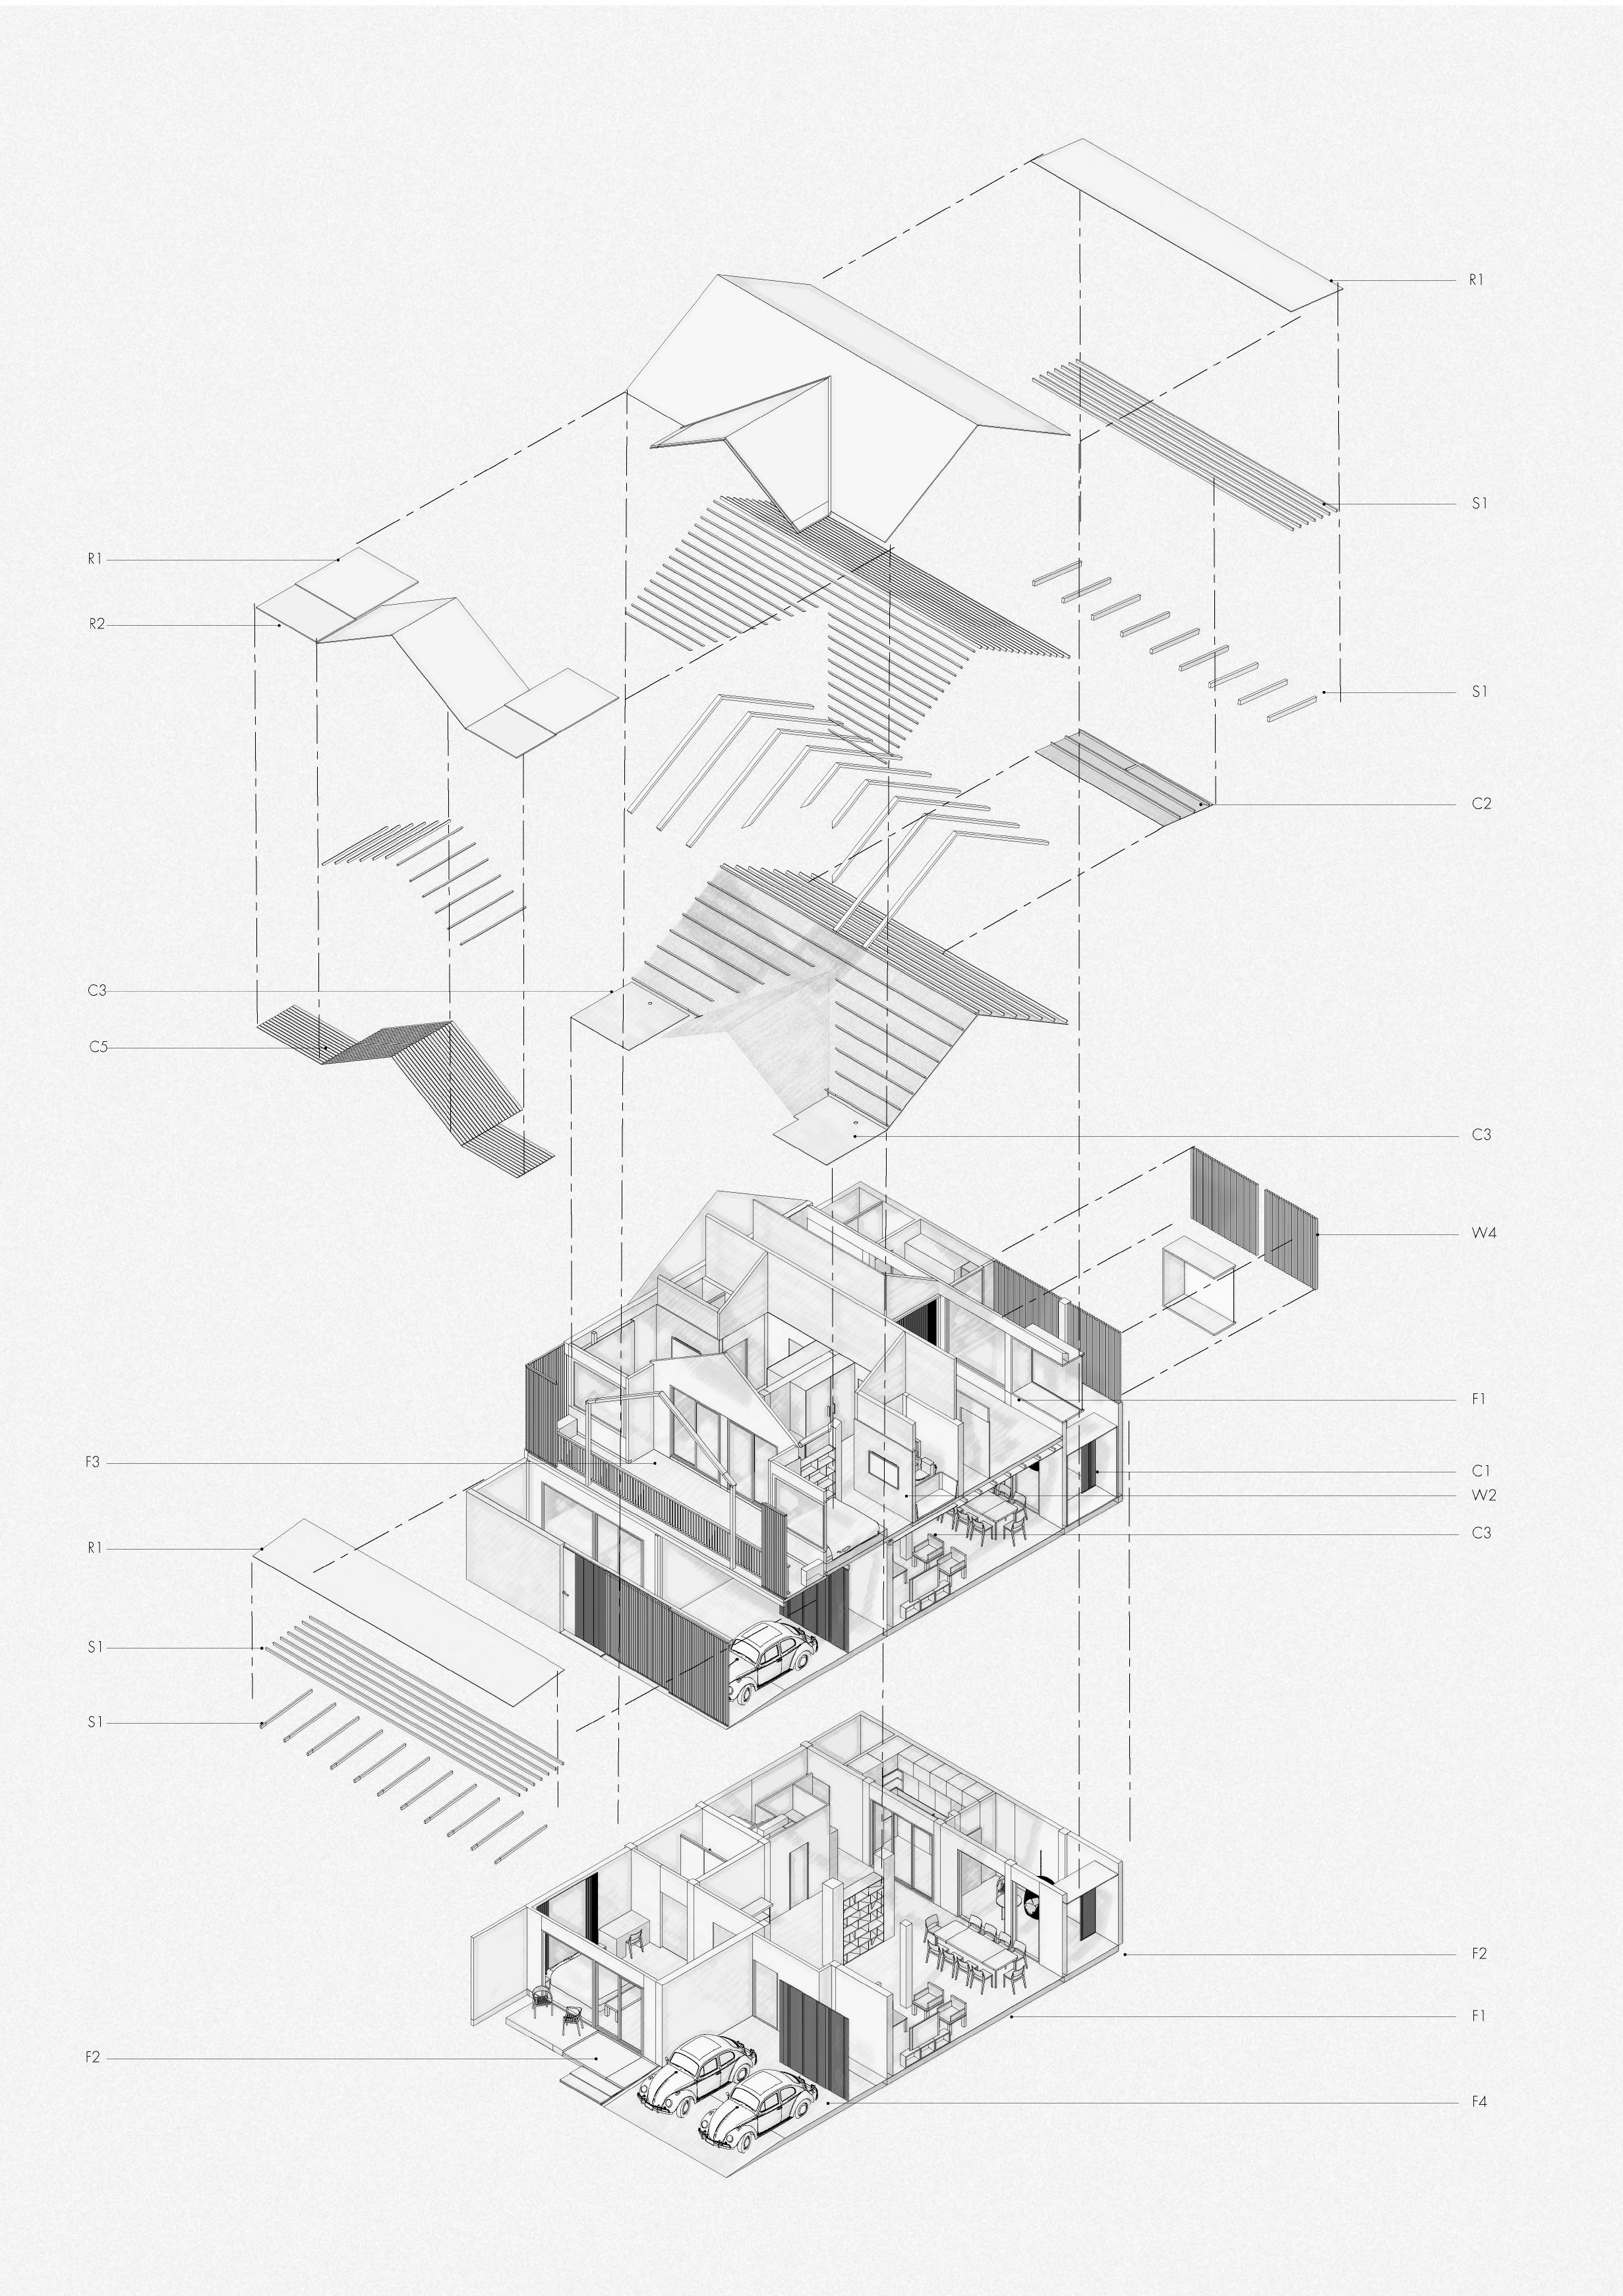
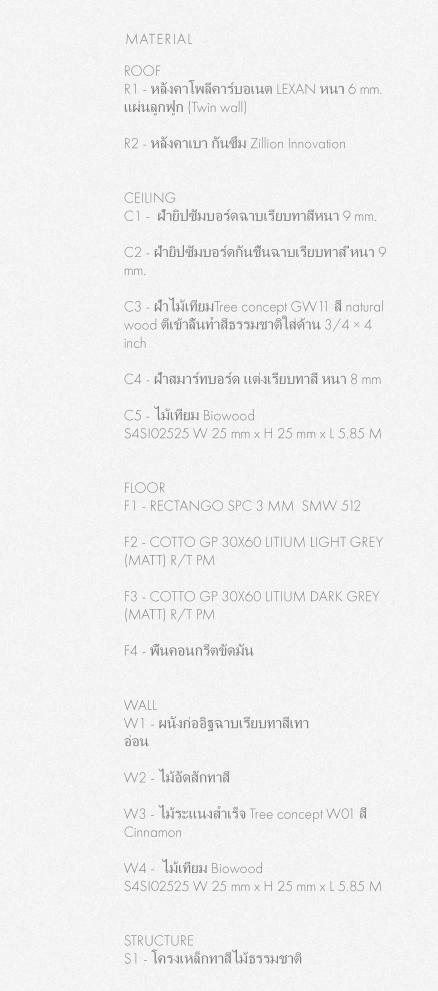
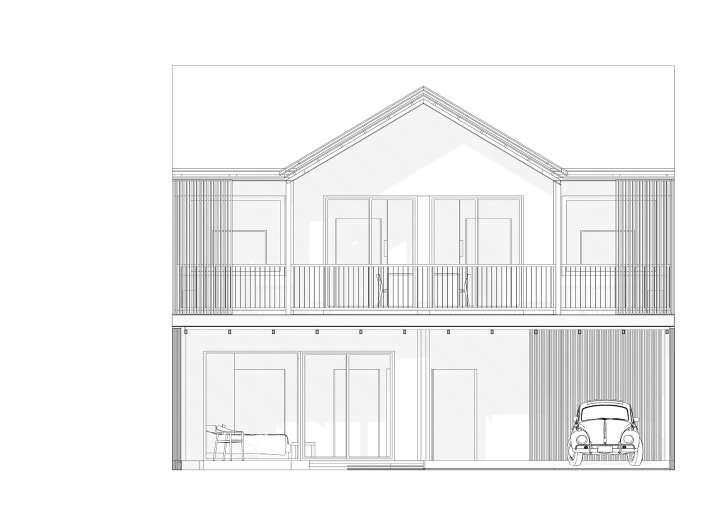
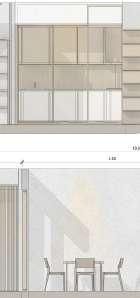
The renovation concept for 138-139 House integrates both old and new elements, preserving valued furniture from the greatgrandparents while incorporating modern design features. The interior materials, such as light wood and concrete, complement the dark wood furniture, creating a harmonious balance. A key focus of the project is combining the two separate houses into one unified space designed for family gatherings. The layout promotes connection by seamlessly linking the interior with the exterior through small green spaces in the front and back yards. All the common areas offer peaceful gathering spots, fostering a sense of togetherness.
138 - 139 HOUSE
TOWNHOUSE RENOVATION
BACKGROUND
138-139 House is a townhouse renovation project aimed at transforming two separate homes into a unified family residence. The client’s goal is to create a space where 12 family members, ranging from young children to elderly grandparents, can gather every weekend. One of the townhouses has been abandoned, while the other has served as the grandparents’ home. The renovation will integrate these spaces into a single, functional home with four bedrooms while preserving sentimental furniture, including an old bookshelf and heirloom pieces passed down from the great-grandfather.
USER AND CONCEPT DESIGN
The design focuses on enhancing family connectivity and creating an open, inviting atmosphere suitable for multiple generations living together. The existing layout lacks both internal flow and a connection to outdoor spaces. To address this, the concept follows an “outside-in and inside-out” approach, integrating greenery into the living spaces. Gathering areas, such as the living room and bedrooms, are designed to open onto small green courtyards, fostering a sense of openness and connection to nature. Universal design principles ensure accessibility for all ages, from young children to elderly grandparents, creating a comfortable and inclusive environment for the entire family.
RENOVATION CONCEPT
The renovation concept for 138-139 House integrates both old and new elements, preserving valued furniture from the greatgrandparents while incorporating modern design features. The interior materials, such as light wood and concrete, complement the dark wood furniture, creating a harmonious balance. A key focus of the project is combining the two separate houses into one unified space designed for family gatherings. The layout promotes connection by seamlessly linking the interior with the exterior through small green spaces in the front and back yards. All the common areas offer peaceful gathering spots, fostering a sense of togetherness.