HERITAGE EBOH
ARCHITECTURE PORTFOLIO SELECTED WORKS
2
Selected Works 3 01 02 03 ANYA CATHEDRAL CANAAN MALL HYGGE HOUSE IDIROKO OFFICES 04

ARCHITECTURE PORTFOLIO SELECTED WORKS
Location: Enugu, Nigeria
Work: Academic
Type: Religious
Year: 2021
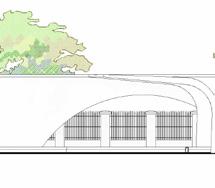
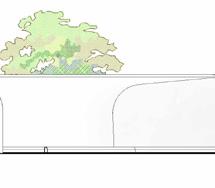
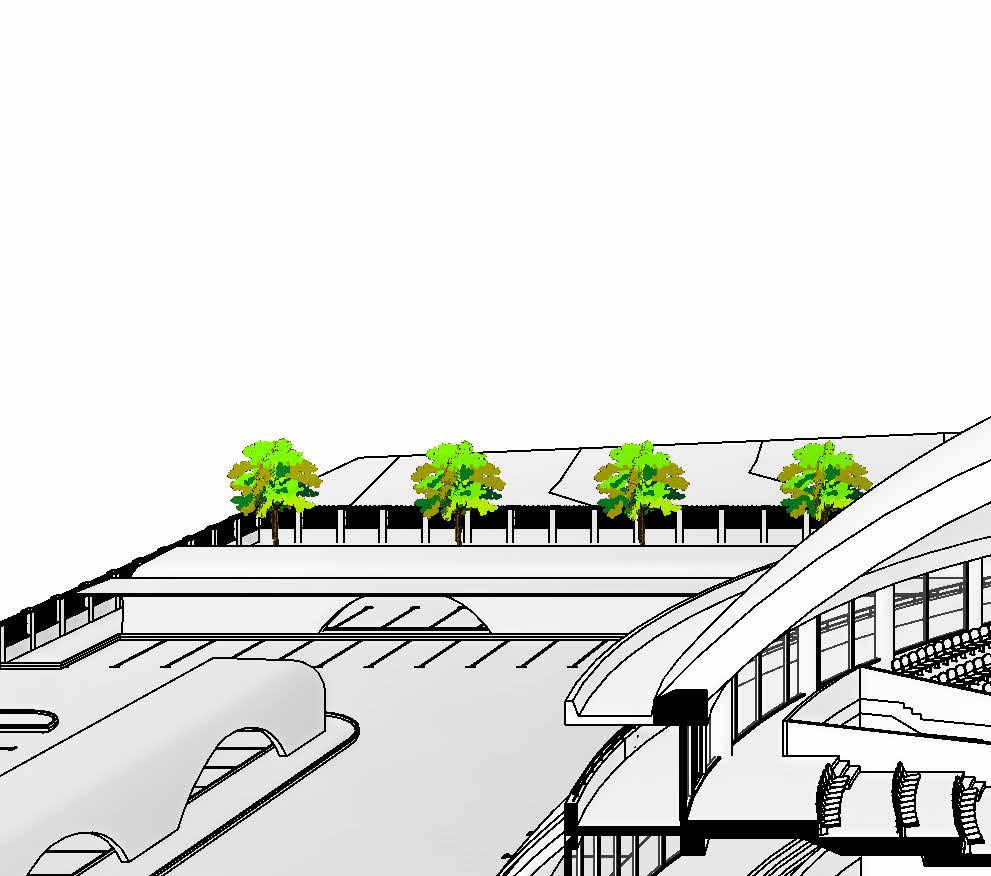
The word “Anya” is from the Igbo language (native language spoken by the people of Enugu) which translates to “eye”. This project proposes a church building that requires the programs of a service hall, church offices, bishop’s residence, and open spaces for outdoor events, among others.
The church is a sacred edifice that serves to reflect the ecclesiastical style of the Anglican church as well as enhance the worship experience of all the users in all the weekly services and activities. This innovative structure seeks to transcend traditional forms, inviting worshippers into a space that is both visually striking and deeply meaningful. The eyeshaped church becomes a beacon of inspiration, guiding individuals toward a place of personal reflection and communal unity.
With a program based on the doctrine and liturgy of the Anglican church, there is provision for auxiliary facilities that can enhance the activities of the diocese.







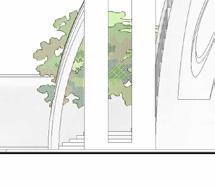
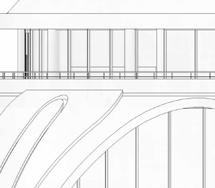
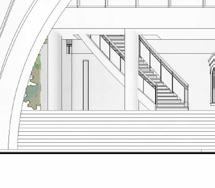
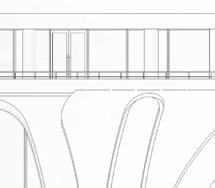
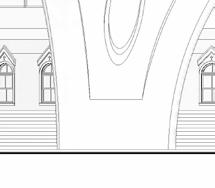
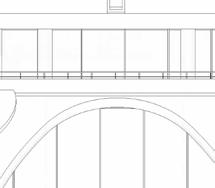
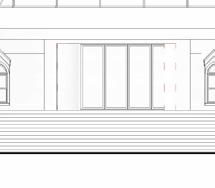
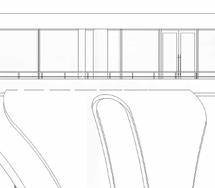
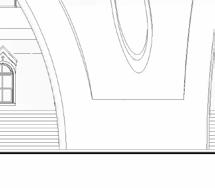
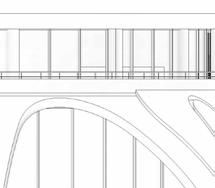
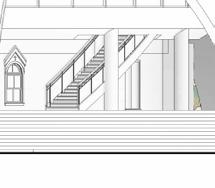
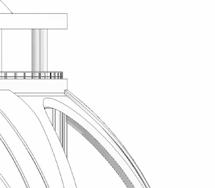
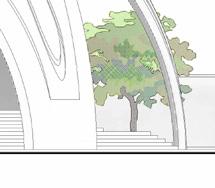
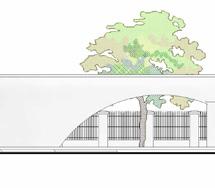
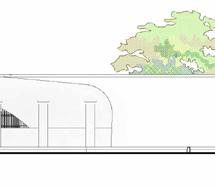
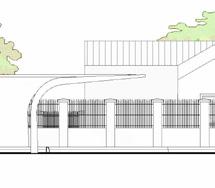

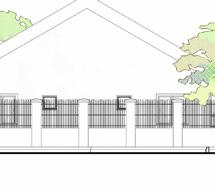
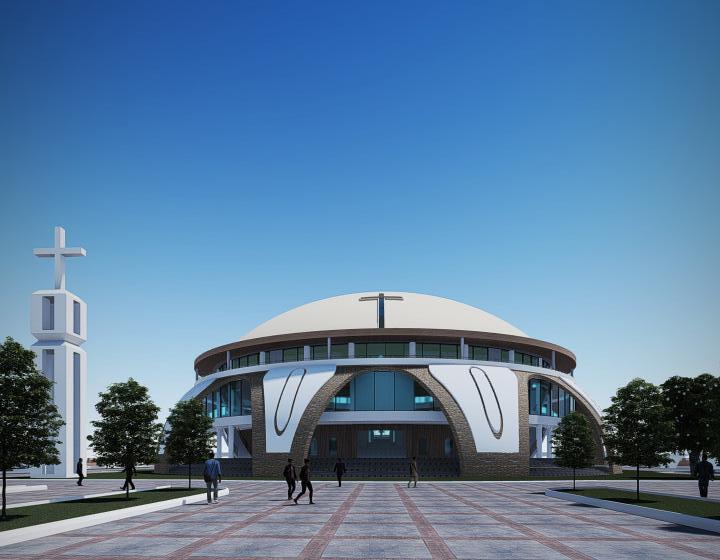
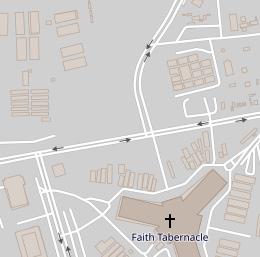
Nestled in the vibrant cityscape of Enugu, the site for this groundbreaking church design plays a pivotal role in shaping the architectural narrative. Enugu’s rich cultural and historical tapestry, coupled with its dynamic urban environment, serves as a muse for the innovative concept of an eye-shaped church.
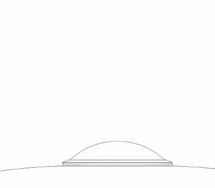
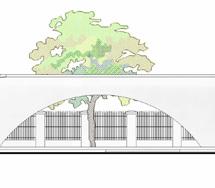
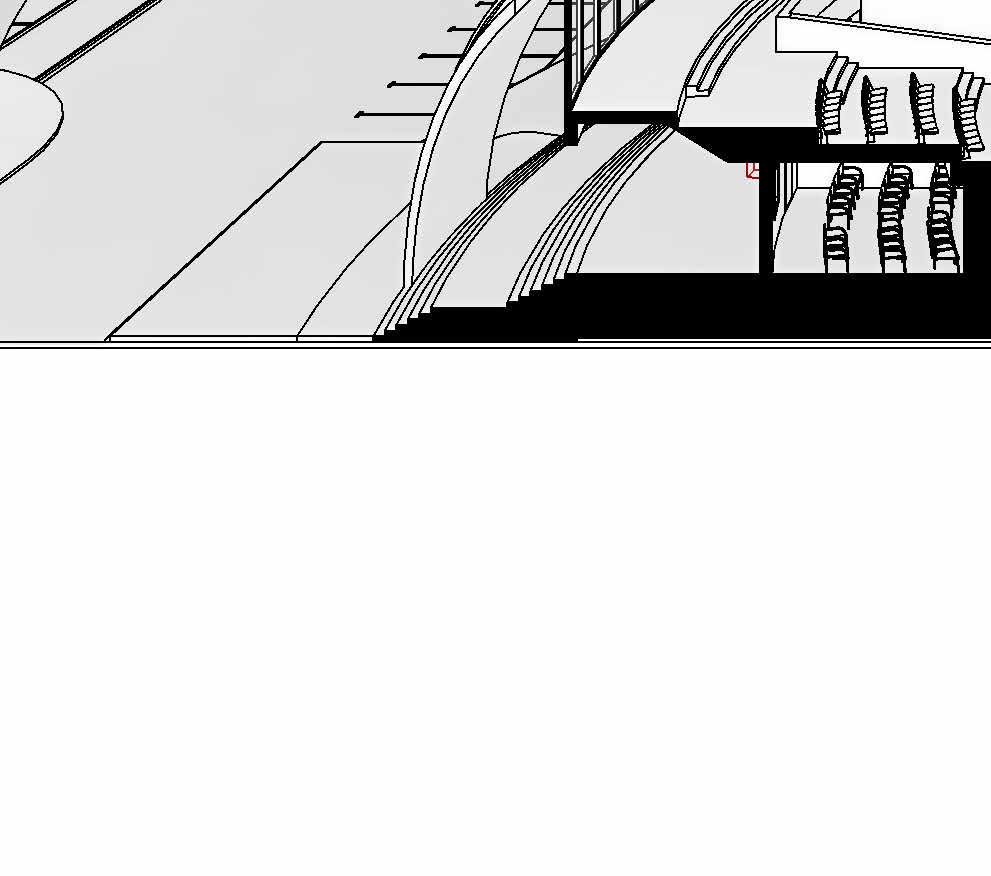
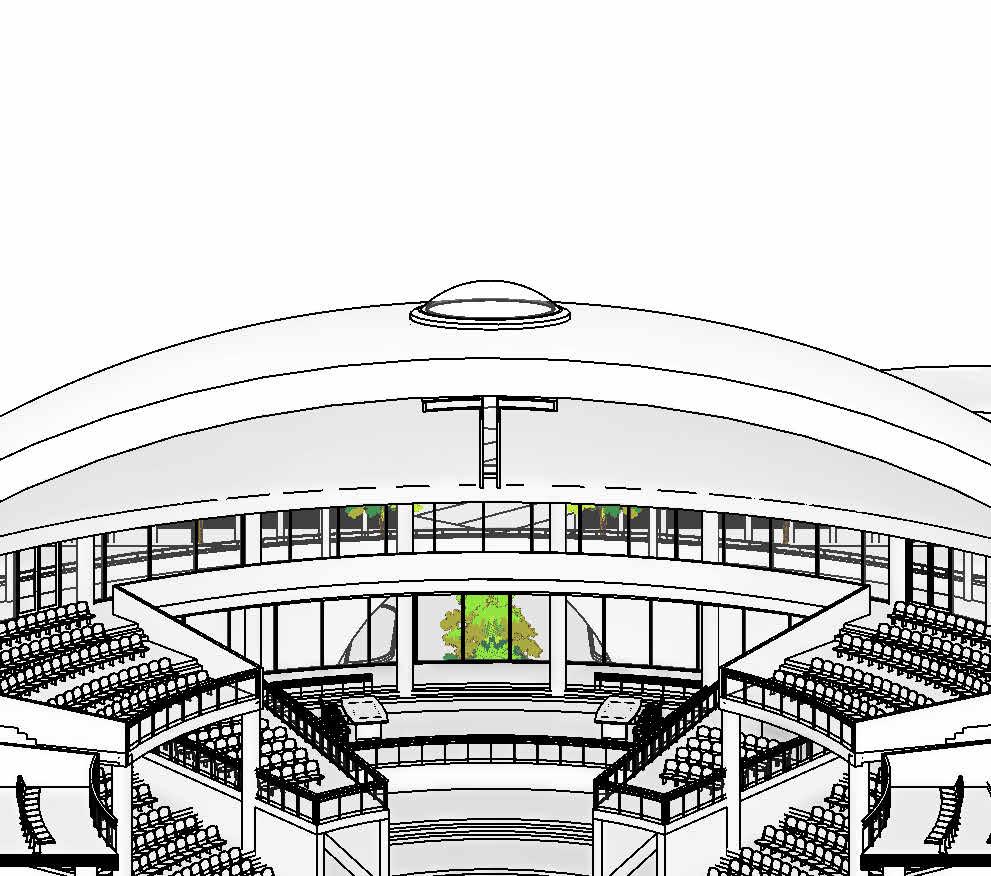
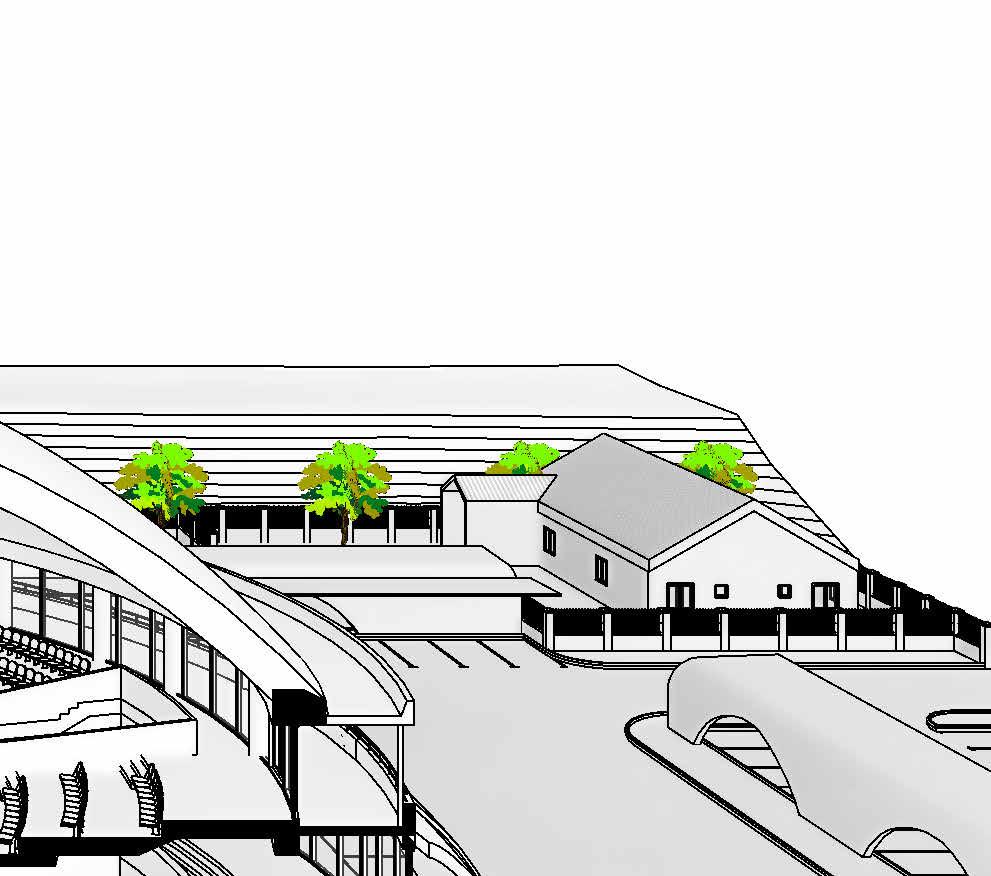
The church is dome shaped representing the roundness of the eye. The structural buttresses support the dome structure representing the external muscles that hold the eye in place. The sky light design is inspired by the lens, pupil, and cornea, allowing light into the main auditorium.
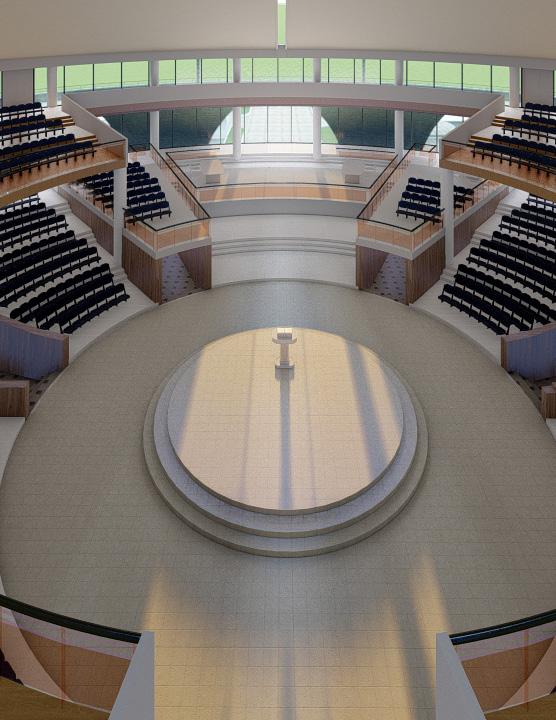
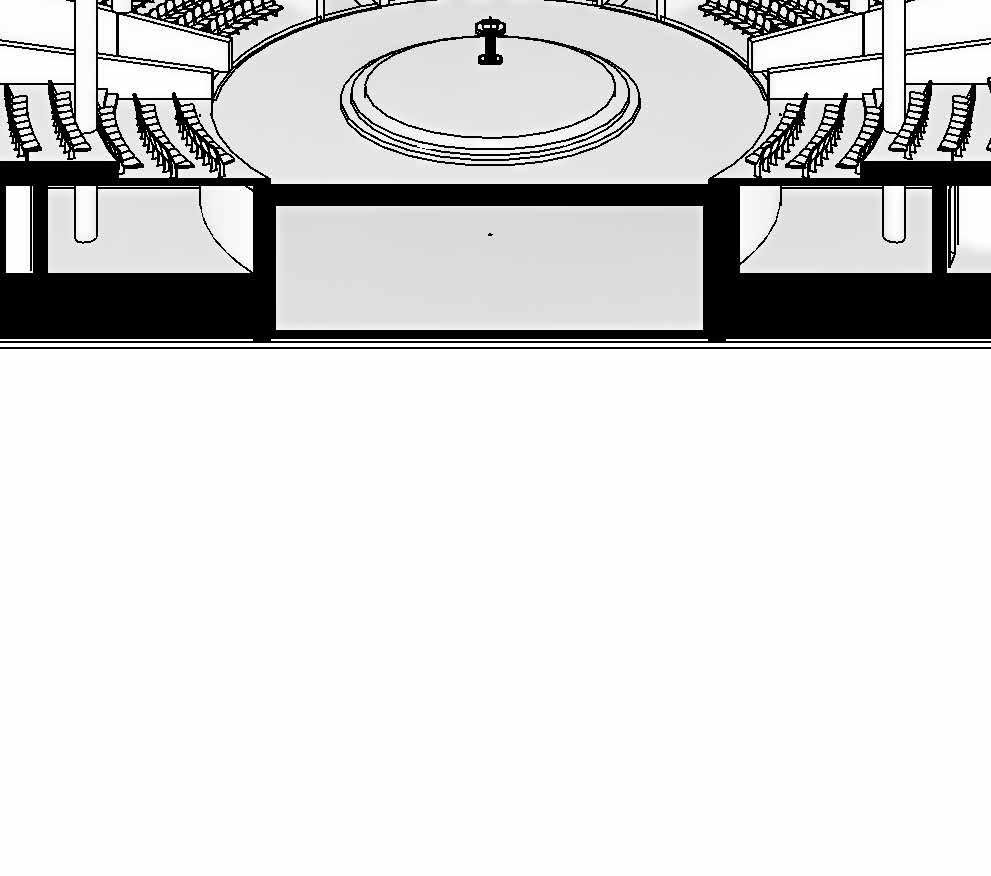
The eye and it’s functions as the organ for sight are key to the design of the church. The entryways to the auditorium converge at the altar, the center of the church. The seating is arranged around a radial grid with the podium as the focal point and the altar at the northmost part.

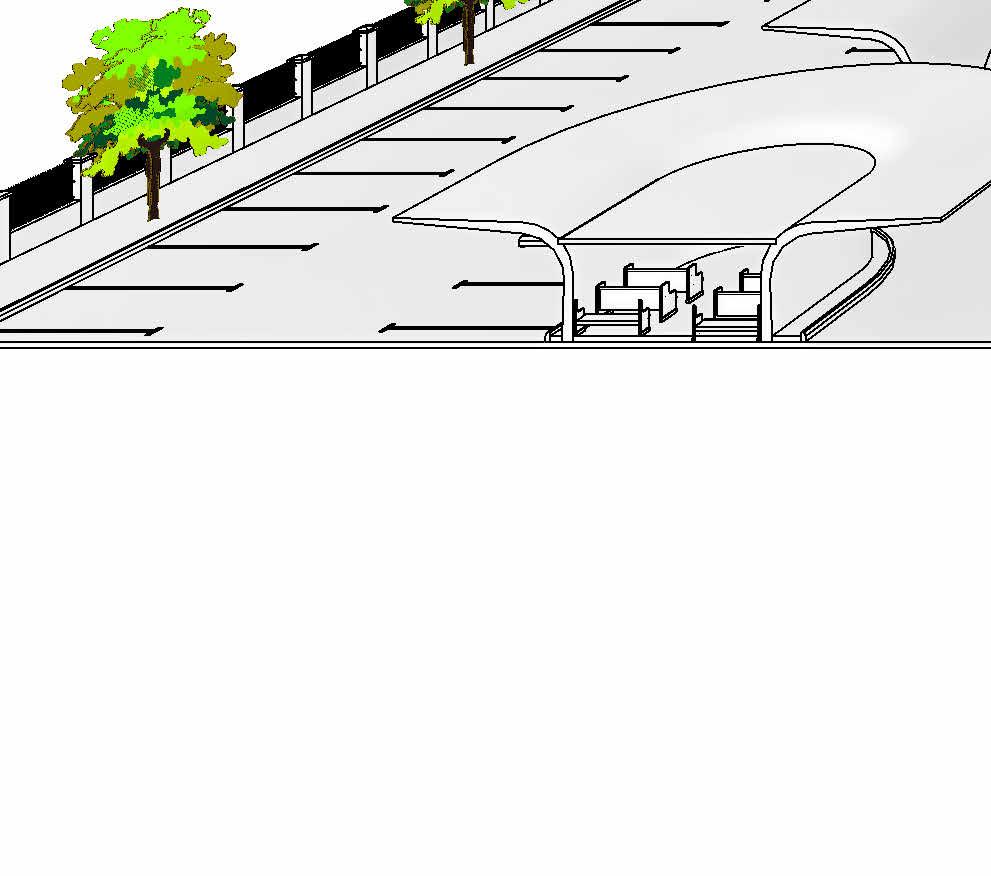

Location: Ogun, Nigeria. Work: Academic Type: Commercial Year: 2021
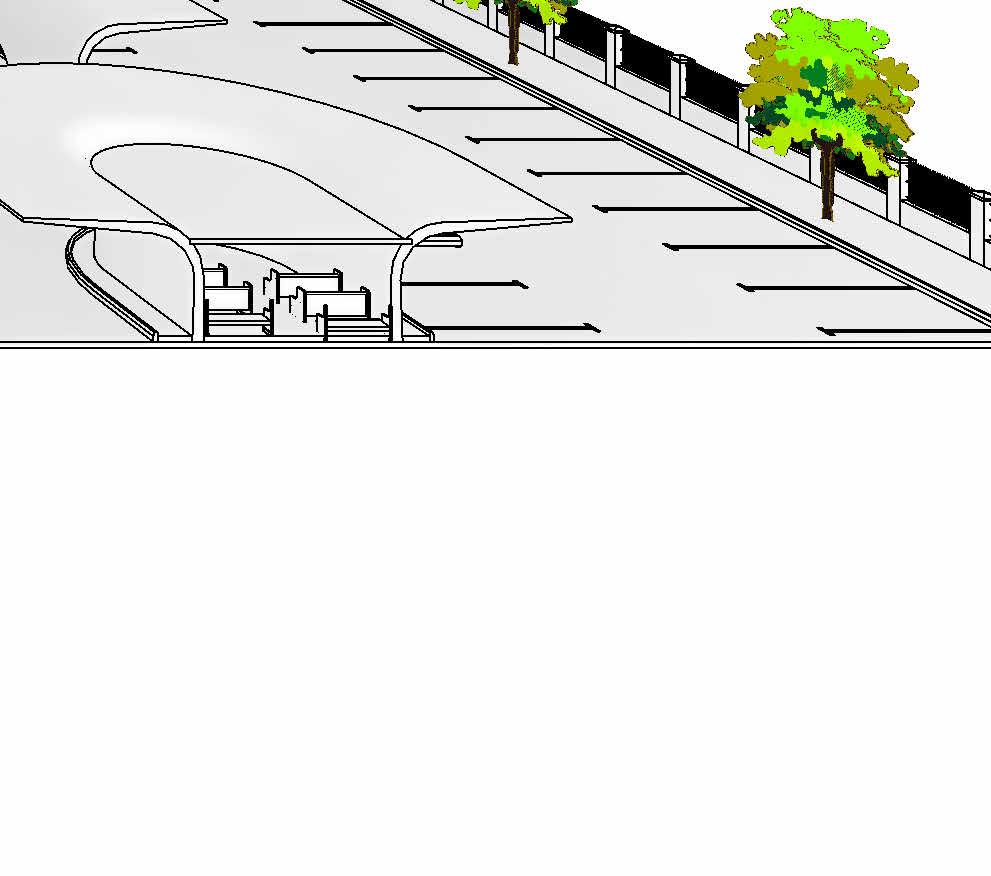
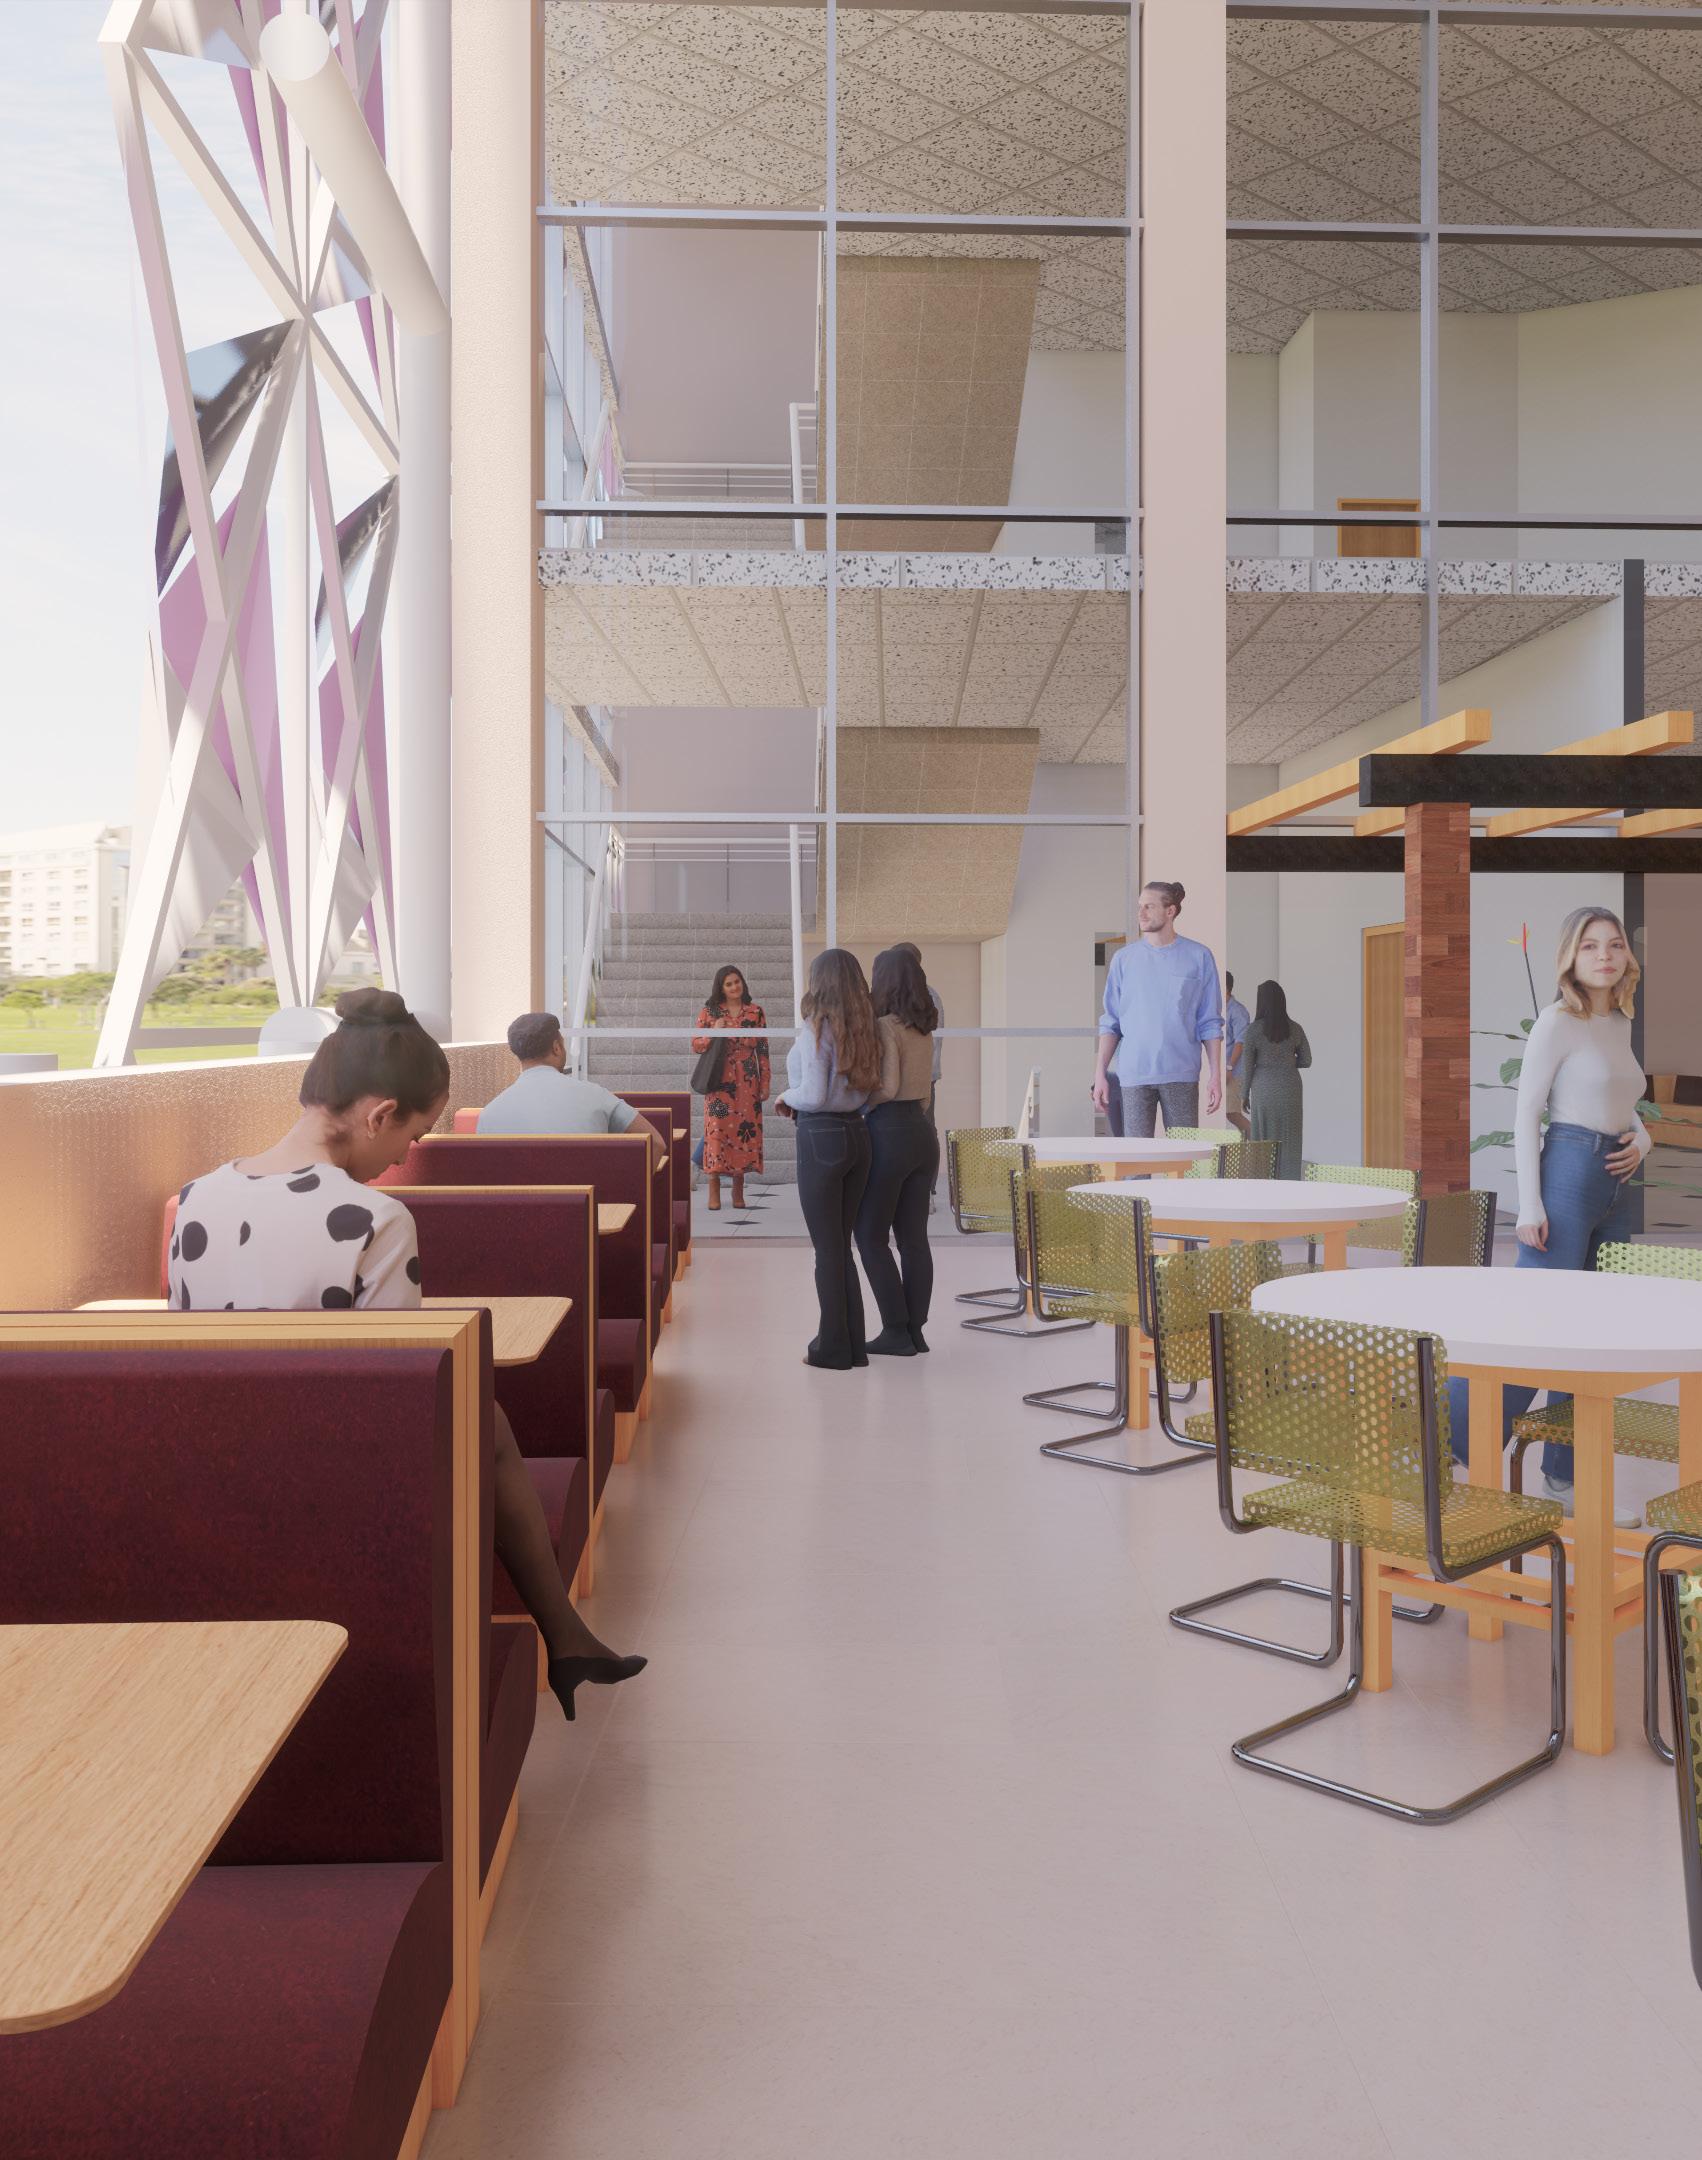
A mall is a hotspot for social recreation. To meet the shopping needs of Ota community as well as enhance internally generated revenue for Covenant University, a mall is proposed to be set up. To support the growing recreational, leisure and commercial needs of the Ota people of Ogun, this mall design proposes to satisfy their desire for a central point for shopping, relaxation, and recreation.
Integrating interior and exterior spaces, providing adequate circulation pathways and a good hierarchy of entrances considering the public nature of the building.
The design proposes 2 departmental stores, café, retail stores, cinema halls, Food courts, lounges, gaming arcade and warehouse.
Taking into consideration the approaches to lighting and ventilation, circulation routes (internal and external), choice of building materials, adequacy of spaces and innovative approaches to design.


Location: Lagos, Nigeria.
Work: Concept
Type: Residential
Year: 2023
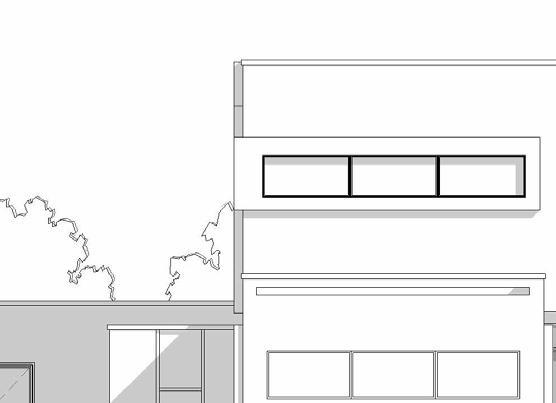
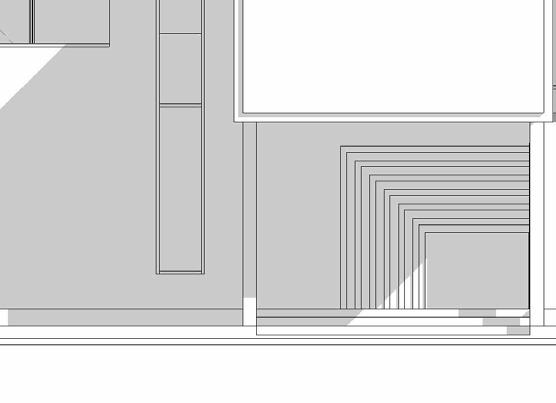
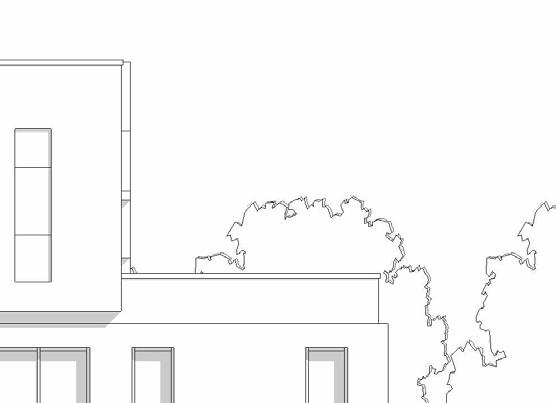
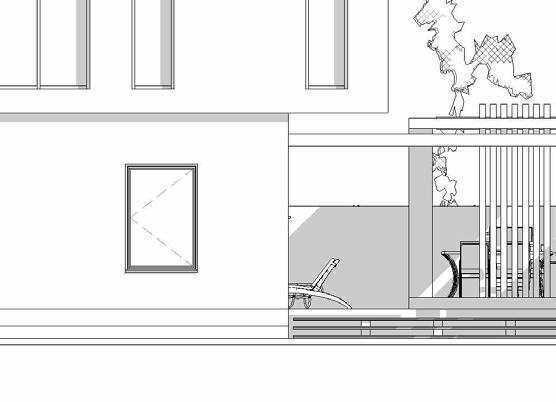
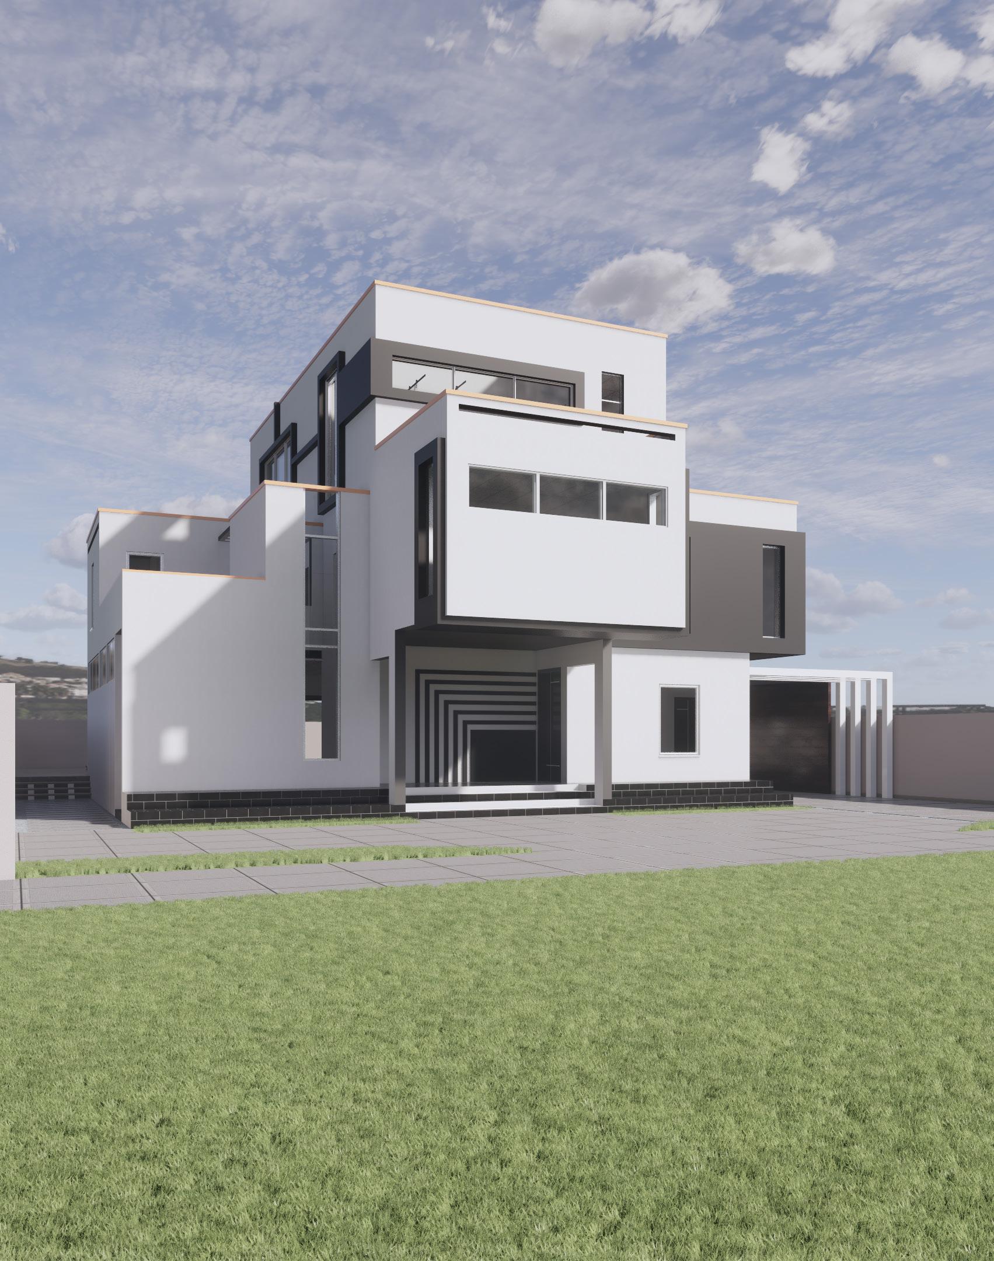
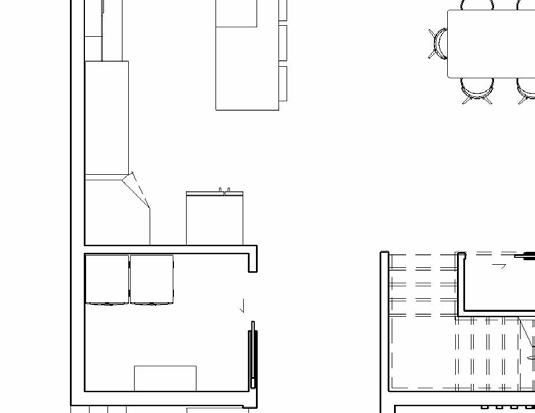
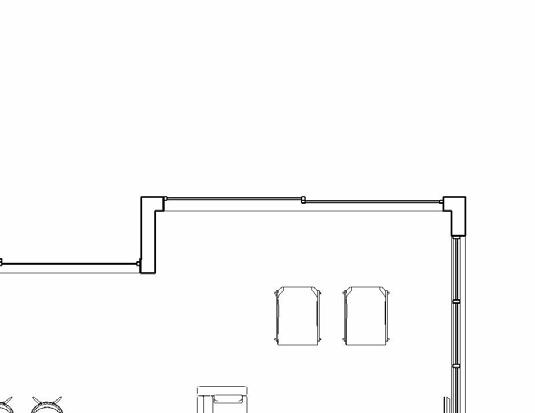
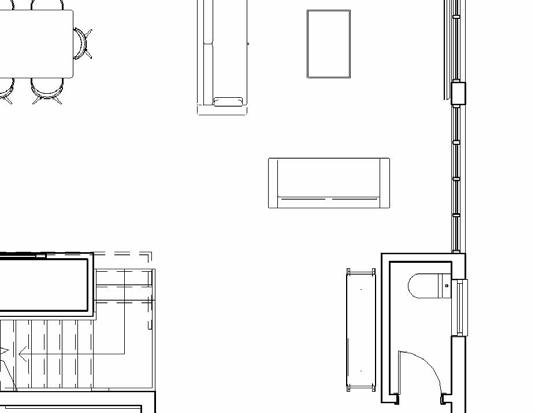
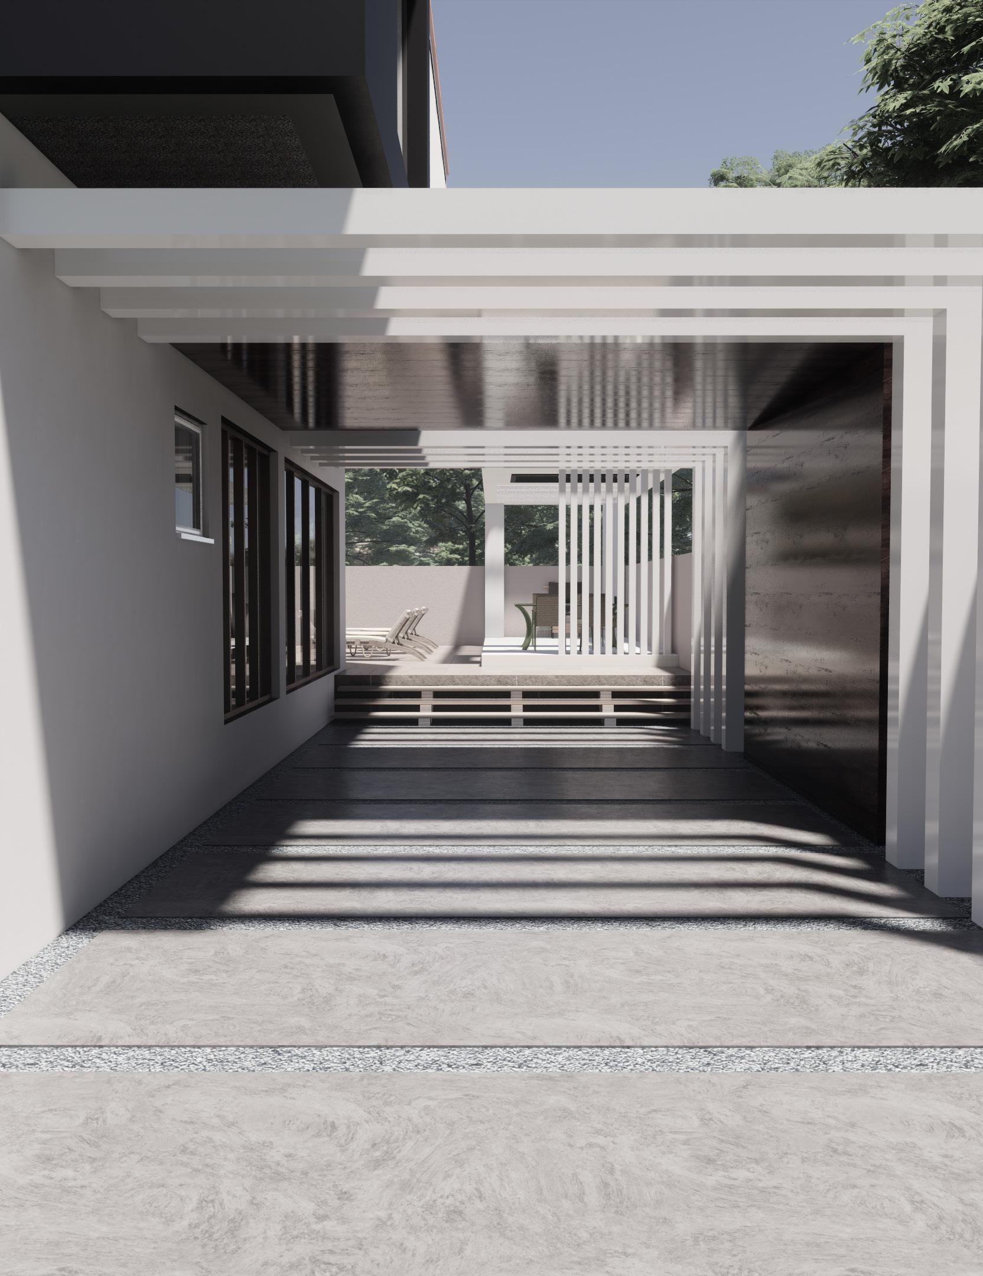
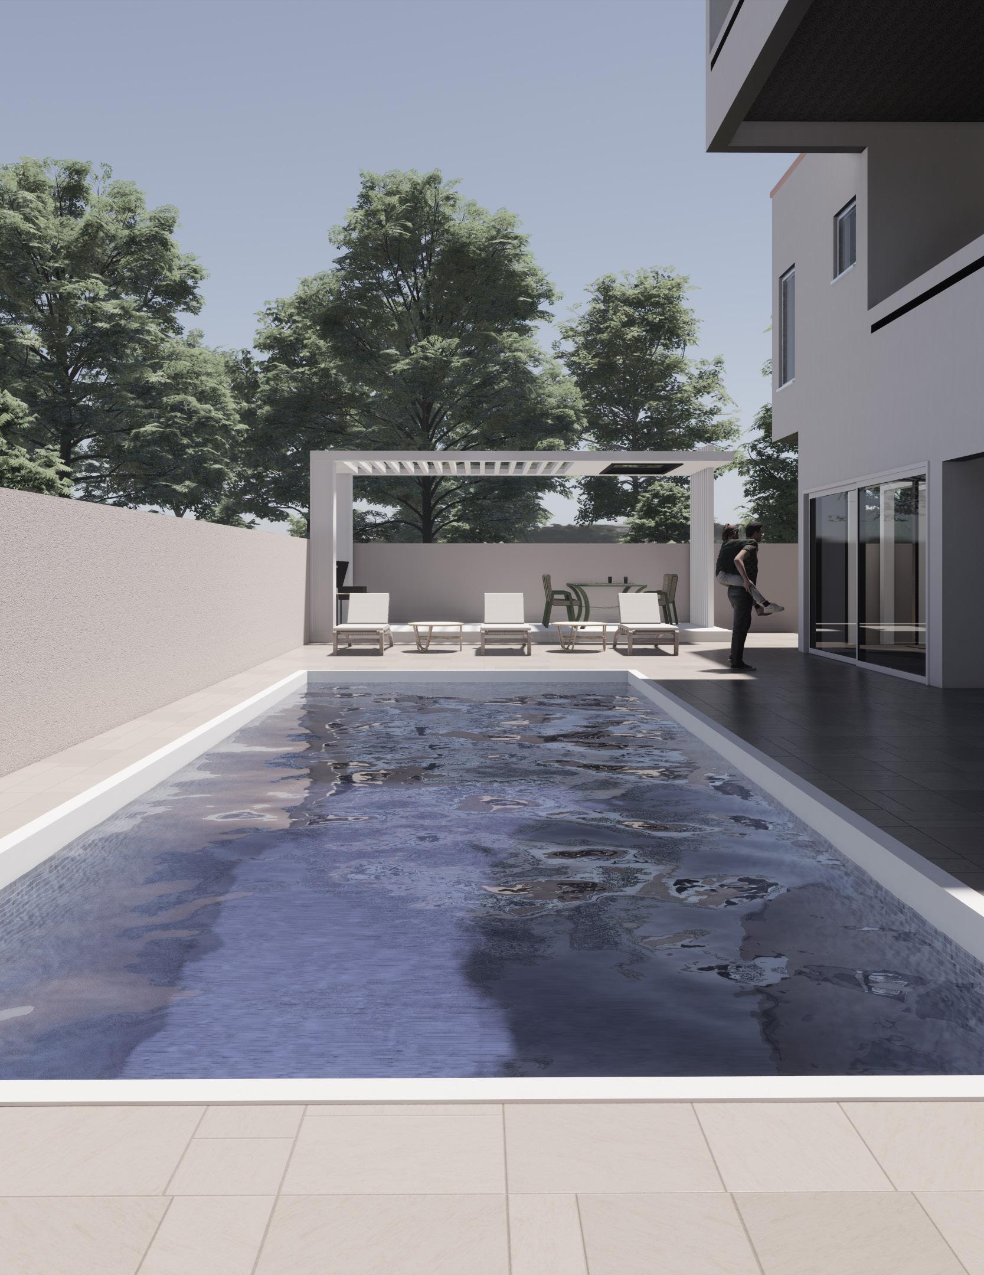
Hygge means an intimate, loving feeling associated with an atmosphere of cosiness, comfort, and, contentment. To relax, enjoy the simple pleasures in life, share time with loved ones and be in the moment. This design proposes a 3 storey, 5 bedroom single family home with a consideration to natural lighting, circulation, natural ventilation, and, comfort. Each floor represents varying degrees of privacy from the groundfloor being the primary destination for social interaction to the second floor designed solely for the master bedroom.
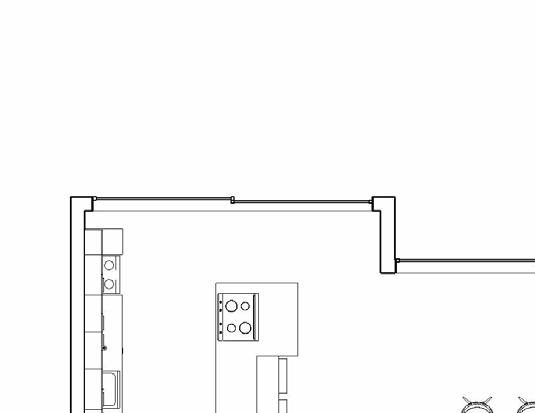
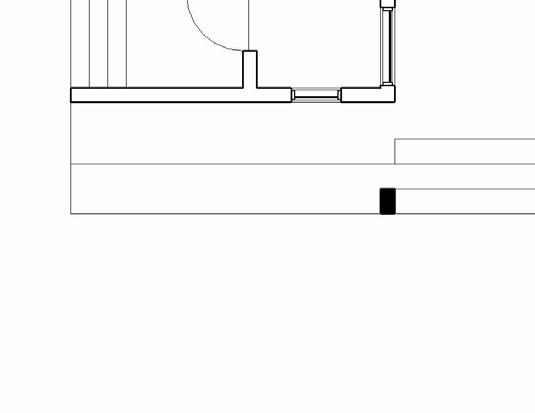
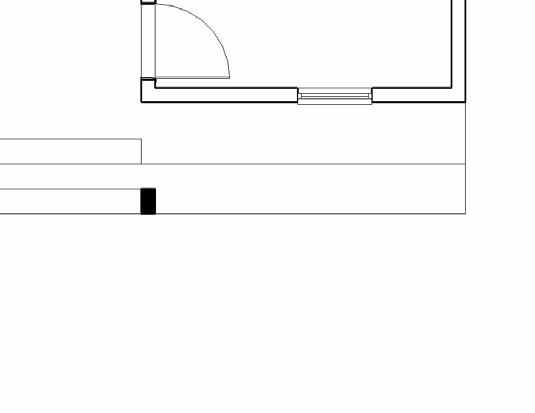
The site design consists of a walkway on the left and an open parking lot on the right that both lead to the backyard area. To counter the harsh summer temperatures, the backyard design consists of a pool and an outdoor chill spot perfect for games and social gatherings with easy access into the home through the glass sliding doors that open to dining and living room area. The stair well adjacent to the dining is designed as a storage unit. The kitchen at the western wing leads to the laundry with a skywell along the way.




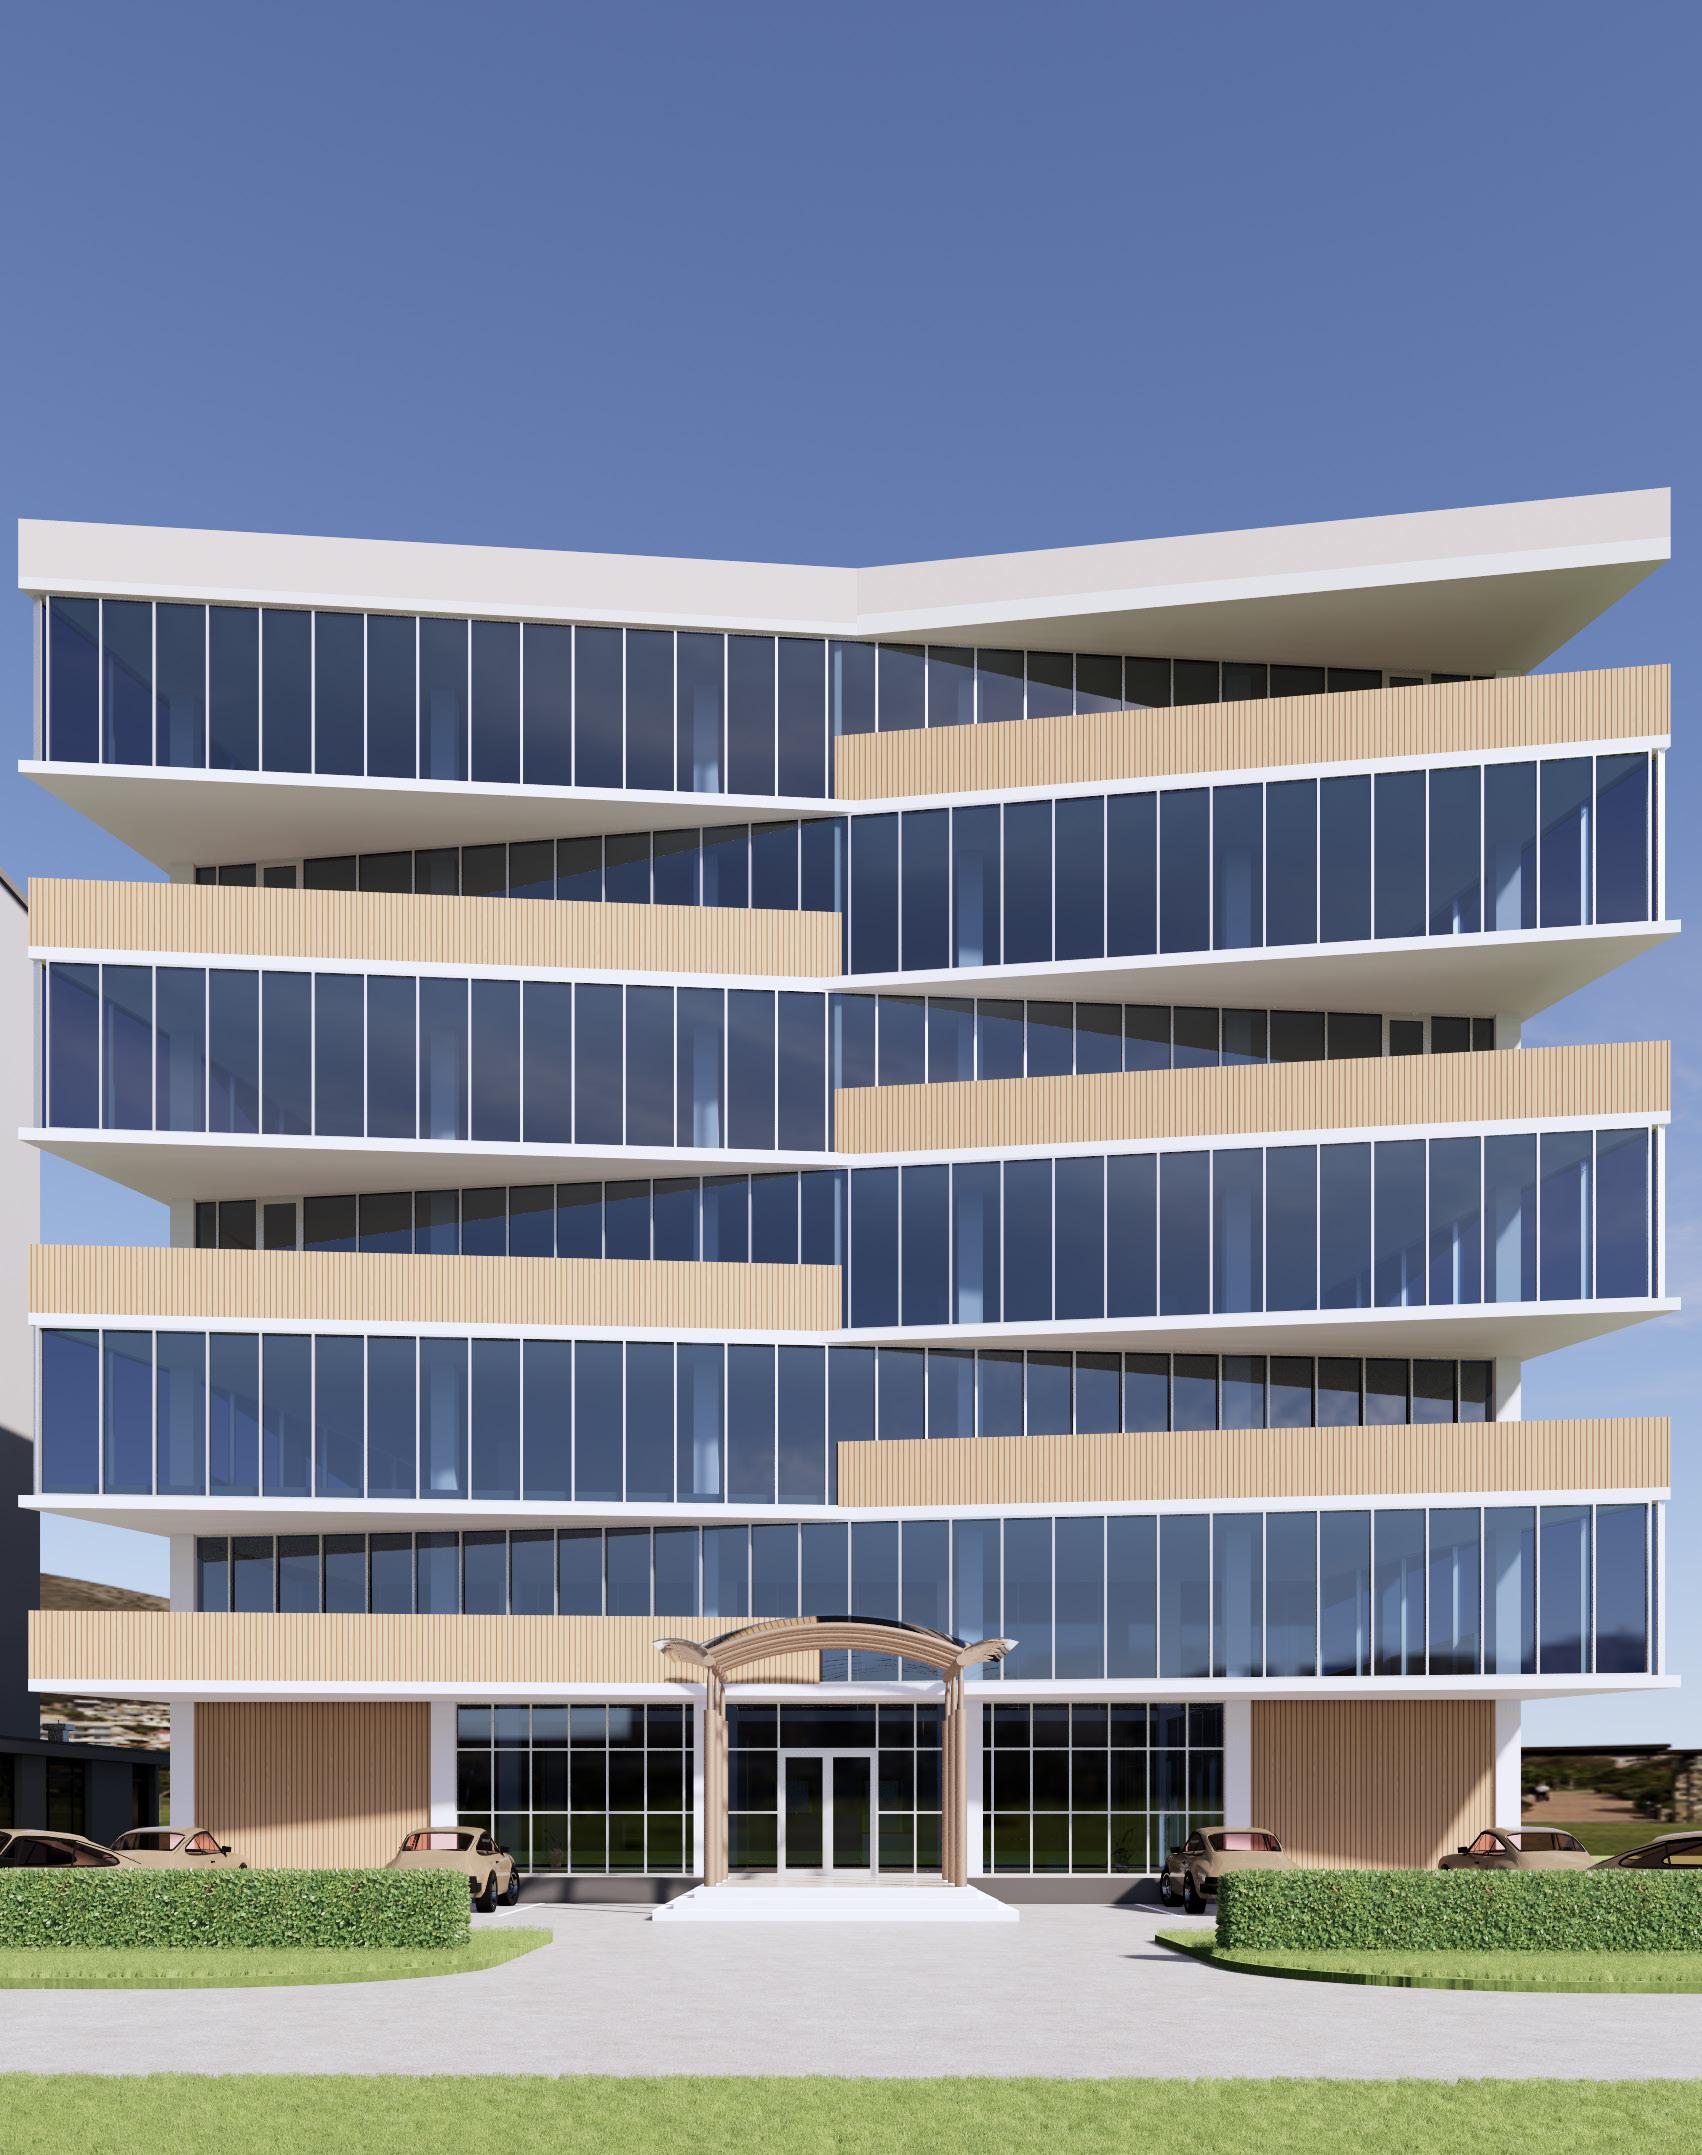
Location: Ogun, Nigeria. Work: Academic Type: Commercial Year: 2022
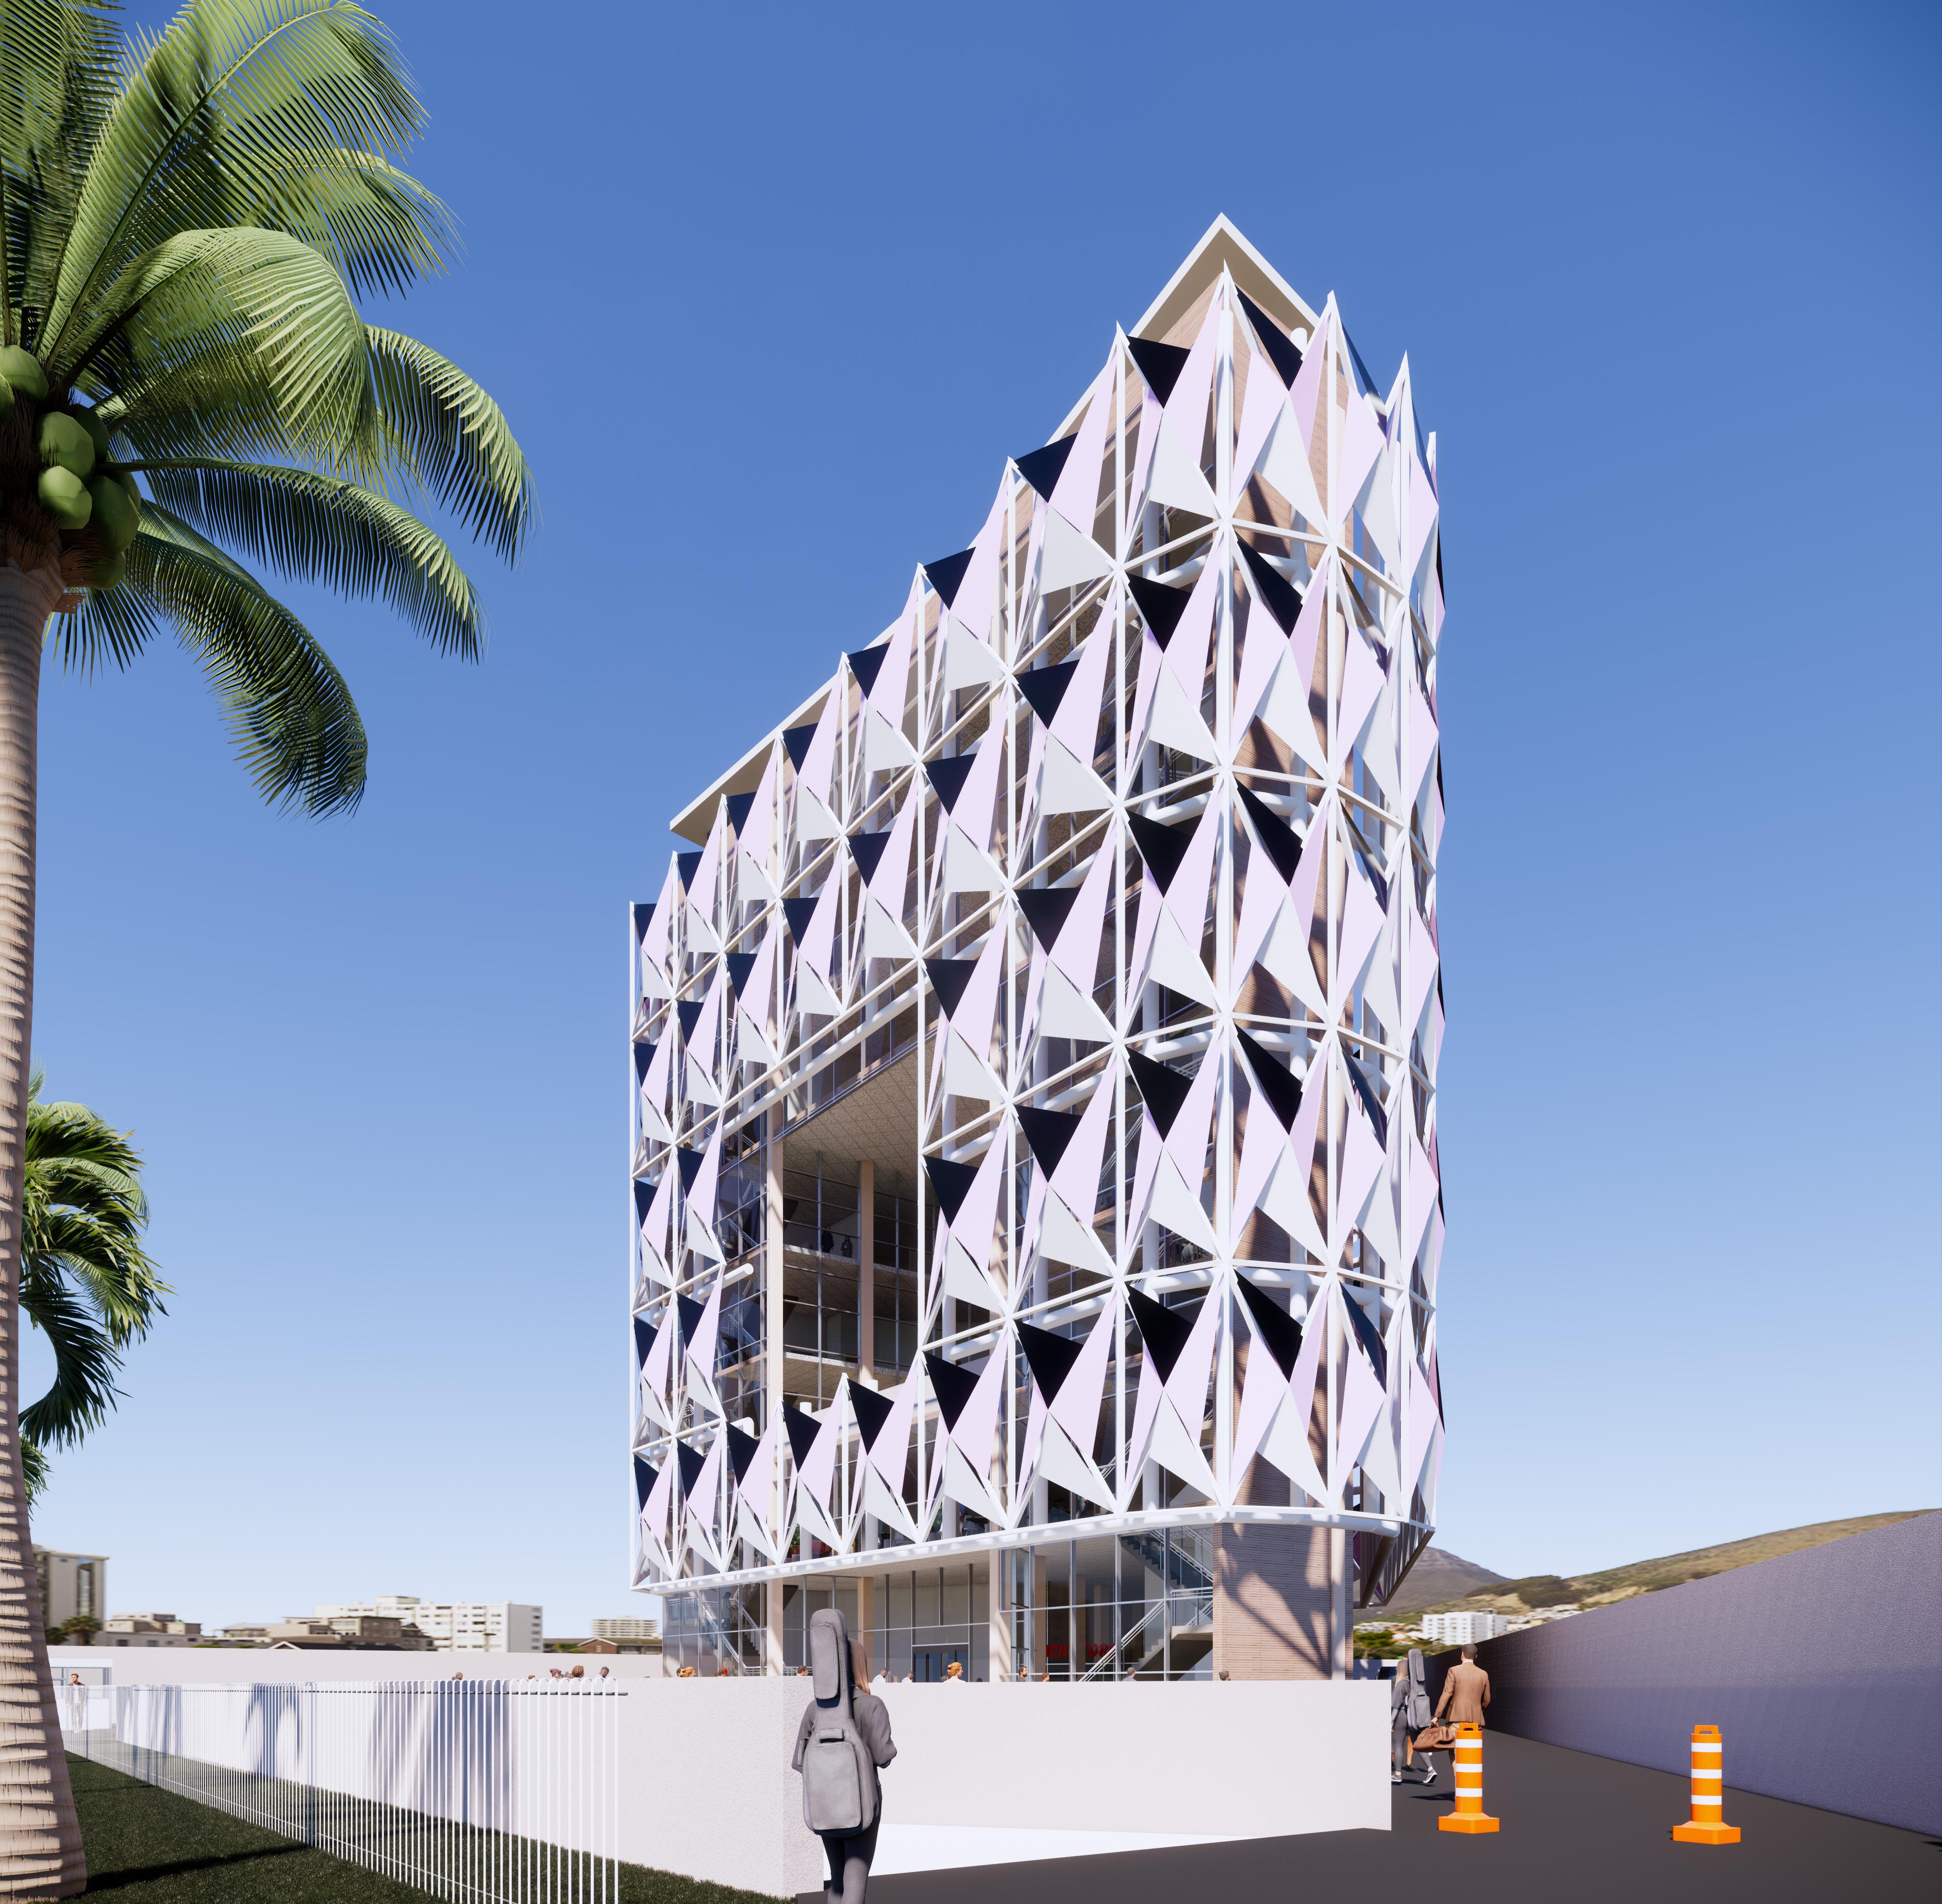
The primary purpose of an office building is to provide a workplace and working environment principally for administrative and managerial workers. The Office building is a tangible reflection of a profound change in employment patterns that occurred over the last century.
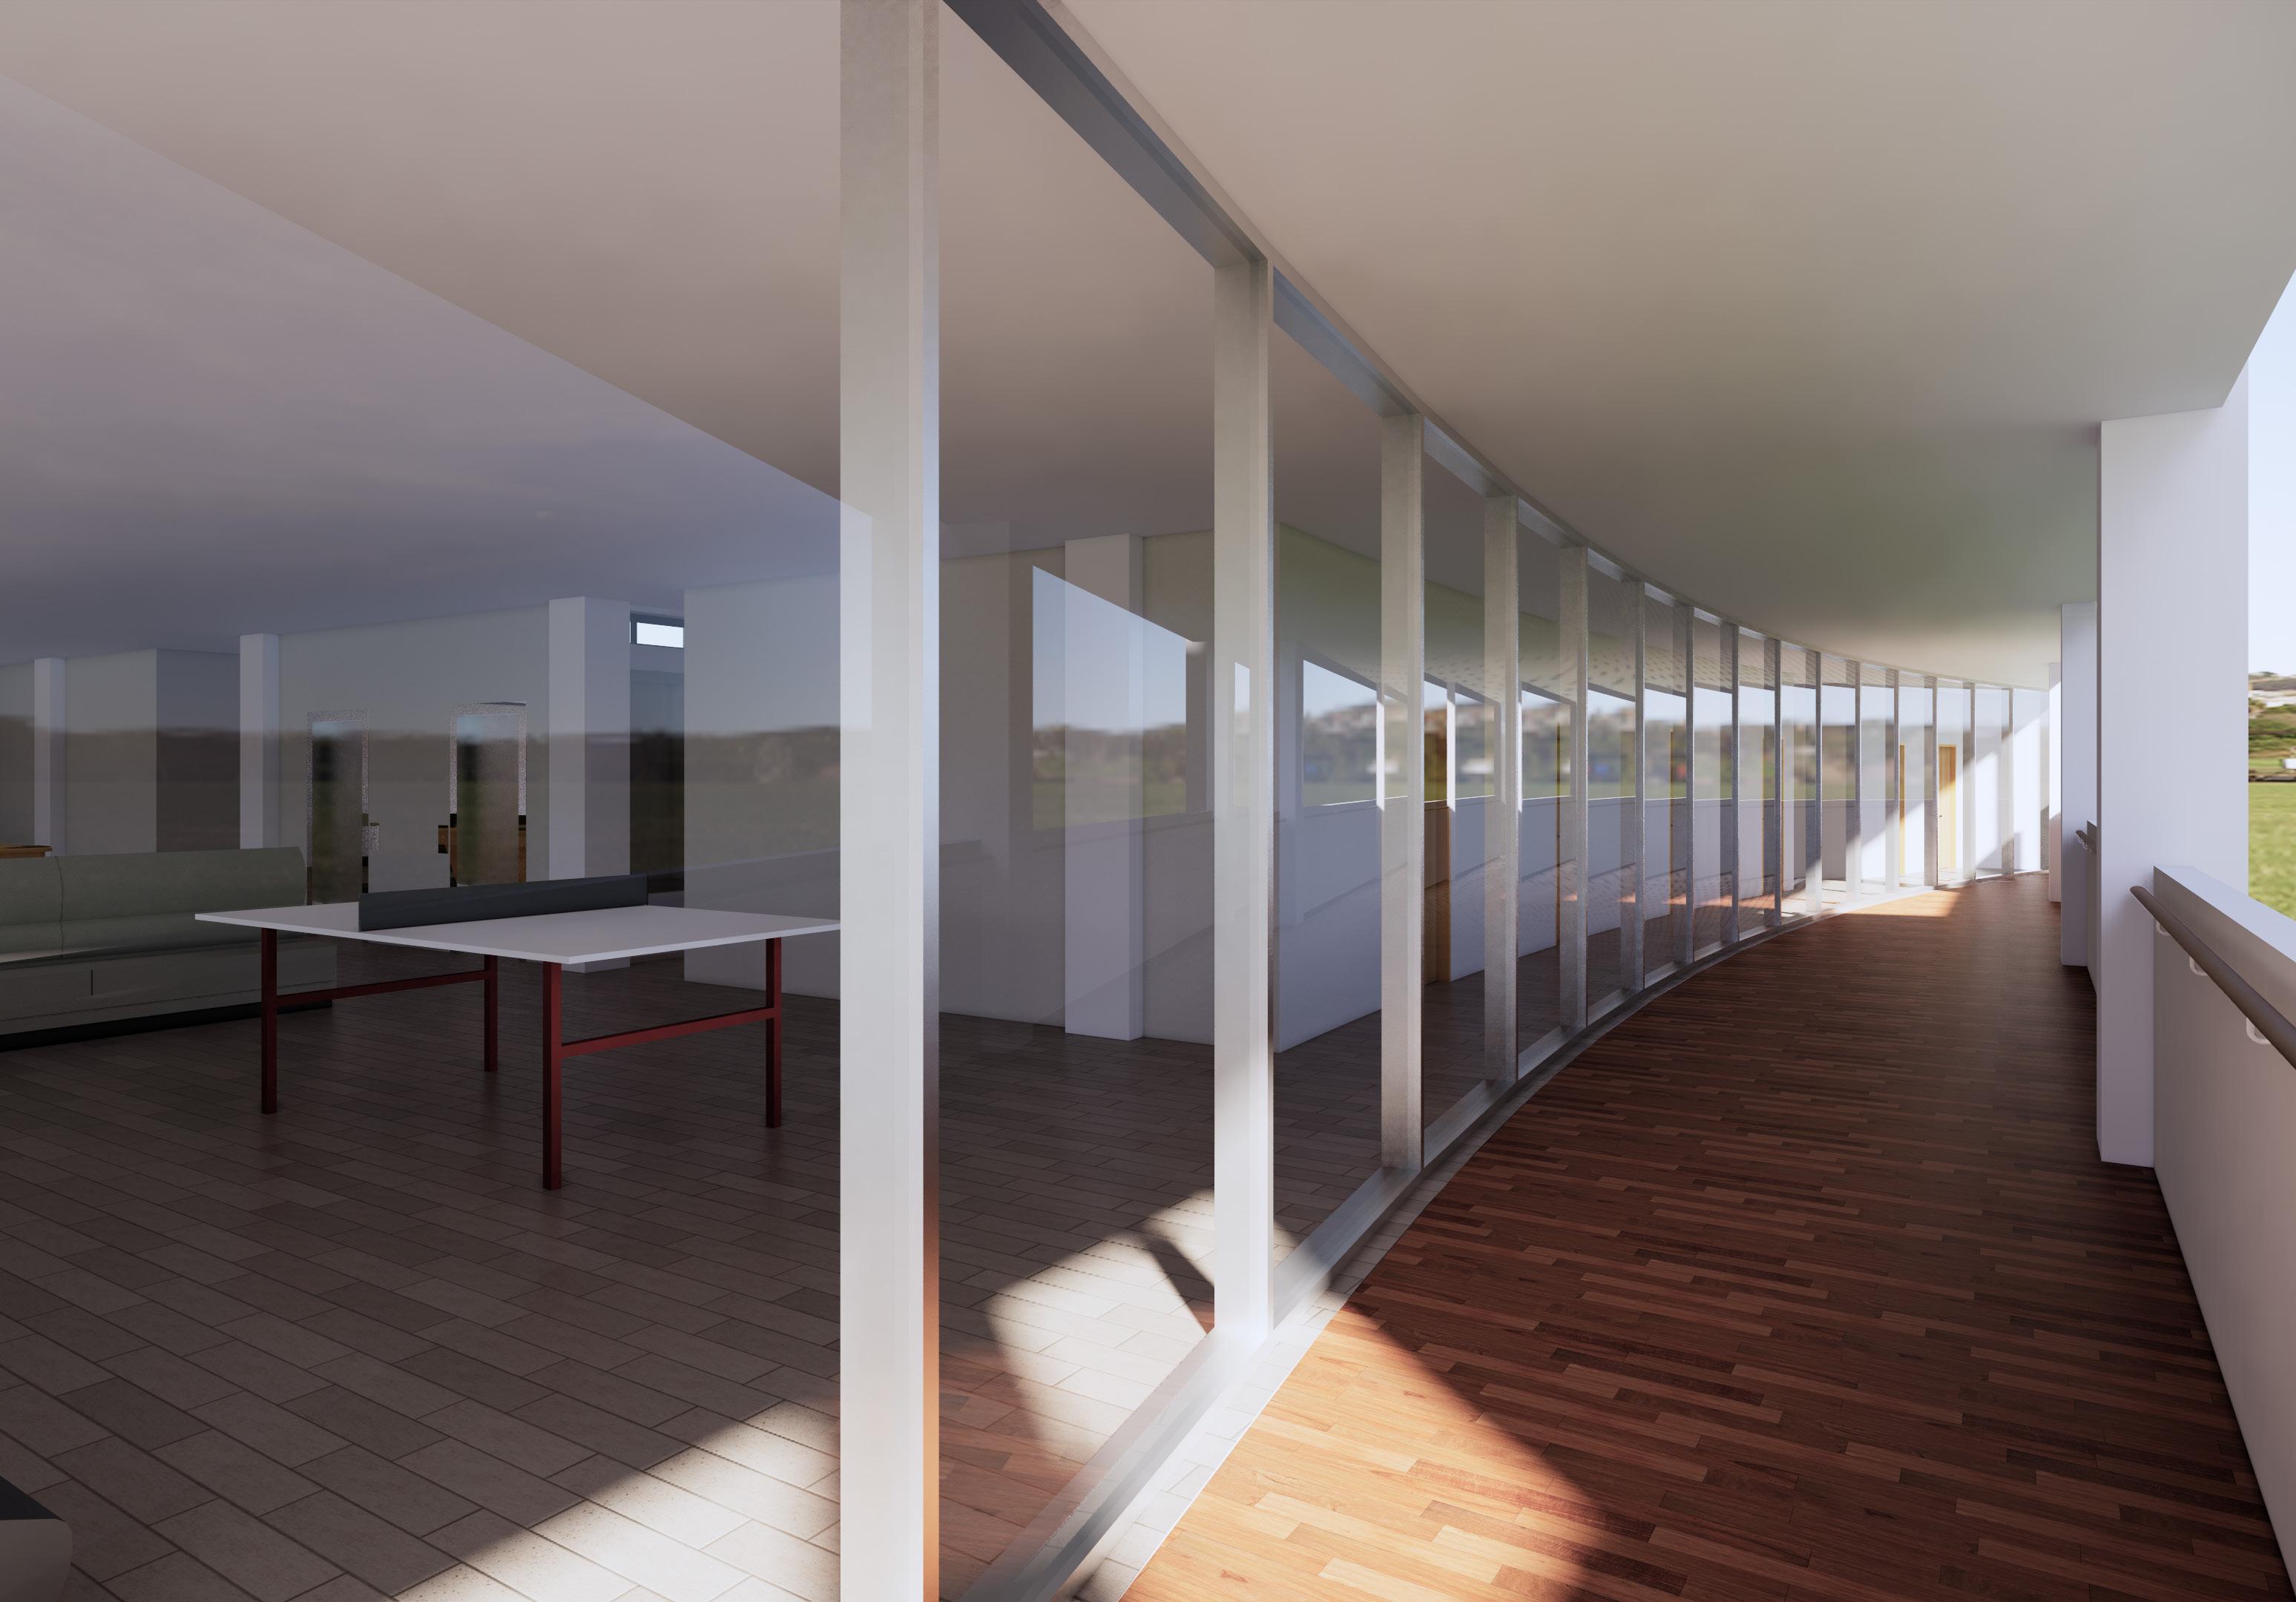
In recent years the world has veered away from viewing office buildings and spaces simply as a structure, a means to an end. Instead, they are viewed as support systems that influence the productivity level of its patrons. Office buildings are built to invoke the feelings of comfort, happiness, and shift the perception of the office from an emotionless block of 9-5 work dread to a welcoming, warm space akin to a home.
The brief calls for an office block in Ota, Ogun State with different sizes of rentable spaces that could be used for offices and other related commercial activities such as business centre, training school and retail stores. This design proposal seeks to create flexible and technologically-advanced working environments that are safe.