Architecture
Portfolio
By Henry Zhong
01 - Harmonious ARCH600
Auckland University of Technology - 2022
02 - Harmonious - Rebuilding from the inside out ARCH604
Auckland University of Technology - 2022
Contents
03 - EcoGrowth ARCH601
Auckland University of Technology - 2022
04 - Tranquil Vinyasa ARCH701
Auckland University of Technology - 2023
University Work
Auckland
University of Technology
01- Harmonious
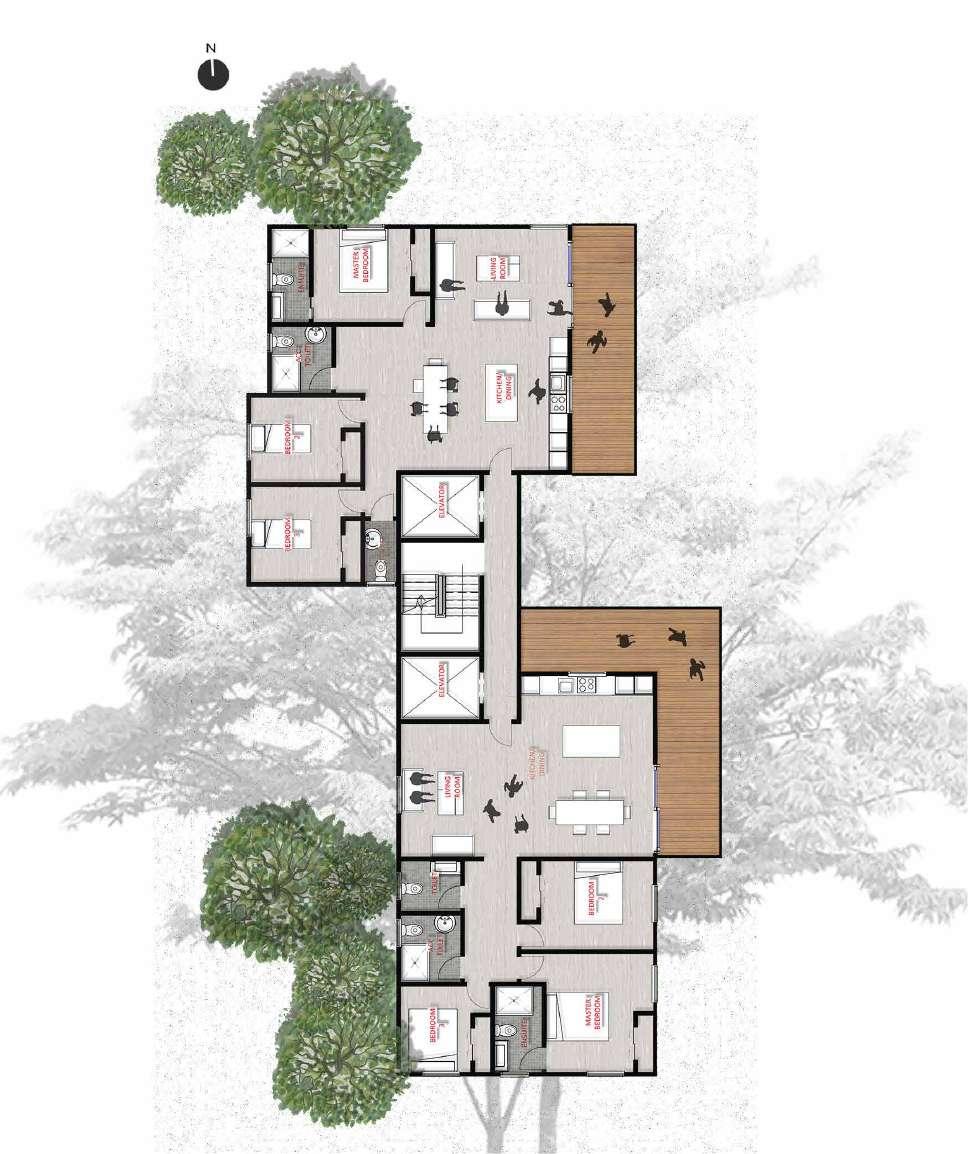
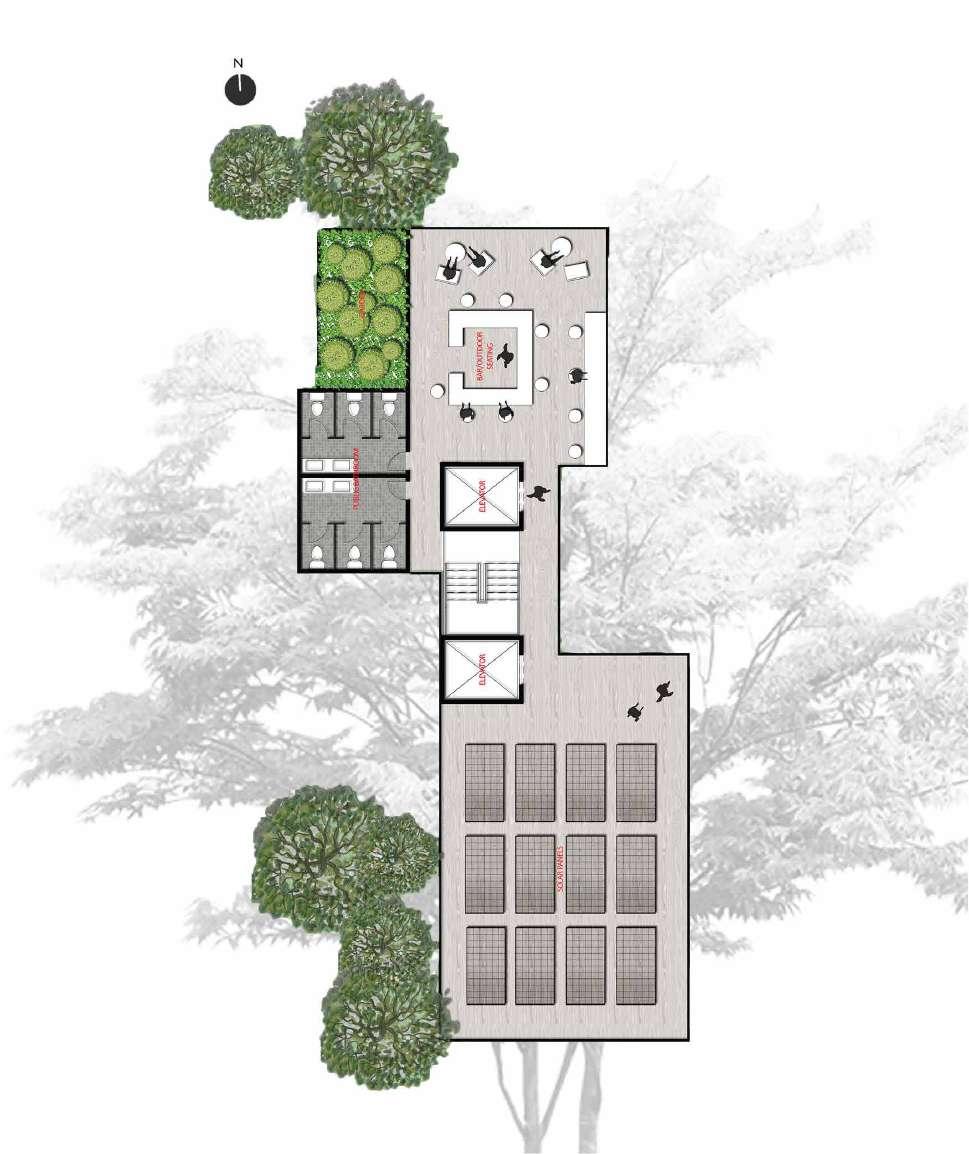
"Harmonious" is about unifying people together, giving the opportunity for the community to socialize, working with one and another as a family to create comfort in the design world. Harmonious sets a mood of safety, conjoining and also building a relationship for the community that will set an example for future designs."
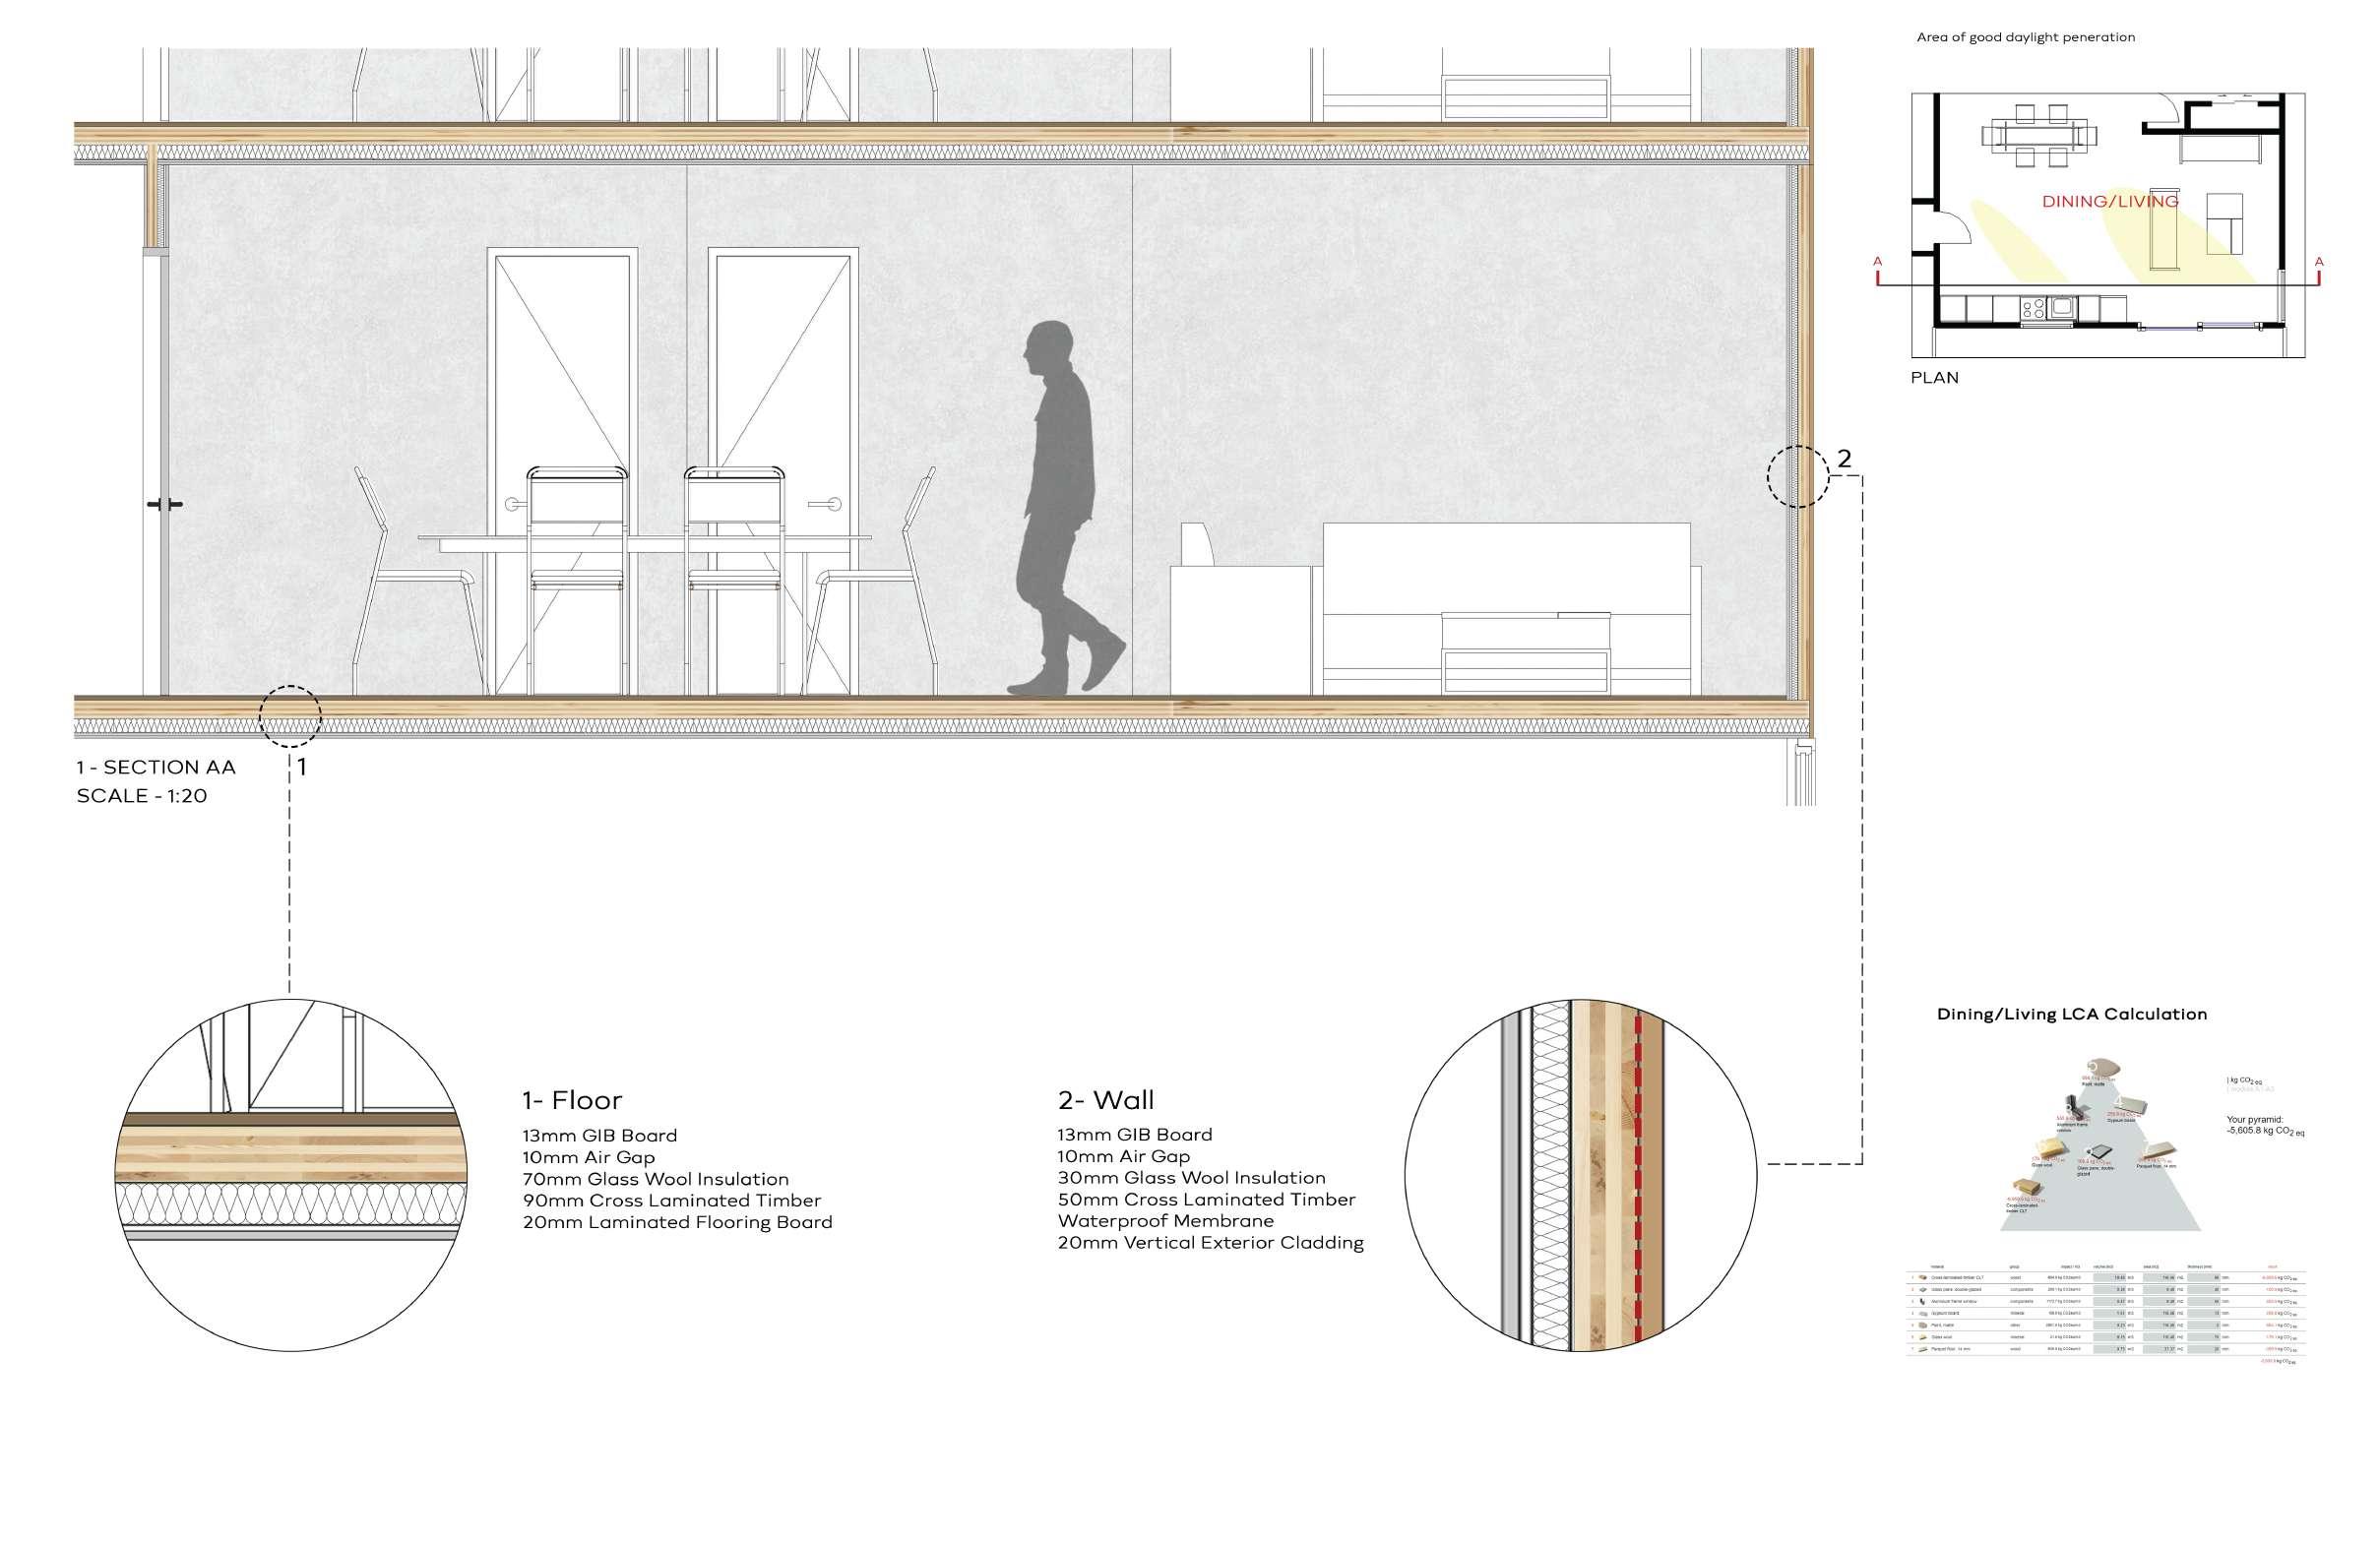
Building Redesign Final Floor 1-4
Building Redesign Final Rooftop
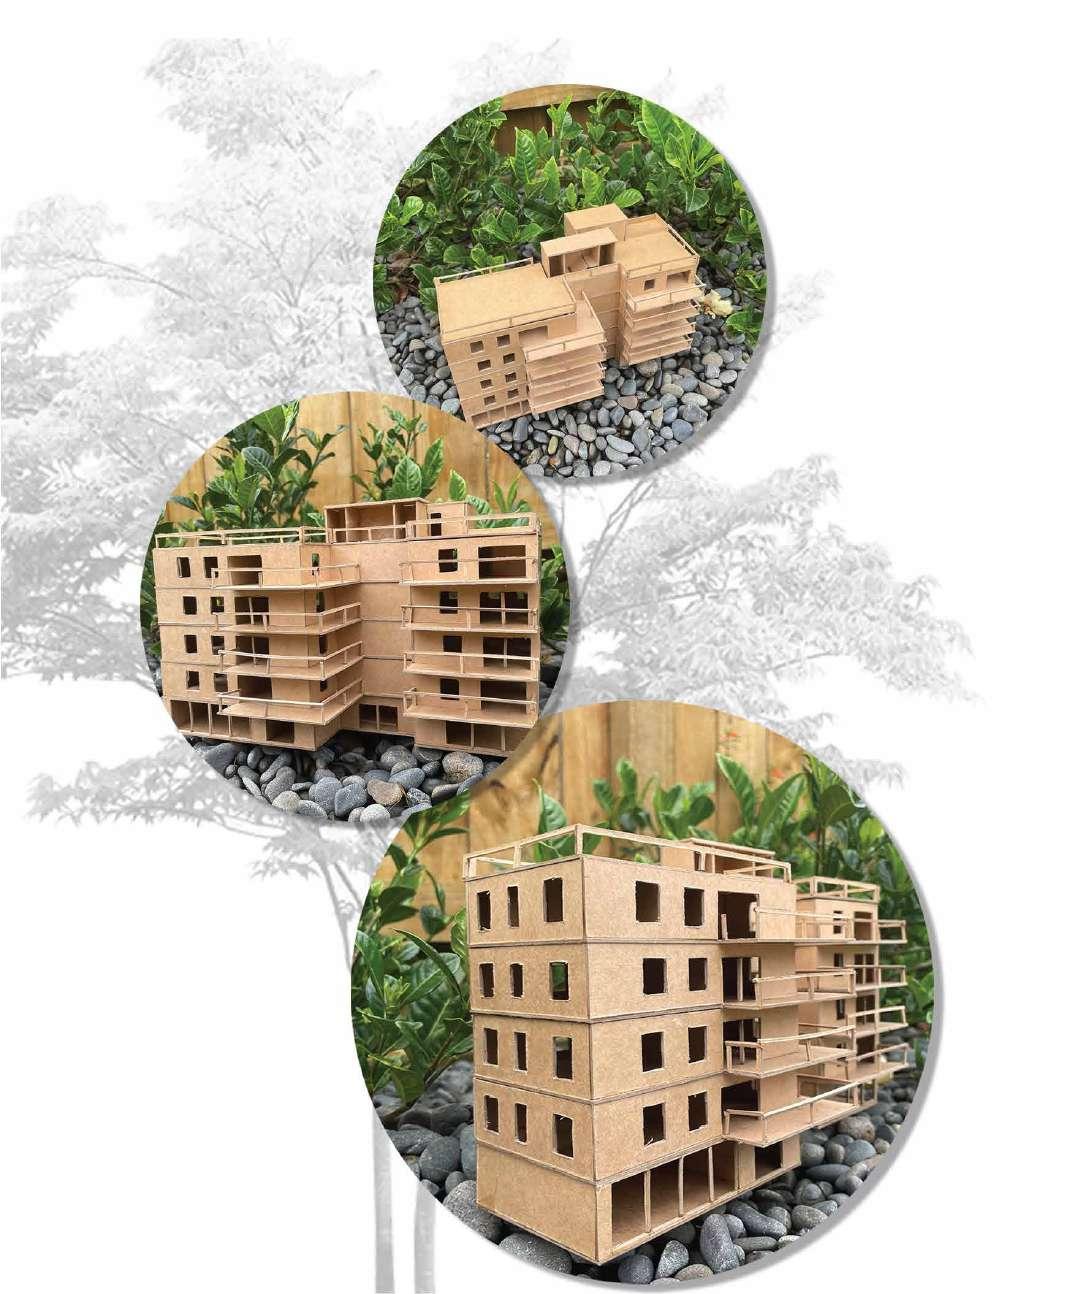
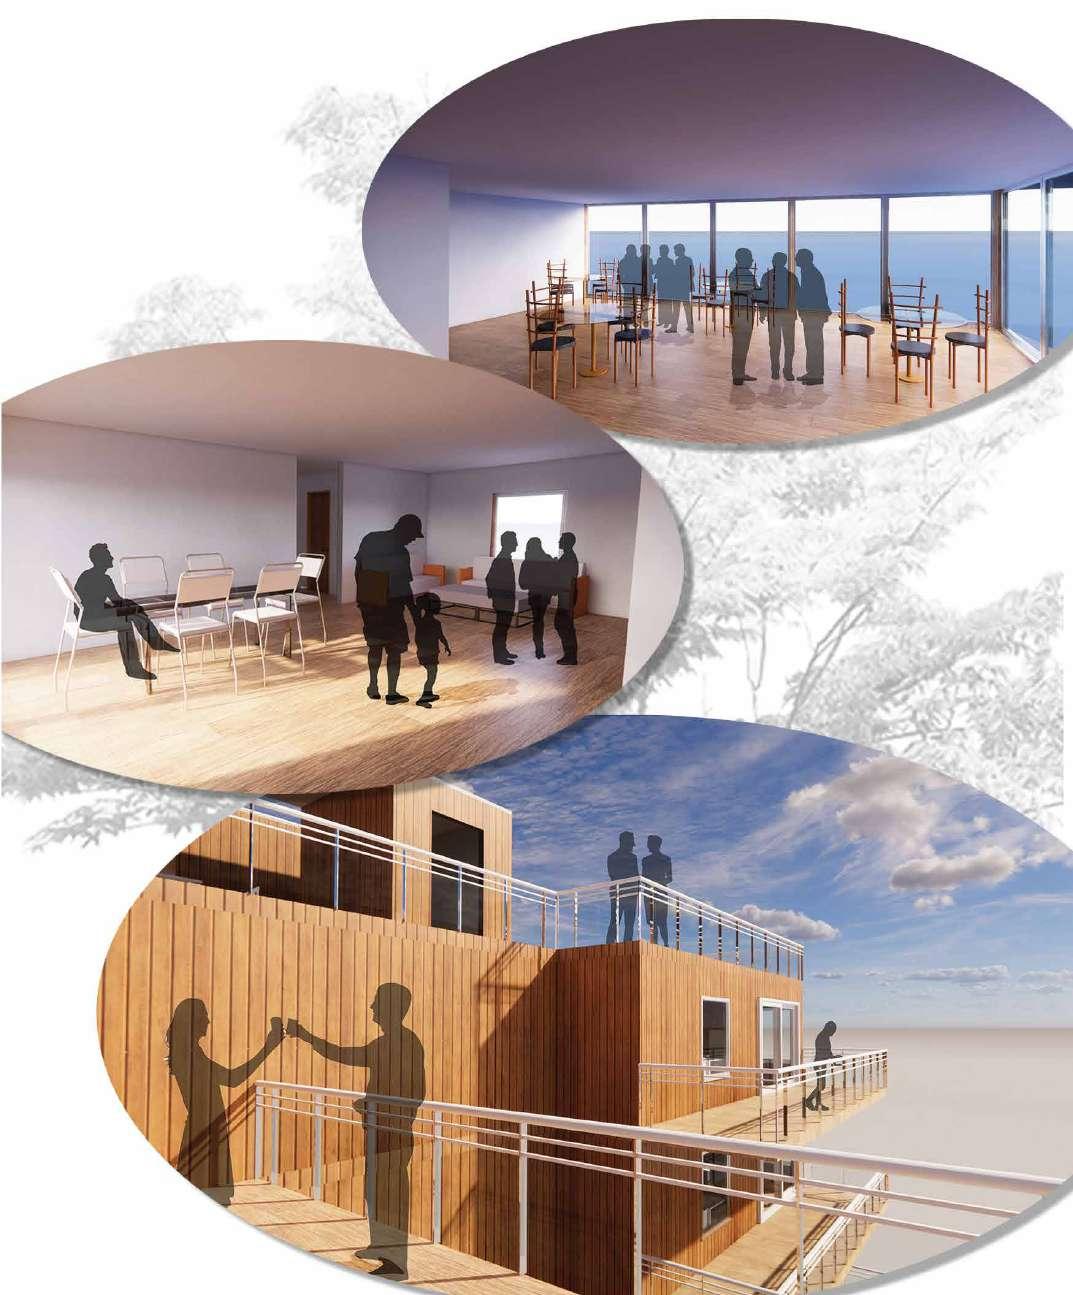
1:100 Physical Model and Renders
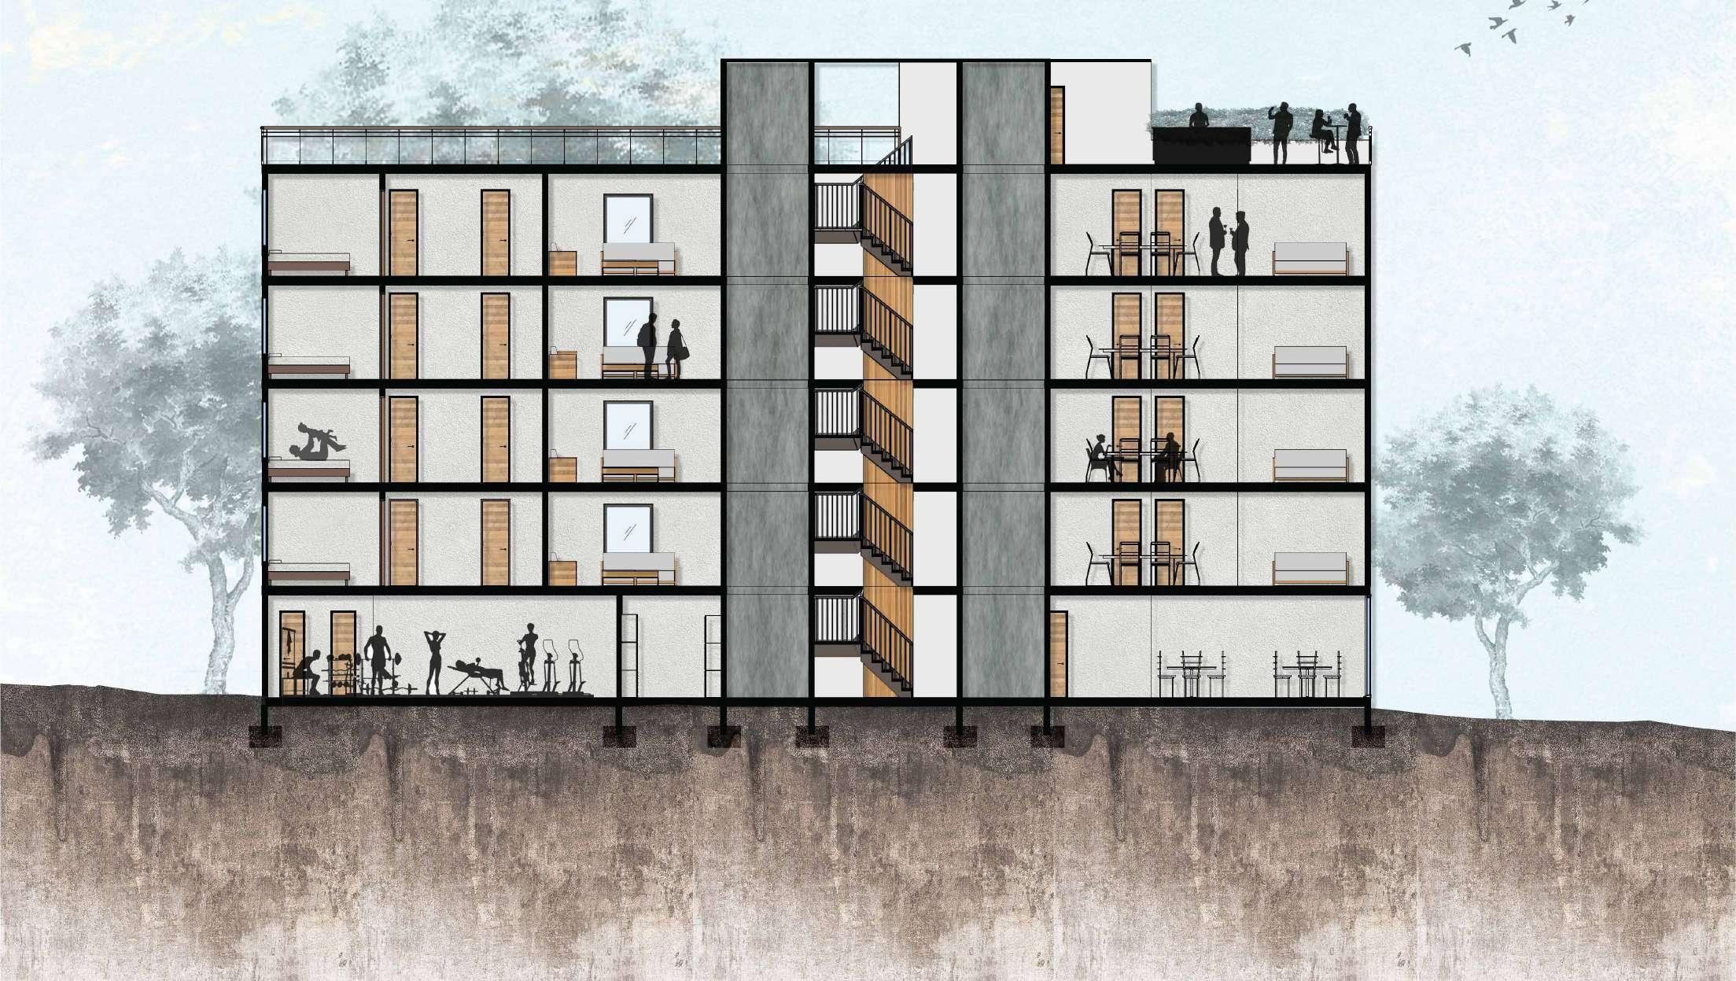
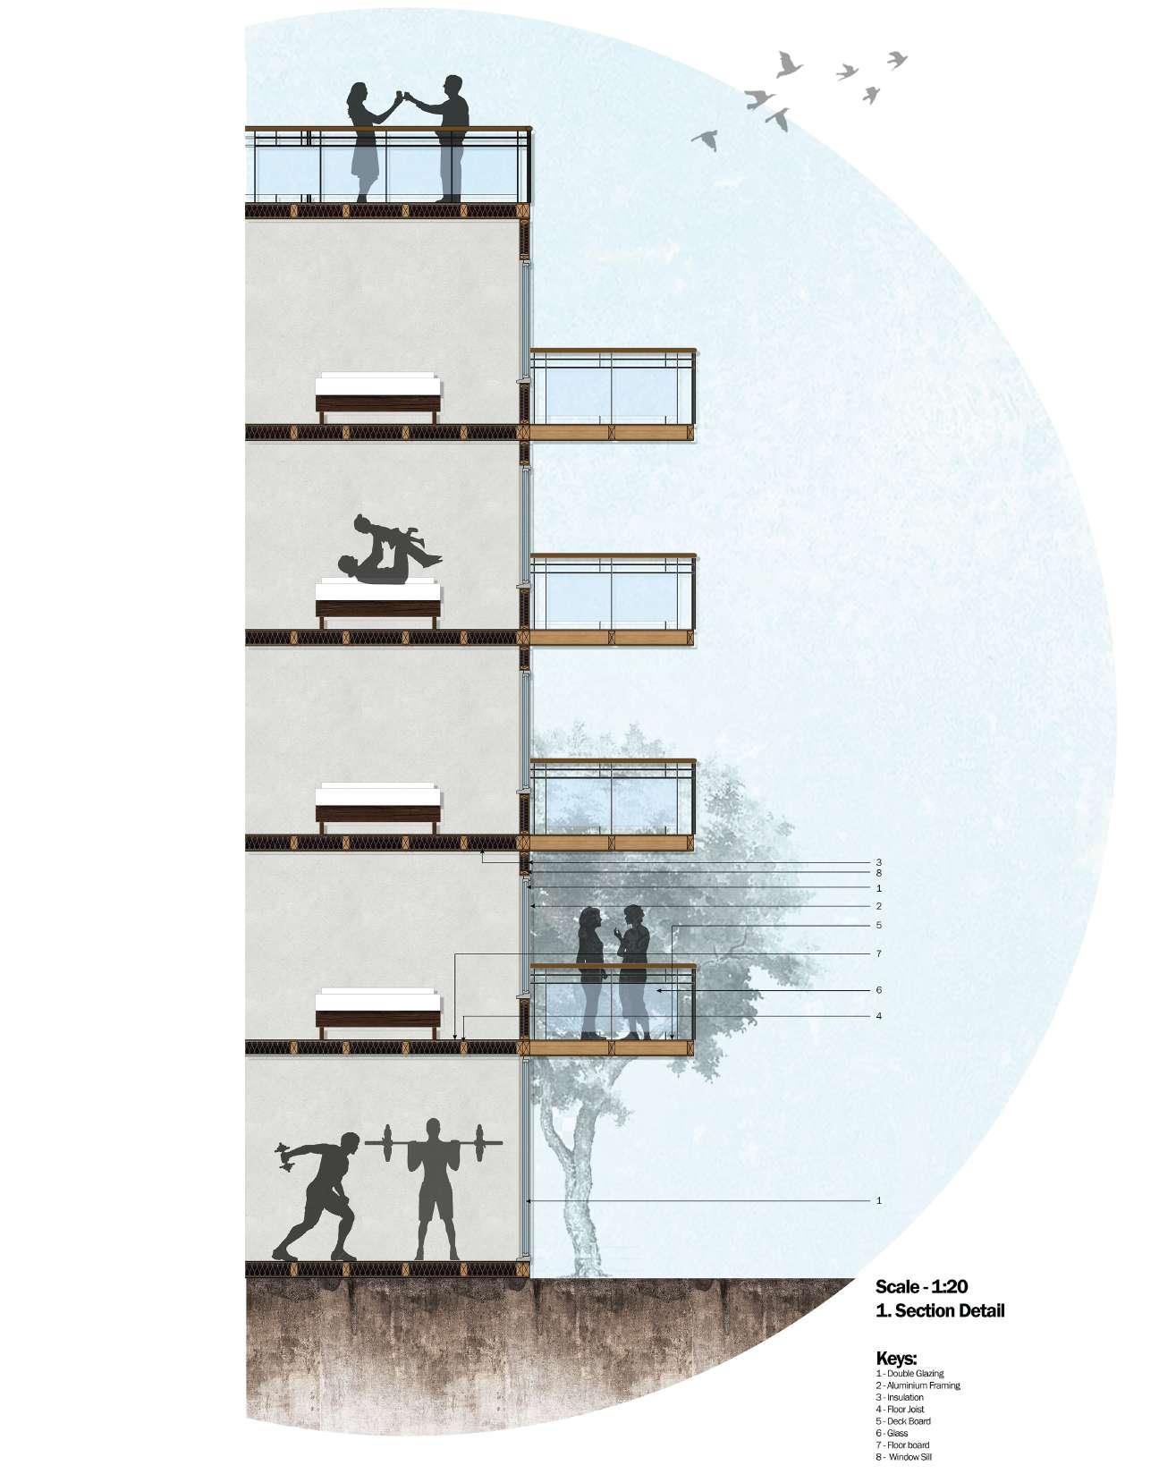
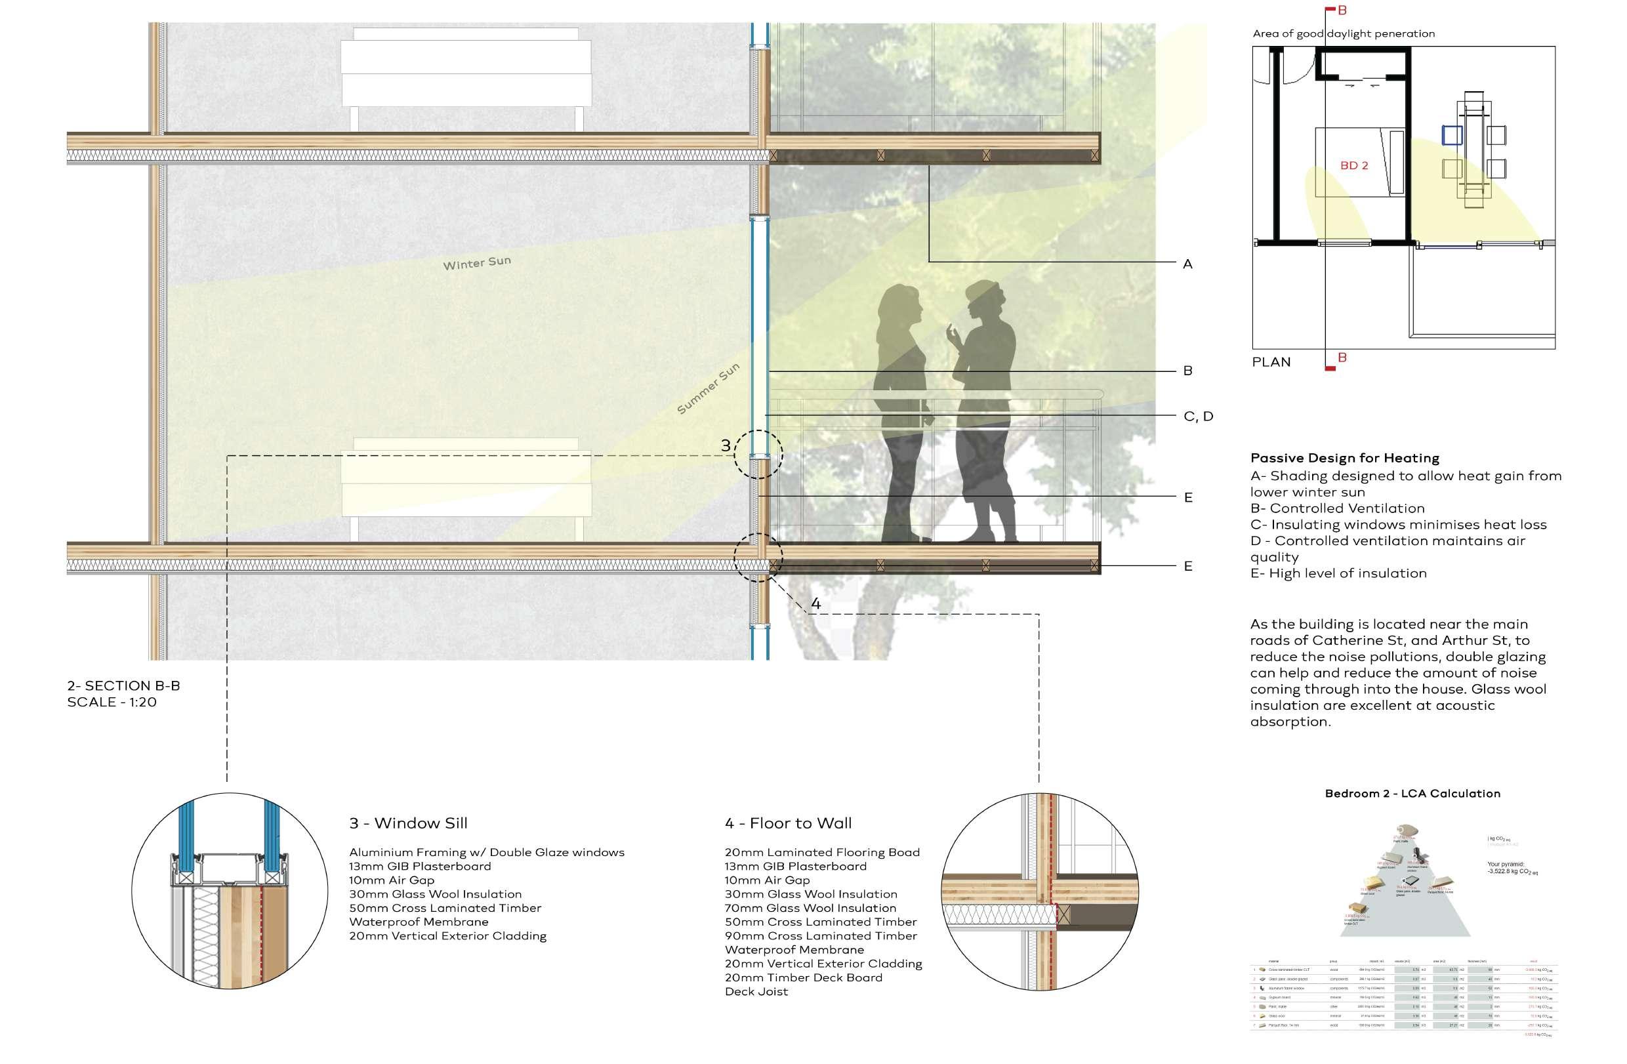
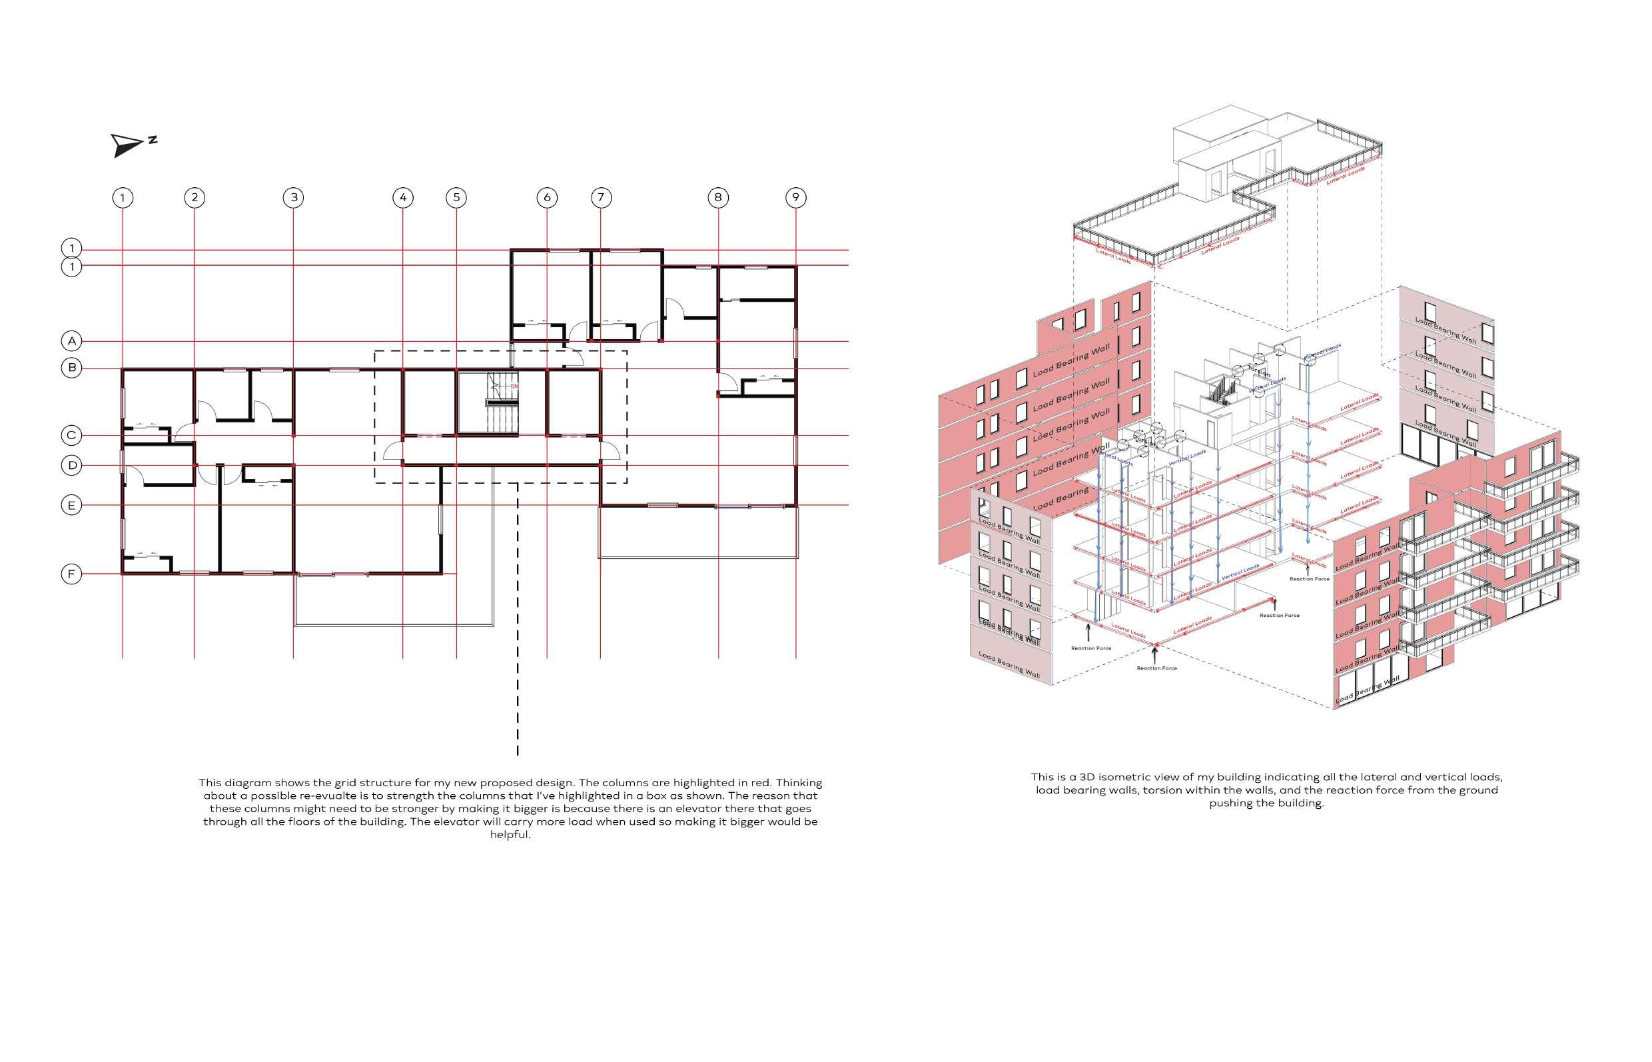
02 - Harmonious - Rebuilding from the inside out
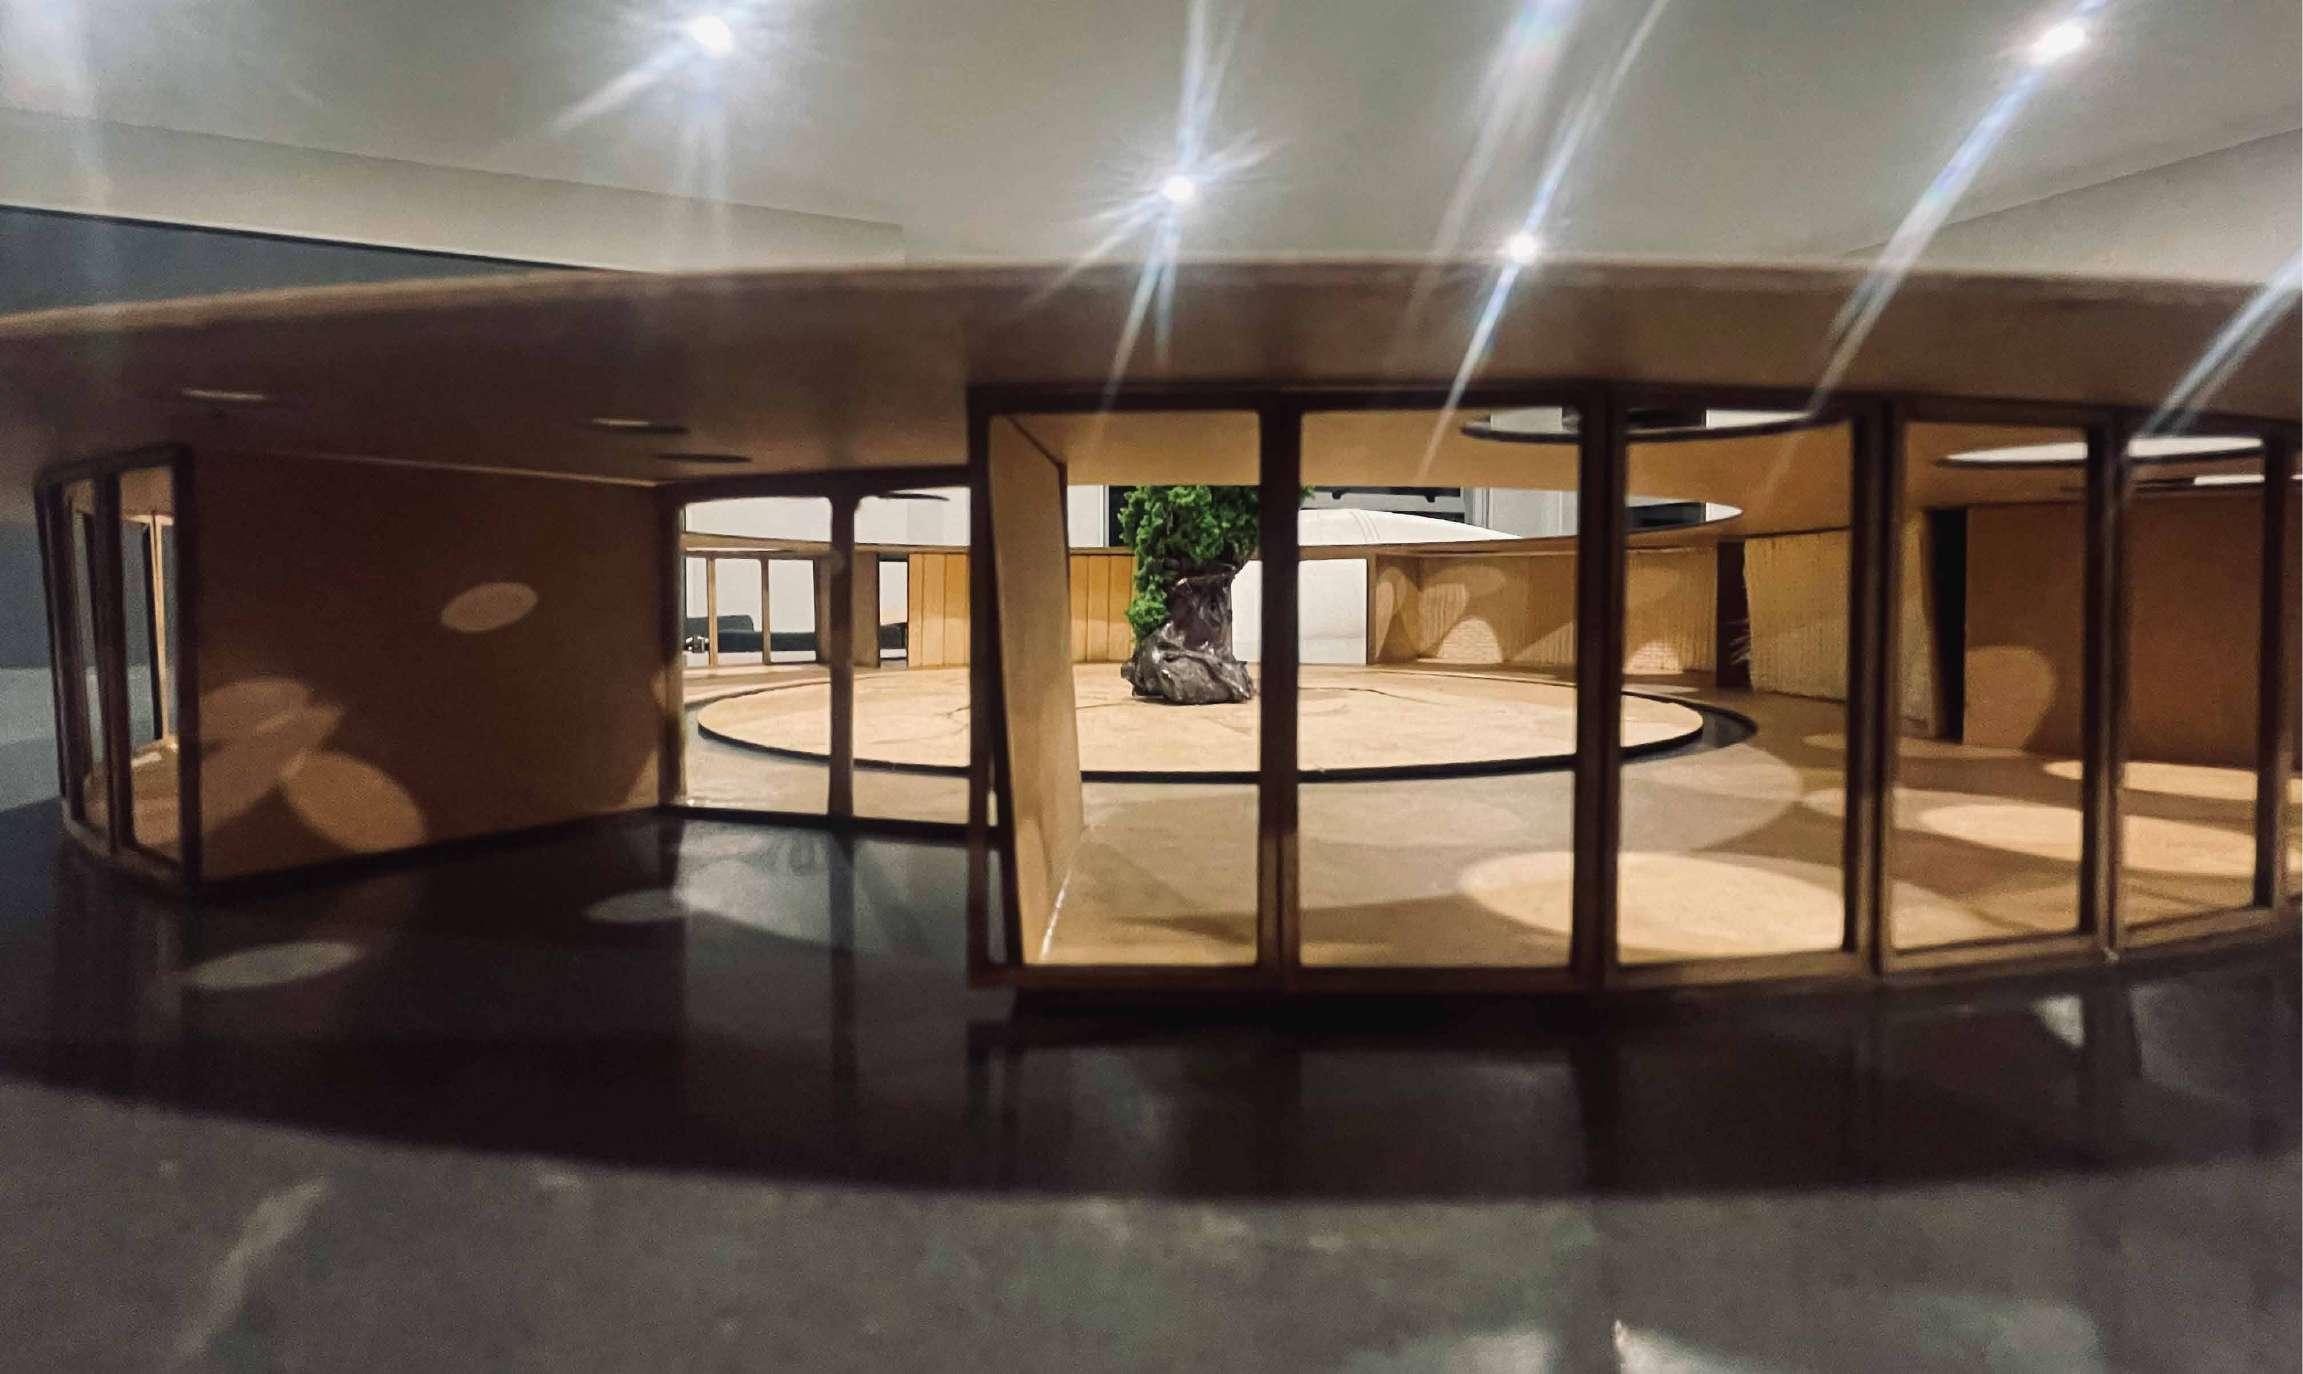
03 - EcoGrowth
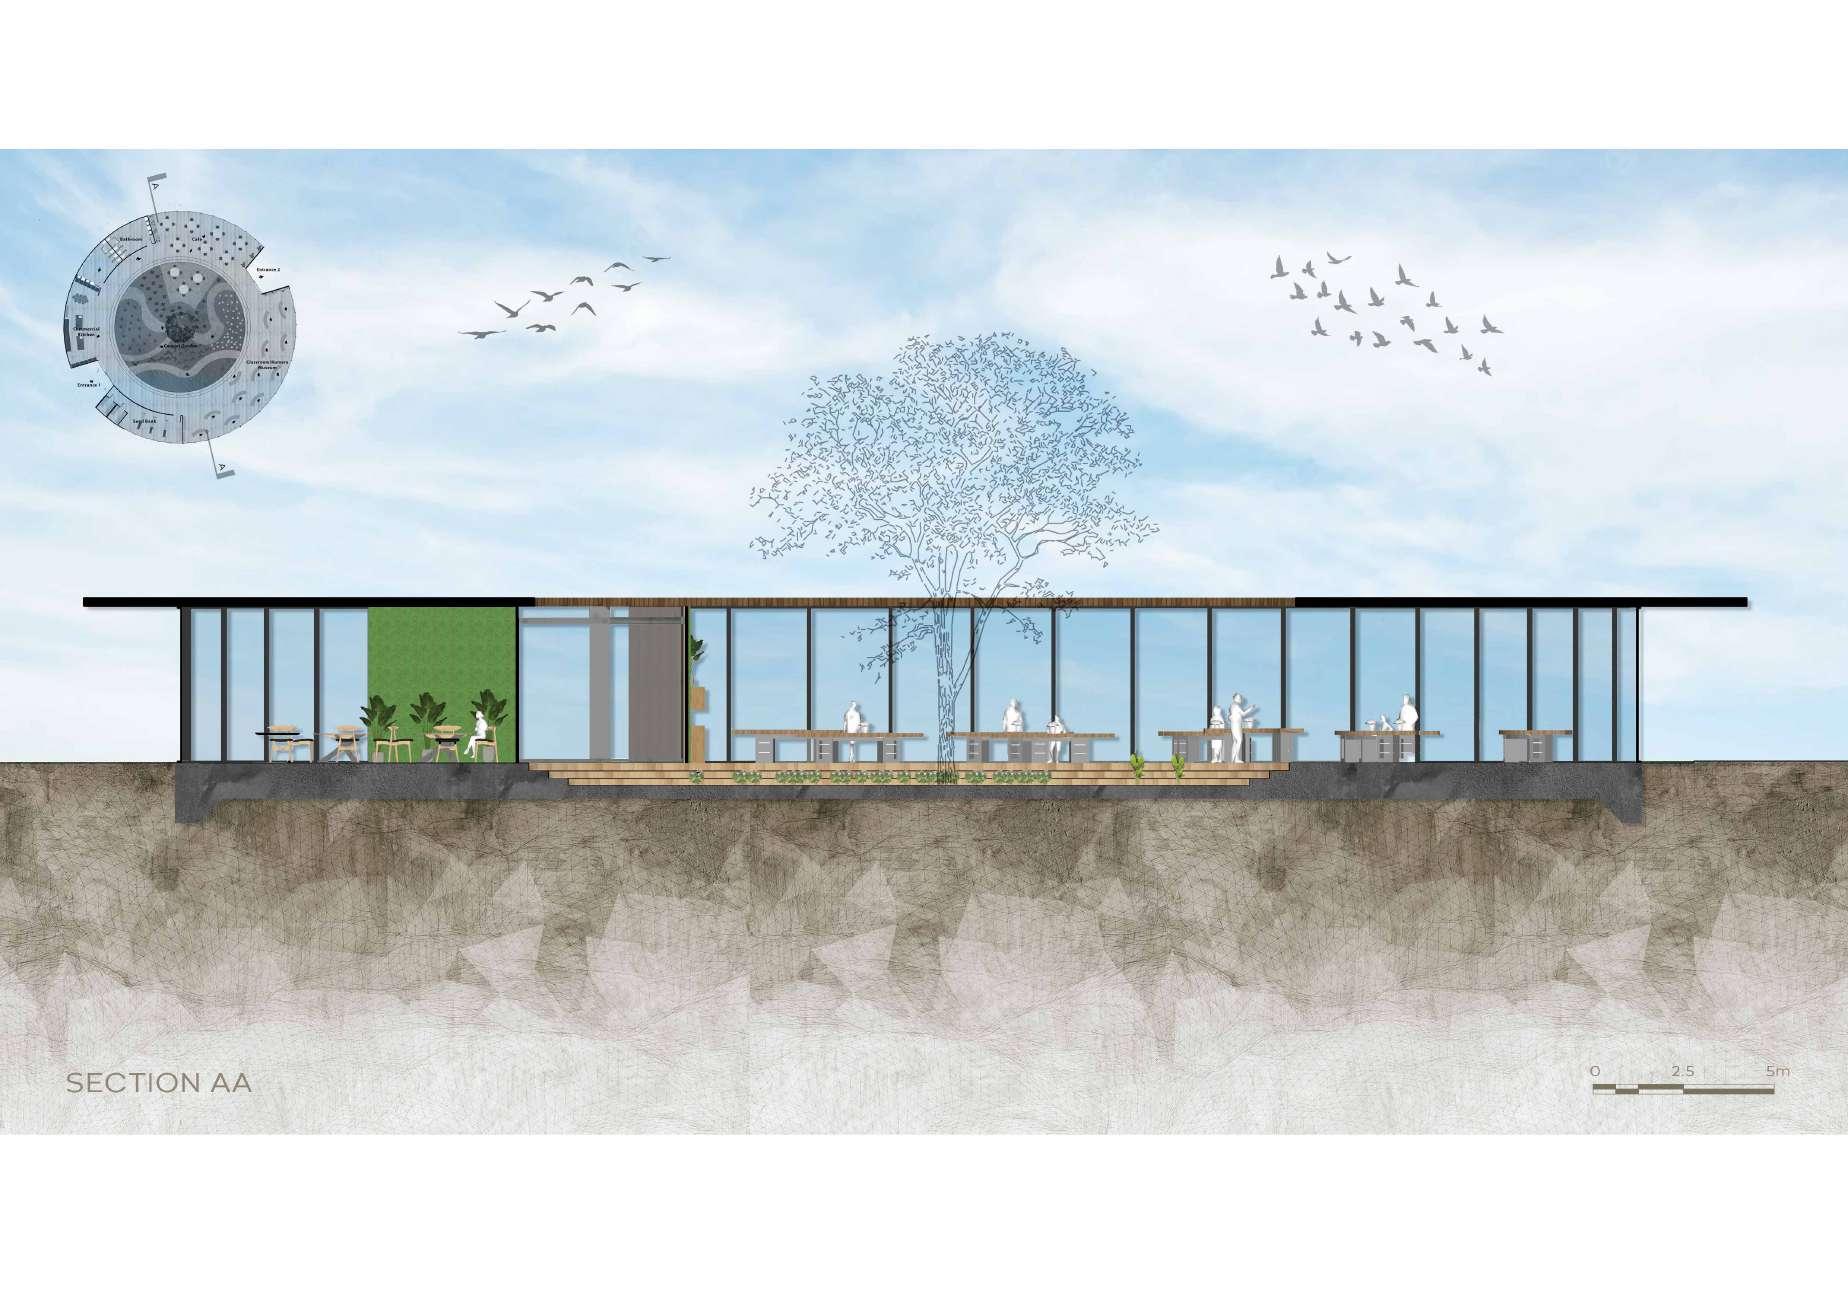
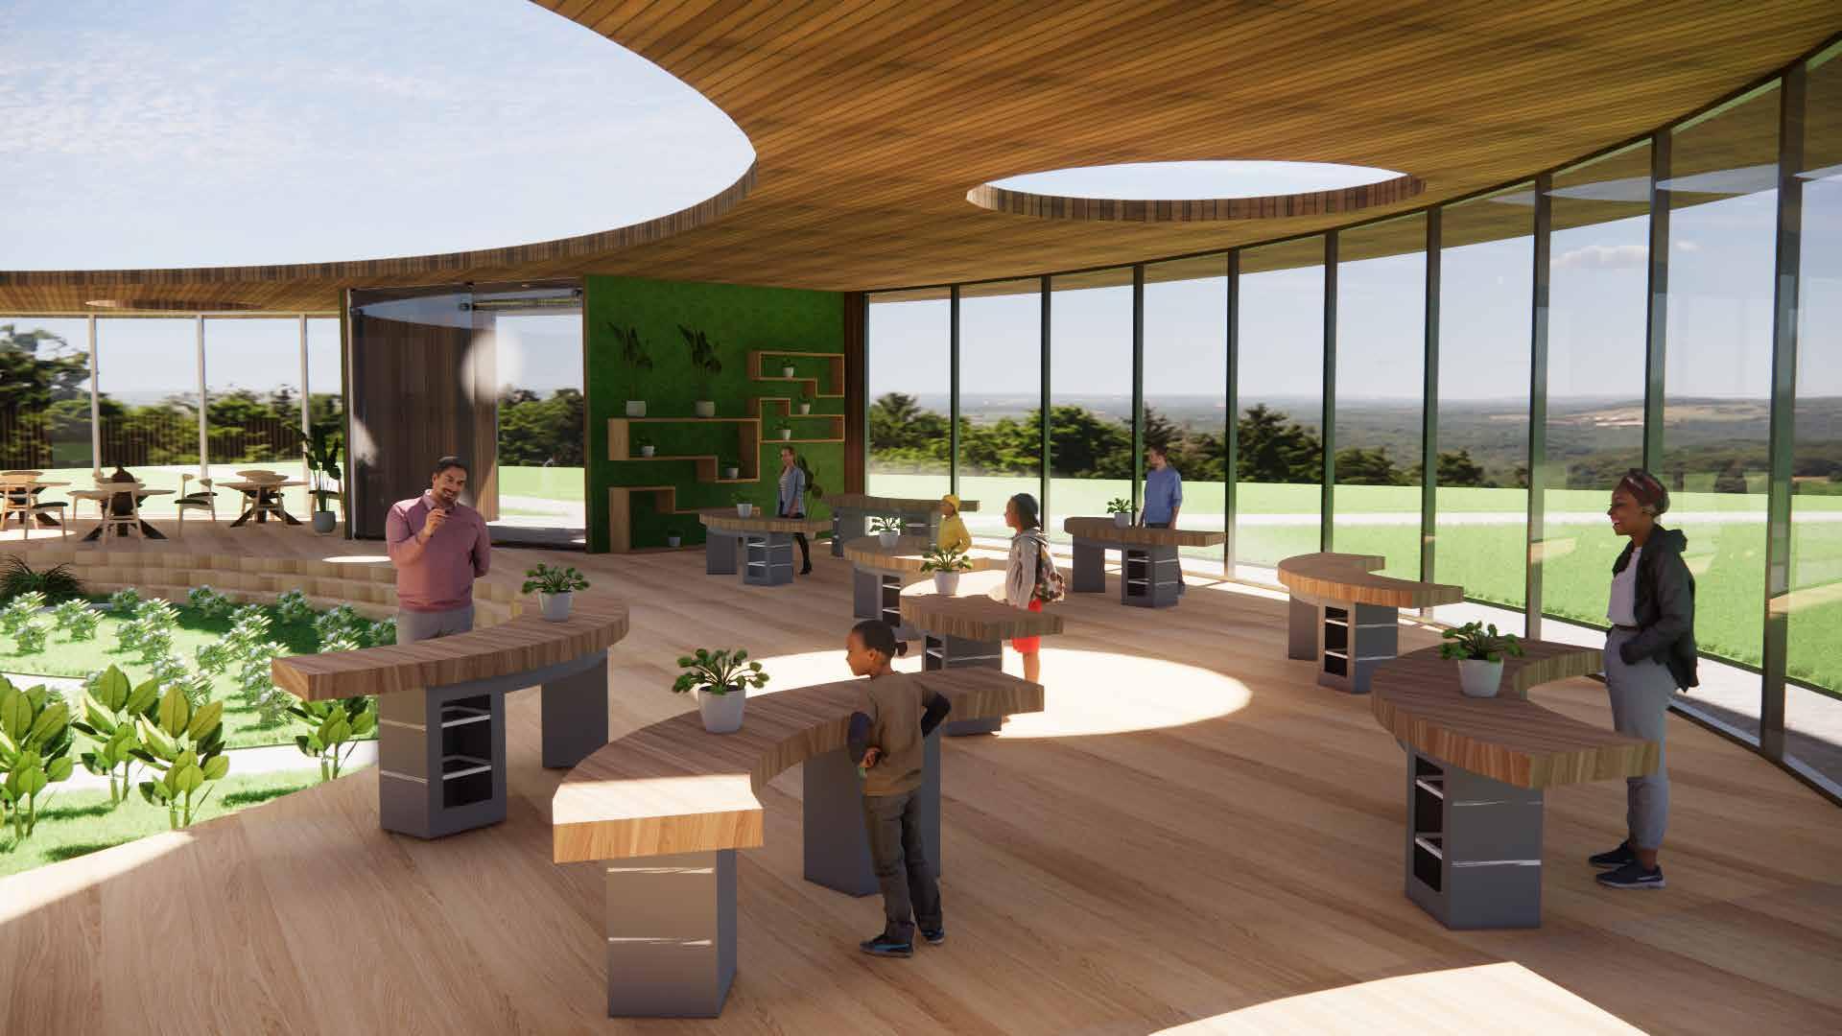
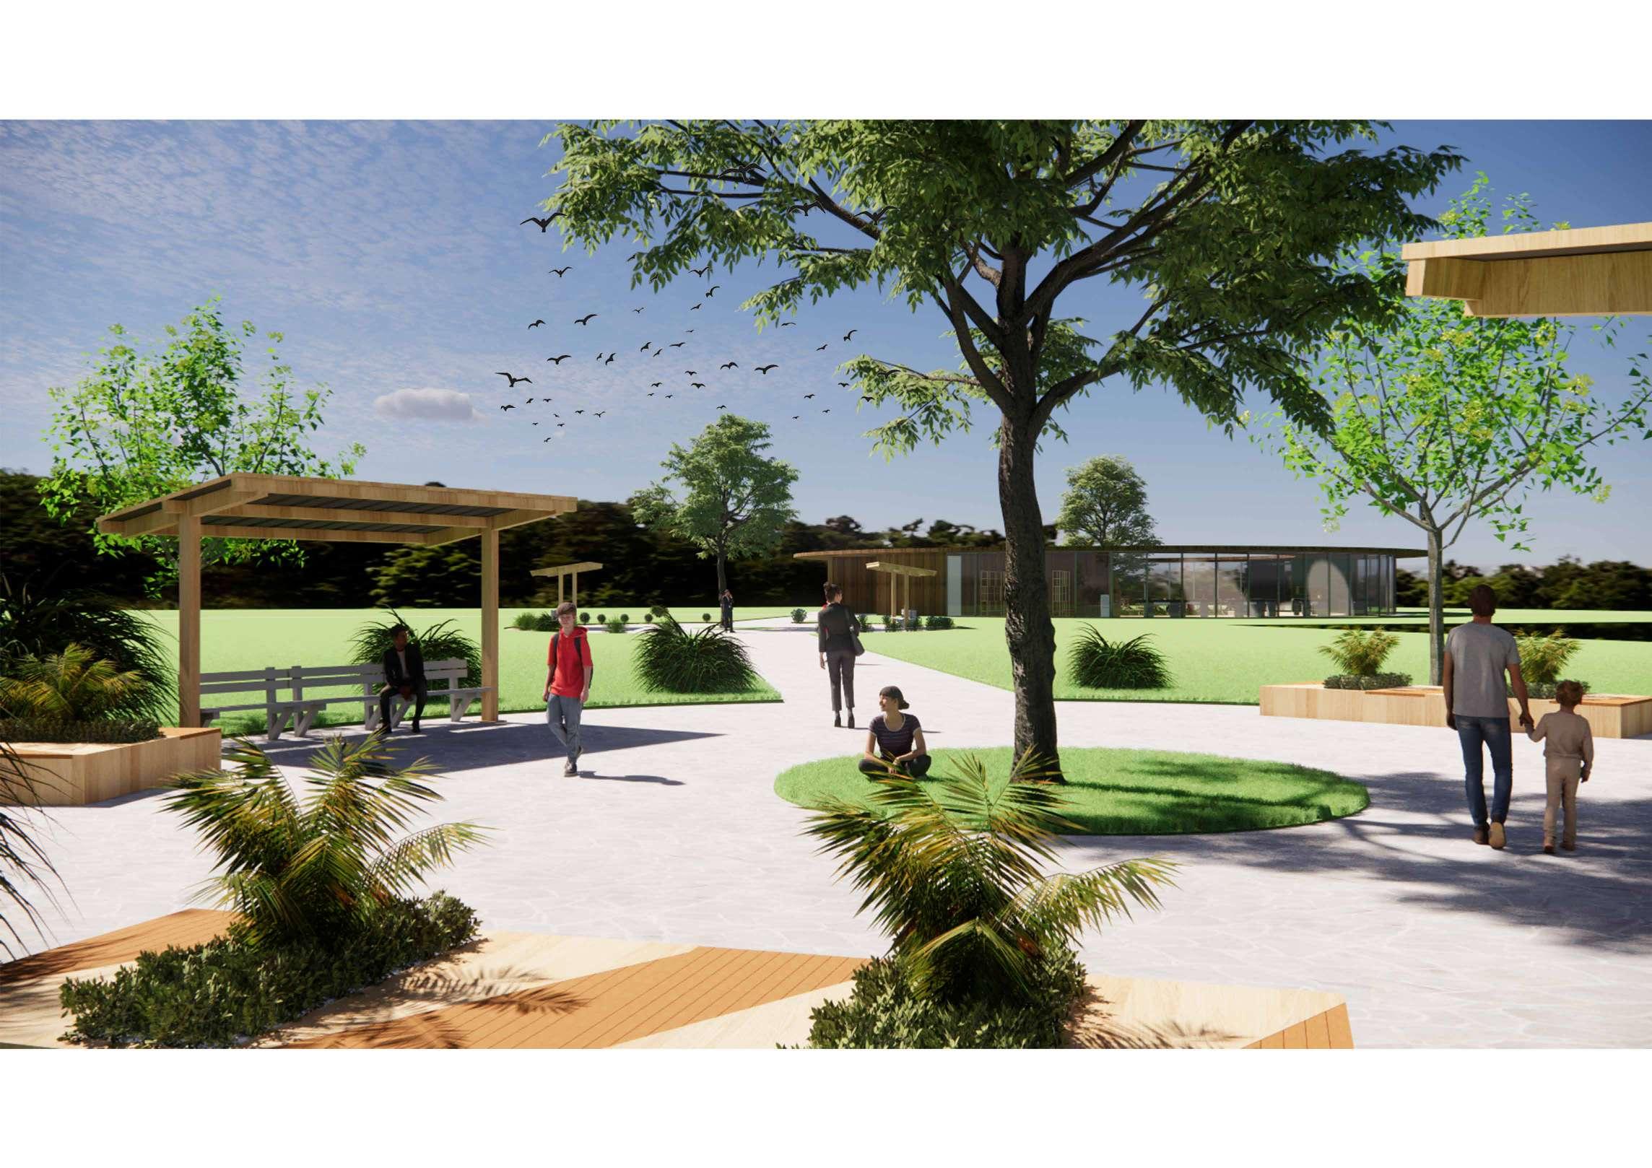
"EcoGrowth is about providing a fun and vibrant facility to enhance and teach the younger generation community of Rotorua about the importance of sustainable food and healthy living."
My project is heavily infuenced by the concept of Vã. "The space between, the between-ness, not empty space, not spaces that separates out spaces that relates," My food hub expresse the idea of connection between people, environment and space, which responds to more of a communal space rather than individual spaces. The oor plan are all open spaces with minimal walls and doors that separate spaces.
While my project is primarily designed for human users, there are opportunities that my design is also targeted to non-human users, branching out and going beyond and design something that will also bene t the environment. The indoor and outdoor garden spaces will have the opportunity to provide a new ecosystem or enhance the current ecosystem that surrounds the site.
Manaakitanga runs through my project to the core, being able to be the best possible host that my food hub can provide, thinking about all the facilities that are needed to cater people to the best of my ability for them to have the best possible experience.
04 - Tranquil Vinyasa
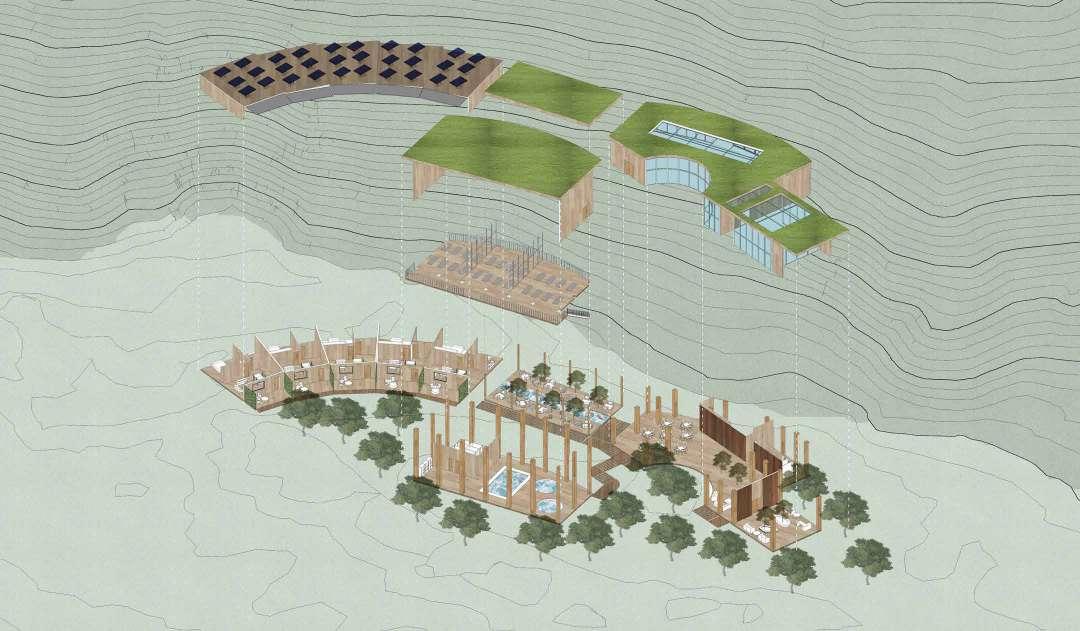
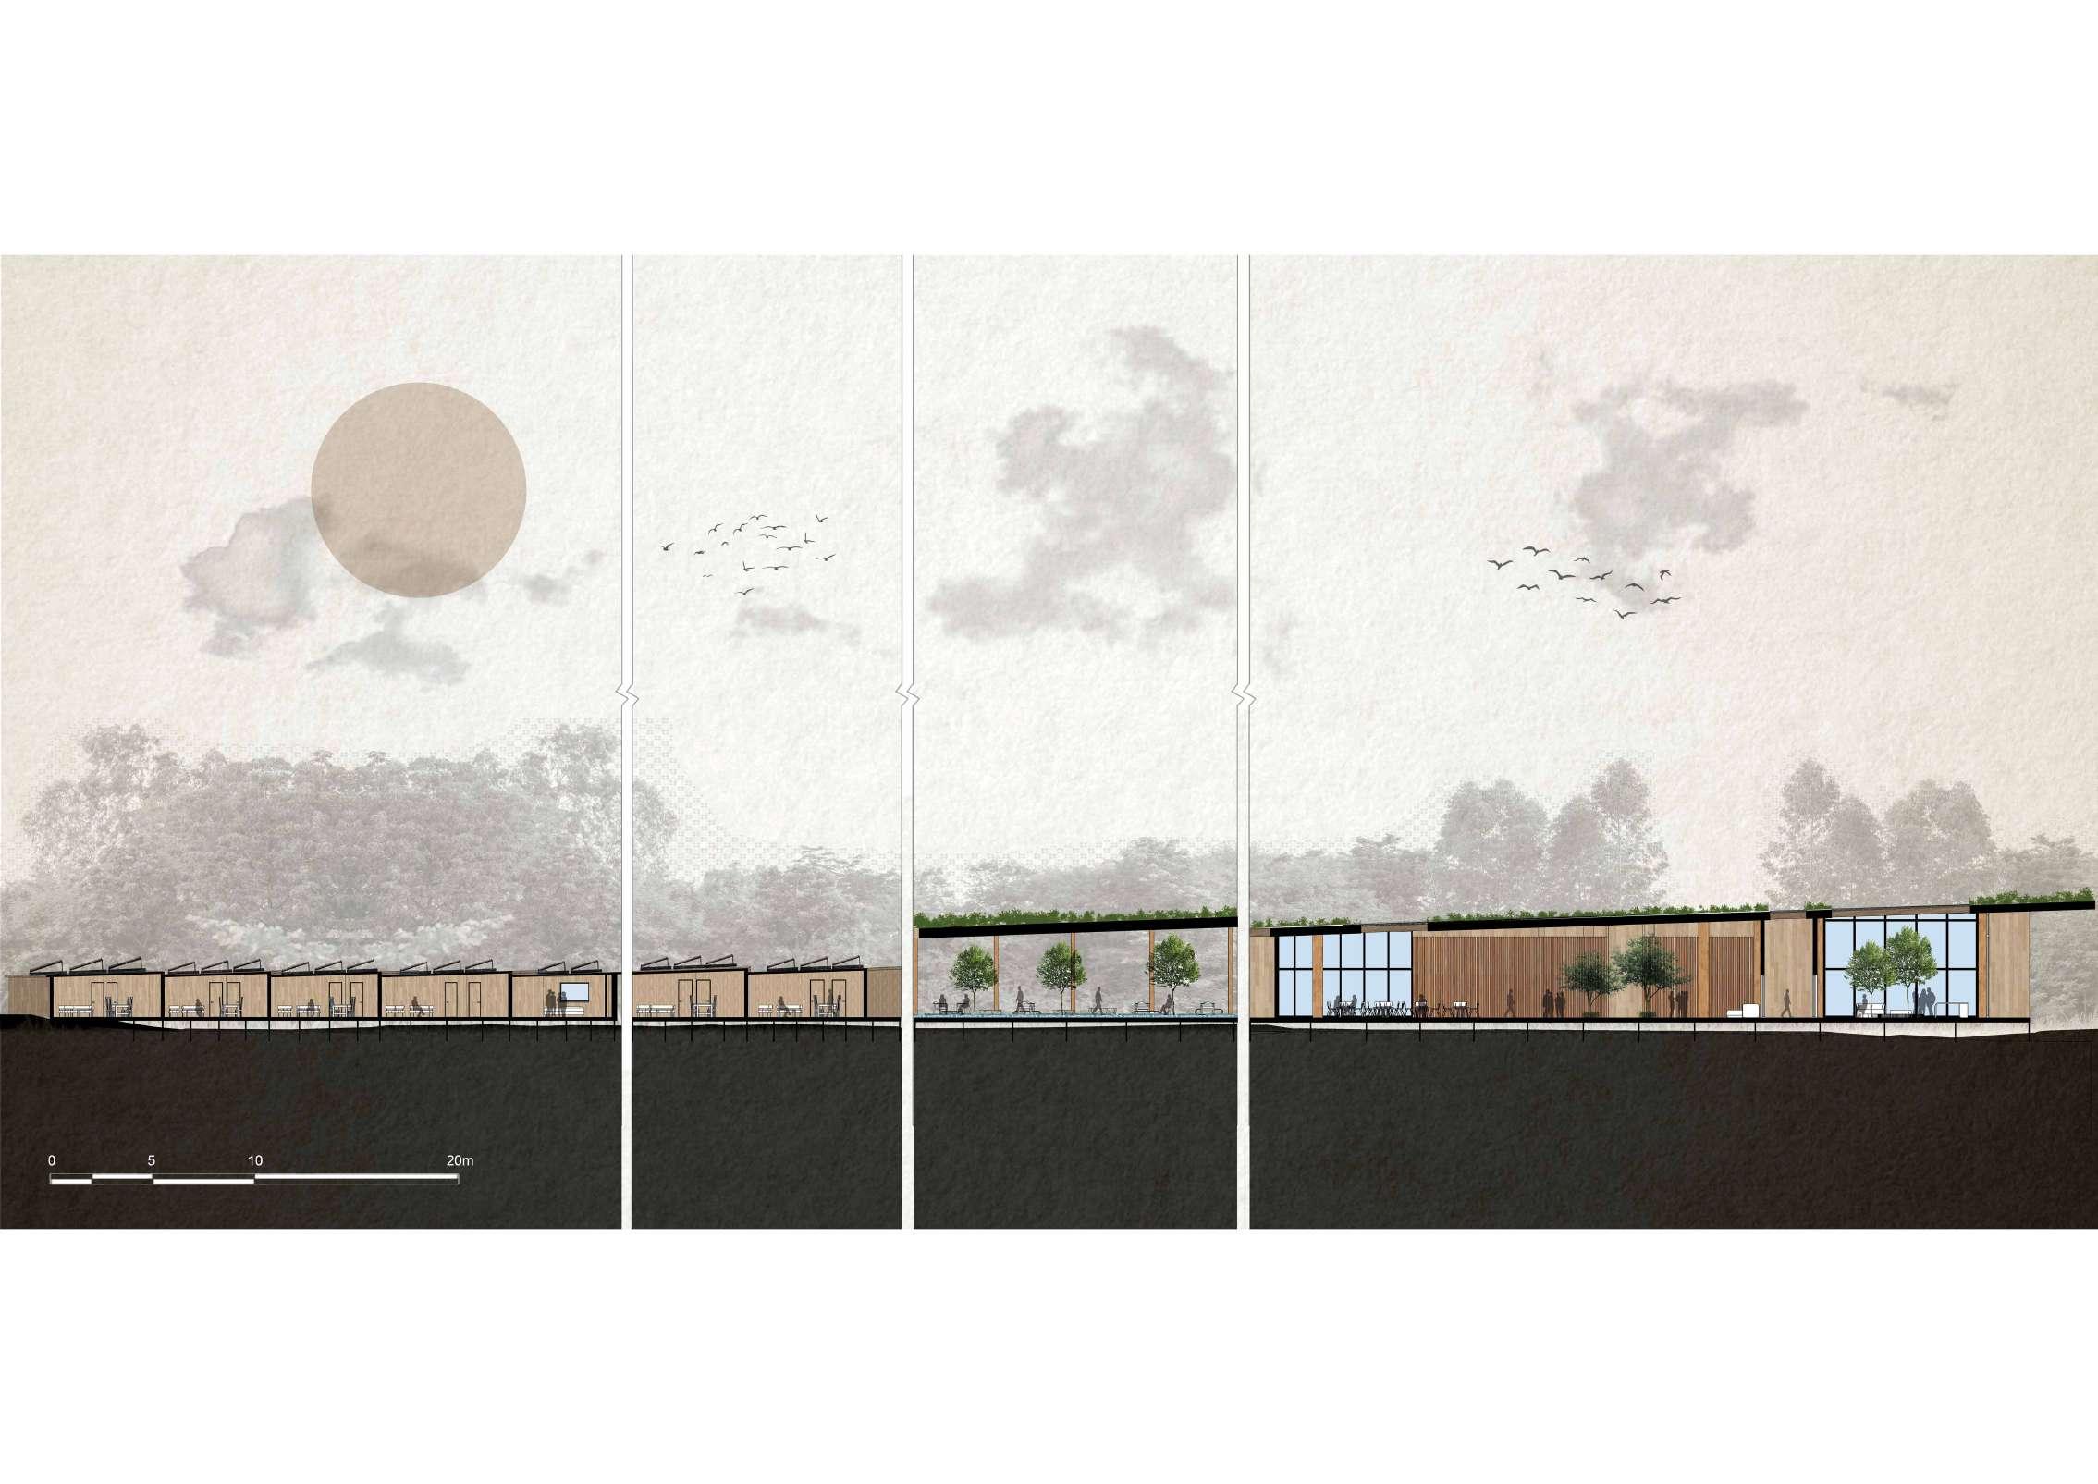
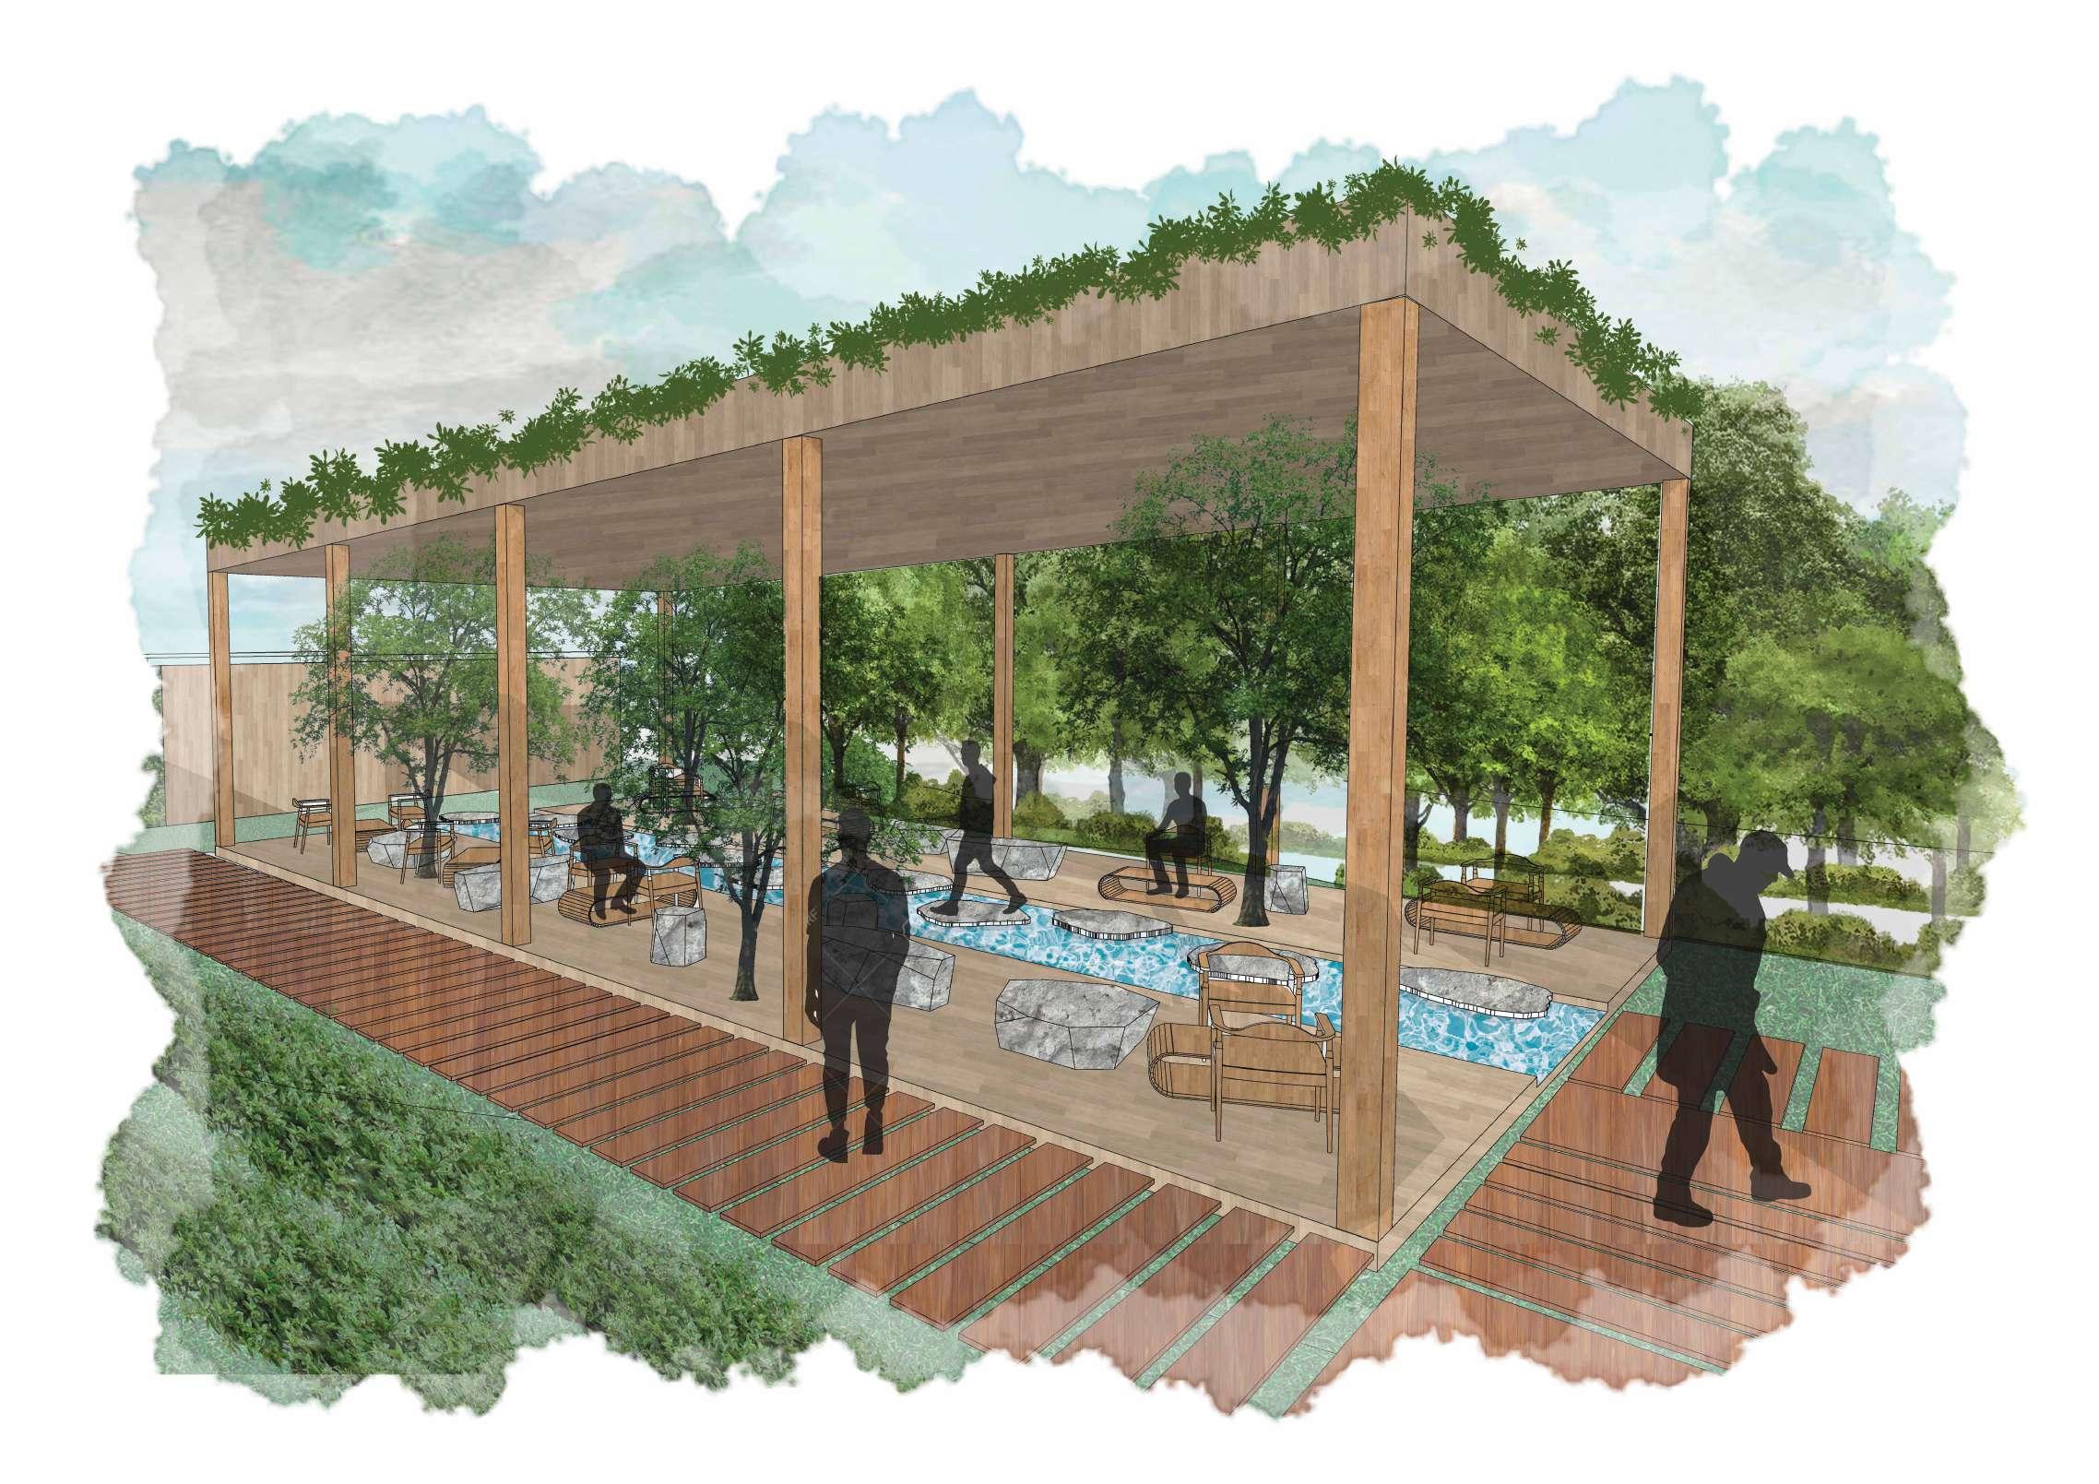
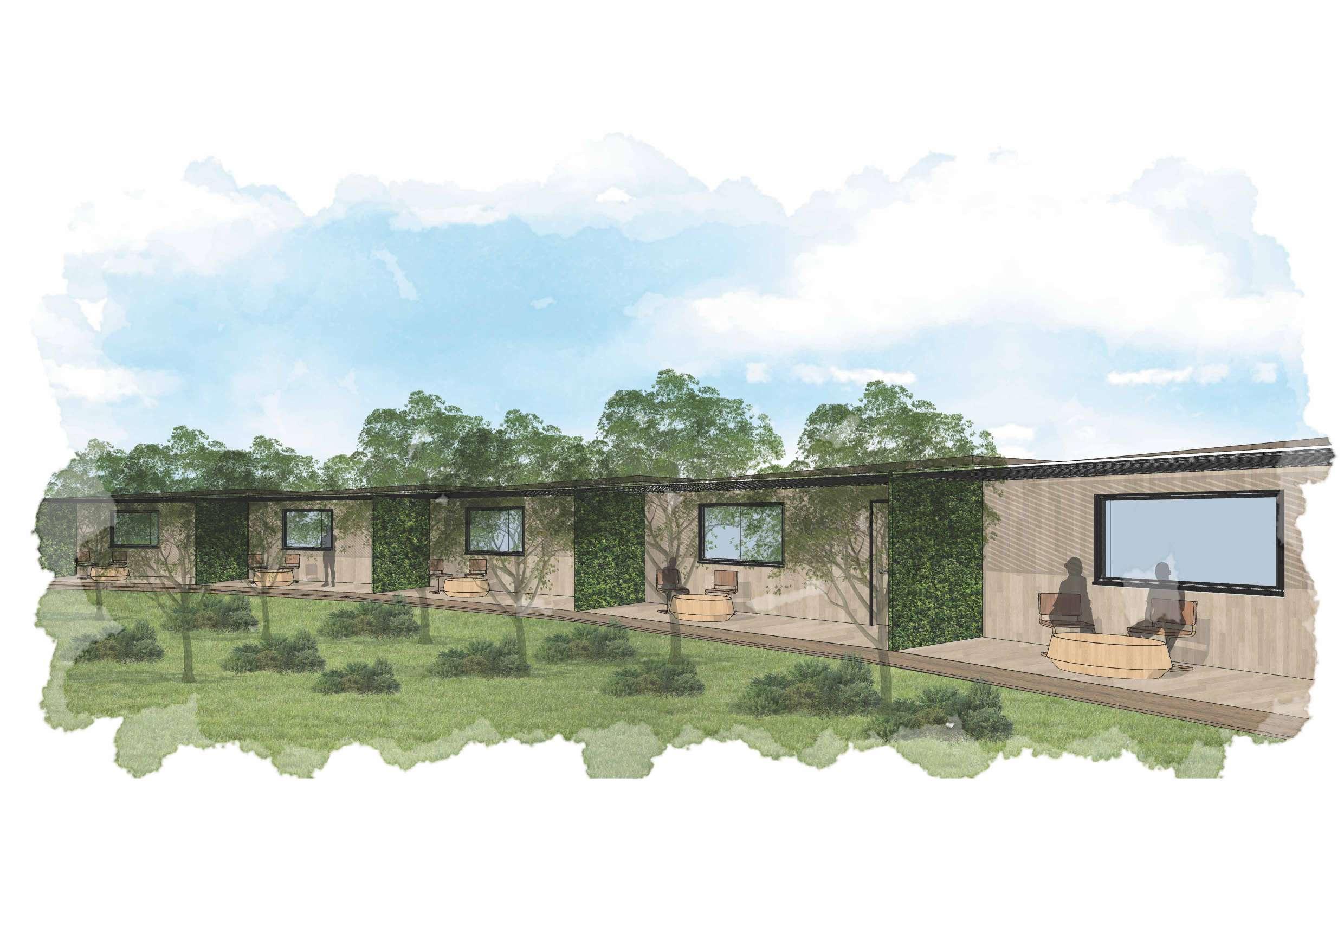
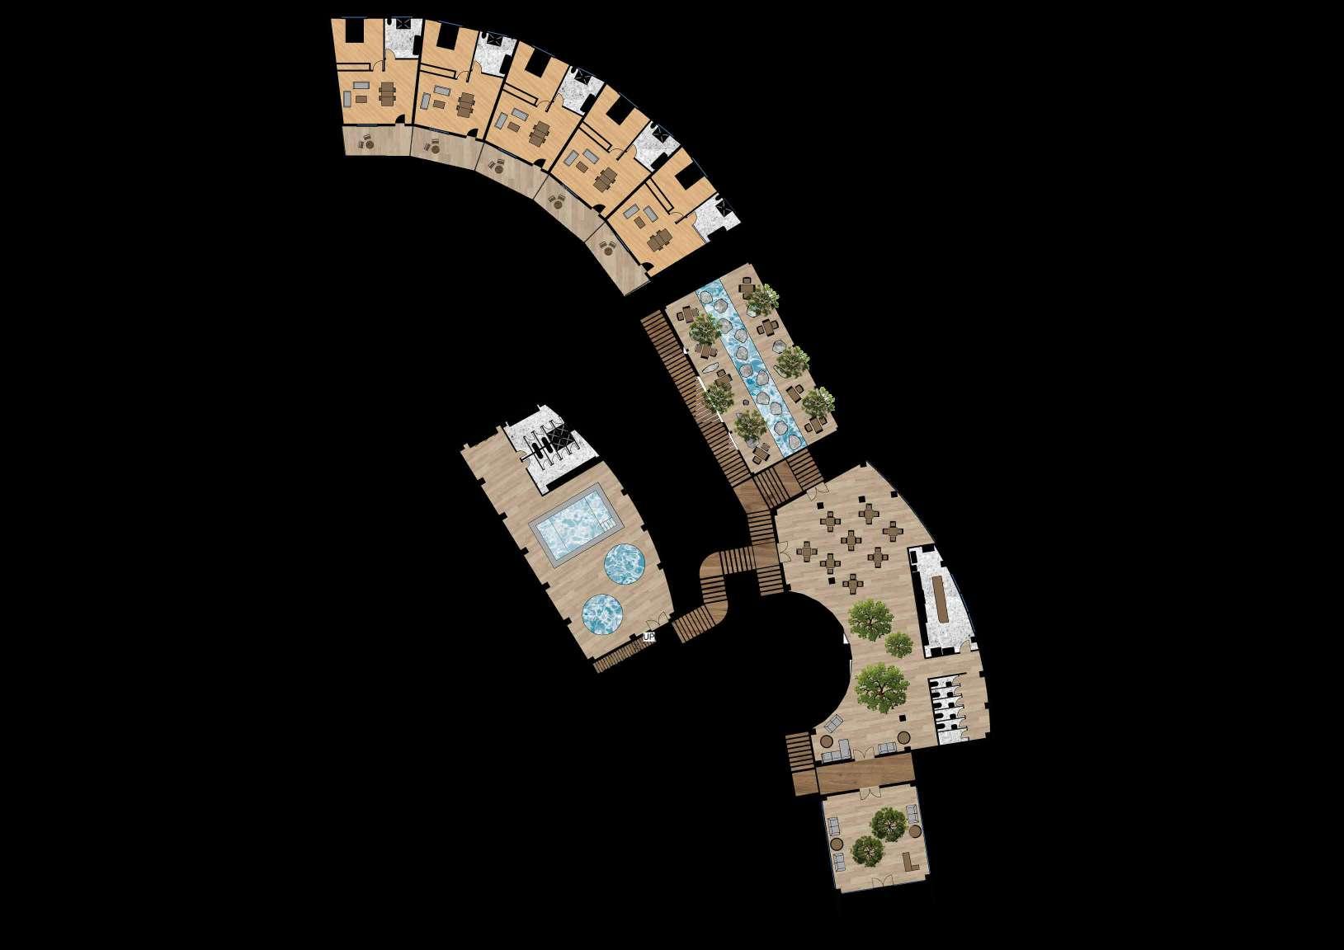
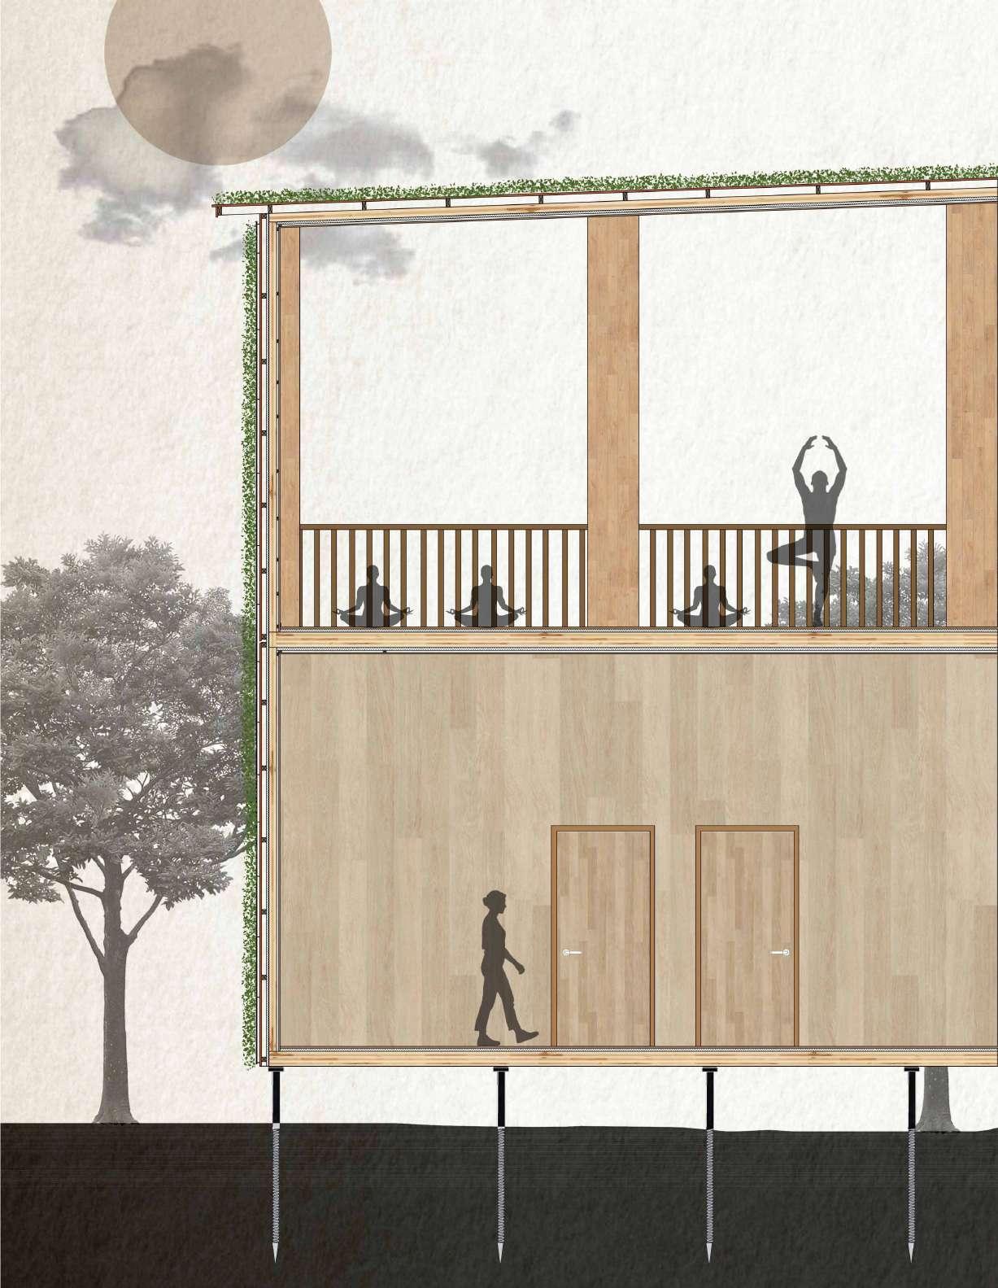
Tranquil Vinyasa is a yoga retreat situated at North Piha, the western edge of the Waitakere Ranges. The project targets the issues of mental health and well-being, providing a facility for the people in need of getting themselves to the right state of mind. Tranquil Vinyasa provides comfort and calmness within the space where people and patients seek mental and physical well-being improvements by using architectural languages such as materiality, biophilic and regenerative design methods to tackle the issue. The inspiration to design a yoga retreat is taken from the scienti c research on how yoga is bene cial in positively impacting a person’s mind and soul, and furthermore combining the bene t of how nature can also a ect someone’s mood and health. Mental health and well-being are important topics to be discussed as everyone faces harsh di culties throughout their life. This project provides a solution to people’s psychological health in a way that could potentially raise more awareness on the issue of mental health not just in Auckland or in New Zealand but worldwide. Tranquil Vinyasa will be a building that will co-exist with nature, combining the built environment and nature into one element that will work together in harmony.y.
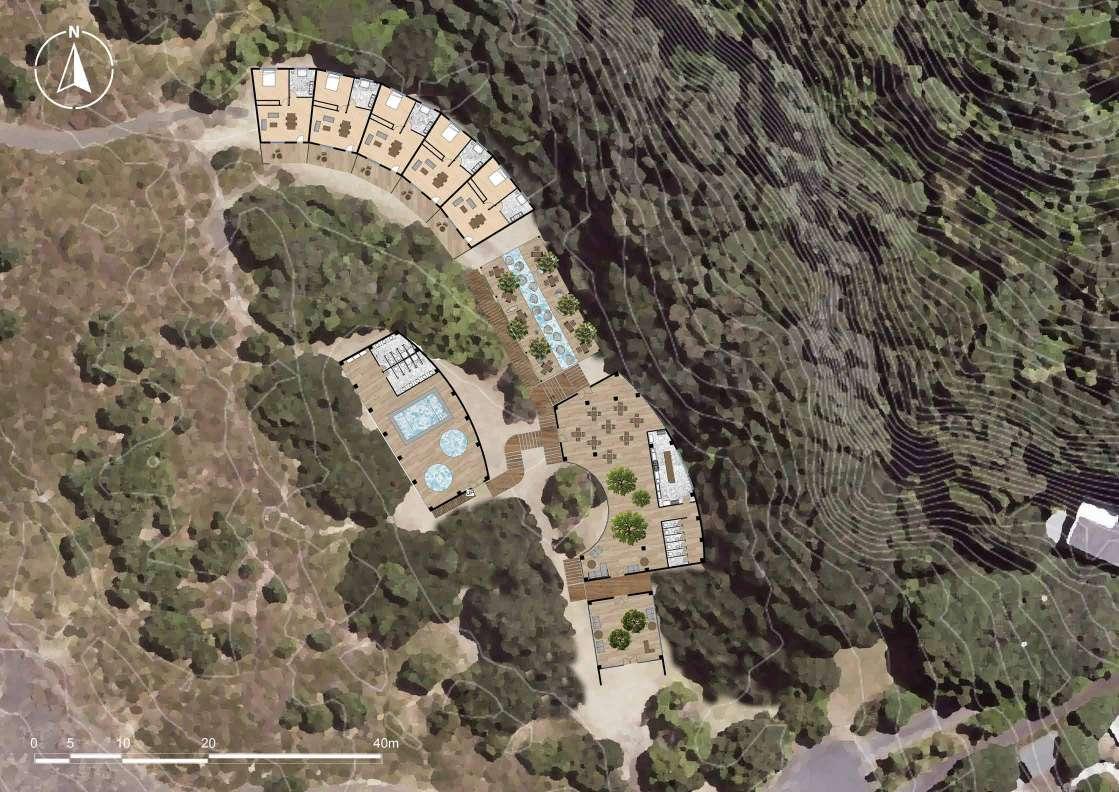
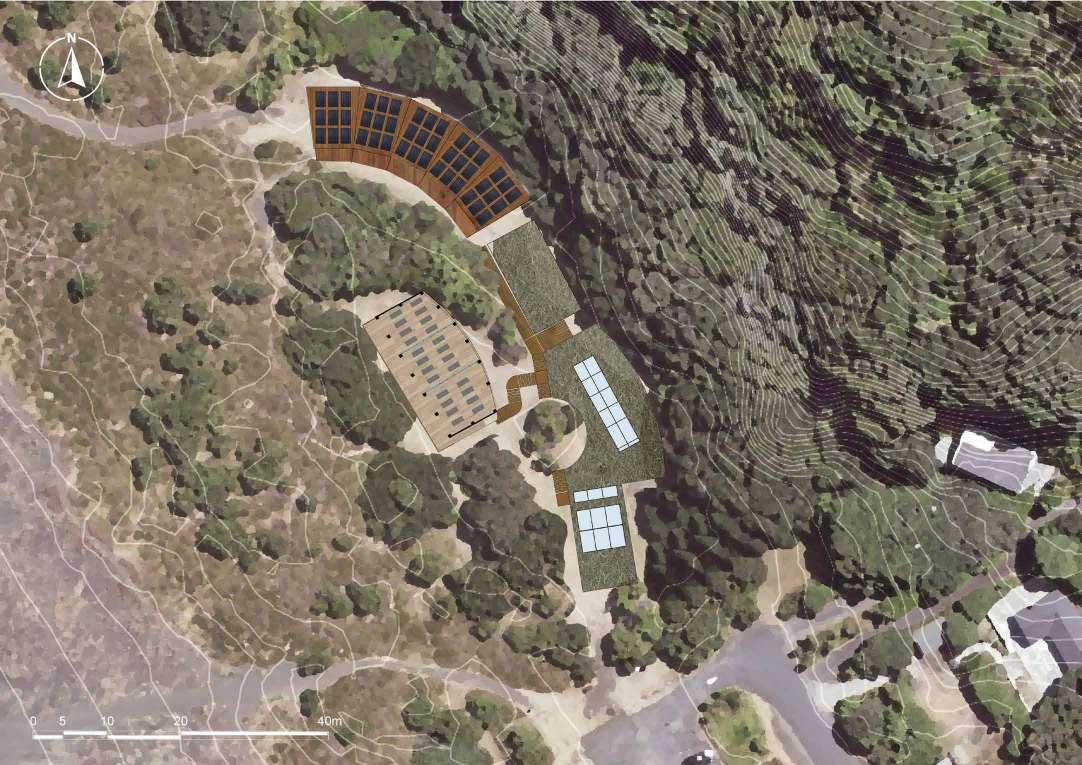
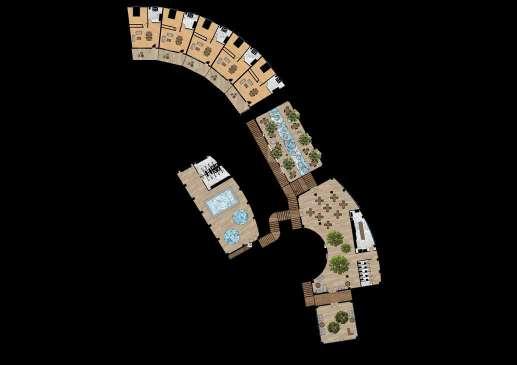
Plan - Ground Level
Exploded Axonometric
Room 2
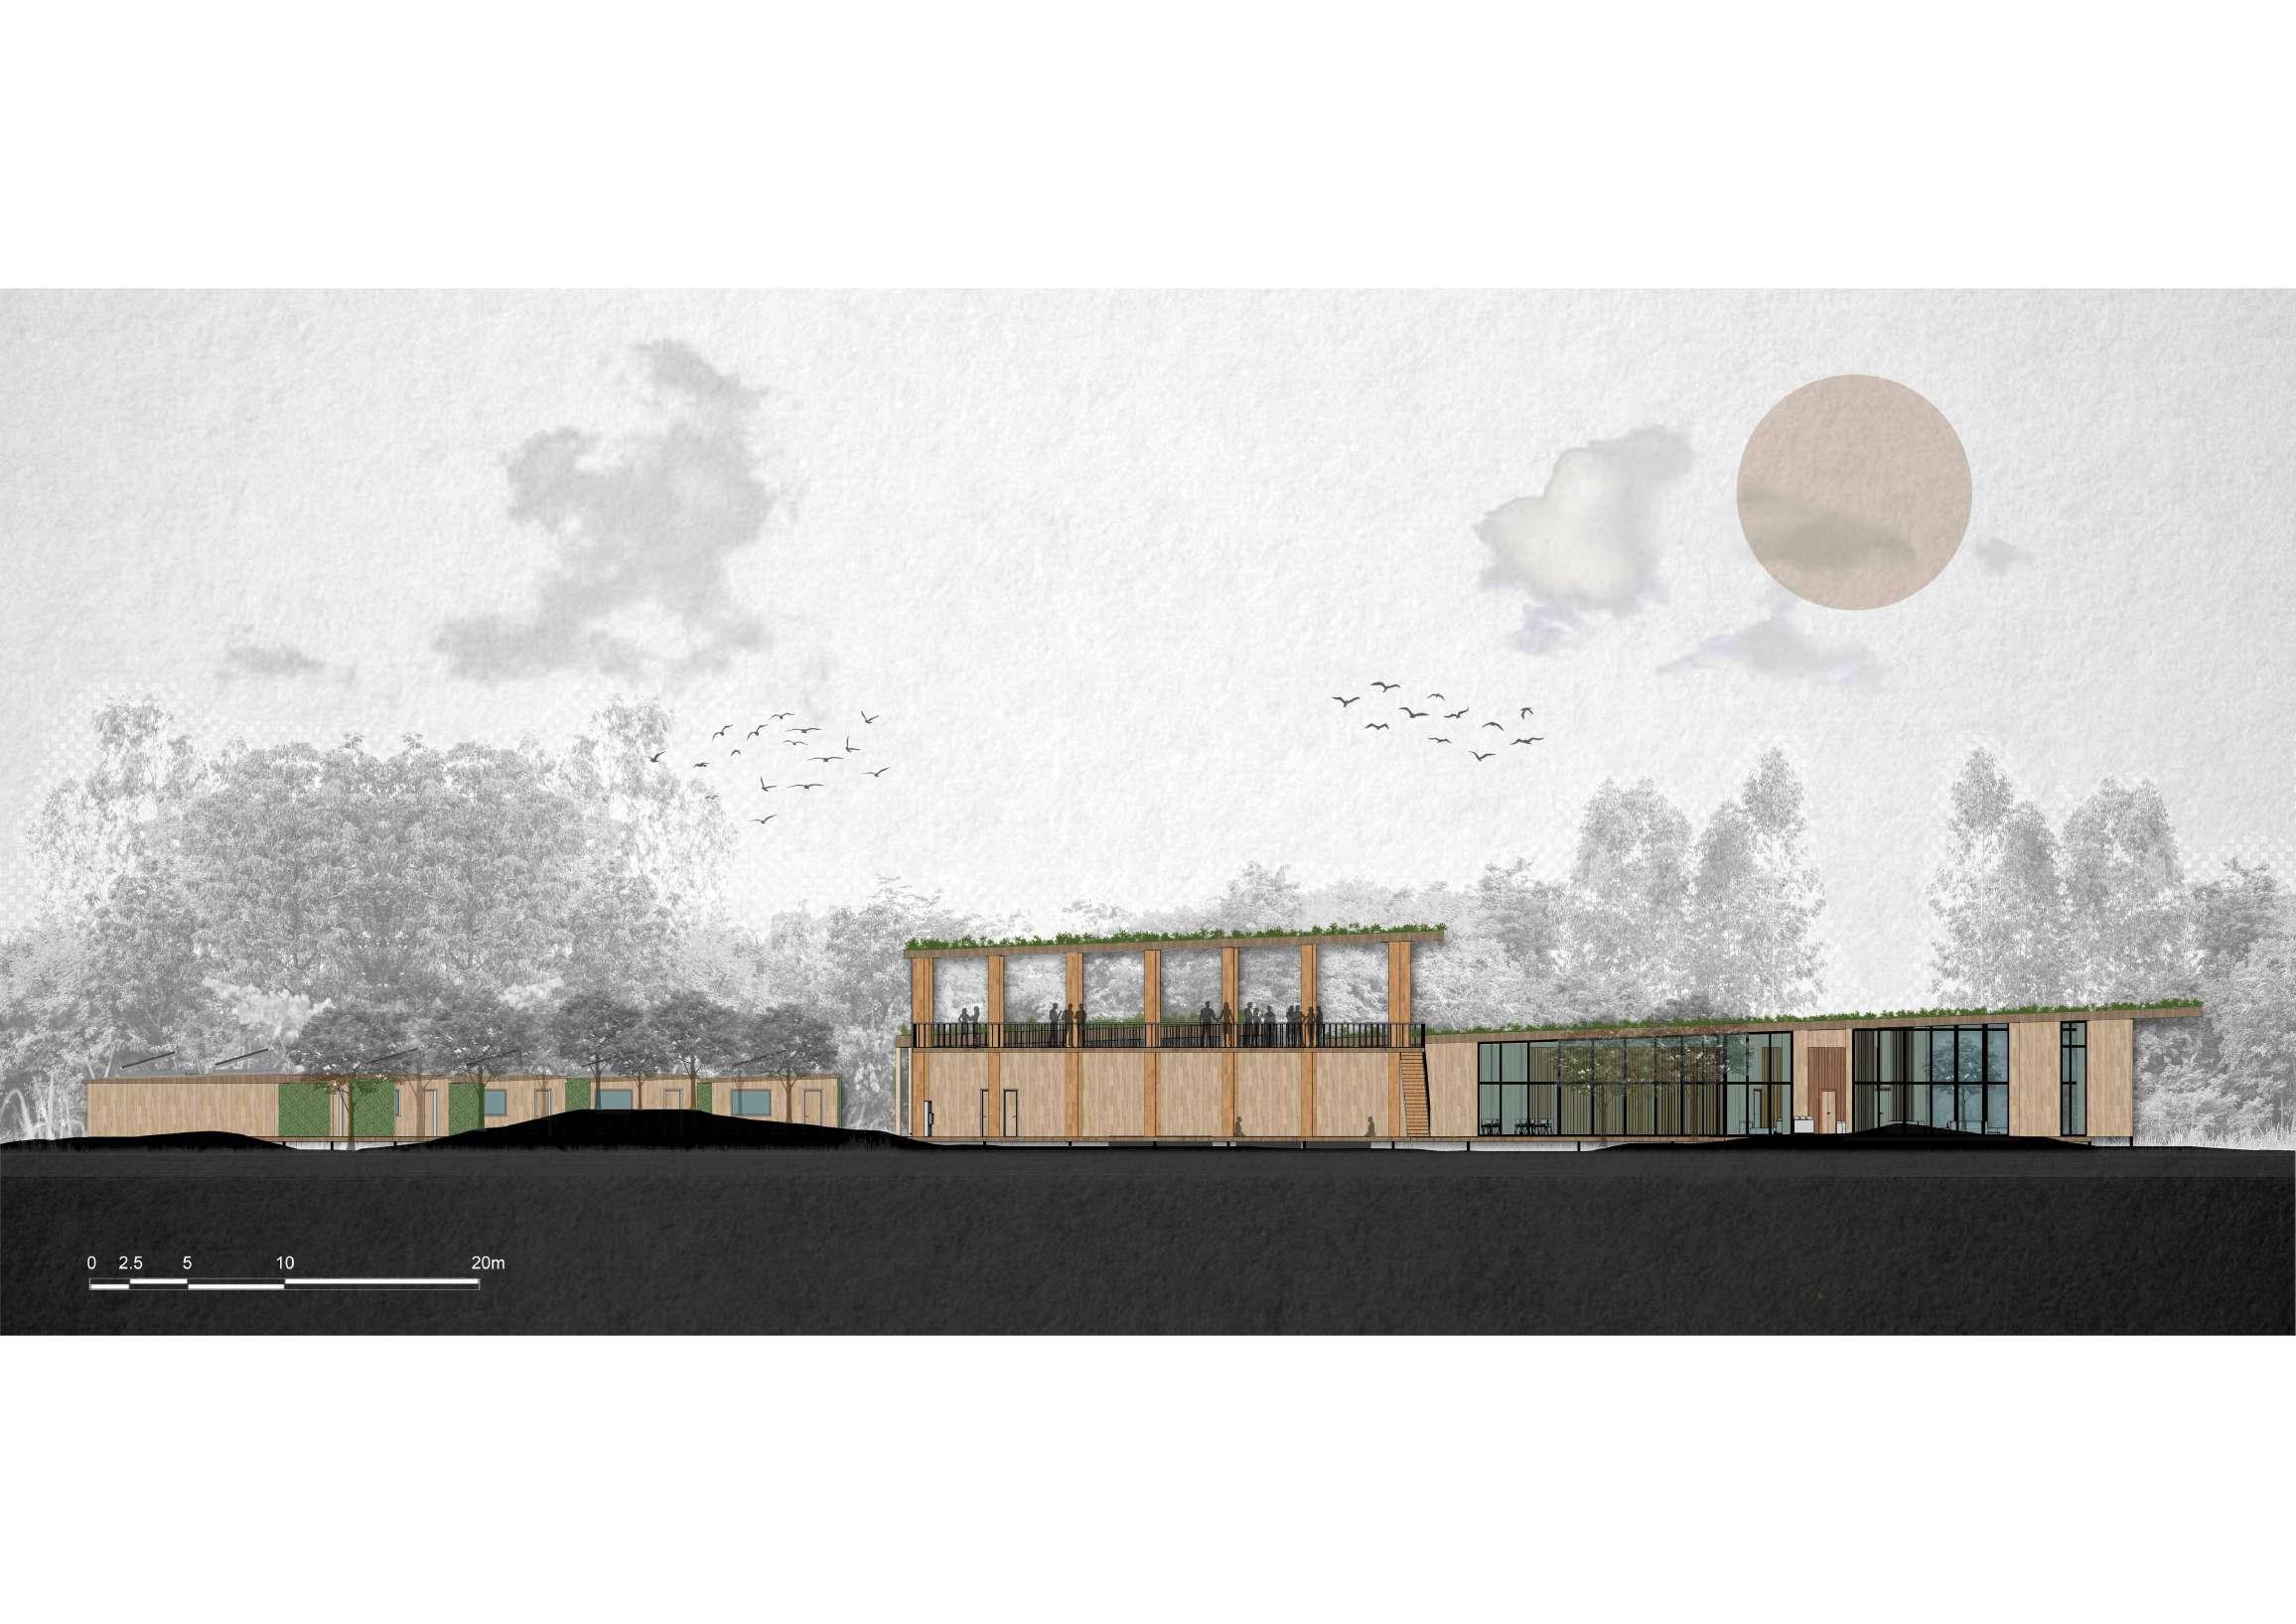
Elevation
Tranquil Vinyasa - Individual
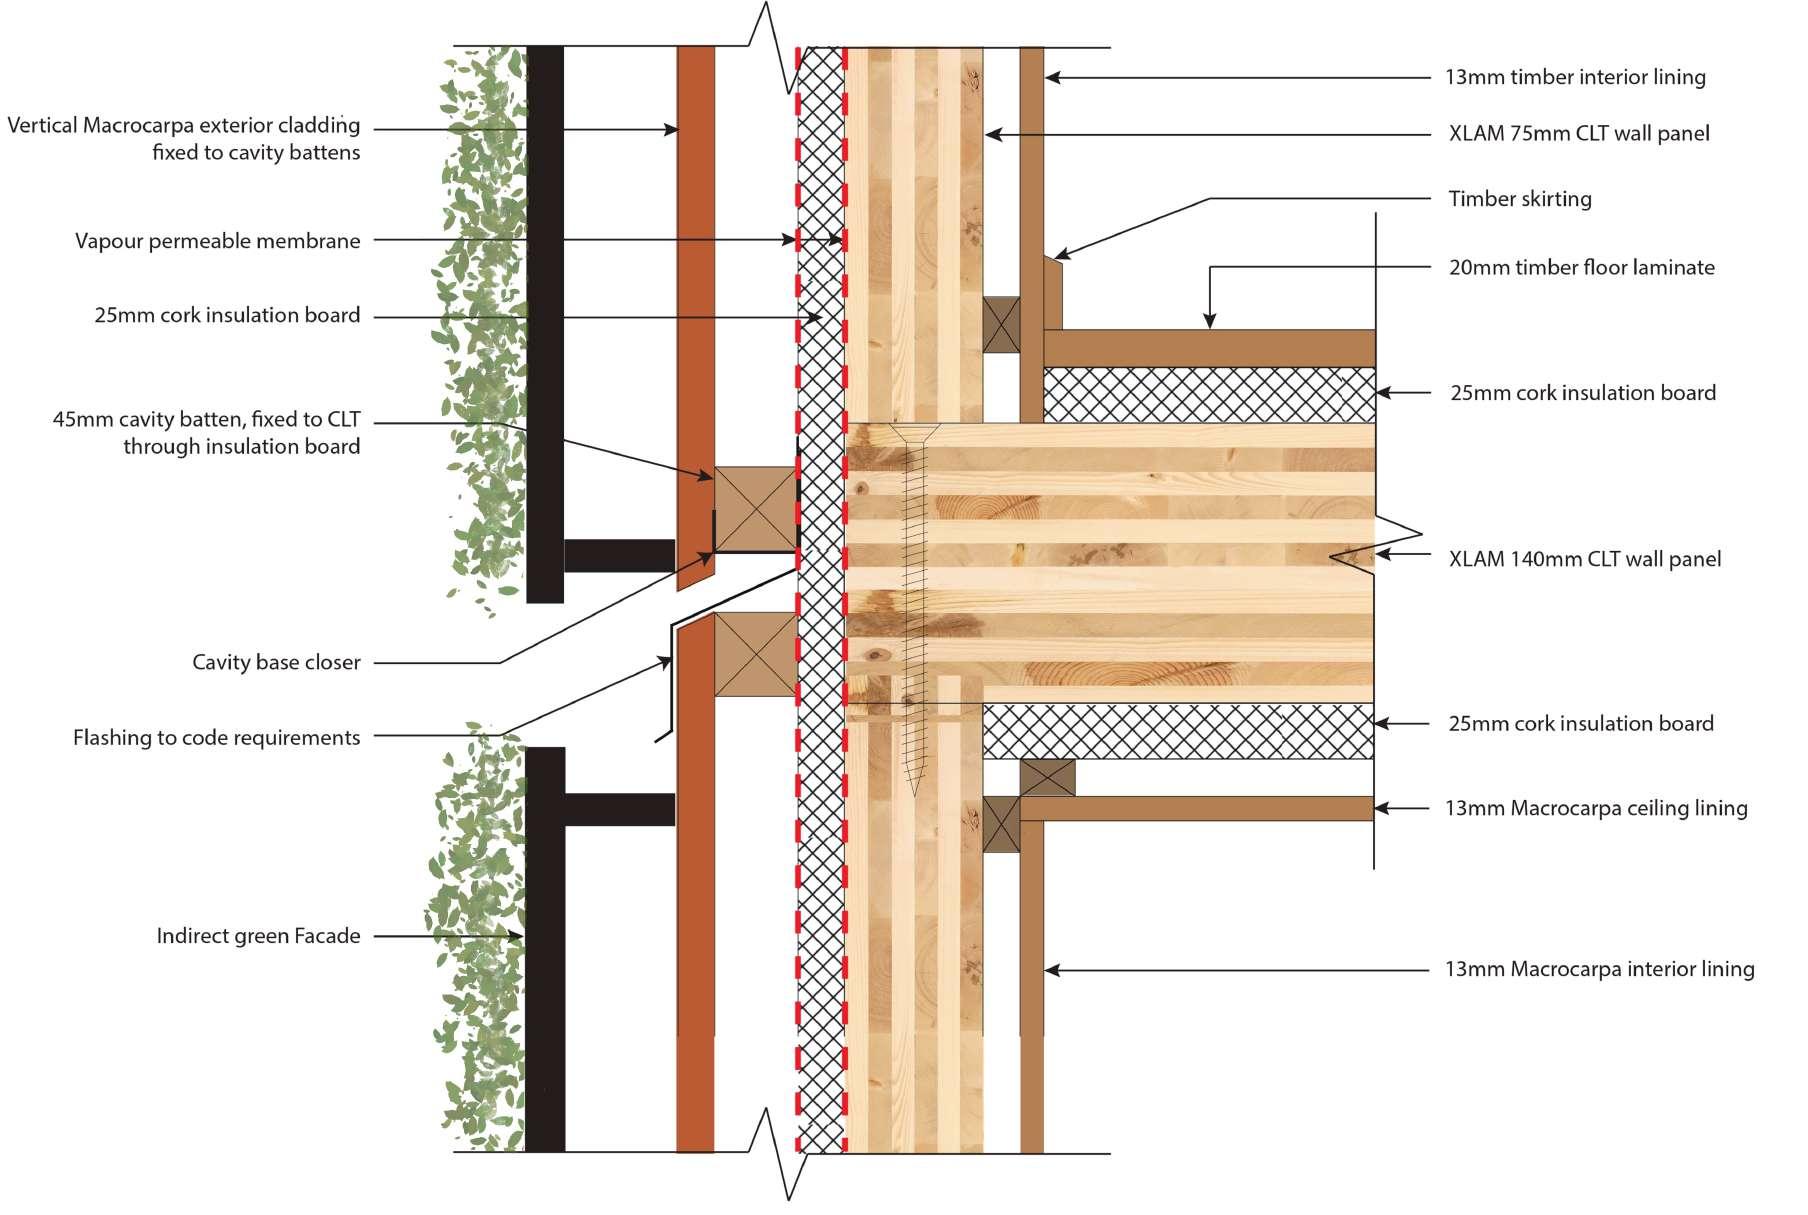
Refer to Detail Section for detail drawing
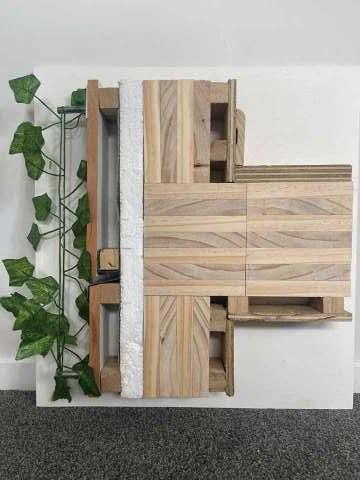
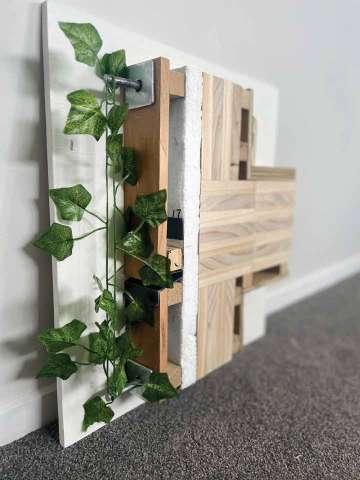
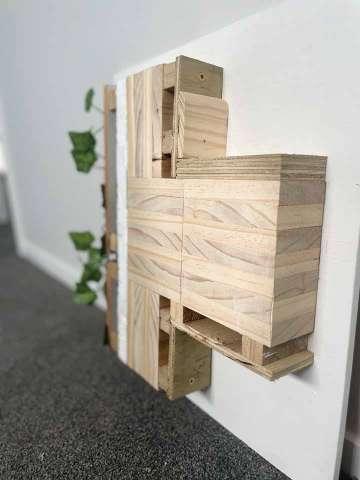
Detail Section Model
13mm Macrocarpa interior lining
20mm Macrocarpa interior lining
CLAM 145mm CLT oor panel
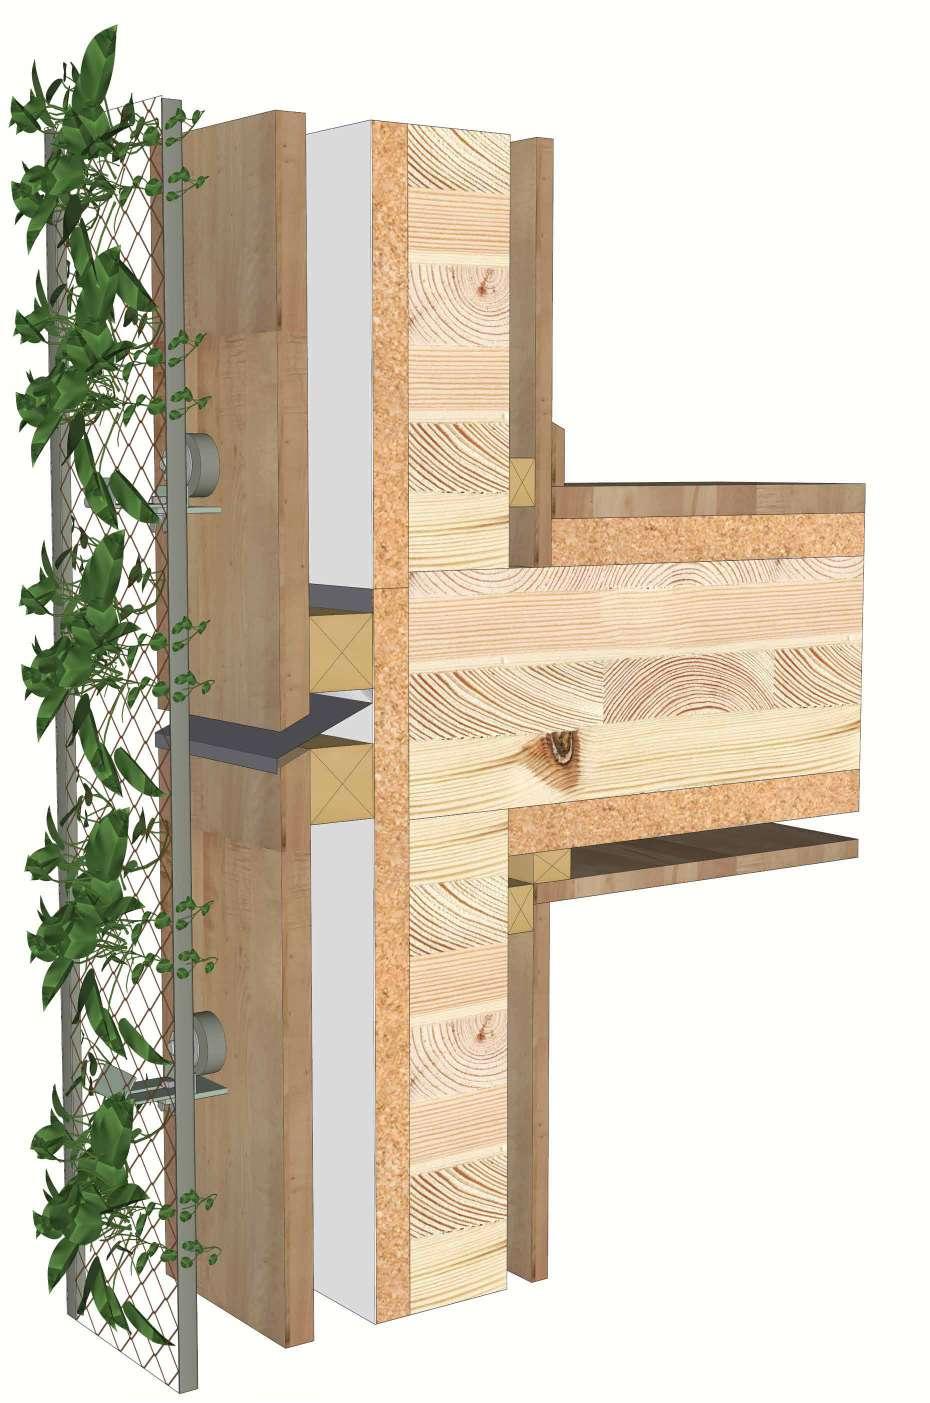
13mm macrocarpa interior lining
XLAM 75mm CLT wall panel
Vertical Macrocarpa exterior cladding xed to cavity battens
Timber skirting
20mm macrocarpa oor lining
25mm cork insulation board
45mm cavity batten, xed to CLT through insulation board
XLAM 145mm CLT wall panel
Flashing to code requirements
25mm cork insulation board
13mm Macrocarpa ceiling lining
Indirect green Facade
13mm Macrocarpa interior lining
Vapour permeable membrane
3D Detail Drawing