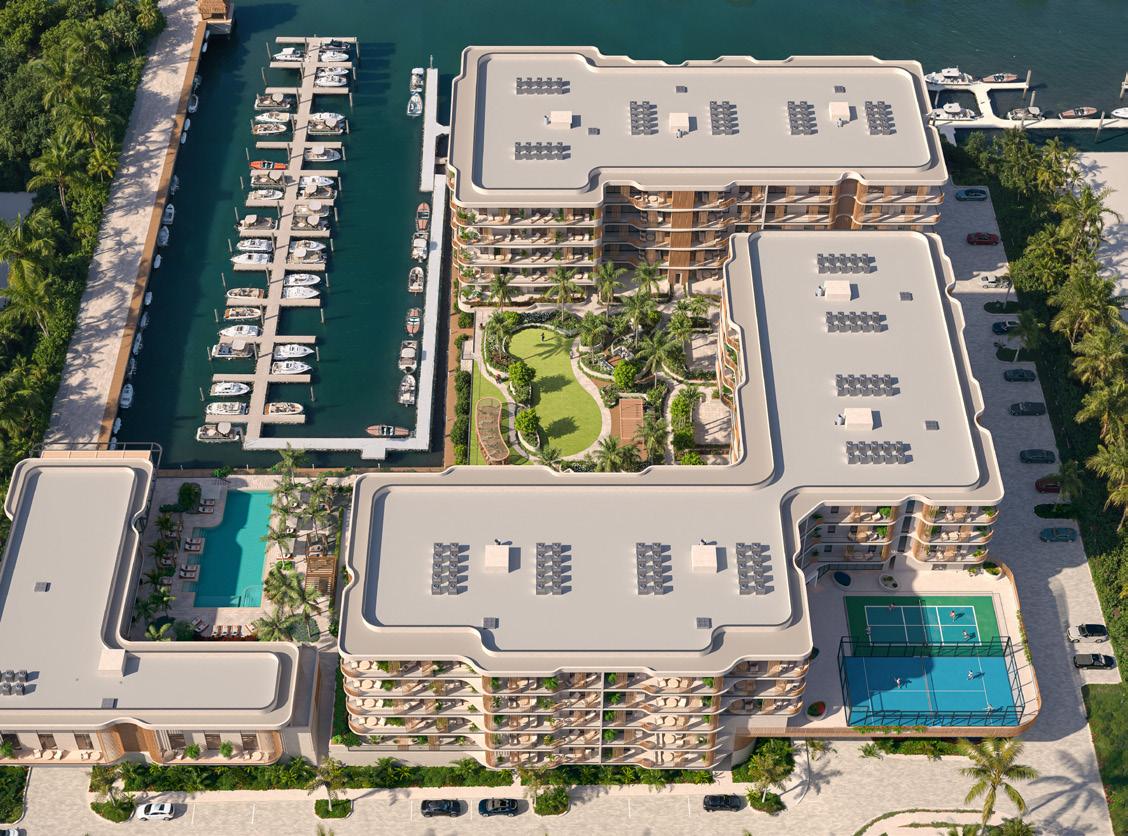
The Halcyon Residences & Marina is a luxury waterfront condominium development located in Naples, Florida. The project features 66 thoughtfully designed estate-scale condominium residences, a private marina, and an amenity-rich residents’ only club set along the Gordon River just minutes from Fifth Avenue South.
RESIDENTIAL HIGHLIGHTS
The Halcyon presents 66 estate-scale residences, meticulously designed amenity spaces, and the city’s most expansive private marina, realized in collaboration with MHK Architecture. Each home includes private terraces and water-fronted expansive balconies, all with direct water views and outdoor grills.
» 66 curated two to four bedroom residences, terrace homes and penthouses
» Private marina with direct waterfront access
» Every home benefits from direct water views
» The Halcyon Club, over 55,000sqft of private amenity space
INSPIRED LIVING, INSIDE AND OUT
» Direct elevator access to each home
» Multiple terraces on every residence
» 2 parking spaces per residence
» Built-in outdoor kitchens with gas grills in every home
Every residence at The Halcyon is a celebration of light, volume, and connection to nature. Soaring ceiling heights, floor-to-ceiling windows, and expansive terraces frame sweeping water views, while outdoor kitchens and generous lounge areas invite effortless entertaining. These spaces, crafted in collaboration with Megan Sherwood Designs, blend architectural elegance with coastal serenity, offering a daily experience that’s both elevated and deeply grounding. Interior features include butler pantries, laundry rooms, custom cabinetry, and natural stone finishes.
» Ceiling heights up to 11ft
» Floor-to-ceiling windows and sliding doors
» European-style expansive kitchens with oversized islands
» Suite of luxury grade appliances from Wolf, Fisher & Paykel and Sub-Zero
» Butler’s kitchens feature across all condo types
» Separate laundry rooms to most residences
» Extensive natural stone, real wood finishes, and refined metals and two luxury interior palette options
OWNERSHIP MADE EASY
» Dedicated resident manager and concierge provided by KWPMC
» Concierge managed parcel storage and delivery assistance
» Exclusive Halcyon residents’ App
» Two secure parking spaces per condo
» Private storage for each condo at parking level
» Select marina storage dens and cabanas available to purchase
» External terrace storage
The Halcyon offers over 55,000sqft of amenities, thoughtfully distributed across the waterfront to support wellness, recreation, productivity, and relaxation. From sunrise swims to sunset gatherings, every space at The Halcyon is designed to flow naturally through your day.
Together, these amenities form a lifestyle that is comprehensive without feeling excessive, offering choice, flexibility, and balance. Whether the day calls for movement or relaxation, connection or retreat, The Halcyon provides an environment where life unfolds naturally, supported by spaces designed with clarity and care.