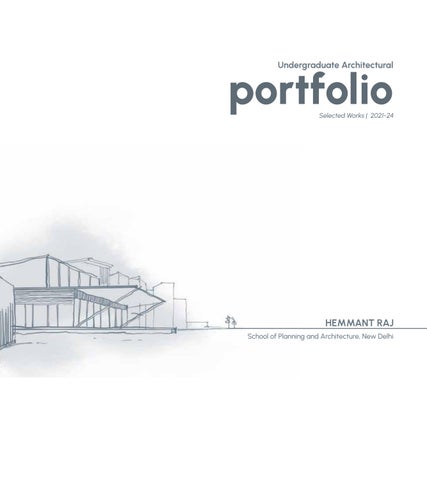
Undergraduate Architectural
portfolio Selected Works | 2021-24
HEMMANT RAJ School of Planning and Architecture, New Delhi
Nationality Date of Birth E-Mail Phone Languages
- In n
- 17th A st 200 2
- he nt1r j1@ . m
- +91 95 6 020 0
dia
ugu
ma
4
,
a
gmail co
4
4
- English, Hindi
Hello Ið n r h te t re st ent t School of Planning and Architecture, New Delhi r en y ss n f r re t n e nn f n ns r n s es. As I ste nt the r fess n f e Ið ex te t e rn r n n h n s- n ex er en e. I e e e n the er f th htf es n t e st e t n f r r t ntr t n fresh e s t re - r r je ts. ,
b i
m a
a pa
ld,
oug
m
a c
io
ci
ul d
al wo ld p o
i
c u
o
c
a i
d
o l
ig
c
ud
g m
a
o mak
a
a
i
, d iv
g ul a
, g ow, a
a po i iv
d i
d gai
impac
pi i
g
pac
a
d
o
p
a
d look
p i
i
o wa d
c
b
o co
li
o
v
ibu i
p o
i
io
pow
g
id
a
al
o
o
EDUCATION
EòTRA CURRICULAM
2009-18
Kendriya Vidyalaya Gomoh, Dhanbad CBSE 10th | 93.4%
Cultural Secretary Student Council 2023-24 School o´ Planning and rchitecture, Âeª ¦elhÀ
201k-2n
Surendranath Centenary School, Ranchi CBSE 12th | 94.4%
5th Year Diploma in Fine Arts (Painting) Pracheen Kala Kendra, Chandigarh
202f
Jee Mains Paper 2 Arch 99.86 Percentile | AIR -123
Hockey National Player Kendriya Vidyalaya Sangathan
2021- dresent
4th Year, Bachelors of Architecture, School of Planning and Architecture, New Delhi
Table-Tennis Regional Player Kendriya Vidyalaya Sangathan
TECHNICAL SKILLS
Drafting . Autocad Presentation Adobe Illustrator Adobe Photoshop Adobe Indesig, MS Office Suite Figma Procreate
3D Modelling Revit Rhin| Sketchup Infraworks Rendering Lumion Enscape
Climate Simulation Climate Co+sulta+2 E-Quest
Rajya Puraskar Ranked The Bharat Scouts and Guides Badminton Coordinator School of Planning and Architecture, New Delhi Head |uarter {olunteer 2022-23 NASA India
ELECTIVES 202
2
Elective | Dr. Bandana Jha
202
3
Introduction to UX Design Elective | ¬r. ¬n¸®hav ¸ªta
202
4
COMPETITIONS & WORKSHOPS
Energy Simulation
Real Estate Elective | ¹r. ¨itin §inÃla
2024
Solar Decathelon India
°
Transport Planning Elective | Dr. §an£a½ ¸ªta
Semi -Finalist
HUDCO Trophy 2023-24, NASA India Runner up
OFT SKILLS
S
servation, Sketching, Teamwork, Leadership, Communication, dresentation, Hand Rendering
Ob
Hemp Constr6ction Workshop
OBBIES
Ar. Gaurav Dixit
H ‘Bond with Bamboo’ Workshop Ar. Neelam Manjunath
Sketching, dainting, Badminton, Table-Tennis, Travel,
01
C TRANQUIL VISTA
O
N
T
0
E
N
Hemmant Raj | Portfolio 2024
THE PINK
S
BACKPACKERS
T
0 0
THE CELESTIA
THE 9RAN5 SIERRA
0 0
MISCELLANEOUS
ARSHVATIKA
01
TRANQUIL VISTA MIXED - USE HIGH RISE BUILDING Sector-129, Noida, INDIA Academic Project, 6th SEMESTER
A Mixed-Use High Rise Building on a prime corner plot in Noida, blending vibrant retail spaces with premium office facilities, designed for seamless accessibility and high visibility on the highway. The building features retail and food 2ones on the first four floors, with various office typologies occupying the upper levels.
FORM DEVELOPMENT
0c Site Mapping with the axial entry
0a Extrusion according to given area program
0_ Divide the function to get the more natural day light
04 Addition of cut-out and redefine the geometry of the functions
SITE PLAN
0
5
10
15
20
SECTIONS
EXPLODED VIEW Office Type C (9 to 12 Floors) - Open Plan Offices: Spacious, open-plan offices promoting flexibility and teamwork, designed for dynamic businesses and modern work cultures.
Office Type B (6 to 8 Floors) - Co-Working Spaces: Collaborative co-working areas fostering innovation and networking, tailored for startups, freelancers, and remote workers to thrive.
Office Type A (4 & 5 Floors) - Private Offices: Premium private office spaces designed for businesses seeking exclusivity, privacy, and a professional work environment, ideal for focused productivity.
Food Court (3rd Floor) - A lively space above retail where visitors can enjoy a variety of delicious cuisines, providing a perfect spot for relaxation and socializing.
Retail (G + 2 Floors) - A dynamic retail space offering diverse shopping experiences, catering to daily needs and luxury products, seamlessly integrated into the vibrant high-rise environment.
02
THE GRAND SIERRA RITZ CARLTON HOTEL, SHIMLA
Shimla, INDIA Academic Project, 7th SEMESTER
The Ritz-Carlton Hotel in Shimla offers unparalleled luxury amidst serene Himalayan landscapes. Featuring opulent suites, fine dining, a world-class spa, pool, and personalized services. Guests can enjoy rooftop lounges, lush gardens, event spaces, and curated experiences, ensuring a perfect blend of comfort and sophistication.
ZONING
& $ resi
ential
clusive lu
S±ecialty Restaurant:
`[[bmjg]Ym_XbqgobWYjg VTUVSTUVXTWUgYWTtYbg ]YSTW_mRgb^sbmTbW]bjg_Wqg UQYmobXgqTjVbjP
"
illa:
ury
with elegant interiors, private pool, and premium services.
MB
Rit
H
arlton
ltra-lu
"
illa:
urious villa
with world-class amenities for an unparalleled stay
e
perience.
Guestroom Block: Comfortable and well-designed rooms offering privacy and modern conveniences.
¶»Á² ¯² ¸¸Â»¢ ½ ¸¼ ª©¾¾Ý ¥²¾¼©¢ µ ¯¾Â ²© ª»£§´Â¾¨ À »¼»¼©£¼¾»£ ¥²¾¼©¢ ½ ¥ ² © º ¤ «® ¯»£Õ ¹©££Â »®¾¬ ¯¾Â ²© ¥²¾¼©£ ¤ © £Á «© ° ®£¾Â © ¦ ¯¾Â ²© ¥²¾¼©£ µ ¥²¾¼©¢ ³ ¸© ྠ²¾Õ ¦ ²©¾´²¸· «©ÂÝ Å²£Õ ³ À» ¸Â £¿ µ ®¸ ®¾© ²¸· »´ ² © °¥¾² µ é£ ¥²¾¼©¢ ¯Â£© ¹©² ¹² £Á ¾©± µµ »®£²Â¢ ¹¾²Â¸ ¾»®Á ¯Â£© »¾© ¬ µ½ à â µ ® ¾»» ¥²¾¼©¡
Recreational Block: Features leisure activities like pools, gyms, and games for guest enjoyment.
BanËuet Ha
Spacious ve
events, cele
and confere
premium am
All-Day Dining: Casual dining with diverse cuisines, available 24/7 for guests' convenience.
all:
enue for
ebrations,
ences with
menities.
Back of House: Operational area for staff, including kitchens, laundry, storage, and administrative offices.
Rece±tion ®ounge: Welcoming area with stylish decor and comfortable seating for guest arrivals.
&
arking
Staff Quarters: Functional living spaces ensuring comfort and efficiency for hotel staff
ô
ñô
ðô
òô
ïô
RITZ CARLTON VILLA PLANS
GROUND FLOOR
SECTION
-1 FLOOR
03
THE CELESTIA WELLNESS CENTRE
Pacheykhani, Sikkim, INDIA Academic Project, 5th SEMESTER
Nestled in the peaceful beauty of Pacheykhani, Sikkim, this wellness center is designed to relax and recharge. With soothing spa therapies, yoga, meditation, fitness facilities, and organic meals, it offers a perfect blend of comfort and care. Experience luxurious treatments and warm hospitality for your complete well-being.
Cottages - Exclusive luxury cottages offering privacy and premium amenities, designed to provide guests with a serene and indulgent retreat amidst nature's beauty.
Wellness Treatment Block A dedicated space offering holistic treatments and therapies, equipped with modern facilities to rejuvenate mind, body, and soul, ensuring a tranquil healing e periencez 0
10
20
30
50
Admin Block housing administrati a welcoming restaur guests with a relax and deli complement
- A central hub ive offices and rant, providing xing ambiance icious meals to t their wellness journey.
SITE PLAN
CONCEPT AND VISION
Residential Block - Comfortable accommodations designed for wellness seekers, featuring serene interiors and amenities for a peaceful stay, fostering relaxation and a connection witT natureP
Building along the flow of the contours for efficient cut and fill
Holding on to the core and staggering the floor to ease the vertical circulation
Staff Quarters - Well-planned housing for staff, ensuring convenience and proximity to the center, promoting seamless operations and a balanced worklife environment.
Breaking the floor levels to divide the space and breaking the fixated idea of 2 dimensional movement in between personal space
s Removing the repetitive flow of moment and having options to explore the moment that one chooses
Light Well : Integration
ofg the light well helps to get the day light in especially on the contour site.
SECTION
PLANS
PLAN AT +515 LEVEL
PLAN AT +5 LEVEL
04 THE PINK BACKPACKERS YOUTH HOSTEL Jaipur, INDIA Academic Project, 3rd SEMESTER
The youth hostel in Jaipur offers modern, comfortable accommodations with essential facilities, including spacious dormitories, private rooms, clean washrooms, a common lounge, laundry services, recreational areas, and a café. Ideal for travelers, It ensures affordability, safety, and a vibrant social environment.
FORM DEVELOPMENT
01
Site Mapping : Dividing the public and private
space
Extrusion : According to the given area program
0+
Providing the core and
0-
double heighted and triple heighted inner voids for the visual connectivity
Dorm of å Beds - Spacious sha room fostering interaction, id for larger groups or bud travel
Dorm of 4 Beds - Cozy sh accommodation designe small groups or indivi seeking a community
Dou½Âe Bedroom Comfortable private rooms catering to couples or solo travelers seeking privacy.
0/
oids were simulated to incorporate self shade.
V
Dining - A comm designed for sha fostering connec among guests. Kitchen - Fully equipped 01
Provided the windows
and door for the purpose to make the elevation more perforated and also allows the air circulation
space for preparing meals, catering to both staff and guests.
Souvenir Shop - A cura
space offering local cra memorabilia, and essen for guests.
EXPLODED VIEW
ared deal dget lers.
Laundry - A functional area with washing and drying facilities for guest convenience.
hared ed for iduals y vibe.
Storage - Secure space for keeping luggage and personal belongings safe.
Recreational Space - Features a billiards and other games, cozy resting areas, and leisure zones to relax and unwind.
munal area ared meals, ctions
ated afts, ntials
Pantry - A compact space for
storing snacks, quick eats, and essential supplies.
Conference Room - Equipped for meetings, workshops, and group discussions with modern facilities.
Reception - Welcoming area for check-ins, assistance, and guest information services, additionally have waiting area and powder room.
Cafe - A vibrant space offering snacks, beverages, and a cozy ambiance for socializing or relaxing.
Dorm Room (8 Beds)
Dorm Room (- Beds)
Reception
SECTION
Do le Bedroom
Recreational Space
Cafe
Selected Works | Pardeep Kaur
05
ARSHVATIKA
HUDCO NASA COMPETITION 2023-24 Ghaziabad, INDIA
The main goal is to plan and design affordable, sustainable housing complexes that foster a friendly neighborhood. This project focuses on diversity and includes perspectives on persons with disabilities, children, the elderly, gender equality, and climate action. :t aims to localize the Sustainable Development Goals, emphasizing the right to adequate housing.
Selected Works | Pardeep Kaur
FORM DEVELOPMENT
1
2
Mapping zones
Extrusion
PROGRAMME ARRANGEMENT
3
Arrangement of units for light and ventilati
ZONING
3 BHK
2 BHK
1 BHK
CORE
DESIGN PARAMETERS
Fllatiio Gahdgi
Lighting
User Comfort
Wind Flow
Otla Inspired Spaces
Agro-Voltaic Panels
Common Courtyard Space
Easy Adaptability
ion
4
5
Reorient and addition of services
Carve out garden spaces and terraces
MATERIAL
AñROCRETE
Replacement for AAC blocks and hollow burnt clay blocks (40% higher thermal insulation, 40% lower construction cost, 20% thinner walls).
Solves the problem of burning crop residue, also omits brick kilns, making the product carbon negative!
REUSED STEEL Promotes a circular economy that slows the use of natural resources. Reduces greenhouse gas emissions. Conserves between 60 and 74% of steelma ing energy
ECOCRETE EXCAVATED EARTHEN BLOCKS These blocks need minimal plastering as they would be on a very smooth surface and also be uniform in shape and si8e! Crushing strength is far superior to the normal kiln burned clay bricksJ
Excellent compressive strength characteristics! Insulation against set temperature losses! No excavation and backfilling costf Expanded Styrofoam is extremely lightweight, making it ideal for transport and installation.c
>C 5- B*BD@ BF0? GC BD@<;9 BF0? 2C .-<5-.B 6=AAB6@0=D <==+ /C -< 0D.W OC @= B< - BD@<: ,C E<= =))4 dC @= B< 5 BD@<: (C BEB @<0-D BD@<: GJC @= B< 6 BD@<: 'C 5- B*BD@ BD@<:
GGC <B6B @0=DW G>C 6A 5 ^= G2C B<R06B BD@<: G/C 6<B6^ G,C BR 6^-<.0D. @-@0=DW ¤ 5A06 A- G(C ^= 4 GdC 5-E*0D@0=D 6= <? G'C 6=j =< 0D. -6 2JC 0E .-<EBD
SUSTAINABLE DEVELOPMENT GOALS (SDGs) The brief talks about the incorporation of 3 SDGs into the design narrative and eventually into the proposed building. The 3 SDGs in talk are as follows: SDG W talks about
SDG talks about
SDG 3 talks about
modest, modern
inclusive and safe
urgent action towards
energy for all
spaces in cities
climate change
The design puts forward a sustainable, affordable and energy efficient approach towards building for the required user interface i.e., the middle class corporate workers. The design has been though of keeping well in remind the required goals of the project.
AFFORDIBILITY
CLEAN ENERGY
SzSTAINABILITY
CLI ATE ACTION
COMMUNAL SPACES OTLA STYLE CO zNAL SPACES
FLOATING GARDENS
FLOATING GARDENS
GARDEN AREAS
FAMILY AND COMMUNITY HUMAN CENTRIC DESIîN Promoting community
Dedicated play areas
Clubhouse and creche to
connectedness by integratinÁ
for kids foster friendships
foster community bonds
retail spaces within the
among children
neighborhood
NATURE AND
P
P
O EN S ACES
06 MISCELLANEOUS
WORKING DRAWINGS, ARTWORKS & PHOTOGRAPHS
To view the full Working Drawing portfolio, please click on the link below or scan the QR code provided for direct access. https://drive.google.com/file/d/1P3pXFHfQzDr7mGT0Ah9YCZH0OQ9-mBEo/view?usp=drive_link
W D
Ground Floor Plan
Elevation
Selected Artworks
Still Life Painting Gouache
The Buddha Painting Charcoal
Selected C:oto<r86:s
HEMMANT RAJ
+91 9546402040
hemant1raj1@gmail.com