DETAILED NORTH FACADE
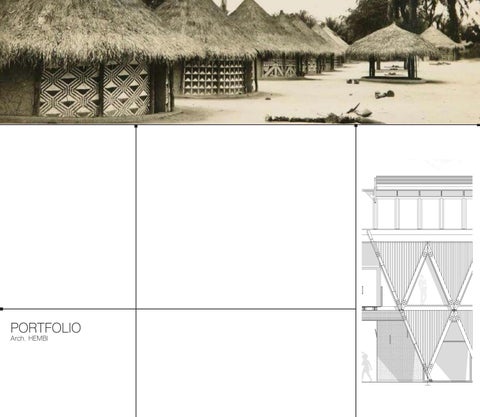
PORTFOLIO Arch. HEMBI
SCUOLA DI ARCHITETTURA URBANISTICA INGEGNERIA DELLE COSTRUZIONI
Architecture Construction Studio
Federico Galofaro | 896545
REGENERATION OF APPRODO DEI CALIMALI
Architect HEMBI Architect with interest in: Urban Regeneration Projects; Community Based Design; Sustainable built environment; Innovative materials for Buildings and, Restoration and Conservation of Architecture. Skilled in Architectural Design of complex construction projects, Building Information Modeling (BIM), Structural Design and Construction Project Management
WORK EXPERIENCE
Name: Hembi Innocent Surname: Hembi Date of birth: 16/04/1991 Place of birth: Mushweshwe Nationality: Rep. Dem. del Congo Country of residence: Italy
January 2023 -
Skills
March 2022-December 2022
Project Management Details drawings Team management Critical thinking Presentation Project Specifications and Metric Calculations Rendering BIM Softwares Teamwork Microsoft Office AutoCAD Revit
Paris, France
Palm Angels flagship store Paris, OffWhite flagship store Paris, Burberry flagship store Paris
Busto Arsizio, Italy
Varese, Italy
April 2021-March 2022
SketchUP Lumion Adobe Photoshop Adobe Illustrator Adobe Indesign
Architect BARETTA ASSOCIATI s.r.l.
Collaboration: On-site visit, projects monitoring and design
Varese, Italy
BIM specialist Studio BARETTA ASSOCIATI
August 2020 - April 2021
Milan, Italy
January 2020 - April 2020
Renovation and energy requalification projects
Junior Architect GRUPPO BANDELLO
Design of exhibition stands and projects
Milan, Italy
Intern ARCH-MI
Bukavu, Rep. Dem. del Congo
Project Architect UNMAS (United Nation Mine Action Services)
September 2019 - October 2019
June 2016 - September 2016
Supervision, monitoring and execution of construction projects
Midas Gen
Bukavu, Rep. Dem. del Congo
QGIS
Collaboration: Consultancy, projects conception , technical drawings and bidding
License to practice architecture in Italy POLITECNICO DI MILANO
December 2020
Synchro 4D Euclide
Architect Project Manager CERE GENERAL CONTRACTOR s.r.l.
Milan, Italy
Archicad Rhinoceros 3D
Architect Project Manager SOGECO FRANCE s.a.r.l.
July 2015 - July 2016
Project Architect FONDS SOCIAL DE LA R.D. CONGO
Conception and supervition of labour based construction work. Environmental Impact Assessment
Languages French:
Bukavu, Rep. Dem. del Congo
English:
May 2013 - June 2016
Italian: Swahili
Registered Architect No. 3334, Register of Architects of the Province of Varese, Italy Section A, Sector Architecture Driving Licence (EU - Italy) Category B Tel: (+39) 3512076528 Email: hembiinnocent@gmail.com Pec: hembiinnocent.hembi@archiworldpec.it Address : Viale Sant’Antonio 21, Varese 21100 (VA) Italia
Bukavu, Rep. Dem. del Congo June 2012 - July 2012
EDUCATION Milan, Italy 2017 - 2019
Architectural Assistant MICODEV Sarl
Consultancy, project planning and management, bidding, technical drawings, architectural design
Intern Engineer BANRO CORPORATION, Twangiza Mining Management and monitoring of the Mine plant
Master’s degree in Builng Architecture POLITECNICO DI MILANO
Kampala, Uganda
Bachelor degree of Environmantal Design UGANDA MARTYRS UNIVERSITY
Bukavu, Rep. Dem. del Congo
Scientific High School Degree COLLEGE ALFAJIRI
2010 - 2013
2009
CONTENTS PROFESSIONAL WORK 1. Project management/Technical drawings: Palm Angels Flagship store Paris 2. Sample preliminary design 3. Sample definitive design 4. Buildings energy requalification project
III - VI VII - X XI - XIV XV - XVI
ACADEMIC PROJECTS 1. Integrated Waste-to-Energy Power plants and water towers design in Nairobi, Kenya 2. Adaptive reuse, Italy 3. Design of exhibition stand 2020 of Ferrovie dello Stato Italiane in Berlin (Internship)
1-6 7-10 11-14
1
PALM ANGELS FLAGSHIP STORE 217 Rue Saint Honoré 75001 Paris, France
III
C
A
B
D
N
C
B
A
FLOOR FINISH
E
D
COD.
FLOOR FINISH
N
COD.
1
1
DESCRIPTION
F1
Comblanchien Limestone beige or Travertine w/Rosso Lepanto insert
F2
Ceramic tiles model antracite, 600 x 600 mm
F3
Doormat coconut coloured, sp 23mm
F4
Brushed oak parquet, stave size 800-2000 x 170 mm, th. 14 mm
F6
Moquette model "San Babila-Plain saxony"
F7
PVC light gray, sp. 60 mm
F8
Stone floor as per staircase wall granite finish "Fior di pesco"
F6
SC OP
E
F4
SKIRTING FINISH COD.
DESCRIPTION
SK-1
Laquered White matte wooden h.120mm RAL 9010
EC OJ
F6
SK-2
Laquered matte wooden, RAL to match with wall finish, h.120mm RAL 1013
SK-3
Laquered matte wooden, h.120mm NCS 3060-r20b
SK-4
Laquered matte wooden, RAL to match with wall finish, h.120mm RAL 160 30 20
SK-5
Ceramic skirting to match with flooring finish, h.70mm
SK-6
PCV skirting to match with flooring finish, h.70mm
SK-8
Laquered matte wooden, RAL to match with wall finish, h.120mm RAL 9004
Comblanchien Limestone beige or Travertine w/Rosso Lepanto insert
F2
Ceramic tiles model antracite, 600 x 600 mm
F3
Doormat coconut coloured, sp 23mm
F4
Brushed oak parquet, stave size 800-2000 x 170 mm, th. 14 mm
F6
Moquette model "San Babila-Plain saxony"
F7
PVC light gray, sp. 60 mm
F8
Stone floor as per staircase wall granite finish "Fior di pesco"
OU
T
OF
F6
PR
OU T
OF
T
SC
PR OJ
OP
E
EC T
F2
DESCRIPTION
F1
1
F1
SKIRTING FINISH
F1 F3
F1
ENTRANCE AREA 1
1
F4 F6
COD.
DESCRIPTION
SK-1
Laquered White matte wooden h.120mm RAL 9010
SK-2
Laquered matte wooden, RAL to match with wall finish, h.120mm RAL 1013
SK-3
Laquered matte wooden, h.120mm NCS 3060-r20b
SK-4
Laquered matte wooden, RAL to match with wall finish, h.120mm RAL 160 30 20
SK-5
Ceramic skirting to match with flooring finish, h.70mm
SK-6
PCV skirting to match with flooring finish, h.70mm
SK-8
Laquered matte wooden, RAL to match with wall finish, h.120mm RAL 9004
F6
TERRACE
F2
F1
F2
F8
F8
F2
F'
C'
A'
B'
D'
10
0
E'
C'
A'
B'
D' Projet:
300
PA | PALM ANGELS PARIS Site:
217 Rue Saint Honoré, 75001 Paris Client:
Palm Angels Echelle:
PROJECT PLAN_FLOORING - First floor
C
B
A
D
Rev n.:
05
1:50
Plan n.:
PR-PA-05-2
FLOOR FINISH
Date:
15/03/2023
FLOORING FINISHES
COD.
N
Design check:
F1
Pour approbation:
SCALE 1:50 DIMENSION IN MM
DESCRIPTION Comblanchien Limestone beige or Travertine w/Rosso Lepanto insert
F2
Ceramic tiles model antracite, 600 x 600 mm
F3
Doormat coconut coloured, sp 23mm
F4
Brushed oak parquet, stave size 800-2000 x 170 mm, th. 14 mm
F6
Moquette model "San Babila-Plain saxony"
F7
PVC light gray, sp. 60 mm
F8
Stone floor as per staircase wall granite finish "Fior di pesco"
10
0
1
Objet:
DETAIL Parquet in brushed oak, dim. doga mm 800-2000 x 170, th. 14 mm, 45°installation
DETAIL F-GF-1A F-FF-1B: Comblanchien Limestone beige or Travertine Insert in Rosso Lepanto
1
1
Projet:
OP SC
OP E
217 Rue Saint Honoré, 75001 Paris Client:
SC
OJ E
Palm Angels
T
PR
COD.
DESCRIPTION
SK-1
Laquered White matte wooden h.120mm RAL 9010
SK-2
Laquered matte wooden, RAL to match with wall finish, h.120mm RAL 1013
SK-3
Laquered matte wooden, h.120mm NCS 3060-r20b
SK-4
Laquered matte wooden, RAL to match with wall finish, h.120mm RAL 160 30 20
SK-5
T
OF
Objet:
OU
DETAIL Parquet in brushed oak, dim. doga mm 800-2000 x 170, th. 14 mm, 45°installation
PR OJ
F6
F6
OU
EC
OF T
1
SKIRTING FINISH
Site:
CT
F2
DETAIL F-GF-1A F-FF-1B: Comblanchien Limestone beige or Travertine Insert in Rosso Lepanto
PA | PALM ANGELS PARIS
F4
E
300
F6
PROJECT PLAN_FLOORING - Ground floor
Echelle: SK-6
Rev n.:
Plan n.:
05
F1
1:50
SK-8
Ceramic skirting to match with flooring finish, h.70mm PCV skirting to match with flooring finish, h.70mm Laquered matte wooden, RAL to match with wall finish, h.120mm RAL 9004
PR-PA-05-1
Date:
15/03/2023
FLOORING FINISHES
Design check:
Pour approbation:
SCALE 1:50 DIMENSION IN MM
F1
1
1
FLOOR FINISH COD. F1
DESCRIPTION
F4
Comblanchien Limestone beige or Travertine w/Rosso Lepanto insert
F2
Ceramic tiles model antracite, 600 x 600 mm
F3
Doormat coconut coloured, sp 23mm
F4
Brushed oak parquet, stave size 800-2000 x 170 mm, th. 14 mm
F6
Moquette model "San Babila-Plain saxony"
F7
PVC light gray, sp. 60 mm
F8
Stone floor as per staircase wall granite finish "Fior di pesco"
F6
F6
F1
TERRACE
F8
F2
SKIRTING FINISH COD.
DESCRIPTION
SK-1
Laquered White matte wooden h.120mm RAL 9010
SK-2
Laquered matte wooden, RAL to match with wall finish, h.120mm RAL 1013
SK-3
Laquered matte wooden, h.120mm NCS 3060-r20b
SK-4
Laquered matte wooden, RAL to match with wall finish, h.120mm RAL 160 30 20
SK-5
Ceramic skirting to match with flooring finish, h.70mm
SK-6
PCV skirting to match with flooring finish, h.70mm
SK-8
Laquered matte wooden, RAL to match with wall finish, h.120mm RAL 9004
F'
C'
B'
A'
D'
IV
C
A
B
D
N
E
803
EQ.
EQ. 743 EQ.
743
003
SHOP-WINDOW
829
126
EQ.
69 EQ.
005
EQ.
PC
EQ. EQ.
P
EQ.
EQ.
ENTRANCE AREA
268
FLOWER BAR
255
527
SHOP-WINDOW 1047
346
EQ. EQ.
EQ.
824
EQ.
A04 652
006
303
956
1119
CONTROLLER
GF SH 002 2000 T01
183 247 139113
684
EQ.
EQ.
853
EQ.
S
BOH
A06
611
EQ.
255
287
013
EQ.
775
265
AC1
004
P
EQ.
EQ
336
ENTRANCE AREA
EQ.
283
EQ.
A05 542
EQ.
GF CD.CN 002
EQ.
EQ.
010
EQ.
LAN
S01
TECH. ROOM
859
EQ.
LAN LAN
EQ
216 EQ.
859 743
527
139
545
664
564
803
564
743
115
296
481
970
296 743
A02
4247
A01
EQ.
EQ.
EQ.
A03
134
EQ.
134
EQ.
743
EQ.
439
EQ.
413
EQ.
2000
GF SH 001 ELEVATOR
1
E'
SECURITY SYSTEM DESCRIPTION
SYMBOL
DUAL TECHNOLOGY MOTION DETECTOR CEILING MOUNTED DUAL TECHNOLOGY MOTION DETECTOR WALL MOUNTED
C'
A'
B'
D'
KEYPAD SOUNDER CONTROL PANEL
CONTROLLER
DOOR CONTACT
C
B
A
D
PANIC BUTTON
N
ACOUSTIC GLASS BREAK DETECTOR
SECURITY SYSTEM
DUAL TECHNOLOGY MOTION DETECTOR CEILING MOUNTED EQ
434
864
006
FF CN 002bis
EQ.
EQ.
NIC
PANIC BUTTON
FF HN
EQ.
EQ.
00
634
EQ.
ACOUSTIC GLASS BREAK DETECTOR
E OP SC
700
FF FTC MR 001
51
EC
T
FF HN 004
CCTV SYSTEM DESCRIPTION
SYMBOL 1000 FF HN 003
2000
SEISMIC FOR SAFE BARRIERA INFRAROSSI PORTATA 15 METRI
P
PR OF T
634
S 15m
FF HN 005
B06
152
OJ
700
700 300
1500
CONTROL PANEL
CONTROLLER
164
IA
212
FF FTC ST 001
SOUNDER
1 1000
EQ.
EQ.
288 300
634 700
OU T
FF FTB ST 001
1300
B07
CH
EQ.
900
EQ.
104
SH
4
EQ.
EQ.
DOOR CONTACT
FF
653
172
248 1125
P
B09
223
270
B08
481
2000
KEYPAD
270
825 EQ.
859
EQ.
228
859
631
EQ.
509
P
EQ.
B12
481
270
EQ.
EQ.
EQ.
989
EQ.
EQ
EQ. EQ.
989
551
288
712
438
OU
DOOR OPENING BUTTON
868
ACCESS CONTROL MODULE
EQ.
ACn
850
989
197
DESCRIPTION
700
OF
PR
PEOPLE COUNTER
SECURITY SYSTEM
DUAL TECHNOLOGY MOTION DETECTOR WALL MOUNTED
FF SH 005 NICCHIA
EQ.
SC CT OJ E
1014
POWER OVER ETHERNET SWITCH
SYMBOL
EQ.
OP E
920
MONITOR 19"
PC
712 631 529
VIDEORECORDER
989
329
NETWORK CAMERA MINI DOME IN BOH
POE
989
700
106
529 228
967
NETWORK CAMERA MINI DOME
541
EQ.
EQ.
1726
59
1287
1
108
EQ.
1500
EQ.
EQ.
AC2
920
DESCRIPTION
B10
FF FTC MR 001
416
CCTV SYSTEM SYMBOL
DESCRIPTION
SYMBOL
EQ.EQ.
B11
634
SEISMIC FOR SAFE BARRIERA INFRAROSSI PORTATA 15 METRI EQ.
S 15m
NETWORK CAMERA MINI DOME
160
NETWORK CAMERA MINI DOME IN BOH
FF CN 001
VIDEORECORDER MONITOR 19"
BADGE READER
POWER OVER ETHERNET SWITCH
003
POE
2000
FF SH 002
PEOPLE COUNTER
PC
FF SH
EMERGENCY BUTTON INTERNAL SIREN FOR ACCESS CONTROL
SECURITY SYSTEM
EQ. EQ.
LIGHTING SYSTEM 102
EQ.
EQ.
EQ.
1000
EQ. EQ.
B05
ACn
160
ACCESS CONTROL MODULE
470
DOOR OPENING BUTTON BADGE READER
EQ.
DESCRIPTION LINEAR LED GRID - 900 x 900 MM
EQ.
EQ. EQ.
EQ.
EQ.
EQ.
EQ. EQ.
EQ.
EQ.
EQ.
EQ.
EQ.
EQ.
EQ.
EQ. EQ.
EQ.
EQ.
FF MR 001
EQ.
EQ.
MAGNETIC CONTACT ACCESS CONTROL
SYMBOL
DESCRIPTION
SYMBOL
FF HN 002
P
EQ.
EMERGENCY BUTTON INTERNAL SIREN FOR ACCESS CONTROL
901
SPOTLIGHT ON TRACK
1200
1000 EQ. EQ.
EQ. EQ.
SPOTLIGHT ON TRACK EQ.
EQ.
SPOTLIGHT - TYPE TBC
625
B01
CEILING INTEGRATED SQUARED LAMP LINEAR LED LIGHT
EQ.
VERTICAL LED TRACK
163
328
109
EMERGENCY LIGHTING
621
1030
SYMBOL
186 EQ.
B04
STAND-ALONE SAFETY LIGHTING FLAG
4236
CONTROLLER
S
EQ.
EQ.
EQ.
S21
P
VENTILATION SYSTEM SYMBOL
DESCRIPTION
674
EQ.
25
900
EQ.
700
FF FTA ST 001
EQ.
EQ.
DESCRIPTION
SYMBOL
B03
373
EQ.
S
TERRACE
EQ.
248
FF TB 001
1 163
LINEAR LED GRID - 900 x 900 MM
EQ.
EQ. 181 446
186
STAND-ALONE SAFETY LIGHTING
EQ.
1039
AC2 108
407
EQ. EQ.
900
P
EQ.
LIGHTING SYSTEM
EQ.
EQ.
EQ.
FF SH 001
EQ.
EQ.
600
1400
EQ.
EQ.
DESCRIPTION
WATERPROOF SAFETY LIGHTING
EQ.
205
STAND-ALONE SAFETY LIGHTING FLAG P
356
EQ.
EQ.
EQ.
EQ.
EQ. 900
1051
EQ.
900
EQ.
EQ.
856
EMERGENCY LIGHTING
MAGNETIC CONTACT ACCESS CONTROL
225
EQ.
VERTICAL LED TRACK
EQ.
EQ.
LINEAR LED LIGHT
SYMBOL
944
B02
900
275
EQ.
2500
1
152
245
367
EQ.
900
SPOTLIGHT - TYPE TBC CEILING INTEGRATED SQUARED LAMP
FF HN 001
STAND-ALONE SAFETY LIGHTING WATERPROOF SAFETY LIGHTING
DESCRIPTION AIR LINEAR DIFFUSER
VENTILATION SYSTEM SYMBOL
F'
DESCRIPTION BOSE FS3II FLUSH SUBWOOFER WHITE COLOUR, CUTOUT / TAGLIO Ø365 mm, DEEP / PROF. INCASSO 200 mm. BOSE FS3 FLUSH SATELLITE SPEAKER, WHITE COLOUR, CUTOUT / TAGLIO Ø129mm, DEEP / PROF. INCASSO 130 mm.
C'
B'
A'
AUDIO SYSTEM
D' SYMBOL
DESCRIPTION BOSE FS3II FLUSH SUBWOOFER WHITE COLOUR, CUTOUT / TAGLIO Ø365 mm, DEEP / PROF. INCASSO 200 mm.
BOSE DM2C FLUSH SPEAKER, WHITE COLOUR, CEILING HOLE Ø 165 mm. Depth 110 mm.
RACK
DESCRIPTION AIR LINEAR DIFFUSER
AUDIO SYSTEM SYMBOL
BOSE FS3 FLUSH SATELLITE SPEAKER, WHITE COLOUR, CUTOUT / TAGLIO Ø129mm, DEEP / PROF. INCASSO 130 mm. BOSE DM2C FLUSH SPEAKER, WHITE COLOUR, CEILING HOLE Ø 165 mm. Depth 110 mm.
ARMADIO RACK POSITION TBV
RACK
ARMADIO RACK POSITION TBV
V
SEZIONE A-A (1:20)
A
915
CAVO
PARETE CALACATTA VIOLA - PROSPETTO
759
759
300
300
759
759
300
OPERATIVE OFFICE V.LE Zaccagna 38 54033 (MS)
1080
CAVO
300
STONE EXPORT S.R.L. Via Larga 27,4 40138 Bologna Tel. 0585.281679 E-Mail: stoneexportitaly@gmail.com
progetto/project:
CAVO
B
data/date:
1080
committente/client:
DETAIL B (1:2) commessa n. / project n.
tavola n. / sheet n.
A
2117
PANNELLO MARMO + HONEYCOMB
PANNELLO CARTONGESSO RIFORZATO AGGIUNTIVO
2117
descrizione / description
VITE M6 CON OCCHIELLO SPECIAL INSERT PANNELLO CARTONGESSO RIFORZATO ESISTEN
scala / scale
VITE M6 CON OCCHIELLO PER INSERIMENTO CAVO DI SICUREZZA
CAVO DI SICUREZZA 7X7 06G Ø6MM
revisione / revision
nota/ note
20 40
1102
382
920
20
495
478 456
2160
516
B
2157
1240
3100
456
1
LIFT 1267
1
469
395
375
375
2035
820
A
920
20
ELEVATION B
672
460
1240
460
2280
3100
3070 2147
2160
920 2160
2000
920 2160
20
672
30
SECTION 1-1
ELEVATION A
VI
2
REALIZZAZIONE DI EDIFICI RESIDENZIALI E OPERE PUBBLICHE IN ATTUAZIONE ALLA CONVENZIONE RELATIVA AL P.A. n. AR.17 Via Cristoforo Colombo - Carate Brianza
Edificio principale
bar
ARCHIT
PROGE
REAL PUBB RELA
Via Cr
COMM
IMMO Via G 20020
OGGET
VII
Vist
VIII
REALIZZAZIONE DI EDIFICI RESIDENZIALI E OPERE PUBBLICHE IN ATTUAZIONE ALLA CONVENZIONE RELATIVA AL P.A. n. AR.17 Via Cristoforo Colombo - Carate Brianza
Villette a schiera
IX
baretta ass
ARCHITETTURA E INTERIO
PRO G ET T O
R E A L IZ Z A Z I O N E D I E P U B B L I C HE I N A T T U REL A T I VA A L P. A . n.
Via Cristoforo Colomb C O MM I T T E NT E
I MM O B I L I A R E D E L T A Via Giacomo Puccini 20020 - Cesate (MI)
O G GETT O
Viste prospet Villette
PR O G ET T O AR C H IT ET T O Studio Baretta Associati Arch. Stefano Baretta Arch. Matteo Bollini D IR ET T O R E L AV O R I
Studio Baretta Associati Baretta Ass
baretta associati ARCHITETTURA E INTERIOR DESIGN
via Torquato 21100 - VA t: 0332 238 @: info@ba
P R O G ET T O S T R U T T U R A
PRO G ET T O
R E A L I Z Z A Z I O N E D I E D I F I C I RE S I D E N Z I A L P U B B L I C HE I N A T T U A Z I O N E A L L A C O N V REL A T I VA A L P. A . n. A R.17
Via Cristoforo Colombo - Carate Brianza
P R O G E T T O IM P IA N T I
C O MM I T T E NT E
I MM O B I L I A R E D E L T A s . r . l. Via Giacomo Puccini n.111 20020 - Cesate (MI)
C . S . P.
O G GETT O
Baretta Associati VisteStudio prospettiche e render Villette n.
d a ta
o g g e t to
n.
d a ta
o g g e t to
P R O G E T T O A R C H I T E T T O NI C O
n.
d a ta
Studio Baretta Associati Arch. Stefano Baretta n . Bollini d a ta Arch. Matteo
o g g e t to o g g e t to
D IR ET T O R E L AV O R I Studio Baretta Associati
P R O G ET T O S T R U T T U R A L E
P R O G E T T O IM P IA N T I
X
B
rietà
prop Confine
VIA TIMAVO
Confine proprietà
Confine proprietà
Confine proprietà
VICOLO DEL CASELLO
VICOLO DEL CASELLO
rietà
RECUPERO SOTTOTETTO Riqualificazione energetica e ristrutturazione importante di secondo livello VIA TIMAVO
à
à
à
2.72 9.00
SERRA e ALLOGGIO MOTOCONDENSANTE
2.00 15.24
Legenda
3.50
VIA TIMAVO
ESTRATTO MAPPA, PARTICELLA 8452 FOGLIO 17
Confine propriet
Confine propriet
Confine propriet
1.50
1
3.05
1.50
Condominio Piatti Ponzellini via Timavo 15 21100 - VARESE (VA)
ESTRATTO PGT
FOTO DEL SITO
prop Confine
VICOLO DEL CASELLO
rietà
VIA TIMAVO
proprietà Confine
proprietà Confine
proprietà Confine
A' B'
41 PANNELLI Pn 350W POTENZA TOTALE = 14.35KW
FOTO DELL'INTORNO
PANNELLI FOTOVOLTAICI 57 PANNELLI Pn 350W POTENZA TOTALE = 19.95KW
O AUTORIZZATO CILAS n.1291/2021
STATO CONFRONTO
STATO FINALE
ba r e tta a s so c i a ti sr l Sede operativa: via Torquato Tasso, 18 21100 - VARESE (VA) Sede legale: via Dell'Olmo, 34 -21018 Sesto Calende (VA) tel. +39 0332238251 | mail info@barettaassociati.it PEC: barettaassociatisrl@pec.it P.IVA e C.F. 03844450126 | Numero REA VA - 383320 www.stefanobaretta.it | www.casazed.it
E D IF I C I O R E S ID E N Z IA L E Richiesta di autorizzazione Paesaggistica ordinaria per ampliamento e ottimizzazione impianto fotovoltaico in parte a terra e costruzione di serra
3
C O M MI T T E NT E C on d o m i n i o P i a t t i P o n z e l l i n i via Timavo 15 21100 - VARESE (VA) Amministratore: Franco Ponzellini
O G GET T O P i a n t e e s e z i on i a m b i e n t a l i
c od
f as e
t av . n .
1 1 0. 3 0
ESE
02
P R O G ET TO A R C H I TE TT O N I C O
Studio BARETTA ASSOCIATI srl Arch. Stefano Baretta Arch. Matteo Bollini
PANNELLI FOTOVOLTAICI IN ADERENZA AL TERRENO NATURALE
PANNELLI FOTOVOLTAICI IN ADERENZA AL TERRENO NATURALE
SERRA E ALLOGGIO MOTOCONDENSANTE
scala
P R O G ET TO TE R M O T EC N I C O
1 : 200
P R O G ET TO S TR U TT U R A L E
SEDE FERROVIARIA d ata
DIREZ ION E L A V O RI
2 2/ 22 / 2 2
C . S . P.
SEZIONE BB' R E V I S IO N I n. n. n. n. n.
o g ge t t o
f ir m a
o g ge t t o
f ir m a
d a ta
o g ge t t o
f ir m a
d a ta
o g ge t t o
f ir m a
d a ta
o g ge t t o
f ir m a
d a ta d a ta
Locale tecnico
file: Z:\03 LAVORI\110__S U P E R B O N U S__\110.30_TIMAVO_via Timavo 15 - VARESE\03_PRATICA EDILIZIA\BIM\110.P.14_VARESE_via Timavo 15 PROGETTO_paesaggistica FTV.rvt
3
A prop Confine
4
H max=1.87m
Pannelli Fotovoltaici
Lavanderia H = 2.47 m
Copertura in tegole portoghesi
H max=1.87m
Pannelli Fotovoltaici
PIANTA ESISTENTE
PIANTA CONFRONTO
XI
Richiesta di autorizzazione Paesa per ampliamento e ottimizzazione e costruzione di serra
C O M MI T T E NT E C on d o m i n i o P i a t t i P o n z e l l i n i
via Timavo 15 21100 - VARESE (VA) Amministratore: Franco Ponzellin
O G GET T O 1
2
P i a n t e e s e z i on i a m b i e n t a l i
P R O G ET TO A R C H I TE TT O N I C O
Studio BARETTA ASSOCIATI srl Arch. Stefano Baretta Arch. Matteo Bollini
PANNELLI FOTOVOLTAICI IN ADERENZA AL TERRENO NATURALE
PANNELLI FOTOVOLTAICI IN ADERENZA AL TERRENO NATURALE
SERRA E ALLOGGIO MOTOCONDENSANTE
P R O G ET TO TE R M O T EC N I C O
5
4 3
P R O G ET TO S TR U TT U R A L E
AREOFOTOGRAMMETRICO SEDE FERROVIARIA DIREZ ION E L A V O RI
C . S . P.
SEZIONE AA'
SEZIONE BB' R E V I S IO N I
E D IF I C I O R E S ID E N Z IA L E Richiesta di autorizzazione Paesaggistica ordinaria per ampliamento e ottimizzazione impianto fotovoltaico in parte a terra e costruzione di serra
C O M MI T T E NT E C on d o m i n i o P i a t t i P o n z e l l i n i via Timavo 15 21100 - VARESE (VA) Amministratore: Franco Ponzellini
2 O G GET T O E s t r at t o m a p p a , P G T e r i l i e v o f o t og r a f i c o
c od
f as e
t av . n .
1 1 0. 3 0
ESE
01
P R O G ET TO A R C H I TE TT O N I C O
Studio BARETTA ASSOCIATI srl Arch. Stefano Baretta Arch. Matteo Bollini
scala
P R O G ET TO TE R M O T EC N I C O
P R O G ET TO S TR U TT U R A L E
d ata
DIREZ ION E L A V O RI
2 2/ 2 2 / 2 2
C . S . P.
R E V I S IO N I n.
d a ta
n.
d a ta
o g ge t t o
f ir m a
o g ge t t o
f ir m a
n.
d a ta
o g ge t t o
f ir m a
n.
d a ta
o g ge t t o
f ir m a
n.
d a ta
o g ge t t o
f ir m a
d a ta
n.
d a ta
n.
o g ge t t o
d a ta
o g ge t t o
d a ta
o g ge t t o
Ripostiglio
Cavedio aperto
Angolo cottura
b a r e t t a a s s o ci a t i s r l Sede operativa: via Torquato Tasso, 18 21100 - VARESE (VA) Sede legale: via Dell'Olmo, 34 -21018 Sesto Calende (VA) tel. +39 0332238251 | mail info@barettaassociati.it PEC: barettaassociatisrl@pec.it P.IVA e C.F. 03844450126 | Numero REA VA - 383320 www.stefanobaretta.it | www.casazed.it
Bagno
Camera P R O G ET T O E S E C U T I V O E D IF I C I O R E S ID E N Z IA L E Riqualificazione energetica e ristrutturazione importante di secondo livello ai fini dell' accesso al SUPERBONUS 110% ai sensi dell' art. 119 del D.L. 34 del 2020 (art. 119, comma 13-ter, del D.L. n. 34 del 2020, come modificato dall'art. 33 del D.L. n. 77 del 2021)
H: 2.40 m
Copertura in tegole portoghesi
C O M MI T T E NT E C on d o m i n i o P i a t t i P o n z e l l i n i via Timavo 15 21100 - VARESE (VA) Amministratore: Franco Ponzellini
Antibagno
O G GET T O
Camera Soggiorno
D I S EG N I E S E C U T I V I P i a n t a r e c u p e r o s o t t ot e t t o
c od
f as e
t av . n .
1 1 0. 3 0
ESE
01
Bagno P R O G ET TO A R C H I TE TT O N I C O
Studio BARETTA ASSOCIATI srl Arch. Stefano Baretta Arch. Matteo Bollini
sc a l a
P R O G ET TO TE R M O T EC N I C O
1 : 50
P R O G ET TO S TR U TT U R A L E
Terrazzo d ata
DIREZ ION E L A V O RI
Studio BARETTA ASSOCIATI srl
1 5/ 02 / 2 2
C . S . P.
Studio BARETTA ASSOCIATI srl
DEMOLIZIONI COSTRUZIONI
PIANTA PROGETTO
R E V I S IO N I n.
d a ta
o g ge t t o
n.
d a ta
o g ge t t o
f ir m a
n.
d a ta
o g ge t t o
f ir m a
n.
d a ta
o g ge t t o
f ir m a
n.
d a ta
o g ge t t o
f ir m a
f ir m a
o g ge t t o o g ge t t o
d a ta
n. n.
Ascensore
file: Z:\03 LAVORI\110__S U P E R B O N U S__\110.30_TIMAVO_via Timavo 15 - VARESE\03_PRATICA EDILIZIA\BIM\110.P.14_VARESE_via Timavo 15 PROGETTO 3.rvt
5
n.
file: Z:\03 LAVORI\110__S U P E R B O N U S__\110.30_TIMAVO_via Timavo 15 - VARESE\03_PRATICA EDILIZIA\BIM\110.P.14_VARESE_via Timavo 15 PROGETTO_paesaggistica FTV.rvt
b a r e t t a a s s o ci a t i s r l Sede operativa: via Torquato Tasso, 18 21100 - VARESE (VA) Sede legale: via Dell'Olmo, 34 -21018 Sesto Calende (VA) tel. +39 0332238251 | mail info@barettaassociati.it PEC: barettaassociatisrl@pec.it P.IVA e C.F. 03844450126 | Numero REA VA - 383320 www.stefanobaretta.it | www.casazed.it
XII
RECUPERO SOTTOTETTO Riqualificazione energetica e ristrutturazione importante di secondo livello Condominio Piatti Ponzellini via Timavo 15 21100 - VARESE (VA)
Intonaco civile colore bianco RAL 9016
Intonaco civile colore bianco RAL 9016
Infissi in legno rovere
Ringhiera in metallo colore bianco RAL 9016 con corrimano in legno rovere
Intonaco civile colore NCS S1015-Y40R
ESISTENTE - PROSPETTO SUD 1:100
CONFRONTO - PROSPETTO SUD 1:100
DEMOLIZIONI COSTRUZIONI ba r e tta a s so c i a ti sr l Sede operativa: via Torquato Tasso, 18 21100 - VARESE (VA) Sede legale: via Dell'Olmo, 34 -21018 Sesto Calende (VA) tel. +39 0332238251 | mail info@barettaassociati.it PEC: barettaassociatisrl@pec.it P.IVA e C.F. 03844450126 | Numero REA VA - 383320 www.stefanobaretta.it | www.casazed.it
Altessa massima 16.50 m
P R O G ET T O E S E C U T I V O E D IF I C I O R E S ID E N Z IA L E
C O M MI T T E NT E C on d o m i n i o P i a t t i P o n z e l l i n i
Infissi in legno rovere
Intonaco civile colore bianco RAL 9016
Ringhiera in metallo colore bianco RAL 9016 con corrimano in legno rovere
O G GET T O
16.50
Intonaco civile colore NCS S1015-Y40R
via Timavo 15 21100 - VARESE (VA) Amministratore: Franco Ponzellini
Intonaco civile colore NCS S1015-Y40R
Intonaco civile colore NCS S1015-Y40R
D I S EG N I E S E C U T I V I P R O S P E T T I SU D
c od
f as e
t av . n .
1 1 0. 3 0
ES E
04
P R O G ET TO A R C H I TE TT O N I C O
Studio BARETTA ASSOCIATI srl Arch. Stefano Baretta Arch. Matteo Bollini
Intonaco civile colore bianco RAL 9016
sc ala
P R O G ET TO TE R M O T EC N I C O
1 : 100
P R O G ET TO S TR U TT U R A L E
Quota strada 0.00 m d ata
DIREZ ION E L A V O RI
Studio BARETTA ASSOCIATI srl
1 5/ 02 / 2 2
C . S . P.
PROGETTO - PROSPETTO SUD 1:100
Studio BARETTA ASSOCIATI srl
R E V I S IO N I n.
d a ta
o g ge t t o
f ir m a
n.
d a ta
o g ge t t o
f ir m a
n.
d a ta
o g ge t t o
f ir m a
n.
d a ta
o g ge t t o
f ir m a
n.
d a ta
o g ge t t o
f ir m a
XIII
file: Z:\03 LAVORI\110__S U P E R B O N U S__\110.30_TIMAVO_via Timavo 15 - VARESE\03_PRATICA EDILIZIA\BIM\110.P.14_VARESE_via Timavo 15 PROGETTO 3.rvt
Riqualificazione energetica e ristrutturazione importante di secondo livello ai fini dell' accesso al SUPERBONUS 110% ai sensi dell' art. 119 del D.L. 34 del 2020 (art. 119, comma 13-ter, del D.L. n. 34 del 2020, come modificato dall'art. 33 del D.L. n. 77 del 2021)
Intonaco civile colore bianco RAL 9016
Intonaco civile color bianco RAL 9016
Intonaco civile color bianco RAL 9016
Ringhiera in metallo colore bianco RAL 9016 con corrimano in legno rovere Infissi in legno rovere
Intonaco civile colore NCS S1015-Y40R
ESISTENTE - PROSPETTO NORD 1:100
CONFRONTO - PROSPETTO NORD 1:100
DEMOLIZIONI COSTRUZIONI ba r e tta a s so c i a ti sr l Sede operativa: via Torquato Tasso, 18 21100 - VARESE (VA) Sede legale: via Dell'Olmo, 34 -21018 Sesto Calende (VA) tel. +39 0332238251 | mail info@barettaassociati.it PEC: barettaassociatisrl@pec.it P.IVA e C.F. 03844450126 | Numero REA VA - 383320 www.stefanobaretta.it | www.casazed.it
P R O G ET T O E S E C U T I V O E D IF I C I O R E S ID E N Z IA L E
C O M MI T T E NT E
Intonaco civile color bianco RAL 9016
Ringhiera in metallo colore bianco RAL 9016 con corrimano in legno rovere
C on d o m i n i o P i a t t i P o n z e l l i n i via Timavo 15 21100 - VARESE (VA) Amministratore: Franco Ponzellini
O G GET T O
Ringhiera in metallo colore bianco RAL 9016 con corrimano in legno rovere
Intonaco civile color bianco RAL 9016
D I S EG N I E S E C U T I V I PRO S PET T I O V ES T
16.50
Intonaco civile color bianco RAL 9016
Riqualificazione energetica e ristrutturazione importante di secondo livello ai fini dell' accesso al SUPERBONUS 110% ai sensi dell' art. 119 del D.L. 34 del 2020 (art. 119, comma 13-ter, del D.L. n. 34 del 2020, come modificato dall'art. 33 del D.L. n. 77 del 2021)
c od
f as e
t av . n .
1 1 0. 3 0
ES E
07
P R O G ET TO A R C H I TE TT O N I C O
Studio BARETTA ASSOCIATI srl Arch. Stefano Baretta Arch. Matteo Bollini
Infissi in legno rovere sc ala
P R O G ET TO TE R M O T EC N I C O
1 : 100 Intonaco civile colore NCS S1015-Y40R P R O G ET TO S TR U TT U R A L E
d ata
DIREZ ION E L A V O RI
Quota strada 0.00 m
Studio BARETTA ASSOCIATI srl
1 5/ 02 / 2 2
C . S . P.
Studio BARETTA ASSOCIATI srl
PROGETTO - PROSPETTO NORD 1:100
R E V I S IO N I n.
d a ta
o g ge t t o
n.
d a ta
o g ge t t o
n.
d a ta
o g ge t t o
n.
d a ta
o g ge t t o
f ir m a
f ir m a
n.
d a ta
o g ge t t o
f ir m a
f ir m a f ir m a
file: Z:\03 LAVORI\110__S U P E R B O N U S__\110.30_TIMAVO_via Timavo 15 - VARESE\03_PRATICA EDILIZIA\BIM\110.P.14_VARESE_via Timavo 15 PROGETTO 3.rvt
Altessa massima 16.50 m
XIV
4
RIDEFINIZIONE DELLA FACCIATA : RIVESTIMENTO IN GRES Riqualificazione energetica e ristrutturazione importante di secondo livello via Felice Poggi 14 MILANO (MI)
XV
XVI
ACADEMIC PROJECTS 1. Integrated Waste-to-Energy Power plants and water towers design in Nairobi, Kenya 2. Adaptive reuse, Italy 3. Design of exhibition stand 2020 of Ferrovie dello Stato Italiane in Berlin (Internship)
1-6 7-10 11-14
Regeneration of Dandora Dumpsite: Nairobi, Kenya
1
Integrated Waste-to-Energy Power plants and water towers design in Nairobi, Kenya
DANDORA DUMPING SITE
PROJECT STRATEGIES TRANSFORMATION PROCESS OF DANDORA DUMPSITE
Phase 4: Dandora Ecovillage.
Phase 3: Disposal of the dumping site matters (area: 460,000 m2).
Phase 2: Connecting the area through the site following the existing road network system.
NAIROBI
DANDORA
KENYA AFRICA
Solid waste generation and waste management trends in Nairobi
Phase 1: Understanding the land surface shape and features.
Nairobi Land Use Composition
Dandora dumpsite regeneration
Nairobi weather data
ARCHITECTURAL DESIGN FOR COMPLEX CONSTRUCTION STUDIO 2019
STUDENTS
ARCHITECTURAL DESIGN FOR COMPLEX CONSTRUCTION STUDIO 2019
STUDENTS
Prof. MARIA GRAZIA FOLLI Prof. CORRADO PECORA Prof. LAVINIA CHIARA TAGLIABUE Prof. FRANCESCO ROMANO Prof. GIOVANNI DOTELLI
ELIZABETH GANEVICH 893072 HEMBI INNOCENT HEMBI 894572
ARCHITECTURAL DESIGN STRUCTURAL DESIGN TECHNOLOGY AND DESIGN IN BIM ENVIRONMENT BUILDING SERVICES DESIGN INNOVATIVE MATERIALS FOR ARCHITECTURE
1
Dandora Eco-village
This design proposal focuses on the process of cleaning Dandora dumping site in Nairobi, Kenya in order to regenerate the dumping site into an Eco-village. The main feature of the Eco-village are the two towers designed around the chimney of the Waste to Energy Power Plant (Energy tower) and the Water Tower.
2
Inspiration and cultural reference
3
The design is inspired from the tree. The largest ethnic group in Kenya, 17% of the population of Kenya is Kikuyu (Gikuyu). The term Kikuyu is derived from the Swahili form of the self designation Gikuyu meaning large Sycamore (mukuyu) tree and Agikuyu translates to children of the huge sycamore. The column system showcases the illusion of the tree. It comprises of a system of 6 sets of 4 columns (HEA 400) each tied together by beams and extended into branches supporting the water tanks and the roofing for rainwater collection. The trunk of the tower is comprised of balconies which provide the view of the landscape and surroundings. The access is provided by the ramp inside the trunk and the column structure does not obstruct the circulation but emphasises the concept of the tree.
Dandora Eco-village: Water Tower
4
Flame of Kibera : Waste to Energy Power plant
The design seeks to express social, cultural, economic and environmental issues in Kibera. The design is comprised of social and cultural complex at the base, a multi function tower designed around the chimney and a factory which is mostly located underground, where all waste-to-energy processes take place.
5
Flame of Kibera : Waste to Energy Power Plant Tower
The tower is designed around the chimney of the plant. The chimney is the main element of verticality of the power plant : the design aims at converting this element into the landmark in the area. The tower comprises a central void, emphasising the vertical continuity inside the building. Furthermore, the tower is used as public space for exhibition and workshop in the middle part and observation areas are provided at the top. The tower structure is composed of different layers; from outside a complex of steel structure enclosed by a cladding that follows local craft patterns, defines its appearance. Timber flooring and visible steel structural members predominate inside the tower.
6
2
This project aims at understanding the process of the realisation of a design intervention from site analysis, survey, design intervention to details for construction.
APPRODO CALIPOLIS
TOWER WATER TANK
KITCHEN
GROUND (+216.0 m )
SECTION E-E_SCALE 1:200
KITCHEN WATER TANK WORKSHOP AREA TEMPORARY STRUCTURES CURVED CEMENT WALL
GROUND (+216 m)
SECTION N-N_SCALE 1:200
GROUND FLOOR PLAN
THE SITE BEFORE THE INTERVENTION
THE SITE AFTER THE INTERVENTION
Restitution of the site from survey and point clouds
7
CALIPOLEÌA
CALIPOLEÌA
scale 1:100
FIRST FLOOR PLAN
scale 1:100
8
POINT OF VIEWS OF DIFFERENT DETAILING ASPECTS
DETAILED NORTH FACADE
SCUOLA DI ARCHITETTURA URBANISTICA INGEGNERIA DELLE COSTRUZIONI
Architecture Construction Studio
Master’s degree in Building Architecture
Prof. G. Brunetti | Prof. G. Boffi | Prof. M. Scaioni
Federico Galofaro | 896545
Hembi Hembi Innocent | 894572
SCUOLA DI ARCHITETTURA URBANISTICA INGEGNERIA DELLE COSTRUZIONI
Architecture Construction Studio
Master’s degree in Building Architecture
Prof. G. Brunetti | Prof. G. Boffi | Prof. M. Scaioni
Federico Galofaro | 896545
REGENERATION OF APPRODO DEI CALIMALI
Nitesh Kumar | 893925 Rhema Othoo | 873831 Hembi Hembi Innocent | 894572
scale 1:20
8
REGENERATION OF APPRODO DEI CALIMALI
Nitesh Kumar | 893925 Rhema Othoo | 873831
scale 1:10
9
11
CONSTRUCTION DETAILED SECTIONS
1
2
3
4
5
6
Interior Partition; 1. Knauf framed ceiling system 2. Bearing steel angular profile 3. Sound Insul0aion of Miner0l Wool; 80 mm Thickness 4. Plywood panels; 12 mm thickness 5. Top Finishing layer ; Plastic Laminated Panels; 12 mm thickness Outdoor Walkway; 1. Finishing layer in Stoneware Tiles; 10 mm thickness 2. Lightweight concrete screed with slope 100 mm thickness 3. Laying layer in sand; 50 mm 3.. Draining layer in gravel
7
1 2
Horizontall envelope; 1. Metal corrugated decking in galvanized steel; 4mm thickness
2
2. Primary joists system in wood; 40x40 mm 3. Plywood panels, 12 mm thickness 4. Thermo-acoustic layer, rigid panels of wood-fiber, 60 mm
3
thickness 5. Thermal insulation layer in mineral wool, supported by wooden joists; 15 mm thickness
4
3
5
6. Inner finishing layer in plasters, 15 mm thickness 7. Load bearing wood beam, 40x20 cm
4 7
5
Horizontal Partition; 1. Top finishing layer; plastic laminated panels, consisting of sheets of Kraft paper impregnated with phenalic resin and decorative melamine layer. Core of the panel: monolithic layer of calcium sulphate, anhydrite-reinforced, with recycled
8 9 8
6
7
1
2
3
4
5
cellulose; 15 mm thickness 2. Heating system: radiant panel (15 mm of diameter drowned in lightweight concrete layer; 50 mm thickness
11
A
3. Leveler layer: lightweight cement screed, 10mm thickness 4. Thermoacoustic insulation layer, composed of rigid panels in wood fiber, with high resistivity to high pressure. Wood frames necessary for connections; 60 mm thickness 5. Metal decking in galvanized steel (3 mm of thickness, 10 mm height) with collaborative concrete layer; total thickness 18 mm 6. Primary load bearing steel beam HEB 450 7. Secondary steel beam IPE 330 8. Knauf hanging ceiling system Vertical envelope: 1. Bearing steel column HEA 500 2. Inner finishing layer in plasters, 12mm thickness 3. Vapour barrier 4. Plywood panels; 12 mm thickness 5. Thermo-acoustic insulation layer in cork; 60 mm thickness ‘6. Air cavity; 30 mm 7. Rigid thermal insulation panels in wood fiber; 16 mm thickness 8. Water-proof layer 9. Galvanized steel mullions; 40x40 mm 10. Horizontal steel joists supporting the finishing layer; 40x40 mm. 11. Finishing layer in polished timber cladding; 12 mm A - transparent envelope; Kauf double glazing (3-14-3 mm) curtain wall system; Aluminum frame; 10*10 mm
8
Foundation: 1. Top finishing l0yer; plastic laminated panels, consisting of sheets of Kraft p0per impregnated with phenolic resin and decorative melamine layer. Core of the panel: monolithic
2 A
layer of calcium sulphate, anhydrite-reinforced, with recycled cellulose; 15 mm thickness 2. Heating system: radiant panel (15 mm of diameter)
3 4 5
drowned in lightweight concrete layer, 50 mm thickness 3. Leveler layer: lightweight cement screed; 10mm thickness 4. Double thermoacoustic insulation layer, composed of rigid
6
panels in wood fiber, with high resistivity to high pressure. Wood frames necessary for connections; 70+70 mm thickness 5. Lightweight concrete layer, 70 mm thickness 6. Igloo-ventil0ted slab, 30 cm thickness 7. Lightweight concrete leveler layer; 50 mm thickness
7
8. Gravel layer 9. Reinforced concrete foundation 10. Lean concrete layer, 80 mm thickness
8 10
1
2
3
4
8
7
6
5
2
1
9 10
SCUOLA DI ARCHITETTURA URBANISTICA INGEGNERIA DELLE COSTRUZIONI
Architecture Construction Studio
Master’s degree in Building Architecture
Prof. G. Brunetti | Prof. G. Boffi | Prof. M. Scaioni
Federico Galofaro | 896545
REGENERATION OF APPRODO DEI CALIMALI
Nitesh Kumar | 893925 Rhema Othoo | 873831 Hembi Hembi Innocent | 894572
scale 1:10
9
SCUOLA DI ARCHITETTURA URBANISTICA INGEGNERIA DELLE COSTRUZIONI
Architecture Construction Studio
Master’s degree in Building Architecture
Prof. G. Brunetti | Prof. G. Boffi | Prof. M. Scaioni
Federico Galofaro | 896545
REGENERATION OF APPRODO DEI CALIMALI
Nitesh Kumar | 893925 Rhema Othoo | 873831 Hembi Hembi Innocent | 894572
scale 1:10
10
10
3
Design of exhibition stand 2020 of Ferrovie dello Stato Italiane in Berlin
11
12
13
14
Physical Modeling: DANDORA Waste to Enegry plant tower
Arch. HEMBI Innocent Hembi Tel: (+39) 3512076528 Email: hembiinnocent@gmail.com https://www.linkedin.com/in/hembi-innocent-hembi-160491/