HELGA BASTIAAN
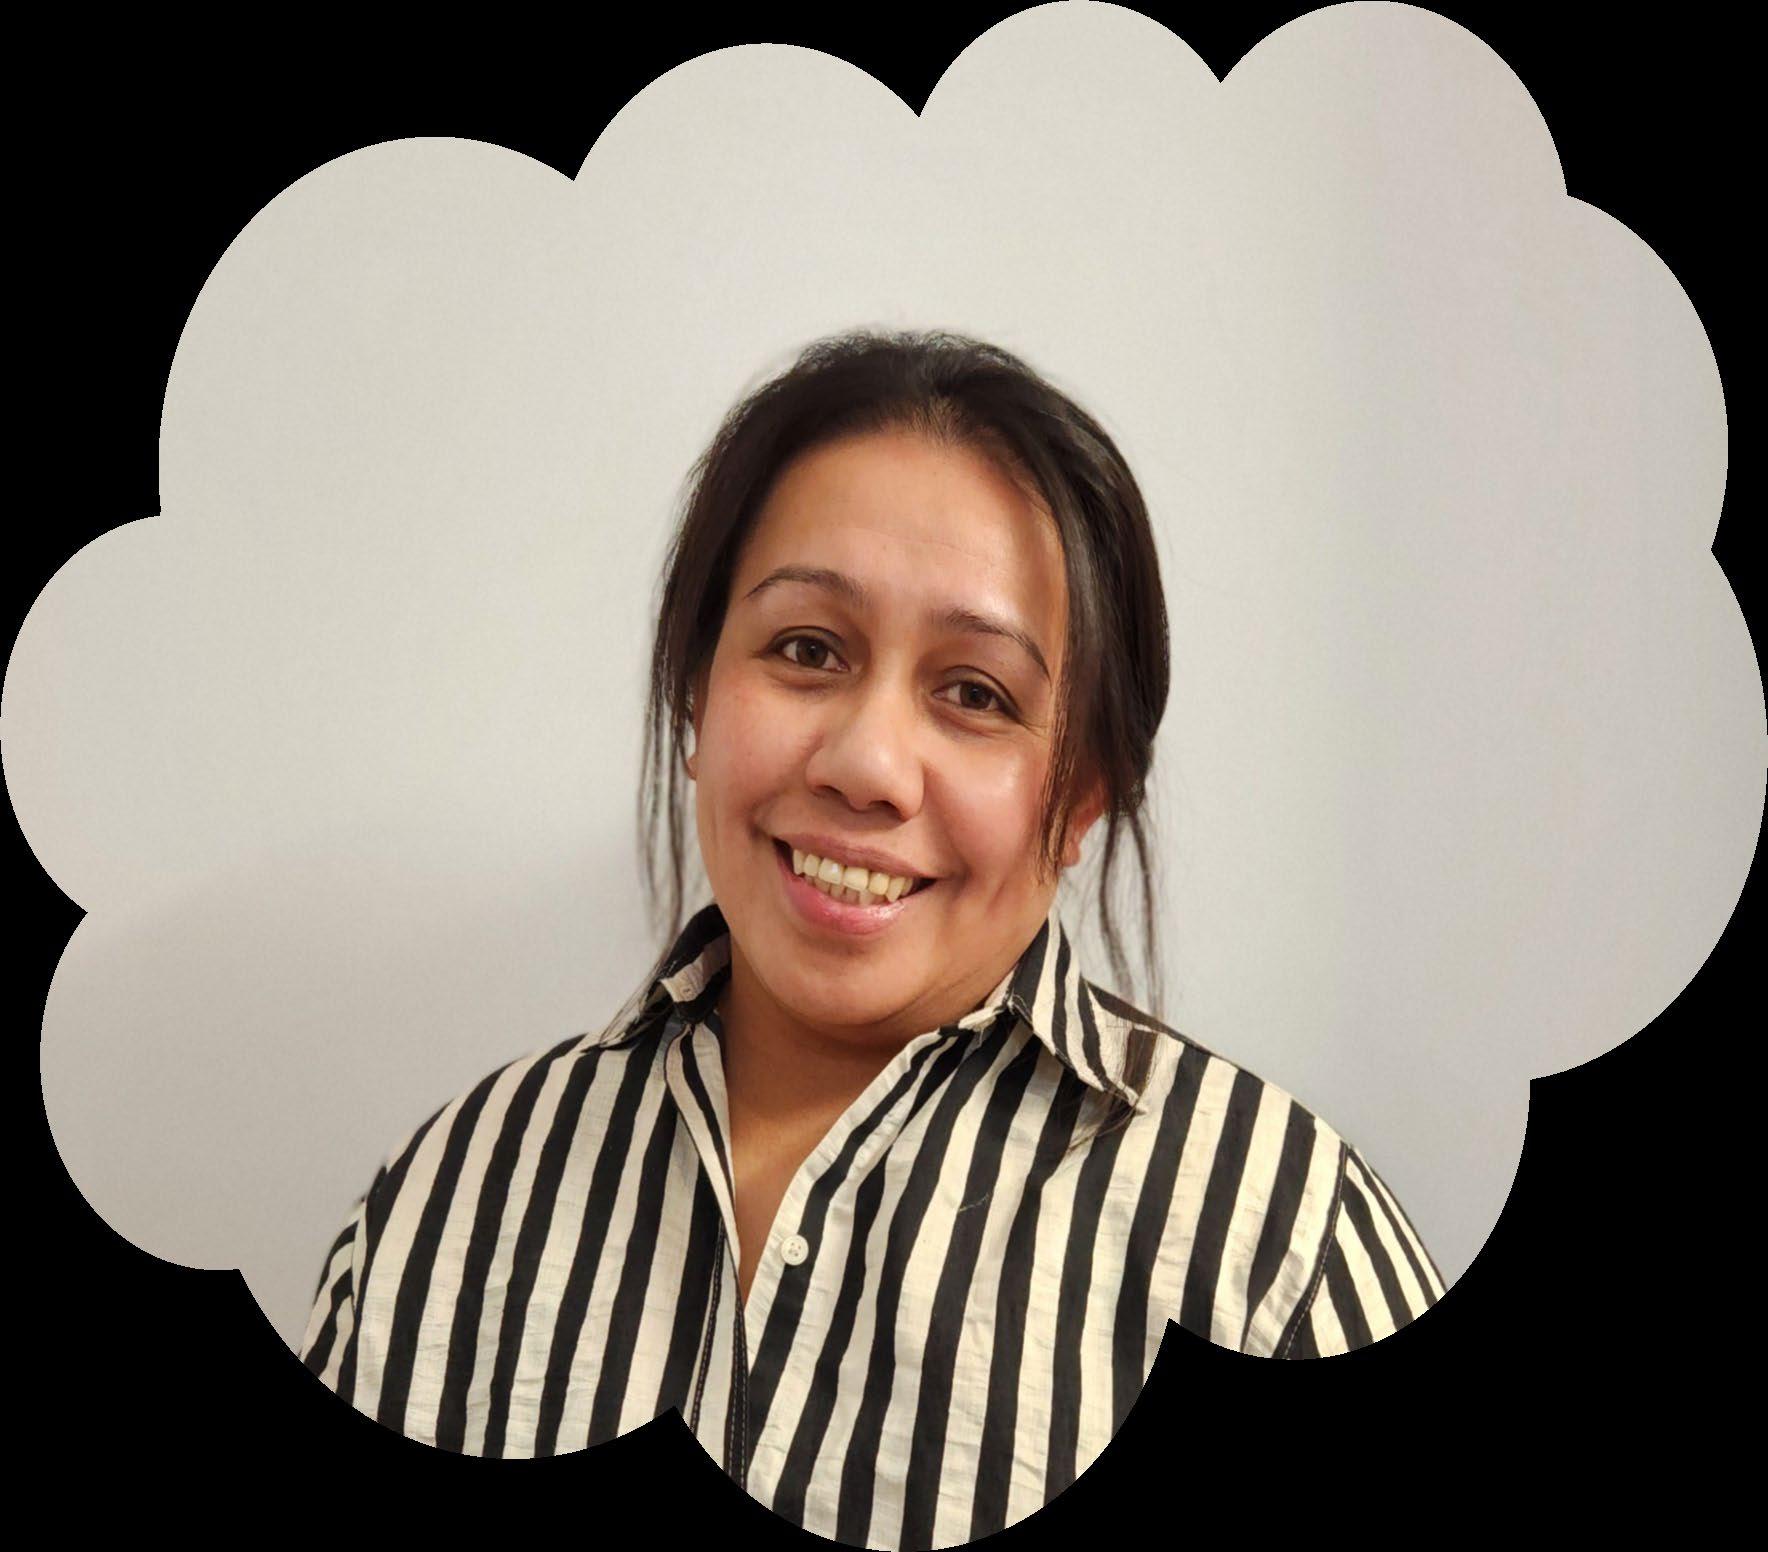
Helga is a first-generation Indonesian immigrant who grew up surrounded by the rich culture of Jakarta. She brings a global perspective to interior design. With nearly two decades of experience managing projects in worldwide advertising agencies, she has honed her ability to tell stories through space, blending creativity with strategic functionality.
After moving to Canada, she pursued her passion for design, earning an Ontario College Advanced Diploma of Architectural Technologist and a Bachelor of Interior Design with distinction. This blend of cultural heritage, global experience, and academic excellence allows her to create interiors that are not only visually stunning but also deeply personal and culturally resonant.
She specializes in crafting spaces that tell your unique story, infusing the warmth and vibrancy of Indonesian design with the innovation and sophistication of Canadian architecture. Her approach is holistic, ensuring every element from the flow of the layout to the texture of materials reflects your vision and lifestyle.
In her daily routine, she integrates CrossFit and Olympic weightlifting.
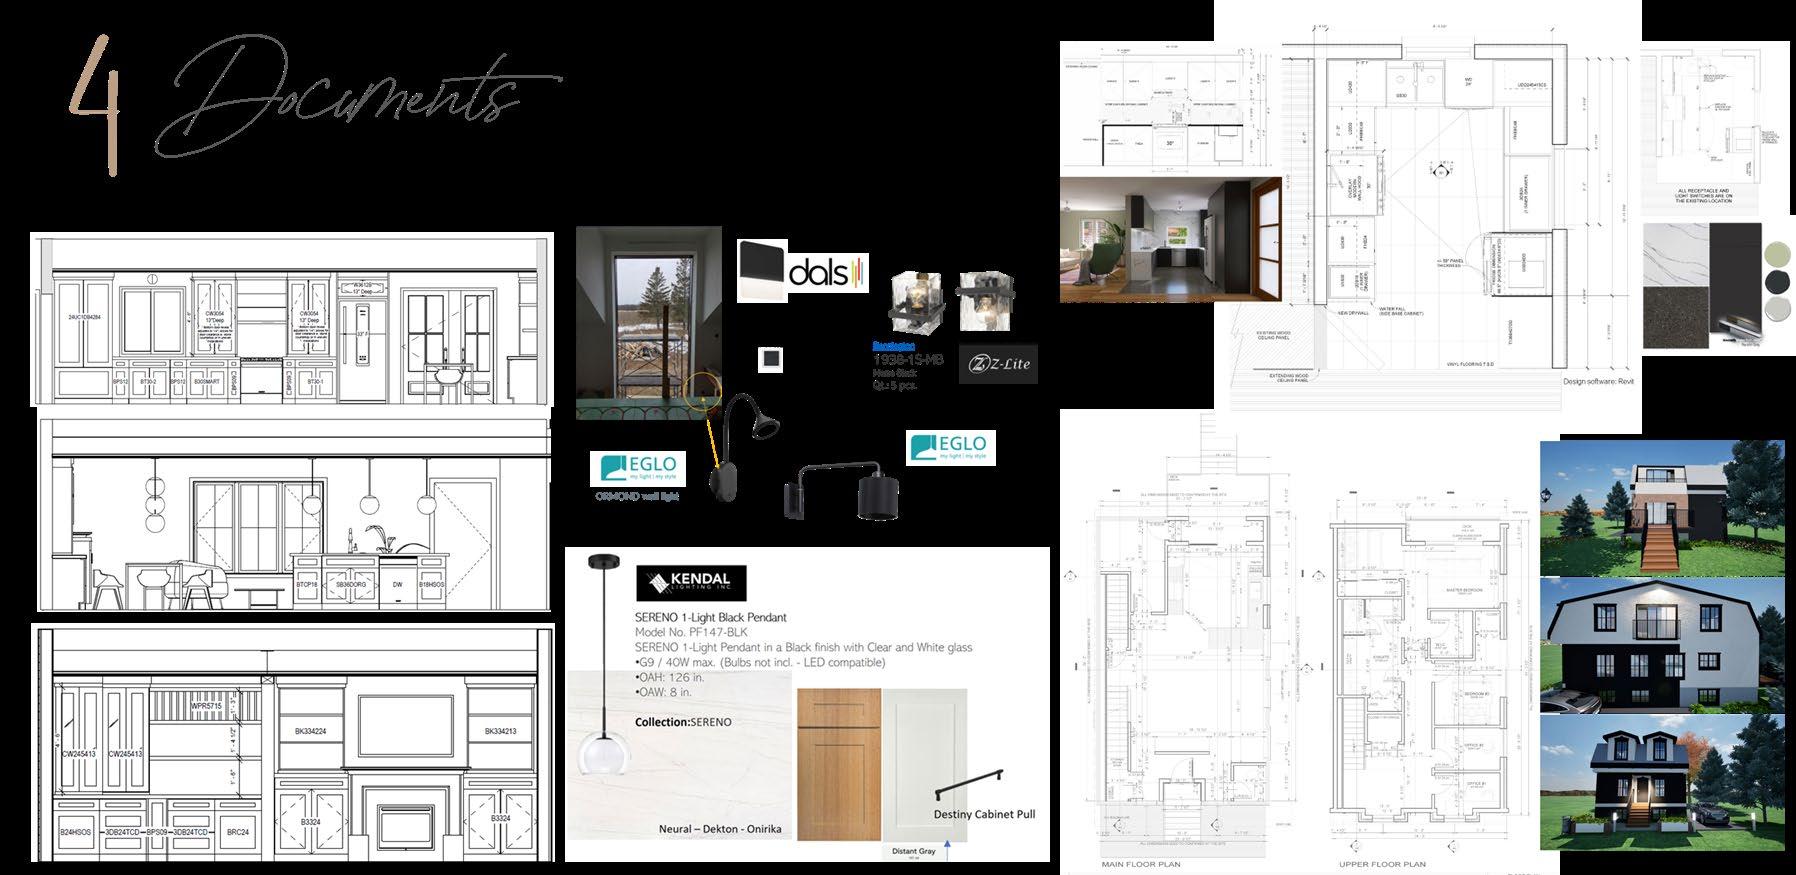
Concept Board Design Refinement Documents
To interpret and articulate of the project goals, by learning more about the uniqueness of the site and its existing architecture, it is possible to develop an idea of an asymmetrical design building, which can enhance engagement and memorability of the project by guiding the community's gaze across a variety of focal points.
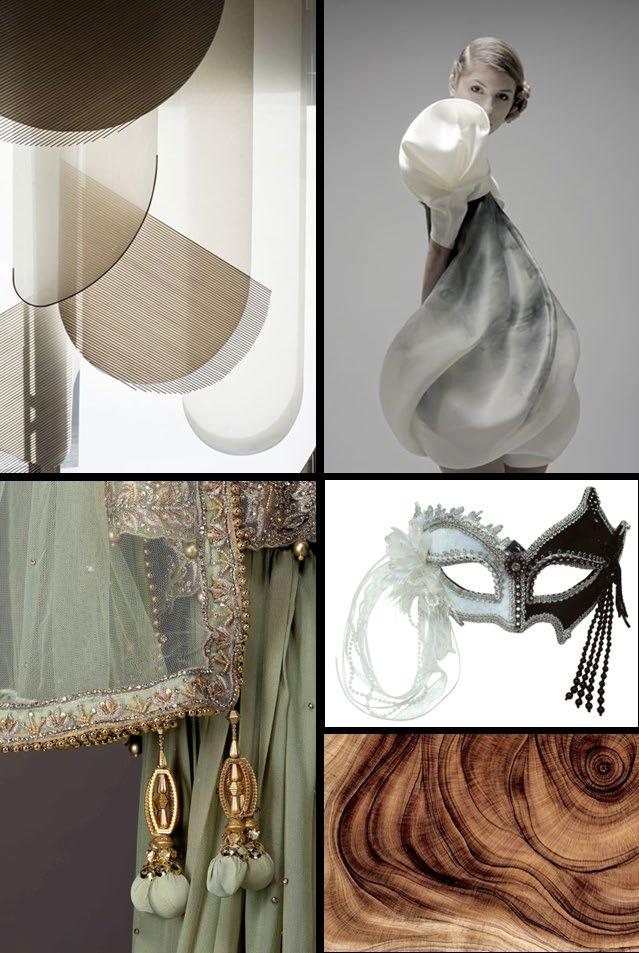
Calla lily
The profile of Calla Lily act as an arrangement of space, form and allowing movement to demonstrate beauty, purity and innocence.
Contemclassic QEEC – Quinte Environmental Education Center
CO ² Community Corner
Office and Kitchen Showroom
Residential interior design and project coordinator
classic contem
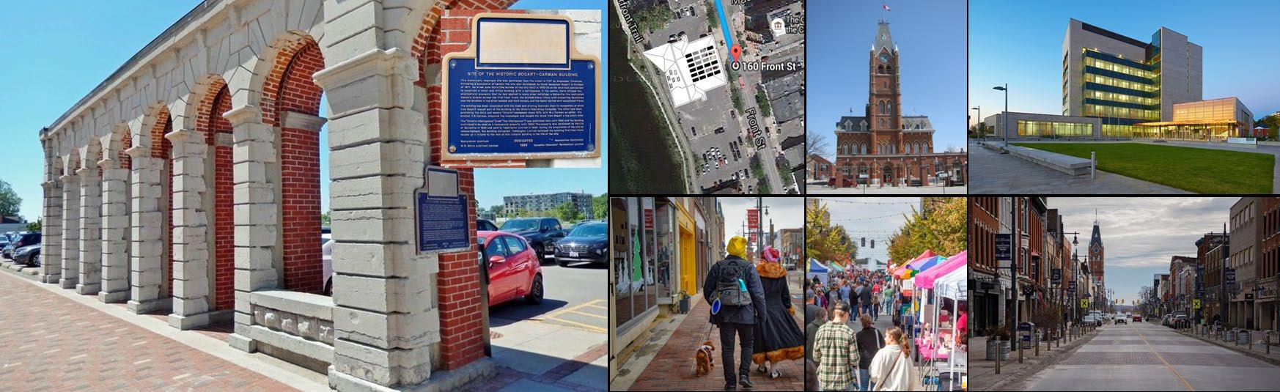
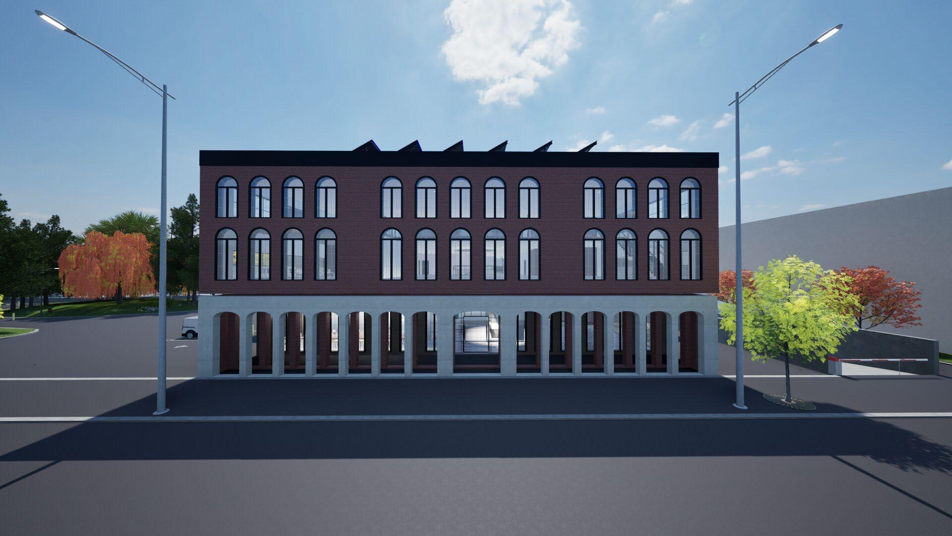
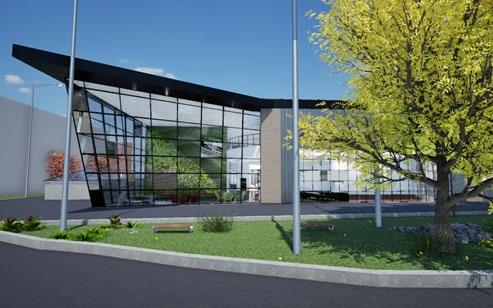
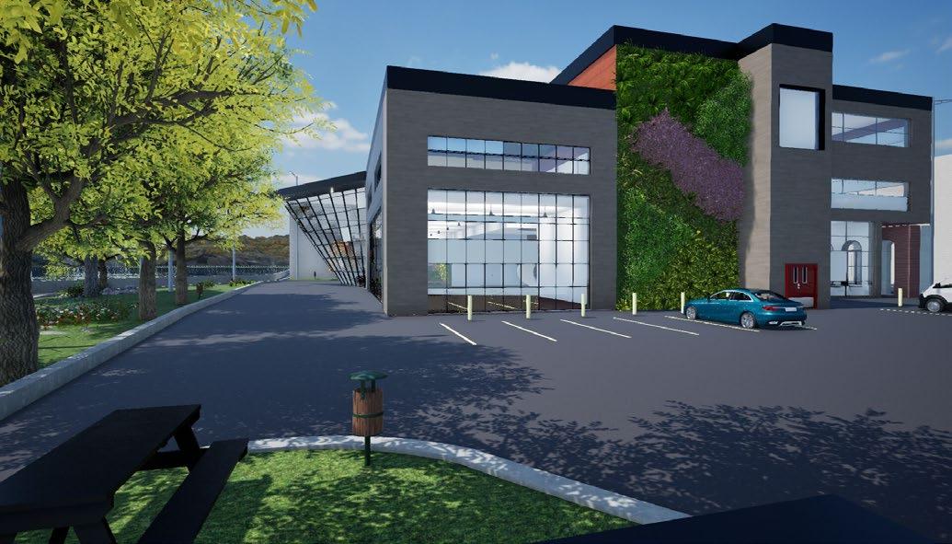
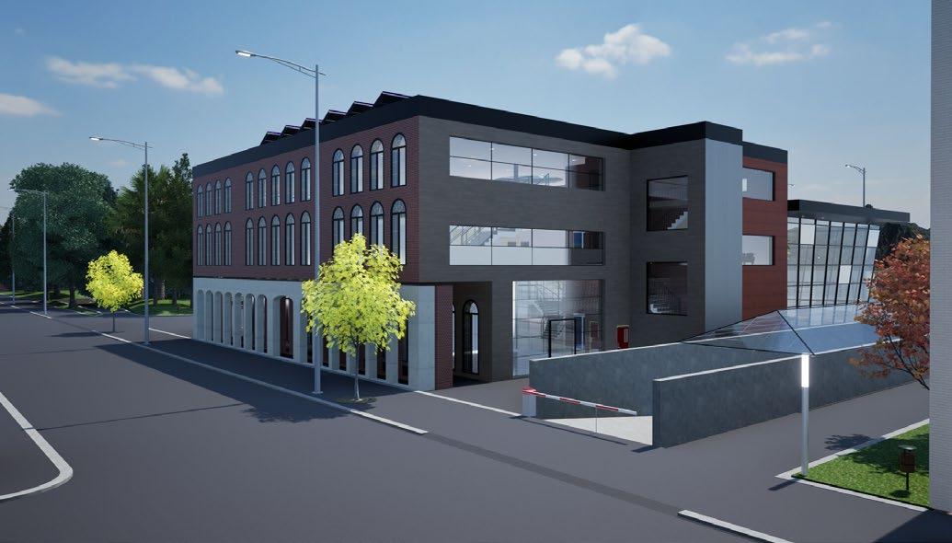
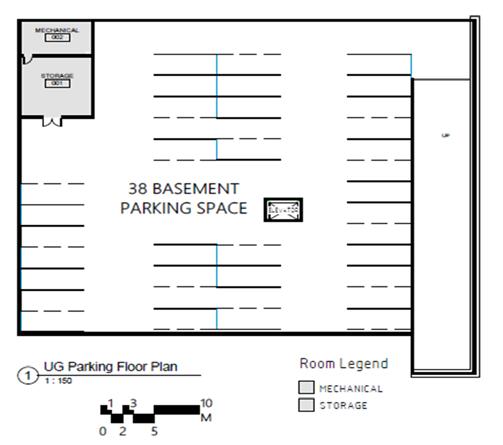
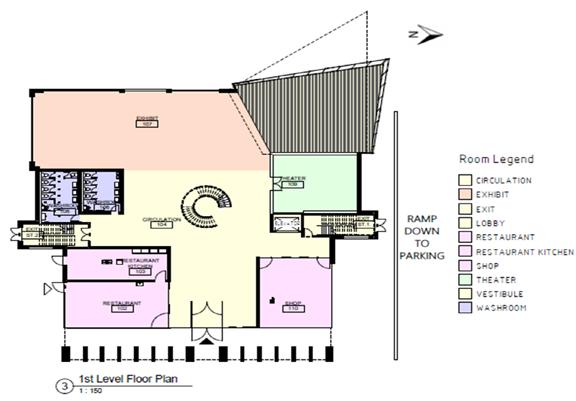
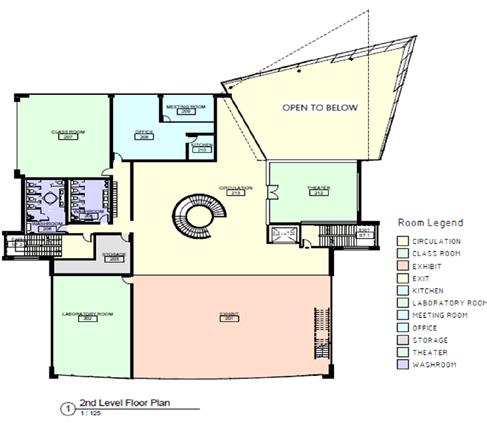
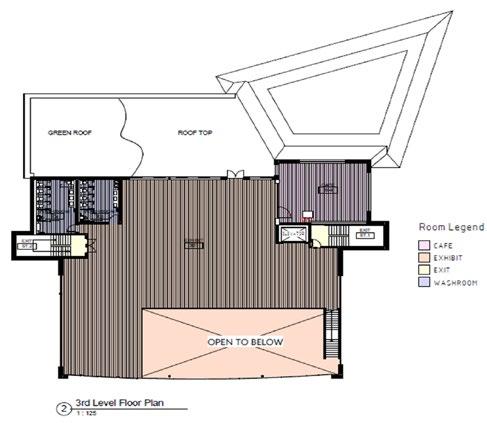
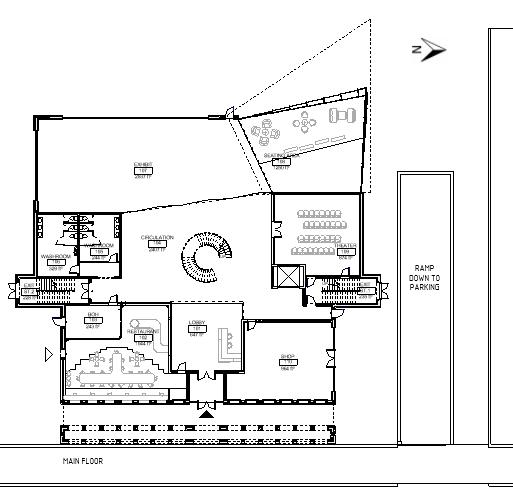
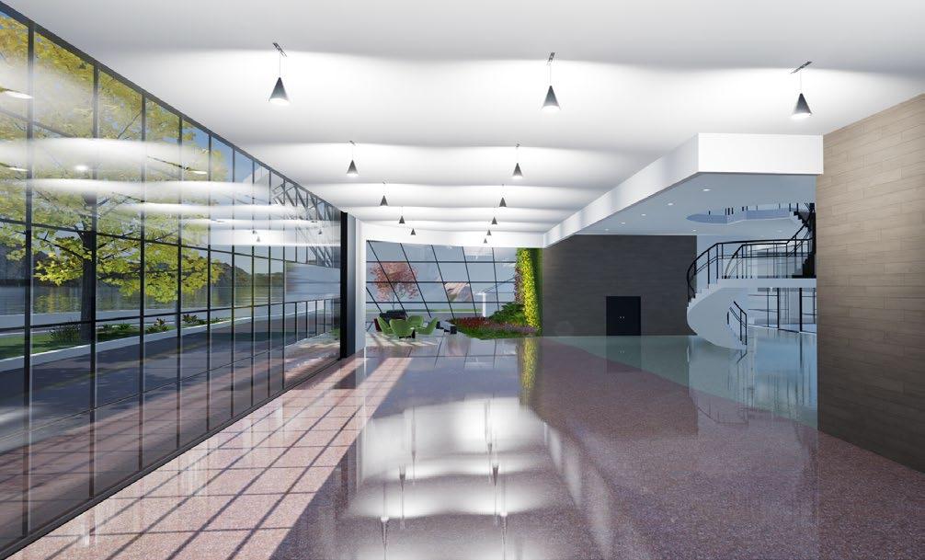
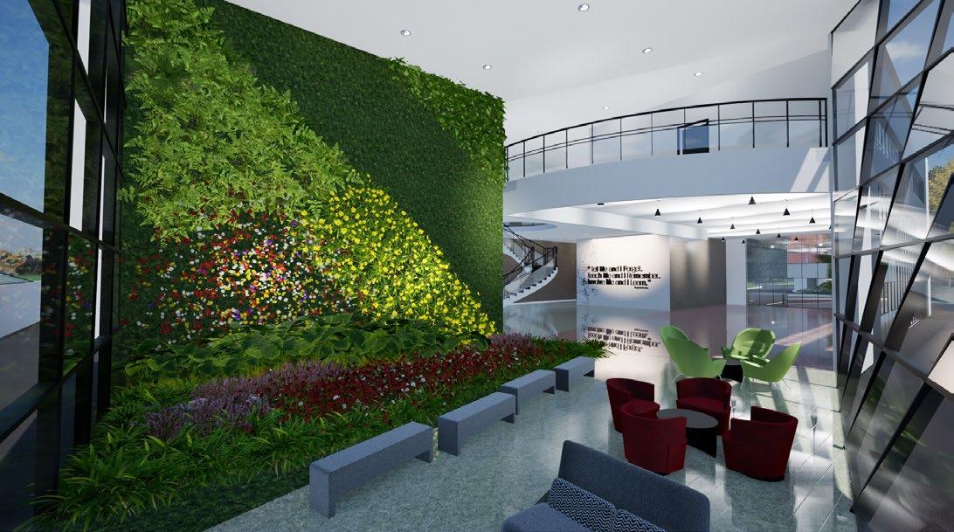
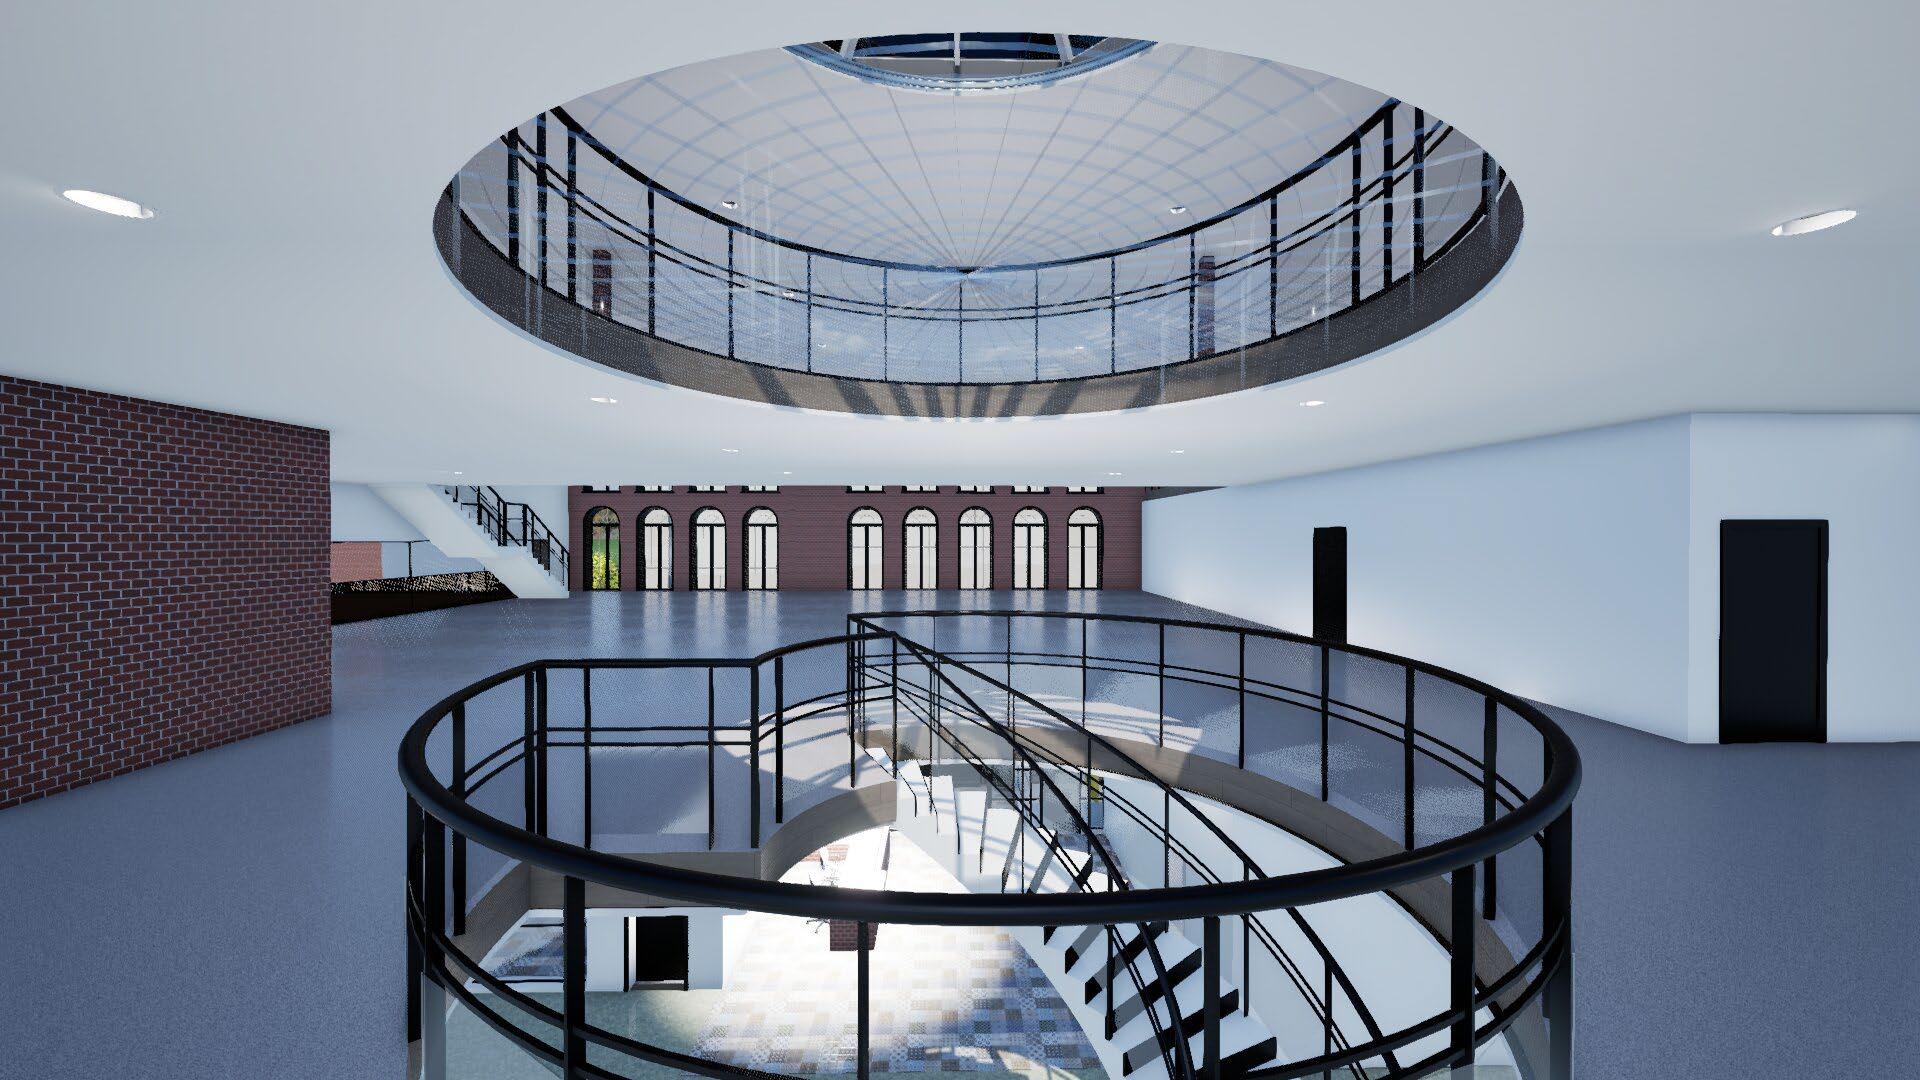
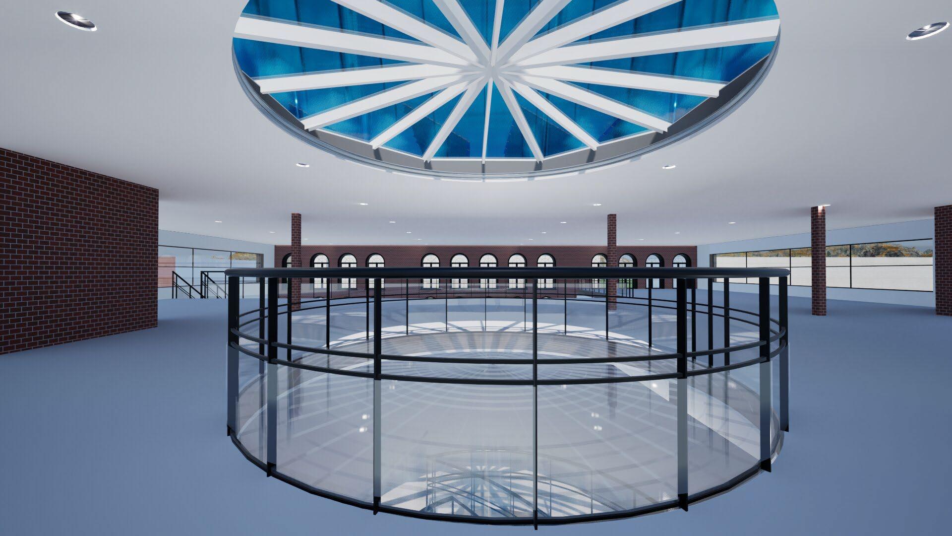
This project focuses on sustainability while aiming to revitalize the downtown area, enhancing the city's vibrancy. Positioned along the Moira River, the building is strategically located between City Hall and the new Quinte Consolidated Courthouse.
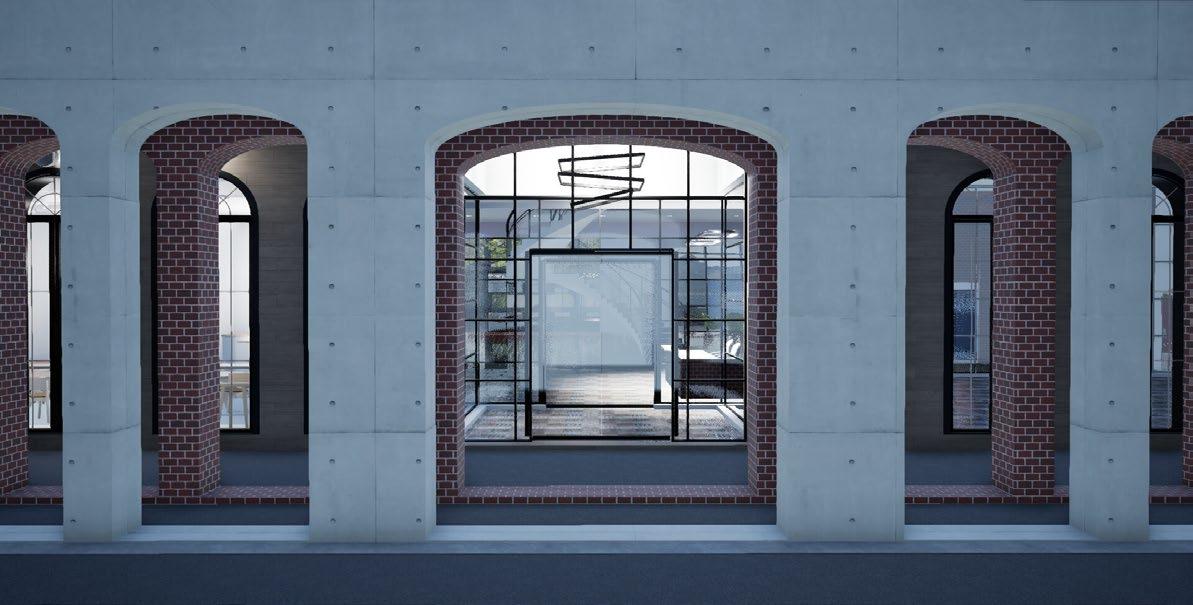
By incorporating the historic façade of the Bogart-Carman Building into the design of the education center, the project creates a seamless transition from the classical to the contemporary.
Design software: Revit, Twinmotion
The cantilever couldn’t touch the existing Front Facade
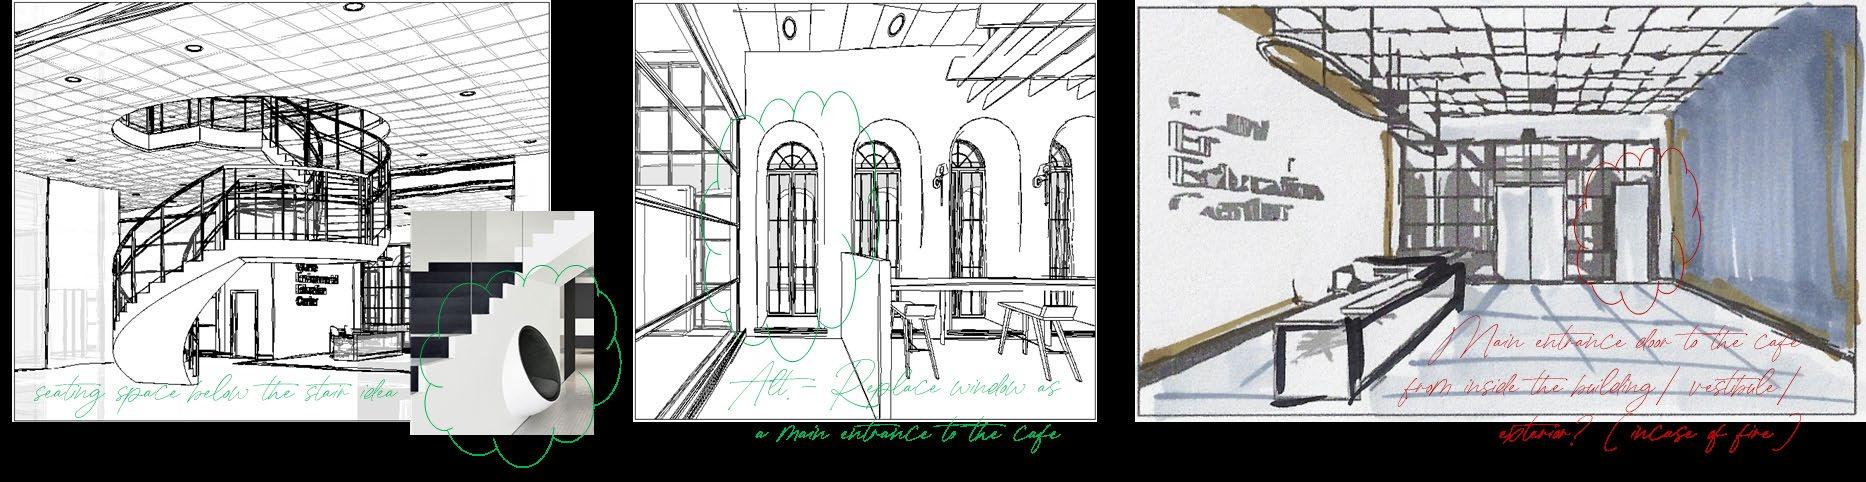
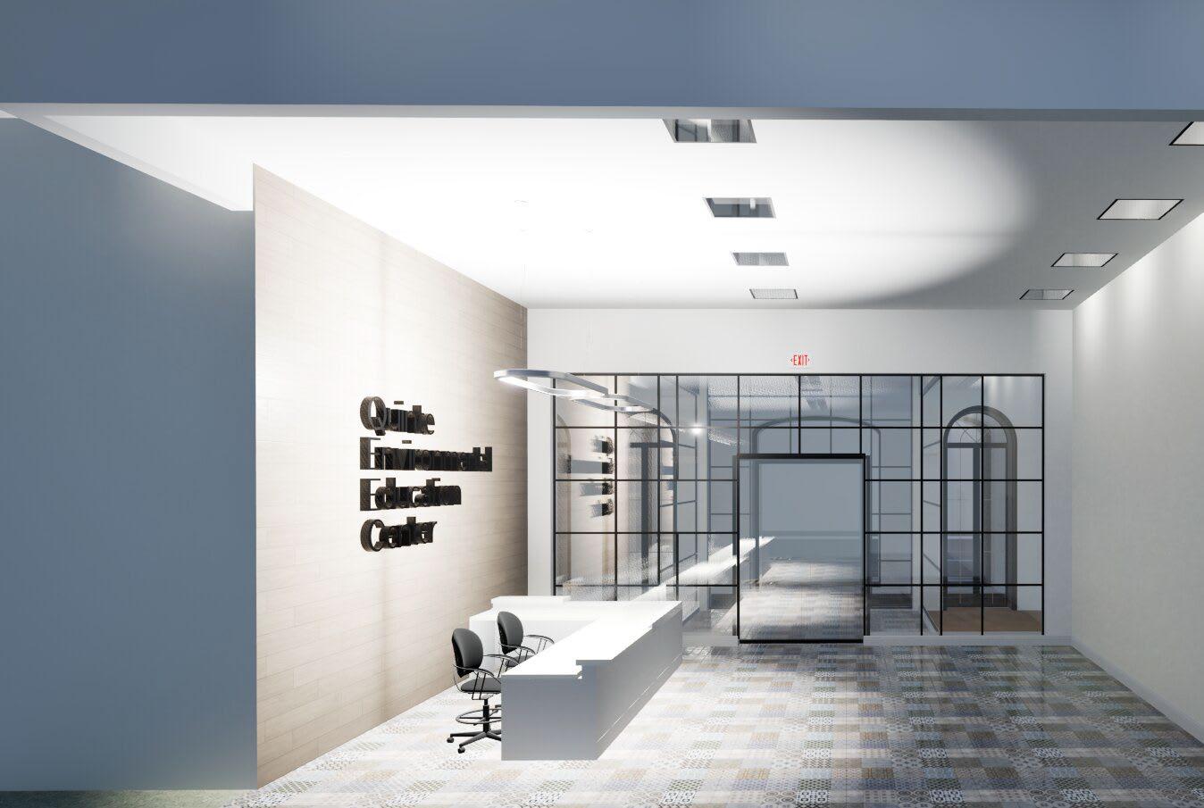
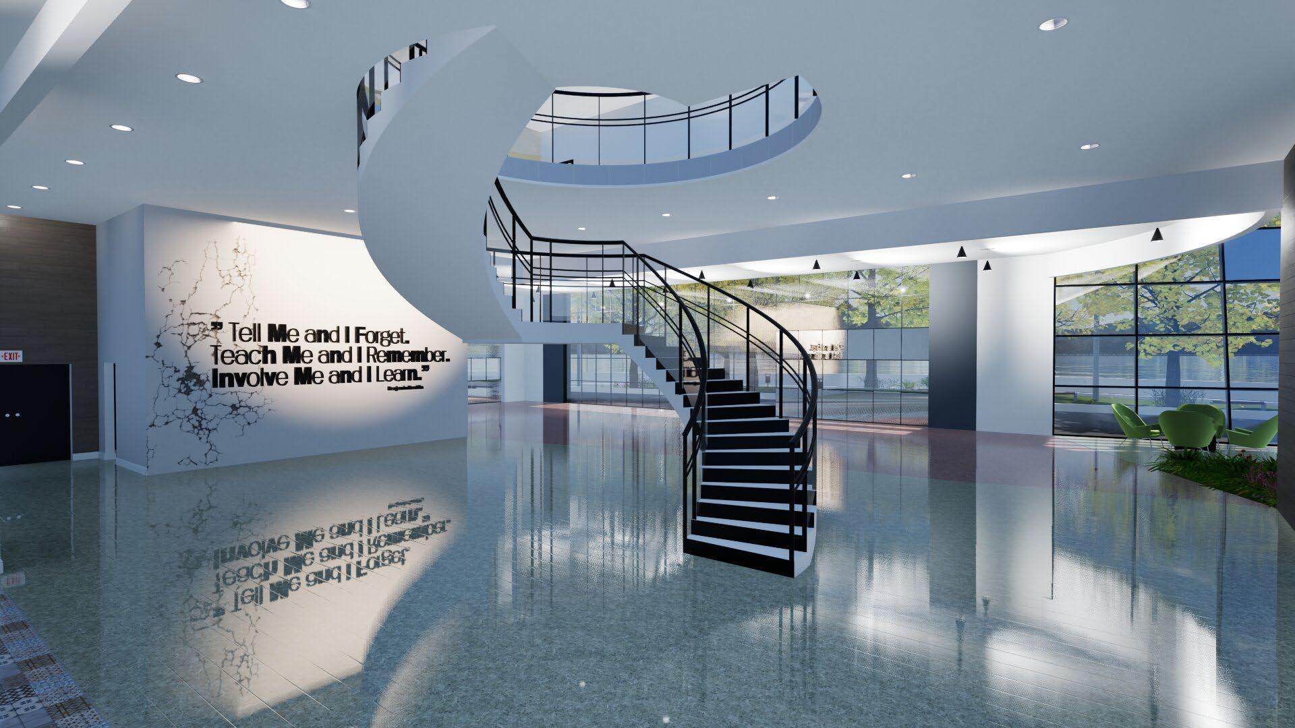
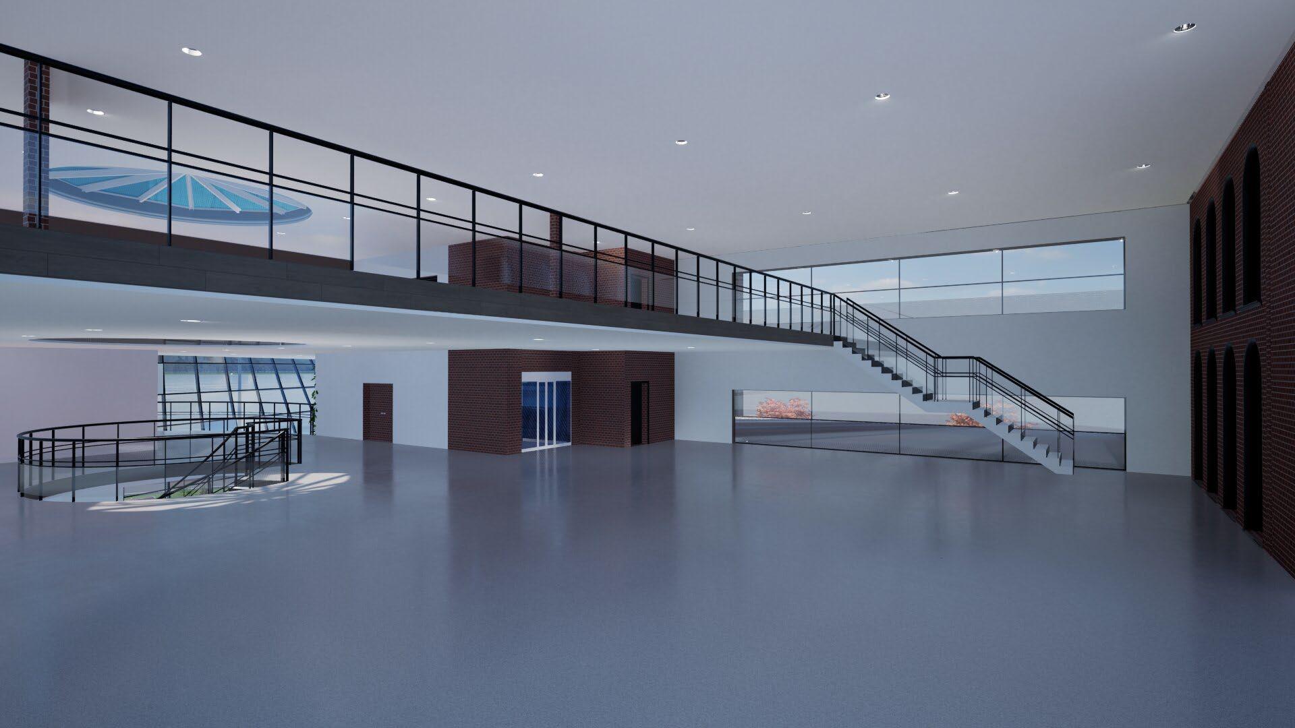
The entrance space is adjacent to the monumental staircase that has become one of the building's focal point. The idea of the staircase is to create a sense of curiosity to motivate people to go up and view what other activities can be found in the upper level.
Design software: Revit, Twinmotion
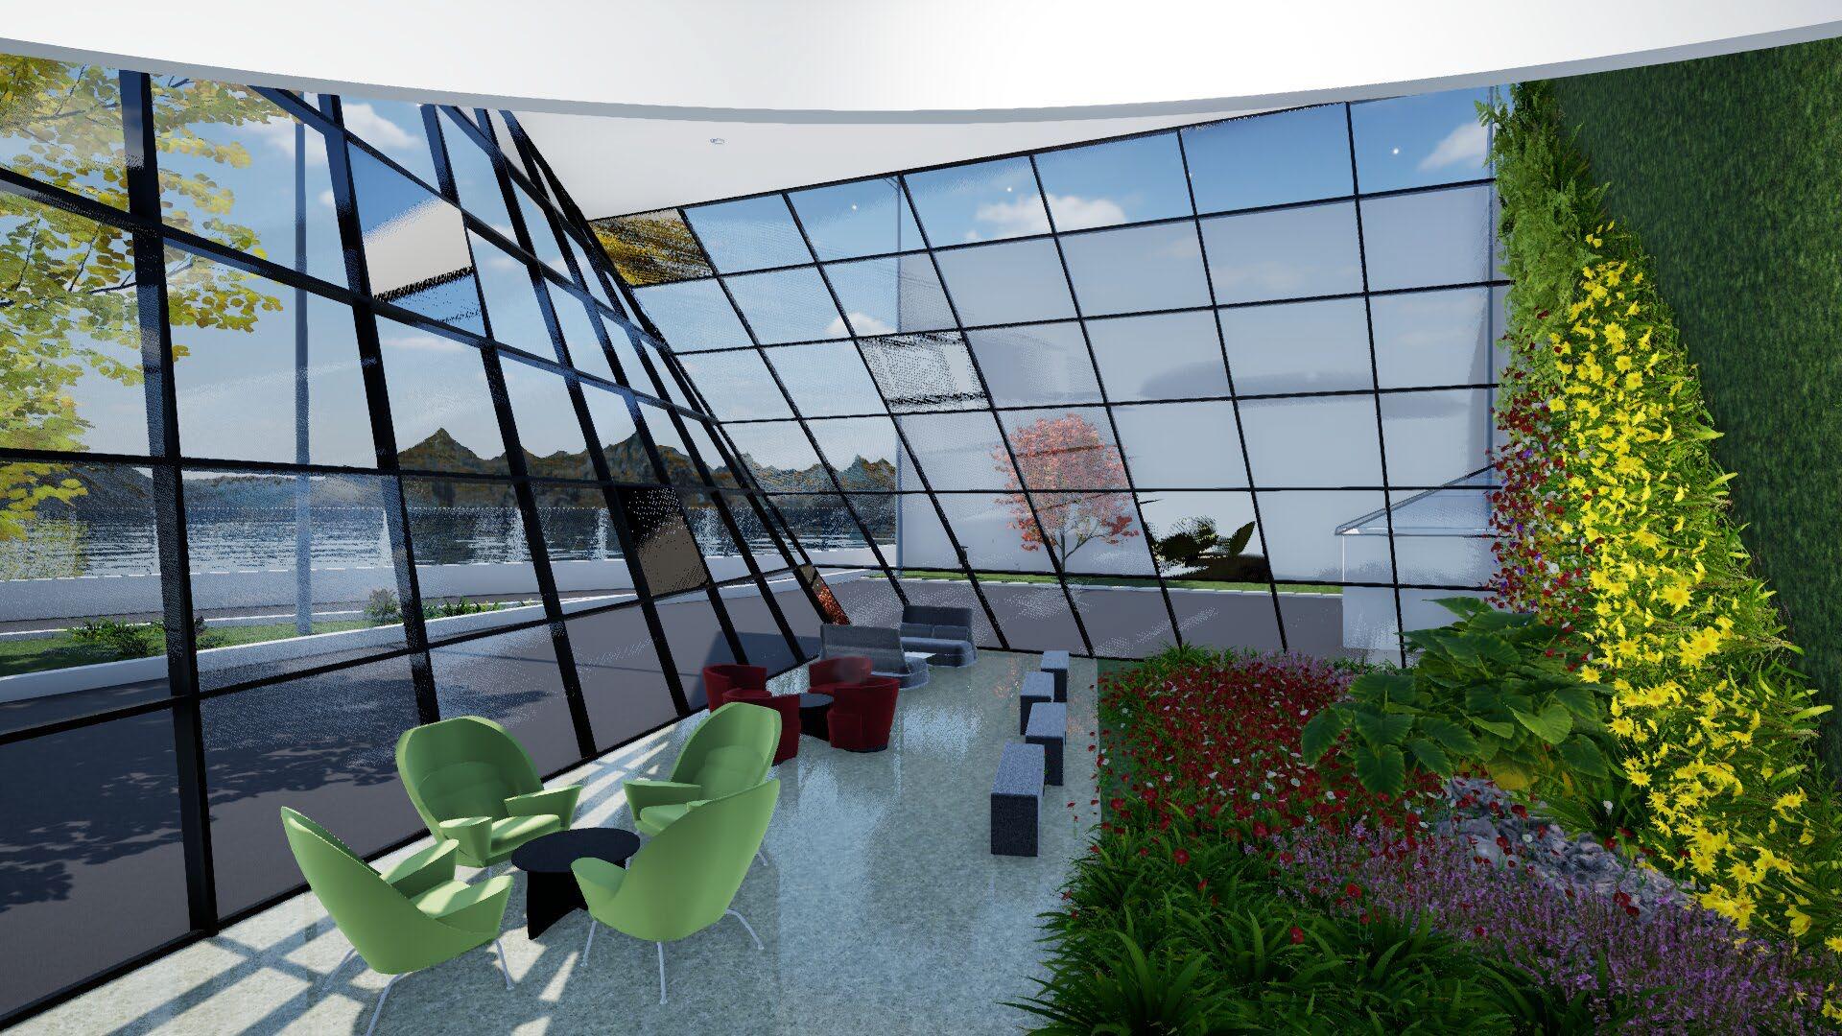
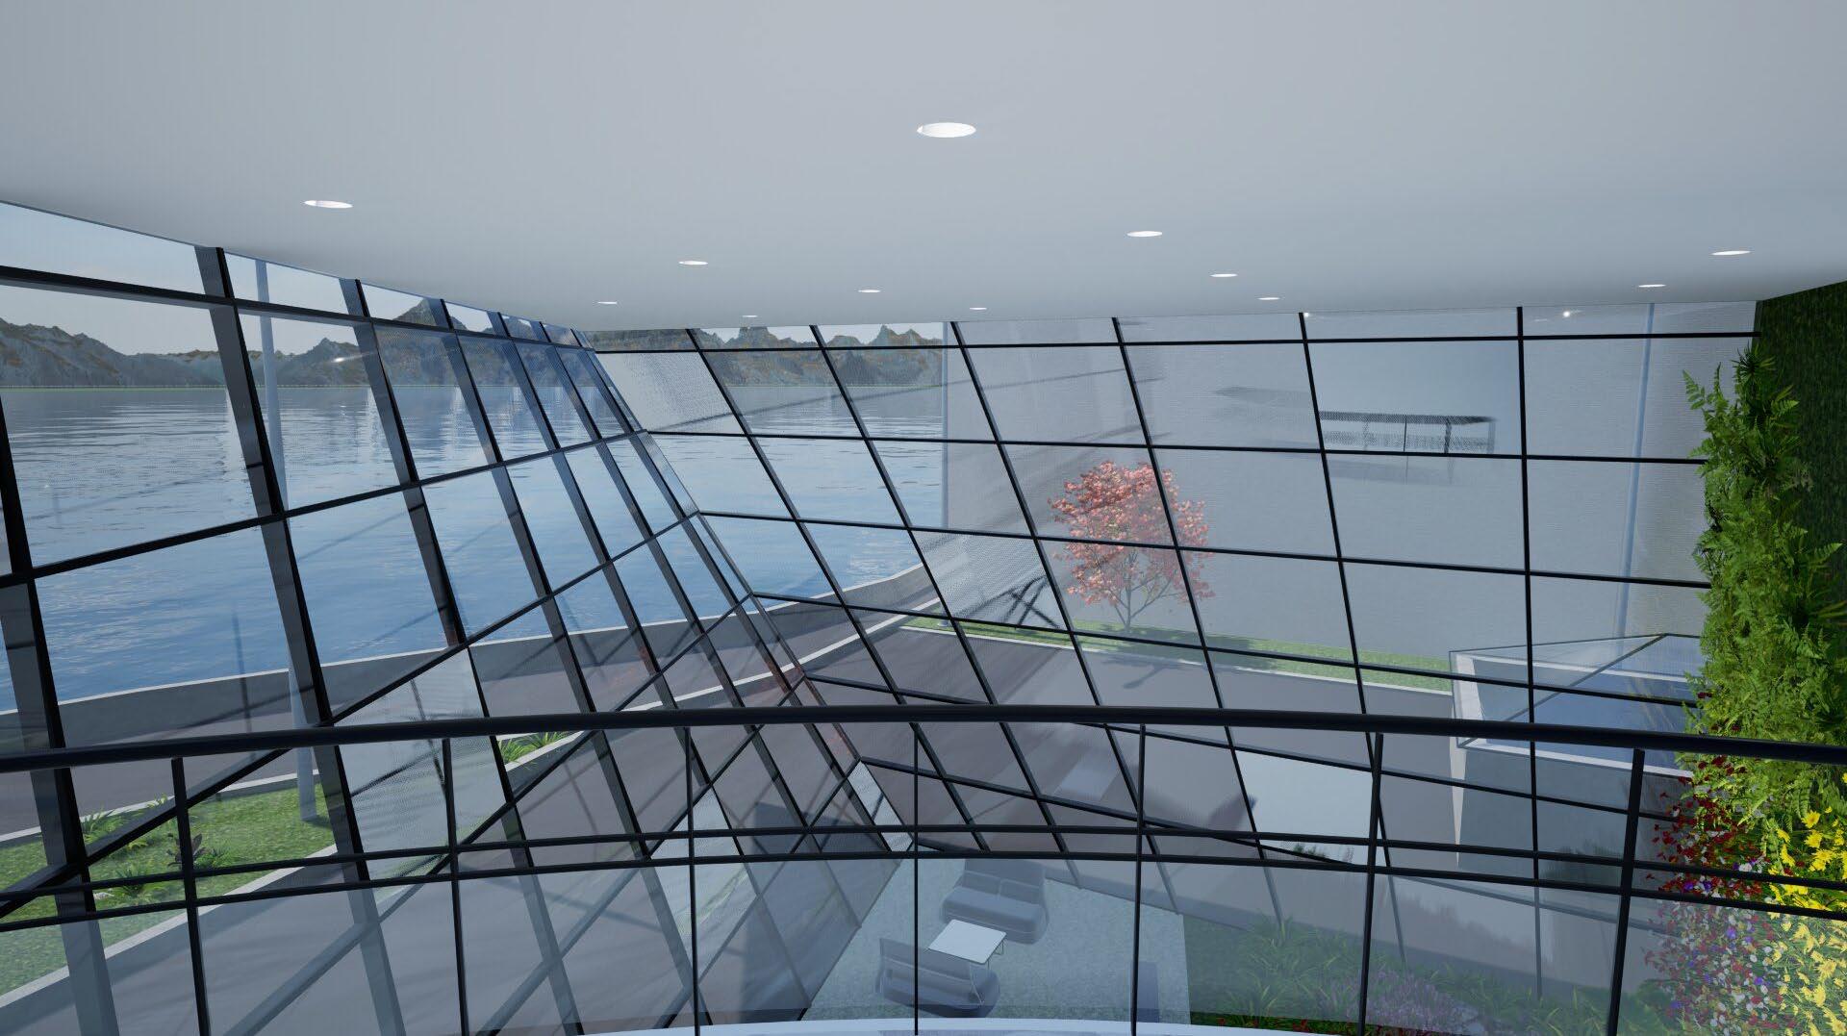
On the west side of the building, an open-concept activity and seating spaces are featured. The design incorporates a glass curtain wall, allowing natural light to flood the space while offering scenic views of the water. This creates an experience where visitors can enjoy the sensation of being outdoors while inside the building.
Design software: Revit, Twinmotion
Design software: Revit, Twinmotion
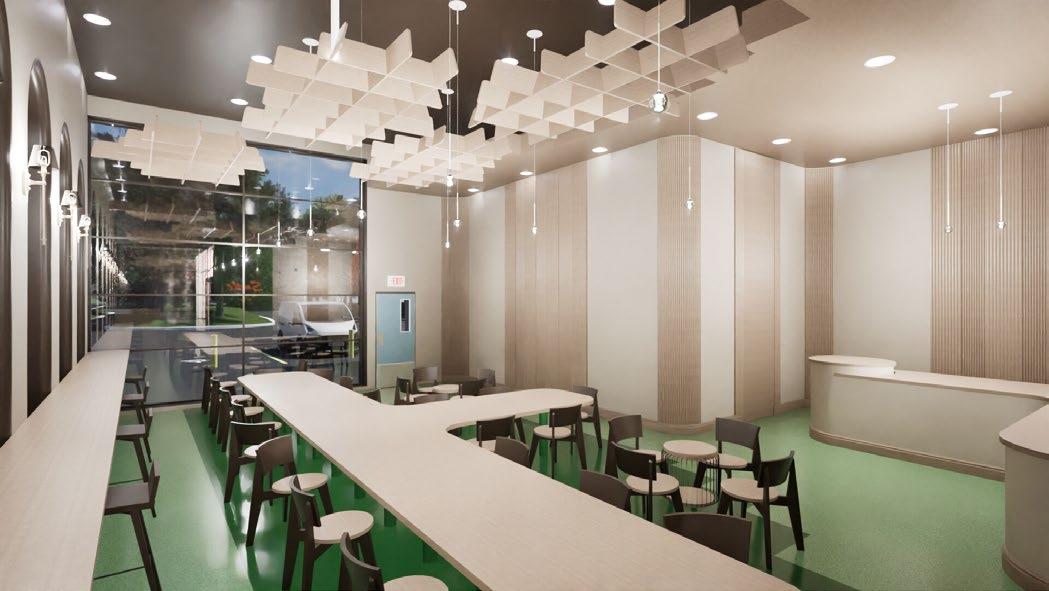
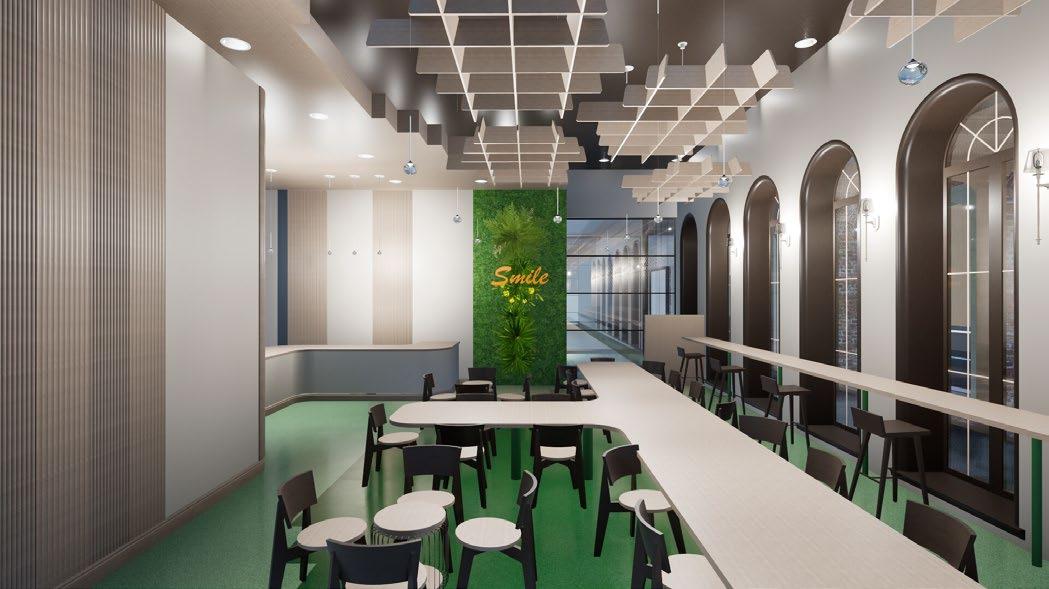
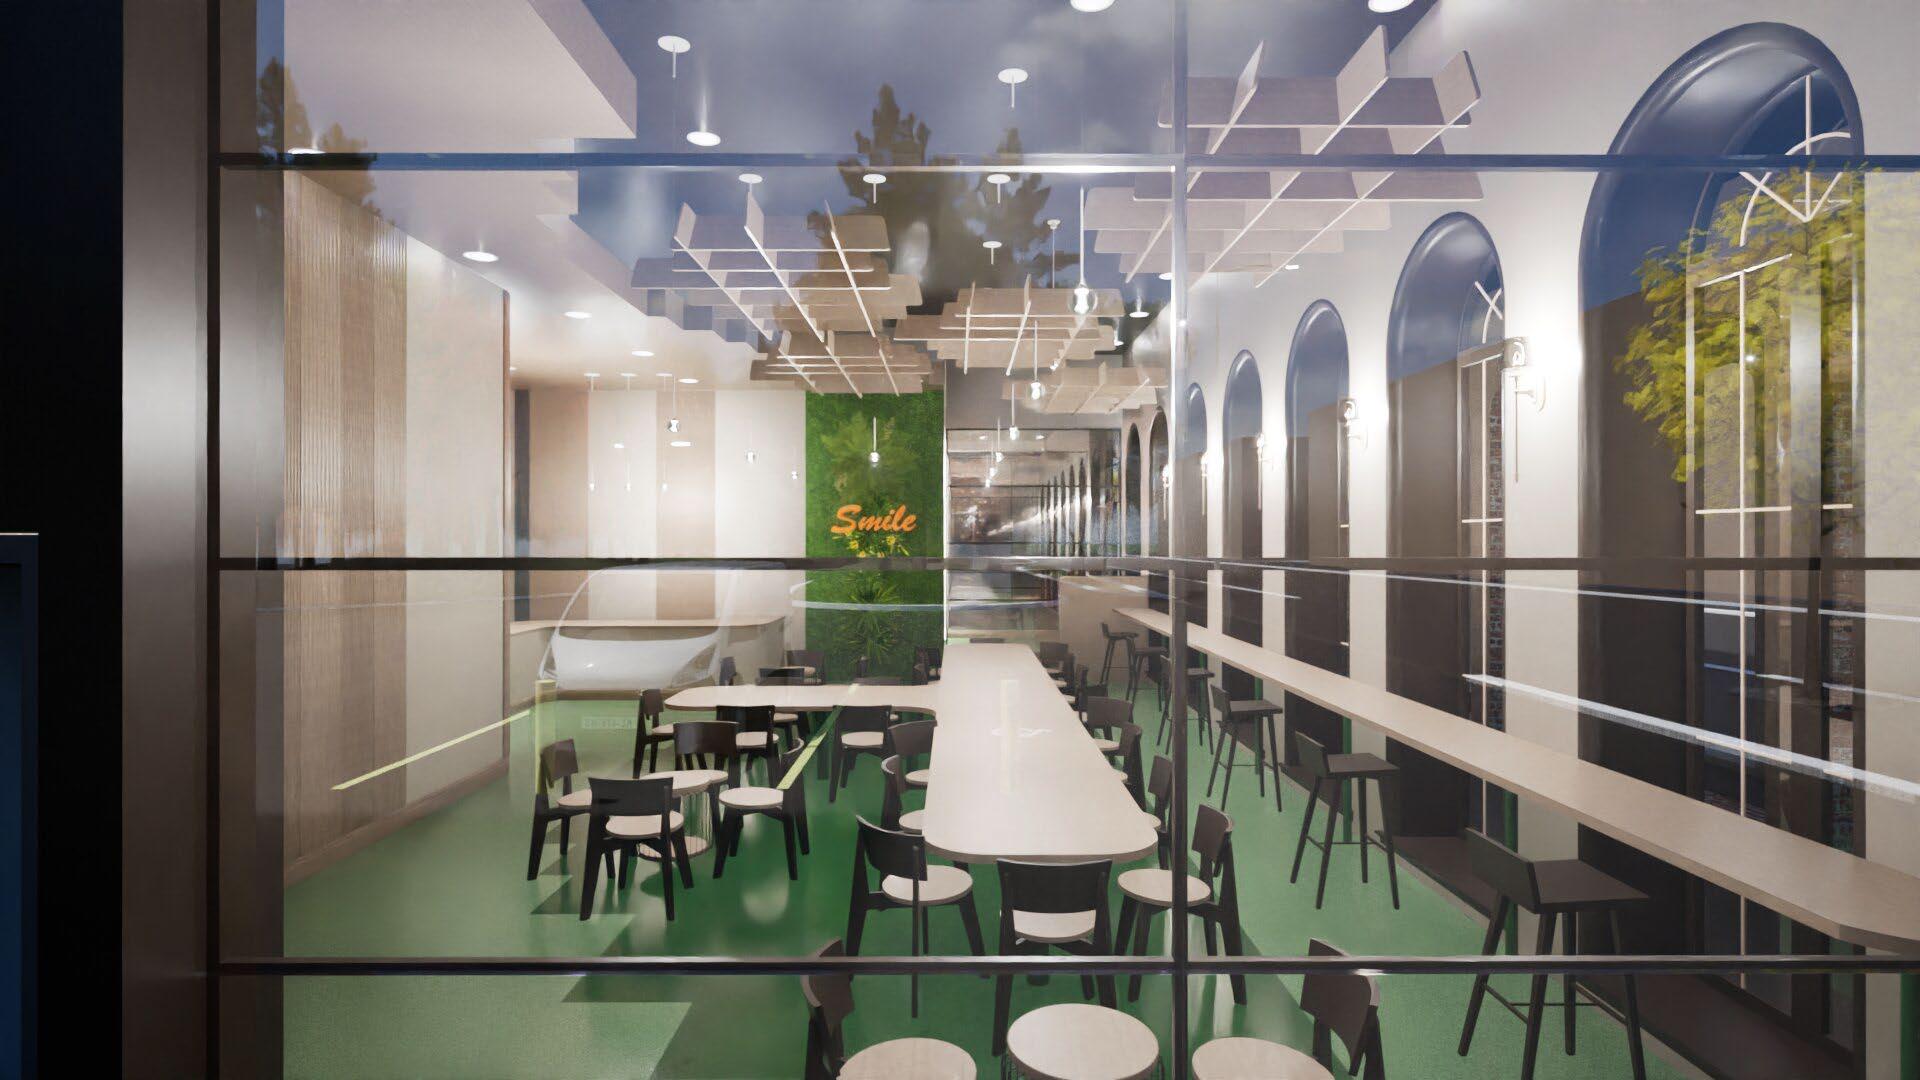
The CO² interior adopts a Japandi style, characterized by clean lines, natural elements, bright spaces, and neutral colors, all designed to foster a calming and welcoming atmosphere. A concealed door leading to the Back of House (BOH) blends seamlessly with the surrounding wall panels..
Located at the southeast corner of the QECC building, CO² | Community Corner features a small café designed as a gathering space for the community, offering a place to relax during the day or after activities within the QECC.
Design software: Revit, Twinmotion
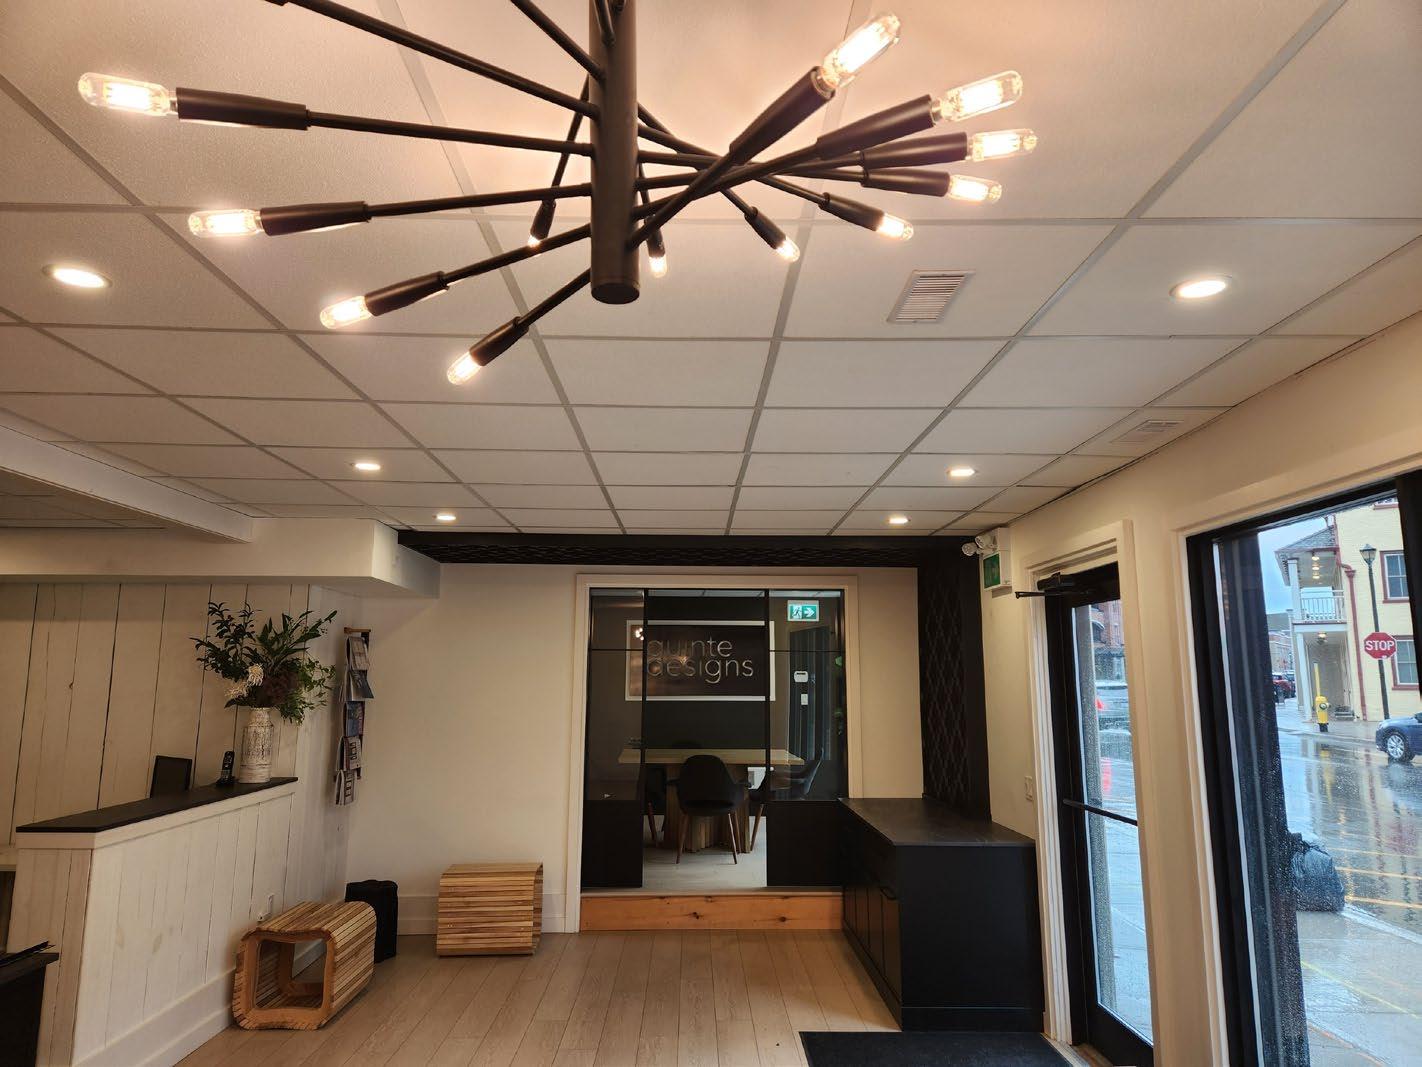
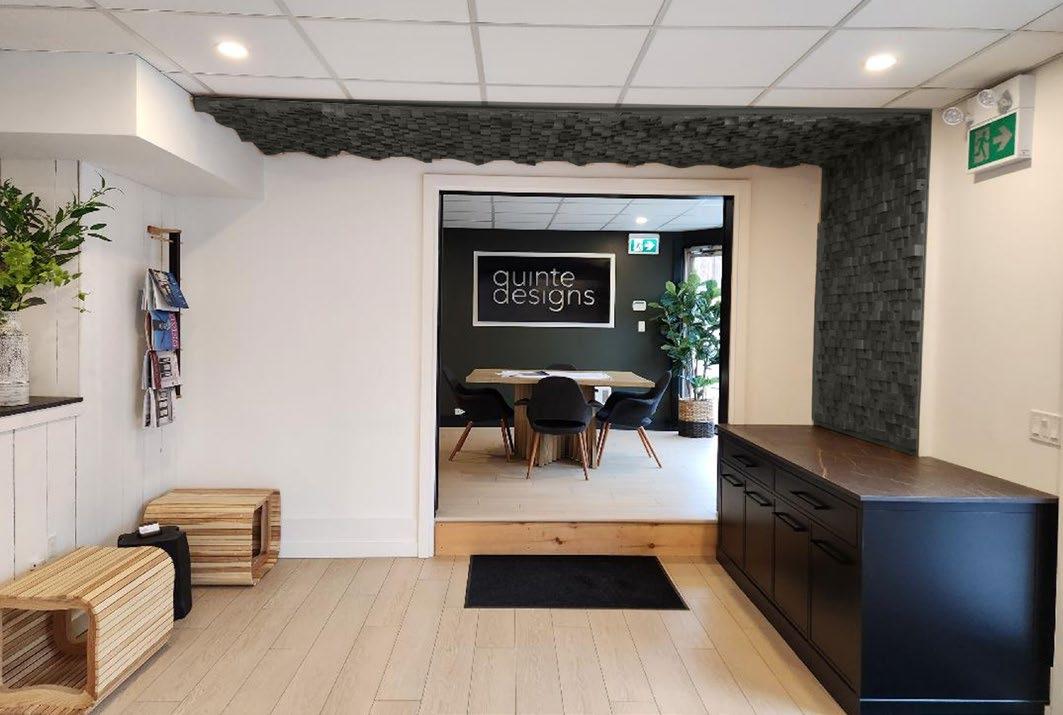
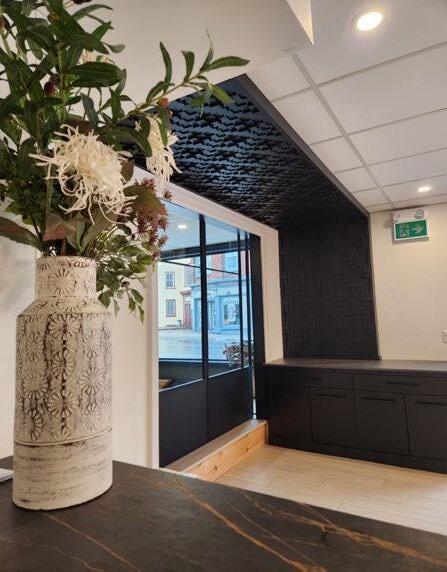
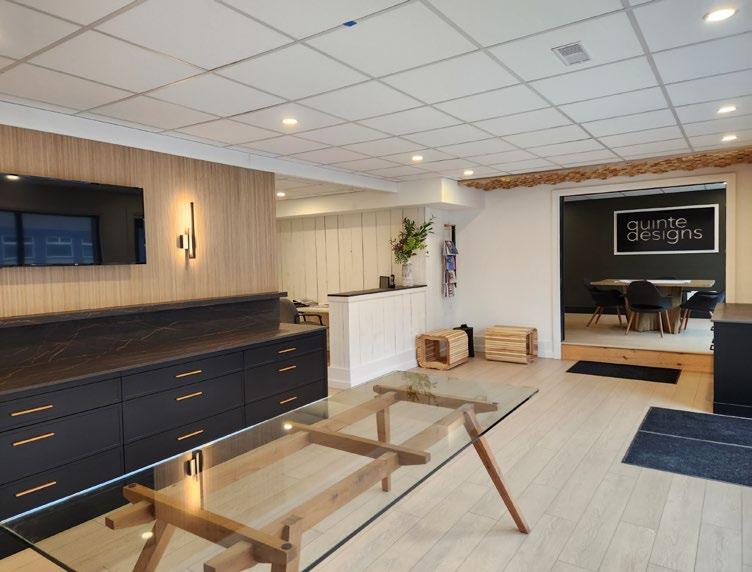
The office is situated in the bustling tourism zone of the city. The challenge is to design a space that not only invites visitors but also sparks curiosity among pedestrians, encouraging them to peer inside and even step in as they pass by.
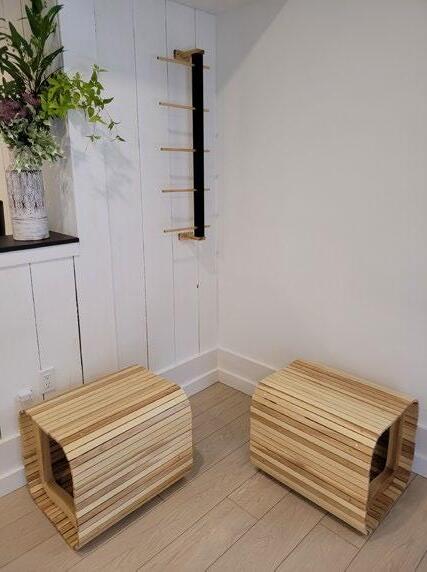
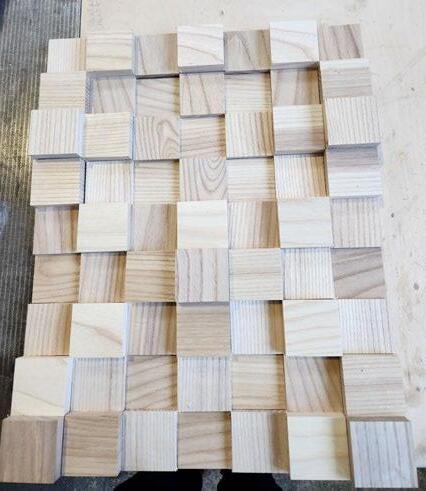
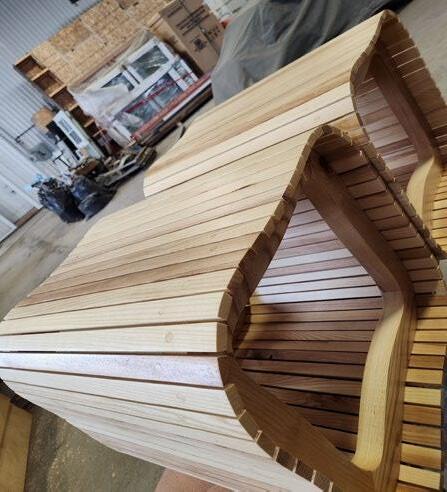
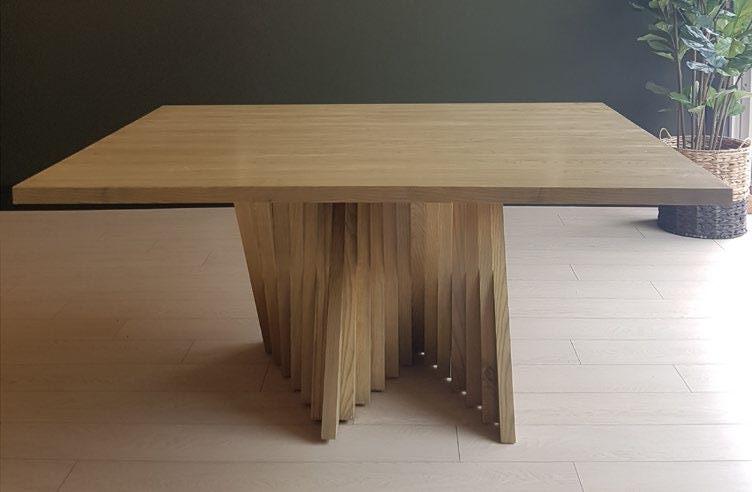
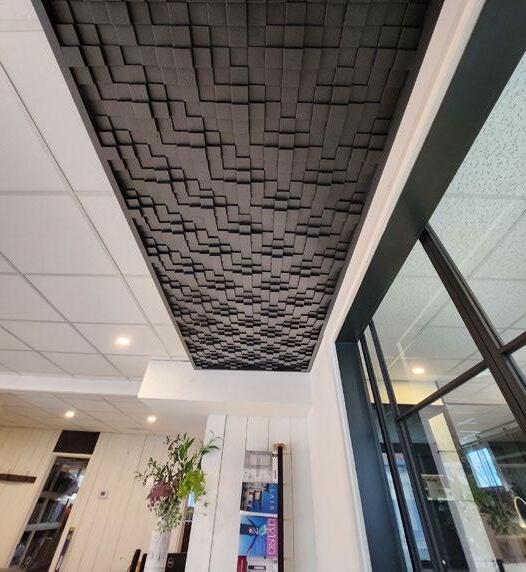
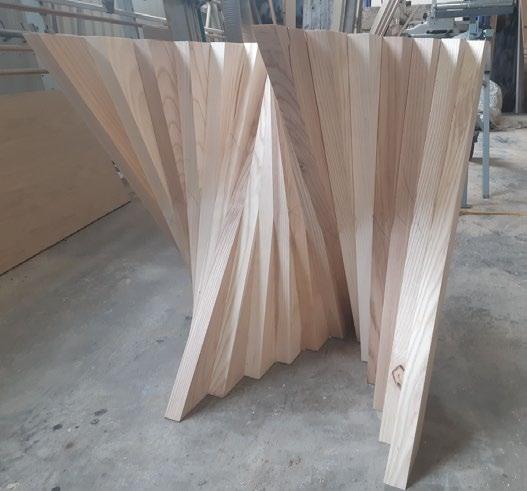
The interior features custom-designed walls, ceiling panels, and furniture, including a meeting table, benches, and a magazine hanger, all contributing to the office’s inviting and dynamic atmosphere
Rendering software: Photoshop
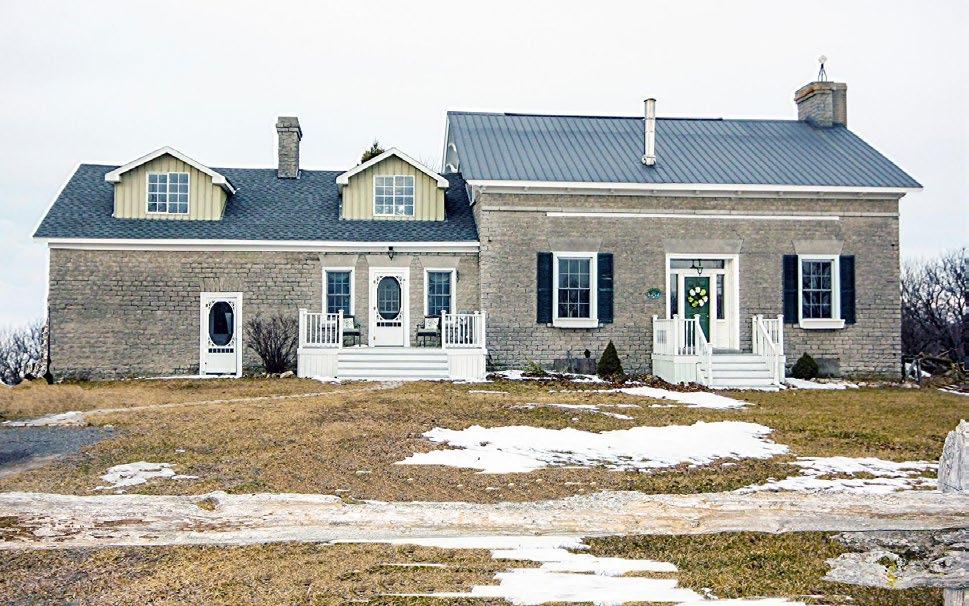
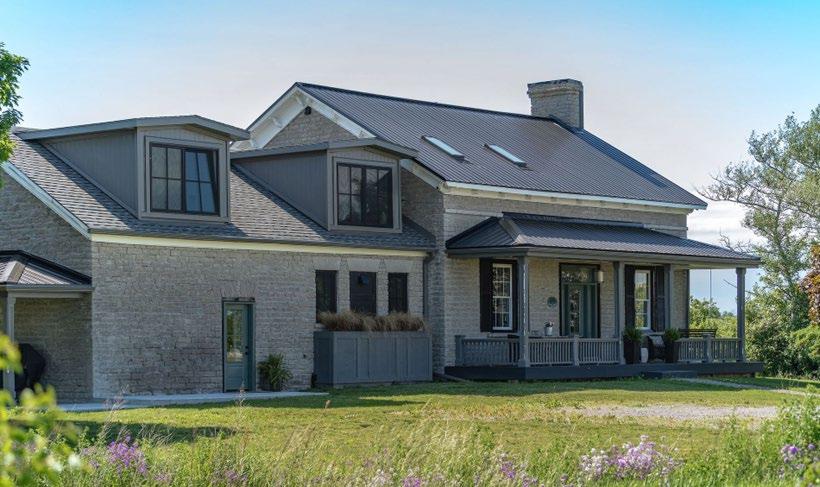
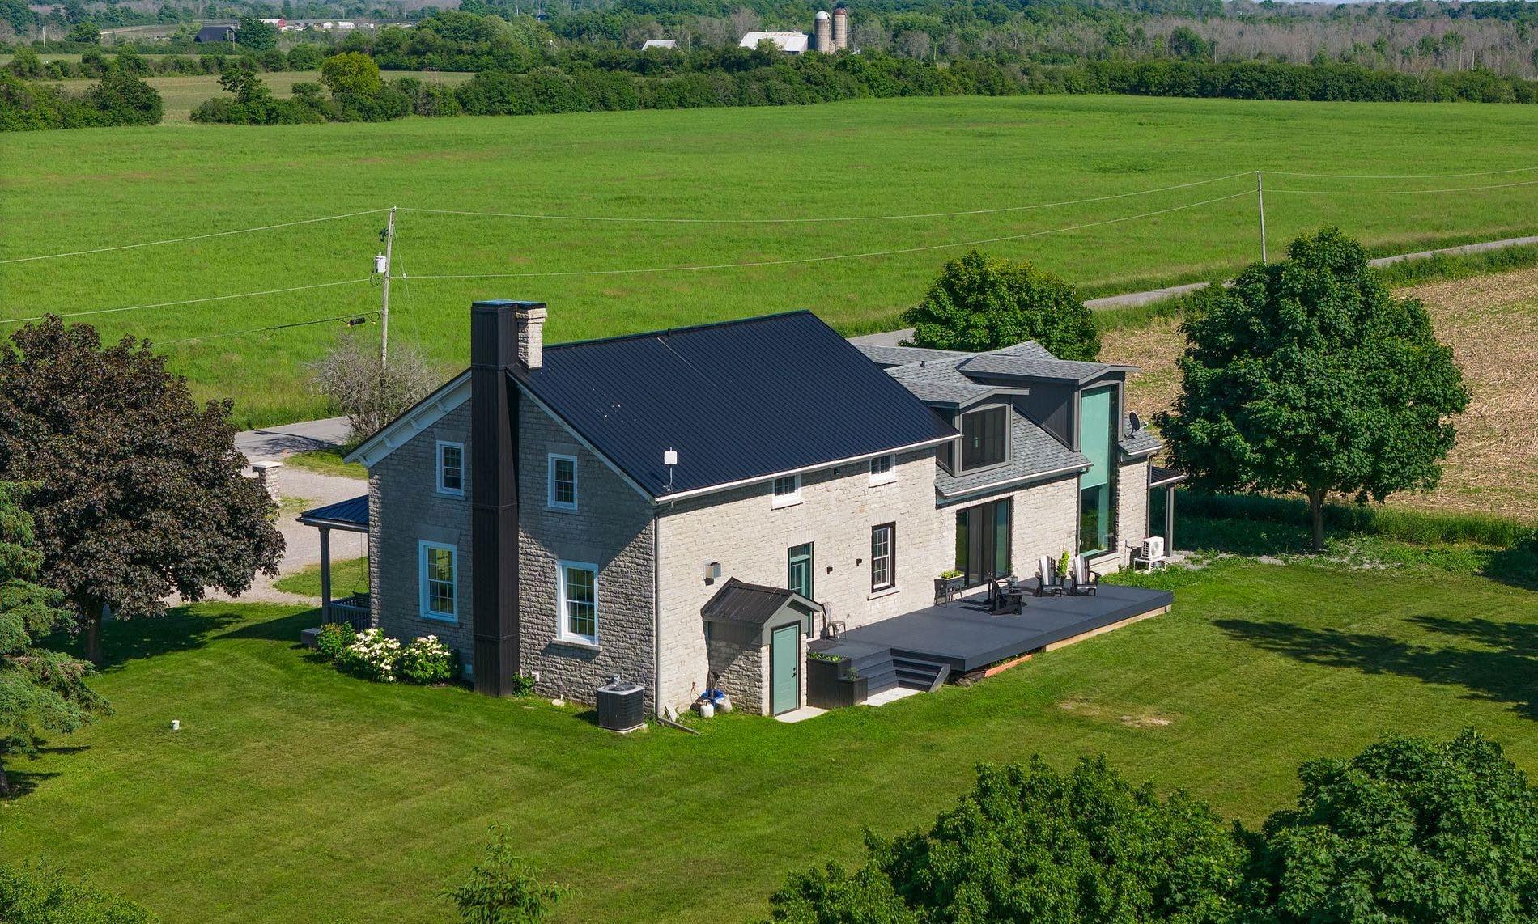
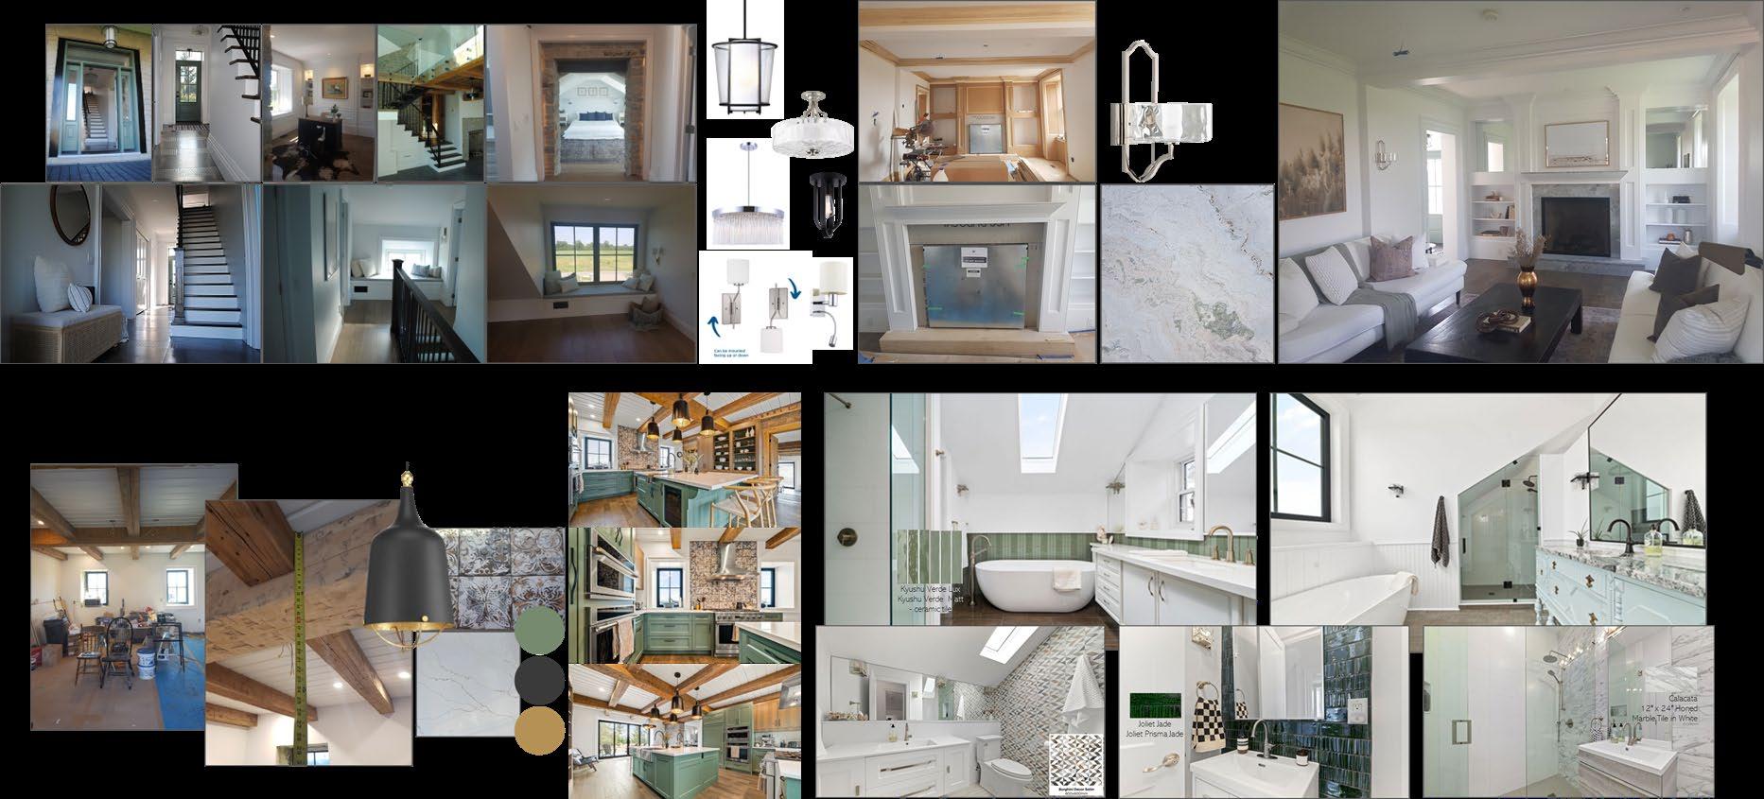
The renovation of the house had been underway for more than two years when I took over the project. It has been extremely challenging for the builder to keep up with the project due to the absence of designer and project coordinator.
Not being involved in a project from the beginning can be challenging. Managing the project effectively is crucial to ensure it runs smoothly and is completed as quickly as possible. Before
RESIDENTIAL
DIVISION ST. RENOVATION
Cobourg ON Triplex Major Renovation
Design – Permit Drawings ON GOING PROJECT
COUNTY RD. 6 NEW BUILD
Stonemills ON
Duplex New Build
Design – Permit Drawings
Completed 2024 (2,470 SQFT)
ALLORE AVE ADDITION
Belleville ON
Basement 2ND Unit Addition
Design – Permit Drawings
Completed 2024 (1,205 SQFT)
BALDWIN ST. RENOVATION
Brighton ON
Kitchen Renovation
Design – Permit Drawings
FF&E, Project Coordinator
Completed 2024 (123.5 SQFT)
RYERSON ST. RENOVATION
Belleville ON
Major Renovation Home
Design – Permit Drawings
COMPLETED 2024 (1,146 SQFT)
POCHON AVE. ADDITION
Port Hope ON
Basement 2nd unit addition
Design – Permit Drawings
Completed 2023 (1,008 SQFT)
BAKKER RD. RENOVATION
Hillier, Prince Edward County ON
Major Renovation 2 storey Home
Space Planning, FF&E, Project Coordinator
Completed 2023 (3,500 SQFT)
OTHERS (Office, Cottage, Rental Unit)
MOWAT LN. RENOVATION
Gilmour ON
Cottage Major Renovation
Design – Permit Drawings
UNDER CONSTRUCTION (1,360 SQFT)
FRONT ST. SPACE PLANNING
Belleville ON
Bridal Boutique Space Planning
Completed 2024
WAUPOOS RENOVATION
Prince Edward County ON
Main Cottage Renovation
Space Planning, FF&E, Project Coordinator
Completed 2023
WAUPOOS RENOVATIONS
Prince Edward County ON
3 Tiny Cottages Renovation
Space Planning, FF&E, Project Coordinator
Completed 2023
MAIN ST. RENOVATION
Prince Edward County ON 2nd floor Rental Unit Renovation
Space Planning, FF&E, Project Coordinator
Completed 2023
MAIN ST. OFFICE RENOVATION
Prince Edward County ON
Space Planning, FF&E, Project Coordinator
Completed 2023