Hector Alvarez
Architecture Portfolio
Academic
INTERNSHIP
The HMA Nature Center & Comfort Lodge
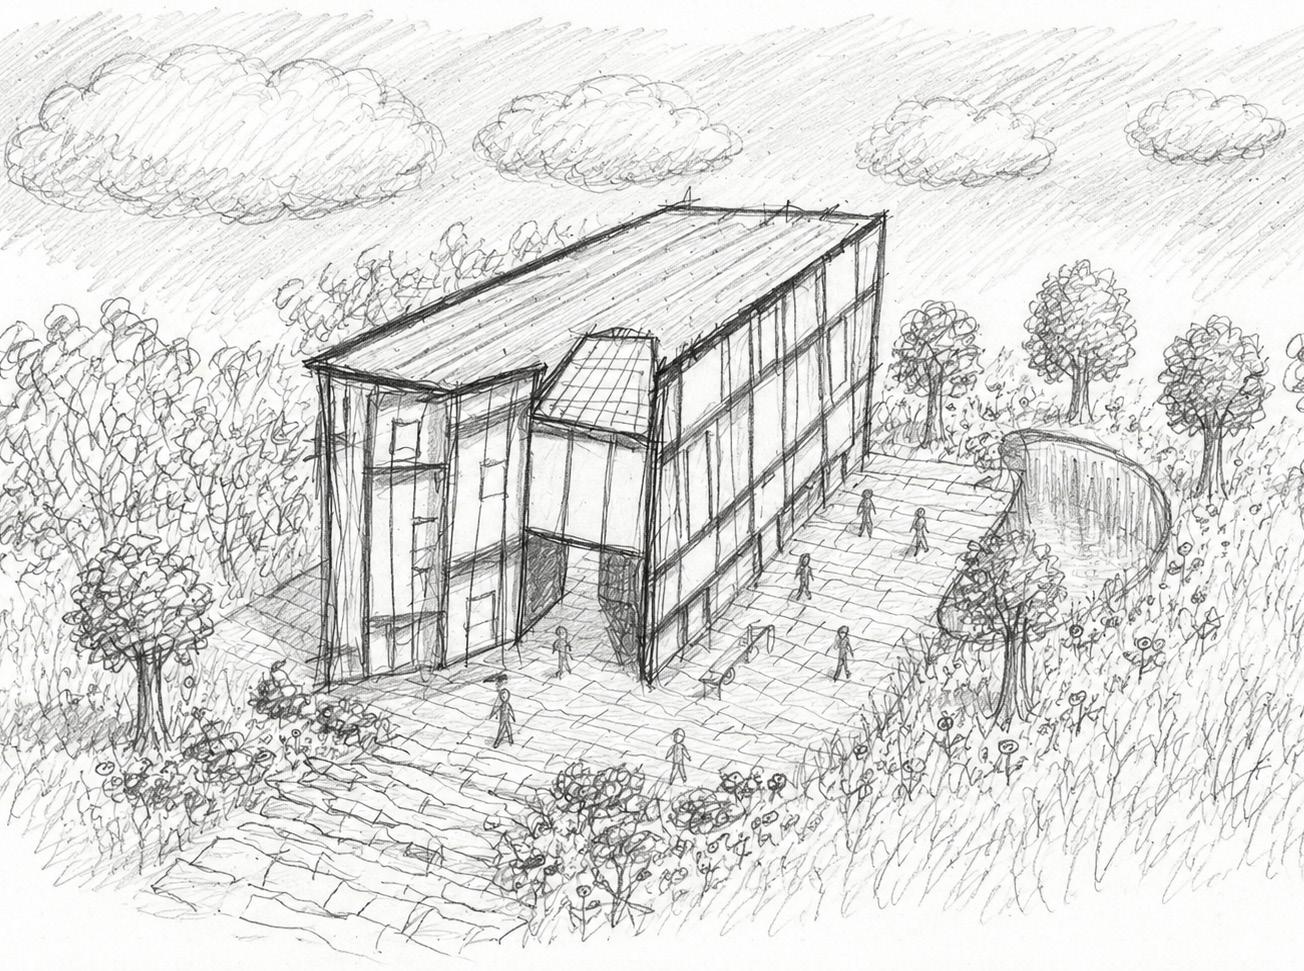
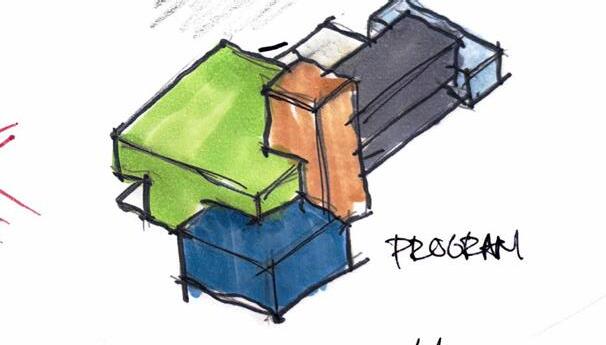
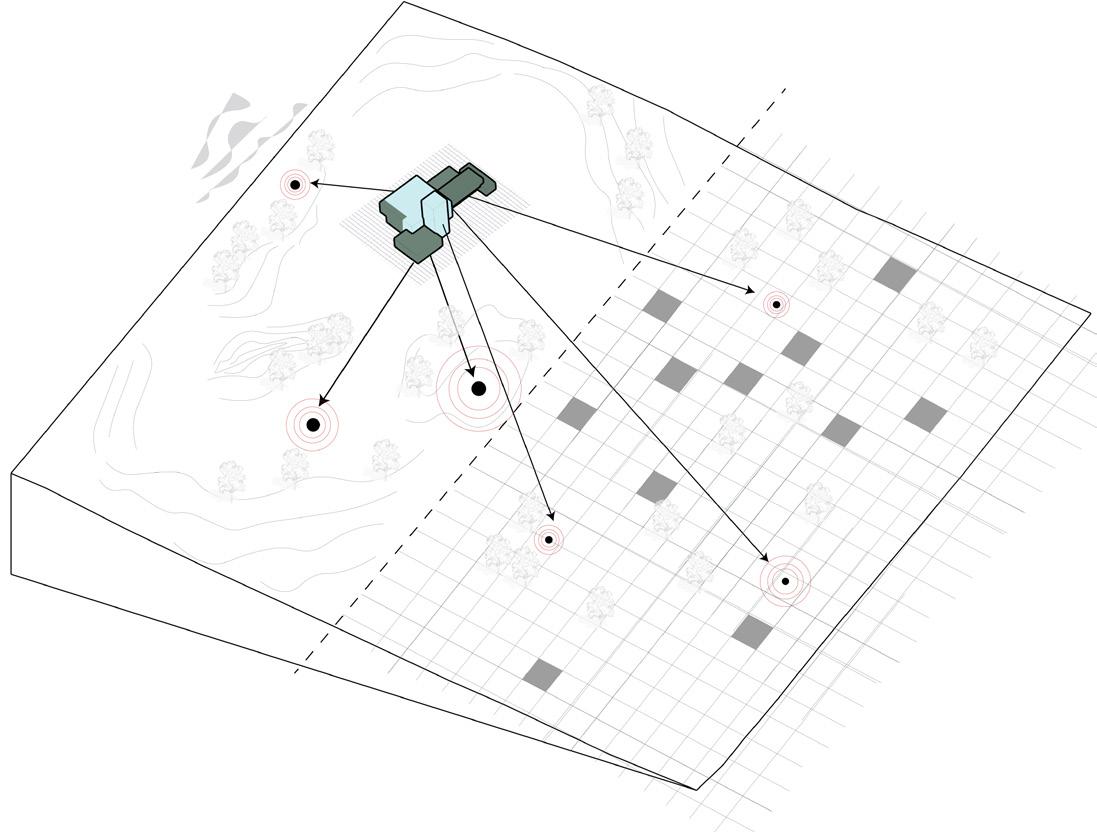
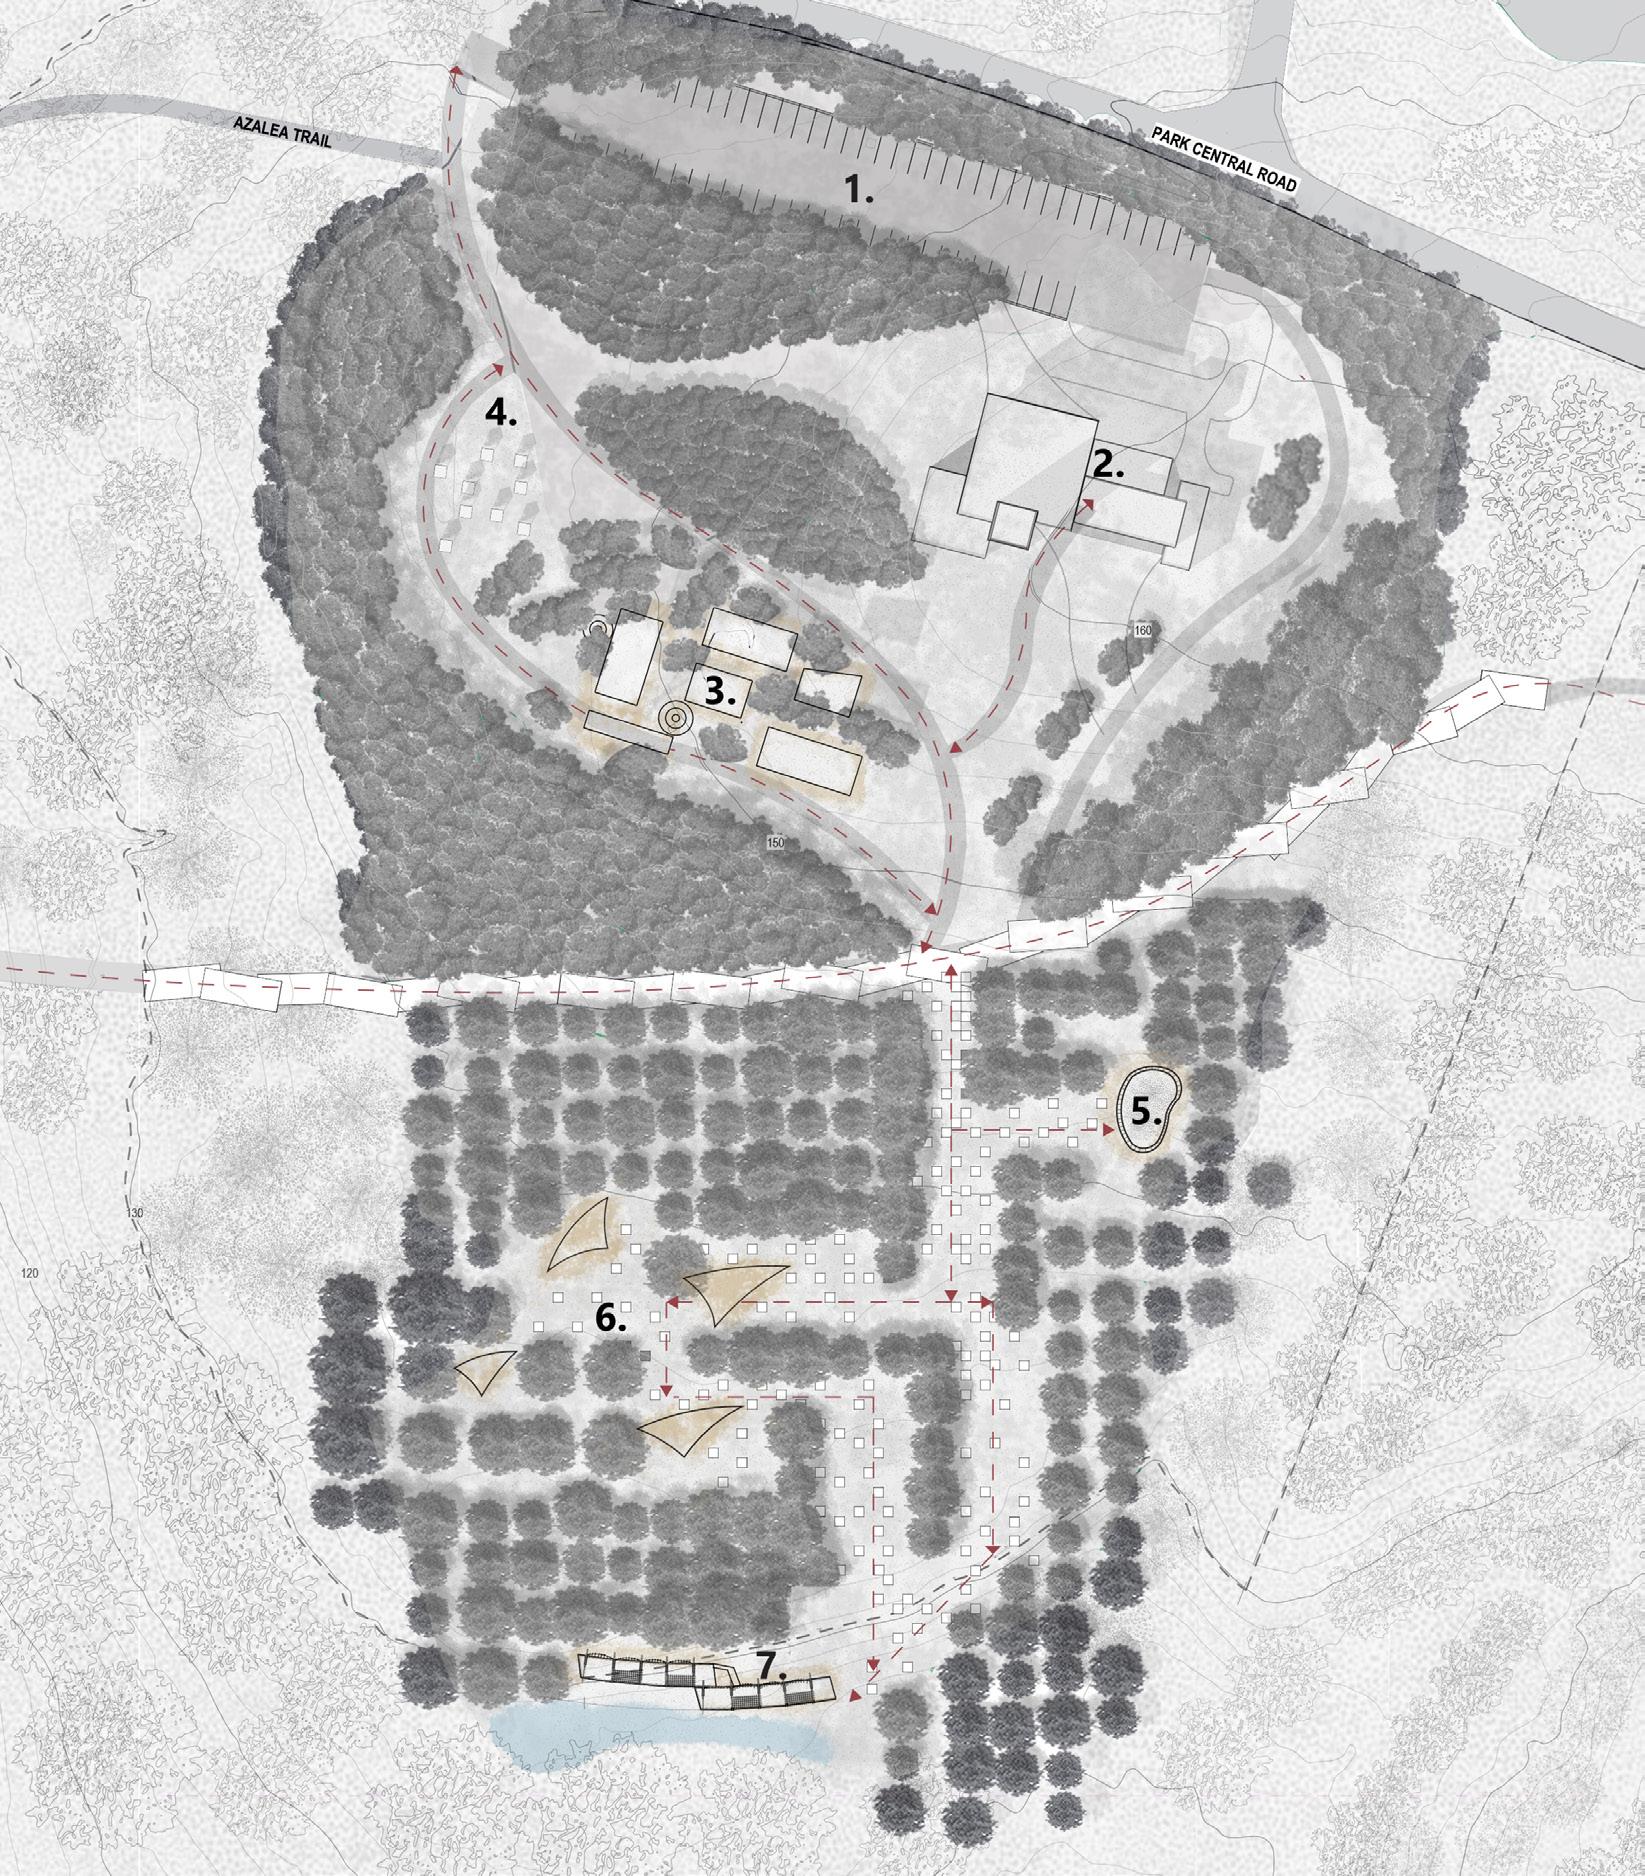
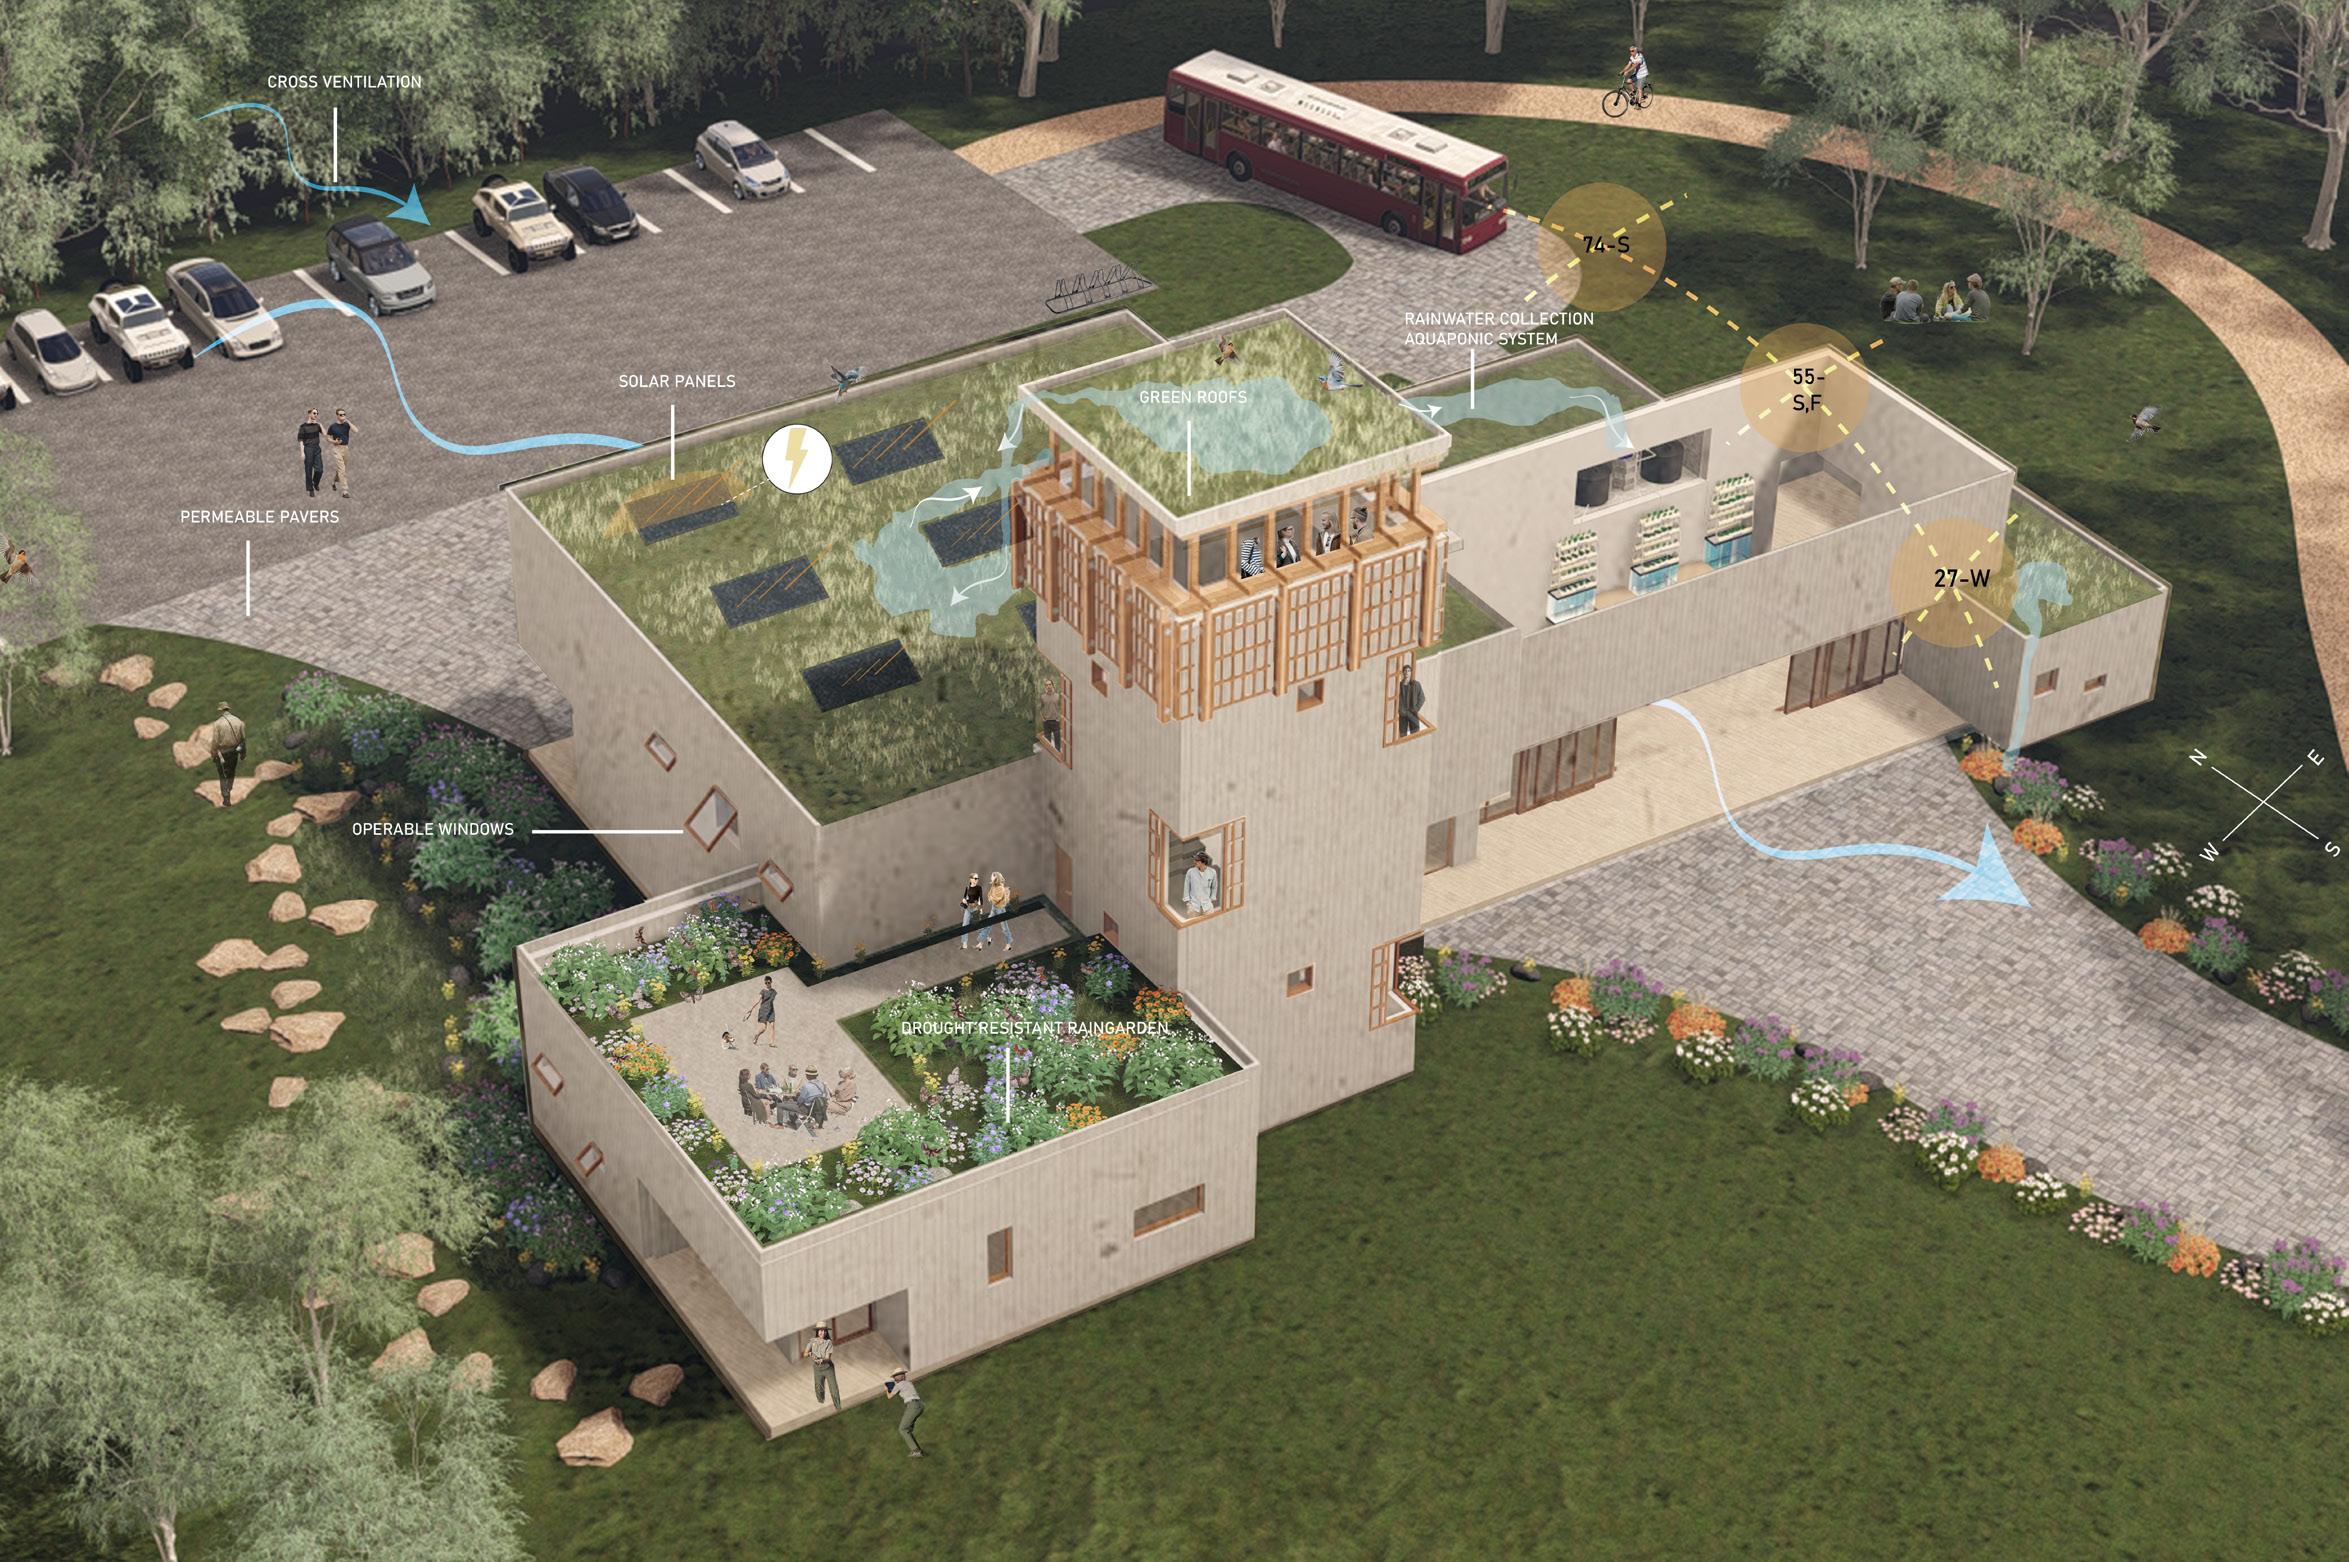
THE HMA NATURE CENTER is highly focus on creating ASD features come to reality how do you create HUMAN CHARACTER TRAITS to be potrayed on ARCHITECTURE. It was this experimentation that would try to be EXPERIMENTED even on the site plan because people with ASD have very TALENTED REPRESENTATIONS.
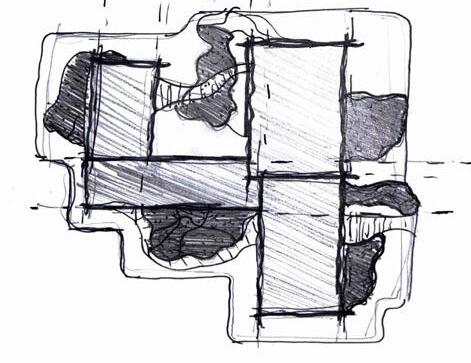
HMA NATURE CENTER & COMFORT LODGE. Displays the characteristic traits that people with ASD undergo such as REPETITIVE BEHAVIOR & FREEWILL These are represented through the use of CURVILINEAR LANDSCAPE WHILE PLACING RECTILINEAR ARCHITECTURE. Then Vice Versa having RECTILINEAR LANDSCAPE while implementing CURVILINEAR ARCHITECTURE
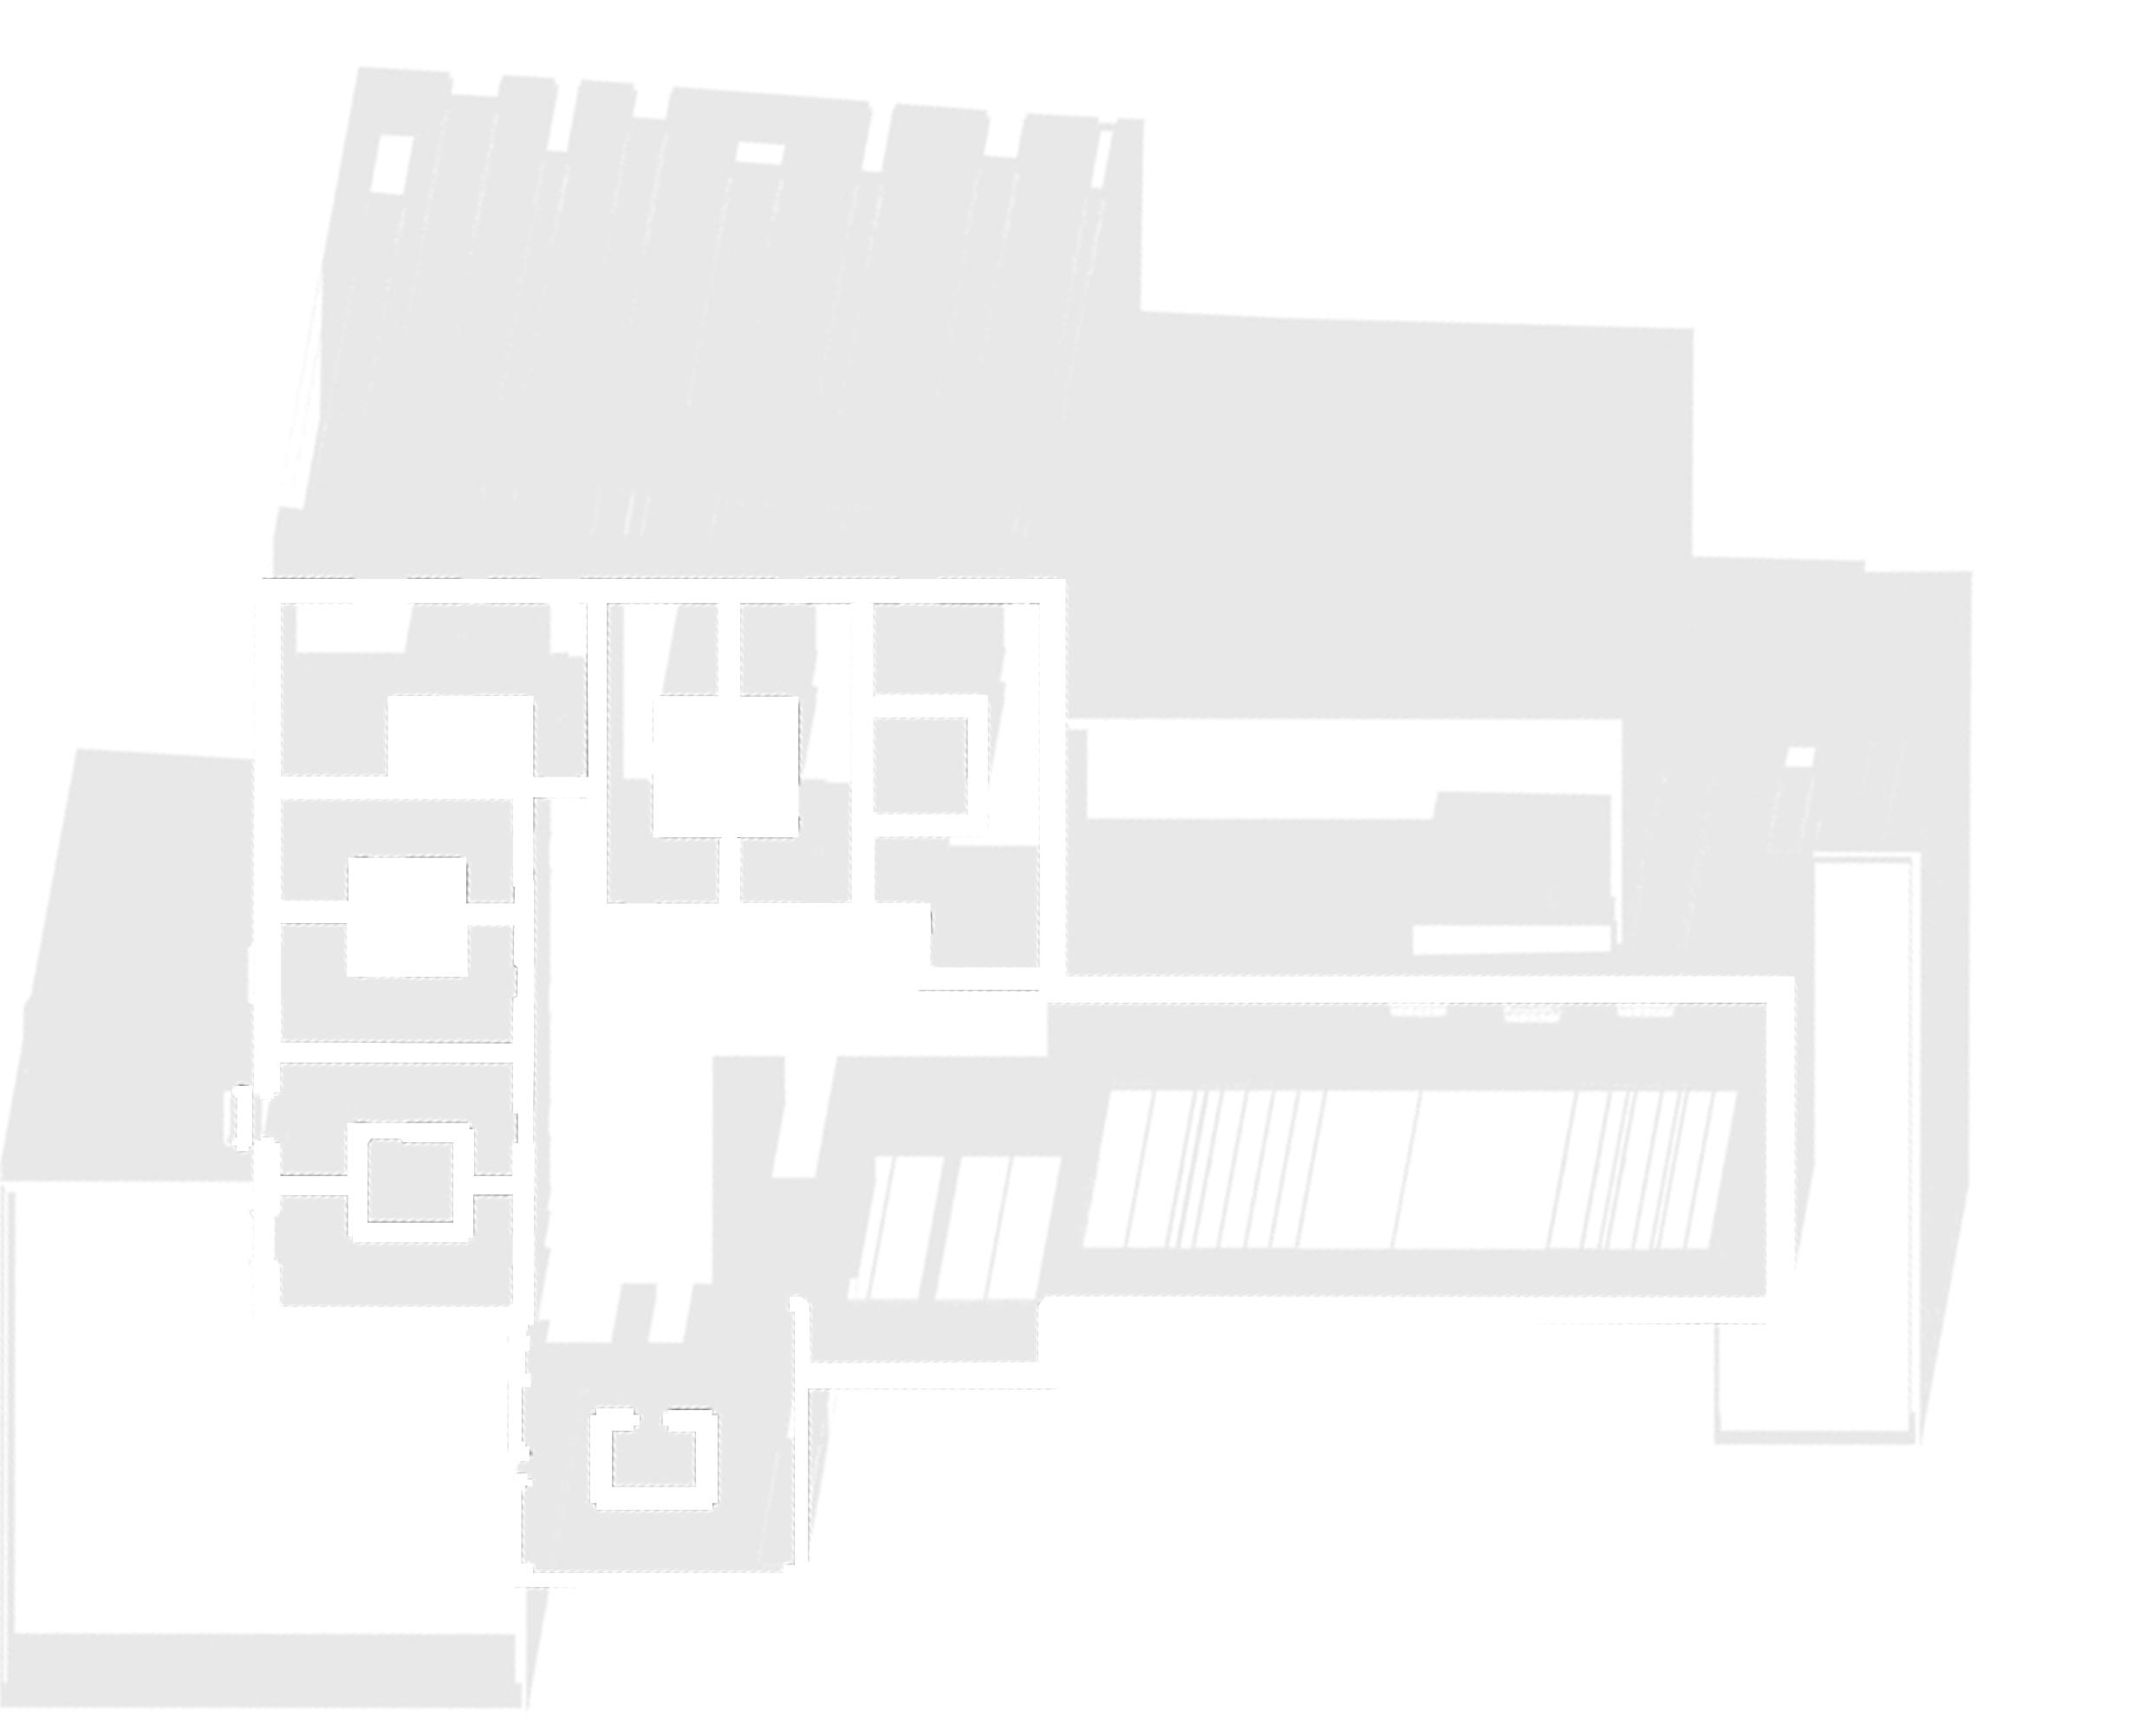
1ST FLOOR: 1. BATHROOM, 2. WELCOME DESK 3. GREAT ROOM , 4. STAIRS 5. ORIENTATION AREA 6. SNOEZELEON ROOMS 7. MECHANICAL 8. OFFICERS BED 9. OFFICE BREAK ROOM 10. CAMP GUIDE OFFICE
2ND FLOOR: 1. EV , 2. BATHROOM 3. LODGE ROOMS 4. OUTDOOR TERRACE
- Furring Strips
- Weather Barrier O. T Of Sheathing
- R - 13 Insulation W/ Z Channels
- Sheathing O.T Of Gyp
- Exposed Steel I - Beam
- Parapet Cap - Flashing - Steel I - Beam Application Of Incandescent Paint
- Bolted Metal Frame Connection
- Soil Layer
- Filtration Barrier On Flute Deck
- Sheathing W/ 2” Cont Air
- Weather O.T Of cont. Rigid Insulation R-19
- Sheathing OT. Of GYP Drywall
- Steel I Beam Application Of Incandescent Paint
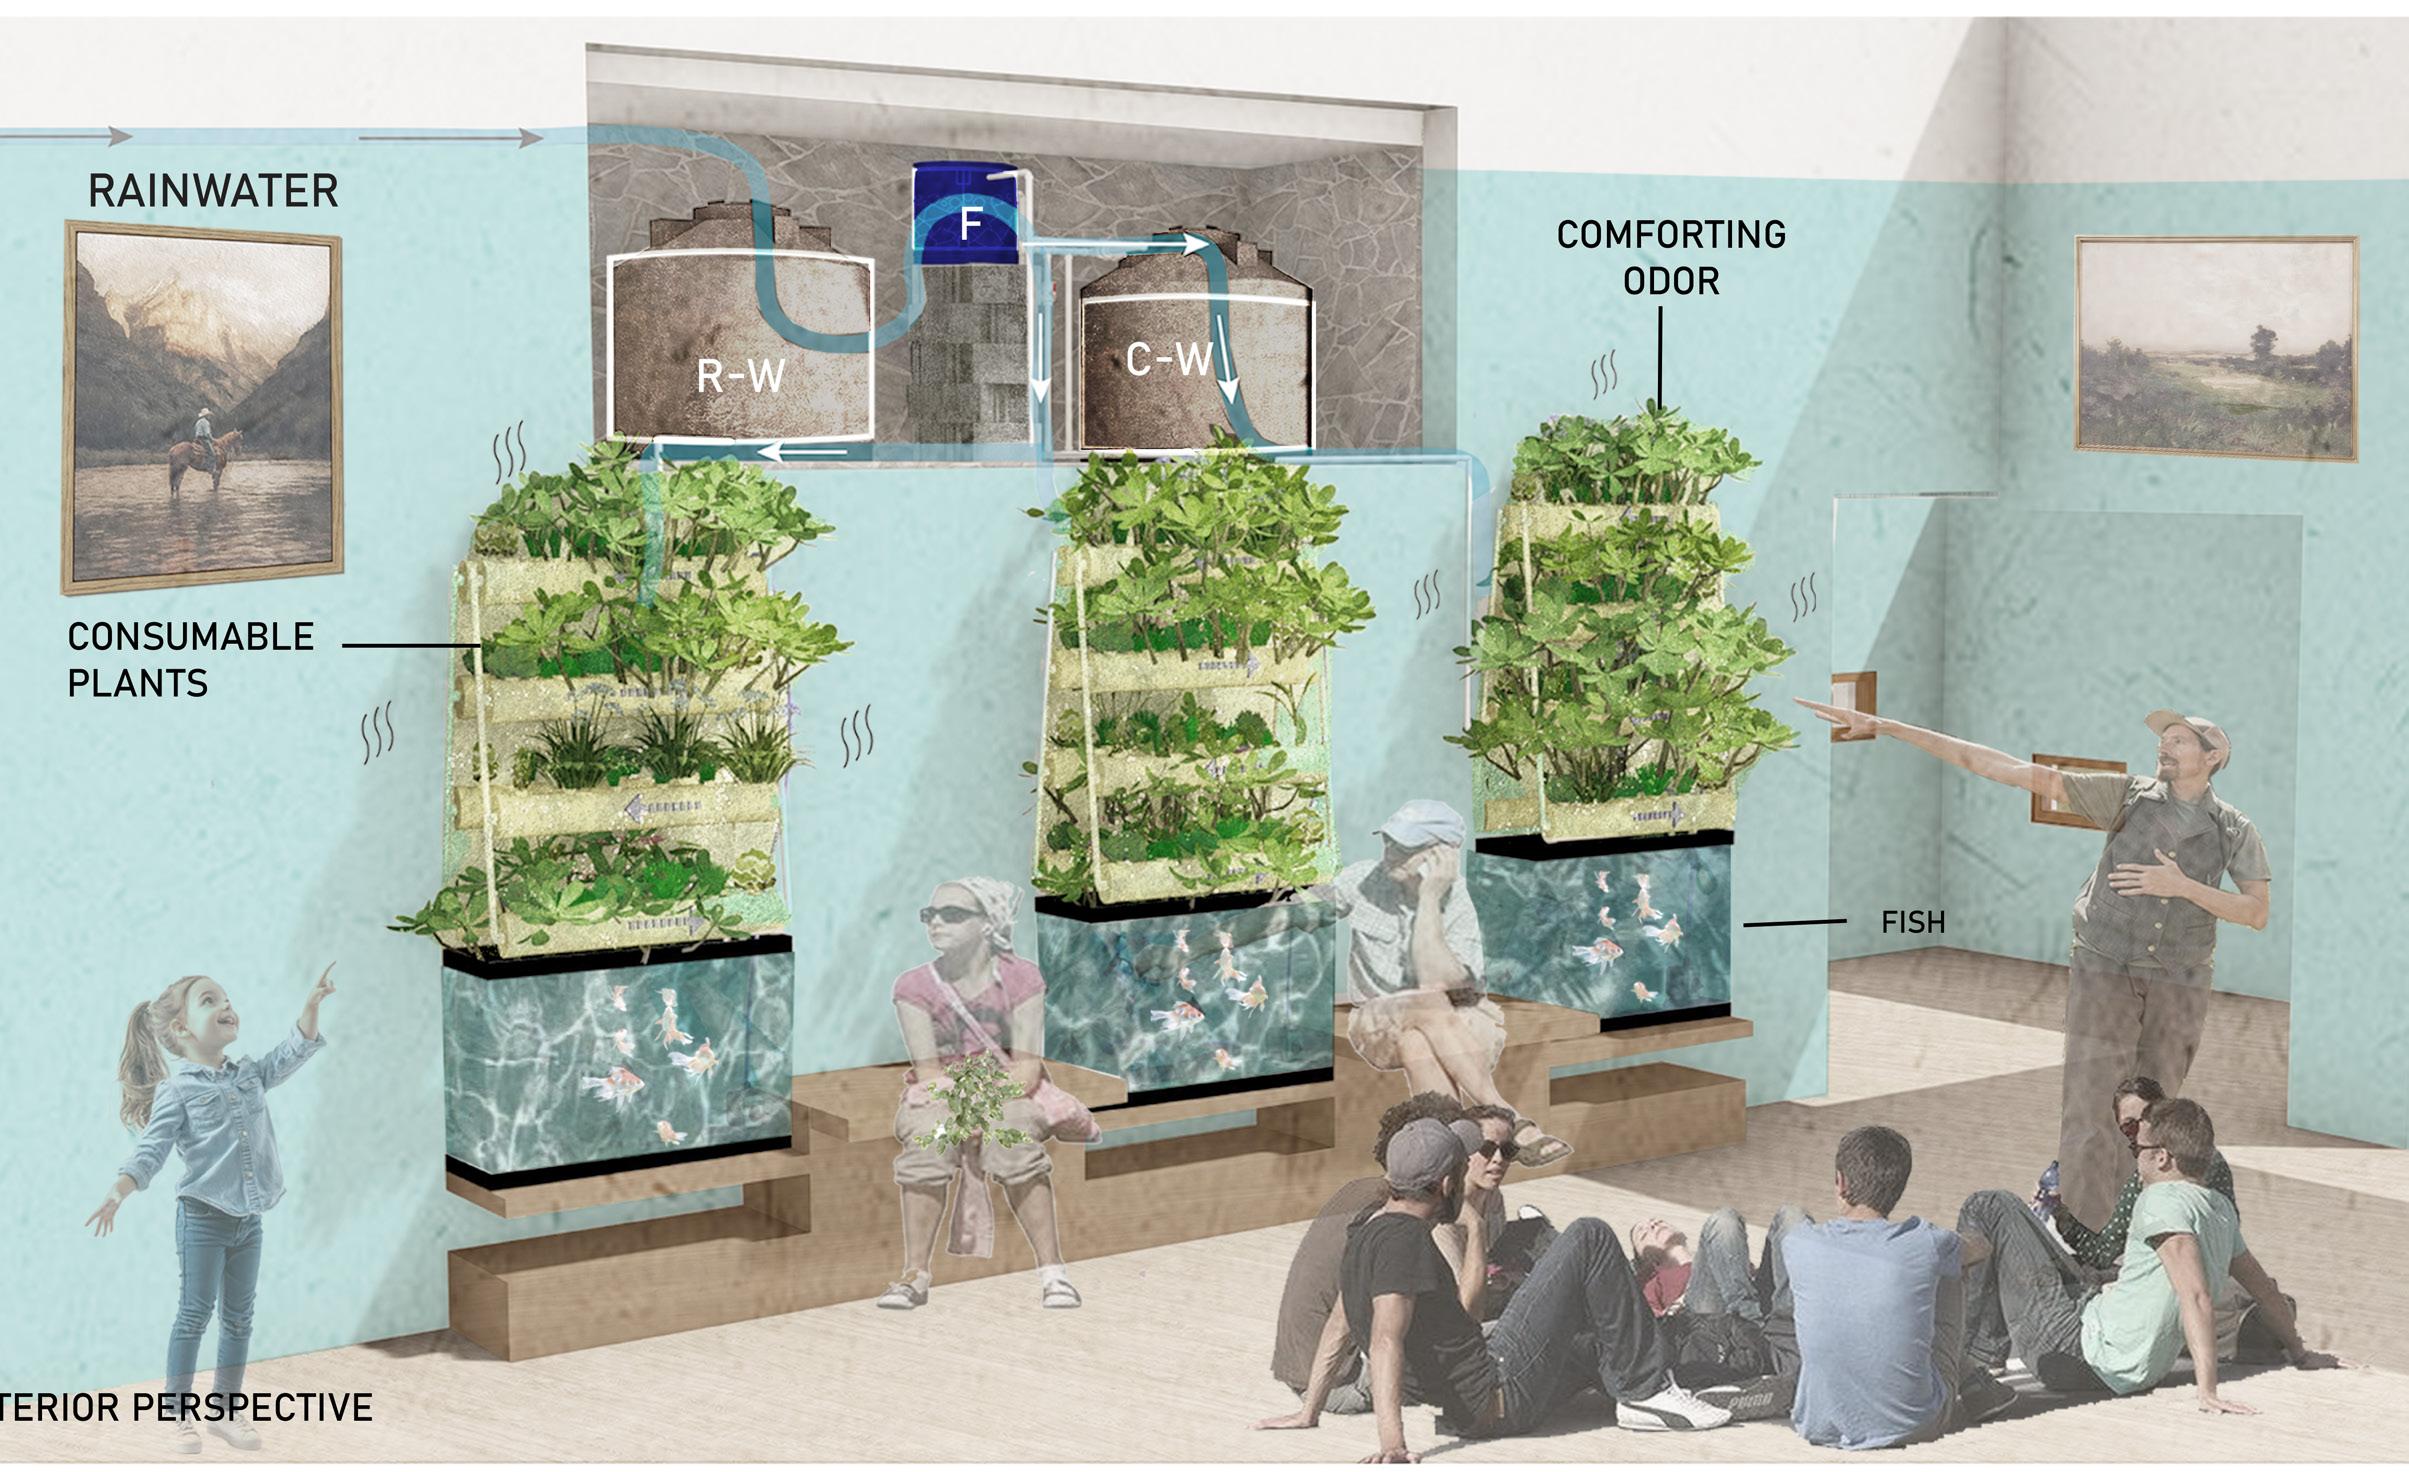
INTERIOR PERSPECTIVE OF AQUAPONICS LEARNING SYSTEM
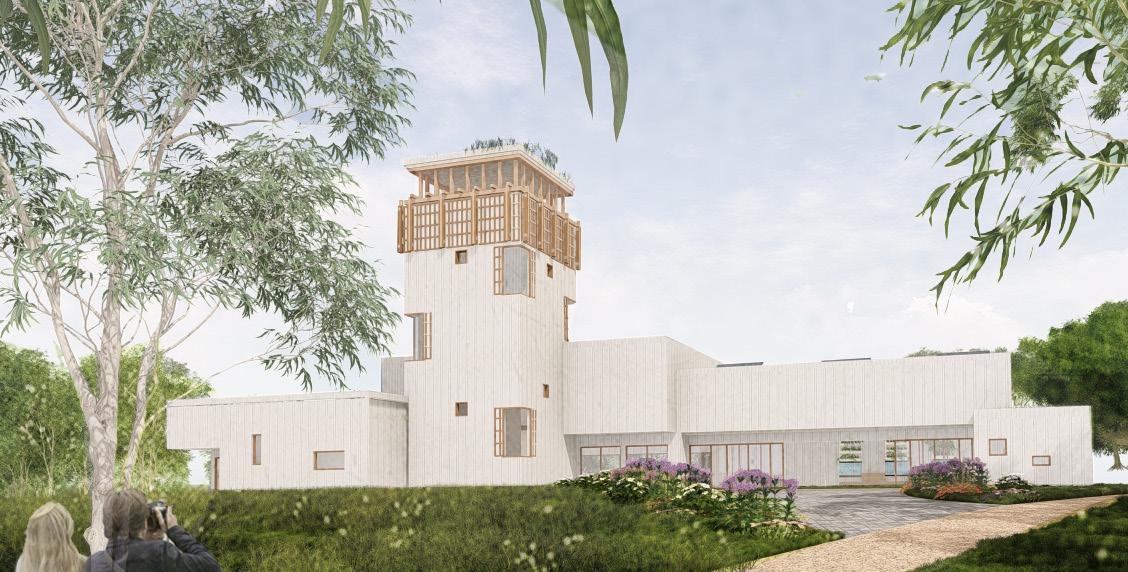
HMA NATURE CENTER & COMFORT LODGE. The building starts to reflect the characteristics with the moving windows having different pattern orientation and the playfulness with the HEIGHTS, while also reflecting it with color the very NEUTRAL GRAY VS THE VIBRANT INTERIOR OF THIS LIGHT BLUE.
THE ASD SPIRIT
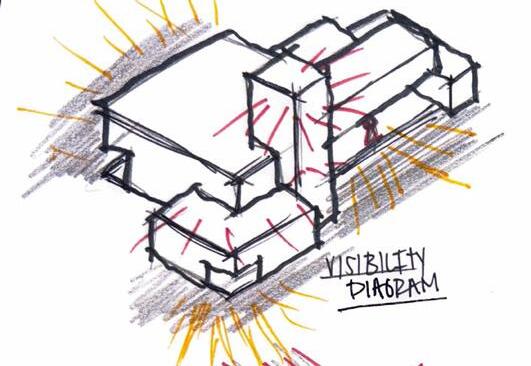
THE TOWERS feature is really essential for the buildings function, it is a way for tourists to become in commune to see the focus of the LANDSCAPES features is finally revealed when seen through the project while seeing the distinguishing form within (RECTILINEAR AND CURVILINEAR). It becomes the panormoma view that takes away the show. ESSENTIAL FUNCTIONS INCLUDE VISIBILITY. COGNITIVE BEHAVIOR is promoted throughout the building to ACTIVATE and DEACTIVATE the BRAINS FUNCTION.
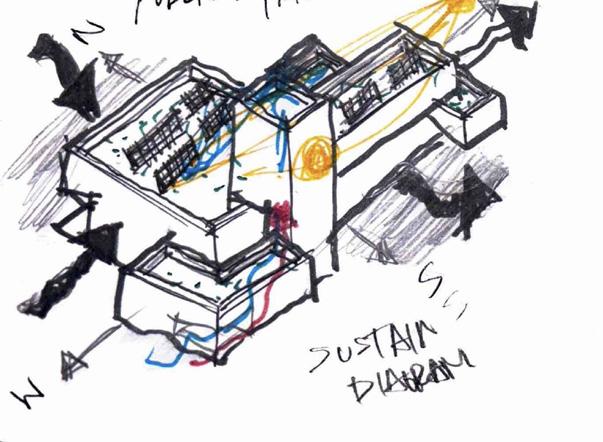
SUSTAINABILITY SYNTHESIS
02 |
The Breathing Spine
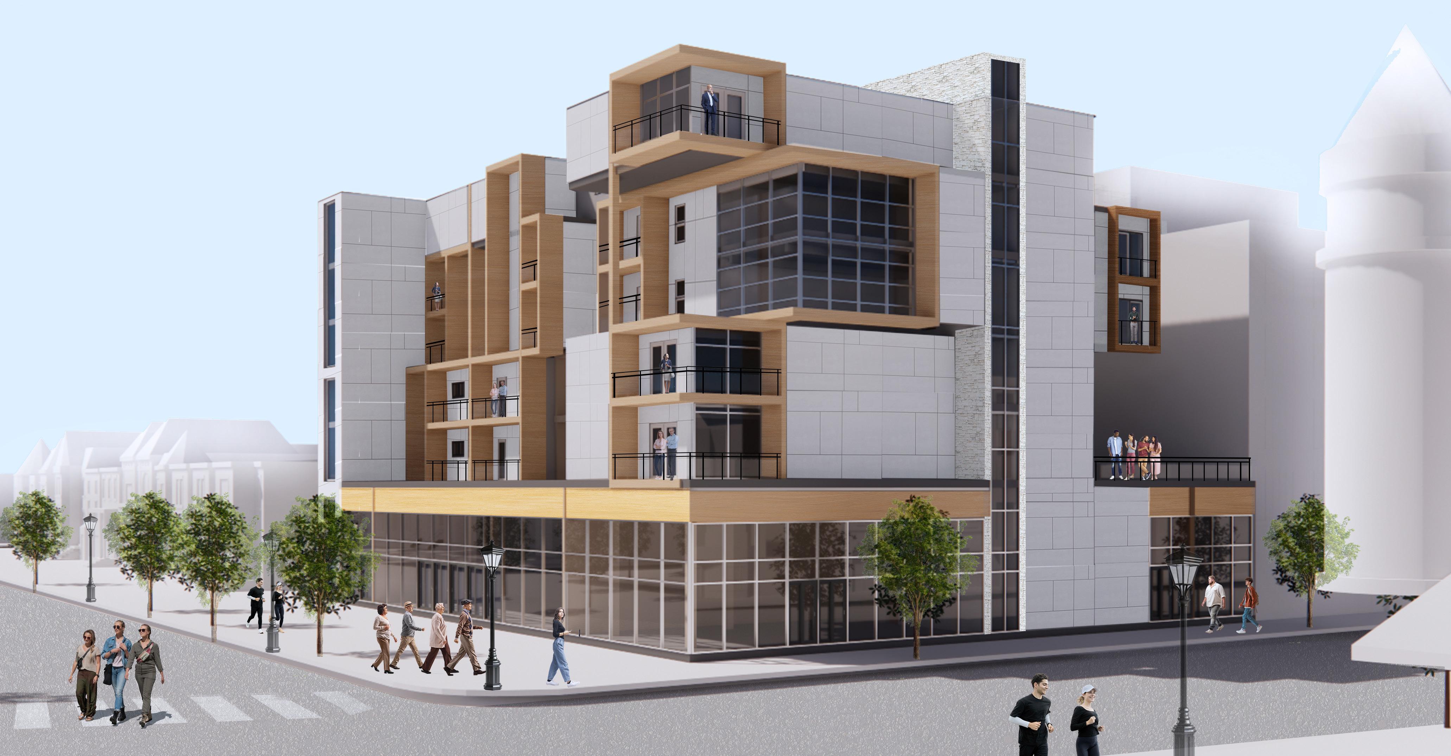
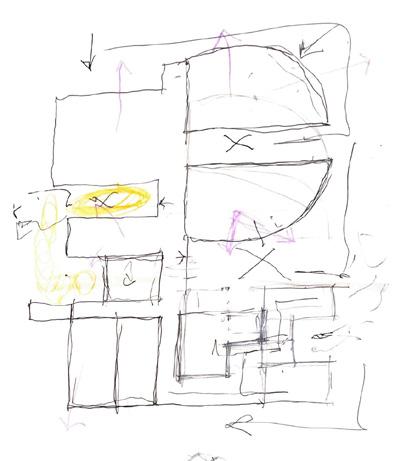
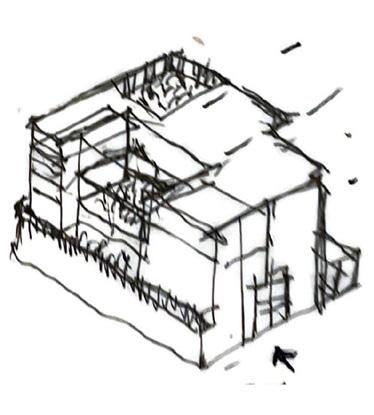
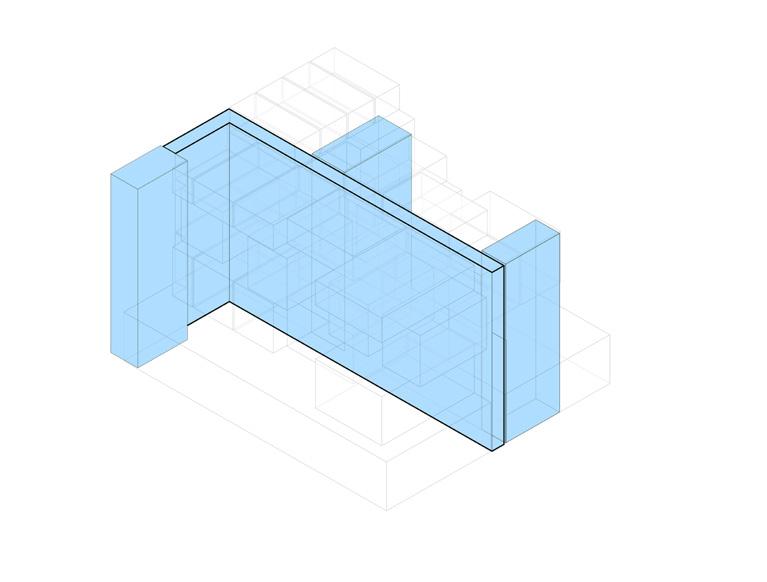
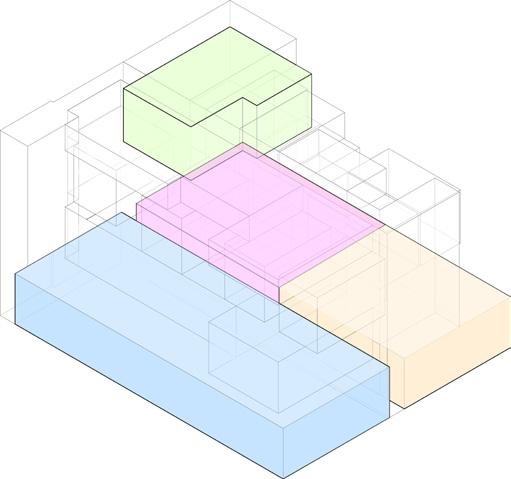
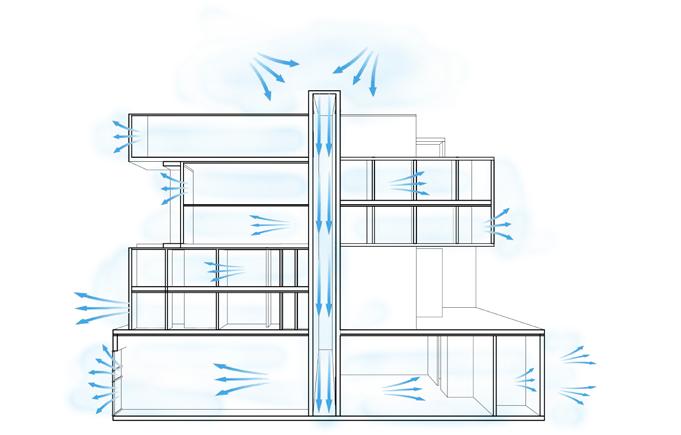
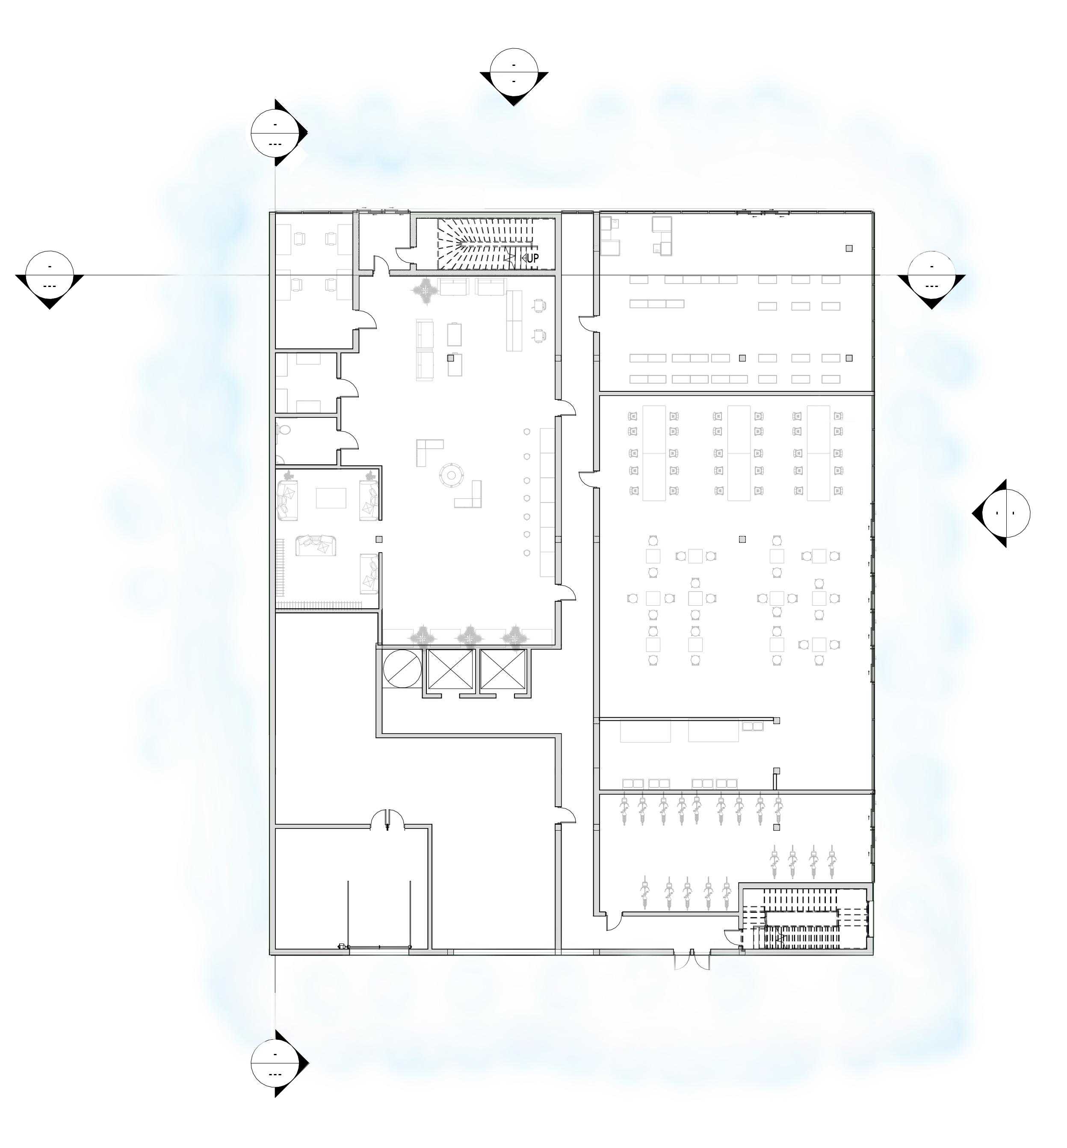
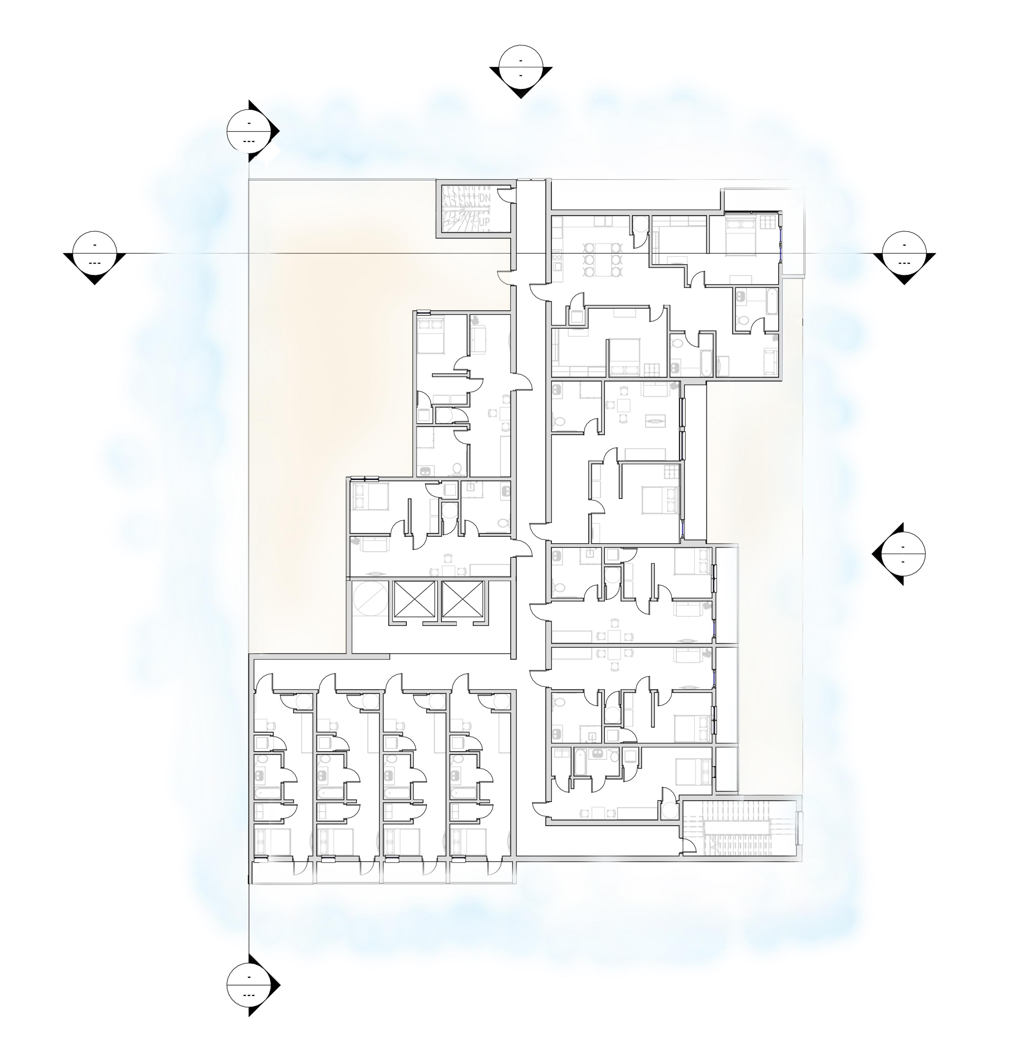
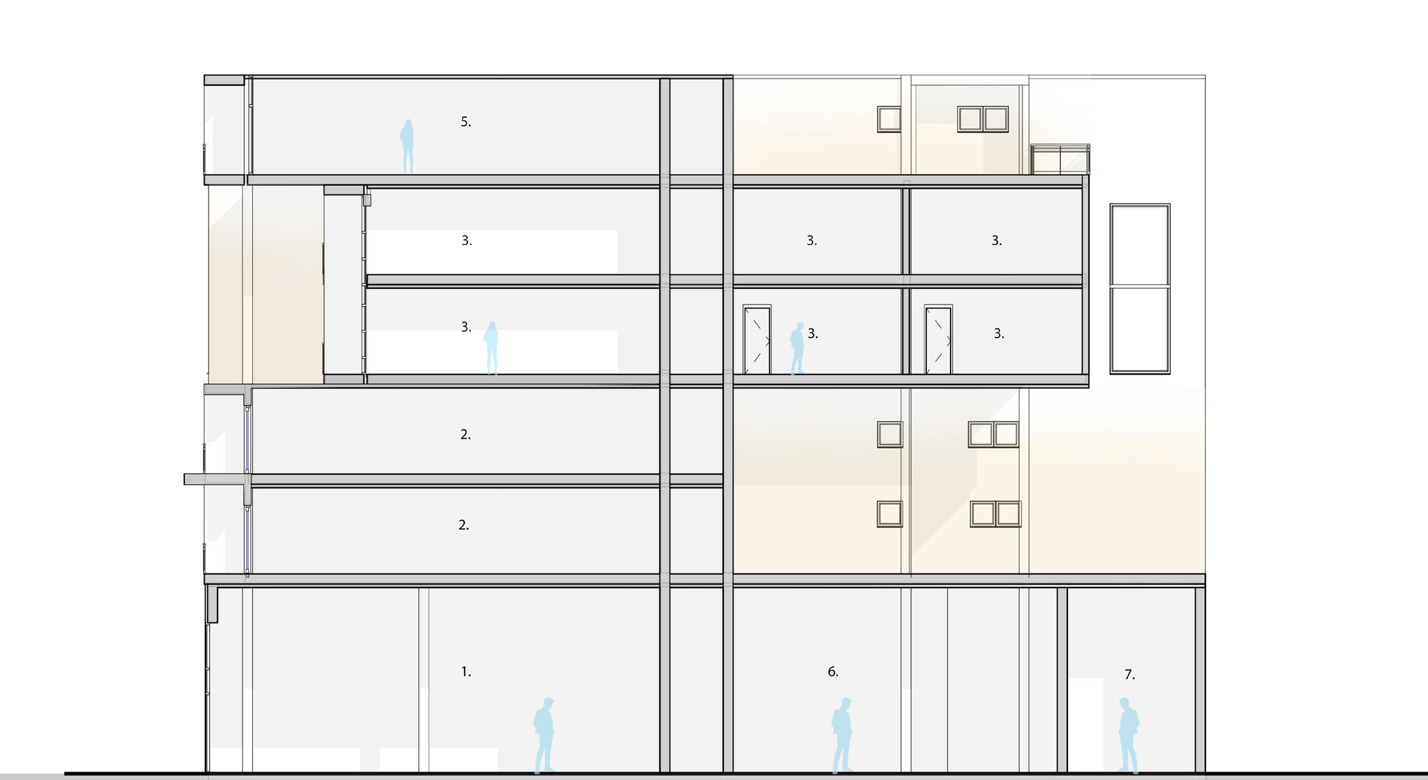
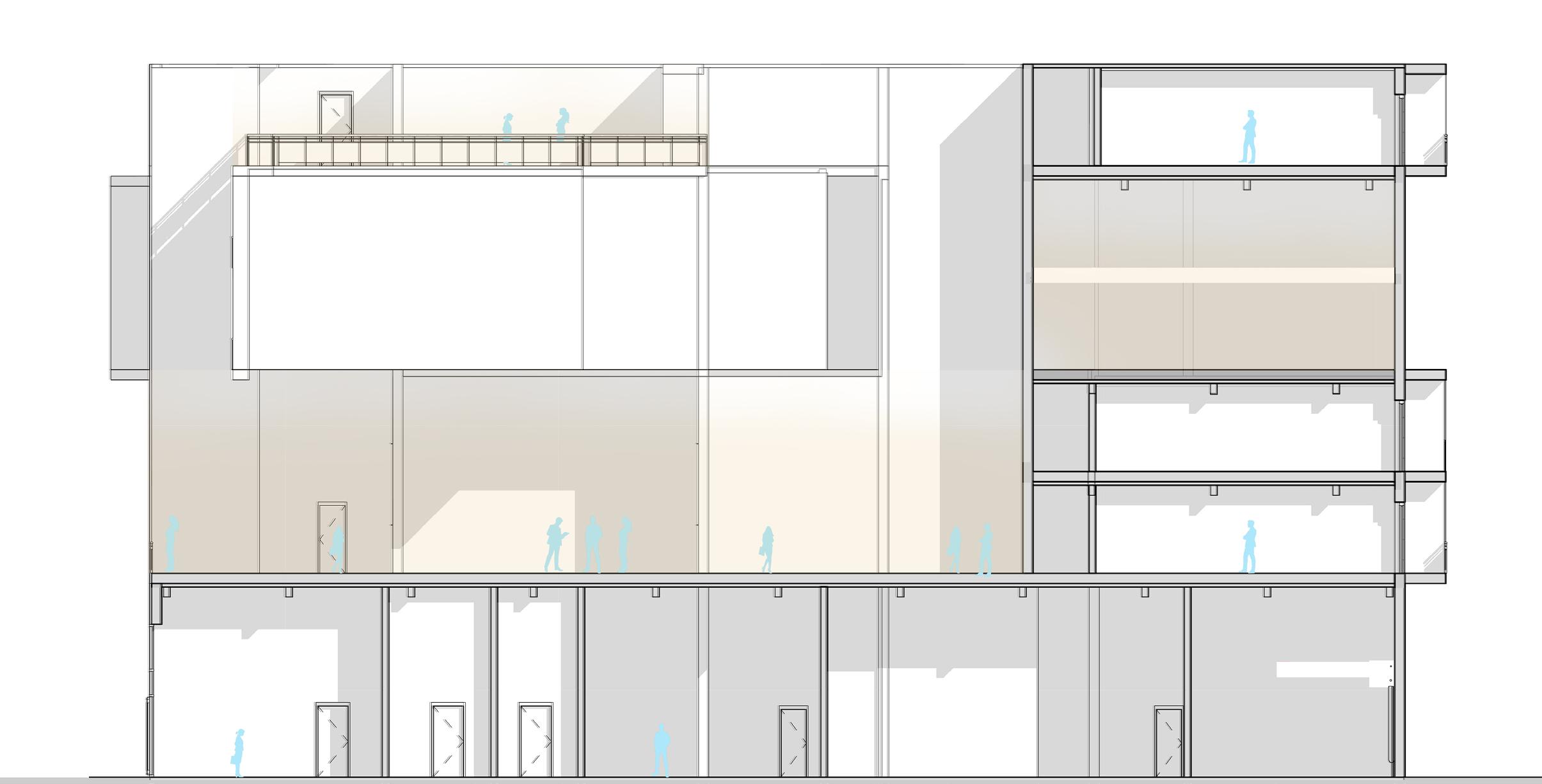
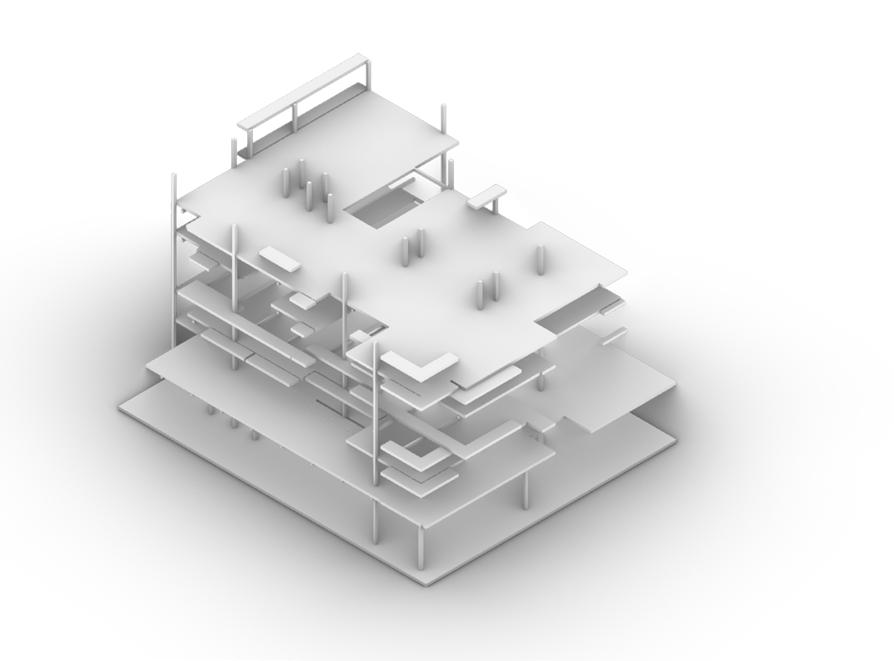
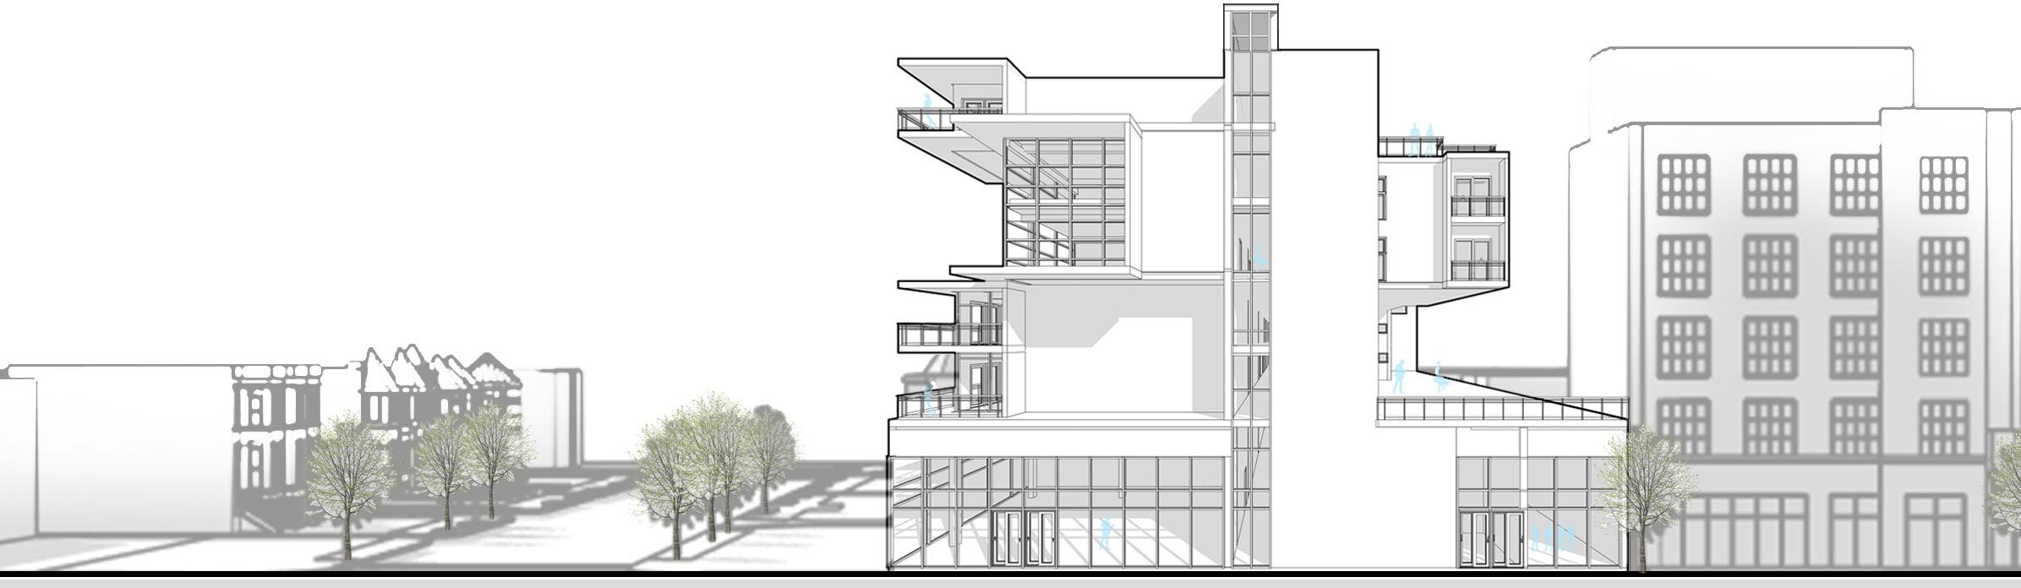
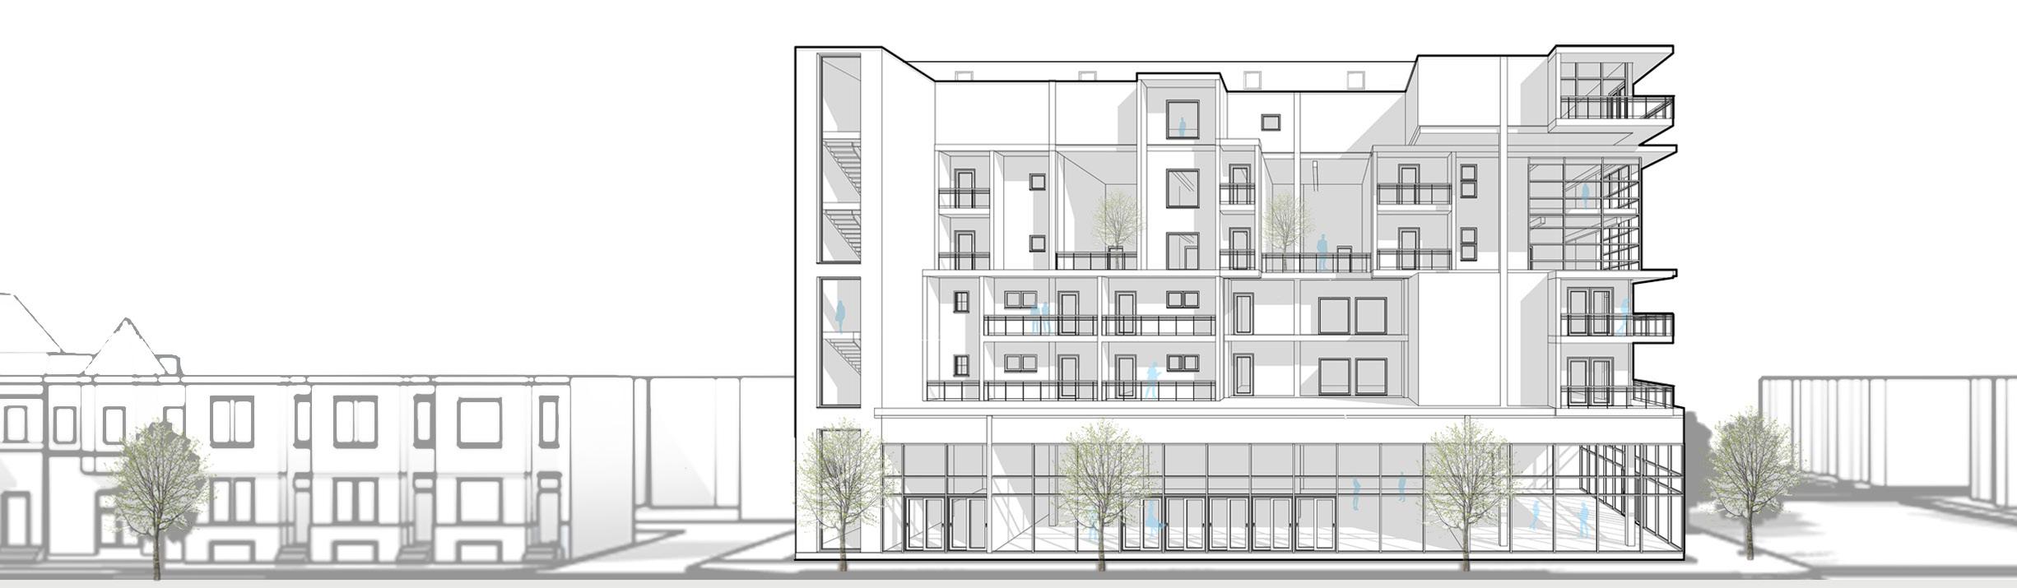
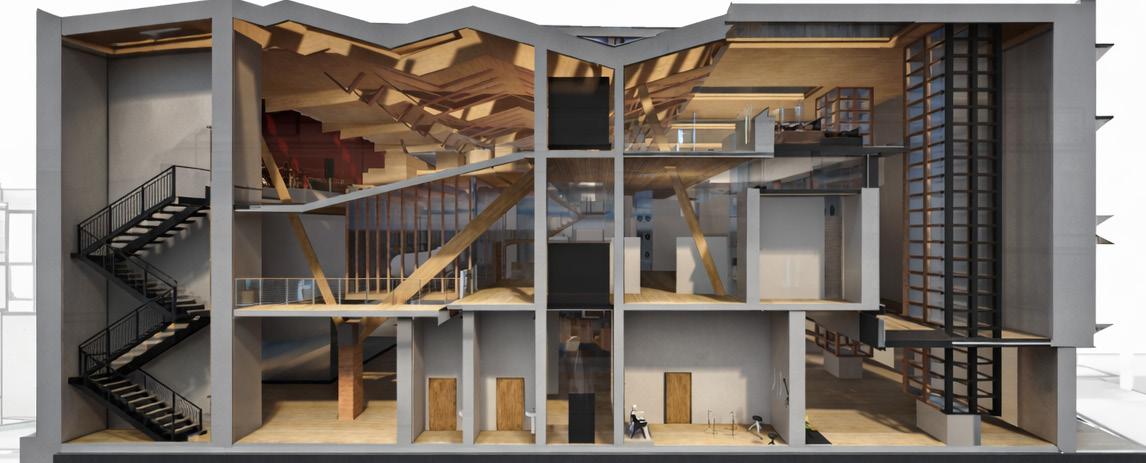
THE BREATHING SPINES idea is what surrounds it and intakes it using the ideas of subtraction circulation and addition of spaces to create opportunities of CONNECTION , REST AND EXCITEMENT. With this we have the spine being the anchor point that holds everything together
Subtraction
HISTORICAL INTERVENTION
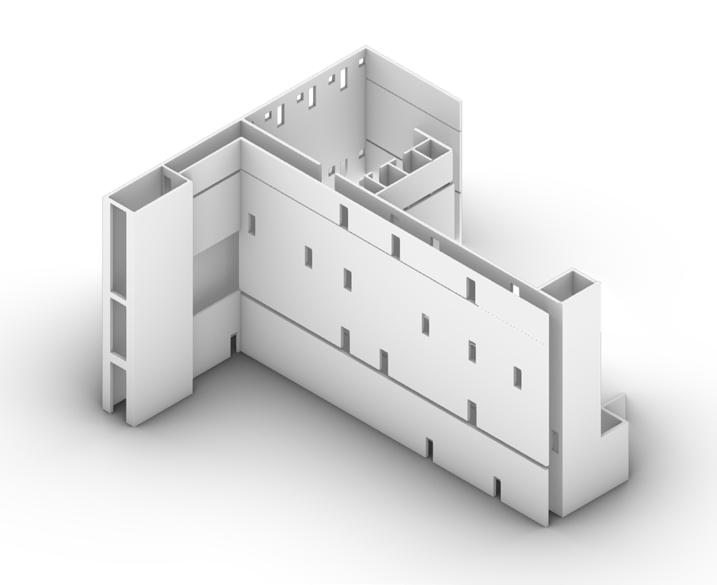
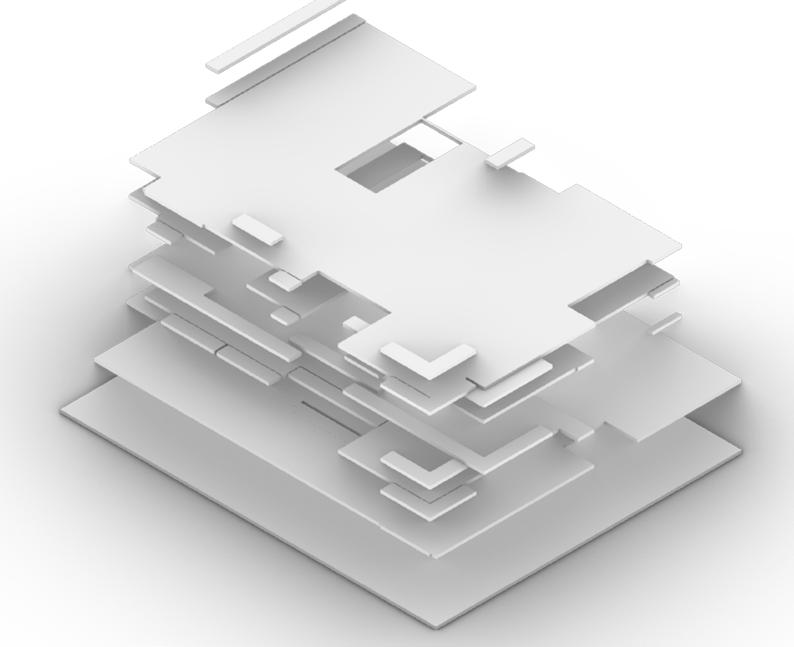
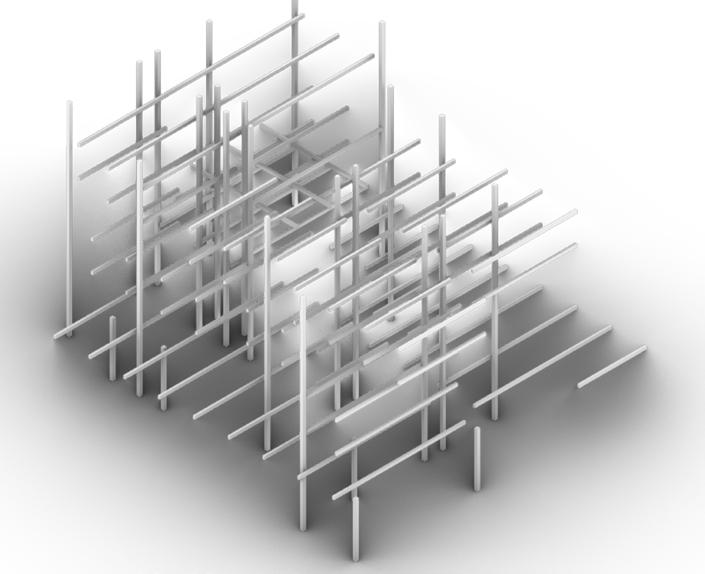
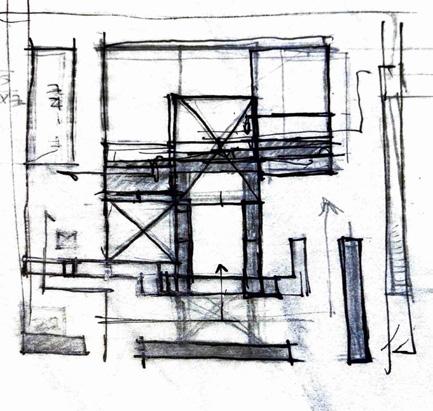
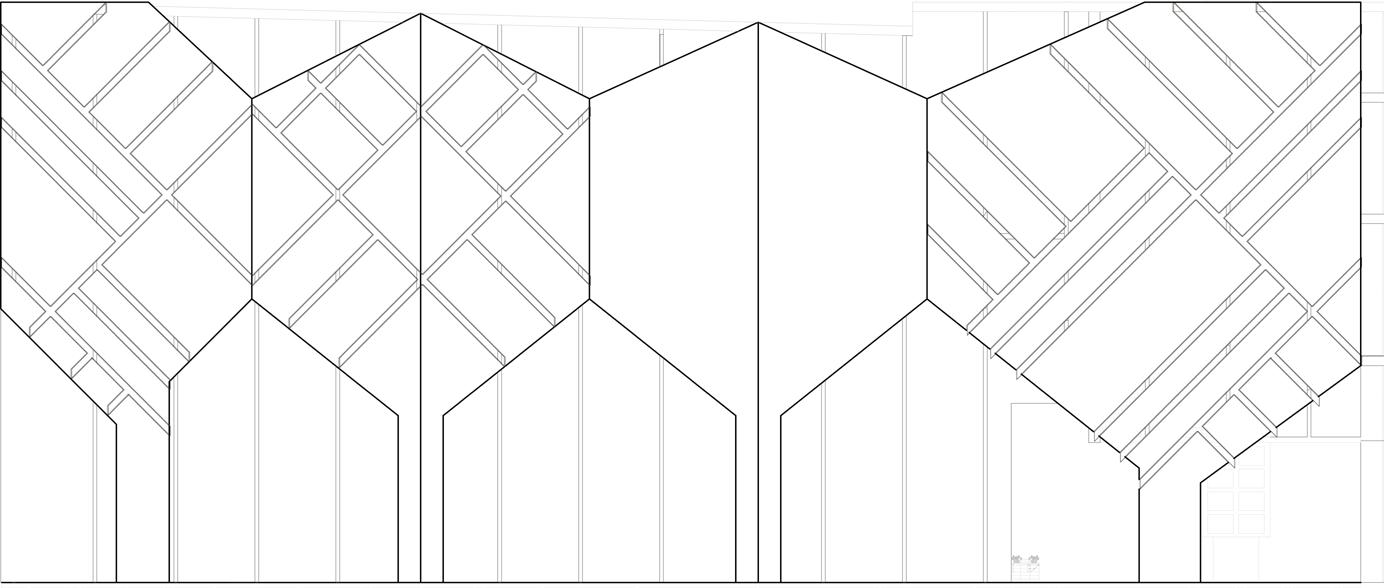
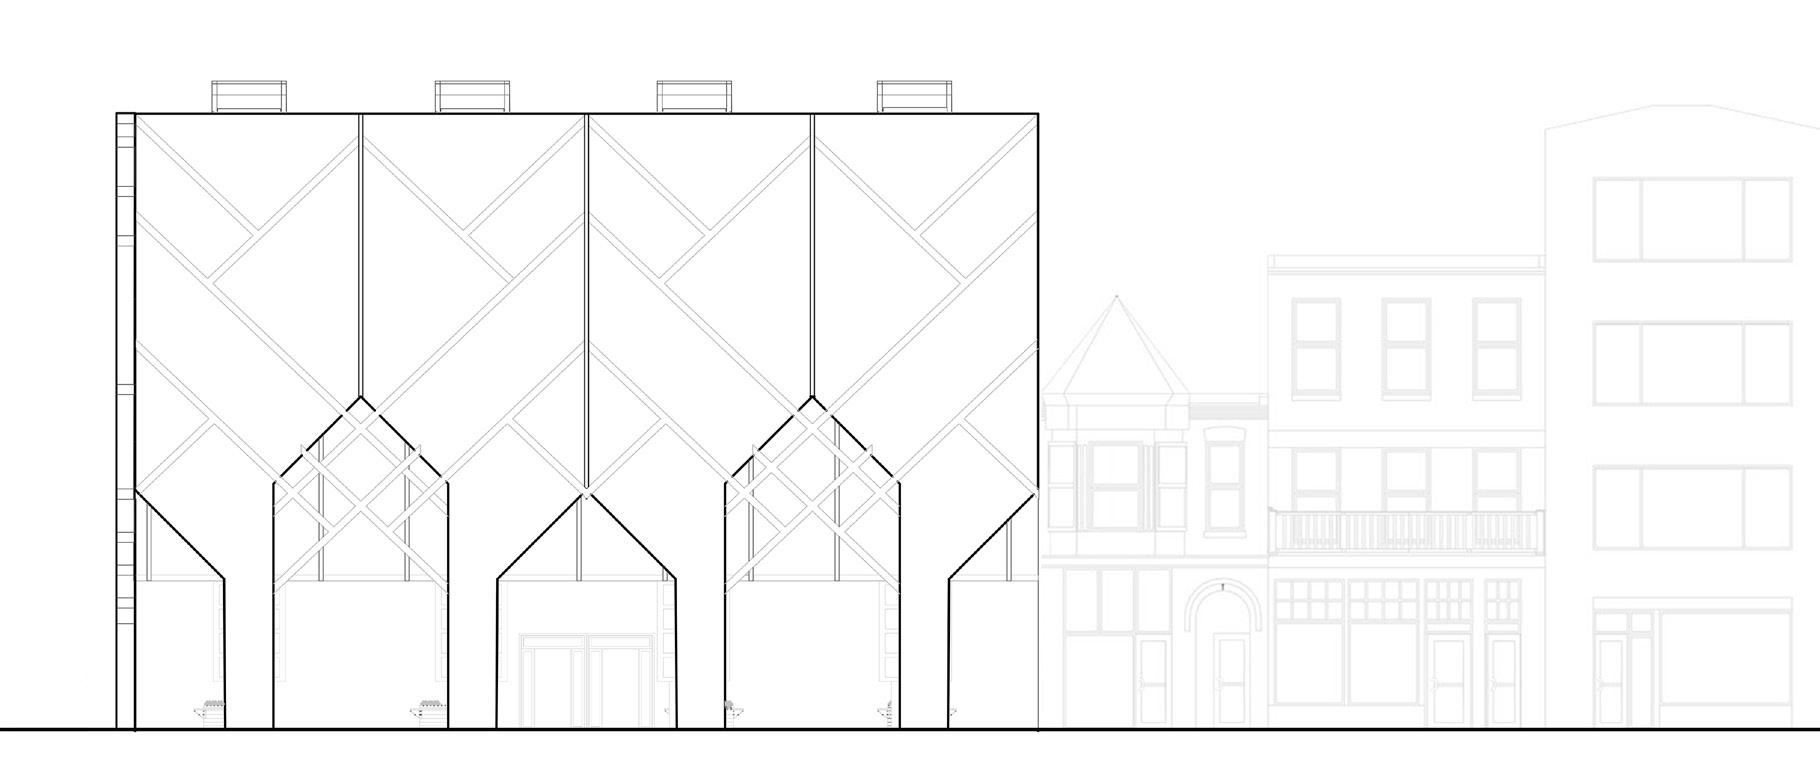
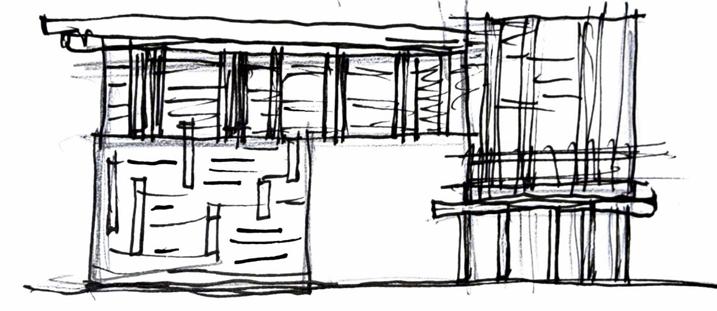
THE BREATHING SPINES facade development revolves the history of H ST, this location has various heights through out. While the contrasting 12th ST, involves a very ORGANIZED PAST. The characteristics I incorporate to involve both is MODULARITY & use of FRAMED MEMBERS method of PUSH and PULL.
LOAD BEARING WALL
FLOORS + FRAMES
COLUMNS ELEVATION
03 | HARDSHIPS NAVY YARD CENTER
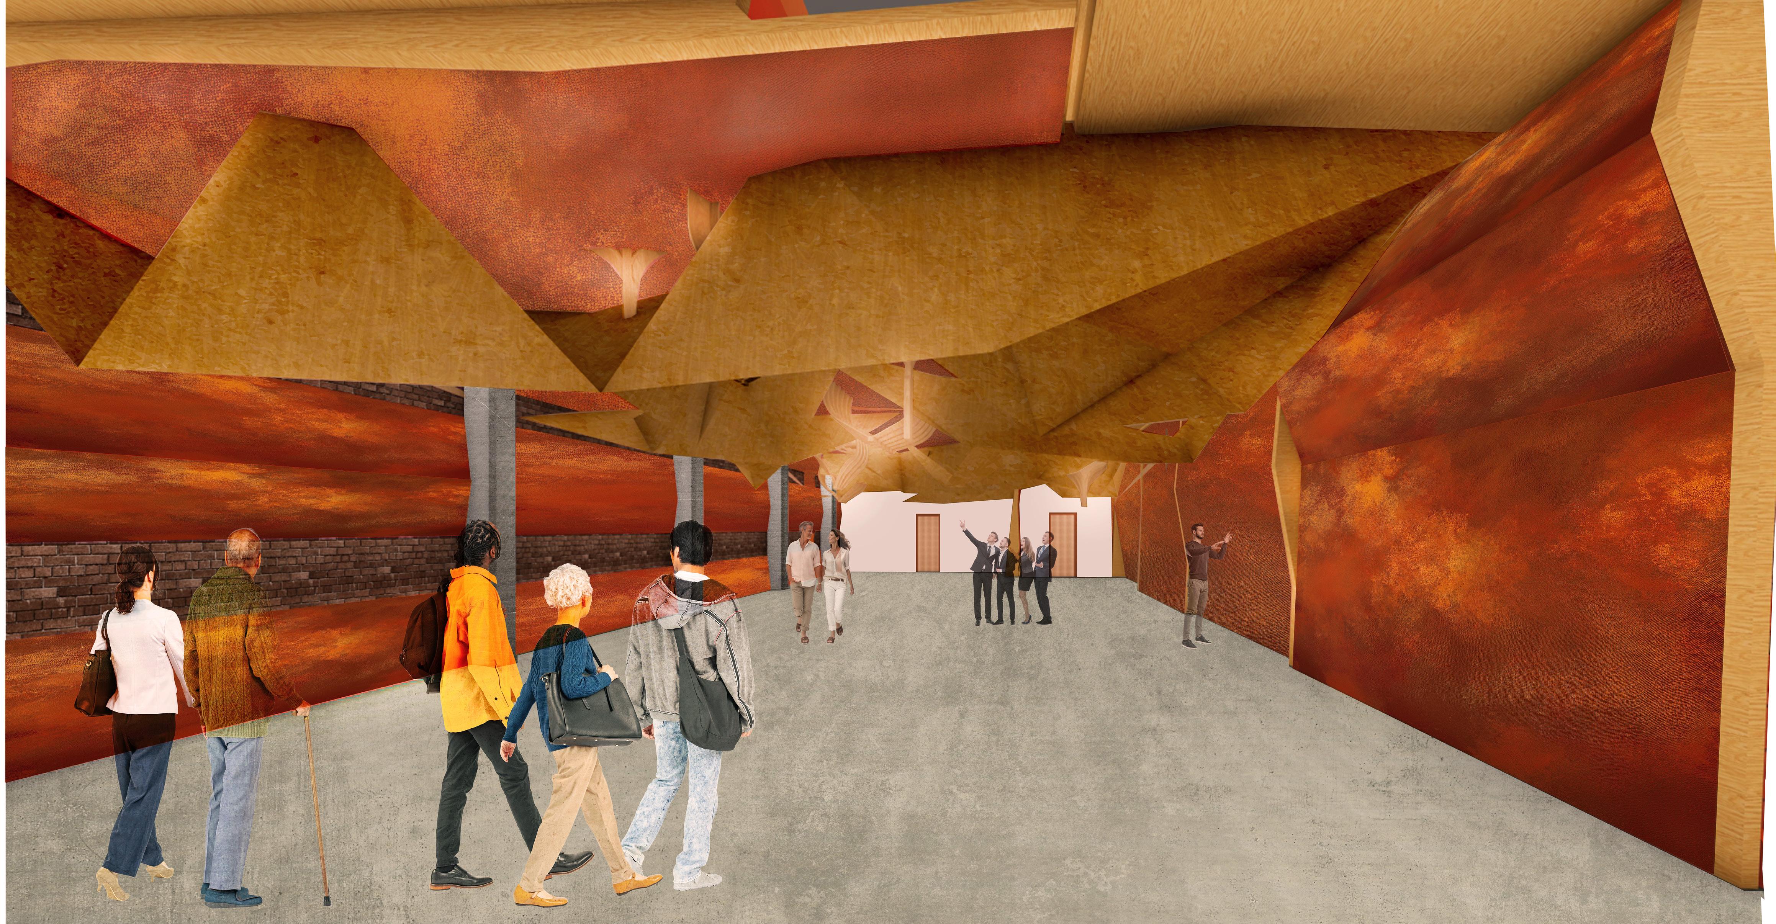
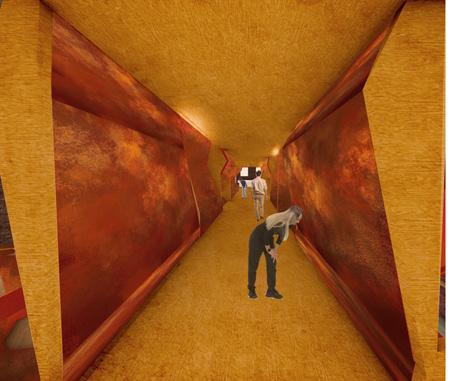
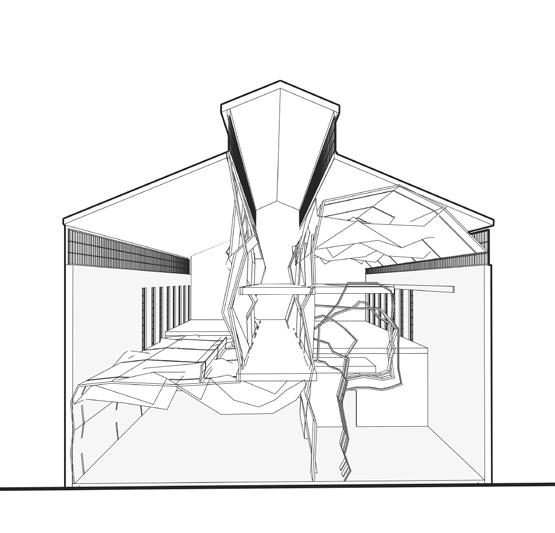
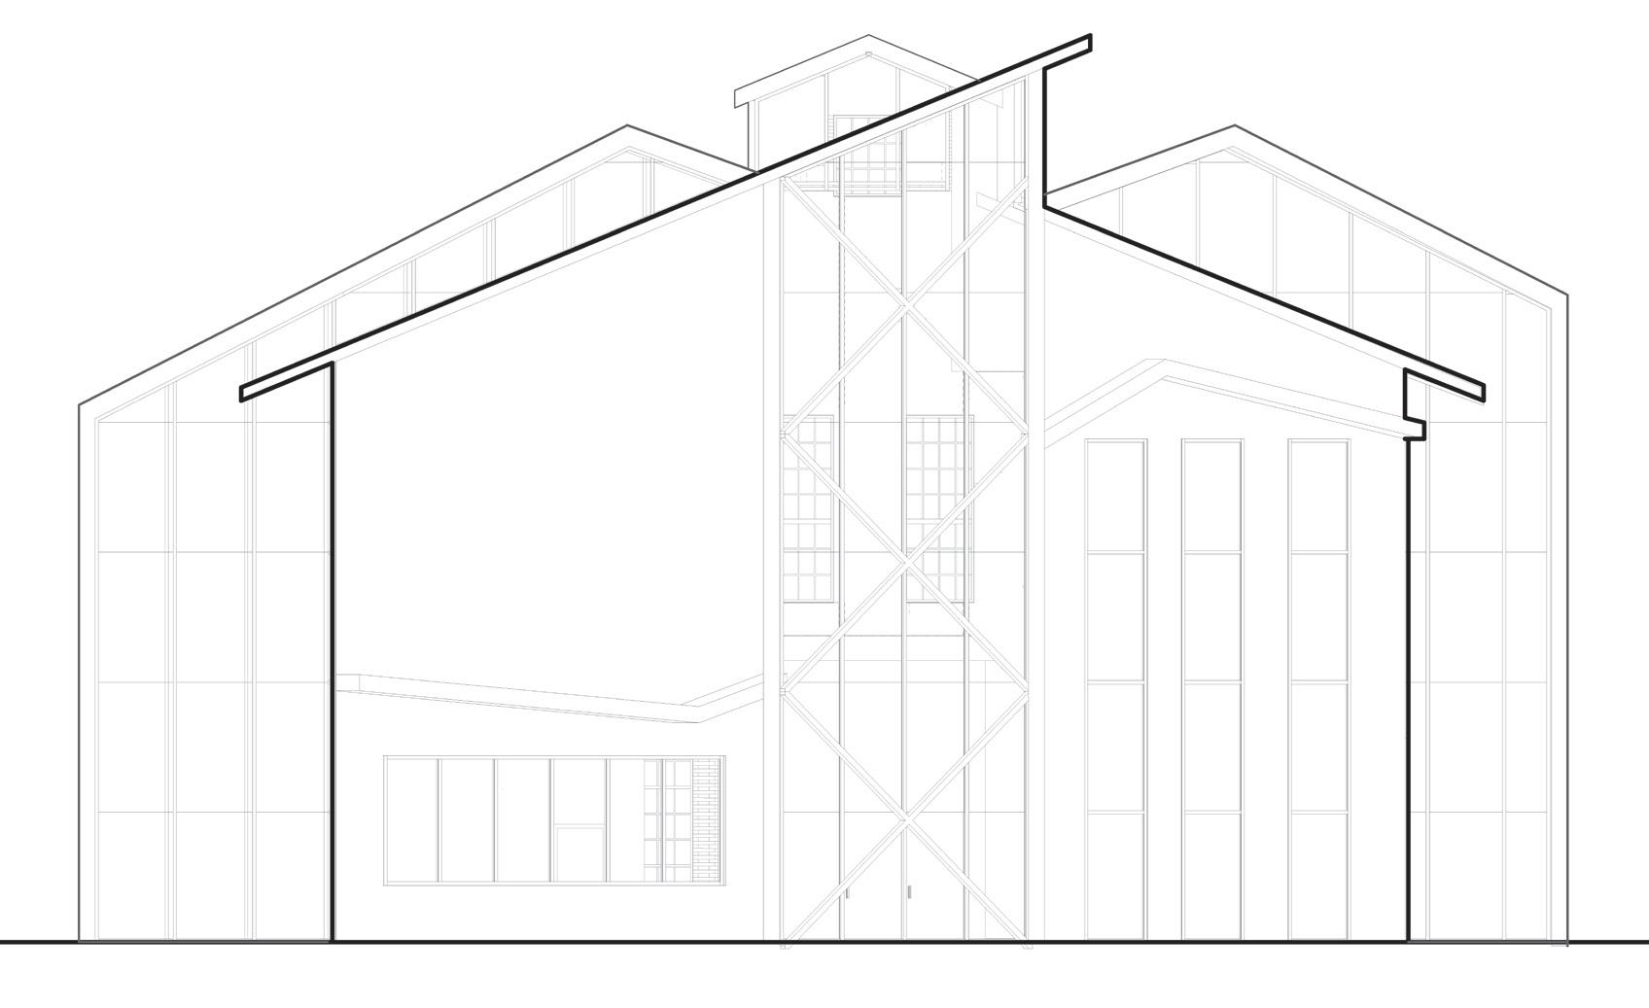
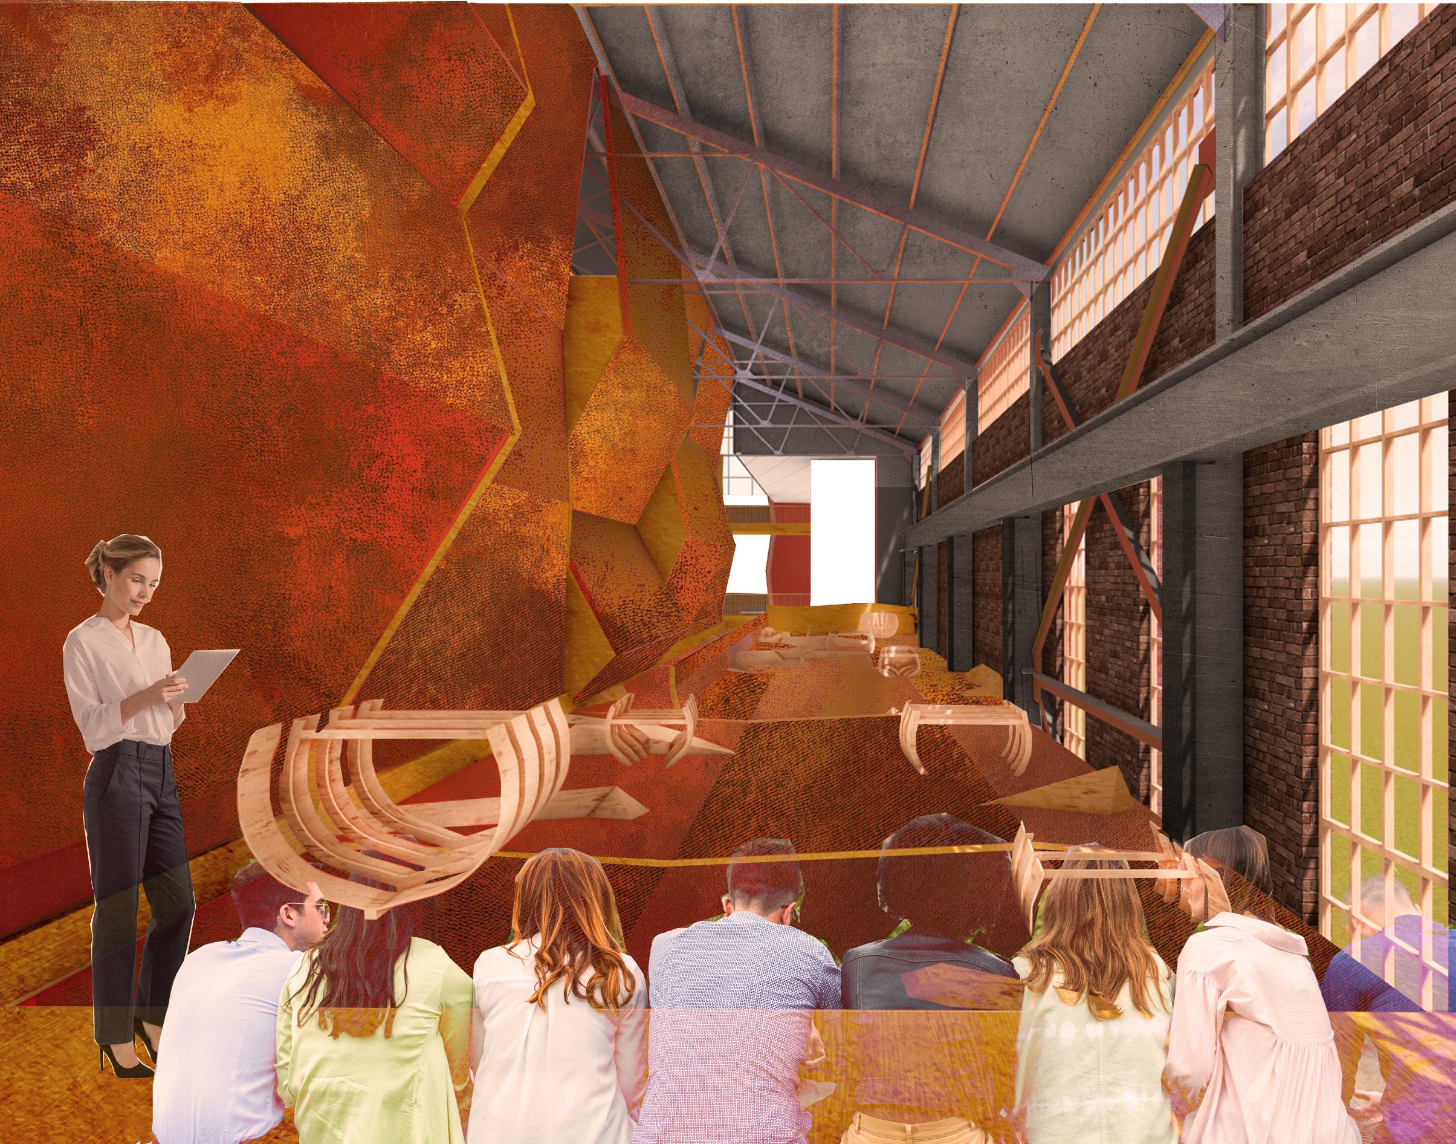
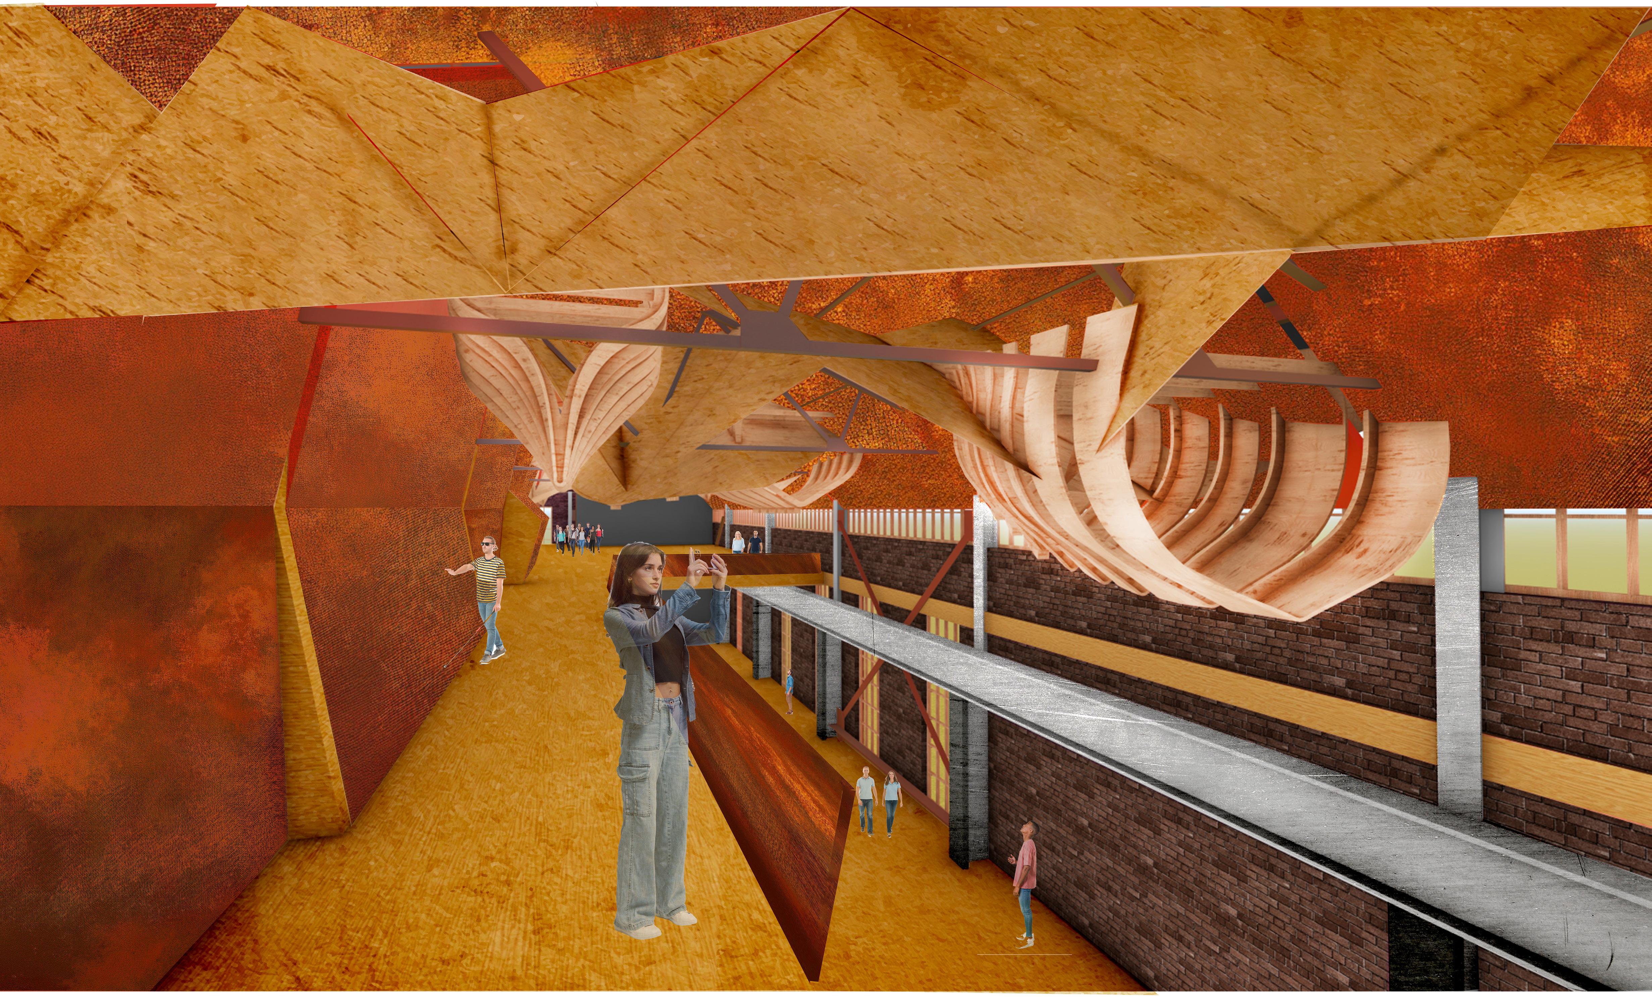
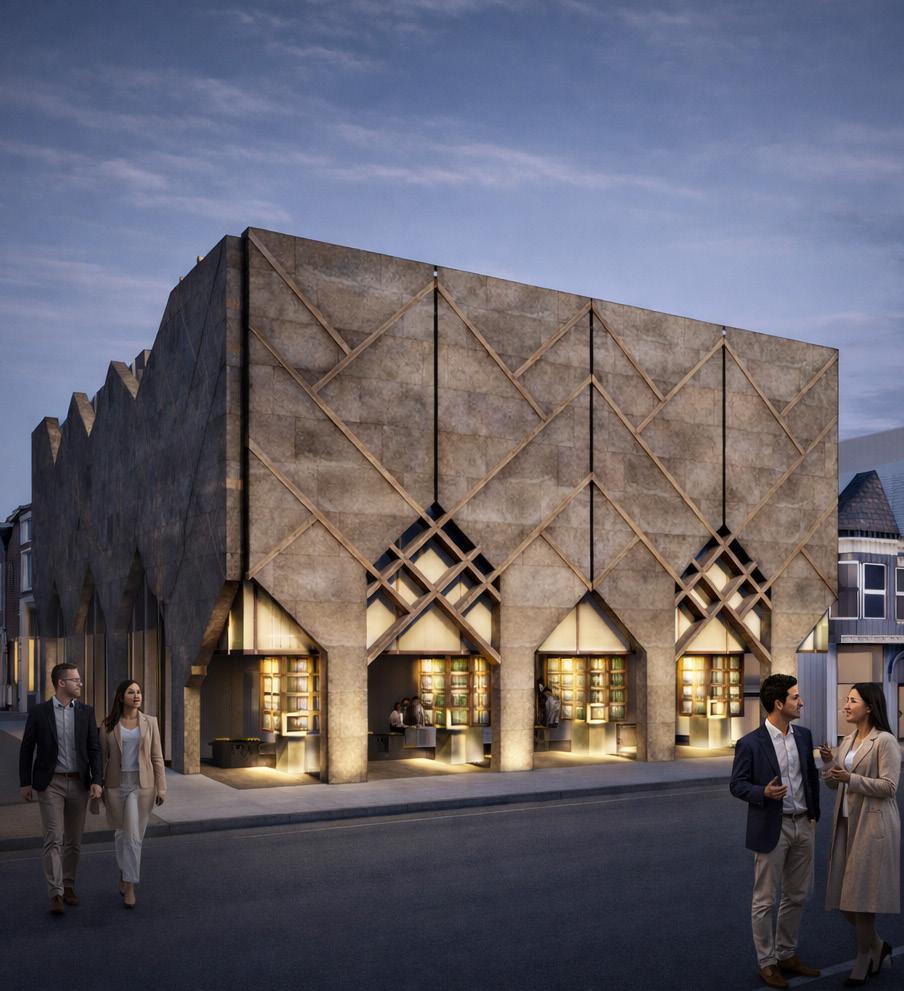
Hardships Interpretive Center is designed with INCLUSITIVITY at its core, accounting for people of all abilities. Its CORTEN, deconstructed architectural form disrupts traditional spatial expectations, creating a surreal navigational experience that engages both BODY AND MIND. This approach challenges conventional accessibility by transforming movement through space into a shared, immersive narrative of RESILIENCE AND ADAPTATION
HISTORICAL
Manifesting the transformation of struggle into strength, purpose, and perseverance. Each spatial element reflects a chapter in the Navy’s endurance, turning destruction into architectural expression and resilience into form.
CONCEPT
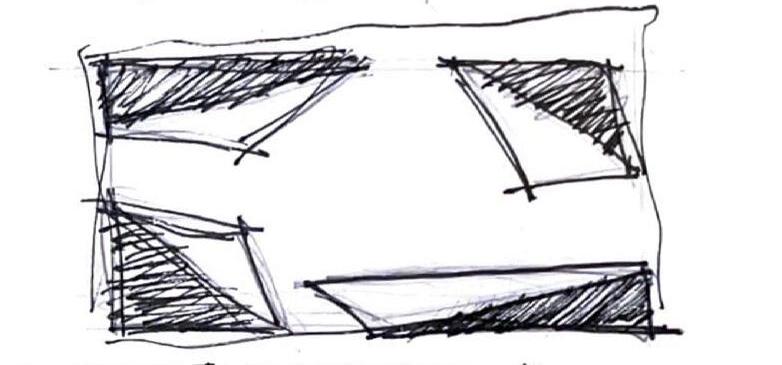
The architectural concept is rooted in the image of a crashing boat symbolizing the Navy’s journey through adversity. The fragmented, deconstructed form of the vessel represents the hardships and trials faced over time.
FACADE DEVELOPMENT
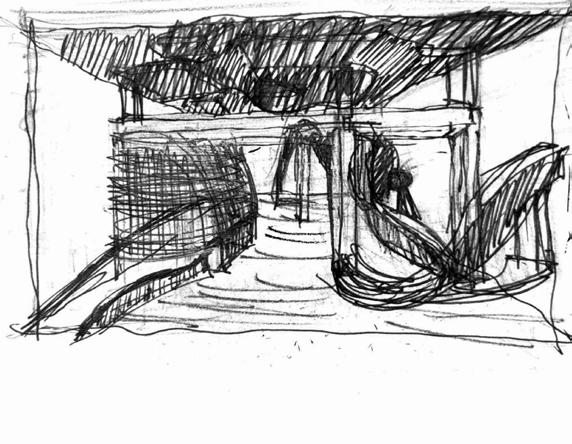
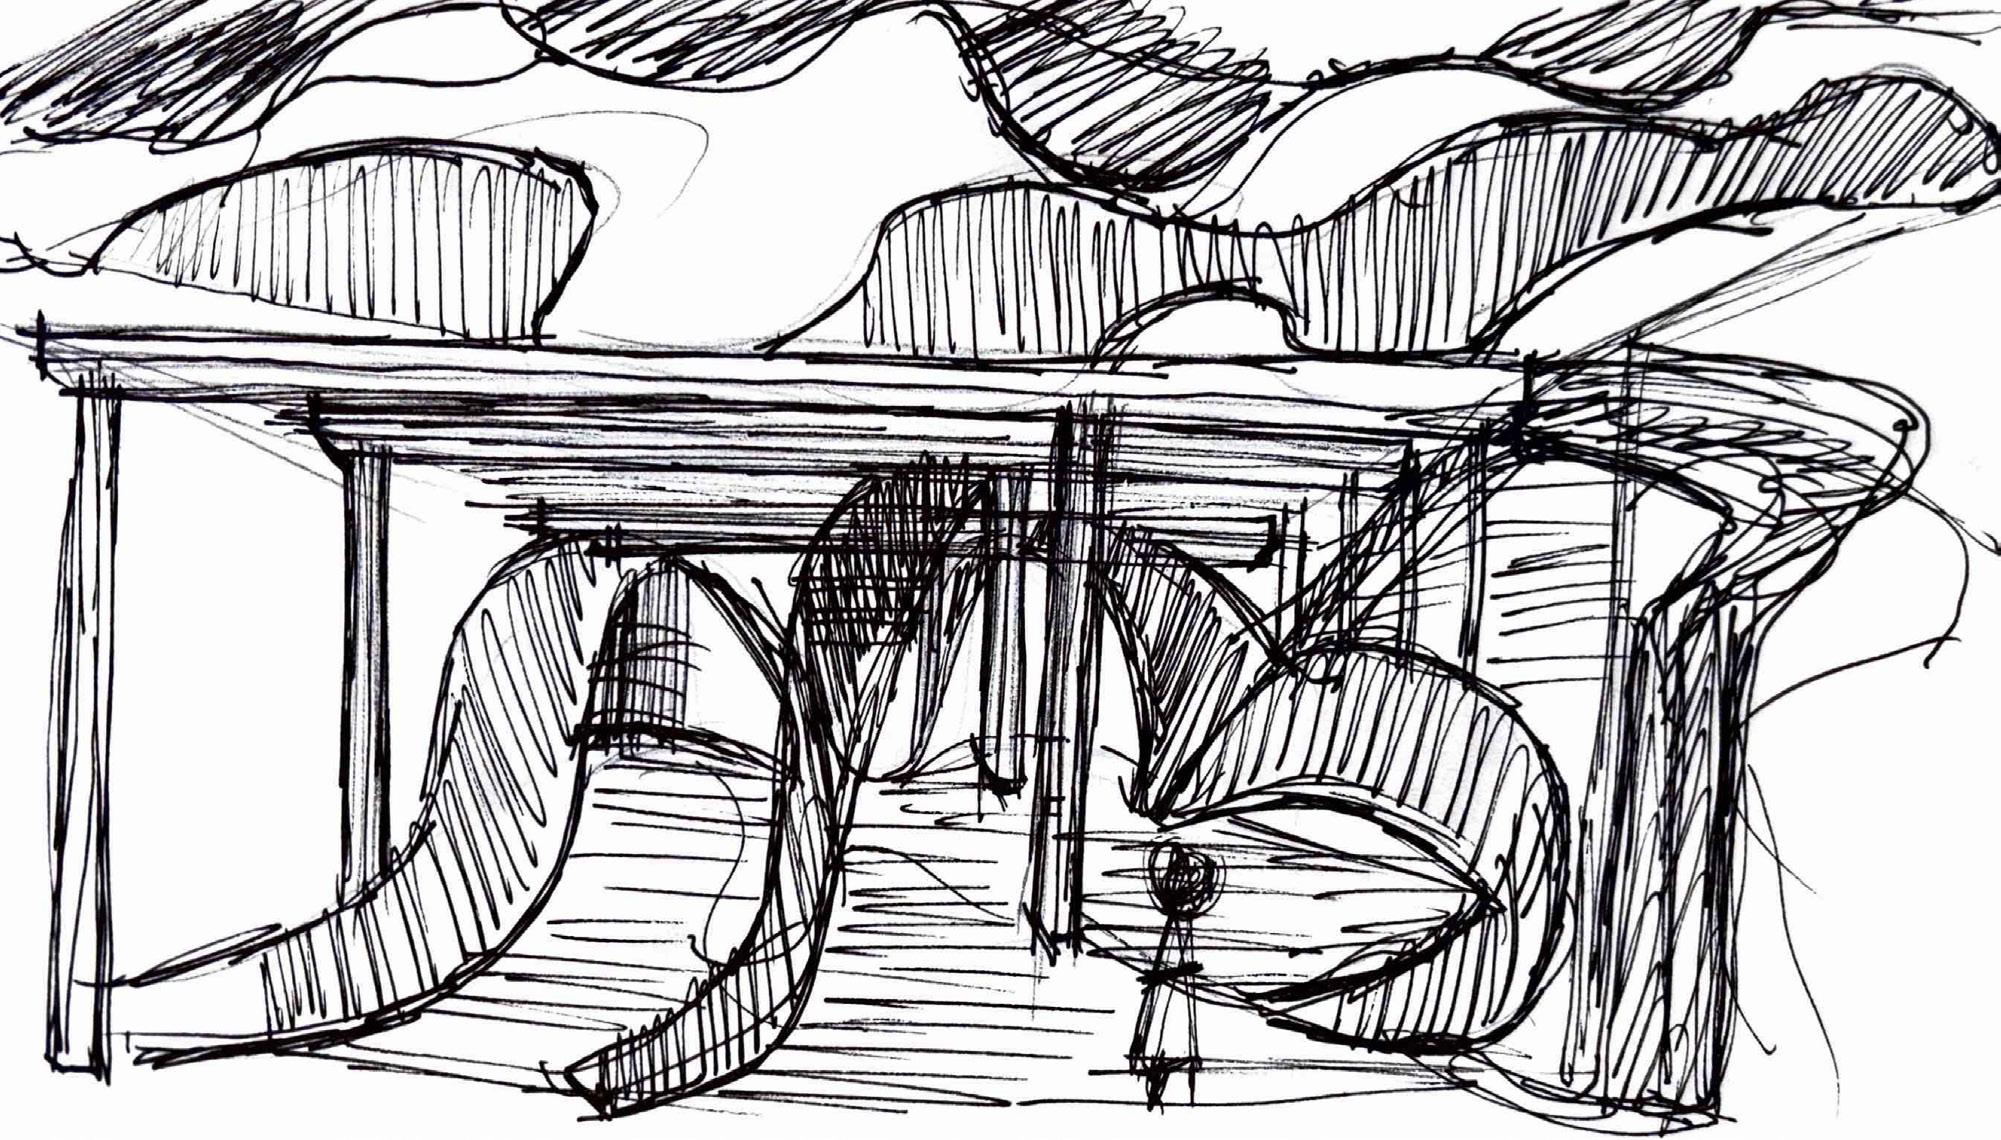
The ERRODED CORTEN STEEL throughout the facade makes it for EASY PEDESTRIAN CIRCULATION for MULTIPLE ROUTES. This relates to the Hardworking people more people want to surround you. IT MAKES PEOPLE UNDERSTAND THE JOURNEY AND IS UNDERSTOOD WITH EMOTIONAL INTEGRITY BEING ATTACHED.
Orientation Theatre
04 | Folding Synergy
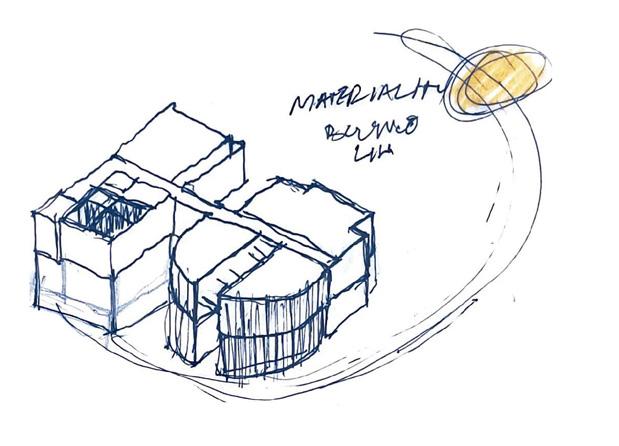
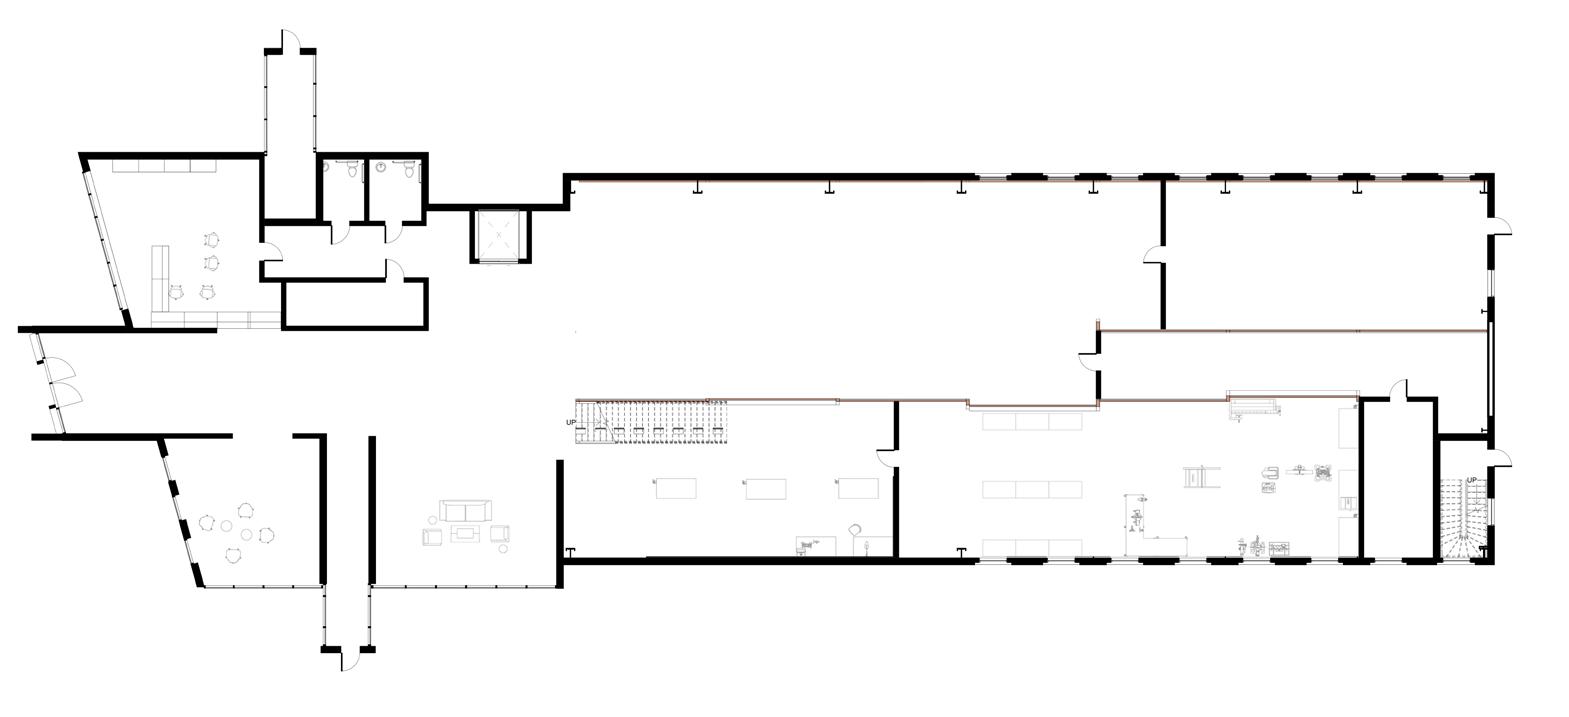
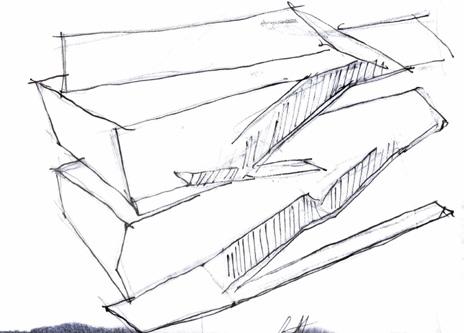
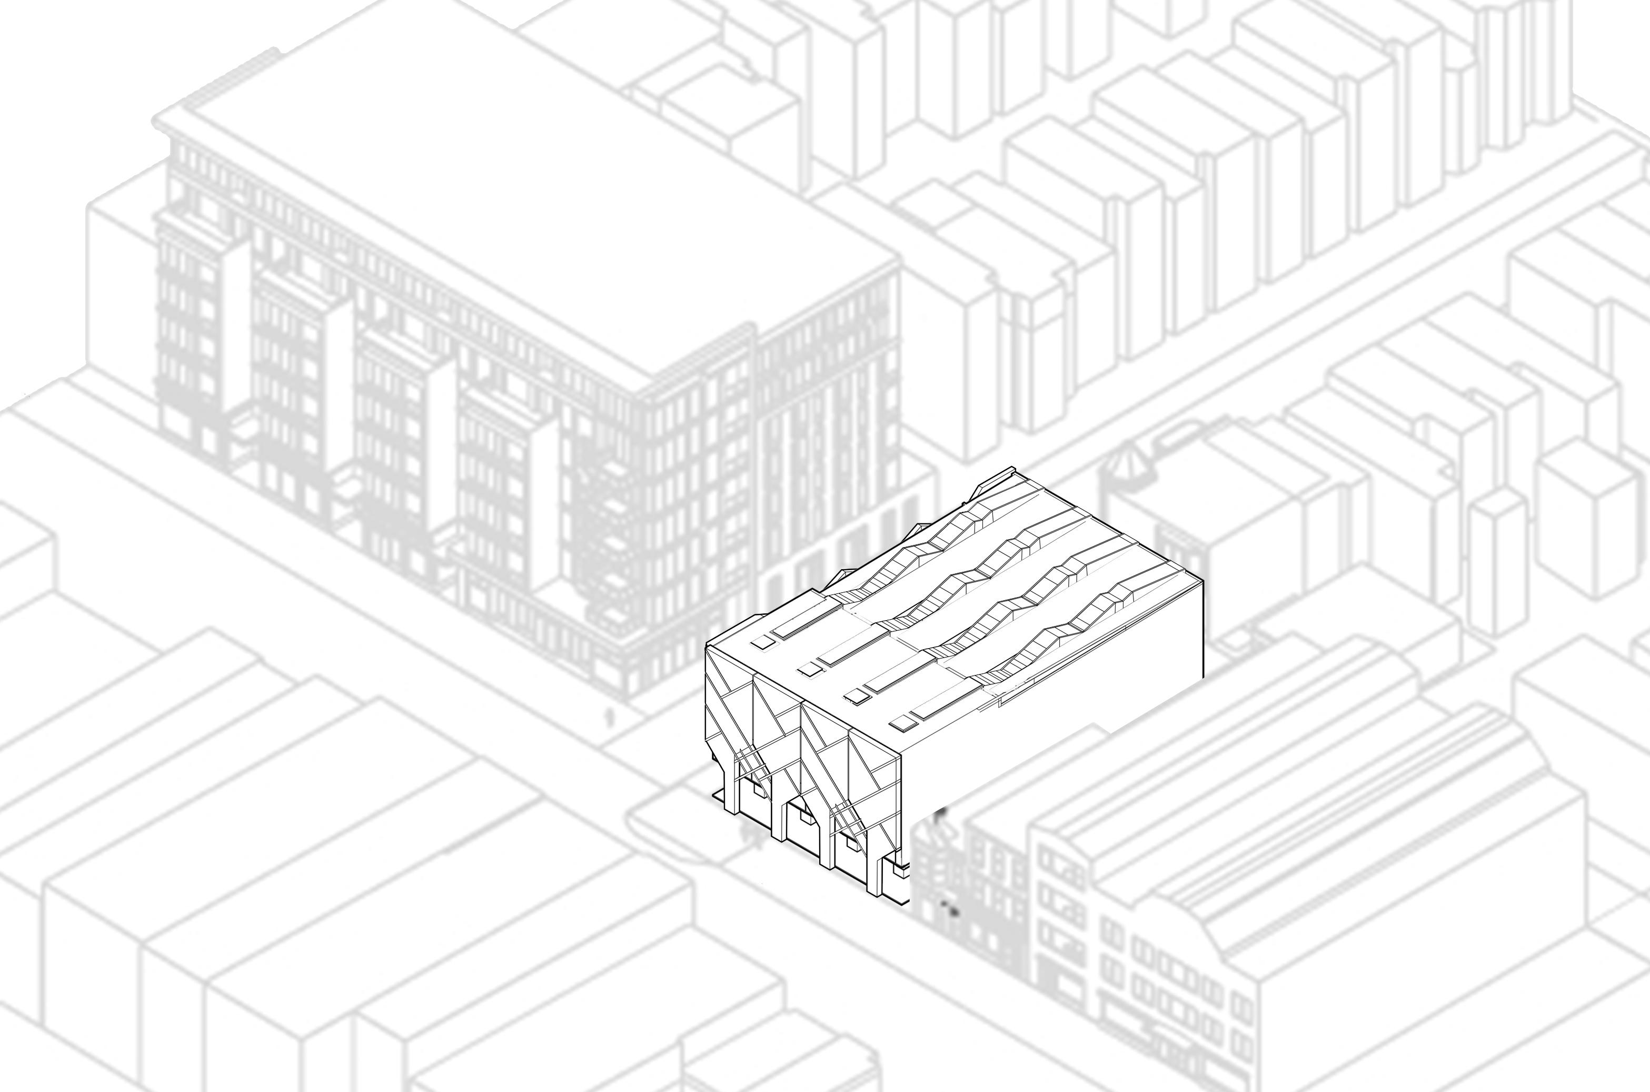
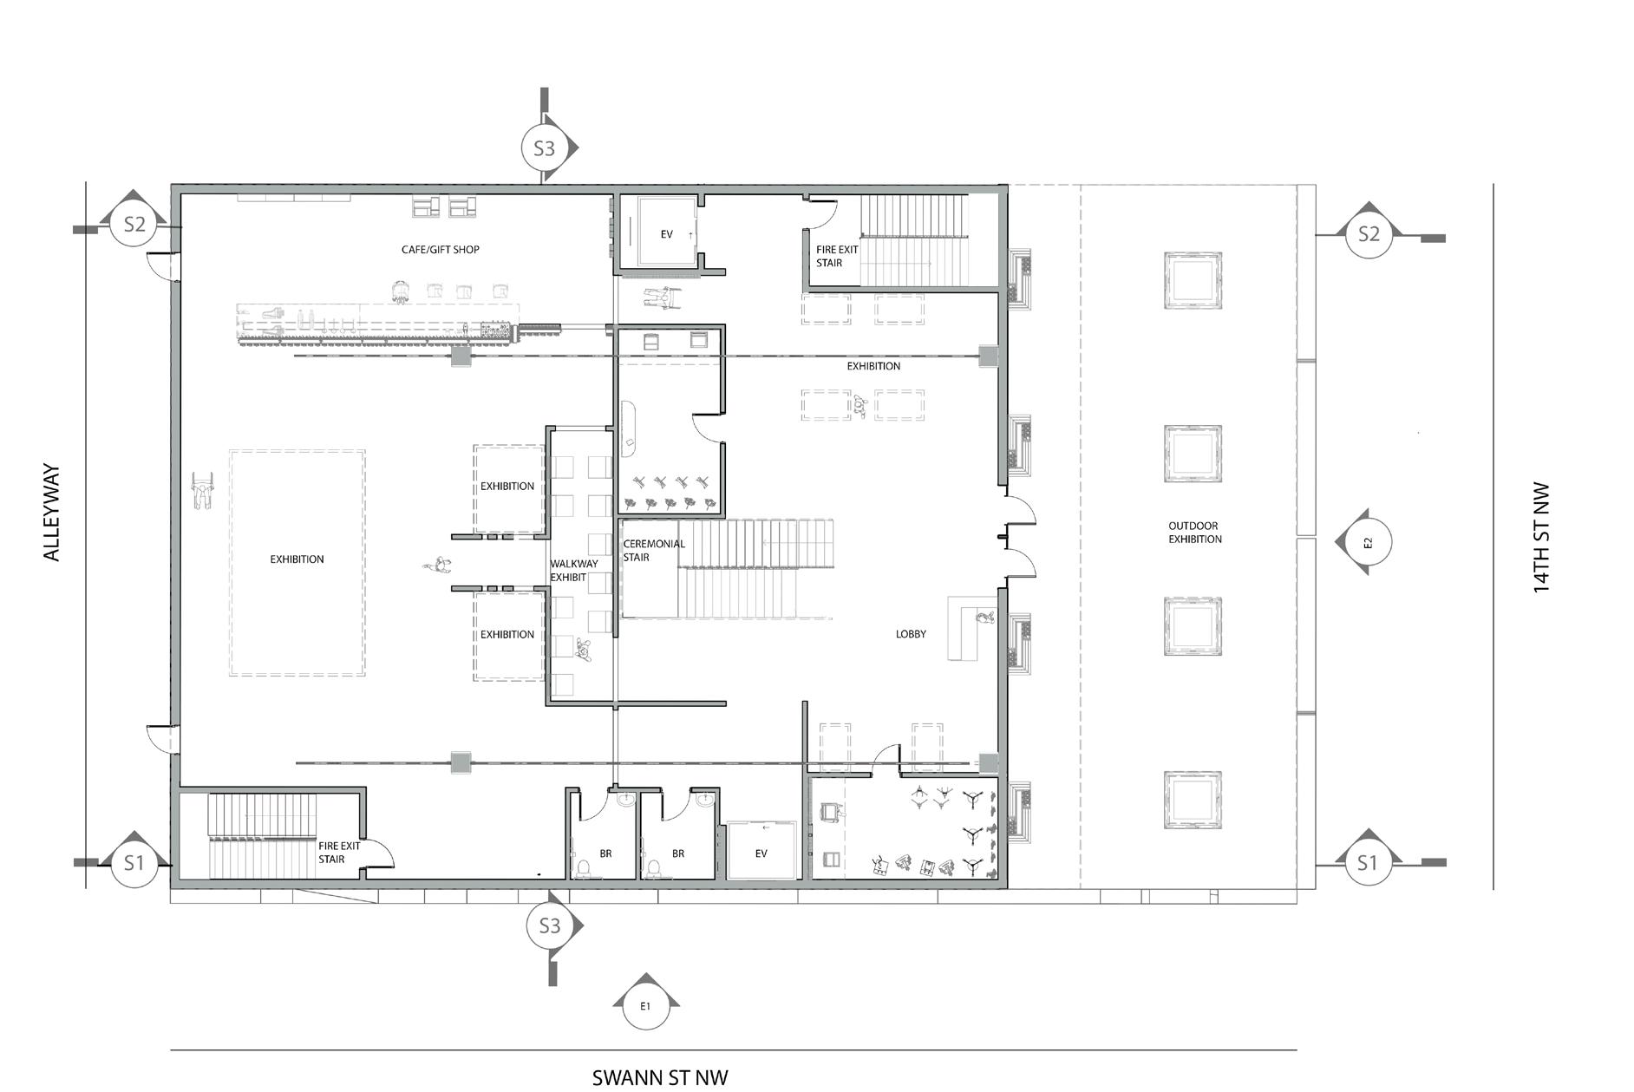
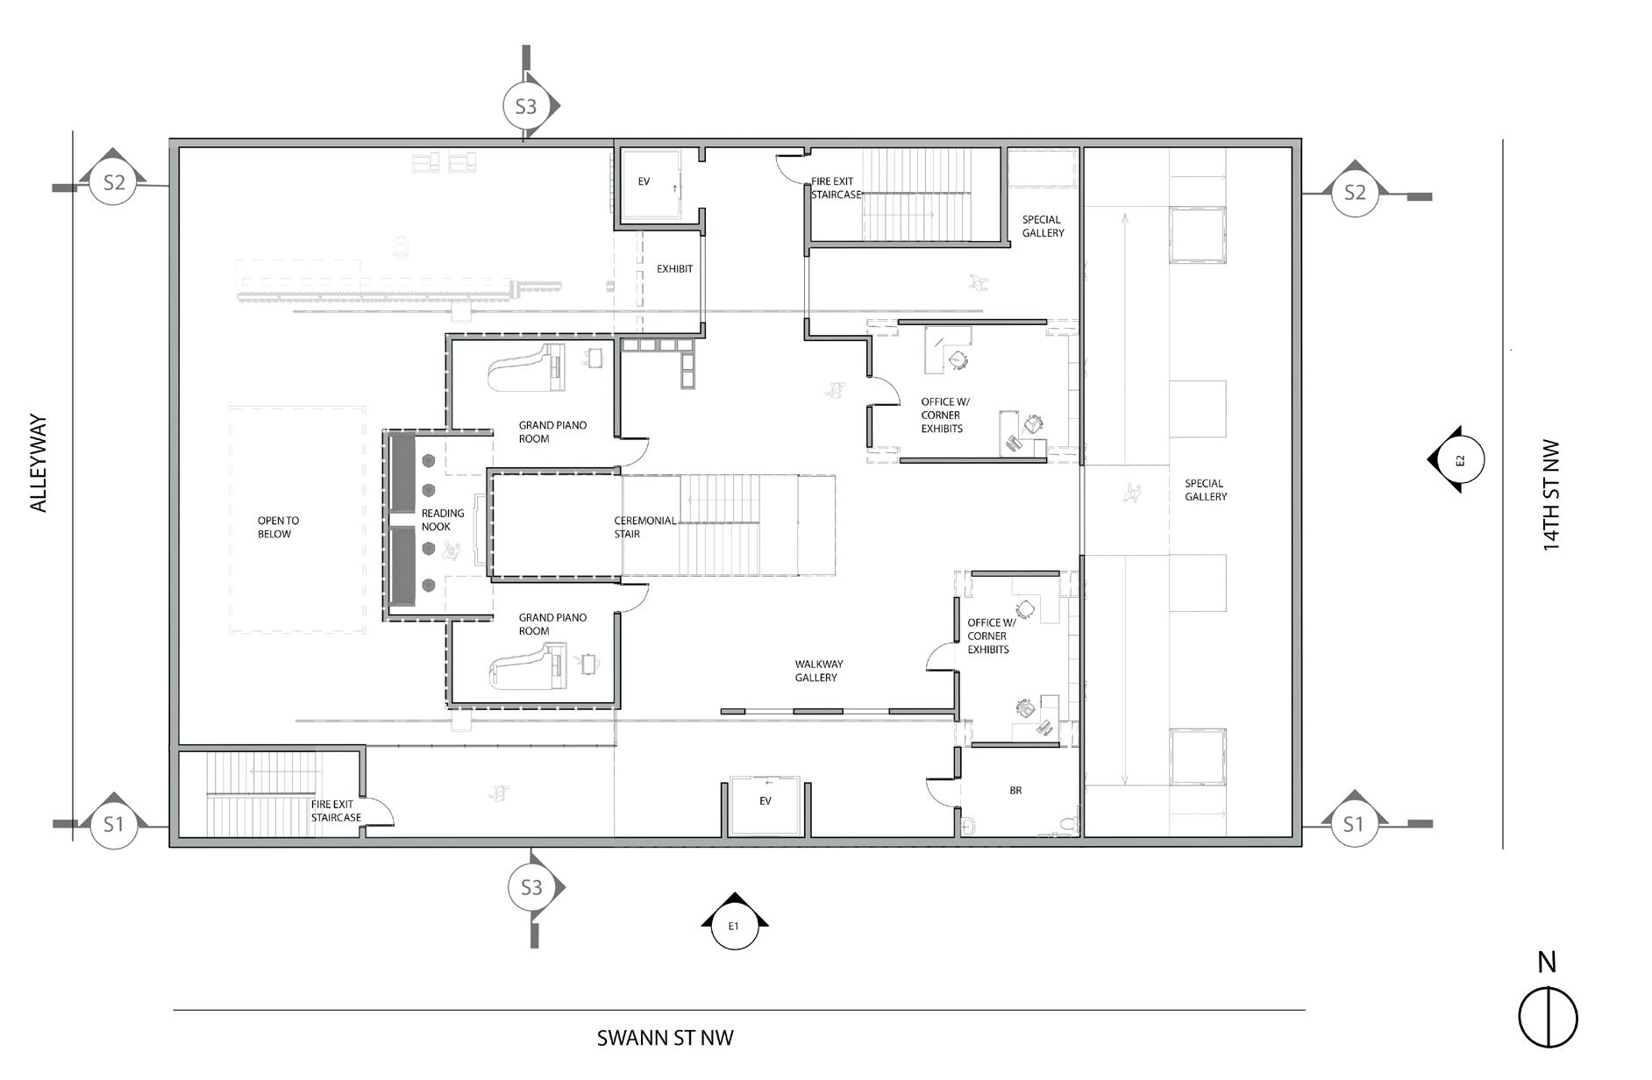
FOLDING SYNERGY a museum with an opportunity to see what has been made and how everyone comes along to become A UNION , and what EVERY SEGMENT OF A BLOODLINE has done to FORTIFY one another , everyone feeds off each other and creates a CIRCULATING BEATING HEART.
FOLDING SYNERGY routed on Swann ST and 14th St. The location history known for the vibrant nightlife of the past AFRICAN AMERICAN MUSICIANS , that had a huge uproar of the past where they dance until pass bedtime for this VIBRANCY there was this recollection of African American musicians , that BUILT THE CULTURE OF THE AREA. Setting a standard people would never forget.
Aerial View Axonometric
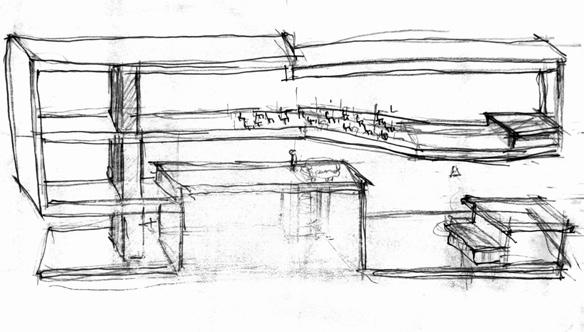
The museum feature LIGHT SHOWS , ENTERTAINMENT and this COLLISIONS OF ACTIVITIES, endless rhythm of the foot which was essential to make sure that CONSISTENCY and DRIVE is what took these musicians to be recognize.
1ST FLOOR
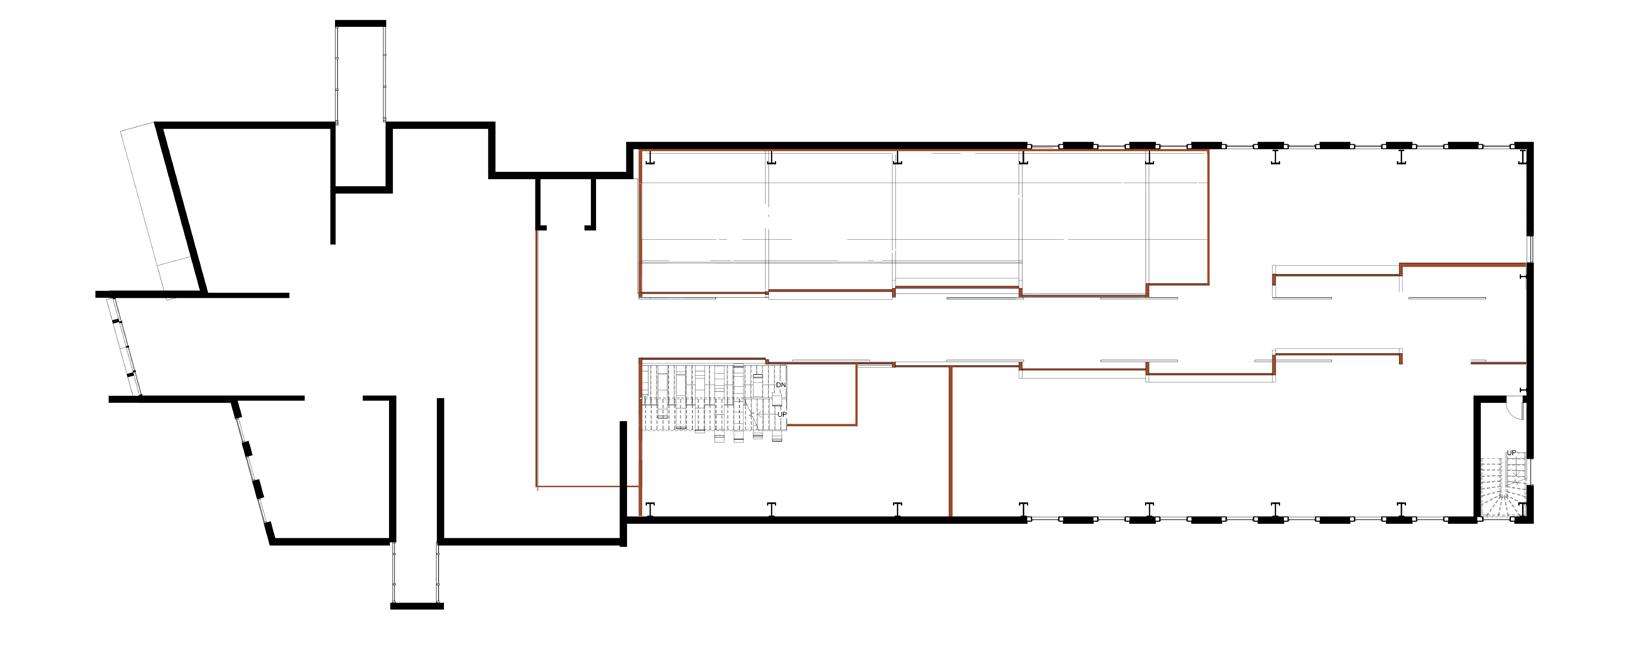
2ND FLOOR
Light Show Area
BLOODLINE, PAST, UNITY. All those characteristics are represented in the strength of the facade through LINE PATTERN, Interesting form made
The Mass . V . Tech Timber Lab & Innovation Center
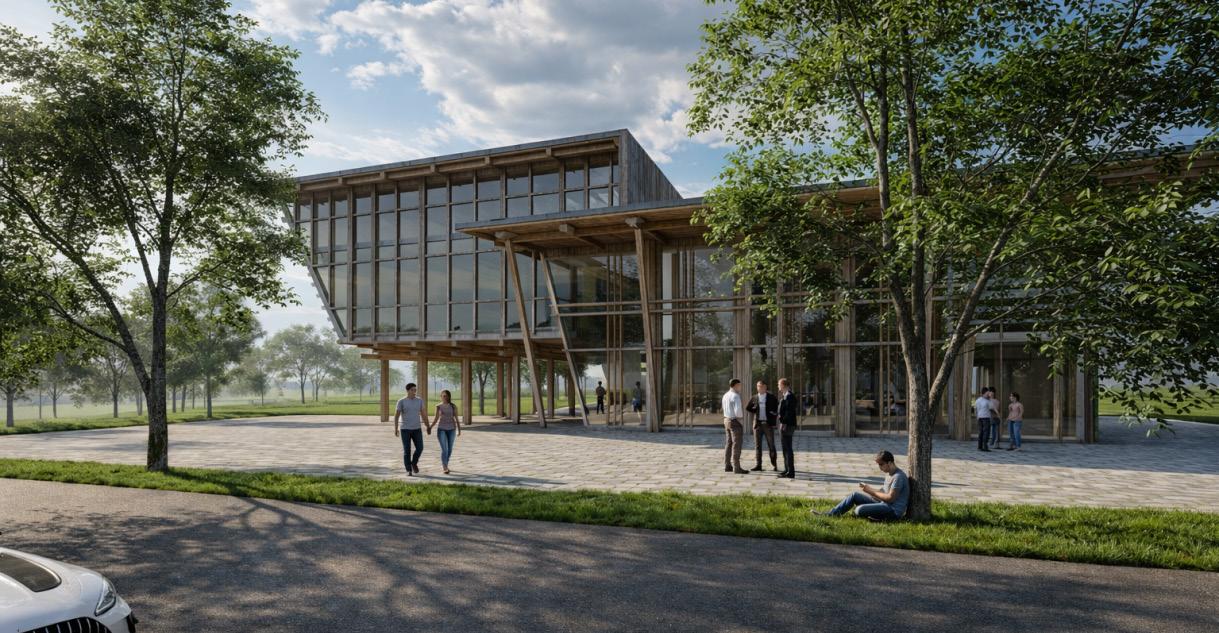
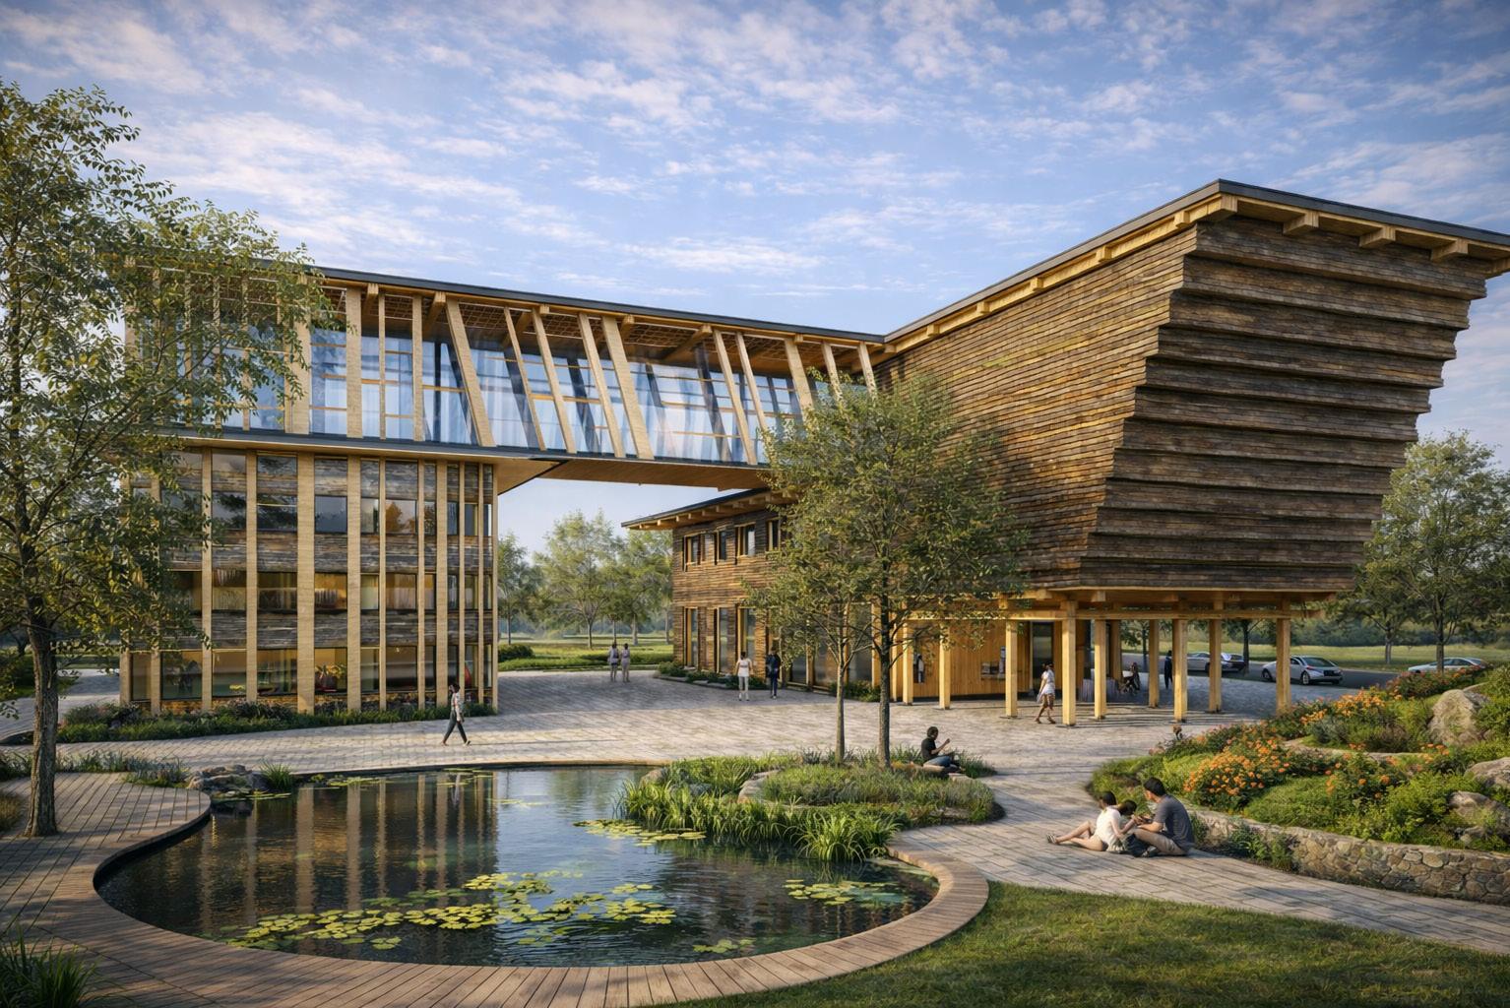
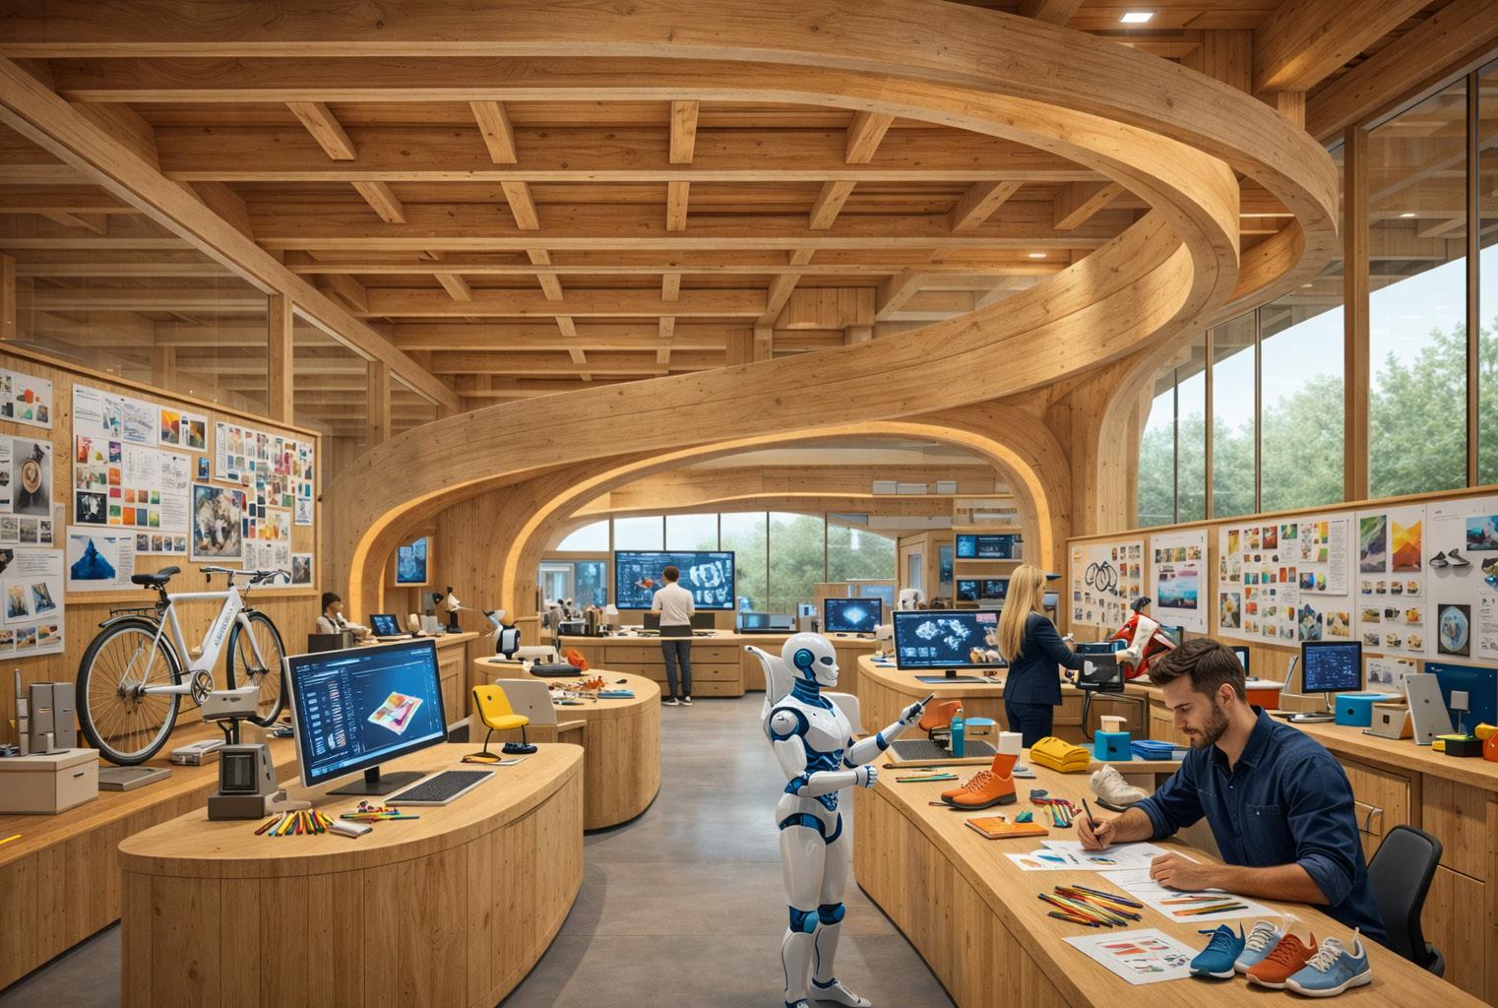
The MASS V TECH TIMBER Laboratory is this revolution of trying to INNOVATE how TECHNOLOGY AND WOOD could live together and make this difference where the wood can disburse the heat while maintaining leed requirements and to create FUTURE INNOVATORS that can also have PEACE AND THE FULLEST AMBITION.
Site Development
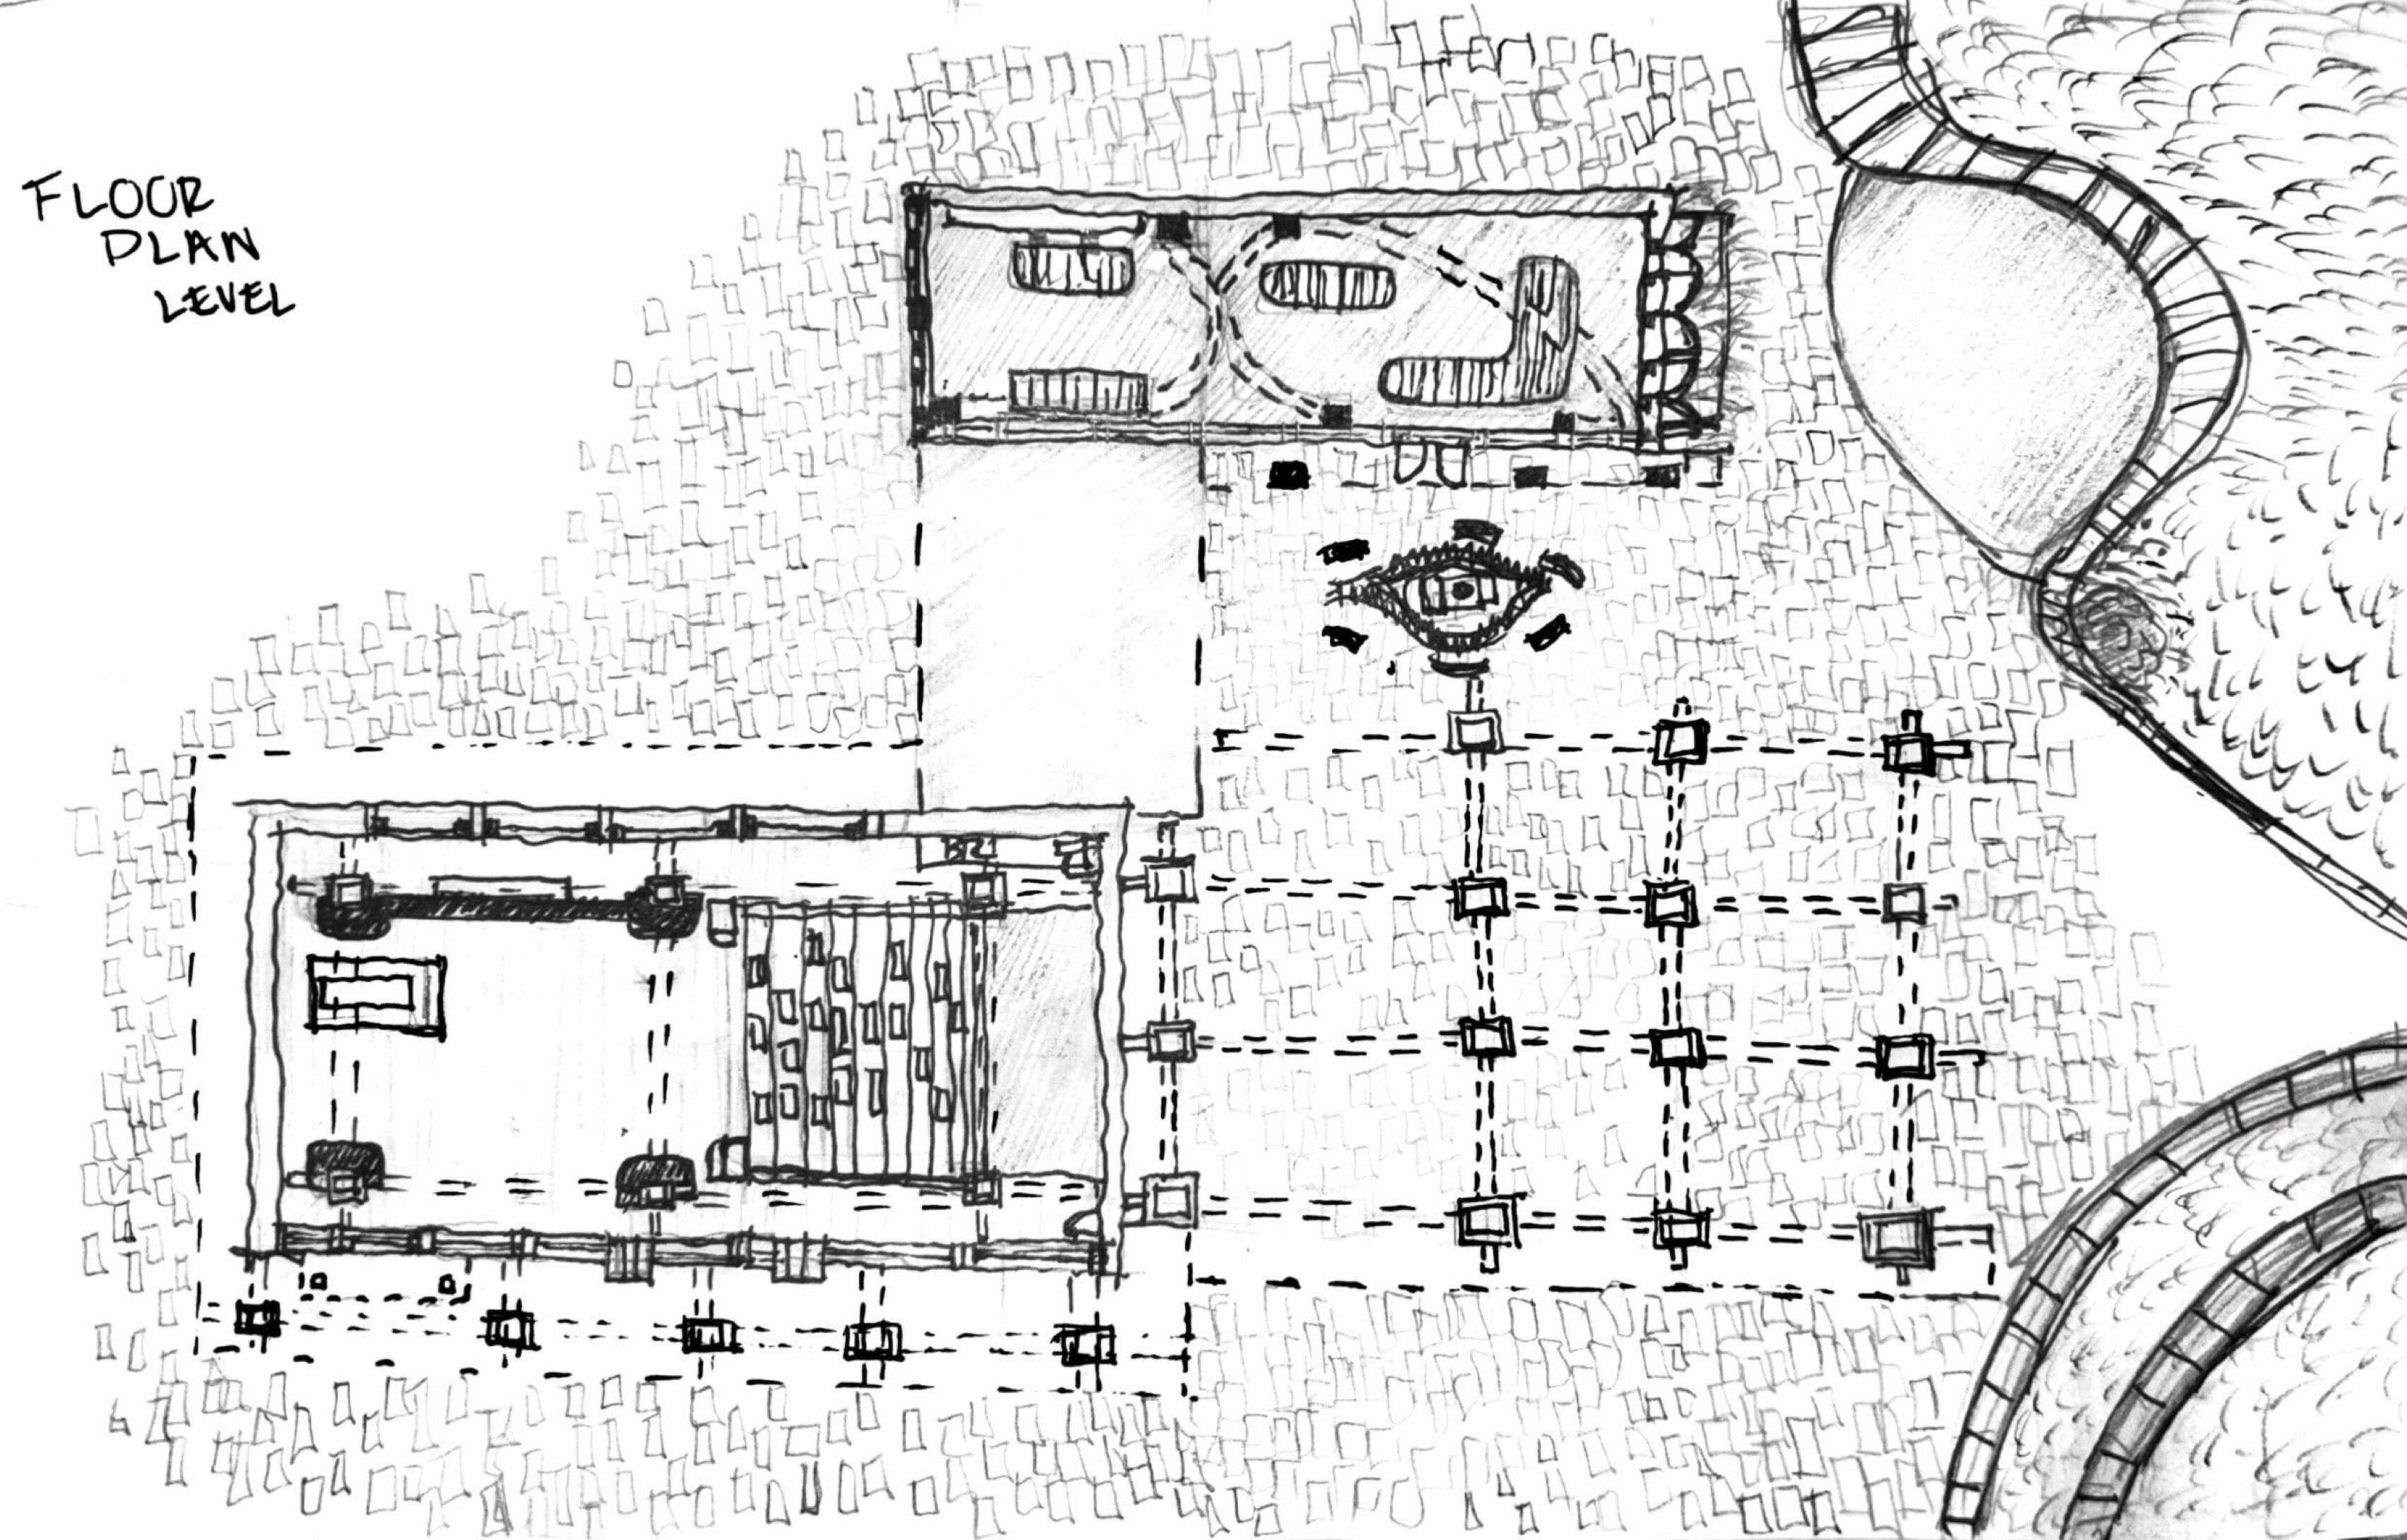
The goal was to create a resting point where visitors could be able to not touch technology using passive systems such as BIOSWALES , STORMWATER RETENTION PONDS, and NATURAL SHADING . PERMEABLE PAVERS , RENEWABLE MATERIALS ALL ARE SEEN. To make sure LEED requirements are met.
WELCOME AREA / TECH ENGAGEMENT AREA
INNOVATION AREA
OUTDOOR TEACHING ROOM
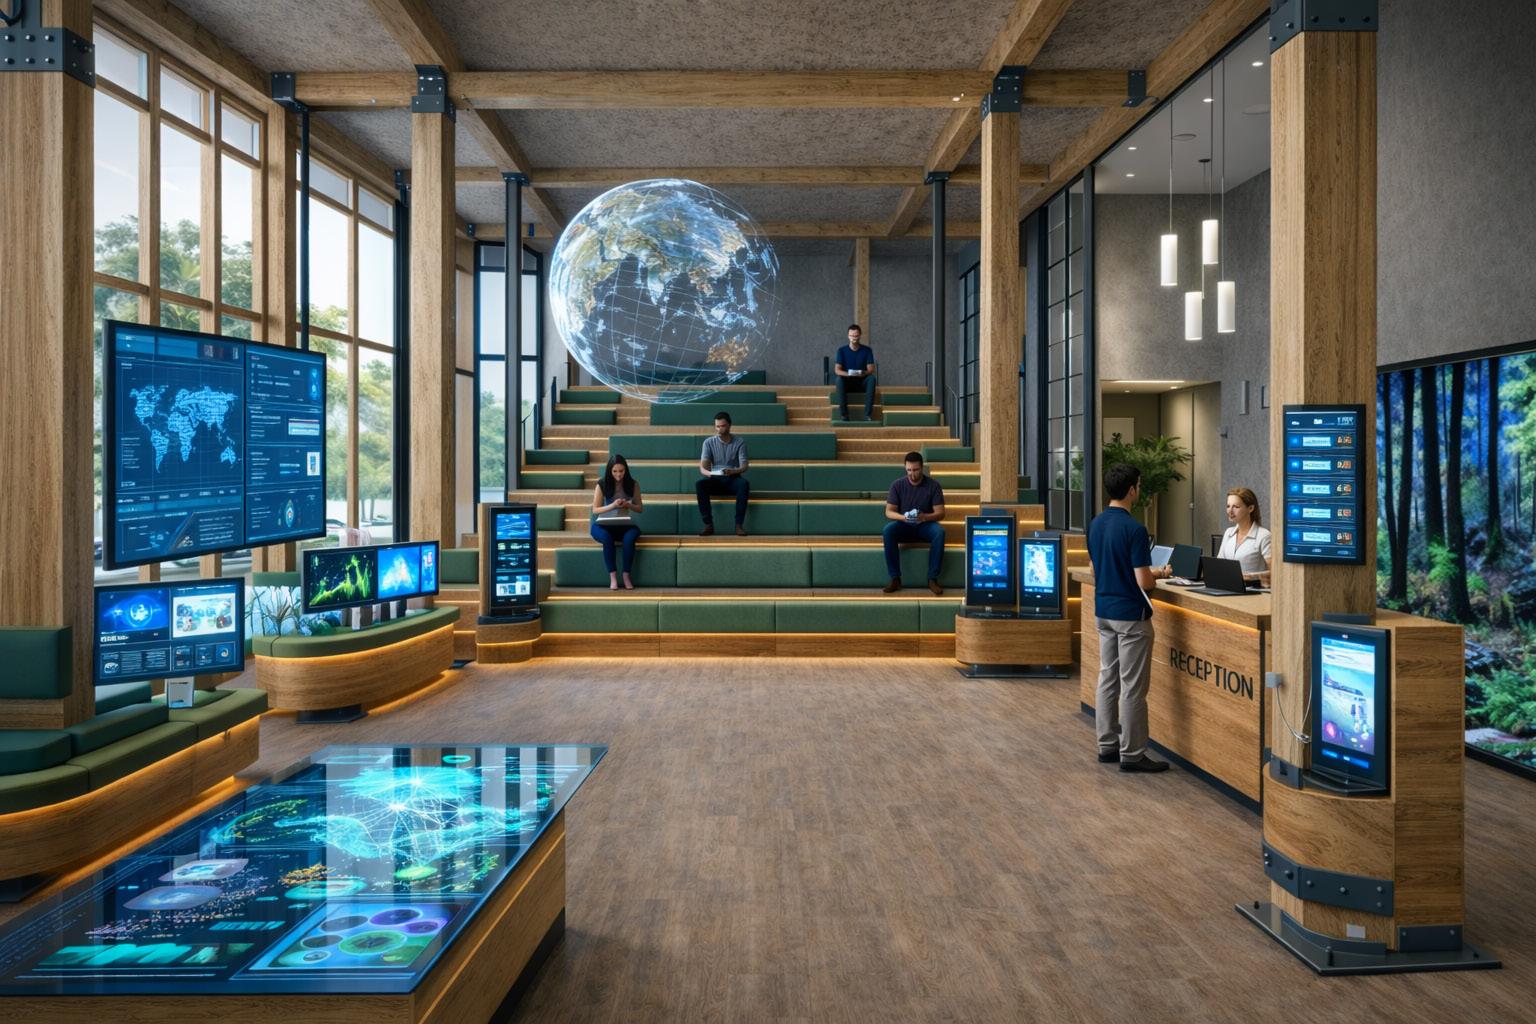
The design centers vision is creating this vision of applying these different informative technology that crosses the idea of design. Where you innovate and engage with one another and have this visibilty and consistency of always improving and gaining information
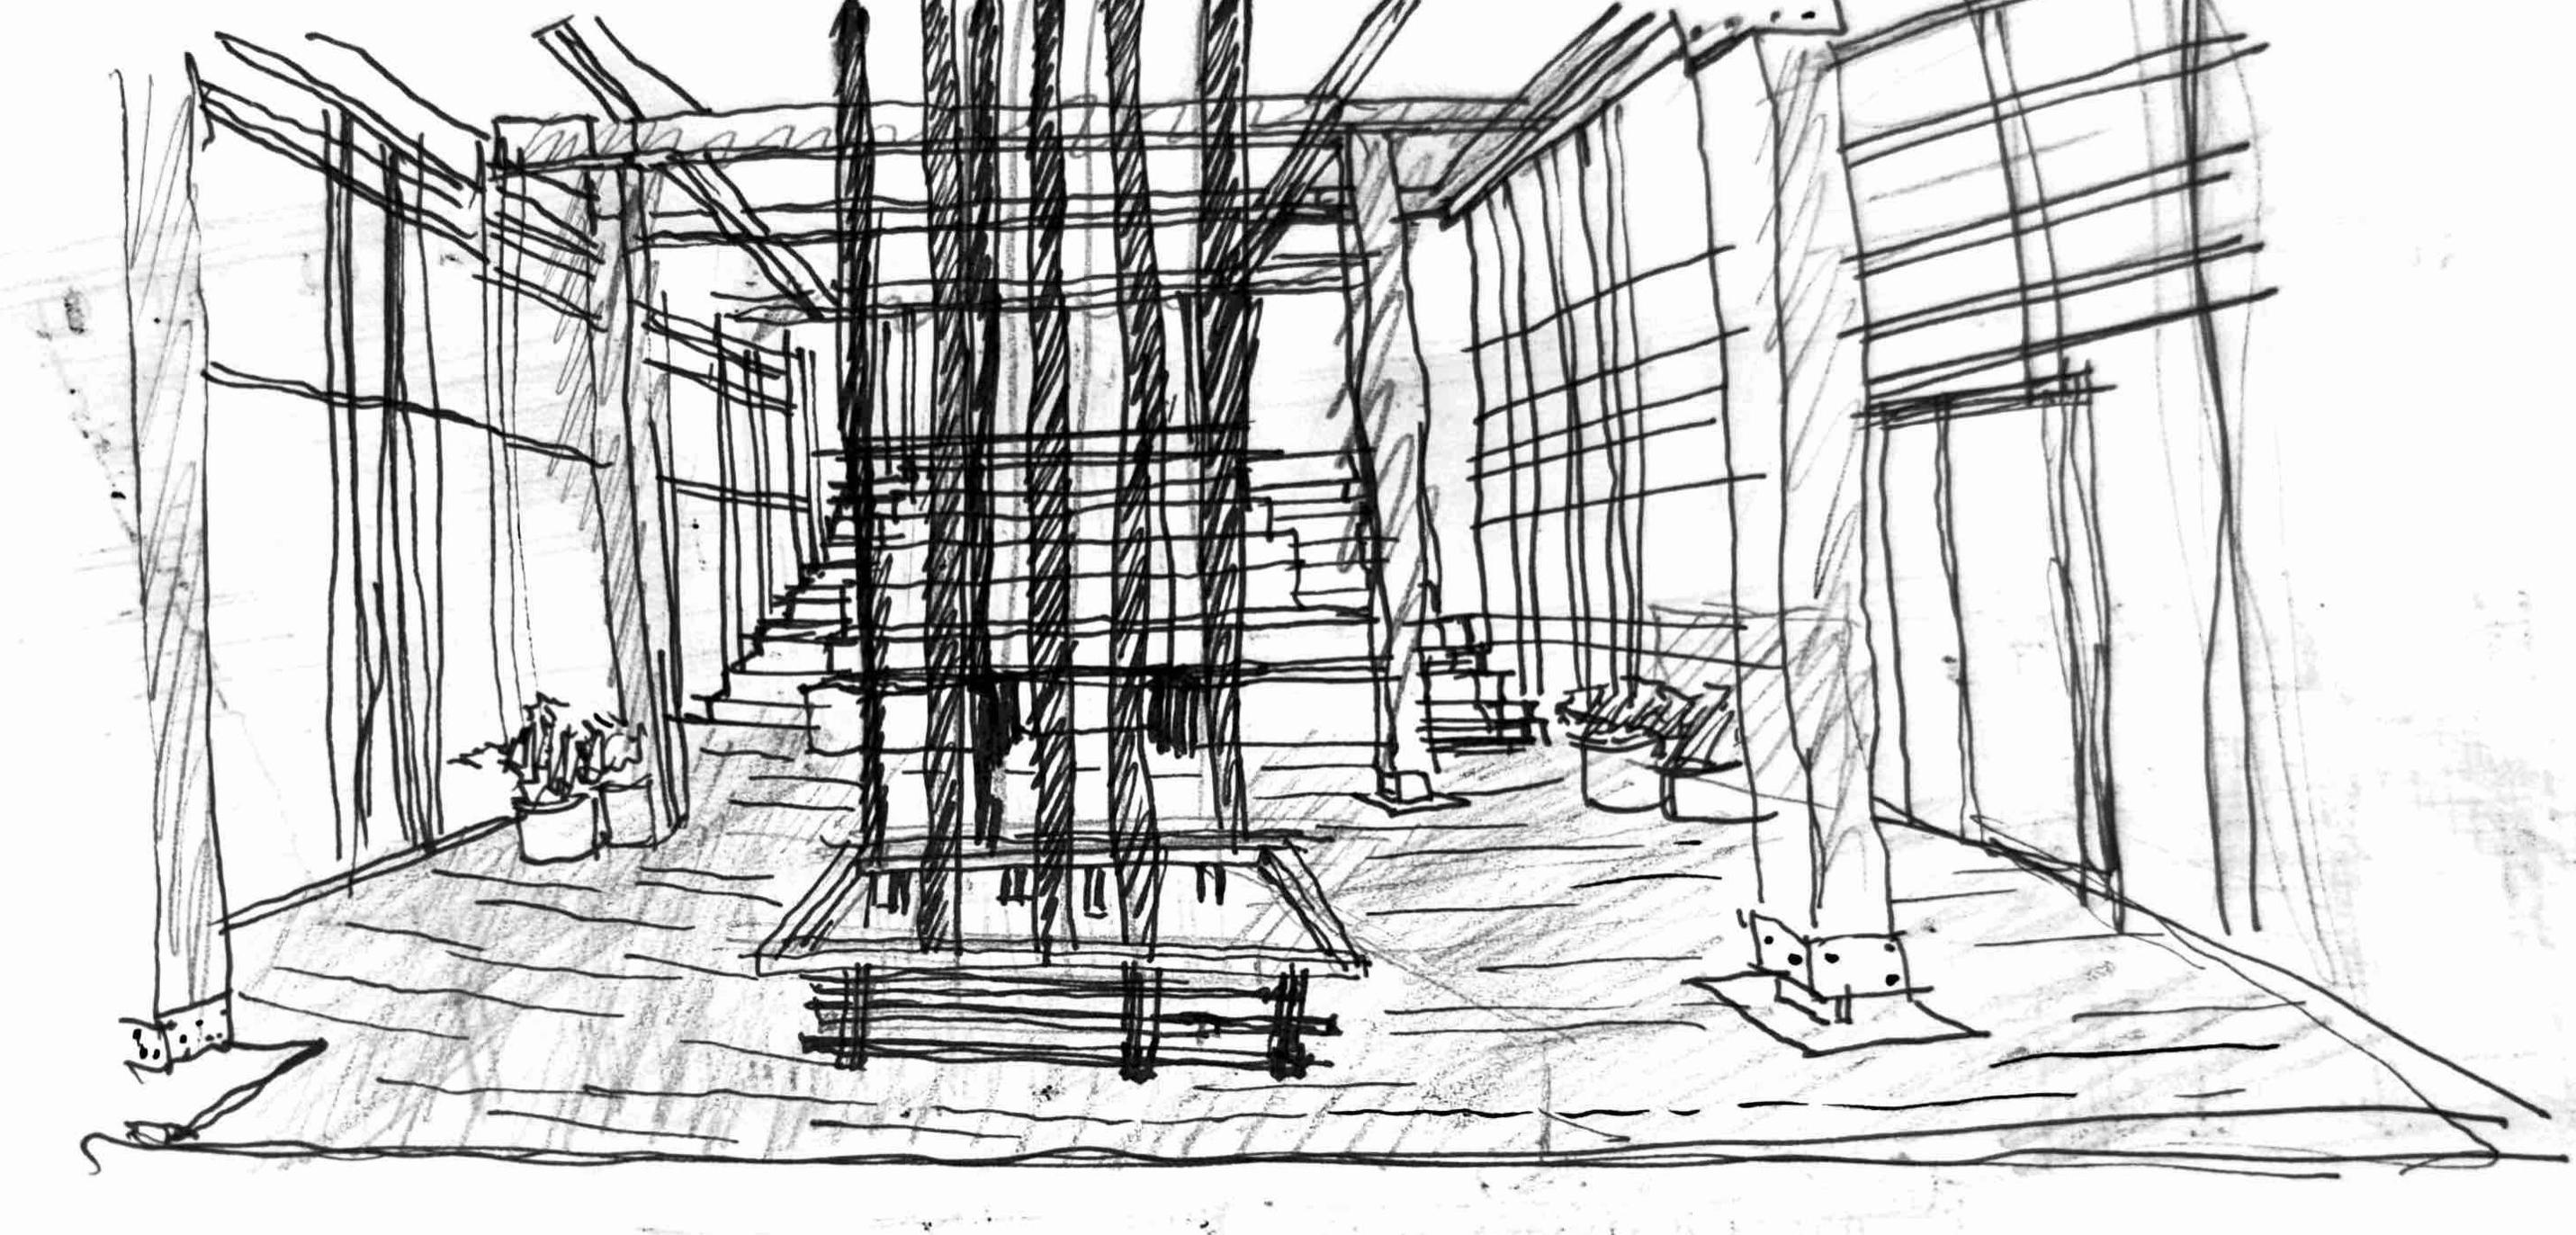
The Research lab is highly focused facilitating a lot of natural light, LED’s to make sure the cognitive brain focuses and production of ideas flactuate . The curve acts as the one brain flactuating together in this case it inhabits space seperating
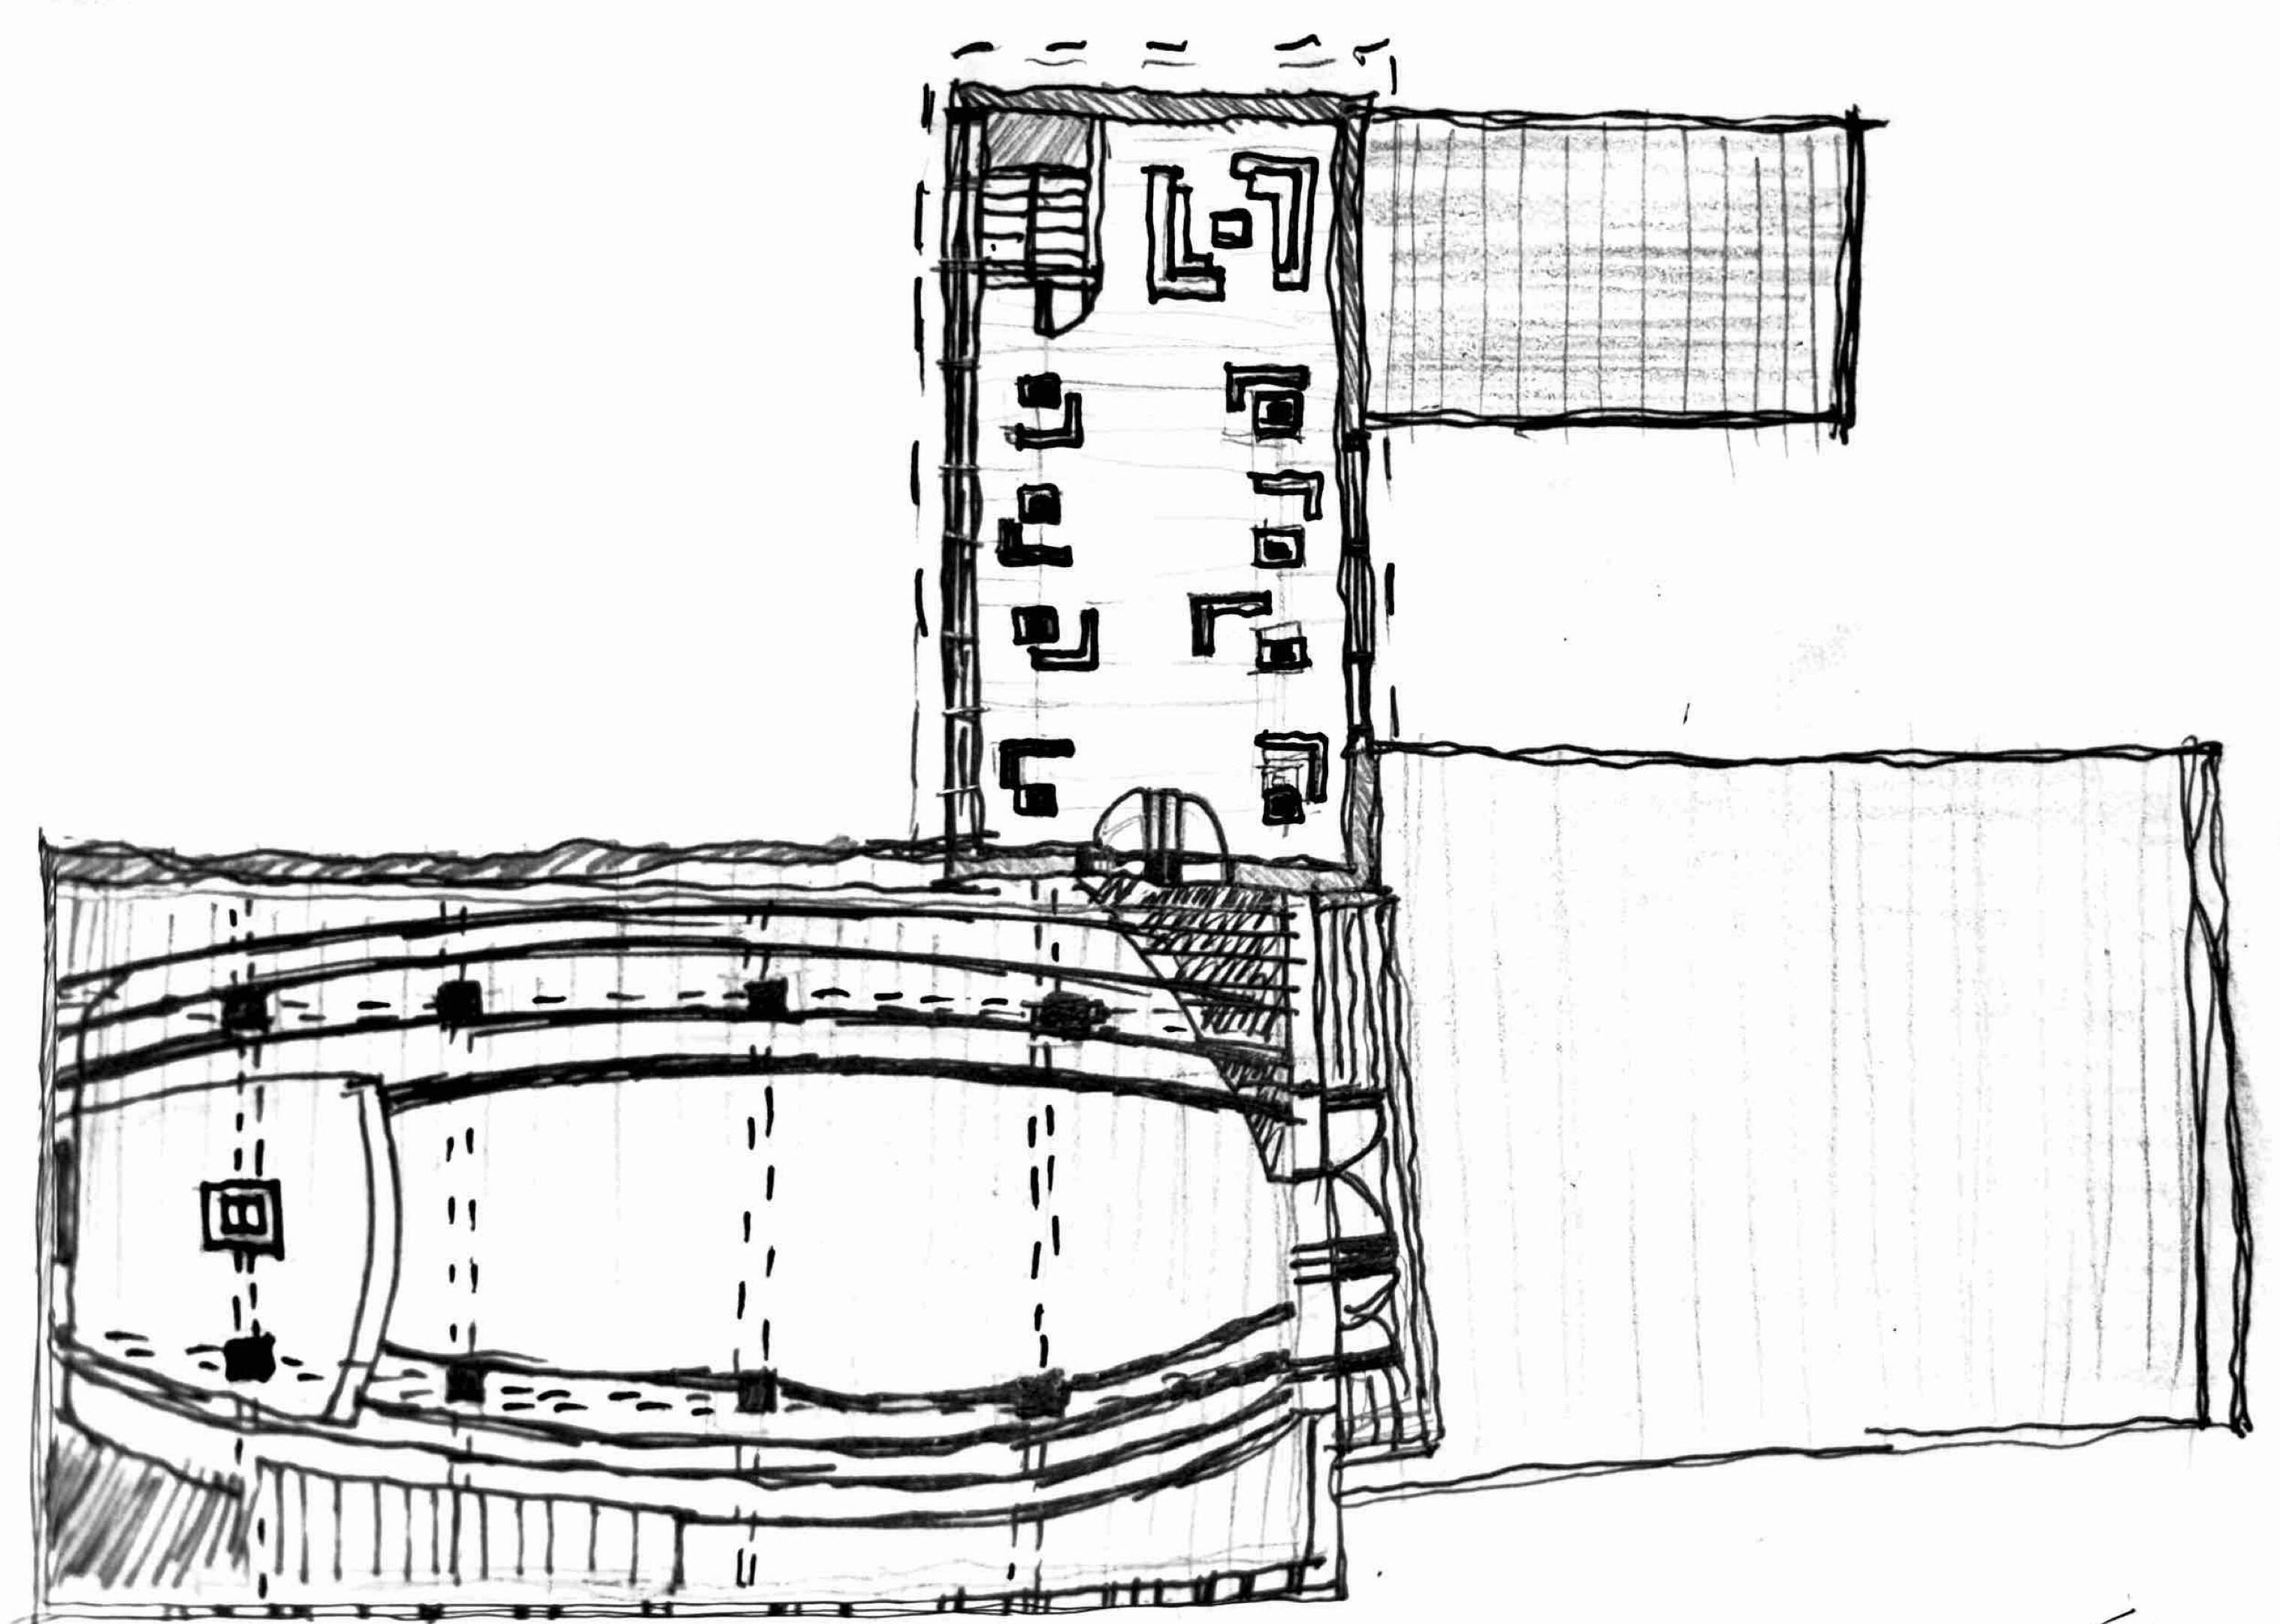
INTERNATIONAL TELECOMMS ROOM
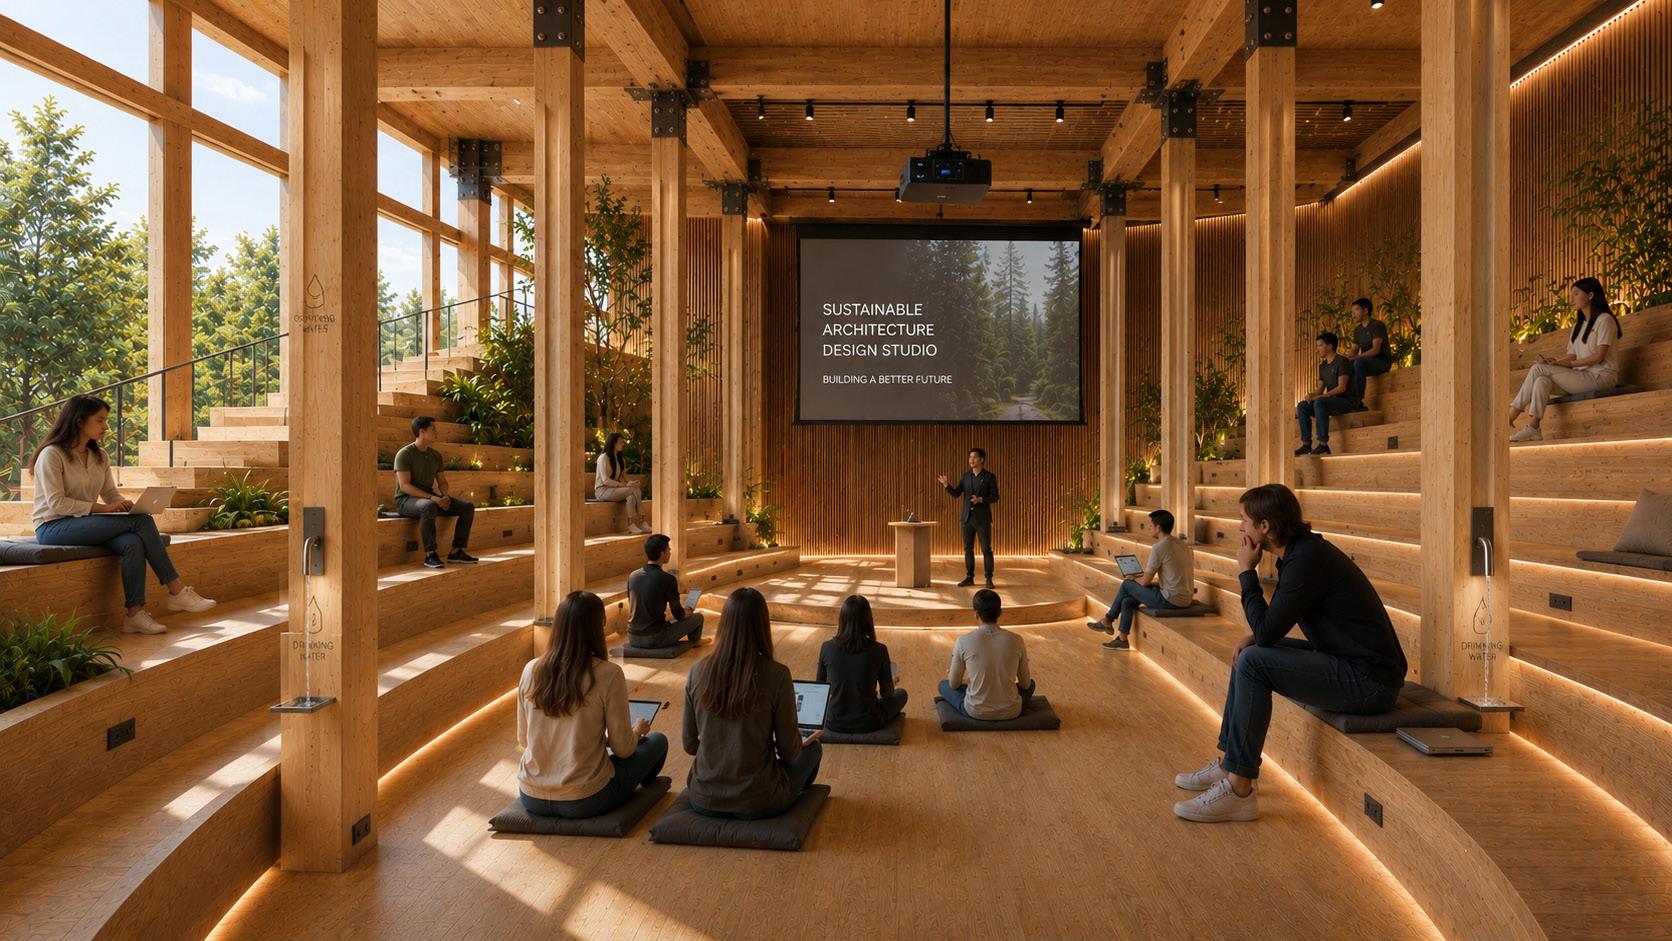
AUDITORIUM
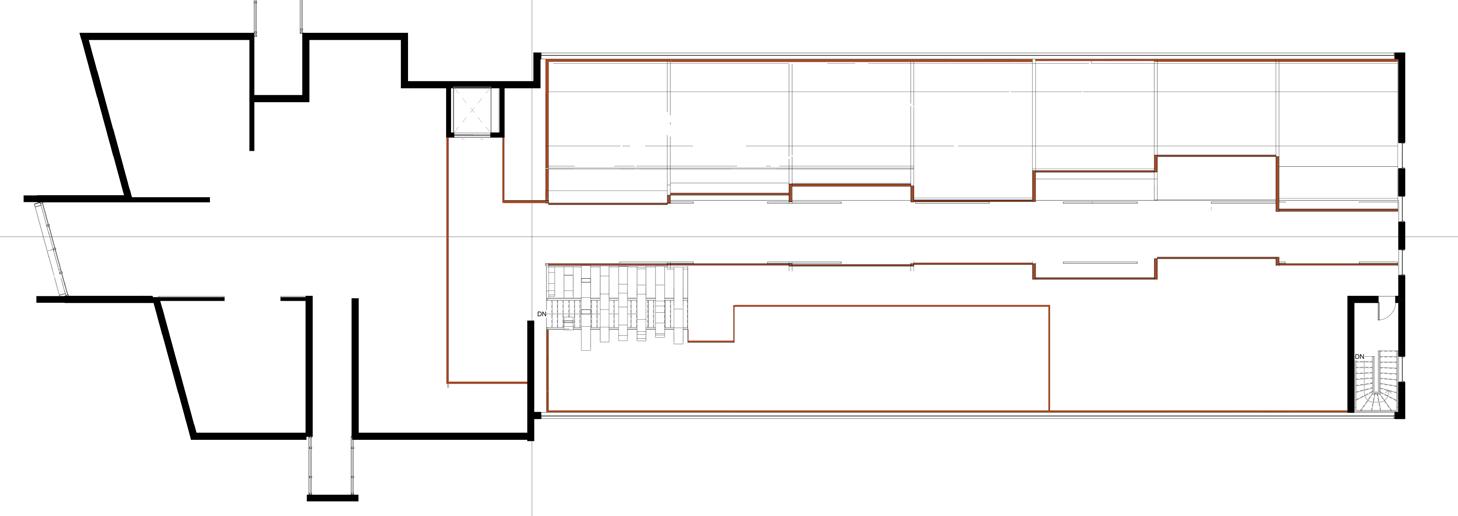
2ND FLOOR PLAN
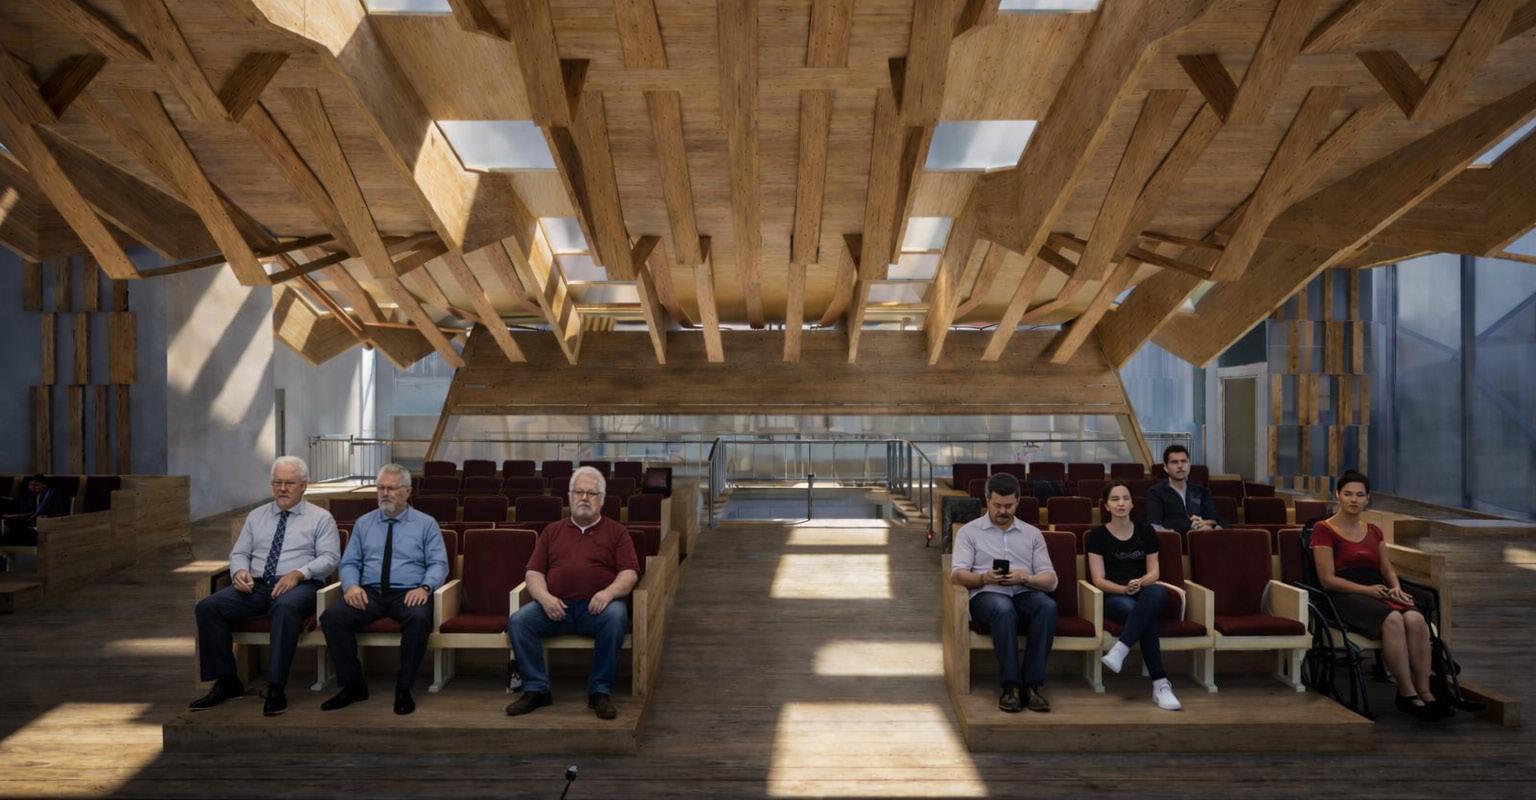
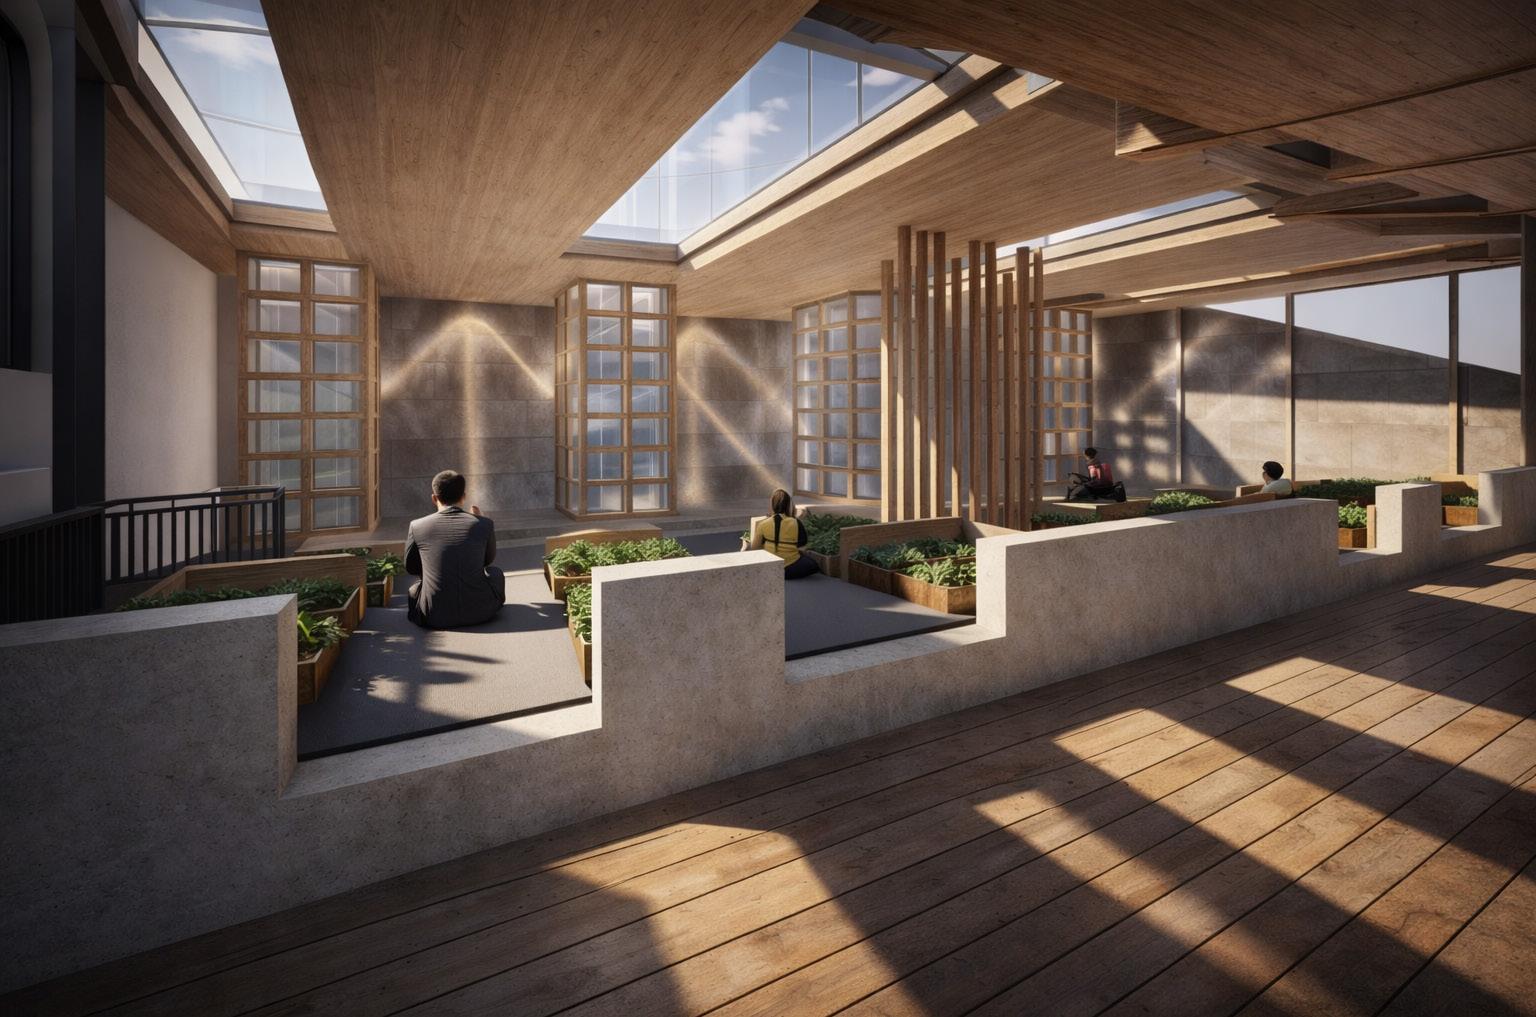
There are more features such as the auditorium that have POTABLE WATER FOR WATER FOUNTAINS, from RAINWATER REUSE , BIOPHILLIA helps with mental states. INTERNATIONAL COMMUNICATIONSfeatured which allows for one to EXCHANGE the most new outcoming information. Not only that but the wood features SALVAGED WOOD that was reclaimed from EXISTING HOUSES that NEEDED DEMO. BUILT IN PHOTOVOLTAICS with all roofs all support the technology around it.
INTERIOR VIEW OF AUDITORIUM