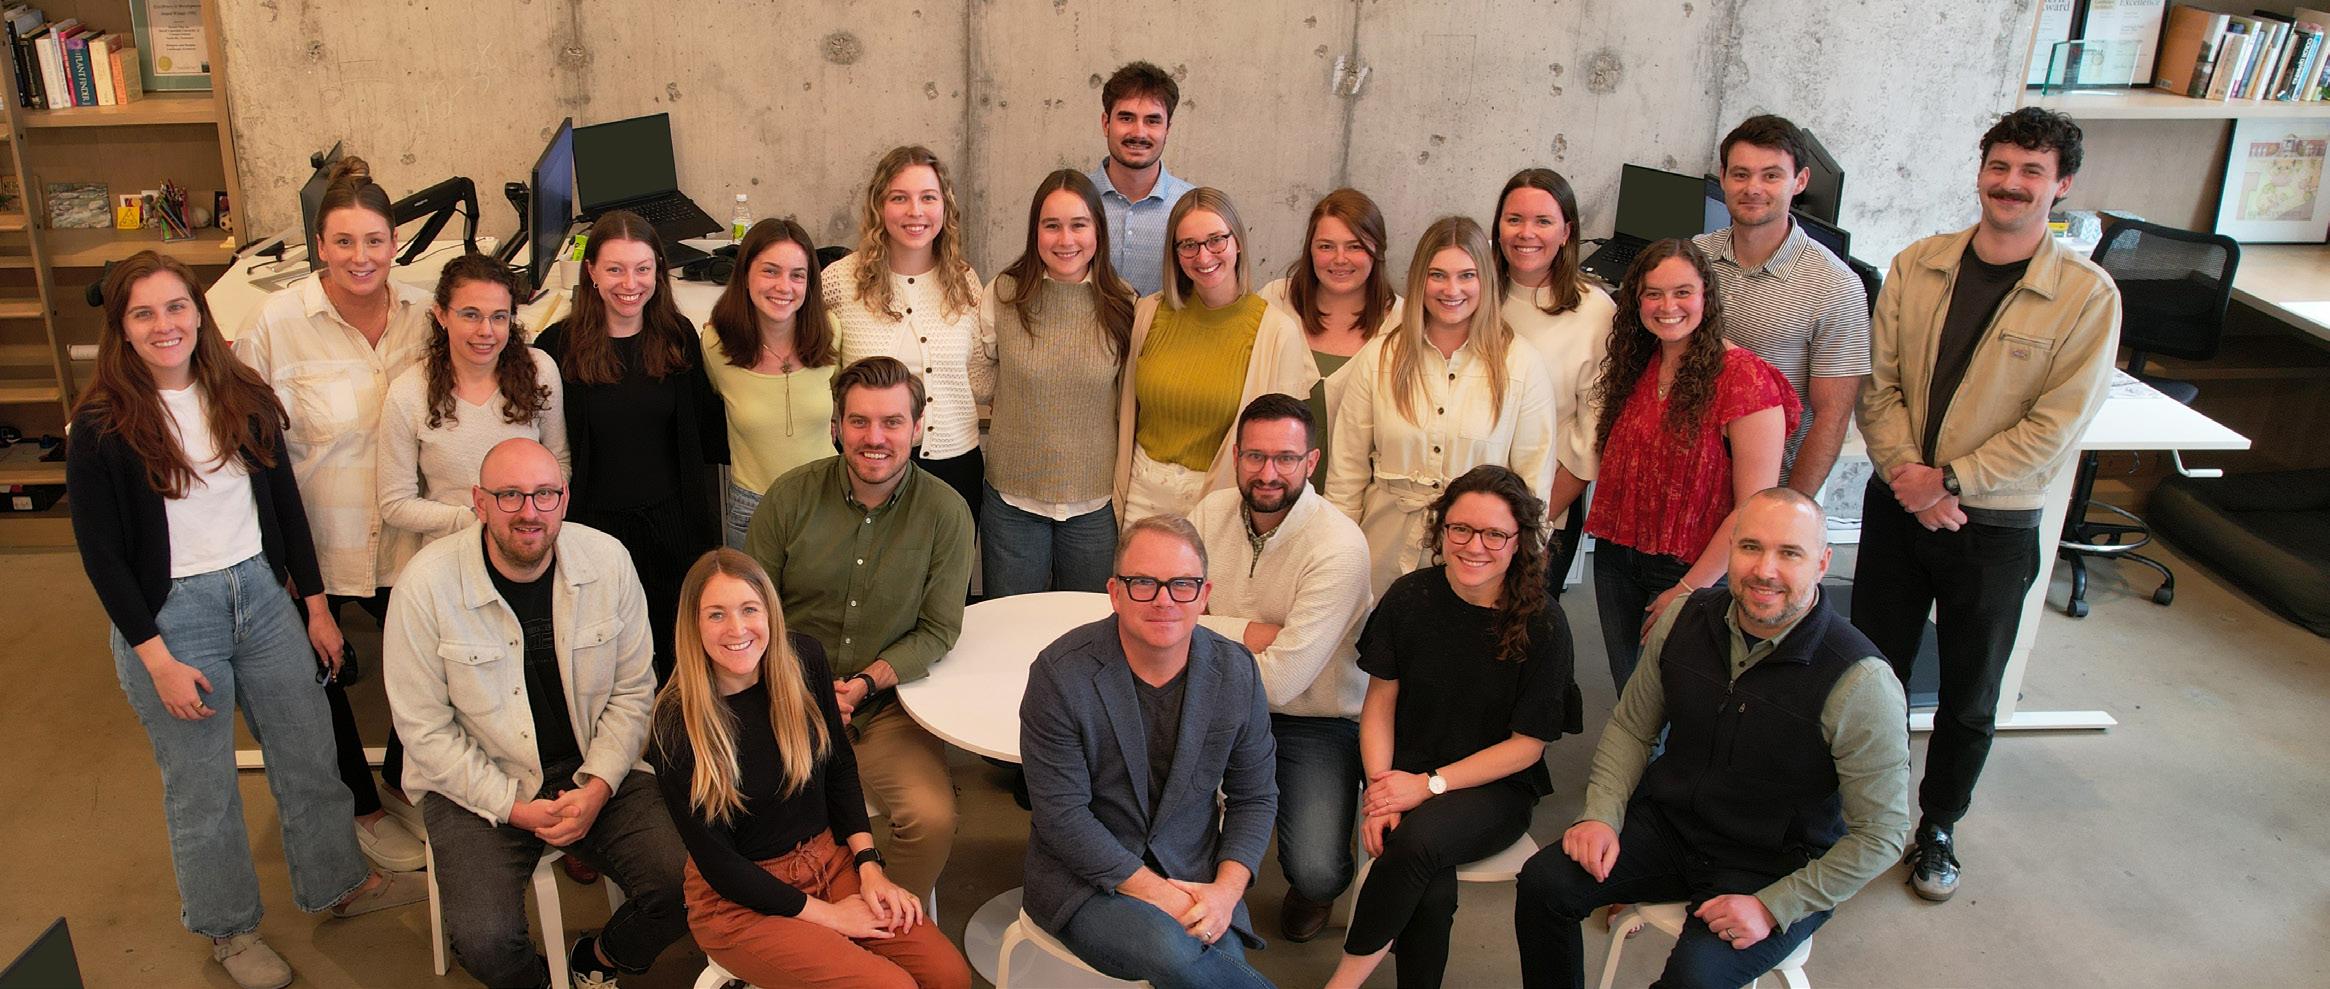
Hodgson Douglas Landscape Architects (HDLA) was established in 1985 to provide comprehensive Planning and Landscape Architectural services. We focus on designing landscapes that are thoughtful, functional, and enduring. Over the last four decades, we have approached each project with a commitment to integrating site-specific design with the broader environmental and cultural context.
Our work is rooted in an understanding of place. We begin by listening—learning from the community, the site, and the project’s goals—to develop designs that are both responsive and meaningful. We emphasize clarity in our approach, ensuring that each landscape is not only visually compelling but also adaptable, maintainable, and suited to its users.
Collaboration is central to our process. We work closely with clients, consultants, and stakeholders to develop solutions that balance design vision with practical considerations such as budget, construction feasibility, and long-term stewardship. Our experience enables us to navigate complex projects efficiently, providing clear documentation and working within established schedules.
As a firm with deep ties to our region, we bring an awareness of local landscapes and the challenges they present. Whether shaping public parks, community spaces, or cultural landscapes, our goal is to create landscapes that support both ecological function and human connection—enhancing the built environment while reinforcing a strong sense of place.
Office Location & Contact
Nashville
507 Main St.
Nashville, TN 37206
615.327.4447
Dallas
12001 N. Central Expressway, Suite 170 Dallas, TX 75243
469.955.3658
Raleigh
300 Fayetteville Street, PO Box 44 Raleigh, NC 27601
615.327.4447 Professional Services
SBE/MBE
Richie Jones, RLA, LEED AP Managing Partner (Nashville & Dallas)
Chris Barkley, RLA, LEED AP Managing Partner (Nashville & Dallas)
Michael Black, RLA, ASLA Managing Partner (Dallas)
TJ Eliason, RLA Partner (Nashville)
Robert Whittemore, RLA Principal
Mary Miller, RLA Principal
Austen Berry Principal
Hank Dalton, PLA, ASLA Principal, Dallas Studio Lead
Chris Mantle, RLA Principal, Operations
HDLA Leadership:
Design Approach
Our Process Cultivates a Shared Vision
Designing successful public spaces requires a thoughtful, structured process that unites stakeholders, reflects the character of place, and supports long-term functionality. At HDLA, we guide each project through three integrated phases: Discover, Design, and Deliver. This framework enables us to move from early visioning to final implementation with clarity and purpose, ensuring each project responds to both community needs and site-specific opportunities.
Our work begins with research and active listening. We collaborate closely with clients to define goals and establish a shared vision. As concepts evolve, we explore design strategies that are innovative, yet grounded in practical considerations such as constructability, maintenance, and long-term use. Through engagement with stakeholders, maintenance staff, and community members, we gather essential input that shapes the design and supports informed decision-making throughout the process.
Collaboration is a central pillar of our approach. By incorporating a range of perspectives, we ensure our designs respond to real-world conditions and community priorities. This inclusive process allows us to deliver spaces that are durable, accessible, and meaningful to the people who use them. The result is a public realm that supports civic life, fosters a sense of ownership, and stands the test of time.
We believe that every site holds a unique story, and we approach design as an opportunity to express and honor that narrative. Contextual research— historical, cultural, and ecological—guides our work and helps us design with intention and sensitivity. Our goal is to create public spaces that are not only functional and visually compelling, but also rooted in place and resonant with meaning. Through this lens, we create environments that connect past and present, and serve as lasting community assets.
Centennial Park
Nashville, TN | Master Plan (2014), Phase I (2016), Phase II (2021), Phase III (Ongoing), Phase IV (Ongoing)
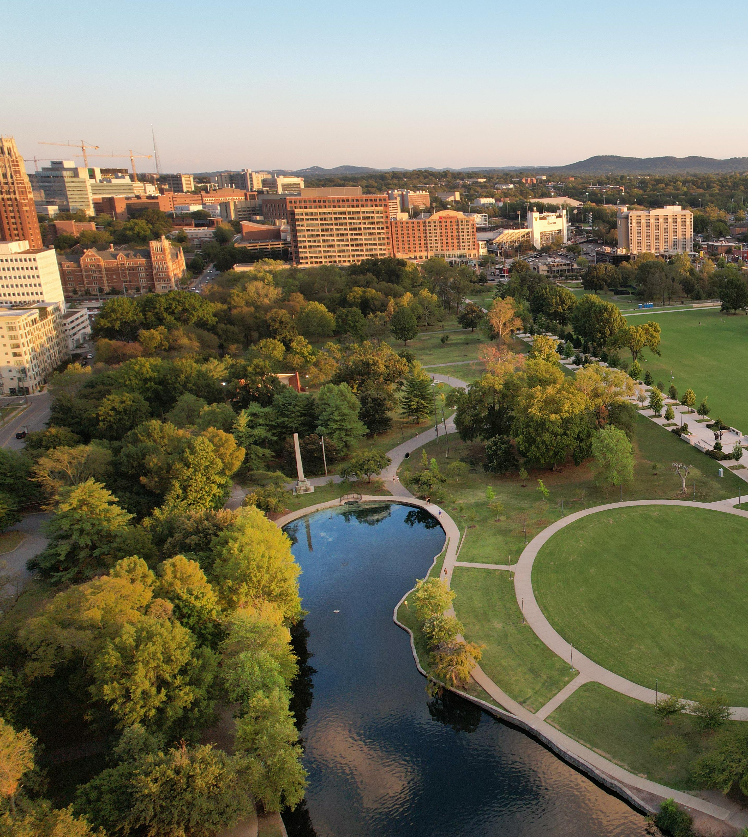
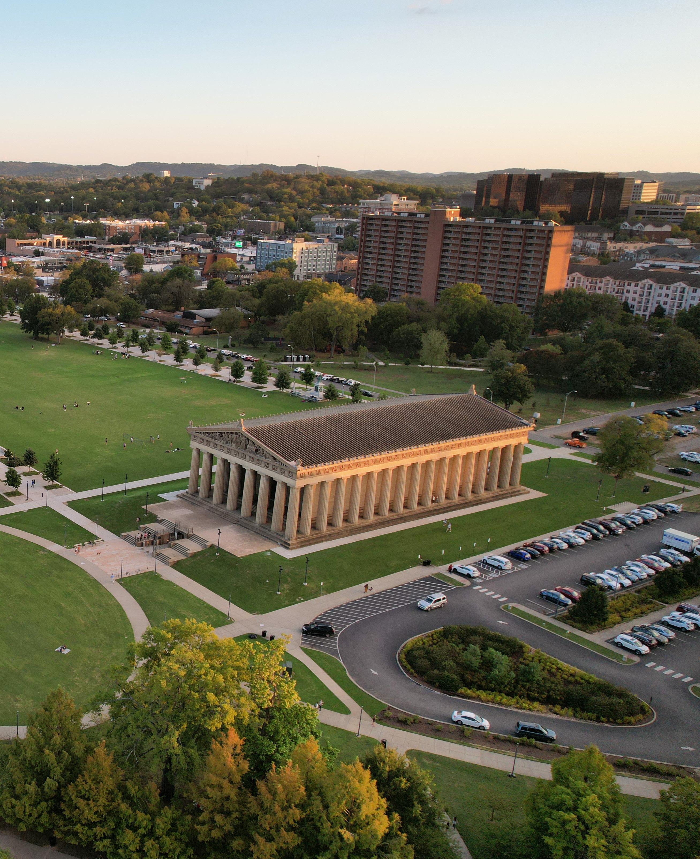
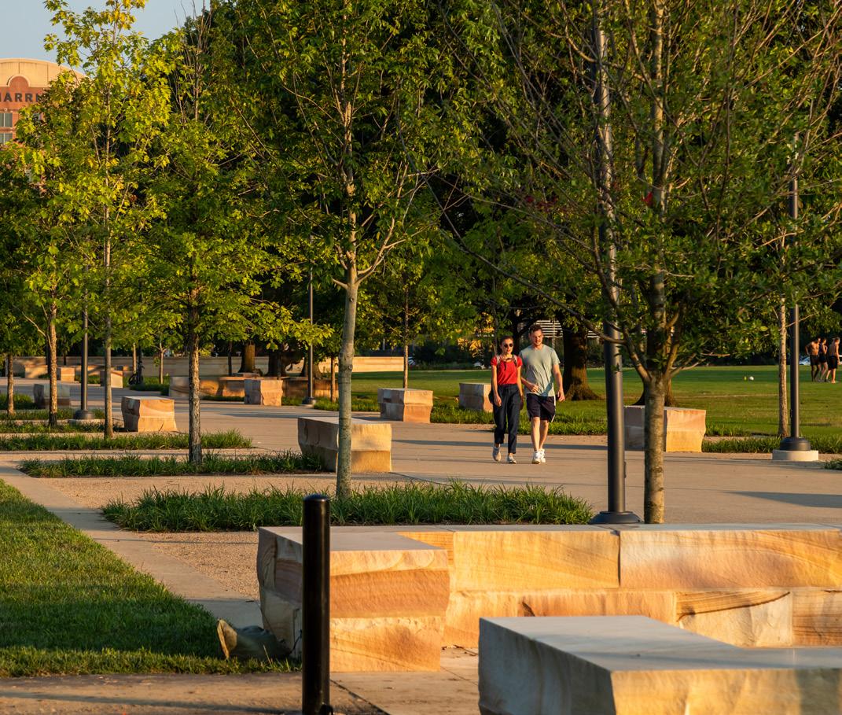
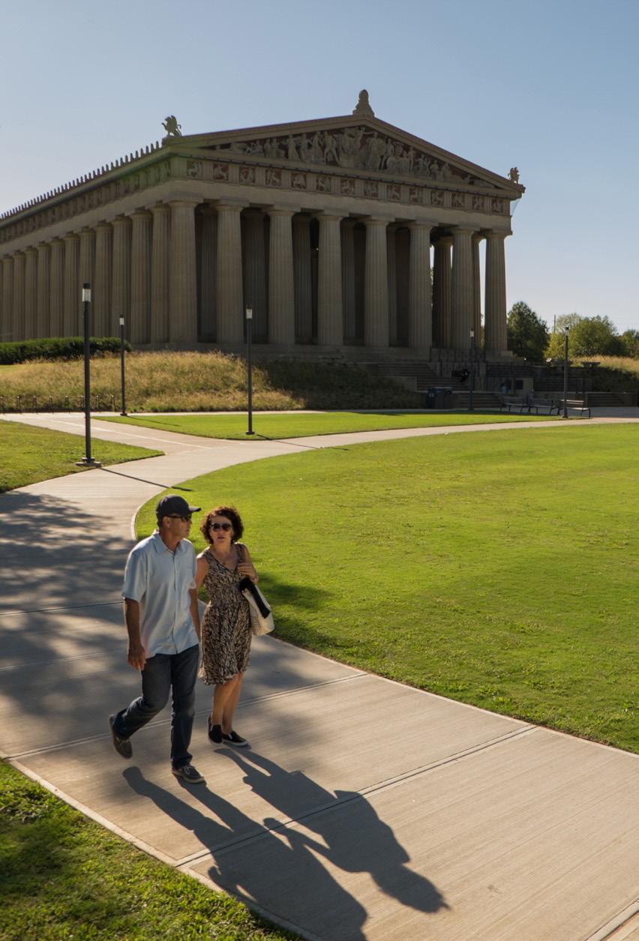
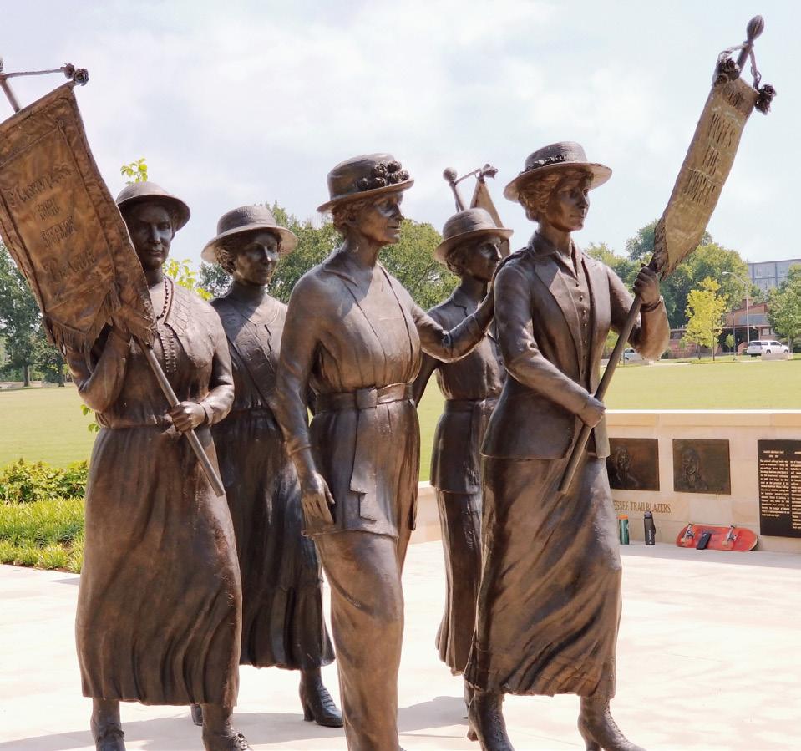
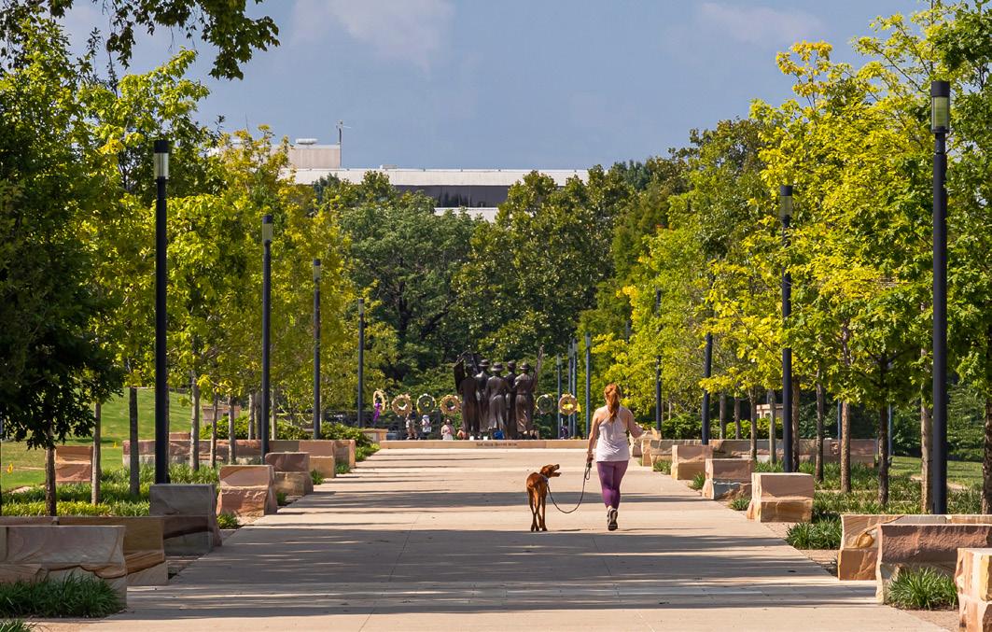
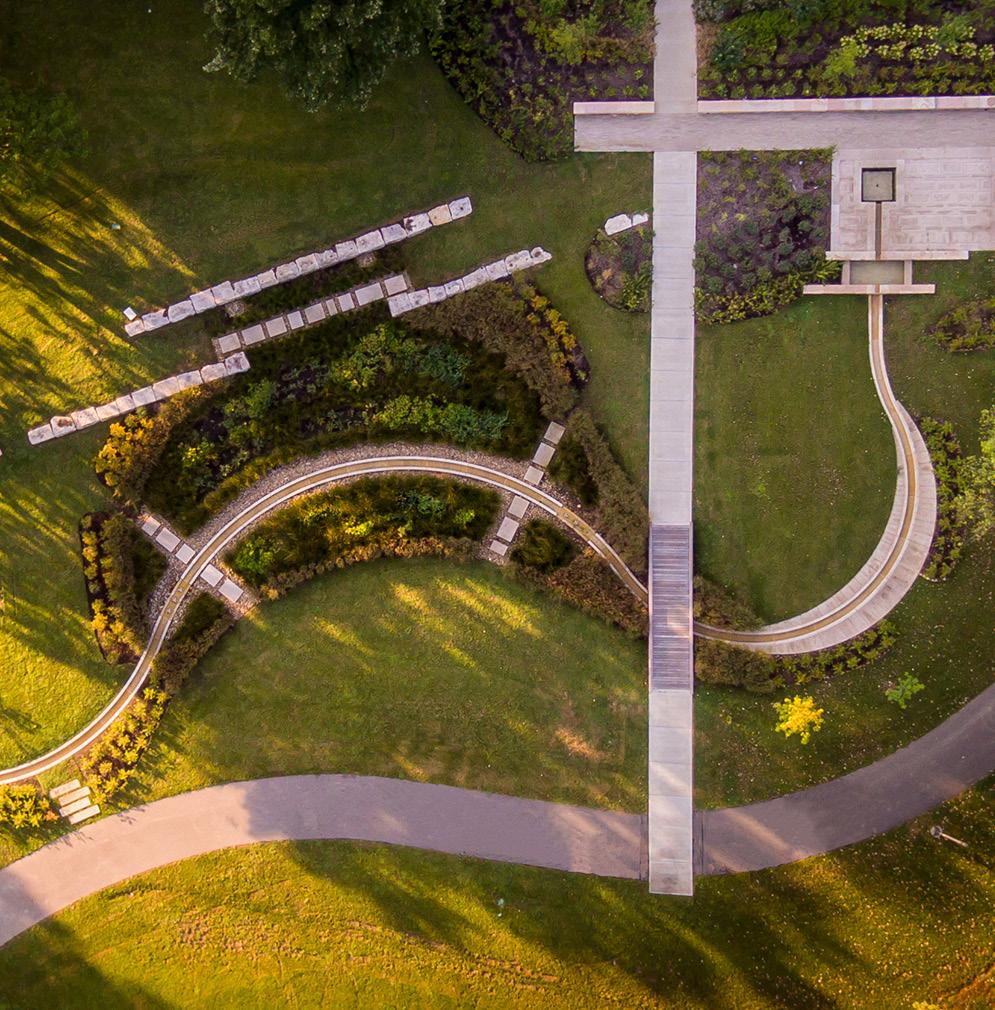
HDLA has played a central role in the ongoing restoration and transformation of Centennial Park, leading the master planning and phased implementation of improvements that honor the park’s rich history while enhancing its contemporary appeal. Since 2013, HDLA has worked alongside the Nashville Parks and Recreation Department, the Centennial Park Conservancy, Metro Water Services, and other design partners to develop a long-term vision for the park.
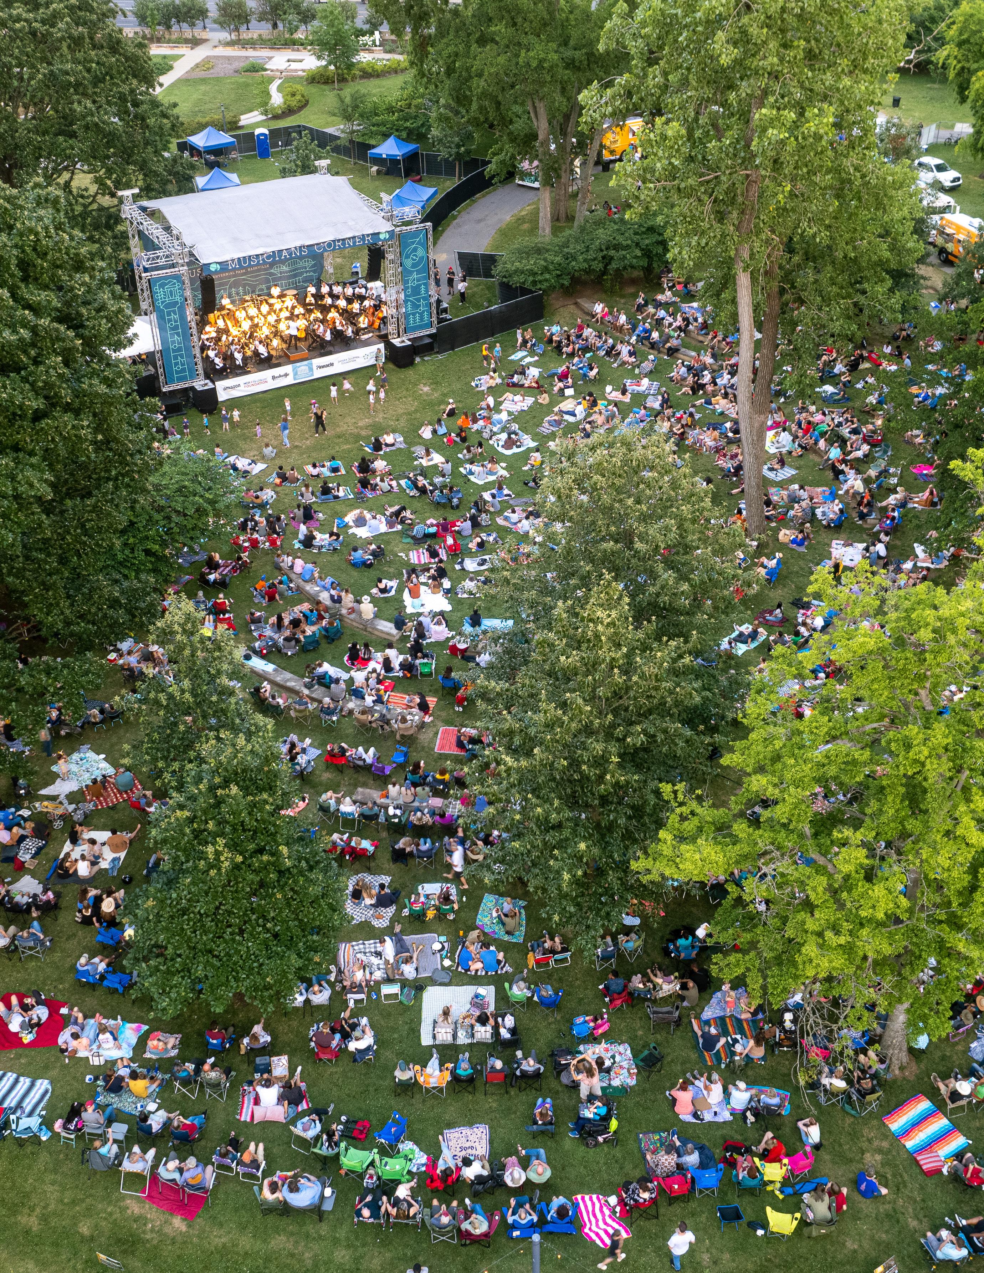
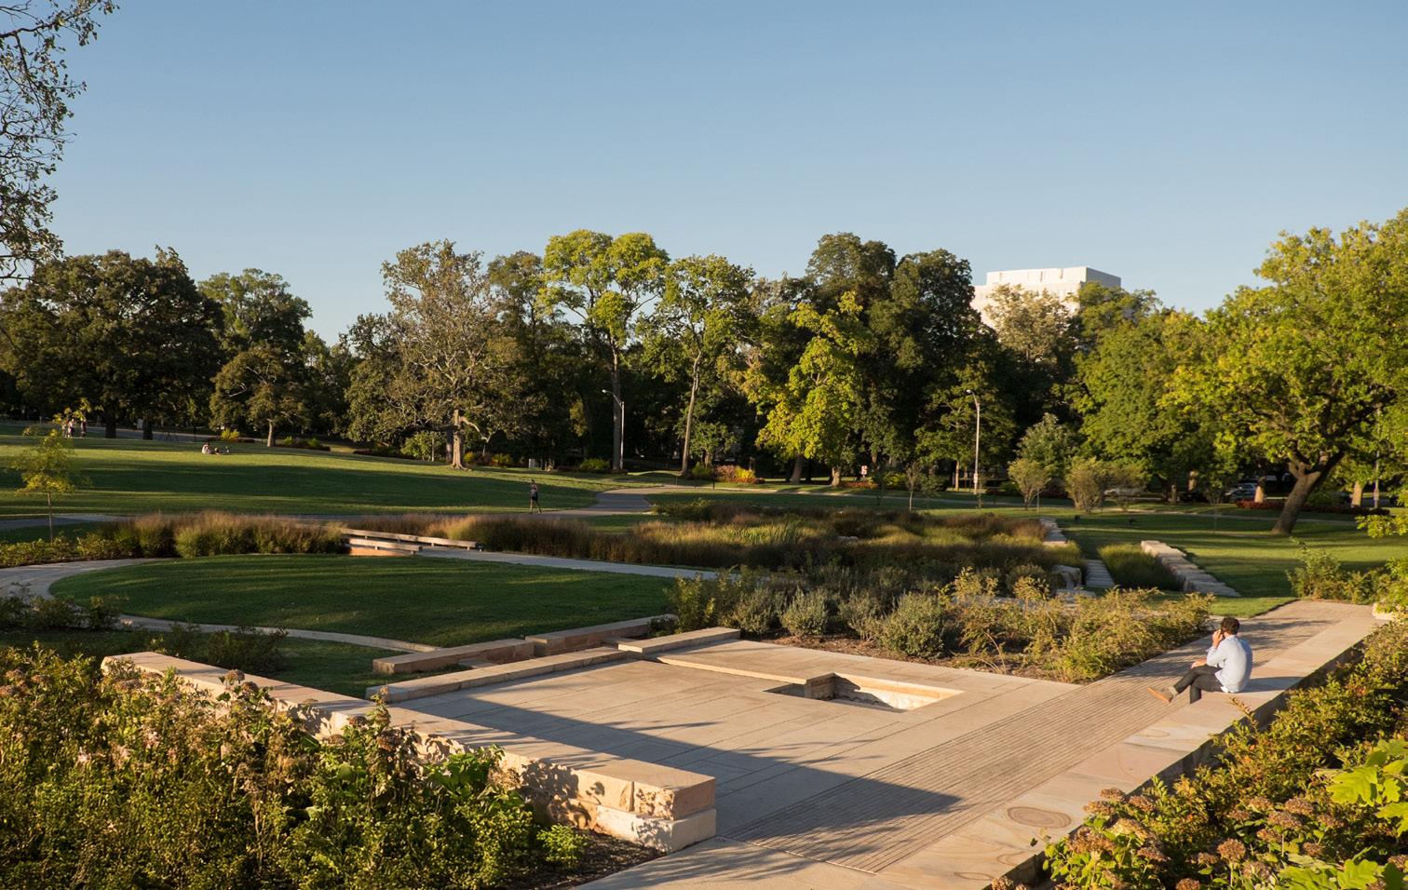
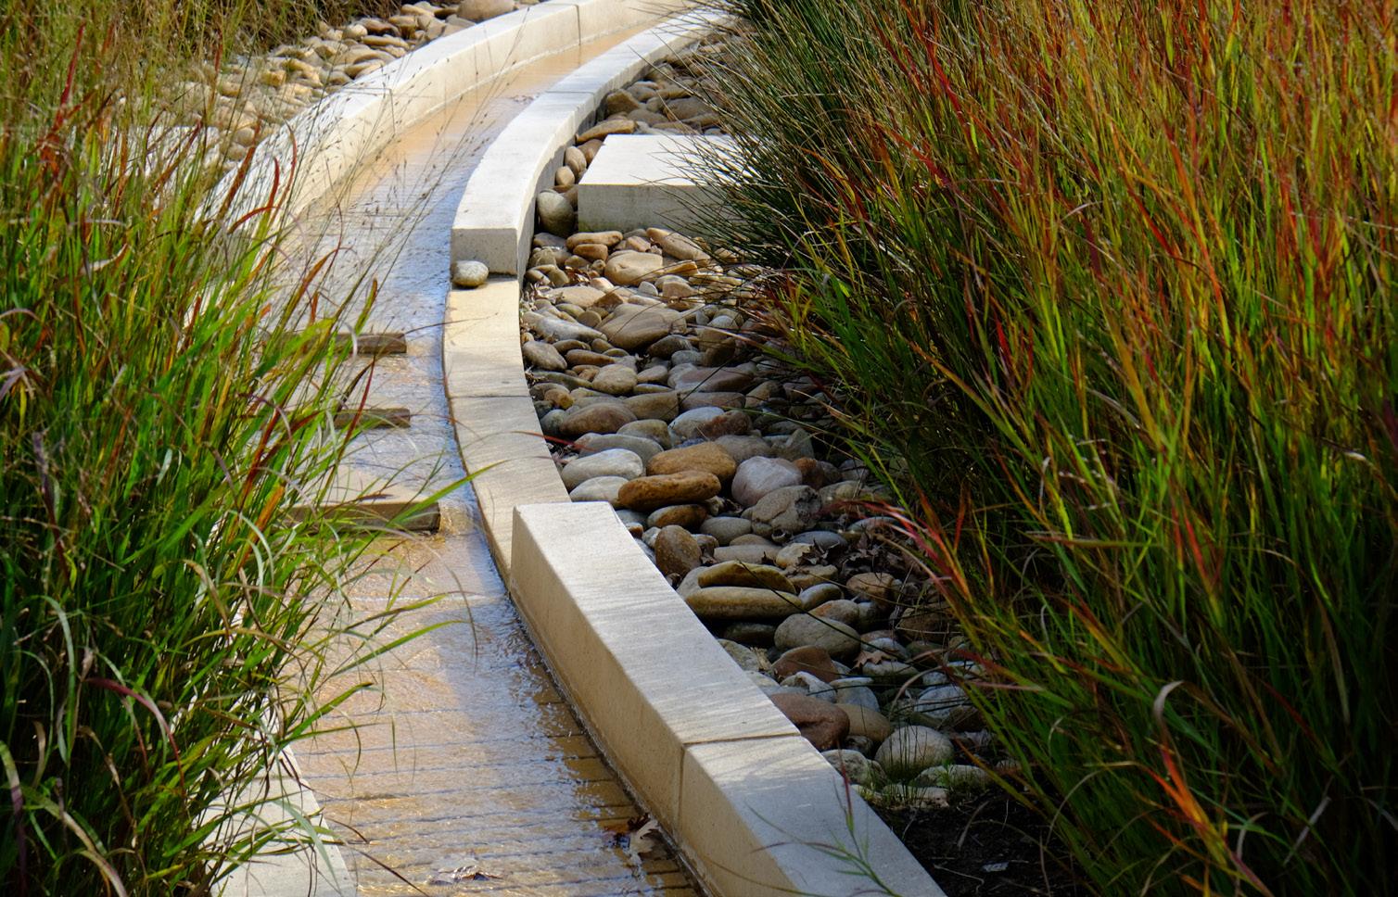
The master plan focused on revitalizing key areas, including the historic Cockrill Springs, where an outdoor amphitheater and a new water feature highlight the historic spring as a central gathering space. Through careful integration of design elements, the team has created immersive landscapes that balance ecological restoration with increased public engagement. With $7 million in park improvements completed and Phases III and IV currently underway, Centennial Park remains a dynamic urban sanctuary that continues to evolve as a beloved community space for future generations.
“The revitalization of Nashville’s most popular park will not only restore some of the monumental historical elements of this beloved space, but also create innovative landscape features that will reflect our city’s bright future going forward”
Tommy Lynch Former Metro Nashville Parks Director
Mill Ridge Park
Anitoch, TN | Master Plan (2017), Phase I (2023), Phase II (Ongoing)
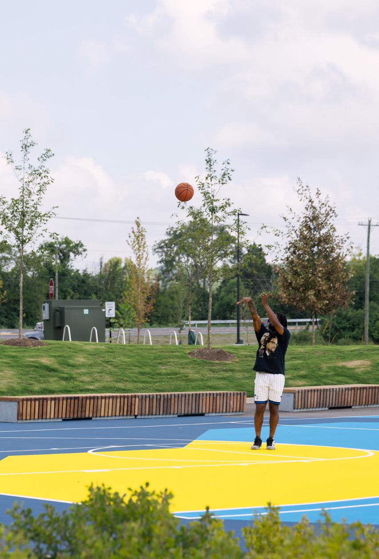
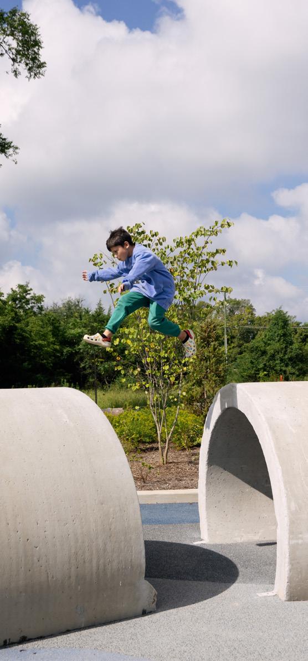
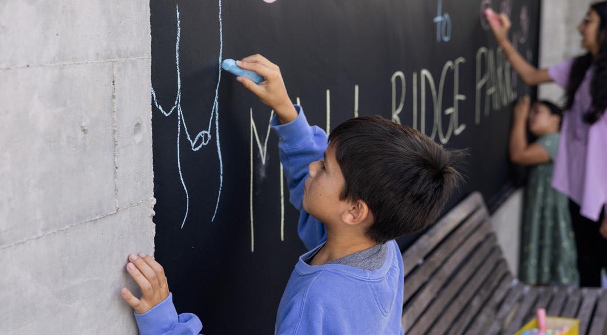
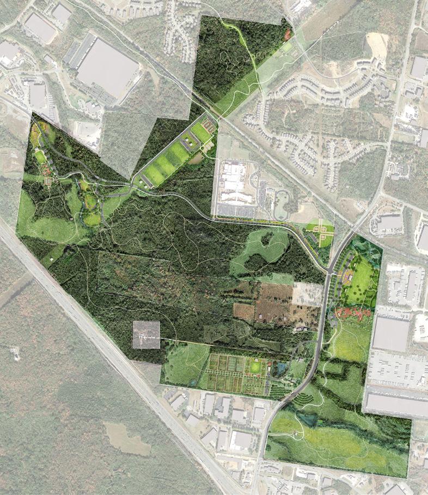
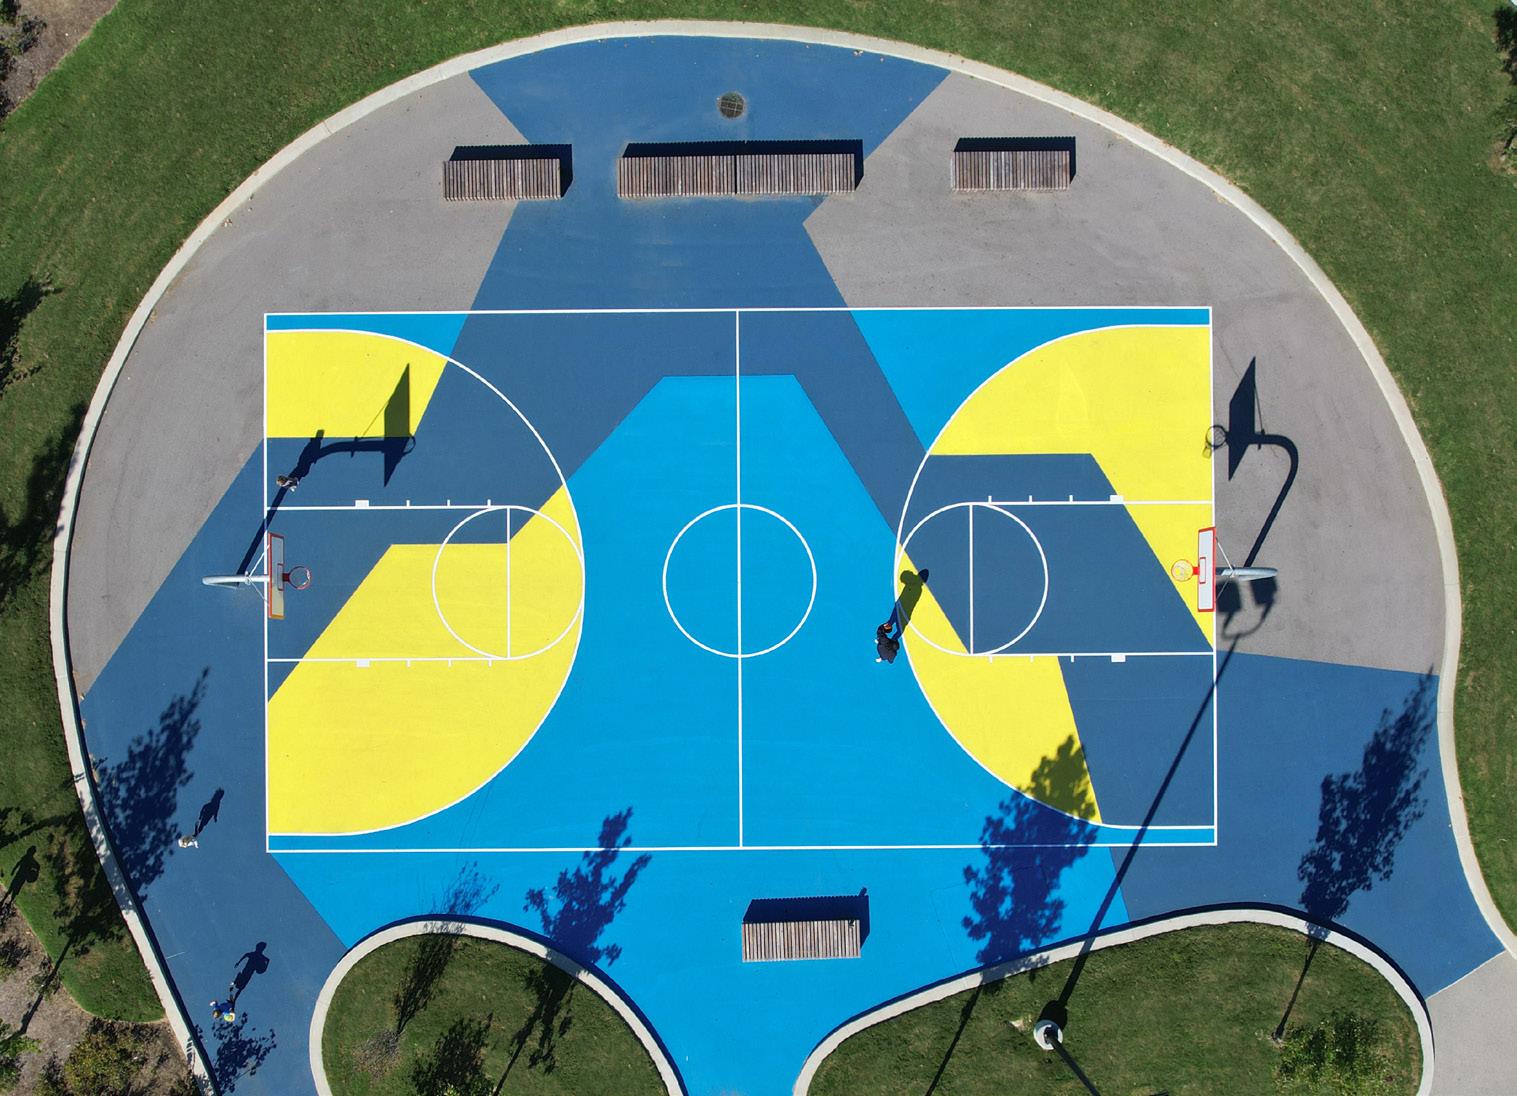
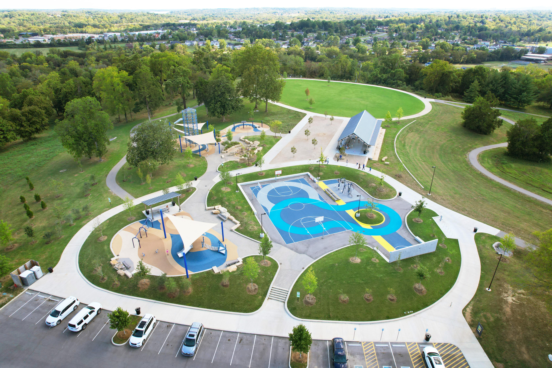
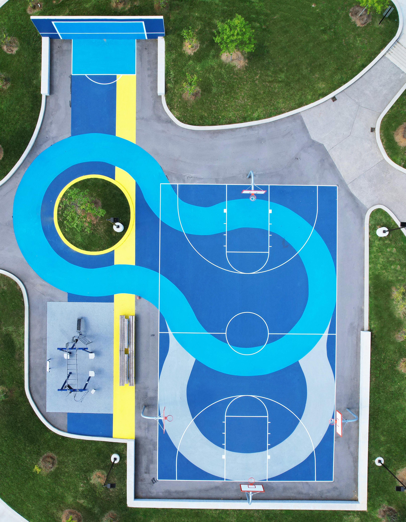
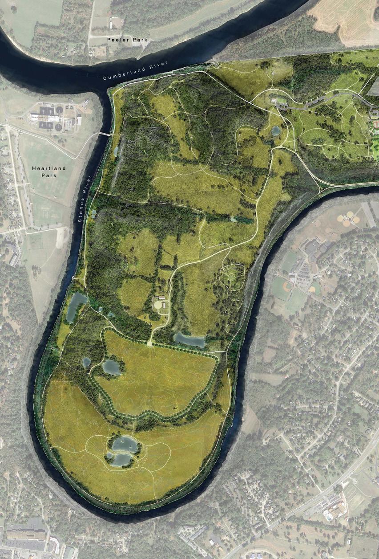
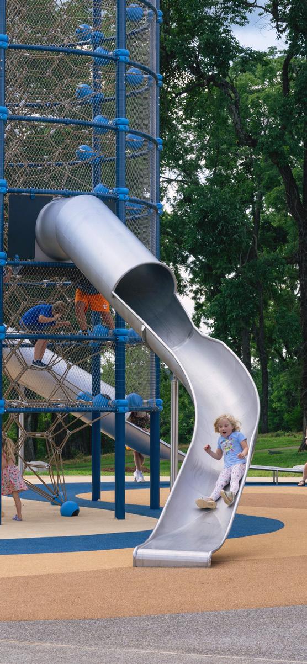
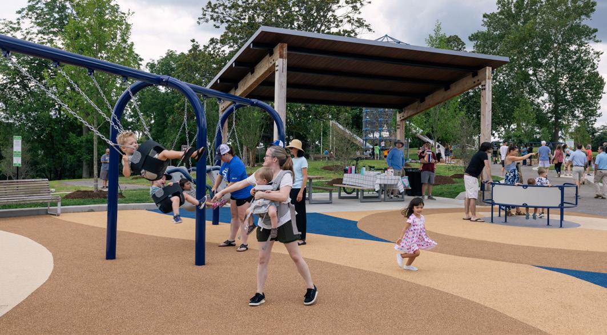
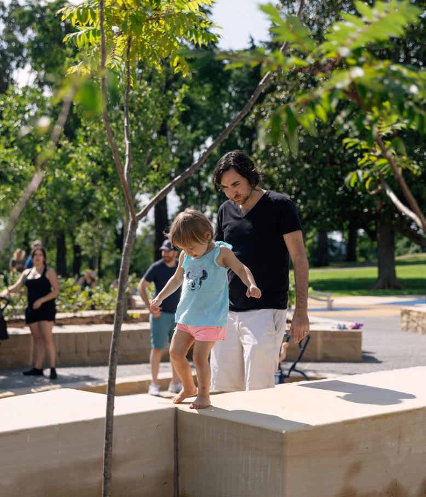
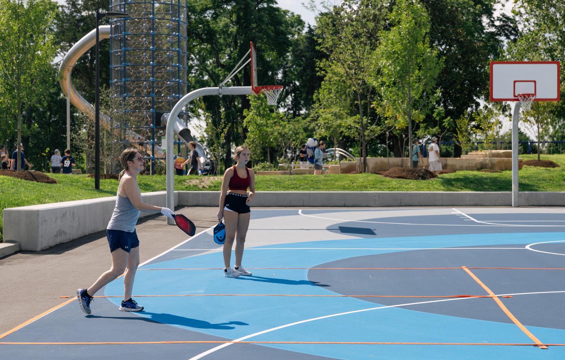
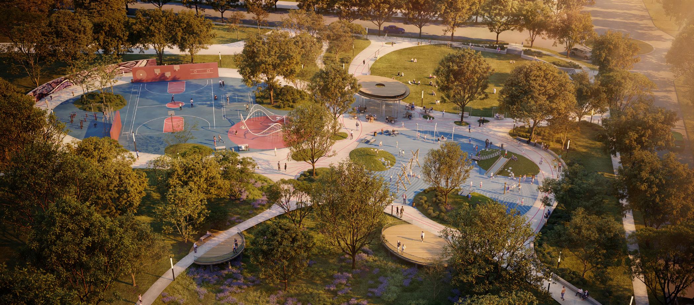
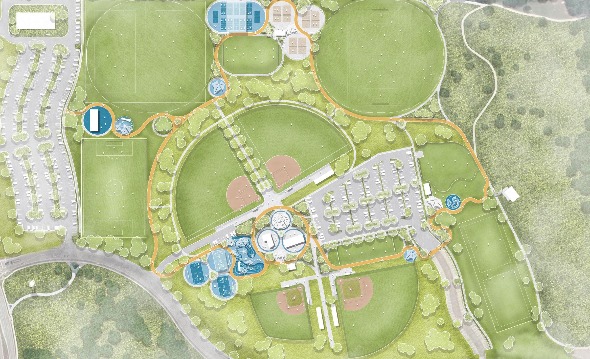
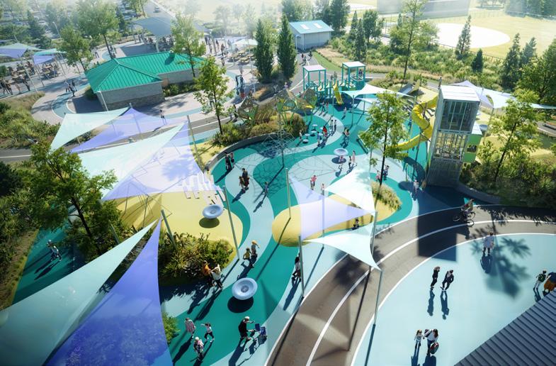
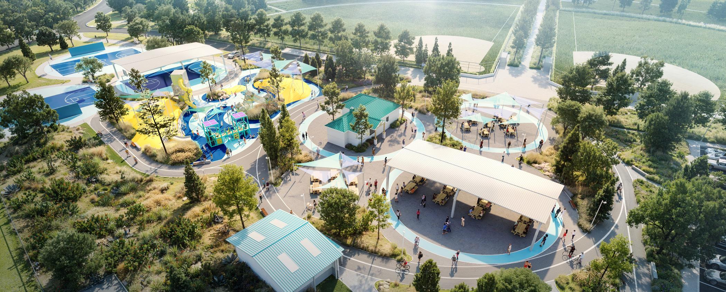
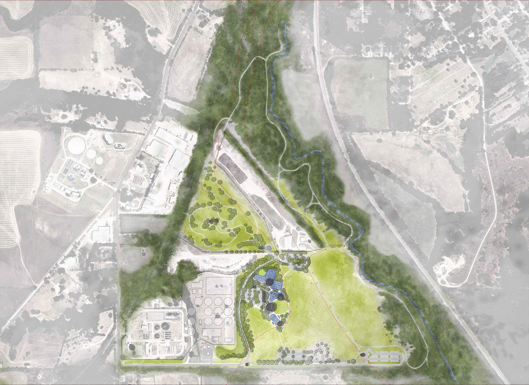
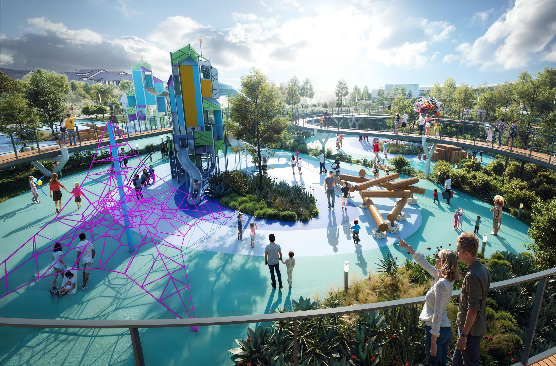
HDLA, working alongside Metro Nashville Parks and other consultants completed the Master Plan for a 600-acre park a few miles outside of Downtown Nashville in 2017. The completed Phase One boasts a central lawn for events, a destination playground experience, a mutli-sport court, several nature trails, and a walking loop, among other features. Using natural materials with custom play elements inspired by the nearby cedar glade ecology gives this park a unique identity within its region and provides a space for all ages to recreate. HDLA has been retained to conceptualize and provide construction documents for a $16 million Phase Two to be completed in 2026.
“I’m coming here everyday of my life!”
10-Year-Old Shayla Shukri
Mill Ridge Park Grand Opening
Fort Negley Park
UNESCO-Designated Site of Memory
Nashville, TN | Master Plan (2022), Phase I (Ongoing)
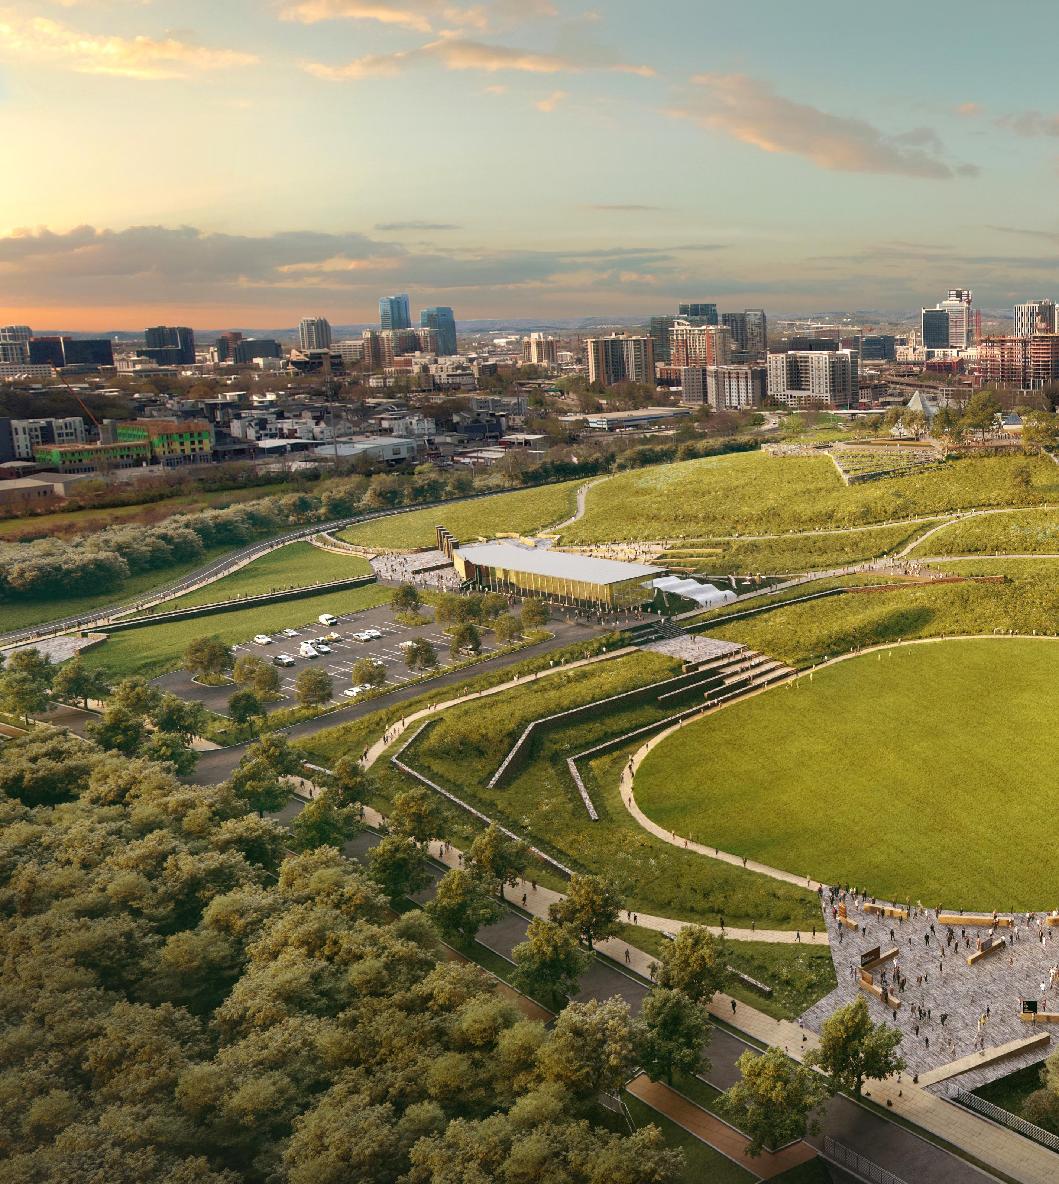
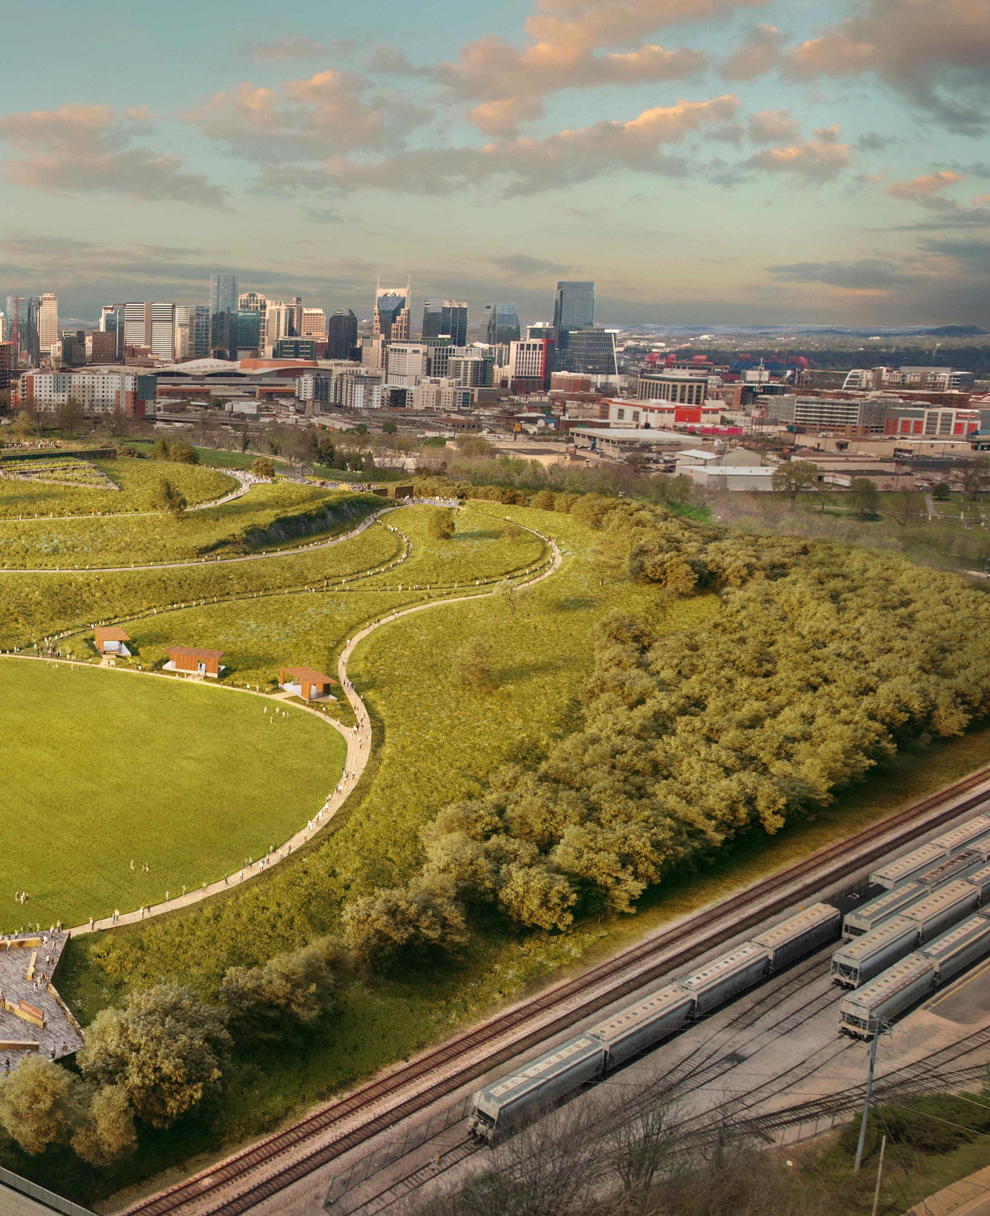
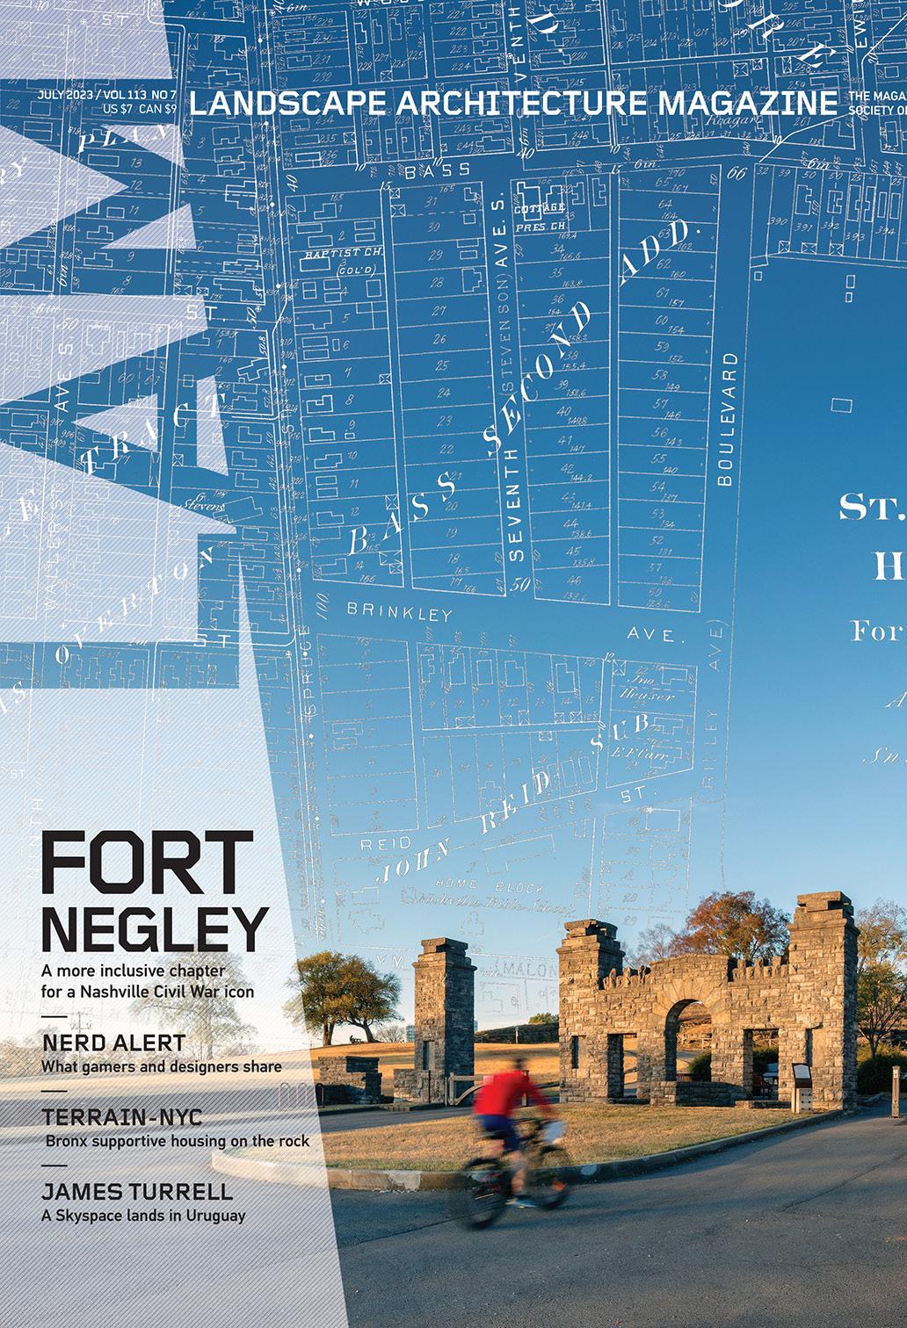
Fort Negley Park sits at the nexus of Nashville’s collective memory, a living history of the city’s physical, economic, and cultural evolution. Its story is uniquely American and within its landscape lies the narrative of our nation’s turbulent past. Fort Negley’s most recent history remains a microcosm of contemporary forces, the center of a push pull relationship between development, open space, and the telling of accurate and truthful history.
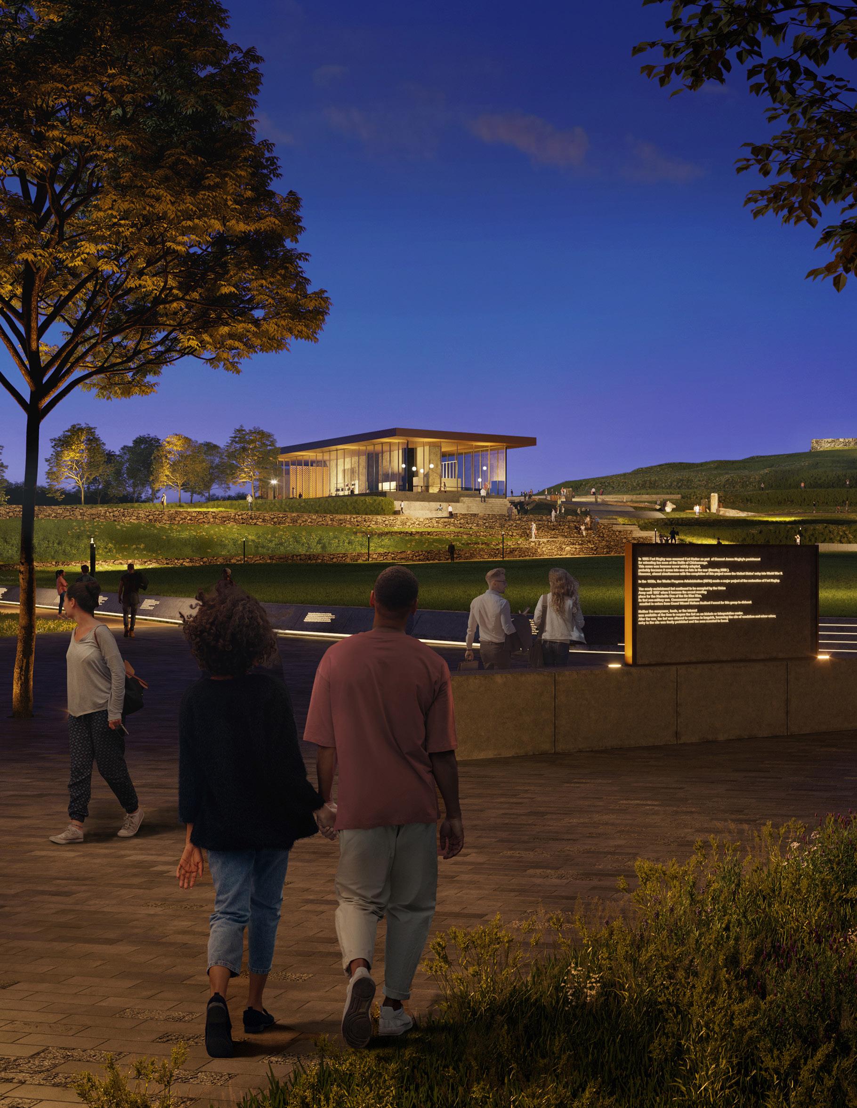
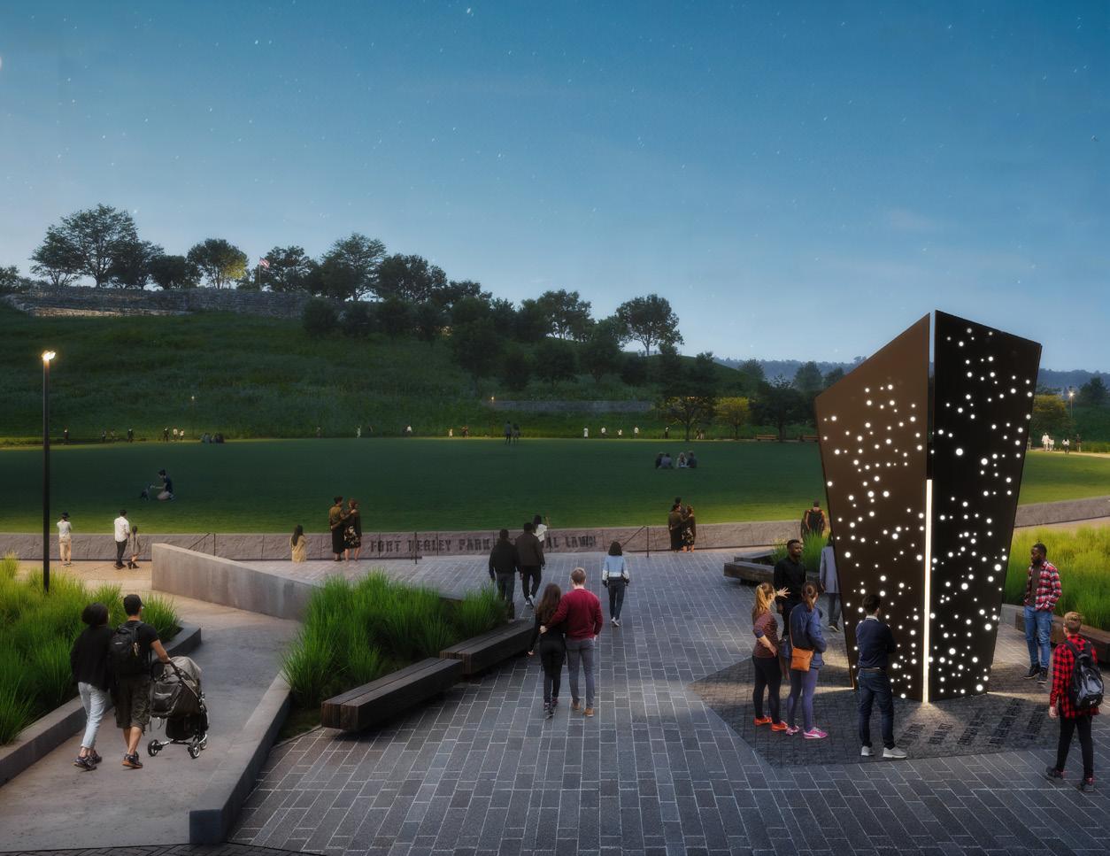
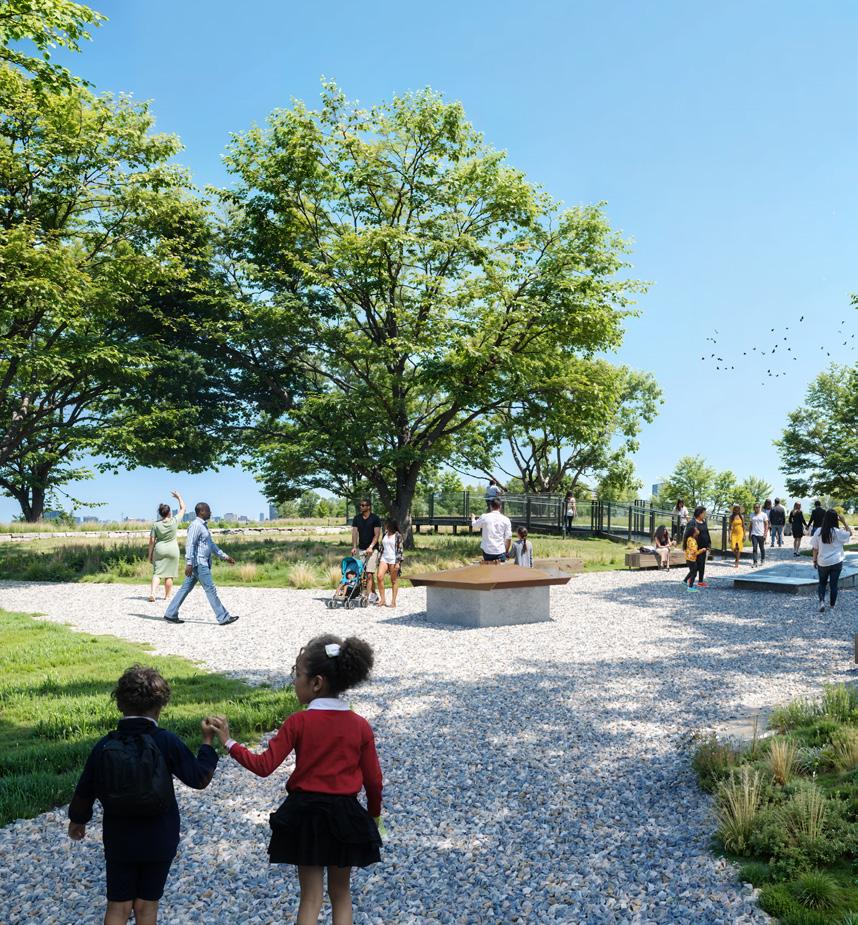
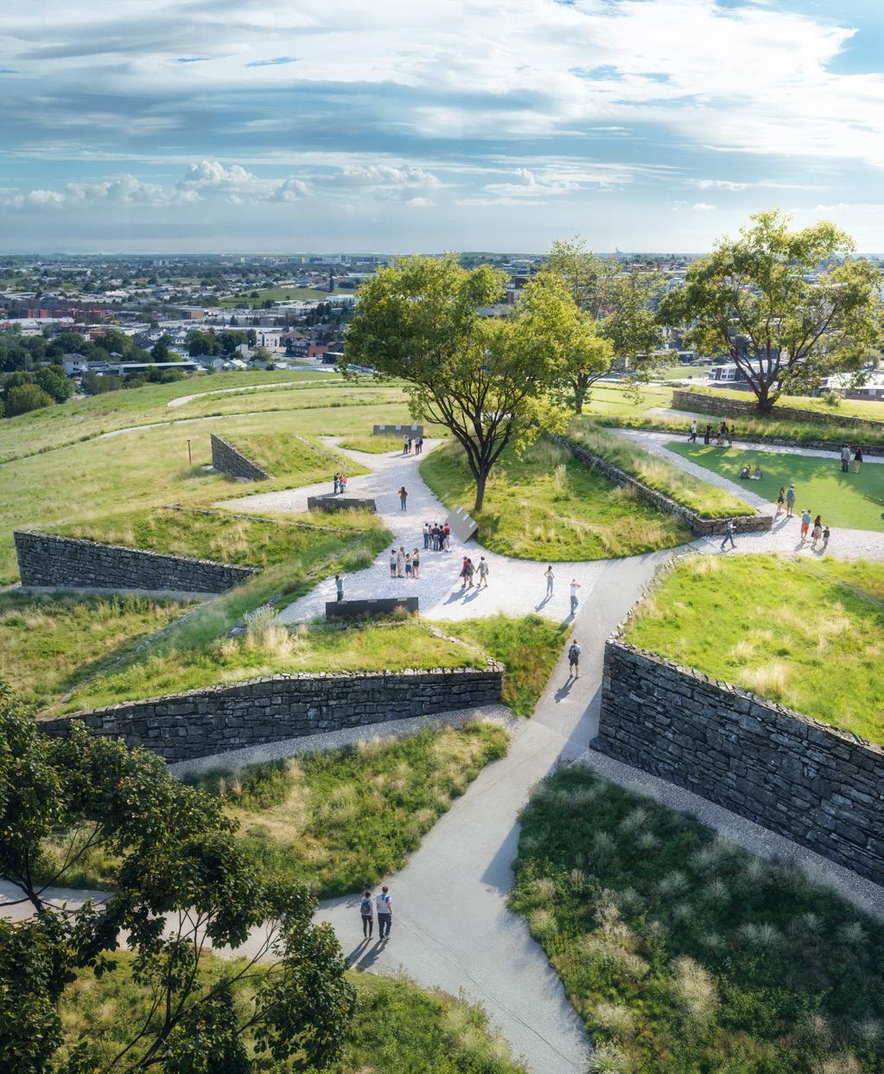
Fort Negley is much more than a Civil War relic. It represents the hope of freedom, the injustice of enslavement, the still felt effects of urban renewal, and a continued struggle for social and environmental equity within a rapidly changing urban environment. Led by HDLA, the master plan recognizes the complexity of the site and its historical and cultural importance and was built on deep community engagement to create an open-air museum of national significance that tells the American story from Civil War to Civil Rights. The Phase I implementation, which is currently underway, represents an effort to interpret the site in ways that reflect this importance and illuminates Fort Negley’s story with truth and beauty. These improvements will mark the physical manifestation of decades of work by descendants, advocates, the community, and the city. HDLA is honored to lead the planning team for this important next step.
Improvements will include new interpretive pieces throughout the site, new pathways, a memorial lawn, interpretive plazas and promenades, a new entry sequence, parking, and a redesigned pedestrian experience within the fortification. Phase One will also include a significant archaeological study of the Bass Street Community within the park’s northern section adding to a more holistic experience highlighting Fort Negley’s significance as an essential cultural landscape from the Civil War to Civil Rights.
"...the process of the plan’s formation is another touch point for southern landscapes intended to honor the fullness and complexity of our regional cultural heritage."
“Tracing Bass Street” by Kofi Boone
July 2023 Landscape Architecture Magazine
Metro Water Services 3rd Avenue Park
Nashville, TN | Completed (2020)
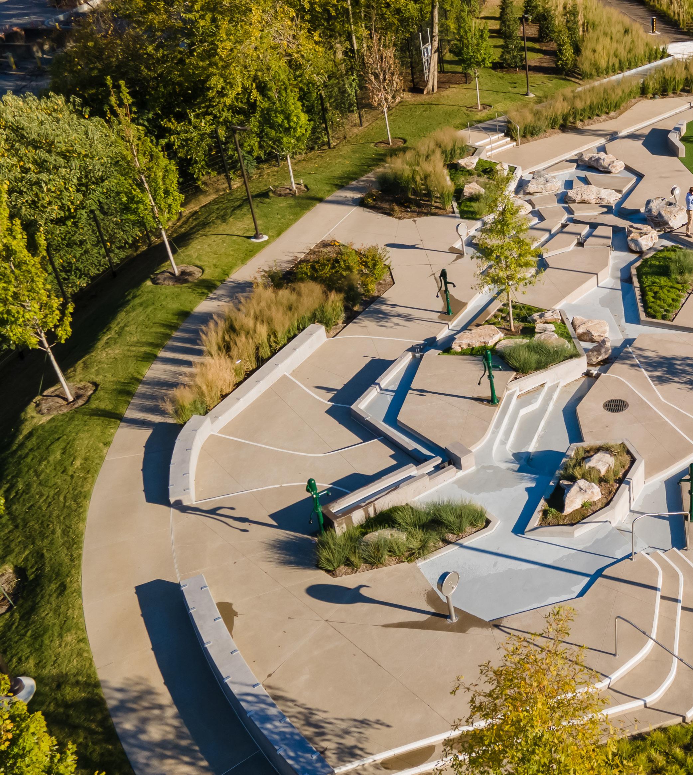
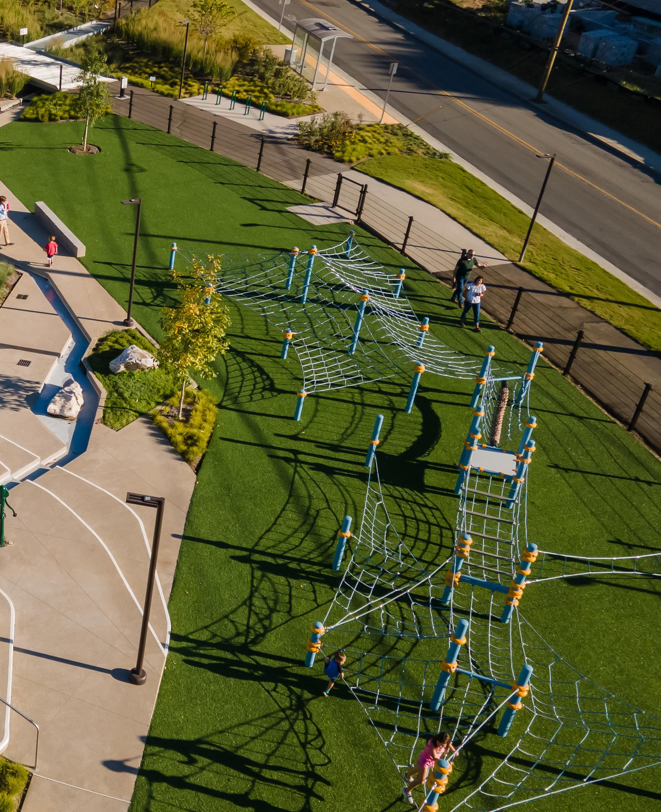
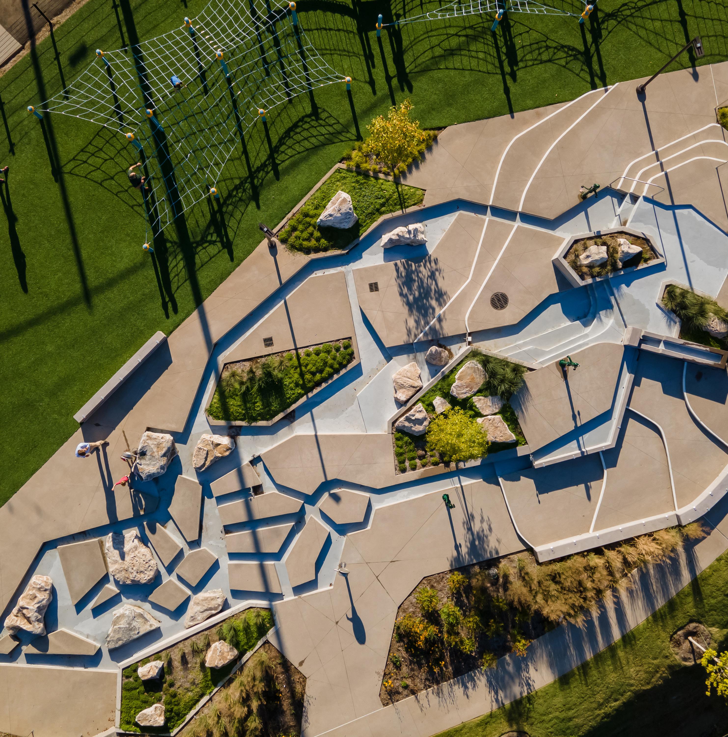
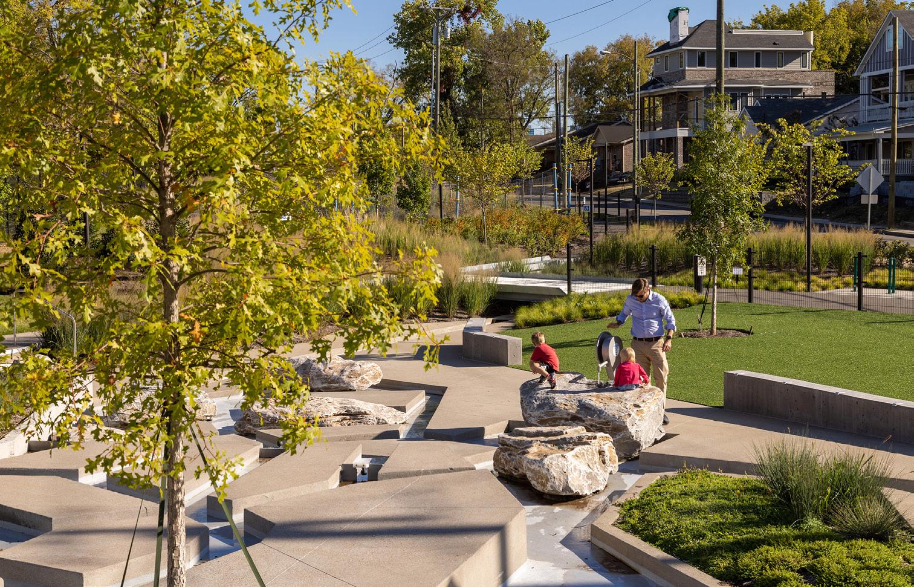
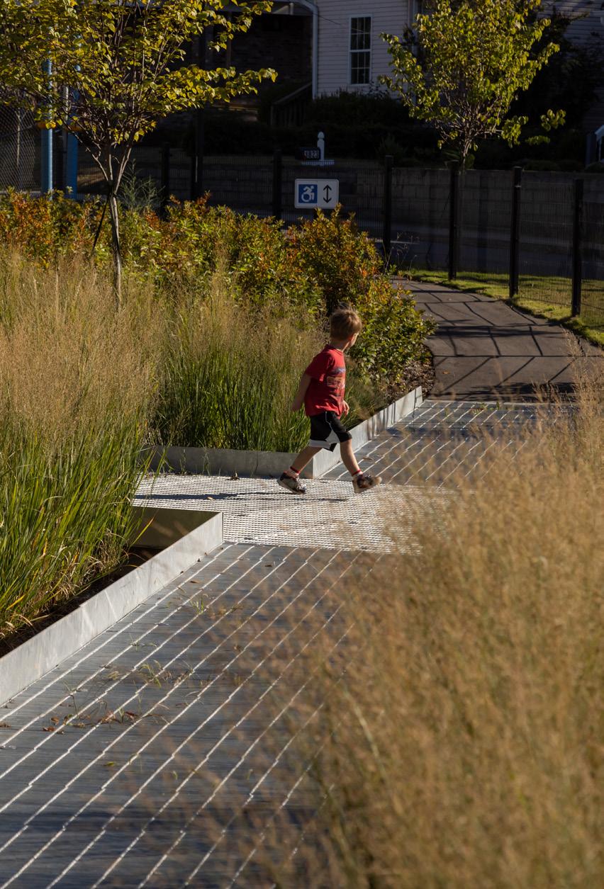
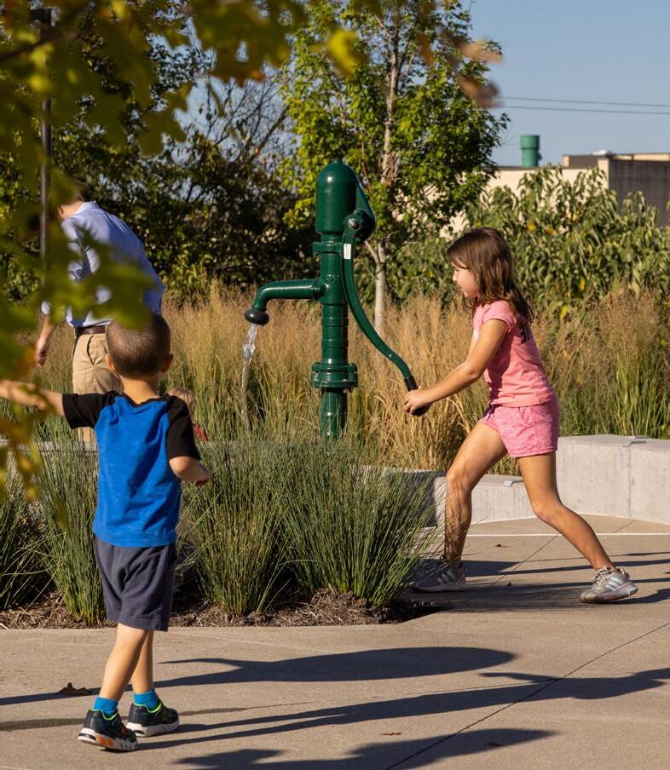
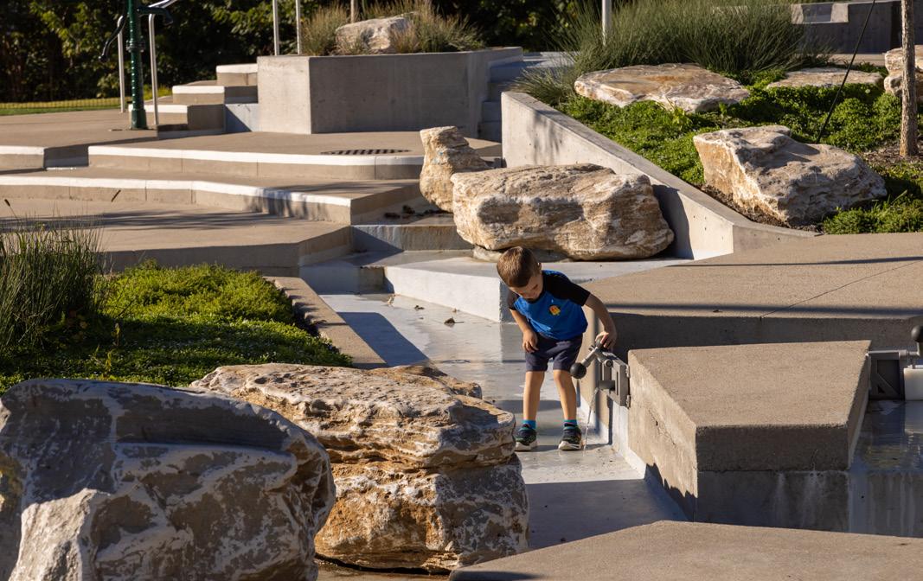
HDLA, in partnership with Metro Nashville Water Services, spearheaded the planning and design of 3rd Avenue Park, an innovative educational play space in Nashville’s Salemtown neighborhood. Derived from a comprehensive master plan for the 55-acre Central Water Plant campus, the park aims to engage and educate children on water dynamics and cleanliness. Serving as a gift to residents enduring nearby plant renovations, it provides an interactive learning environment where children explore water movement principles through play elements. With accolades like the ULI Excellence in Design award, 3rd Avenue Park seamlessly combines education, recreation, and community engagement, showcasing the transformative power of thoughtful design.
Ravenwood Park
Hermitage,
TN | Master Plan (2017), Phase I (2023)
In 2017, HDLA served a pivotal role in completing a Master Plan for the 800-acre park a few miles outside of Downtown Nashville. The regional scale park master plan outlines the variety of programming throughout the park from active recreation zones, hiking trails, ecological restoration areas, and education zones. The completed Phase One of the park features a multi-use sport court, inclusive play opportunities, shade structures, and walking trails. Taking its inspiration from the surrounding Oak-Hickory Forest, the futuristic Phase One has provided nearby residents of all ages and abilities a hub for outdoor recreation and play.
Park at Madison Station
Madison, TN | Design (Ongoing)
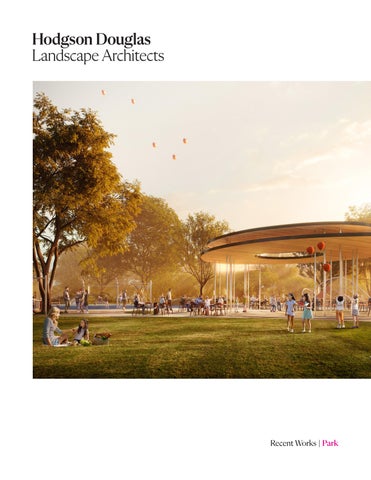
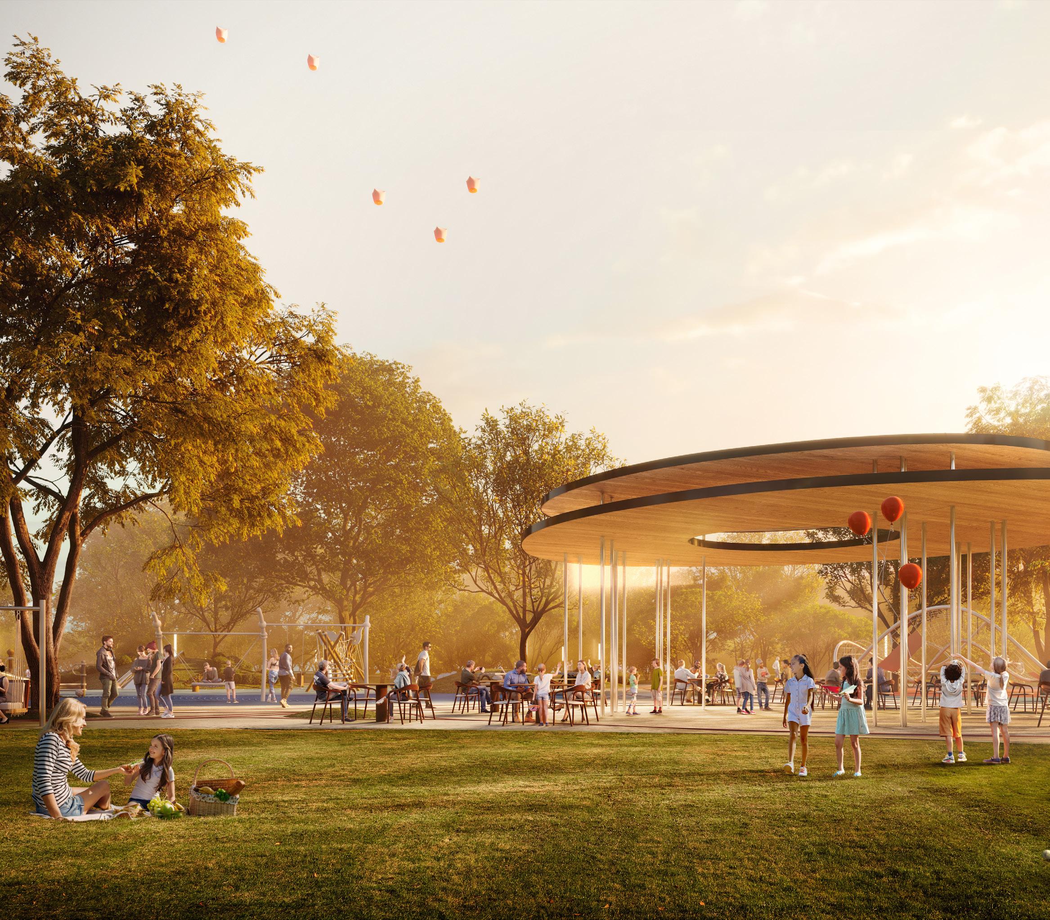
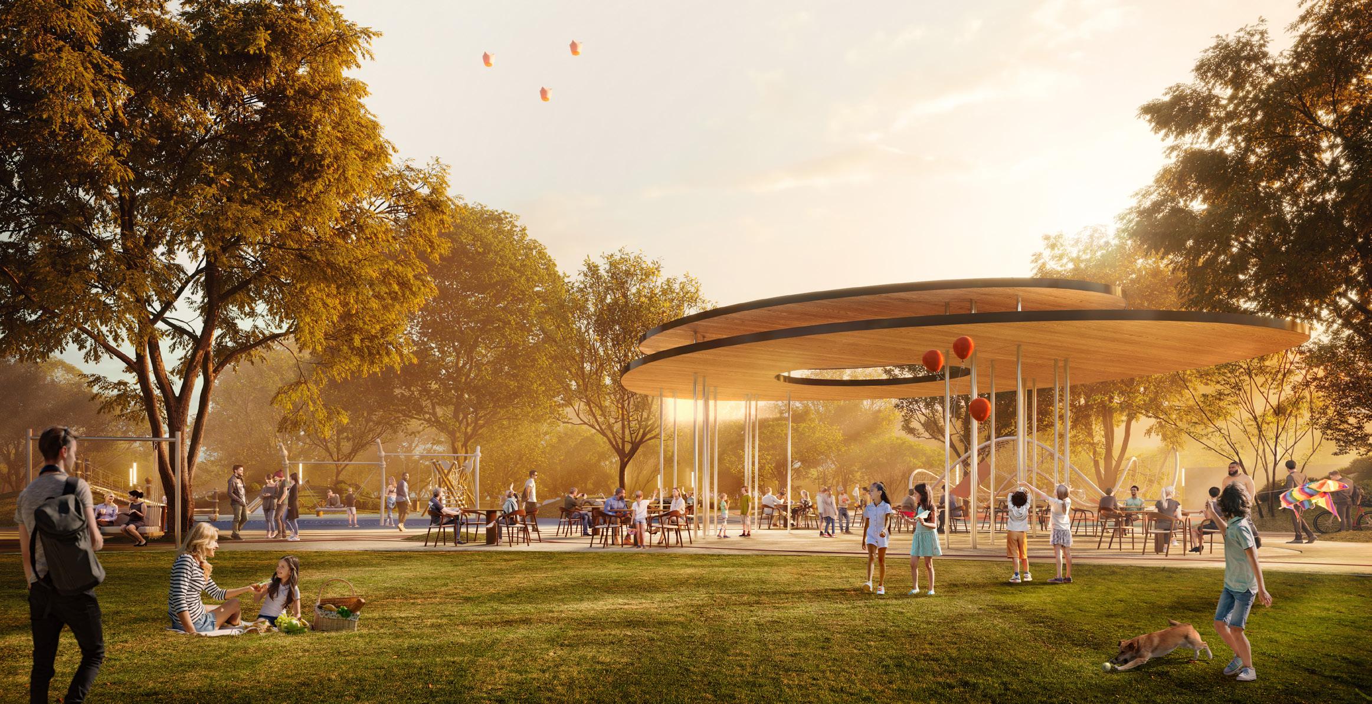
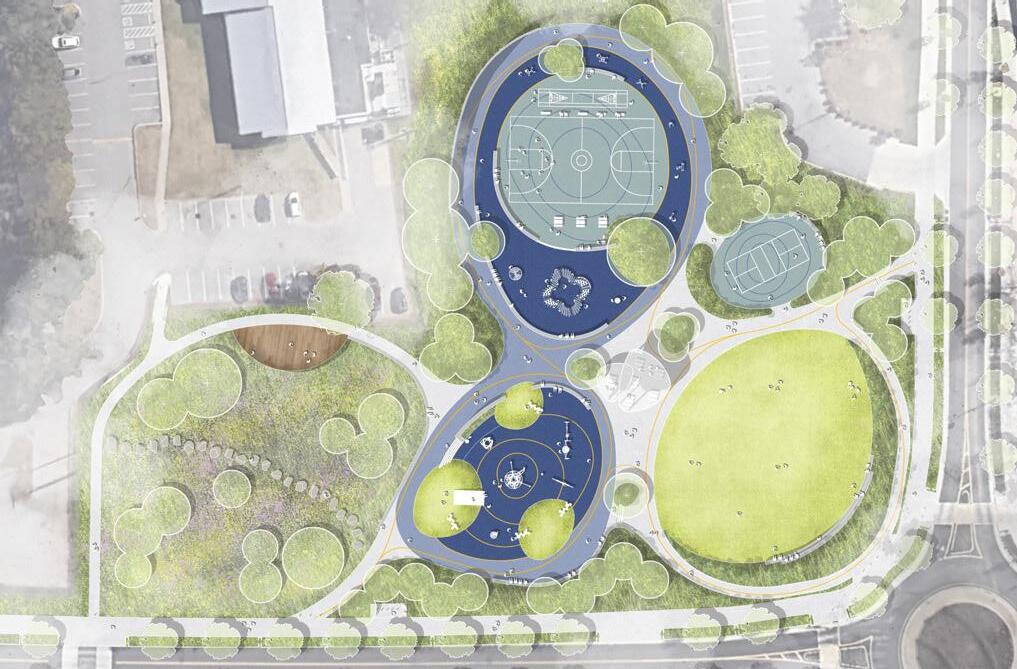
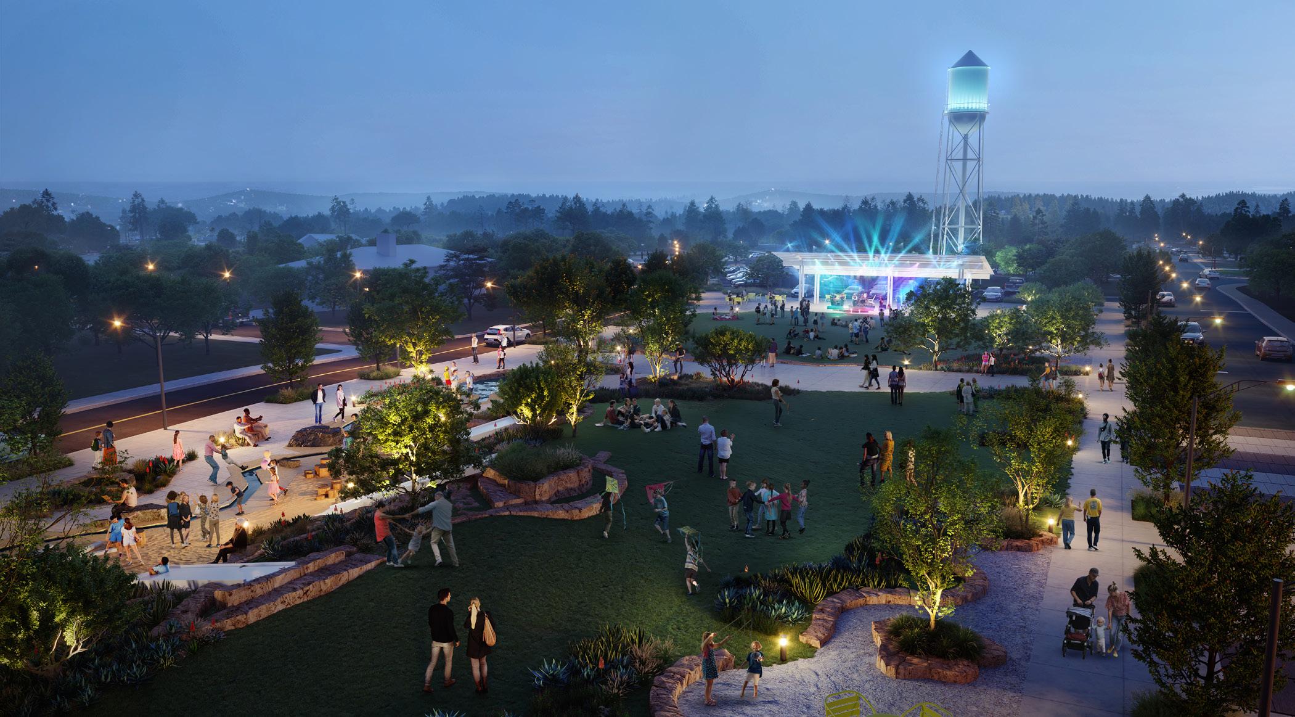
The Park at Madison Station is the central component to revitalization efforts of the historic Madison Community. The new park design creates a series of outdoor spaces that activate a prominent corner in Madison, bringing life to an underserved area of the city. The Park at Madison Station will provide a much-needed open space and is centrally located to serve the needs of this diverse community. The park will be inclusive and accessible featuring a new community lawn, adventure playground, large multi-use sports courts and green infrastructure stormwater facilities integrated into the park program with pathways connecting all elements and serving as a community walking track. These park elements radiate from a new, iconic community pavilion, which will be the centerpiece of the park.
Ford Park
Allen, TX | Design (Ongoing)
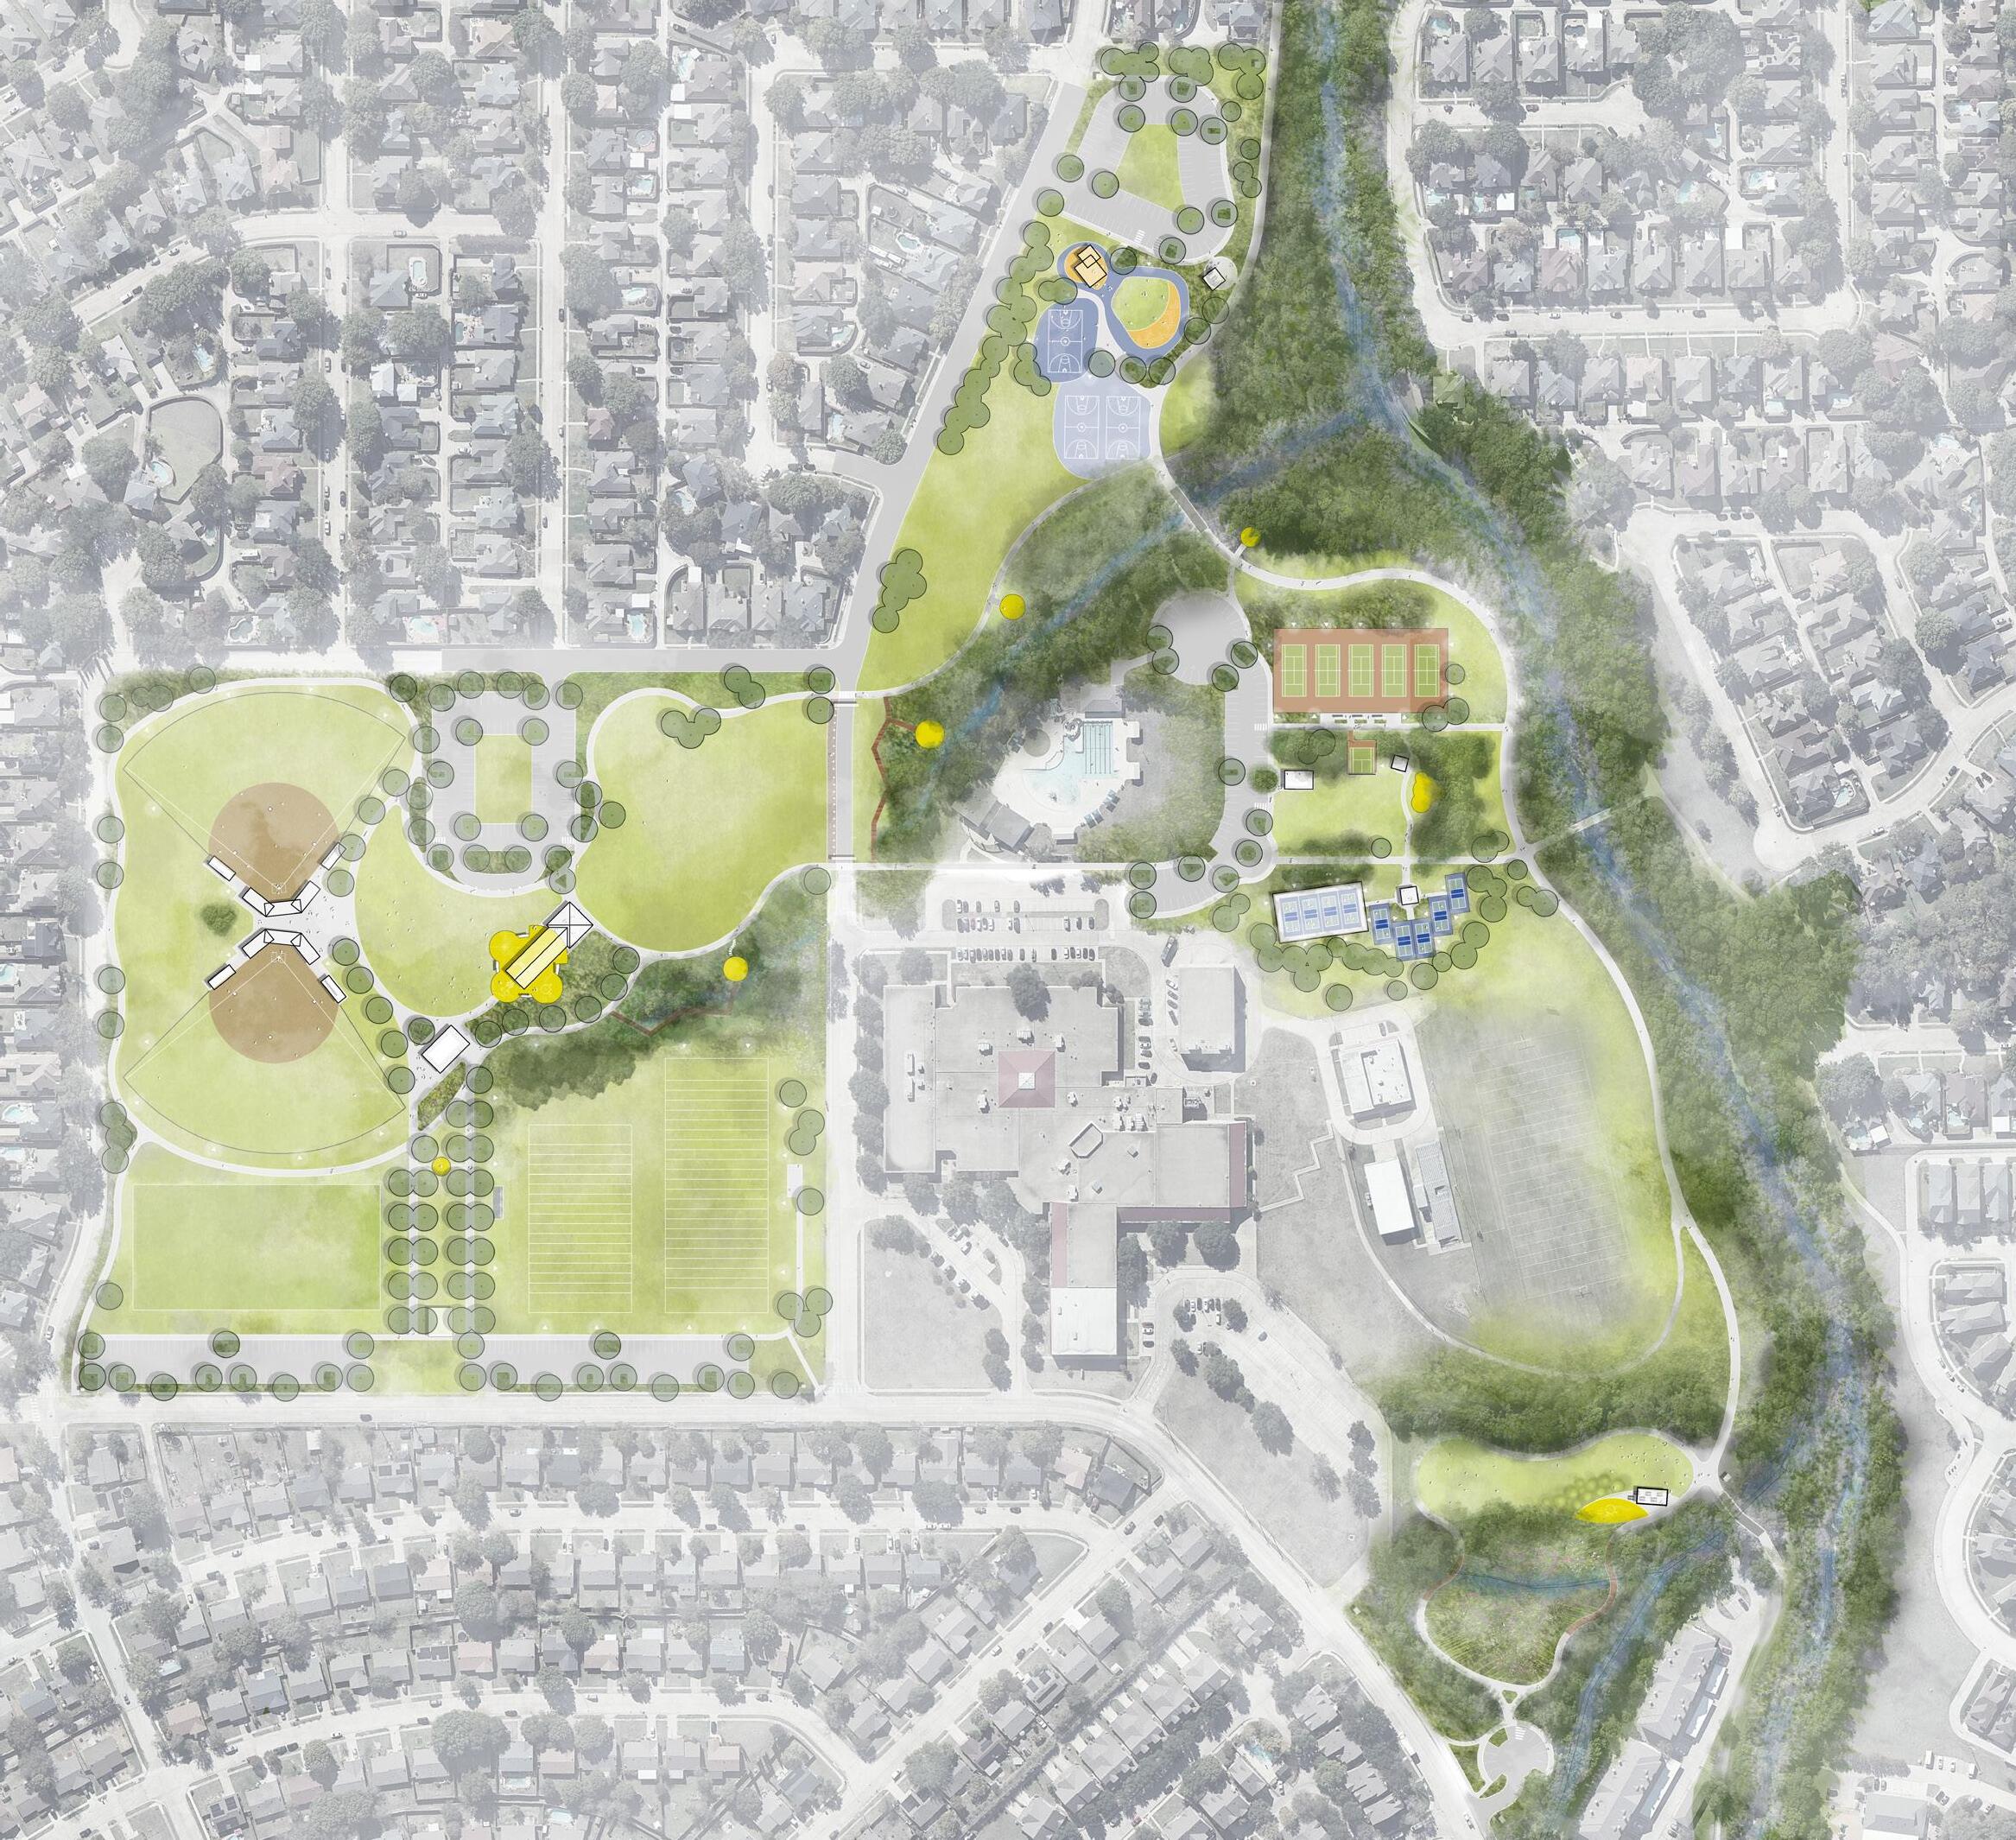
The Ford Park Master Plan will create a comprehensive vision for the renovation of the 50-acre park located in Allen, Texas. This project aims to revitalize the existing park based on community and neighborhood input, focusing on key elements such as trails, play areas, parking, multi-use open spaces, landscaping, flexible sports fields, signage, restrooms, and pavilions. Additionally, the plan will enhance connections to Ford Middle School and Ford Pool, ensuring the park meets the evolving needs of the community while fostering a cohesive and functional recreational environment. The funding for the implementation of the Ford Park Master Plan was unanimously approved by the City of Allen, TX in April 2025.
Downtown Commons
Clarksville, TN | Master Plan (2016), Completed (2018)
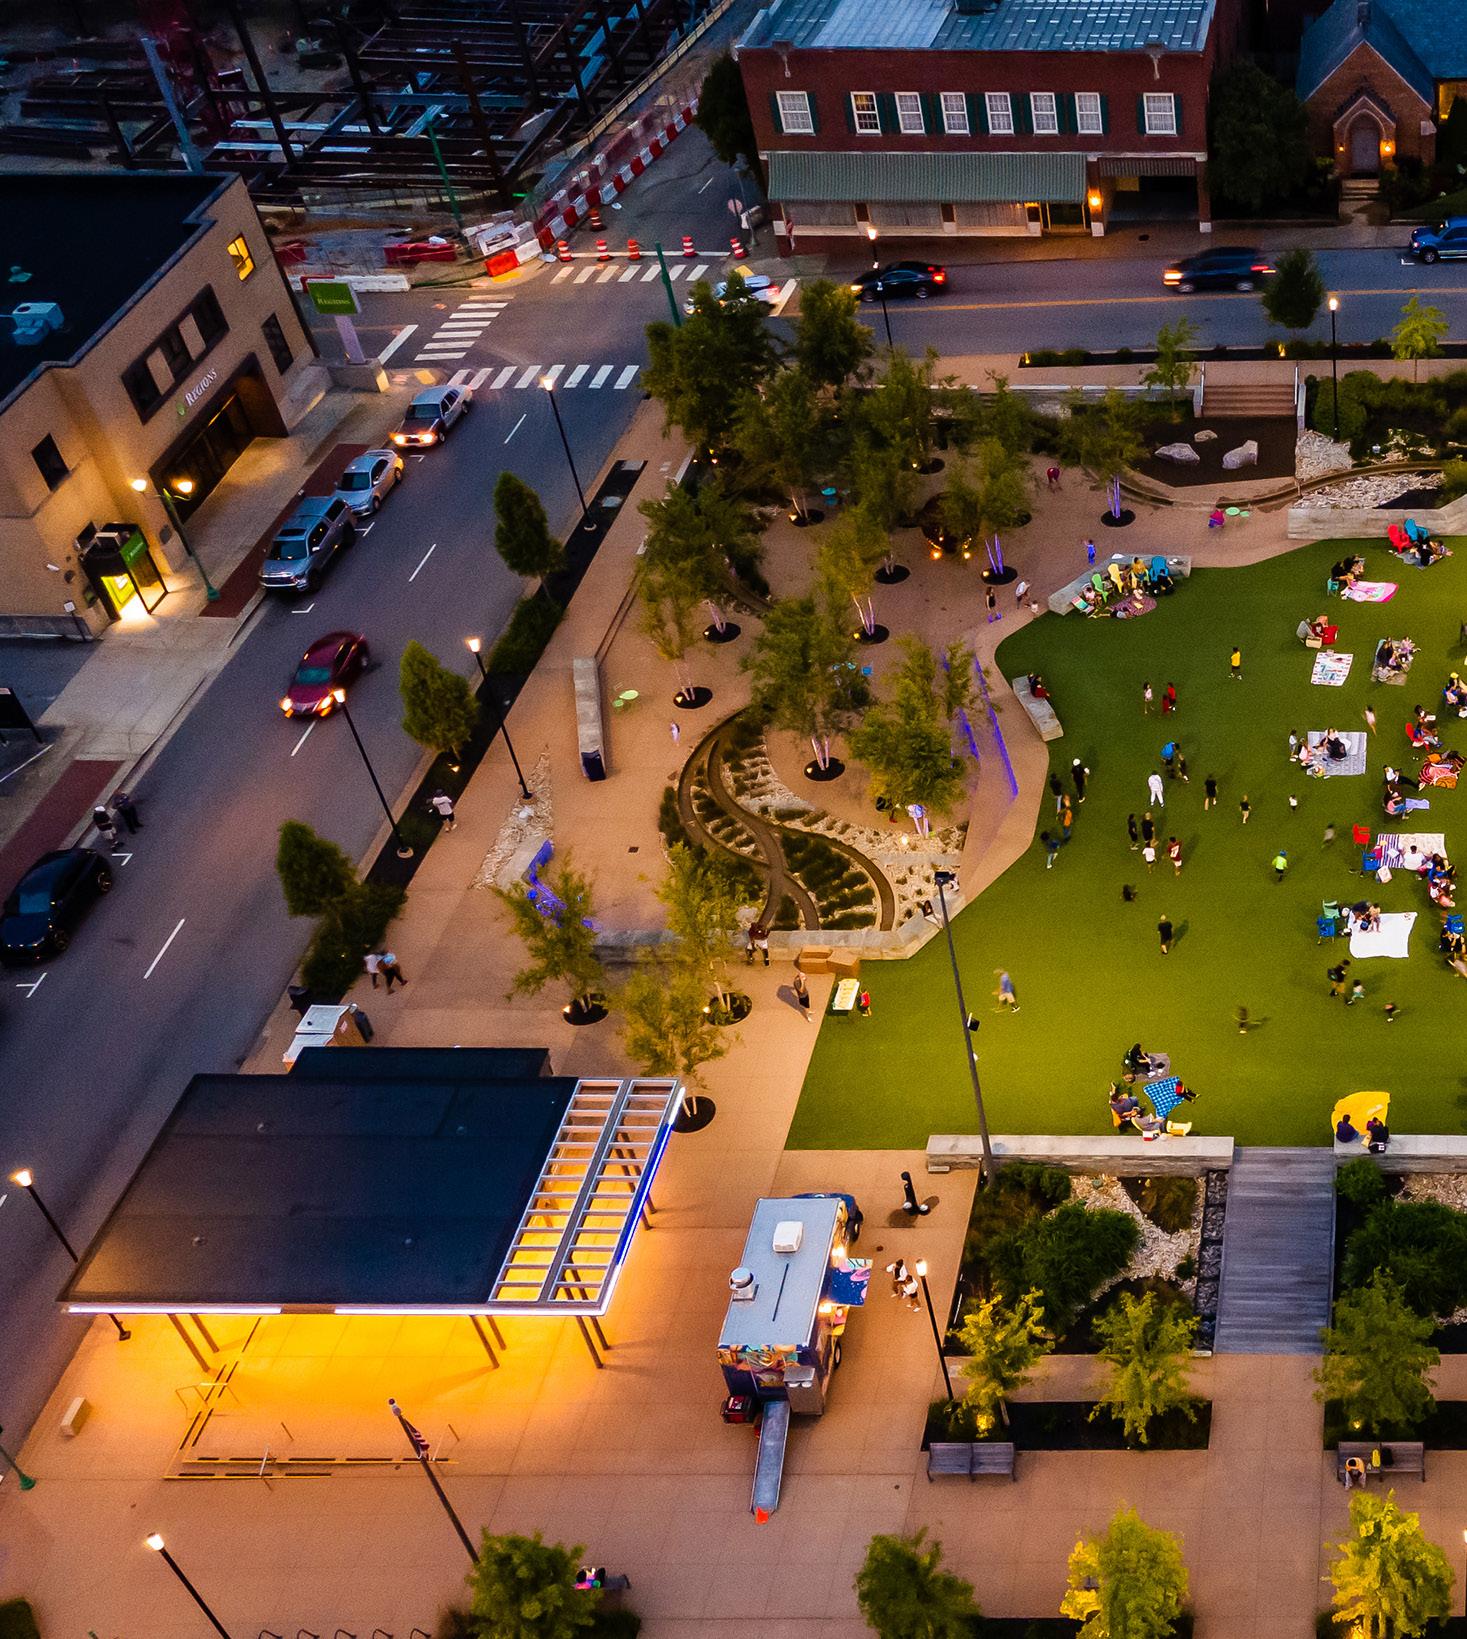
Successful public spaces rely on visionary planning, strategic thinking, and strong collaboration. Completed in 2015, Downtown Commons exemplifies this, with HDLA leading a partnership of city leaders and design professionals to transform an underutilized site into a dynamic urban park. Beyond creating a green space, HDLA sought to honor Clarksville’s history and geological heritage, crafting a design that reflects the city’s identity while fostering community engagement and economic revitalization.
Community participation played a key role in shaping the park’s design. Through public meetings, workshops, and online forums, HDLA actively engaged residents, business owners, and civic leaders to ensure their voices were heard. This input informed the use of reclaimed materials, custom design elements, and native plantings, reinforcing a strong sense of place. The result is a park that not only serves as a gathering space but also enhances connectivity and walkability within the downtown core.
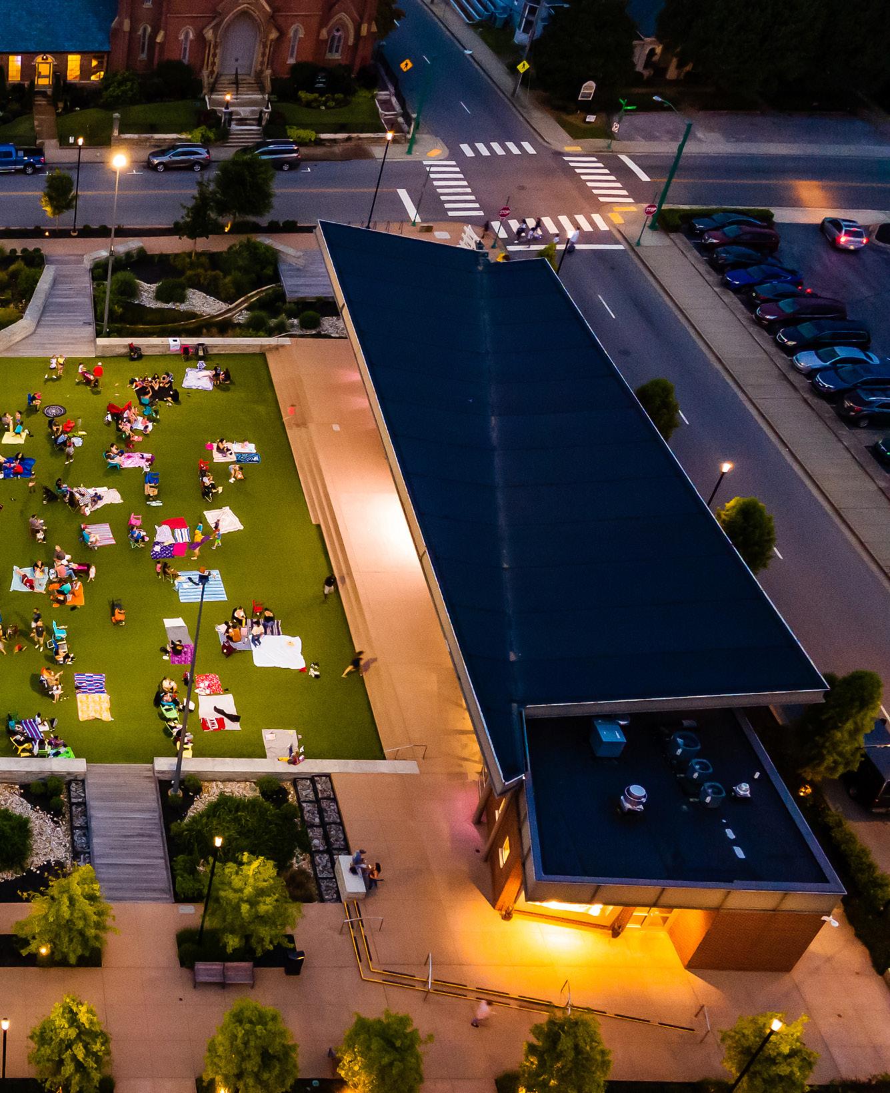
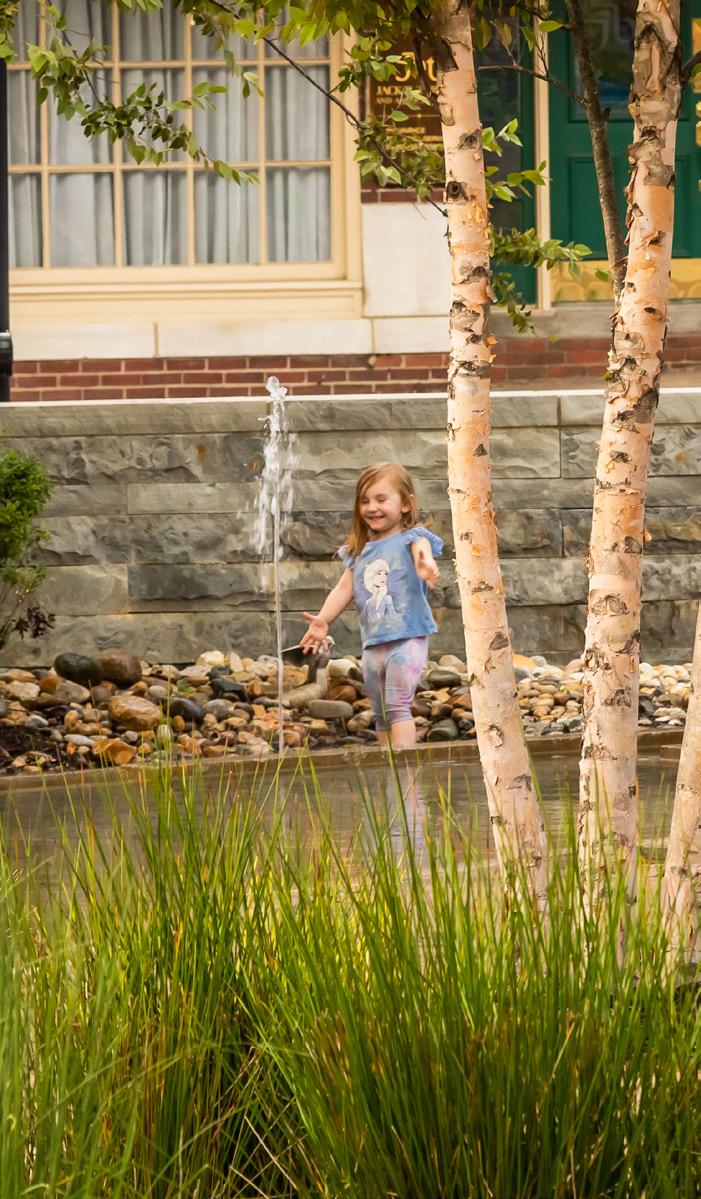
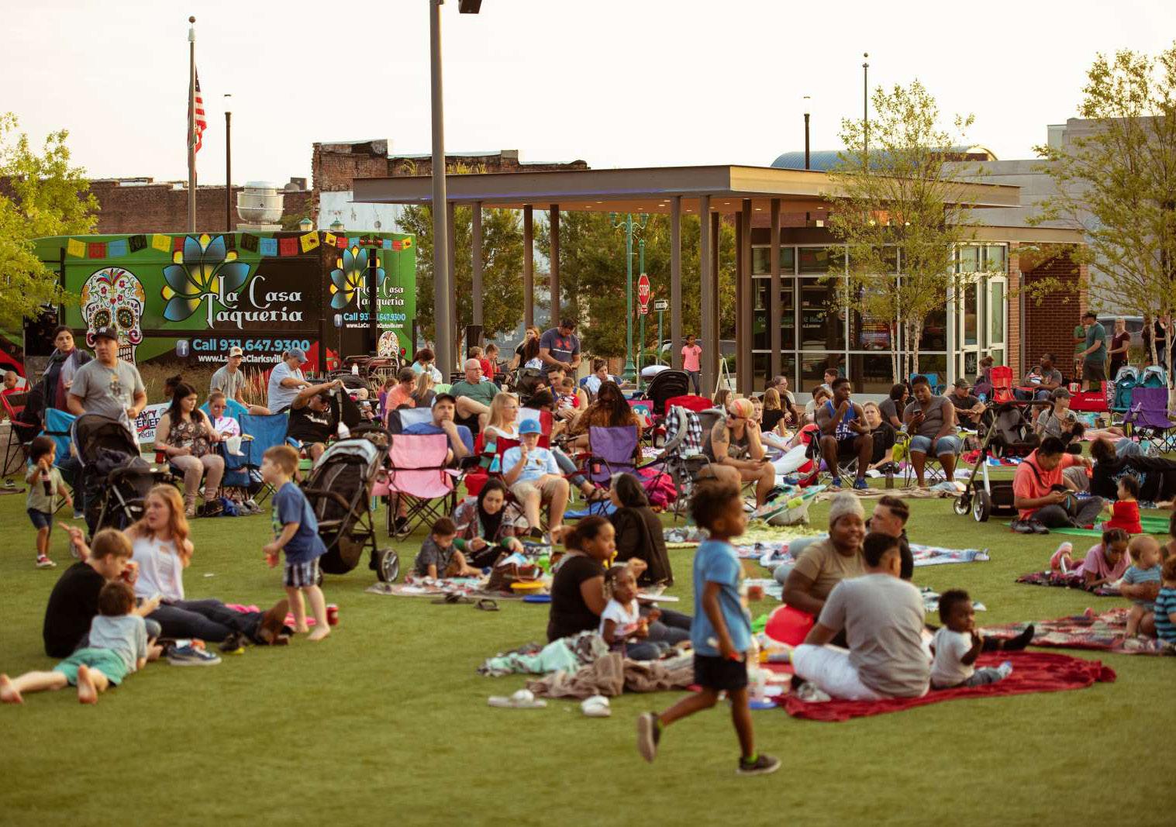
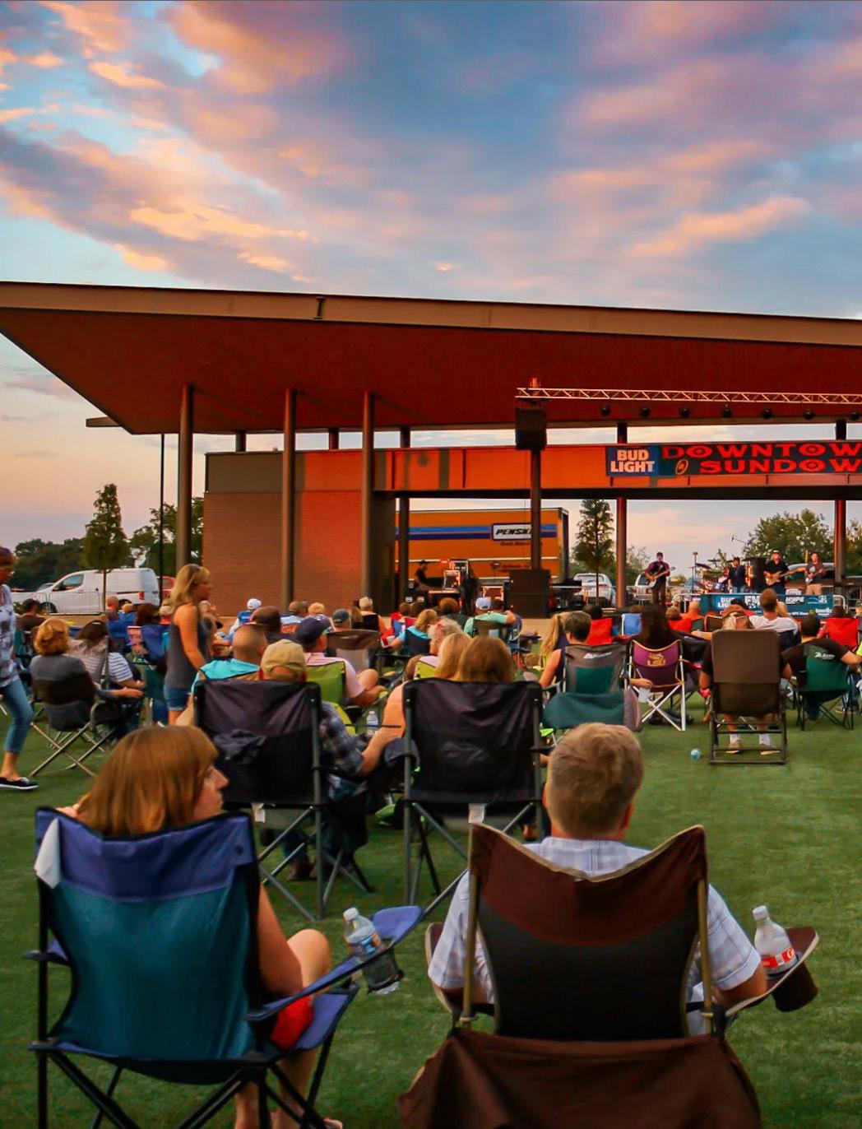
Downtown Commons incorporates a range of functional and aesthetic elements that enrich the visitor experience. A central lawn provides flexible space for events, concerts, and everyday activities, while an interactive water feature adds an engaging focal point. Paved walkways, seating areas, and integrated lighting enhance accessibility and safety, ensuring the park remains welcoming throughout the day and into the evening. By balancing history, community needs, and urban activation, Downtown Commons has become a vital public space that strengthens the heart of Clarksville.
“I am reminded of the quote from the Field of Dreams – ‘If you build it, they will come.’ Not only did we build it, they came. They came with their kids, soccer balls, yoga mats, paint brushes, banjos, guitars, food trucks and some even brought their ice skates.”
Jim Durrett
Former Mayor, Montgomery County, TN
Kossie Gardner Sr. Park
Nashville, TN | Completed (2023)
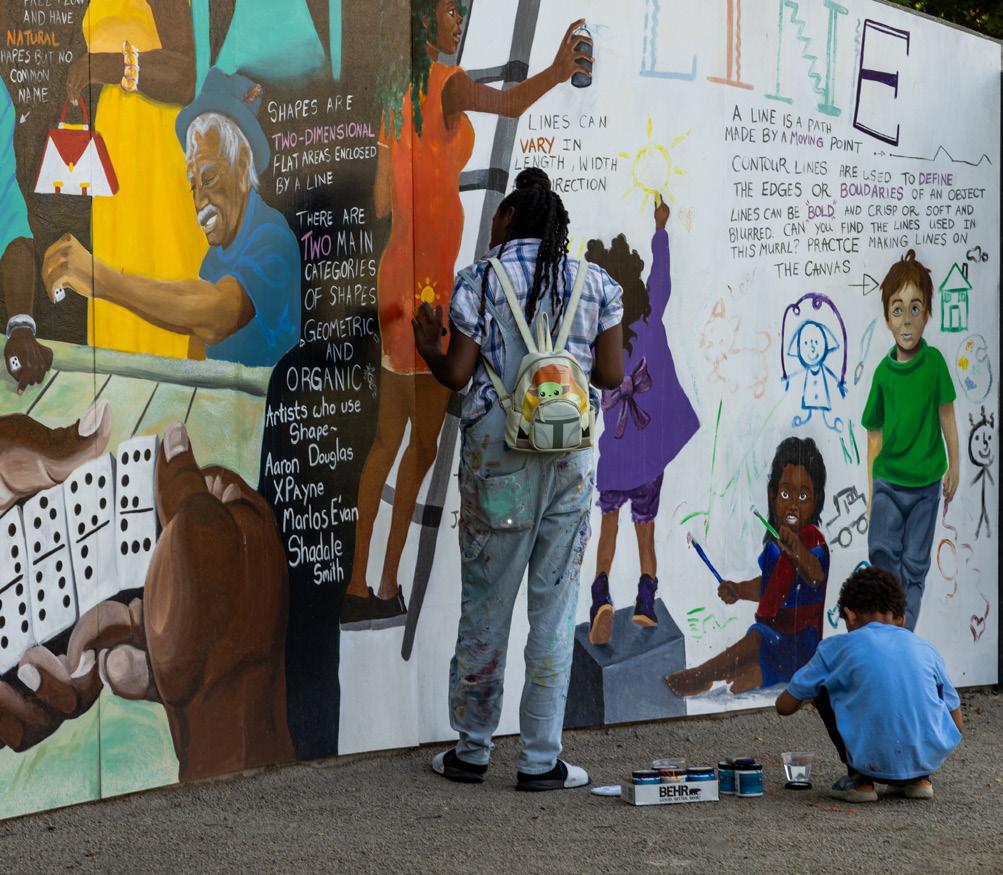
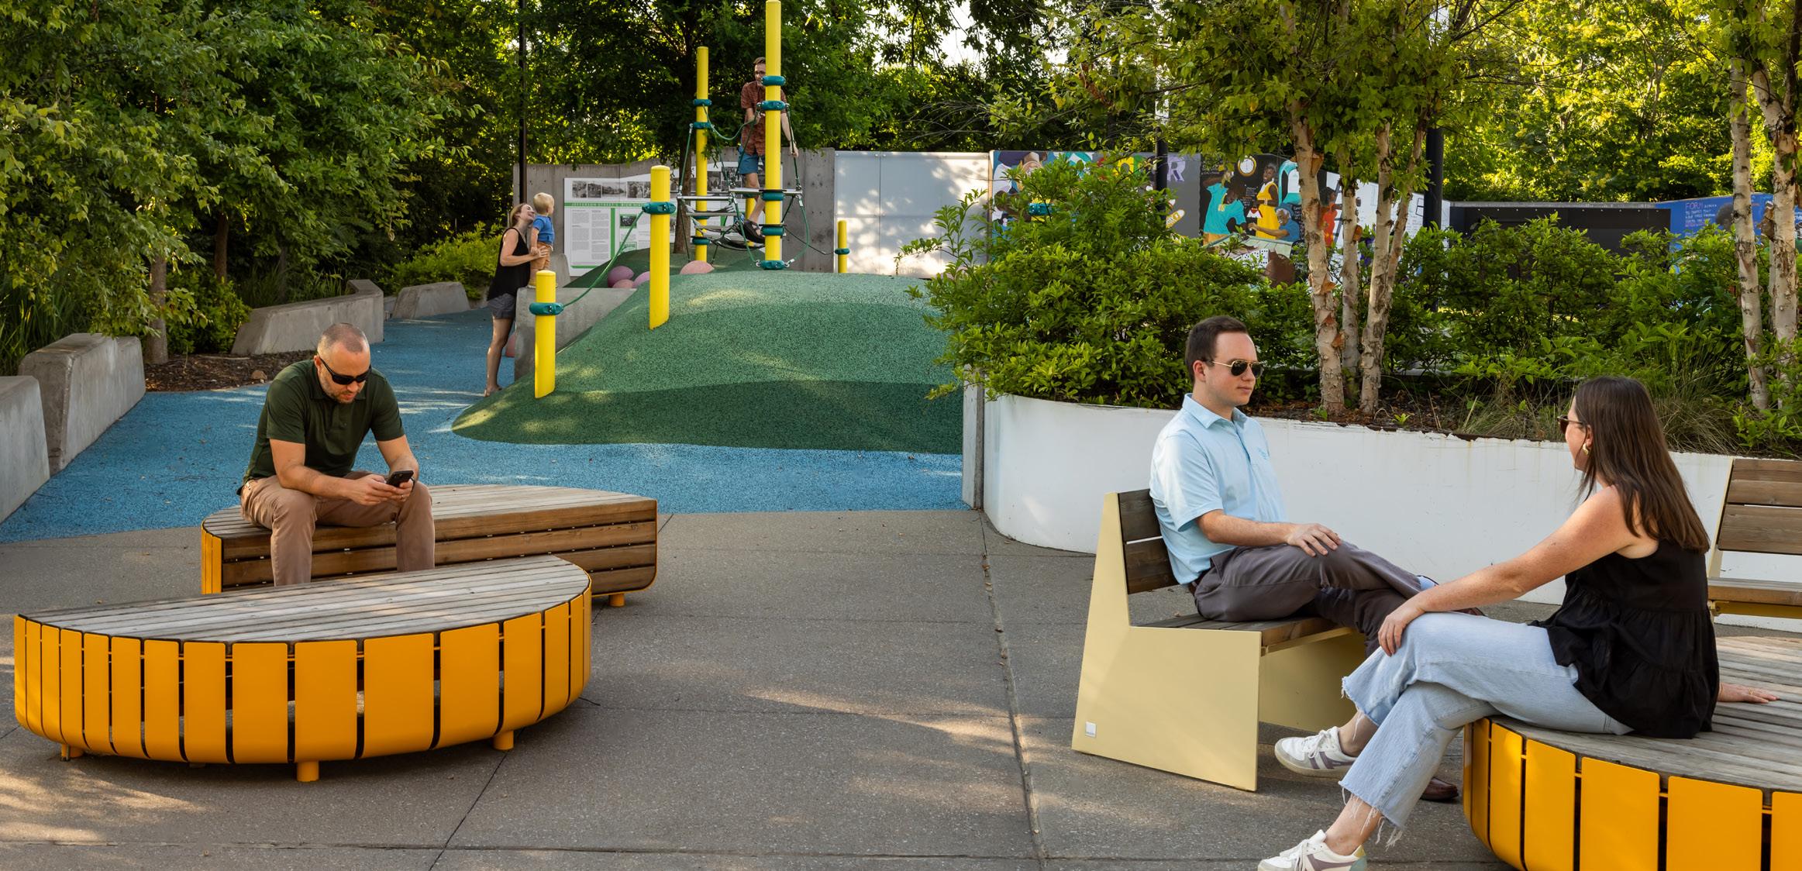
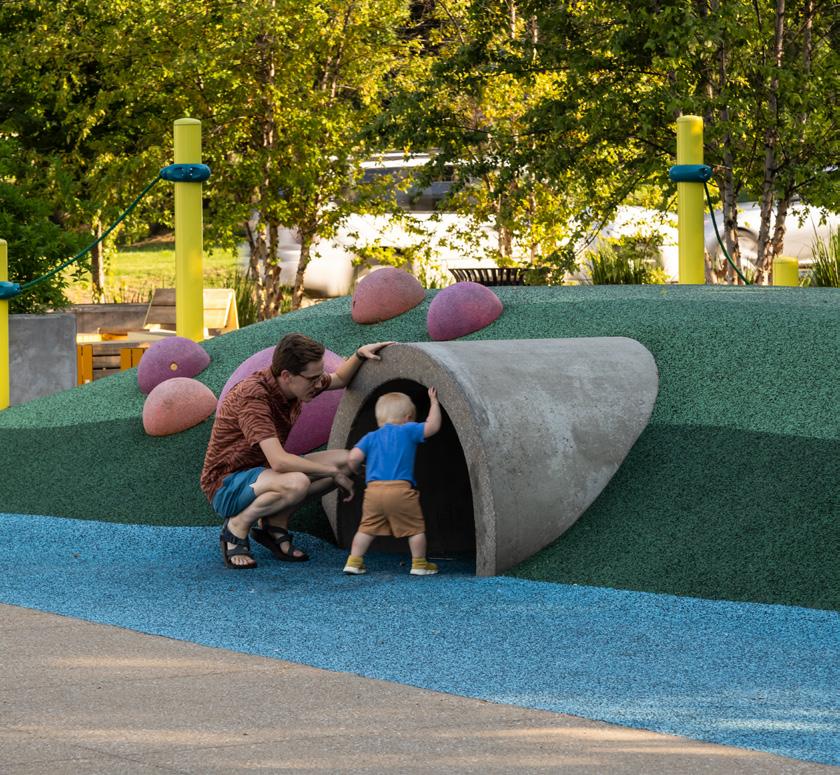
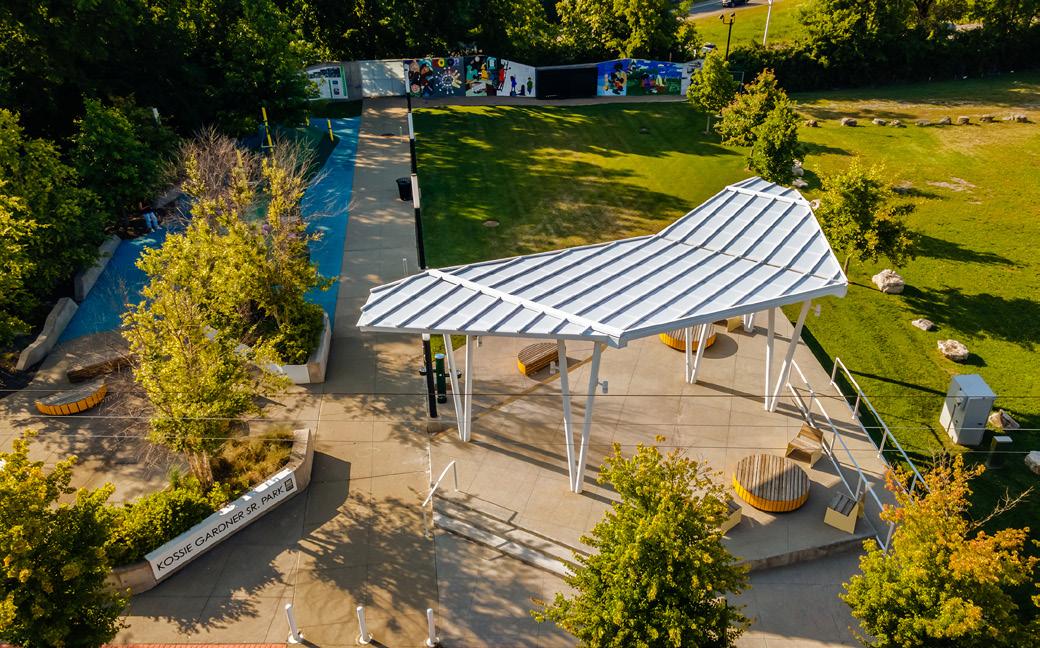
HDLA, in partnership with Metro Parks and other consultants, spearheaded the master planning and design of Kossie Gardner Sr. Park. Driven by extensive public engagement and stakeholder interviews, three primary goals emerged: activating the street, offering forward-looking amenities for diverse user groups within walking distance, and honoring Jefferson Street’s history while fostering new community narratives. The park boasts a modern playground, stage, gathering lawn, game tables, and an “expression” wall showcasing local artists. Situated to serve both the neighborhood and Jefferson Street, the stage facilitates dynamic community events. With its interactive features and thoughtful design, Kossie Gardner Sr. Park emerges as a vibrant and inclusive space, seamlessly blending historic charm with contemporary allure.
Veterans Memorial Park
Princeton, TX | Design (Ongoing)
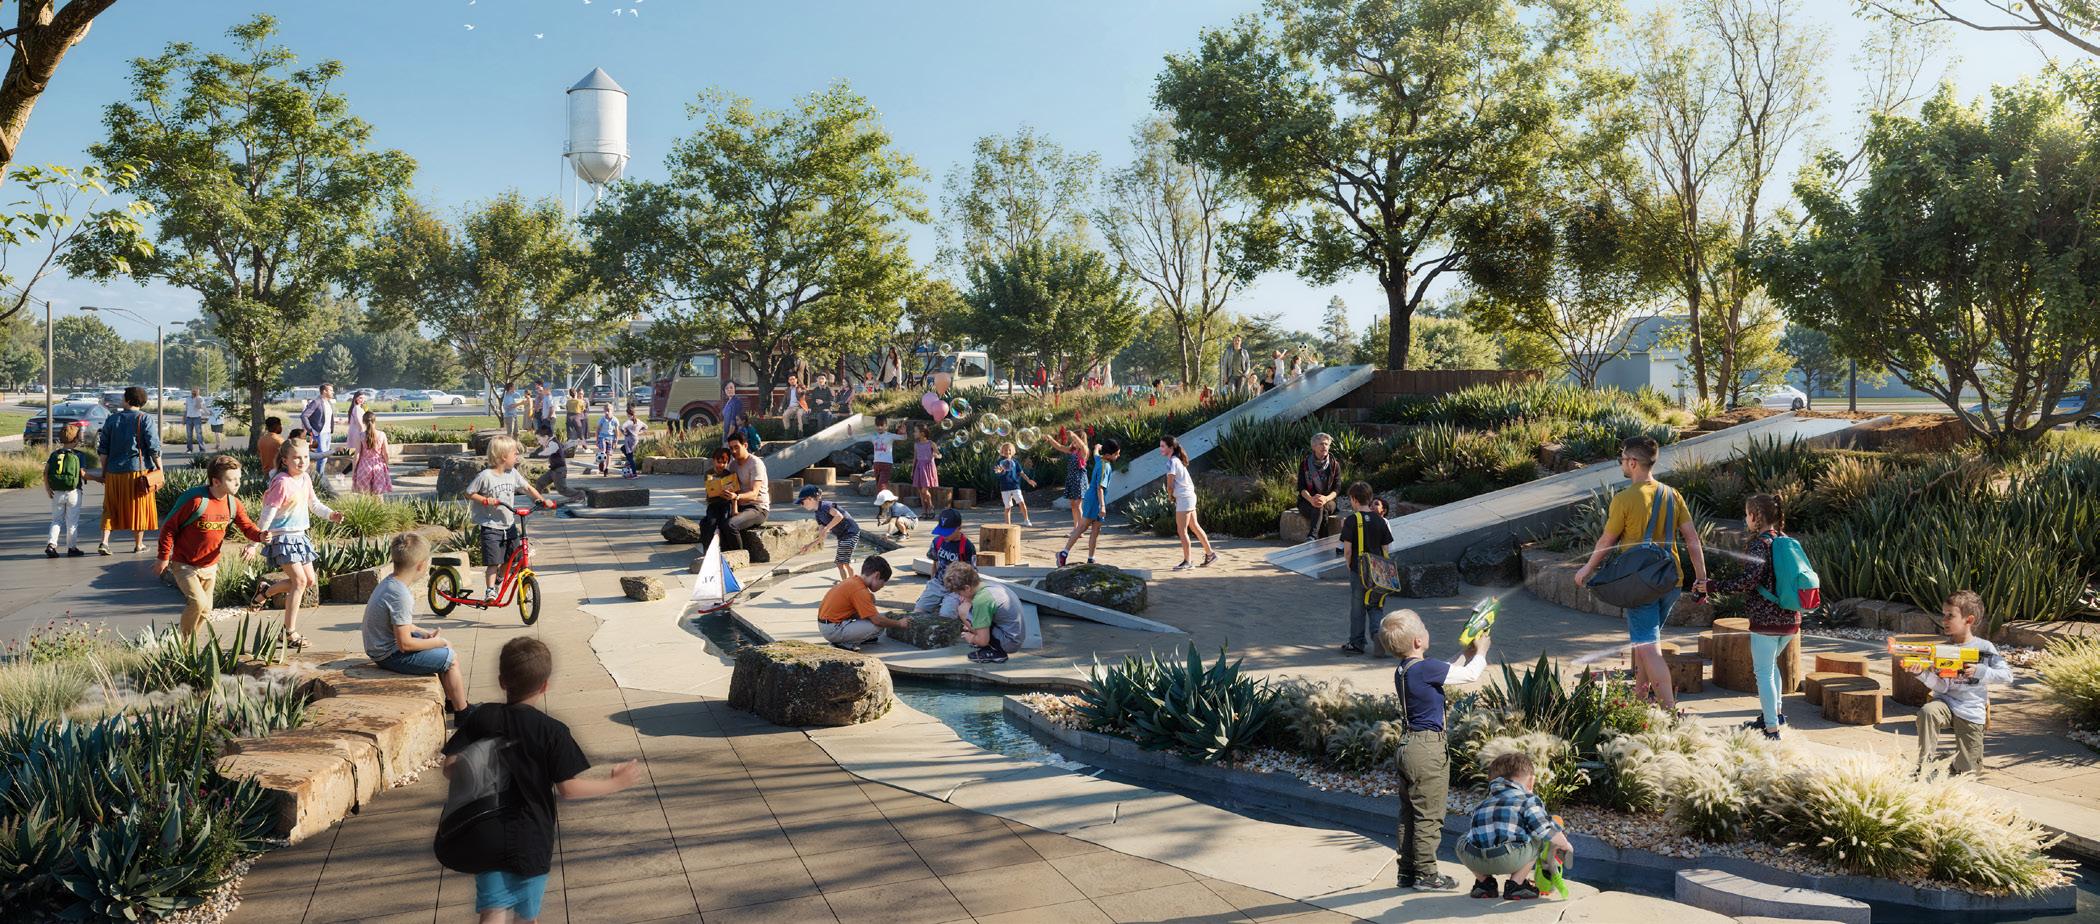
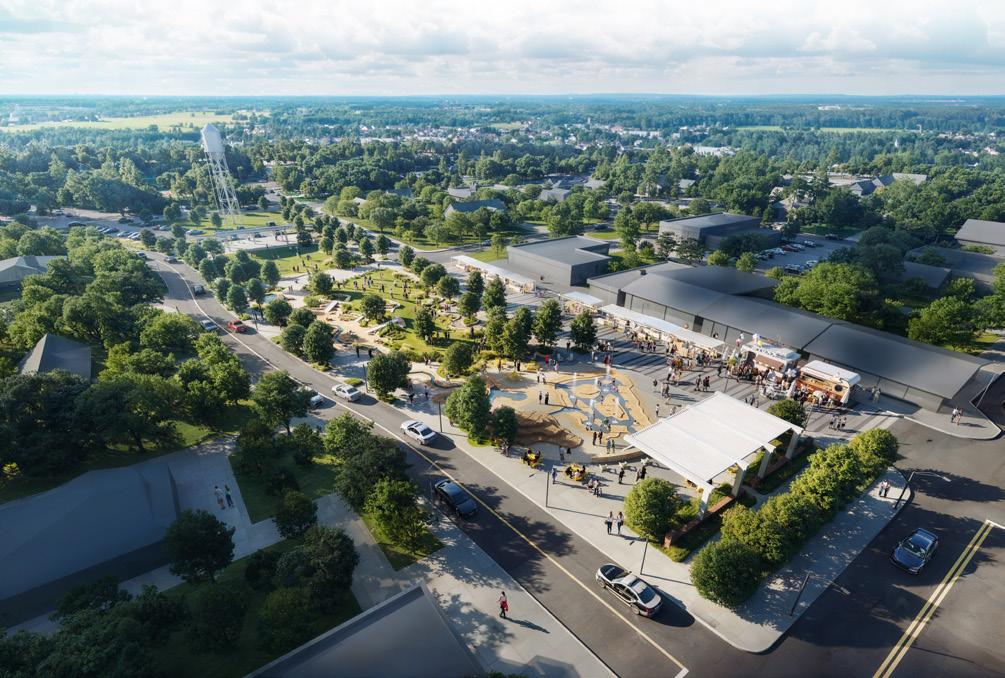
HDLA is partnering with the City of Princeton to reimagine its park system in response to rapid population growth, with Veterans Memorial Park serving as a central anchor and catalyst for future development. Rooted in the site’s geological, ecological, and historical context, the park is designed as a destination for community gathering and play.
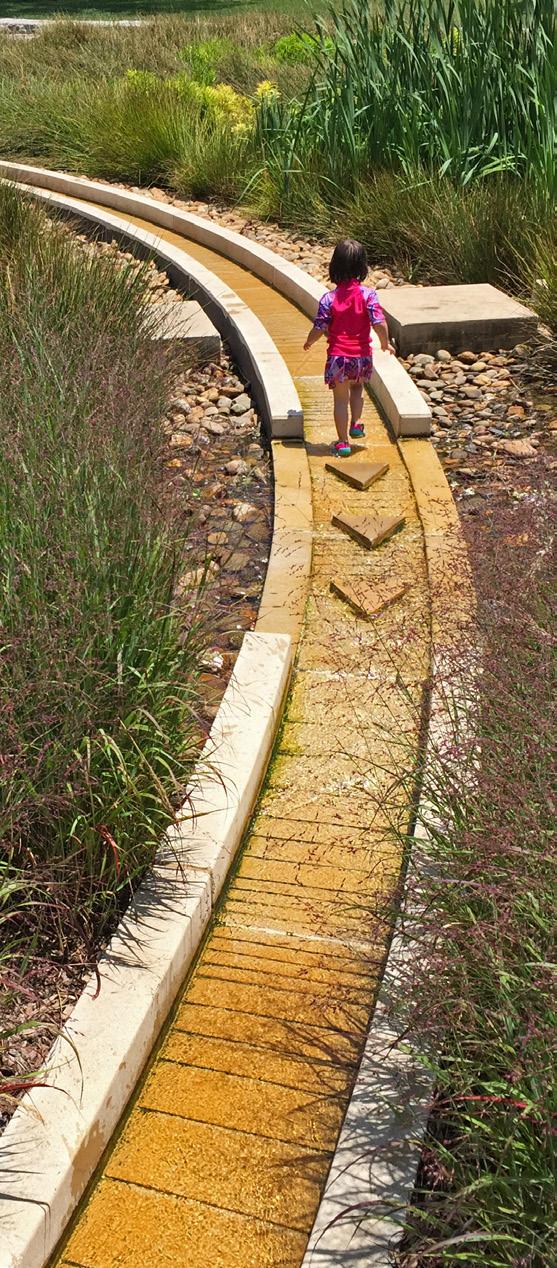
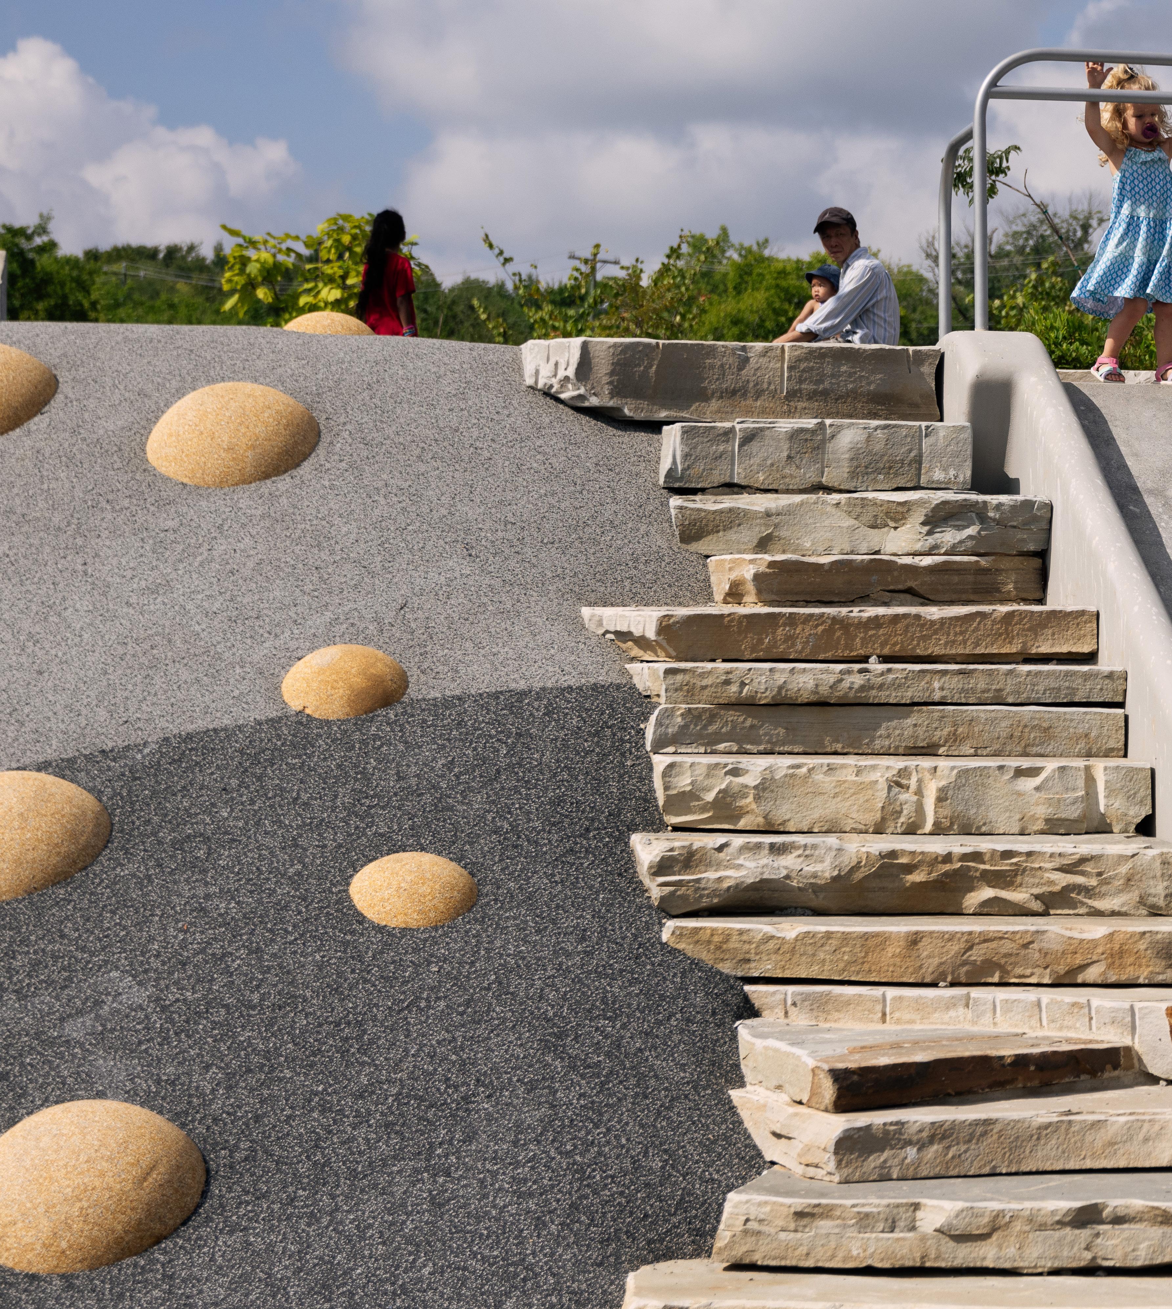
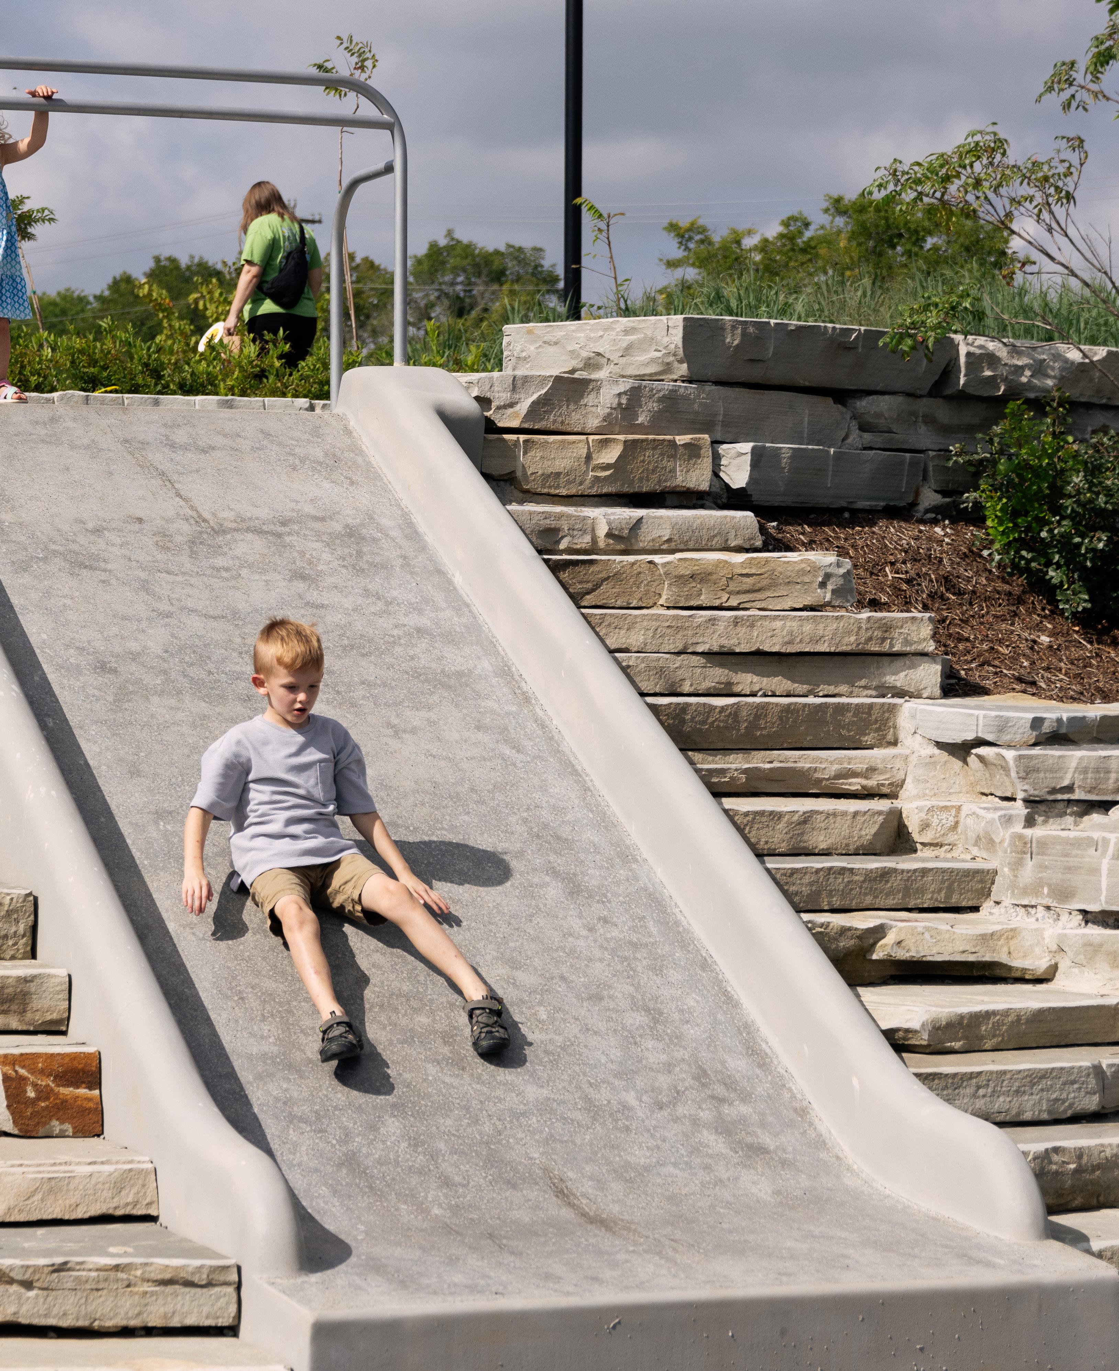
Key features include a central linear lawn for events, a flush pedestrian street that can host food trucks and markets, and an interactive stream that meanders through the site offering water play opportunities. Slides and climbing elements are integrated into sculpted berms, adding topography to an otherwise flat site and helping to define distinct zones for activity and rest. Veterans Memorial Park will serve as a dynamic public space that supports civic life and recreation for the growing Princeton community.
George Washington Carver Park
Chattanooga, TN | Master Plan (Ongoing)
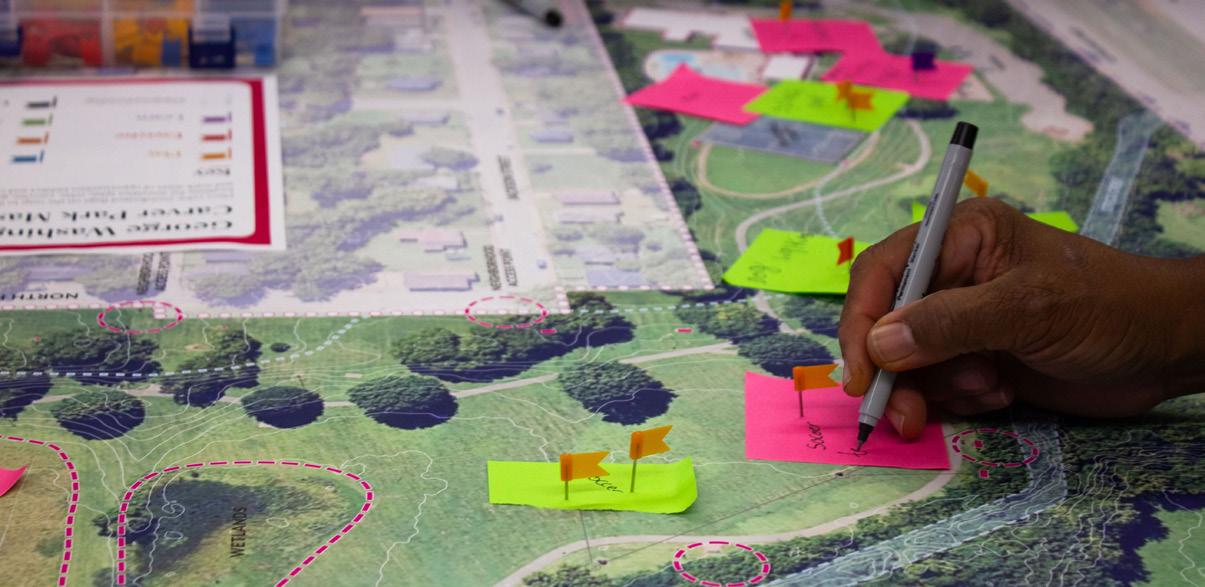
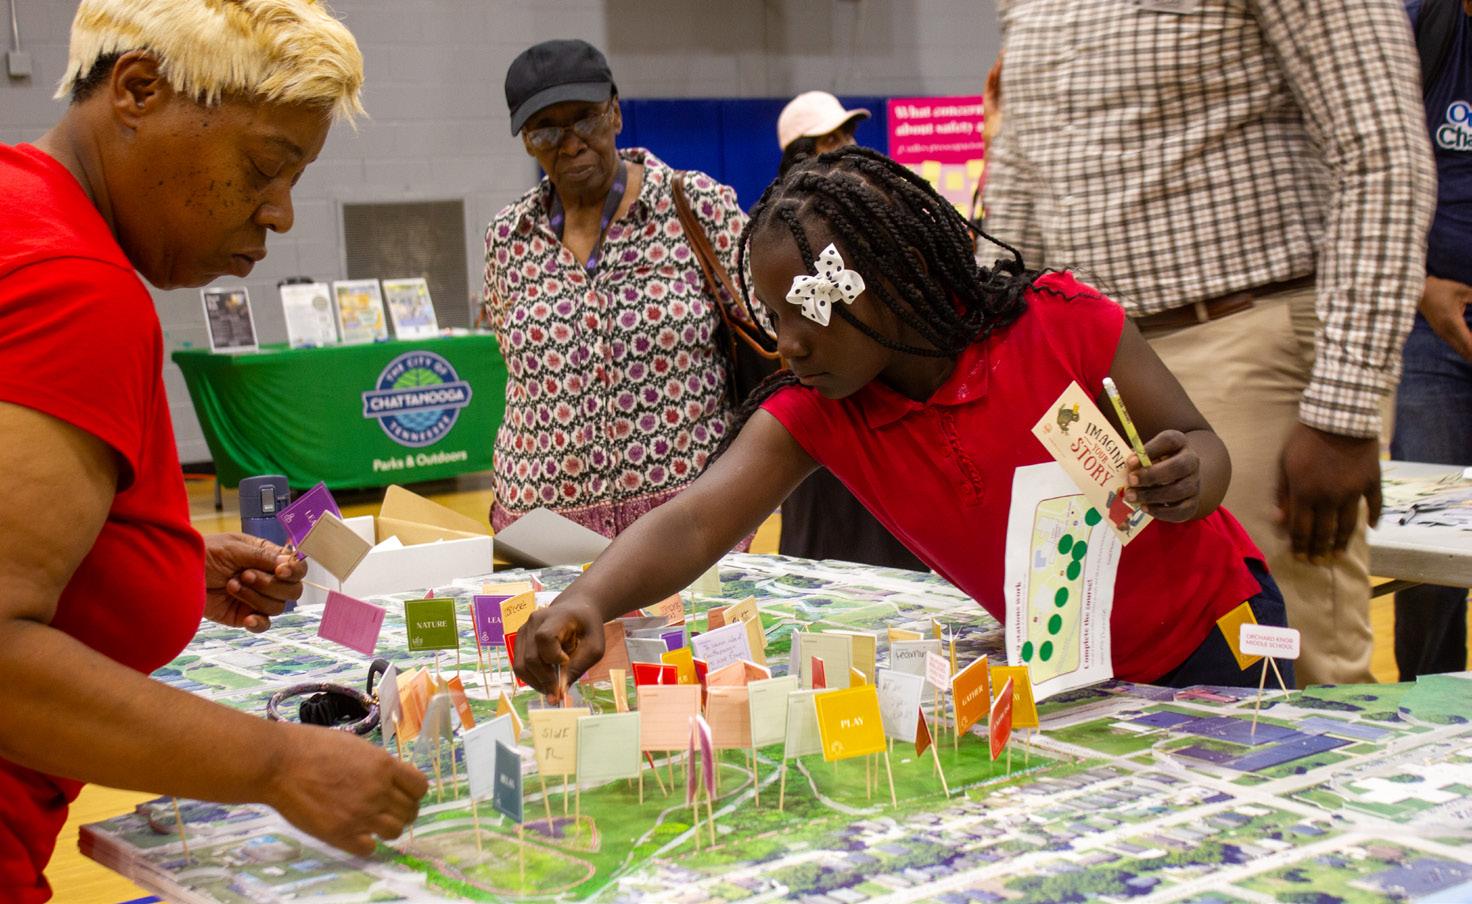
HDLA is working with the City of Chattanooga to create a master plan for George Washington Carver Park, located in the Bushtown, Churchville, and Orchard Knob neighborhoods. The process centers on collaboration, with opportunities for stakeholders, technical experts, students, and residents to help shape the vision.
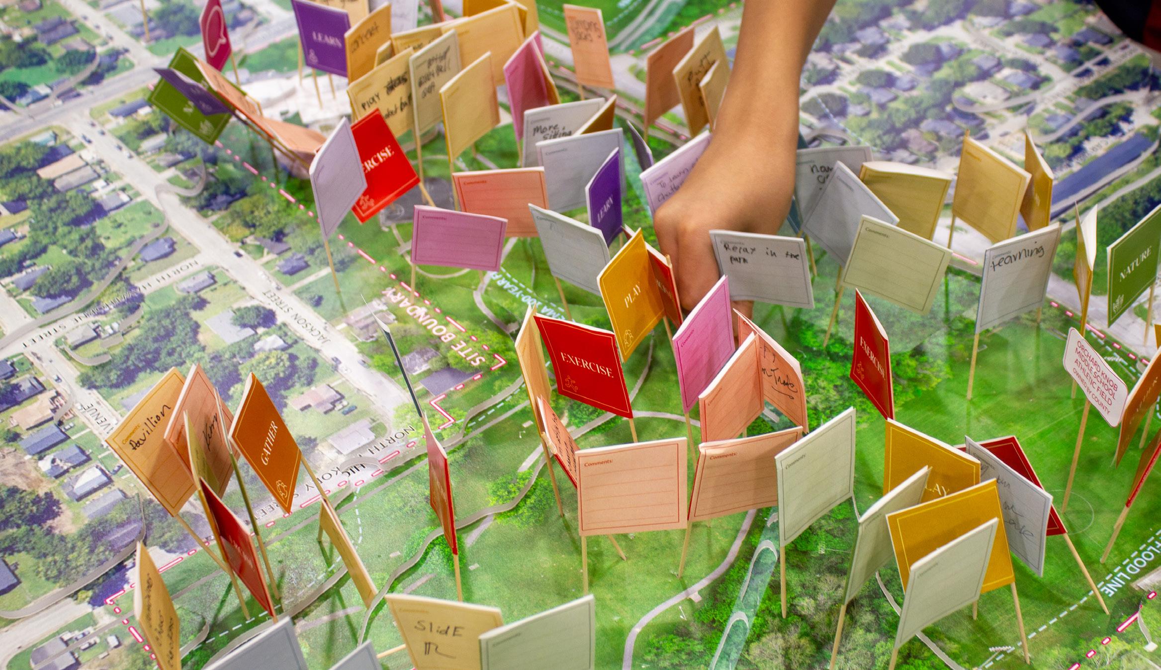
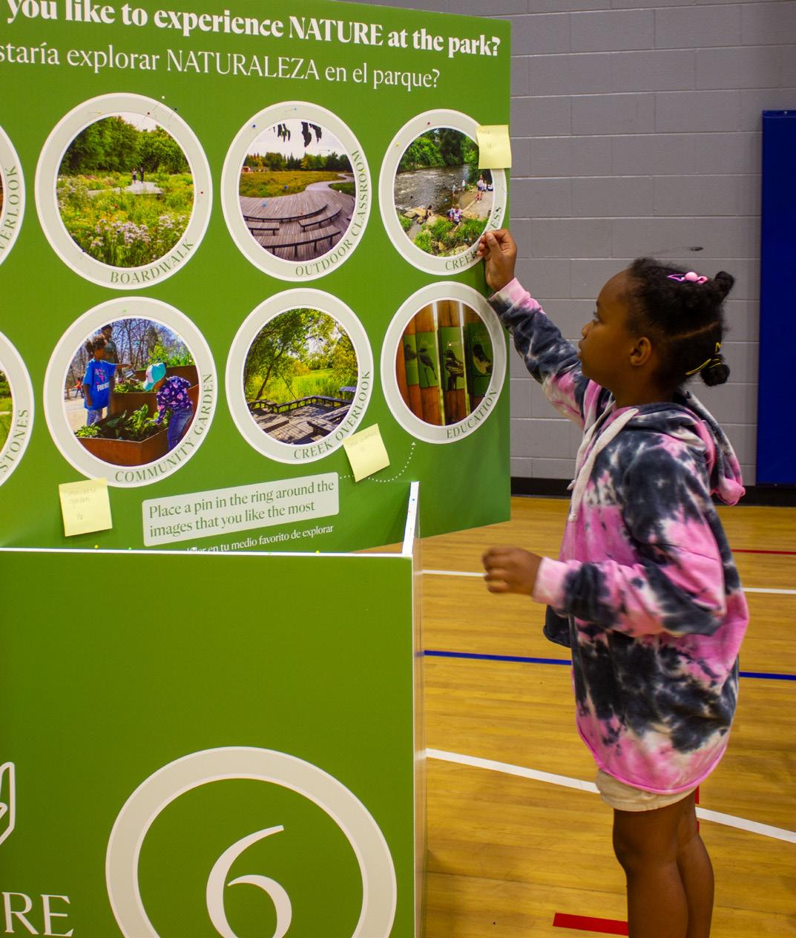
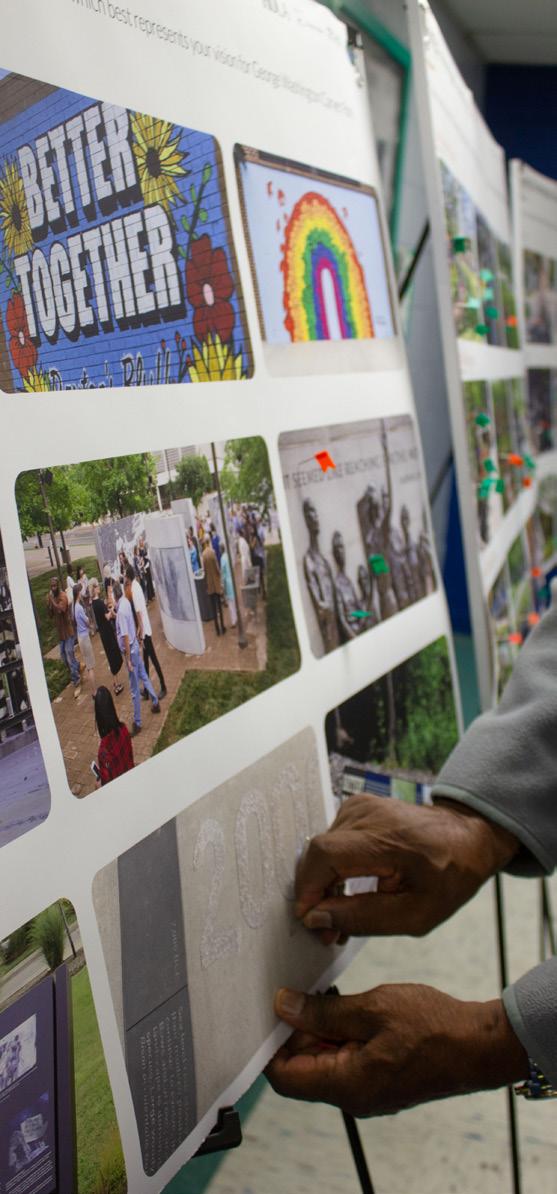
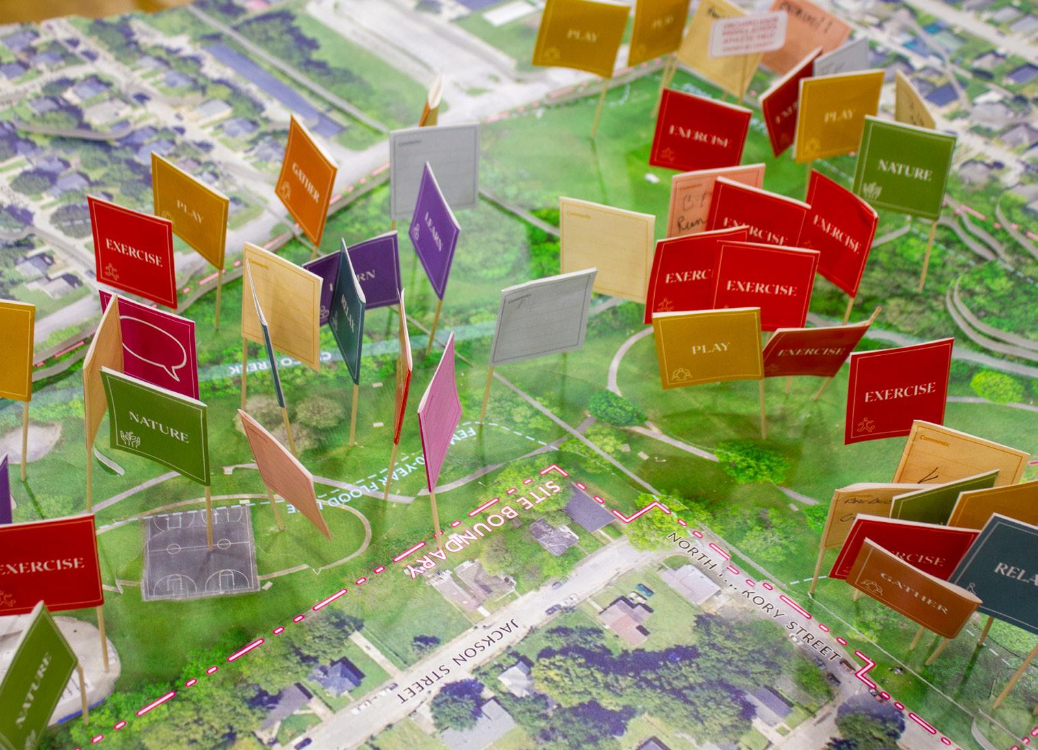
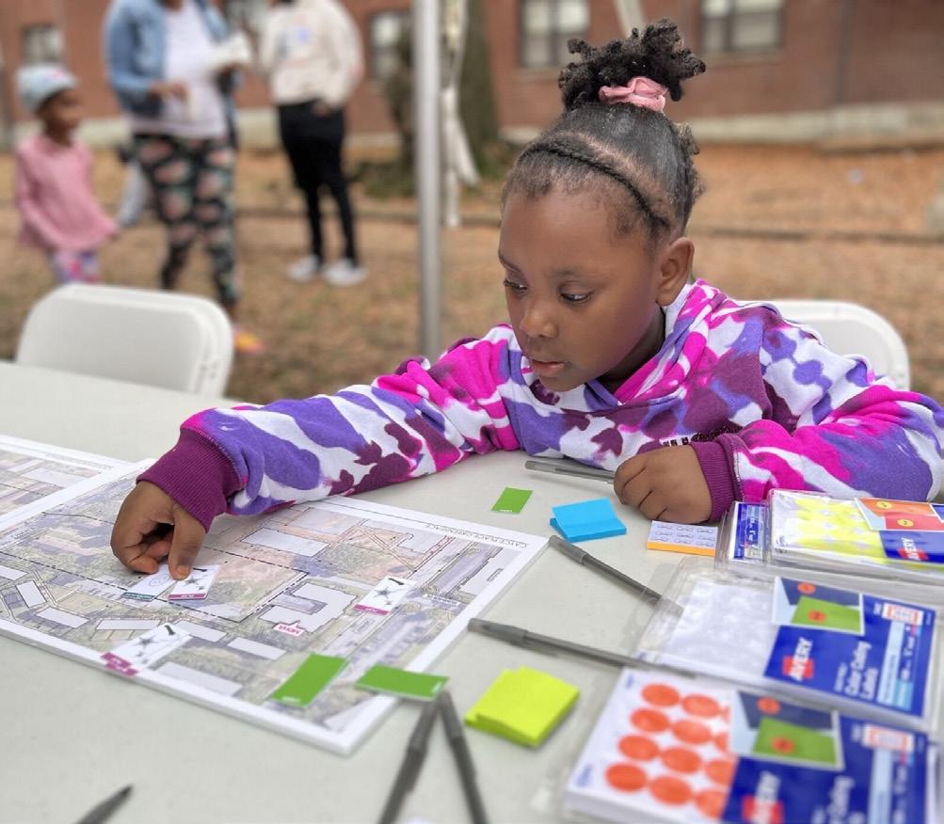
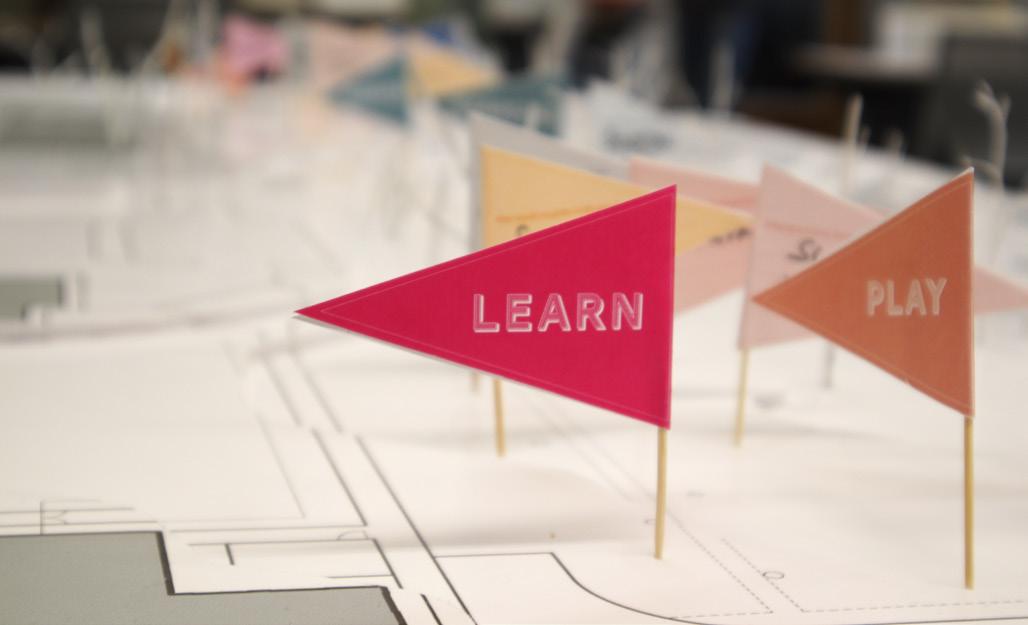
The team led focus group meetings that addressed facility needs, safety, and educational programming. A community block party drew over 100 participants and featured nine interactive stations inspired by the park’s history as a ninehole golf course for the African-American community during segregation. The stations gathered feedback on priorities such as play, exercise, learning, nature, and gathering spaces, with community volunteers helping to facilitate the event.
The resulting master plan will integrate this community input alongside technical strategies for stormwater management, connectivity, and sustainable site design ensuring that George Washington Carver Park becomes a welcoming, resilient, and meaningful destination for current and future generations.
JM Caldwell Sr. Park
Princeton, TX | Design (Ongoing)
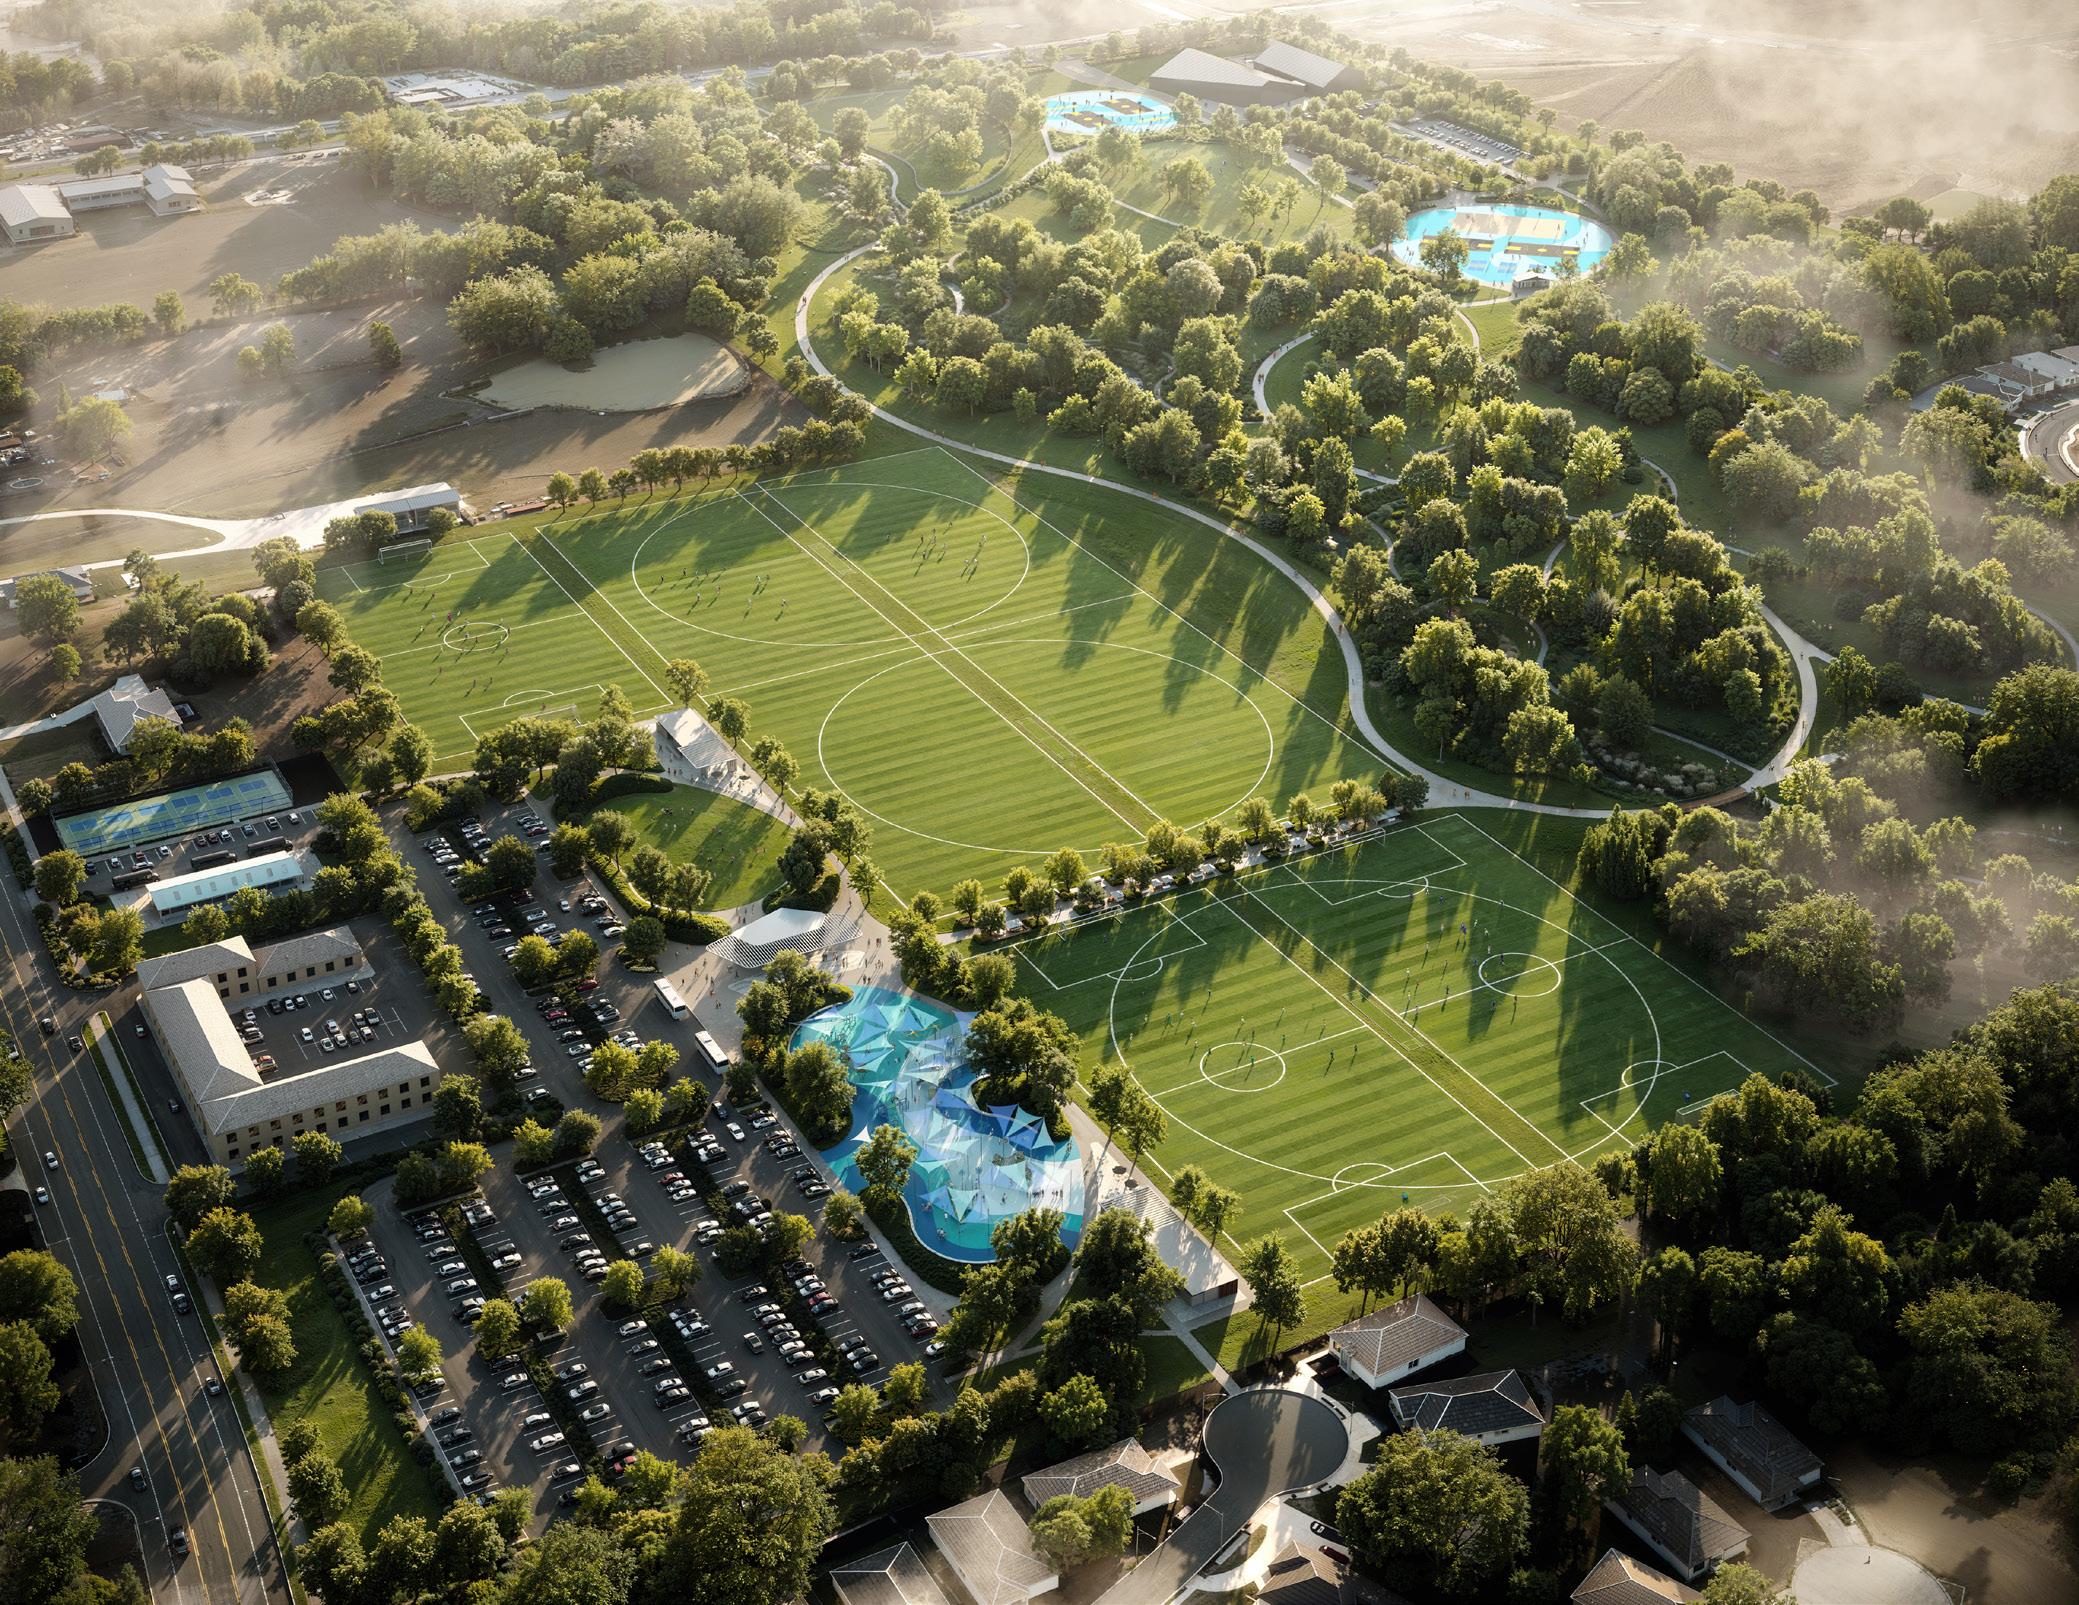
HDLA was hired by the City of Princeton to create a design for enhancing J.M. Caldwell Sr. Park which is an existing recreation hub for residents. With Princeton’s rapid population growth, the City wants to meet the demands of the residents for recreational outlets and introduce exciting destination elements that help create a best-in-class parks system. The new park components will include additional full-size soccer fields, pickleball courts, and a destination playground. To create a cohesive park system within the city, the park contains similar colorful patterns and non-traditional elements.
Cayce Place Greenspace
Nashville, TN | Design (Ongoing)
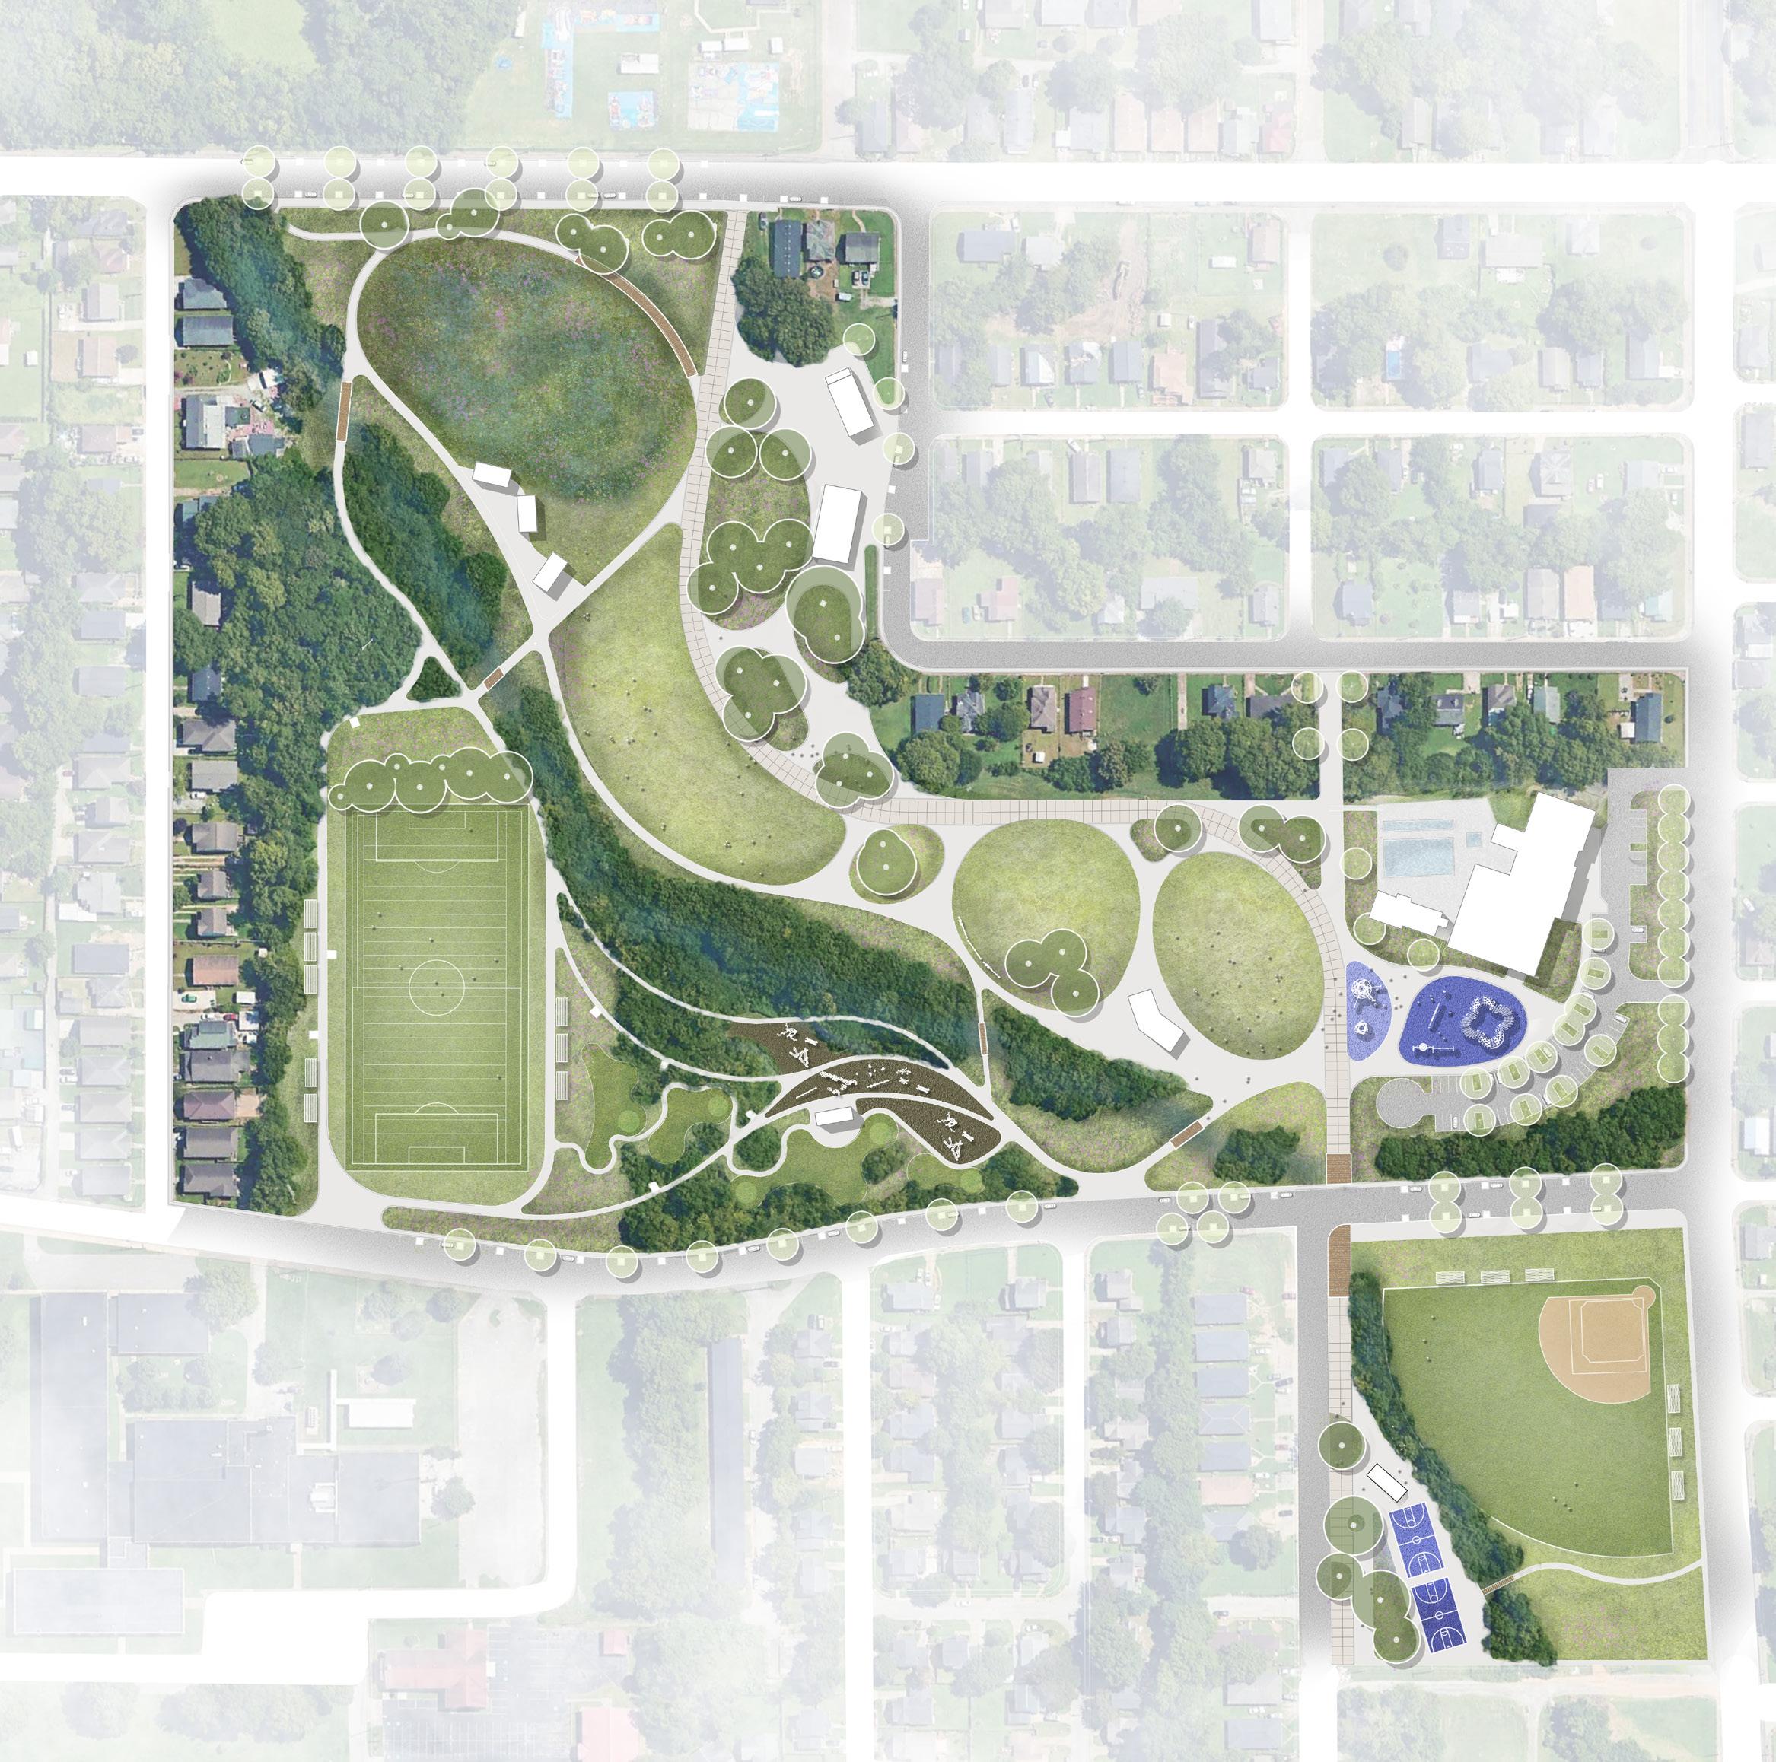
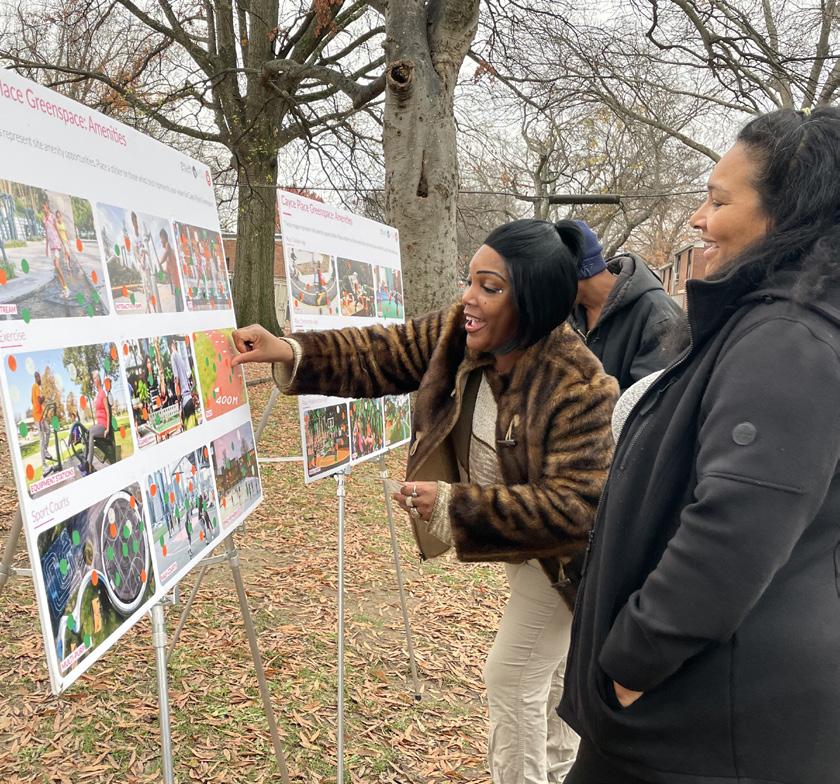
Metropolitan Development and Housing Agency (MDHA) hired HDLA to work with the community members to design a new 8-acre linear park in the heart of a rapidly changing neighborhood. HDLA prioritized engaging with residents in a tactile, approachable, and collaborative way to create a park with a unified vision and voice. Throughout the design process, HDLA consulted with the Metro Parks and Recreation maintenance team to make more informed design decisions about materiality, circulation, access, and programming. From the results of the engagement process, the team was able to provide a distinctive, interactive, and resilient public space designed for all ages and abilities. Best-in-practice stormwater solutions are integrated into the park’s design in addition to recreational programming and are seen as educational features that speak to the resiliency goals for the space.
Lions Park Master Plan Update
Waxahachie, TX | Design
(Ongoing)
The Lions Park Master Plan, developed by la terra studio, outlines a long-term vision to enhance recreation, accessibility, and infrastructure. Key improvements include organized parking, upgraded practice fields, a flexible open field, an activity zone, expanded trails, and a food truck plaza. Designed for phased implementation, the plan ensures sustainable growth while meeting community needs. Once completed, Lions Park will serve as a dynamic hub for recreation and gatherings, strengthening Waxahachie’s park system.
Sounds Stadium Play Area
Nashville, TN | Concept (2023)
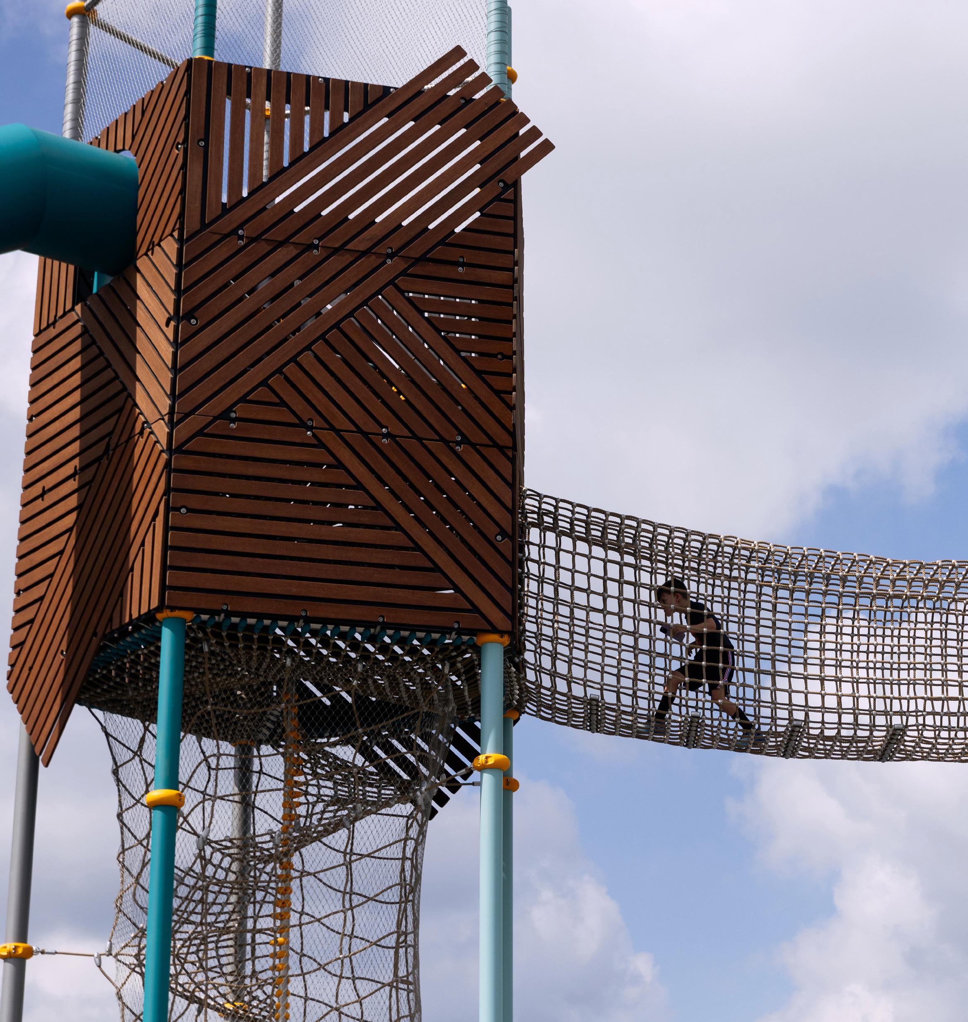
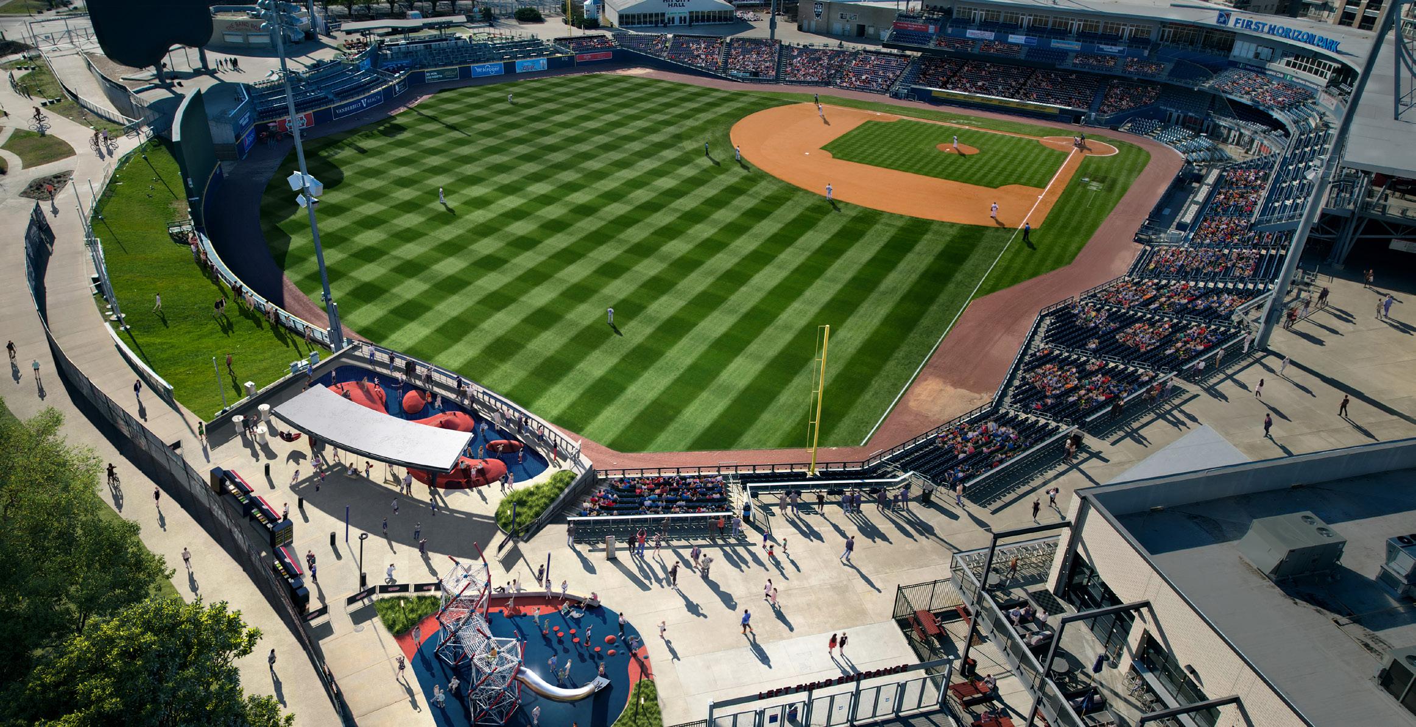
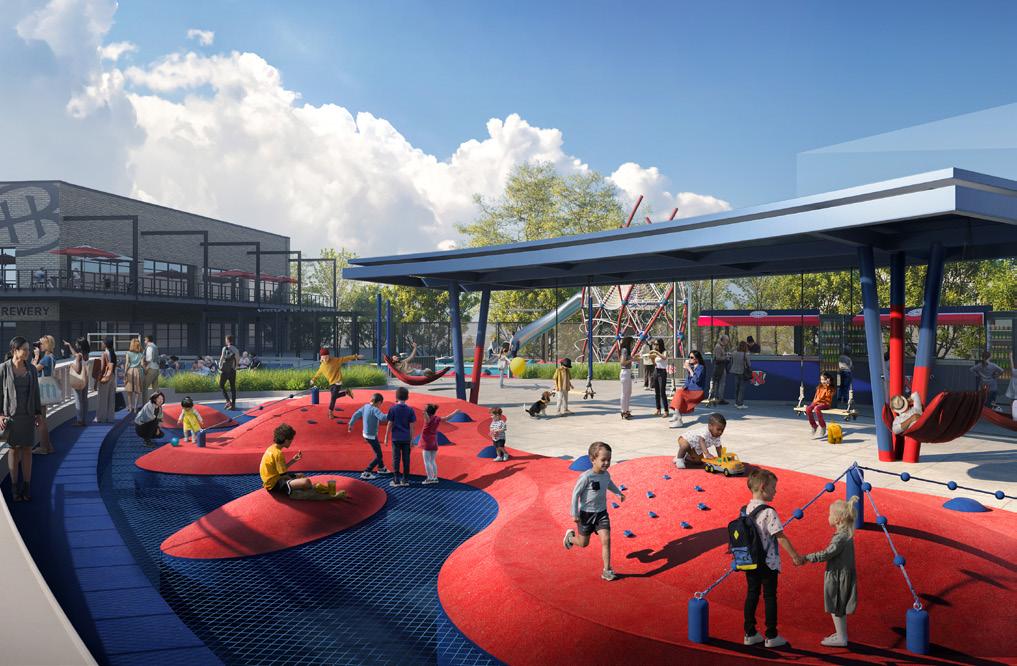
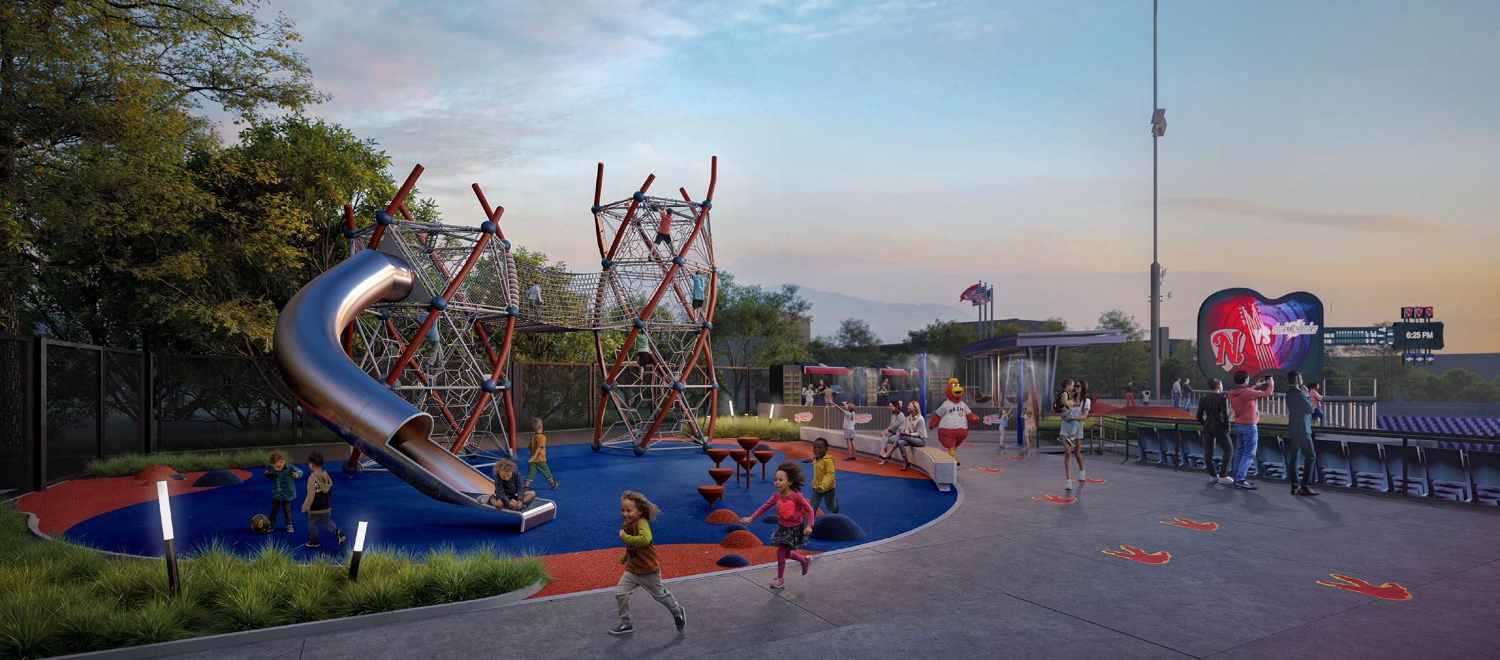
HDLA spearheaded the design of a cutting-edge play area within the Nashville Sounds Baseball Stadium, nestled in the heart of downtown Nashville, TN. This visionary project introduces an expansive rubberized playmound zone, complemented by a sophisticated net system and an adventure climbing tower. Not only does this initiative promise to energize the stadium environment, but it also serves as an attraction for families, enticing them with yet another reason to return to an already loved ballpark. By seamlessly integrating dynamic play elements, HDLA aims to cultivate a vibrant and inclusive space that fosters unforgettable family experiences amidst the excitement of America’s favorite pastime.
JJ Book Wilson Park Princeton, TX | Design (Ongoing)
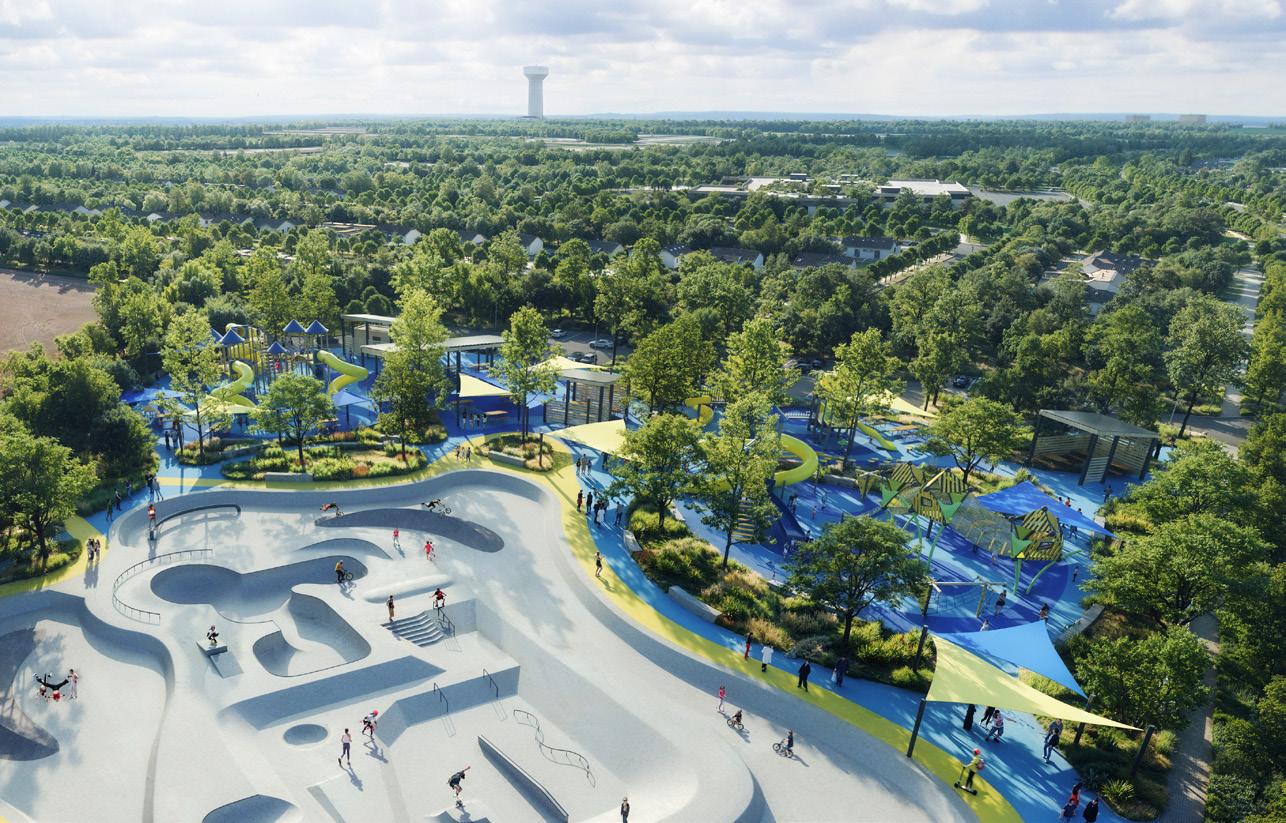
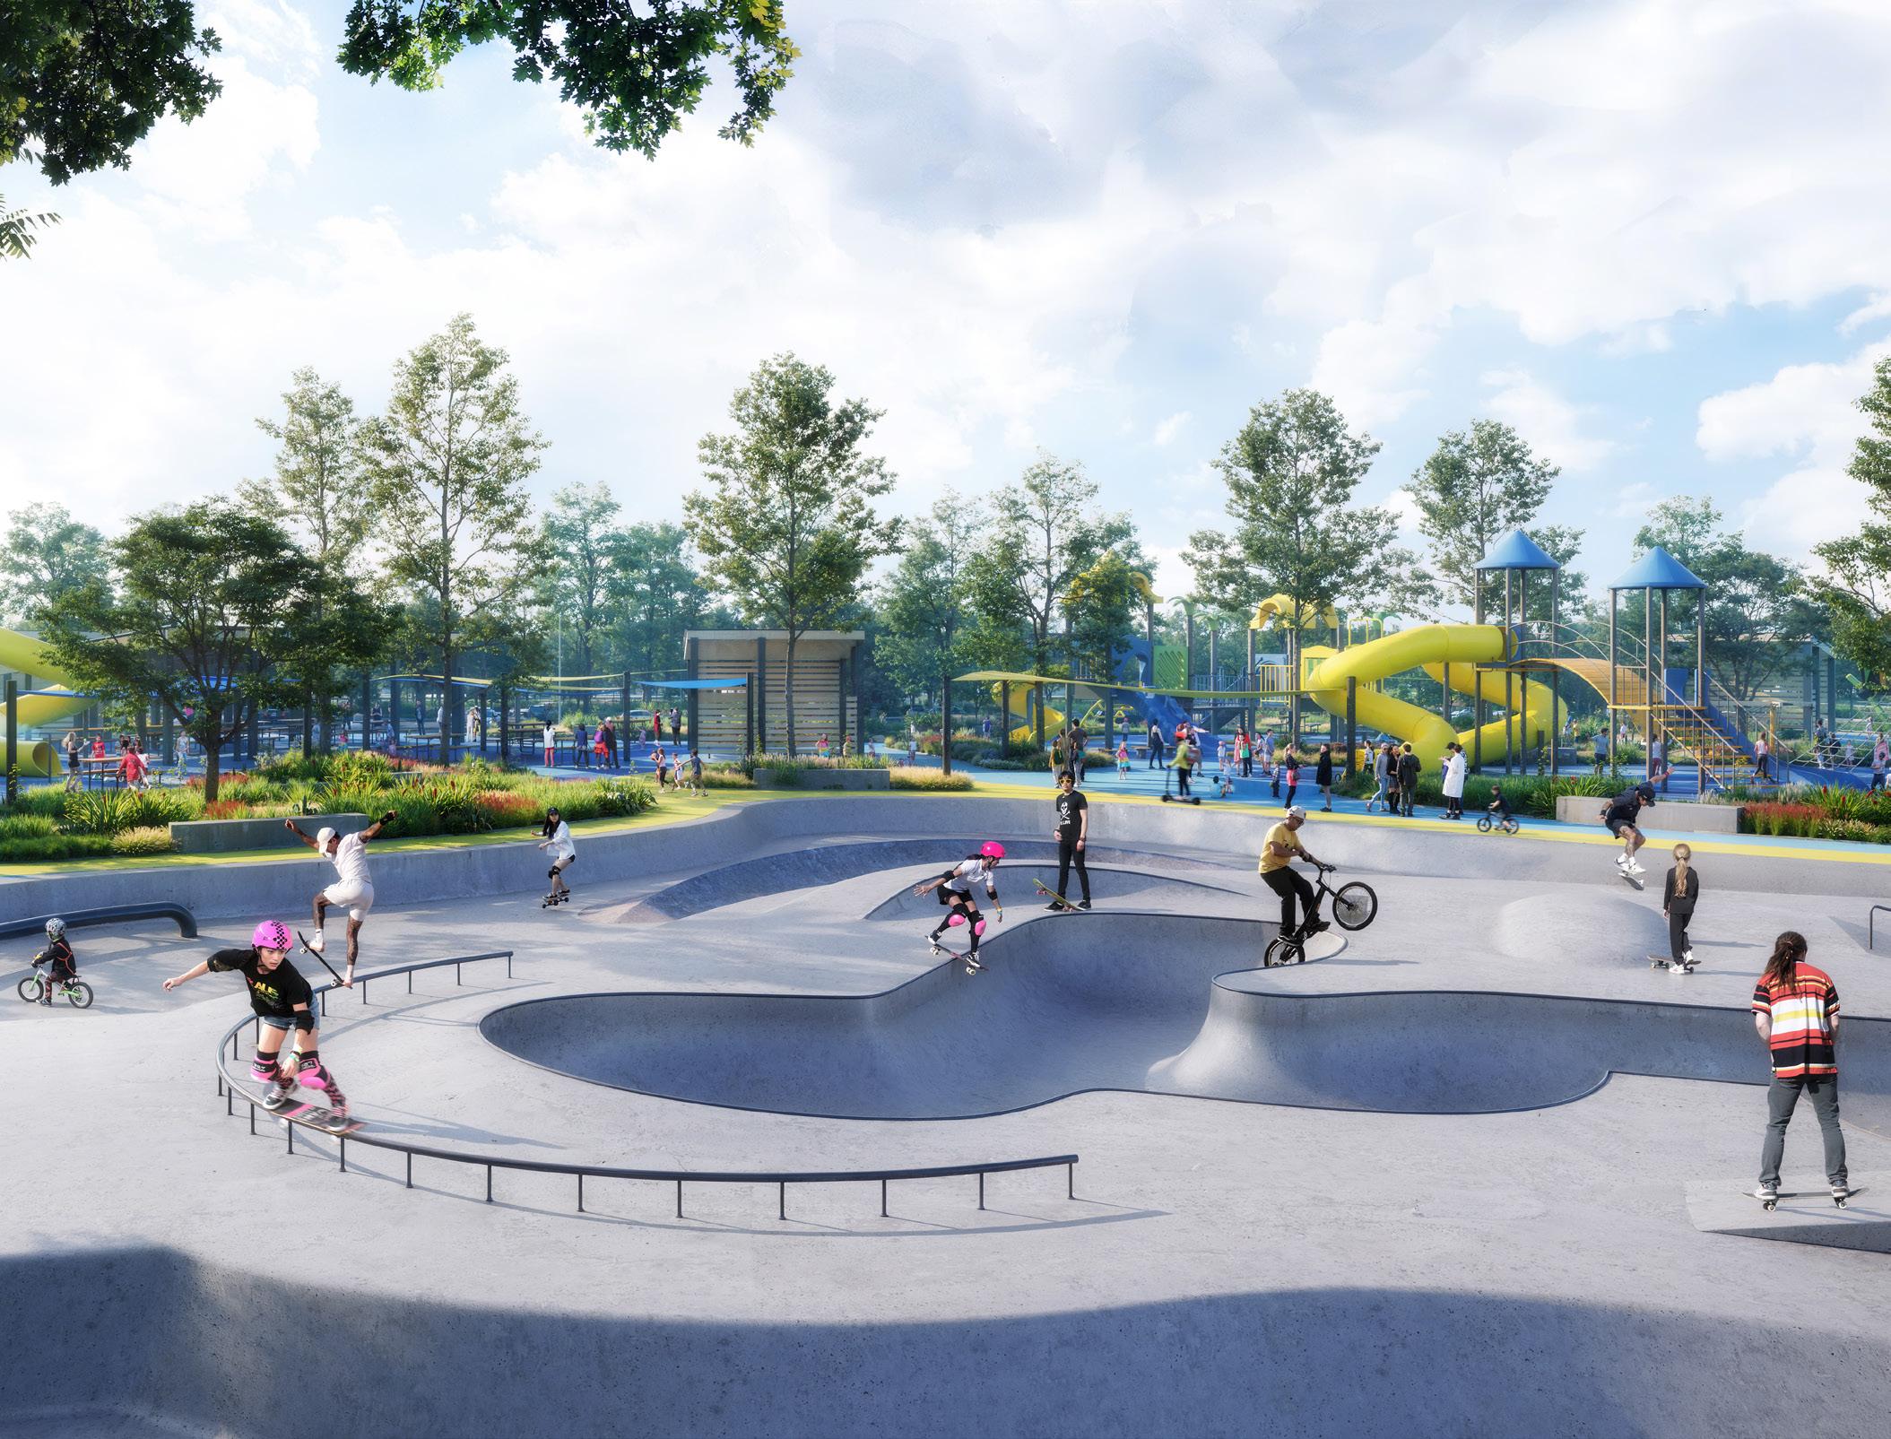
HDLA is working with the City of Princeton to enhance JJ Book Wilson Park in Princeton, TX, a 3.44-acre destination park designed to serve the community with engaging amenities. Key features include a destination skate park and pump track, playgrounds for ages 2-5 and 5-12, and interactive water play elements for family fun. A walking trail winds through the park, with shade structures for comfort, while a bathroom facility and pump room ensure convenience. This dynamic park reflects Princeton’s vision of creating a best-in-class parks system, offering a vibrant, inclusive space for recreation and relaxation for all ages.
Municipal Park
Princeton, TX | Design (Ongoing)
HDLA is collaborating with the City of Princeton to enhance the existing public space adjacent to the City Hall with a primary focus on the creation of a destination play space between the municipal building and an existing bathroom structure and the long-term creation of an amenity for the anticipated neighboring commercial and residential development. The new park components will include a dynamic custom water play feature and nature-based play structures along with the phased enhancement of the overall park providing both daytime and nighttime recreational opportunities.
Northaven
Trail
Dallas, TX | Completed (2020)
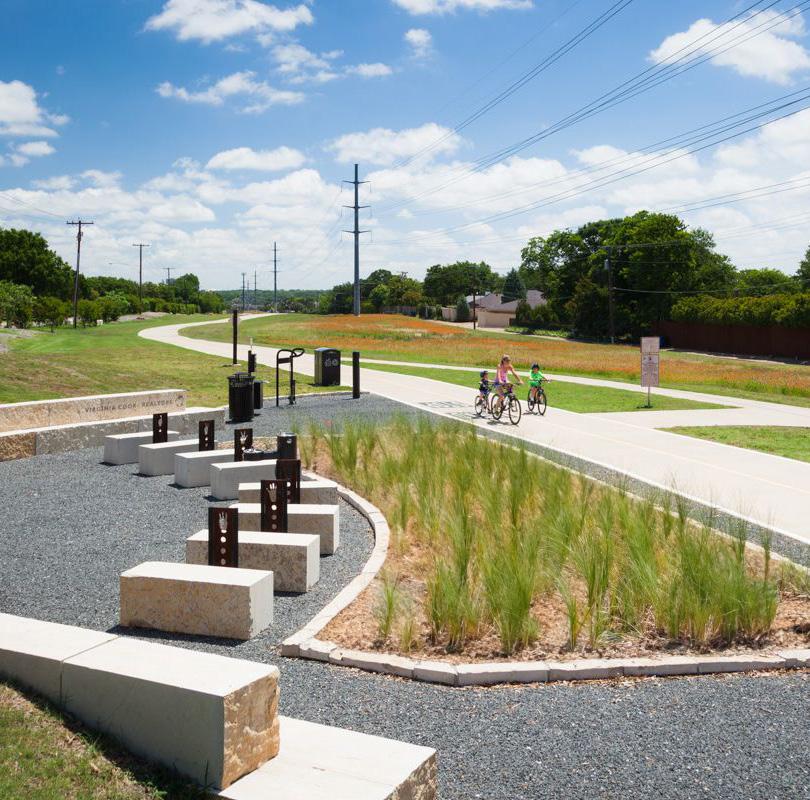
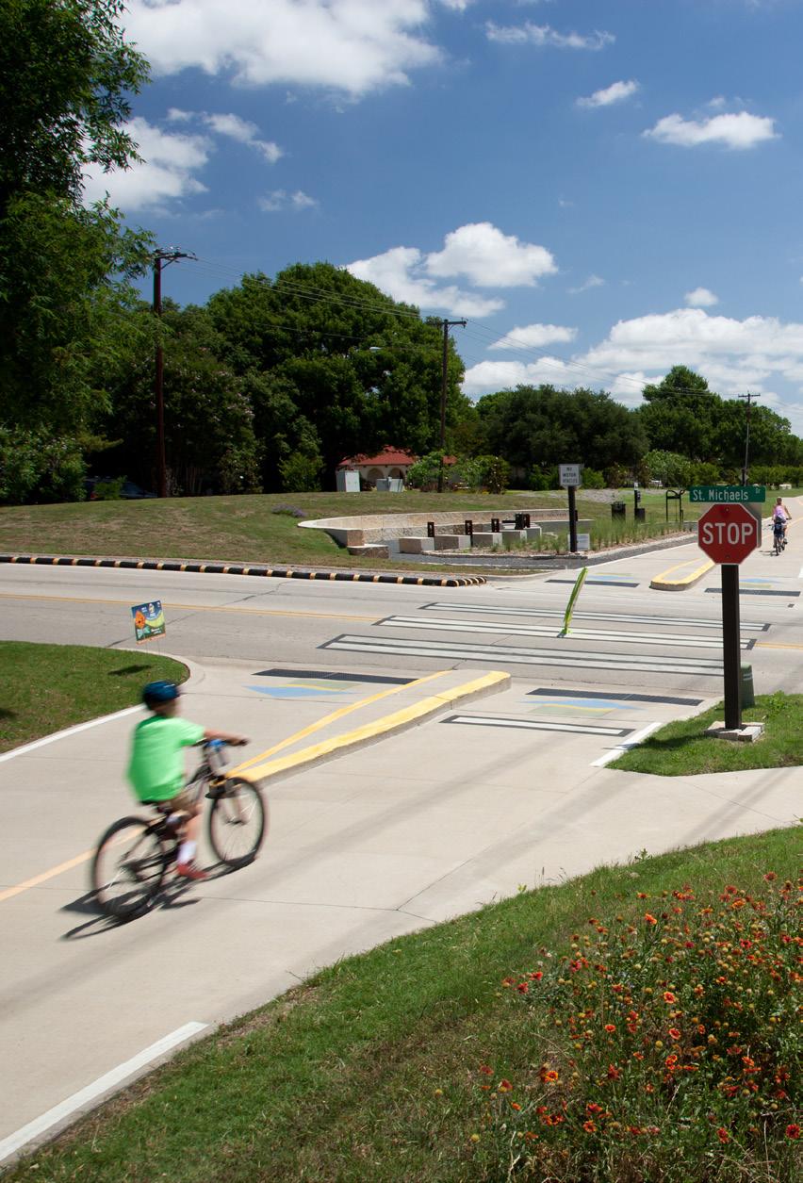
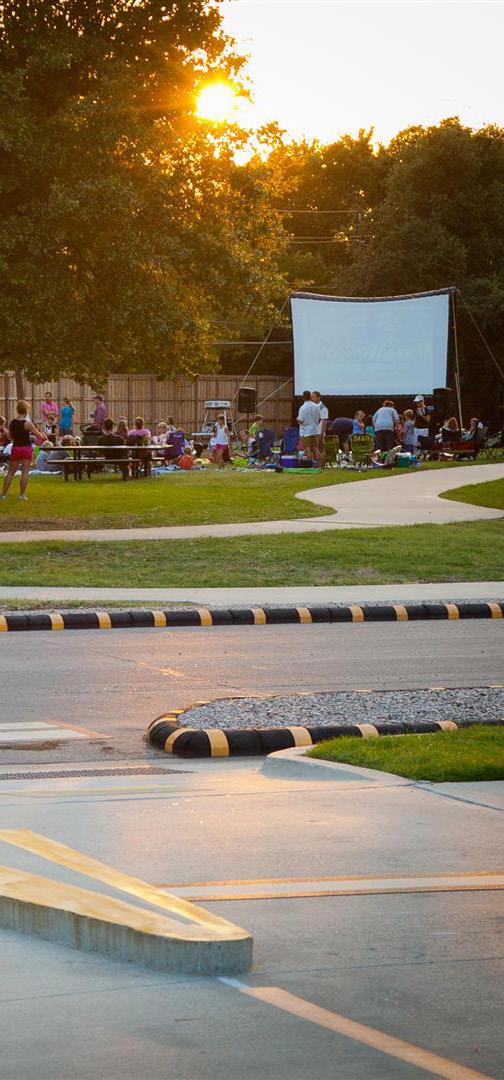
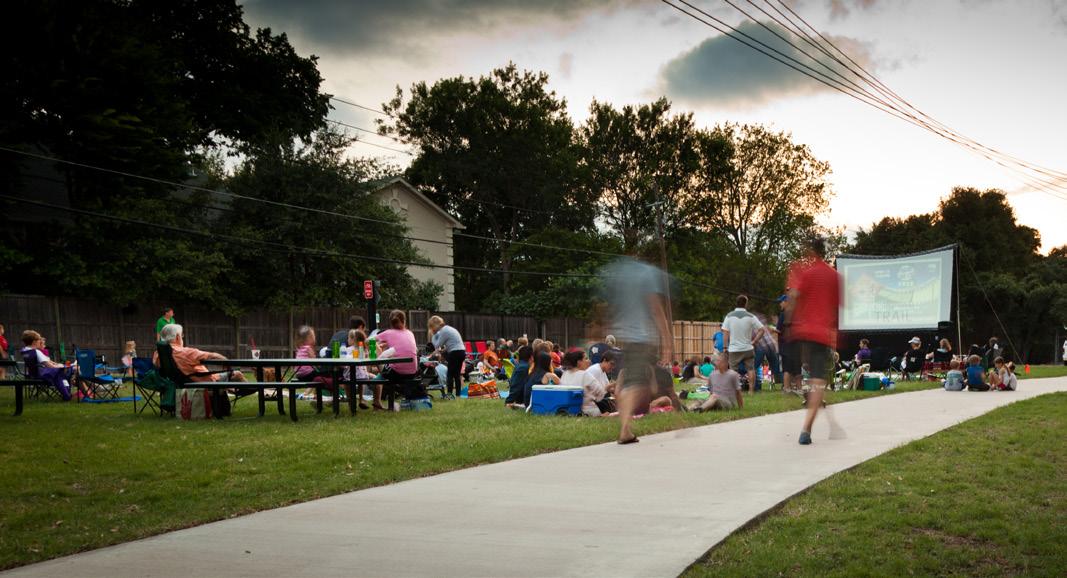
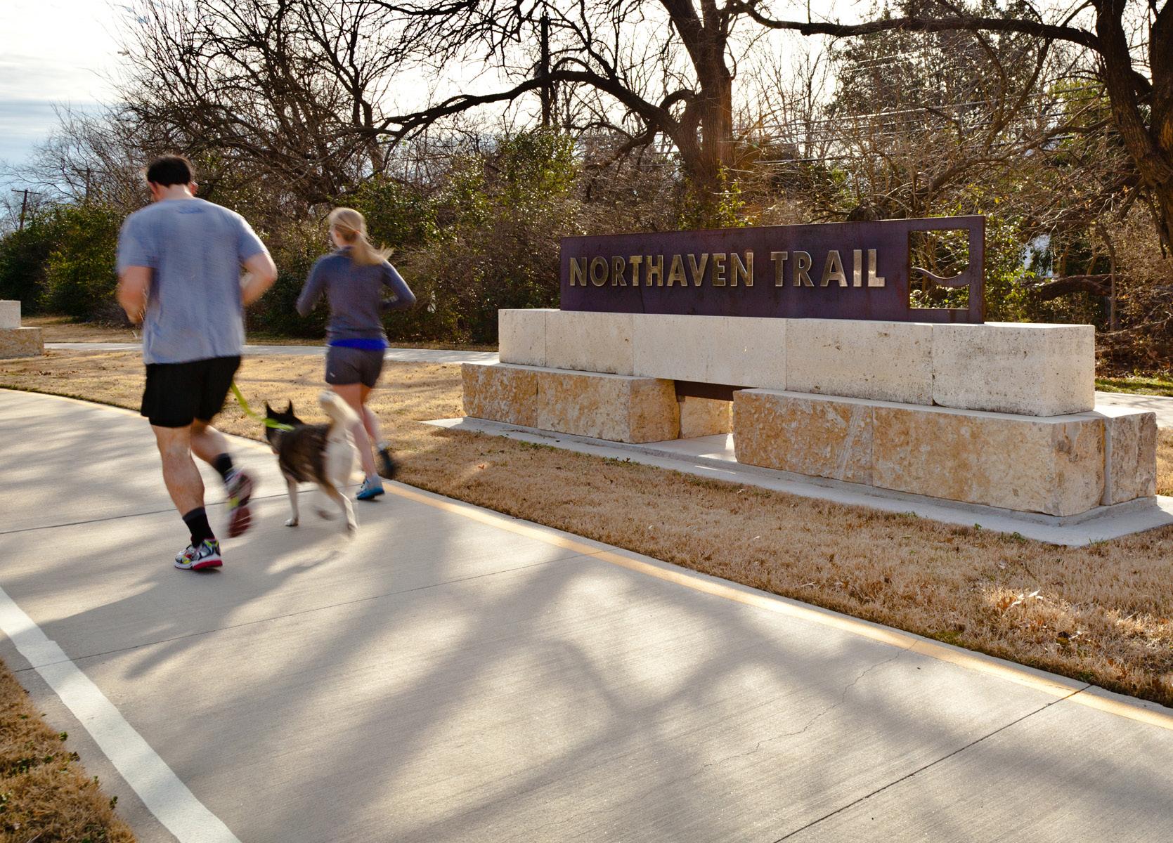
The Northaven Trail is a 3-mile, 12-foot-wide concrete hike and bike trail developed within an ONCOR utility corridor, providing a vital connection within Dallas’ expanding trail network. As part of the North Central Texas Council of Governments (NTCOG) Veloweb system, the trail enhances regional mobility, recreation, and alternative transportation options. The planning and design process involved extensive public engagement through a dedicated “Friends” group, ensuring the trail met the needs of the surrounding communities.
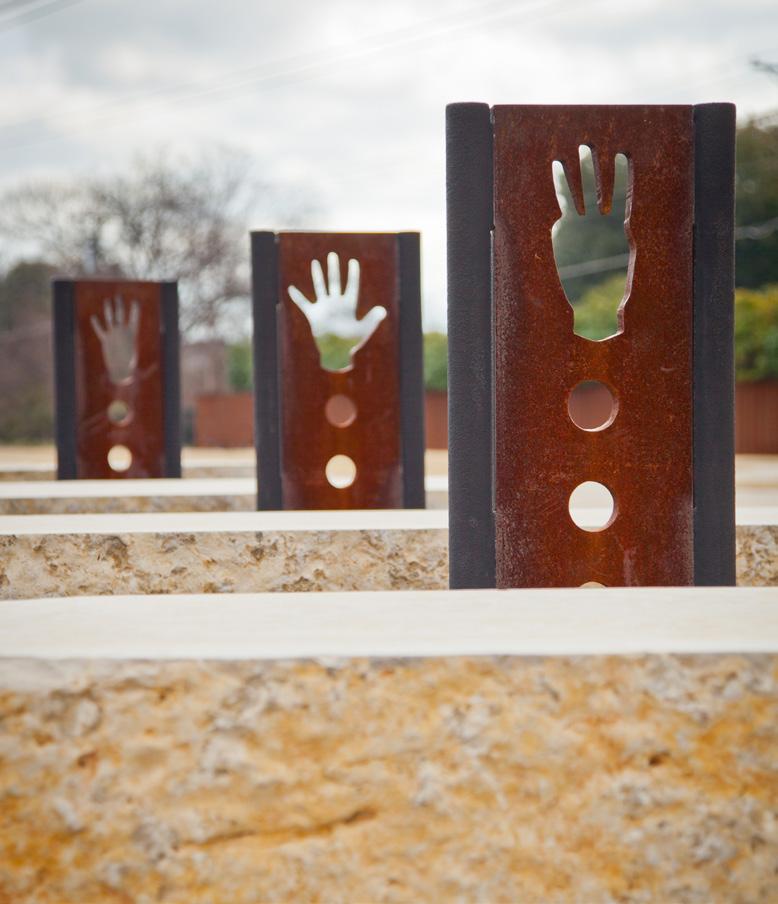
The project scope included trail planning, property acquisition for hike and bike easements, utility coordination, and topographic survey work. Design features include strategically placed respites, trailheads, wayfinding signage, and branding elements that align with the Dallas Bike Plan. By integrating these elements, the trail fosters connectivity while promoting active lifestyles.
“To my knowledge, no other city nationwide provides such a comprehensive outlet within a natural environment to maintain or improve an individual’s physical and mental health.
Jon C. Williams City Manager, Winter Garden, Florida
Tucker Ranch Health & Wellness Park
Winter Garden, FL | Design (Ongoing)
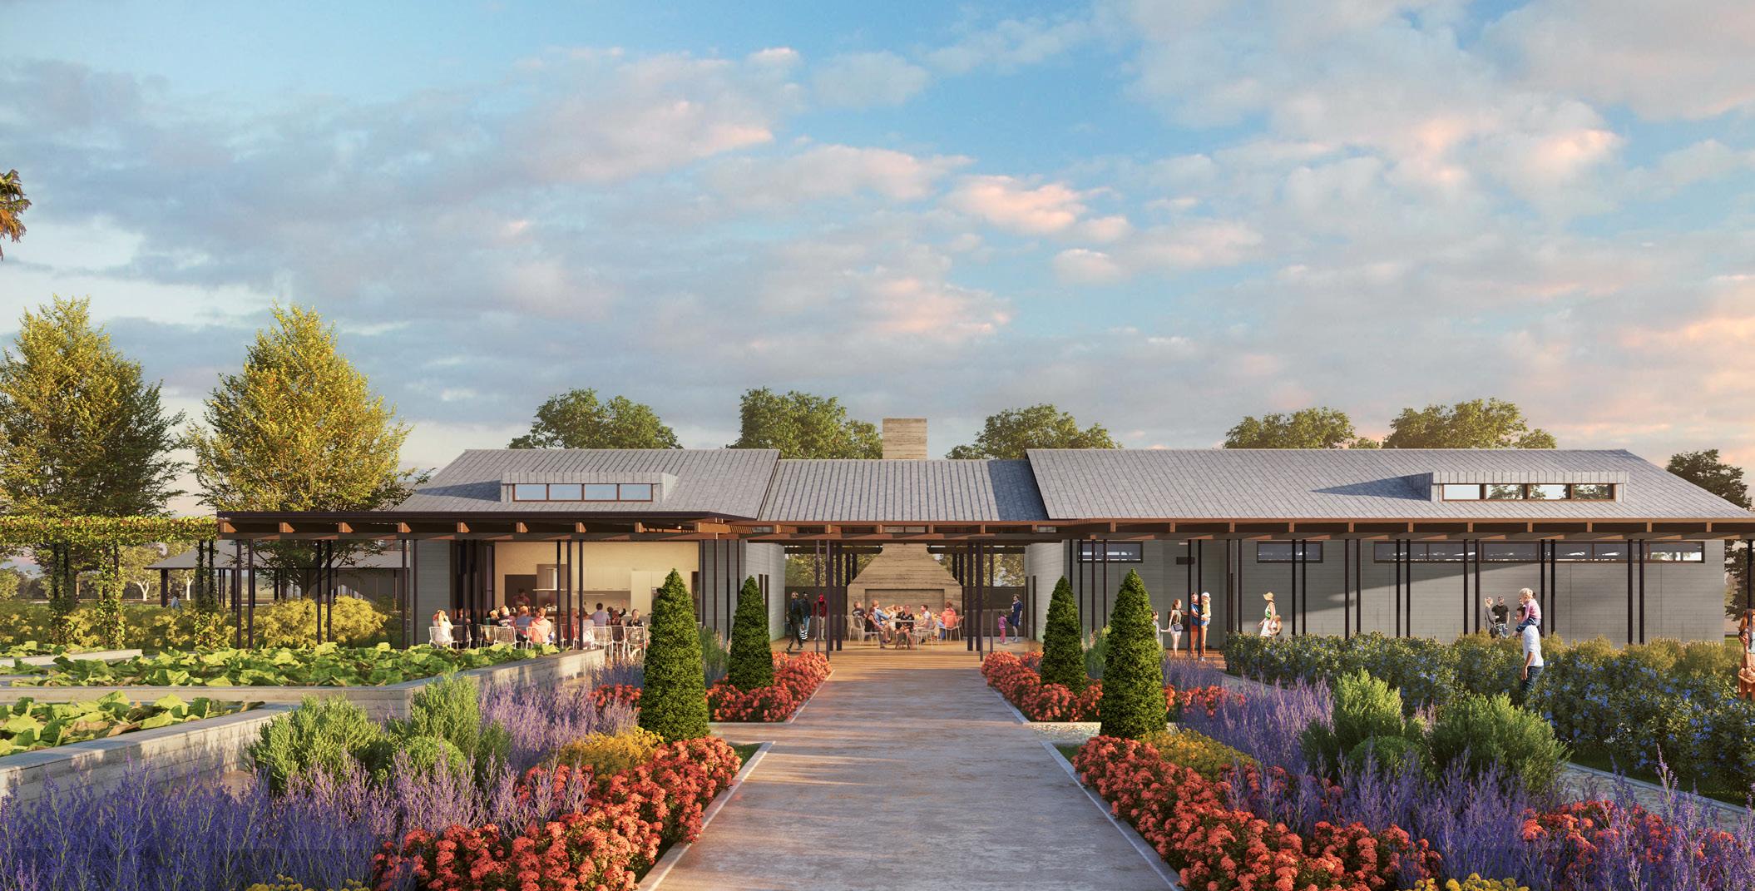
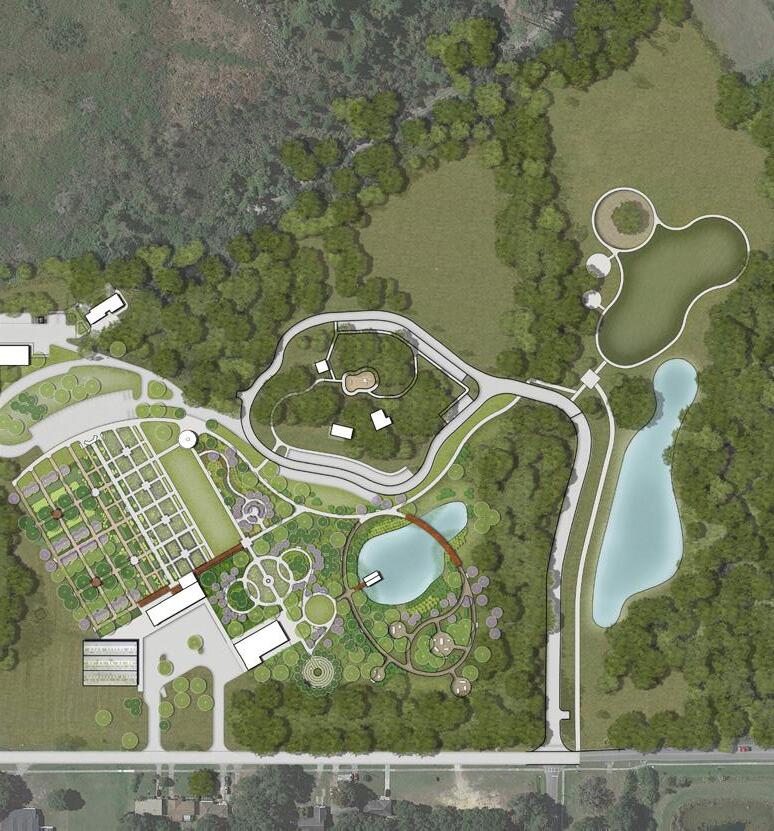
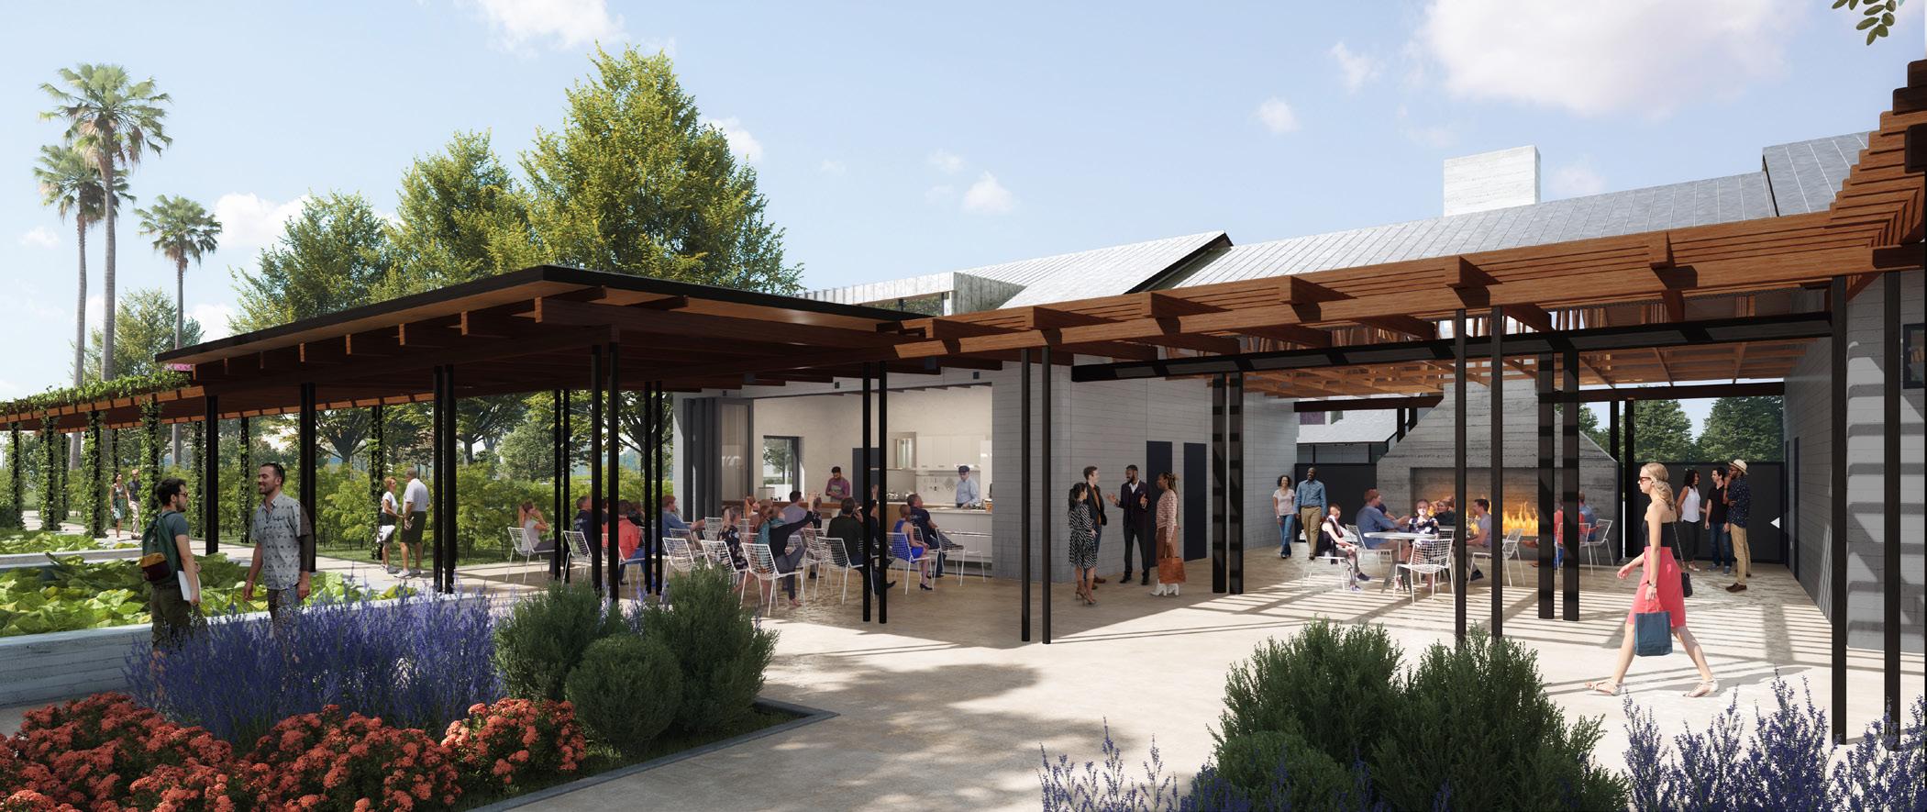
HDLA was selected by the City of Winter Garden to develop a regional park that emphasizes personal, ecological, and community health. Reflecting Winter Garden’s identity and heritage, the park is divided into four distinct areas: The Farm, The Gardens, the Fitness Park, and Staff and Support. The Farm features an open-air demonstration kitchen within the Ranch House, serving as a hub for social gatherings and educational programs focused on Florida’s edible plants. Adjacent lawns and pavilions provide venues for large events, while pathways connect the Wellness Park to Tucker Ranch’s existing amenities, including playgrounds, trails, camping sites, and parking facilities. The Gardens showcase thematic landscapes—such as meditation spaces, labyrinths, fragrance gardens, and native Florida plant displays—celebrating the region’s year-round ornamental horticulture. The Retreat, an enclosed multi-functional building, hosts classes, programs, and special events, with winding paths encouraging exploration and learning. The Fitness Park offers family-oriented exercise equipment and trails encircling ponds, wetlands, and native landscapes. A boardwalk traverses the water, leading to a floating pavilion designed for wildlife observation. Construction commenced in 2024, with the park’s opening anticipated in 2026
Wharf Park Master Plan
Nashville, TN | Master Plan (2022)
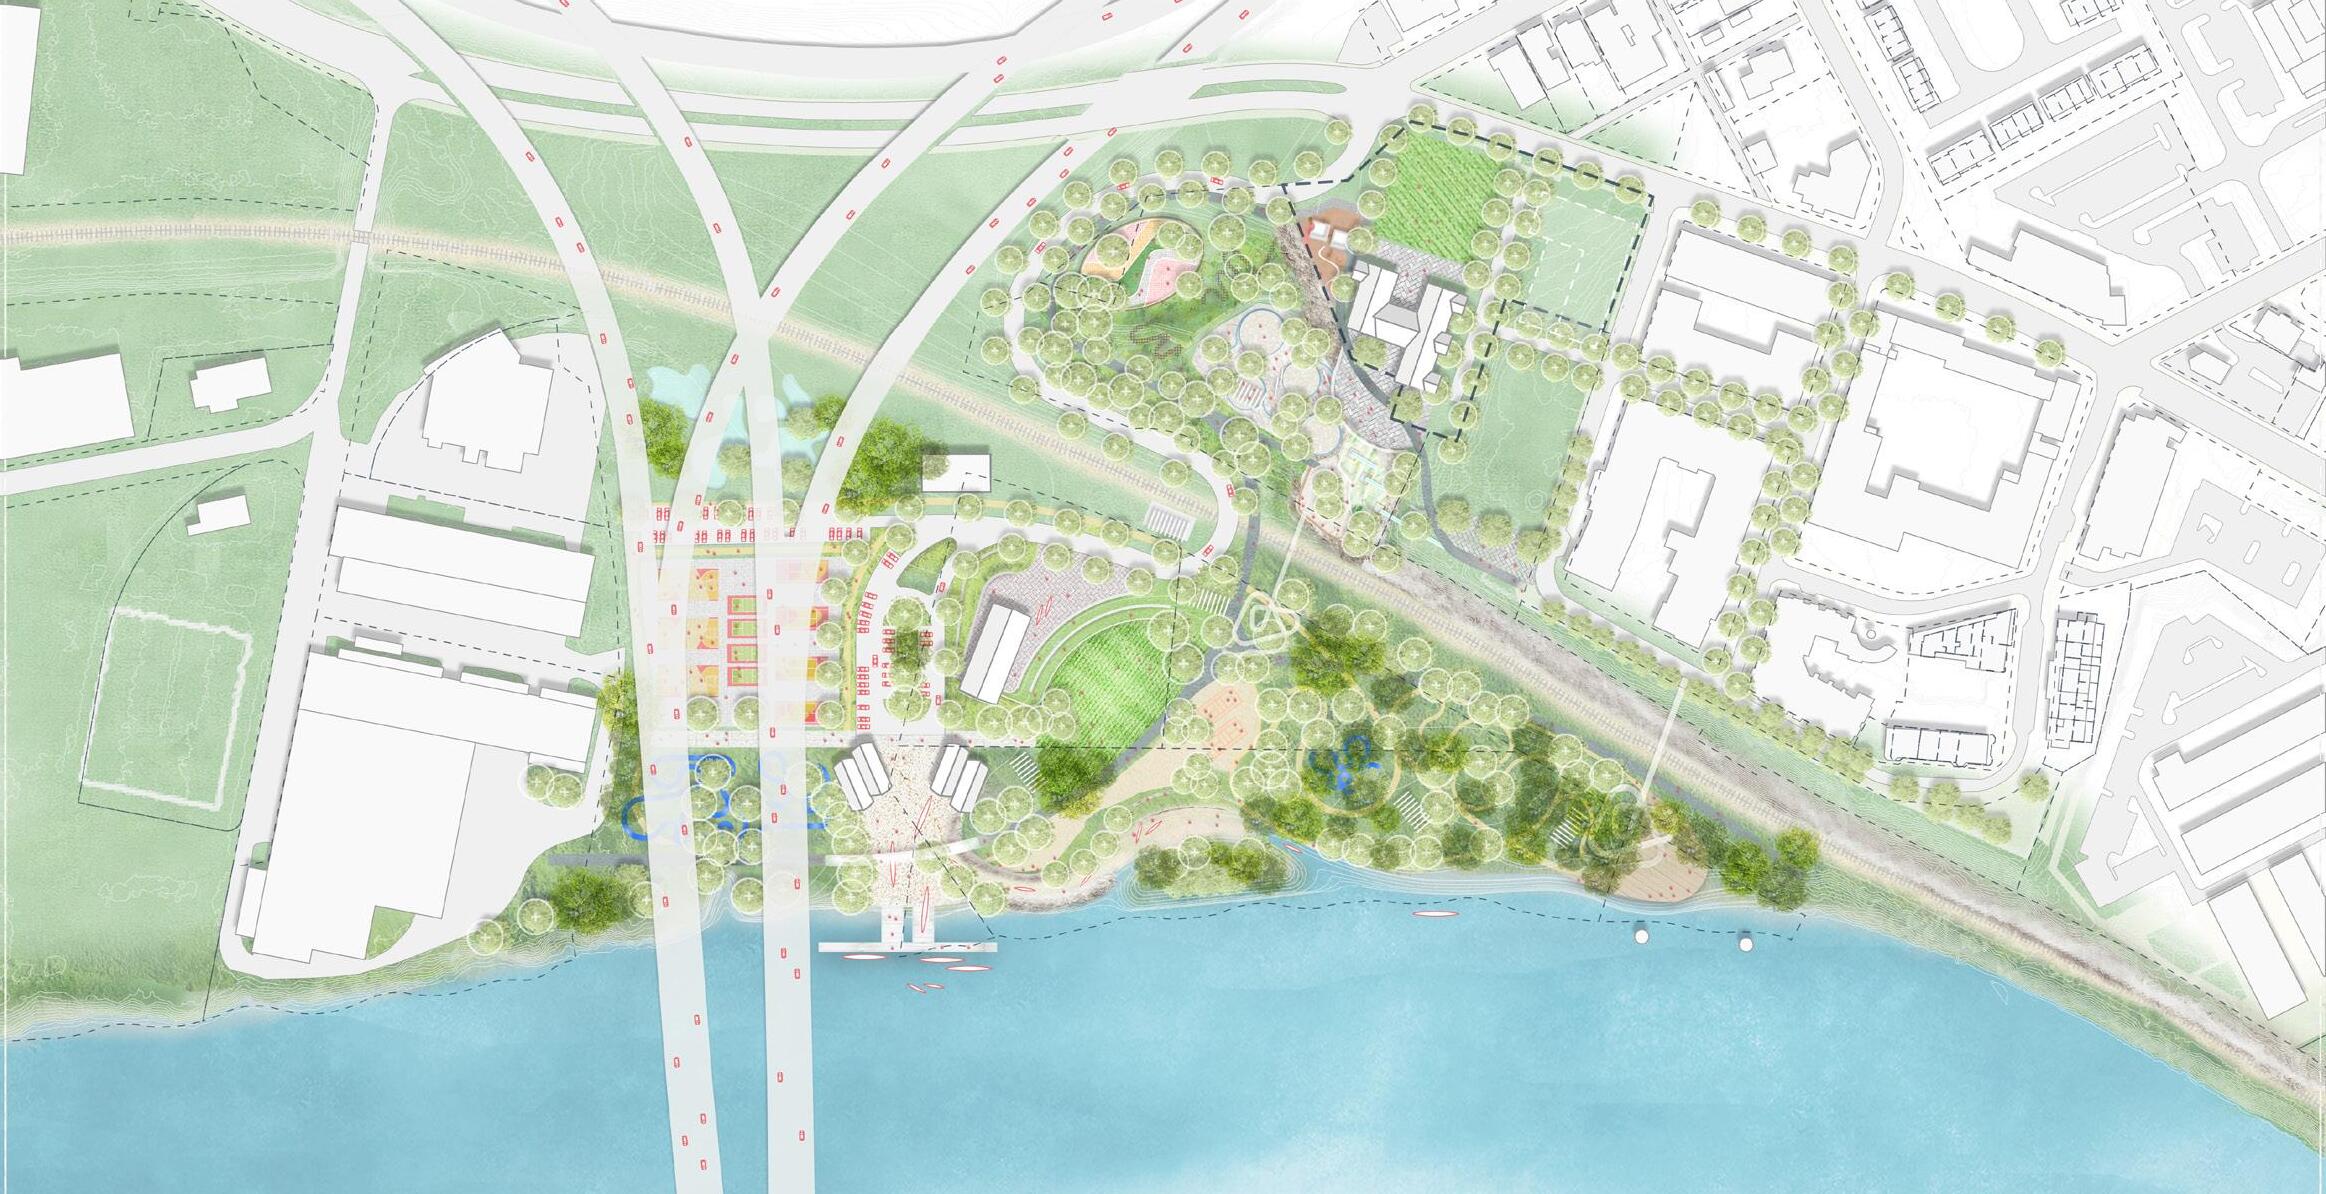
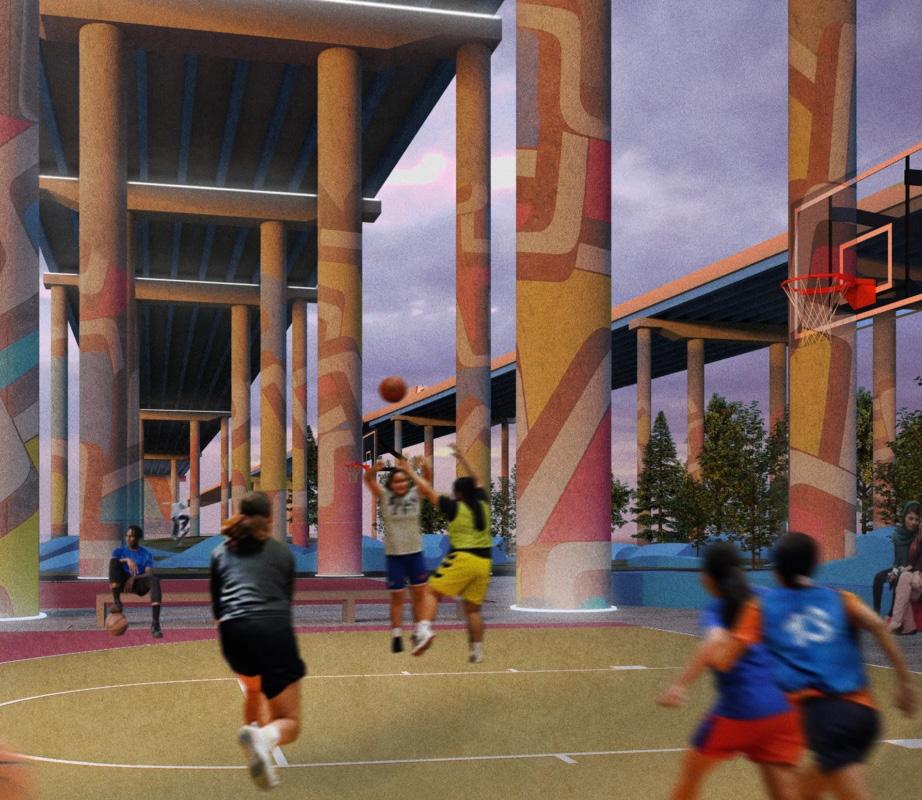
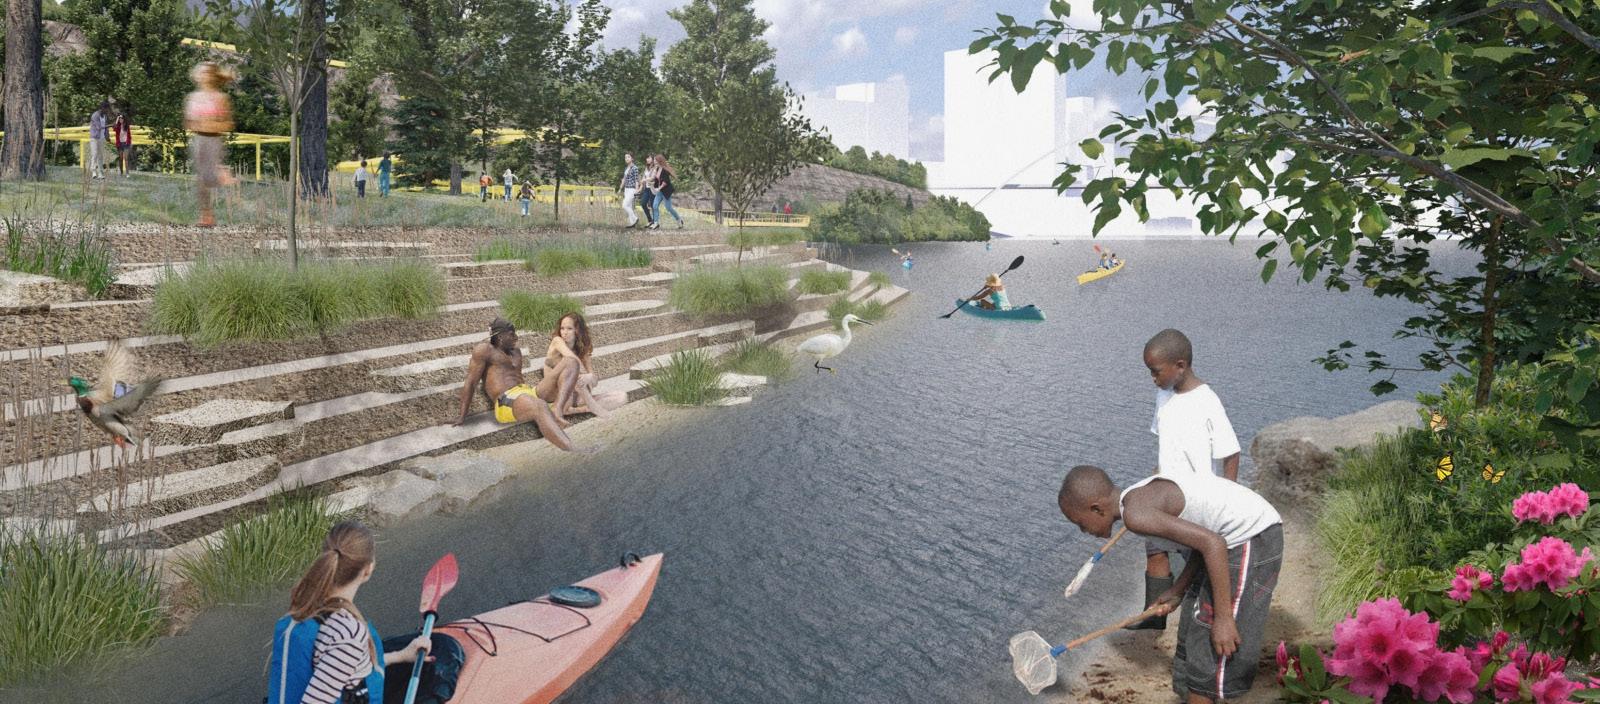
HDLA, Agency Landscape + Planning, and Moffatt & Nichol were commissioned to provide design and engineering consultant services for the creation of the Master Plan for Wharf Park. The Wharf Park site is an approximately 25-acre undeveloped property located on the Cumberland River near downtown Nashville. The future Wharf Park is endowed with great views of Downtown Nashville and the Cumberland River and will serve as a great addition to the Metro parks system both as a neighborhood park for the surrounding areas, a waterfront park for accessing the Cumberland River, and a downtown park connecting to the existing string of parks located there. The master plan for Wharf Park seizes on the opportunities provided by its significant topographical change, expansive waterfront, and proximity to both downtown but also rapidly evolving areas of Nashville. The Master Plan includes the creation of greenway/blueway connections which will help tie together and enhance the existing Metro Parks and Greenway System.
*Images per Agency Landscape + Planning
Miracle League Baseball Field
Madison, TN | Concept (2024)
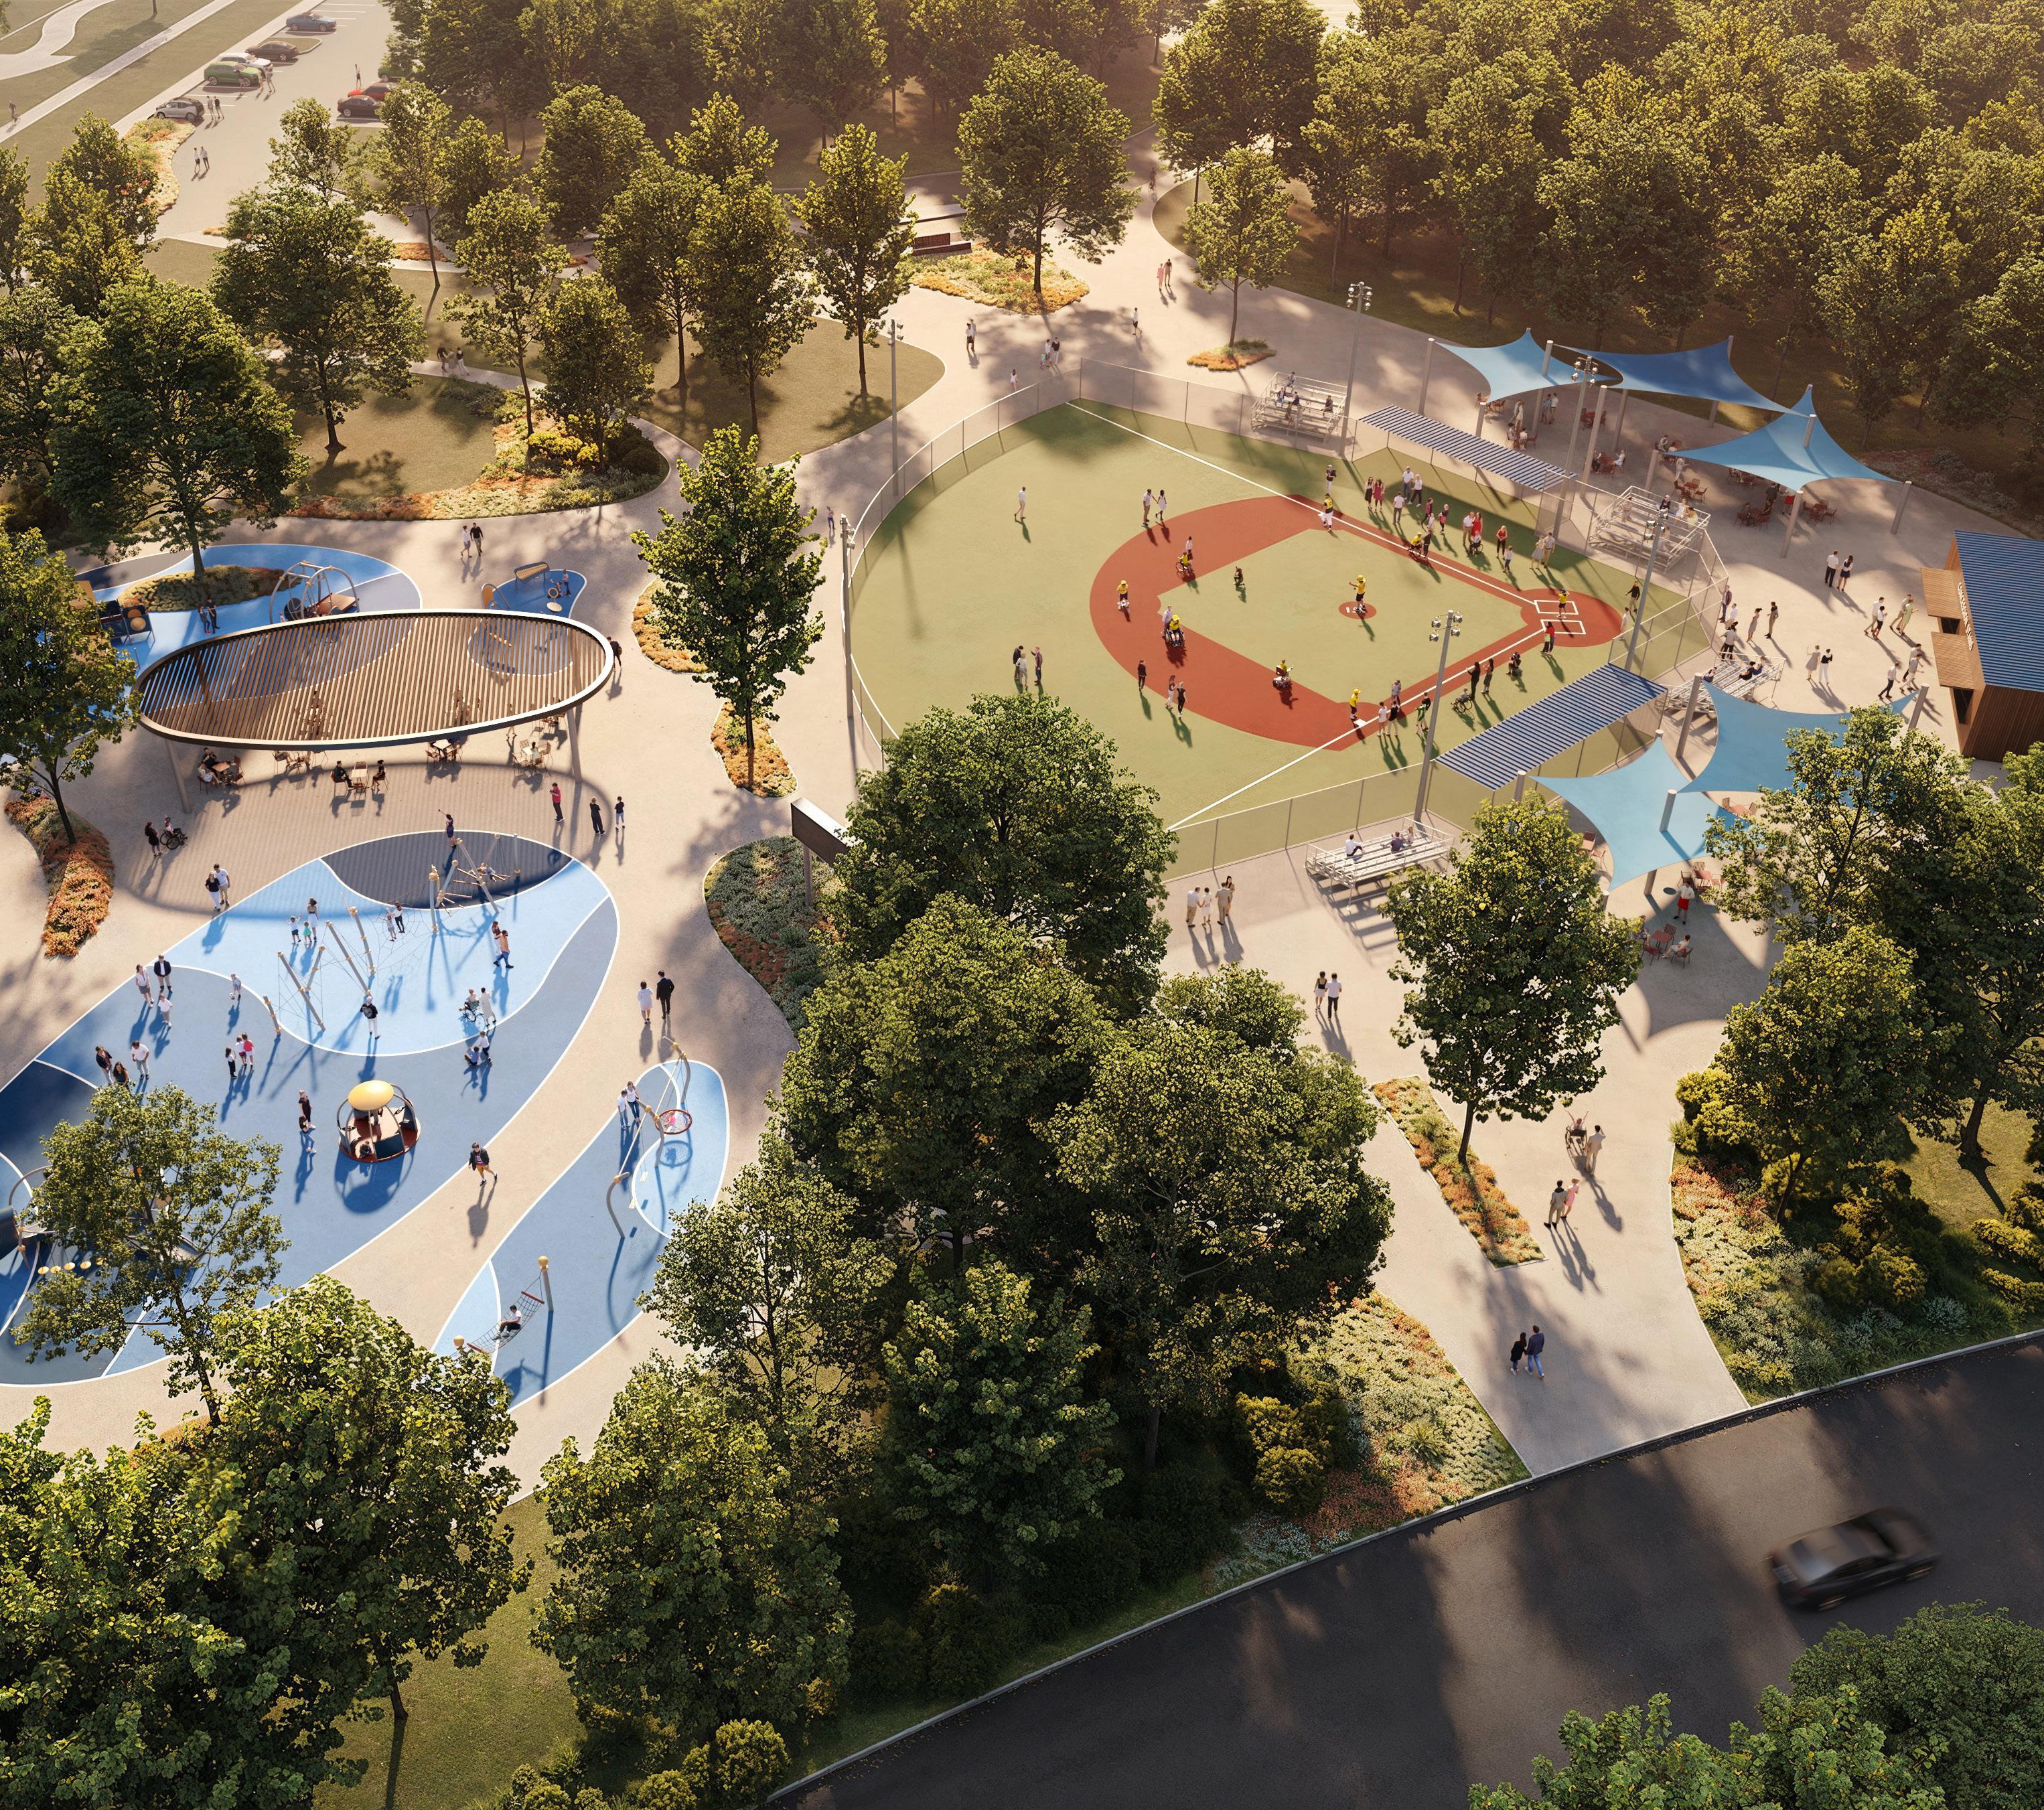
HDLA collaborated with Nashville Metro Parks to establish the inaugural Miracle League Baseball Field within the Metro Parks System. The Miracle League endeavors to dismantle obstacles hindering children with mental and physical disabilities from experiencing the joys of baseball. Situated in Cedar Hill Park, this innovative barrier-free baseball facility features a specialized rubberized turf field designed to facilitate wheelchair access and other mobility aids, thereby fostering a safer environment and preventing injuries.
Texoma Health Foundation Park
Denison, TX | Completed (2018)
HDLA Partner Michael Black, while working with la terra studio, served as a key landscape architect for Texoma Health Foundation Park, contributing to the site planning, park programming, and design of major outdoor amenities. His role supported the development of multi use recreation areas, trail connections, and community gathering spaces that form the foundation of this regional wellness destination.
Texoma Health Foundation Park is a central element of Denison’s Gateway Village development and was delivered through a public private partnership focused on expanding health and wellness opportunities for the community. The project began with an extensive site selection process that evaluated nine potential locations for a future sports complex. After assisting the City of Denison in identifying the most viable site, the team advanced the full design and construction administration for the park. The resulting 2018 park development includes coordinated work across architecture, civil engineering, MEP, and structural design. The park now serves as an active community anchor with recreation areas, open spaces, and amenities that support year round programming and contribute to the long term vision for Gateway Village.
Georgia Texas Land & Cattle Park
Princeton, TX | Design (Ongoing)
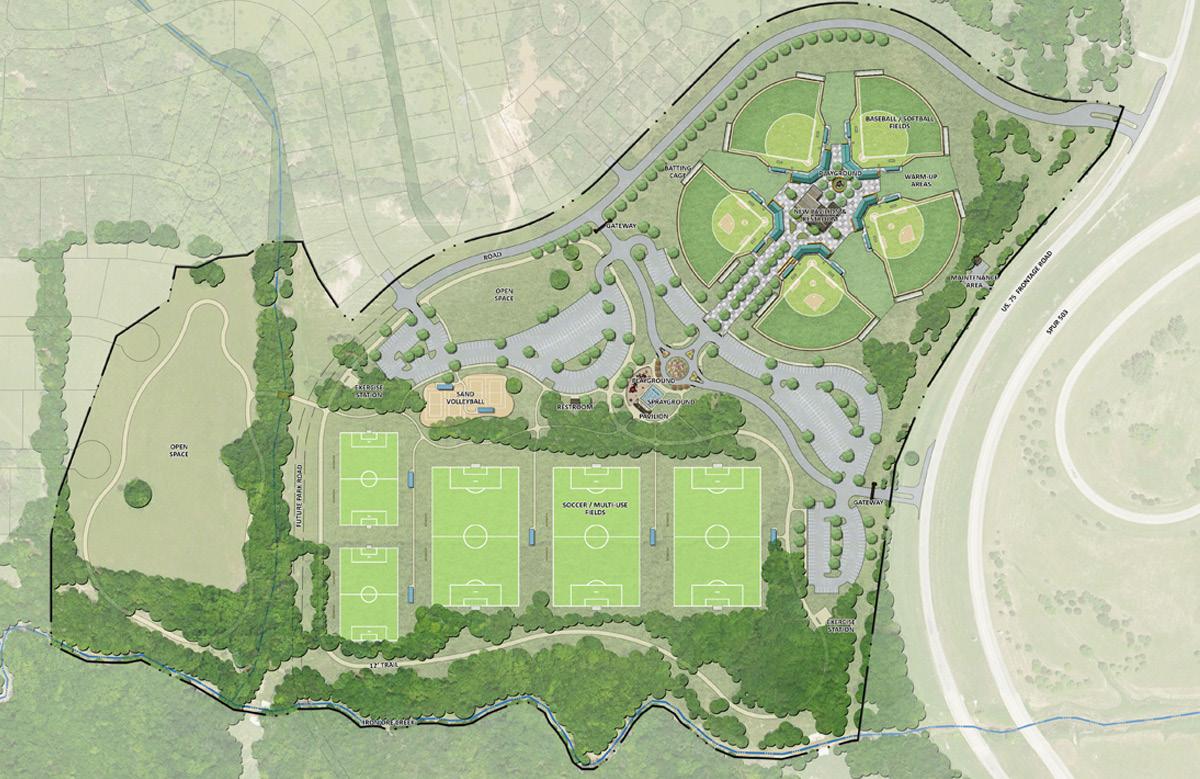
HDLA is leading the master planning and conceptual design for Georgia Texas Land & Cattle Park, a new 80-acre signature destination park in Princeton, Texas. Envisioned as a major recreational anchor for the city, the park will include a wide range of amenities designed to support active lifestyles, foster community connection, and elevate Princeton’s park system. Planned elements include an athletic complex with full-size synthetic baseball and softball fields, multi-use sports and soccer fields, a cricket field, pickleball courts, a dog park, a disc golf course, and a system of interconnected trails.
Building upon previous planning efforts and other site studies, HDLA’s scope includes site review, concept sketching, development of precedent imagery, and the creation of a 3D model to guide design refinement and community engagement. The final master plan will deliver a cohesive vision for a multi-functional, inclusive, and engaging park that reflects the needs and aspirations of Princeton’s growing community.
Settlers Park
Grapevine, TX | Completed (2024)
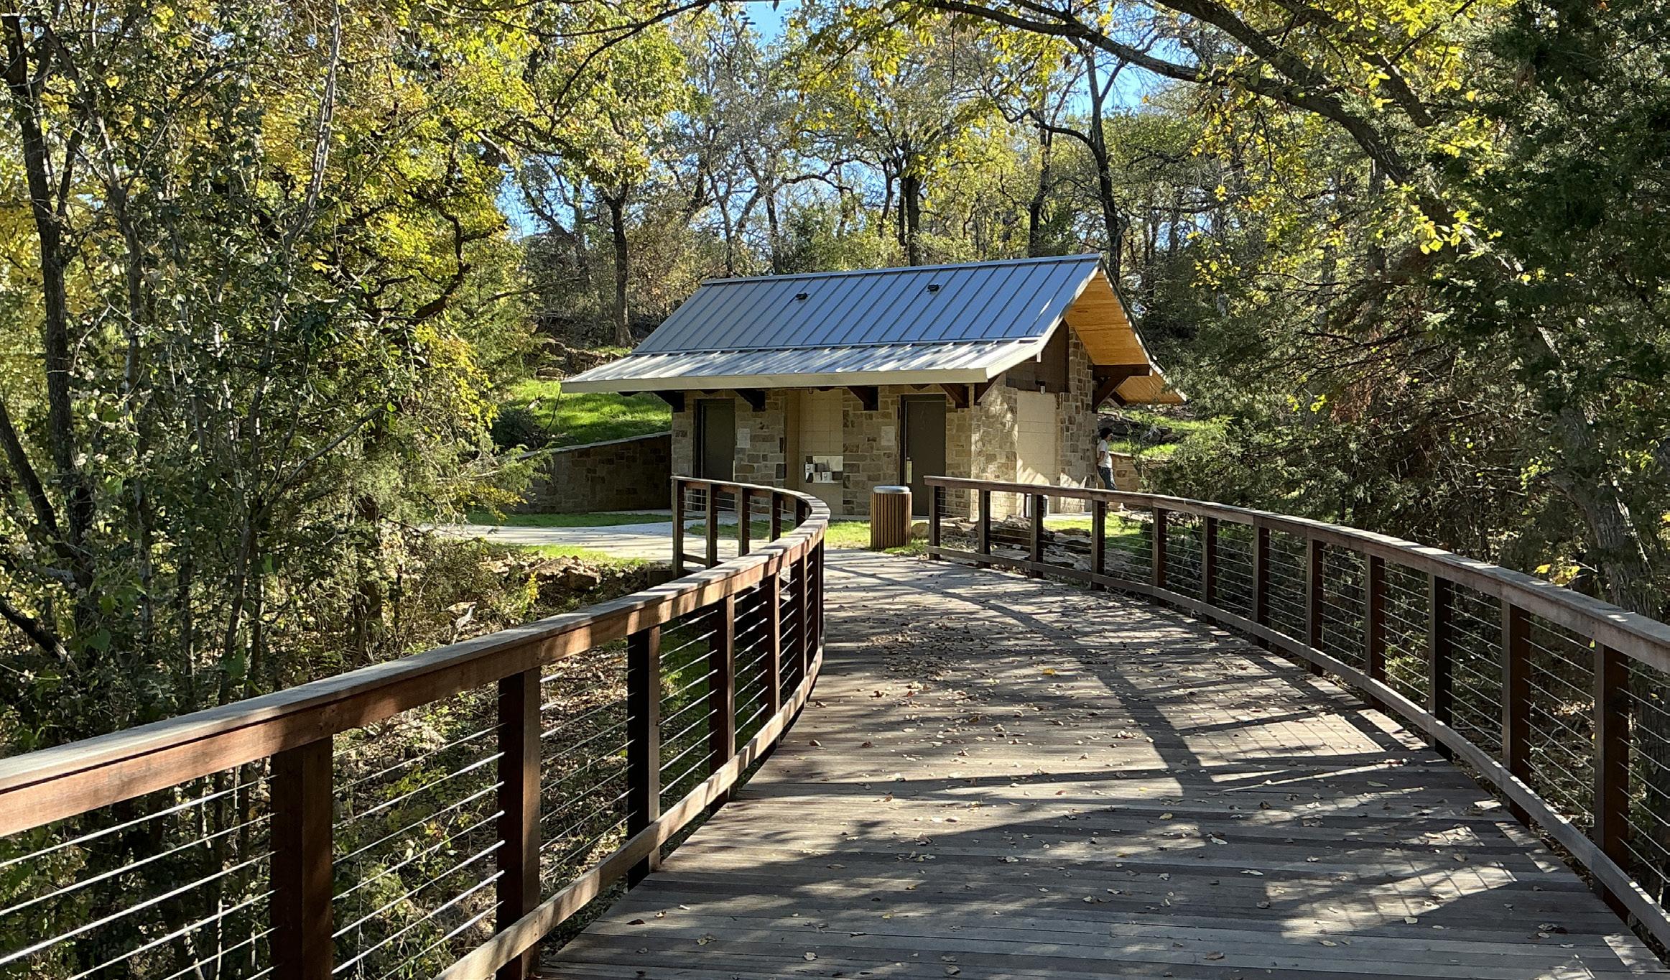
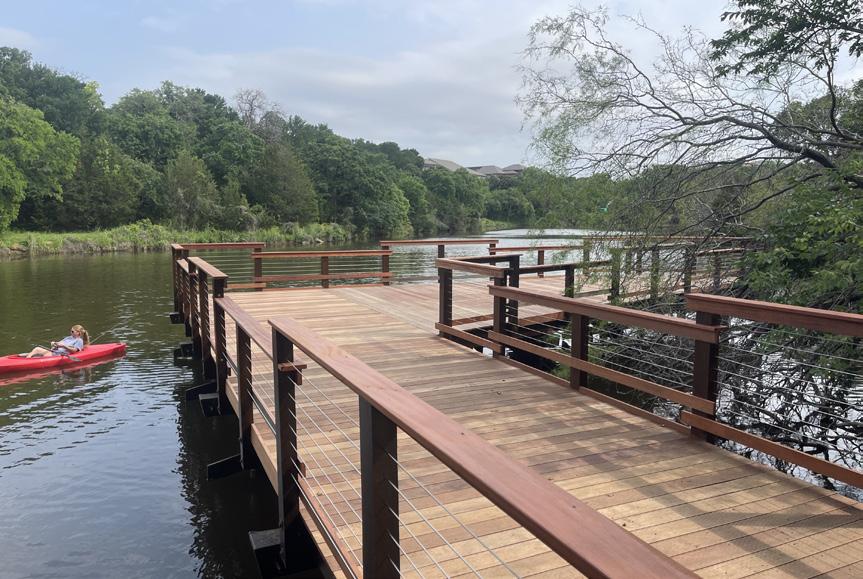
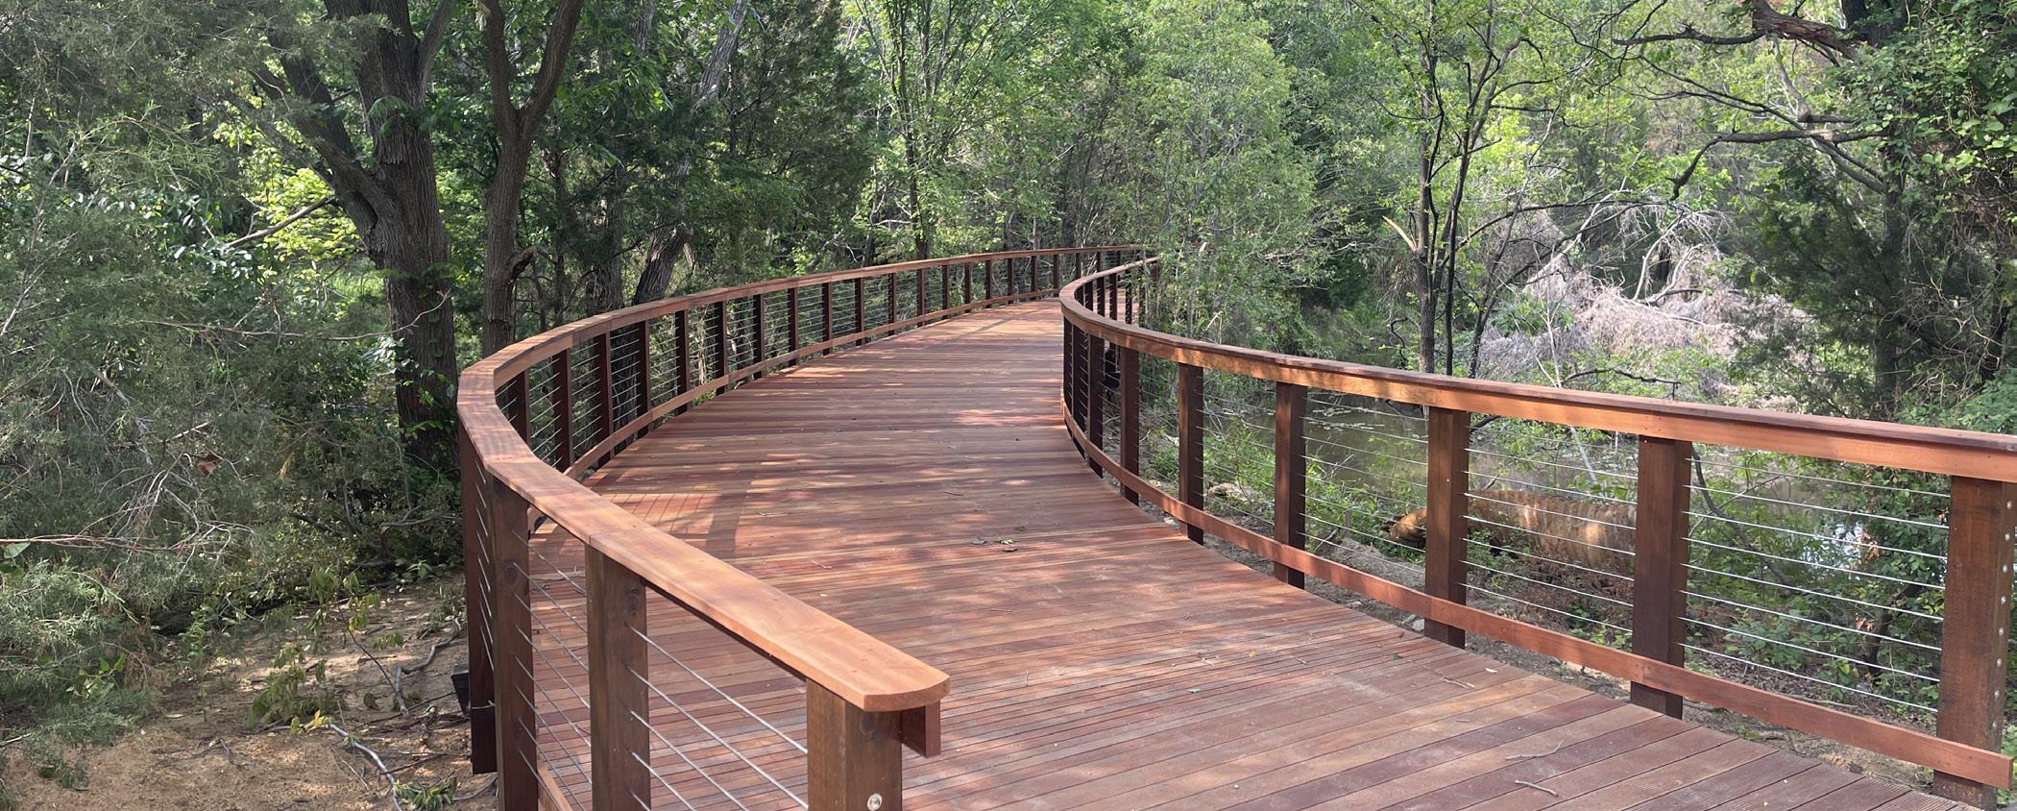
Settlers Park in Grapevine, Texas consists of trails, boardwalks, pavilions, and a restroom. This unique site nestled between hotels, apartments, and the Dallas Cowboys Golf Club will offer visitors an experience that connects them back to nature. The $3.5 million dollar project is receiving grant funding from Texas Parks and Wildlife as well as city capital. The success of this project as spurred a phase two that is expected to be completed in 2026. la terra studio worked closely with city staff to design elements that met their programming objectives. la terra studio worked closely with sub-consultants to deliver a constructible project with many site challenges and constraints.
Flag Pole Hill
Dallas, TX | Completed (2023)
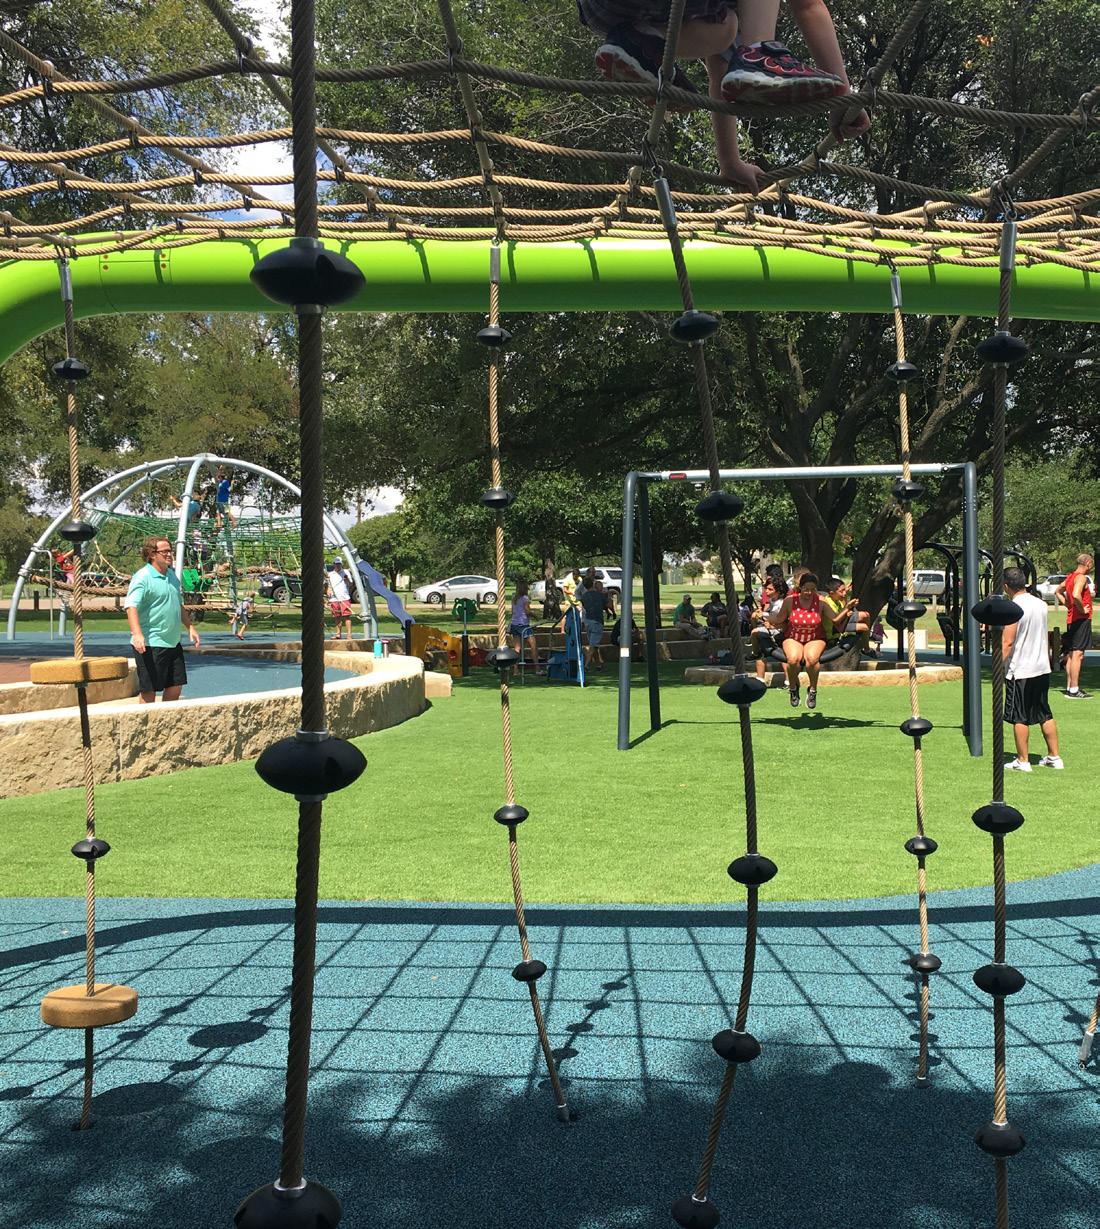
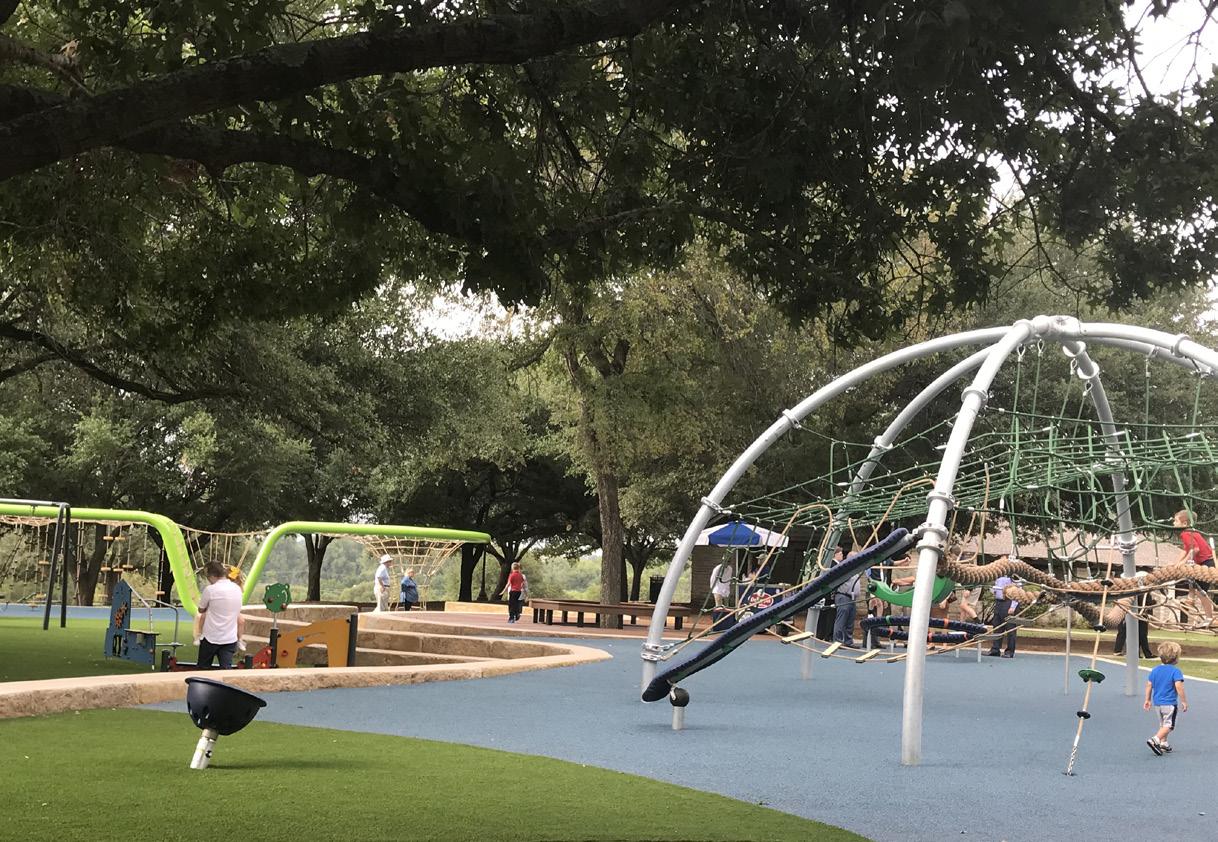
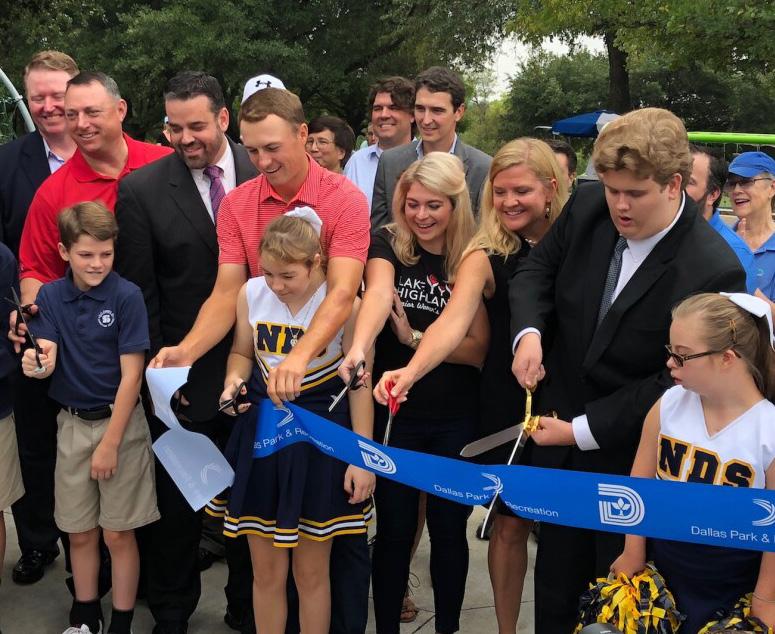
HDLA Partner Michael Black, when working with la terra studio, was brought on board to design a new “All Inclusive” playground to replace the old existing structure at Flag Pole Hill. Working with For the Love of the Lake foundation, a concept was agreed upon in order to get funding to see the project to fruition.
The City of Dallas, along with the Jordan Spieth Foundation, were able to fund raise enough public and private money to ensure proper completion of the vision. Opening the fall of 2018 with an expansion in 2023, the park features unique play equipment for all ages and abilities, wheelchair access to the entire site, multiple soft surfaces, seating throughout the site, and lots of shade due to saving all the existing trees on the site and integrating them into the final design.
Bonnie Wenk Park
McKinney, TX | Completed (2019)
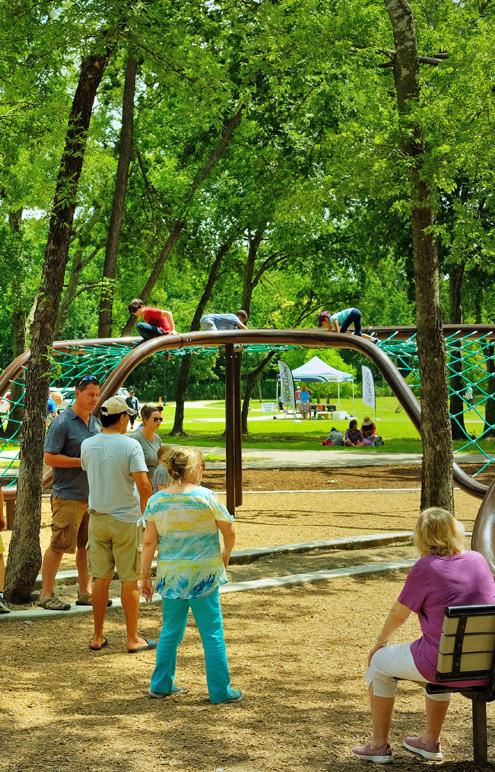
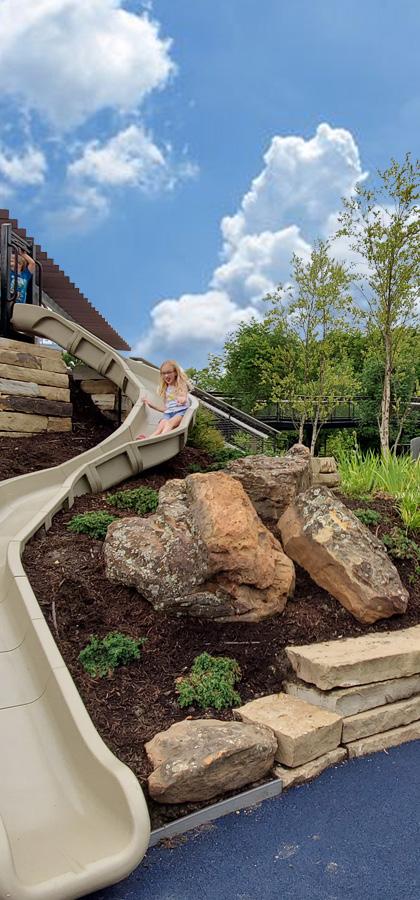
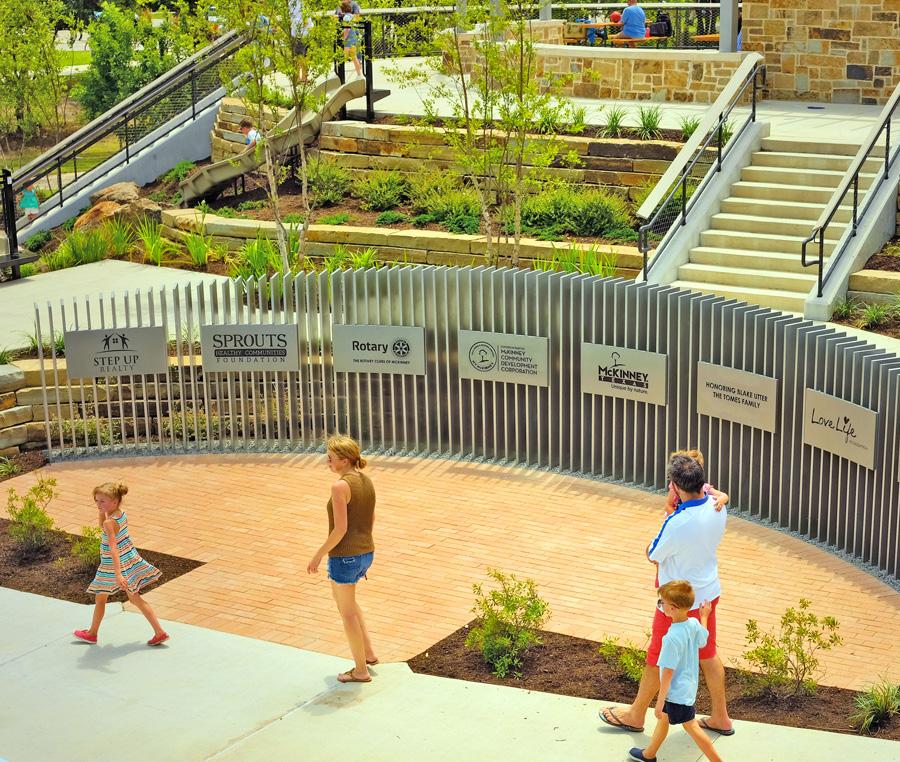
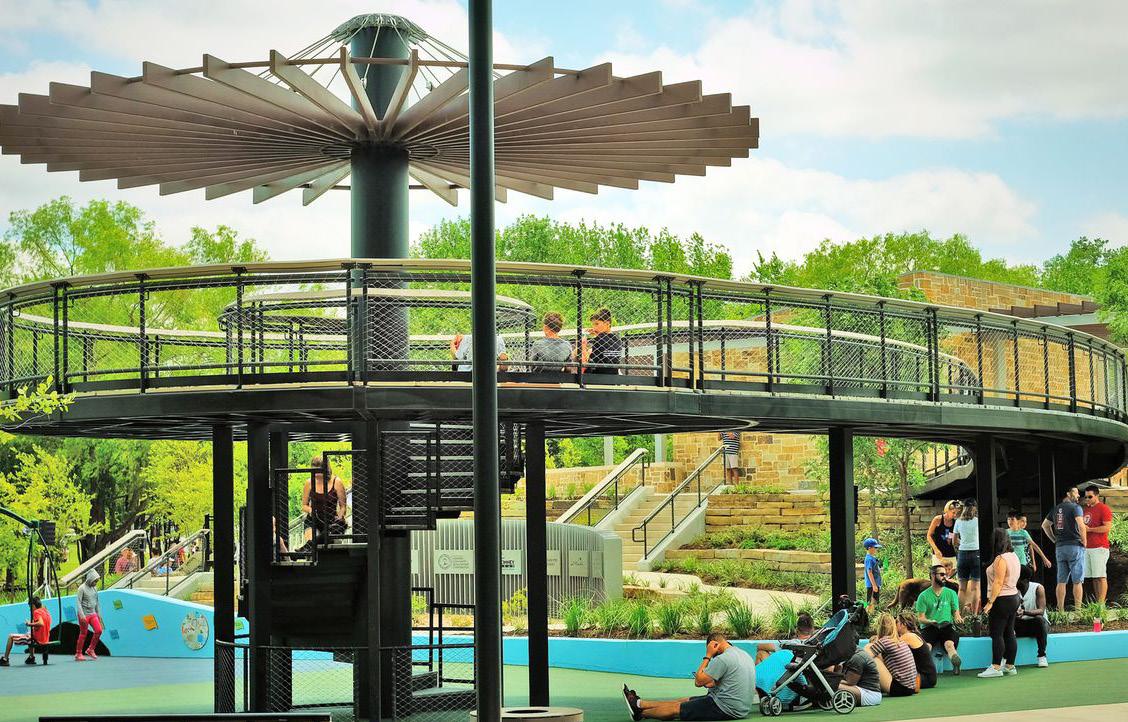
The City of McKinney Parks and Recreation Department has started construction on Phase II of Bonnie Wenk Park, the 170-acre park located along the Wilson Creek greenbelt. Phase II of the community park will include new concrete hike and bike trails, two additional parking lots, two multi-purpose sports fields, restrooms and two playgrounds. One of the playgrounds is an all-abilities playground, a joint project with the Rotary Clubs of McKinney, especially designed to accommodate children of all ages, needs and abilities.