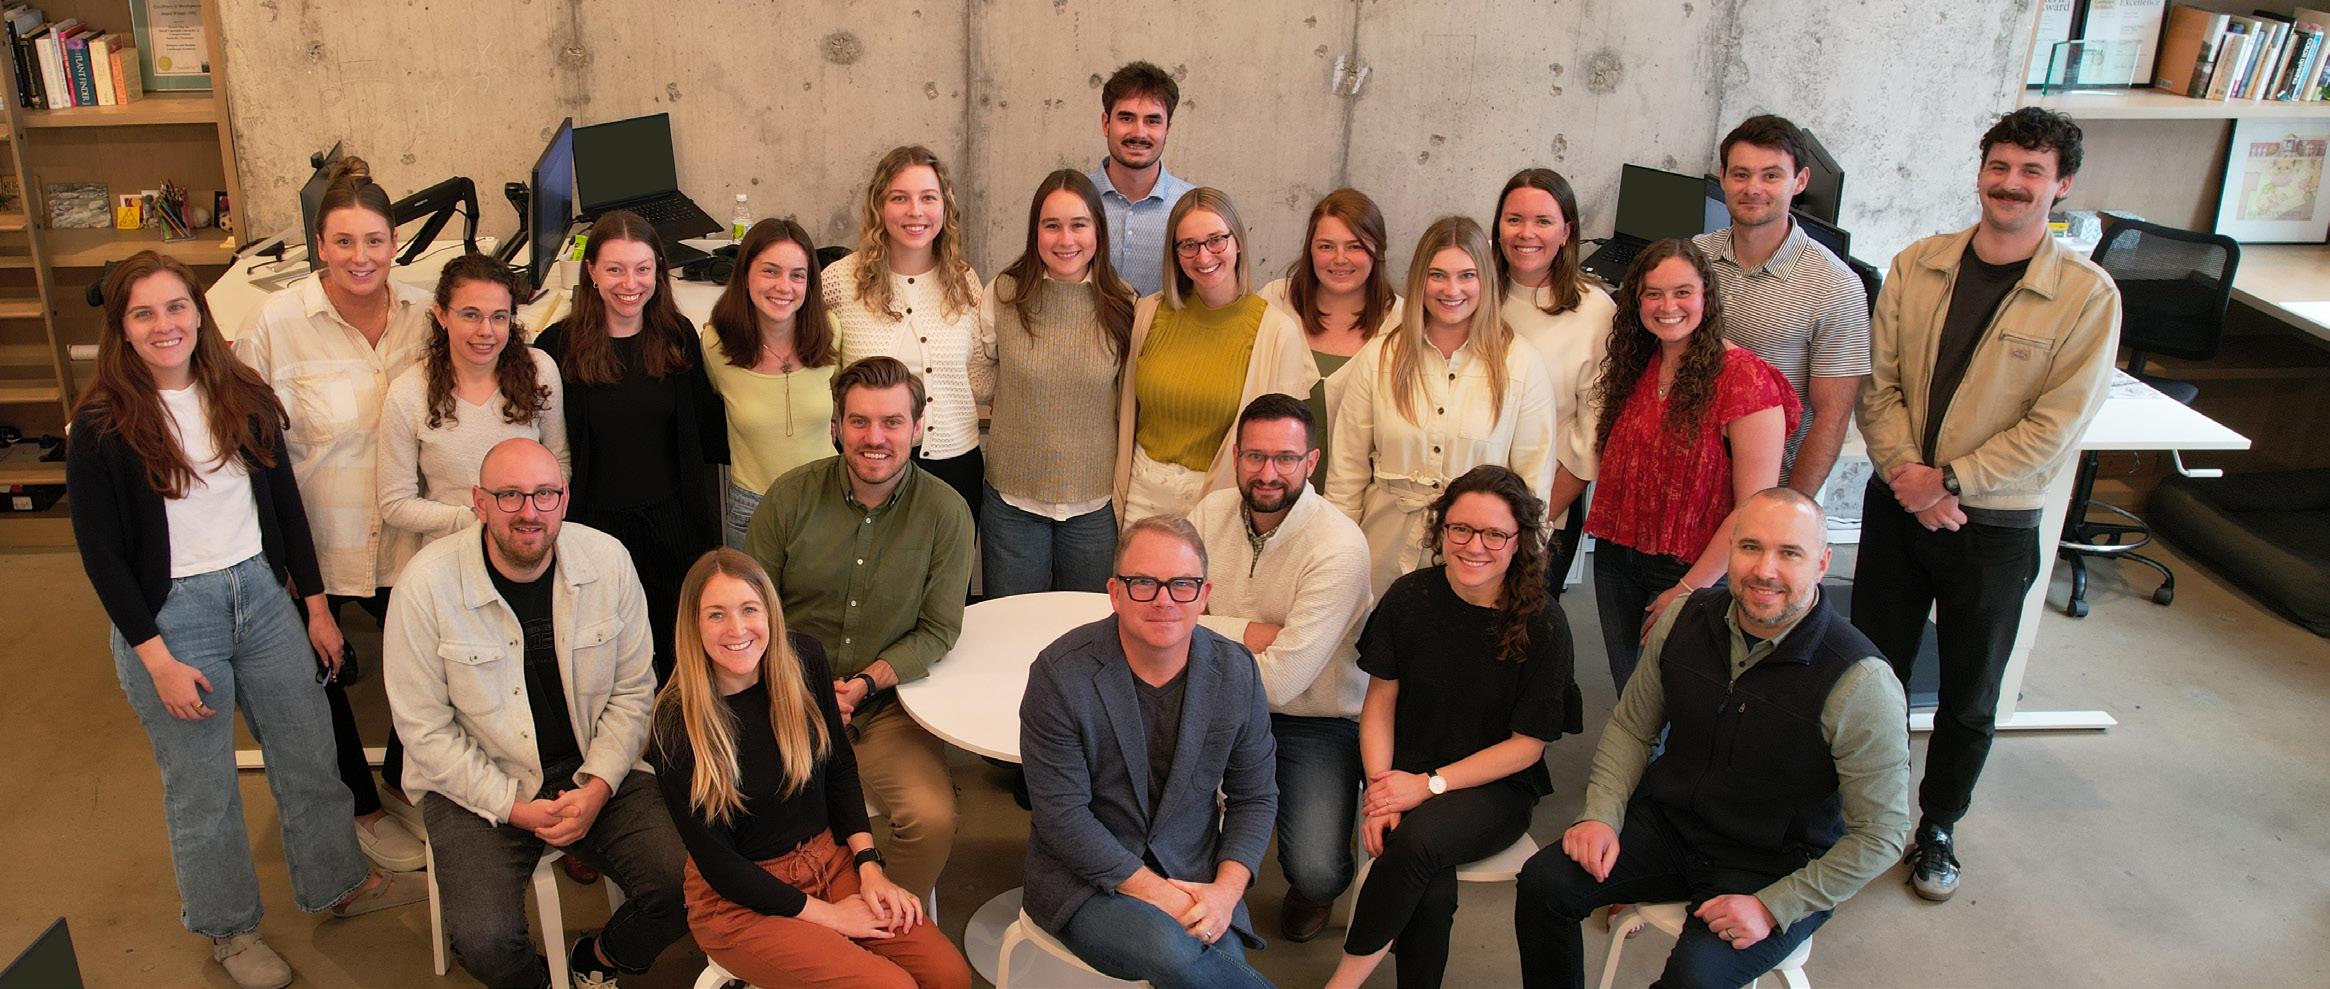
Hodgson Douglas Landscape Architects (HDLA) was established in 1985 to provide comprehensive Planning and Landscape Architectural services. We focus on designing landscapes that are thoughtful, functional, and enduring. Over the last four decades, we have approached each project with a commitment to integrating site-specific design with the broader environmental and cultural context.
Our work is rooted in an understanding of place. We begin by listening—learning from the community, the site, and the project’s goals—to develop designs that are both responsive and meaningful. We emphasize clarity in our approach, ensuring that each landscape is not only visually compelling but also adaptable, maintainable, and suited to its users.
Collaboration is central to our process. We work closely with clients, consultants, and stakeholders to develop solutions that balance design vision with practical considerations such as budget, construction feasibility, and long-term stewardship. Our experience enables us to navigate complex projects efficiently, providing clear documentation and working within established schedules.
As a firm with deep ties to our region, we bring an awareness of local landscapes and the challenges they present. Whether shaping a comprehensive future use plan or site-specific design, our goal is to create landscapes that support both ecological function and human connection—enhancing the built environment while reinforcing a strong sense of place.
Office Location & Contact
Nashville
507 Main St.
Nashville, TN 37206
615.327.4447
Dallas
12001 N. Central Expressway, Suite 170 Dallas, TX 75243
469.955.3658
Raleigh
300 Fayetteville Street, PO Box 44 Raleigh, NC 27601
615.327.4447
Richie Jones, RLA, LEED AP Managing Partner (Nashville & Dallas)
Chris Barkley, RLA, LEED AP Managing Partner (Nashville & Dallas)
Michael Black, RLA, ASLA Managing Partner (Dallas)
TJ Eliason, RLA Partner (Nashville)
Robert Whittemore, RLA Principal
Mary Miller, RLA Principal
Austen Berry Principal
Hank Dalton, PLA, ASLA Principal, Dallas Studio Lead
Chris Mantle, RLA Principal, Operations
HDLA Leadership:
Design Approach
Our Process Cultivates a Shared Vision
Designing successful public spaces requires a thoughtful, structured process that unites stakeholders, reflects the character of place, and supports long-term functionality. We guide each project through three integrated phases: Discover, Design, and Deliver. This framework enables us to move from early visioning to final implementation with clarity and purpose, ensuring each project responds to both community needs and site-specific opportunities.
Our work begins with research and active listening. We collaborate closely with clients to define goals and establish a shared vision. As concepts evolve, we explore design strategies that are innovative, yet grounded in practical considerations such as constructibility, maintenance, and long-term use. Through engagement with stakeholders, maintenance staff, and community members, we gather essential input that shapes the design and supports informed decision-making throughout the process.
Collaboration is a central pillar of our approach. By incorporating a range of perspectives, we ensure our designs respond to real-world conditions and community priorities. This inclusive process allows us to deliver spaces that are durable, accessible, and meaningful to the people who use them. The result is a public realm that supports civic life, fosters a sense of ownership, and stands the test of time.
We believe that every site holds a unique story, and we approach design as an opportunity to express and honor that narrative. Contextual research— historical, cultural, and ecological—guides our work and helps us design with intention and sensitivity. Our goal is to create public spaces that are not only functional and visually compelling, but also rooted in place and resonant with meaning. Through this lens, we create environments that connect past and present, and serve as lasting community assets.
Cheekwood Estate & Gardens
Nashville, TN | Ongoing
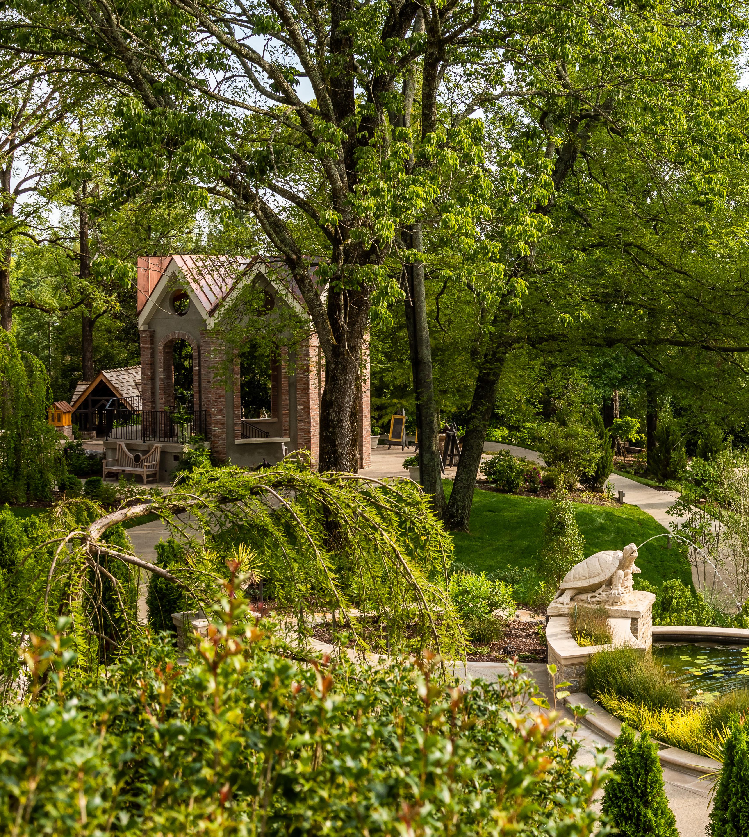
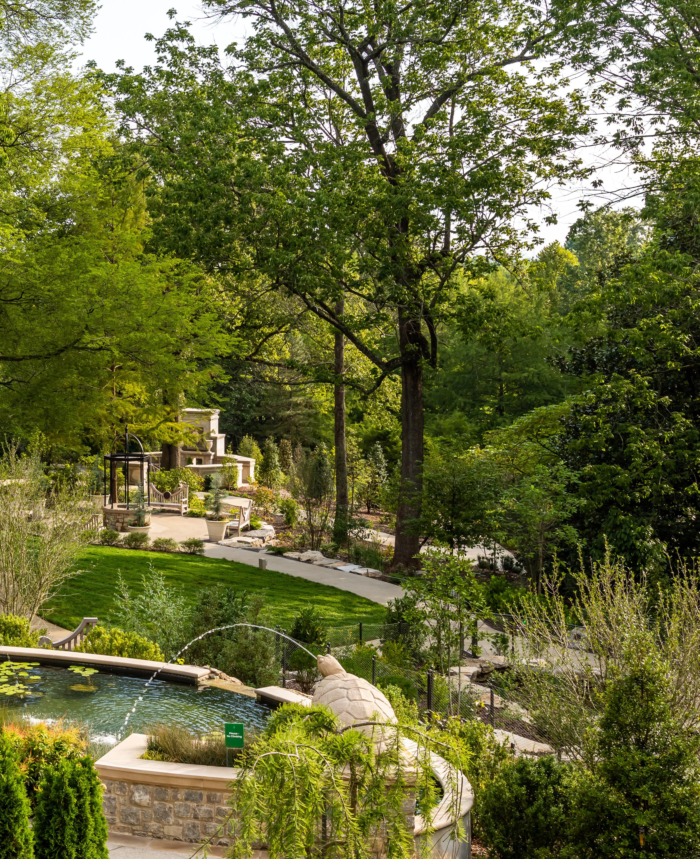
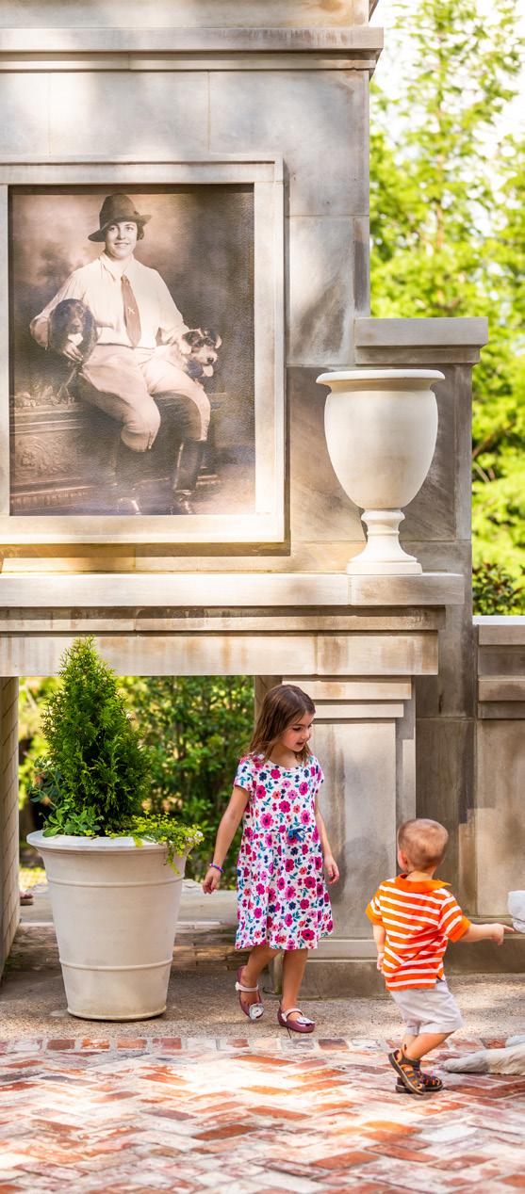
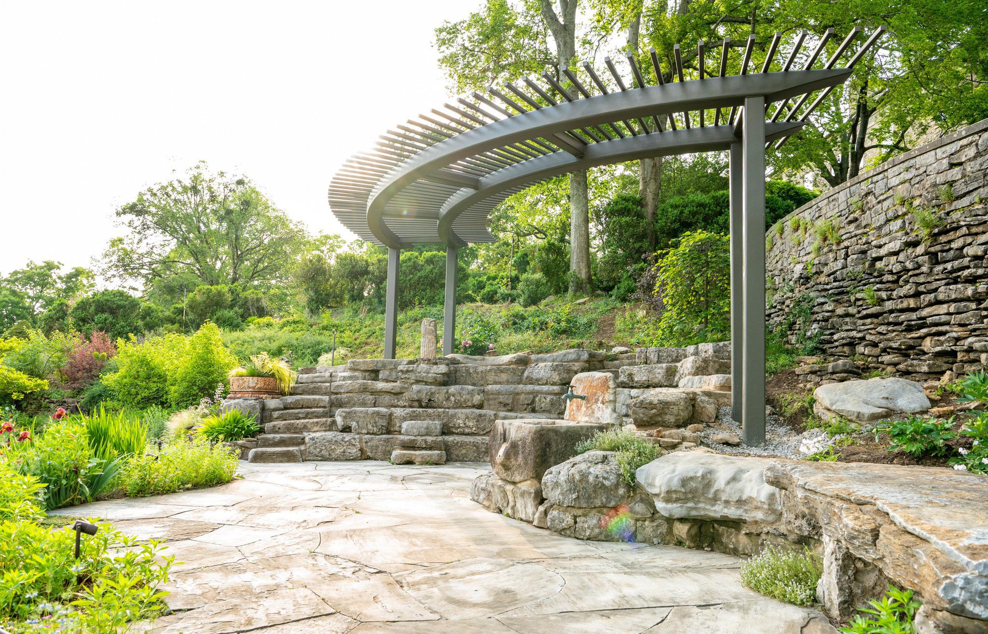
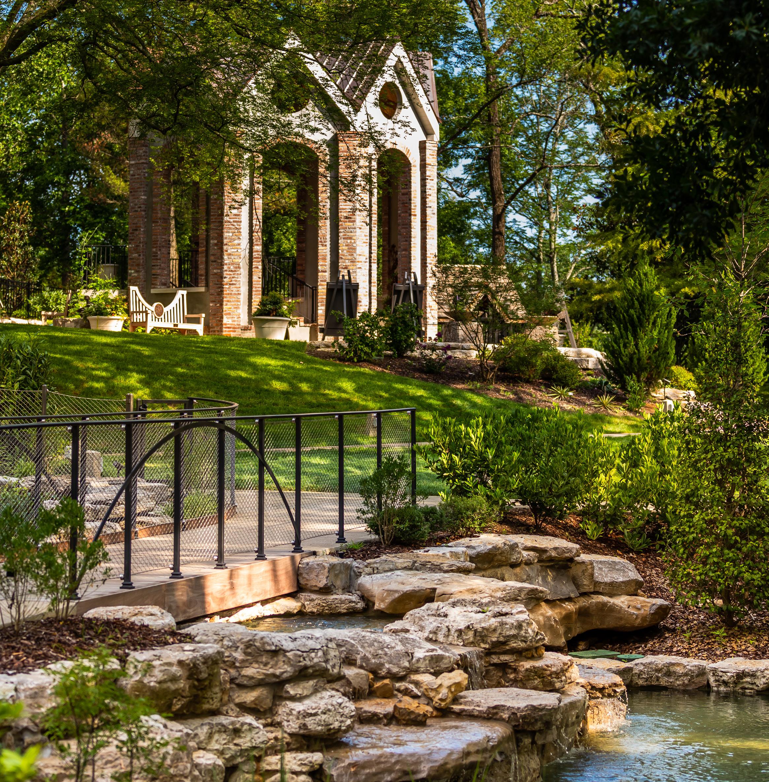
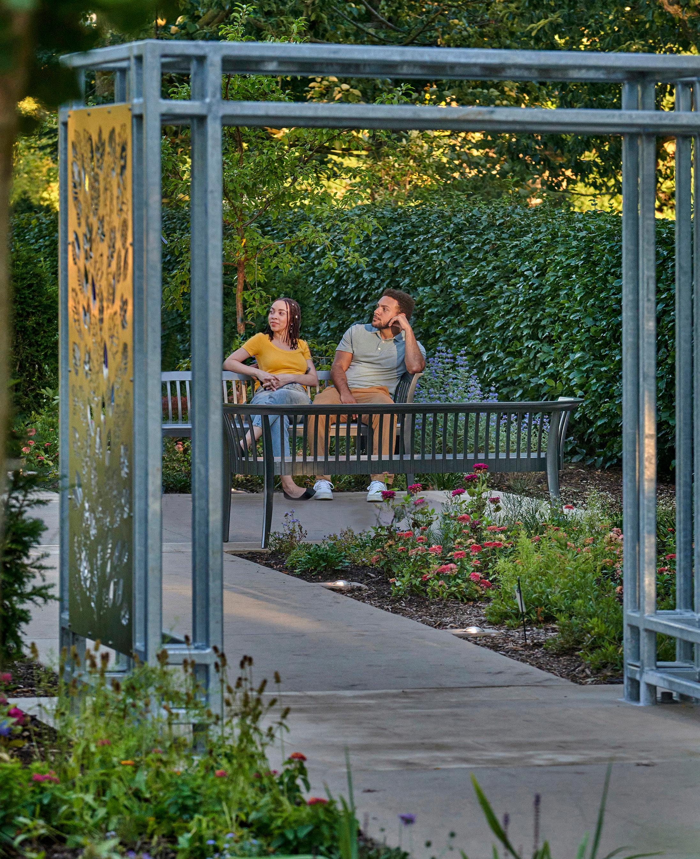
Throughout the past decade, HDLA has worked with the Cheekwood Estate & Gardens on numerous projects on their 55-acre botanical garden and historic estate, including the Petite Swan Surround Restoration, Arches Plaza, Literary Garden, and Parterre Garden. These projects all reflect cross-collaboration between HDLA and many consultants, including historians, horticulturalists, engineers, and artists.
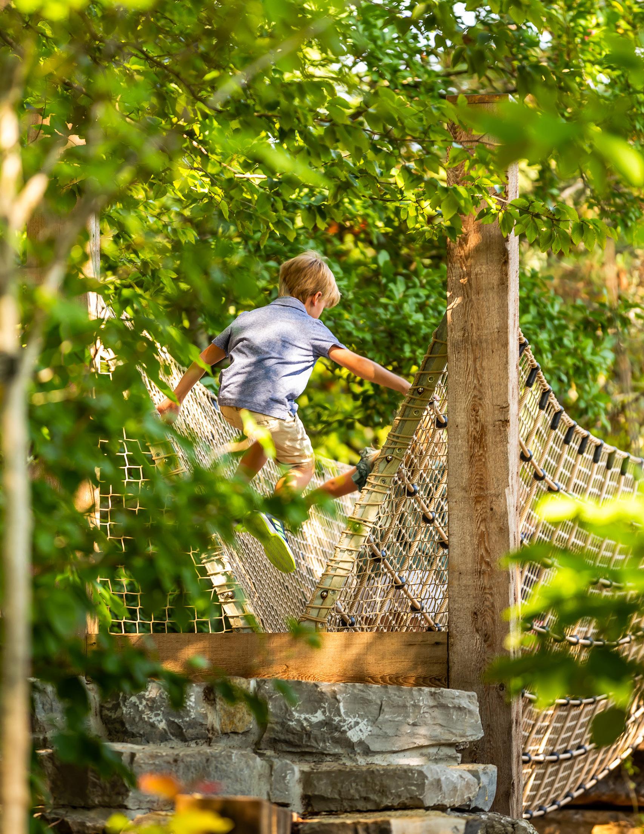
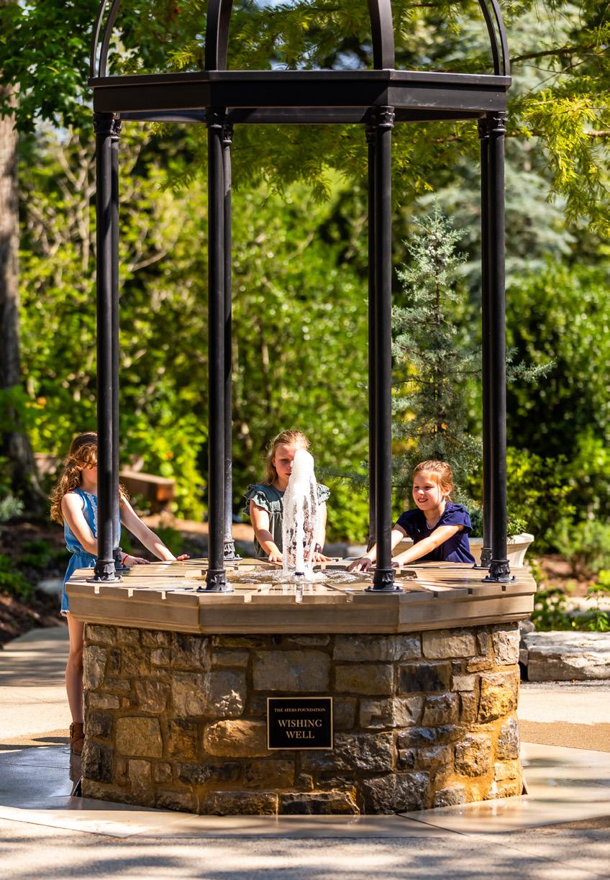
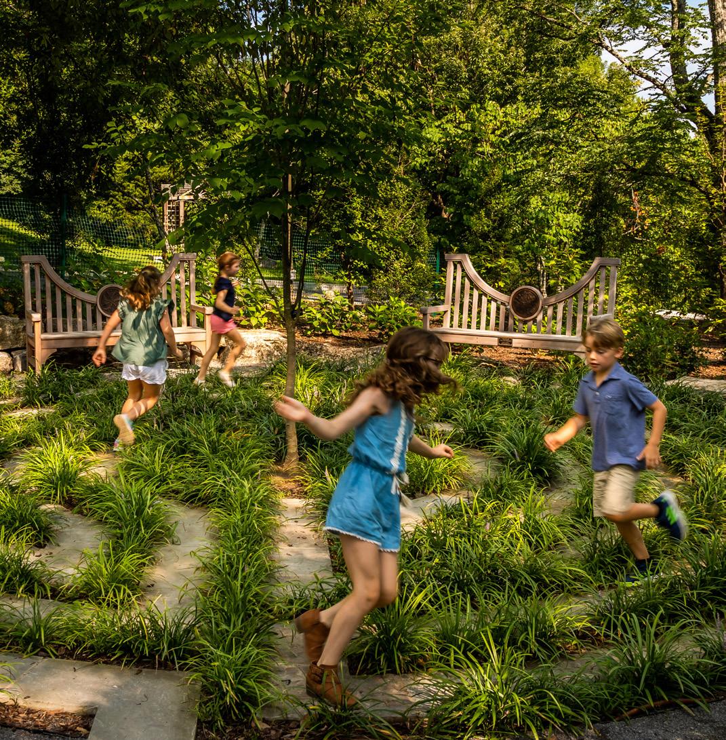
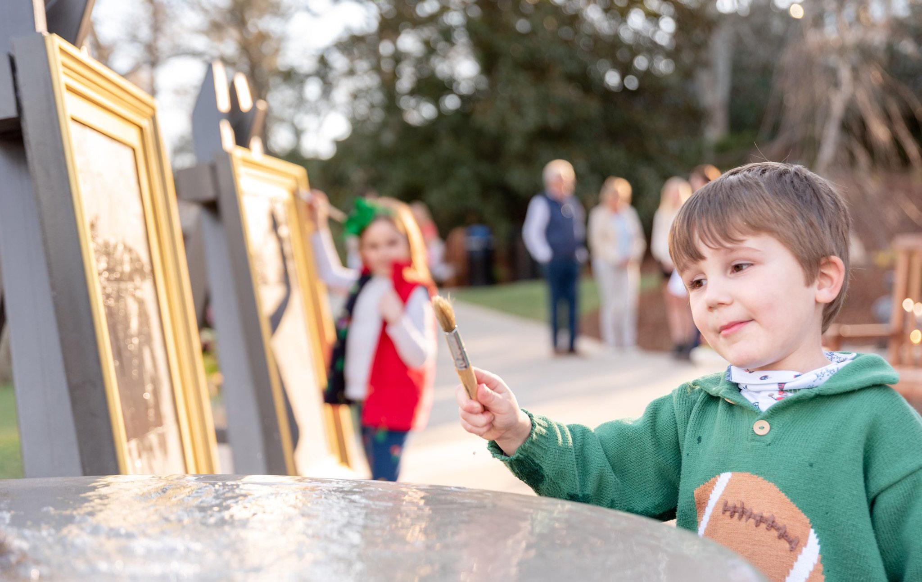
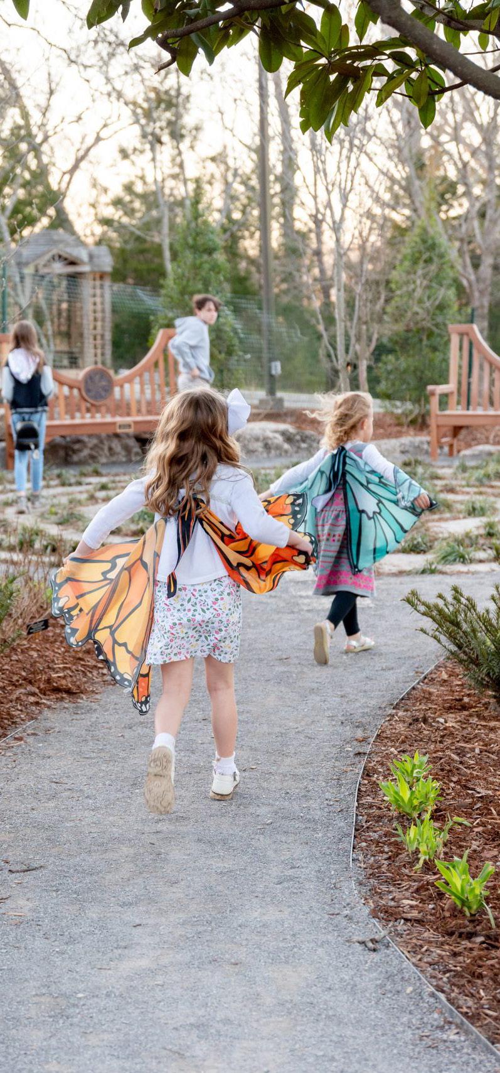
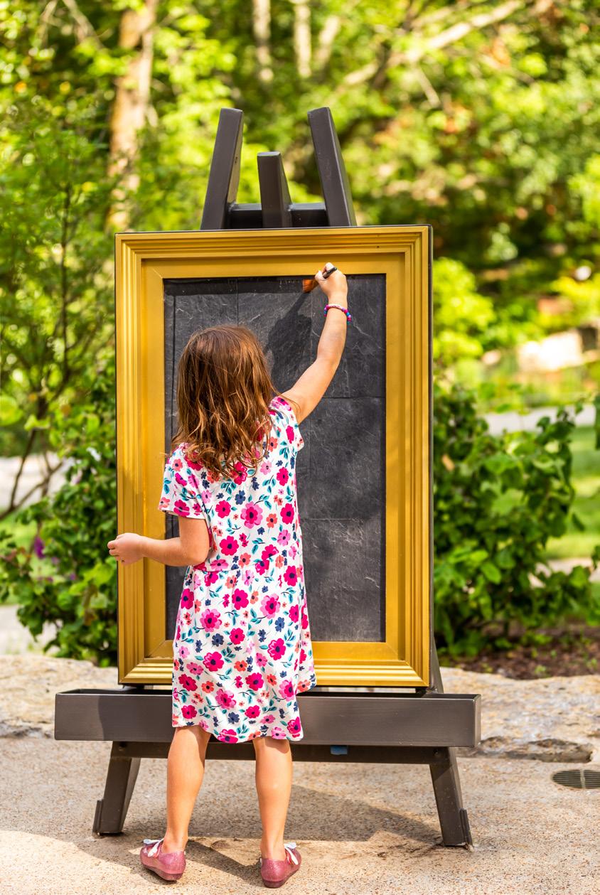
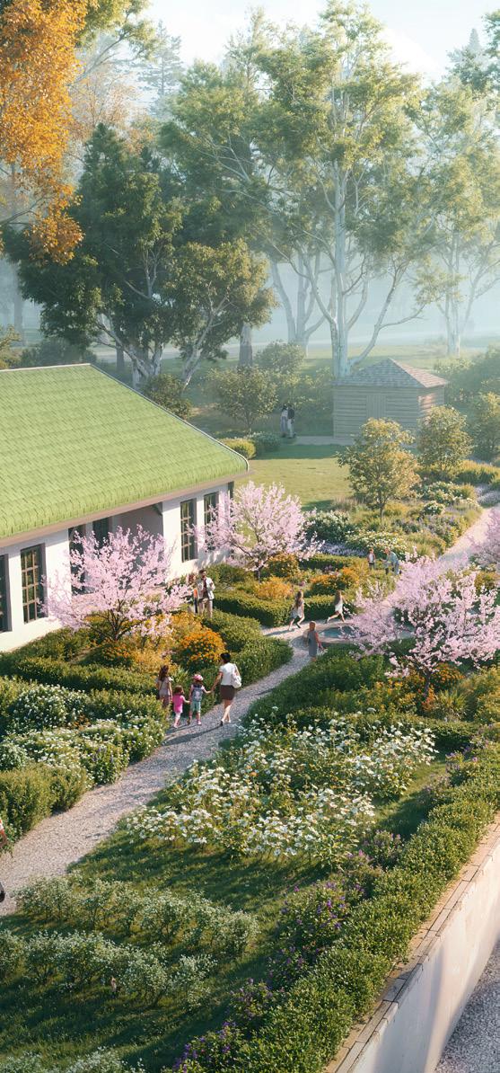
Additionally, HDLA worked with 3 Fromme Design and Cheekwood Estate & Gardens on the creation of the Bracken Foundation Children’s Garden, which opened in March 2020. This exciting permanent feature is a destination for children enticed by the numerous areas for play, discovery, and wonder. The Children’s Garden weaves together Cheekwood’s offerings of play, gardens, nature, art, and history into a welcoming environment for children of all ages that includes water features, expansive plantings, and areas for imaginative play such as a tea house, fairy garden, and wishing well all of which tie seamlessly into the historic estate grounds and speak to the character of the existing gardens and buildings.
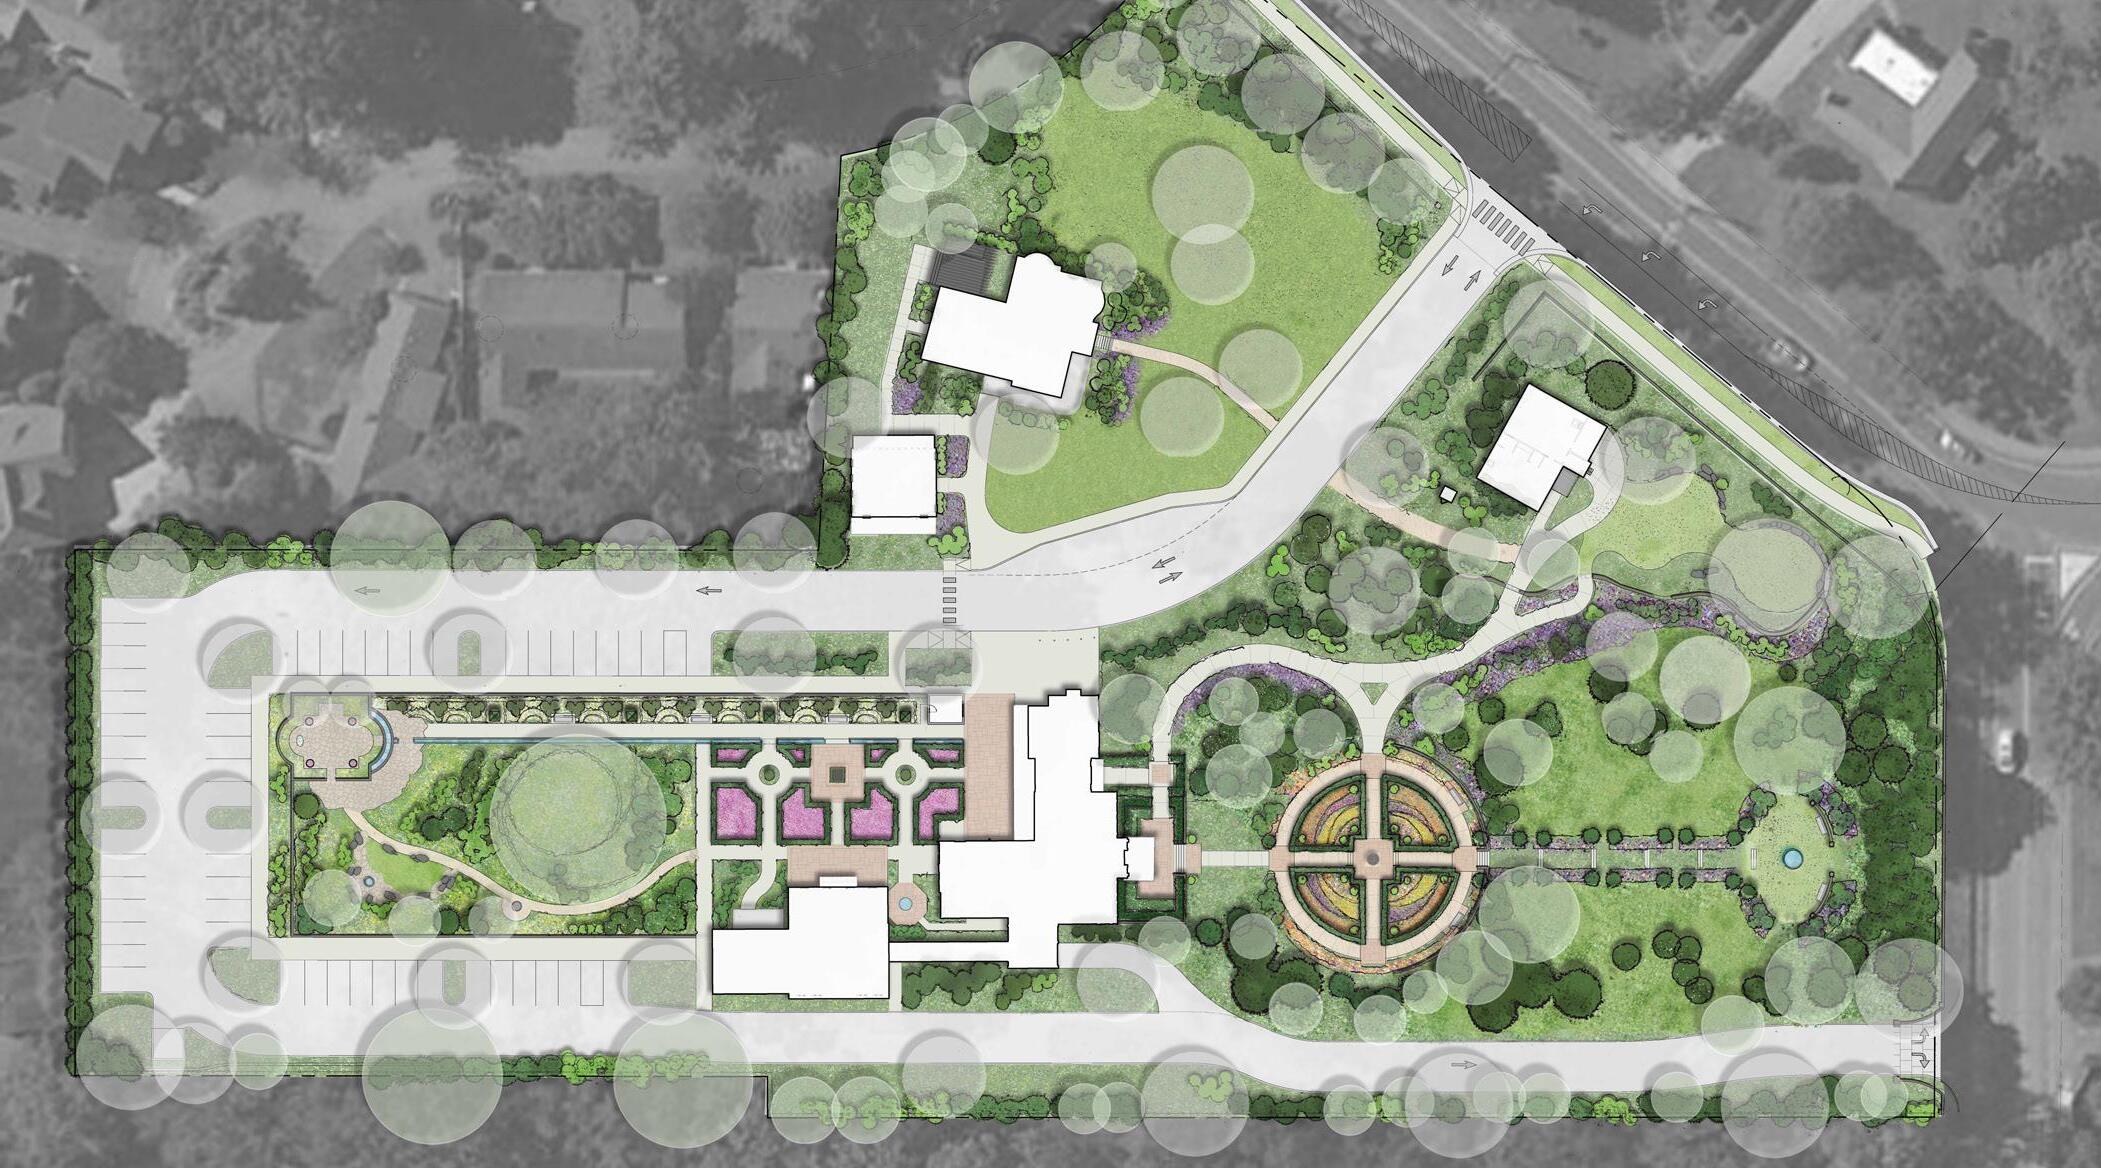
Currently, HDLA is providing landscape architecture services for the new Parking Garage and Visitor Center at Cheekwood Estate & Gardens, a major infrastructure project designed to enhance the visitor experience while preserving the character of the historic site. Located at the base of the garden entrance, the project will consolidate surface parking into a 450-space garage and introduce a new entry sequence that improves accessibility and circulation for guests.
HDLA’s ongoing partnership with Cheekwood reflects our approach to balance historic preservation with contemporary needs, ensuring that new landscapes honor the estate’s legacy while remaining accessible, engaging, and adaptable for future generations.
“...a joyful and immersive experience with nature”
Jane MacLeod President & CEO - Cheekwood Estate & Gardens
The Morton Arboretum
Gerard T. Donnelly Grand Garden
Lisle, IL| Completed (2022)
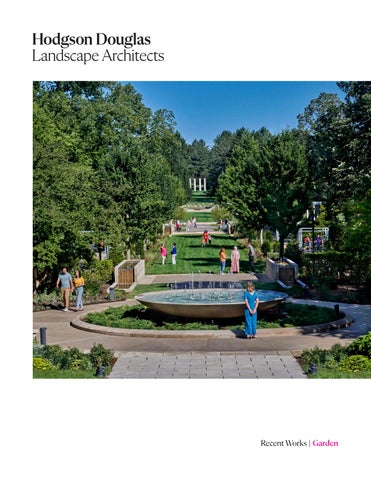
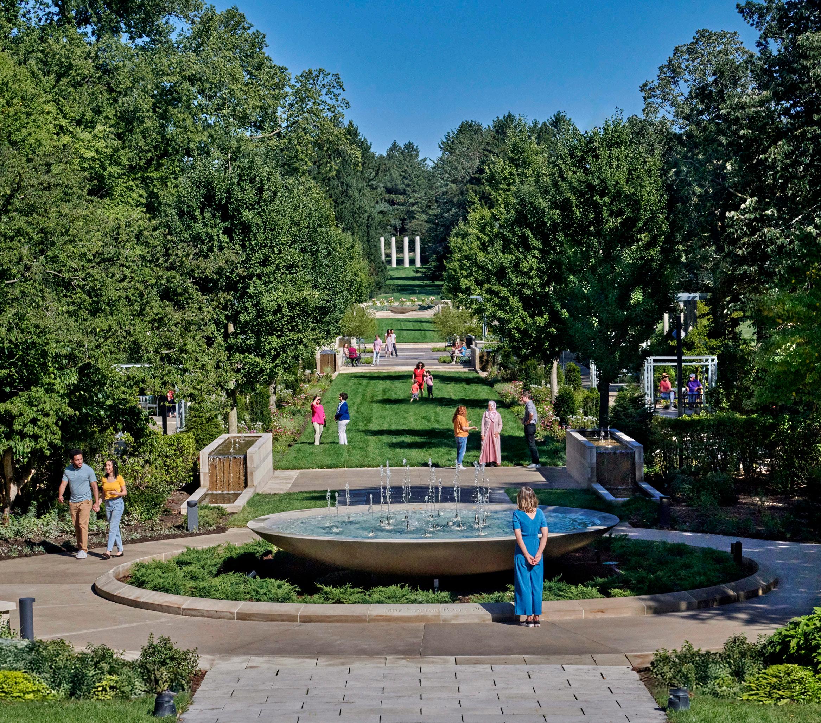
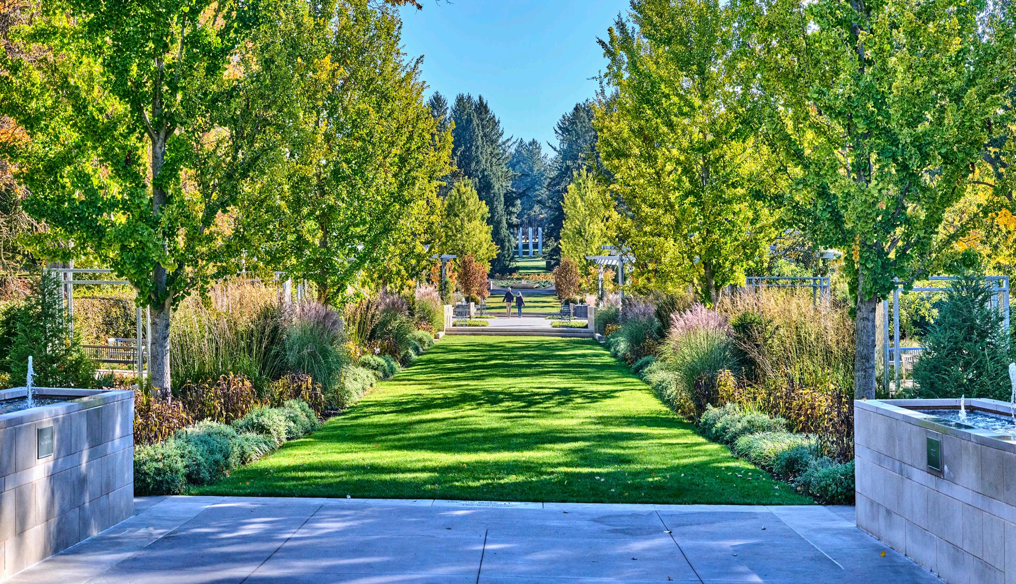
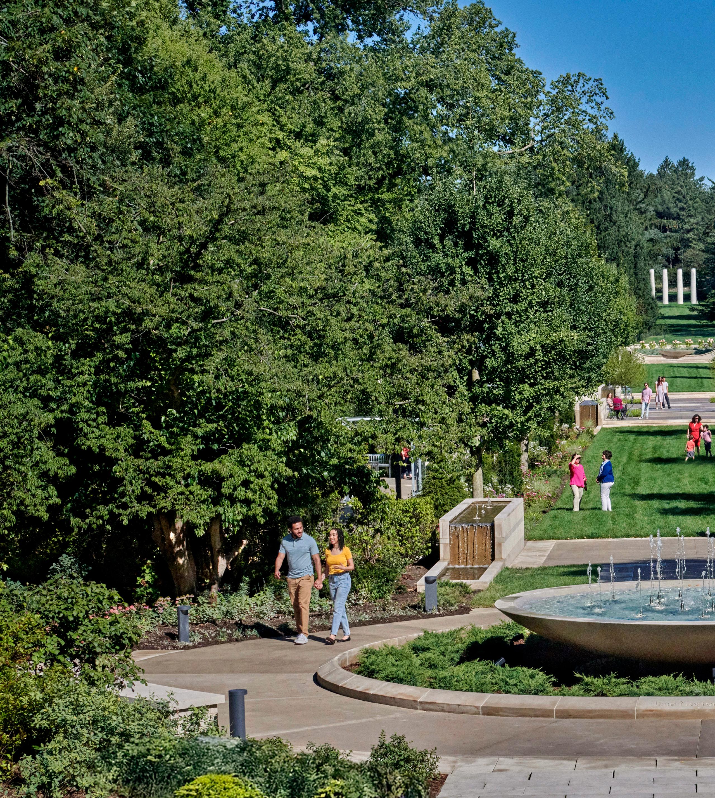
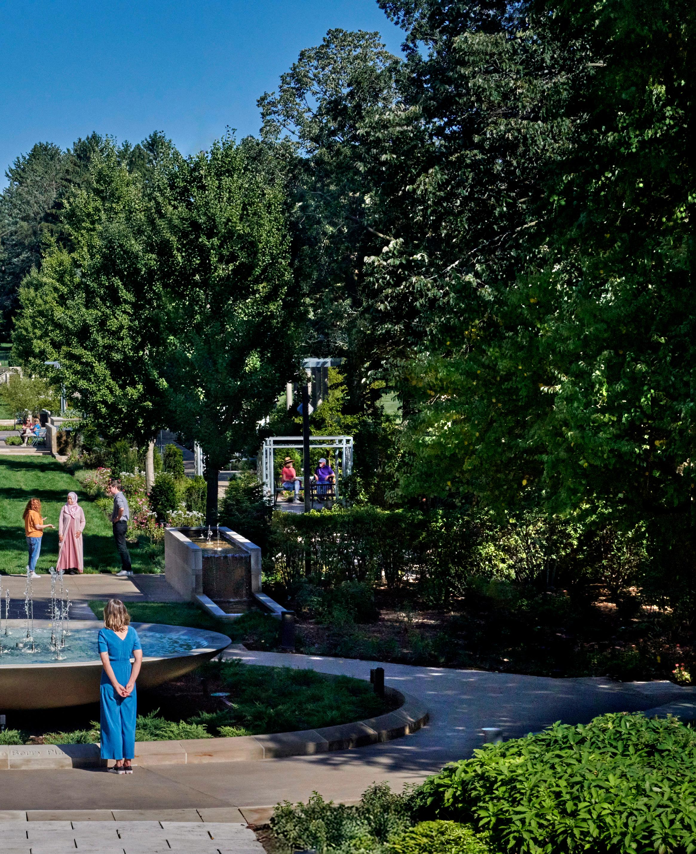
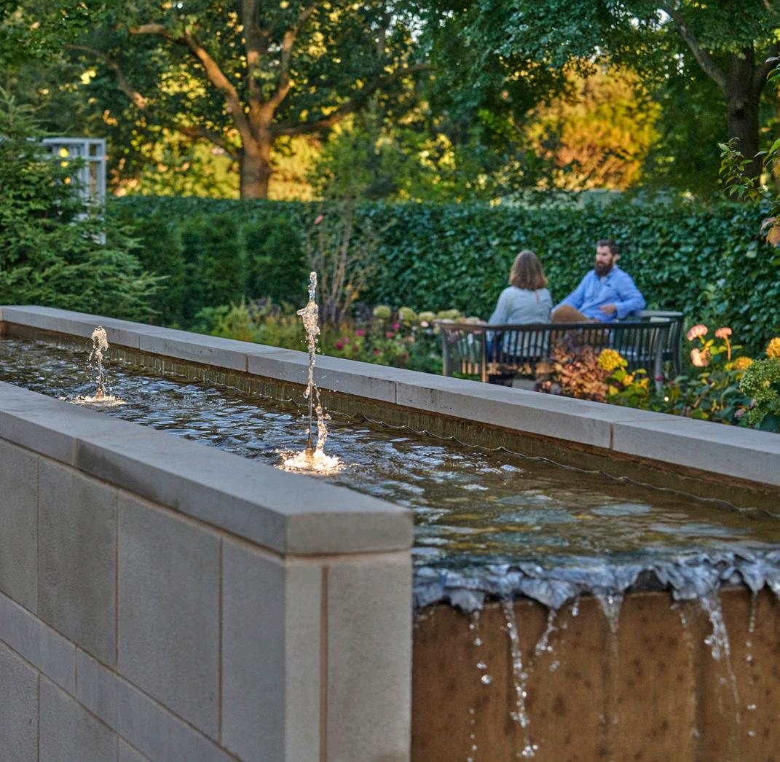
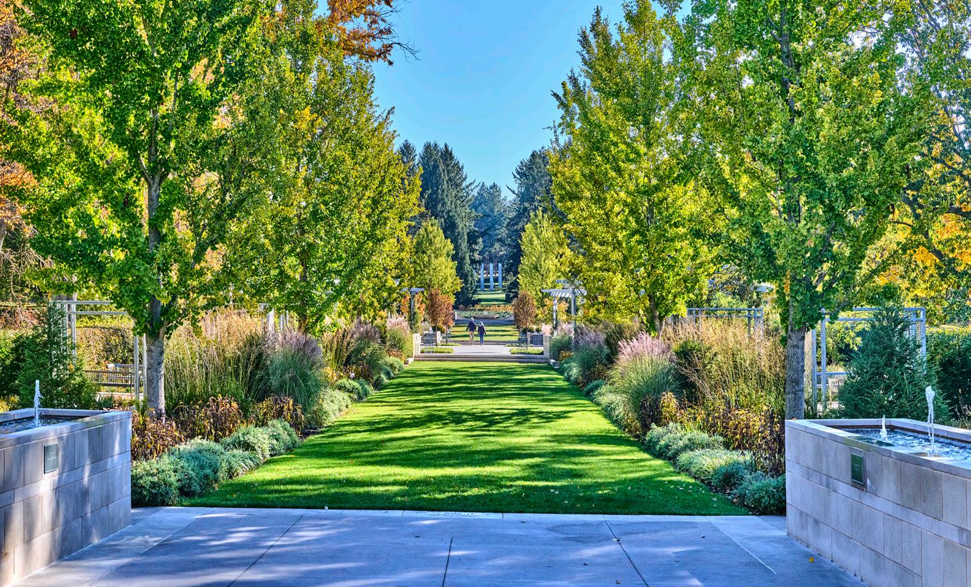
The Morton Arboretum engaged HDLA and 3 Fromme Design to re-imagine the historic axis at the property’s core as a celebration of the Arboretum’s hundred-year anniversary. The overarching goal was to create a sequence of compelling and engaging spaces as a major visitor attraction. Interactive workshops with the Staff working group generated clear goals for the visitor experience, historic continuity, aesthetic identity, functional uses, revenue generating rental venues, and horticultural intents. The new design preserves the original spatial framework, lawn panels, stairs and design gradient leading from crisp bilateral symmetry based on classical European precedents to an English picturesque asymmetrically balanced landscape garden. Augmentations include repeated use of water elements, exuberant horticultural displays, additional gathering areas, intuitive wayfinding elements, shaded seating, and improved circulation (including ADA ramps and paths). East of the hedged rooms, a series of enhanced terraces and seating areas along the central axis encourage visitors to explore and linger, while creating new revenue generating rental and program venues.
“...I know it will be a place for members, visitors and future generations to find joy and celebration among trees and nature.”
Gerard T. Donnelly Former President and CEO, The Morton Arboretum
Desert Botanical Garden
The Christensen Family Desert Oasis & Ahearn Portal
Phoenix, Arizona | Completed (2024)
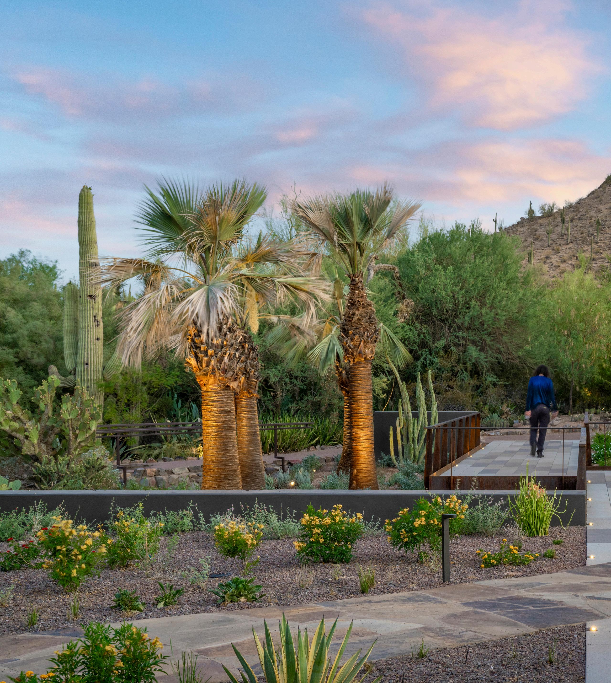
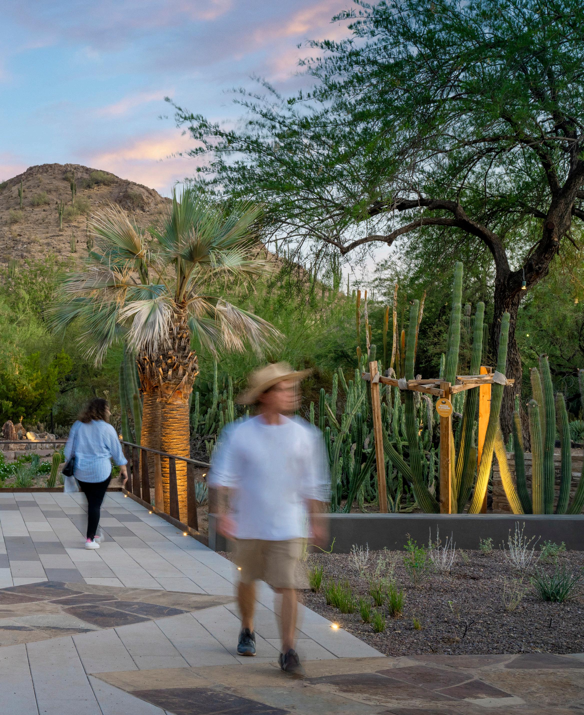
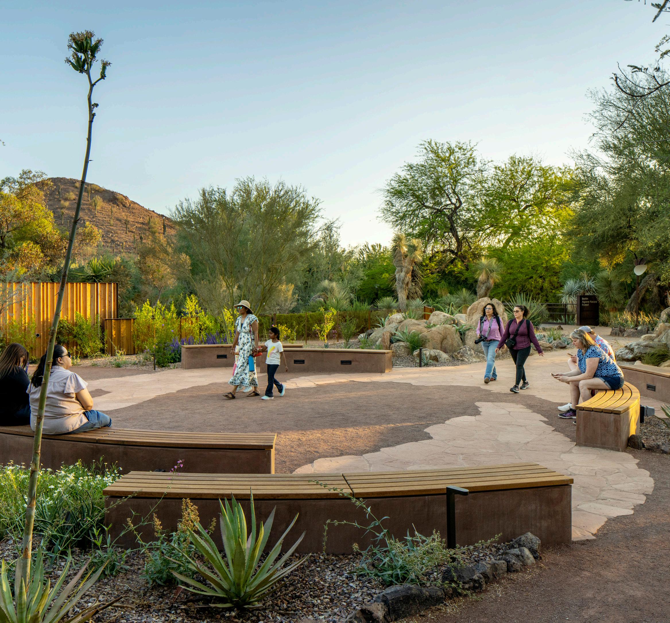
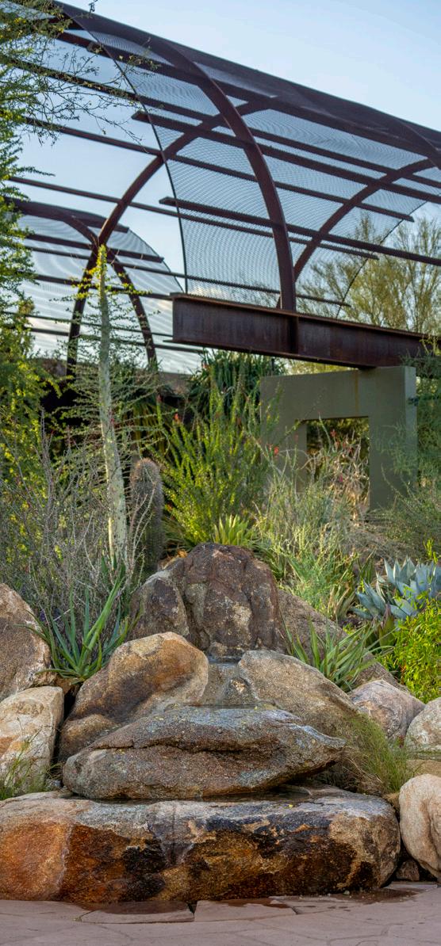
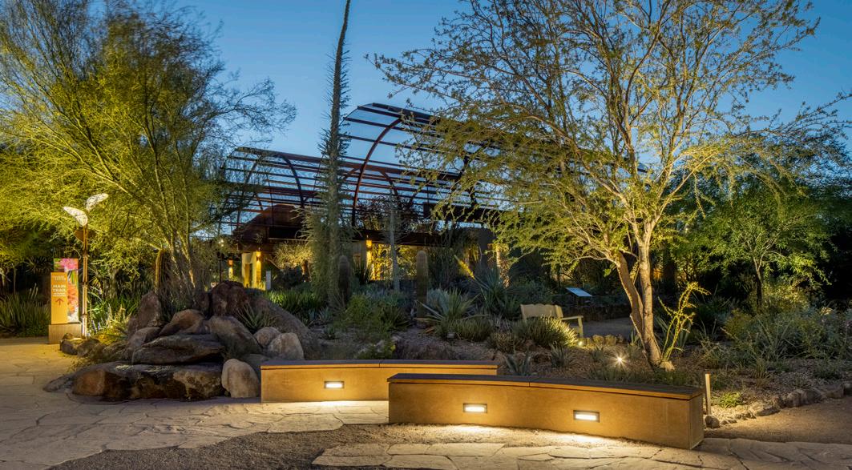
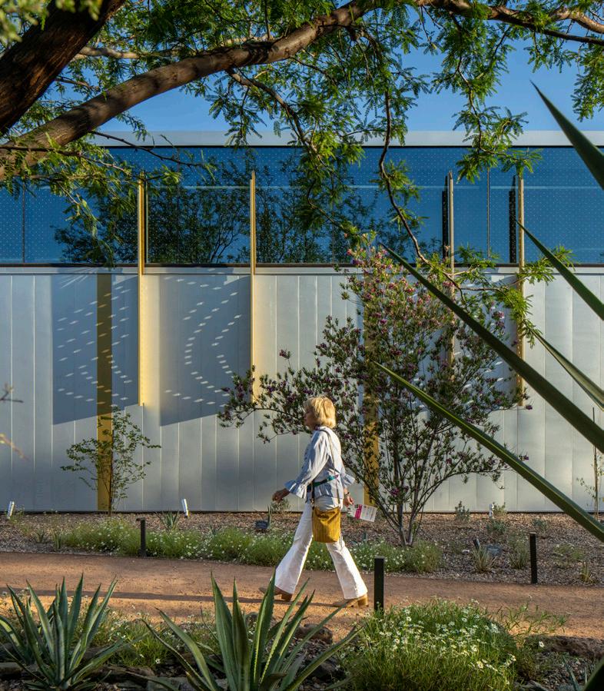
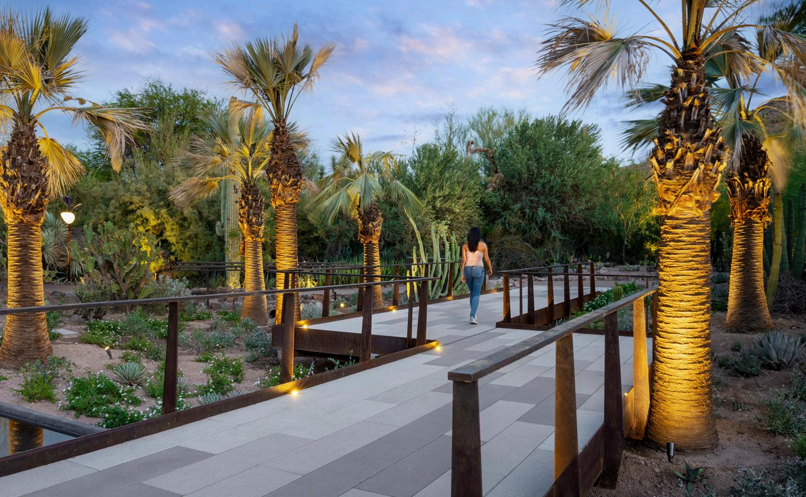
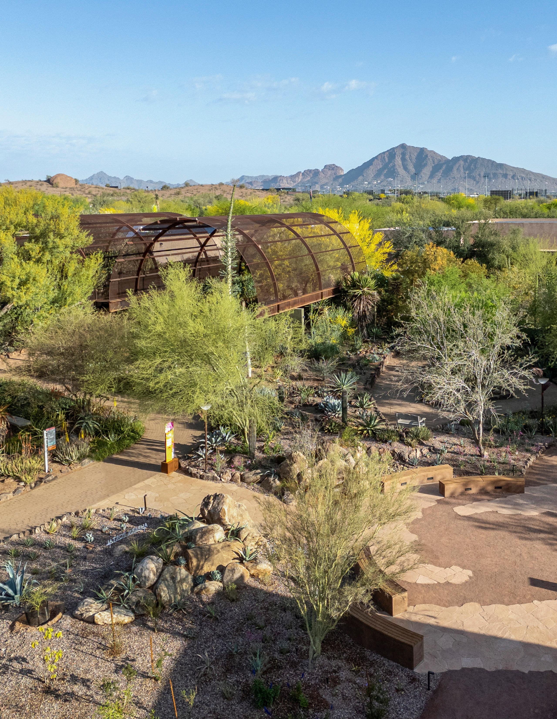
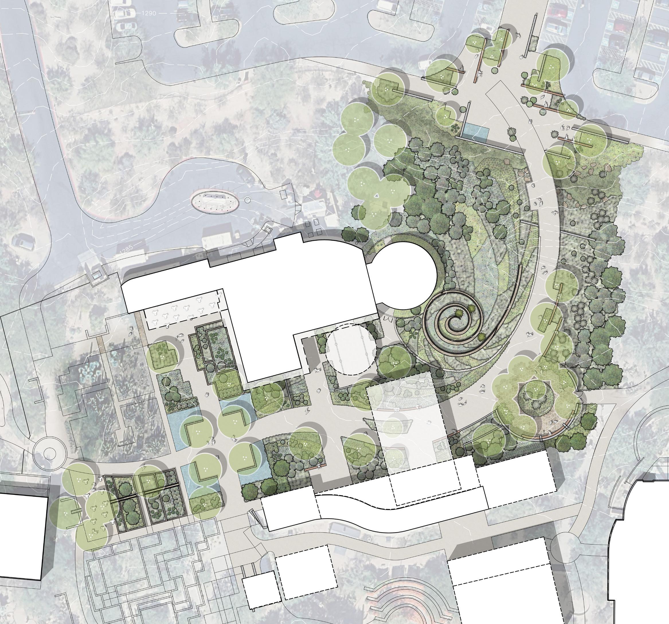
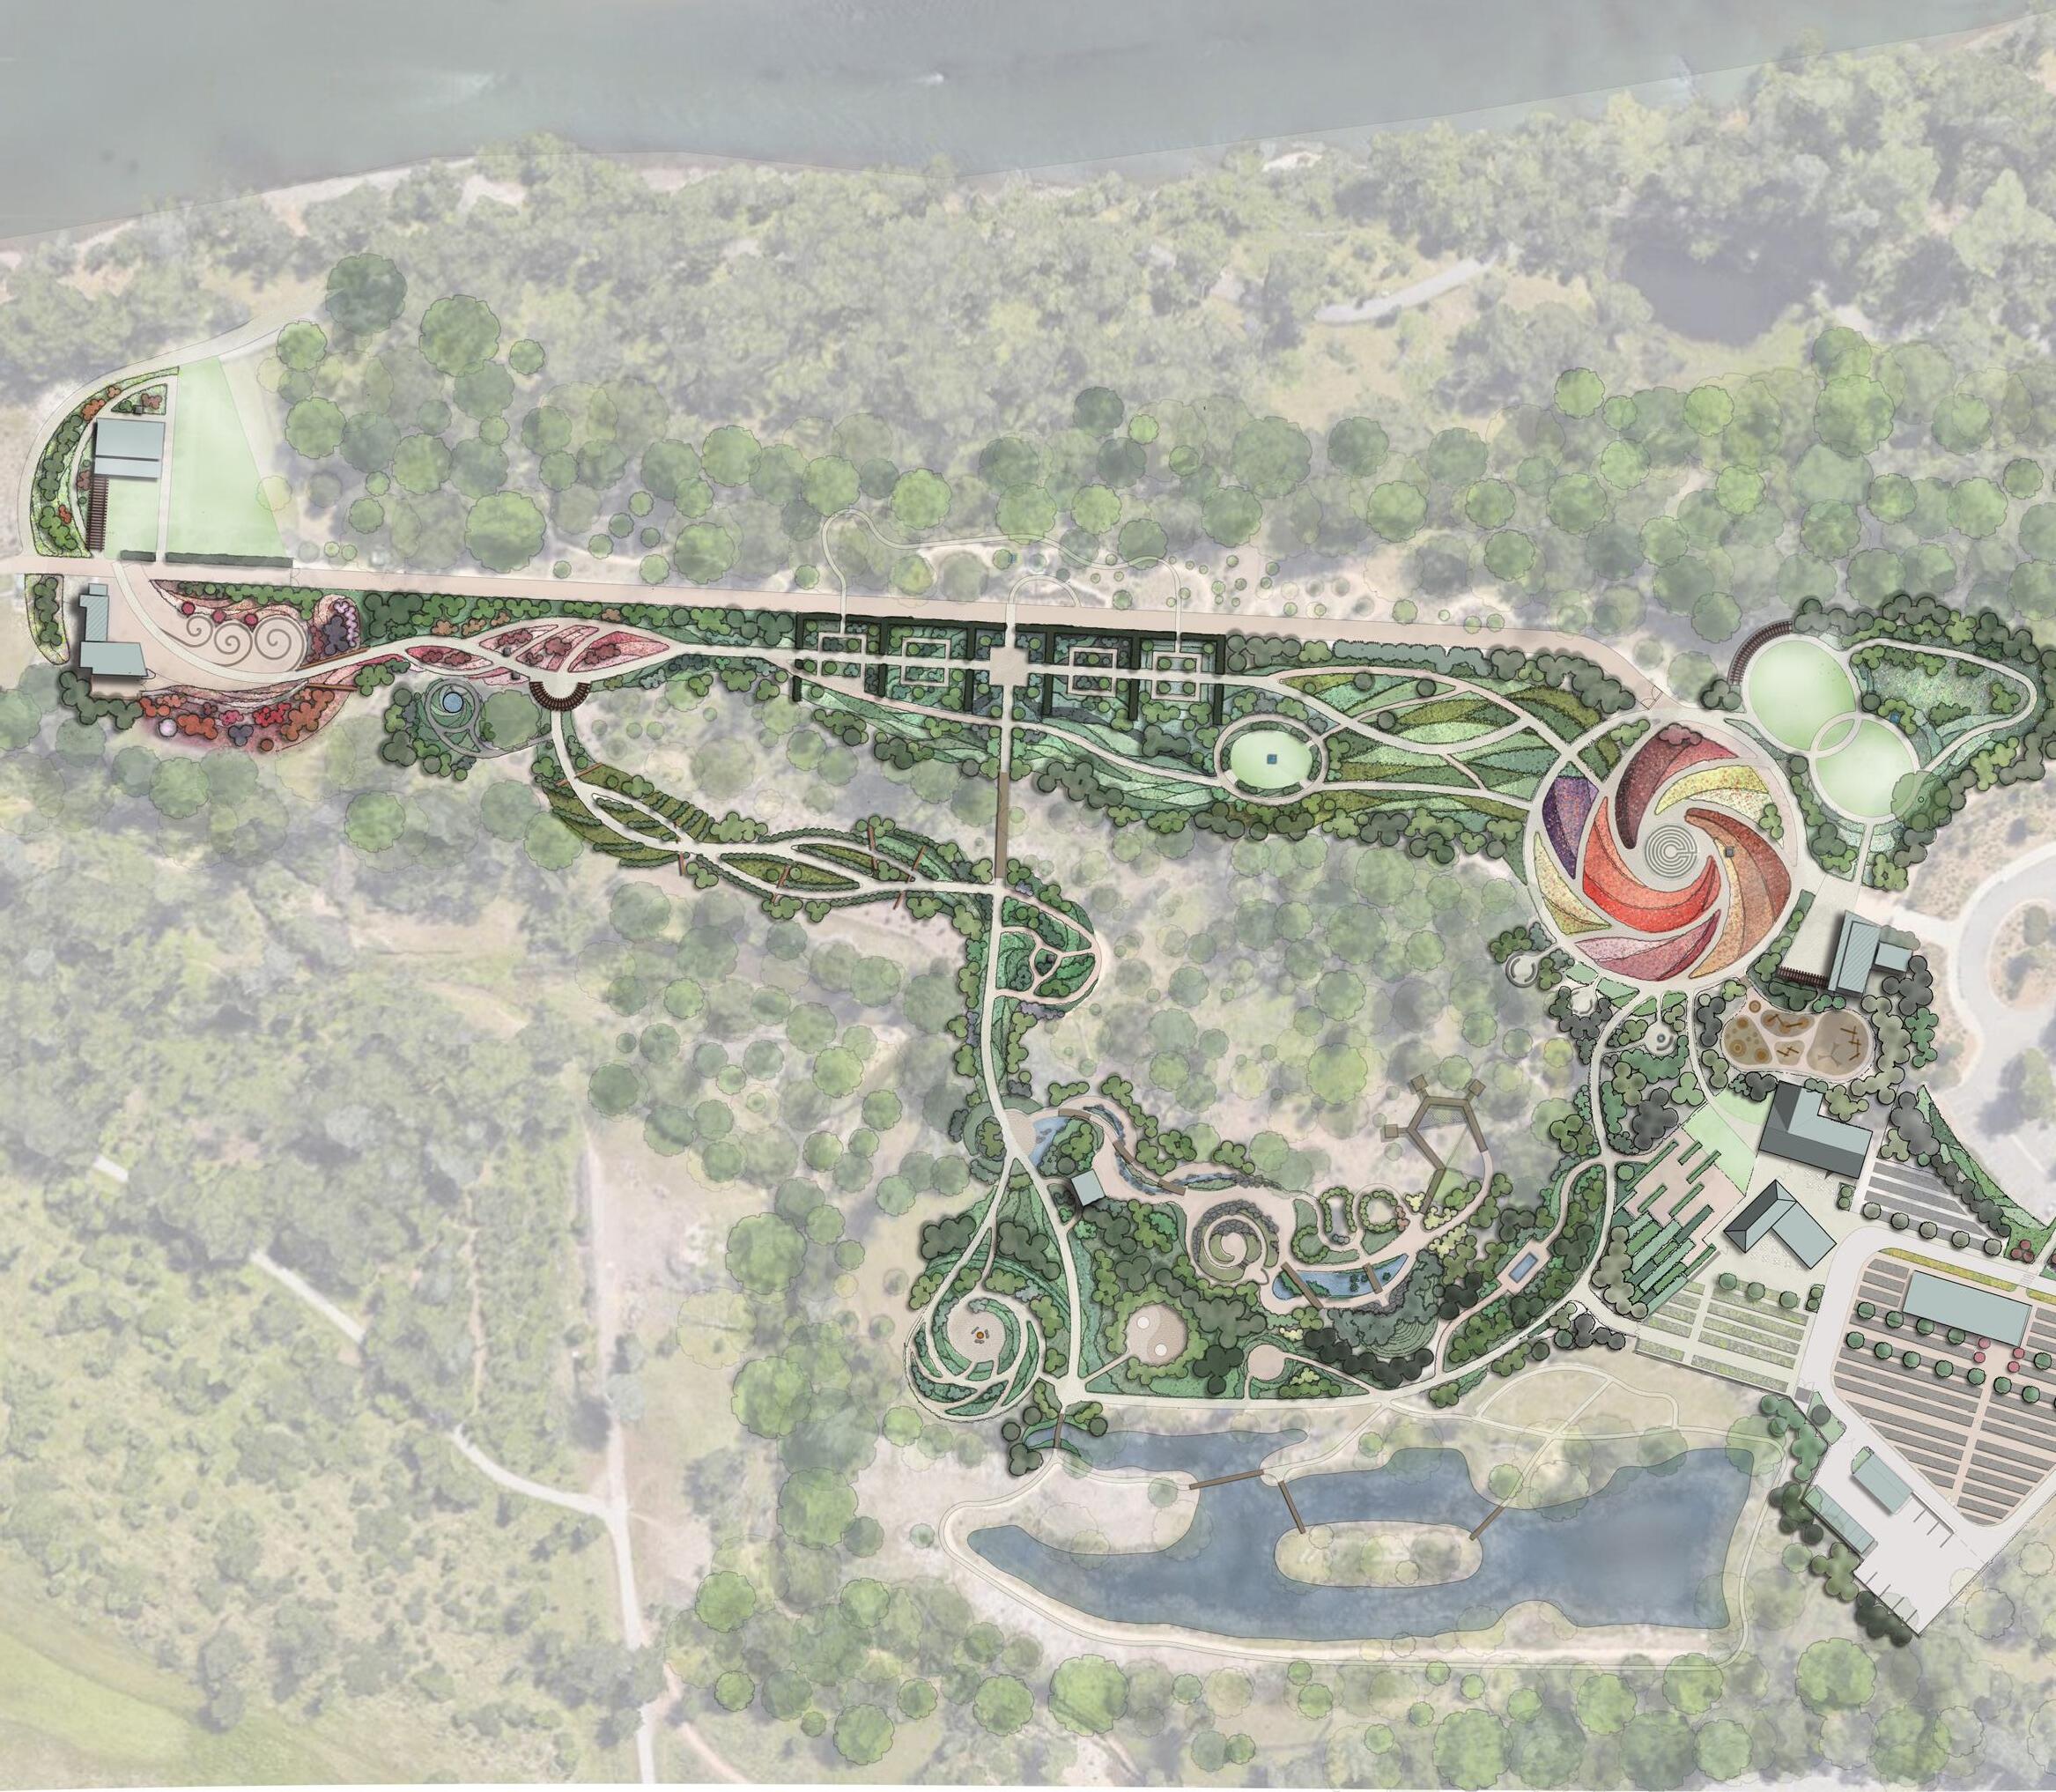
HDLA collaborated with 3 Fromme Design and the Desert Botanical Garden to transform an underutilized portion of the site into the Christensen Family Desert Oasis, an immersive landscape experience celebrating the ecology and beauty of the Sonoran Desert. The garden was designed to offer visitors a peaceful retreat while demonstrating sustainable, regionally appropriate planting strategies and water-conscious design. A floating bridge welcomes guests across the Silver Garden, where striking blue hesper palms create a dramatic introduction. Meandering pathways guide visitors through the Color Garden—a vibrant display of flowering species selected for year-round seasonal interest and pollinator support. At the heart of the oasis, the Grove features a gridded bosque of shade trees set in decomposed granite, creating intimate spaces for gathering and contemplation with views of the iconic butte beyond. Integrated water features, including two reflecting pools and a cascading water wall, highlight the importance and symbolism of water in arid environments.
Adjacent to the oasis, HDLA also contributed to the Ahearn Desert Portal, a new entry experience that enhances arrival and orientation at the garden’s historic center. The portal includes interpretive elements and desert-adapted plantings, creating a welcoming threshold between the natural and curated desert landscapes. Together, these projects deepen visitor engagement and reinforce the Garden’s mission to advance understanding, appreciation, and conservation of desert plants.
Desert Botanical Garden
Ottosen Entry Garden
Phoenix, Arizona | Concept (2024)
HDLA collaborated with 3 Fromme Design and the Desert Botanical Garden to reimagine the Ottosen Entry Garden and create a more intuitive, welcoming, and memorable arrival experience. The concept explores multiple layout options that strengthen visitor flow from parking to ticketing, orientation, and the Garden’s central promenade while enhancing the character and comfort of the entry sequence. Design elements include shaded gathering areas, terraced planting that showcases the region’s unique ecology, an expanded pocket garden adjacent to Gertrude’s, improved ticketing and rental facilities, clear pedestrian circulation, and opportunities for future program expansion. The vision balances operational needs with a distinctive sense of place, supporting a seamless first impression for guests and an elevated threshold into the Garden.
Reynolda Comprehensive Future Use Plan
Winston-Salem, NC | Ongoing
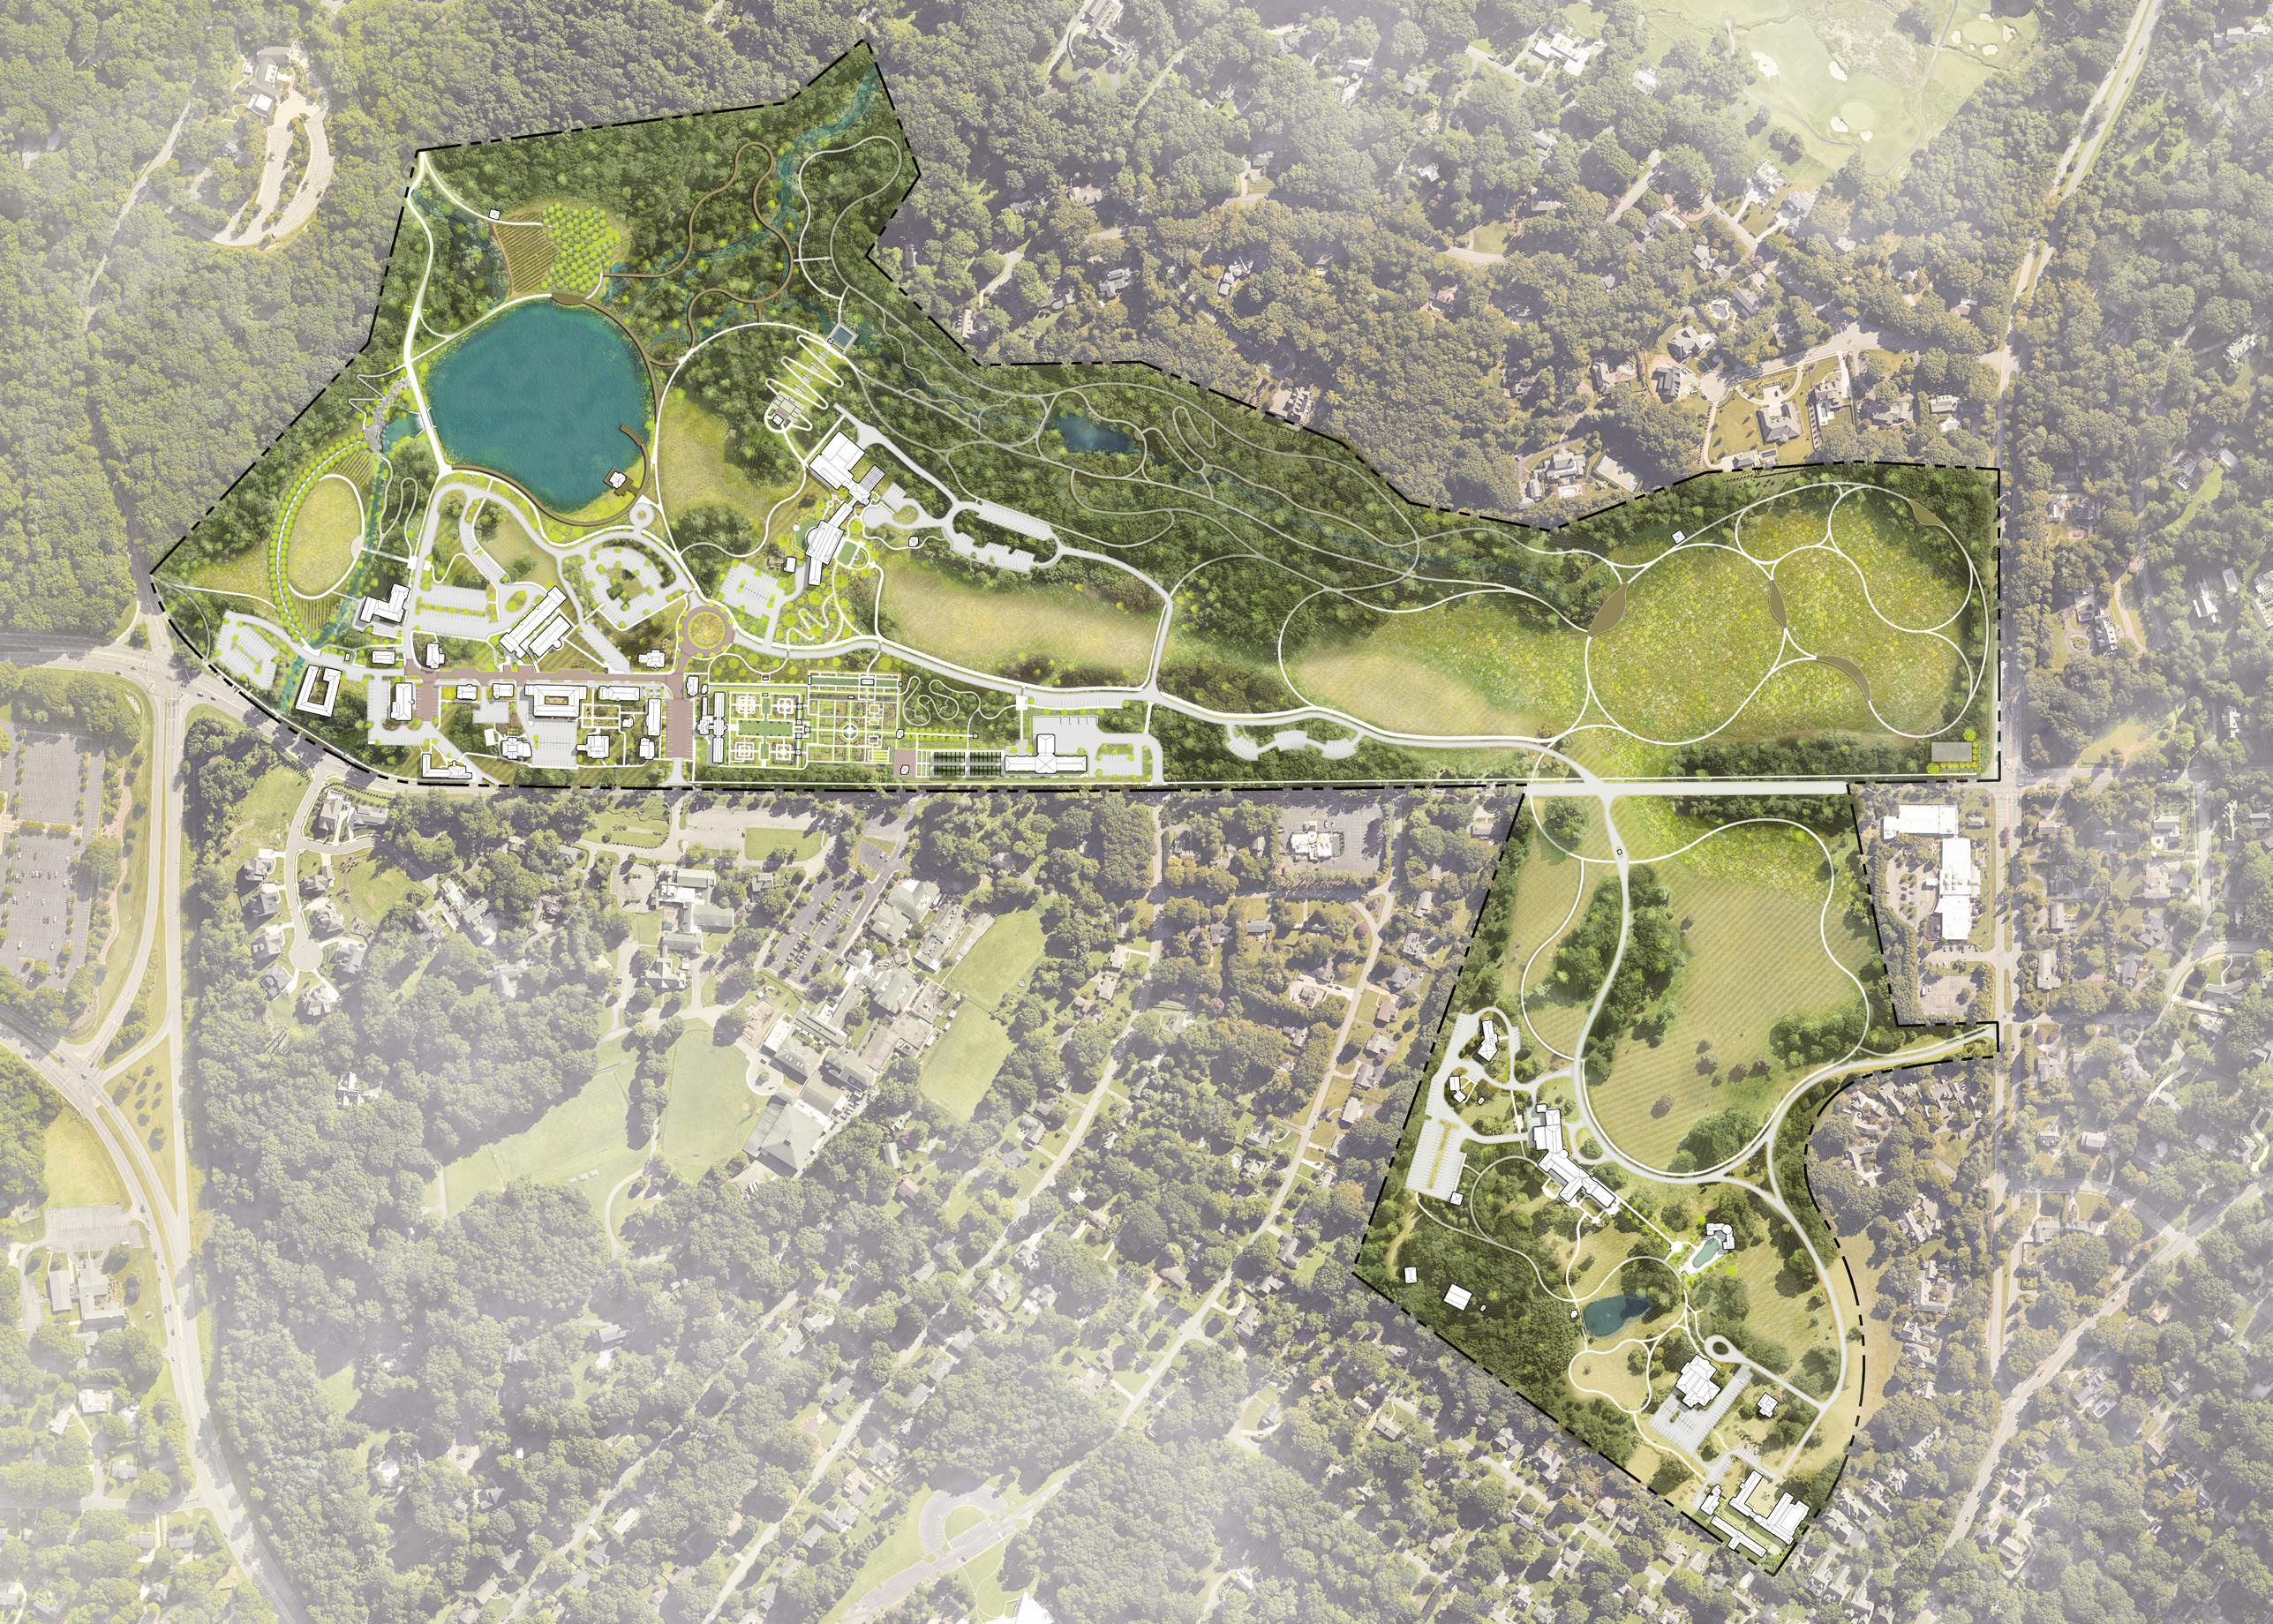
HDLA is leading a Comprehensive Future Use Plan for the Reynolda Campus in Winston-Salem, NC, a nationally significant cultural landscape adjacent to Wake Forest University. Encompassing a historic house museum, formal gardens, meadow and woodland trail systems, the historic Graylyn hotel, and commercial village, Reynolda is both a beloved community treasure and a vital piece of American heritage. The plan is designed to guide stewardship of the campus into the future, balancing the preservation of its historic integrity with opportunities to enhance operations, connectivity, and visitor experiences. A central focus of the planning effort is interpretation, ensuring that Reynolda’s layered histories— including the Five Row neighborhood and the broader context of the estate—are honored and communicated through meaningful narratives and design strategies. The process also includes extensive engagement with stakeholders, descendants, university partners, and the surrounding community to shape a shared vision that reflects diverse perspectives. When complete, the plan will provide a roadmap for sustaining Reynolda’s cultural, educational, operational, and ecological value while strengthening its role as a dynamic destination for future generations.
Bellingrath Gardens and Home
Theodore, AL | Master Plan (2024)
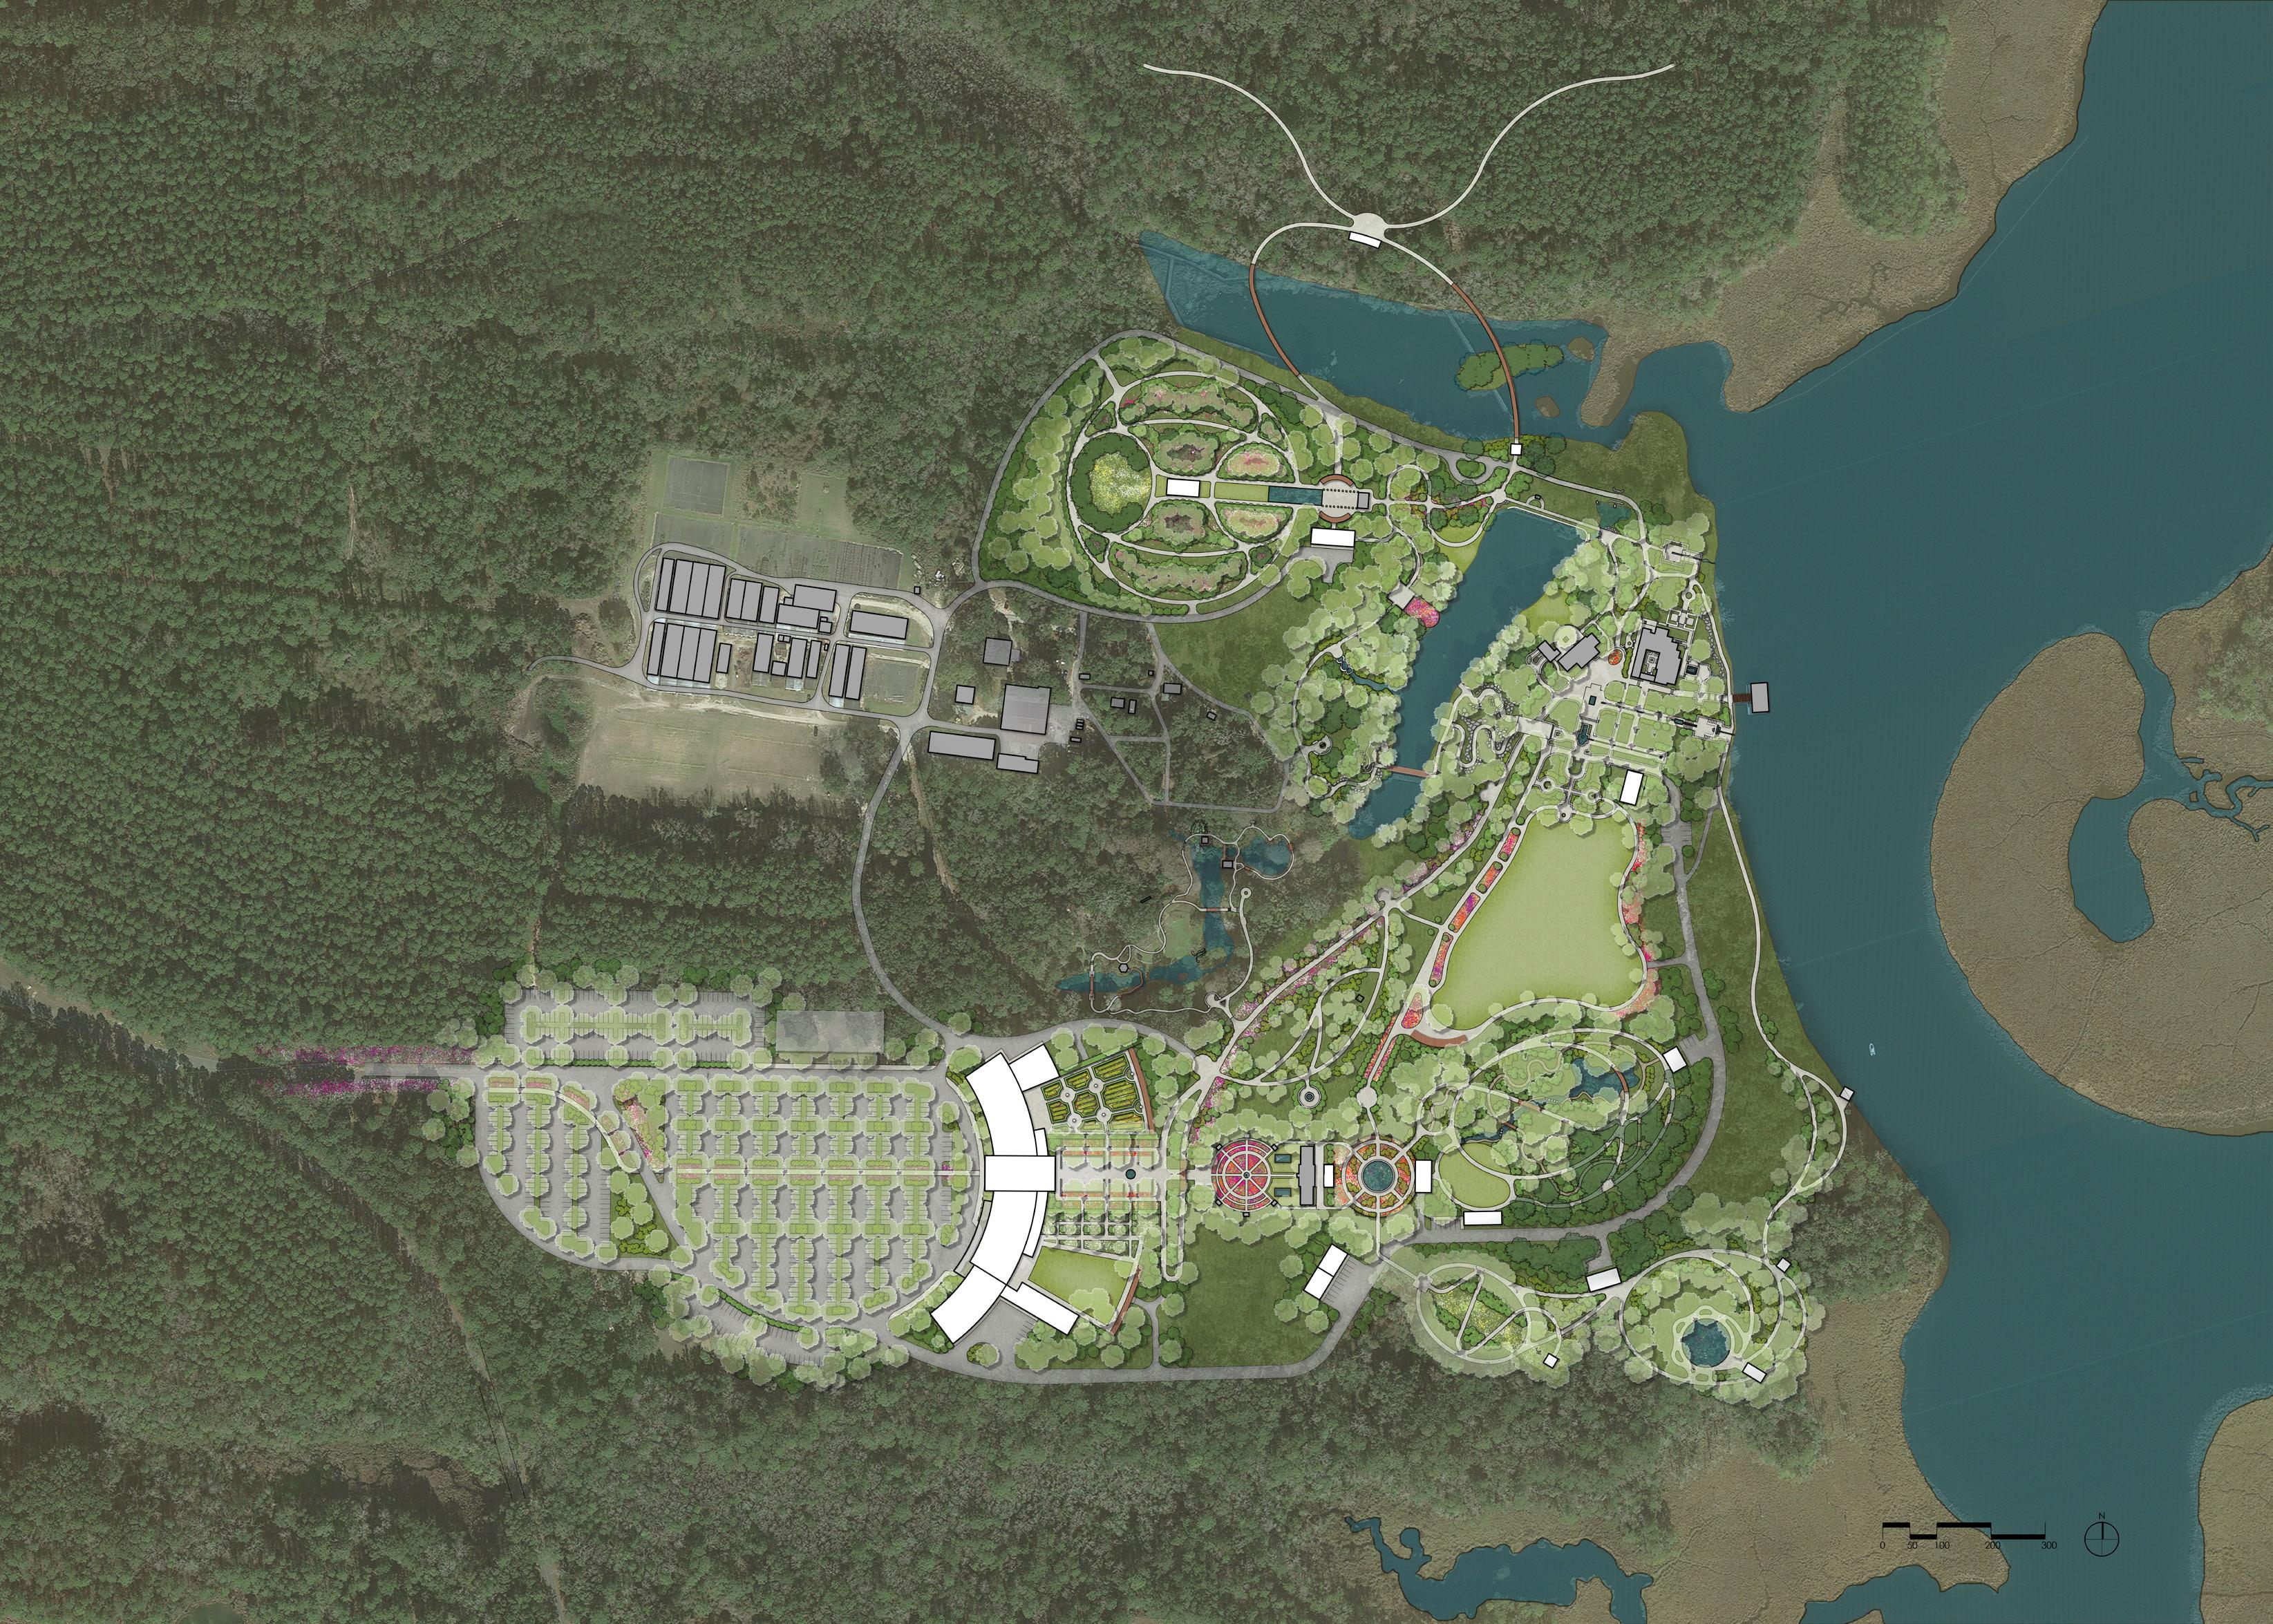
Bellingrath leadership selected HDLA and 3 Fromme Design to create a master plan that revitalizes the historic property with an innovative approach that honors the Founders’ original vision. The new visitor center, café, and shop create a welcoming entrance, leading to a series of gardens aligned with the historic Rose Garden. An adjacent event space accommodates various indoor events, while an outdoor garden serves as a picturesque setting for celebrations. The family garden invites exploration of whimsical native landscapes cherished by Mr. Bellingrath. Thoughtful interventions reconnect original gardens with new areas, reestablishing native flora around the central lake and enhancing visitor experiences throughout. The master plan details design intents, interpretive narratives, and planting strategies, enhancing overall visitor engagement and creating opportunities for revenue through rentals and events.
Huntsville Botanical Garden Master Plan & Implementation
Huntsville, AL | Master Plan (2024), Family Adventure Garden (2024)
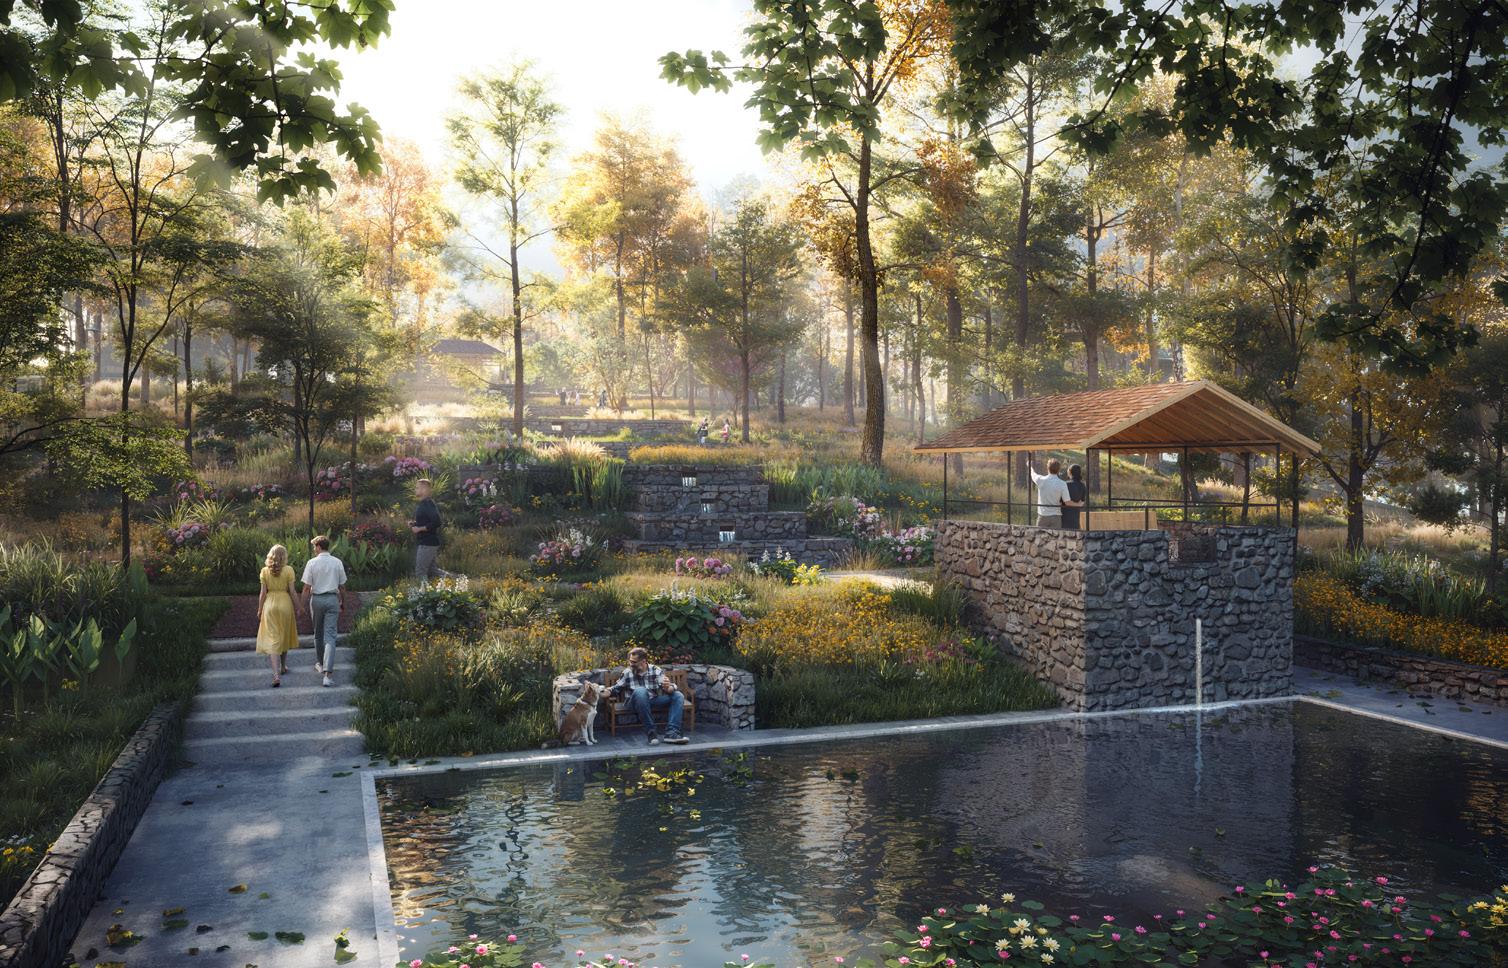
HDLA and worked closely with 3 Fromme Design and Huntsville Botanical Garden staff and board members during an iterative planning process exploring a future grounded in the Garden’s strategic framework. Multiple facilitated workshops engaged staff and board in exploring, testing, and prioritizing ideas and the interrelationships among them.
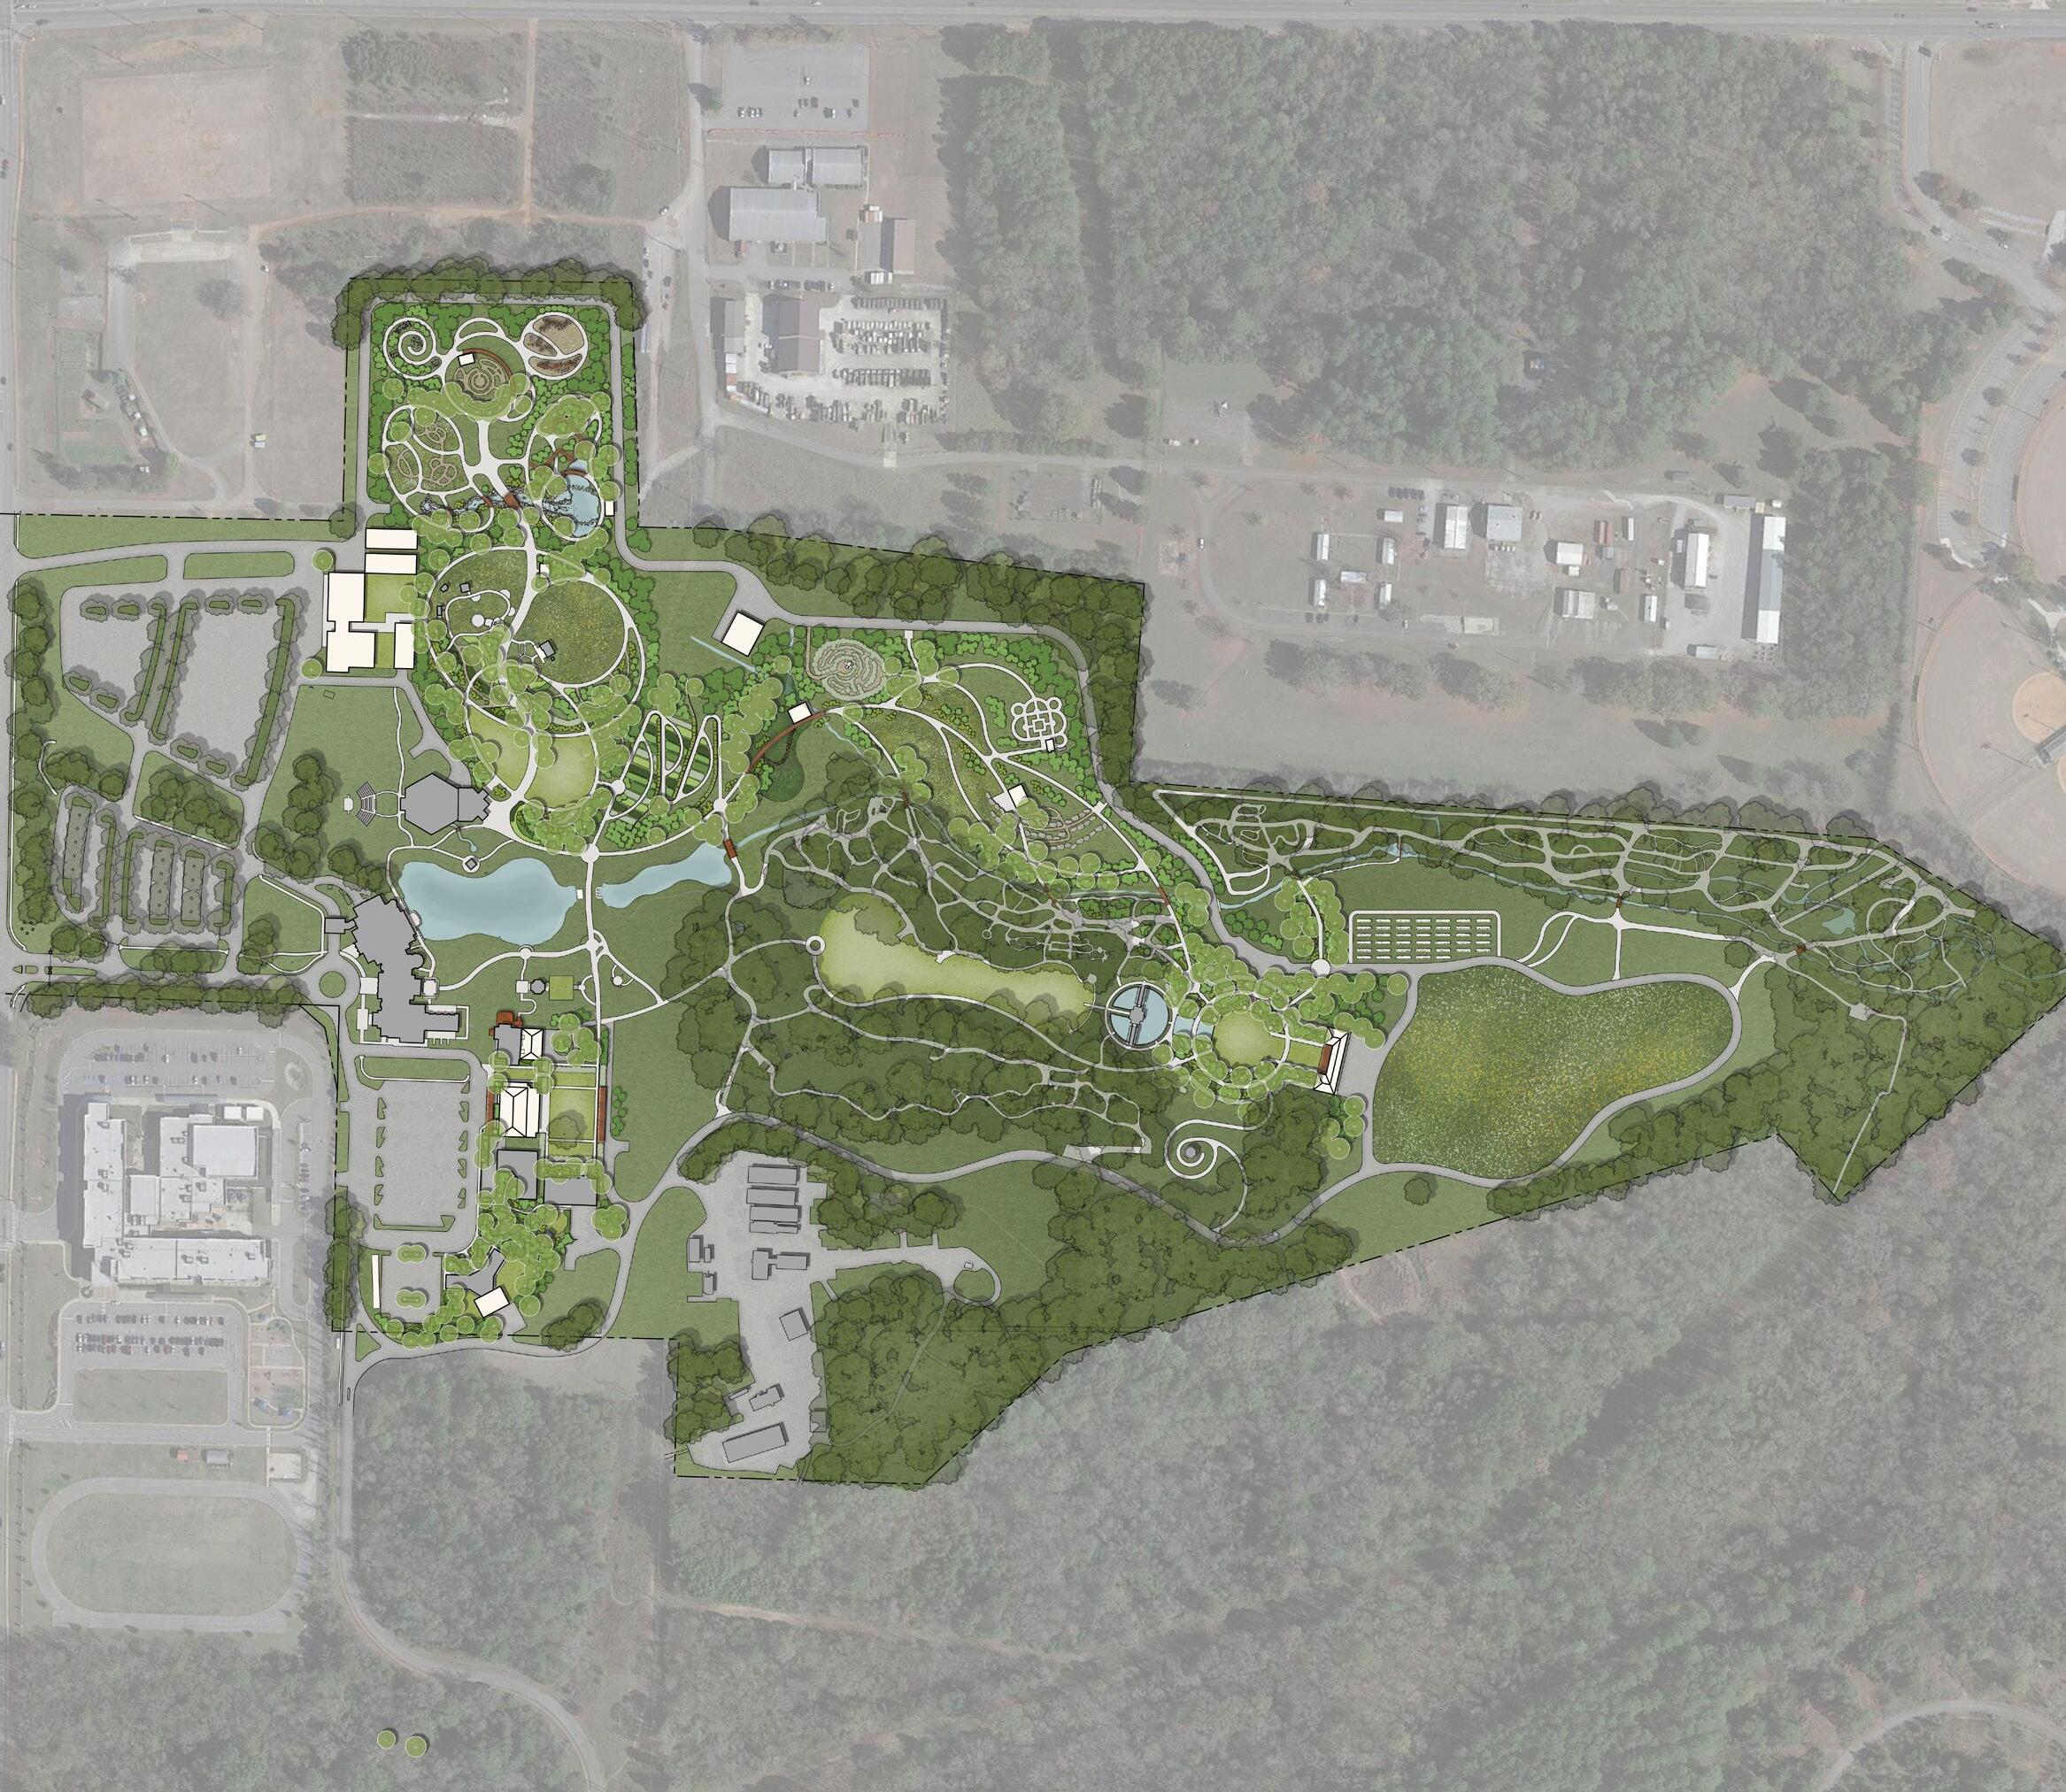
The master plan identified four major “campuses” within the property each focused on an aspect of the Garden’s mission and purpose. The intent was to have every experience, feature, and element, support and express the organization’s desire to encourage nature-based learning through surprise and delight.
The design team developed initial detailed ideas for participatory visitor engagement, key interpretive stories, planting intents, and visitor amenities to bring the Garden’s mission and curriculum to life.
McConnell Arboretum and Botanical Garden at Turtle Bay Exploration Park
Redding, CA | Master Plan (2021)
Turtle Bay engaged HDLA and 3 Fromme Design to collaborate with their multidisciplinary and interdepartmental team on envisioning a renewal to the decades-old McConnell Arboretum and Botanical Gardens. Major considerations included: generating a renewed and relevant conceptual and physical site framework; identifying marquee display gardens; creating revenue generating opportunities and facilities; and clarifying circulation systems. A guiding ethos was maintaining and strengthening the unique sense of place as a Northern California Mediterranean climate demonstration and display garden with unique horticultural collections and possibilities. The Master Plan also focused on augmenting the integration of the Gardens with the rest of Turtle Bay Exploration Park’s offerings. Master Planning determined realistic phasing possibilities based on a detailed opinion of probable cost. PSL Consultants developed an Operations Plan concurrently with the master site plan to assist the Gardens in understanding future staffing needs and considering revenue generating seasonal display opportunities, among other topics. The Board accepted the final Master Plan in 2021 as a living document delineating the Gardens’ future.
Franklin Grove Estate & Gardens
Franklin, TN | Master Plan (2022), Implementation (Ongoing)
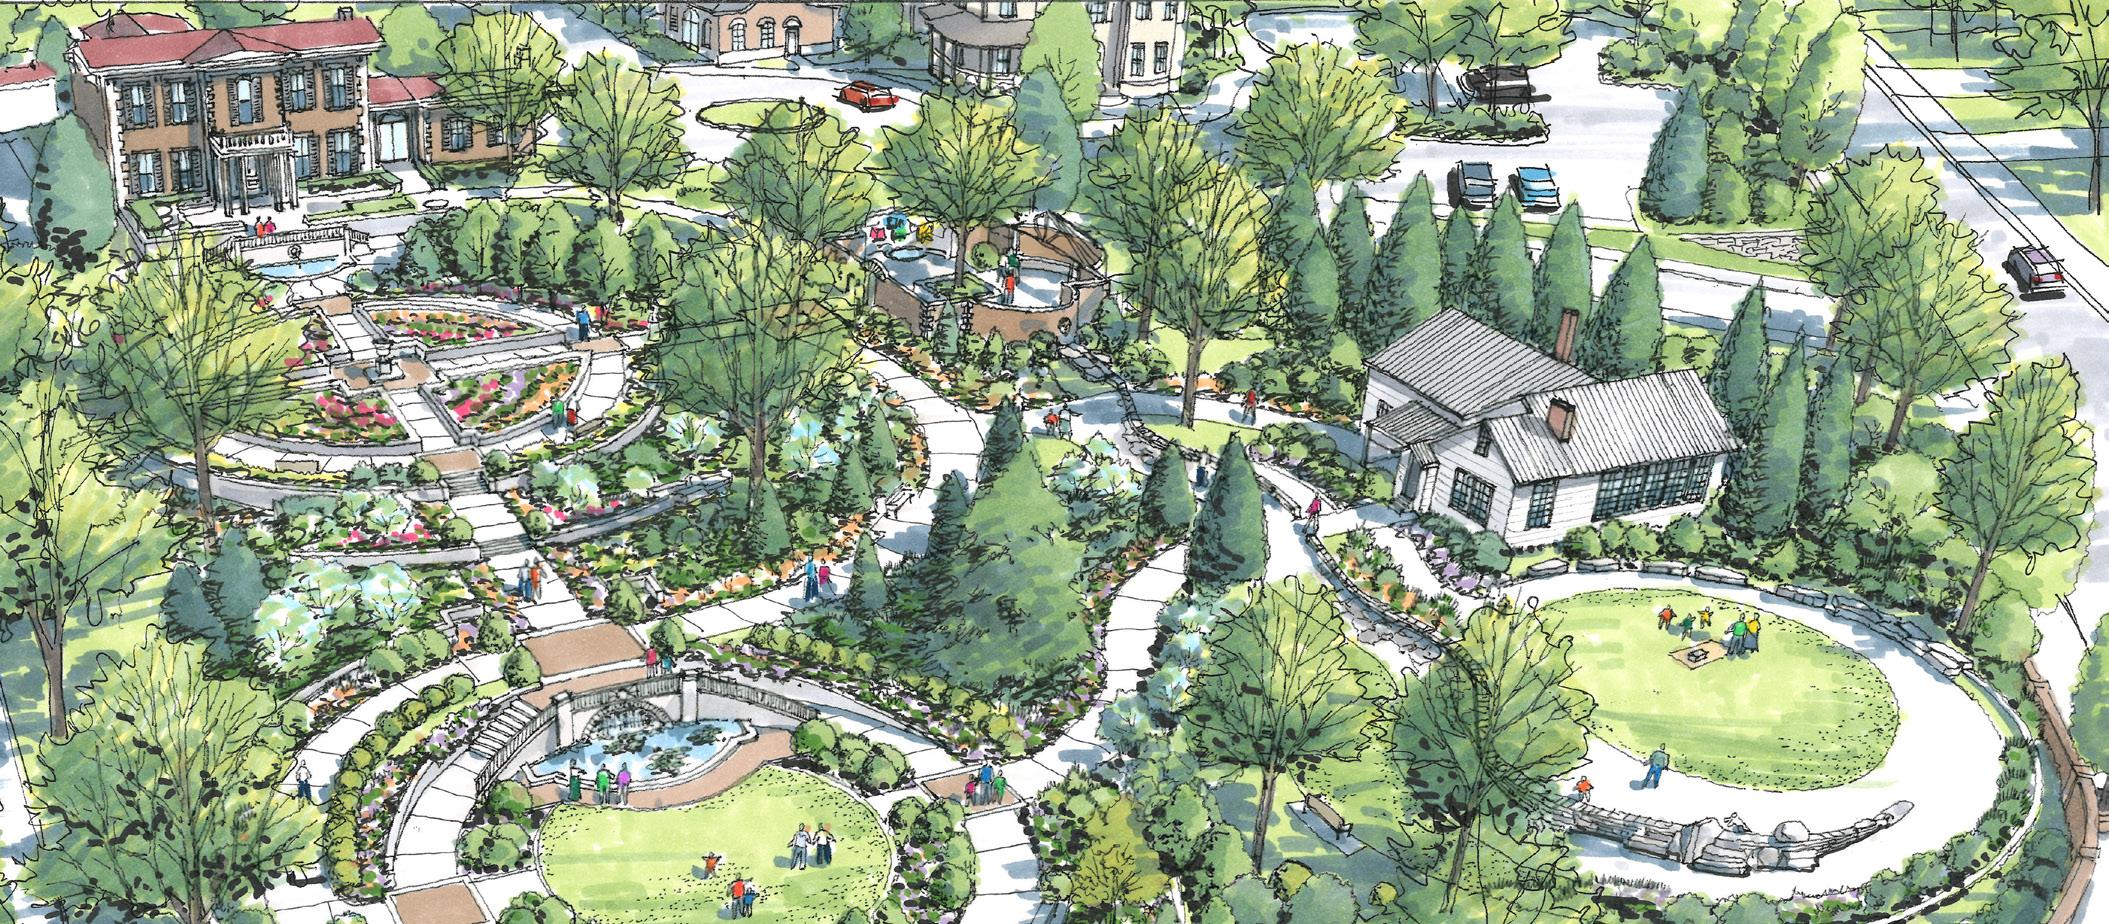
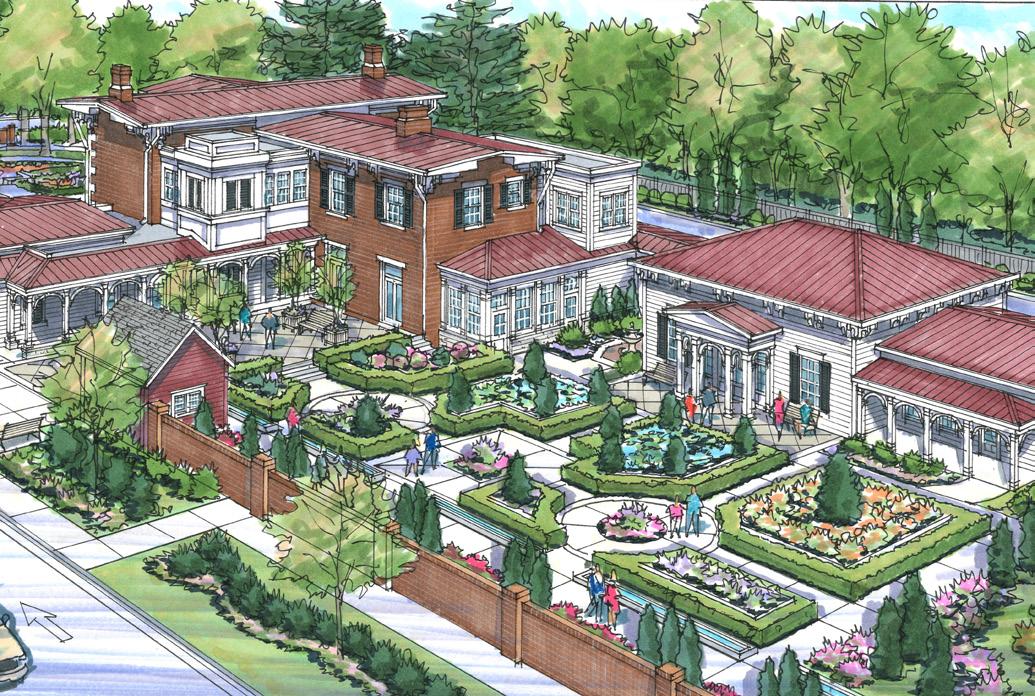
The Heritage Foundation of Williamson County engaged HDLA and 3 Fromme Design to create a $35 million dollar new multifaceted cultural destination in downtown Franklin, TN. Display gardens inspired by historic Middle Tennessee estates will unify the two existing historic Homes, an historic Schoolhouse, and two new event venues into a seamless experience and expression of the past, present, and future on five acres. Key planning and design considerations included providing a highquality visitor experience; showcasing the art of horticulture year-round; providing on-site revenue opportunities expressing the site’s rich history; and choreographing circulation. Creating compelling communication materials for fund-raising was also an essential task.