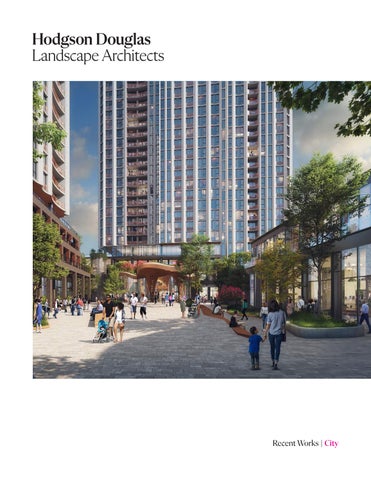
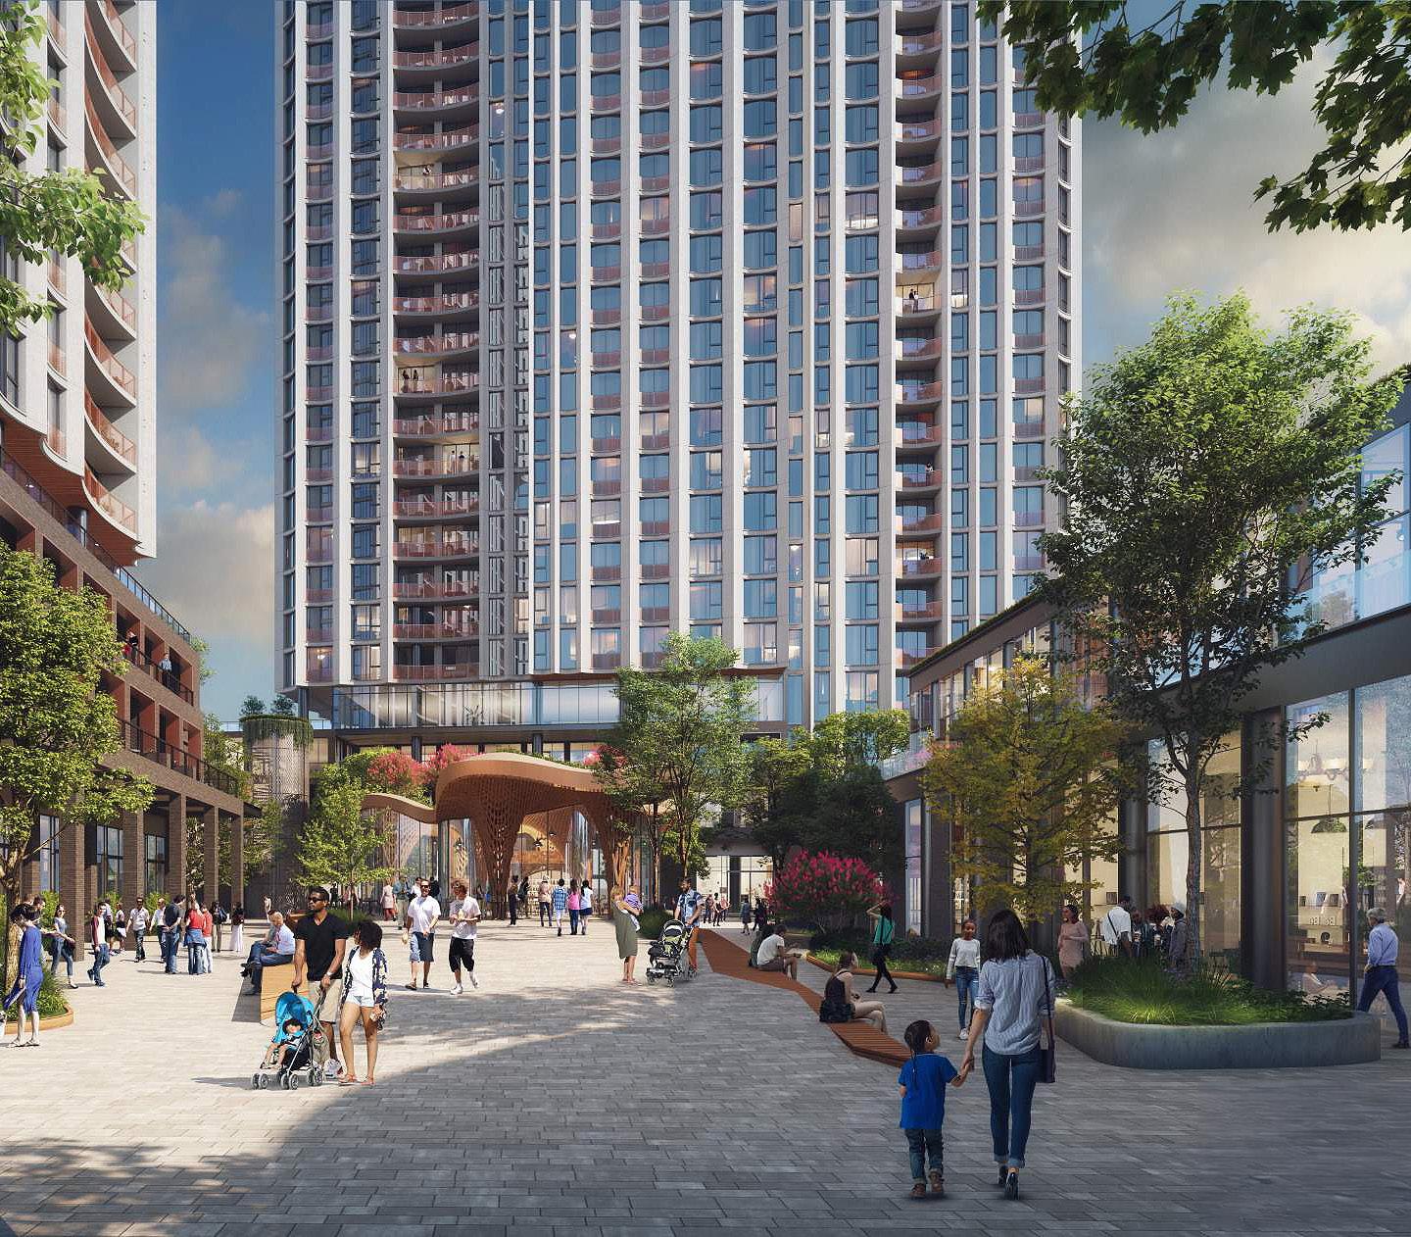
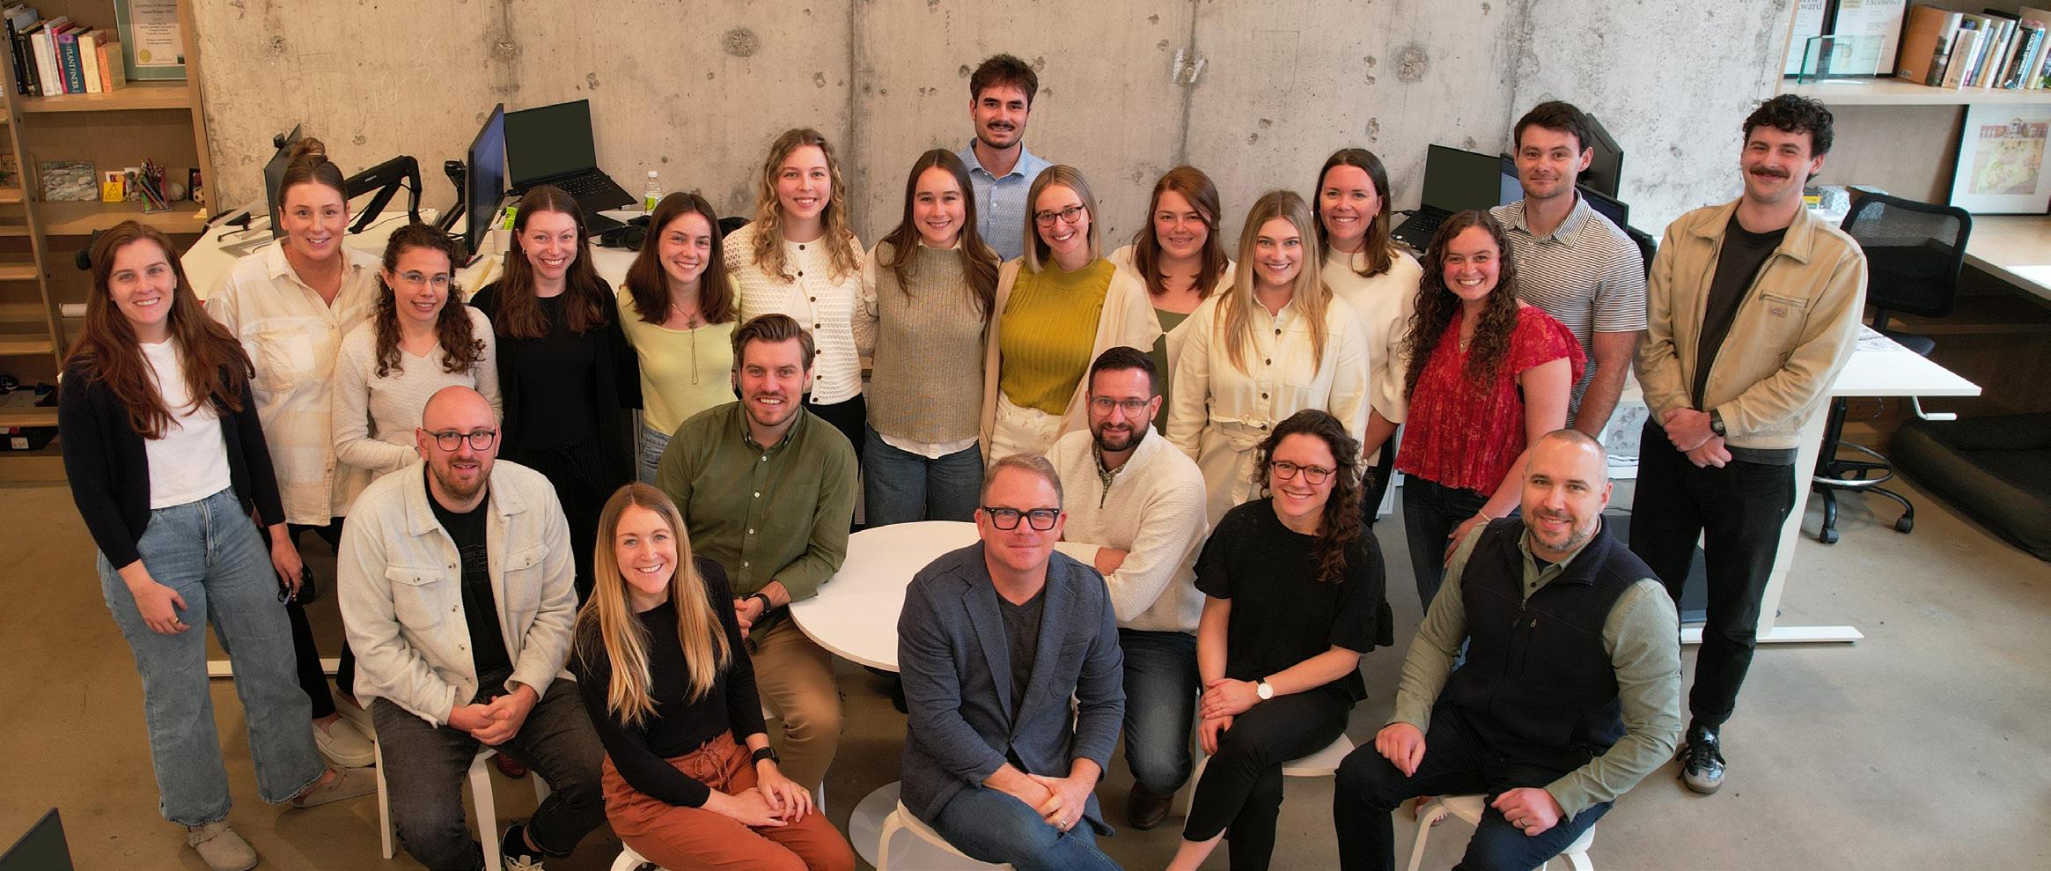
Hodgson Douglas Landscape Architects (HDLA) was established in 1985 to provide comprehensive Planning and Landscape Architectural services. We focus on designing landscapes that are thoughtful, functional, and enduring. Over the last four decades, we have approached each project with a commitment to integrating site-specific design with the broader environmental and cultural context. Our work is rooted in an understanding of place. We begin by listening—learning from the community, the site, and the project’s goals—to develop designs that are both responsive and meaningful. We emphasize clarity in our approach, ensuring that each landscape is not only visually compelling but also adaptable, maintainable, and suited to its users.
Collaboration is central to our process. We work closely with clients, consultants, and stakeholders to develop solutions that balance design vision with practical considerations such as budget, construction feasibility, and long-term stewardship. Our experience enables us to navigate complex projects efficiently, providing clear documentation and working within established schedules.
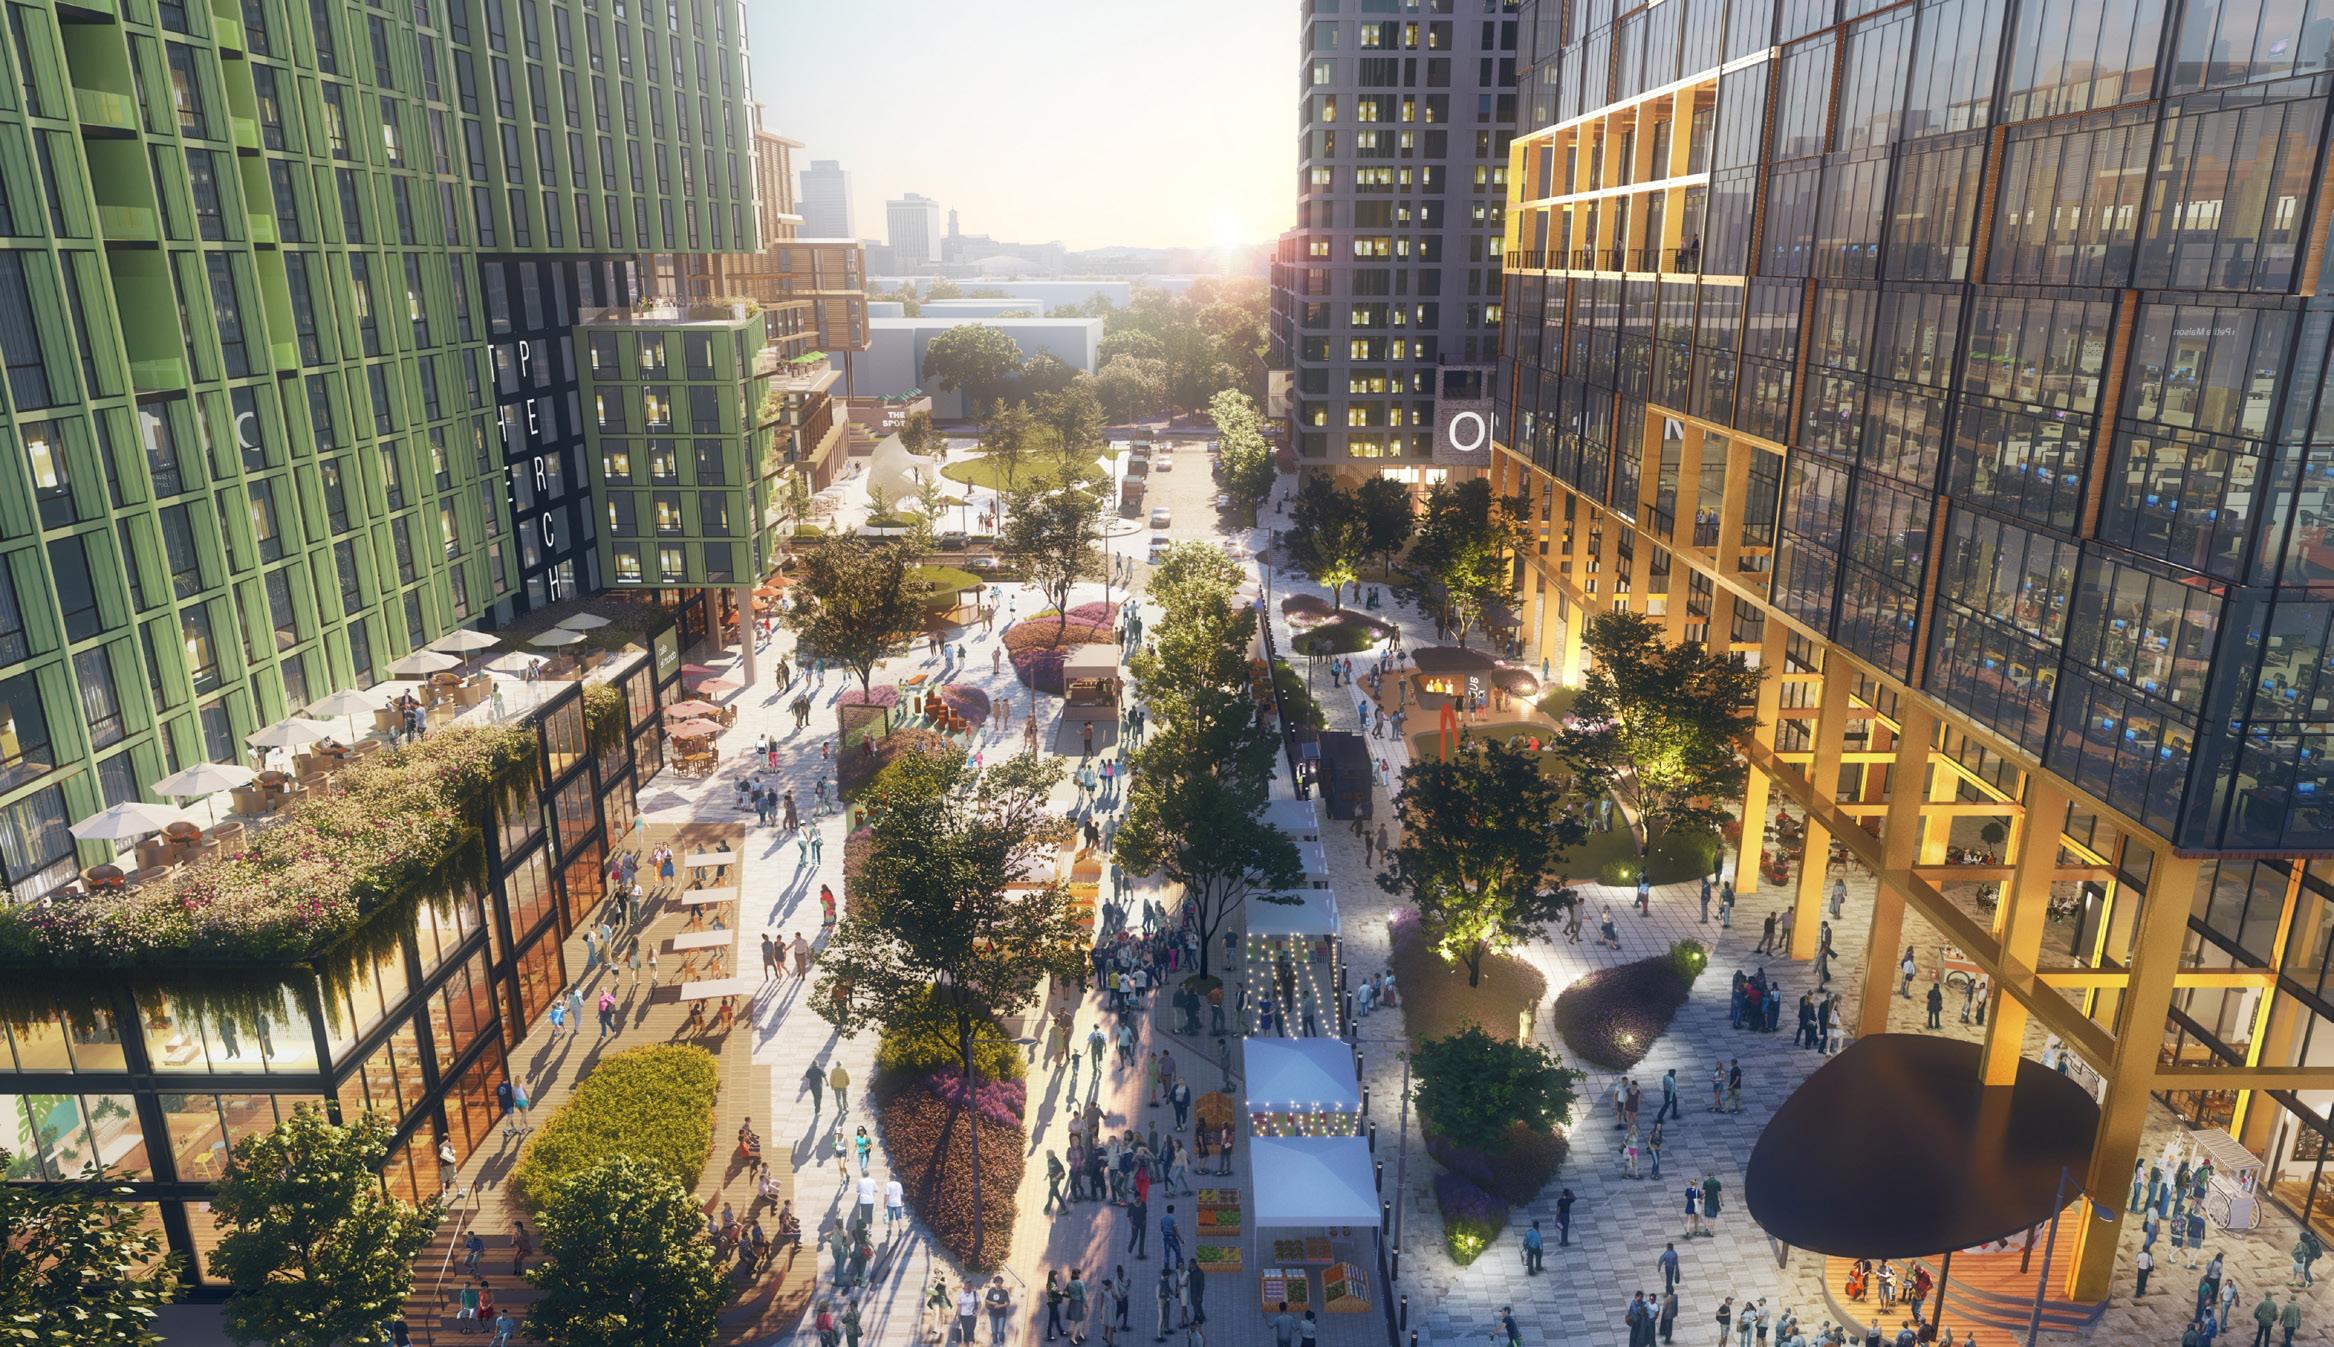
As a firm with deep ties to our region, we bring an awareness of local landscapes and the challenges they present. Whether shaping mixed-used developments or public plazas, our goal is to create urban landscapes that support both ecological function and human connection—enhancing the built environment while reinforcing a strong sense of place.
Office Location & Contact
Nashville
507 Main St.
Nashville, TN 37206
615.327.4447
Dallas
12001 N. Central Expressway, Suite 170
Dallas, TX 75243
469.955.3658
Raleigh 300 Fayetteville Street, PO Box 44
Raleigh, NC 27601
615.327.4447
Richie Jones, RLA, LEED AP Managing Partner (Nashville & Dallas)
Chris Barkley, RLA, LEED AP Managing Partner (Nashville & Dallas)
Michael Black, RLA Managing Partner (Dallas)
TJ Eliason, RLA Partner (Nashville)
Robert Whittemore, RLA Principal
Mary Miller, RLA Principal
Austen Berry Principal
Hank Dalton, RLA Principal, Dallas Studio Lead
Chris Mantle, RLA Principal, Operations
HDLA Leadership:
Design Approach
Our Process Cultivates a Shared Vision
Designing successful public spaces requires a thoughtful, structured process that unites stakeholders, reflects the character of place, and supports long-term functionality. We guide each project through three integrated phases: Discover, Design, and Deliver. This framework enables us to move from early visioning to final implementation with clarity and purpose, ensuring each project responds to both community needs and site-specific opportunities.
Our work begins with research and active listening. We collaborate closely with clients to define goals and establish a shared vision. As concepts evolve, we explore design strategies that are innovative, yet grounded in practical considerations such as constructibility, maintenance, and long-term use. Through engagement with stakeholders, maintenance staff, and community members, we gather essential input that shapes the design and supports informed decision-making throughout the process.
Collaboration is a central pillar of our approach. By incorporating a range of perspectives, we ensure our designs respond to real-world conditions and community priorities. This inclusive process allows us to deliver spaces that are durable, accessible, and meaningful to the people who use them. The result is a public realm that supports civic life, fosters a sense of ownership, and stands the test of time.
We believe that every site holds a unique story, and we approach design as an opportunity to express and honor that narrative. Contextual research— historical, cultural, and ecological—guides our work and helps us design with intention and sensitivity. Our goal is to create public spaces that are not only functional and visually compelling, but also rooted in place and resonant with meaning. Through this lens, we create environments that connect past and present, and serve as lasting community assets.
1401 Church Street Development
Nashville, TN | Ongoing
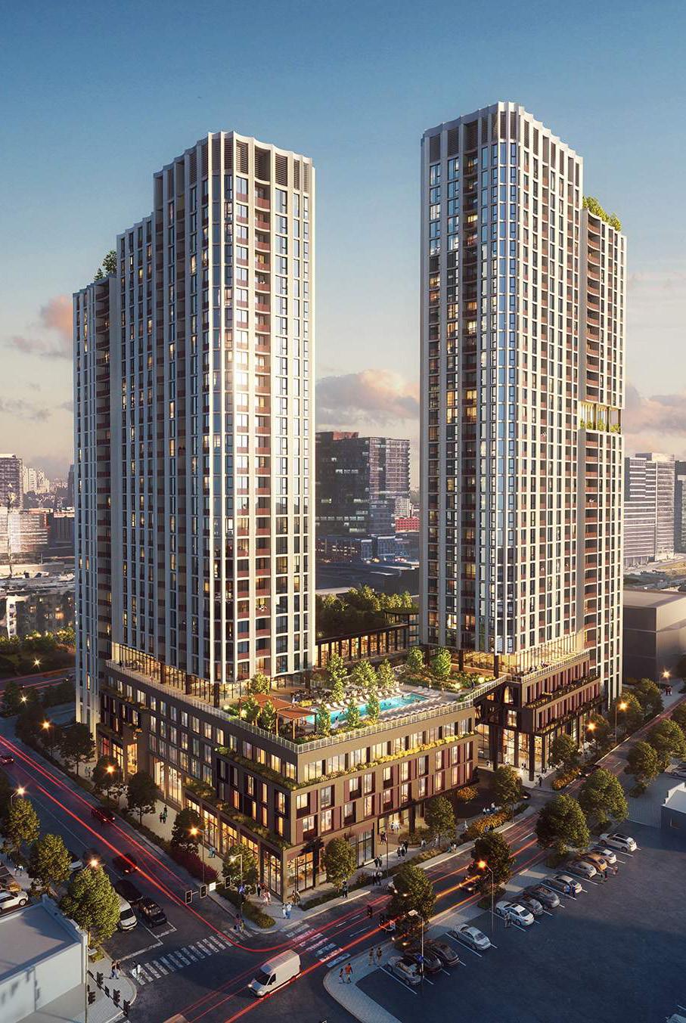
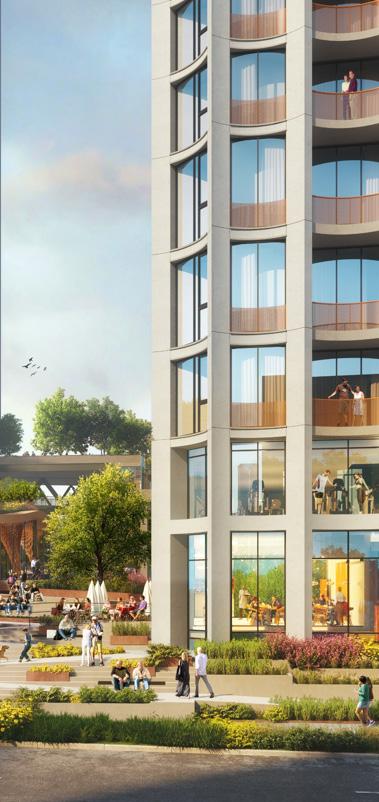
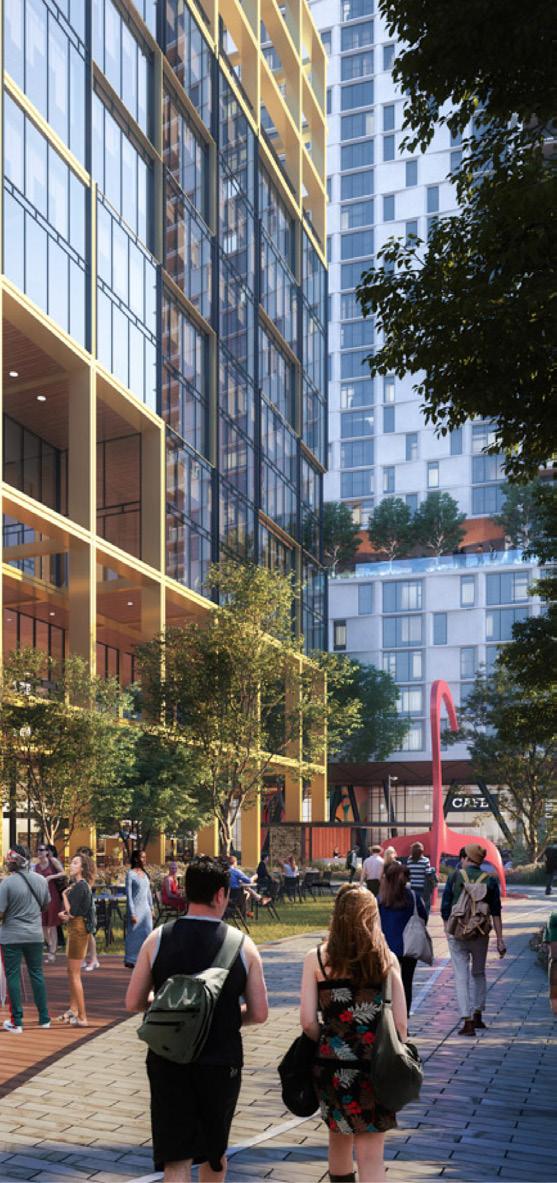
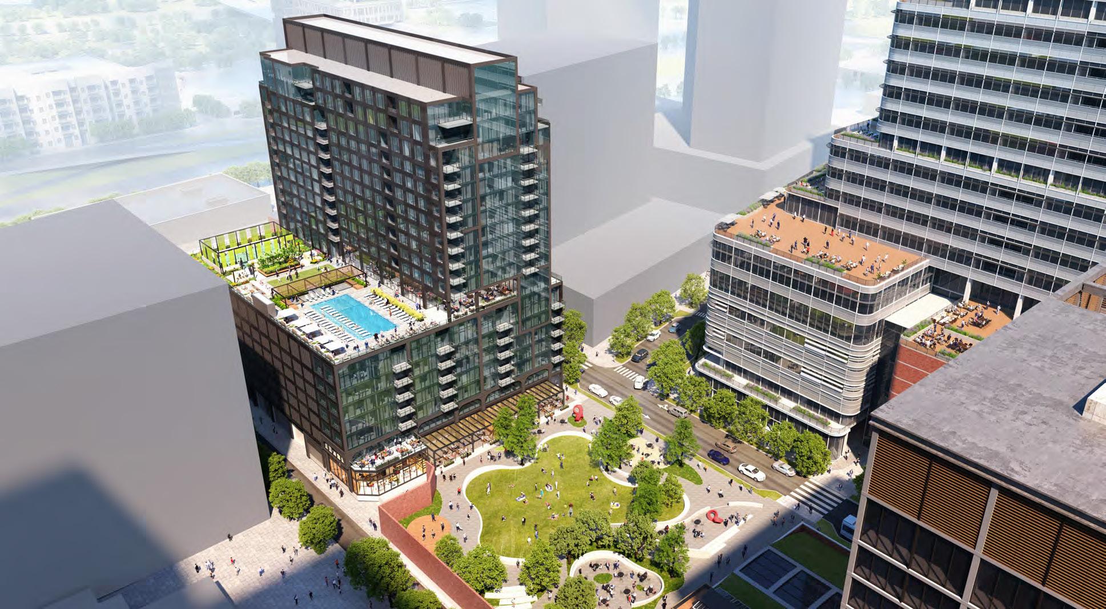
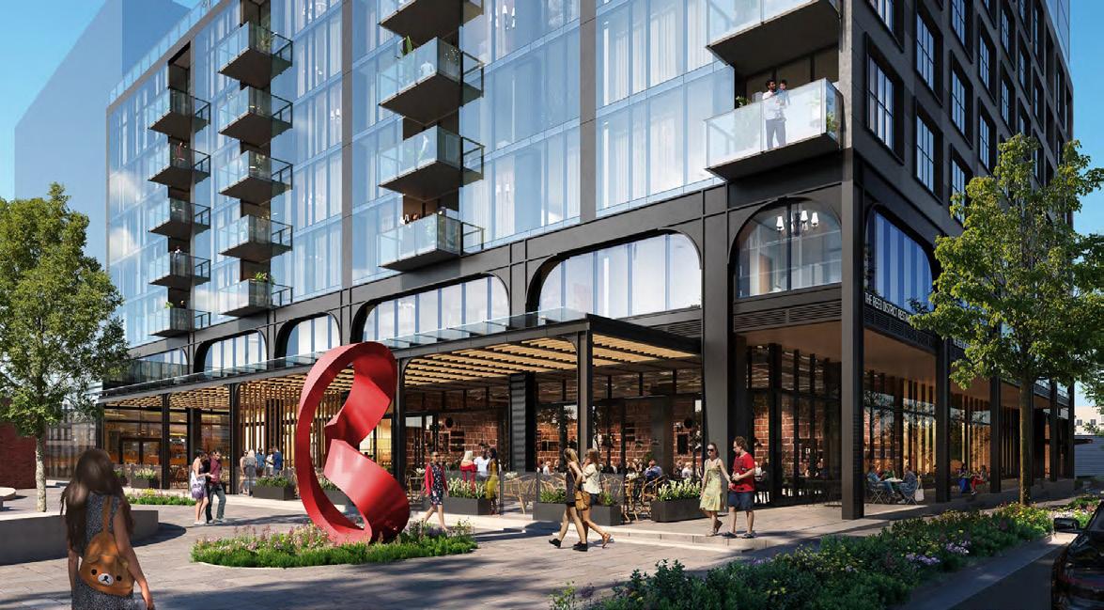
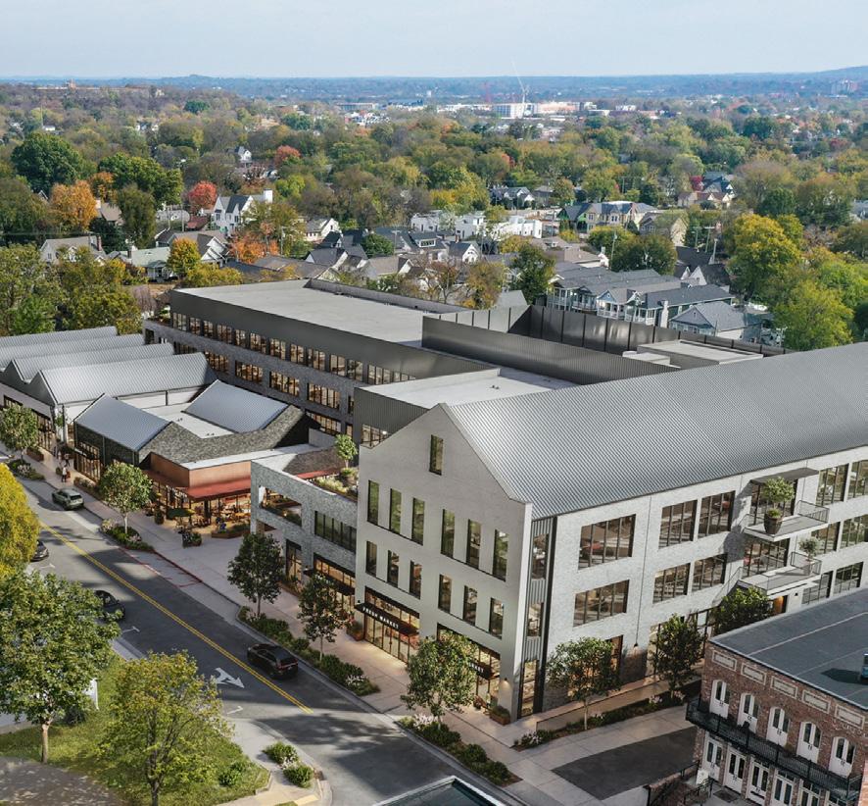
The 1401 Church Street Development is a mixed-use project designed in two phases, featuring a central retail plaza on the ground floor to foster an active, pedestrianfriendly environment. The design creatively navigates the site’s grade changes through a series of terraces, stepped plazas, and integrated landscaping, ensuring seamless connectivity between spaces. These innovative solutions enhance accessibility and provide dynamic gathering areas, reinforcing the development’s vision of a vibrant and engaging urban destination.
Imagine East Bank Vision Plan
Nashville, TN | Master Plan (2022)
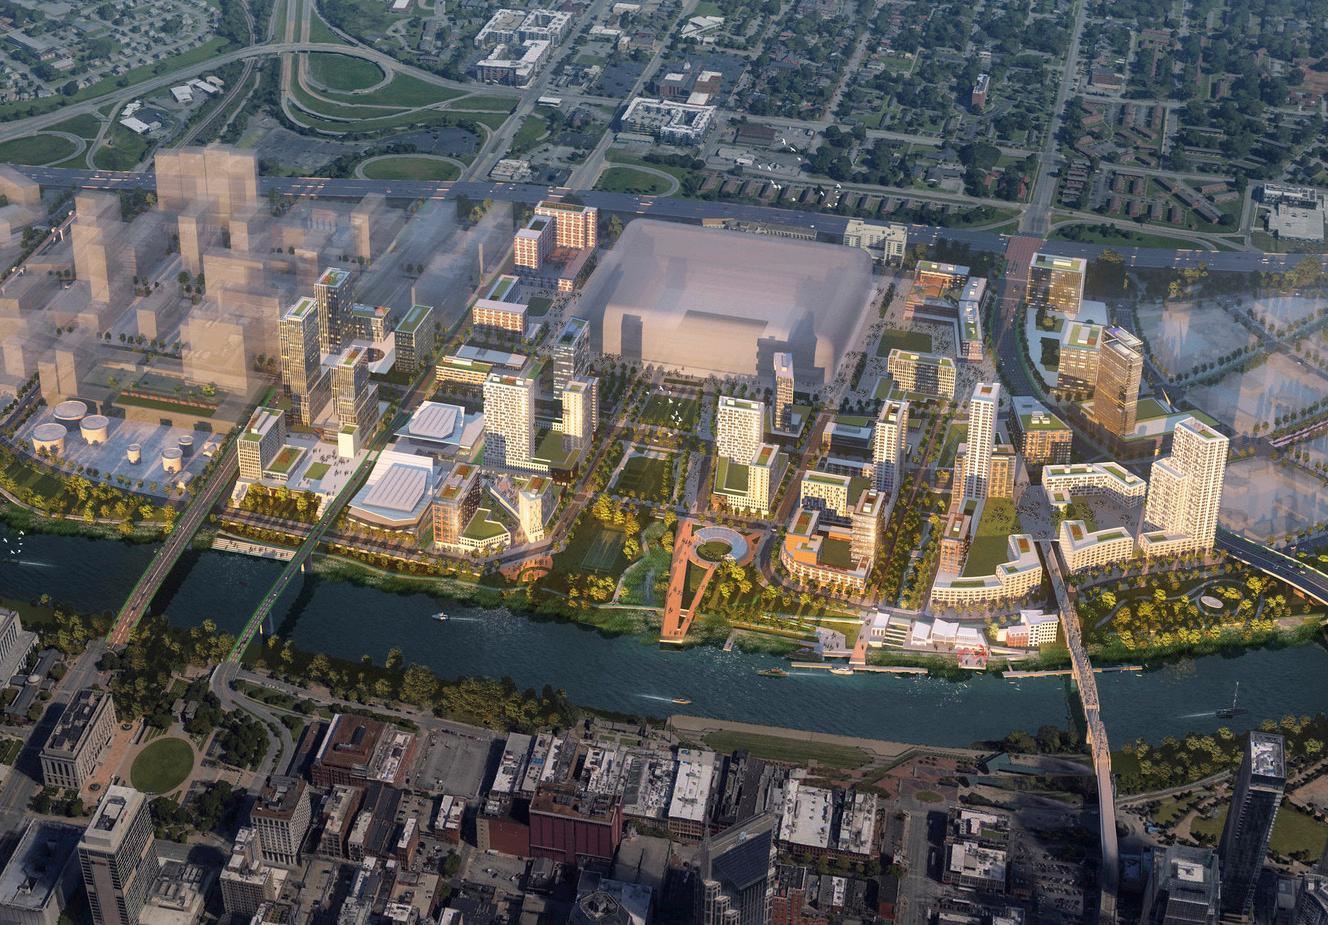
HDLA, in collaboration with the design and planning team, has partnered closely with Nashville’s Metro Planning Department and the Nashville Department of Transportation to develop a comprehensive Master Plan and Design Studies for the East Bank. Spanning over 550 acres along the Cumberland River, the East Bank presents a transformative opportunity to reshape Nashville’s urban landscape and riverfront. Focused on embracing the river and fostering resiliency, the plan envisions the creation of four vibrant, walkable mixed-use districts, featuring a new home for the Tennessee Performing Arts Center, a mixed-use “Mobility Hub” transit center, 12 acres of new parks,
"...the East Bank can serve as a model for how we invest in our neighborhoods all across our city"
Freddie O’Connell Mayor of Nashville
and a state-of-the-art domed football stadium anchoring a new ‘stadium village’ within the Central Waterfront District. This ambitious project stems from the Imagine East Bank Vision Plan, a twoyear community engagement initiative led by the Nashville Planning Department, culminating in unanimous approval by the Metro Planning Commission in October 2022. In April 2024, Metro Council unanimously approved a Master Developer agreement with The Fallon Company to oversee the development of a 30-acre Initial Development Area of Metro-owned land. The East Bank Development Authority, established in 2024, oversees the project’s progress, ensuring alignment with the community’s vision and promoting economic development along the East Bank of the Cumberland River.
The Finery
Nashville, TN | Completed (2024)
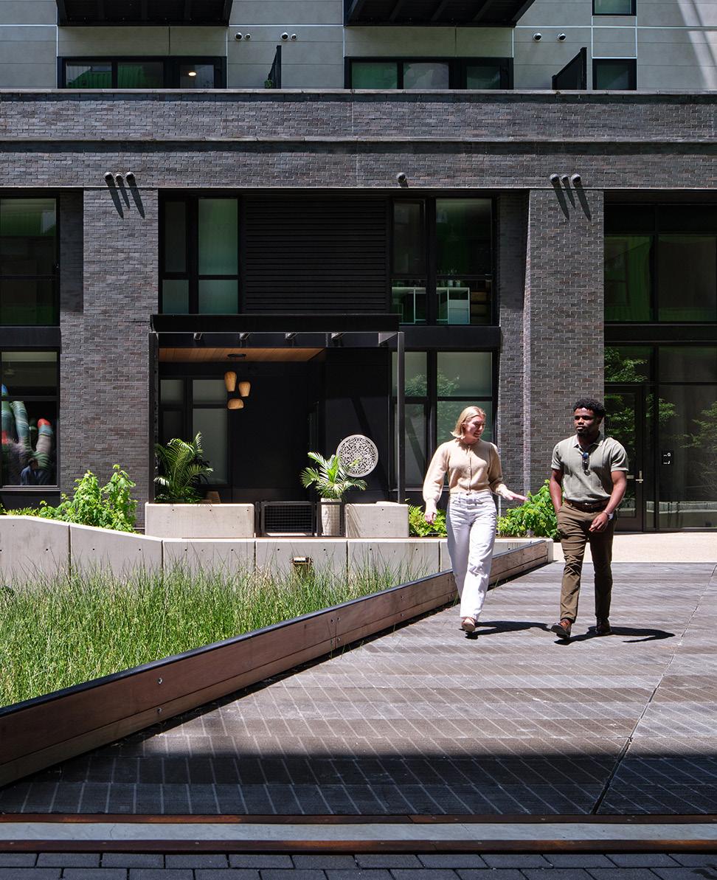
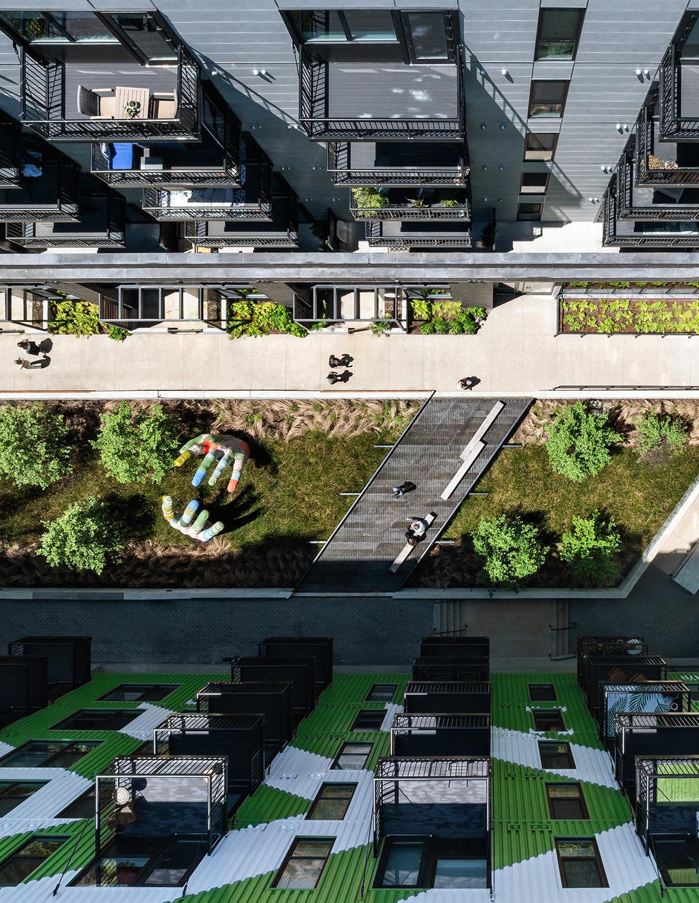
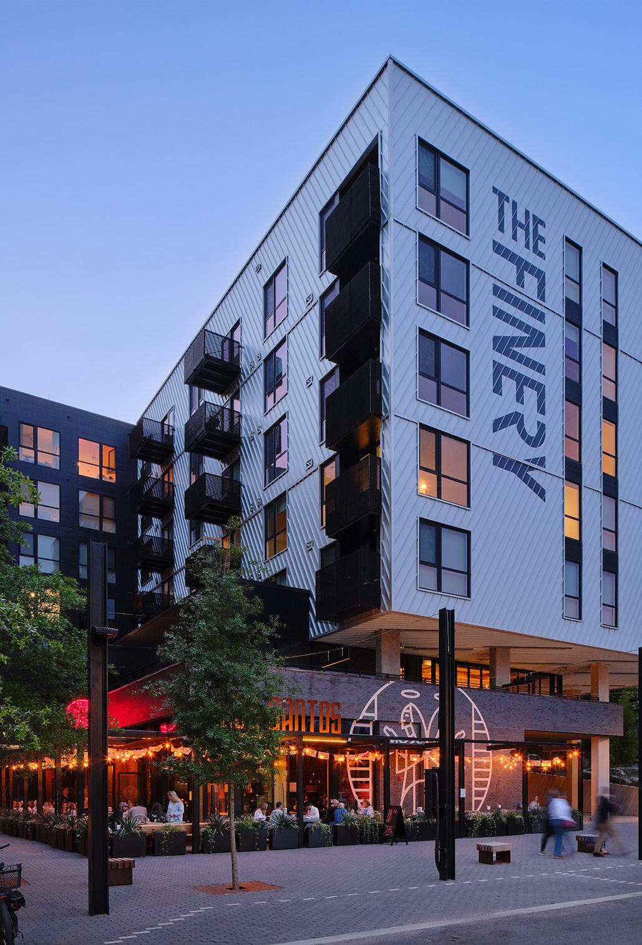
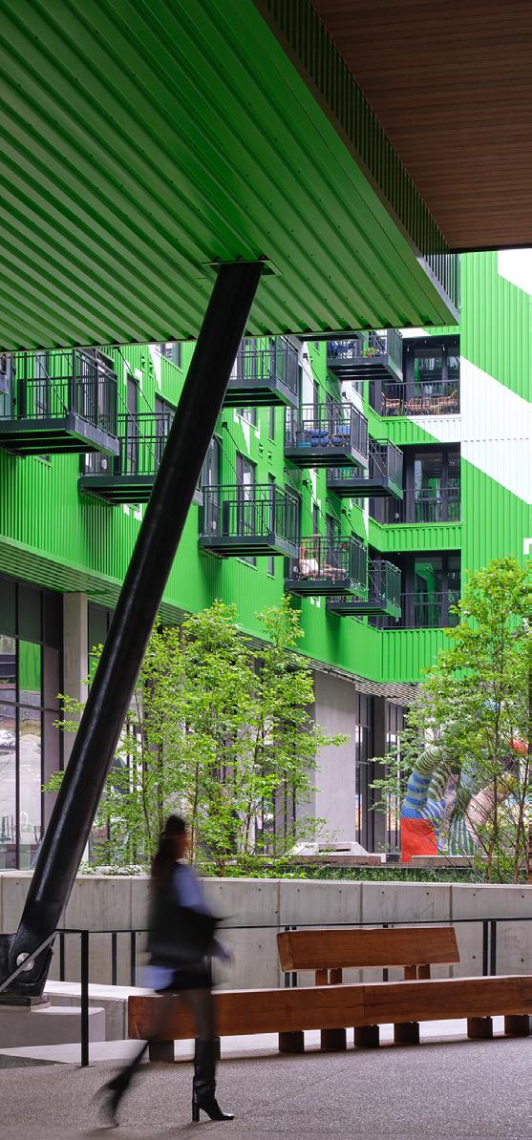
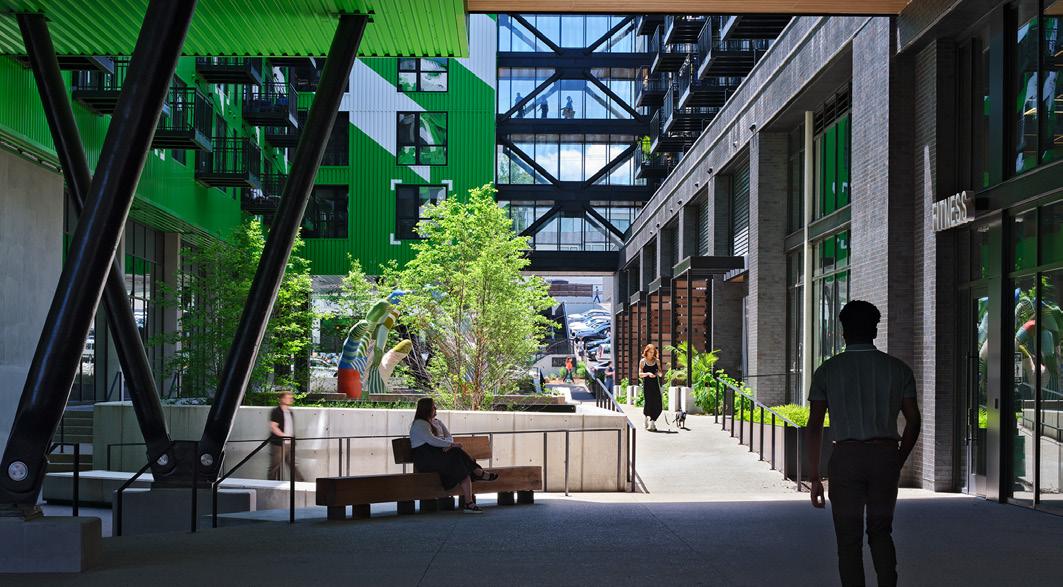
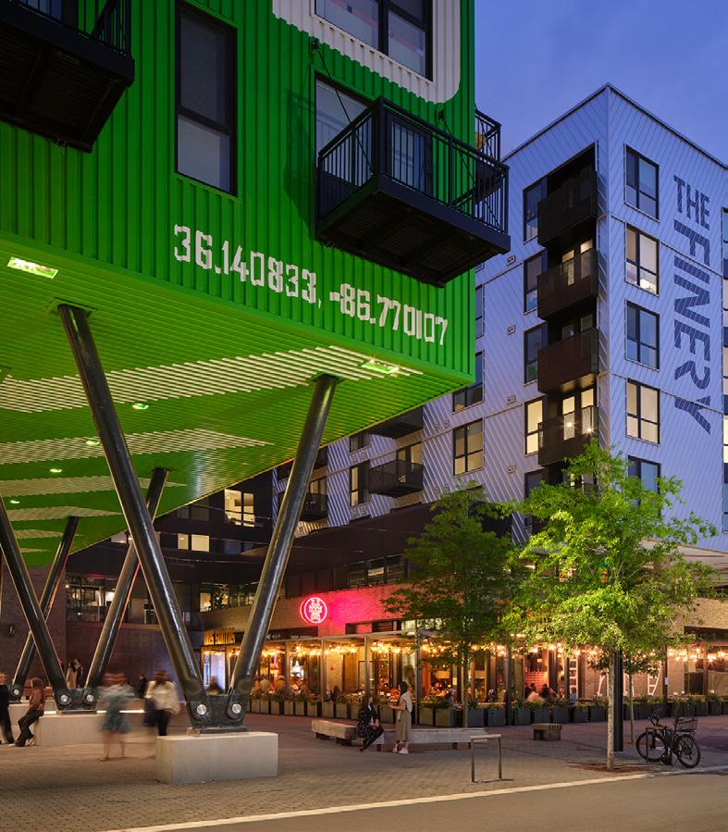
HDLA is provided landscape architecture services for The Finery, a large-scale, mixed-use district located in Nashville’s Wedgewood-Houston neighborhood. Spanning 18 acres, the development includes residential, commercial, office, and hospitality uses organized around a new public realm that emphasizes walkability, open space, and connectivity.
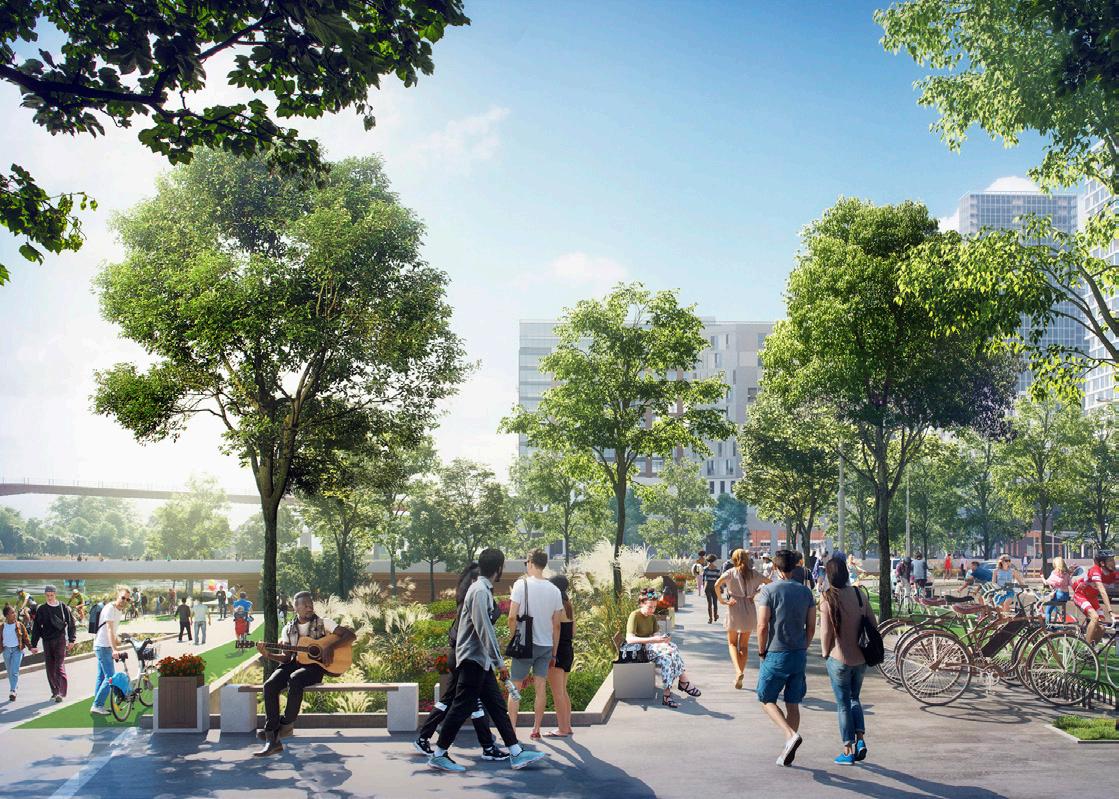
HDLA’s landscape design focuses on creating a cohesive network of outdoor spaces that support daily life and community engagement. Key elements include streetscapes, plazas, and pocket parks, all designed with layered planting, shade trees, and high-performance paving materials. These spaces accommodate flexible programming, public art, and outdoor dining while reinforcing pedestrian movement across the site. The Finery’s landscape framework helps stitch together new development with the existing neighborhood, supporting long-term growth and livability in one of Nashville’s most dynamic urban areas.
Station East
Nashville, TN | Ongoing
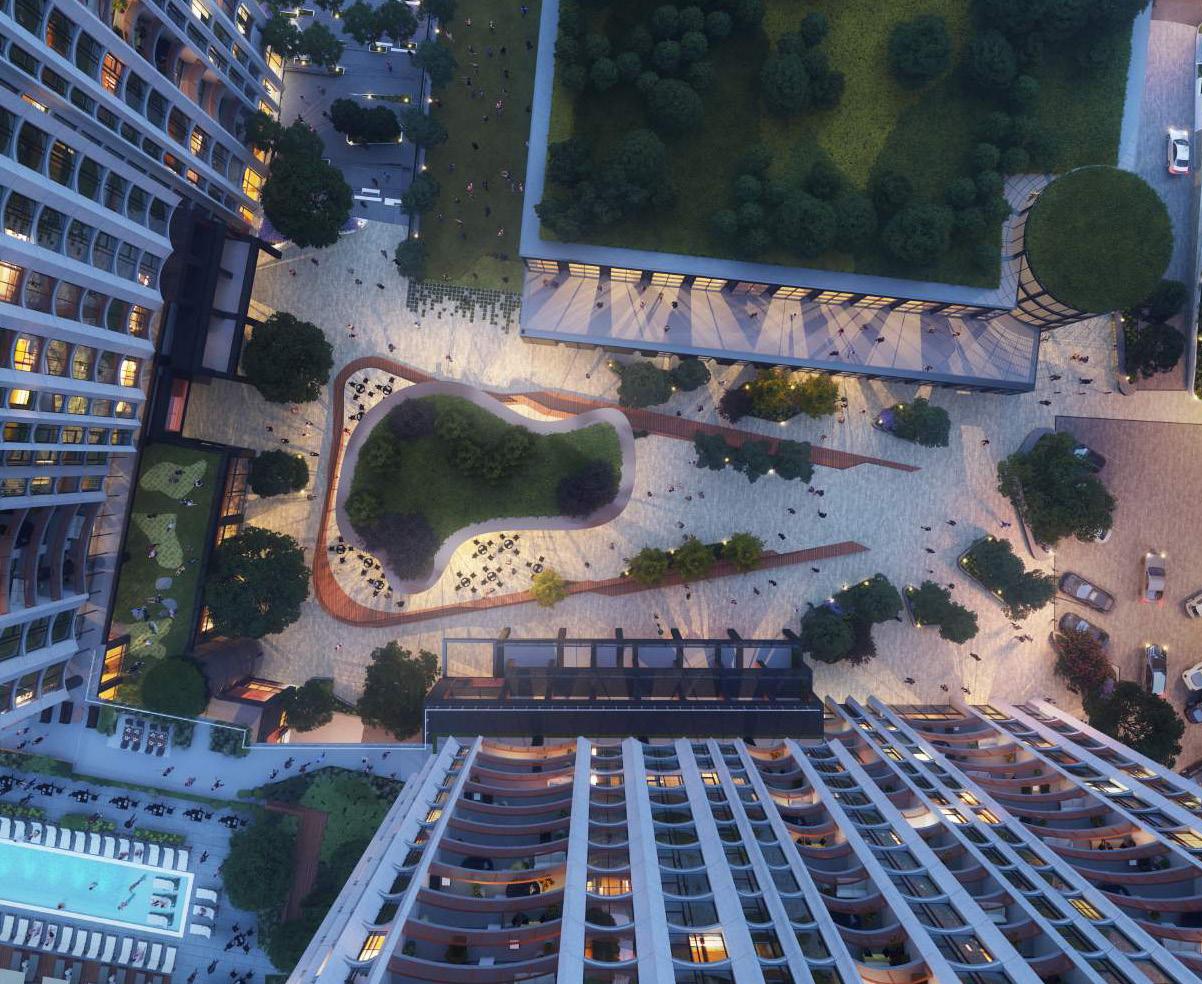
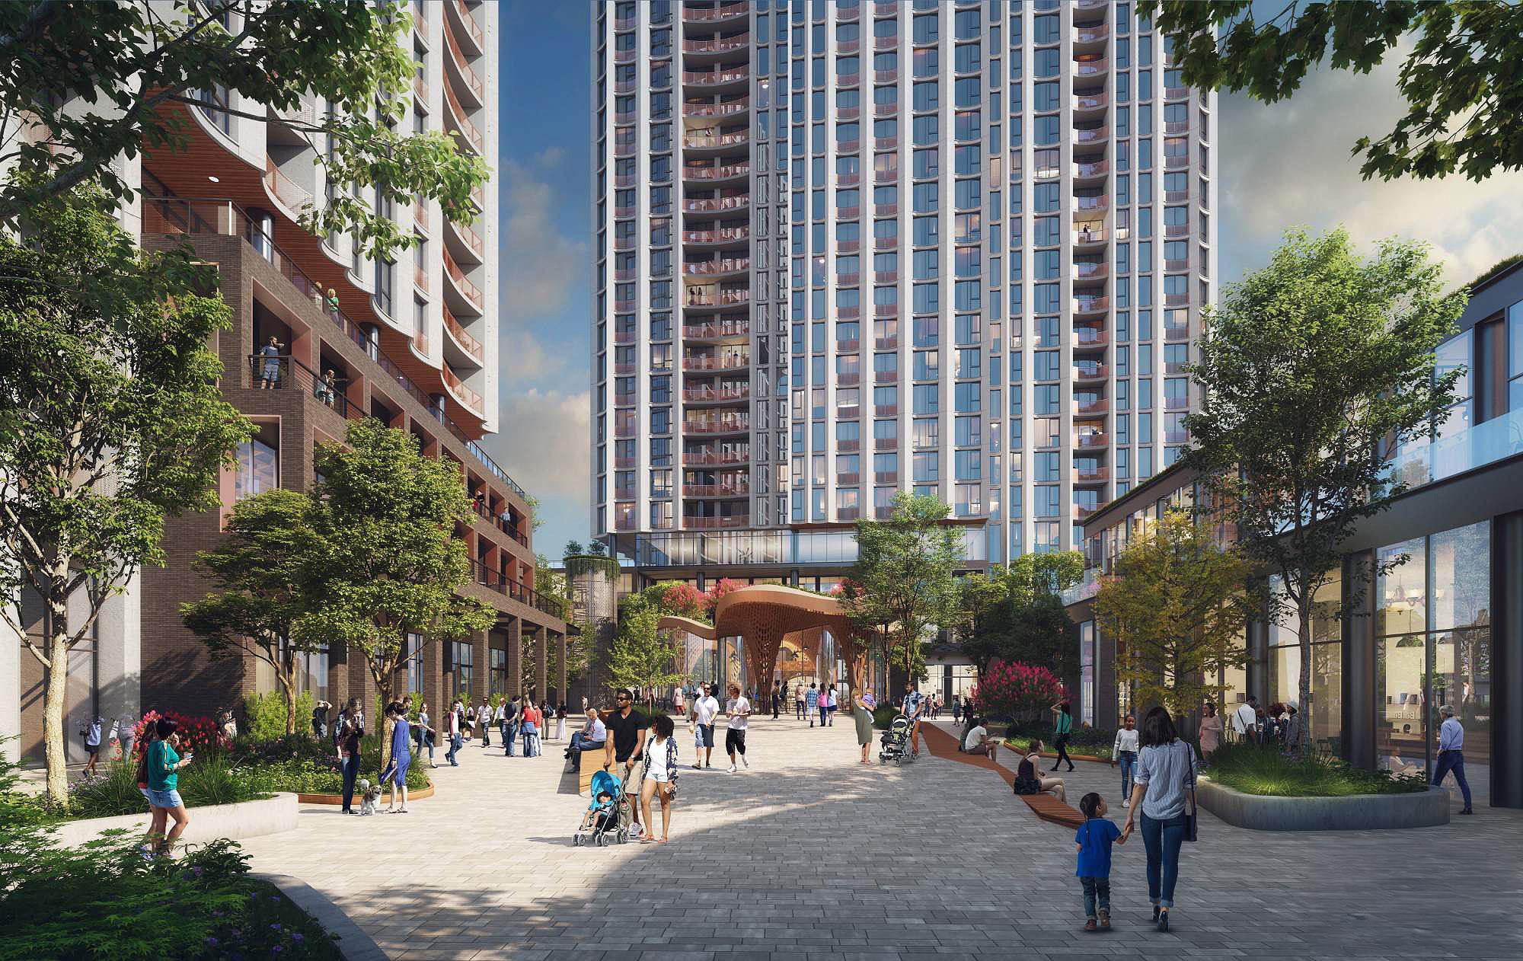
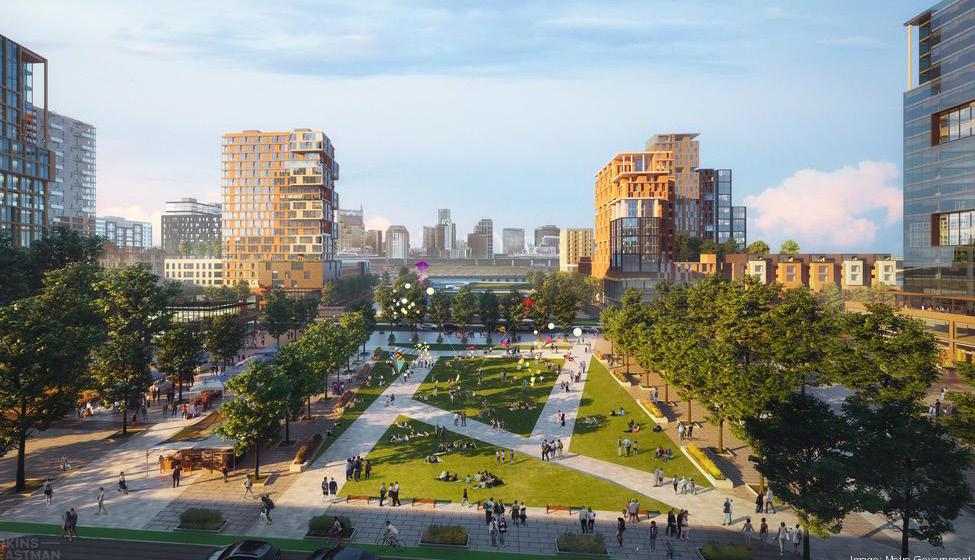
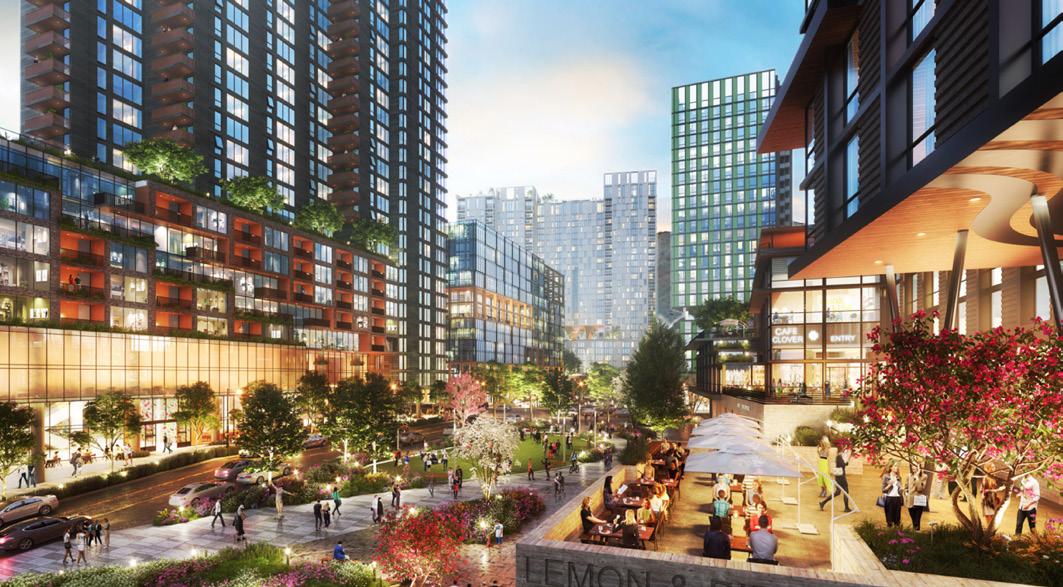
HDLA is providing landscape architecture services on the creation of a dynamic new neighborhood called Station East which lies at the intersection of Nashville’s roots and its future. This 18+ acre site that will include multiple tower sites incorporates 2.88 acres of greenspace meant to explore, engage, entertain, and connect the neighborhood into a vibrant urban community. The Station East neighborhood design increases public access to the East Bank and the riverfront and creates abundant green space that offers areas for respite and connection. Intended as a green destination, the Station East neighborhood is oriented around nearly three acres of accessible open space that will offer opportunities for year-round public programming from art and music to food services and special events. The creation of Station East is timed to coincide with the emergence of East Bank as the next great destination in Nashville.
“Station East embraces a diverse array of mixed uses, fostering a dynamic and inclusive community fabric”
Wilson Patricia Nashville Now Next
Paramount
Nashville, TN | Ongoing
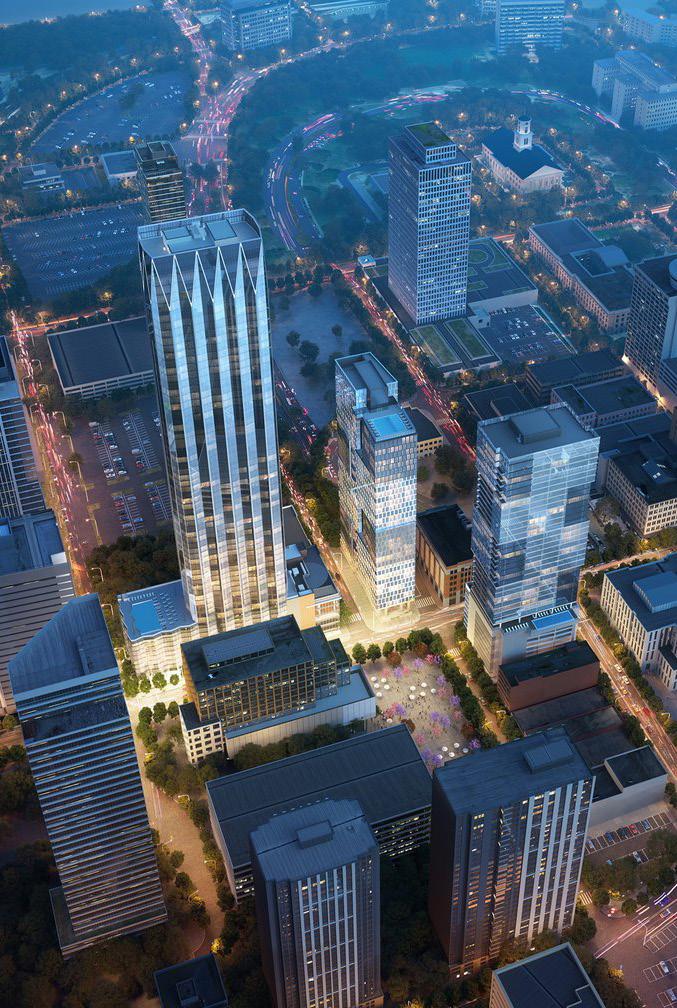
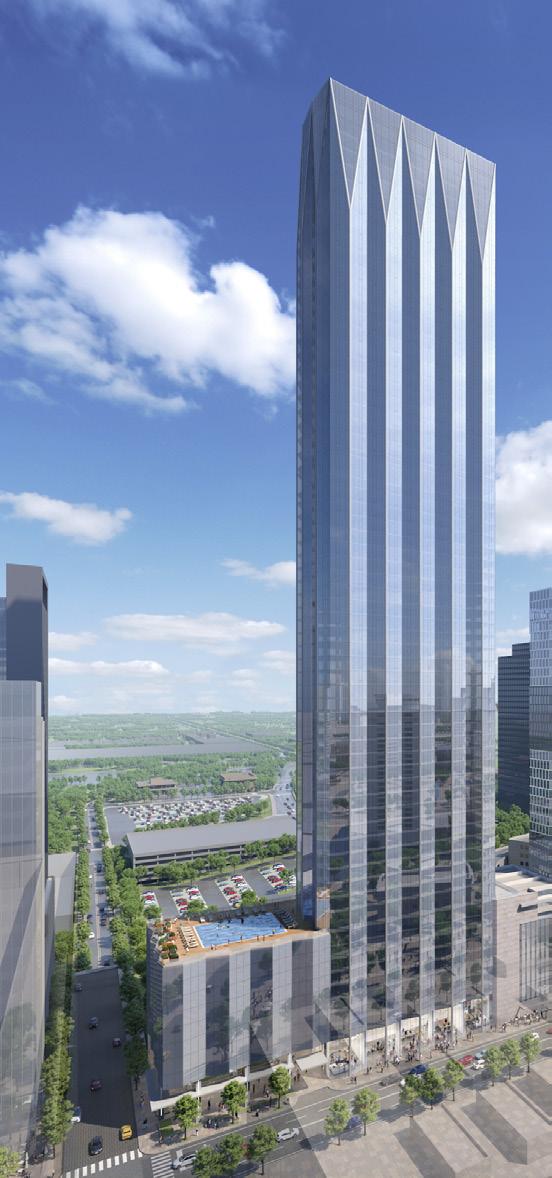
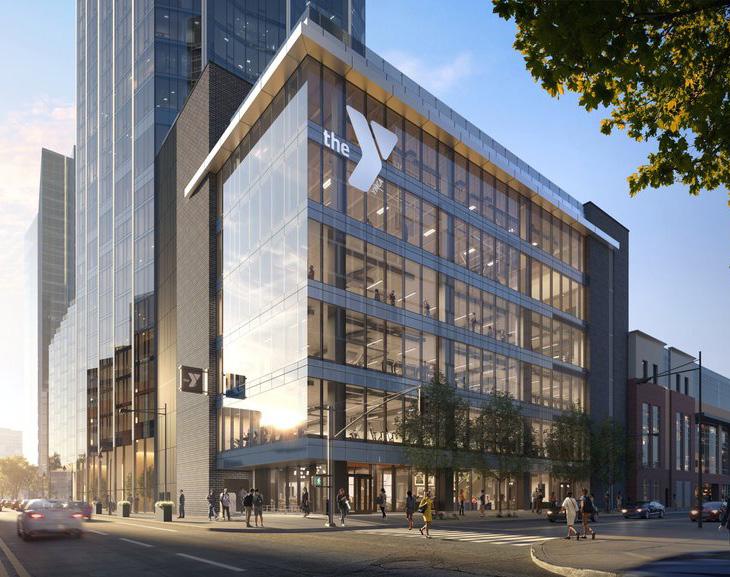
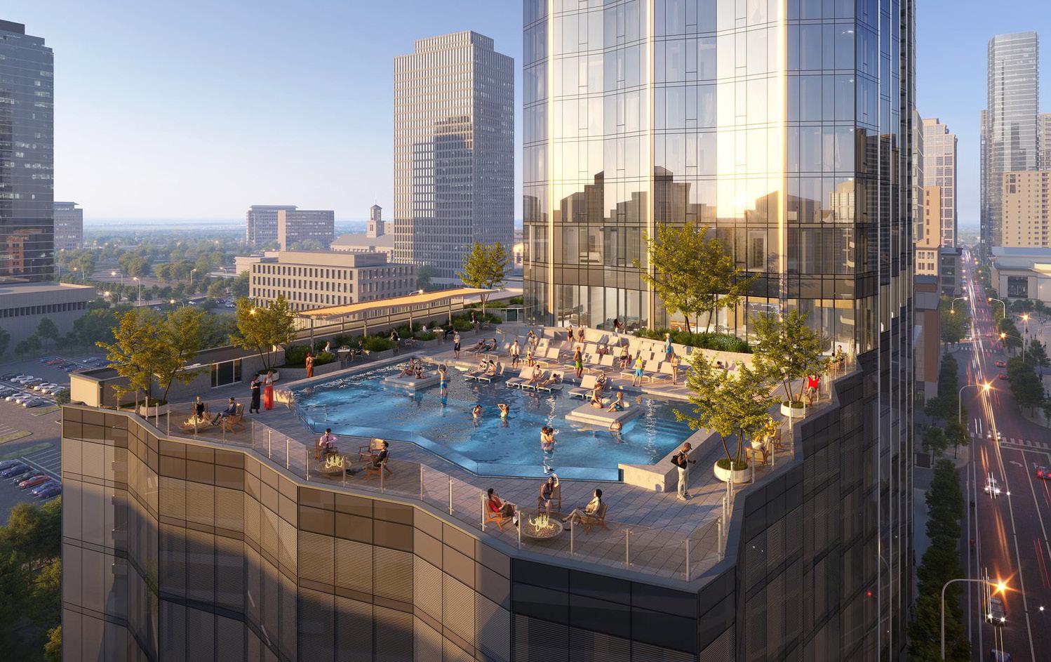
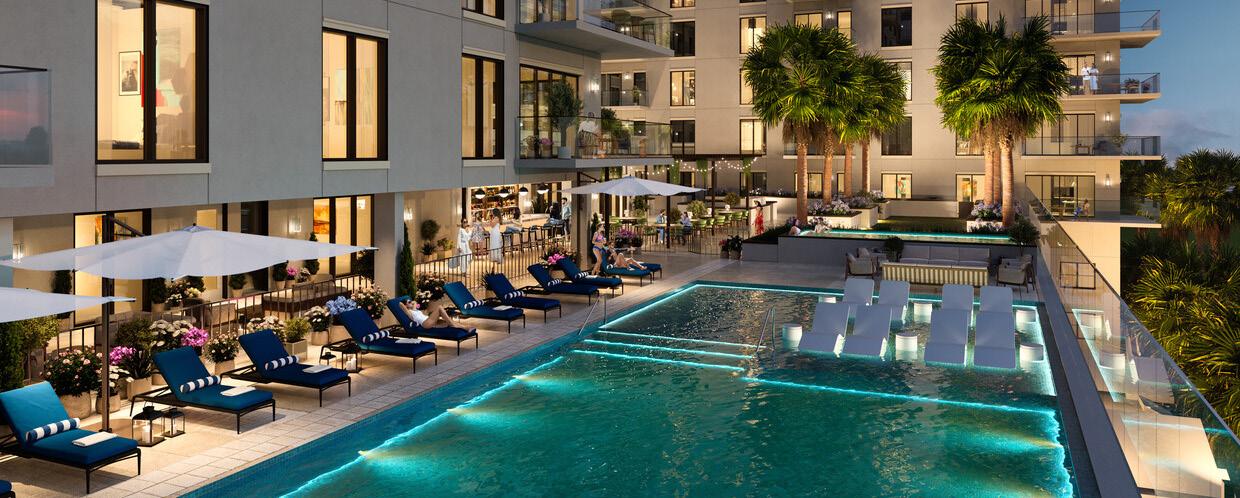
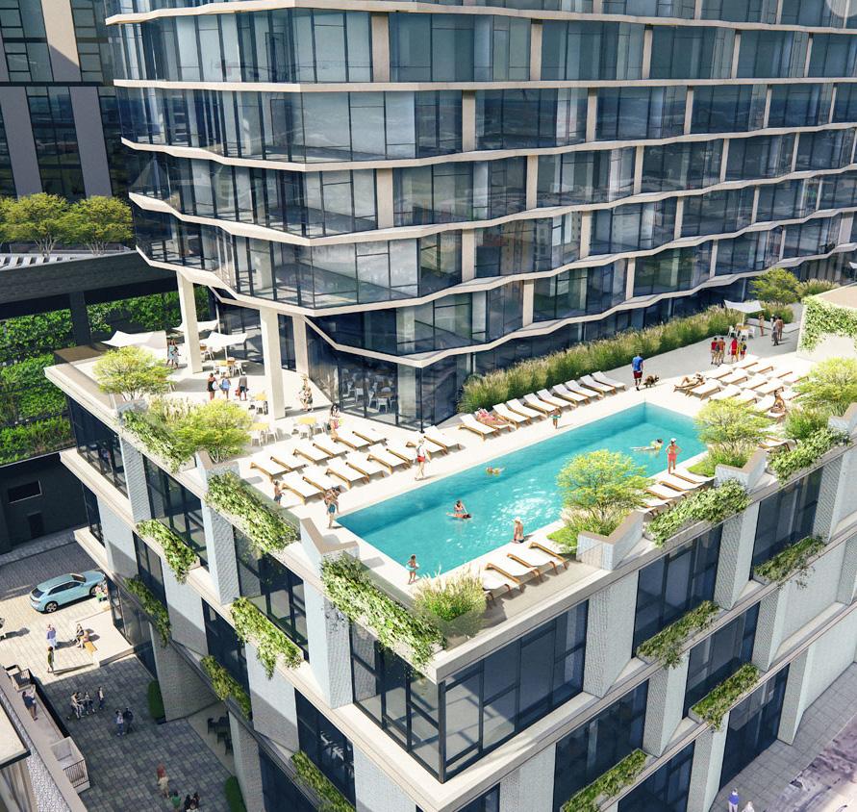
Soon to be the tallest building in Nashville’s skyline, the Paramount located at 1010 Church Street in Nashville is a new multi-use development featuring a renovated YMCA and 60-story residential tower. The project came about from a request for proposal (RFP) to renovate the downtown YMCA facility with the opportunity to redevelop a portion of the larger property. HDLA was hired to complete the design for the development’s expansive and amenity rich pool deck and outdoor amenity spaces, and to connect the development to its surrounding neighborhood through an intricate and inviting streetscape design.
3111 Sunset
Flower Mound, TX | Completed (2024)
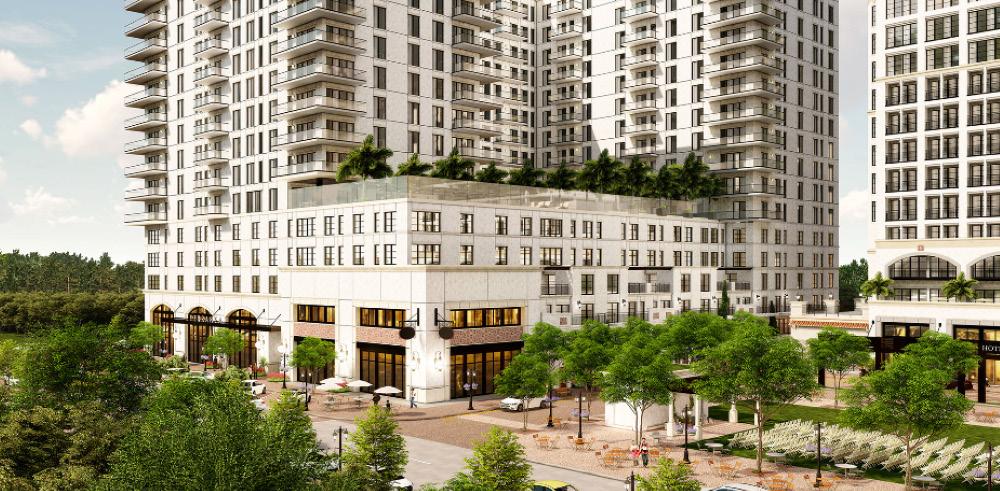
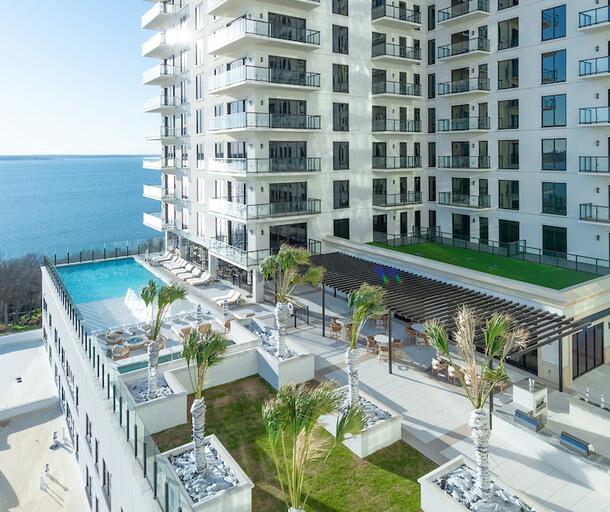
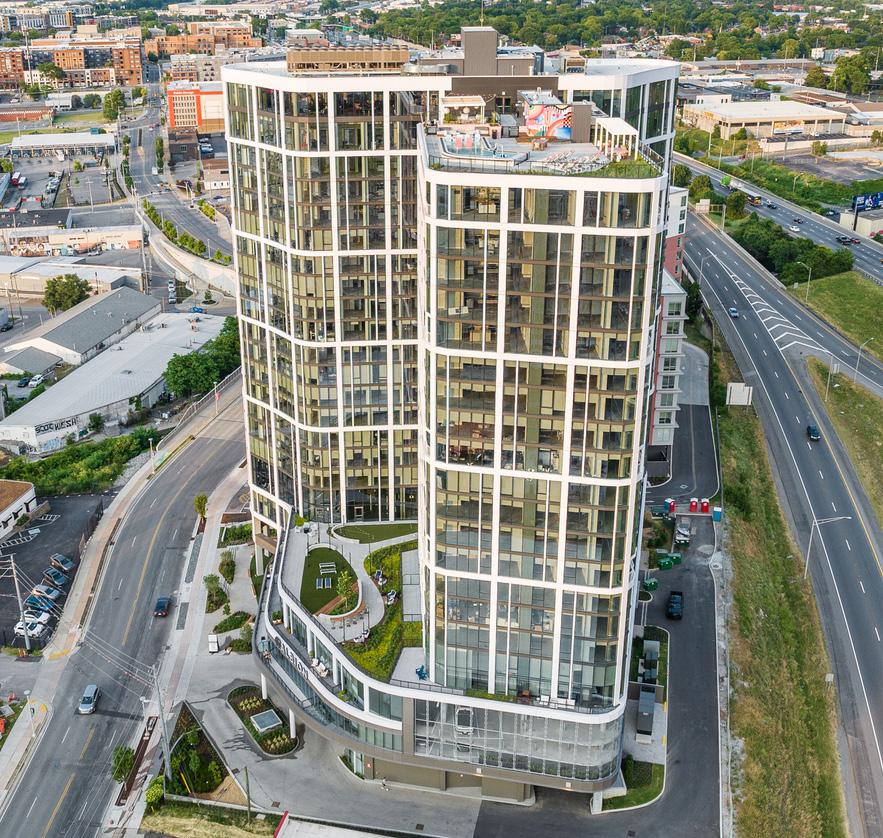
Thirty One Eleven Sunset is a 16 story luxury residential tower located within Lakeside Village in Flower Mound, Texas. The project introduces 209 high end units with sweeping views of Lake Grapevine and direct access to one of the region’s most vibrant mixed use destinations. As part of the larger Lakeside Village development, residents are steps away from a network of shops, restaurants, hotels, a wedding chapel, and an outdoor amphitheater that together create a lively and walkable waterfront community.
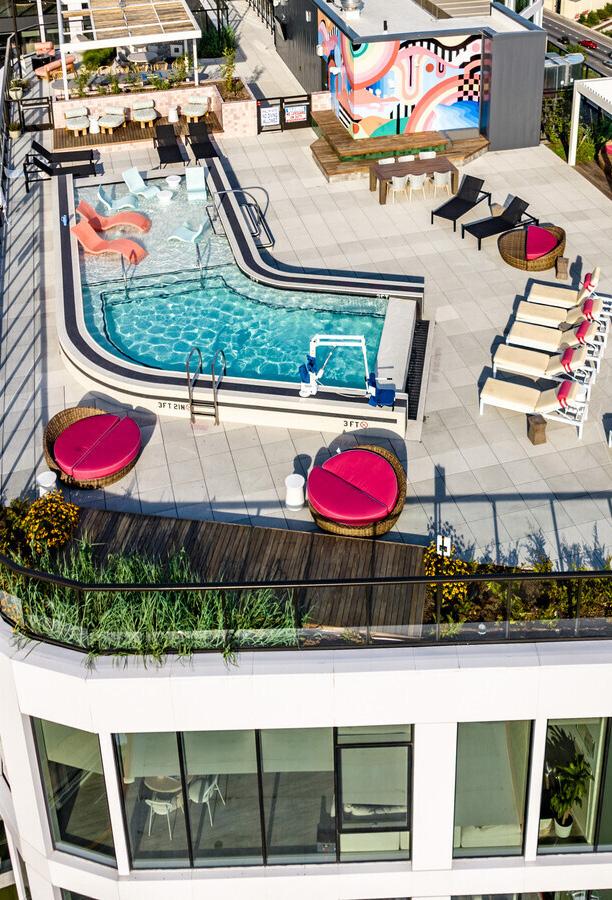
The tower features a refined collection of amenities that support comfort, convenience, and daily wellness. These include a pool terrace overlooking the lake, a state of the art fitness center, and a resident lounge designed for social gatherings and relaxation. Construction began in late 2022, and the building is now in active lease up, bringing new residential energy to the growing Lakeside Village district.
Reed District Nashville, TN | Ongoing
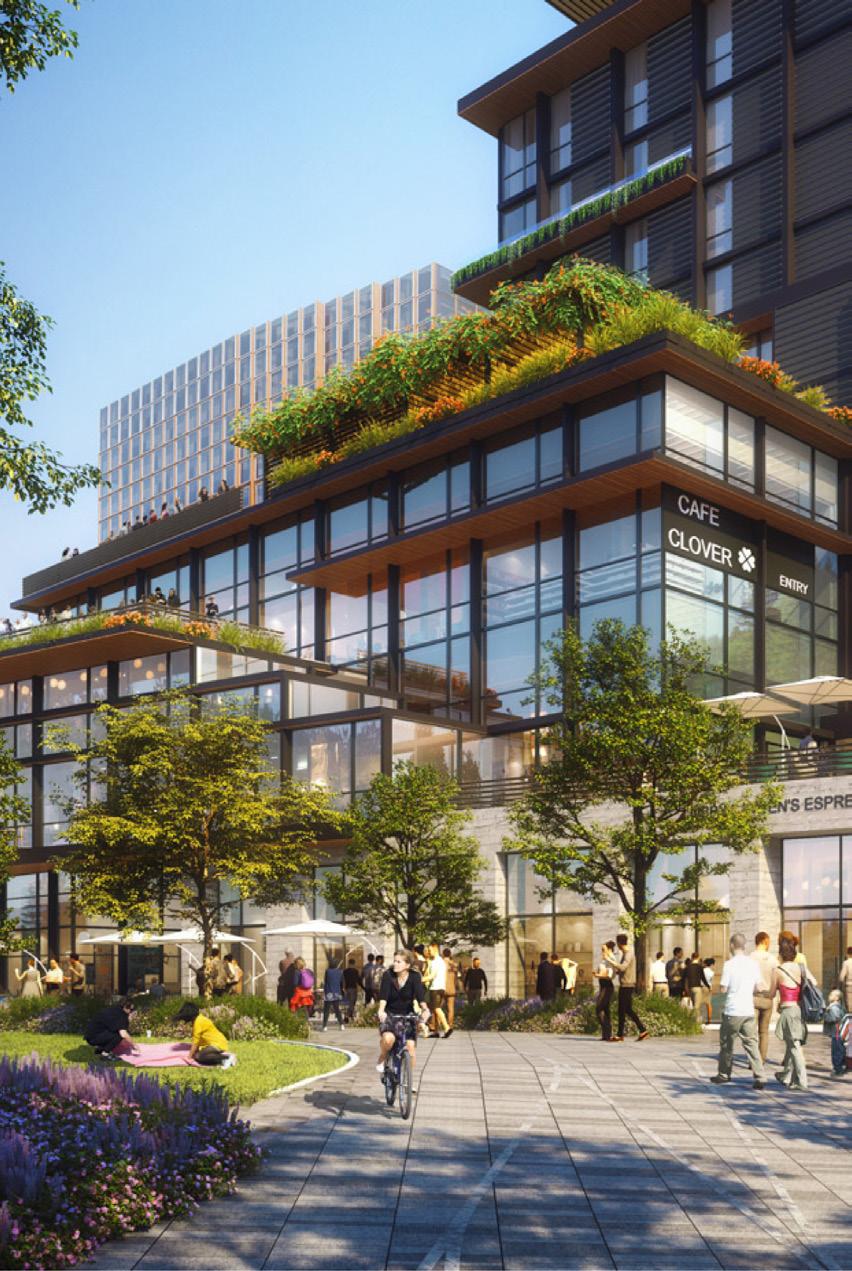
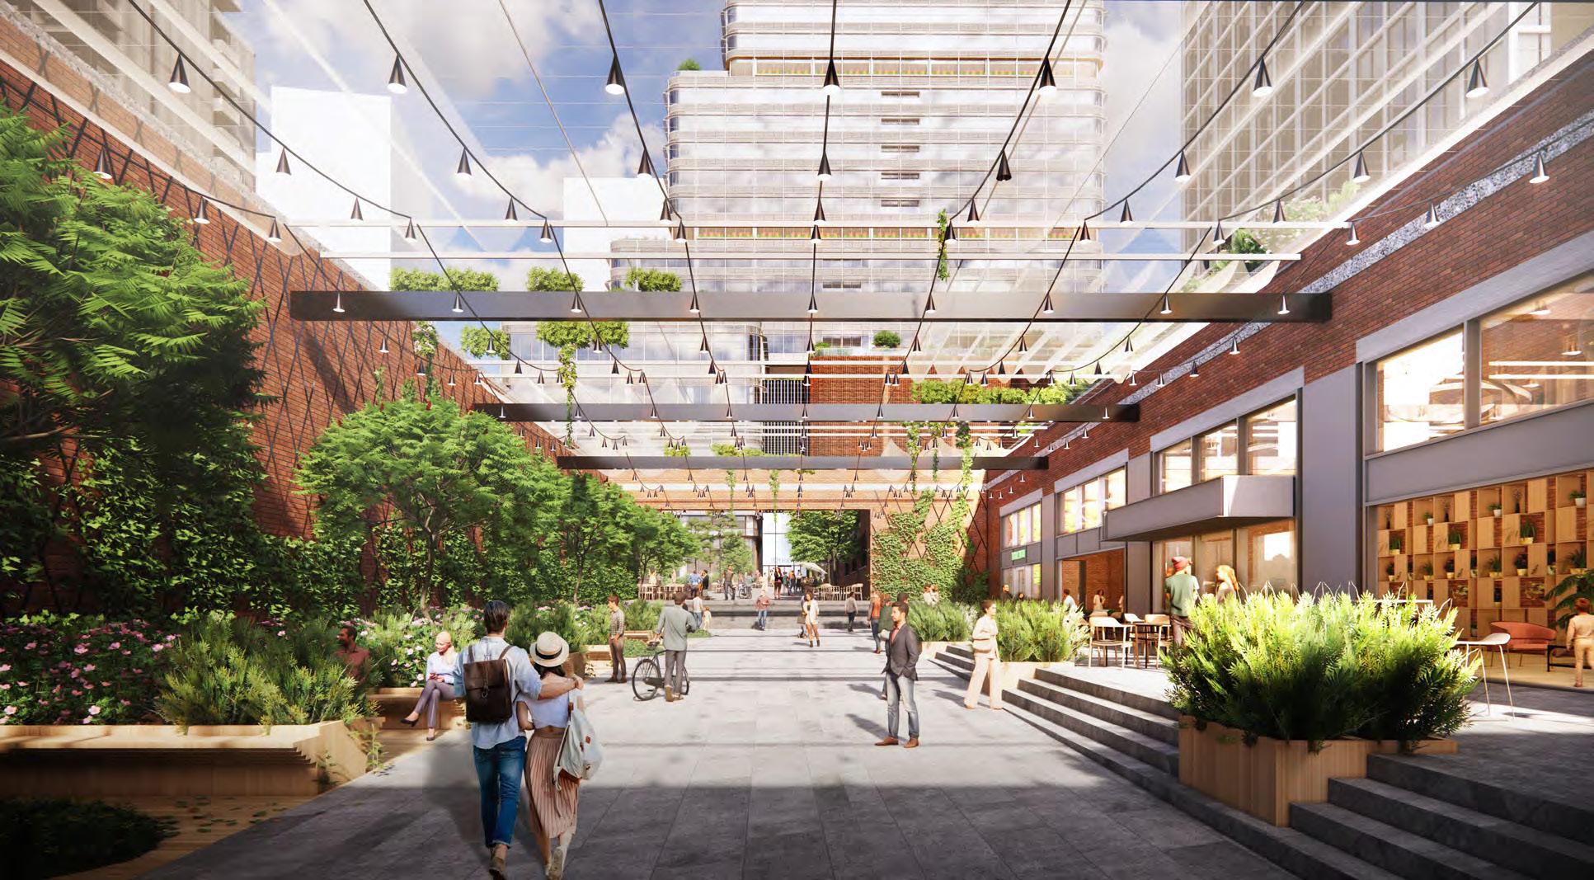
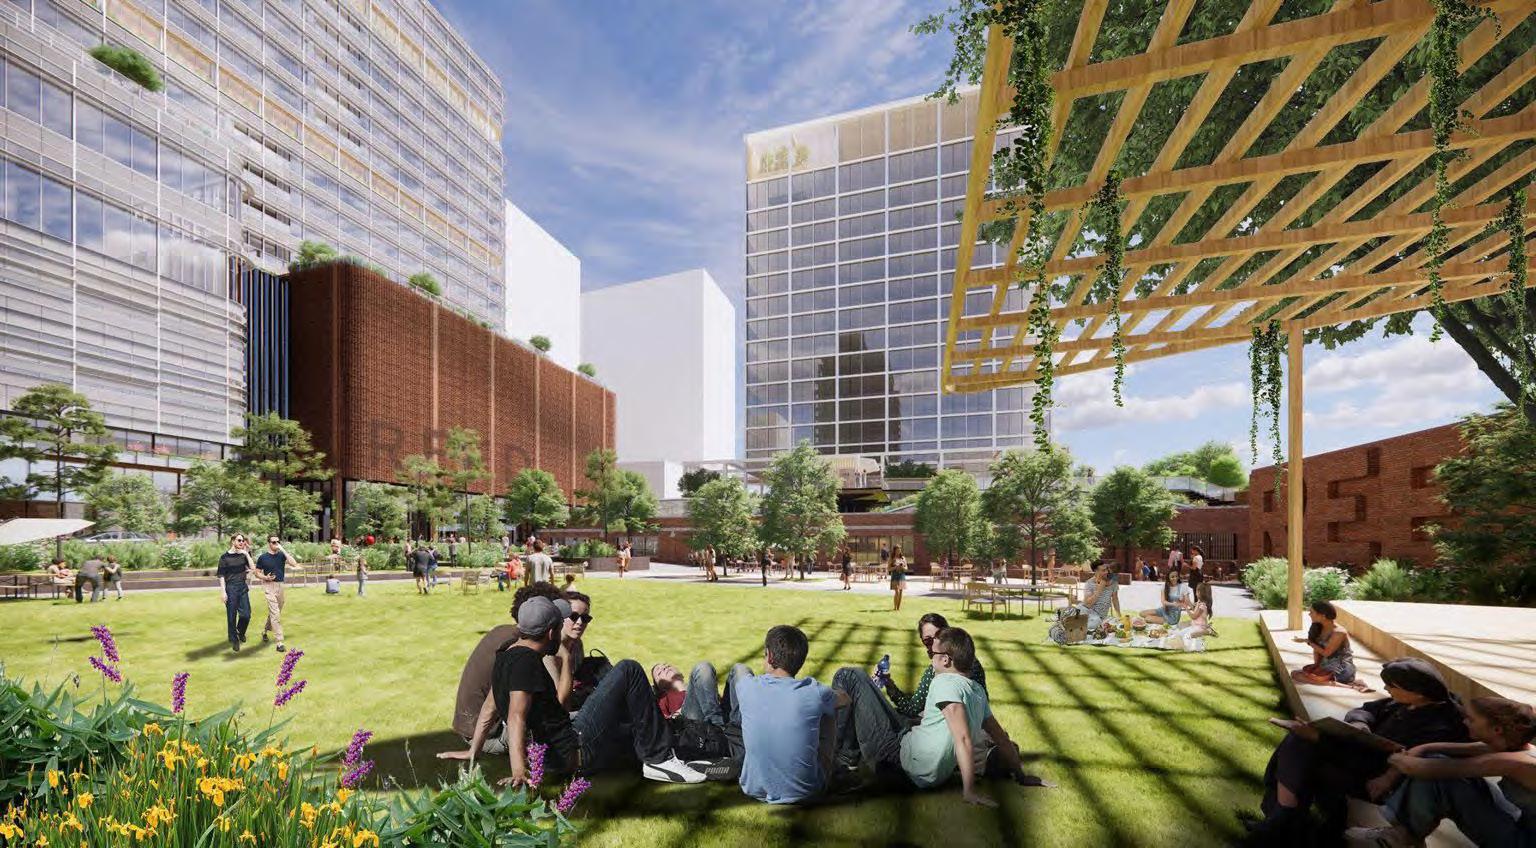
HDLA is providing landscape architecture services for Reed District, leading the design of the public realm, open space network, streetscapes, and pedestrian connections that shape the character and daily experience of this emerging mixed use destination. HDLA’s scope focuses on creating inviting civic spaces, flexible plazas, and tree lined streets that support walkability, connect key program elements, and reinforce the district’s identity as a lively urban corridor.
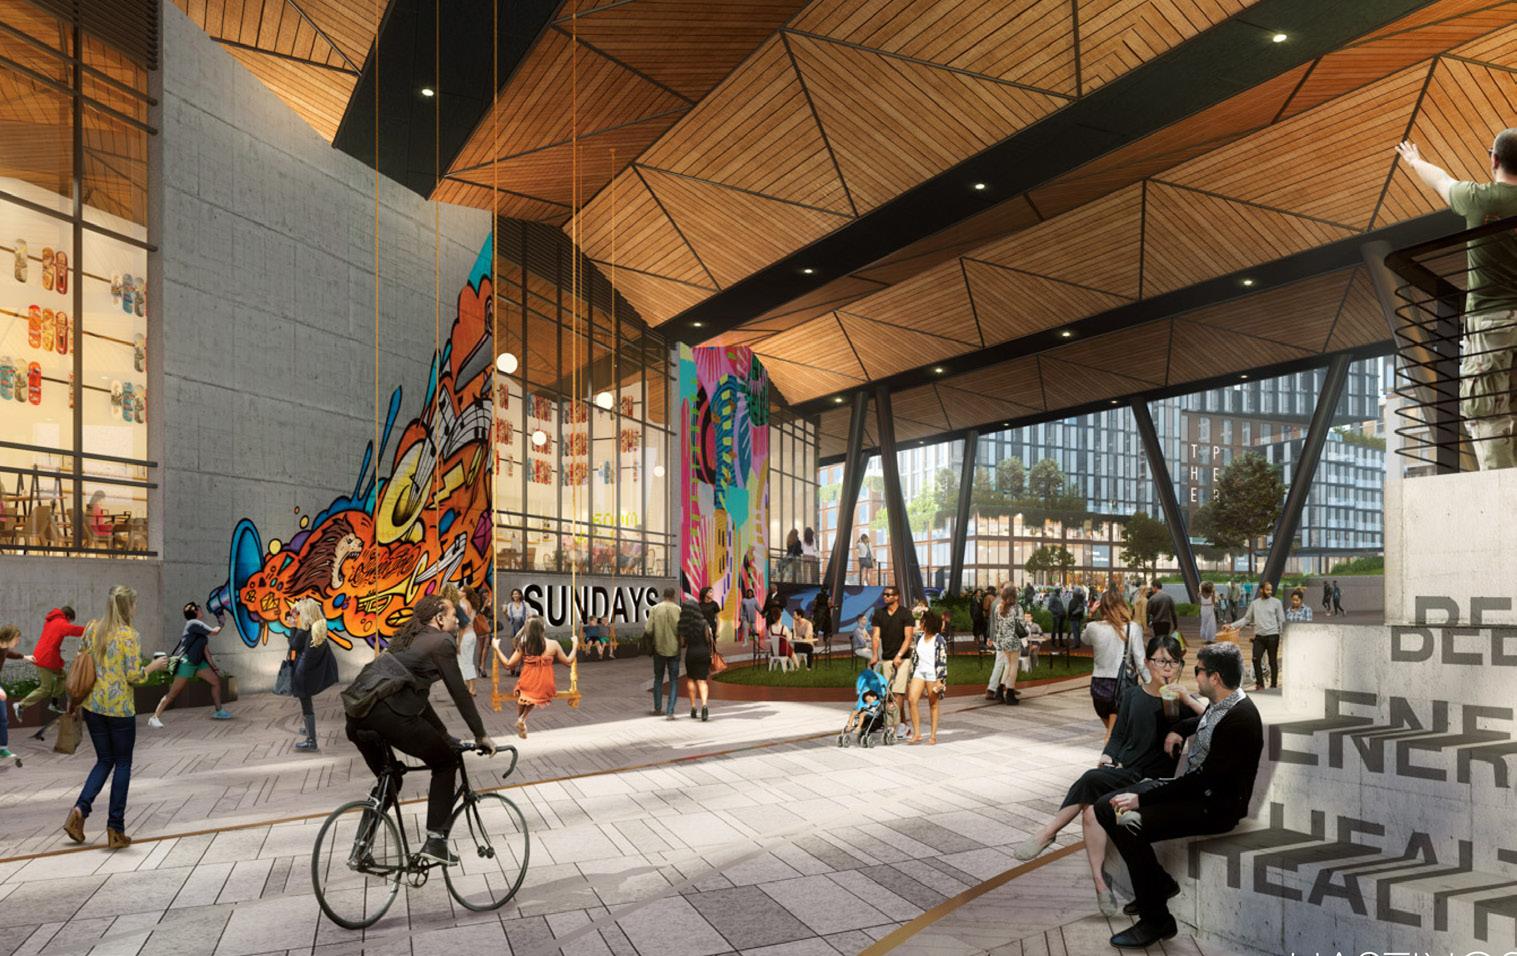
Reed District is an 11.4 acre phased mixed use development located between Broadway and Church Street along a major axis linking downtown and midtown. The plan introduces three million square feet of office, residential, and commercial space organized into pedestrian friendly urban blocks activated by diverse ground floor uses and generous public spaces. A central feature of the project is the adaptive reuse of the historic Coca Cola factory, where new passages and a programmable plaza transform Hayes Street into an authentic public asset.
Drawing from the site’s industrial heritage, the architectural character blends restored structures with contemporary development. Massing steps down to respect surrounding context while establishing a cohesive neighborhood fabric. Together, the built environment and HDLA designed landscape create a connected, active, and memorable district that strengthens one of Nashville’s most important urban corridors.
The District’s Park Amenity
Albion in the Gulch
Nashville, TN | Completed (2022)
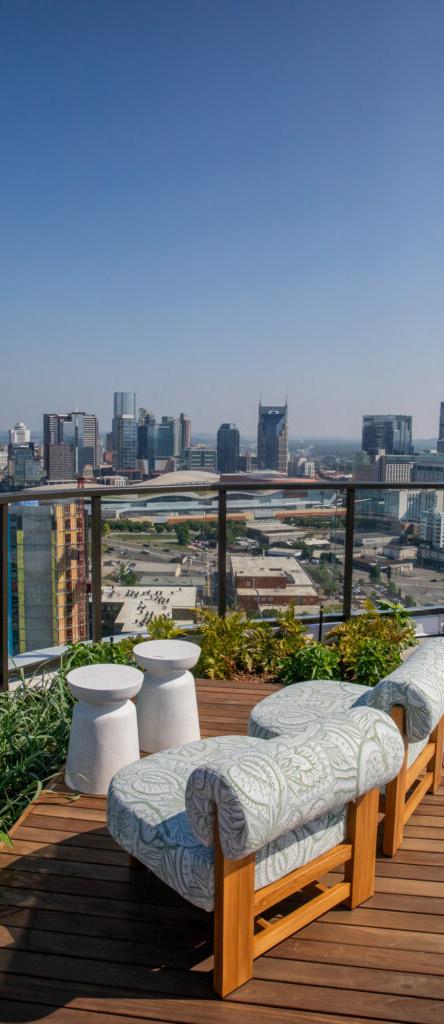
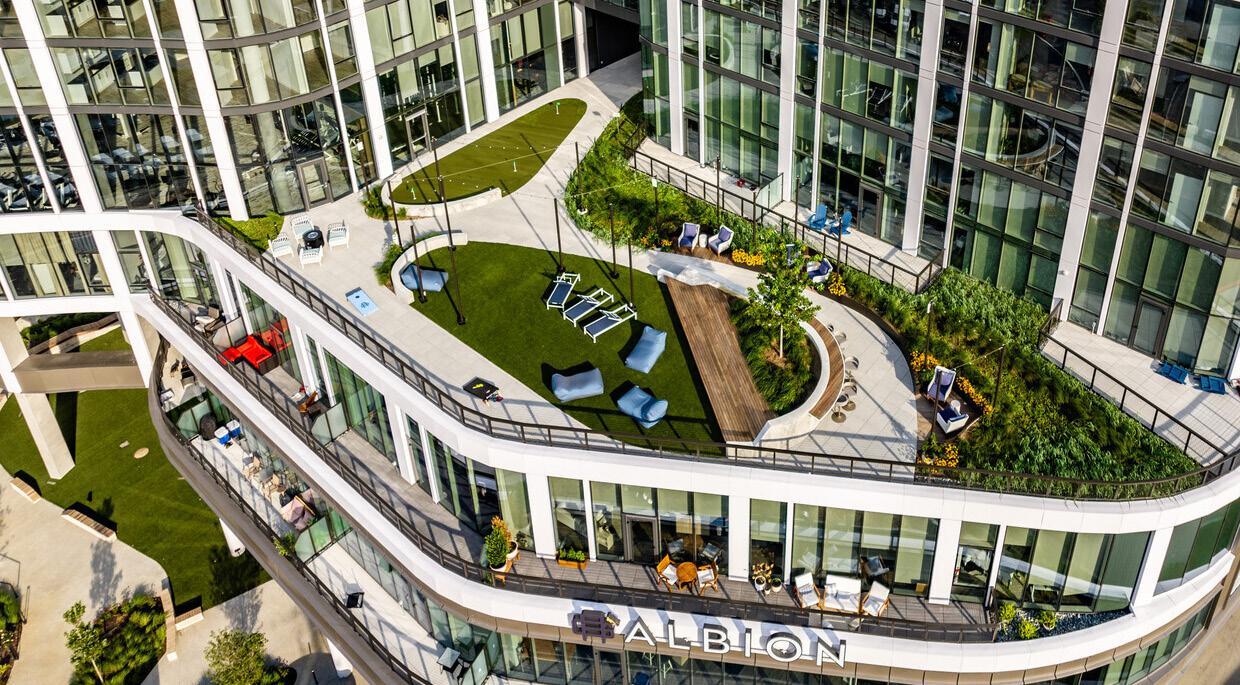
HDLA provided landscape architecture services for Albion in the Gulch, a high-rise residential tower located in Nashville’s Gulch district. The project features over 400 residential units with a strong emphasis on luxury urban living and pedestrian experience.
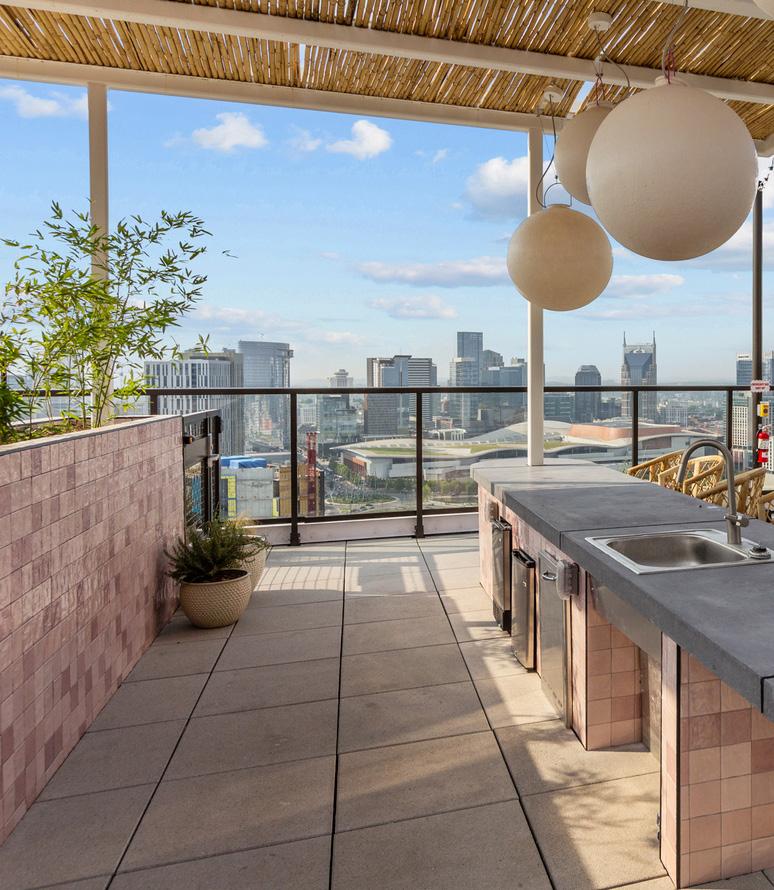
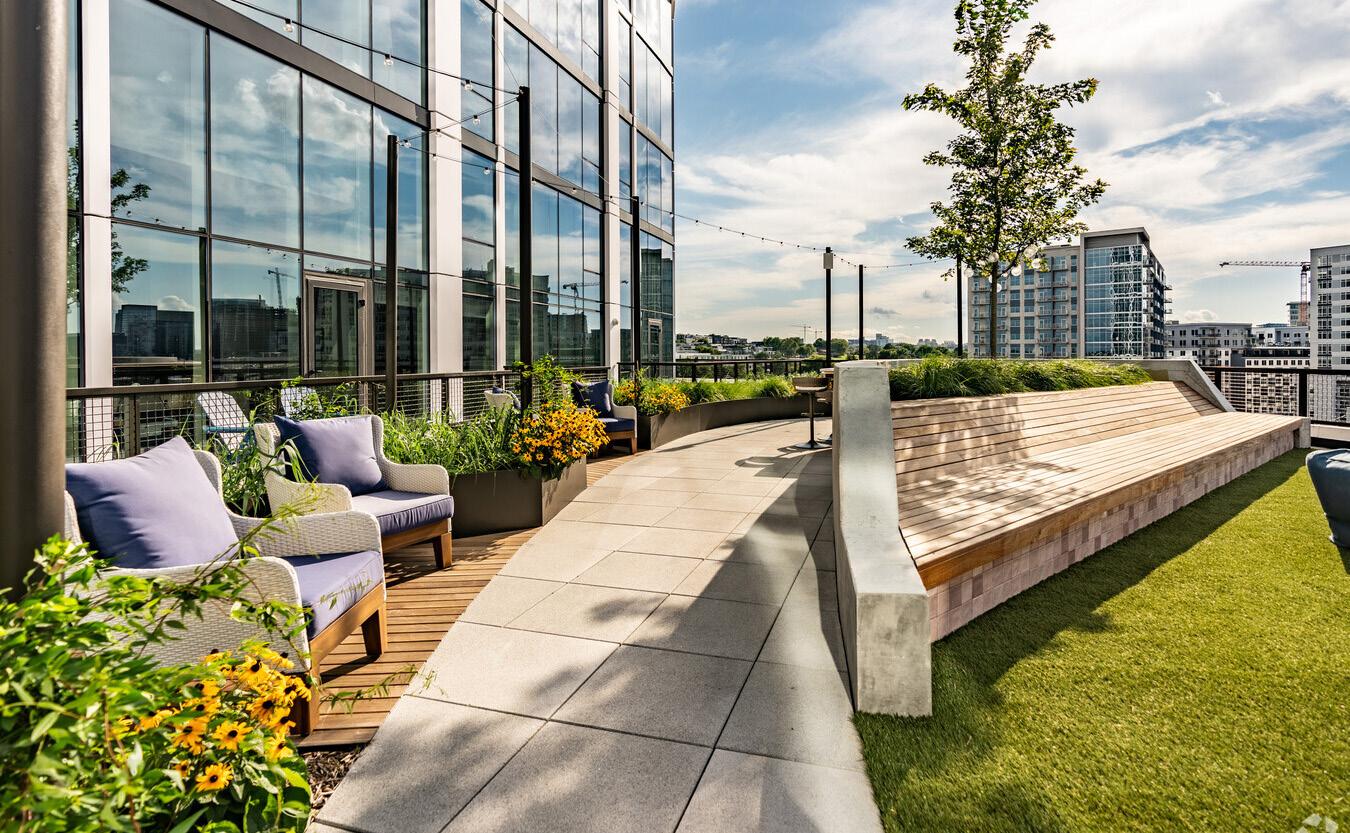
HDLA’s scope included the design of streetscape improvements, integrated planters, and outdoor amenity terraces that offer a range of experiences—from quiet seating areas to active social zones. The design complements the architecture’s clean, modern aesthetic while introducing greenery and texture to soften the urban environment. At the street level, HDLA’s work supports walkability and neighborhood connectivity within this rapidly evolving district. The result is a refined and highly usable landscape that enhances both resident experience and the public realm.
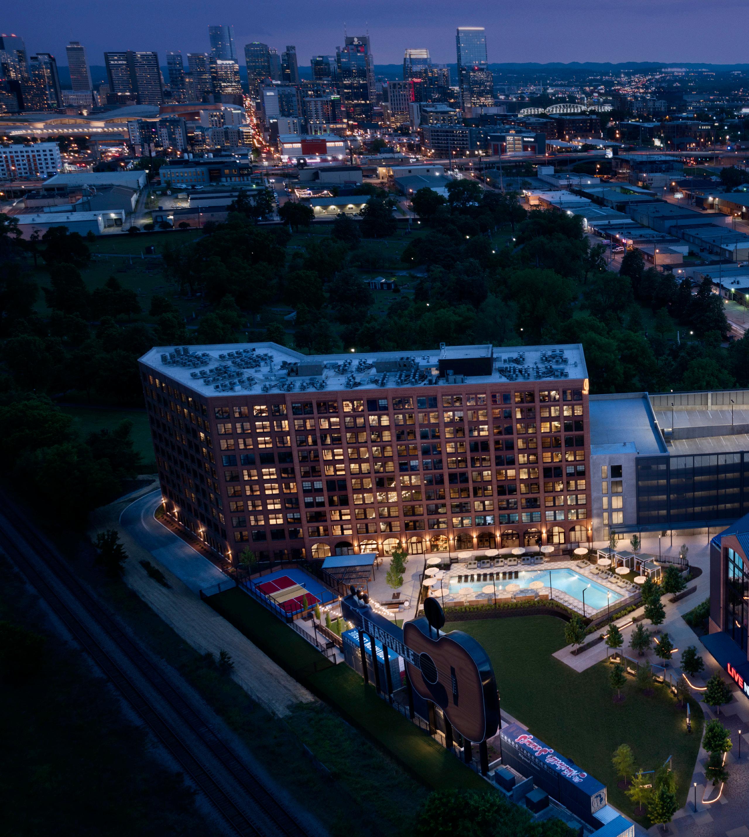
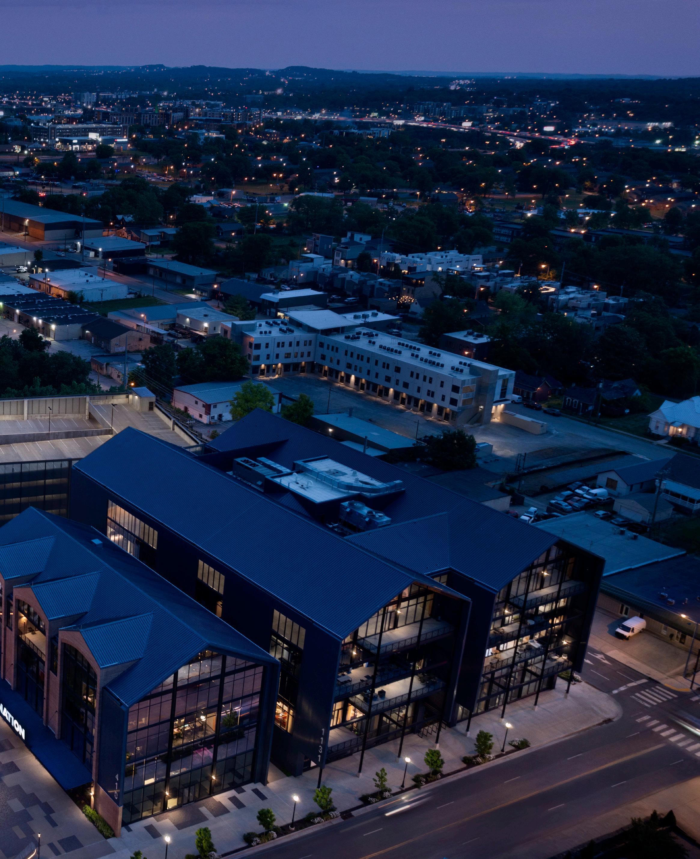
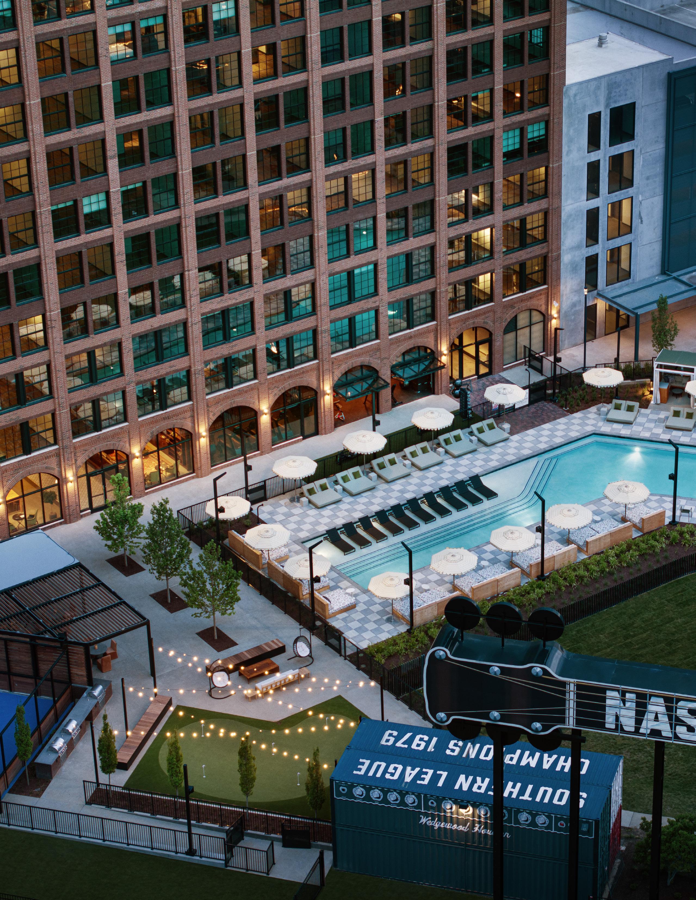
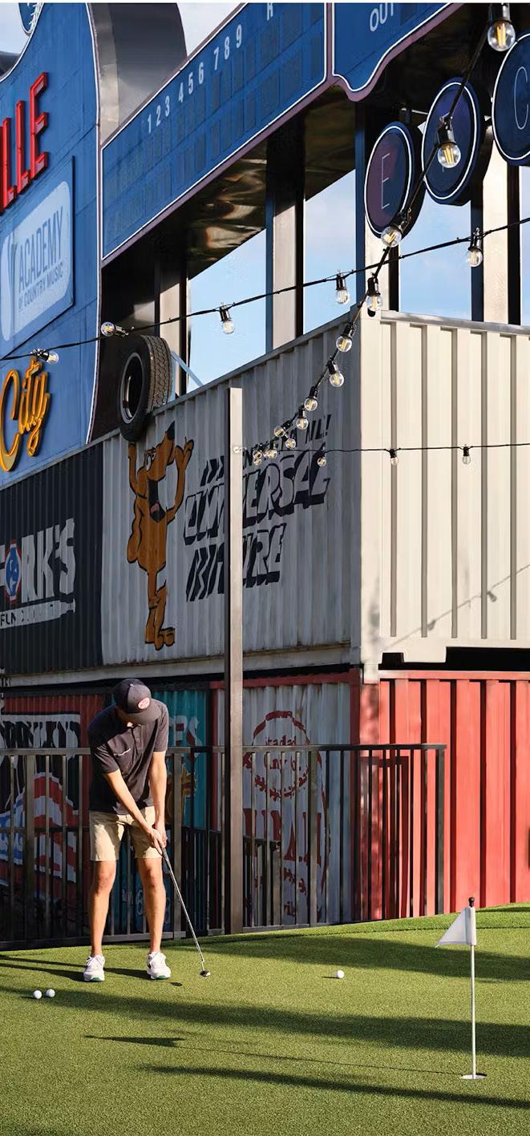
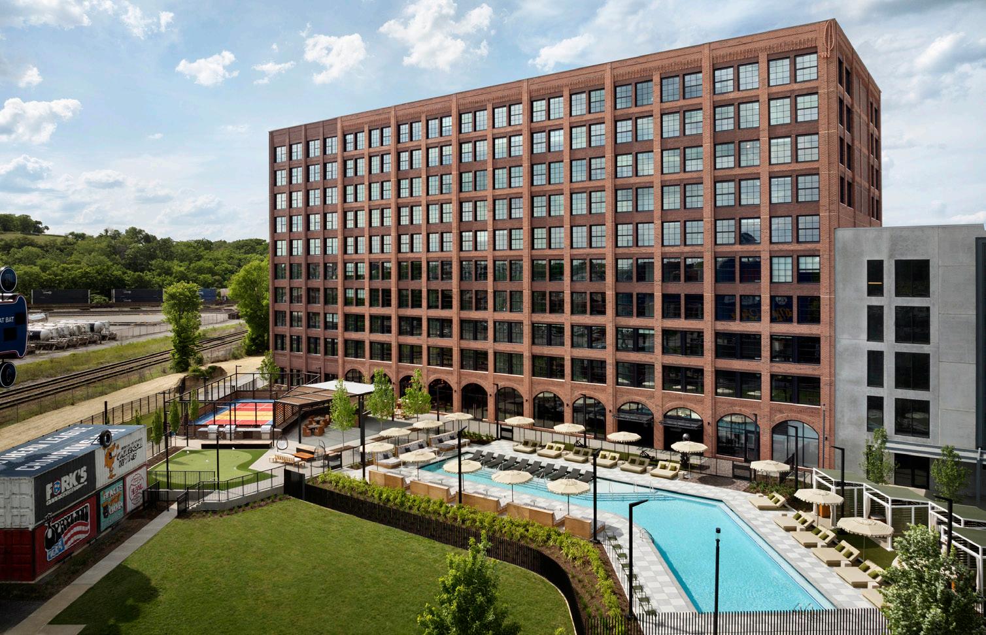
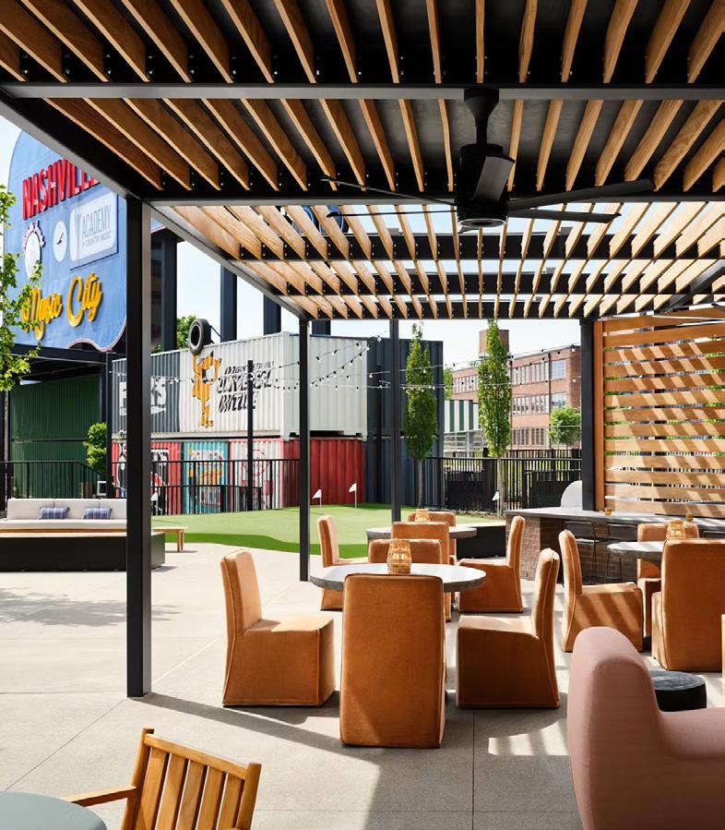
HDLA was selected to be the master Landscape Architect for a large multi-building mixed-use project in the rapidly growing Wedgewood-Houston neighborhood. Nashville Warehouse sits on a 5.2-acre industrial site that features an iconic water tank adjacent to the Nashville City Cemetery. HDLA worked carefully with the owner and architect to develop an authentic and subtle site design. The design tells the story of this unique place while complimenting and enhancing the architecture and knitting various programmatic elements into a cohesive and complementary plan that will define the development. The entire development emanates from the proposed “central green and commons”. This public plaza will be wholly unique to Nashville and will feature a blend of dynamic hardscapes, water feature flexible seating options and large event lawn to serve not only tenants but will become a defining feature of the neighborhood. HDLA also developed the amenity design for the residential building including the pool, outdoor shade structure and bar, firepit area under the iconic water tower, lounge areas including viewing lawns onto the event lawn and dog park.
The Bend at Capitol District
Nashville, TN | Ongoing
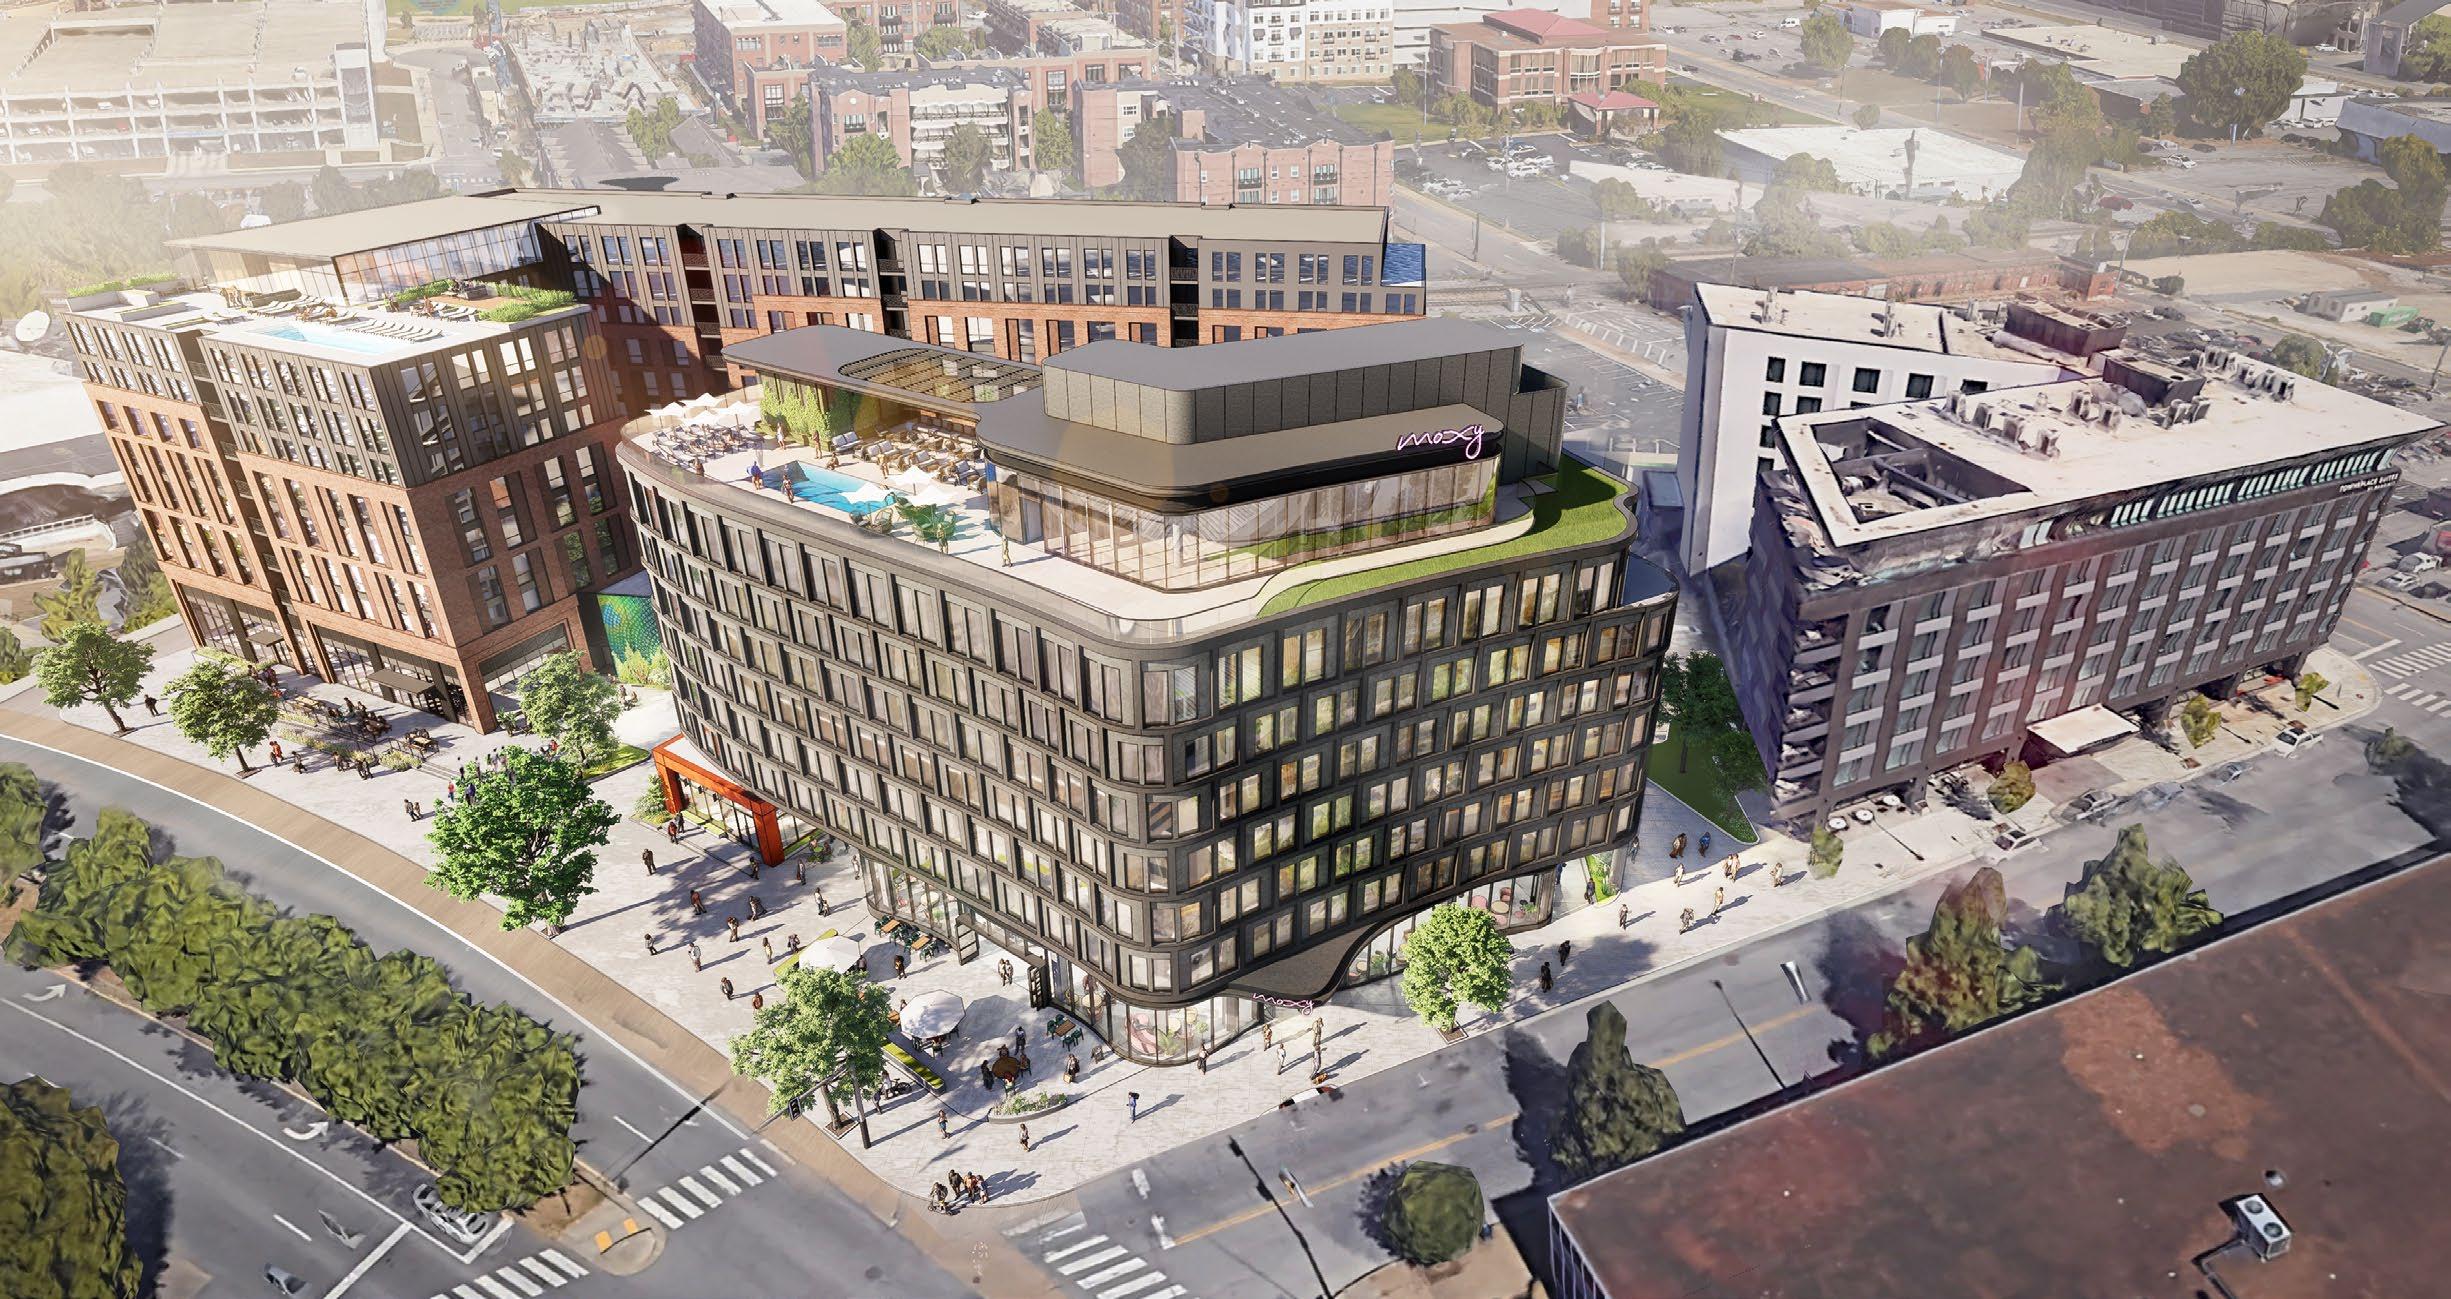
HDLA is providing landscape architecture services for The Bend at Capitol District, a mixed use development located along James Robertson Parkway at the connection between downtown Nashville and Germantown. HDLA’s work centers on shaping the public realm and outdoor spaces that unify the hotel, residential, and retail components into a cohesive and walkable destination.
The project includes approximately 550,000 square feet of development with a Moxy hotel, residential buildings, and ground level retail organized around an open air paseo. The landscape design emphasizes pedestrian comfort, social activity, and visual continuity through thoughtfully designed streetscapes, plazas, and planting systems that respond to the urban setting.
Through close collaboration with the design and development team, the landscape helps establish an inviting gateway condition and an active neighborhood edge. The project strengthens the transition between downtown and Germantown while creating durable, flexible outdoor spaces that support daily use and long term vitality.
17th & Grand
Nashville, TN | Completed (2022)
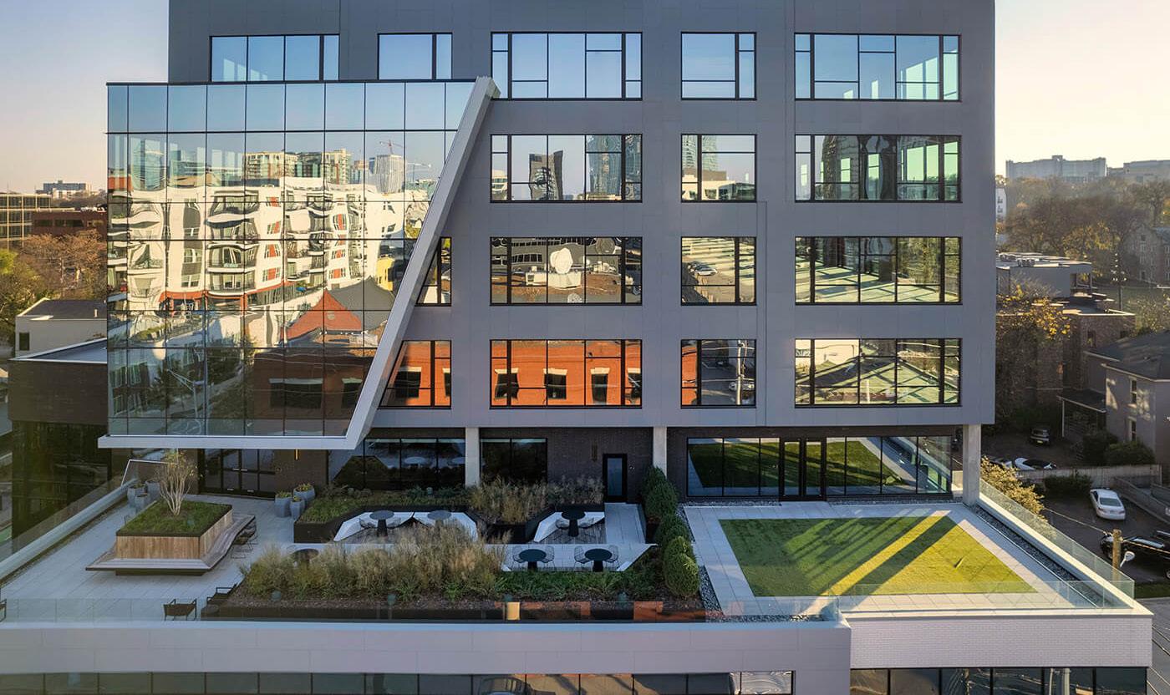
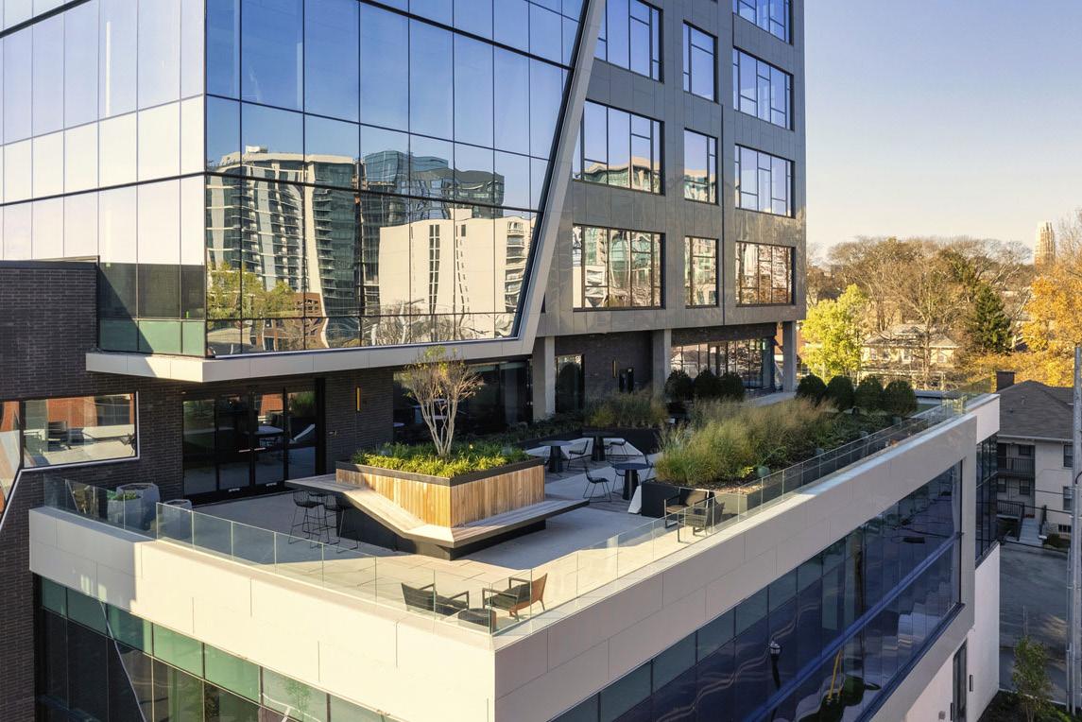
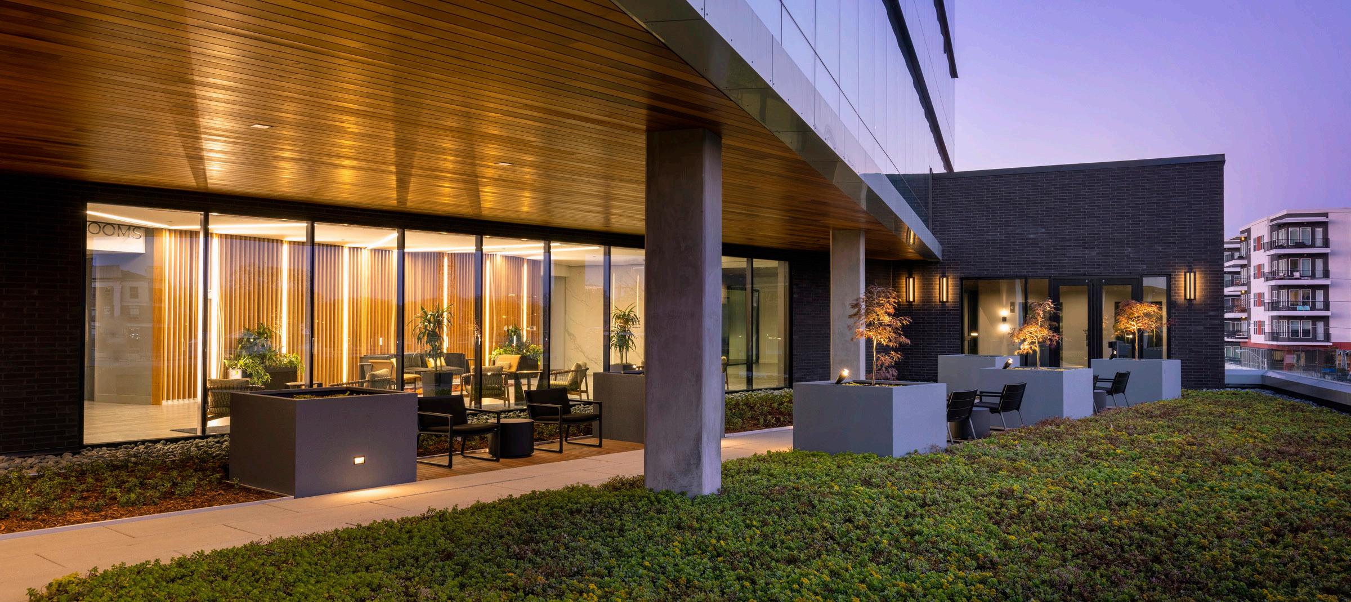
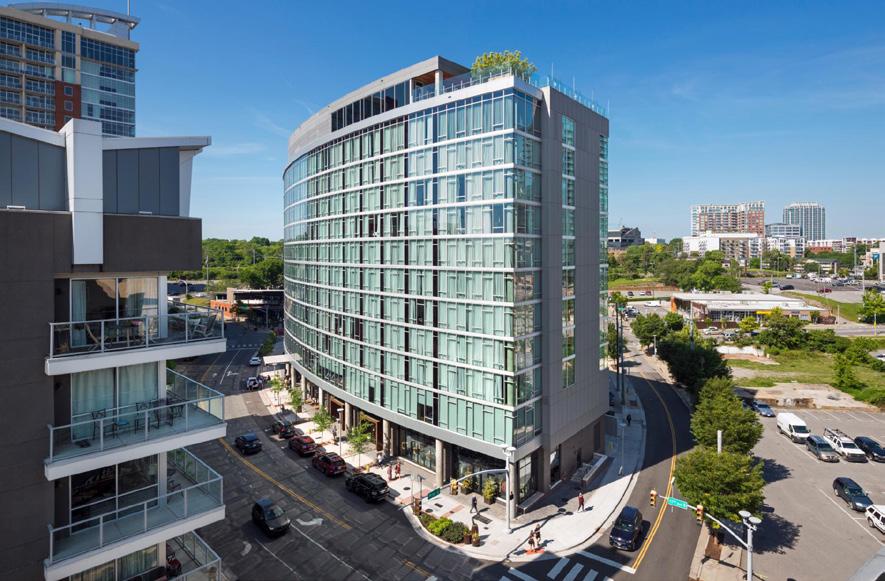
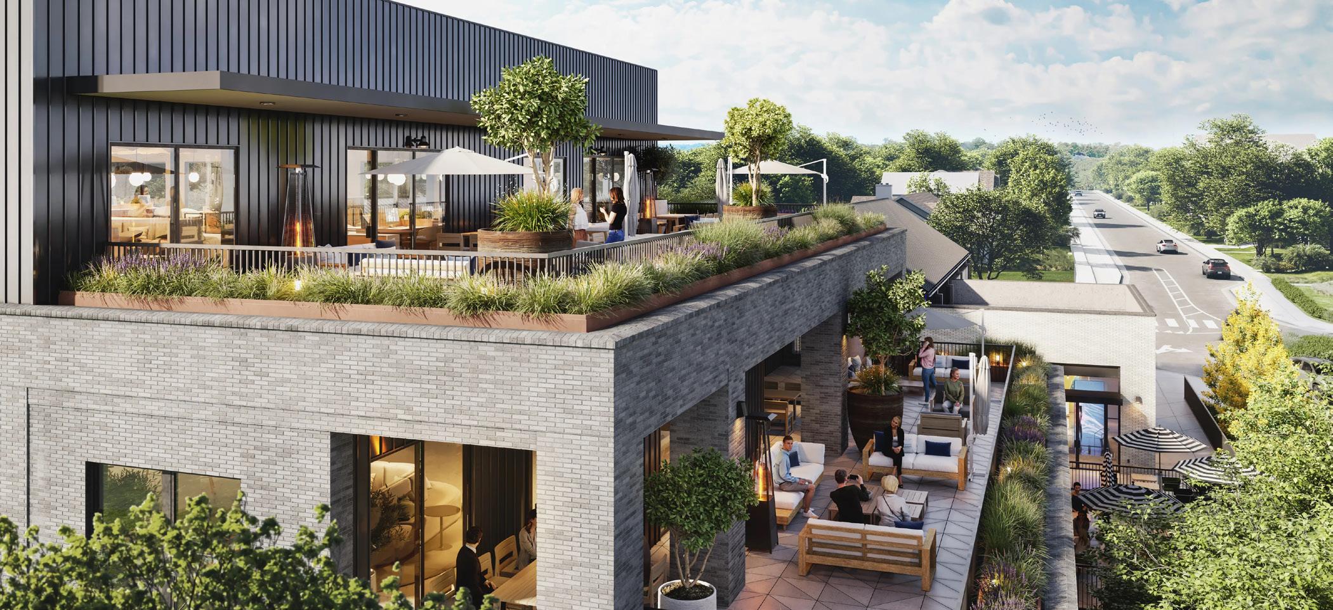
17th & Grand, a 9-story boutique Class A office building totaling 166,000 SF of street retail and Class A office space sets the new standard for mid-town office space. Situated just blocks from Vanderbilt University and nestled in the vibrant core of Nashville’s Music Row, the design seamlessly integrates with the surrounding neighborhood. HDLA provided Landscape Architectural Services for the building’s streetscape and amenities including the roof terrace and outdoor working spaces. Certified LEED Silver, the project prioritizes efficiency and sustainability through plant and material selection.
Pendry Hotel & Residences
Nashville, TN | Completed (Ongoing)
Pendry Hotel and Residences is the second of four towers in this new development on 8th Avenue in Nashville. The 30-story building includes 146 condo units, 180 hotel rooms, 335 parking spaces, and 1,000 square feet of retail space. HDLA was hired to provide landscape architecture design services for the streetscape, pool deck, and other outdoor amenity areas for the hotel. The overall design draws inspiration from the site’s history as a John Deere distribution center, industrial equipment distribution center, and an antique mall. The ground level of the hotel will provide retail along a prominent pedestrian thoroughfare and will tie into the recently completed Prima Paseo South Gulch multi-family tower. With two restored historic buildings anchoring the site at the center, this new development breathes new life into a developing part of Nashville.
Thompson Hotel
Nashville, TN | Completed (2016)
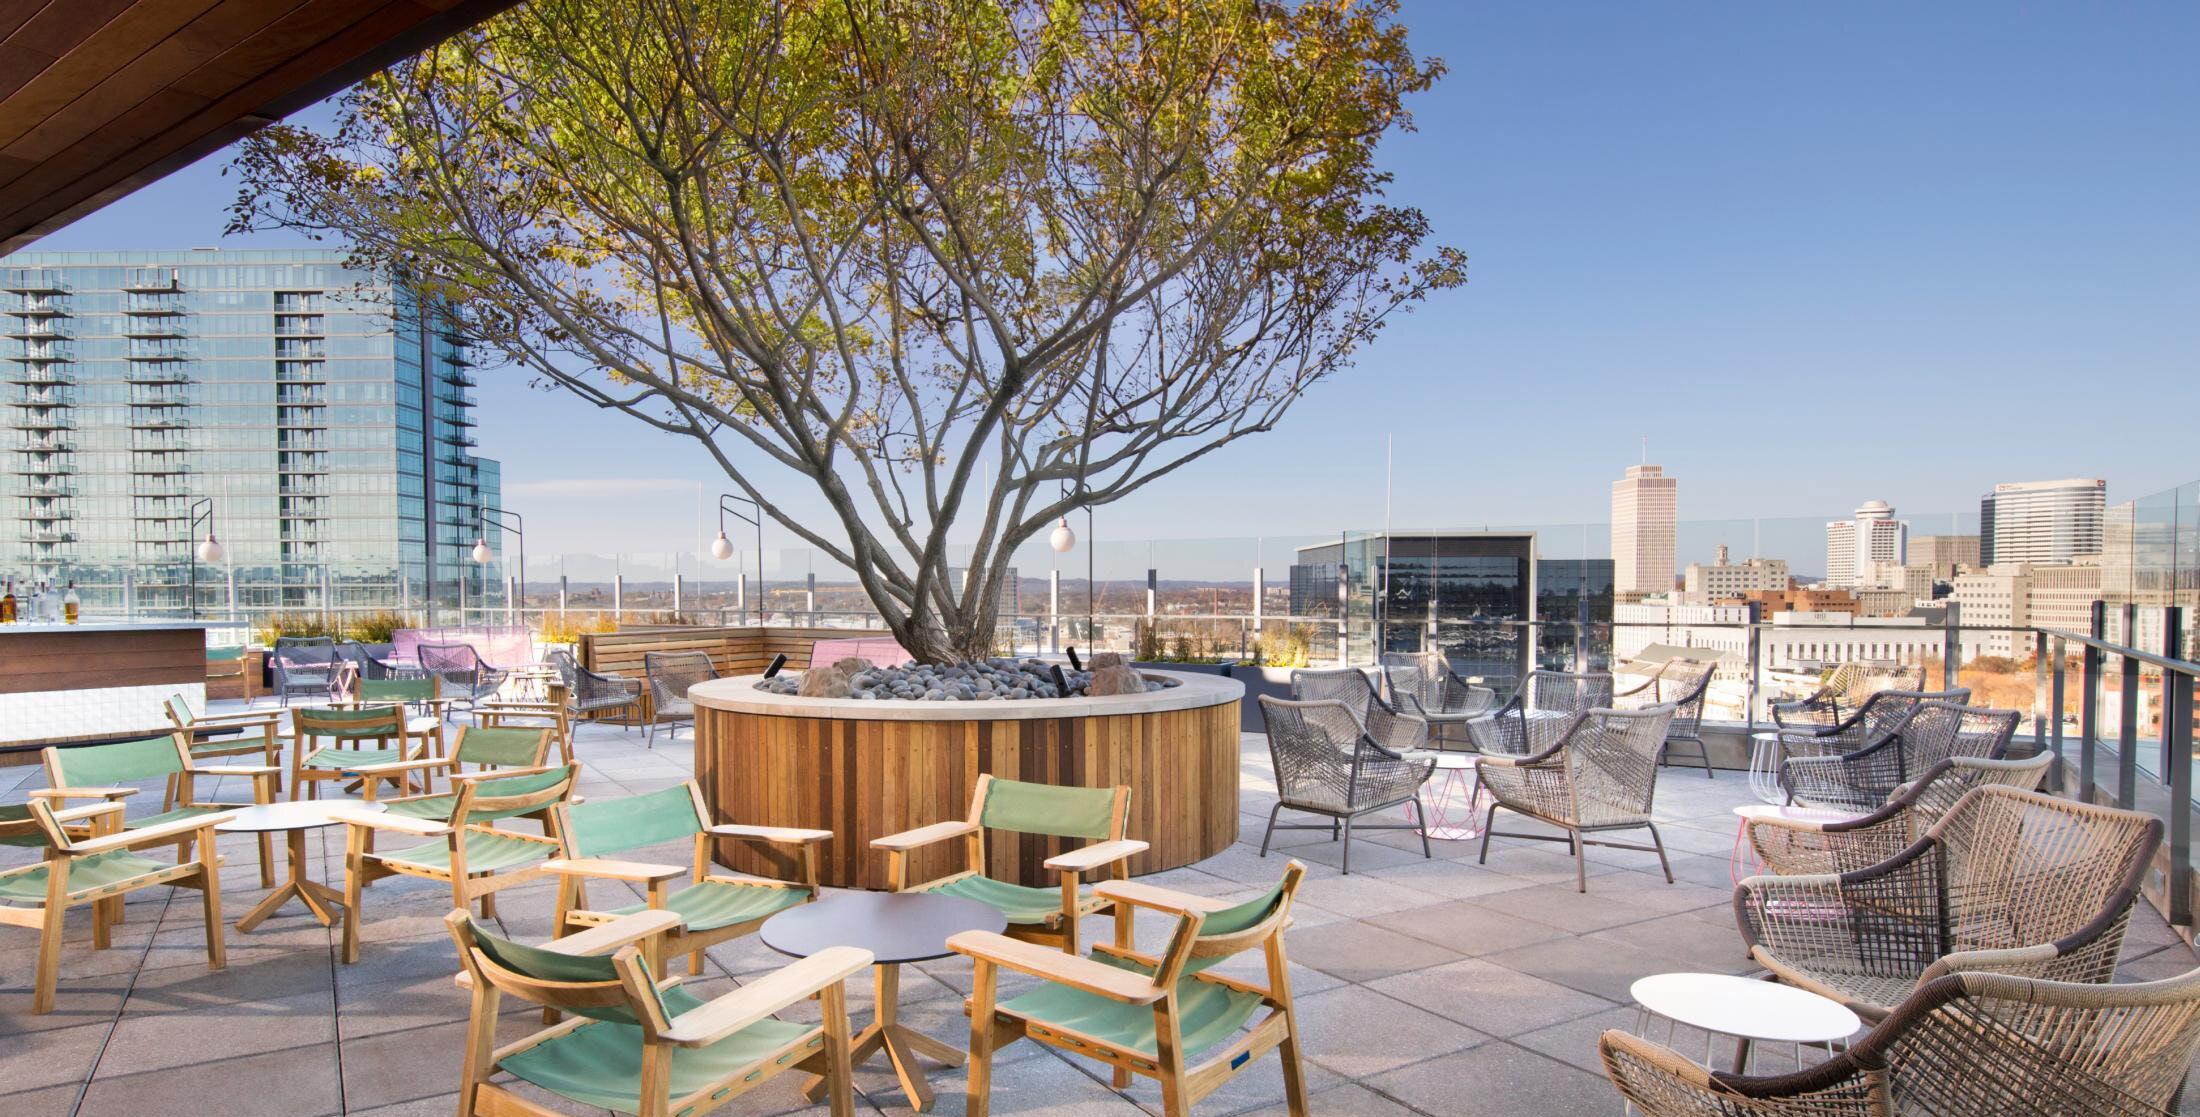
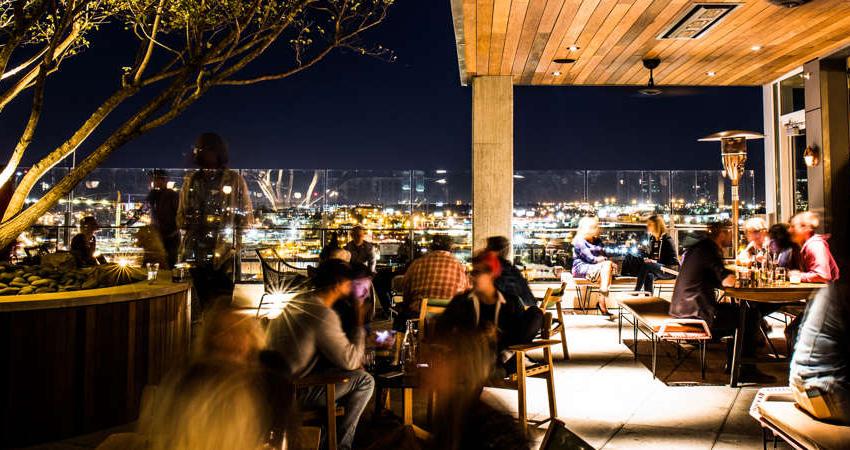
The contemporary Thompson Hotel was the first hotel developed in Nashville’s trendy Gulch neighborhood and set the standard for future hotel developments throughout the neighborhood and Nashville. This project features ground-level retail and dining, as well as bar and amenity decks on the building’s upper floors. HDLA provided landscape architectural services for these complex urban spaces, including a particularly intricate tree planting on the 12th floor.
Thompson Hotel won a 2017 Urban Land Institute Excellence in Development Award.
Virgin Hotel
Nashville, TN | Completed (2020)
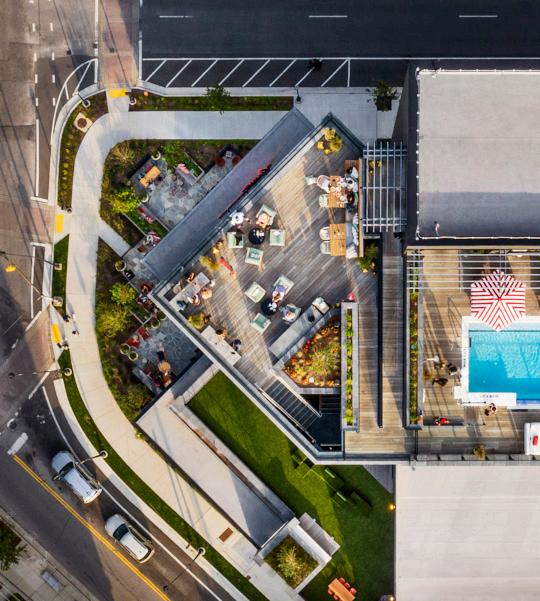
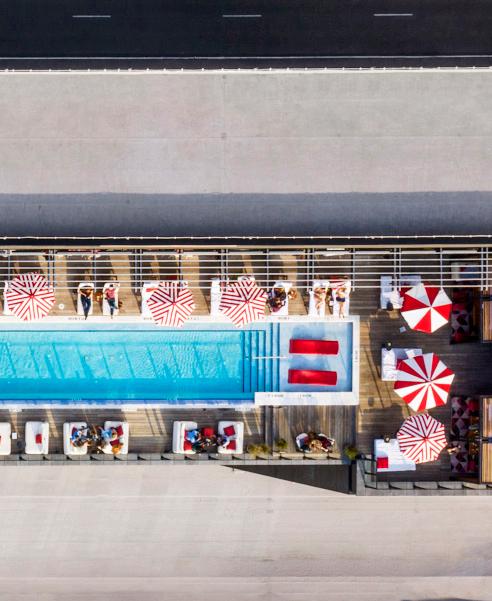
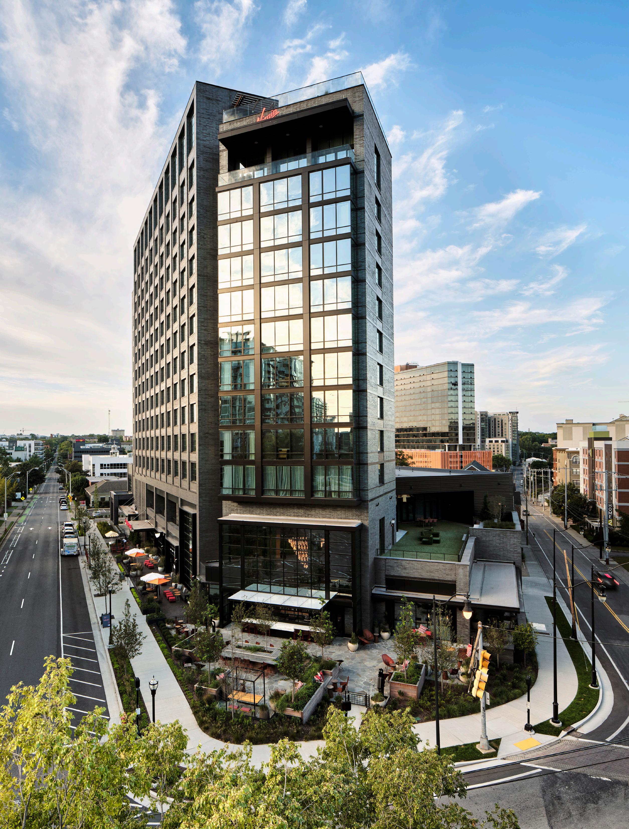
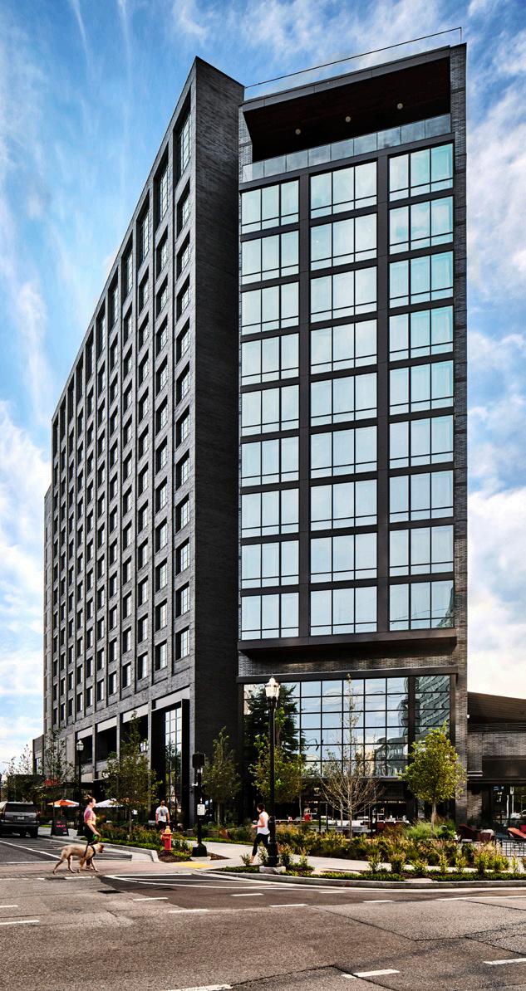
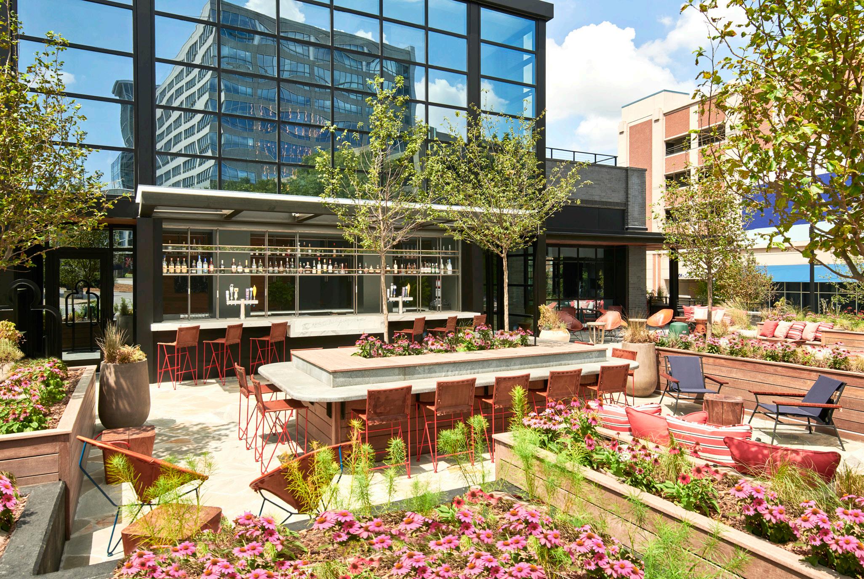
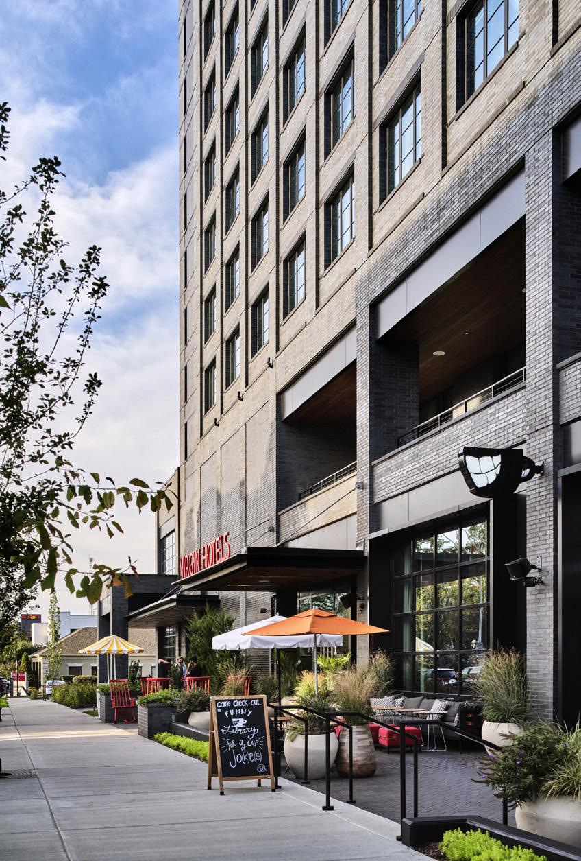
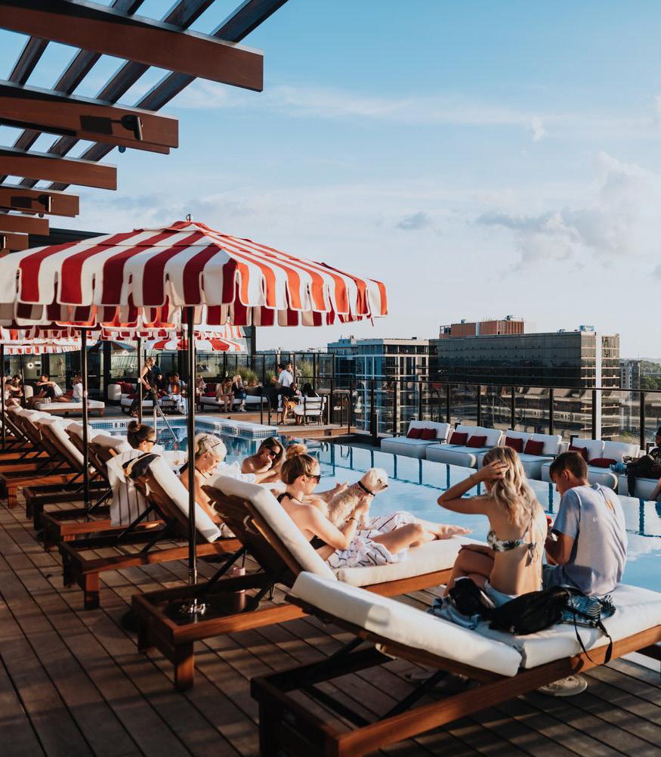
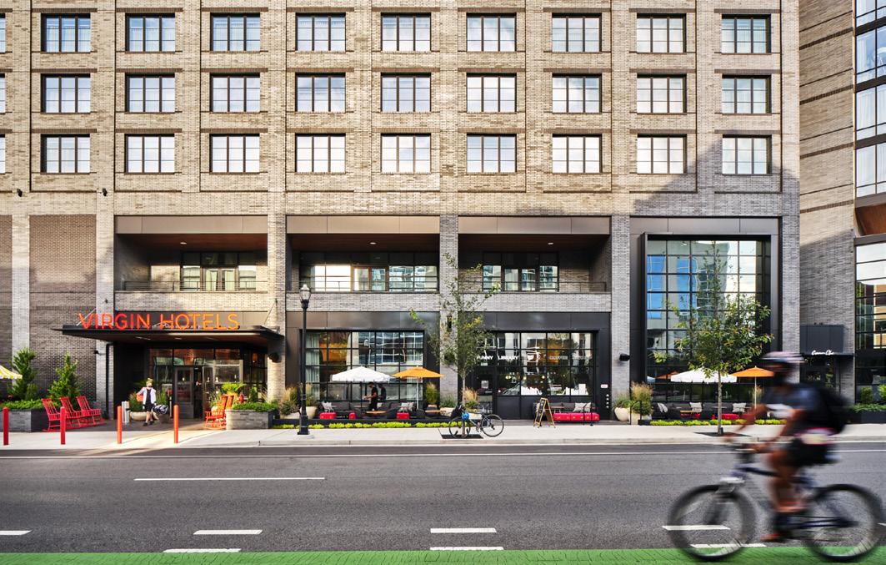
The Virgin Hotel is a luxury hotel between Downtown Nashville and the historic Music Row neighborhood. HDLA was brought into the project to provide design services for the outdoor amenity areas and streetscape. The project includes a series of outdoor dining areas, elegant furnishings, and lush landscaping, offering inviting views of the city and Music Row.
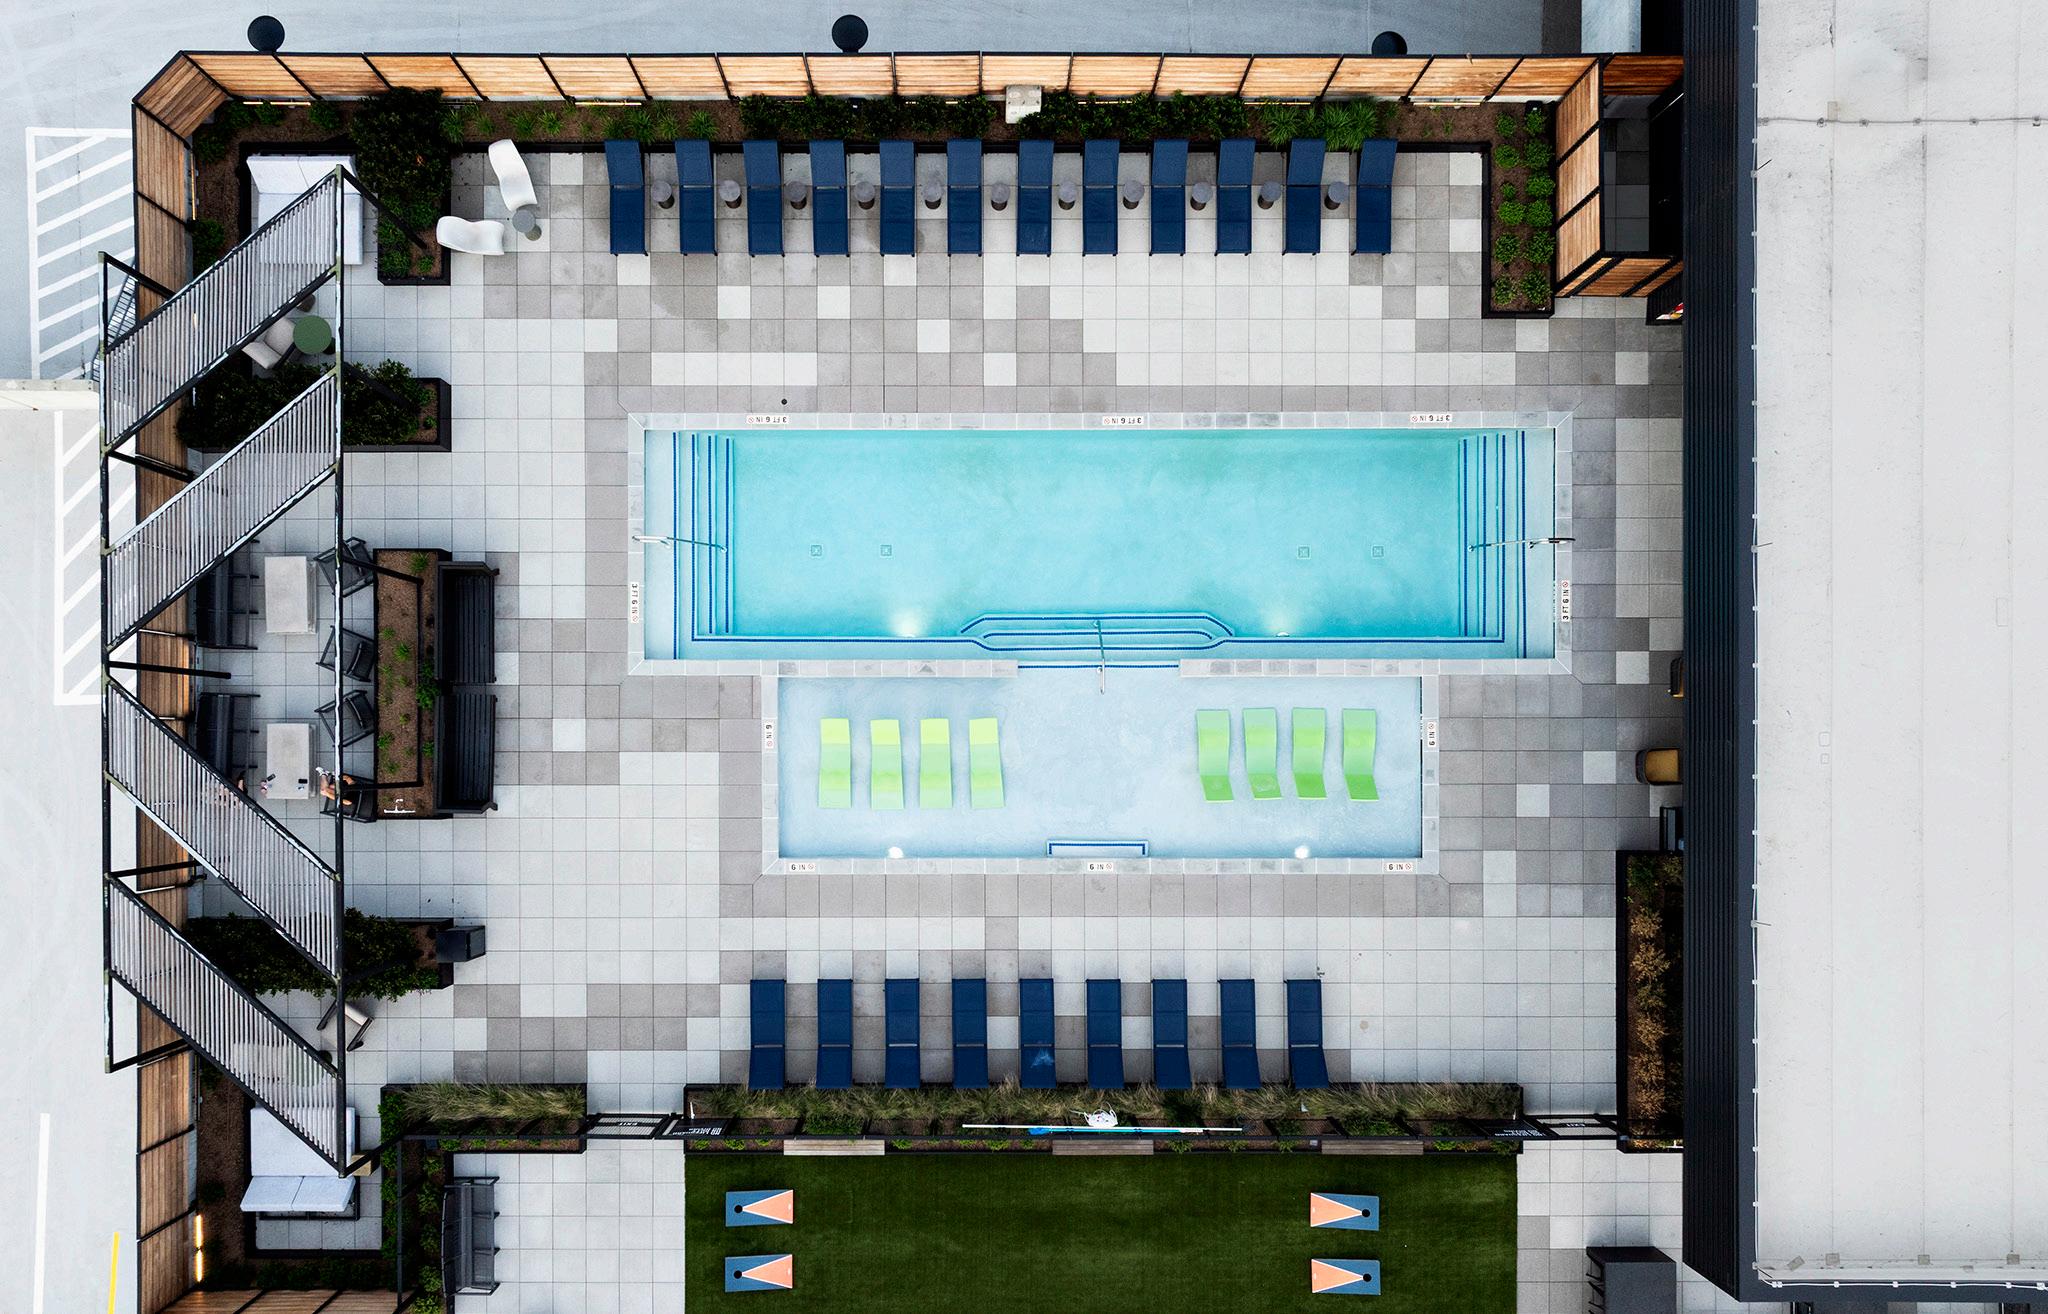
The surrounding streetscape has been transformed with wide, tree-lined sidewalks, contemporary street furniture, and vibrant planters. Enhanced lighting and signage ensure safety while integrating seamlessly into the urban fabric. The pool deck serves as a luxurious retreat, with expansive seating, private cabanas, and a chic poolside bar. The design emphasizes relaxation and modern sophistication with high-end materials and tranquil greenery.
Overall, this project blends contemporary design with Nashville’s unique character, creating an exceptional environment that enhances both the guest experience and the surrounding neighborhood.
Hotel Fraye & The Fallyn
Nashville, TN | Completed (2022)
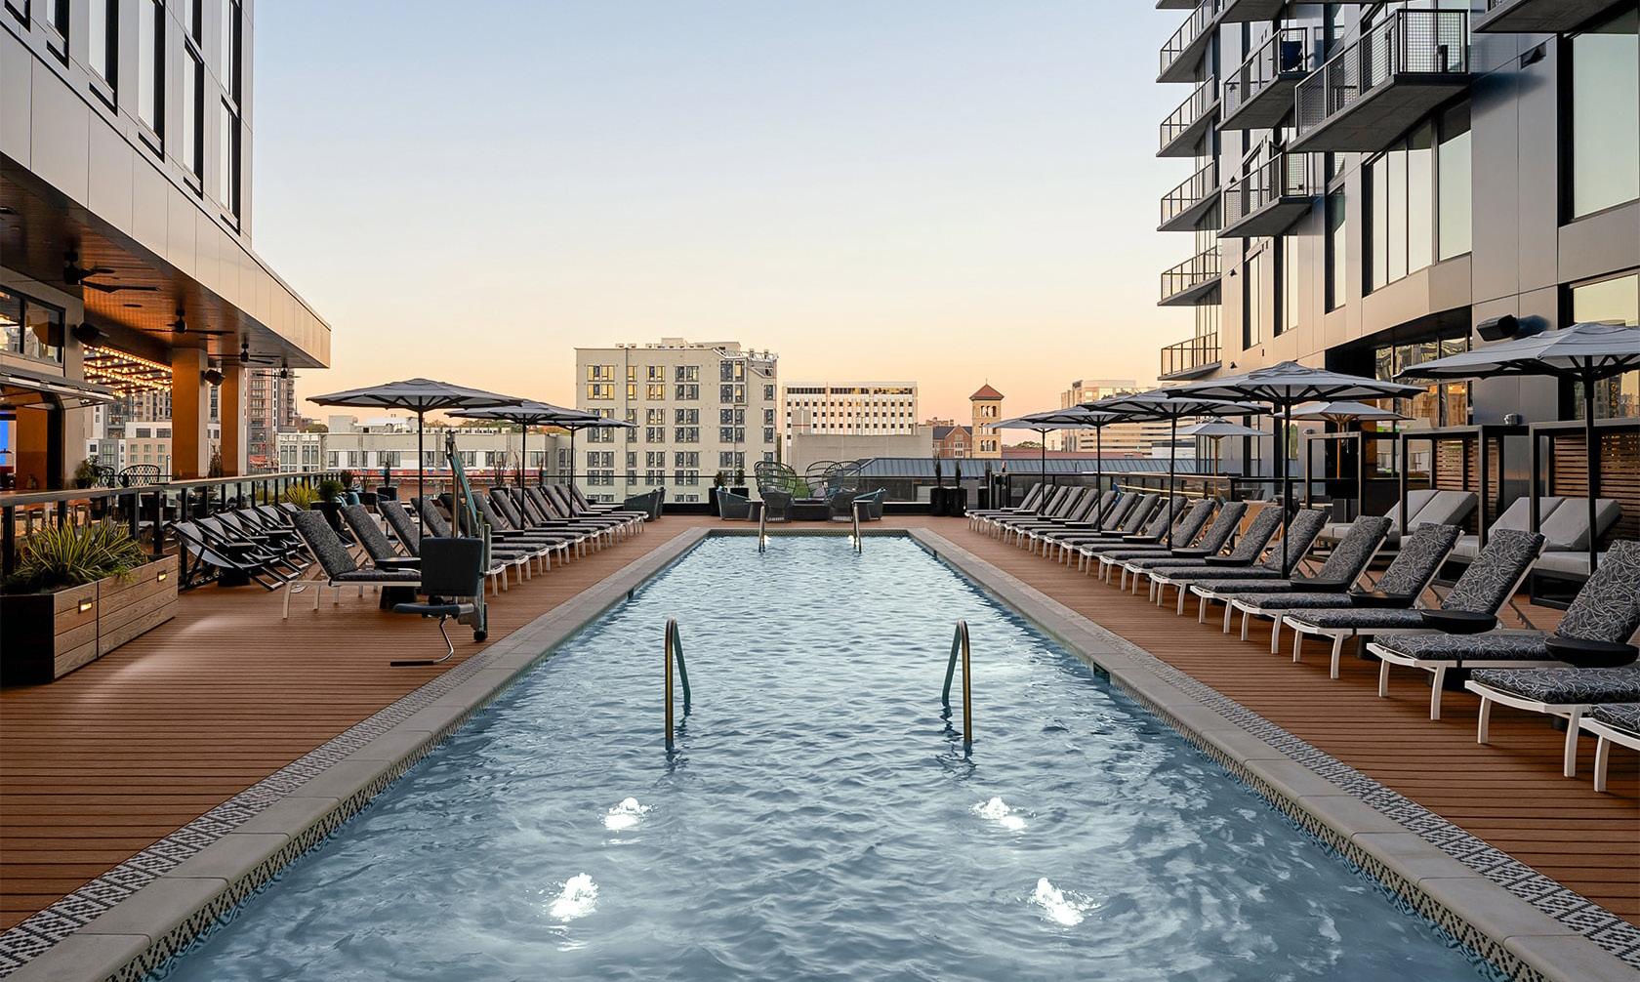
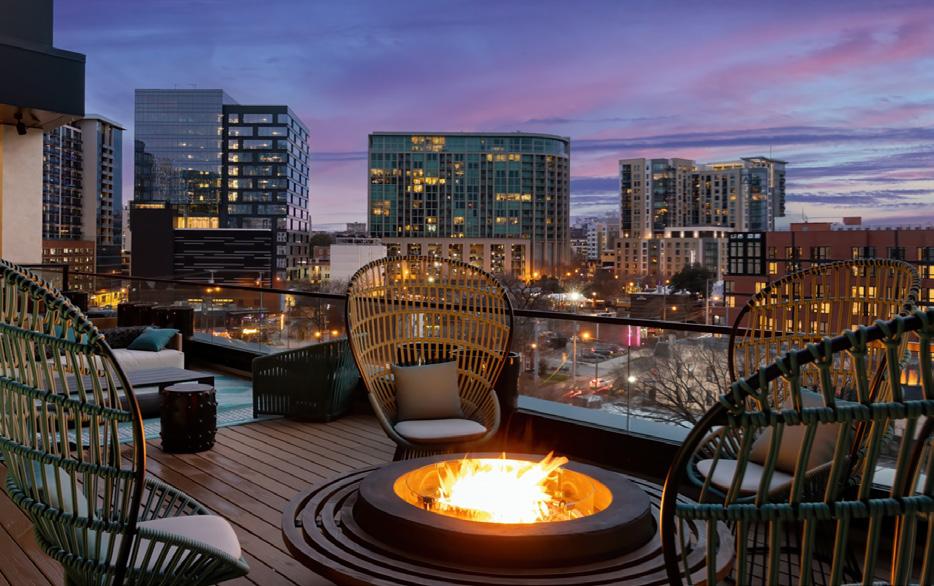
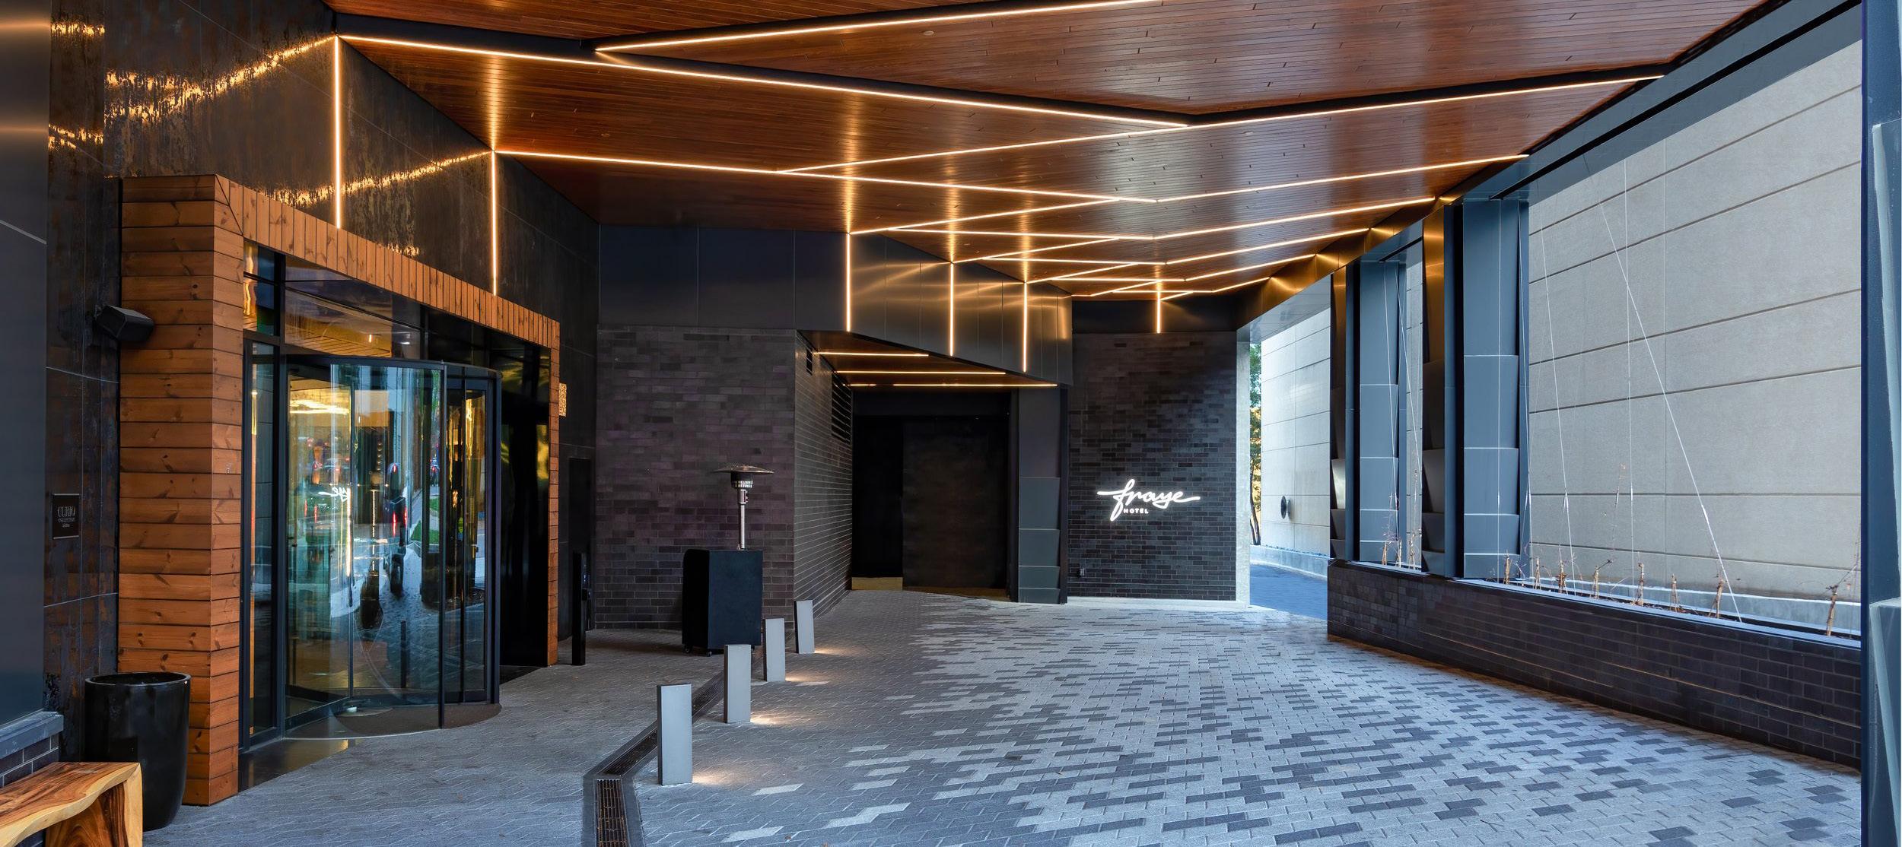
HDLA served as the landscape architect for Hotel Fraye and The Fallyn, leading the design of all outdoor amenity areas for this combined hotel and residential development. The team shaped the shared rooftop pool deck, developed multiple outdoor lounge and gathering spaces, and designed the surrounding streetscape to create a cohesive and welcoming environment for both guests and residents. HDLA’s scope included the layout of the pool terrace, integration of fire pits and cabanas, selection of furnishings and materials, planting design, and coordination with architectural and structural teams to ensure a seamless fit within the compact urban site.
The shared pool deck serves as the heart of the project, offering generous seating, shaded areas, and a comfortable mix of active and relaxed spaces that support daily use. The ground level experience is enhanced through widened sidewalks, layered plantings, and pedestrian friendly streetscape improvements that knit the development into the broader Midtown Nashville district.
The Statler Dallas Hotel
Dallas, TX | Completed (2017)
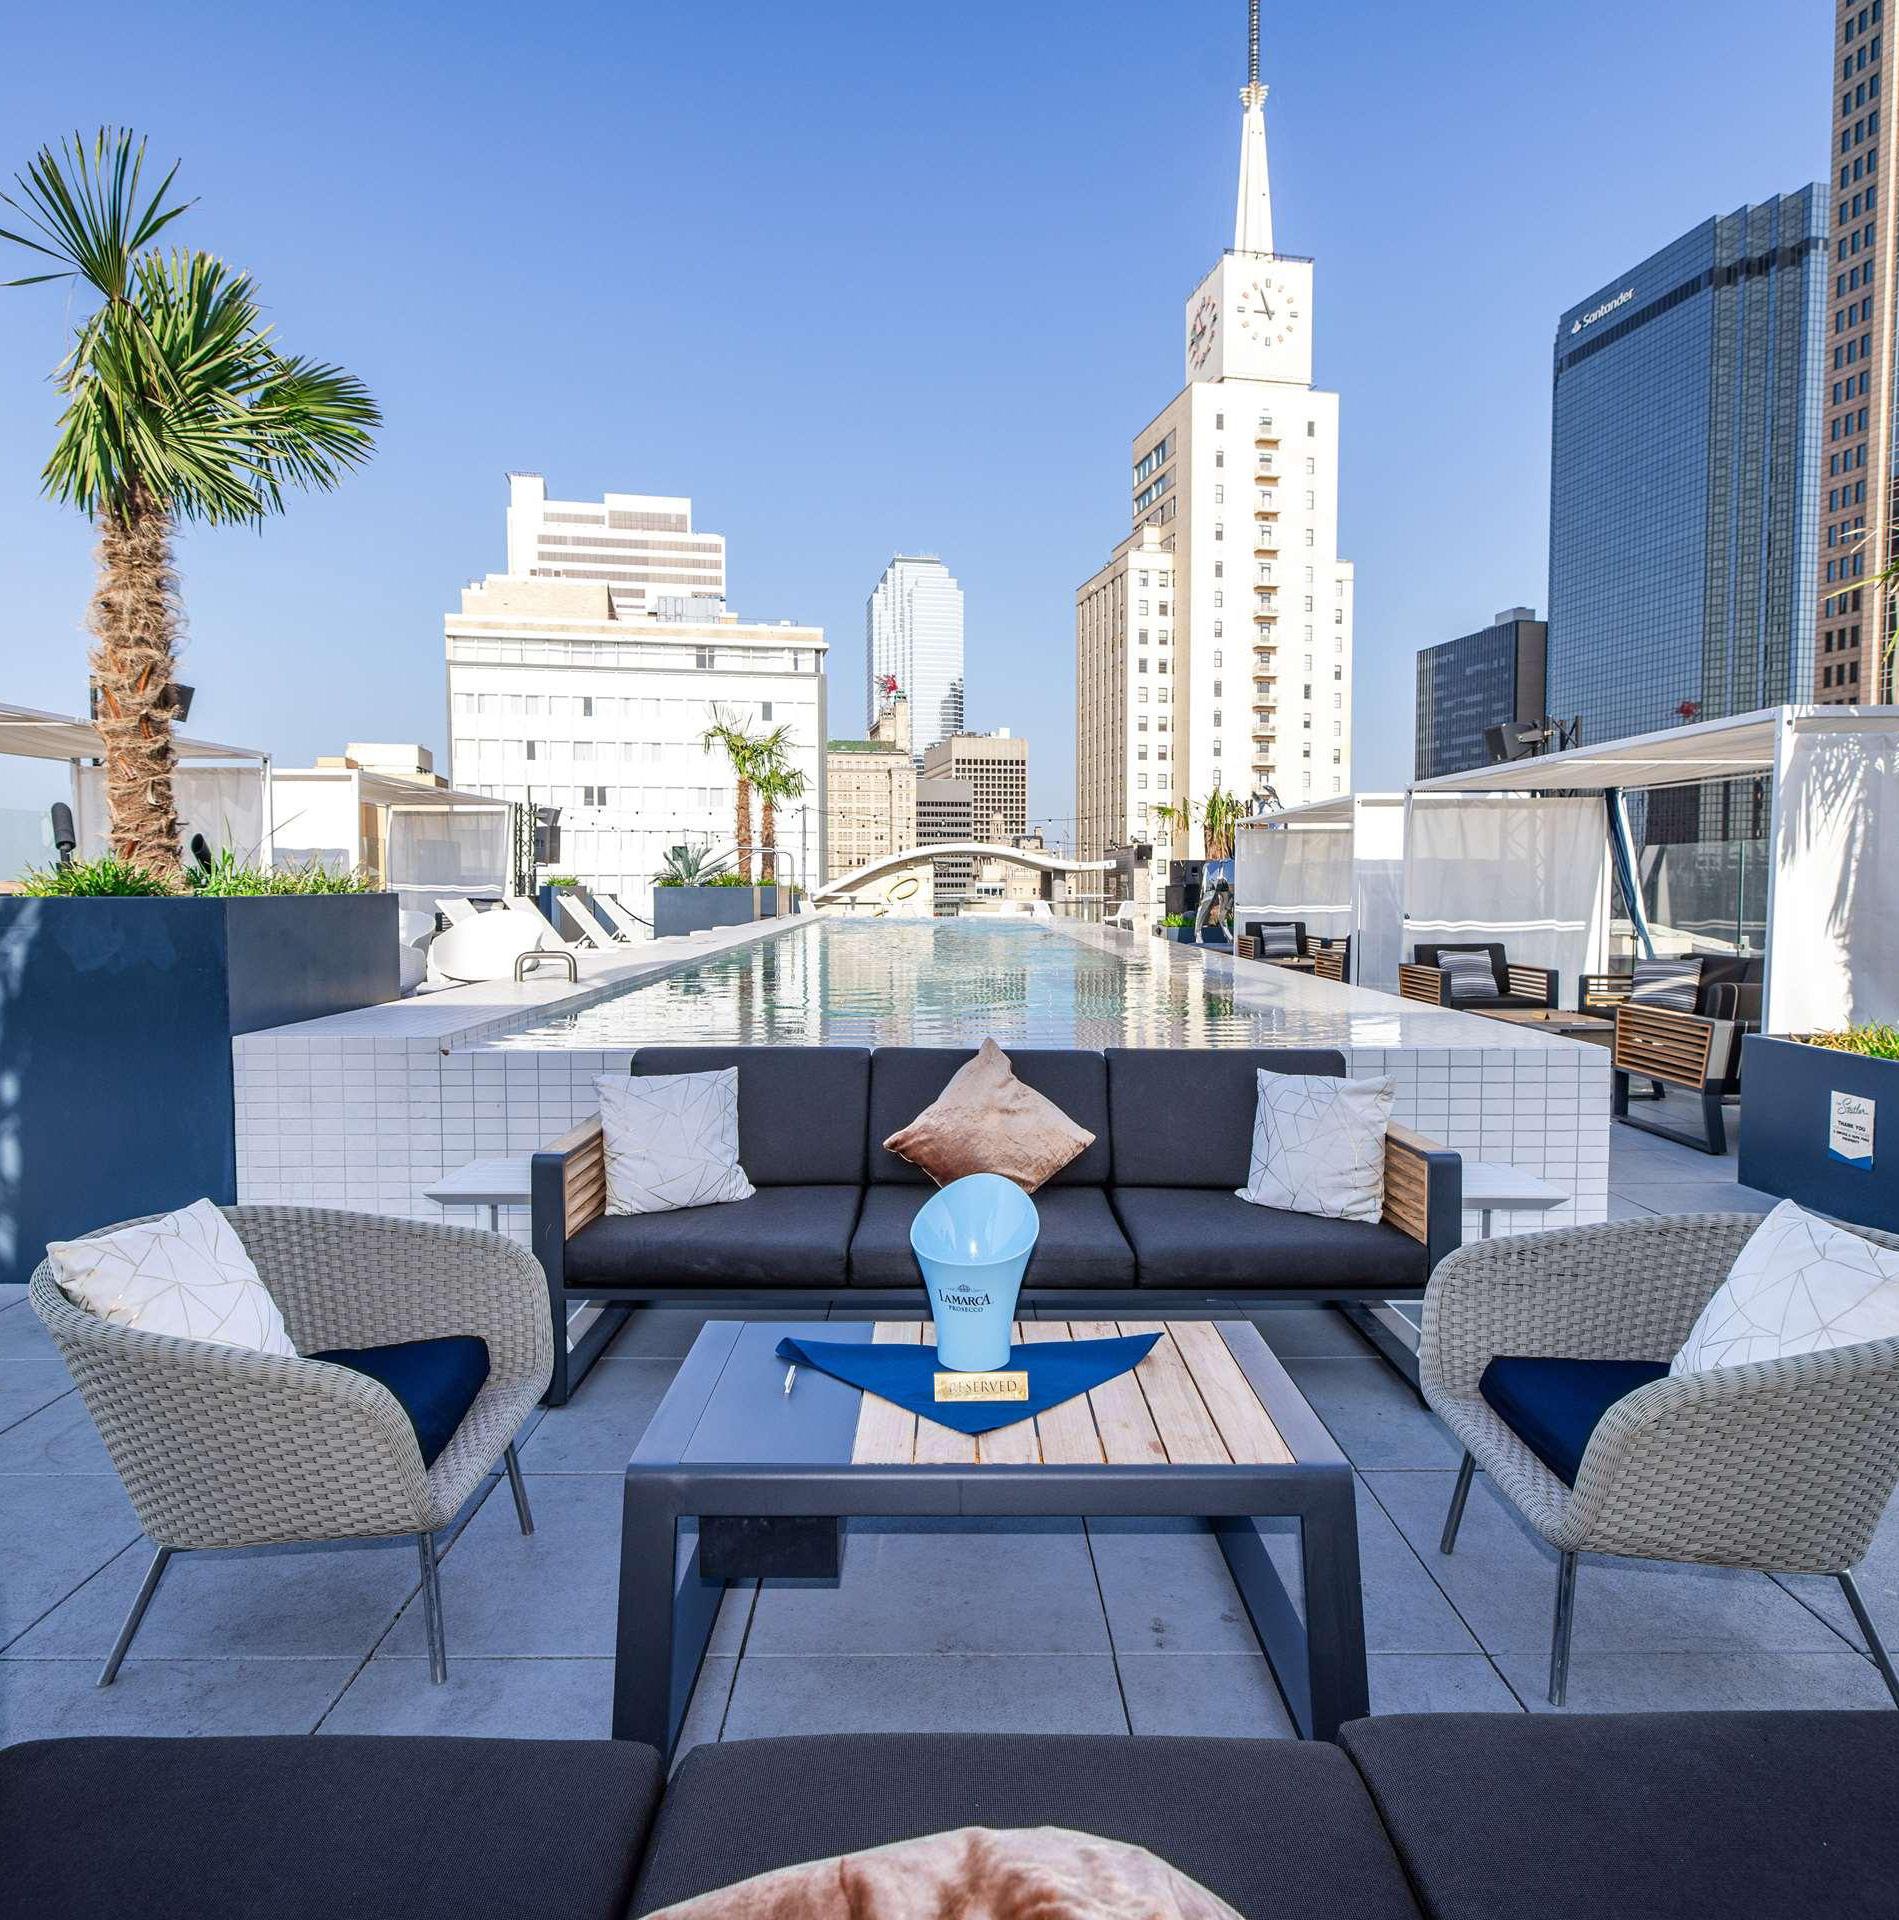
HDLA Partner Michael Black provided landscape architecture services for The Statler during his time with La Terra Studio, contributing to the design of the hotel’s elevated pool deck and outdoor amenity spaces. His scope included layout and circulation planning, selection of furnishings and materials, planting design, and collaboration with the architectural and structural teams to integrate the deck into the historic building’s mid-century profile. The resulting terrace offers a refined mix of lounge areas, private cabanas, and flexible gathering spaces that support daily use for hotel guests and residents.
The Statler is a landmark mid century property that has been transformed into a modern hotel and residential destination in the heart of downtown Dallas. The redevelopment reintroduces the iconic 1956 structure as a vibrant mixed use hub with hotel rooms, apartments, multiple dining venues, event spaces, and restored architectural features that celebrate its historic character. The elevated amenity deck plays a key role in shaping the project’s hospitality identity, offering an inviting outdoor retreat that complements the legacy of one of Dallas’s most celebrated buildings.
12 South Ashwood
Nashville, TN | Completed (2024)
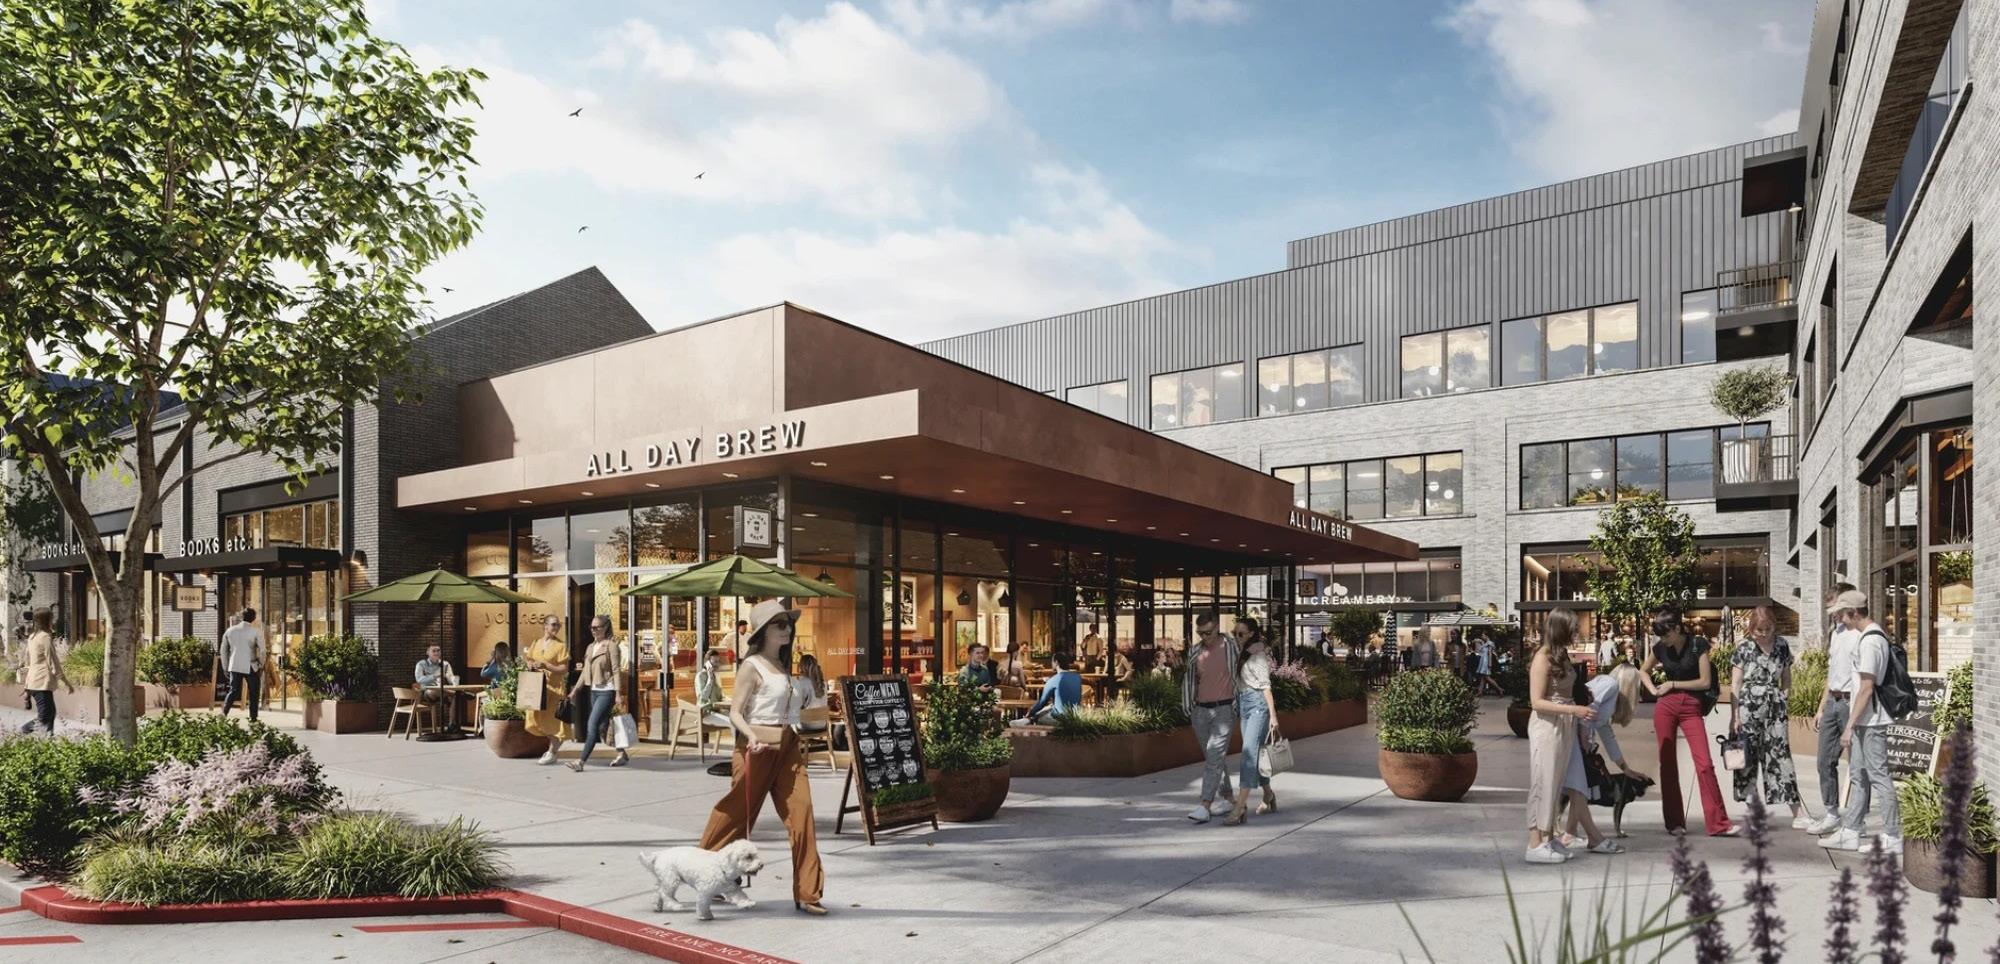
12 South Ashwood is an innovative retail development located in Nashville’s vibrant 12 South neighborhood, designed to enhance the area’s community atmosphere while providing a modern shopping experience. As part of this project, HDLA was commissioned to develop the outdoor pedestrian spaces, creating inviting environments that foster connectivity and engagement among visitors. These spaces feature thoughtfully designed pathways, seating areas, and landscaping that complement the architectural elements of the development. With a focus on accessibility and aesthetics, the outdoor areas aim to encourage foot traffic and social interaction, aligning with the project’s vision of revitalizing the urban landscape. The overall design not only enhances the functionality of the retail spaces but also enriches the community experience, making 12 South Ashwood a focal point for residents and visitors alike.
Vulcan Park & Museum
Birmingham, AL | Ongoing
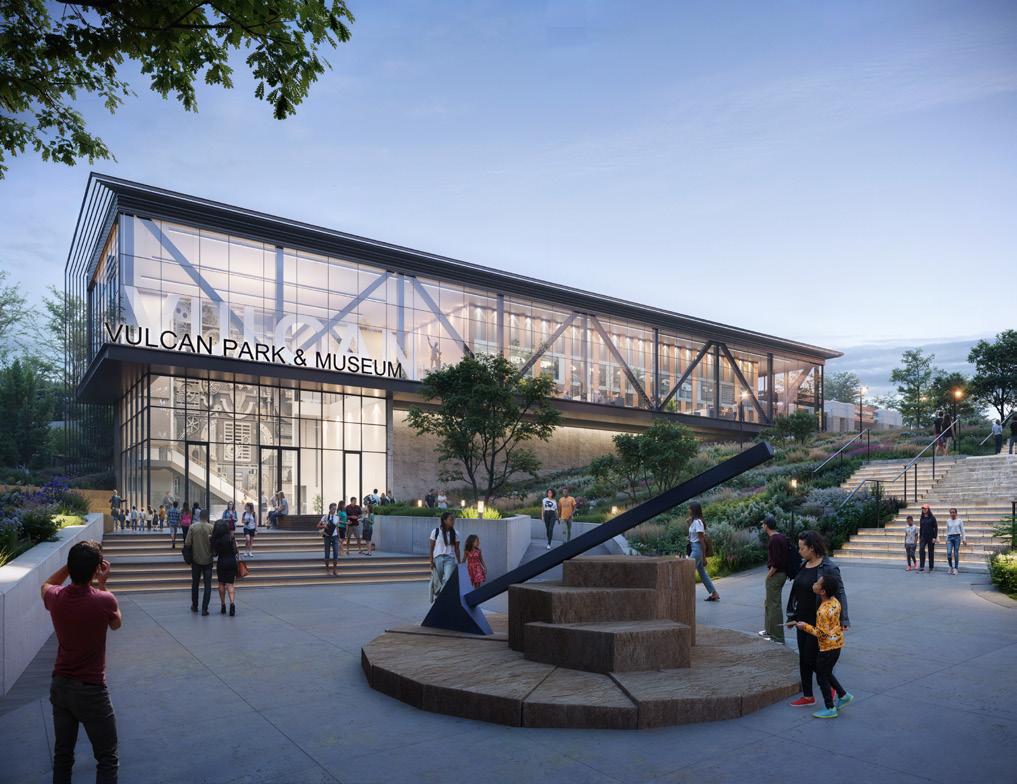
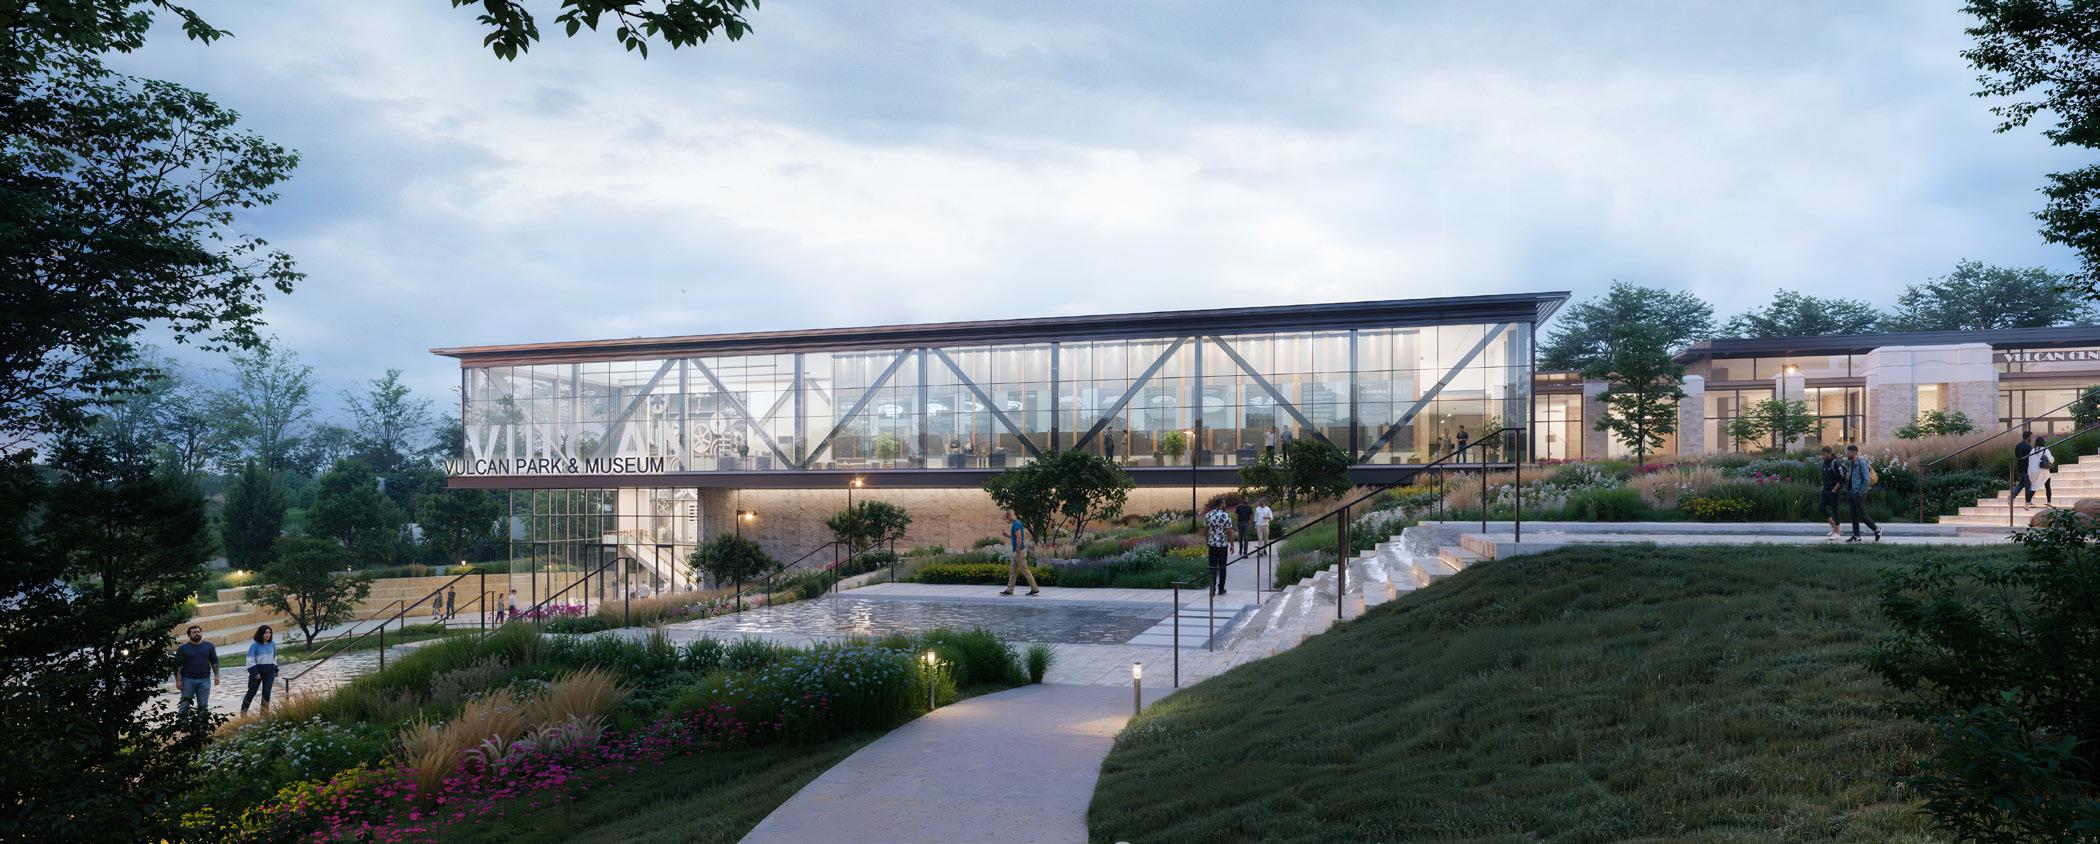
HDLA is partnering with Vulcan Park & Museum to enhance the landscape surrounding the iconic Vulcan statue, a symbol of Birmingham’s deep-rooted history in the iron and steel industries. Originally created for the 1904 World’s Fair in St. Louis, Vulcan remains the world’s largest cast iron statue and a defining landmark of the city. This project aims to revitalize the park’s steep terrain by integrating interactive educational elements that highlight the area’s geological and industrial history, enriching the visitor experience.
Carefully designed pathways will improve accessibility, allowing visitors of all mobilities to ascend the hillside while engaging with interpretive displays. The restoration of the historic water cascade will reintroduce a significant park feature, providing both a scenic and recreational experience. HDLA’s design approach balances conservation with innovation, ensuring Vulcan Park remains a dynamic cultural destination that honors Birmingham’s past while enhancing its future.
Downtown Commons
Clarksville, TN | Master Plan (2016), Completed (2018)
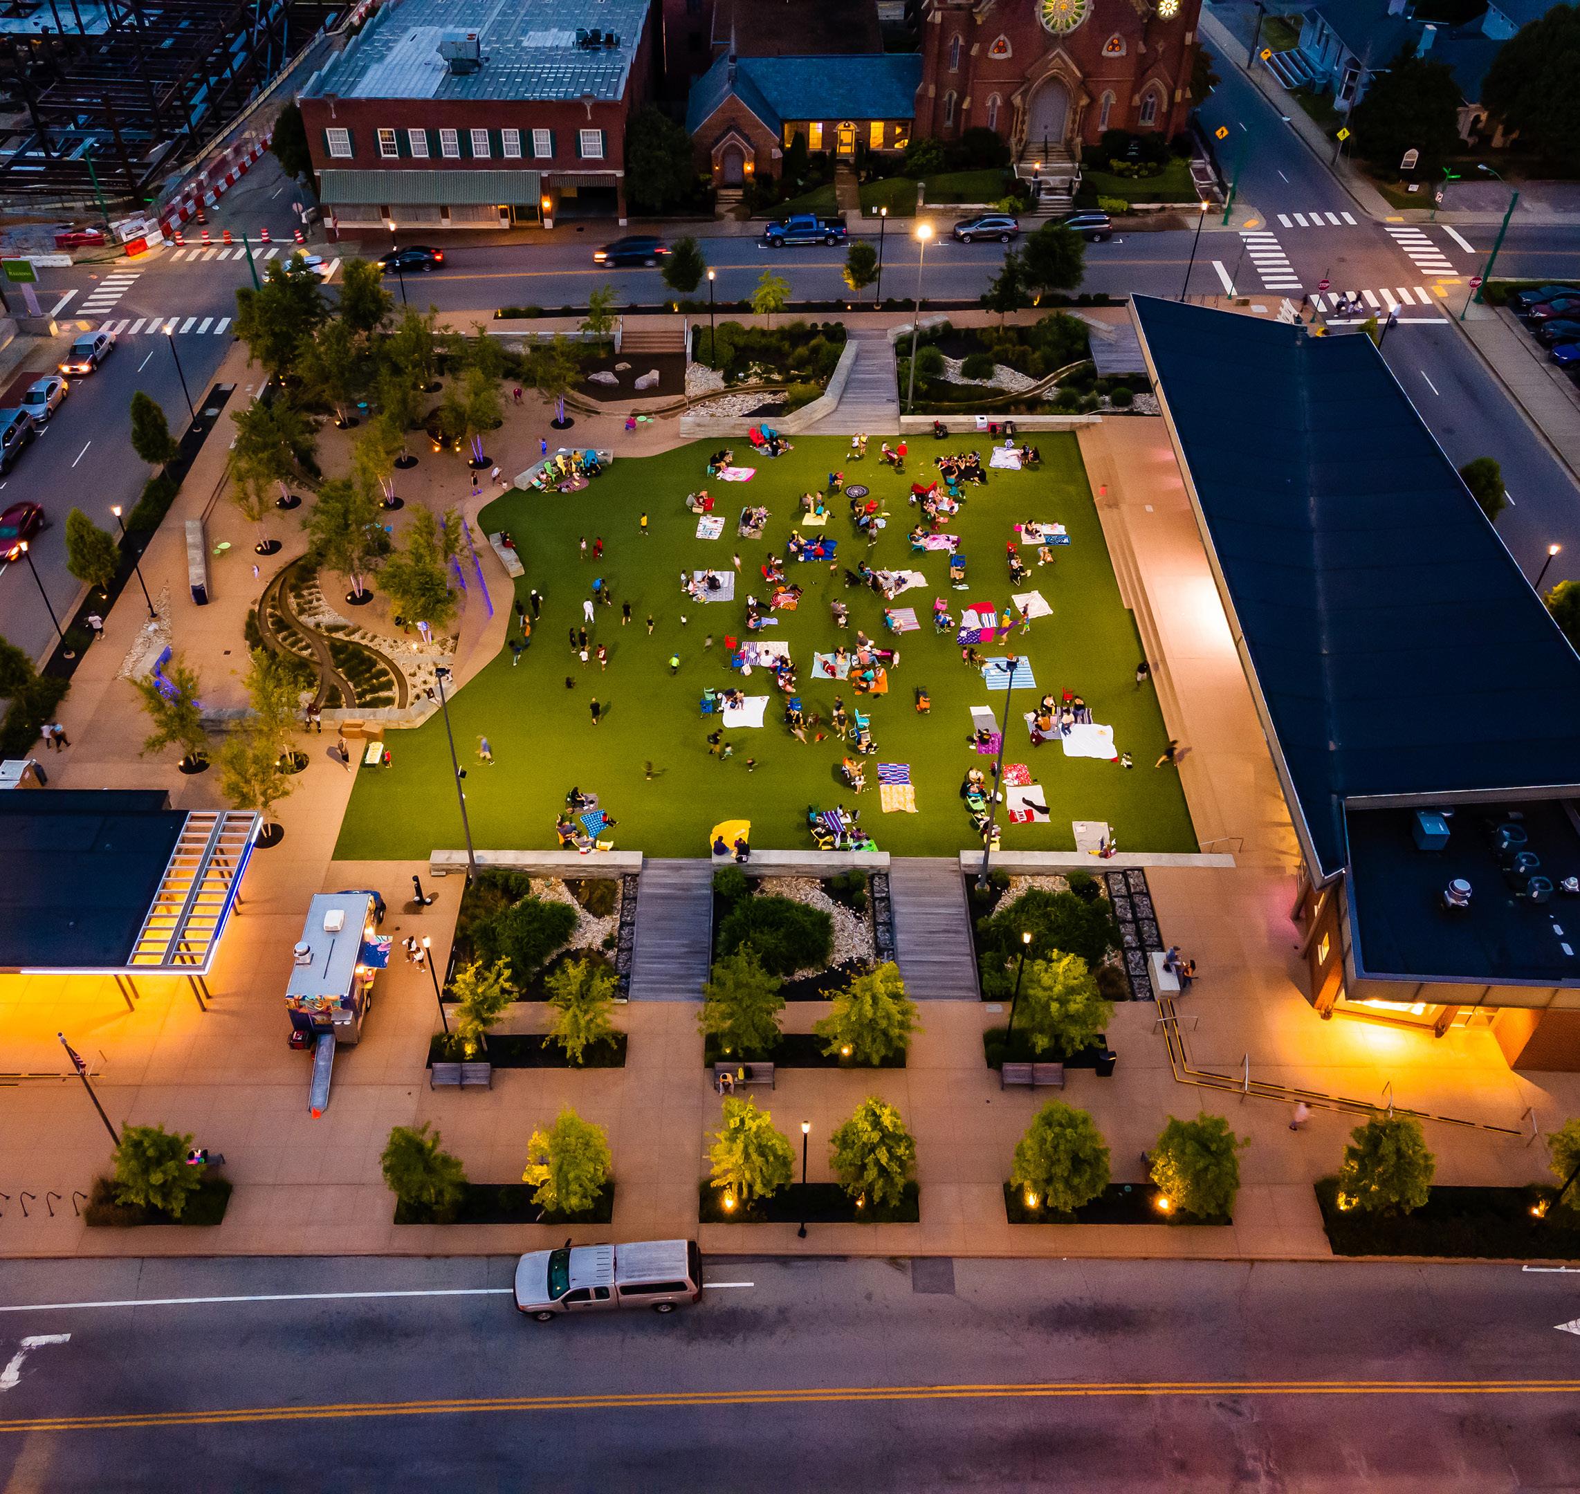
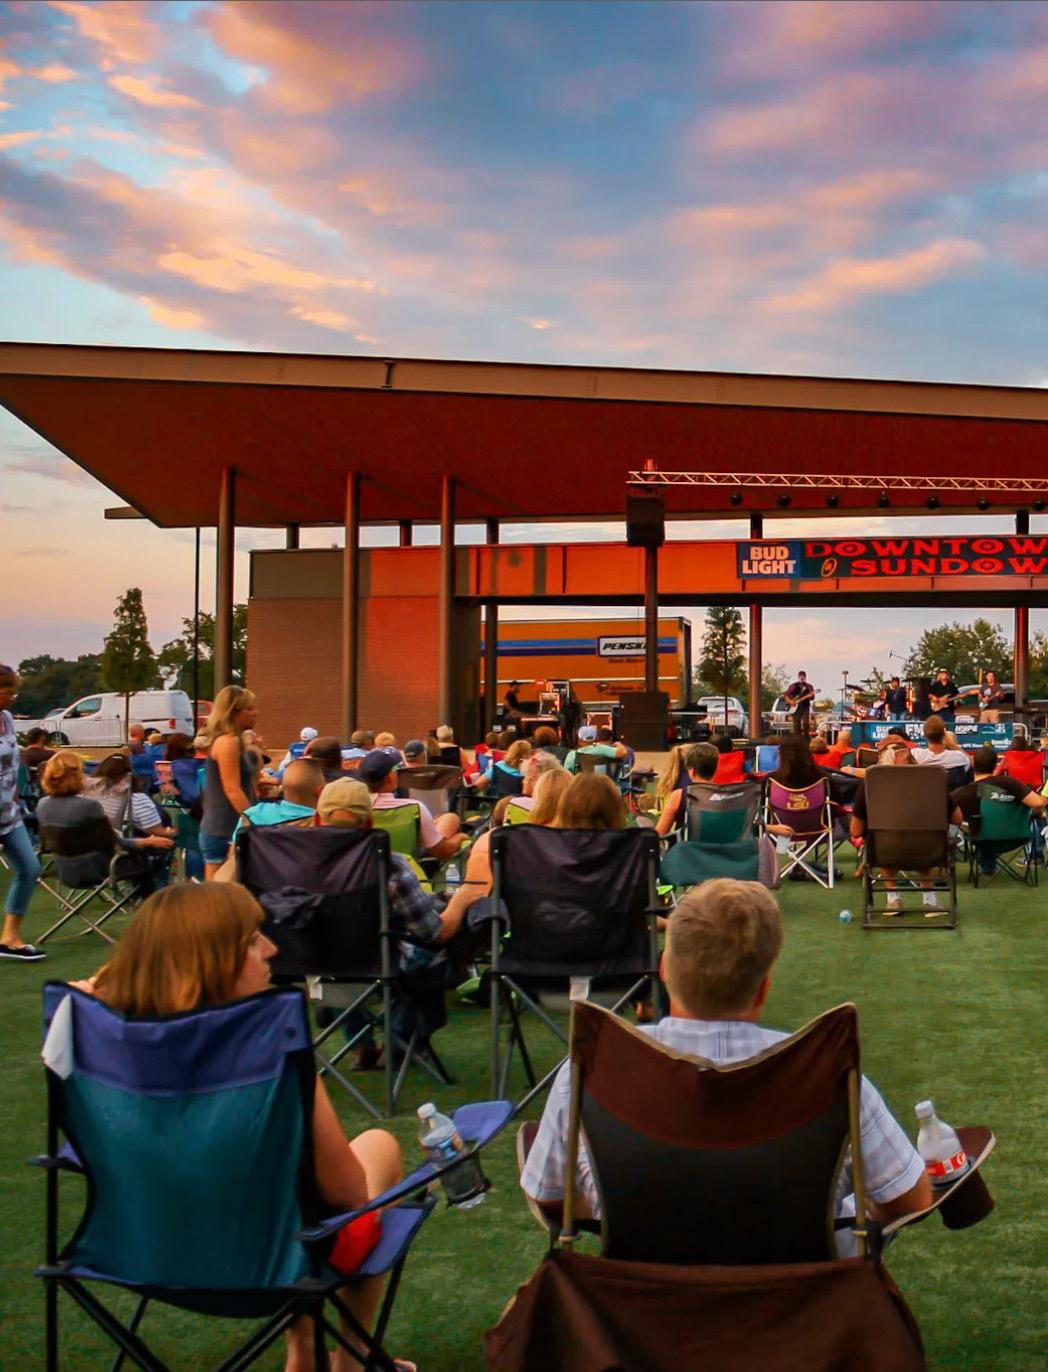
Successful public spaces rely on visionary planning, strategic thinking, and strong collaboration. Completed in 2015, Downtown Commons exemplifies this, with HDLA leading a partnership of city leaders and design professionals to transform an underutilized site into a dynamic urban park. Beyond creating a green space, HDLA sought to honor Clarksville’s history and geological heritage, crafting a design that reflects the city’s identity while fostering community engagement and economic revitalization.
Community participation played a key role in shaping the park’s design. Through public meetings, workshops, and online forums, HDLA actively engaged residents, business owners, and civic leaders to ensure their voices were heard. This input informed the use of reclaimed materials, custom design elements, and native plantings, reinforcing a strong sense of place. The result is a park that not only serves as a gathering space but also enhances connectivity and walkability within the downtown core.
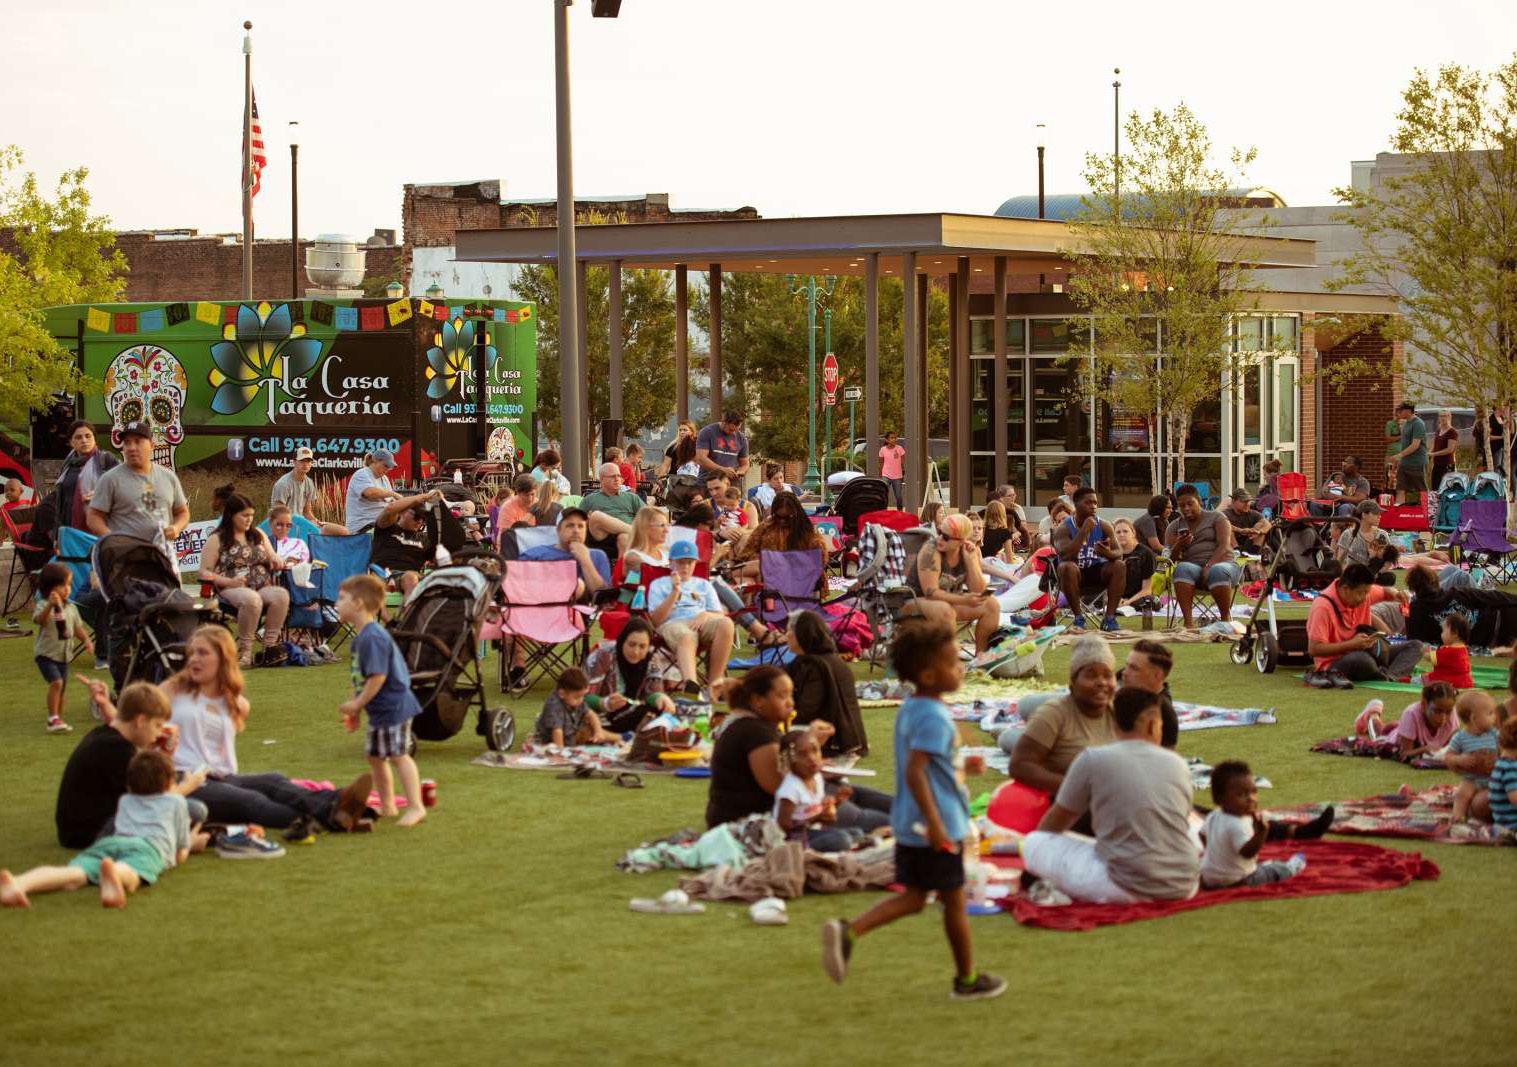
“I am reminded of the quote from the Field of Dreams – ‘If you build it, they will come.’ Not only did we build it, they came. They came with their kids, soccer balls, yoga mats, paint brushes, banjos, guitars, food trucks and some even brought their ice skates.”
Downtown Commons incorporates a range of functional and aesthetic elements that enrich the visitor experience. A central lawn provides flexible space for events, concerts, and everyday activities, while an interactive water feature adds an engaging focal point. Paved walkways, seating areas, and integrated lighting enhance accessibility and safety, ensuring the park remains welcoming throughout the day and into the evening. By balancing history, community needs, and urban activation, Downtown Commons has become a vital public space that strengthens the heart of Clarksville.
Jim Durrett
Former Mayor, Montgomery County, TN
Legislative Plaza
Nashville, TN | Ongoing
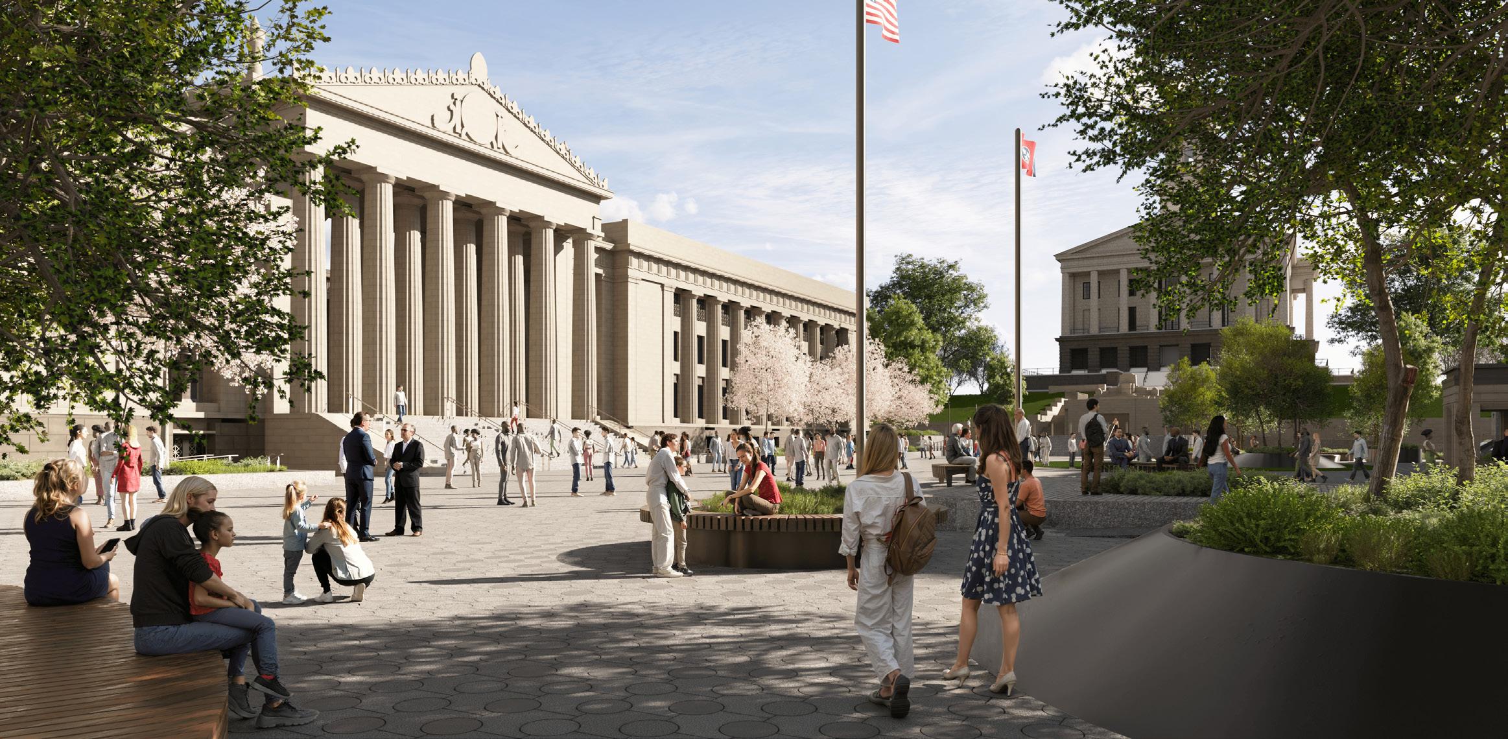
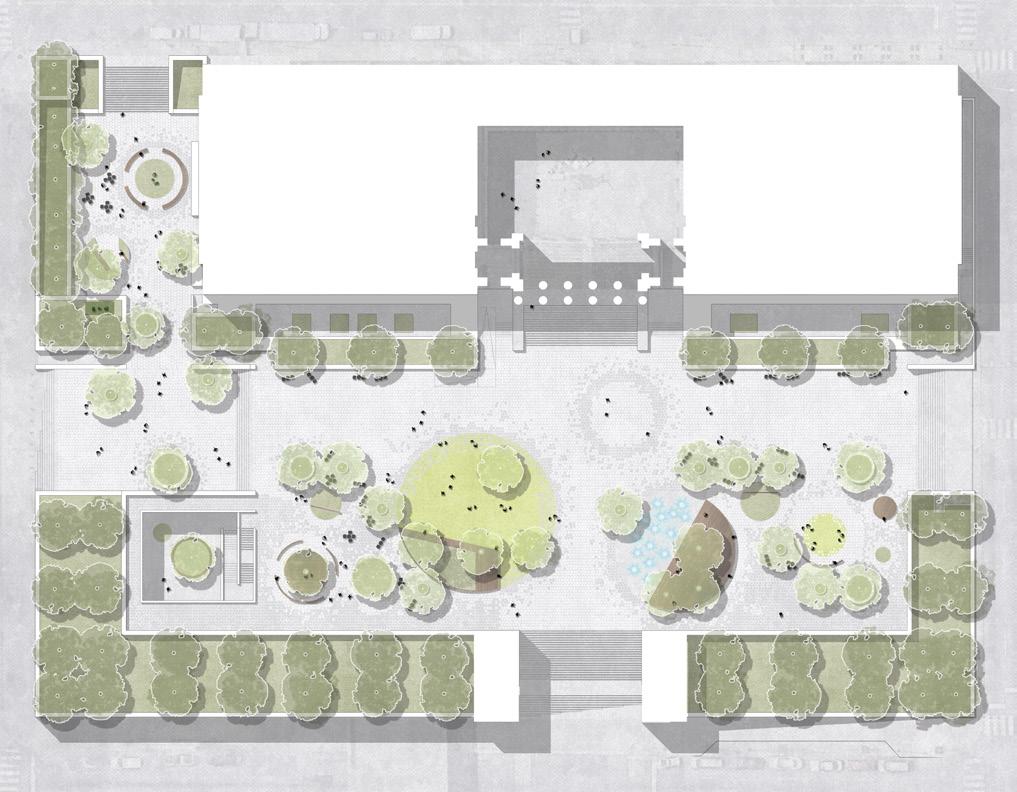
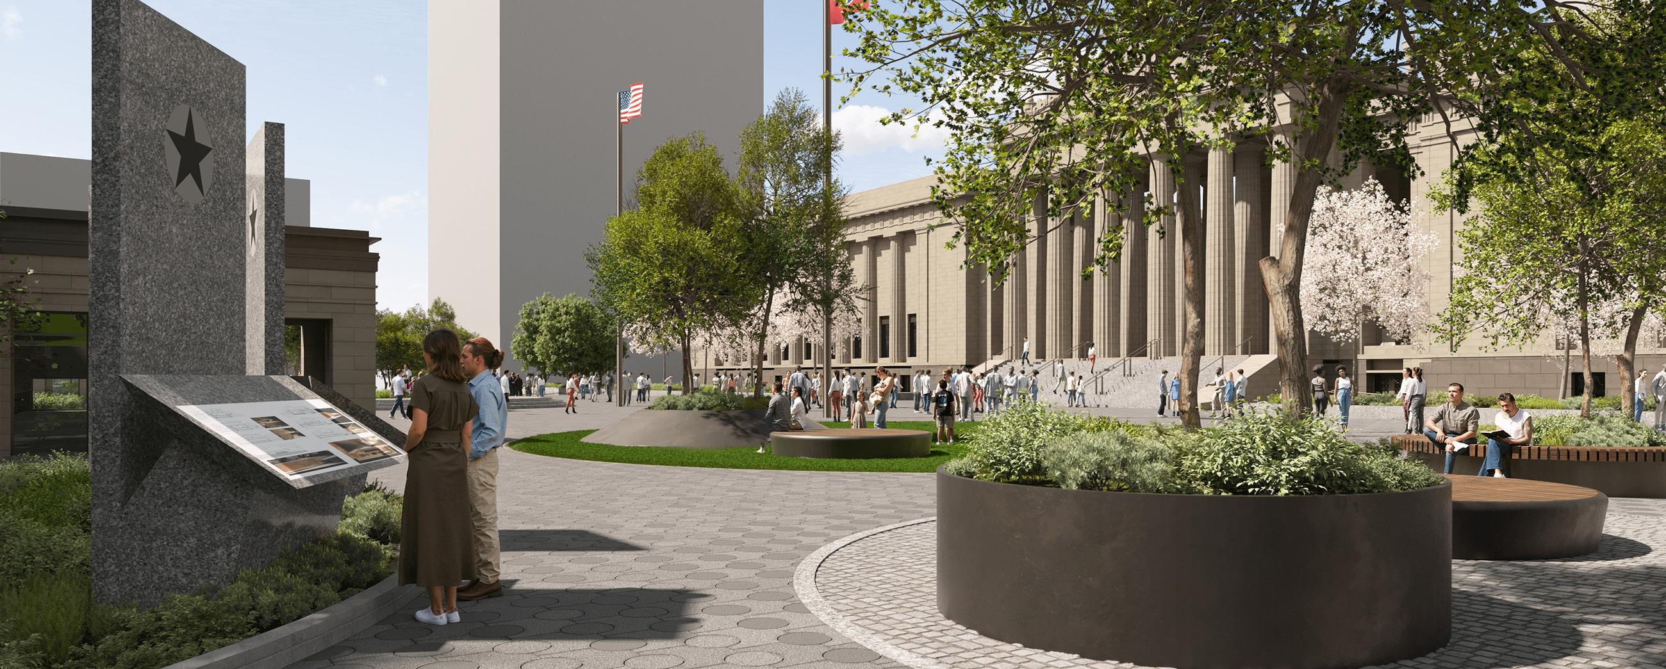
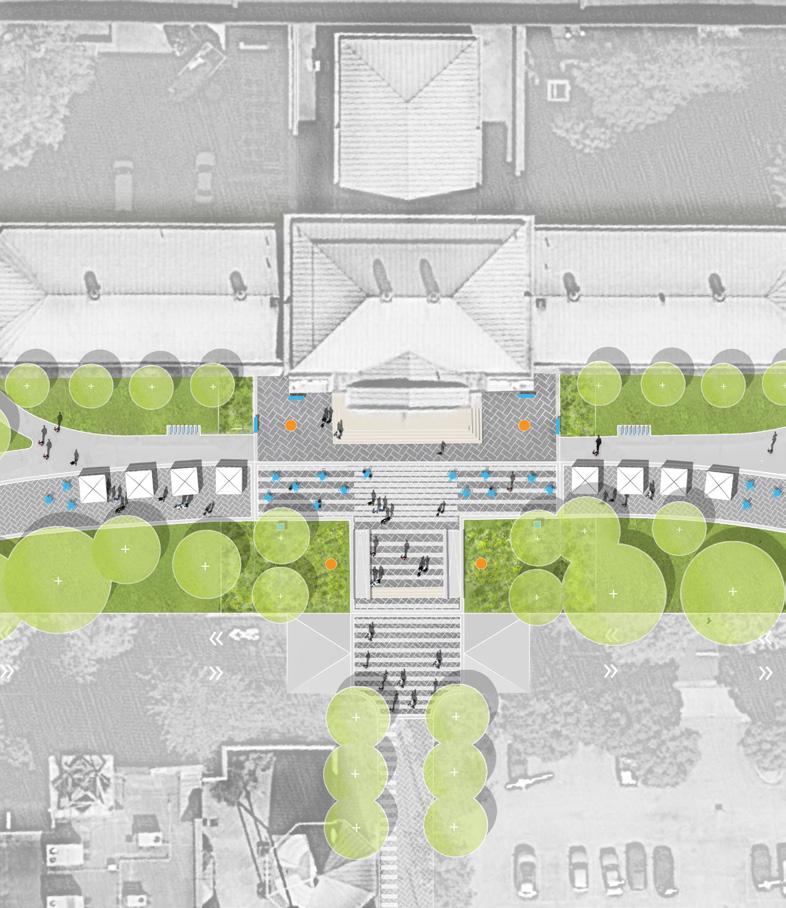
HDLA was commissioned to lead the redesign of the War Memorial Building and Legislative Plaza in Nashville, TN, transforming this historically significant civic space into a more functional, inviting, and adaptable public gathering area. As the site of large-scale events, including statelevel inaugurations, Legislative Plaza plays a crucial role in Tennessee’s political and cultural landscape. The redesign seeks to enhance its usability by balancing the needs of large events with comfortable, engaging spaces for smaller gatherings and everyday use.
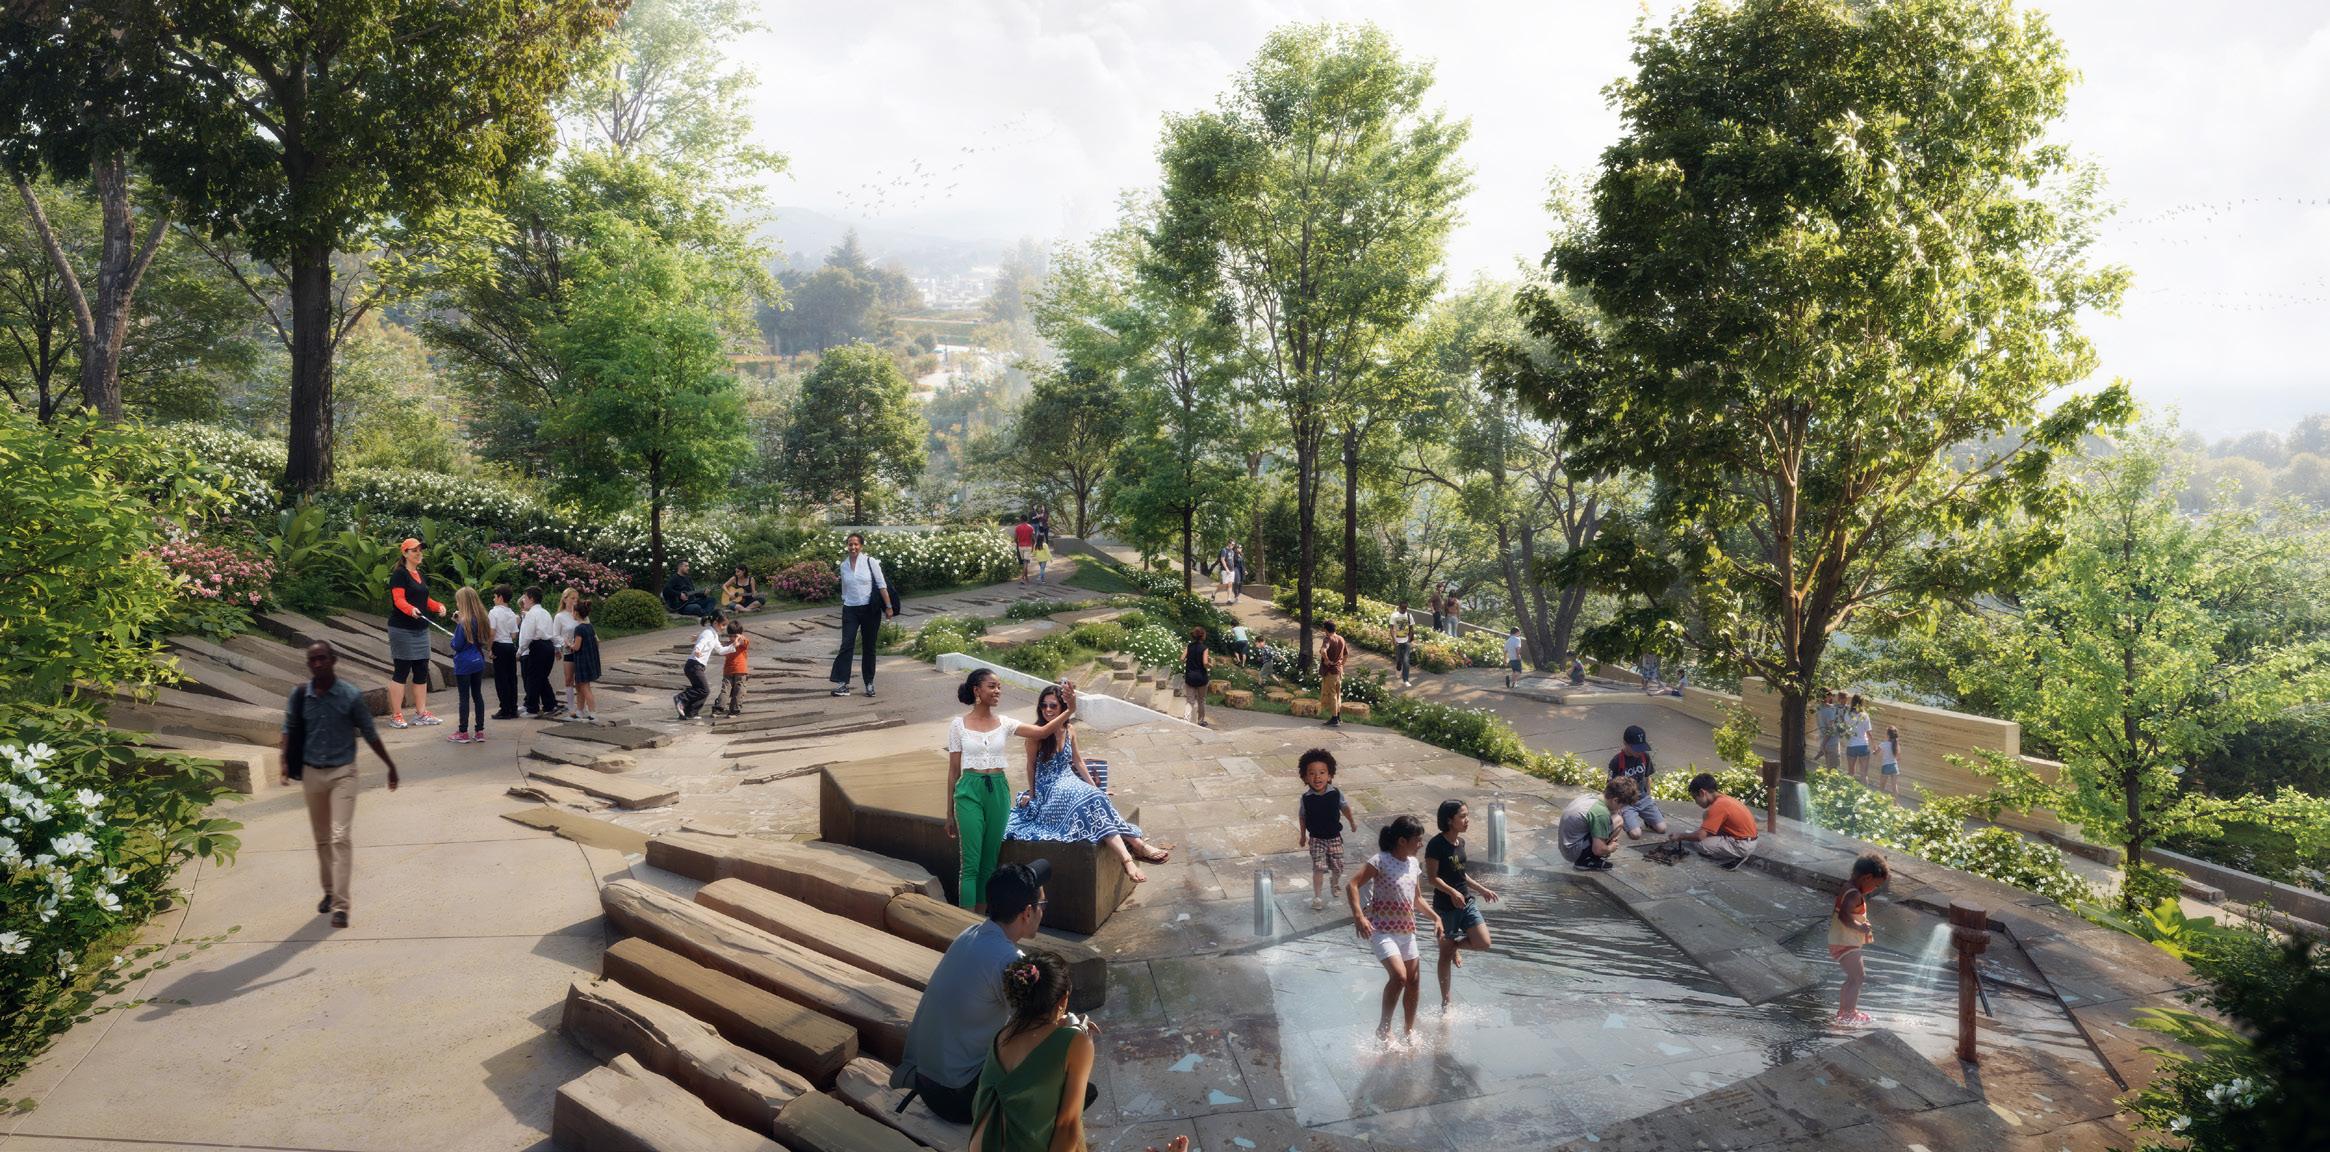
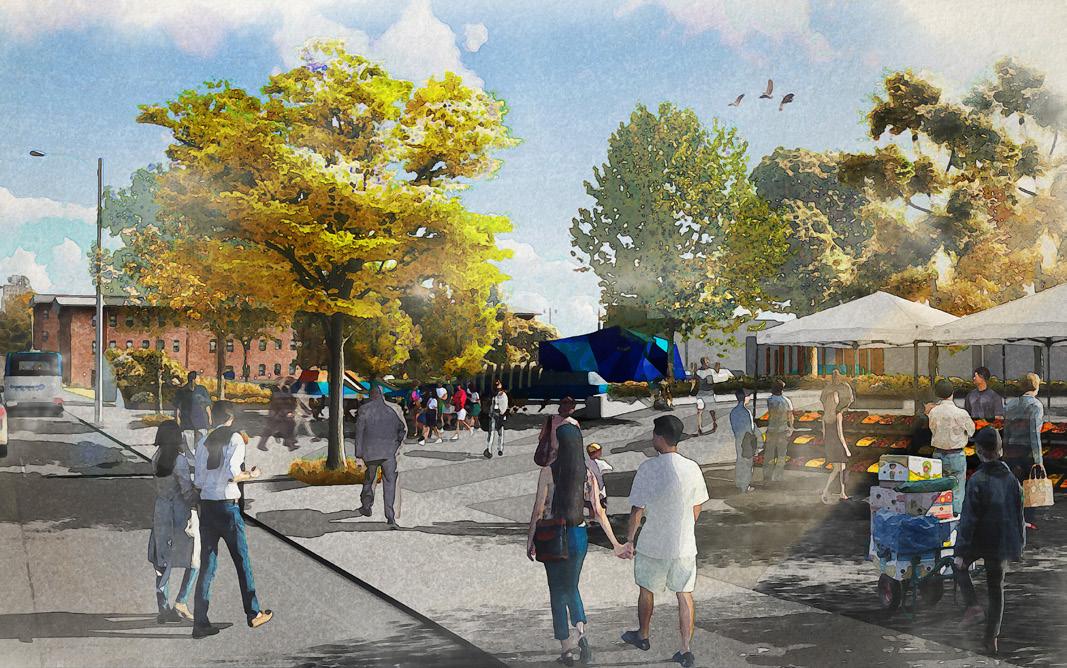
The new design introduces flexible areas for concerts, markets, and vendors while incorporating built-in seating and a splash pad to create a more interactive and welcoming environment. A key design approach includes the integration of organic forms that soften the rigidity of the existing rectilinear space, fostering a more dynamic and engaging experience. By blending historic preservation with modern functionality, HDLA’s vision ensures Legislative Plaza remains a vibrant civic landmark for years to come. Construction is scheduled to commence in January 2025, with an expected completion in 2027.
Tennessee State Museum
Nashville, TN | Completed (2019)
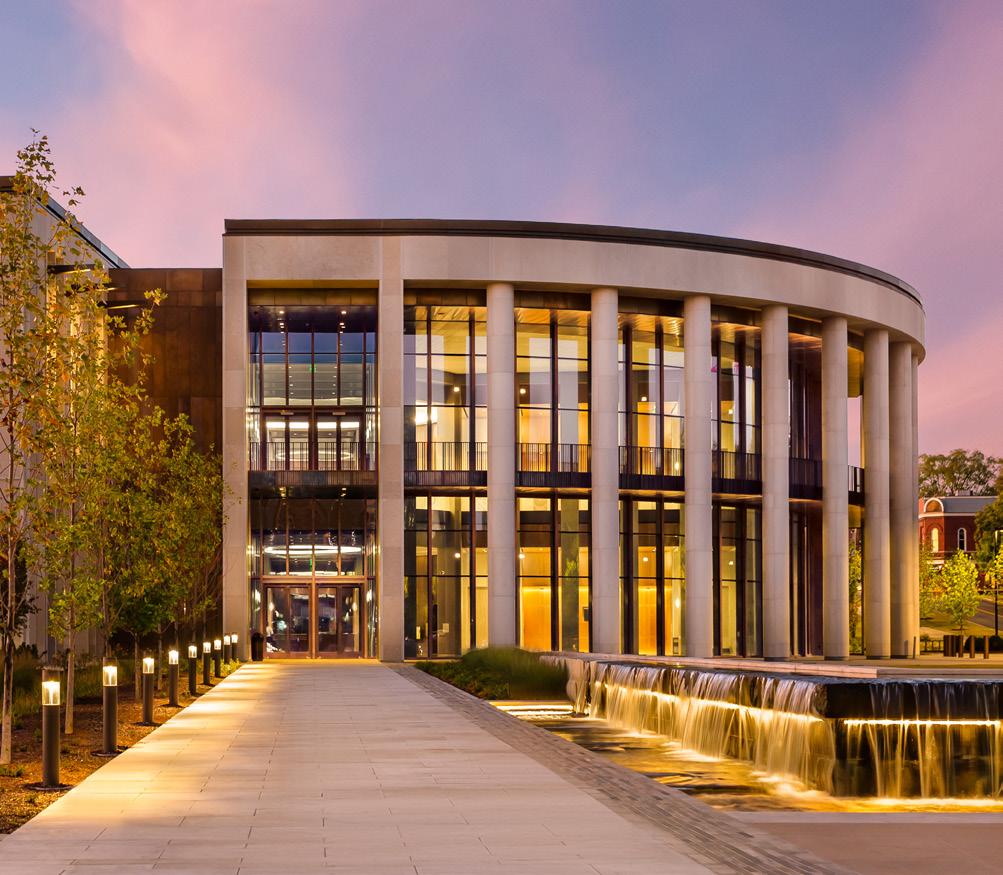
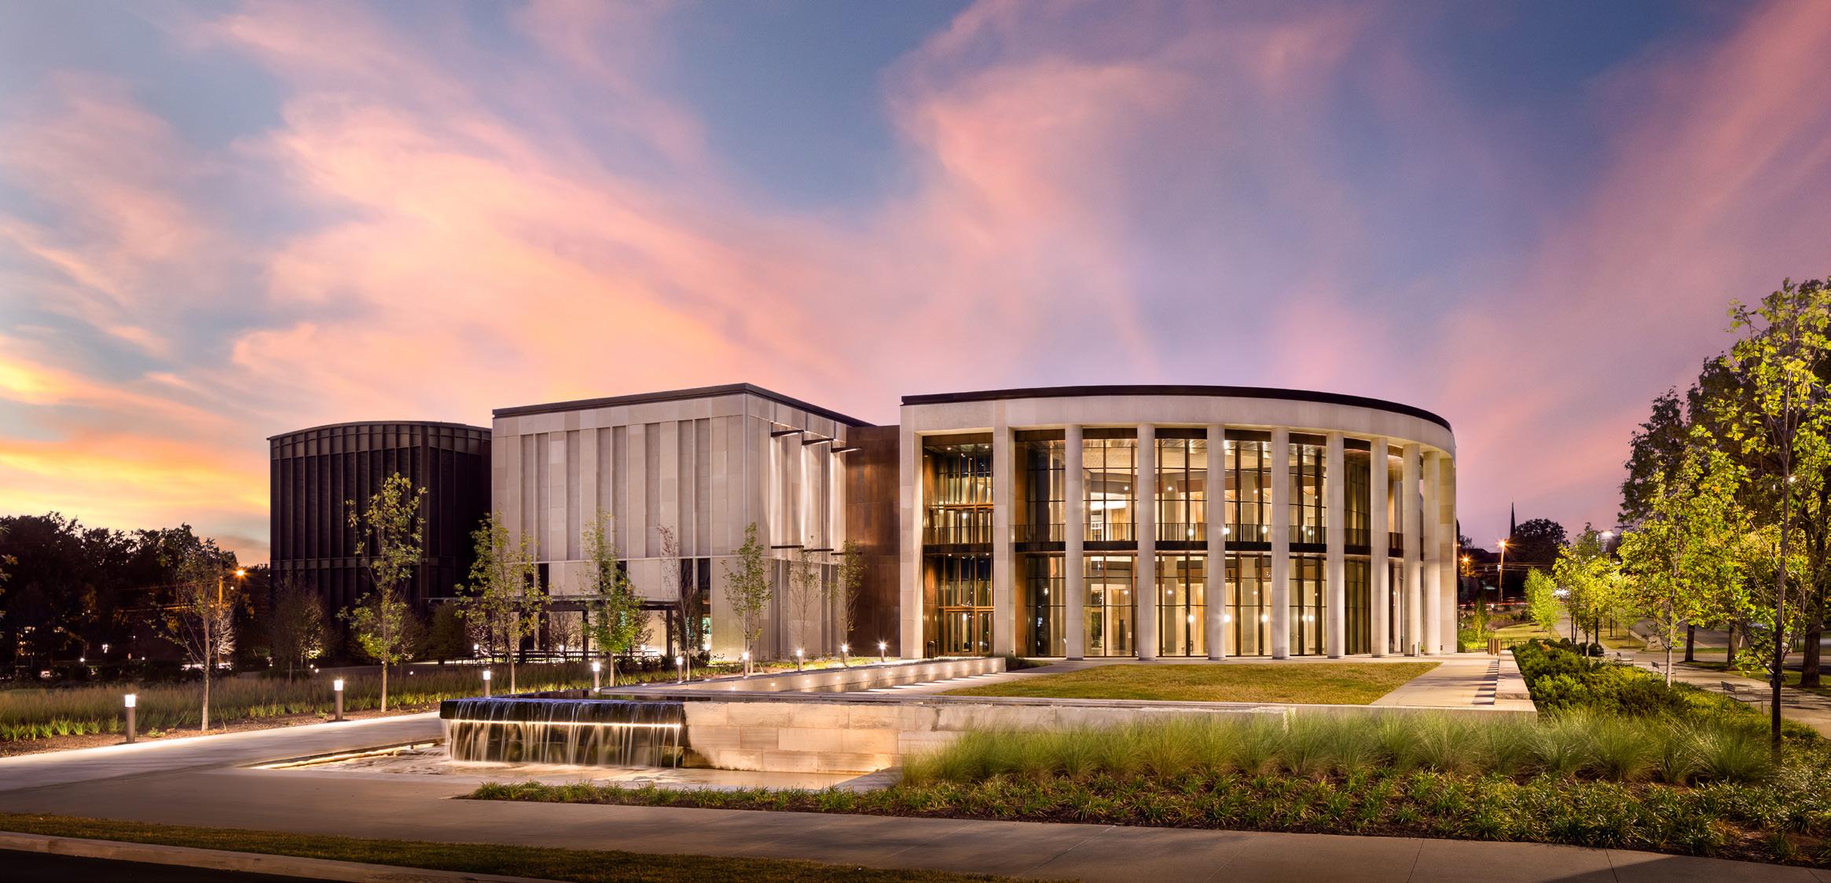
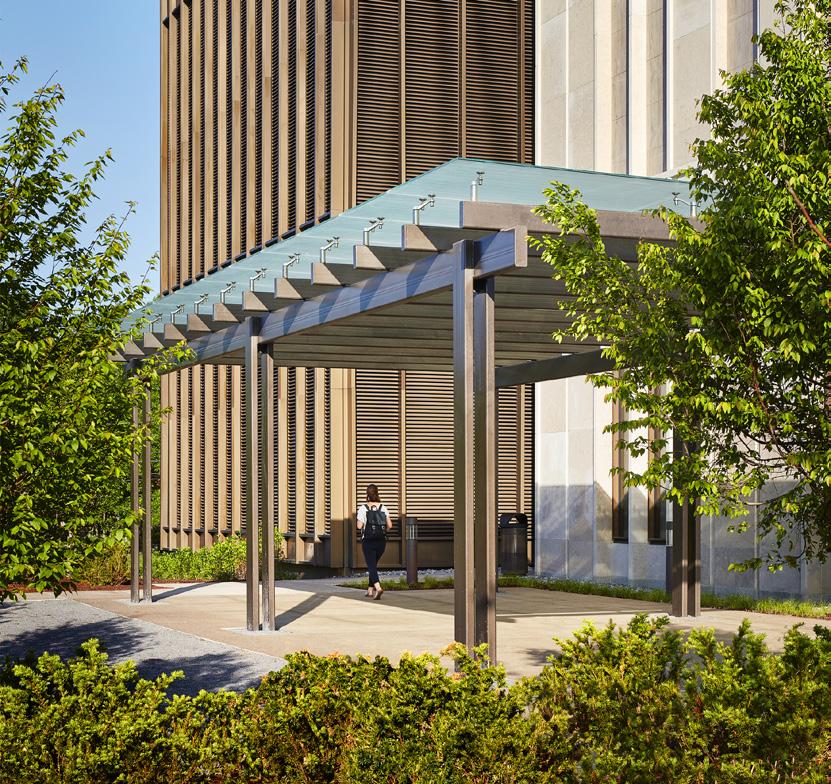
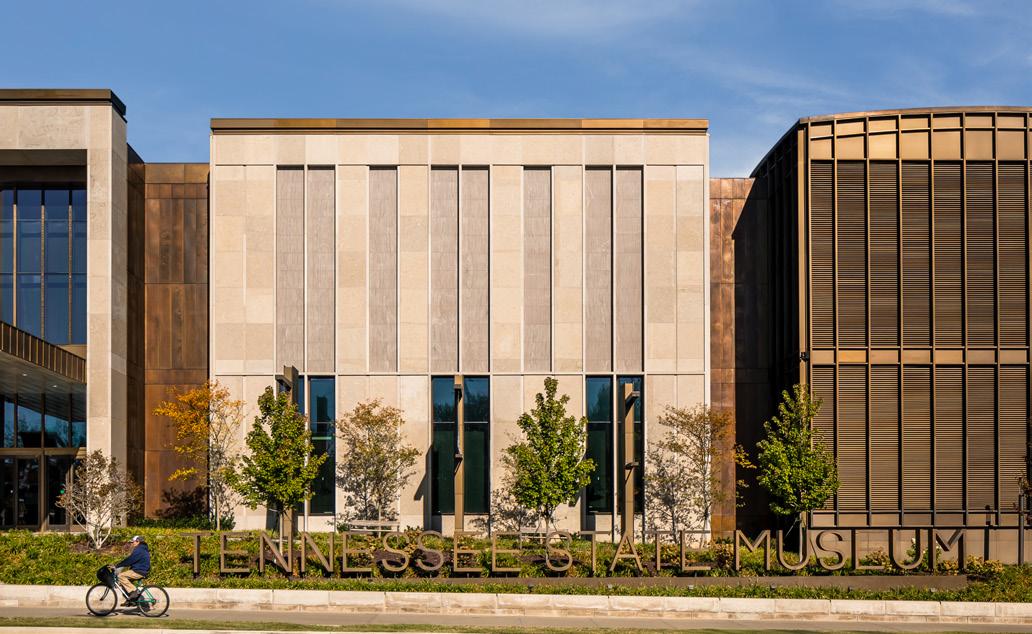
HDLA was commissioned in 2015 to design the landscape for the Tennessee State Museum, a landmark institution adjacent to Bicentennial Capitol Mall State Park. Reflecting the state’s diverse landscapes and ecological regions, the site integrates native materials, geology, ecology, and hydrology. A key feature is the expansive gathering lawn, designed for events, casual gatherings, and reflection.
Inspired by Tennessee’s tradition of front porches as spaces for connection, the museum’s architecture and landscape encourage visitors to linger, with rocking chairs offering views of the Capitol Mall and State Capitol. Additional features include a Tennessee waterways fountain, a children’s sculpture garden, and a physiographic walk showcasing the state’s landforms. An axial entry walkway aligns with the Capitol rotunda, reinforcing a symbolic connection to the state’s political heart. East and west dropoff plazas and shaded gathering courts enhance accessibility and comfort. Blending history, culture, and nature, the museum’s landscape serves as a welcoming front porch to Tennessee’s heritage.
“We open our minds to learn more about those who lived, and served and died; to learn more about creativity, ingenuity, and perseverance that shapes our history, art and culture.”
Ashley Howell
Executive Director,
Tennessee State Museum
Library Lane Master Plan & Memorial Park
Louisville, Kentucky | Design (2018)
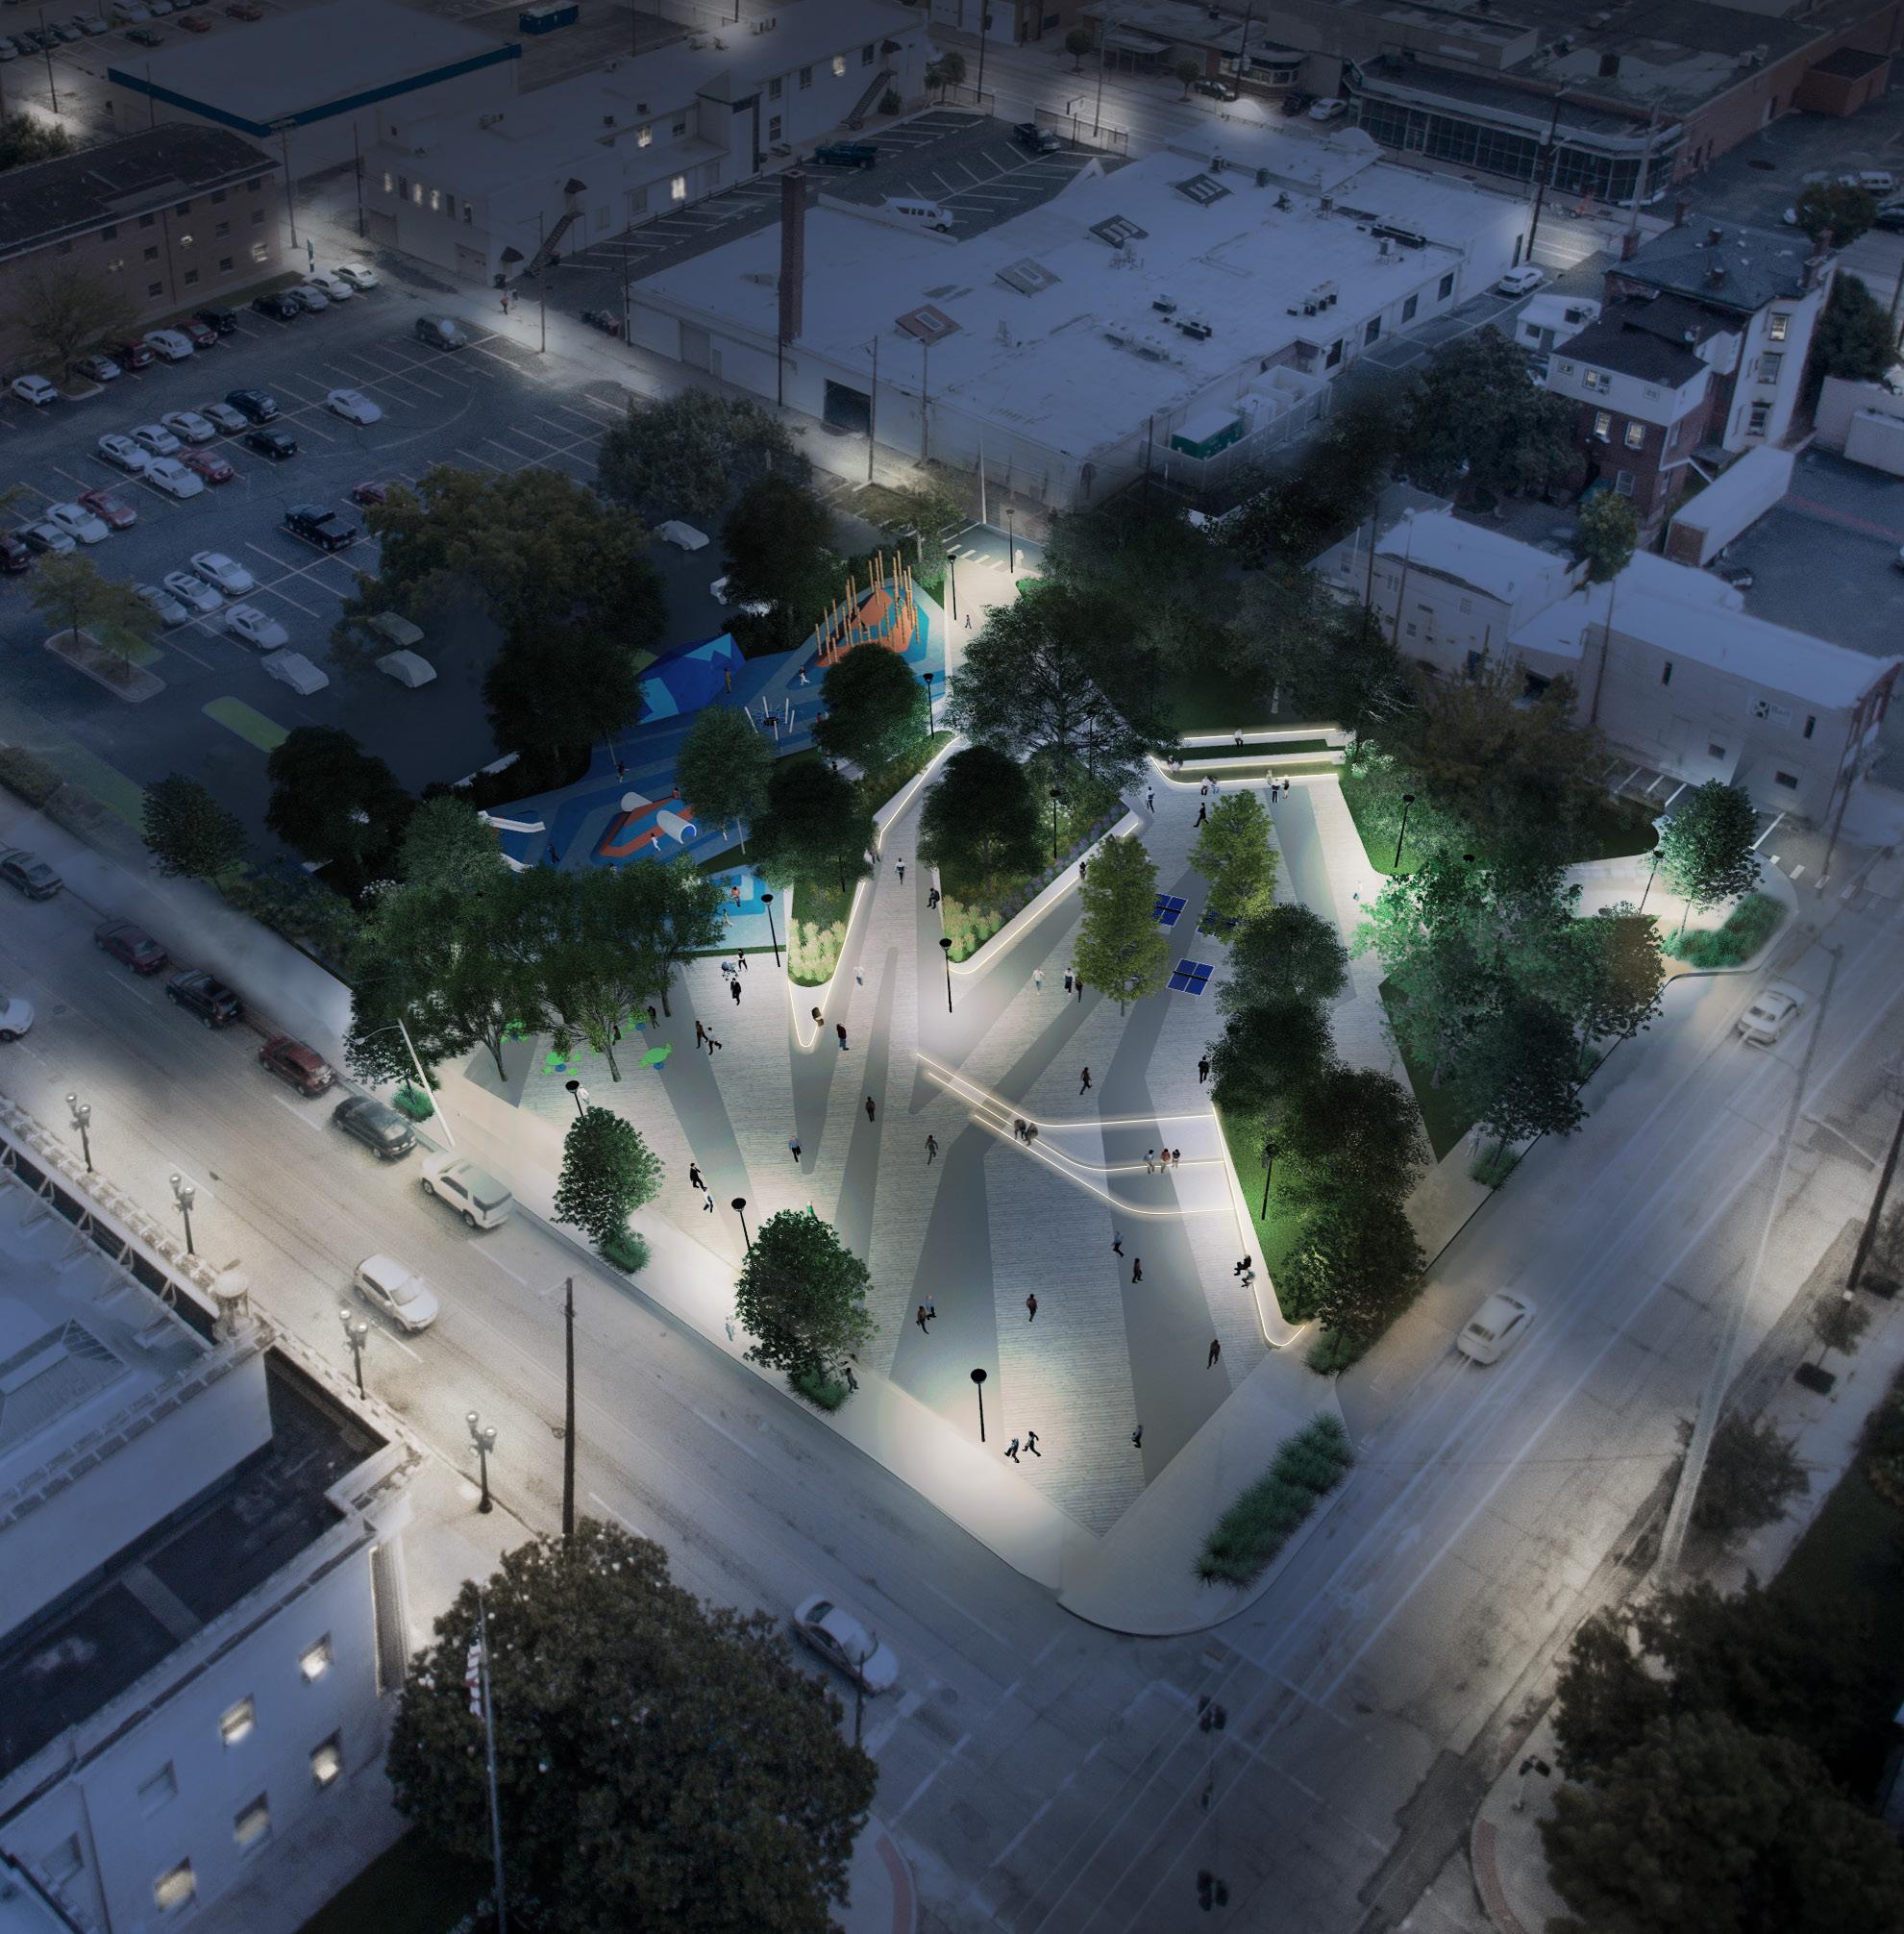
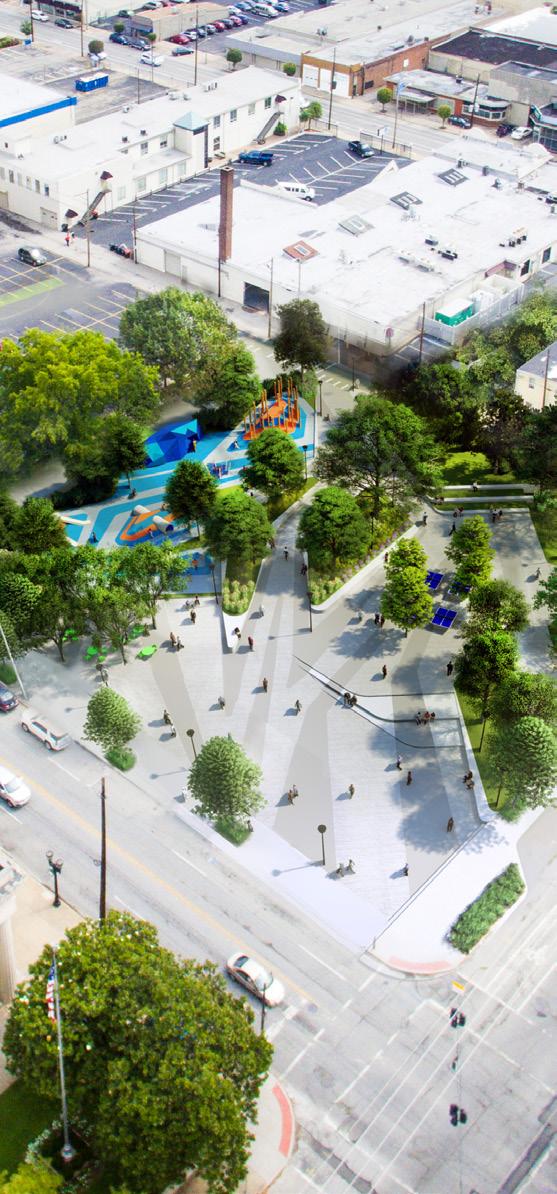
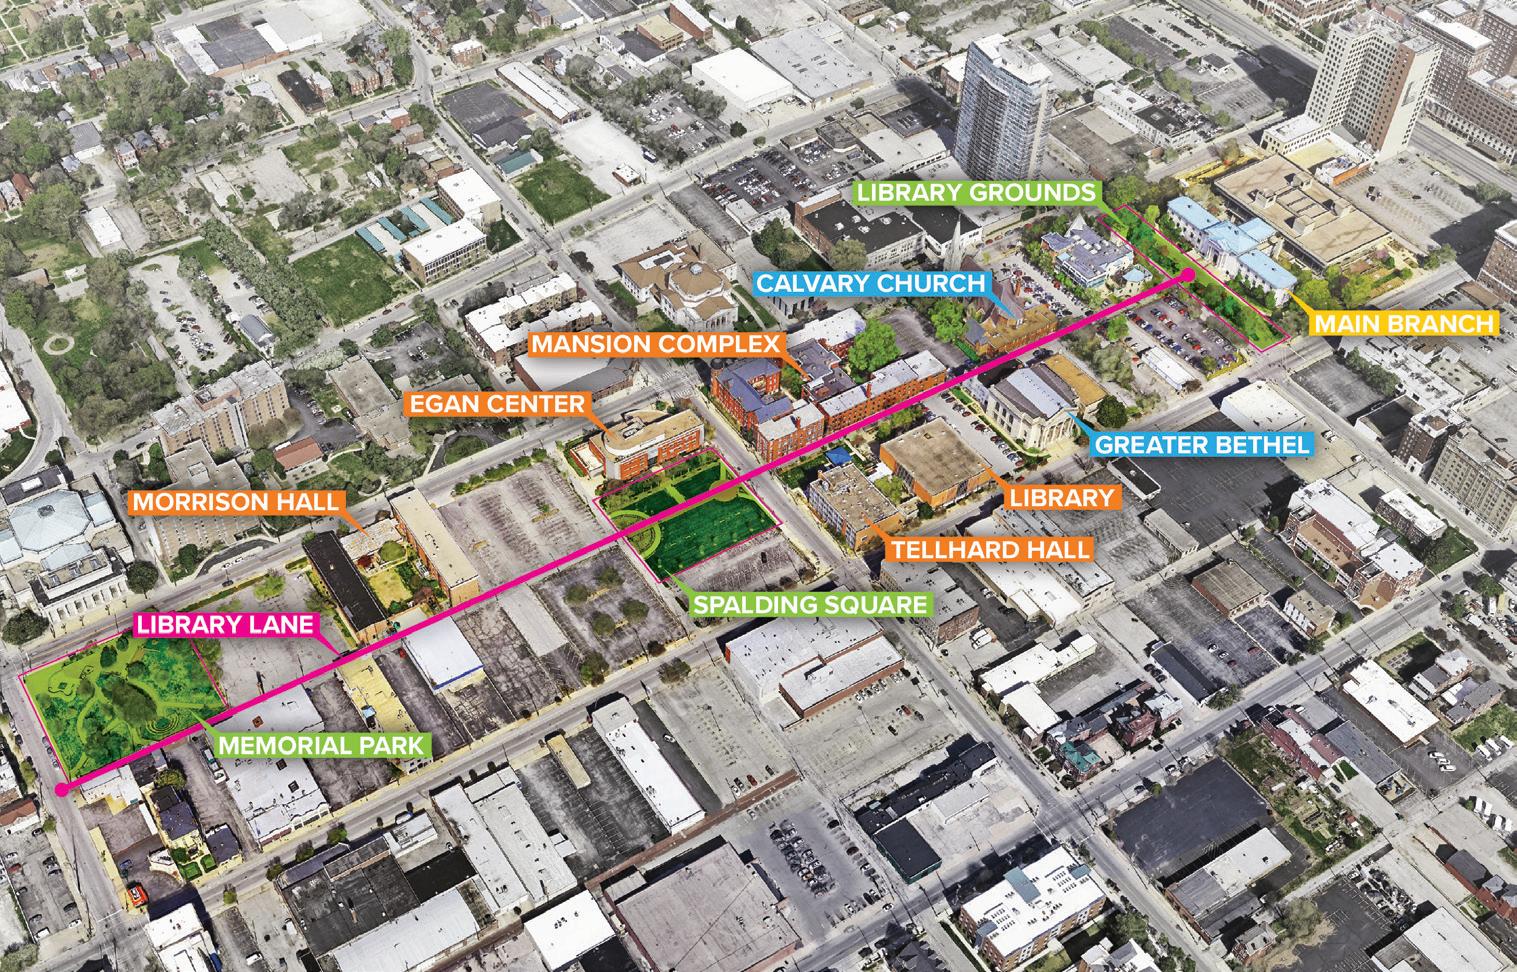
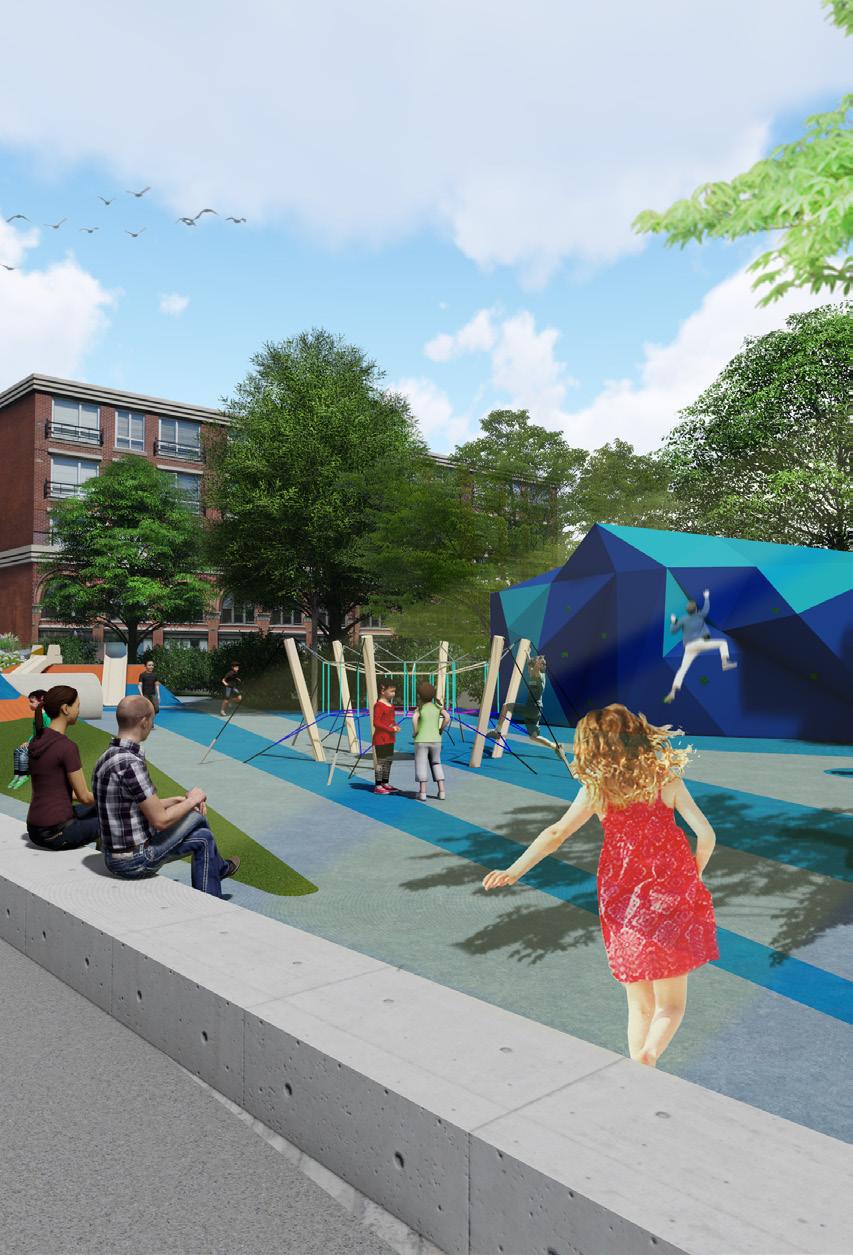
HDLA worked with the City of Louisville’s Department of Advanced Planning and Sustainability to activate the underused Library Lane corridor. The corridor connects the historic downtown Louisville Library to Spalding University Memorial Park. The scope included the master planning for Memorial Park and the historic library connection. HDLA utilized non-traditional techniques to create interactive and unique park spaces that would engage with public users in innovative and dynamic ways.