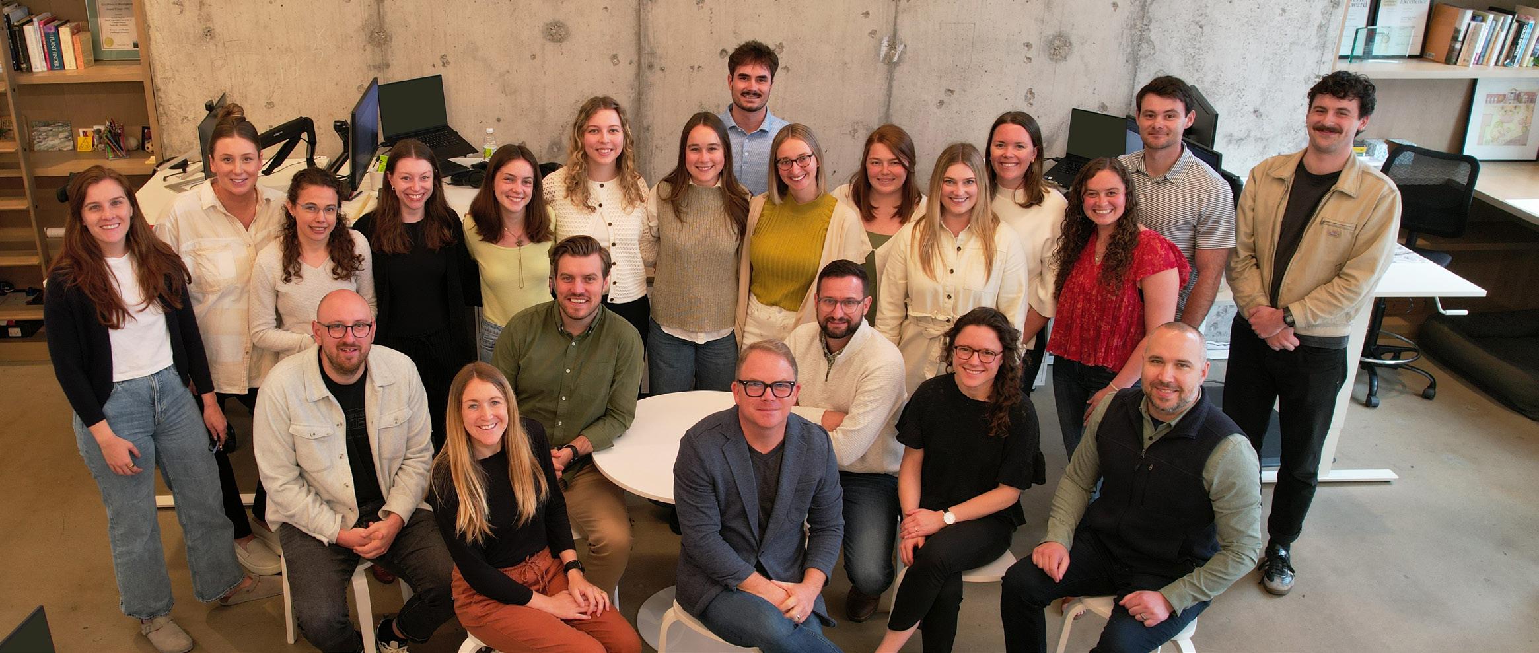
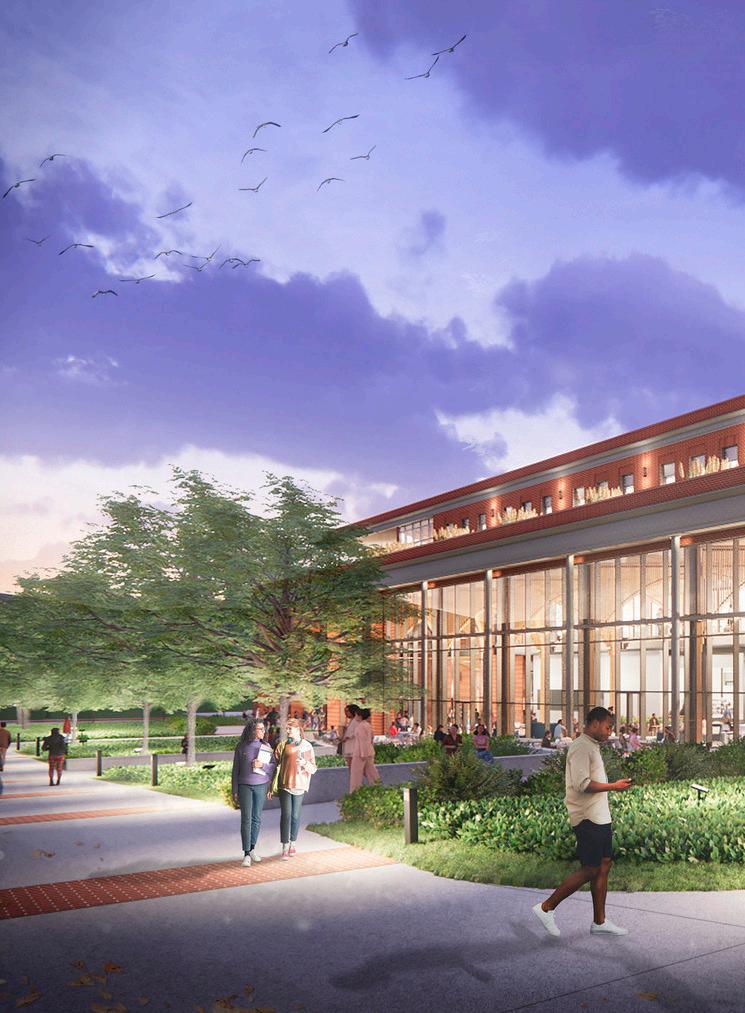
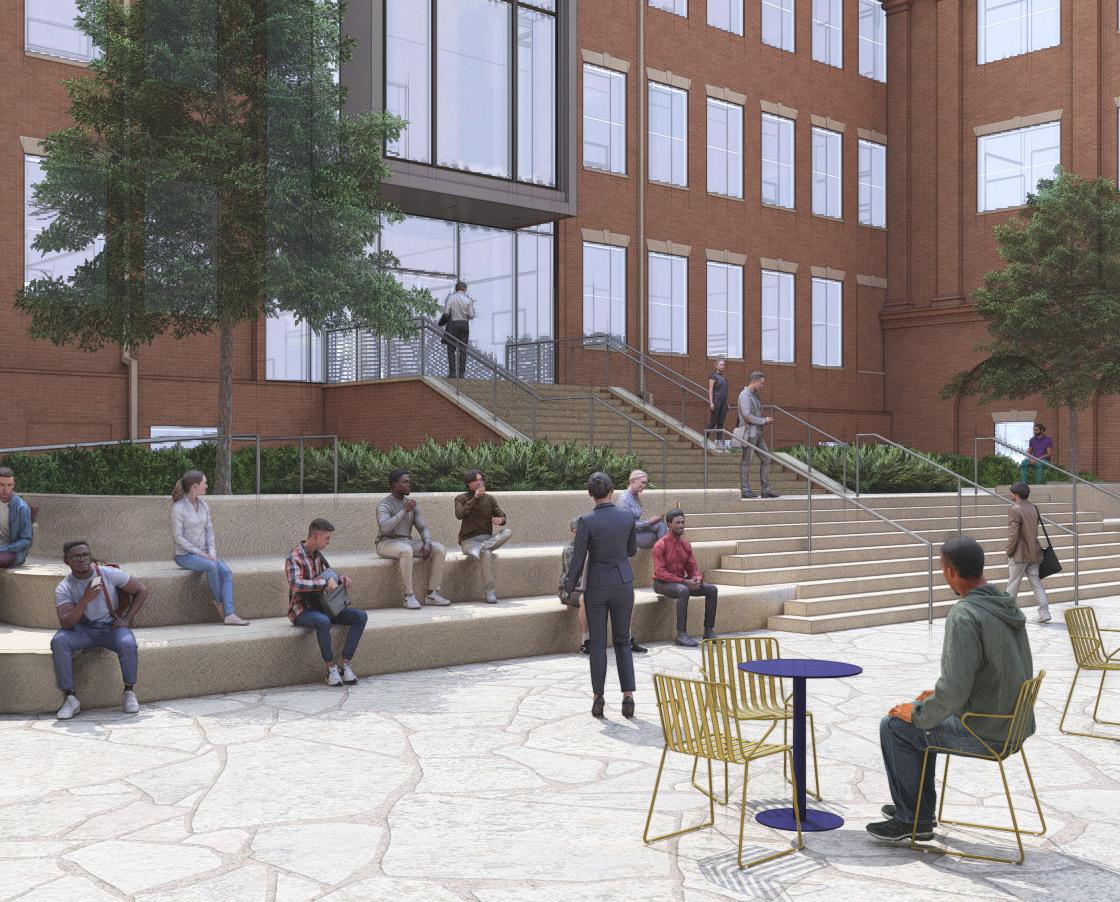
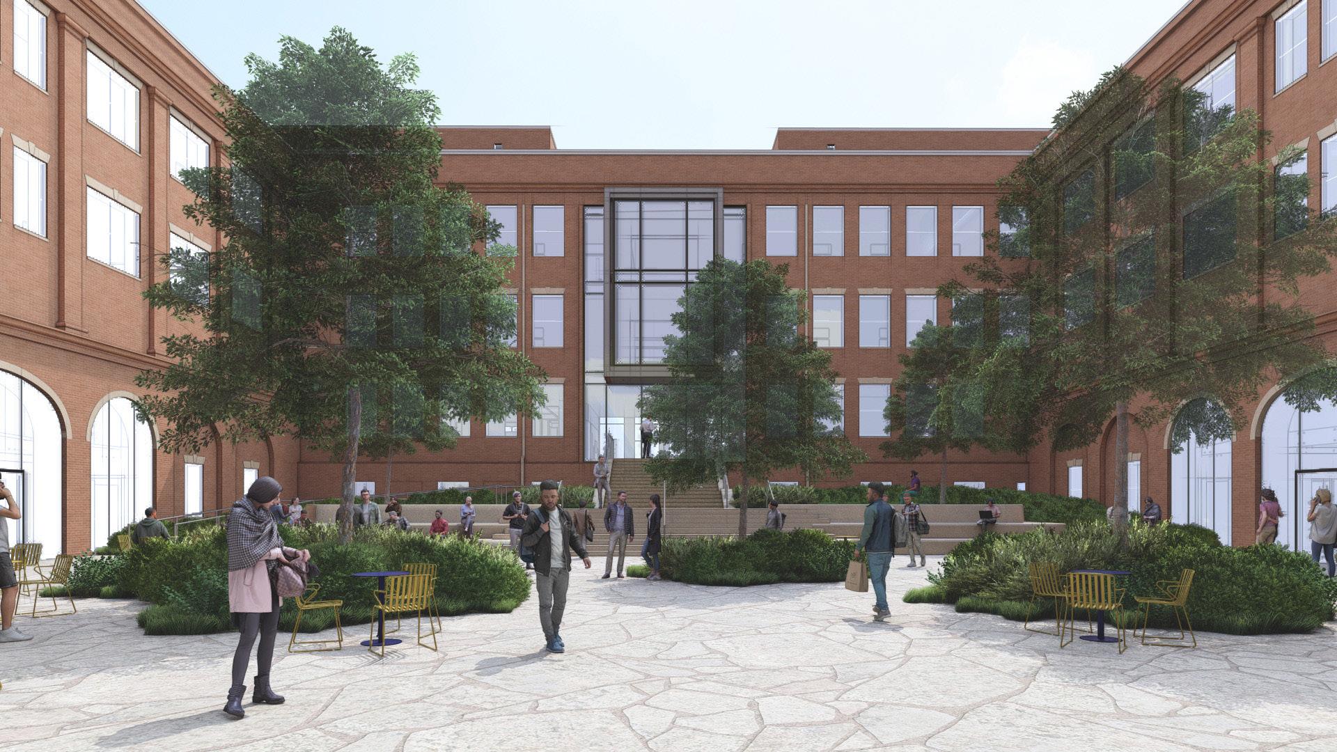
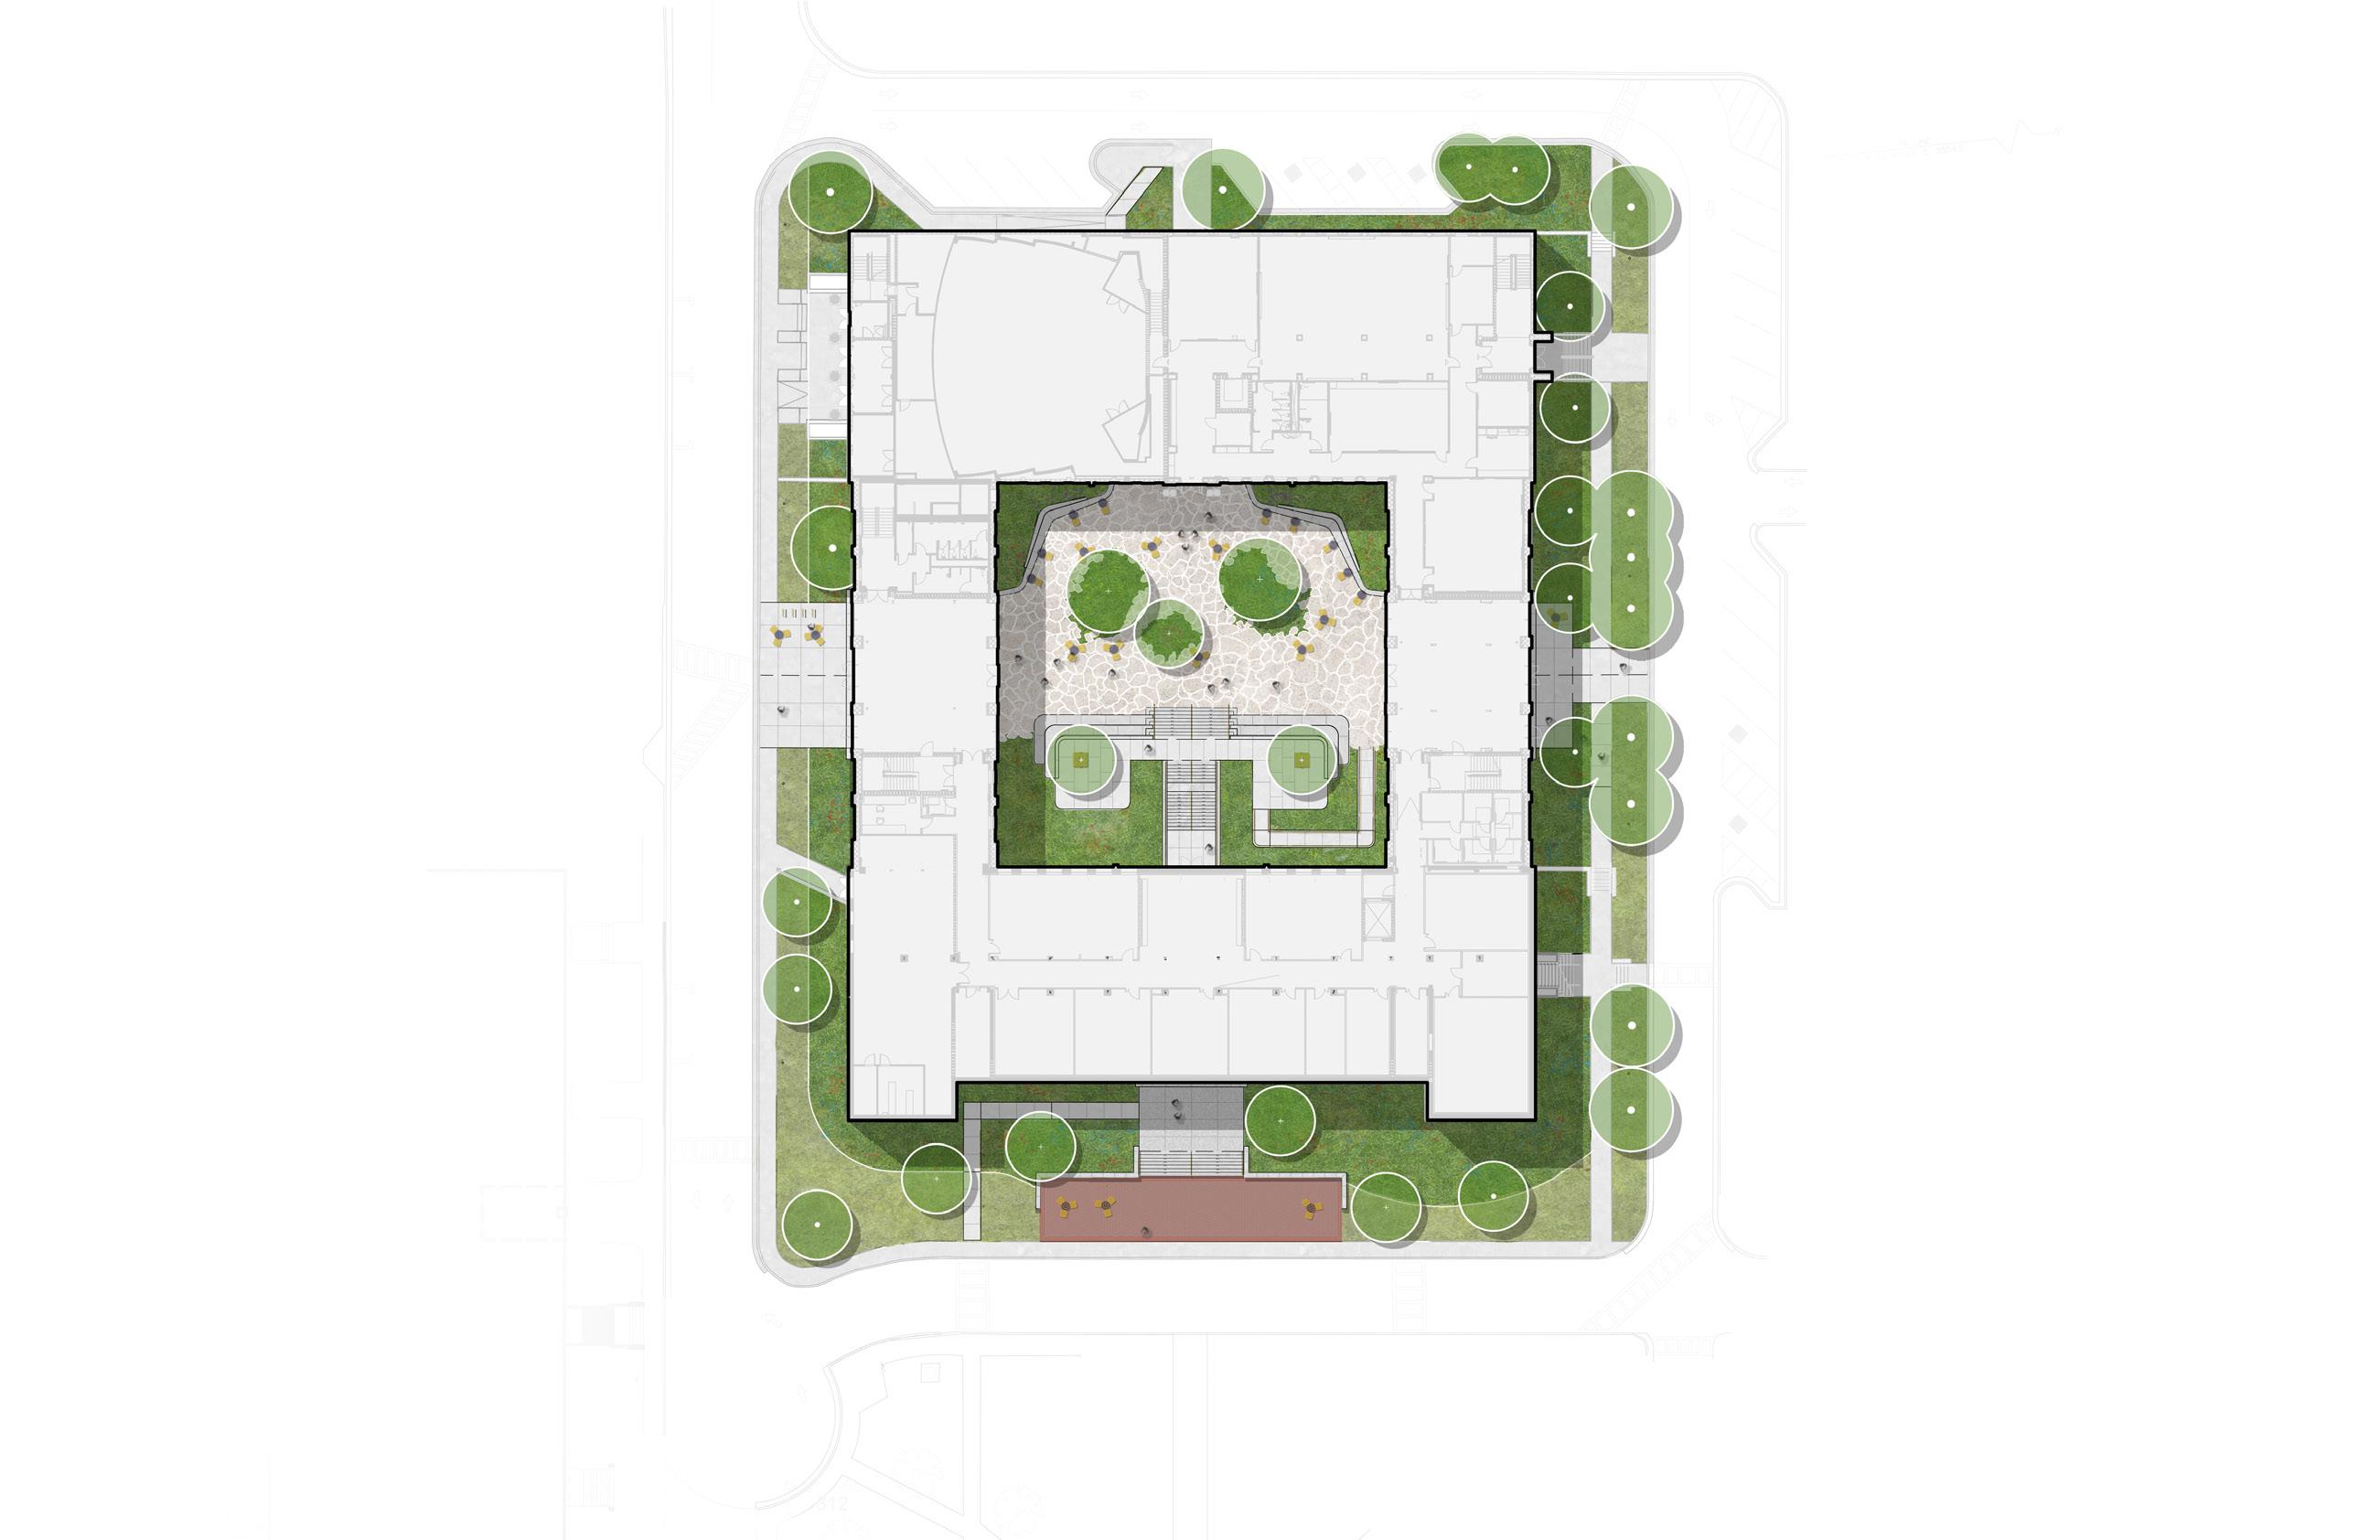
Hodgson Douglas Landscape Architects (HDLA) was established in 1985 to provide comprehensive Planning and Landscape Architectural services. The firm was created to serve a market that demands exceptional care, talent, and motivation. We focus on designing landscapes that are thoughtful, functional, and enduring. Over the last four decades, we have approached each project with a commitment to integrating site-specific design with the broader environmental and cultural context.
Our work is rooted in an understanding of place. We begin by listening— learning from the community, the site, and the project’s goals—to develop designs that are both responsive and meaningful. We emphasize clarity in our approach, ensuring that each landscape is not only visually compelling but also adaptable, maintainable, and suited to its users.
Collaboration is central to our process. We work closely with clients, consultants, and stakeholders to develop solutions that balance design vision with practical considerations such as budget, construction feasibility, and long-term stewardship. Our experience enables us to navigate complex projects efficiently, providing clear documentation and working within established schedules.
As a firm with deep ties to our region, we bring an awareness of local landscapes and the challenges they present. Whether shaping public spaces, cultural landscapes, or institutional campuses, our goal is to create landscapes that support both ecological function and human connection—enhancing the built environment while reinforcing a strong sense of place.
Office Location & Contact
Nashville
507 Main St.
Nashville, TN 37206
615.327.4447
Dallas
12001 N. Central Expressway, Suite 170 Dallas, TX 75243
469.955.3658
Raleigh
300 Fayetteville Street, PO Box 44
Raleigh, NC 27601
615.327.4447
Professional Services
Landscape Architecture
Master Planning
Public Engagement
Green Infrastructure
Urban Design
Years in Business
Number
SBE/MBE Status
Richie Jones, RLA, LEED AP Managing Partner (Nashville & Dallas)
Chris Barkley, RLA, LEED AP Managing Partner (Nashville & Dallas)
Michael Black, RLA, ASLA Managing Partner (Dallas)
TJ Eliason, RLA Partner (Nashville)
Robert Whittemore, RLA Principal
Mary Miller, RLA Principal
Austen Berry Principal
Hank Dalton, PLA, ASLA Principal, Dallas Studio Lead
Chris Mantle, RLA Principal, Operations
HDLA Leadership:
Design Approach
Our Process Cultivates a Shared Vision
Designing successful public spaces requires a thoughtful, structured process that unites stakeholders, reflects the character of place, and supports long-term functionality. At HDLA, we guide each project through three integrated phases: Discover, Design, and Deliver. This framework enables us to move from early visioning to final implementation with clarity and purpose, ensuring each project responds to both community needs and site-specific opportunities.
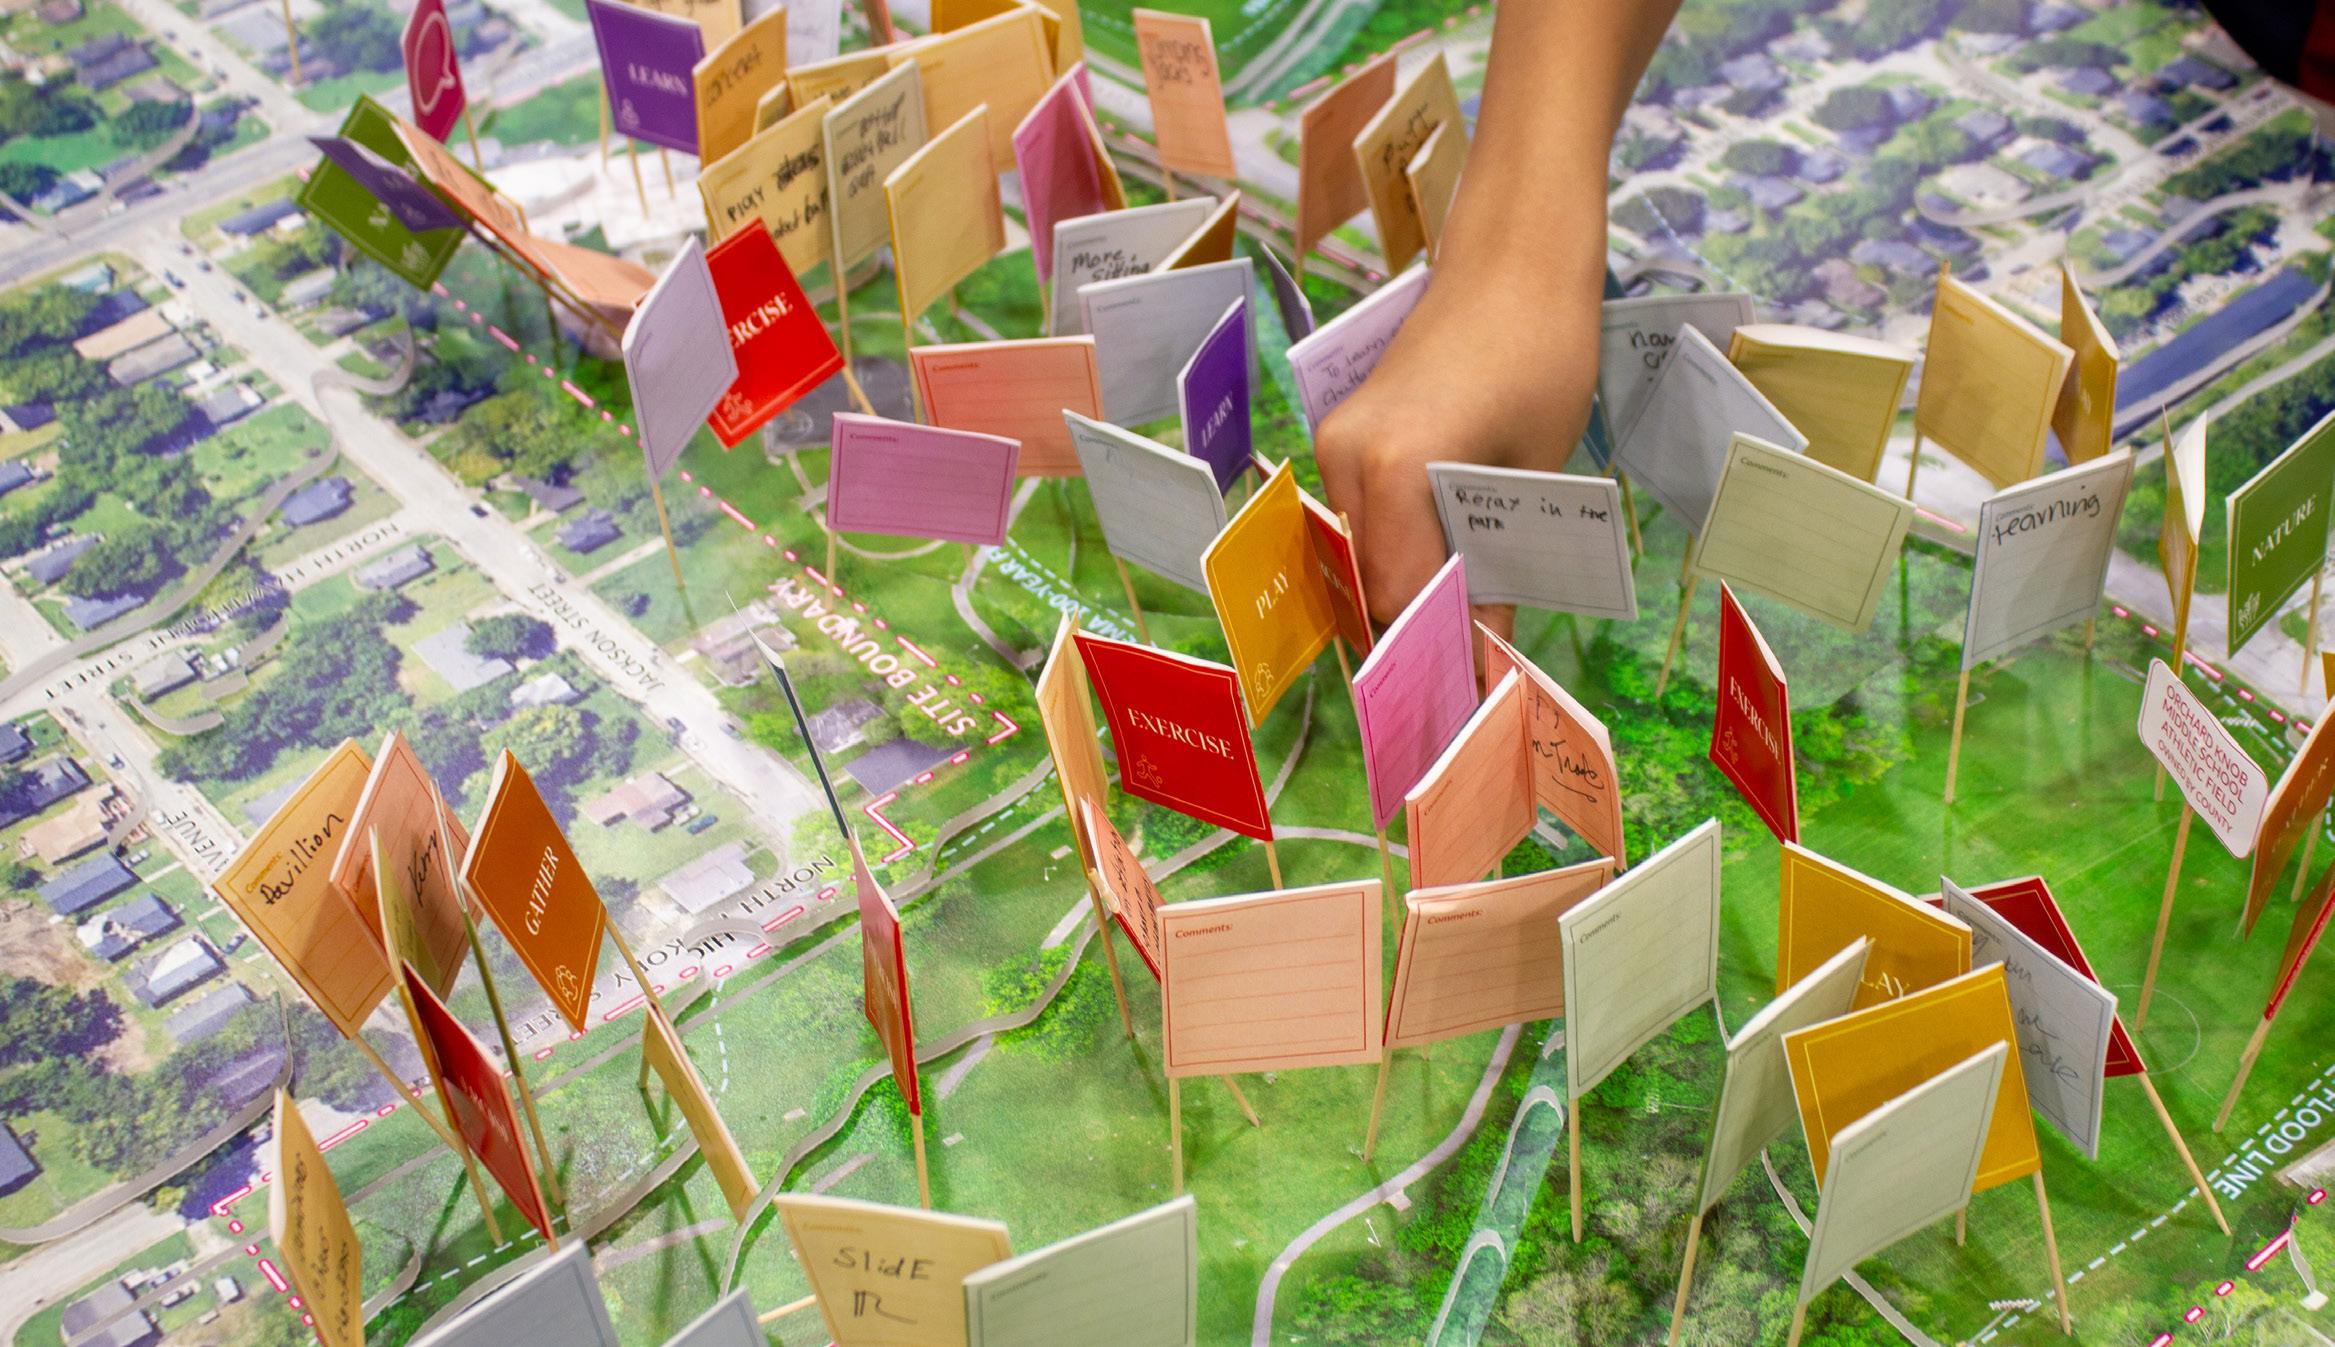
Our work begins with research and active listening. We collaborate closely with clients to define goals and establish a shared vision. As concepts evolve, we explore design strategies that are innovative, yet grounded in practical considerations such as constructibility, maintenance, and long-term use. Through engagement with stakeholders, maintenance staff, and community members, we gather essential input that shapes the design and supports informed decisionmaking throughout the process.
Collaboration is a central pillar of our approach. By incorporating a range of perspectives, we ensure our designs respond to real-world conditions and community priorities. This inclusive process allows us to deliver spaces that are durable, accessible, and meaningful to the people who use them. The result is a public realm that supports civic life, fosters a sense of ownership, and stands the test of time.
We believe that every site holds a unique story, and we approach design as an opportunity to express and honor that narrative. Contextual research—historical, cultural, and ecological—guides our work and helps us design with intention and sensitivity. Our goal is to create public spaces that are not only functional and visually compelling, but also rooted in place and resonant with meaning. Through this lens, we create environments that connect past and present, and serve as lasting community assets.
Vanderbilt University Zeppos Residential College
Nashville, TN | Completed (2022)
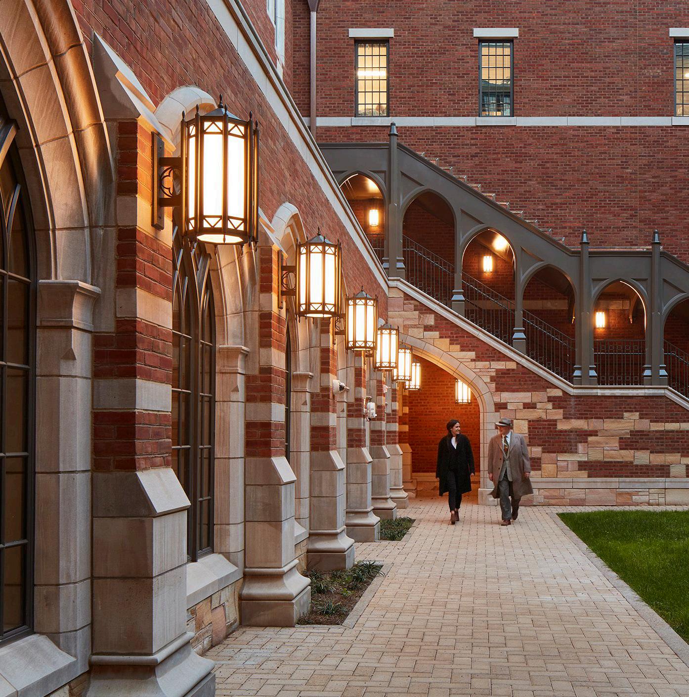
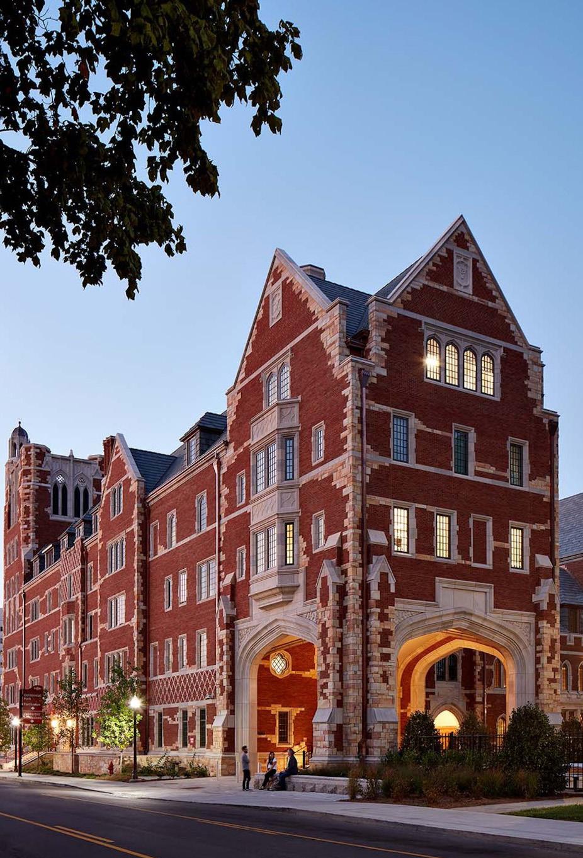
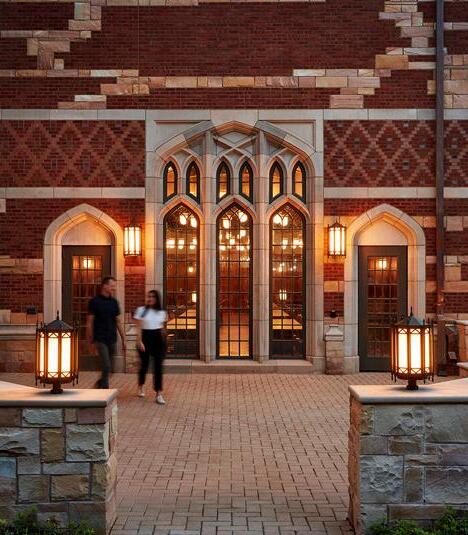
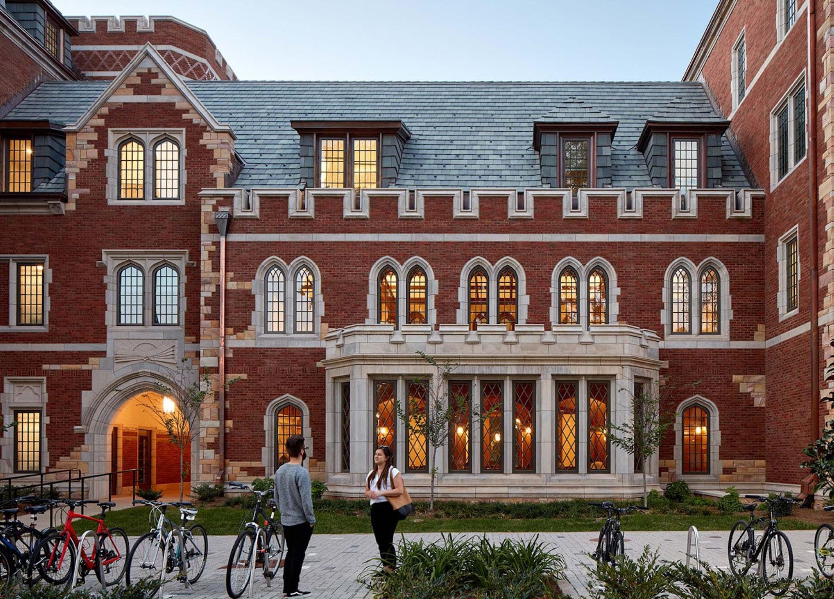
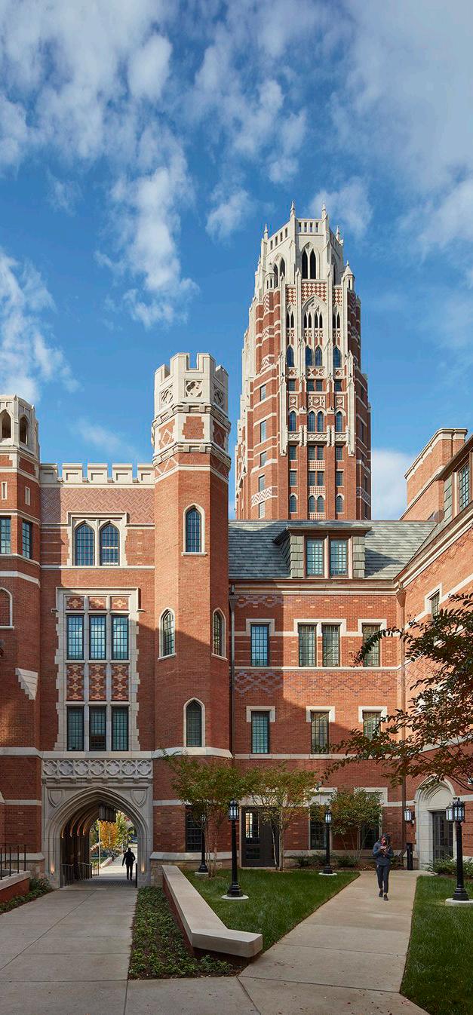
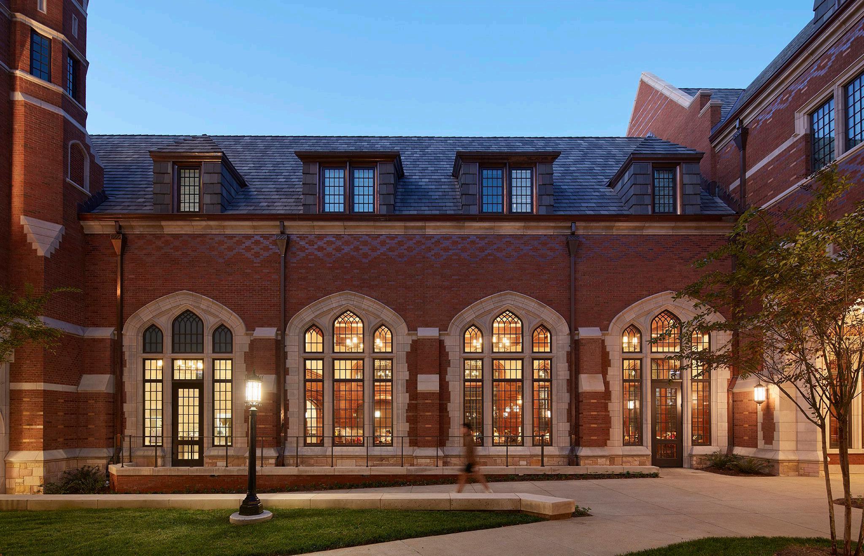
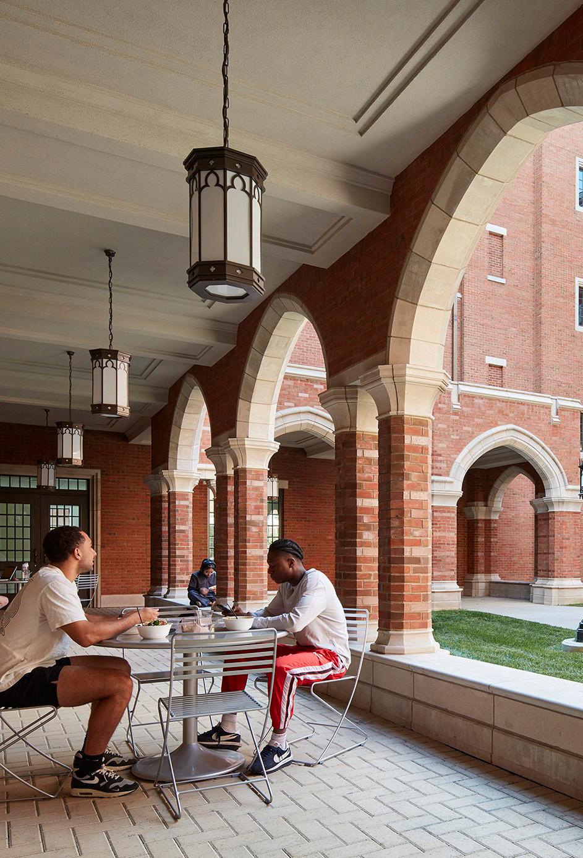
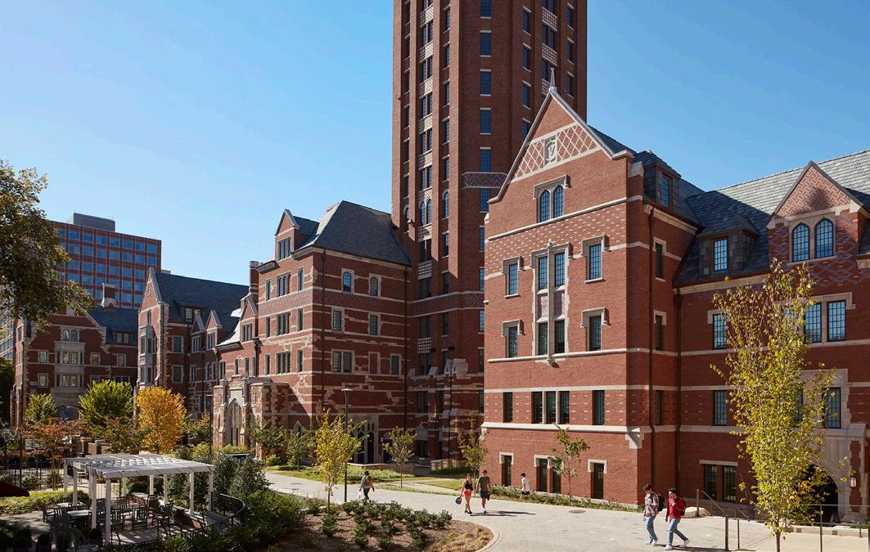
The Vanderbilt Nicholas S. Zeppos Residential College, crafted in collaboration with HDLA as the Landscape Architect, stands as a beacon of innovation and sustainability on campus. This $150 Million, cutting-edge facility, unveiled in 2022, redefines the gateway to Vanderbilt University. Designed to LEED Gold standards, it embodies environmental stewardship. A central courtyard fosters community engagement, while thoughtfully planned pedestrian connections enhance accessibility and cohesion. The state-of-the-art residential college not only provides a modern living environment but also symbolizes Vanderbilt’s commitment to excellence, sustainability, and holistic student experiences.
Vanderbilt University Rothschild College
Nashville, TN | Completed (2022)
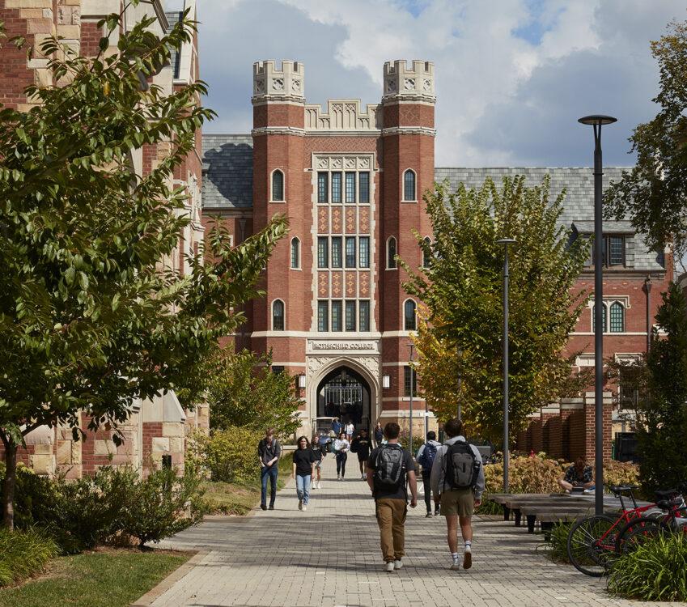
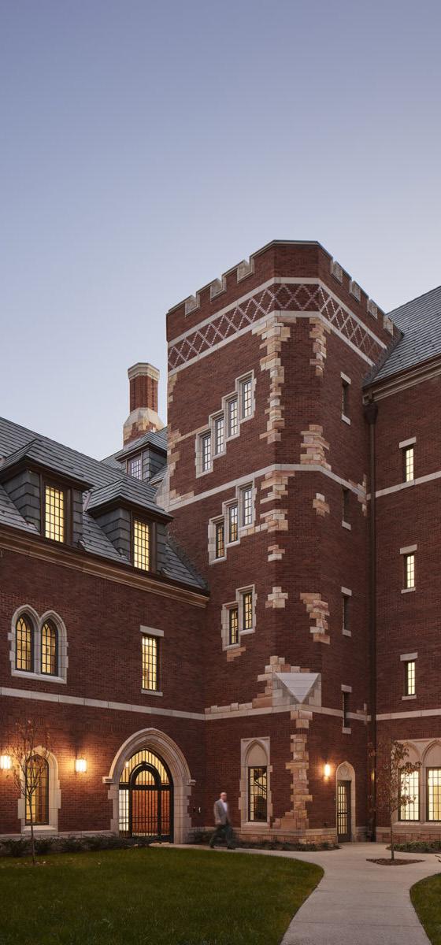
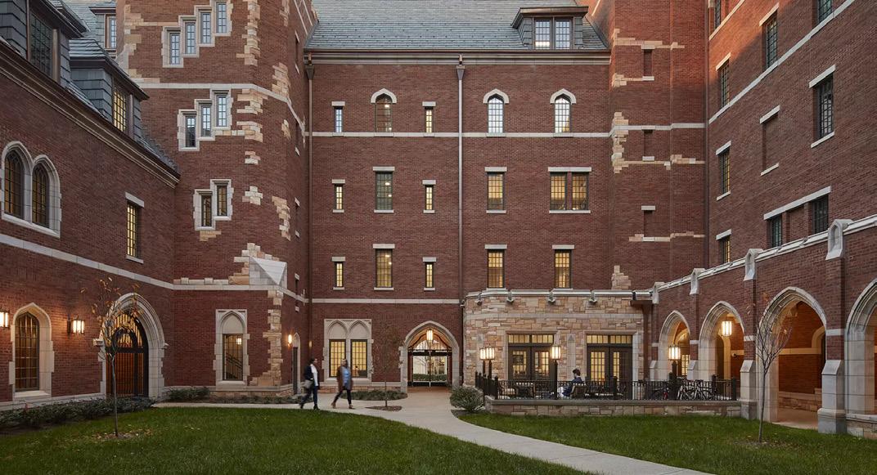
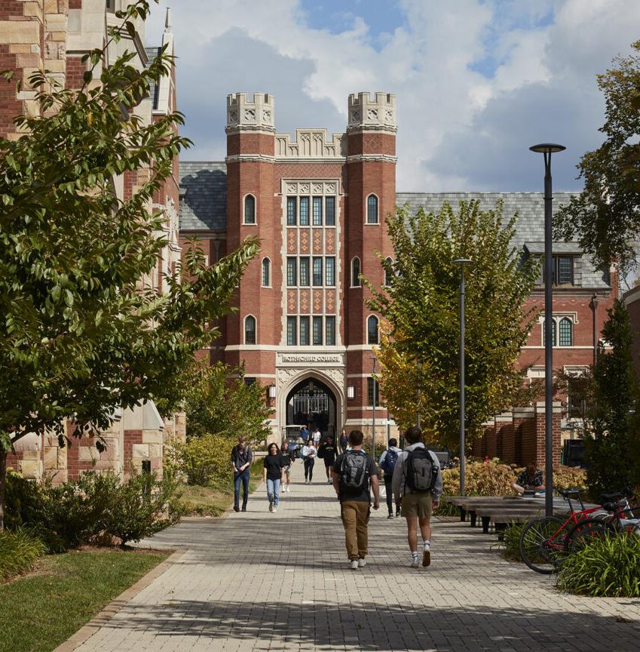
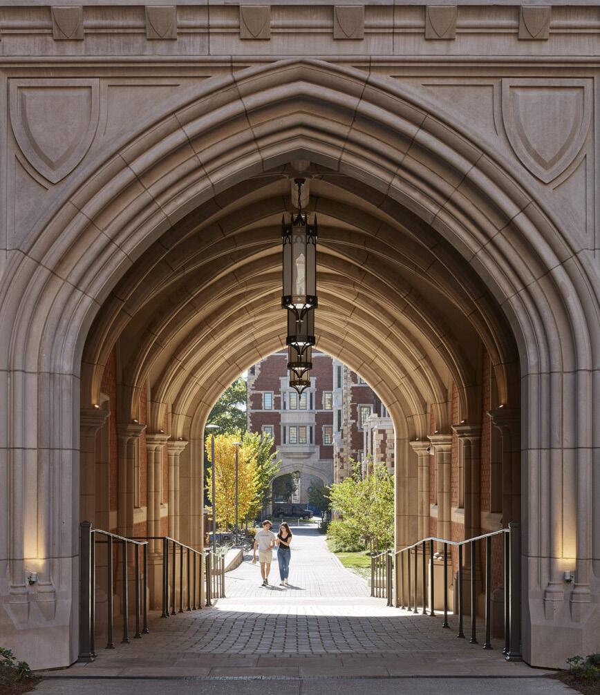
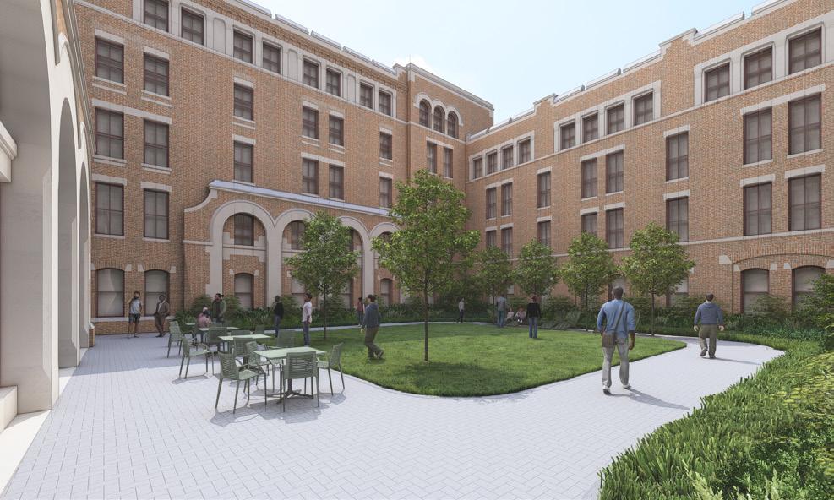
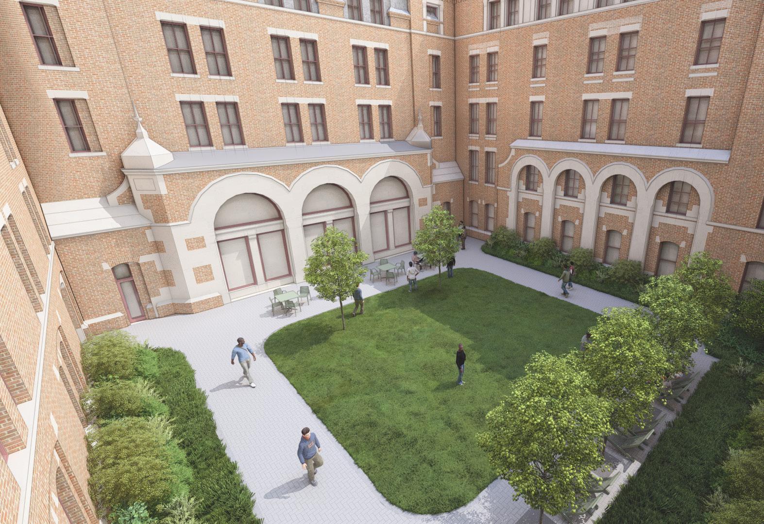
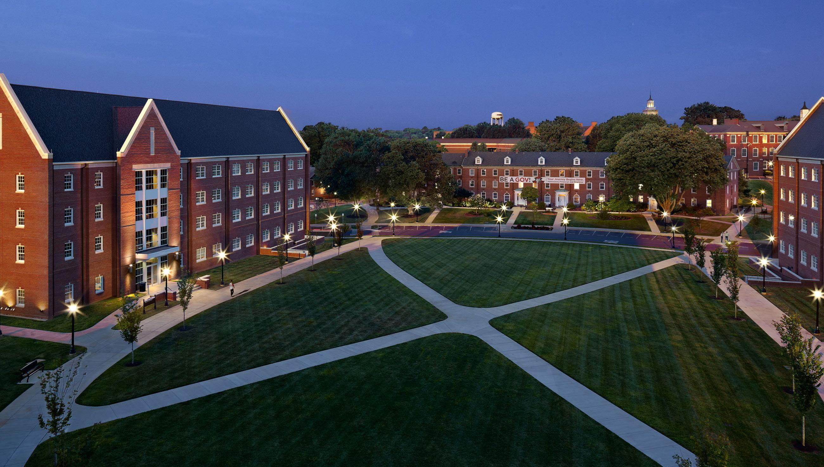
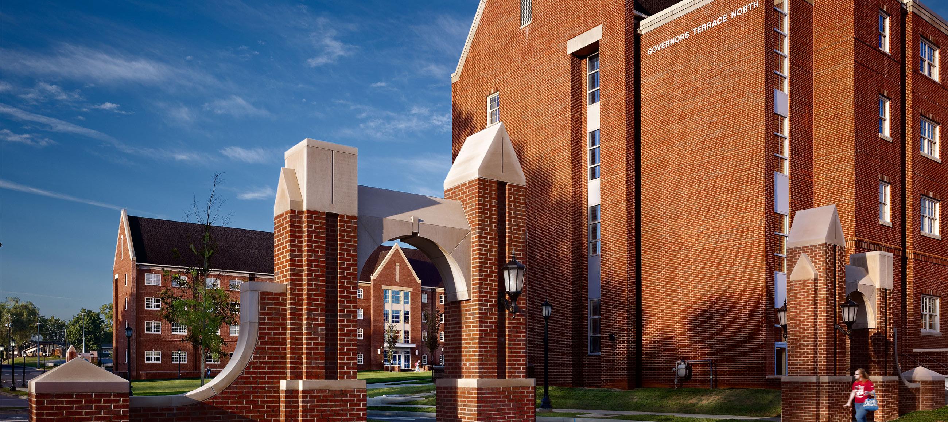
The Vanderbilt Rothschild Residential College is a pinnacle of sustainable design and excellence. Achieving LEED Gold certification, this $100 million endeavor, adjacent to the Nicholas S. Zeppos Residential College, emerged from the collaborative efforts of HDLA, the entire design team, and Vanderbilt University. Welcoming 330 students since its summer 2022 inauguration, its 205,000 SF footprint is ingeniously organized around three courtyards designed by HDLA, one graciously open to the public. Seamlessly integrated into the campus fabric, a dignified four-story gate adorns its western entry, symbolizing its significance. As part of a meticulously planned promenade, it forms a vital link to Alumni Lawn and E. Bronson Ingram College.
Vanderbilt University Peabody Campus
Nashville, TN | Master Plan (2018), Completed (2020)
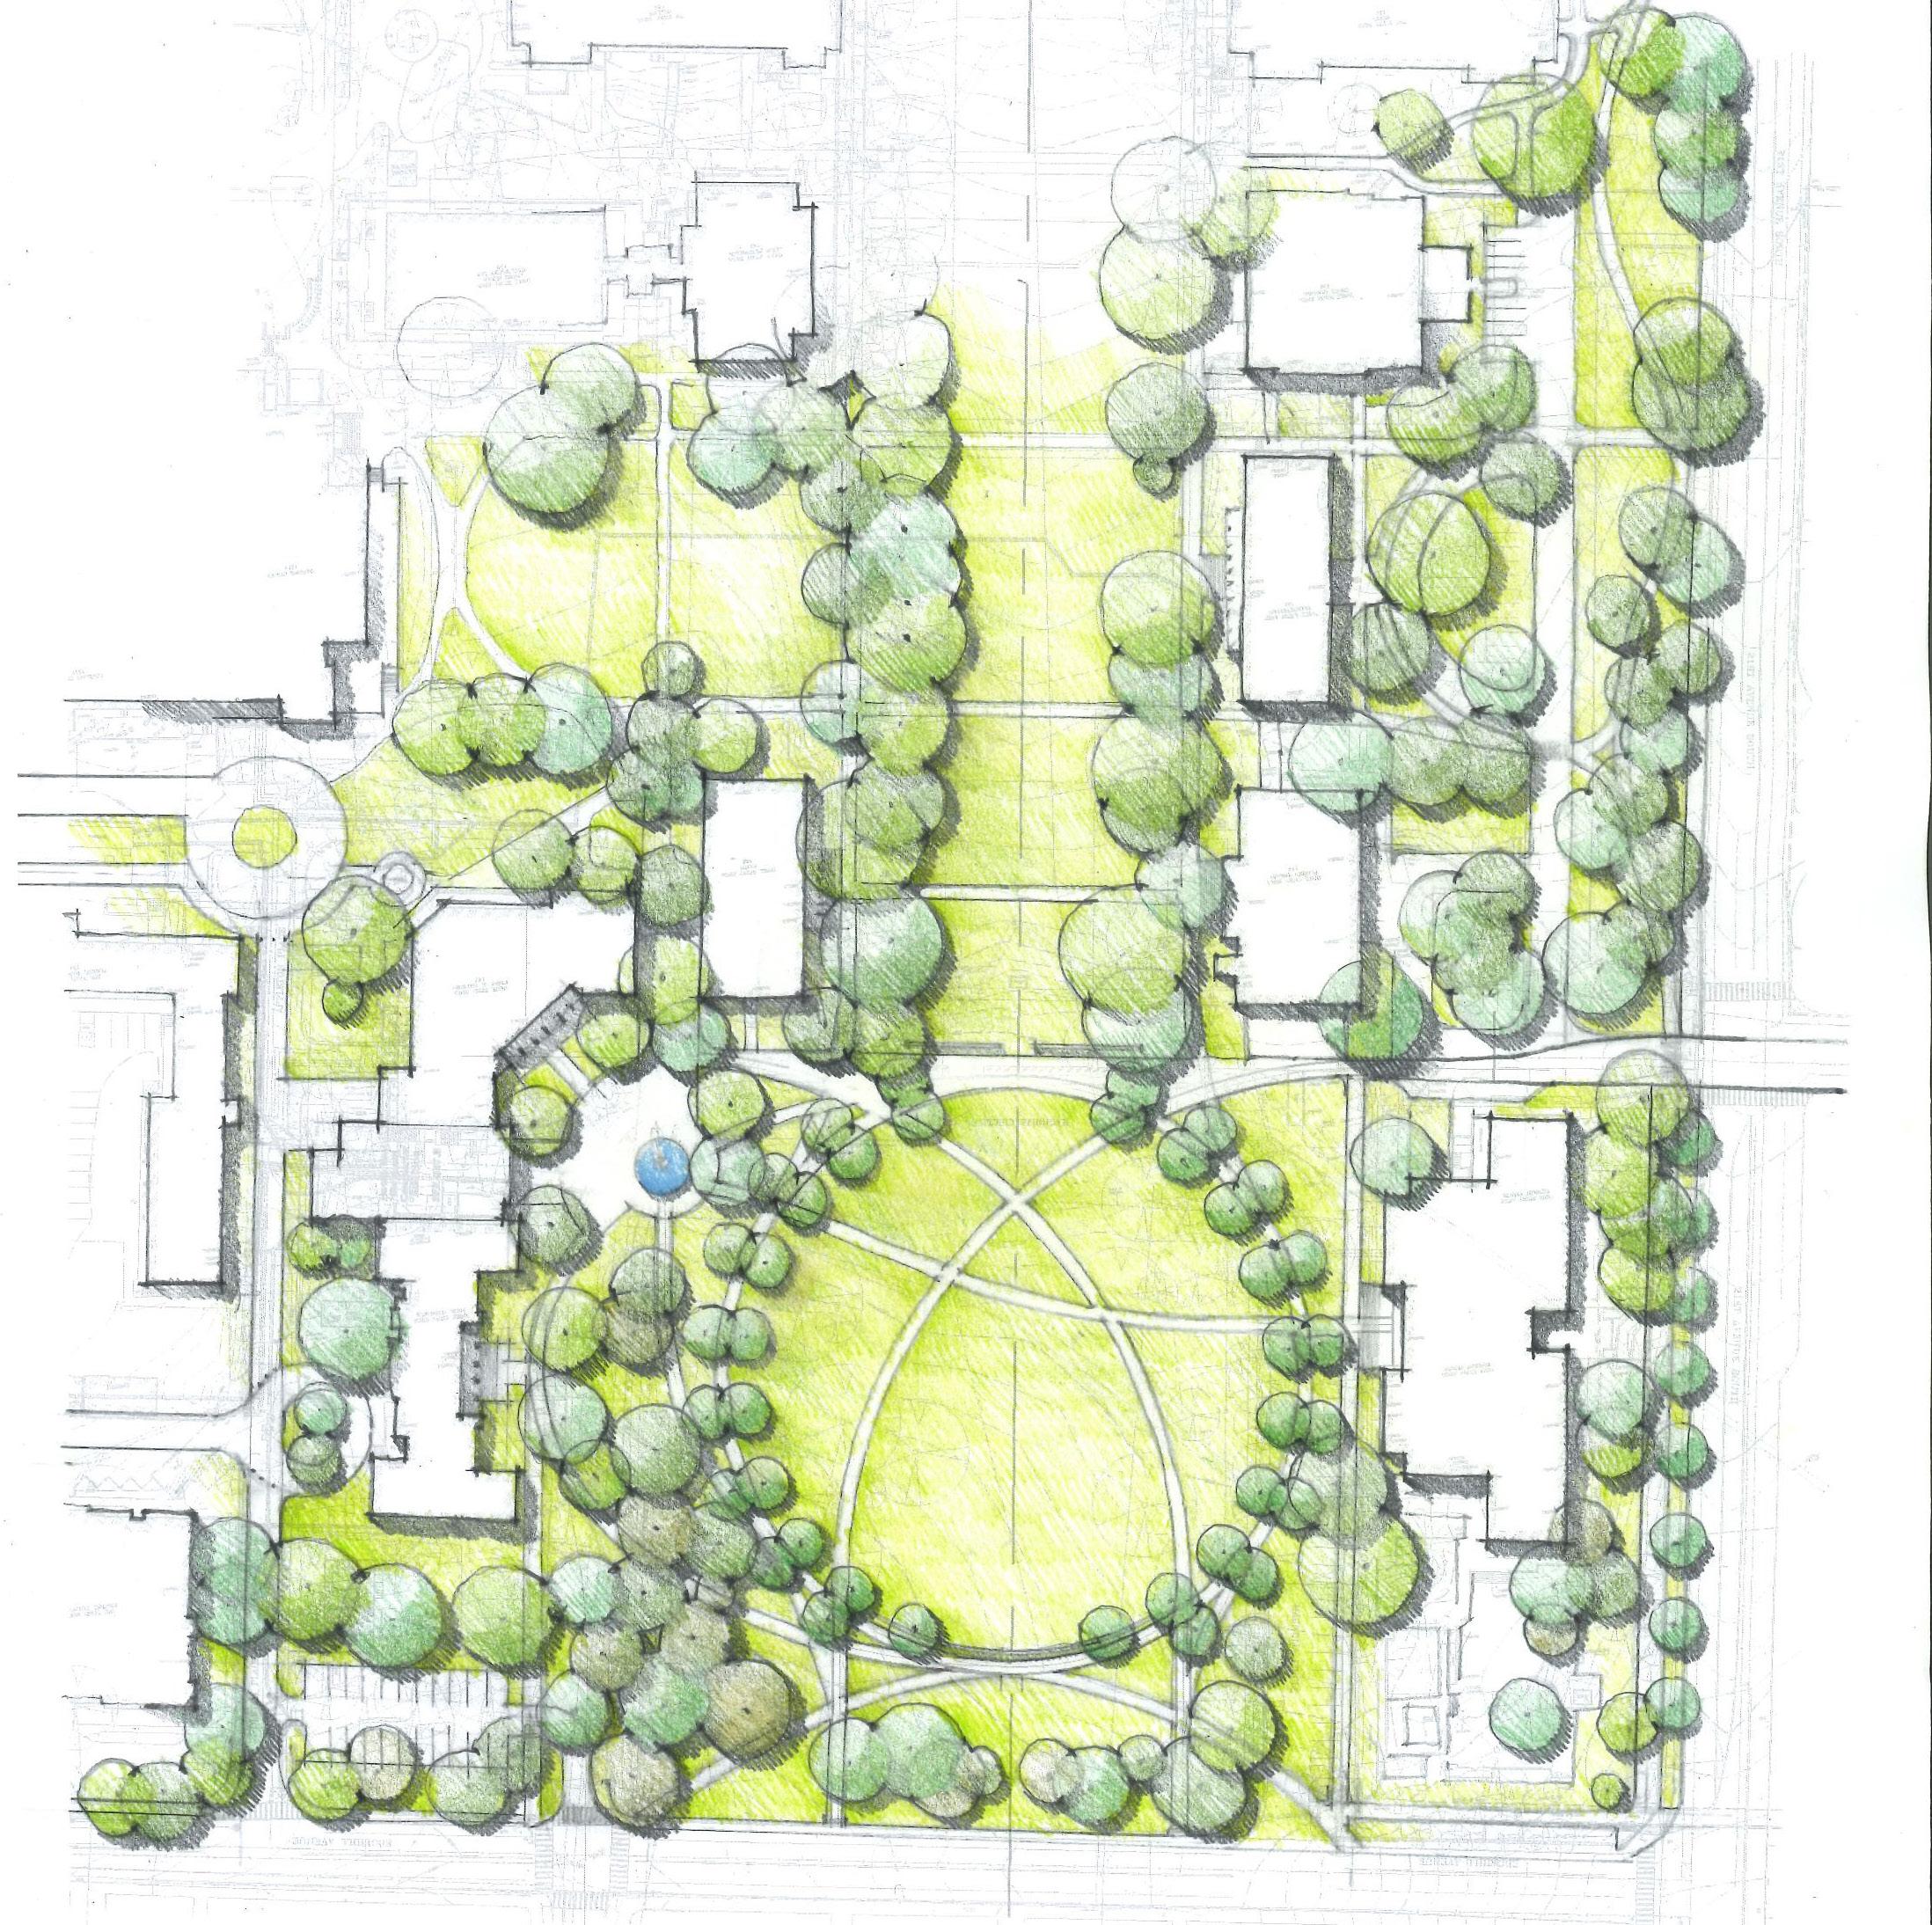
Building off the of vision established by FUTURE VU, HDLA recently finalized a master planning effort for the historic Peabody Campus. HDLA worked carefully with VU Planning and Construction Project Managers and Staff to create a plan that meets the goals of the recently completed Future VU Mobility study, as well as solves known ADA non-compliance issues. The plan removes vehicular access and parking from the southern portion of the campus, and re-envisions Magnolia Circle as a pedestrian oriented space that respects and reinforces the historic campus while incorporating many of the strategies called for in the FUTURE VU plan. Phase One of the Master Plan is currently under construction, and HDLA has recently been released to complete Schematic Documents for the entirety of the master plan.
Vanderbilt University
6 Magnolia Circle & Mayborn
Nashville, TN | Completed (2020)
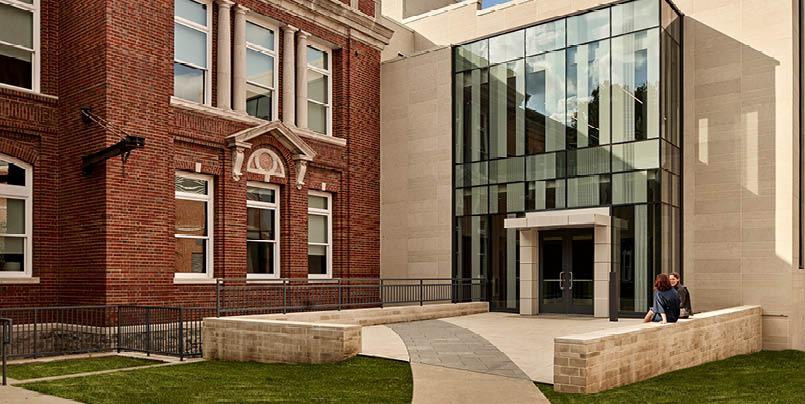
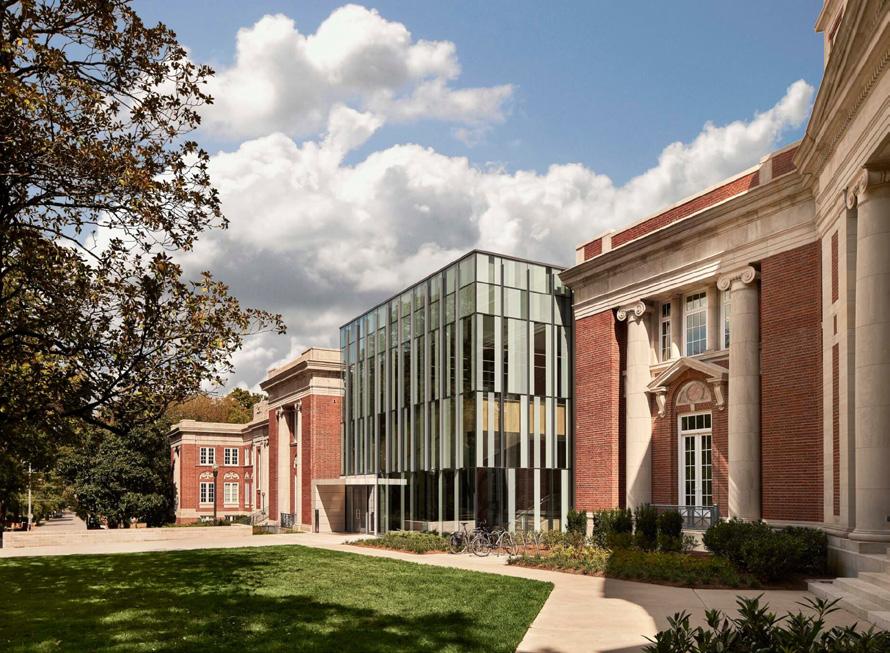
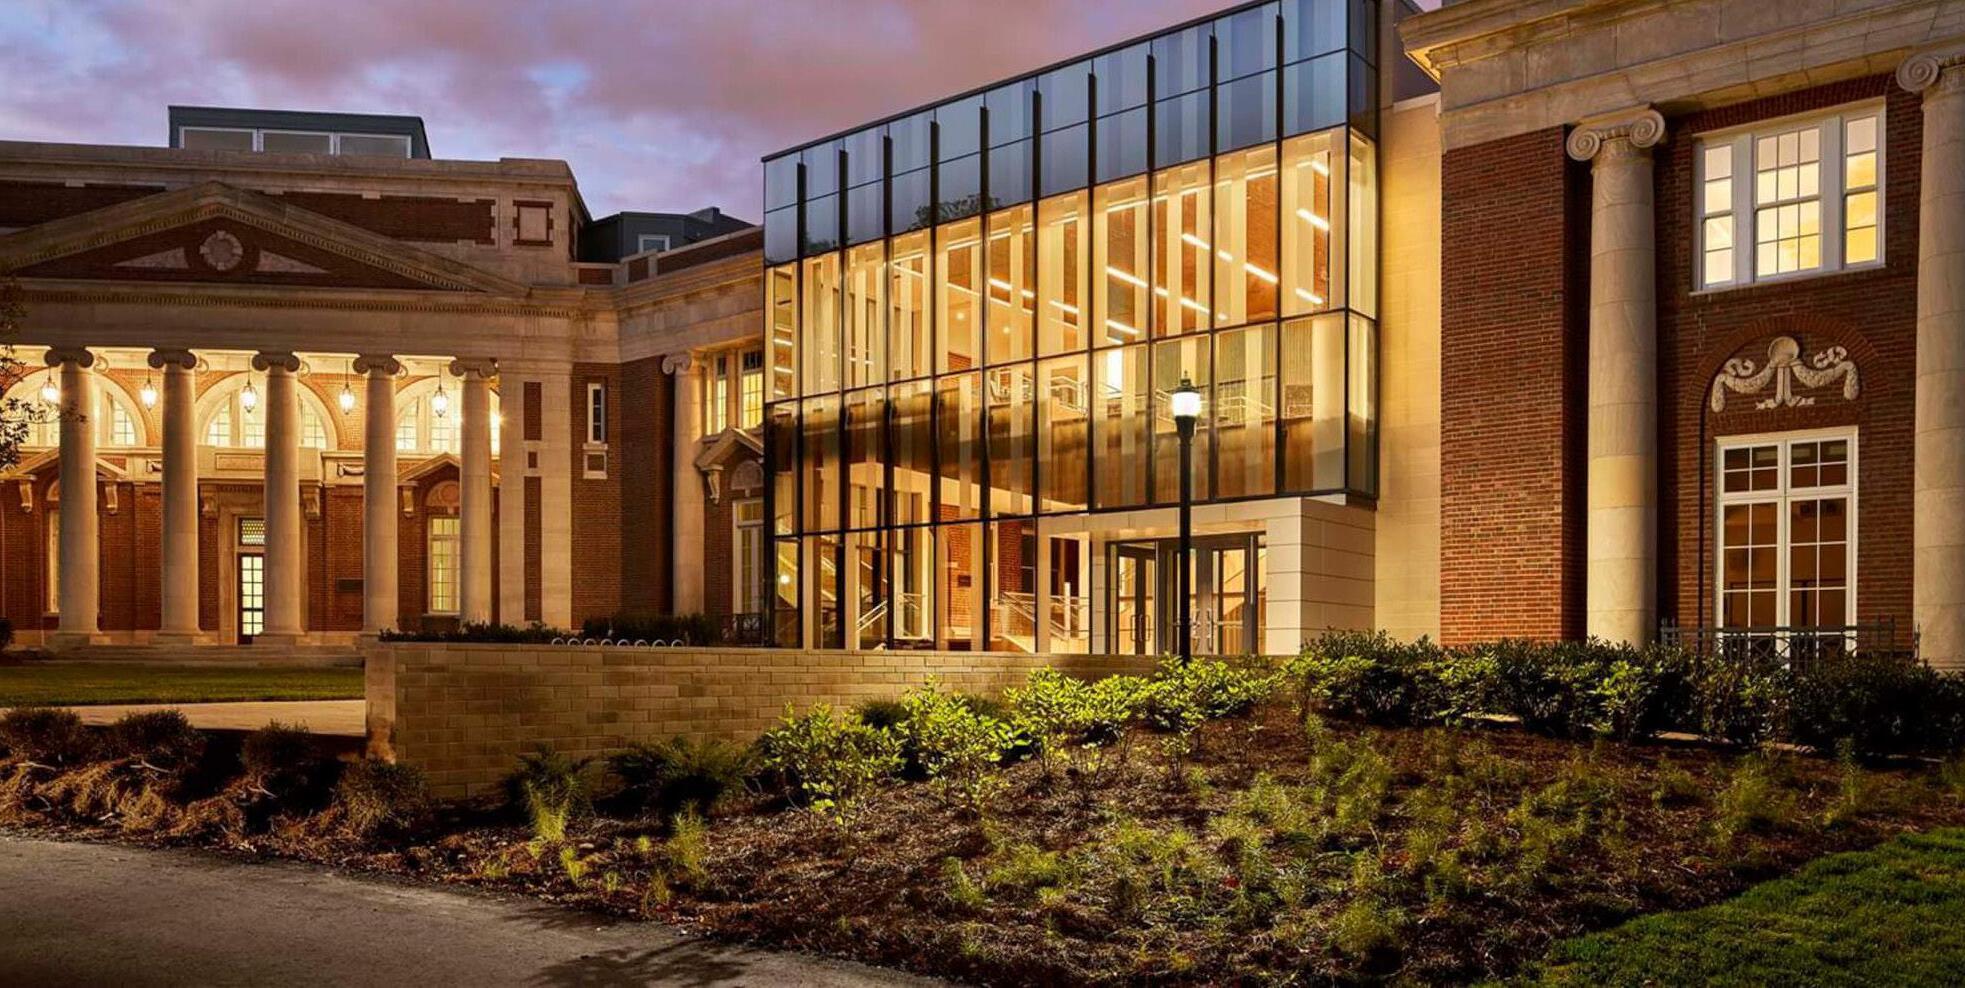
The Renovation of 6 Magnolia Circle & Mayborn was completed as part of the Phase I Implementation of the Peabody Campus Master Plan. The full restoration and addition of the historic building provides new academic space and champions sustainability, meeting the goals and vision of the Future VU plan. HDLA provided landscape architecture services for the project and aimed to reflect the character of the architecture through traditional materials and plantings placed in contemporary forms. The courtyard, designed with a classic layout, features a walkway that transitions from concrete to pavers, honoring the glass addition to the historic structures.
Vanderbilt University Broadview at Vanderbilt
Nashville, TN | Completed (2023)
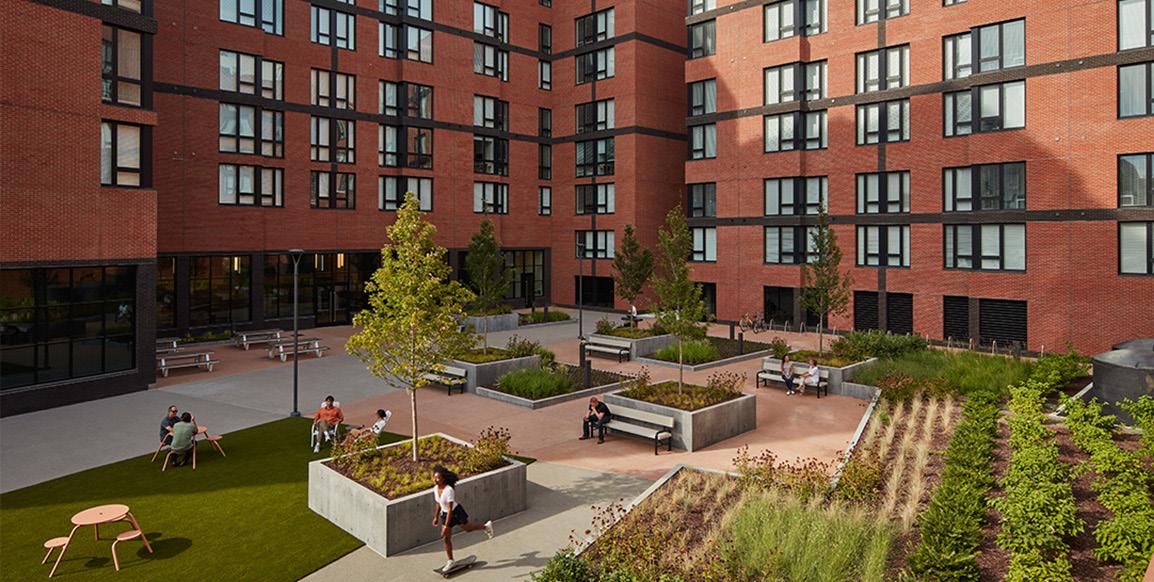
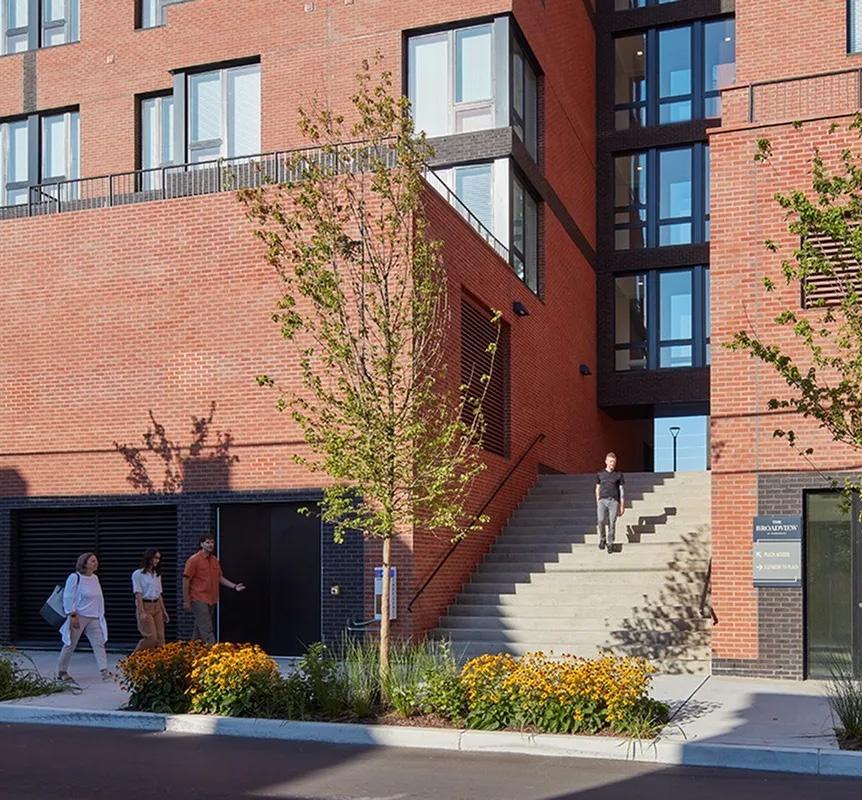
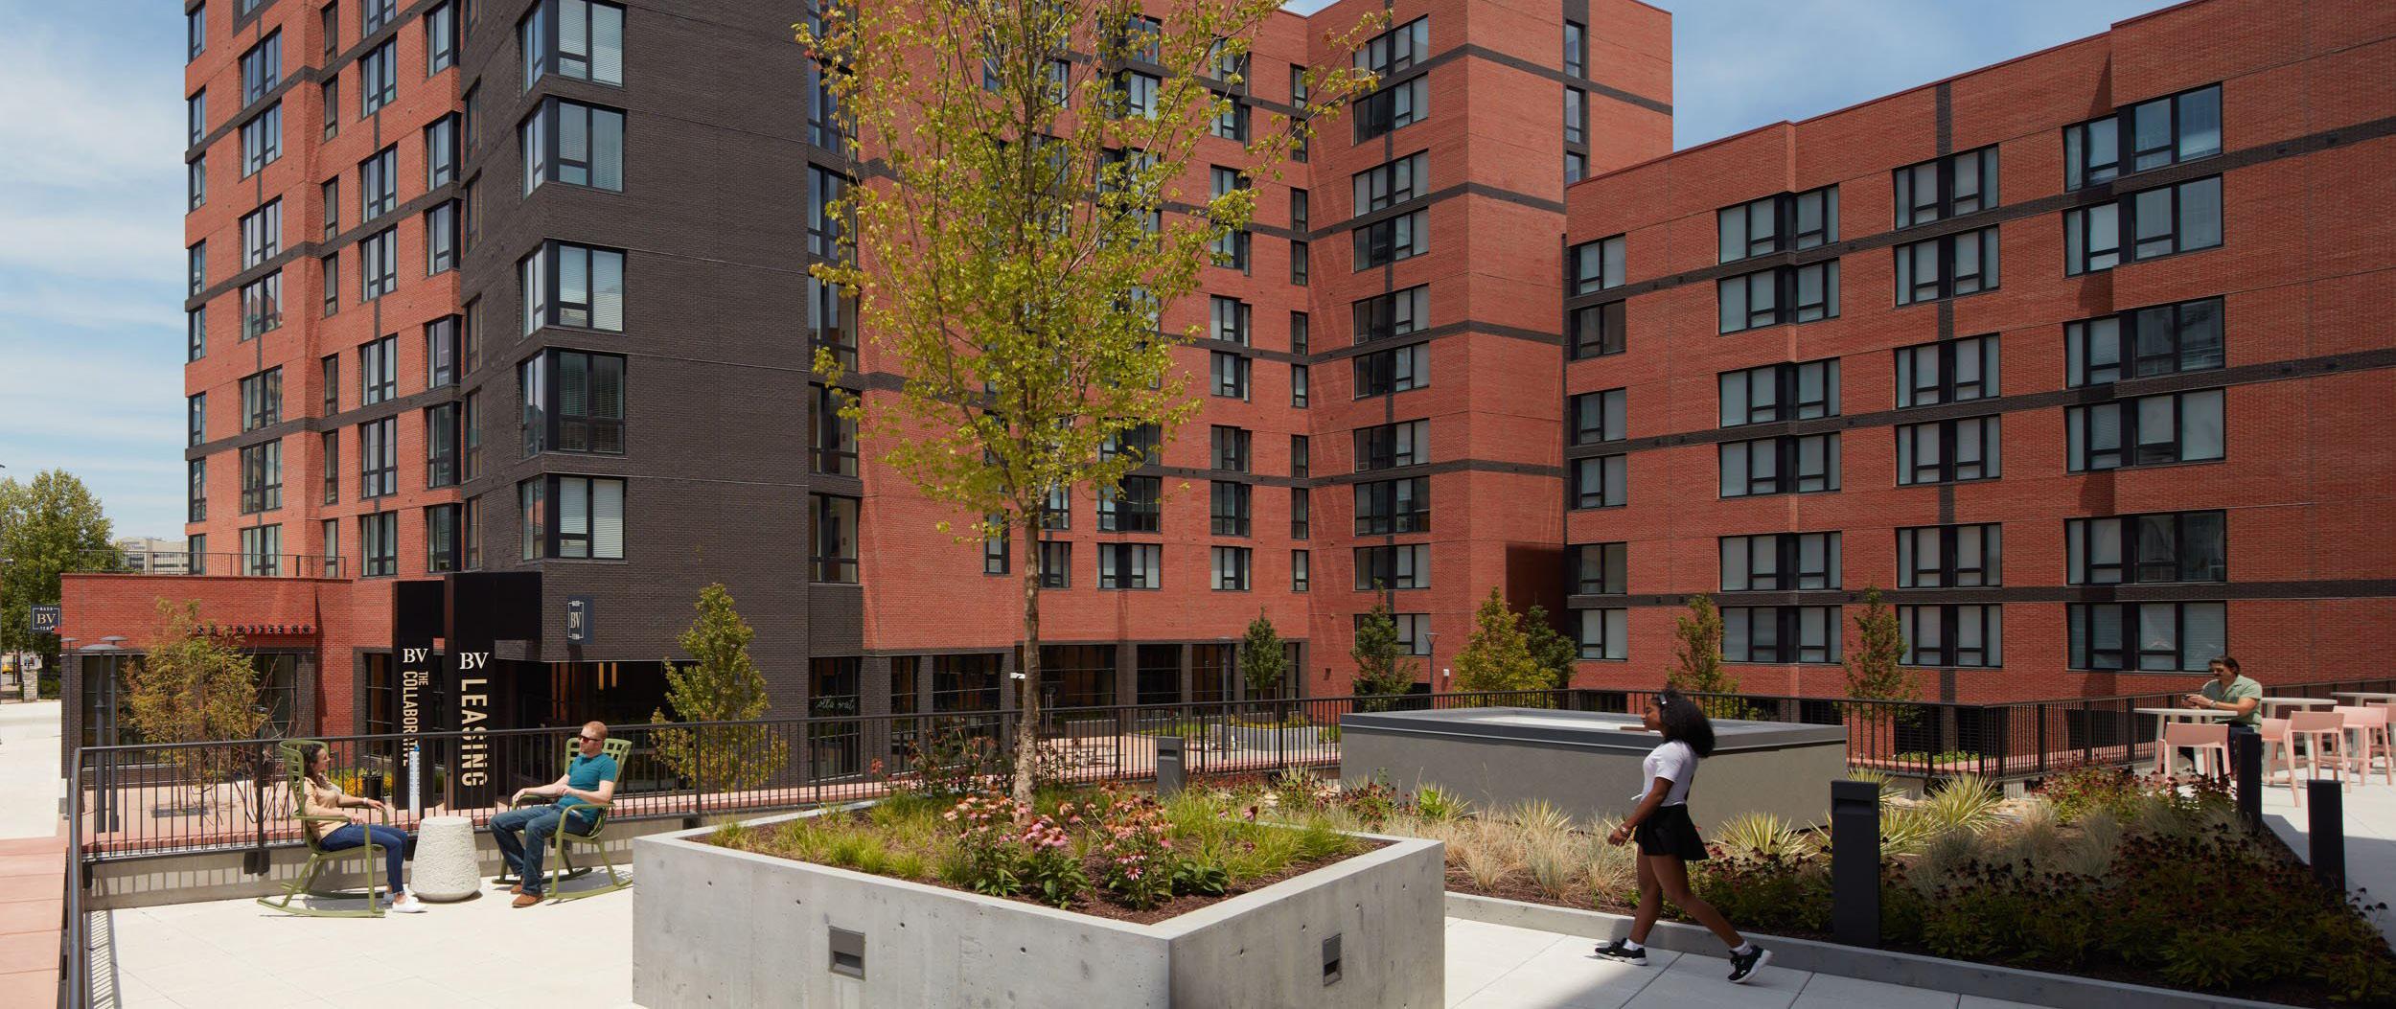
The Broadview at Vanderbilt is a pioneering hub designed exclusively for Vanderbilt University’s graduate and professional students. Set in the heart of vibrant midtown Nashville, this 338,000 SF structure accommodates 616 students in a mix of unit types, seamlessly blending academia and urban living. Adjacent to campus, its ground-floor retail amenities serve residents while fostering community integration. The centerpiece is a sunlit courtyard designed by HDLA that embodies connectivity and collaboration. Embracing the cityscape, it extends Vanderbilt’s campus northeast along Broadway, offering a verdant oasis for scholarly pursuits. A grand stair linking to Lyle Street symbolizes its embrace of downtown. LEED Gold-certified, it champions sustainability through locally sourced materials, rainwater harvesting, and solar power.
Vanderbilt University Robert’s Academy
Nashville, TN | Ongoing
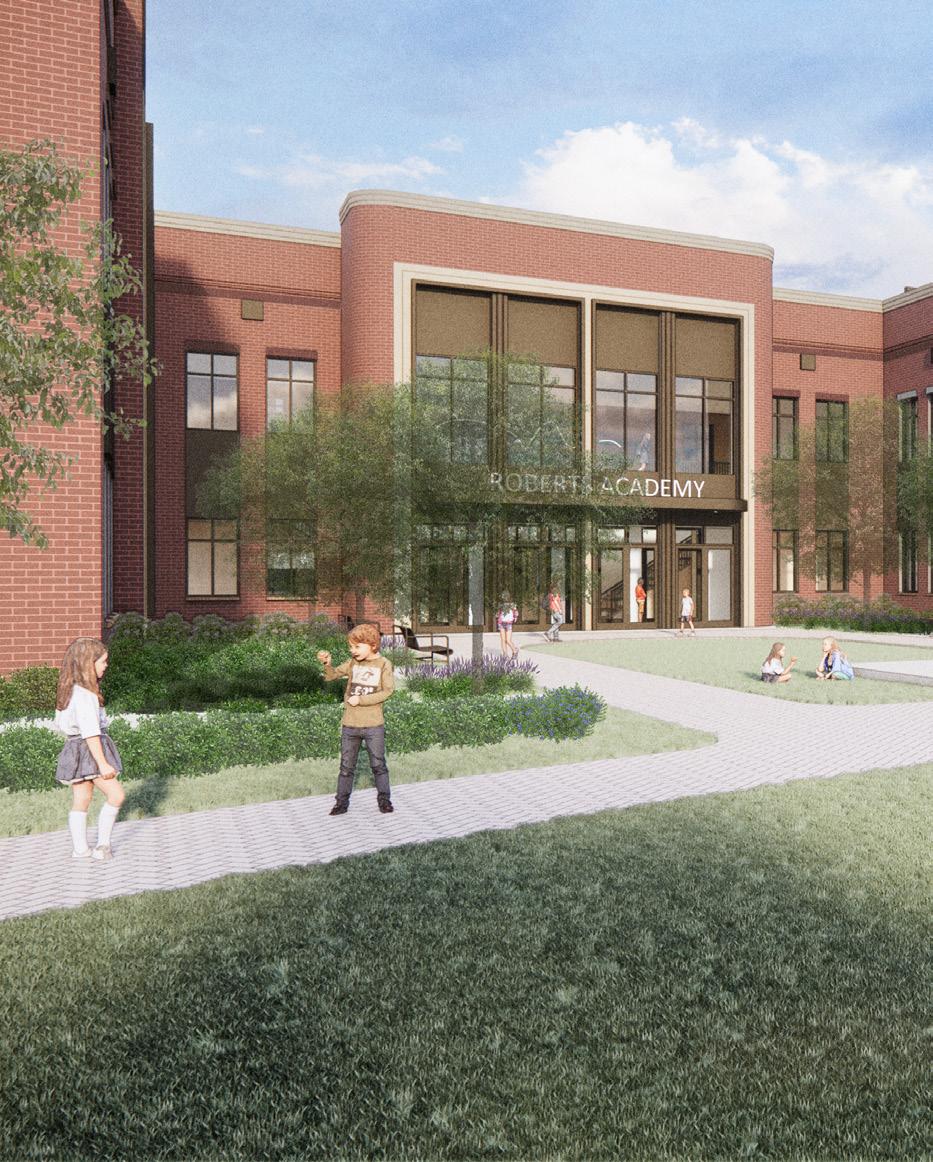
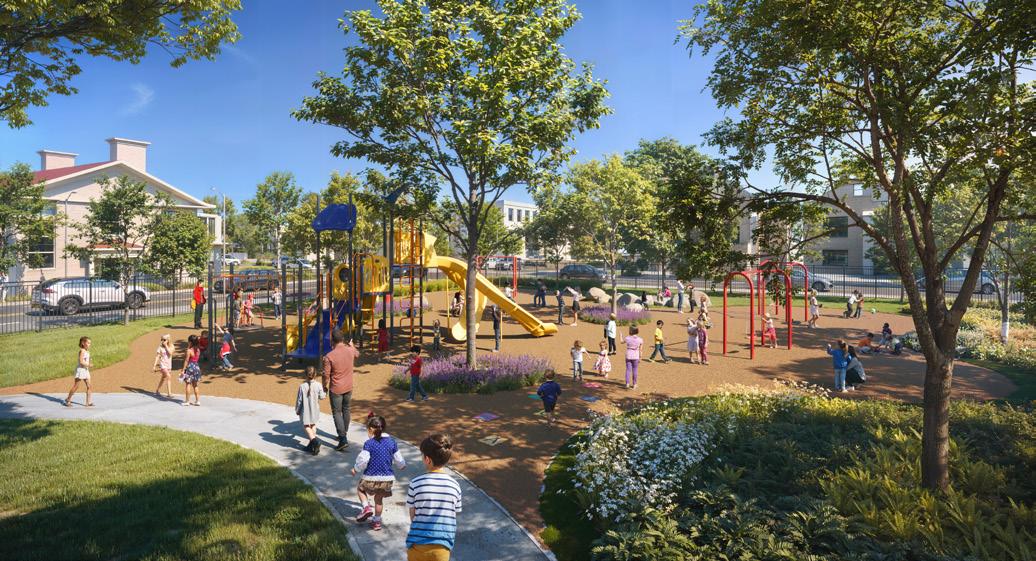
HDLA is leading the landscape design for the new Roberts Academy at Vanderbilt, a specialized K–1 program focused on serving students with dyslexia. Located adjacent to Peabody College, the site is designed to be a calm, welcoming, and supportive environment that reinforces the school’s mission through landscape. The design emphasizes sensory comfort, clear circulation, and opportunities for students to connect with nature in meaningful ways. Play areas, outdoor classrooms, reading nooks, and nature-based features like a butterfly garden and hillside play support a range of learning styles and encourage movement, exploration, and discovery.
The landscape also plays an active role in reinforcing curriculum. Letter-themed paving, musical elements, and storytelling spaces offer opportunities for hands-on learning tied directly to language development. Flexible outdoor spaces accommodate all-school gatherings, small group instruction, and one-on-one teaching. Integrated bioretention areas manage stormwater while offering seasonal interest and additional places for learning. The result is a landscape that is engaging and restorative, supporting the academic and emotional needs of its students through thoughtful, inclusive design.
Vanderbilt University Central Neighborhood Residential Colleges
Nashville, TN | Ongoing
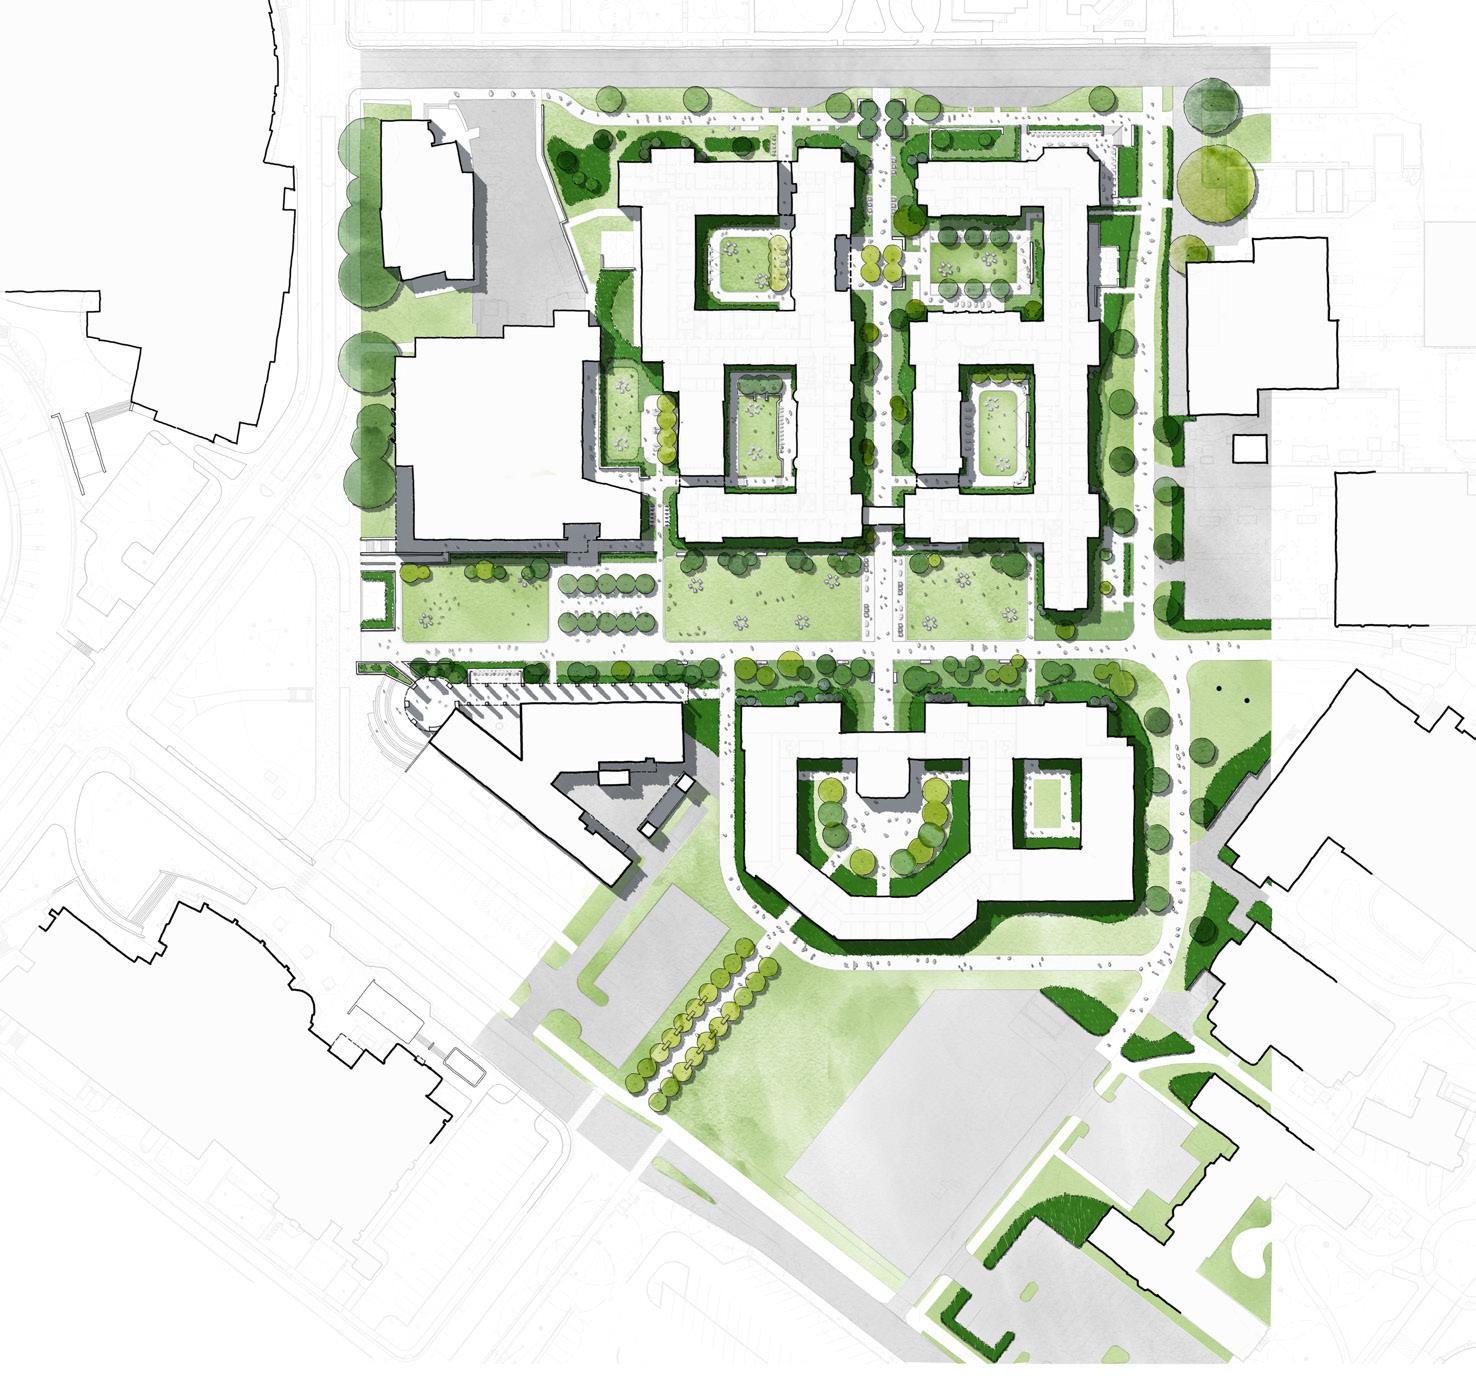
HDLA is providing landscape architecture services for Vanderbilt University’s Central Neighborhood Residential Colleges, an ongoing multi-phase development that reimagines the heart of student residential life on campus. The project includes the construction of several new residential colleges aimed at fostering stronger campus community, belonging, and engagement among undergraduates.
HDLA’s work supports the broader goals of Vanderbilt’s FutureVU initiative, which emphasizes sustainability, walkability, and human-centered design. The site design integrates accessible pedestrian pathways, gathering spaces, and a strong connection to the campus tree canopy and existing landscape framework. Courtyards, plazas, and entry sequences are carefully shaped to support student interaction, daily campus life, and longterm flexibility. By enhancing the outdoor environment around the new residential colleges, HDLA is helping Vanderbilt create a cohesive, livable campus core that supports both academic and residential experiences.
Vanderbilt University Engineering and Sciences
Nashville, TN | Construction (2016)
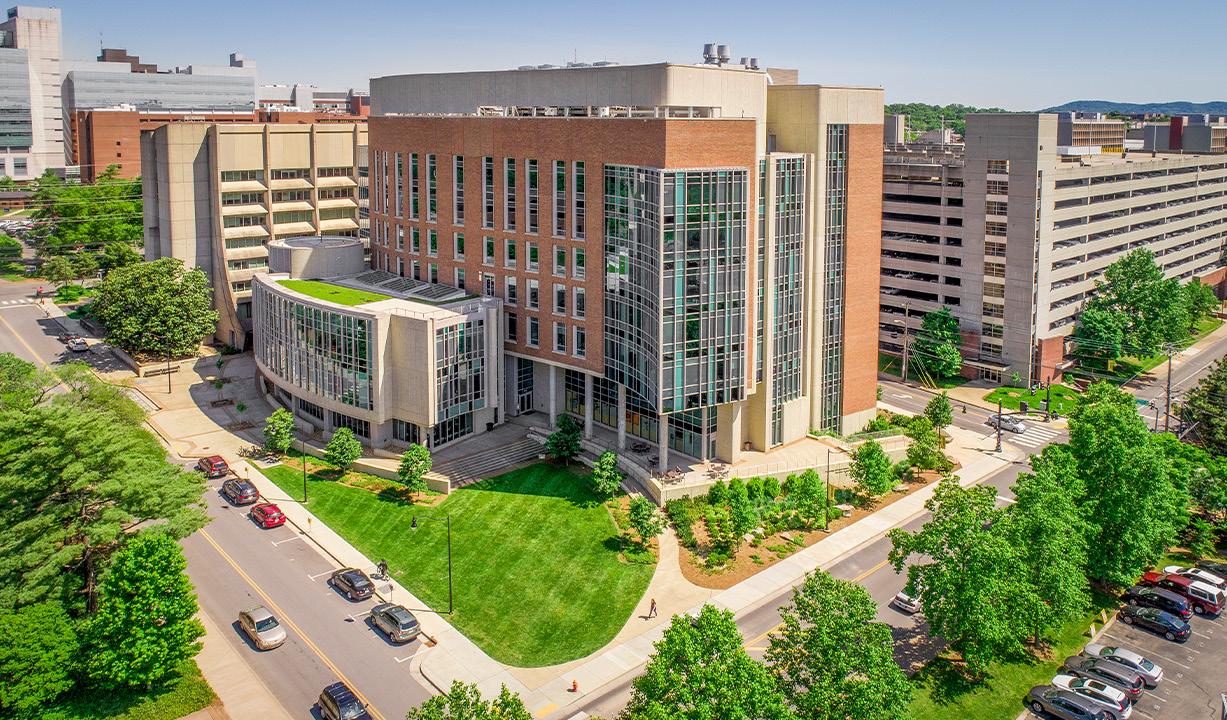
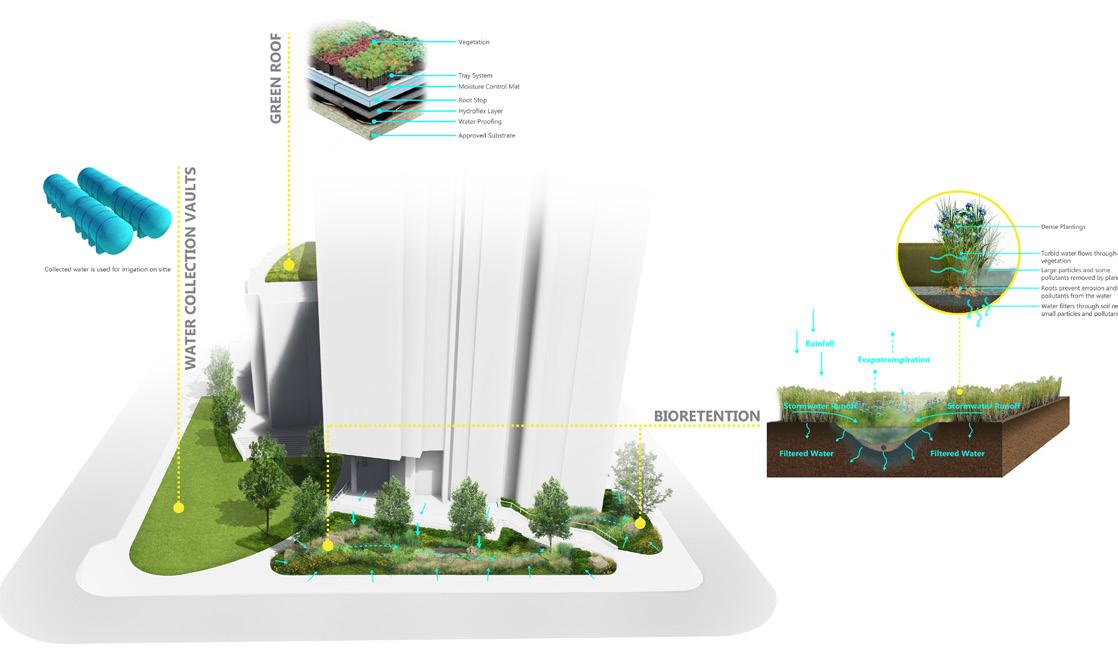
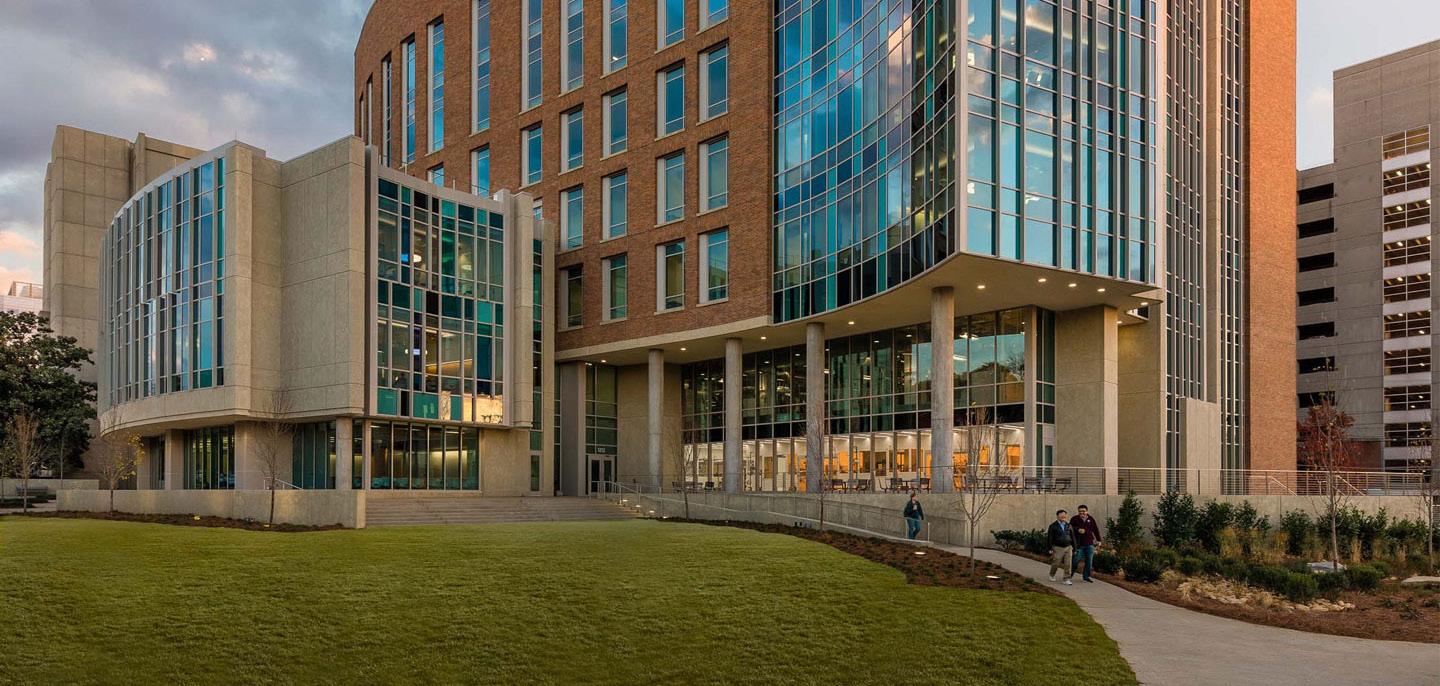
From 2015 to 2016, HDLA worked closely with Vanderbilt University to create plans and construct the new LEED Gold, $100M Engineering and Science Building. The grand lawn provides green space for student gathering and room for special events. Gathering terraces include movable tables and chairs for outdoor dining and student, staff, and faculty meetings. A large bio-retention garden was designed to be the centerpiece of the streetscape along 25th Avenue, receiving & cleaning water from the surrounding hardscape prior to entering the city stormwater system, making this both a highly functional & aesthetically beautiful green infrastructure component.
Vanderbilt University Promenade
Nashville, TN | | Completed (2009)
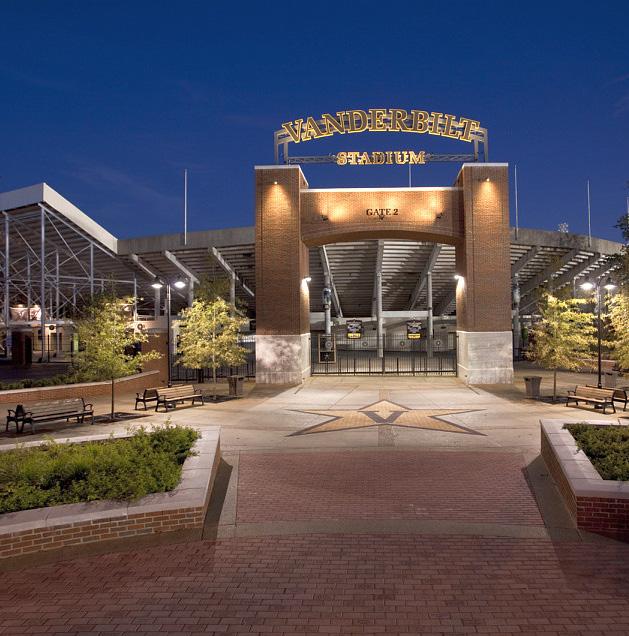
HDLA collaborated with Vanderbilt University to reimagine the primary entrance to Vanderbilt Stadium, creating a welcoming and pedestrian-friendly gateway that celebrates the university’s athletic identity. The design enhances arrival with a new plaza defined by brick paving patterns, integrated seating, lighting, and carefully composed plantings that frame views toward the stadium’s iconic signage. The project balances function and spirit—providing an active gathering space on game days while complementing the campus landscape year-round.
Austin Peay State University Harvill Quad
Clarksville, TN | Completed (2020)
HDLA prepared a campus-wide landscape improvement plan to be phased over time. A plan was created to reforest the campus and create the next generation of shade trees to replace those that were lost in a tornado. New walks and relocated drives/parking was included. HDLA prepared a master landscaping plan for residence hall complex including a wetland planning plan. HDLA assisted in laying out pedestrian plazas in conjunction with new residence hall complex. HDLA also prepared a master landscape plan for the new campus athletic facility including an urban streetscape along the front of the building and the planning for the new outdoor pool.
Belmont University
Nashville, TN
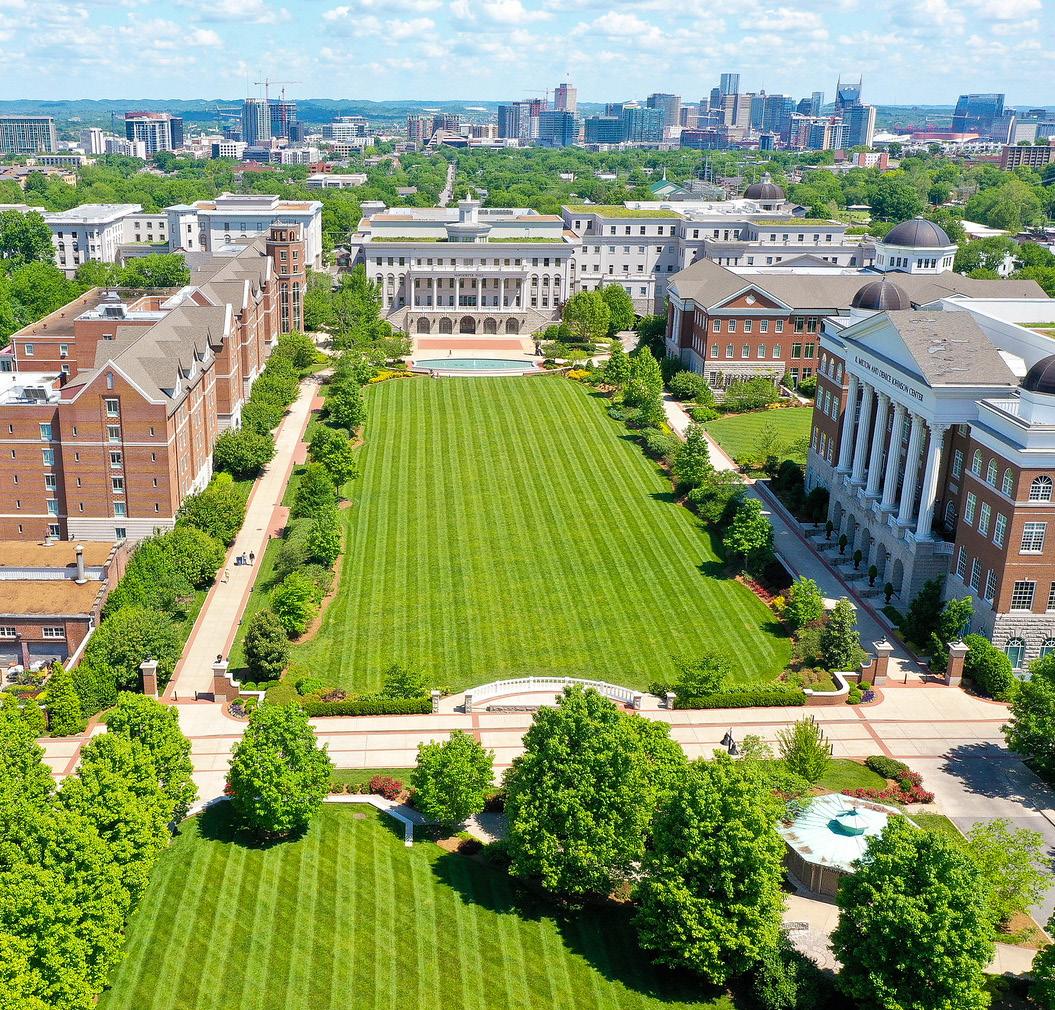
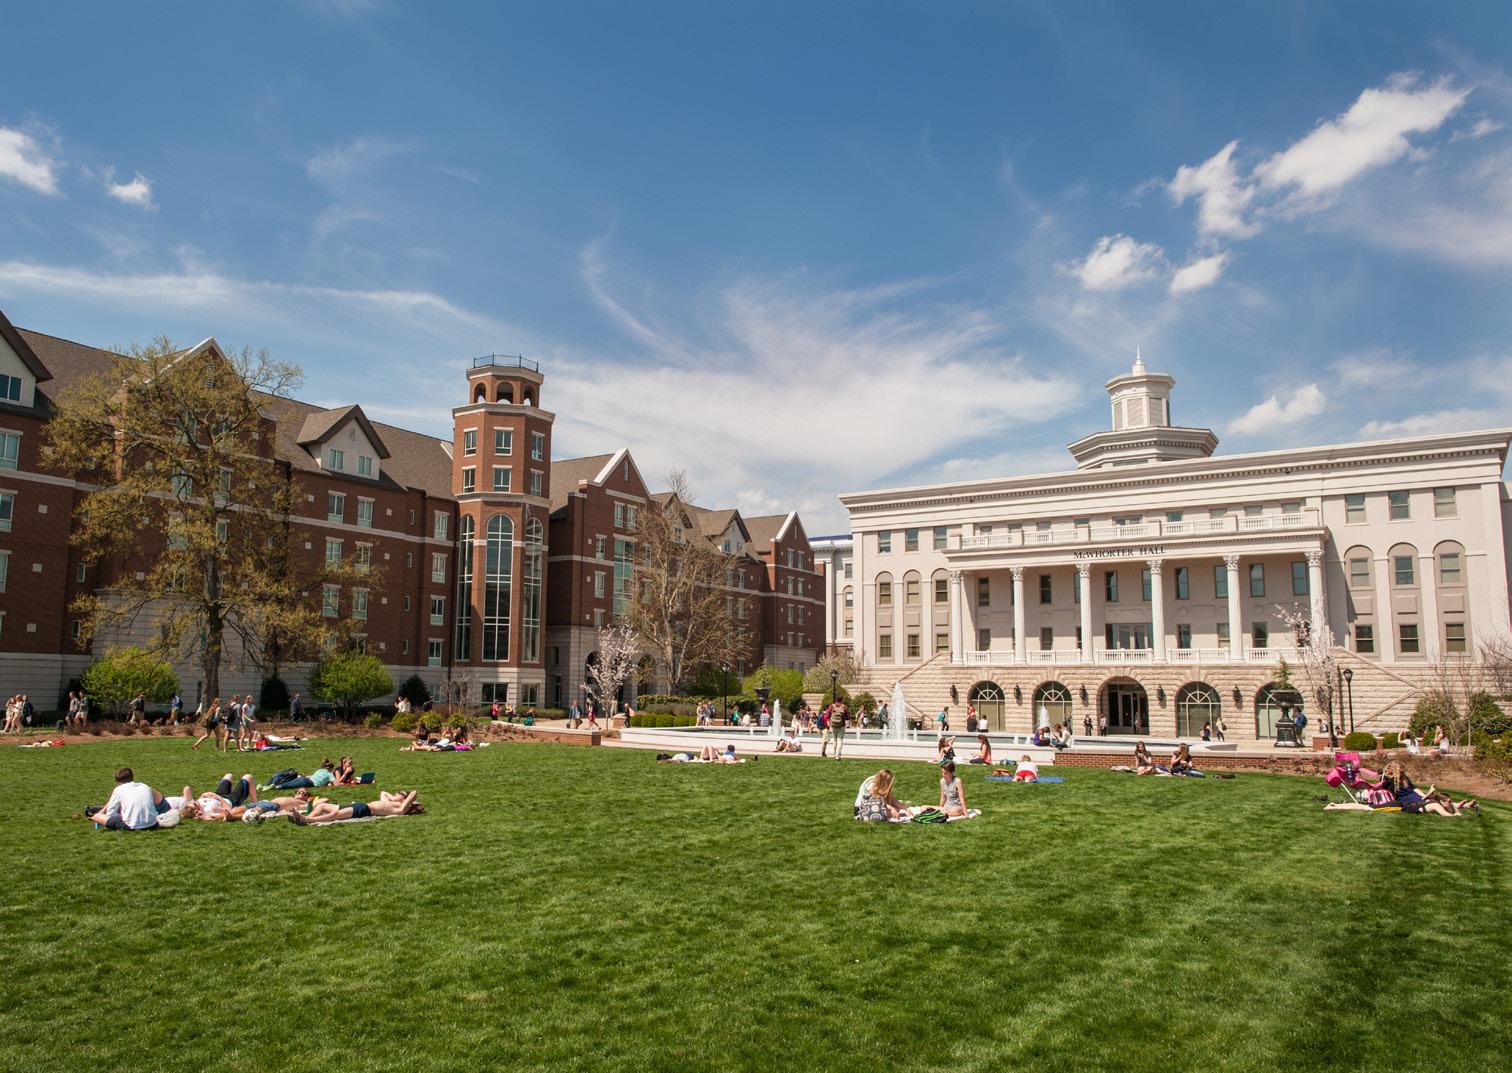
Over the past 25 years, HDLA has collaborated with Belmont University on more than 30 campus projects, supporting the university’s long-term efforts to enhance pedestrian access, green infrastructure, and campus identity. Key efforts include leading the planning and design of a central pedestrian and bike network that replaced former vehicular roads with walkable pathways, a central green, and a hardscape terrace featuring a prominent water feature.
HDLA has contributed to the design of green roofs on multiple academic buildings and played a role in the planning of a new residential village organized around a pedestrian greenway. Work has included accessible student gathering spaces, perimeter gateway design, and coordination with architects and city officials to develop pedestrian zones that meet emergency access requirements. The result is a more connected and accessible campus environment that reflects Belmont’s evolving academic and sustainability goals.
Belmont University Residence Halls
Nashville, TN | Completed (2012)
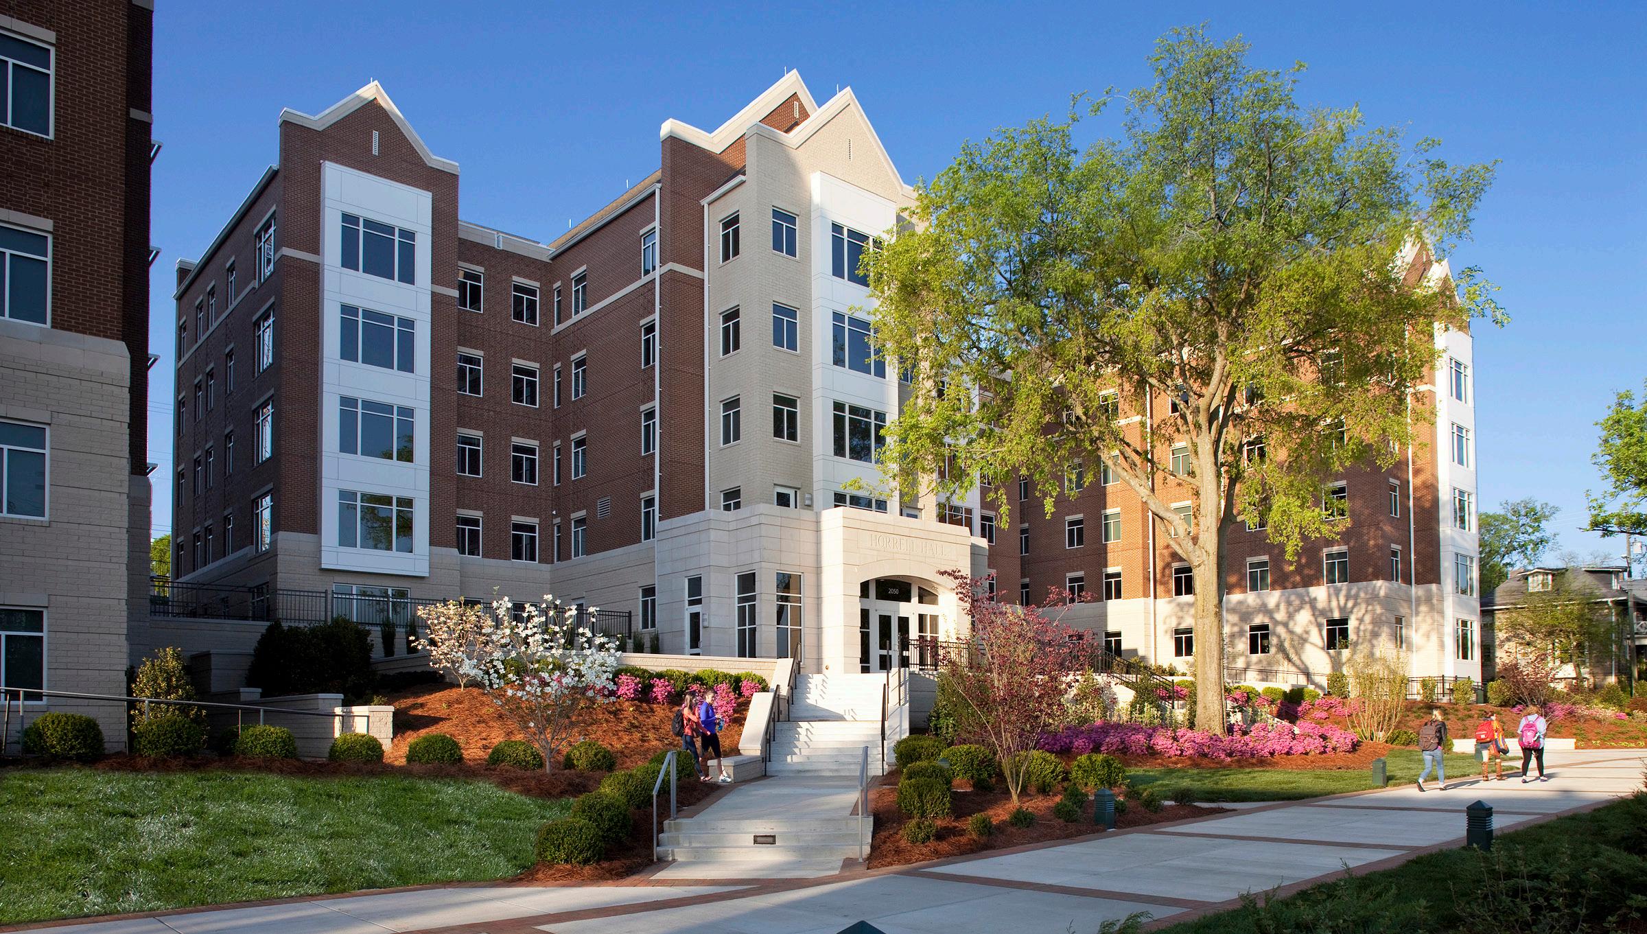
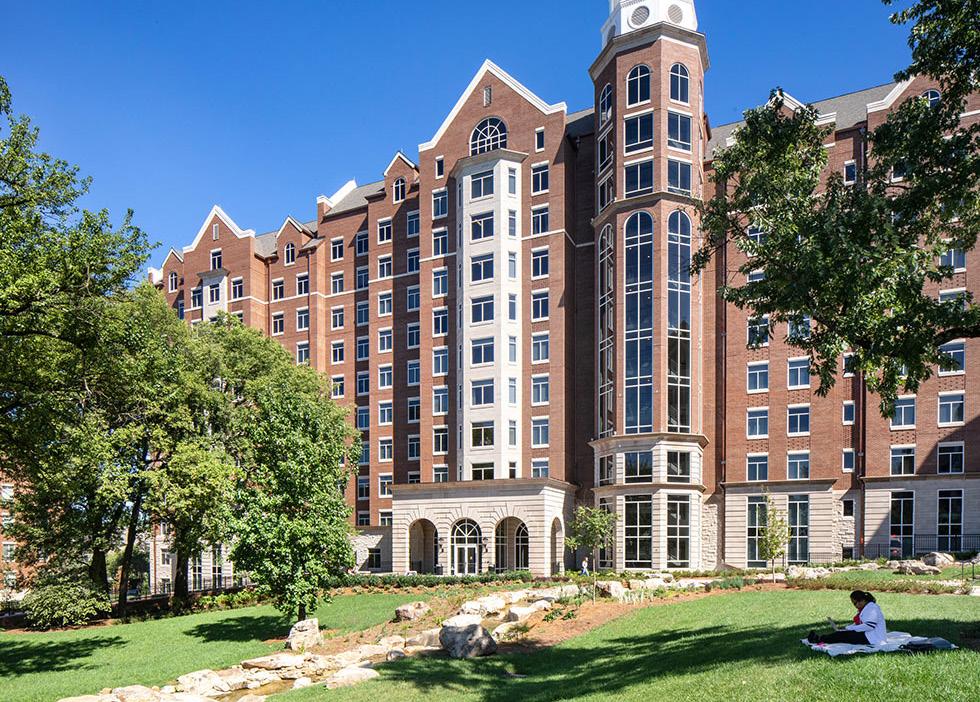
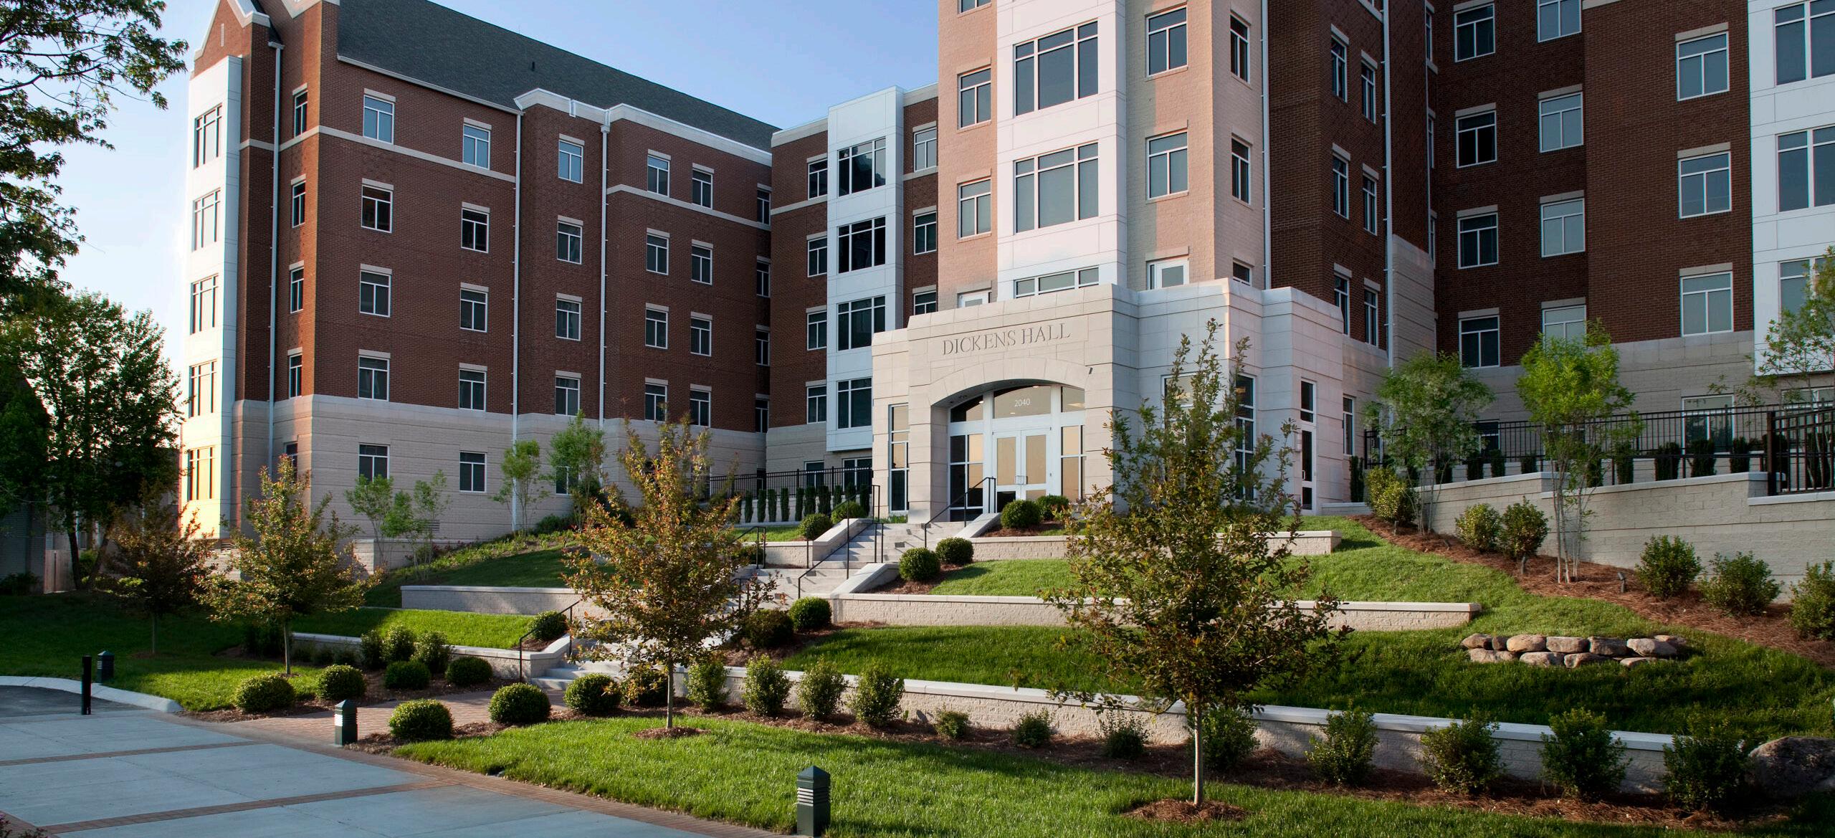
HDLA completed the design and construction for landscape and pedestrian infrastructure accompanying various apartment style residence halls located on Belmont’s campus. The designs are nestled into the existing topography and seamlessly integrate accessibility and function. By blending with the natural surroundings, HDLA has not only crafted an aesthetically pleasing environment but also enhanced the practicality and usability of the campus landscape, fostering a conducive space for students to utilize and enjoy.
Belmont University
McWhorter Hall School of Pharmacy
Nashville, TN | Completed (2008)
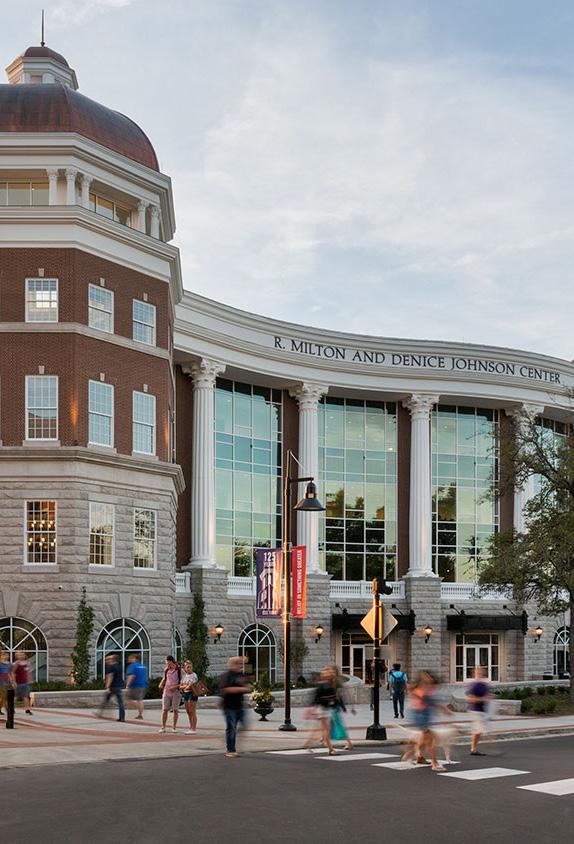
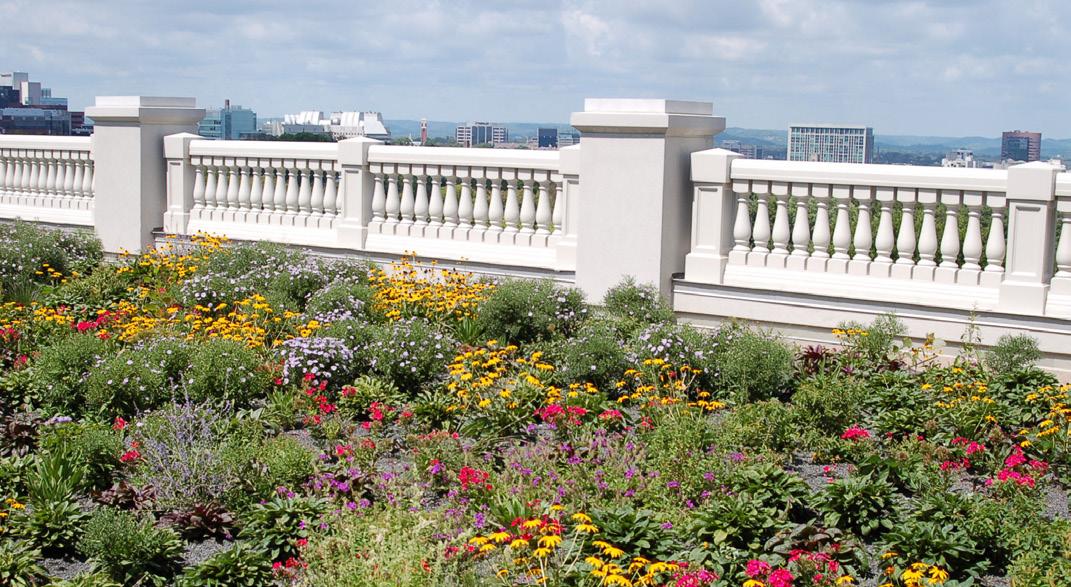
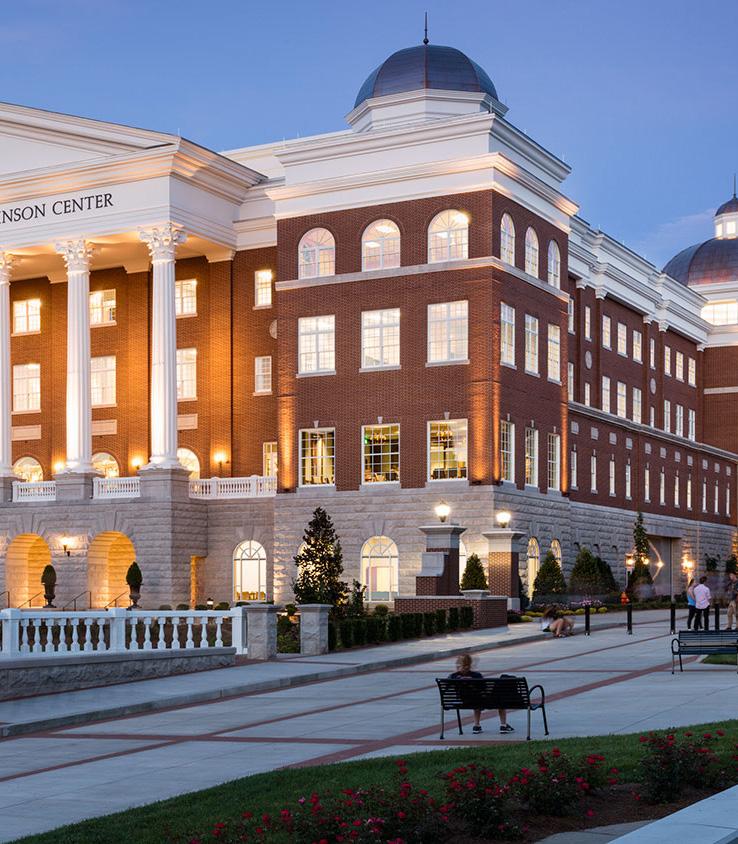
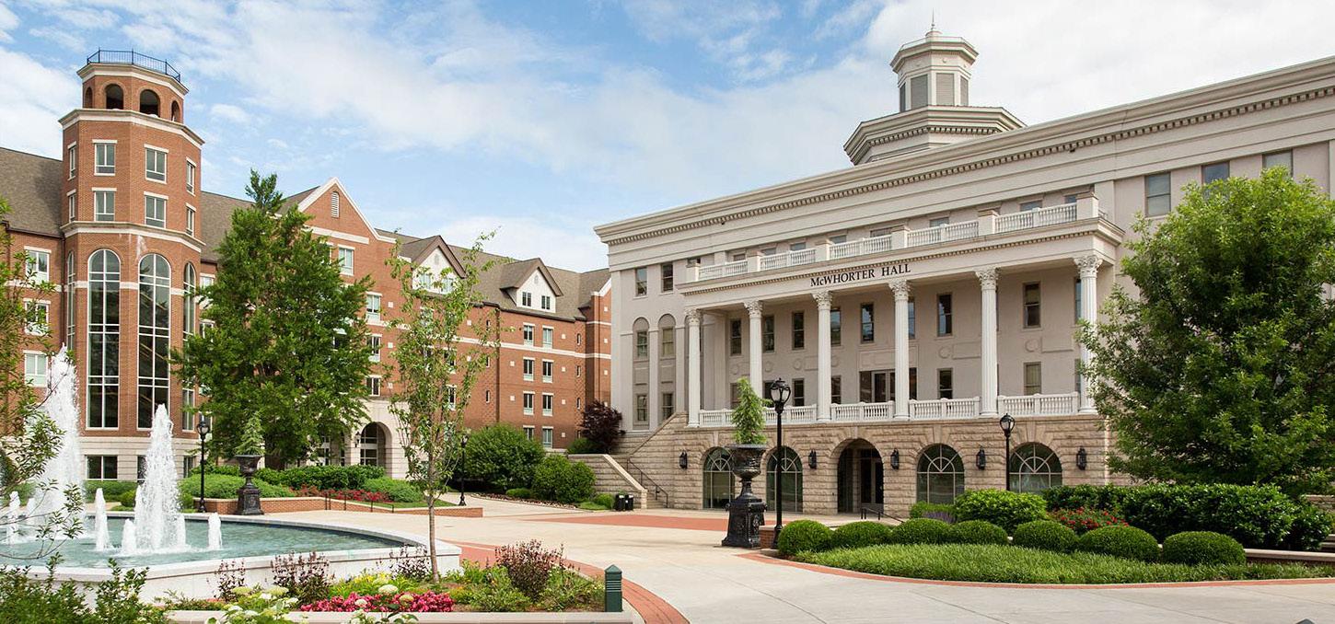
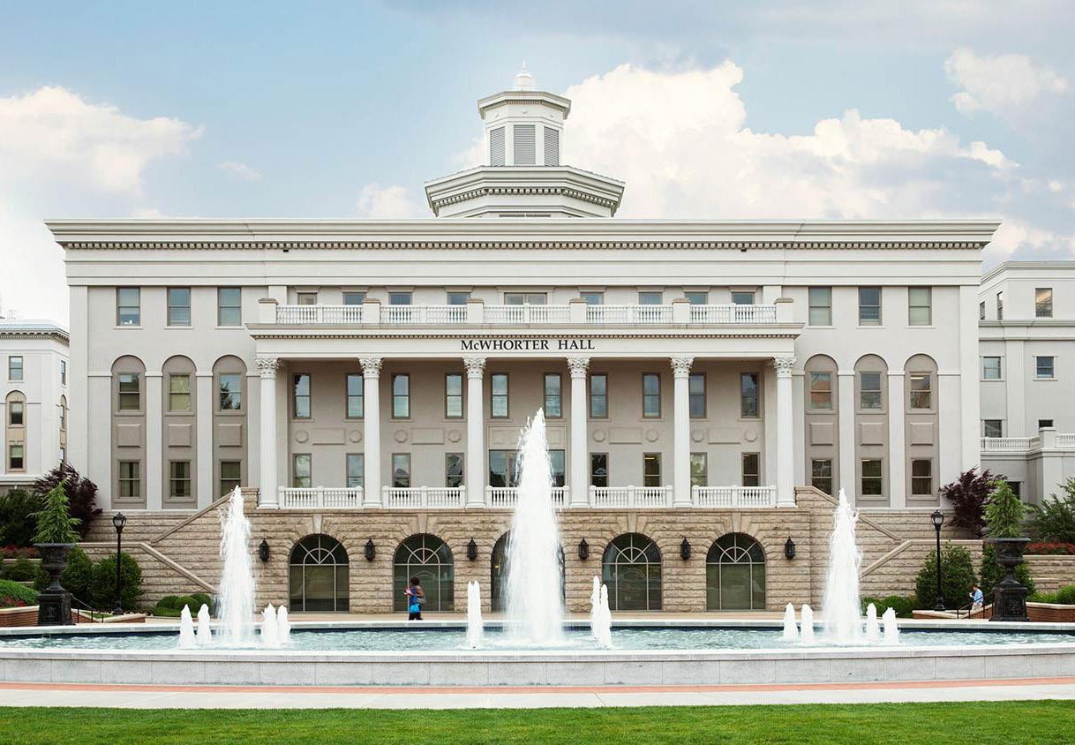
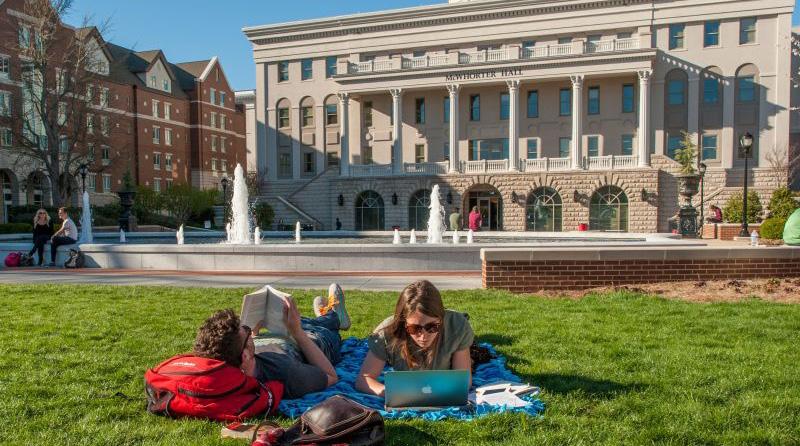
Housing the School of Pharmacy, School of Physical Therapy, and the Department of Psychological Science, McWhorter Hall is conveniently attached to the existing Gordon E. Inman Center that houses Belmont’s College of Health Sciences & Nursing. The plaza features a feature fountain framed by lush planting beds, open lawn space, and primary campus pathways. Sustainability initiatives include a green roof that mimics a cedar glade with a wide variety of native Tennessee plant life, groundwater harvesting for irrigation, and stormwater treatment systems. McWhorter Hall epitomizes Belmont’s dedication to academic excellence and environmental responsibility, enriching campus life for faculty, staff, students, and visitors.
Belmont Fisher Center for Performing Arts
Nashville, TN | Design (Ongoing)
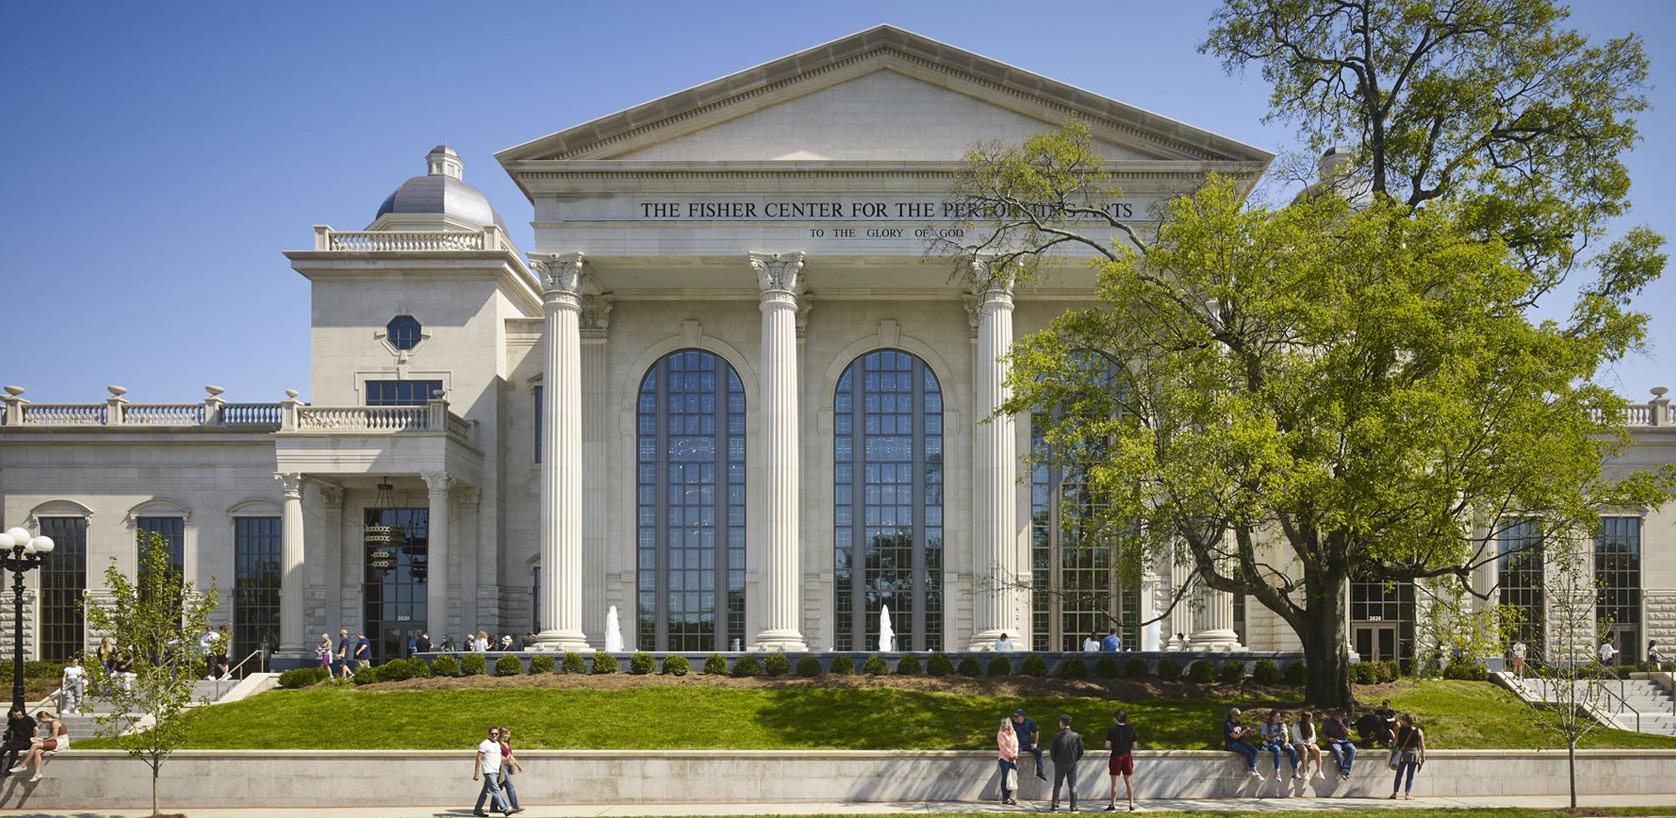
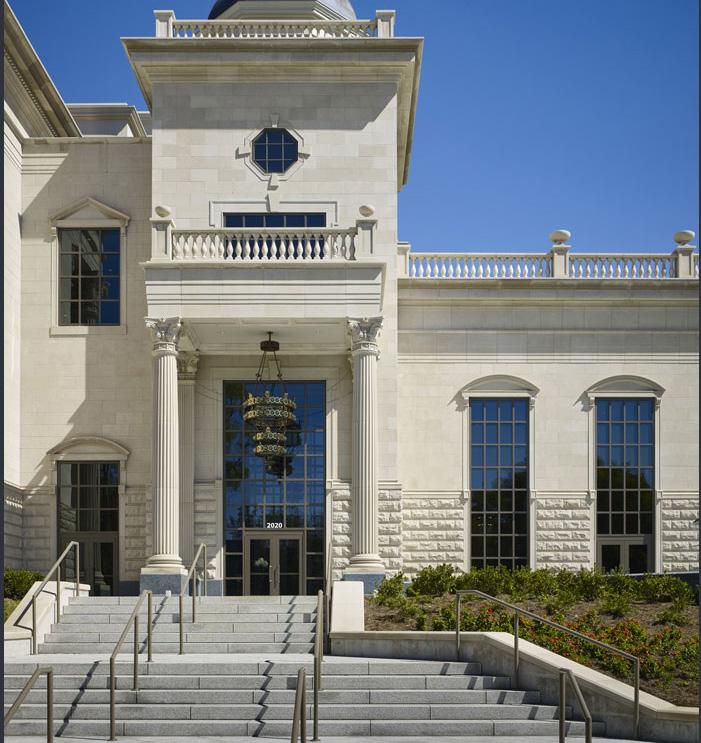
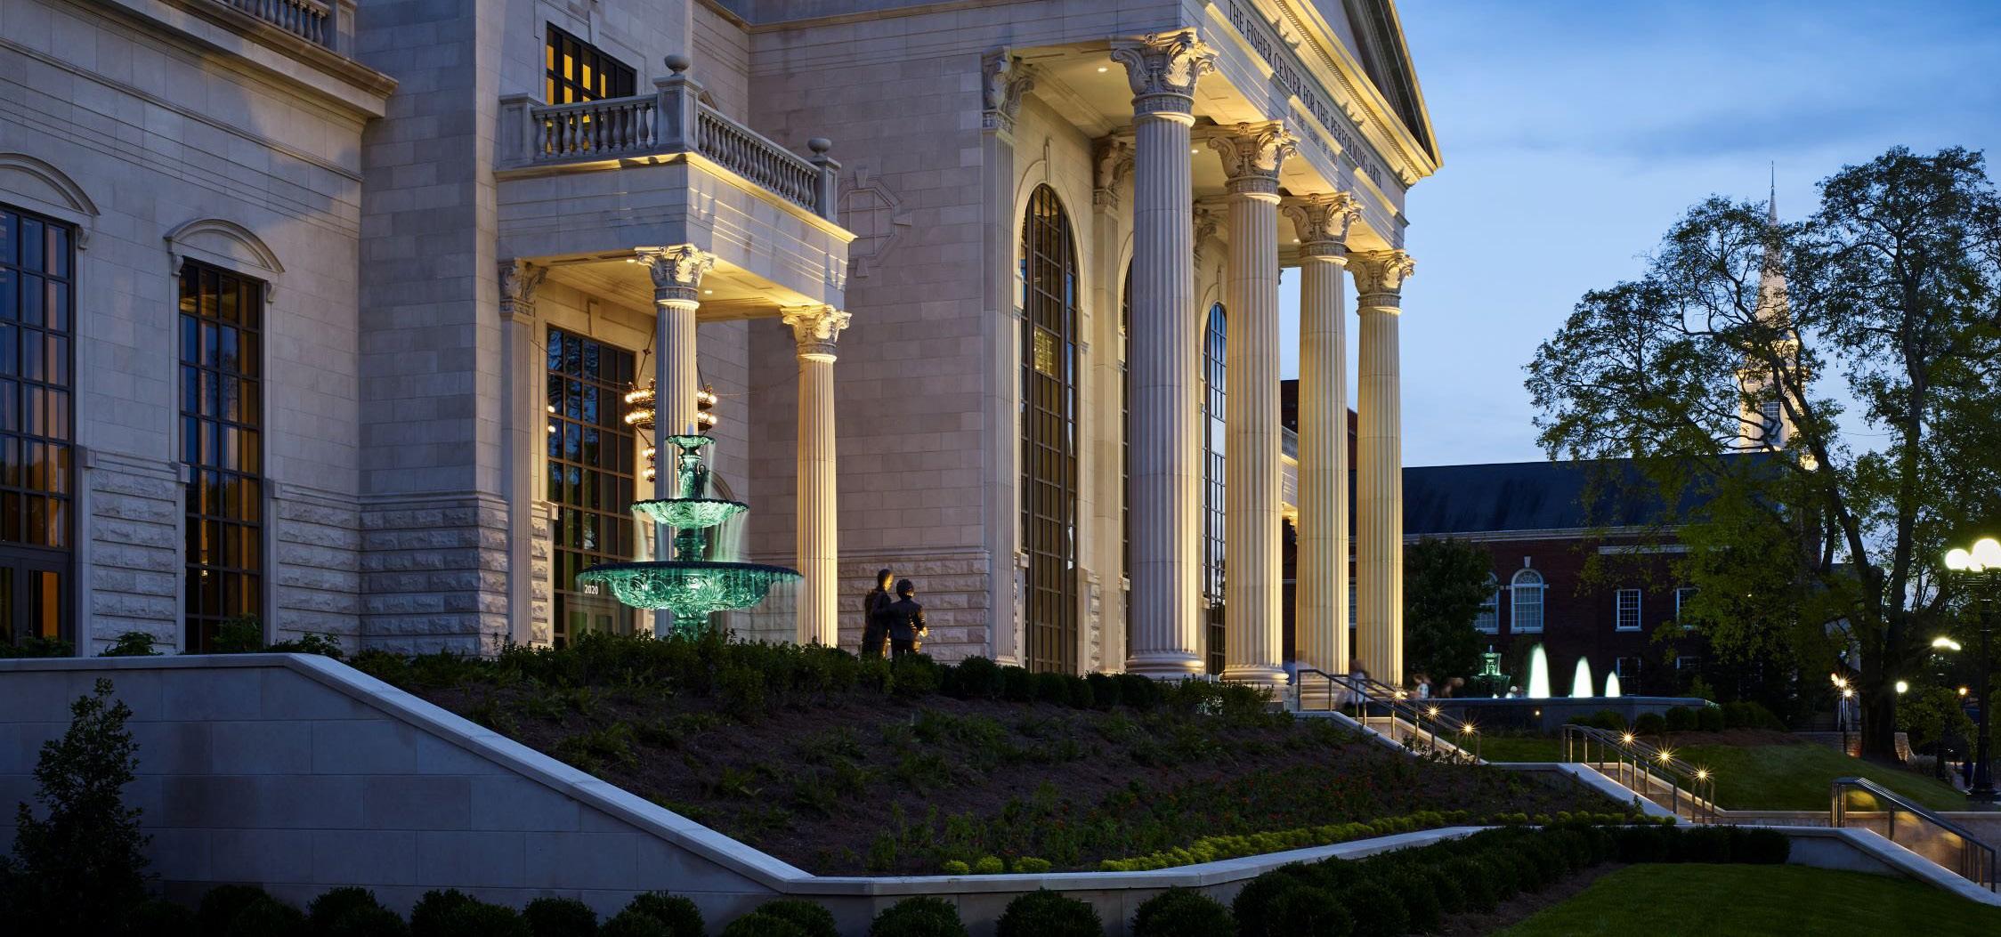
HDLA collaborated with Belmont University on the Fisher Center for the Performing Arts, a 150,000-square-foot facility inspired by European opera houses and serving as a centerpiece for the university’s arts district. The landscape design creates a welcoming and cohesive setting that complements the building’s classical architecture while supporting campus life and community events. A formal arrival sequence leads visitors through broad lawns, shaded walks, and framed views of the grand façade. Terraces and courtyards provide flexible spaces for performances, student gatherings, and outdoor classes. The planting design blends native and adapted species to ensure year-round color, ecological resilience, and easy maintenance. Integrated lighting, seating, and pathways connect the center to the surrounding campus and highlight its role as both a cultural and social destination.
University of Tennessee Martin University Village
Martin, TN | Complete (2017)
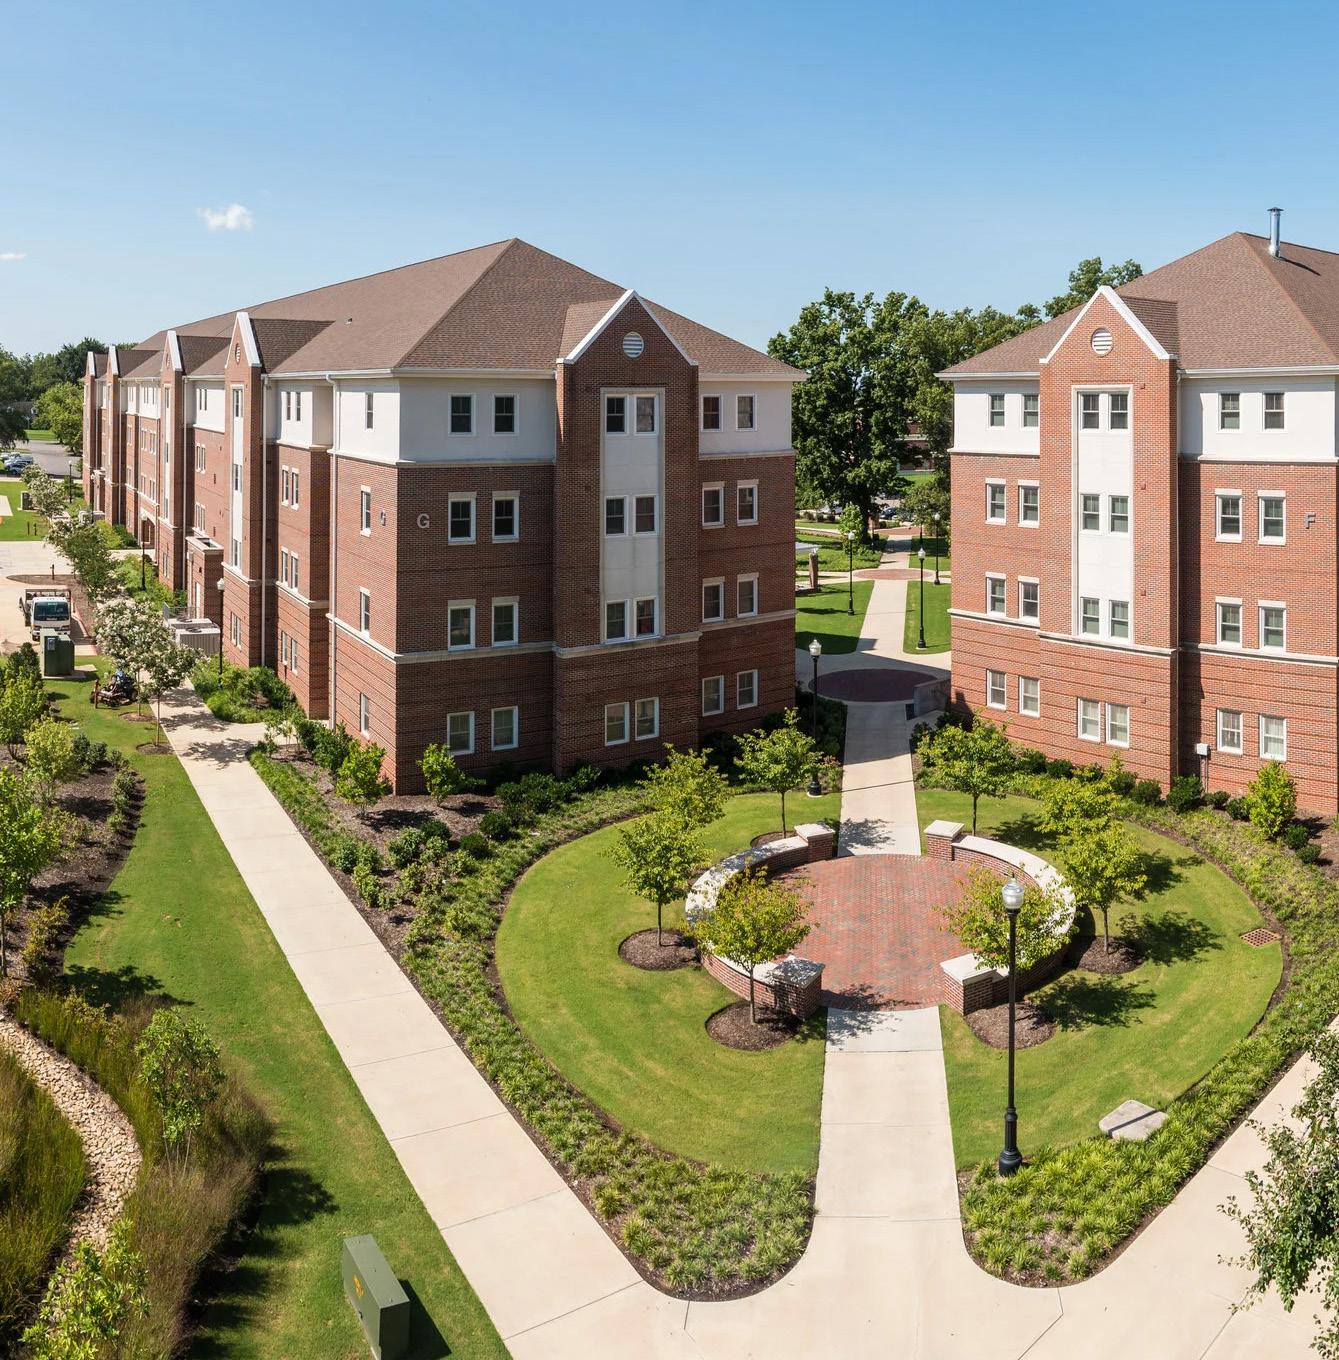
The University Village at UT Martin offers two phases of apartment-style housing tailored to meet the needs of the student community. HDLA provided landscape architecture services for both phases, focusing on functionality, sustainability, and fostering a sense of community. The design includes integrated stormwater solutions to effectively manage runoff while enhancing environmental sustainability. Thoughtfully designed gathering spaces encourage student interaction and create opportunities for engagement and connection within the campus environment. Sustainable landscaping, featuring native and low-maintenance plantings, adds to the aesthetic appeal and usability of the space while promoting ecological health. By blending practical infrastructure with inviting outdoor spaces, the University Village landscape design enhances the overall campus experience, creating an environment that prioritizes both social interaction and environmental stewardship.
Wake Forest University
Reynolda Comprehensive Future Use Plan
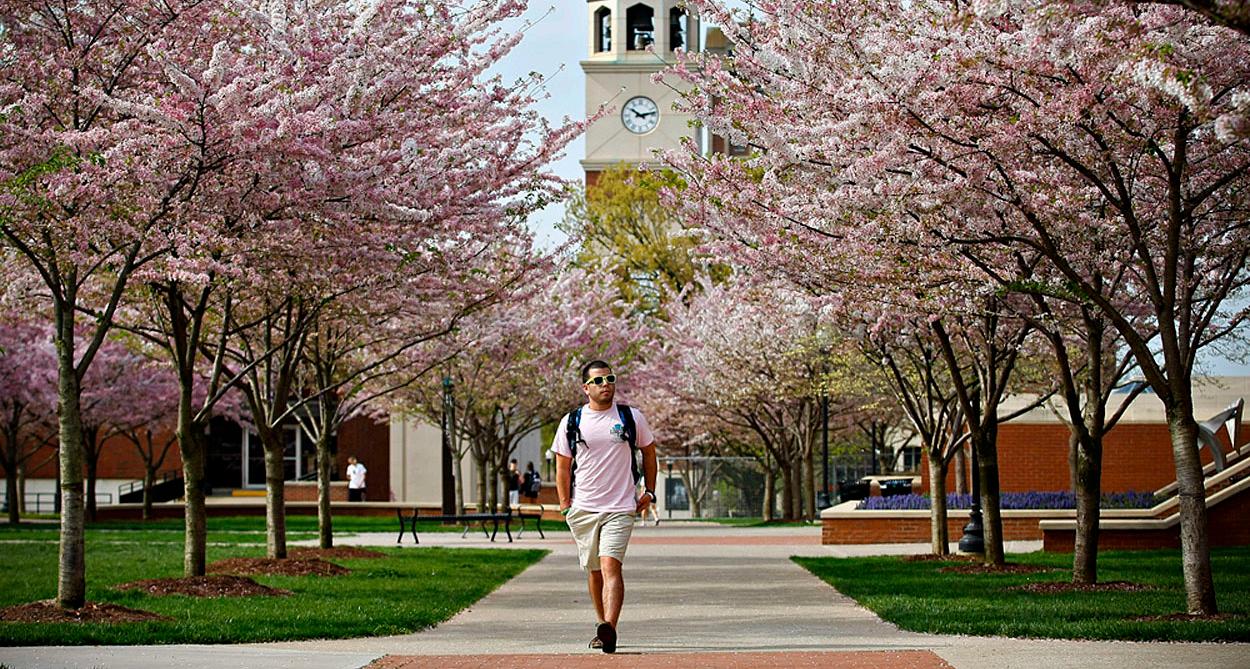
Winston-Salem, NC | Ongoing
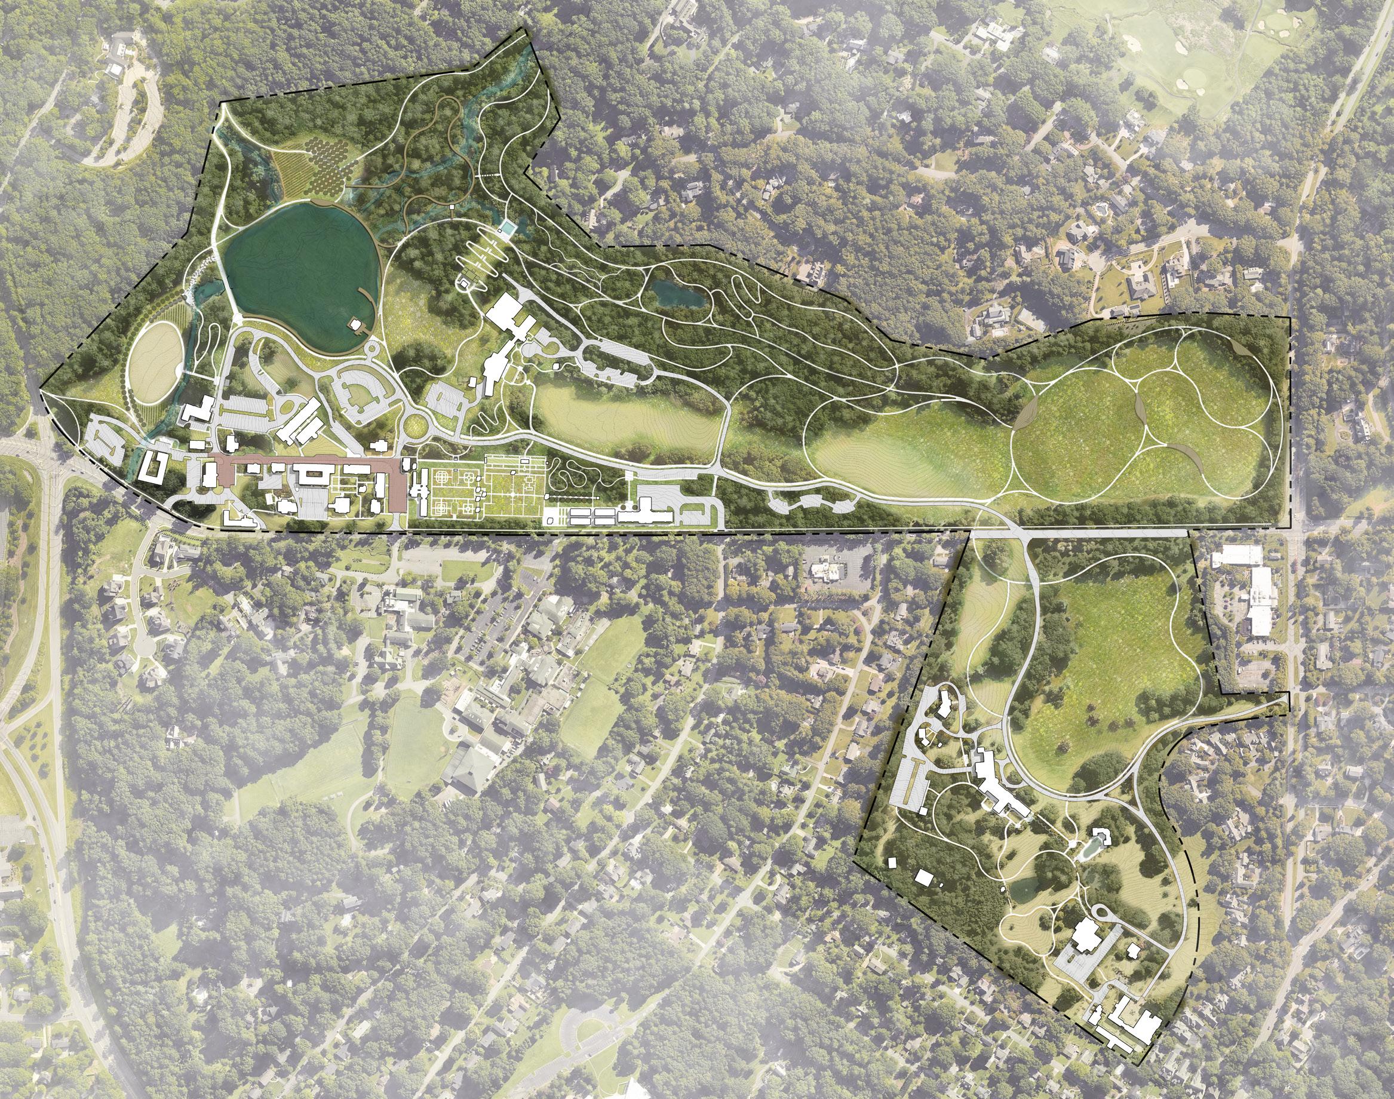
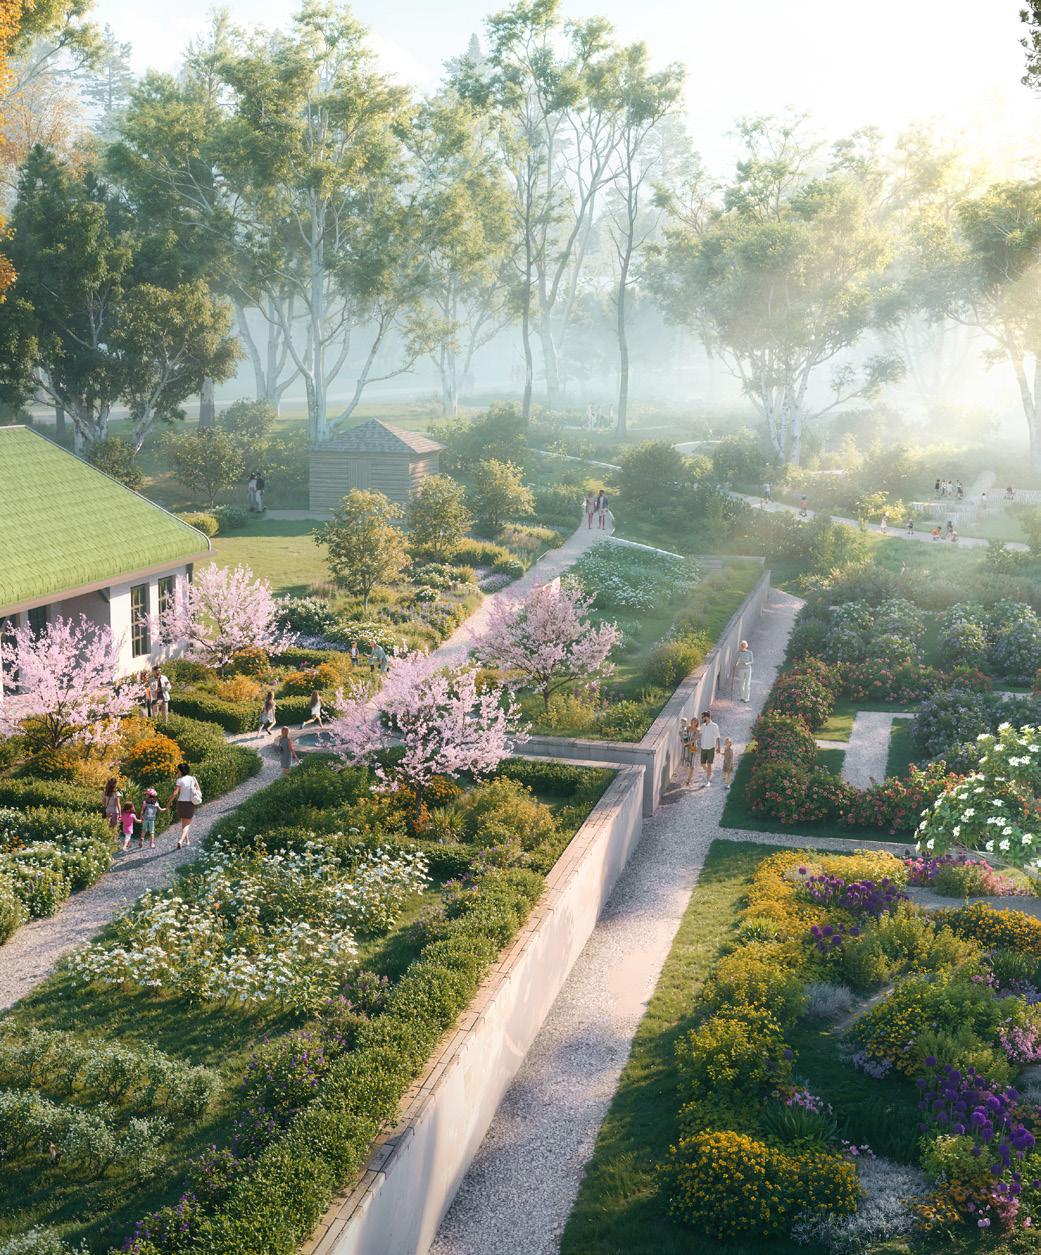
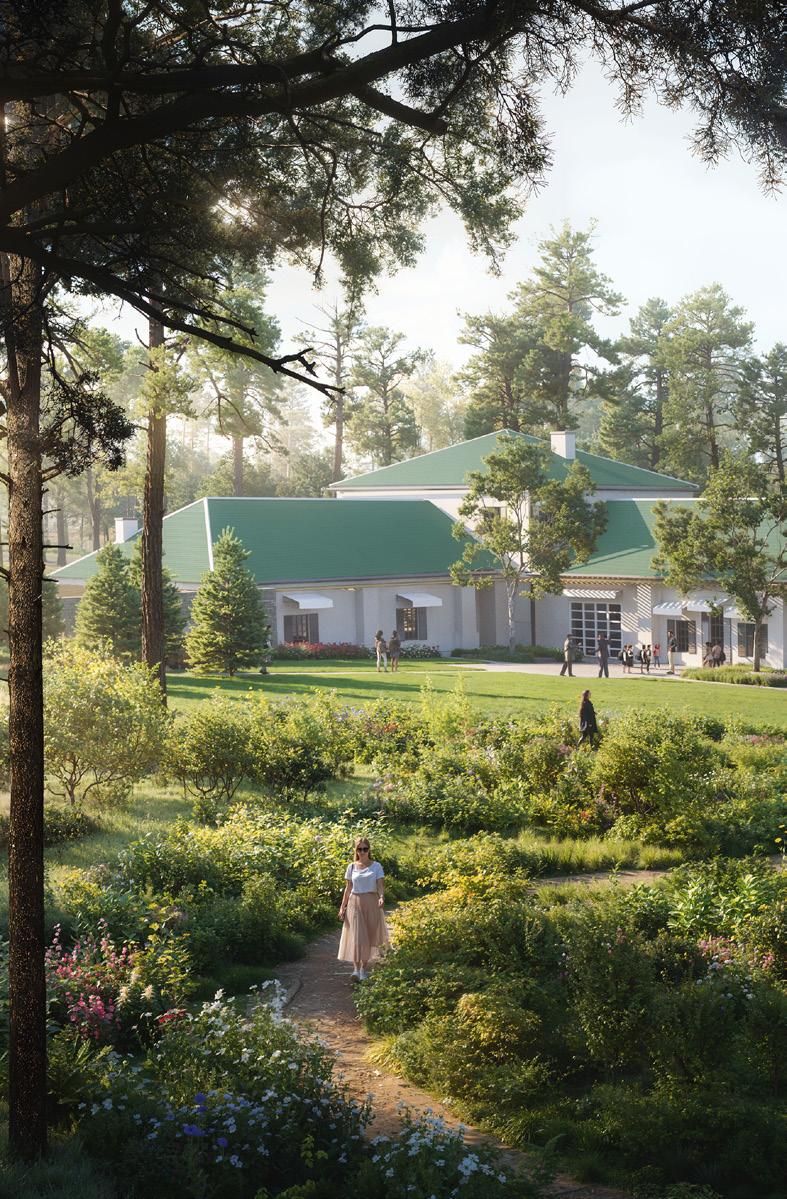
HDLA is leading a Comprehensive Future Use Plan for the Reynolda District in Winston-Salem, NC, a nationally significant cultural landscape adjacent to Wake Forest University. Encompassing a historic house museum, formal gardens, trail system, and commercial village, Reynolda is both a beloved community treasure and a vital piece of American heritage. The plan is designed to guide stewardship of the district into the future, balancing the preservation of its historic integrity with opportunities to enhance operations, connectivity, and visitor experiences. A central focus of the planning effort is interpretation, ensuring that Reynolda’s layered histories—including the Five Row neighborhood and the broader context of the estate—are honored and communicated through meaningful narratives and design strategies. The process also includes extensive engagement with stakeholders, university partners, and the surrounding community to shape a shared vision that reflects diverse perspectives. When complete, the plan will provide a roadmap for sustaining Reynolda’s cultural, educational, and ecological value while strengthening its role as a dynamic destination for future generations.
Middle Tennessee State University
Murfreesboro, TN
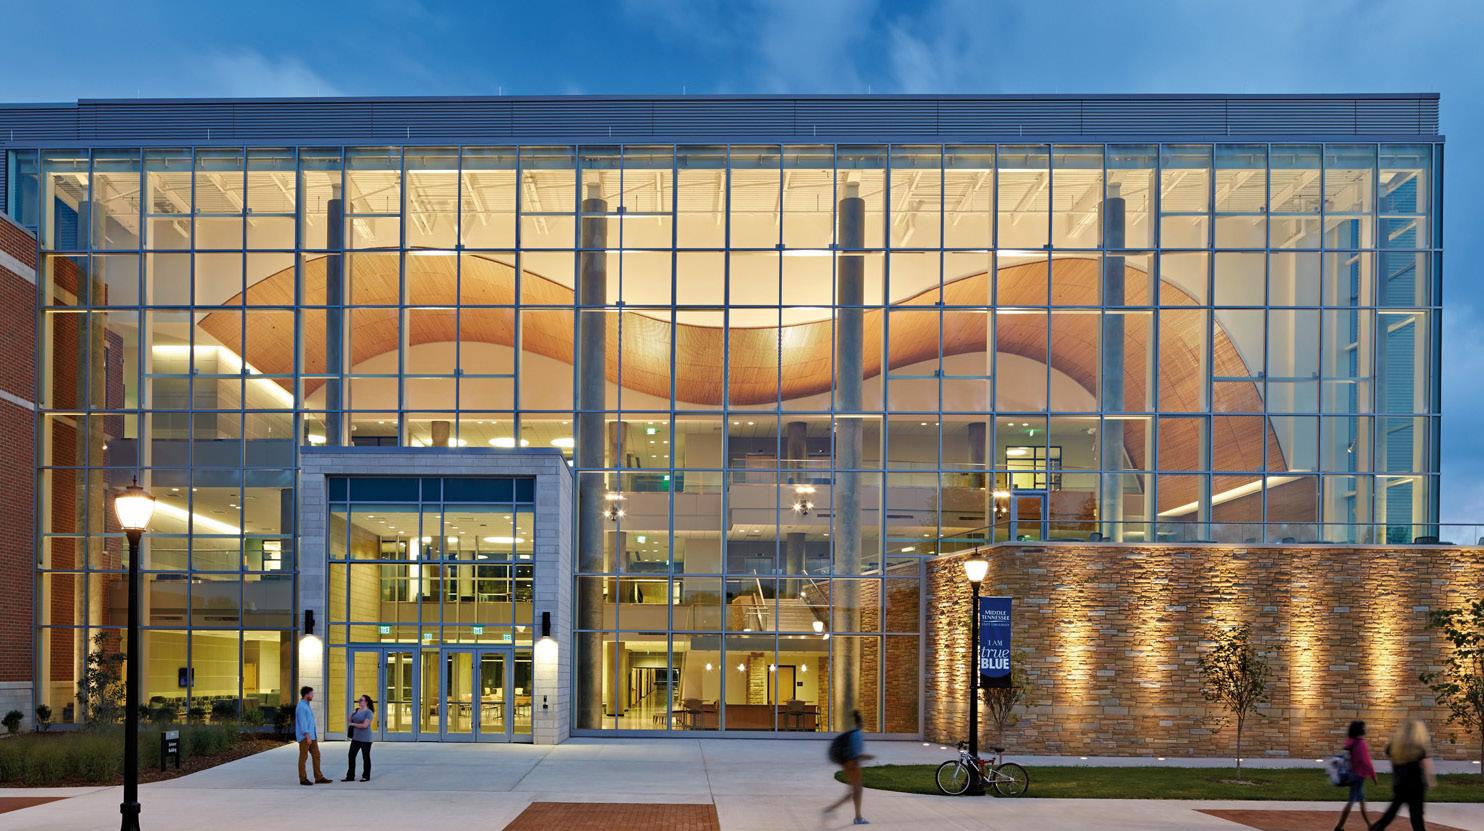
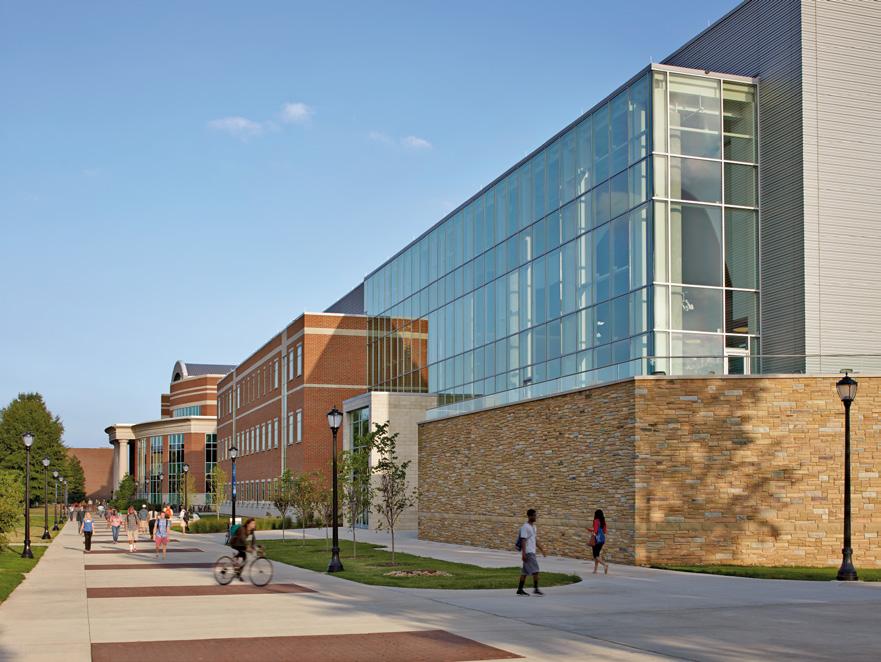
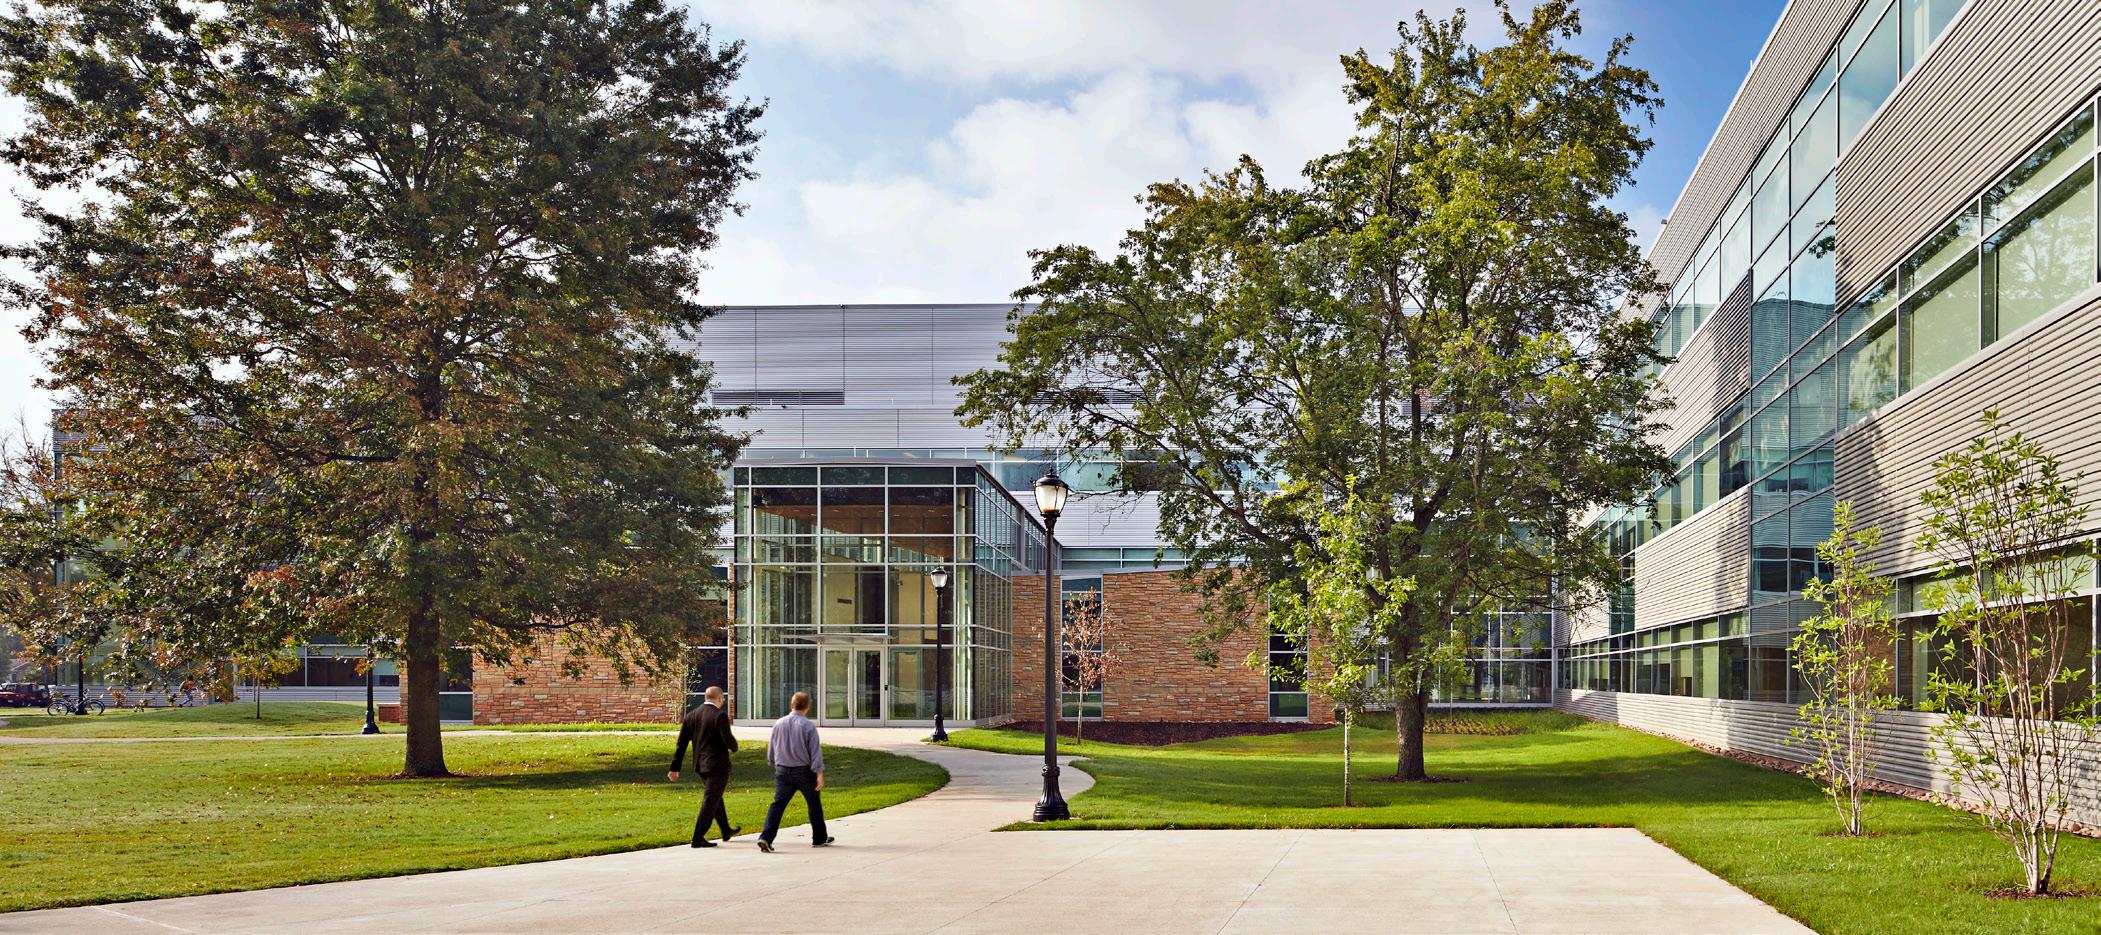
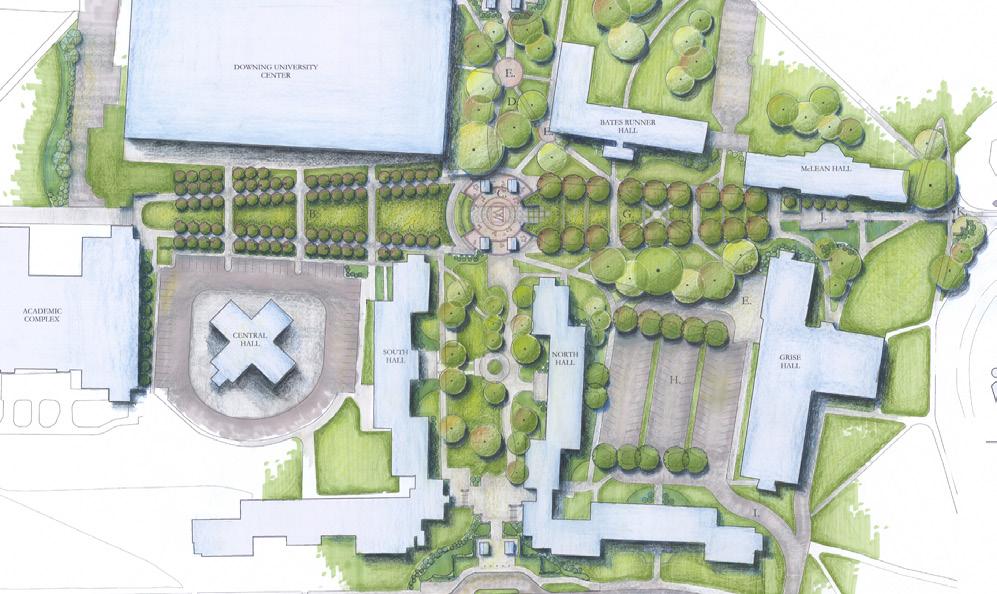
HDLA has worked on numerous projects on the MTSU campus including the creation of a new master plan for the central part of the campus as well as improvements for the Nursing School, quadrangle for the Student Center/College of Education and Behavioral Sciences, Student Recreation Center, Student Union and quadrangle, Science Building and student courtyard, and the Todd Walkway. Planning and design work has included locations for new buildings and courtyards, parking, walkways, landscape master plans, and new campus identification signage. HDLA conducted several events with students, staff and faculty to gain critical feedback into what user groups wanted and needed in a new campus space. The result is a master plan that calls for the removal of all vehicular roadways (except fire lanes) and the creation of a new pedestrian path system organized around a network of small but flexible student gathering spaces. Green Infrastructure would play a large role in the new space, as a goal to capture and treat all stormwater on site was established early on in the planning process.
Middle Tennessee State University Science Building
Murfreesboro, TN | Completed (2020)
HDLA’s expertise played a pivotal role in shaping the MTSU Science Building, a cornerstone of innovation and learning. Our site improvement plans meticulously crafted the student quadrangle and courtyard for this cuttingedge facility, spanning 250,000 SF. Since its inauguration in 2014, this $147 million landmark has transformed science education at MTSU, accommodating the diverse needs of over 13,000 students annually. Aligned with the America Competes Act, it fosters the next generation of science graduates, vital for high-tech industries and K-12 education. Fueling regional economic growth, it serves as a hub for entrepreneurial ventures and research endeavors, amplifying Tennessee’s competitiveness in STEM fields and fostering collaborations with Oak Ridge National Labs.
Middle Tennessee State University Student Athletic Performance Center
Murfreesboro, TN | Ongoing
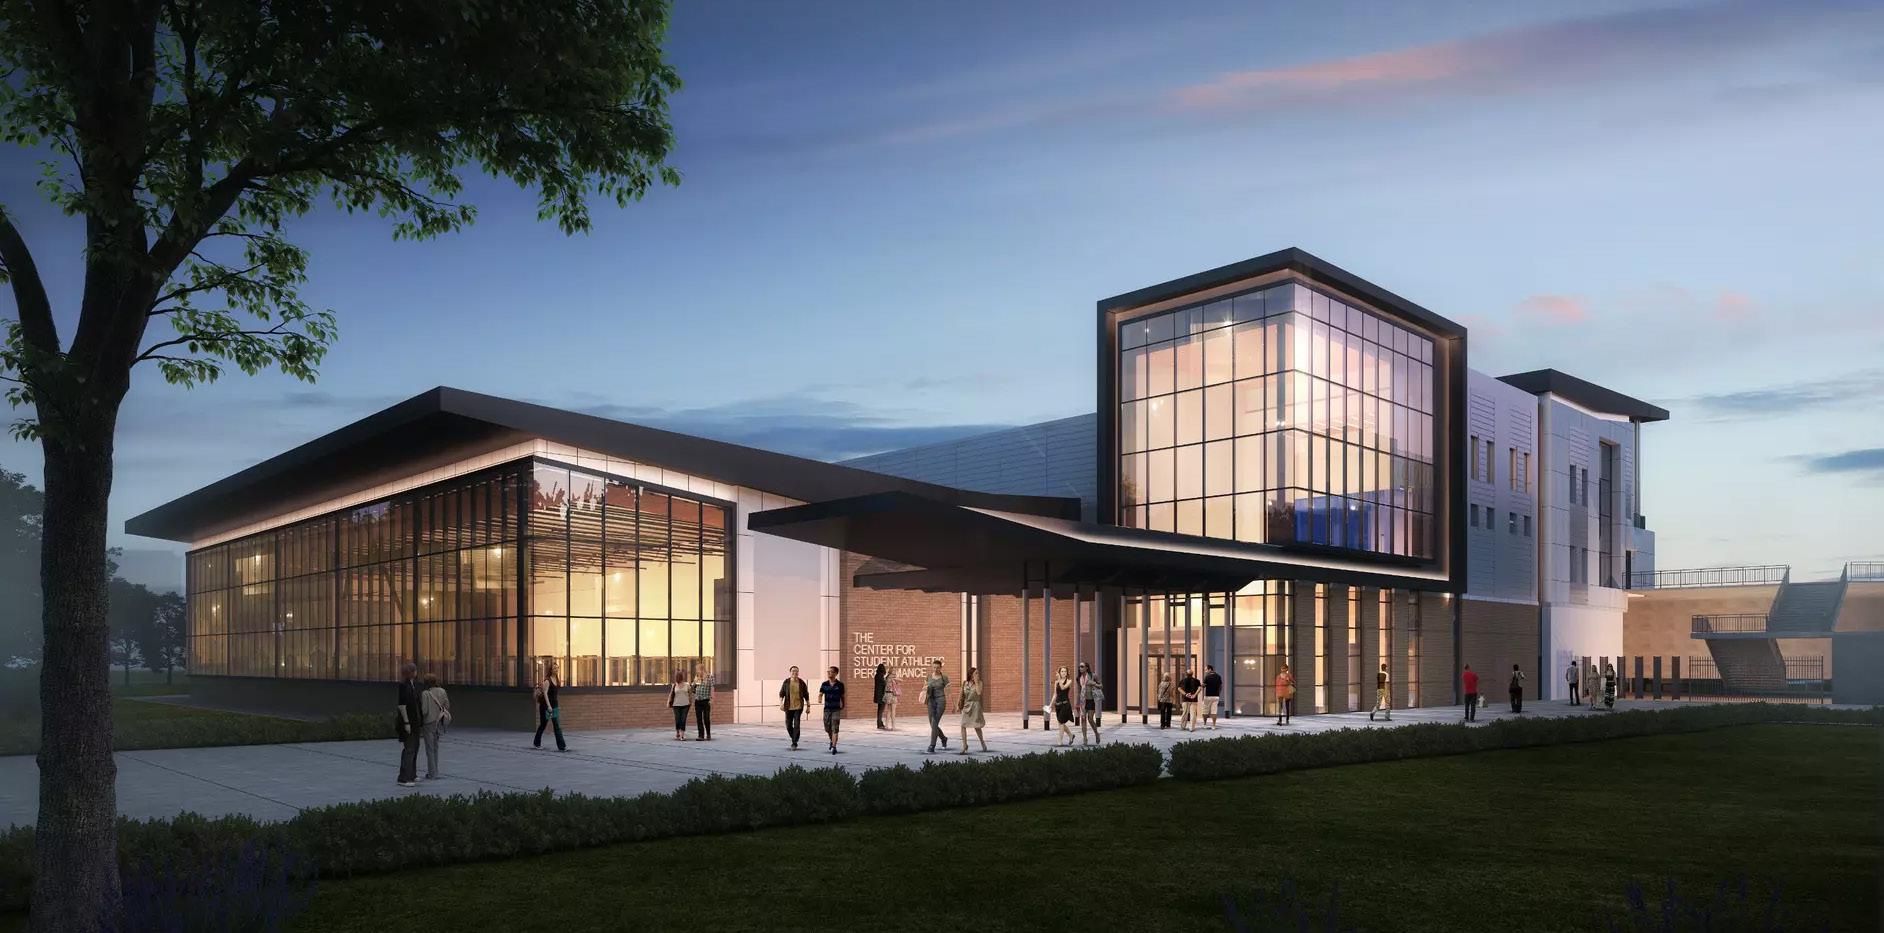
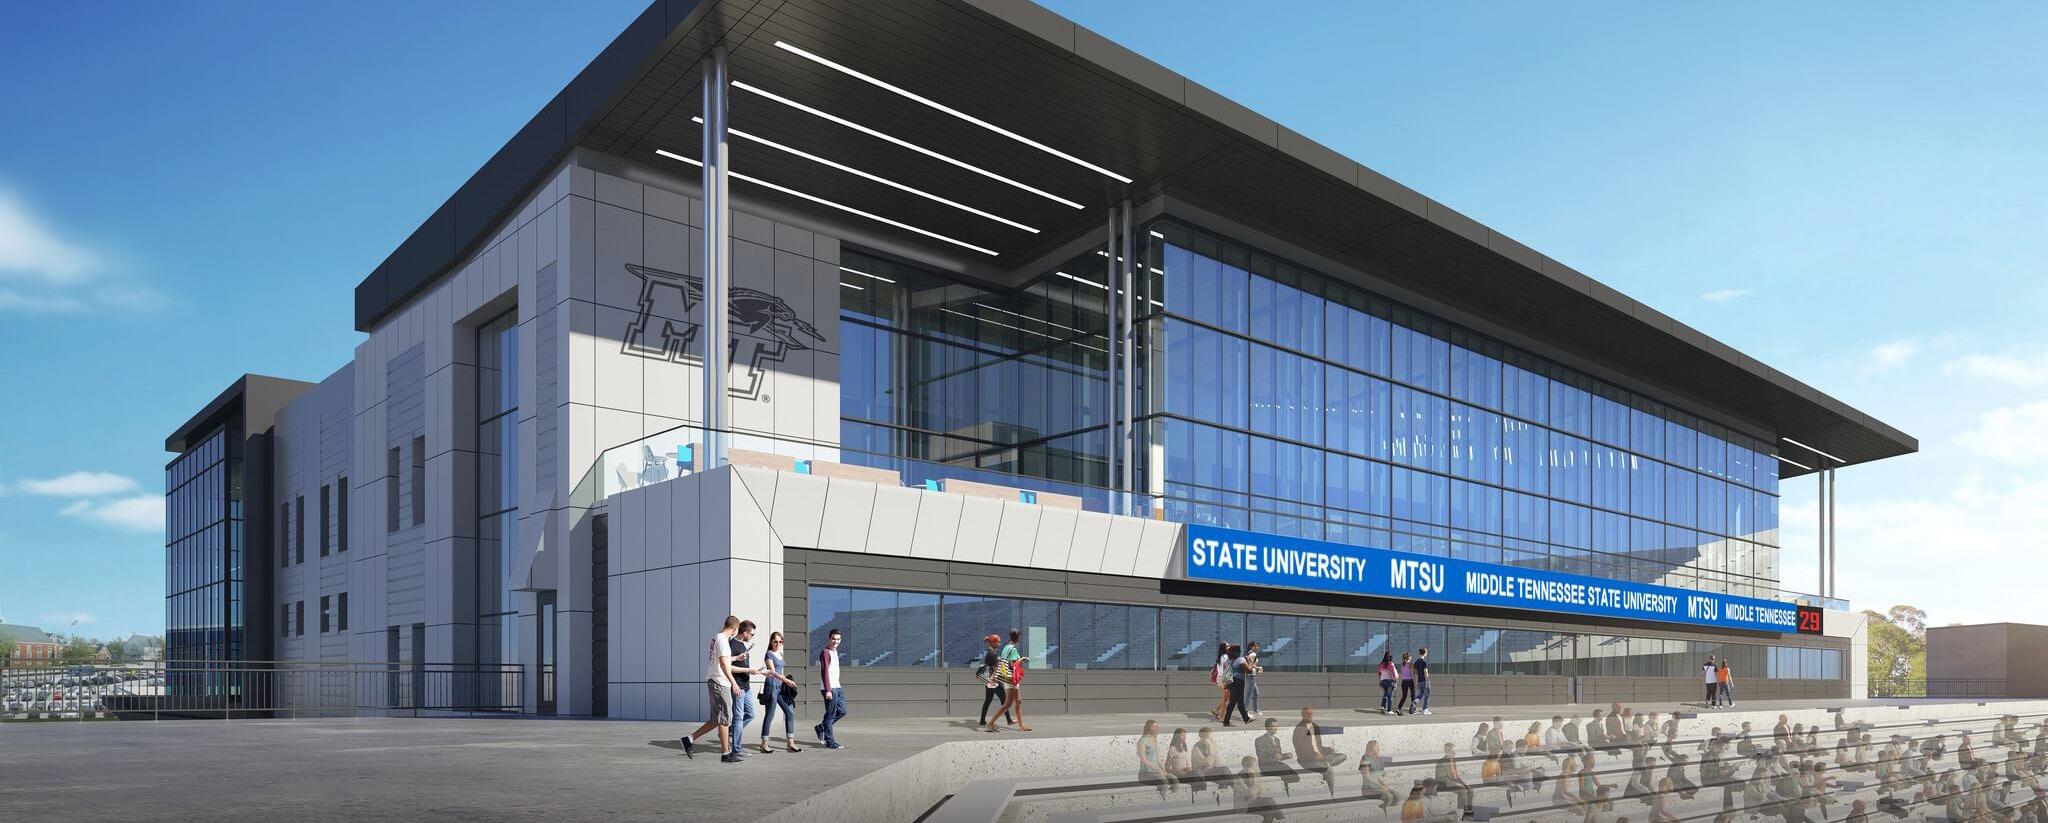
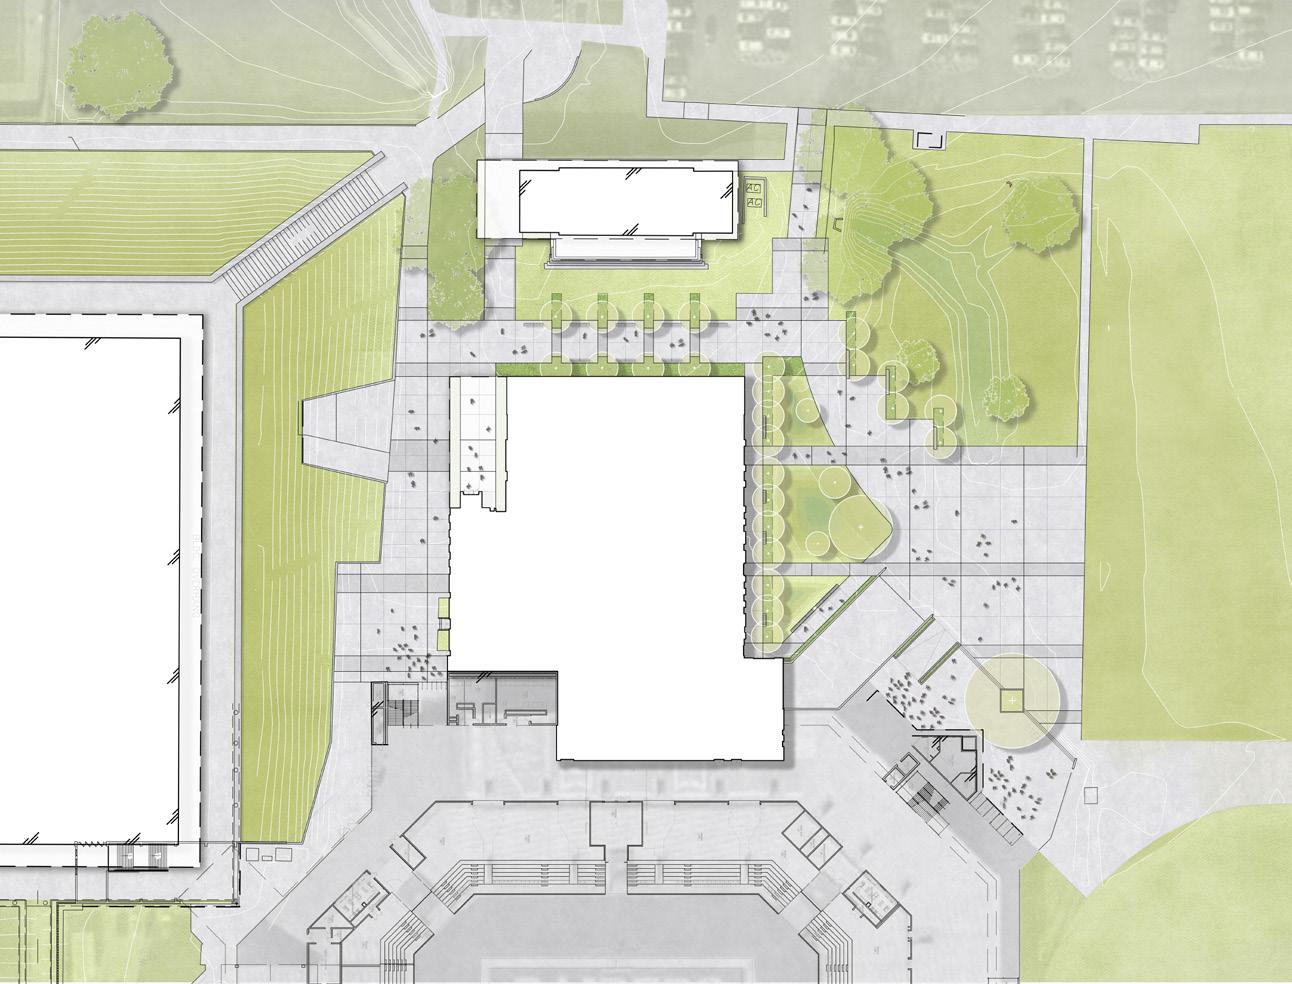
HDLA is providing landscape architecture services for the new Student-Athlete Performance Center at Middle Tennessee State University. The 85,000-square-foot facility will include a new weight room, sports medicine facilities, locker rooms, team meeting rooms, and administrative offices to support the university’s football and athletic programs. Site design by HDLA includes improvements to circulation, campus connectivity, and entry sequence, as well as planting design that aligns with MTSU’s campus landscape standards. The landscape enhances the experience for student-athletes, visitors, and staff by providing clear access routes, integrated gathering areas, and planting that softens the building’s edges while contributing to a cohesive and high-performance athletic environment. The project broke ground in early 2023 and represents a major investment in the university’s athletic infrastructure.
Centre College Monument Plaza
Danville, KY | Ongoing
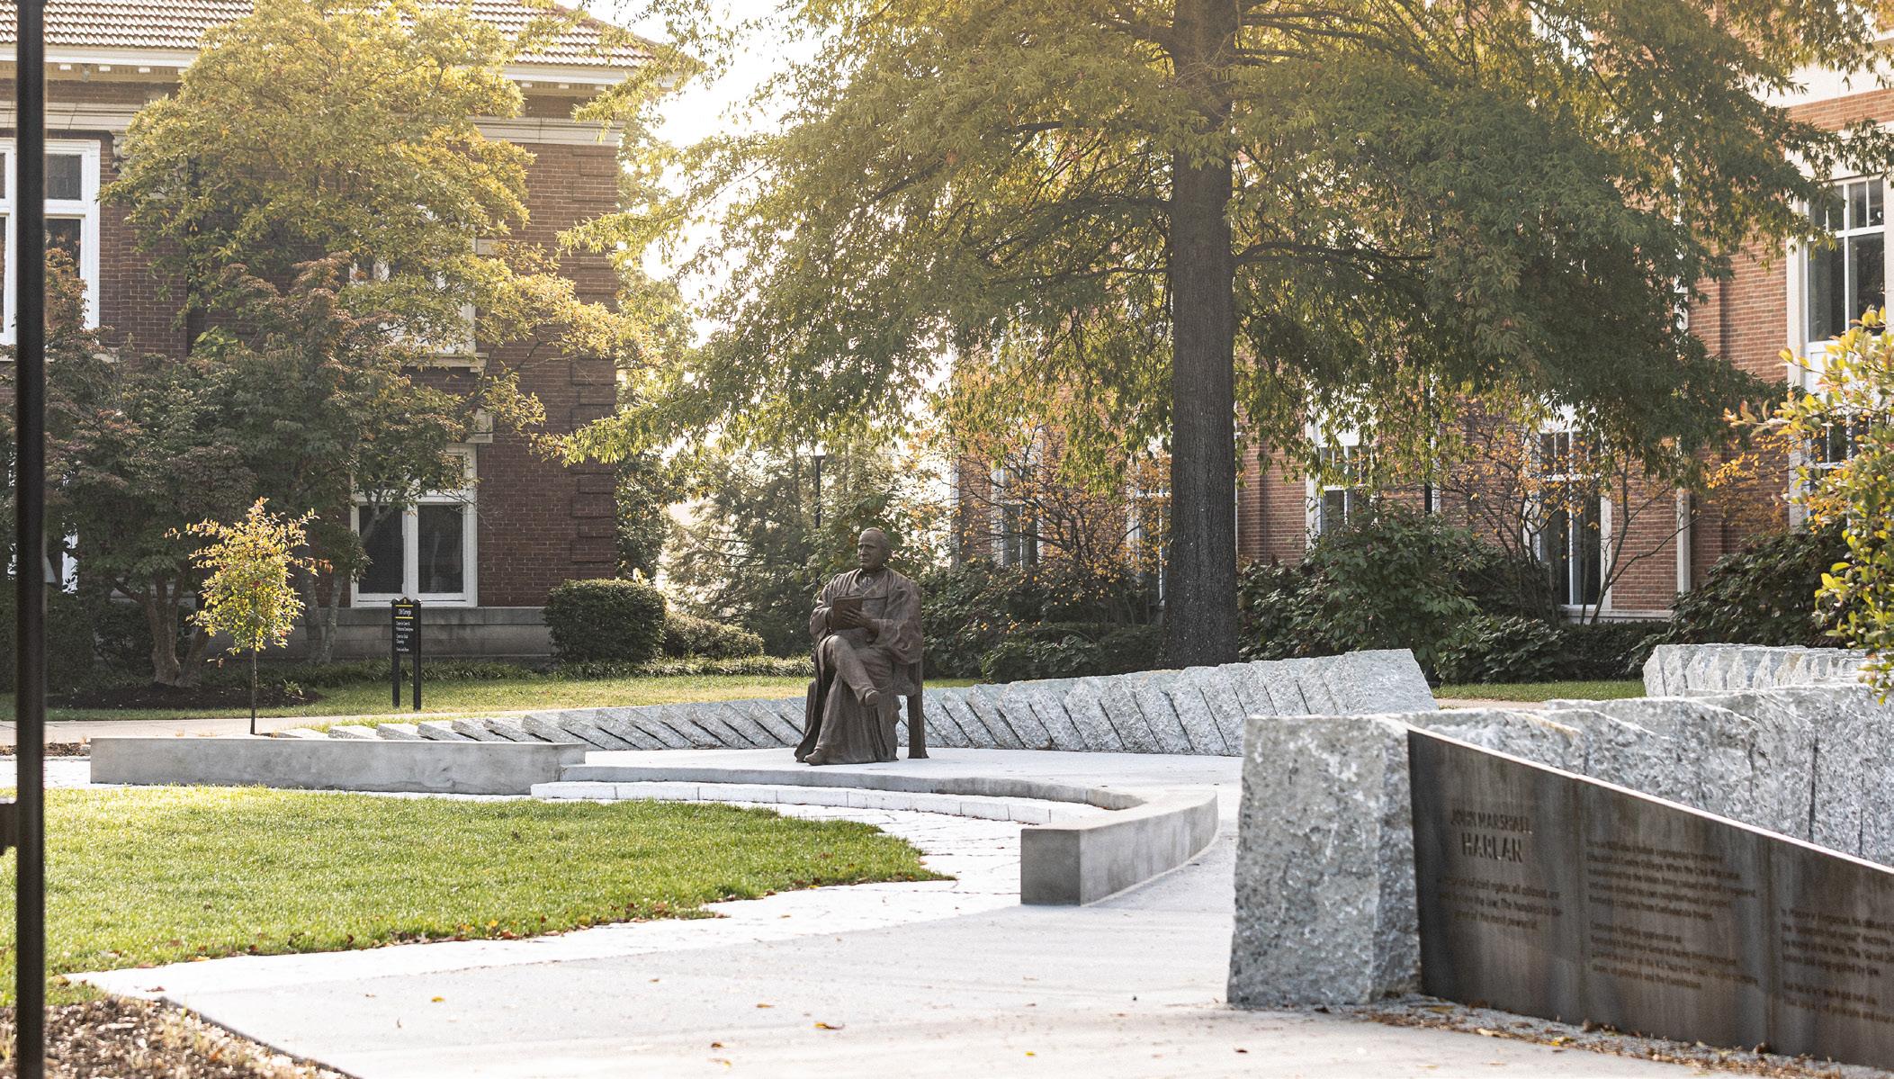
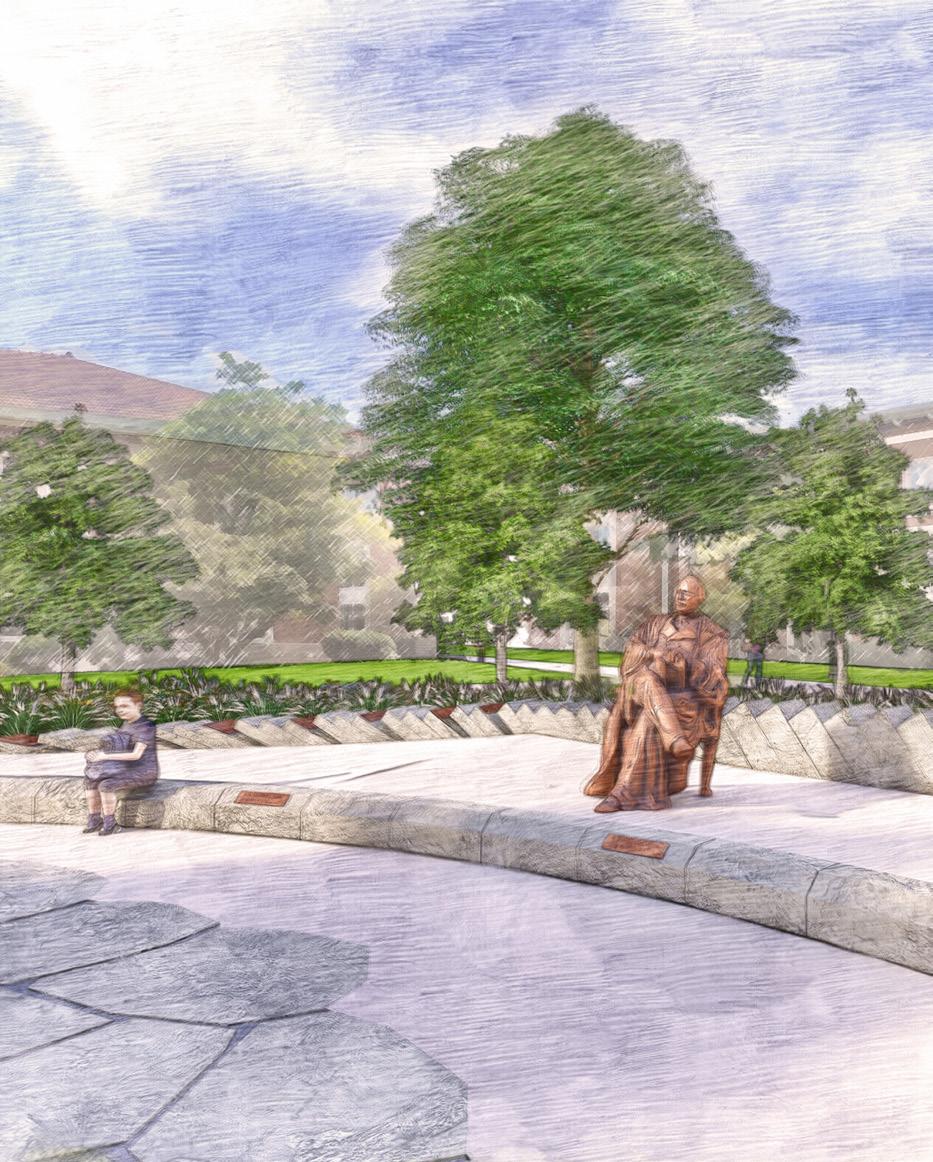
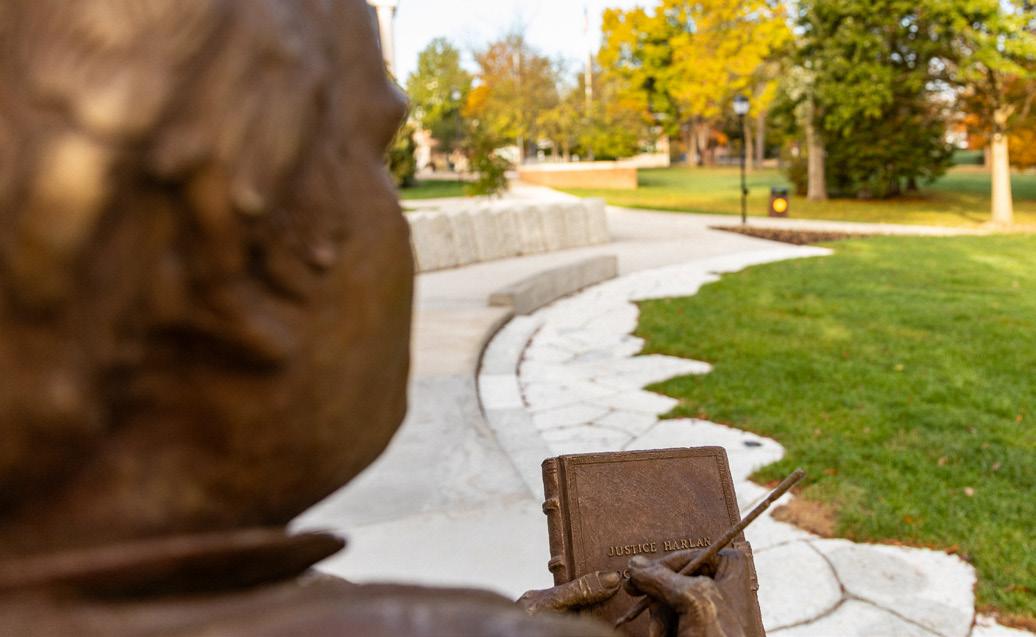
The Centre College Monument Plaza honors the legacy of John Marshall Harlan, a transformative figure in American legal history and a Centre College alumnus. The plaza features a statue of Harlan, who was born near Danville in 1833. A former slaveholder turned Union Army colonel, Harlan defended the Kentucky State Capitol during the Civil War and later served as the state’s Attorney General. As a U.S. Supreme Court Justice during Reconstruction, Harlan emerged as a lone advocate for civil rights, dissenting in landmark cases. His unwavering commitment to justice helped lay the foundation for decisions such as Brown v. Board of Education. The plaza’s circular wall, which surrounds the space, symbolically breaks down as it progresses, representing the gradual dismantling of systemic barriers and the enduring impact of Harlan’s work. This design invites reflection on his contributions to civil rights and equality, providing a space for dialogue and inspiration. Monument signage and integrated seating further enhance the plaza as a place of learning and contemplation, linking Harlan’s historical significance to ongoing struggles for justice and equity.
University of the South Sewanee, TN
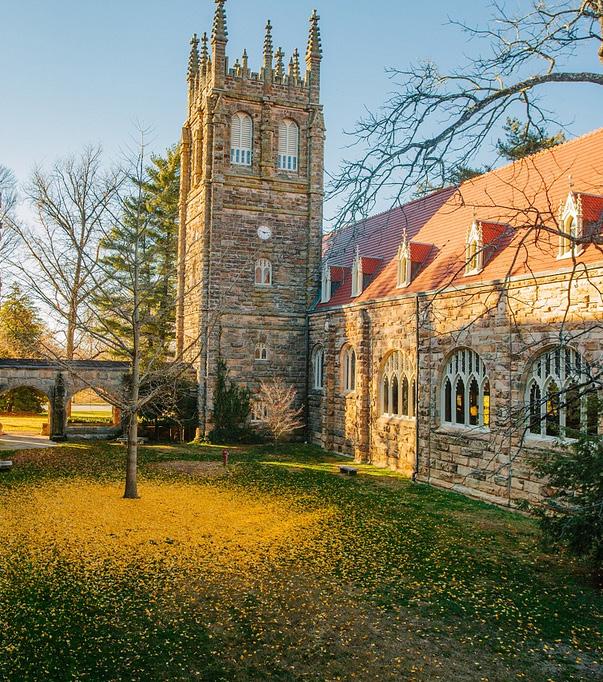
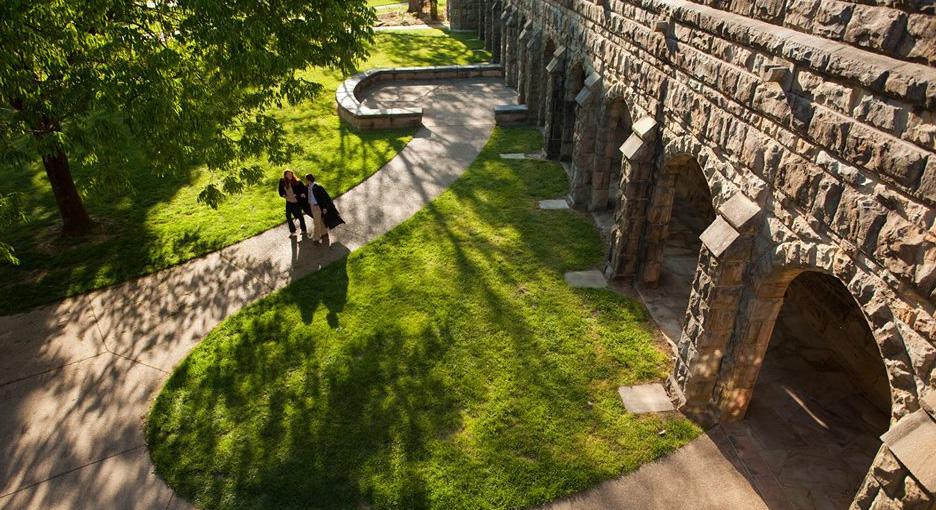
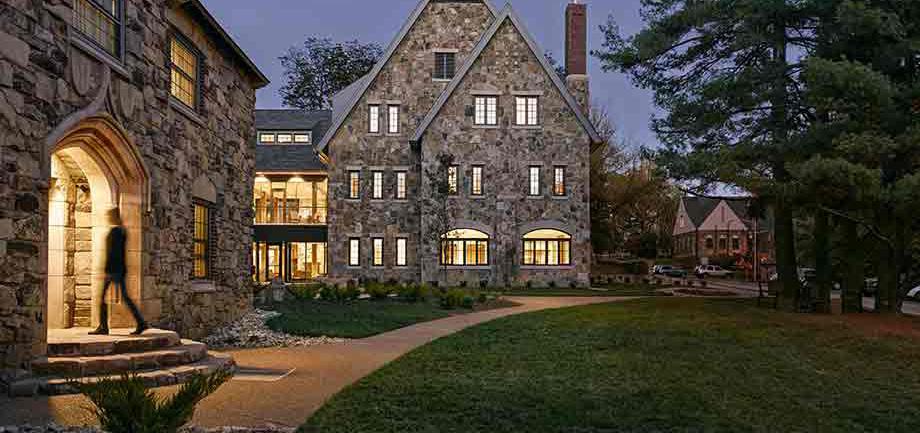
HDLA has cultivated a longstanding partnership with the University of the South, providing comprehensive landscape architecture services that enrich the beauty, function, and identity of the Sewanee campus. Over the years, HDLA has been involved in a range of transformative projects including residential life facilities such as Smith Hall and Benedict Hall, and hospitality projects such as The Sewanee Inn. Each reflects the university’s distinctive Gothic character and its strong relationship to the surrounding Cumberland Plateau landscape.
HDLA’s collaboration has extended to campus-scale planning initiatives including the conceptualization of a new entrance along U.S. Highway 41A, the development of streetscape standards for University Avenue, and schematic designs for new campus parking facilities. Through each effort, HDLA has worked closely with university leadership and design partners to create a cohesive campus experience that honors Sewanee’s storied history while supporting its evolving academic and residential needs.
University of the South Smith Hall
Sewanee, TN | Completed (2013)
HDLA provided landscape architecture services for the design of Smith Hall, a residence hall that redefines the student living experience at The University of the South.
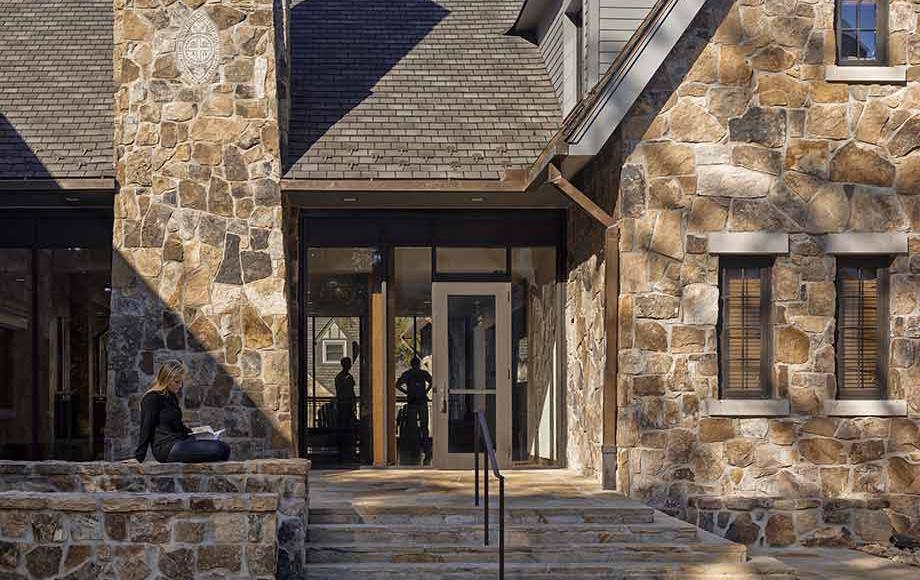
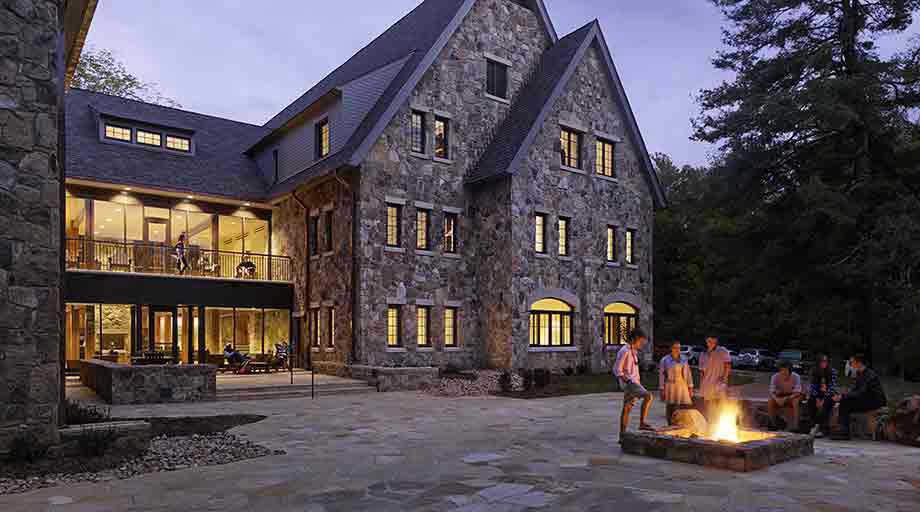
Situated within Sewanee’s historic campus, the project embraces the university’s Gothic architectural tradition while integrating modern sustainability and communityfocused design. The landscape complements the building’s stone architecture with intimate courtyards, pedestrian connections, and gathering spaces that blend seamlessly into the surrounding woodland setting. Designed to foster social interaction and a strong sense of place, Smith Hall enhances the residential life experience and reinforces the timeless character of Sewanee’s campus.
Western Kentucky University Centennial Mall
Bowling Green, KY | Completed (2004)
HDLA worked with Western Kentucky University on the revitalization of Centennial Mall, the central pedestrian spine and gathering space on campus. The design transforms the historic corridor into a vibrant, accessible landscape that celebrates the university’s heritage while supporting contemporary campus life. Features include enhanced pedestrian circulation, integrated seating, and flexible green spaces for daily use and large events. The project strengthens campus connectivity, reinforces WKU’s hilltop character, and creates a renewed sense of place for students, faculty, and visitors.
Western Kentucky University Chandler Chapel & Columbarium
Bowling Green, KY | Completed (2008)
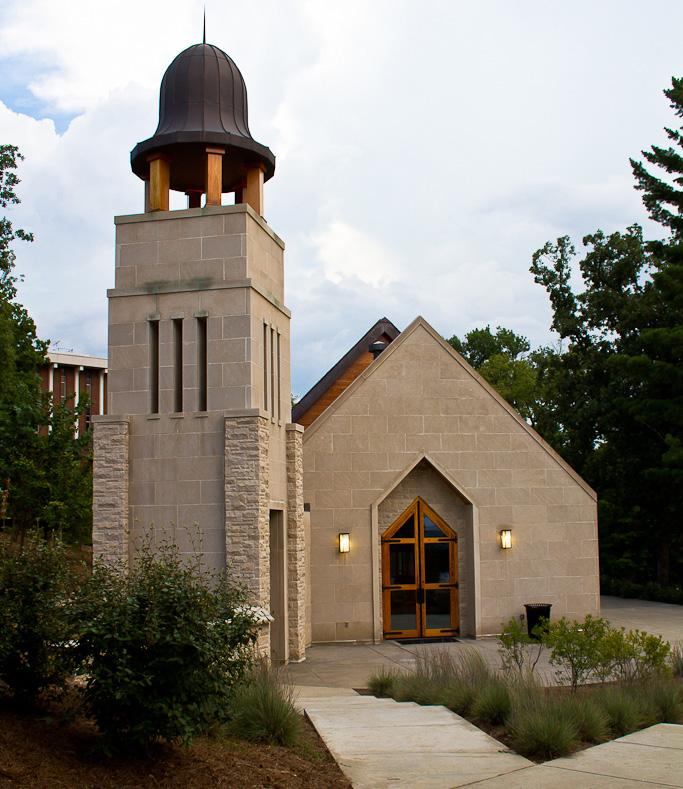
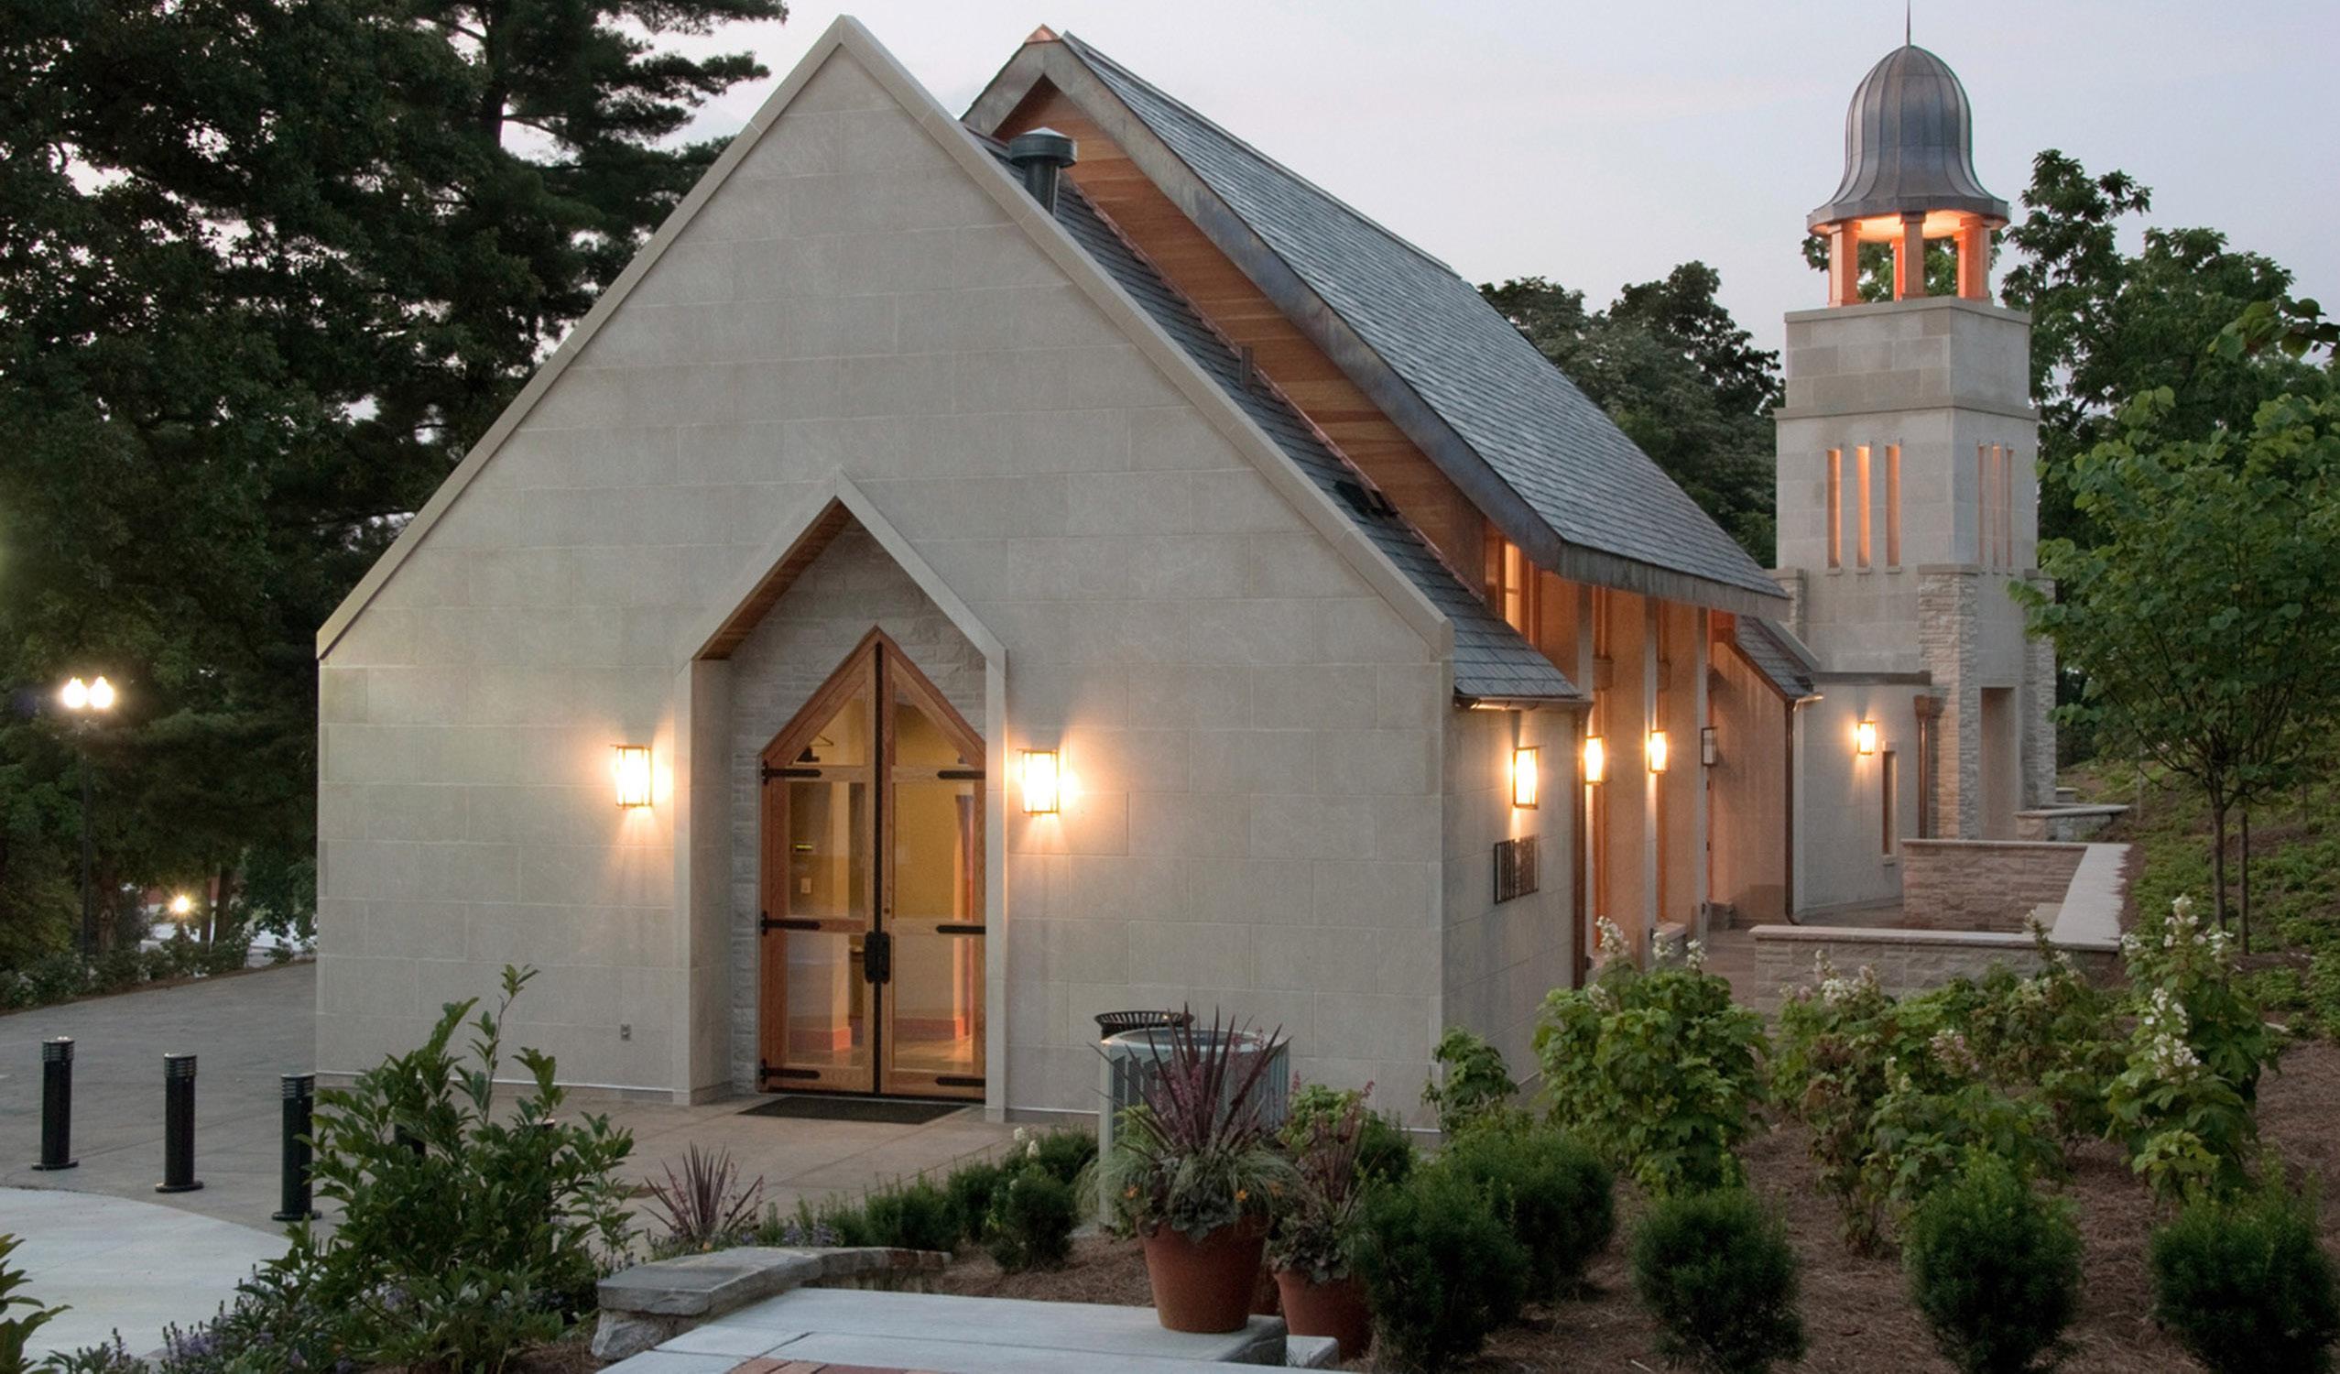
Located on a sloping site in the heart of the historic WKU campus, the Chandler Chapel and Columbarium is comprised of a small nondenominational Chapel, an attached, articulated bell tower, and a stone retaining wall on the uphill side of the building that also acts as the Columbarium and frames a small contemplative garden.
The Chapel itself provides a place for both private reflection and mediation, as well as a special location for gatherings and fellowship of groups up to 75 people. The richness and simplicity of the chapel materials echo the principles inherent throughout the project’s design. The addition of perennial gardens seating walls, open lawns, and terraces serve as a venue for a number of campus functions for generations to come.
Auburn University Harold D. Melton Student Center
Auburn, AL | Ongoing
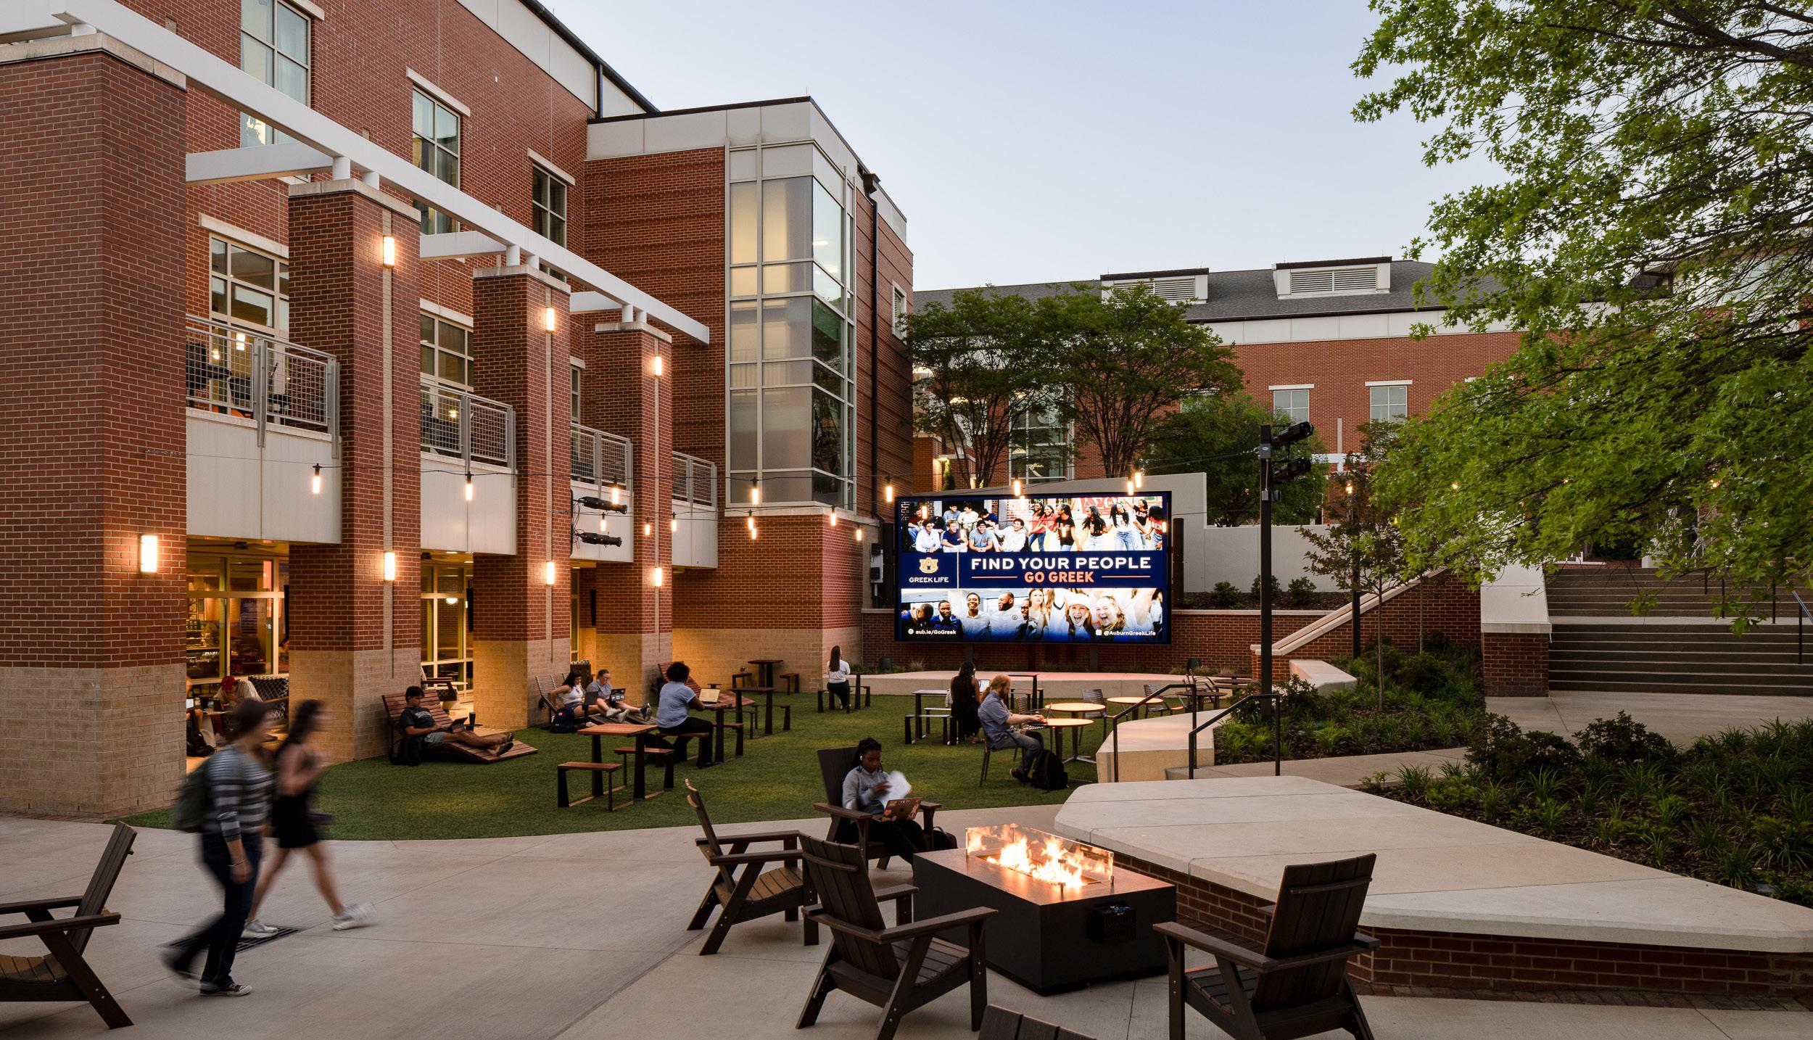
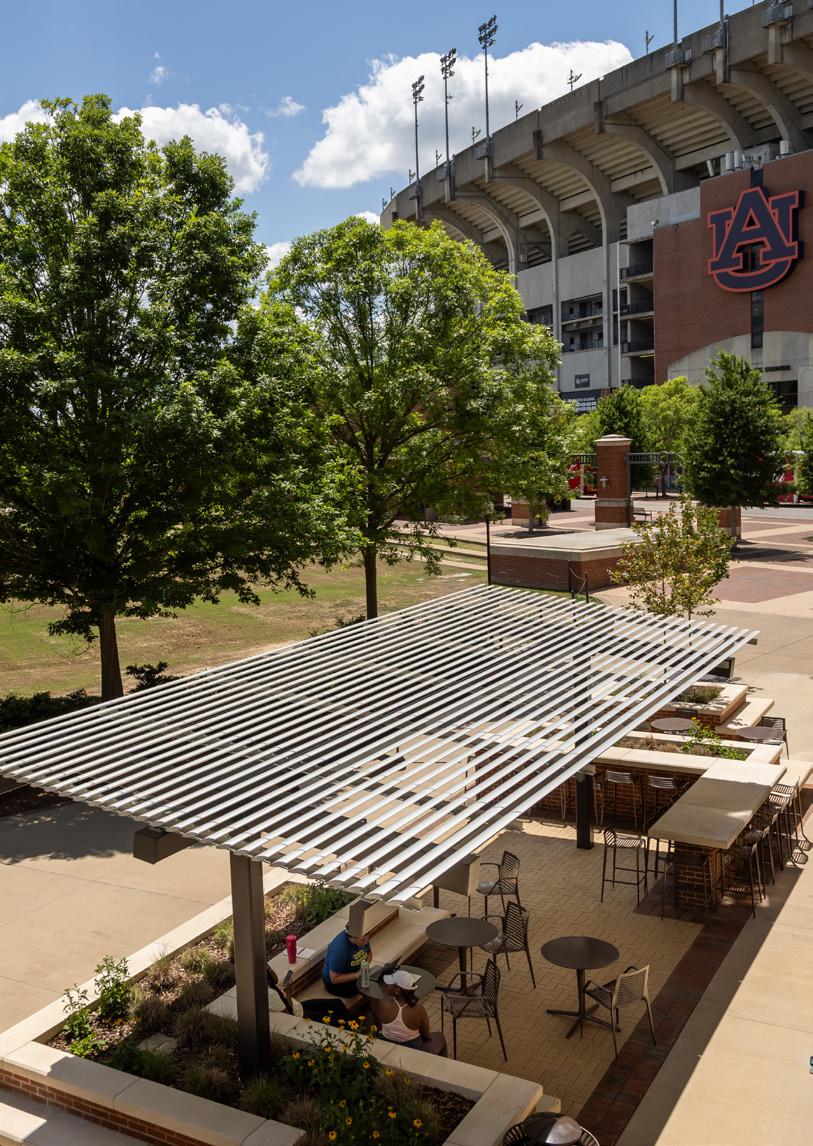
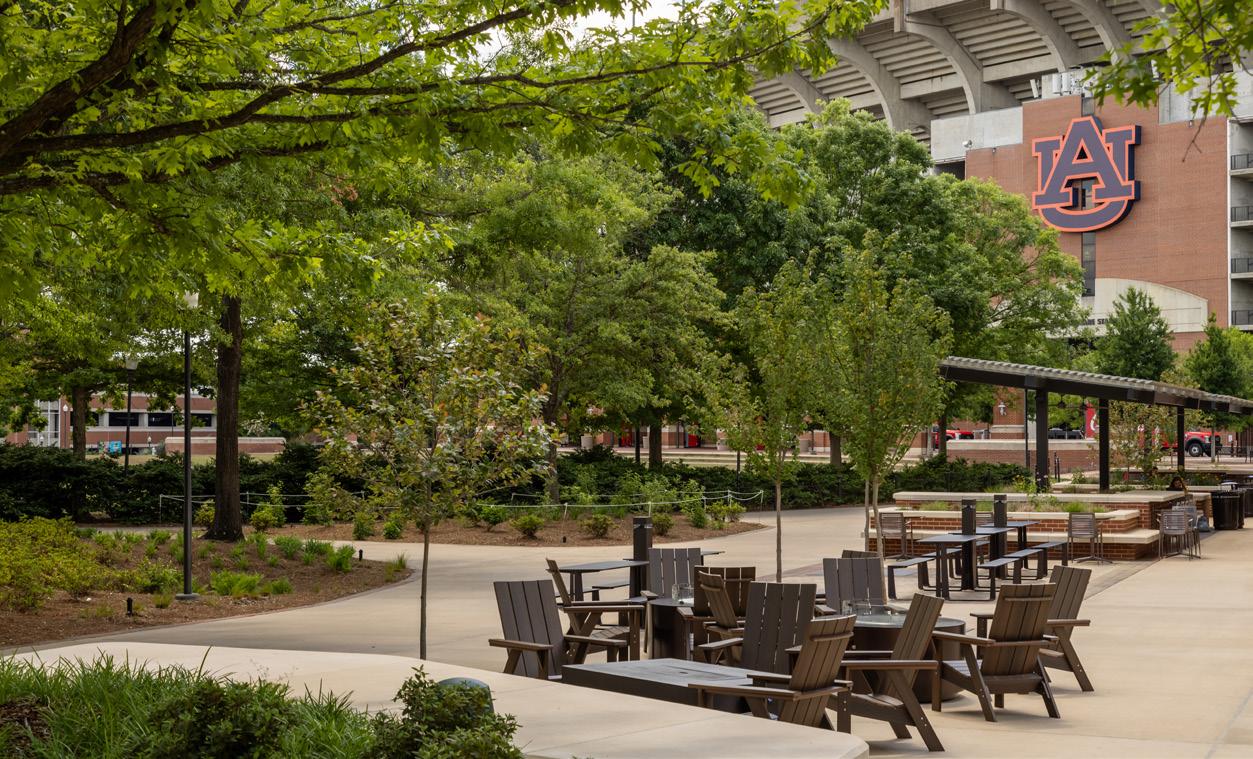
HDLA is providing landscape architecture services for the renovation of the Harold D. Melton Student Center at Auburn University. The project focuses on enhancing the exterior spaces surrounding the student center to improve campus connectivity, accessibility, and overall student experience.
HDLA’s scope includes the redesign of the building’s arrival sequence and outdoor gathering areas, as well as the integration of new site furnishings, lighting, and planting. The landscape improvements aim to create a more functional and welcoming environment that supports student life, encourages informal interaction, and strengthens visual and physical connections to adjacent campus spaces. The renovated site will reflect Auburn’s commitment to inclusive, student-centered design while enhancing the identity and usability of this central campus hub.
Tennessee State University Science Building
Nashville, TN | Completed (2022)
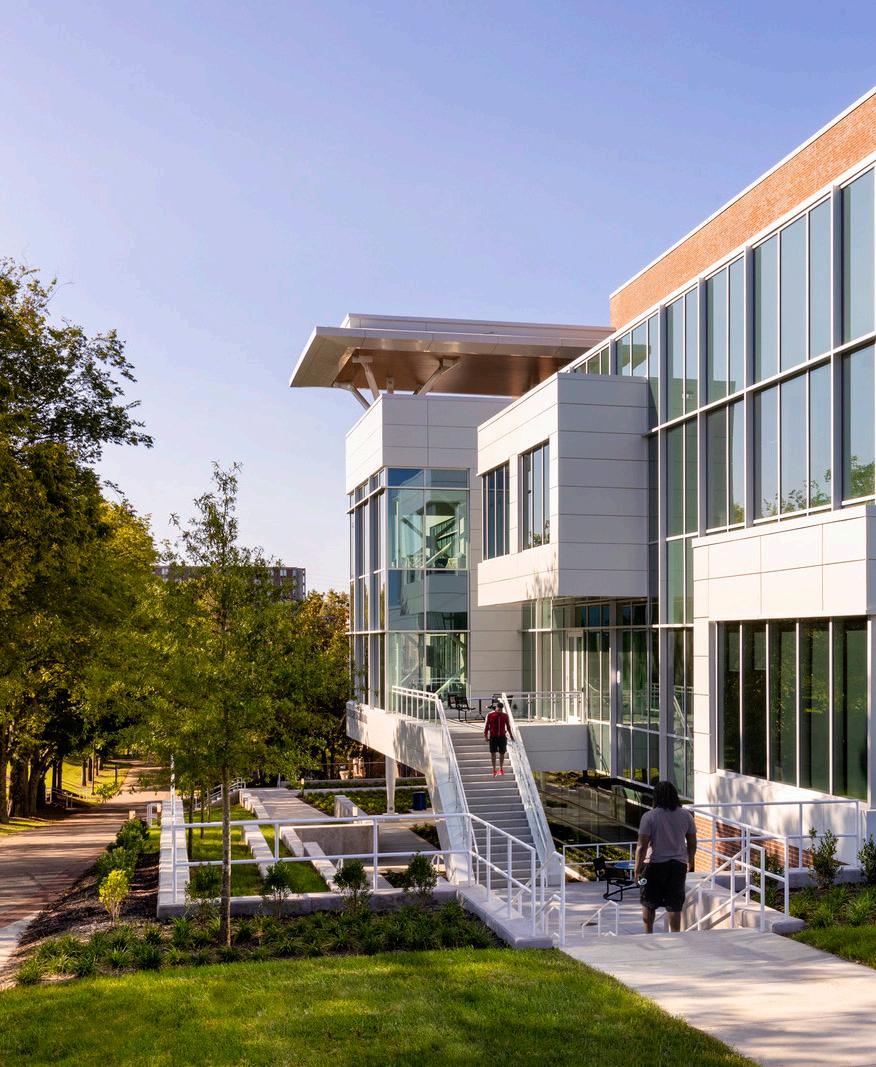
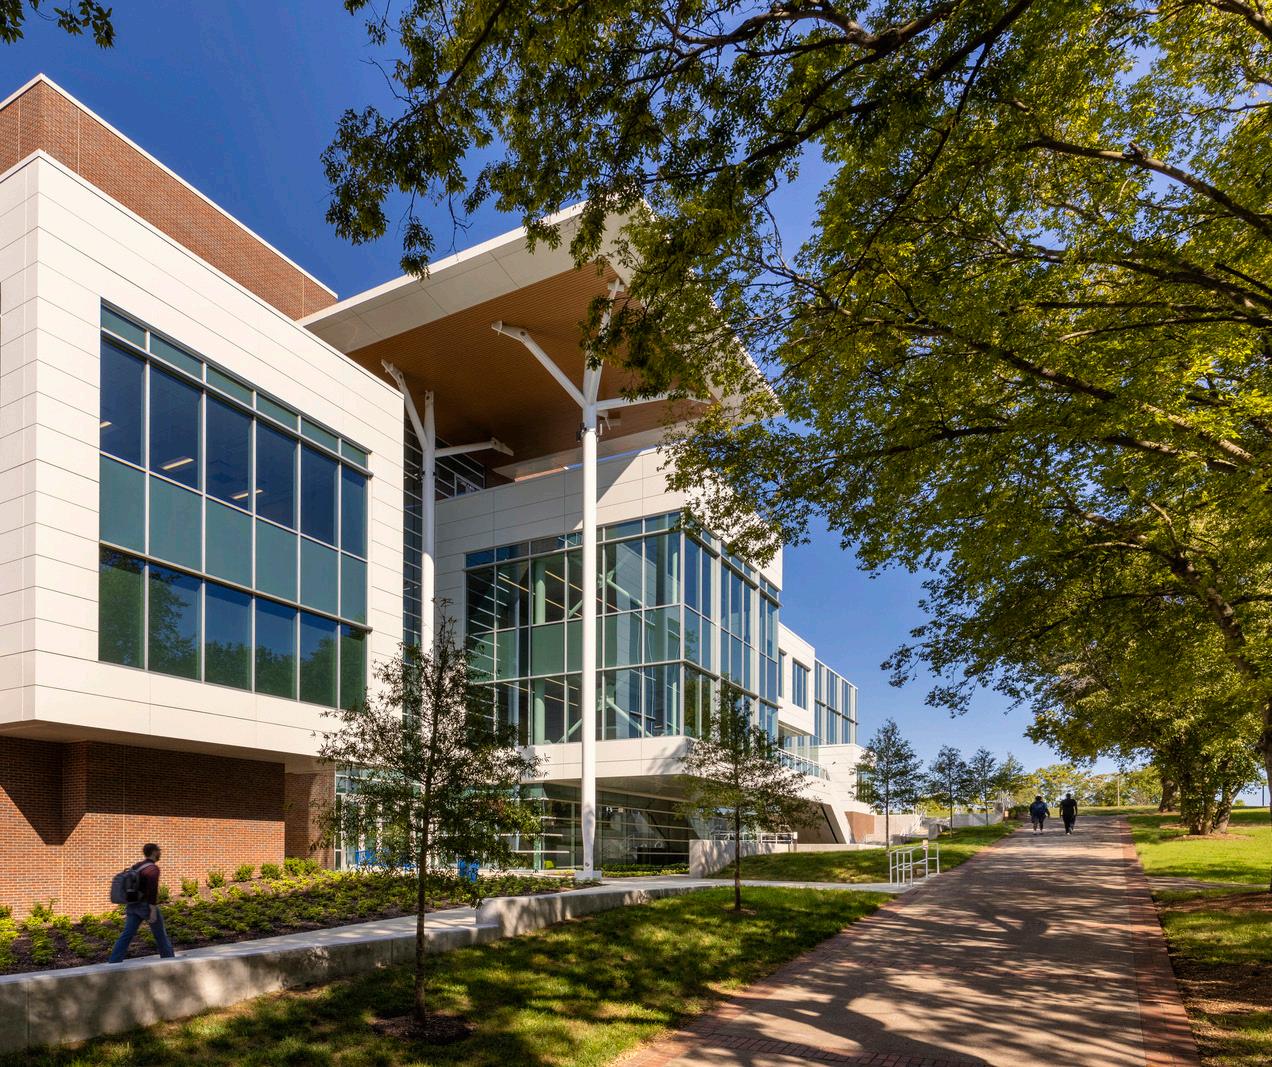
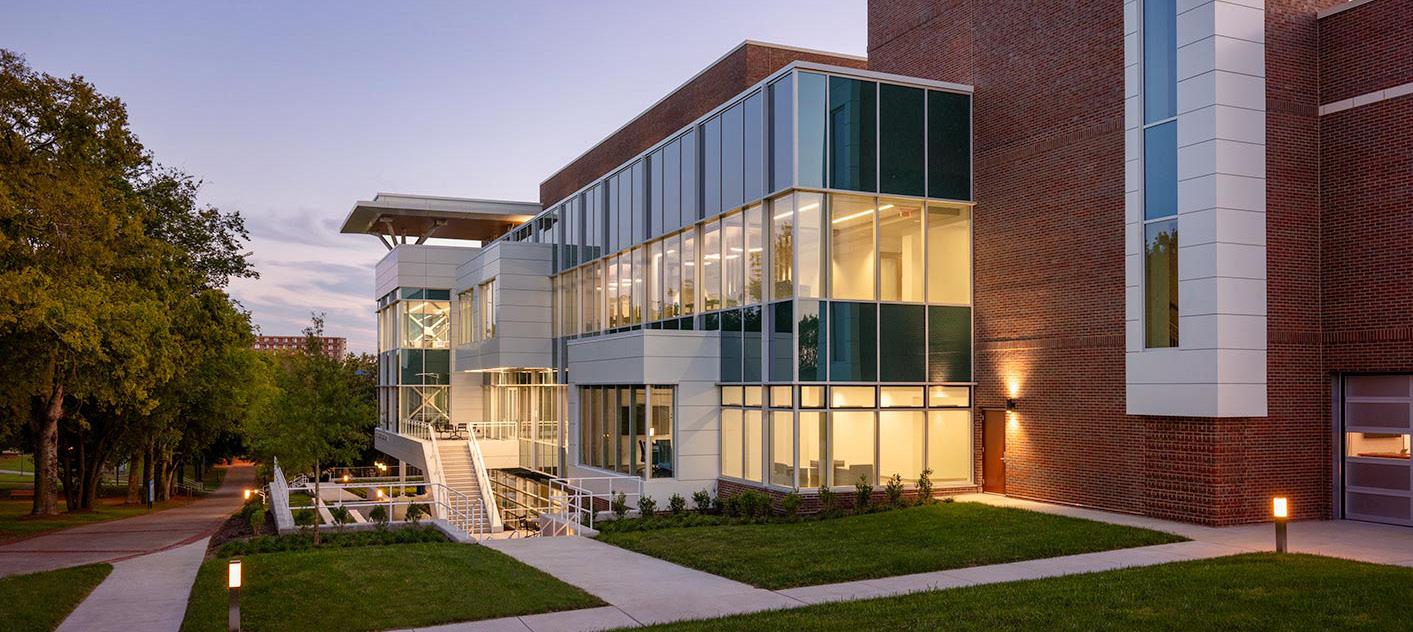
Situated at the heart of TSU’s academic quad, this four-story landmark redefines collaborative learning and highlights HDLA’s landscape architectural work on the Nashville based campus. Glass-clad concourses offer panoramic campus views, flooding the interiors with natural light. A seamless integration with the surrounding campus fosters collaboration and connectivity. With labs, classrooms, and offices strategically placed for interaction, it cultivates an environment of shared learning. This highperformance building exceeds Tennessee’s standards, featuring enhanced stormwater management and improved campus circulation. An inviting 71-space parking lot enhances accessibility and safety, ensuring a holistic educational experience
East Tennessee State University Academic Building
Johnson City, TN | Ongoing
HDLA provided landscape architecture services for the new 62,000-square-foot Academic Building at East Tennessee State University, a $62.5 million facility located in the heart of campus at the site of the former Campus Center Building. The building provides flexible classrooms, learning laboratories, and collaboration and study spaces.
Sitting adjacent to the university’s central Quad, the landscape design reinforces the building’s role as a campus crossroads, connecting pedestrian circulation to surrounding academic halls and outdoor gathering spaces. The site plan incorporates landscaped pathways, a furnished outdoor patio area, and tree plantings that frame building entries and extend the Quad’s character to the new facility. The project scope also included coordination with renovations to adjacent Burleson Hall, ensuring cohesive site transitions between new construction and existing campus landscape.
East Tennessee State University
Brown Hall
Johnson City, TN | Ongoing
HDLA supported the renovation of Brown Hall, a two-phase modernization of ETSU’s primary science building. The facility serves nearly every undergraduate student on campus through general education and pre-health professions coursework.
Central to the project is a courtyard designed as a hidden oasis on campus, offering students a place to step outside between classes. The space is organized to support a range of uses, from individual study to small group collaboration to large gatherings. Terraced areas function as outdoor classrooms, providing space for lectures and demonstrations in an open-air setting. Planting islands throughout the courtyard feature native species carefully selected with input from faculty to create hands-on teaching opportunities for the science departments. A redesigned entry plaza, updated pedestrian connections, and a new central glass connector between building wings complete the site improvements, reinforcing a more open and welcoming presence on campus.
St. Mark’s School of Texas Athletic Complex
Dallas, TX | Completed (2025)
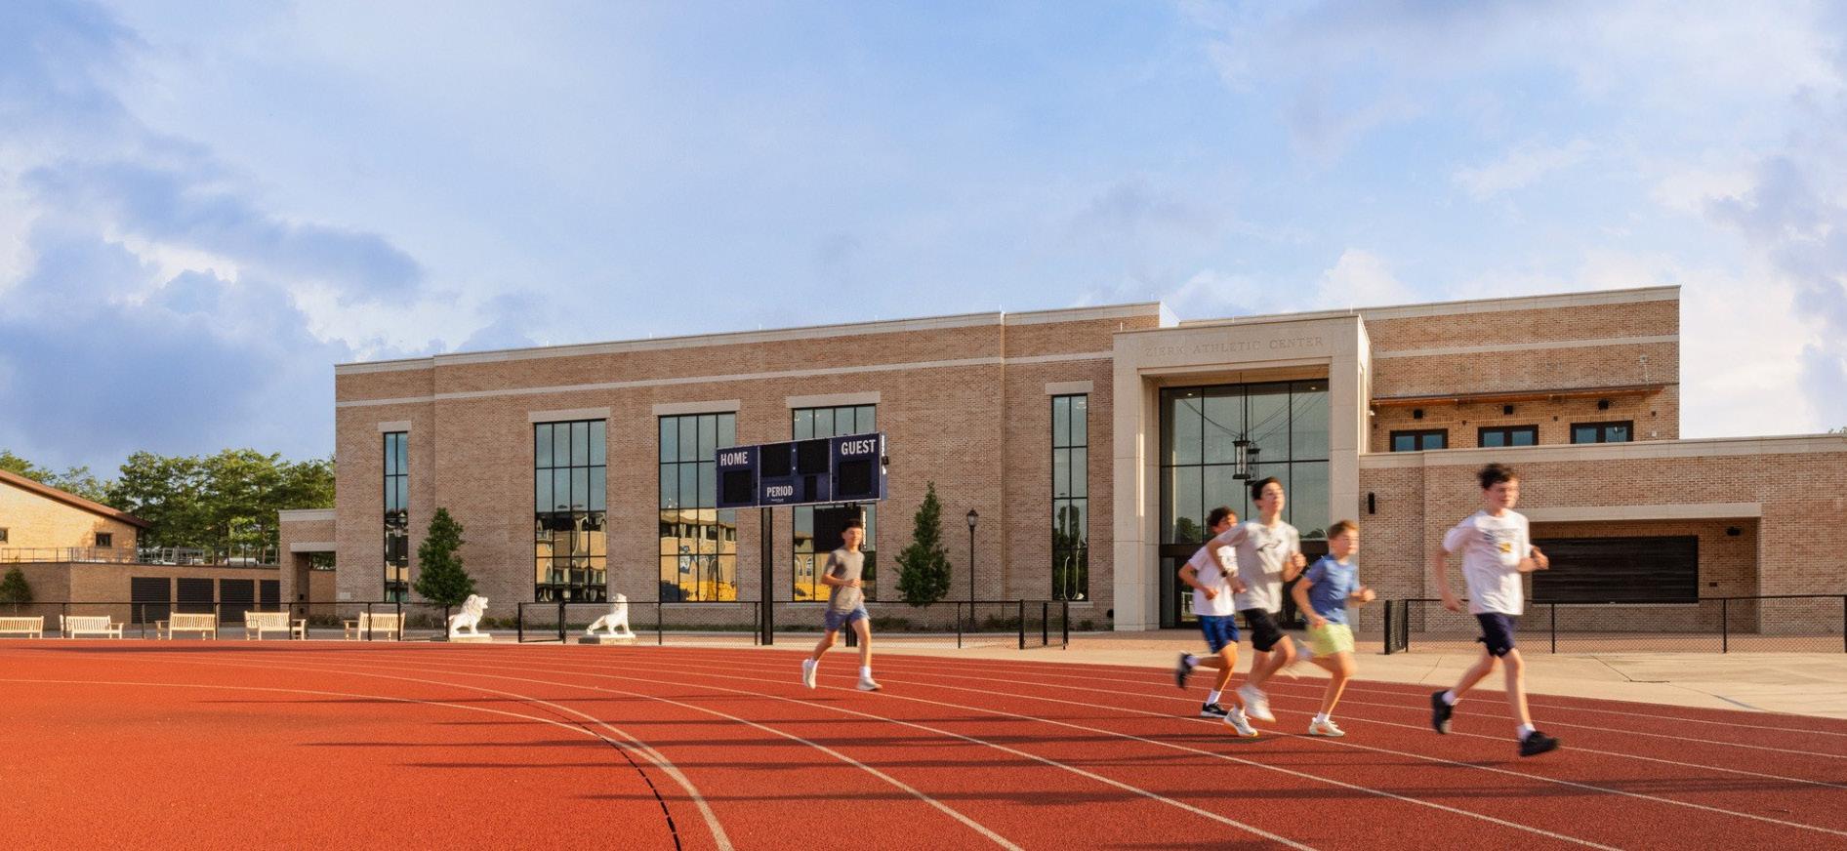
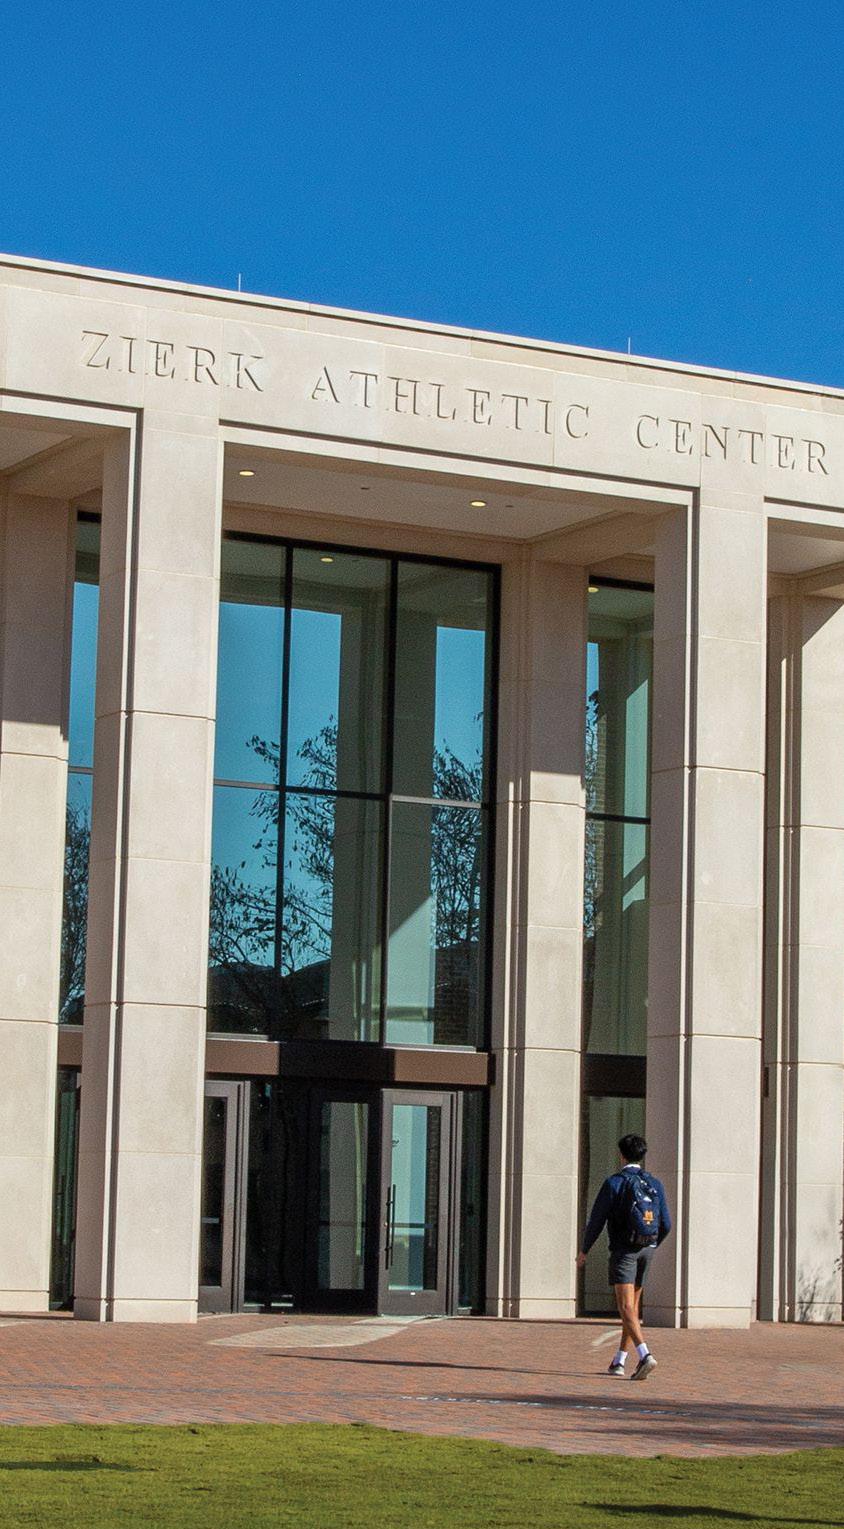
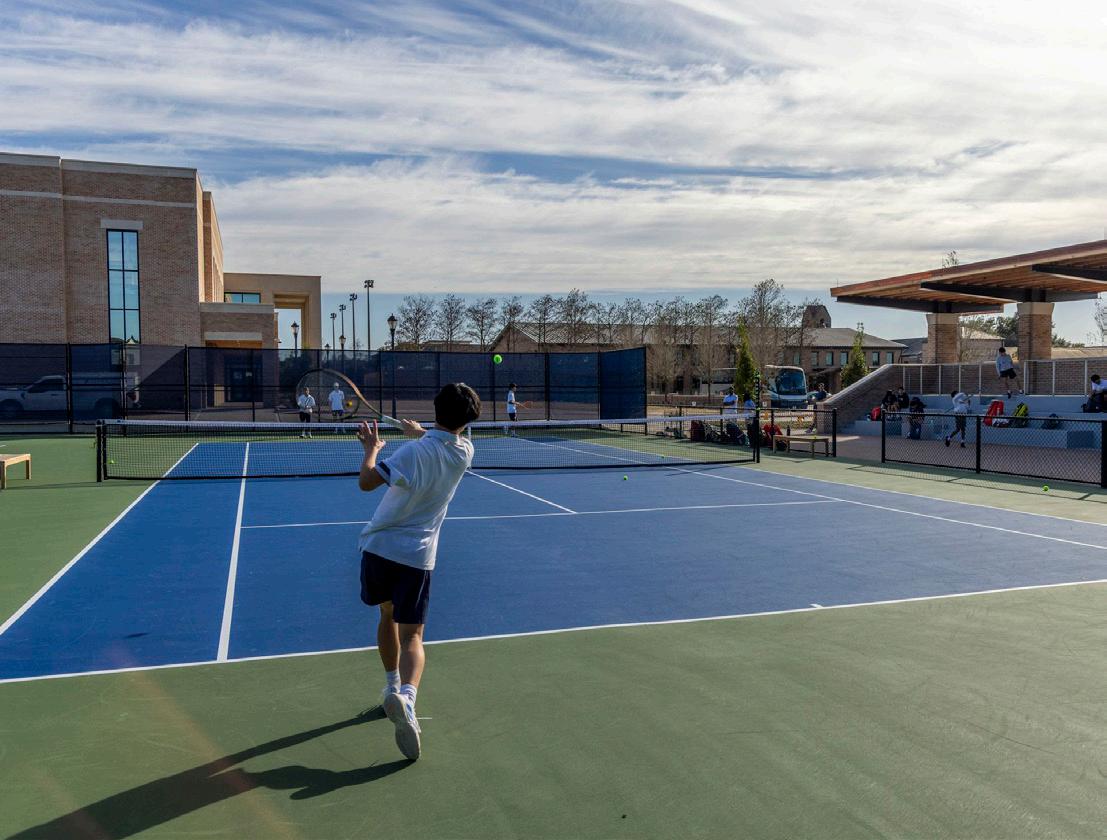
HDLA provided landscape architecture services for the Athletic Complex at St. Mark’s School of Texas, a comprehensive redevelopment of eight acres on the northeast quadrant of campus. The 77,000-square-foot complex houses a 900-seat competition gymnasium, 12-lane natatorium, and six-court tennis center.
The landscape design establishes a unified campus edge along this rebuilt quadrant, connecting the new facilities to the broader campus through pedestrian walkways, enhanced landscaping, and revised parking and circulation. Site work supports the transition between indoor and outdoor athletic spaces, including the Hill Family Tennis Center and its adjacent spectator pavilion, while reinforcing arrival sequences and pedestrian access across the complex.
MNPS James Lawson High School
Nashville, TN | Completed (2020)
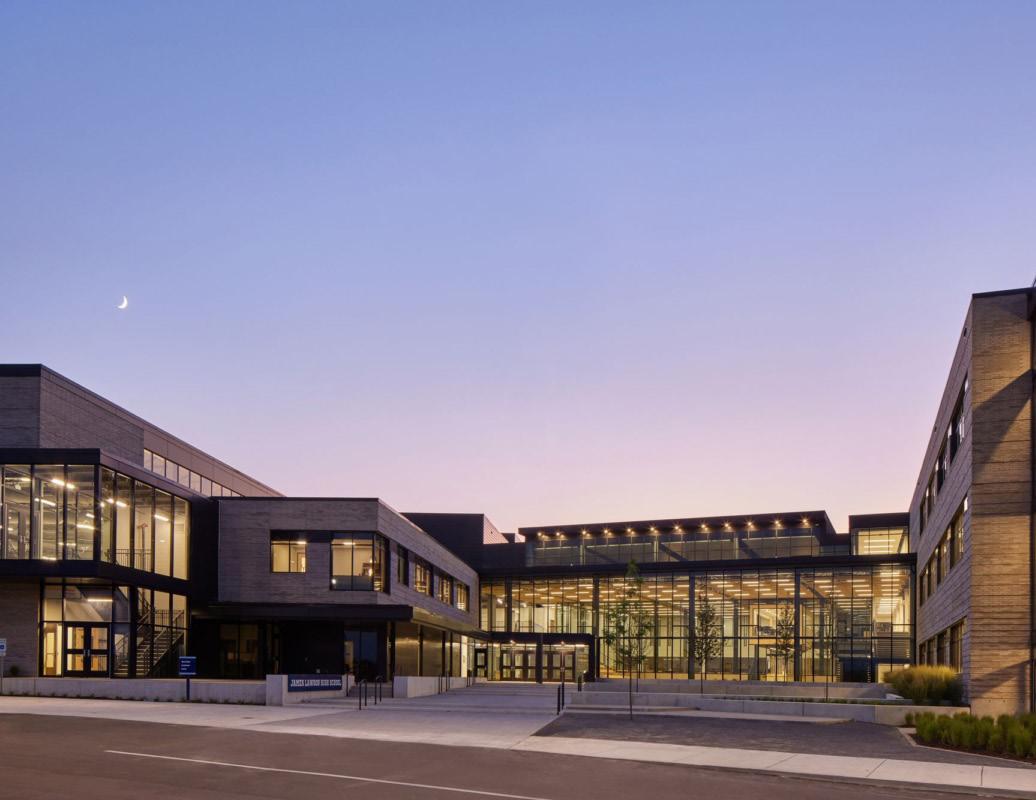
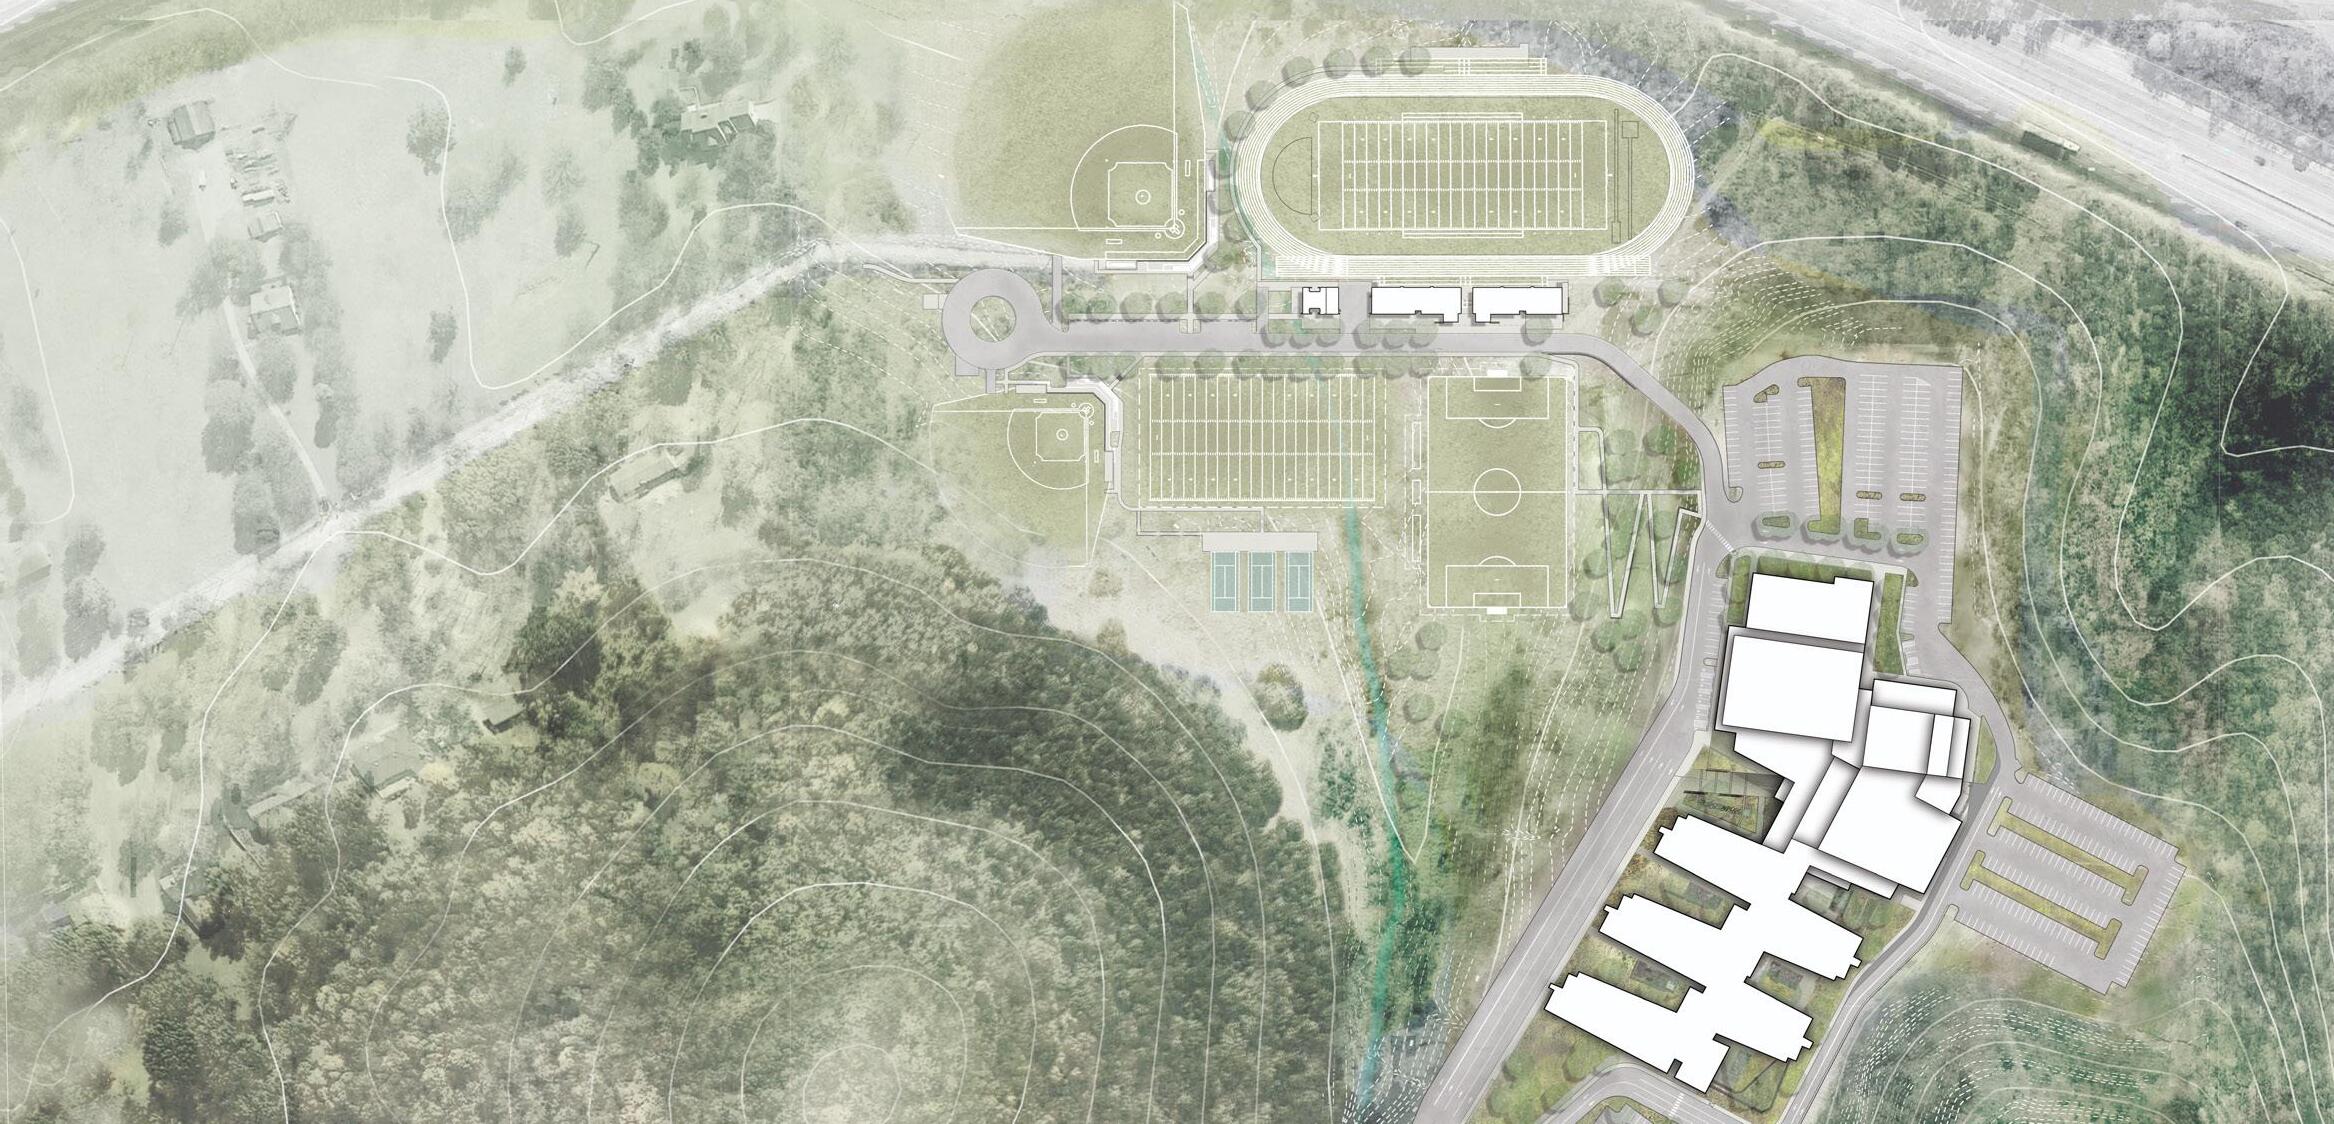
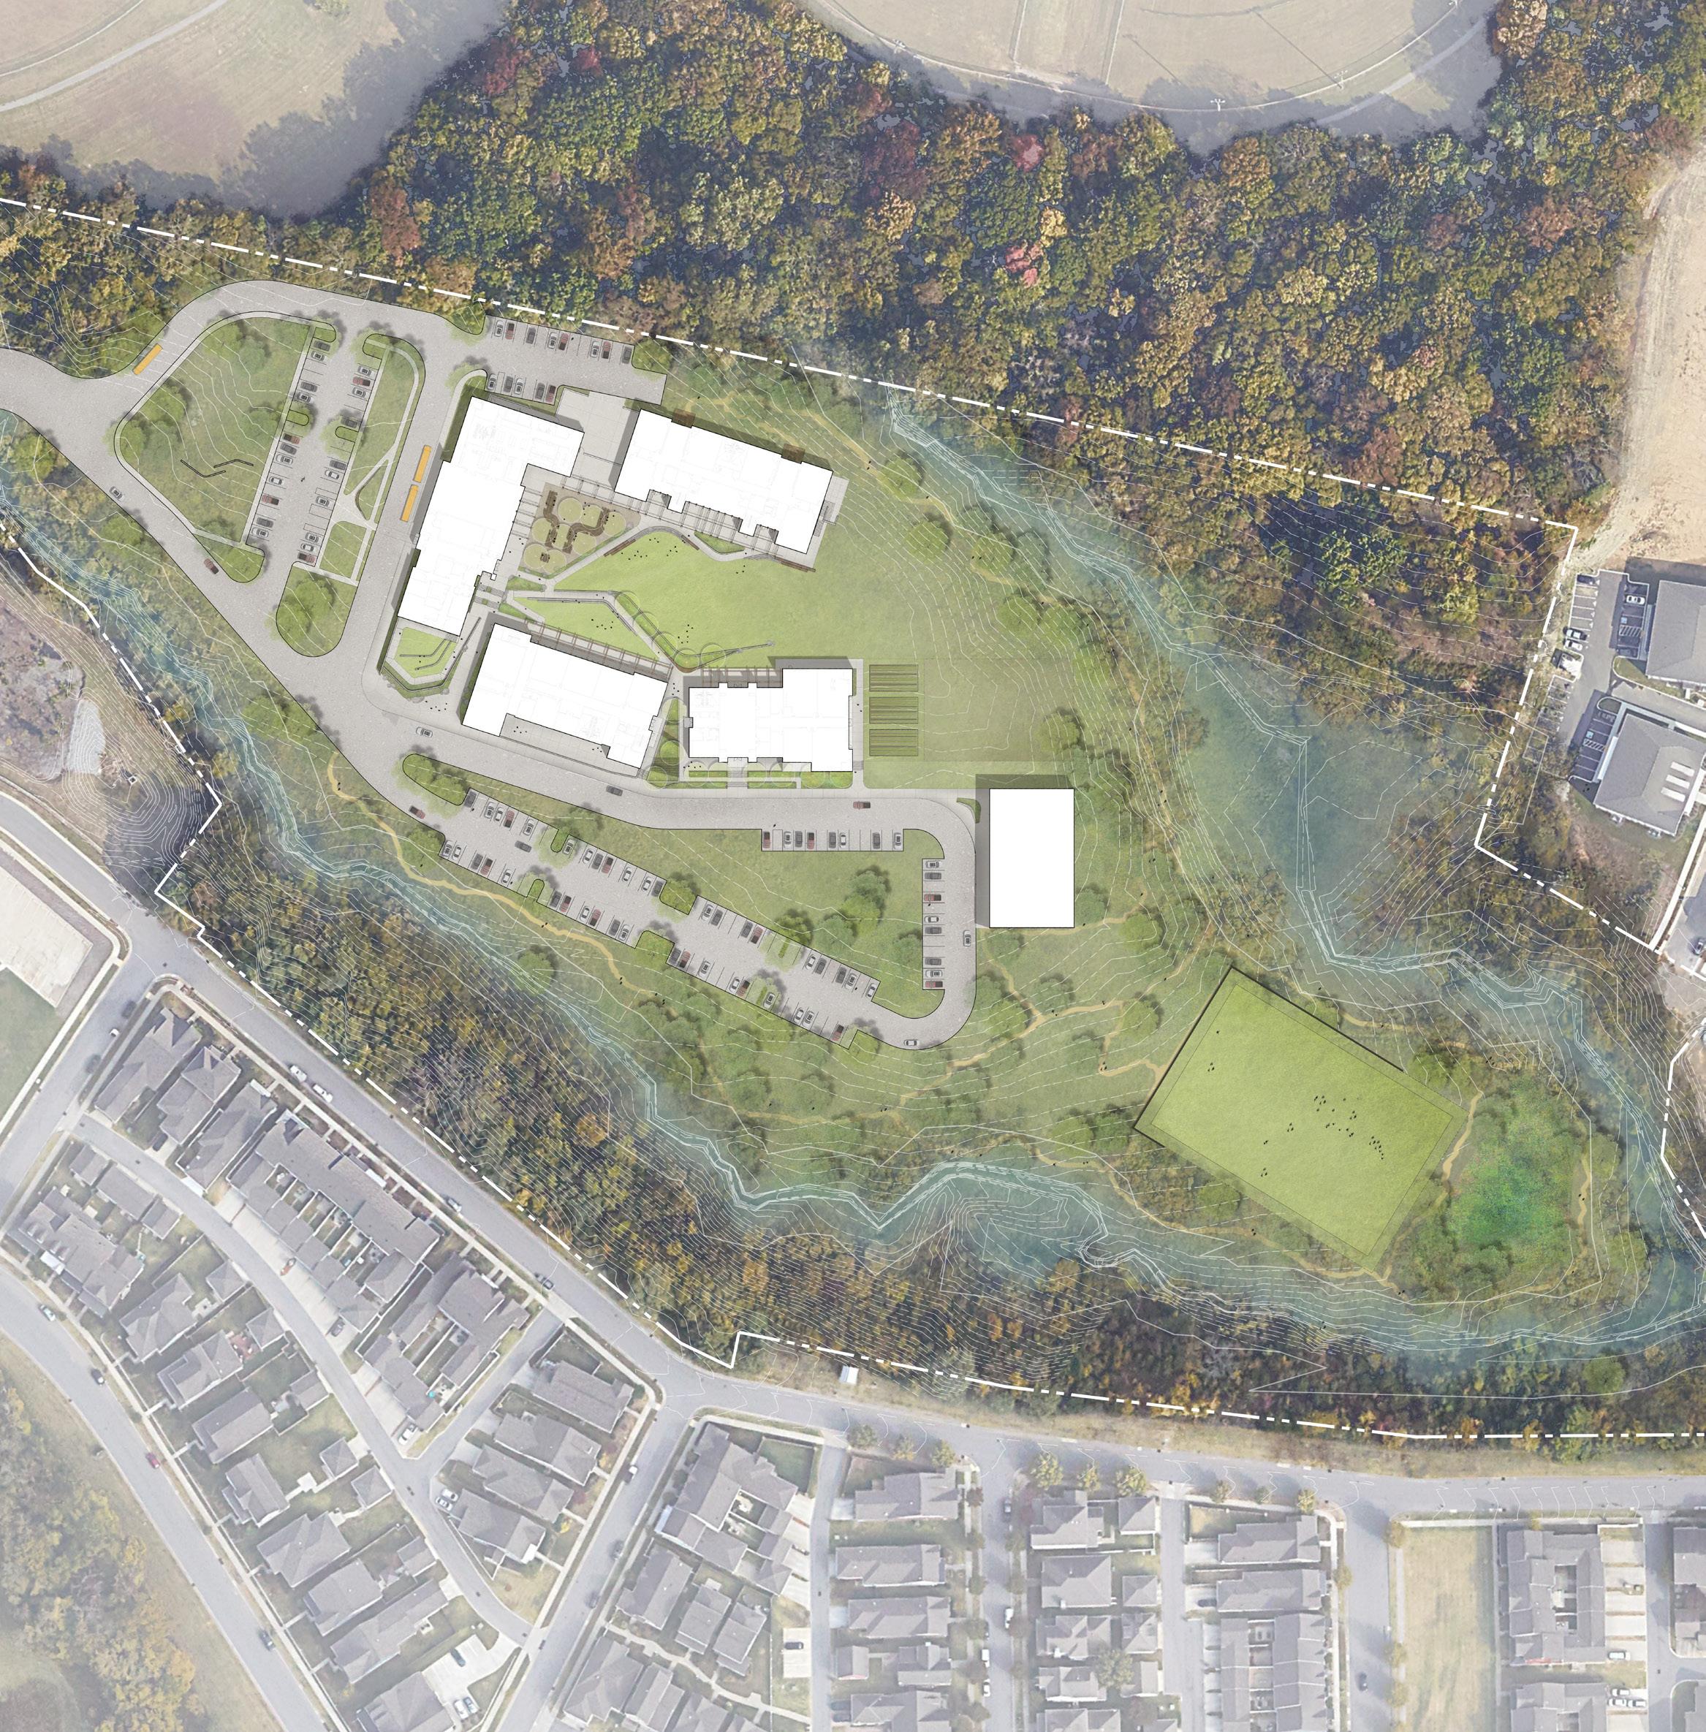
HDLA collaborated to the development of the new James Lawson High School facility on the historic 274-acre site of the former Hope Park Church, rich in industrial and commercial heritage near the Harpeth River. Collaborating closely with engineers and environmental consultants, HDLA designed innovative solutions that aligned with the site’s natural beauty and met client needs. To minimize environmental impact, athletic facilities like football, baseball, softball fields, and tennis courts were strategically placed in lower, flatter areas, despite challenges posed by existing streams. Creative site planning ensured optimal layout, exceeding project goals. The design prioritized sustainability through native meadow and plant selections, reducing maintenance, runoff, and irrigation needs while preserving the site’s ecological integrity
Montgomery Bell Academy
Nashville, TN
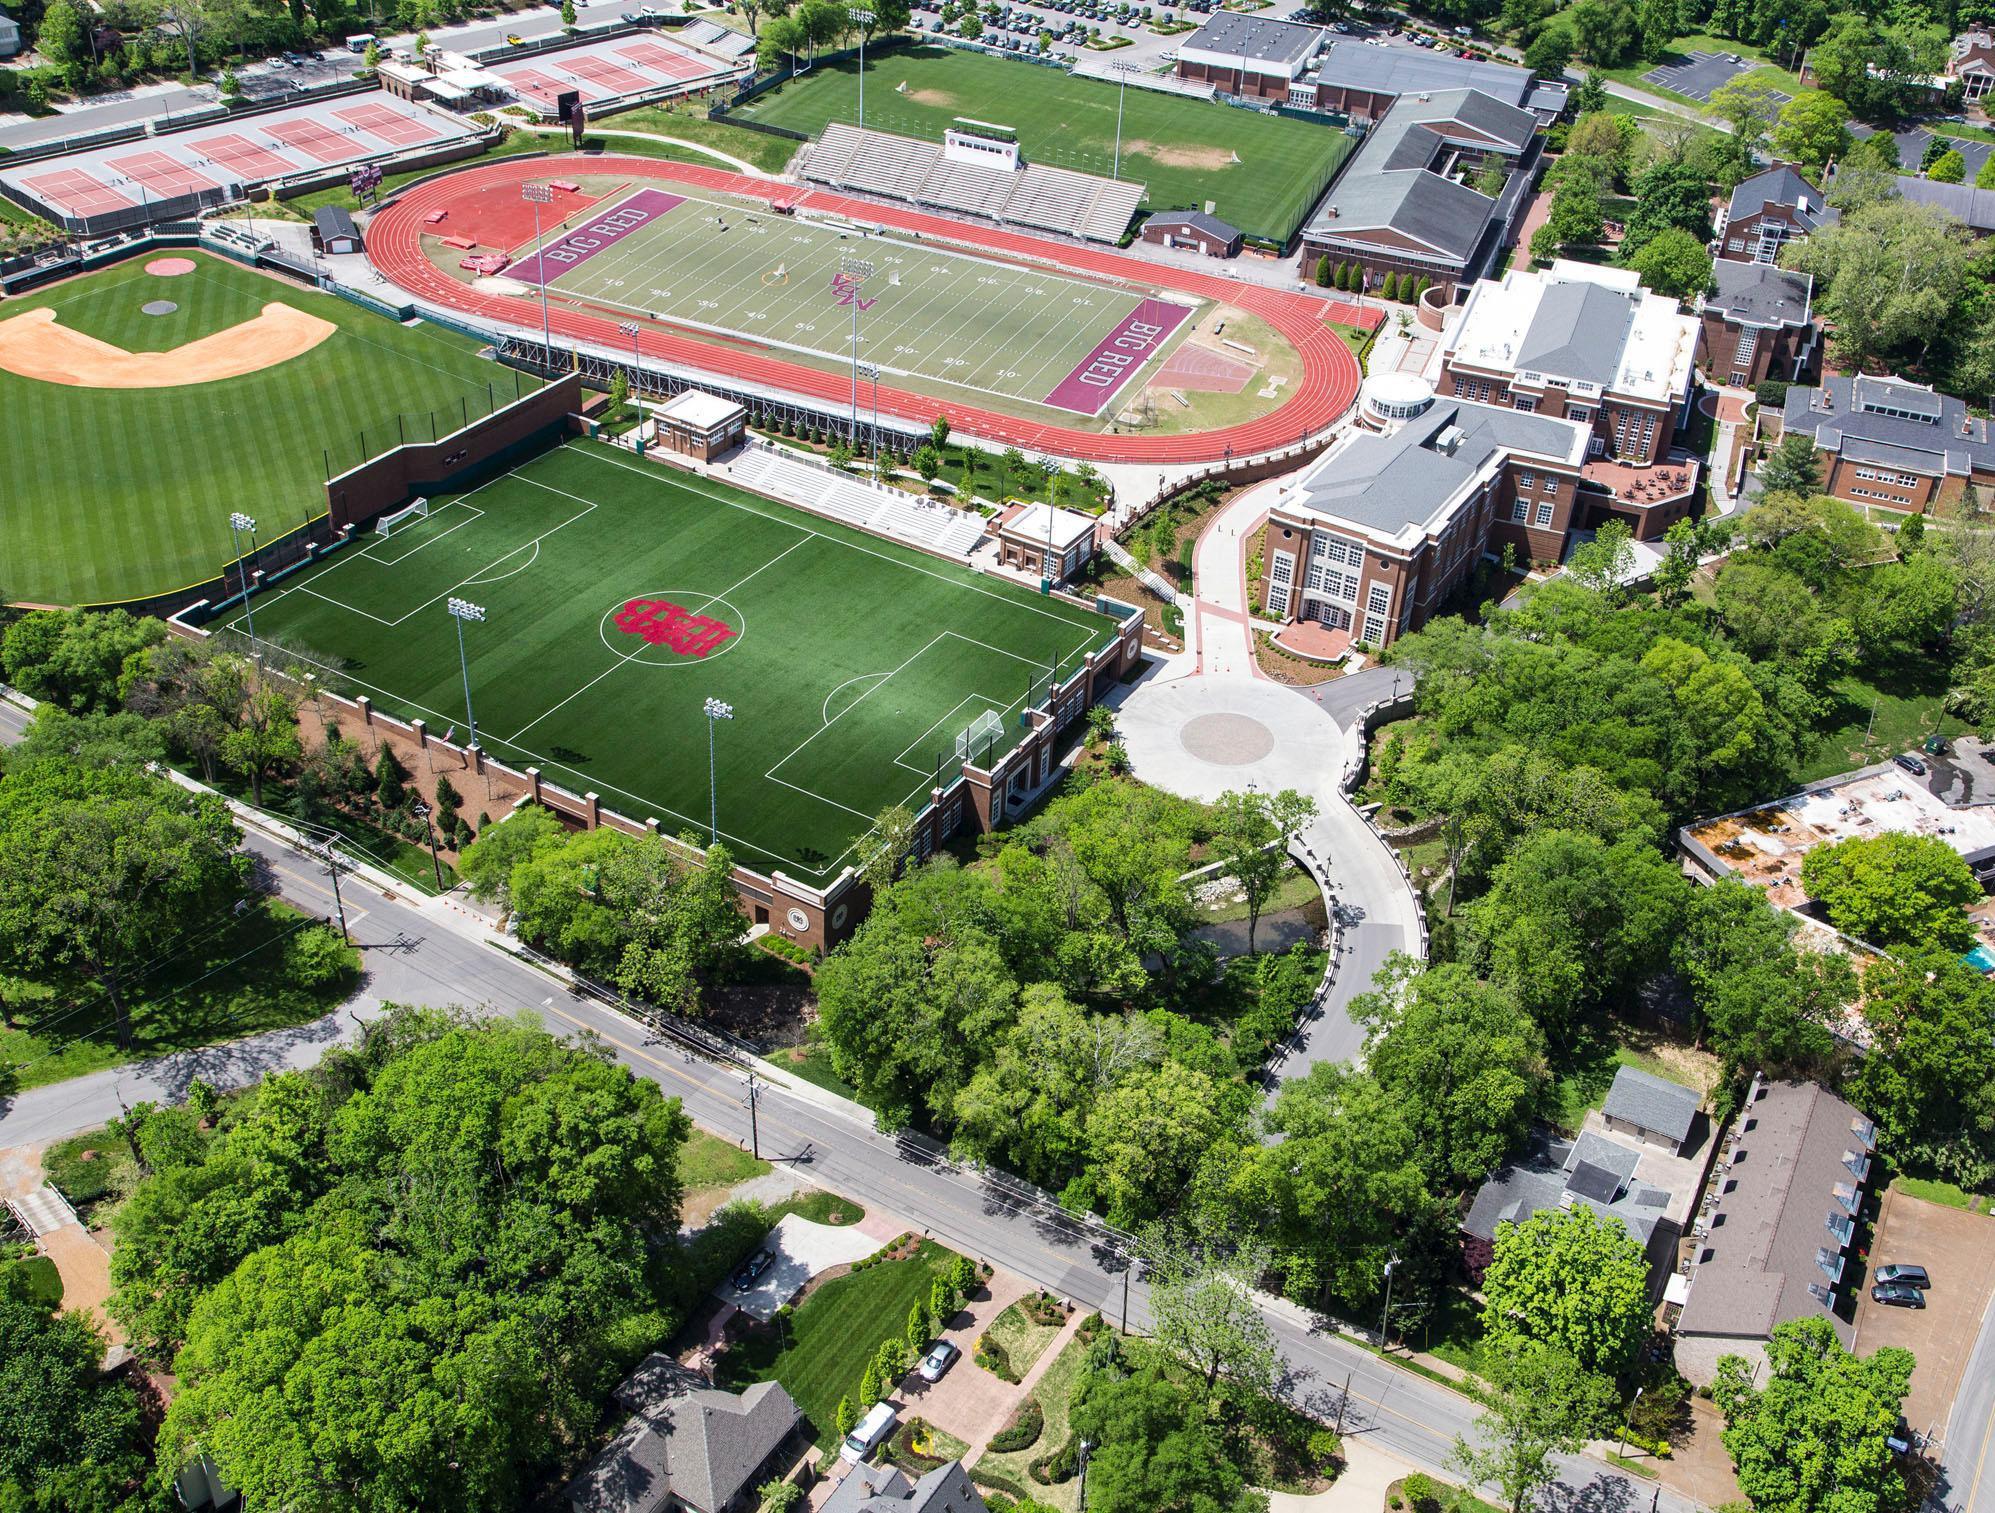
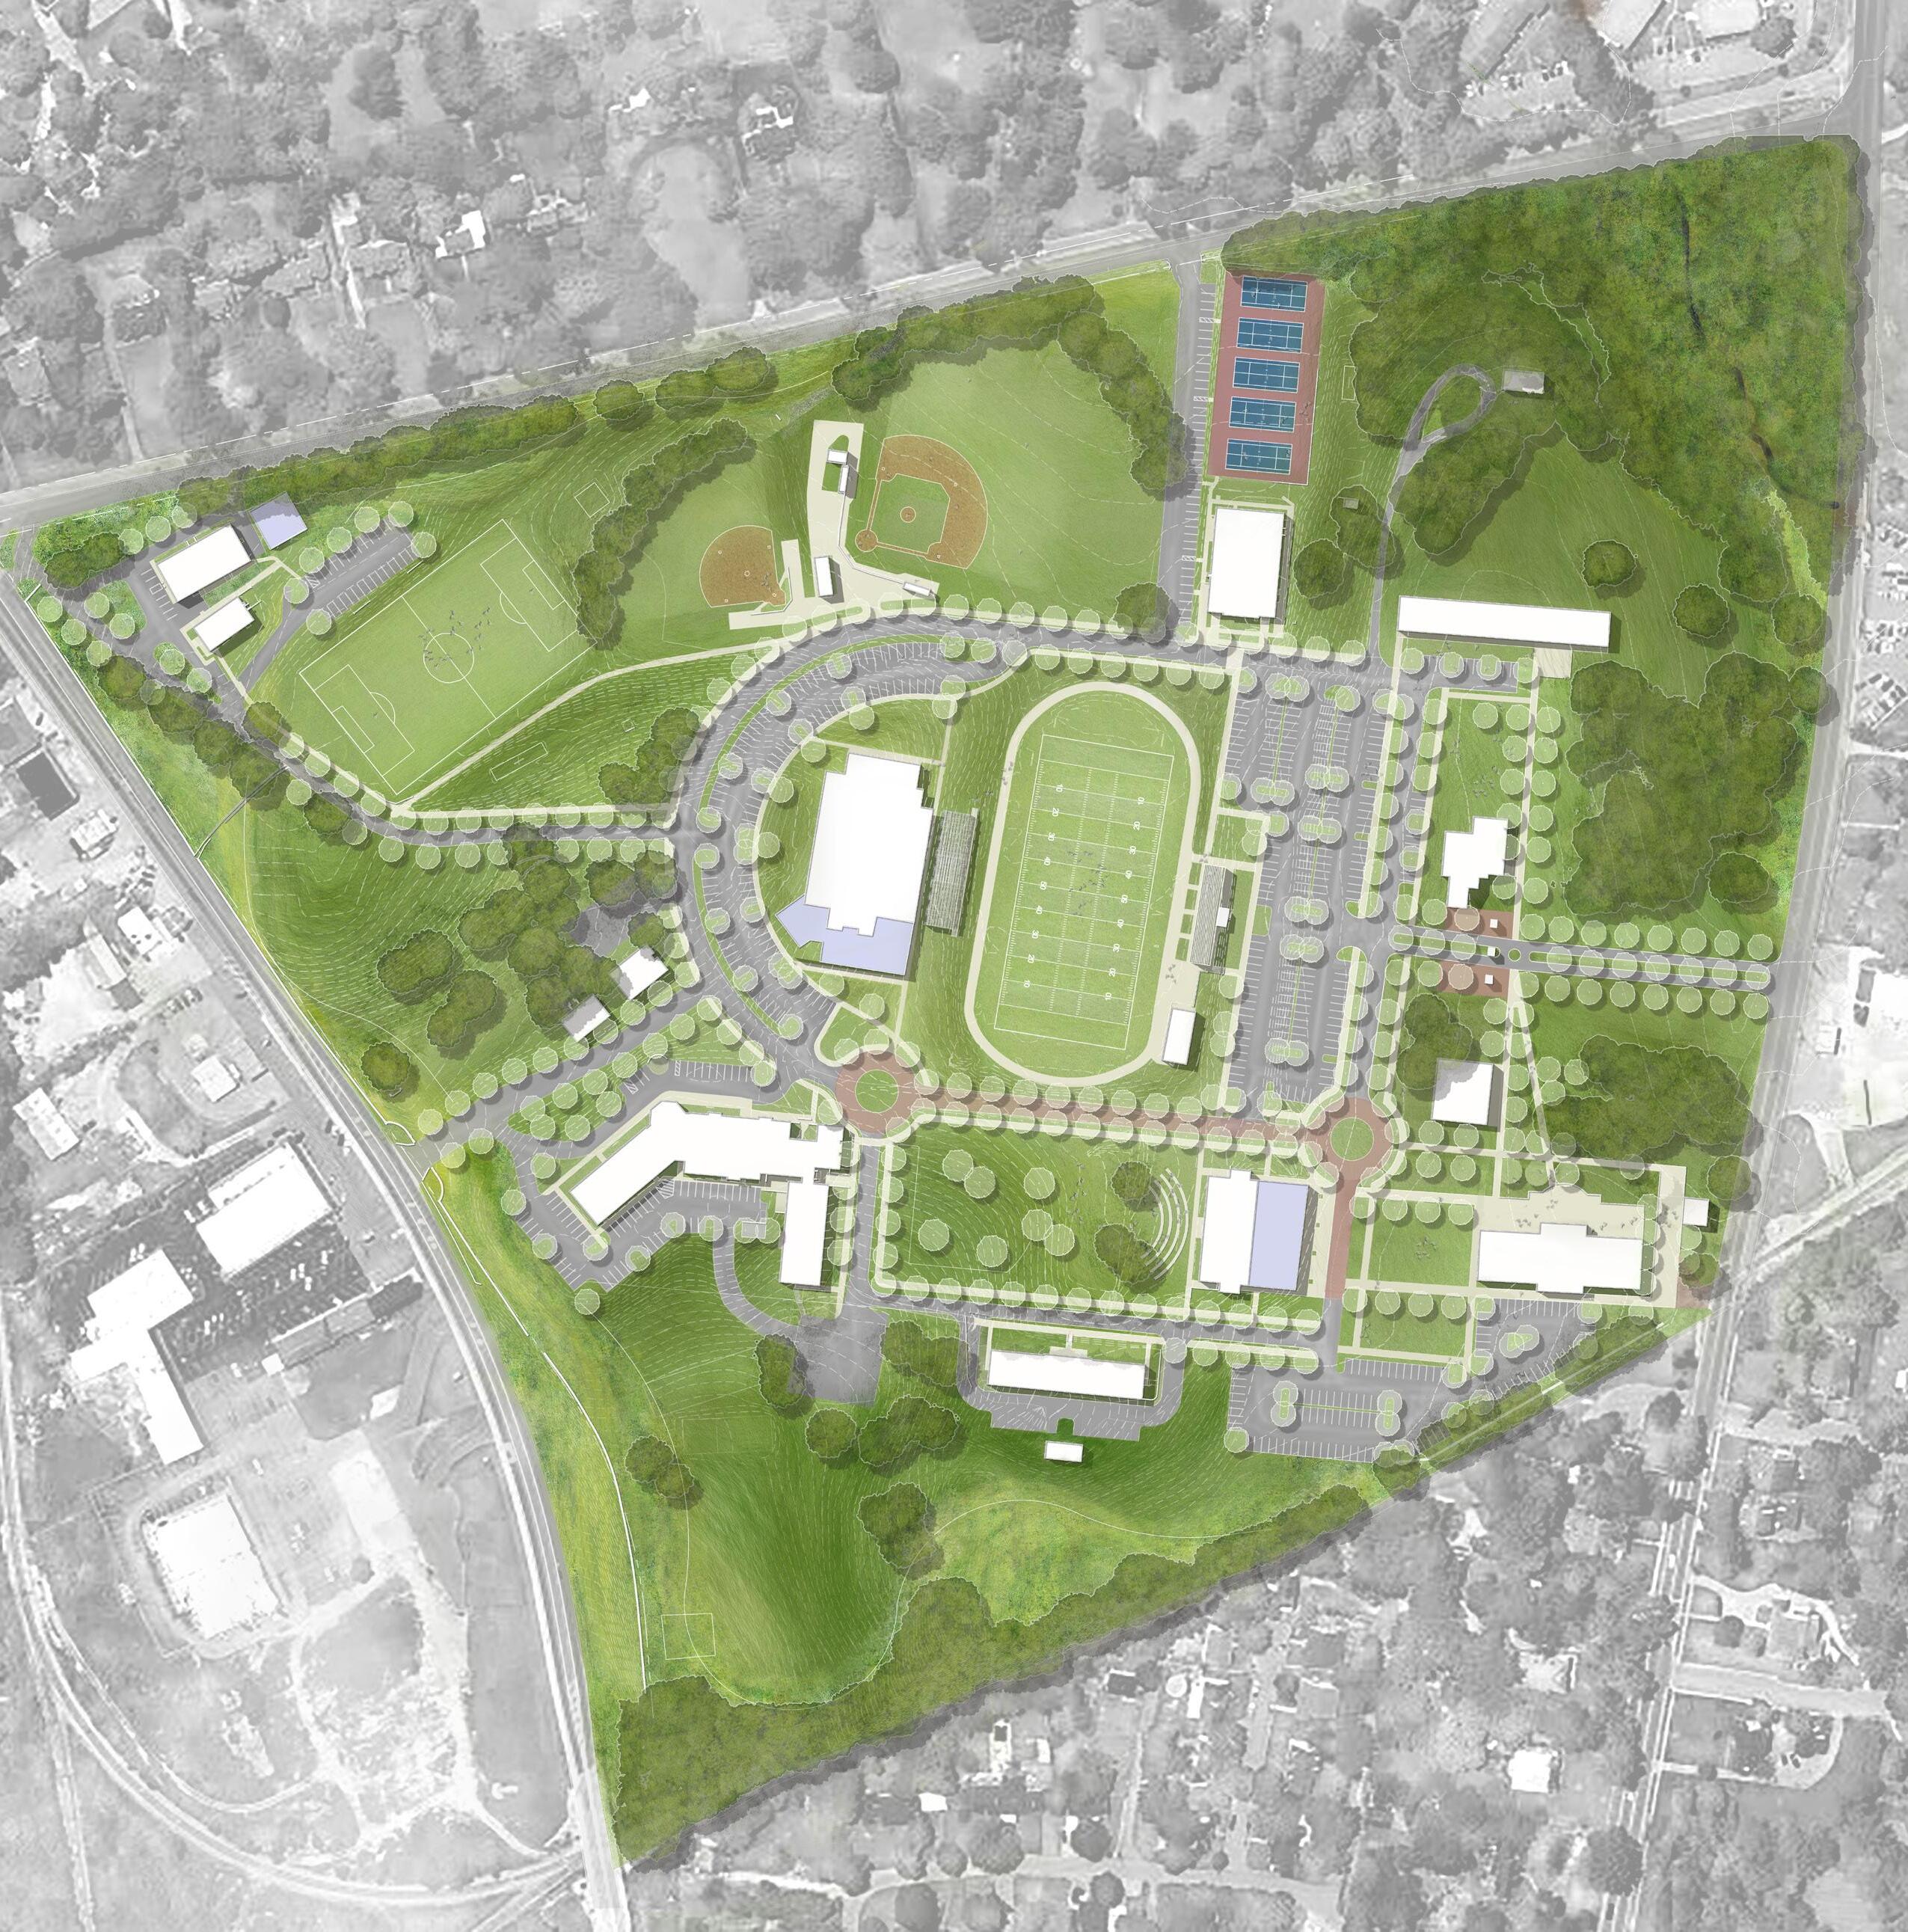
HDLA has served as the landscape architect for more than a dozen projects on the Montgomery Bell Academy (MBA) campus, contributing to the school’s long-term vision of academic excellence, environmental stewardship, and campus connectivity. Our work spans from large-scale campus planning to finely detailed site design, reflecting the evolving needs of the institution and its students.
Notable projects include landscape and site design for the Ingram Science Building, Massey Middle School, and the sports complex, as well as circulation and parking improvements at the Davis Building and forecourt and plaza design for the Brownlee O. Curry Gymnasium. HDLA also led the reimagining of the central lawn at Sloan Quadrangle, and improvements to entry drives, drop-off zones, walkways, and service routes throughout campus. As part of MBA’s commitment to sustainability and education, HDLA designed several large-scale bioretention gardens that manage stormwater runoff while serving as outdoor classrooms and native plant gardens. These landscapes contribute ecological function and seasonal beauty, reinforcing MBA’s identity as a campus that values performance, character, and a thoughtful relationship with the natural environment.
Montgomery Bell Academy H. Frank Burkholder Wellness Center
Nashville, TN | Completed (2021)
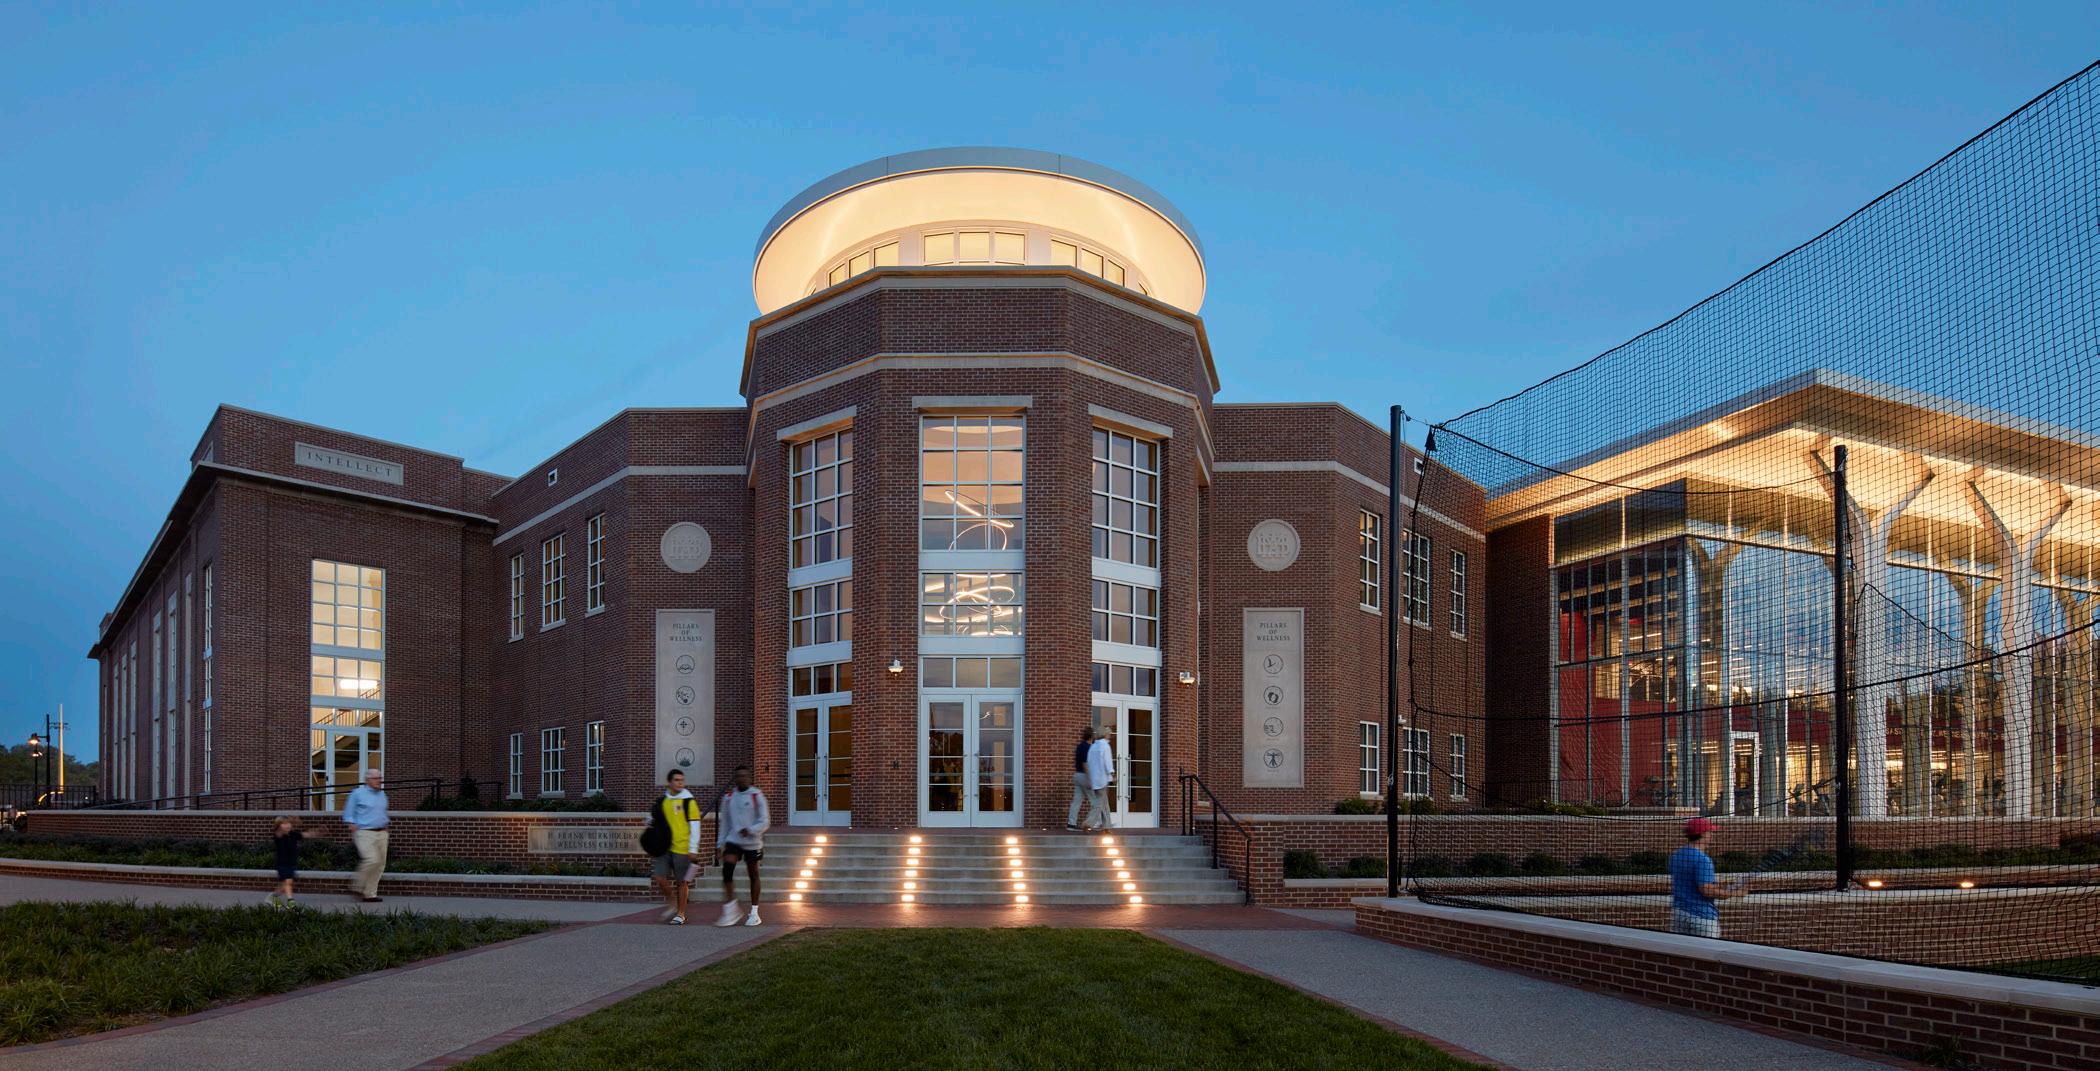
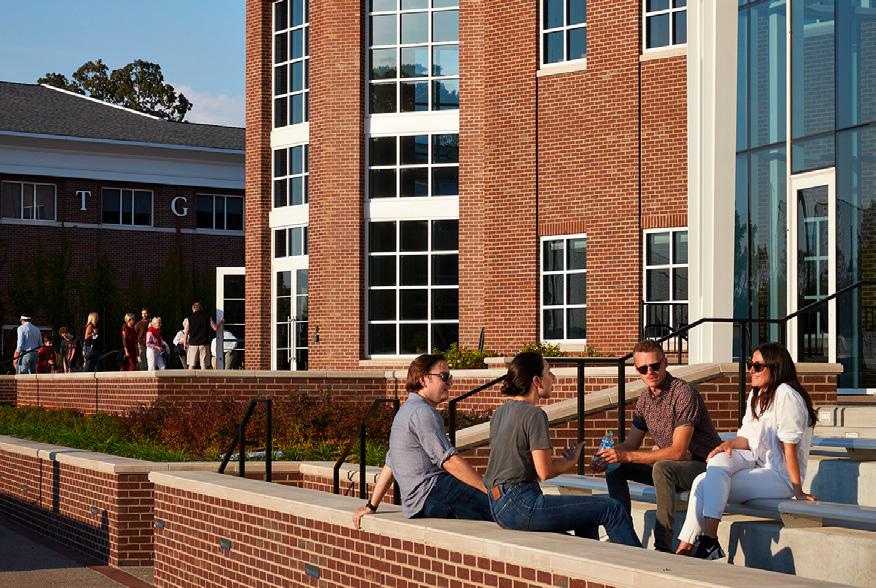
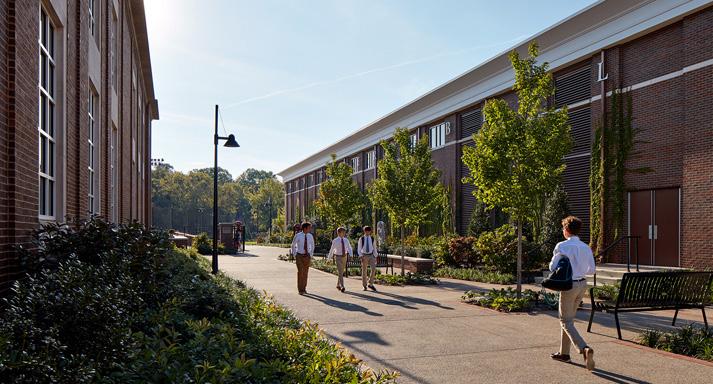
HDLA collaborated with Hastings Architecture on Montgomery Bell Academy’s Wellness Center. The 200,000-square-foot state-of-the-art facility is dedicated to improving student wellbeing with a diverse range of inclusive programming. Designed to support both mental and physical health and to be a resource that reached beyond MBA, the Wellness Center includes spaces to gather, host, meet, study, perform, meditate, learn, play, practice, and compete.
Columbia Academy
Columbia, TN | Ongoing
HDLA and Centric Architecture collaborated to craft a visionary Campus Master Plan for Columbia Academy in Columbia, TN. The master plan outlines vital enhancements such as improved circulation, upgraded sports facilities, ample outdoor learning areas, and dynamic social gathering spaces. Shaped in collaboration with the school community, the master plan design embodies Columbia Academy’s forward-thinking vision, promising a future of enriched educational experiences and holistic development. As a part of the master planning process, the design team created both short and long-term master plans for the campus.
Tennessee Nature Academy
Nashville, TN | Ongoing
The Tennessee Nature Academy, a visionary collaboration between HDLA, the design team, and TNA, is crafting the master plan and detailed design for a 23-acre site in Antioch. With an innovative outdoor-focused model, the academy aims to seamlessly blend permanent and semi-permanent structures, fostering integration between indoor and outdoor spaces. Serving families in Southeast Davidson County, TNA champions a nature-based approach, nurturing curiosity and wonder in students. Embracing inquiry and project-based learning, its curriculum emphasizes daily outdoor engagement, promoting both education and play. The design for the multibuilding campus emphasizes an expansive courtyard, featuring outdoor learning spaces, an amphitheater, seating areas, site walls, and lush gardens, shaping an inspiring environment for holistic learning.