HOW TO: EVOLVE AN URBAN ECOLOGY
Team: Gabriele Eggerling and Dhruv Jadhav
Instructors: Amber Bartosh and Vanessa Lastrucci
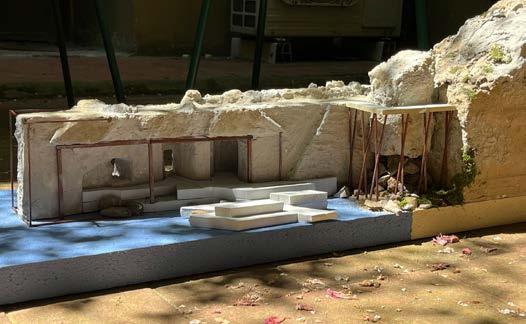
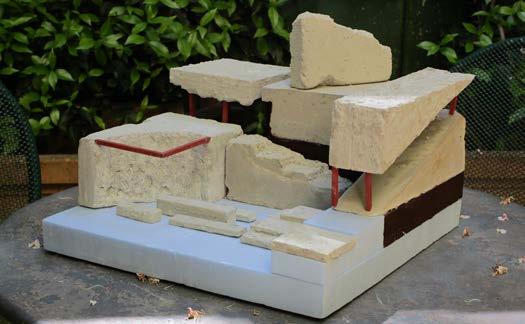
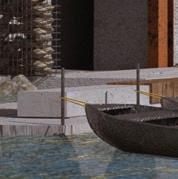
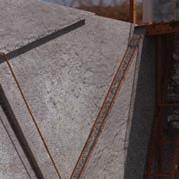
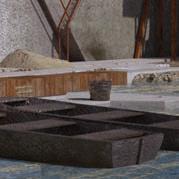
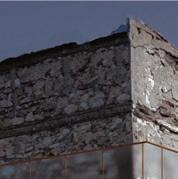
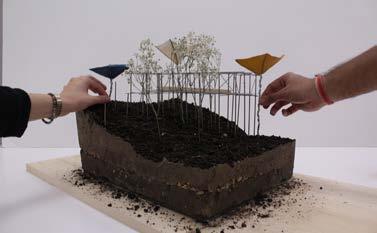
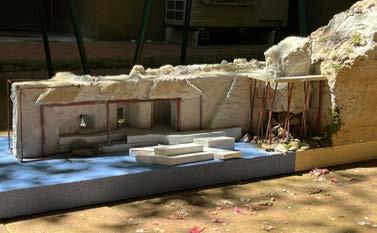
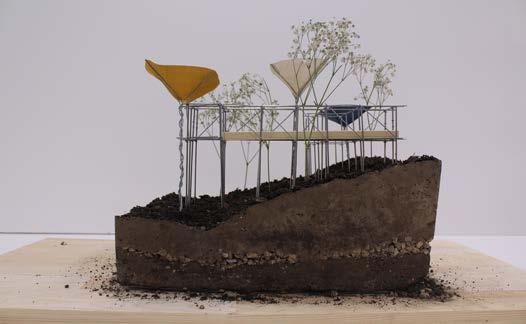
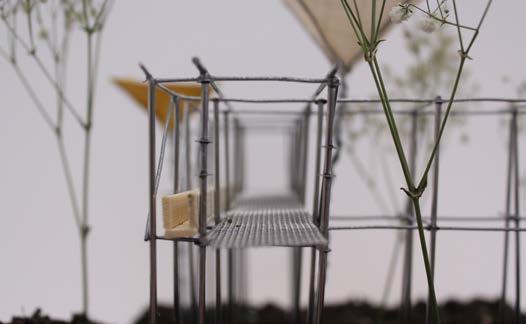
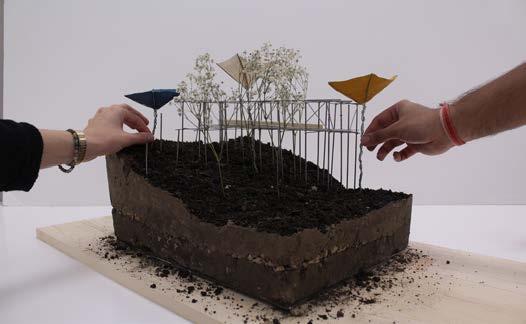
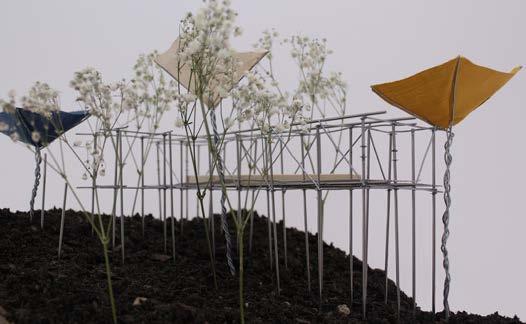
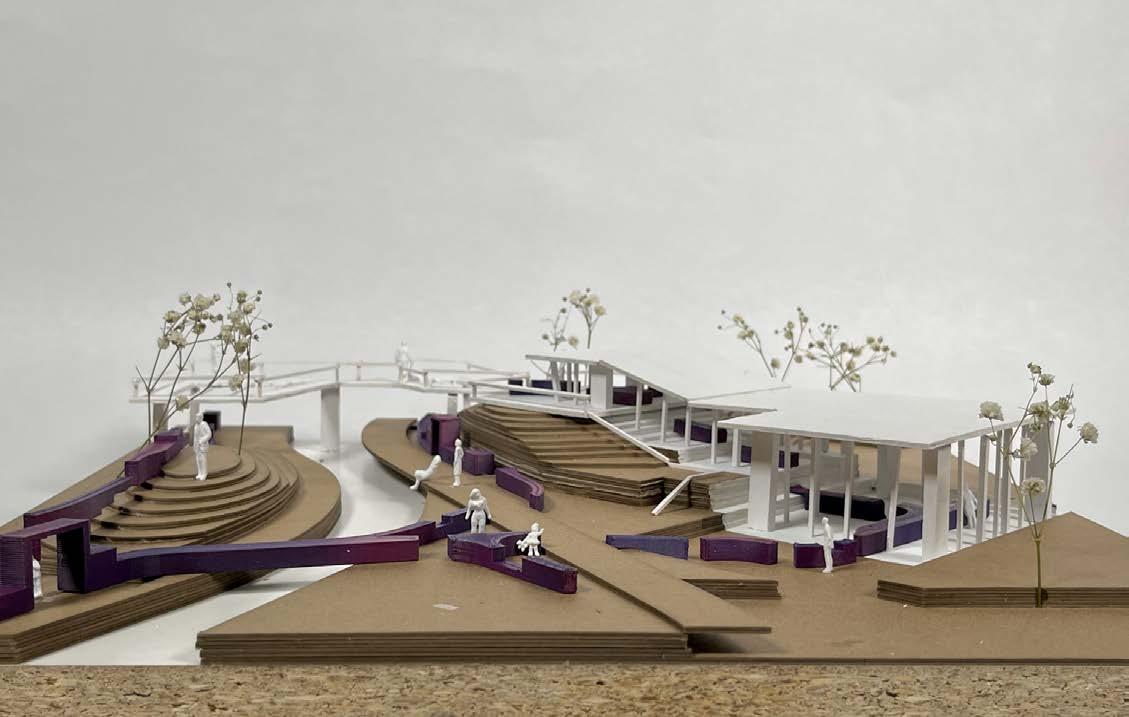
Project model exhibited at the Royal Academy Summer Exhibition in London
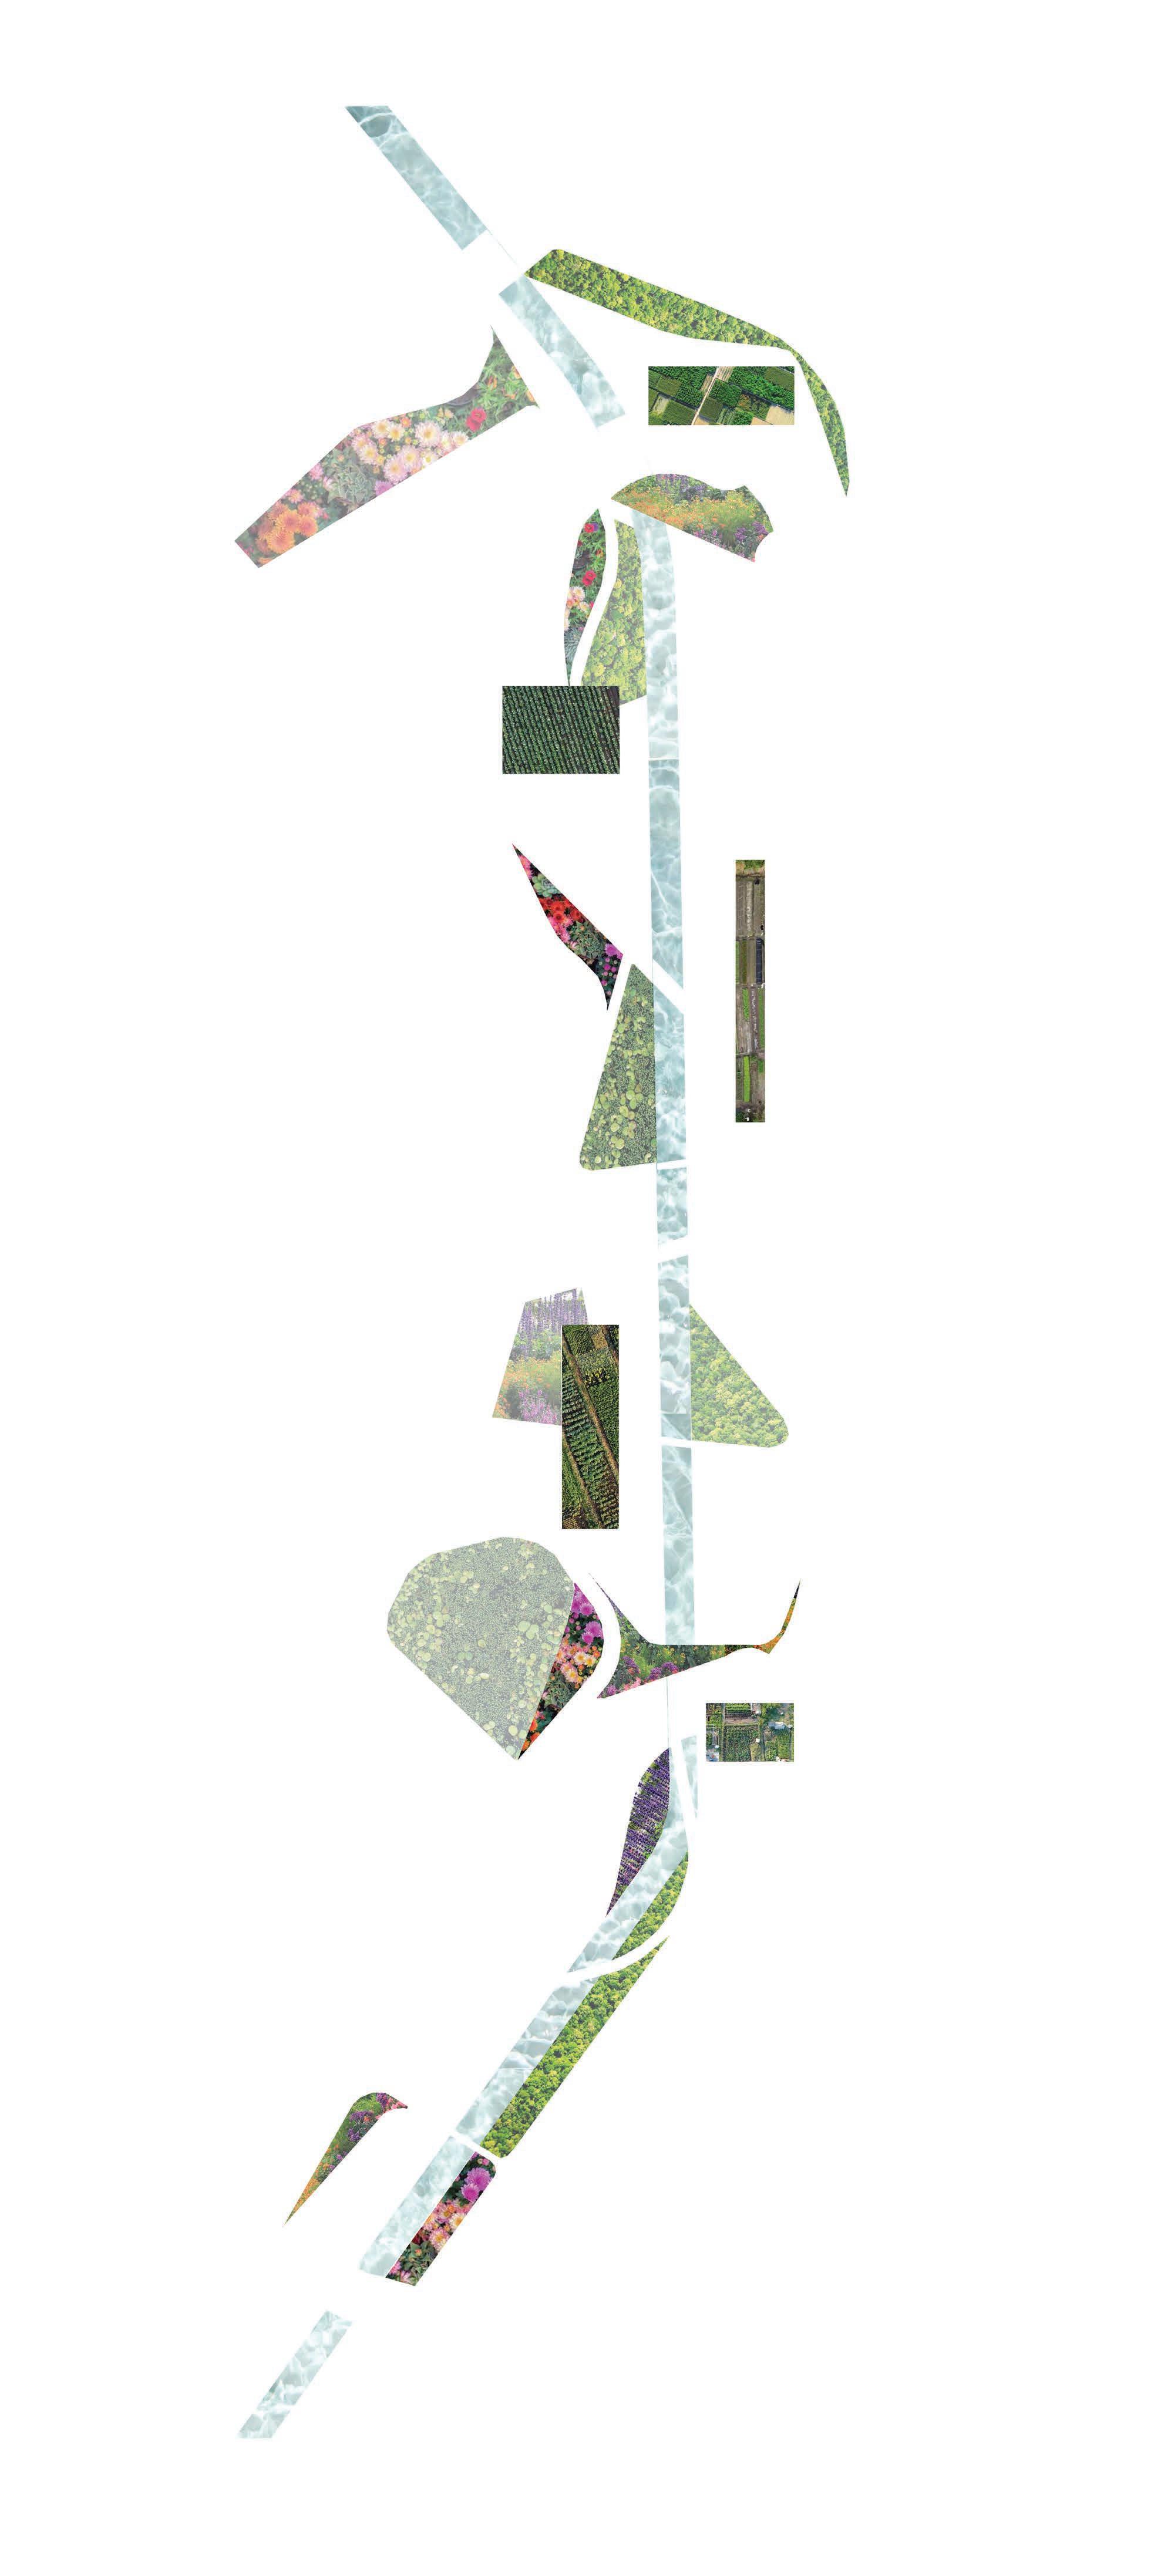
“Evolving an Urban Ecology” explores how forgotten urban spaces can be reimagined through ecological care and slow, adaptive design. Focusing on the disused Highgate train station in North London, once the longest uninterrupted greenspace in the city, the project reveals the site’s precarious condition today, where barriers restrict human movement and disrupt the migration of flora and fauna along its former ecological corridor, obscuring the presence of valuable urban soil that remains largely unrecognized and unprotected.
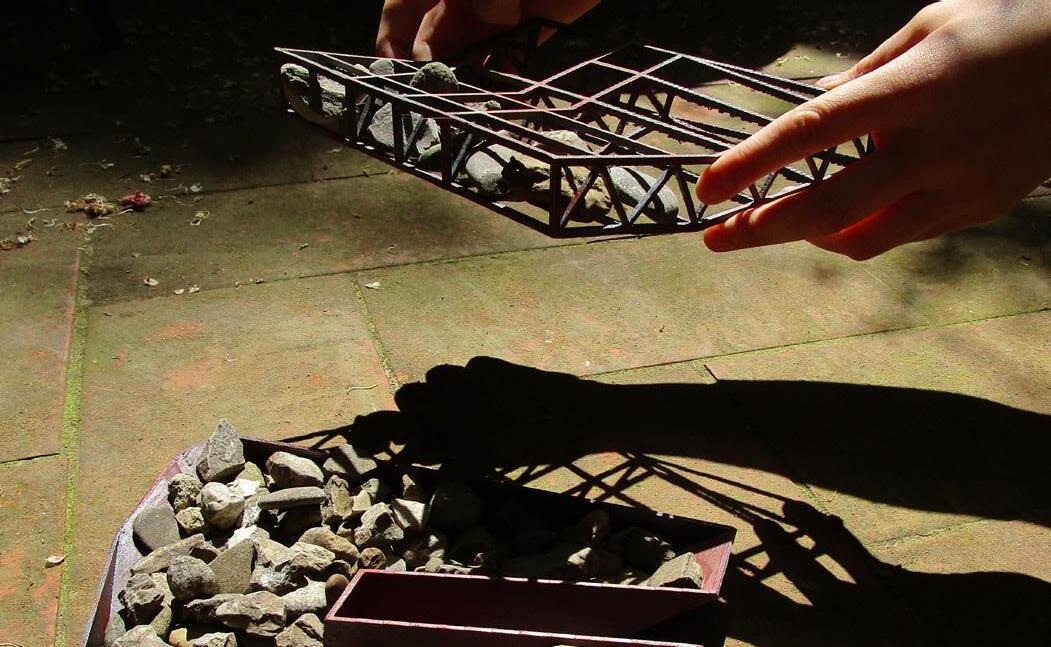
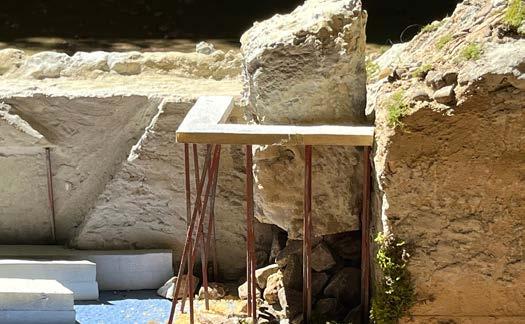
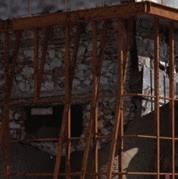
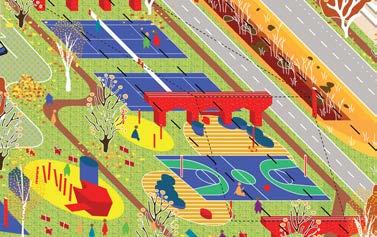
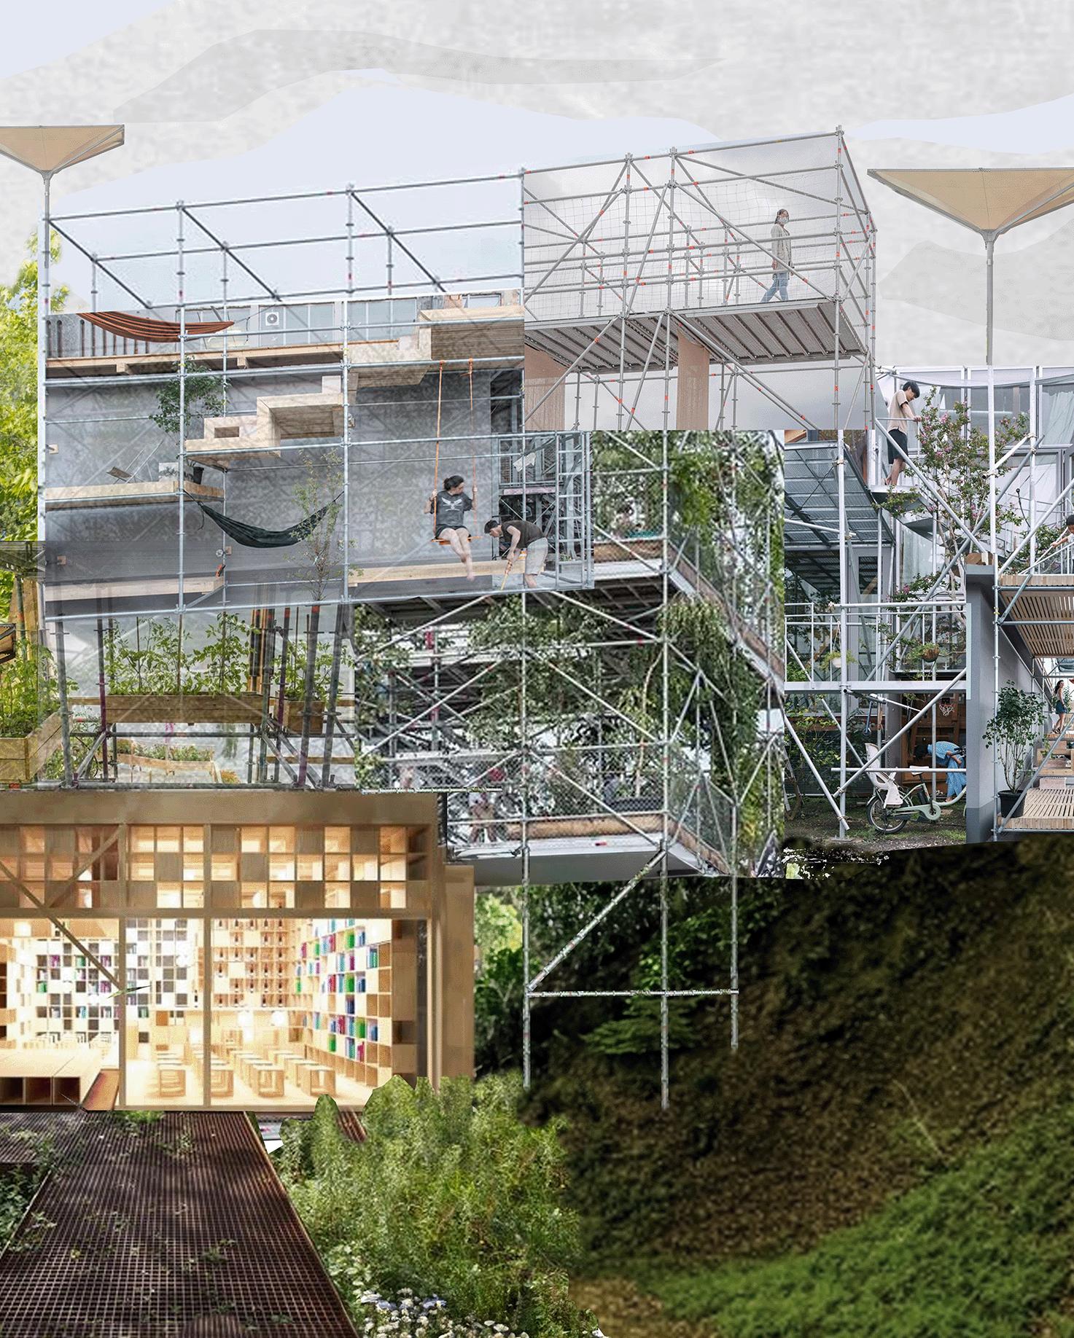
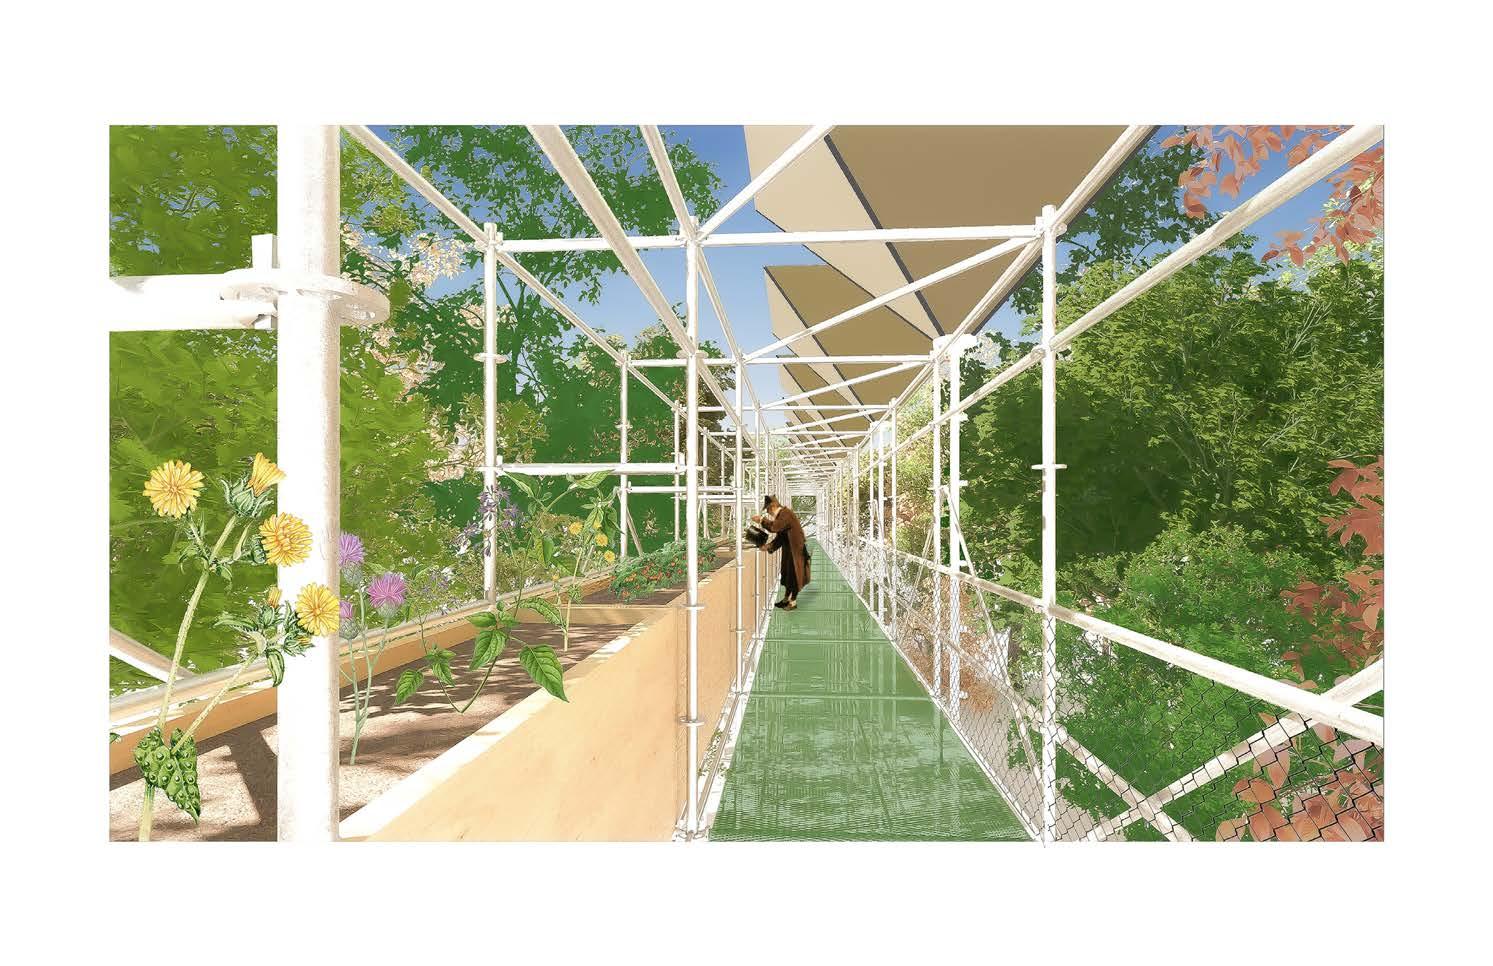
In response, the proposal outlines a threepronged, long-term strategy: reusing existing concrete in situ to establish a permanent hub for low-tech soil research and education; repurposing common scaffolding systems to create low-impact, temporary circulation routes and community allotments; and adapting agricultural soil and water-collection technologies for urban use. Conceived as a speculative “how-to” guide, the project positions Highgate as a test bed for an easily constructible, temporary, and self-sustaining system that could extend across Greater London, envisioning an evolving landscape centered on ecological restoration, access, and coexistence over time.
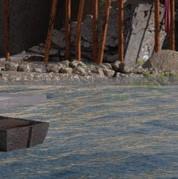
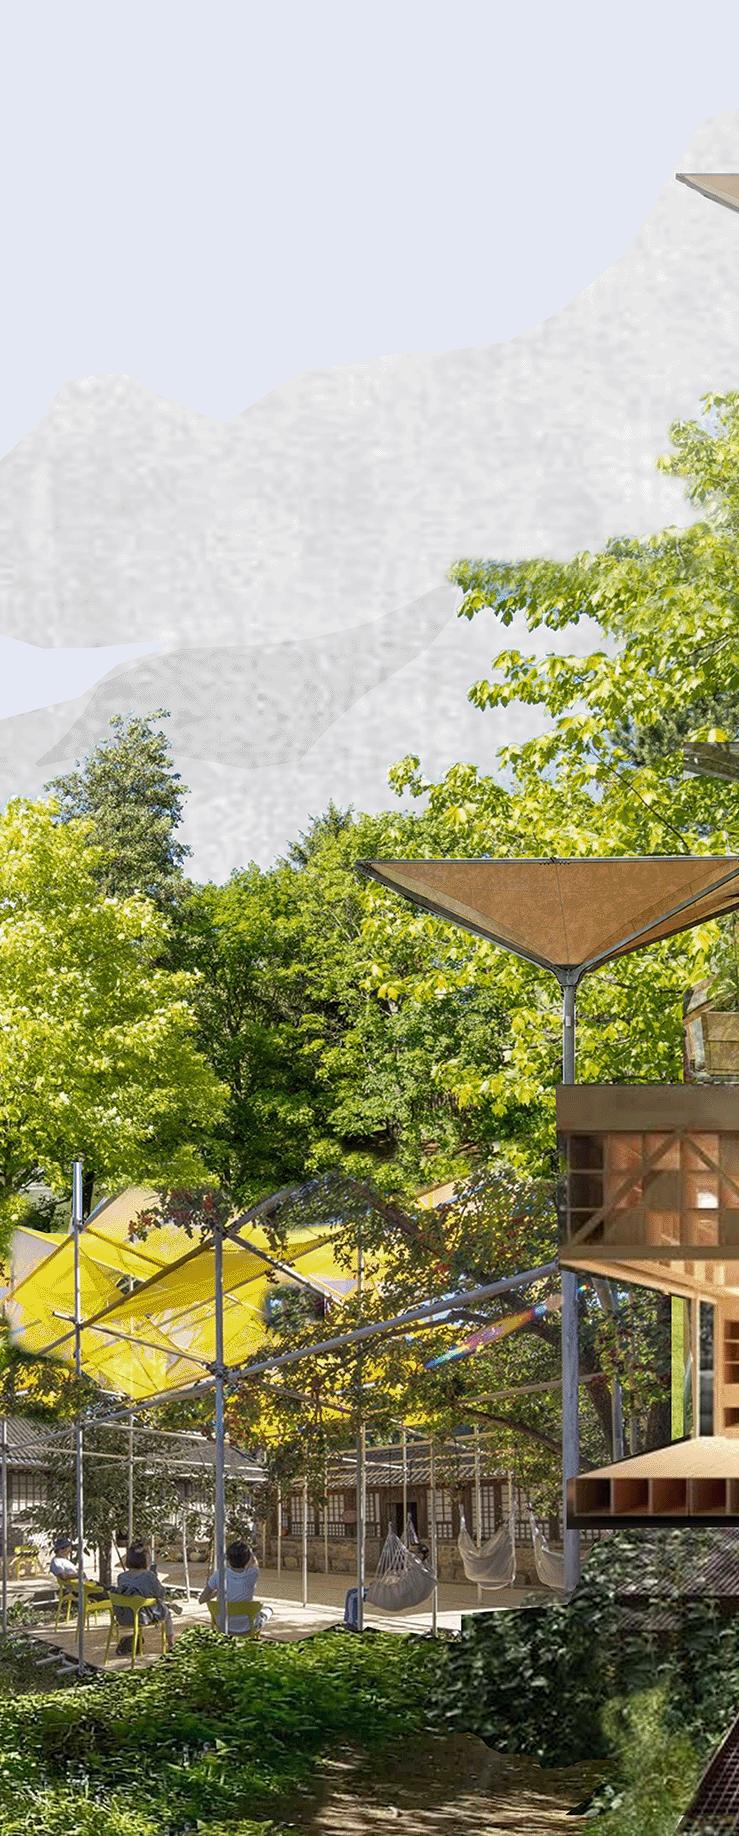
1_Conceptual collage
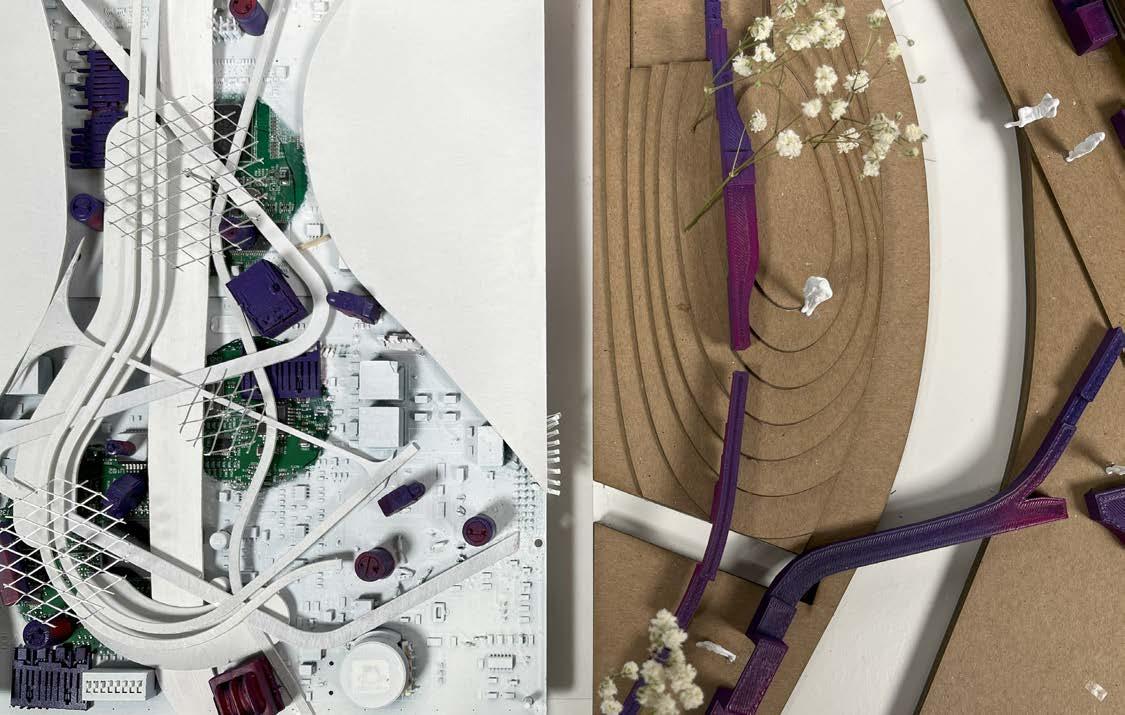
1_Model of temporary structure, base made from on-site soil
2_Experiential collage of allotments placed on a temporary, movable scaffolding structure
3_Transverse section cutting through the soil research center
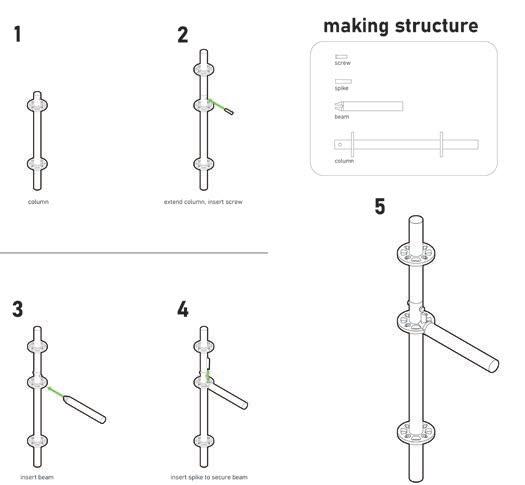
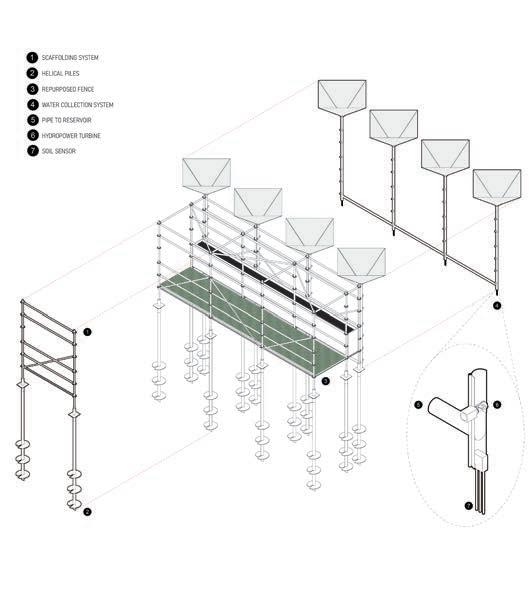
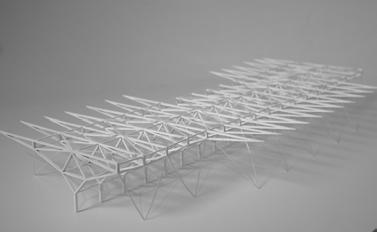
1_Assembly diagrams of impermanent structure, highlighting the rain catchers
2_Section cutting across the highest and lowest elevations on the site
3_Permanent vs. impermanent plans
2024-2025
Team: NO OFFICE
In collaboration with: Jess Myers and Thomas Hogge
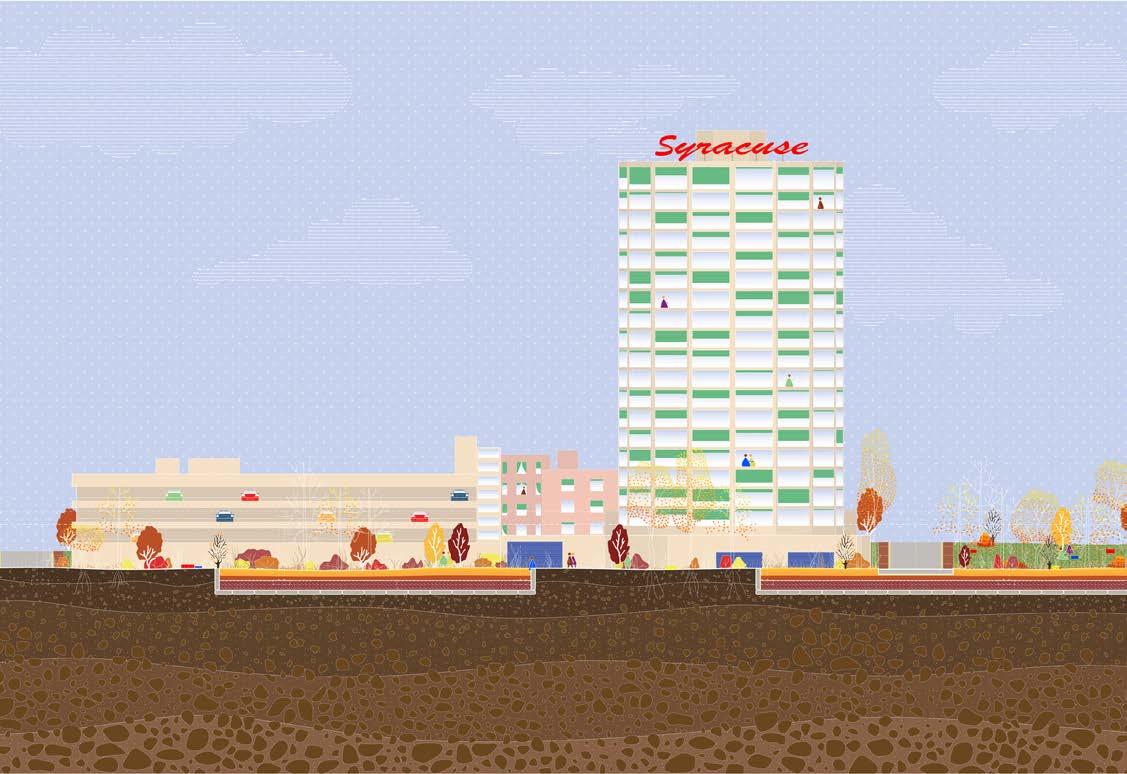
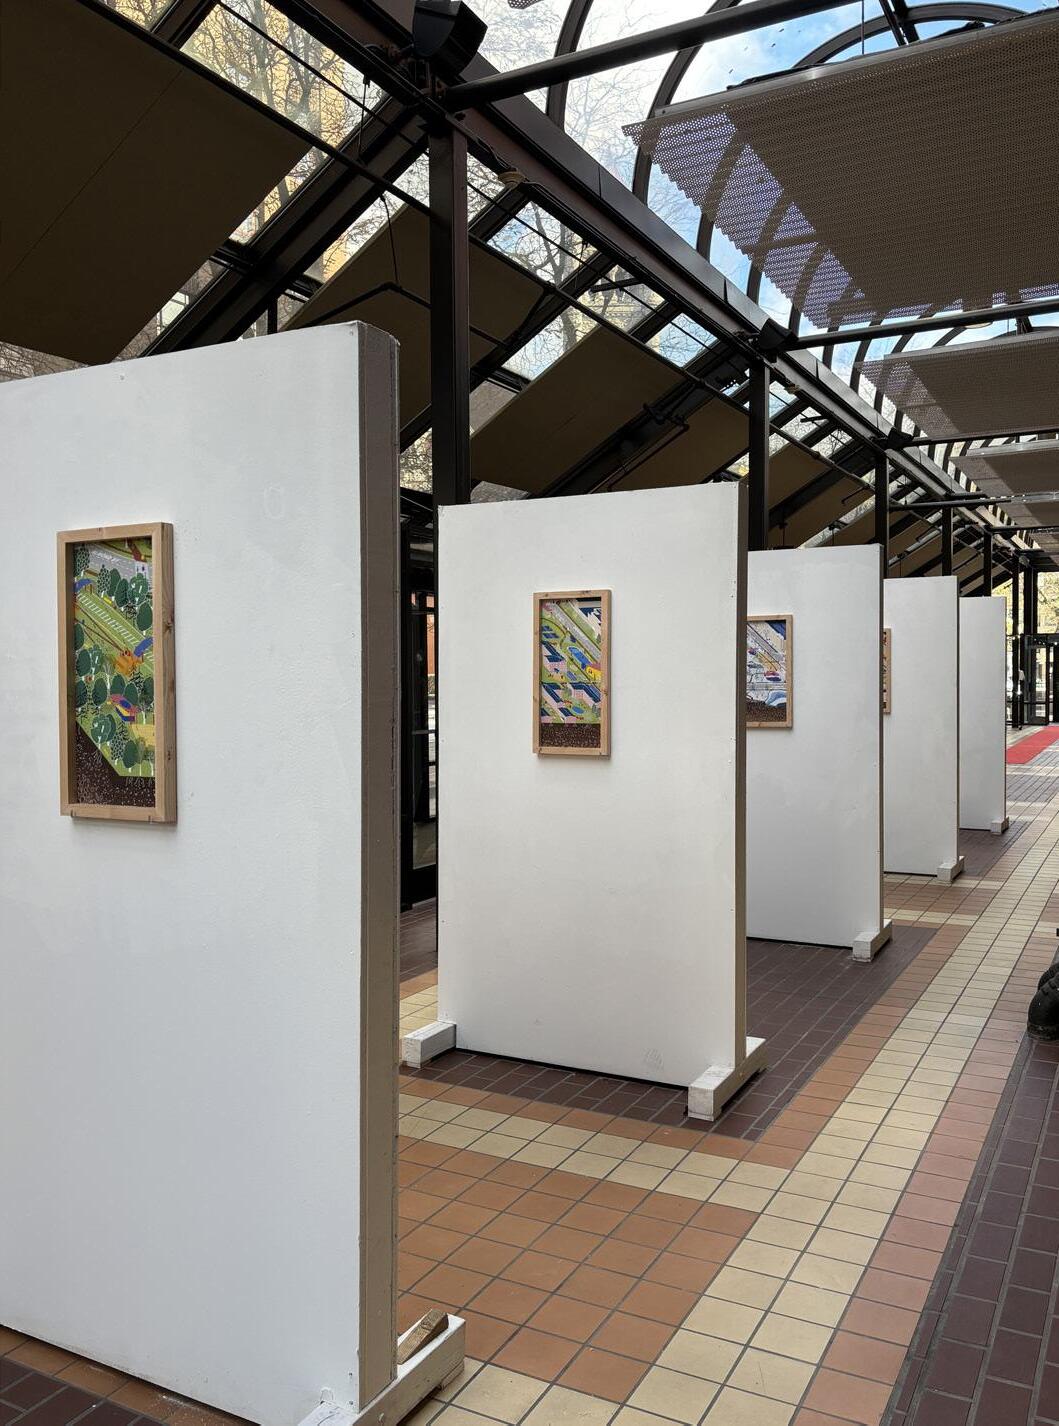
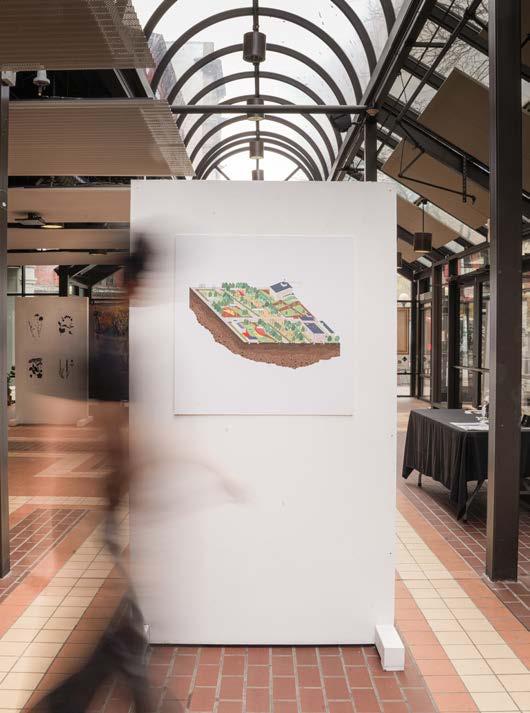
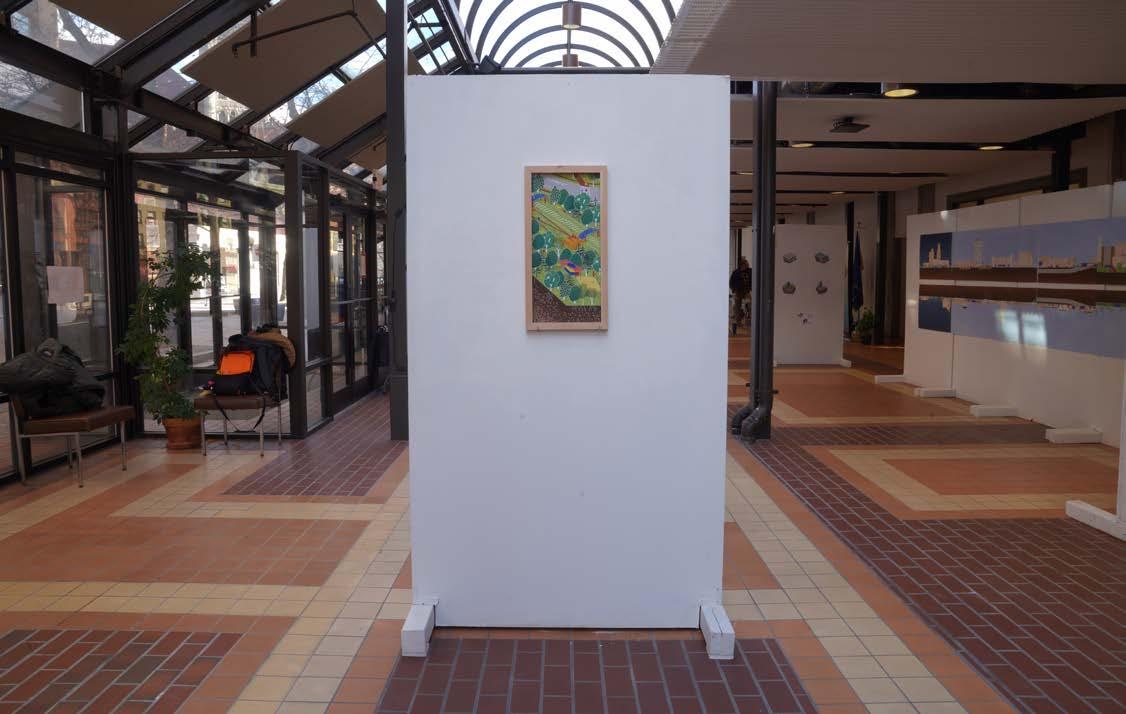
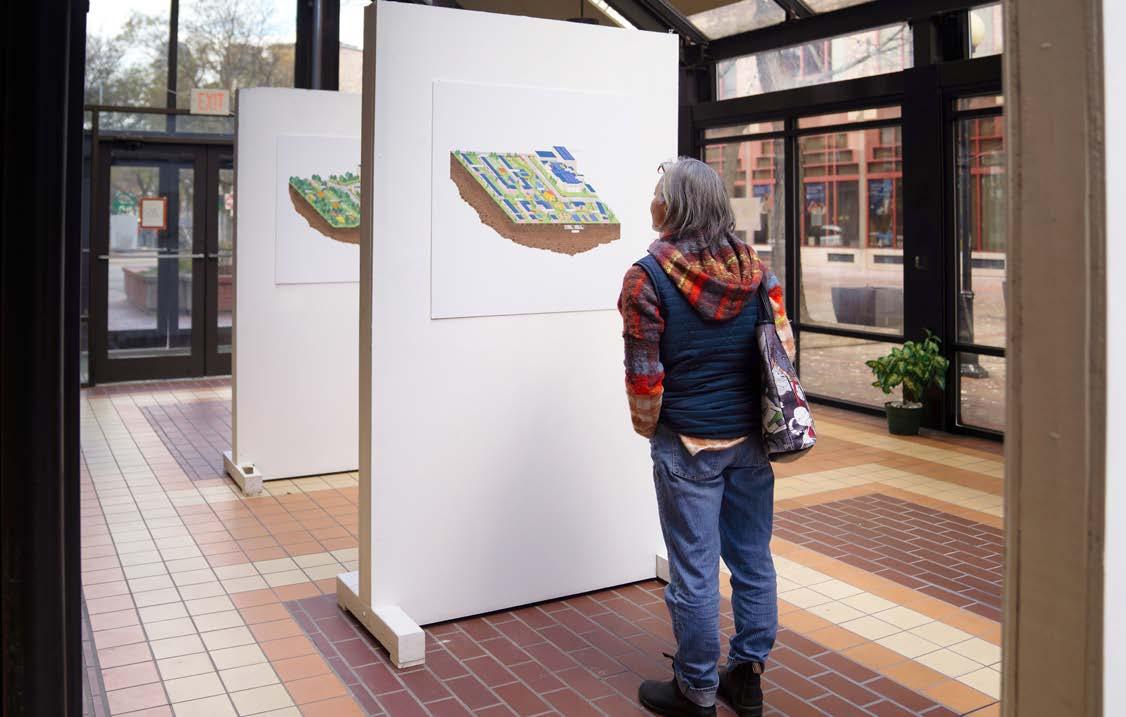
The I-81 Viaduct is an infrastructure and transportation project common to many post-industrial cities, revealing deeply embedded systems of inequity that produce and perpetuate such conditions. Syracuse serves as a critical case study and prototype for broader development practices, tied to policy strategies that reimagine disruptive infrastructural systems, with a focus on equitable housing, productive landscapes, zoning policy, and civic-minded architecture to envision a more sustainable and livable future.
I worked on visualizing future scenarios, developing detailed design proposals for five intervention zones along the viaduct to demonstrate their potential impact on the surrounding urban fabric. My work also included designing affordable housing on vacant city lots, contributing to massing, site layout, and community-oriented public space, as well as landscape strategies, such as bioswales, biodiversity ponds, and permeable paving, to reduce runoff, improve ecological performance, and mitigate pollutants, in addition to contributing to the exhibition design and installation.
2024 Independent Projects Grants Recipient and 2026 Graham Foundation Grants to Individuals 1_East Genesee St. oblique
1_Adams St. oblique zoom-in
2_Washington St. oblique zoom-in
3_Adams St. oblique
4_Washington St. oblique
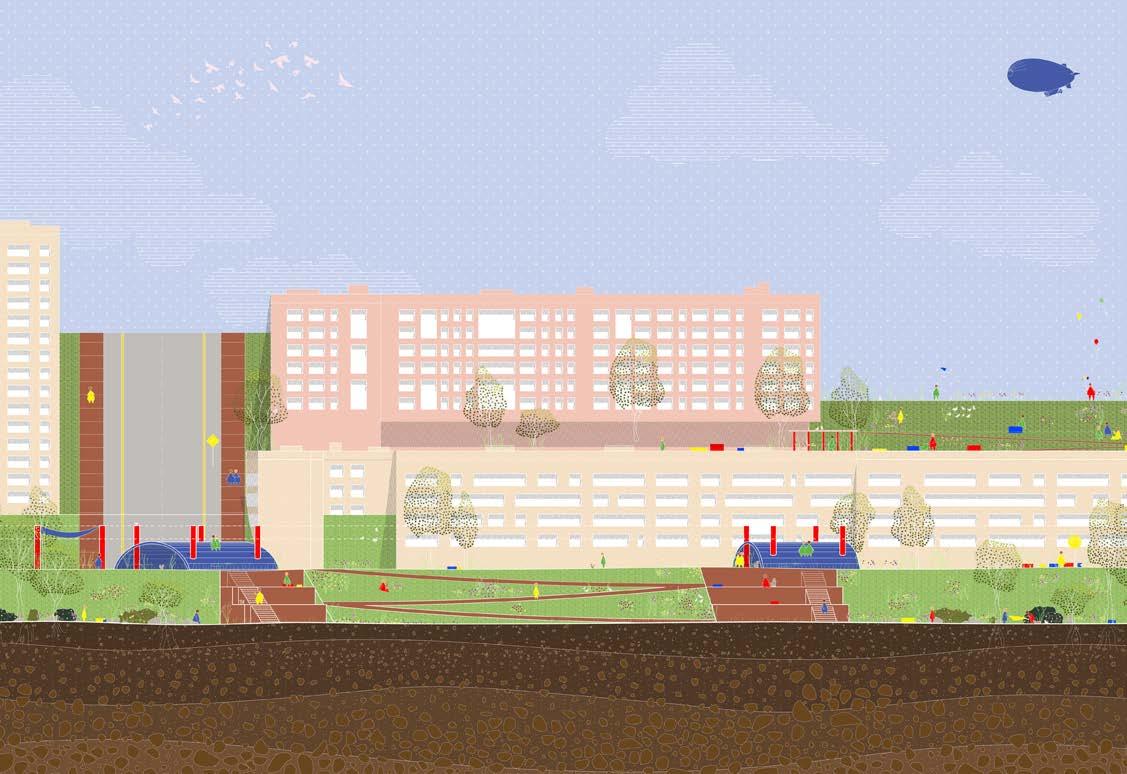
1_Van Buren St. section
2_East Genesee St. section
3_Landscape strategies diagram
4_Highway debris diagram
2025
Team: Molly Shanley
Instructors: Andy Kim
Nominated for SoA Annual Integrated Design Prize
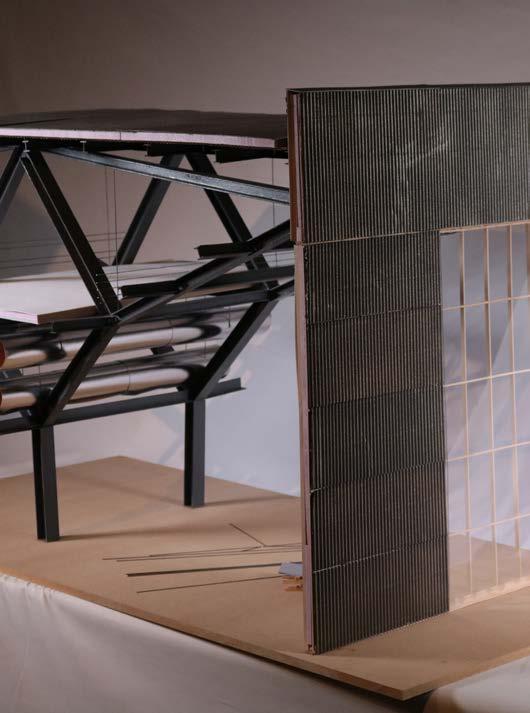
Located in rural Lebanon, Pennsylvania, an area of barns and warehouses, this steel factory reinterprets local typologies to create a contemporary facility for producing prefabricated components from recycled steel. Drawing from traditional barns, the design inverts the truss, turning it into a central architectural element that signals a shift from agricultural production to a revived steel industry. Balanced on one column and stabilized by tension cables, the 250-foot truss spans a 500-foot structure organized on a 25’ x 25’ grid with primary and secondary beams and a custom “T beam”–“H column” system.
The program unfolds beneath the structure: offices to the north; a recycling center to the northeast that receives, sorts, and melts steel; and production wings beyond, with “dirty” processes to the west, clean assembly in the central hall, and finishing to the southeast. Above, a metal trade school sits within the truss, with classrooms and studios overlooking fabrication below, while passive ventilation comes from operable windows and skylights and HVAC ductwork is threaded through the truss, supported by machinerygenerated heat and dedicated exhaust in the side wings.
1_Detailed axonometric of main wing and side wing of the steel factory
1_Ground floor plan highlighting the different steel recycling and production wings
2_Detail sections showing the three types of envelope systems
3_Section perspective of the main wing with educational mezzanine above
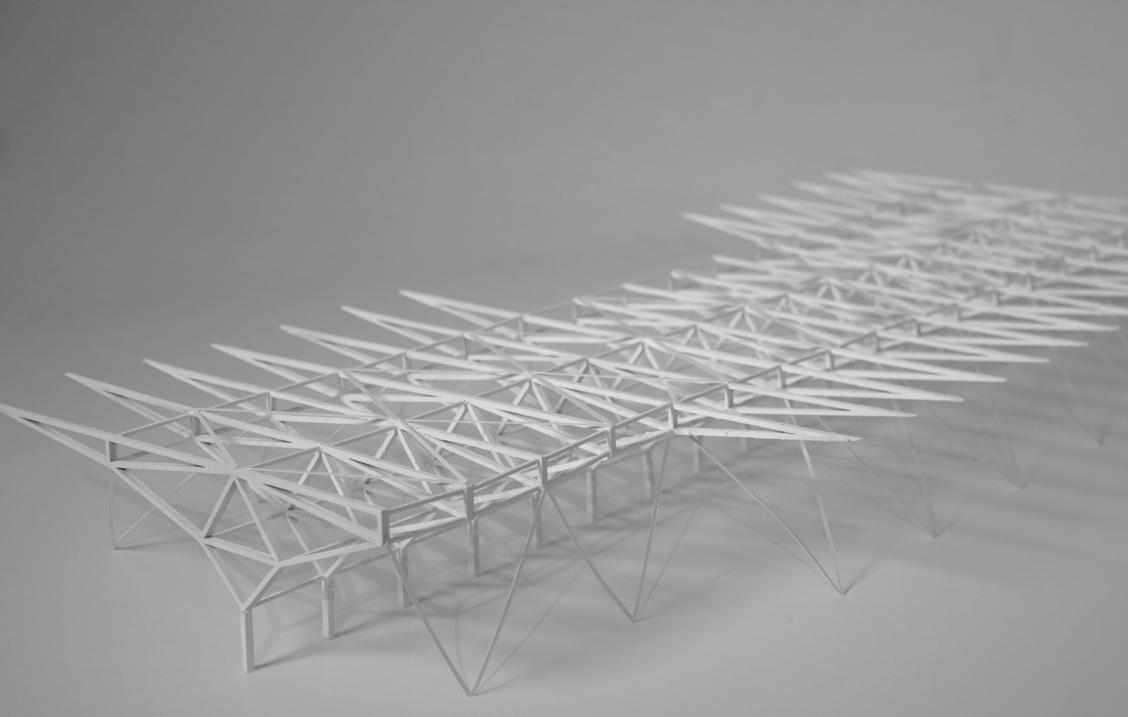
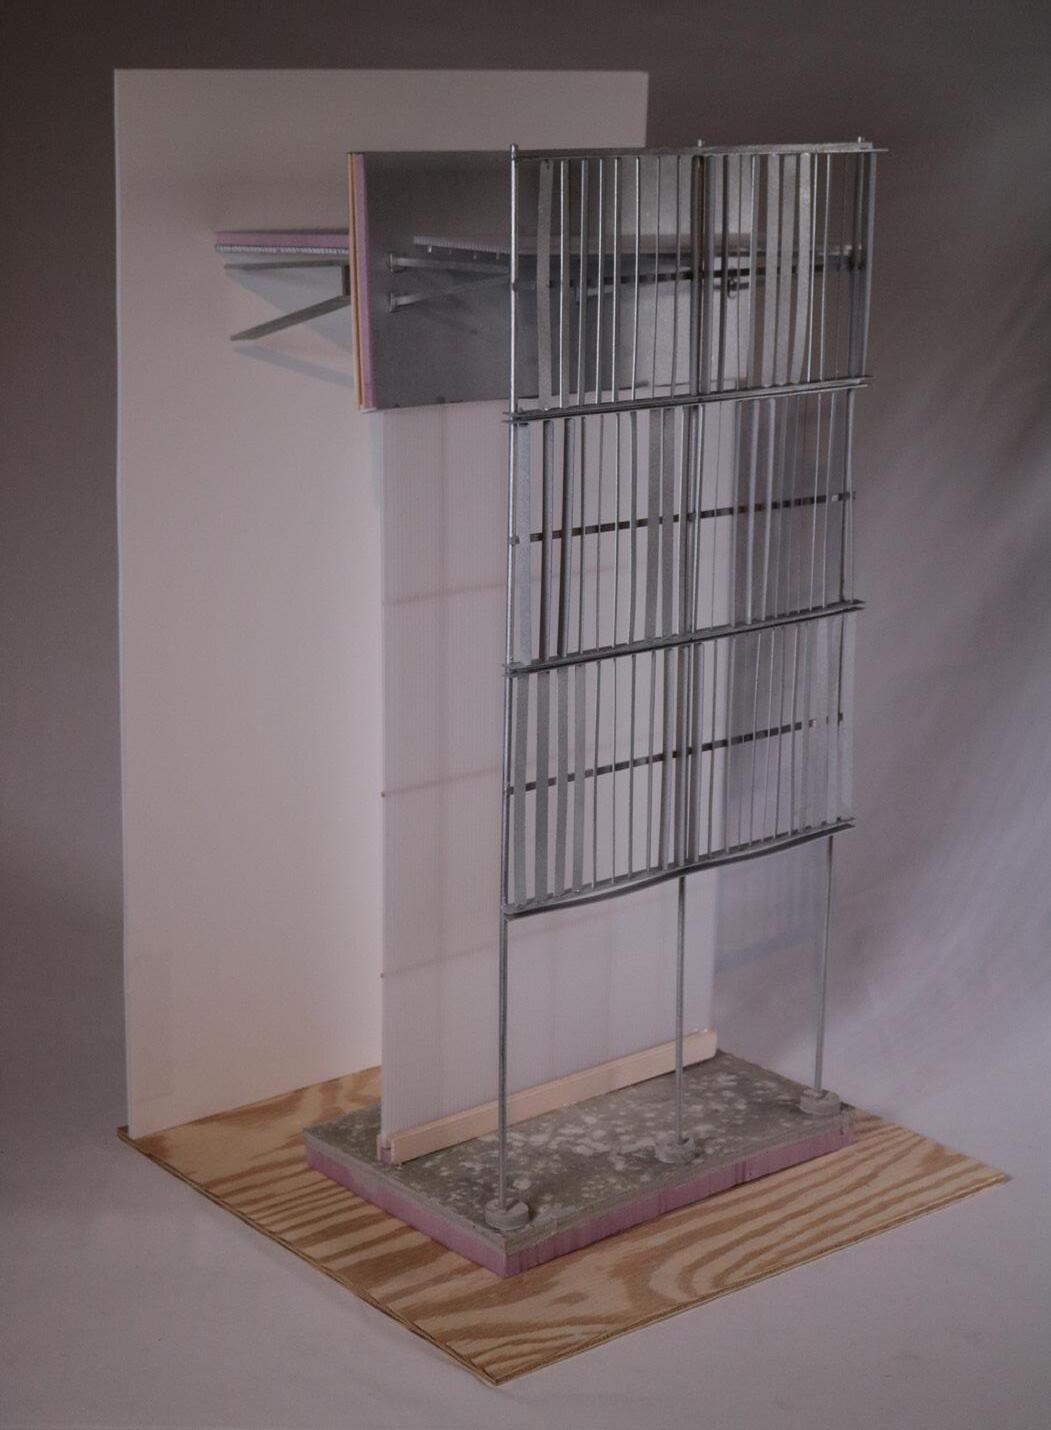
1_Structural model showing truss system
2_Londitudinal section showing the production floor below and educational floor above
3_Chunk model of truss and envelope
4_Facade model of operable brise soleil
BHOLA HOUSE
Summer 2024
Team: NO OFFICE
In collaboration with: Joseph Perry and 1000 Samples (renderings)
Honorable Mention in the Best of Design Awards in the Architect’s Newspaper
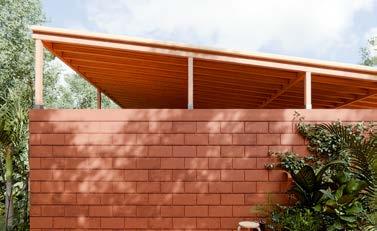
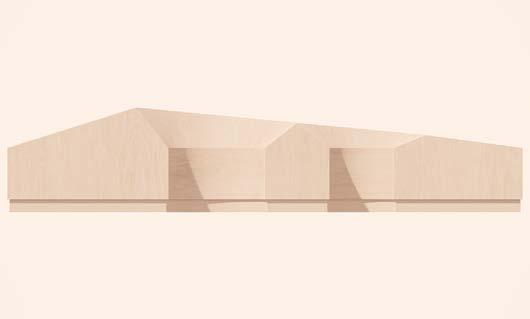
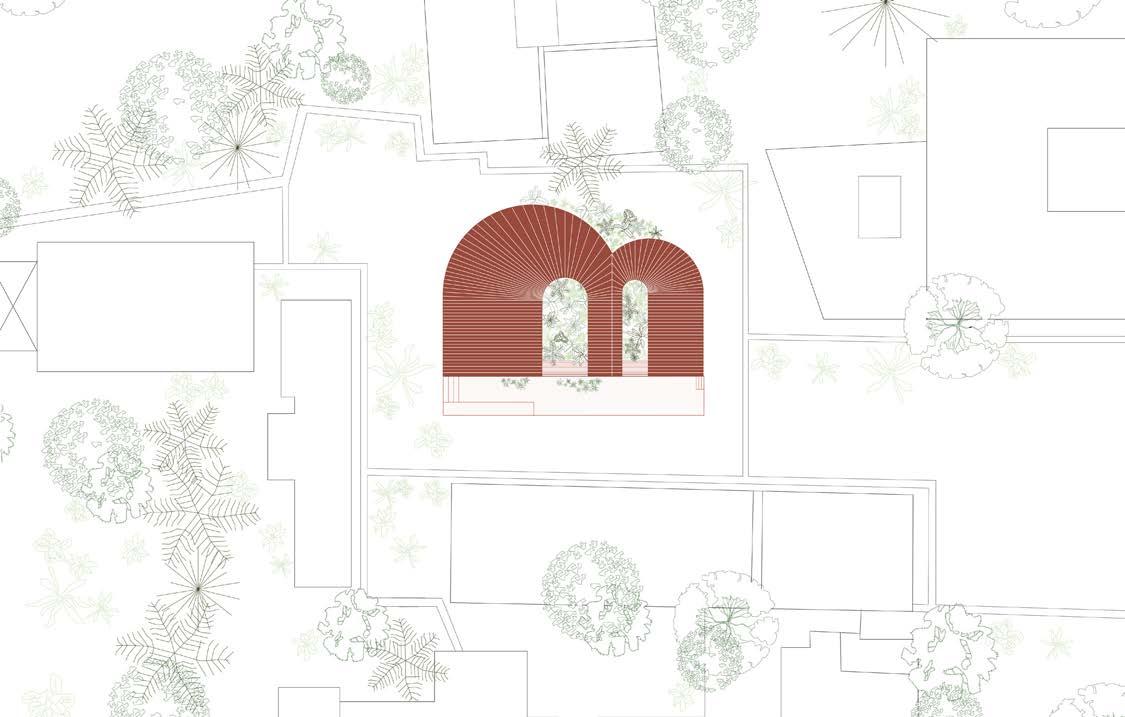
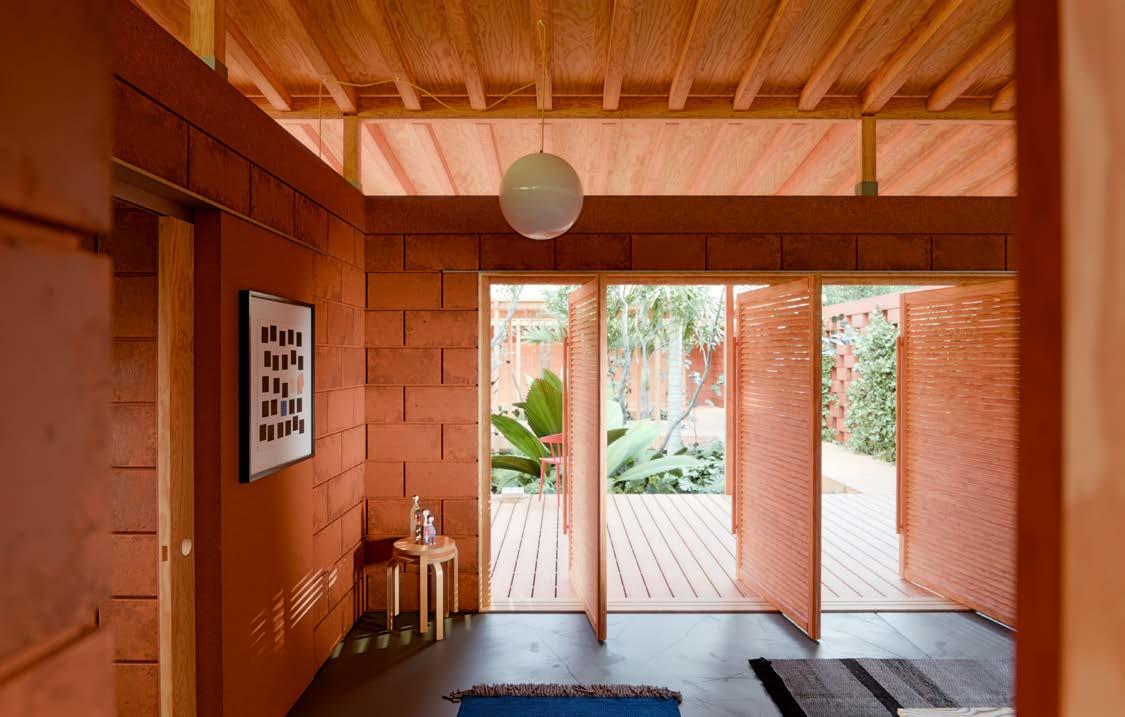
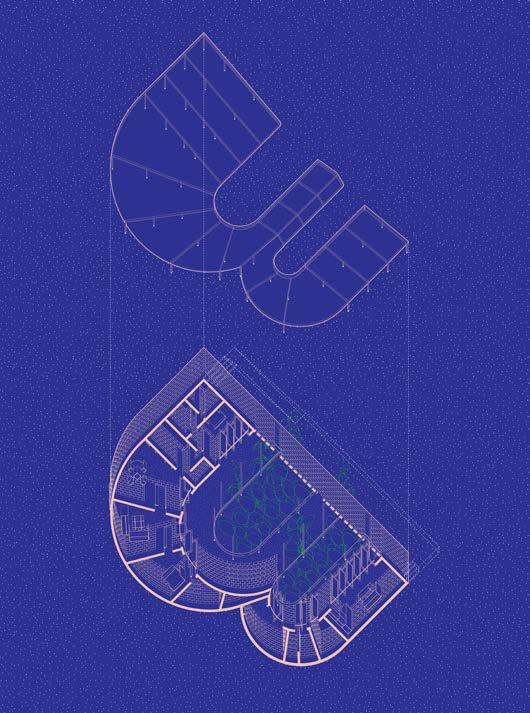
Bhola House is a single-family residence designed for a small household, with accessibility and health as the primary priorities. To ensure ease of movement, the home is a single-story structure with generous floor-to-ceiling height, organized in an “M” shape: the larger wing serves the main family, while the smaller wing provides an independent living area for a full-time nurse and caregiver.
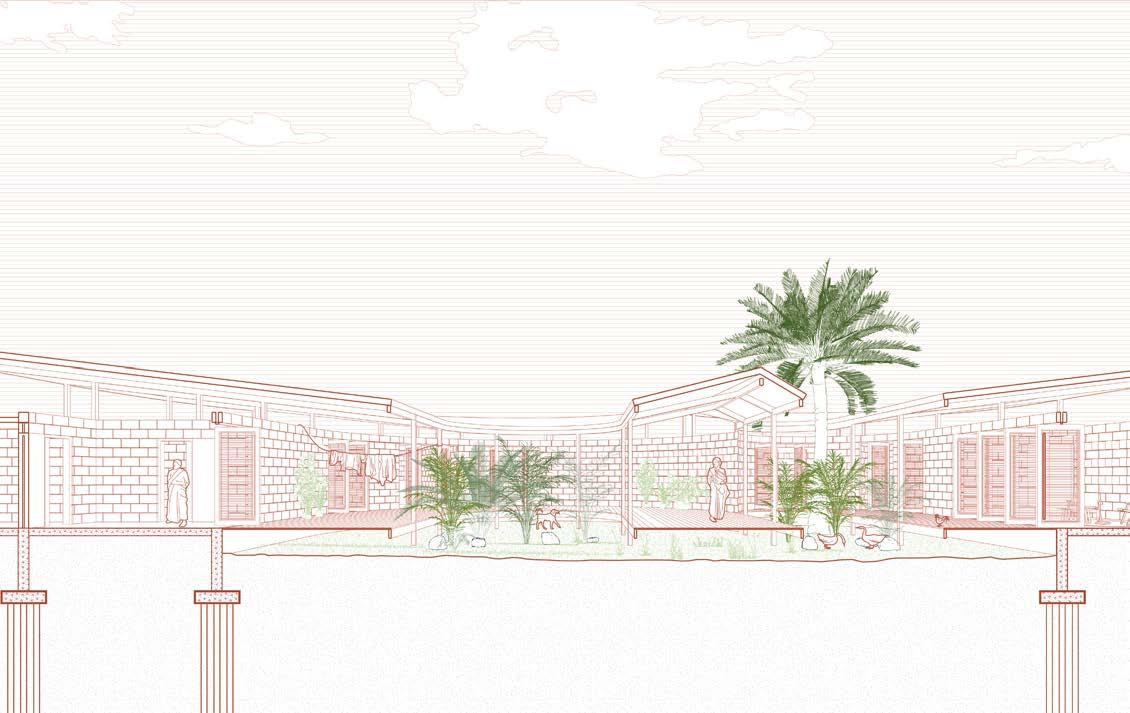
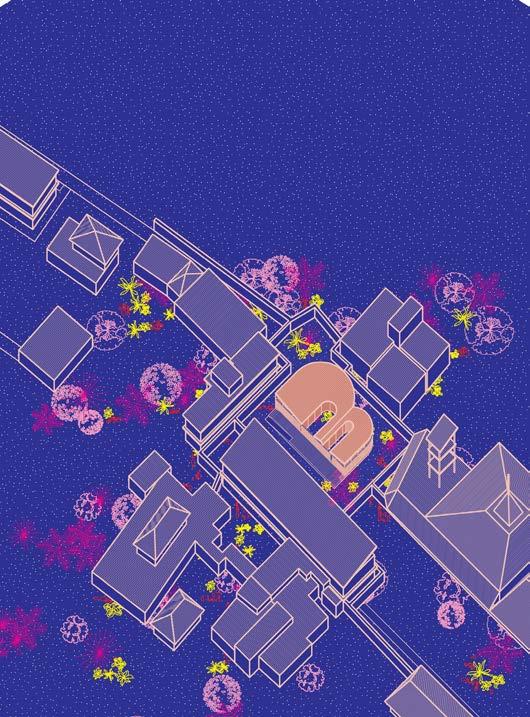
Located in the Ganges Delta near the Bay of Bengal in Bangladesh’s Bhola District, the project responds to the hot, humid climate through natural ventilation, strategically placed openings, and small courtyards within the voids of the M-shaped plan that provide passive heating, cooling, and daylighting year-round. Constructed with thick clay brick walls for their thermal performance, the house moderates indoor temperatures, and my work focused on site research, general massing and plan layout, developing the M-shaped organization, and arranging circulation and courtyards to optimize airflow, daylight, and accessibility.
1_Ground floor plan
1_Plan diagram of the two wings
2_Massing render showing roof strategy
3_Bedroom render
4_Courtyard render
5_Site plan
6_Sectional perspective

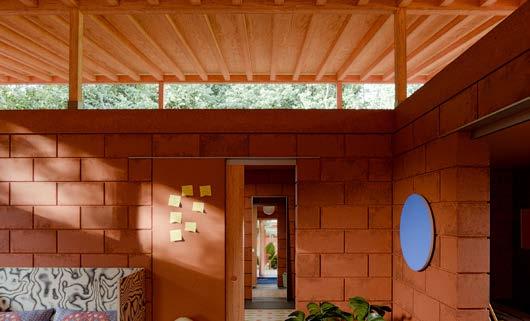
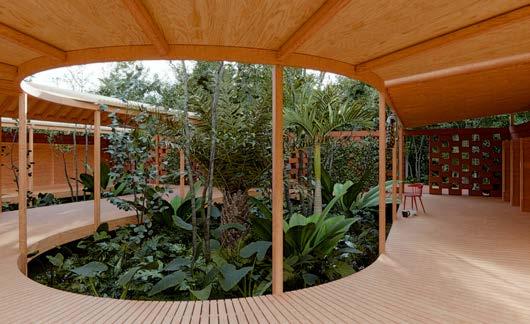
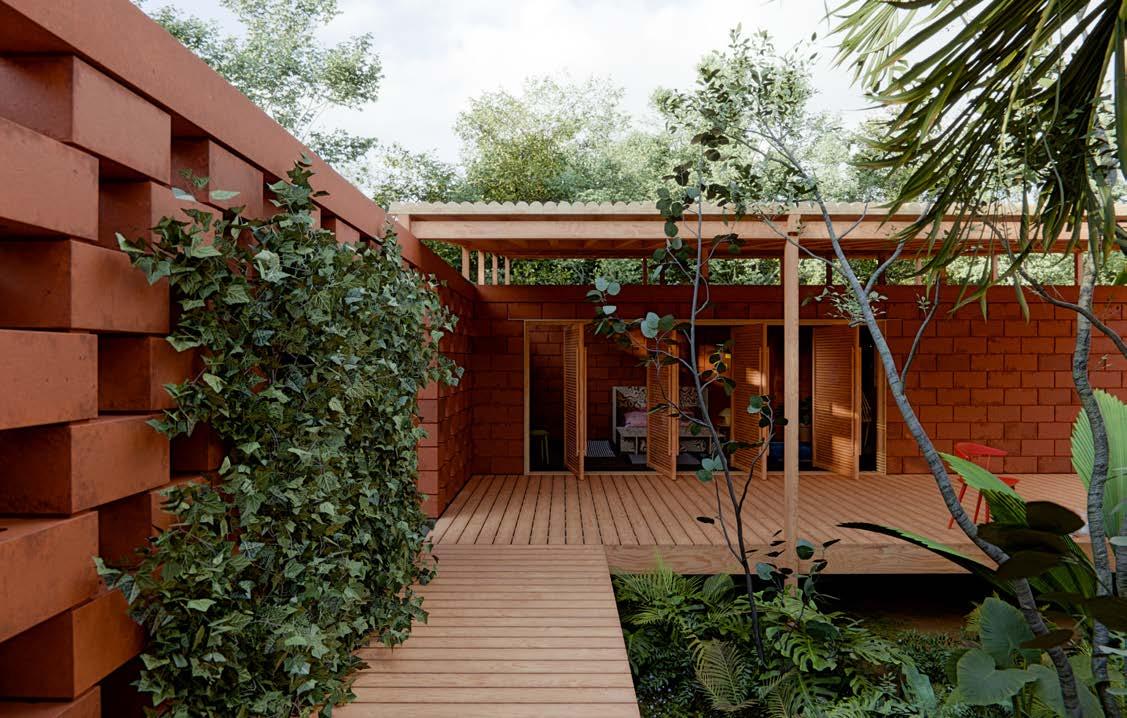
1_Exterior view looking in 2_Interior view looking out
3_Worm’s eye view showing clay walls and lightweight roof
4_Site axon
CULTIVATED KITCHEN Fall 2023
Instructor: Omar Ali
Located in Bronzeville, Chicago, Cultivated Kitchen weaves community through housing by examining the cultural importance of food and cooking, positioning the kitchen as a critical space for social gathering and collectivity. Primarily composed of singleroom-occupancy units for IIT students, the housing is organized into two bars, one containing the units and the other collective spaces, that overlap and connect through playful circulation, with shared kitchens removed from the units and placed within the collective bar to encourage social interaction through cooking.
The project establishes a gradient of privacy, from a porous public ground floor to shared residential spaces and private units above. The ground level engages the street through a “false” wall threshold and programs that extend the sidewalk into the plan, including a restaurant, theater, community kitchen, garden, market, and food court, while housing above is accessed by two cores and a grand stair, stepping in height to create accessible roofs for food cultivation, outdoor gathering, and cooking—reinforcing the collective nature of housing through the kitchen.
1_Program diagram showing units in black and collective spaces in red
2_Conceptual plans of the three bars: housing, collective space and circulation
3_Perspective section showing interaction between floors














1_Ground floor plan showing the community garden, restaurant, and marketplace
2_Longitudinal section highlighting the playful circulation between residential floors
3_Experiential collages
EATING WITH YOUR EYES
Spring 2023
Instructor: Martin Fernandez


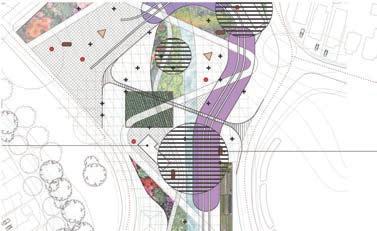
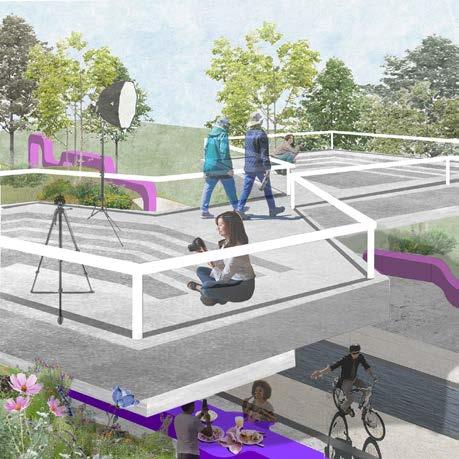
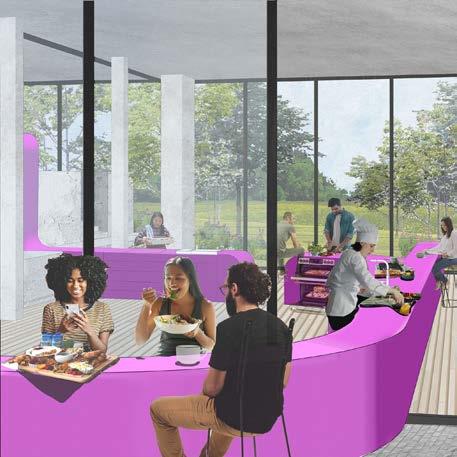
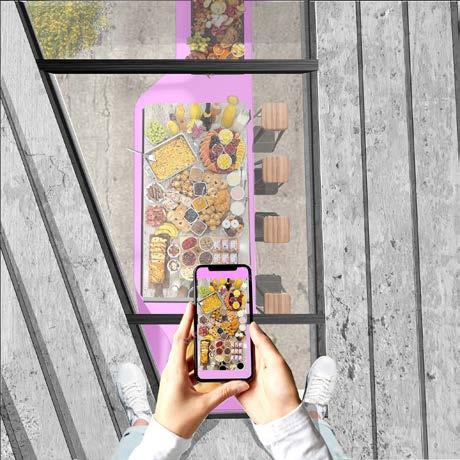
“Eating with Your Eyes” is a landscape project in Syracuse, New York, that creates a physical space for Instagram’s digital food community by translating online behaviors into built form. Grounded in research on curated posts, filters, scrolling habits, and shared brunch aesthetics, the project organizes circulation paths, gardens, food stations, and digital kiosks through the same visual and interactive logic that shapes the platform, with a long continuous table cutting through buildings and landscape to support eating, cooking, lounging, working, and communal activity.
Above this table, elevated platforms with floor openings allow visitors to capture the top-view and bird’s-eye images central to Instagram’s food culture, while glass surfaces reference the platform’s editing effects. Surrounding shared and private kitchens, outdoor plazas, gardens, and green spaces support cooking, teaching, and gathering, blending digital culture with site-specific landscape to create a new relationship between food, place, and social media.

1_”Instagram posts” collages of different views of the park
2_Zoom-in plan highlighting the viewing platforms, main buildings and the site-long table
3_Section showing how the table weaves into




1_Model photographs 2_Table operations diagram showing the different heights of table throughout the site 3_Table plan diagram