






CULTIVATED KITCHEN (2023)
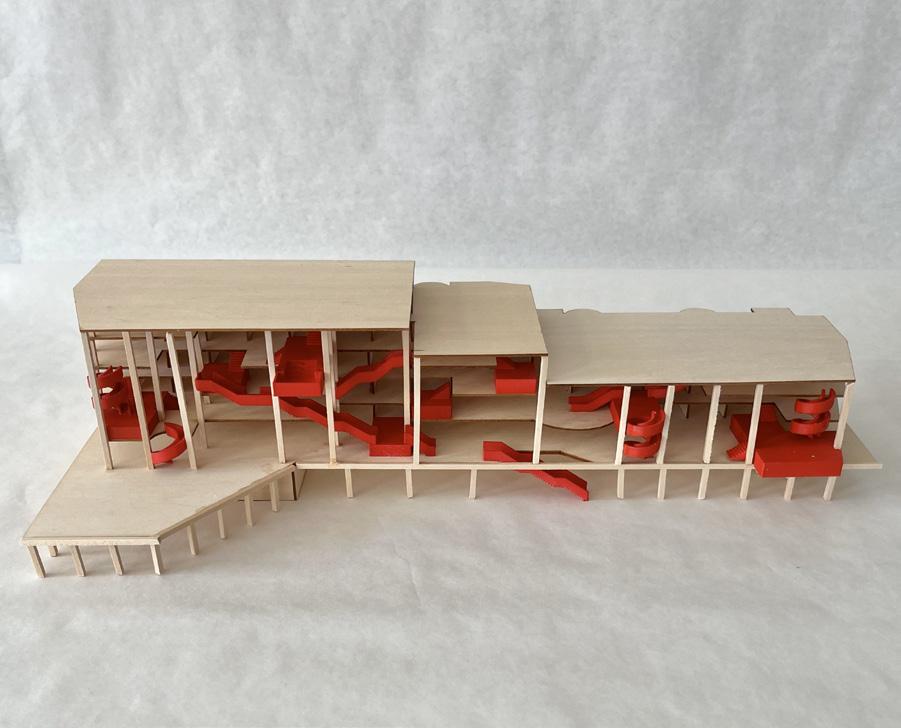
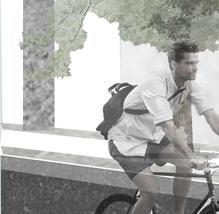
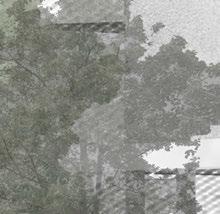
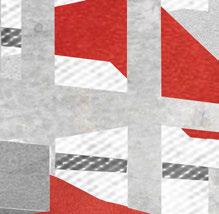
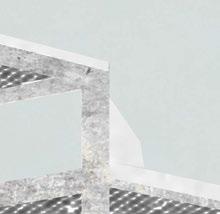
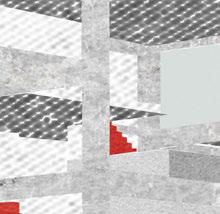
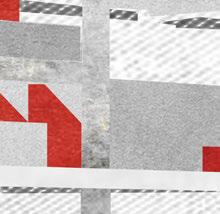
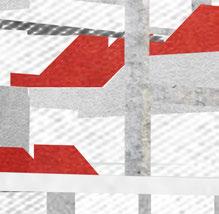
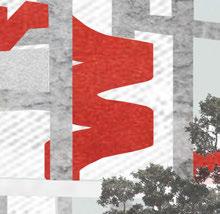
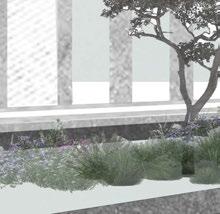
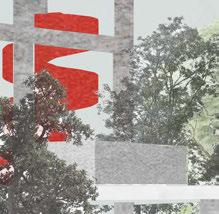
Located in Bronzeville, Chicago, Cultivated Kitchen is a project that weaves a community through housing and examines the cultural importance of food and cooking, looking specifically at the kitchen as a crucial space for social gathering and collectivity. The housing plan is divided into two bars, one bar with the housing and the other with the collective space, overlapping at times and connected by playful circulation. In order to cultivate a living community, the kitchens were removed from the unit and placed on the collective bar, encouraging residents to socialize through cooking.







EATING WITH YOUR EYES (2023)
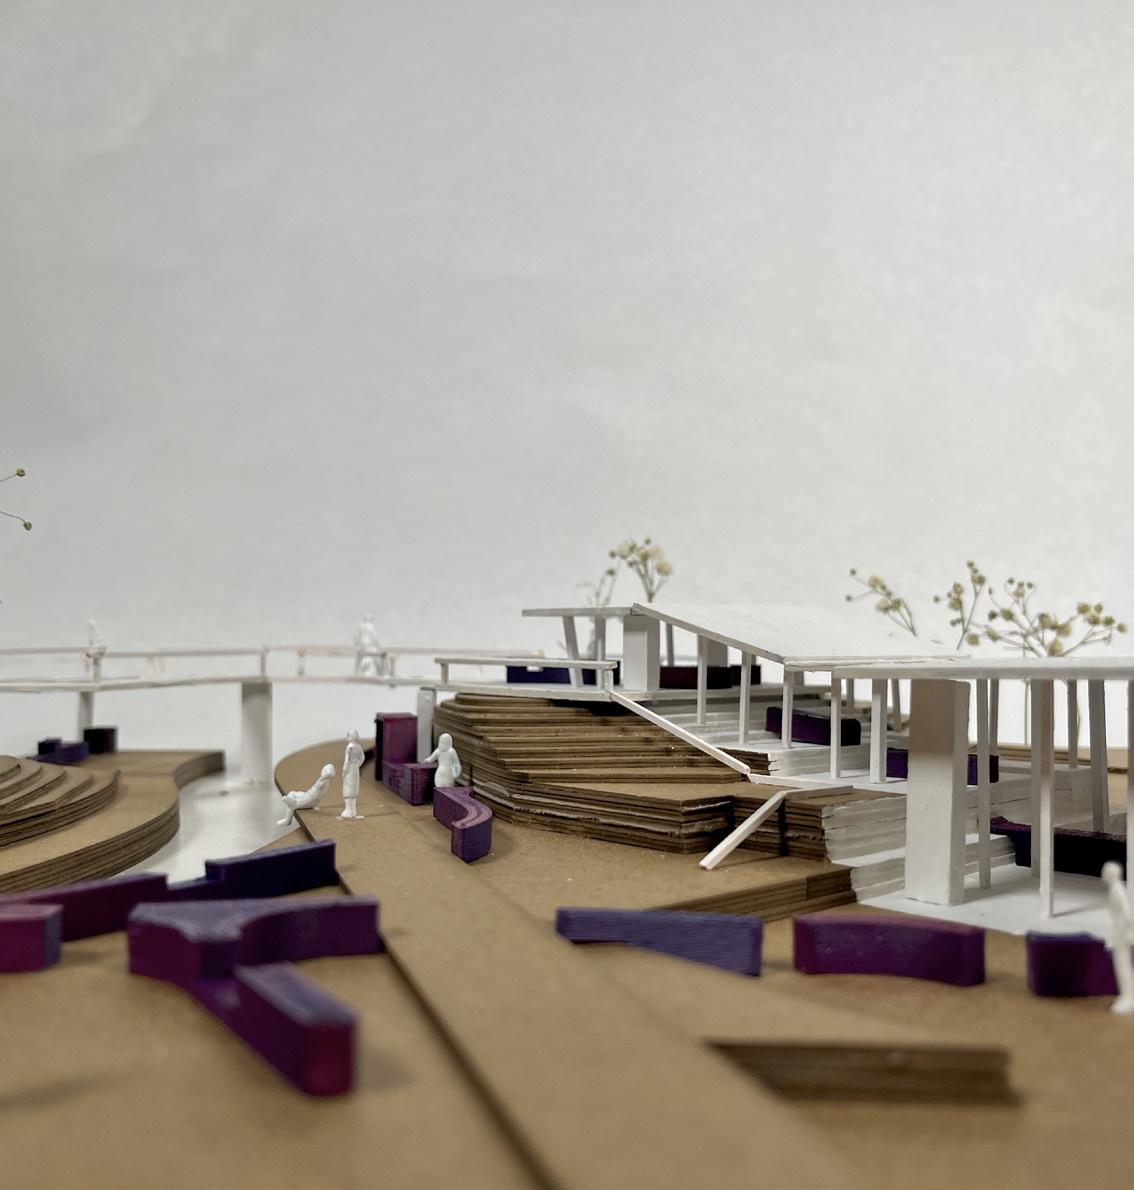
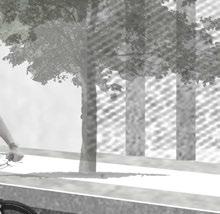
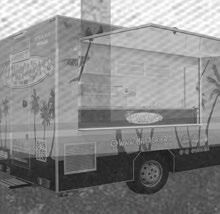
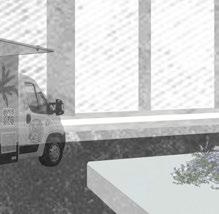
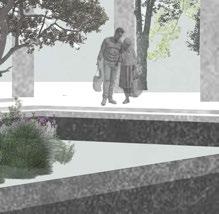
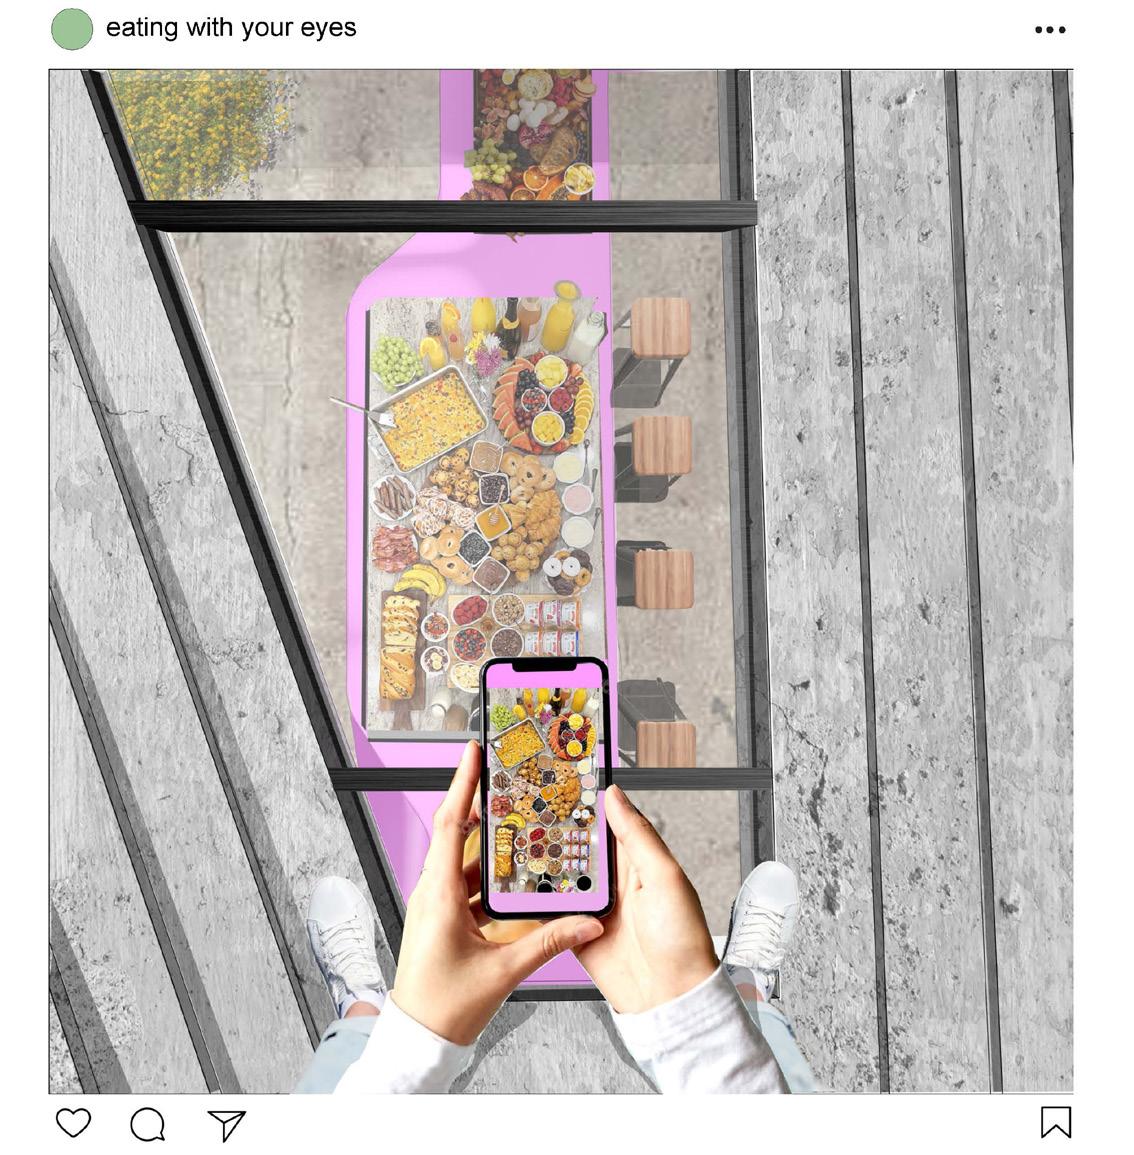
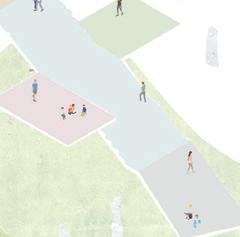
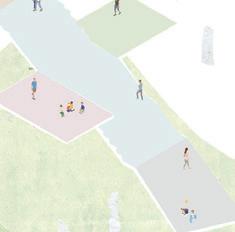
“Eating with your eyes” is a park located in downtown Syracuse that examines food communities and their relationship to social media, specifically Instagram. The park combines both elements from the digital world as well as from the actual site to create a place that makes the members feel connected to food and Instagram in a new way. It also intends to give the Instagram food community a space in the real world to enjoy the process of eating as well as documenting food, providing equipment for both of these and other fun activities. A long table travels across the whole site, providing different programming along its way. Similarly, elevated platforms rise above the table, providing the perfect top view angle for the foodie lovers. With all this, people can share, teach, learn, eat and enjoy everything related to food in this park.
CHICAGO TOWNHOUSE (2023)
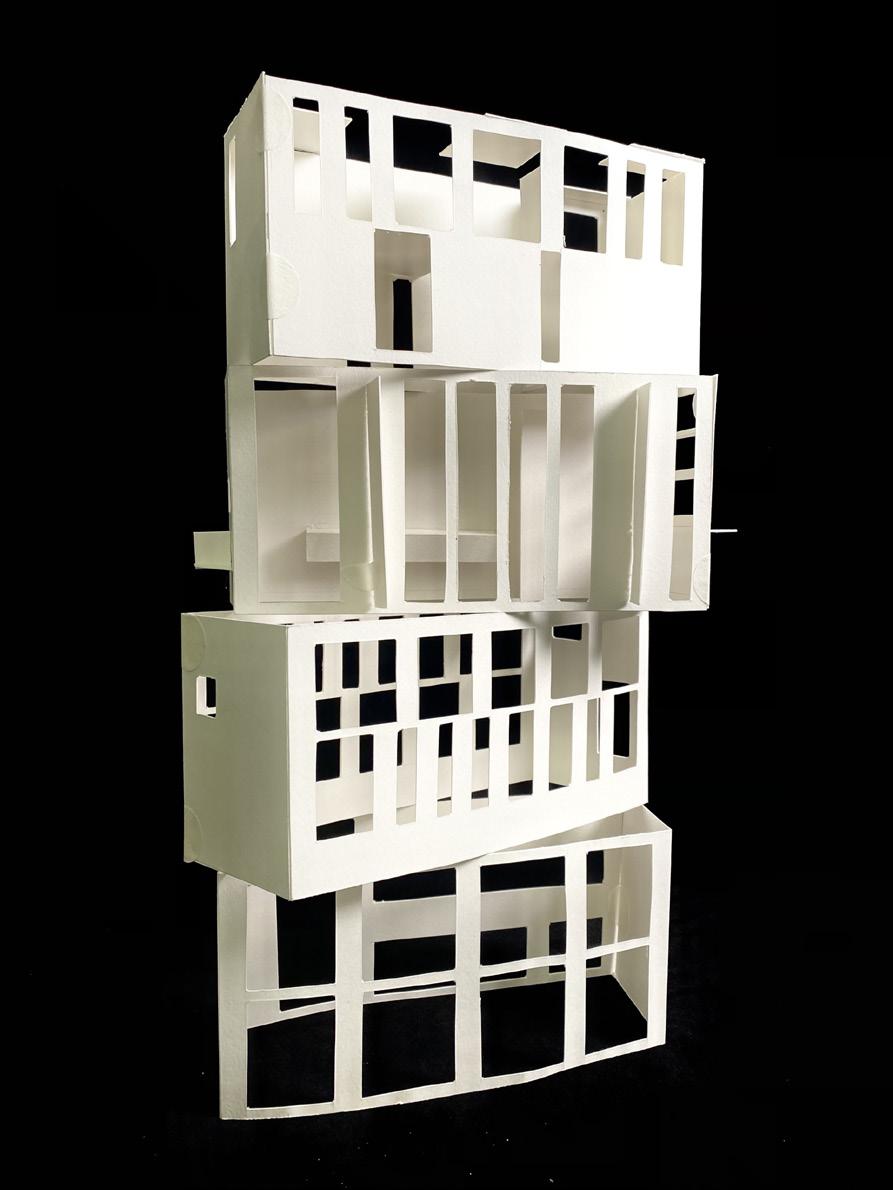
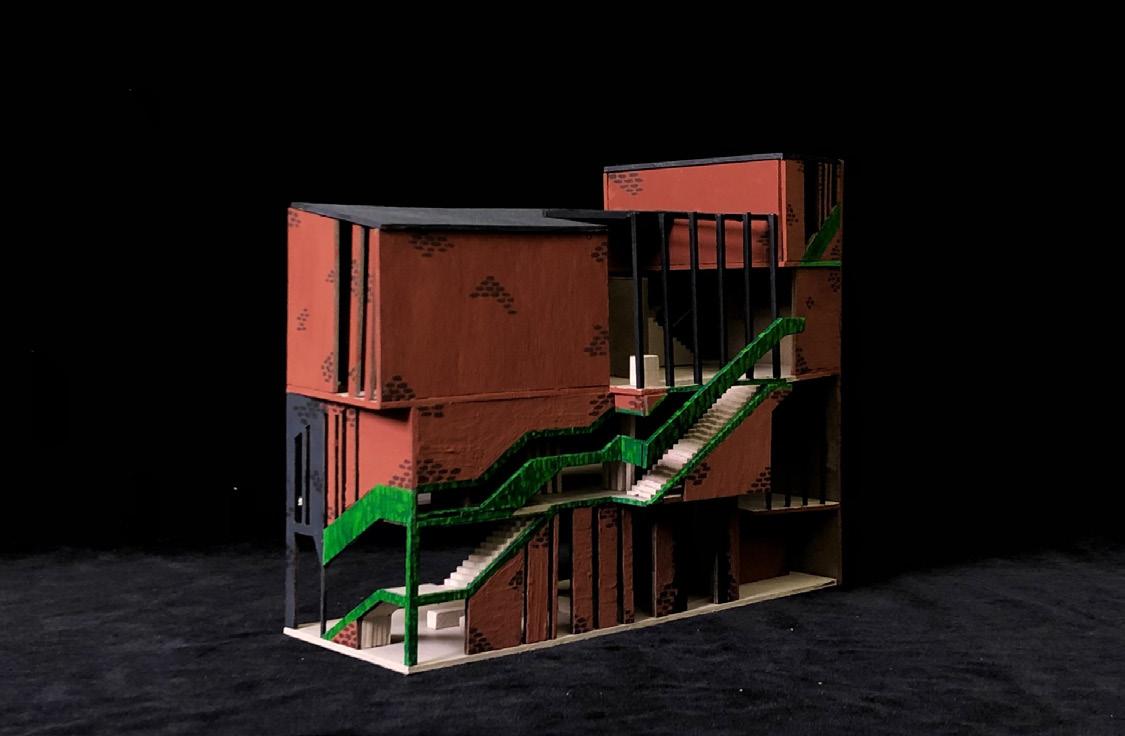
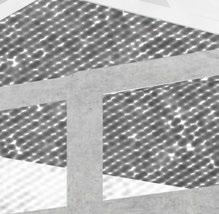
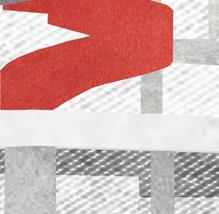
In this project, the two flat typology in Chicago was reimagined into a small housing project. It recalls the original typology’s formalism as its conceptual strategy. Two long rectangular masses, which relate to the neighboring houses, are shifted to create voids in both the front and back of the project, which can be used as front porches and backyards. Then, a ribbon of circulation was wrapped around these two masses, creating a dynamic and interesting flow of space. To create more communal areas on this ribbon, the masses were carved out in certain places and then that carved space was added onto the ribbon as little terraces. With this, the ribbon not only is a place for movement but also a place for gathering.
CINCINNATI ART ACADEMY EXTENSION (2022)


























































































ON KARTS (2022)
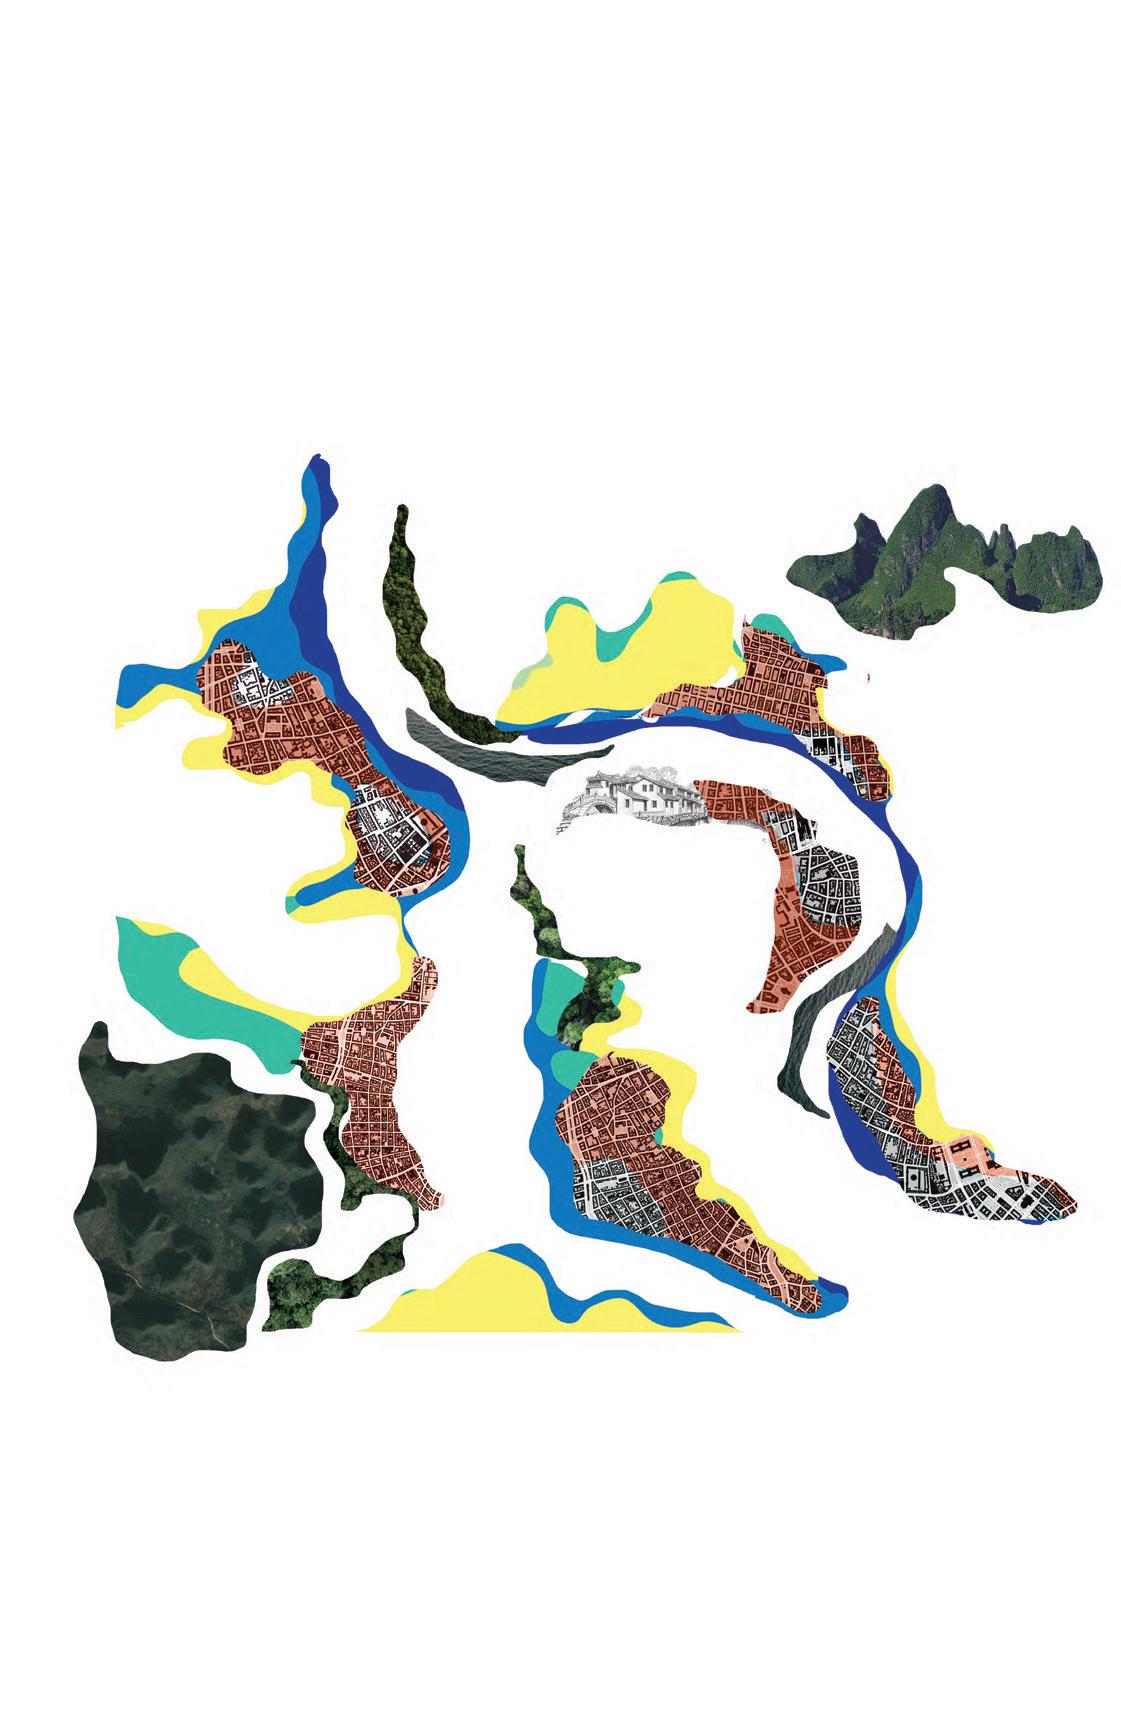
“On Karsts” begins as a landscape project analyzing the Karst towers in Guilin, China. Through mapping, patterns of erosion, precipitation and humidity were documented. With these, the strategic location of human settlements was investigated to later predict how the cities’ infrastructures would expand, change or move depending on future erosion.



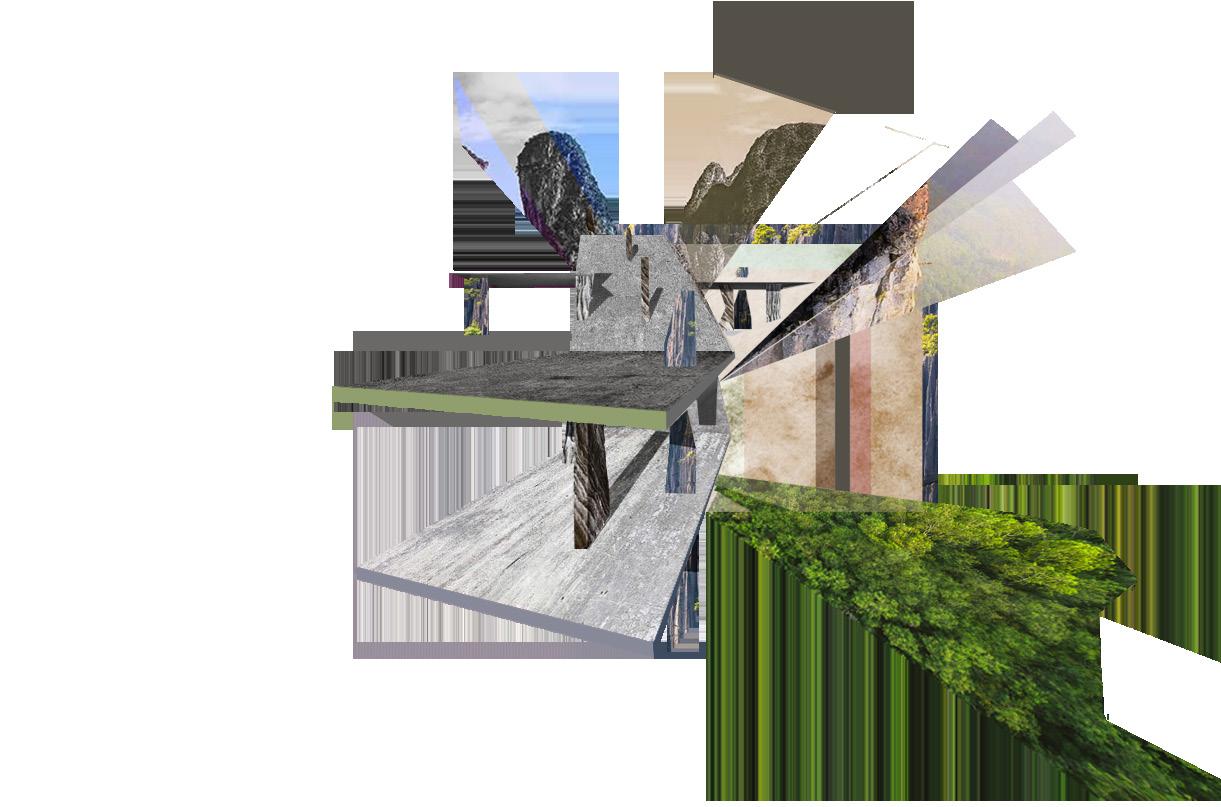
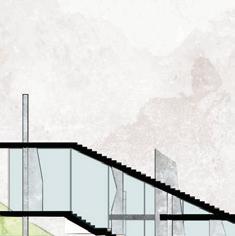
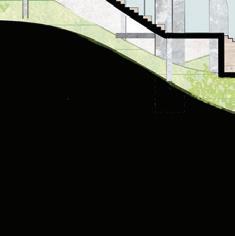
After this analysis, an educational outpost located at the top of the tower karst landscape was designed The design of the building, both in plan (shapes of spaces) and in section (angle of roof and floor), follows the topography of the landscape. The planes of the building fall onto massive karst-like columns that are embedded into the ground, making the columns the primary structure and the only physical contact the building has with the ground. The building is enclosed by glass walls and allows people to slip into the interior at various points. The roof is occupiable, serving as an outdoor classroom.












ON KARSTS


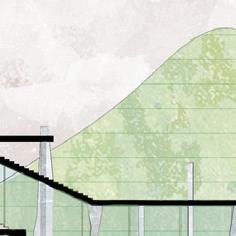
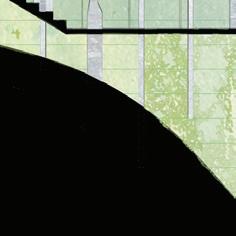
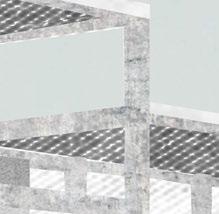
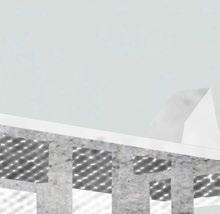
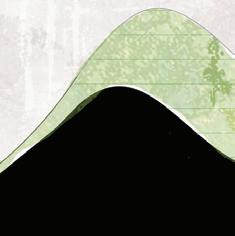
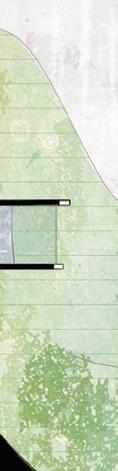
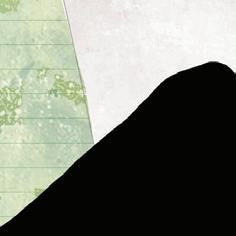
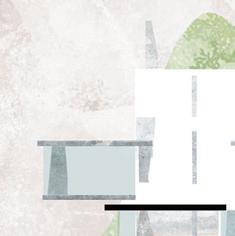
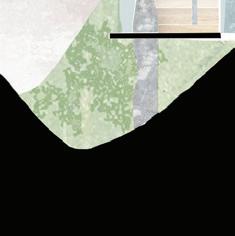
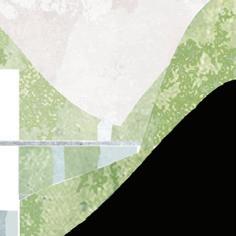
“On Karsts” is an educational outpost located at the top of the tower karst landscape. The design of the building, both in plan (shapes of spaces) and in section (angle of roof and floor), follows the topography of the landscape. The planes of the building fall onto massive karst-like columns that are embedded into the ground, making the columns the primary structure and the only physical contact the building has with the ground. The building is enclosed by glass walls and allows people to slip into the interior at various points. The roof is occupiable, serving as an outdoor classroom.
“On Karsts” is an educational outpost located at the top of the tower karst landscape. The design of the building, both in plan (shapes of spaces) and in section (angle of roof and floor), follows the topography of the landscape. The planes of the building fall onto massive karst-like columns that are embedded into the ground, making the columns the primary structure and the only physical contact the building has with the





ON MODELS (2022-2024)